
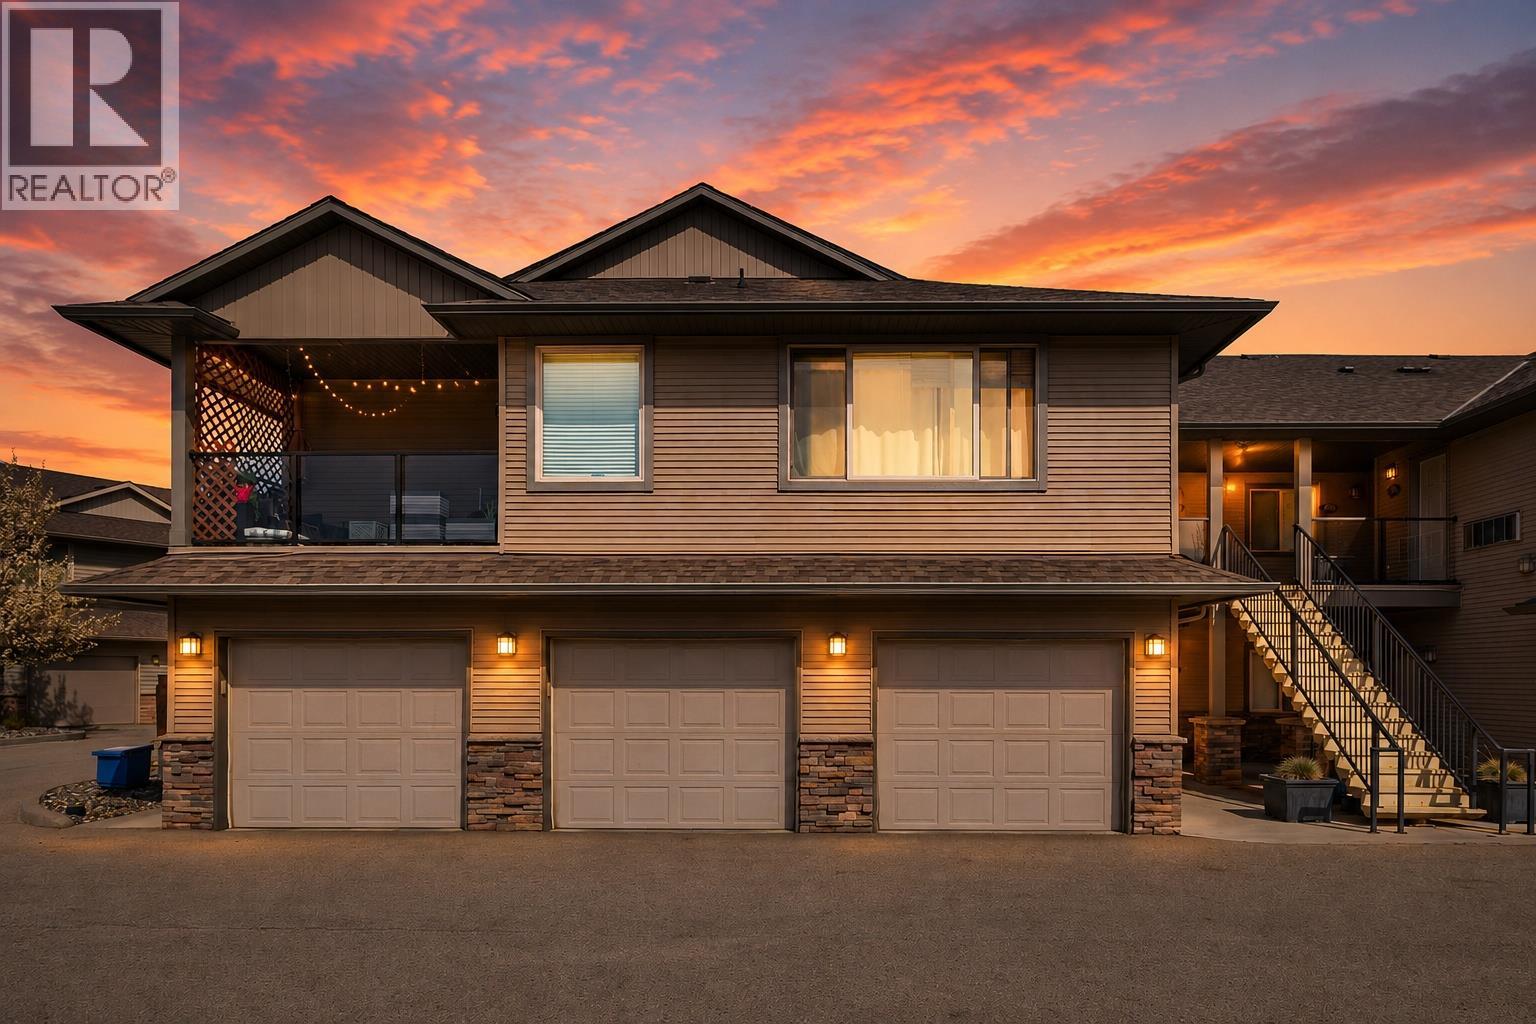
3350 Woodsdale Road Unit# 401
Lake Country, British Columbia
Welcome to this beautifully maintained, SINGLE-LEVEL TOWNHOME offering 2 bedrooms, 2 bathrooms, a private entrance, and the convenience of an attached garage. A standout for pet owners, this welcoming community permits TWO DOGS of ANY SIZE, making it easier to find a home that works for every member of the family. Inside, you’ll find a bright and spacious open-concept layout designed for comfortable everyday living. The kitchen flows seamlessly into the dining and living areas, creating an inviting space to relax or entertain. The primary bedroom features a private ensuite, while the second bedroom offers excellent flexibility for guests, a home office, or additional living space. Step outside to your private patio and enjoy convenient ground-level access and room to relax outdoors. The attached garage provides secure parking along with valuable storage for bikes, skis, golf clubs, and seasonal gear. Ideally located in Lake Country, you’re just minutes from Wood Lake, Beasley Park, and the Okanagan Rail Trail, with shopping, dining, wineries, UBCO, and Kelowna International Airport all within easy reach. With low strata fees, a well-maintained community, and a location that puts everyday amenities and recreation within easy reach, this home is a fantastic opportunity to enjoy a comfortable, low-maintenance lifestyle in Lake Country. (id:64133)
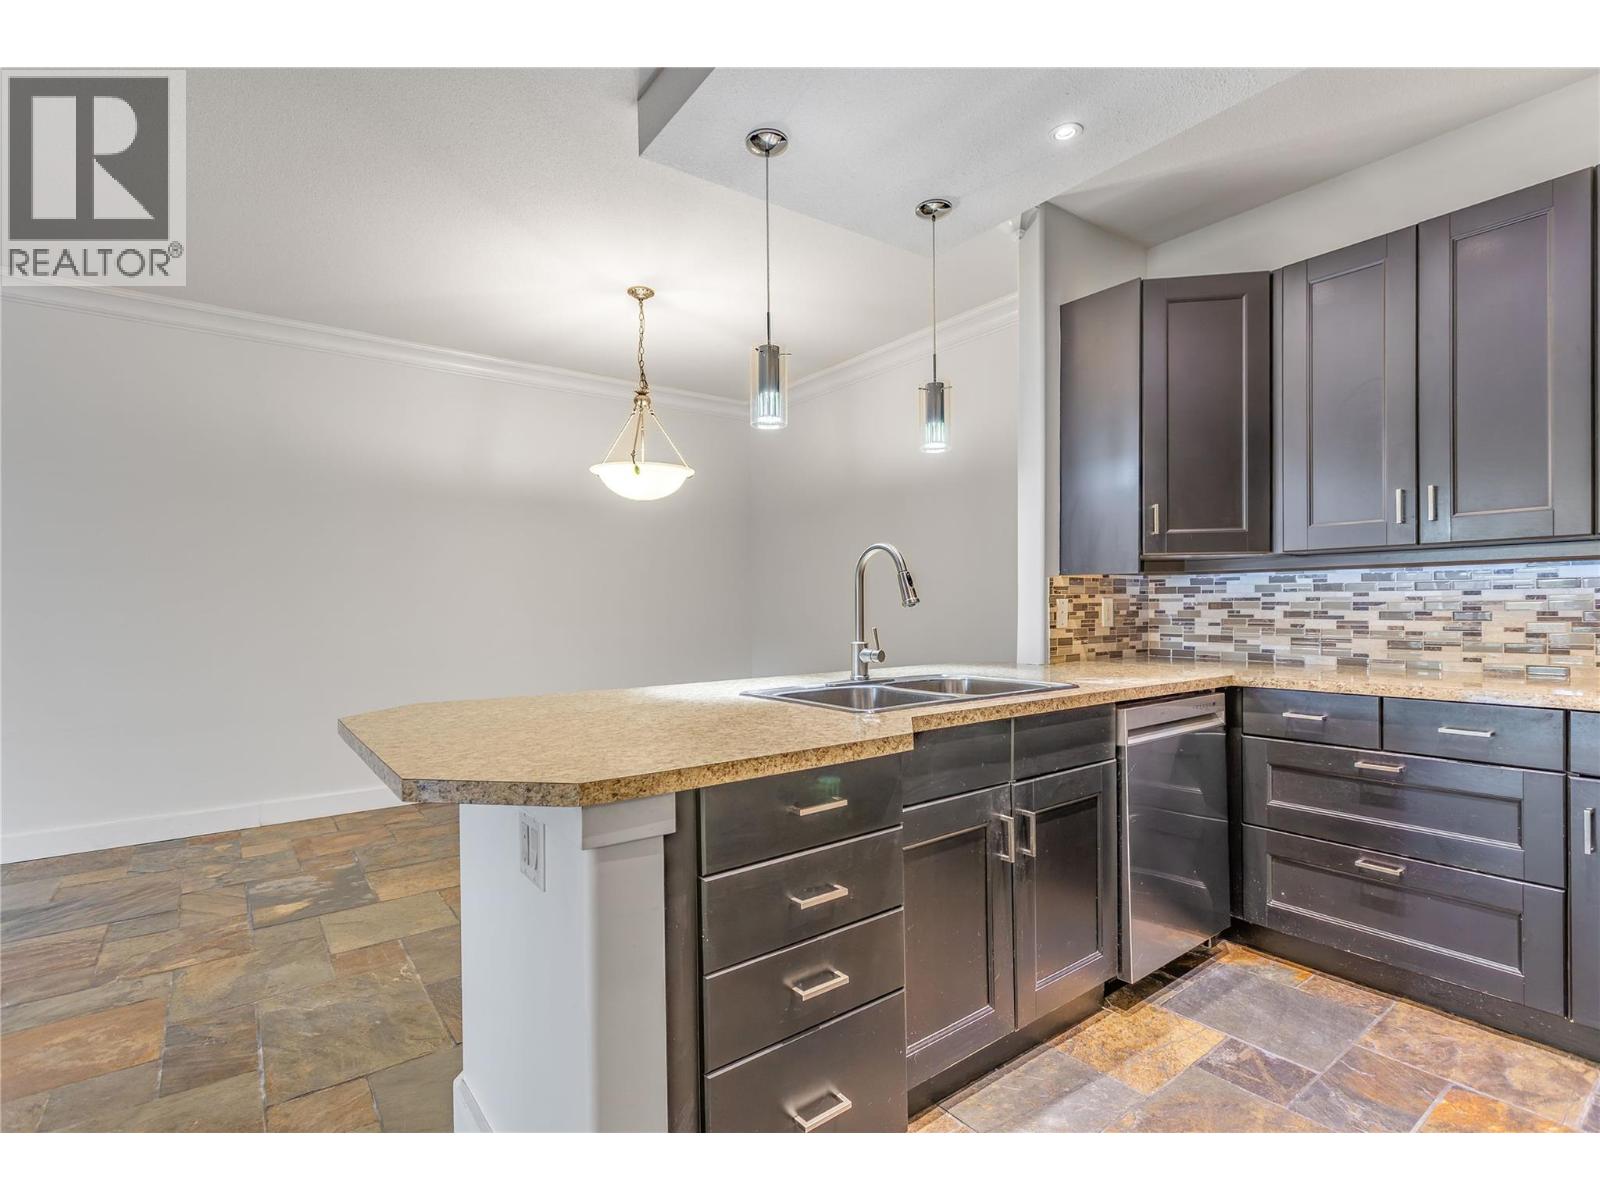
2300 Benvoulin Road Unit# 103
Kelowna, British Columbia
Welcome to unit 103 The Arboretum, a thoughtfully positioned ground-floor condo offering an ideal blend of daily convenience and quiet living in central Kelowna. This well managed strata offers resort-like living with an outdoor/inground pool, community rec room, guest suites and an outdoor hot tub for exclusive resident use. This unit stands out for its accessibility (wheelchair friendly) and privacy, featuring an open concept living area, 2 spacious bedrooms, a separate laundry/storage room and a peaceful outdoor patio space that provides a serene, restful setting. With step-free access and a position set comfortably away from heavy pedestrian and road traffic, it offers a low-maintenance sanctuary. Beyond your private retreat-feeling, the location delivers exceptional proximity to Kelowna’s core amenities; just minutes from Orchard Park Shopping Centre, local grocery stores, cafes, pharmacies, restaurants, and medical clinics. Outdoor enthusiasts will appreciate being steps away from Mission Creek Regional Park and the extensive Greenway trail network for walking and cycling. Commuting across the city is simple and efficient, with direct access to major transit routes connecting you quickly to downtown Kelowna, Okanagan Lake, Kelowna General Hospital, and UBCO. Combining comfortable ground-level living, private outdoor space, and unmatched access to everyday services, this home offers an outstanding lifestyle opportunity in a highly desirable central neighborhood. (id:64133)
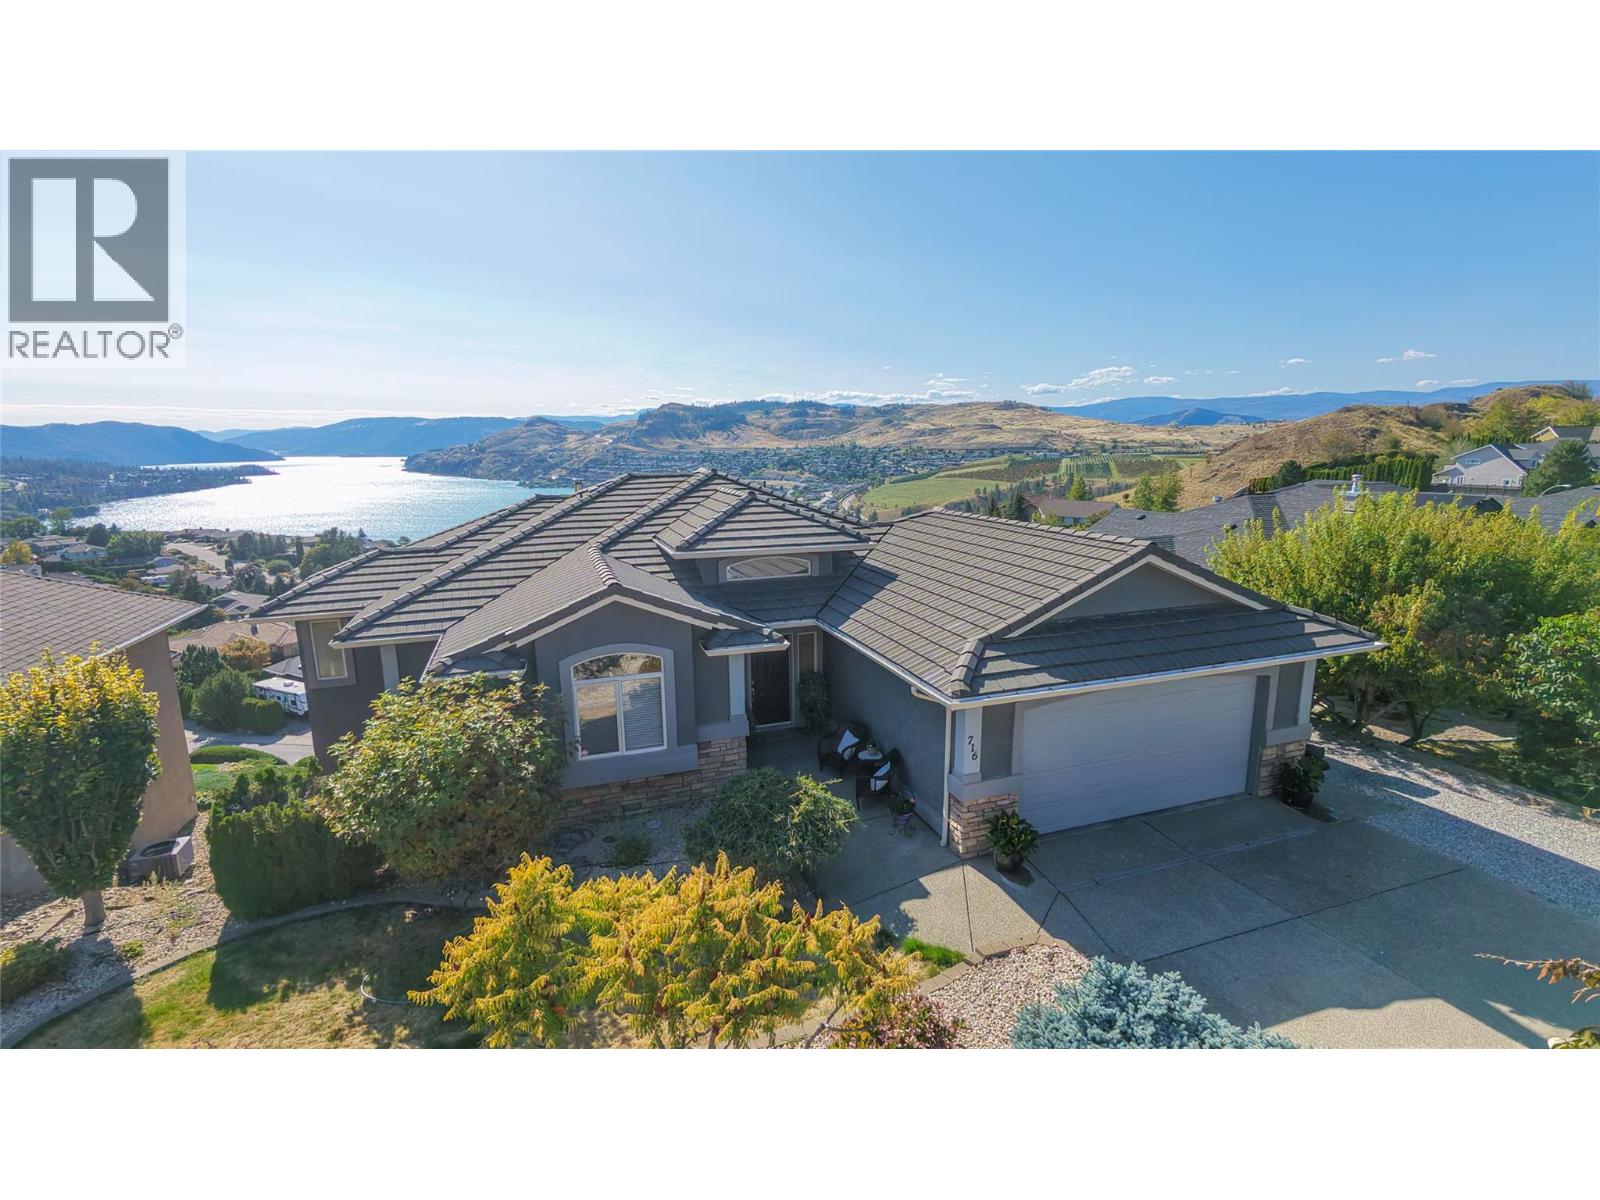
716 Mt. York Drive
Coldstream, British Columbia
Spectacular Kalamalka Lake views from this walk-out rancher in a prime Coldstream location with plenty of parking with room for the RV or boat. Featuring an open concept layout with a total of 4 bedrooms and 3 bathrooms including a 2 bedroom in-law suite on the lower level with its own laundry and entrance. High quality build for this home with a ""lifetime"" tile roof, stucco and rock siding, solid cabinetry, granite counters, wood burning fireplace, and a large covered deck to soak in the views and Okanagan weather. Large master bedroom with full ensuite and walk-in closet. Fully landscaped and low maintenance lot. Minutes to town, parks, trails and Kalamalka Beach. (id:64133)
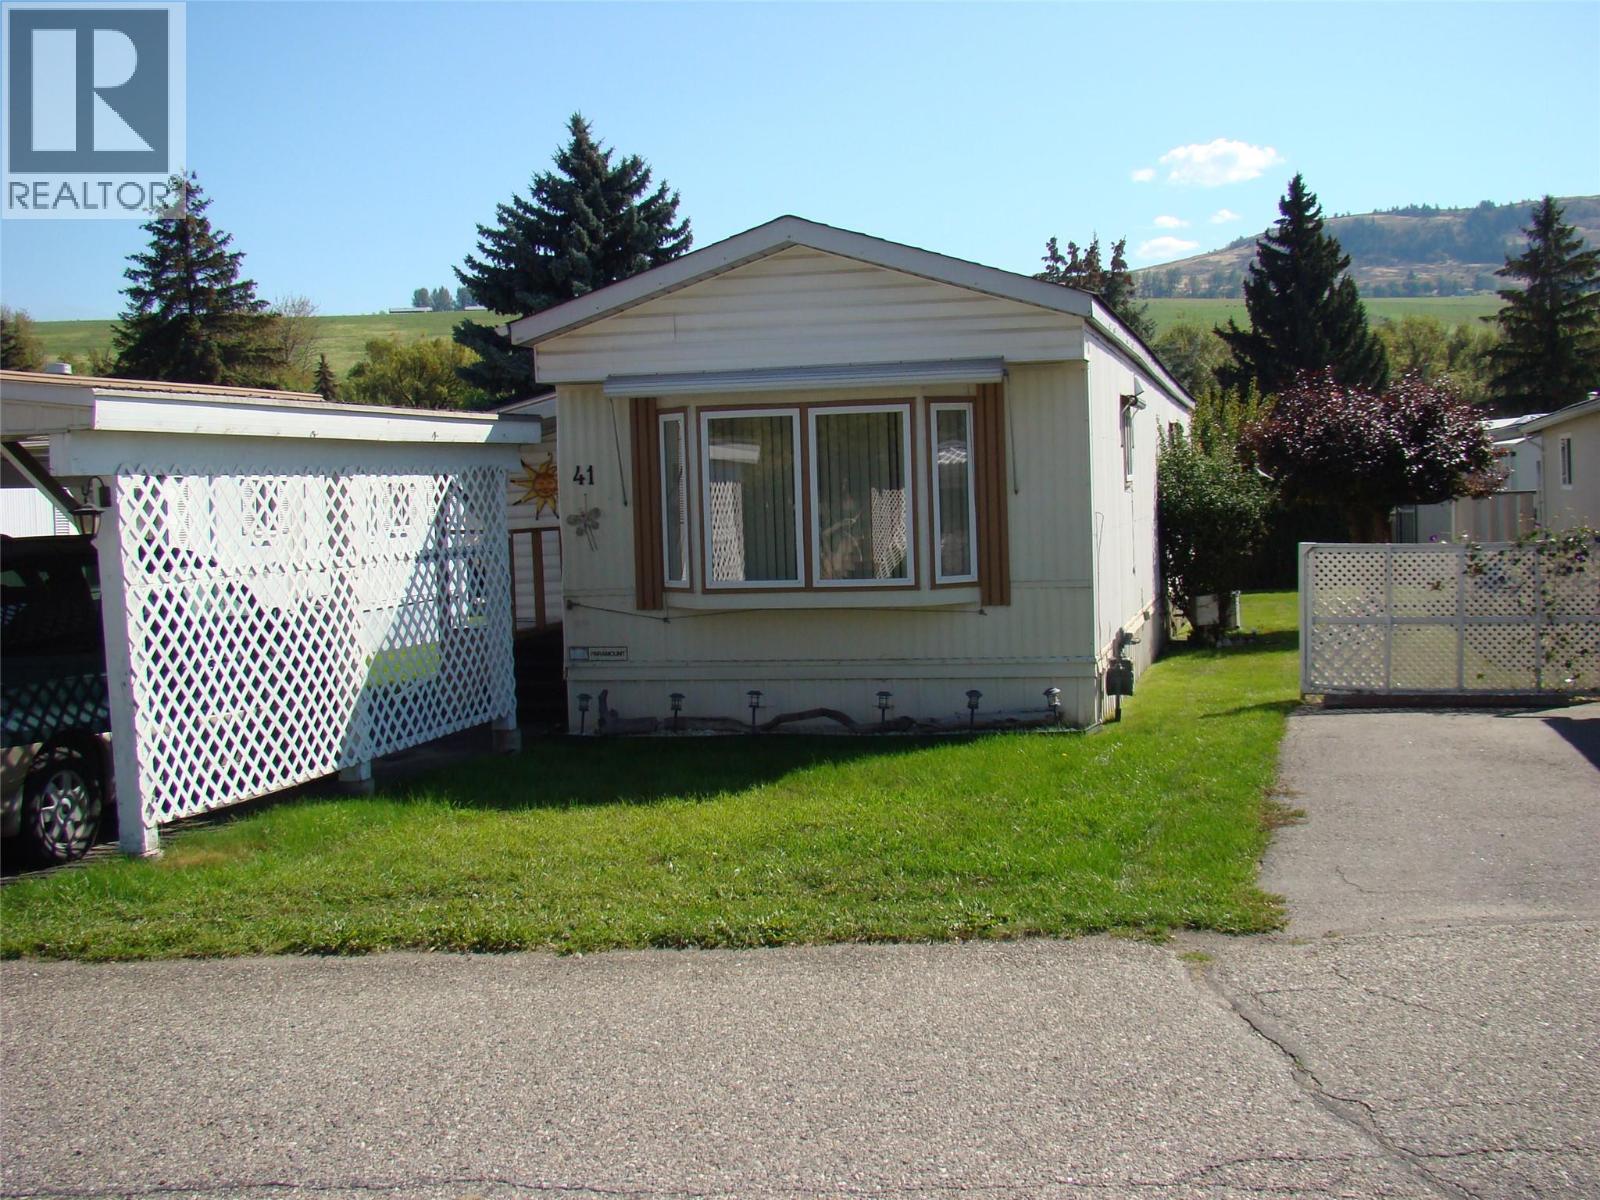
5484 25 Avenue Unit# 41
Vernon, British Columbia
Well-maintained 2-bedroom, 1-bath manufactured home in a desirable 55+ community. Recent major updates include $5,000.00+ in electrical upgrades and a brand-new hot water tank. The roof is 8 years old, and the furnace is 10 years old. Poly B plumbing was replaced with PEX 6 years ago. The big-ticket items are looked after, allowing for worry-free living for years to come. The home offers covered parking and a spacious private deck—ideal for outdoor dining, barbecuing, or relaxing with your morning coffee. Conveniently located near everyday amenities, with a shopping center directly across the street. Enjoy comfortable, low-maintenance living in a convenient location (id:64133)
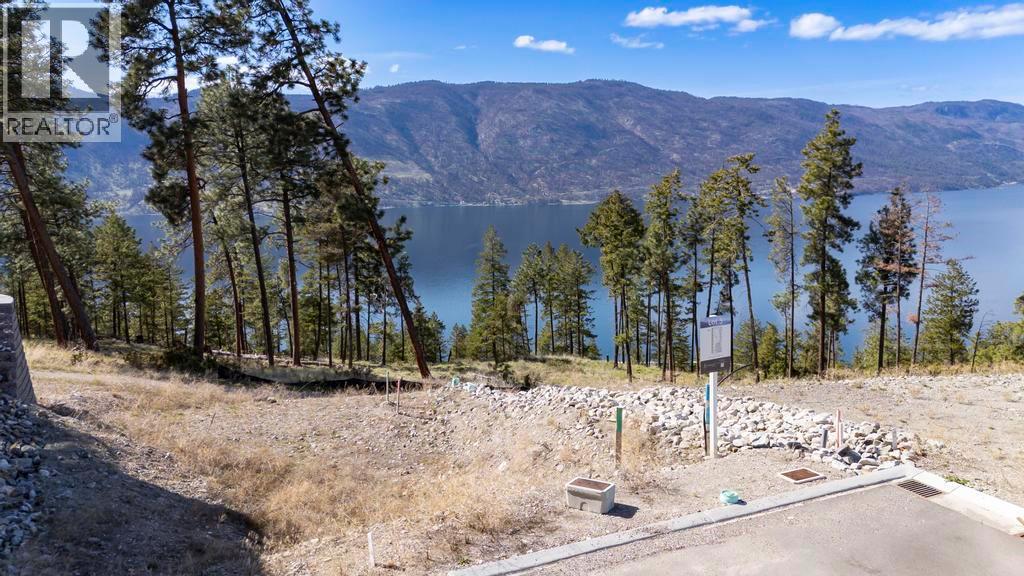
3272 Aspen Lane
Kelowna, British Columbia
One of the Last Lakeview Lots Available – Build Your Vision Discover the potential at 3280 Aspen Lane, one of the final lakeview lots available in the highly desirable McKinley Beach community. Perfectly positioned with north and west-facing views, this lot offers stunning panoramas of Okanagan Lake and the surrounding valley, a picturesque setting for your custom-built home. With two full years to begin construction using one of our six trusted builders, you’ll have the time and support to bring your vision to life. Enjoy the best of McKinley Beach living with just a 5-minute walk to Buddy’s Dog Park, a family-friendly playground, sport courts, and the vibrant local gathering spot, Our Place. This is a rare chance to own a premium lakeview lot in a thriving, amenity-rich community. Secure your slice of the Okanagan lifestyle before it’s gone. (id:64133)
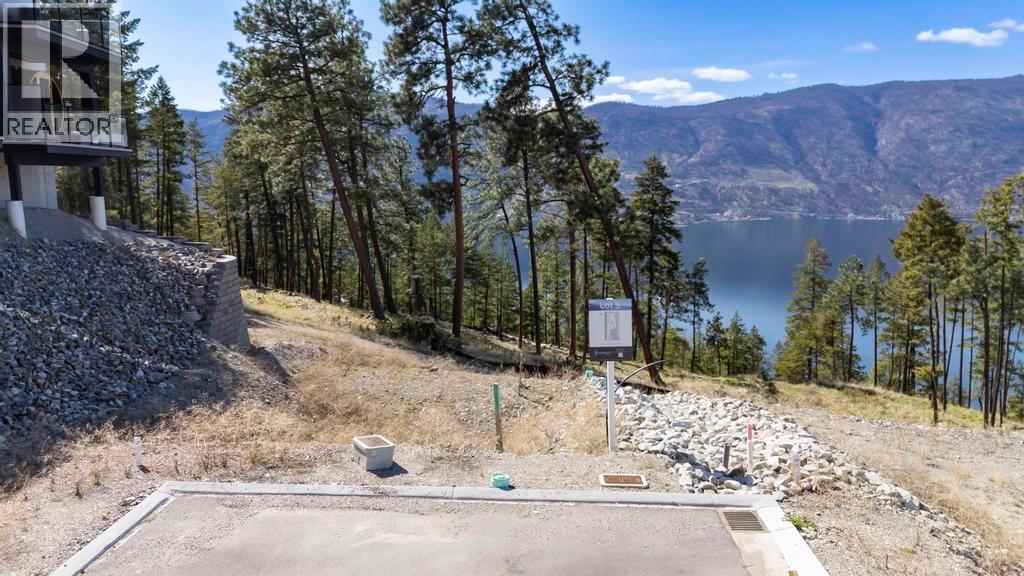
3280 Aspen Lane
Kelowna, British Columbia
One of the Last Lakeview Lots Available – Build Your Vision Discover the potential at 3280 Aspen Lane, one of the final lakeview lots available in the highly desirable McKinley Beach community. Perfectly positioned with north and west-facing views, this lot offers stunning panoramas of Okanagan Lake and the surrounding valley, a picturesque setting for your custom-built home. With two full years to begin construction using one of our six trusted builders, you’ll have the time and support to bring your vision to life. Enjoy the best of McKinley Beach living with just a five minute walk to Buddy’s Dog Park, a family-friendly playground, sport courts, and the vibrant local gathering spot, Our Place. This is a rare chance to own a premium lakeview lot in a thriving, amenity-rich community. Secure your slice of the Okanagan lifestyle before it’s gone. (id:64133)
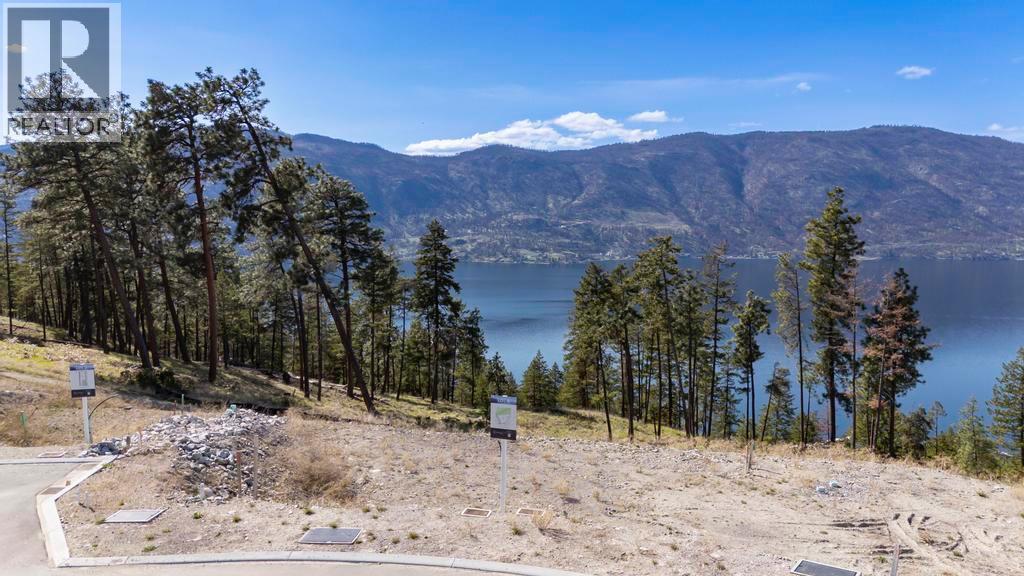
3284 Aspen Lane
Kelowna, British Columbia
Your Dream Build Starts Here – Last Remaining Lakeview Lot! Welcome to 3284 Aspen Lane, one of the final opportunities to own a lakeview lot in the prestigious McKinley Beach community. This west and north-facing lot captures breathtaking views of Okanagan Lake and the surrounding valley, offering the perfect backdrop for your custom-built dream home. You’ll have two years to start construction with one of our six premier builders, giving you the flexibility to design at your pace while securing your place in this exclusive neighborhood. Located just a five minute walk to Buddy’s Dog Park, a children’s playground, pickleball and tennis courts, and the beloved community hub, Our Place. This lot blends natural beauty with unbeatable lifestyle amenities. Don’t miss your chance to build in one of Kelowna’s most sought-after lakefront communities. This is more than a lot—it’s your future view, lifestyle, and legacy. (id:64133)
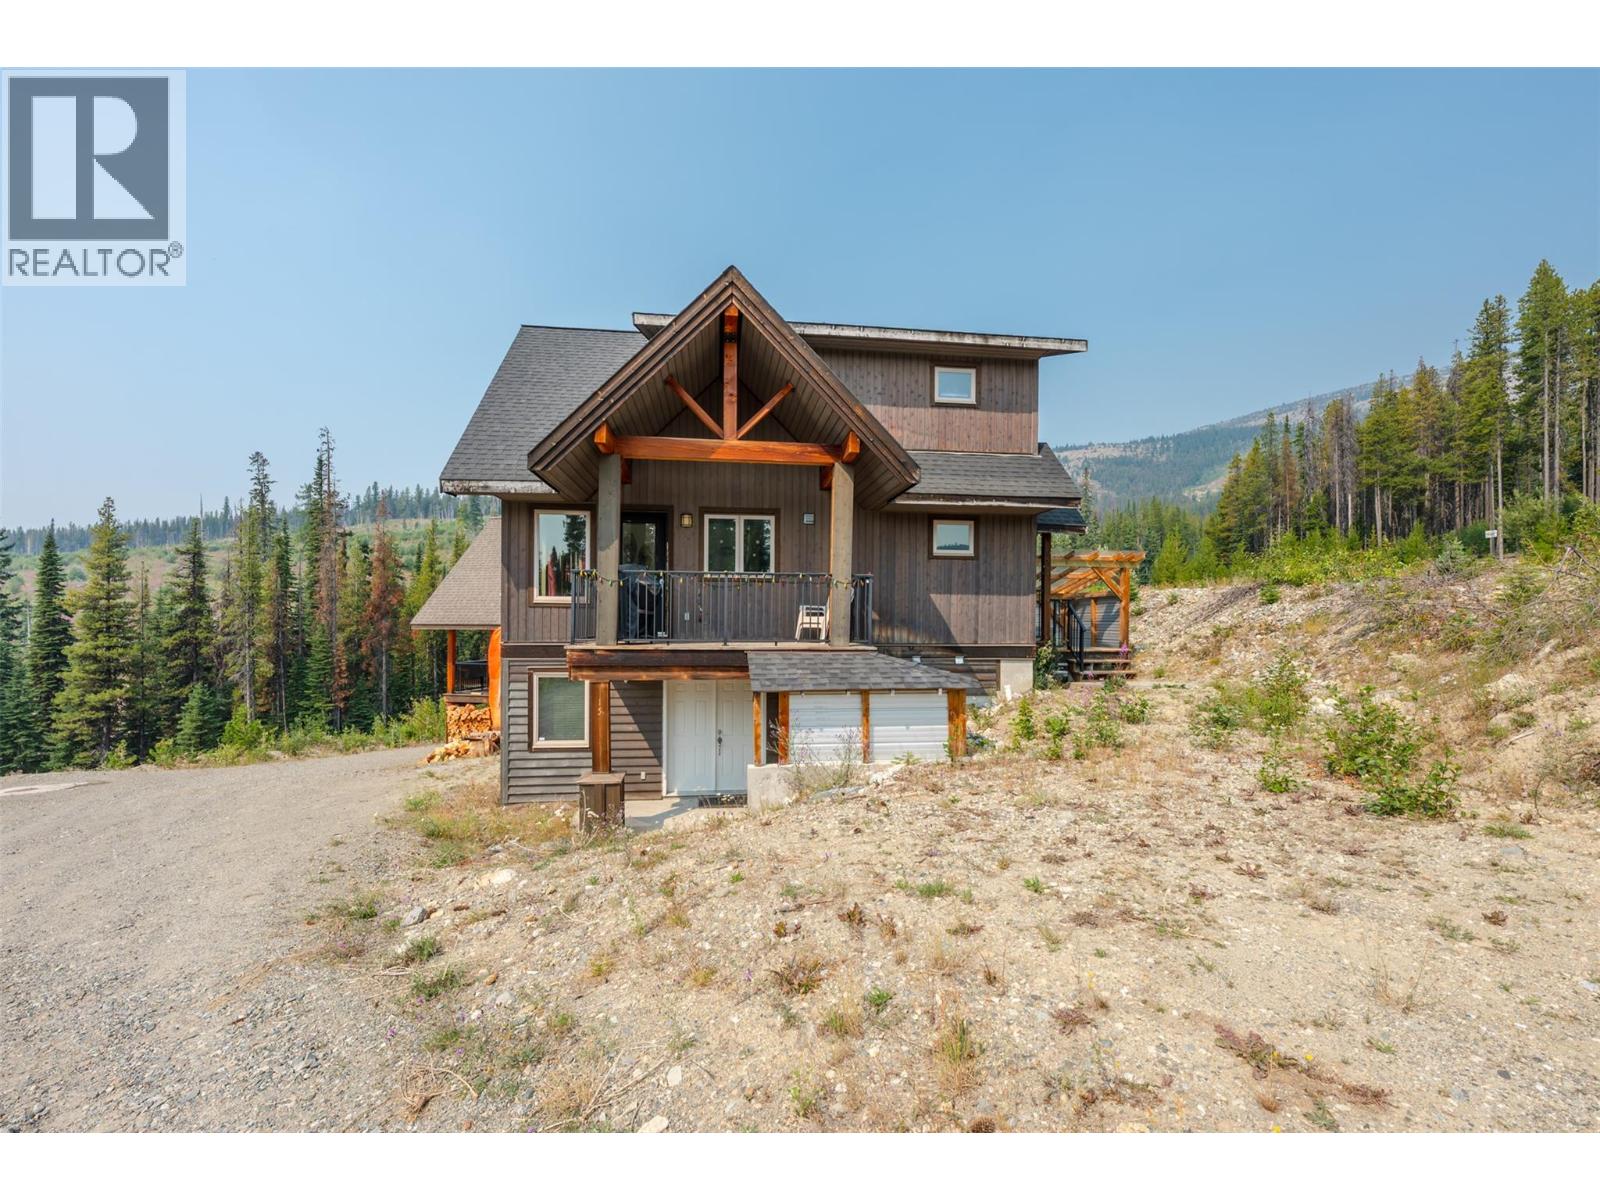
15 Falcon Drive
Oliver, British Columbia
All furnishings included in this Linwood ski cabin located on Mount Baldy, combining mountain living with strong investment potential as a primary residence, vacation getaway, or short-term rental. The three-bedroom, two-bathroom home features a south-facing layout designed to maximize natural light through large windows, highlighting the open main living area and vaulted ceilings. Built with clear room for future growth, the framed lower level includes an unfinished basement with laundry facilities and plumbing already installed for an additional bathroom, making it ideal for a future suite. Relax and unwind after a day on the slopes in your own private hot tub. Modern construction, functional design, and move-in readiness provide long-term value and immediate equity building opportunities for both homeowners and investors. Located on Mount Baldy, this property offers direct access to winter sports on the mountain including skiing, snowboarding, snow shoeing, x-country skiing, tubing, hiking and more. (id:64133)
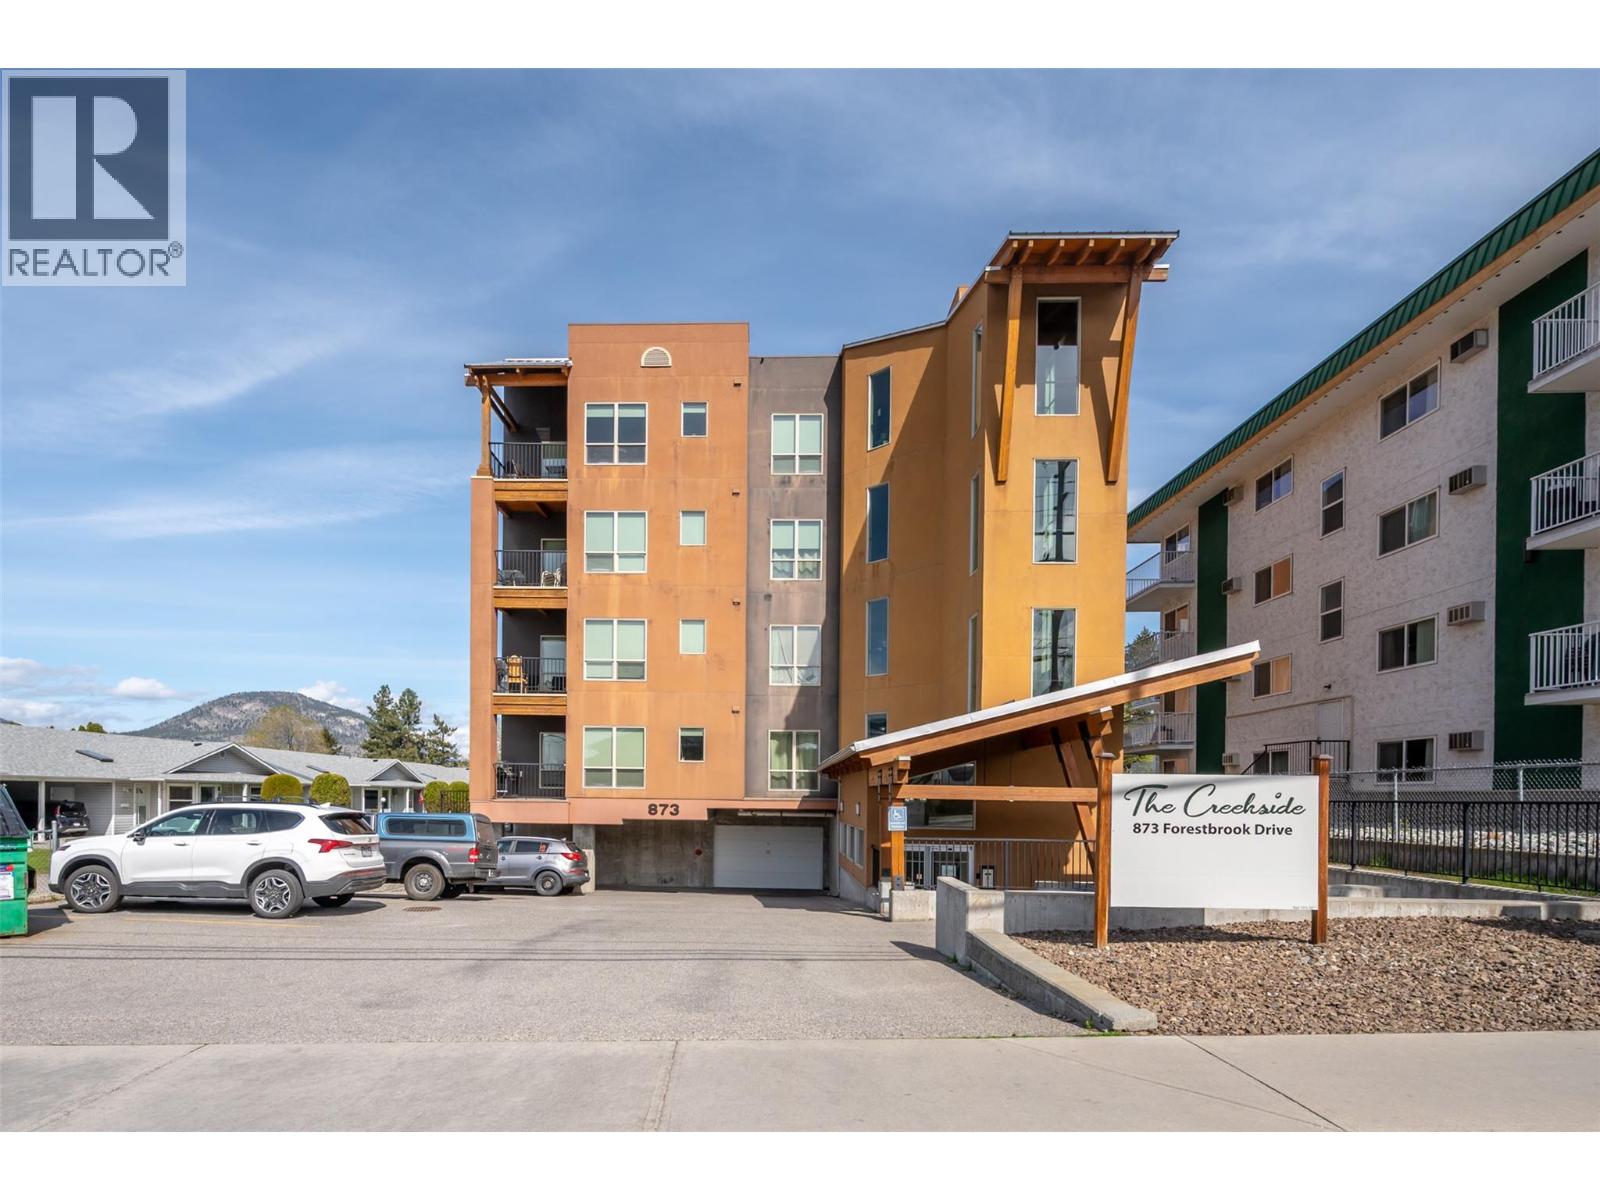
873 Forestbrook Drive Unit# 204
Penticton, British Columbia
VACANT WITH QUICK POSSESSION. This beautiful bright two bedroom and two bathroom condo in the ""Creekside"" on Forestbrook Drive with West facing deck for outdoor living space is only one of four with this spacious floorplan. This is not your average condo and won't last long. Awesome layout featuring designer kitchen with quartz counters and stainless appliances, spacious living room, adjacent dining area, separate laundry room, four piece main bath, and spacious second bedroom. The beautiful primary bedroom has a four piece ensuite, and double closets. Gas BBQ hook up on the deck, same floor storage locker, secure heated underground parking, and located minutes from downtown. There is no other condo like this on the market! Call the Listing Representative for details. (id:64133)
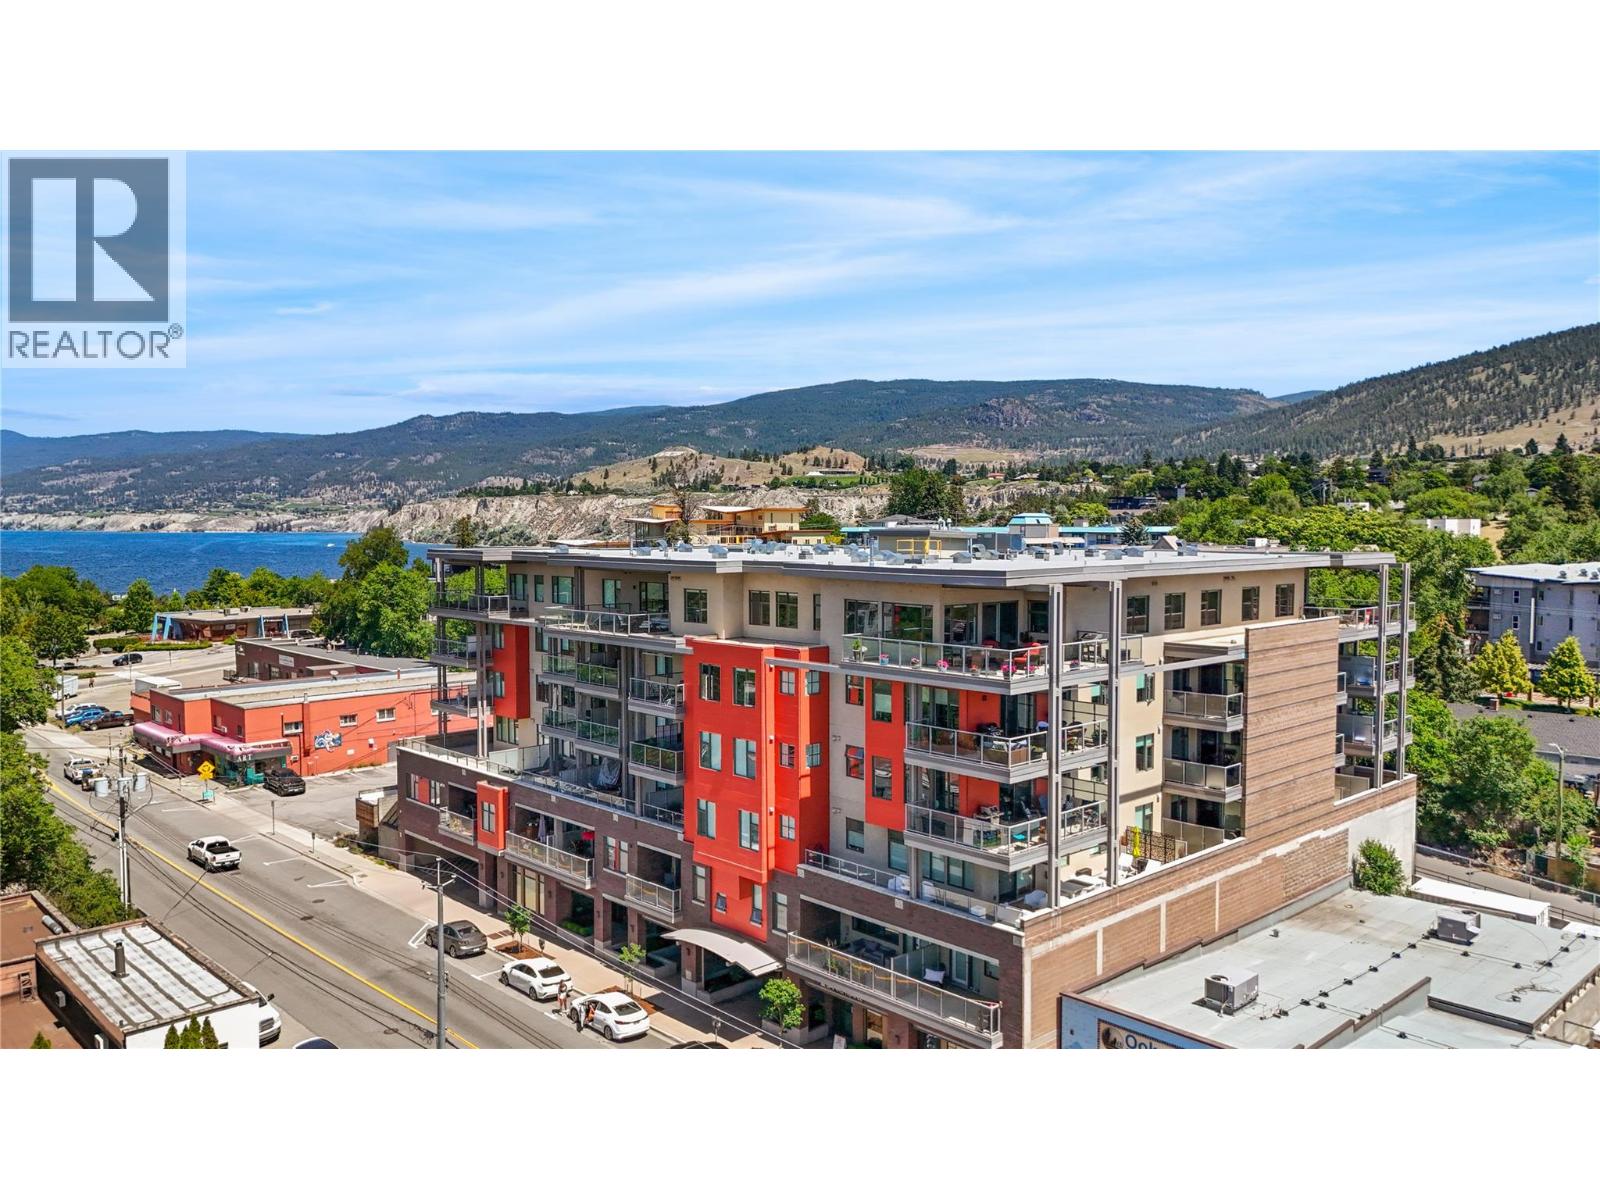
110 Ellis Street Unit# 406
Penticton, British Columbia
Welcome to Ellis One, a modern boutique development in the heart of downtown Penticton. This South-West facing spacious one-bedroom residence offers the comfort and feel of a nearly new home, featuring a bright open-concept design ideal for everyday living and entertaining. The stylish kitchen is equipped with quartz countertops, an oversized eating bar, and a gas range, creating a functional and inviting space for cooking and gathering. Large windows flood the living area with natural light. The generous primary bedroom features a walk-in closet with custom built-ins, and the well-appointed four-piece bathroom complements the home's contemporary design. Additional highlights include nine-foot ceilings, a dedicated laundry/storage room with an independent furnace, and quality finishes throughout. Step outside to the covered concrete deck, complete with a gas BBQ hookup and hose bib, perfect for outdoor enjoyment. Ideally located just steps from Okanagan Lake, Cannery Brewing, downtown shopping, restaurants, seasonal markets, fitness facilities, and countless amenities, Ellis One offers an exceptional opportunity to enjoy the best of Penticton's vibrant downtown lifestyle. (id:64133)
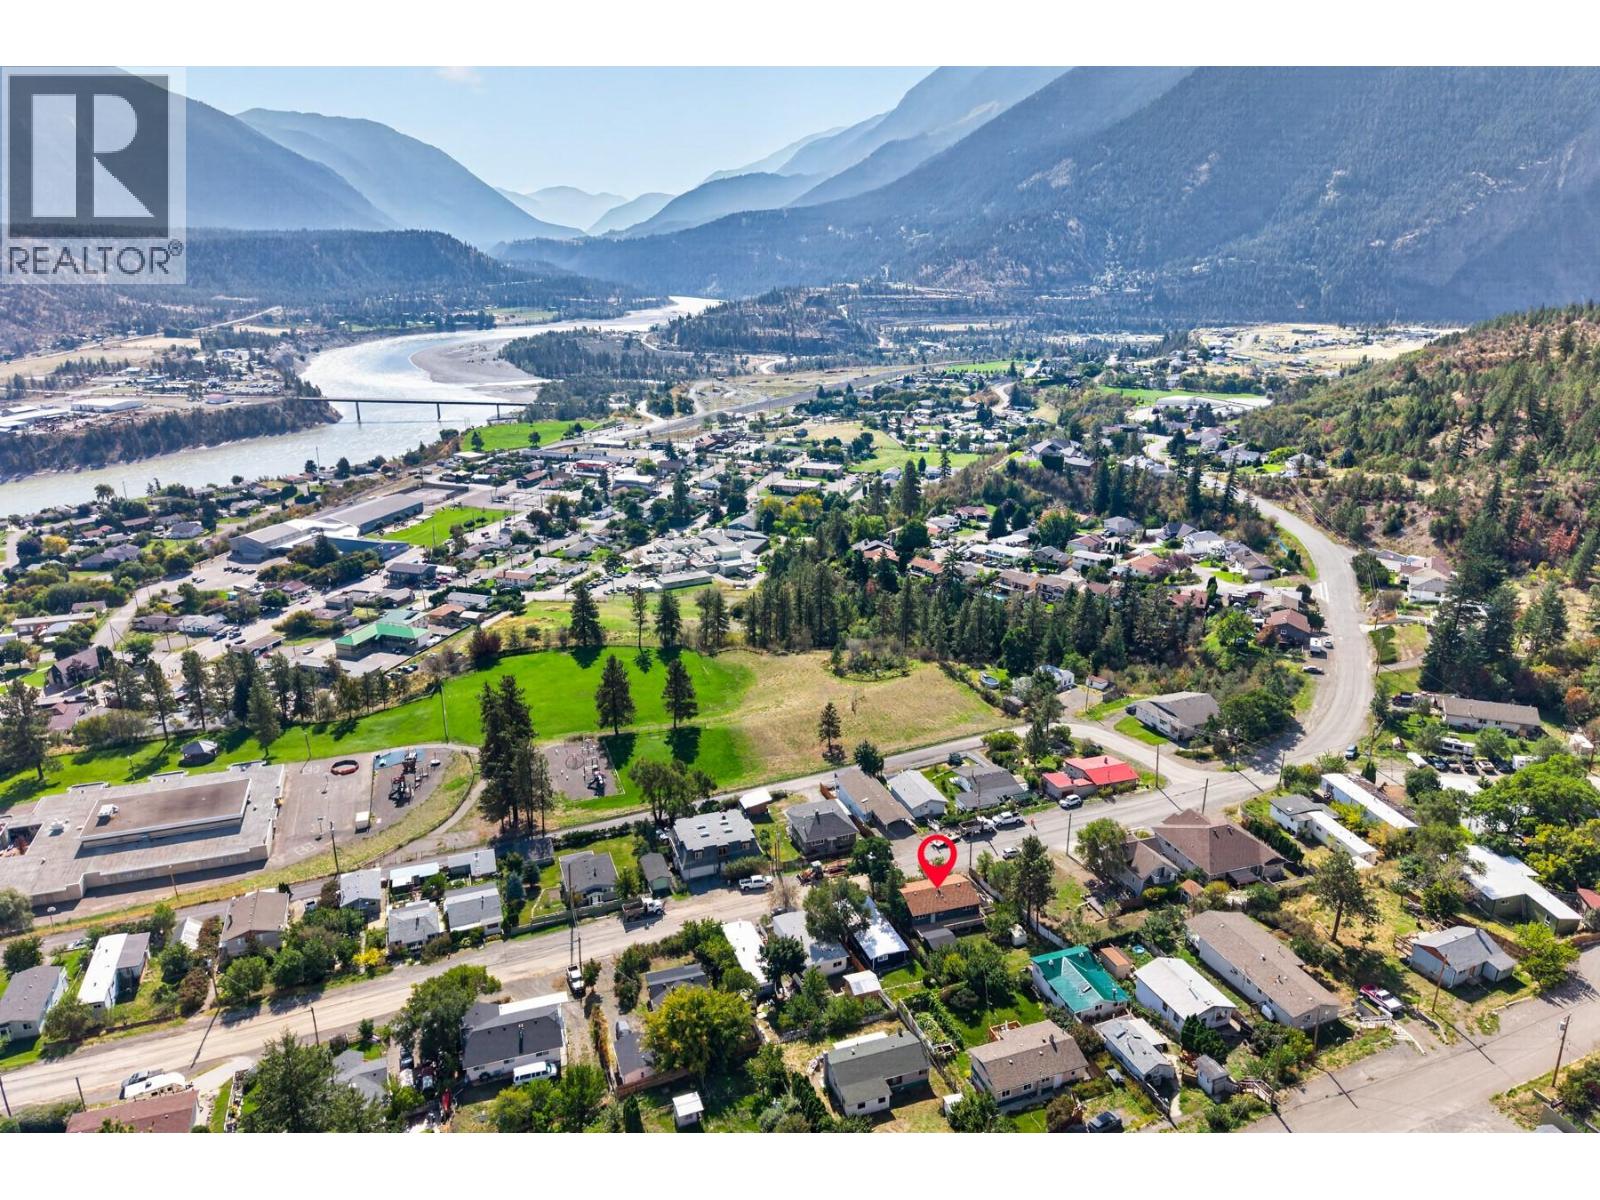
677 Columbia Street
Lillooet, British Columbia
Nestled in the heights of Lillooet with scenic mountain and Fraser River views, this tastefully refreshed home is move-in ready and waiting for its next chapter. The main level features 3 bedrooms and a full bathroom, complemented by a beautifully updated kitchen with modern cabinetry and faux butcher block laminate countertops extending into the dining area for an inviting open-concept feel. The spacious living room and energy-efficient heat pump provide year-round comfort. Step from the kitchen onto the expansive back patio—perfect for outdoor dining and entertaining—with a backyard ready for your green thumb in Lillooet’s exceptional growing climate. A detached shed provides handy storage for garden tools and recreational gear. Downstairs, a spacious foyer with excellent storage leads into a fully refreshed lower level featuring a wet bar, family room, rec room, 3-piece bathroom, new washer and dryer, plus a flexible room ideal as a 4th bedroom or home office. New carpet, new Kitchen flooring, updated doors and lighting, fresh interior paint, insulated vinyl siding and corrugated metal exterior accents give this home a fresh, modern feel. Vacant and ready for new owners! (id:64133)
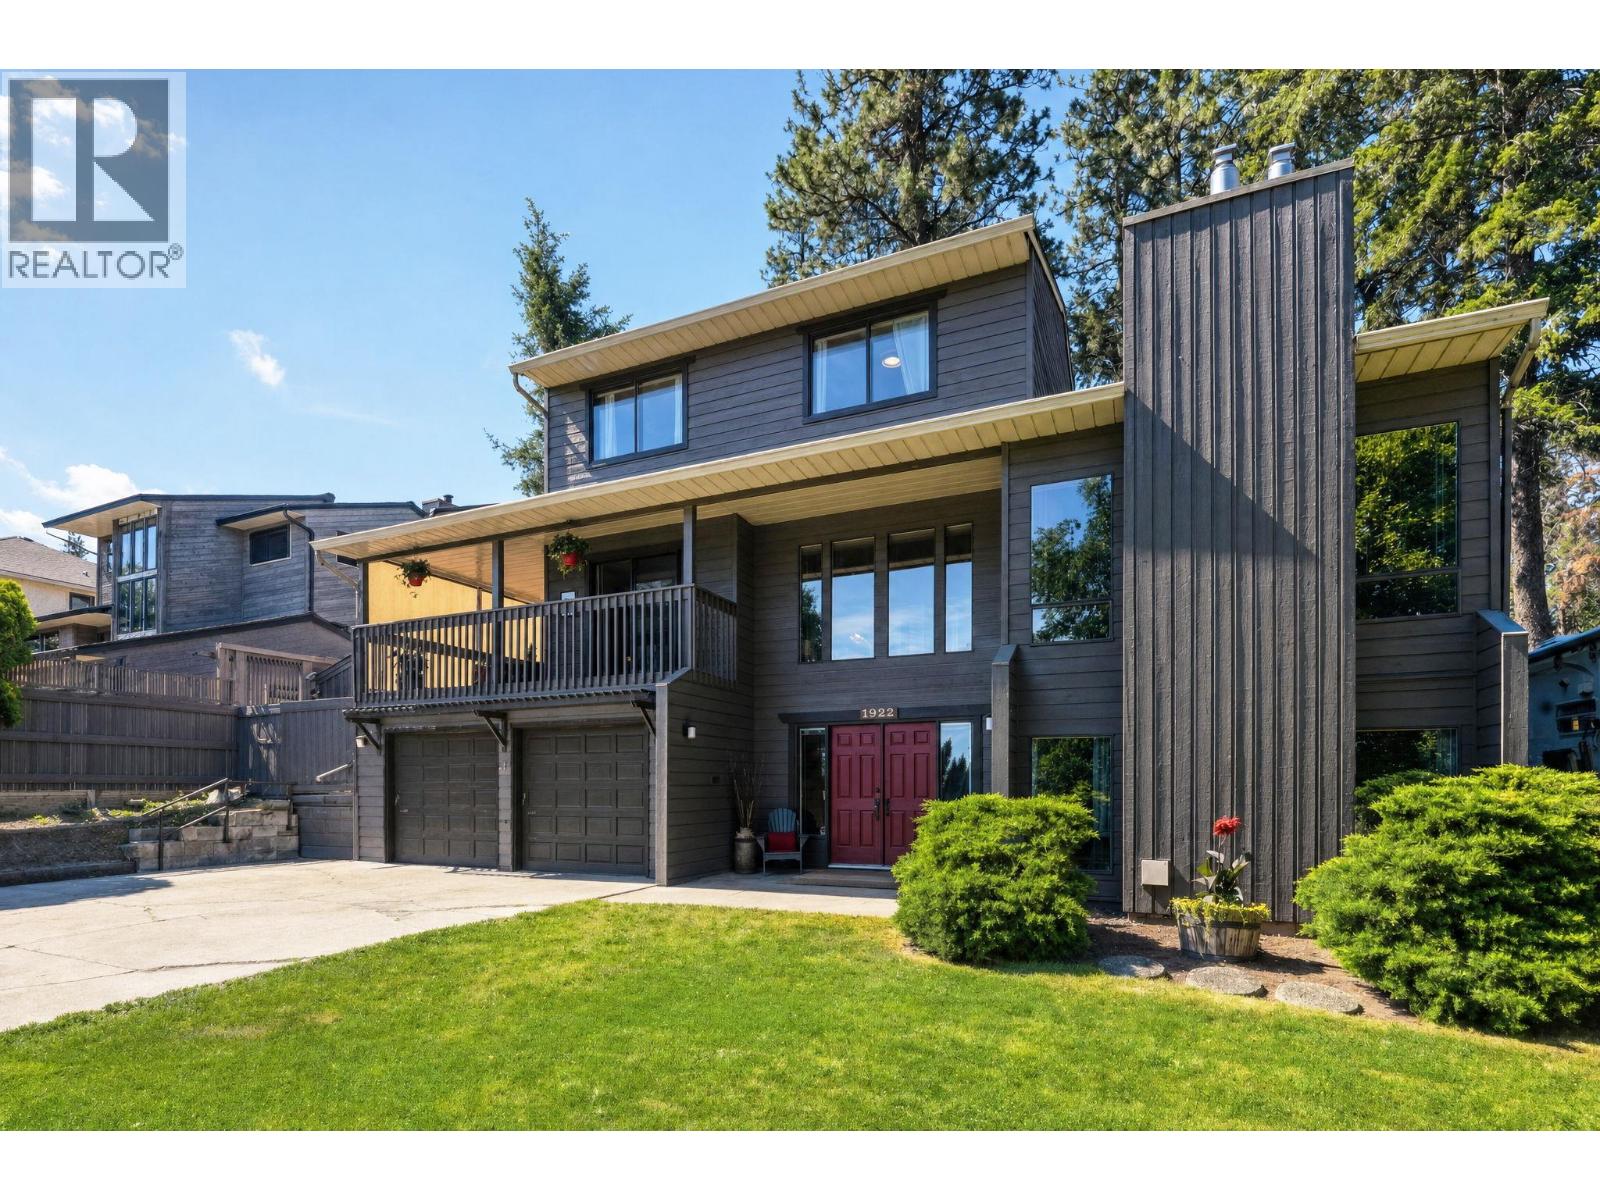
1922 Abel Street
West Kelowna, British Columbia
Spacious, updated, and ideally located, this 5-bed, 4-bath family home offers incredible space & flexibility on a quiet dead-end street in a mature neighbourhood just minutes from downtown Kelowna. The 120-year modernized lease is prepaid, no Property Transfer Tax and under assessed value! The versatile entry level features a spacious bedroom, full bathroom, and den with a cozy gas fireplace. Currently used as a fifth bedroom, the den could easily become a family room, home office, theatre, or extended family space. The bright main level is perfect for everyday living and entertaining, with a well-appointed kitchen, formal & casual dining areas, living room with gas fireplace, and a separate family room with a wood-burning fireplace. A convenient half bath and laundry provide direct access to the fully fenced, dog-friendly backyard. Enjoy covered front and rear decks, a private park-like yard and direct access to nearby walking trails. Upstairs, 2 generous bedrooms capture beautiful lake views, along with a 4-piece bathroom. The spacious primary suite features a walk-through closet & renovated ensuite with a large tiled walk-in shower. Move-in ready with numerous updates including a 2022 furnace, fresh interior and exterior paint, new flooring, and new appliances. Ample parking for multiple vehicles and an RV, plus easy access to shopping, transit, trails & downtown Kelowna. Space, privacy, lake views, flexibility & exceptional long-term value — all in one great family home! (id:64133)
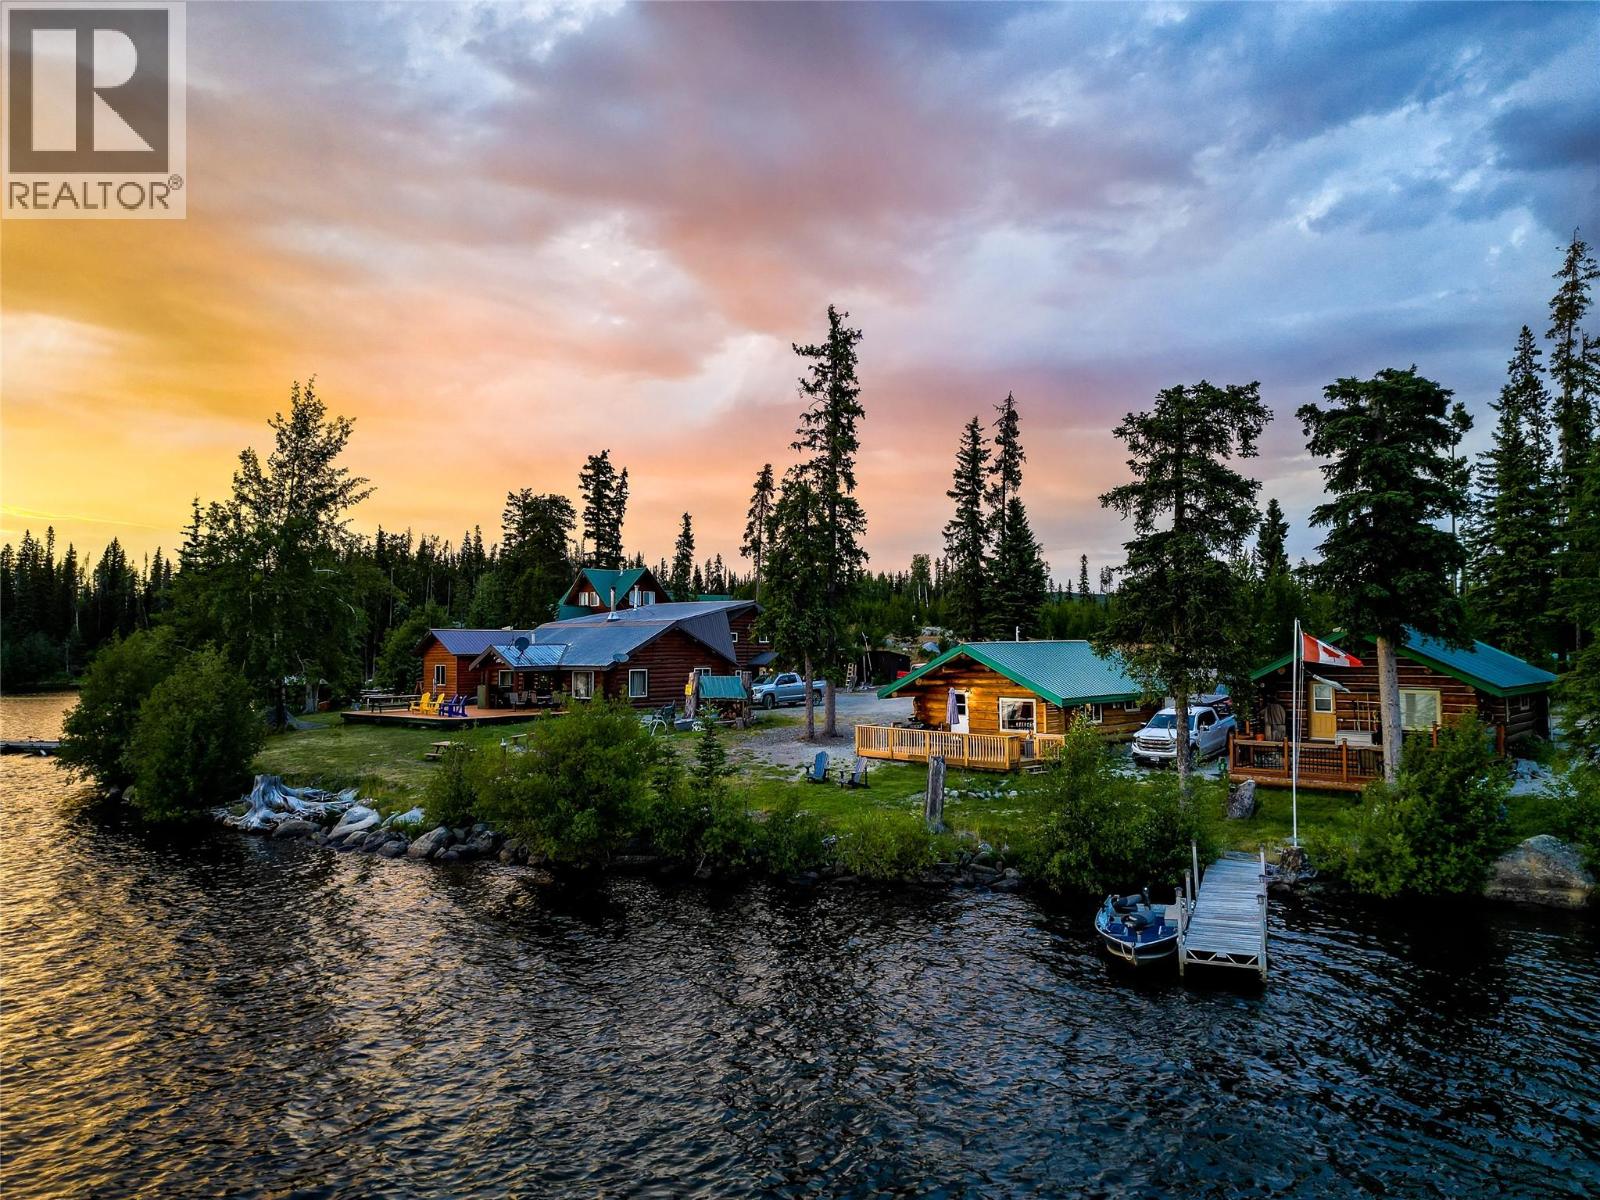
Cabin 10 Hatheume Lake Lodge
Peachland, British Columbia
Welcome to your perfect waterfront escape at Hatheume Lake! This cozy log cabin offers all the comforts you need for a relaxing getaway - and comes fully furnished for a turn key getaway. Inside, you’ll find a fully equipped kitchen and full bathroom, and a warm, inviting atmosphere complemented by a propane fireplace for those chillier nights. Step outside to a charming patio overlooking the lake with a BBQ for outdoor dining. Located in the serene Hatheume Lake Resort, this cabin comes with full WiFi, and additional benefits of shared boat-launch, docks, Lodge with facilities; septic, water, electrical and propane gas plumbed to each cabin with costs and maintenance shared between owners. No hauling your own gas, water and garbage. When you’re not using it, take advantage of the stress-free rental pool management to generate revenue effortlessly. The main lodge features a pool table, games, TV, a large outdoor deck, and a wood-burning fire pit, with boat rentals and fishing supplies available at the store. Explore the surrounding hiking, biking, dirt biking, and side-by-side trails, or venture to multiple nearby smaller lakes. Several docks provide easy access for launching a fishing boat, kayak, paddle board, or just for a refreshing jump into the water. Just an hour and 15 minutes from Kelowna and less than a 4-hour drive from Vancouver, this cabin is the perfect secluded getaway. Don't miss this opportunity to own your own slice of paradise – schedule your viewing today! (id:64133)
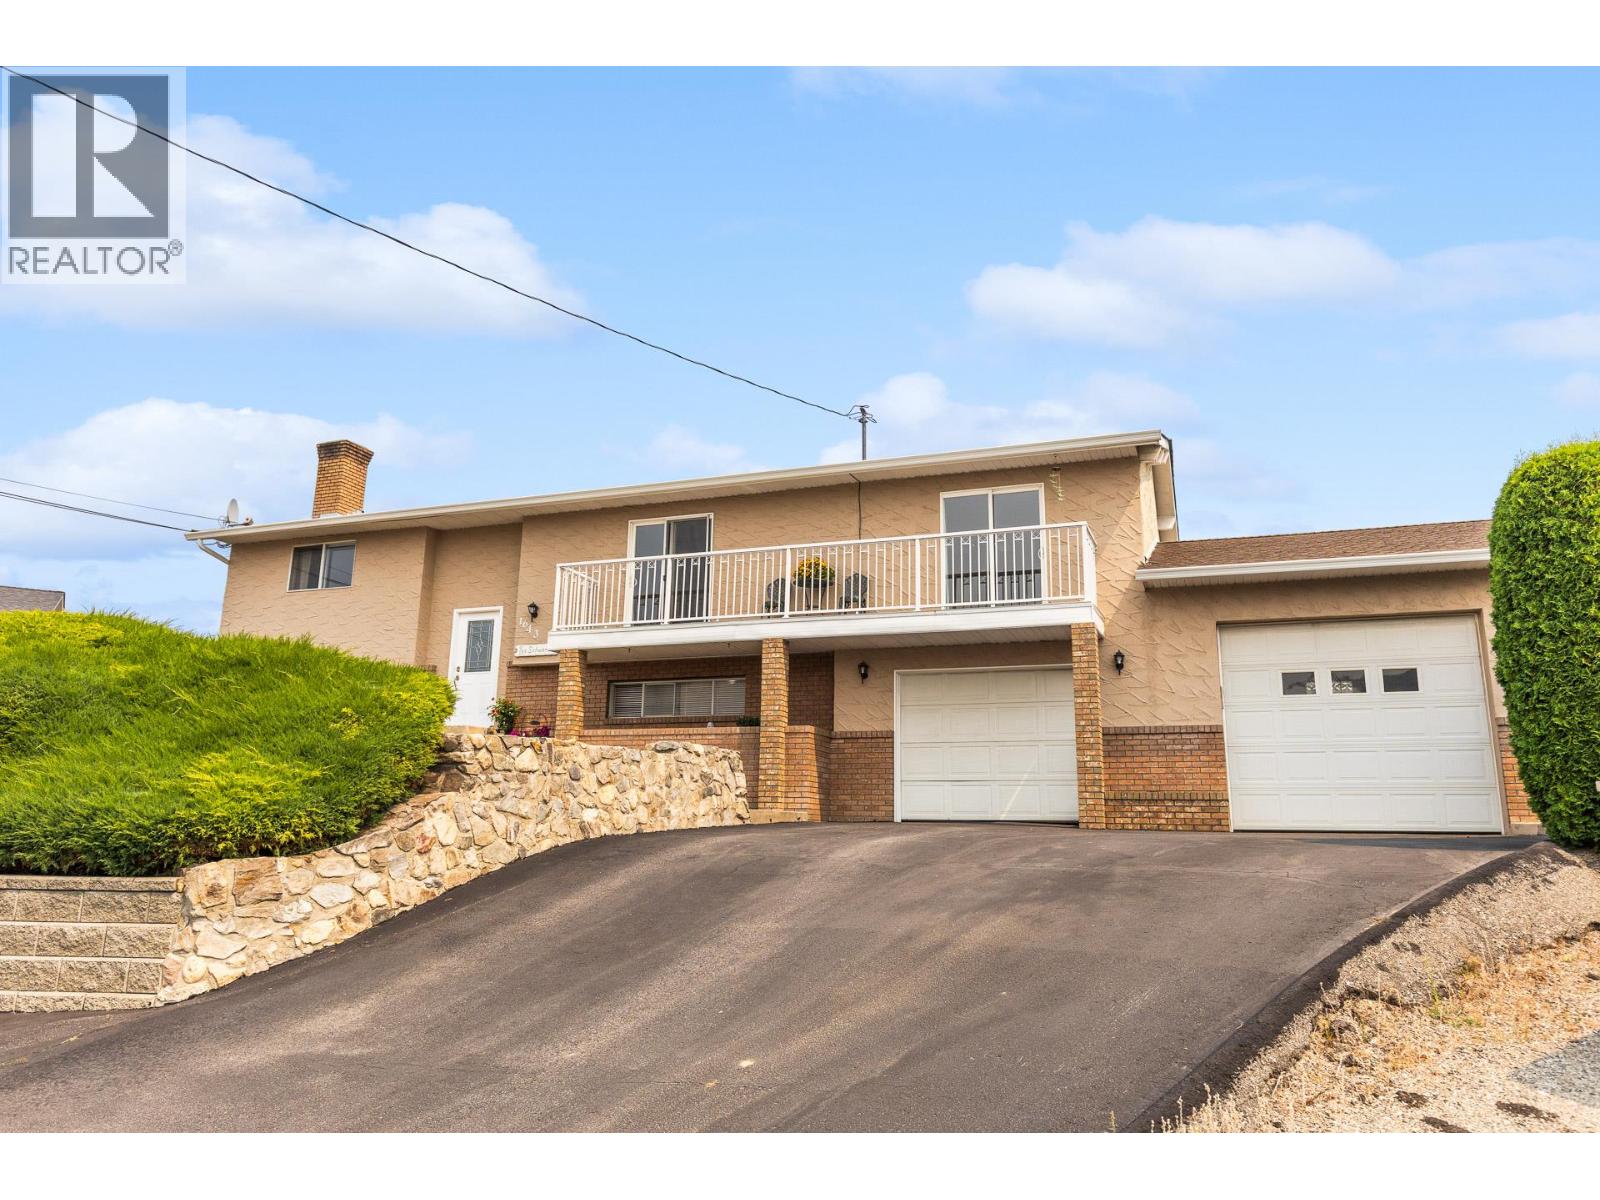
1643 Traut Court
Kelowna, British Columbia
Find the perfect family home tucked away on a quiet cul de sac just minutes away from Kelowna's city centre. This 5 bedroom, 3 bath home offers generous and versatile living space. Step outside onto your covered patio and take in your own private backyard oasis complete with a fenced in, solar heated, in ground pool and pool cabana. There is plenty of storage and parking available for all your toys, including 2 attached garages and space for RV parking. Updates include a new kitchen, pool liner and airconditioner. The roof, hot water tank, and furnace were updated 5 years ago. (id:64133)
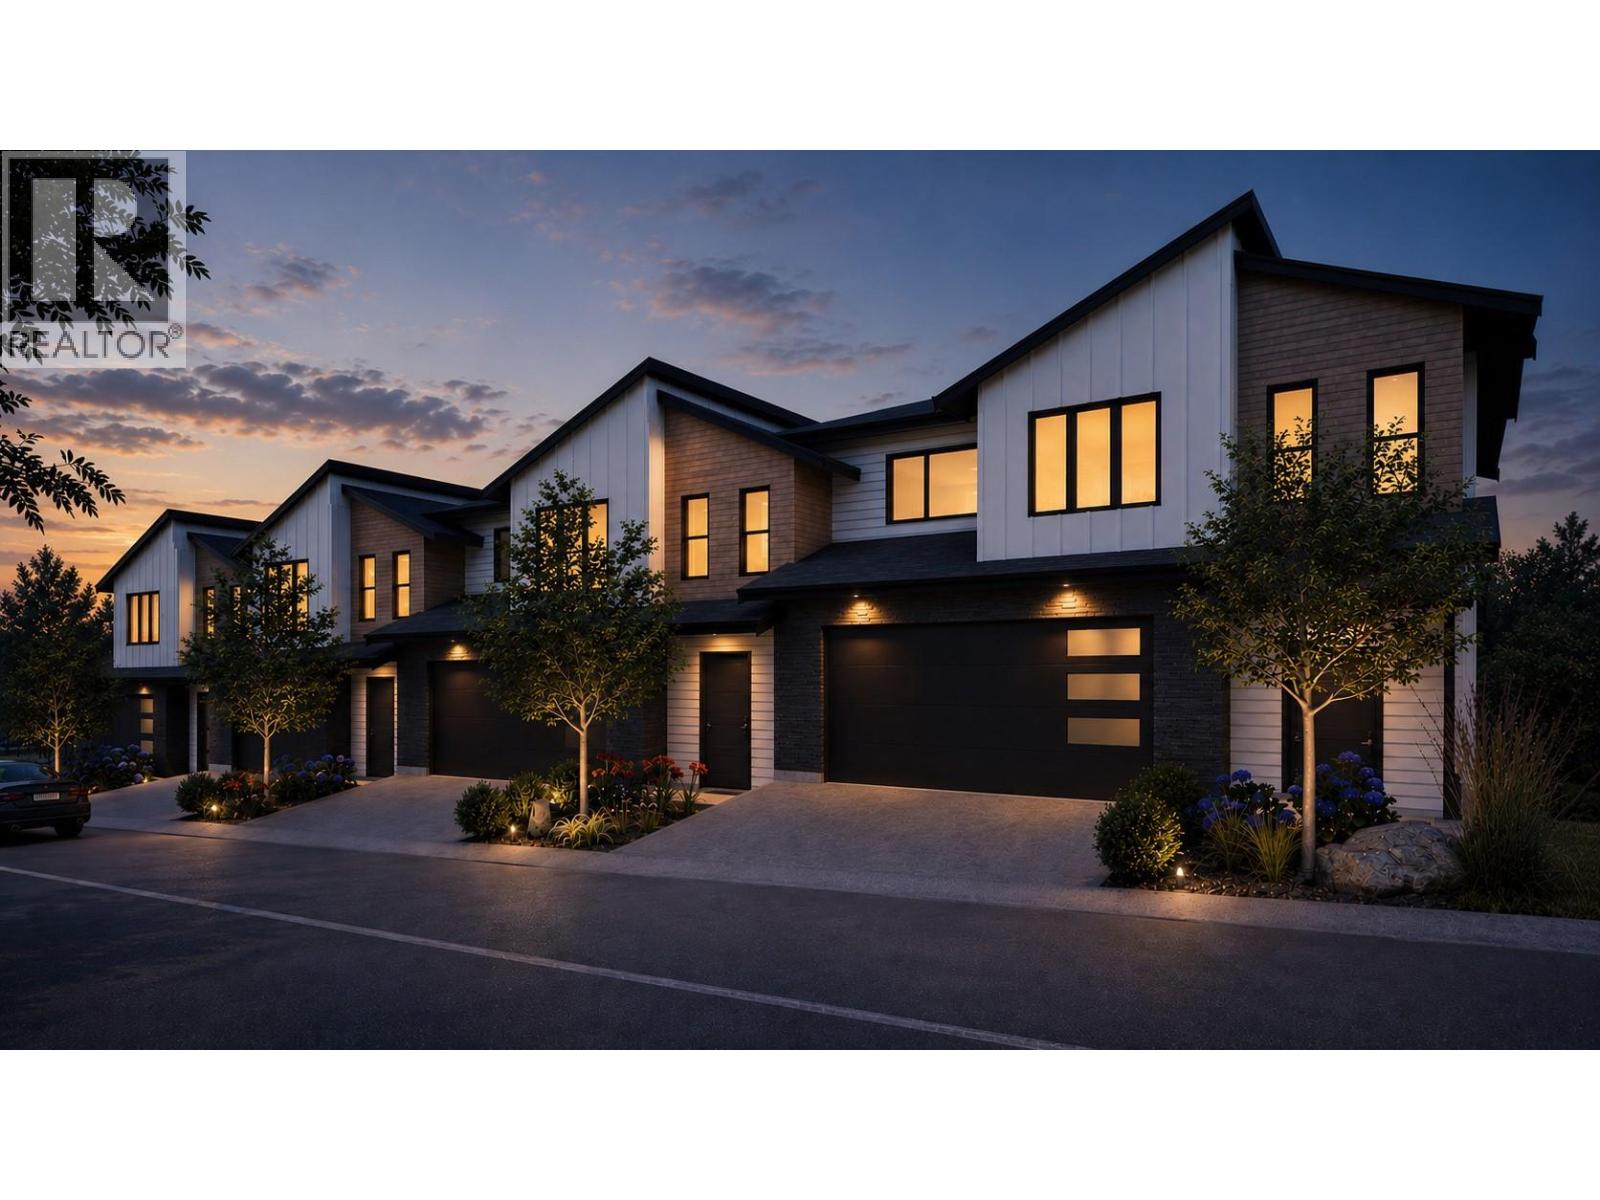
2509 Paramount Peak Drive Unit# Prop Sl 1
West Kelowna, British Columbia
Welcome to Paramount Peak in Tallus Ridge, Shannon Lake. This brand new freehold townhome is built on the Redtail plan, two storeys over a walkout basement, with 4 bedrooms, 3.5 bathrooms, 2,290 sq ft of living space and a double side-by-side garage. The main floor has a powder room and one open living space, with the kitchen and its island, the dining area and a living room with an electric fireplace, and it opens onto a covered deck with valley and mountain views. Upstairs are three bedrooms, a full bathroom and a dedicated laundry room, and the primary bedroom has a full ensuite that opens into a large walk-in closet. Downstairs is a full walkout basement with ten foot ceilings, a recreation room that opens onto a covered patio, a fourth bedroom that also works as an office, a full bathroom and tons of storage under the stairs. Quartz counters are standard, the fridge, stove, dishwasher, microwave, washer and dryer are included, and finishes come in two colour schemes, Oak and Ivory or Urban Loft. Between units, the party walls are double framed and built above code for sound. A walking trail runs below the buildings along the wetland, and by car it is 5 minutes to Shannon Lake Golf Club, 5 to Shannon Lake Elementary, 8 to Highway 97 at Westbank Centre and 15 to downtown Kelowna. Forced air heating, municipal water and sewer, new home warranty, strata fees of $314.52 per month. Possession October 2026. Price plus GST. Call today to book a showing! (id:64133)
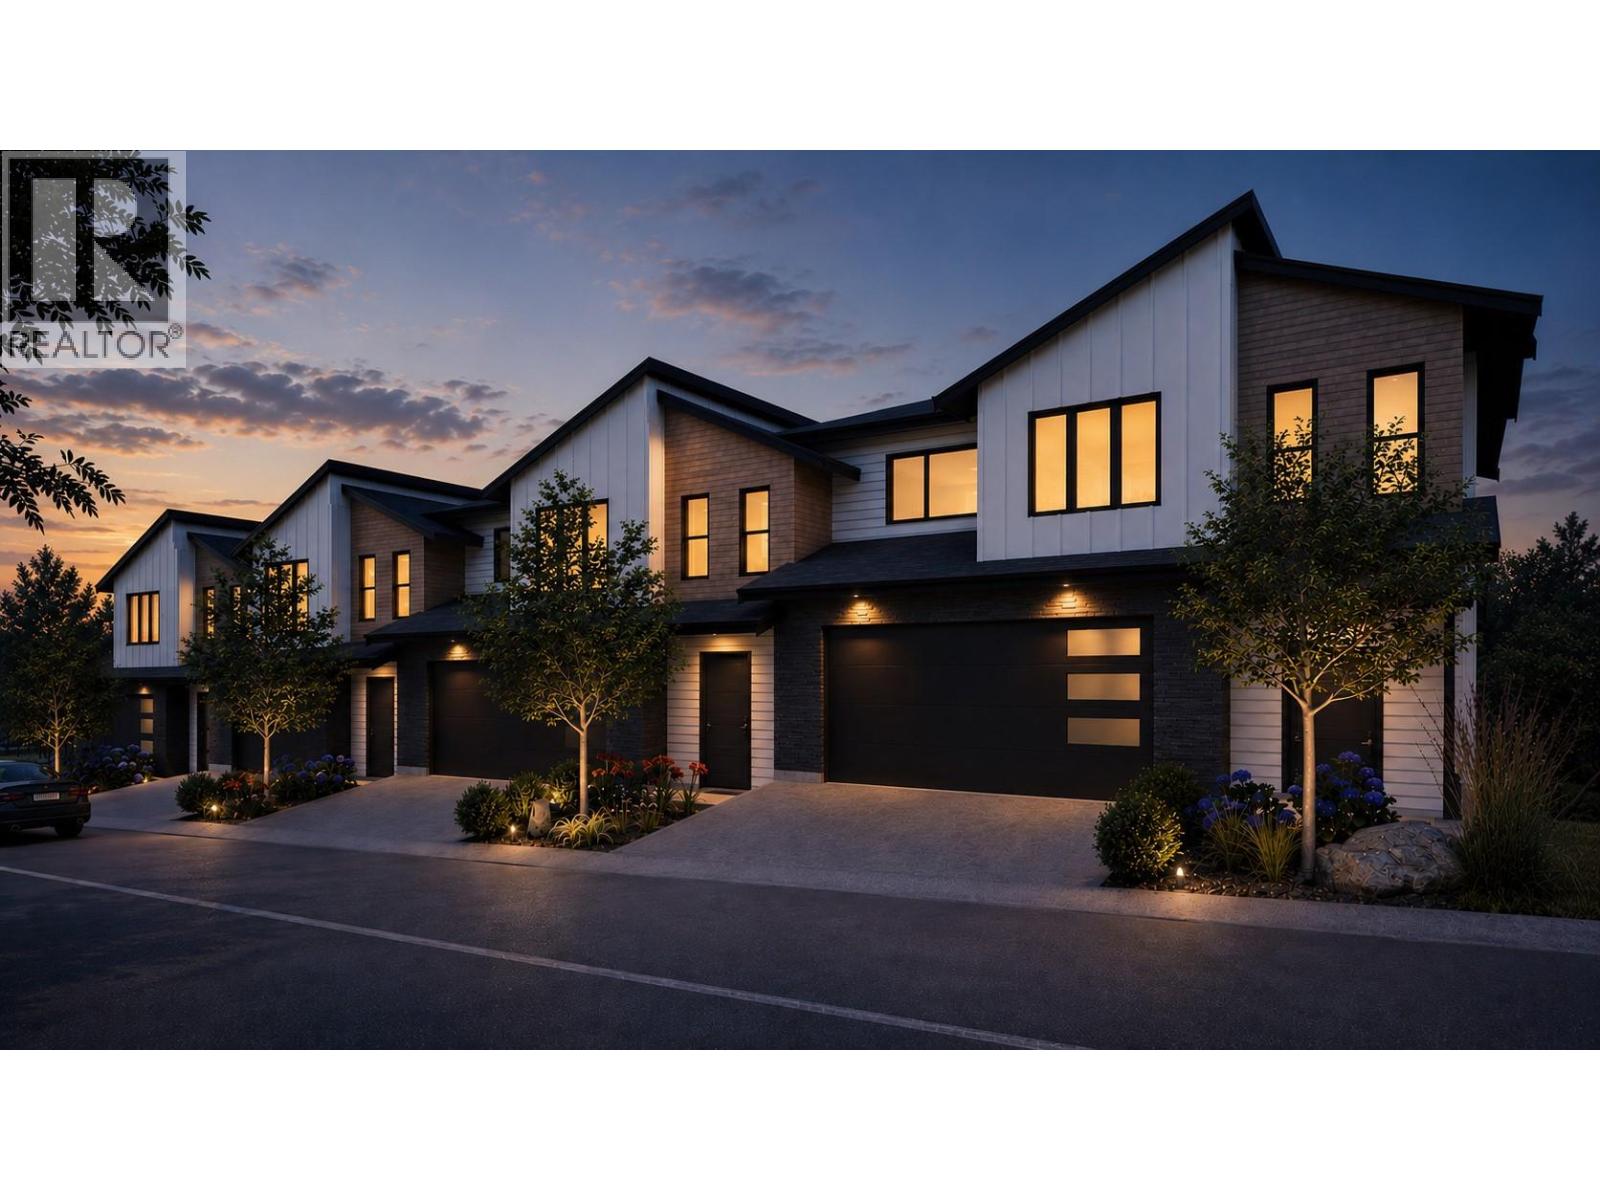
2509 Paramount Peak Drive Unit# Prop Sl 8
West Kelowna, British Columbia
Welcome to Paramount Peak in Tallus Ridge, Shannon Lake. This brand new freehold townhome is built on the Redtail plan, two storeys over a walkout basement, with 4 bedrooms, 3.5 bathrooms, 2,290 sq ft of living space and a double side-by-side garage. The main floor has a powder room and one open living space, with the kitchen and its island, the dining area and a living room with an electric fireplace, and it opens onto a covered deck with valley and mountain views. Upstairs are three bedrooms, a full bathroom and a dedicated laundry room, and the primary bedroom has a full ensuite that opens into a large walk-in closet. Downstairs is a full walkout basement with ten foot ceilings, a recreation room that opens onto a covered patio, a fourth bedroom that also works as an office, a full bathroom and tons of storage under the stairs. Quartz counters are standard, the fridge, stove, dishwasher, microwave, washer and dryer are included, and finishes come in two colour schemes, Oak and Ivory or Urban Loft. Between units, the party walls are double framed and built above code for sound. A walking trail runs below the buildings along the wetland, and by car it is 5 minutes to Shannon Lake Golf Club, 5 to Shannon Lake Elementary, 8 to Highway 97 at Westbank Centre and 15 to downtown Kelowna. Forced air heating, municipal water and sewer, new home warranty, strata fees of $314.52 per month. Possession October 2026. Price plus GST. Call today to book a showing! (id:64133)
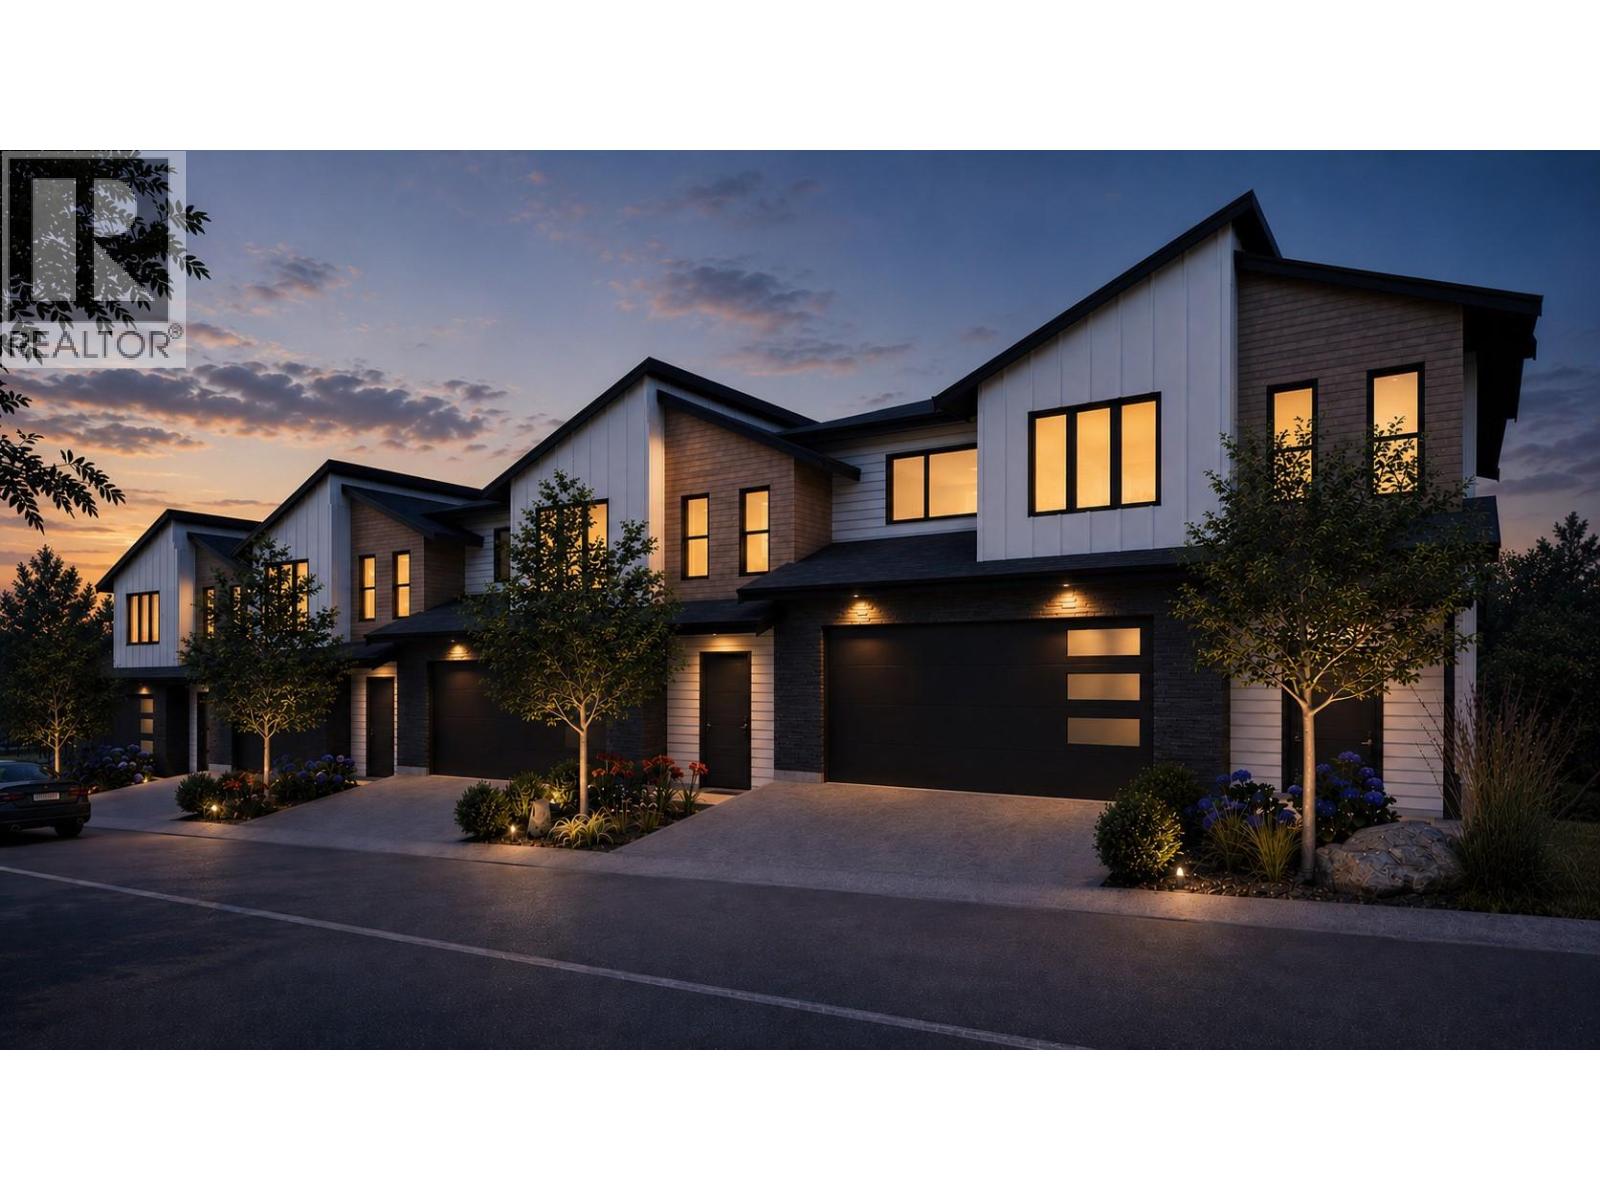
2509 Paramount Peak Drive Unit# Prop Sl 3
West Kelowna, British Columbia
Welcome to Paramount Peak in Tallus Ridge, Shannon Lake. This brand new freehold townhome is built on the Redtail plan, two storeys over a walkout basement, with 4 bedrooms, 3.5 bathrooms, 2,290 sq ft of living space and a double side-by-side garage. The main floor has a powder room and one open living space, with the kitchen and its island, the dining area and a living room with an electric fireplace, and it opens onto a covered deck with valley and mountain views. Upstairs are three bedrooms, a full bathroom and a dedicated laundry room, and the primary bedroom has a full ensuite that opens into a large walk-in closet. Downstairs is a full walkout basement with ten foot ceilings, a recreation room that opens onto a covered patio, a fourth bedroom that also works as an office, a full bathroom and tons of storage under the stairs. Quartz counters are standard, the fridge, stove, dishwasher, microwave, washer and dryer are included, and finishes come in two colour schemes, Oak and Ivory or Urban Loft. Between units, the party walls are double framed and built above code for sound. A walking trail runs below the buildings along the wetland, and by car it is 5 minutes to Shannon Lake Golf Club, 5 to Shannon Lake Elementary, 8 to Highway 97 at Westbank Centre and 15 to downtown Kelowna. Forced air heating, municipal water and sewer, new home warranty, strata fees of $314.52 per month. Possession October 2026. Price plus GST. Call today to book a showing! (id:64133)
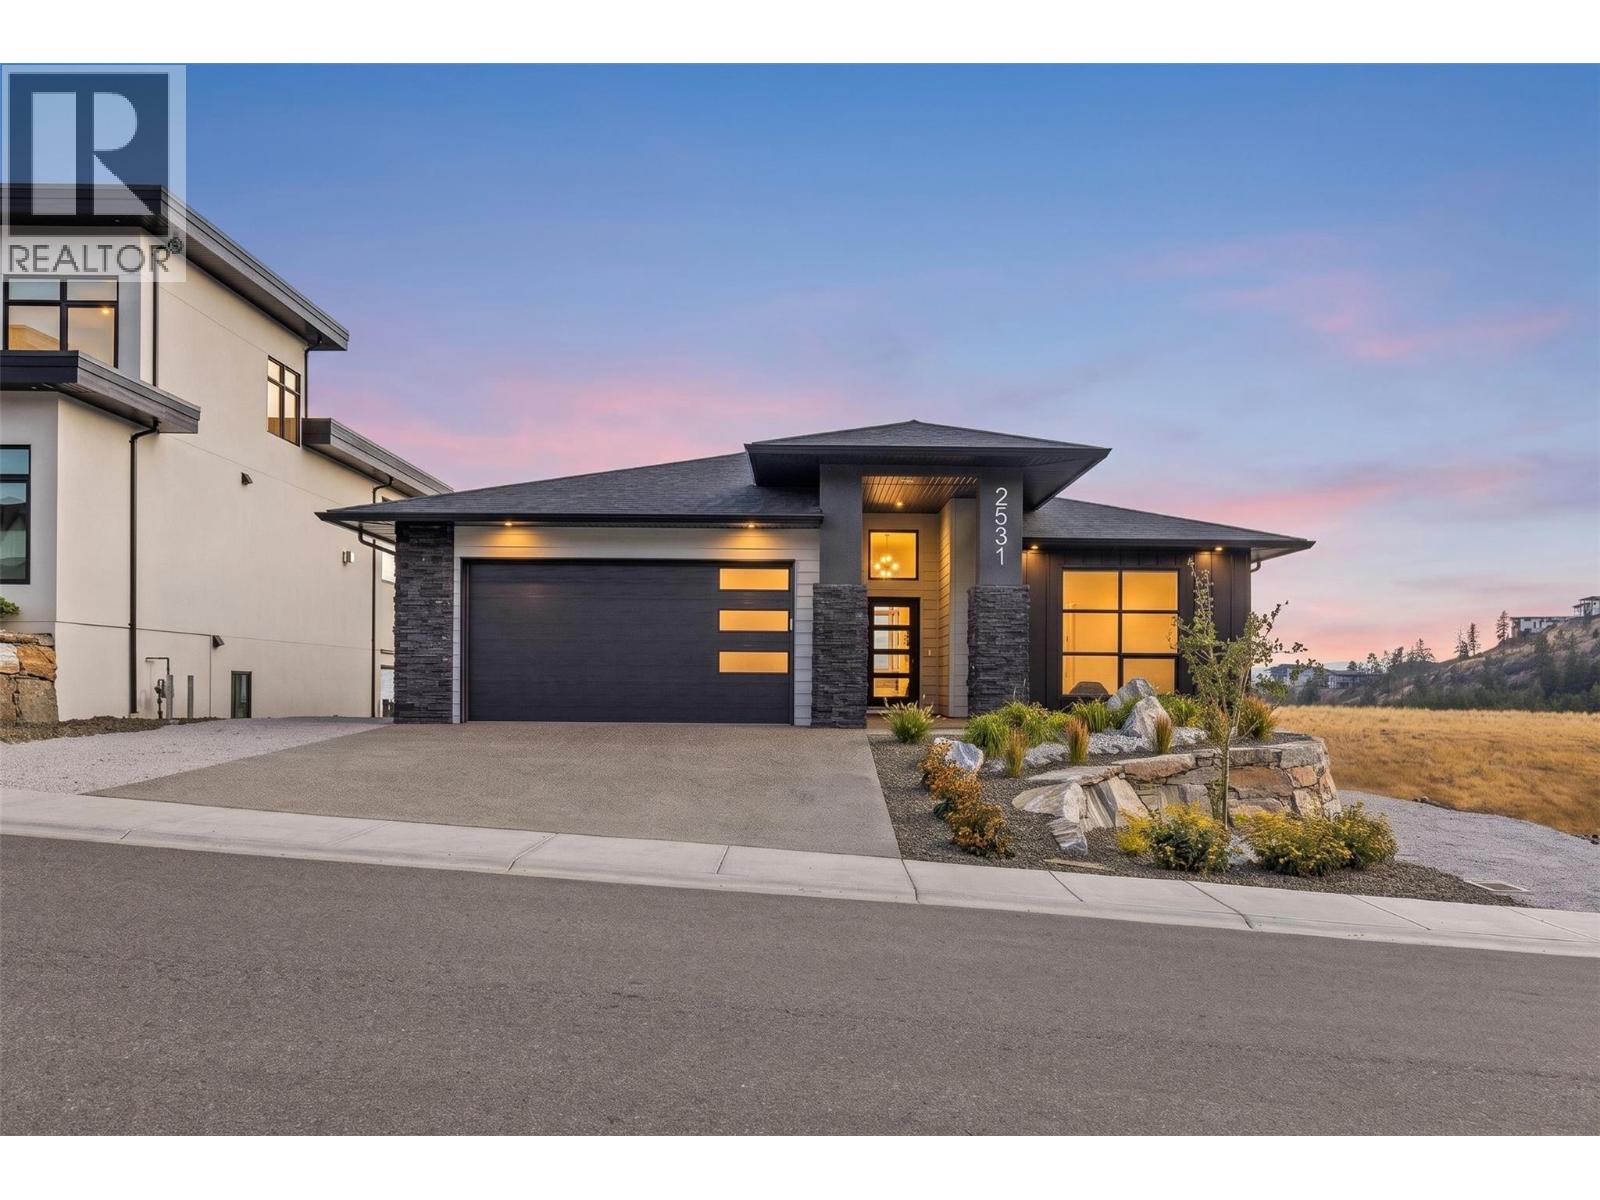
2531 Pinnacle Ridge Drive
West Kelowna, British Columbia
Welcome to 2531 Pinnacle Ridge Drive in Tallus Ridge, Shannon Lake. This 2025-built walkout rancher sits on a flat 0.19 acre lot with a large usable backyard roughed in for a pool and a hot tub. Inside is 3,045 sq ft with 5 bedrooms and 4 bathrooms, including a legal one bedroom suite. The lot backs onto open grassland with no homes behind it, and the main floor windows look down the valley to the mountains, with Okanagan Lake in the distance. The living room and kitchen are built for entertaining, with a fireplace, an oversized island that seats five, a gas range, quartz counters, a walk-in pantry, a bar with a beverage fridge, and a covered deck off the dining area. The primary bedroom is on the main floor, with a walk-in closet with built-in organizers and an ensuite with a freestanding soaker tub, glass walk-in shower and double vanity. A second bedroom, full bathroom and laundry room are also on this floor, so daily living stays on one level. Downstairs is a full walkout basement with two more bedrooms, a full bathroom and a large rec room that opens onto a covered patio. The legal suite has its own side entrance, full kitchen, full bathroom, washer and dryer and mini split AC, so it works as a self-contained mortgage helper. 3 minutes to Shannon Lake Elementary, 5 to Shannon Lake Golf Club, 8 to Highway 97 at Westbank Centre and 15 to downtown Kelowna. Central air, forced air heating, attached double-wide garage, municipal water and sewer. Call today to book a showing! (id:64133)
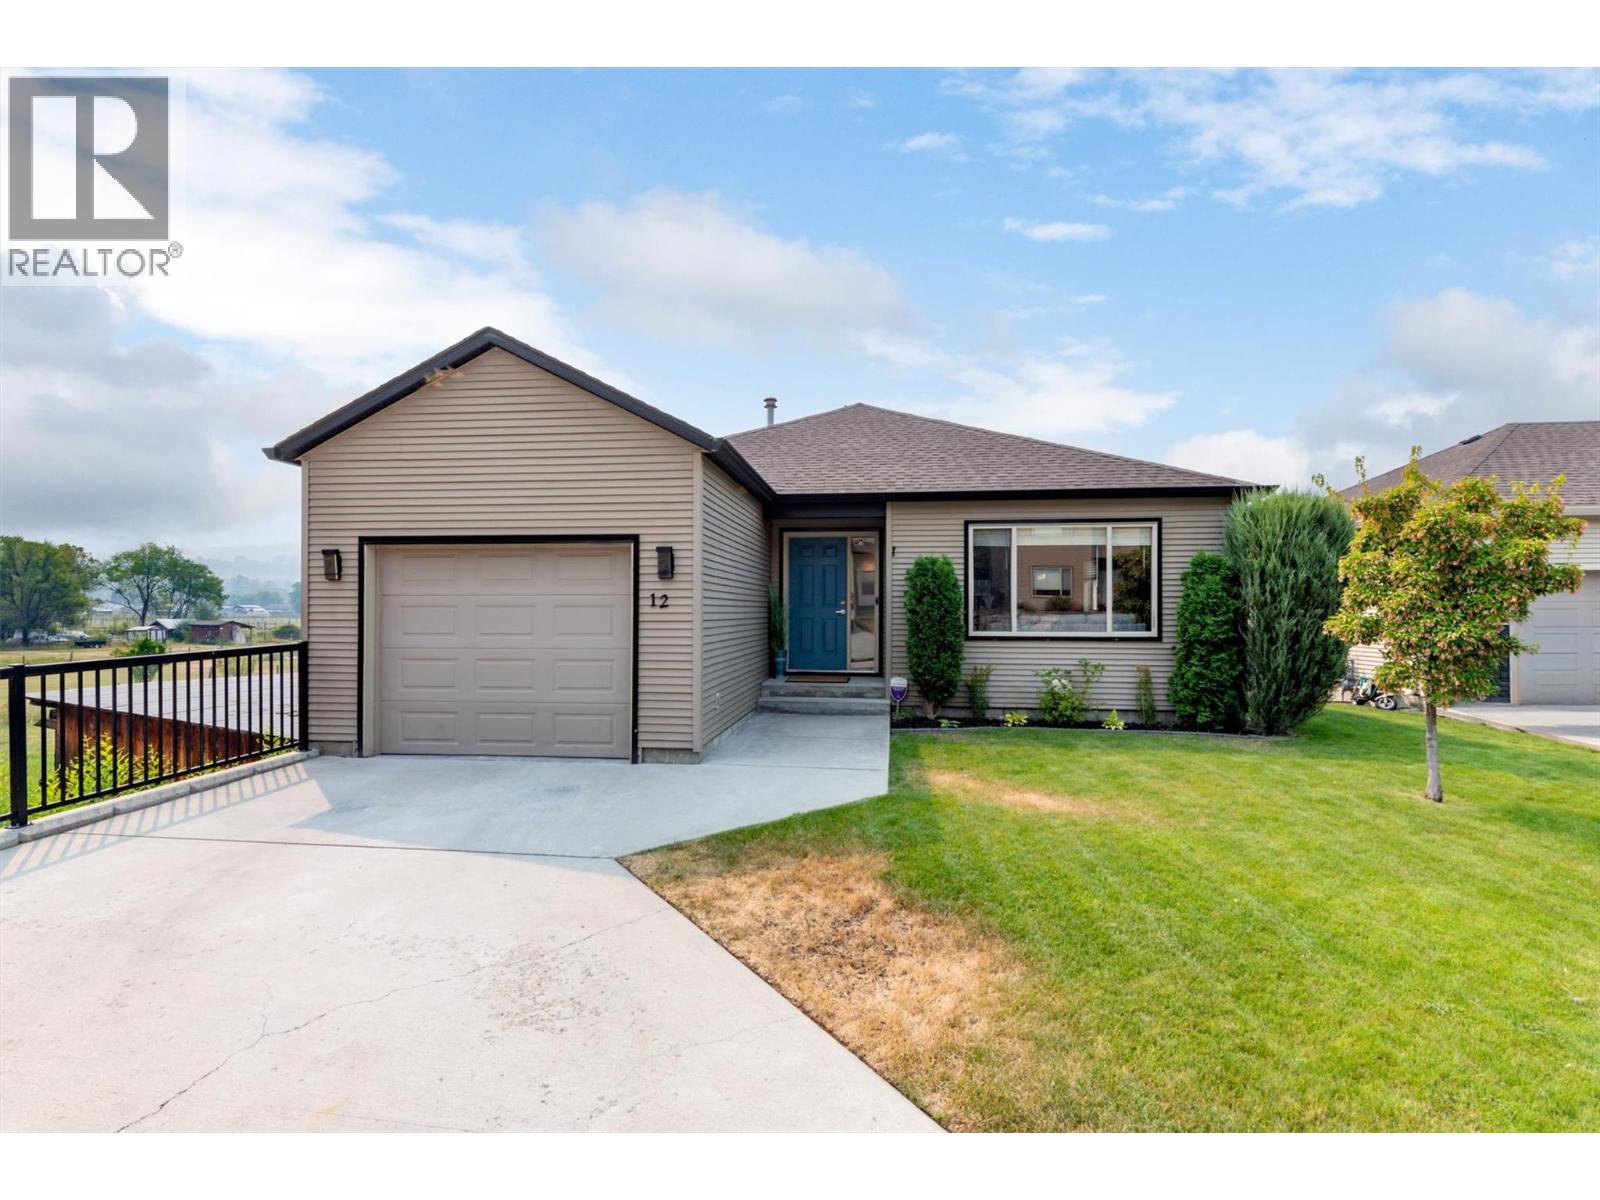
11392 Lodge Road Unit# 12
Lake Country, British Columbia
Tucked away at the end of a quiet cul-de-sac in the desirable Woodsdale Meadows neighborhood, this well maintained home offers the perfect blend of privacy, space, and convenience. Located in the heart of Lake Country, you're just minutes from the Okanagan Rail Trail, Beasley Park and beach, tennis courts, schools, shopping, wineries, and everyday amenities, with public transit nearby. Inside, you'll find quality finishes throughout and a functional layout that's been exceptionally cared for. With the home recently painted, flooring updated, bathrooms and downstairs renovated, and mechanical upgraded, this home is move in ready. The main level features two bedrooms, while the lower level offers two additional bedrooms, a spacious rec room with wet bar, and separate entrance which can provide excellent potential for an in-law suite or mortgage helper if desired. Step outside to a fully fenced backyard with a grassy area that's perfect for kids, pets, or simply enjoying the outdoors. With plenty of parking on the oversized paved driveway and a fantastic location in one of Lake Country's most sought-after family neighborhoods, this home is one you won't want to miss. (id:64133)
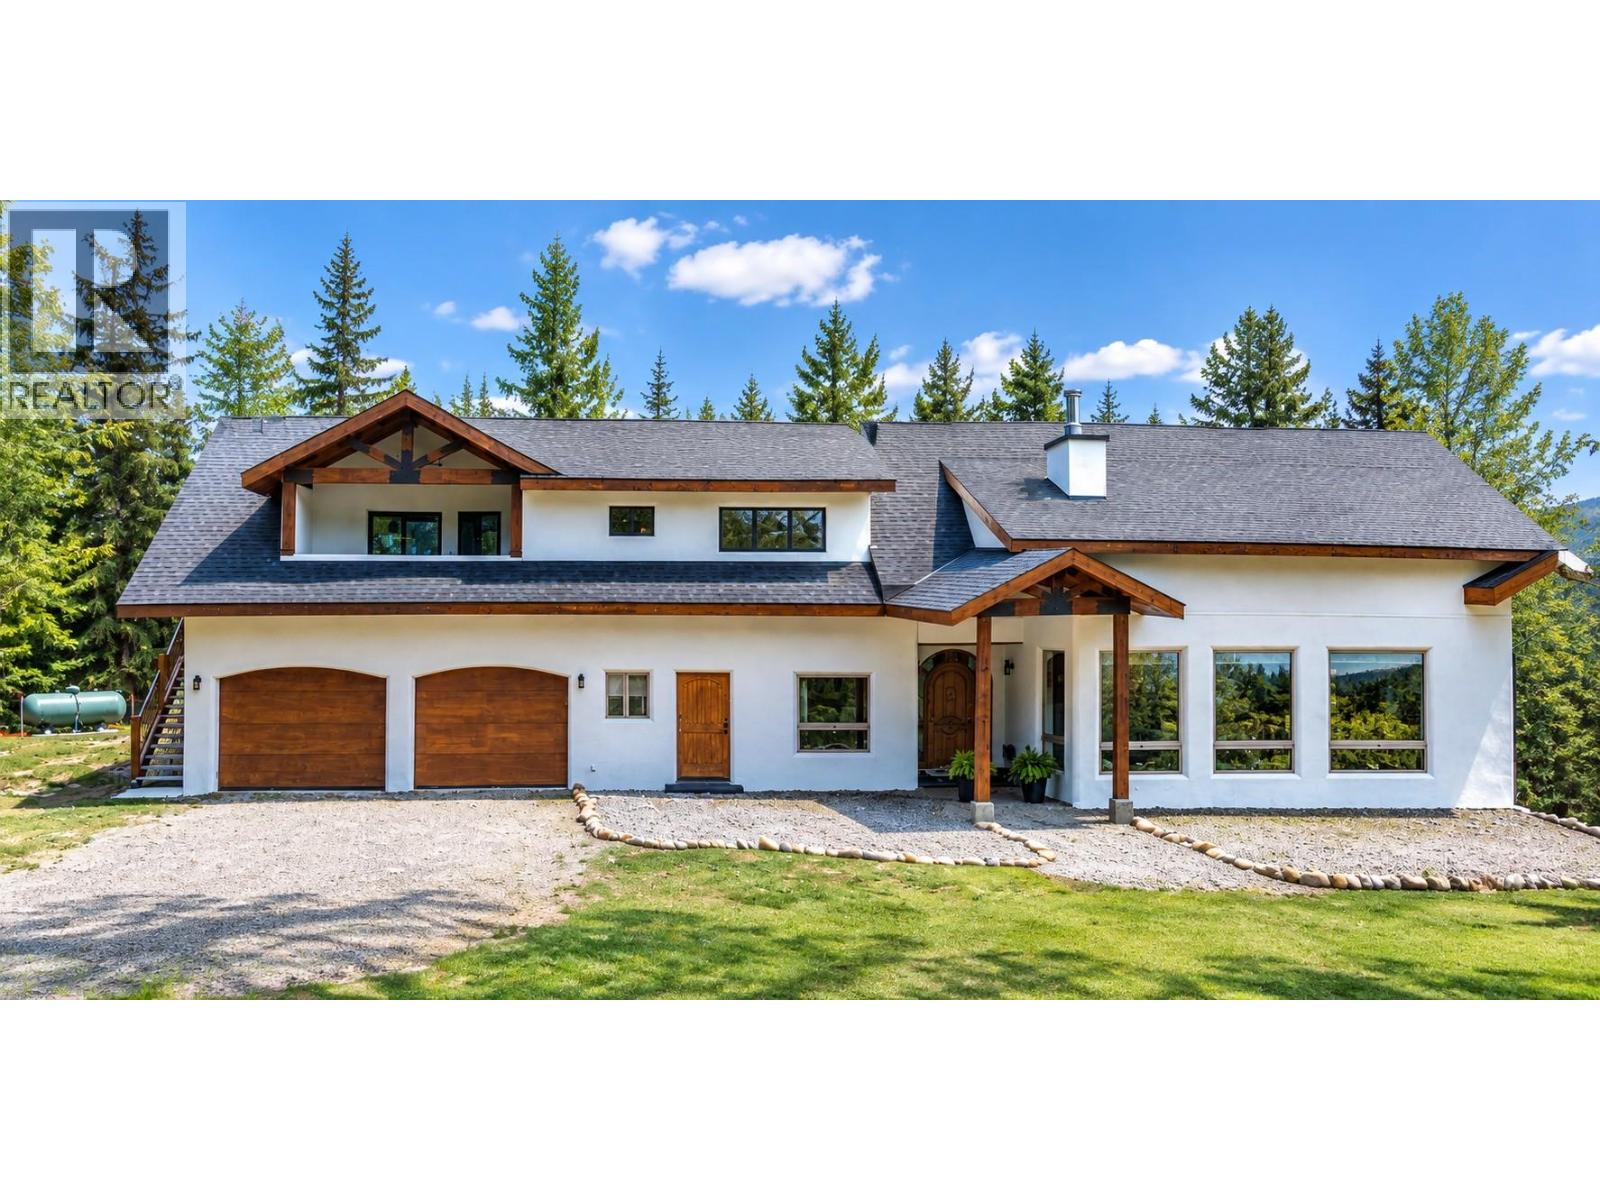
120 Richie Road
Rossland, British Columbia
Welcome to your dream mountain home located across from Red Mountain Resort! This elegant custom-built 3-bedroom, 3-bathroom residence offers luxury, comfort on a private 3.5-acre property. Originally built in 2007, the home underwent a major rebuild beginning in 2023, including a brand-new roof and trusses, a stunning chef’s kitchen, and the addition of a beautifully finished 2-bedroom suite above the garage. The heart of the home is the spectacular chef’s kitchen, complete with a large island, quartz countertops, and abundant space for cooking and entertaining. The open-concept living area is filled with natural light and showcases exposed timber beams, vaulted ceilings, and a high-efficiency fireplace, creating a warm and inviting mountain retreat. Additional features include radiant heated concrete floors, natural clay-plastered interior walls, and panoramic views of Red and Granite Mountains. The attached double garage provides ample room for vehicles, outdoor gear, and all your mountain toys. Above the garage is a newly completed 2-bedroom suite with its own HVAC system, heat pump, and infrared sauna—ideal for guests, extended family, or as a lucrative Airbnb opportunity. The property extends to Topping Creek and includes a large fenced flat area plus a spacious storage shed with workshop space. Just minutes from downtown Rossland, Red Mountain Resort, hiking, biking, and skiing, this extraordinary property offers the perfect blend of luxury, privacy, and adventure. (id:64133)
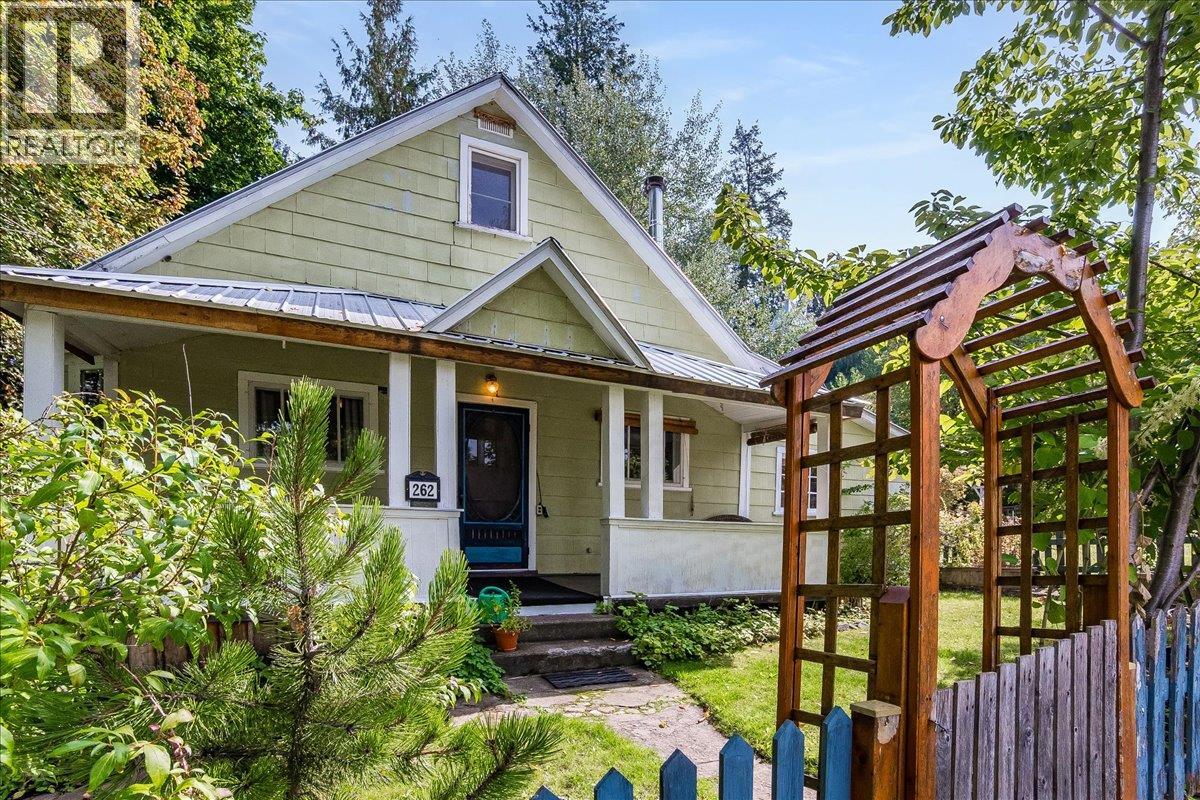
262 2nd Avenue
Procter, British Columbia
Welcome to this charming 1908 home in the welcoming community of Procter. Full of character and warmth, this three-bedroom, one-bathroom property offers a comfortable blend of historic appeal, modern peace of mind, and practical living. Major system updates have already been taken care of, including plumbing, electrical, and a durable metal roof all completed 12 years ago. Inside, you’ll find beautiful hardwood floors and a cozy wood stove, installed in 2006, that creates an inviting atmosphere throughout the home. The large, covered front porch is the perfect place to enjoy your morning coffee, relax with a book, or visit with friends and neighbors. Outside, the fully fenced yard offers plenty of space to enjoy the outdoors, complete with a peaceful creek running right through the property. Garden areas and a backyard firepit invite you to spend summer days and evenings making the most of this special setting. A detached workshop and storage shed provide excellent space for hobbies, projects, and storage. Ideally located within walking distance of Kootenay Lake and local amenities including the general store and cafe, this property offers the best of small-community living, surrounded by nature and connected to the heart of Procter. (id:64133)
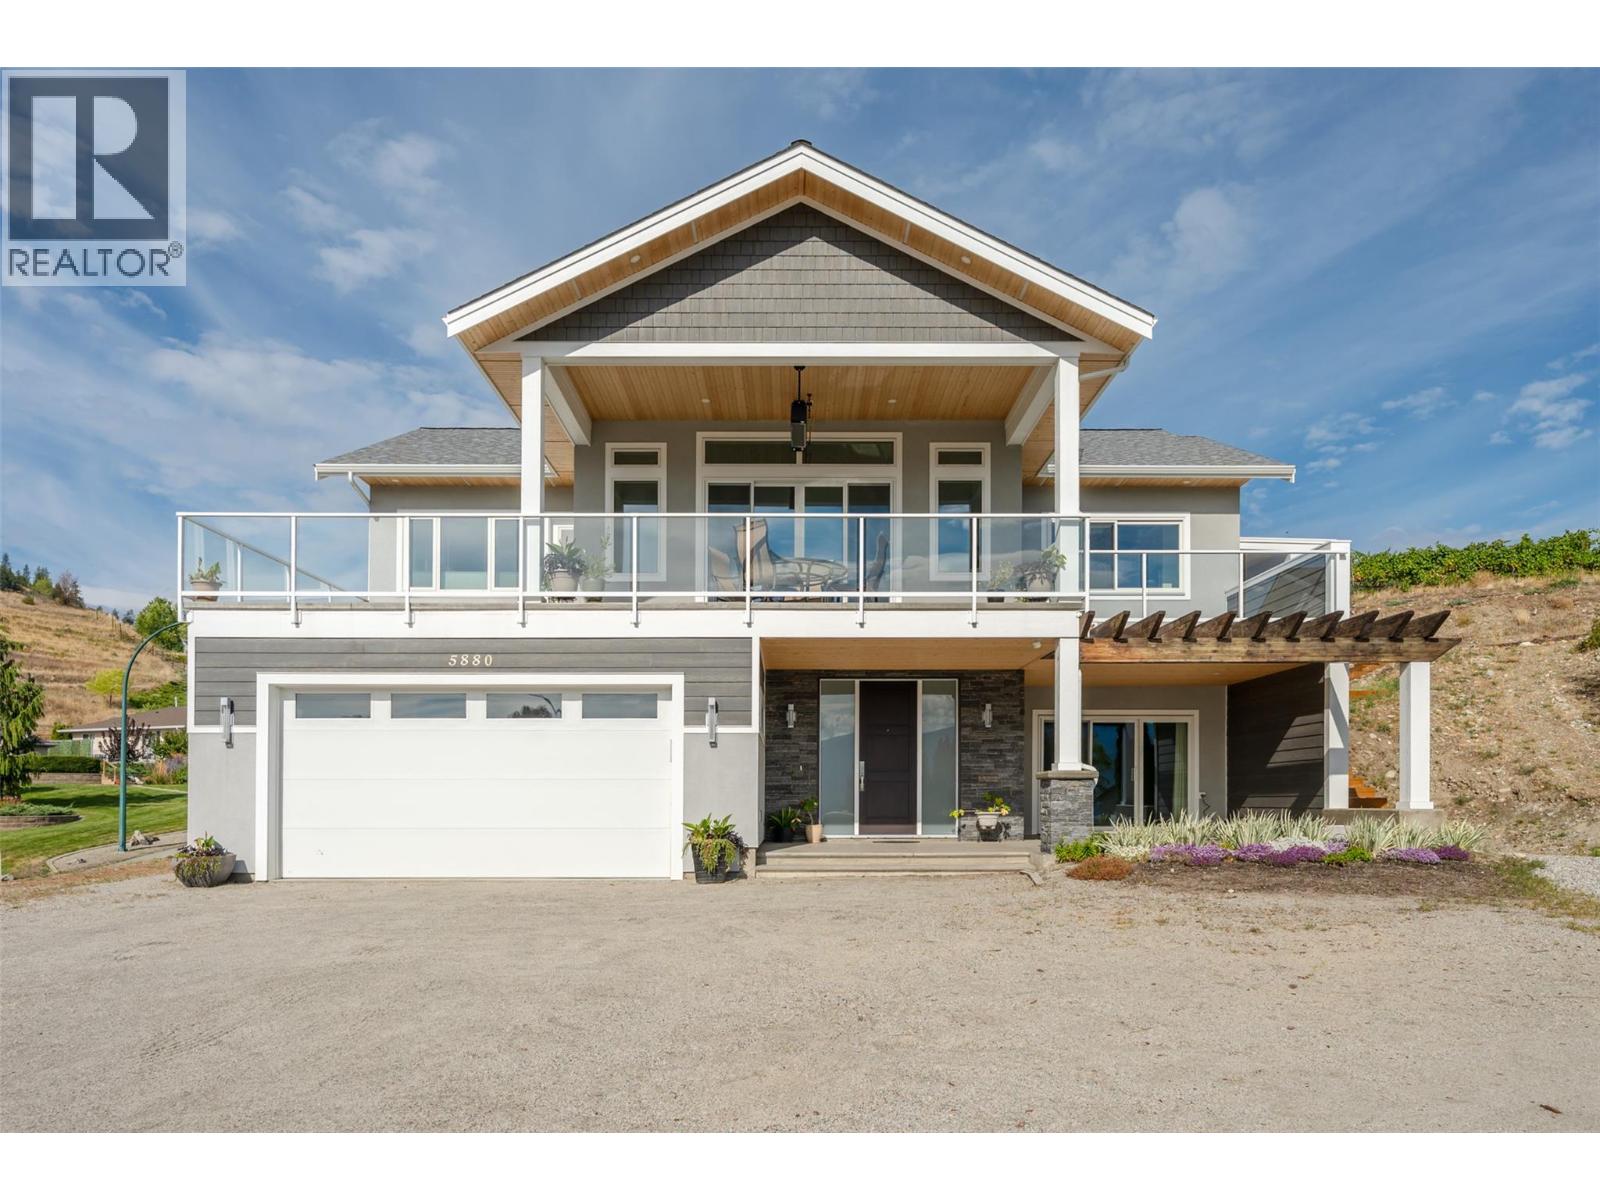
5880 Hespeler Road
Summerland, British Columbia
Enjoy elevated lakeview living in this beautiful custom home, where timeless design meets thoughtful modern comfort. From the moment you step inside, soaring architectural ceilings and abundant natural light create an impressive yet welcoming atmosphere. The open-concept main living area features beautiful maple hardwood floors, Italian porcelain tile and a striking gas fireplace, creating an ideal setting for everyday living. At the heart of the home is a chef’s kitchen with stainless steel appliances, a large island and a convenient pot filler above the gas range, combining style and functionality. The spacious primary retreat offers a luxurious ensuite complete with a freestanding soaker tub, creating a peaceful space to unwind. Step outside to the expansive covered deck and take in the beautiful lake views. Complete with built-in natural gas heaters, this exceptional outdoor living space can be enjoyed comfortably throughout much of the year and is perfectly suited for morning coffee, sunset gatherings or entertaining.The ground floor offers excellent flexibility with a lovely one-bedroom in-law suite featuring its own separate entrance—ideal for extended family, guests or additional living options. Double attached garage and RV parking. A rare combination of craftsmanship, timeless finishes, and stunning lake views, this exceptional home is designed to be enjoyed for years to come. Please contact your preferred agent to view! (id:64133)
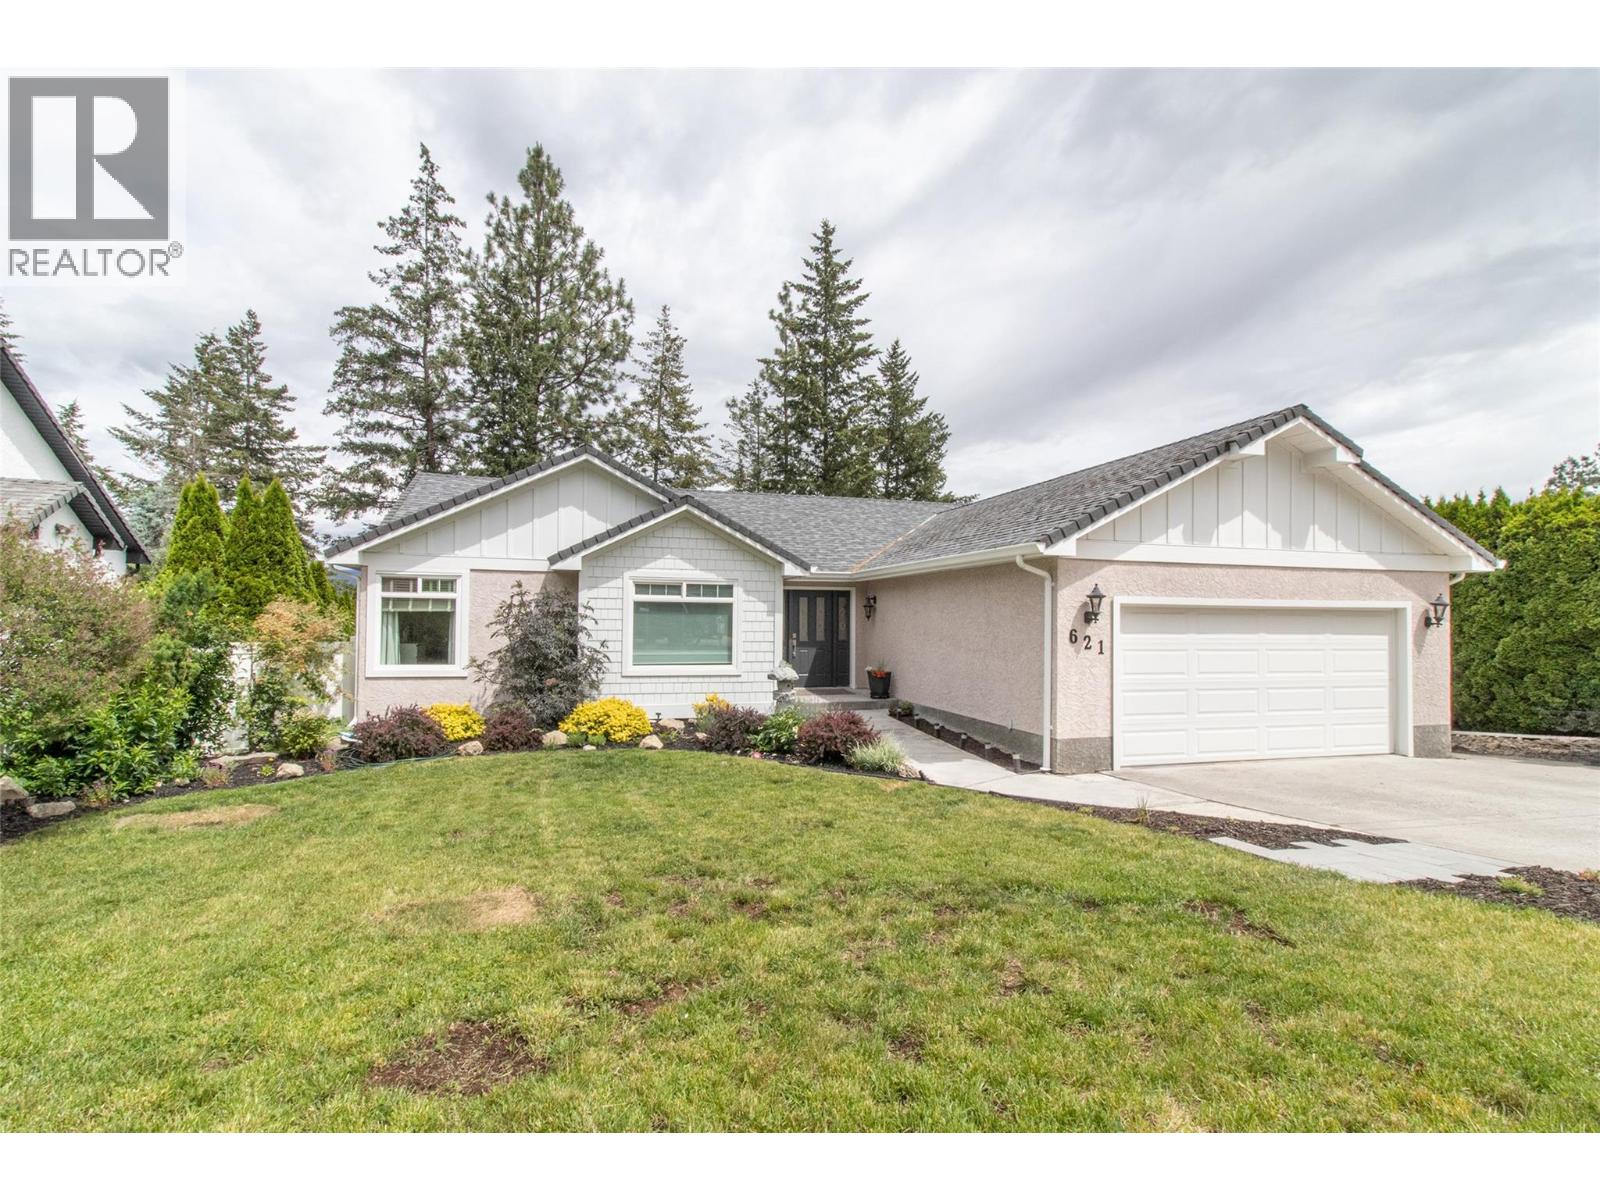
621 Cassiar Road
Kelowna, British Columbia
Prestigious Dilworth location 4 bedroom, 3 full bath rancher with full walkout basement. Featuring numerous thoughtful updates and quality improvements done with care and consideration to detail. Enjoy a stunning gourmet kitchen, soaring vaulted ceilings, and a cozy fireplace in the bright living room. The main level offers 3 bedrooms (one currently presented as a library/den), 2 full bathrooms, and convenient laundry. The walkout lower level includes a bedroom, 2 dens, large family room with wet bar, and laundry and separate entrance, with suite possibilities. Fully fenced yard, large deck with gas BBQ hookup, covered patio, and private location. Many updates have been done here, including new kitchen with soft-close cabinetry doors and drawers, quartz counters and tile backsplashes (2024), new primary ensuite with free-standing bath and custom shower (2024), 3 new patio doors and windows (2023), upgraded walk-in closet (2025), new siding and exterior trim professionally painted (2026), AC unit and eavestroughs (2021), furnace, engineered hardwood flooring and some windows (2017) and HWT (2015). There is an opportunity for a new owner to increase equity by decorating or suiting the basement. Extra parking for RV, boat or additional vehicles. Walk to park, trails and the school bus goes by the end of the driveway. Ideal family or multi-generation home in a beautiful neighbourhood yet close to everything Kelowna has to offer. (id:64133)
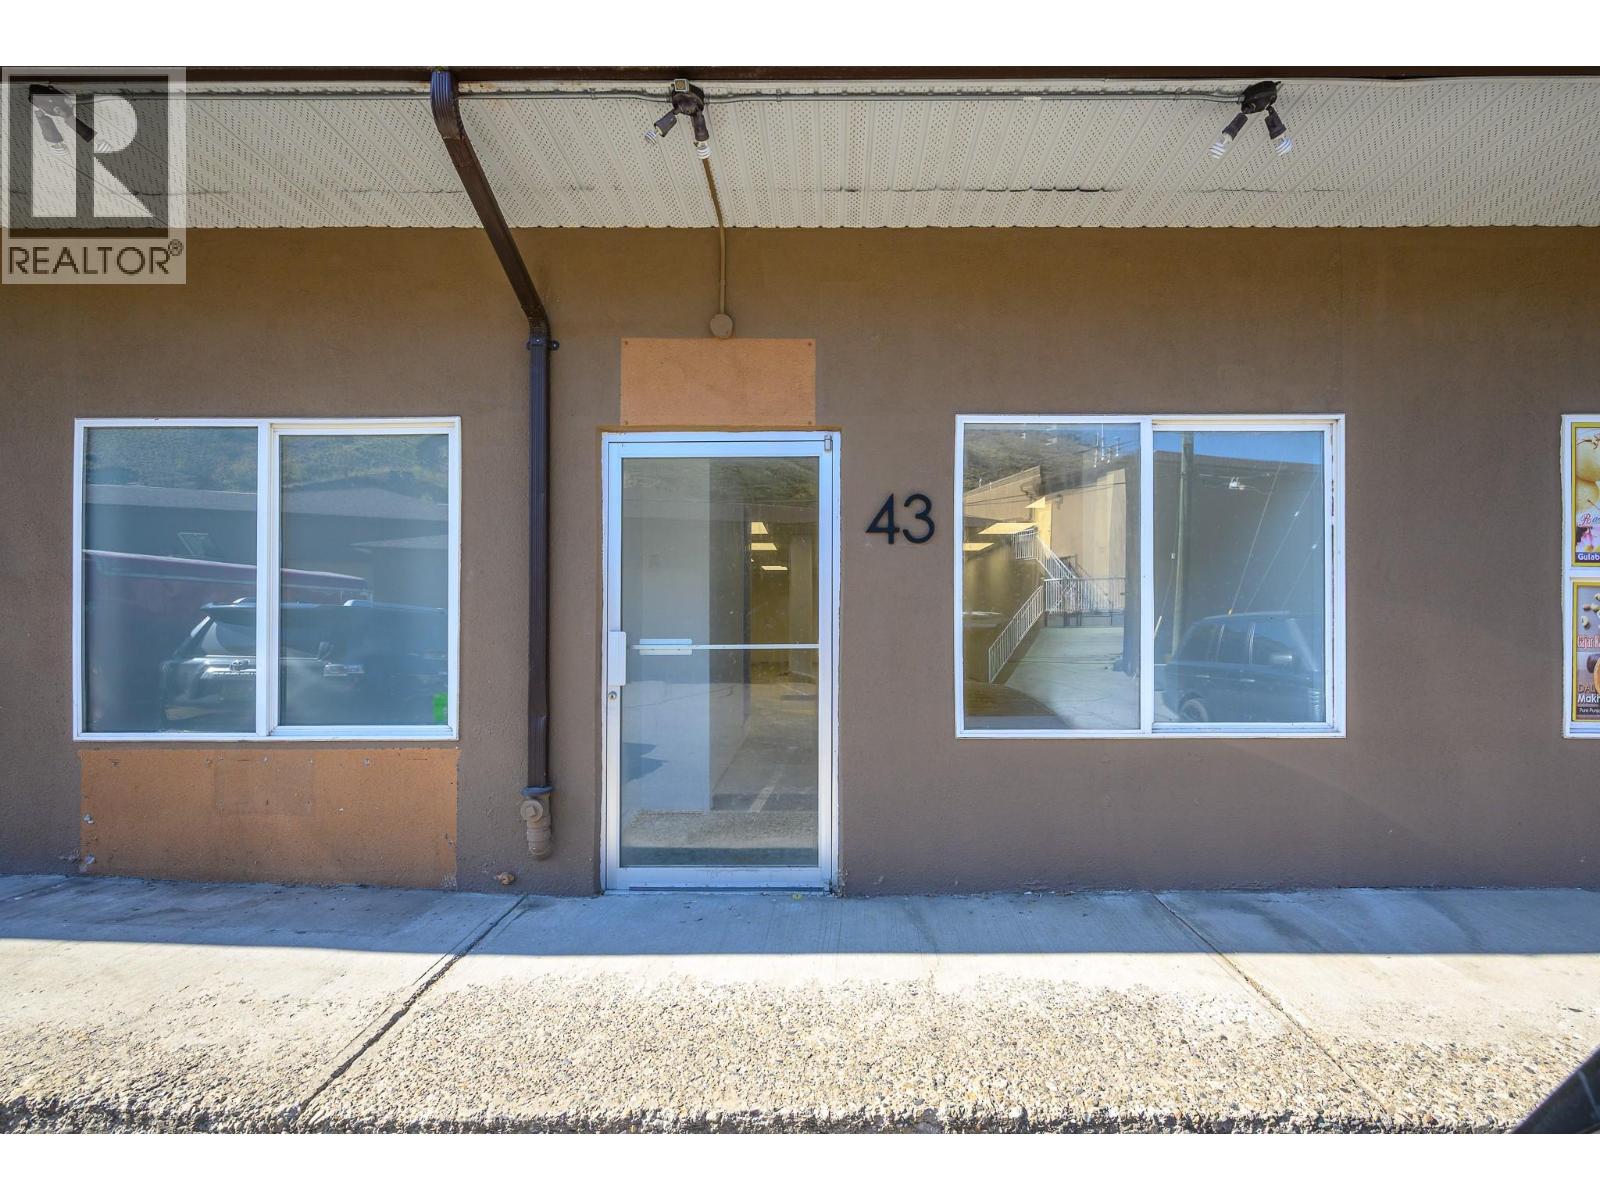
100 Kalamalka Lake Road Unit# 43
Vernon, British Columbia
Available Immediately – Versatile Commercial Space in Alpine Centre. Bright, freshly renovated 1,158 sq. ft. commercial space available for lease in the popular Alpine Centre, conveniently located at the Vernon/Coldstream boundary. This clean, modern, open-concept unit offers a flexible layout suitable for a variety of business uses, subject to permitted uses and zoning. The space features new lighting, a new T-bar ceiling and an updated washroom, creating a fresh and professional environment ready for your business. Ample customer and staff parking adds convenience for both clients and employees. With its central location serving both Vernon and Coldstream, this versatile space is well suited for a boutique, professional office, studio or other permitted commercial use. Bring your business ideas and make this well-located space your own. (id:64133)
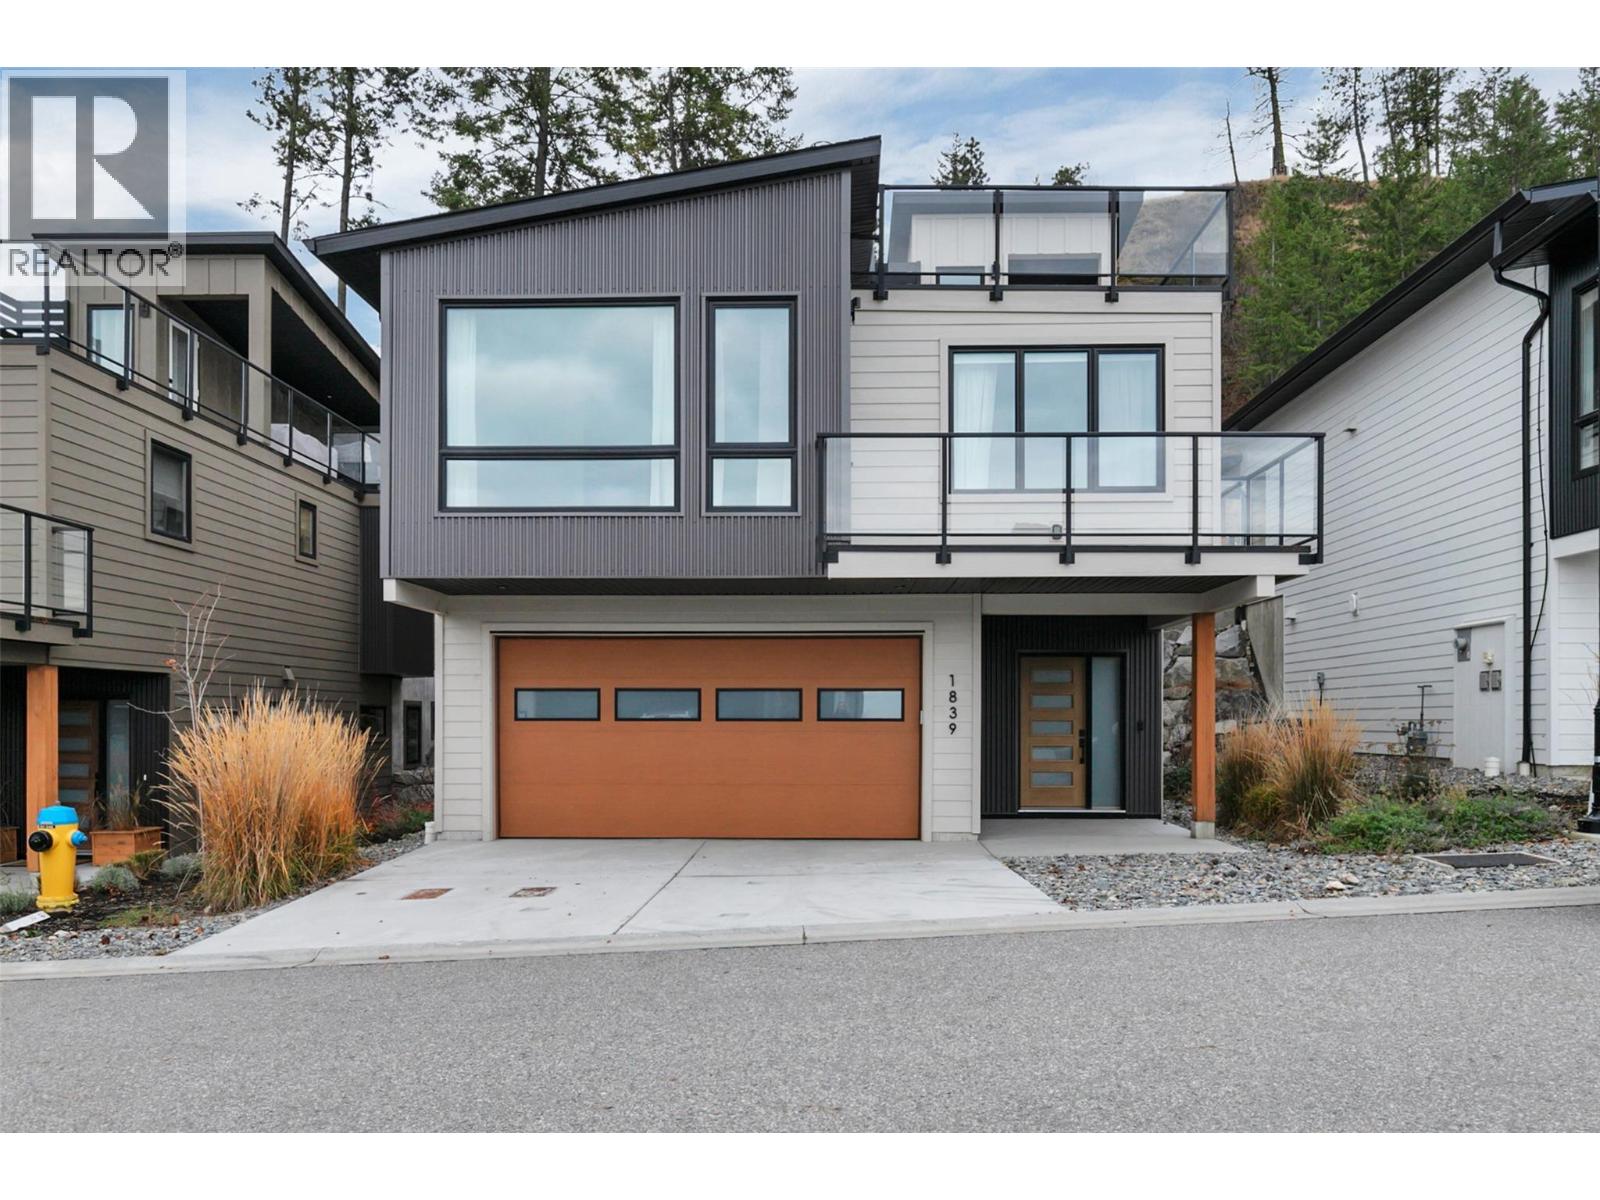
1839 Grey Owl Court
Kelowna, British Columbia
Welcome to this beautiful home in McKinley Beach!! Nestled on a Forest Hills cul-de-sac, this walk-up home boasts community, mountain, and lake views from both the main floor and the amazing rooftop patio. Upon entering, this home offers modern wood and wall tones that are bright and welcoming. The entry-level bedroom offers a perfect personal space for an older child, teen, college student, guest or office with a full bath and roomy walk-in closet. Up the feature staircase to the main floor, you will find a bright open concept with partial lake views from your living room and kitchen, which also include upgraded appliances. The primary bedroom boasts a walk-in closet and 5 pc ensuite, and the 3rd bedroom with walk-in closet and full bath around the corner are located with privacy in mind. The spacious dining area has sliding doors accessing the rear patio, offering a no-maintenance yard, which means your time is spent enjoying all the activities here!! Watch the sunset lounging on your great room deck or entertain on the rooftop deck for the ultimate evening experience and panoramic views. Added bonus on this one is you save money with the solar panels installed for maximum efficiency. McKinley Beach has an amazing community centre with a pool, hot tub, sauna, full gym, workout classes, pickleball courts, gardens, beach, marina and the trails are endless. 15 minutes to the airport or downtown Kelowna. Don't miss out; you will wonder how you found such a great community!! (id:64133)
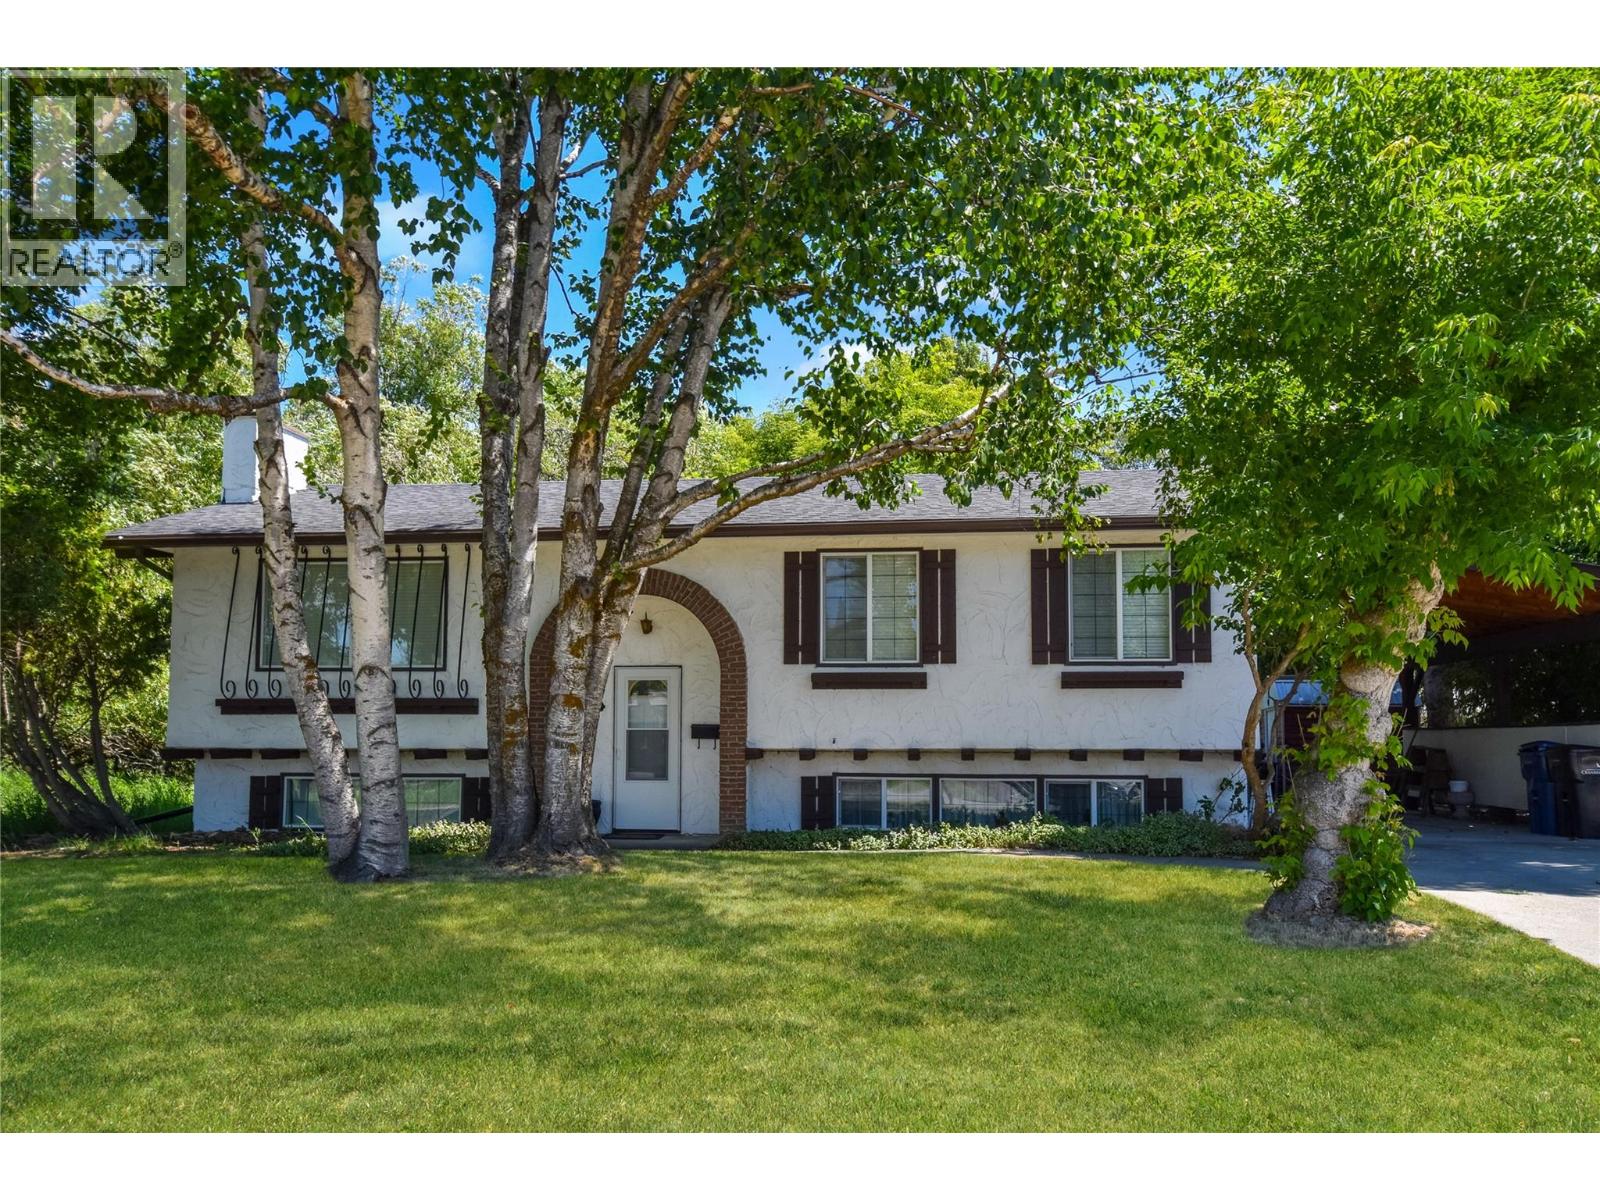
508 16th Ave S
Cranbrook, British Columbia
Tucked into a sought-after neighbourhood on a spacious corner lot, this charming 2-bedroom, 2-bathroom home backs directly onto the tranquil Joseph Creek and sits right beside a large green space — offering a rare sense of privacy and room to breathe. Just steps from St. Mary's Elementary School and Kinsman Park, it's an ideal fit for families or anyone craving a peaceful, nature-filled setting. Inside, you'll find a bright living room featuring a cozy gas fireplace, spacious primary bedroom, a 2nd bedroom, main floor bathroom with large soaker tub, separate shower and heated floor, as well as a fantastic kitchen with ample storage, stainless steel appliances, gas stove, and a wonderful dining area with glass sliders leading out to your newly revamped sundeck where you can enjoy privacy from the established trees and the peacefulness of the creek. Major updates include a new roof and gutters (2017), hot water tank (2020), furnace (2025), and windows and blinds (2011), along with a freshly revamped sundeck, new paint throughout, updated light fixtures, and a brand-new 200 amp electrical panel with built-in surge protection. With the big-ticket items already taken care of and a prime corner lot setting, this is a rare opportunity to move into a turnkey home in a fantastic location — book your showing today before this one is gone! (id:64133)
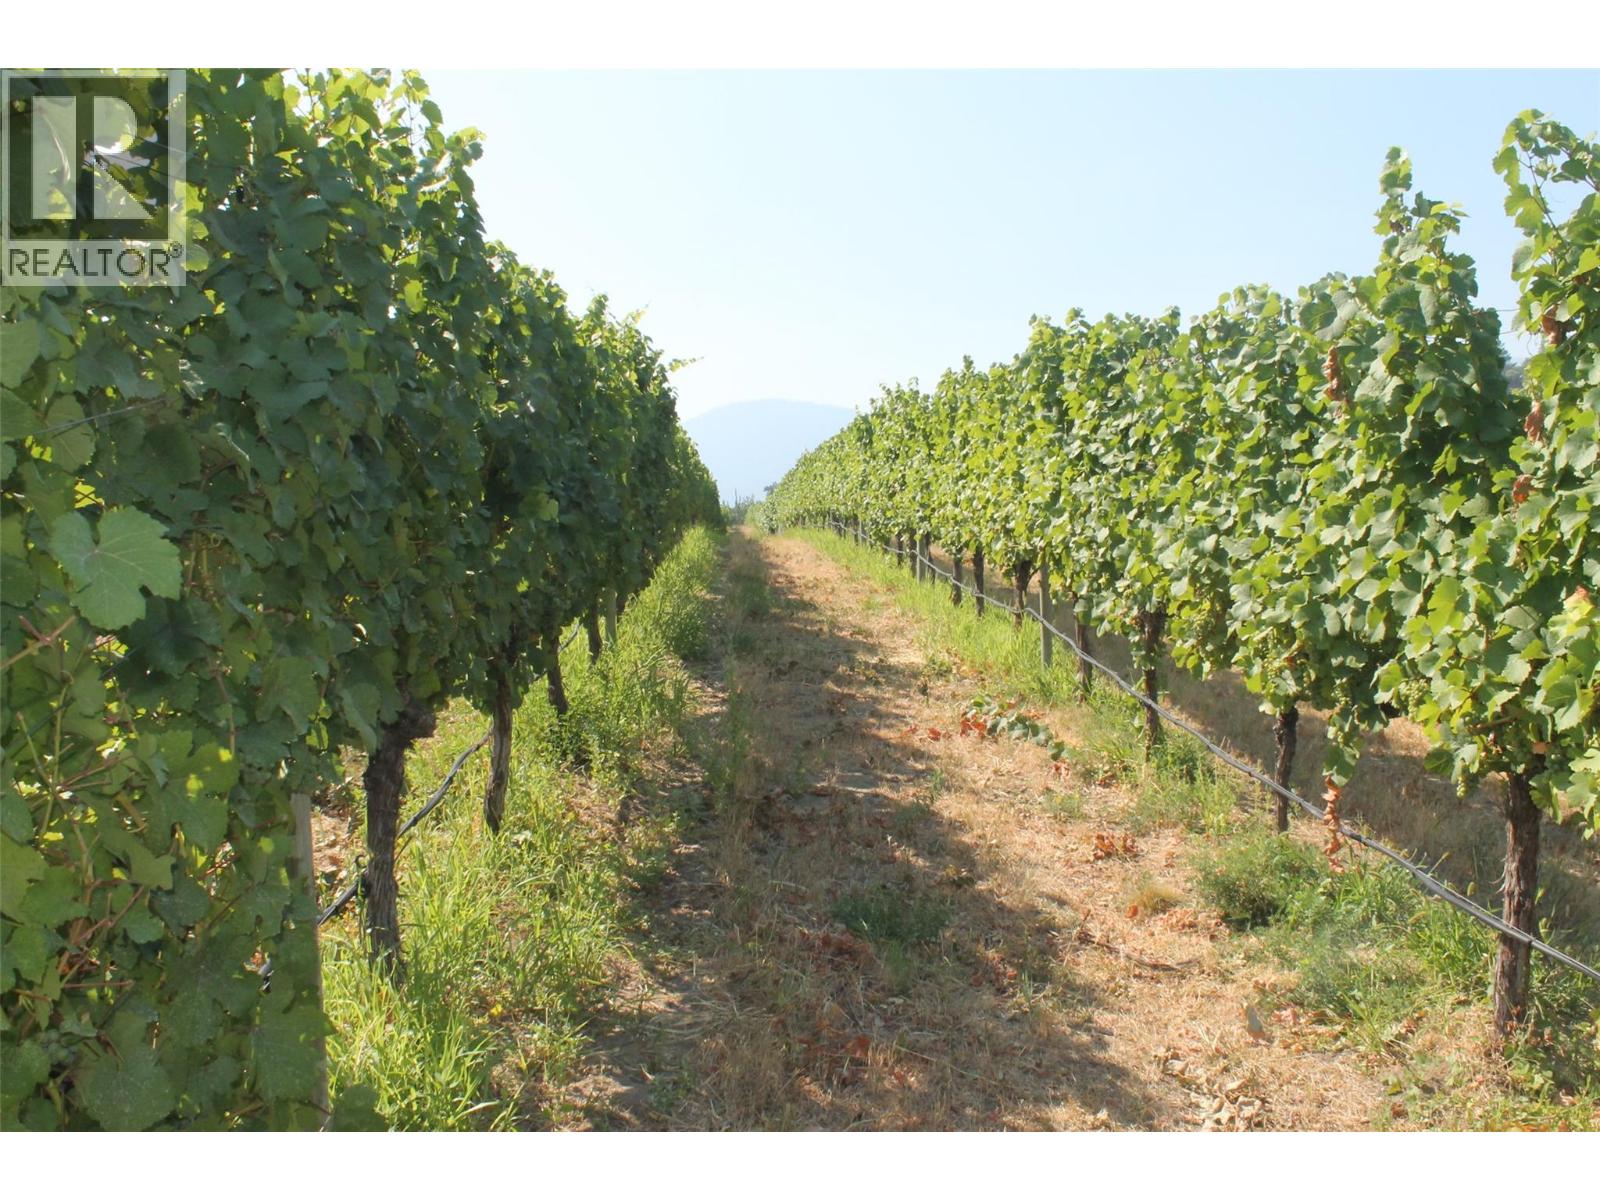
Unknown Address
,
Situated in the South Okanagan, a meticulously maintained vineyard and renowned winery operation including multiple dwellings, a wine shop and a production building. On a grade 1 grape suitability site with self rooted plants including Cabernet Sauvignon and cool climate varietals. With lake effect and natural humidification this site benefits from optimum growing conditions for the creation of ultra premium wines Location is on a well known wine touring route and wines are of the optimum quality including many award winners. The layout and setup of the winery production buildings provide a very efficient and cost effective operation. This is truly a turn key land based winery operation, a long established vineyard and a real estate asset featuring additional revenue stream opportunities and repeat income from the loyal client base. Please note address shown is broker's office address and not the location of the winery. The price includes the winery business as well as multiple dwellings including a dwelling, multiple rental suites, a tasting room and a winery production facility including all winemaking equipment and farm machinery. Inventory is excluded. A Confidential Information Memorandum (CIM) with specific details for buyers will be released under a Non Disclosure Agreement with both parties. (id:64133)
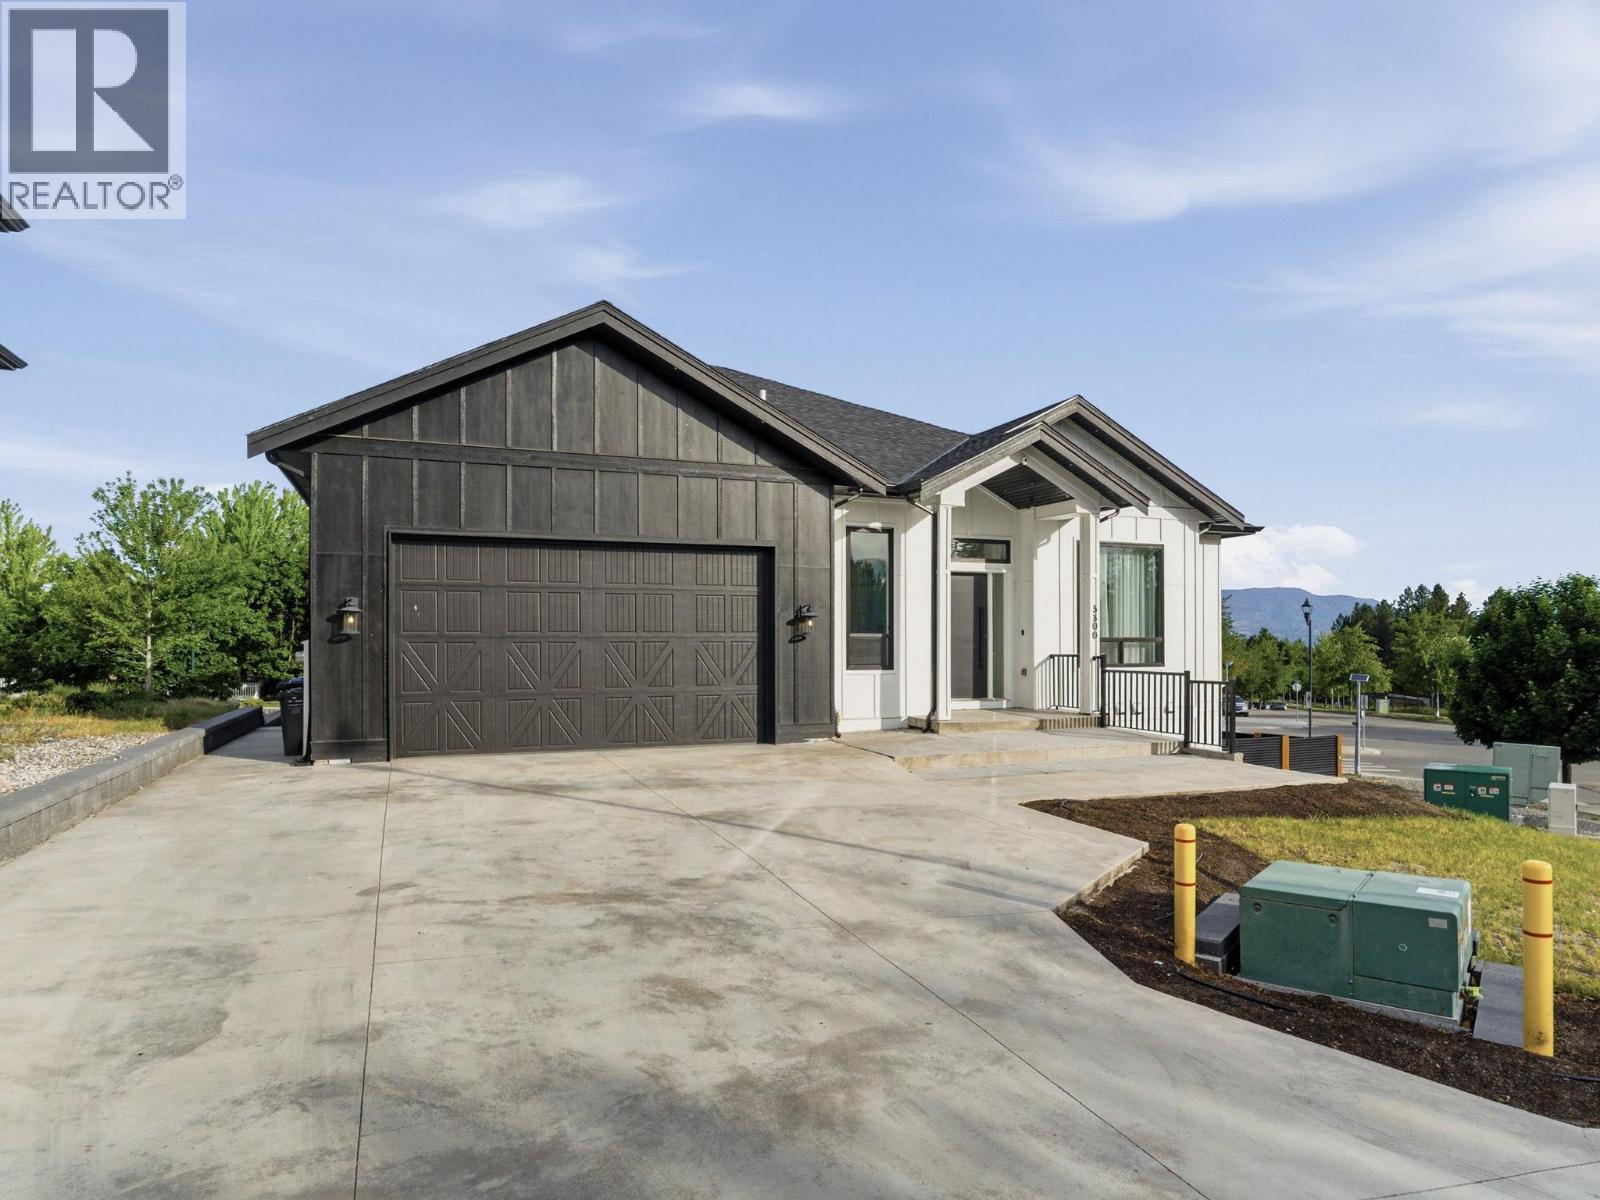
5300 Hedeman Court
Kelowna, British Columbia
Sophisticated, spacious and exceptionally versatile, this modern residence offers the perfect blend of elevated design, everyday functionality and income potential. With 5 bedrooms in total, including a fully self-contained legal 2-bedroom suite, this impressive home is ideally suited for families, multi-generational living or those looking for additional rental income. Step inside to a bright, contemporary interior defined by soaring 12-foot ceilings, radiant in-floor heating on both levels and quality finishes throughout. The beautifully designed kitchen features an expansive double island, room for a beverage fridge and a convenient walk-through butler’s pantry with prep sink, creating an ideal space for entertaining and everyday living. The luxurious primary retreat provides a peaceful escape with a generous walk-in closet and spa-inspired 5-piece ensuite, complete with a double rain shower. Two additional bedrooms are located on the main level and share a stylish 4-piece bathroom. The lower level offers exceptional flexibility with a spacious open area that can be transformed into a media room, games room, home gym or additional living space. A dedicated “man cave,” full 3-piece bathroom and additional flexible room provide even more options for growing families or multi-generational living. The legal 2-bedroom suite offers its own private entrance, bathroom, in-suite laundry space, independent heating and separate electrical systems, making it an excellent opportunity for rental income or extended family accommodation. Thoughtful extras include on-demand hot water and an oversized double attached garage with 12-foot ceilings, offering abundant storage and even the potential for a car lift. A truly exceptional home where modern luxury meets flexibility, space and smart investment potential. (id:64133)
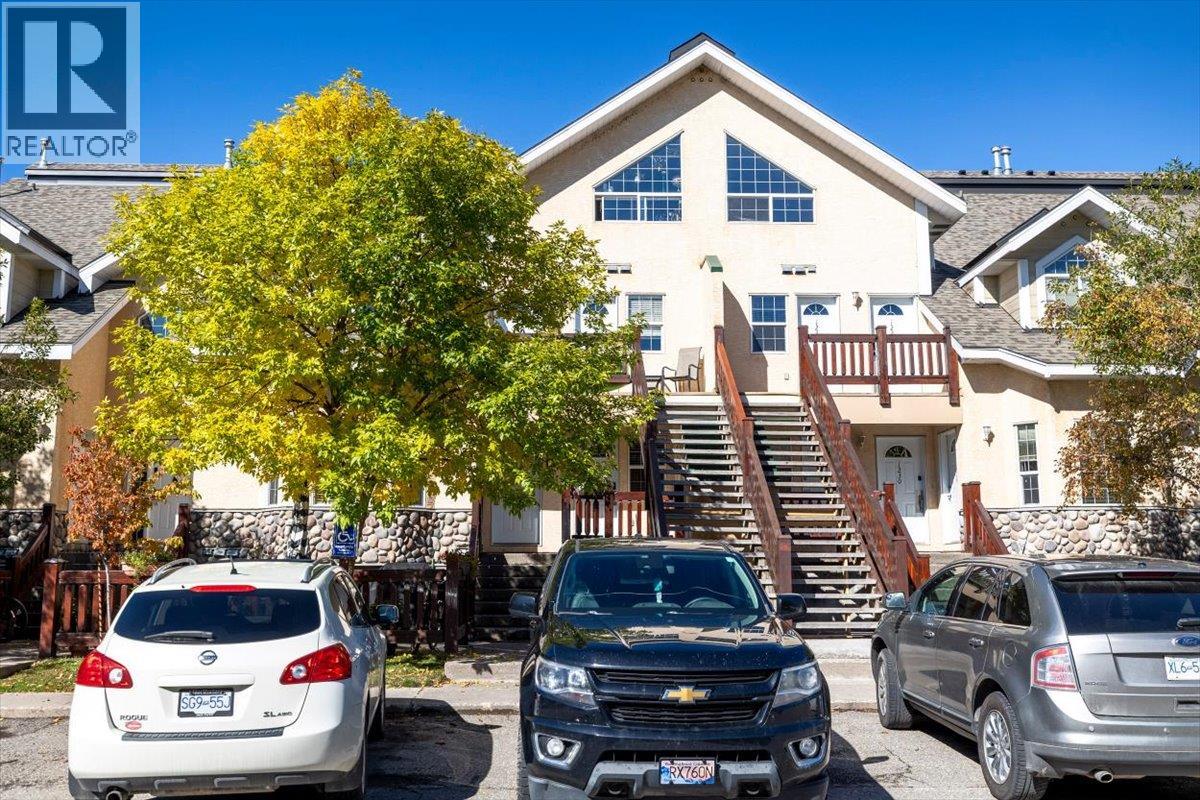
1200 Riverside Way Unit# 1229
Fernie, British Columbia
You won’t want to miss this top-floor Riverside condo, offering beautiful ski hill views and plenty of space for family and guests. The unit features a well-appointed kitchen with newer appliances, two spacious bedroom suites, each with its own ensuite, and a large loft that provides flexible additional space for a family room, home office or guest area. A generous storage room is located above the primary bedroom. The bright and inviting living room enjoys lovely evening sun and is centred around a cozy gas fireplace. Step outside to the spacious, sun-soaked patio, an ideal spot for entertaining or relaxing while taking in the sunset and mountain views. Condo fees include utilities, snow removal, summer landscaping, security and more. Located beside the Elk River, just minutes from downtown Fernie and approximately five minutes from Fernie Alpine Resort, this fully furnished condo is ideally positioned to enjoy everything the area has to offer. (id:64133)
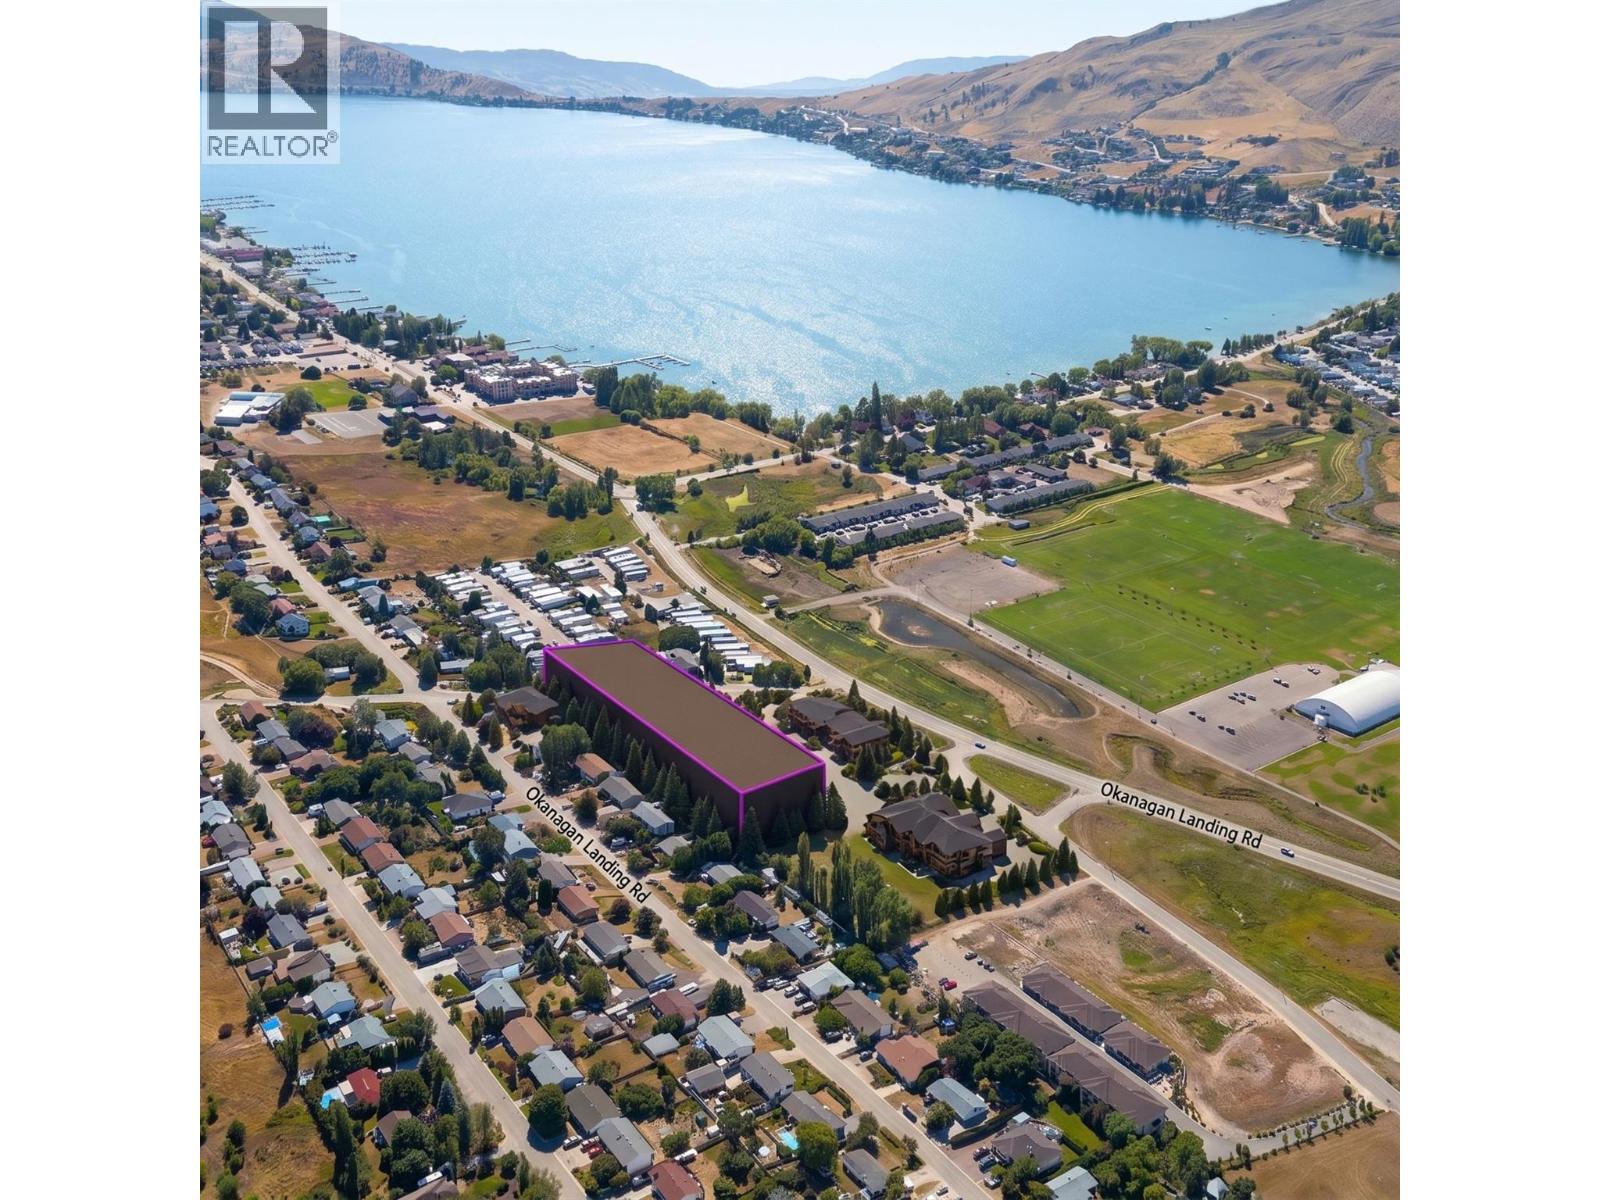
7000 Apollo Road
Vernon, British Columbia
Exceptional 2.27-acre residential development opportunity in Okanagan Landing, Vernon. The property features a proposed 40-dwelling residential development designed as a modern, master-planned community offering a diversified mix of duplex, walk-out duplex, and stacked triplex-style buildings. The proposed development is designed as a building-strata project, creating the potential for individual residential units to be separately titled and sold upon completion, subject to final municipal approvals, subdivision/strata registration, and all applicable requirements. A significant amount of preliminary planning has already been completed. The current architectural and Development Permit package provides a valuable head start for a purchaser and includes site planning, architectural concepts, floor plans, elevations, building forms, exterior material concepts, landscaping concepts, and development rationale. The proposed housing mix is designed to appeal to a broad range of future purchasers, including families, downsizers, investors, and end users. A compelling opportunity for a builder or developer seeking a substantial residential project on 2.27 acres in Okanagan Landing, with much of the initial design and planning work already advanced. (id:64133)
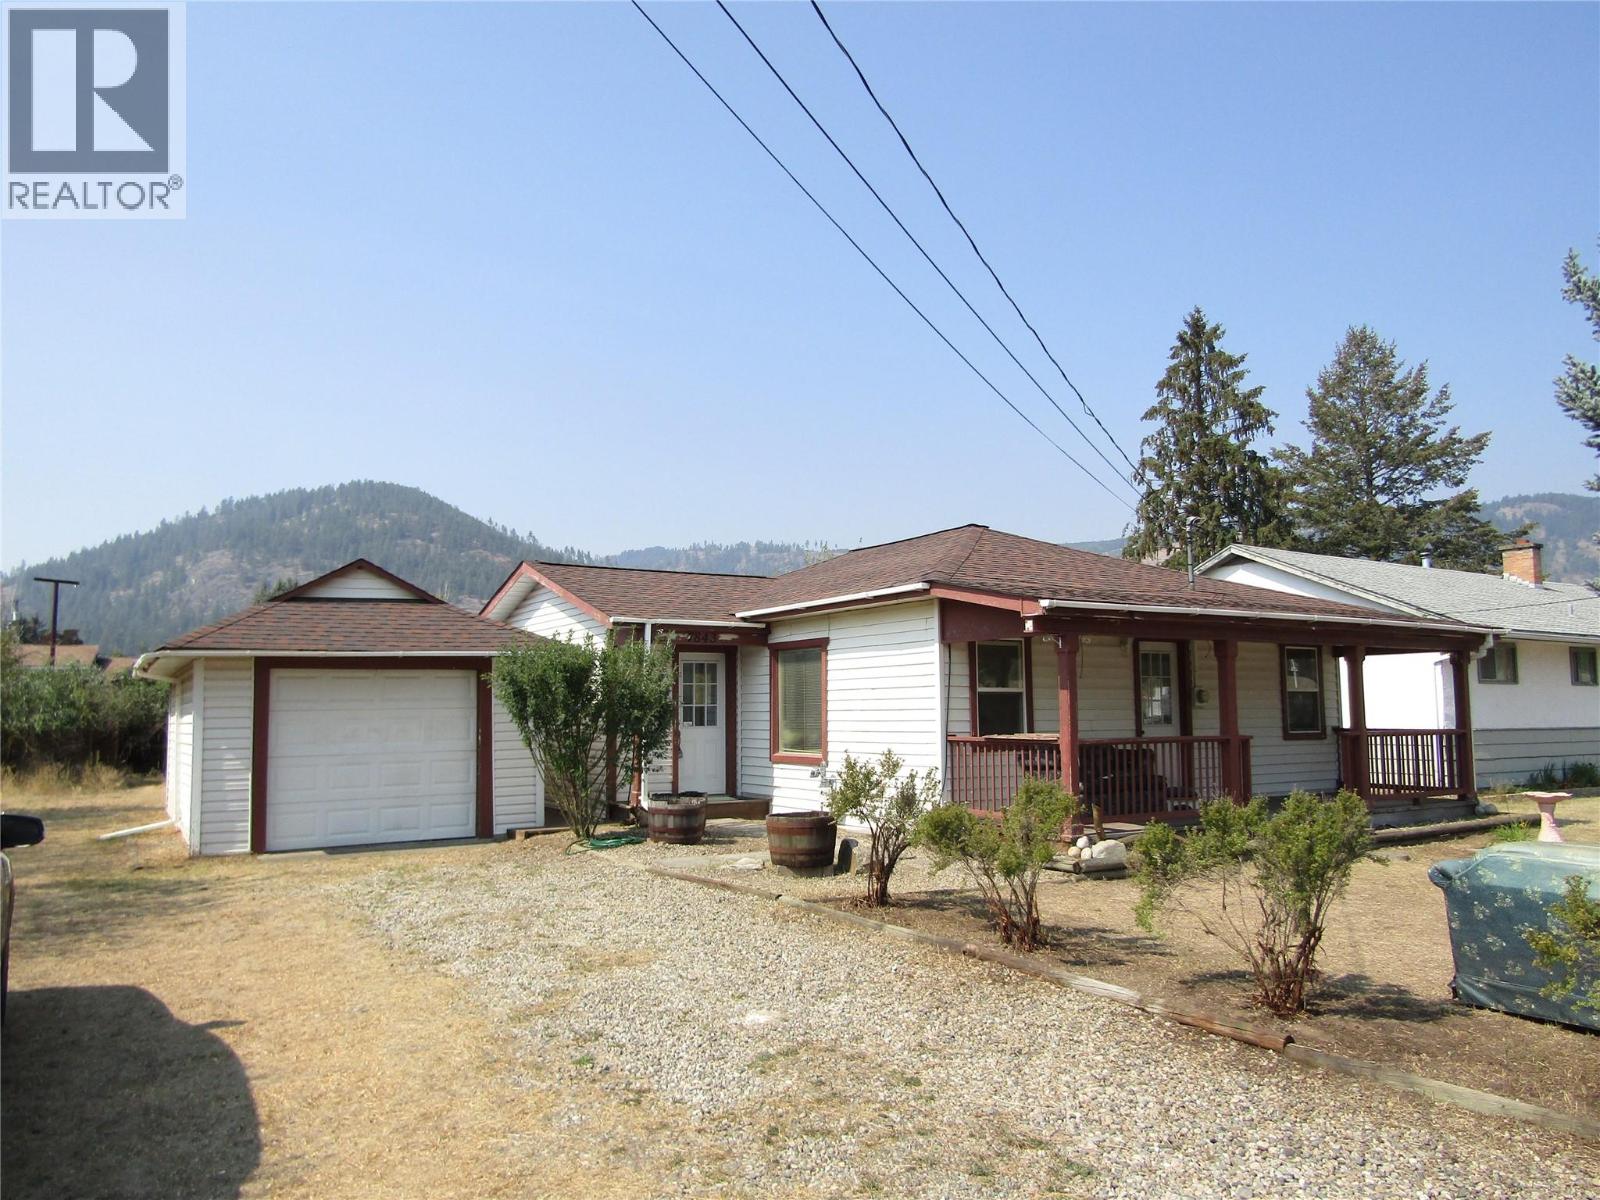
7843 21st Street
Grand Forks, British Columbia
Charming 2-bed, 1.5-bath 876 Sq Ft home on a .239-acre lot awaits new owners. Perfect for first-time buyers or downsizers, this single-level residence features updated essentials from 2010, including a single-car garage and a spacious back deck. With ongoing improvements, this property offers potential as a rental investment or a cozy personal haven. Seize the opportunity to add your unique finishing touches and make this house your home sweet home. Don't miss out - contact your realtor today and submit your offer for a chance to own this gem in the making. (id:64133)
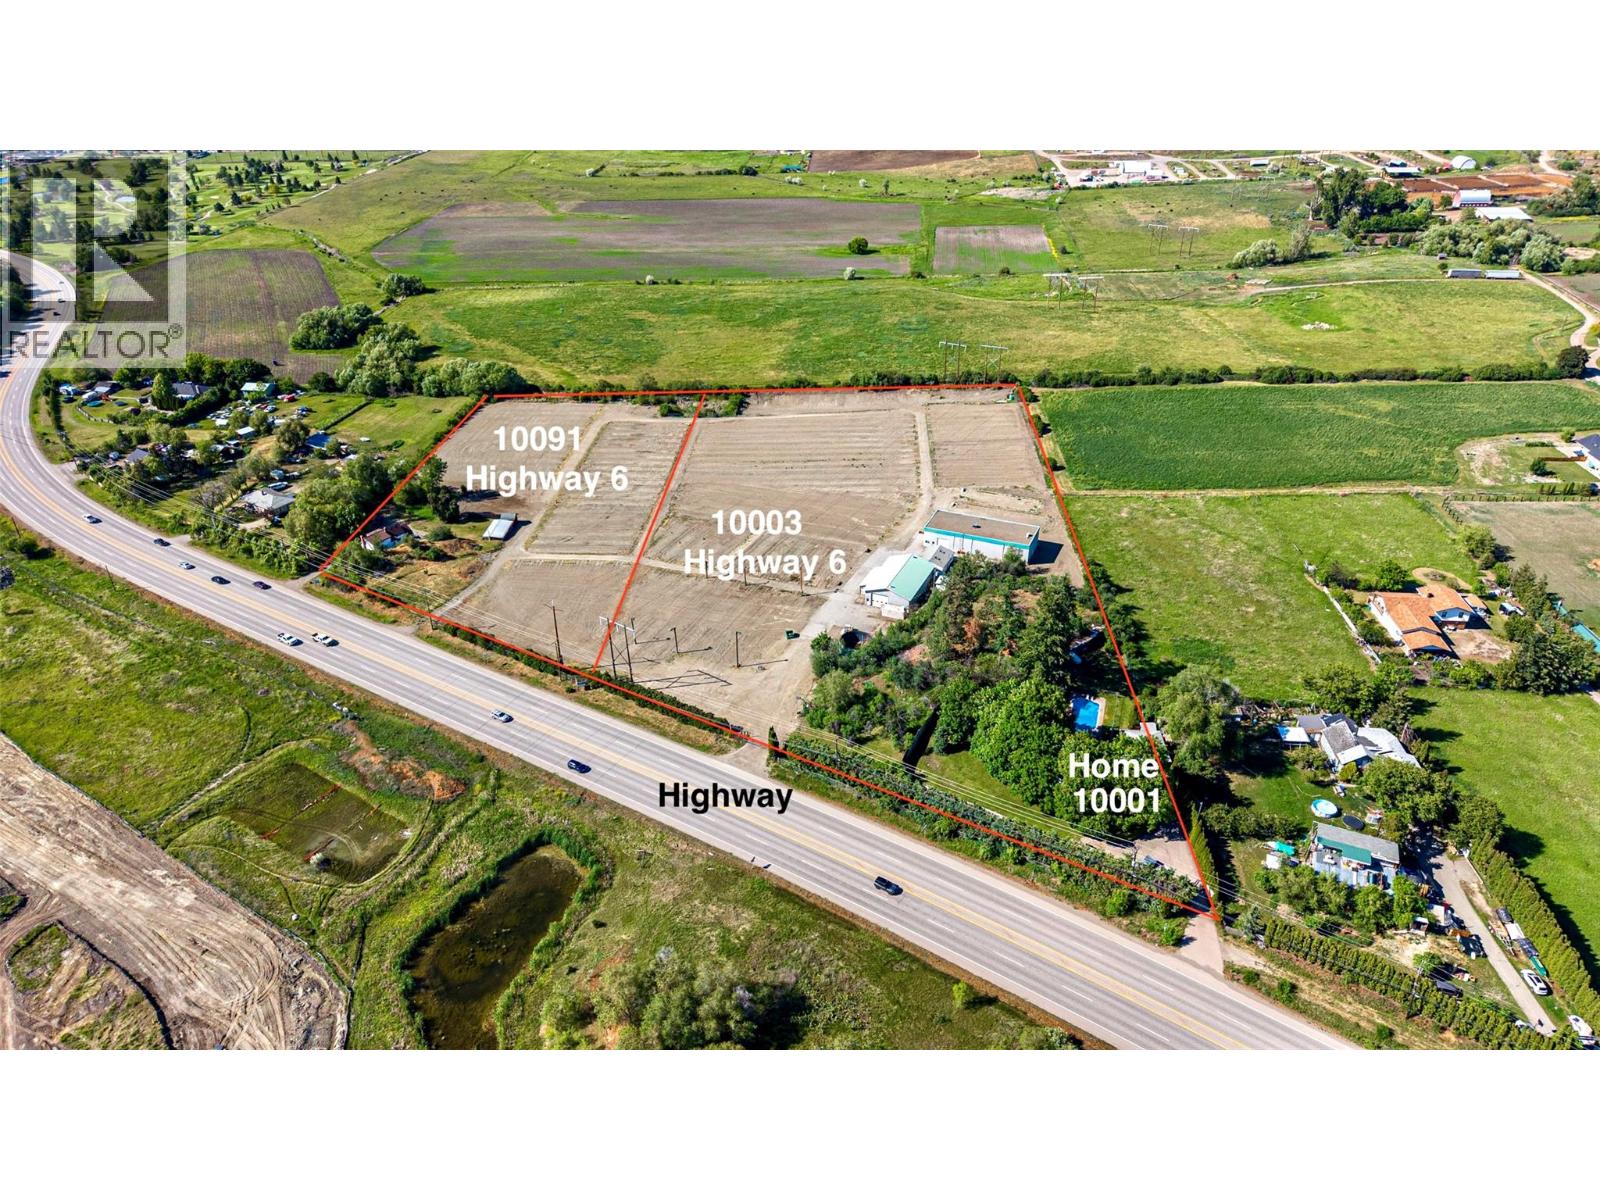
10003 6 Highway
Coldstream, British Columbia
Amazing potential for income production and growth! Perfect for a fruit producer that needs a cold storage facility and a great high exposure easily accessible highway 6 location. This farm is located on 8.24 acres of gently sloped, to flat, ALR land just past Hillview Golf course at the eastern boundary of the City of Vernon. The residential home is tenant occupied and rents for $2,000 /mo. PRT, a forest seedling nursery, had leased the land & buildings since 2005 Lease terminated July 2026. This is the perfect opportunity for another agricultural business to flourish in this location. The Commercial buildings alone are valued at over $1 mill. dollars. They include; a Cold Storage 40x100 with 60’ freezer and 40’ thaw room 16’ working height throughout with steel racking in freezer for pallet storage. Roof is asphalt gravel on 4” foam insulation, walls are R20 batt plus 2” foam, floor is 4” slab on 2” foam. Loading dock. Two roof top freezer units. A 40' x 64 'Shop, 400 Amp, Natural gas heat, Walls R20, Ceiling R40, Concrete slab floor, Irrigation system, Wiring controls. A 24' x 32 ' Staff building, with 2 toilets, an Office, Walls R20 Ceiling R40, and base board heat in the staff building. The Cold storage built in 2000 with 35 year roof .The Shop was built in 1995 with 50 year steel roofing.The Staff building in 1993 with asphalt shingle roof that needs replacement soon.The 8.24 acre property located at 10003 Hwy 6 has 3.81 ha (9.414 acres )of water allocation (id:64133)
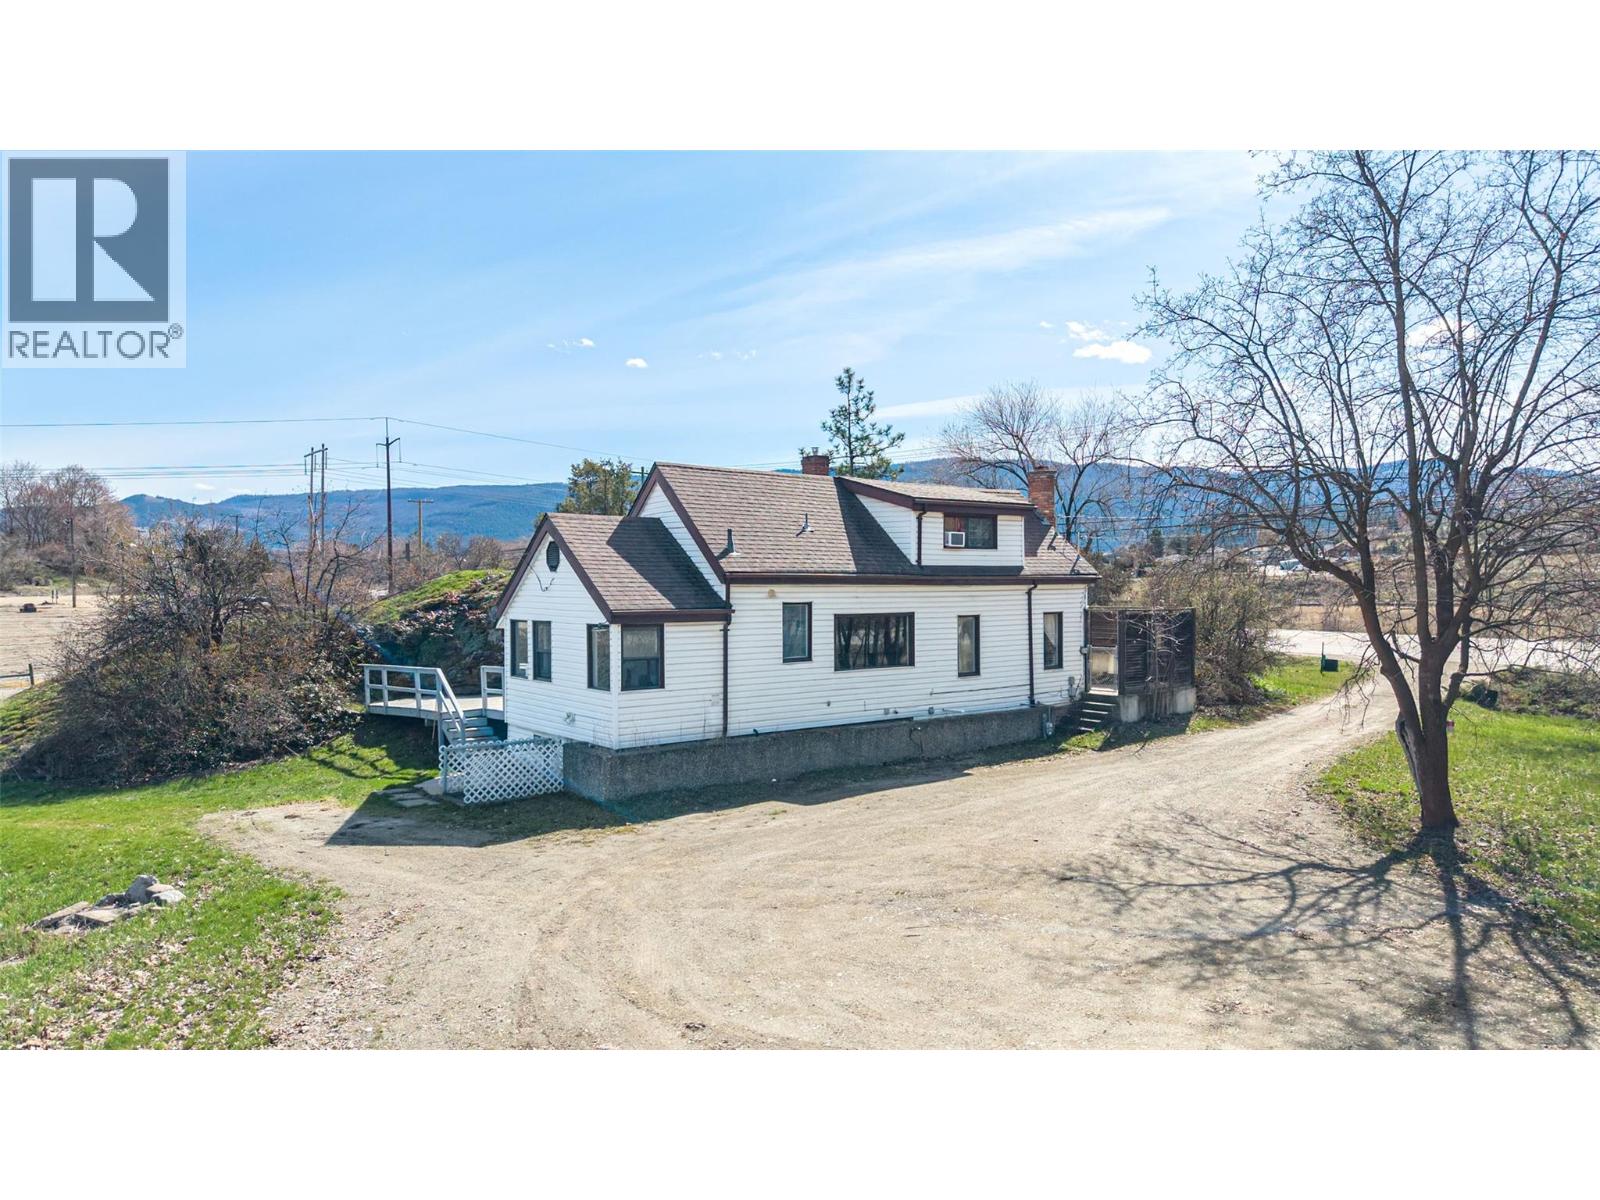
10091 6 Highway
Coldstream, British Columbia
Affordable 4.64 Acre property with a really cute, and well kept, 1942, 2 storey farm house, Perfect for a young family who wants to start a small agricultural operation. New tenants 24 hour notice for showings of the house. Also perfect for a home business occupation. Build your dream shop , lots of parking. This parcel has agricultural water allocation and can be bought with neighbouring 8.24 acre property which is also for sale. Easy access via Highway 6, ideal for a small hobby farm. Potential to build a Duplex please ask listing agent for Agricultural Land Commission rules and what is allowed on Coldstream A-1 zoning. This property would be ideal for a Green House operation, there is a high capacity gas line ( 3"" possibly - needs verification ) that runs at the property line at the highway. (id:64133)
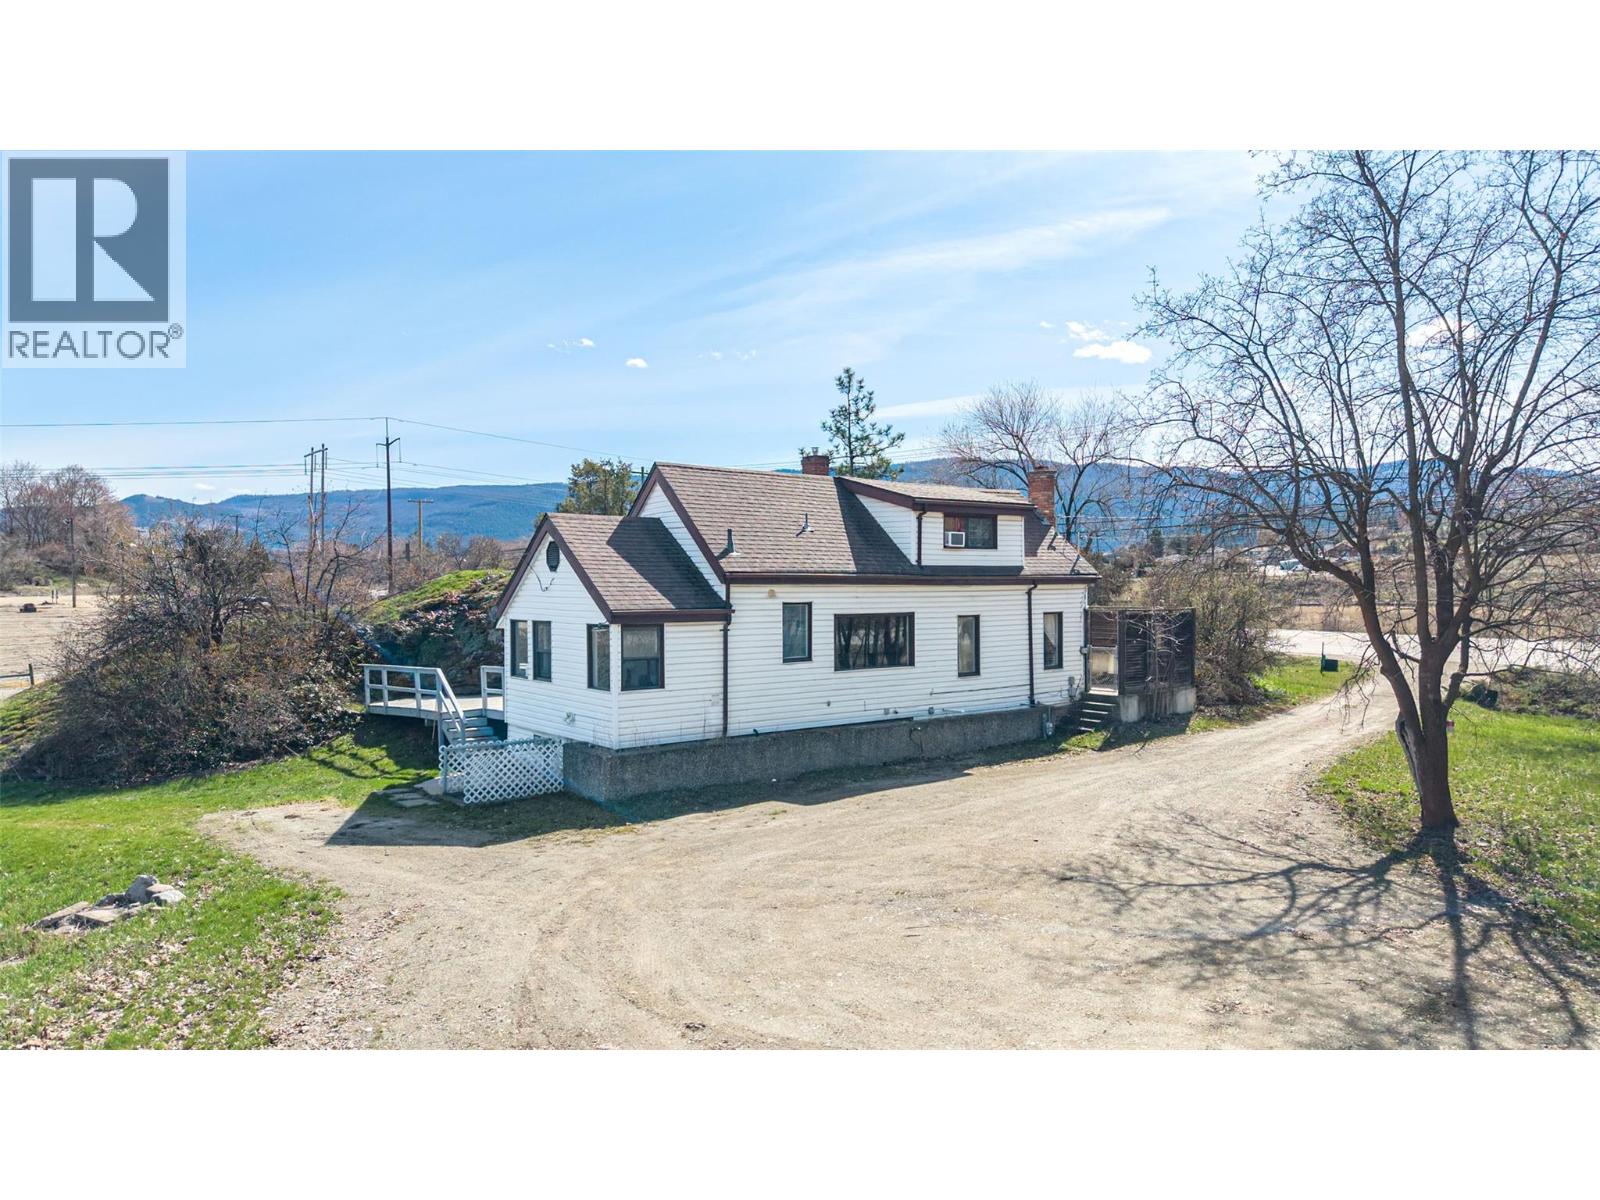
10091 6 Highway
Coldstream, British Columbia
Great Investment Opportunity, just on the outskirts of Vernon. Offering 360 feet of prime visible Highway frontage - 4.64 Acre, A-1 zoned Agricultural property. Nice livable original 1942, two storey, farm house. Is currently tenant occupied 24 hour notice is preferred. Can be bought with the neighbouring 8.24 acre property which is also for sale. Easy access via Highway 6, ideal for a small hobby farm, or a nursery, or farm stand, greenhouse facility, Cidery, winery. (1) Principal Use. (a) Agriculture. (b) Agriculture, Hobby Farm (c) Agriculture, Intensive. (d) Community Care, Minor. (e) Manufactured Home. (f) Public Utility. (g) Single-Detached Dwelling. (h) Veterinary Clinic (2) Accessory Use : (a) Accessory Buildings and Structures. (b) Accessory Dwelling Unit, Attached (“Secondary Suite”). (c) Accessory Dwelling Unit, Detached i. Carriage House; or. ii. Garden Suite. (d) Accessory Use. (e) Agri-Tourism (f) Bed & Breakfast. (g) Direct Farm Marketing. (h) Dog Kennel. (i) Gathering for an Event. (j) Home-Based Business, Rural. (k) Manufactured Home (j) On-Farm Processing (k) On-Farm Product Preparation (l) Temporary Farm Worker Housing (TFWH). This property would be ideal for a Green House operation, there is a high capacity gas line (3"" possibly - needs verification) that runs at the property line at the highway. Located 35 min from the Kelowna international Airport. Property has agricultural water allocation. (id:64133)
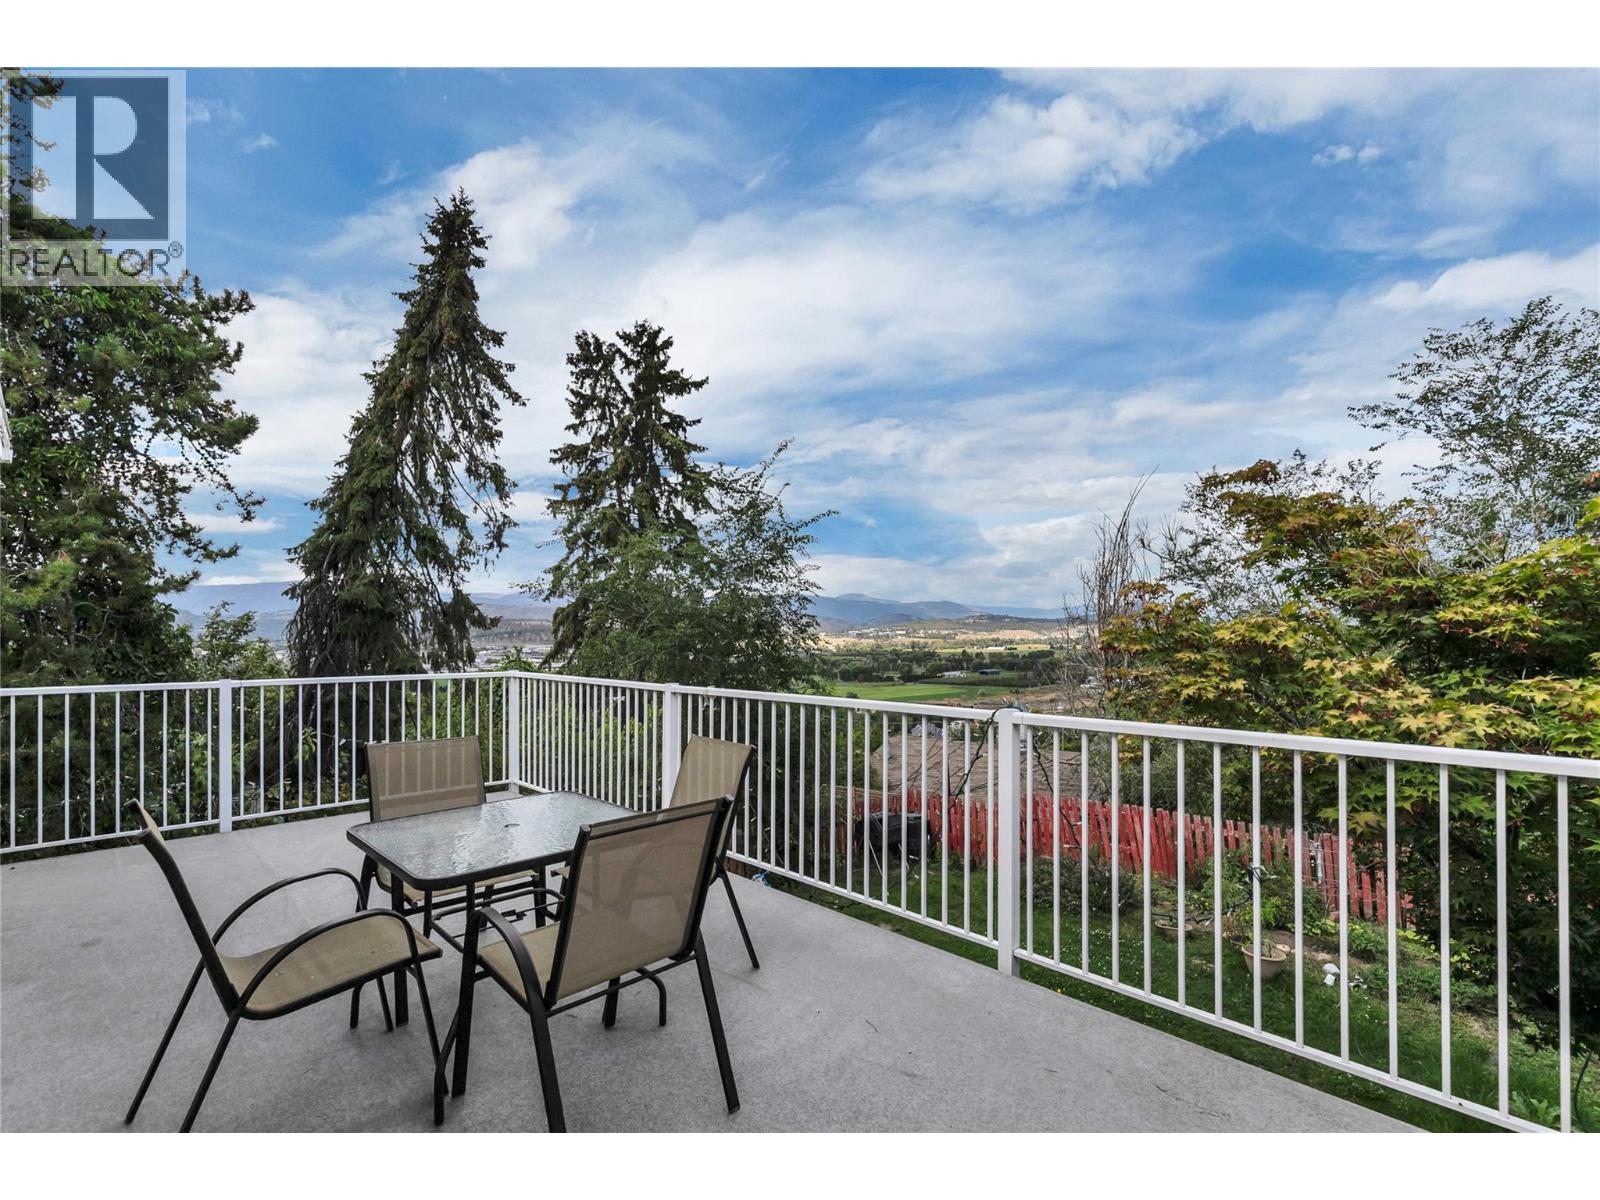
2080 Mckenzie Road
Kelowna, British Columbia
Enjoy exceptional views from this bright and spacious 5-bedroom, 2-bathroom half duplex in the sought-after upper bench of Rutland. Offering a fantastic opportunity for buyers looking for space, value and potential, this home features a functional layout with plenty of natural light and great indoor and outdoor living areas. Step outside to the private yard and back deck, where you can take in the surrounding views and enjoy plenty of room for children, pets, gardening or entertaining. The convenient location is just a short drive to the YMCA, schools, dining, shopping and everyday amenities, while still offering a peaceful residential setting. With generous living space, a private yard and no age, rental or pet restrictions, this property offers flexibility for a variety of buyers. An excellent opportunity to get into the Kelowna market and make this home your own. All measurements are approximate; please verify if important. (id:64133)
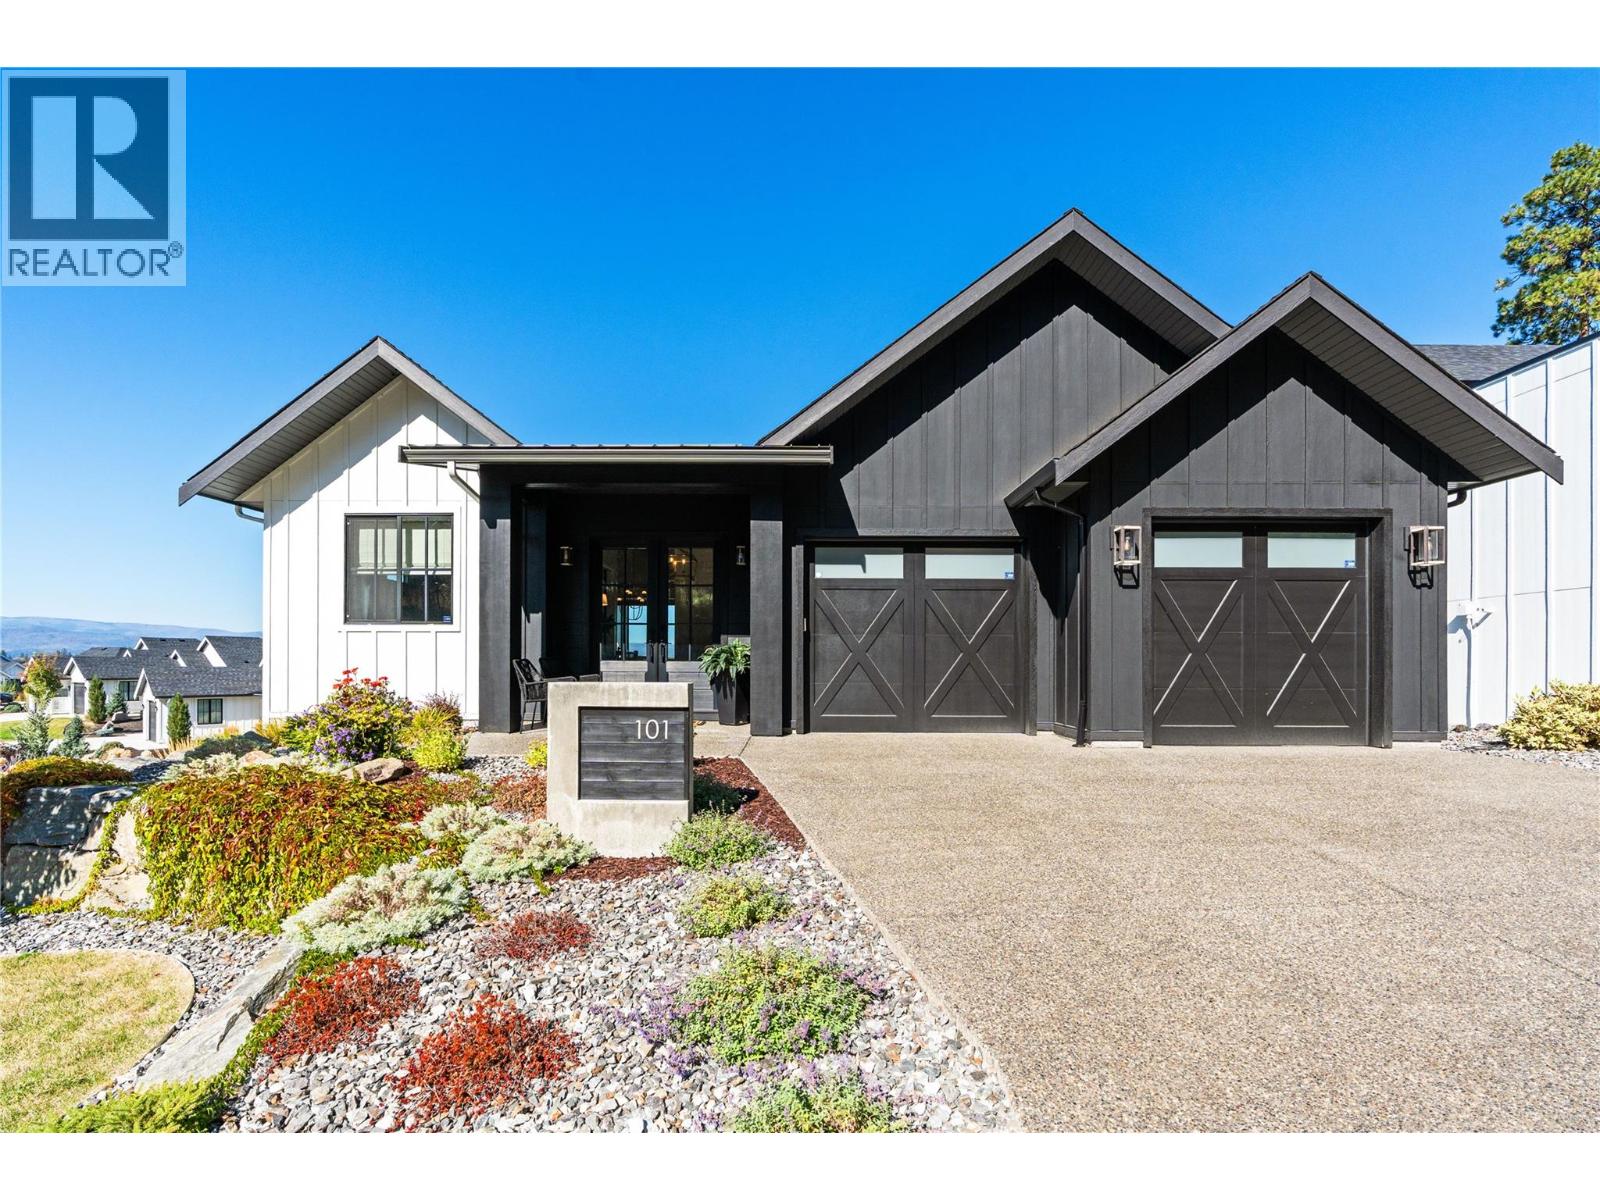
101 Diamond Way
Vernon, British Columbia
Perched above the fairways of Predator Ridge, where valley and mountain views stretch for miles, this custom-built rancher rewards attention to detail at every turn. Step through the 8-foot glass French entry into an enlarged, sun-filled foyer, where warm white oak engineered hardwood, extensive custom millwork, fresh paint, and designer lighting set the tone. Soaring vaulted, beamed ceilings and walls of glass draw the eye toward a great room anchored by a custom stonework fireplace, warm and inviting despite its scale, with the view beyond pulling you in even further. The kitchen is a true chef's dream: full-height custom cabinetry with crown mouldings and solid brass hardware, an oversized hickory island topped in thick quartz, and a Sub-Zero, Wolf and Miele appliance suite finished with a quartz backsplash and pot filler. A private den and an elegant powder room round out the main floor, while the primary suite, with its hidden closet, raised ceiling and spa-style ensuite, offers a quiet retreat from it all. Downstairs, a fully finished walkout level adds a large family room, a wet bar for entertaining, two more bedrooms, and a versatile flex space ready for a home theatre. Step out to the covered patio, complete with a gas fire table, built-in heaters and full Phantom screening for effortless outdoor living. The oversized garage, finished with epoxy flooring, sits alongside grounds that are just as polished: gardens edged in stone and framed by evergreens along the corner lot. Welcome to fine Predator Ridge living! (with no applicable speculation/ vacancy taxes and no applicable gst) (id:64133)
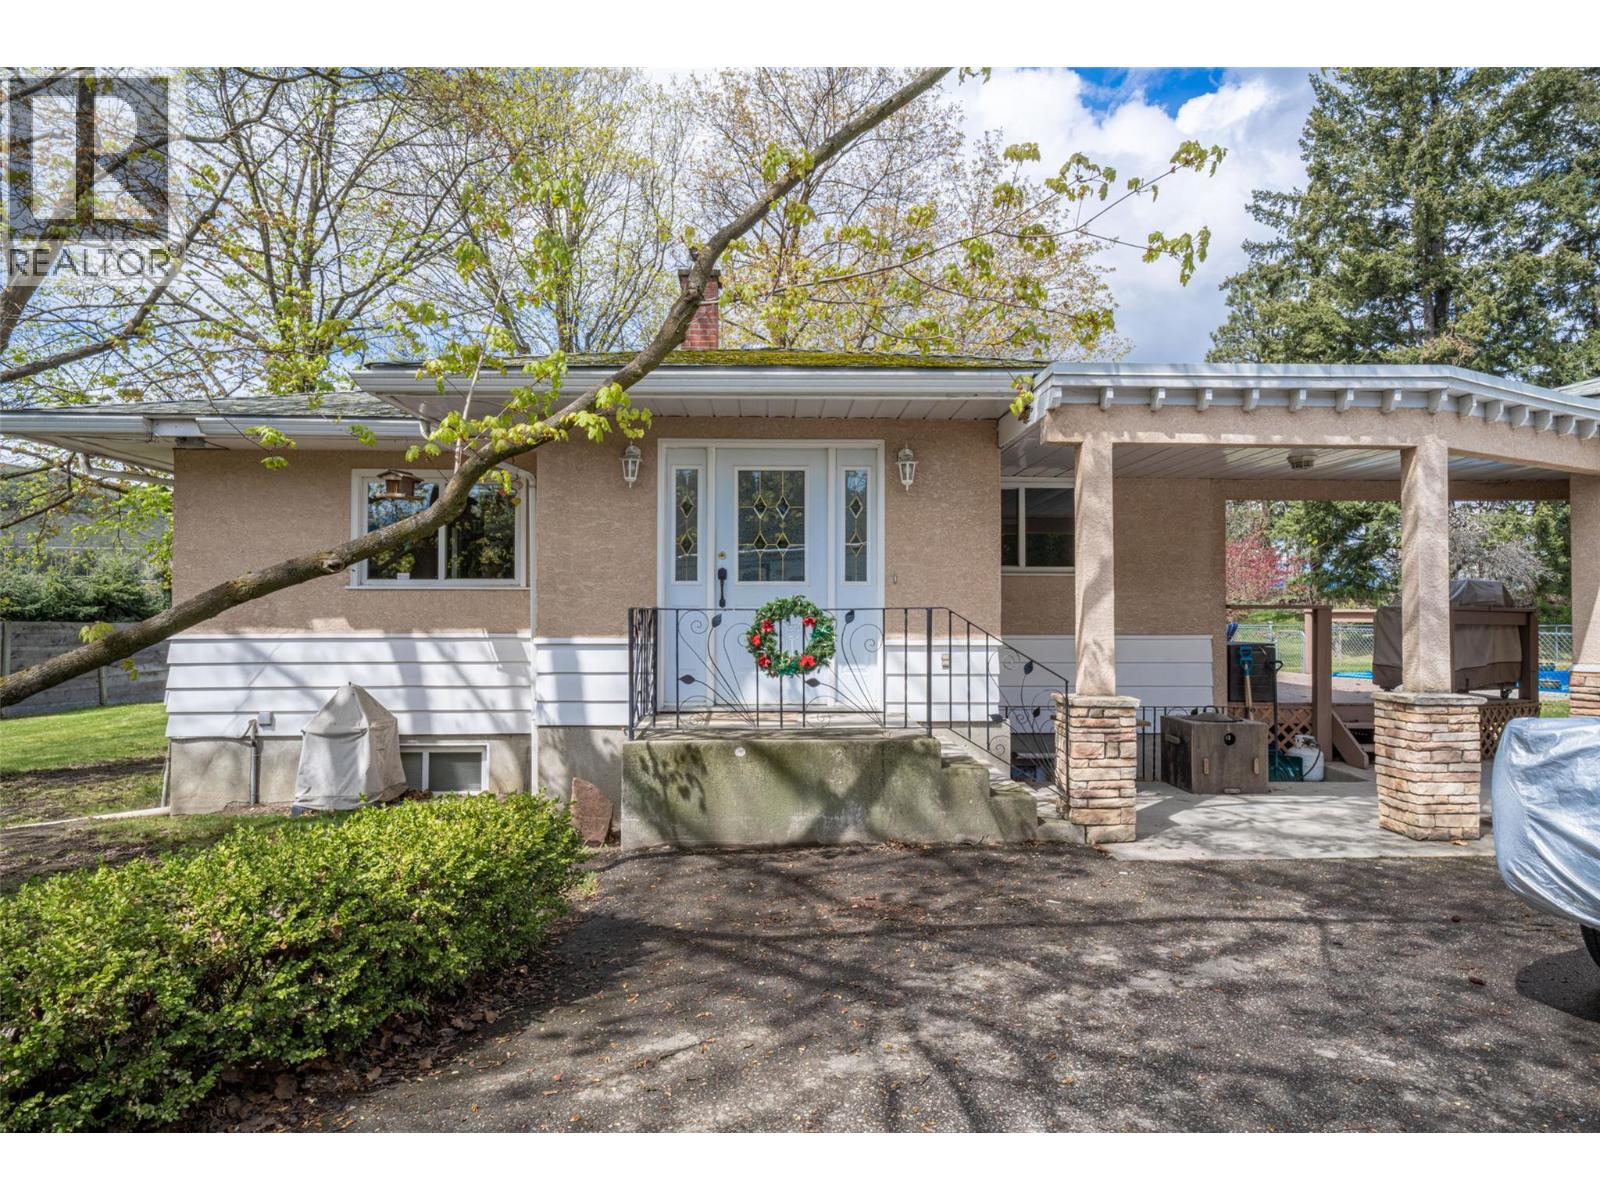
10003 6 Highway
Coldstream, British Columbia
Amazing potential for income production and growth! Perfect for a fruit producer that needs a cold storage facility and a great high exposure easily accessible highway 6 location. This farm is located on 8.24 acres of gently sloped, to flat, ALR land just past Hillview Golf course at the eastern boundary of the City of Vernon. The residential home is tenant occupied and rents for $2,000 /mo. PRT, a forest seedling nursery, had leased the land & buildings since 2005. The lease ended July 2026. This is the perfect opportunity for another agricultural business to flourish in this location. The Commercial buildings alone are valued at over $1 mill. dollars. They include; a Cold Storage 40x100 with 60’ freezer and 40’ thaw room 16’ working height throughout with steel racking in freezer for pallet storage. Roof is asphalt gravel on 4” foam insulation, walls are R20 batt plus 2” foam, floor is 4” slab on 2” foam. Loading dock. Two roof top freezer units. A 40' x 64 'Shop, 400 Amp, Natural gas heat, Walls R20, Ceiling R40, Concrete slab floor, Irrigation system, Wiring controls. A 24' x 32 ' Staff building, with 2 toilets, an Office, Walls R20 Ceiling R40, and base board heat in the staff building. The Cold storage built in 2000 with 35 year roof The Shop was built in 1995 with 50 year steel roofing.The Staff building in 1993 with asphalt shingle roof that needs replacement soon.The 8.24 acre property located at 10003 Hwy 6 has 3.81 ha (9.414 acres )of water allocation (id:64133)
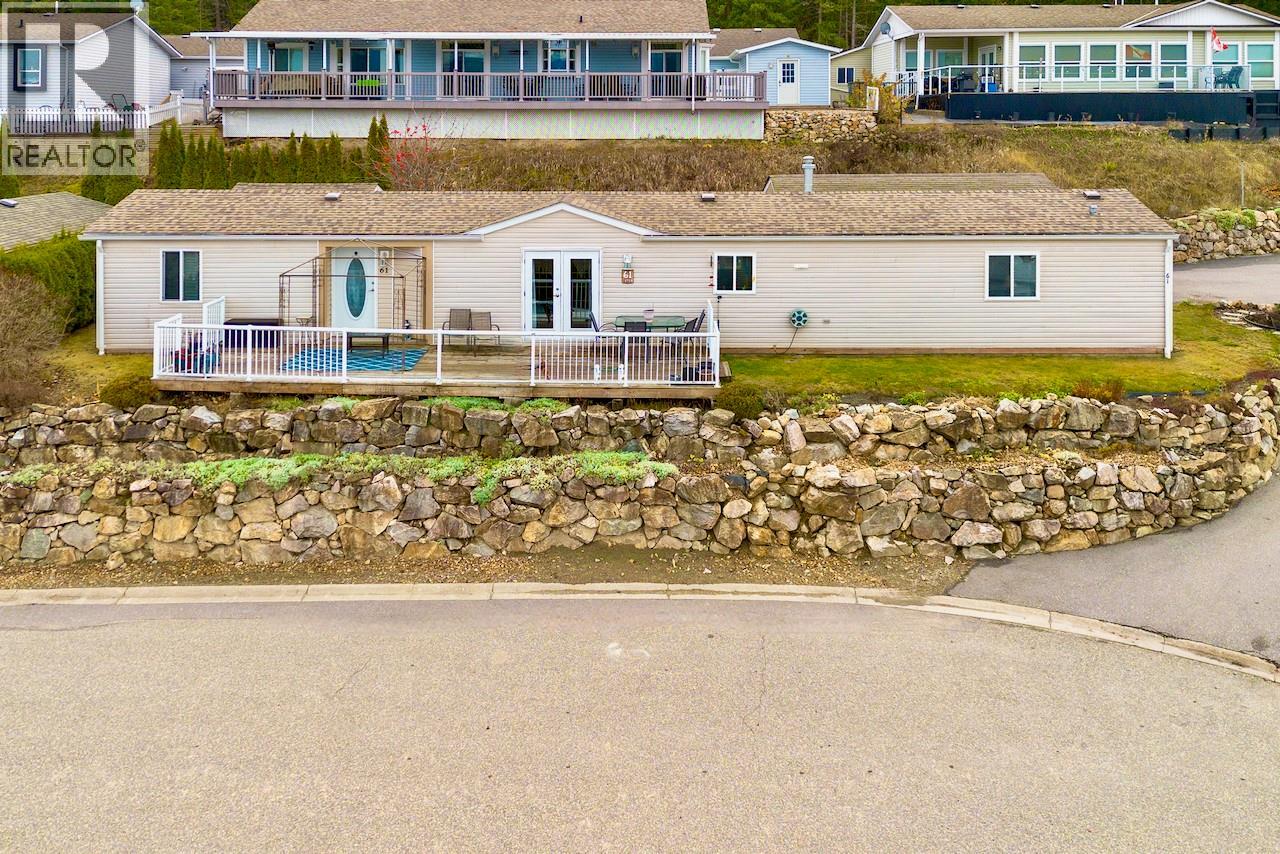
1510 Trans Canada Highway Unit# 61
Sorrento, British Columbia
Embrace the tranquil, low-maintenance lifestyle you've earned at this charming and well maintained manufactured home nestled in the highly desirable, 55+ community of Deer Ridge Estate in Sorrento, the heart of the South Shuswap. Enjoy 2 large bedrooms, 2 full bathrooms, and a versatile den, perfect for a home office, craft room, or extra guest space. Step out onto your private sundeck and be captivated by the unobstructed, breathtaking views of Shuswap Lake and the surrounding mountains. Imagine watching the spectacular Northern Lights right from your own balcony! For the hobbyist, a single detached garage provides secure parking and storage, and a detached 11 ft x 9ft workshop (with power) offers the perfect dedicated space for your tools and projects. The small but manageable backyard features a lovely patio area, just waiting for your favourite flowers of herbs. Move in with peace of mind thanks to significant updates: All electrical brought to code (April 2026), new Skirting (May 2026), Gas Furnace (2024), Toilets (2024), Washer (2024), Guest Bathroom Shower (2024), Dryer (2022), Stove (2021), Electric Hot Water Tank (2019), Asphalt Roof (2018), and Laminate Flooring (2017). Deer Ridge Estates is known for its friendly atmosphere and prime location, offering the ideal blend of community and natural beauty. Don't miss this opportunity to secure your spot in this wonderful Shuswap Mobile Home Park. Call today to arrange your private viewing. Immediate possession available. (id:64133)
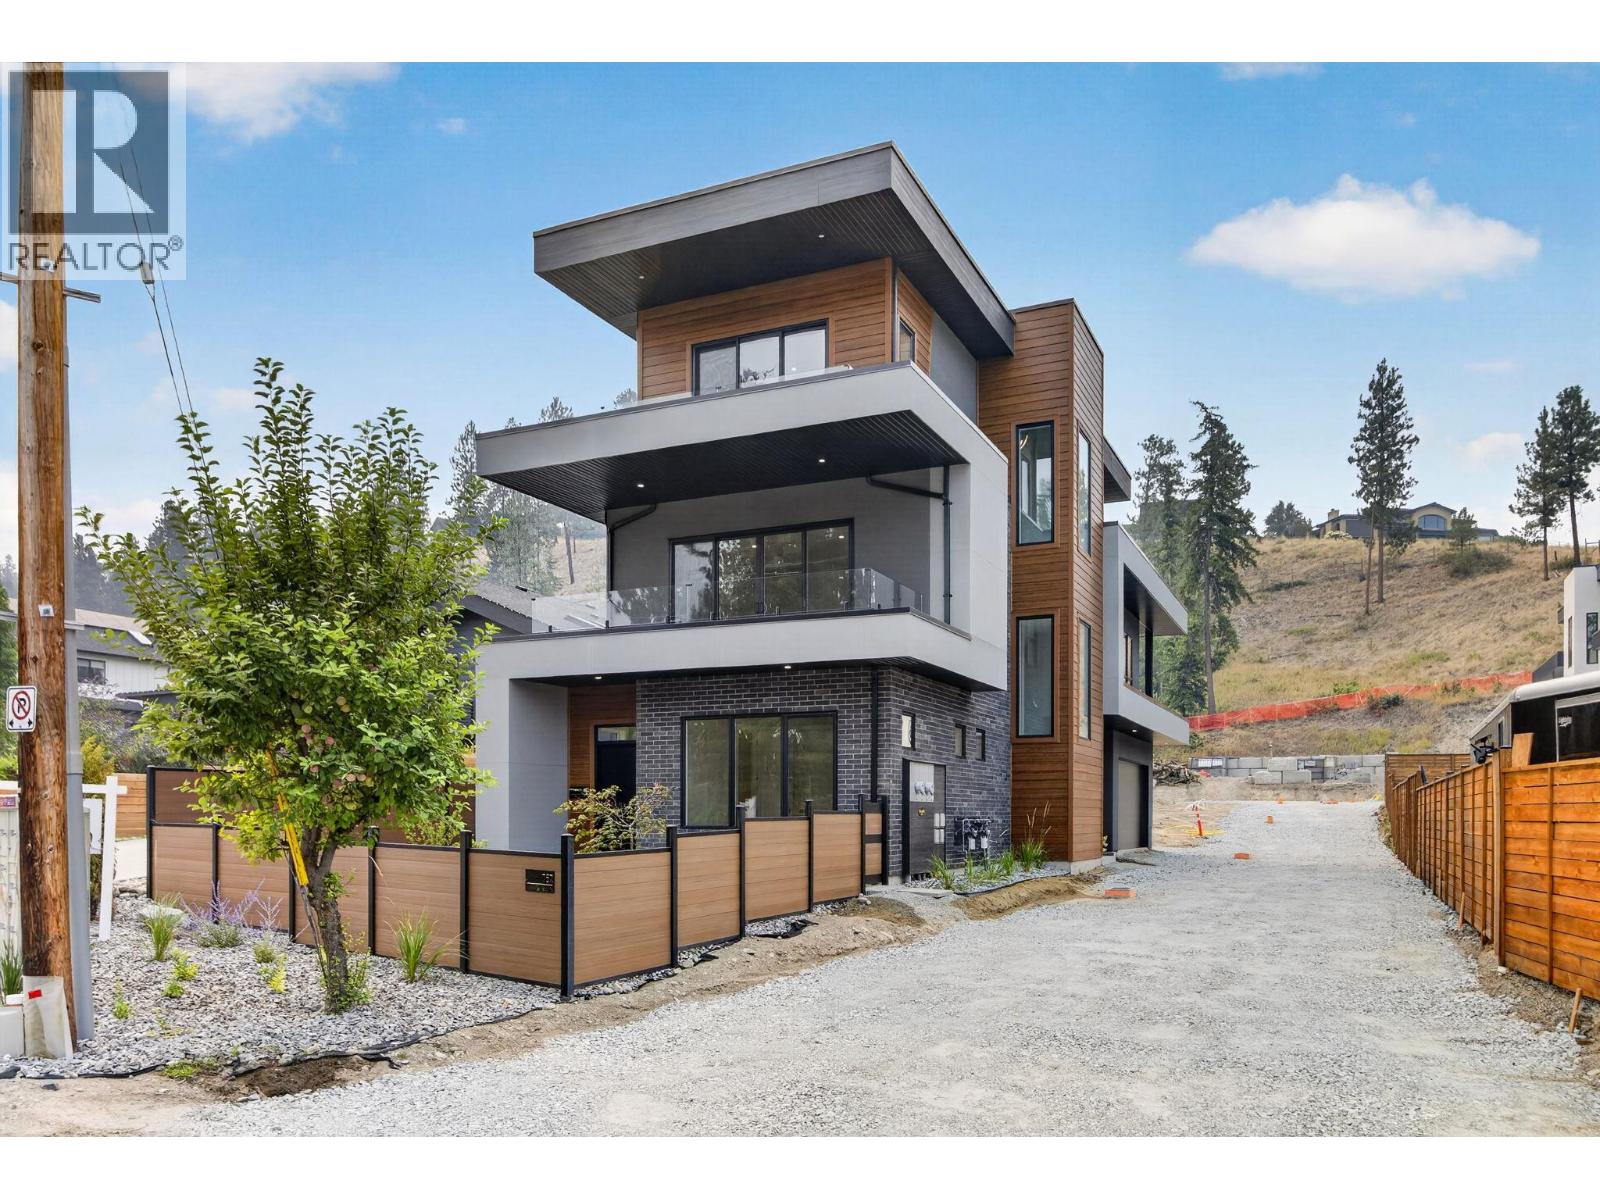
757 Barnaby Road Unit# 1
Kelowna, British Columbia
Welcome to Barnaby Heights, a community of 4 single-family homes, designed for those who appreciate sophistication, comfort, and convenience. This exceptional three-level home offers a harmonious blend of contemporary design and functional luxury. On the entry level, discover spacious double garage, versatile recreation room—perfect as an office, home theater, or gym—a welcoming guest bedroom with full bathroom, mud room & ample storage. Ascend to the main floor and experience true open-concept living. A seamless flow connects the living, dining, and kitchen areas, anchored by a grand island & walk-in pantry. Vaulted ceilings & cozy fireplace elevate the ambiance, while expansive sliding doors open onto a covered sun deck. Two additional bedrooms share full bathroom & enjoy access to a second private patio. The upper floor is your private retreat, featuring serene primary suite complete with luxurious 4-piece en-suite, generous walk-in closet & private balcony. An additional bedroom with its own full en-suite provides comfort & privacy for family or guests. Enjoy an extra parking stall and low-maintenance living. Situated just minutes from top-rated schools, sandy beaches, world-class wineries, new Mission Village at the Ponds. With only four residences available, Barnaby Heights is an exclusive opportunity to own a slice of Kelowna luxury living. Square footage is based on the virtual tour measurements and is approximate. (id:64133)
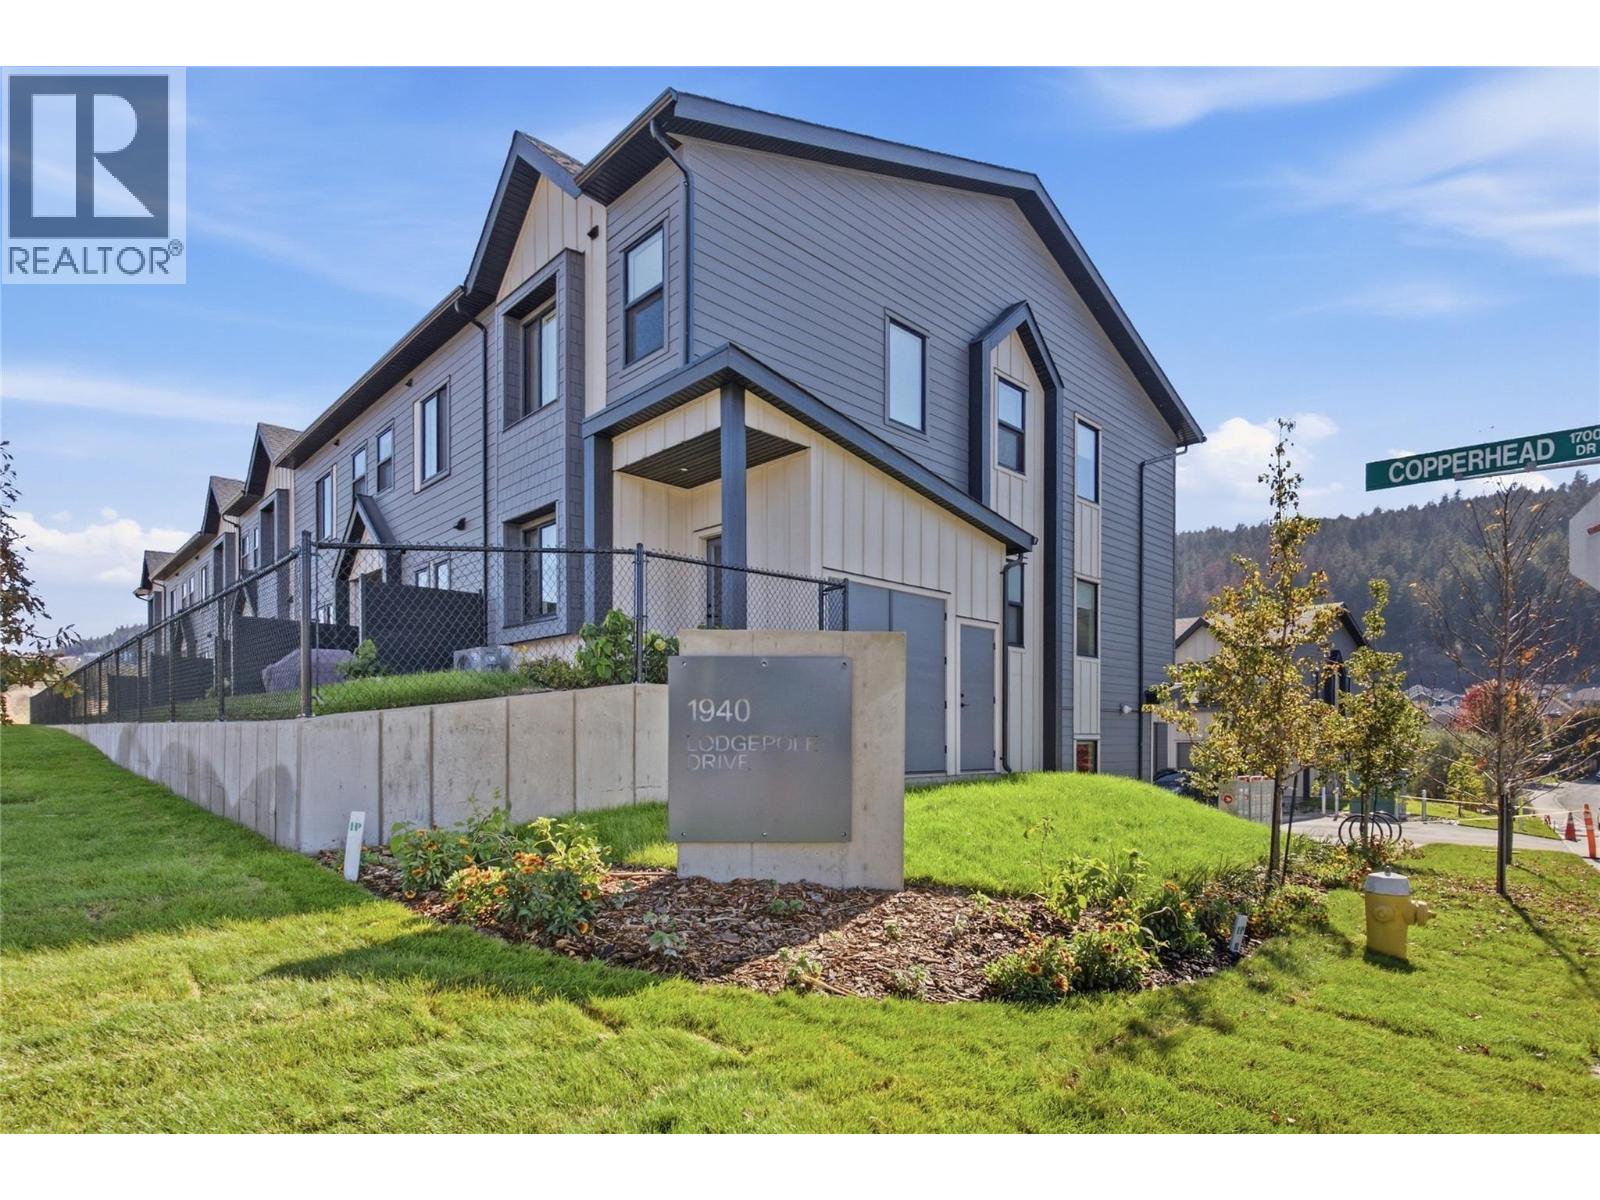
1940 Lodgepole Drive Unit# 152
Kamloops, British Columbia
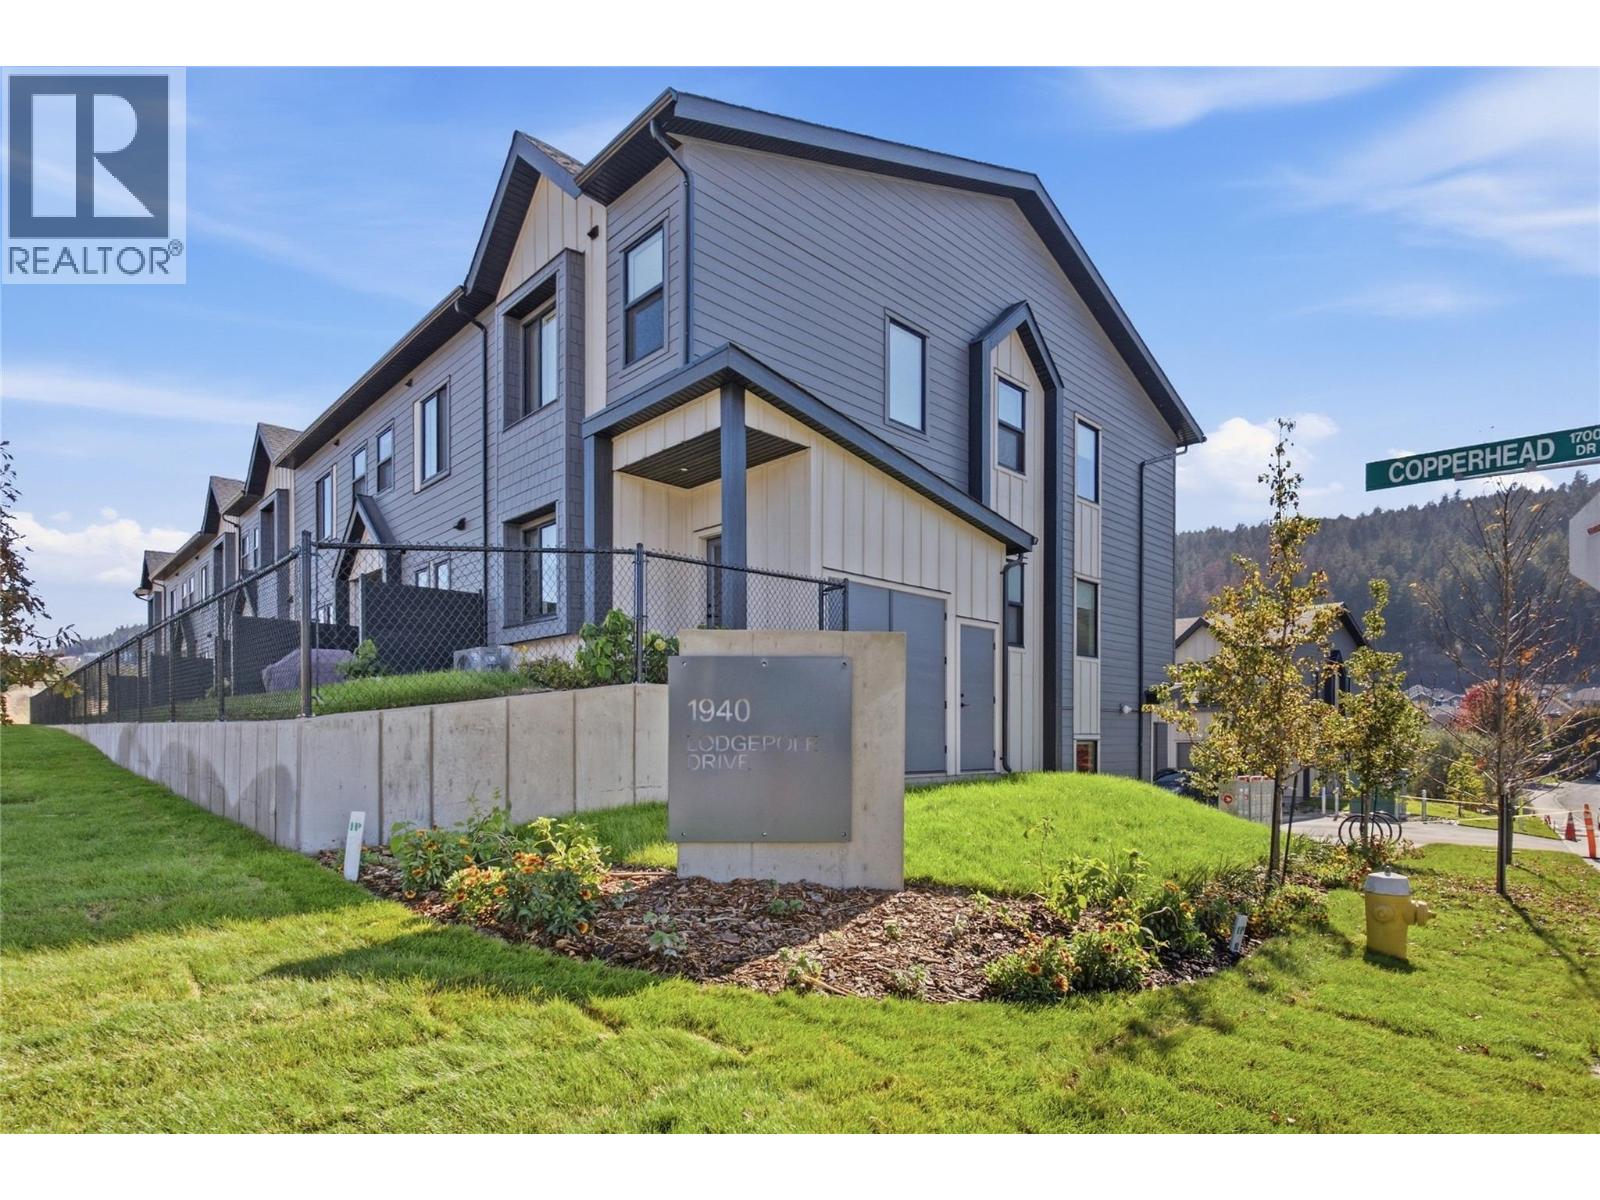
Lodgepole Crossing is a thoughtfully designed 53-unit townhome community by Granite Developments, offering modern family living in Pineview Valley. These B1 building interior units feature 3 bedrooms, 3 bathrooms, and approximately 1,800 sq. ft. of living space, just steps from Kamloops’ newest school opening in September 2026. The main floor offers a bright, open-concept kitchen, dining, and living area with a two-story-inspired design and views toward Pineview’s natural parkway of ponds and winding trails. Upstairs, three bedrooms include a spacious primary suite with walk-in closet and 5’ glass shower ensuite, along with a full main bathroom. A walkout lower level adds valuable living space with a large entertainment room, 3-piece bathroom, and plenty of natural light. Each home also includes a single-car garage and generous storage. Inside, quality finishes include warm wood flooring, tall ceilings, clean architectural lines, and a feature fireplace. Exterior detailing combines Hardie siding, shake, and board-and-batten textures for distinctive curb appeal. With efficient layouts and easy access to Pineview’s trails and green spaces, Lodgepole Crossing brings together style, function, and an exceptional family-friendly lifestyle. (id:64133)
1940 Lodgepole Drive Unit# 149
Kamloops, British Columbia
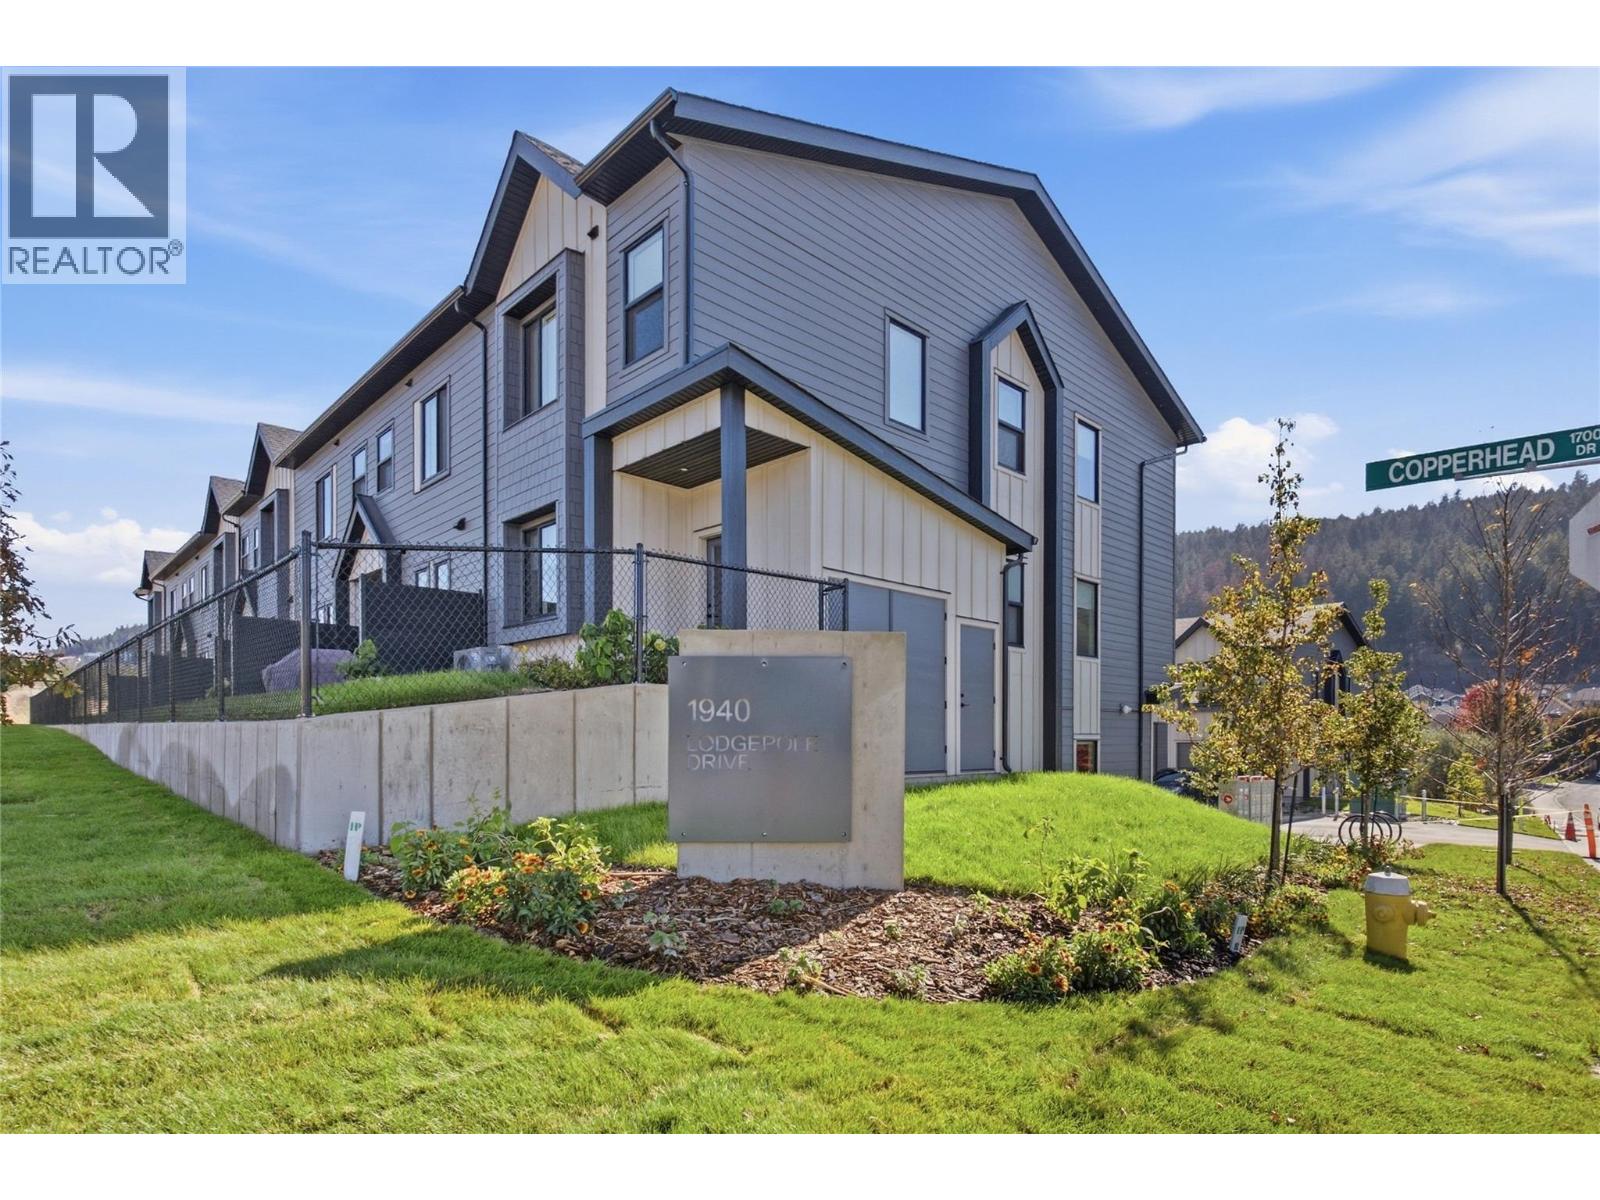
Lodgepole Crossing is a thoughtfully designed 53-unit townhome community by Granite Developments, offering modern family living in Pineview Valley. These B1 building interior units feature 3 bedrooms, 3 bathrooms, and approximately 1,800 sq. ft. of living space, just steps from Kamloops’ newest school opening in September 2026. The main floor offers a bright, open-concept kitchen, dining, and living area with a two-story-inspired design and views toward Pineview’s natural parkway of ponds and winding trails. Upstairs, three bedrooms include a spacious primary suite with walk-in closet and 5’ glass shower ensuite, along with a full main bathroom. A walkout lower level adds valuable living space with a large entertainment room, 3-piece bathroom, and plenty of natural light. Each home also includes a single-car garage and generous storage. Inside, quality finishes include warm wood flooring, tall ceilings, clean architectural lines, and a feature fireplace. Exterior detailing combines Hardie siding, shake, and board-and-batten textures for distinctive curb appeal. With efficient layouts and easy access to Pineview’s trails and green spaces, Lodgepole Crossing brings together style, function, and an exceptional family-friendly lifestyle. (id:64133)
1940 Lodgepole Drive Unit# 150
Kamloops, British Columbia
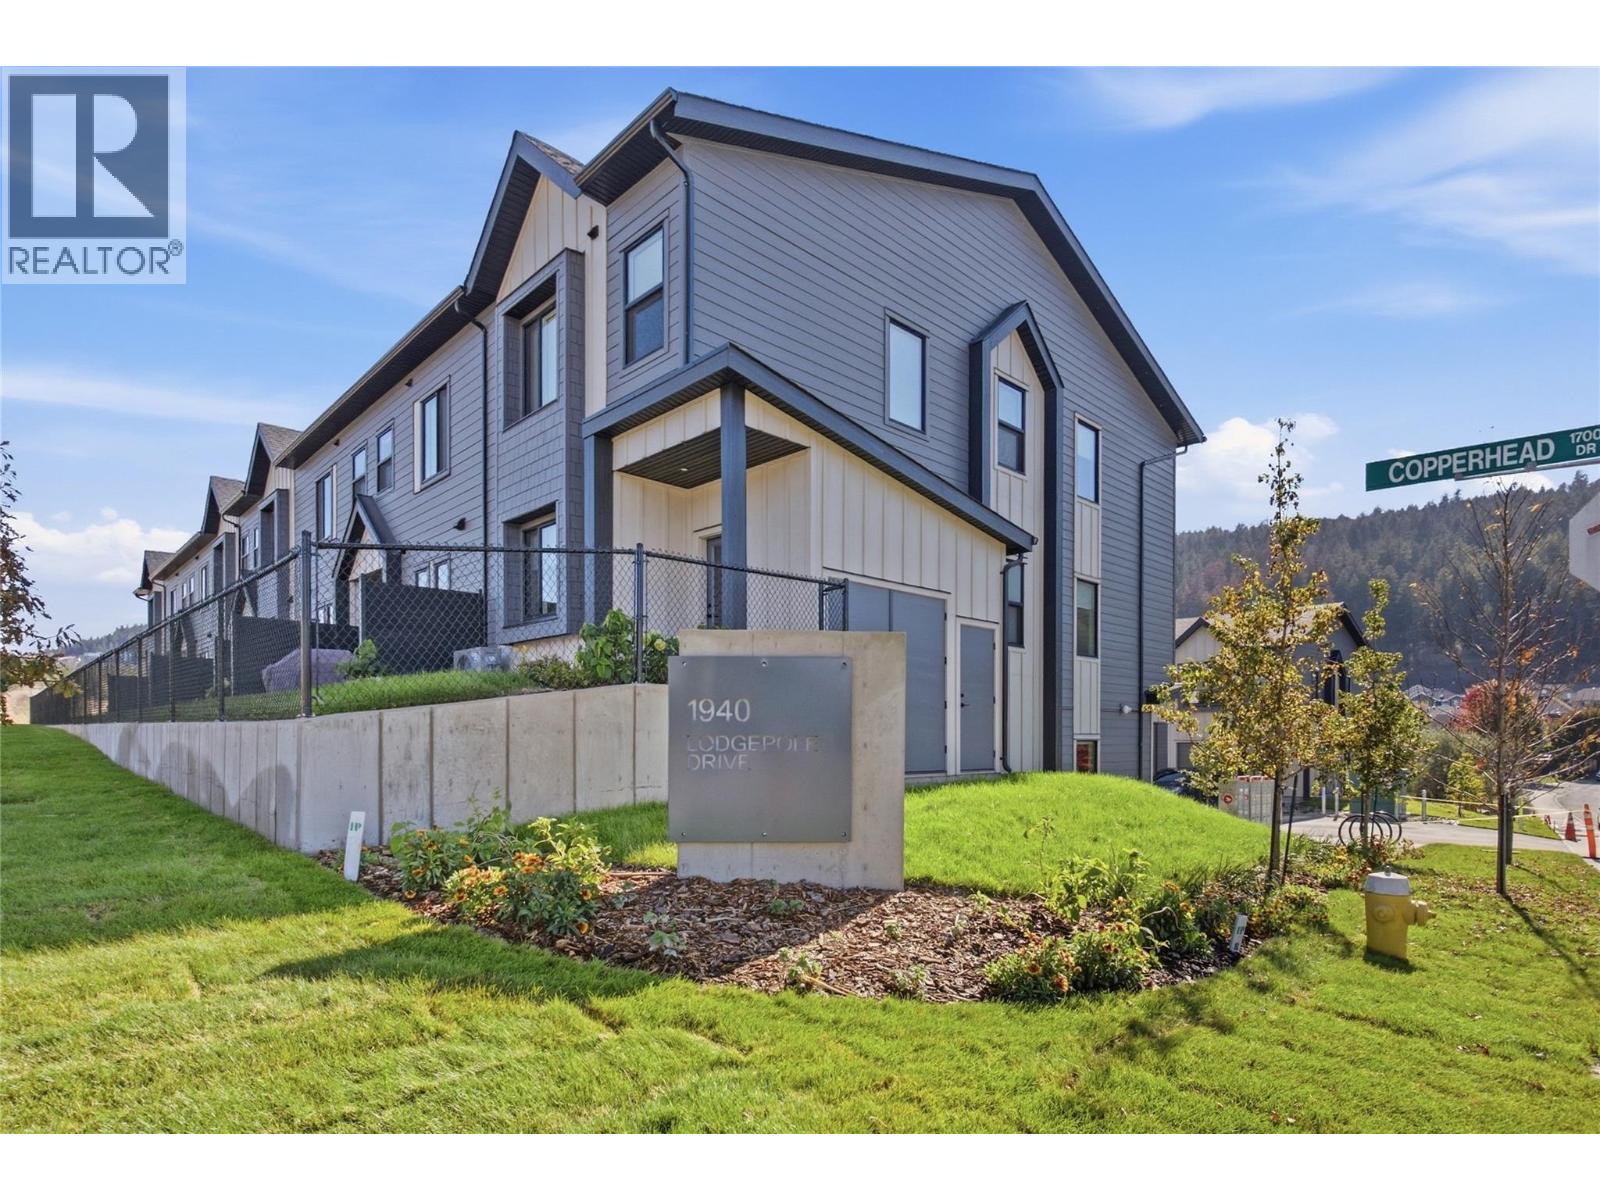
Lodgepole Crossing is a thoughtfully designed 53-unit townhome community by Granite Developments, offering modern family living in Pineview Valley. These B1 building interior units feature 3 bedrooms, 3 bathrooms, and approximately 1,800 sq. ft. of living space, just steps from Kamloops’ newest school opening in September 2026. The main floor offers a bright, open-concept kitchen, dining, and living area with a two-story-inspired design and views toward Pineview’s natural parkway of ponds and winding trails. Upstairs, three bedrooms include a spacious primary suite with walk-in closet and 5’ glass shower ensuite, along with a full main bathroom. A walkout lower level adds valuable living space with a large entertainment room, 3-piece bathroom, and plenty of natural light. Each home also includes a single-car garage and generous storage. Inside, quality finishes include warm wood flooring, tall ceilings, clean architectural lines, and a feature fireplace. Exterior detailing combines Hardie siding, shake, and board-and-batten textures for distinctive curb appeal. With efficient layouts and easy access to Pineview’s trails and green spaces, Lodgepole Crossing brings together style, function, and an exceptional family-friendly lifestyle. (id:64133)
1940 Lodgepole Drive Unit# 151
Kamloops, British Columbia
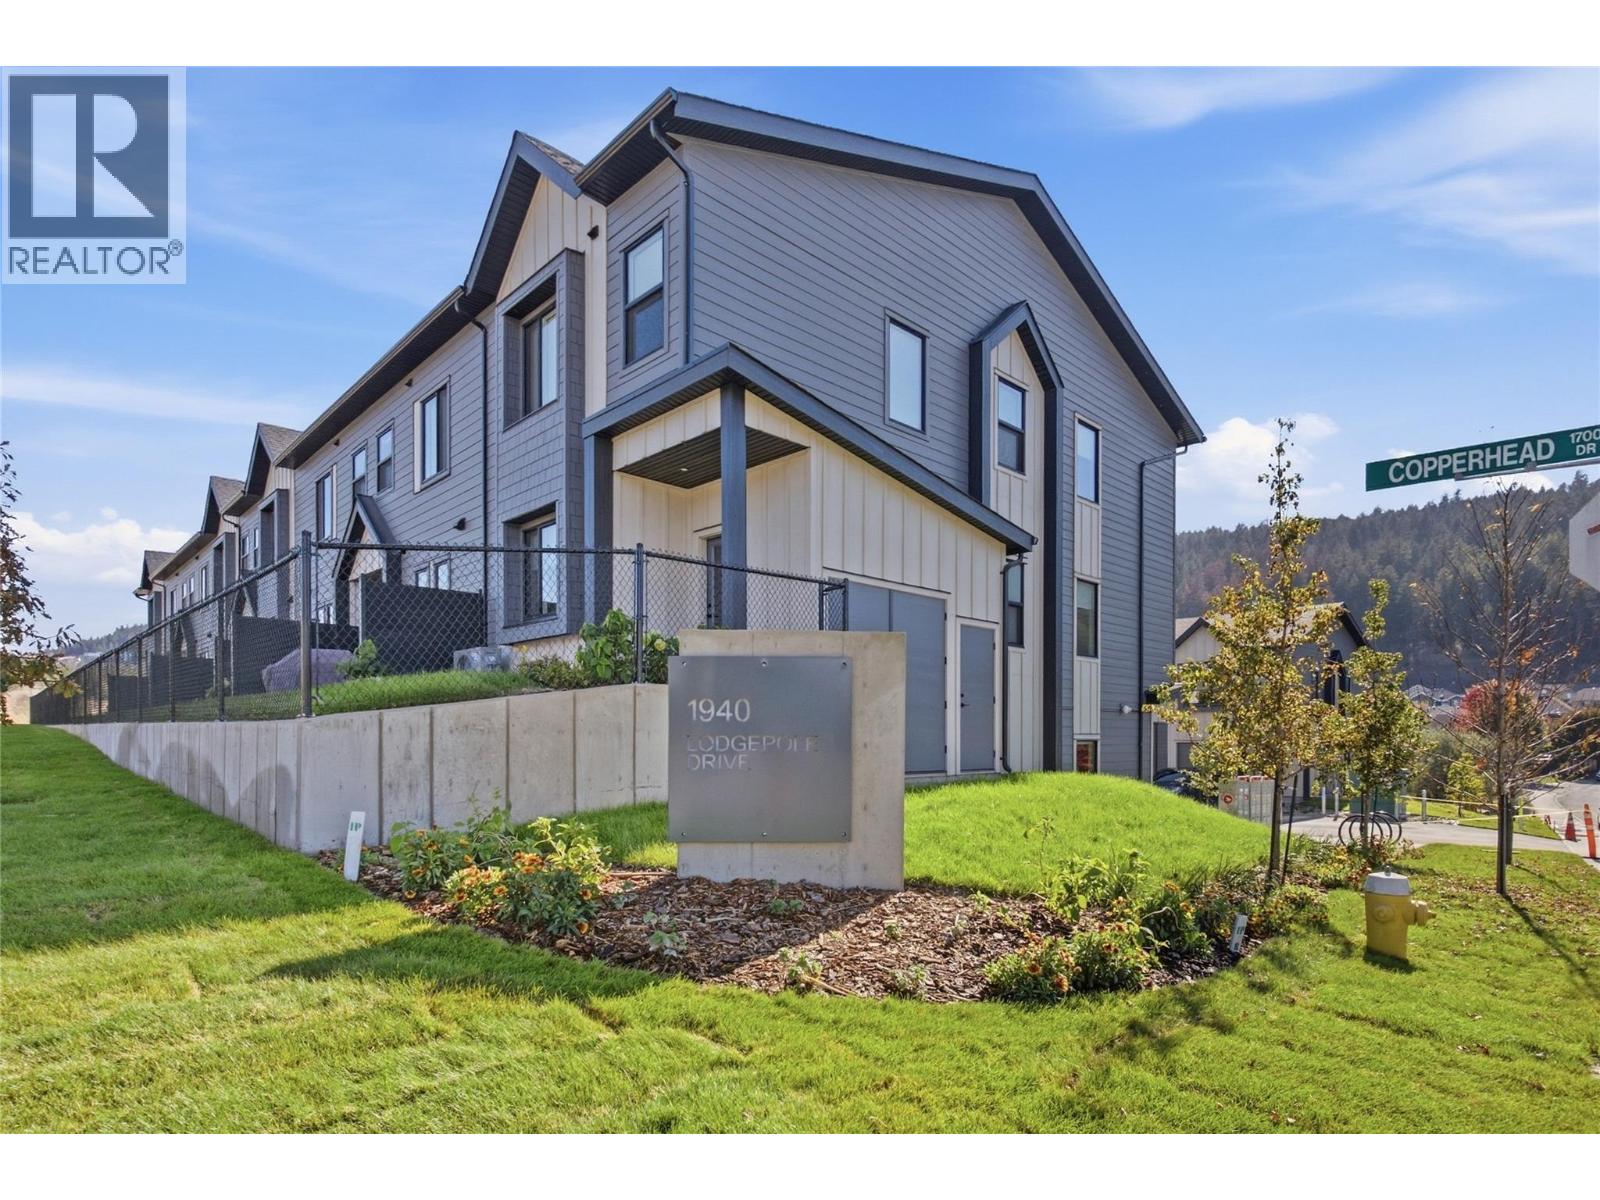
Lodgepole Crossing is a thoughtfully designed 53-unit townhome community by Granite Developments, offering modern family living in Pineview Valley. These B1 building interior units feature 3 bedrooms, 3 bathrooms, and approximately 1,800 sq. ft. of living space, just steps from Kamloops’ newest school opening in September 2026. The main floor offers a bright, open-concept kitchen, dining, and living area with a two-story-inspired design and views toward Pineview’s natural parkway of ponds and winding trails. Upstairs, three bedrooms include a spacious primary suite with walk-in closet and 5’ glass shower ensuite, along with a full main bathroom. A walkout lower level adds valuable living space with a large entertainment room, 3-piece bathroom, and plenty of natural light. Each home also includes a single-car garage and generous storage. Inside, quality finishes include warm wood flooring, tall ceilings, clean architectural lines, and a feature fireplace. Exterior detailing combines Hardie siding, shake, and board-and-batten textures for distinctive curb appeal. With efficient layouts and easy access to Pineview’s trails and green spaces, Lodgepole Crossing brings together style, function, and an exceptional family-friendly lifestyle. (id:64133)
1940 Lodgepole Drive Unit# 148
Kamloops, British Columbia
Lodgepole Crossing is a thoughtfully designed 53-unit townhome community by Granite Developments, offering modern family living in Pineview Valley. These B1 building interior units feature 3 bedrooms, 3 bathrooms, and approximately 1,800 sq. ft. of living space, just steps from Kamloops’ newest school opening in September 2026. The main floor offers a bright, open-concept kitchen, dining, and living area with a two-story-inspired design and views toward Pineview’s natural parkway of ponds and winding trails. Upstairs, three bedrooms include a spacious primary suite with walk-in closet and 5’ glass shower ensuite, along with a full main bathroom. A walkout lower level adds valuable living space with a large entertainment room, 3-piece bathroom, and plenty of natural light. Each home also includes a single-car garage and generous storage. Inside, quality finishes include warm wood flooring, tall ceilings, clean architectural lines, and a feature fireplace. Exterior detailing combines Hardie siding, shake, and board-and-batten textures for distinctive curb appeal. With efficient layouts and easy access to Pineview’s trails and green spaces, Lodgepole Crossing brings together style, function, and an exceptional family-friendly lifestyle. (id:64133)
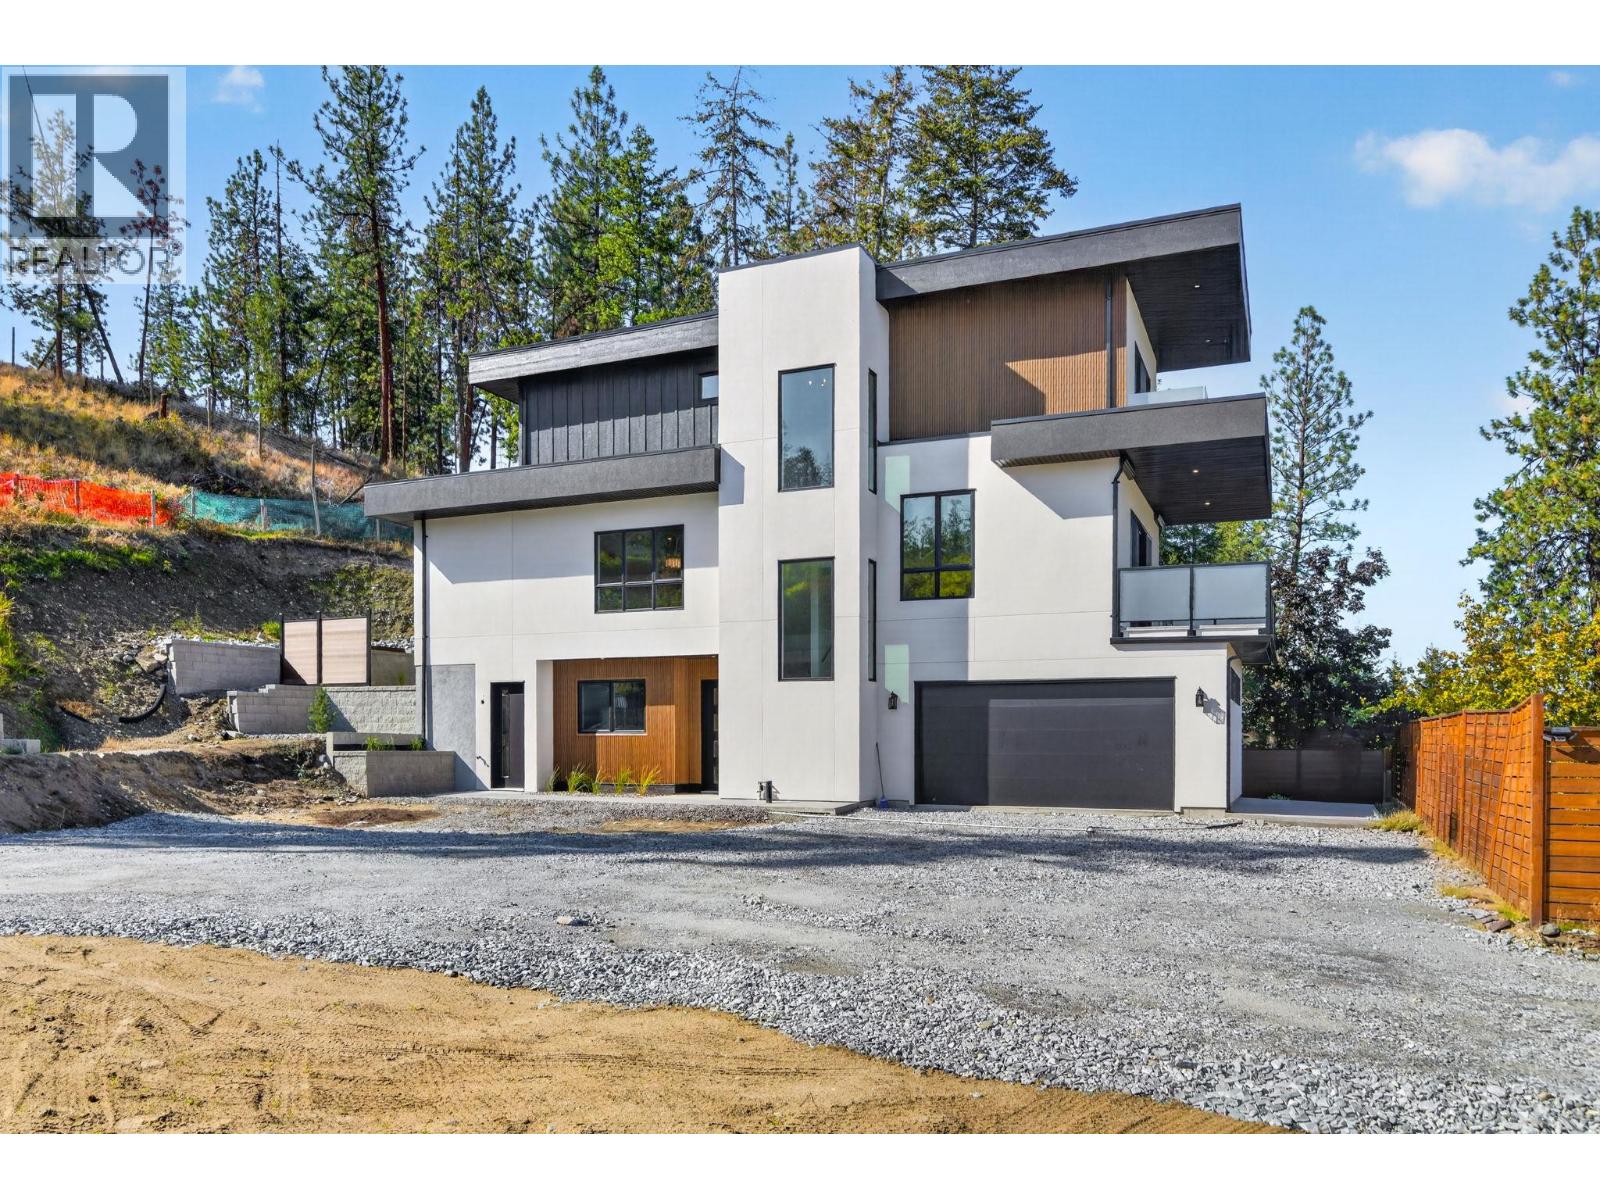
757 Barnaby Road Unit# 3
Kelowna, British Columbia
Welcome to Barnaby Heights, designed for those who appreciate sophistication, comfort, and convenience. This exceptional three-level home offers a harmonious blend of contemporary design and functional luxury. On the entry level, discover spacious double garage, versatile recreation room, perfect as an office, home theater, or gym—a welcoming guest bedroom with full bathroom, mud room & ample storage. Ascend to the main floor and experience true open-concept living. A seamless flow connects the living, dining, and kitchen areas, anchored by a grand island & walk-in pantry. Vaulted ceilings & cozy fireplace elevate the ambiance, while expansive sliding doors open onto a covered sun deck. Two additional bedrooms share full bathroom & enjoy access to a second private patio. The upper floor is your private retreat, featuring serene primary suite complete with luxurious 4-piece en-suite, generous walk-in closet & private balcony. An additional bedroom with its own full en-suite provides comfort & privacy for family or guests. Enjoy an extra parking stall and low-maintenance living. Situated just minutes from top-rated schools, sandy beaches, world-class wineries, new Mission Village at the Ponds. With only four residences available, Barnaby Heights is an exclusive opportunity to own a slice of Kelowna luxury living. Appliances are included and will be installed soon. Price Plus GST. Size based on virtual tour, Buyer should verify if deemed important. (id:64133)
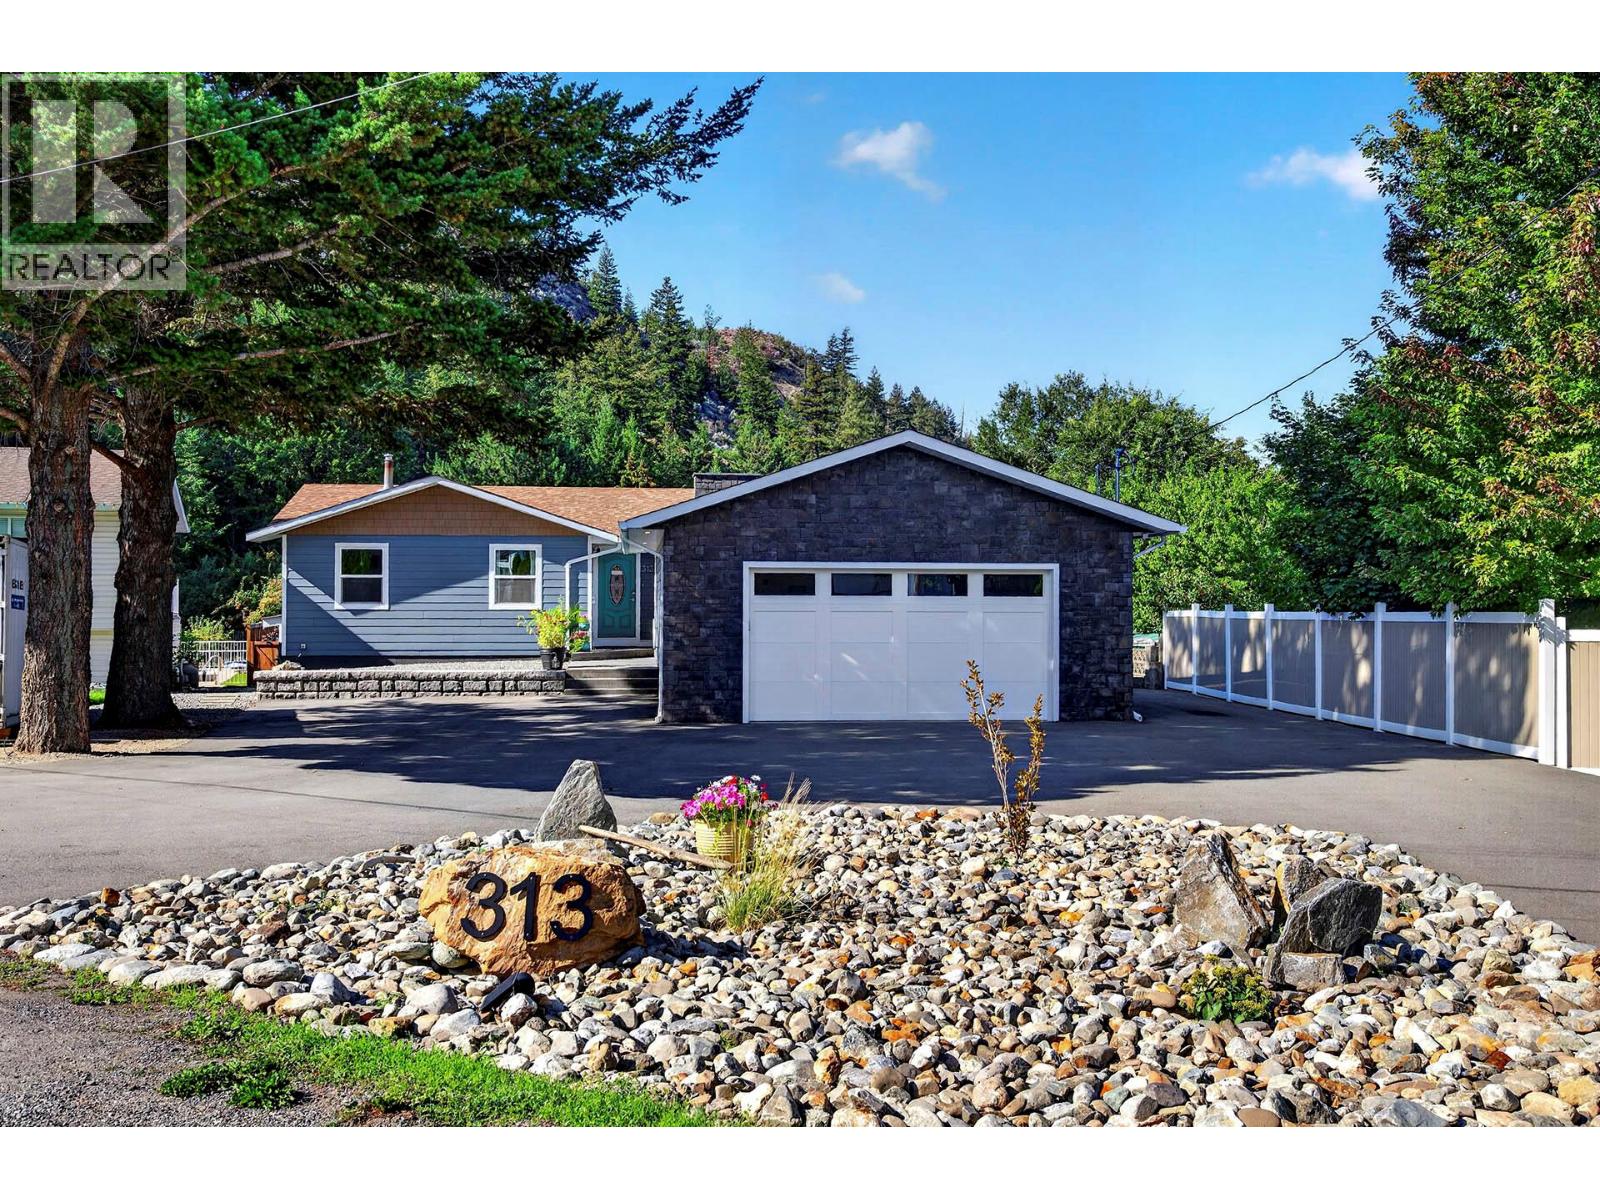
313 Mary Place
Kamloops, British Columbia
This home is truly a family's paradise, located in a quiet but central cul-de-sac at the beginning of the Dallas community. Boasting 5 bedrooms total and 3 bathrooms, this home is truly one of a kind: from the large backyard, studio-style in-law suite (separate laundry and entrance), large in-ground pool, completely updated exterior with Hardie board, to the 33 ft x 24 ft detached garage/workshop that has high 10ft ceilings, this property has everything for everyone. Over the last 10 years, the entire home, top to bottom, has been renovated and remodelled, including the large open living space, which has been opened up to let in as much natural light as possible. Throughout the home, you will notice the care and charm, with a few little surprises that make it unique, like the Lego nook under the stairs to the basement, adjacent to the large recreational room. The backyard is perfectly designed for hosting groups and living your best life poolside, with privacy, and the pool is always the perfect temperature whenever the water heater is needed. Do not miss out on this amazing, ready-to-live-in home. (id:64133)
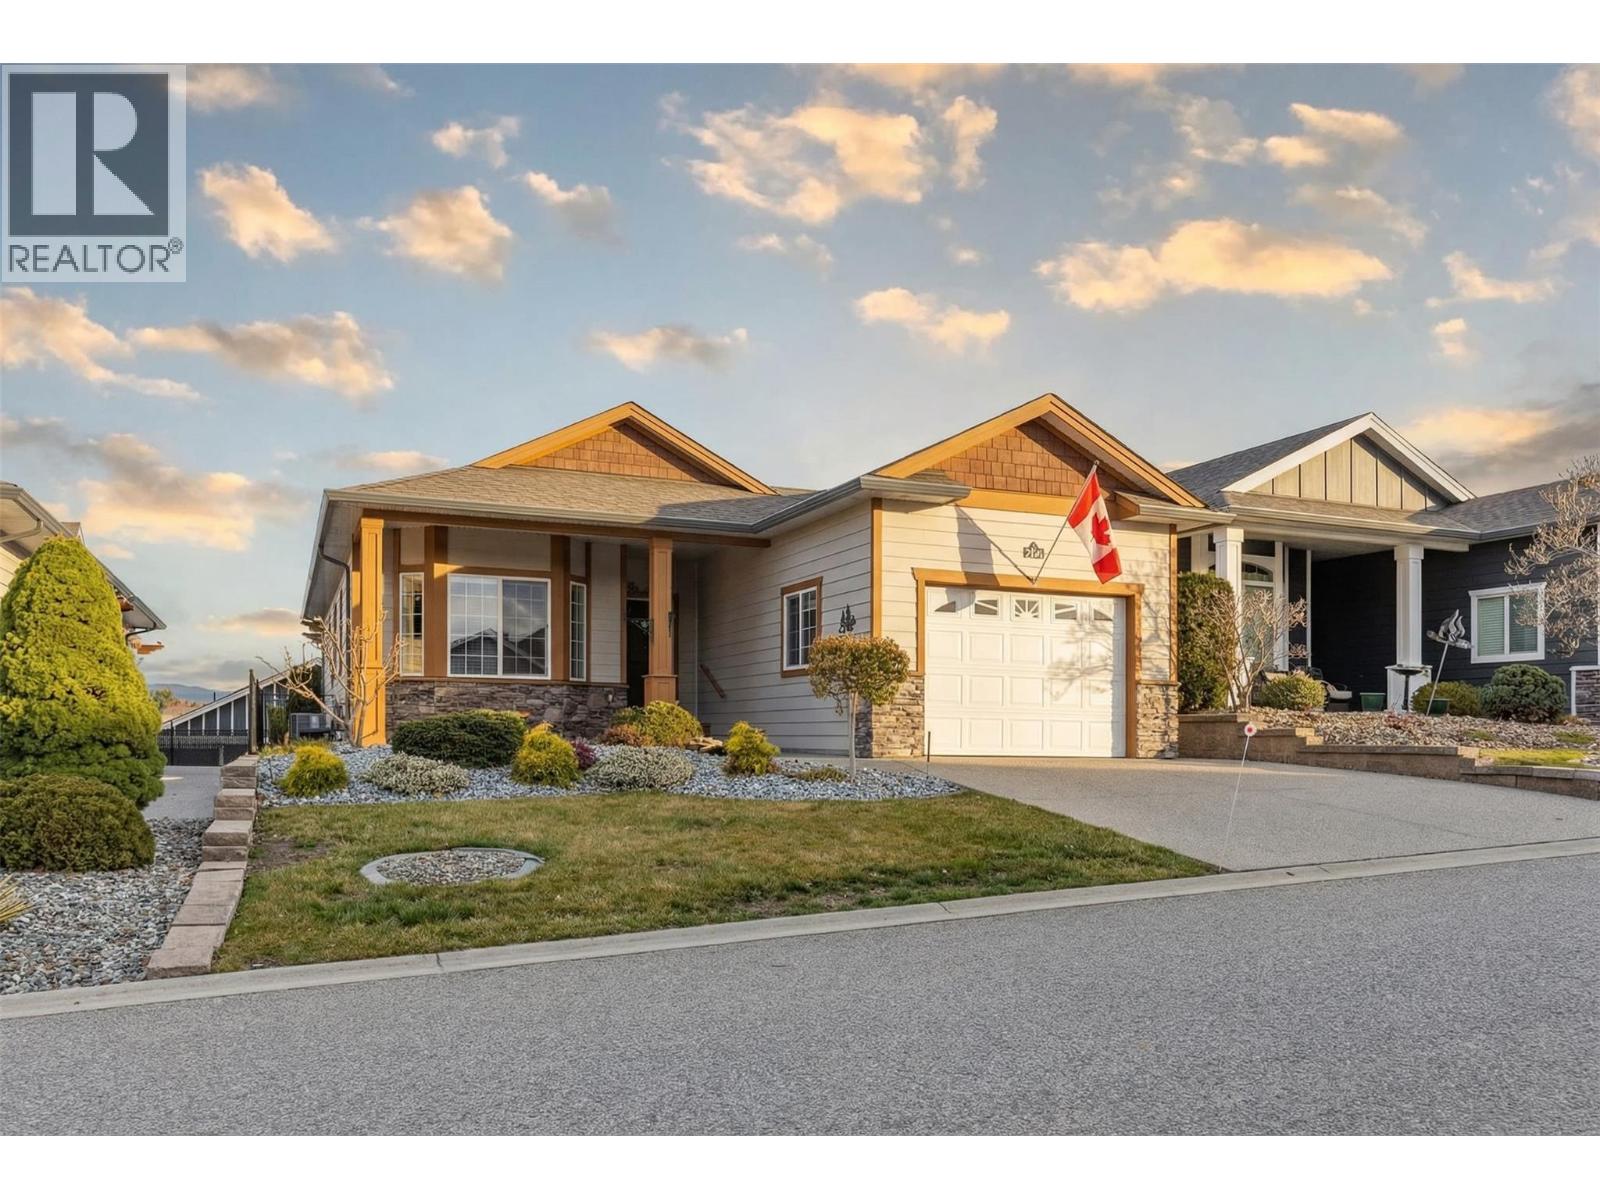
2092 Clover Drive
West Kelowna, British Columbia
Welcome to Sage Creek, a well-regarded 45+ community offering comfort, connection, and convenience. This meticulously maintained home features the popular “Rose” plan with 2 bedrooms, 2 bathrooms, and a versatile den, thoughtfully designed to maximize space and functionality. Quality finishings include 9’ ceilings, crown moulding, a functional kitchen with an island, Corian countertops with undermount sinks, stainless steel appliances, and durable vinyl plank flooring. The living area is warm and inviting, with a corner gas fireplace, while the furnace is neatly located in the mudroom to optimize the interior living space. Step outside to a private, beautifully landscaped yard with wrought iron fencing and a large south-facing patio complete with a pergola, ideal for relaxed outdoor living. An oversized single garage adds practical convenience. Residents enjoy access to a well-appointed clubhouse featuring two kitchens, library, games room, fitness area, and a full calendar of social activities. Ideally situated across from Two Eagles Golf Course and just minutes to wineries, beaches, shopping, dining, and walking trails. An added benefit of this WFN leasehold is no Property Transfer Tax (PTT), helping reduce upfront closing costs. Lease to 2105 with payments of $625/month, 2 pets allowed with approval. (id:64133)
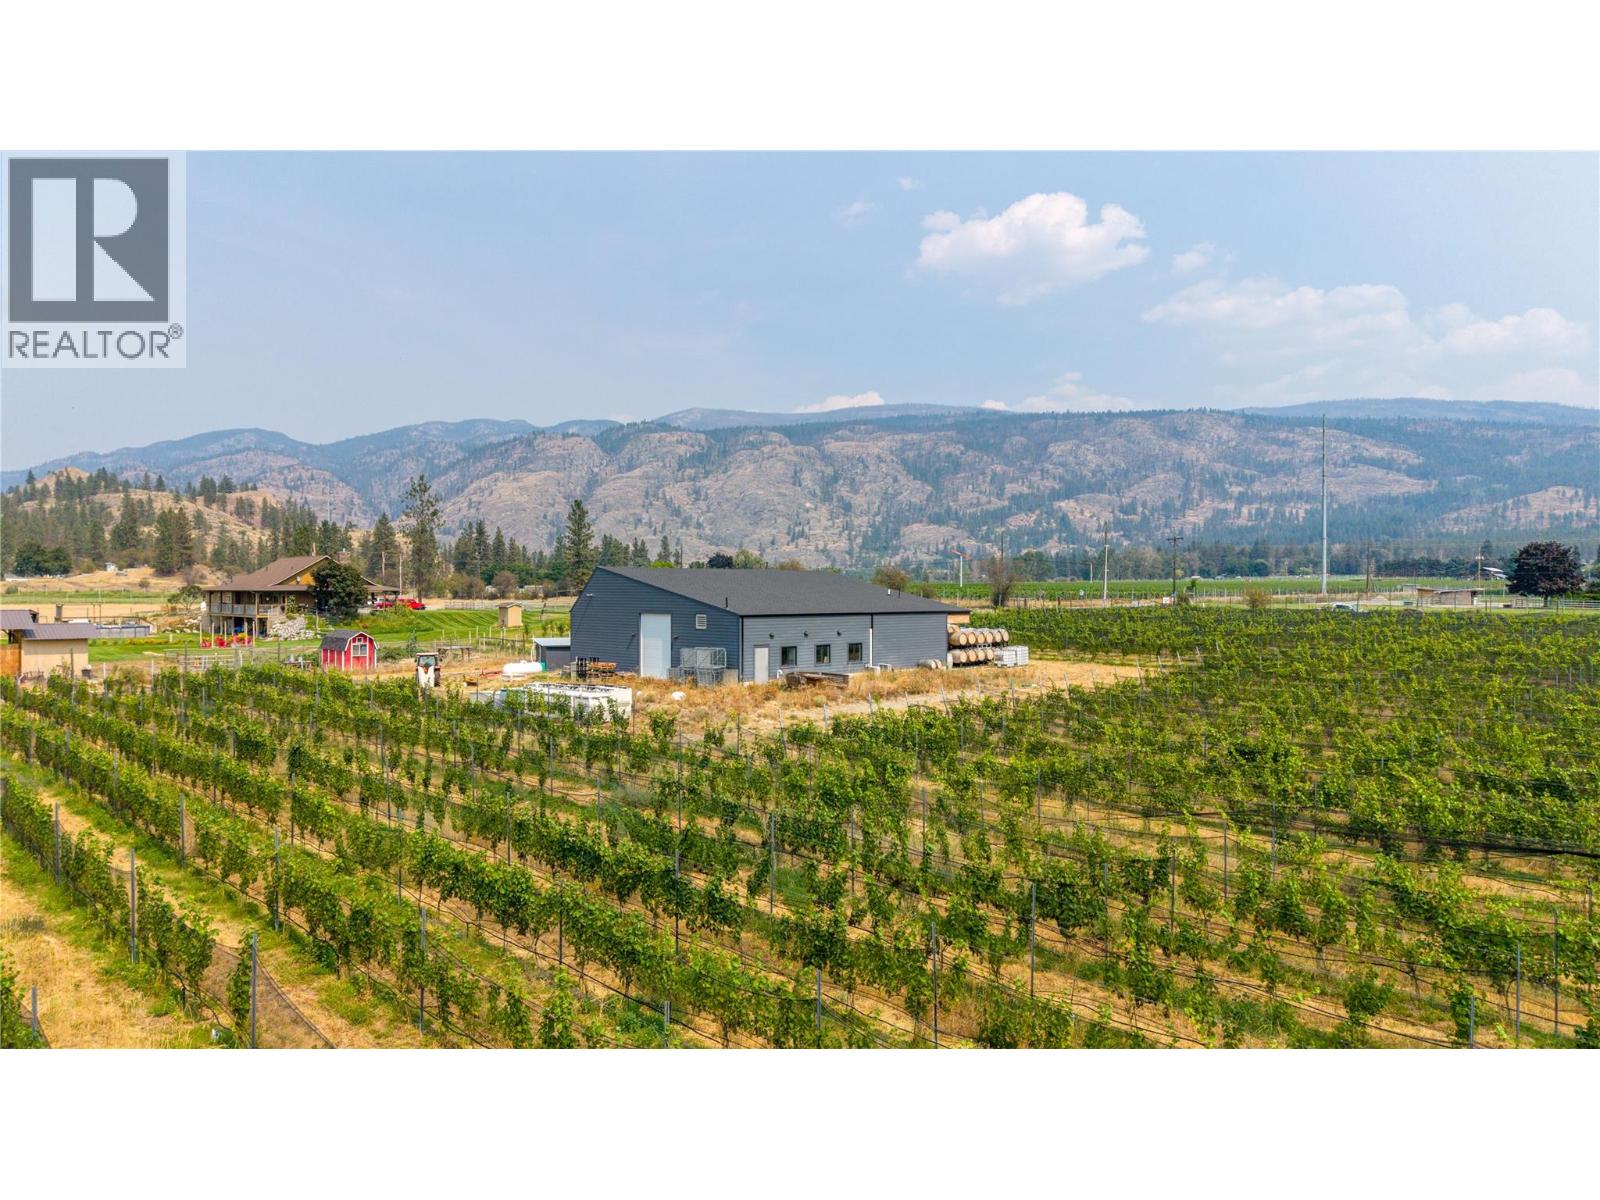
4112 Mclean Creek Road
Okanagan Falls, British Columbia
Welcome to a rare slice of Okanagan Falls wine country, sitting on 5 acres with 3.7 acres of organically farmed Gamay Noir and Chenin Blanc vines planted in 2018. Currently home to Rigour & Whimsy Winery, this great property is a genuinely lifestyle driven opportunity, whether you wish to carry on the brand, produce wine under your own vision, grow grapes for others, or simply enjoy life among the vines. At the heart of the property sits a purpose built, approximately 3000 sq ft production building constructed in 2022. Thoughtfully designed with 3 phase power, propane heat, and a commercial septic system, the building offers exceptional flexibility for production, storage, or creative reimagining. There is a wonderful building site ready for a future residence, a beautiful tasting room with vineyard views, or for the addition of more planted acreage. Set on McLean Creek Road, this property shares the neighbourhood with some of the region's most respected wineries, including Meyer Family Vineyards, Mayhem Wines, and Synchromesh Wines. Some equipment is included (list available), offering a wonderful head start. Come experience the lifestyle for yourself. Duplicate listing under MLS 10398637. (id:64133)

Mark Gidden
Realtor/Founder

Lloyd Taverner
Realtor/Senior Partner
Interested?
Contact us for more information
Your Favourites
No Favourites Found

