
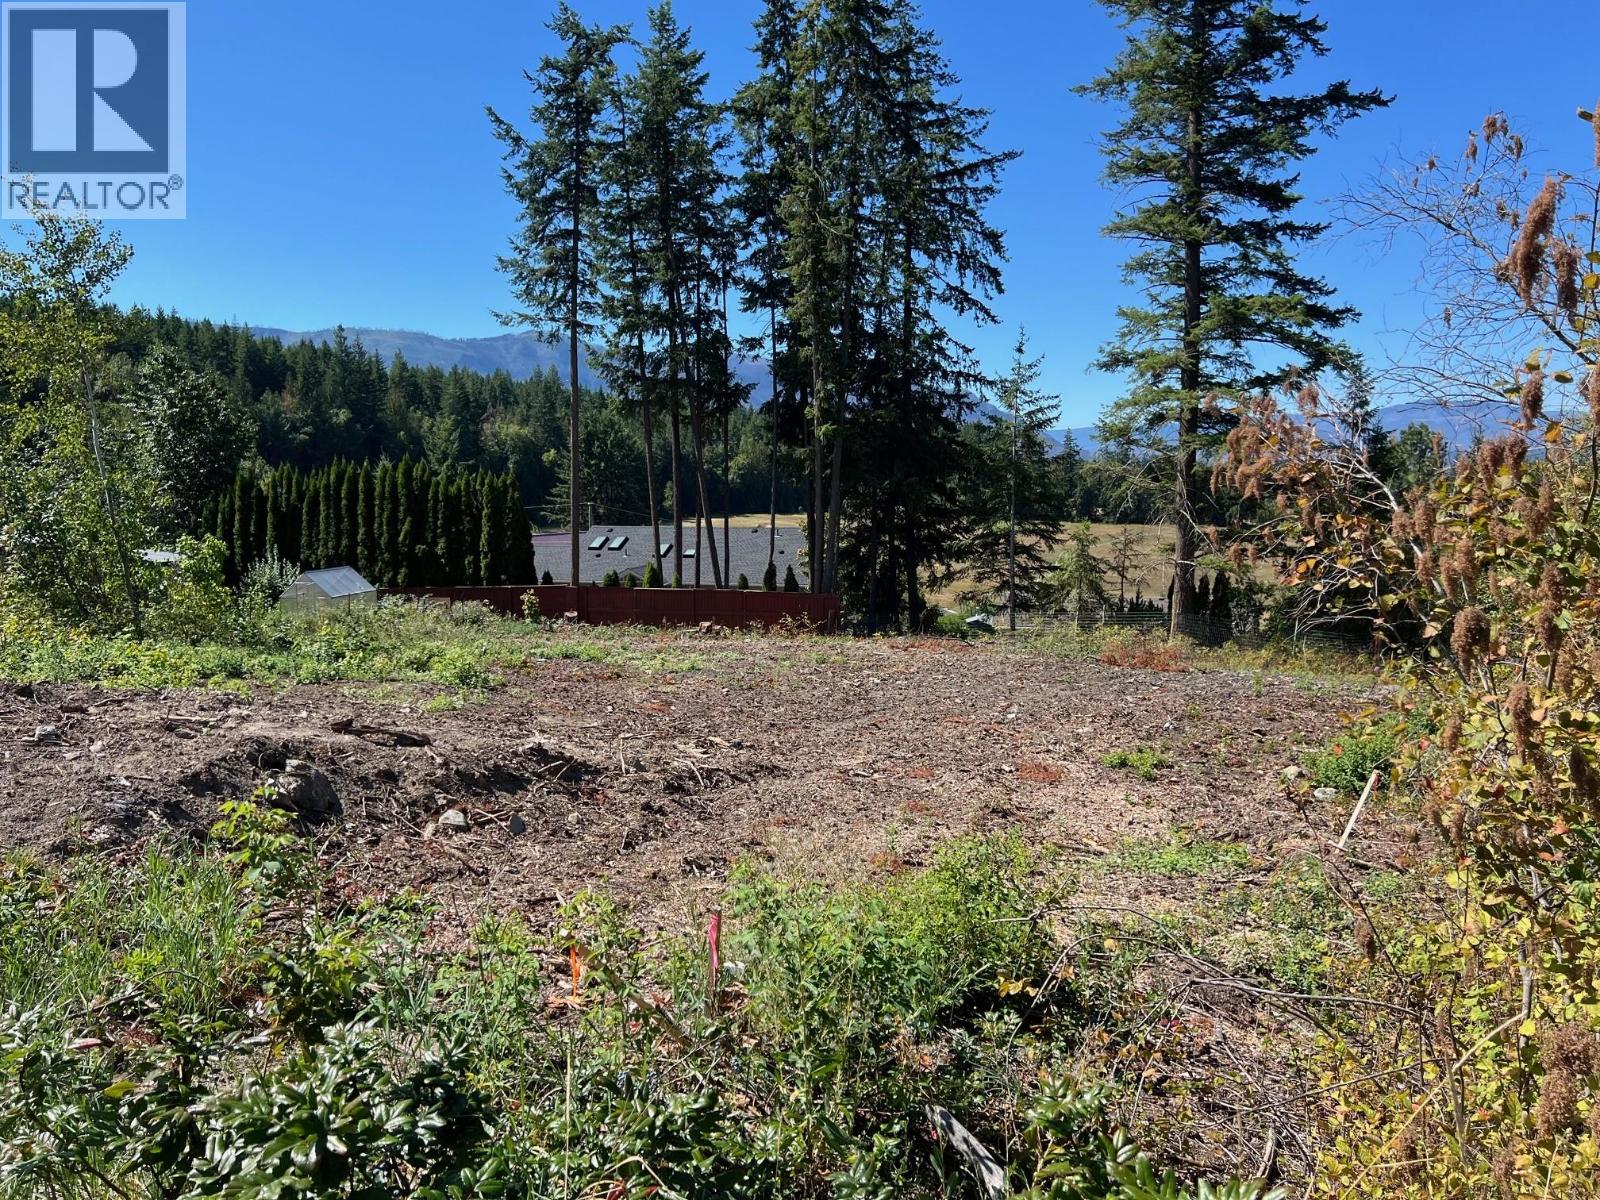
2221 Lakeview Drive
Blind Bay, British Columbia
Vacant building lots in blind bay that are flat like this one with a peek a boo lake view are rarely available. Community water at the lot line and this one has been completely cleared leaving you to start with a blank canvas for your building plans. Blind bay marina a short drive or walk right down the road and freeway access close by but far enough away not to bothered by the semi’s and heavy traffic. Shuswap lake estates golf course just up the road along with cedar heights community centre. A remarkable lot in a remarkable spot, come check out blind bay for yourself. Don’t miss this one! (id:64133)
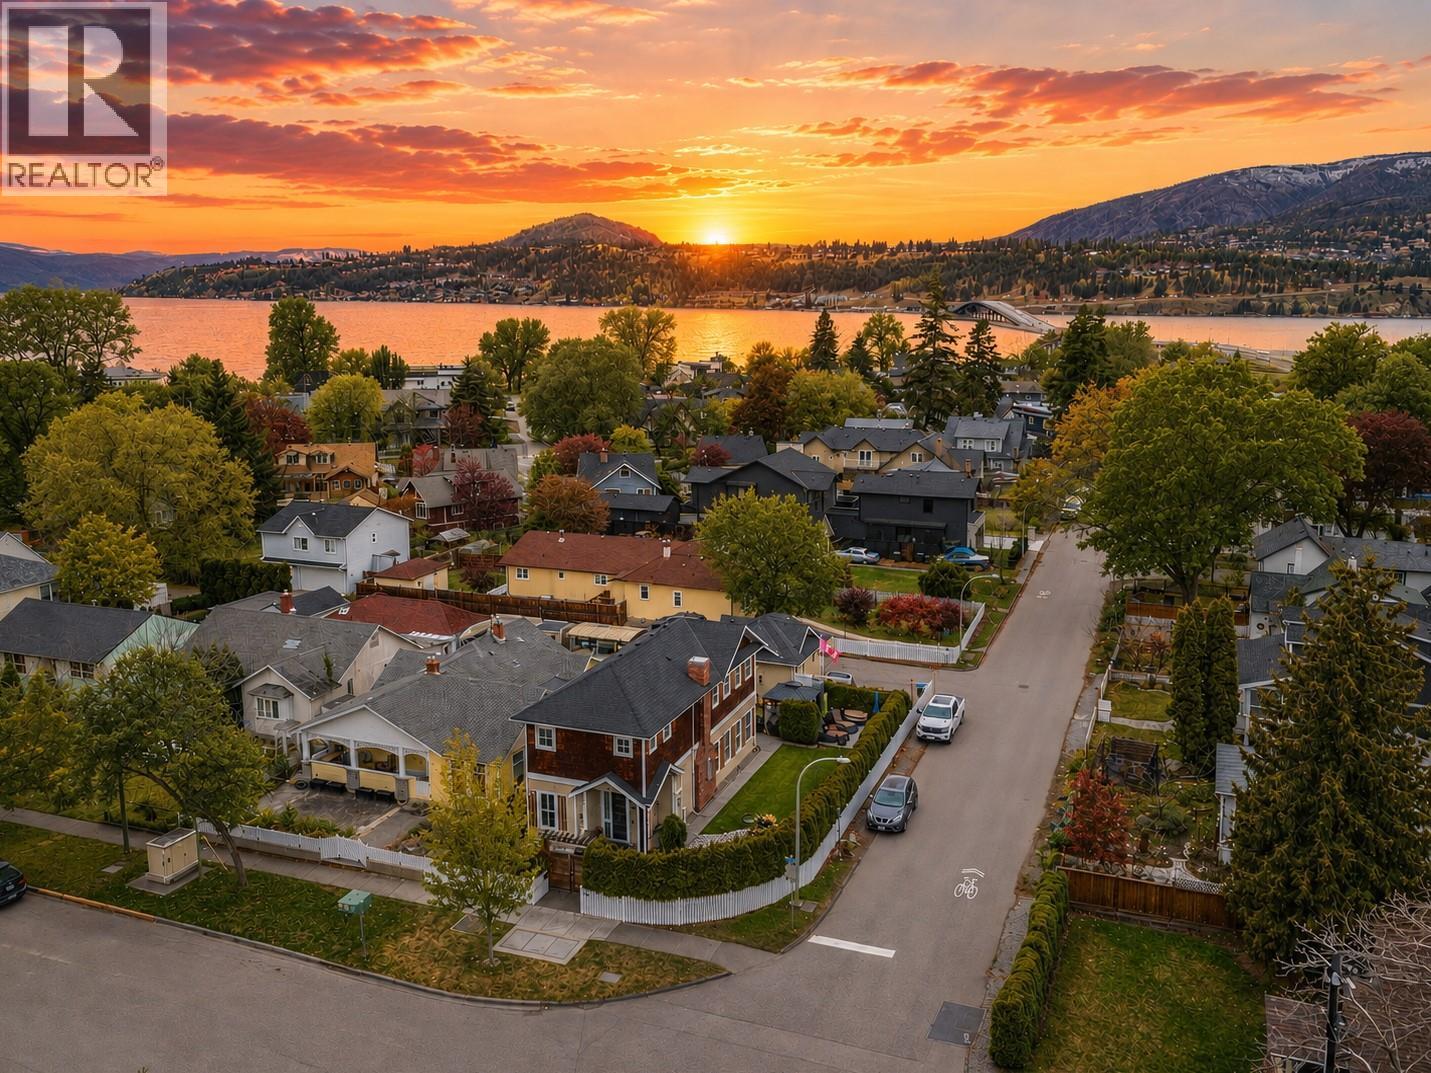
1900 Water Street
Kelowna, British Columbia
This upscale residence offers the space and privacy of a home with the convenience and low maintenance of a townhome or condo. Situated on a desirable corner lot just steps from the lake, this sophisticated 3 bedroom, 3 bathroom property blends thoughtful design with quality craftsmanship by Hundal Homes. The main level features soaring 10 ft ceilings, 8 ft doors, and an open concept layout that creates a bright and inviting living space. The chef inspired kitchen is designed to impress with granite countertops, heated tile floors, a large island, built in Frigidaire refrigerator/freezer, and a 36-inch dual fuel gas range. The living room is anchored by a cozy gas fireplace, while a main floor office provides the perfect work from home space. Upstairs, the spacious primary suite offers a relaxing retreat with a luxurious ensuite, accompanied by two additional bedrooms, a stylish full bathroom, and convenient upper-level laundry with granite folding counter. All bedrooms include ceiling fans for added comfort. Additional highlights include 4 legal parking stalls, a heated detached garage, central air, instant hot water, central vacuum, built in 4-zone sound system, custom Christmas lights and video surveillance. Location can’t be beat. Enjoy beach access at the end of the street and easy walking distance to the hospital, and downtown amenities. RU1 zoning allows for a carriage home above the garage, subject to City of Kelowna regulations. Buyers to verify. (id:64133)
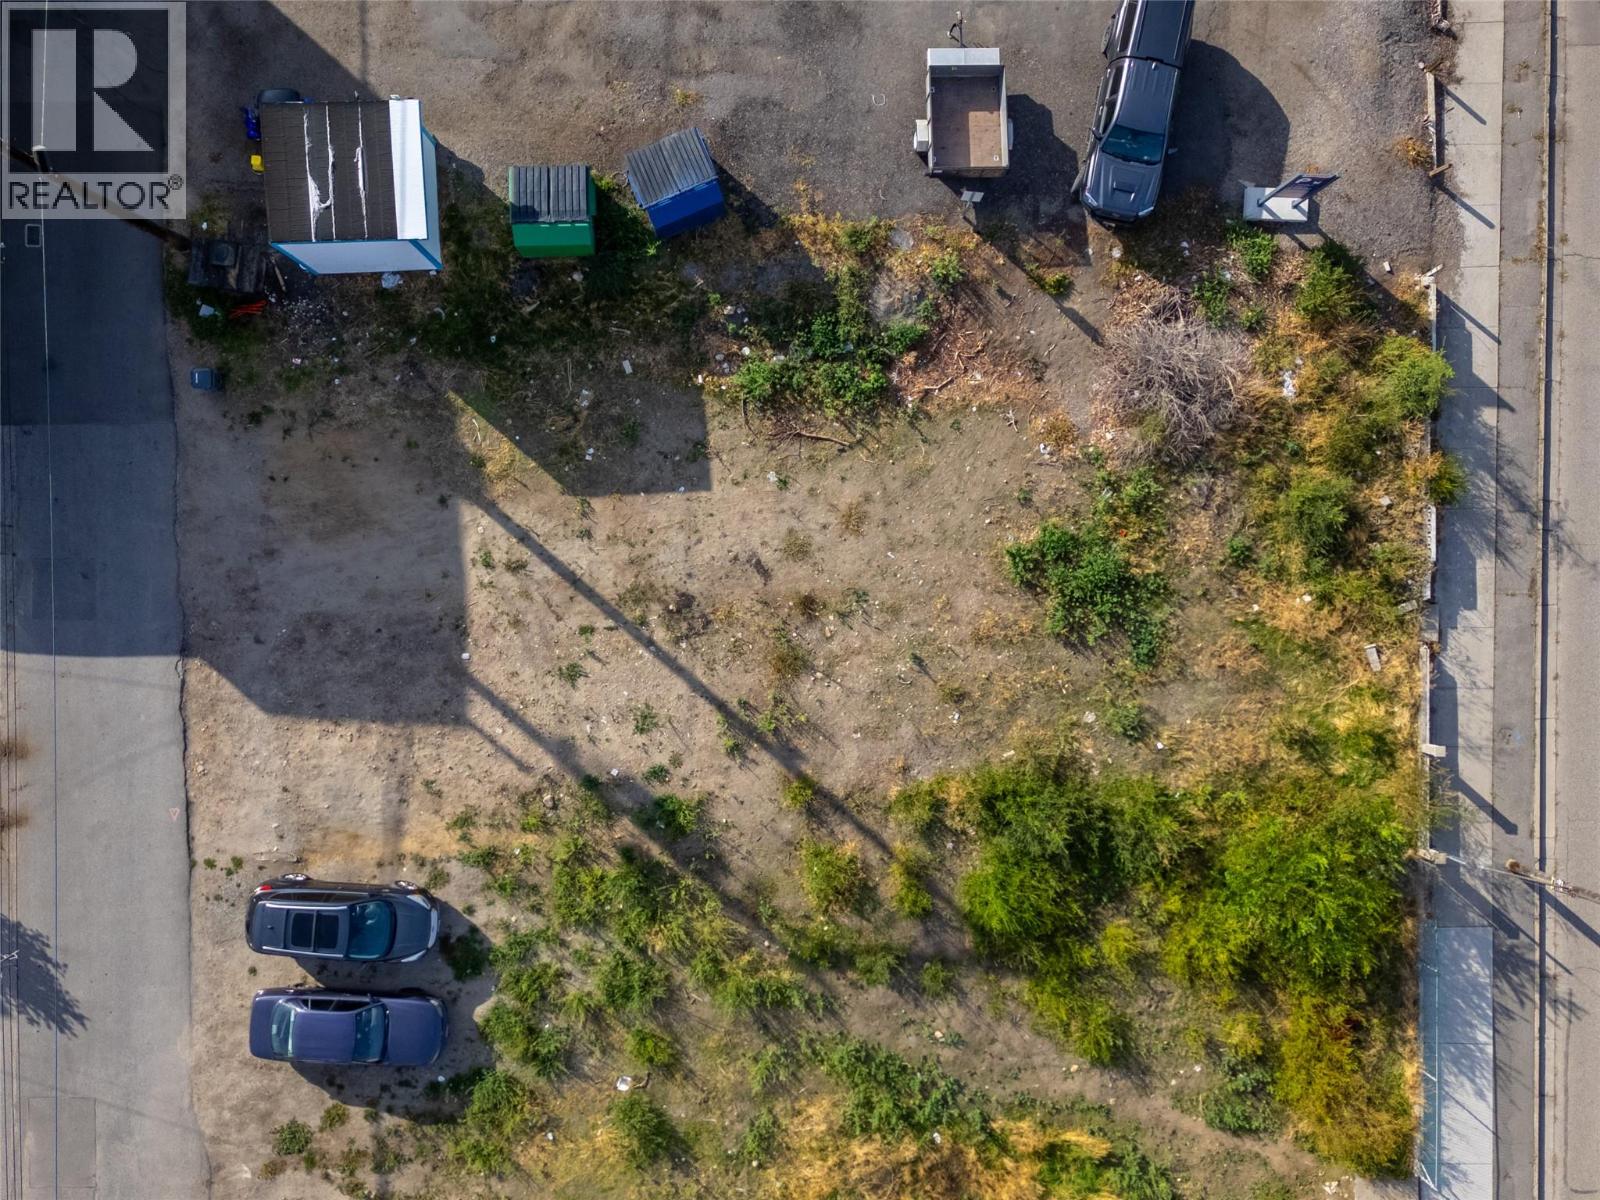
686 Martin Street
Penticton, British Columbia
Amazing downtown Penticton development site with DP in place for 30 units in a 6 storey building. Twenty one bed plus den units that are 770 sqft, ten 2 bed 2 bath units at 995 sqft and one ground floor commercial unit of 1180 sqft. Located on Martin Street, Penticton’s south bound one-way street in the downtown core located on the bike route just a short walk to amentities, restaurants, shopping and Okanagan Lake beach and parks. This property is zoned C5 and is 92 ft x 100 ft. (9251.6 sq ft ). C5 zoning is Penticton best downtown zoning with 6 FAR, 100% lot coverage and max hight of 36.6 meters. Call today don’t miss out. (id:64133)
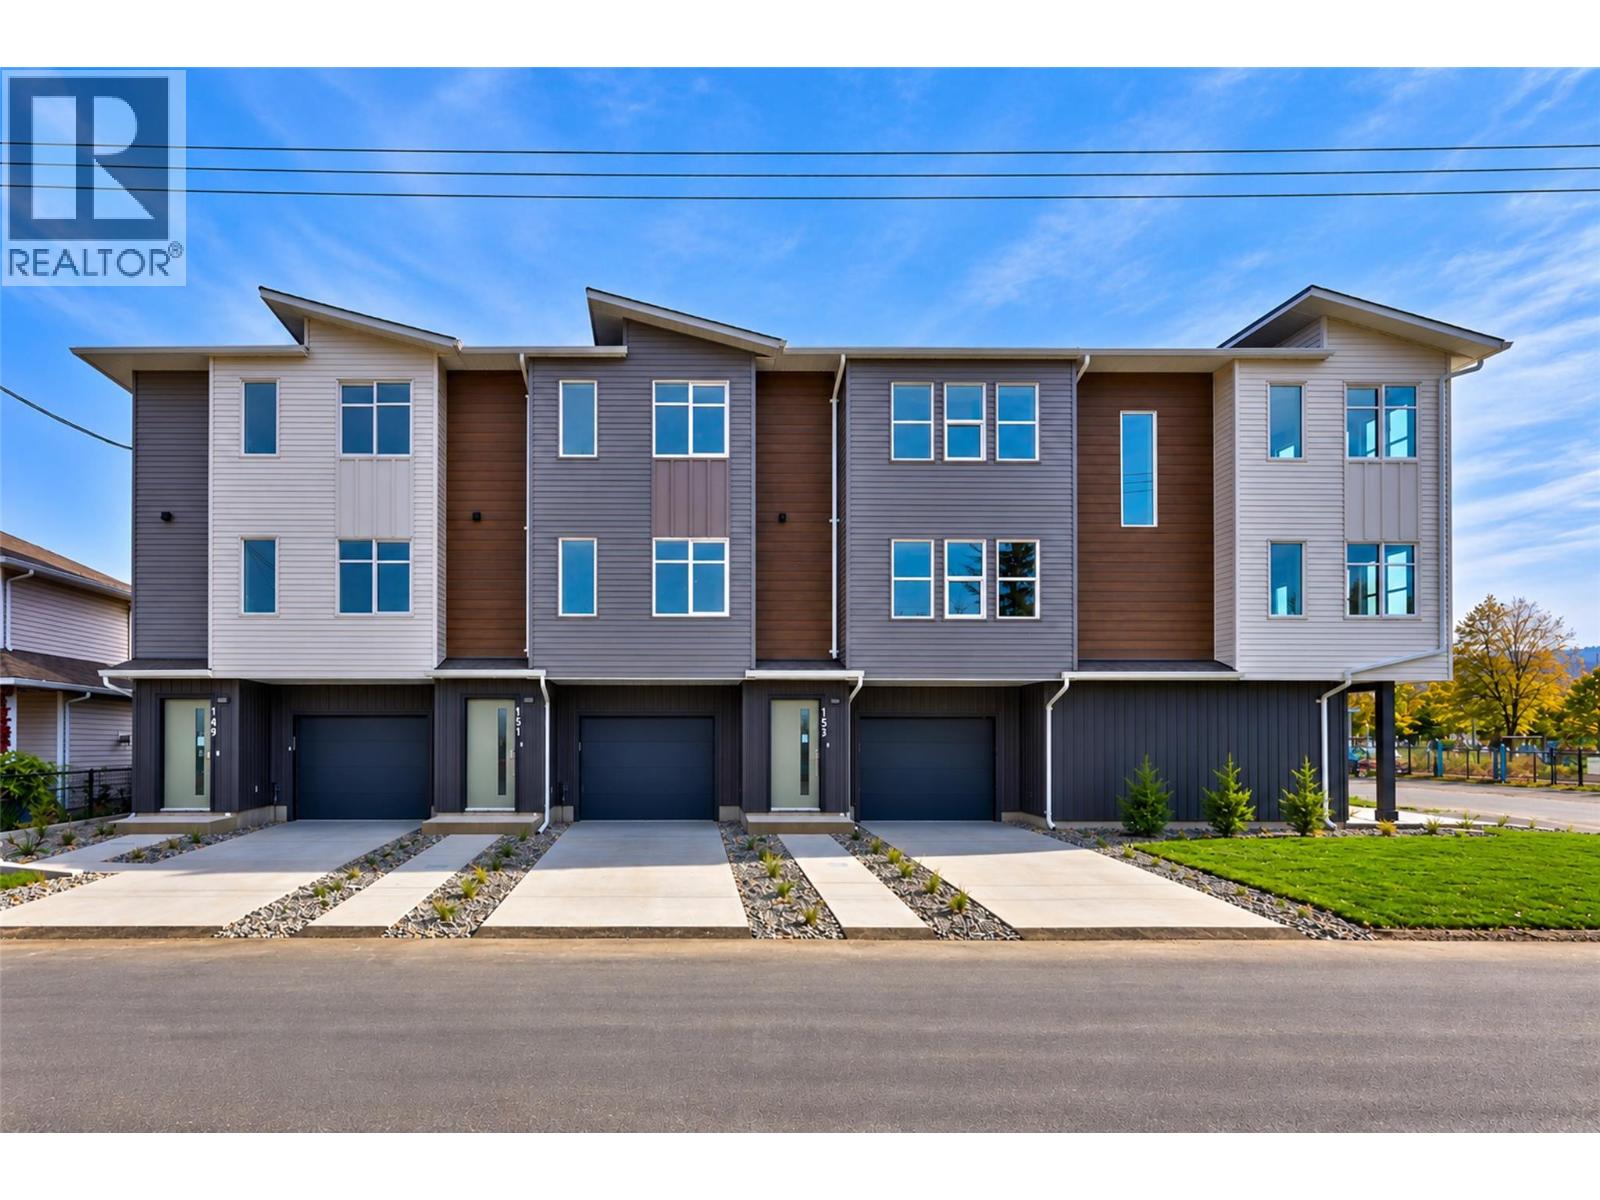
151 Park Street
Kamloops, British Columbia
Discover a rare opportunity in Kamloops! These brand-new townhomes offer the feel of duplex-style living with no strata fees and no strata rules. With only three homes remaining, now is your chance to own in the sought-after McDonald Park neighbourhood. Enjoy an unbeatable location directly across from McDonald Park, featuring scenic walking trails, a children’s playground and splash park, basketball and pickleball courts, a dog park, community gardens and a bandshell. You’ll also love being close to the vibrant North Shore scene, with Red Beard Café, Yew Street Food Hall, Bright Eye Brewing, Independent Grocers and an array of shops and restaurants along Tranquille Road all nearby. This thoughtfully designed interior townhome spans three storeys and offers two bedrooms, 1.5 bathrooms and a single-car garage. Whether you’re a first-time buyer, looking to simplify your lifestyle or seeking a fresh, low-maintenance home in a walkable neighbourhood, this is a unique opportunity to enjoy brand-new living without the added cost and restrictions of strata ownership. (id:64133)
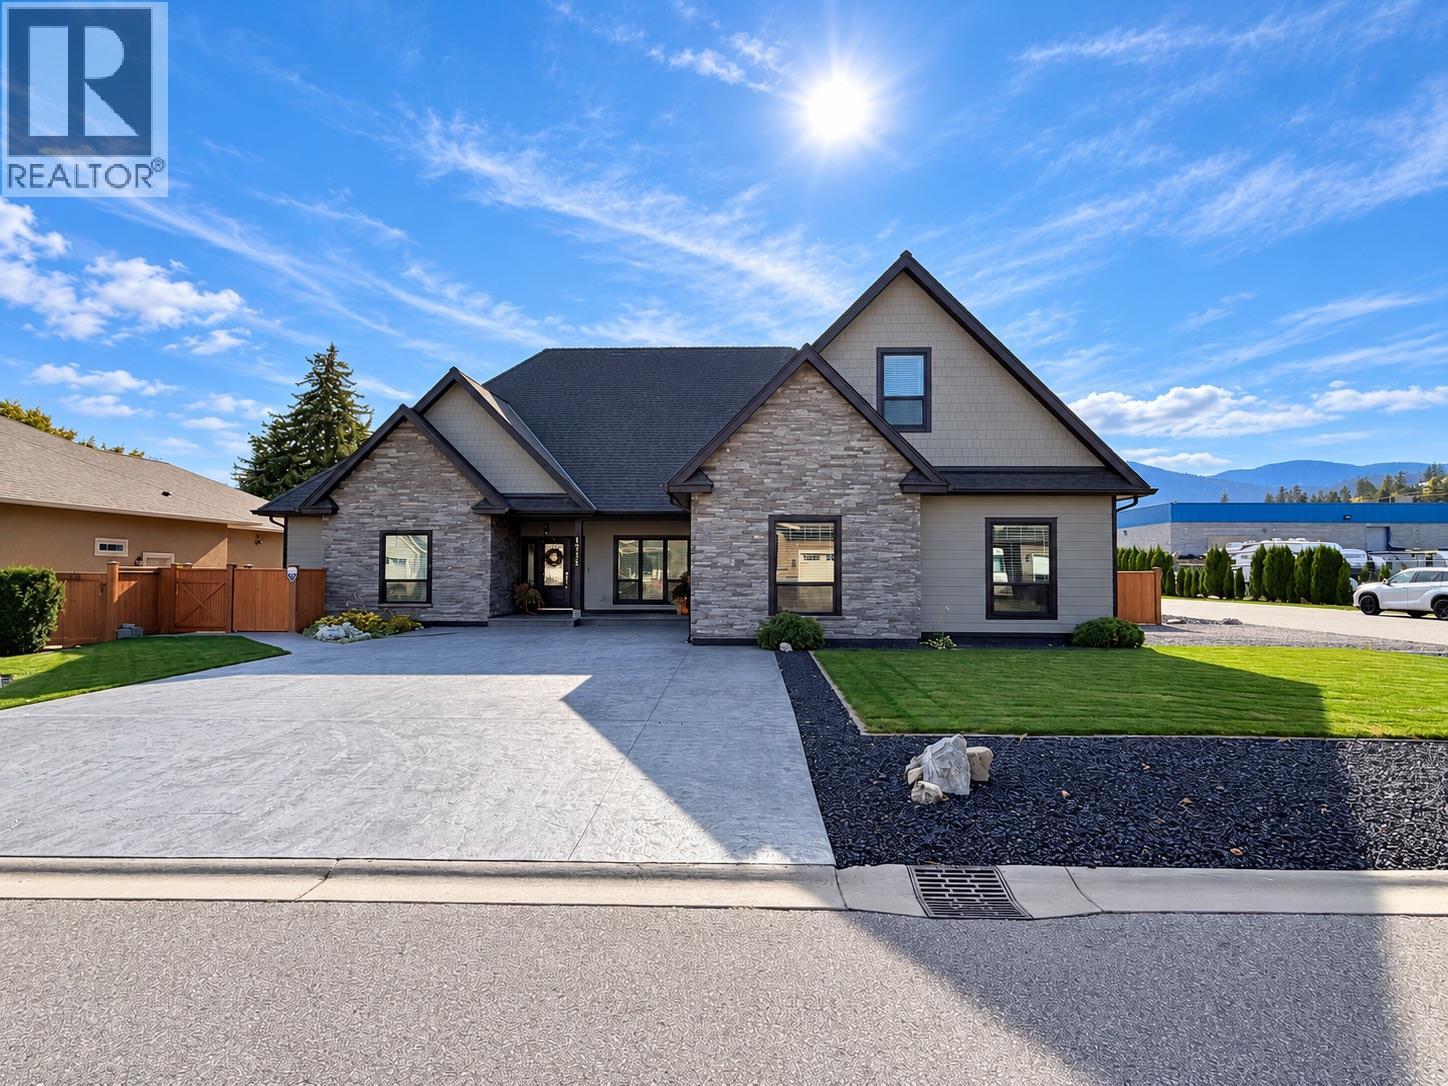
1715 Britton Road
Summerland, British Columbia
Exceptional custom-built home in sought-after Trout Creek, just steps from Okanagan Lake! This 8-year-young level-entry rancher offers over 2,300 sq. ft. with 3 bedrooms, 3 bathrooms and a versatile upper bonus room. The bright open-concept main level features soaring ceilings, porcelain flooring and elegant waffle ceiling details. The spacious primary suite is a true retreat with double vanity, large soaker tub and oversized walk-in shower. Upstairs, the bonus room has its own closet and bathroom, making it ideal as a second primary suite, guest retreat or family space. Enjoy year-round comfort with natural gas in-floor heating, central A/C and heat pump. The oversized 28' x 26' heated garage offers high ceilings, workshop space and a janitor/dog wash area, plus stair access to an impressive approx. 6' crawl space providing incredible heated, dry bonus space and storage. Situated on a corner lot with parking access from both sides, the fully fenced private yard features a hot tub, waterfall, underground irrigation, covered patio with gas BBQ hookup and gated extra parking. Just blocks to the boat launch, beaches and lake access, and steps to Trout Creek Elementary. An exceptional home in one of Summerland’s most desirable neighbourhoods! (id:64133)
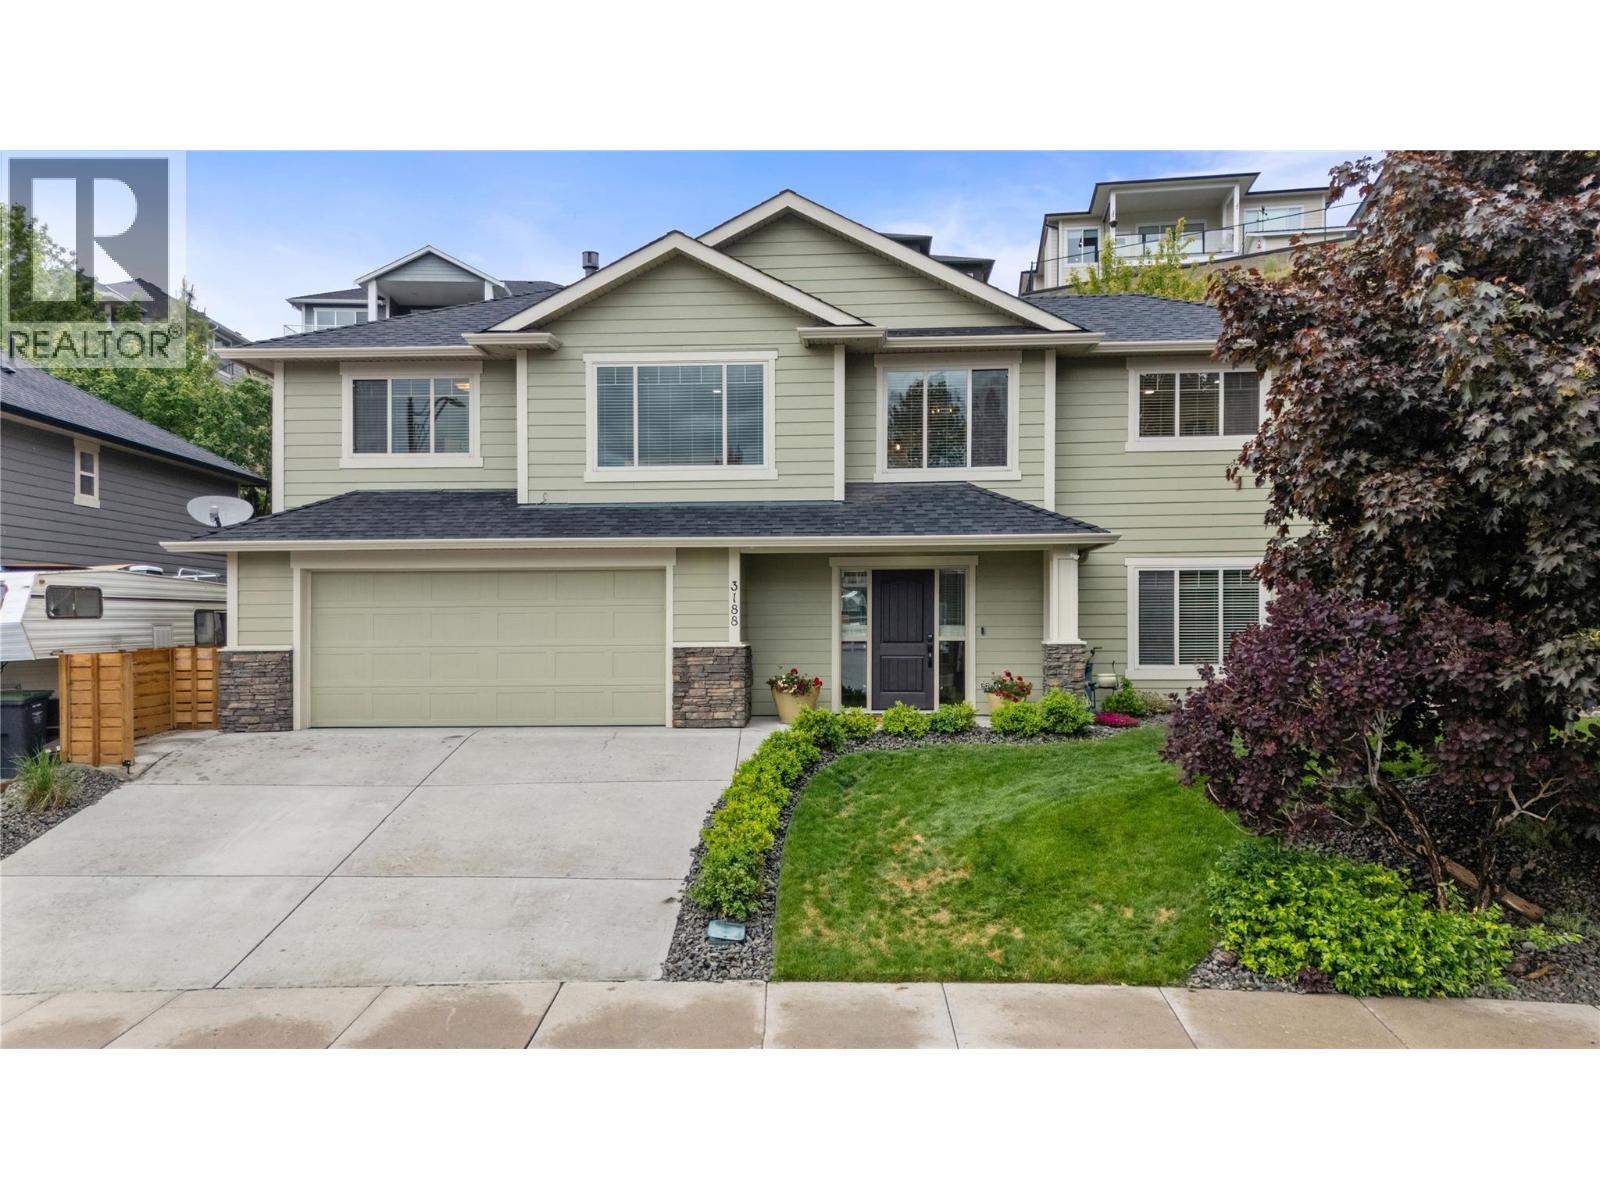
3188 Saddleback Place
West Kelowna, British Columbia
Welcome to this updated 5-bedroom, 3-bathroom family home located on a quiet cul-de-sac in the highly desirable Smith Creek neighbourhood. Offering a functional layout, tasteful updates, and plenty of space for the whole family, this home is move-in ready and sure to impress. The main level features an updated kitchen complete with shaker-style cabinetry, quartz countertops, stainless steel appliances, hardwood flooring, and direct access to the backyard patio - perfect for indoor/outdoor living and entertaining. The dining room showcases updated lighting and hardwood flooring, while the living room offers a cozy updated gas fireplace and additional hardwood flooring throughout. Also on the main floor are two secondary bedrooms, a modernized 4-piece main bathroom with quartz countertops and modern cabinetry, and a primary bedroom with hardwood flooring and a renovated 3-piece ensuite. The lower level offers two versatile bedrooms that could also be used as a den, office, gym, or hobby space, along with a 4-piece bathroom and a spacious front foyer with access to the double garage. Additional features include hotwater on demand, a fully fenced backyard with patio and storage shed, laundry room with cabinetry, and freshly painted main living areas. Located in a quiet, family-friendly setting close to parks, hiking trails, and schools, this is a fantastic opportunity to own a well-maintained home in sought-after Smith Creek. (id:64133)
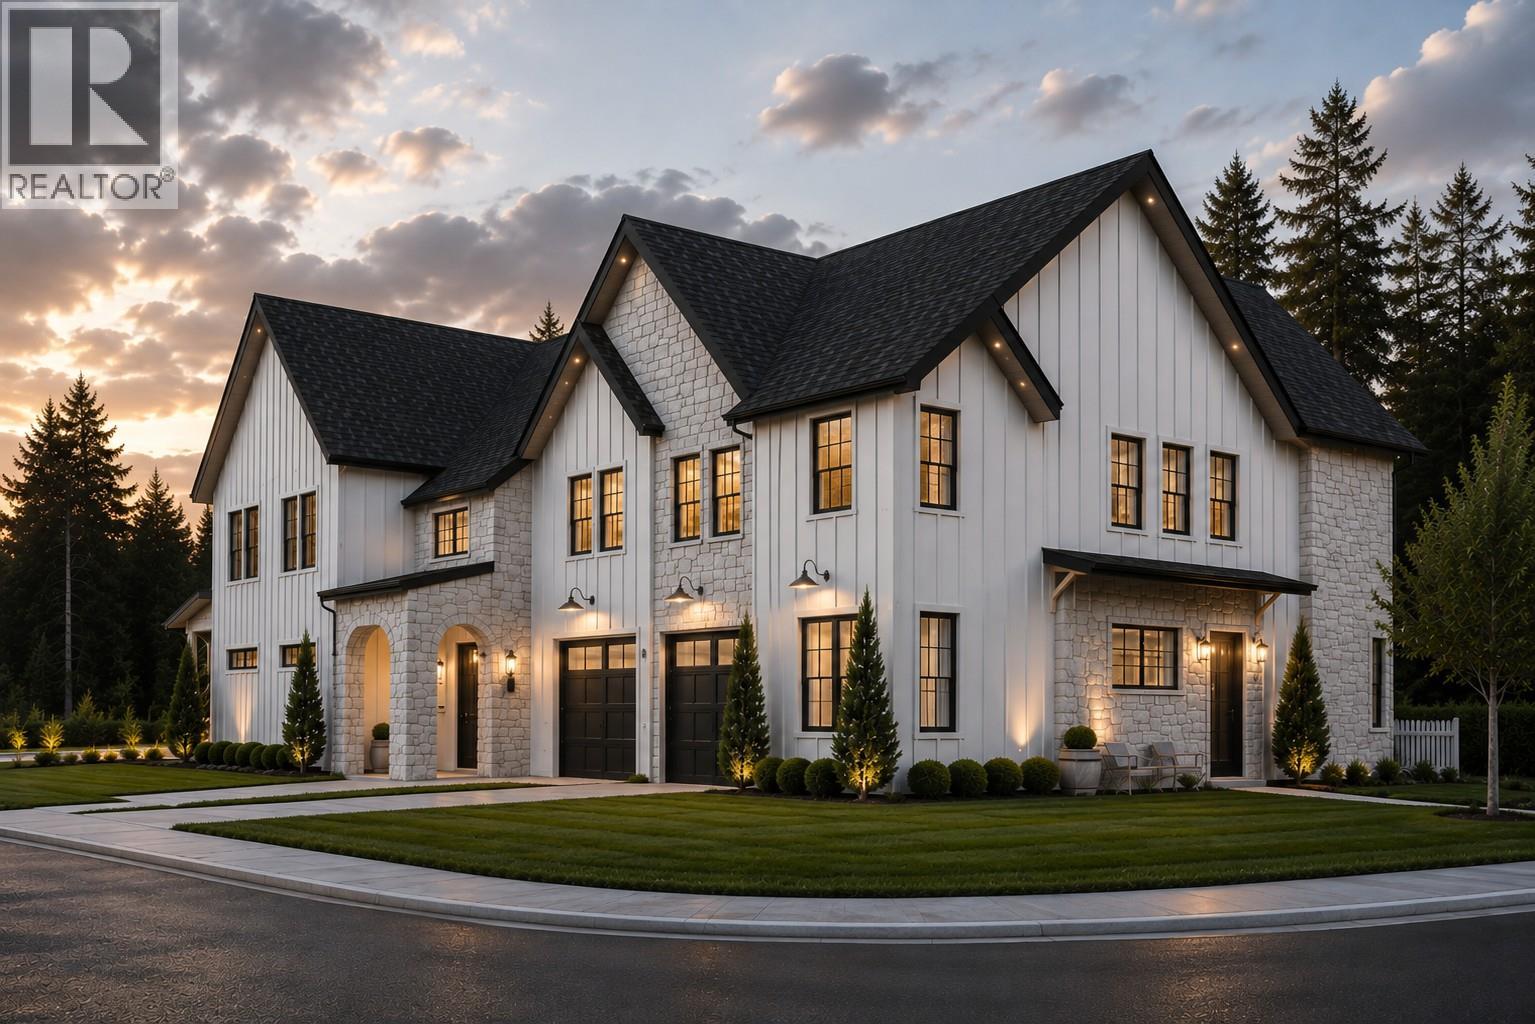
1072 Williams Gate Lane
Revelstoke, British Columbia
MOUNTAIN MODERN | PREMIUM CONSTRUCTION | RMR VIEWS. Experience elevated mountain living in this beautifully designed 3-bedroom, 3.5-bathroom townhome offering 2,066 sq. ft. of stylish, functional living space with beautiful views toward Revelstoke Mountain Resort. The bright, open main floor features 9-foot ceilings, expansive windows, and a striking floor-to-ceiling architectural fireplace. The custom kitchen is a standout, with ceiling-height cabinetry, quartz countertops, oversized island, designer lighting, and quality finishes. A dedicated main-floor office adds flexibility for working from home, a study, or quiet retreat. Upstairs, each spacious bedroom enjoys its own ensuite, offering exceptional comfort and privacy. The primary suite features a generous walk-in closet and beautifully finished ensuite. An additional family room and laundry complete the upper level. Custom millwork, premium fixtures, and timeless white-oak-inspired finishes create a sophisticated mountain-modern feel throughout. Built with quality and durability in mind, the home features an ICF party wall for enhanced sound insulation, fire resistance, energy efficiency, and long-term durability. Step outside to enjoy the covered rear deck. Ideally located minutes from Revelstoke Mountain Resort, the future Cabot Revelstoke golf course, downtown, schools, trails, and world-class year-round recreation. Premium construction. Exceptional design. Mountain lifestyle. Revelstoke living at its best. (id:64133)
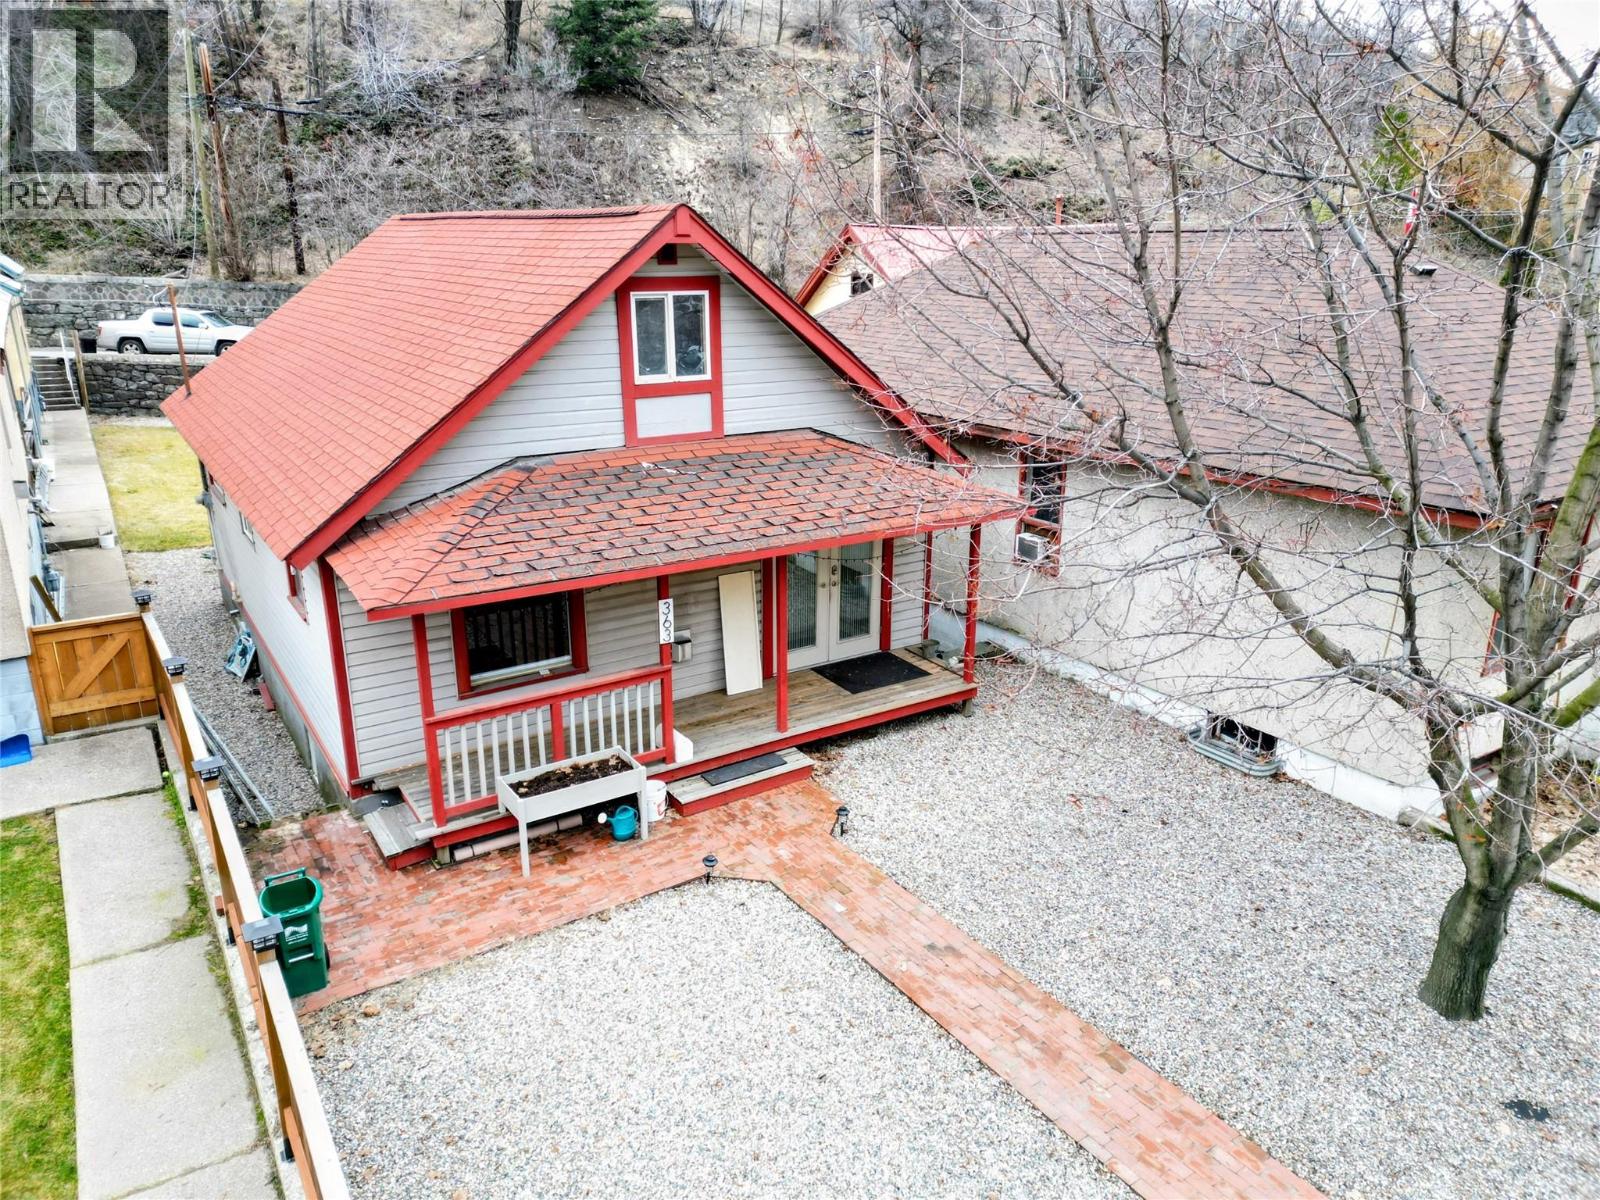
363 Rossland Avenue
Trail, British Columbia
This is the charming home with potential in the heart of Trail you have been looking for. This 2-bedroom, 1-bath home is full of charm, updates, and opportunity. It’s perfect for first-time buyers or anyone looking to add their personal touch. The main floor features a beautifully updated kitchen, a stylish bathroom, and the convenience of main floor laundry. Natural light fills the space, creating a warm and welcoming atmosphere from the moment you enter. Upstairs, an unfinished loft offers excellent ceiling height and layout. With a bit of vision, it could be transformed into a spacious primary suite, adding both value and comfort to the home. The partial basement provides ample space for storage and houses the home’s utility systems. Outside, enjoy a manageable yard and the benefit of being just minutes from downtown Trail, shopping, schools, and parks. Whether you're ready to move in or looking for a home with potential to grow, this property delivers excellent value in a convenient, established neighborhood. (id:64133)
777 Coopland Crescent Unit# 1
Kelowna, British Columbia
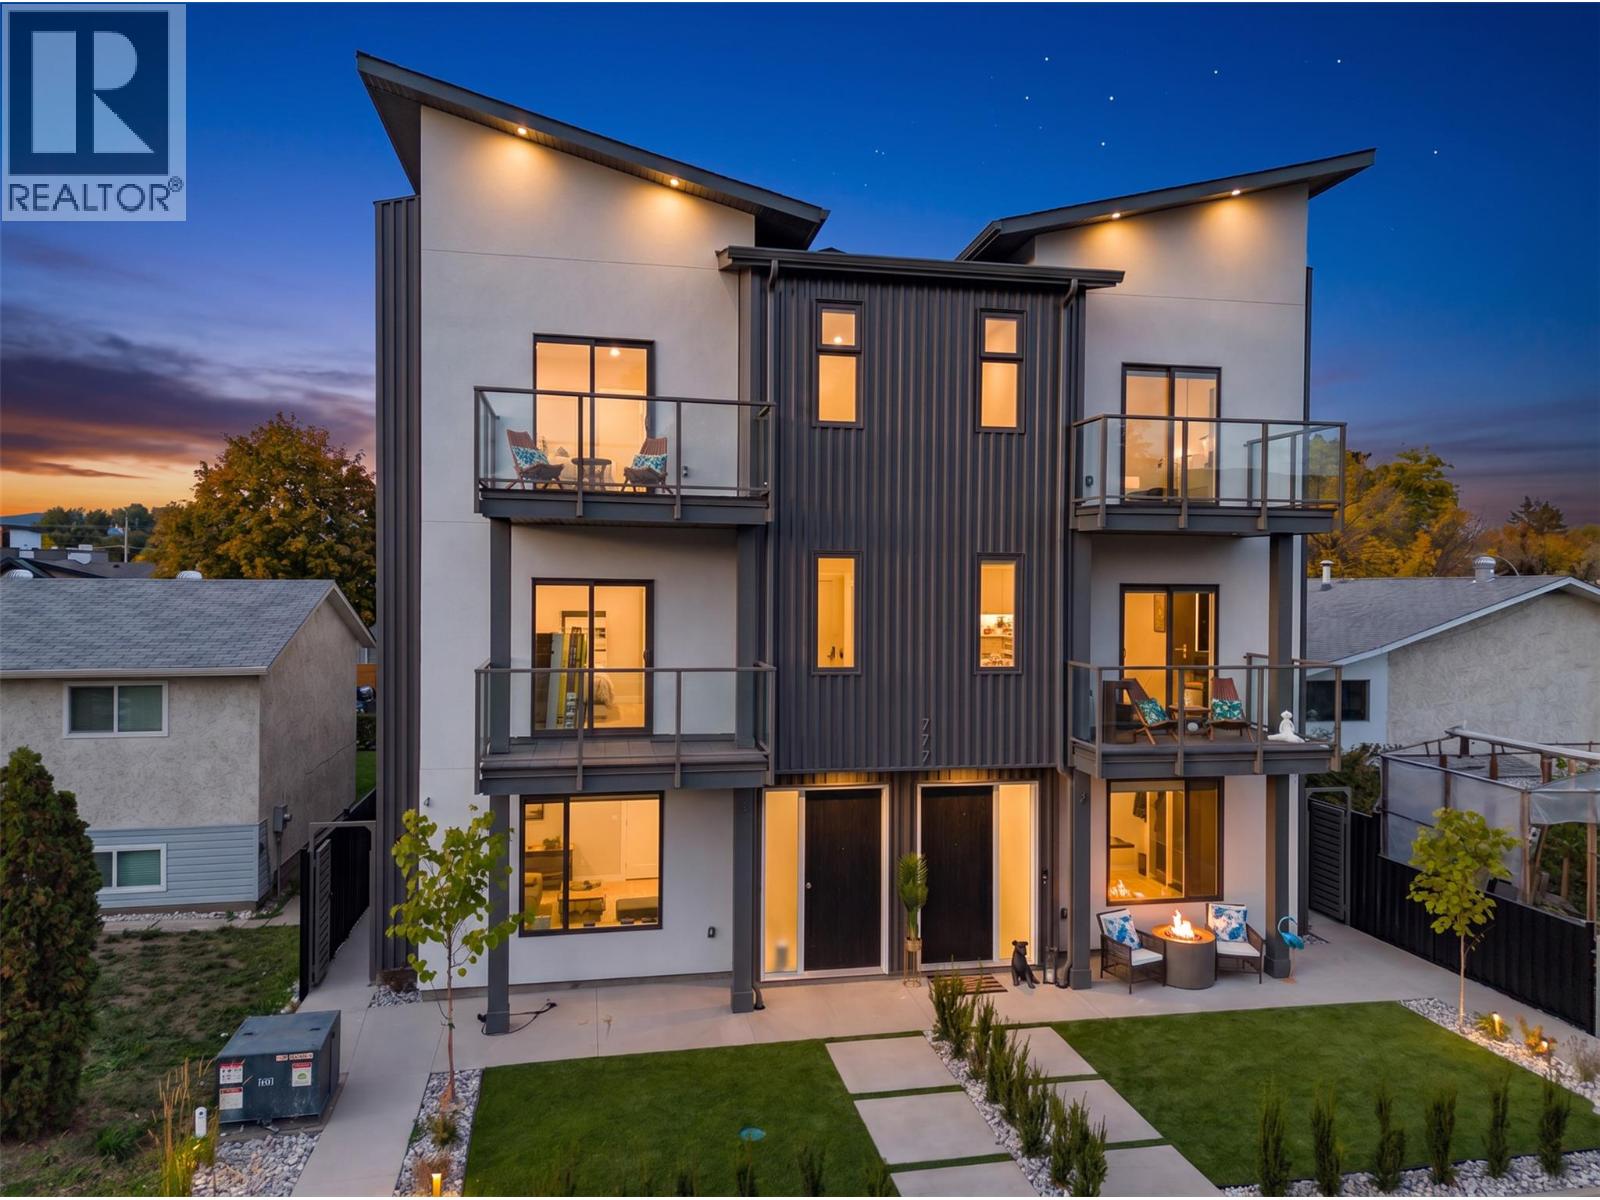
**SHOW SUITE NOW OPEN** Another beautiful build by SNG & Rava Homes! Known for exceptional quality & thoughtful design, this home delivers the high standards you’ve come to expect, all at an incredible price. You’ll love this brand-new layout featuring extensive customizable options to suit your lifestyle. Located in a prime area just steps from Okanagan Lake, Pandosy Village, the hospital and all essential amenities,777 Coopland offers convenience and vibrant living at its best. This spacious 2,000 sq/ft home offers a flexible 4 or 5-bedroom layout depending on your needs. The main floor features a bedroom with an ensuite bathroom. Thats not all! It also features an additional oversized rec room with a wet bar & full bathroom or guest suite w/private entry perfect for relaxing or entertaining. Home gym & sauna options available on the second level, you’ll find a bright, open-concept with a stunning kitchen design, walk in pantry, high end SS Bosch appliances, laundry room, powder room, open workstation, auto blinds & access to a private balcony with natural gas bbq connections. The top floor features 12' vaulted ceilings, including a large primary retreat with his & hers closets, a beautiful spa like ensuite featuring a walk-in shower with body jets, towel warmer, smart bidet toilet & your own private balcony. 2 additional bedrooms & full bathroom, This home also includes secure garage parking & access to an incredible 840 sqft rooftop patio hot tub & outdoor kitchen ready. (id:64133)
3453 Cessna Road Unit# 87
Enderby, British Columbia
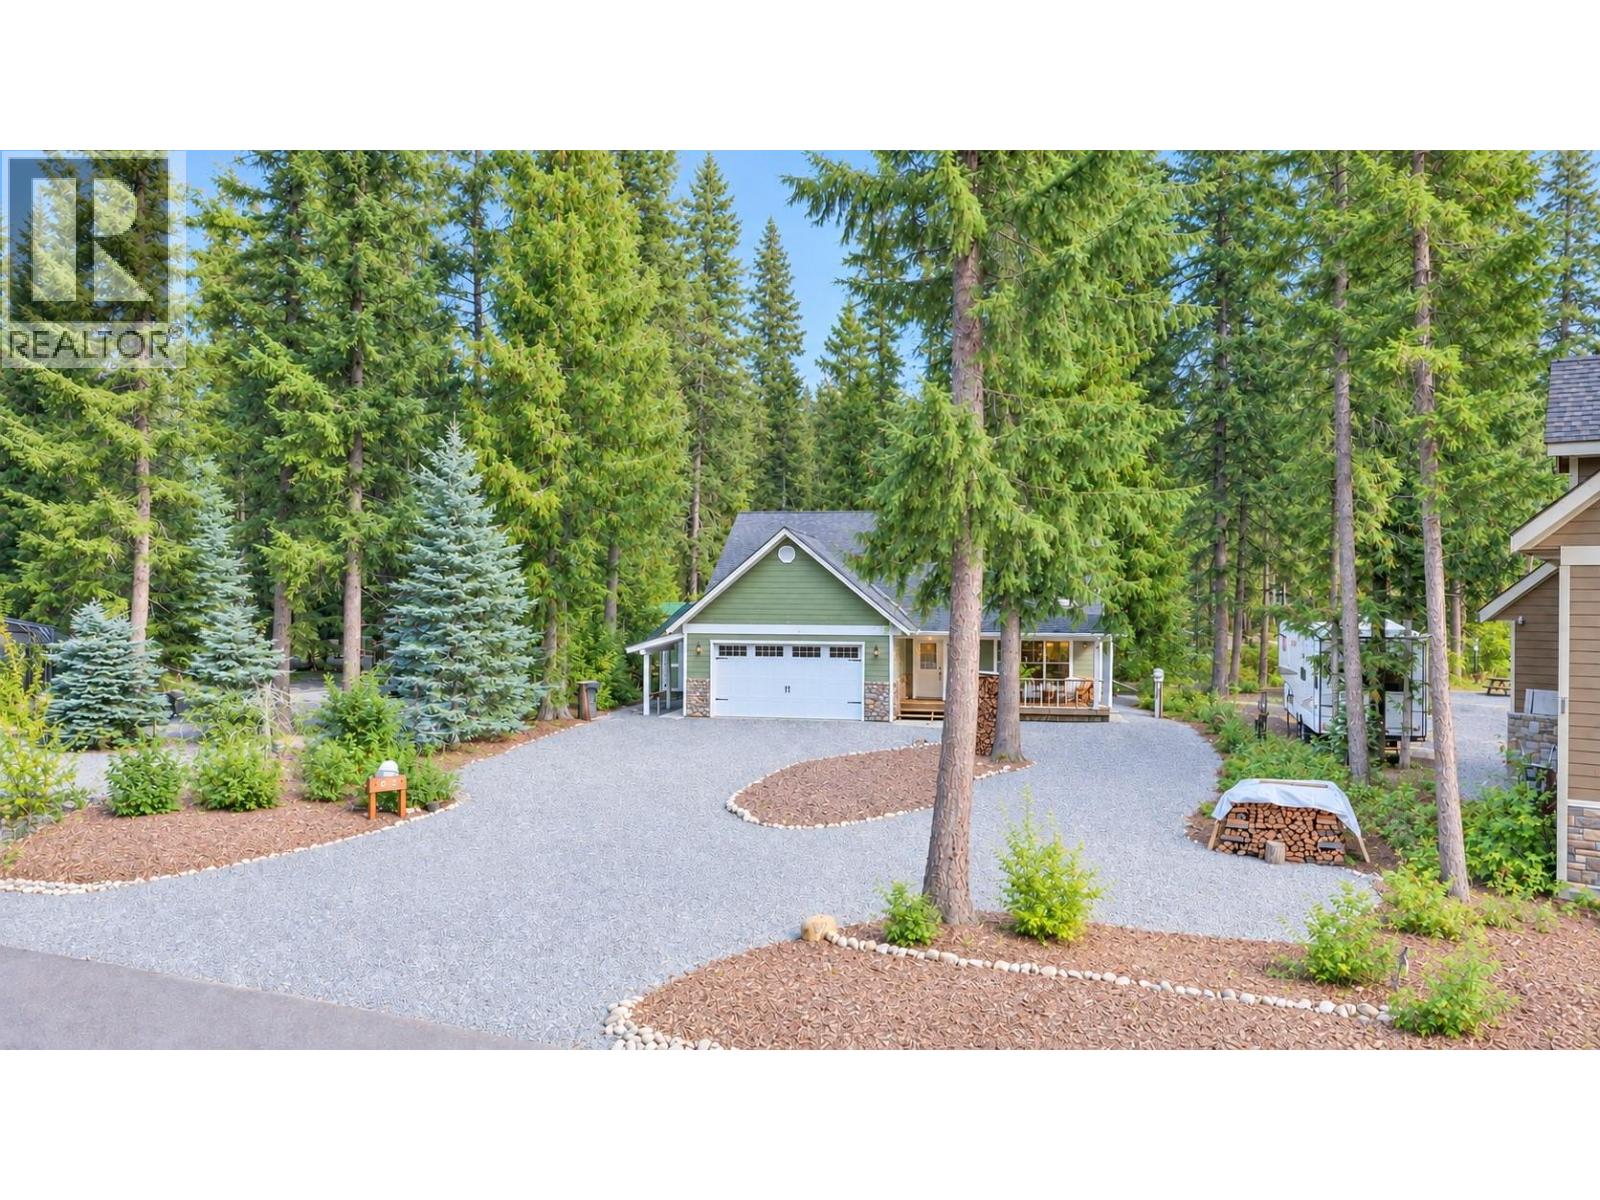
Experience Okanagan living at its best in the exclusive gated community of Mabel Lake Golf & Airpark. This stunning 3-bedroom, 2-bathroom modern rancher, built in 2014, perfectly balances high-energy adventure with peaceful nature. Backing directly onto the 9th fairway of a Les Furber-designed course, you are just 30 steps from the green and minutes from the crystal-clear waters of Mabel Lake. The open-concept interior features vaulted ceilings and large windows that flood the home with natural light. Stay cozy by the RSF Focus wood-burning fireplace or entertain in the spacious kitchen with stainless appliances and a large island. Outdoor living is a dream with two covered decks, a fire pit, and a lush backyard framed by mature trees for ultimate privacy. Unique features abound, including a detached ""bunkie"" with a 3-piece bath (perfect for guests, an art studio, or golf cart storage) with 220 wiring, a greenhouse, and a 5’ heated crawlspace. Hosting is effortless with an oversized 500+ sq ft garage, ample driveway parking, and two full-service RV hookups. Whether you’re arriving by car, boat, or via the private 2900' grass airstrip, this property is a world-class home base for fishing, wakeboarding, hiking, and snowmobiling at nearby Hunter’s Range. Turn-key and ready for your next chapter, this is the ultimate retreat for those who want to play hard and rest easy in a wooded paradise on a quiet no thru road. Bare lots are selling for 400 000, this is a steal of a deal!!! (id:64133)
719 Finns Road
Kelowna, British Columbia
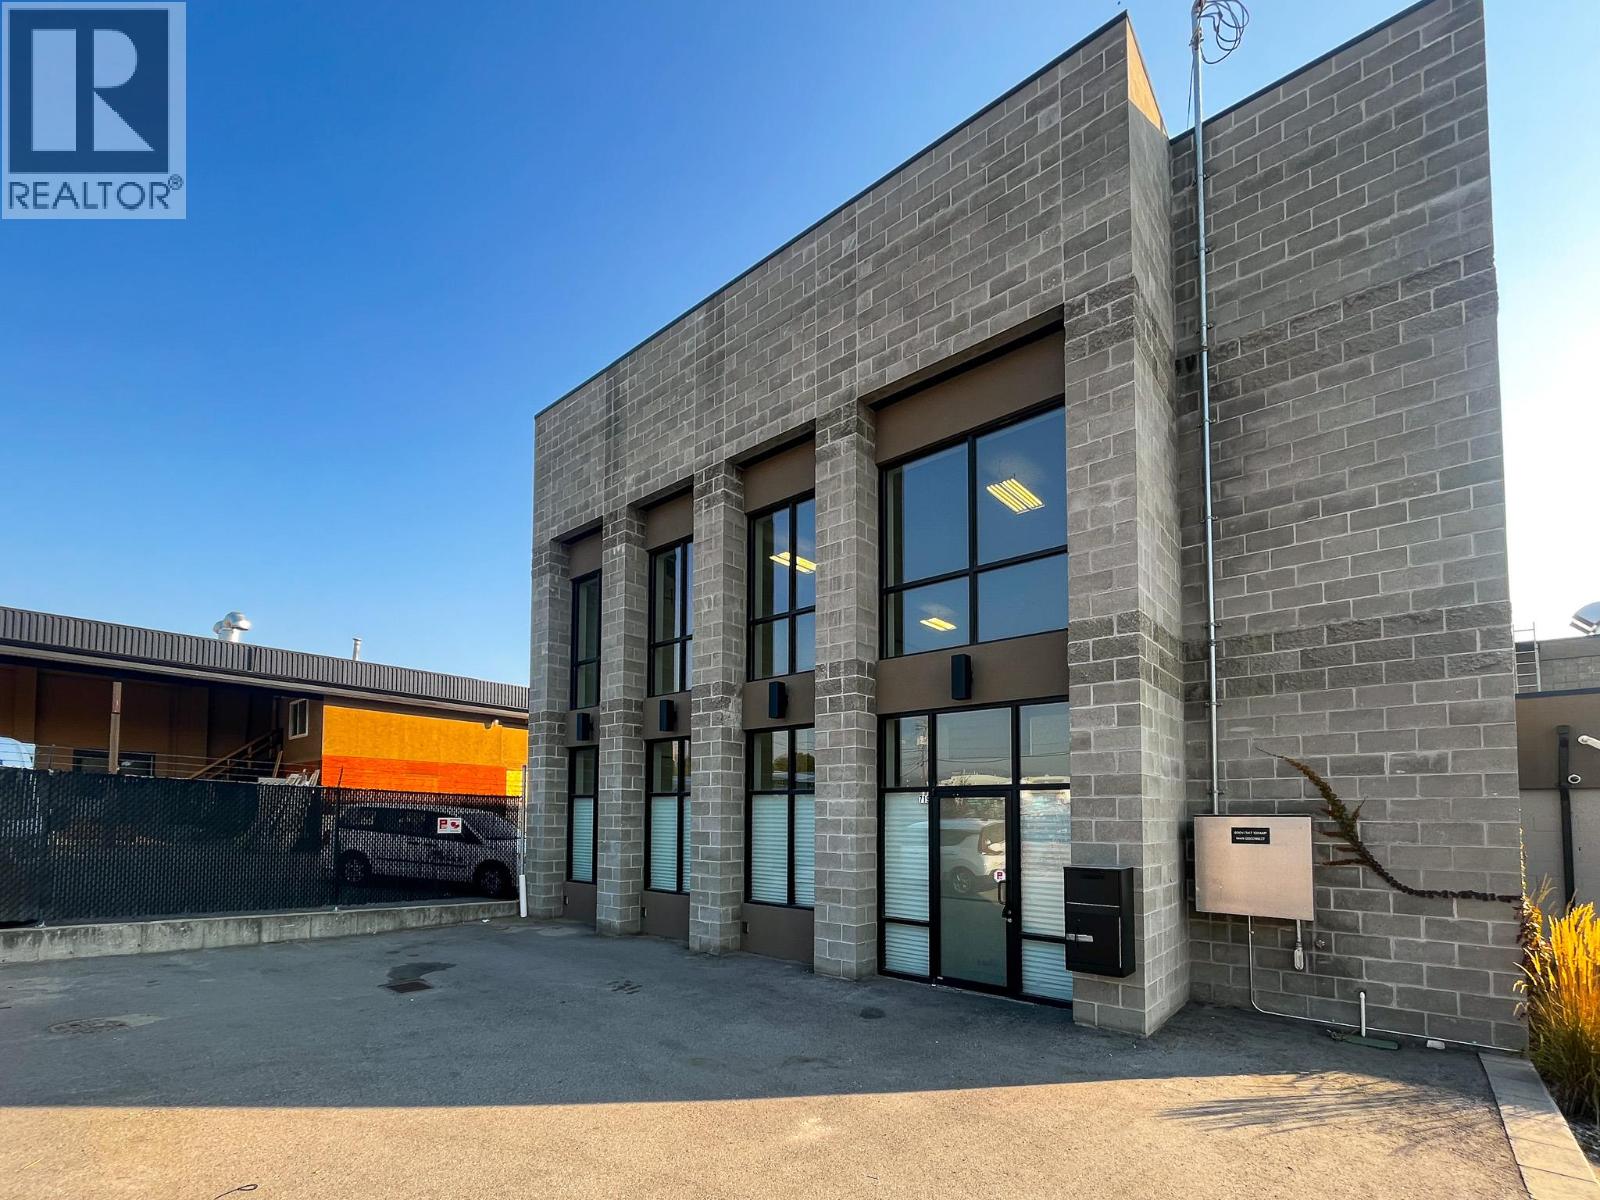
Rare opportunity to lease approx. 4,358 sq. ft. of industrial space, conveniently located off Highway 97 N. The unit includes 3,058 sq. ft. on the ground floor and a 1,300 sq. ft. mezzanine. Features include an open warehouse area, one office, two washrooms (one with a shower), 24' ceiling heights, heated floors, three-phase power, a second-floor kitchenette, and a 9' x 8' rear dock-loading bay. Large front windows provide abundant natural light. The property also includes an approx. 1,600 sq. ft. fenced yard, with ample on-site parking available. Available February 1, 2027. (id:64133)
660 Wiltse Boulevard
Penticton, British Columbia
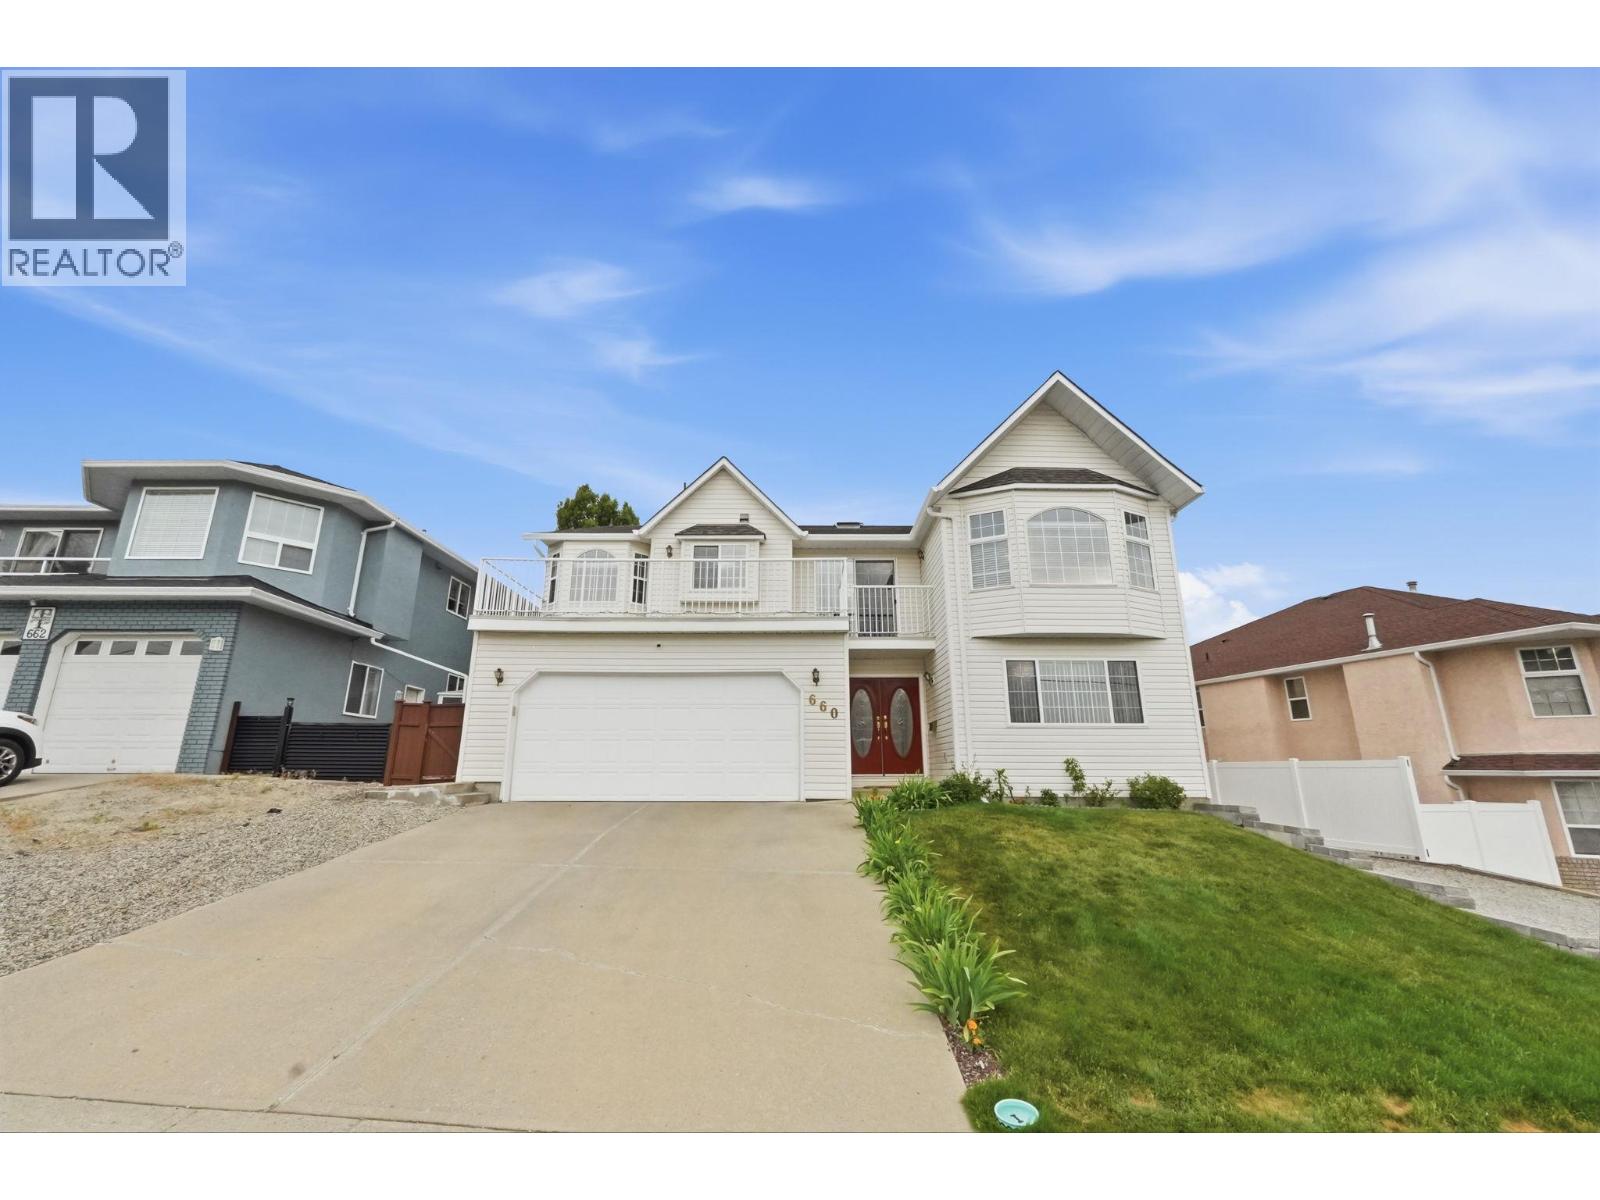
Welcome to this beautifully maintained family home in Penticton's highly desirable Wiltse neighbourhood, known for its quiet streets, strong sense of community, and exceptional location. Just a 2-minute walk to Wiltse Elementary, the neighbourhood park, and the trails of Wiltse Nature Park, it's perfect for families and outdoor enthusiasts. Offering over 2,800 sq.ft. of living space, this 6 bed, 3.5-bathroom home combines functionality with timeless style. A grand curved staircase and bright entry lead to spacious living areas, including a formal living room with a gas fireplace and a separate family room opening to a covered deck overlooking the backyard. The updated kitchen features quartz countertops (2023), stainless steel appliances, abundant cabinetry, and a large dining area ideal for gatherings. Downstairs, a self-contained 2-bedroom in-law suite generates $1,750/month (utilities included) on a fixed lease until February 2027, providing excellent mortgage support or investment income. Set on a 0.133-acre lot with a double garage, ample parking, and R4-S zoning, this property offers flexibility for families, multigenerational living, or investors. Conveniently located just minutes from shopping, recreation, schools, and all of Penticton's amenities, this is an outstanding opportunity to own in one of the South Okanagan's most sought-after neighbourhoods. (id:64133)
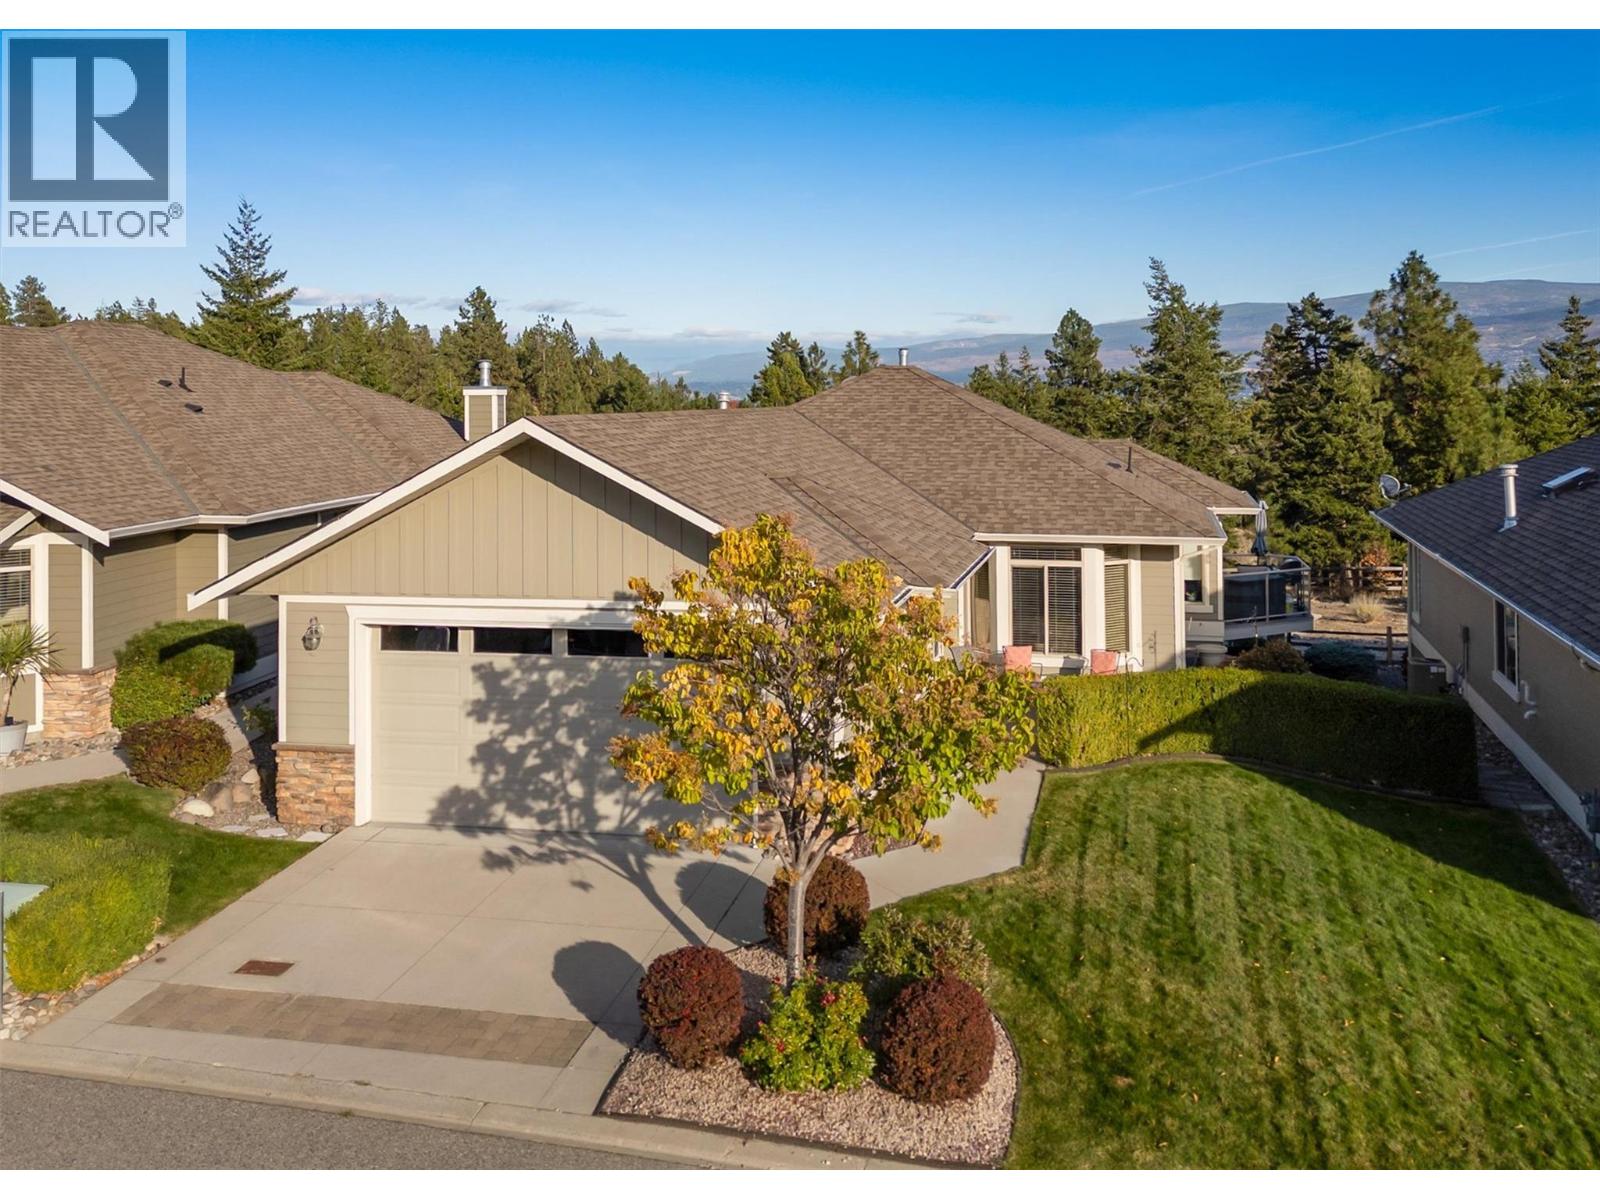
4035 Gellatly Road S Unit# 273
West Kelowna, British Columbia
Safety, security, and a serene setting. Welcome to Canyon Ridge, one of West Kelowna’s most sought-after 55+ gated communities. This beautifully maintained 3-bedroom + den, 3-bathroom rancher w/ basement home flooded w/ natural light features a thoughtfully designed open-concept layout ideal for both everyday living and entertaining. The main level showcases vaulted ceilings, a bright living area w/ mountain & forest views, a dining space that opens onto the deck; perfect for morning coffee or sunset dinner gatherings. The primary bedroom offers a quiet retreat w/ a walk-in closet and ensuite, alongside a second bedroom, full bathroom, and convenient laundry. With a modern kitchen and appliances, you won't need to touch a thing. Just invite guests and let the fun times roll. The double car garage offers plenty of space along w/ 2 more outdoor parking spots. Downstairs features a spacious and inviting family room w/ a third bedroom, full bathroom, generous storage room, workshop, den and a murphy bed w/ desk. Canyon Ridge is known for its quiet, friendly atmosphere while being close to everything, walking trails through the canyon, beaches, marina and yacht club. Gellatly Nut Farm, the West Kelowna Wine Trail, golf courses, and the lake are all just minutes away. Residents enjoy access to a clubhouse w/ lounge, kitchen, library, and banquet room, hosting regular social and game events. If you're looking for the perfect place to call your final home, then look no further! (id:64133)
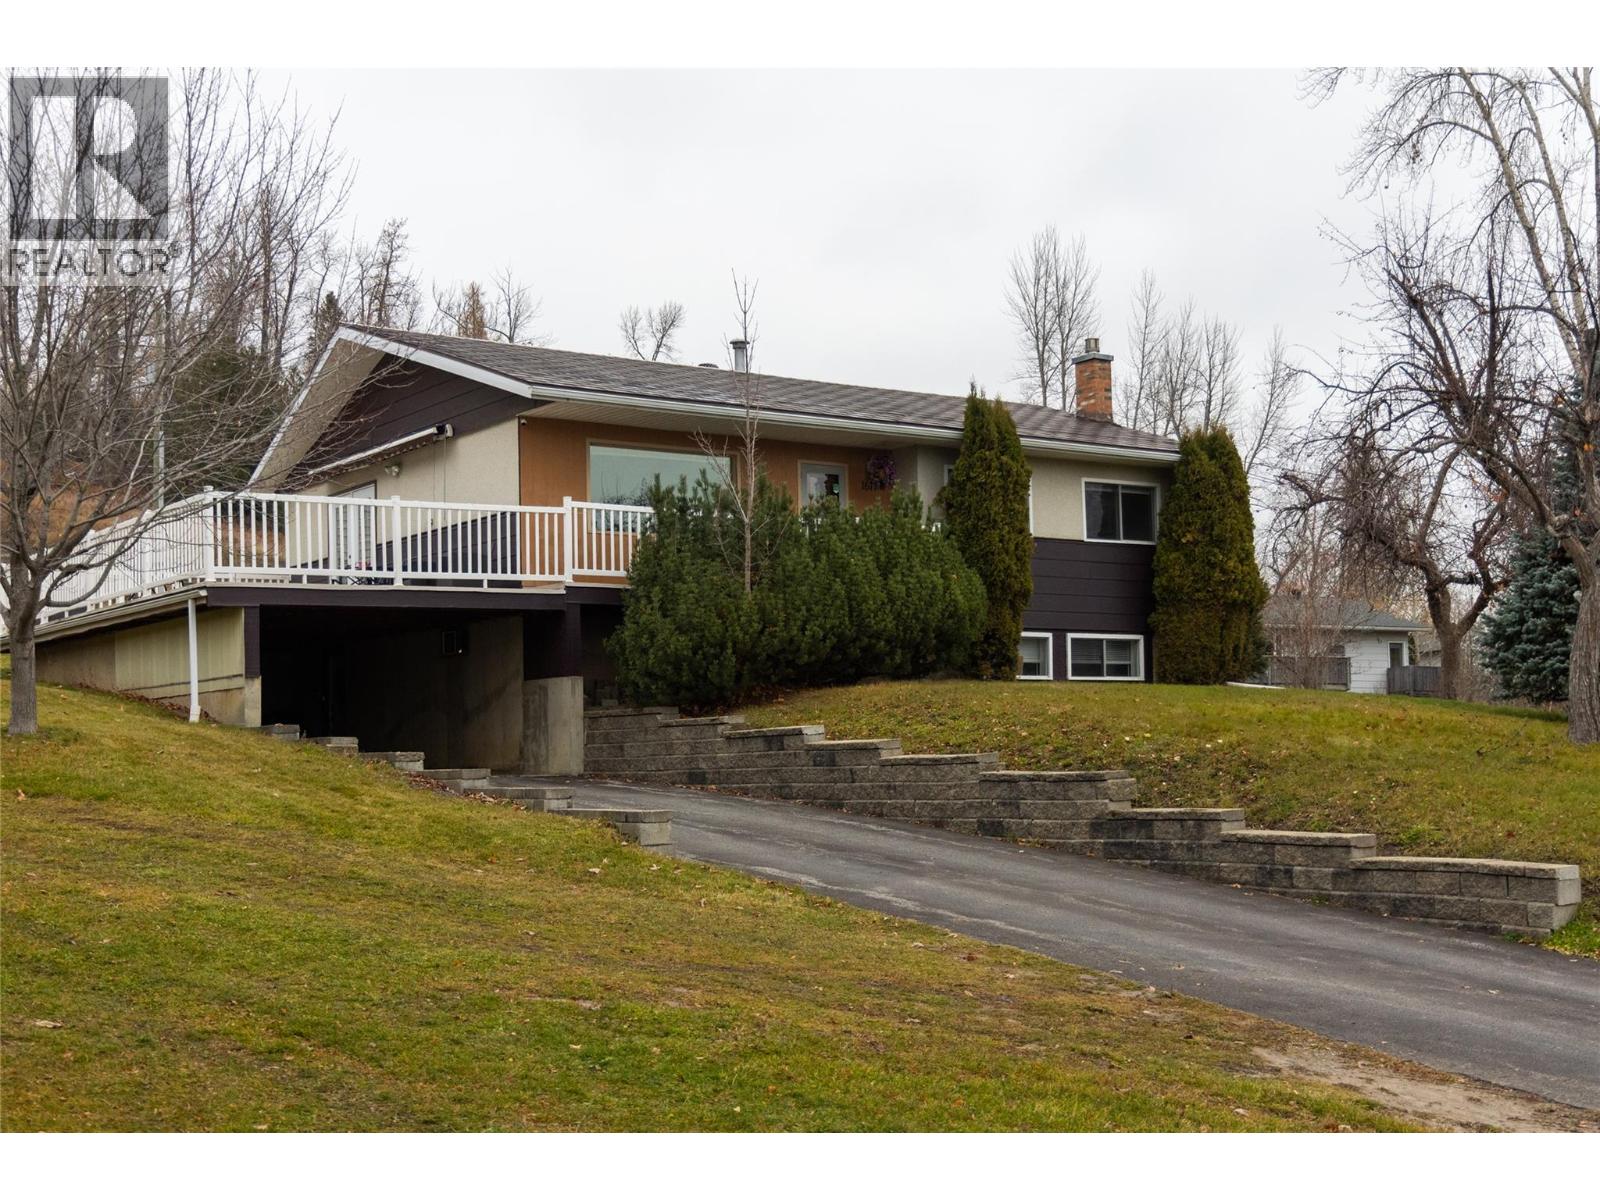
1679 Mcdonald Avenue
Fernie, British Columbia
You know a property is great when the original owner has lived there for 52 years! Be only the second owner of this immaculate three bedroom, two and a half bathroom West Fernie home located on just under one acre. The gentle slope of the land offers fantastic views down the valley of the Lizard Range and the southwest orientation floods the house with natural light. The huge yard is a gardeners delight and the huge shed and shop offers covered storage for all your gear. The house has been impeccably maintained and offers a family the opportunity to put their stamp on it for the next 50 years, leave as is or renovate, the choice is yours! The RSS zoning provides flexible options to fully unlock the potential... build a garage with suite, subdivide or keep it all to yourself, properties of this size right in the city boundaries are incredibly difficult to find, This home is waiting for it's next family, why not make it yours?! (id:64133)
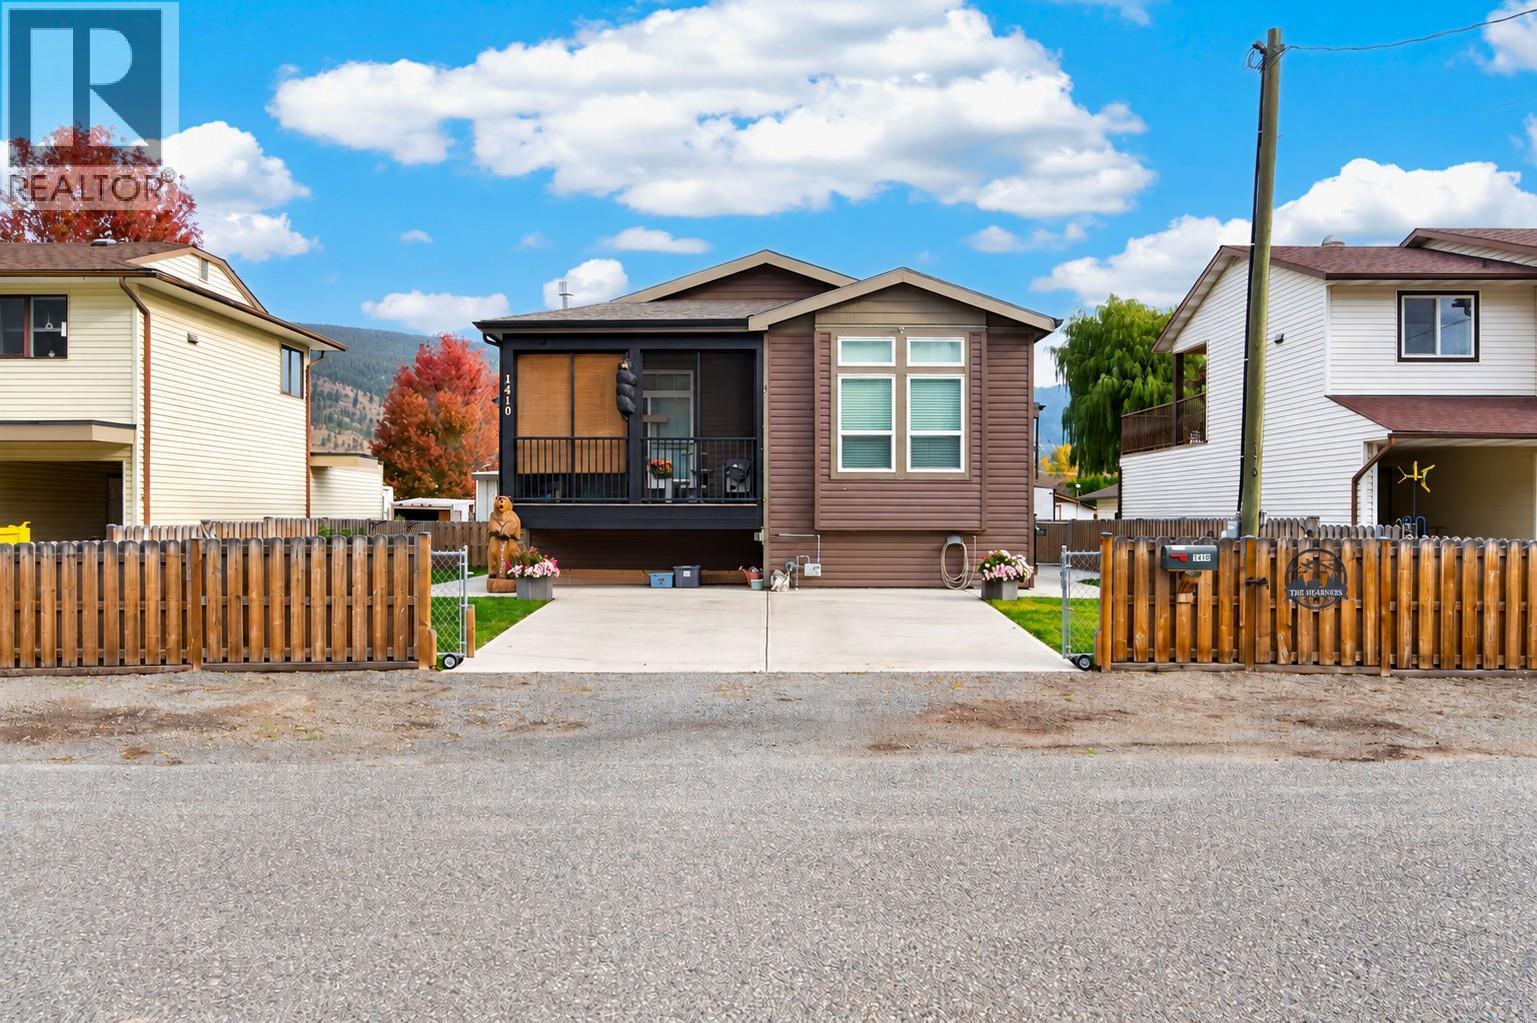
1410 Walnut Avenue
Merritt, British Columbia
ATTENTION - all woodworkers - SPECIAL OFFER , call for details . Built in 2015, this 1,480 SF walk-up rancher offers 2 bedrooms, a den and 2 full bathrooms. Sun tube brings in natural light, while glass French doors open to flex den/hobby room or nursery beside main living area. Open kitchen features gas stove, OTR microwave, double-door fridge, pantry, stainless steel dishwasher. Great room includes living & dining areas, fireplace & access to the covered deck. Spacious primary bedroom, generous ensuite, then second bedroom, 4-piece main bath, front-load washer / dryer complete the main floor. Enjoy exceptional storage in the 6'4"" stand-up crawlspace, with configured rooms and interior stair access. A high-efficiency gas furnace, separate AC and on-demand hot water system (2025) provide year-round comfort. The insulated, heated 24' x 28' detached shop offers 12' ceilings and a 10'x16' door, ideal for woodworking or other hobbies. Alley access, 2 parking spaces for an RV, boat or trailer, plus room in front of the shop, add flexibility. Outdoor living includes a cozy covered alcove between, home and shop with freestanding cast-iron fireplace, plus a hot tub area with privacy lattice. Pride of ownership shines throughout this unique property. If you are interested in woodworking call for more details and INFO PACKAGE. All appointments - please call listing agent (id:64133)
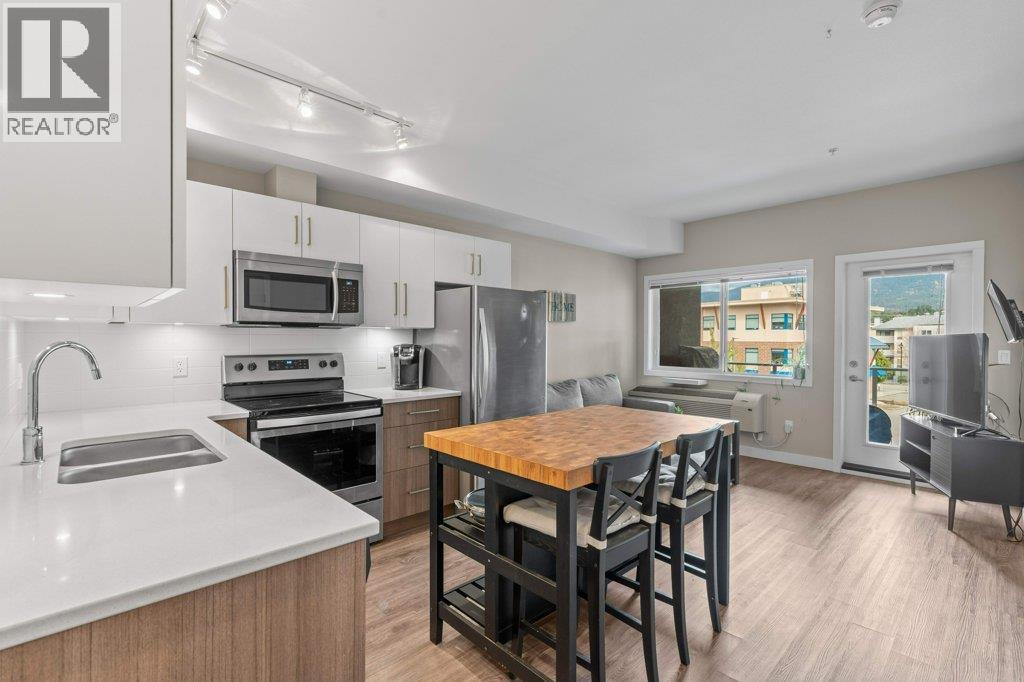
3409 28th Avenue Unit# 309
Vernon, British Columbia
Welcome to The Hub, built in 2019 - this bright and beautiful one-bedroom plus den, two-bathroom (one with walk in shower) while elegant flooring throughout the main living area creates a clean, modern feel. The kitchen is fully equipped with stone countertops and stainless steel appliances, including a microwave, dishwasher and glass-top stove. The spacious primary bedroom features a walk-in closet, while the den is perfect for a home office or guest space. Two full bathrooms include a convenient tub-and-shower combination and the other has a WALK IN shower. You will also appreciate the in-suite laundry, window coverings and privately controlled heating and air conditioning. Step outside onto the covered deck and enjoy it throughout the year. The building offers secure underground parking, a storage locker, a separate bicycle room, building security and fire-protection systems for added peace of mind. Located close to shopping like Nature's Fare, great restaurants, parks, gyms, transit, banking, schools and the hospital, this home offers comfortable and convenient downtown living. What are you waiting for? Book your showing today! (id:64133)
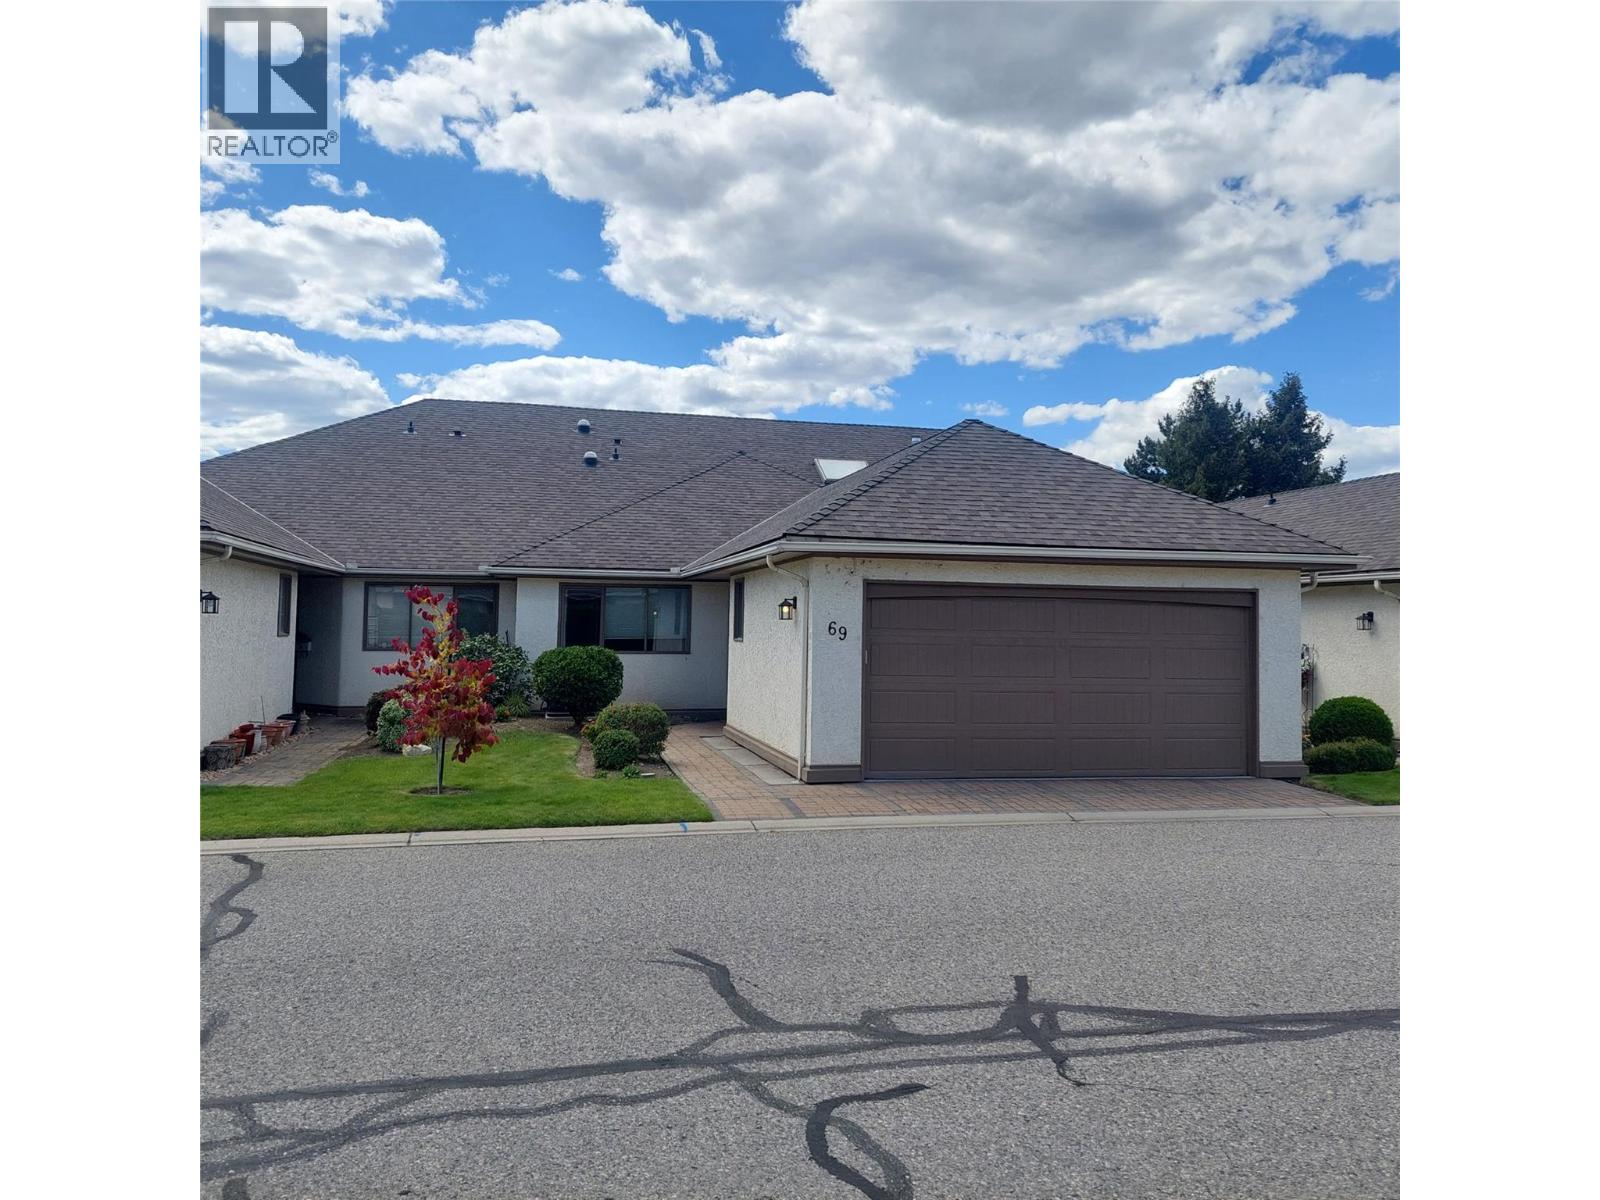
950 Lanfranco Road Unit# 69
Kelowna, British Columbia
Exceptional one-level townhome with ideal Lower Mission location in popular 950 Lanfranco Estates Community, only blocks to most amenities, parks and the beach. This open planed home has been nicely updated and features spacious rooms, granite counter-tops, engineered wood floors throughout, plus numerous skylights to make it bright and cheery! There is a floor to vaulted ceiling feature wall in the living room with gas fireplace and built-in bookcase as well as access to the covered patio at the rear. There is a generous sized principal bedroom with walk-in closets enroute to the updated 4 piece ensuite plus an additional bedroom at the other end of the unit for guest privacy or office work. Other features are: Double attached garage, Built-in Vac system, and Central Air. The community is quite active and centers around the clubhouse with meeting room with kitchen, outdoor pool and shuffleboard. Complex is pet friendly but with restrictions. (id:64133)
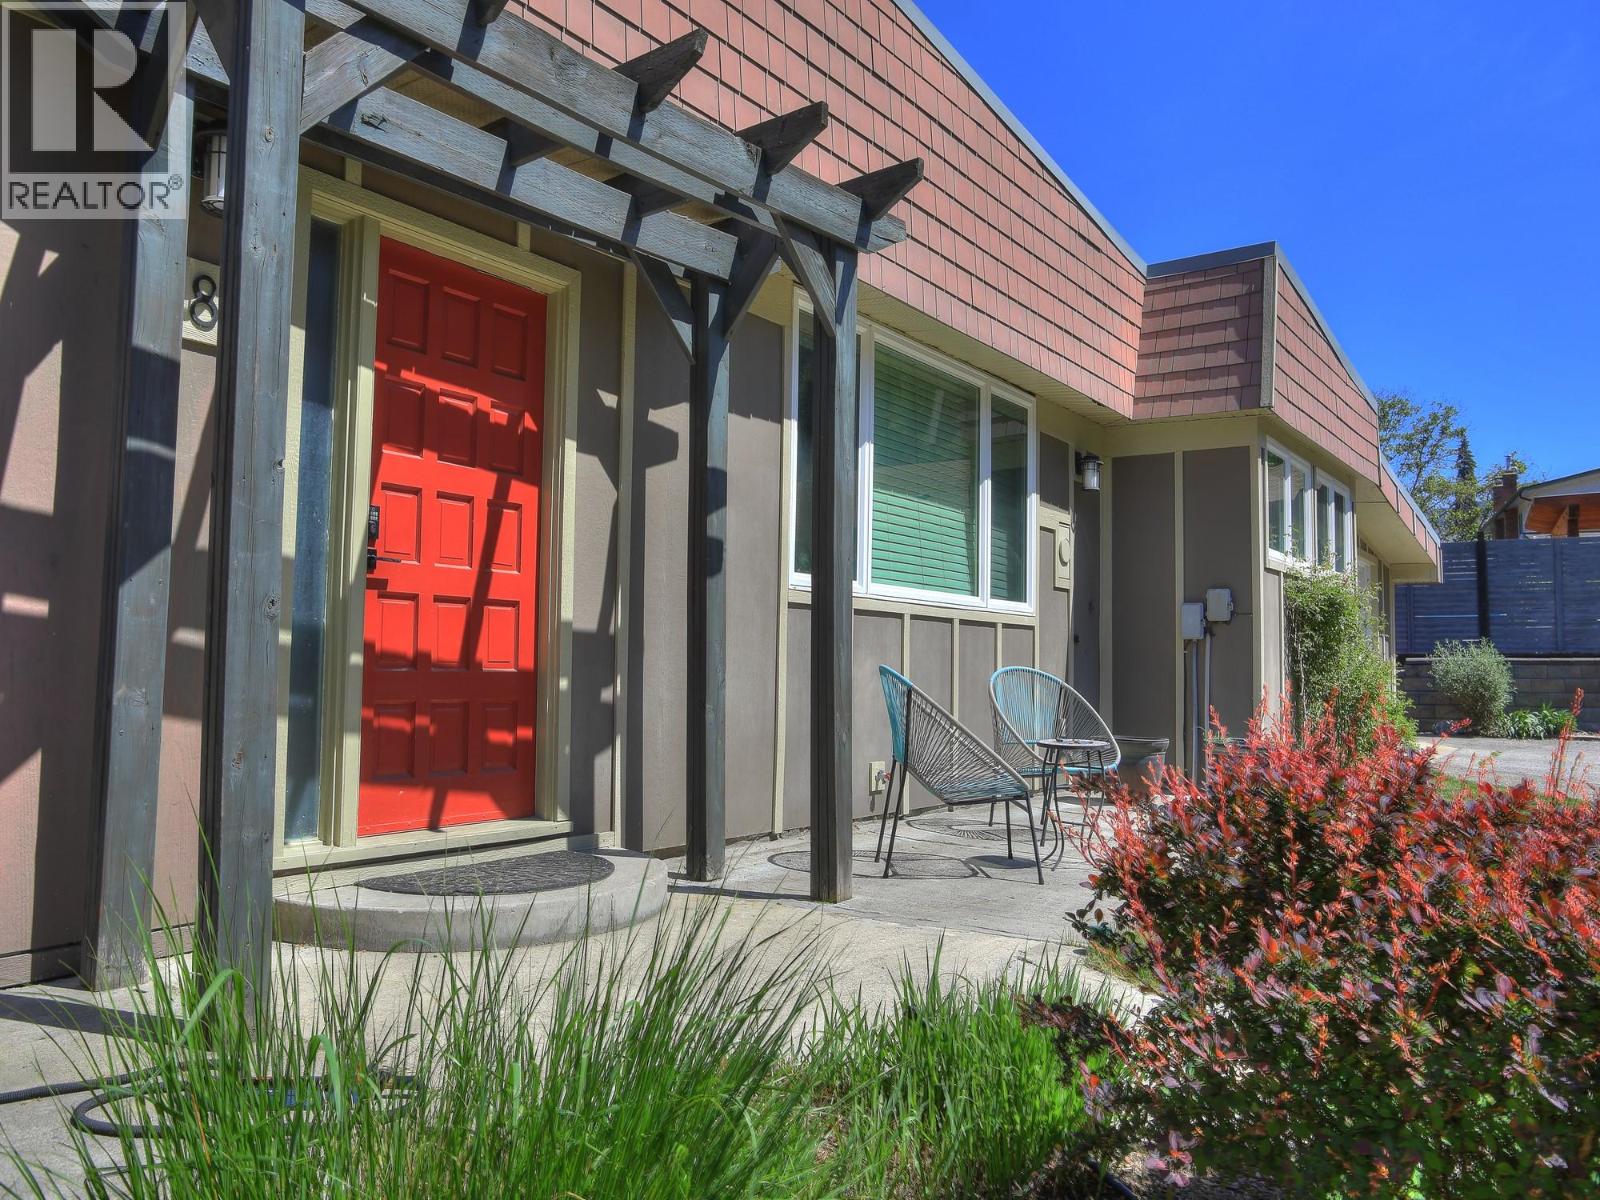
812 Paret Road
Kelowna, British Columbia
Welcome to this charming 3-bedroom home nestled in the Lower Mission, one of Kelowna's most desirable neighbourhoods- set back from the road and surrounded by mature landscaping. Step inside to discover a bright, open-concept living space filled with natural light and hardwood floors. The inviting living room features a cozy wood-burning fireplace and flows seamlessly into the dining area—perfect for entertaining. The heart of the home is the kitchen, complete with newer quartz countertops, a farmhouse sink, and elegant French doors that open onto a recently built, expansive deck. This outdoor living space is ideal for relaxing or hosting guests, surrounded by a beautifully landscaped backyard oasis featuring chestnut, cherry, maple, and plum trees, a tranquil pond with fountain and full irrigation. The spacious primary bedroom includes a 3-piece ensuite and direct access to the backyard. Additional highlights include newly installed heat pumps for year-round comfort plus a single car garage with additional outdoor space for parking. Just minutes from top-rated schools, parks, and shopping. Listed below assessed value! (id:64133)
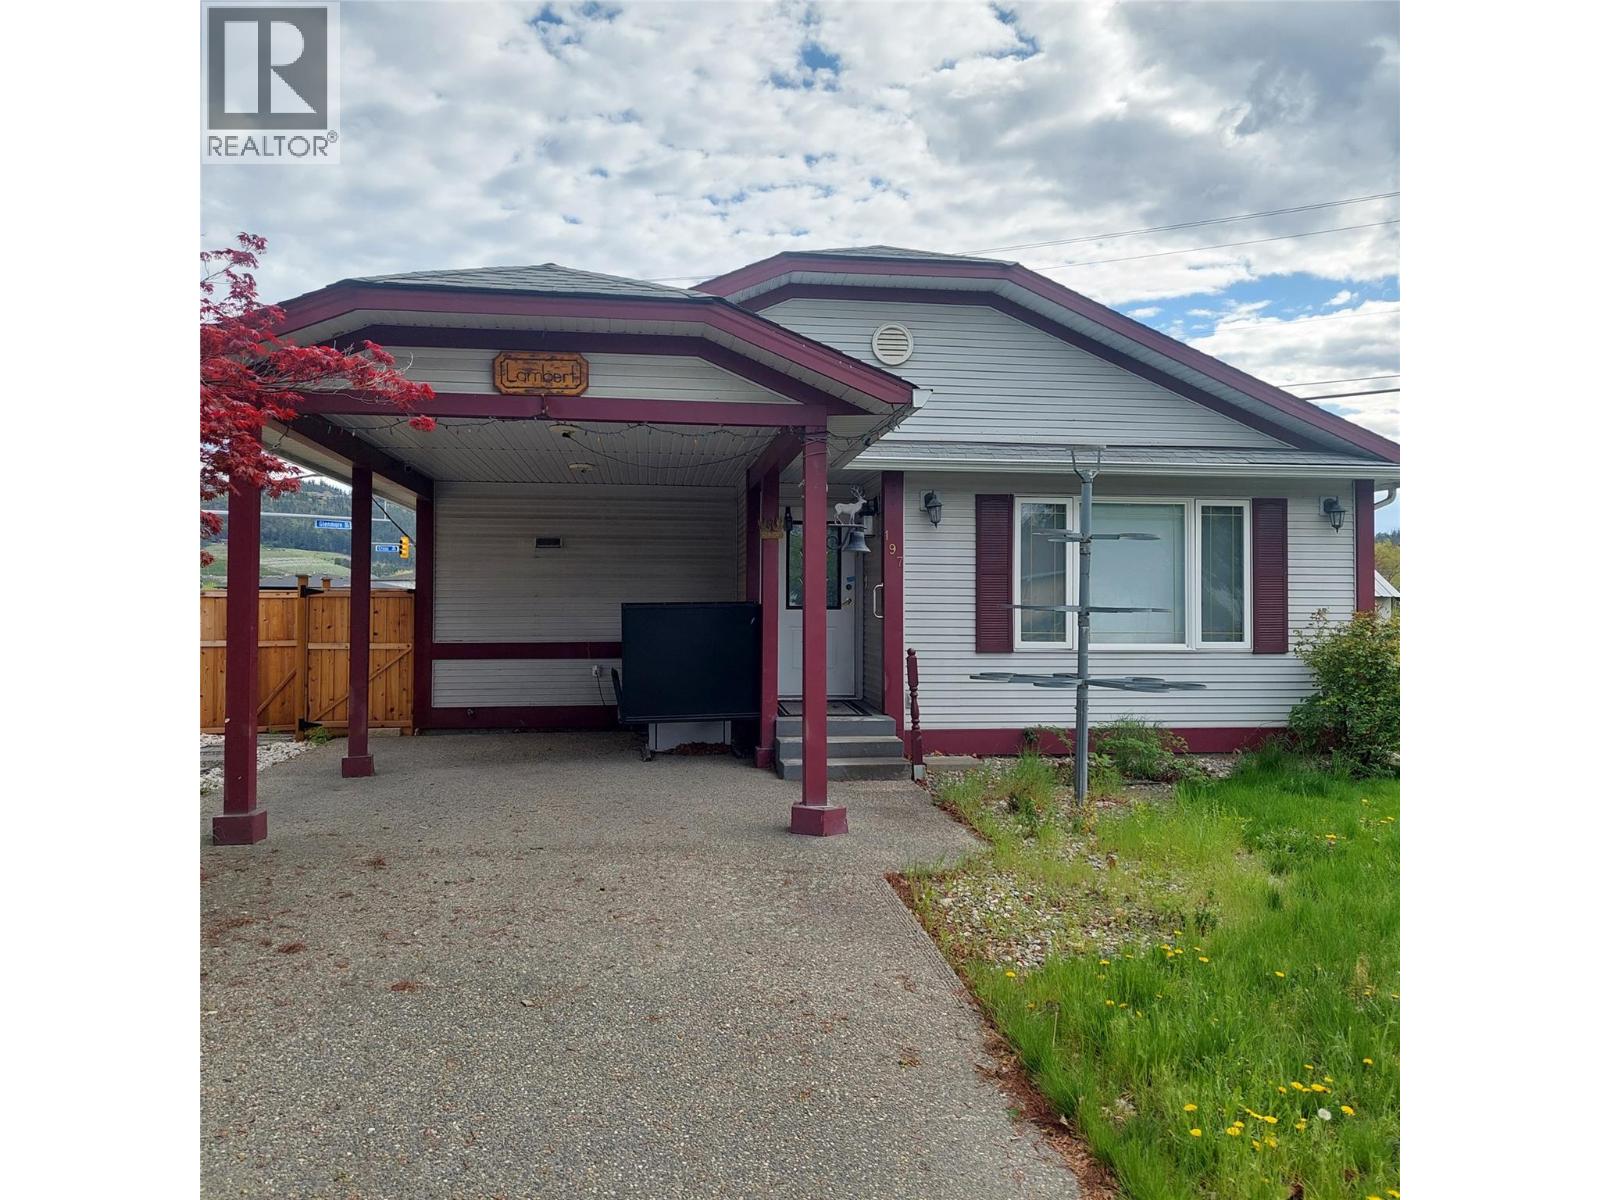
197 Ritchie Court
Kelowna, British Columbia
Great New Price!! Unique opportunity, ideal for someone with mobility issues! Located in convenient North Glenmore, this custom designed front-back slit-level home was specifically designed with wheel-chair access in mind. The main level features a spacious open plan with bright kitchen with abundant cabinets, 2 piece bath, and an oversized living room. The upstairs is one massive primary bedroom with a full wall of closets, access to sundeck, and a huge ensuite with shower and jetted tub. The basement is partially developed with an additional bedroom and full bath with separate access to the outside. Lots of room left for your own ideas. Home features central air, built in vac system, an lots of additional storage. Stair lifts for access up and down as well as a wheelchair lift in carport. This is an Estate Sale so is being sold ""As-is"" and the home does require updating! (id:64133)
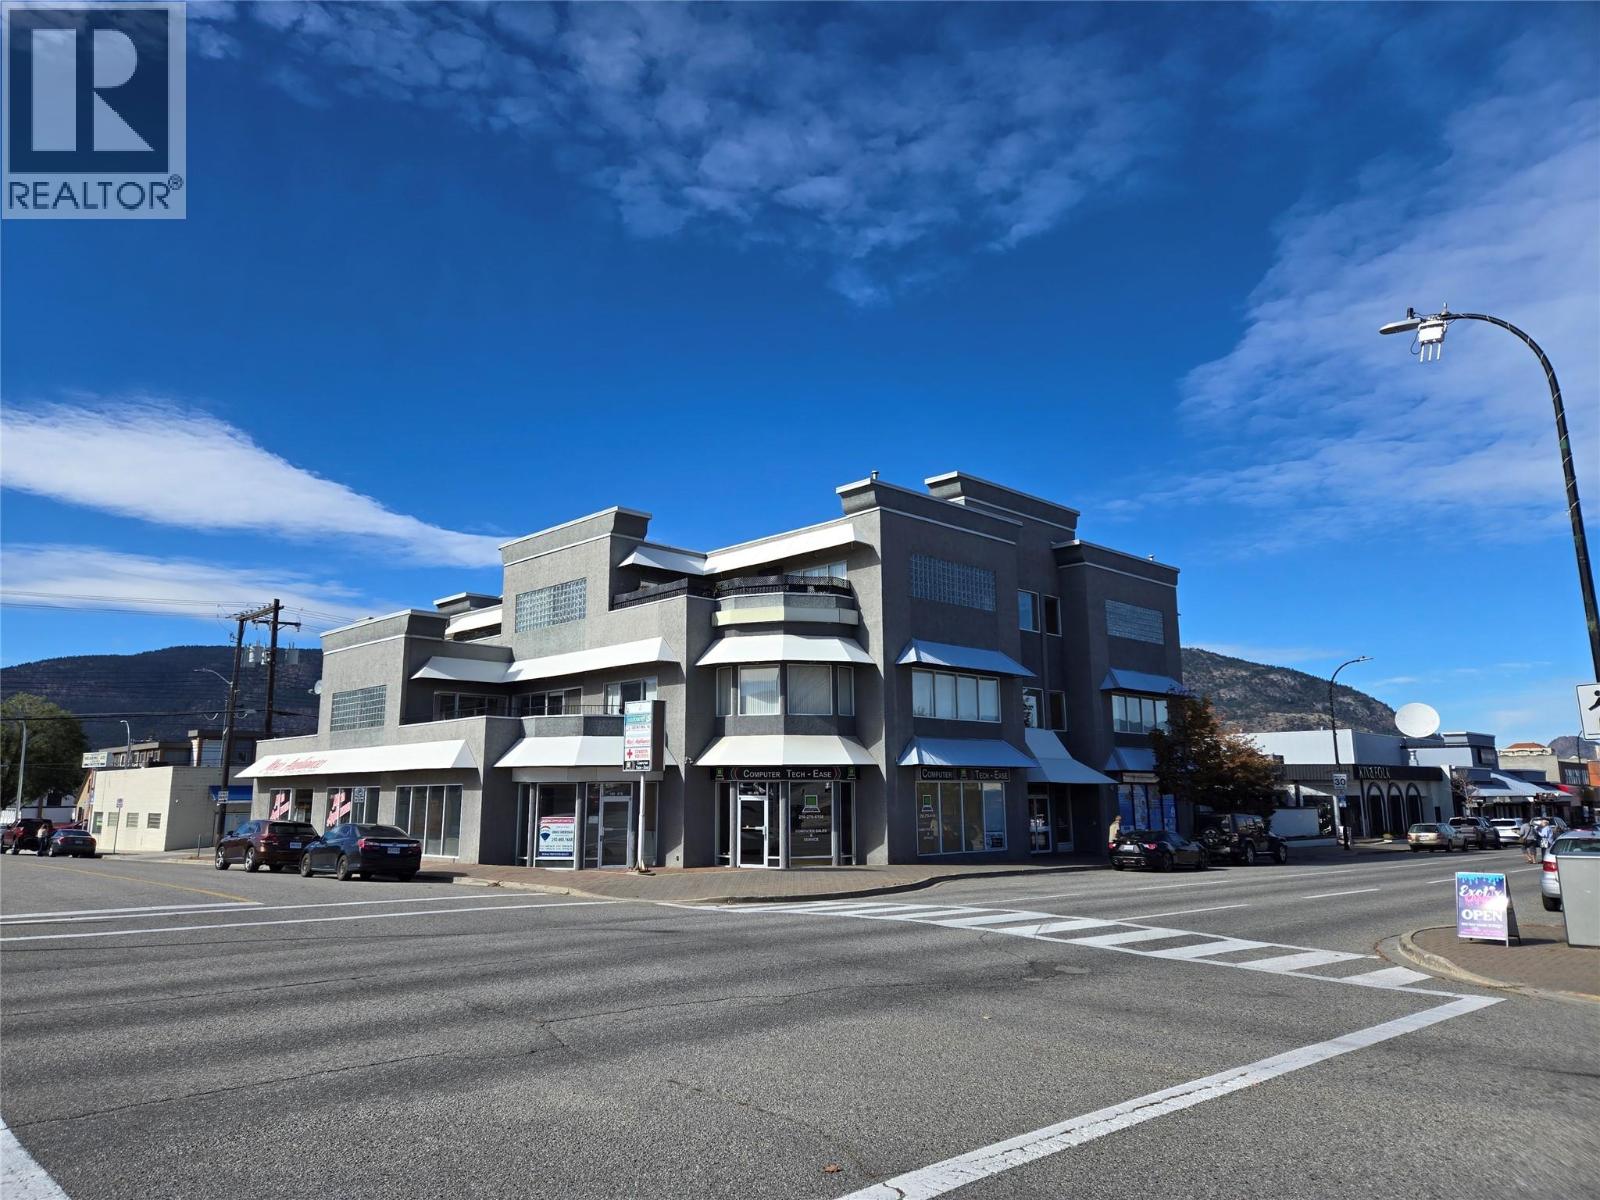
575 Main Street Unit# 203
Penticton, British Columbia
Excellent professional office space in downtown Penticton. 2,785 sq ft on second floor in a secure building - can be split into two separate lease spaces. Ideal for a medical, dental or financial office. $1,750 - $3,500 per month (depending on space leased) + triple net expenses/utilities/GST. Easy access & handicapped adapted with an elevator. Measurements are approximate. Call listing agent today for a viewing. (id:64133)
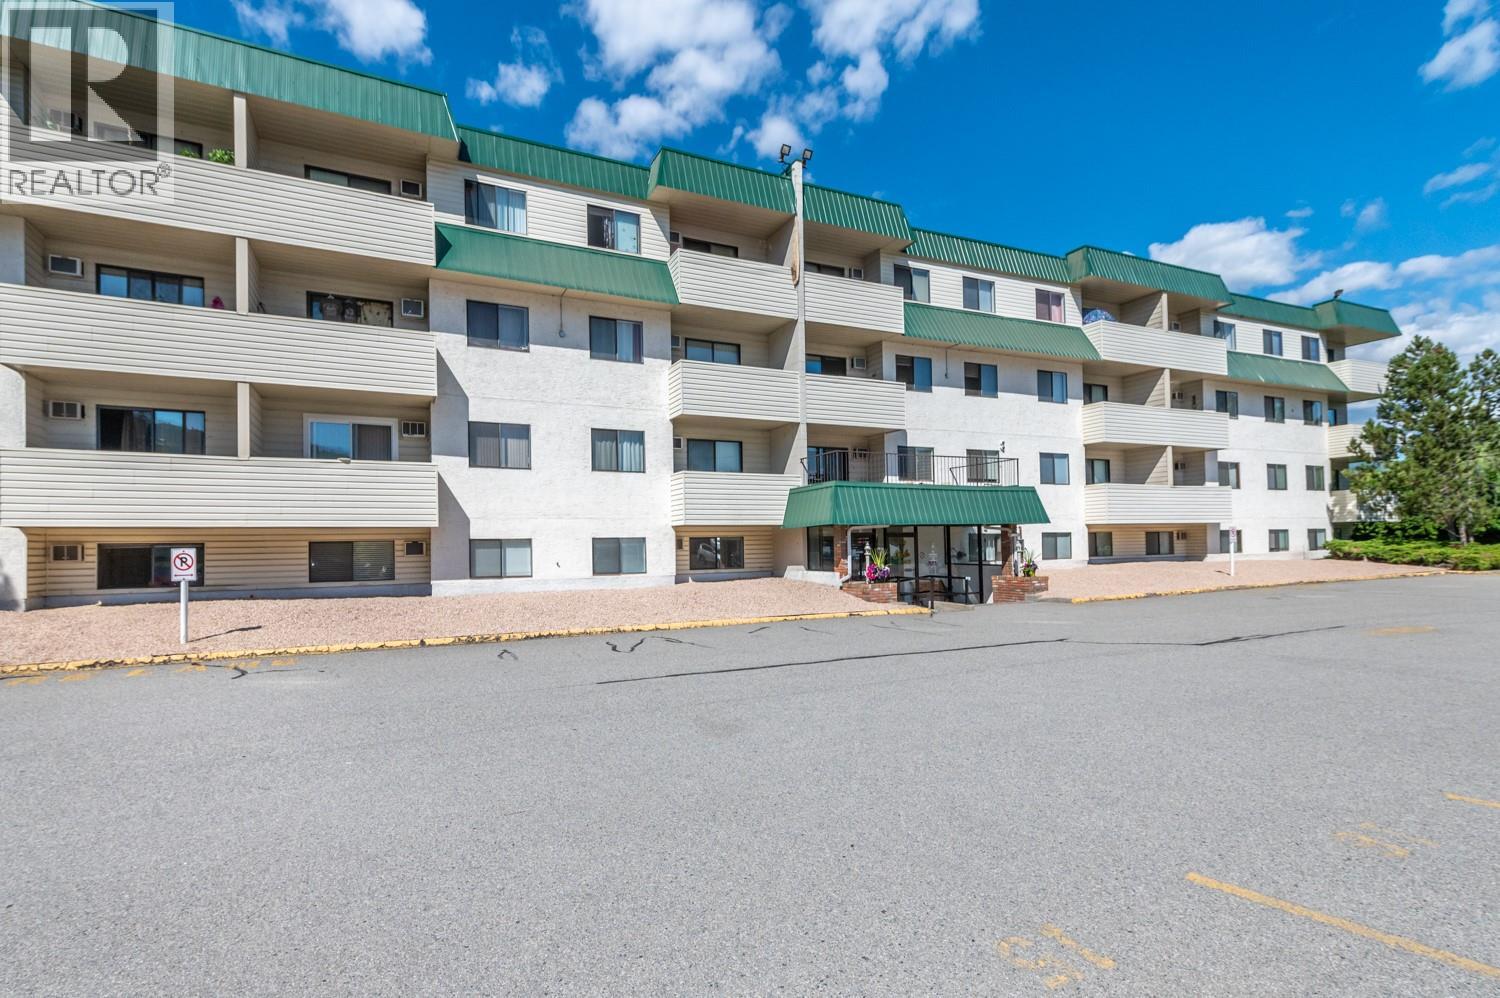
150 Skaha Place Unit# 416
Penticton, British Columbia
An incredible opportunity for a first time buyer or someone looking to grow their investment portfolio. Just steps from Skaha Lake, this 2bed/1bath condo looks west over the Oxbow, offering a wonderful place to take in nature without leaving home. This location and space served the current owner well for 35yrs. One parking spot, shared laundry, no age restriction, long term rentals allowed and ready for your personal touches. Unit sold as-is. Buyer to do their due diligence. (id:64133)
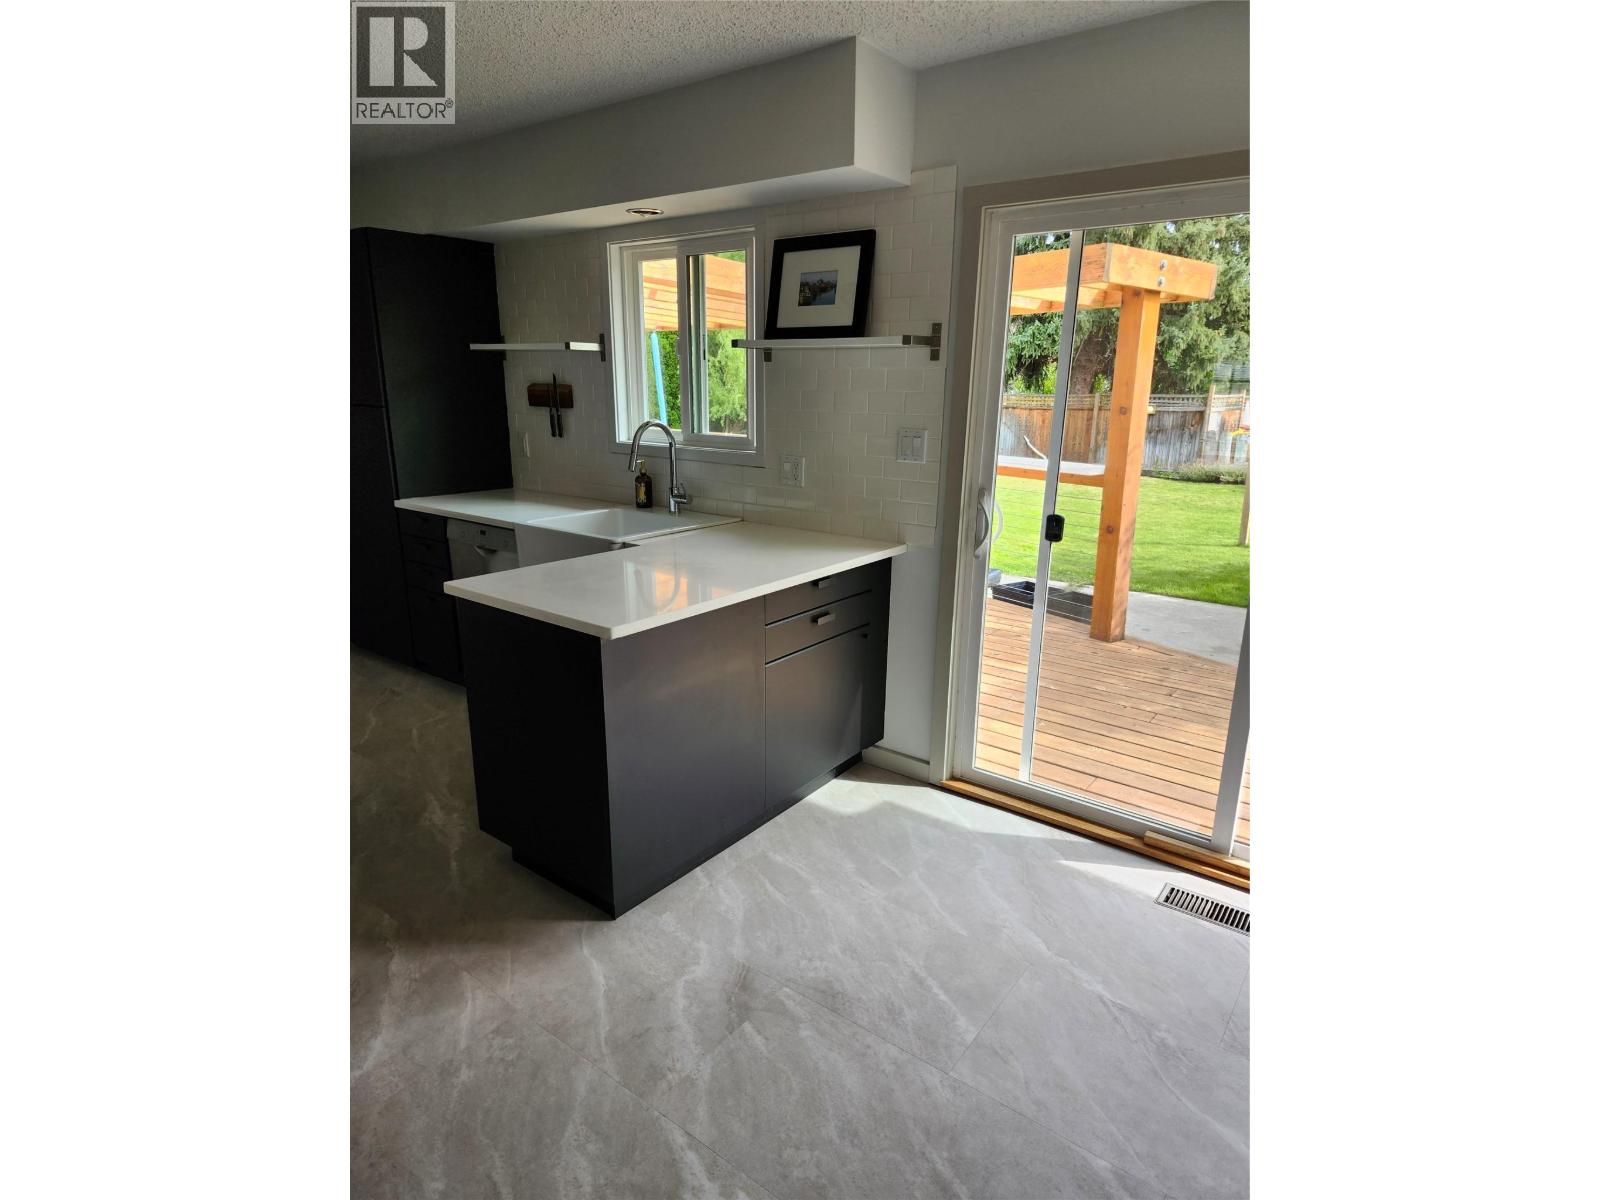
12261 Saunders Crescent
Summerland, British Columbia
Welcome to this 3-bedroom, 2-bathroom rancher on a generous 79' x 110' level lot in Summerland. With 1,290 sq. ft. of comfortable one-level living, the home features a practical layout with a spacious family room, separate living room, kitchen with adjoining nook, three good sized bedrooms, two bathrooms and a dedicated laundry room. Large deck provides an inviting space for outdoor living and entertaining, and the generous sized back yard means room for gardening and summer enjoyment. The property is conveniently located close to schools, downtown, parks and shopping. (id:64133)
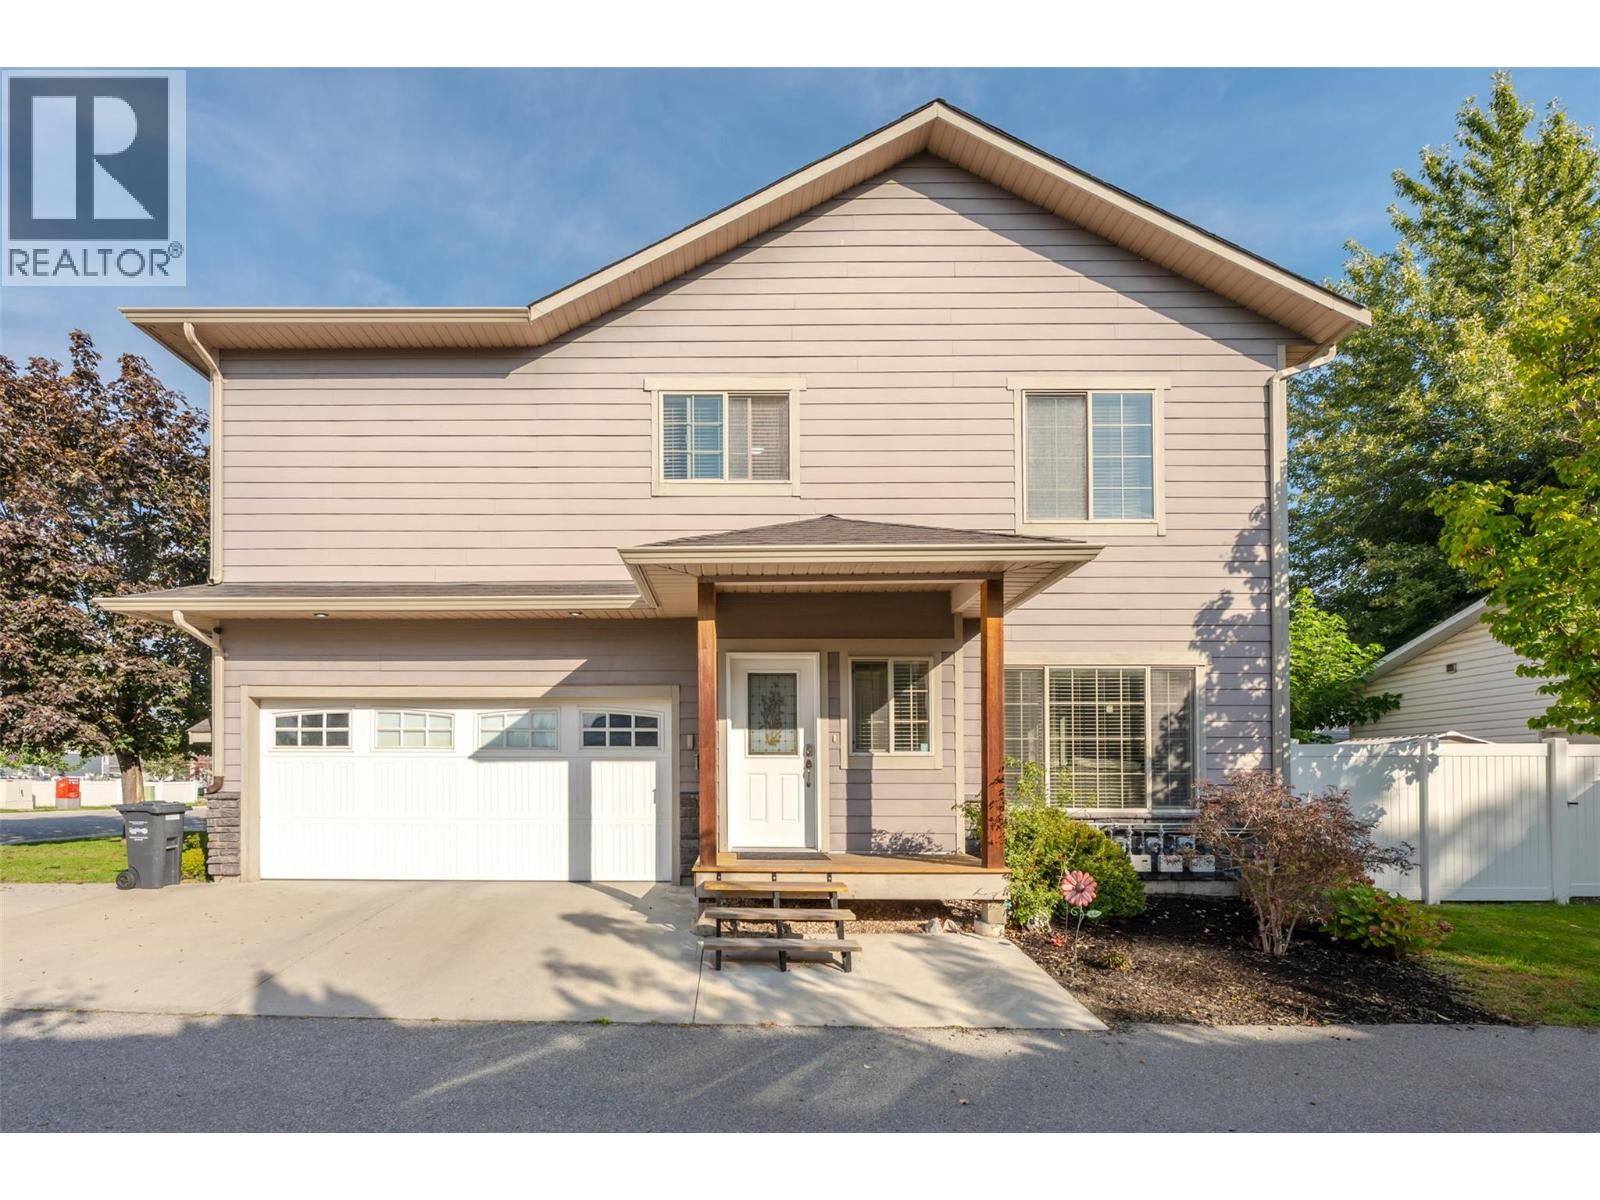
296 Kinney Avenue Unit# 104
Penticton, British Columbia
Welcome to this well-maintained two-storey end-unit townhome, ideally located in a central, family-oriented neighbourhood close to schools, shopping, public transit, and everyday amenities. The main floor features a bright open-concept living and dining area with a cozy gas fireplace, a convenient 2-piece powder room, and sliding glass door access to the fully fenced backyard and patio area—perfect for outdoor enjoyment and entertaining. Upstairs offers three spacious bedrooms and two bathrooms, including a 5-piece ensuite. The attached double-car garage provides excellent parking and storage, while the small, well-managed strata has no age restrictions and allows two small pets with approval. With Cherry Lane Mall just a block away, Walmart only a couple of blocks away, and easy access to surrounding amenities, this is a convenient and comfortable home in a desirable central location. Contact the listing agent to view! (id:64133)
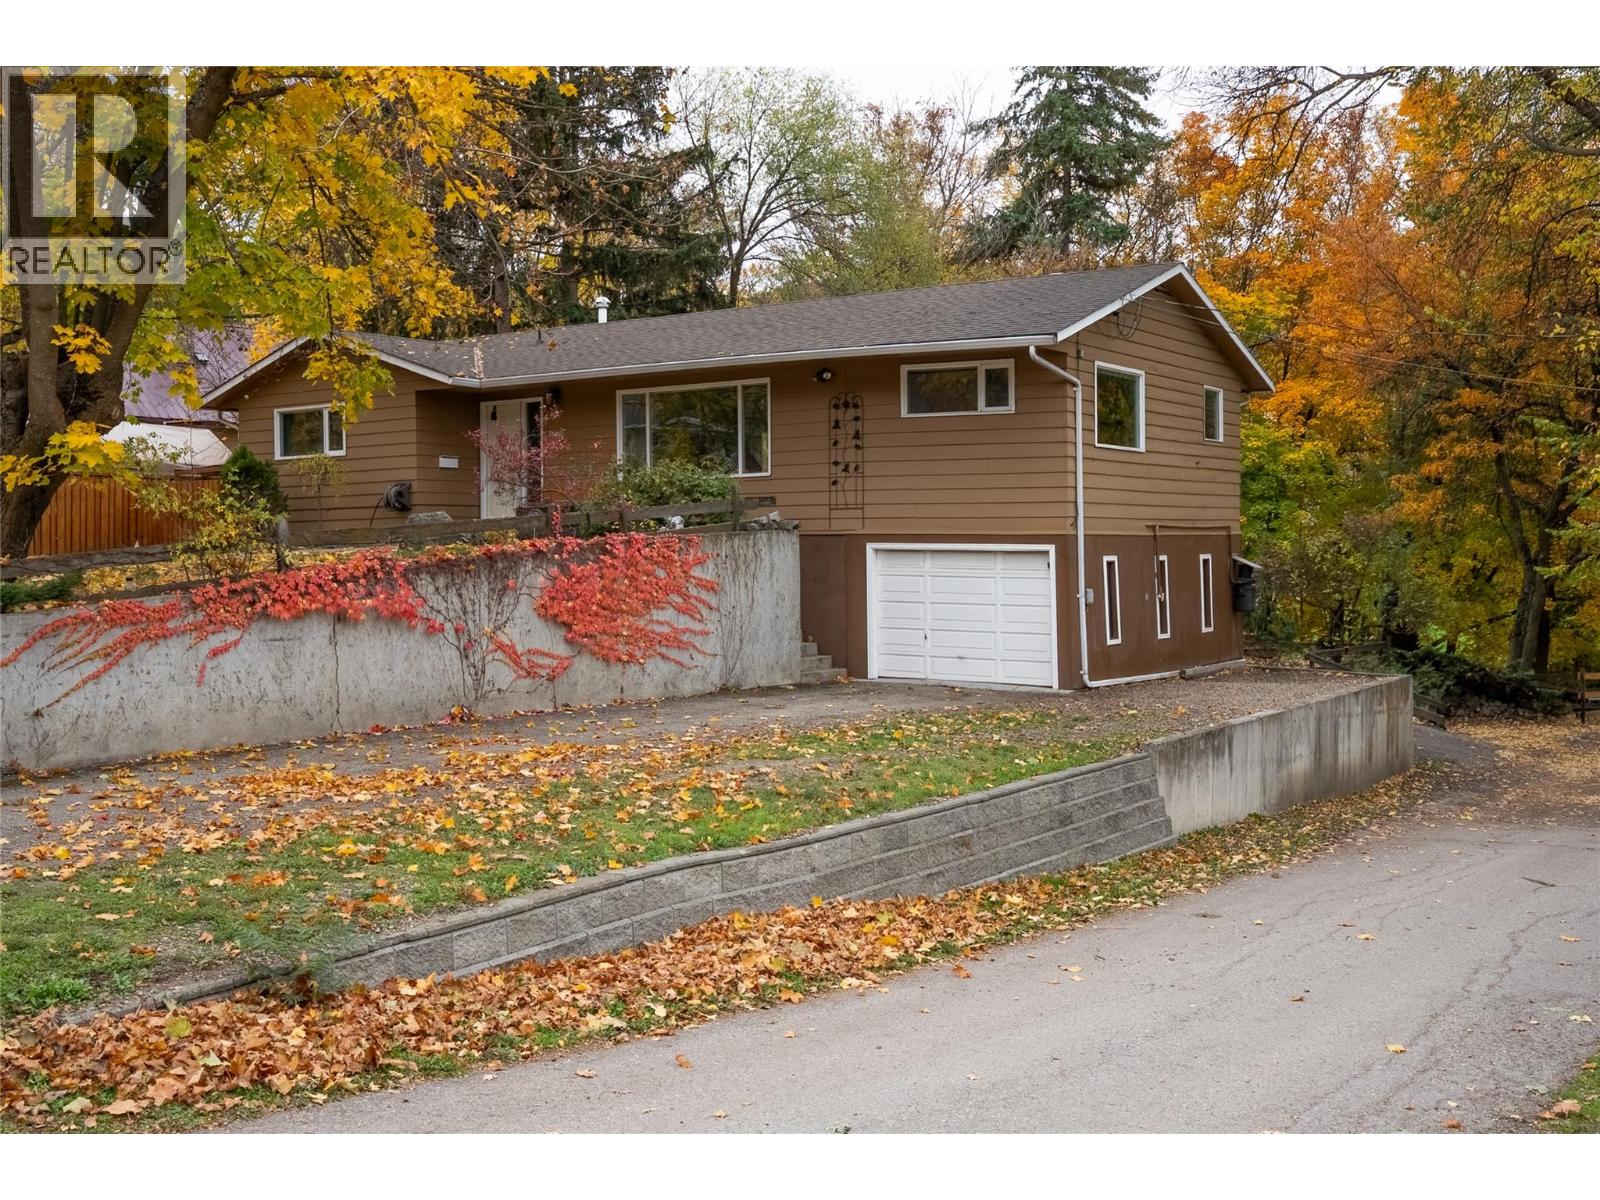
11408 Kalmalka Road
Coldstream, British Columbia
LOCATION, LIFESTYLE & OPPORTUNITY! Just two blocks from the beach and tucked beside beautiful Creekside Park, this private 4-bedroom, 3-bathroom home offers an incredible Coldstream lifestyle on a large lot with room to grow. Inside, an open, flowing layout creates an inviting space for everyday family life and entertaining. Step outside onto the large deck with hot tub overlooking the creek—your own private retreat where you can relax, listen to the water and even watch the salmon swimming by! Set in a wonderful family neighborhood with excellent nearby schools, parks, recreation and Kalamalka Lake just steps away, there’s also room to renovate or create additional space for an expanding family, home office or future needs. A mortgage helper with a separate entrance adds flexibility and income potential, while tons of parking means plenty of room for vehicles and all your Okanagan toys. Walk to the beach. Play at the park. Unwind by the creek. A rare combination of space, privacy and lifestyle in the heart of Coldstream! (id:64133)

Mark Gidden
Realtor/Founder

Lloyd Taverner
Realtor/Senior Partner
Interested?
Contact us for more information
Your Favourites
No Favourites Found

