


$699,900
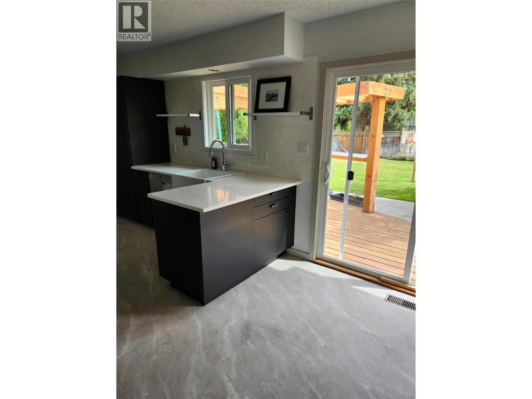
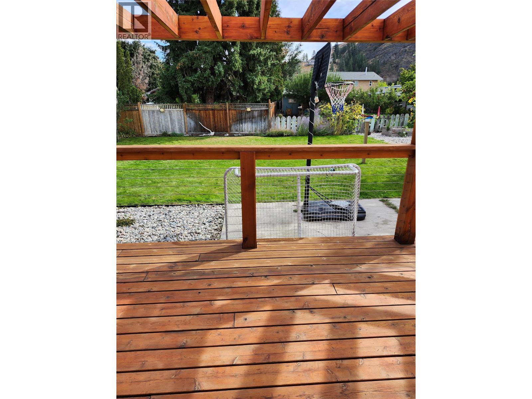
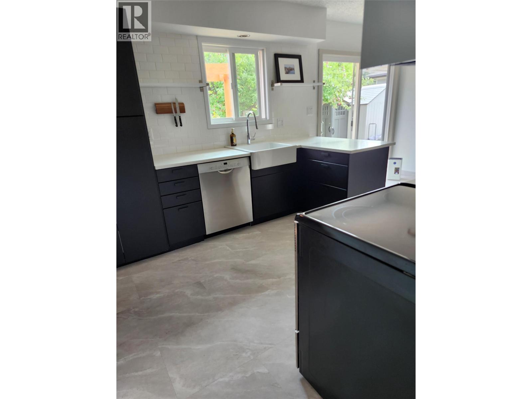
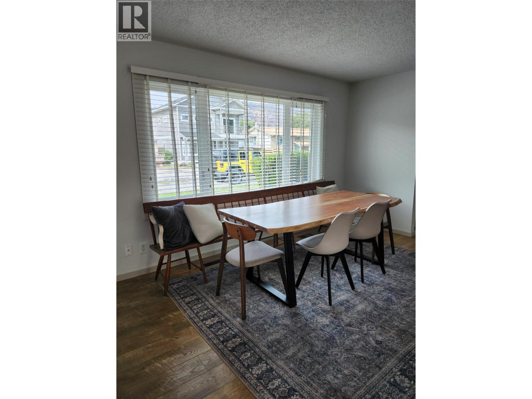
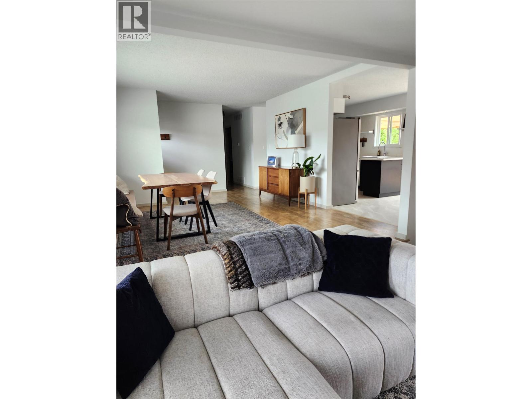
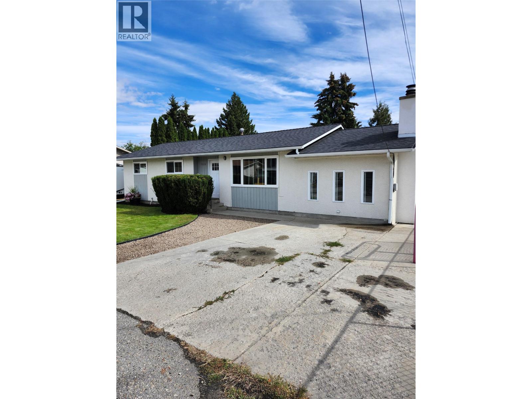
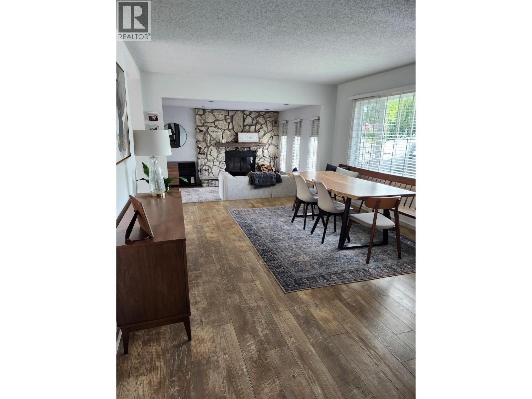
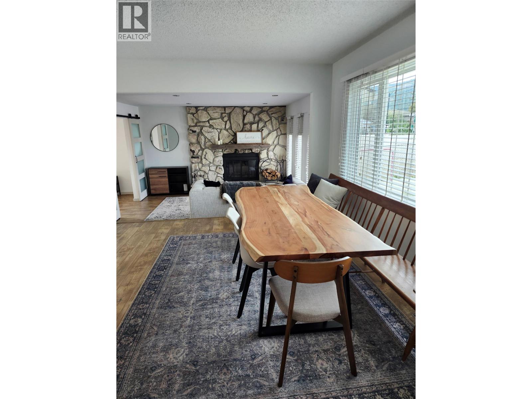
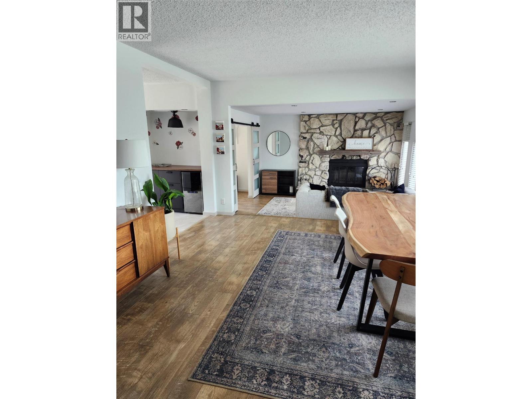
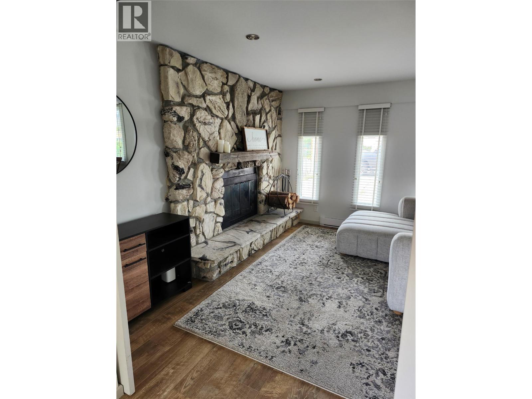
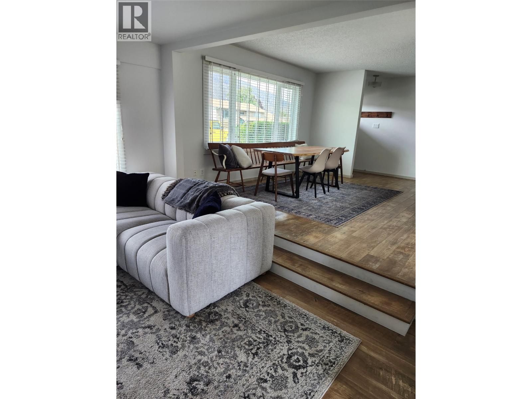
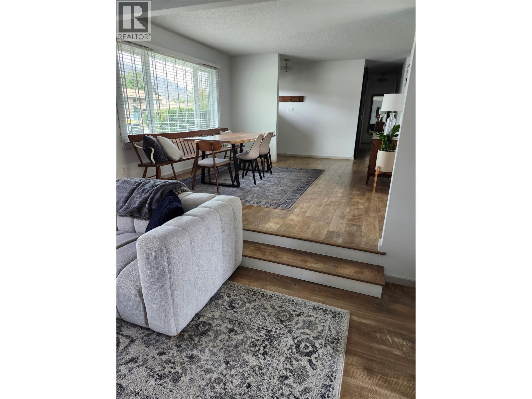
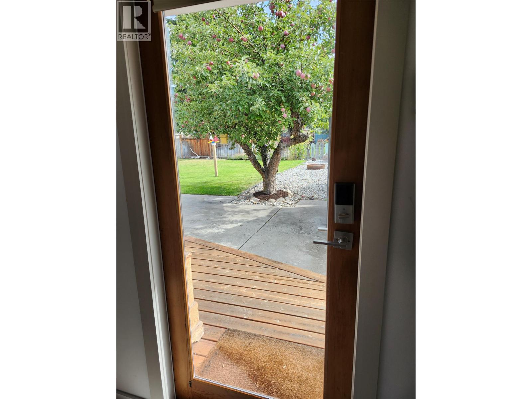
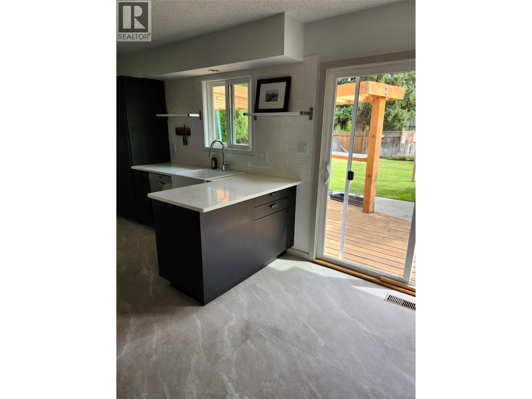
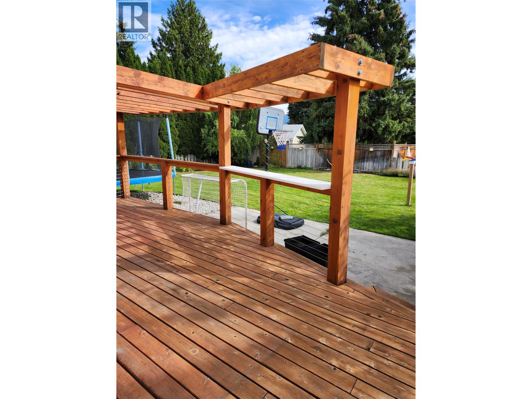
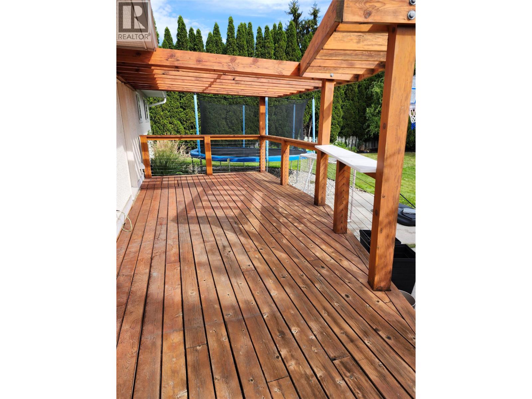
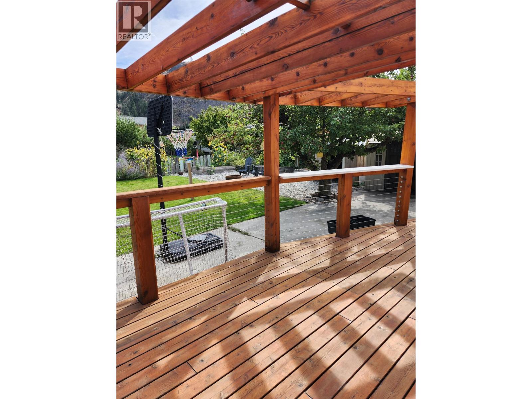
Welcome to this 3-bedroom, 2-bathroom rancher on a generous 79' x 110' level lot in Summerland. With 1,290 sq. ft. of comfortable one-level living, the home features a practical layout with a spacious family room, separate living room, kitchen with adjoining nook, three good sized bedrooms, two bathrooms and a dedicated laundry room. Large deck provides an inviting space for outdoor living and entertaining, and the generous sized back yard means room for gardening and summer enjoyment. The property is conveniently located close to schools, downtown, parks and shopping. (id:64133)
-
Property Details
MLS® Number 10400715 Property Type Single Family Neigbourhood Main Town -
Building
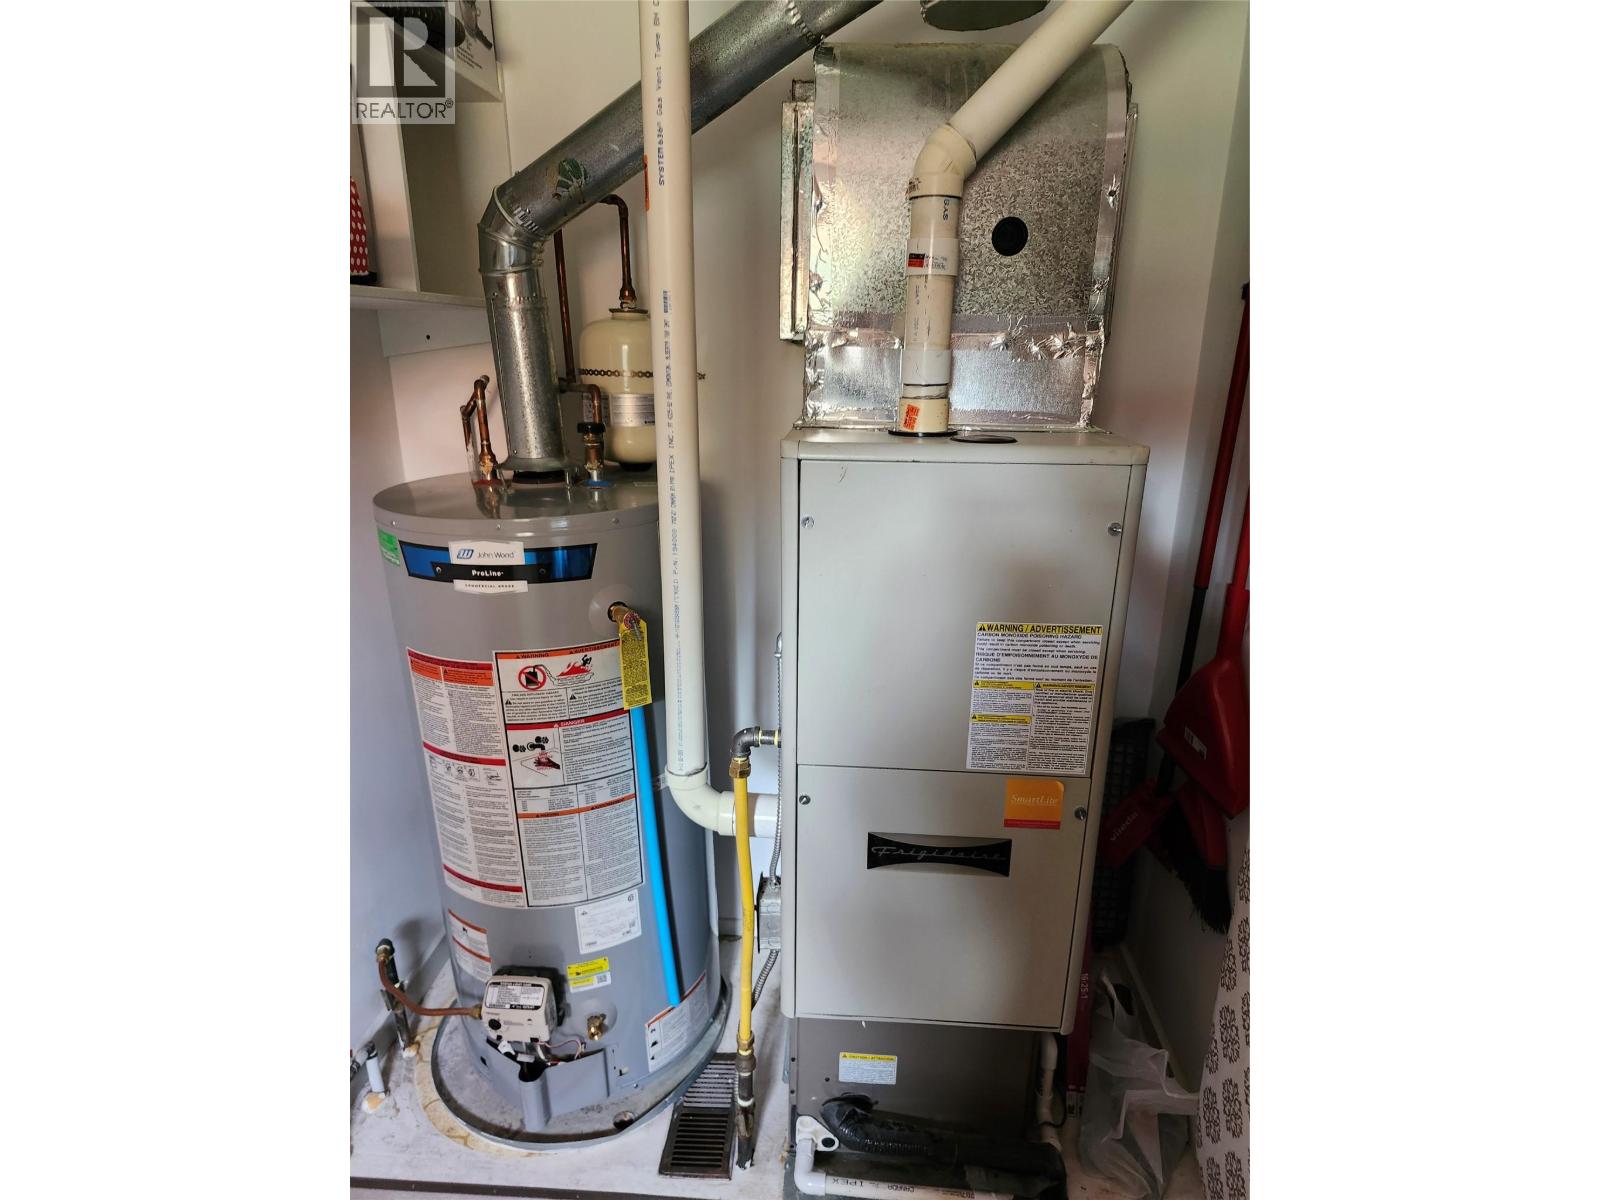
Bathroom Total 2 Bedrooms Total 3 Architectural Style Ranch Constructed Date 1971 Construction Style Attachment Detached Cooling Type Central Air Conditioning Half Bath Total 1 Heating Type Forced Air, See Remarks Stories Total 1 Size Interior 1,290 Sqft Type House Utility Water Municipal Water Parking
Additional Parking -
Land
Acreage No Sewer Municipal Sewage System Size Irregular 0.2 Size Total 0.2 Ac|under 1 Acre Size Total Text 0.2 Ac|under 1 Acre -
Rooms
Level Type Length Width Dimensions Main Level Laundry Room 7'6'' x 7' Main Level Bedroom 9'3'' x 9'8'' Main Level Dining Nook 10' x 7' Main Level Bedroom 10' x 9'6'' Main Level Living Room 12'10'' x 14'6'' Main Level Primary Bedroom 12' x 11' Main Level Kitchen 10' x 10'3'' Main Level Family Room 18'6'' x 11'8'' Main Level Full Bathroom Measurements not available Main Level 1pc Bathroom Measurements not available

Mark Gidden
Realtor/Founder

Lloyd Taverner
Realtor/Senior Partner
Your Favourites
No Favourites Found

The trademarks REALTOR®, REALTORS®, and the REALTOR® logo are controlled by The Canadian Real Estate Association (CREA) and identify real estate professionals who are members of CREA. The trademarks MLS®, Multiple Listing Service® and the associated logos are owned by The Canadian Real Estate Association (CREA) and identify the quality of services provided by real estate professionals who are members of CREA. The trademark DDF® is owned by The Canadian Real Estate Association (CREA) and identifies CREA's Data Distribution Facility (DDF®)
September 20 2026 11:31:38
Association of Interior REALTORS®

