


$315,000Maintenance,
$350.03 Monthly
Maintenance,
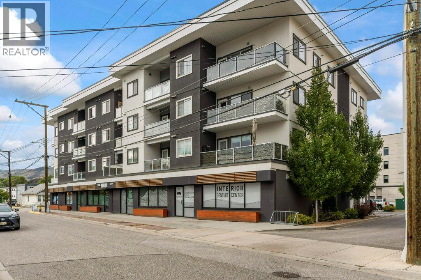
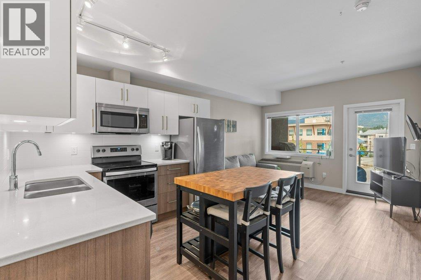
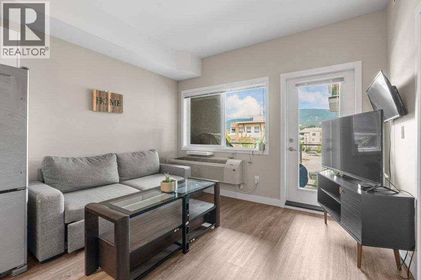
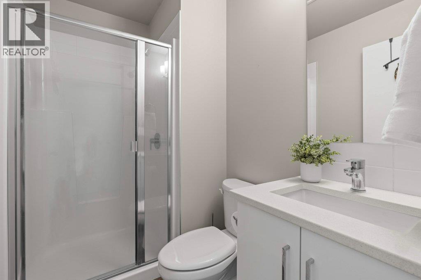
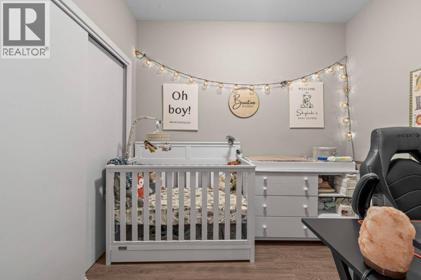
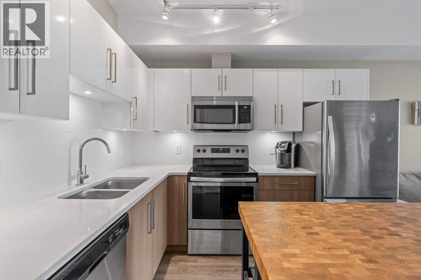
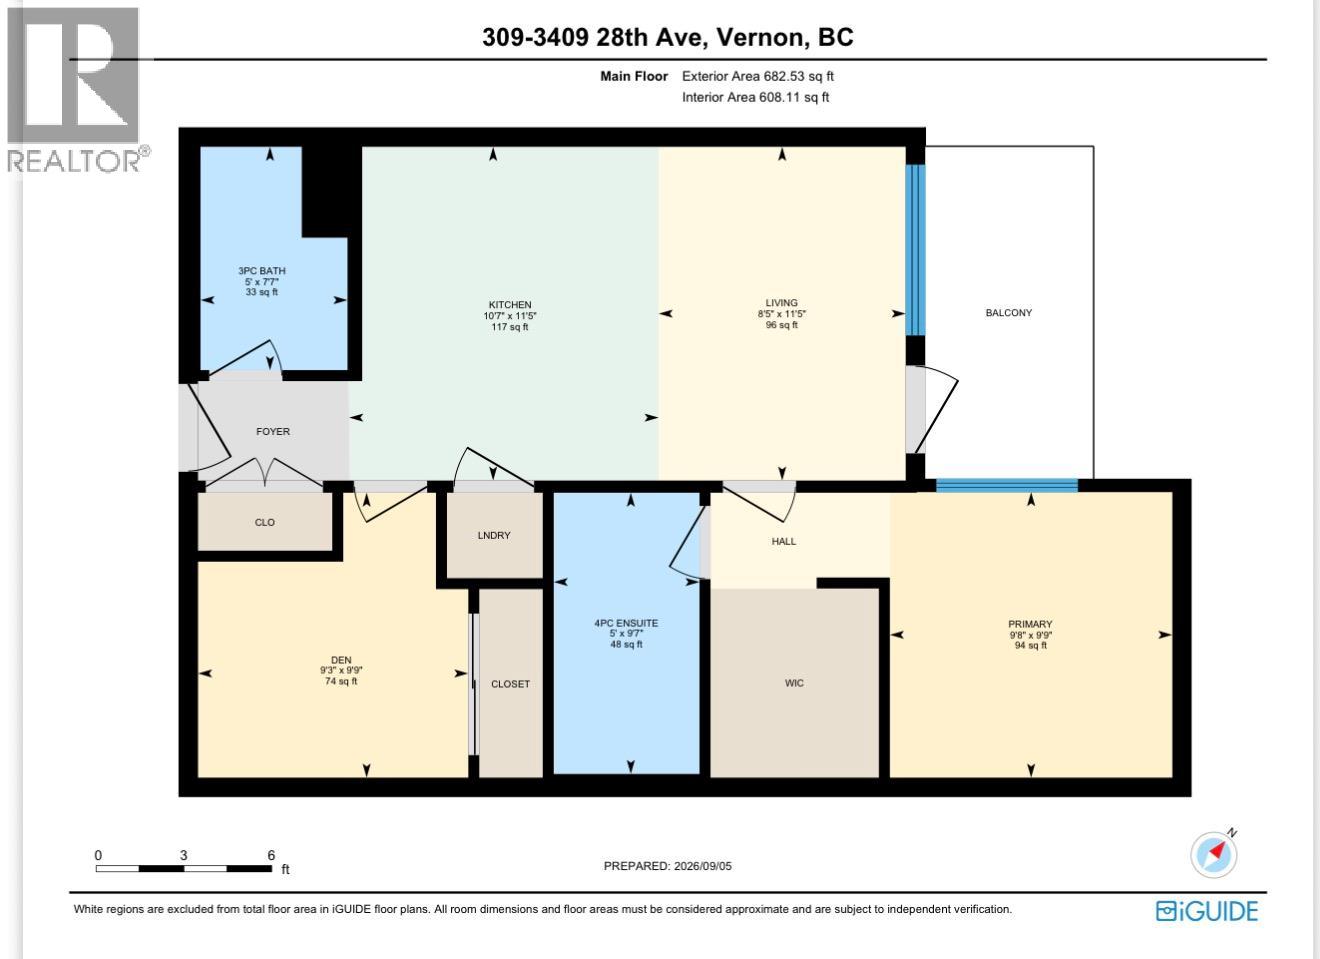
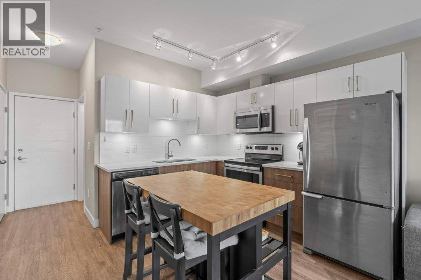
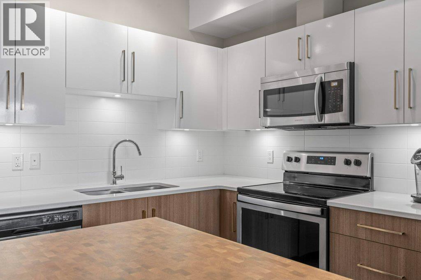
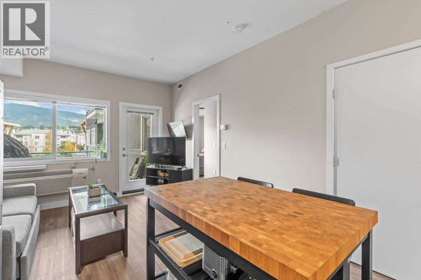
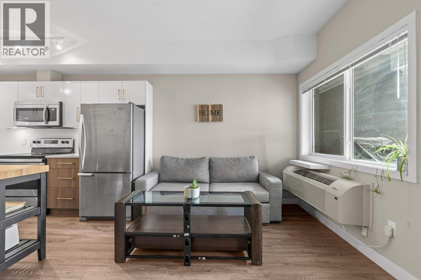
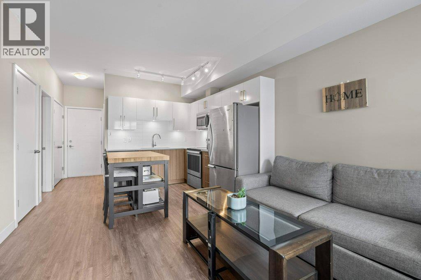
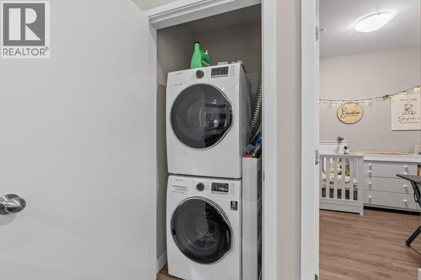
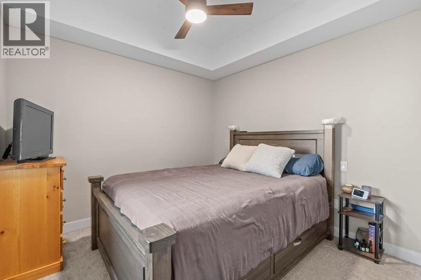
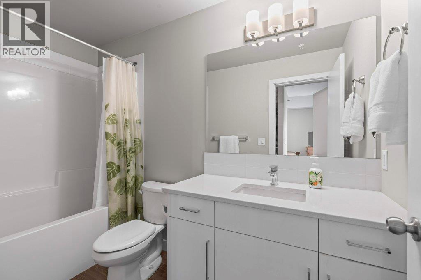
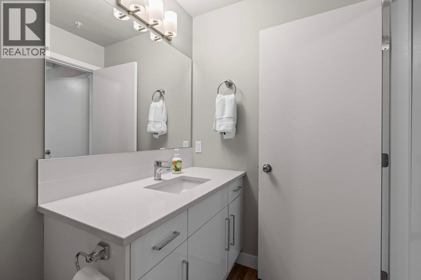
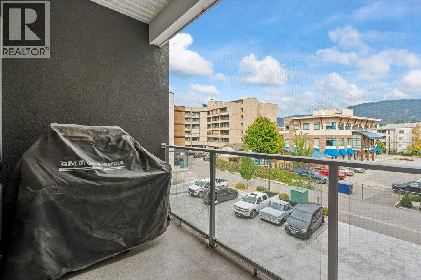
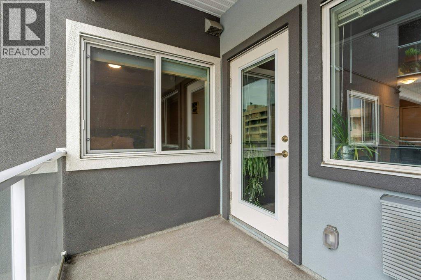
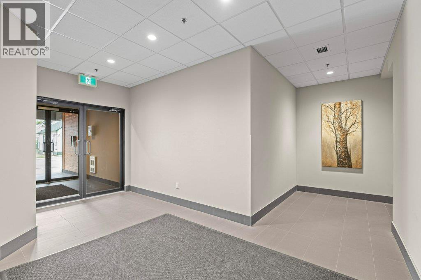
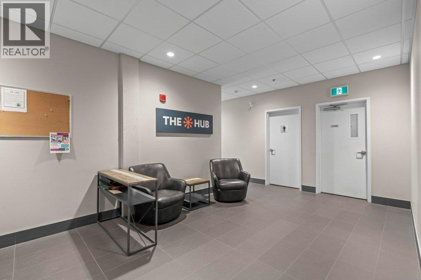
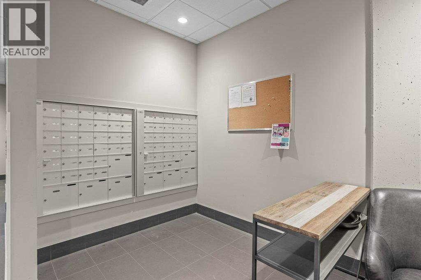
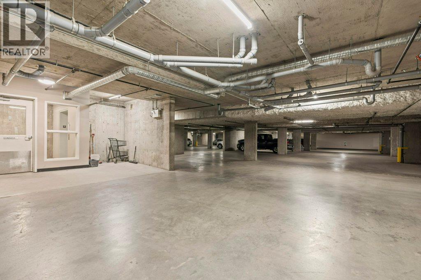
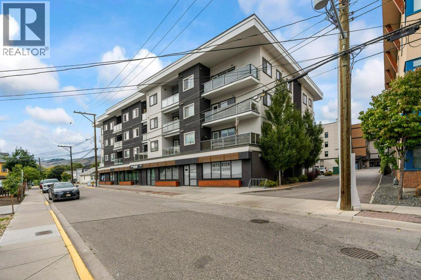
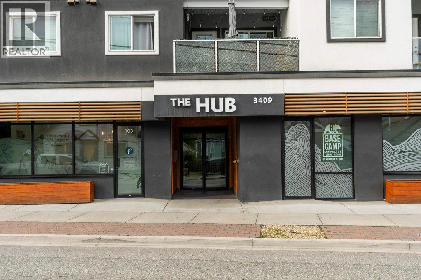
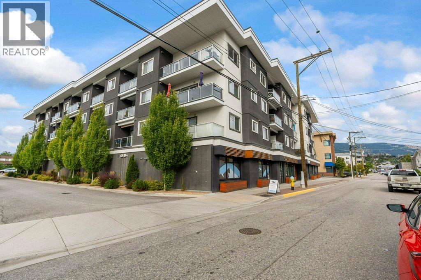
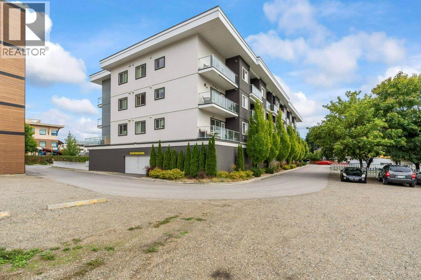
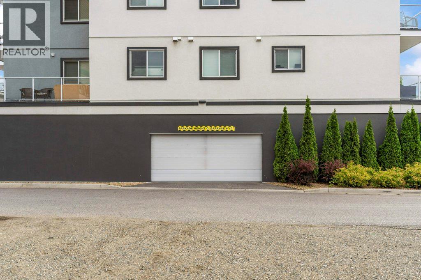
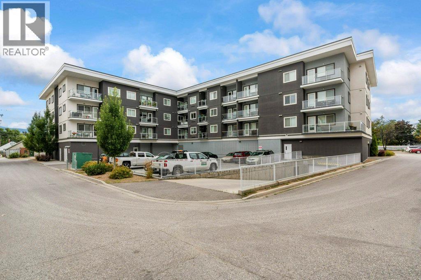
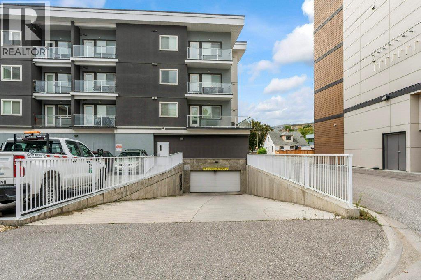
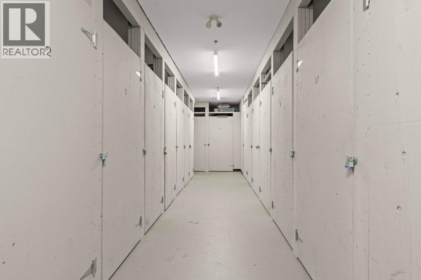
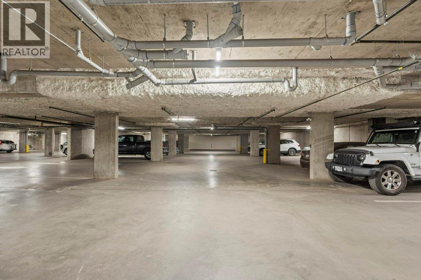
$350.03 MonthlyWelcome to The Hub, built in 2019 - this bright and beautiful one-bedroom plus den, two-bathroom (one with walk in shower) while elegant flooring throughout the main living area creates a clean, modern feel. The kitchen is fully equipped with stone countertops and stainless steel appliances, including a microwave, dishwasher and glass-top stove. The spacious primary bedroom features a walk-in closet, while the den is perfect for a home office or guest space. Two full bathrooms include a convenient tub-and-shower combination and the other has a WALK IN shower. You will also appreciate the in-suite laundry, window coverings and privately controlled heating and air conditioning. Step outside onto the covered deck and enjoy it throughout the year. The building offers secure underground parking, a storage locker, a separate bicycle room, building security and fire-protection systems for added peace of mind. Located close to shopping like Nature's Fare, great restaurants, parks, gyms, transit, banking, schools and the hospital, this home offers comfortable and convenient downtown living. What are you waiting for? Book your showing today! (id:64133)
-
Property Details
MLS® Number 10399974 Property Type Single Family Neigbourhood City of Vernon Community Name The Hub ParkingSpaceTotal 1 StorageType Storage, Locker -
Building
Bathroom Total 2 Bedrooms Total 1 Appliances Refrigerator, Dishwasher, Dryer, Range - Electric, Washer Constructed Date 2019 Cooling Type Window Air Conditioner Exterior Finish Stucco Heating Fuel Electric Heating Type Baseboard Heaters Roof Material Other Roof Style Unknown Stories Total 1 Size Interior 682 Sqft Type Apartment Utility Water Municipal Water Parking
Parkade -
Land
Acreage No Sewer Municipal Sewage System Size Total Text Under 1 Acre -
Rooms
Level Type Length Width Dimensions Main Level Living Room 11'5'' x 8'5'' Main Level Kitchen 11'5'' x 10'7'' Main Level 3pc Bathroom 7'7'' x 5' Main Level Primary Bedroom 9'9'' x 9'8'' Main Level 4pc Ensuite Bath 9'7'' x 5'

Mark Gidden
Realtor/Founder

Lloyd Taverner
Realtor/Senior Partner
Your Favourites
No Favourites Found

The trademarks REALTOR®, REALTORS®, and the REALTOR® logo are controlled by The Canadian Real Estate Association (CREA) and identify real estate professionals who are members of CREA. The trademarks MLS®, Multiple Listing Service® and the associated logos are owned by The Canadian Real Estate Association (CREA) and identify the quality of services provided by real estate professionals who are members of CREA. The trademark DDF® is owned by The Canadian Real Estate Association (CREA) and identifies CREA's Data Distribution Facility (DDF®)
October 25 2026 08:18:29
Association of Interior REALTORS®

