
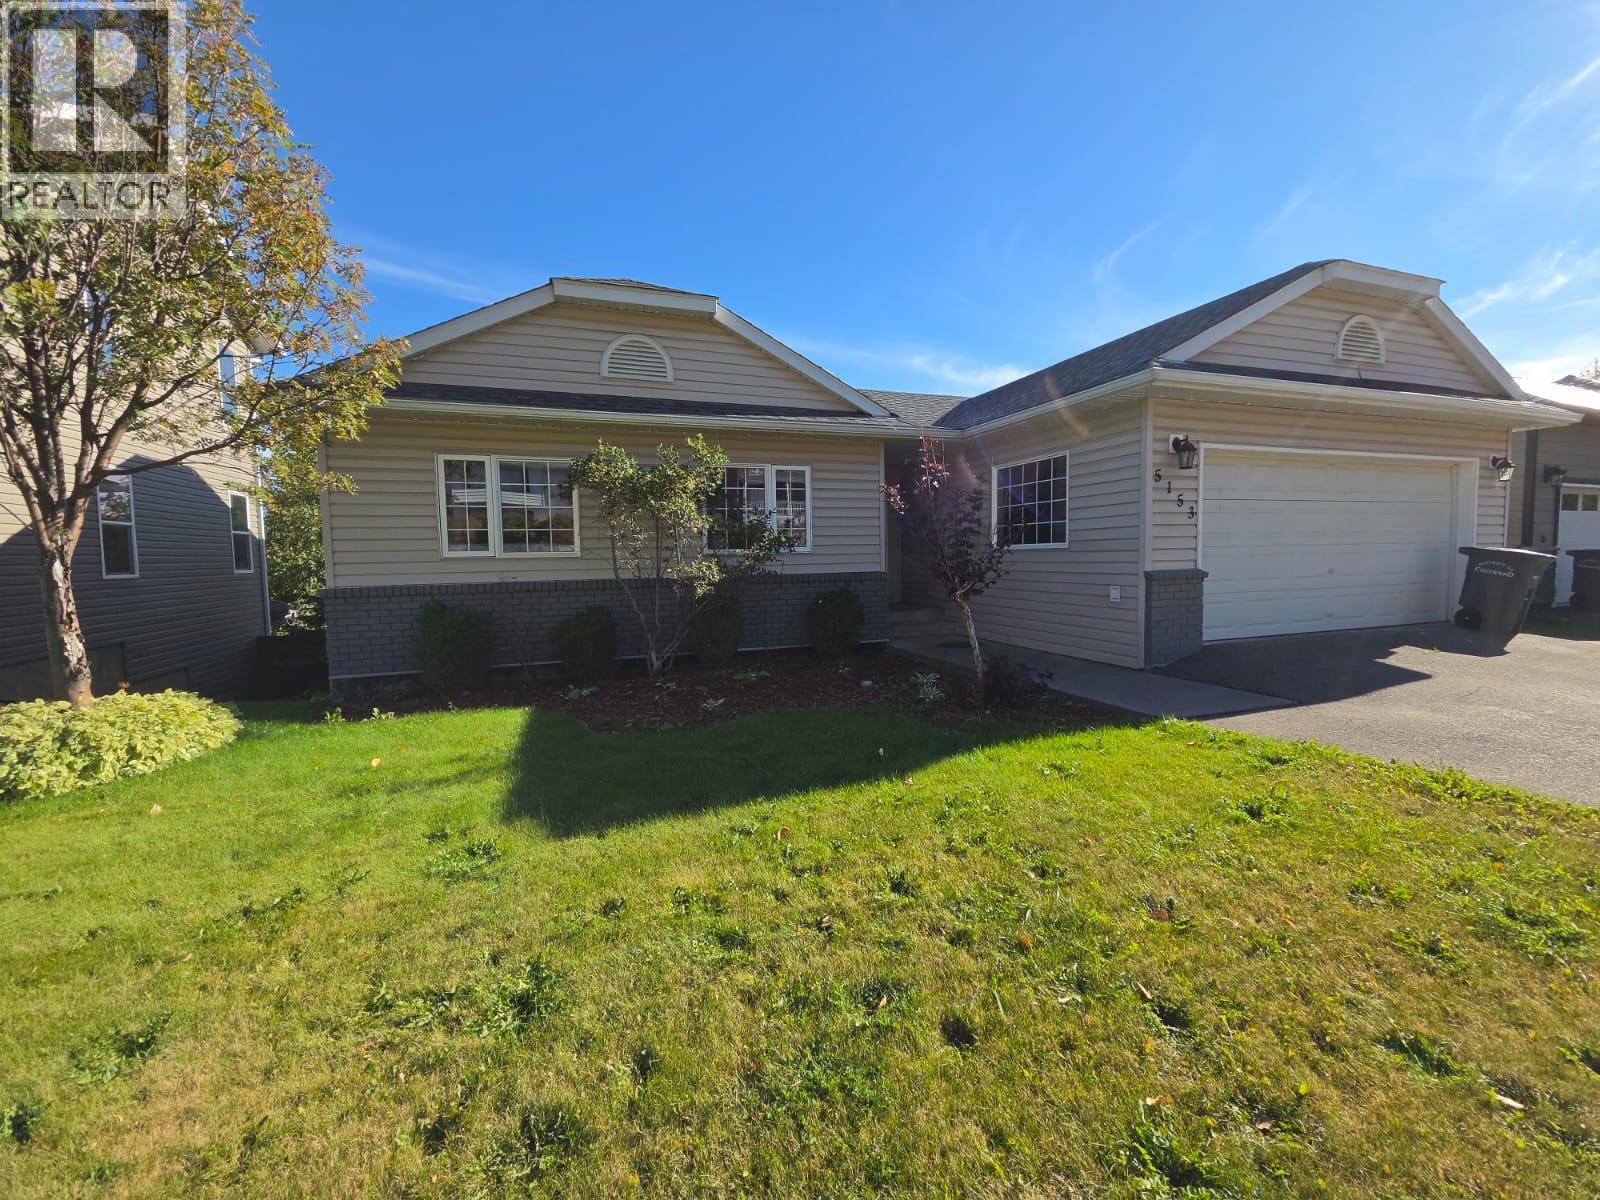
5153 45 Avenue NW
Chetwynd, British Columbia
NEW PRICE - Make your home your happy place and LOVE WHERE YOU LIVE - Beautiful VIEWS, HEATED DOUBLE GARAGE, WALK OUT BASEMENT, air CONDITIONING, large PRIMARY bedroom, beautifully RENOVATED and is located in a TOP NOTCH neighborhood. You’ll be dancing and celebrating and feeling the joy and happiness after purchasing this ideal home. Family dinners, relaxing in your hot tub, and having a large enough work out space for all your equipment makes it an easier decision to love this home (or it would be an incredible craft room or an awesome kids’ playroom). Large windows, tons of natural light and enough space to actually have plenty of room for any hobby. This inviting, easy flowing and beautiful RANCHER with FULL BASEMENT, 4 bedrooms, 2-bathrooms, gas fireplace, 3 sets of glass patio doors, open bright living room, dining room and kitchen with huge deck, offers an abundant amount of space that is easy to enjoy with 2293 square foot on two beautifully finished levels. Are you looking for something prettier, bigger or nicer? Let’s make your next move count and put your energy in motion. Let’s take a tour and make it happen before someone else does. (id:64133)
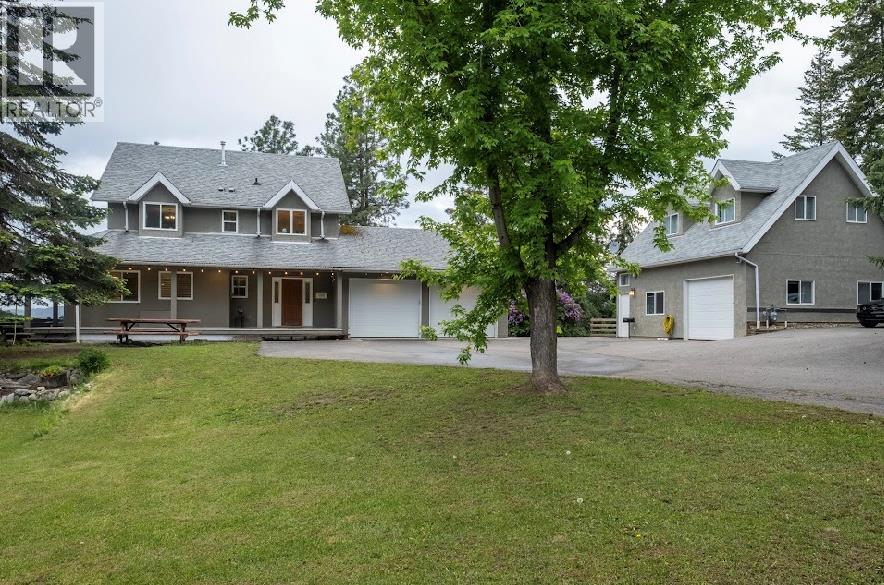
5700 Ranch Road
Vernon, British Columbia
Your dream 5.5-acre estate awaits at the end of a private, cul-de-sac bordering BX Creek, featuring stunning views of both Okanagan and Kalamalka lakes. Gated and fully fenced, this exceptional property includes a main home with an indoor sauna, above ground pool, and hot tub area, plus a detached carriage home and two additional suites for massive mortgage help. Extreme utility defines the acreage, boasting dual driveways, an RV pad with sani-dump, a 40x20 4-bay equipment shed, and a massive 30x39 detached shop with 220V power and a bathroom—a true mechanic or woodworker’s dream space. Whether running a hobby farm or relaxing by the creek at sunset, this estate offers the ultimate blend of luxury, privacy, and income. (id:64133)
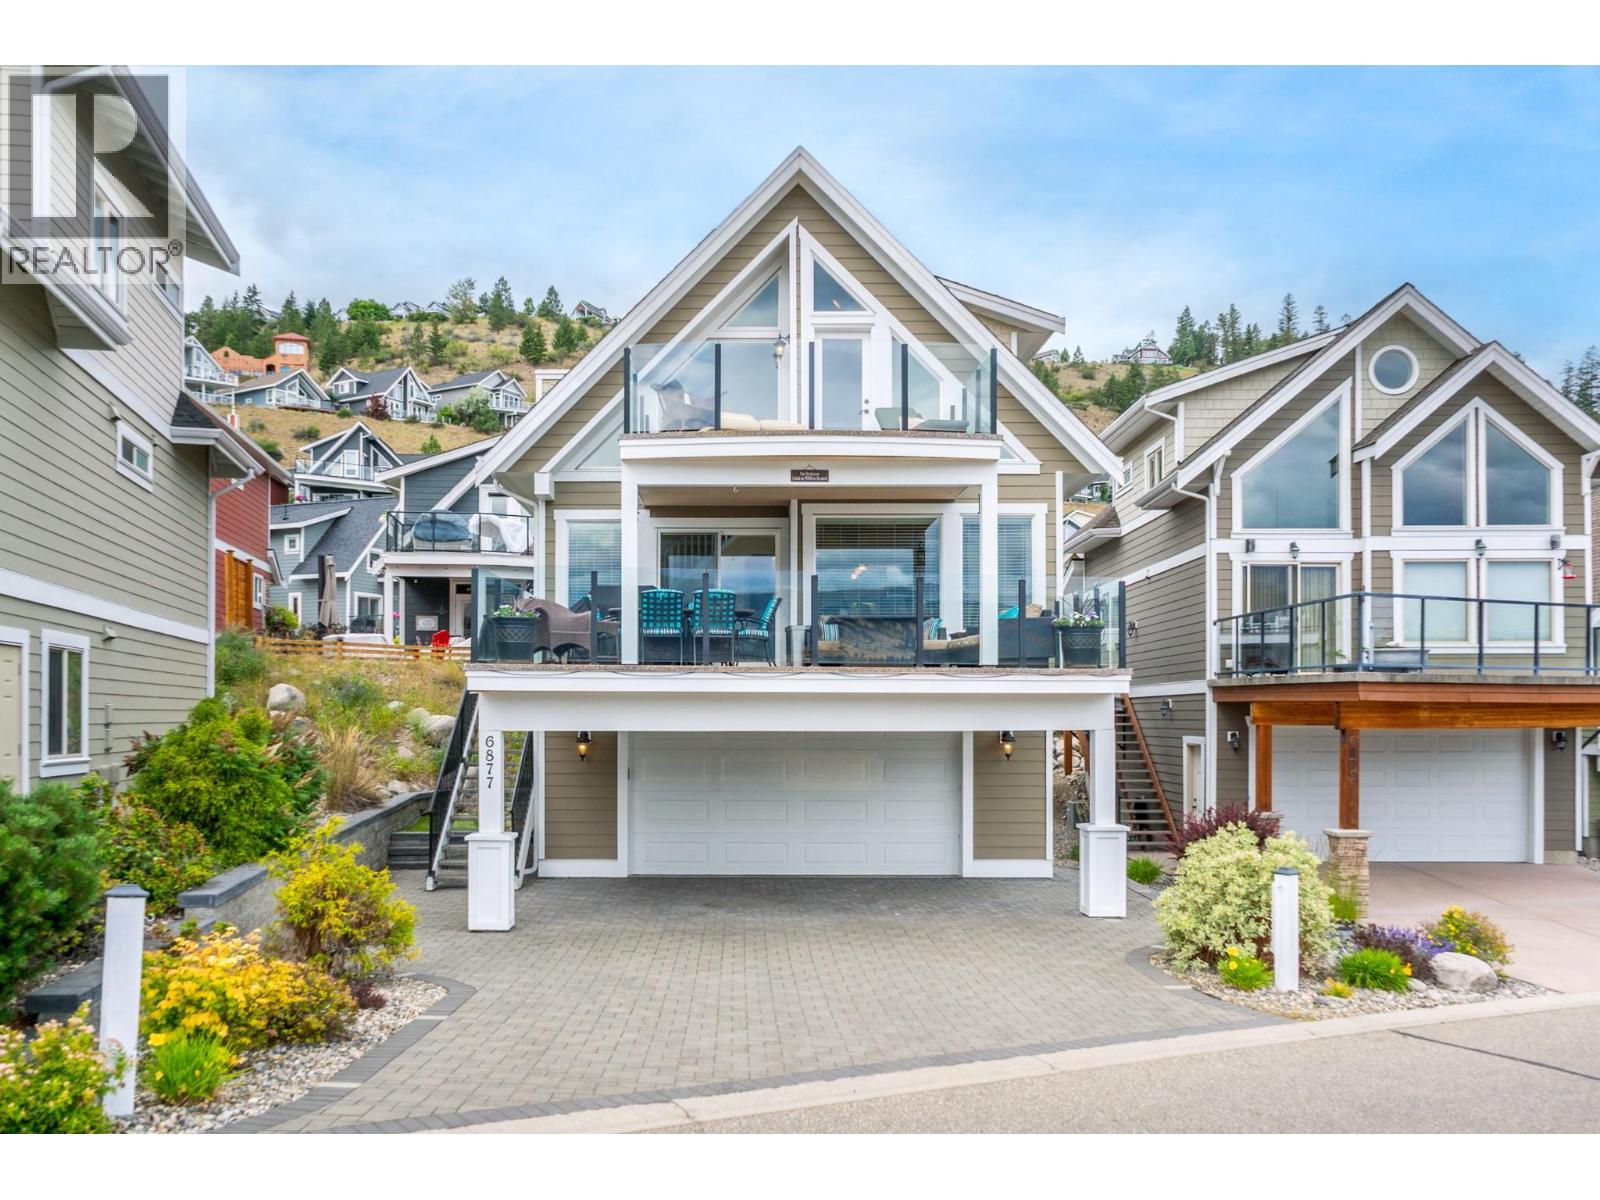
6877 Santiago Loop Lot# 111
Fintry, British Columbia
Experience resort-style living at its finest in this exceptional lakeview property, perfectly positioned in one of the area's most desirable locations. Boasting spectacular panoramic lake views, this spacious home comfortably accommodates many guests, generous parking for six or more vehicles and offers incredible income-producing potential as a vacation rental or Airbnb. Designed for entertaining and relaxation, the home features three expansive decks that capture breathtaking sunrises, two cozy fireplaces, built-in speakers throughout and ample space for family and friends to gather. Step outside and enjoy an unmatched collection of resort amenities, including a private beach, marina, two swimming pools, three hot tubs, tennis courts, pickleball courts, beach volleyball, mini golf, playground, community fire pits, a dedicated dog beach, owners' lounge, and a fully equipped owners' fitness centre. Convenience is at your doorstep with an on-site grocery store, liquor store, and restaurant, allowing you and your guests to enjoy the ultimate vacation lifestyle without ever leaving the community. Whether you're searching for the perfect family getaway, a year-round residence, or an exceptional investment opportunity with outstanding Airbnb revenue potential, this remarkable property offers the complete package—luxury, recreation, convenience, and unforgettable lake views all in one extraordinary destination. Visit lacasalakesireresort.com for full details (id:64133)
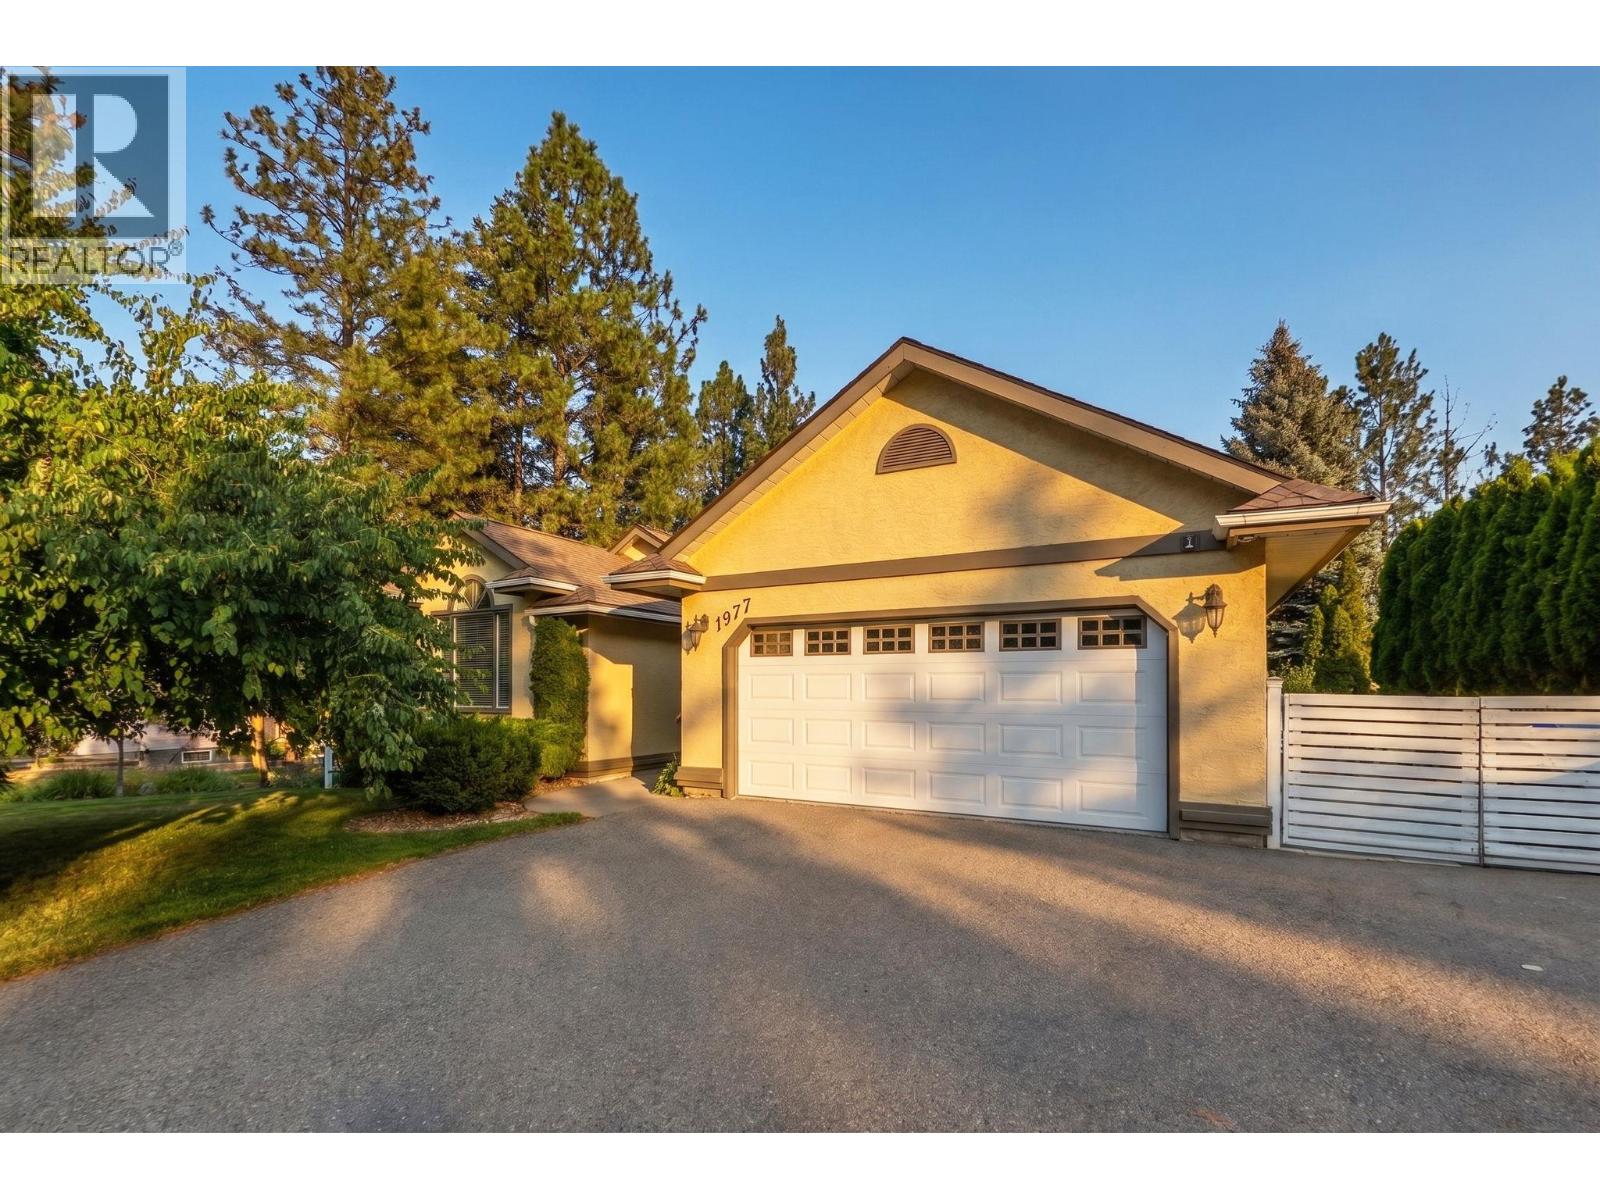
1977 Covington Crescent
West Kelowna, British Columbia
Beautifully updated home in West Kelowna Estates offering a fantastic family layout, abundant natural light, excellent outdoor living, and impressive income potential. The bright main floor features hardwood floors, fresh paint throughout, vaulted ceilings in the living room, loads of windows, a cozy gas fireplace in the family room, and a white kitchen with custom countertops and stainless steel appliances, including a stove and fridge replaced in 2026. The kitchen and dining area open onto a large deck overlooking the spacious fenced yard, garden, and hot tub. The main floor also includes three bedrooms and a full bathroom, including a generous primary bedroom with a large ensuite featuring custom cabinetry. Downstairs, the open-concept Airbnb suite offers one bedroom, kitchen, dining and living areas, a Murphy bed, and its own stacking washer and dryer. Currently generating approximately $30,000 per year, the suite provides an excellent income opportunity. The laundry room is currently located in the basement, while two additional bedrooms and another full bathroom provide flexibility for an expanded suite configuration. Additional highlights include central vacuum, a double garage, ample parking for a boat or RV, a newer water heater installed in 2025, and a new furnace and air conditioning system installed in June 2026. Set on a quiet street near excellent schools, this versatile home is ideal for families, guests, and income opportunities. AVAILABLE AND READY TO SHOW! (id:64133)
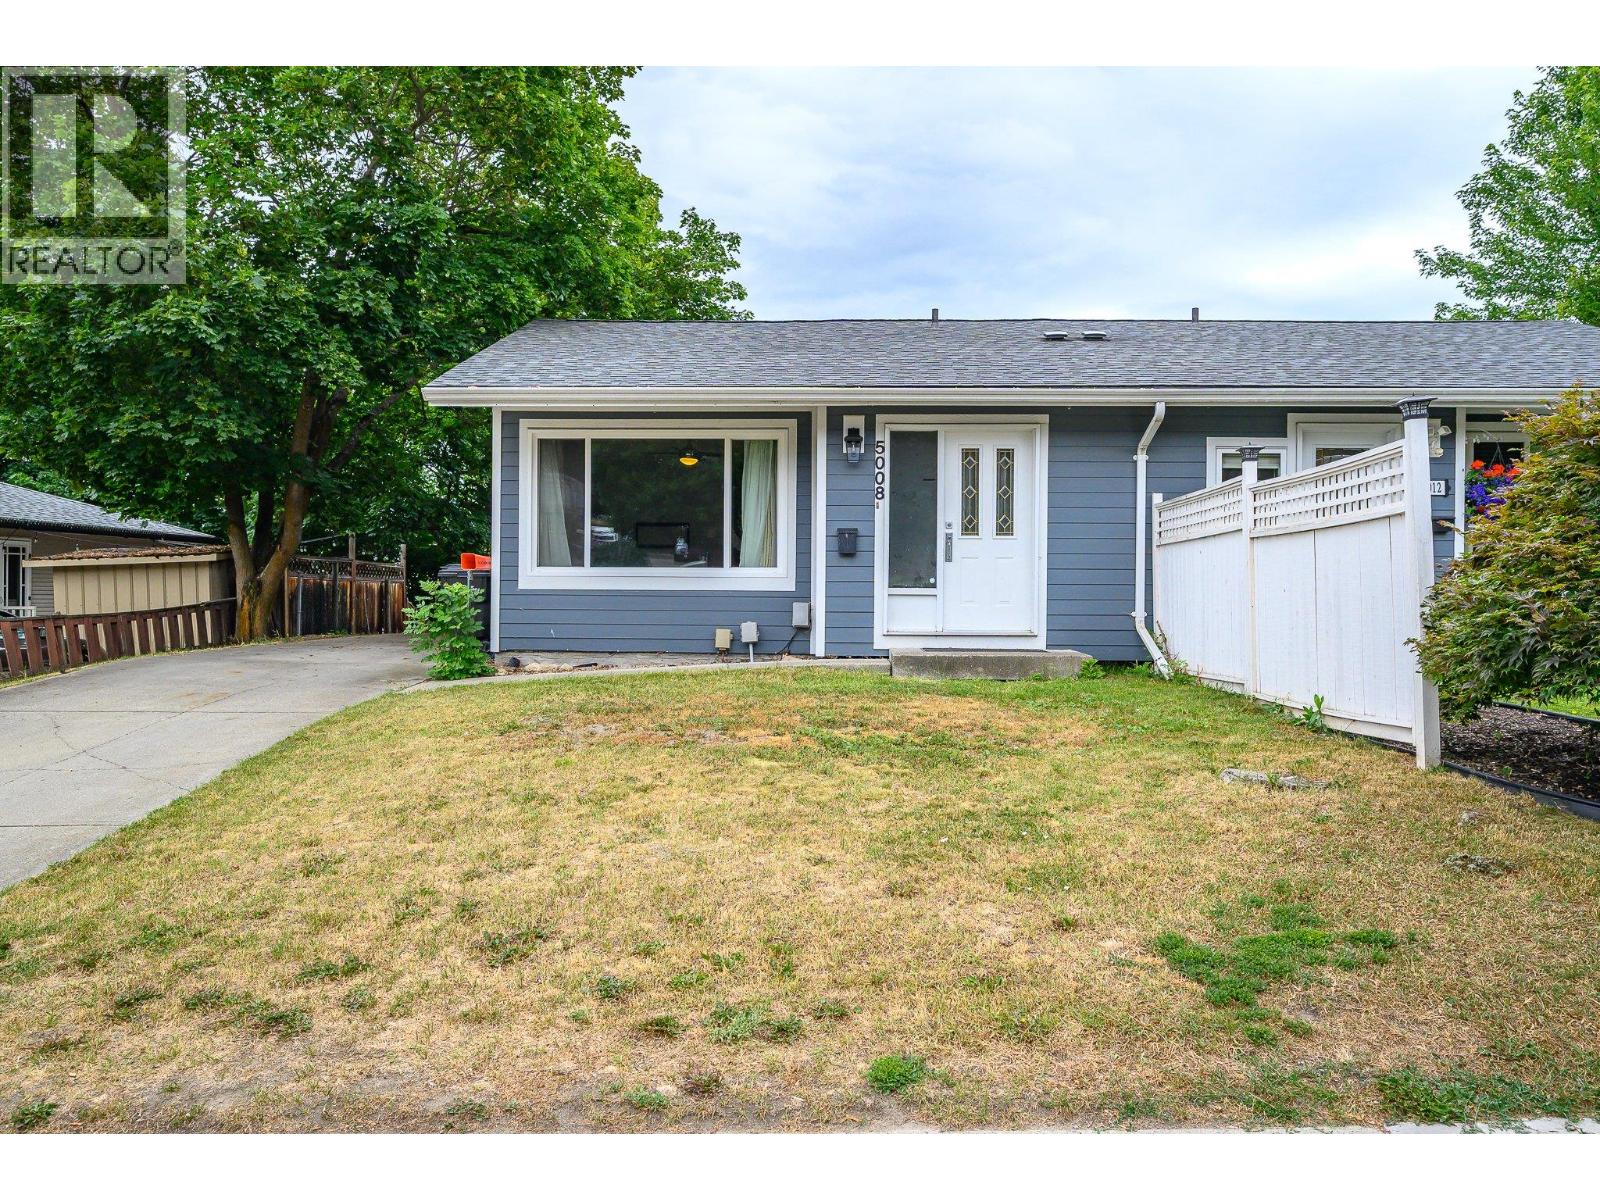
5008 Heritage Drive
Vernon, British Columbia
Great home in a fantastic Westmount location! This solid half duplex sits in a prime shady spot right between the kids’ park and the dog park — convenience doesn’t get better than this. Hardie + stucco siding give the home standout curb appeal. Move in today and enjoy the brand-new kitchen, new appliances, including a 39"" fridge. All appliances have a transferable 5 year warranty. Many newer windows. Upstairs offers two quiet back bedrooms and a 4-piece bath. The basement has a massive rec room, two storage rooms, and a 3-piece bath/laundry. Seller is renovating the downstairs bath. Outside, the large backyard is 90% fenced and features a shady deck and an 11x16 Dutch barn on a concrete pad for excellent storage. Off-street parking for three vehicles — or bring the RV. (id:64133)
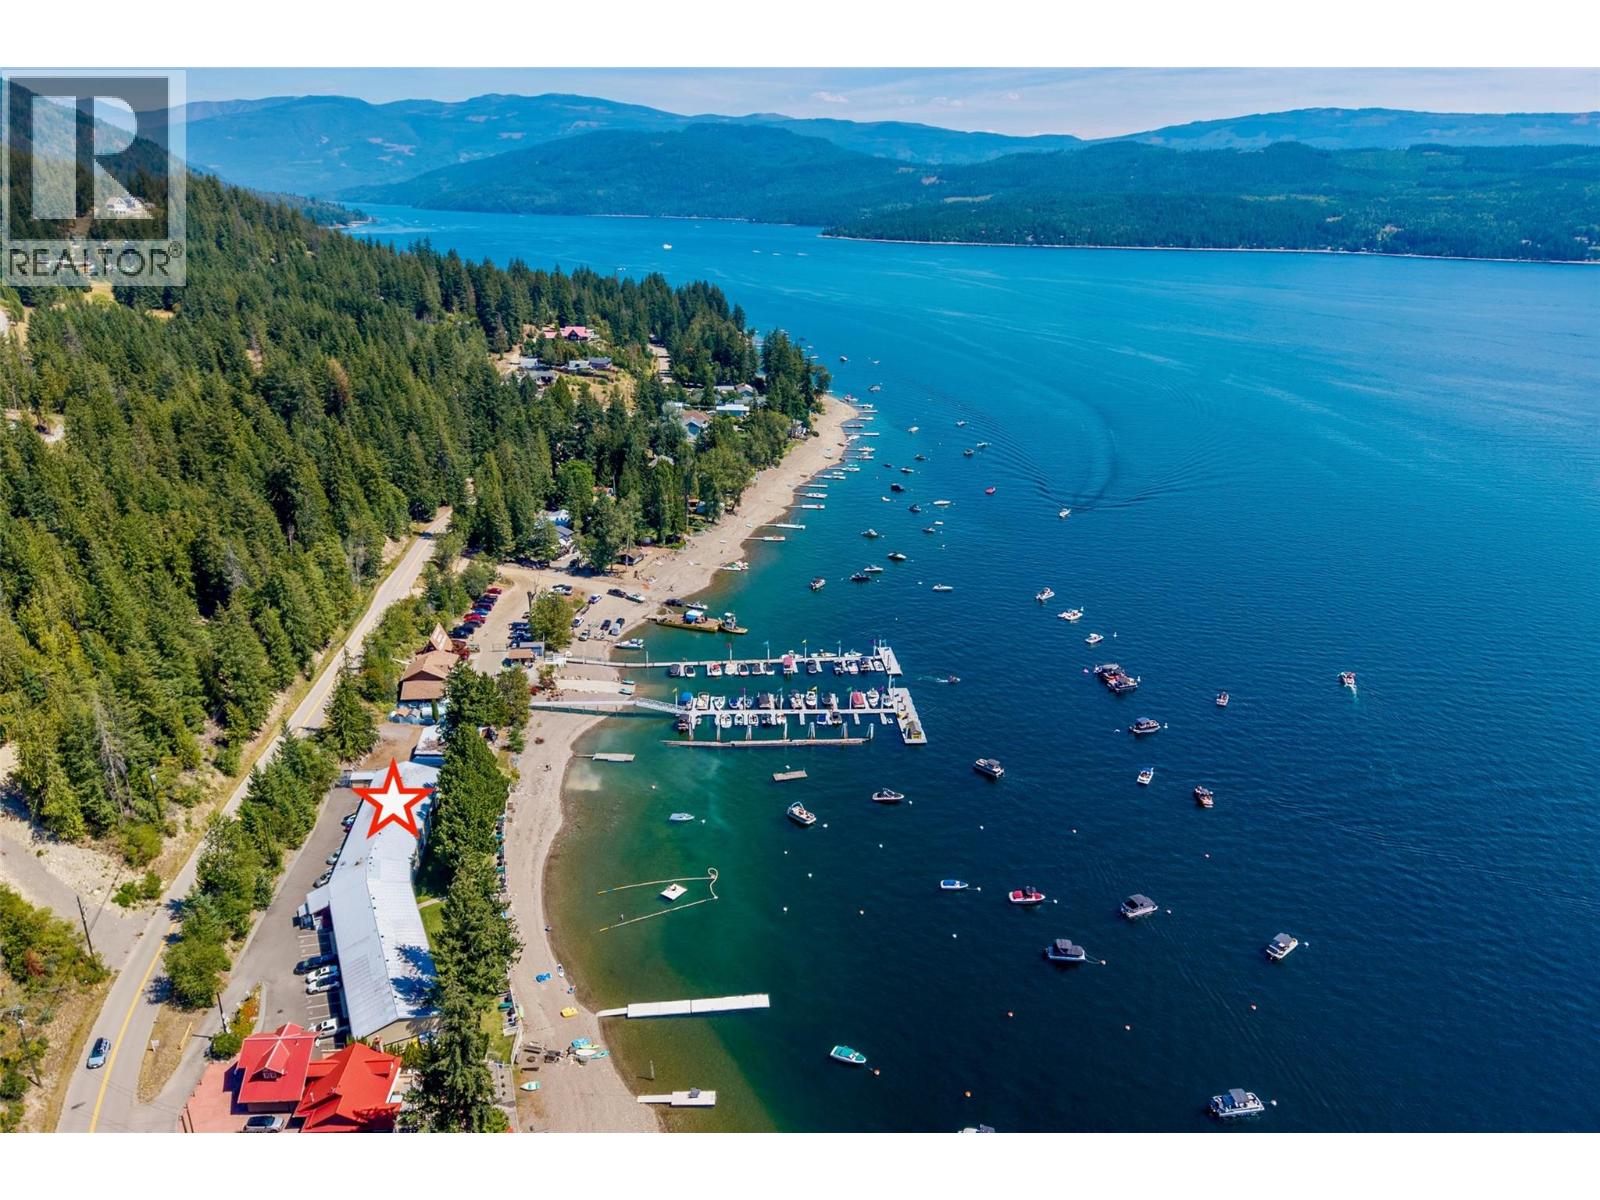
7732 Squilax-Anglemont Road Unit# 7
Anglemont, British Columbia
Discover your ultimate Shuswap Lake escape! Drop your bags and hit the beach at this top-floor, 2-bedroom, 1-full bath, 664sq.ft. condo in sought-after Anglemont Terrace, offering the absolute best of effortless waterfront living. The ultimate perk? This property comes with your very own private boat buoy! Step inside the brightly renovated interior, featuring an open floor plan kitchen, dining, and living room, a renovated 4-piece bath, and newer laminate flooring. Best of all, it’s being sold completely turn-key with all furnishings included—just bring your swimsuit! Start your mornings on the covered lakeside sundeck, featuring sleek unobstructed glass railings and a private storage unit. It’s the perfect spot to take in panoramic views of Shuswap Lake and the surrounding mountains. Anglemont Terrace delivers a resort-style lifestyle with incredible shared amenities, including a private beach, roped-off swimming area, and a fantastic swim platform. Host al fresco dinners at the dedicated BBQ area, then cap off the evening roasting marshmallows around the common beach fire pit. You'll also appreciate the paddleboard rack and convenient shared laundry facilities. Plus, having Anglemont Marina right next door means fuel, groceries, liquor, souvenirs, and boat/sea-doo rentals are just steps away. Complete with an assigned parking space, this lakeside gem is primed for immediate enjoyment. Quick possession is possible. Your lake lifestyle awaits. Book your showing today. (id:64133)
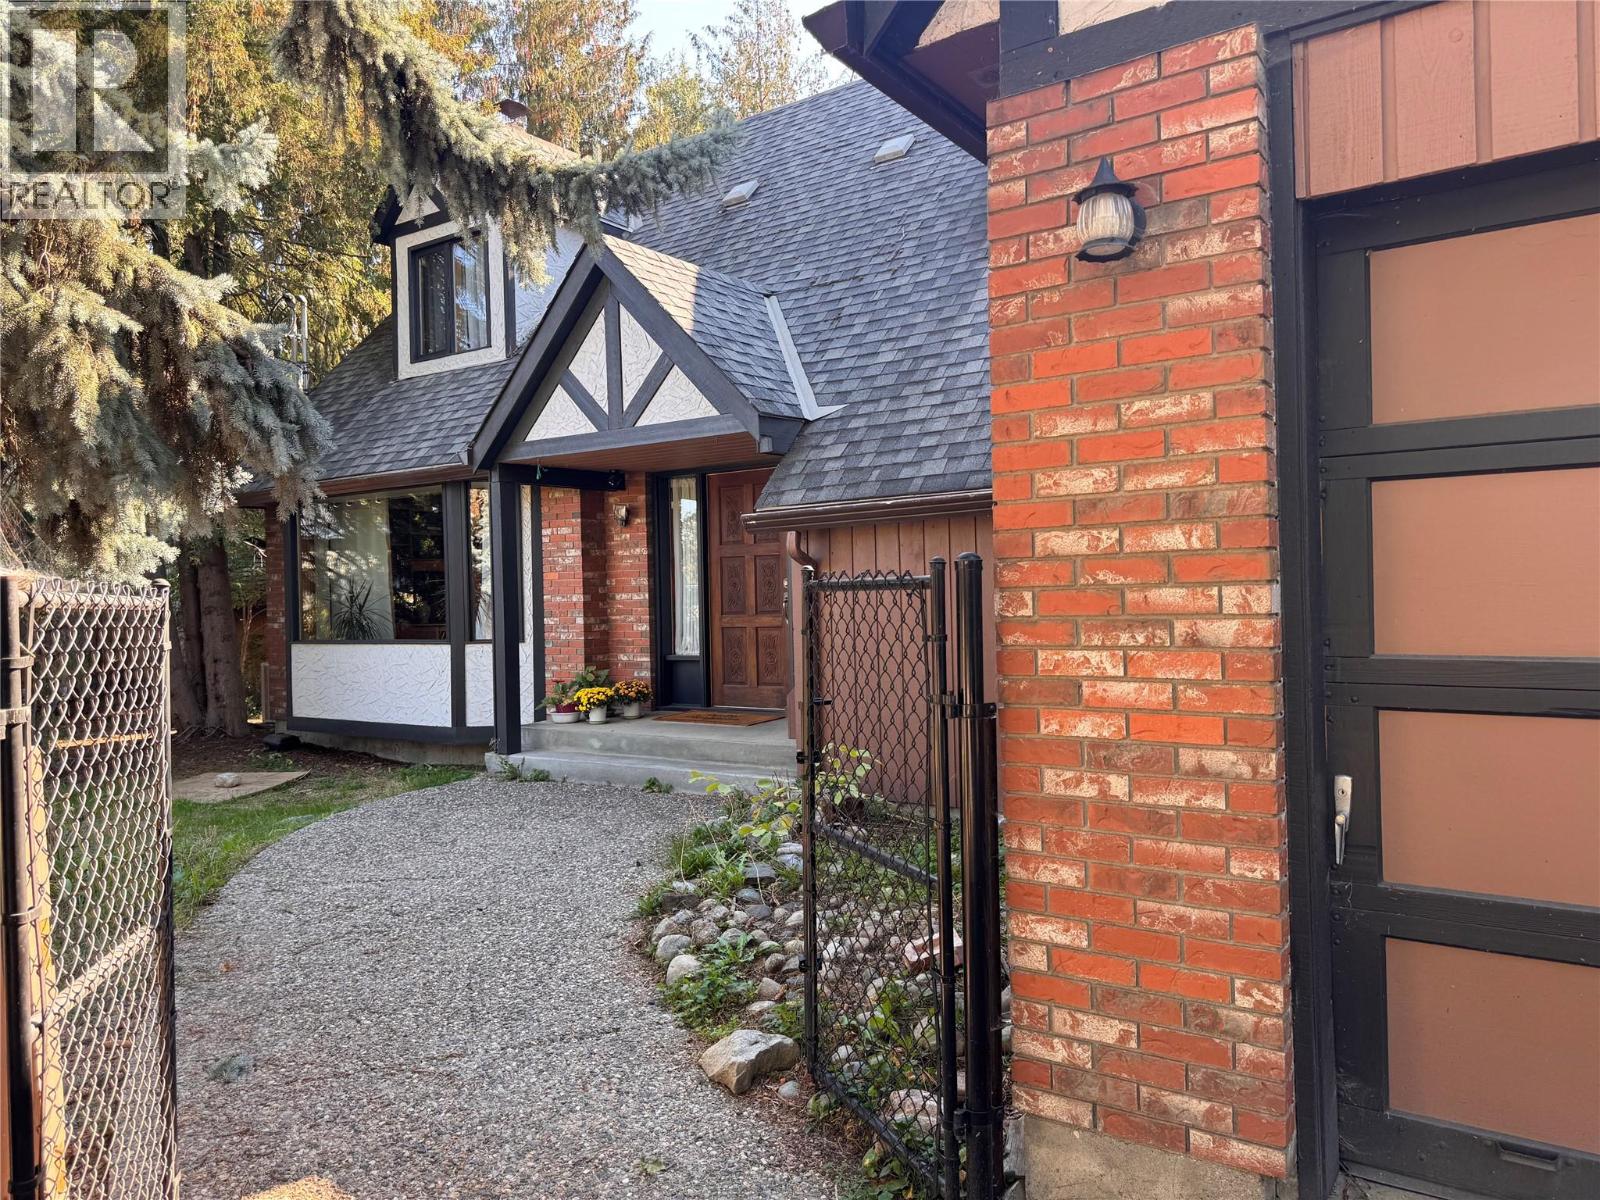
7603 De Jong Drive
Coldstream, British Columbia
A rare opportunity to own a truly distinctive home at the end of a quiet cul de sac in one of Coldstream’s most desirable neighbourhoods. Set on a large, private lot surrounded by mature trees, this property offers an exceptional setting with endless potential. This 4 bedroom, 2 bathroom Tudor inspired contemporary home is filled with timeless architectural character. High ceilings, exposed wood beams, rich wood detailing and a striking brick fireplace create a warm, inviting atmosphere, while expansive windows fill the living spaces with natural light. The spacious layout includes a 1,115 sq. ft. unfinished basement with a separate entrance and cold room, offering endless possibilities for future growth, a workshop, hobby space, or storage. Outside, the generous yard provides plenty of room to enjoy the peaceful surroundings. The in ground pool is currently not operational but offers the opportunity to create your own summer retreat. Just minutes from excellent schools, parks, Kalamalka Lake, and everyday amenities, this home has been cherished. Ready for a new owner to bring fresh ideas and updates, the exceptional floor plan, remarkable character, and outstanding location create an incredible opportunity to make it your own. With its unique architecture, quiet setting, and generous lot, this is a home where your vision can shine while preserving its timeless character for years to come. (id:64133)
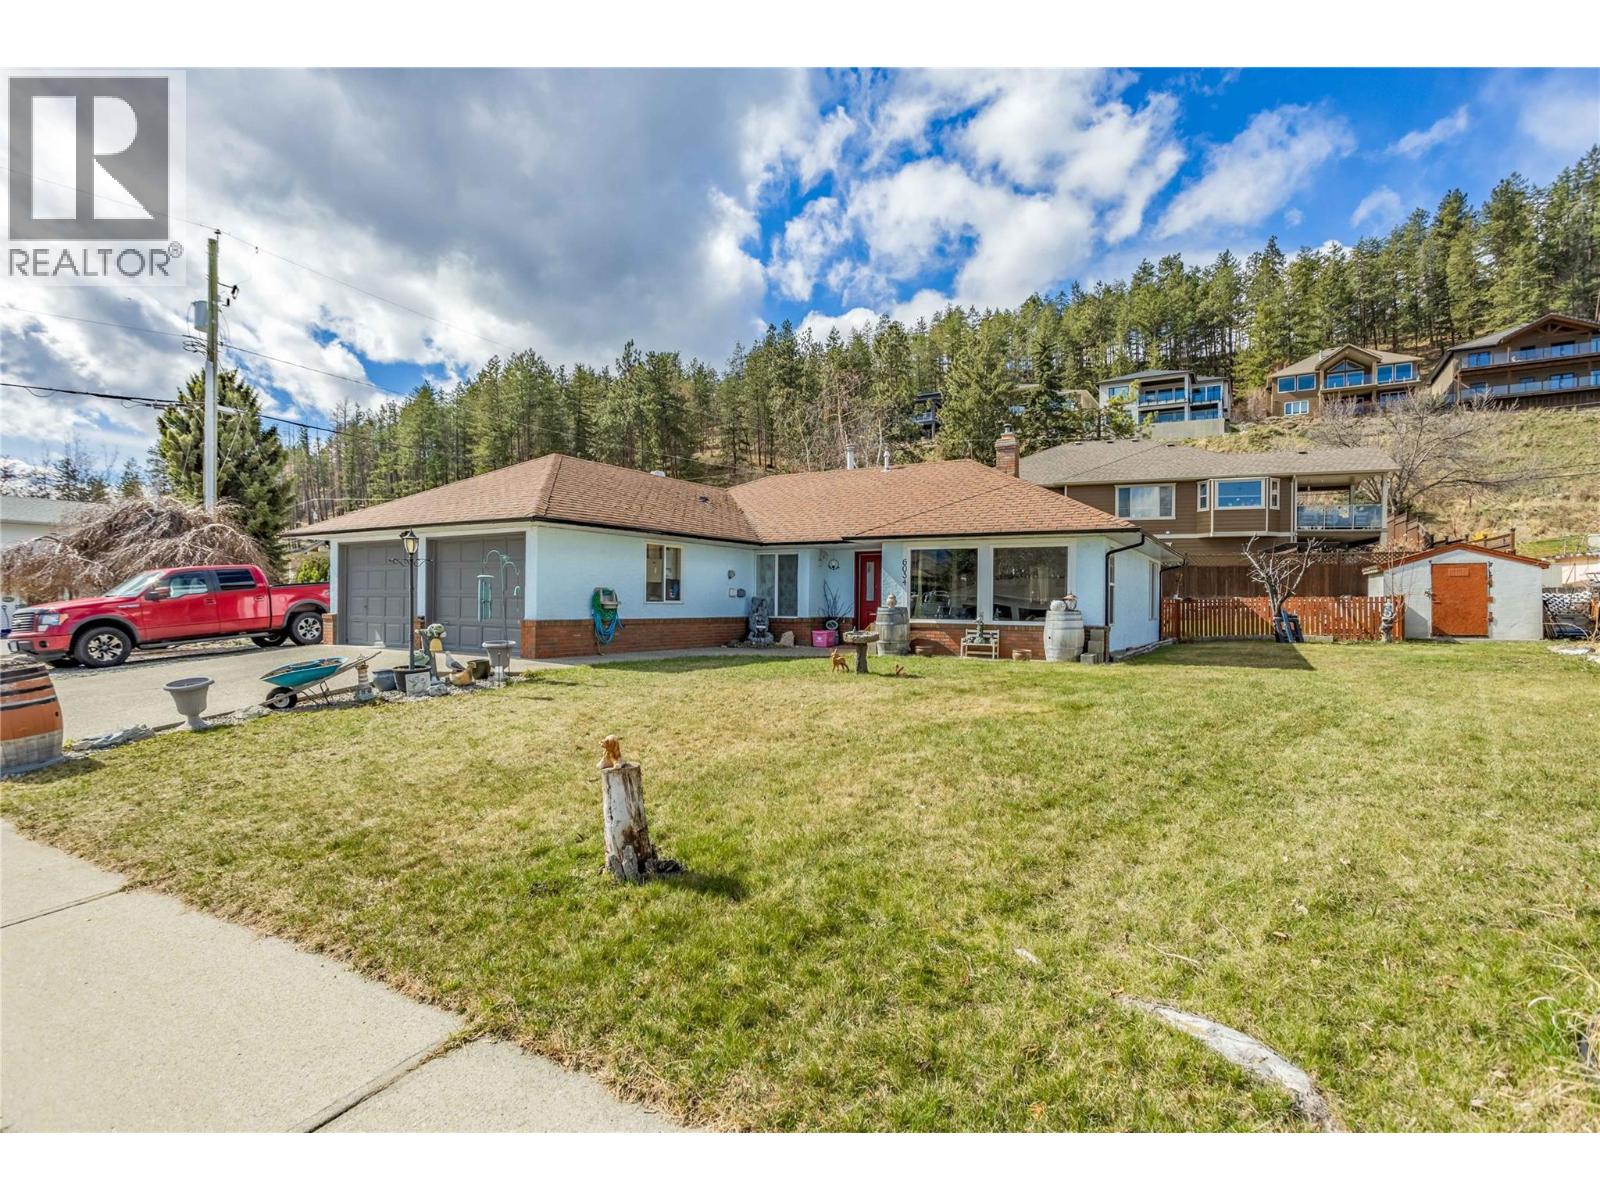
6034 Garraway Place
Peachland, British Columbia
Perfect for first-time buyers, growing families, downsizers, or investors, this charming no-stair rancher offers comfortable single-level living on a spacious corner lot in a quiet, family-friendly cul-de-sac. Large windows flood the home with natural light, creating a bright and welcoming atmosphere throughout. The open-concept layout features a cozy fireplace, generous dining area, and a well-positioned kitchen overlooking the private backyard. Down the hall, you'll find three comfortable bedrooms, two bathrooms, and a convenient laundry room with direct access to the double garage. Thoughtful updates include modern light-and-fan fixtures in the dining room and bedrooms, a hot water tank replaced just three years ago, and a well-maintained 12-year-old furnace. Step outside to enjoy the fully fenced backyard—perfect for pets, children, and entertaining. The property features a lovely semi-covered patio, attractive rock wall landscaping, mature fruit trees (pear, apple, and cherry), and two storage sheds that are included with the home. There's no shortage of parking, with ample space for RVs, boats, trailers, and all your outdoor toys. Ideally located close to Turner Park and Sanderson Off-Leash Dog Park, this home offers a serene lifestyle and best of all, you're minutes from Peachland's beautiful lakefront boardwalk, beaches, shops, and amenities. Move-in ready and waiting for its next owners to call it home. (id:64133)
3374 Mcmurchie Road Lot# 33
West Kelowna, British Columbia
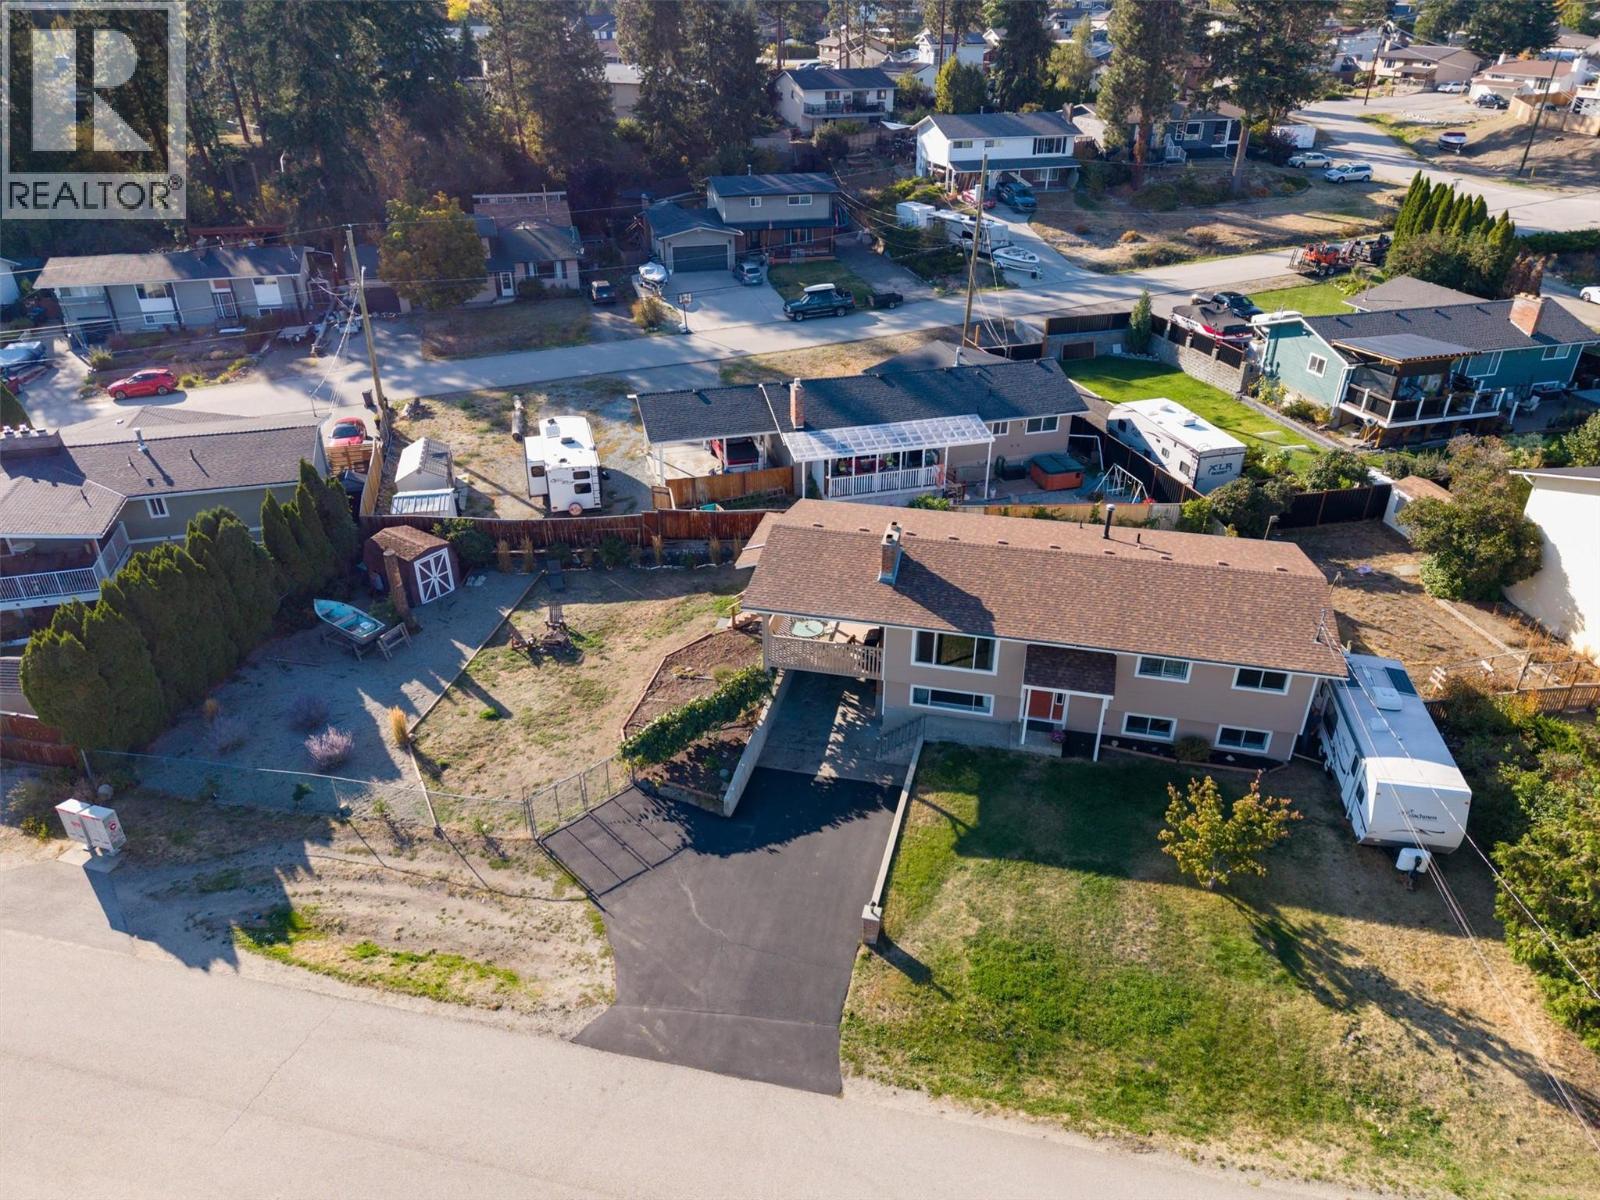
Glenrosa!! Community that actually offers you 'community' and is so affordable and convenient! This 5 bedroom; 3 bath home is situated on an extremely attractive lot that offers generous access from the front and the road that currently accommodates expansive truck, car and RV parking but is also highly conducive to the possibility of a carriage home, detached shop or IG pool. So many possibilities! Nearby are 3 elementary schools (including an early French immersion) as well as a middle school - your kids could WALK to school! Minutes from 'home' is the West Kelowna Cross Country Ski hill, walking/hiking trails, Okanagan Lake, boat launch, boardwalk, yacht club, parks, dog park and shopping such as Home Depot, Superstore and more! The Owners have recently replaced the roof, window screens, exterior doors, hot water tank, front exterior cement board and fresh paint all the way around! Within you will find 2 of the 3 bathrooms updated, fresh patio deck carpet and a solid oak kitchen updated in recent years. Book your showing today and watch for OPEN HOUSE notices. (id:64133)
1485 Leaside Avenue
Kelowna, British Columbia
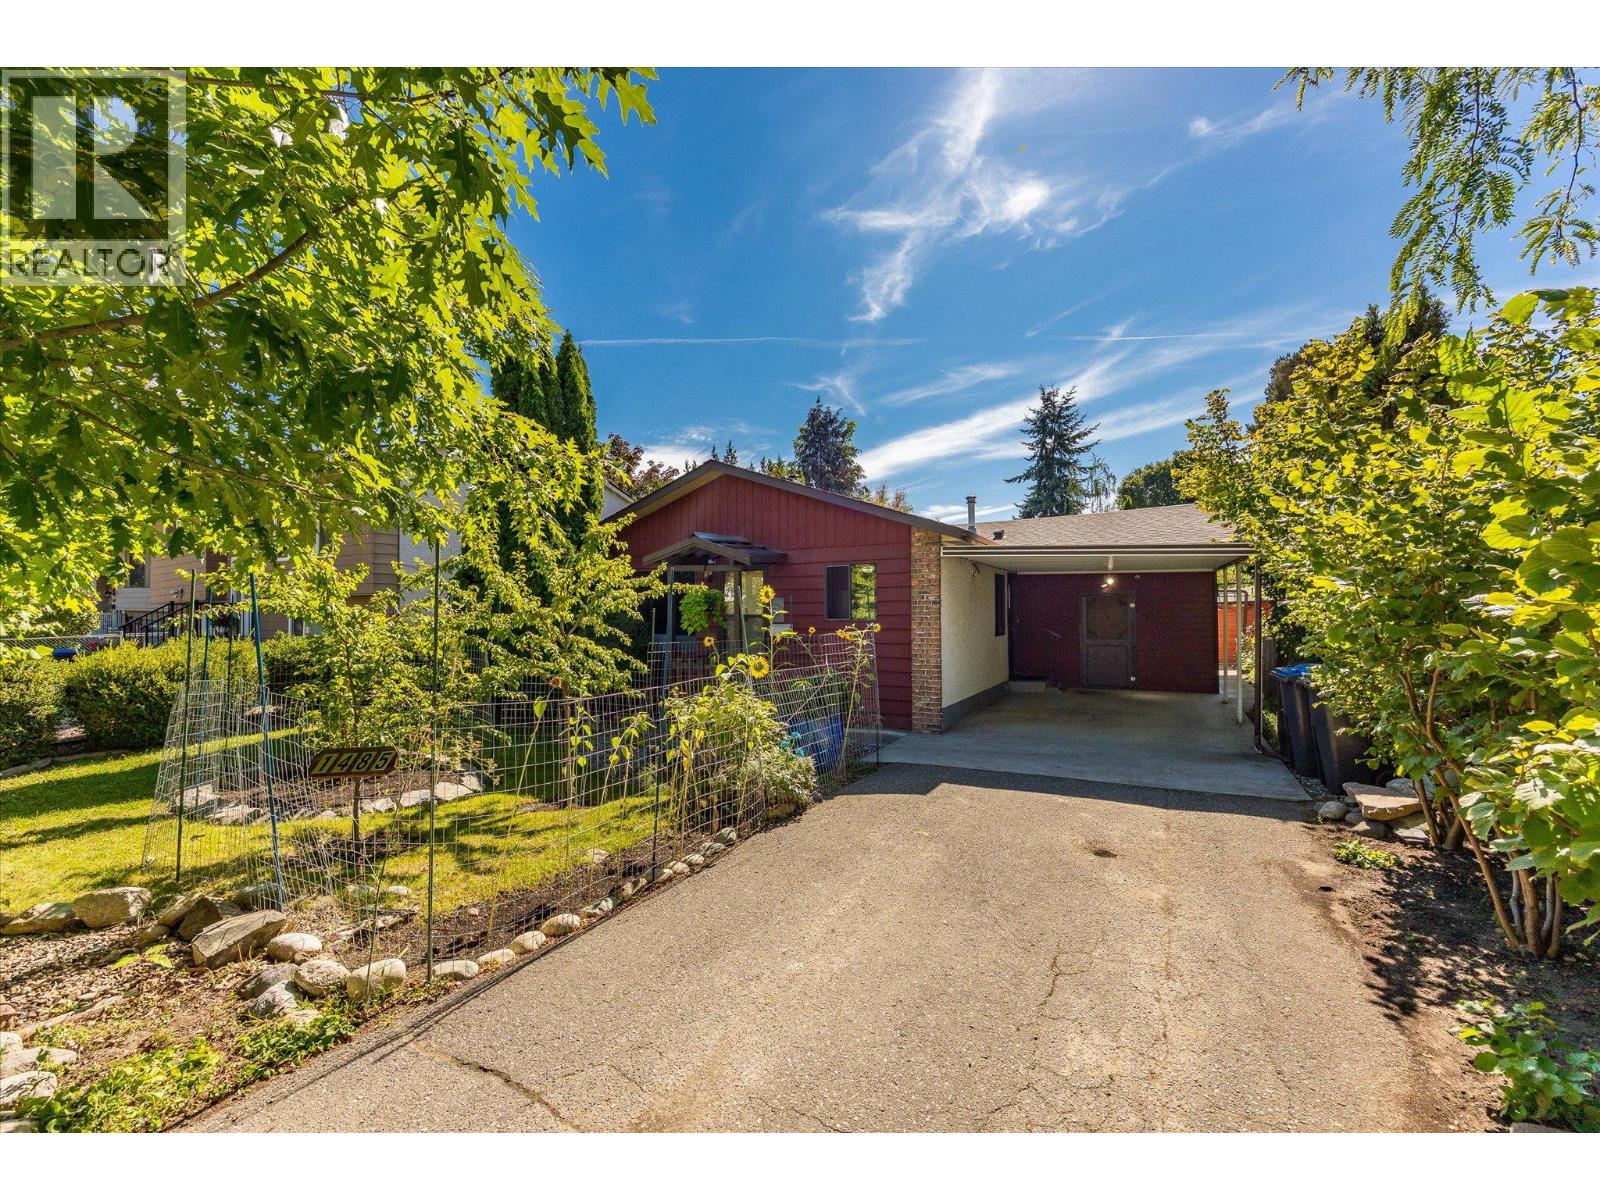
Discover an incredible opportunity to own the best-priced single-family home in Glenmore! Tucked away on a quiet, family-oriented cul-de-sac, this property offers a fantastic location close to schools, shopping, parks, transit, restaurants, and everything this sought-after neighbourhood has to offer. Inside, you’ll find three spacious bedrooms, one bathroom, fresh paint, an updated roof, and a beautiful wood-burning fireplace that adds warmth and character to the living space. A huge flex space provides plenty of room for a home office, gym, games room, additional storage, or whatever best suits your lifestyle. Step outside and discover a fully fenced gardener’s dream, with a beautiful mature garden featuring multiple varieties of fruits and vegetables including but not limited to: hazelnuts, golden plums, black, red and golden raspberries, apricots, rhubarb, multiple herb varieties and plenty of space to enjoy the outdoors. Whether you’re a first-time home buyer looking to enter the market with a detached home or an investor looking toward the future, this property offers excellent potential. Situated on an MF1-zoned lot with future development possibilities, this is a rare opportunity in one of Kelowna’s most convenient and established neighbourhoods. (id:64133)
801 Comox Street Unit# 110
Penticton, British Columbia
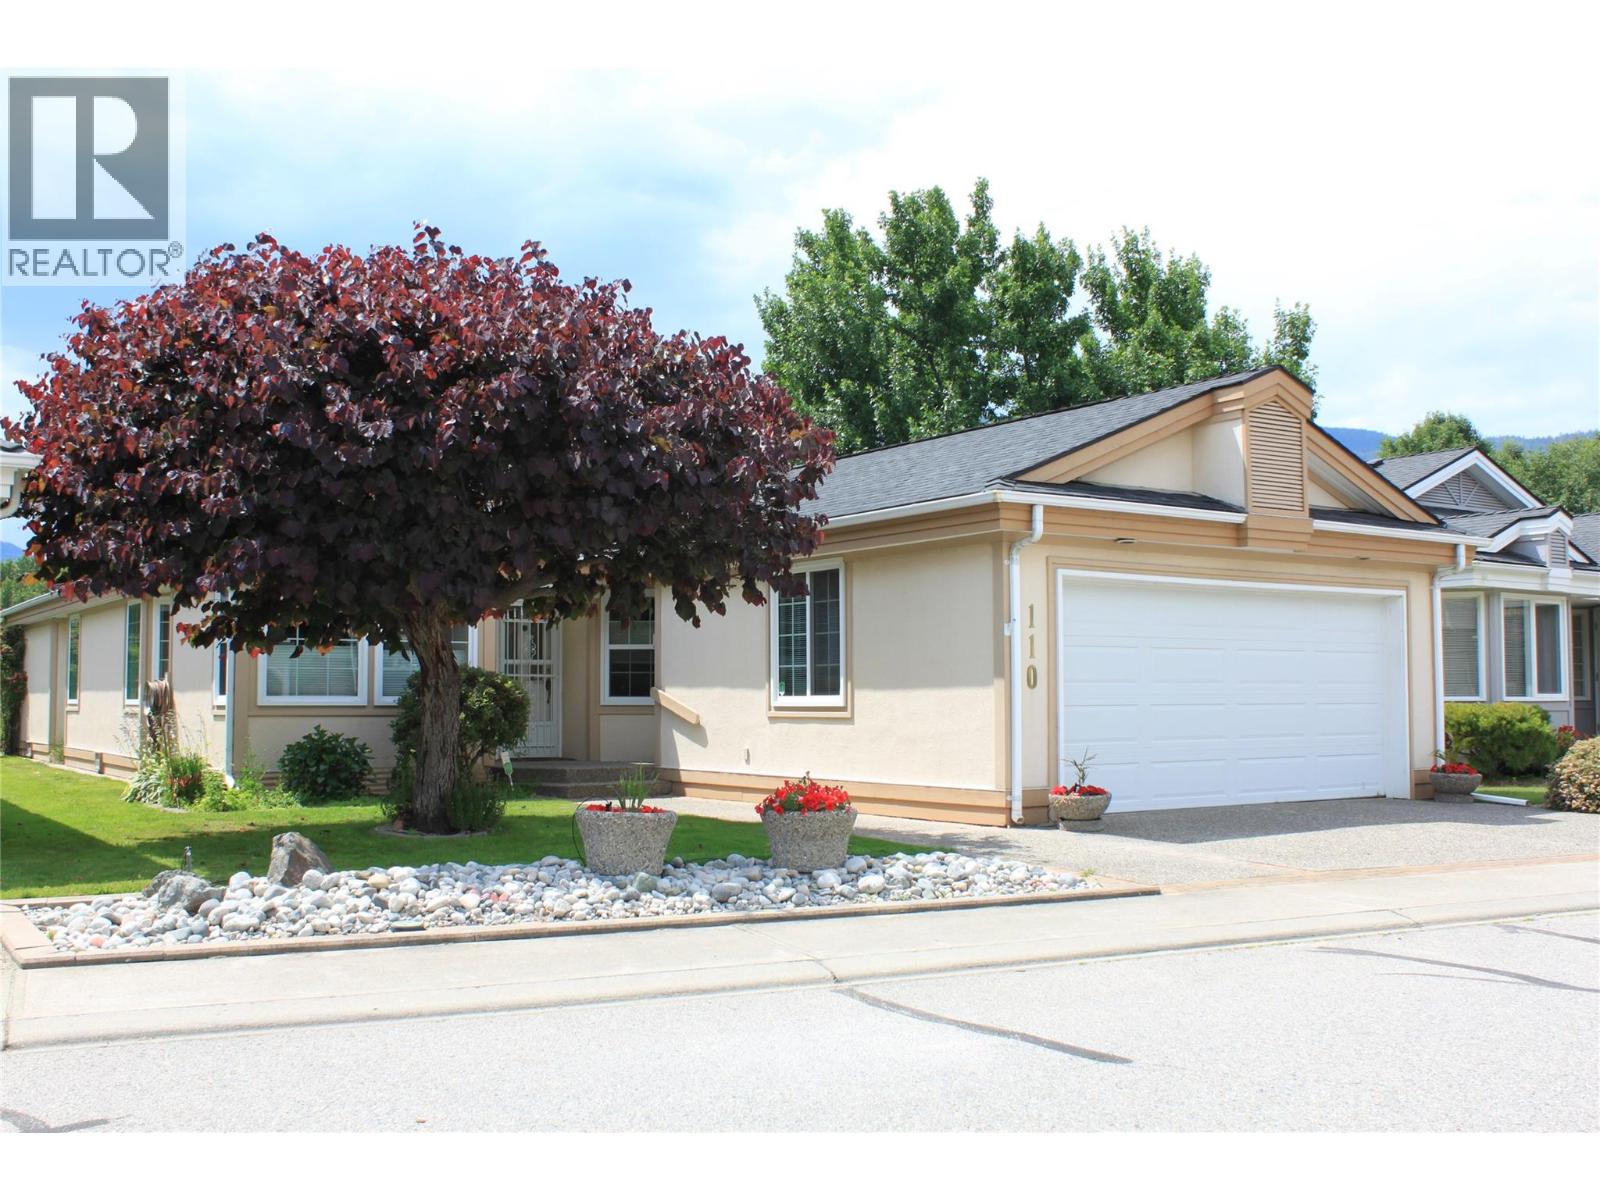
Attention Downsizers! This 3Bd 2Ba beauty is all on one level and located near the 7th hole of the Penticton Golf Course and Country Club. You don't have to be a golfer to enjoy watching the game from your own private, covered, west-facing, patio. Multiple ponds and fountains provide soothing sounds of running water and birds. The channel runs along the other side of the green, providng a magical place to stroll, float, bike or walk the dog. Restaurants, Pubs. SOEC and Okanagan Beach are an easy walk away, including groceries and pharmacy. This self-run, free-hold, bareland strata is only $150. per month and takes care of the lawns in the summer and snow removal in the winter. 55+ Pet size restricted as per strata bylaws. Lovely neighbours. see attached iGuide for a walk through and measurements (id:64133)
670 Cassiar Road
Kelowna, British Columbia
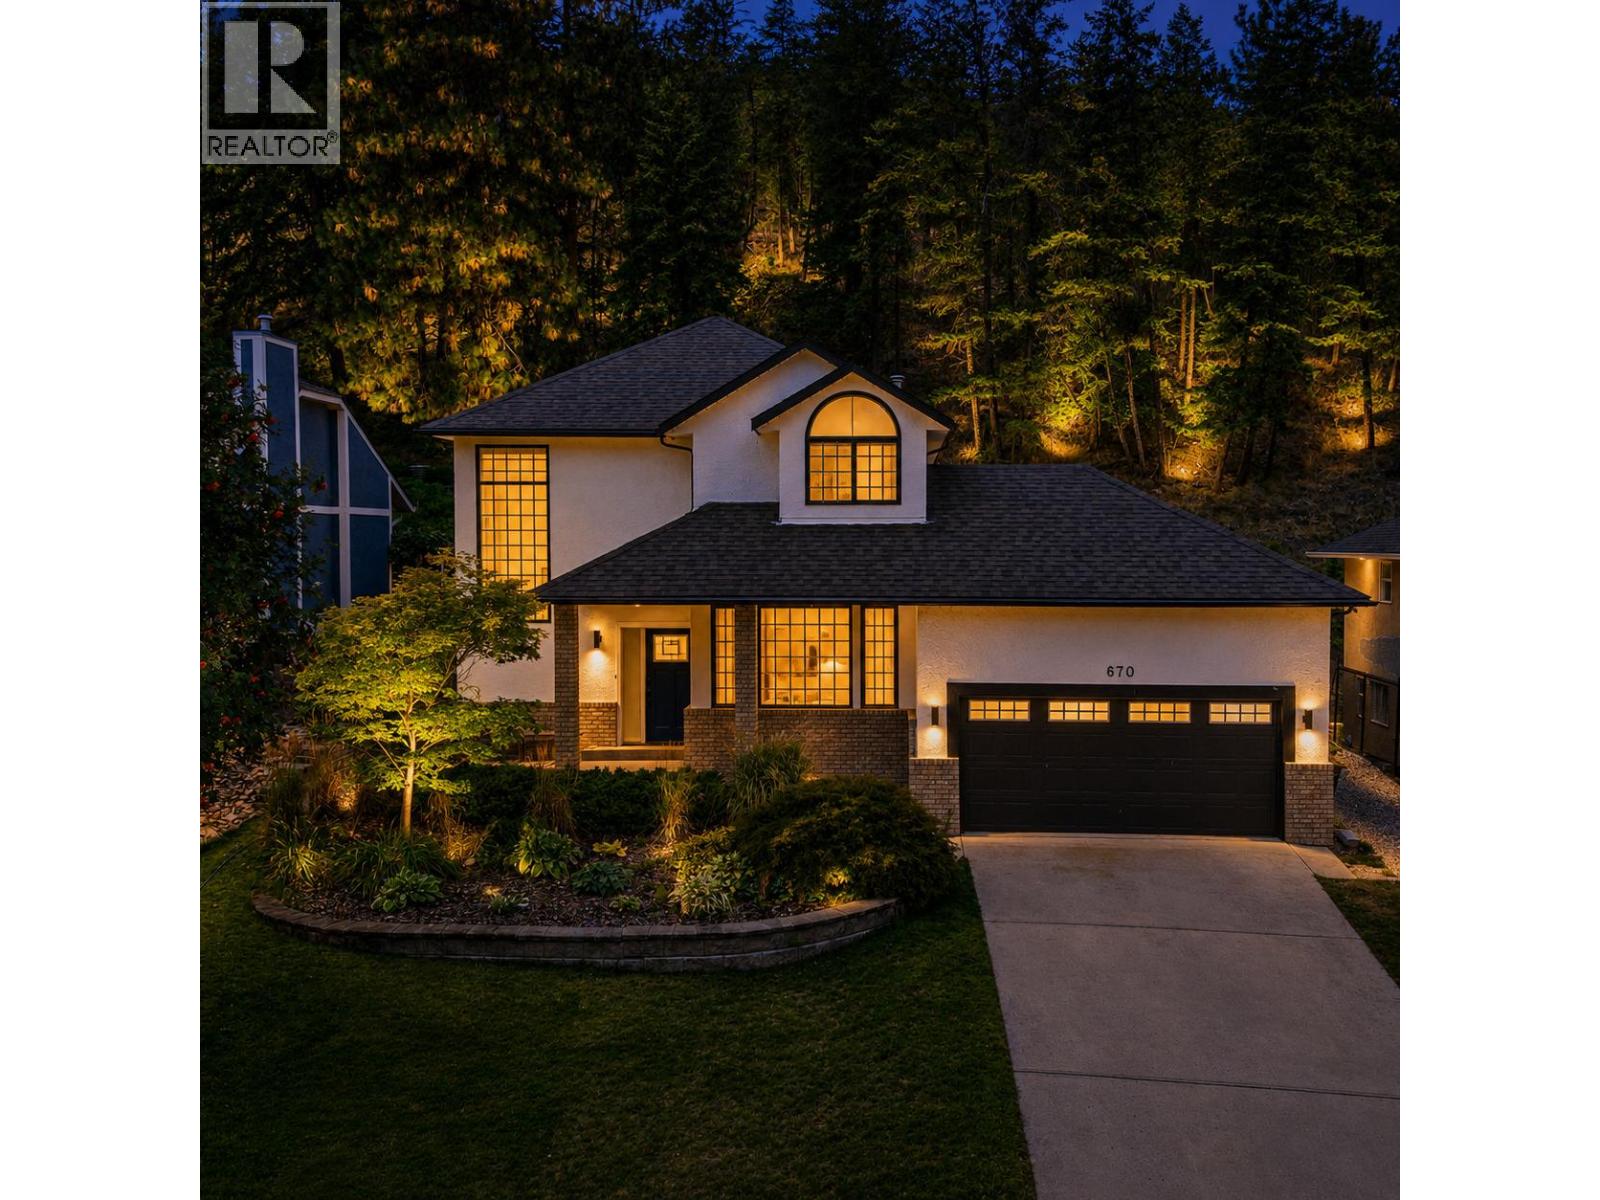
Dilworth Mountain Home with Mountain Views & Exceptional Outdoor Space Welcome to this inviting 3-bedroom, 3-bathroom home on Dilworth Mountain, built in 1990 and offering generous living space, a large backyard and beautiful mountain views. The main level offers a comfortable and functional living area, featuring a spacious living room, dining room and kitchen—an ideal layout for everyday living and entertaining. Large windows bring in natural light and help showcase the surrounding mountain views. Upstairs, you’ll find three bedrooms and two bathrooms, providing a private and comfortable space for the family. The thoughtful separation between the main living areas and bedrooms makes this home both practical and welcoming. Step outside and enjoy one of the property's most appealing features: a large backyard with vegetables, a chef's dream, and expansive deck with mountain views. Whether you're hosting summer gatherings, enjoying your morning coffee or creating your own outdoor retreat, there is plenty of space to enjoy the Okanagan lifestyle. Located in desirable Dilworth Mountain, the home offers convenient access to Orchard park shopping, schools, golf course, amenities and Kelowna's vibrant city centre, Downtown Kelowna is only minutes away, while maintaining a peaceful residential setting. The spacious double-car garage features high ceilings and plenty of room for two vehicles, bikes, sports equipment and additional storage, Hot tub as is. (id:64133)
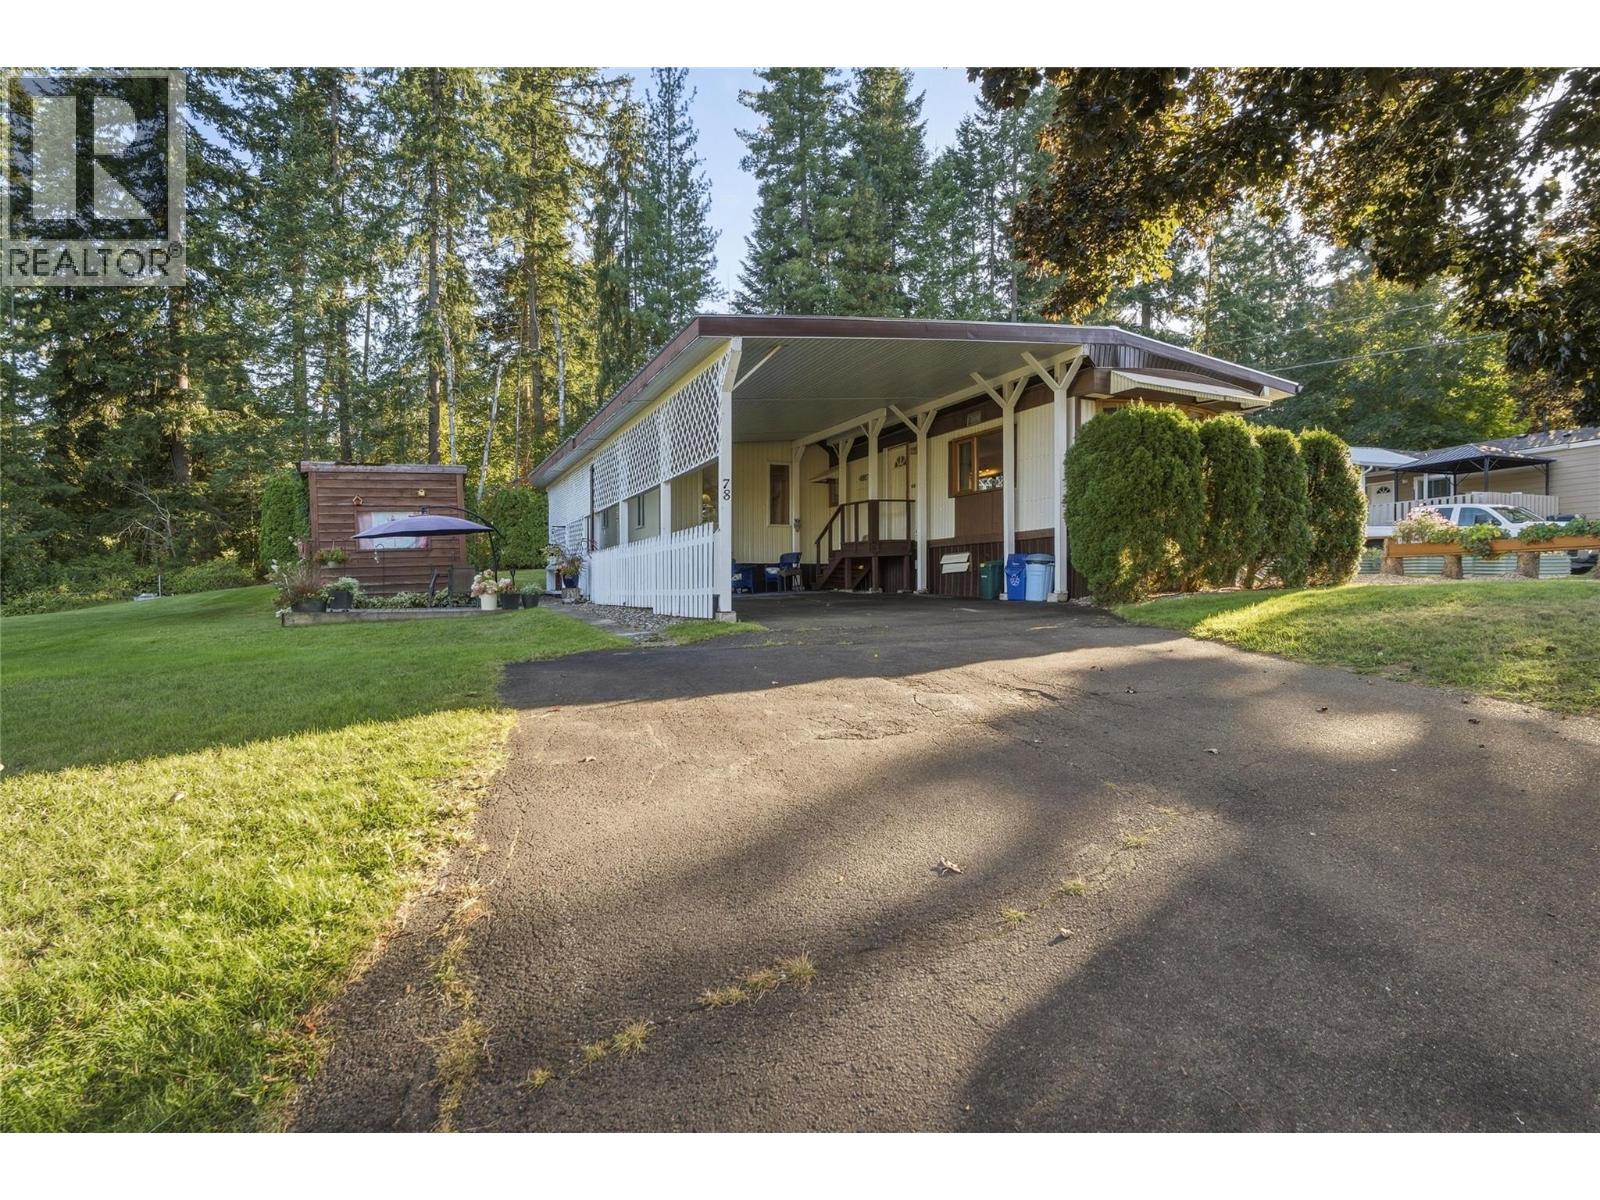
2500 97b Highway SE Unit# 78
Salmon Arm, British Columbia
Backing onto the 2nd hole of the Salmon Arm Golf Club with a neighbor on only one side, this spacious, updated home offers both privacy and convenience. As you drive up, you welcomed by a substantial carport providing covered parking, extra storage, or to use as another patio space. Inside, a thoughtful addition features a second living area alongside a private primary bedroom complete with its own ensuite. The kitchen, dining room, and main living space flow seamlessly together, making the home ideal for everyday living and entertaining. A versatile original living room offers flexible space for a formal sitting area, home office, or maybe a future bedroom? Down the hall, you will find a secondary bedroom, a full bathroom, and a dedicated storage room that could easily serve as a quiet workspace if needed. The outdoor space is built for both leisure and practicality. Step outside to a sun-soaked front patio, relax on the covered backyard deck, or enjoy the fully landscaped, private yard. Golf enthusiasts and hobbyists alike will appreciate the dedicated covered storage—ideal for a golf cart—along with an additional storage shed. It’s the perfect blend of a peaceful country retreat, located just minutes from town. (id:64133)
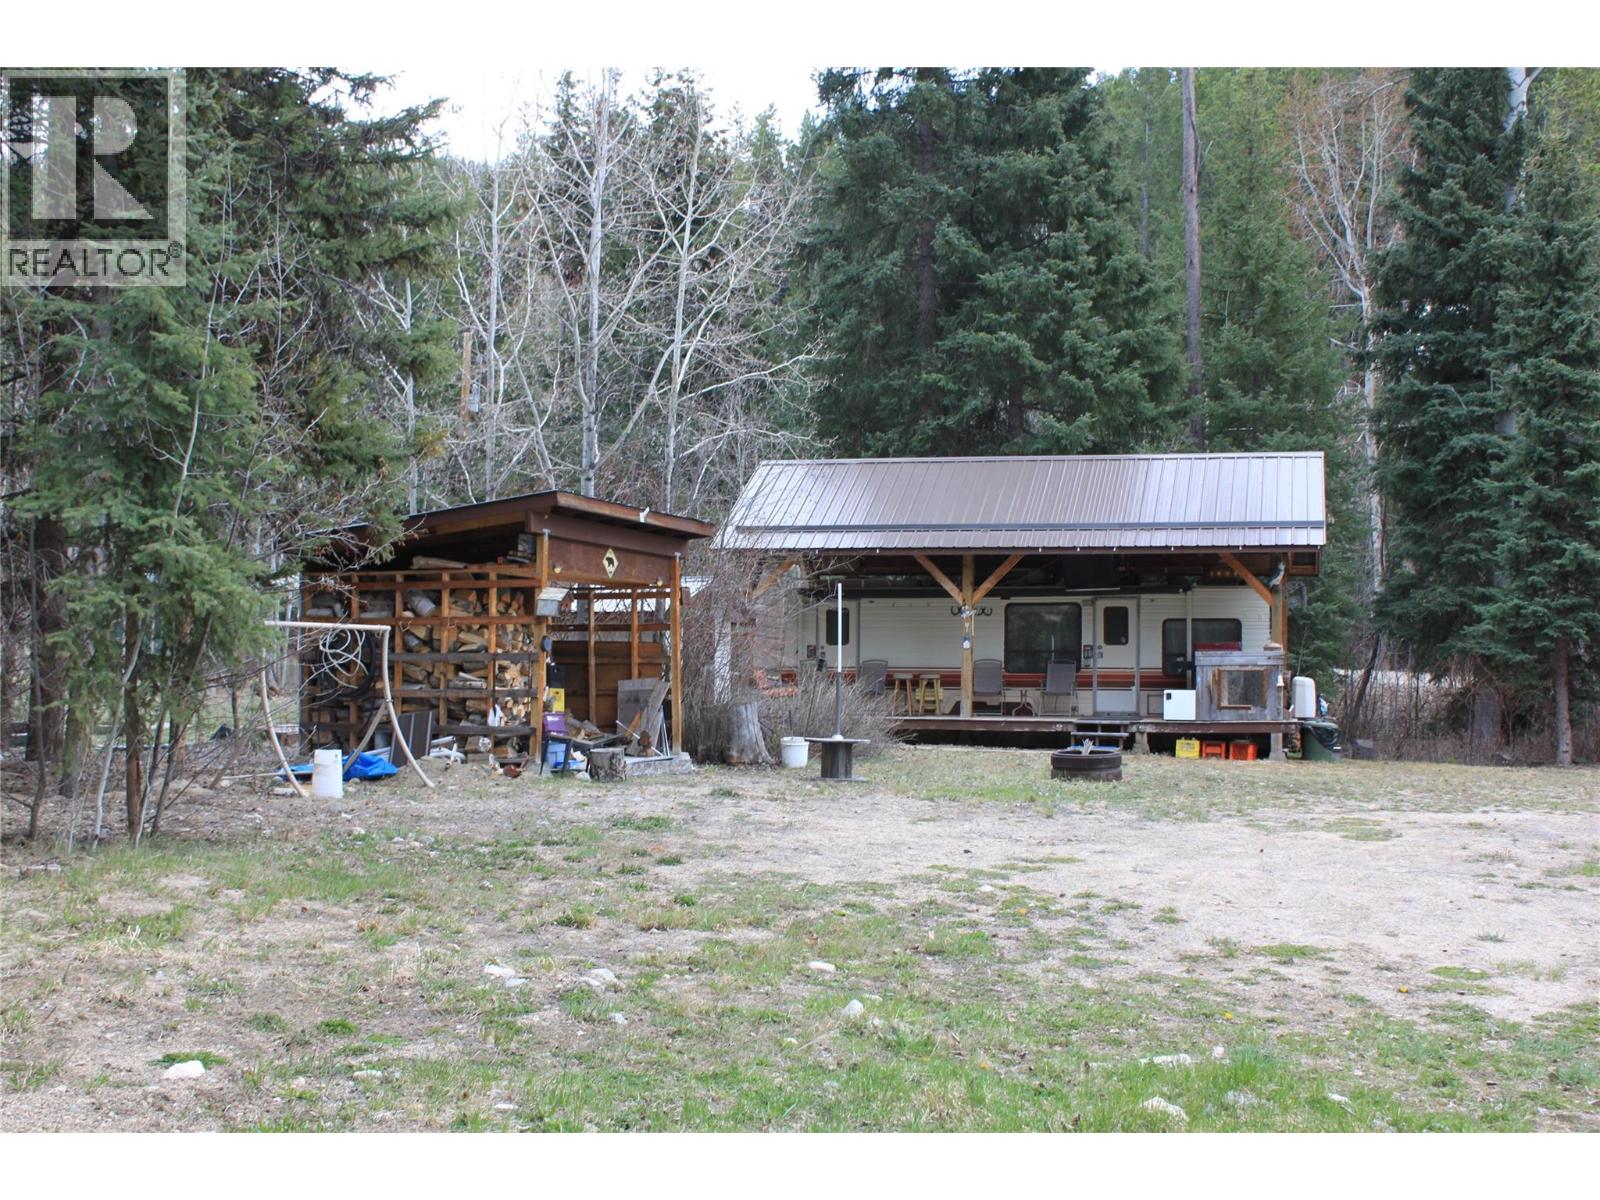
210 Link Lake Road
Princeton, British Columbia
Two lots for the price of one!!! This turn key Recreational Property sits right between two lakes! Link Lake just steps to the west - Osprey Lake just steps to the east. Two lots (Lot 8 and 9) have been consolidated into one very large .83 ac parcel. Two wells. Septic system. Two RV's. Bicycles. Sellers Building plans available-no charge. Two power sheds. New Pressure Tank. 200 amp service. A wonderful private retreat ... large enough for family and friends to park their their own RV's and visit for awhile! Fun times ahead! New listing. Photos coming soon! (id:64133)
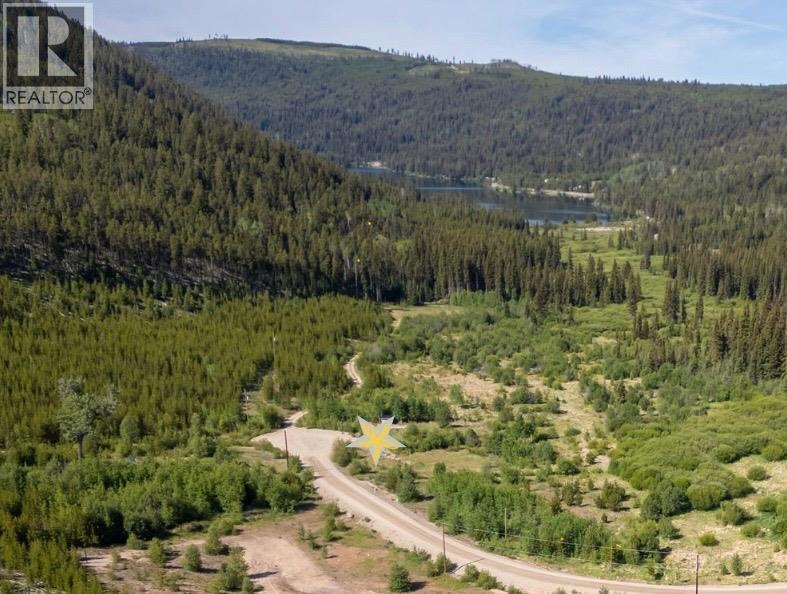
135 Secret Creek Place
Princeton, British Columbia
6.4 ac Serviced Lot.between Chain and Link Lakes. Great weather to build a cabin or park the RV for recreational fun! Explore the trails or take in some of the best Hunting and Trout fishing in the Okanagan! An easy drive from the lower mainland makes this a great place to enjoy a quick get-away, peace, nature, and relaxation, build a cabin or leave your RV for year round enjoyment. Hobby Farm or just enjoy Nature! This affordable acreage is priced for a quick sale. Level RV pad with power, shed, and drilled well. Set back from the main road on a quiet cul de sac. Surrounded by amazing lakes, (Link, Chain, Osprey and Secret Lake are within minutes). Year round enjoyment awaits! WHEN OPPORTUNITY KNOCKS,… YOU KNOW WHAT TO DO! Come and see the property. Offers Welcome! (id:64133)
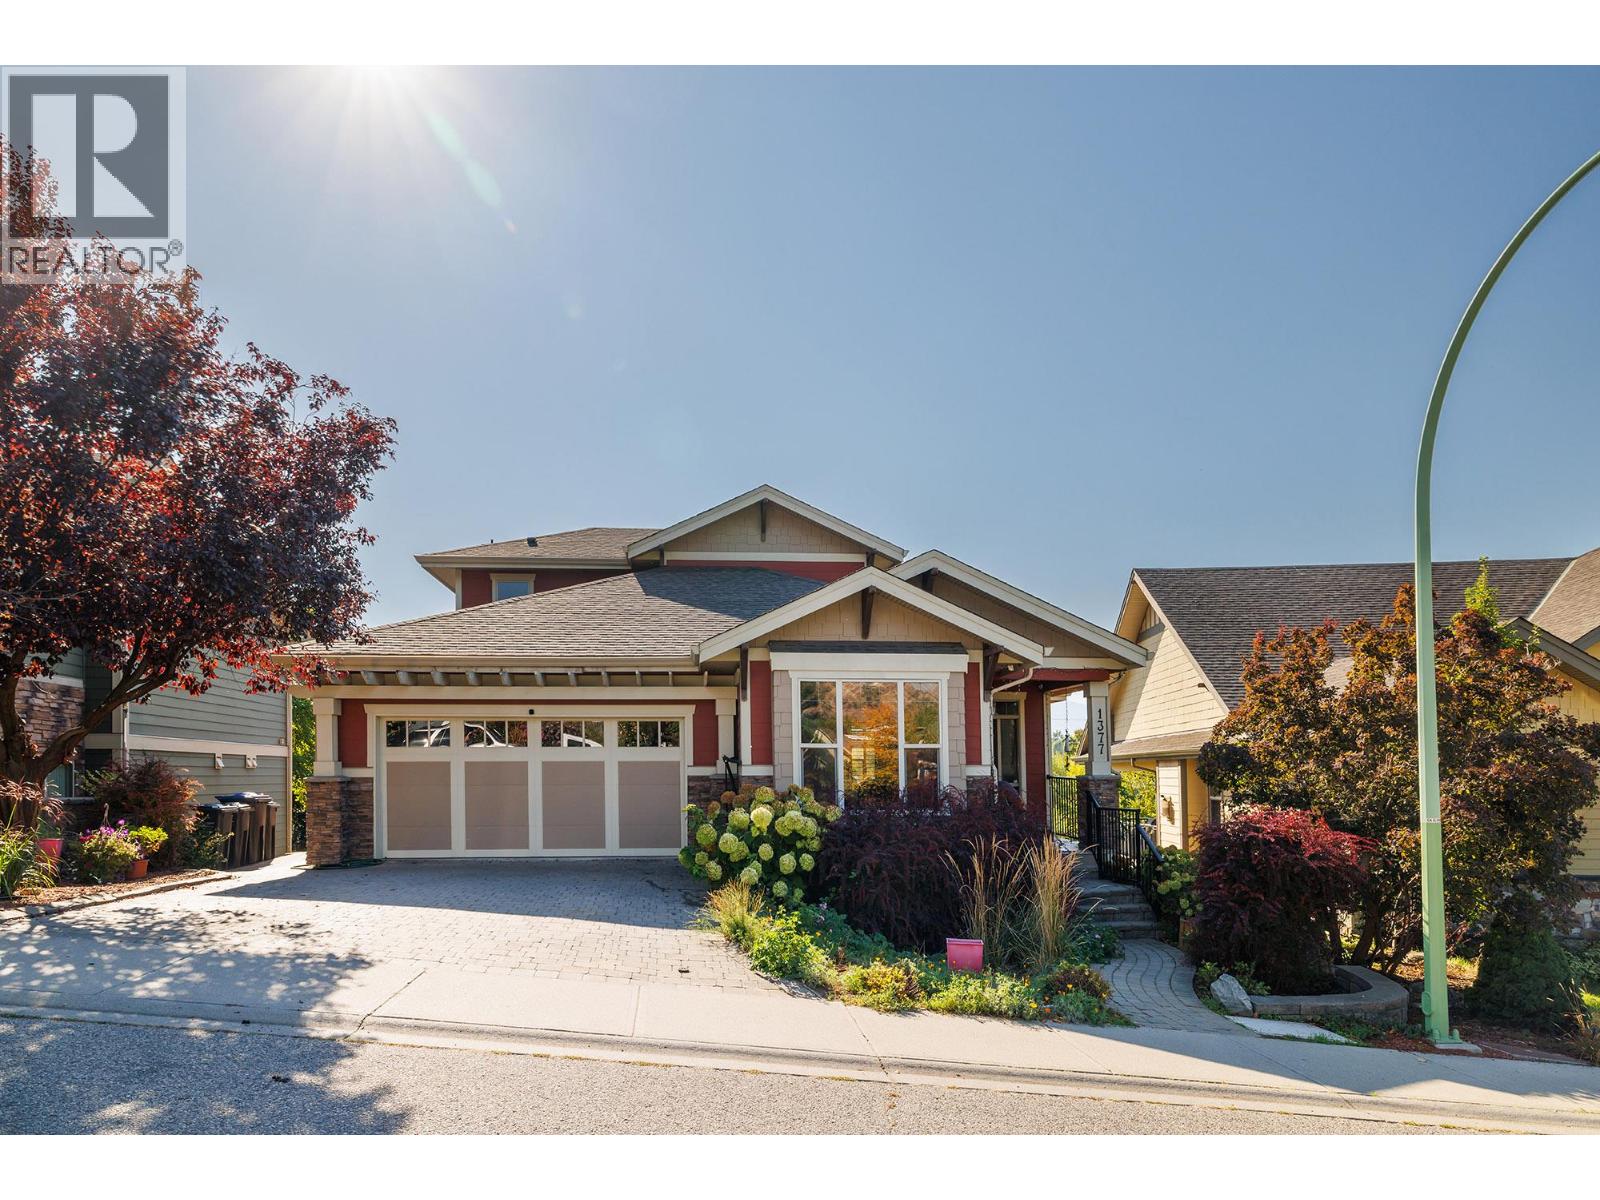
1377 Glenview Avenue
Kelowna, British Columbia
Location is everything with this exceptional custom-built 1 1/2-storey home in the highly desirable community of The Bridges at Glenview Ponds. Offering 6 bedrooms, 6 bathrooms and approximately 3,500 sq. ft. of thoughtfully designed living space, this 2007-built home combines comfort, flexibility and an unbeatable lifestyle location. The open-concept main living area is ideal for entertaining, featuring a gas fireplace and a spacious kitchen with granite countertops and a gas stove. A large den provides excellent flexibility for a home office, study or additional living space. Downstairs, the fully contained legal 2-bedroom, 2-bathroom suite offers a separate entrance and dedicated parking—perfect for extended family, guests or rental income. The home features two separate geothermal heating systems and two hot water tanks for added efficiency and convenience. Outside, there is parking for up to 5 vehicles or your RV, plus a double garage, underground irrigation and no homes directly behind, creating privacy and allowing for beautiful mountain views. Just minutes from downtown, with the option to walk or bike, and close to transit, schools and the Okanagan Rail Trail, this home puts Kelowna’s amenities and outdoor lifestyle right at your doorstep. A rare combination of space, location, rental income and privacy in one of Old Glenmore’s most convenient settings. (id:64133)
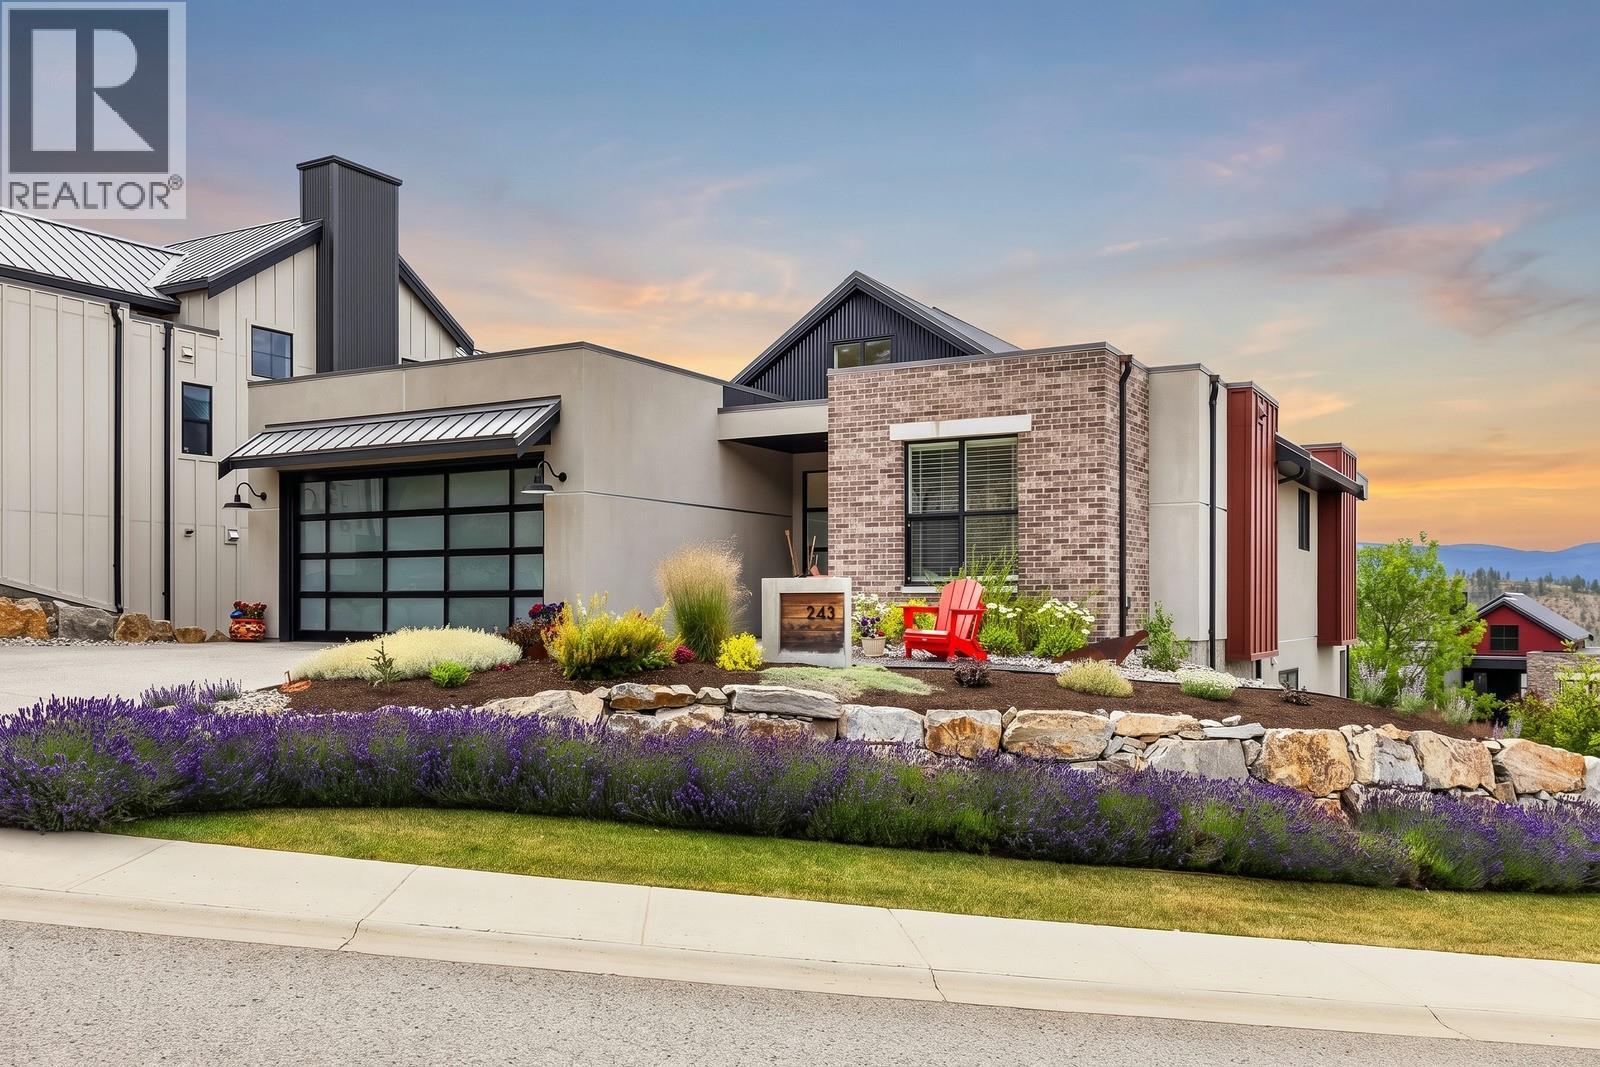
243 Grange Drive
Vernon, British Columbia
Located within prestigious Predator Ridge, this gorgeous walk-out rancher sits on a large corner lot with only one neighbour allowing additional light, views and privacy. As you enter the home you will be met with an impressive great room with vaulted ceilings and large windows that flood the space with abundant natural light. Featuring 3 bedrooms, a den (or 4th bedroom) and 3 full bathrooms, including the 5 piece ensuite with heated floors. The kitchen has a large island with dine-up seating, a walk-in pantry and high-end appliances including a brand new Induction stove. Double patio doors open onto the covered patio. The lower level features 9’ ceilings throughout, rec room with wet bar, two additional bedrooms, full bathroom and covered patio leading out to your hot tub. There is also a large unfinished room for additional storage or an opportunity to finish the space for what you've always dreamed of - golf simulator room, Pottery/Craft/Artist room, home theatre or wine cellar. The home also has a double garage (fits a full-sized pickup + golf cart), spacious driveway, Radon Mitigation system, and large landscaped yard featuring a fire pit area. Incredible amenities including two 18-hole golf courses, tennis, Pickleball, Fitness Centre, lap pool, hot tub, steam rooms and more as well as over 35km of trails for hiking and biking. 50 mins to Silver Star Mountain, 25 mins to Kelowna Airport, and 10 mins to the Okanagan Rail Trail. PREDATOR RIDGE BC SPEC & VACANCY TAX EXEMPT (id:64133)
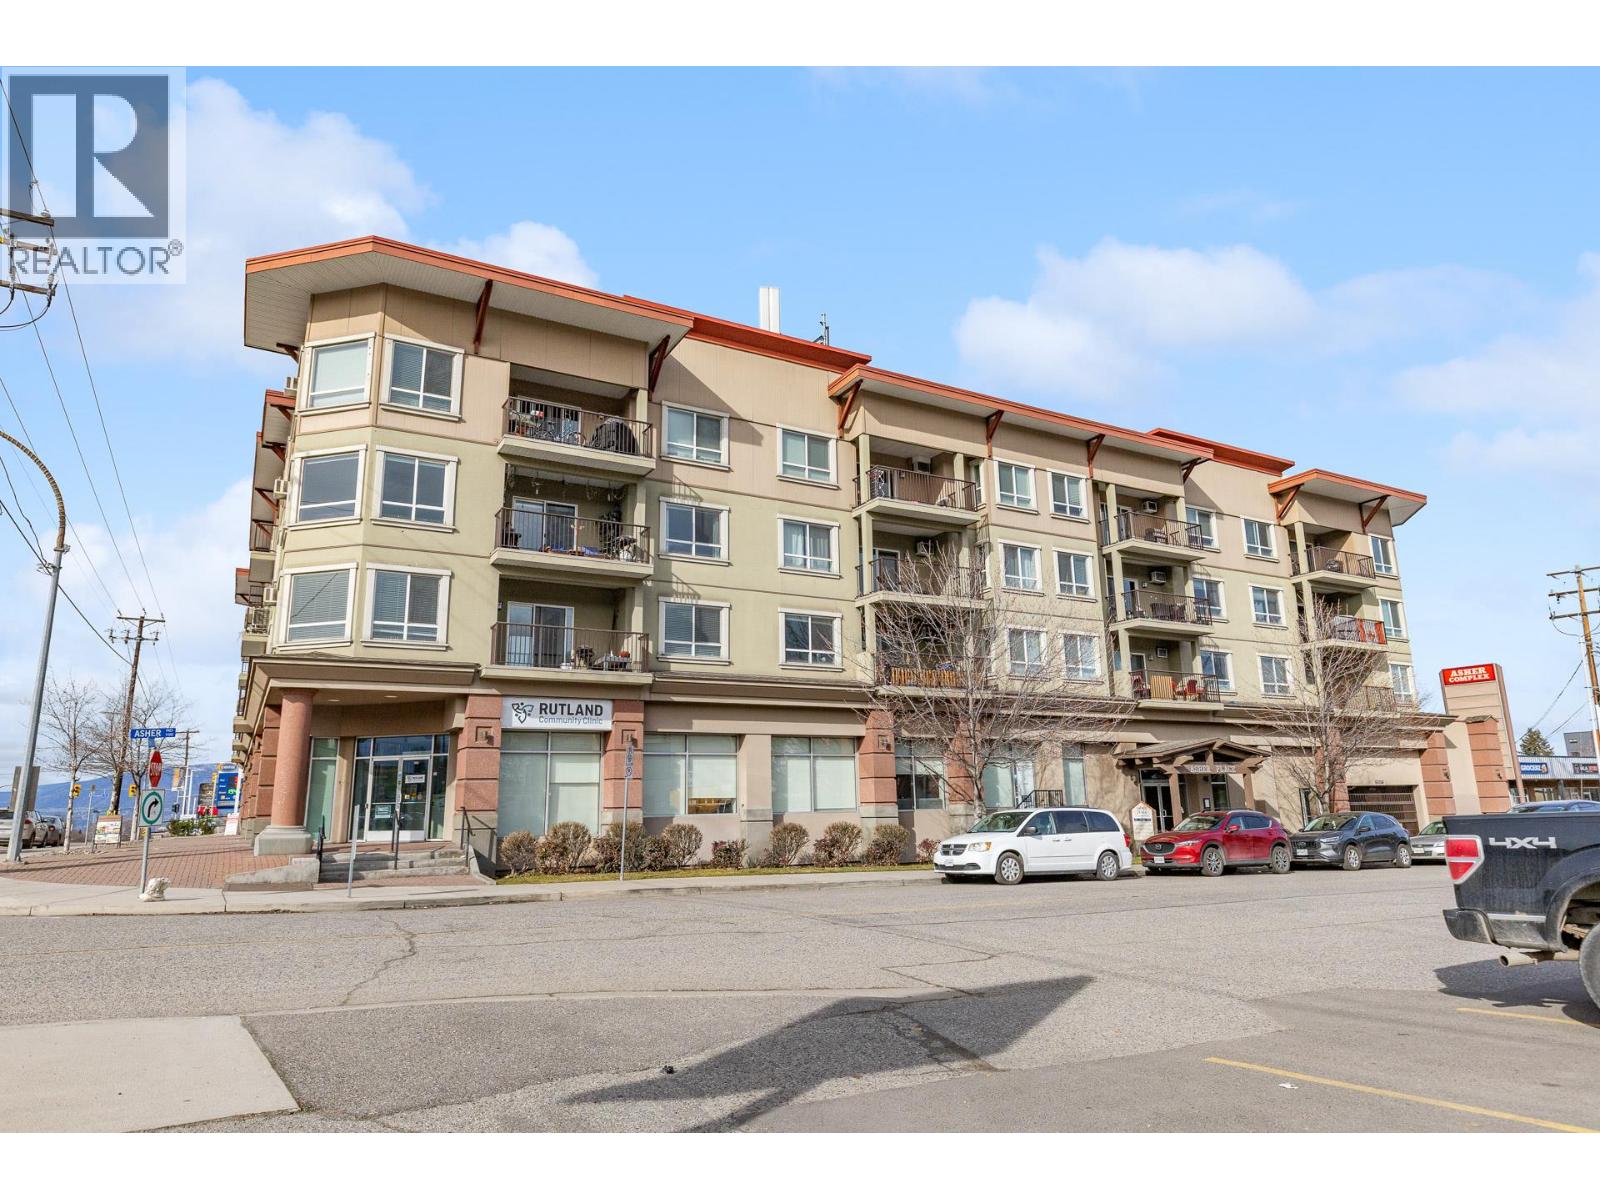
140 Asher Road Unit# 408
Kelowna, British Columbia
Mountain view, top floor corner unit in Asher Place offering a bright, quiet living space in a highly convenient location. This well-designed home features hardwood flooring throughout the main living areas and a functional split floor plan layout with two bedrooms, two bathrooms and a den space. The spacious primary bedroom includes a beautiful ensuite with a stand-alone tub, creating a comfortable retreat at the end of the day. The second bedroom also benefits from its own ensuite with dual access, making it ideal for guests or shared living. This courtyard facing unit allows you to enjoy the convenience of a central location without the noise. Centrally located with shopping, restaurants, schools, and parks all within walking distance, this home offers easy access to everyday amenities while maintaining a comfortable and private living space. This unit also comes with a storage locker on the same floor as the unit, and two side-by-side parking stalls in the secured parking. Book your showings today! (id:64133)
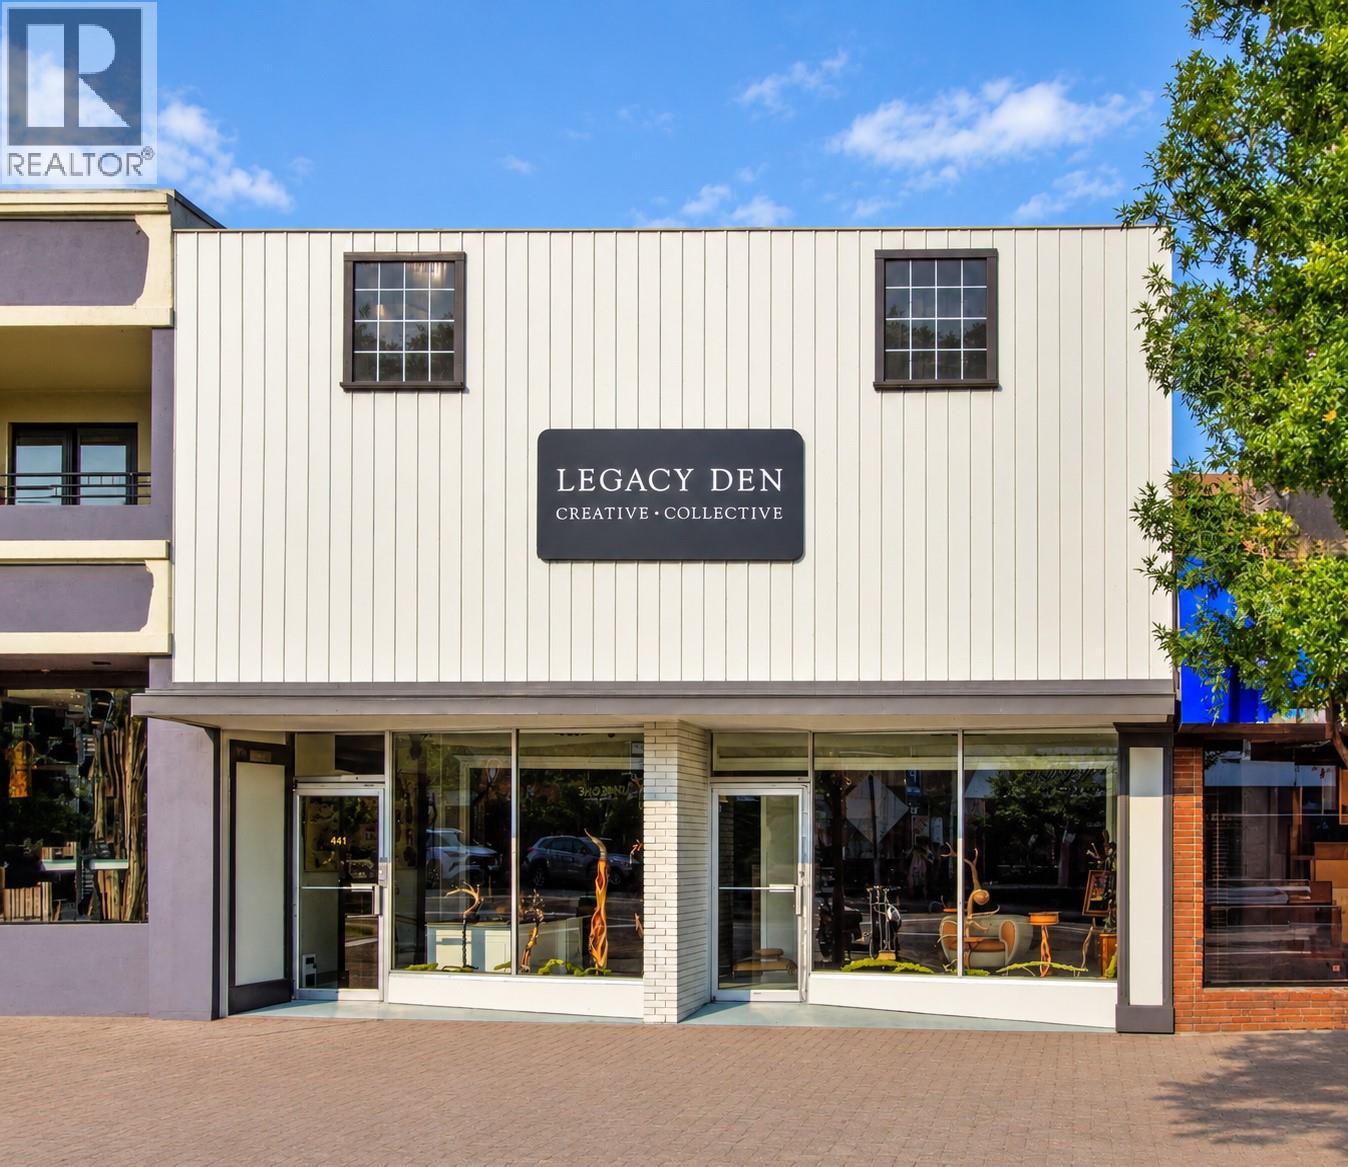
441 Main Street
Penticton, British Columbia
Prime Downtown Penticton Investment Opportunity Discover an exceptional opportunity to acquire a fully leased commercial property in the heart of downtown Penticton. Located at 441 Main Street, this high-visibility property offers approximately 1,800 square feet on the main floor, plus a finished basement and loft that are not included in the stated square footage. With an established tenant in place and a healthy current capitalization rate, the property provides immediate investment income with potential for further improvement over time. Its prominent Main Street location, strong pedestrian and vehicle exposure, and proximity to downtown businesses, restaurants and amenities make it a compelling addition to any commercial real estate portfolio. Exclusive parking area available in back of building An attractive combination of stable income, additional usable space and long-term upside in one of Penticton’s most desirable commercial locations. (id:64133)
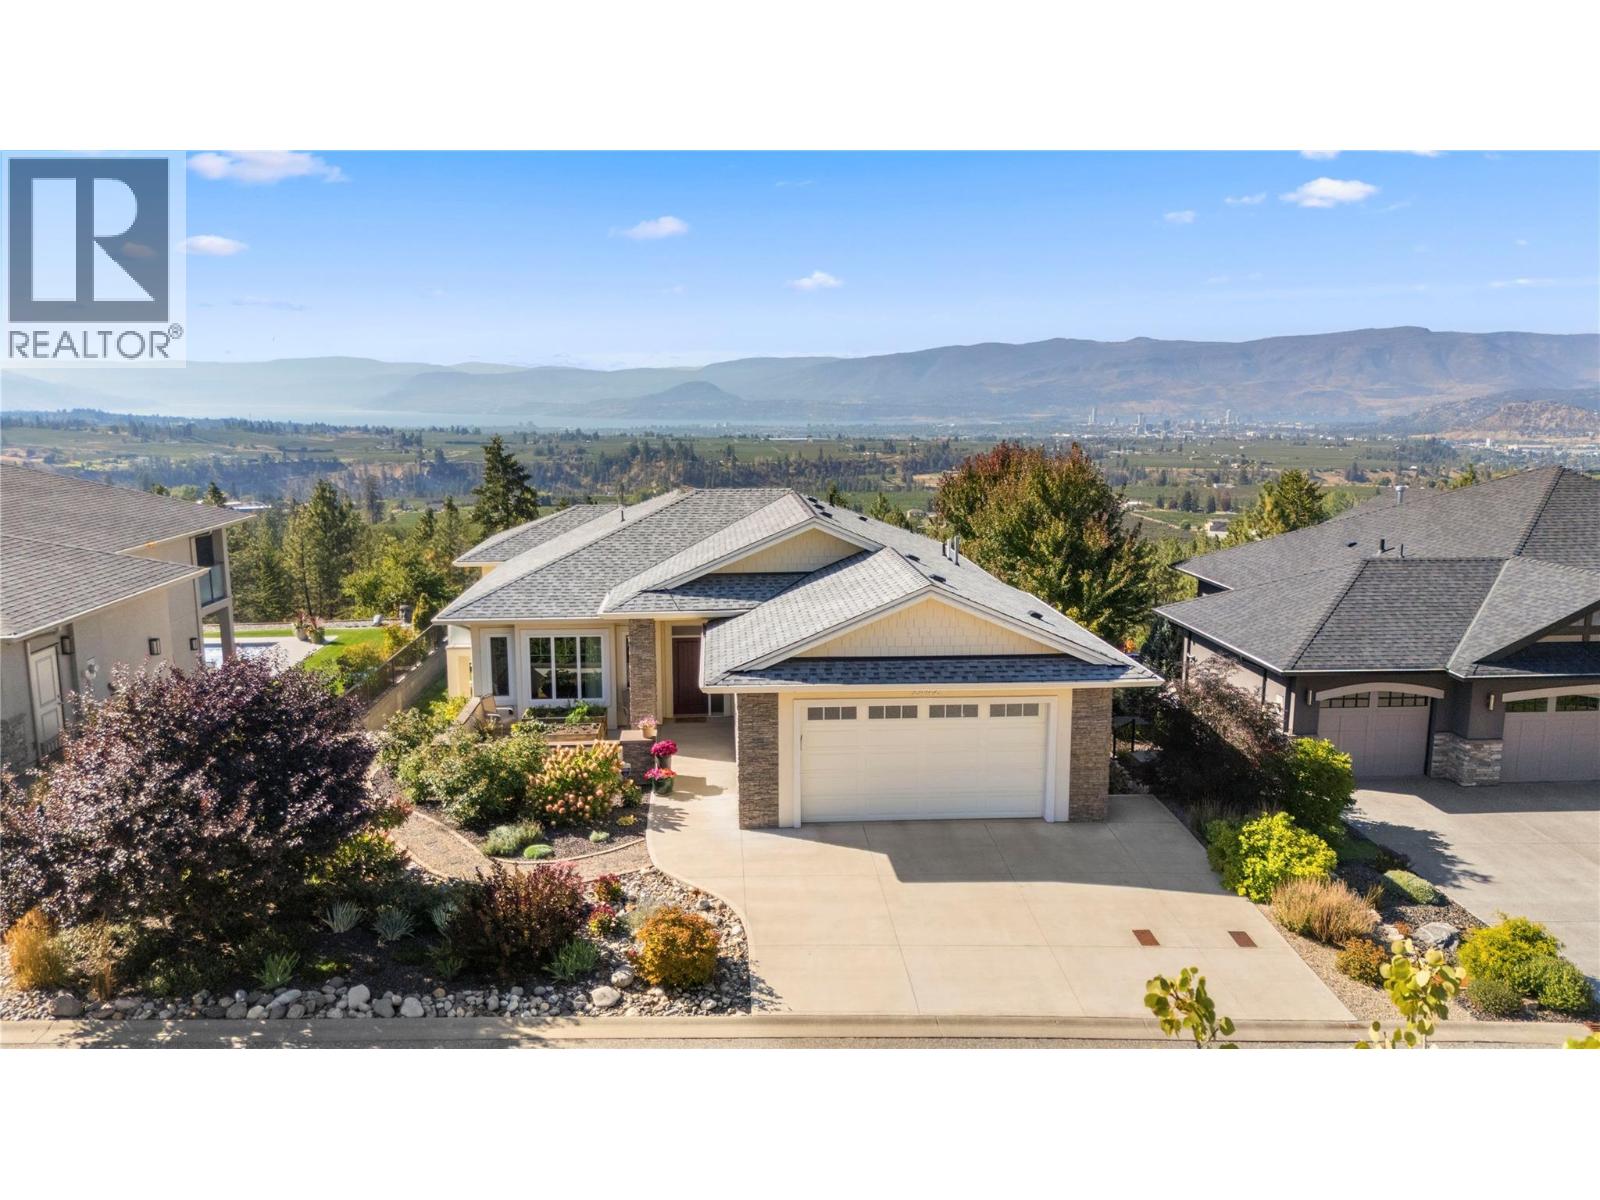
2442 Bella Vista Street
Kelowna, British Columbia
UNIVERSAL DESIGN meets exceptional Okanagan living in this thoughtfully planned custom home, where comfort, accessibility and panoramic lake & city views come together beautifully. Nestled on Kirschner Mtn on a quiet no-thru street, this walkout rancher takes full advantage of its front row views, placing the main living spaces on the upper level to capture expansive views of Okanagan Lake. Designed for easy living, the home also features a rough-in for a future elevator connecting the two levels. The main level features a spacious great rm with a focal linear f/p & a chef's kitchen complete w/Westwood cabinetry & pantry, all opening to a covered view deck w/built-in infrared heaters & motorized screens that allow the space to be enclosed, creating an outdoor room that can be enjoyed beyond the summer months! All 3 bdrms are located on the lower walkout level, creating a comfortable sleeping retreat complete w/cozy in-floor heat throughout the lower level. Two additional flex spaces, one on each level, w/queen sz movable Murphy beds, offering incredible versatility for guests, a home office, fitness space or hobbies. Beautifully manicured landscaping surrounds the home with garden boxes out front & timed irrigation making upkeep easy. Additional features include on-demand hot water, Sonos sound, security system, built-in vacuum & an oversized heated garage w/epoxy flooring. Thoughtful, functional & meticulously maintained, this residence is designed for all ages & stages! (id:64133)
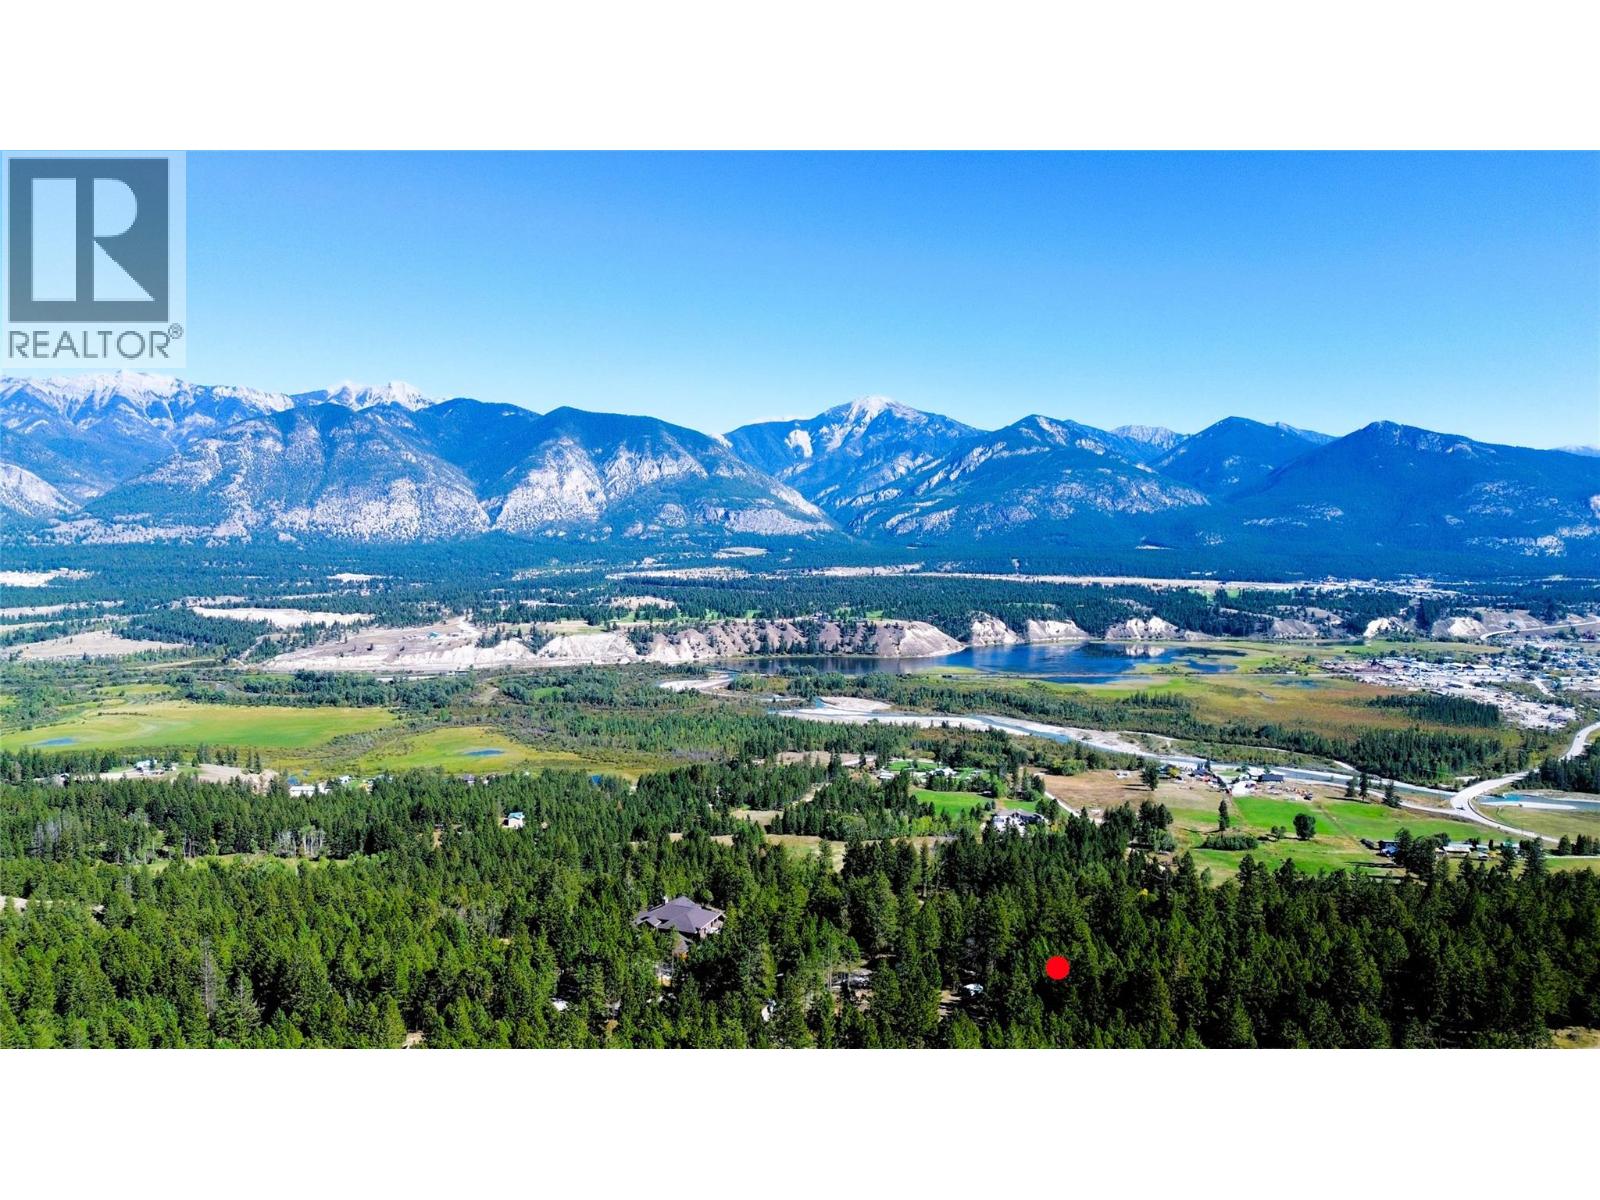
Toby Ridge Road
Invermere, British Columbia
A rare opportunity to create your own private mountain retreat on Toby Ridge Road in Invermere, BC. This exceptional 5 acre property offers the perfect canvas for a custom luxury residence designed to capture the beauty and lifestyle of the Columbia Valley. Unobstructed views of the whole valley including views of Lake Windermere. Surrounded by stunning mountain scenery and close to Invermere’s amenities, golf courses, hiking, biking and skiing, this is an ideal location for a sophisticated year-round home or exclusive recreational getaway. Secure your piece of this sought-after destination and bring your vision of mountain luxury to life. (id:64133)
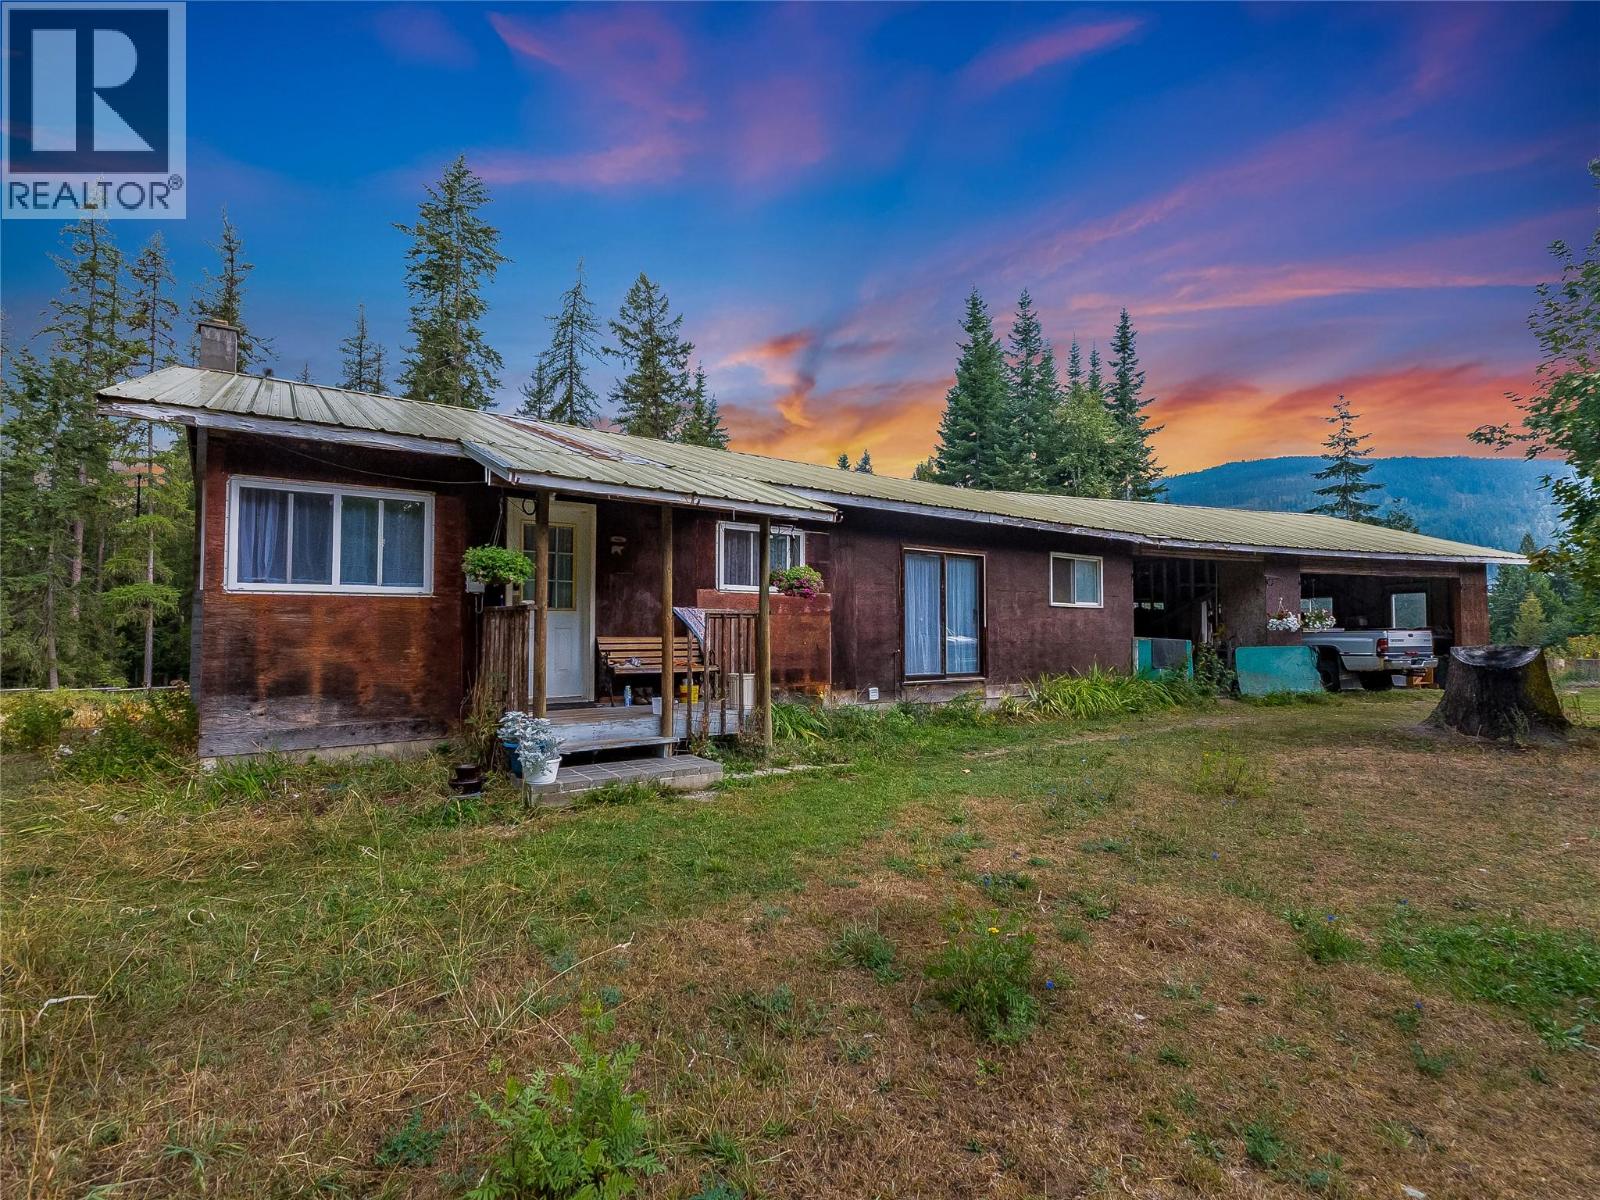
4604 Blewett Road
Nelson, British Columbia
A Rare Opportunity in Sought-After Blewett! 142.99 acres of beautiful, heavily timbered land just minutes from Nelson. This exceptional property offers privacy, natural beauty, and an abundance of possibilities. The acreage features lovely mature timber, a creek flowing through the property, areas of waterfront along the Kootenay River, & a Timber Mark (NAMMQ) that adds further value and opportunity for those interested in the property’s timber resources. The property includes an older farmhouse and a secondary mobile home dwelling, along with 2 separate septic systems, 2 wells. A water licence on 49 Creek provides an additional water source. Previously operated as a farm & horse property, the land includes a barn, pasture land, & a hay shed, providing an excellent foundation for agricultural and equestrian pursuits. Also included is a separate lot located across the road, adding even more flexibility and potential. Whether you’re dreaming of a rural lifestyle, agricultural pursuits, equestrian use, a recreational property, or simply owning an expansive piece of the beautiful Kootenay landscape, this property offers an incredible range of possibilities. With its combination of size, timber, water features, existing dwellings, pasture, farm infrastructure, additional lot, & proximity to Nelson, this is truly a special offering. Large acreages with this kind of character and potential in the sought-after Blewett area are increasingly difficult to find. (id:64133)
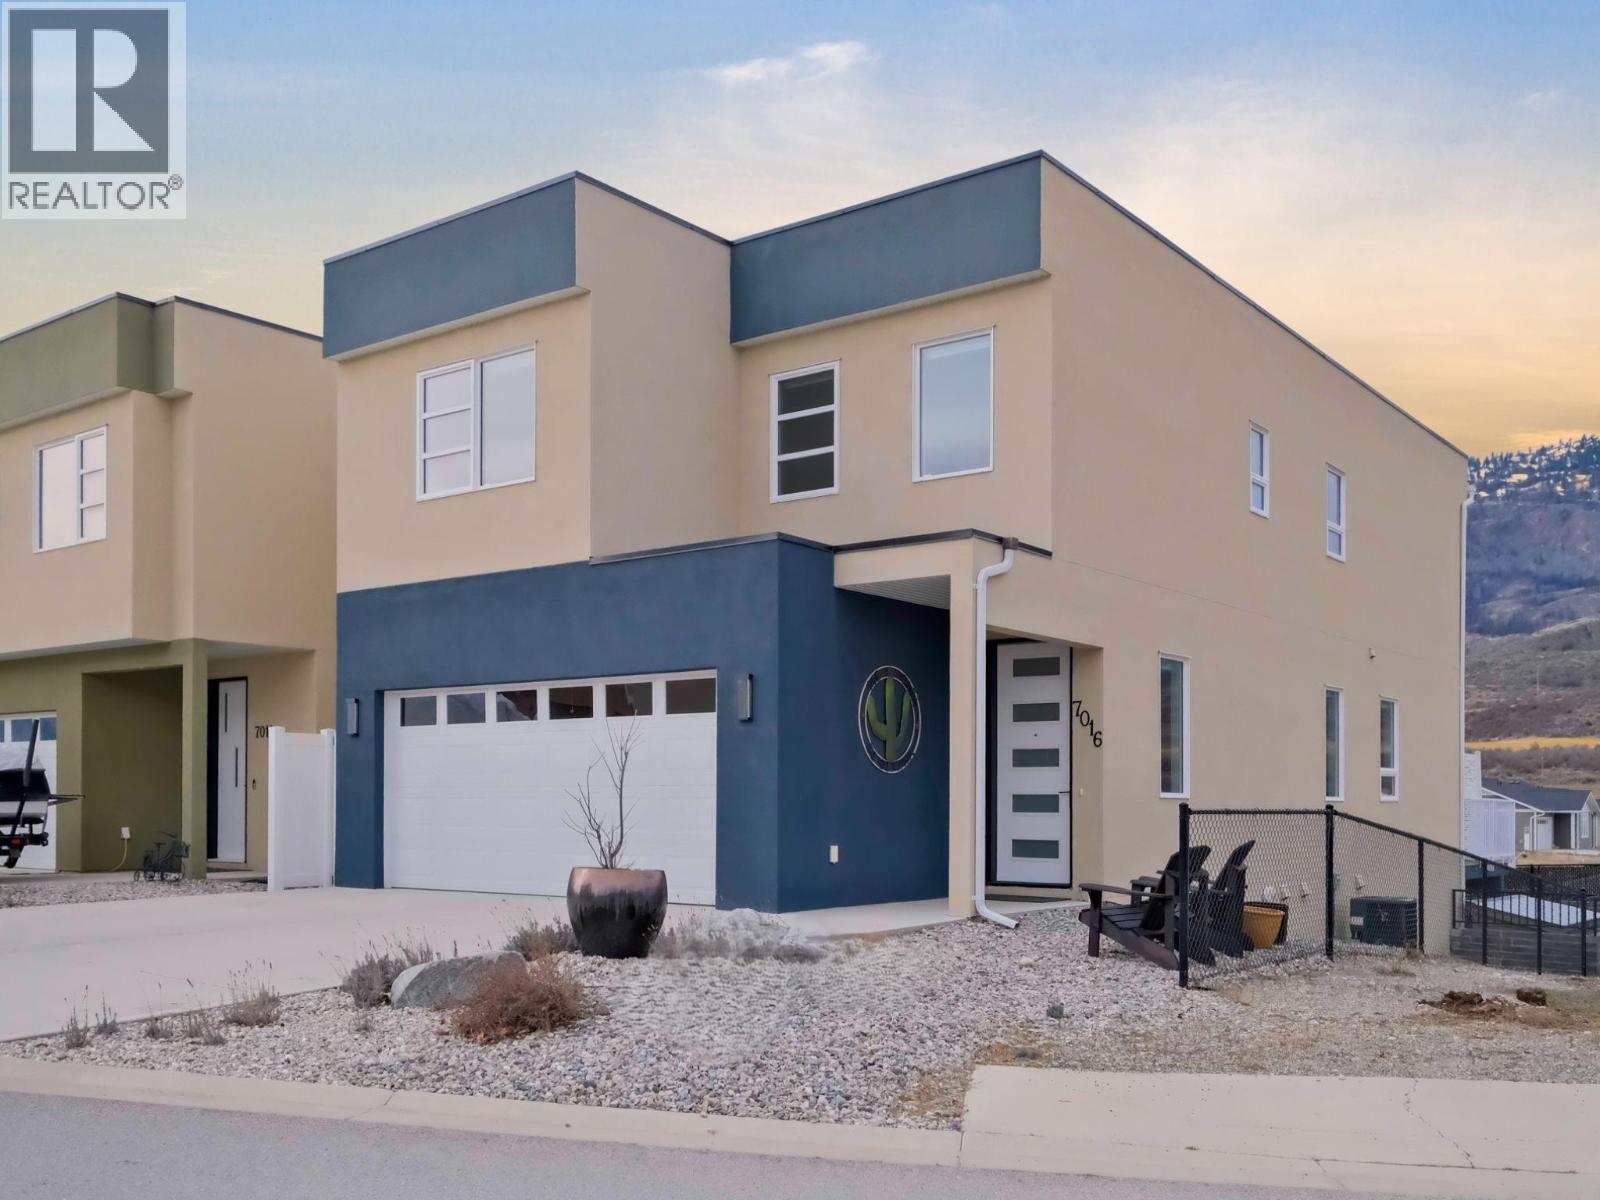
7016 Wren Drive
Osoyoos, British Columbia
Rich & modern, this 2020-built 3-level home offers over 3,000 sf of thoughtfully designed living space in a desirable newer community. Enjoy the added privacy & open feel of having green space bordering the North side of the property. With breathtaking mountain views & more than $55K in upgrades, this 4bdrm, 4bthrm residence is truly move-in ready. The main level is the heart of the home with an open concept living & dining area filled with natural light from expansive windows. A professionally renovated chef’s kitchen now features quartz countertops, a large island, premium cabinetry, & sleek finishes - perfect for everyday living. Oversized sliding doors open to a spacious balcony, seamlessly blending indoor & outdoor living. A 2pc powder room, direct access to the double garage, & a dedicated EV charger outlet. Upstairs, the luxurious primary suite showcases an oversized window framing mountain views, a walk-in closet, & a spa-inspired 5pc ensuite. 2 additional bdrms, a fully upgraded laundry room, & a modern 4pc bthrm provide both style & functionality for family or guests. The fully finished walk-out basement adds remarkable versatility with a bright family room opening through oversized sliding doors to a private, fully fenced, & landscaped backyard. A 4th bdrm, a 4pc bthrm, & storage make this an ideal additional living space. Situated amongst major hiking & biking trails, this home is still under home warranty, with no strata fees, & offers an elevated lifestyle. (id:64133)
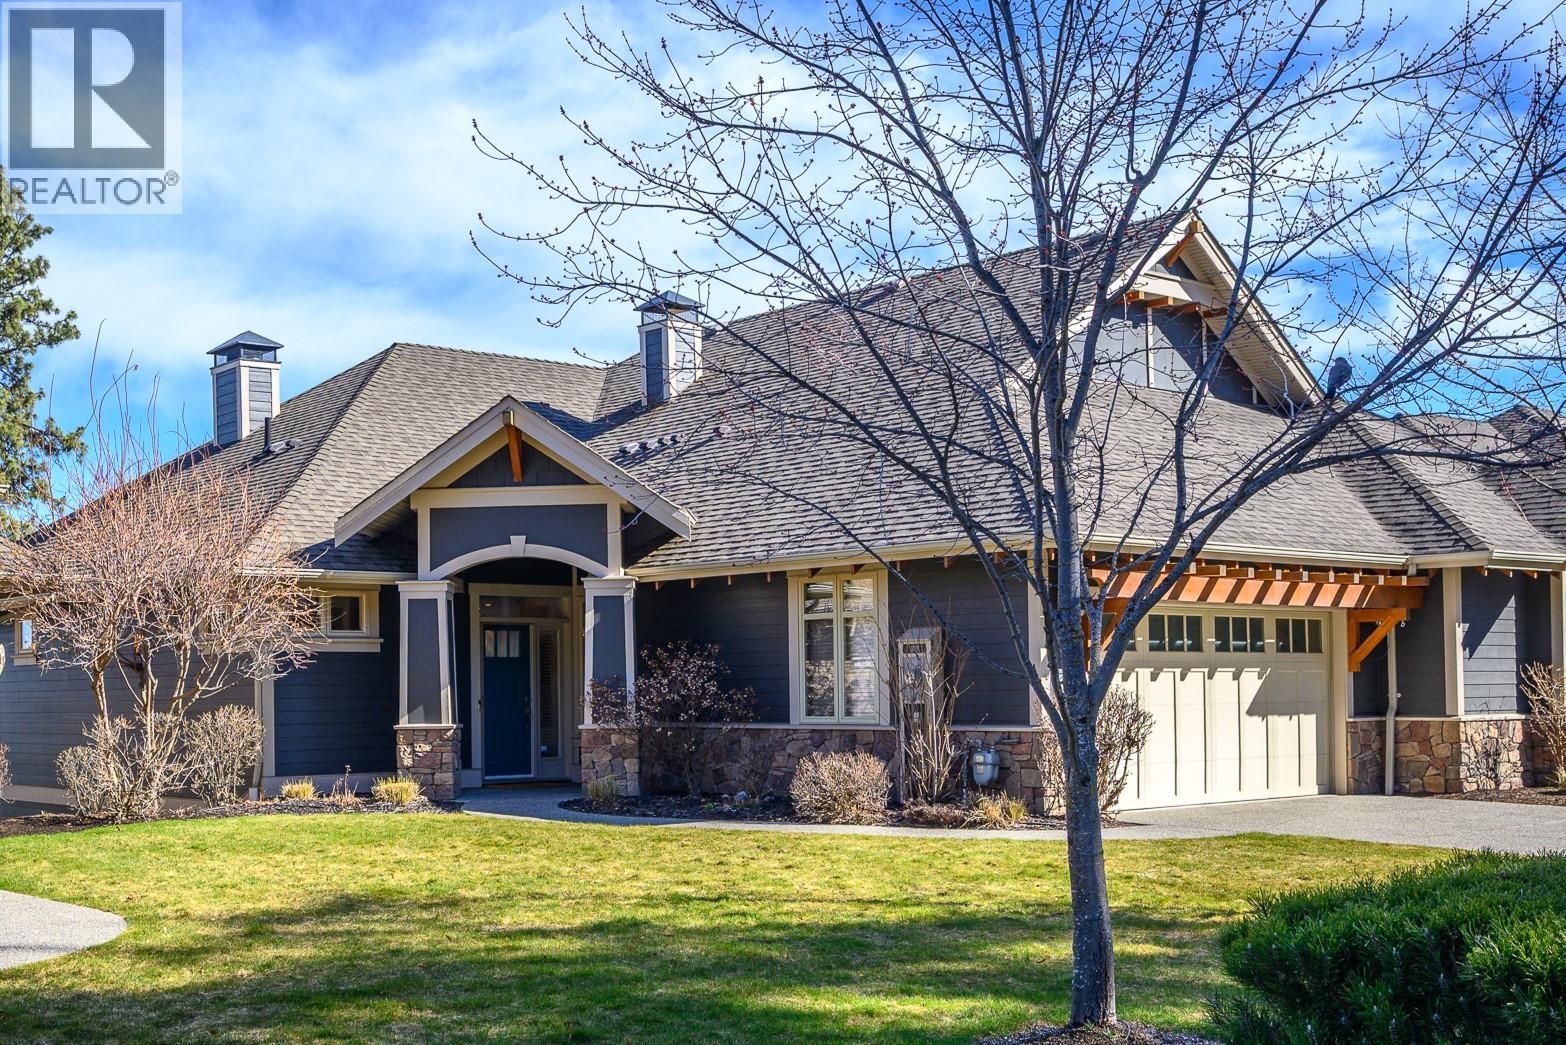
251 Longspoon Drive
Vernon, British Columbia
No Speculation Tax! Whether you’re seeking the perfect Okanagan getaway or full-time living, this beautifully appointed, fully furnished 2,400 sq ft carriage home offers exceptional value and effortless enjoyment. Featuring 3 bedrooms plus a den, it’s designed for comfort, style, and entertaining. Simply arrive and enjoy, everything is included, from a well-stocked kitchen with cookware and essentials to quality bedding, towels, and outdoor furnishings. The spacious patio is ideal for relaxing or hosting, complete with a large Weber BBQ. A 2022 EZGO golf cart is included for easy access to your tee time or exploring the community. A Predator Ridge Couples Golf Membership with a value of $55,000 is also available (see supplements for details). Thoughtfully updated since 2021 (see supplements), the home shows true pride of ownership. Enjoy partial views of the 5th fairway at Predator Ridge. The open-concept main living area is filled with natural light from tall transom windows and doors, creating an airy feel. The kitchen features quartz countertops, a large island with bar seating, ample cabinetry, and a generous pantry. The main-floor primary suite allows for easy living, while all bathrooms offer heated floors. The lower level includes two guest bedrooms, a family room, and a versatile flex space. Monthly homeowner fee of $278.02 covers landscaping, fitness centre and common amenities. (id:64133)
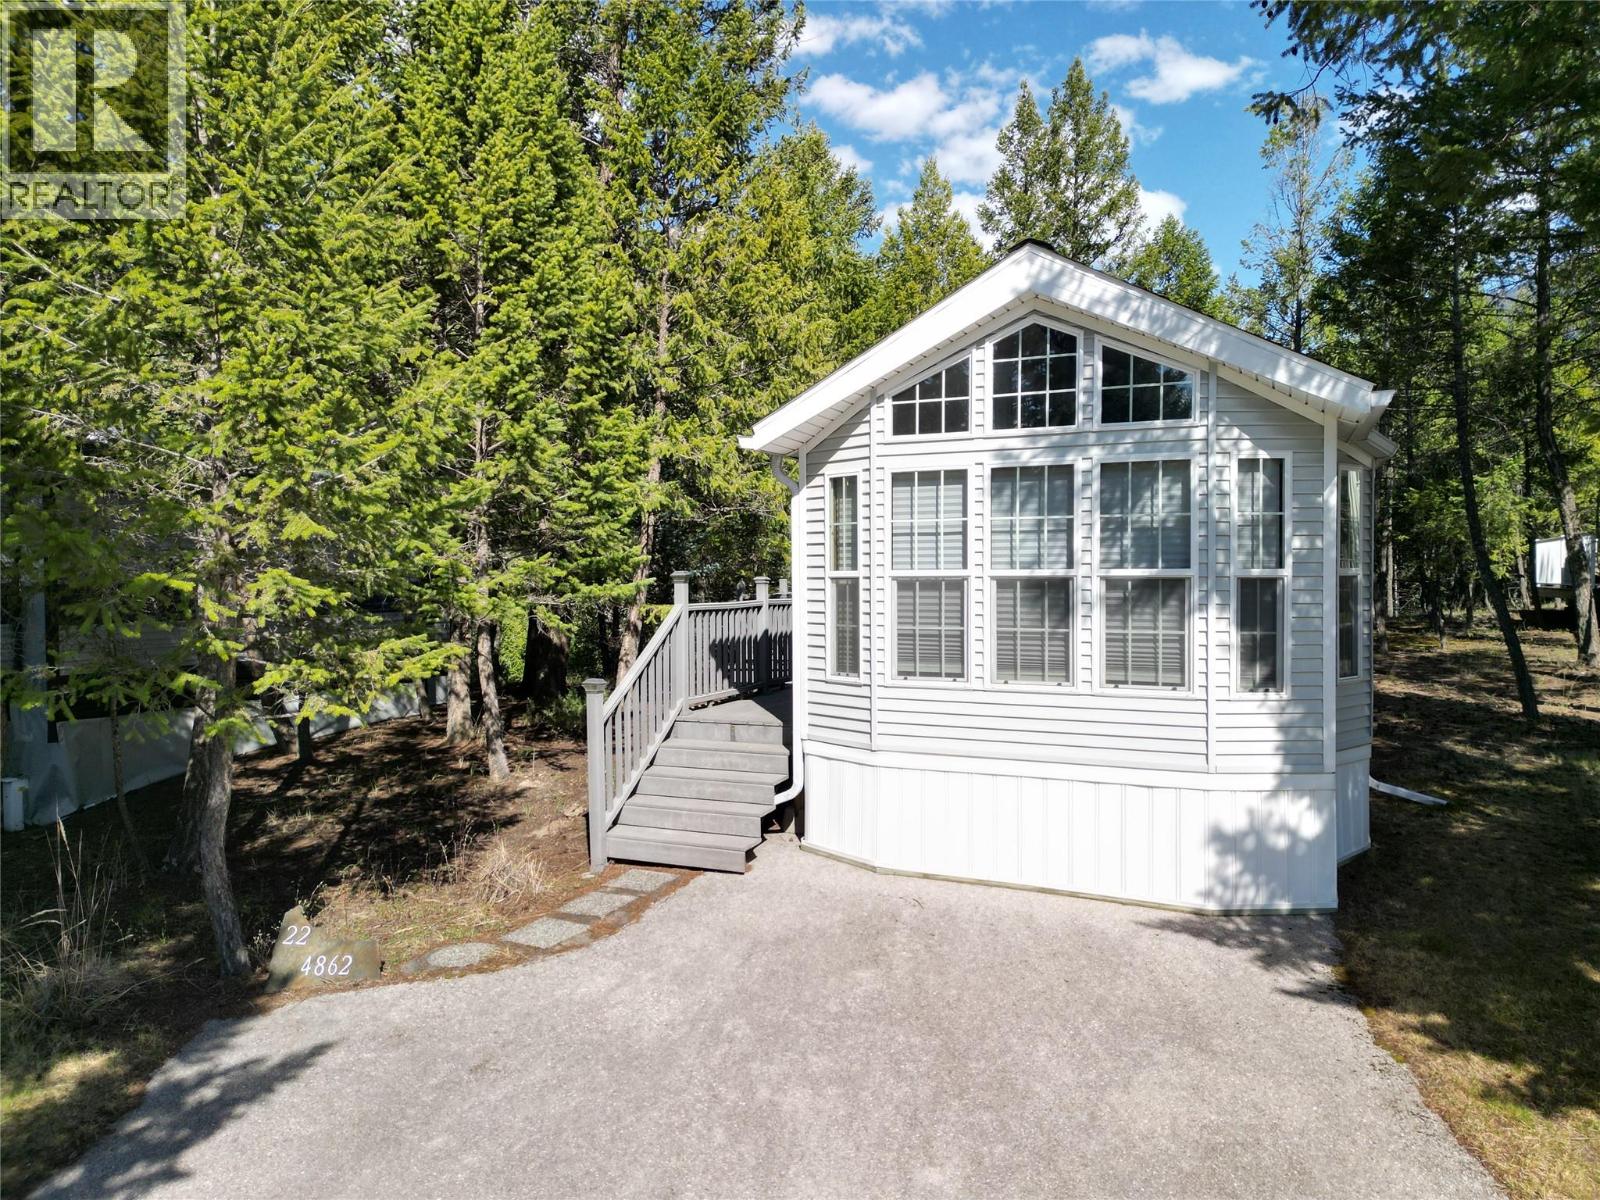
4862 Lynx Drive
Radium Hot Springs, British Columbia
Discover the ultimate mountain retreat at Lynx Ridge, an exclusive, gated RV community where pride of ownership is evident at every turn. This spacious, private, treed lot is fully serviced with municipal water and sewer. Meticulously maintained by the original owners, the property features a luxury Woodland Park model nestled under mature trees that provide a refreshing canopy from the summer heat. The outdoor living space is designed for entertaining, boasting a durable composite deck, a double BBQ grill, a storage shed, and an owned and topped-off propane tank. Inside, the home shines with ceramic tile flooring, a bright bathroom skylight, and premium furnishings and appliances selected when the unit was being manufactured. Recent interior enhancements include new living room carpeting and a new bedroom mattress with innovative under-bed storage. For guests, the sofa converts into a queen-sized bed featuring a deluxe electric pump mattress. A versatile HVAC system provides both AC and heat, ensuring year-round comfort. Residents enjoy a central amenity building with laundry and showers, while a nominal annual fee grants access to the neighbouring RidgeView Resort for swimming, tennis, gym facilities, mini-golf and more. Located just a short drive from shops, restaurants, Panorama’s ski slopes, world-class golf, and the beaches of Lake Windermere, this property offers the perfect blend of relaxation and adventure. (id:64133)
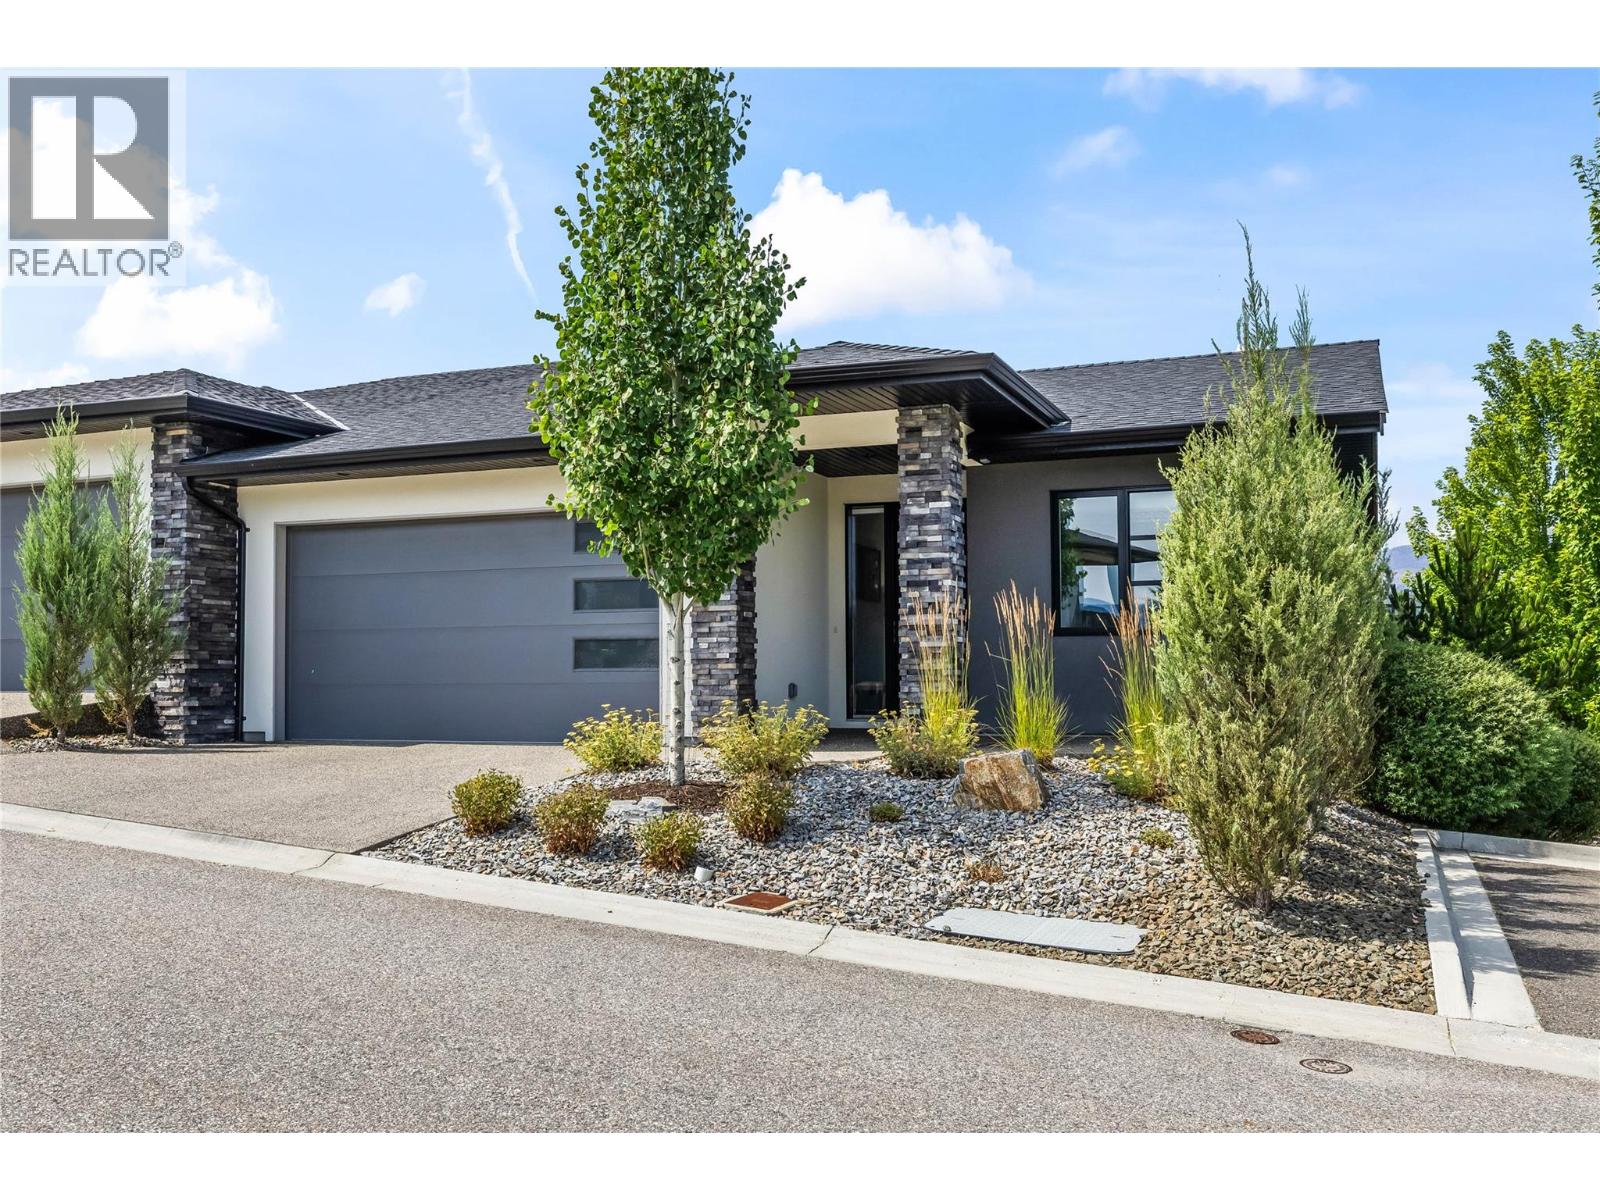
1349 Rocky Point Drive Unit# 6
Kelowna, British Columbia
*OPEN HOUSE SUNDAY SEPT 27 @ 12 - 2* Introducing this immaculate home in the highly sought-after community of Lost Creek Point in Wilden, where opportunities to own are rare. From the moment you step inside, you’ll be welcomed by sweeping views, abundant natural light, and a sense of calm. Thoughtfully designed with high ceilings throughout, this modern 4-bedroom, 3-bathroom home offers an open, spacious layout ideal for everyday living and entertaining. The stylish kitchen features quartz countertops, a large island with breakfast bar, pantry cabinetry, and stainless steel appliances including a gas range. It flows seamlessly into the inviting living room with a cozy gas fireplace and access to the west-facing covered patio with a custom sunshade. At the front of the home a spacious bedroom offers excellent flexibility, making it equally well suited as a home office, den, or guest room. The primary suite is a true retreat, complete with peaceful views, a spacious walk-in closet, and a spa-inspired ensuite. The bright walkout lower level offers two additional bedrooms, a wet bar, and a well-appointed mechanical and storage room featuring hot water on demand, 125-amp service, a high-efficiency furnace with humidifier, and a heat pump for year-round comfort. Plentiful storage allows full use of the double garage, which features durable epoxy flooring. Additional highlights include a radon mitigation system, Energy Star certification, and construction to BC Step Code 4 for exceptional energy efficiency. The lower level also opens to a private patio, creating a peaceful outdoor space that’s perfect for relaxing or entertaining. Just minutes to downtown Kelowna and Glenmore amenities, yet surrounded by nature trails, this quiet, refined community offers the perfect balance of convenience and tranquility. (id:64133)
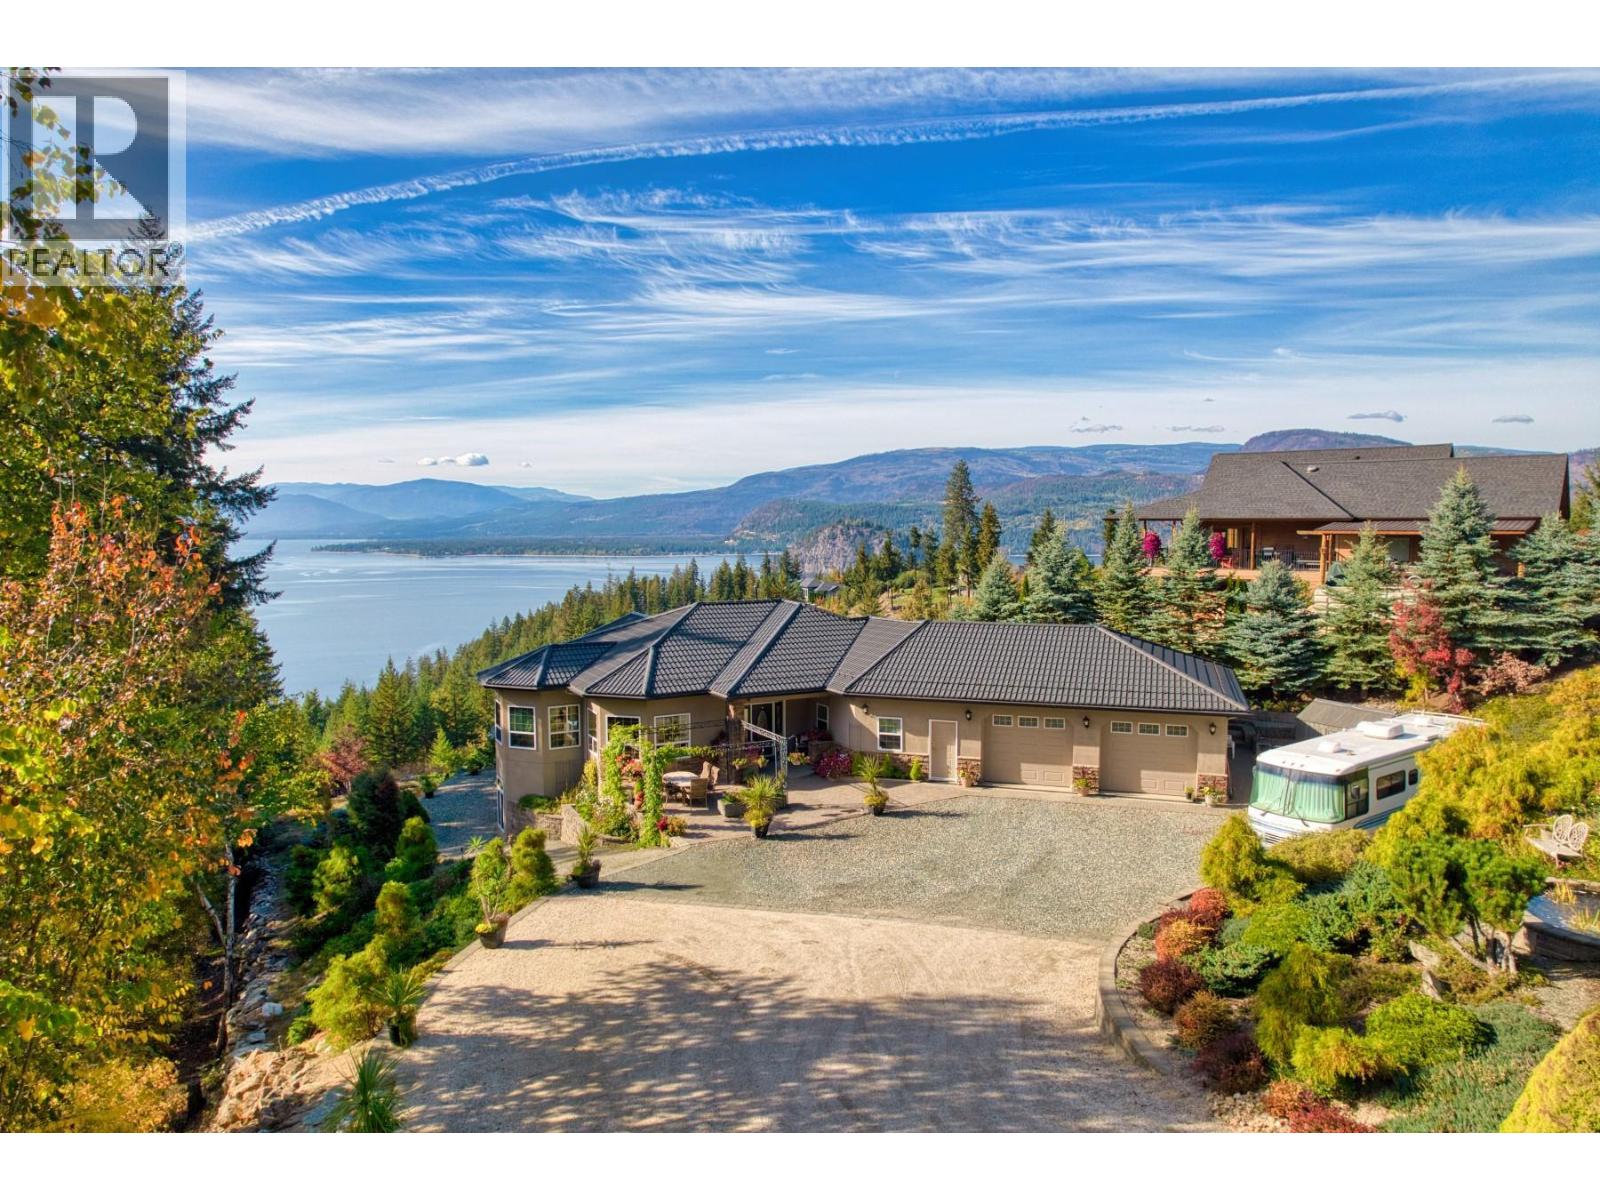
3676 Mcbride Road
Blind Bay, British Columbia
3676 McBride Road, welcome to this custom Mountain Villa-inspired home in McArthur Heights overlooking the Shuswap, with sweeping northwestern views of Shuswap Lake. Custom-built in 2004, this home features ICF to the rafters and is a masterpiece of solid construction. High-end, energy-efficient, and immaculate best describe this home. Featuring 4 beds, 3 baths, and a den, plus plenty of extra room for dining, recreation, and storage. Heated floors on both levels, geothermal forced air, and central air. 2 natural gas fireplaces. 10 ft ceilings downstairs and 9'8 ft ceilings upstairs. Wandering around the 0.64-acre lot, you will find plenty of parking for toys and an RV. Irrigated and mature low-maintenance gardens. Very private location at the end of a no-thru road and only steps away from the trails, with a short distance to the lake and all the amenities the Shuswap has to offer. This home is a work of art and architecture. Check out the 3D tour. Measurements taken by Matterport. (id:64133)
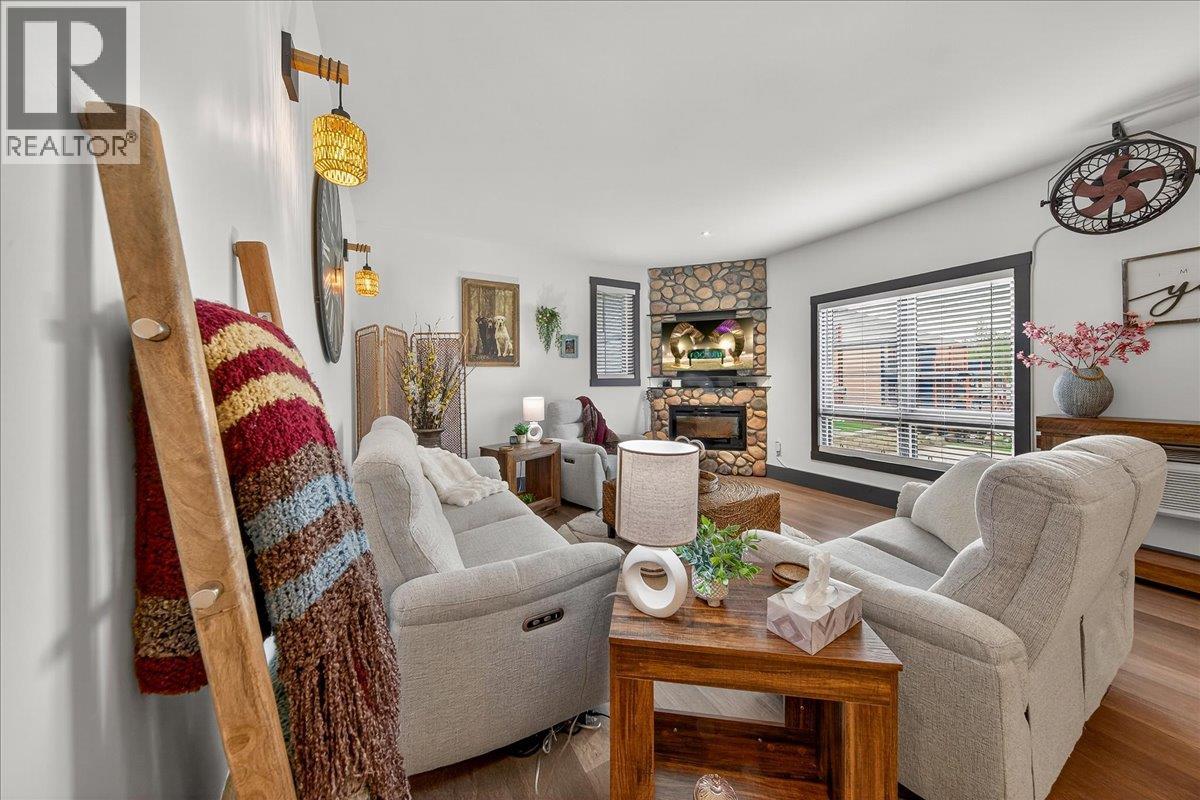
7291 Prospector Avenue Unit# 601
Radium Hot Springs, British Columbia
Welcome to your beautifully furnished mountain retreat, where luxury, comfort, and effortless living come together. This exceptional 2-bedroom, 2-bathroom condo is fully furnished with beautiful, luxurious, and thoughtfully curated furnishings, offering a truly turnkey opportunity for full-time living, weekend escapes, or unforgettable mountain getaways. The state-of-the-art kitchen features sleek cabinetry and modern finishes designed to inspire your inner chef. Designed for enjoying the mountain lifestyle, the home offers two private balconies—perfect for morning coffee, quiet moments, or unwinding with an afternoon glass of wine while taking in the serene mountain surroundings. The spacious primary ensuite provides a luxurious personal retreat, complete with a walk-in shower and an indulgent large soaker tub. Thoughtful upgrades throughout include new blinds and Wi-Fi-enabled thermostats, allowing you to create a warm and welcoming atmosphere before you even arrive. With beautiful mountain views and an enviable location close to relaxing hot springs, this is the perfect place to slow down, recharge, and enjoy everything the mountains have to offer. Owners also have the opportunity to become members of nearby Ridgeview Resort, with access to an array of amenities including pools, pickleball, and much more. Completely turnkey and move-in ready, there is nothing left to do but bring your suitcase, settle in, and start enjoying your peaceful mountain getaway. NO GST! (id:64133)
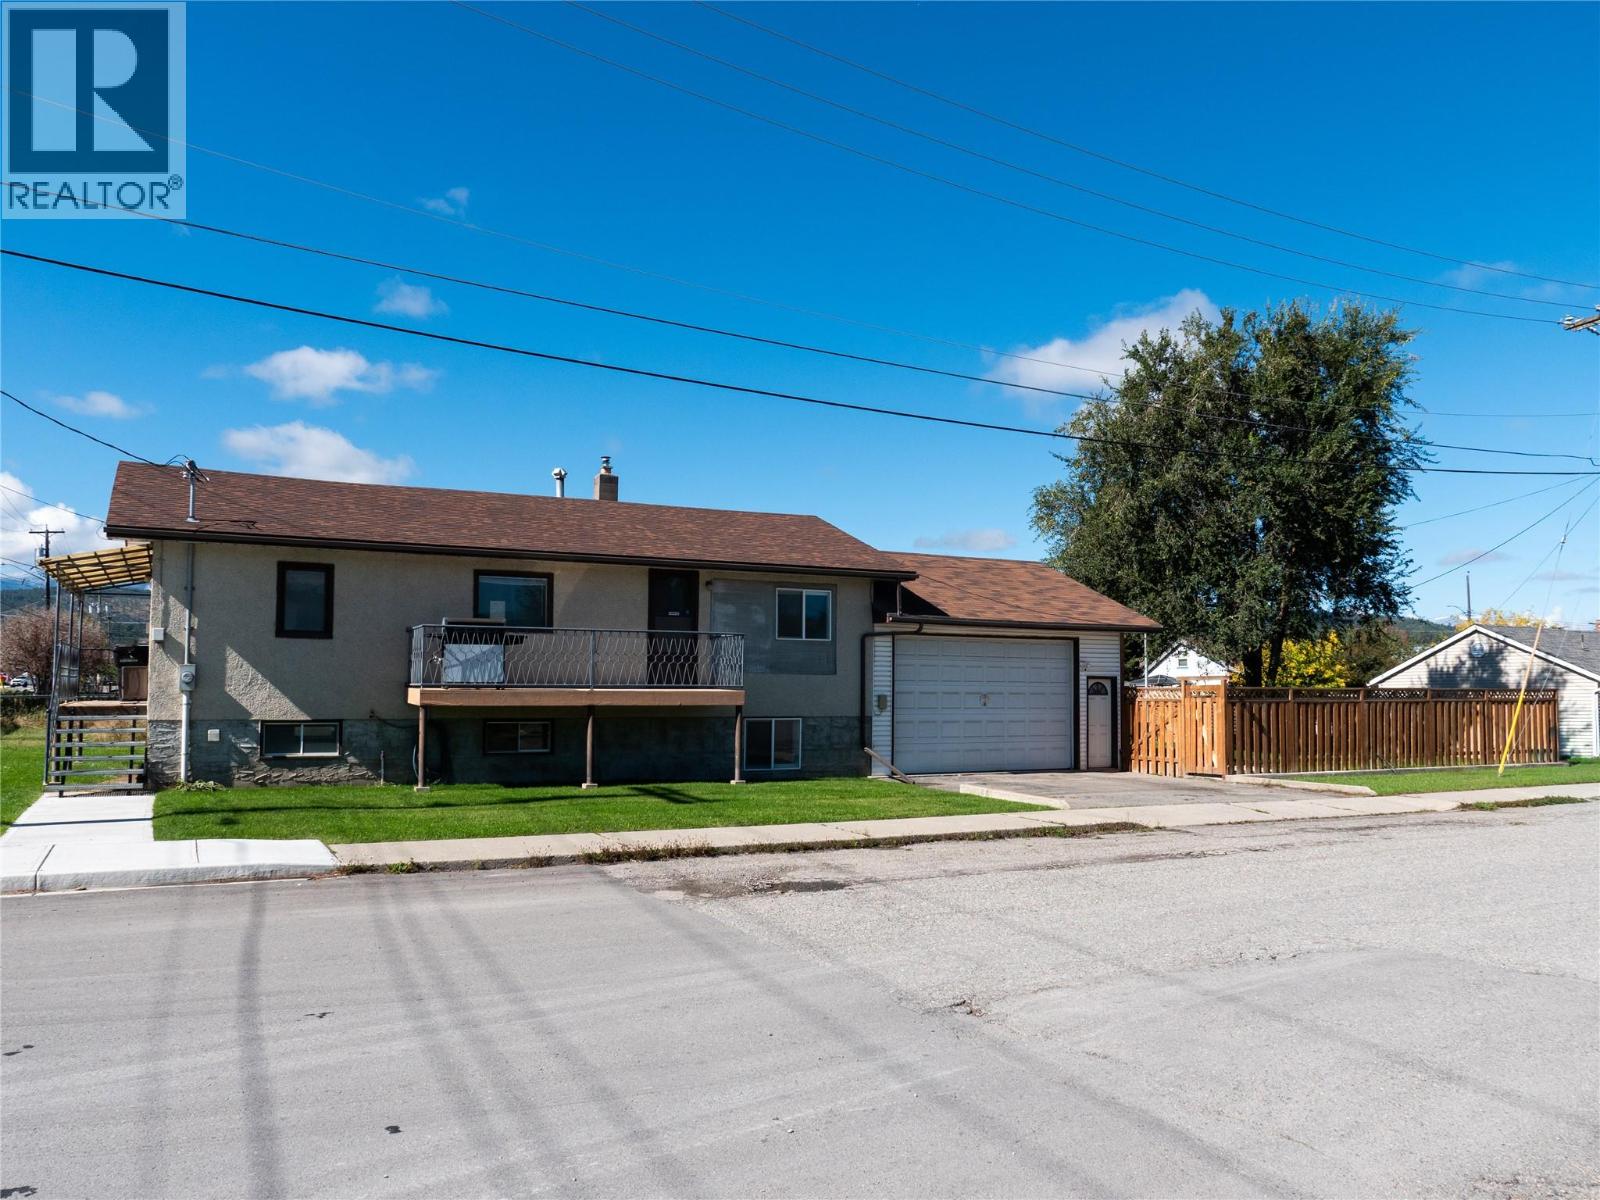
1510 4th Street N
Cranbrook, British Columbia
This well maintained home is centrally located just a few blocks from the downtown core, within walking distance of all major amenities. The main floor features 4 bedrooms and 1 bath, with hardwood flooring in the living and master, and updated vinyl in the kitchen and new paint throughout most the home. In the basement is another full summer kitchen, bedroom, beautiful new bathroom and living room, with a separate entrance into the attached double garage. The brand new fence has been built around the backyard, along with underground sprinklers, to add privacy and beauty. Recent upgrades include a new hot water tank, furnace and heat pump. Come check it out. (id:64133)
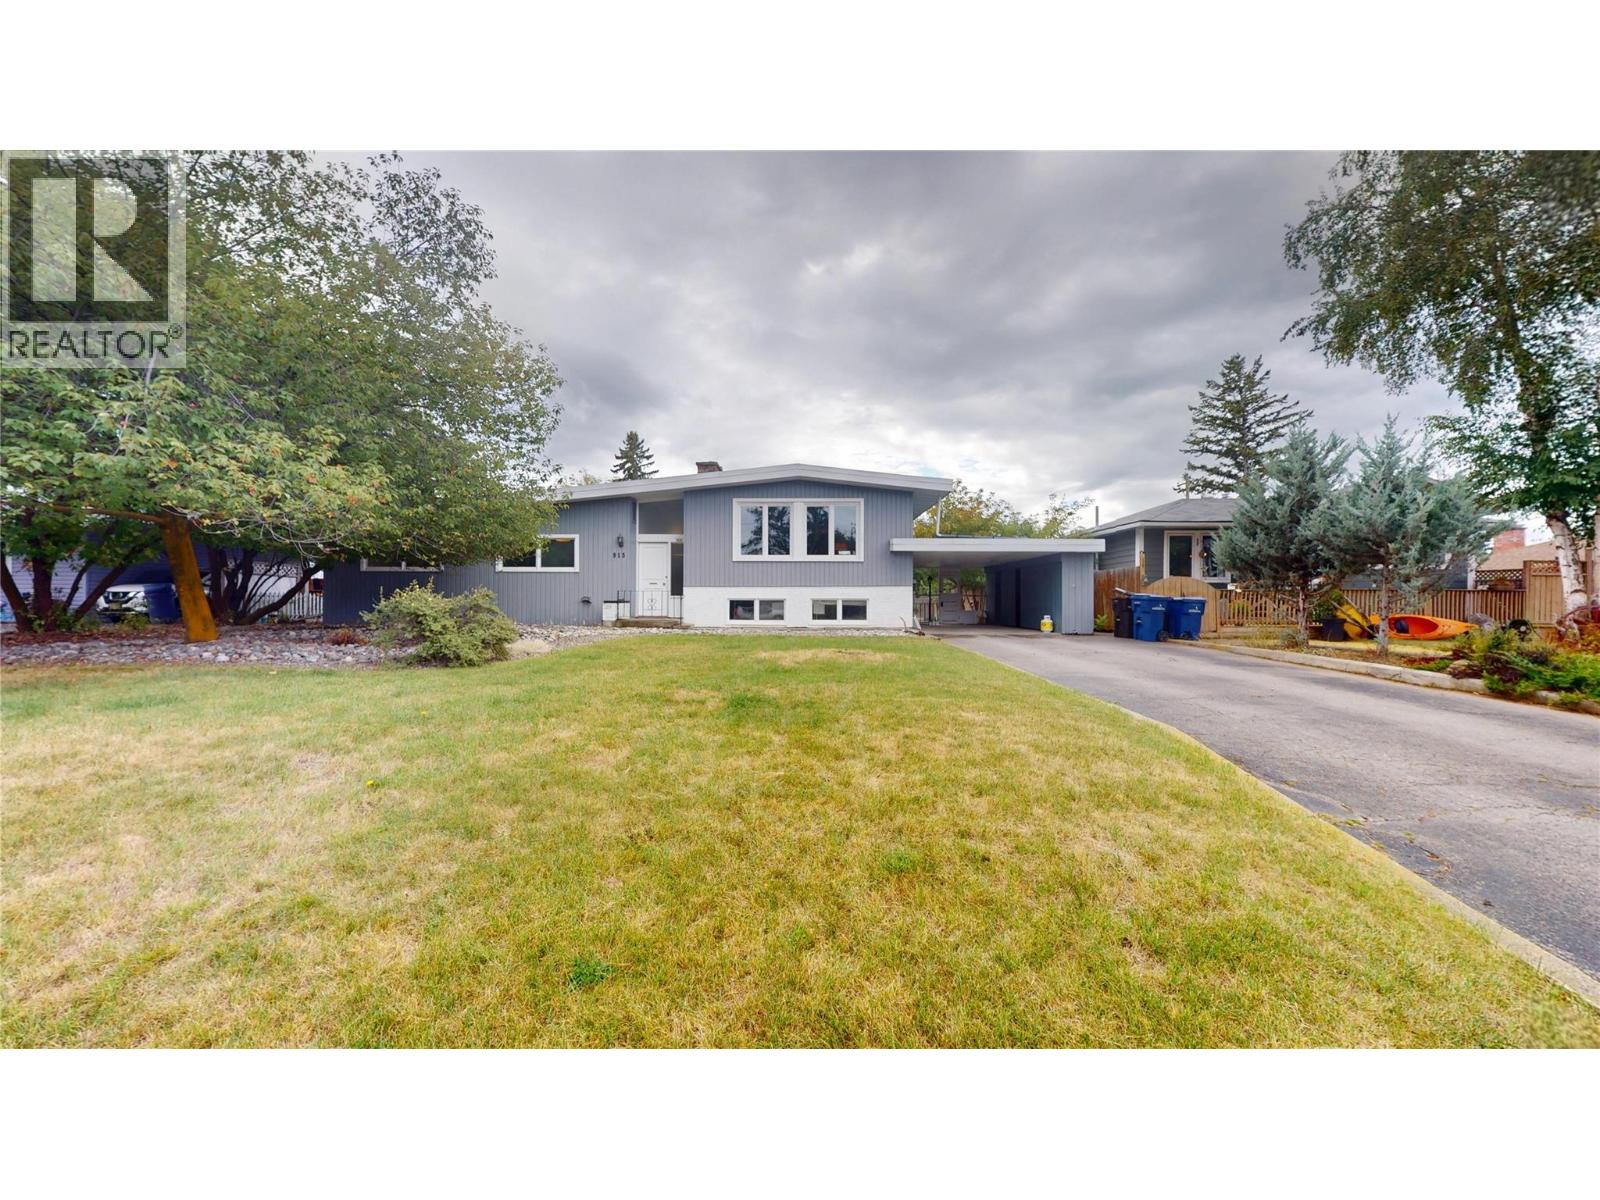
913 9th Street S
Cranbrook, British Columbia
Welcome to this Gyro Park gem, sitting pretty on a huge, flat .225-acre lot in a mature, established neighbourhood. This 3-level split has been beautifully remodeled and has that warm, welcoming feel that makes you want to kick off your shoes and stay awhile. Inside, you’ll find 4 bedrooms, 2.5 updated bathrooms, updated flooring and a bright, open layout that is both functional and easy on the eyes. The lower level brings even more space with a great rec room, walk-out access and loads of storage — because apparently we all own more stuff than we think we do! Outside is where this property really shines. The large, flat yard gives you room to garden, play, entertain, or gather around the fire on those crisp fall evenings. There’s also a large shed out back that would make an awesome workshop, hobby space or place to stash all the toys. Add in a paved driveway and RV parking and you’ve got plenty of room for vehicles, visitors and weekend adventures. The important stuff? Already done. You’ll find a 2020 furnace and hot water tank, 200-amp electrical service, newer styrofoam insulation, some upgraded windows and plenty of other updates throughout. Close to schools and the bus route, this is a home that offers the space, updates and location you’ve been looking for — without giving up the big backyard we all secretly want. (id:64133)
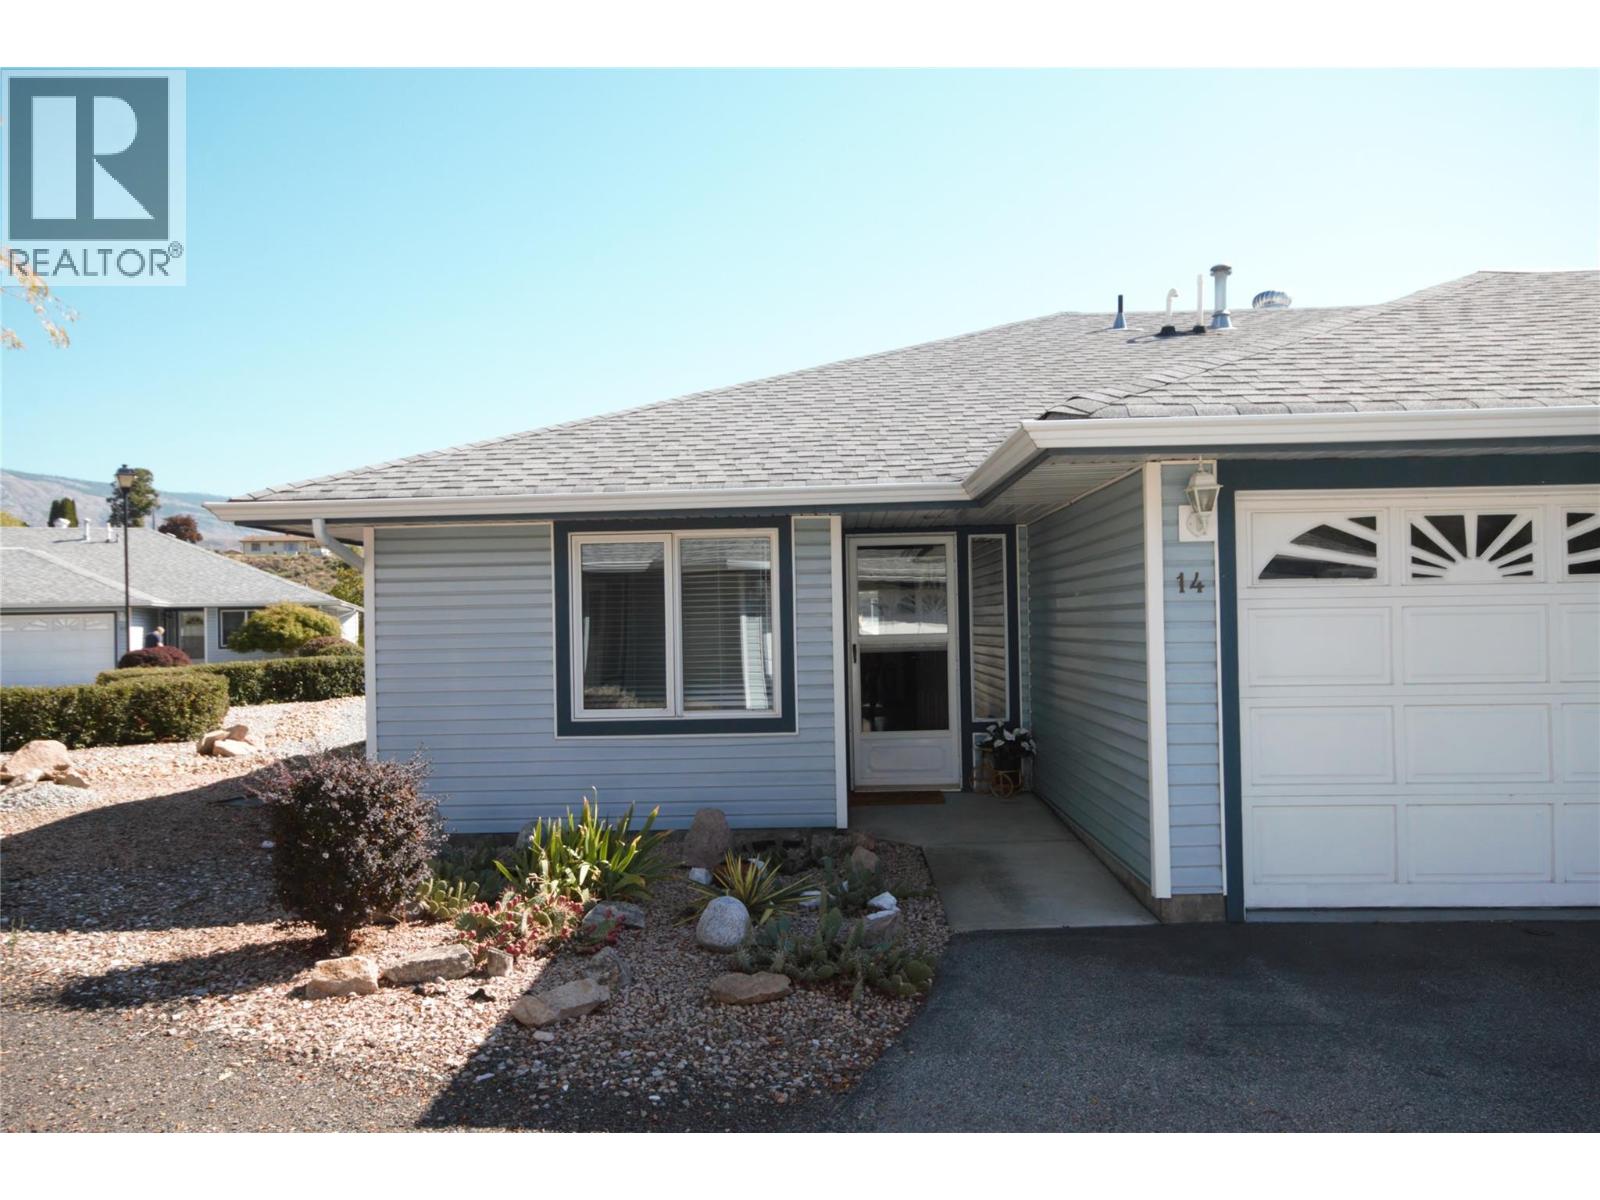
6446 Meadows Drive Unit# 14
Oliver, British Columbia
Welcome to this clean, bright end-unit townhome in the desirable Park Avenue Estates complex. Offering 1,175 sq. ft. of comfortable living space, this well-maintained home features an open floor plan with 2 bedrooms and 2 bathrooms. The kitchen has been thoughtfully updated with new stainless steel appliances, flooring, and solid-surface countertops, creating a fresh and inviting space. Additional features include central air conditioning, a gas fireplace, bay windows, a sun tunnel, kitchen pass-through / breakfast bar, and a water softener. Hunter Douglas blinds add a finishing touch in both the living room and primary bedroom. The covered back patio and beautifully landscaped backyard provide a private, low-maintenance outdoor retreat—with no grass to mow or hedging to maintain. One of the few with a double-car garage offers convenient parking and additional storage. Conveniently located within walking distance of most amenities and close to the popular Okanagan River hiking and biking path, this adult-oriented complex offers comfortable, low-maintenance living with low strata fees. Homes in Park Avenue Estates rarely come available for sale, making this a special opportunity to own a well-maintained and nicely updated home in this sought-after community. Don’t miss your chance to make it yours, book your private tour today. (id:64133)
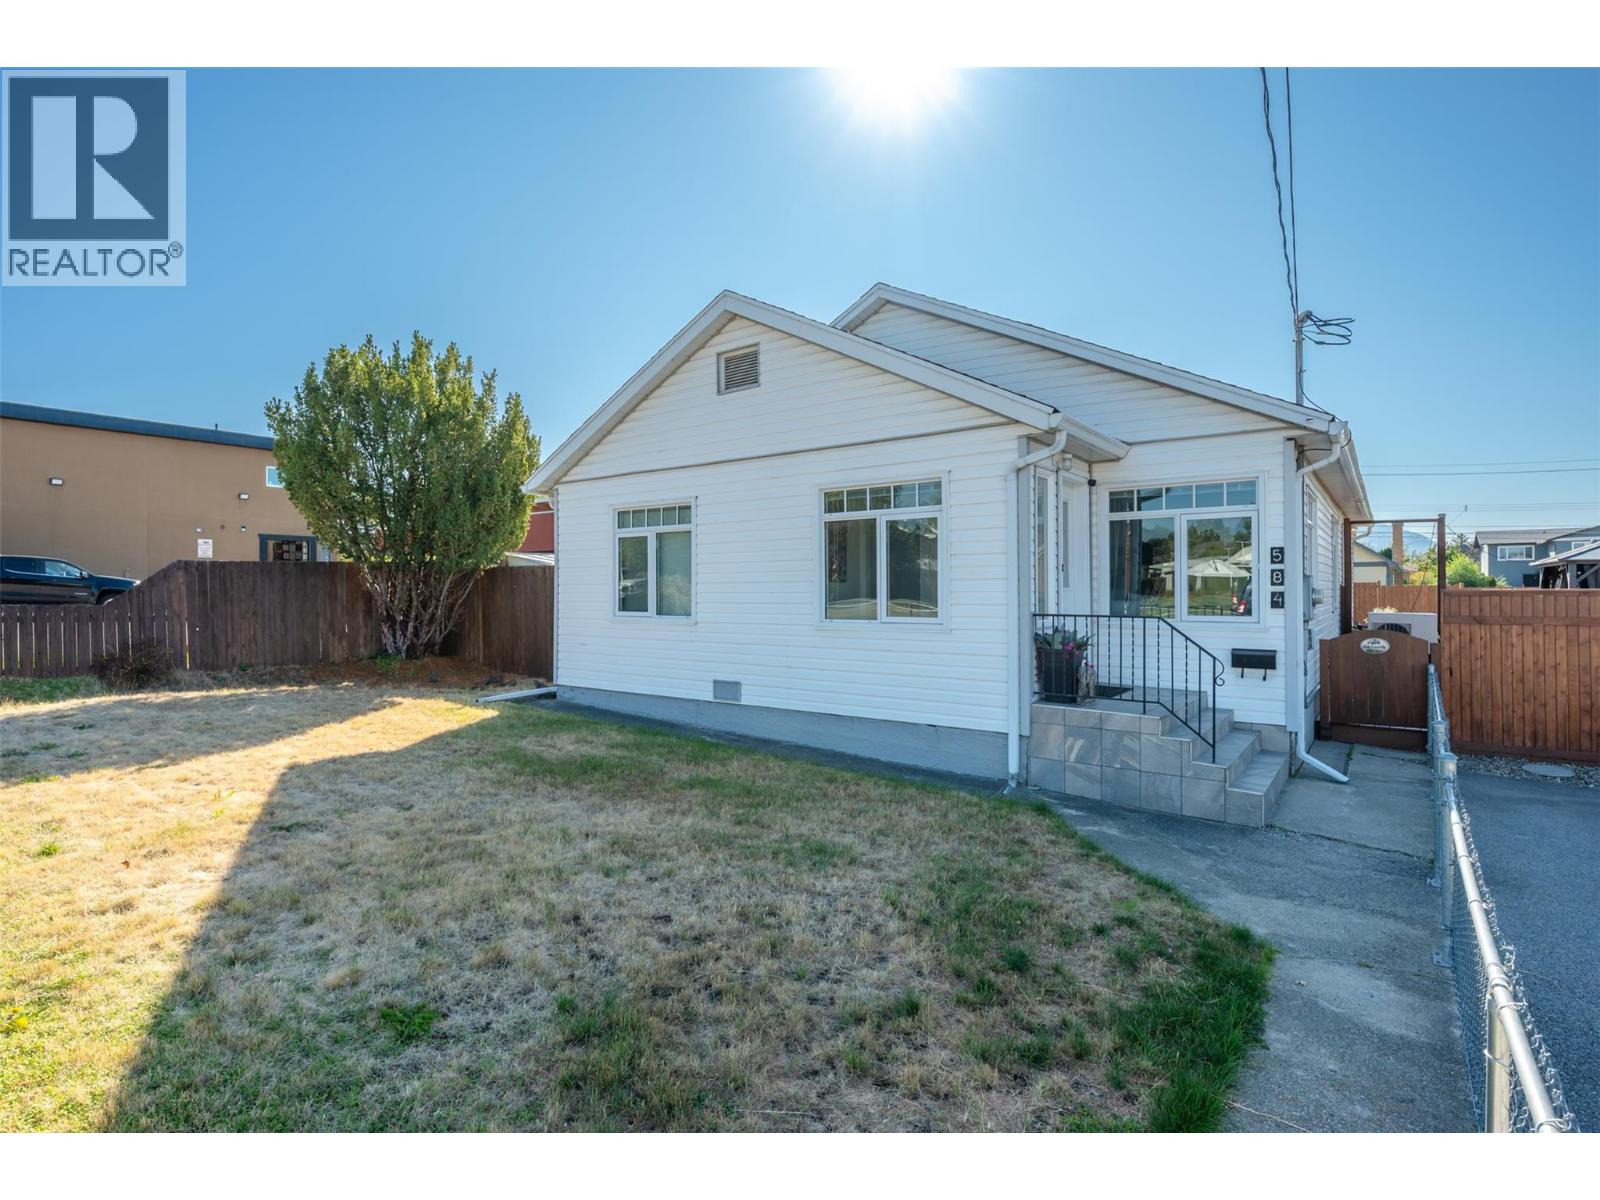
584 Edna Avenue
Penticton, British Columbia
Welcome to this well-appointed 4 bed 3 bath Rancher home with a basement, ideally located in a central neighbourhood within walking distance to shopping, schools, parks, and the hospital. Full of character with thoughtful modern updates, this home offers the rare convenience of 3 beds & 3 baths all on one level, perfect for families, downsizers, or those looking for easy one-level living. The main floor features a bright open-concept kitchen, dining, and living area with a wall of windows bringing in an abundance of natural light. The brand new updated kitchen offers a custom island, quartz countertops, backsplash, and stainless steel appliance package. The large primary bedroom includes a private 4 pce ensuite, while two additional beds and baths provide plenty of space for family and guests. A large laundry room on the main level adds everyday convenience. Downstairs, the basement offers a spacious rec room, fourth bedroom, and utility room, providing excellent flexibility for guests, hobbies, or additional living space. Outside, enjoy a large fully fenced yard, generous patio and outdoor entertaining area, detached garage, RV parking, and driveway with room for 2 vehicles. The large lot provides plenty of room for kids, pets, gardening, and all your Okanagan toys. A rare combination of character, modern updates, one-level living, abundant parking, and a fantastic central location! This is a home that truly offers the space, flexibility, and convenience for todays Buyers! (id:64133)
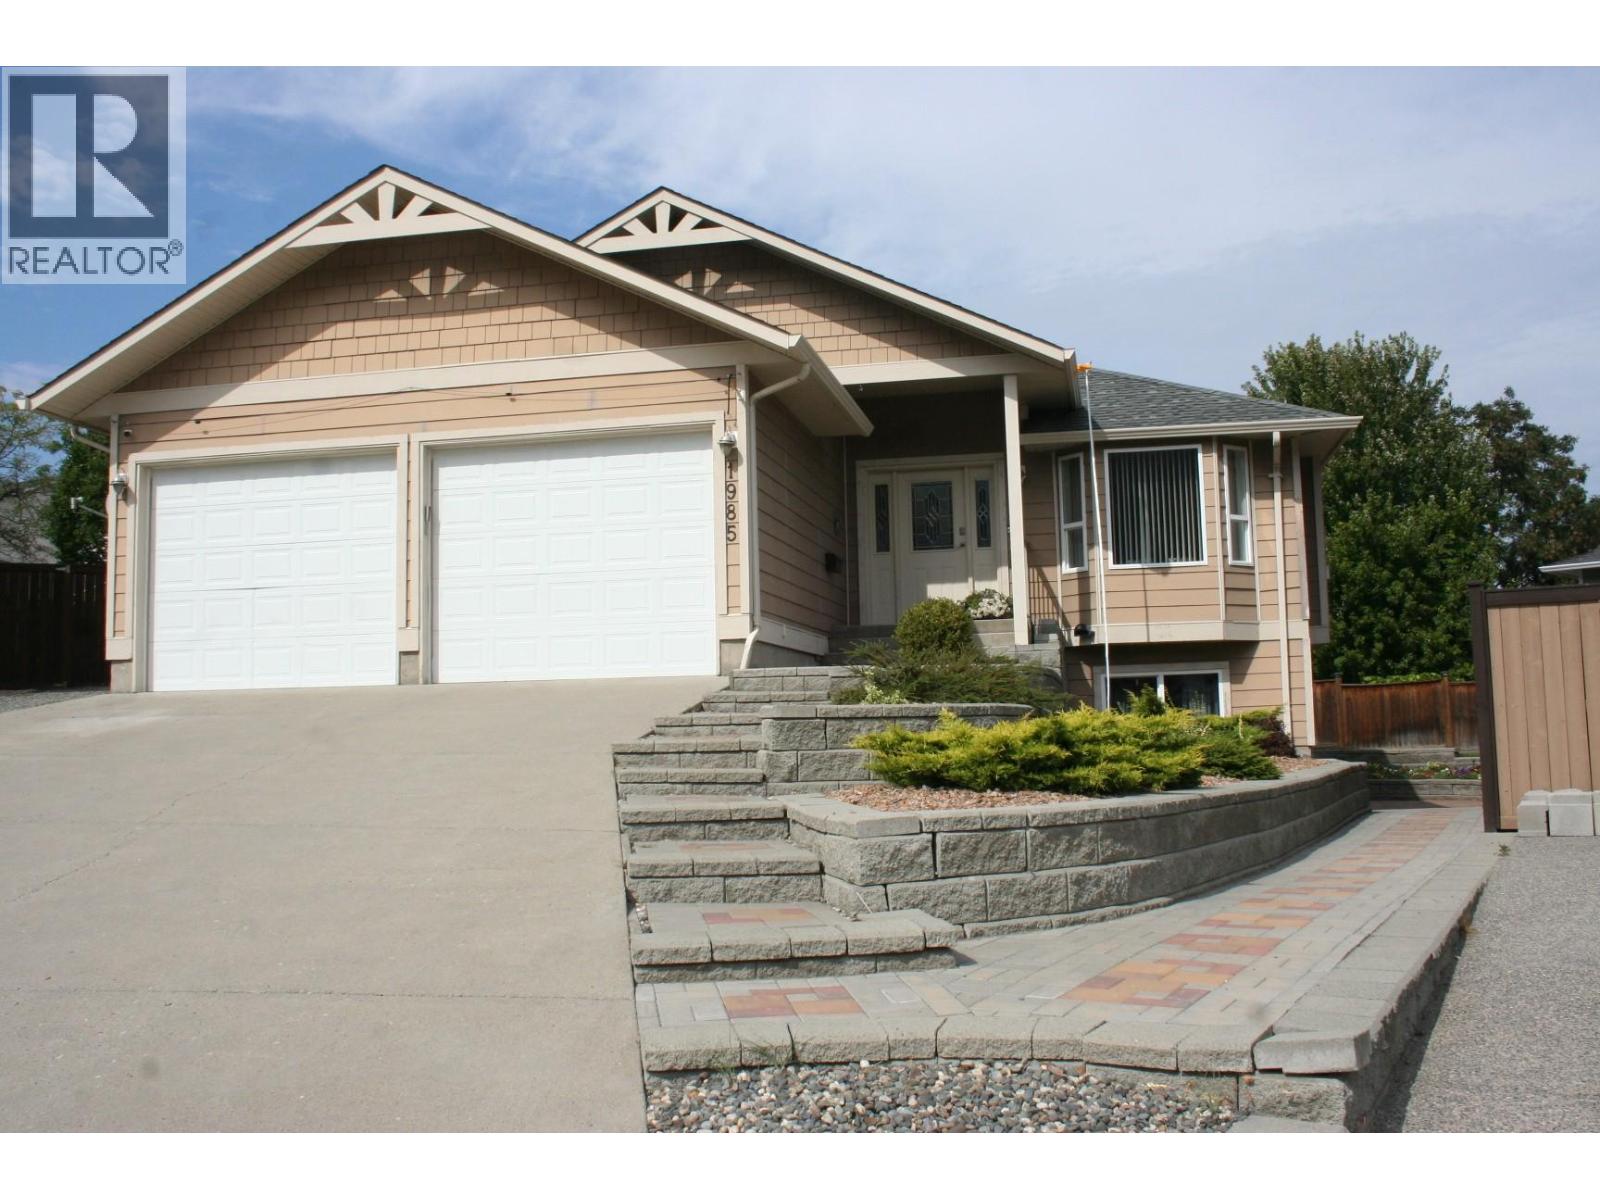
1985 Stikine Place
Kamloops, British Columbia
Desirable Juniper Ridge quiet cul-de-sac location. 4-bedroom family home with 3 bathrooms, den and 2-car garage. Attractive landscaping with in-ground sprinklers and drip irrigation. Private back yard with a large lower paver-brick patio and concrete upper patio. Natural gas outlet for BBQ. A wired garden shed completes the beautiful back yard and garden area. Kitchen cabinets by Excel Industries featuring a custom-built Lazy Susan and pantry storage. The living room features a bay window and cozy natural gas fireplace with a lighted alcove above. Custom display lighting and crown mouldings complete the ambience In this meticulously kept one-owner home. (id:64133)
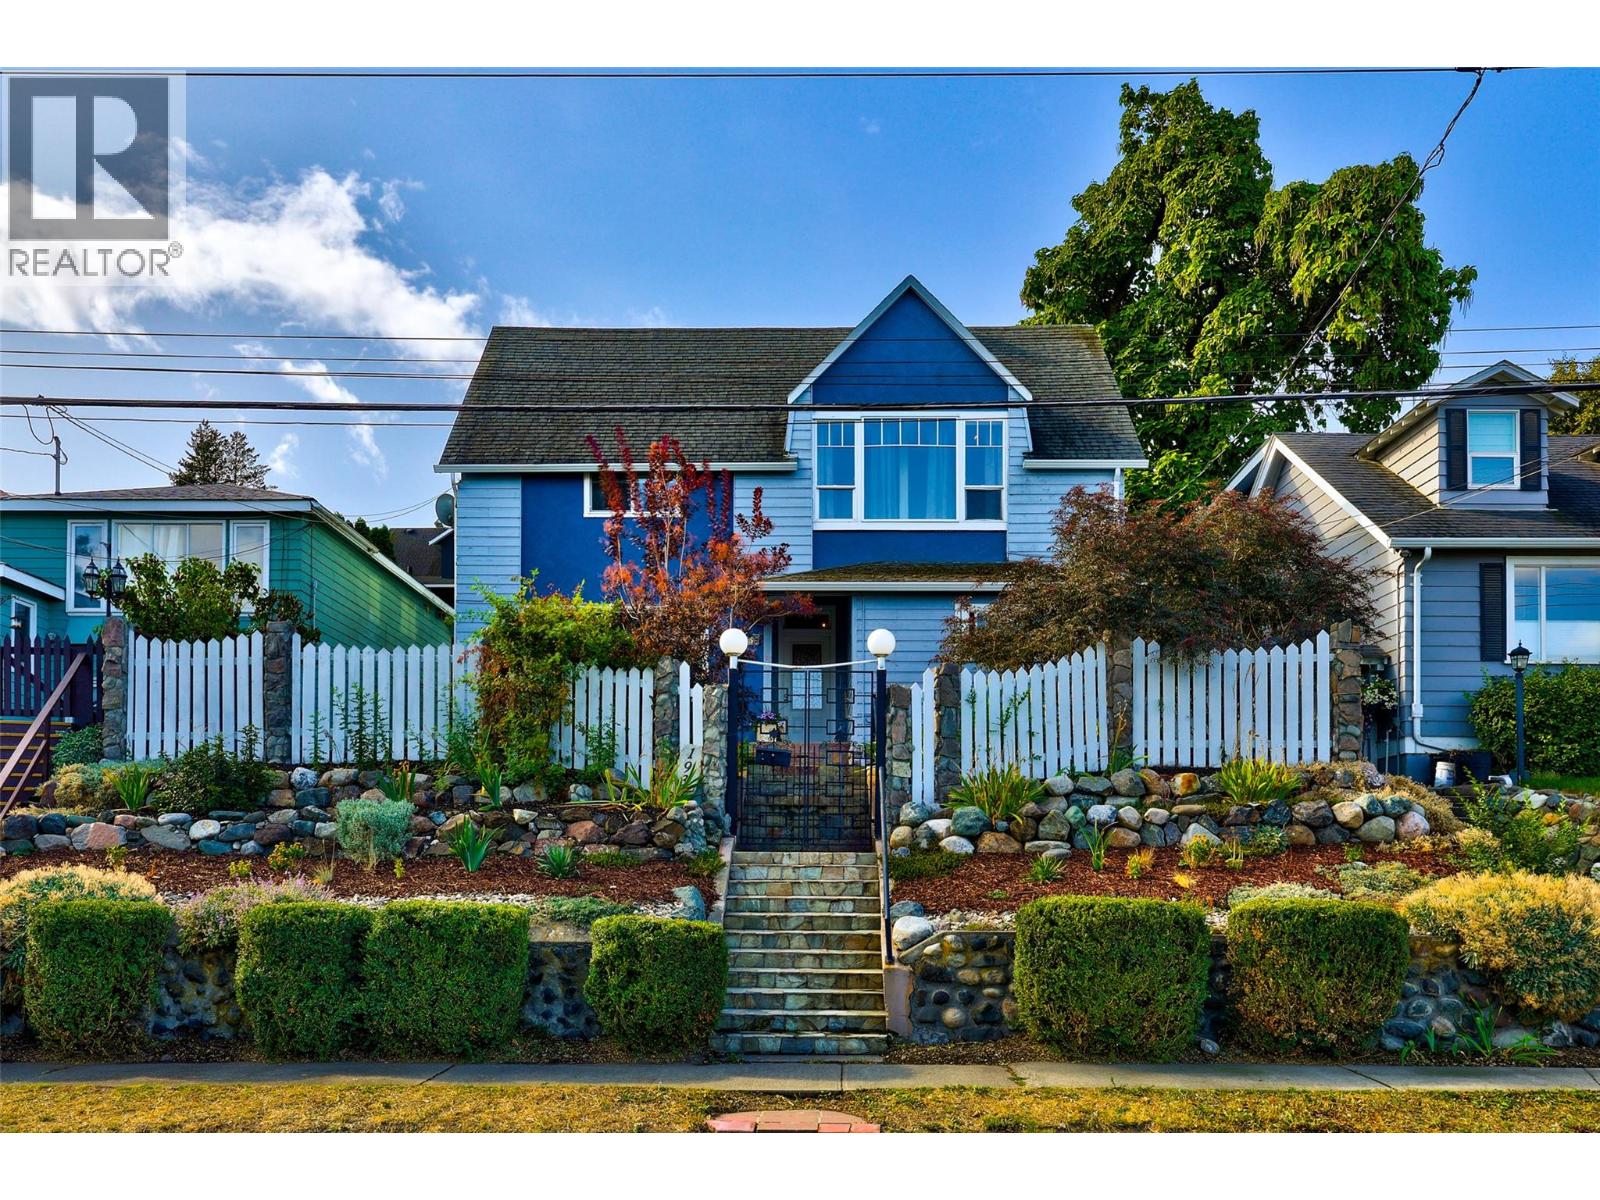
193 Seymour Street W
Kamloops, British Columbia
Welcome to this beautiful West End home, ideally situated just moments from downtown and all the amenities it has to offer. Thoughtfully updated, the home combines stylish touches with the warmth and character of its original design. The bright, modern kitchen stands out with its stone countertops, waterfall quartz island, marble backsplash, stainless steel appliances, and abundance of cabinetry. The open-concept main living area is finished with engineered hardwood, has plenty of natural light, and a gas fireplace. Just off the back of the home, enjoy a covered deck and the fully landscaped yard, complete with generous lawn space and tiered garden beds. The main floor also offers a comfortable family room, spacious den, convenient laundry area, and a beautifully refreshed 4-piece bathroom. Upstairs features four good-sized bedrooms, including a primary bedroom with its own 3-piece ensuite, along with another 3-piece bathroom. Meet modern comfort and style while preserving the character and charm of a classic West End property. Boiler system replaced in 2019. Call for details! (id:64133)
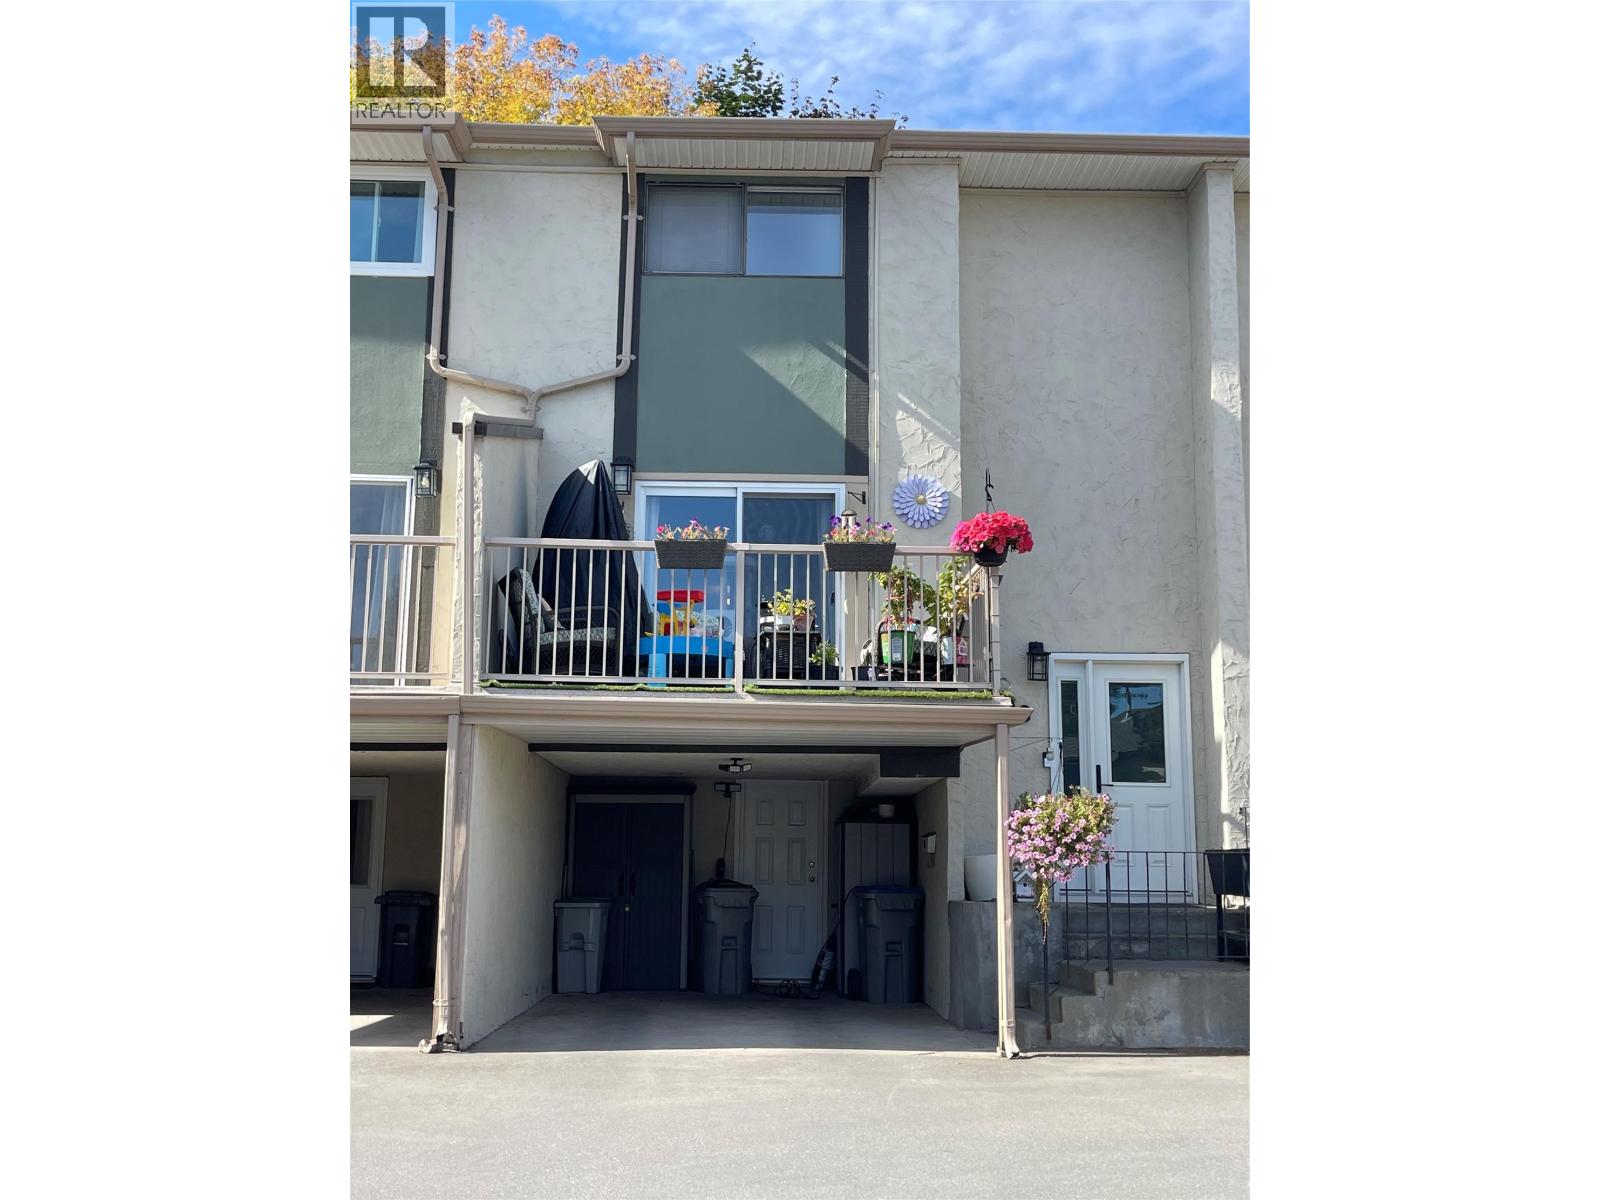
1469 Springhill Drive Unit# 38
Kamloops, British Columbia
Looking for space, convenience, and a move-in-ready home? Welcome to your new Sahali lifestyle. Located steps from TRU and all city amenities, this unit offers more than just a home—it offers a lifestyle upgrade. Rare dual outdoor spaces—a sunny balcony AND a private, fenced backyard perfect for pets and BBQing. Fresh paint, flooring, newer appliances and bathrooms. Nothing to do but move in. Three bedrooms upstairs, a basement flex room (office/gym/rec), and dedicated laundry. Well-managed community with a sparkling pool. Very pet-friendly (2 pets, no size restrictions) and rental permitted. Perfect for families, students, or investors. This unit checks every box! Book your viewing today. All meas. approx. Buyer to verify. (id:64133)
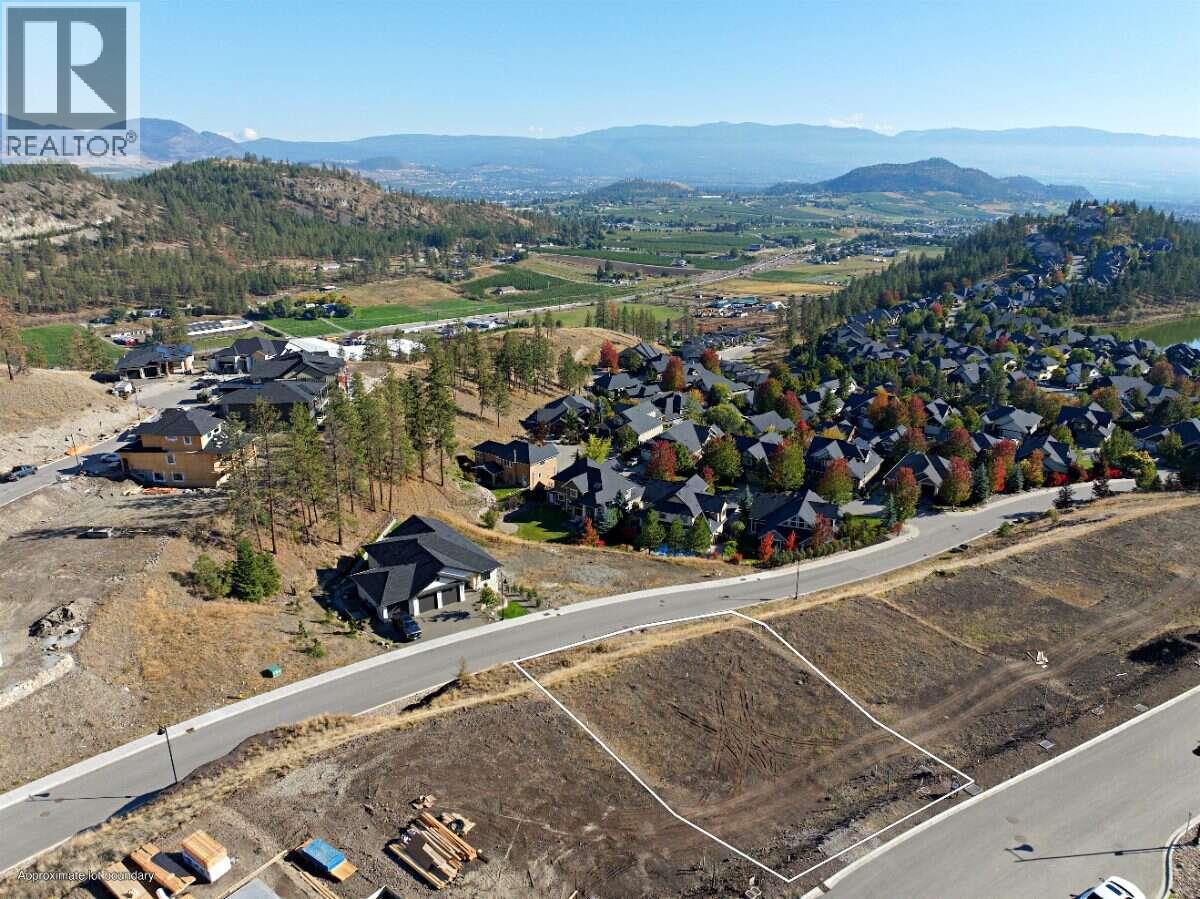
1489 Sweet Grass Place
Kelowna, British Columbia
*** For more information, please click Brochure button. *** Tucked near the end of a quiet cul-de-sac, this exceptional walk-out lot in Hidden Hills offers beautiful valley views in Kelowna's premier nature-connected community. The walk-out grade is perfect for a home designed to take full advantage of the vista, with bright lower-level living that opens directly to the backyard and the scenery beyond. The cul-de-sac setting means minimal through-traffic and a peaceful, family-friendly atmosphere, with walking trails right nearby to explore. Surrounded by green space, you're just minutes from downtown Kelowna, schools, shopping, and the airport. Build with one of Wilden's select builders and create a custom home perfectly suited to the views. (id:64133)
3819 Glen Canyon Drive
West Kelowna, British Columbia
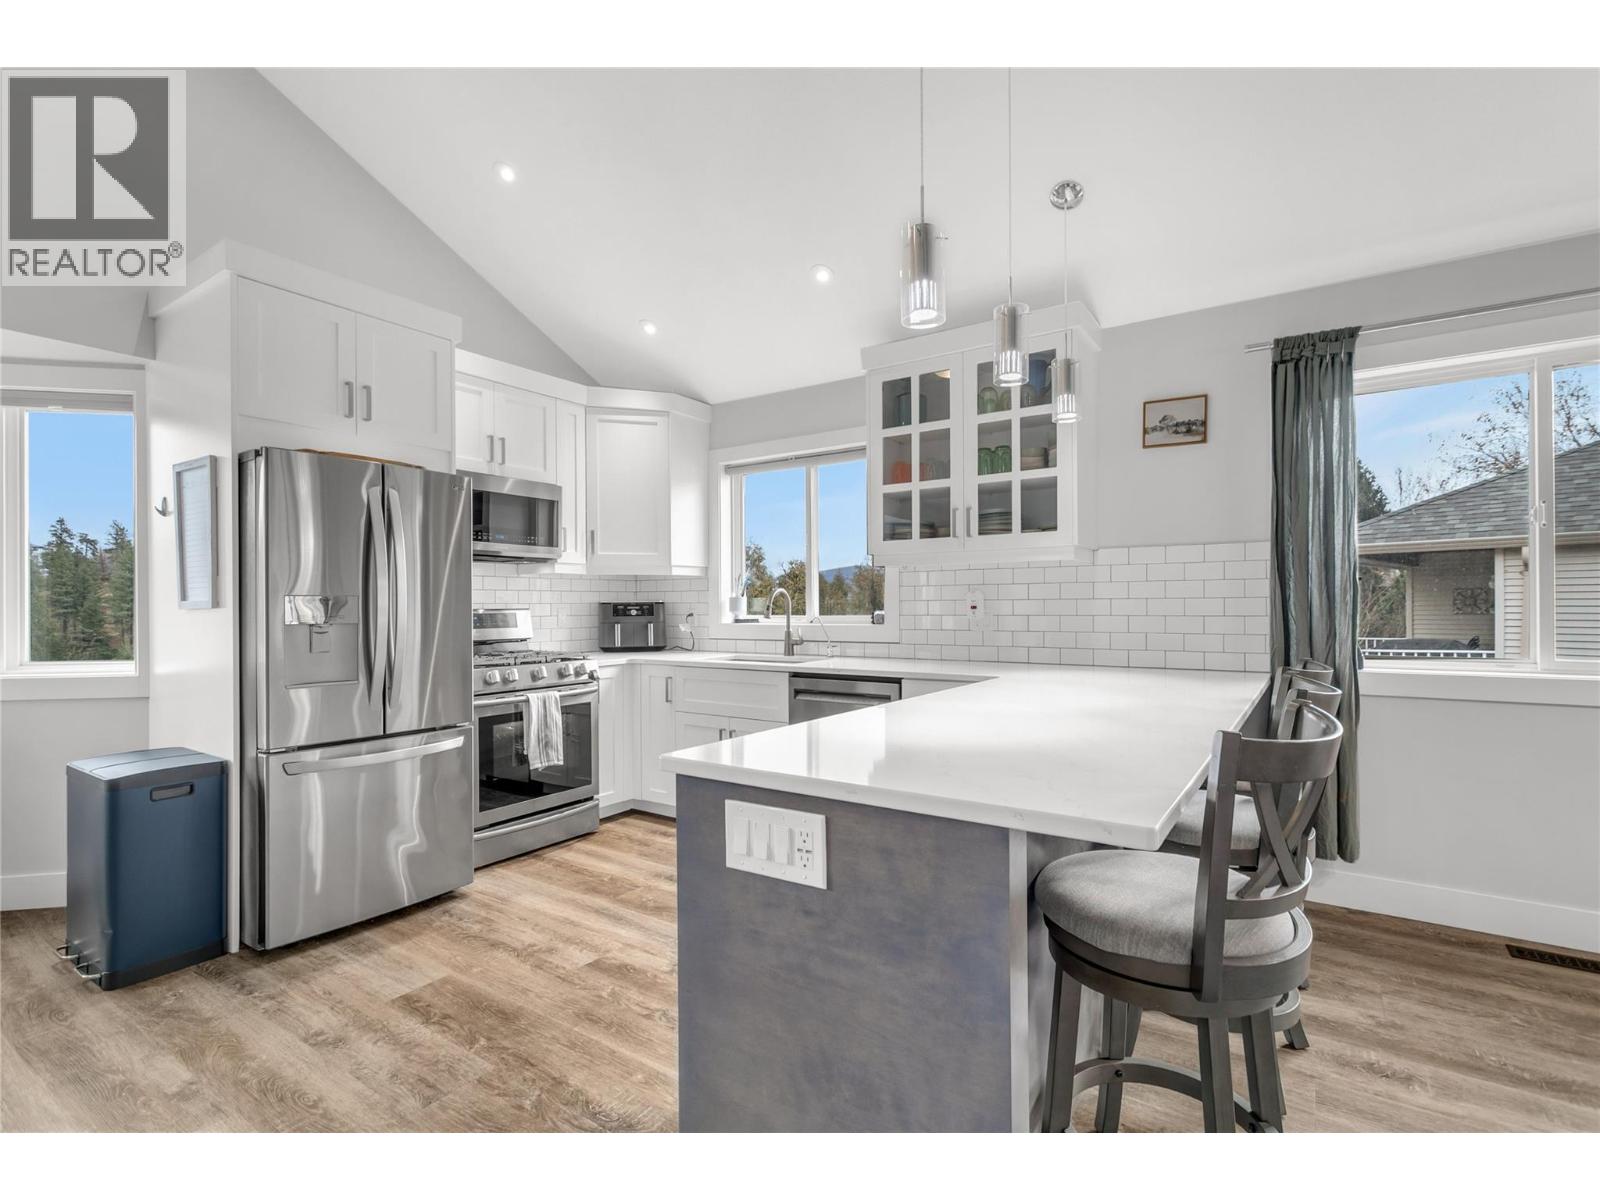
NO STRATA, SINGLE FAMILY FEEL, BELOW ASSESSED, PRICED TO SELL! This beautifully updated half-duplex feels just like a stand-alone home and perfectly blends modern luxury with the serene beauty of West Kelowna. This home is filled with natural light and offers quick access to the scenic trails of Glen Canyon Regional Park, while being just 4 minutes from downtown Westbank shopping and the shores of Okanagan Lake. Inside, the home shines with pride of ownership, featuring luxury vinyl plank flooring, and a stunning custom kitchen remodeled in 2018 with high-end quartz counters, a dream pantry, and a new fridge (2023). The upper level boasts three large bedrooms, including a primary suite w/ walk-in closet + ensuite and a secondary bedroom with Murphy bed and built-in shelves—ideal for a home office or kiddos. On the main, you have easy access to laundry (washer/dryer 2023) off the powder room and the family room opens to a private deck bathed in morning sun w/ brand new stairs (2024), perfect for quiet coffee breaks and back yard adventures. The walk-out basement provides even more versatility with two additional bedrooms, a new 4-piece bathroom, and extra storage (EASY in-law POTENTIAL!). The lower level leads directly to a private, fully-fenced yard (new 2023) complete with underground irrigation for easy maintenance. With a new A/C in 2021 and thoughtful upgrades throughout, this move-in-ready home is a rare find in a highly desired neighborhood. Book your showing today! (id:64133)
450 Azure Place
Kamloops, British Columbia
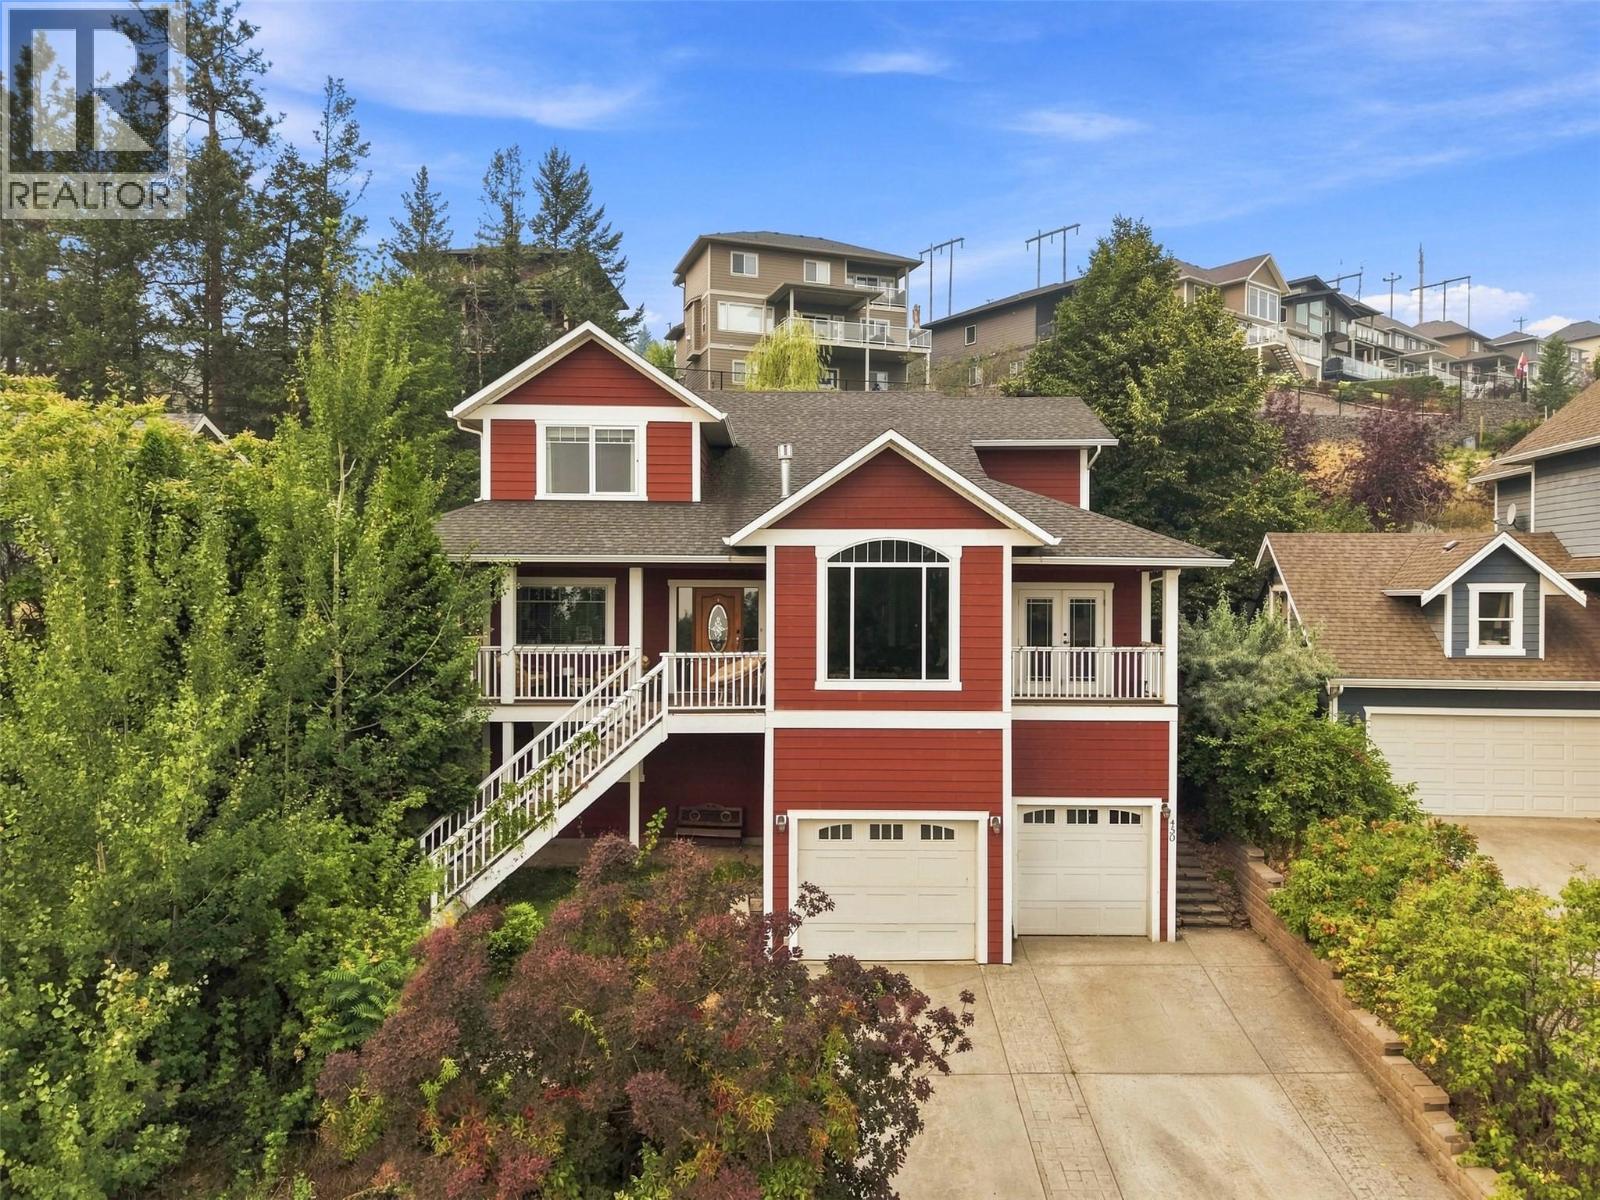
Welcome to 450 Azure Place, tucked away in one of Kamloops' sought after neighbourhoods. Custom built in 2005, this family home will impress you from the moment you walk through the door. The 5 Bedroom, 4 Bathroom estate has an extremely open floor plan, high vaulted ceilings, and a massive chef's kitchen on the main floor, perfect for entertaining family and friends. Upstairs you will find 3 more generous sized bedrooms, including an en-suite of your dreams, just off the Master Bedroom. 450 Azure Place also holds a very cute and quaint 1 Bedroom plus Den basement suite. Very close to schools, shops, hiking trail and much more. Contact for more info. (id:64133)
1569 Hidden Hills Drive
Kelowna, British Columbia
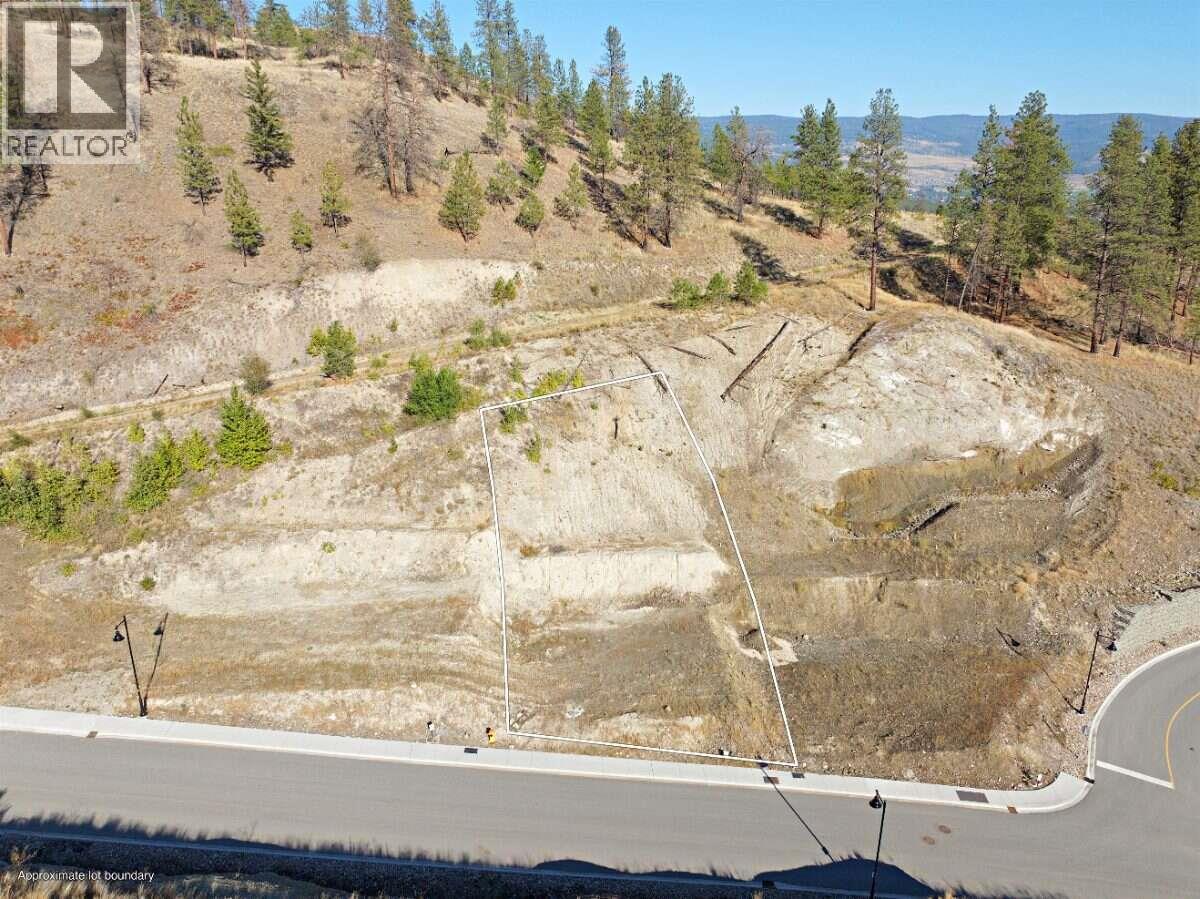
*** For more information, please click Brochure button. *** Build your dream home on this upslope lot in Hidden Hills, Wilden's newest single-family neighbourhood and part of Kelowna's premier nature-connected community. Configured for an upslope home design, this lot lets you position main-floor living to capture natural light and elevated sightlines, with a street-level entry and garage that make the most of the grade. Surrounded by green space and walking trails, you're just minutes from downtown Kelowna, schools, shopping, and the airport nature at your doorstep without sacrificing convenience. Build with one of Wilden's select builders. Don't miss this opportunity to create a custom home in one of the Okanagan's most desirable communities. (id:64133)
2046 Robson Place Unit# 316
Kamloops, British Columbia
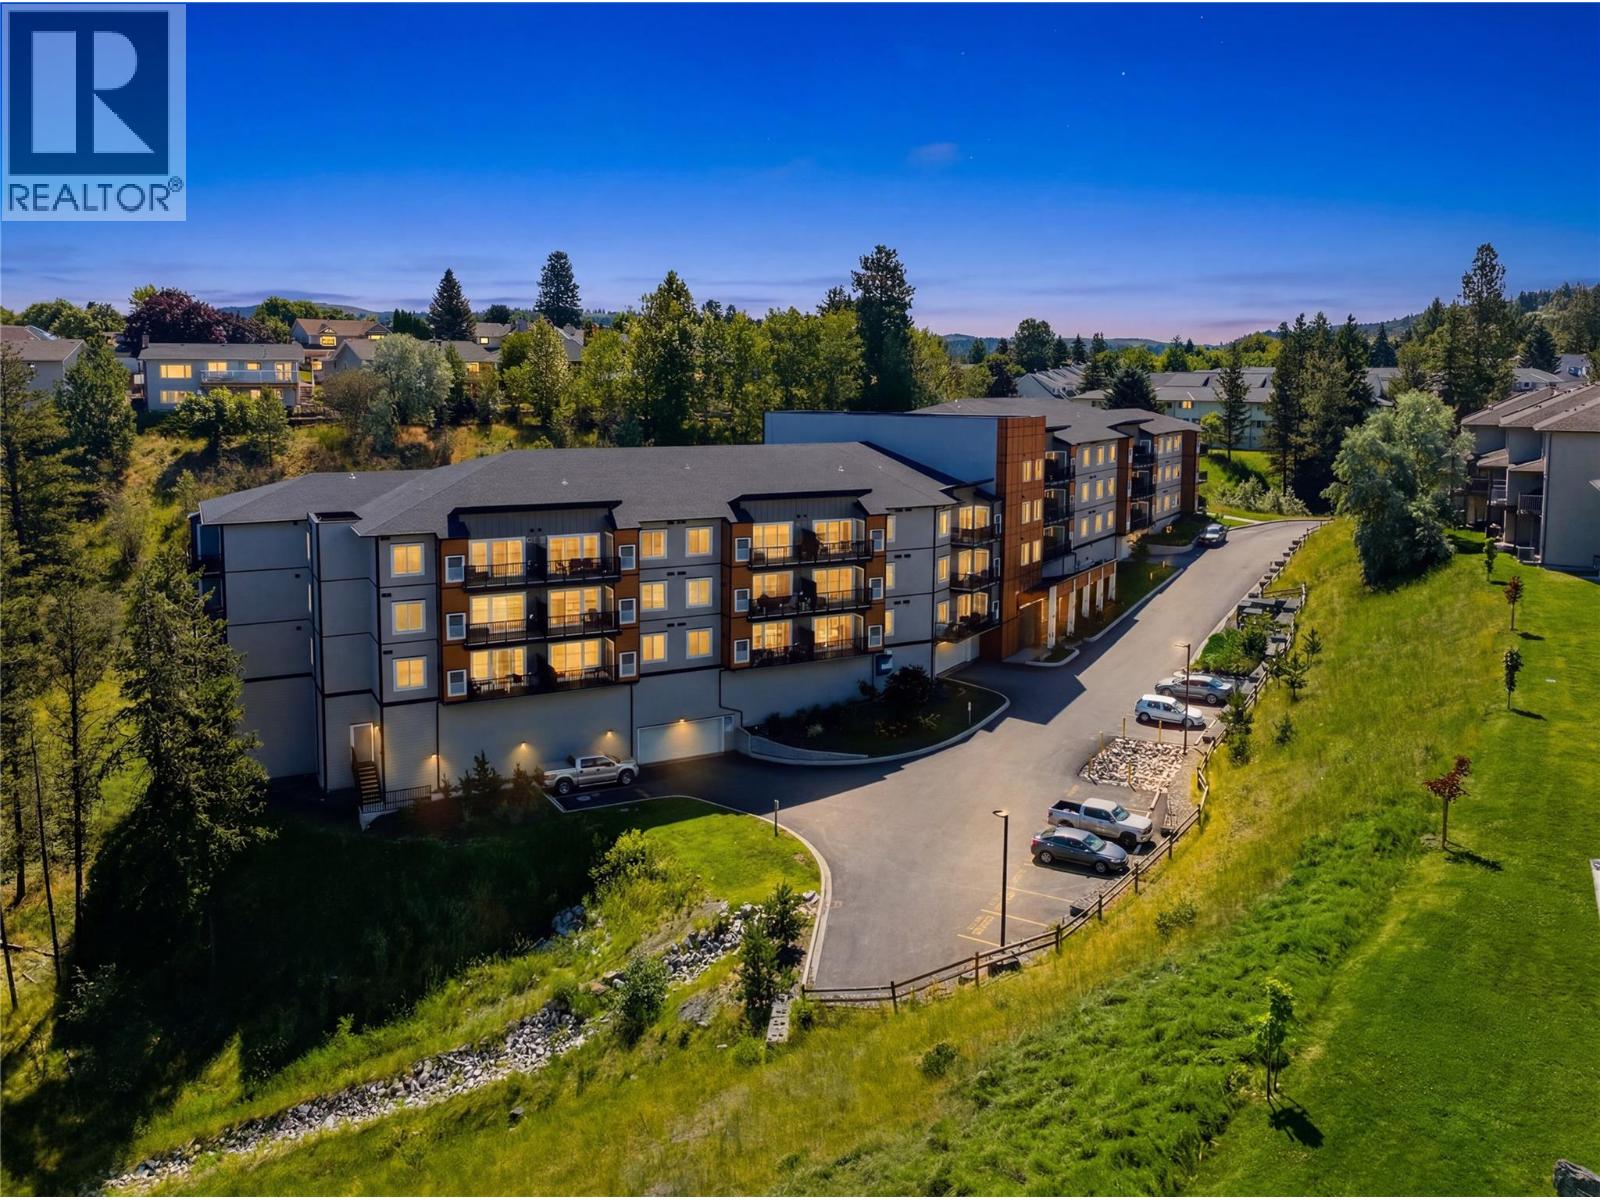
Exceptional opportunity in one of Kamloops' most sought-after neighbourhoods—Sahali. Built in 2021, this bright and modern 2-bedroom + Den, 2-bathroom condo offers a spacious open-concept layout with contemporary finishes, added convenience of two parking stalls and an additional secured storage locker. The oversized primary bedroom serves as a luxurious retreat, complete with a walk-in closet and private 3-piece ensuite. The main living area is filled with natural light and flows seamlessly onto a large balcony, creating the perfect space for entertaining or relaxing outdoors. Ideally situated with easy access to hiking trails, McGowan Park, McGowan Elementary School, Thompson Rivers University, Aberdeen Mall, shopping, restaurants, churches, and countless everyday amenities, this home offers an unbeatable combination of comfort and convenience. Public transit is just steps from the building, making it an excellent choice for students, professionals, downsizers, and investors alike. Whether you're looking for a quality home or a strong addition to your investment portfolio, this exceptional property is one you won't want to miss. All measurements are approximate. (id:64133)
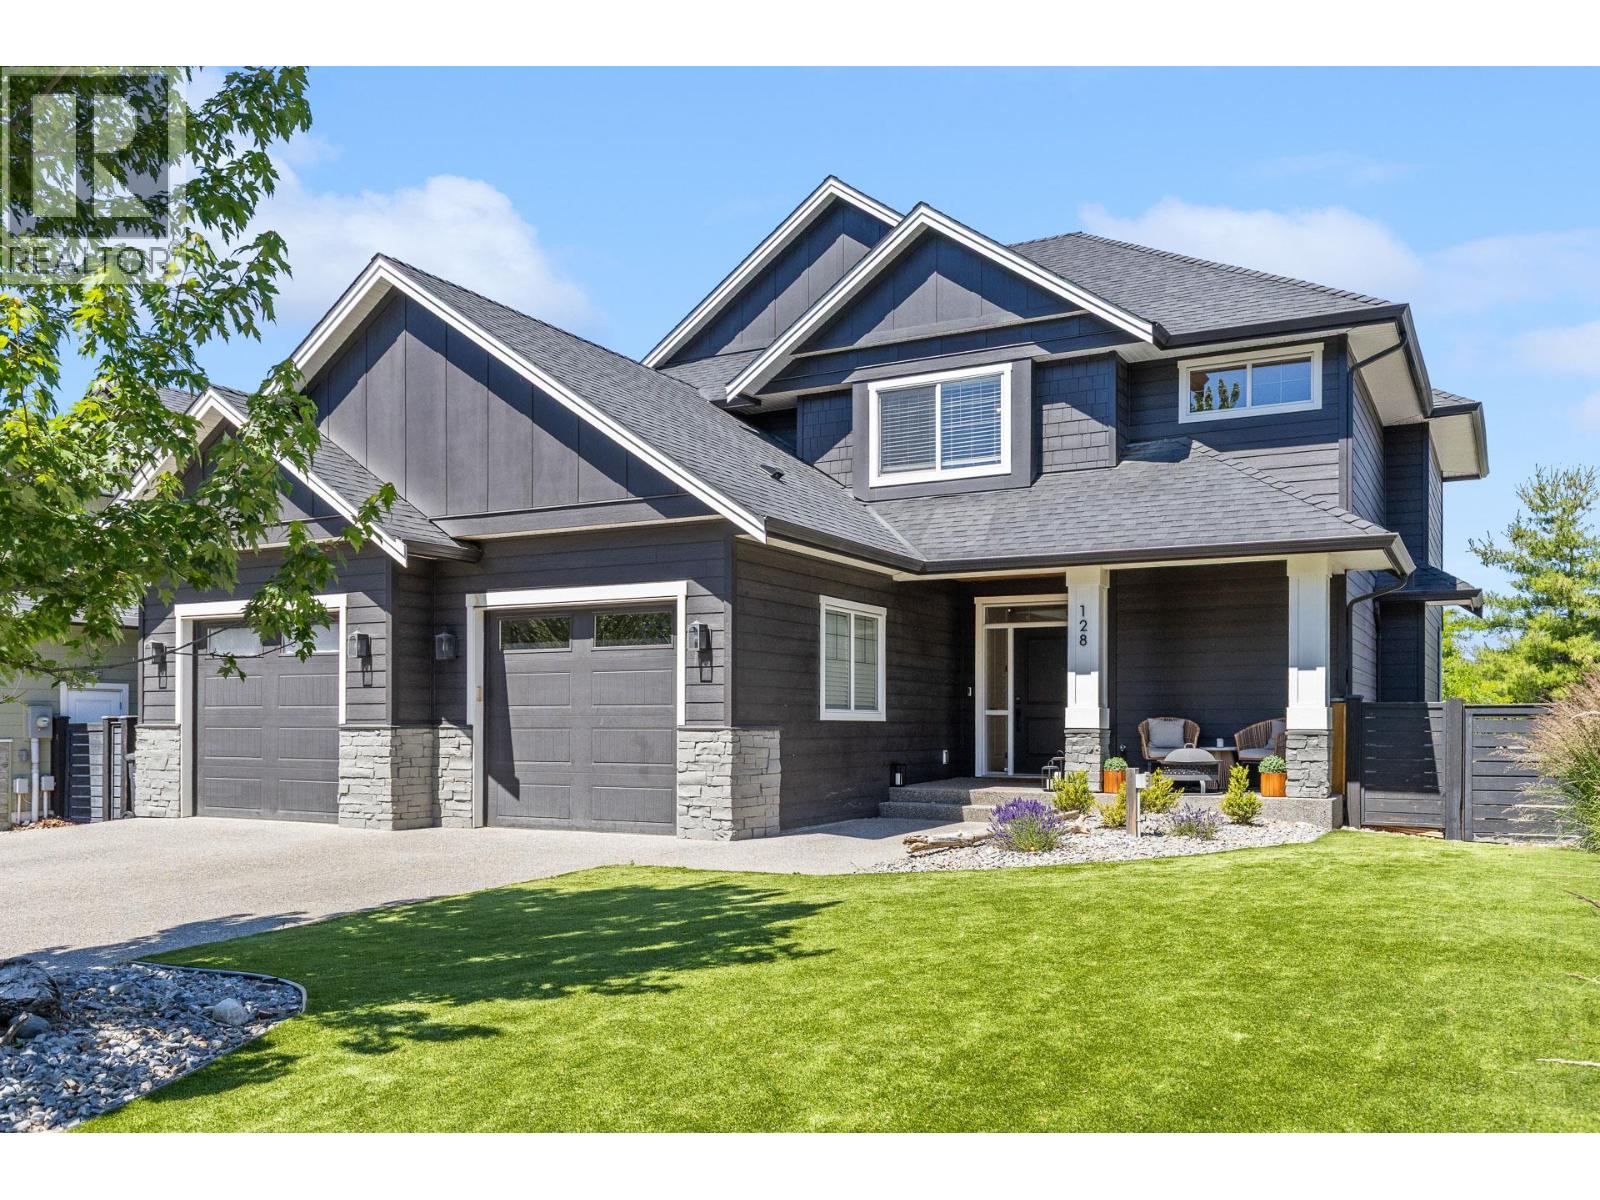
515 Wren Place Unit# 128
Kelowna, British Columbia
The PERFECT family home! Located in the desirable Iron Horse gated community in Upper Mission, this beautifully updated 5-bedroom, 4-bath family home offers the perfect blend of comfort and lifestyle, just minutes from top schools and shopping. Freshly painted and thoughtfully designed, the main level features an open-concept living and kitchen area with hardwood floors, large picture windows, a cozy gas fireplace and an updated kitchen with oversized island, new stainless steel appliances, and a well-appointed pantry. The dining area opens seamlessly to covered and uncovered outdoor spaces, creating ideal flow for entertaining and everyday living.Upstairs offers a desireable 4 bedrooms, including a spacious primary retreat with a walk-in closet and 5-piece ensuite featuring a freestanding soaker tub and heated tile floors. The lower level includes a large rec room, additional bedroom, full bath, and walkout access to a resort-style backyard. Enjoy a new pool with slide and auto cover, putting green, and space for kids to play. An attached double garage (partially converted to a studio) adds valuable flex space.In this family-friendly community, kids play freely and neighbours connect. Walk to Chute Lake Elementary, Cedar Creek Park, local coffee shops, and Quilchena Water Park, with Save-On-Foods, Starbucks, and more just a short 5-minute drive away. A perfect blend of community charm and everyday convenience-book your showing today! (id:64133)
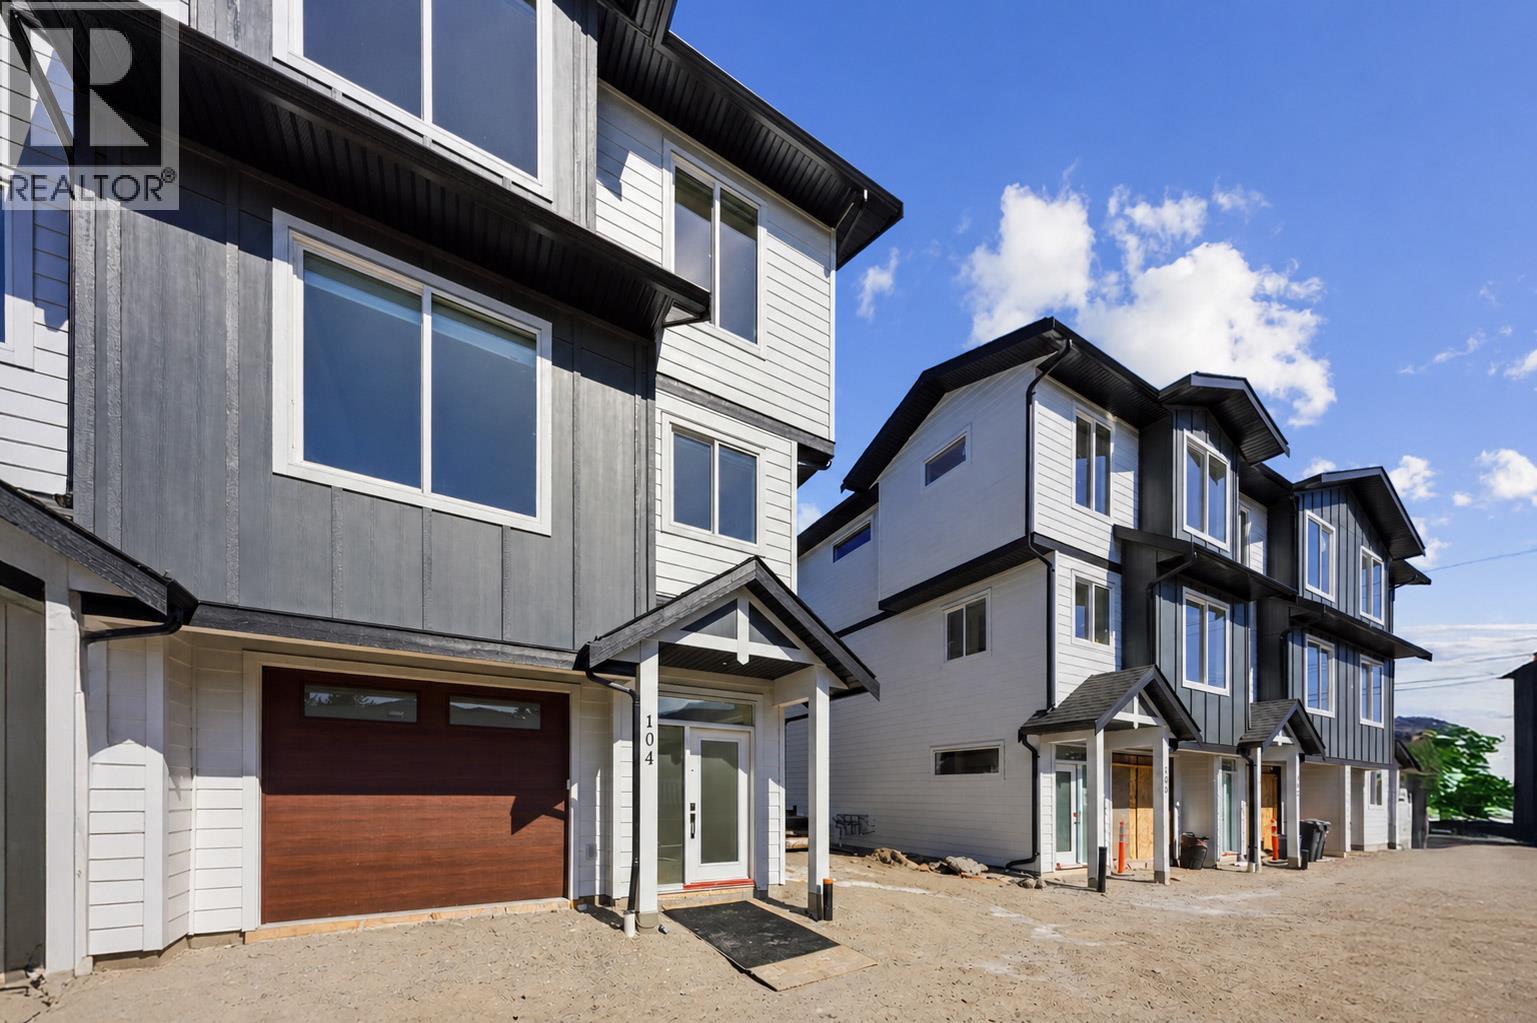
143 Green Avenue Unit# 101
Penticton, British Columbia
Pet friendly!!! Brand New 3 Bedroom townhome with garage and fenced yard. Convenience is an Understatement having kindergarten to Grad schools across the street. Tennis courts, shopping, beach all within walking distance. Skaha Lake sandy beaches, baseball fields, pickleball courts, parks, and the waterpark are just a few flat blocks away, making this location truly special. Three-bedroom home, single-car garage pre-wired for an EV charger, entry closet, fenced backyard. The open-concept main floor is designed for optimal indoor–outdoor living, featuring direct linear flow from the luxury kitchen through the dining to covered deck, accessed by a large patio slider that fills the home with natural light. Upstairs, the primary bedroom includes a private ensuite with tiled shower, complemented by two additional bedrooms, a full main bathroom with tub/shower, and a convenient full-size stacked washer and dryer accessible from all bedrooms. Vinyl plank flooring throughout in warm, neutral tones, light gray vinyl tile with a modern concrete-inspired look, White Dove painted walls accented with Revere Pewter, light gray cabinetry, and stunning quartz countertops- timeless and easily customizable interior. 2-5-10 warranty, local builder well known for quality and care. (id:64133)
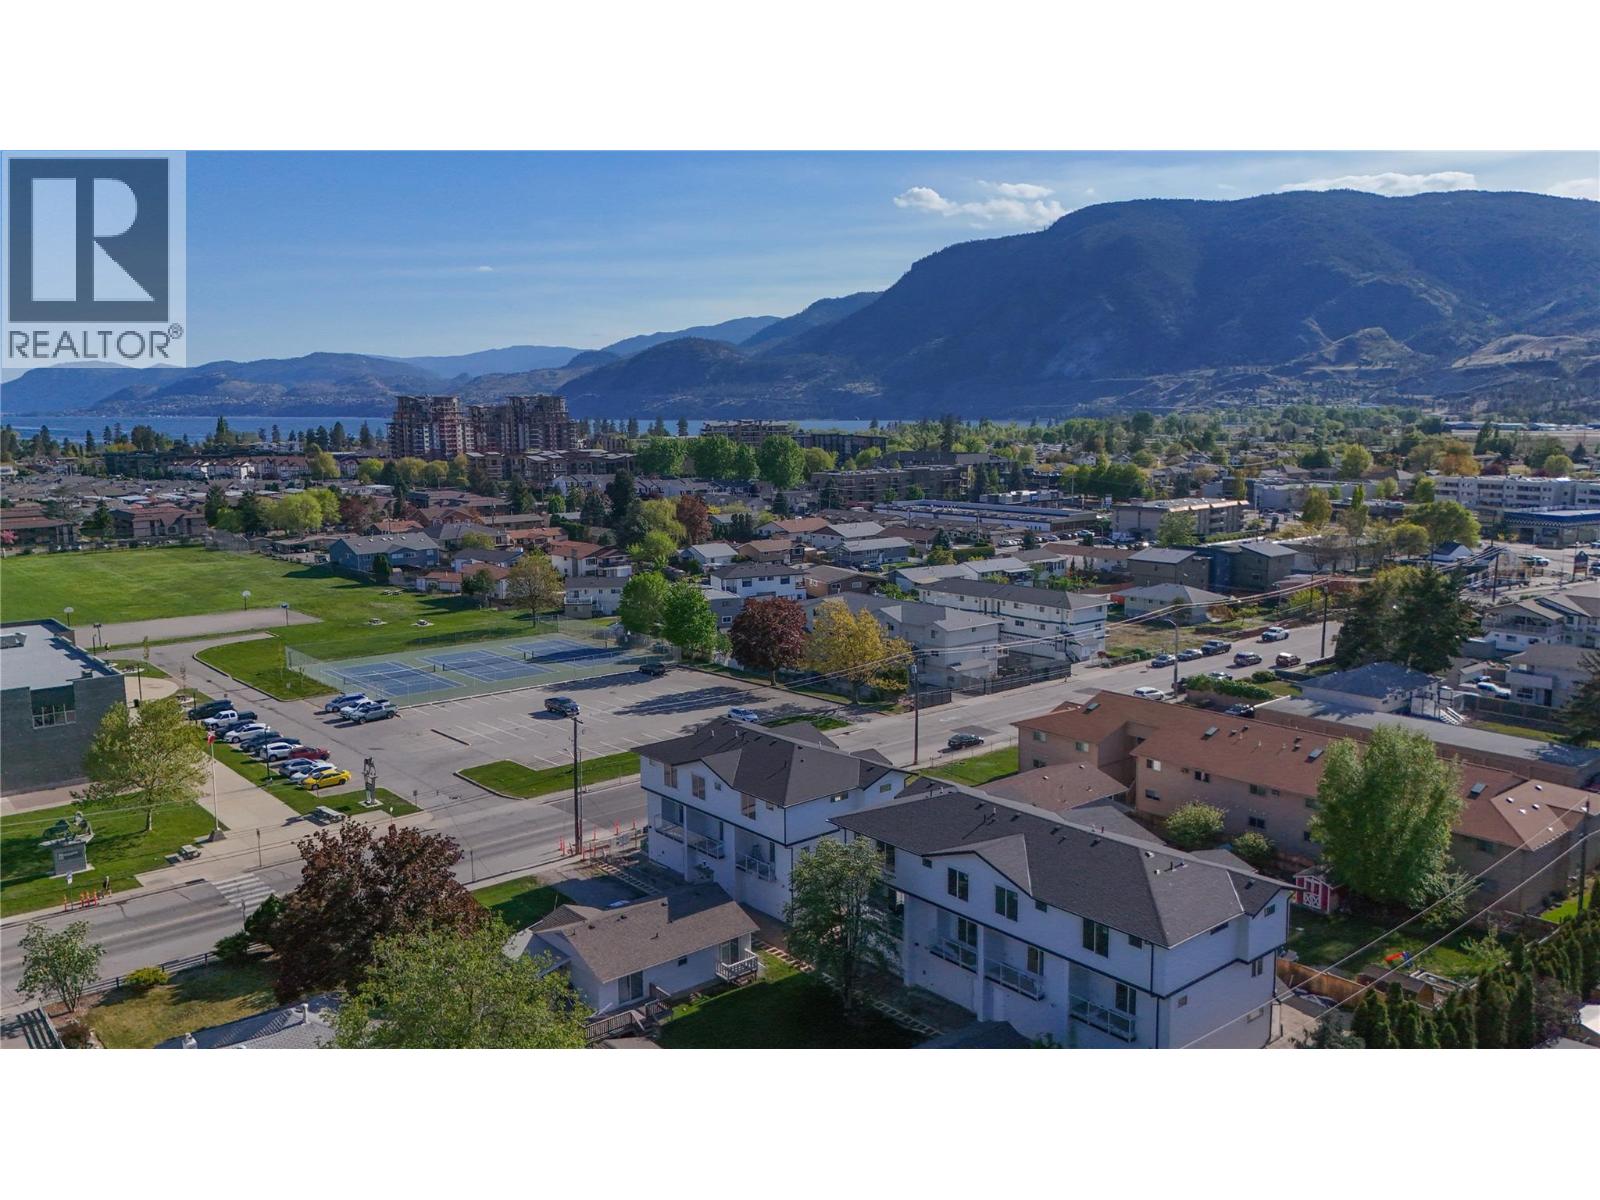
143 Green Avenue Unit# 102
Penticton, British Columbia
OPEN HOUSE SAT 10-12 Fantastic turnkey and affordable option for families, seniors, and first-time buyer's. Family-friendly neighbourhood, both the elementary and high school are located just across the street and down a block, allowing kids to walk to school with ease. Seniors will appreciate being able to walk to the senior centre, while shopping, dining, and coffee shops are all within a five-minute stroll. Skaha Lake, ball courts, parks, and the waterpark are just a few flat blocks away, making this location truly special. Three-bedroom home, single-car garage pre-wired for an EV charger, entry closet, fenced backyard. The open-concept main floor is designed for optimal indoor–outdoor living, featuring direct linear flow from the luxury kitchen through the dining to covered deck, accessed by a large patio slider that fills the home with natural light. Upstairs, the primary bedroom includes a private ensuite with tiled shower, complemented by two additional bedrooms, a full main bathroom with tub/shower, and a convenient full-size stacked washer and dryer accessible from all bedrooms. Vinyl plank flooring throughout in warm, neutral tones, light gray vinyl tile with a modern concrete-inspired look, White Dove painted walls accented with Revere Pewter, light gray cabinetry, and stunning quartz countertops- timeless and easily customizable interior. 2-5-10 warranty, local builder well known for quality and care. (id:64133)
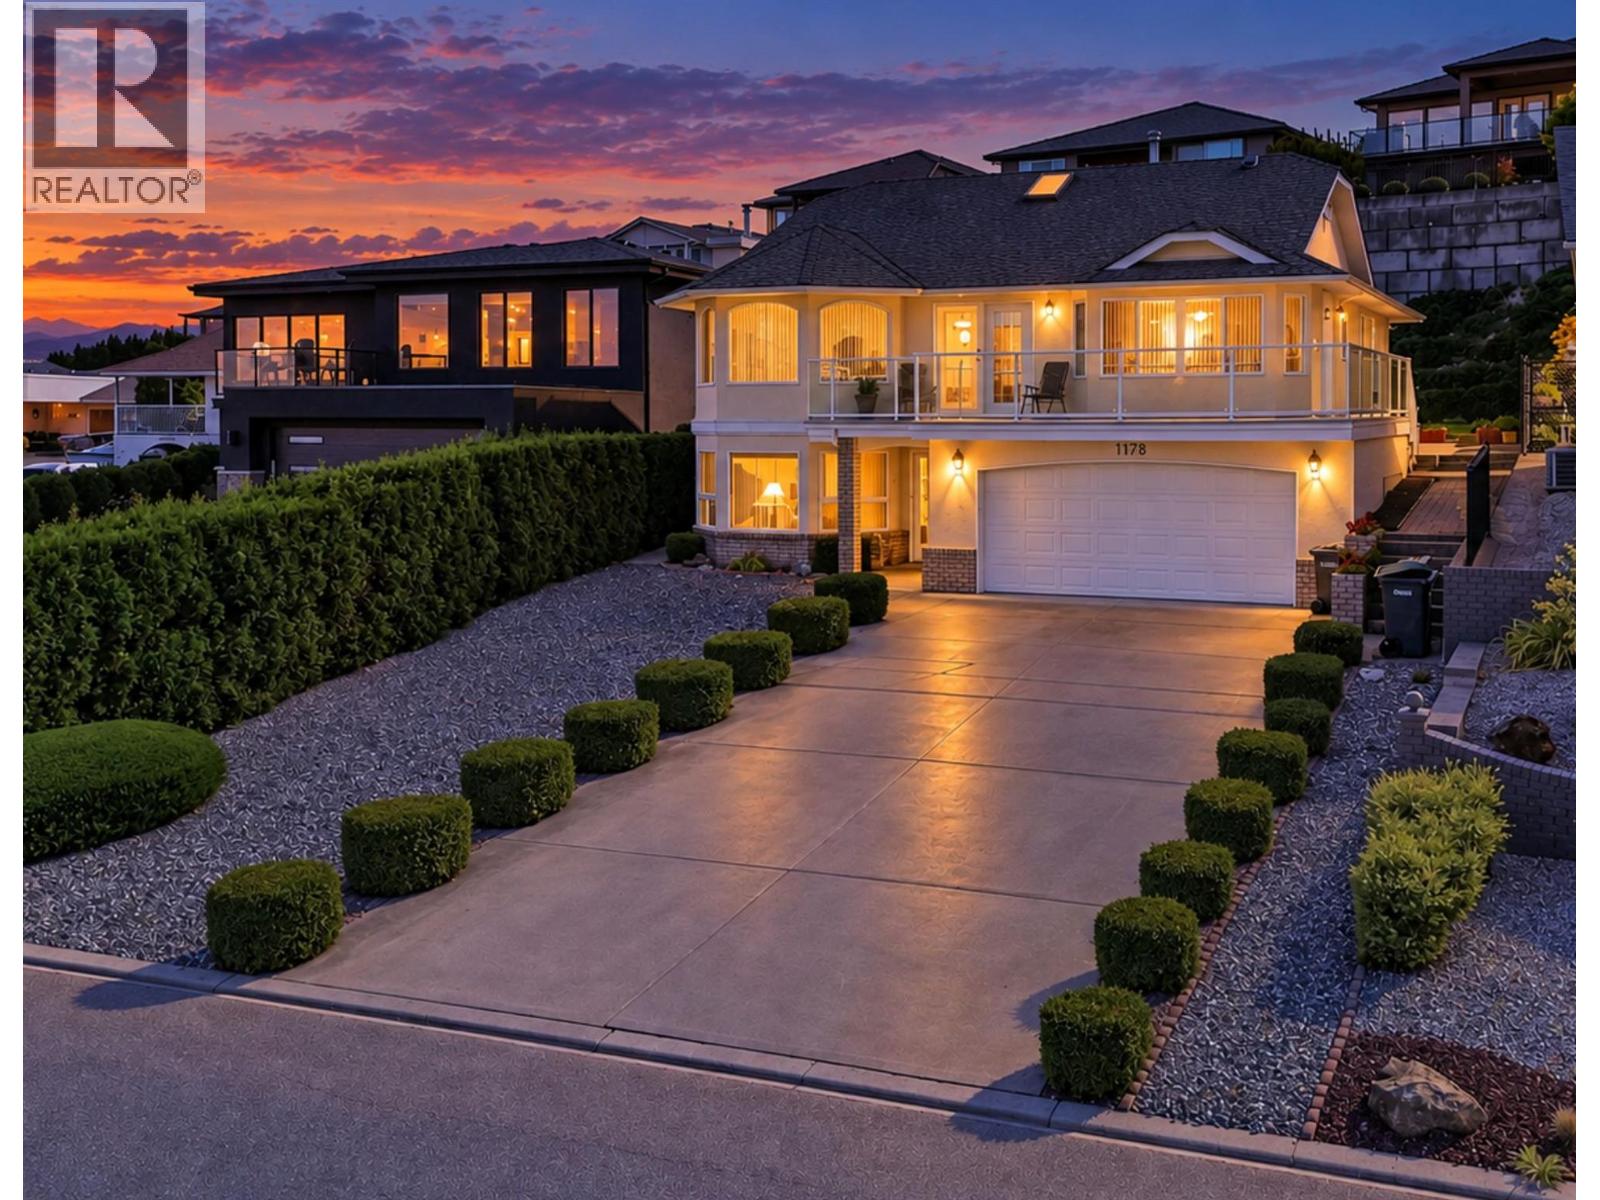
11708 Quail Ridge Place
Osoyoos, British Columbia
Discover quiet living in this carefully maintained 4-bedroom, 3-bathroom home, located just moments from the golf course and clubhouse. Positioned to take full advantage of its scenic backdrop, the bright, open upper-level living area offers clear views of the lake and fairway. The dining area opens to a large, sun-filled deck—great for morning coffee, entertaining guests, or watching the sunset. Outdoors, the thoughtfully landscaped yard includes gardens and a large lilac tree that offers shade in the summer heat. Featuring a double-car garage plus ample extra parking, this property offers a balance of nature, comfort, and everyday convenience. Call to arrange a private showing and step into resort-style golf course living. (id:64133)
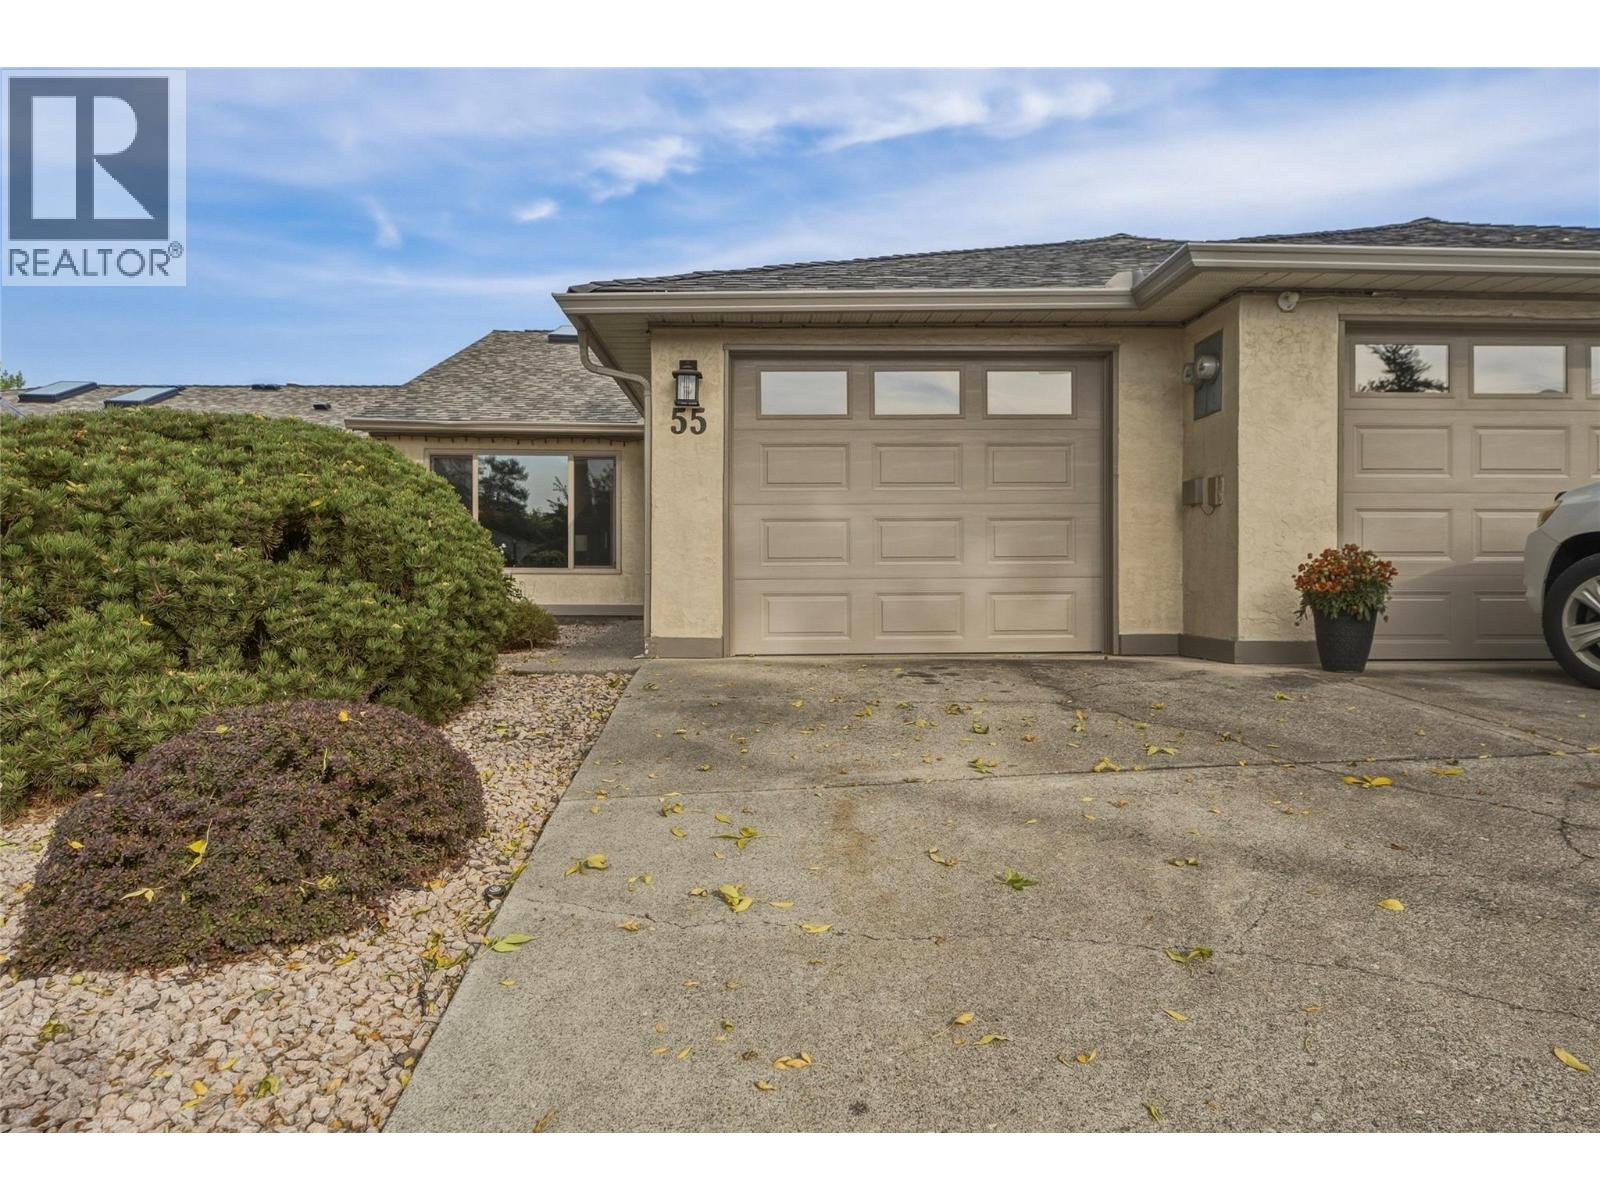
1400 14th Avenue Unit# 55
Vernon, British Columbia
Welcome to Ironwood, one of Vernon’s most sought-after 55+ communities! This move-in ready, 2-bedroom, 2-bathroom home offers the perfect downsizing & lifestyle opportunity, blending effortless comfort with a vibrant community atmosphere. Inside, the spacious floor-plan flows beautifully into a bright living room anchored by vaulted ceilings and a cozy gas fireplace. The home features updated modern vinyl plank flooring and a beautifully refreshed kitchen. The spacious primary bedroom serves as a peaceful retreat, complete with a freshly updated ensuite. For added convenience, all utilities are located on the main floor, supplemented by a handy crawl space for all your extra seasonal storage needs. Outside, your private patio offers a quiet place to unwind, situated just steps away from the community clubhouse and outdoor pool. Practical perks include a single garage & poly B plumbing replaced, a newer roof and hot water tank for complete peace of mind. The Ironwood complex is perfectly located close to premium shopping, golf courses, and recreation, and even offers on-site RV parking. Best of all, your furry companion is welcome here—the strata allows one dog or one cat (maximum 14” at the shoulder).Don't miss out on this exceptional Okanagan retirement lifestyle! (id:64133)
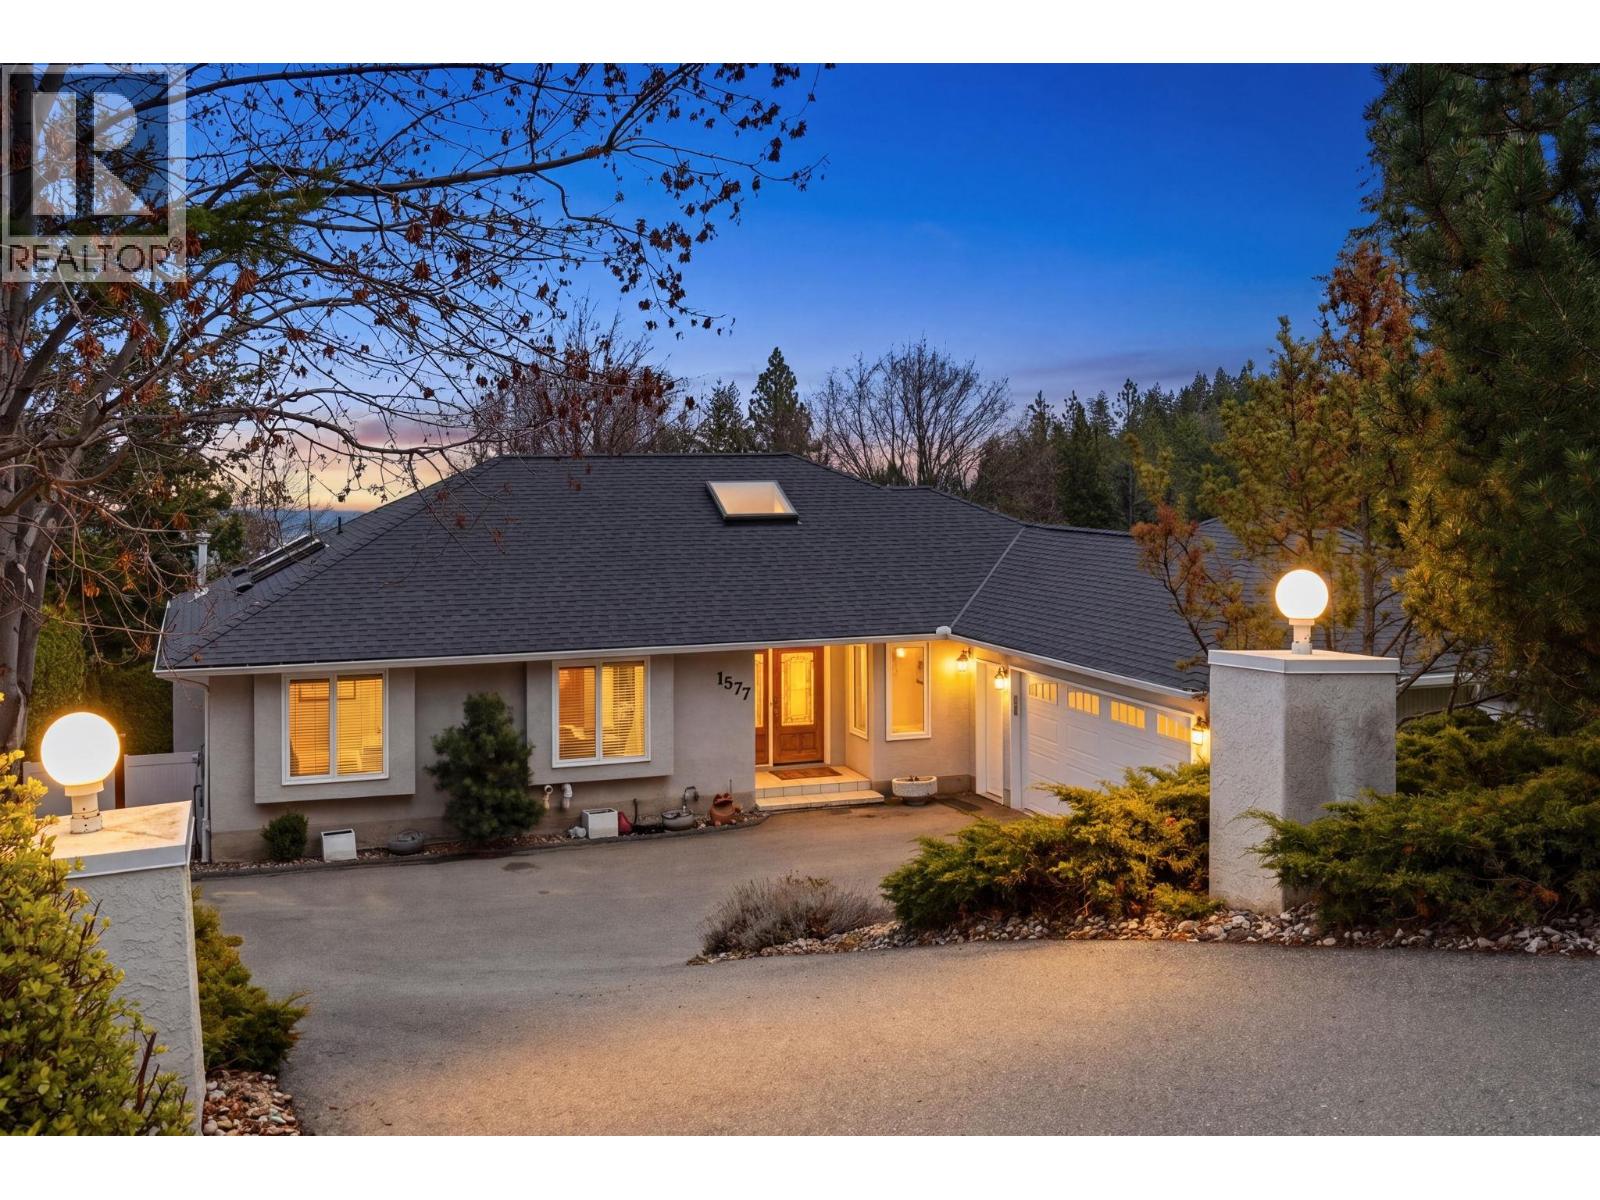
1577 Klein Road
West Kelowna, British Columbia
Refined walkout rancher in sought-after West Kelowna Estates offering exceptional privacy and the lifestyle people move here for! Tucked on a quiet no-through street backing onto lush greenery, this home blends peaceful outdoor living w/ functional family space- perfect for summer pool days & relaxing evenings on the deck. This 5 bed, 3 bath home features a bright, open layout w/ vaulted ceilings, large windows & seamless indoor-outdoor flow. The main level showcases hand-scraped hickory hardwood flooring & a gourmet kitchen w/ solid cherry cabinetry, granite countertops, gas stove & large island opening to a spacious great room anchored by a linear fireplace. Step onto the expansive 41’ deck overlooking the private backyard, pool & surrounding greenery with lake glimpses. The landscaped & irrigated yard is a true highlight complete with an L-Shaped pool w/ deep end diving board for the biggest cannonballers, hot tub & stamped concrete patios- Perfect for entertaining. The walkout basement offers a games room w/ included pool table, wet bar, wine fridge, cozy family room w/ gas fireplace + wired-in surround sound, two bedrooms, a full bath & travertine flooring. Plush carpet adds comfort in the bedrooms, with excellent suite potential. Additional features include 200-amp service, EV charger, HE furnace, double garage & ample parking. Walk to Rose Valley Elementary & enjoy nearby trails. A rare opportunity offering space, privacy & flexibility in a prime family neighbourhood. (id:64133)
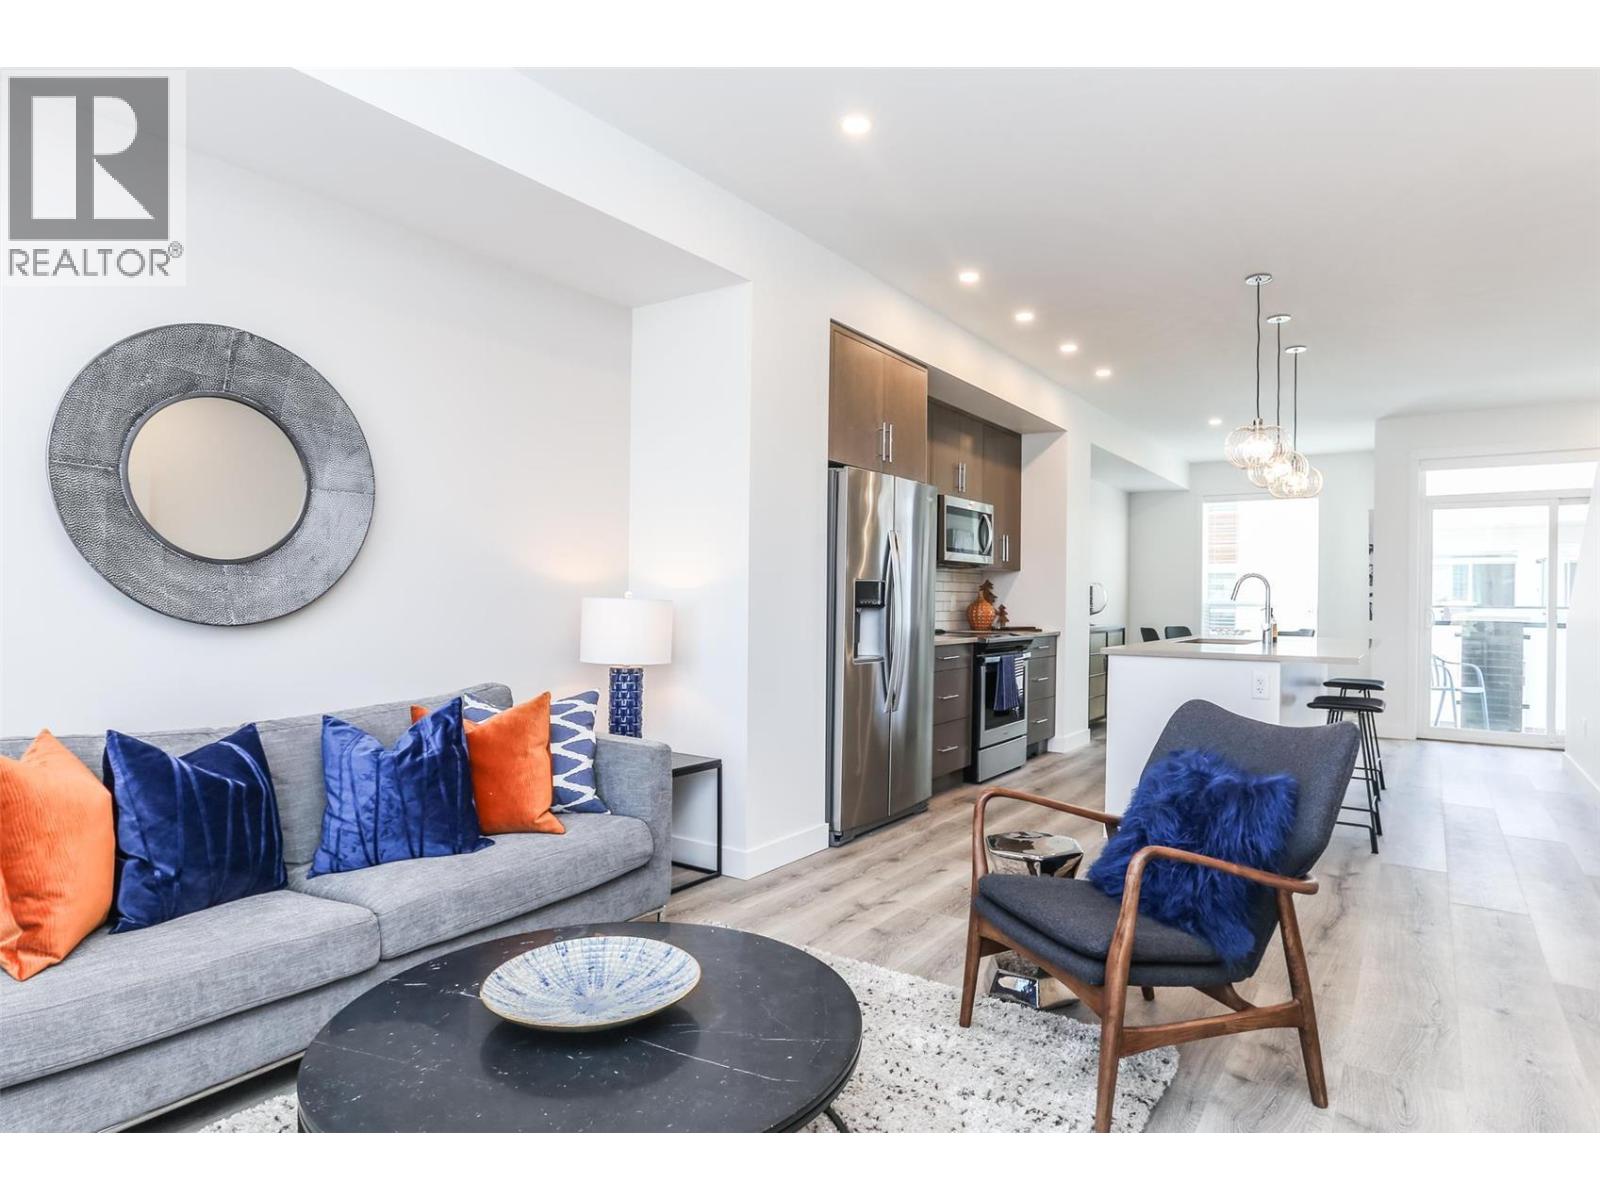
610 Academy Way Unit# 109
Kelowna, British Columbia
IT DOESN'T GET BETTER THAN THIS!!! MOVE IN NOW! These traditional row townhomes are hands-down one of the best new construction deals in the Valley. This unit is priced at $599,900 +GST, and for first-time buyers there’s added savings if you qualify, no GST or PTT, that’s over $40,000 in savings! The deals simply don’t get any better than this. Not only is the value unmatched, the location is un-beatable: walk to UBCO, just 5 minutes to the airport, shopping nearby, and only 5 minutes from the award-winning Rail Trail connecting to downtown and beyond. All homes come with modern features and finishes, including stainless steel kitchen appliances, full-size laundry units, ice-cold central A/C with forced air gas heat, window coverings, and a two-car garage. Buy to live, rent, or invest for your kids while they attend UBCO, at this price, why rent? The Delta I floor plan at Academy Ridge is move-in ready, offering 3 bedrooms, 2.5 bathrooms, and a thoughtfully designed layout with 9ft ceilings and premium finishes. With low strata fees and pet-friendly bylaws, this home is ideal for students, professionals, or investors. Don’t miss out, schedule your showing today! Please note: Photos show a similar unit in the same color scheme (SIGMA light). (id:64133)
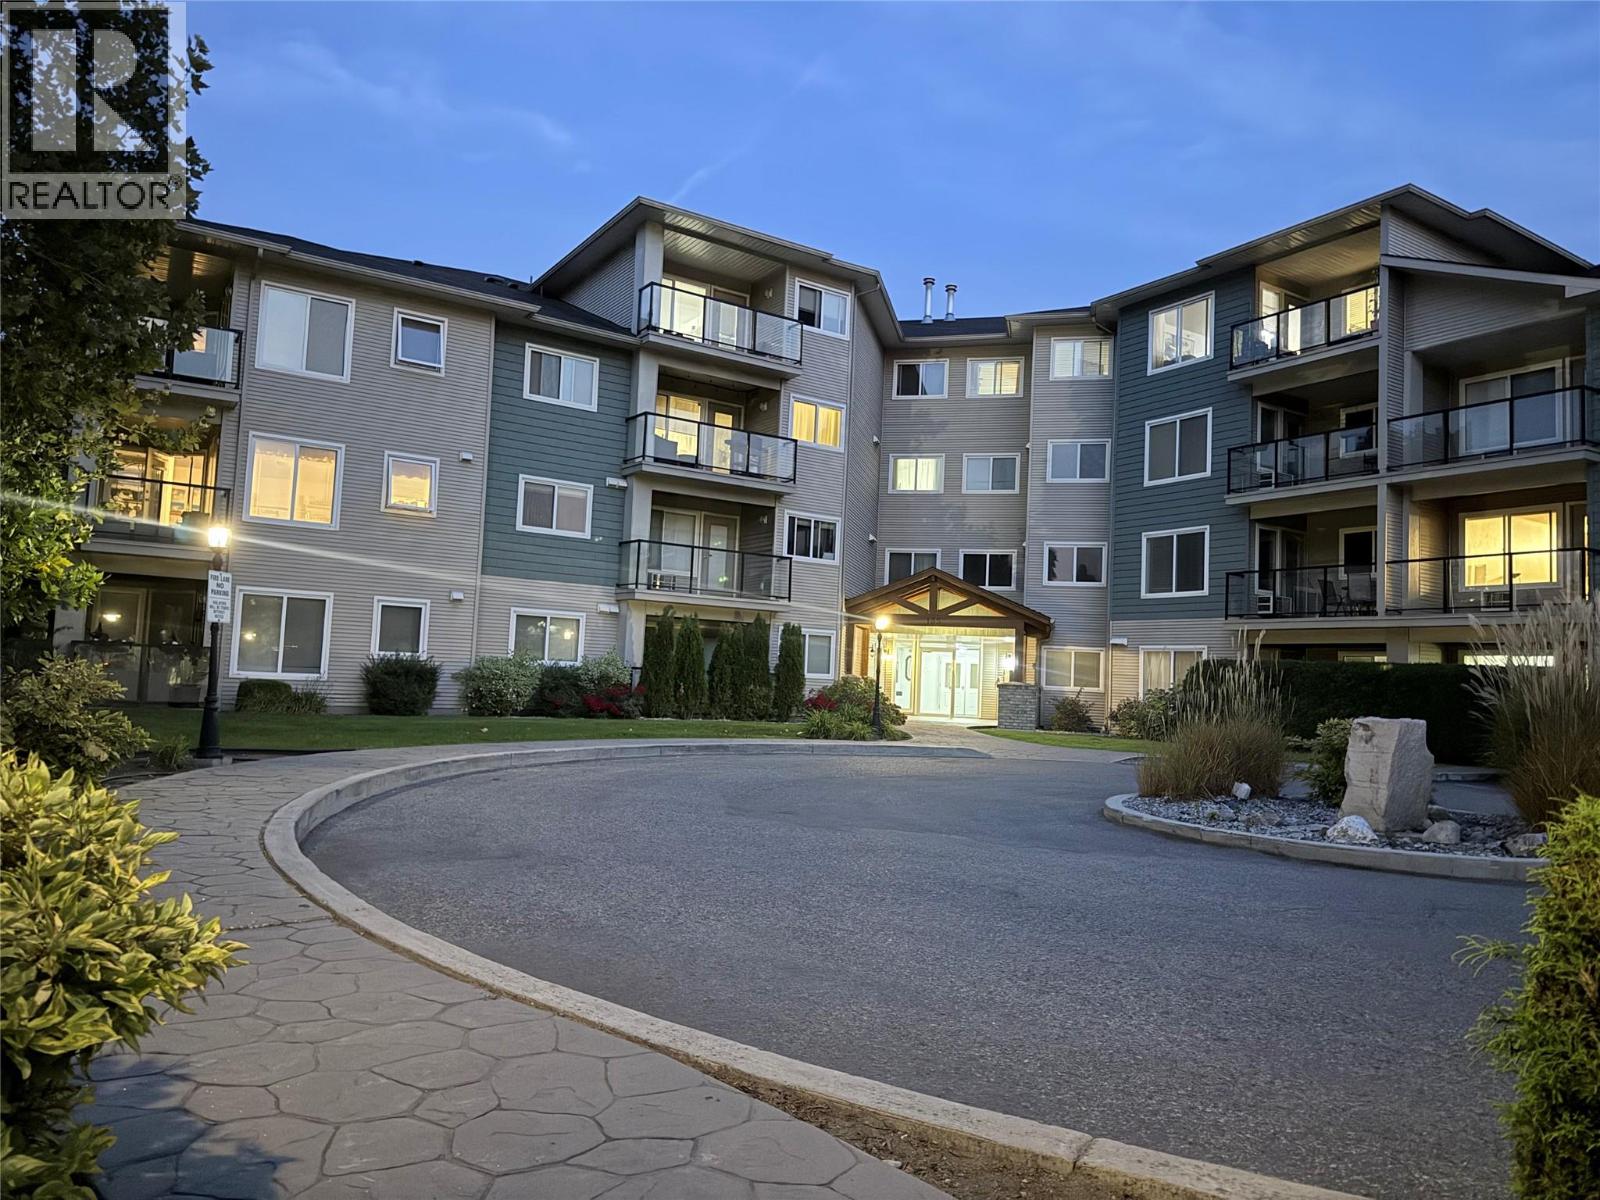
135 Ziprick Road Unit# 406
Kelowna, British Columbia
RARE 3-BEDROOM TOP-FLOOR CONDO + 2 UNDERGROUND PARKING STALLS! Welcome to #406-135 Ziprick Road, Kelowna—offering an Impressive 1,292 sq. ft., 3 Bedrooms and 2 full Bathrooms in a Convenient central location. Built in 2006, this Spacious Top-floor home is an excellent opportunity for First-time buyers, families, downsizers or investors. Ideally located within Walking Distance to Elementary and Public Schools, with a Bus Stop nearby and Convenient Access to Shopping, Restaurants, Parks and Everyday Amenities. Okanagan College and UBC Okanagan are also easily accessible, making this a Great Location for Families, Students and Investors Alike. Rentals are Permitted (no short-term rentals) and the building is Pet Bonus of TWO Covered Underground Parking Stalls. Assessed at $463,000 and aggressively priced at only $419,900, this is an Excellent Opportunity to own a Spacious and Rarely available 3-bedroom top-floor condo in Kelowna. Exceptional Space, Location, Parking and Value—book your private showing today! (id:64133)

Mark Gidden
Realtor/Founder

Lloyd Taverner
Realtor/Senior Partner
Interested?
Contact us for more information
Your Favourites
No Favourites Found

