
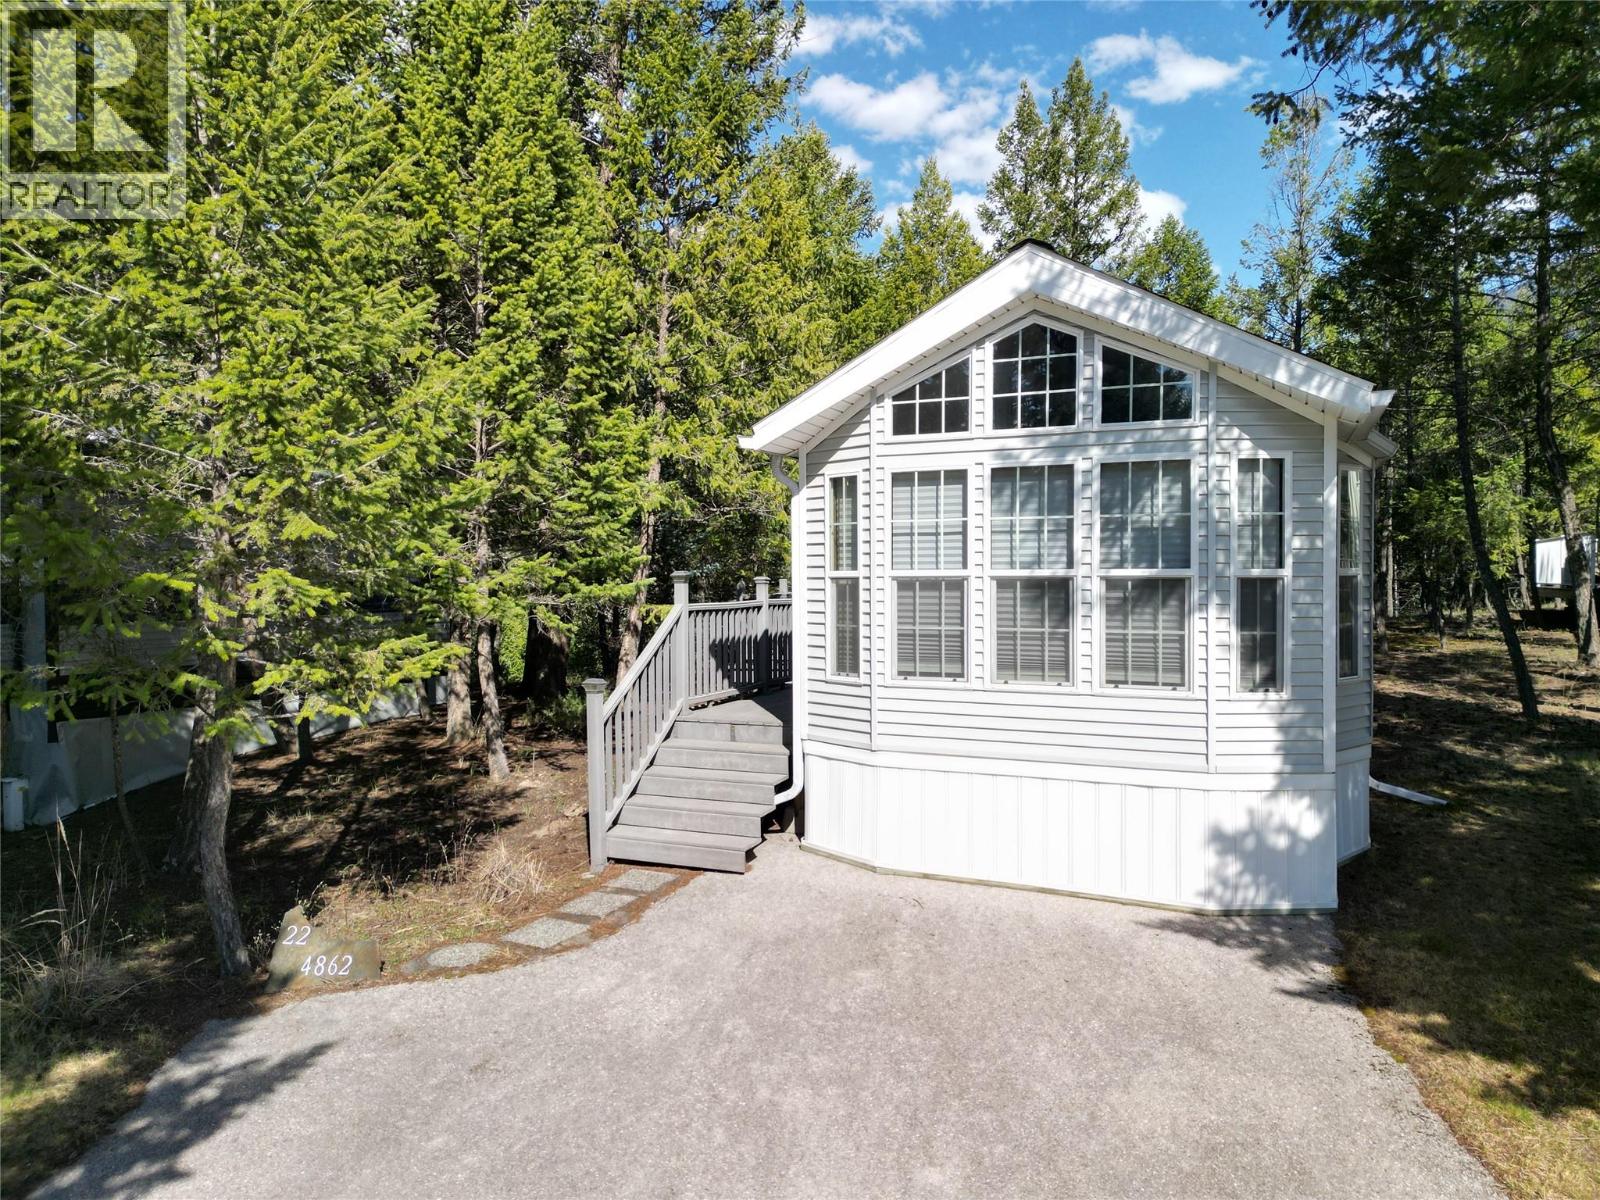
4862 Lynx Drive
Radium Hot Springs, British Columbia
Discover the ultimate mountain retreat at Lynx Ridge, an exclusive, gated RV community where pride of ownership is evident at every turn. This spacious, private, treed lot is fully serviced with municipal water and sewer. Meticulously maintained by the original owners, the property features a luxury Woodland Park model nestled under mature trees that provide a refreshing canopy from the summer heat. The outdoor living space is designed for entertaining, boasting a durable composite deck, a double BBQ grill, a storage shed, and an owned and topped-off propane tank. Inside, the home shines with ceramic tile flooring, a bright bathroom skylight, and premium furnishings and appliances selected when the unit was being manufactured. Recent interior enhancements include new living room carpeting and a new bedroom mattress with innovative under-bed storage. For guests, the sofa converts into a queen-sized bed featuring a deluxe electric pump mattress. A versatile HVAC system provides both AC and heat, ensuring year-round comfort. Residents enjoy a central amenity building with laundry and showers, while a nominal annual fee grants access to the neighbouring RidgeView Resort for swimming, tennis, gym facilities, mini-golf and more. Located just a short drive from shops, restaurants, Panorama’s ski slopes, world-class golf, and the beaches of Lake Windermere, this property offers the perfect blend of relaxation and adventure. (id:64133)
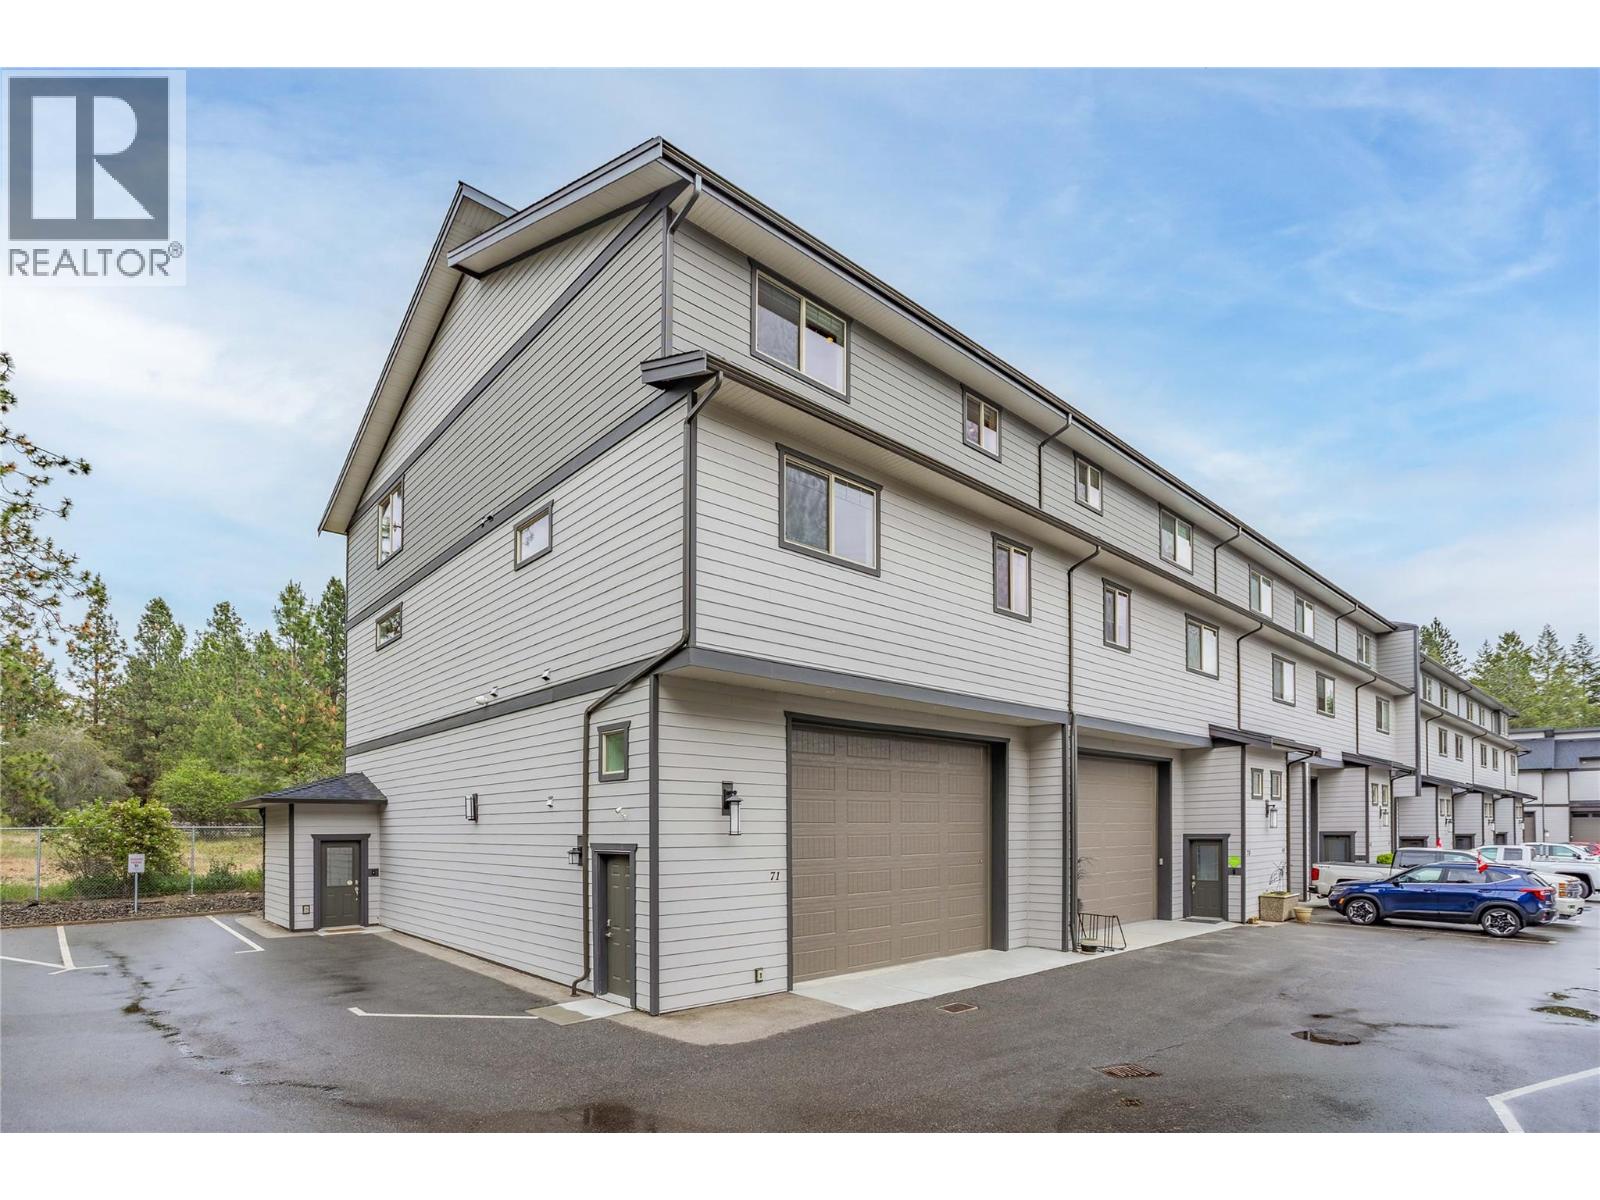
3359 Cougar Road Unit# 71
West Kelowna, British Columbia
Designed with the RV enthusiast in mind, this exceptional home offers the perfect blend of luxury and functionality, featuring an impressive 24' x 50' garage with a commercial-grade RV door. With water, power, sewer hookup, plus 2 bonus exterior parking stalls, there’s ample room for a motorhome, boat, vehicles, tools and more. Whether you're a full-time RV’er, collector, hobbyist or entrepreneur, this versatile space offers endless possibilities - create the ultimate workshop, install vehicle lifts, store all your toys, and eliminate the cost and hassle of off-site storage. Enjoy 2200+ sq. ft. of elegant living space with soaring ceilings, expansive windows, open-concept design, and convenient elevator access from the garage to the upper level. The modern kitchen features quartz countertops, soft-close cabinetry, stainless steel appliances, under-cabinet lighting, a large island, and gas stove option. The spacious primary suite offers a walk-in closet and spa-inspired ensuite. Lightly lived in and meticulously maintained, this home shows like new. Located in sought-after Tesoro Arca, this lock-and-leave property features separate security systems for home and garage and is just minutes to Okanagan Lake, golf, wineries, beaches, hiking and shopping. Rarely does a home combine premium RV storage, exceptional living space and a prime Okanagan location so seamlessly. Park, plug in, and enjoy the Okanagan lifestyle! (id:64133)
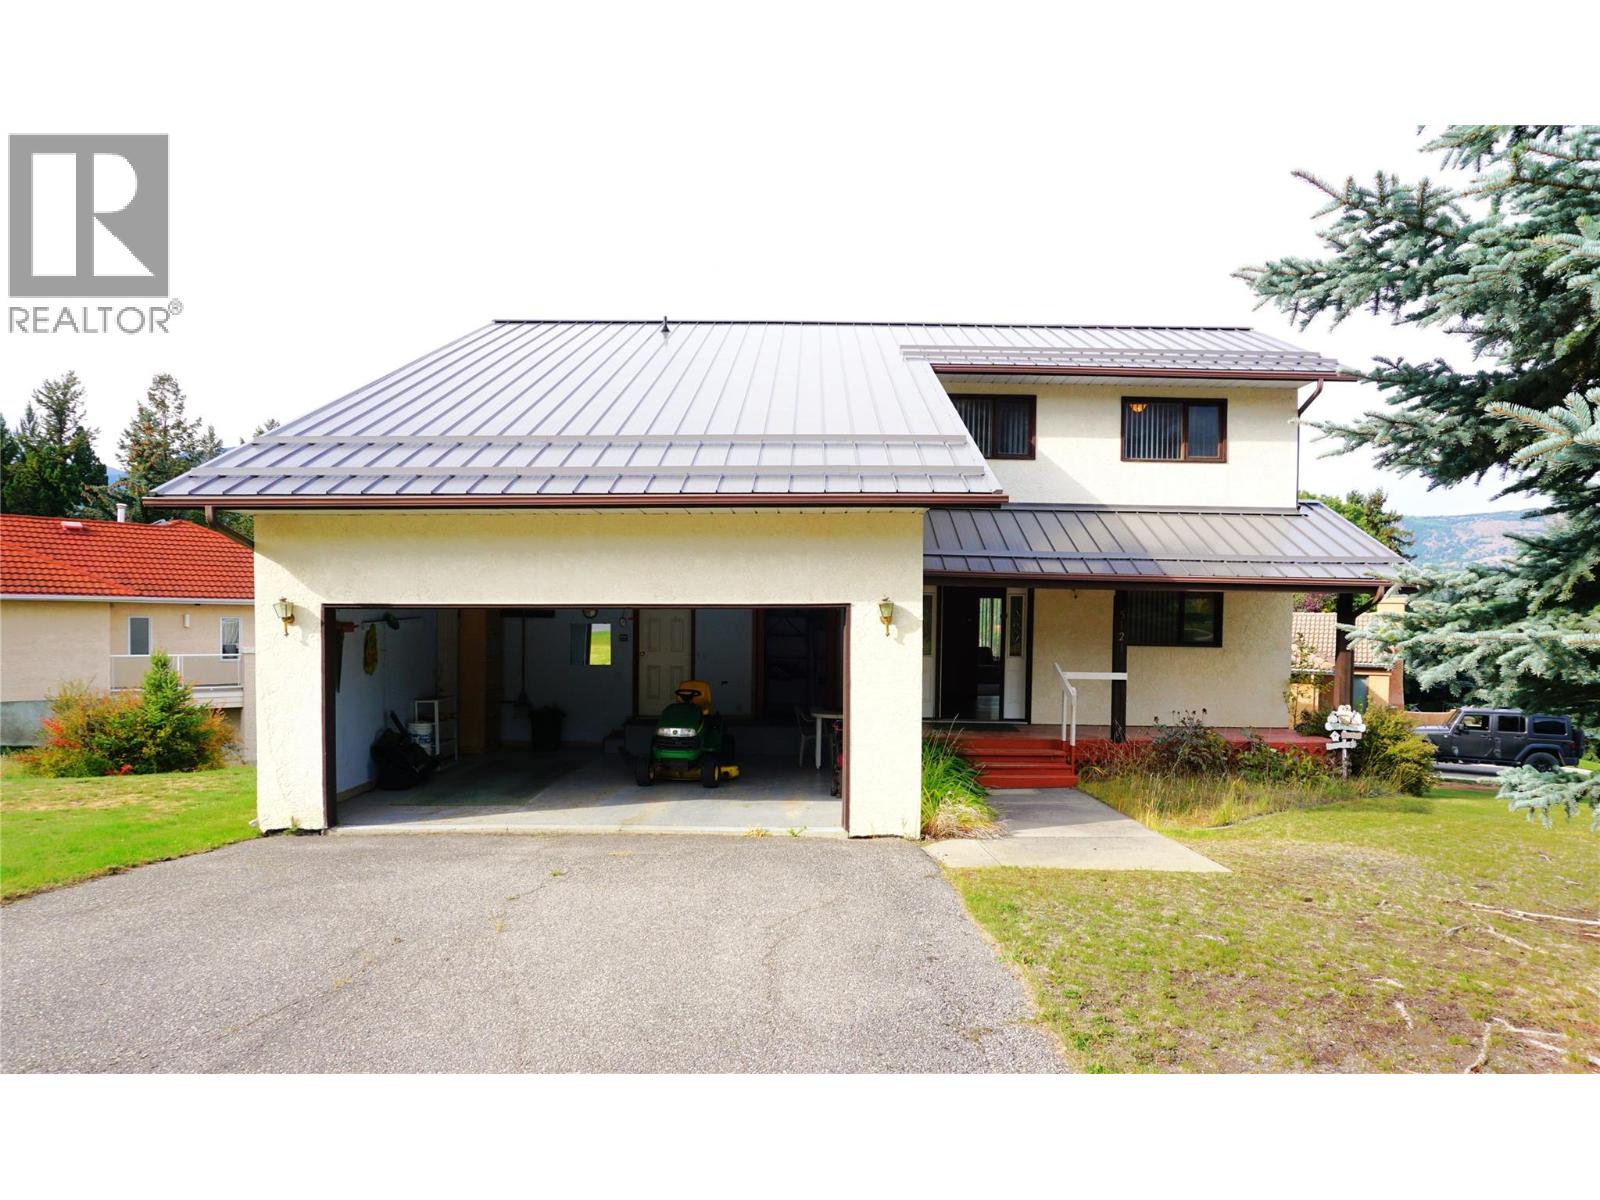
5121 Riverview Crescent
Fairmont Hot Springs, British Columbia
A REMARKABLE OPPORTUNITY.. Here we are offering a large, 3540 sq ft home on a great 1/4 acre in the tranquil setting of Riverside in Fairmont. This house has a 4 bedroom, 2 1/2 bath on the main upper suite, 2 livingrooms, dining area and a breakfast nook. Off of the kitchen is a 12' X 12' screened in sundeck for bug free enjoyment. The master bedroom is large with a great 5 piece en-suite. A large west facing deck with great views and privacy is large enough for entertaining or having a quiet evening enjoying the sunset. With an oversized double car garage, allows loads of space for cars, toys, whatever you need. The basement boasts a sizeable 2 bedroom unit with a seperate entry, it's own washer and dryer, kitchen and the opportunity to have an income rental to help out. We are also offering it with all of the furniture and gaming equiptment. Located in the heart of Riverside, the views are stunning. Located a short drive to Fairmont Hot Springs, this property is close to world-class golf, the mineral hot springs, ski hills, hiking and biking trails. You can live the life you've been dreaming about, so call your favorite REALTOR and come take a look. (id:64133)
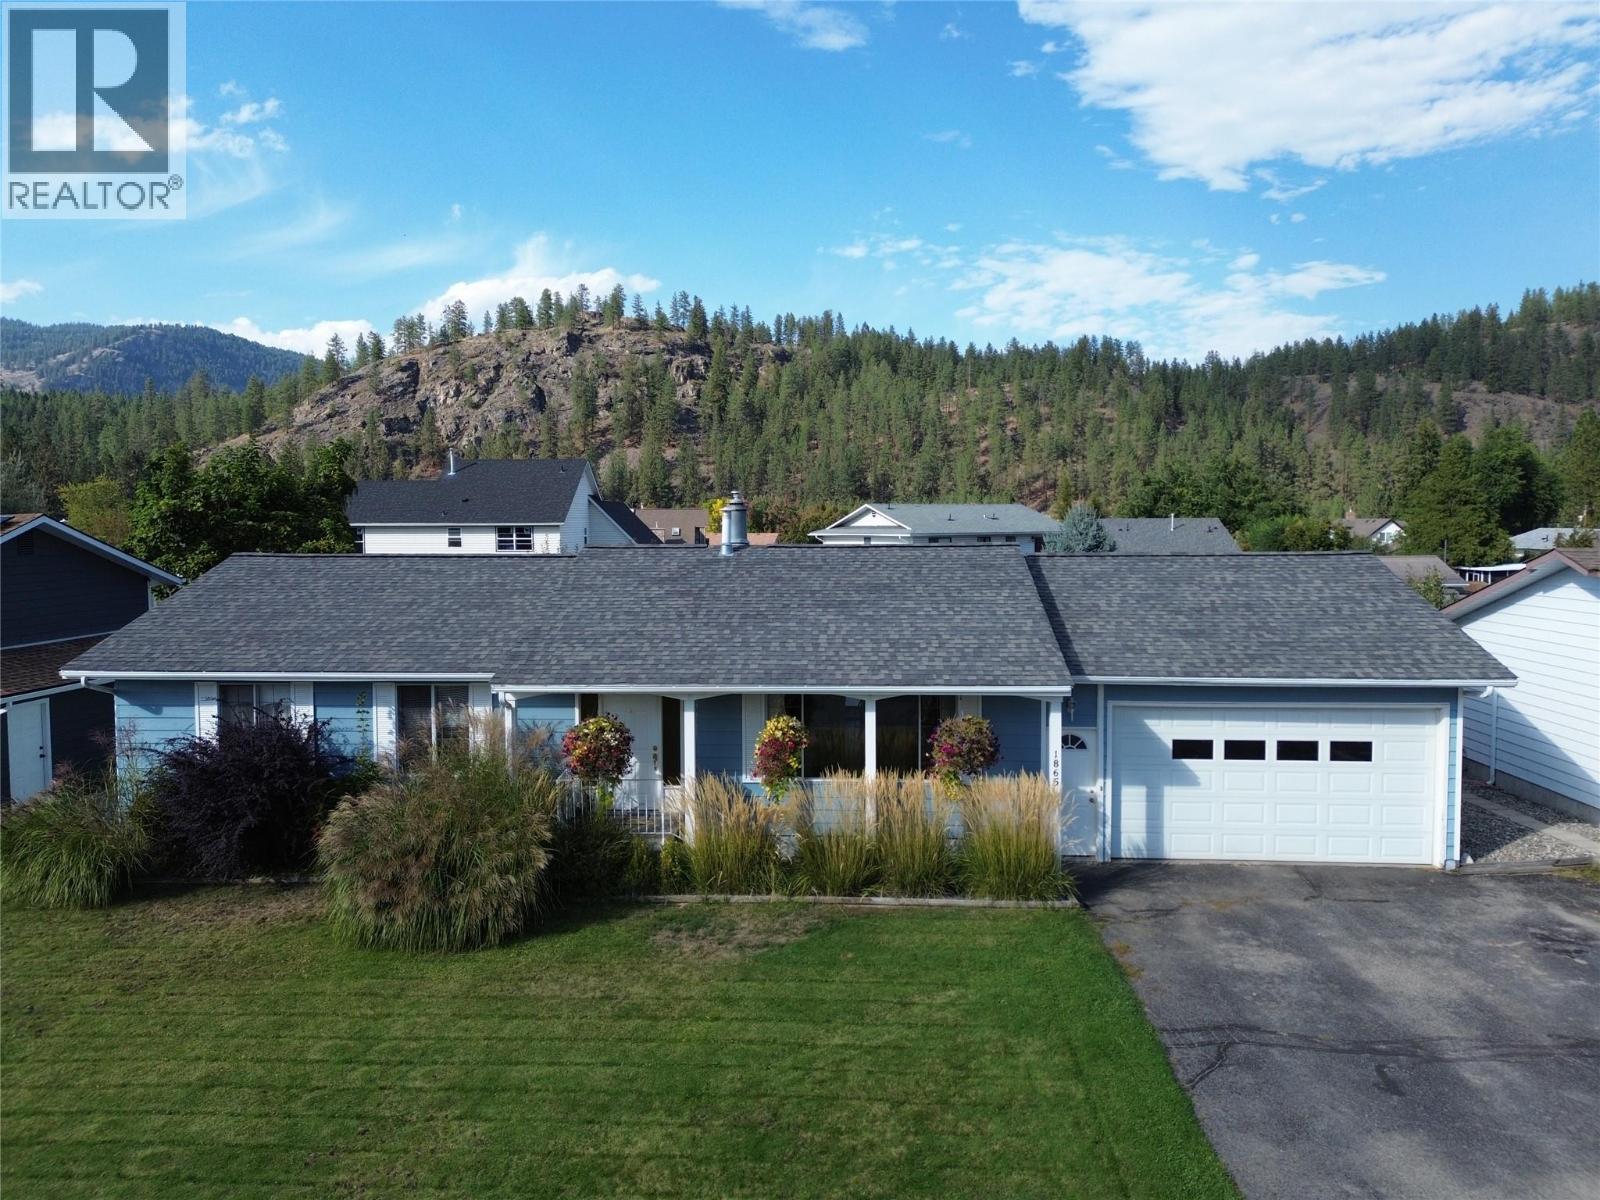
1865 78th Avenue
Grand Forks, British Columbia
Welcome to this spacious 4-bedroom, 3-bathroom family home in desirable Valmar, offering fantastic curb appeal and plenty of room inside and out! The large, fully fenced backyard is beautifully set up with a lush lawn, garden, greenhouse, irrigation and underground sprinklers, all framed by beautiful mountain views. Inside, you’ll find tons of storage throughout, a bright and functional kitchen with a large island and under-cabinet lighting that opens into the dining area—perfect for entertaining—along with a cozy sunken living room featuring a gas fireplace. Step outside onto the impressive covered back deck with its vaulted ceiling, creating the perfect outdoor living space overlooking the backyard. Additional highlights include underground power lines, a double garage with a warm storage room, and a spacious basement with separate access and its own laundry, offering excellent potential for a future suite. A wonderful family home with space, storage, outdoor living and a beautiful setting! Call your Local Real Estate Agent today! (id:64133)
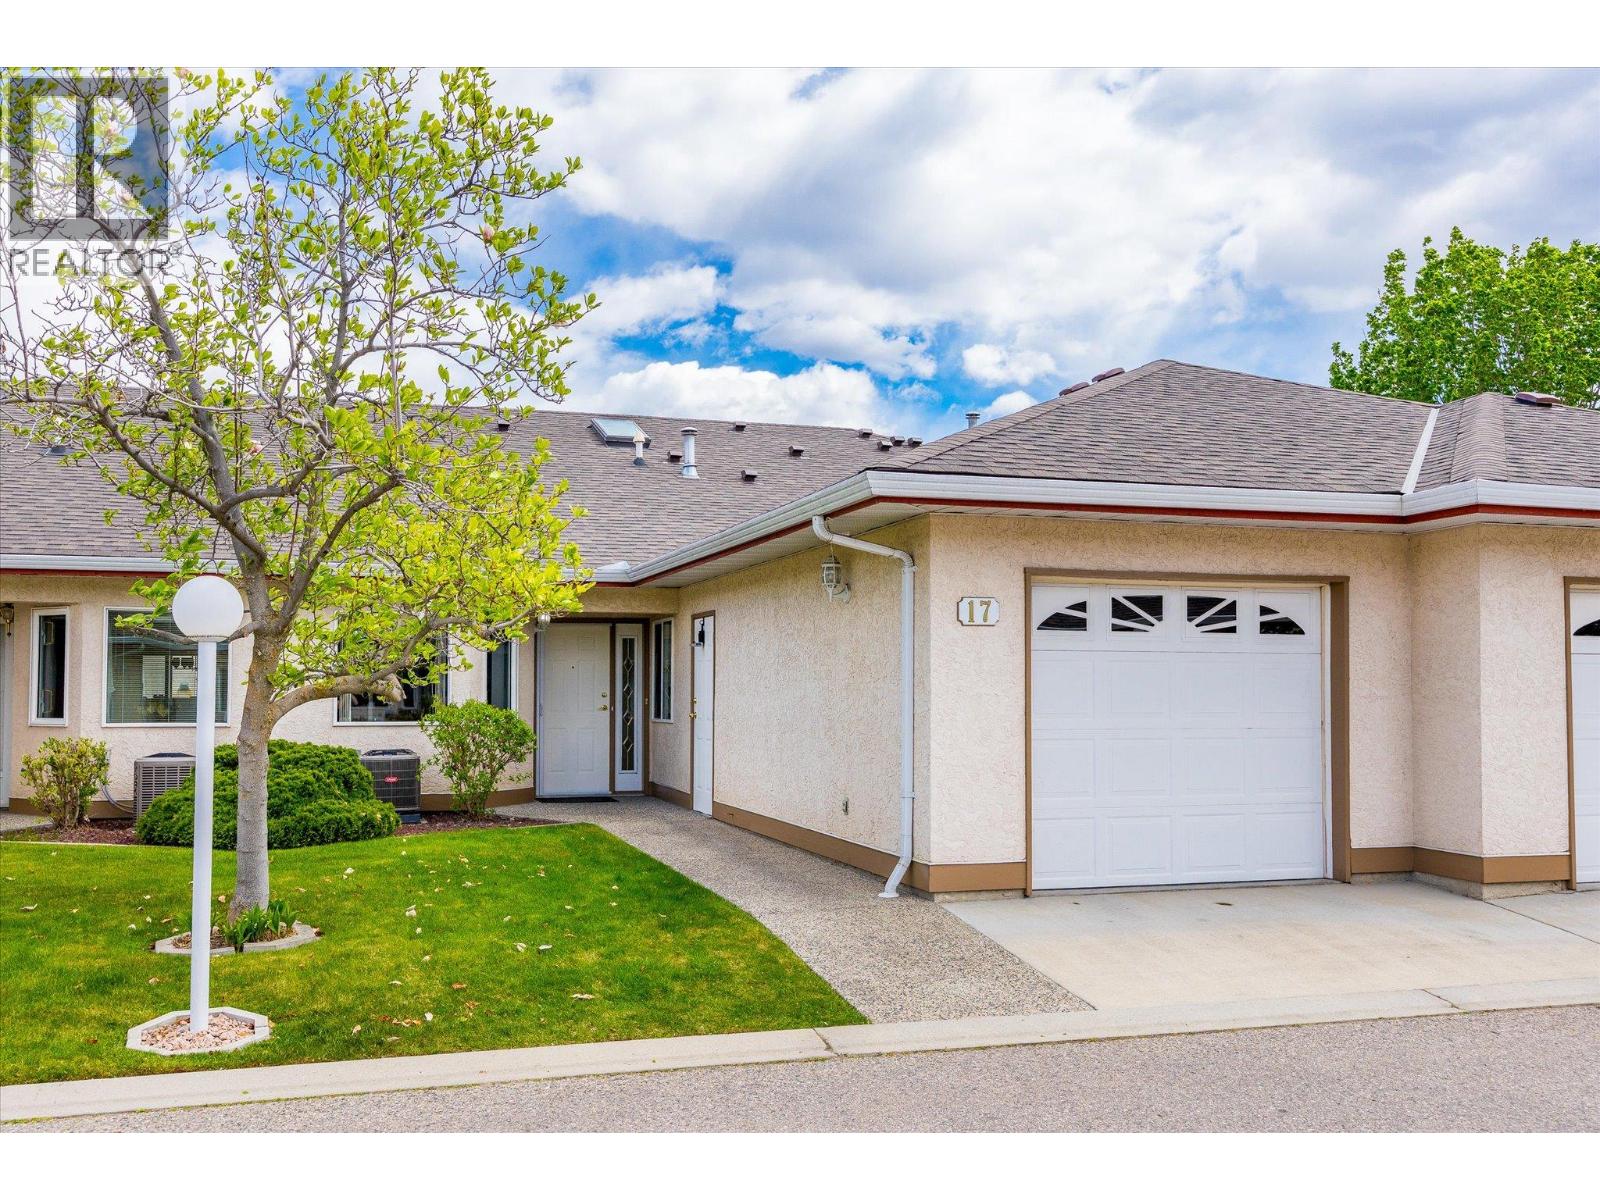
1874 Parkview Crescent Unit# 17
Kelowna, British Columbia
Welcome to Orchard Place I—an ideally located, quiet community in the heart of Kelowna. This rancher-style home with full basement offers over 2,500 sq.ft. and backs onto beautiful green space with a private, covered patio—perfect for enjoying morning sun and peaceful surroundings in a serene, park-like setting. The main level features 2 bedrooms and 2 bathrooms, including a spacious primary with walk-in closets and ensuite. The living and dining areas are bright and open with direct access to the patio, while the separate kitchen includes a breakfast nook for casual dining, morning coffee, or workspace. Downstairs offers exceptional flexibility with a large family room, additional bedroom, full bathroom, and two separate den spaces—ideal for a home office, media room, hobbies, or extended guest stays. In original condition and ready for your ideas, this home presents an excellent opportunity to renovate and add value in a highly central location just minutes to Orchard Park Mall, Costco, grocery stores, restaurants, transit, and the Mission Creek Greenway, while still tucked away in a quiet, well-maintained community. Age restriction: one occupant must be 55+. Pet restriction: one dog or one cat, max 15” at the withers. Two parking stalls—one covered (garage) and one uncovered. Quick possession possible. Easy to show! (id:64133)
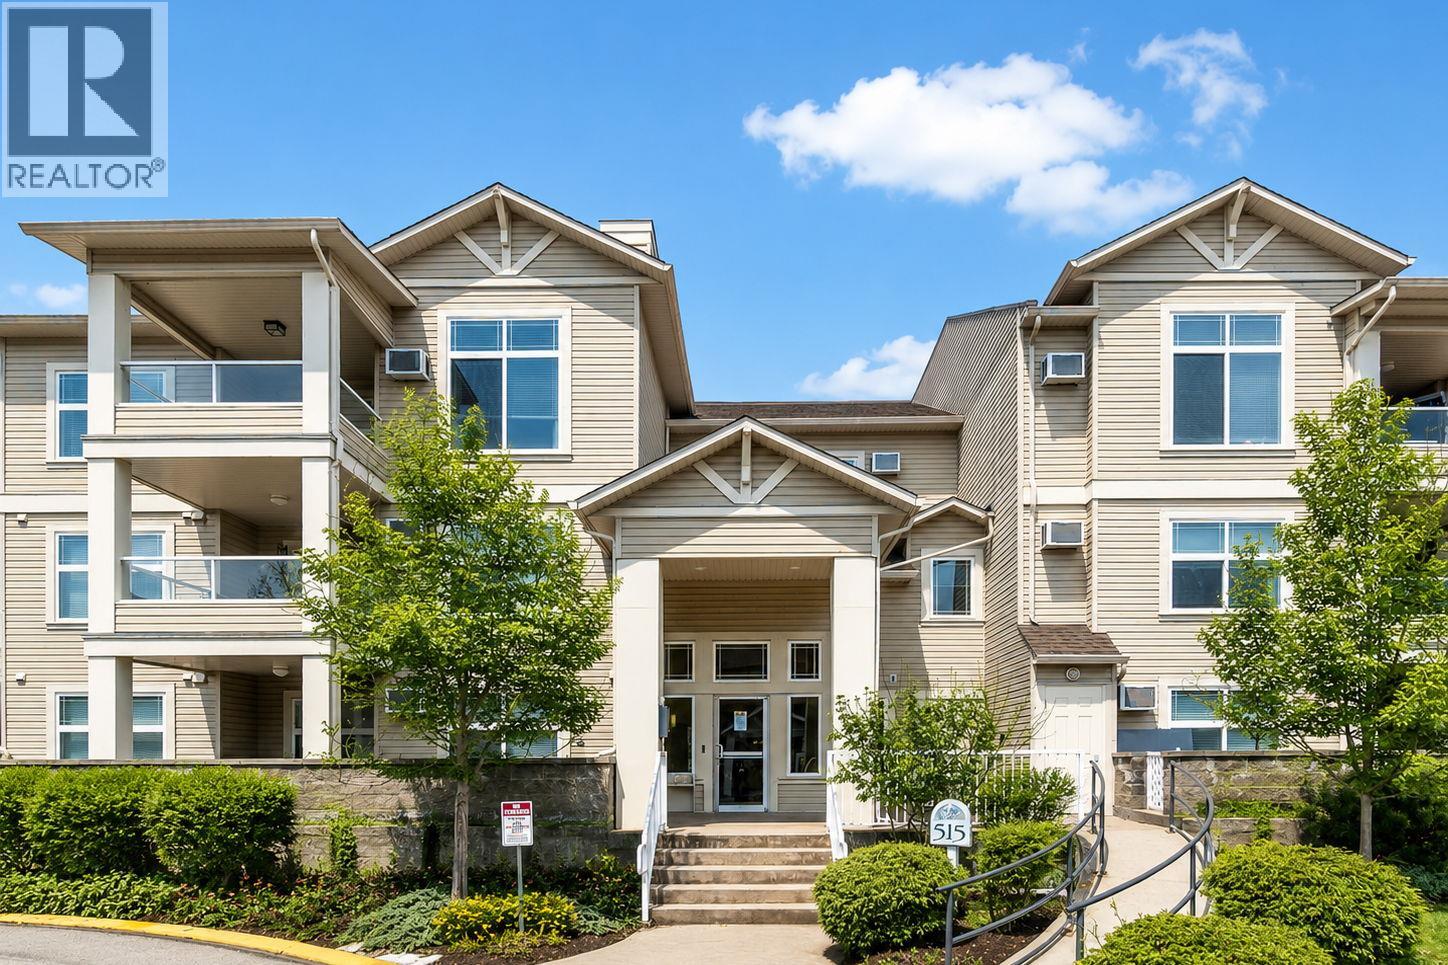
515 Houghton Road Unit# 220
Kelowna, British Columbia
Welcome to Magnolia Gardens — at 1,319 sq ft, the largest floorplan in the building, & one of the few with a den. The layout is what sets it apart. The 2 bedrooms sit on opposite sides of the home, separated by the open living space, so privacy is built in — ideal for a roommate, guests, or a home office that doesn't spill into the rest of your life. The primary is generously sized with a walk-in closet & a 5-piece ensuite. The den, with glass French doors, is a real room: work from home, set up the gym, or use it as the flex space you've never had. Kitchen, dining & living run open through the center, and a covered deck opens off the living room. In-unit laundry with newer LG machines, wall-mounted A/C, 1 secured u/g stall and a storage locker. Magnolia Gardens is a step above on amenities: a fully equipped clubhouse with kitchen, pool table, TV lounge, shuffleboard and a bookable dining room, plus a fitness center, BBQ and party room, guest suites for visiting family, a carpentry workshop, secure bike storage and a car wash bay. Elevator access, secured entry, visitor parking + an active social calendar. Step outside and the multi-use path takes you straight to Ben Lee Park. Groceries, restaurants and transit are all within walking distance, with UBC Okanagan, the airport and downtown Kelowna close at hand. Pet-friendly (with some restrictions), no age restrictions and a central location make this a smart buy. (id:64133)
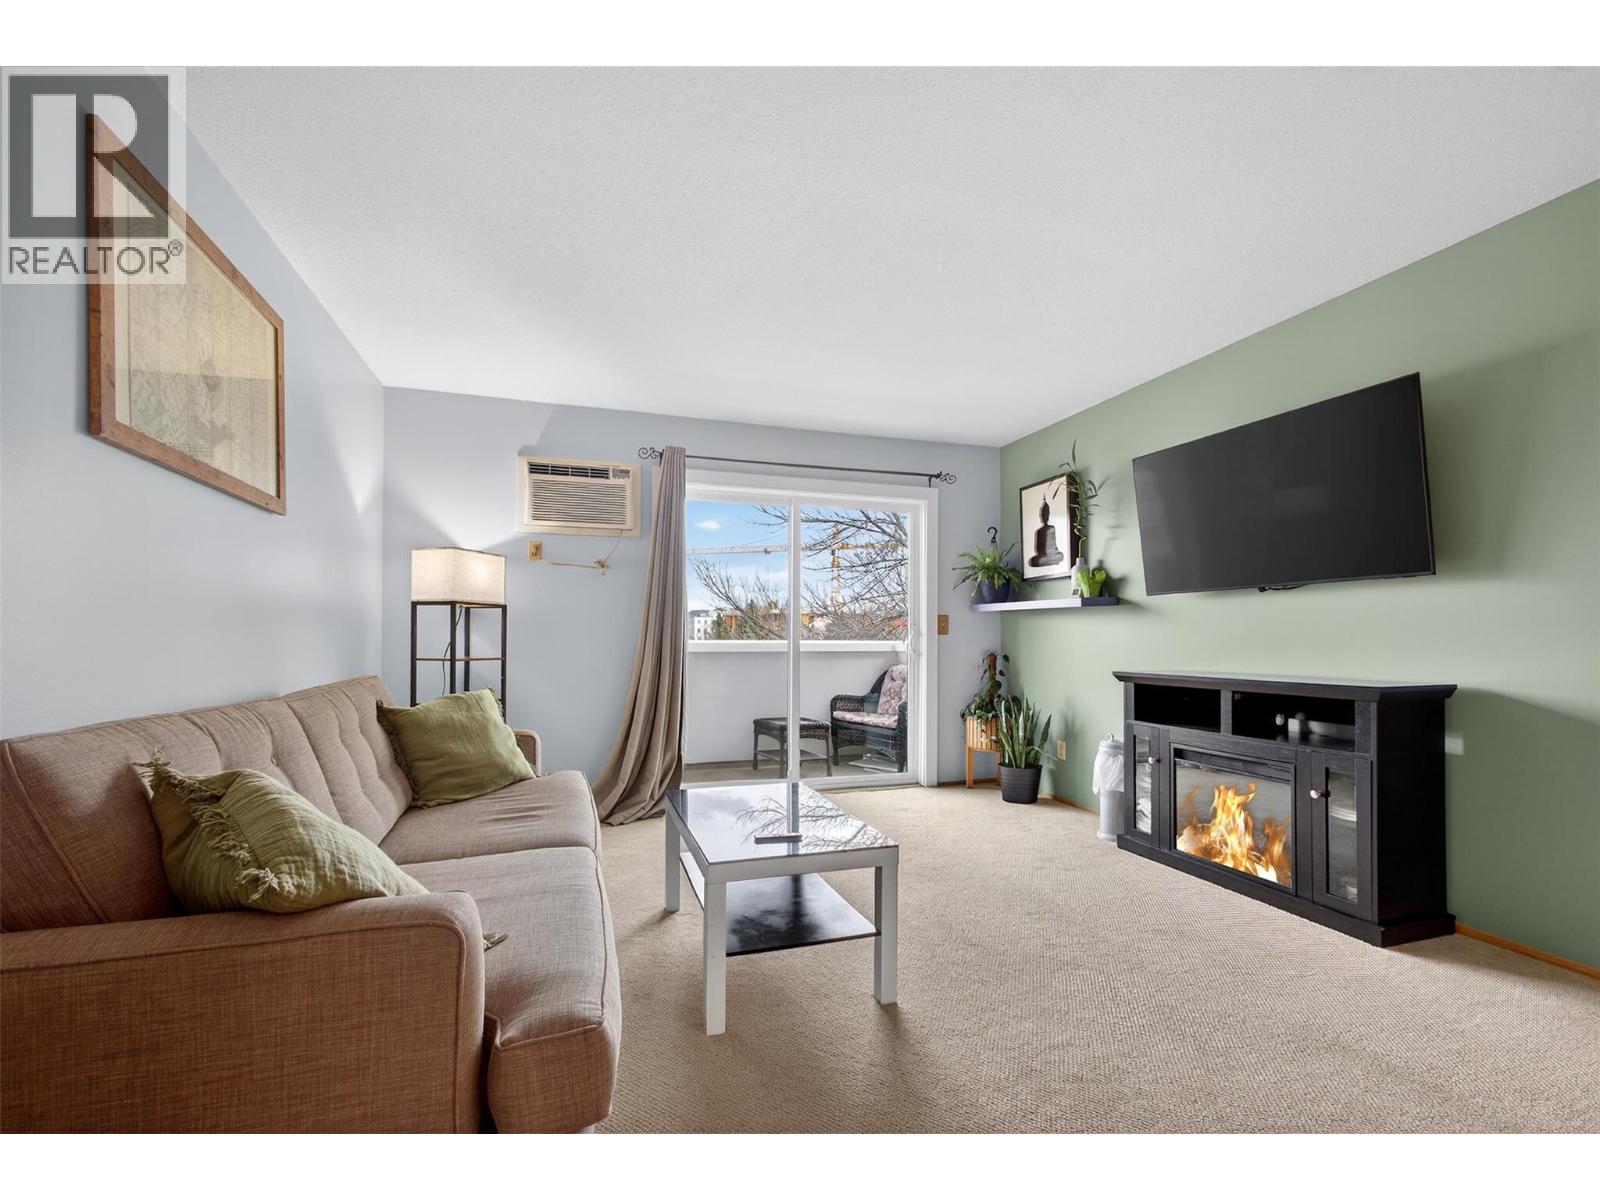
3180 De Montreuil Court Unit# 412
Kelowna, British Columbia
Top-floor living just minutes from downtown and Okanagan College, this bright 2-bedroom, 2-bathroom corner unit checks all the right boxes for first-time buyers, families, or savvy investors. With 850 square feet of well-designed space, the layout offers privacy and flexibility, making it ideal for roommates or growing households. Large windows fill the home with natural light, while recent upgrades add comfort and peace of mind. Step out onto the spacious deck to enjoy fresh air and a bit of extra breathing room, perfect for morning coffee or winding down after a long day. Having two full bathrooms means no more negotiating over morning routines, which is always a win. Located just off KLO, you’re only minutes to the beach, Pandosy Village, and all the shops, restaurants, and amenities downtown Kelowna has to offer. This is easy, convenient living in a location that keeps you connected to it all. (id:64133)
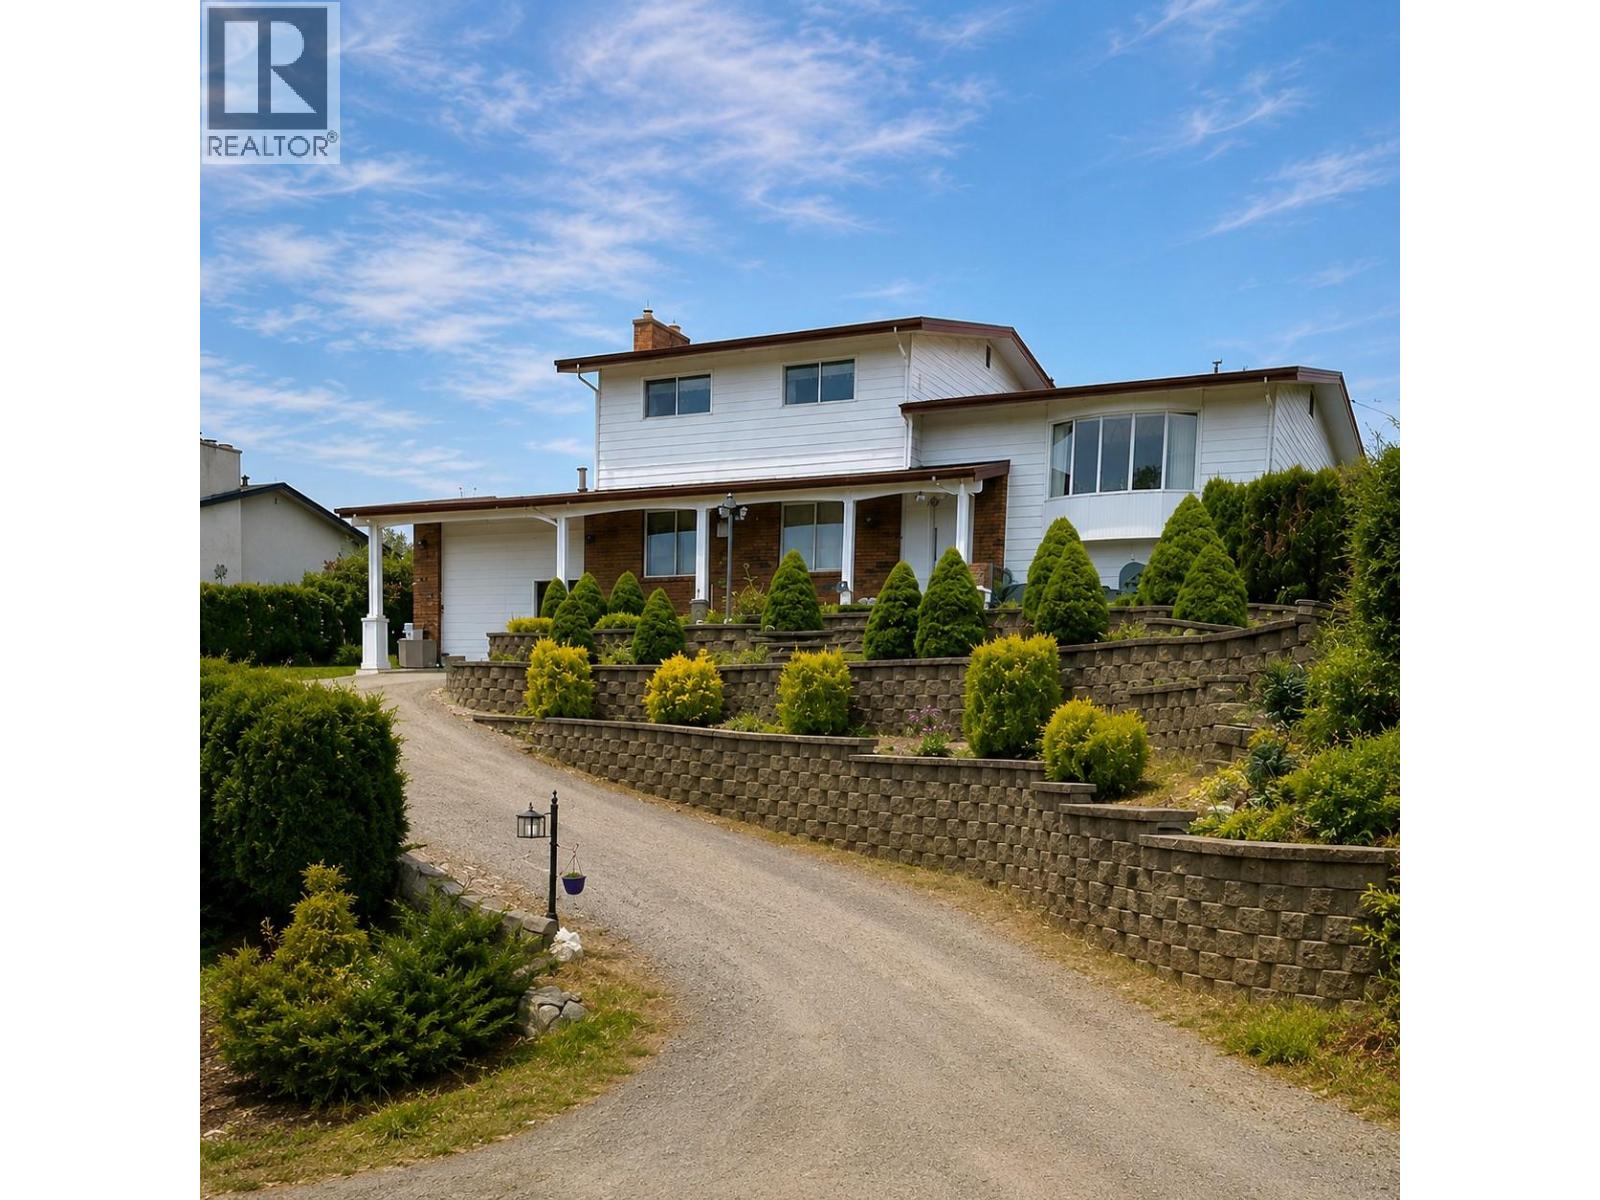
838 Mckenzie Road
Kelowna, British Columbia
Move-in-ready! Quick Possession available. PRICE BELOW BANK APPRAISAL! Discover the space, views and versatility this well-maintained Rutland Bench home has to offer. Situated on a beautifully landscaped 0.21-acre lot, this approx. 2,900 sq. ft. residence offers 5 bedrooms, 3 bathrooms, and an exceptional setting overlooking the mountains, lake and city. Perched above the neighborhood and backing directly onto expansive orchards and agricultural land, the home offers a peaceful, private outlook that is increasingly hard to find, yet you're still close to schools, parks, shopping, transit and everyday amenities. The lower level adds valuable flexibility with its own kitchen, games room and 5th bedroom, ideal for extended family, teenagers, a office. Lovingly maintained by the original owner, the home features numerous upgrades including hardwood & tile flooring, paint, granite countertops, a gas fireplace and updated bathrooms. Central air conditioning adds year-round comfort, while attic storage above the garage provides plenty of space for seasonal items and more. Outside, the landscaped yard provides room to relax, garden and enjoy the surrounding views. With flexible possession and easy showings, this is an excellent opportunity for buyers seeking a spacious family home with a versatile lower level, beautiful views and room to grow, all at a price below the bank appraisal.A great value in a sought-after Kelowna location. Don't miss the opportunity to see it for yourself. (id:64133)
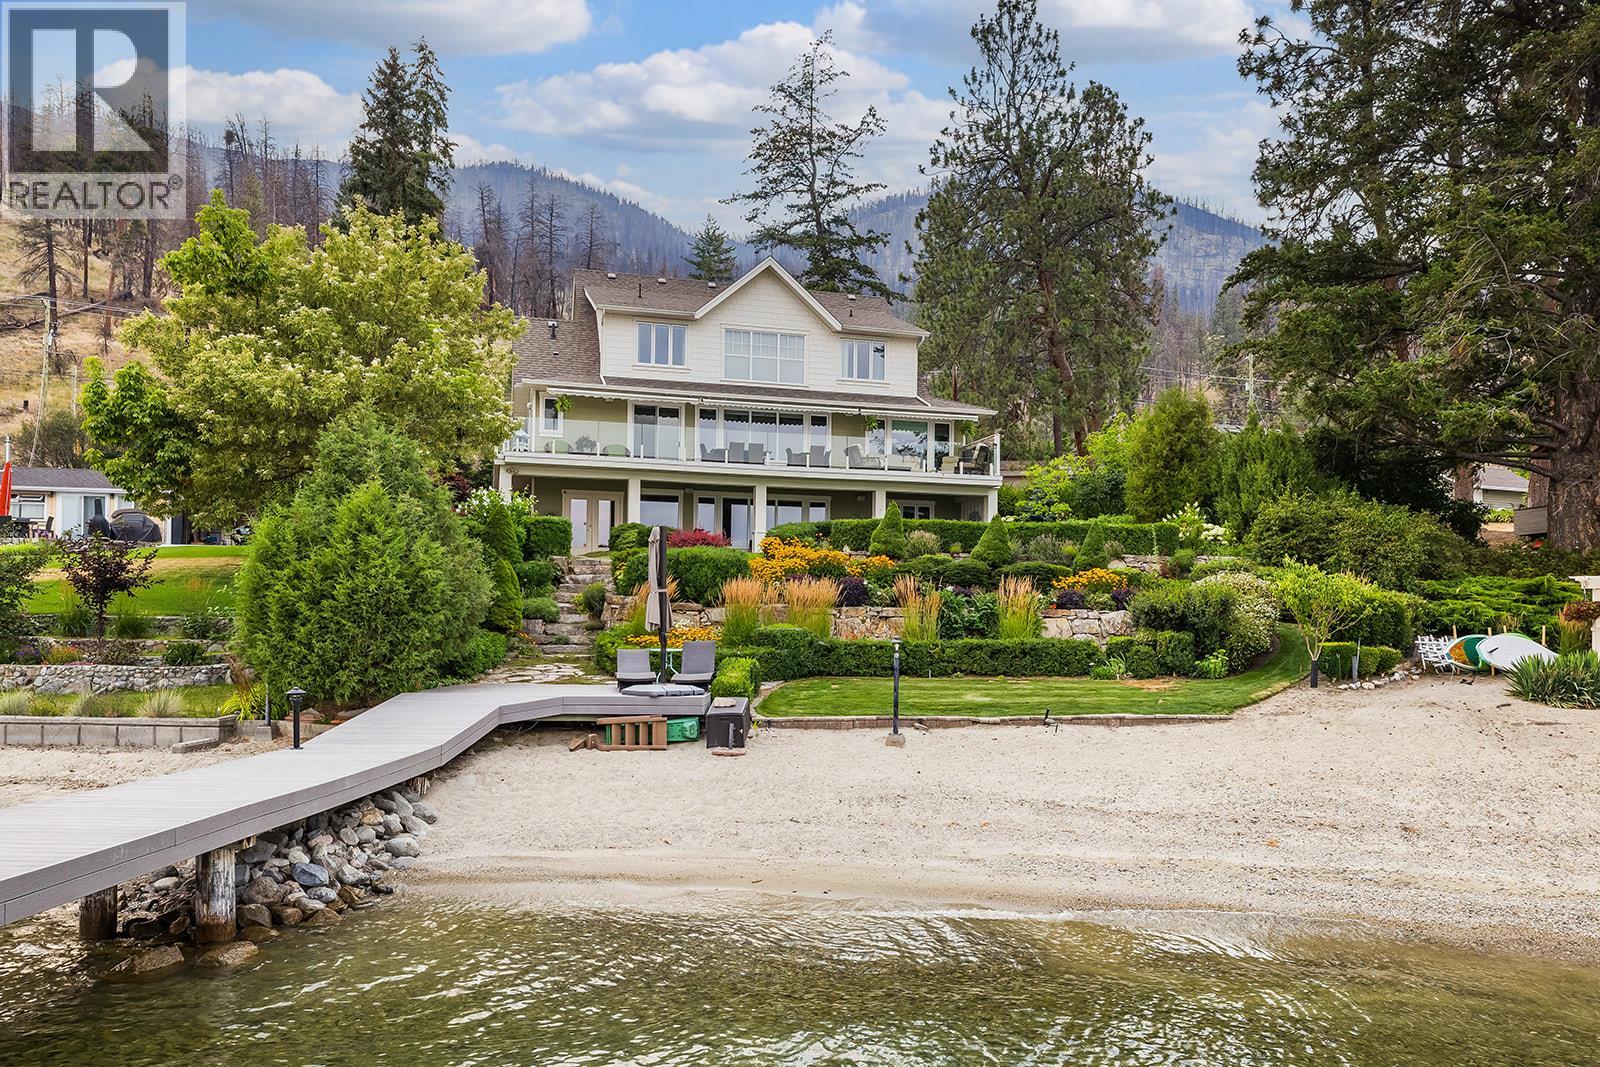
2259 Westside Place
Kelowna, British Columbia
Welcome to an extraordinary lakeshore estate where timeless heritage-inspired architecture meets modern luxury. Built in 2010, this exceptional waterfront home offers 93 feet of pristine sandy beachfront, spectacular landscaping, a private dock with boat lift, and your own full-size pickleball court—all less than 20 minutes to downtown Kelowna. Designed to capture breathtaking lake views, this home features 4 bedrooms plus a den over three levels. The chef's kitchen boasts a large island, premium finishes, abundant cabinetry, and opens seamlessly to the great room, where expansive windows showcase panoramic views of Okanagan Lake. The main-floor primary suite is a private retreat with stunning lake views, a spacious walk-in closet, and a luxurious ensuite with a custom walk-in shower. Upstairs are two oversized bedrooms and a five-piece bathroom. The walk-out lower level features a large recreation room with wet bar, an additional lakeview bedroom, and access to the beautifully landscaped grounds. Enjoy multiple patios, lush gardens, and easy access to the sandy beach with just a few steps from the home. The private licensed dock with boat lift completes the ultimate Okanagan waterfront lifestyle. An approximately 700 sq. ft. detached shop, designed with a large RV-sized overhead door is included. One of the Okanagan's premier waterfront properties, offering luxury, privacy, and an unmatched lakeside lifestyle located outside of the BC vacancy and Speculation Tax zone. (id:64133)
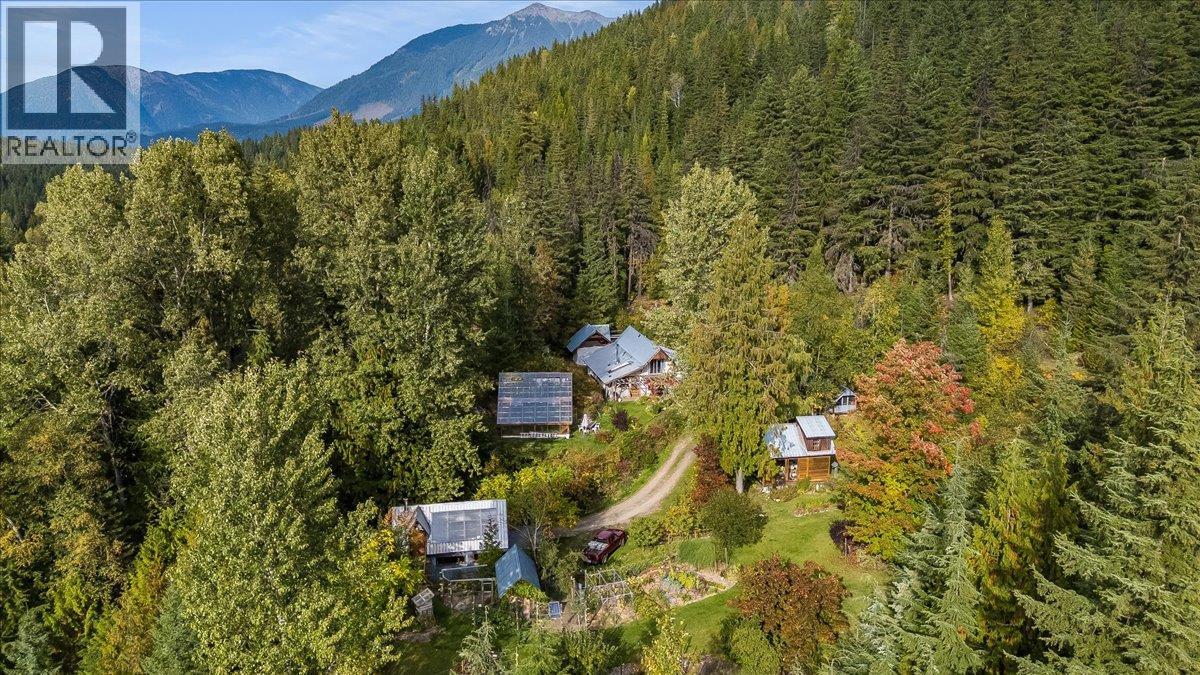
8494 Red Mountain Road
Silverton, British Columbia
Tucked away on Red Mountain Road, just minutes from the charming lakeside community of Silverton, BC, this 8.86-acre property presents self-sufficiency and refined off-grid living. Masterfully developed to blend sustainable living with comfort, the grounds feature meticulously established vegetable and perennial gardens, a secure fenced chicken coop, and a expansive greenhouse designed to extend your growing season well into the autumn. A versatile, workshop offers an additional upper-level sunroom and greenhouse space, offering endless possibilities for creative or agricultural pursuits. The original homestead cabin, beautifully suited to serve as an executive home office, artist’s studio, or private guest retreat for visiting friends. The spacious main residence offers 4 bedrooms and 1.5 bathrooms. A grand, welcoming living room sets the tone for memorable family gatherings, while a brief step up leads to a dining space and kitchen featuring a classic wood-burning cookstove. The main level is completed by two generous bedrooms, a dedicated office, and four-piece bathroom with a timeless clawfoot tub and separate shower. The upper level is the primary suite, which includes a 2 piece bathroom and sweeping views of the surrounding alpine peaks. One of the unique features of this property is it generates its own power. If you are someone who loves the idea of living off the land, then this property is for you. Book your own private showing today! (id:64133)
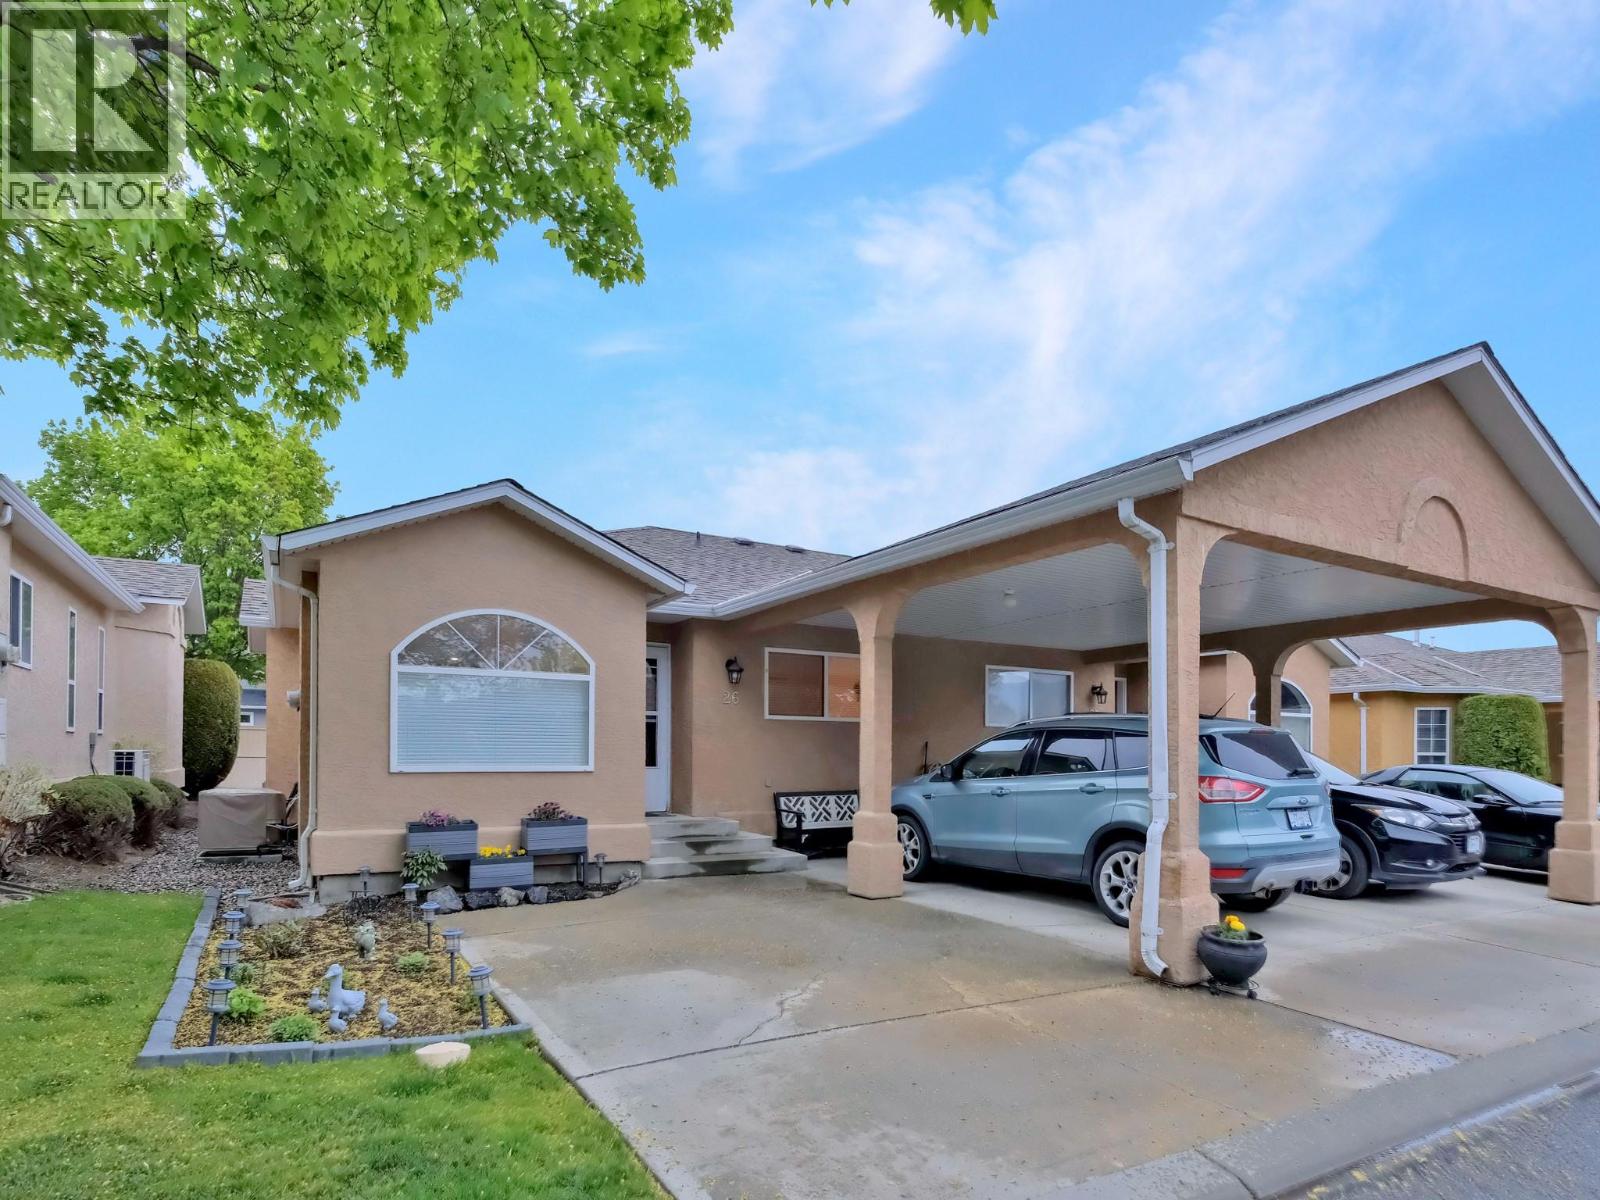
2210 Louie Drive Unit# 26
West Kelowna, British Columbia
Welcome to Grandview Terrace! Unit #26 is a stunning, 2 bedroom, 1 bathroom rancher-style townhome situated on the quiet, private side of this highly sought-after, family-friendly development. No expense has been spared in this gorgeous renovation, featuring top-tier modern finishes, updated flooring, and newer appliances throughout. The thoughtful layout includes a bright, spacious living room anchored by a cozy gas fireplace and a beautifully updated kitchen with an inviting breakfast nook. Step outside to your own private backyard and patio space—perfect for entertaining and enjoying the Okanagan summer. This home offers ultimate convenience with exceptionally low strata fees, central A/C, a crawl space for storage, and parking for two vehicles (including one covered carport) right at your front door. Unbeatable central location within easy walking distance to grocery stores, shopping, restaurants, transit, and parks. Do not wait on this rare combination of affordable luxury, peace, and proximity! (id:64133)
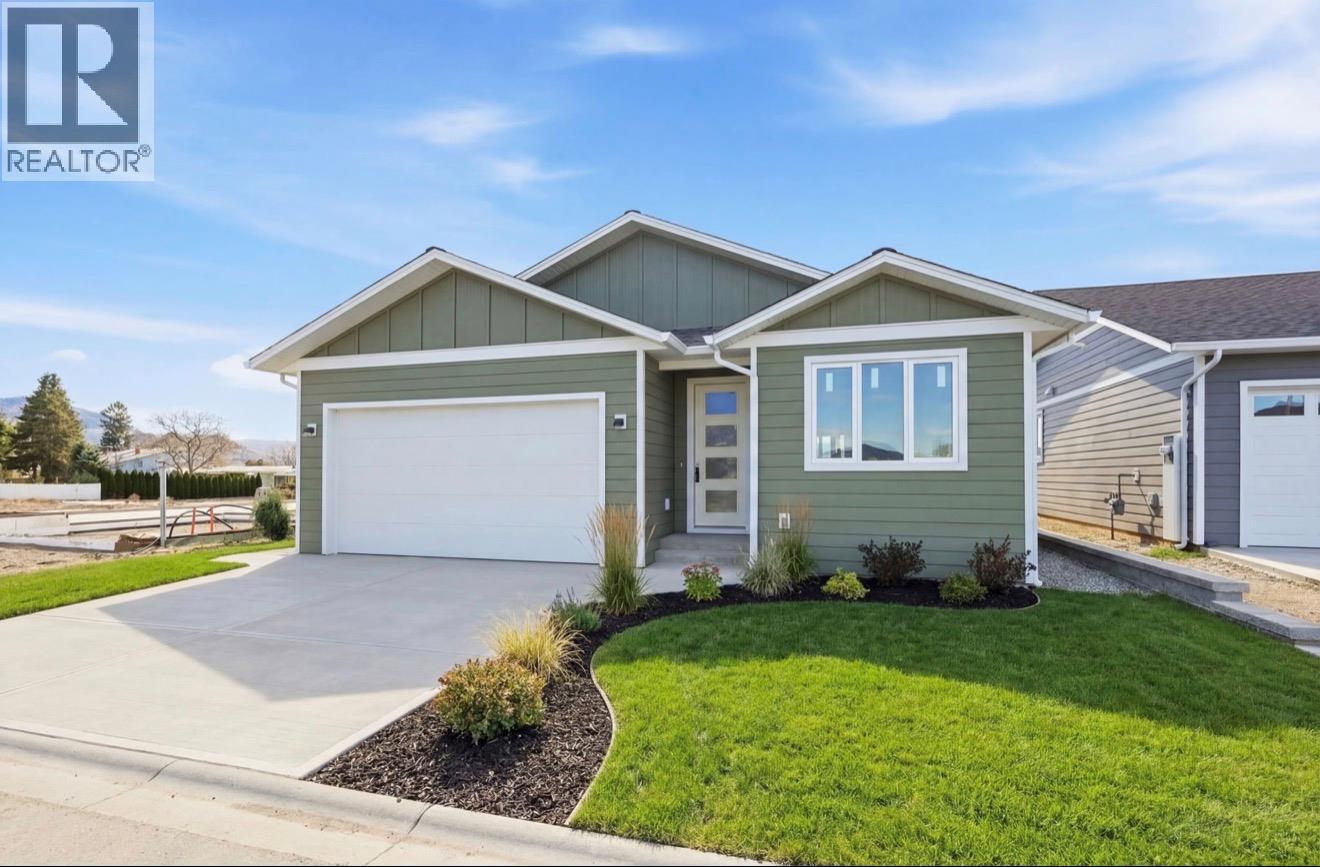
13 Wood Duck Way
Osoyoos, British Columbia
Brand New Rancher with Mountain Views in Meadowlark 2. Beautifully designed 3 bedroom rancher currently under construction in the sought after Meadowlark 2 subdivision. Offering stunning mountain views and a highly desirable central Osoyoos location, this single level home combines modern comfort with everyday convenience. Thoughtfully laid out with a spacious double car garage, this home is ideally situated near the golf course, high school, and walking and biking paths just one block away. Enjoy the added benefit of no strata fees while being only minutes from downtown shopping, restaurants, and amenities. A fantastic opportunity to own a brand new home in a quiet, family friendly neighbourhood in the heart of Osoyoos. Home is In lockup Stage, can be completed in 60 days, Pictures of interior of a finished home is an AI generated mockup. (id:64133)
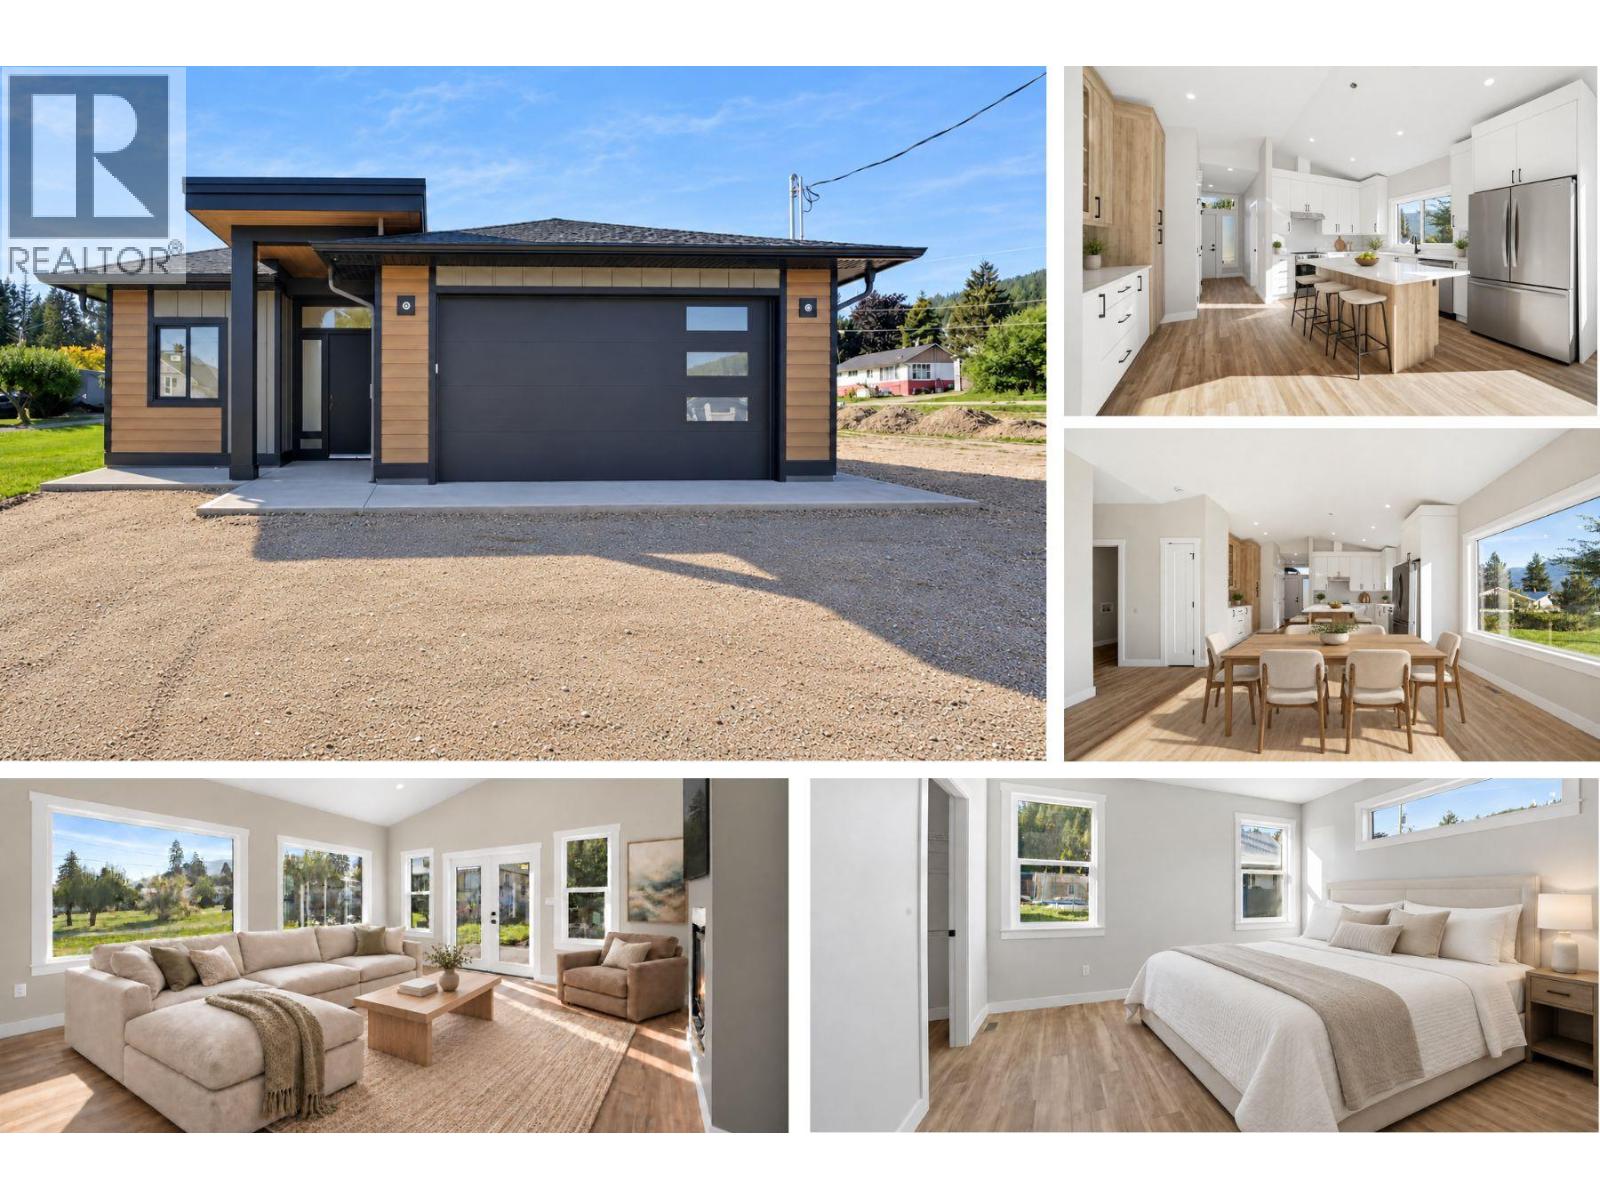
186 Salmon Arm Drive
Enderby, British Columbia
There has been no better time to live in Enderby. The small-town feel means it fully walkable, whether it's with the dog through the neighborhood or downtown for coffee & Friday's Farmer's Market. It's a short drive to major centers like Vernon and Salmon Arm. And of course, there is all the recreation the area offers. Whether you want to be active through hiking, kayaking, boating, skidooing or skiing at nearby Silver Star or enjoy volunteering and being part of growing the community, Enderby offers all of these opportunities, including access to the Rail Trail. With many historical large lots being redeveloped, Enderby is growing, offering new housing. With over 1,500 sf on a level lot with 3 bedrooms, 2 bathrooms, a deep double garage PLUS additional driveway parking, RV parking beside the home & a 4'+ crawl space, this home is great whether you're starting out, have a family or are downsizing. The property next door already has a house on it so the oversized, East facing windows take in the light and views. The ceilings are high and the spaces are ample, making this Rancher feel like it's all you need. There is a walk-in closet and ensuite in the primary bedroom and the main bathroom has a double vanity. If schools are important the elementary is just down the street and the high school across the highway with a light for safe crossing. Click the Virtual Tour to get a sense of the home then book an in-person showing to view all the features of this home. (id:64133)
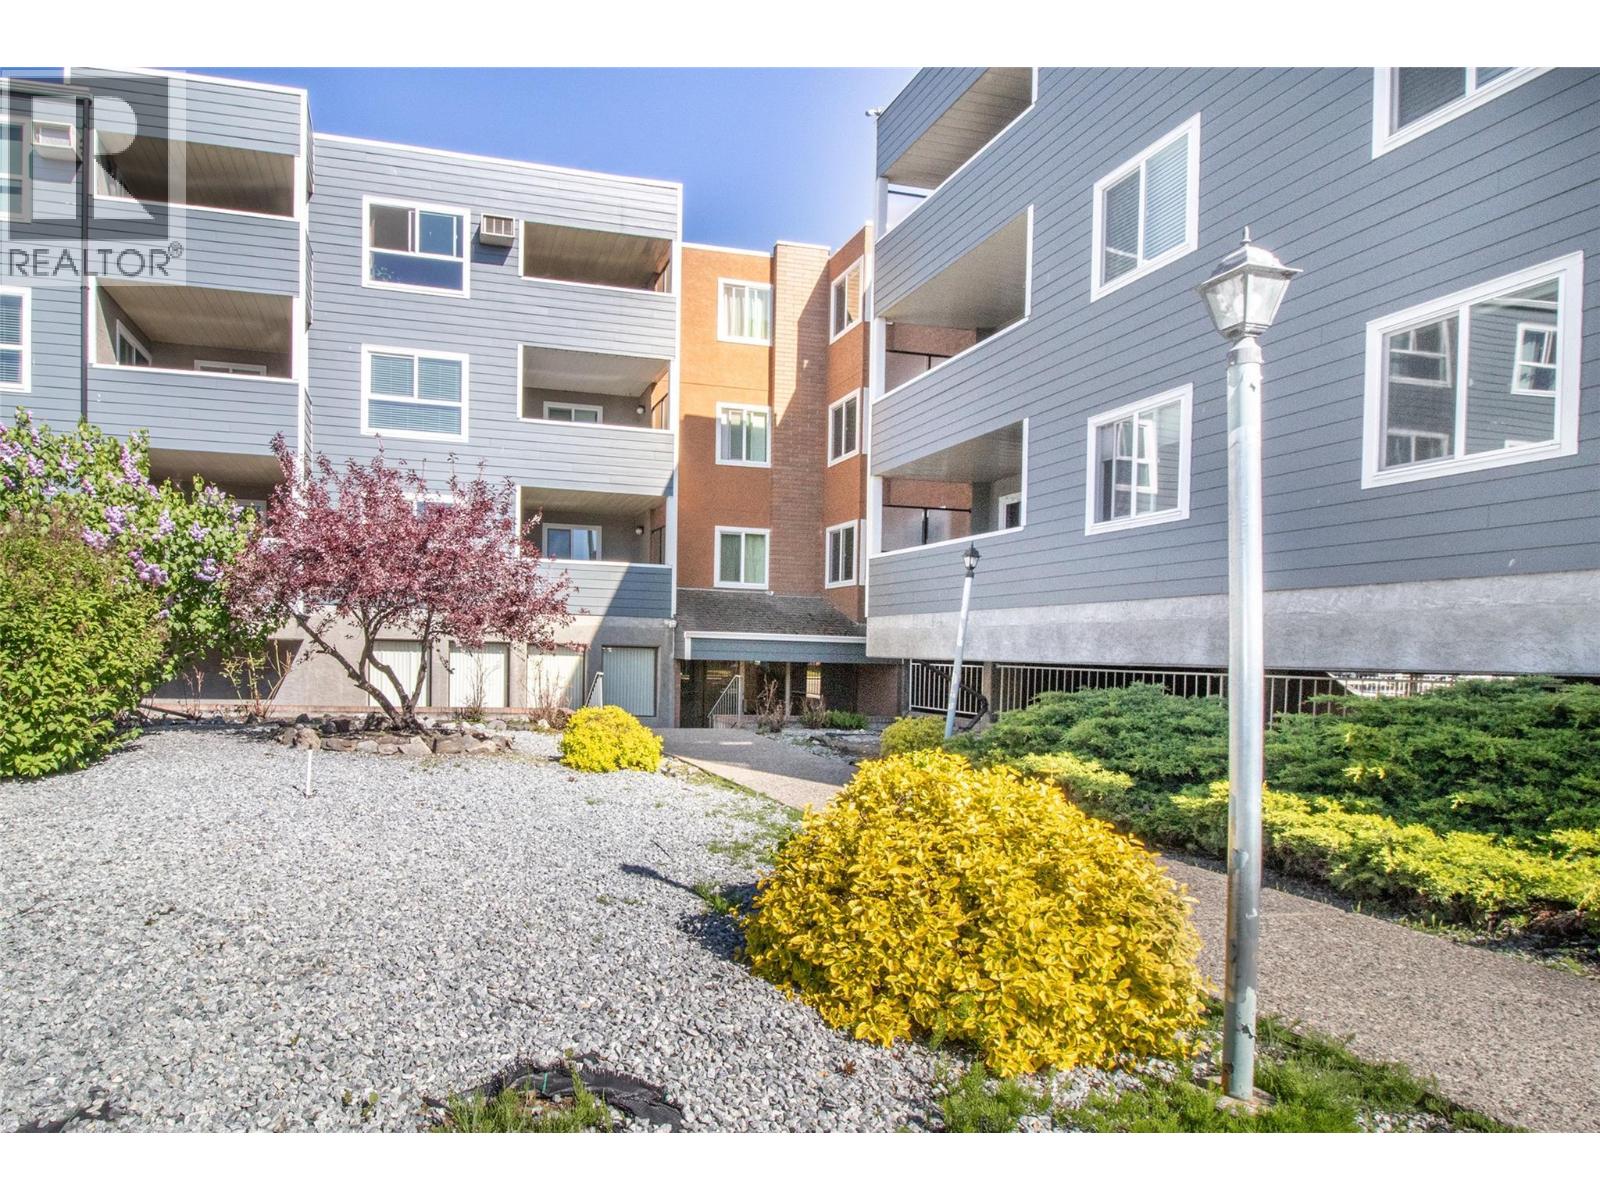
1685 Ufton Court Unit# 110
Kelowna, British Columbia
Welcome to Tamarack Terrace. This centrally located studio suite is perfect for someone looking to get into the market and be in a prime location. The building features underground parking and a storage locker. Enclosed sundeck to enjoy your morning coffee. Close to Parkinson rec Centre and public transit and all the shops near Spall Plaza. (id:64133)
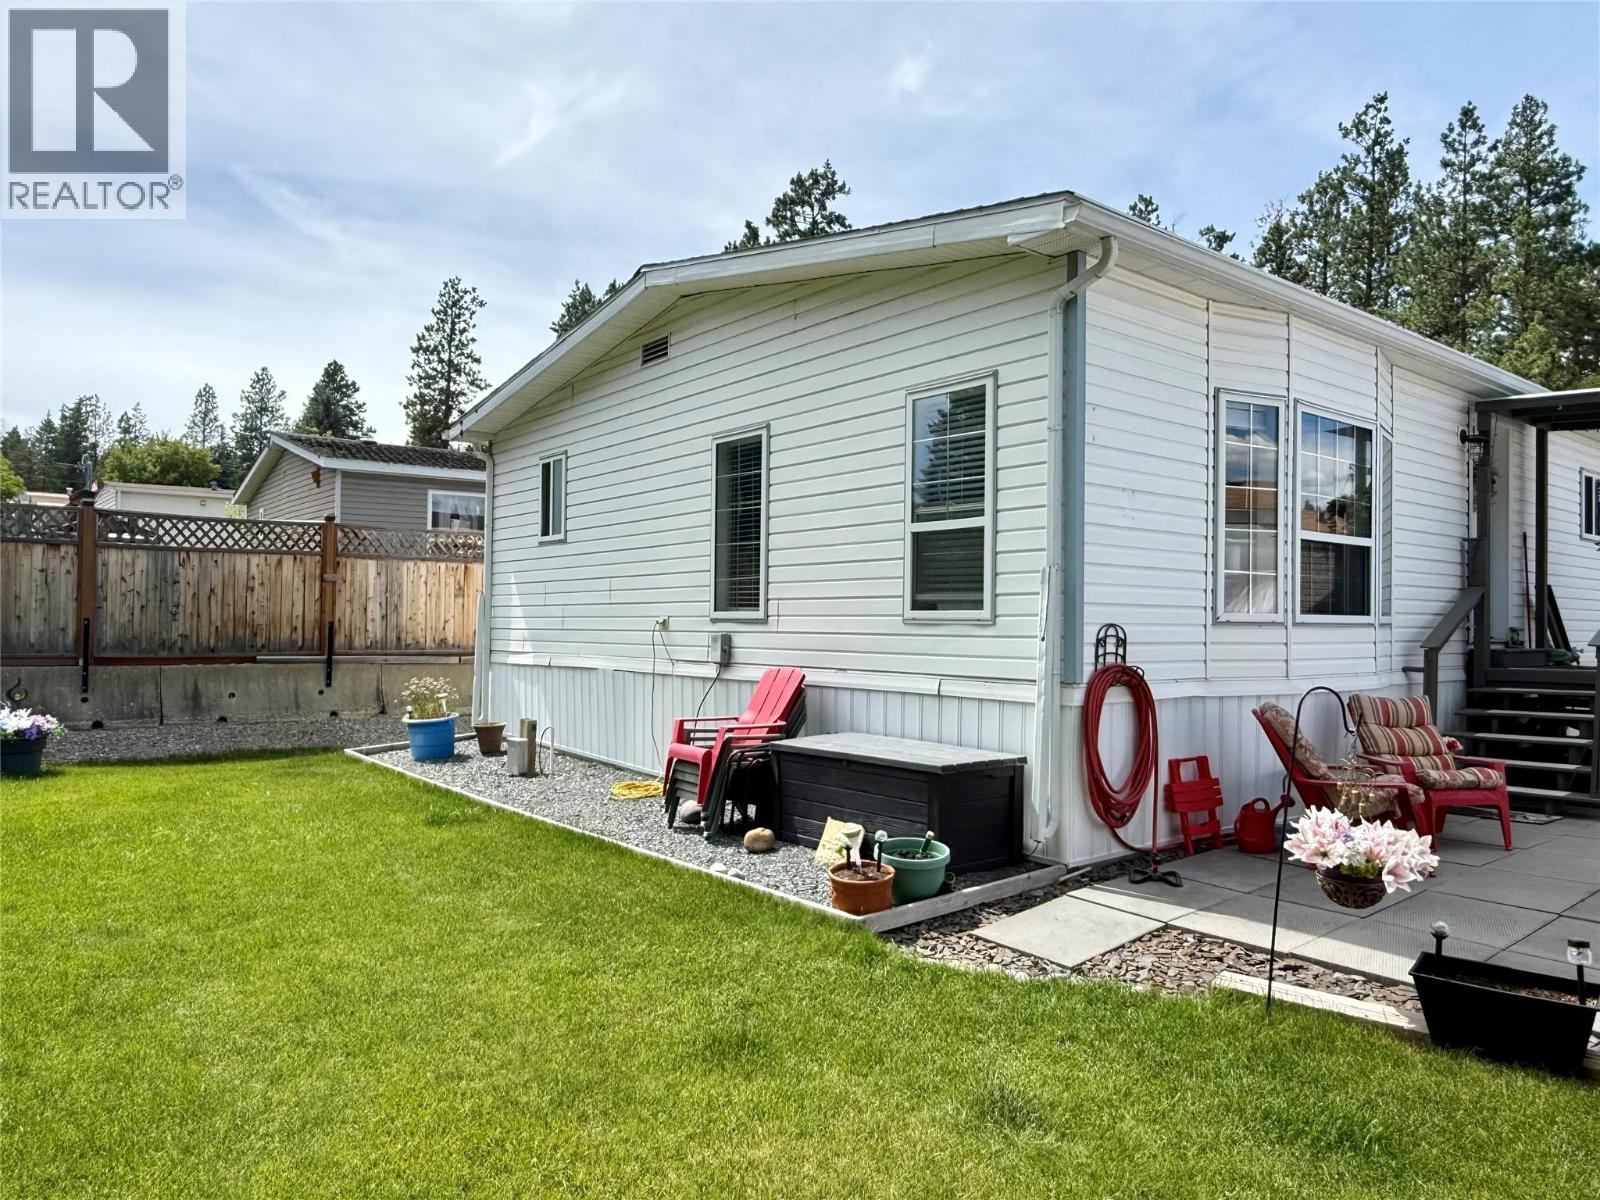
700 Patterson Street W Unit# 51
Cranbrook, British Columbia
Welcome to spacious, convenient one-floor living in this expansive 1,848 sq ft double-wide mobile home on pad rental. Designed with both comfort and entertainment in mind, the home features a light-filled, oversized living room and a cozy den complete with a warm gas fireplace—perfect for relaxing evenings. The heart of the home is an impressive open-concept kitchen featuring a generous central island, and ample workspace. Offering 3 bedrooms and 2 full bathrooms, including a comfortable primary suite with its own private ensuite, this thoughtfully laid-out floor plan delivers incredible space, and single-level accessibility. (id:64133)
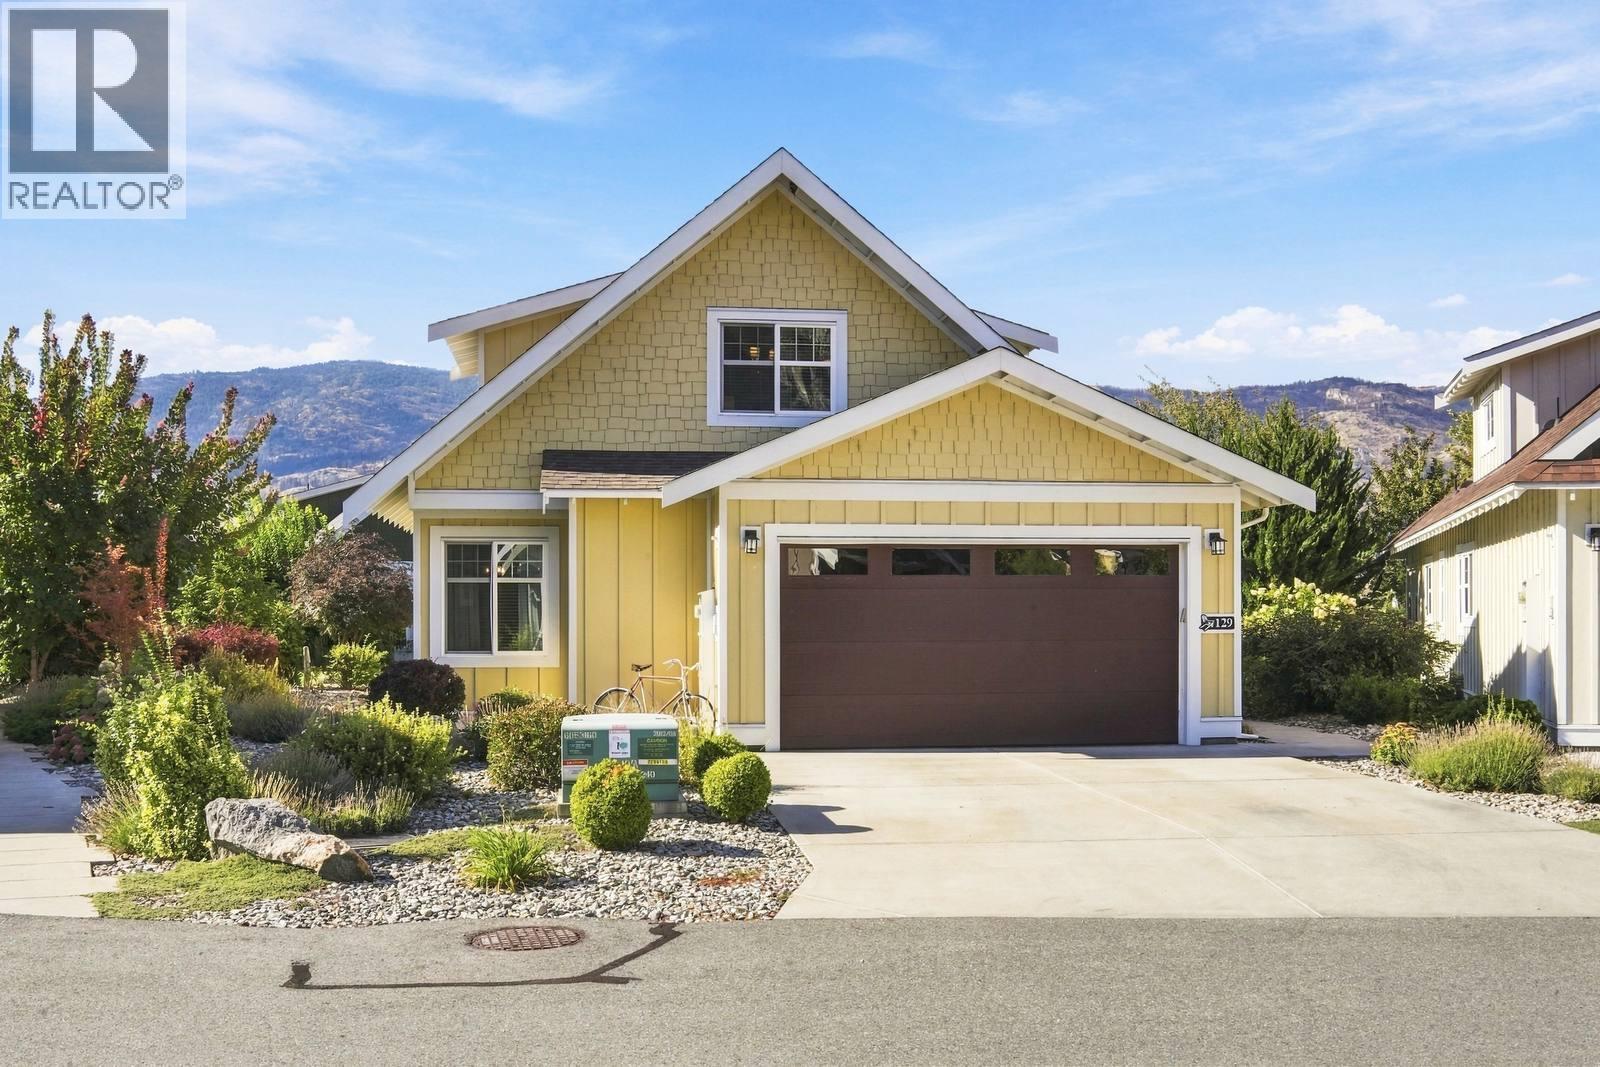
2450 Radio Tower Road Road Unit# 129
Oliver, British Columbia
A One-of-a-Kind Cottage at The Cottages on Lake Osoyoos! This exceptional 3-BDR, 3-BATH cottage with loft offers a custom-built main-floor primary suite and an impressive array of upgrades. The chef’s kitchen and open living area create a spacious great room featuring a custom fireplace with media hub, soaring open-beam cathedral ceiling and an upstairs loft office overlooking the living area. Enjoy year-round comfort in the insulated sunroom with a proper exterior door. The upgraded kitchen features GE Cafe appliances, quartz countertops, a built-in Keurig coffee maker in the fridge, true self-cleaning oven and warmer drawer. The primary suite offers a walk-in shower with rain head. Additional features include no carpet throughout, LED lighting with dimmer switches, laundry room sink, extra-large hot water tank, central vacuum and water softener. Outside, enjoy an extra-large patio and extended driveway with parking for up to four vehicles and home complete with gutters on north side at entryways. The pie-shaped lot provides generous space within your property lines, creating excellent privacy and separation from neighbouring cottages. Ideally located close to the lake and clubhouse, yet far enough from the main pathway and green space to enjoy a quieter setting away from the summer activity. A truly special cottage offering comfort, privacy and exceptional upgrades in one of Osoyoos’ sought-after lakefront communities. (id:64133)
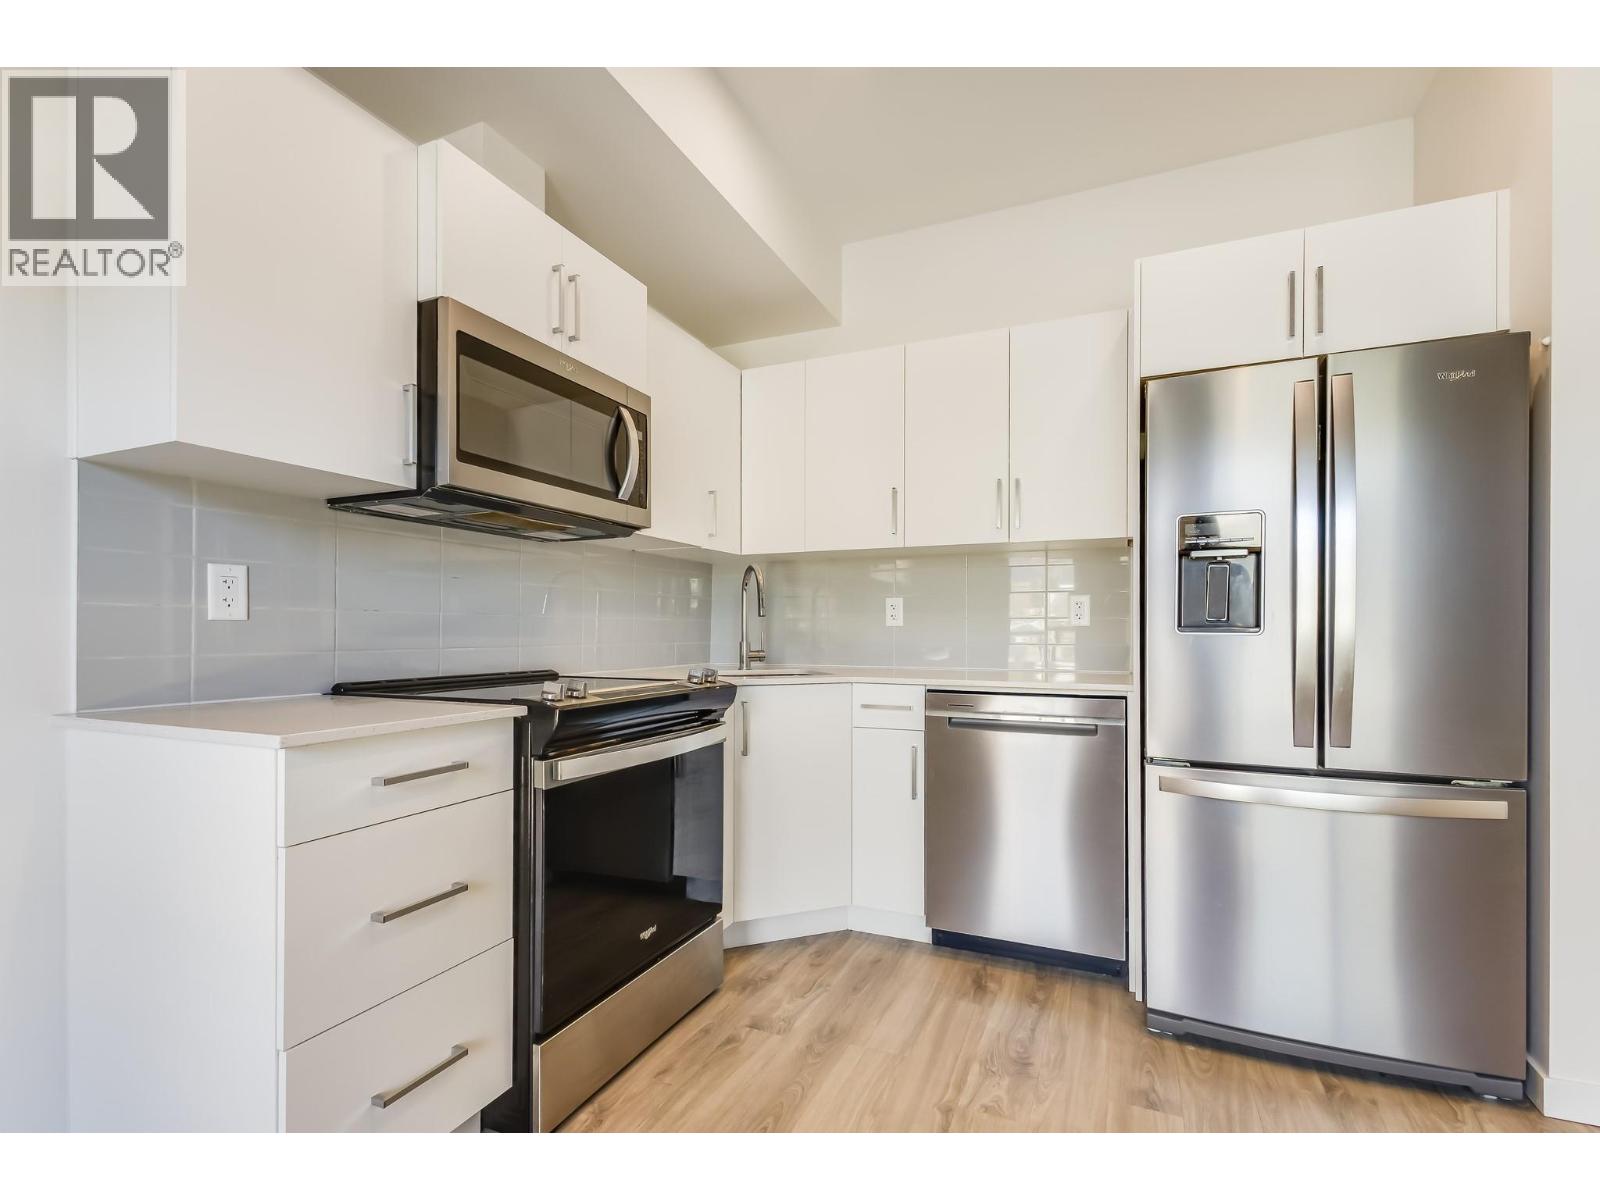
2345 Butt Road Unit# 513
West Kelowna, British Columbia
TOP FLOOR, QUIET SIDE, SEPARATE BEDROOM, BELOW ASSESSED, $220k!! Value you can't find anywhere else! Built within the last three years, this top floor 1 bedroom, 1 bathroom home offers the benefits of modern construction while saving on GST & PTT. At approximately 400 square feet, it lives like a smartly designed micro suite, but with the privacy of a separate bedroom rather than your bed sitting in the middle of your living space. Inside, you will find stainless steel appliances, quality vinyl flooring, and the convenience of in suite laundry. This move in ready condo is ideal for first time buyers looking for an attainable entry point or investors seeking strong rental appeal. The building amenities elevate everyday living with a gym, games room with ping pong, EV charging, dog wash station, and a large storage unit so your seasonal items stay organized and out of sight. Located in central West Kelowna, you are minutes to grocery stores, beaches, wineries, and everyday essentials. Simple, functional, and genuinely affordable living starts here. (id:64133)
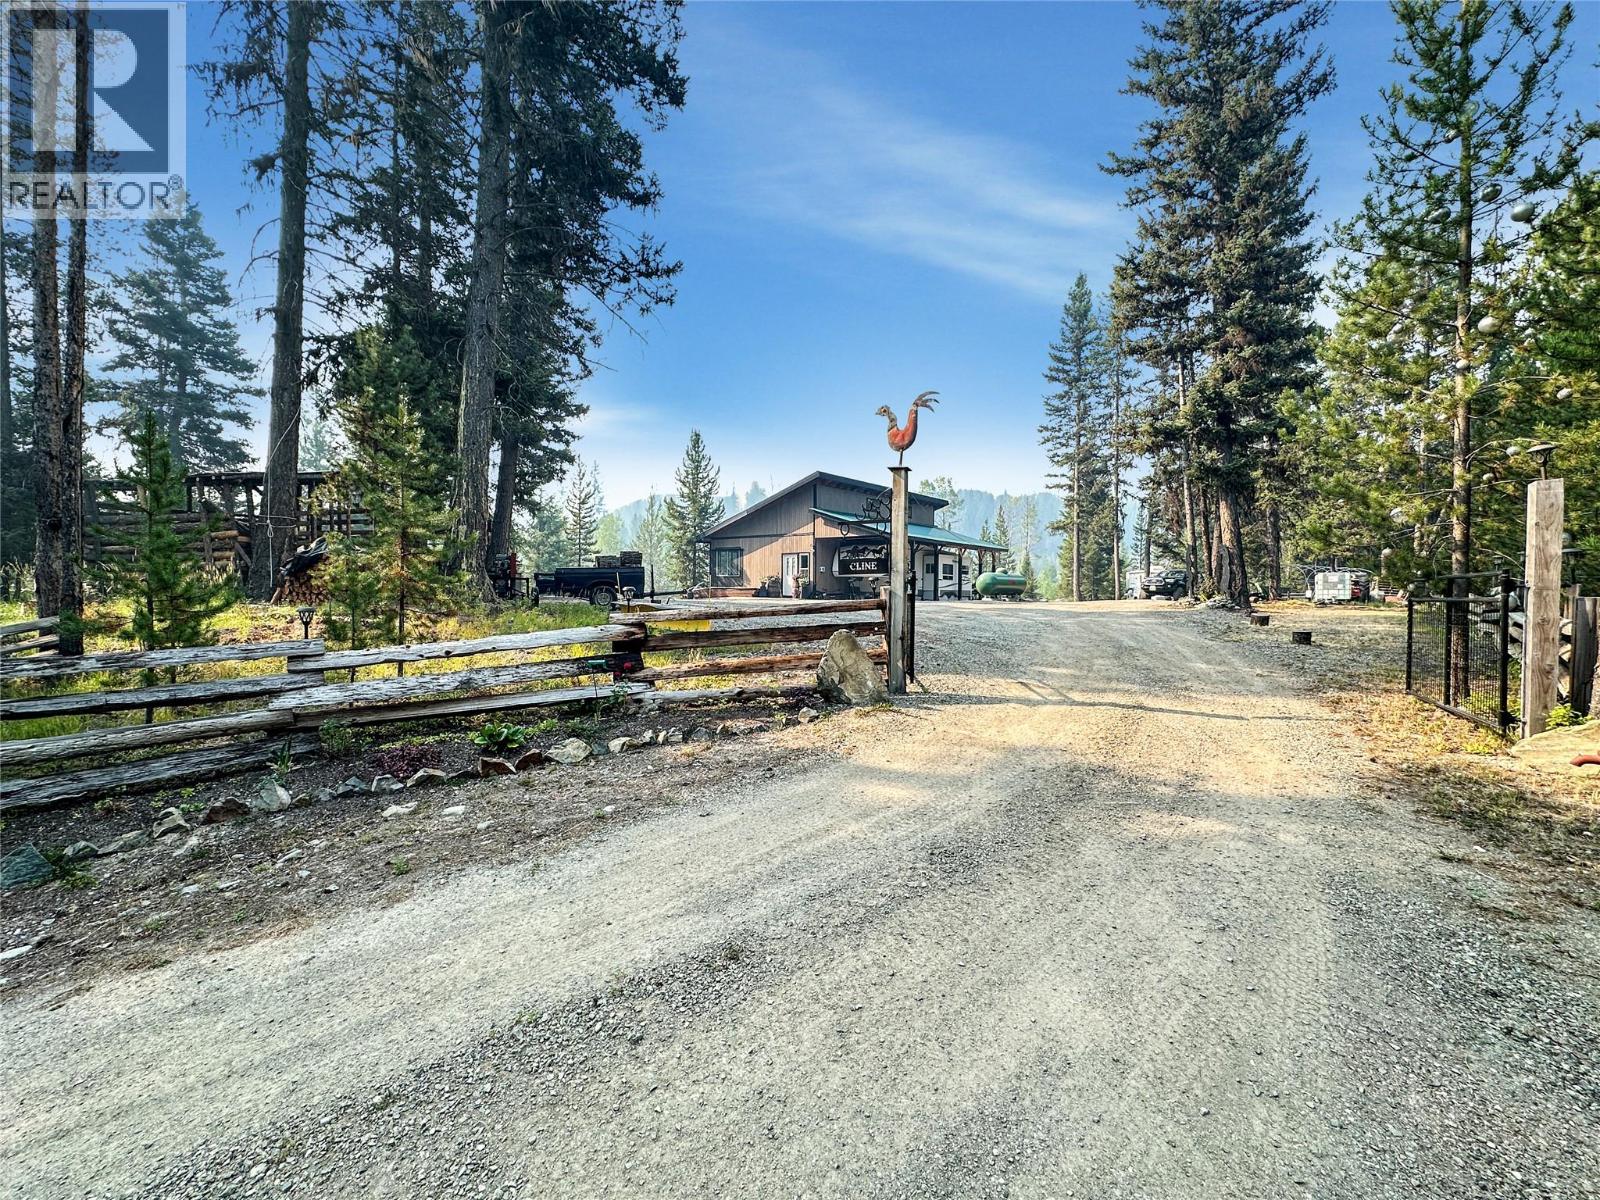
2 Chicken Alley
Princeton, British Columbia
Affordable yearly lease opportunity at Kennedy Lake! Own your own little piece of off-grid paradise without the cost of a traditional property. This turnkey recreational setup is ready to enjoy today and comes with the RV, outbuildings and everything you need to get started. The setup also offers the potential to live here, making it a great option for someone looking for a simple off-grid lifestyle or a recreational escape. Enjoy camping, fishing, hunting and the outdoors right from your doorstep. Located approximately 20 minutes from Princeton and 40 minutes from Manning Park, this is an affordable opportunity to secure your own chunk of paradise and start enjoying it right away. (id:64133)
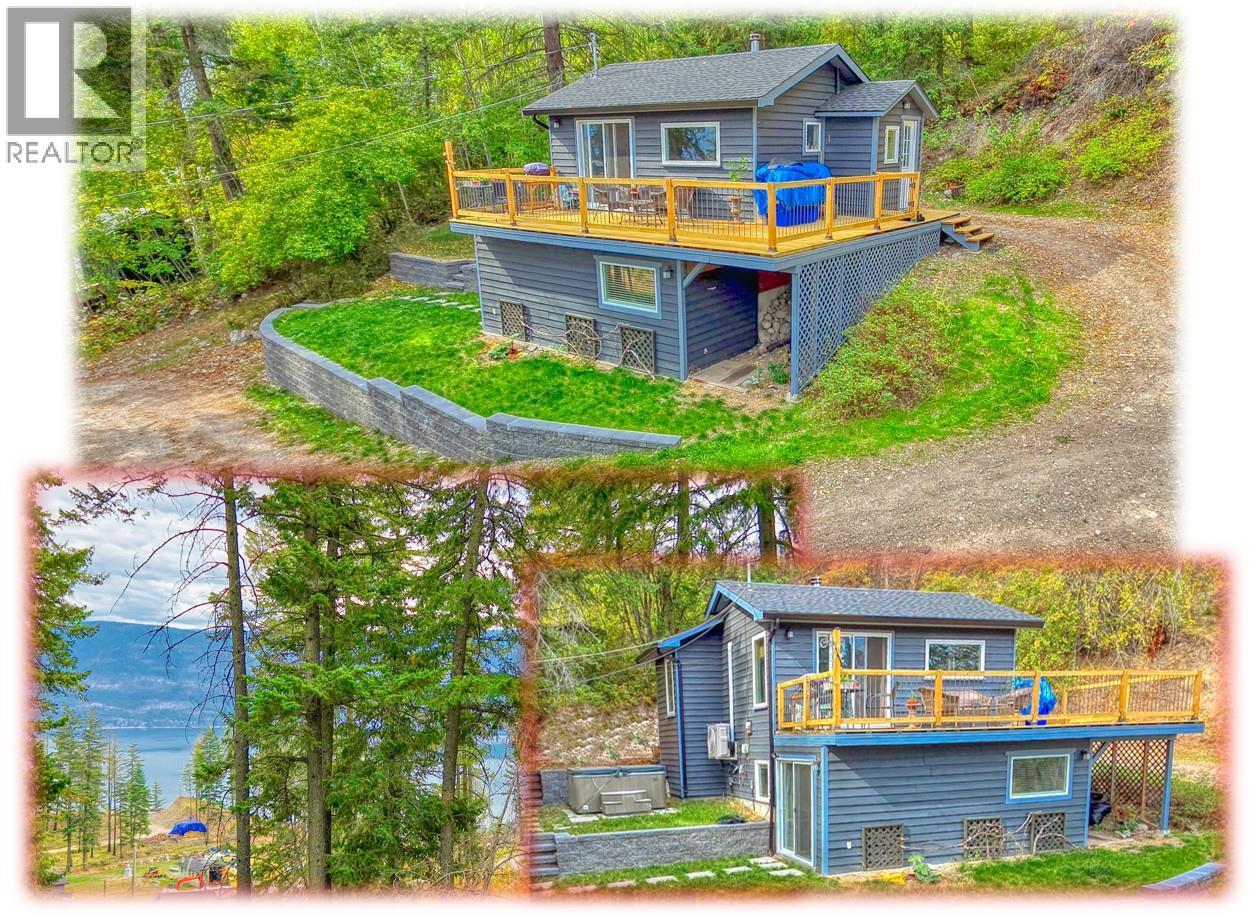
834 Udell Road
Vernon, British Columbia
Beautifully updated private cabin nestled in your own 1.17 acres of Woodland with a view of Okanagan Lake . . . Located in a very private spot backing onto Crown Land at the top of Killiney Beach near Fintry with beaches, boat launches, hiking and all the other outdoor adventures Westside Road has to offer . . . Zoning allows Airbnb rentals (check RDCO website for details). . . Wood burning stove plus heat pump system make this a very affordable and easy to manage property. . . Level parking next to home with Seacan storage container plus carport . . . recently updated bathroom, large bedroom with walk through closet/dressing room with access to tiered landscaped gardens with Hot Tub . . . Well appointed kitchen with gas range, dishwasher, fridge/freezer etc . . . High speed Telus Fibre internet, municipal water . . . School buses pick up in Killiney Beach, there is a nearby Gas Station and also La Casa Resort has store/restaurant. . . . Come and make this your primary residence, weekend getaway and/or vacation rental investment. (id:64133)
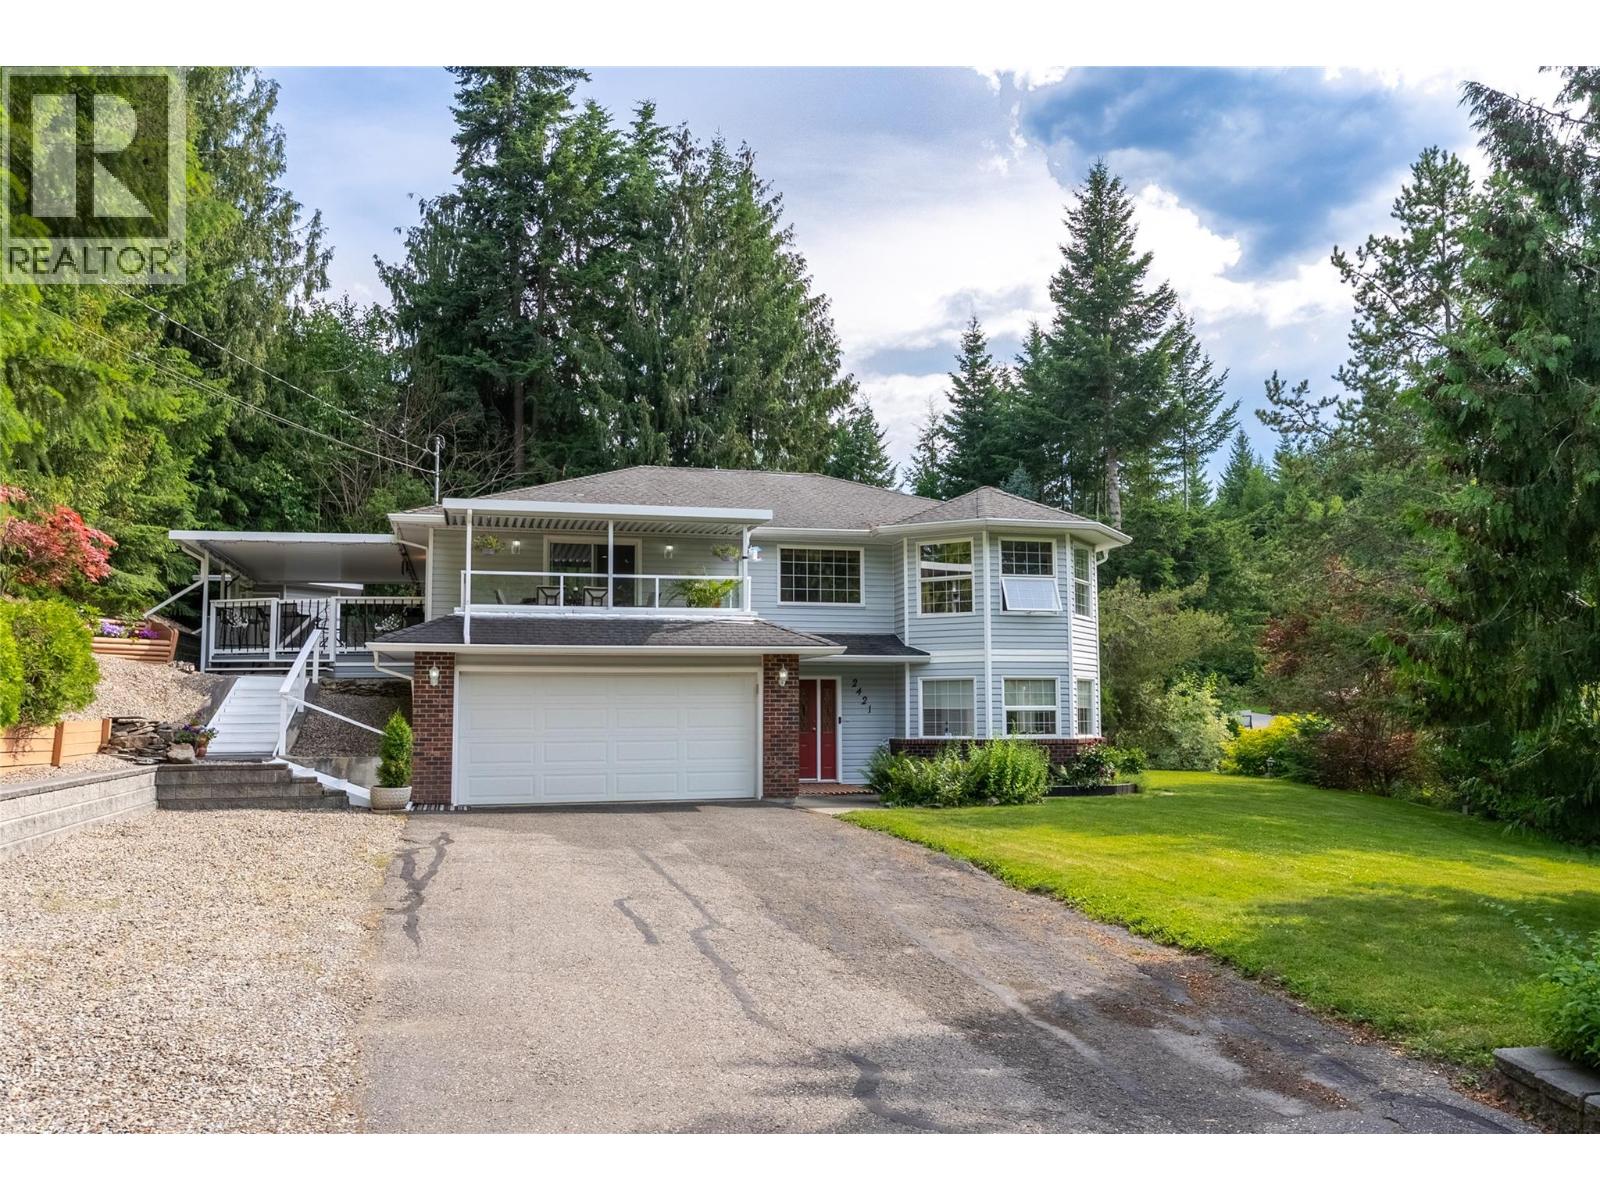
2421 Mount Tuam Crescent
Sorrento, British Columbia
Welcome to this beautifully maintained Sorrento home located in the desirable Cedar Heights area of Blind Bay. Set on .32 acre corner lot, this 3 bed, 3 bath home offers approx 2300 sq.ft. of living with a bright, functional layout and excellent indoor-outdoor flow. The main level features an open-concept kitchen, dining and living area. The kitchen is well appointed with granite look counters, granite sink, SS appliances and a movable island. The living room has a free-standing gas FP. The main floor also includes the primary bedroom w/ensuite, a second bedroom, main bathroom and laundry. Downstairs you'll find a spacious family room, bedroom, bathroom and extra storage. The outdoor living spaces are a true gem! Enjoy two covered decks, perfect for morning coffee, summer dinners, quiet evenings, or year-round entertaining. The beautifully landscaped yard offers mature trees, garden beds, UG sprinklers and a fenced backyard. Other features incl 2 sheds, a double garage, add'l parking for RVs & boat. The furnace and AC were updated in 2016, roof 2014. Located in Sorrento near Blind Bay, Shuswap Lake, golf, beaches, marinas and restaurants, this home offers the perfect balance of peaceful residential living and access to everything the Shuswap is known for. A well-cared-for home, a beautiful lot, and exceptional covered outdoor spaces. This is your opportunity to enjoy the Sorrento and Blind Bay lifestyle in one of the Shuswap’s most welcoming areas!!! (id:64133)
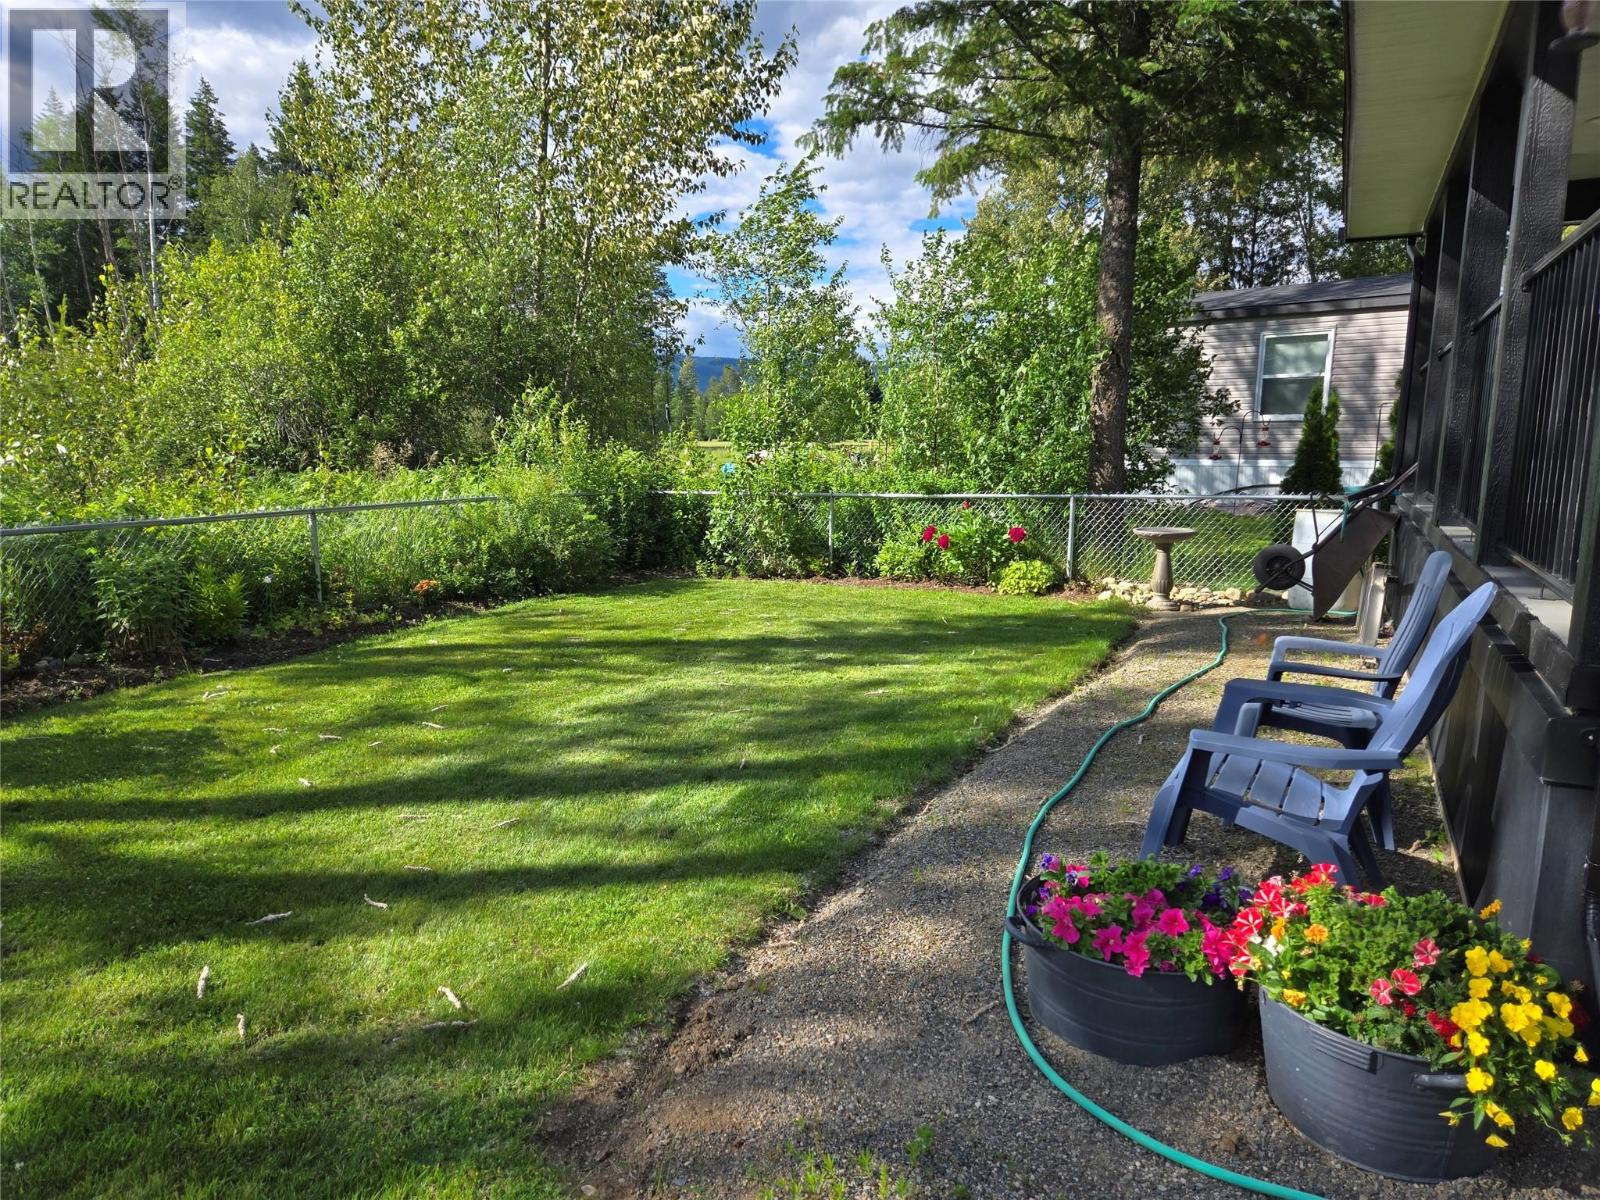
121 Ferry Road Unit# 25a
Clearwater, British Columbia
Dreams are made like this. Private location, in a family orientated park that provides water, sewer, garbage pick-up & winter time snow removal. Ideally suited to retirees, with its spacious rooms and 3' wide door accessibility for bathrooms. Beautifully laid out floor plan in this 2 bedroom plus den home with attached single bay carport and chain linked back yard in one of the most favorable parks in the Clearwater area. Living room has a lovely propane fireplace (does not require electricity to operate) giving warmth and comfort on those days of coolness. Living room opens to the dining room and out to full width covered deck, out into the chain linked back yard with corner storage shed for lawnmower and garden tools. From Dining room into the spacious kitchen with all the appliances and Pantry. (Gas Regulator has been installed for a Buyer if they wish to change out the electric cook stove for a gas cook stove). Master bedroom boasts the big ensuite shower. Den comes off the living room and easy to go from office to relaxation in a simple couple of steps. Park is clean and very appealing drawing people of like personalities making great neighbor relations. All for $400/month pad rental (id:64133)
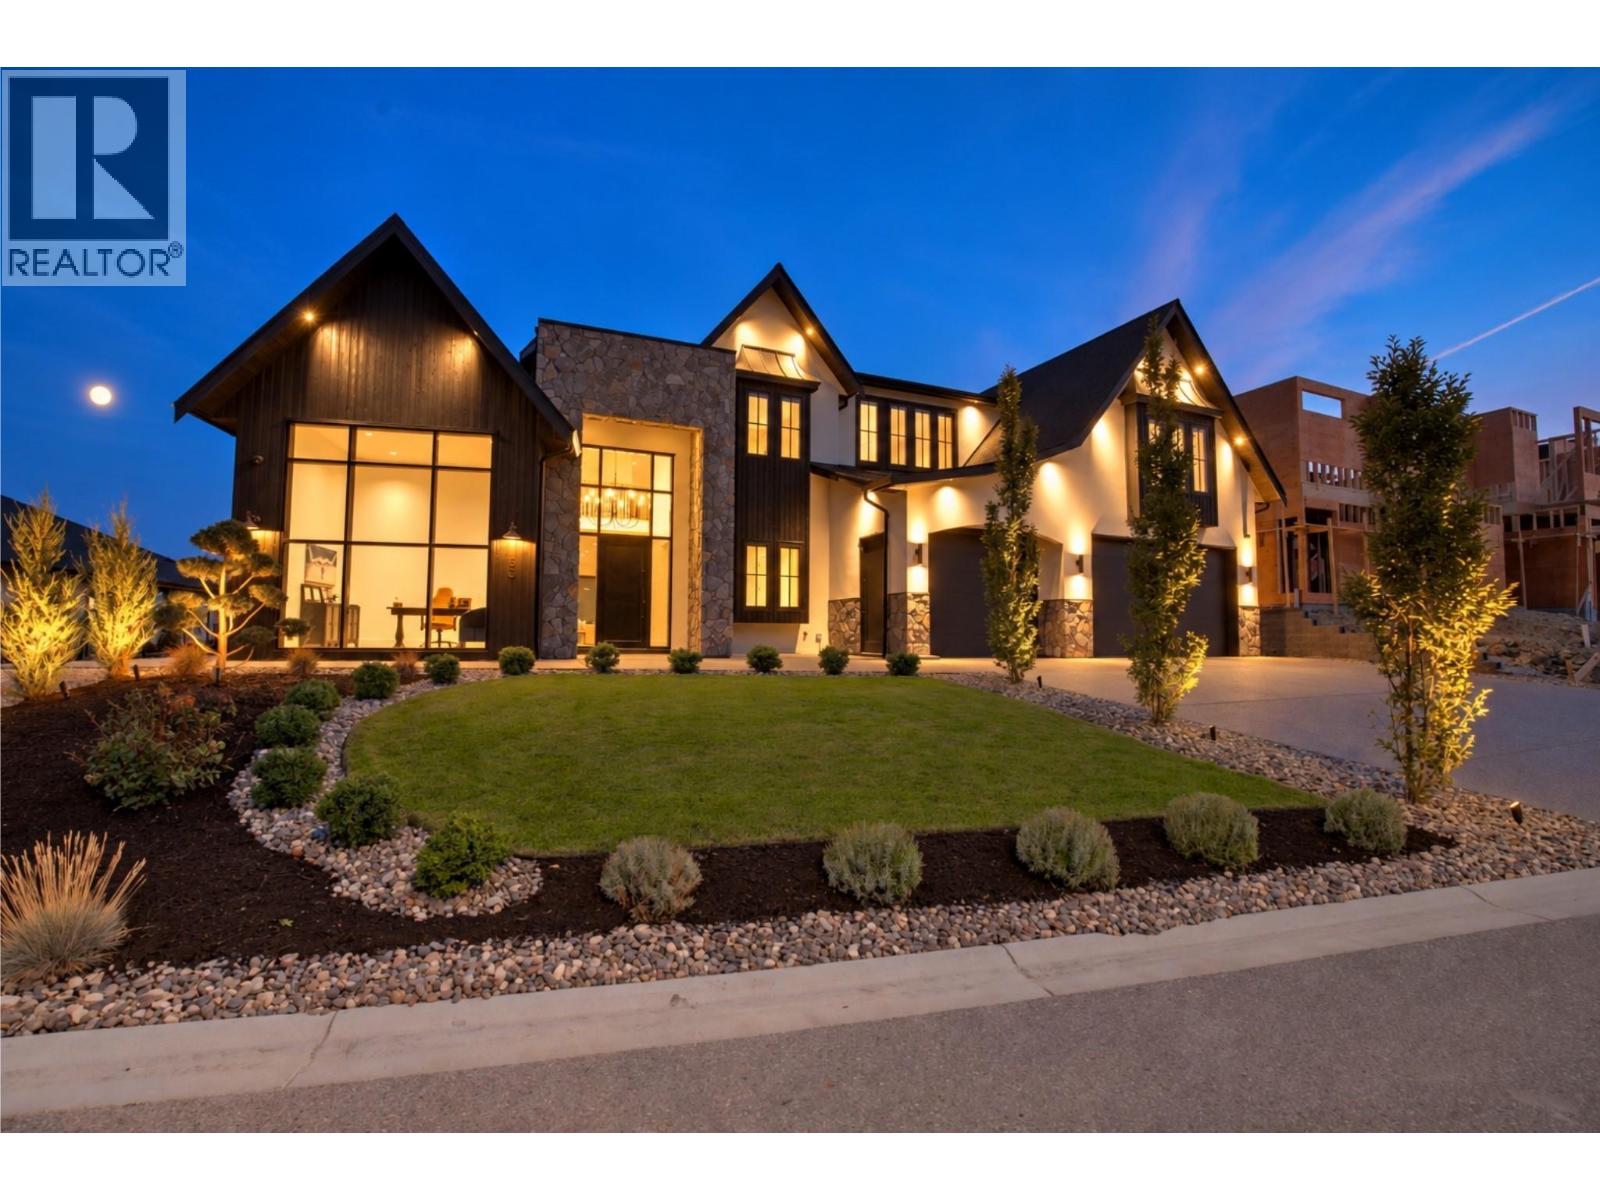
1531 Cabernet Way
West Kelowna, British Columbia
1531 Cabernet Way is a custom 6,855 sq. ft. modern farmhouse built by award winning Palermo Homes, showcasing exceptional craftsmanship and sweeping lake, mountain and valley views. Finished with striking Shou Sugi Ban burnt wood siding and Pangaea Stone, this 6 bedroom, 6 bathroom home blends distinctive architecture with a highly functional layout for family living and entertaining. The expansive main level features soaring ceilings, a striking fireplace and chef inspired kitchen with double waterfall island, custom cabinetry and hidden walk in pantry. Living and dining areas flow to the private, newly landscaped backyard and expansive covered patio space, with plenty of room to add a pool. A formal dining room, breakfast area, gym, mudroom and impressive private office with soaring ceilings and its own exterior entrance complete the main level. Upstairs are 5 spacious bedrooms, 3 bathrooms, multiple laundry rooms with extensive cabinetry and storage, and a spectacular lake view lounge with dramatic vaulted ceilings, wet bar and covered view deck. The primary retreat offers 2 walk in closets, a lake view reading area and spa inspired ensuite with soaker tub, oversized tiled shower and dual vanity. The lower level includes a self contained legal 1 bed suite positioned separately for added privacy. A triple garage, remarkable sunset views and proximity to Mission Hill, Okanagan Lake, Mount Boucherie, trails and amenities complete this exceptional West Kelowna home. (id:64133)
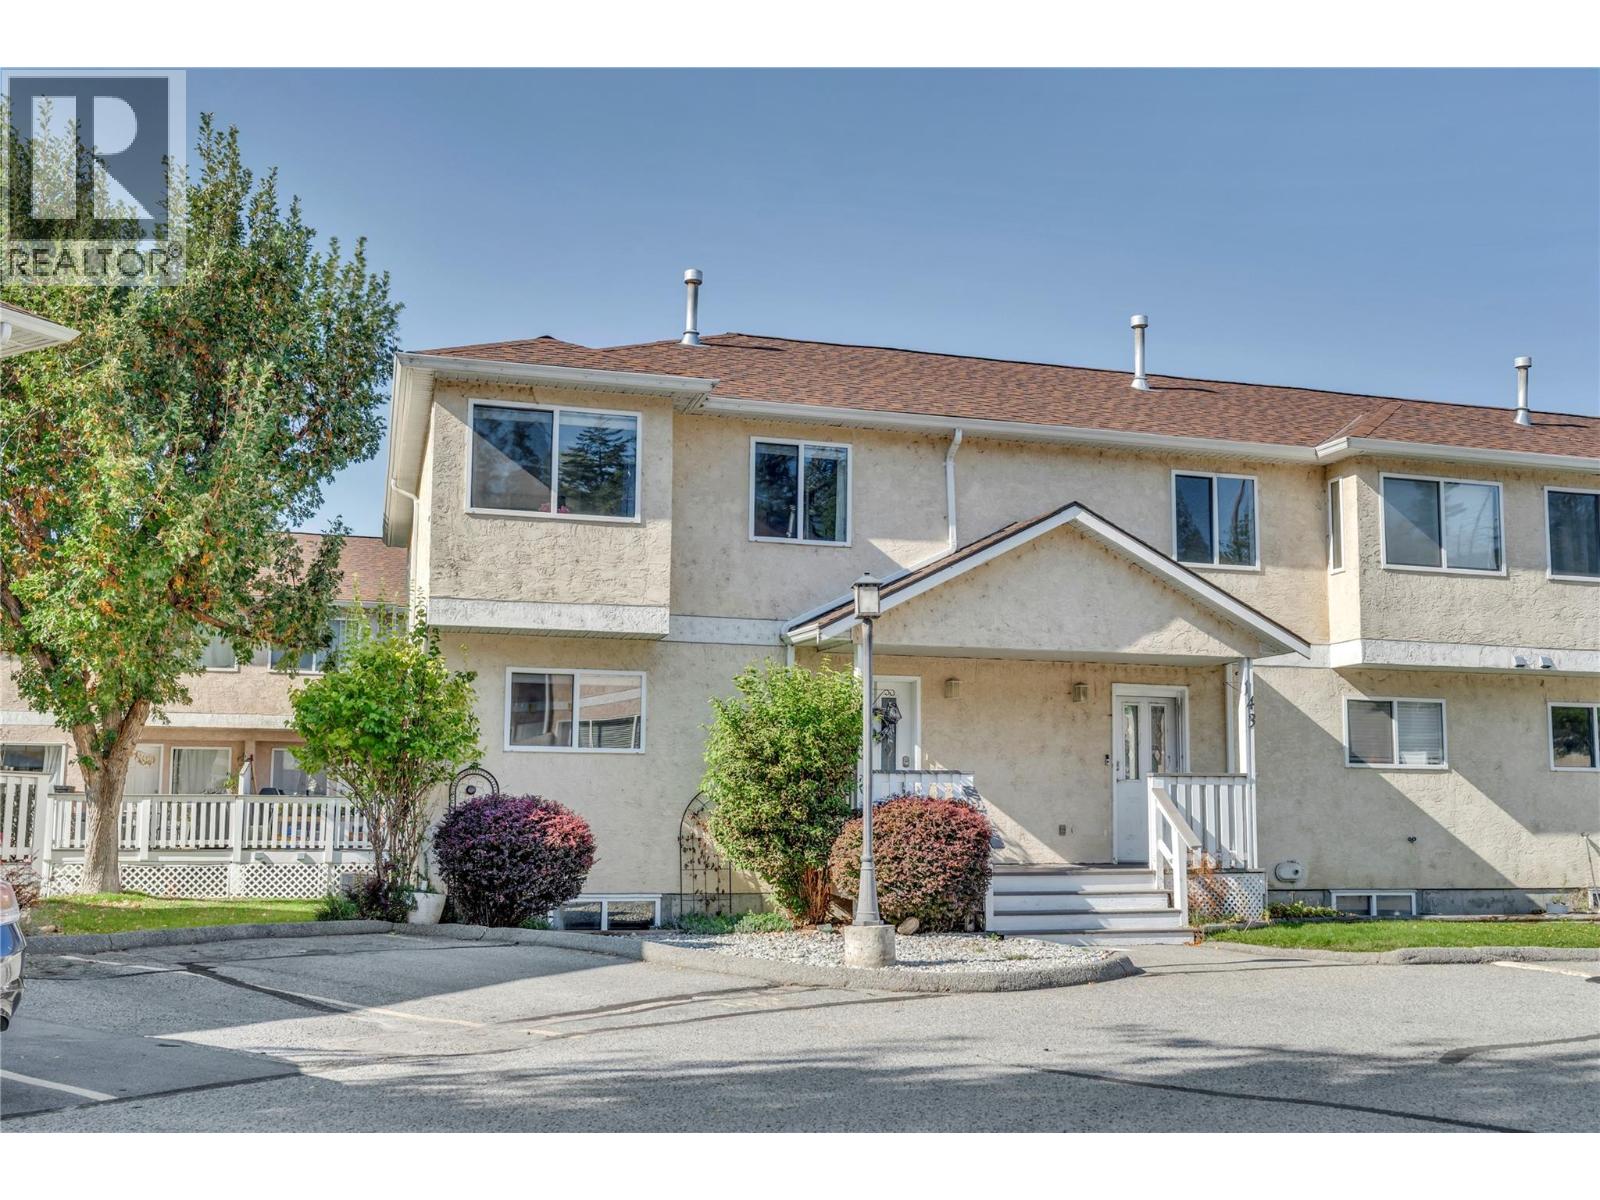
1458 Penticton Avenue Unit# 142
Penticton, British Columbia
Welcome to Cascade Gardens! This spacious END UNIT townhouse offers over 1,800 sq. ft. with 4 bedrooms and 4 bathrooms, a fantastic layout for growing families looking for space, comfort and a move-in-ready home. The bright main level is made for everyday family life and entertaining, with a generous living room, dining area, kitchen and convenient powder room. Step outside onto the newly extended composite deck, adding an extra 4 feet of outdoor living space—perfect for summer BBQs, relaxing with friends or keeping an eye on the kids while they play. Upstairs you’ll find 3 bedrooms and 2 bathrooms, while the lower level offers even more flexibility with a large rec room, 4th bedroom and full bathroom, ideal for older kids, guests, a home office or family movie nights. This home has seen plenty of great updates, including new windows, new carpet, fresh paint throughout, stainless steel appliances, a new hot water tank and a new furnace in 2020. Enjoy beautiful mountain views and a lovely creekside walking path just steps away. With 2 parking stalls, 2 pets allowed, and no age restrictions, this is a wonderful opportunity for young families looking for plenty of room to settle in and enjoy the Okanagan lifestyle. Spacious, updated and family-friendly. This one is definitely worth a look! (id:64133)
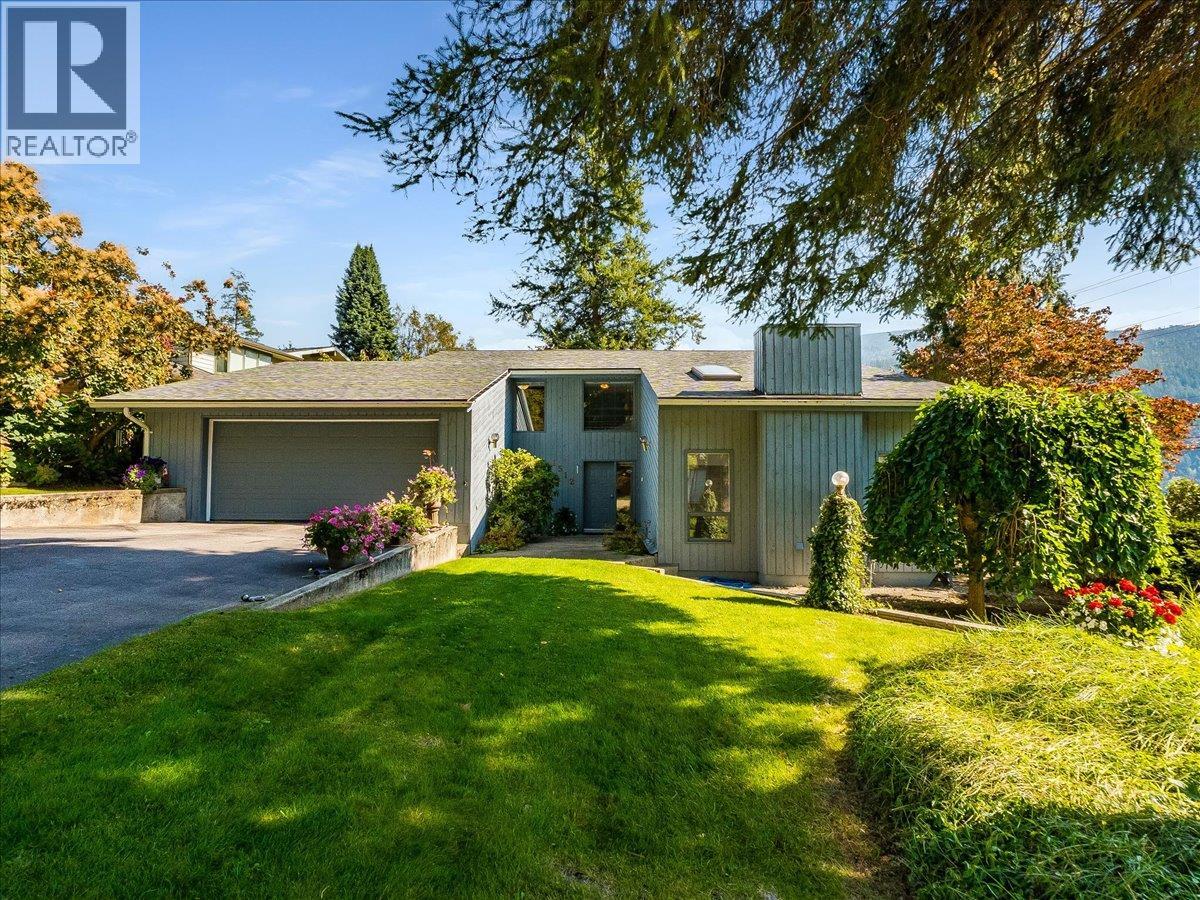
1512 Nasookin Road
Nelson, British Columbia
Stylish contemporary 4 bedroom, 2 bath family home located just 3 miles from Nelson on the North Shore. The entry level features an impressive living room with a vaulted ceiling and gas fireplace, family room with access to the covered patio with hot tub, 3 bedrooms, bathroom and laundry room. The open staircase leads to the upper level with the kitchen, dining room with access to the spectacular lakeview deck, a family room, primary bedroom and bathroom. Beautifully landscaped yard. Detached double garage plus lots of extra paved parking. The exciting part is that you get your own private boat slip in the community dock!! (id:64133)
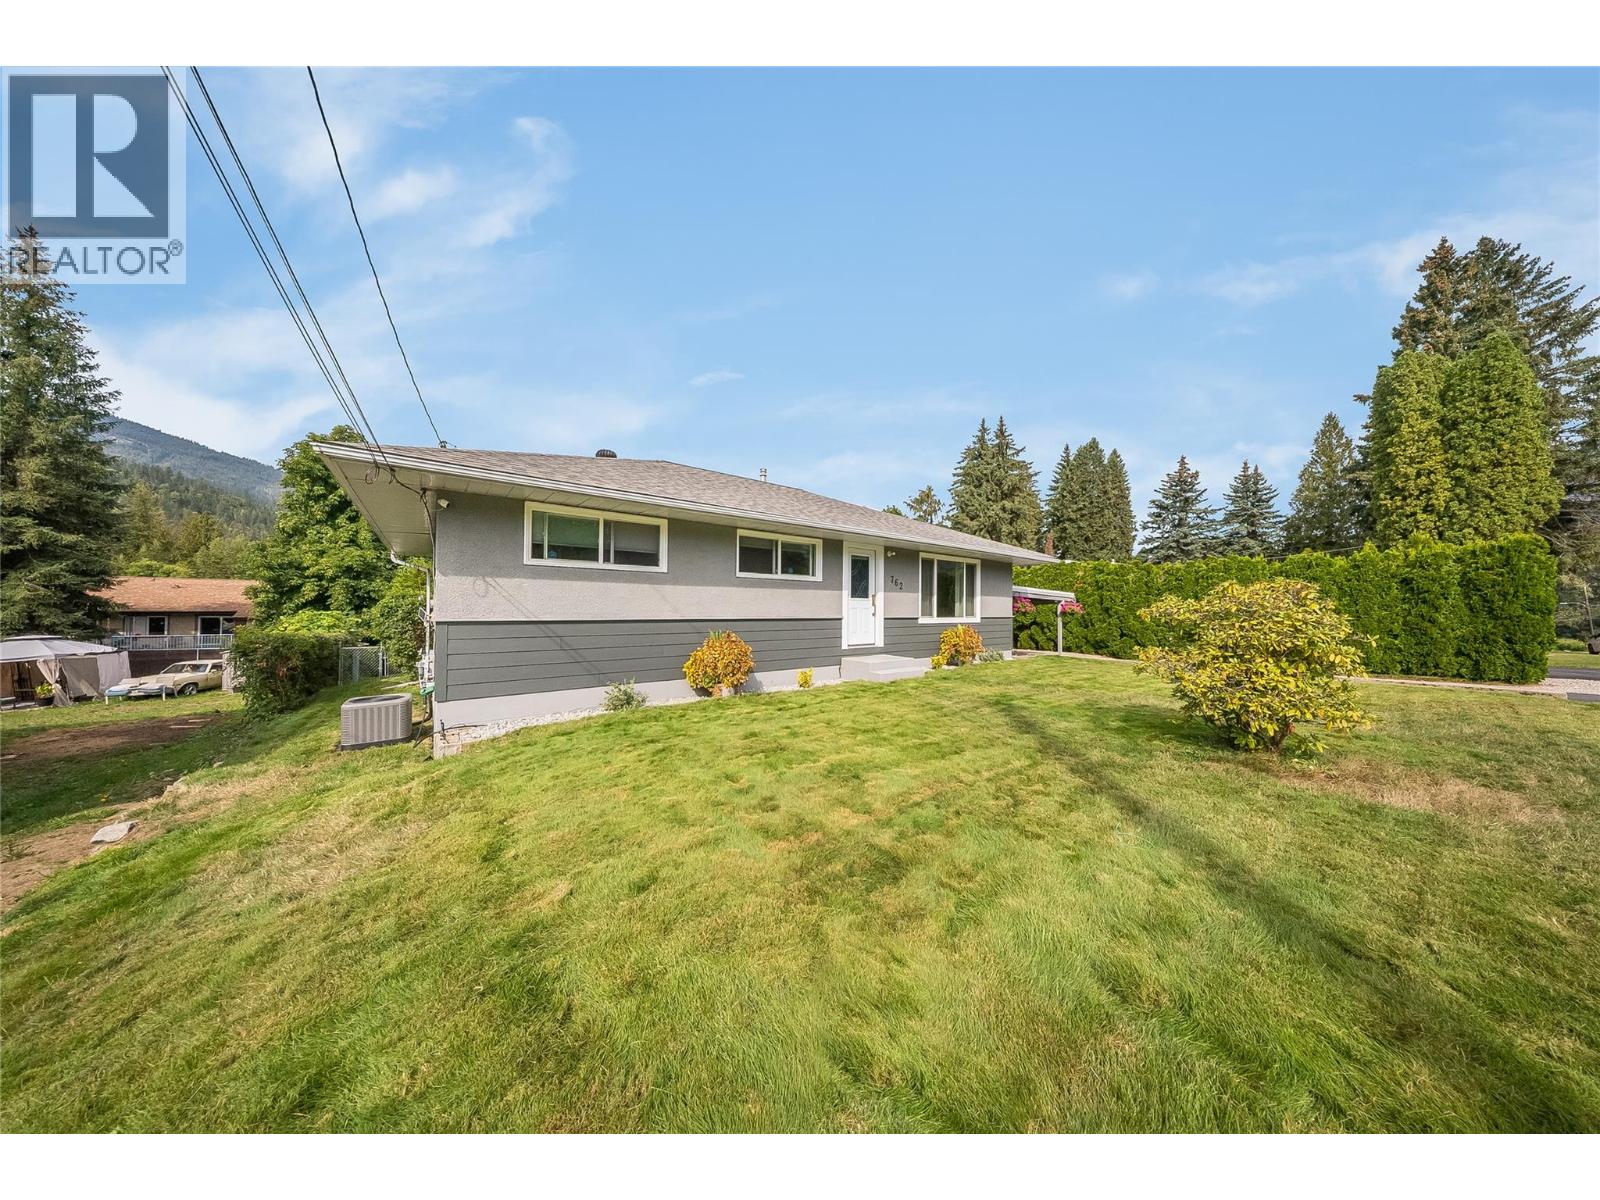
762 5th Avenue
Castlegar, British Columbia
Charming, tidy and exceptionally well cared for, this updated 4-bedroom, 2-bathroom bungalow is ideally located in a quiet and highly desirable section of North Castlegar. Offering a functional layout and thoughtful updates throughout, this inviting home is ready to enjoy. Features include a laminated asphalt shingle roof, high-efficiency natural gas heating, central air conditioning, modern windows/doors, and low-maintenance laminate flooring throughout. Both bathrooms have been fully renovated with contemporary fixtures and extensive ceramic tile work, while the bright kitchen showcases a beautiful stainless-steel appliance package. The warm, welcoming exterior has been freshly painted and accented with sleek Hardie board siding. Outside, the park-like, auto-irrigated yard provides plenty of room for gardening, pets, children and recreation, along with a private, sun-drenched patio perfect for relaxing or entertaining. The practical bungalow-style floor plan offers generous living spaces and an easy flow ideally suited to families, retirees or first-time buyers. Location is outstanding, with parks, schools, transit, shopping and everyday amenities just steps away while retaining a peaceful, private feel. An attached carport provides covered parking and there's additional open space for RVs. Pride of ownership is evident inside and out, with excellent maintenance and numerous thoughtful updates making this an affordable and appealing opportunity in a fantastic location! (id:64133)
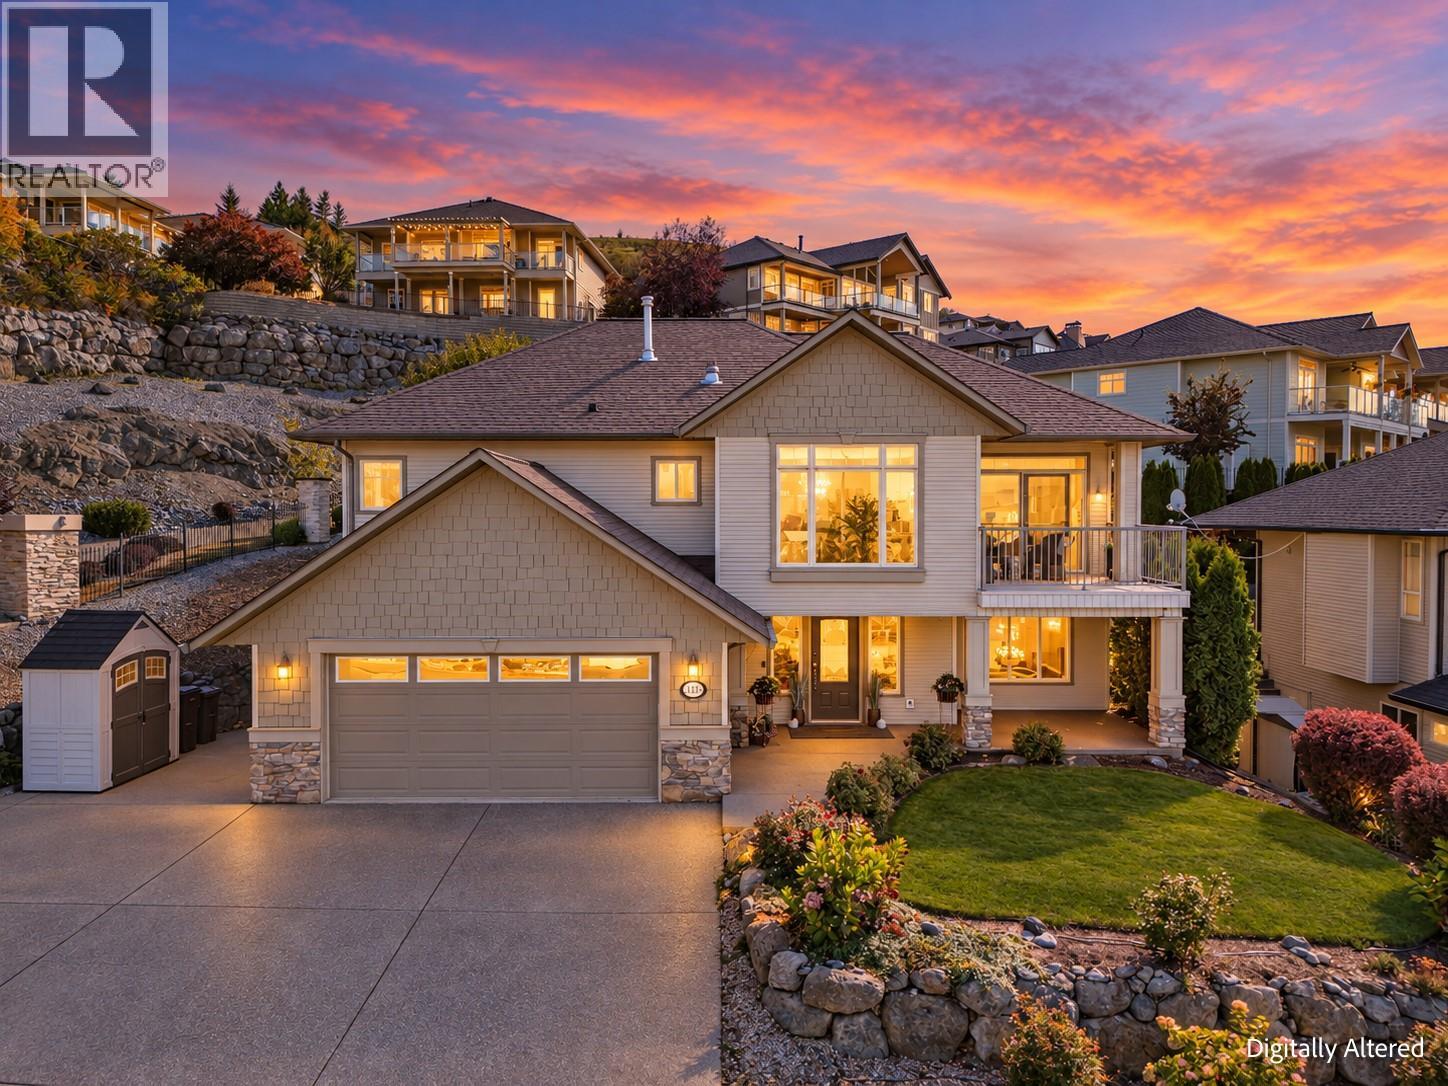
1113 Mt Fosthall Drive
Vernon, British Columbia
Perched atop Middleton Mountain, this extensively remodelled Mod Mountain Boho SHOWSTOPPER is one of those rare homes that ticks absolutely every box. Designed for effortless entertaining with literal room to dance, the expansive open-concept main level offers a seamless flow with direct access to both the front viewing terrace and a private rear oasis. The curated great room boasts 10ft ceilings and is filled with natural light, perfectly framing the sweeping mountain valley vistas. A chef’s dream kitchen sizzles with style and functionality, boasting professional Viking & Bosch appliances, a gas range, striking waterfall-edge quartz, and too many features to list. Enjoy Swiss laminate flooring throughout, large-format tile, premium fixtures, smart switches, and a cozy fireplace. The serene primary suite features a walk-in closet and a fully tiled ensuite with a large shower, tub, heated floors, and a luxury fog-free mirror. Two more upper bedrooms share a zen main bath. Below, the walk-out lower level is built for premium entertainment with a dedicated theatre room, surround sound, a beverage centre & handy wet bar. This floor adds a 4th bedroom, an office with custom built-ins, a flex space, deep storage & a stylish laundry room w/ garage access, EV Charging Station & RV parking. Enjoy a custom-covered pergola, low-maintenance landscaping, and mature cherry, pear, & plum trees. Just 5 mins to Kal Lake Beach & 30 minutes to the airport. Call it HOME and LOVE where you LIVE! (id:64133)
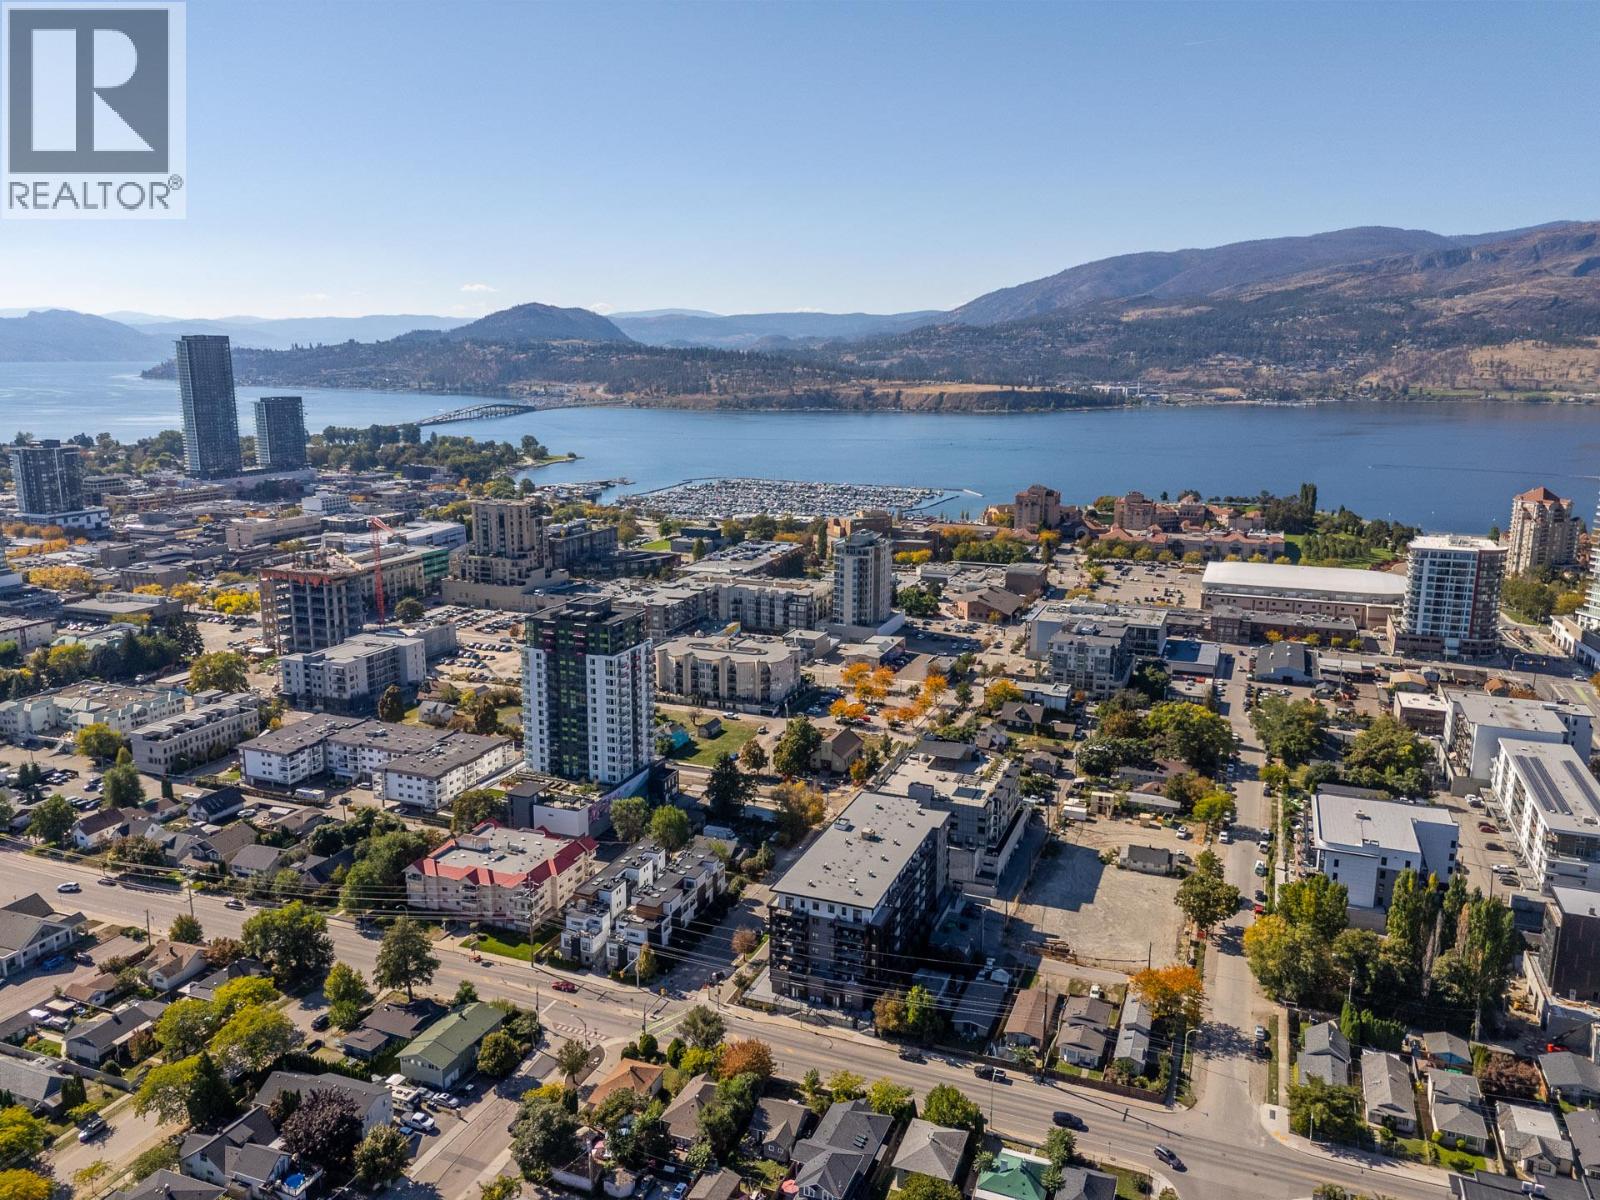
660 Cawston Avenue N Unit# 407
Kelowna, British Columbia
Nestled on the edge of downtown Kelowna, CAWSTON offers an exceptional urban lifestyle just steps from restaurants, breweries, coffee shops and amenities, while enjoying a peaceful buffer from the downtown core. This spacious, 2-bedroom, 2-bathroom corner unit features an ideal split floor plan, thoughtfully designed to separate the bedrooms which is perfect for family, roommates, guests, or a home office. The bright, modern kitchen is filled with natural light and flows seamlessly into the living and dining areas. Step onto the covered, east-facing deck to dine al fresco or enjoy your morning coffee while taking in views of Knox Mountain and Kelowna’s rolling hills. The generous primary bedroom accommodates a king-sized bed and features a walk-through closet with stylish sliding barn door. The spacious second bedroom offers excellent versatility as a guest room or comfortable home office. Both bathrooms feature beautiful tile floors and quartz countertops. Additional highlights include underground parking, bike storage, private storage locker, co-working lounge area, private meeting space and the opportunity to take part in the Modo car share partnership. Set up your showing today! (id:64133)
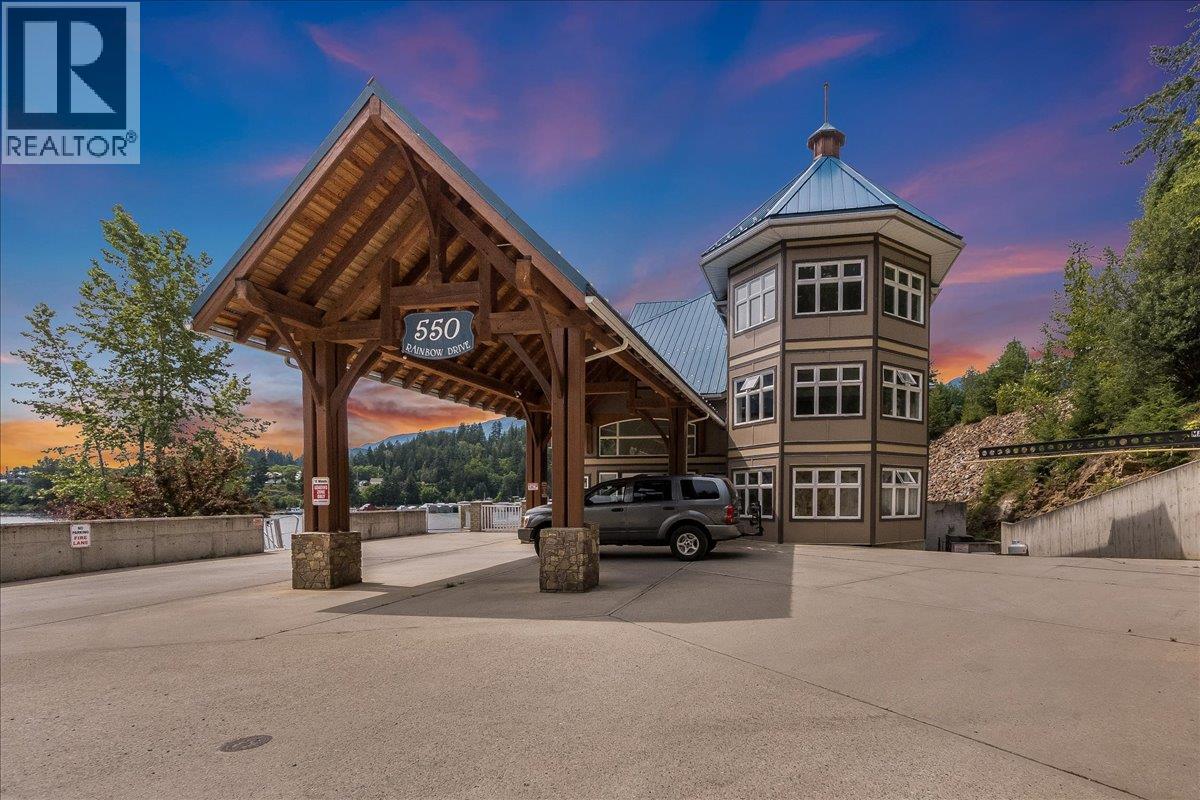
550 Rainbow Drive Unit# 204
Kaslo, British Columbia
This second-floor waterfront condo offers an exceptional opportunity to enjoy low-maintenance living with stunning views of Kaslo Bay, Kootenay Lake, and the Purcell Mountains. A covered patio provides the perfect place to take in the scenery rain or shine, while a private boat slip makes it easy to spend your days on the water. The floor plan offers a spacious primary bedroom with a full ensuite, a versatile den that works well as a guest room, office, or hobby space, and an additional two-piece bathroom. Large windows bring in plenty of natural light, while in-suite laundry, secure underground parking, and a private storage locker add everyday convenience. Residents enjoy beautifully maintained common areas, furnished lobbies, a recreation room, and an outdoor hot tub. Whether you're relaxing on your covered patio, heading down to your boat, or taking a stroll along the lake, the setting encourages an active yet peaceful lifestyle. Just minutes from downtown Kaslo, the golf course, shops, restaurants, and a variety of hiking and recreational trails, this home is well suited to those looking for a full-time residence, a lock-and-leave vacation property, or a comfortable place to retire. Combining waterfront living with convenience and easy access to everything Kaslo has to offer, this is a property you'll enjoy in every season. (id:64133)
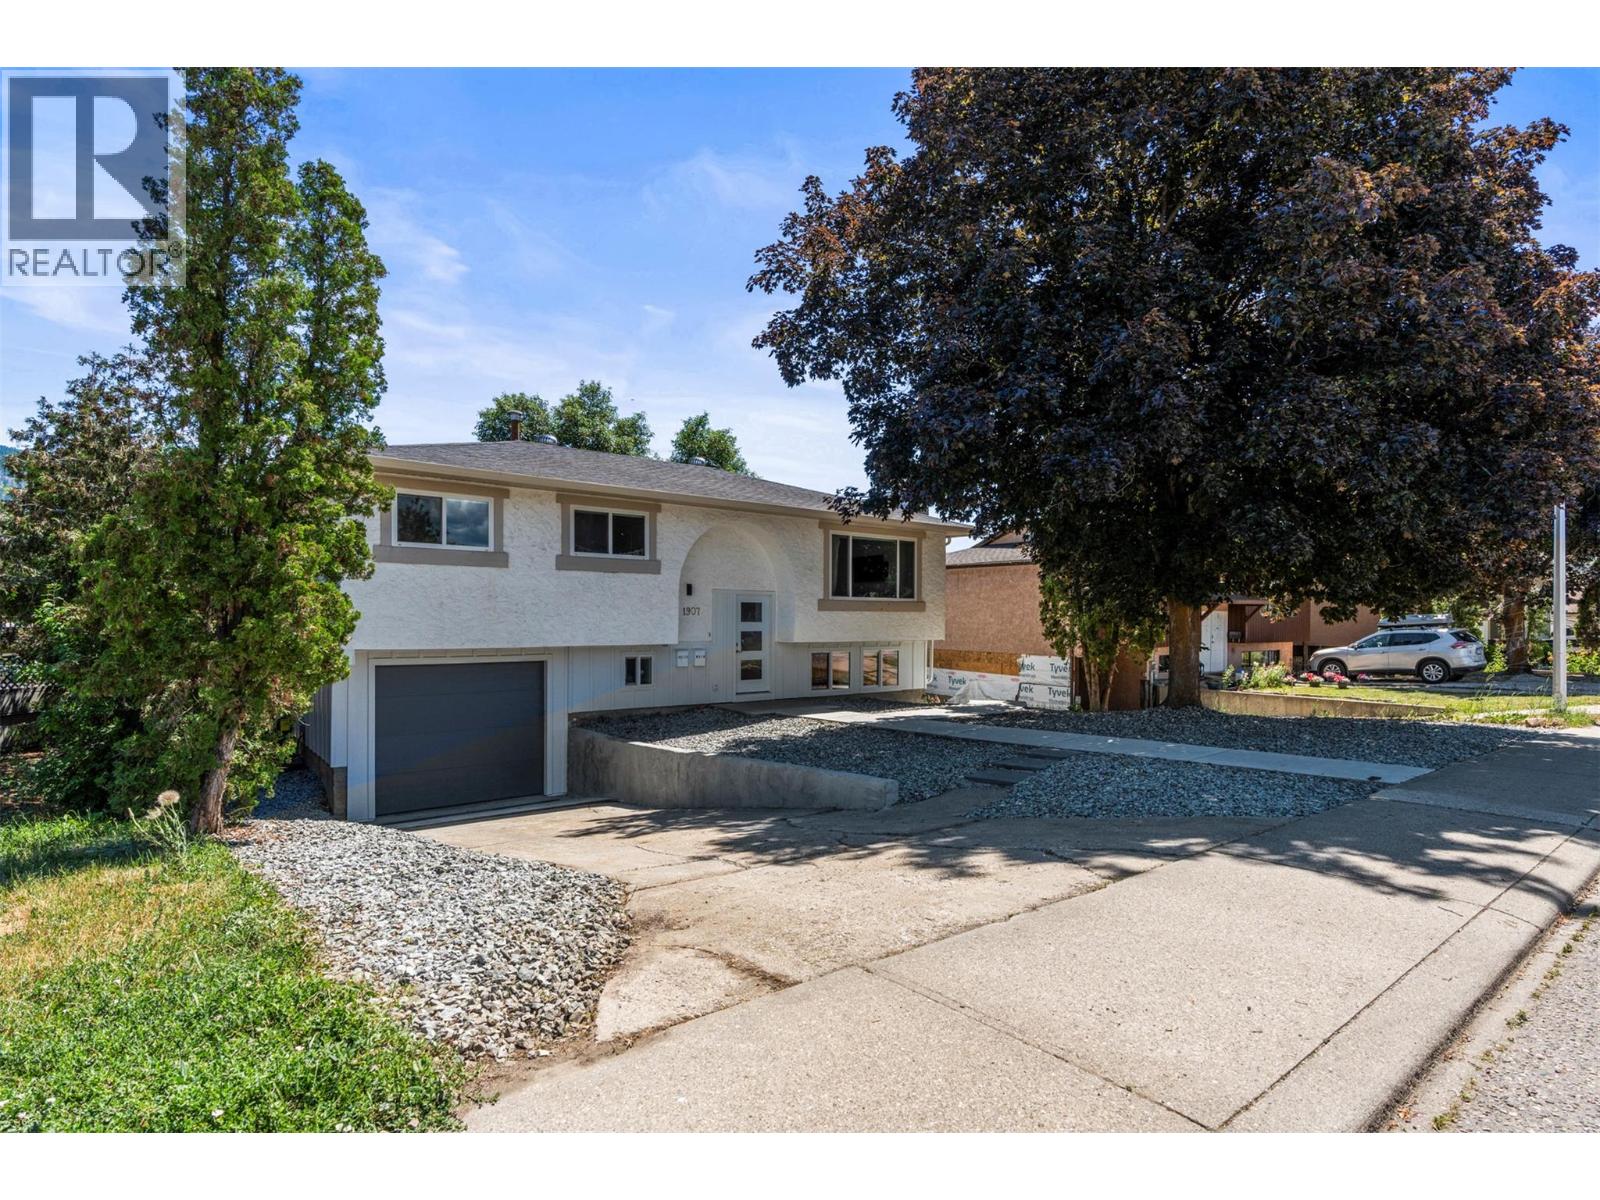
1907 19 Street
Vernon, British Columbia
NEW update! Upper level available for vacant possession December 1st! This fully renovated 5-bedroom home in desirable East Hill offers exceptional flexibility, with a 3-bedroom main residence plus a self-contained 2-bedroom legal suite currently generating $1,800/month plus they pay their own utilities. The upper level features 3 bedrooms, its own laundry and private outdoor living space, while the bright lower legal suite has a separate entrance, dedicated laundry and private patio, providing excellent separation between the two living spaces. An ideal setup for families, multi-generational living, or buyers looking for substantial mortgage-helping rental income. Major renovations, windows, appliances and HVAC were completed approximately 2022, creating a move-in-ready home with the big-ticket updates already taken care of. Outside, enjoy a huge irrigated yard, attached garage and loads of parking for vehicles, RVs and guests. Located in one of Vernon’s most sought-after neighbourhoods, close to excellent schools, parks, shopping and everyday amenities. With the upper home becoming vacant November 25 and an established legal suite already generating income, this property offers a compelling combination of flexibility, location and income potential. (id:64133)
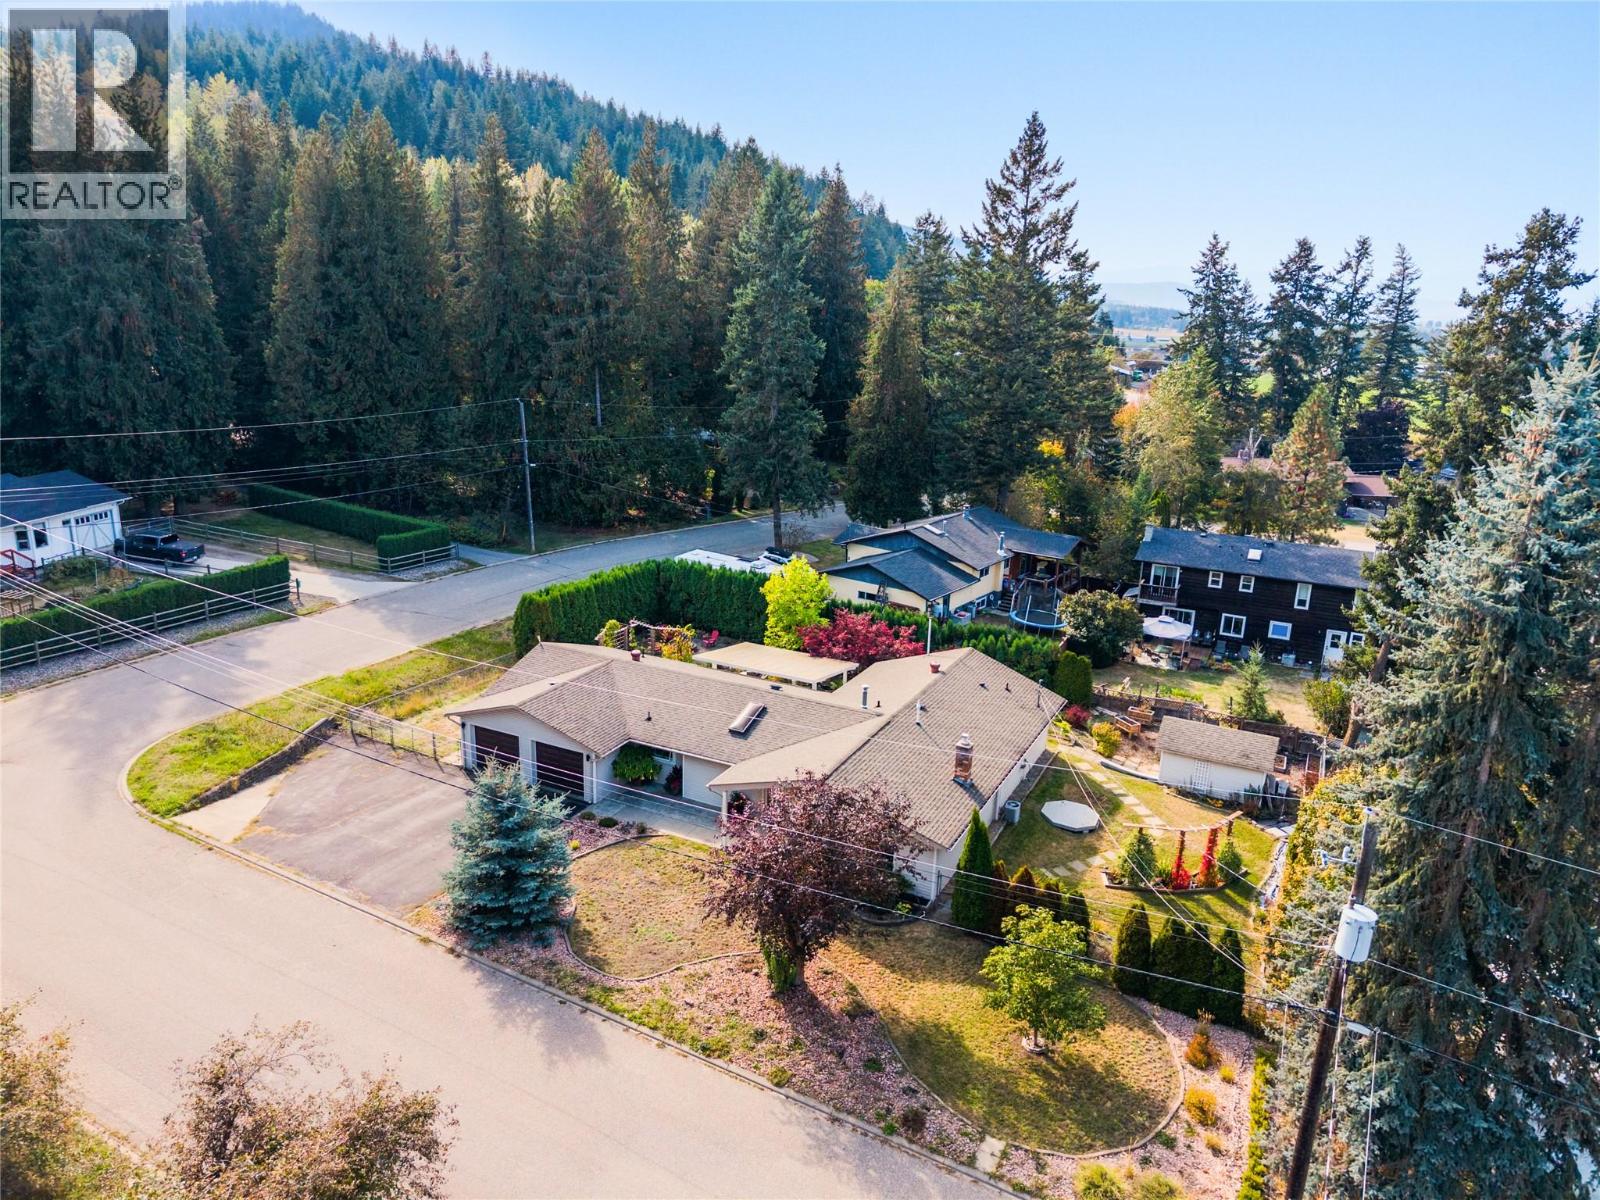
9434 Angus Drive
Coldstream, British Columbia
Easy one-level living, a flat corner lot, and a quiet Lavington setting come together in this bright and welcoming 3-bedroom, 2-bathroom home. Thoughtfully updated and freshly painted, the home offers new flooring throughout and a comfortable layout designed for everyday living. Step inside to a sunken living room anchored by a cozy gas fireplace, followed by a dining area and fully updated kitchen with a convenient built-in desk space. Further you'll find a flex space, laundry and double car garage. Down the hall, a full bathroom, two guest bedrooms, and a spacious primary bedroom with a walk-in closet and updated private ensuite. Outside, enjoy a morning coffee or evening glass of Okanagan wine under the covered patio in your big back yard! This flat corner lot offers an easy-to-enjoy setting along with plenty of parking, including room for an RV. Located in Lavington, Coldstream, this property offers a more relaxed setting while keeping you within approximately 15 minutes of Vernon and 10 minutes of Lumby. A great option for anyone looking for single-level living, useful outdoor space, and convenient access to both communities. (id:64133)
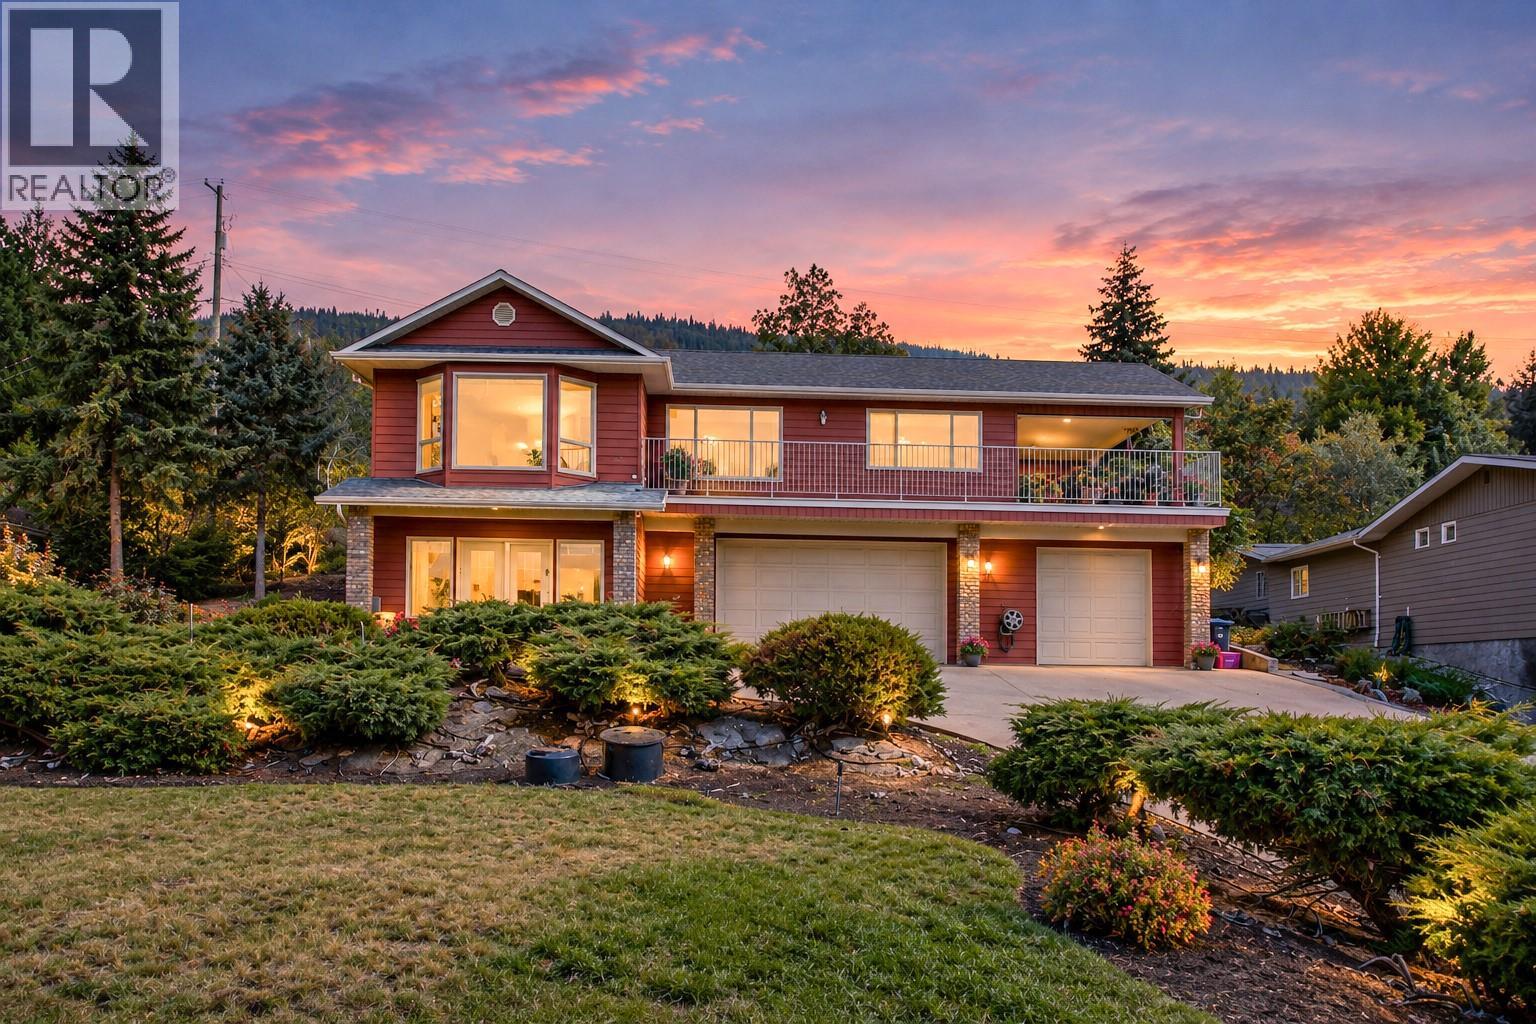
16575 Toby Road
Lake Country, British Columbia
Exceptionally maintained 3 bed, 3 bath home on a quiet no-through road in Lake Country! Set on a beautifully manicured, private 0.34 acre lot, this property offers space to relax and take in the Okanagan Lake views. The main floor opens to a private deck off the living room, while the lower-level Rec room features a wood-burning fireplace and garden doors leading to a front patio with more lake views. There's a triple car garage (two stalls accessed via a double garage door and one stall accessed via a single garage door), utility and storage rooms, and a laundry room with ample cupboards and shelving add everyday practicality. Enjoy a peaceful setting close to renowned wineries, approximately 10 minutes from all Lake Country amenities and Predator Ridge Golf Course, and 20 minutes from Kelowna International Airport and UBCO. (id:64133)
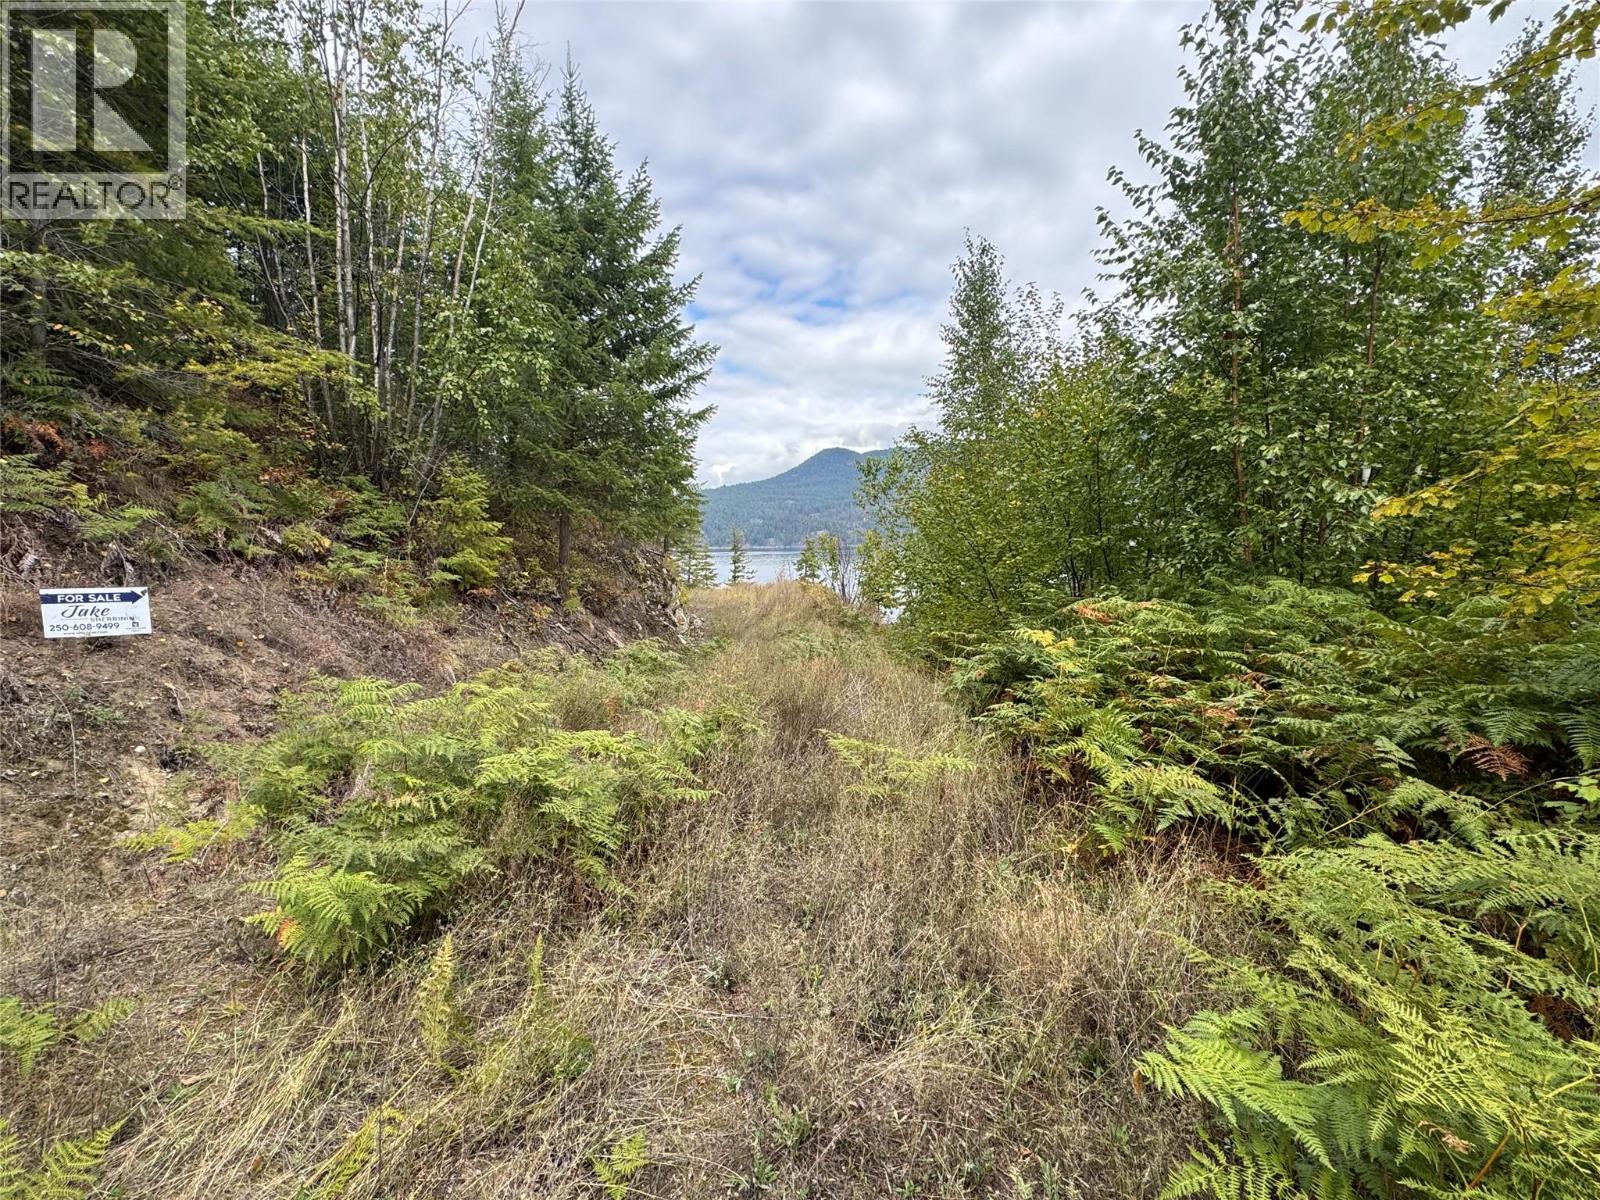
Lot 16 Osprey Point
Renata, British Columbia
Set along the shores of Arrow Lake, this exceptional 5.51-acre waterfront property offers a rare opportunity to create your own private lakeside retreat. Surrounded by stunning mountain views and natural beauty, the property features direct access to the water and a peaceful setting that feels truly removed from it all. Much of the groundwork has already been done, with multiple levelled benches offering potential sites for a future cabin or getaway, along with established pathways, trails, rock work, and landscaped areas throughout the property. A beautiful stone staircase leads down to the shoreline, where mature trees and natural springs create a cool, shaded waterfront oasis. With no existing structures, this property is a true blank canvas for your vision—whether that means creating a private recreational escape, a family retreat, or your own secluded piece of waterfront paradise. Accessed by a single-lane gravel driveway from a forestry road, the property offers exceptional privacy while maintaining convenient boat access and breathtaking lake and mountain views. Opportunities to secure an undeveloped waterfront parcel of this size and setting are increasingly rare. If you've been looking for a place to disconnect, build, and create something truly your own, this Arrow Lake property deserves a closer look. (id:64133)
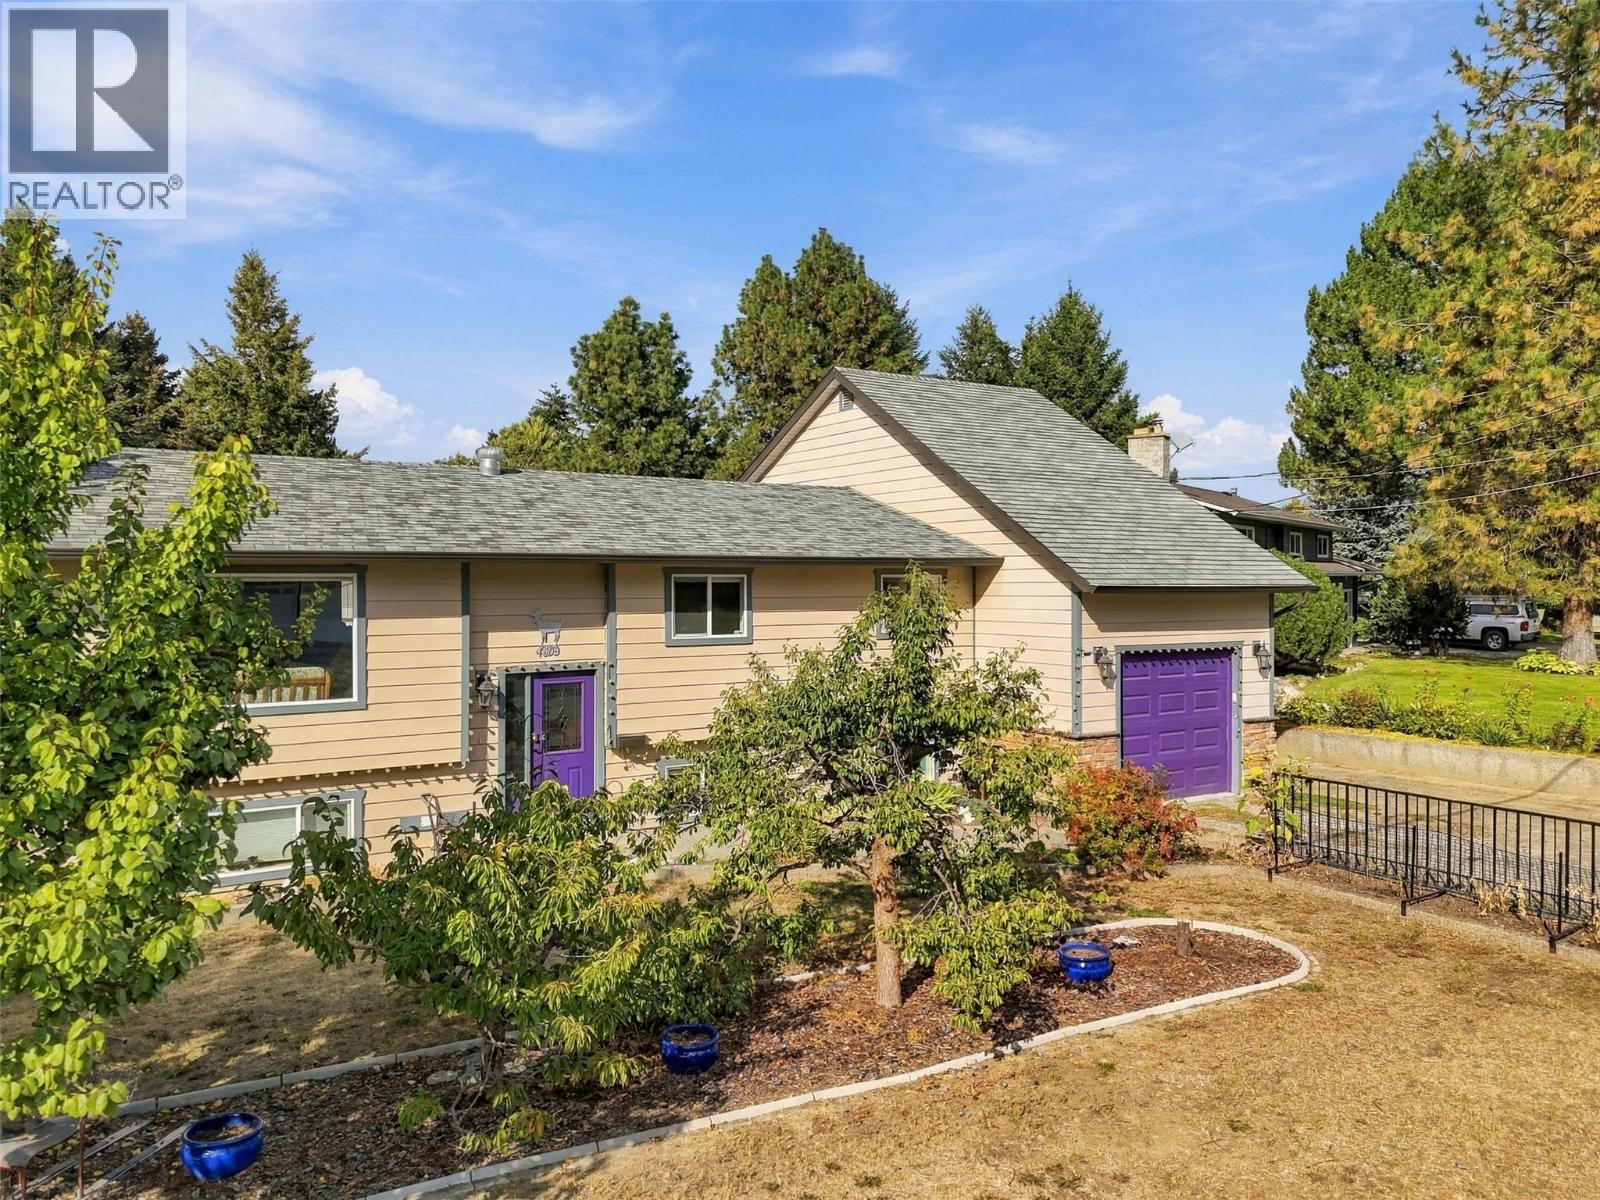
4809 Bolean Drive
Kamloops, British Columbia
European-inspired style meets comfortable family living in this cathedral entry home in Rayleigh. The main floor features an inviting open-concept kitchen, dining and living area, with a wood-burning fireplace creating a warm focal point. The kitchen offers stainless steel appliances, island, two convenient pantries and plenty of storage. French doors lead from the dining area to a large stamped-concrete sun deck overlooking the expansive .5 acre yard. Three bedrooms, a 4-piece bathroom with jetted tub and extensive built-ins complete the main level. Upstairs, the spacious primary suite offers a walk-in closet and 3-piece ensuite. The lower level provides a large rec room, office with built-in desk and storage, 2-piece bathroom, laundry/mudroom, additional bedroom and abundant storage, plus access to the one-car garage. Outside, enjoy a massive yard filled with mature fruit trees and established fruit plants, tons of RV parking, and a detached shop with additional storage room and covered outdoor storage. Newer windows, and the home was built with solar panels in mind. A unique and thoughtfully designed home offering space, character and exceptional versatility! (id:64133)
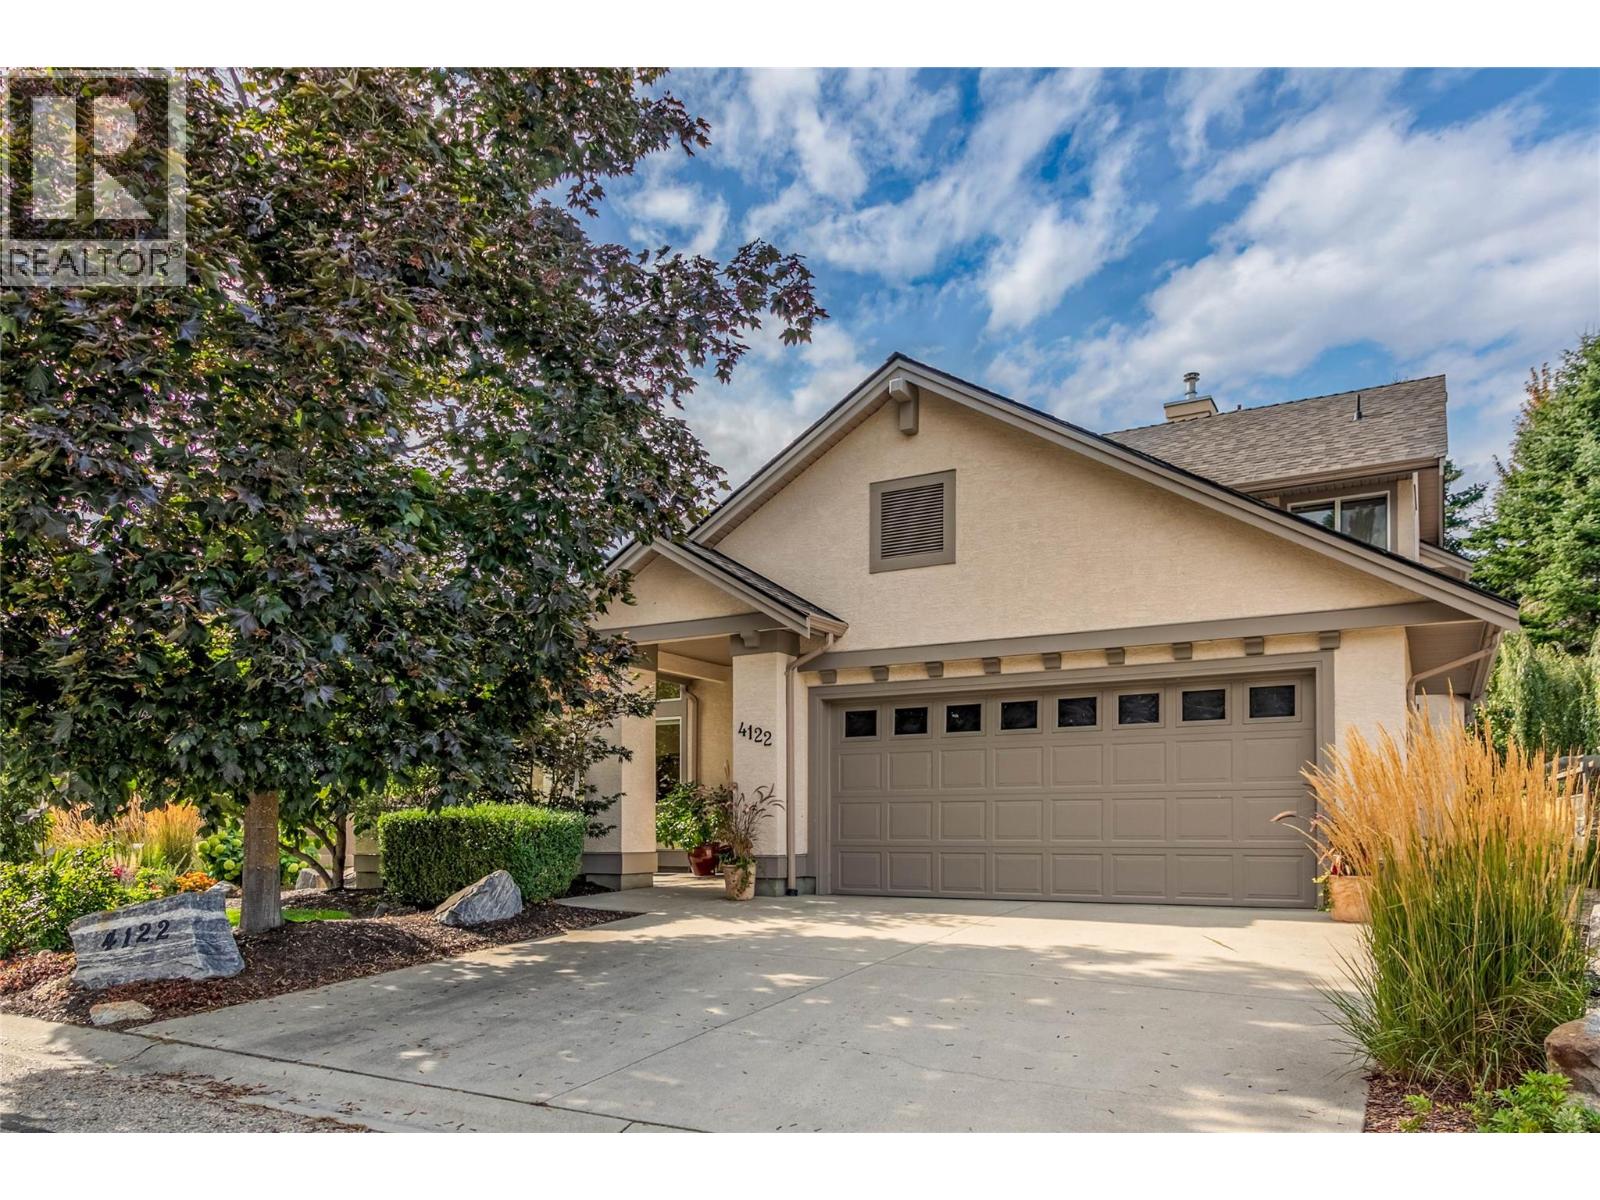
4122 Gallaghers Boulevard S
Kelowna, British Columbia
This is one of those Gallaghers Canyon homes that instantly feels warm and welcoming the moment you walk through the door. From the impressive two-storey foyer and living room to the beautifully renovated kitchen and the cozy family room adjoining the casual dining area, this is a home you'll love spending time in. Gas fireplaces in both the living and family rooms add warmth and charm throughout. The back of the home is filled with windows and patio doors that open to a stunning, private backyard backing onto green space, creating a peaceful oasis. The main floor also features a formal dining room, a spacious primary suite with a walk-in closet and ensuite, plus the laundry room, allowing for convenient one-level living. Upstairs offers two additional bedrooms, one featuring a Murphy bed and ideal as a guest room or home office, a spacious full bathroom, and a loft that's perfect as a reading nook or sitting area. Thoughtful updates include the beautifully renovated kitchen, a new roof (2022), refrigerator (2024), reverse osmosis system, upgraded carpets, custom top-down/bottom-up blinds in the primary bedroom, some recent painting, ceiling fans added, and exterior trim painted in 2022. This is a lovingly maintained home in one of Kelowna's most sought-after communities. Gallaghers also offers many amenities, including an indoor pool, a fantastic fitness centre, a meeting space, tennis courts, an art studio, a woodworking shop, a ceramics studio, a yoga studio & golf course! (id:64133)
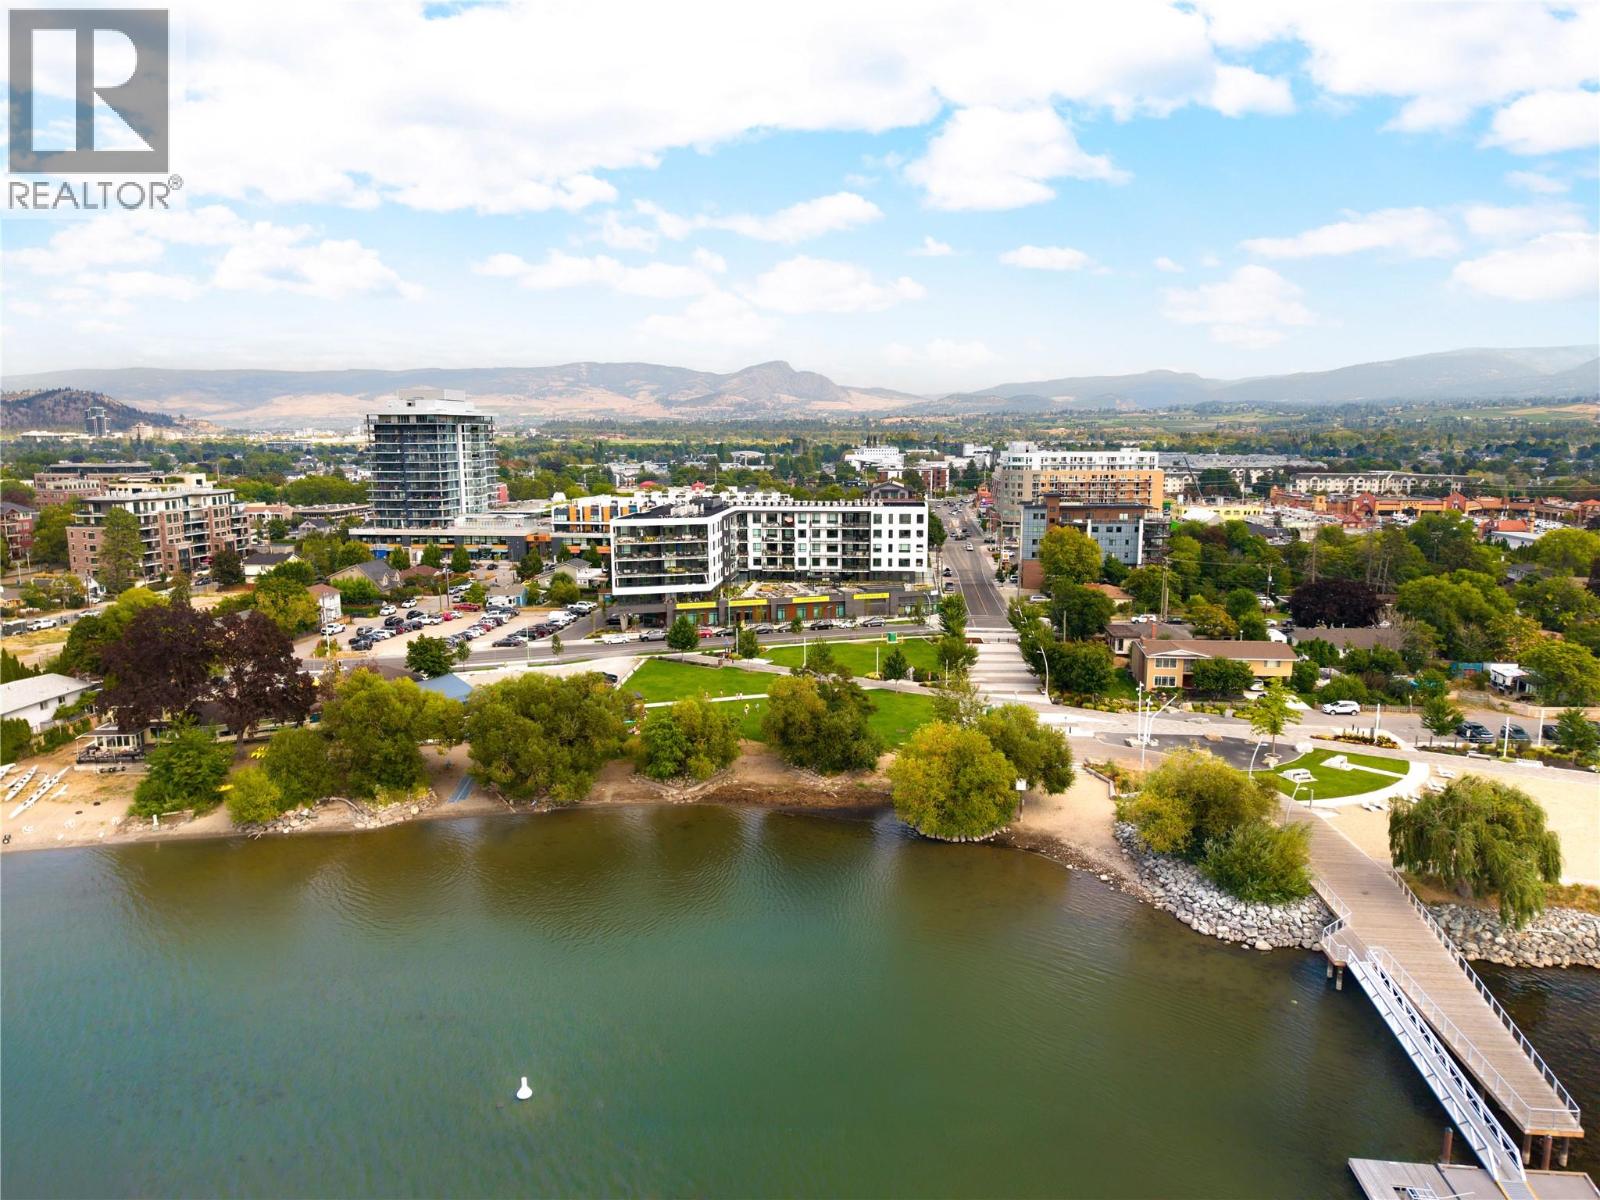
3051 Abbott Street Unit# 206
Kelowna, British Columbia
There is something incredibly appealing about a home that gives you more time to actually enjoy where you live. Welcome to Alma on Abbott, where this beautifully finished, east facing one-bedroom residence offers a fresh take on low-maintenance living in one of Kelowna’s most desirable neighbourhoods. An ideal Okanagan home base, the B1 floor plan pairs a thoughtful use of space with the freedom to simply lock the door & go. Inside, warm cabinetry, quartz surfaces & a generous island create a kitchen that feels substantial rather than compact, with plenty of room to cook, gather or settle in for a quiet morning at home. The open living area is filled with natural light from an oversized window, while a door extends the living space onto the 410sqft partially covered terrace. Large enough for a dining table, it becomes an easy outdoor room for morning coffee, dinner outside or unwinding at the end of the day. The primary bedroom is comfortably sized & includes a walk-in closet, complemented by a beautifully finished bathroom. In-suite laundry & one parking stall add everyday convenience. Then there is the location. Alma places you along coveted Abbott Street, moments from the lake & within walking distance of the shops, restaurants, local coffee spots & everyday amenities of South Pandosy. Kelowna General Hospital is also nearby—an exceptional advantage for those working within the healthcare community. Whether simplifying your primary residence, looking for a low-maintenance Kelowna home or wanting a place in the Okanagan that is ready whenever you are, this is ownership designed around freedom. Less upkeep, more living, & an address that puts the best of Kelowna remarkably close to home. (id:64133)
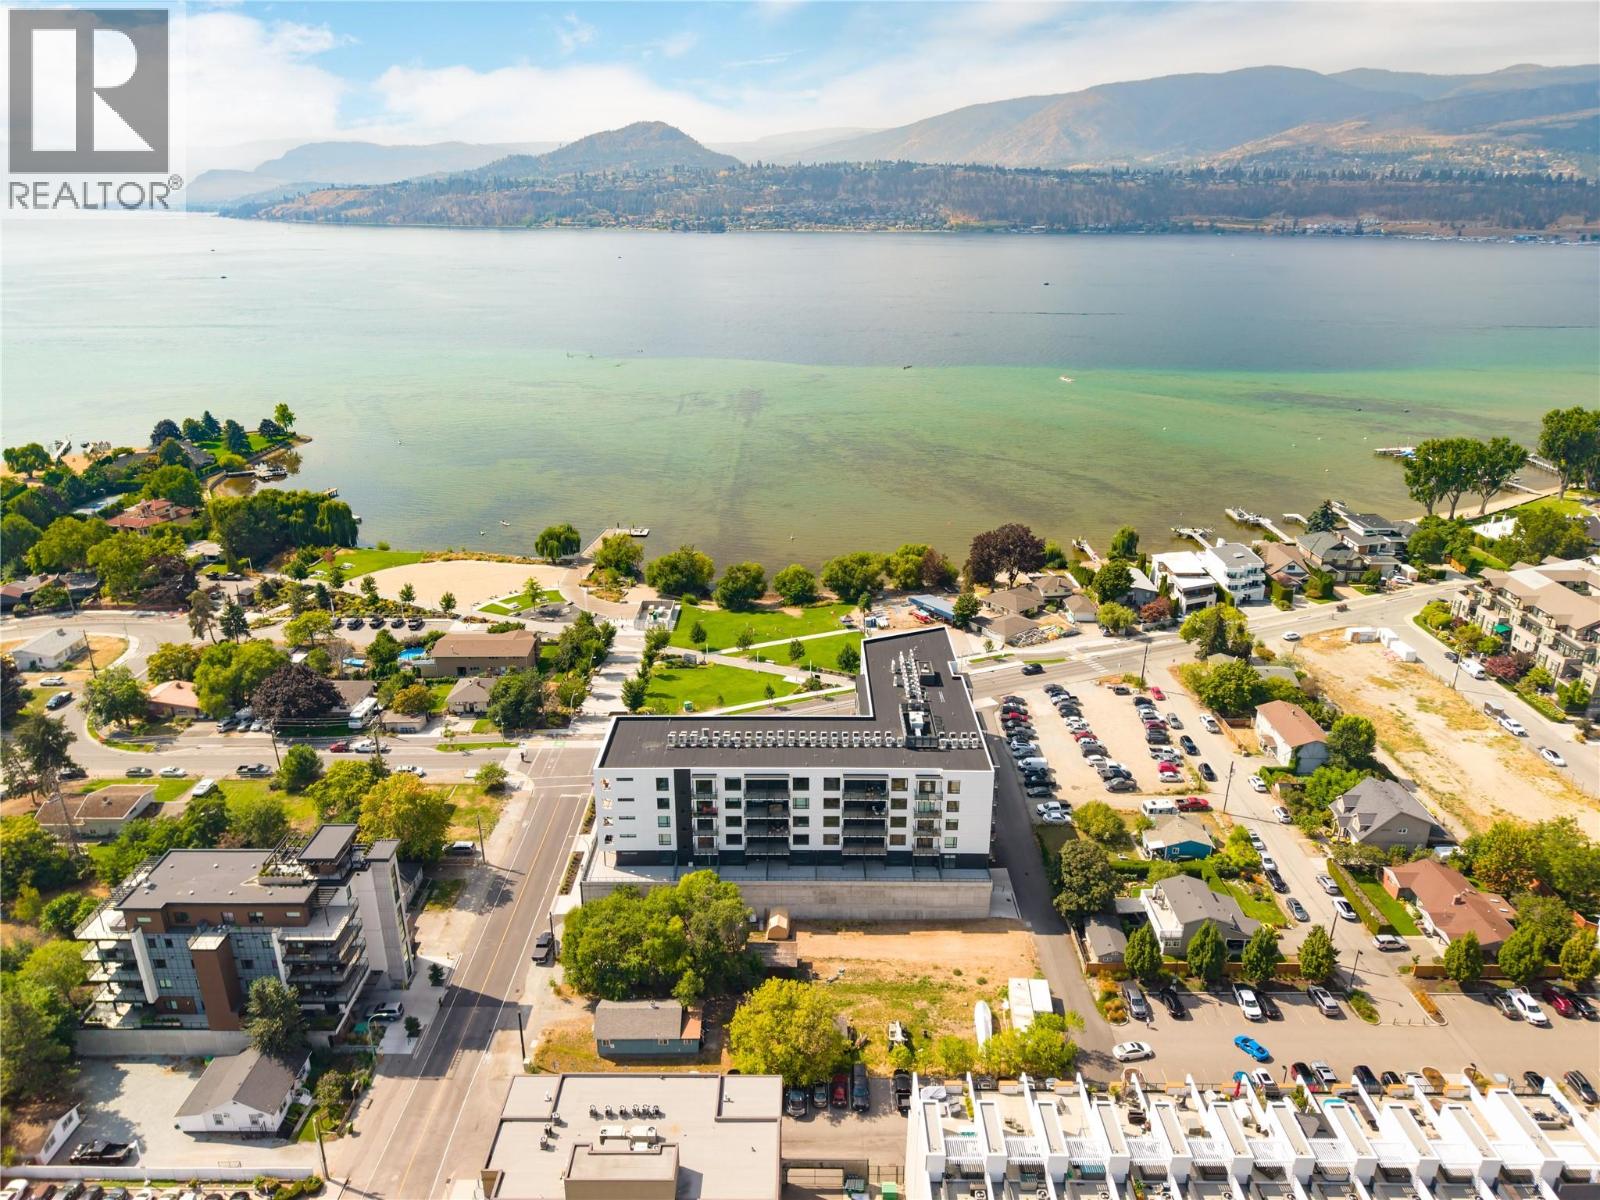
3051 Abbott Street Unit# 512
Kelowna, British Columbia
One of ALMA’s most desirable residences, this beautifully positioned West facing 2-bedroom + den home pairs an exceptionally spacious, open layout with a thoughtfully considered outlook. From the moment you enter, there is a sense that this home is something special. A sophisticated palette of natural wood, soft neutrals & contemporary finishes creates an understated elegance, while expansive windows draw in natural light & connect the interiors to the surrounding views. The open-concept kitchen, dining & living areas flow effortlessly together, creating an impressive sense of space while still feeling warm & inviting. The kitchen is beautifully integrated with sleek cabinetry, a generous island & dedicated beverage centre. There is ample room to gather around the dining table, relax in the living area or entertain with ease, with the covered deck extending the living space outdoors. The primary suite is particularly impressive, offering a spacious bedroom, large walk-in closet & beautifully finished ensuite with dual sinks, extensive tilework & an oversized glass shower. A second bedroom provides comfortable accommodation for guests, while the separate den creates a polished home office without sacrificing a bedroom. With two bedrooms + den, generous living spaces, exceptional positioning, covered outdoor space & one parking stall, this residence brings together the best of ALMA: considered design, elevated finishes & effortless living. Steps from the lake & the energy of Pandosy Village, this home offers a distinctly Okanagan approach to luxury—beautiful, relaxed & exceptionally easy to enjoy. (id:64133)
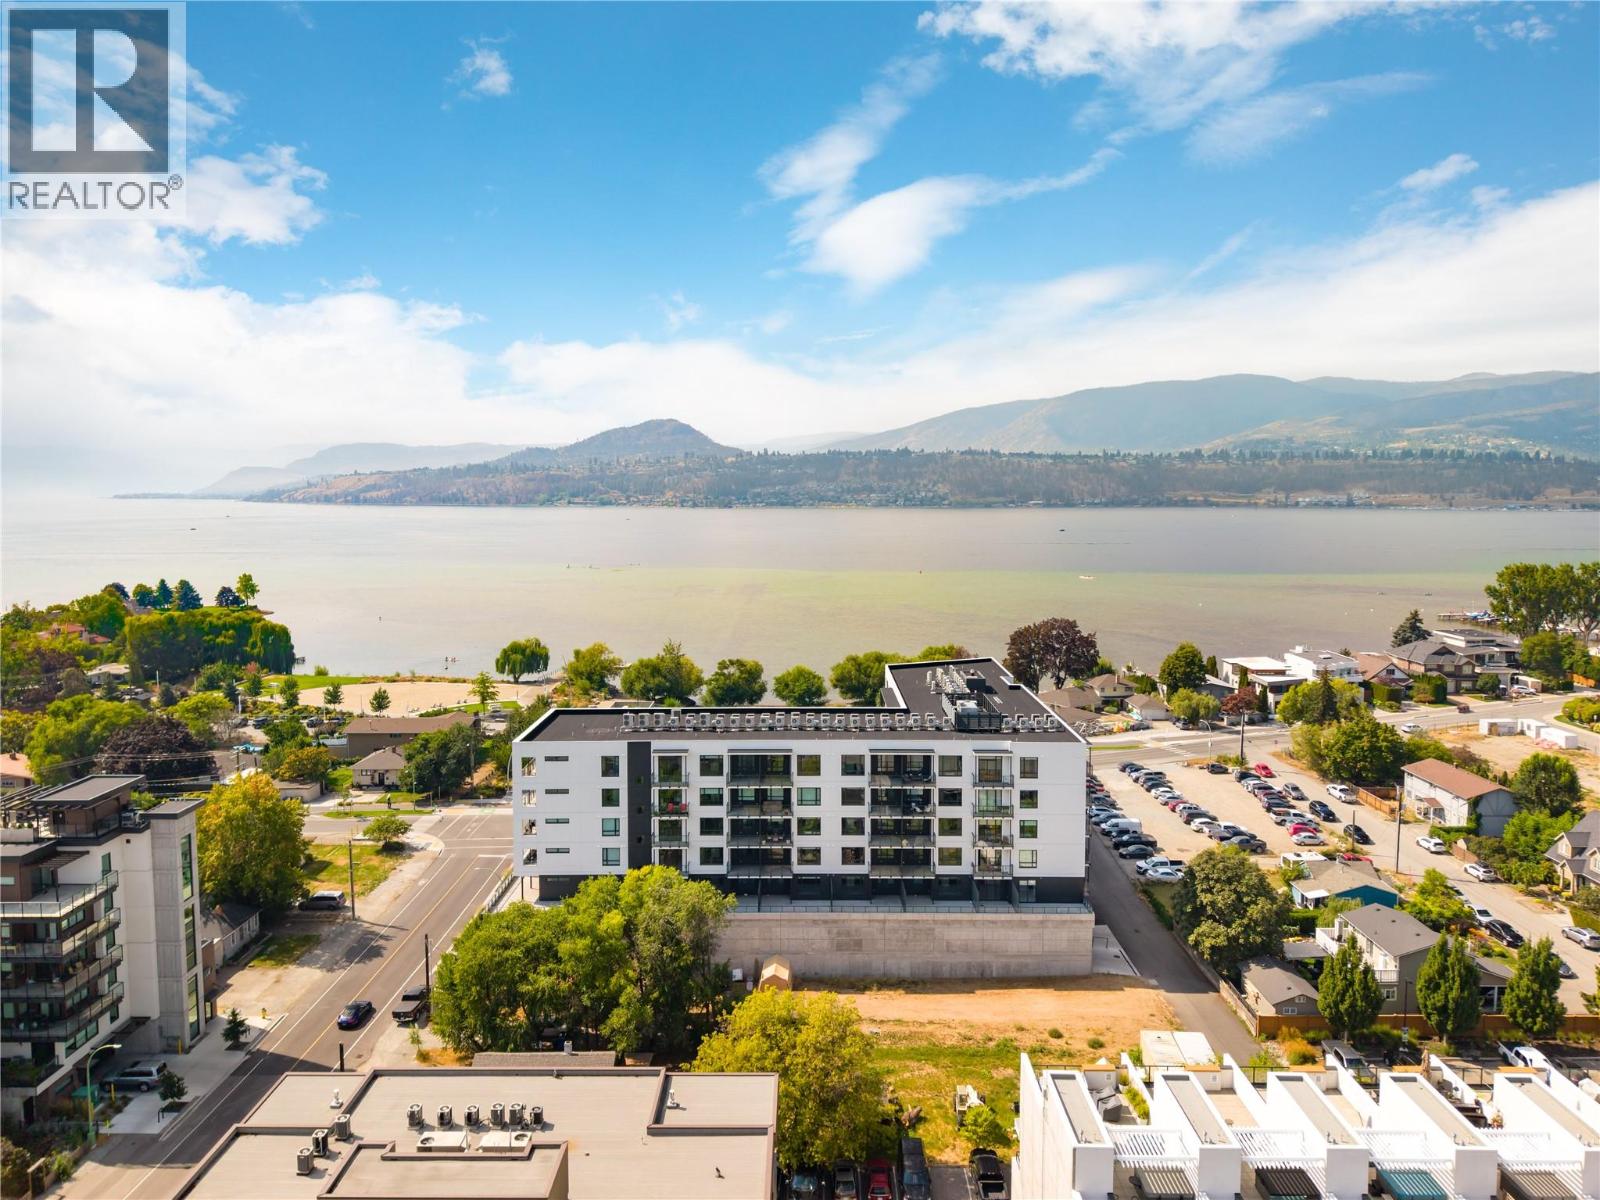
3051 Abbott Street Unit# 216
Kelowna, British Columbia
A simpler way to live in one of Kelowna’s most desirable neighbourhoods. This bright, West facing residence at ALMA is for those ready to spend less time maintaining a home & more time enjoying where they live. Steps from the lake, parks & Pandosy Village, it offers an effortless home base whether you’re here year-round, escaping to the Okanagan, or simply locking the door & heading away. Inside, oversized windows, a fresh neutral palette & contemporary finishes create a light-filled, inviting interior. The kitchen connects seamlessly with the living space, while large sliding doors extend daily life onto an impressive covered balcony. Generously sized for lounging & entertaining, with beautiful outlooks toward Okanagan Lake & the surrounding mountains, it becomes a true extension of the home—morning coffee, dinner outside, or a quiet evening watching the light change over the lake. The bedrooms are thoughtfully positioned away from the main living areas, offering privacy & abundant natural light. A beautifully finished bathroom features full-height tile, quartz surfaces complemented by the everyday convenience of in-suite laundry. Perhaps the greatest luxury is how easy life becomes here. Walk or bike the waterfront, wander into Pandosy for dinner, pick up groceries nearby, spend the afternoon at the beach, or enjoy convenient access to Kelowna General Hospital & downtown. Ideal for downsizers, professionals, medical professionals, or those seeking an Okanagan home base, this is a residence that gives you something increasingly valuable: the freedom to lock the door & go, without giving up the lifestyle you came to Kelowna to enjoy. (id:64133)
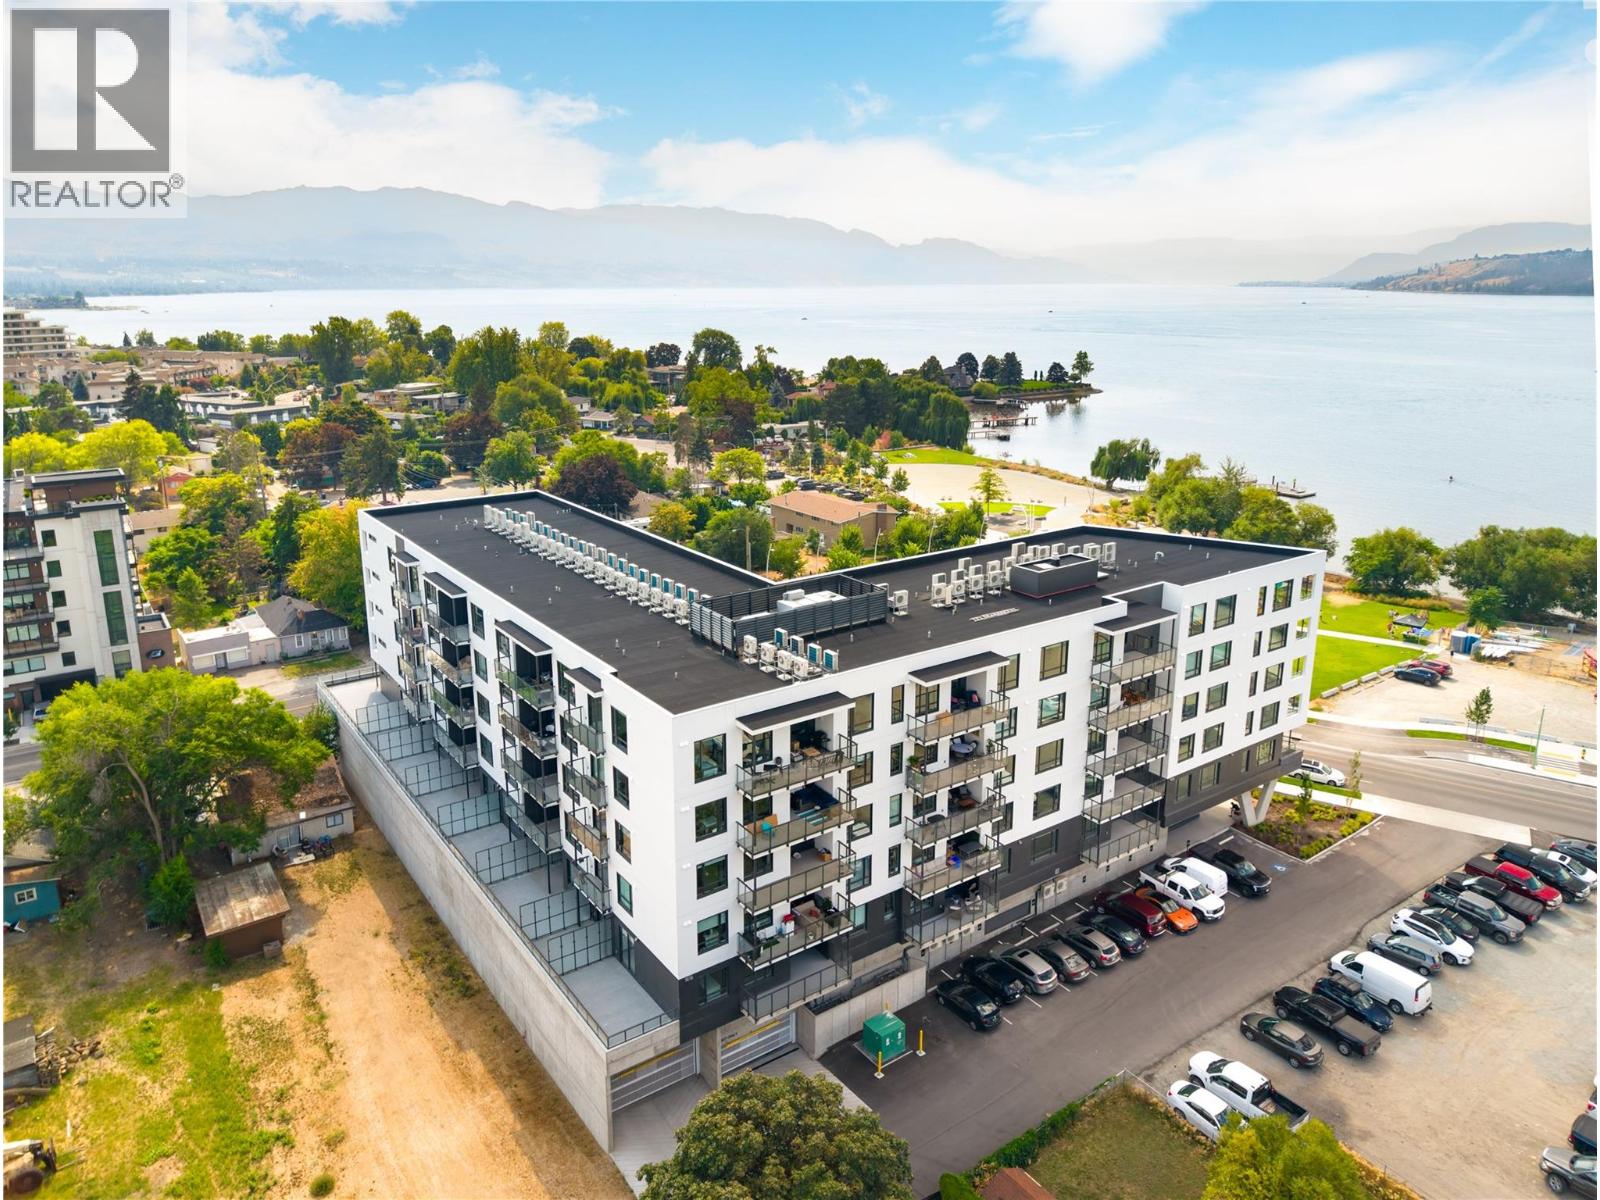
3051 Abbott Street Unit# 401
Kelowna, British Columbia
More freedom, more flexibility & a location that puts the best of Kelowna close to home. This spacious 2 bedroom + den North facing residence at ALMA combines contemporary design with an exceptionally convenient lifestyle, just steps from the lake & the heart of Pandosy Village. With a generous open layout, dedicated den, impressive covered balcony & beautiful outlooks toward Okanagan Lake, this home offers the space to settle in while keeping everyday living refreshingly simple. The kitchen features extensive cabinetry, quartz surfaces, stainless steel appliances & a large island for gathering. Warm grey tones soften the contemporary interior, while oversized windows bring abundant natural light into the adjoining dining & living areas and capture glimpses of the lake beyond. One of the standout features is the oversized covered balcony—an extension of the living space with room for outdoor dining, lounging & entertaining. Start the morning outside, host friends on a summer evening, or simply enjoy having the lake as part of your everyday surroundings. Two bedrooms provide comfortable separation, while the additional den adds valuable flexibility for a home office, hobby space or extra storage. Contemporary bathrooms, in-suite laundry & thoughtful storage round out a floorplan designed to work beautifully for everyday life. And here, location changes the way you live. Walk to the waterfront, beaches, shops, restaurants & groceries throughout Pandosy Village, with Kelowna General Hospital nearby and downtown just minutes away. Whether you’re looking for a full-time residence, an Okanagan home base or simply a lifestyle with less upkeep & more freedom, this home makes it remarkably easy to enjoy where you live. (id:64133)
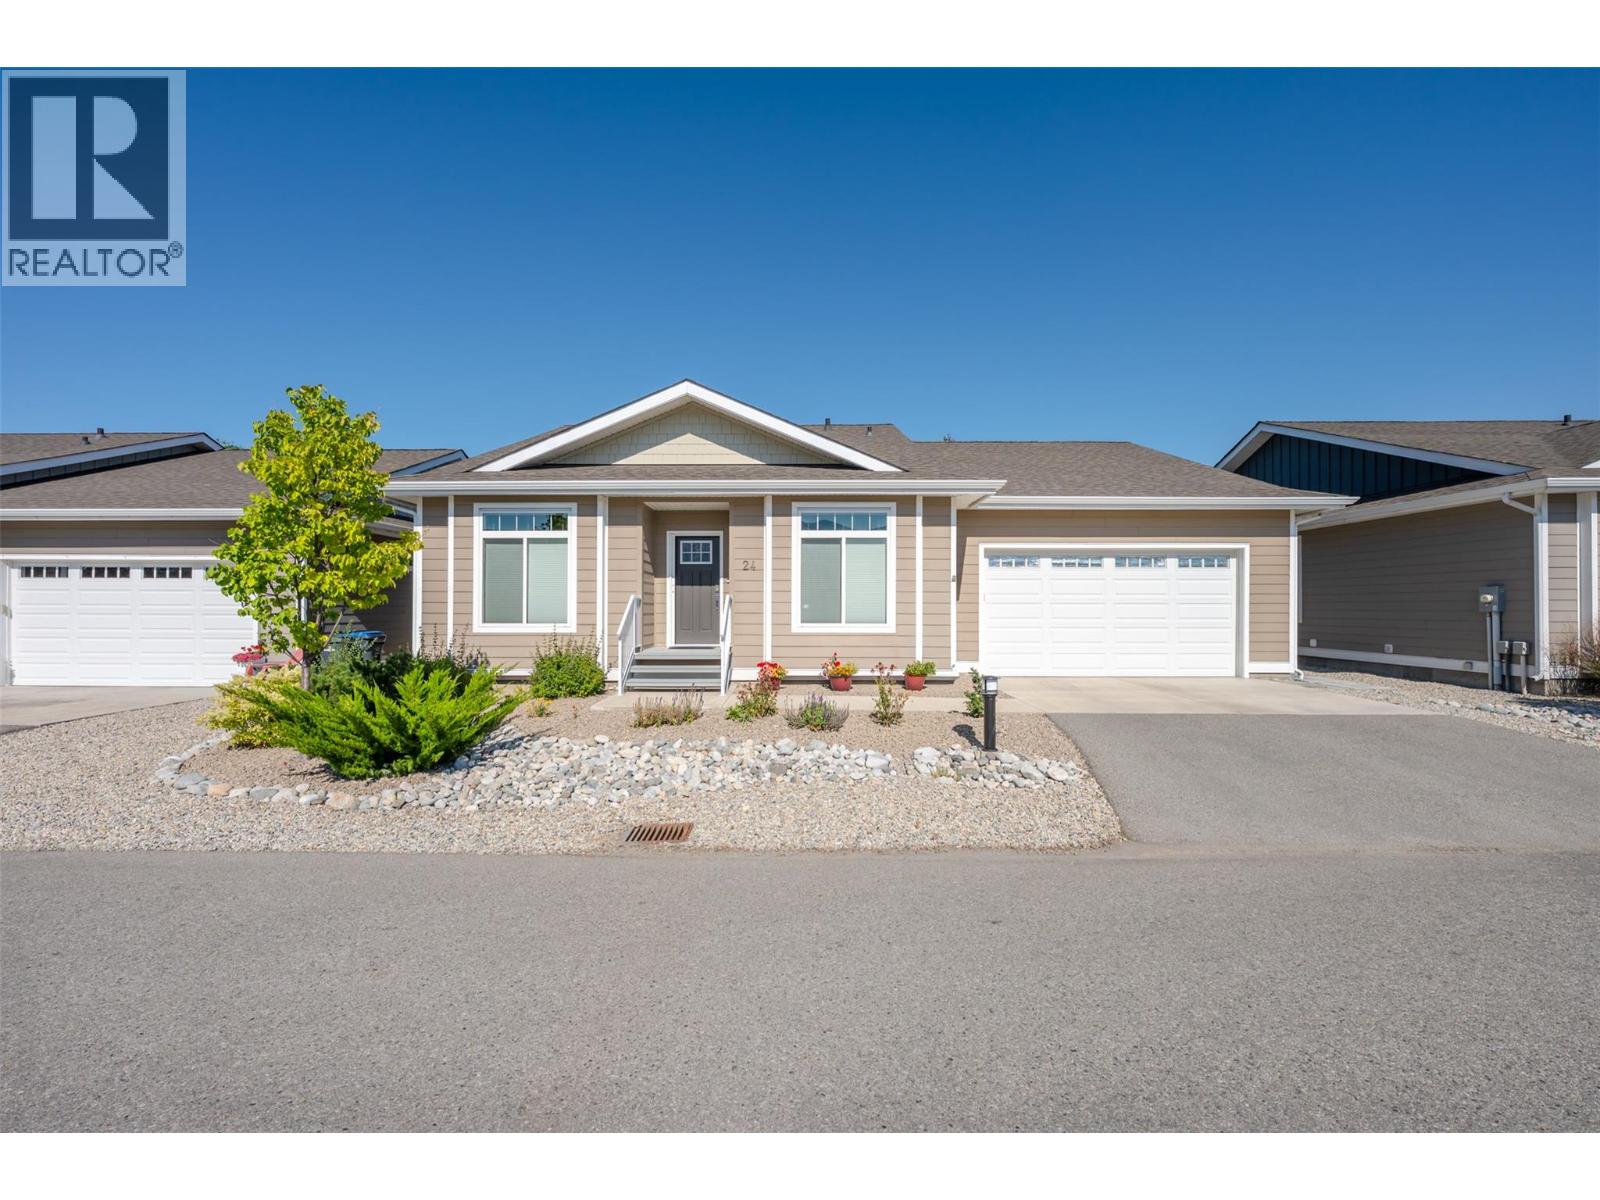
351 Warren Avenue W Unit# 24
Penticton, British Columbia
Located in The Bow, this beautiful one level rancher offers three bedrooms and two full bathrooms, including a private ensuite for the large primary bedroom. With an open concept living area, this home feels spacious with large windows that welcome the natural light. The beautiful white kitchen boasts a large island with room for additional seating, an upgraded gas range and a shelf in the island for the microwave. Additional features of this home include a solar tube/sun tunnel, a phantom screen door, an electric fireplace, custom blinds, and vinyl plank flooring throughout. Outdoor features include an extra large covered deck complete with gas outlet for a barbecue or fire table, an uncovered concrete pad for additional patio space, a low maintenance yard, underground irrigation for the perennials, and ""Trim Lights"". Trim Lights are a permanent outdoor lighting that allow you to change the color for any celebration or use them year round as additional outdoor lighting. Living at The Bow offers access to the clubhouse that can be booked for private engagements, an active social committee, a great walking path around the perimeter of the development, is centrally located to shopping and has onsite property management. This development is ideal for those that want an easy to care for property, making it ideal for those that wish to travel. The Bow welcomes all ages and allows pets with approval. Check out the virtual tour online and book your private tour today! (id:64133)
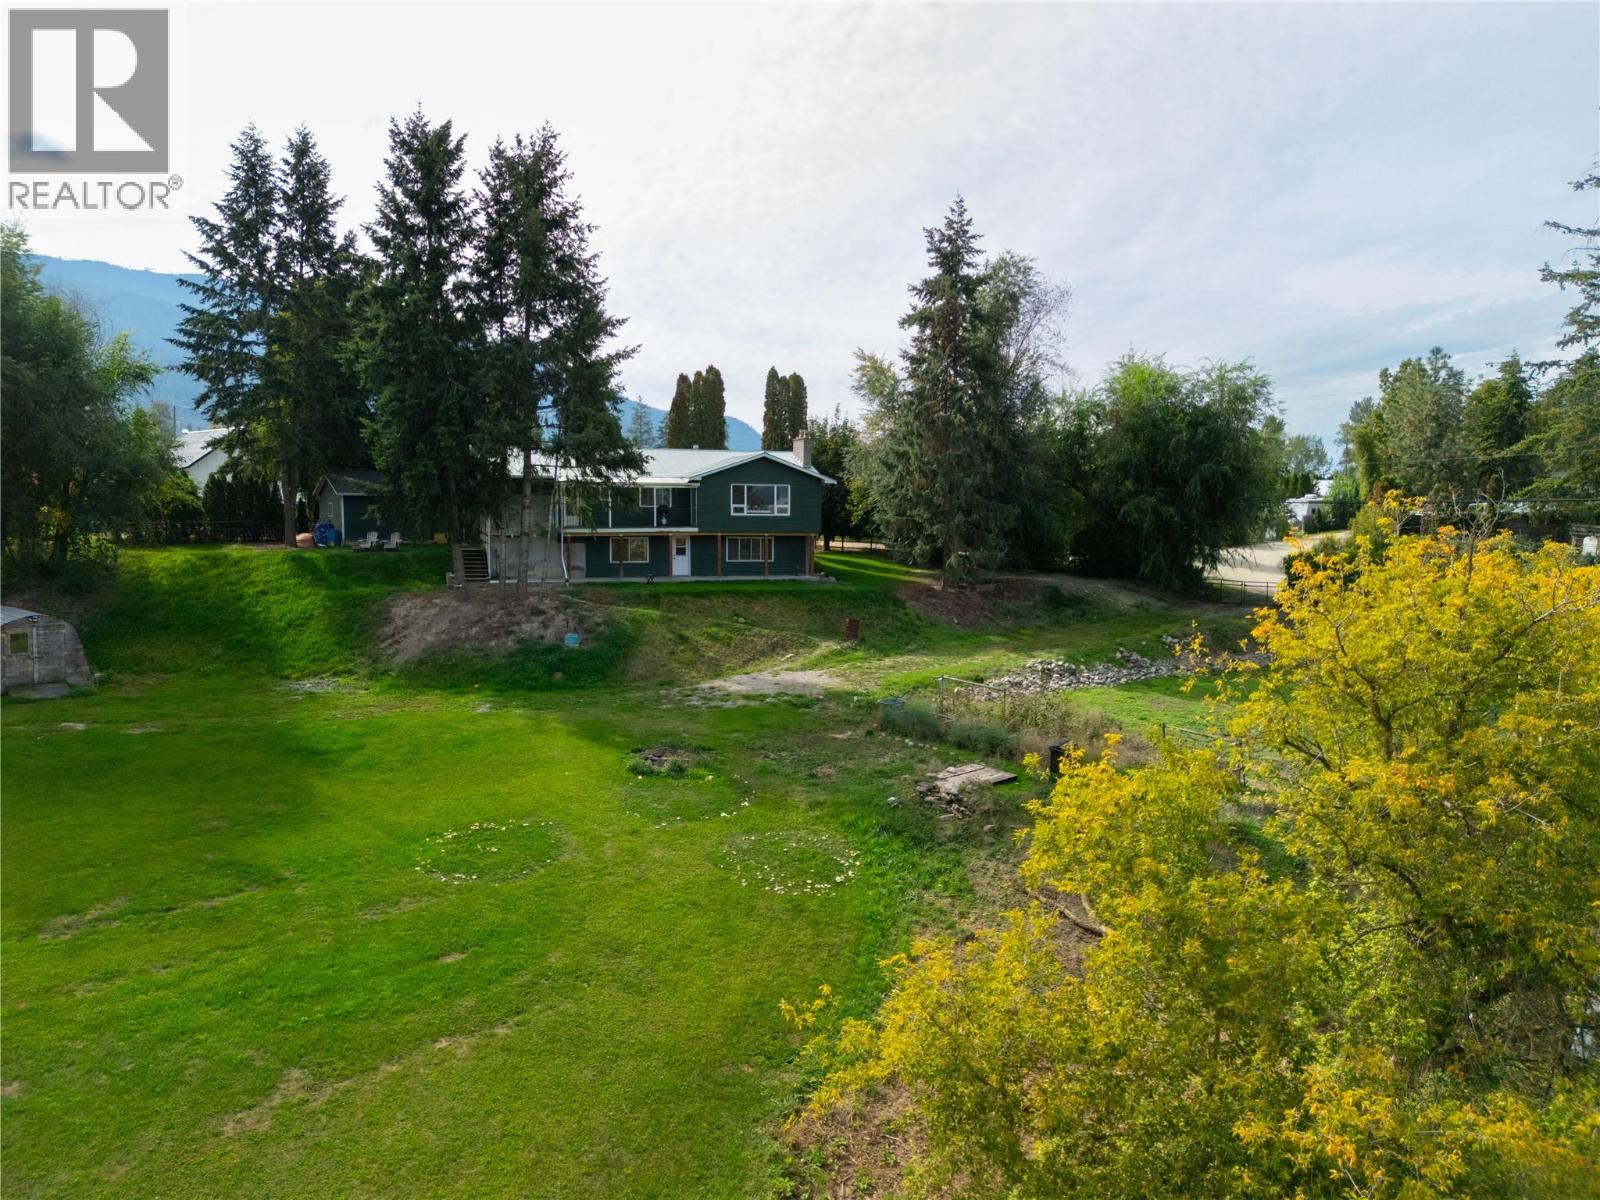
3764 Creamery Road
Armstrong, British Columbia
Looking for Enough Land to be Self Sustaining but not Overwhelmed by a Seller asking some 7 Figure number....WELL.... this 1.21 acre hobby farm with a 2000+ sq/ft home, detached 20'x24' garage, 14'x25' carport (Could be easily enclosed), garden area, chicken coops, lean to's and perimeter fenced on a dead end road could be THE PLACE FOR YOU!! This property shows pride of ownership as you enter past the steel gated entrance, stained post rail fencing accented by a cobblestone fire pit area right up to the hobby garage. The property was landscaped for vehicles to access (via 2nd gate) the lower part of the property where the huge yard, coops, pens and former garden space reside. The 3 bed, 2 bath home offers a move in ready space with newer flooring, paint, appliances and 2 newer gas fireplaces. The fireplaces give you that rural ambiance without the mess of traditional wood inserts. The big windows and cleared trees offer an elevated view from the living area to the Enderby Cliffs and acreages to the horizon. The boiler (approx 2014) provides superior high efficient radiant heating. The downstairs family room, bed and 3 piece bathroom give the potential to a basement suite or a place for your teenager to have their own space. Water is from Silver Star Water District so no wells & pumps to think about! Close to Schools and Amenities in Armstrong. 15 minutes to Vernon and 30 to Salmon Arm. Welcome to the Hobby Rural Life in Armstrong! (id:64133)
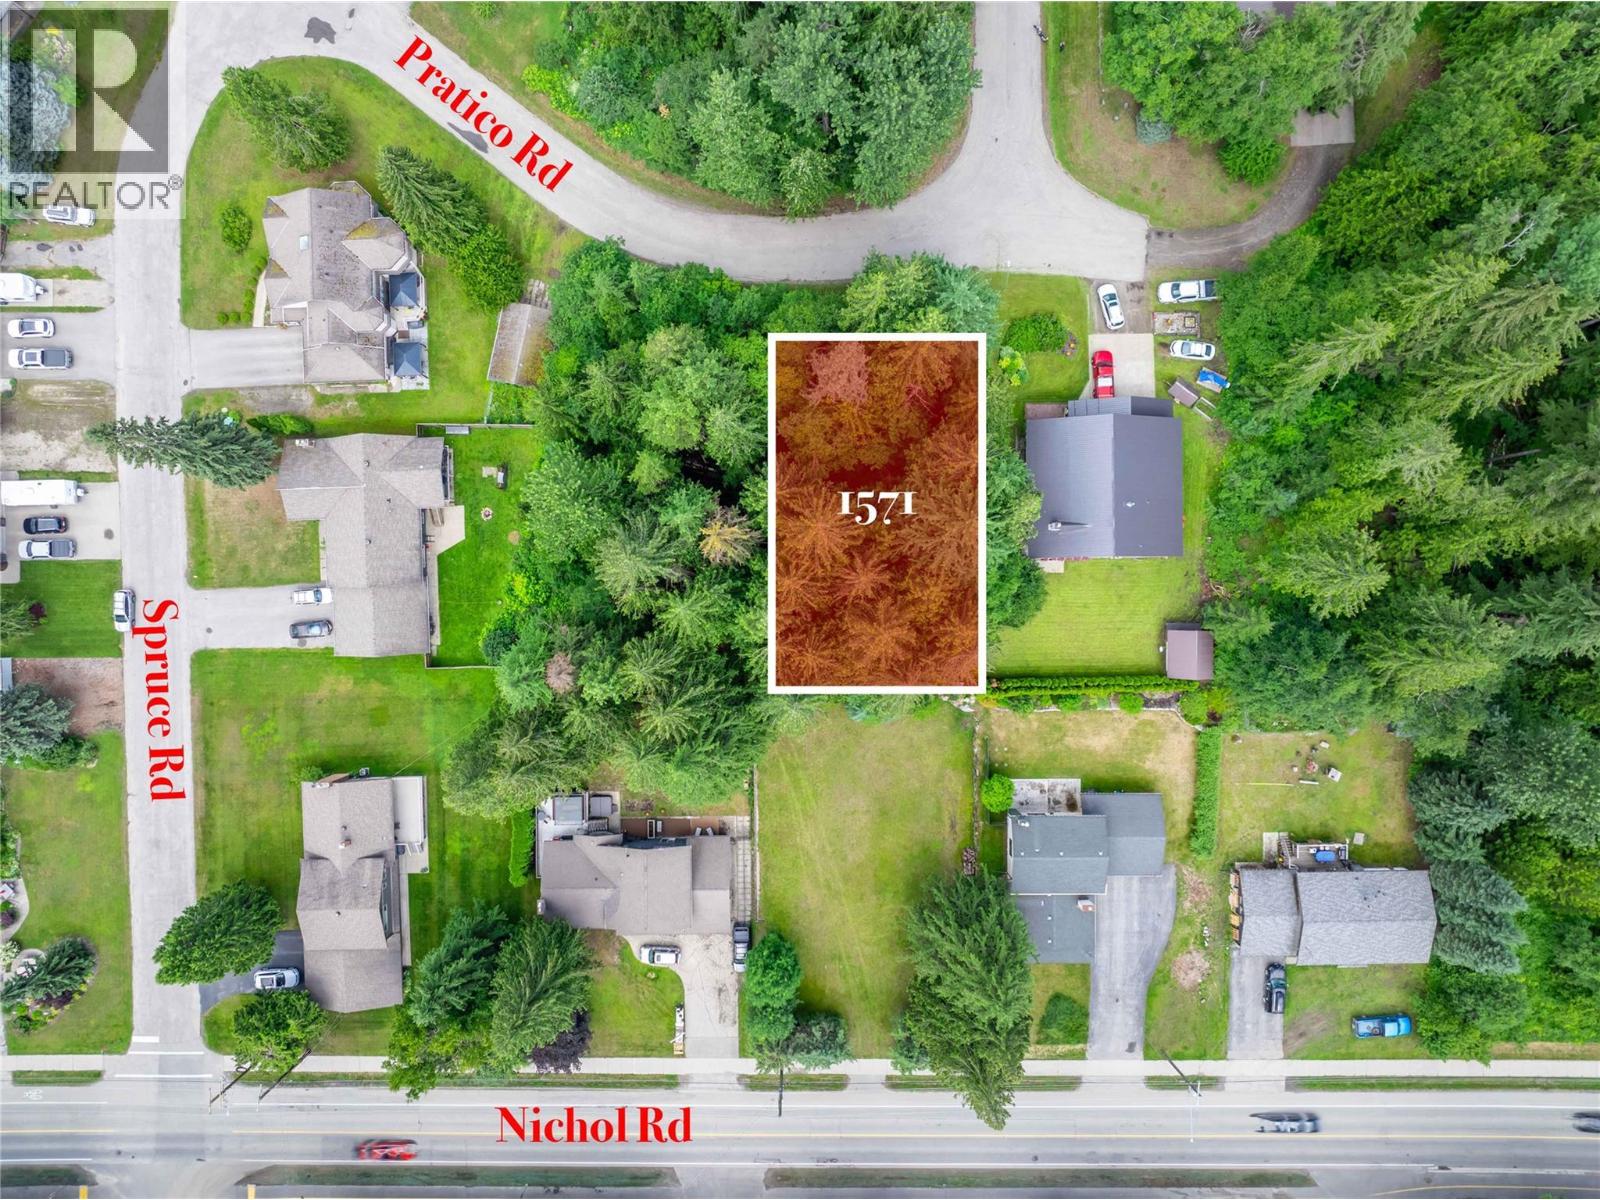
1571 Pratico Road
Revelstoke, British Columbia
This ideally located lot is just minutes from Revelstoke Mountain Resort and the highly anticipated Cabot Golf Course, offering year-round recreation at your doorstep. Nestled near the vibrant Mackenzie Village—home to groceries, a local art gallery, eateries, daycare, shopping, and more—this property blends convenience with community. Families will appreciate being steps away from an elementary school and only a few minutes to historic downtown Revelstoke. Whether you're planning your dream home or an investment property, this lot is your chance to be part of the coveted Revelstoke lifestyle. (id:64133)
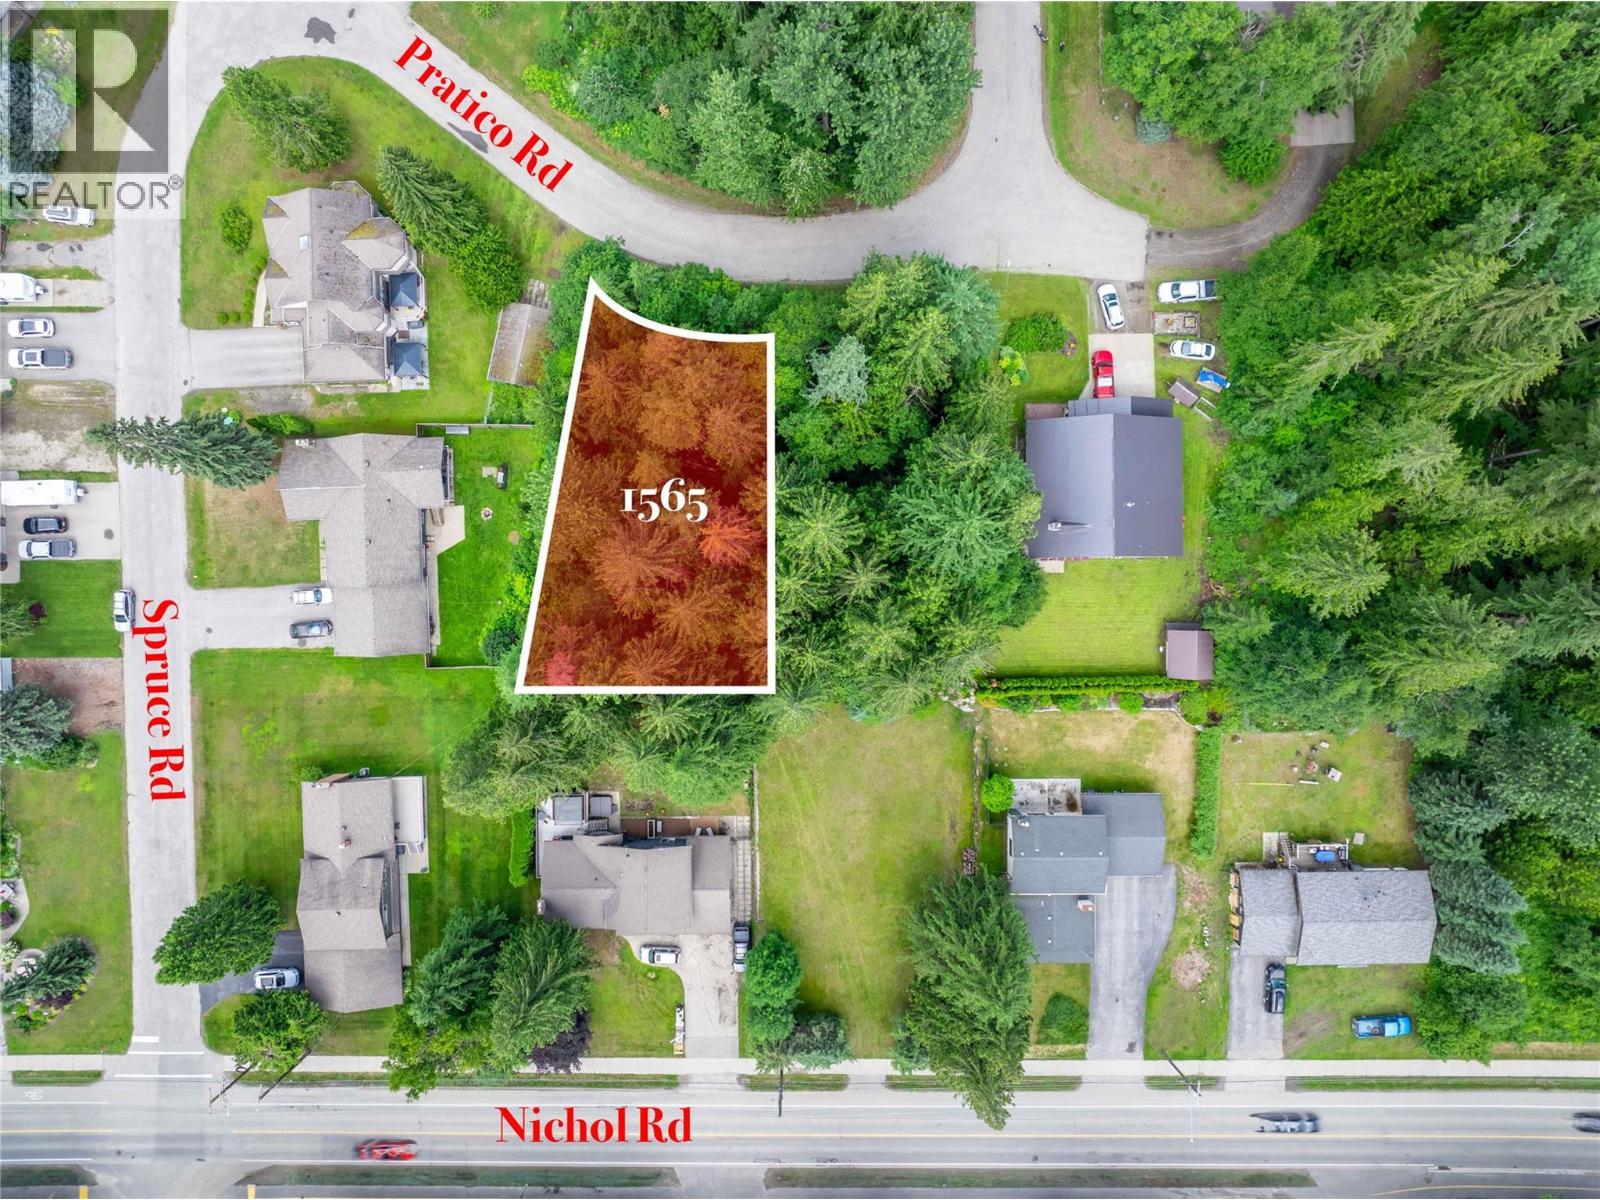
1565 Pratico Road
Revelstoke, British Columbia
This ideally located lot is just minutes from Revelstoke Mountain Resort and the highly anticipated Cabot Golf Course, offering year-round recreation at your doorstep. Nestled near the vibrant Mackenzie Village—home to groceries, a local art gallery, eateries, daycare, shopping, and more—this property blends convenience with community. Families will appreciate being steps away from an elementary school and only a few minutes to historic downtown Revelstoke. Whether you're planning your dream home or an investment property, this lot is your chance to be part of the coveted Revelstoke lifestyle. (id:64133)
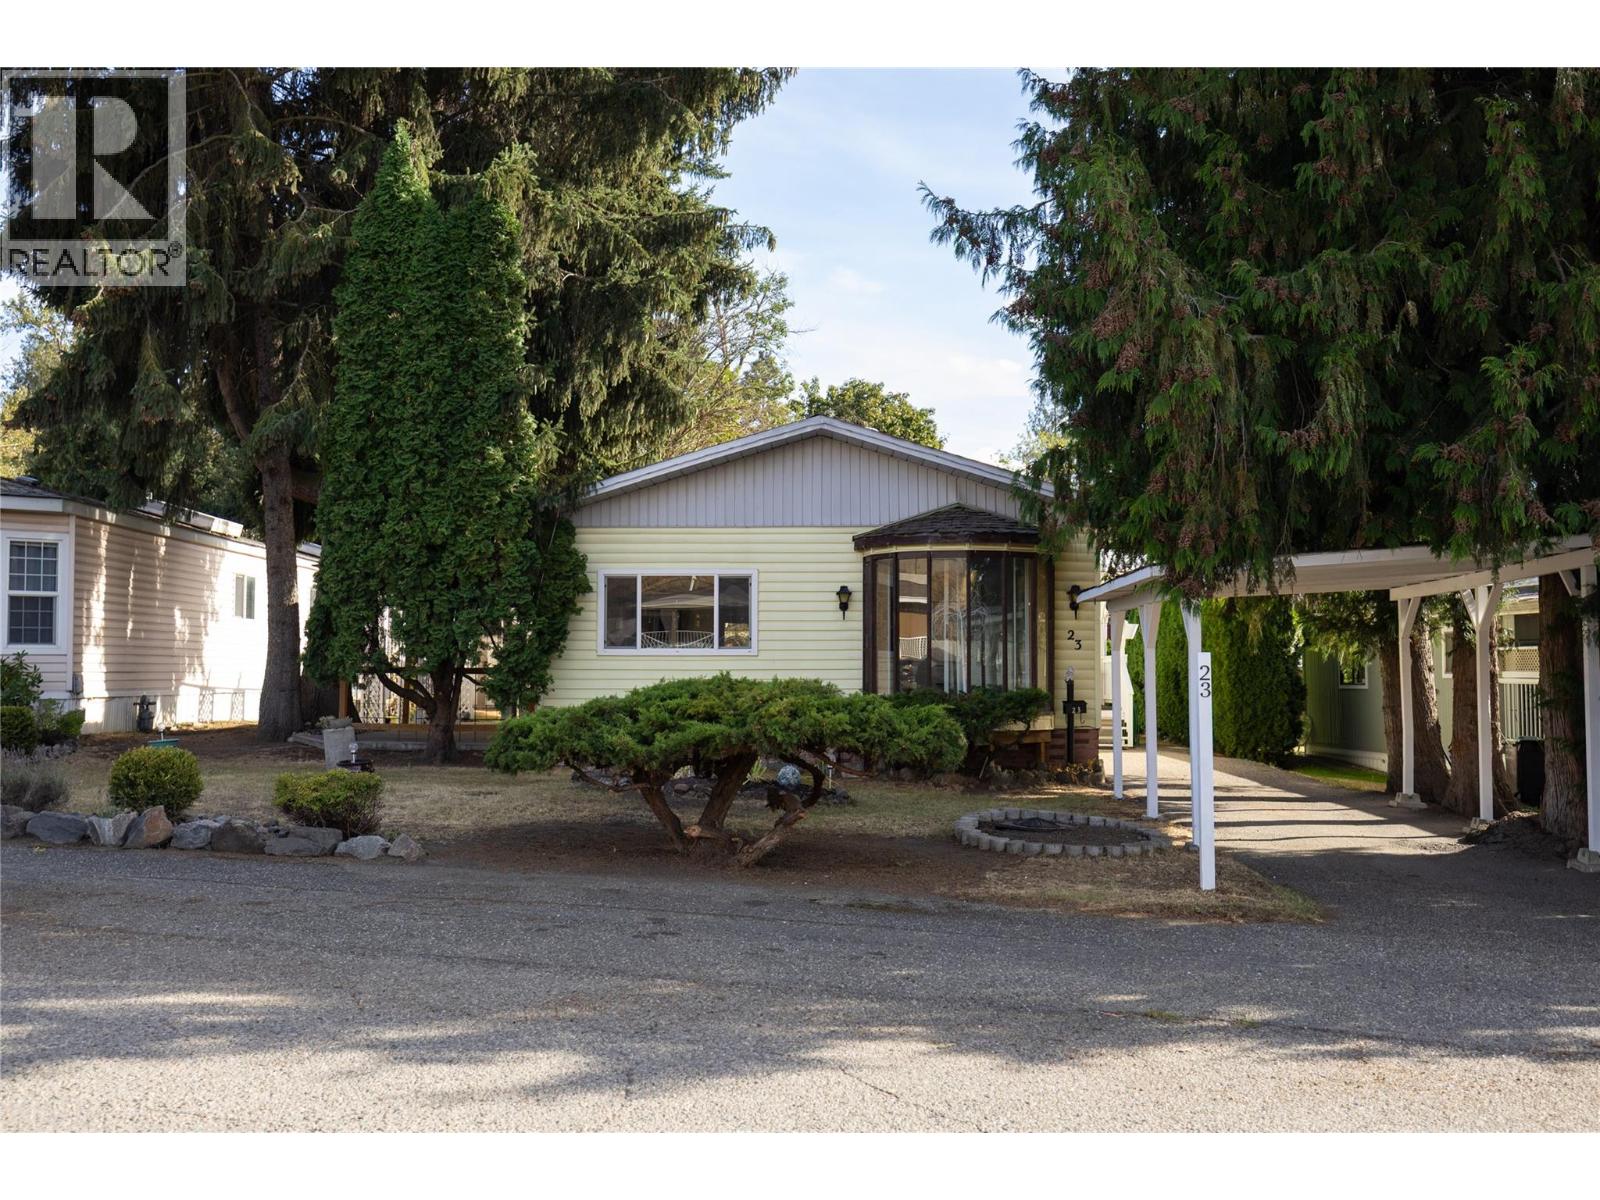
4701 Pleasant Valley Road Unit# 23
Vernon, British Columbia
Here is your opportunity to move into this comfortable 2 bedroom plus den, 2 bathroom home in a quiet location in Pleasant Valley (55+) Mobile Home Park. The green space, the water feature, and trees make the yard, garden and covered patio so welcoming. Inside you will appreciate the vaulted ceilings, and lots of windows in the living and dining room area, and the retro decor in the kitchen and main bedroom, with a hidden 3 piece ensuite bathroom. The 2nd bedroom, den, family room, and 2nd - 4 piece bathroom finish off the home. The home had several updates done in 1988. Outside you have a large shed, a carport and a driveway with room for a 2nd vehicle. The seller has updated the electrical and received a new silver label in August 2026. Book your private showing today to see what this home will offer you! (id:64133)
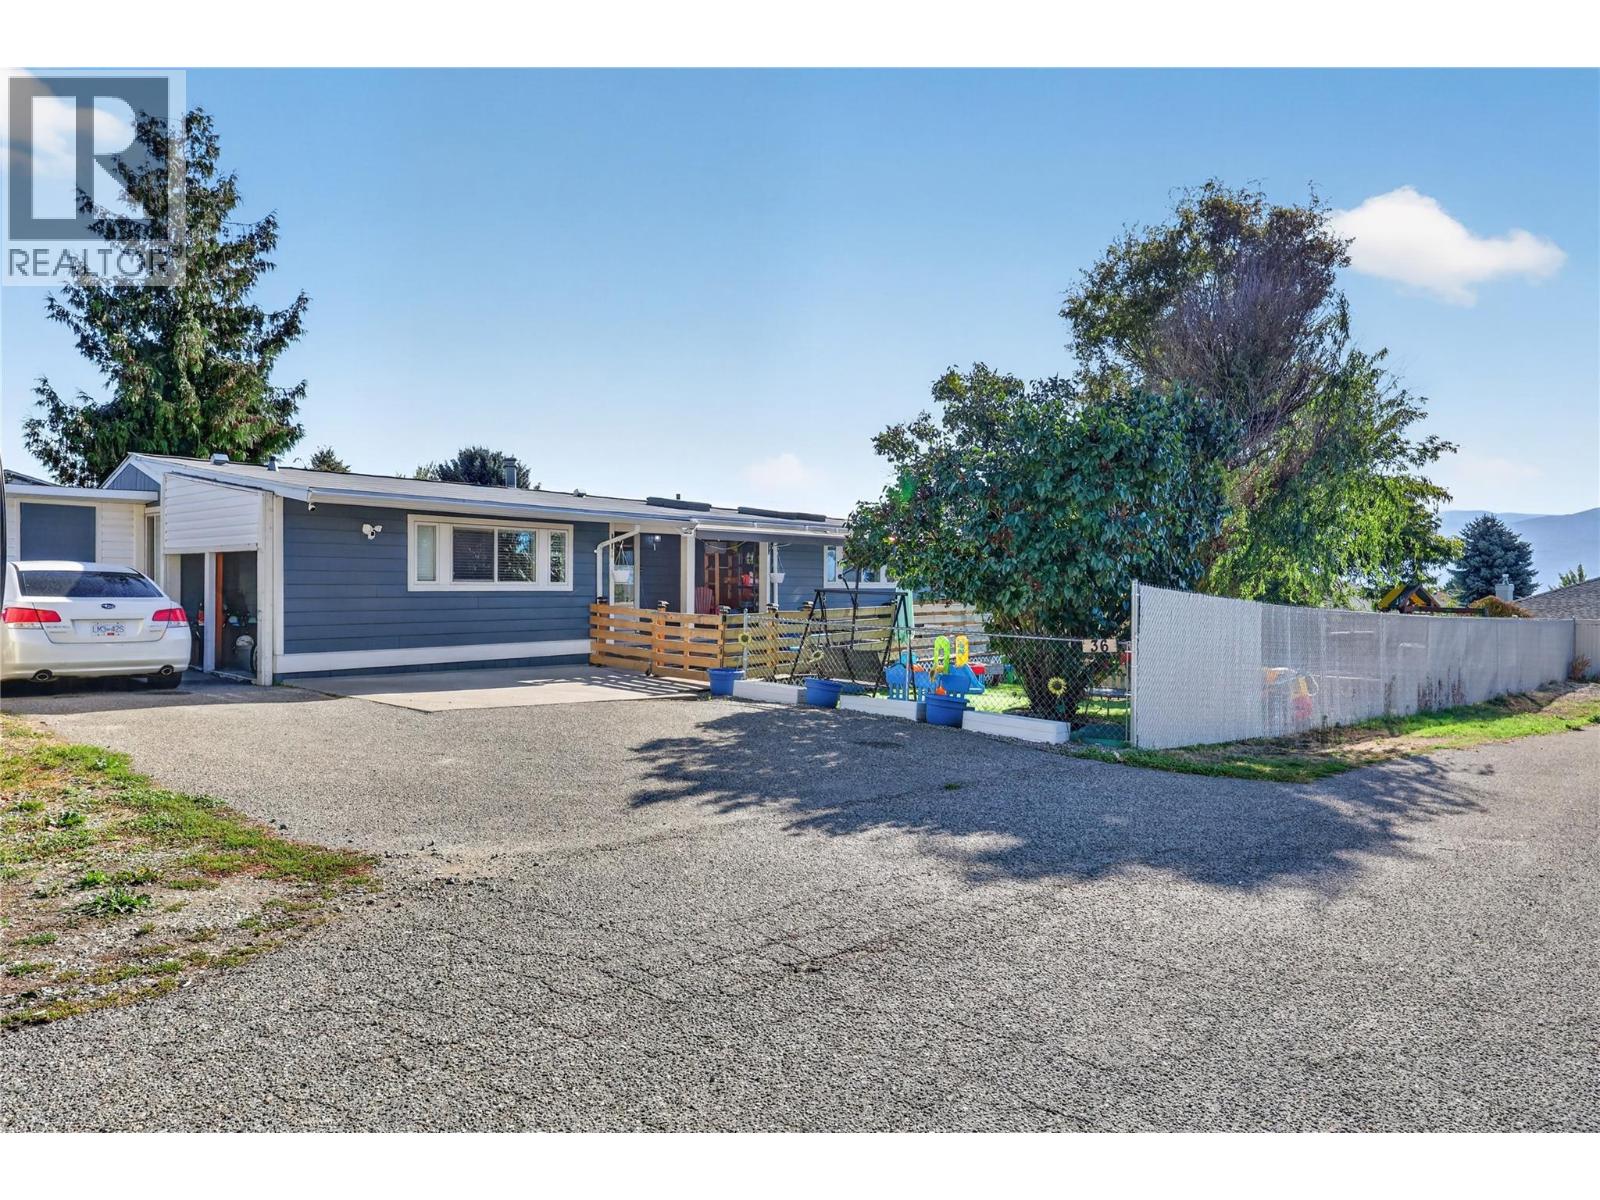
3381 Village Green Way Unit# 36
West Kelowna, British Columbia
Welcome to a home that offers the perfect blend of comfort, convenience, and charm ideally suited for both growing families and retirees seeking relaxed living. This beautifully updated 3-bedroom, 2-bathroom residence features an inviting open-concept layout designed for effortless daily life and gatherings with loved ones. At the heart of the home is a spacious, open kitchen equipped with a dedicated pantry, making meal preparation and organization a breeze. Each of the three generous bedrooms offers ample floor space and deep closets, providing a peaceful retreat for family members, grandchildren, or visiting guests. Updated with care, this property shows even better in person, highlighting bright, clean finishes and a warm feel throughout. Outside, the home truly shines with an expansive, flat yard that presents endless outdoor possibilities. It offers the ideal canvas to cultivate a flourishing garden, create a fun play area, and give pets plenty of room to run around safely. Plus, a convenient storage shed provides extra space for all your tools and outdoor gear. Combining practical design with room to relax, this charming home is ready to welcome its next owners. Schedule your private tour today! (id:64133)
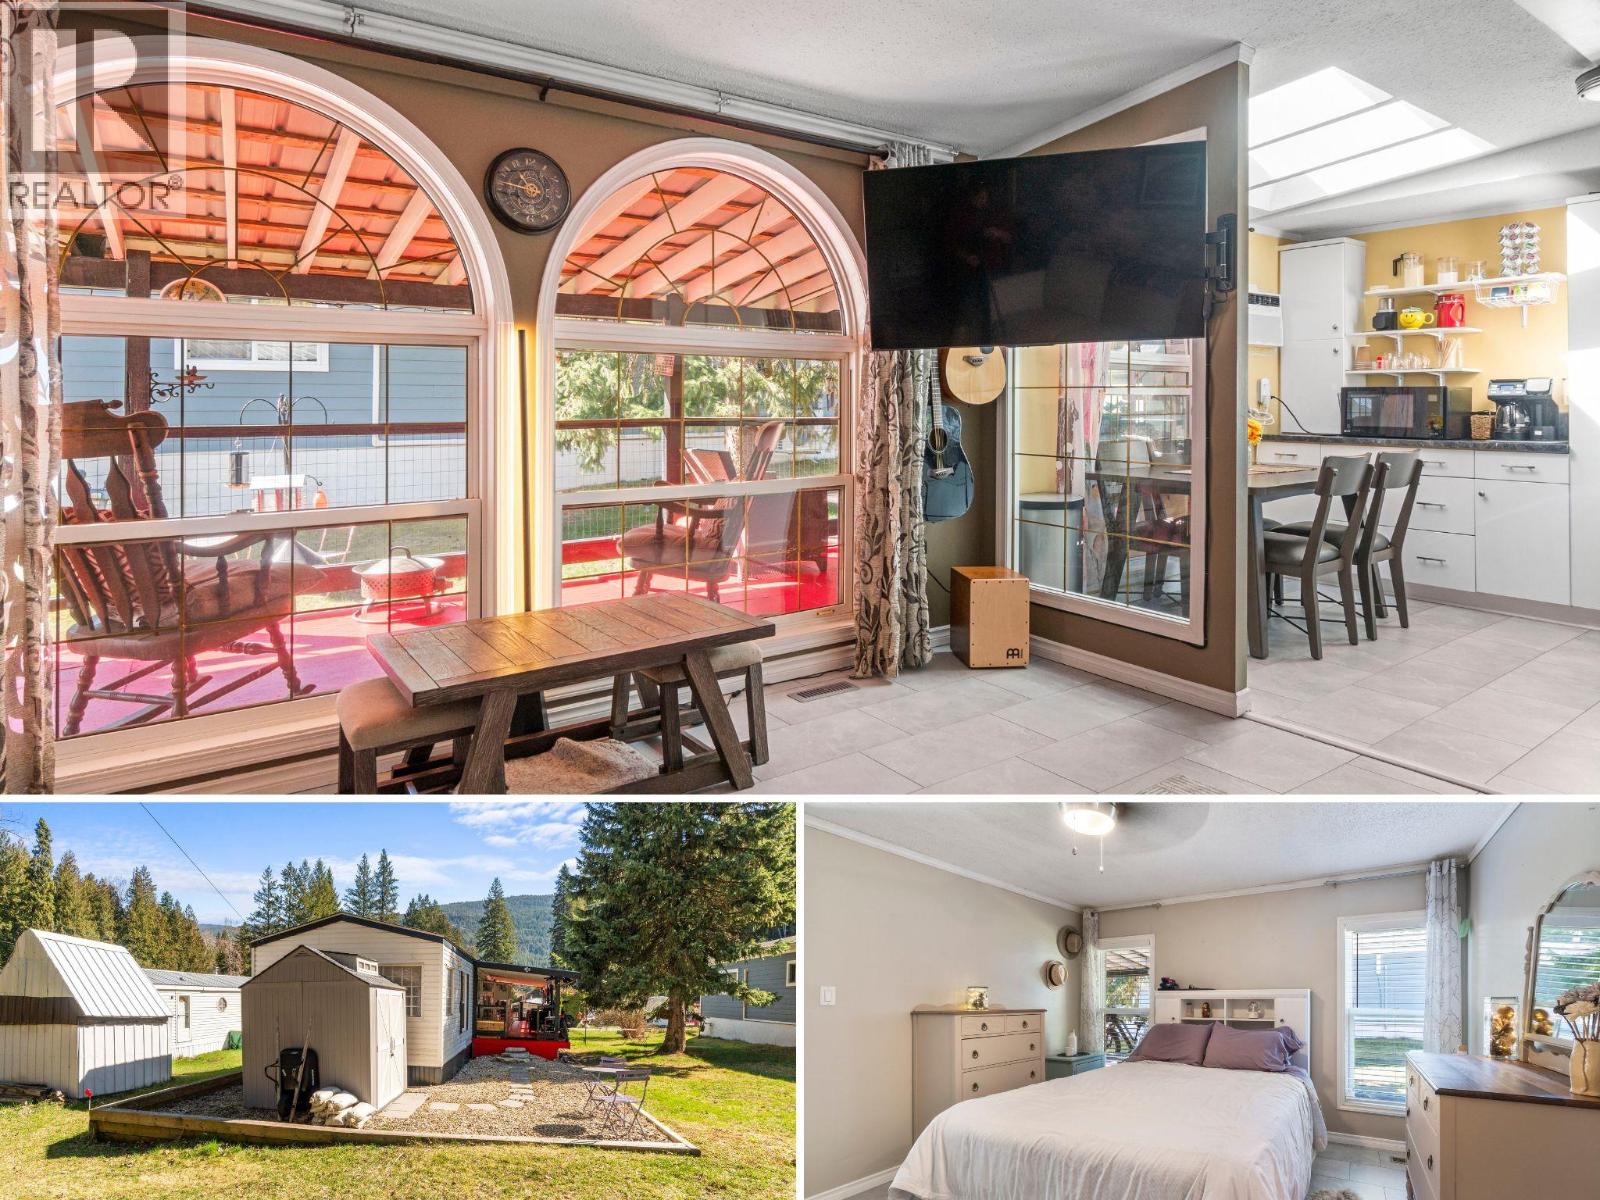
3063 Hornsberger Road Unit# 15
Salmon Arm, British Columbia
Enjoy affordable, peaceful living at #15 Silver Creek Mountain Estates! This beautifully maintained 2 bed/2 bath home offers a rural lifestyle with the convenience of nearby amenities. Property taxes for 2026 were only $350 after the Home Owner Grant, hydro/gas costs averaging $165/month, and one of the lowest pad rents in the Salmon Arm area, this is an exceptional opportunity to enjoy peaceful affordable living. Larger dogs are also permitted with park approval, making this a rare find for pet owners as well. Inside, you'll find a bright, open-concept layout filled with natural light from oversized living and dining room windows. Recent updates completed just last year include new AC unit, new vinyl tile flooring, new skirting, and being professionally levelled. The spacious primary bedroom features a built-in closet and private 4-piece ensuite. A unique second ensuite provides added privacy for guests and is currently set up as an exercise room, with a Murphy bed (optional) for an easy guest room conversion. Step outside to enjoy the large covered deck, complete with catio, low-maintenance yard, storage shed, and peaceful backyard setting. Listen to Silver Creek flowing gently behind the property and easily access nearby forest trails just across a bridge. You are also just a short walk to the elementary school, library, community hall, seniors centre, corner store with gas, and bike path leading to Silver Creek Community Park. Welcome home! (id:64133)
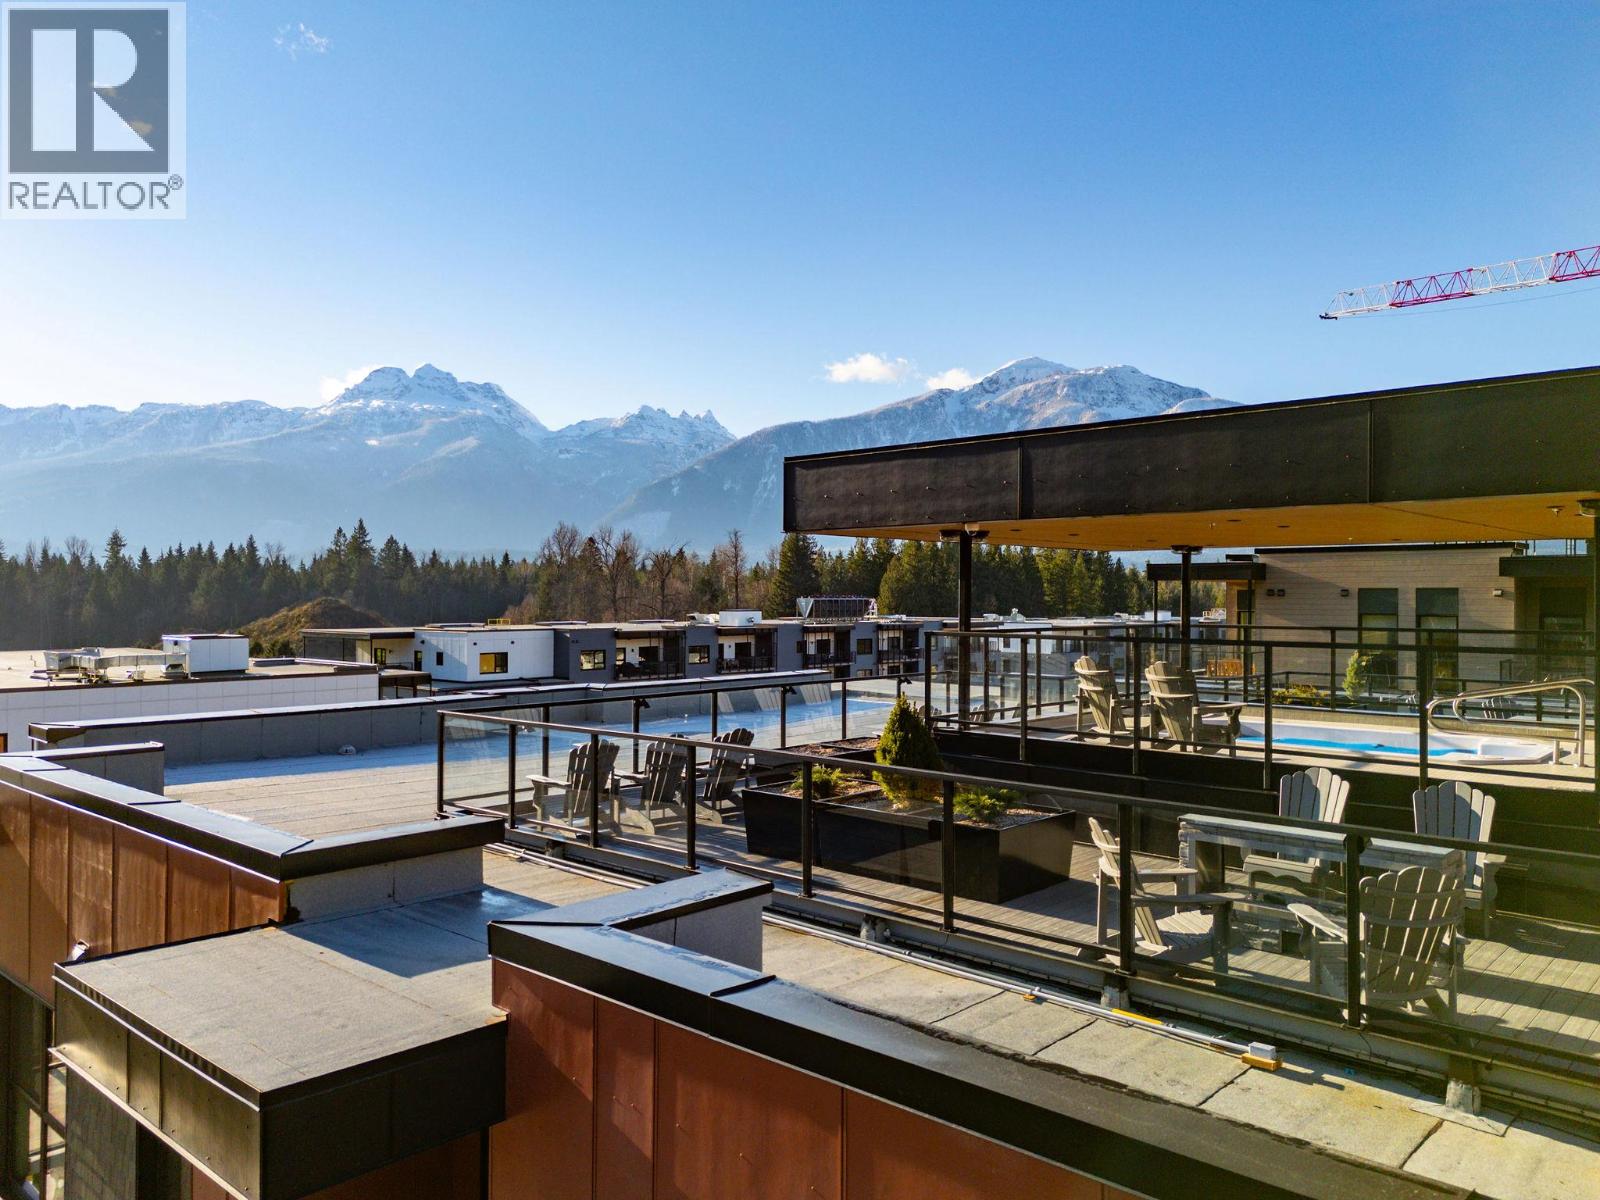
1702 Coursier Avenue Unit# 1113
Revelstoke, British Columbia
Welcome to Unit 1113, a southwest facing two-storey corner townhome in the brand new Selkirks complex at Mackenzie Village, offering stunning views of the Monashee Mountains and excellent sun exposure that fills the home with natural light. Designed for modern mountain living, the bright interior features engineered hardwood flooring, floor-to-ceiling windows, quartz stone countertops, and an open-concept kitchen, dining, and living area with an upgraded kitchen and appliance package. Built with innovative materials and energy-efficient systems, this high-performance home offers comfort, durability, and cost-effective heating and cooling. The home features a spacious patio with a private hot tub, plus a balcony off the primary bedroom—ideal for relaxing. Residents and guests also enjoy access to a panoramic rooftop terrace with two 12-person hot tubs, BBQs, outdoor dining areas, and lounge spaces, offering a truly unique amenity in the Revelstoke real estate market. Additional conveniences include underground parking, a storage locker, and dedicated bike storage. Mackenzie Village is a vibrant, pedestrian-friendly community with generous green space, gardens, and on-site amenities. Located just three minutes from the world-renowned Revelstoke Mountain Resort and directly across from the future Cabot Golf Course, this property allows for full-time living, monthly rentals, or nightly vacation rentals—offering outstanding flexibility for both lifestyle and investment. (id:64133)
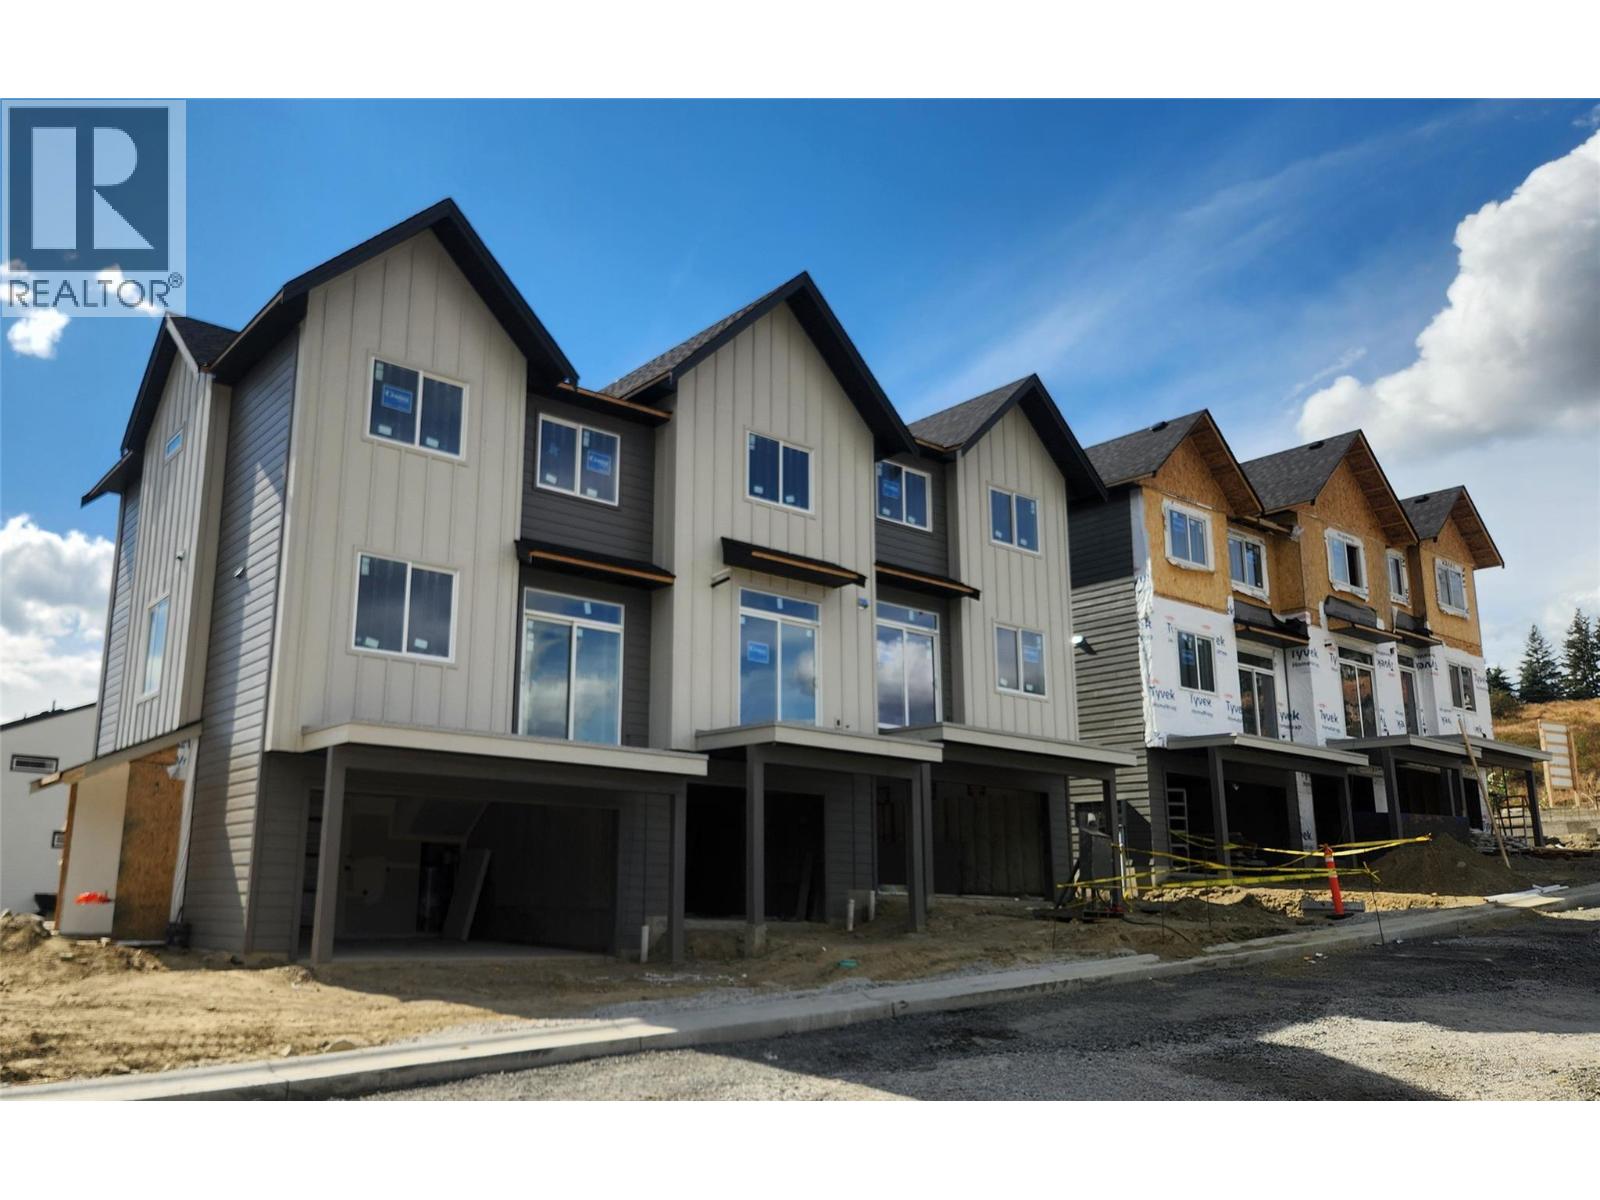
7110 Bates Road Unit# 27
Vernon, British Columbia
Silverhill Landing -connecting you to Vernon’s best biking & hiking, SilverStar Mountain, surrounding lakes, schools, local shopping & dining. Here, you’re perfectly placed to enjoy the Okanagan lifestyle in every direction. Designed and built by the local Kofoed Group, these spaces elevate the standard way of townhome living. Welcome to the Purcell - this spacious designed 3bed + den residence enjoys a coveted southern exposure, filling the home with natural Okanagan light. With sweeping valley views & lakes in the distance, the Monashee strikes an effortless balance between nature & comfort. With the primary living spaces thoughtfully arranged on a single main level, the upper floor is reserved as a quiet sanctuary for the bedrooms. The entry level is equally well considered, offering a peaceful & private den At Silverhill Landing, each residence is separated by insulated concrete 6"" walls, delivering a level of sound attenuation, structural integrity & fire protection rarely found in townhome communities. The result is a quieter, more private living environment allowing you to enjoy the calm comfort of home while still gathering with friends & family for life’s celebrations. Careful planning is evident in every detail, including a 1 km network of pathways connecting the entire community. A complete list of interior & exterior finishes, kitchen specifications, features can be found in the supplements. PPT exempt and GST exempt for first time buyers. (id:64133)
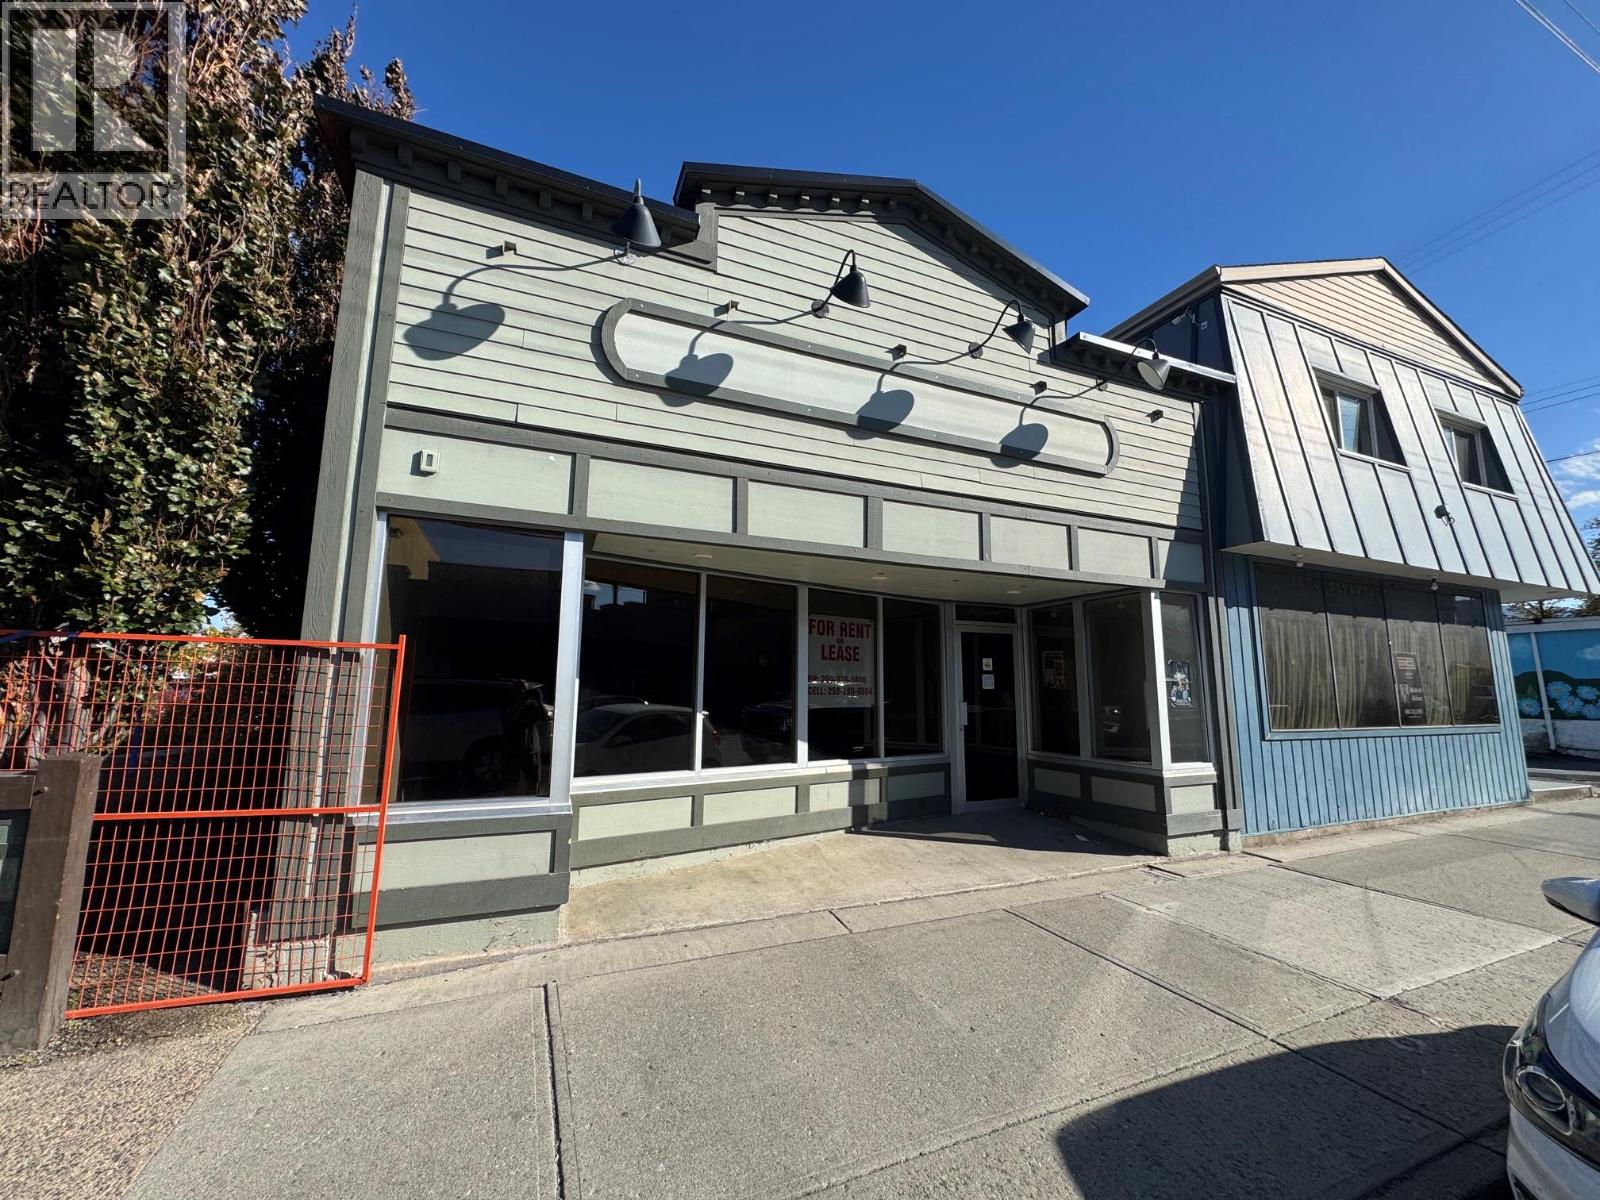
1976 Voght Street
Merritt, British Columbia
Bring your business ideas to this highly visible commercial location in the heart of downtown Merritt! Offering approximately 3400 sq.ft. of total space, this property provides plenty of room for a variety of business opportunities. The approximately 1700 sq.ft. main floor features an open concept area at the front, with an office and three bathrooms located toward the rear. The additional space provides excellent potential for merchandise storage, inventory, workspace or future business growth. The building received a new torch-on roof and updated facade in 2017, along with renovations and updates to the main floor. Additional features include roof top air conditioning. Conveniently located in the centre of downtown shopping and retail services, this property offers excellent visibility and accessibility. Currently vacant and ready for your ideas - an excellent opportunity to establish or expand your business in downtown Merritt. (id:64133)

Mark Gidden
Realtor/Founder

Lloyd Taverner
Realtor/Senior Partner
Interested?
Contact us for more information
Your Favourites
No Favourites Found

