
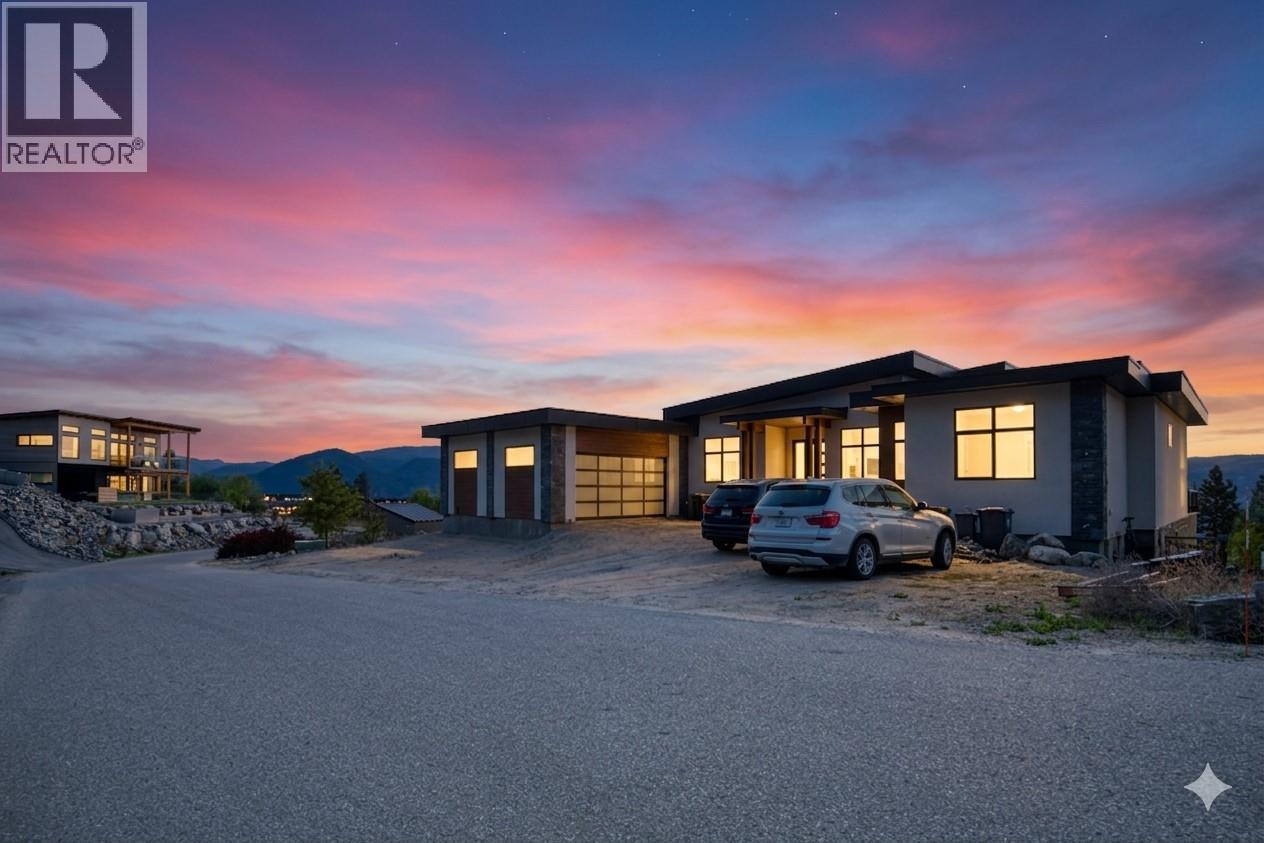
2835 Outlook Way
Naramata, British Columbia
Discover the pinnacle of Naramata living in this 4,544 sq ft (2,912 sf finished on main, 300 sf finished on lower level, but with the media room, hallway and 2 BDRM suite unfinished with 1,332 sf) home located in the prestigious Outlook community. Designed to frame breathtaking panoramic lake views, this residence perfectly blends modern luxury with incredible versatility. The main level is an entertainer’s dream, featuring soaring ceilings and a designer kitchen, and a sleek waterfall island. With 4 spacious bedrooms on the main level and a dedicated home office, the layout is as functional as it is beautiful. The lower level offers rare flexibility and income potential with a 2-bedroom legal suite, each with their very own ensuite bath. Additionally, a private office/treatment space with its own exterior access provides the perfect setup for a home business or wellness studio. Property Highlights: Outdoor Living: Covered deck/patio areas for year-round sunset viewing. Prime Location: Seconds from world-class wineries, hiking trails, and the shores of Okanagan Lake. Whether you are seeking a multi-generational sanctuary or a luxury home that pays for itself, this property delivers lifestyle and value in one of the valley's most sought-after settings. Experience the Naramata lifestyle. COURT-ORDERED SALE: The PROPERTY is SOLD AS-IS, WHERE-IS. Schedule your private tour today. (id:64133)
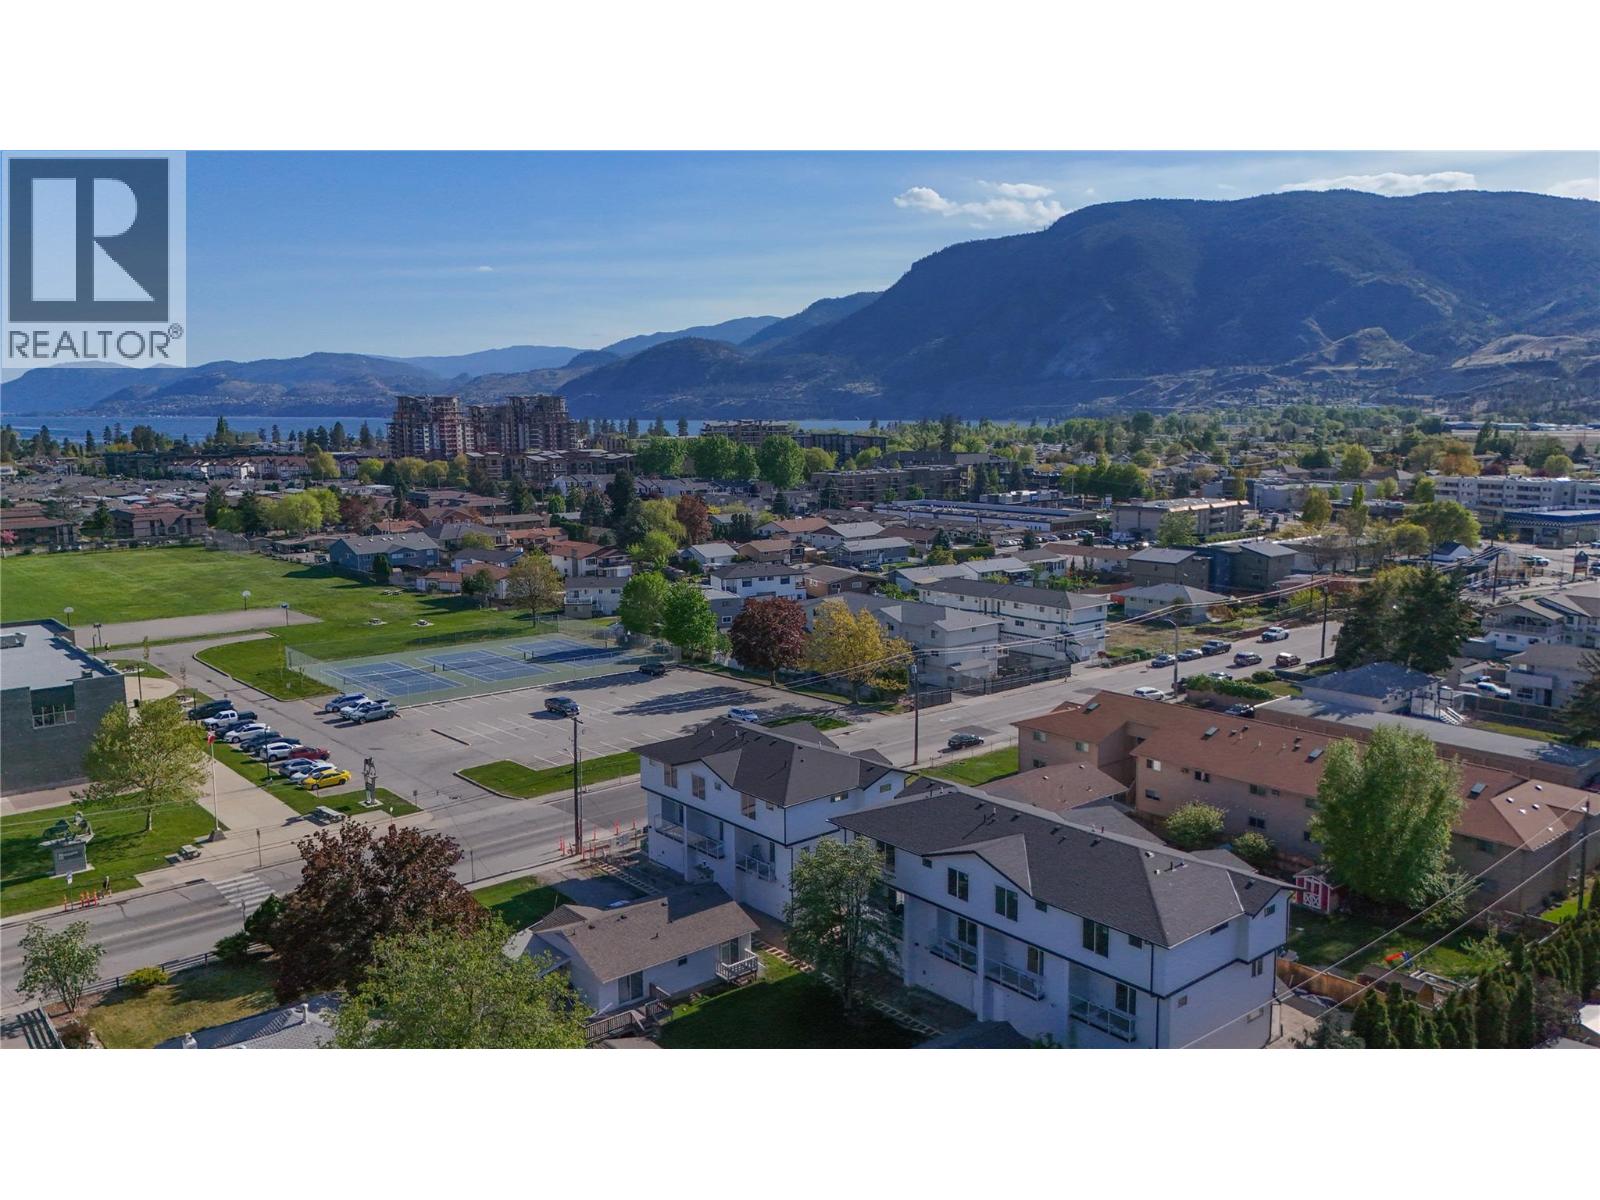
143 Green Avenue Unit# 102
Penticton, British Columbia
OPEN HOUSE SAT 10-12 Fantastic turnkey and affordable option for families, seniors, and first-time buyer's. Family-friendly neighbourhood, both the elementary and high school are located just across the street and down a block, allowing kids to walk to school with ease. Seniors will appreciate being able to walk to the senior centre, while shopping, dining, and coffee shops are all within a five-minute stroll. Skaha Lake, ball courts, parks, and the waterpark are just a few flat blocks away, making this location truly special. Three-bedroom home, single-car garage pre-wired for an EV charger, entry closet, fenced backyard. The open-concept main floor is designed for optimal indoor–outdoor living, featuring direct linear flow from the luxury kitchen through the dining to covered deck, accessed by a large patio slider that fills the home with natural light. Upstairs, the primary bedroom includes a private ensuite with tiled shower, complemented by two additional bedrooms, a full main bathroom with tub/shower, and a convenient full-size stacked washer and dryer accessible from all bedrooms. Vinyl plank flooring throughout in warm, neutral tones, light gray vinyl tile with a modern concrete-inspired look, White Dove painted walls accented with Revere Pewter, light gray cabinetry, and stunning quartz countertops- timeless and easily customizable interior. 2-5-10 warranty, local builder well known for quality and care. (id:64133)
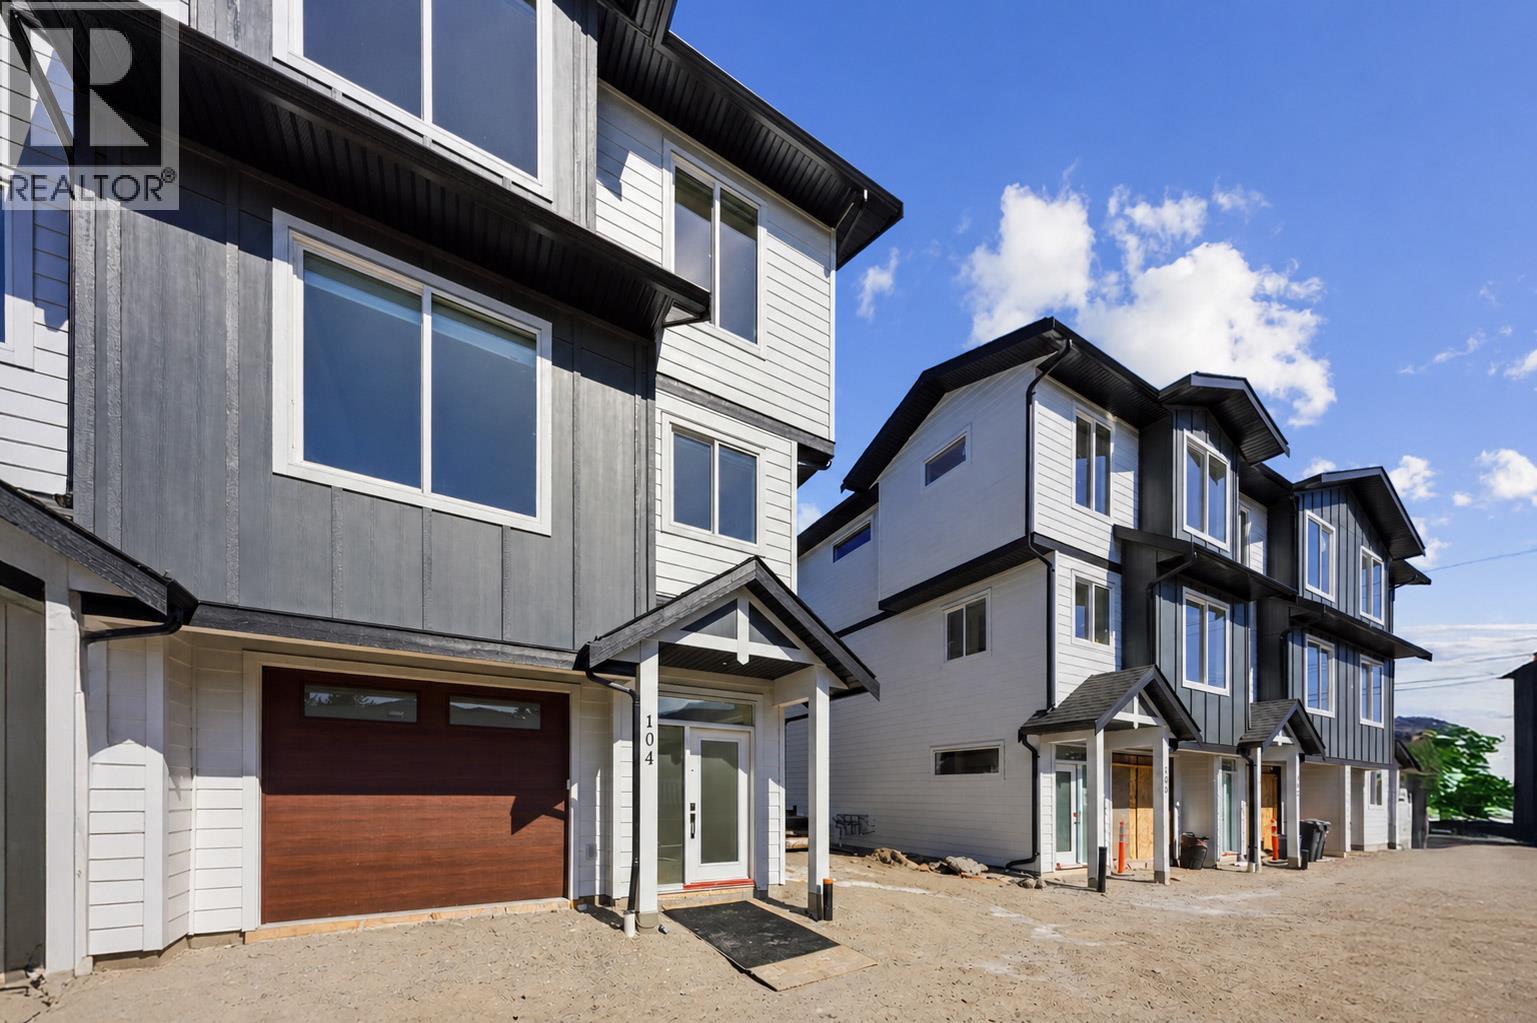
143 Green Avenue Unit# 101
Penticton, British Columbia
Pet friendly!!! Brand New 3 Bedroom townhome with garage and fenced yard. Convenience is an Understatement having kindergarten to Grad schools across the street. Tennis courts, shopping, beach all within walking distance. Skaha Lake sandy beaches, baseball fields, pickleball courts, parks, and the waterpark are just a few flat blocks away, making this location truly special. Three-bedroom home, single-car garage pre-wired for an EV charger, entry closet, fenced backyard. The open-concept main floor is designed for optimal indoor–outdoor living, featuring direct linear flow from the luxury kitchen through the dining to covered deck, accessed by a large patio slider that fills the home with natural light. Upstairs, the primary bedroom includes a private ensuite with tiled shower, complemented by two additional bedrooms, a full main bathroom with tub/shower, and a convenient full-size stacked washer and dryer accessible from all bedrooms. Vinyl plank flooring throughout in warm, neutral tones, light gray vinyl tile with a modern concrete-inspired look, White Dove painted walls accented with Revere Pewter, light gray cabinetry, and stunning quartz countertops- timeless and easily customizable interior. 2-5-10 warranty, local builder well known for quality and care. (id:64133)
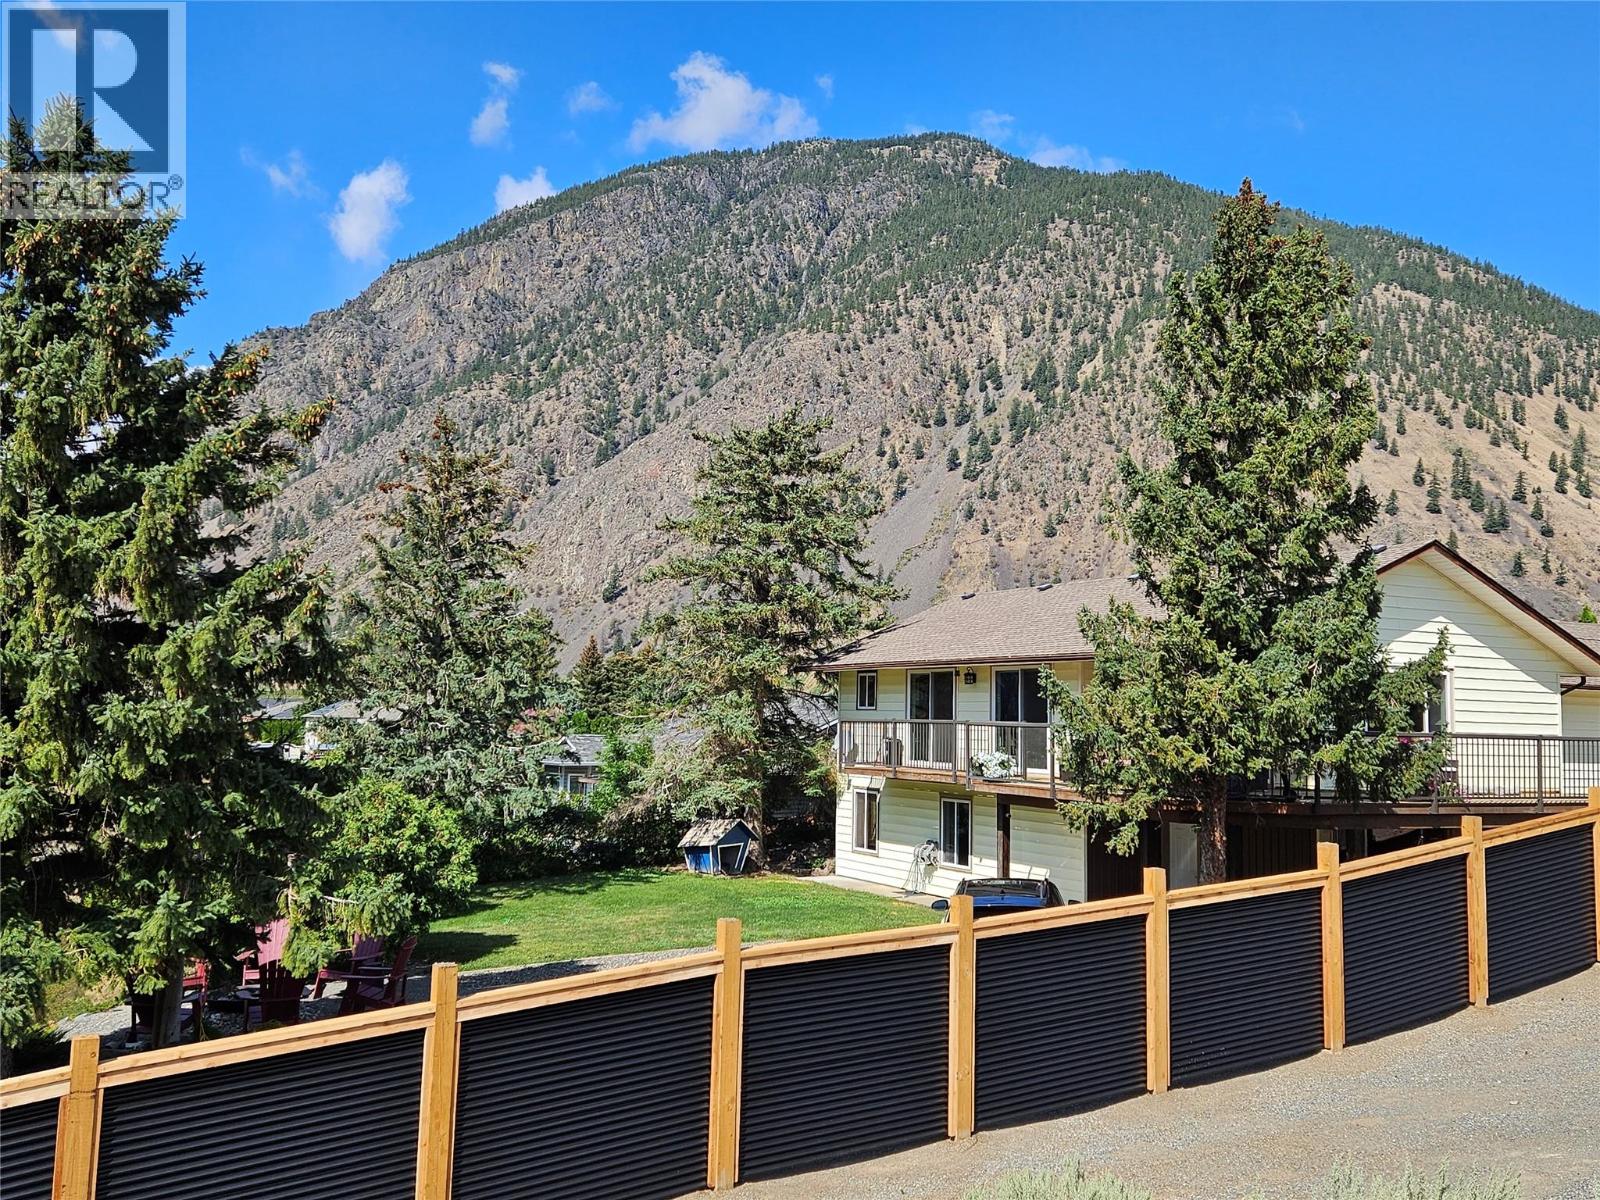
429 3rd Avenue
Keremeos, British Columbia
4 bedroom, 2 bathroom family home walking distance to schools. Brand new AC added so you can relax with central air! Drive up your private driveway and enter the home into your living areas and the gorgeous deck overlooking Keremeos out the many sliding glass doors, there is no shortage of views! 1 bedroom up, or make it your office or den and a full bathroom and your full size indoor pool. Downstairs has 3 bedrooms, walk-out to a private backyard, fire-pit and great views. Great retirement home too, keep active in the pool, and just try to keep company from coming and sharing your amazing small town life with so many great restaurants and things to do, there is no limit to the fun. sunning areas, pond, views and room for pets, this one of a kind home is well worth a look, its easy to imagine enjoying life from here. (id:64133)
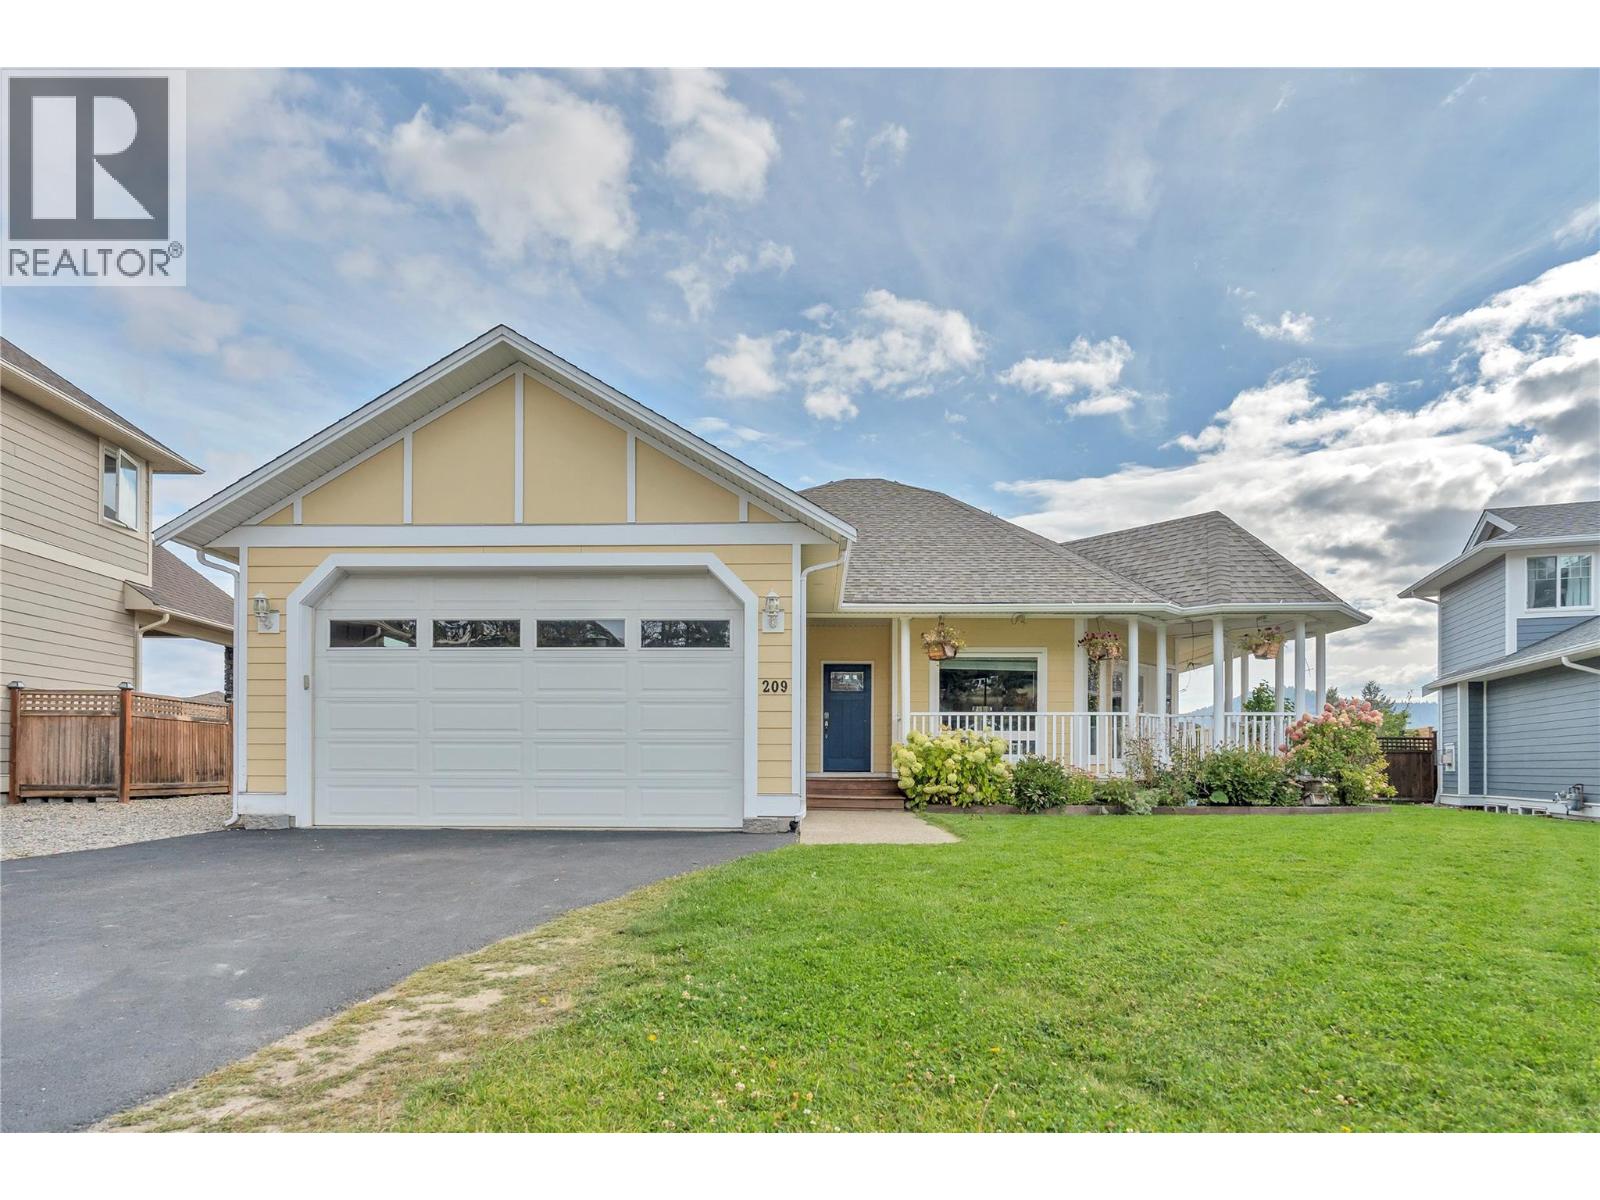
209 Westridge Court
Princeton, British Columbia
Welcome to this beautifully 4-bedroom, 2-bathroom rancher with a full basement, located in the highly sought-after, family-friendly Westridge neighbourhood. Move-in ready with quick possession available, this well-maintained home offers an excellent blend of comfort, functionality, and space for a growing family. The bright and inviting main level features a modern kitchen with quartz countertops, a gas stove, and plenty of workspace for cooking and entertaining. Heated concrete floors add year-round comfort, while the spacious bathroom features a relaxing soaker tub. The full basement offers plenty of additional living and recreation space and features a separate entrance, creating excellent potential for extended family or a future in-law suite. The lower level is also already plumbed for a third bathroom, making future renovations even easier. Outside, enjoy the spacious wrap-around deck overlooking a fully fenced 0.25-acre yard complete with apple, cherry and plum trees, plus a berry patch. In-ground irrigation and a self-watering system for the gardens and hanging baskets make maintaining the outdoor spaces simple and convenient. An attached garage and generous RV parking provide plenty of room for vehicles and recreational toys. Located in a quiet, desirable neighbourhood close to schools, parks and recreation, this move-in ready Westridge home is ready for its next owners with quick possession available. Don’t miss the opportunity to make it yours! (id:64133)
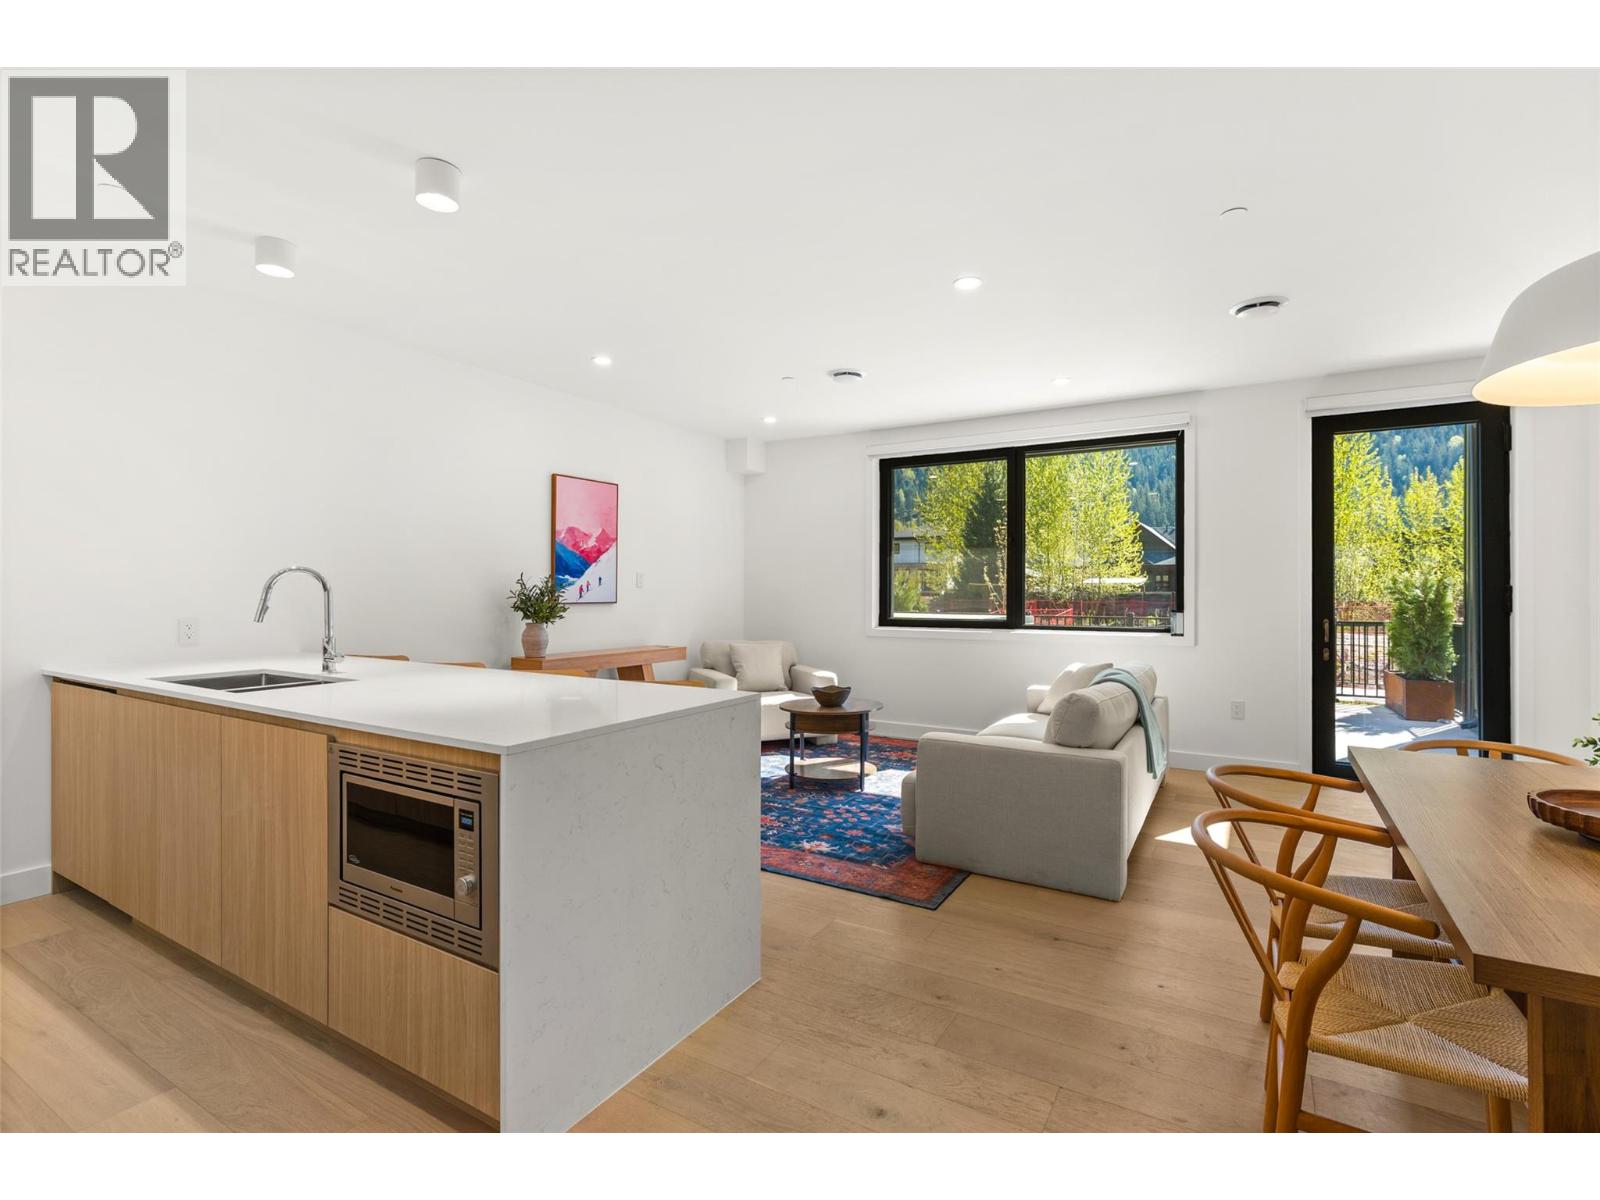
1702 Coursier Avenue Unit# 1104
Revelstoke, British Columbia
Welcome to Townhome 1104—where modern mountain living meets unbeatable flexibility in the heart of Revelstoke. This thoughtfully designed residence in the sought-after Selkirks collection of Mackenzie Village offers the perfect blend of lifestyle and investment, with zoning that allows for full-time living, long-term rentals, or lucrative short-term vacation use. Inside, you’ll find a bright, contemporary space featuring an open-concept layout, quartz countertops, built-in upgraded appliances, and a functional kitchen with island seating—ideal for entertaining after a day on the mountain. Large windows bring in natural light while framing the surrounding alpine environment, and a private patio extends your living space outdoors with easy access into the unit. Comfort is prioritised with in-suite laundry, air conditioning, heated bathroom floors, and quality finishings throughout. Owners also enjoy underground parking, a dedicated storage locker, and access to premium building amenities including rooftop hot tubs and social spaces with stunning mountain views. Located just minutes from Revelstoke Mountain Resort and downtown, Mackenzie Village is designed for connection and convenience, with walkable amenities, transit access, and year-round adventure at your doorstep. Whether you’re seeking a personal getaway, full-time home, or income-generating property, this is a rare opportunity to own in one of Revelstoke’s fastest-growing communities. (id:64133)
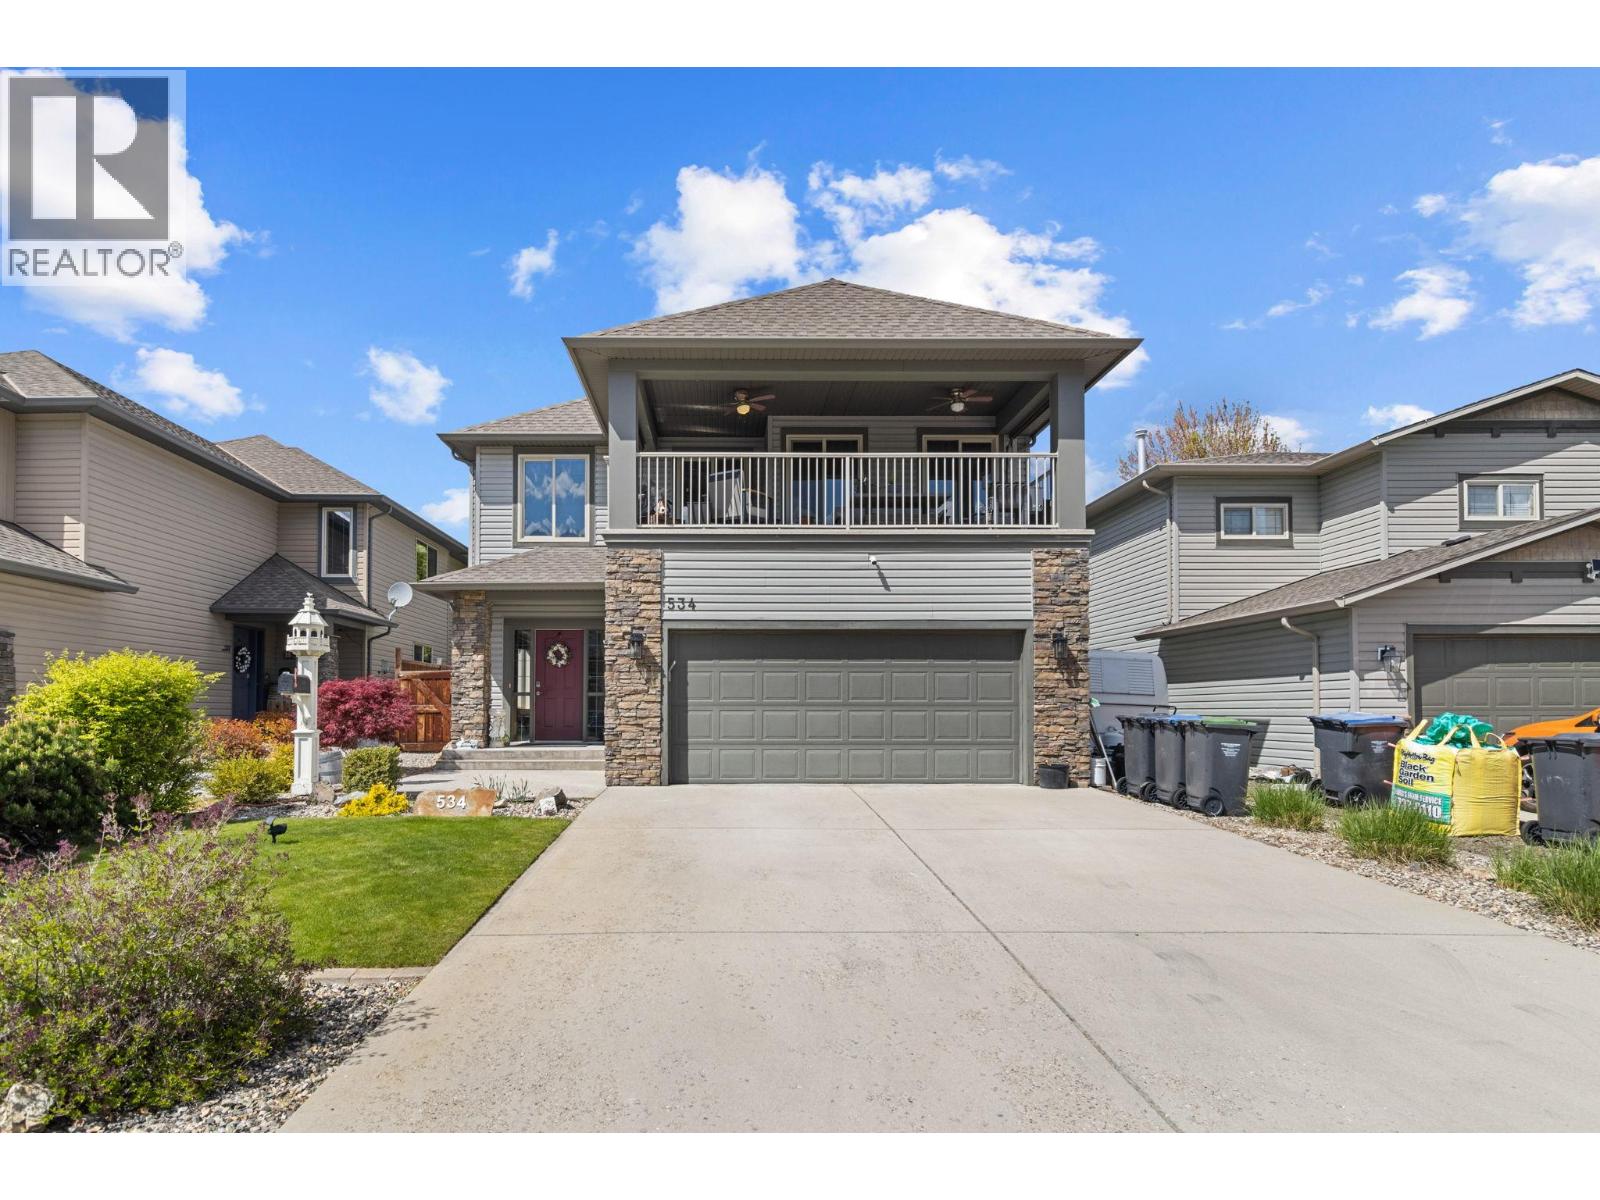
534 South Crest Drive
Kelowna, British Columbia
INCOME ALERT! SUITE NOW VACANT. Welcome to your opportunity to own in Kelowna’s highly sought-after Upper Mission, where comfort, lifestyle and opportunity come together. This well maintained 3-bedroom, 3-bathroom home offers the perfect blend of flexibility and versatility for families, or those looking to create their dream living space. Step inside to a bright and functional layout designed for everyday living, with generous room sizes and seamless flow. The spacious covered patio off the main kitchen and living area is a standout feature perfect for entertaining or unwinding while enjoying both morning and evening sun. Downstairs, a versatile suite provides excellent options for extended family or longer-term income potential, adding both value and flexibility. Outside, the large, flat, low-maintenance backyard is a rare find in this area—offering endless possibilities to design your own private oasis. Whether you envision a pool, outdoor kitchen, or landscaped retreat, this space is ready for your creativity. Located in one of Kelowna’s most desirable neighbourhoods, you’re just minutes from top-rated schools, parks, amenities, scenic walking trails, and some of the Okanagan’s world-class wineries right at your doorstep. This home truly checks all the boxes. Lovingly cared for and move-in ready, it presents exceptional value in a premier location. Priced to sell, don’t miss your chance to make it yours! (id:64133)
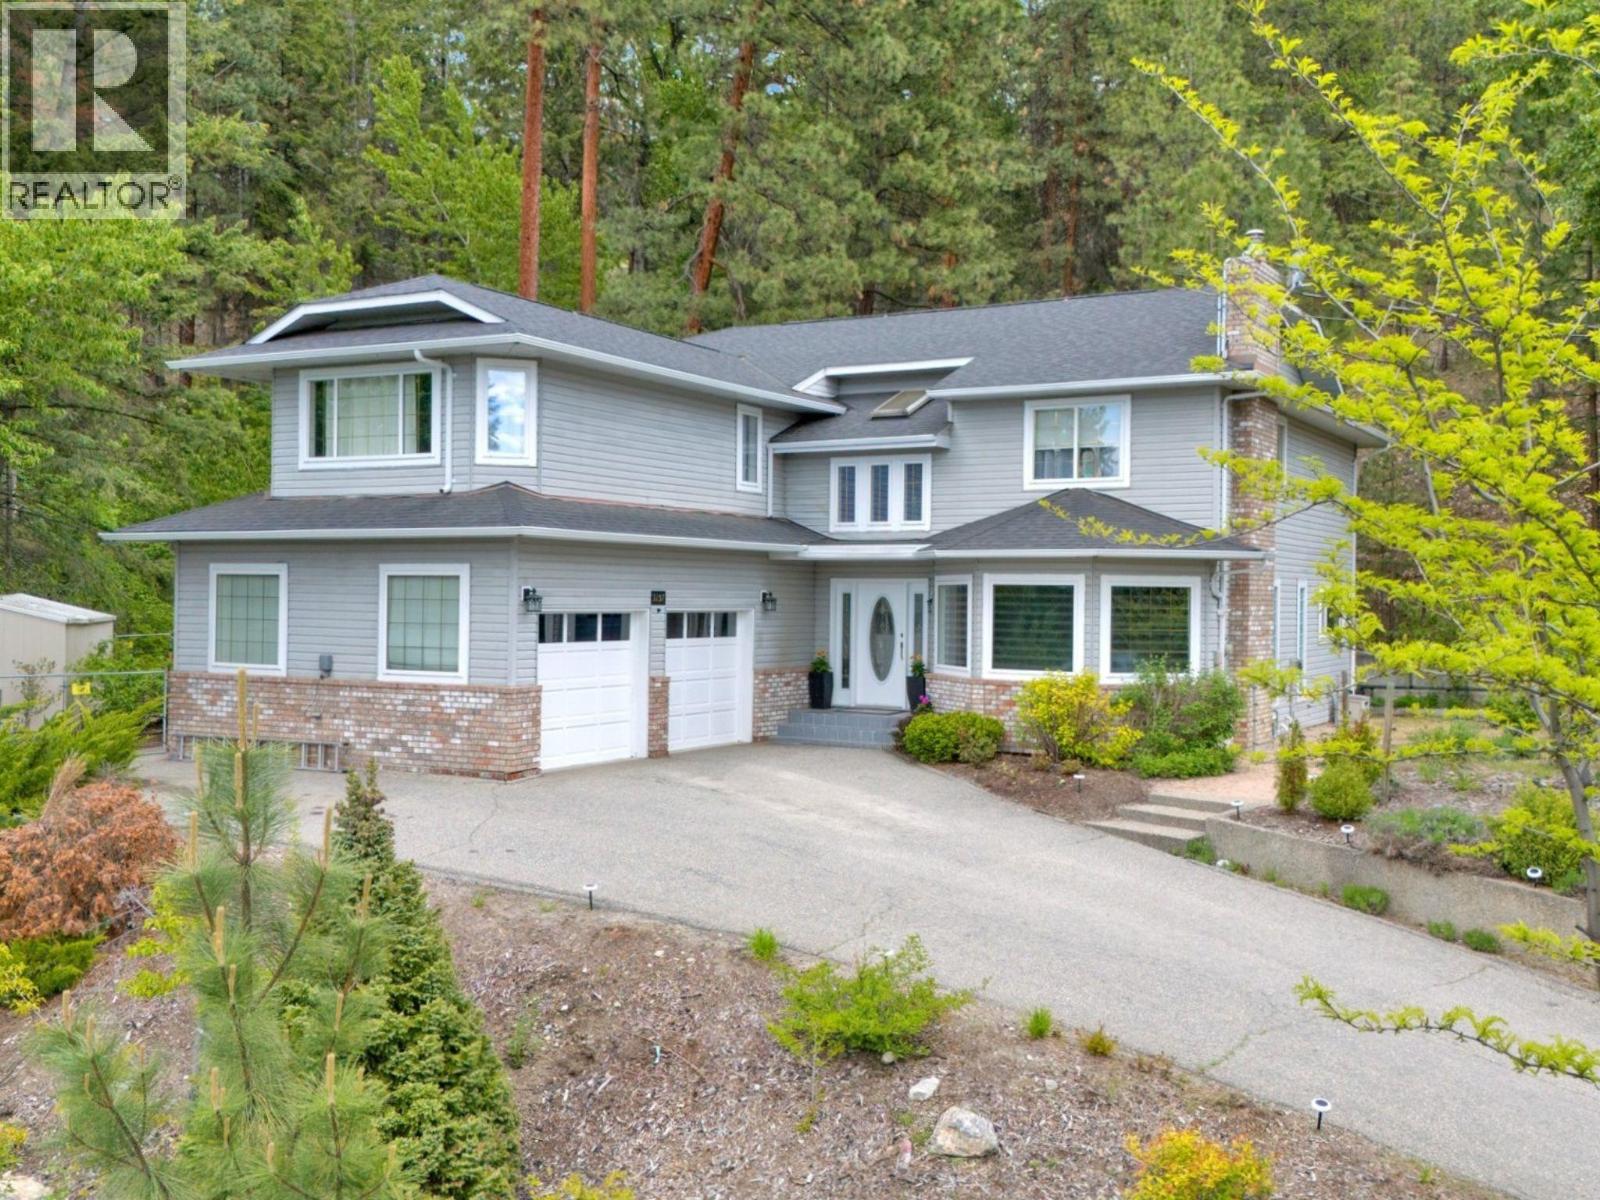
3257 Juniper Drive
Naramata, British Columbia
OPEN HOUSE SAT. SEPT. 26TH 10AM-12NOON. Naramata Bench Escape! Set above the Village of Naramata, surrounded by acres of conservation land, this private retreat offers 4 bedrooms, 4 bathrooms, and 3,200 sq. ft. of well-designed living space with Okanagan Lake views. The main level opens with a dramatic foyer into a sunken living room with gas fireplace and updated flooring. The kitchen delivers: wall oven, new induction cooktop, new fridge, porcelain countertops, and walk-in pantry. A second family room with fireplace connects directly to the kitchen, a layout that works for real life. Upstairs, the primary suite features a fireplace, walk-in closet, spa-inspired ensuite, and a private terrace with lake views. Two additional bedrooms each have their own bathrooms. A flexible den completes the upper floor as a bedroom, office, or creative space. Outside, a gazebo-covered patio with gas BBQ hookup, fruit trees, privacy fencing, large double garage and a seasonal creek create a true backyard retreat. The KVR trail is steps away and beaches and wineries are minutes out. Total sq. ft. based on exterior dimensions at each floor level, including all interior walls. To be verified by buyer if deemed important. (id:64133)
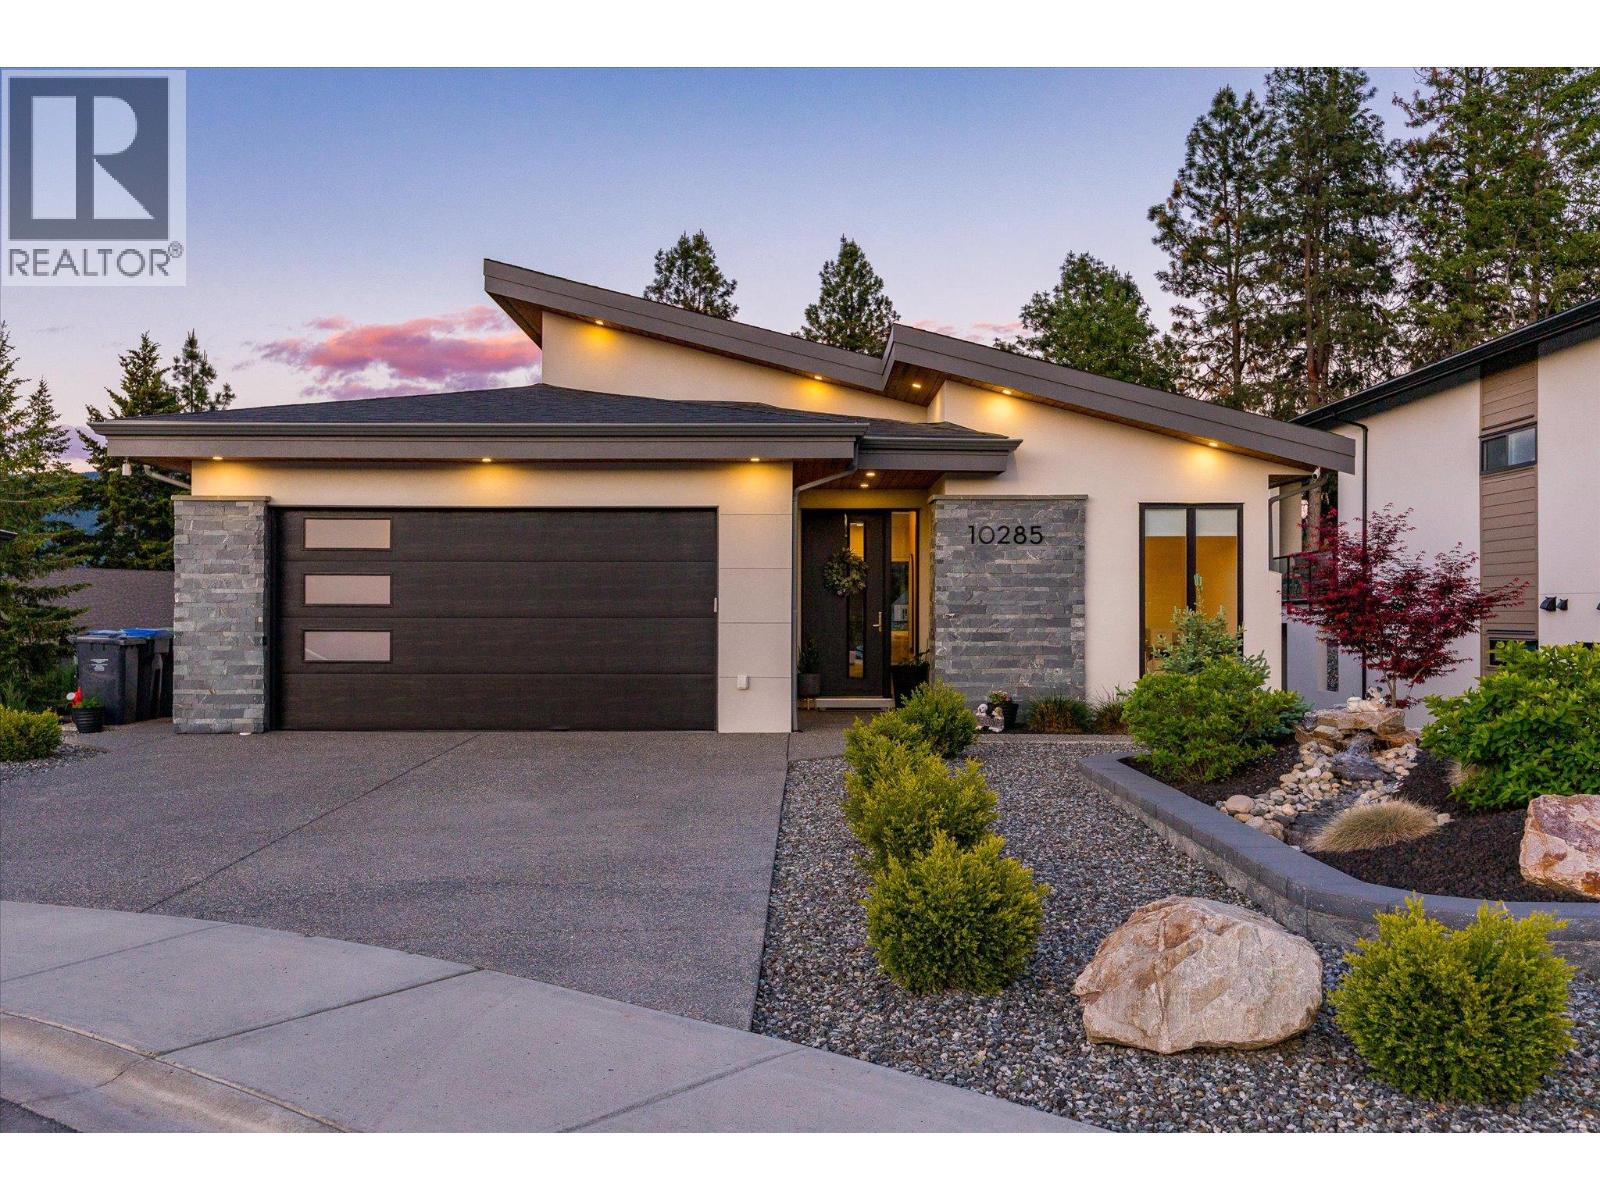
10285 Beacon Hill Drive
Lake Country, British Columbia
Modern luxury meets Okanagan lifestyle in this stunning 2021-built walk-out rancher with basement, located in one of Lakestone’s newest and most sought-after subdivisions. GST has already been paid, and the home is still under new home warranty for added peace of mind. This beautifully designed four-bedroom, three-bathroom home offers an airy, light-filled interior with high ceilings, crisp white finishes, and expansive windows that flood the space with natural light. The heart of the home is the showstopping kitchen, featuring a large eat-in island, stainless steel appliances, built-in wall oven, high-end lighting, and extensive cabinetry for both style and functionality. The spacious primary retreat is designed for comfort and relaxation, complete with a luxurious ensuite featuring dual sinks, a walk-in glass shower, soaker tub, and generous walk-in closet. Enjoy seamless indoor-outdoor living with an extra-large covered deck overlooking distant mountain views, plus a massive walk-out basement leading to an equally impressive covered patio below. The landscaped backyard offers green space and grass perfect for pets, kids, or entertaining. Additional highlights include a double car garage with extra driveway parking, fully landscaped front yard with decorative shrubbery, and modern finishings throughout. Set within the award-winning Lakestone community, residents enjoy an exceptional lifestyle surrounded by nature, hiking trails, lake access, scenic viewpoints, and world-class amenities including community centres, fitness facilities, pools, sport courts, and outdoor gathering spaces, all just minutes from wineries, golf, and everyday conveniences. (id:64133)
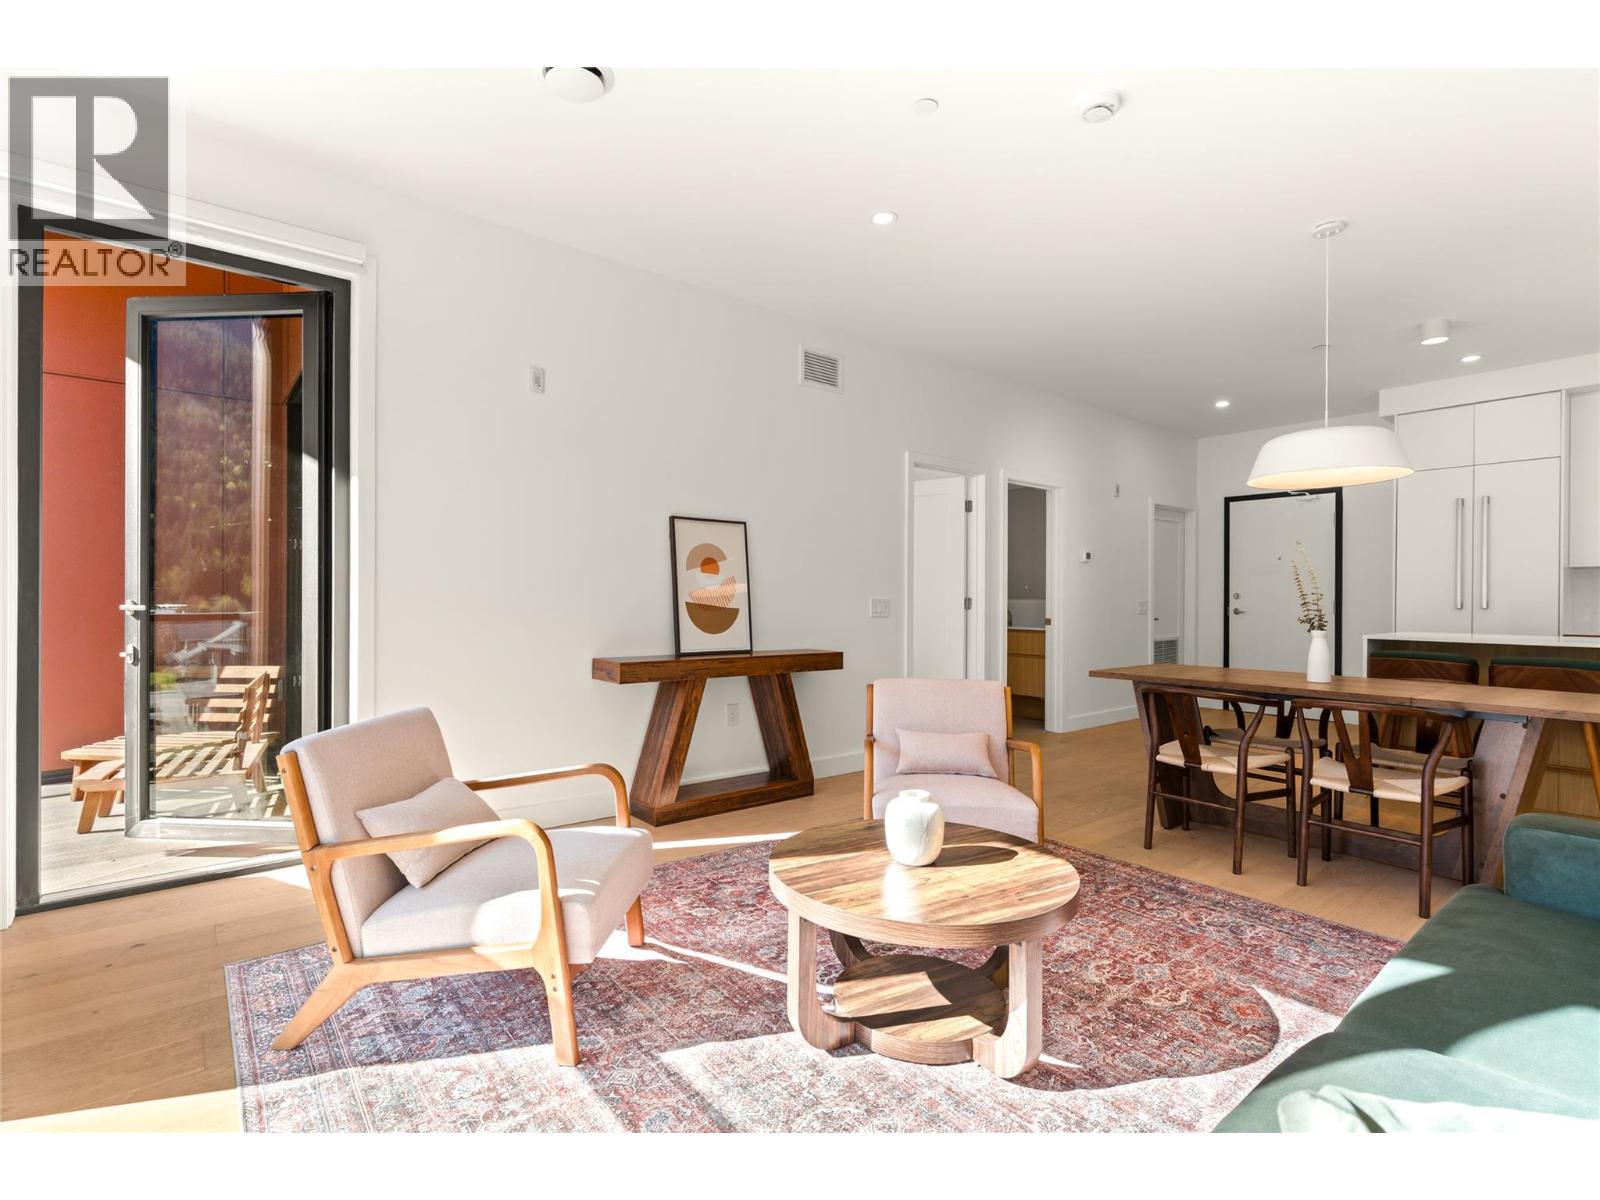
1702 Coursier Avenue Unit# 1406
Revelstoke, British Columbia
Own one of the last remaining 2-bedroom penthouse residences in The Selkirks at Mackenzie Village—an exceptional opportunity to secure a fully furnished mountain retreat with outstanding short-term rental potential. Perched on the top floor, this premium penthouse offers soaring ceilings, an upgraded built-in appliance package, and breathtaking, unobstructed views toward Mt. Revelstoke National Park. Designed for both adventure and relaxation, residents enjoy access to spectacular rooftop hot tubs and an expansive rooftop patio with panoramic 360-degree mountain views—the perfect place to unwind after a day on the slopes or trails. Additional conveniences include secure underground parking and low-maintenance, turnkey ownership. Located just a 7-minute, 54-second bike ride from Revelstoke Mountain Resort via a fully segregated bike path, this is an unbeatable basecamp for skiing, snowboarding, mountain biking, hiking, and everything Revelstoke has to offer. With rare zoning that permits short-term rentals, this penthouse provides the flexibility to generate income while you're away, making it an ideal investment or personal getaway. Whether you're looking for a vacation home, income-producing property, or the ultimate mountain lifestyle, this is one of the best opportunities currently available in Revelstoke. (id:64133)
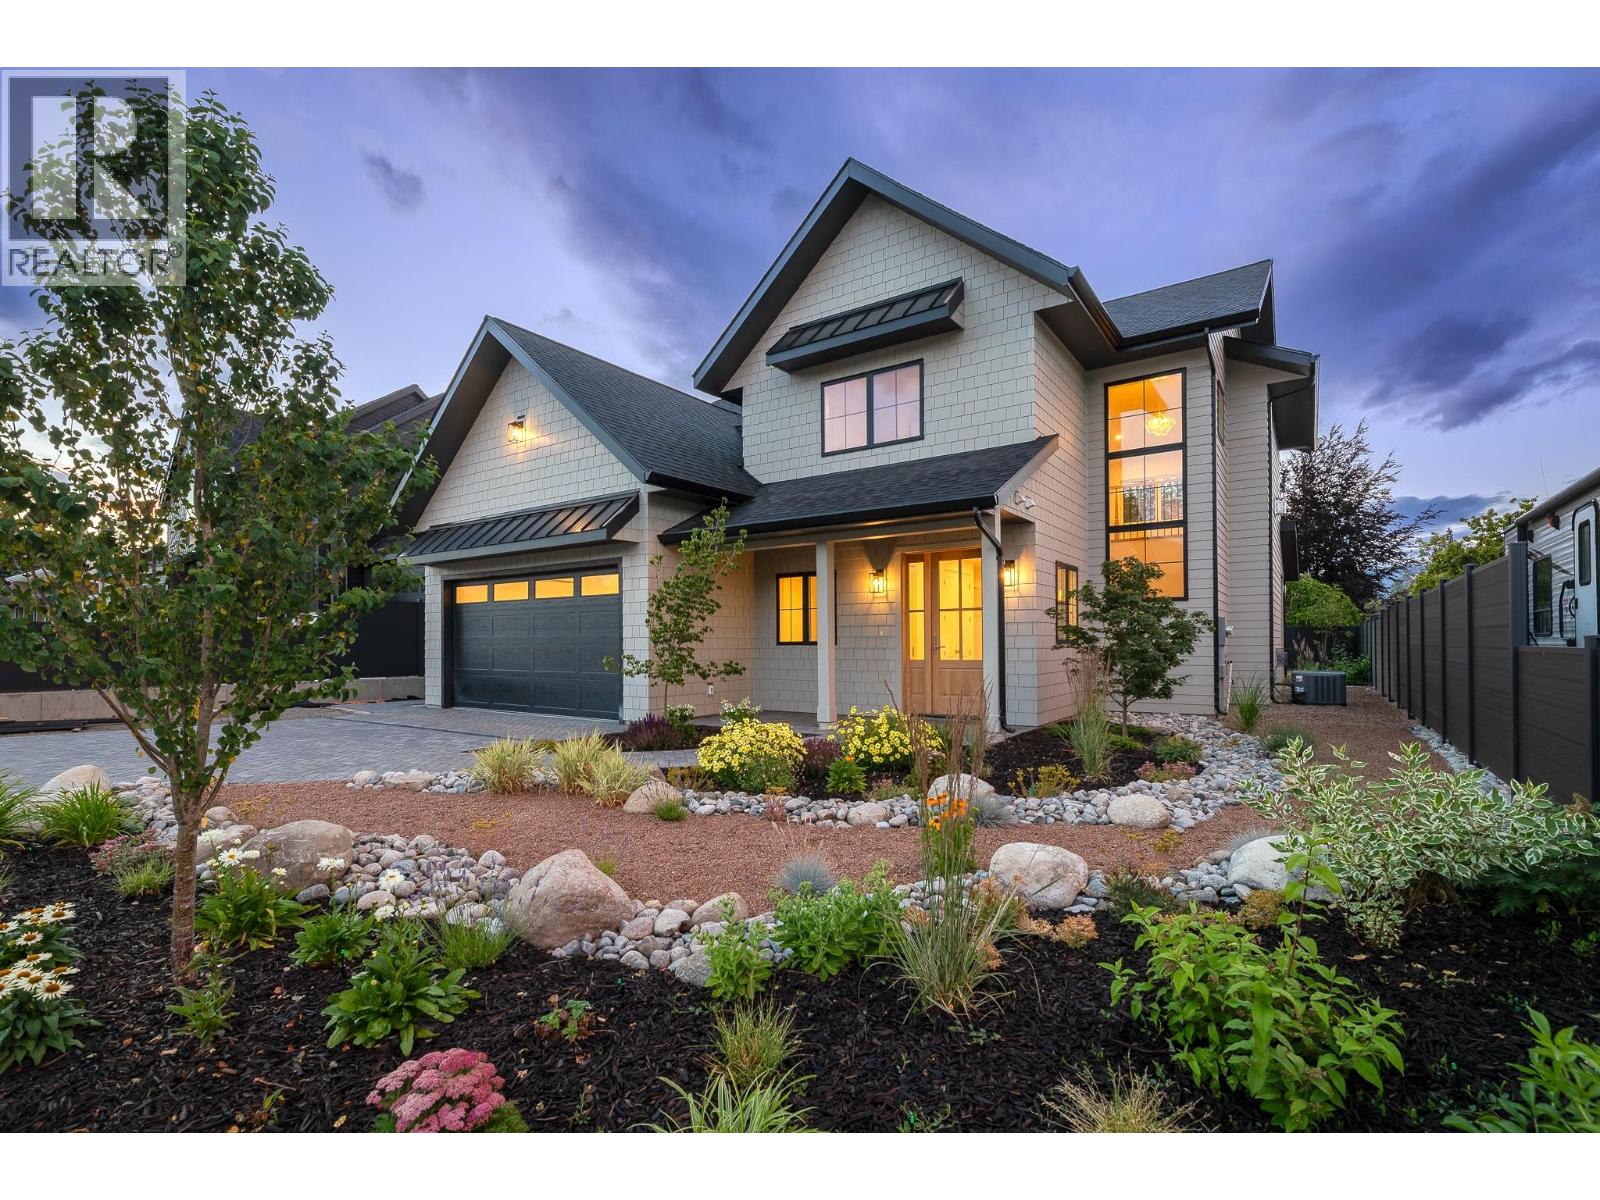
1502 Laidlaw Street
Summerland, British Columbia
Experience elevated Okanagan living in this exceptional brand-new 4-bedroom home in the heart of Trout Creek, just steps to Okanagan Lake. Thoughtfully designed with luxury, comfort, and timeless style in mind, every detail has been carefully curated, from the designer lighting to the high-end finishes found throughout. At the heart of the home is a stunning chef's kitchen featuring a 42"" built-in refrigerator, Fisher & Paykel gas range and dishwasher, an oversized island, and a huge walk-in pantry that offers exceptional storage without compromising style. The bright, open-concept floor plan offers generous living spaces that are both functional and elegant, making everyday living and entertaining effortless. Two gas fireplaces with custom DreamCast mantels add warmth and character, while quality craftsmanship and meticulous attention to detail create a home that feels refined yet welcoming. Modern comforts include hot water on demand for added efficiency and convenience. Retreat to the luxurious primary suite, where a spa-inspired ensuite features a freestanding soaker tub, creating the perfect place to unwind at the end of the day. Outside, the fully landscaped property is ready to enjoy from day one. Located in one of Summerland's most sought-after neighbourhoods, you're just steps to Okanagan Lake with beautiful beaches. Trout Creek is loved for its quiet streets, welcoming community, and unbeatable lifestyle. (id:64133)
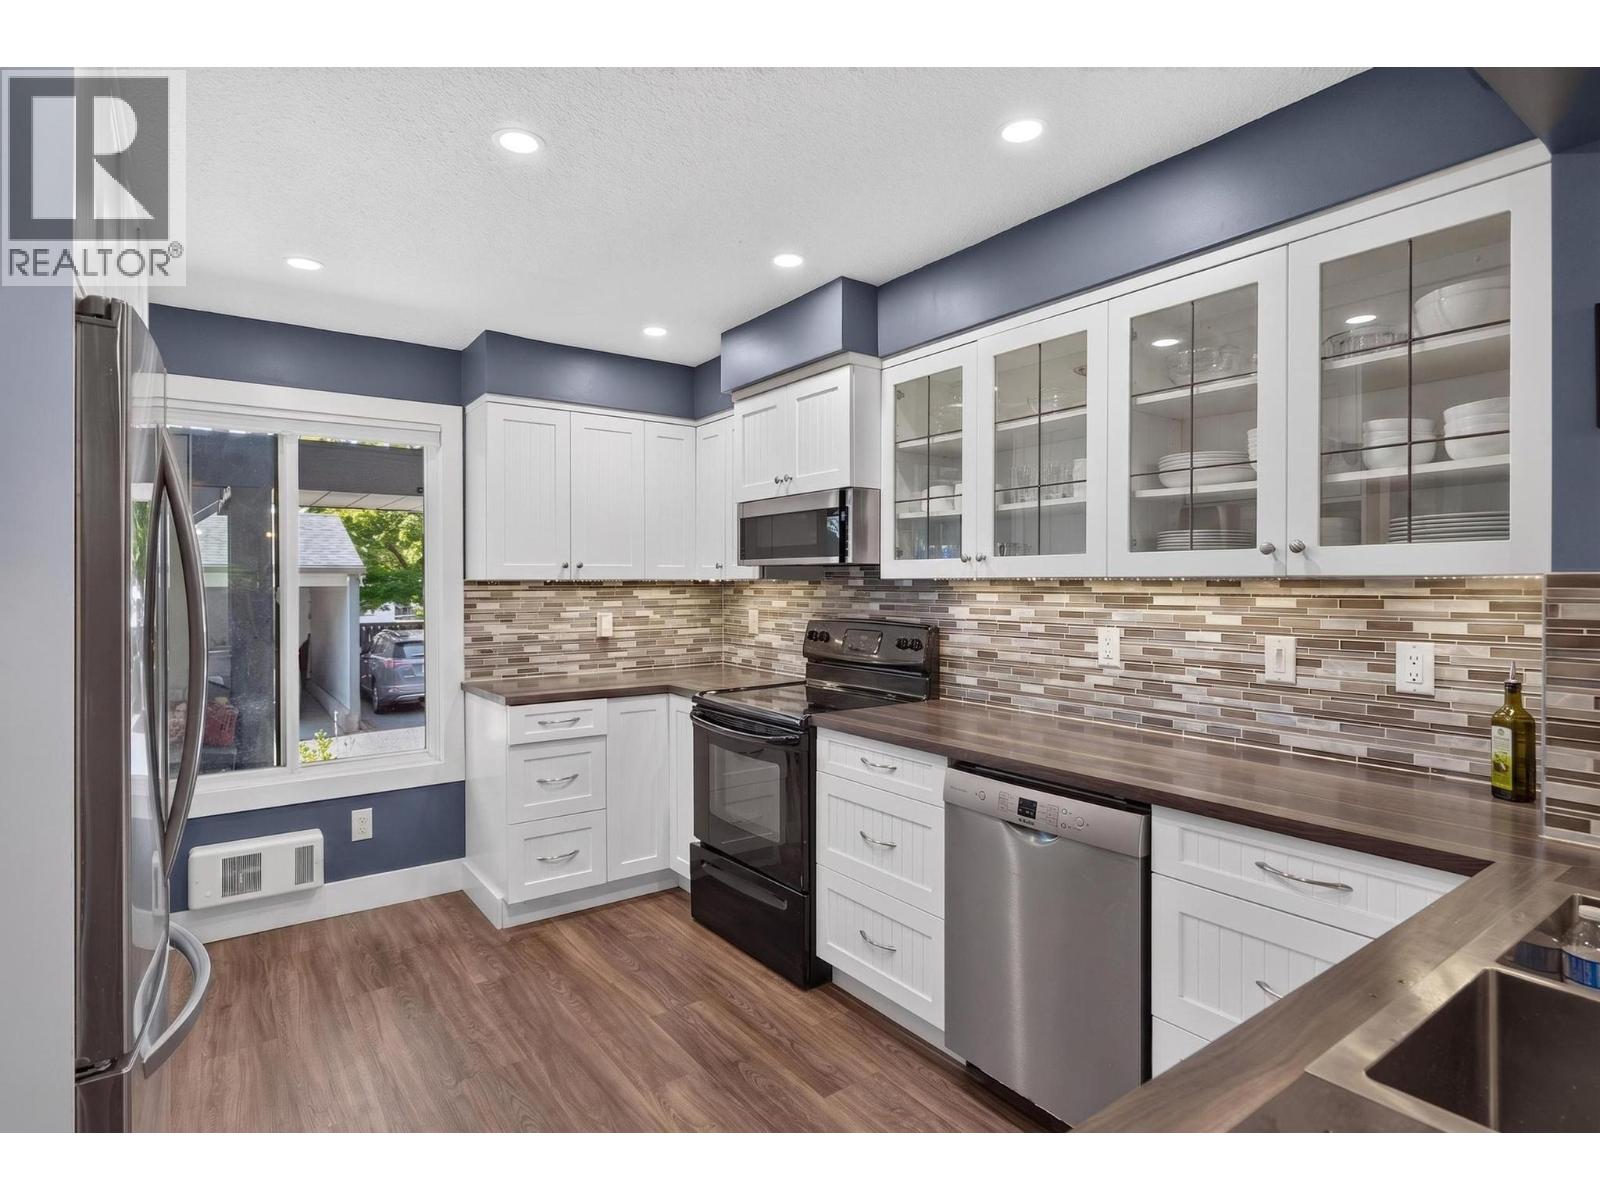
3000 Richter Street Unit# 9
Kelowna, British Columbia
Enjoy the convenience and lifestyle of South Pandosy at Mardan Court. This 1,809 sq ft, 4-bedroom, 3-bathroom townhome offers a flexible two-level layout suited to families, working professionals, couples working from home, or anyone wanting extra space for guests, hobbies or an office. The main level features a renovated 2019 kitchen with generous cabinetry and a large eat-in bar, open to the dining and living areas for an easy flow when entertaining. Step outside to the private covered deck surrounded by mature greenery, a comfortable spot for morning coffee, summer dinners or visiting with friends. Two bedrooms are located on the main level, including the spacious primary bedroom with ensuite. Downstairs are two additional bedrooms, with one large enough to work equally well as a family room, media room, home office or gym. There is also in-suite laundry, a half bath and dedicated storage. The location makes everyday life easy. Raymer Elementary is nearby, with KLO Middle School and Kelowna Secondary also close at hand. Walk or bike to Pandosy Village for cafes, restaurants, local shops and everyday services. Pandosy Waterfront Park, Boyce-Gyro Beach, Okanagan College and Kelowna General Hospital are all conveniently nearby, with easy access toward downtown. With four bedrooms, covered parking, flexible living space and a highly walkable South Pandosy location, this is a comfortable home with room to work, relax and entertain. (id:64133)
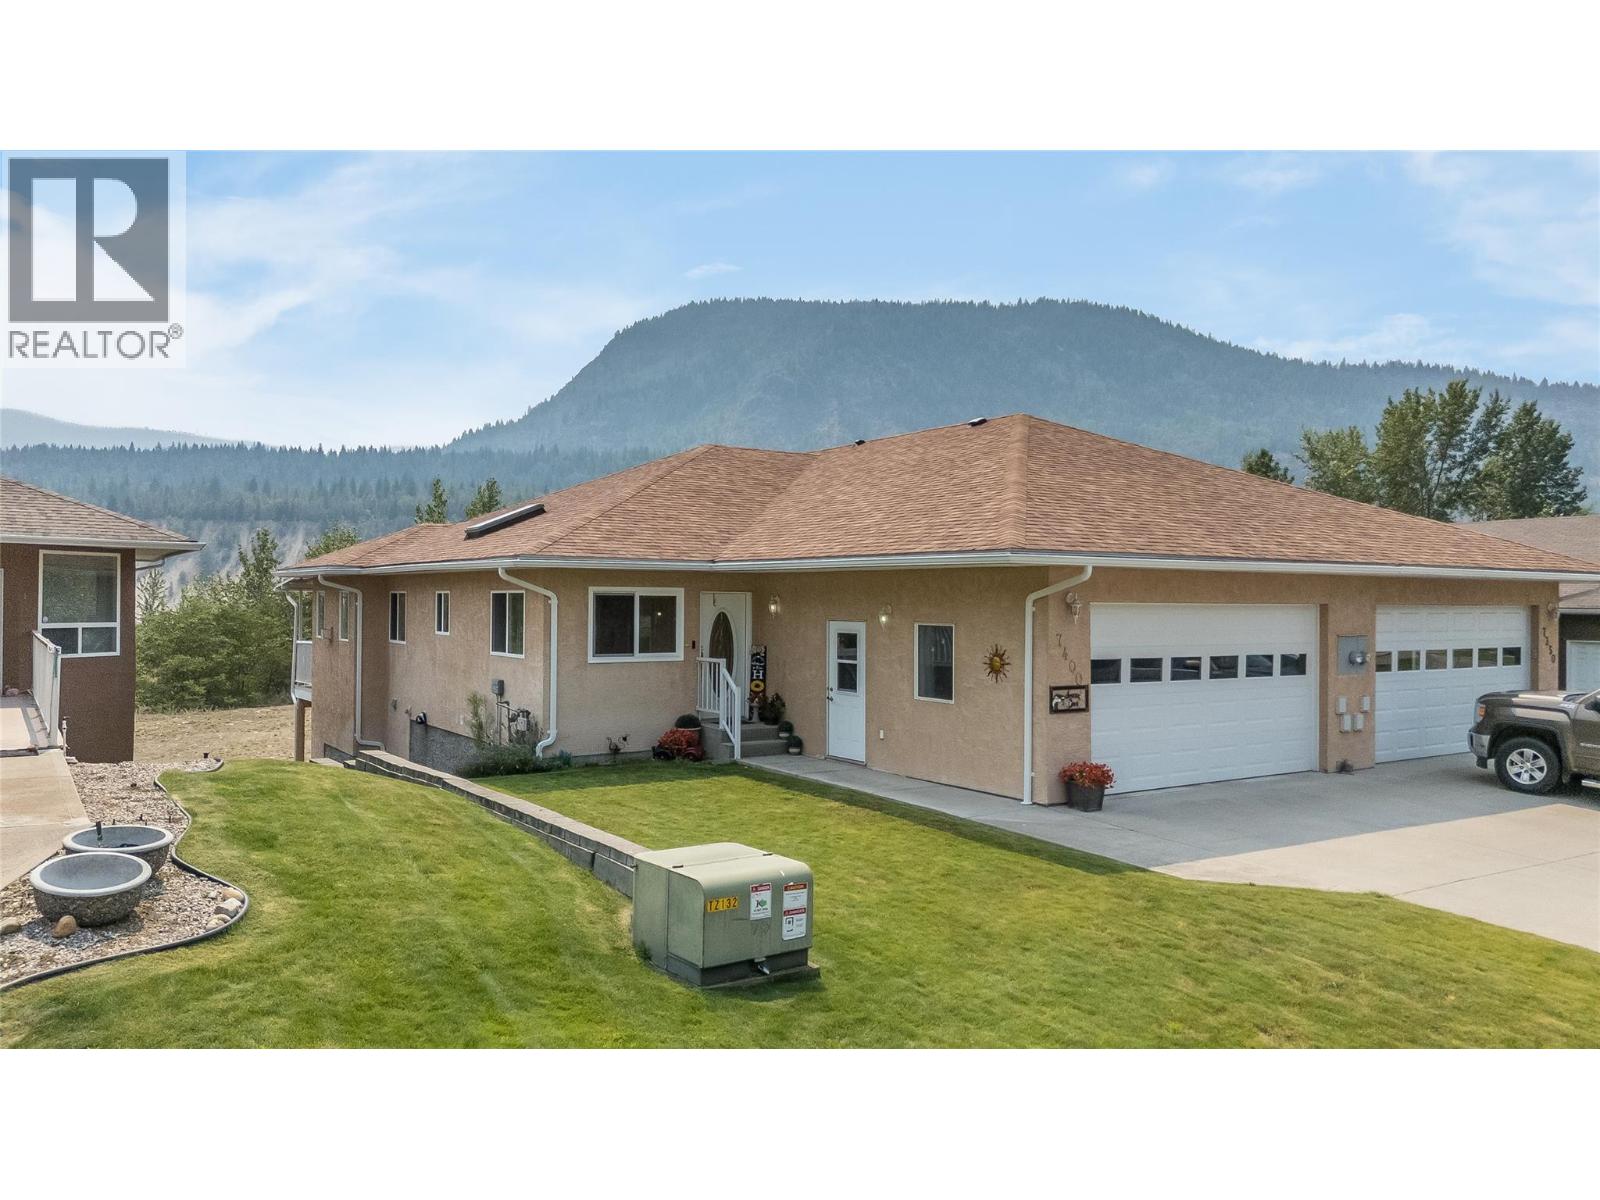
7400 Crema Drive
Trail, British Columbia
Welcome to 7400 Crema Dr, located in Waneta Village. This home has been extremely well maintained, so there's nothing for you to do but enjoy life. Waneta Village is very desirable; it's a +55 community, located close to all amenities. Plus, it has beautiful, well-kept surroundings. The home itself is perfect; there's no lack of space. It has a double garage, an open floor plan between the spacious functional kitchen and the warm and inviting living room, with its gas fireplace and bright windows. The living room leads out to the 10x34 ft deck, which has a covered area and a gas BBQ hookup. The view is fantastic. Just sit and enjoy the mountains and peacefulness, whether it's morning coffee or evening quiet time. There is a large primary bedroom with a full bathroom and plenty of closet space; it also leads out to the deck. At the front of the house, there is a den area that is currently being used as an office/ craft area, but would also be a great formal dining room or a sitting area. The garage opens up into the house, making it easy to carry in groceries and shopping into the house. The laundry is located at the front with a work area and laundry sink. Downstairs, there is another large bedroom, an impressive family room, another full bathroom, and still lots of room in the workshop and craft area. The family room leads out to a covered private patio area, for another place to just sit and enjoy life. This is the perfect home for family gatherings and entertaining (id:64133)
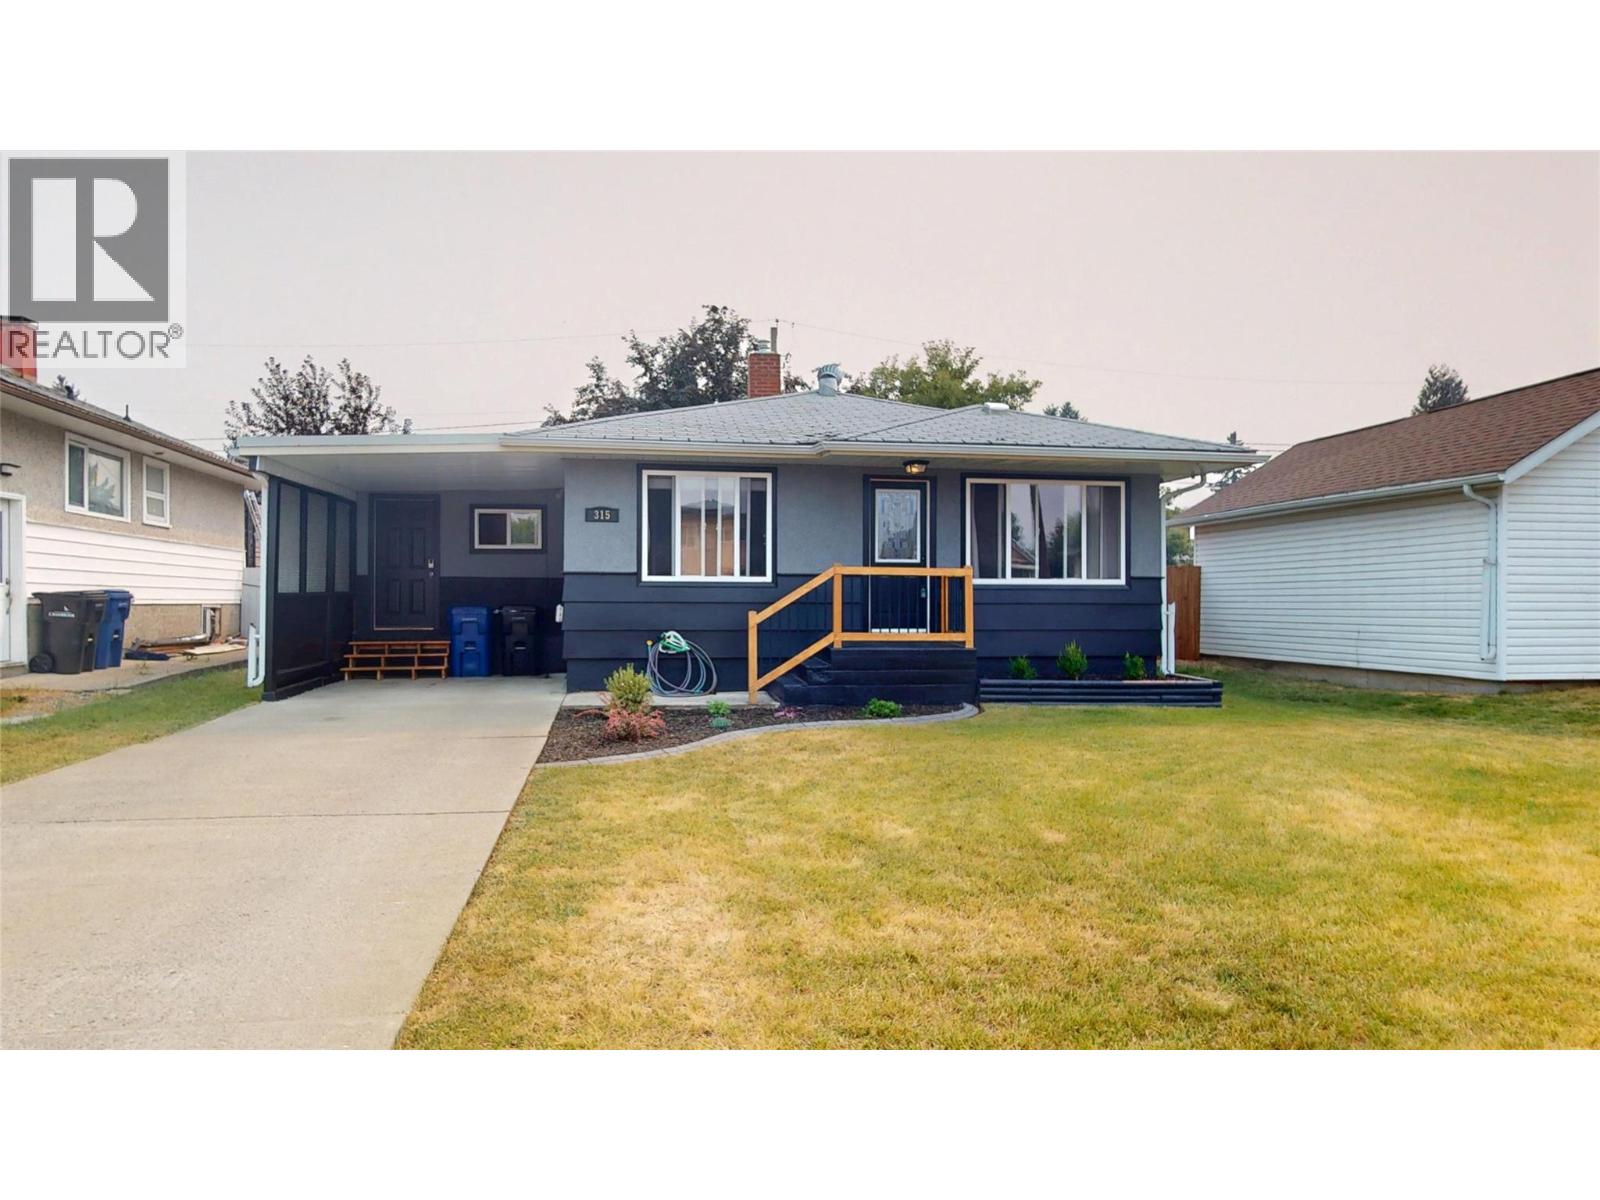
315 5 Street S
Cranbrook, British Columbia
Bursting with curb appeal and perfectly situated in the sought-after Gyro Park neighbourhood, this charming family home is ready to welcome you home! Set on a huge lot with an incredible backyard, you'll love spending your summers entertaining on the brand-new deck, firing up the BBQ, and gathering around the fantastic outdoor bar area with family and friends. The freshly touched-up exterior paint, brand-new fencing, and covered carport add both style and practicality—no more scraping snow off your windshield on chilly winter mornings! Inside, a convenient mudroom offers the perfect drop zone for busy families, while the updated kitchen and newer furnace provide comfort and peace of mind. Offering 4 bedrooms in total, with 2 upstairs and 2 downstairs, there's plenty of space for a growing family, guests, or a home office. The beautifully tiled tub surround adds a modern touch to the bathroom, and the functional layout makes everyday living easy. Located just steps from transit and within walking distance to schools, parks, and downtown amenities, this home truly combines location, comfort, and outdoor living. If you've been searching for a move-in-ready Gyro Park gem with a backyard made for making memories, this could be the one. Welcome home! (id:64133)
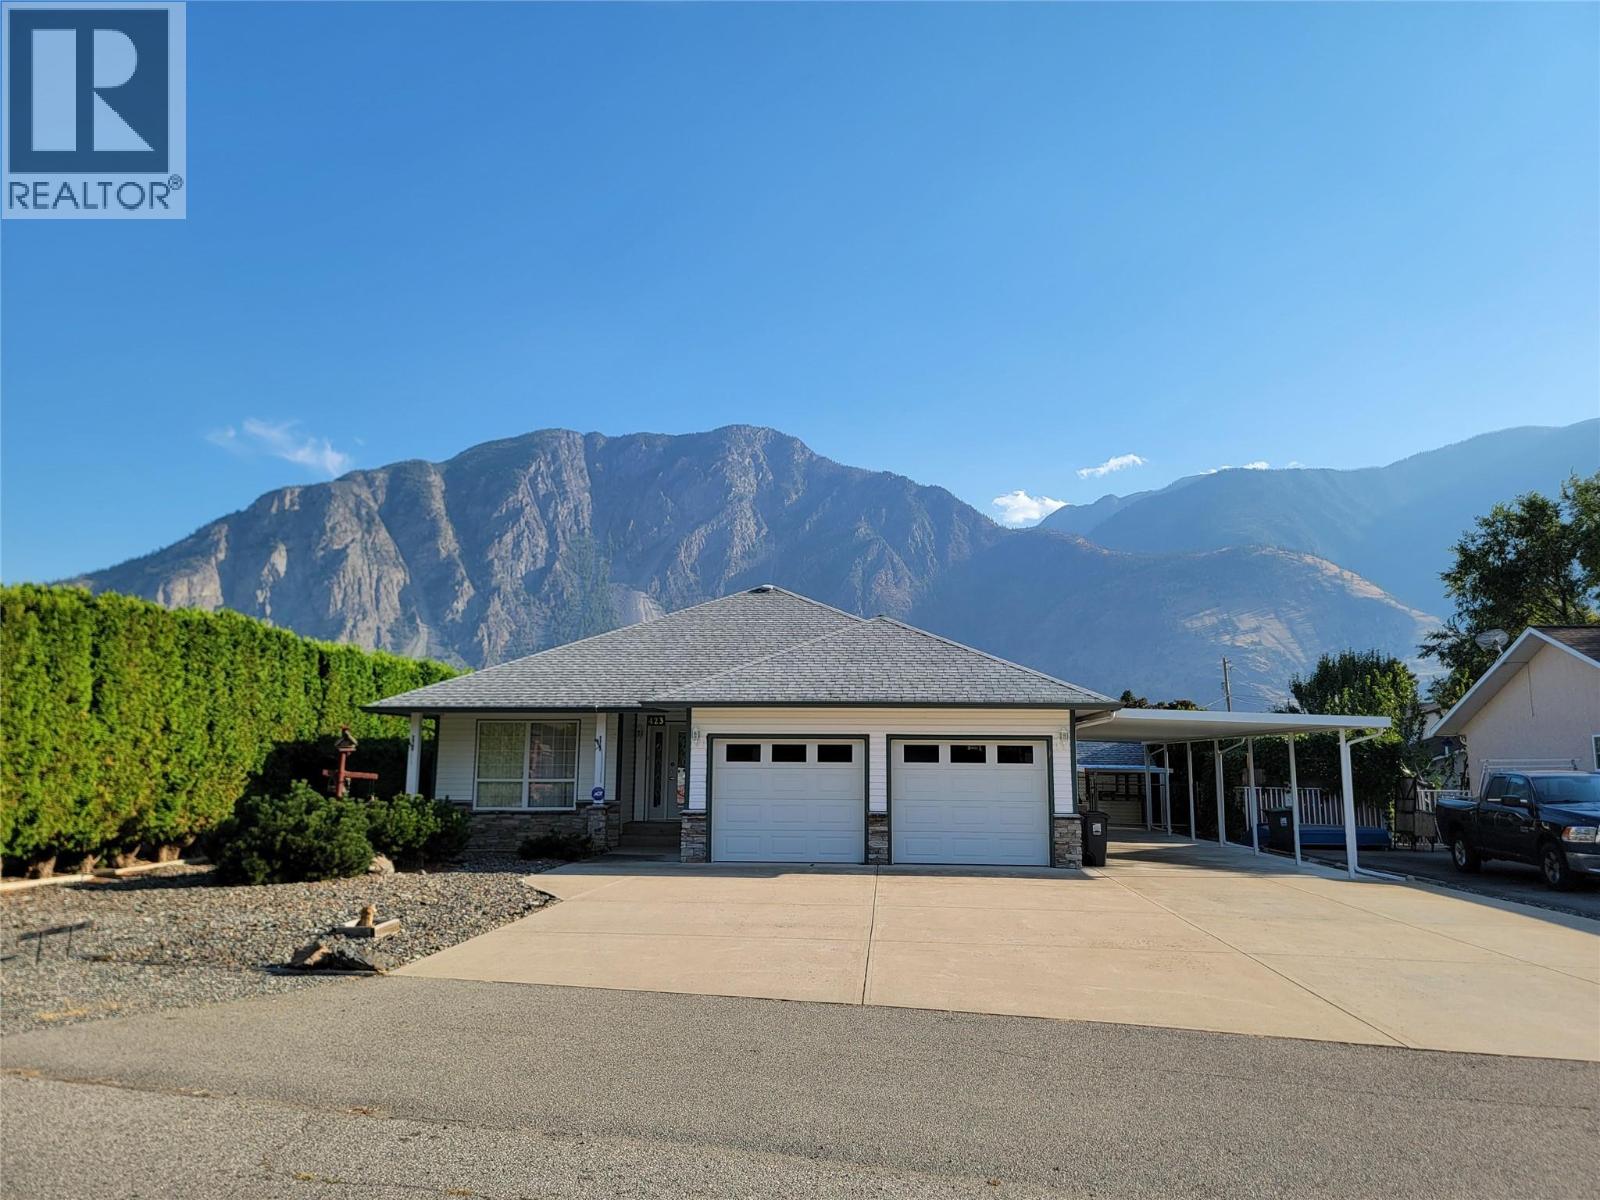
423 Vanderlinde Drive
Keremeos, British Columbia
Your future home awaits at 423 Vanderlinde Drive. 4 bed 3 bath rancher and fully finished basement set on a generous 0.264-acre lot. This home boasts incredible parking options, including an attached double garage, 3-bay carport, and additional front parking. The fully fenced chain-link backyard features a large covered patio—perfect for taking in the mountain views—and a versatile garden shed with dual side overhangs for extra outdoor storage. Step inside to a bright, open-concept layout connecting the kitchen, eating area, and a cozy living room with a gas fireplace. The kitchen is designed for convenience with a large center island and a spacious corner pantry. Unwind with your morning coffee in the sunroom, or step directly out into your private backyard. The main level also includes a generous primary bedroom with a 5-piece ensuite and walk-in closet, along with a second bedroom and full bathroom. The fully finished basement expands your living space with a huge recreation room, two additional bedrooms, a full bathroom, and a cold room. This is such a special property in a great neighbourhood. Septic tank pumped (2026) and electrical inspection (2026). Measurements are approximate. (id:64133)
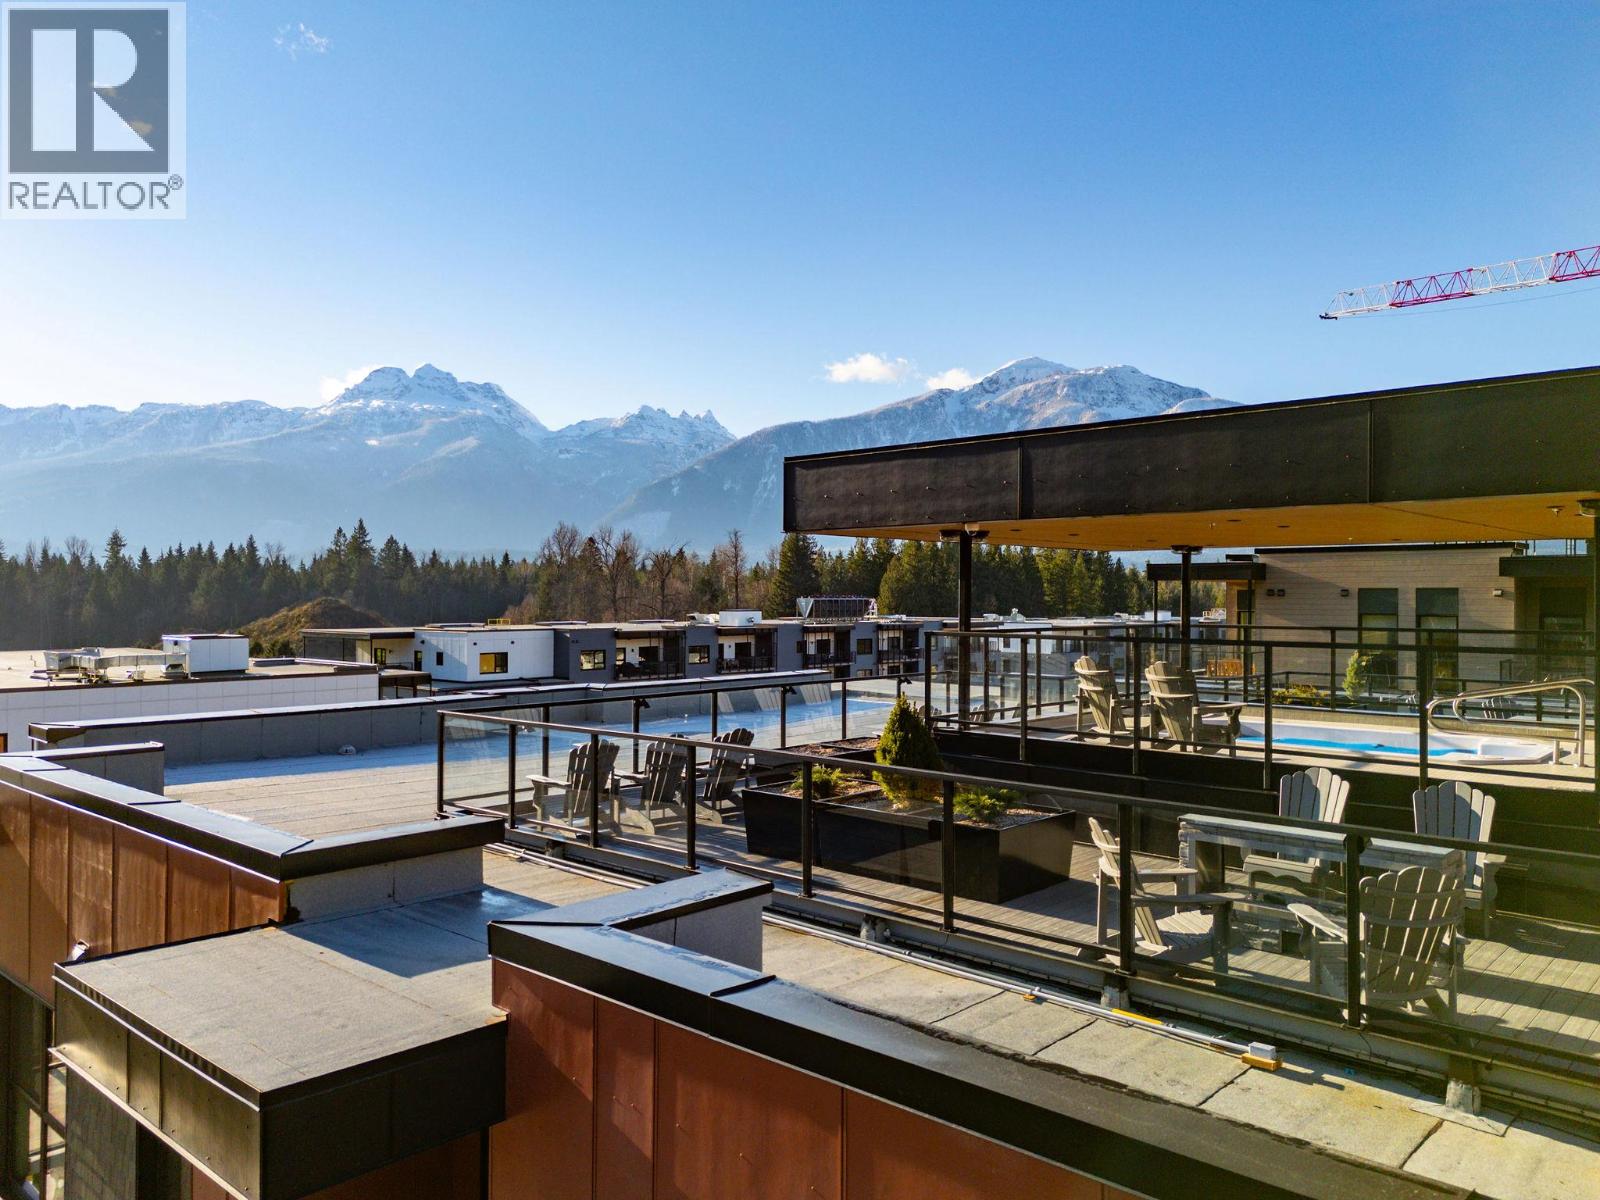
1702 Coursier Avenue Unit# 1113
Revelstoke, British Columbia
Welcome to Unit 1113, a southwest facing two-storey corner townhome in the brand new Selkirks complex at Mackenzie Village, offering stunning views of the Monashee Mountains and excellent sun exposure that fills the home with natural light. Designed for modern mountain living, the bright interior features engineered hardwood flooring, floor-to-ceiling windows, quartz stone countertops, and an open-concept kitchen, dining, and living area with an upgraded kitchen and appliance package. Built with innovative materials and energy-efficient systems, this high-performance home offers comfort, durability, and cost-effective heating and cooling. The home features a spacious patio with a private hot tub, plus a balcony off the primary bedroom—ideal for relaxing. Residents and guests also enjoy access to a panoramic rooftop terrace with two 12-person hot tubs, BBQs, outdoor dining areas, and lounge spaces, offering a truly unique amenity in the Revelstoke real estate market. Additional conveniences include underground parking, a storage locker, and dedicated bike storage. Mackenzie Village is a vibrant, pedestrian-friendly community with generous green space, gardens, and on-site amenities. Located just three minutes from the world-renowned Revelstoke Mountain Resort and directly across from the future Cabot Golf Course, this property allows for full-time living, monthly rentals, or nightly vacation rentals—offering outstanding flexibility for both lifestyle and investment. (id:64133)
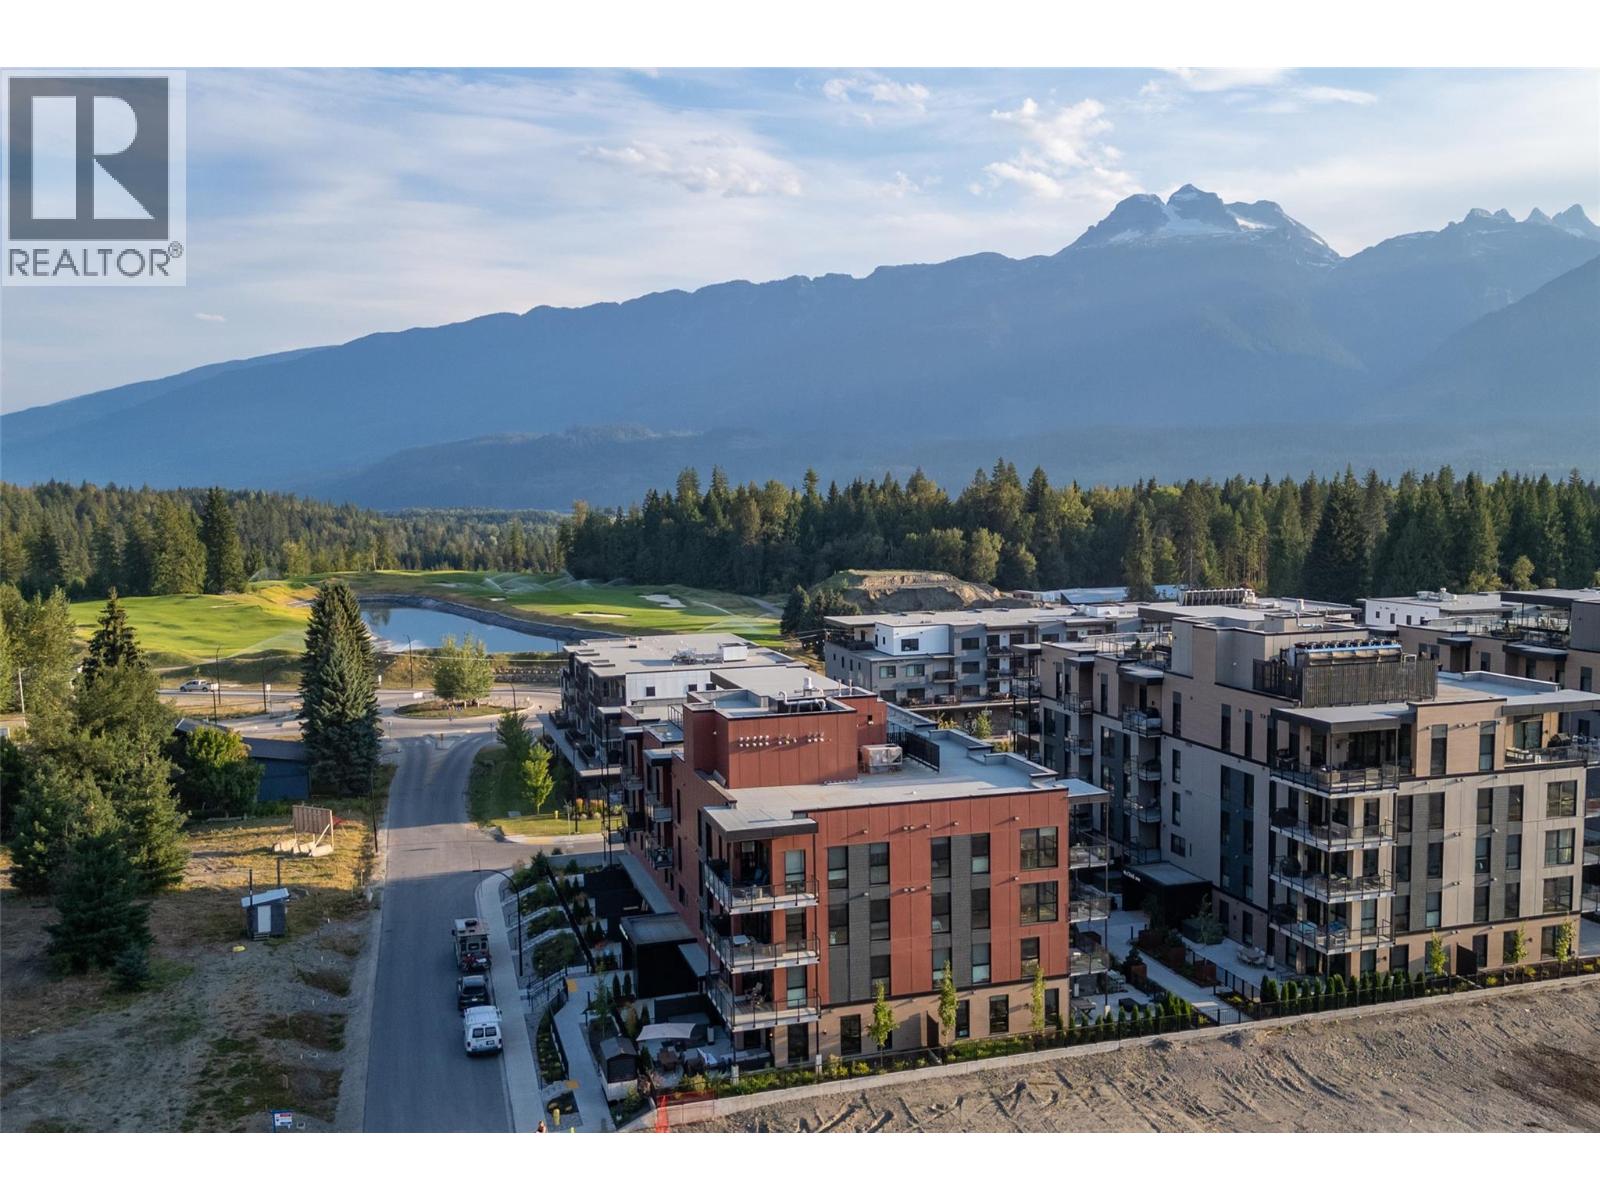
1702 Coursier Avenue Unit# 1301
Revelstoke, British Columbia
Experience the Revelstoke lifestyle from this bright and spacious 3 bedroom 2 bathroom corner condo at the Selkirk's in Mackenzie Village. With expansive floor to ceiling windows and desirable northwest exposure, unit 1301 is flooded with natural light and offers beautiful mountain views toward Boulder and Revelstoke National Park. The thoughtfully designed C-shaped kitchen provides plenty of workspace and flows seamlessly into the open concept living and dining areas. With 1327 square feet of interior living space it offers flexibility for a full time residence, mountain getaway, or investment property with short term rental permitted. Enjoy 112 square feet of private outdoor space or head to the spectacular shared rooftop patio with 360 degree mountain views. Owners have access to two 12-person hot tubs, fireplaces, and a BBQ area- ideal for après ski, summer evenings and entertaining. Located in Mackenzie Village, you are surrounded by year-round recreation and just minutes to Revelstoke Mountain Resort and Cabot Revelstoke. The Selkirk's is pet friendly and includes heated underground parking, a private ski / storage locker, two dedicated bike racks, plus onsite dog and bike wash stations. You have convenient amenities like an eatery, coffee shop, daycare, gym, art gallery, & more all within the complex. Don't miss your opportunity to own a spacious, light-filled corner condo that combines mountain lifestyle, exceptional amenities and flexible ownership potential! (id:64133)
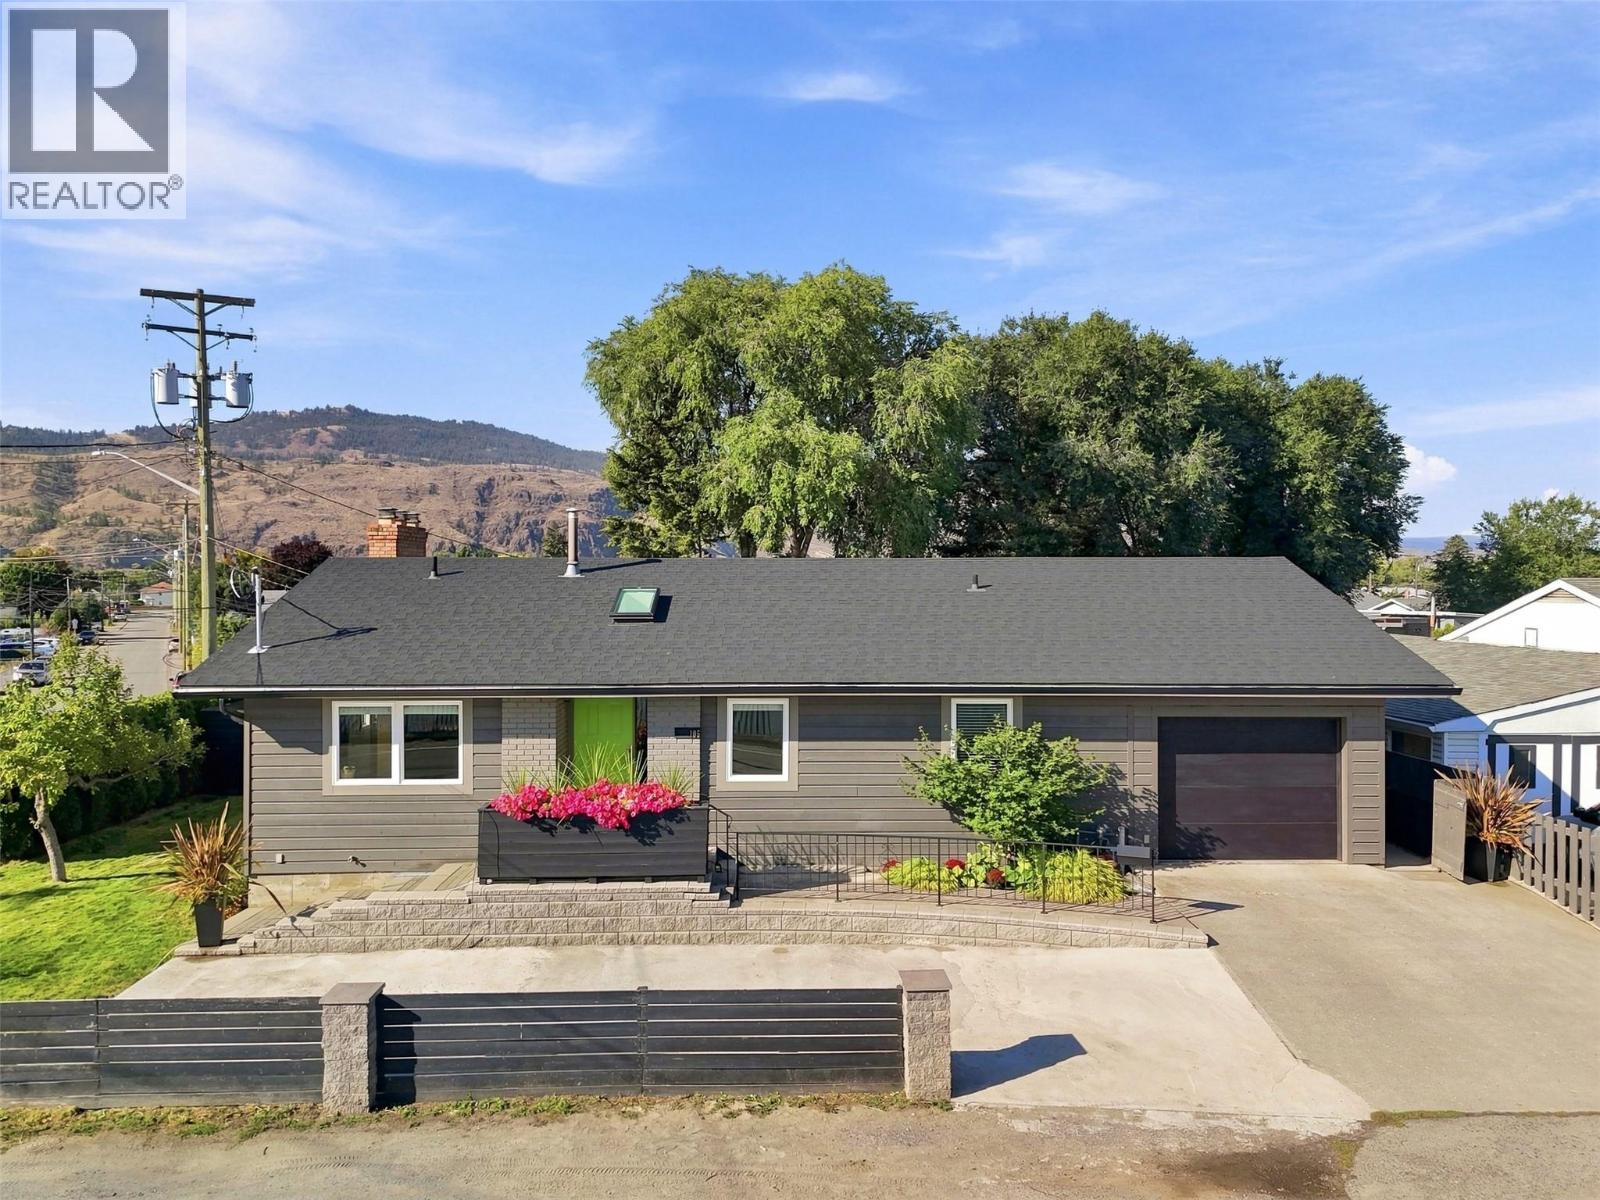
105 Willow Street
Kamloops, British Columbia
OPEN HOUSE! Saturday, September 26th, 10am - 12pm...Fully renovated SUITED HOME with garage + 3pc ensuite and walk-in closet in the primary bedroom. All for under $700,000. Incredibly rare find! This larger 5 bed, 3 bath suited home offers 2,446 sqft of living space on a corner lot. Step inside to a fully renovated main floor. The living room features a showpiece fireplace, large windows fill the space with natural light and the dining area flows into the kitchen. Step outside to the covered deck, perfect for morning coffee. The large primary bedroom features a walk-in closet and 3pc ensuite. Two additional bedrooms, 4pc bath, & laundry room complete this level. Downstairs, the basement offers a separate entry and flexible suite options. 1) Configure the basement as self-contained 1 bed suite with the rec room / 4th bedroom reserved for upstairs owner. 2) Configure the full basement as self-contained 2 bed suite with only the upstairs reserved for the owner (see photos for all floor plans including option to add 6th bedroom in floor plans 3 & 4). The beautifully landscaped, fully fenced private backyard features a concrete patio, hot tub, fire pit area, and UG sprinklers. Insulated storage shed + extra storage under the deck. 1-car garage plus driveway parking for 4 vehicles. Central vacuum. Big ticket items done: windows, roof (2018), soffit, gutters, furnace (2014), & AC (2022). 200-amp service w/ basement subpanel. Walking distance to amenities! (id:64133)
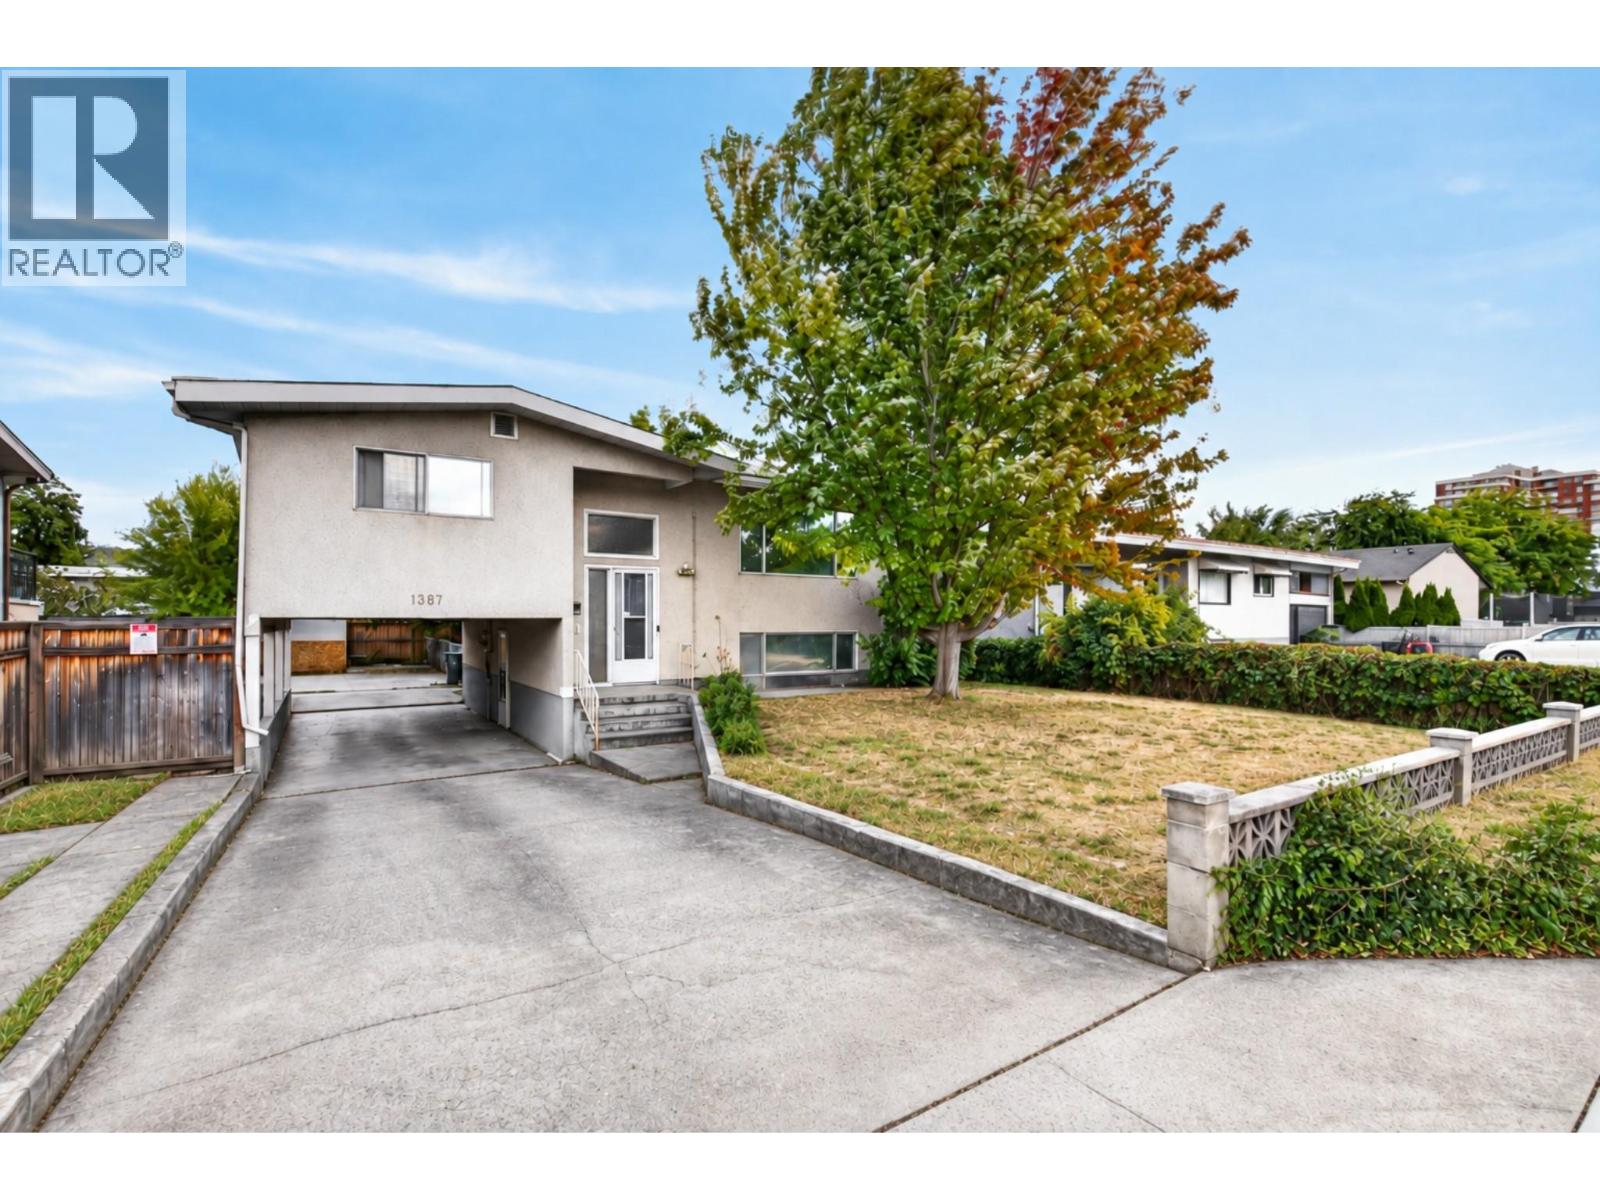
1387 Gordon Drive
Kelowna, British Columbia
Open House Sun Sept 20 11am-12pm. 1387 Gordon Drive is a fantastic opportunity for first time buyers looking to get into the Kelowna market in the sought after Glenmore area. This 3 bedroom, 3 bathroom home offers approximately 2,253 sq ft of living space on a fully fenced .15 acre lot, including a 1 bedroom in law suite that provides excellent flexibility as a mortgage helper, space for extended family or guests. All bedrooms are generously sized, while the bright main living area features hardwood flooring, large windows and one of two wood fireplaces. The spacious lower living room includes a Murphy bed, creating even more flexibility for guests or additional sleeping space. A deck off the back overlooks the private yard with new sod, and there is plenty of parking at the rear of the property. The central location puts you close to downtown Kelowna, beaches, shopping, restaurants, schools, transit and everyday amenities. Zoned TS1 along a transit corridor, the property currently allows for up to 6 dwellings and also offers excellent long term redevelopment potential as part of a future land assembly. (id:64133)
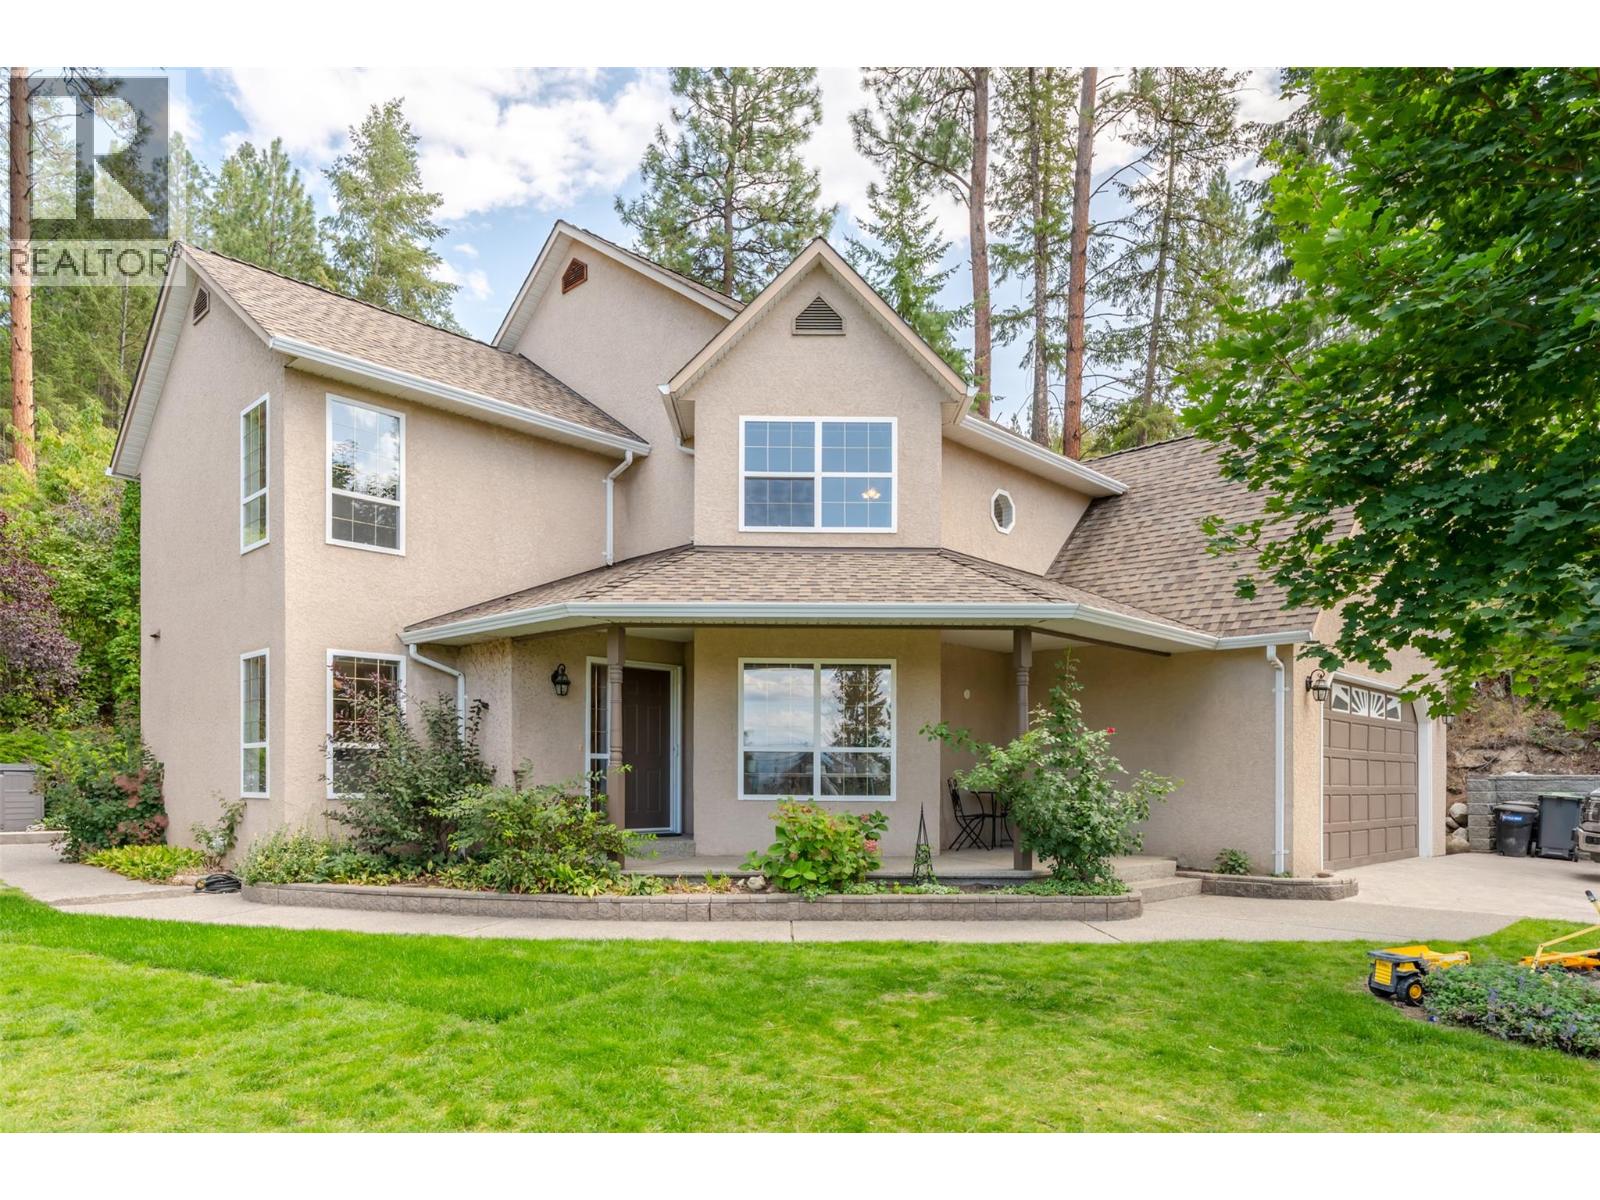
3281 Juniper Drive
Naramata, British Columbia
Welcome to this beautiful custom home, lovingly maintained and offering an estate-like setting in one of Naramata’s most desirable neighbourhoods. Surrounded by mature landscaping and backing onto the KVR Trail, this exceptionally private property offers sweeping Okanagan Lake and mountain views, spectacular sunsets, and the peaceful sounds of Arawana Creek. The main floor features a family-friendly layout with two living spaces. The open-concept kitchen offers a large island with bar seating and coffee bar, flowing into the dining and rec room perfect for hosting family and friends. A formal sitting room with gas fireplace, large office with picturesque views, skylit rec room with vaulted ceilings, and half bath complete the main level. Upstairs are two large bedrooms, a full bathroom, and an oversized executive primary suite with 4-piece ensuite and double vanities. The bedrooms capture beautiful lake and mountain views. Outside, enjoy a shaded patio, concrete fire pit, covered front porch, and expansive front and side yards with fully irrigated mature gardens. The double garage has been converted into a large insulated storage room but can easily be converted back. Special improvements include 2026 BRAND NEW plumbing, furnace, A/C, septic lines, dishwasher, and fresh paint throughout. This home has all the large tickets items taken care of and is ready for its new owners to add their personal touch! (id:64133)
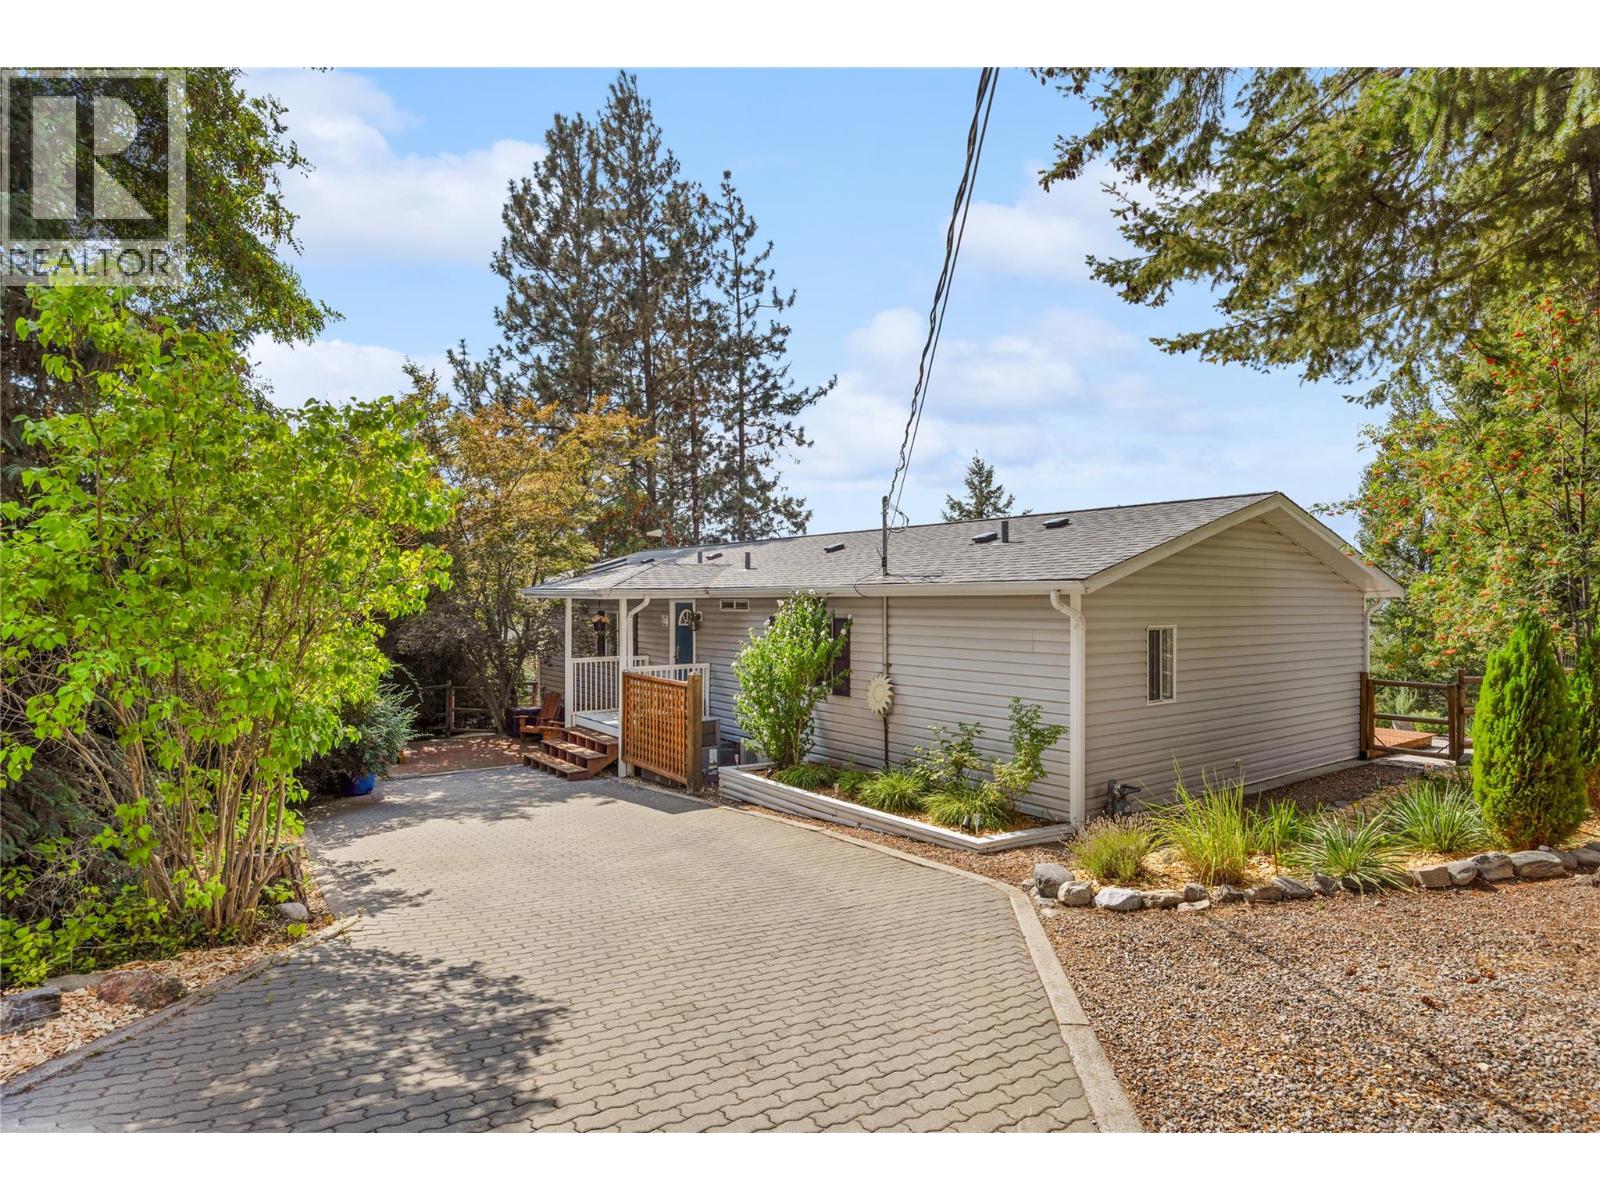
3115 Juniper Drive
Naramata, British Columbia
Introducing 3115 Juniper Drive up on the hillside of picturesque Naramata, BC. This nicely updated spacious rancher features 3 bedrooms and 2 bathrooms is spread out over 1563sqft. The open concept, vaulted ceiling kitchen, living room and dining room with view windows on three sides fills the living space with beautiful natural light. The Primary Bedroom, with a large 5 piece ensuite, spacious closet and its own private deck space makes for the perfect refuge. 2 further bedrooms and the 4pc bath make this a perfect starter, family or retirement home. Off of the second bedroom is a newly updated Sunroom with its own new heat pump that allows this to be the perfect 4 season retreat. Plenty of updates throughout the home including plumbing, electrical, roof, kitchen counters, bathrooms and entirely new flooring throughout. The private half acre yard is a place of refuge. Sit on any of the three decks and enjoy the quietness of nature, beautiful sunsets and the pristine lakeview. Easy-care irrigated yard with concord grape trellis plus apricot, cherry, peach and plum trees. The 240sqft Storage Shed, with power, could present many opportunities - Workshop? Art Studio? Quilting or Sewing Room? Lots of possibilities. Paved gated driveway with plenty of parking space. Located close to the KVR Trail and Creek Park. Come see what Naramata offers and book your own private showing today. (id:64133)
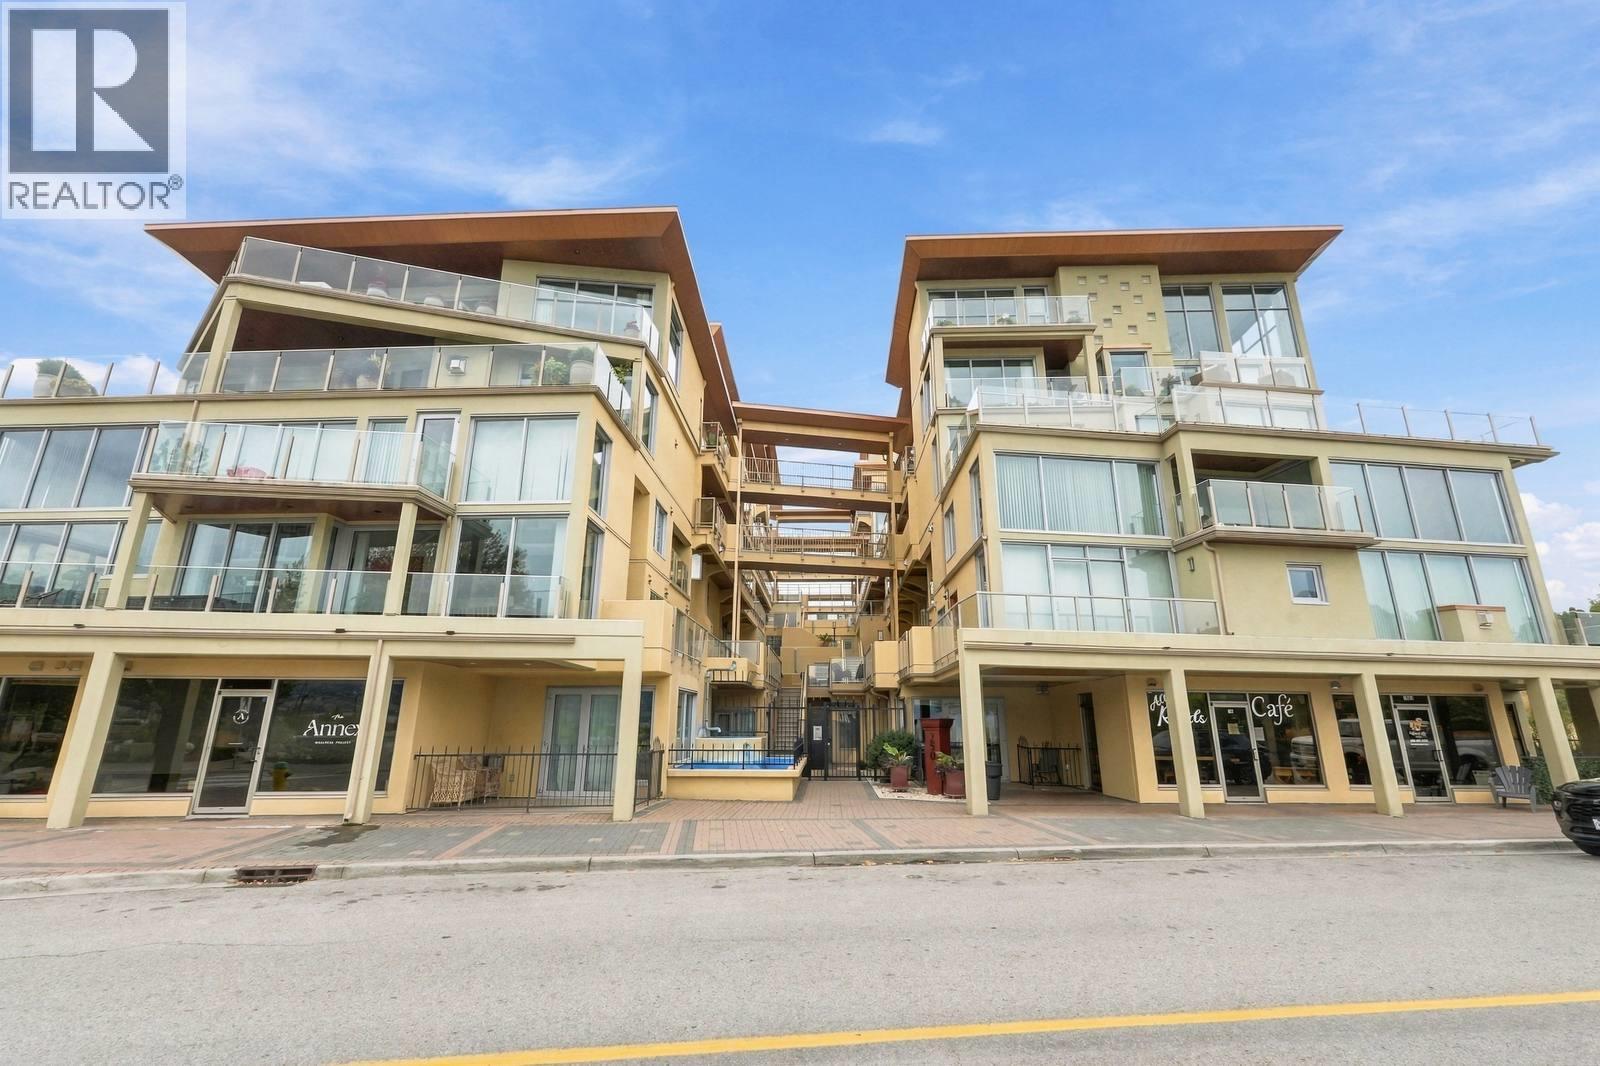
250 Marina Way Unit# 205
Penticton, British Columbia
Welcome to Unit 205 at 250 Marina Way, a beautifully upgraded 3-bedroom, 2-bathroom home in the highly sought-after Lakeview Terrace offering the ultimate Penticton lifestyle. Boasting soaring high ceilings and loads of natural light, this stunning unit features two private patios and picturesque lake views. Beyond the modern interior updates, this home comes complete with two dedicated parking spaces, a storage unit, and bike lockers, plus access to fantastic building amenities including an outdoor pool, a gym, and a workshop. This unbeatable location puts you at the center of the action, just steps from the Marina Way beach, the Penticton Marina, the Penticton Tennis Club, and the world-class Kettle Valley Rail Trail. Right across the street, the Esplanade features a disc golf course and is slated for some exciting city enhancements. You can leave your car behind and easily stroll to an incredible array of nearby dining and craft breweries. Perfectly blending resort-style living, beautiful views, and a dynamic, highly walkable neighbourhood, this home presents a rare opportunity for boaters, foodies, and outdoor enthusiasts alike. (id:64133)
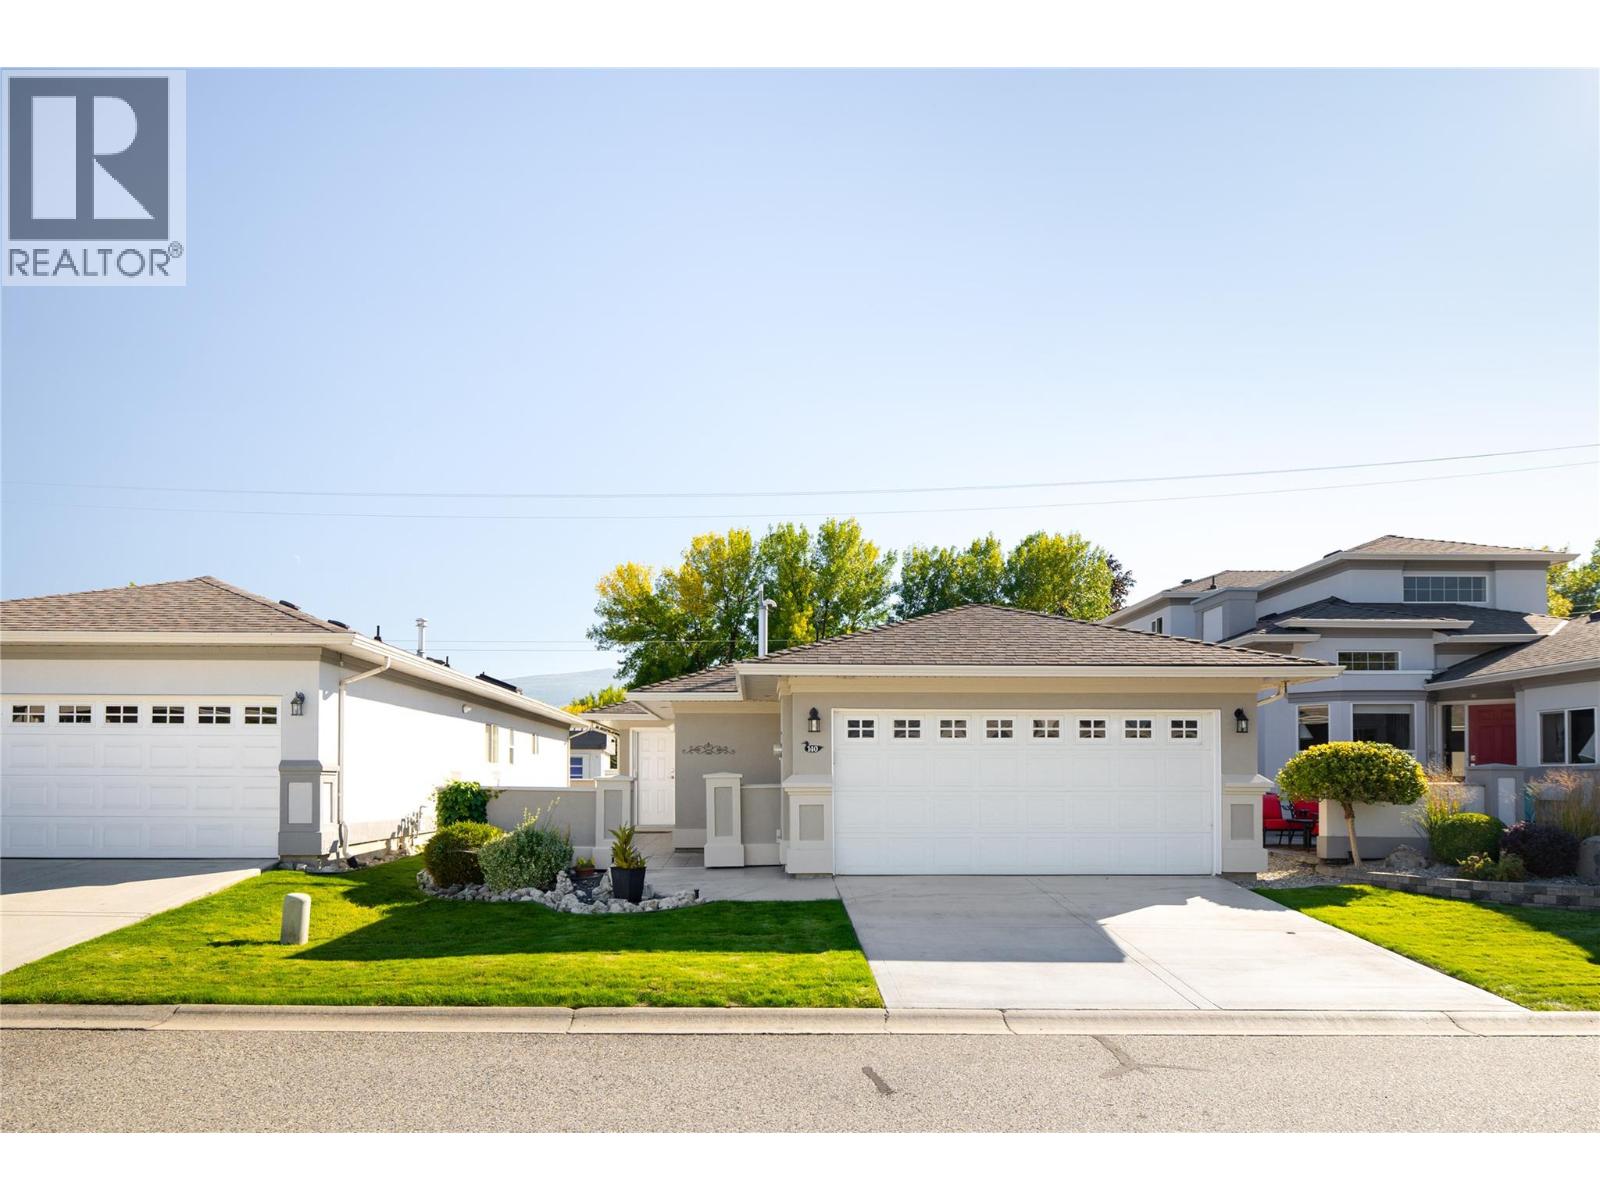
3788 Bird Place Unit# 140
Kelowna, British Columbia
Meticulously maintained & truly move-in ready, this single-level home offers an exceptional opportunity to downsize without giving up comfort, storage or independence. Located in the desirable 55+ community of Mallard’s Landing, the 2 bedroom, 2 bathroom layout offers 1195, sq. ft. of comfortable, thoughtfully planned living. The kitchen, dining & living areas connect naturally, with a gas fireplace creating a welcoming focal point & solar tubes adding natural light. Pride of ownership is evident throughout, with important improvements completed since the home was originally built including a newer roof, furnace, flooring and updated exterior paint. Additional features include a water softener, water purification at the kitchen sink, solar tube in the main bathroom, roughed-in central vacuum & a newer quiet garage door motor. The oversized double garage is EV charging ready with additional workshop space—an increasingly rare find when downsizing. A covered patio provides an easy-care outdoor space to relax & enjoy. Mallard’s Landing offers an outdoor pool, hot tub, clubhouse & guest suite, but perhaps best of all is the location. Positioned near Gordon and Cook, you can walk to the beach, parks, recreation, shopping, restaurants, coffee shops, transit & everyday conveniences. A wonderfully cared-for home where the important work has already been done—simply move in & enjoy the home, community & walkable Lower Mission lifestyle. (id:64133)
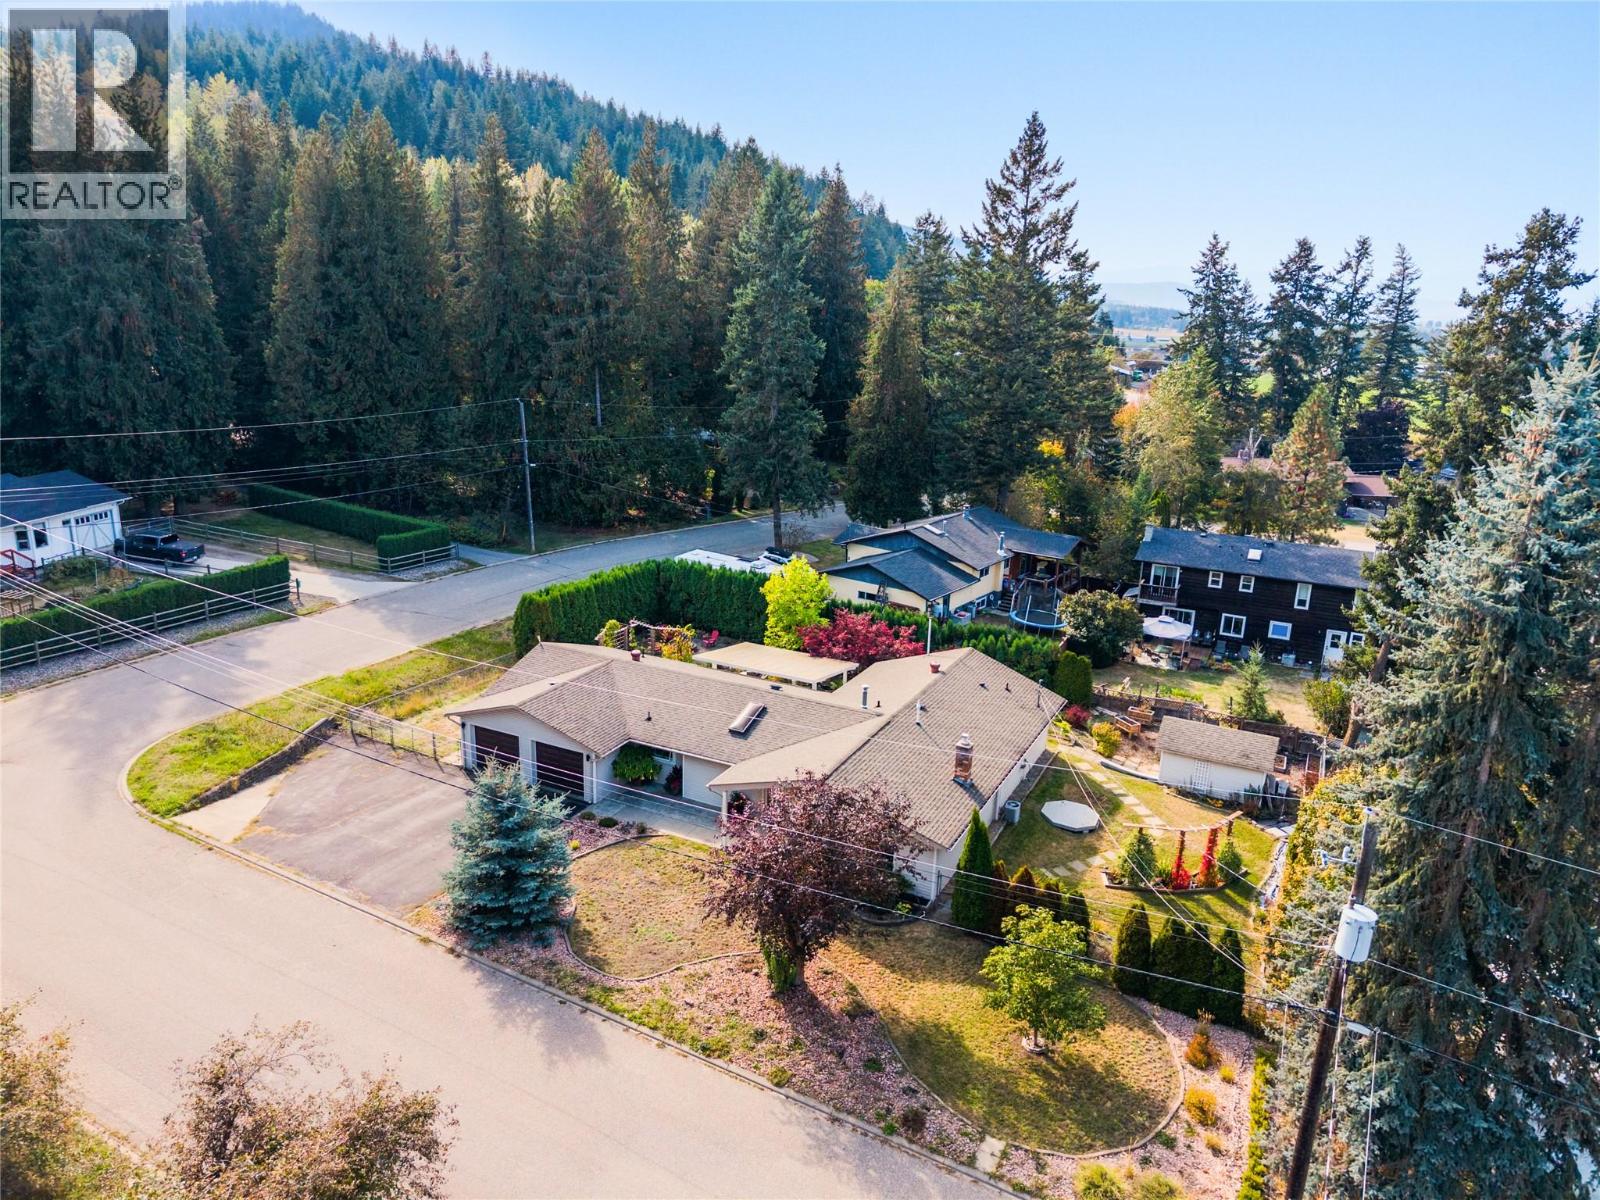
9434 Angus Drive
Coldstream, British Columbia
Easy one-level living, a flat corner lot, and a quiet Lavington setting come together in this bright and welcoming 3-bedroom, 2-bathroom home. Thoughtfully updated and freshly painted, the home offers new flooring throughout and a comfortable layout designed for everyday living. Step inside to a sunken living room anchored by a cozy gas fireplace, followed by a dining area and fully updated kitchen with a convenient built-in desk space. Further you'll find a flex space, laundry and double car garage. Down the hall, a full bathroom, two guest bedrooms, and a spacious primary bedroom with a walk-in closet and updated private ensuite. Outside, enjoy a morning coffee or evening glass of Okanagan wine under the covered patio in your big back yard! This flat corner lot offers an easy-to-enjoy setting along with plenty of parking, including room for an RV. Located in Lavington, Coldstream, this property offers a more relaxed setting while keeping you within approximately 15 minutes of Vernon and 10 minutes of Lumby. A great option for anyone looking for single-level living, useful outdoor space, and convenient access to both communities. (id:64133)
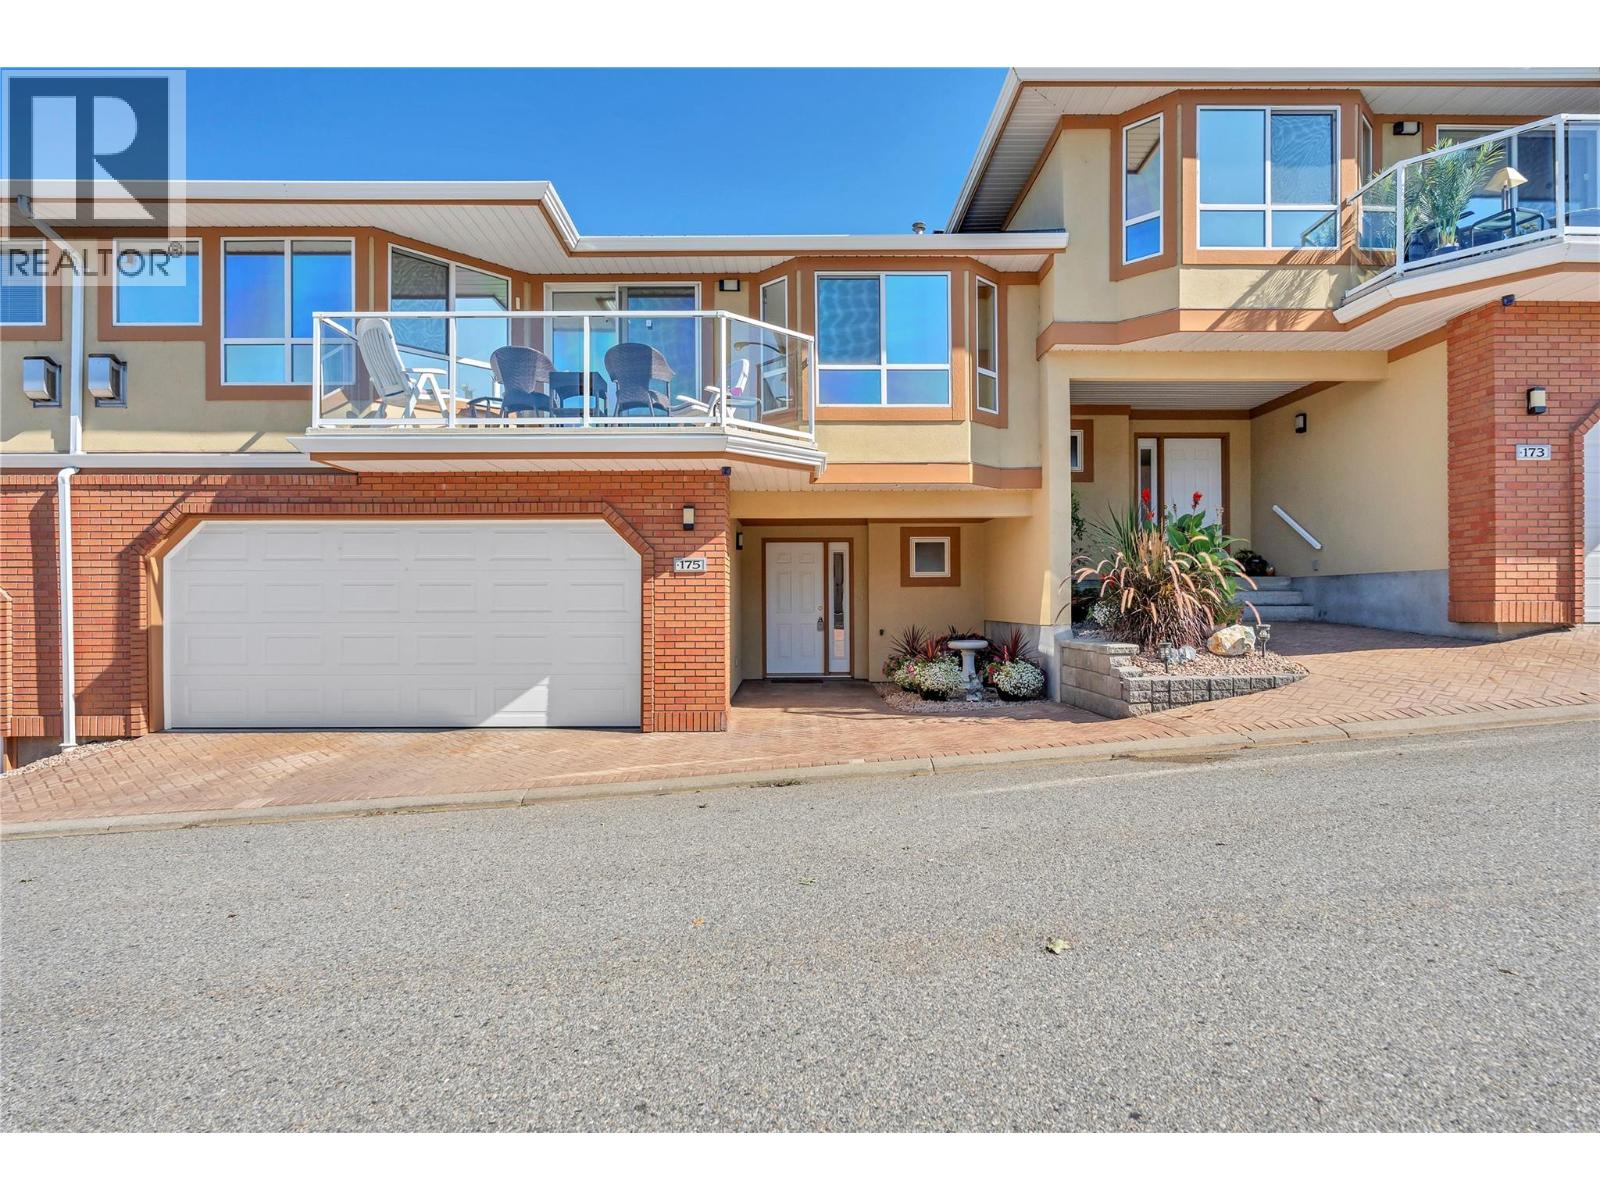
3948 Finnerty Road Unit# 175
Penticton, British Columbia
Beautifully positioned in Penticton’s desirable Skaha Benches, this well-maintained townhome offers stunning surroundings, comfortable living, and an ideal lifestyle for families or retirees. Located on the East Bench overlooking world-famous Skaha Lake beaches, and marina, the home combines scenic views with practical everyday living. The thoughtfully designed floor plan features a spacious living and dining area, kitchen with nook and attached den, plus access to a private east-facing courtyard. The west-facing deck offers partial lake and city views—perfect for enjoying the Okanagan setting. Upstairs, the oversized primary suite includes a four-piece ensuite, complemented by a generous second bedroom. The lower level provides a welcoming foyer, powder room, oversized two-car garage with workshop potential, and additional crawl-space storage. Residents also enjoy beautifully landscaped grounds, a clubhouse with exercise and games rooms, all in a pet and family-friendly community. With a high-efficiency gas furnace and heat pump, this home offers year-round comfort and energy-conscious living in a fantastic Penticton location. (id:64133)
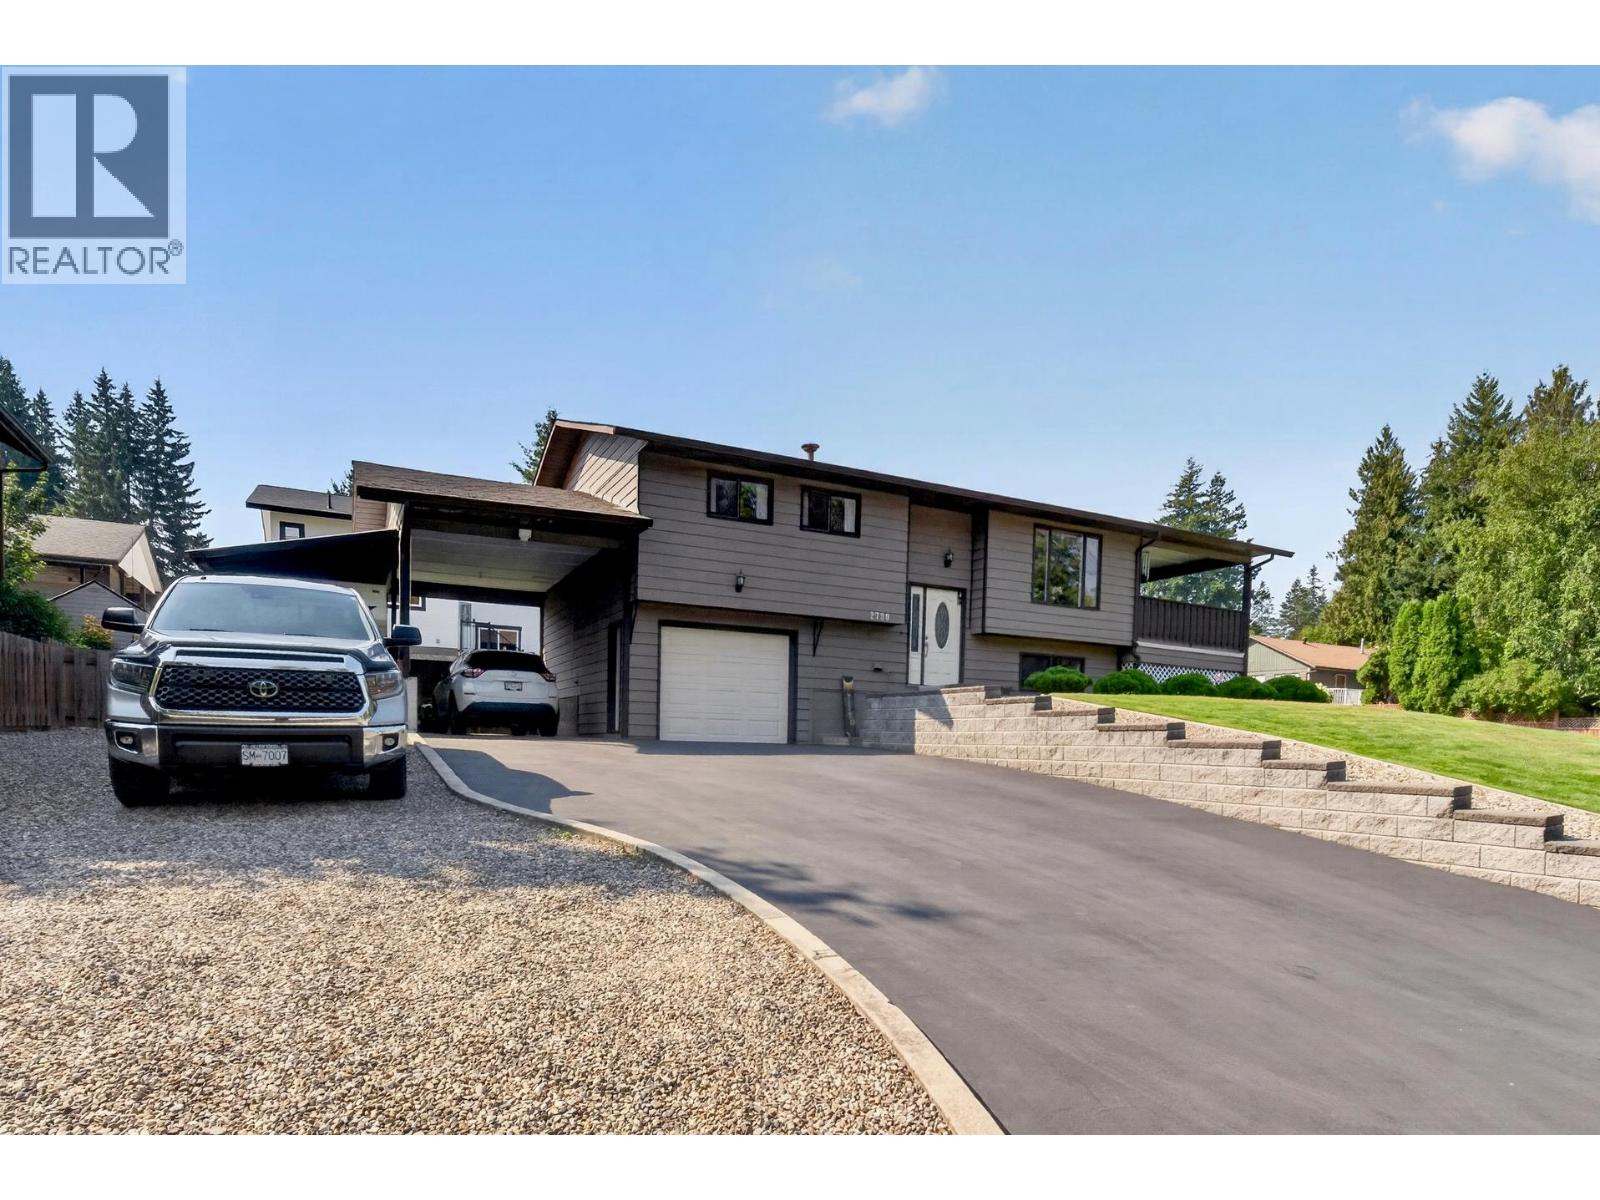
2730 5 Avenue NE
Salmon Arm, British Columbia
WELCOME HOME TO THIS METICULOUSLY maintained, move-in-ready property where true pride of ownership shines. Perfectly situated in a desirable neighborhood, you are just a short walk from local schools, parks, the rec center, and everyday conveniences.Inside, the main level features a bright, open-concept layout centered around a spacious kitchen island—ideal for daily living and easy entertaining. Off the dining area, step directly onto a large covered deck overlooking the yard. This level also includes a comfortable primary bedroom, a second bedroom, and a full bathroom.The bright open basement offers versatile living space with a large family room and an office area that can easily be modified to accommodate a third bedroom. Rounding out the lower level is a second full bath, a generous laundry room, and plenty of dedicated utility and storage space. Outdoors, the manicured grounds include beautiful lawns, a garden shed, a carport, and an extra-long single garage with room for a workbench or extra storage. Recreation enthusiasts will love the covered RV parking and additional gravel space for a boat or extra vehicles. This exceptional property seamlessly combines functional living, fantastic storage, and a great location. (id:64133)
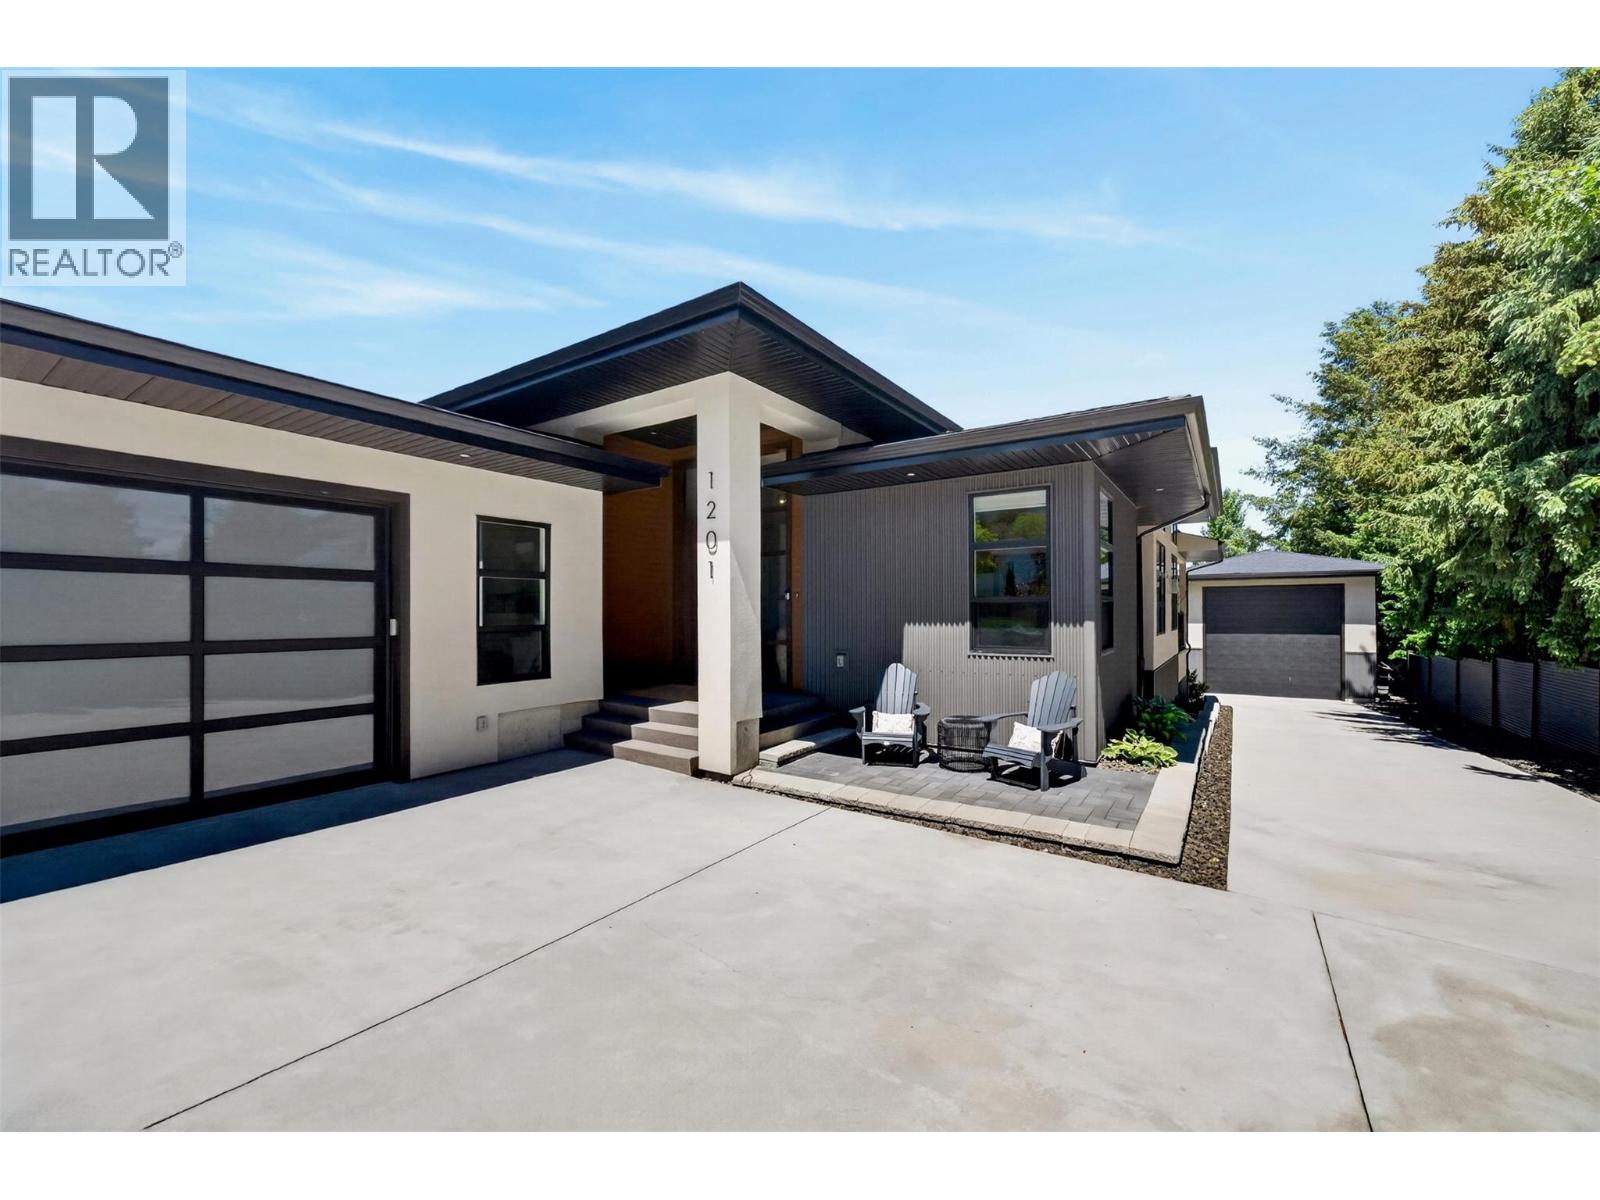
1201 20 Avenue SW
Salmon Arm, British Columbia
This 5 year old custom-crafted modern home perfectly balances high-end luxury with everyday functionality. The main floor welcomes you with an airy, open-concept design anchored by soaring ceilings, expansive windows, and engineered white oak flooring. At its heart is a chef’s kitchen complete with premium quartz countertops, custom wood cabinetry, a gas range, a generous island, a bar fridge, and a walk-in pantry, all flowing seamlessly into the living area warmed by a sleek gas F/P. The primary suite serves as a private sanctuary, featuring an oversized closet and a spa-inspired ensuite equipped with a double-sink vanity, a soaking tub, and a custom walk-in shower. Downstairs, the fully finished lower level expands your living space with a massive family room, two additional bedrooms, a full bath, a dedicated workshop along with an abundance of storage. Comfort is guaranteed year-round via a five-zone in-floor heating system, HRV, and a backup forced-air furnace. Step outside to a private, professionally landscaped and irrigated oasis, featuring an expansive covered deck and patio, a cozy fire pit, and a premium private hot tub. Car enthusiasts and hobbyists will love the oversized 35' double garage with EV charger, alongside a spectacular 40' x 20' detached shop w/ 14' overhead door, perfect for RV or a workshop. Low maintenance lot, long concrete driveway, all within minutes to town. If this catches your attention, be sure to view the 360 tour and book an appt to view. (id:64133)
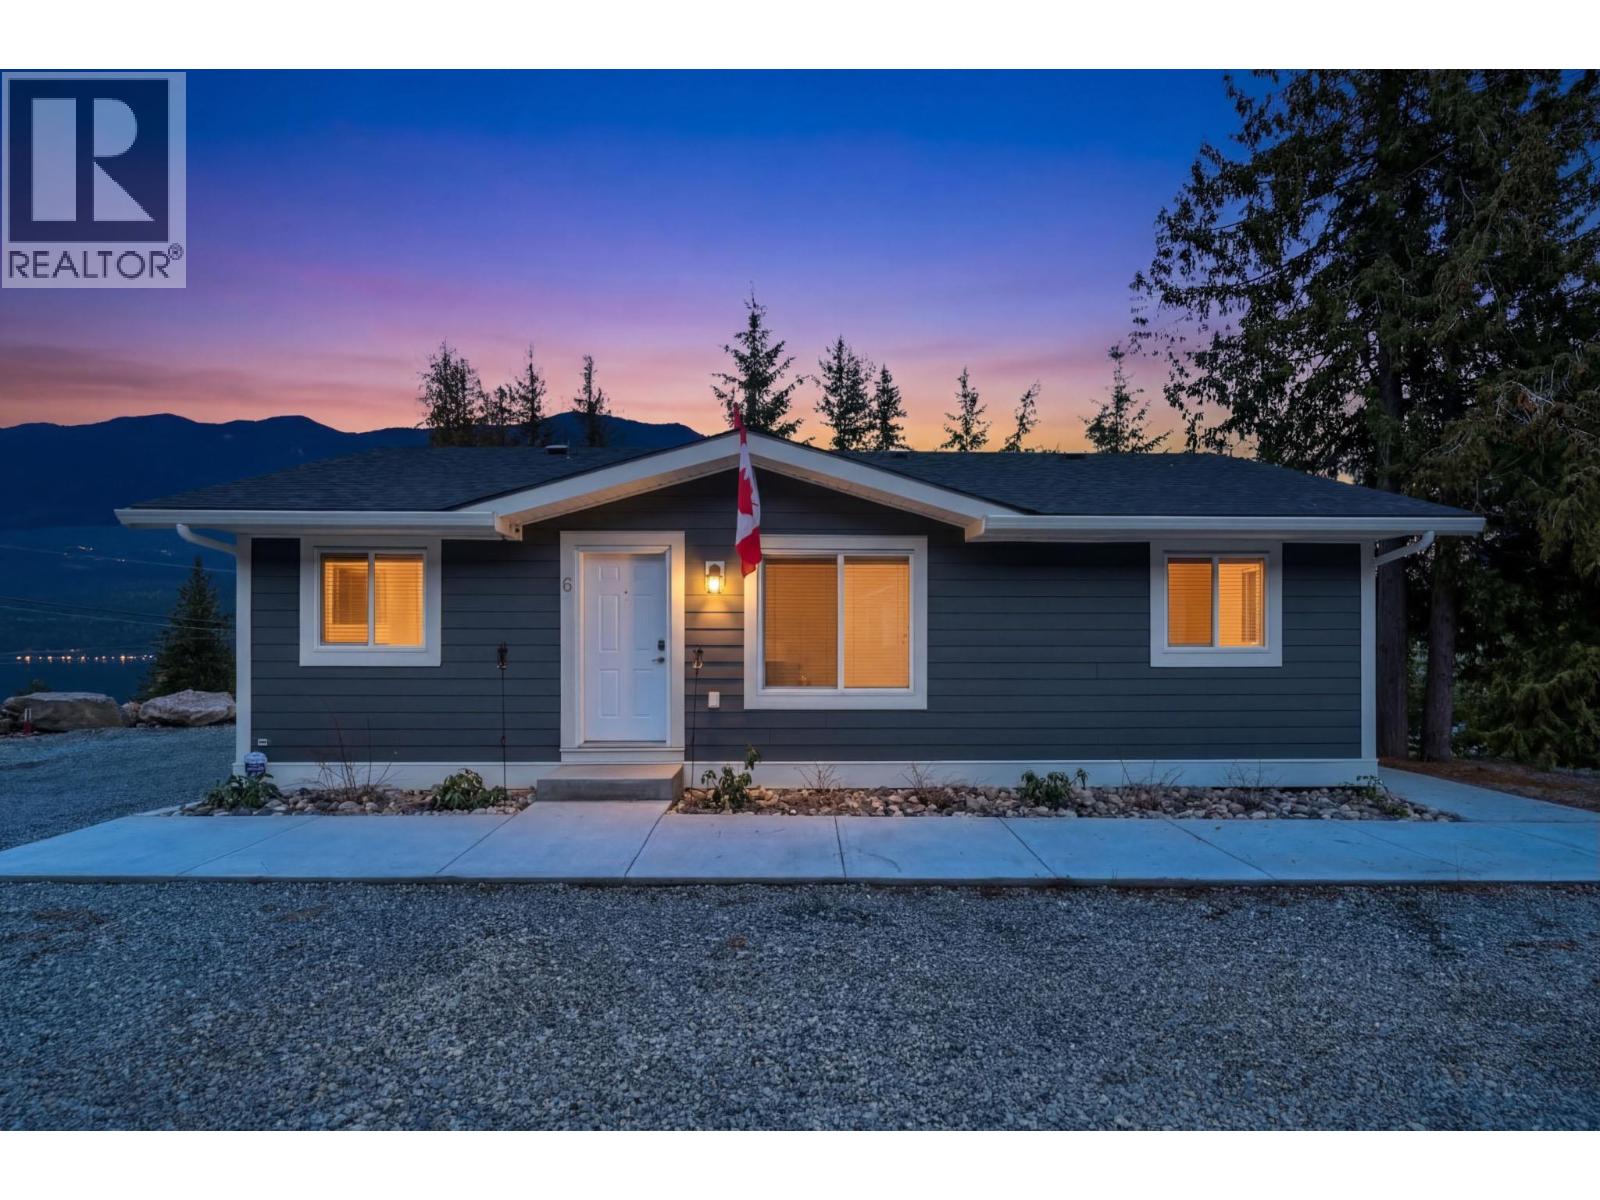
3639 Parri Road Unit# 6
Sorrento, British Columbia
Like-new home just steps from White Lake. Built in 2022, this 2-bedroom, 2-bathroom modular home features an open-concept living space, a bright kitchen with island, and direct access to the sundeck from the dining area. The laundry/mudroom includes an exterior door for added convenience. The primary bedroom offers a full 4-piece ensuite, while a second bedroom and additional 4-piece bathroom complete the layout. Set on a 5’ crawlspace for ample storage and as a bonus the home is pre-wired for A/C and a hot tub. Enjoy peaceful views of White Lake from the deck and take advantage of nearby recreation, including paddleboarding, kayaking, fishing, swimming, and endless hiking trails right from your doorstep. (id:64133)
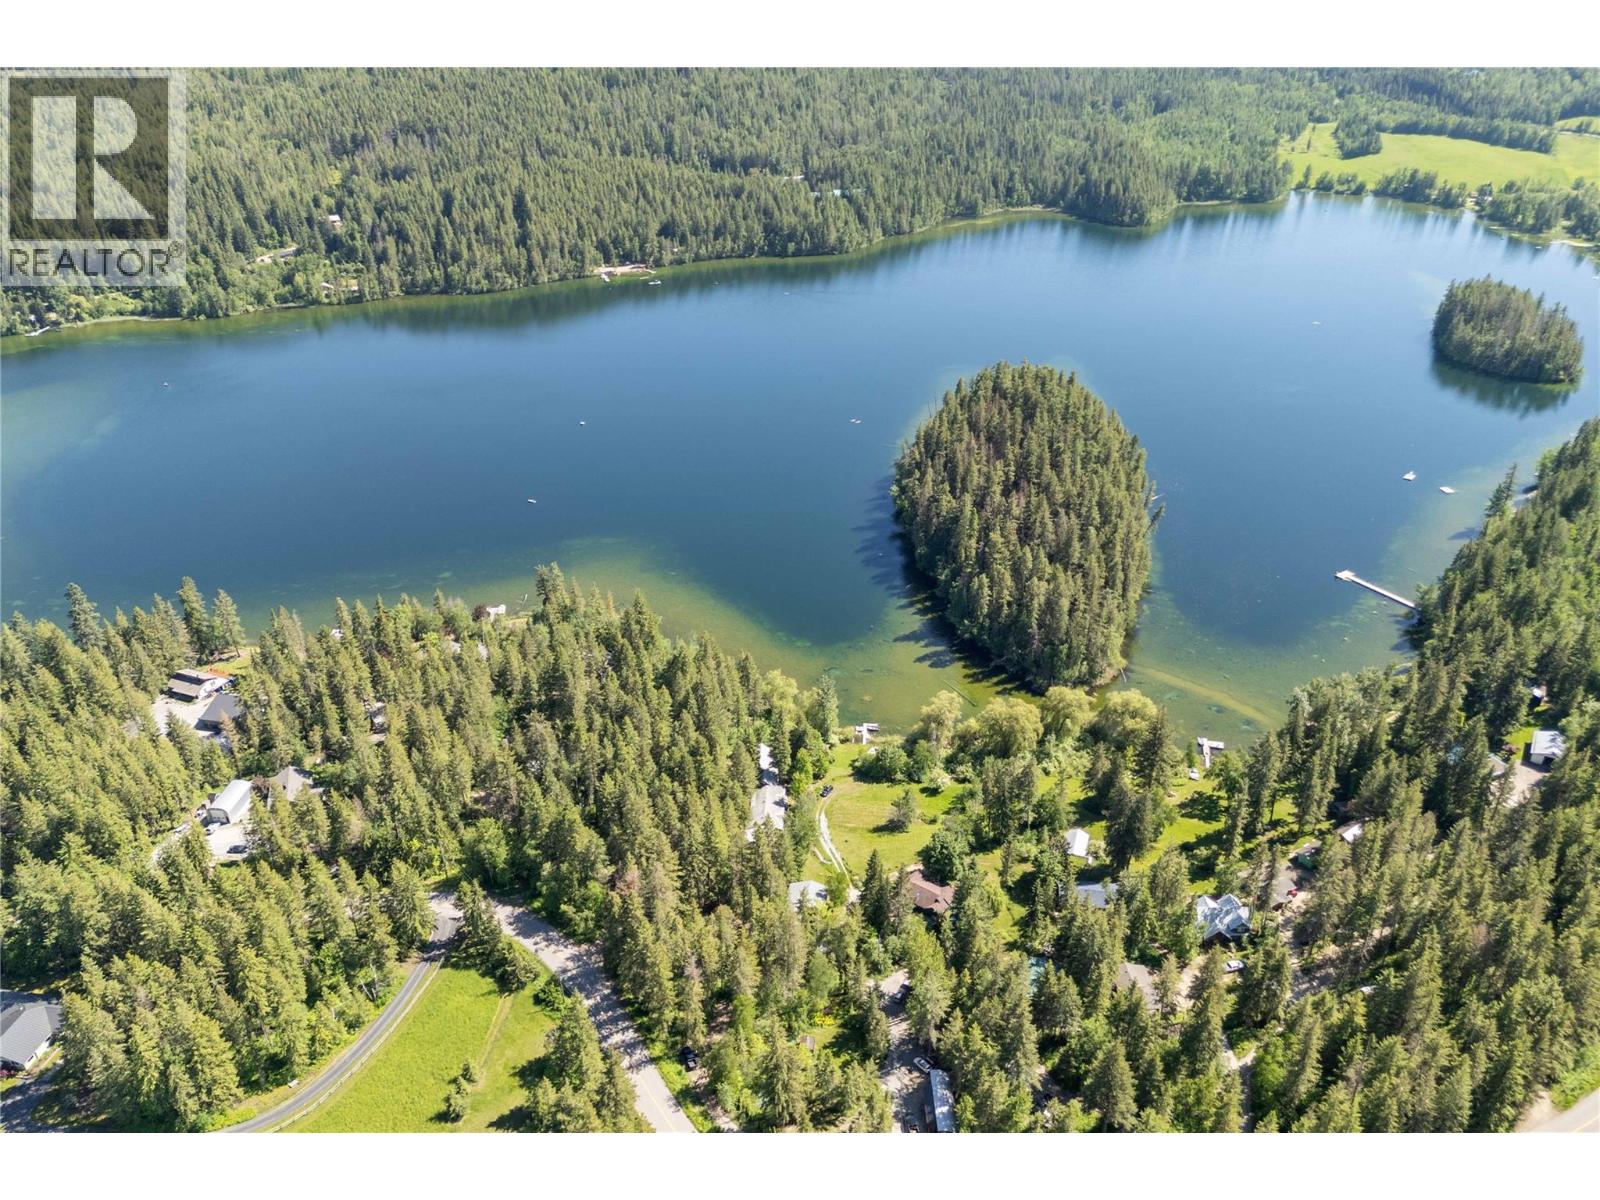
769 & 771 Gardom Lake Road
Enderby, British Columbia
Private Waterfront Home on Gardom Lake — 15 Minutes from Salmon Arm. Welcome to a rare opportunity on beautiful Gardom Lake – a private, lakefront retreat offering over 4,000 sq. ft. of living space, exceptional tranquility, and builtin income potential. Set within a quiet bare land strata, just 15 minutes from Salmon Arm, this thoughtfully designed home blends comfort, flexibility, and the kind of lifestyle most people only experience on Vacation. Wake up to serene lake views, spend your days on the water, and unwind in the evening with sunsets from your deck or lakeside firepit. Whether you’re looking for a full-time residence, a seasonal escape, or a multigenerational home, this property delivers. Inside, the spacious layout offers bright, open living areas designed to maximize natural light and views. The well-appointed kitchen and generous entertaining spaces make hosting effortless, while multiple bedrooms and flexible living areas provide room for family and guests. A fully self-contained non-conforming rental suite adds significant value – ideal for extended family or guests. This is more than a home – it’s a lifestyle investment combining nature, privacy, and flexibility in one of BC’s most serene lakefront settings. (id:64133)
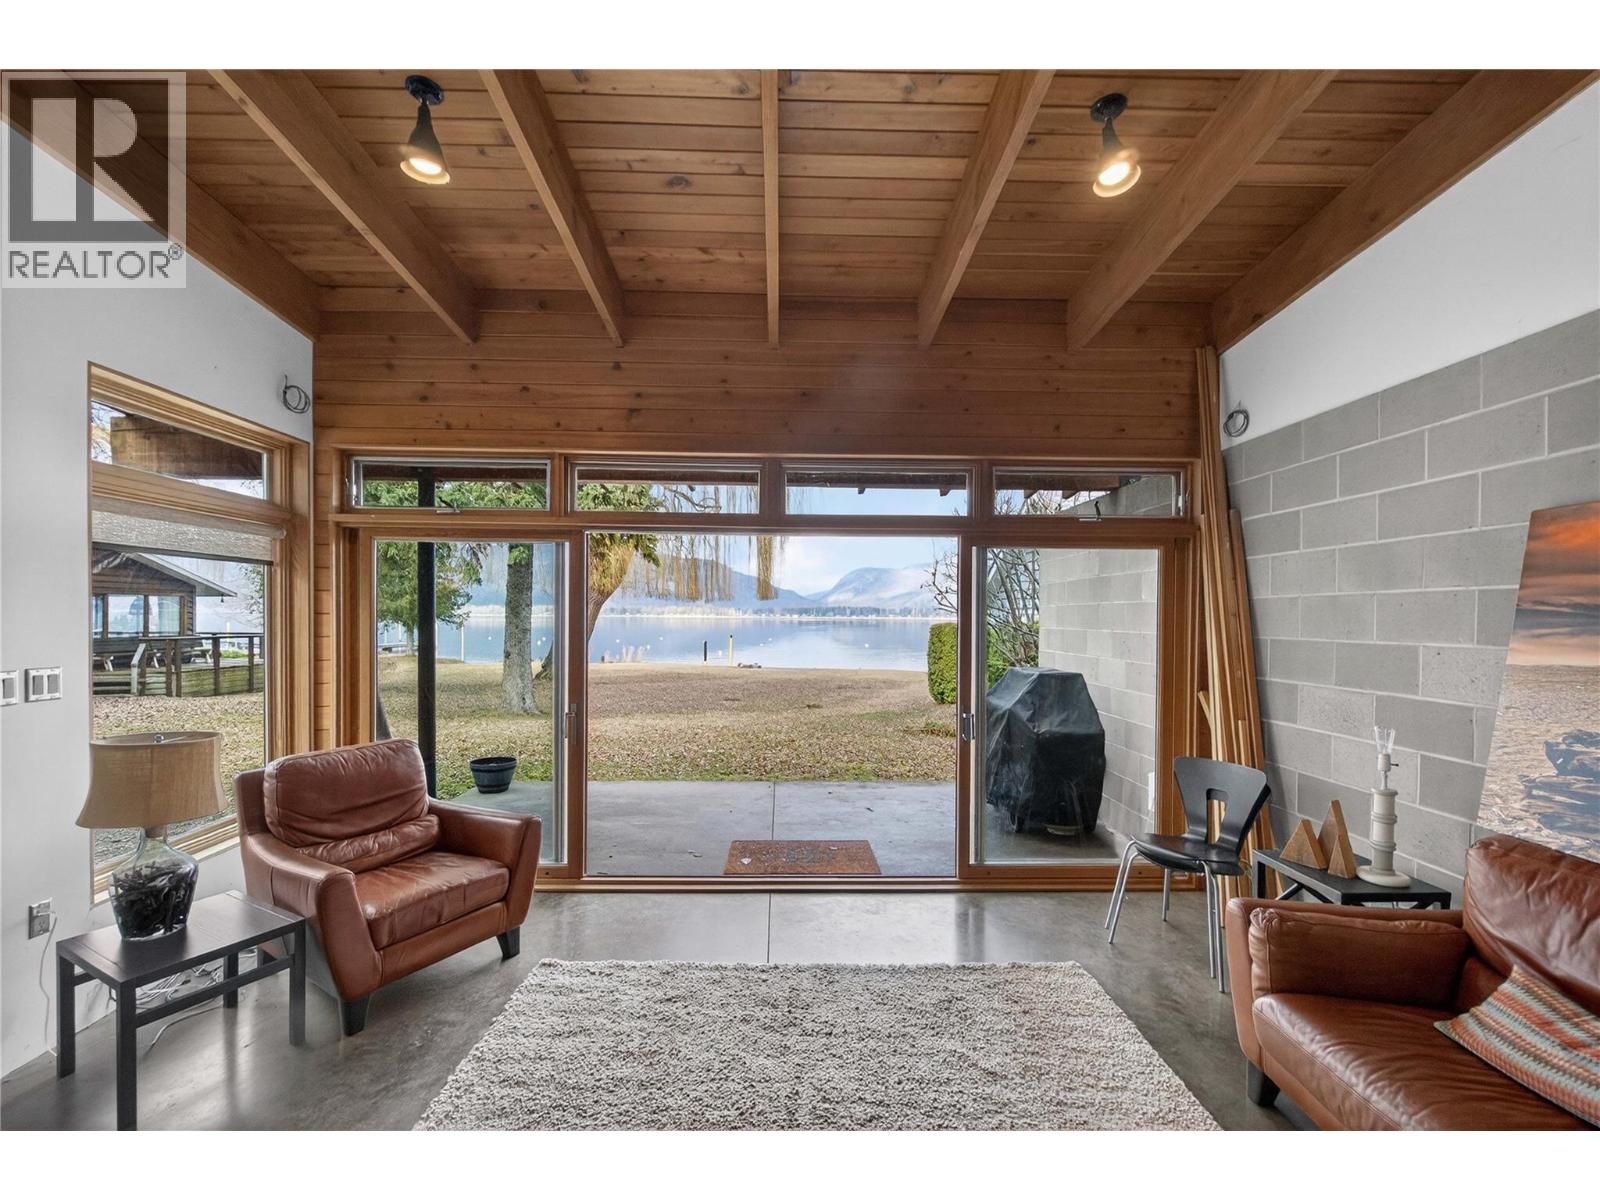
1259 Dieppe Road
Sorrento, British Columbia
Experience the ultimate lakefront lifestyle with this incredible property in the heart of Sorrento! Perfectly positioned just minutes from the highway and local amenities, this 0.30-acre lot is the ideal home base for your Shuswap summers. The land is relatively flat and shaded by beautiful mature trees, creating a peaceful, private setting with 62 feet of your very own shoreline. The cabin itself is a total gem, blending a fresh, modern vibe with classic charm. You’ll love the oversized patio doors that slide wide open to frame stunning lake views and pull the outdoors in. It’s perfect for entertaining on the deck or cozying up by the gas fireplace on those crisp fall evenings. Upstairs, the loft is smartly divided into two separate sleeping areas, giving you plenty of flexible space for kids or weekend guests. Looking for even more room? There’s a rare chance to double your fun by picking up the adjacent waterfront property (MLS # 10378711), which adds another 71 feet of shoreline and an older cabin to the mix. Whether you're dreaming of a large multi-family retreat or a place to build your dream home, this is a unique opportunity to secure a significant footprint in one of the Shuswap’s most popular areas. (id:64133)
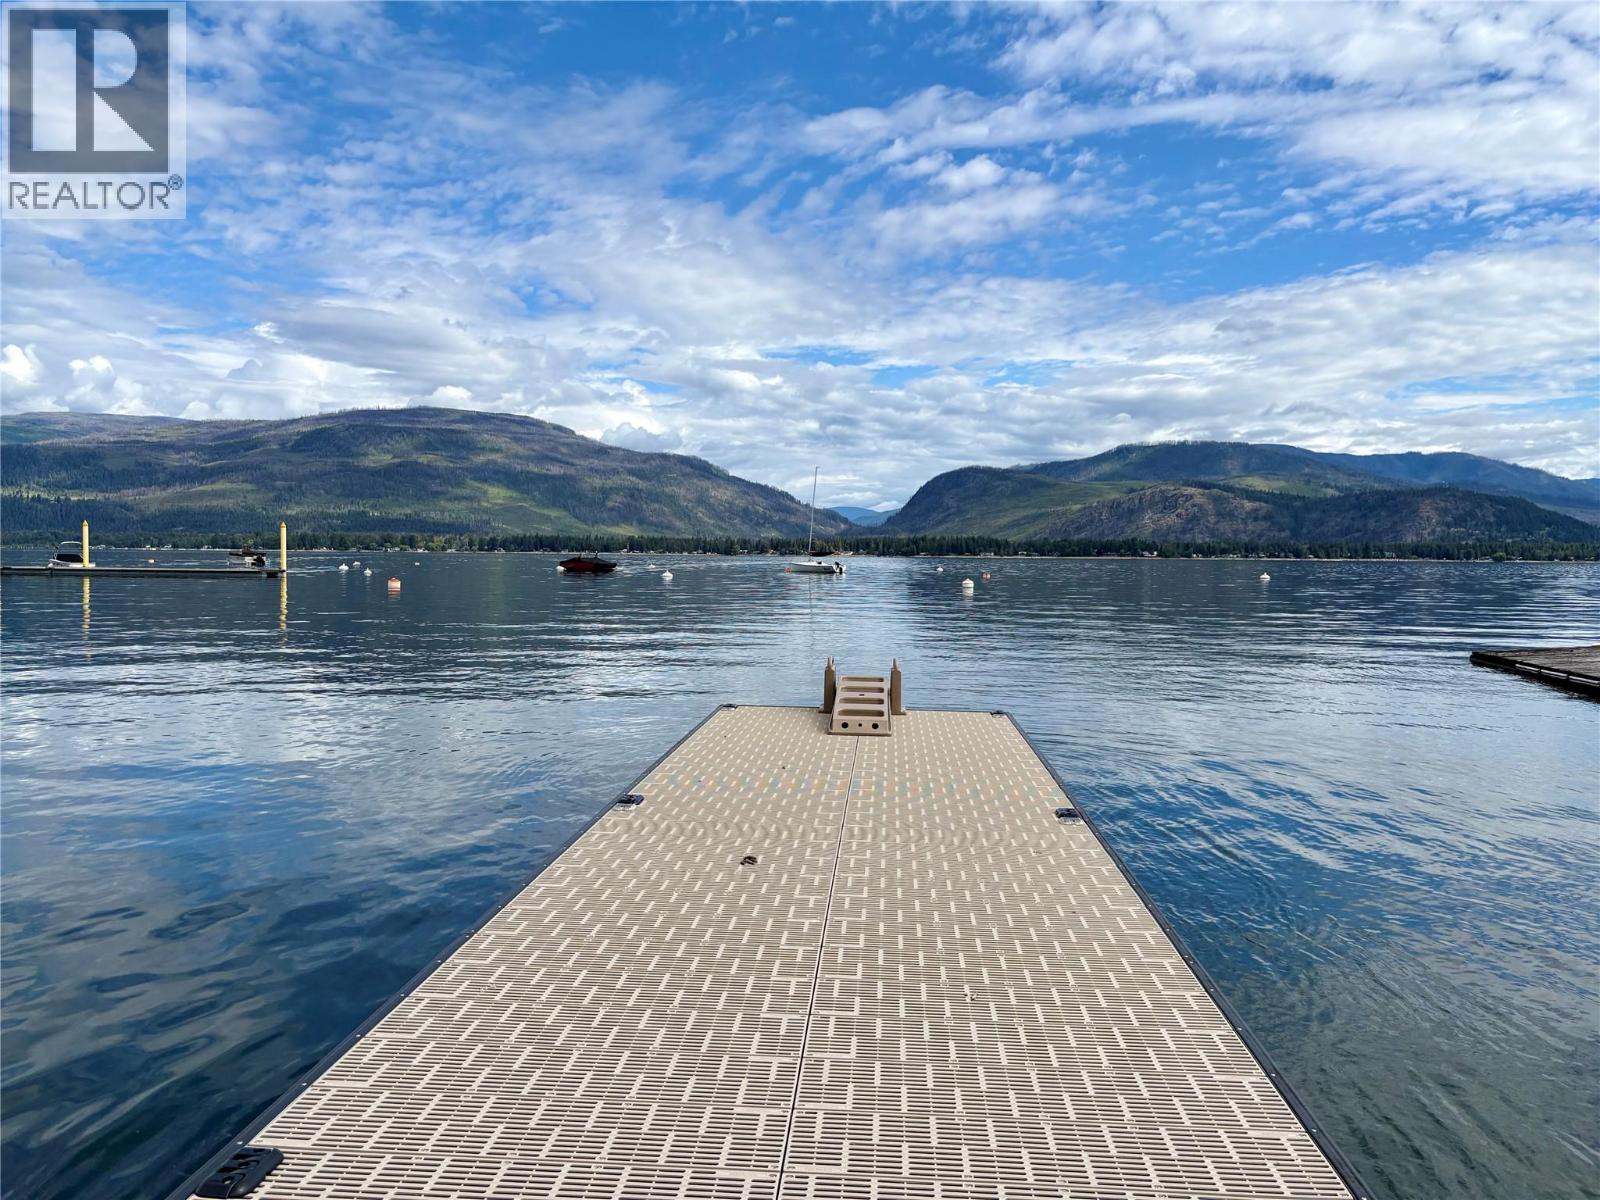
2862 Caen Road
Sorrento, British Columbia
Escape to the lake with this incredible waterfront opportunity in Sorrento! Featuring 71 feet of pristine shoreline and a newer dock, this 0.32-acre lot gently slopes right down to the beach, making it the ultimate spot for easy summer days on the water. While there is an older cabin on-site, the real magic here is the land—it’s the perfect spot to build the Shuswap dream home you’ve always wanted, complete with stunning views of Copper Island and the mountains.If you’re looking for even more room to roam or a spot for the whole family, the adjacent 0.30-acre property (with 62 feet of lakefront and a cute secondary cabin) is also up for grabs (MLS # 10378715). Buying both gives you a massive 0.62-acre private estate with over 133 feet of total waterfront. This is a rare chance to grab a prime piece of one of the Shuswap’s favorite neighborhoods and start making those lakeside memories you'll talk about for years. (id:64133)
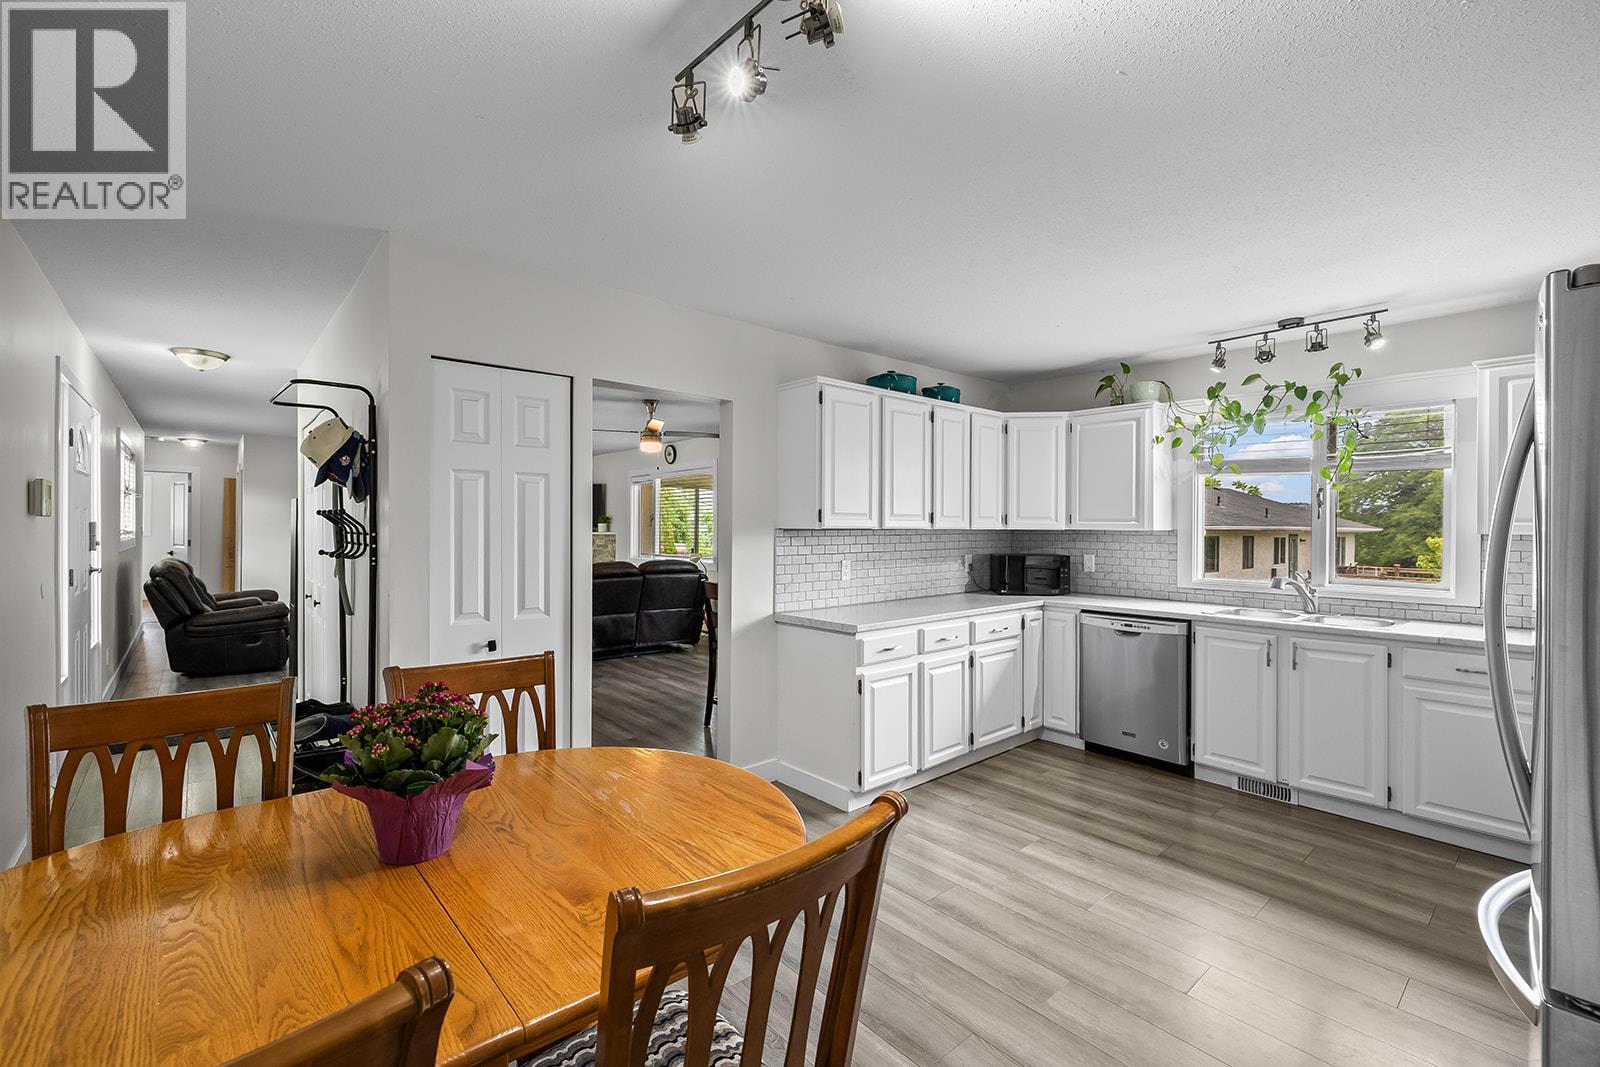
3463 Logan Road
West Kelowna, British Columbia
Investor alert! This renovated rancher sits on a private 0.24-acre corner lot shaded by mature cedar trees. The upstairs is vacant and ready for immediate possession, ideal for an owner-occupant or investor. The home features 2 bedrooms on the main floor plus a 2-bedroom walkout lower suite, with rental potentials of approximately $2,500 upstairs (vacant) and $1,900 downstairs (tenanted). Recent updates include new flooring, vanities, countertops, backsplash, and stainless steel appliances in the lower suite. The main level has a corner gas fireplace and French doors leading to an enclosed deck with sliding windows. Shared laundry for both suites. The spacious lot offers ample parking, side access for an RV, a boat, or additional vehicles, and the potential for a separate driveway. The side yard could fit a pool! Book your showing today! (id:64133)
113 311 Avenue
Kimberley, British Columbia
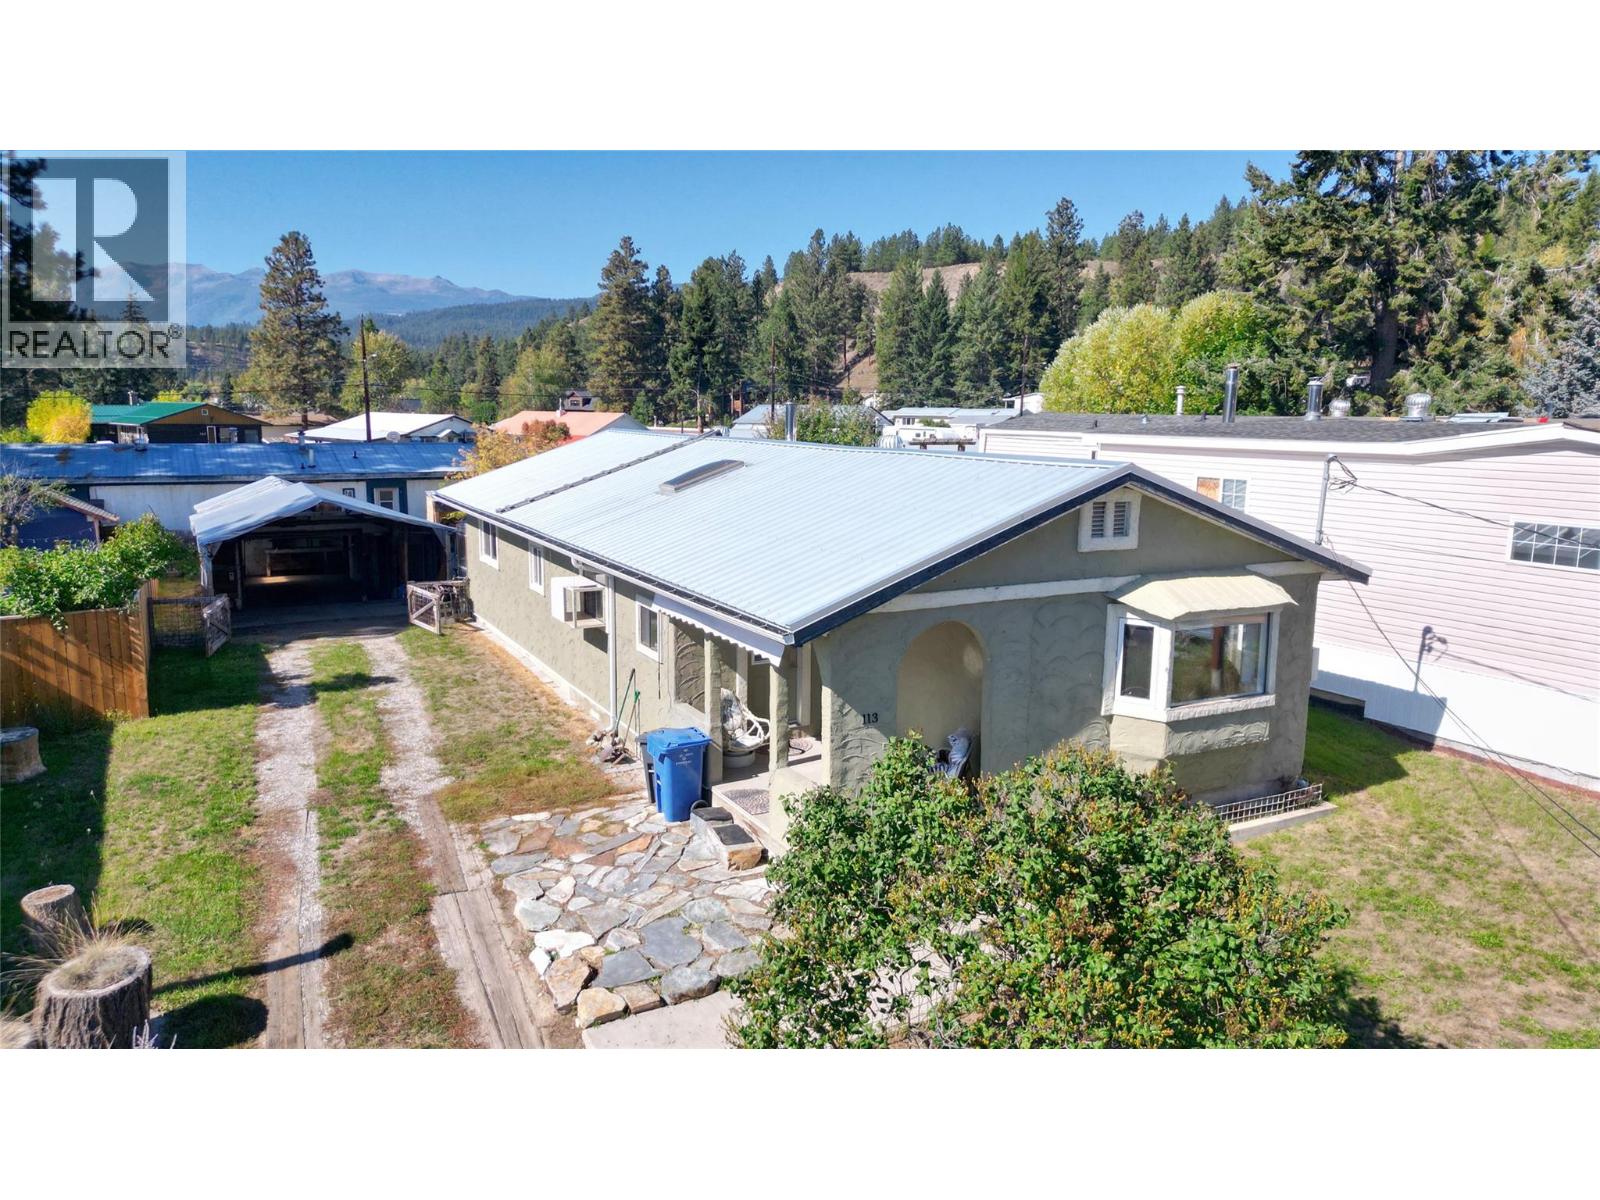
Welcome to 113 311 Ave Kimberley BC! This home is priced to sell and currently sits at $56,000 less than assessed value. Featuring almost 1200 sq ft of useable space on one level, here you will find 3 bedrooms, 1 bathroom with laundry, a great kitchen with appliances, dining area, a large living room with a cute bay window seat, a nice entry way and a lovely covered porch at the front. The yard features a good sized workshop with power, a shed, a greenhouse and many raised beds for your veggies or flowers! This home is on a concrete foundation where down below there is a little workshop, mechanical room and storage. Many updates include new water heater in 2024, recent roof also in 2024, an updated furnace, 200 Amp service and other updates. Don't miss out! (id:64133)
Lot 5 Copperview Drive
Blind Bay, British Columbia
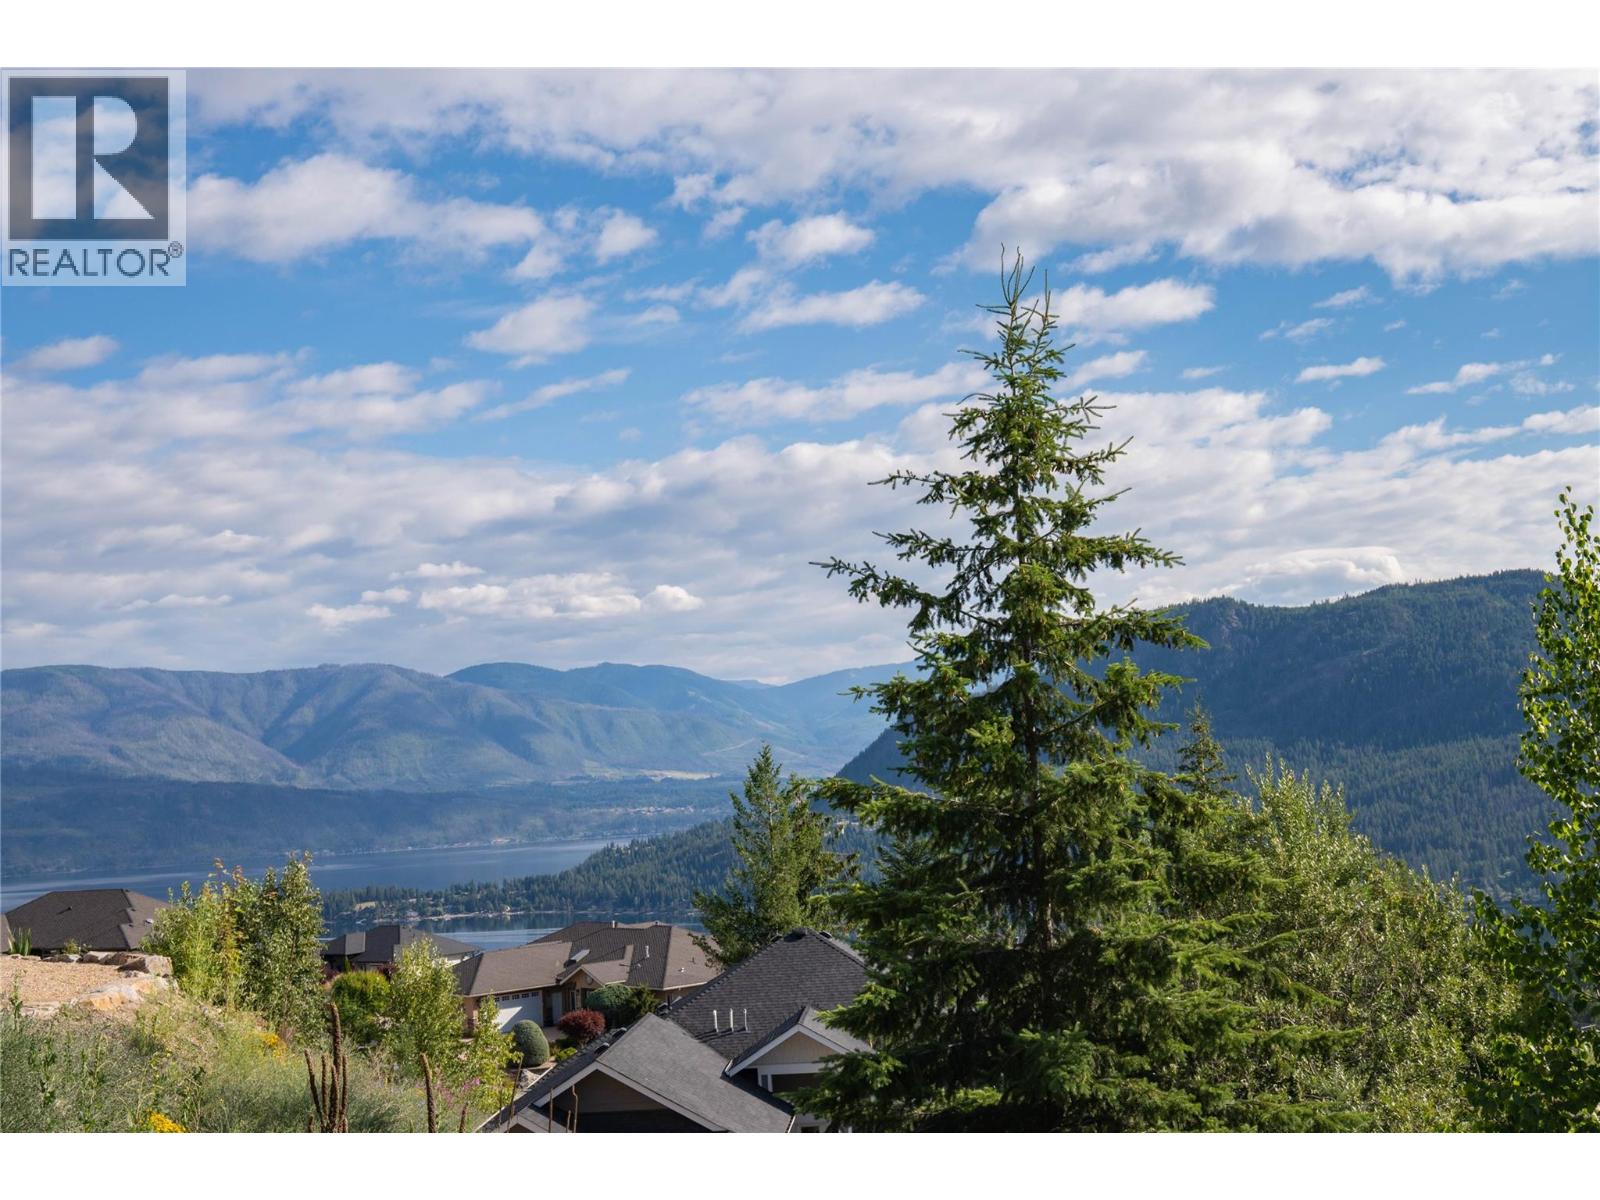
Build your dream home on this prime 0.29-acre lakeview lot, nestled within the highly desirable Highlands subdivision of Blind Bay. Surrounded by high-quality, established homes, this property is perfectly suited for a level-entry rancher with a walk-out basement designed to capture the stunning lake and mountain views. Enjoy the perfect blend of tranquility and convenience, located just minutes from the lake, beaches, parks, shopping, and local dining. With community water and sewer services already available, and world-class recreation—from golf to pickleball—right at your doorstep, this is Shuswap living at its finest. (id:64133)
1070 1 Street SE Unit# 2
Salmon Arm, British Columbia
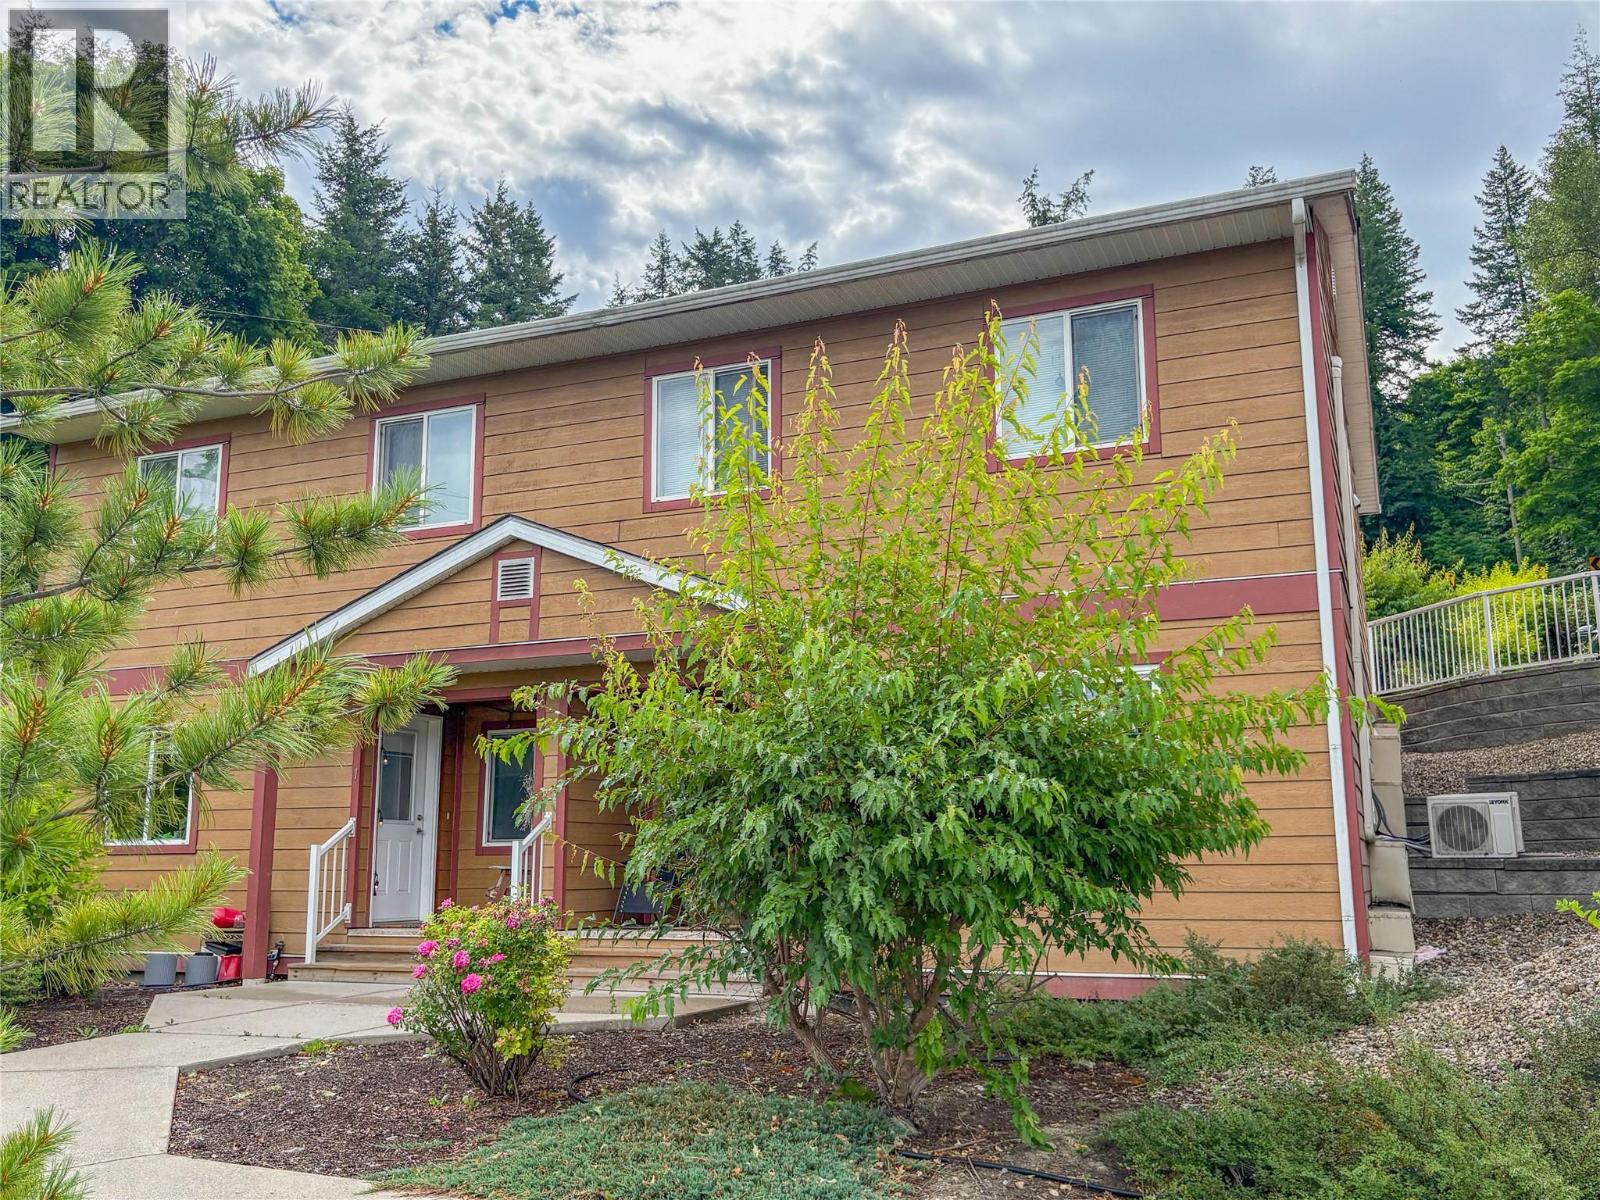
Think affordability, convenience, and functionality all wrapped up in one perfect little package! This cozy 1-bedroom, 1-bathroom home is a fantastic find, whether you're buying your very first place, looking to simplify and retire, or searching for a smart investment. The bright, open layout is compact but incredibly functional, featuring a great kitchen, handy in-suite laundry, and an efficient heat pump to keep you comfy year-round without breaking the bank. With low strata fees and your own designated parking spot, it really is the ultimate low-maintenance setup. To top it all off, you’re centrally located and just a short walk away from local shopping, parks, and transit. This sweet spot is a must-see, so definitely add it to your viewing list today! (id:64133)
2595 Golf Course Drive
Blind Bay, British Columbia
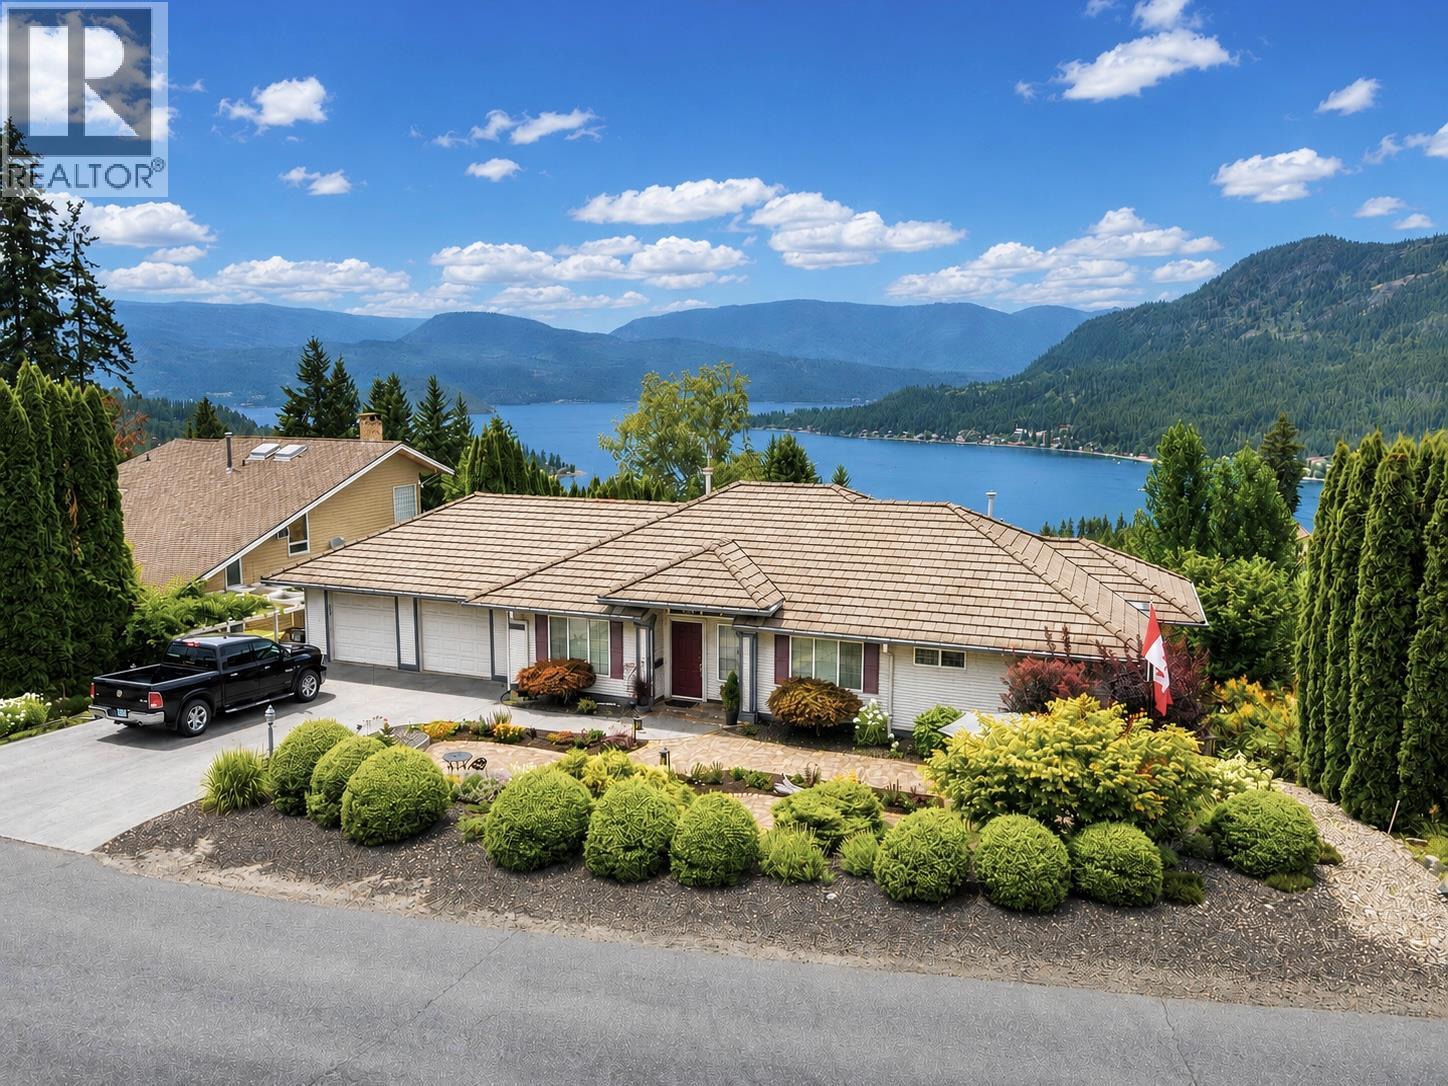
Set in the hills above Blind Bay, this executive rancher with walk out basement boasts perhaps the best lake view in this enclave of fine homes. Expansive window walls on both levels capitalize the view that begs you to linger and gaze at the action on the lake. Your Chef will love the classy island kitchen that offers 2 pantry areas and ample solid surface prep areas. Your Butler will love the private dining and serving area near the large foyer. Your Gardener will appreciate the irrigated landscaping with plenty of paved stone areas and no-fuss perennials & fruit trees and shrubs. Relax in the summer with low maintenance features like a lifetime tile roof, never-paint siding and the full metal fence system. Coming in at approx. 3500 sf and 4-5 bedrooms, you will appreciate a roomy plan with several bonus rooms and a cold room for wine and preserves. Shuswap Lake Estates boasts well kept homes woven through a premier golf course with a community water system. Enjoy umbrella-free walks with proximity to many fine eateries and marinas for convenient boat moorage. Added bonus here; Blind Bay offers some of the cheapest property taxes in the province. There’s no need to strike oil to enjoy this lifestyle. Check out the Virtual Tour and START PACKIN’. Buyer to verify all measurements. (id:64133)
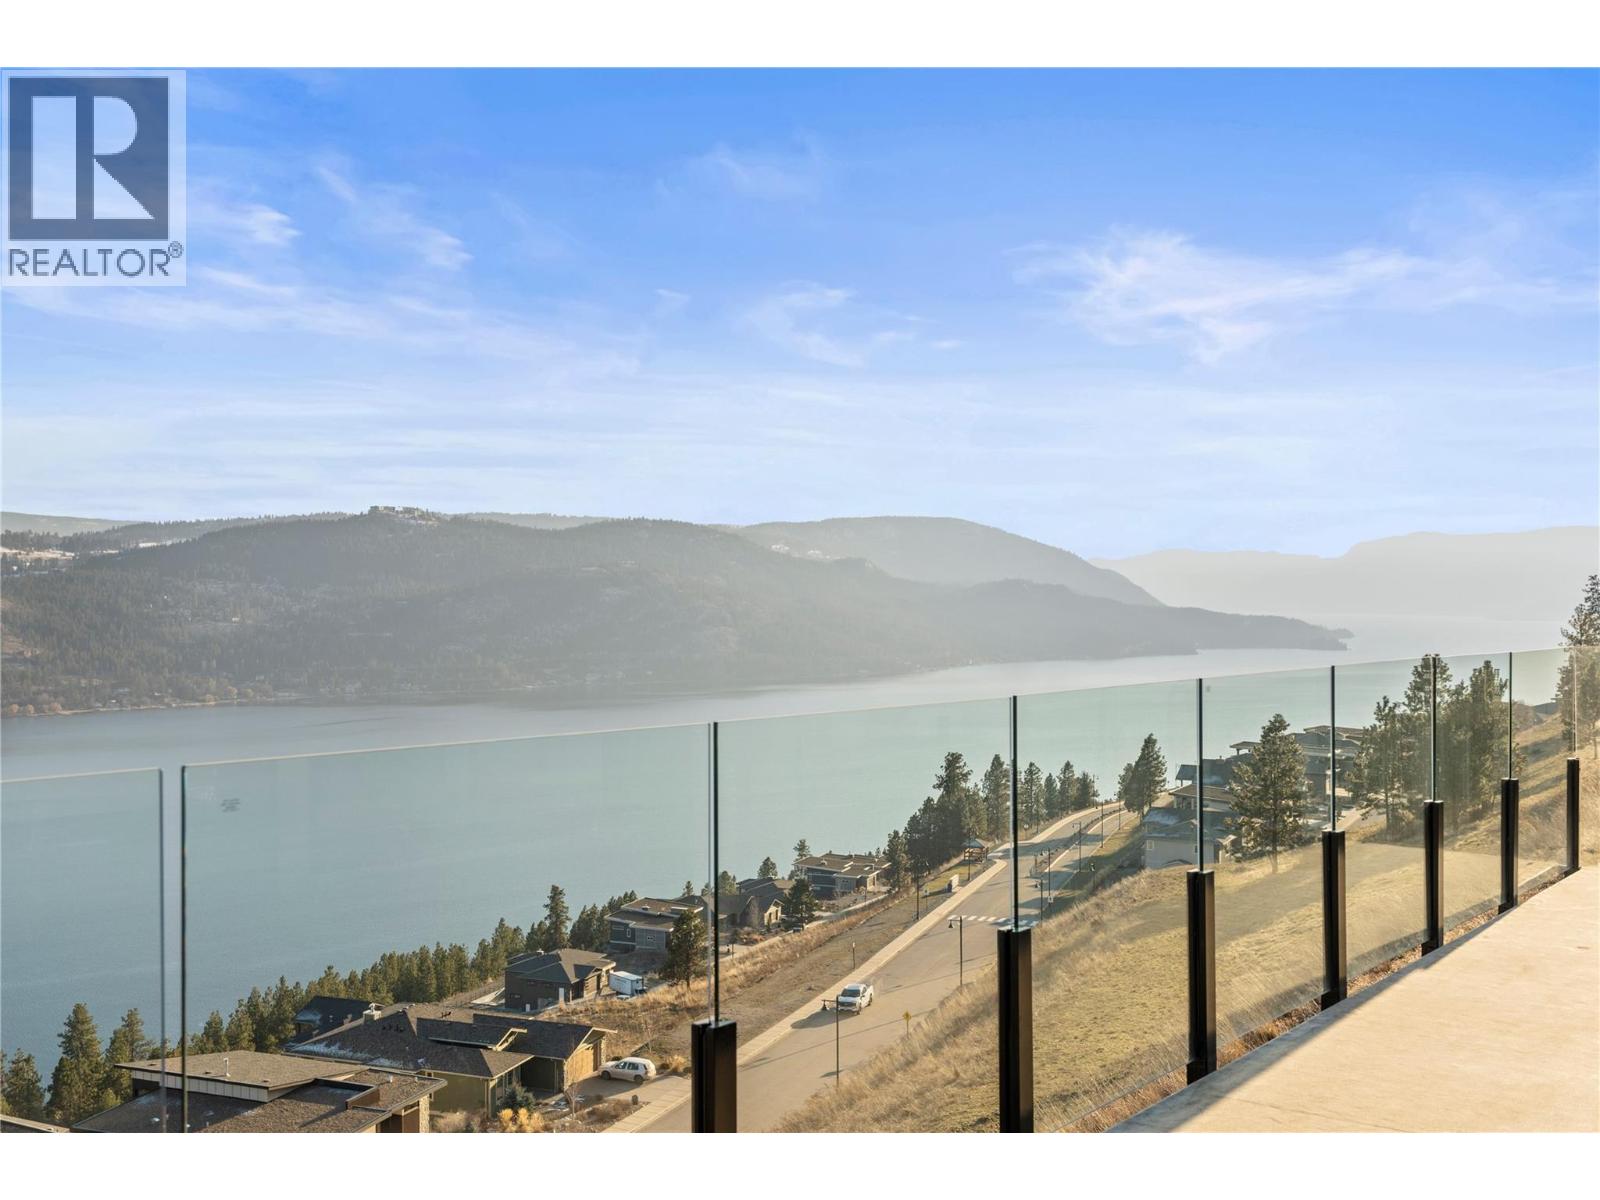
8948 Tavistock Road
Vernon, British Columbia
Panoramic lake views in Adventure Bay! NO Applicable GST. All kitchen/laundry appliances and window coverings are installed! This spectacular three-storey home was designed for the ultimate appreciation of its awe-inspiring Okanagan Lake views and incredible surroundings from every level. Enter onto the top floor, with gleaming flooring in the open-concept kitchen, living, and dining areas, accented by a contemporary electric fireplace framed by built-in cabinetry in the living room. The adjacent gourmet kitchen boasts rich wood and white shaker cabinetry, gorgeous stone countertops, and a huge center island. Elsewhere on the main floor, the master bedroom suite awaits, featuring a walk-in closet and a spectacular ensuite bathroom. Accessible via the master bedroom and living area, a covered patio is wonderful for al fresco dining. Three additional bedrooms & a den are located between the main and lower levels, plus another 3 bathrooms, all with equally lovely finishes. A second balcony off the mid-level floor can be accessed by both bedrooms. On the lowest level, a bonus living space is ideal for entertaining, with access to the yard and patio. The exclusive Adventure Bay community features a private beach, tennis courts, plus a multitude of hiking trails & lookouts! Come see everything this incredible property can offer you today! (id:64133)
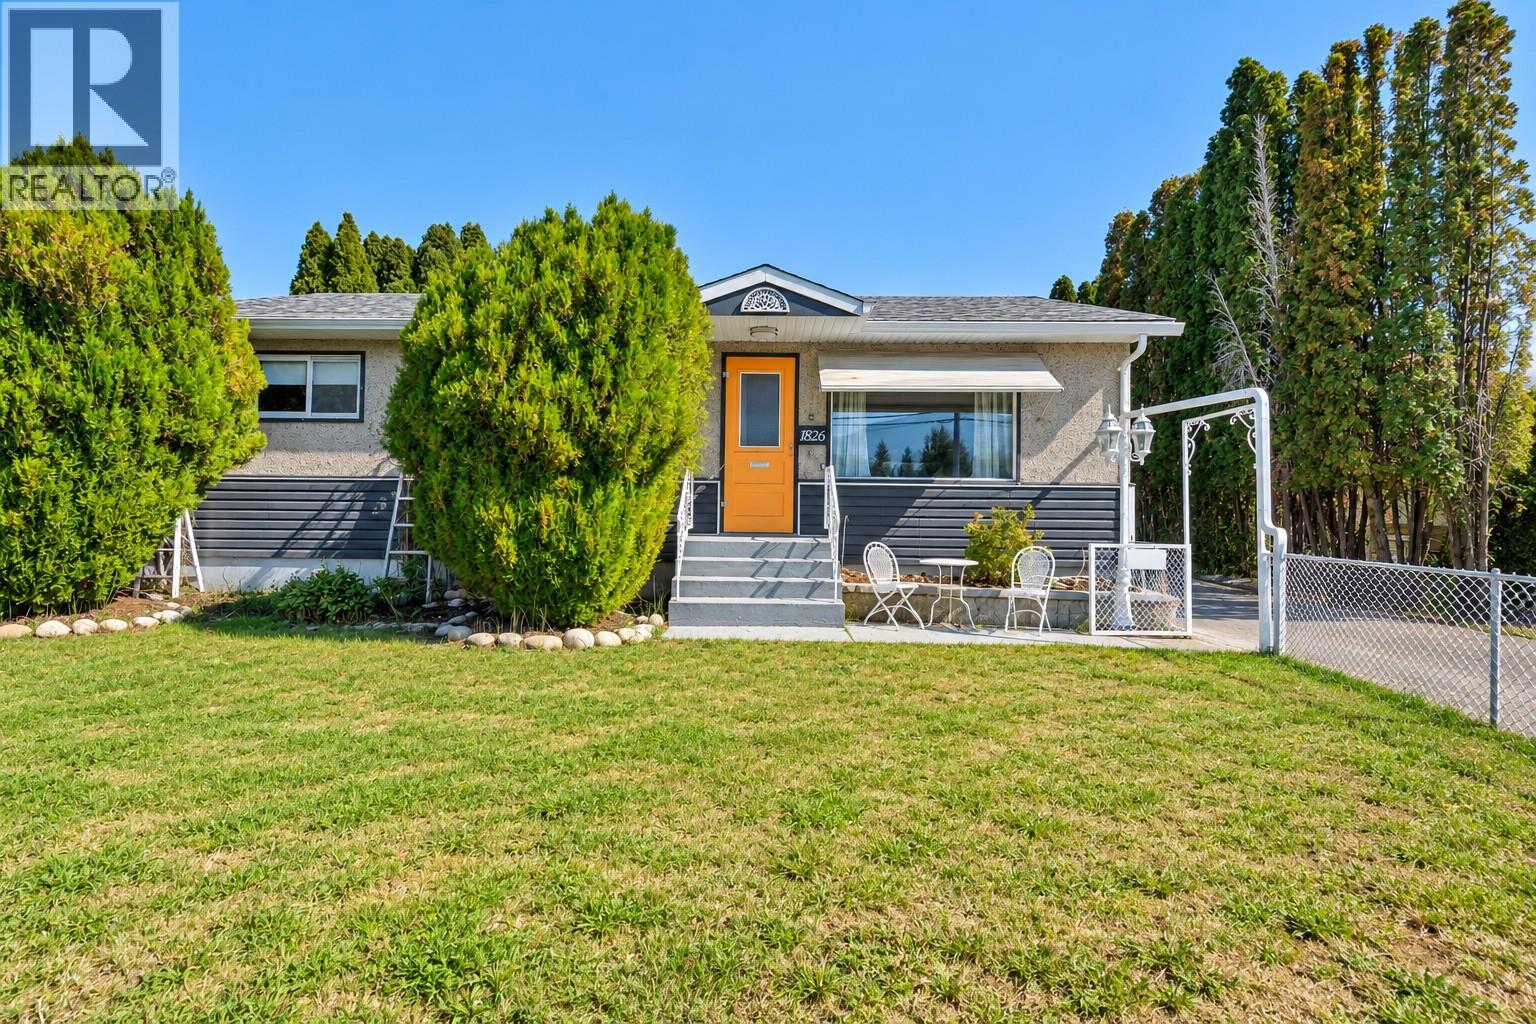
1826 Fairford Drive
Penticton, British Columbia
A solid opportunity in a convenient Penticton location. 1826 Fairford Drive sits on a generous 10,454 sq. ft. lot with alley access and plenty of room for parking, RVs, gardening or simply enjoying the outdoor space. The 1,261 sq. ft. main floor offers three bedrooms, a full bathroom, a comfortable living room and a practical kitchen. Downstairs, the partially finished basement adds a large family room, and 4th bedroom workshop, storage and additional flexibility for a buyer looking for more usable space. The home has seen a number of updates over the years, including newer flooring, paint, appliances and hot water tank. Forced-air heating and wall-unit cooling provide year-round comfort. The location is another strong point, with schools, shopping, parks and recreation all close by. Whether you're looking for a family home, a property with room for your projects, or a large Penticton lot with future possibilities, this one is worth a look. (id:64133)
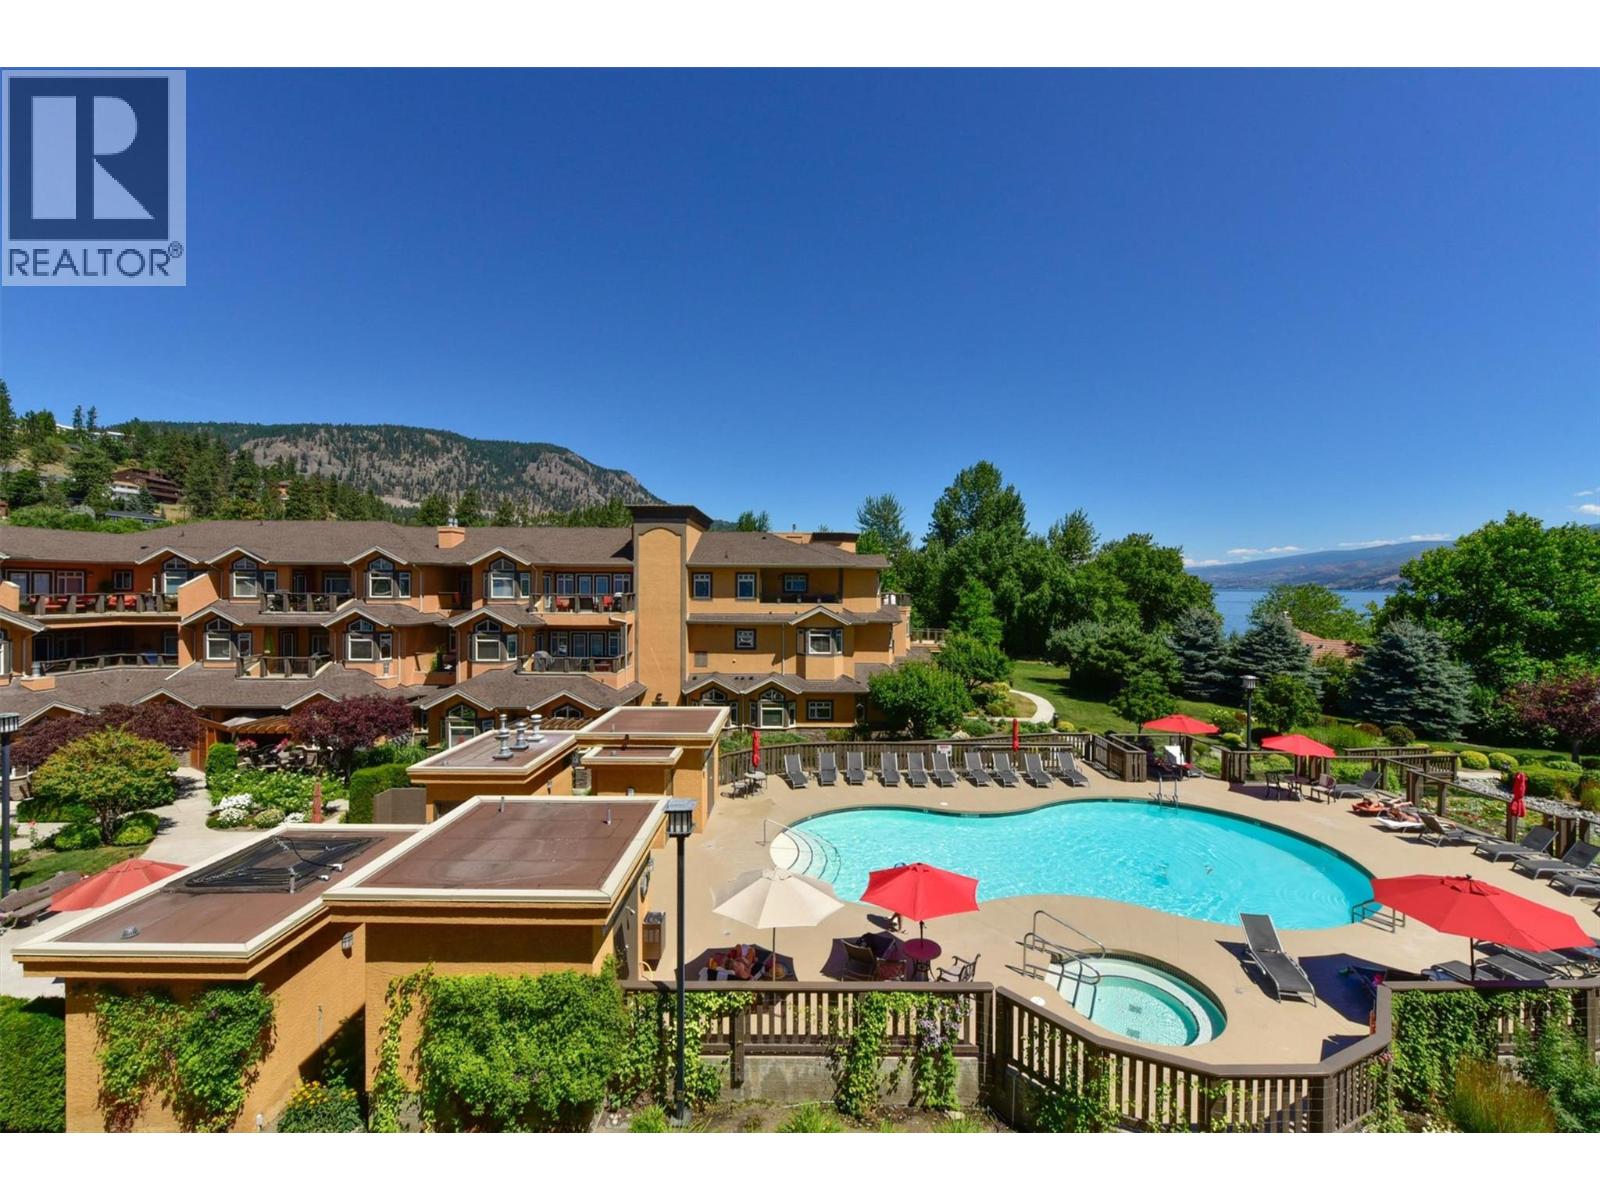
3996 Beach Avenue Unit# 236
Peachland, British Columbia
***OPEN HOUSE SUNDAY SEPT 27TH 1-4 pm. Welcome to Lakeshore Gardens, ideally located across from Okanagan Lake and the waterfront walkway in Peachland. A unique opportunity to purchase a turnkey property, if desired, for investment, retirement or relocation in this fabulous resort community. This spacious 1,308 sq. ft., 2 bedroom, 2 bathroom home offers a generous great-room design and exceptionally private setting. Updates include high-end laminate flooring with a light, beach-inspired feel, updated lighting, top-down/bottom-up blinds, newer fridge, dishwasher, microwave and hot water tank. The kitchen features granite countertops, while the living area offers a gas fireplace and opens to an oversized covered deck with gas BBQ hookup. The private primary bedroom area features a huge walk-in closet, spacious ensuite and direct deck access, with beautiful forested mountain views from both the bedroom and deck. The second bedroom also features a walk-in closet. Same-floor storage locker and secured covered parking included. Amenities include a seasonal heated outdoor pool and year-round hot tub overlooking the lake, fitness facility, social hall and two guest suites. Groceries, restaurants, library and services are just minutes away on foot, with a popular coffee shop, bistro and bakery a short stroll along the beach walkway. The home can be purchased fully furnished and move-in ready. (id:64133)
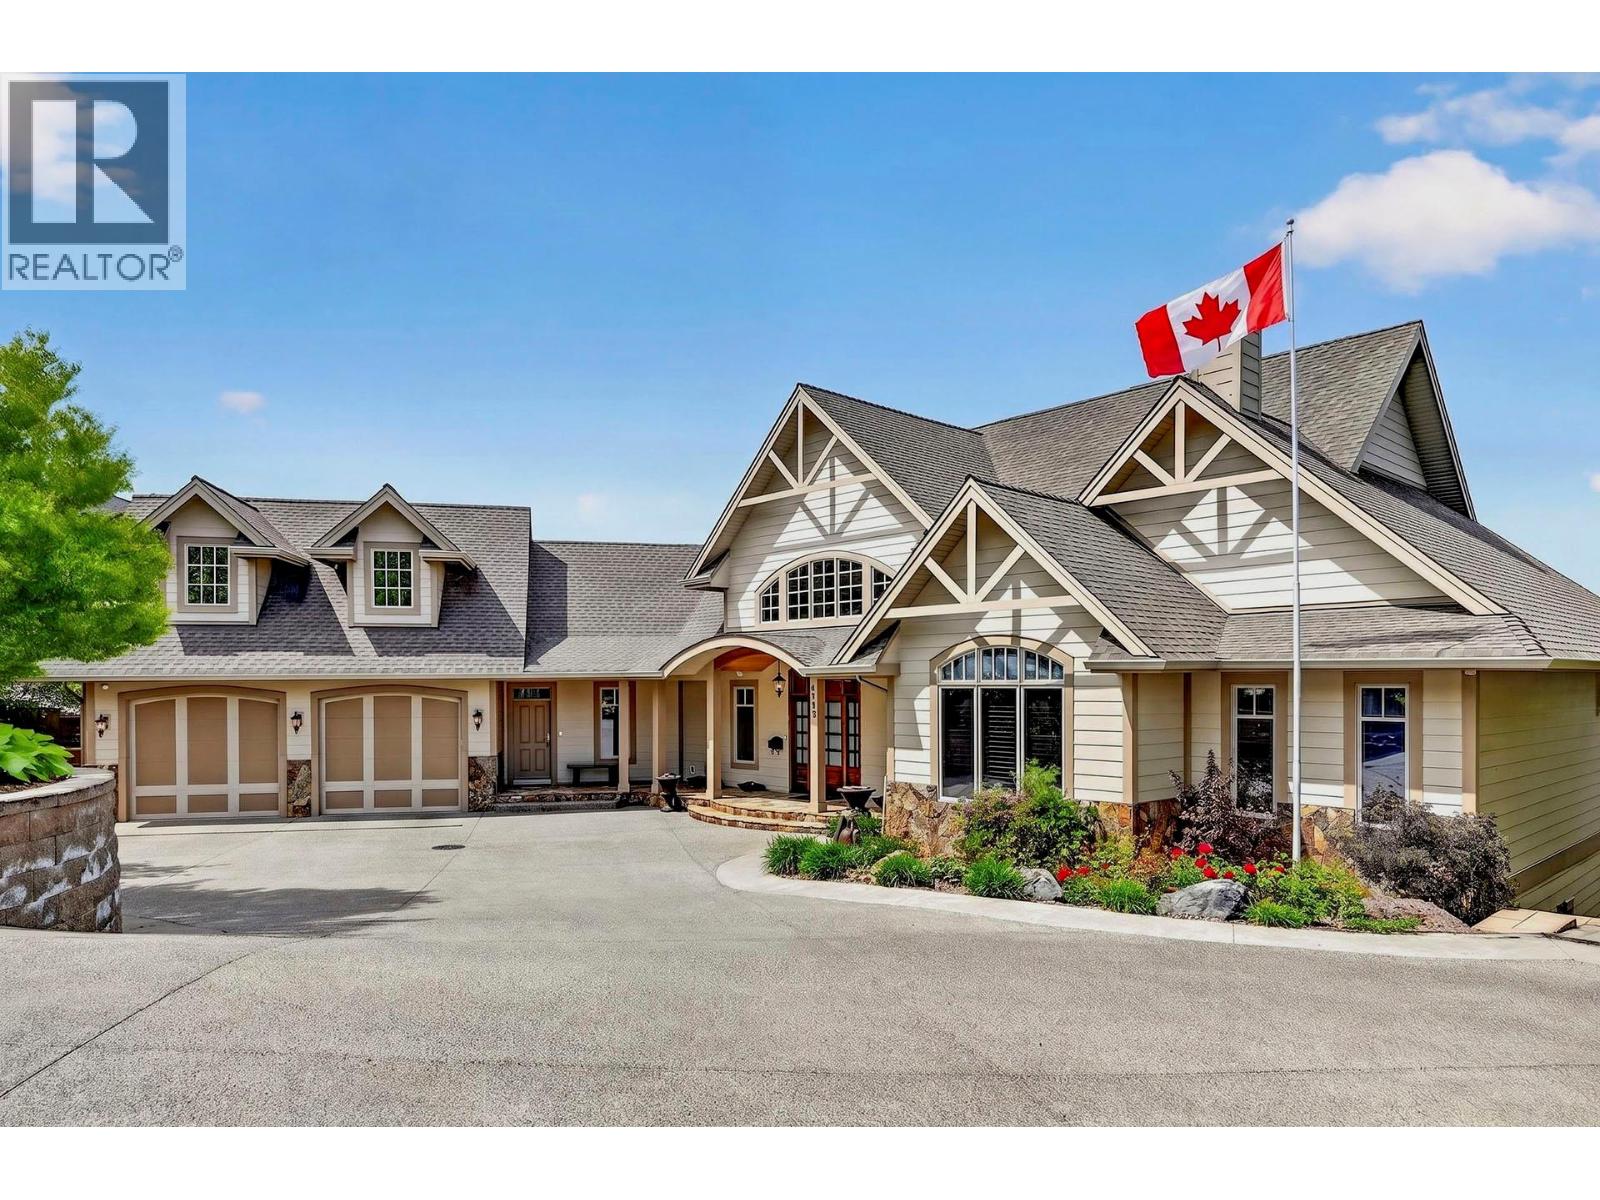
3080 Kicking Horse Drive
Kamloops, British Columbia
In the prestigious Benchlands of Juniper Ridge, this custom-built estate offers over 8,000 square feet of architectural excellence. Designed for the discerning buyer this home features 5 bedrooms and 7 bathrooms, balancing grand-scale entertaining with refined privacy. The experience begins in the foyer where a signature catwalk overlooks a 16-ft livingroom anchored by a custom fireplace and a breathtaking northwest view of the rolling foothills through floor-to-ceiling windows. The main floor primary suite serves as an unrivaled sanctuary, boasting an expansive marble ensuite with dual dressing rooms, separate water closets and private French doors leading to a secluded hottub. Above, the upper level features 2 large bedrooms each with its own private ensuite and walk-in closets. The gourmet kitchen is a culinary masterpiece featuring natural quartz, a full walk-in pantry and a premium appliance suite including a Wolf range and Sub-Zero and Miele refrigeration. The lower level offers premium a sophisticated wine/cigar room, a dry sauna, a fitness room and a 3-tiered theatre. Outside, the professionally designed grounds by Lyon's Landscaping features a creek and a private putting green. The outdoor living spaces include 2 fireplaces-1 on the deck and 1 on the patio-perfect for enjoying the scenery year-round. Modern convenience is integrated throughout with 17 Schonbek chandeliers and high-end finishes, this home is a true landmark of craftmanship. (id:64133)
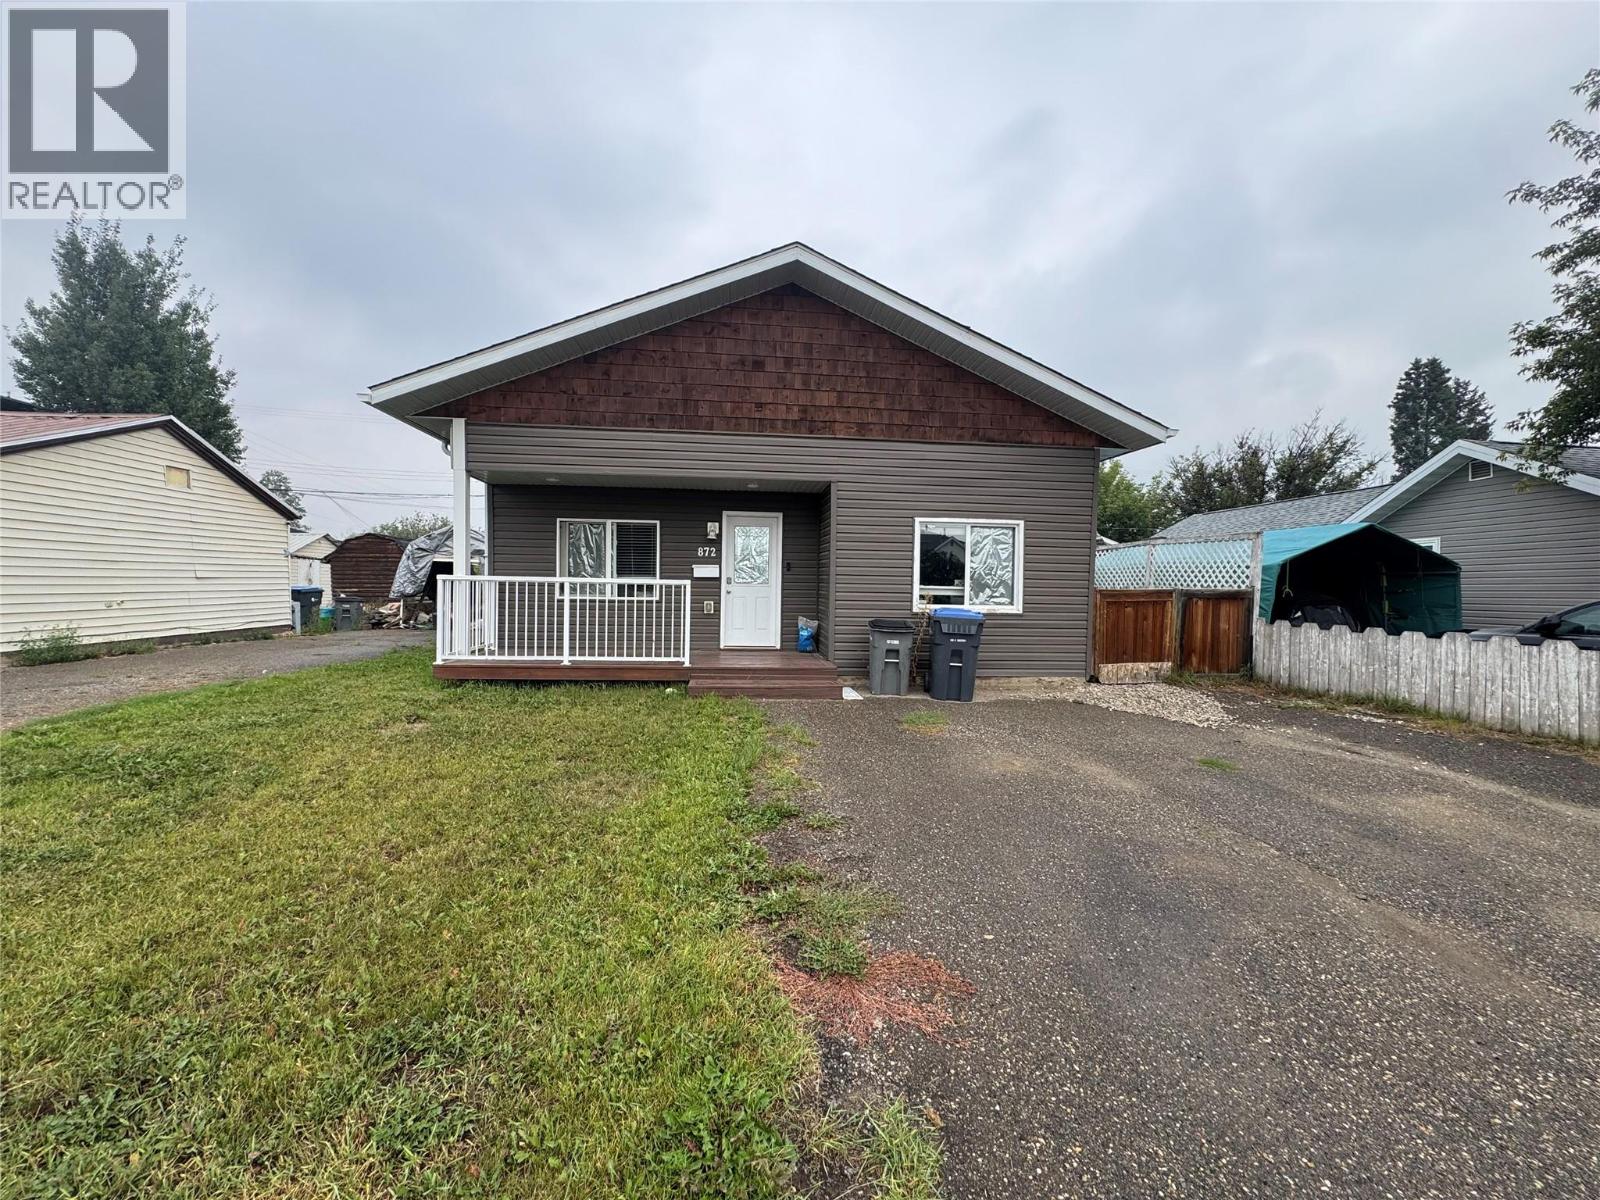
872 107 Avenue
Dawson Creek, British Columbia
Welcome to this charming and move-in ready 3 bedroom, 1 bathroom home! Thoughtfully updated throughout, the functional layout makes great use of the space, with comfortable living areas and everything you need to feel right at home. Conveniently located close to downtown, schools, shopping and amenities, this home is a great option for first-time buyers, downsizers or those looking to add to their investment portfolio. Affordable, updated and centrally located. come take a look! (id:64133)
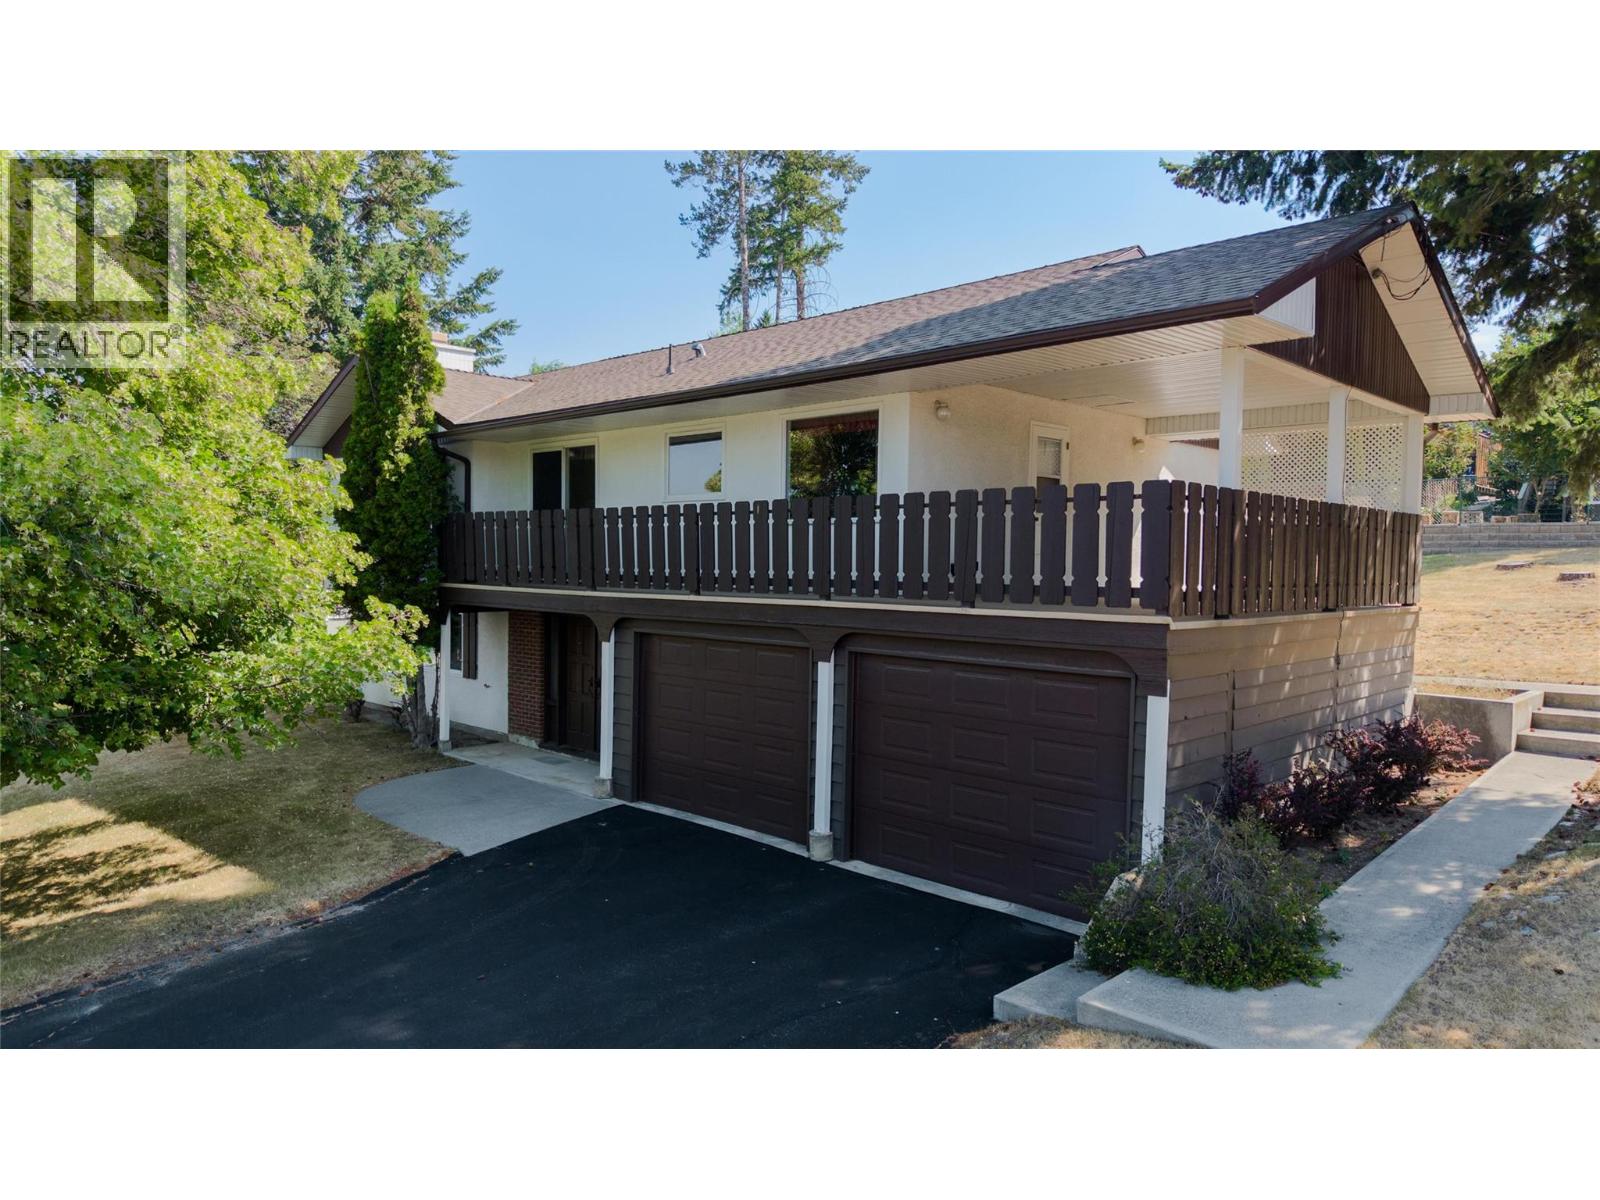
804 28th Avenue S
Cranbrook, British Columbia
Offering exceptional value in the desirable Highlands area, this spacious 5-bedroom, 3-bathroom home is ready for its next family to make it their own. Imagine the possibilities as you bring your ideas, style and personal touches to a home with plenty of space for everyday family living. The large covered deck is the perfect extension of the home—ideal for summer BBQs, family dinners, entertaining friends or simply relaxing and enjoying the outdoors. With five bedrooms, three bathrooms and a double attached garage, there is room for everyone along with plenty of storage and flexibility. Located close to an elementary school, beautiful Idlewild Park and Cranbrook Golf Course, this home combines a great family-friendly location with the opportunity to create a space that truly reflects your style. Bring your vision and imagine what you could do here! (id:64133)
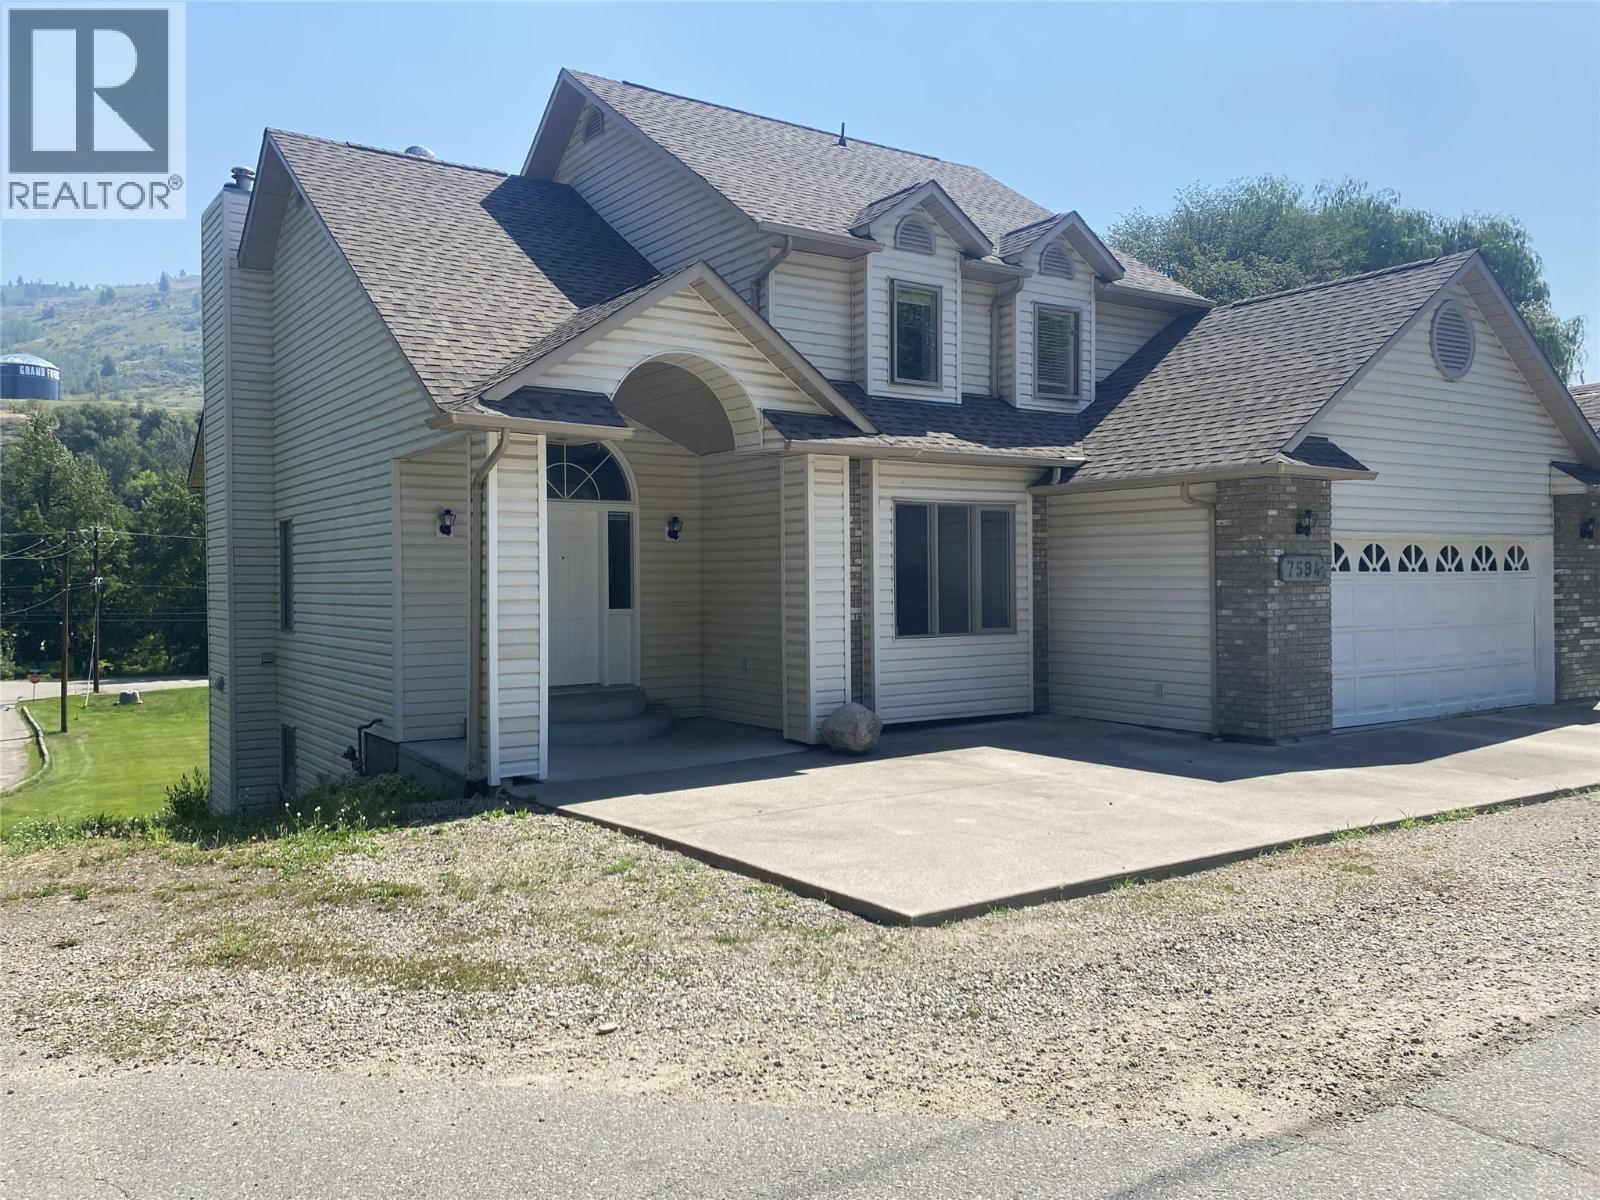
7594 2nd Street
Grand Forks, British Columbia
This Executive home is situated on a quiet no-through street only 3 blocks from downtown Grand Forks. Perched above a designated park area with direct across the street access to the Granby River and walking trails, make this home's location incredibly desirable. This is a family-ready home with over 2200 sq ft of living space between the main and upper floors connected by a stunning oak staircase. The Main floor has high 9 ft ceilings and a large living room featuring a gas fireplace. A spacious kitchen with plenty of cabinets and a commodious dining area, create a comfortable and functional center for your home. The Master suite features a walk-in closet with an organizer for her, an additional double closet for him and a supersized luxurious ensuite with jetted tub. A second bedroom (could double as an office) and a laundry/utility room complete the main floor. Upstairs are two large bedrooms, one with Jack and Jill access to the main bath. The walkout basement includes separate access, gas fireplace, central vac is roughed in, is plumbed and ready to be finished to your preference, or as a suite. Complete with a heated double car garage, this home was built with top-to-bottom quality finishes throughout. A true must see! (id:64133)
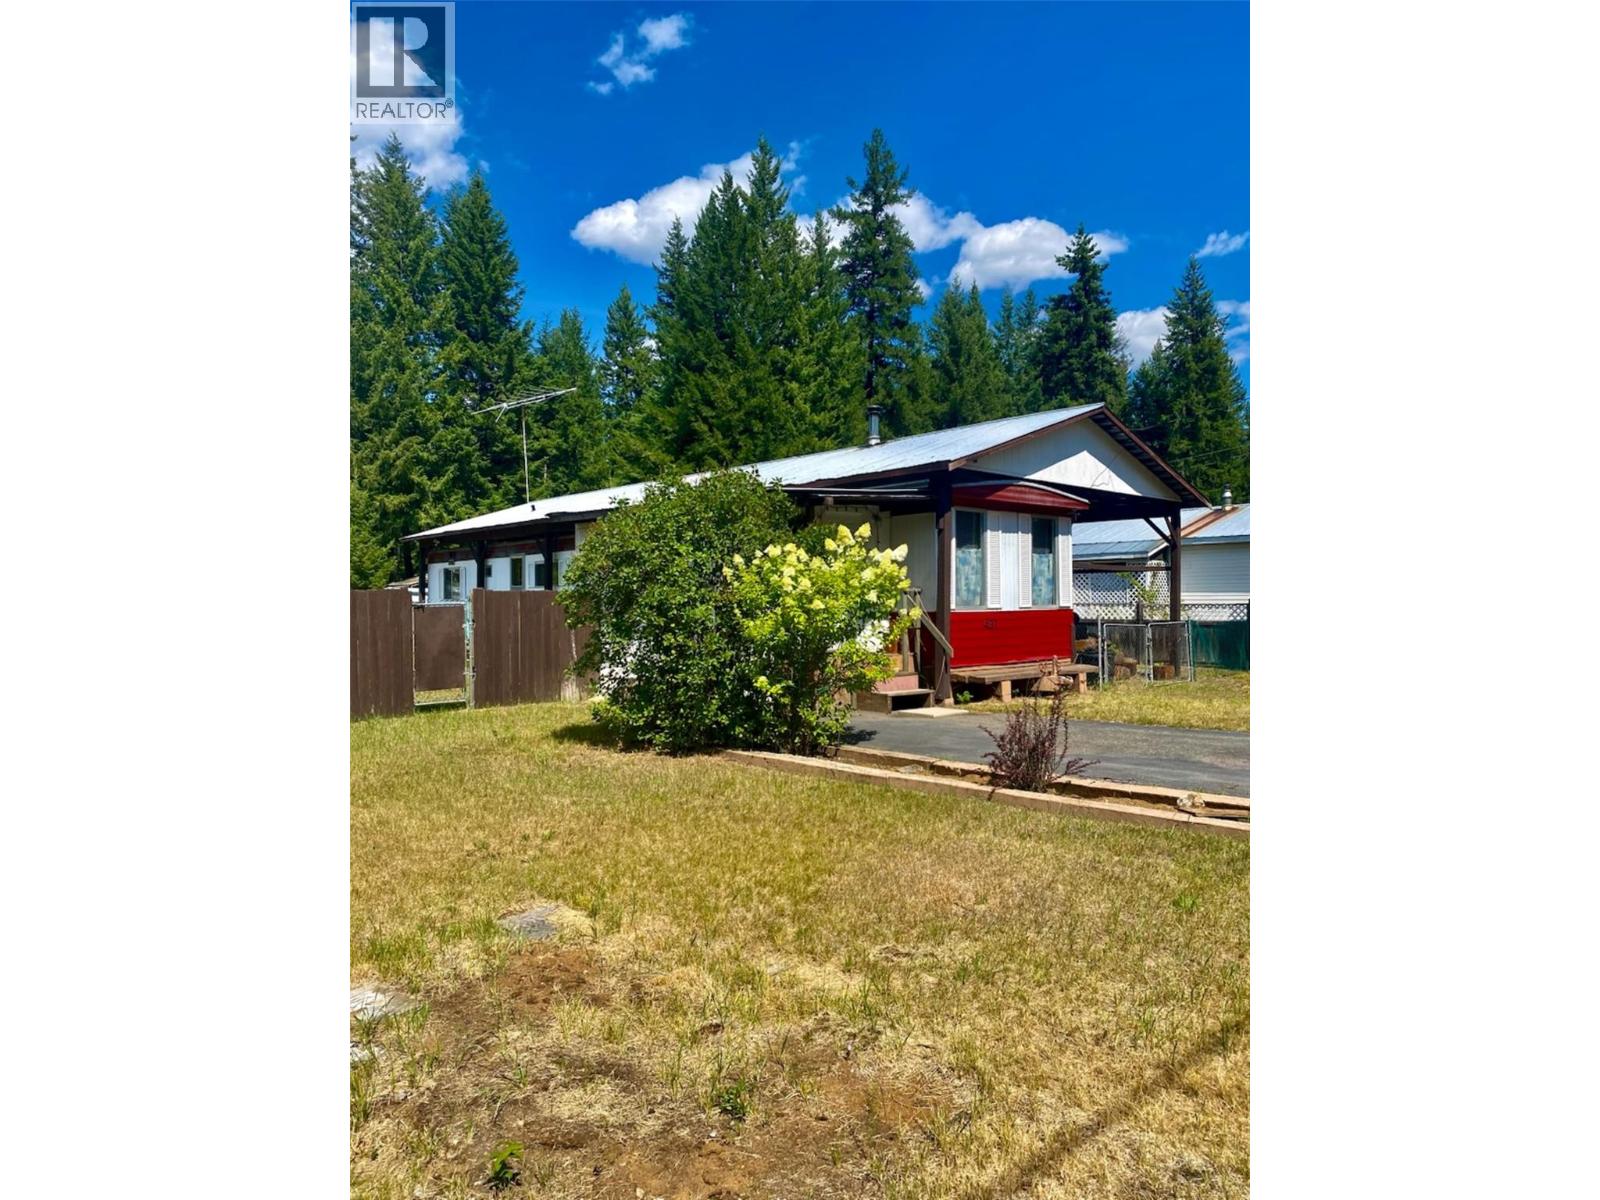
437 Wildwood Road Road
Clearwater, British Columbia
Welcome home to this charming & affordable 2-bedroom, 1-bath rancher set on a generous 0.24-acre lot in the heart of Clearwater. Bright, welcoming, & well maintained, this home offers an open-concept layout, cozy wood-stove warmth, & a durable metal roof for easy, low-maintenance living. Step outside to a private, fully fenced yard with plenty of room to garden, unwind, or park your RV. You’ll also appreciate the two handy storage sheds & the enclosed porch, perfect for enjoying bonus space year-round. Located on municipal water w/ septic & tucked away on a quiet no-thru road, this property offers peaceful living while still keeping you just minutes from town amenities, schools, & recreation. (id:64133)
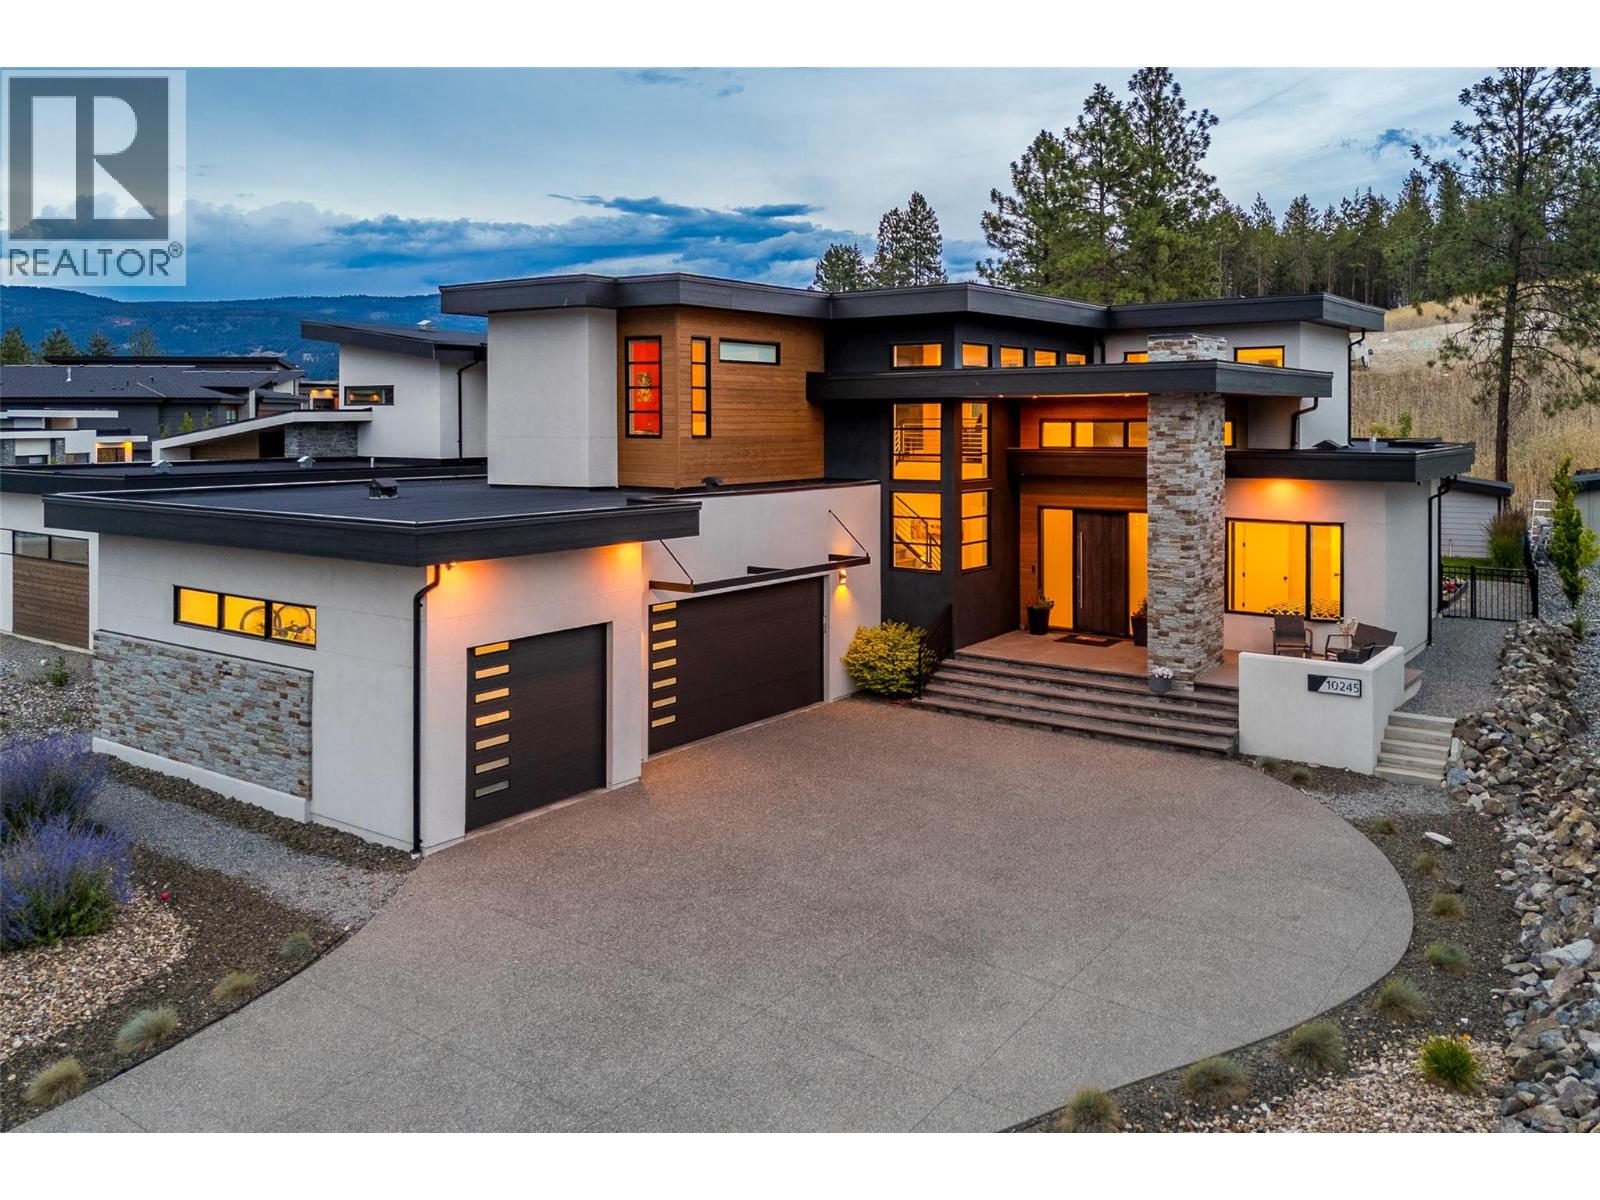
10245 Beacon Hill Drive
Lake Country, British Columbia
Welcome to an exceptional residence in The Highlands at Lakestone, where contemporary design, quality craftsmanship, and the Okanagan lifestyle come together in one of Lake Country's most sought-after master-planned communities. Built in 2021, this beautifully appointed four-bedroom plus den, four-bathroom home offers generous living spaces, thoughtful functionality, and seamless indoor-outdoor living. The open-concept main level is designed for both everyday living and effortless entertaining, with expansive windows that fill the home with natural light. A beautifully appointed kitchen anchors the space, flowing seamlessly into the dining area and great room to create an inviting setting for family gatherings and entertaining alike. The dedicated den provides an ideal home office or flex space, while four spacious bedrooms and four well-appointed bathrooms offer exceptional comfort for families and guests. Designed to embrace the Okanagan lifestyle, the home extends outdoors to a fully fenced, pool-sized backyard, offering an exceptional setting for children, pets, entertaining, or creating the backyard retreat you've always envisioned. Perched in Lakestone's Highlands neighbourhood, residents enjoy an elevated setting surrounded by natural beauty, extensive trail networks, and thoughtfully preserved greenspace. Ownership includes exclusive access to Lakestone's award-winning amenities, including the Lake Club and Centre Club, featuring resort-style pools, hot tubs, fitness centres, yoga studio, pickleball and tennis courts, outdoor gathering spaces, and more than 28 kilometres of scenic walking and hiking trails. Ideally located just minutes from Okanagan Lake, Kelowna International Airport, UBC Okanagan, award-winning wineries, championship golf, and everyday amenities, this exceptional home offers the perfect balance of luxury, recreation, and convenience. Experience elevated living in one of the Okanagan's premier communities. (id:64133)
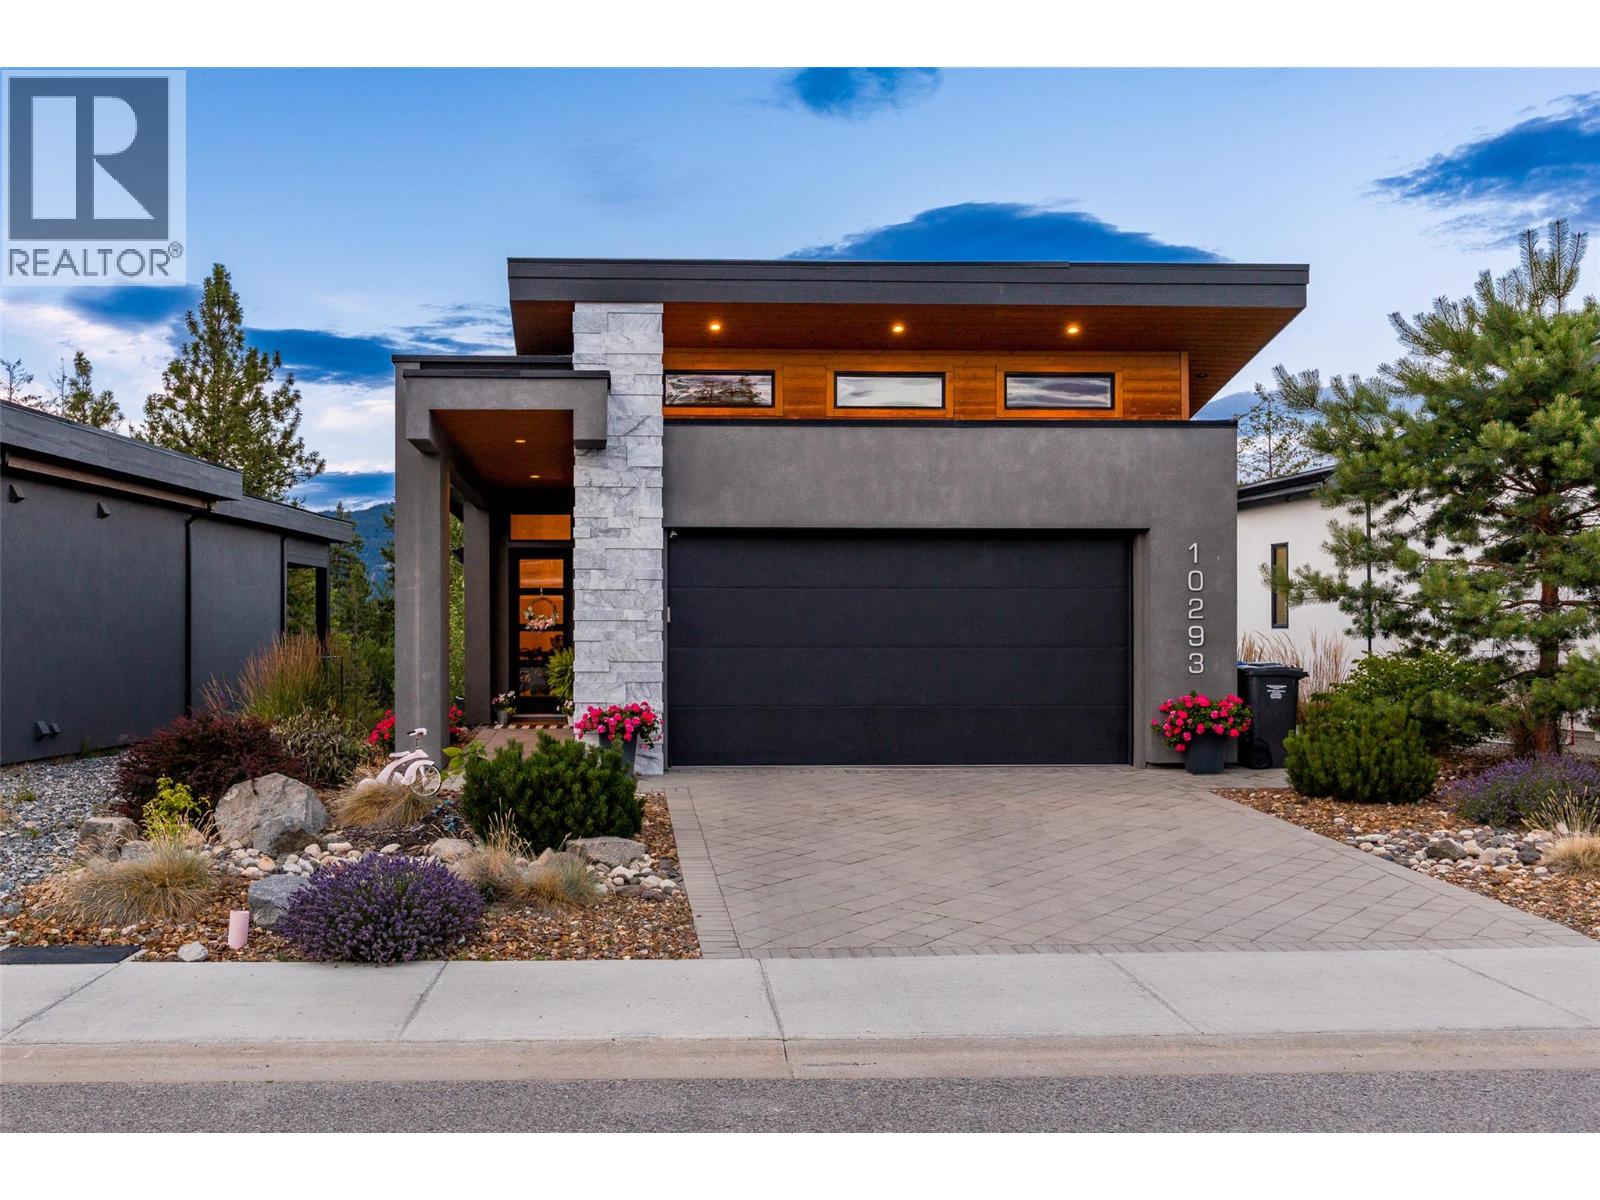
10293 Long Road
Lake Country, British Columbia
Nestled within the award-winning Lakestone community, this beautifully crafted 2019 walkout rancher with basement offers the perfect blend of luxury, comfort, and modern convenience. Still covered by the balance of the new home warranty, this meticulously maintained residence features five bedrooms, four bathrooms, and thoughtfully designed living spaces ideal for families and entertaining. The bright, open-concept main floor is highlighted by soaring ceilings, rich hardwood flooring, and expansive windows that fill the home with natural light. The chef-inspired kitchen is equipped with quality Whirlpool and Frigidaire appliances and flows seamlessly into the dining and living areas, creating an inviting space for everyday living and hosting guests. The primary suite is a private retreat, complete with hardwood flooring, a spacious walk-in closet, and a beautifully appointed ensuite. Additional bedrooms are comfortably finished with plush carpeting, offering warmth and privacy for family or guests. The fully finished walkout basement expands your living space with additional bedrooms, bathrooms, and a stylish wet bar, making it an ideal setting for entertaining, extended family, or recreation. Designed for effortless living inside and out, the home also features integrated smart home technology, underground irrigation, a natural gas BBQ hookup, and a heated double attached garage. Located in one of the Okanagan's premier master-planned communities, Lakestone offers an exceptional lifestyle with access to two private amenity centres featuring outdoor pools, hot tubs, fully equipped fitness centres, and a yoga studio. Residents also enjoy nearby pickleball and basketball courts, extensive hiking trails, world-class wineries, and the convenience of Kelowna International Airport just 10 minutes away. Experience the perfect combination of quality craftsmanship, modern design, and resort-inspired living in one of the Okanagan's most sought-after communities. (id:64133)
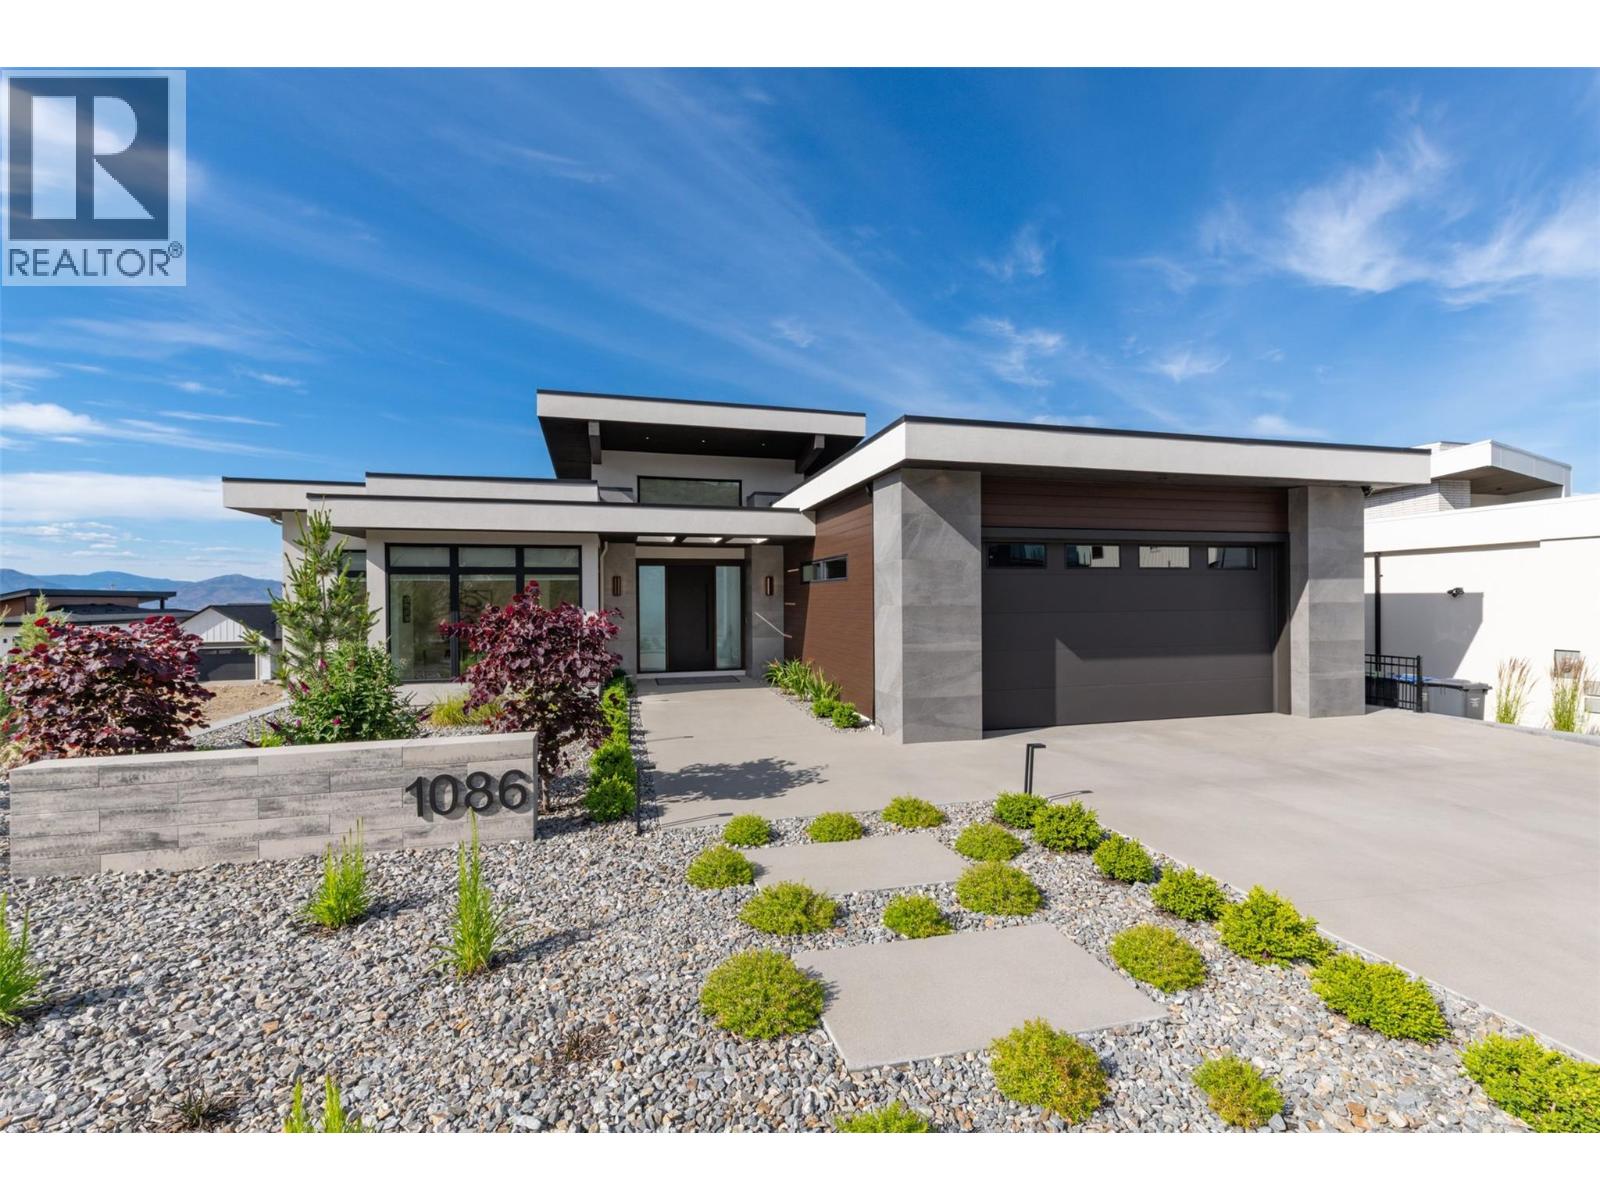
1086 Ferguson Court Lot# 56
Kelowna, British Columbia
Discover refined living in this beautifully crafted custom home, ideally located in the sought-after Trailhead at the Ponds Community. With four spacious bedrooms and a flexible den that can serve as a fifth bedroom, this home exudes exceptional quality throughout. Enjoy elegant touches like custom hickory Norelco cabinetry, top of the line Fisher & Paykel appliances, and a prep kitchen complete with a built in coffee maker. The centerpiece 10 foot waterfall island anchors the chef’s kitchen, making it perfect for cooking and entertaining. Step out onto the expansive covered deck to take in valley and lake views. The lower level impresses with a temperature controlled wine room, wet bar, space for a pool table, and direct access to a private putting green. The pool sized yard is ready for your dream pool or hot tub, with all services installed and wiring in place. A private one bedroom suite ensures guests or extended family enjoy both comfort and privacy. This remarkable home is a true showcase of thoughtful design and attention to detail. This is a must see with quick possession. NO GST! (id:64133)
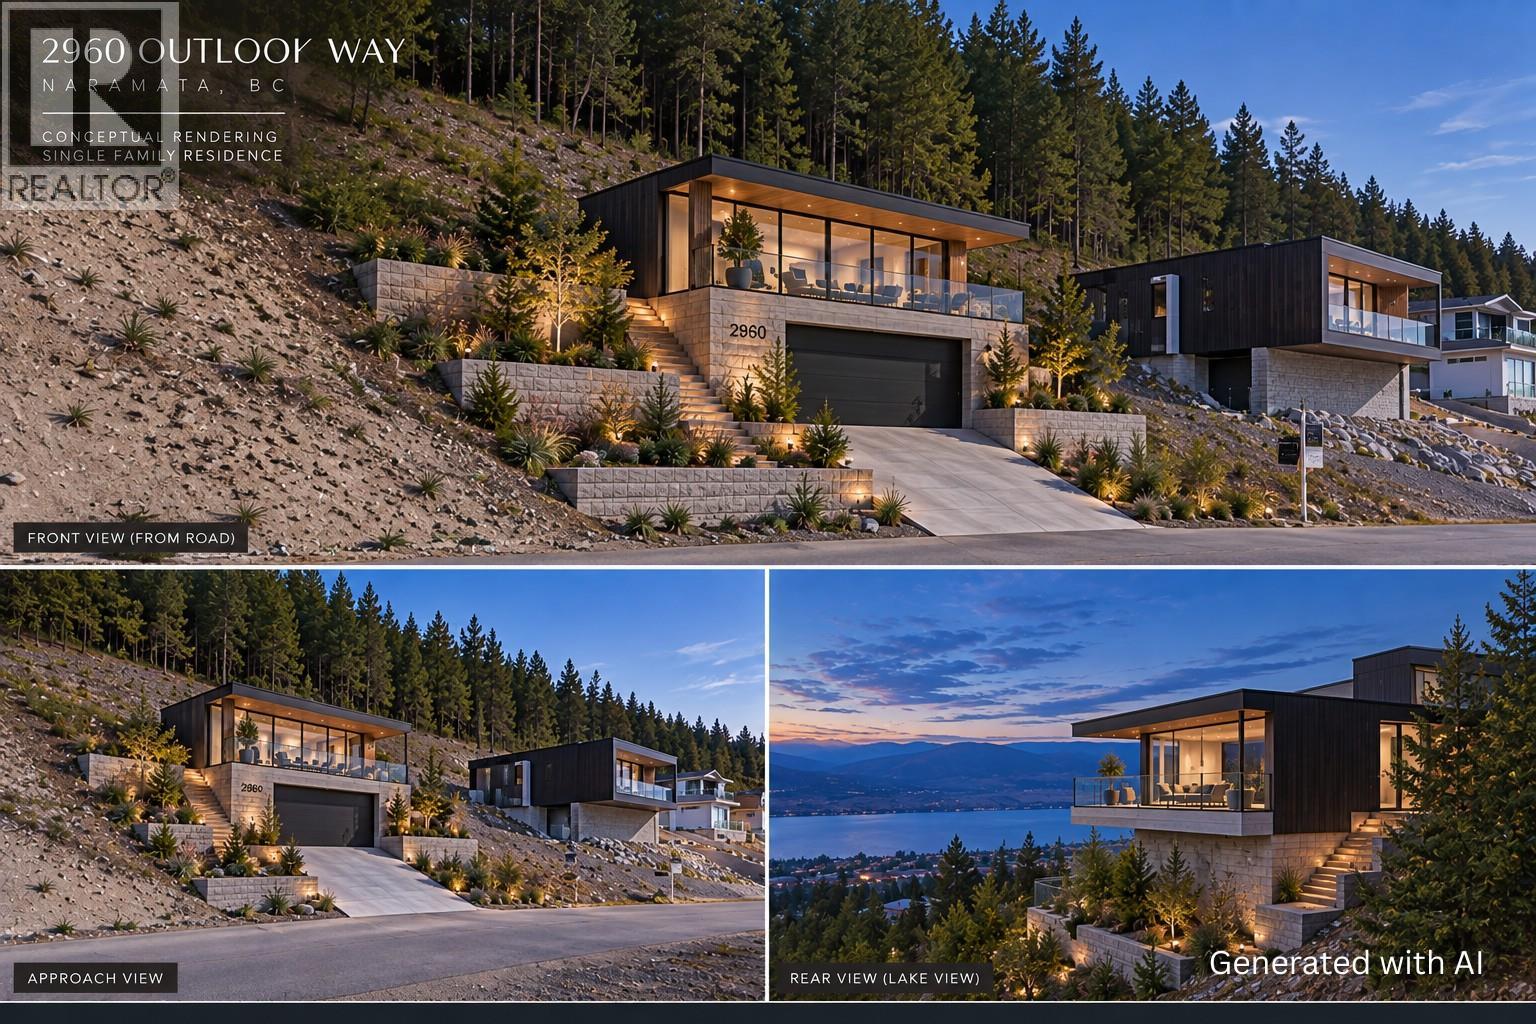
2960 Outlook Way
Naramata, British Columbia
Build your dream home here in Outlook and enjoy stunning 180-degree lake and valley views every day! This .35 acre building lot is ready for your vision, but you just have to walk up the street or look next door for some amazing ideas of homes that have already been built. Services are at the lot line, Strata fee is $737.00 per year, and there is a community septic to connect too. The building scheme allows for lots of design options and the existing homes all lend themselves to a modern of west coast style with great ideas and variations! The location here allows you easy access to recreation of every kind, the KVR trail is just below, the land behind is crown land, there are walking and biking trails in every direction, plus endless wineries, breweries & more to explore from a beautiful new neighbourhood to live in. A huge bonus of this lot is the peaceful treed area at the back and top which not only has amazing views but is untouched and feels like your own private tranquil slice of the forest backing onto Crown Land with trails and endless outdoor entertainment. The Village of Naramata just below is a real gem with everything from its stunning beaches, large parks, an elementary school, coffee shop, pizza place, a neighbourhood pub, fine dining, summer markets, and oh so much more, it's a great place to live and work. Now is the time to get your lot and build your dream! This is Bareland Strata. (id:64133)

Mark Gidden
Realtor/Founder

Lloyd Taverner
Realtor/Senior Partner
Interested?
Contact us for more information
Your Favourites
No Favourites Found

