
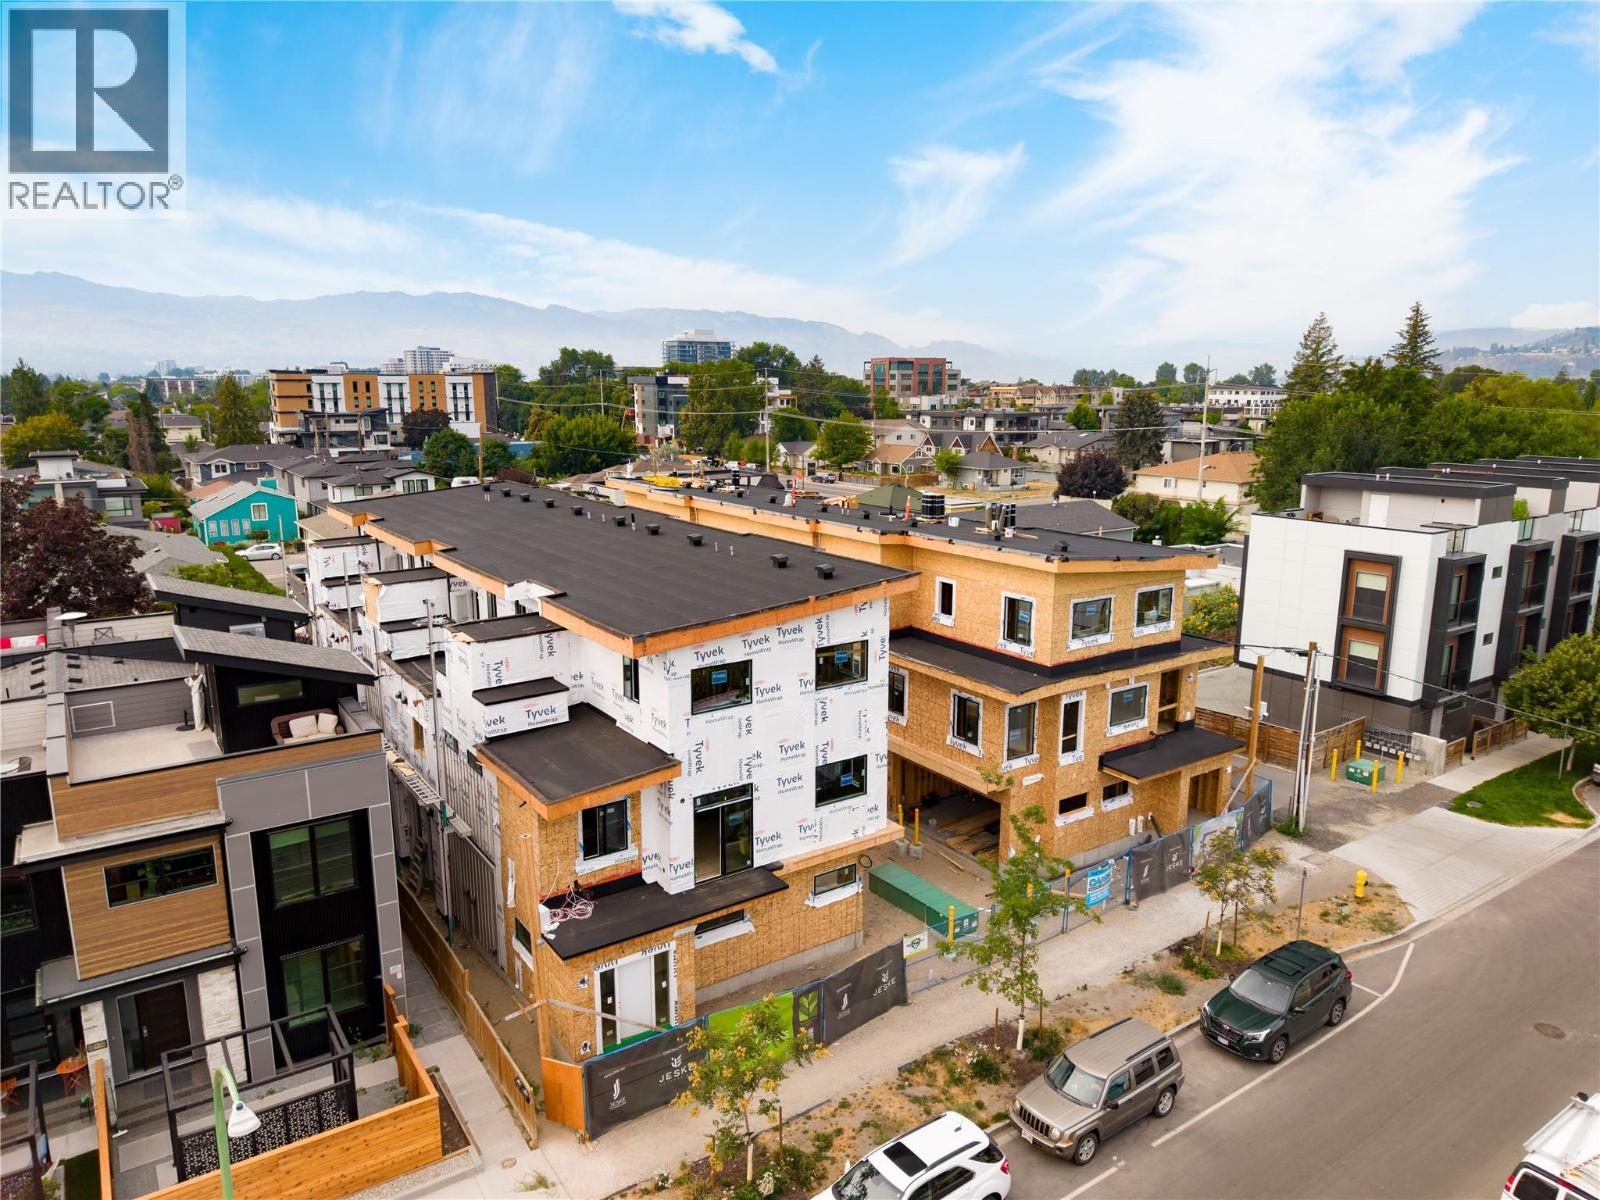
743 Morrison Avenue Unit# 2
Kelowna, British Columbia
SITE TOURS NOW AVAILABLE BY APPOINTMENT ONLY! Welcome to #2 743 Morrison Avenue! Coming Fall 2026, Morrison Grove is an exclusive collection of 11 boutique townhomes designed and built for the Okanagan lifestyle right in the heart of South Pandosy! This 3-bedroom, 2-bathroom unit offers 1,124 sq. Ft of interior living space, plus a 111 sq. Ft balcony. The main level features 10’ ceilings and includes the kitchen, living room, and primary bedroom with full ensuite, offering convenient single-level living. The upstairs offers two more bedrooms, full bathroom, laundry closet, and balcony. Each townhome radiates sophistication through high-quality finishings and design; hardwood floors, LED lighting, custom 9-foot cabinetry, quartz countertops, premium induction cooktop, stainless steel appliances, generous storage, SonoPan soundproofing for everyday comfort, and a true “life sized” garage. Set in the vibrant South Pandosy neighborhood, you’re minutes to beaches, waterfront parks, cafes, restaurants, shops, schools, Okanagan College and Kelowna General Hospital (KGH). Rentals are allowed, with restrictions (min. 30 days) and pets are also allowed, with restrictions (two dogs or two cats, or one of each [no size and/or breed restrictions]). Purchase price, plus GST. (id:64133)
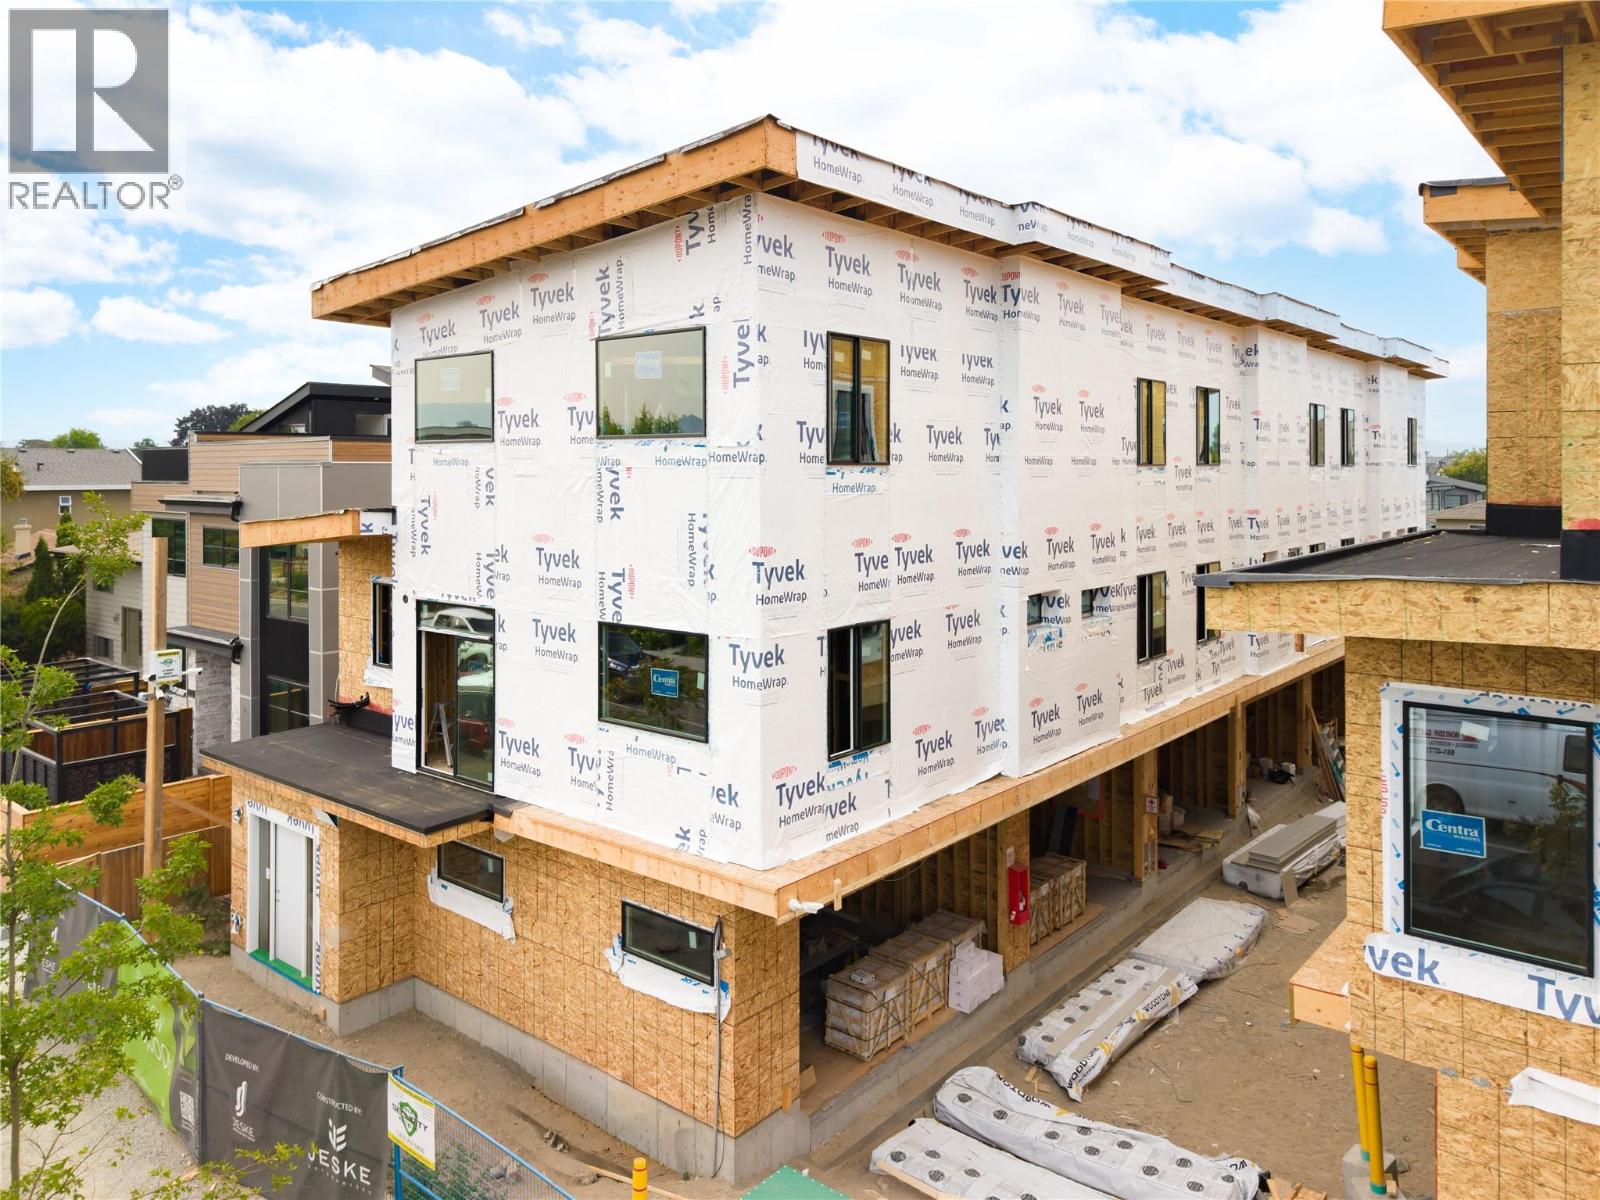
743 Morrison Avenue Unit# 1
Kelowna, British Columbia
SITE TOURS NOW AVAILABLE BY APPOINTMENT ONLY! Welcome to #1 743 Morrison Avenue! Coming Fall 2026, Morrison Grove is an exclusive collection of 11 boutique townhomes designed and built for the Okanagan lifestyle right in the heart of South Pandosy! This 3-bedroom, 2-bathroom unit offers 1,309 sq. Ft of interior living space, plus a 154 sq. Ft balcony. The main level features 10’ ceilings and includes the kitchen, living room, balcony, and primary bedroom with full ensuite, offering convenient single-level living. The upstairs offers two more bedrooms, full bathroom and laundry closet. Each townhome radiates sophistication through high-quality finishings and design; hardwood floors, LED lighting, custom 9-foot cabinetry, quartz countertops, premium induction cooktop, stainless steel appliances, generous storage, SonoPan soundproofing for everyday comfort, and a true “life sized” double garage. Set in the vibrant South Pandosy neighborhood, you’re minutes to beaches, waterfront parks, cafes, restaurants, shops, schools, Okanagan College and Kelowna General Hospital (KGH). Rentals are allowed, with restrictions (min. 30 days) and pets are also allowed, with restrictions (two dogs or two cats, or one of each [no size and/or breed restrictions]). Purchase price, plus GST. (id:64133)
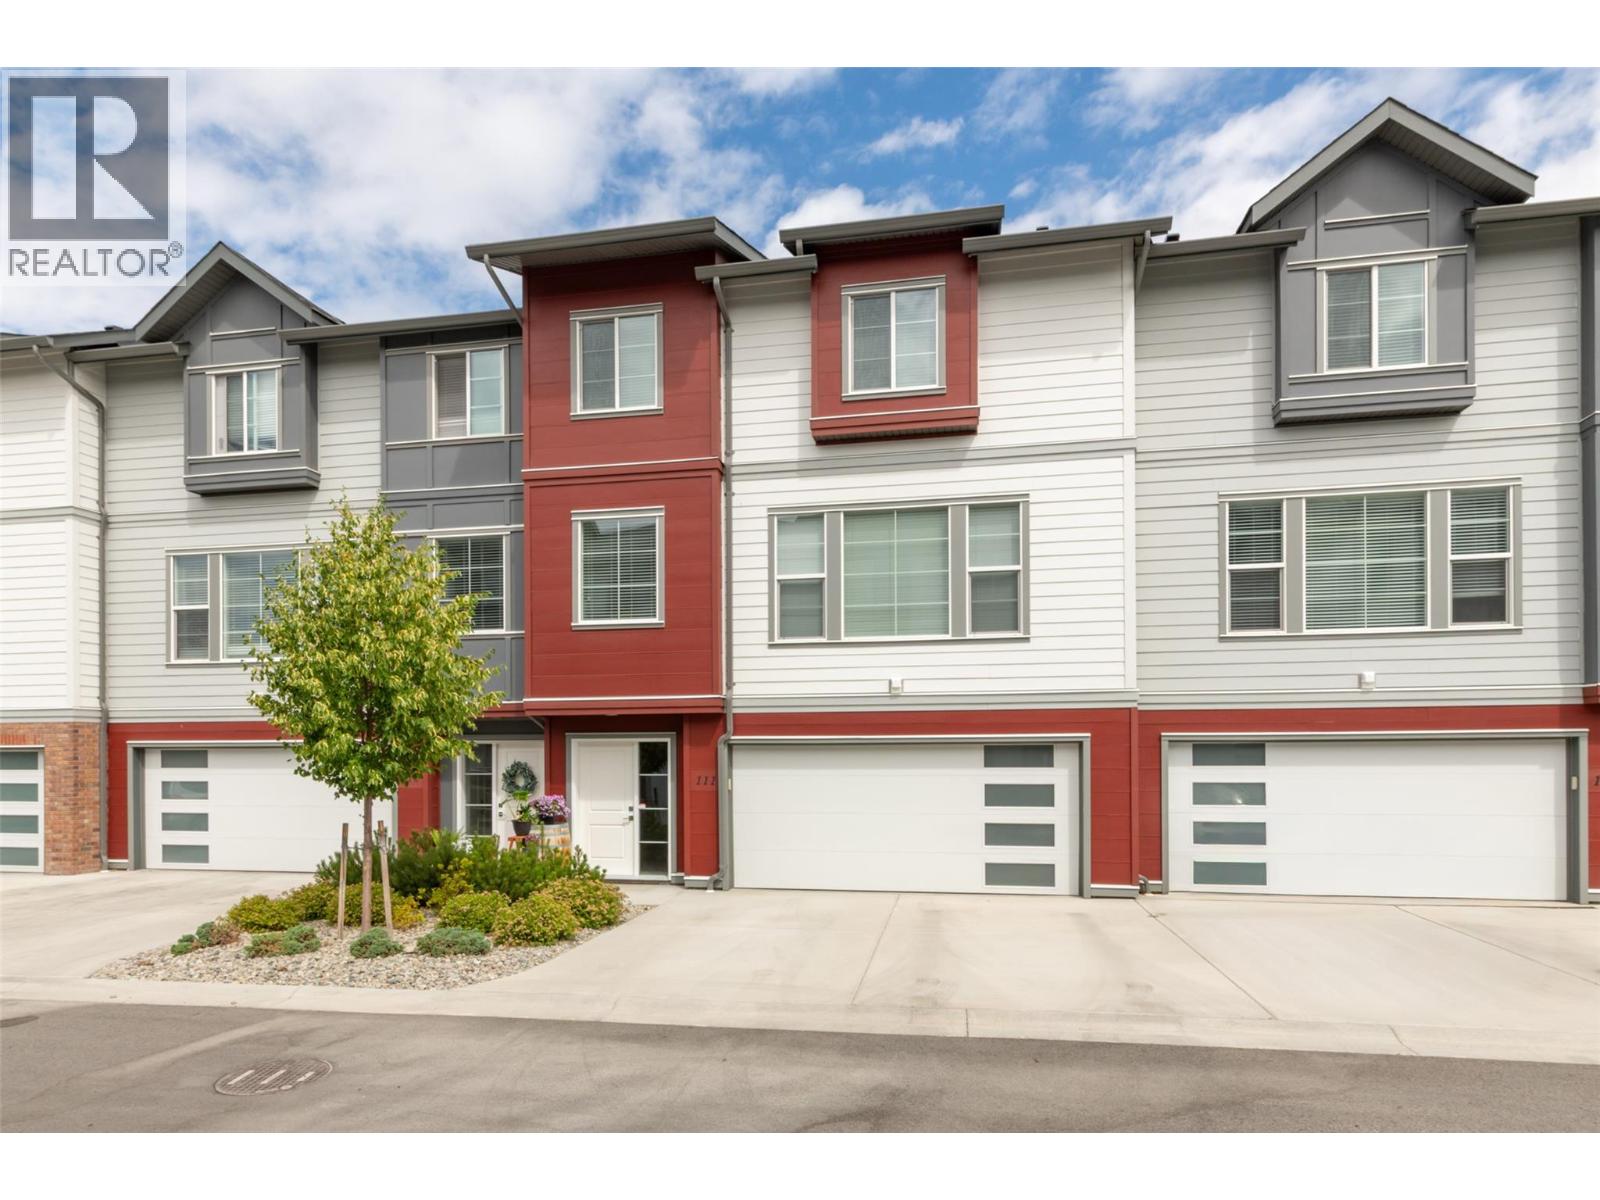
4025 Gellatly Road S Unit# 111
West Kelowna, British Columbia
Better than New! Enjoy the benefits of modern construction without the GST. Situated steps form Powers Creek trails system and Glen Canyon Regional Park, this 3 bed, 2.5 bathroom home is ideal for those seeking the Okanagan lifestyle without compromising on comfort or Convenience. This beautiful Townhouse offers contemporary finishes, thoughtful open concept design and unbeatable West Kelowna location, only minutes from the beach, wineries, schools, shopping and everyday amenities. The bright open concept main floor features spacious kitchen with quartz countertops, abundant cabinetry, a large island and private patio with natural gas BBQ hook up. Upstairs you will find the generous primary suite and private ensuite, accompanied by two additional bedrooms, a full bathroom, and the convenience of upper-level laundry. The lower level boasts a large double garage with ample storage, while the extended driveway provides parking for two additional vehicles—accommodating up to four vehicles, a rare and highly sought-after feature. Residents enjoy a welcoming, pet-friendly community complete with a pickleball court and children's playground, making this an excellent choice for families, professionals, downsizers, or investors alike. (id:64133)
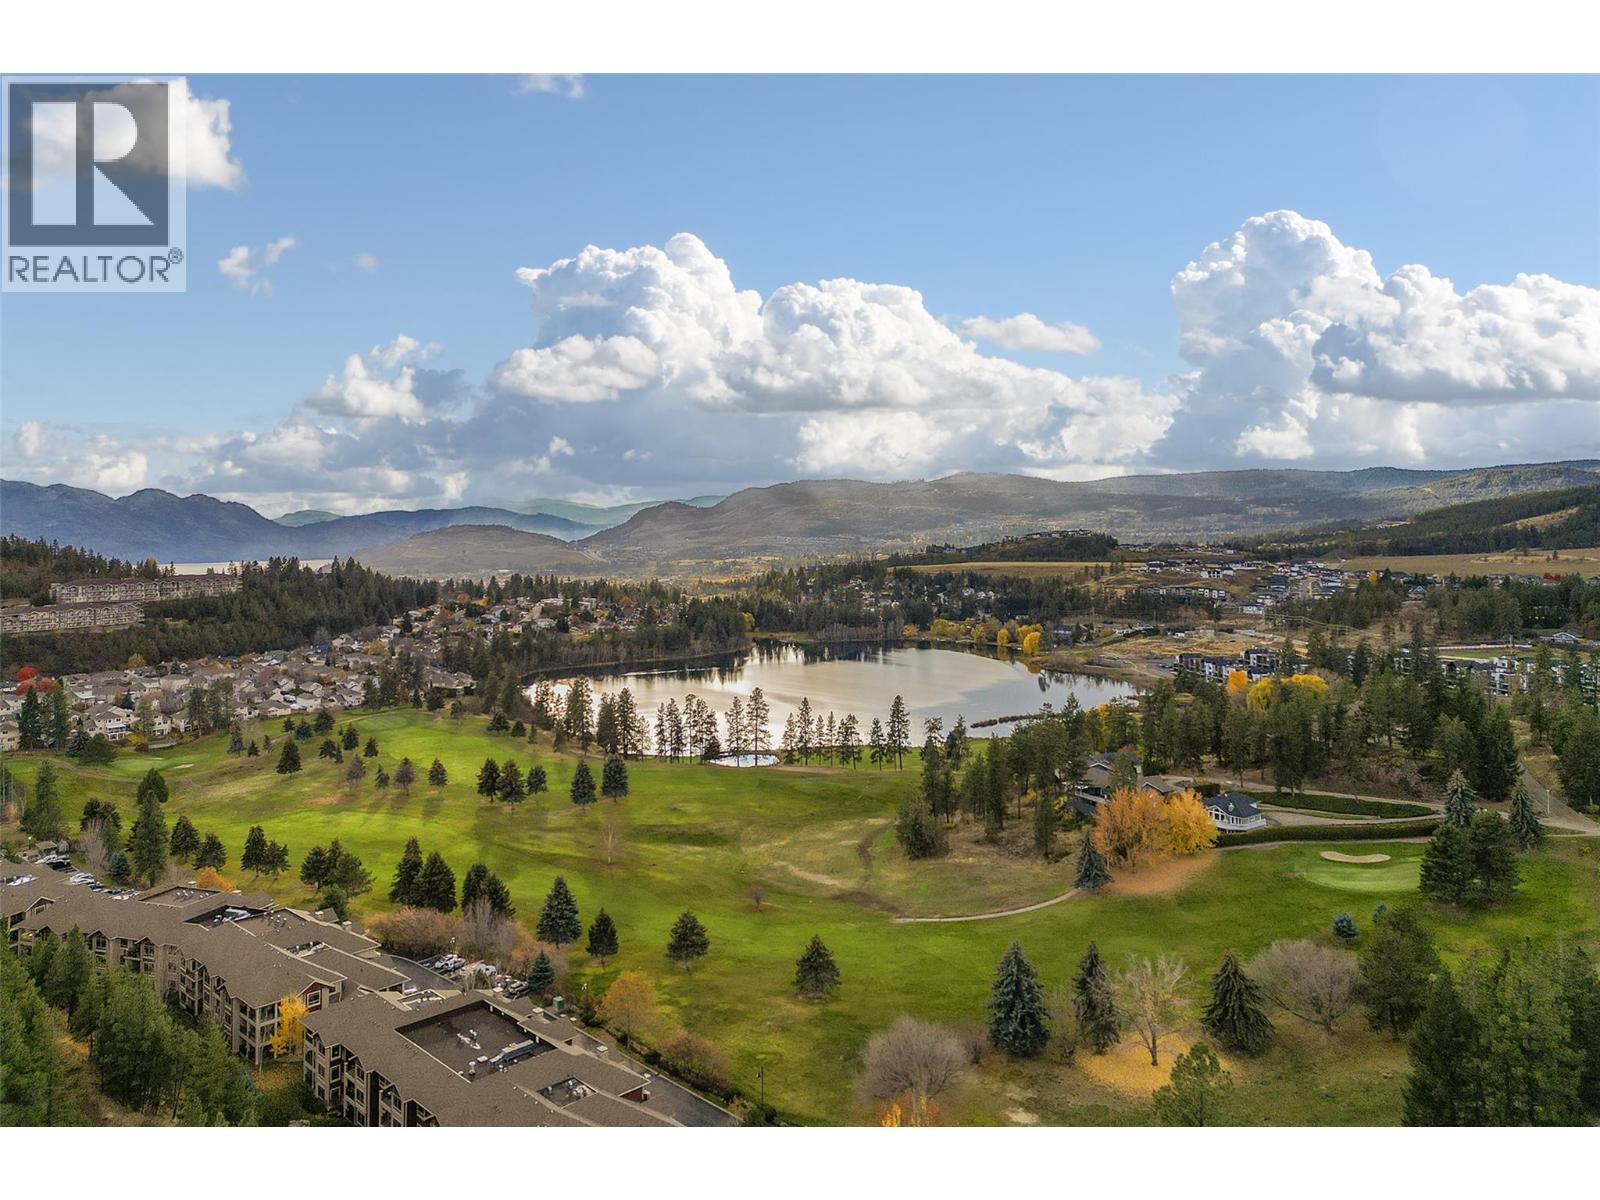
2760 Auburn Road Unit# 101
West Kelowna, British Columbia
This beautiful 2 bed 2 bath condo is located in desirable Terravita in Shannon Lake just minutes to golf, beaches, wineries, shopping, restaurants and walking trails right outside your door - all just 15 minutes into thte heart of Kelowna. From the minute you walk through the doors of this lovely you know why this could be the perfect home for you. Boasting high end finishings including handscraped hardwood floors, a gourmet kitchen with stainless steel appliances, beautiful cabinetry, eating bar opening up to the great room with dining area, cozy gas fireplace and a spectacular view of Shannon Lake Golf Course. The balcony is perfect for Okanagan entertaining and your guests will love the views of the golf course and mountains. The primary bedroom is huge and can easily accommodate a king size bed and all your furniture, two closets and large linen closet and a lovely ensuite with double shower, double sks and undercabinet lighting. The second bedrooms is on the other size of the living space which is great for privacy, a second full bath, laundry room and lots of close space throughout. Secure underground parking (and ample visitor parking) extra large storage locker and secured gated community make this home a perfect fit. Extra large storage locker (17). (id:64133)
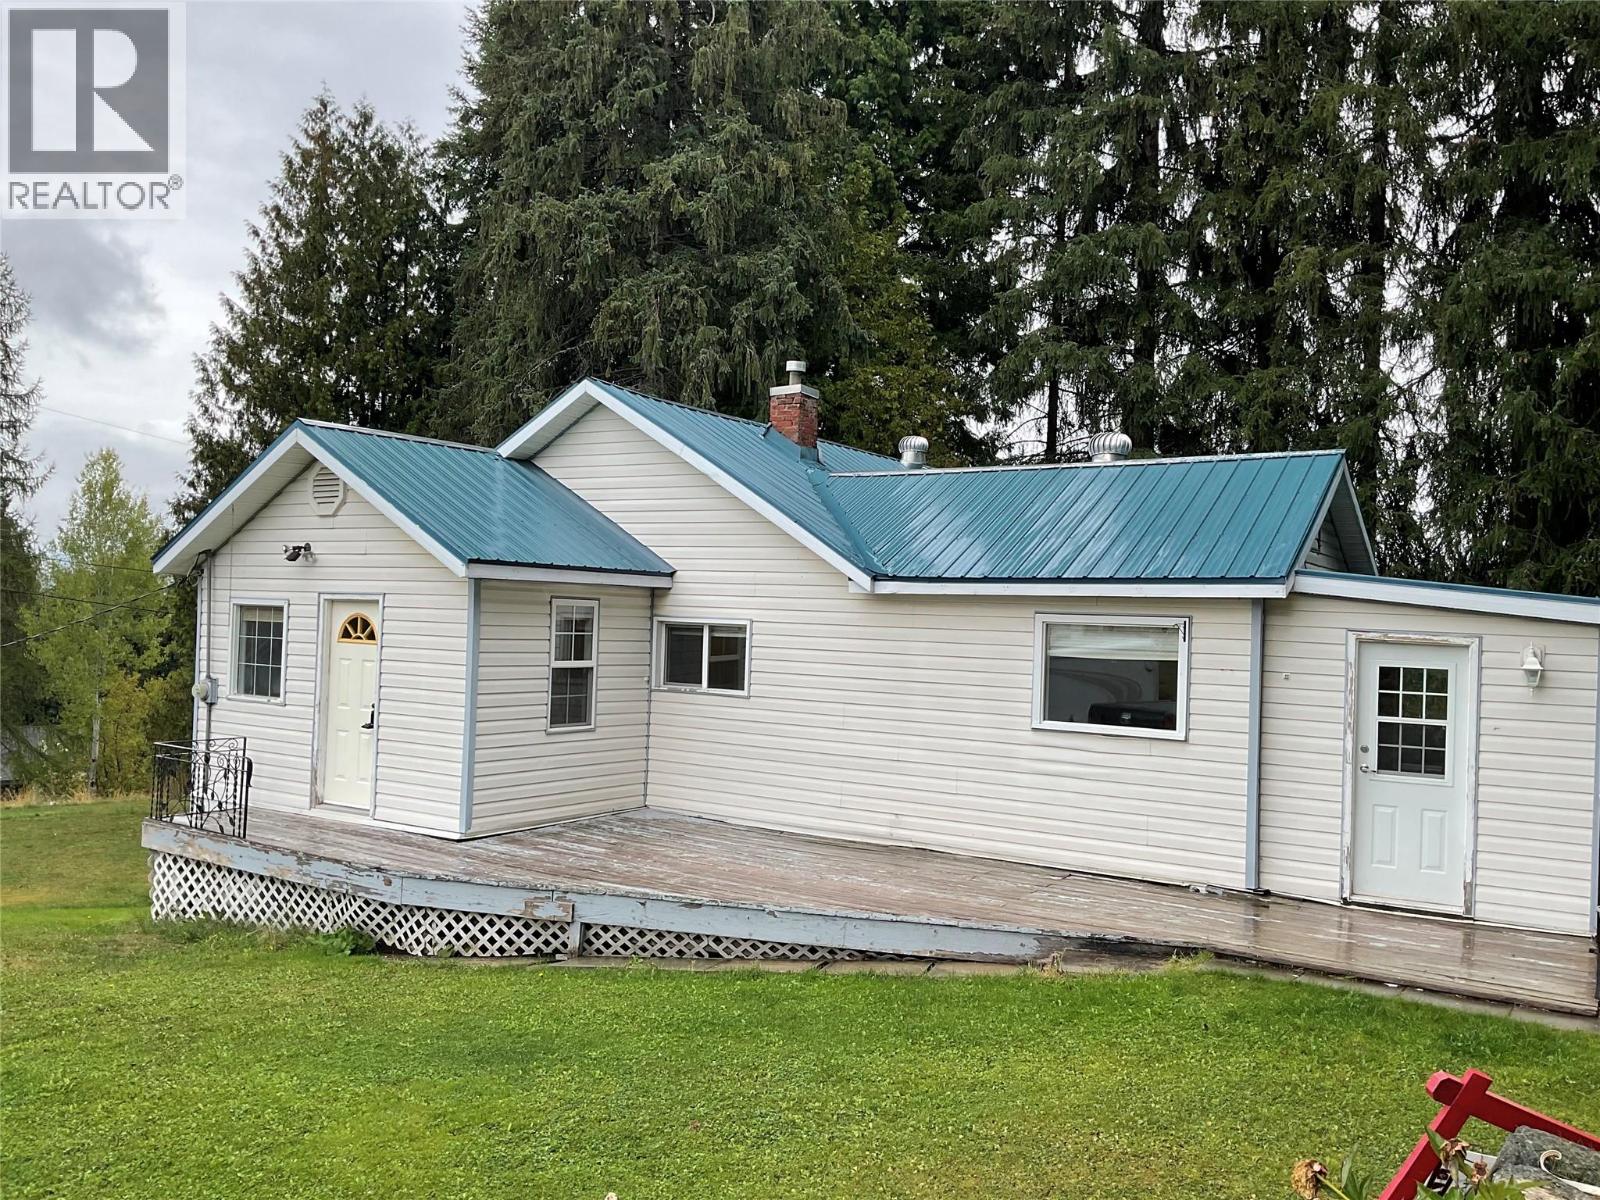
4213 Casino Road
Trail, British Columbia
Country Living Close to Town!Looking for space, privacy, and room to pursue your hobbies? This charming home offers country living with the convenience of being close to town, situated on a generous 1.5-acre lot complete with fruit trees and an impressive 35' x 30' detached woodworking shop. The main floor offers 959 sq. ft. of comfortable living space, featuring a galley-style kitchen with a dining area just off the kitchen, a spacious living room with natural gas fireplace, two bedrooms, including a large primary bedroom, and a 4-piece main bathroom. A large back porch provides additional space and has an attached cat condo.The partly finished basement adds even more versatility, with a family room, 2-piece bathroom, laundry area, and plenty of storage.The real bonus for hobbyists, tradespeople, or anyone needing extra workspace is the impressive 35' x 30' heated woodworking shop. The shop features 200-amp electrical service, natural gas furnace, and its own bathroom, providing an ideal setup for a workshop, business, or creative space. With plenty of land, mature fruit trees, and an exceptional workshop,this property offers a rare combination of space, functionality, and rural charm—all just minutes from town. Recent updates include a new septic system and drain field installed under permit in May 2021, and updated water and sewer lines. This home is on the Casino Community Waterworks System. Water Taxes are $600 per year, Water Tolls are $232 per year. (id:64133)
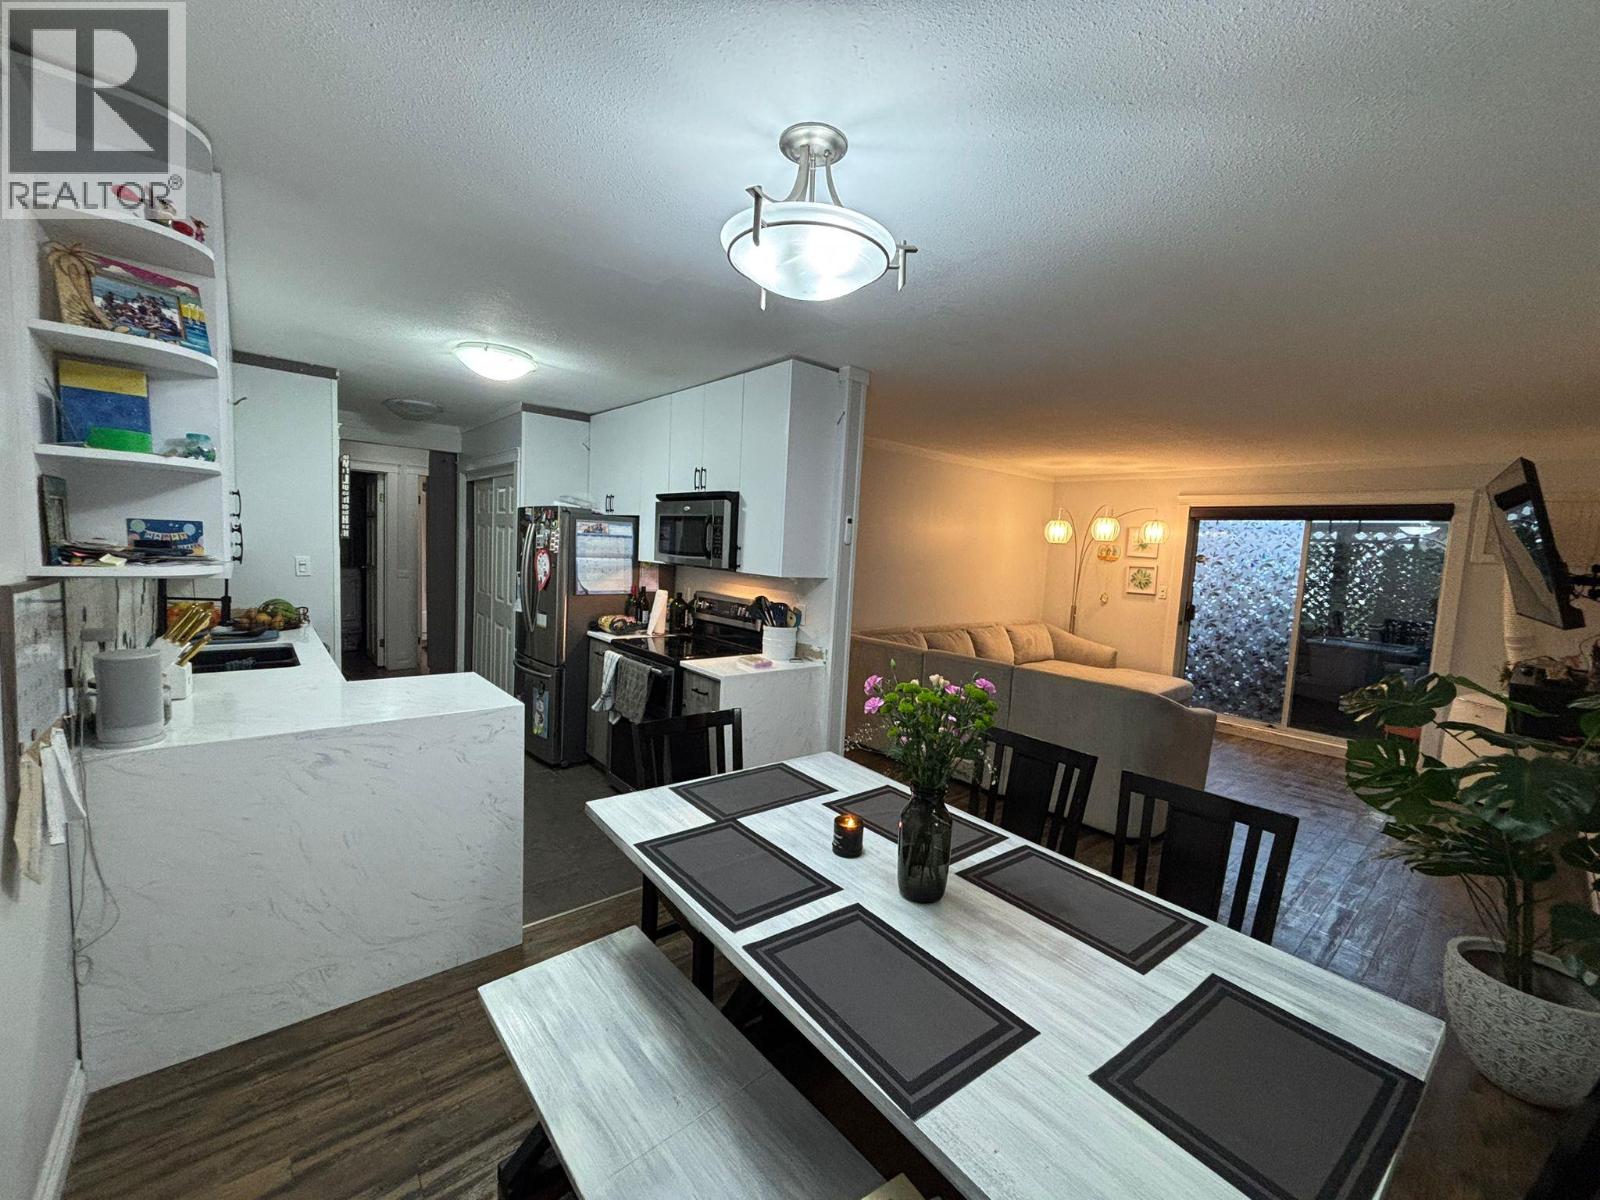
3854 Gordon Drive Unit# 190
Kelowna, British Columbia
Great Value on this 2 bedroom 2 bathroom ground level Condo in the desirable Lower Mission neighborhood of Kelowna. With a beautiful updated kitchen and durable vinyl flooring and a fresh white paint job, there isn't much left for you to do to make this your own. One of the best locations in the development facing west, away from Gordon Drive. Bridgewater Estates offers a beautiful pool and gym area while being walking distance to Rotary Beach and Hotel Eldorado. The common areas have recently seen a facelift giving the development a modern feel that it didn't have in the past. Come check this one out today. (id:64133)
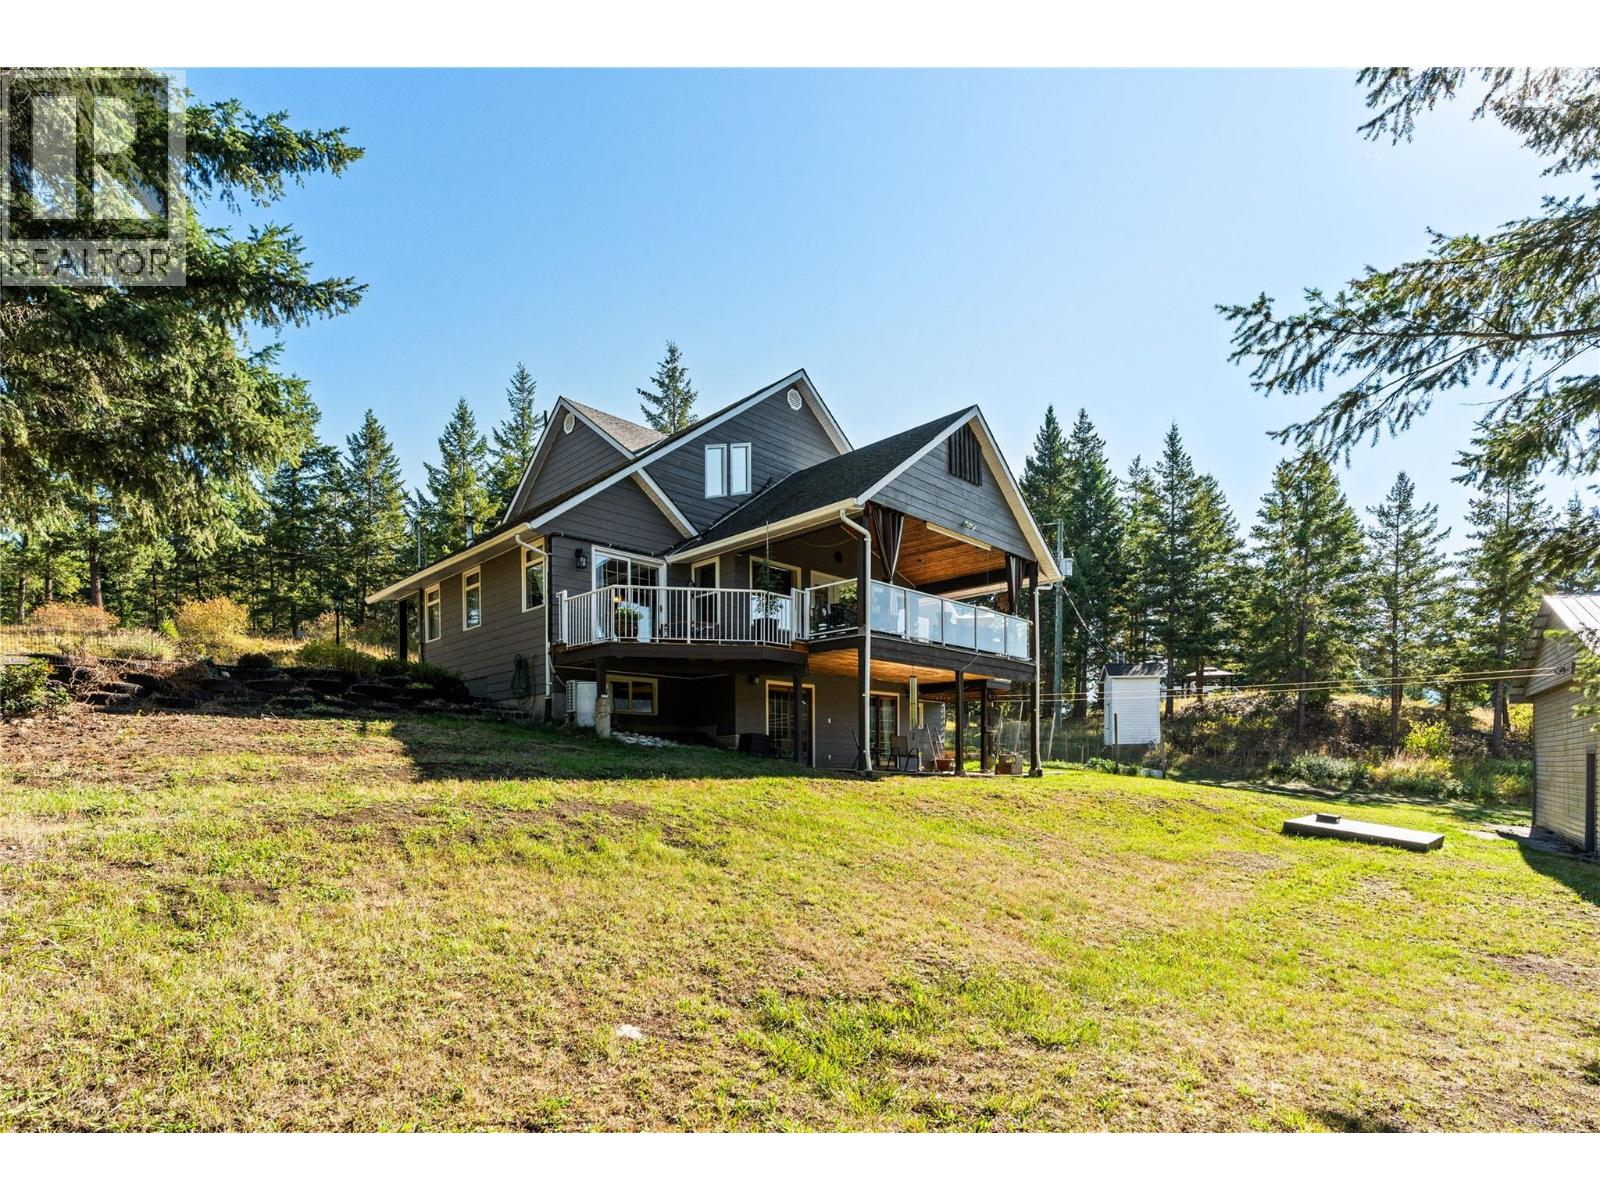
59 Rawlings Lake Road
Lumby, British Columbia
A special opportunity for families seeking space, privacy, and room to grow! Set on 38.3 acres just minutes from town, this property offers the perfect blend of rural living and everyday convenience. The estate features two homes, making it ideal for multigenerational living, extended family, or guests. The main home offers bright, comfortable living spaces with modern updates, including a mini-split for heating and cooling. The second is a newly built custom home with a beautiful modern design and thoughtful details throughout. Outside, there is plenty of room for everyone to enjoy, with lush gardens, fruit trees, greenhouse, chicken coop, pastures, sheds, and a large shop for hobbies, projects, and storage. Two powered RV sites provide additional space for family and visitors. With privacy, acreage, multiple homes, and endless opportunities to make it your own, this is a property where family memories can be made for years to come. (id:64133)
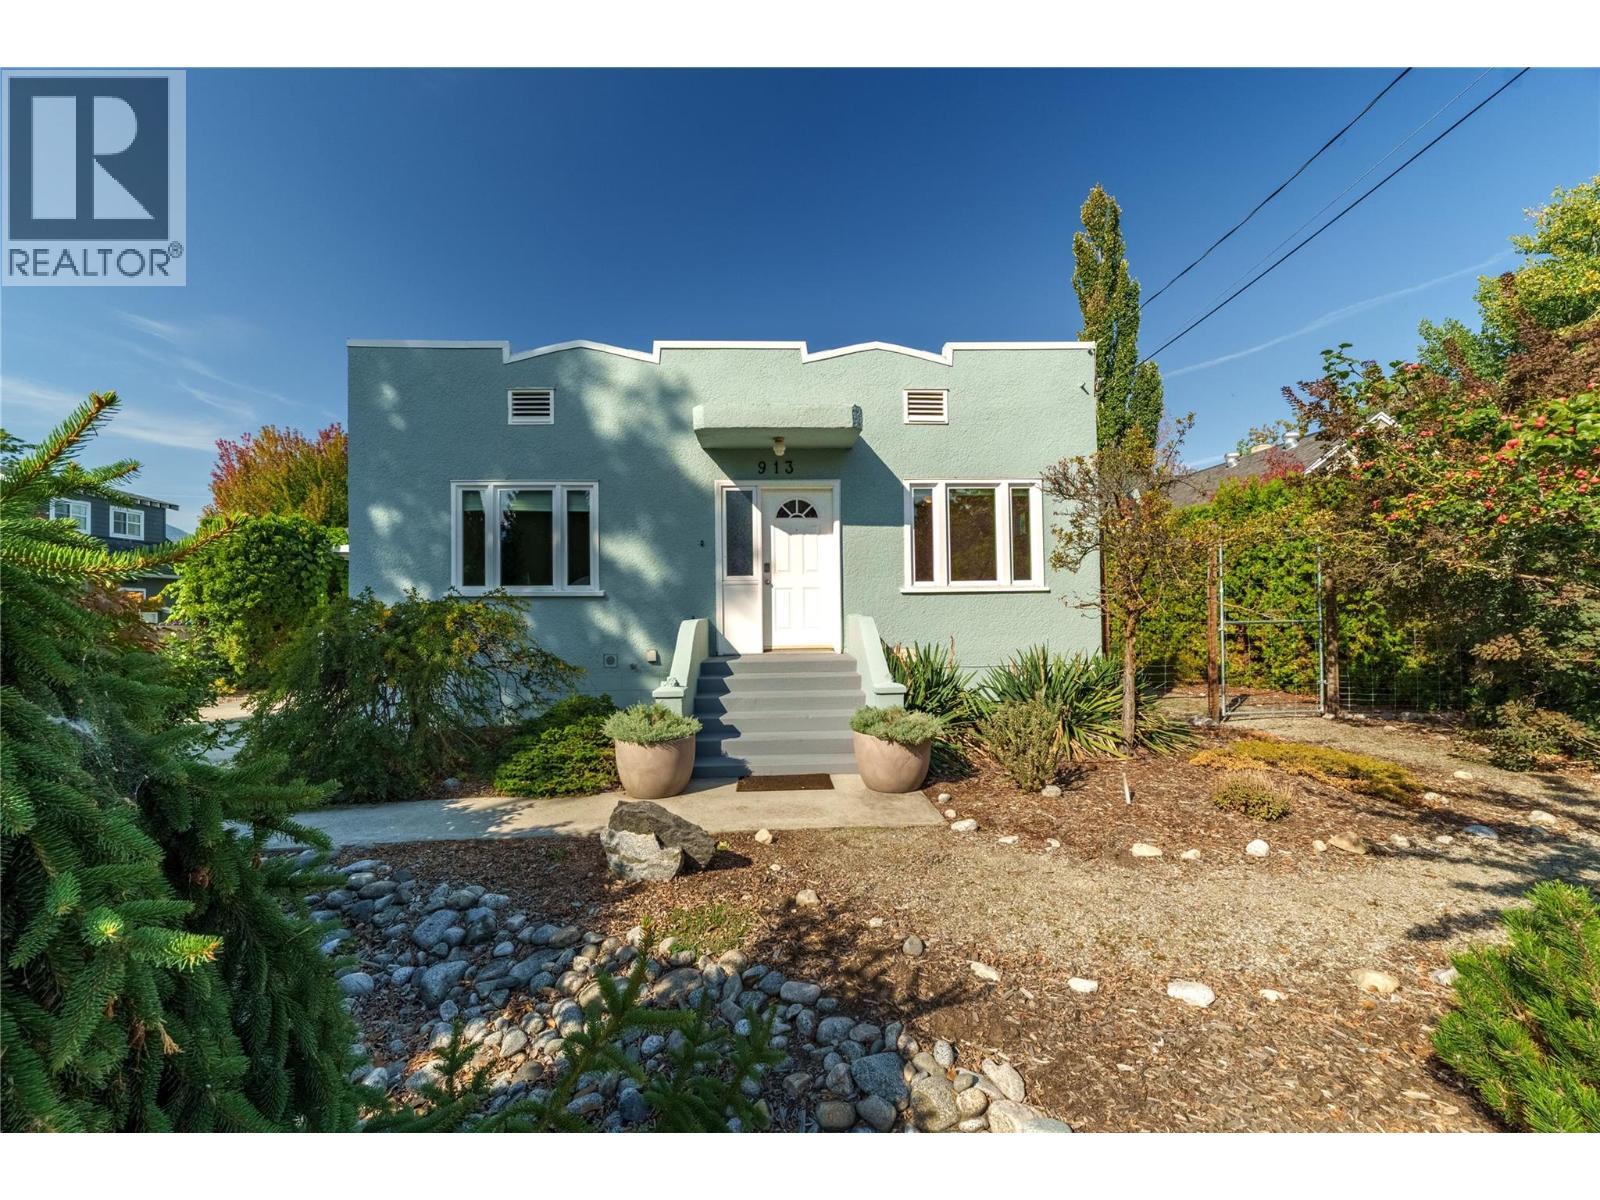
913 Moosejaw Street
Penticton, British Columbia
CLICK VIDEO TOUR. A true character home with modern updates! Steps to the lake and beach, the rec centre, coffee shops, restaurants, and more. This 3-bedroom, 2-bathroom home is move-in ready. Beautiful original fir wood flooring as you enter. The front living room has a coved ceiling, original oak flooring and inlay, and a brand new picture window bringing in natural light. On the main floor, two bedrooms feature newer windows and screens. Enjoy the 4 piece bathroom that is finished with cork flooring. The kitchen is spacious and open. A brand new fridge, a double oven, a pull-out pantry and spice rack, and a newer dishwasher. Downstairs, the basement is fully finished with new flooring and windows throughout. There's a bonus room — perfect as an office or a rec room. Includes a modern 2 piece bathroom. Newer LG washer and dryer, on-demand hot water, whole-house water filtration and a new furnace. There's even a brand new sump pump. Plus extra storage tucked under the stairs. And with a new roof and flashing, the big-ticket items are already taken care of. Out back is a true garden oasis. Enjoy the covered deck with a gas hookup, overlooking a lush, private yard shaded by red bud, sunburst locust, and smoke bush trees. The garage has been converted into a finished gym or office space, includes a mini-split heat pump for heating and cooling, a 100-amp electrical panel, newer windows, a skylight, and attic access. There's also a carport with an accessible wired electrical outlet. Character, comfort, and an unbeatable location. (id:64133)
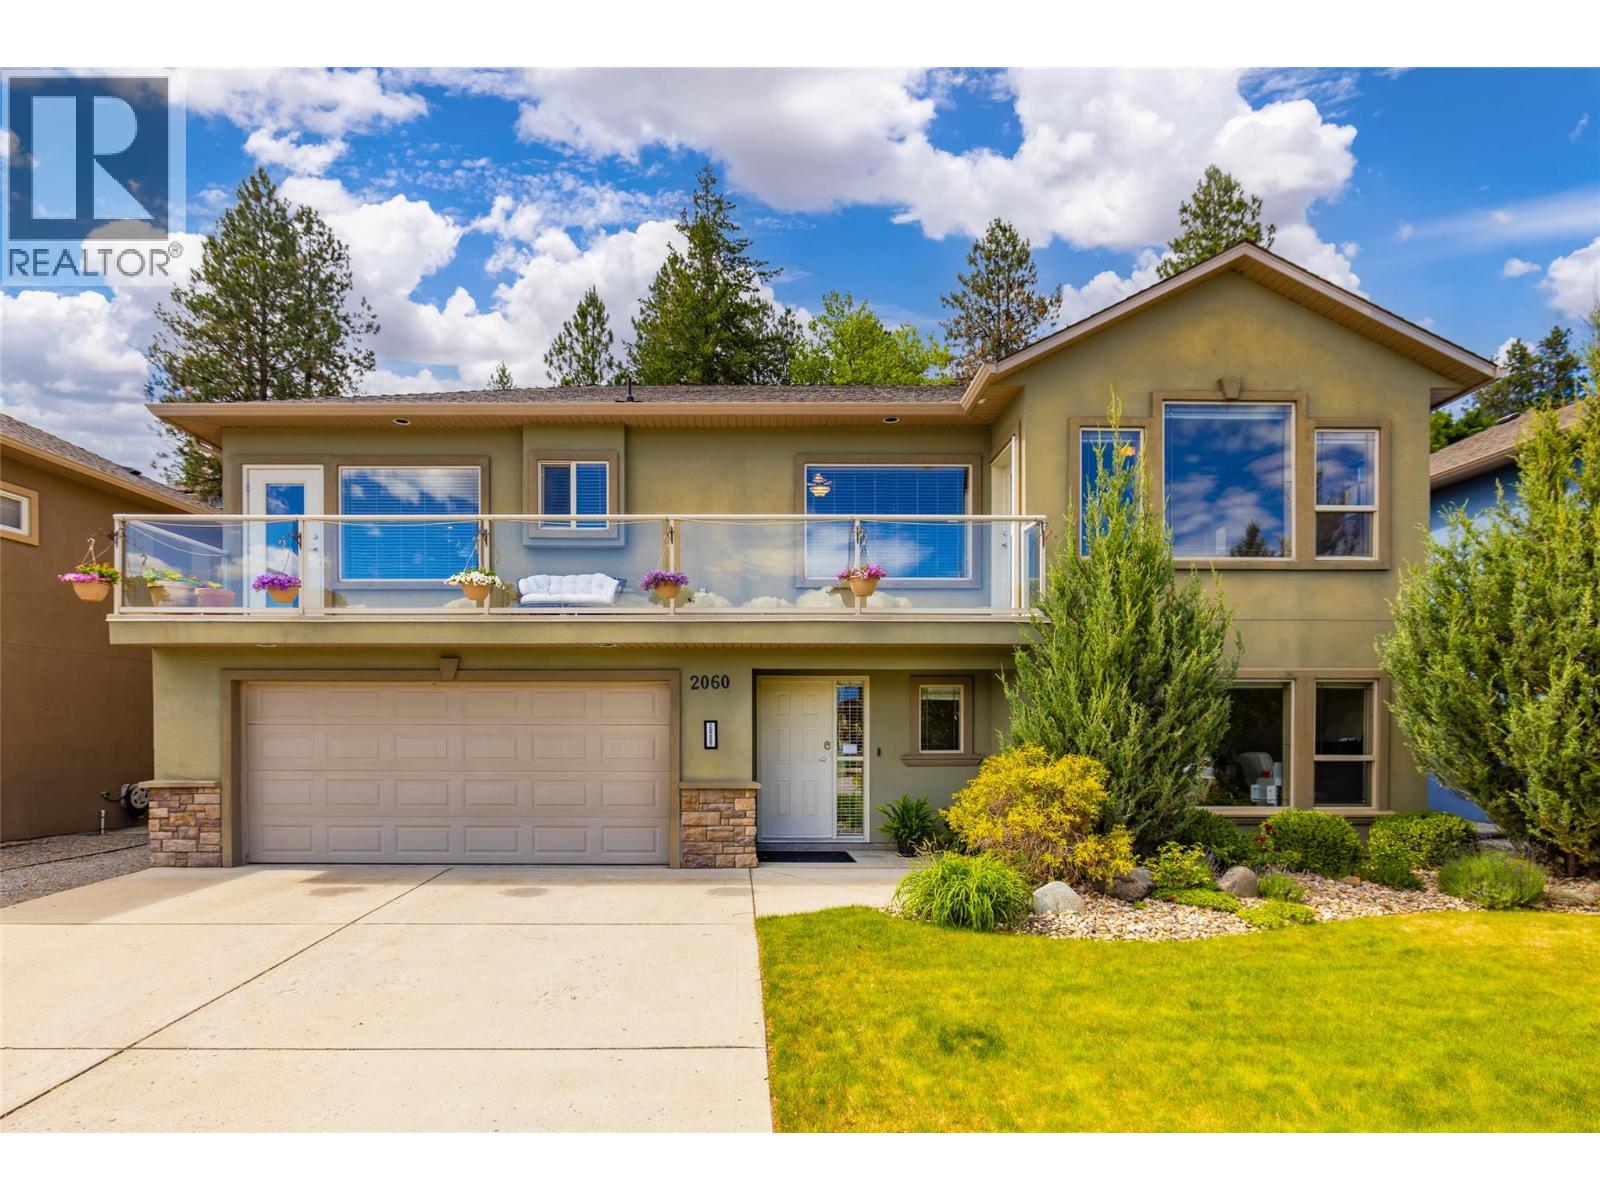
2060 Spyglass Way
West Kelowna, British Columbia
This well-maintained home offers 2 bedrooms up and 1 down, with a bright, open-concept design that’s filled with natural light and vaulted ceilings throughout the kitchen, dining, and living room. Great curb appeal and large room sizes are sure to impress—including a spacious primary bedroom with a 4-piece ensuite and walk-in closet. The island kitchen offers plenty of counter and cabinet space, brand new vinyl flooring, and flows beautifully into the open concept layout/ floorplan. The classy living room features a fireplace and direct access to your backyard oasis. Whether you’re hosting summer BBQs or enjoying quiet evenings under the stars, you’ll love entertaining in your peaceful and private brick-paved backyard retreat, complete with a bubbling fountain. Start your mornings on the sunny front deck, sipping coffee and soaking in the spectacular vistas—with easy access from both the kitchen and the primary bedroom. The lower level has been recently painted and includes a bedroom, bathroom and living room—and with its ideal layout; the home offers excellent suite potential for in-laws, guests, or income. There’s plenty of parking for family and guests thanks to an oversize driveway and an attached double garage—a rare find in this location! Tucked into one of West Kelowna’s most desirable neighbourhoods, you’re surrounded by nature, yet just minutes to downtown Kelowna. Hiking trails, wine routes, and endless Okanagan adventures are right outside your door. (id:64133)
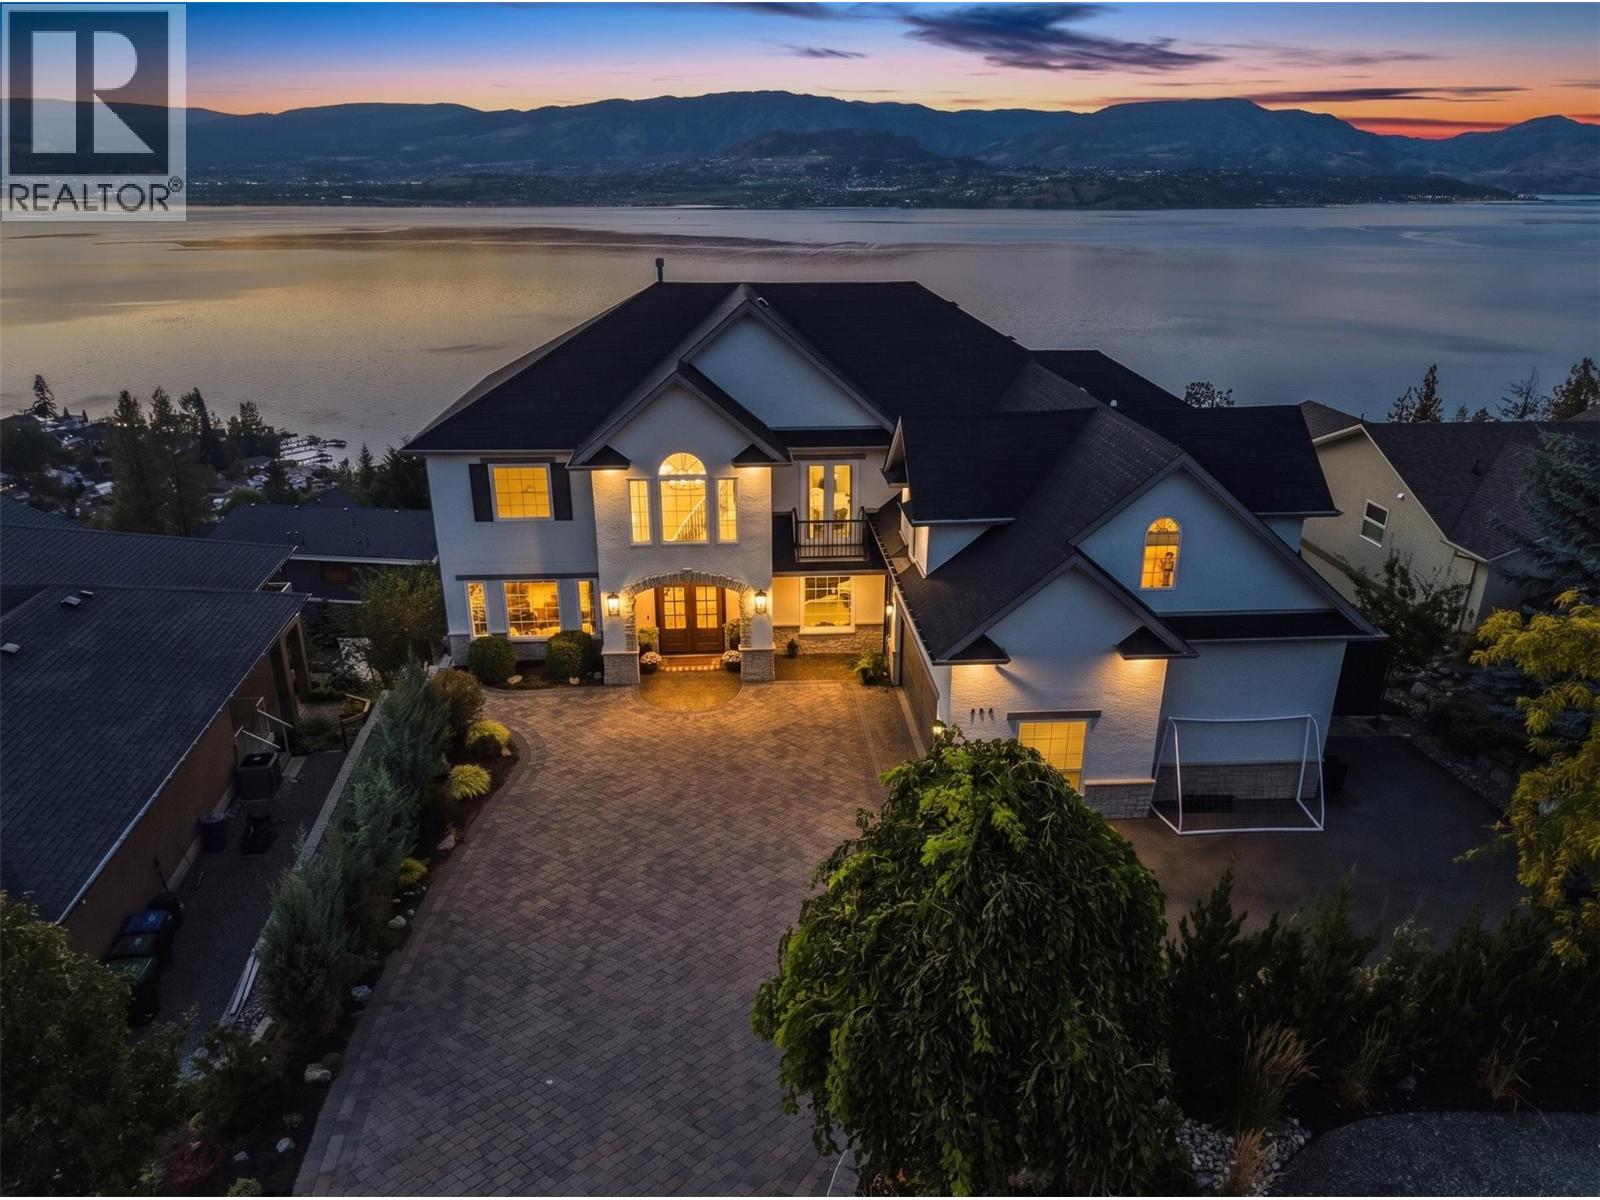
408 Okaview Road
Kelowna, British Columbia
THIS IS A HOME YOU NEED TO SEE IN PERSON!!! Welcome to 408 Okaview Road, an extraordinary Upper Mission residence where sweeping Okanagan views, exceptional design, and an incredible collection of indoor and outdoor spaces come together in a home unlike any other. From nearly every window, the lake, mountains, and valley stretch out before you, creating a breathtaking backdrop that changes with the light throughout the day. Extensively transformed inside and out, the home combines sophisticated design with an incredible attention to detail, featuring wide plank white oak flooring, a beautifully renovated kitchen with walk in pantry, updated bathrooms, new fireplaces, a dedicated wine and bar room, movie and media room, home gym, and a fully self contained two bedroom, one bathroom suite with its own kitchen and laundry. Then step outside, where the home truly comes alive. A stunning 12 x 32 saltwater pool with an infinity style ledge and powered cover takes centre stage, complemented by an eight person saltwater hot tub, two person hot stone sauna, and an exceptional pool cabana designed for effortless entertaining. Complete with an outdoor kitchen, three tap beer keg, dishwasher, overhead heaters, 65 inch TV, outdoor speakers, and heated two piece bathroom, the cabana makes summer entertaining feel like your own private resort. Multiple entertaining decks, an outdoor fireplace, powered awnings, full irrigation and landscape lighting, RV parking with power and water, and an EV charger further elevate the outdoor experience. Inside, Lutron home automation, upgraded electrical, new roof, air conditioning, tankless water heater, upgraded lighting, and extensive interior and exterior improvements add another layer of comfort and convenience. Every detail has been thoughtfully considered, but it is the way the spaces, views, finishes, and outdoor amenities come together that makes this home so special. This is one you simply need to experience for yourself. (id:64133)
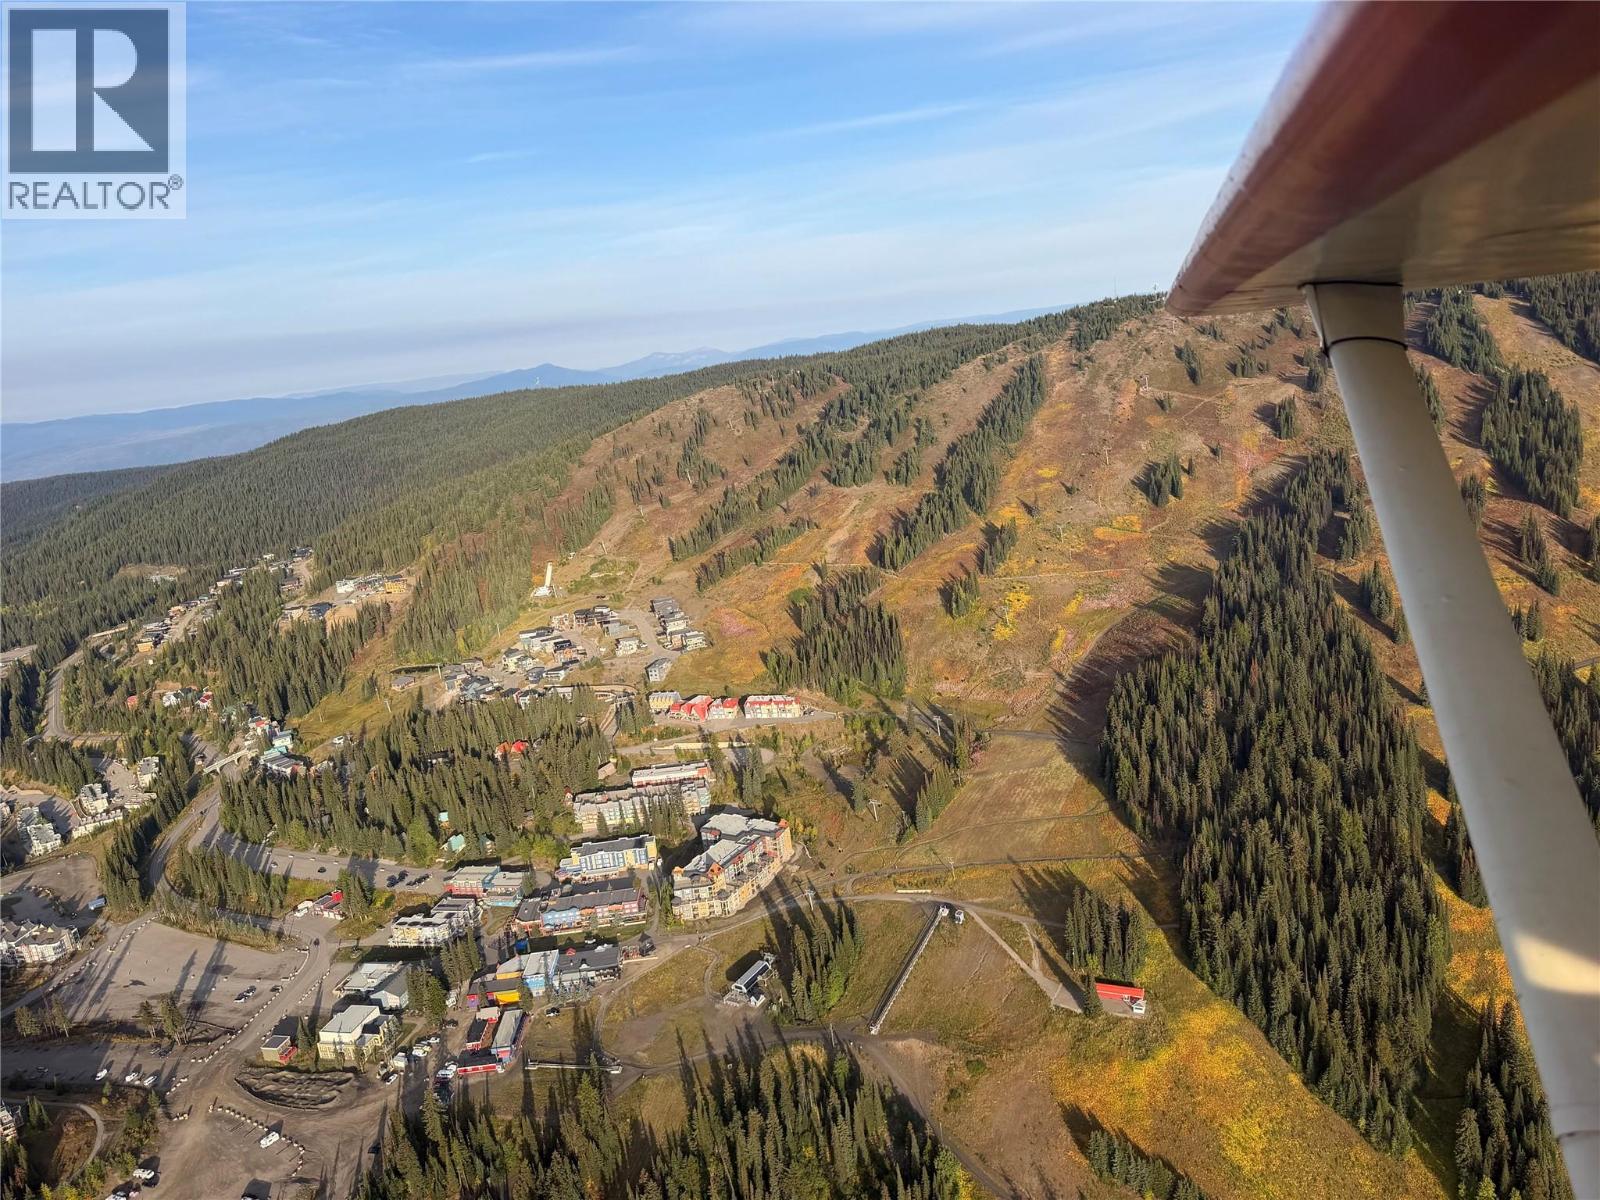
9986 Cathedral Drive Unit# Lot 17-2
Vernon, British Columbia
Secure one of the final remaining view lots on 'The Ridge' at Silver Star Mountain Resort. Positioned to capture breathtaking, unobstructed mountain and valley views, this premium site is perfectly suited for a Duplex level-entry with a basement. All extensive and costly site preparation work has already been completed, saving you significant time and money so you can transition seamlessly straight into construction. Bring your own builder and design your dream mountain retreat or full time residence. Enjoy an unparalleled four season lifestyle with world class skiing, snowboarding, Nordic trails, hiking, and mountain biking right at your doorstep. Located just 25 minutes from Vernon's lakes, wineries, and golf courses, and approx.' an hour from Kelowna International Airport (YLW). Key features include : Duplex lot, Ready-to-build site with prep work complete, Flexibility to bring your choice of builder, Ideal lot layout for a level entry w/ basement, Panoramic mountain vistas in a highly sought-after enclave. GST applicable. duplex House plans available for purchase. (id:64133)
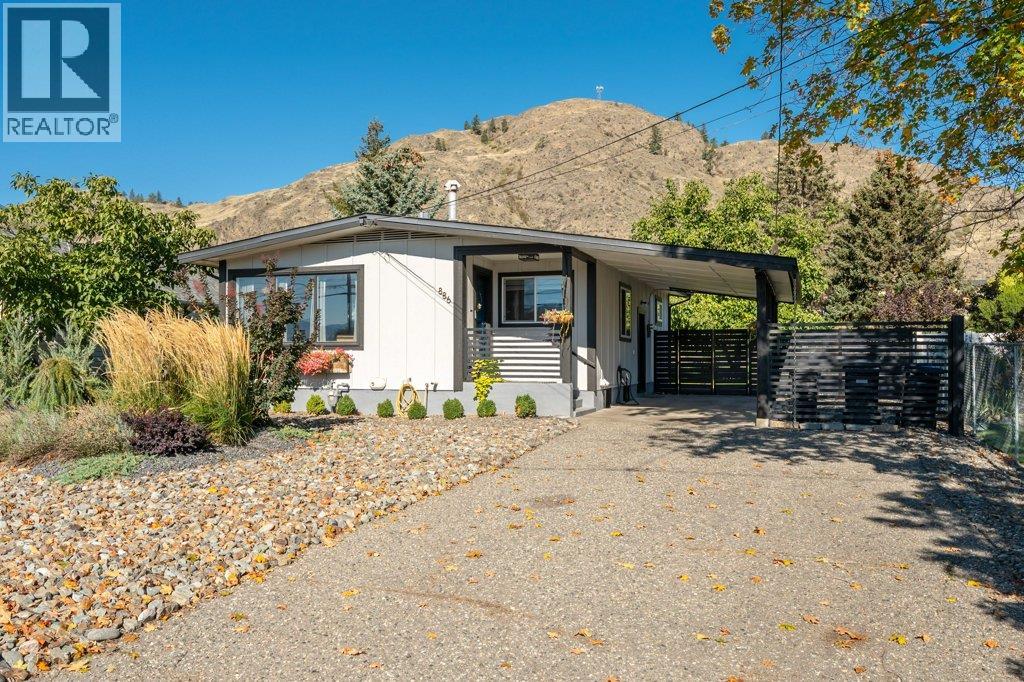
886 Fairview Road
Oliver, British Columbia
BEAUTIFULLY RENOVATED & MOVE-IN READY! Thoughtfully updated from top to bottom, this 1938 sq ft rancher with finished basement offers the perfect blend of modern style, comfortable living & an incredible backyard setting. Originally built in 1962, this 4-bedroom, 2-bathroom home has been extensively renovated with tasteful finishes, beautiful cabinetry, newer flooring, lighting & updated electrical & plumbing. The stunning kitchen features quartz countertops, elevated backsplash, newer stainless appliances, gas range, large skylight, counter seating & spacious pantry. The inviting living room showcases crown molding & a cozy gas fireplace, while the beautifully renovated main bath offers dual vanities, tiled tub/shower surround, skylight & excellent storage. Two bedrooms up & two down provide flexibility for family, guests or hobbies, with the lower level also offering (new in 2022) a kitchenette/wet bar, 3-piece bath, laundry & fire egress windows. New furnace, central A/C & hot water on demand add year-round comfort. Step outside to a beautifully landscaped & fully irrigated 0.20-acre lot with lush green space, garden beds, a walnut tree, xeriscape landscaping, large concrete patio & a fully fenced backyard designed for entertaining, relaxing, kids & pets. A large gazebo with adjustable slats, powered garden shed, carport & Level 2 EV charger complete the package. An excellent location close to schools, shopping, recreation & town amenities. This gem is a must-see! (id:64133)

Mark Gidden
Realtor/Founder

Lloyd Taverner
Realtor/Senior Partner
Interested?
Contact us for more information
Your Favourites
No Favourites Found

