


$699,900
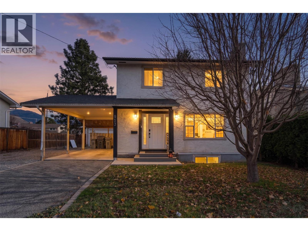
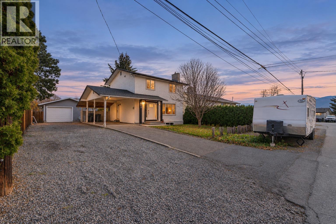
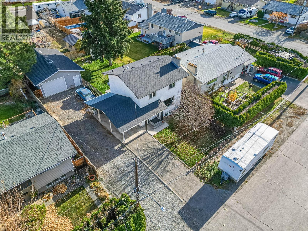
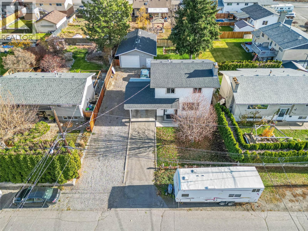
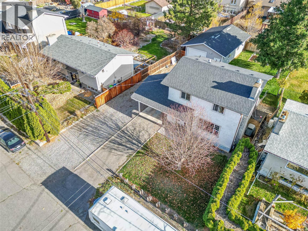
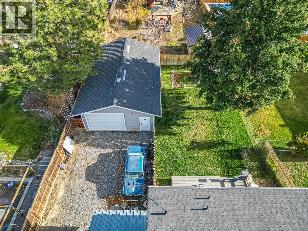
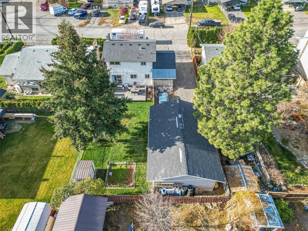
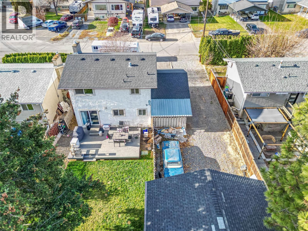
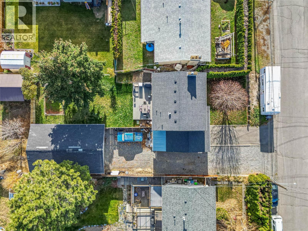
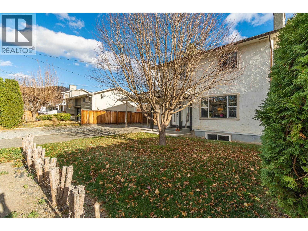
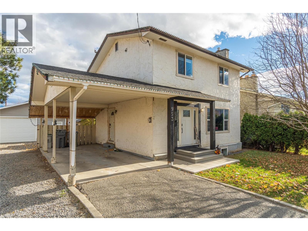
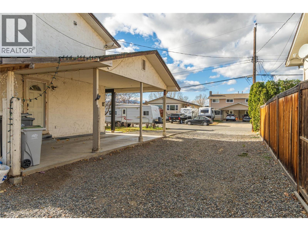
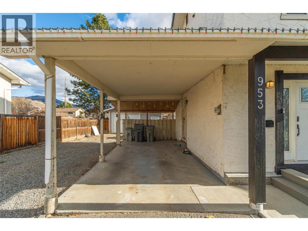
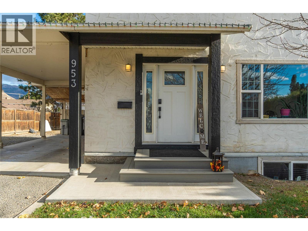
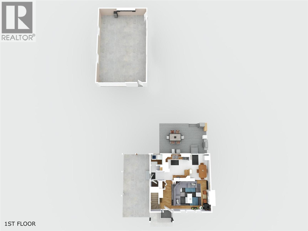
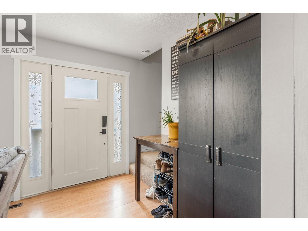
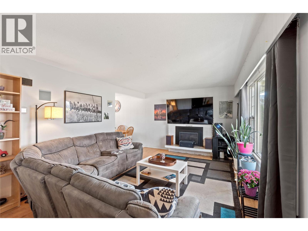
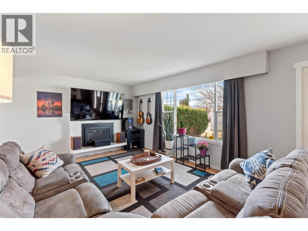
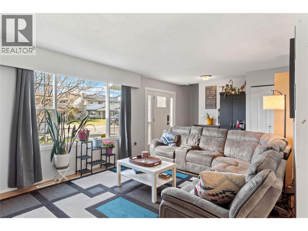
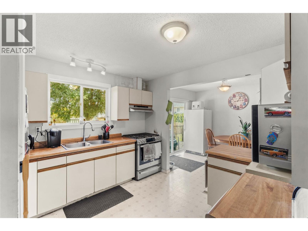
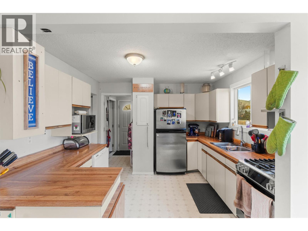
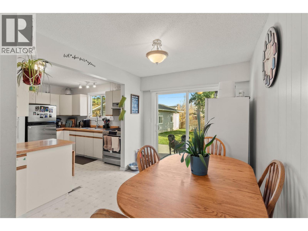
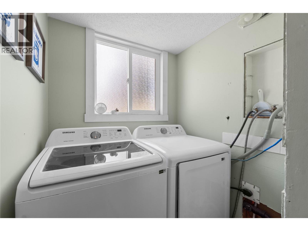
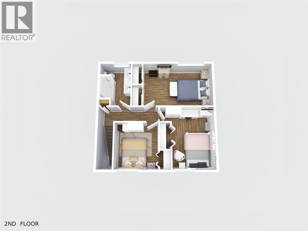
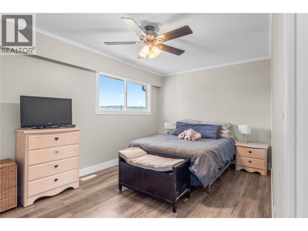
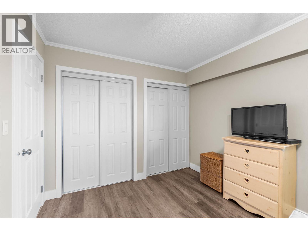
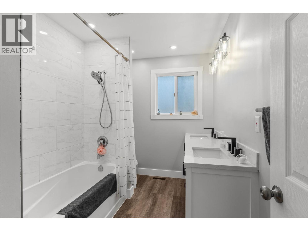
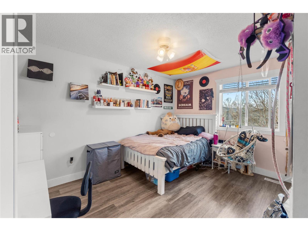
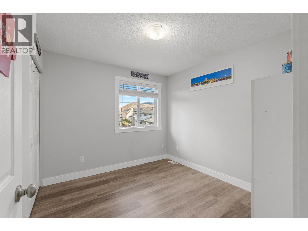
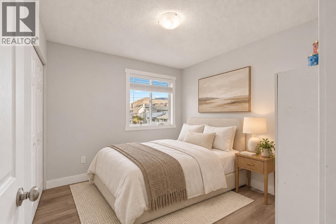
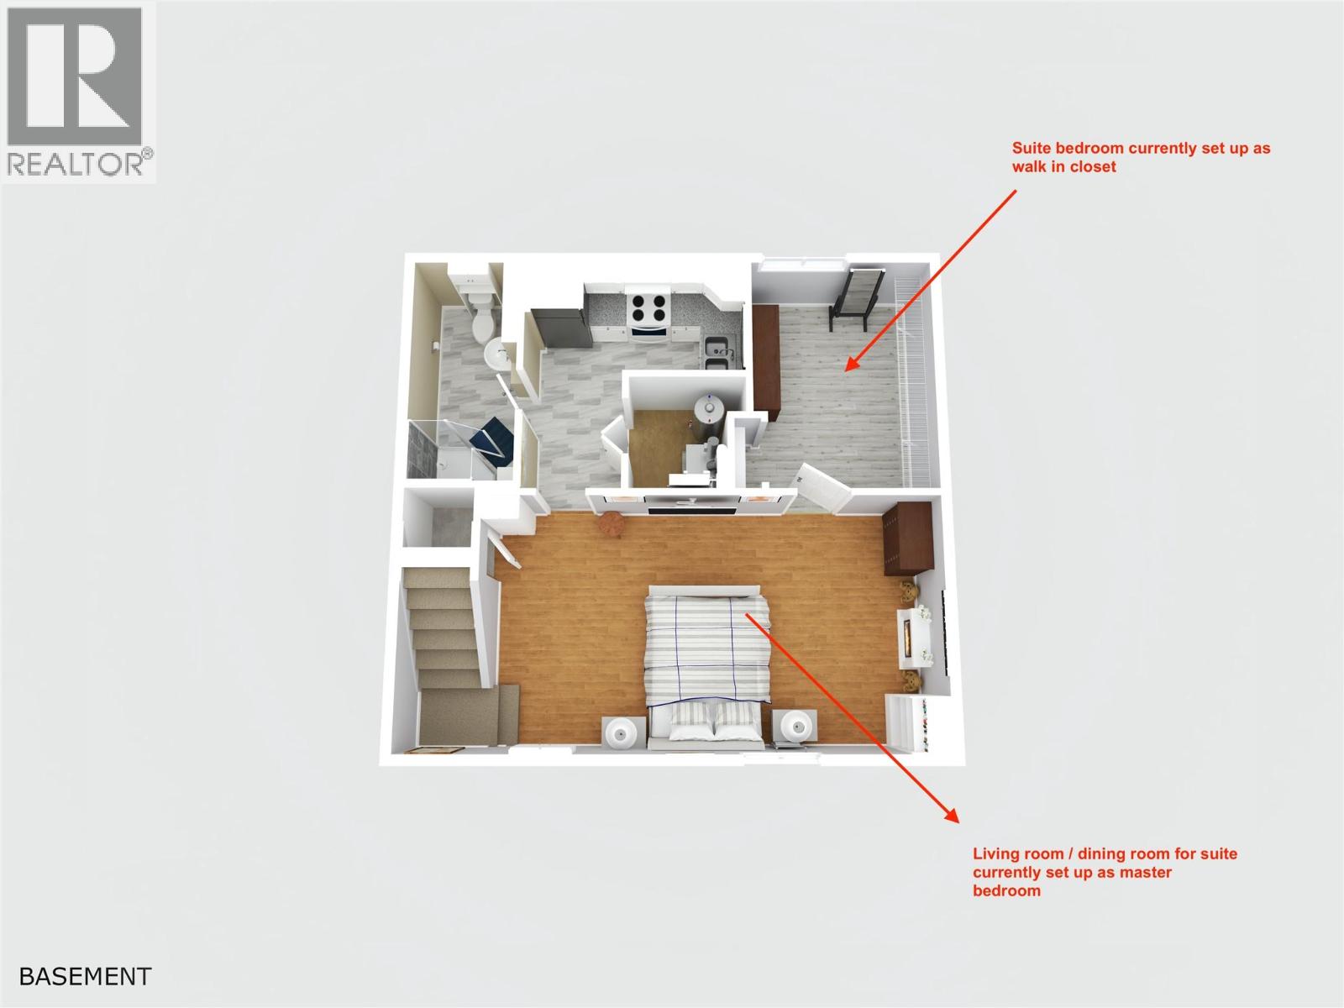
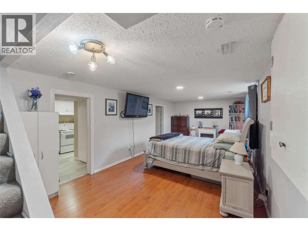
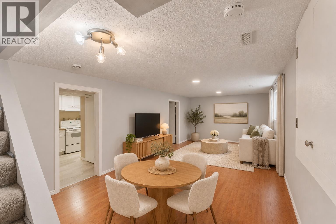
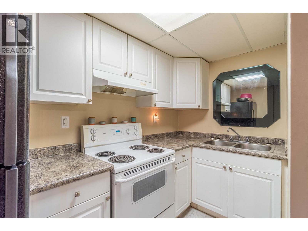
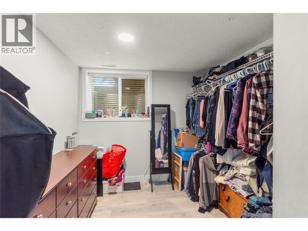
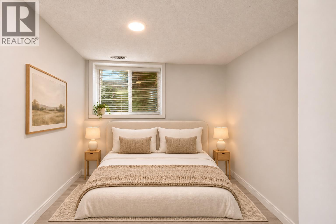
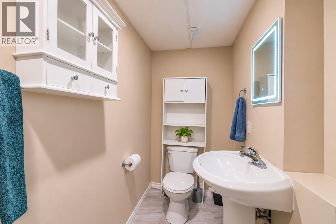
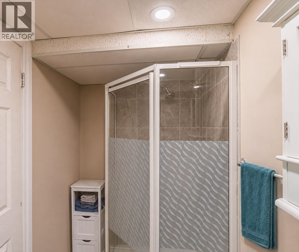
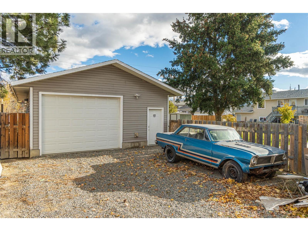
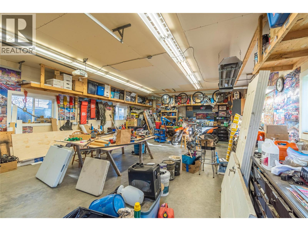
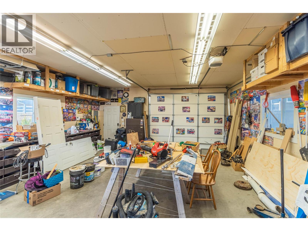
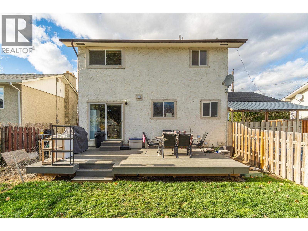
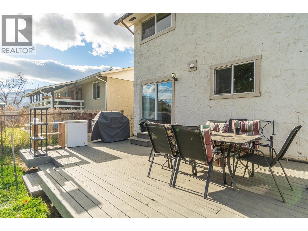
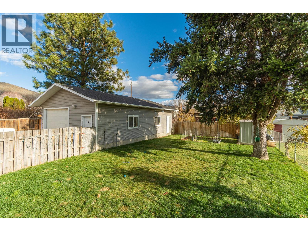
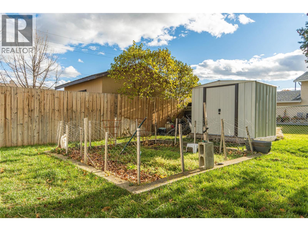
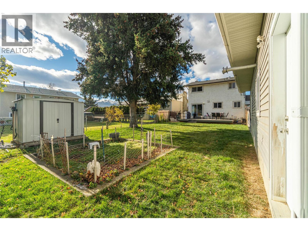
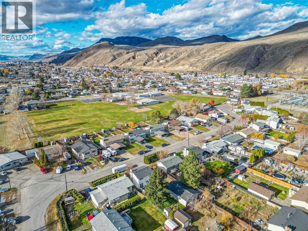
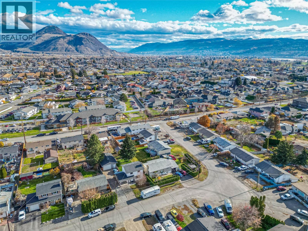
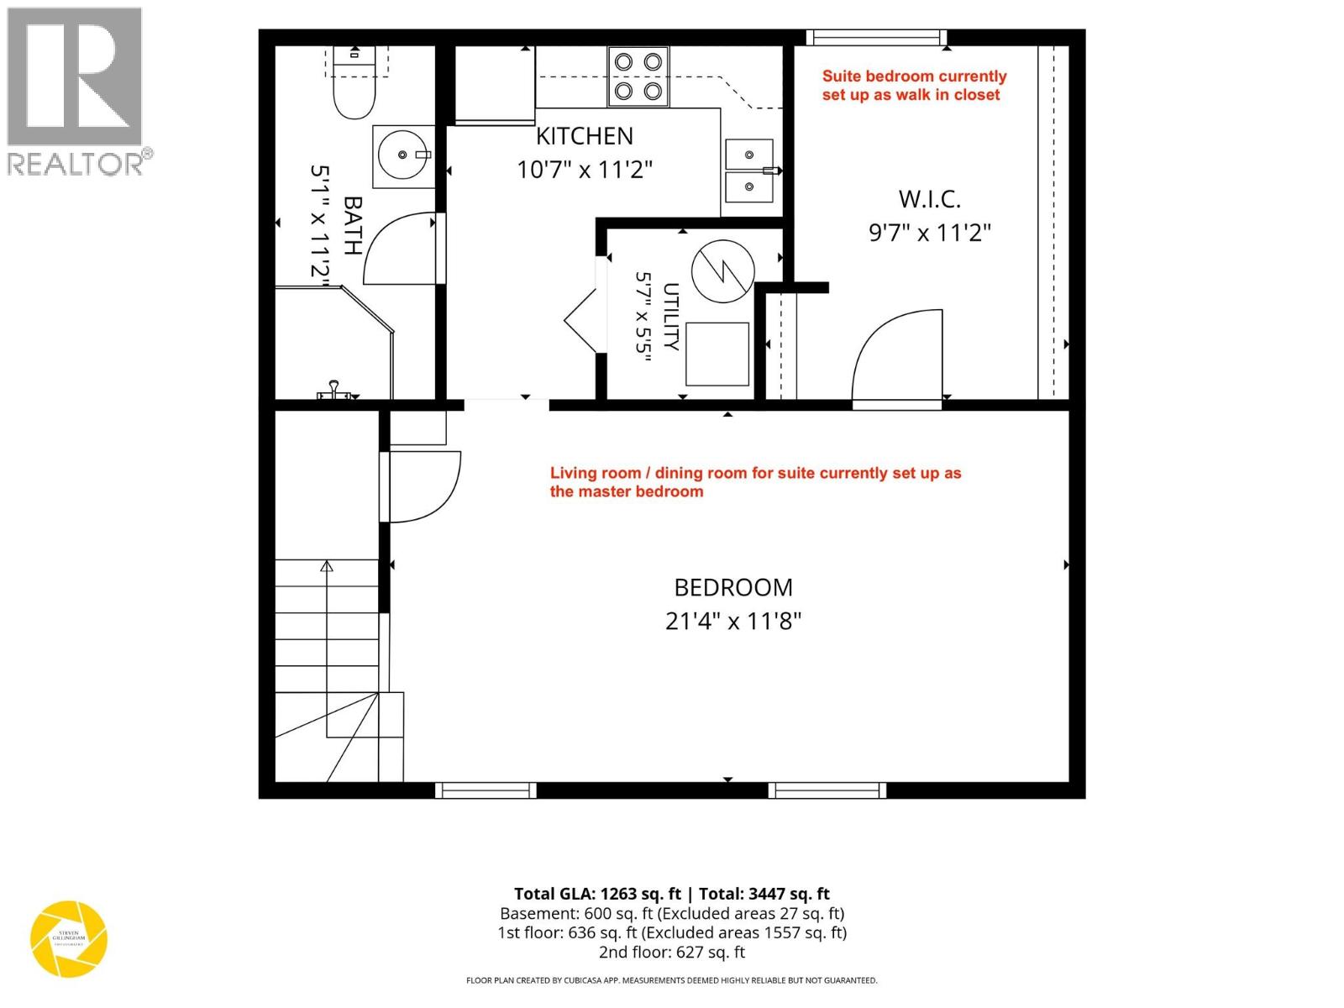
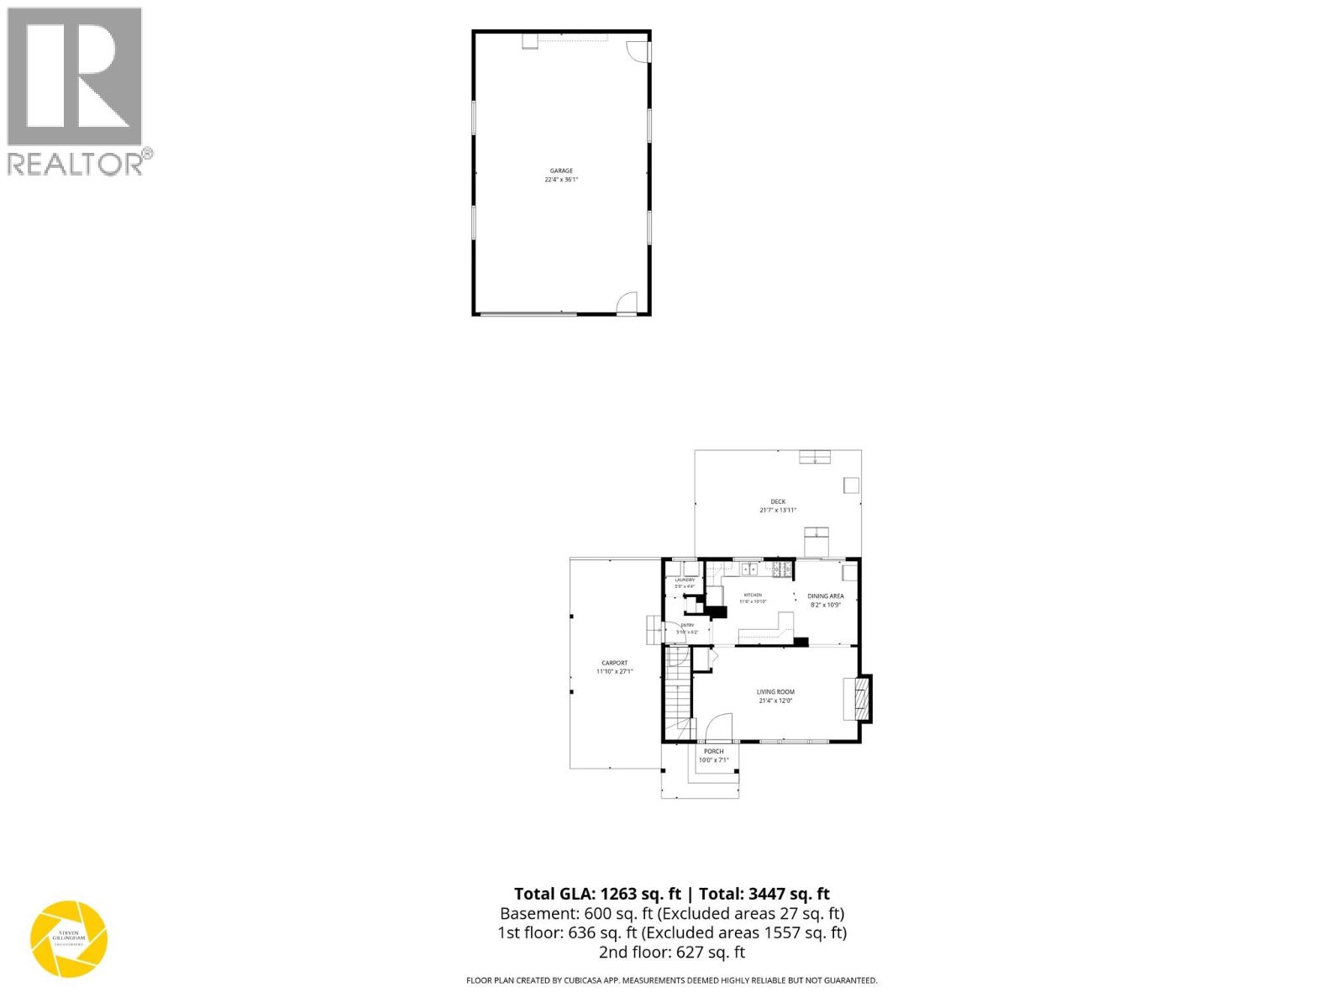
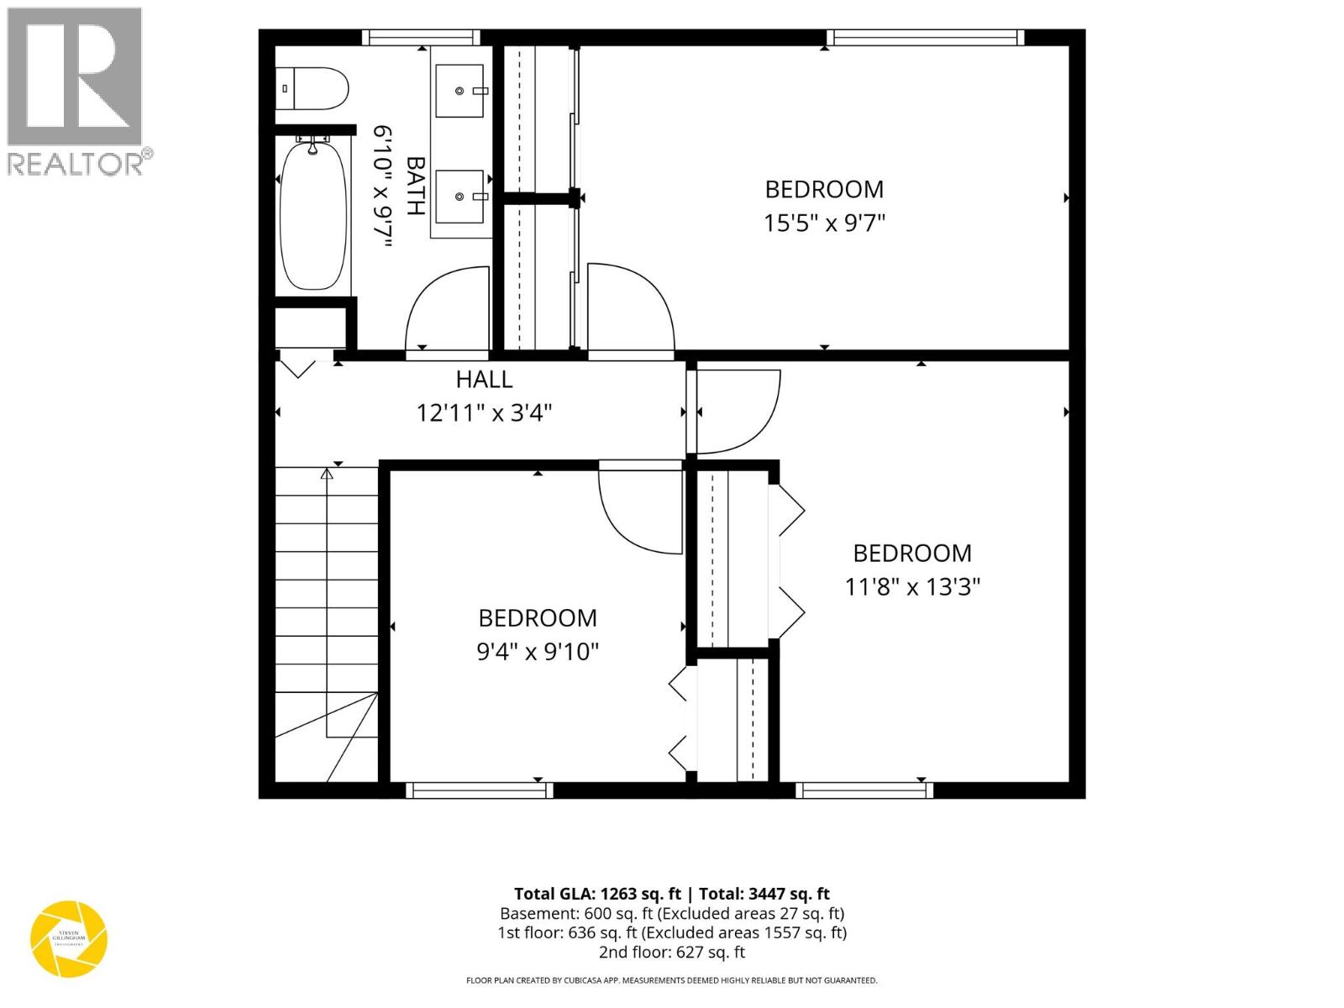
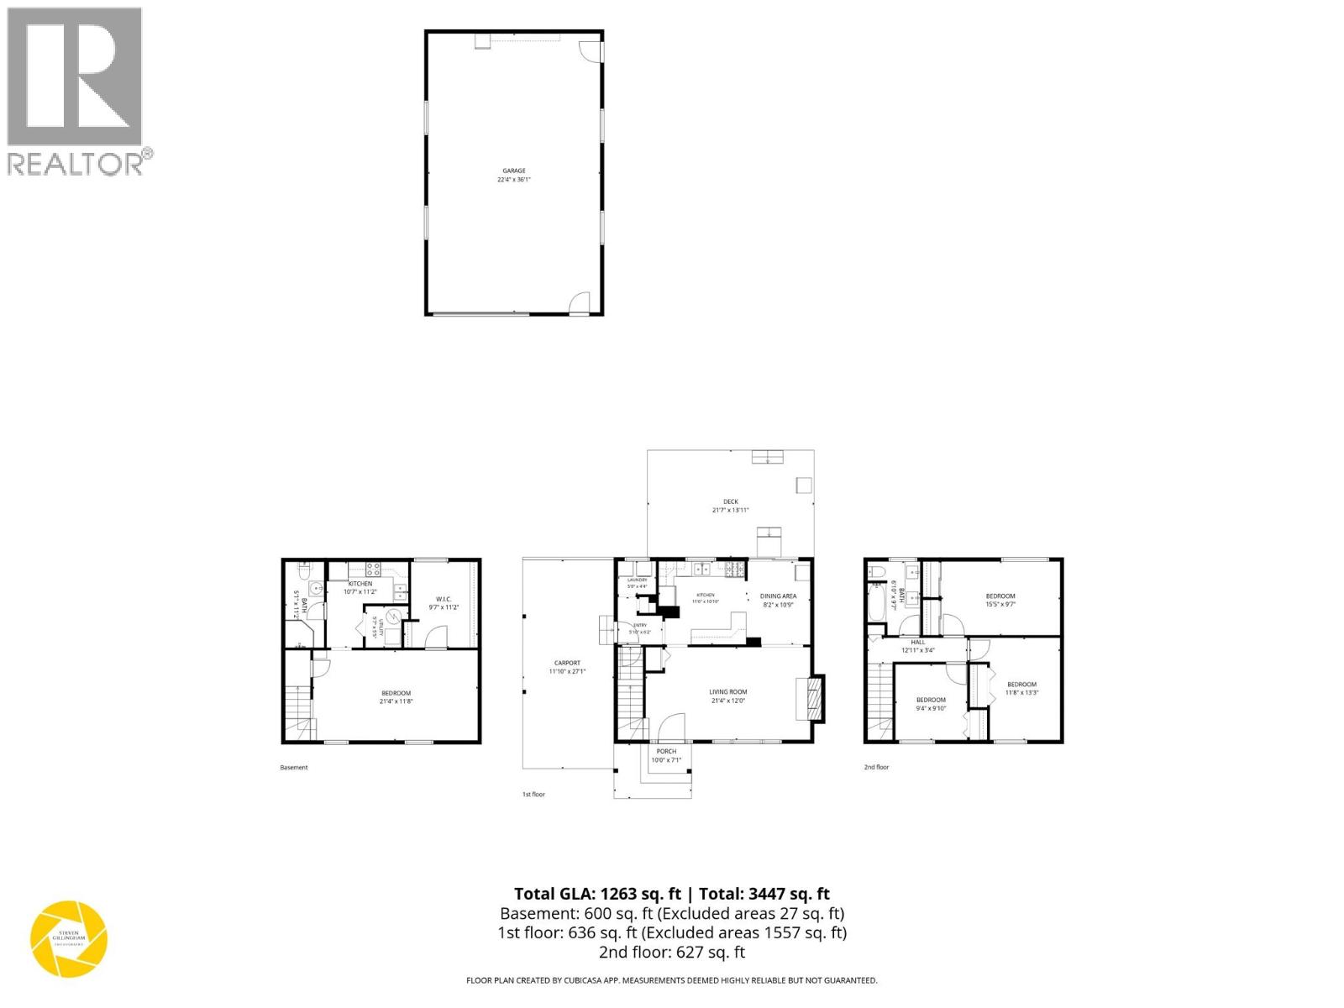
This 4-bedroom, 2-bathroom Brocklehurst home combines a one-bedroom suite with a 22 x 36 detached shop on a quiet cul-de-sac. The shop features 10-ft ceilings, natural gas heat and a 220V outlet. The entry level offers the kitchen and living room, with 3 bedrooms and a bathroom on the second level. Currently used as the sellers’ primary bedroom area, the basement can easily be converted back to a one-bedroom suite with an existing kitchen, separate side entrance and shared laundry. Updates include an upstairs bathroom renovation with dual vanity and stone countertop, extensive interior repainting, new carpet, bedroom flooring, an enlarged basement window for proper suite egress and exterior staining. A newer hot-water tank, high-efficiency furnace, central A/C and gas fireplace add comfort. Enjoy fully fenced backyard space for outdoor living and additional parking with room for an RV. Reach out to the listing agent to book your showing! (id:64133)
-
Property Details
MLS® Number 10405979 Property Type Single Family Neigbourhood Brocklehurst AmenitiesNearBy Golf Nearby, Park, Recreation, Schools Features Level Lot -
Building
Bathroom Total 2 Bedrooms Total 4 Architectural Style Multi-level Basement Type Full Constructed Date 1973 Construction Style Attachment Detached Construction Style Split Level Other Exterior Finish Stucco Fireplace Fuel Gas Fireplace Present Yes Fireplace Total 1 Fireplace Type Unknown Flooring Type Mixed Flooring Heating Type Forced Air, Heat Pump, See Remarks Roof Material Asphalt Shingle Roof Style Unknown Stories Total 3 Size Interior 1,863 Sqft Type House Utility Water Municipal Water Parking
Additional Parking R V 1 -
Land
Access Type Easy Access Acreage No Fence Type Fence Land Amenities Golf Nearby, Park, Recreation, Schools Landscape Features Landscaped, Level Sewer Municipal Sewage System Size Irregular 0.17 Size Total 0.17 Ac|under 1 Acre Size Total Text 0.17 Ac|under 1 Acre -
Rooms
Level Type Length Width Dimensions Second Level Bedroom 9'10'' x 9'4'' Second Level Bedroom 13'3'' x 11'8'' Second Level Primary Bedroom 15'5'' x 9'7'' Second Level 4pc Bathroom Measurements not available Basement Utility Room 5'7'' x 5'5'' Basement Living Room 21'4'' x 11'8'' Basement Bedroom 11'2'' x 9'7'' Basement 3pc Bathroom Measurements not available Main Level Laundry Room 5'0'' x 4'4'' Main Level Kitchen 11'6'' x 10'10'' Main Level Dining Room 10'0'' x 8'2'' Main Level Living Room 21'4'' x 12'0'' Additional Accommodation Kitchen 11'2'' x 10'7''

Mark Gidden
Realtor/Founder

Lloyd Taverner
Realtor/Senior Partner
Your Favourites
No Favourites Found

The trademarks REALTOR®, REALTORS®, and the REALTOR® logo are controlled by The Canadian Real Estate Association (CREA) and identify real estate professionals who are members of CREA. The trademarks MLS®, Multiple Listing Service® and the associated logos are owned by The Canadian Real Estate Association (CREA) and identify the quality of services provided by real estate professionals who are members of CREA. The trademark DDF® is owned by The Canadian Real Estate Association (CREA) and identifies CREA's Data Distribution Facility (DDF®)
November 18 2026 05:53:58
Association of Interior REALTORS®

