
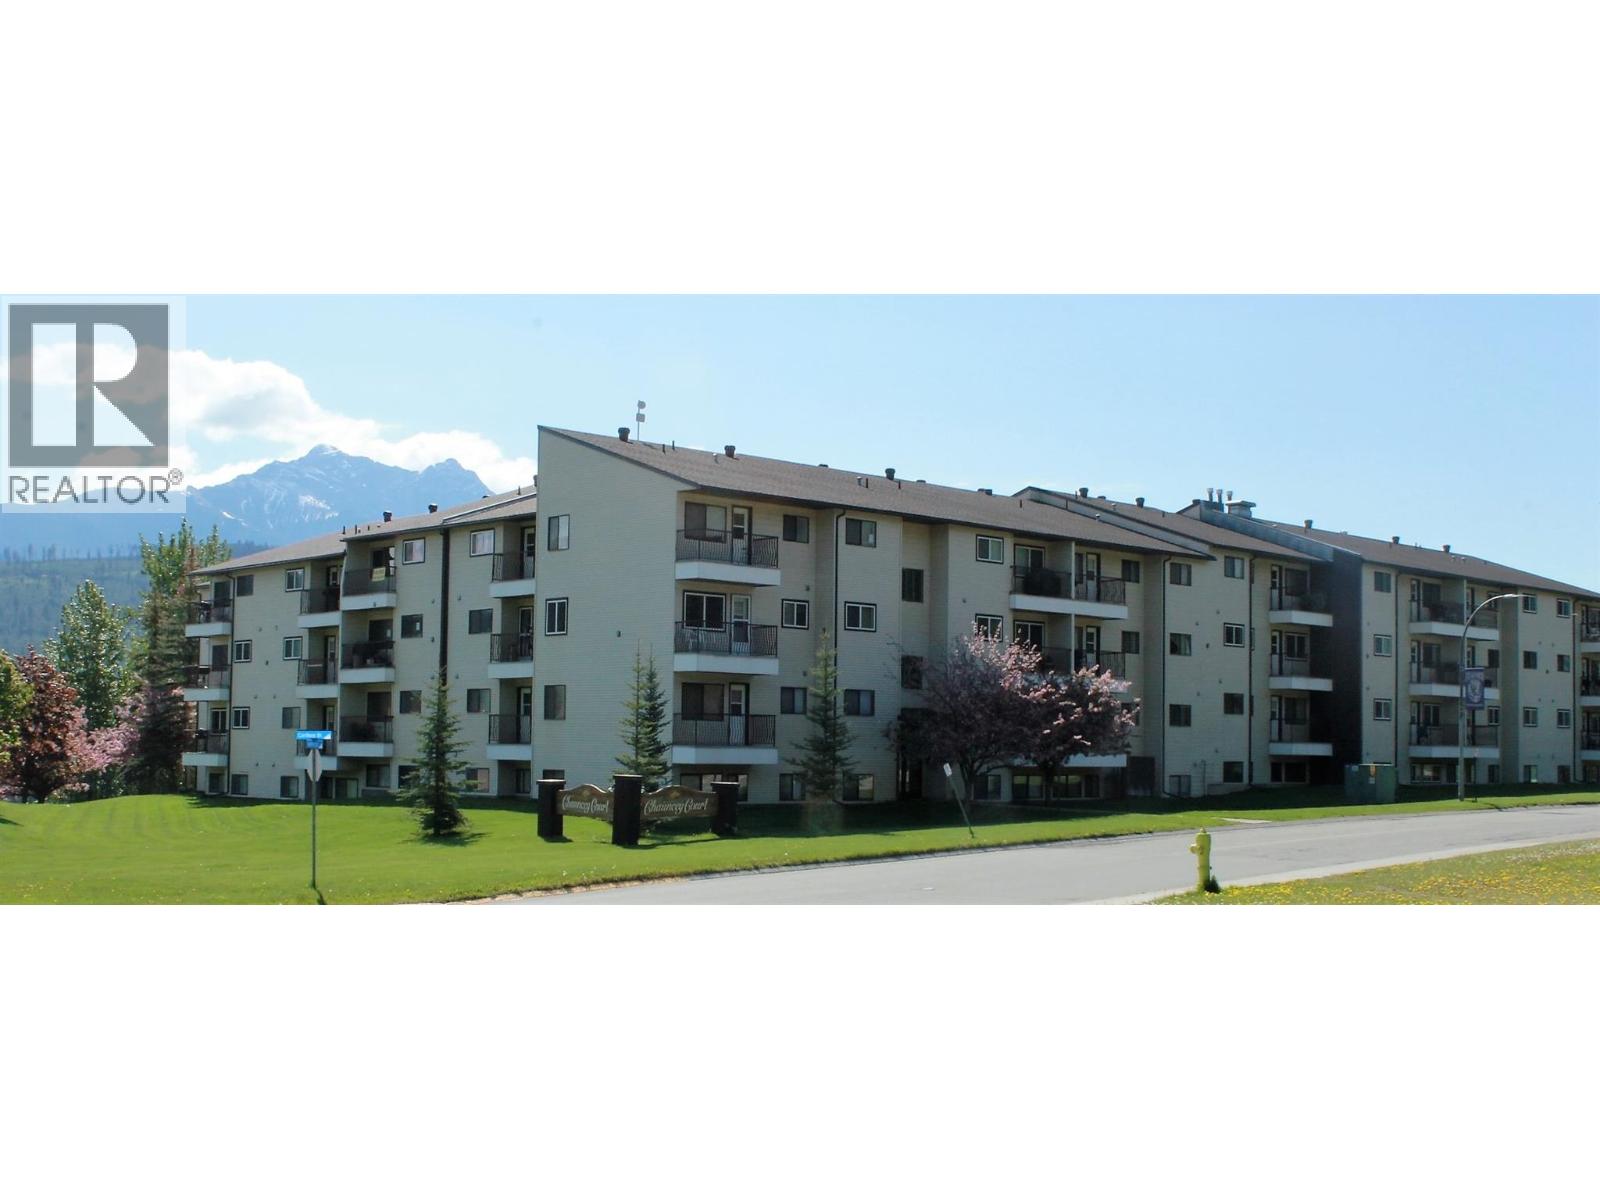
10 Cariboo Drive Unit# 116
Elkford, British Columbia
Enjoy easy ground-floor living in this refreshed 2-bedroom, 1-bathroom corner unit, conveniently located close to uptown amenities. The corner position provides an extra window, bringing additional natural light into the home, and the building has also had new windows installed. The kitchen has been newly updated with modern cabinetry, countertops, large sink & a stainless steel dishwasher, while new flooring, paint, baseboards and trim add a fresh feel throughout. The living and dining areas connect naturally with the kitchen, creating a comfortable space for everyday living. The bathroom was renovated previously. A brand-new washer/dryer combo has been installed; electrical work still needs to be completed. The unit also includes one assigned parking stall, storage within the home and an additional storage stall in the building’s storage area. Common Laundry Room, with new machines, is only a few short steps down the hall. With the mine bus stop right outside the building, commuting is convenient too. (id:64133)
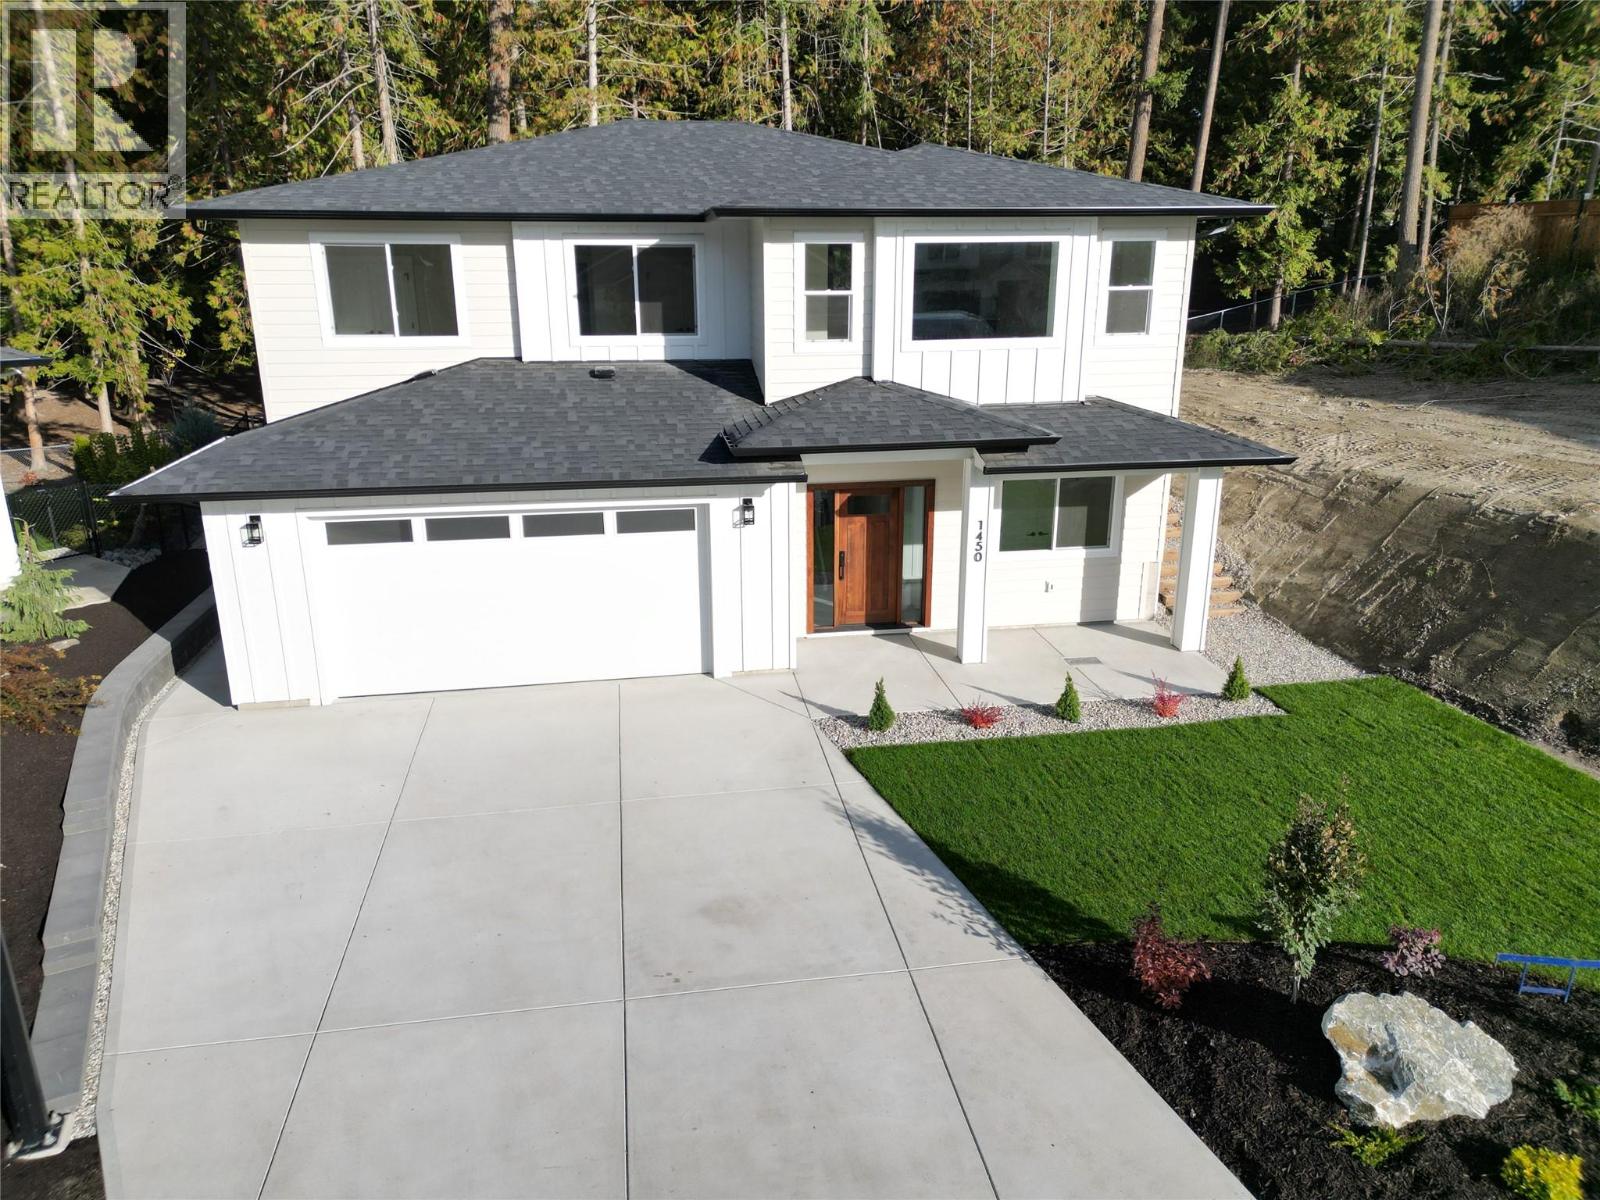
1450 21 Street NE
Salmon Arm, British Columbia
Beautiful Brand-New Home in Desirable Joy Acres. Enjoy modern comfort and convenience with this newly built home in this sought-after Northeast neighborhood. This property offers the perfect space for relaxing and entertaining. Home Highlights: 3 bedrooms plus a den, with opportunity for a 4th bedroom and 3rd bathroom in the unfinished basement area – or finish off the basement with a legal suite. Ideal for growing families with 3 bedrooms on the main level, including a master suite with a full ensuite and walk-in closet, Bright, open-concept design with large windows flooding the interior with natural light, living room with cozy gas fireplace, custom kitchen with large island and bar with bar fridge. Modern finishes and stylish details throughout. Comfortable and efficient forced air furnace and AC. Covered deck at the rear (with natural gas BBQ hook up) and access to the backyard. Attached double garage is large enough to park two vehicles with room for storage/work bench. This well-appointed home backs directly on to Bastion Elementary school making for an easy walk to school and within a short walk to the grocery store. (id:64133)
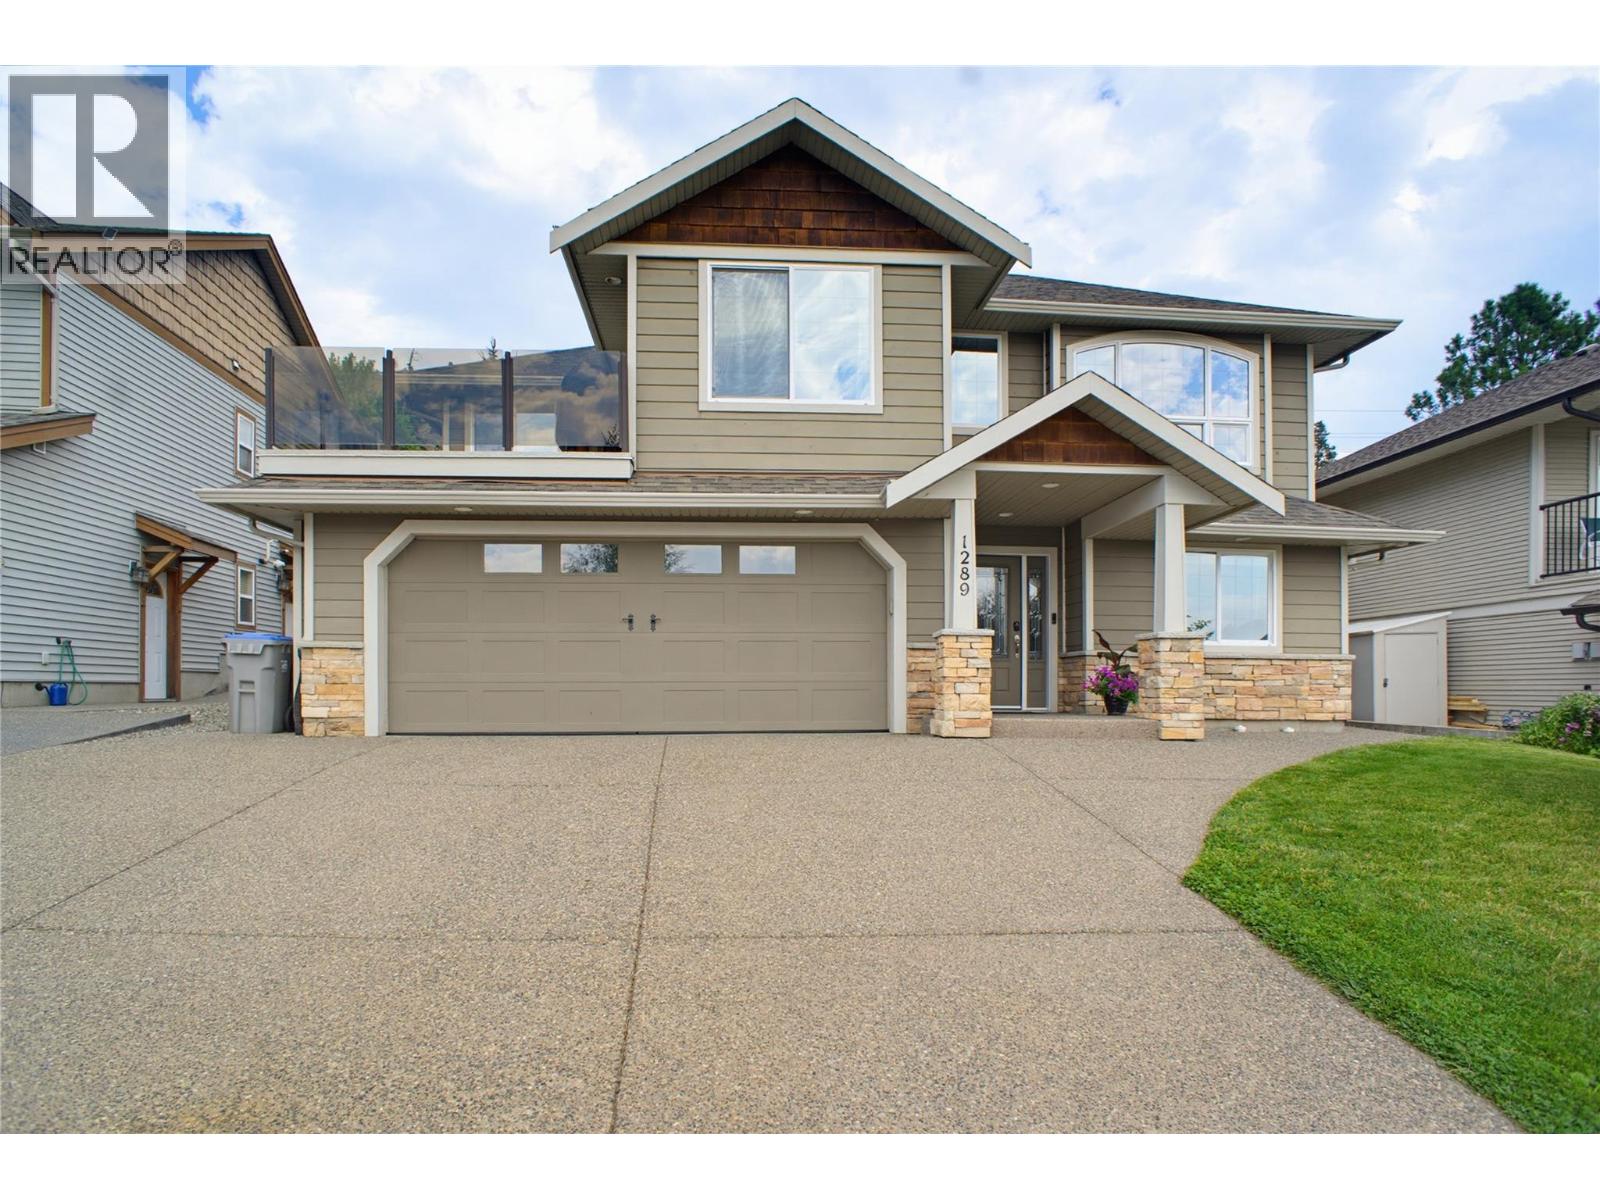
1289 Copperhead Drive
Kamloops, British Columbia
This 7-bed, 3-bath home offers room for the whole family in one of Kamloops' most established family neighbourhoods. The location is hard to beat: walking distance to an elementary school, minutes to Costco, all major shopping and grocery. Quick access to Highway 1, yet tucked into a quiet street. All-usable land backs directly onto Kenna Cartwright Park, with easy access to the park's nature trails. Three bedrooms sit on the main level. Primary bedroom has a walk-in closet, French patio doors to the backyard and a spa-inspired ensuite with heated floors, glass shower and soaker tub. A second four-piece bath serves the main floor and a fourth bedroom near the front entry makes an ideal office or guest room. The kitchen features white cabinetry, granite counters, SS appliances, and a pantry, with a generous-sized dining room and separate breakfast nook with mountain views. The professionally landscaped, low-maintenance yard features stone retaining walls and mature trees. Downstairs, a self-contained 3-bed in-law suite with separate entrance and stacked laundry offers a great mortgage helper or space for extended family. Additional highlights include on-demand hot water (2019), central vacuum w/kitchen toe-kick dustpan. UG sprinklers, central A/C and a double garage. Quiet, connected, and move-in ready — quick possession possible. (id:64133)
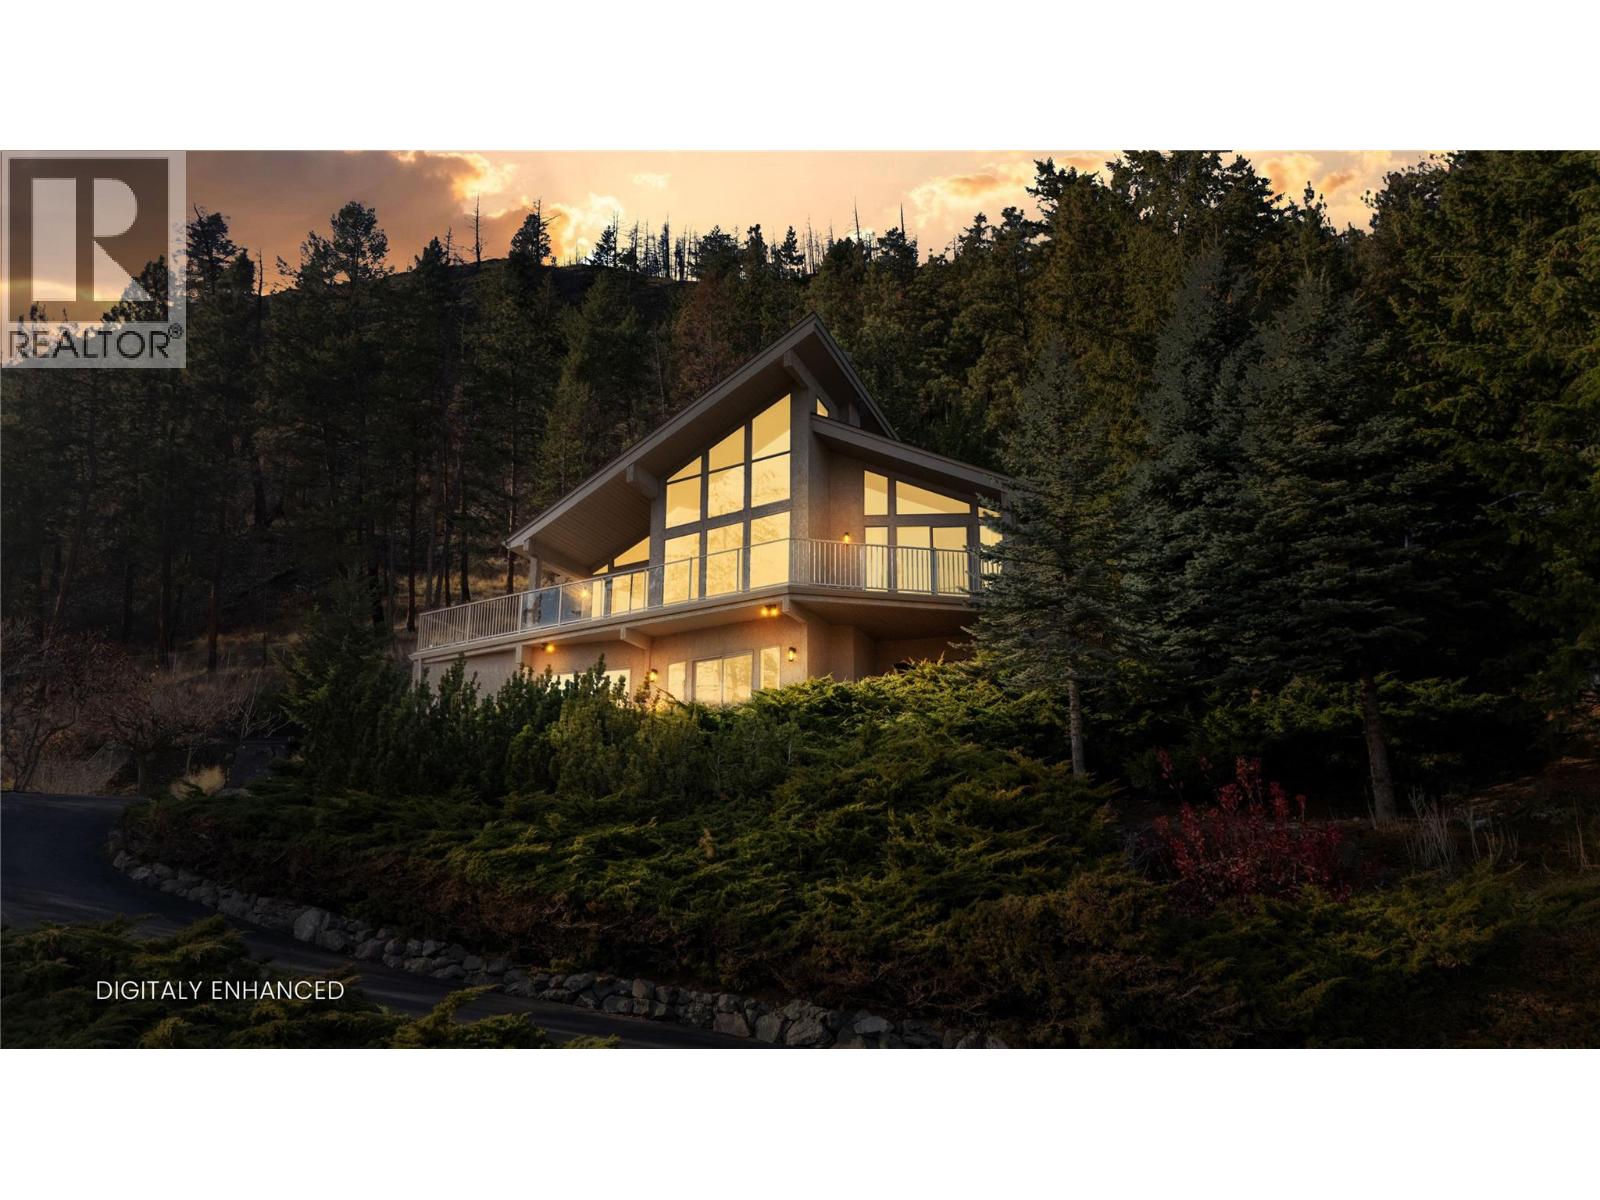
1232 Pettman Road
West Kelowna, British Columbia
OPEN HOUSE SATURDAY NOVEMBER 21 from 11:00am - 1:00pm. Some homes have a setting that makes you stop and take it all in. This is one of them. Tucked onto a private half-acre, this stunning West Coast contemporary home enjoys panoramic views of the lake, city and mountains, with beautiful spaces to enjoy them inside and out. Soaring ceilings and expansive windows create a bright, welcoming main living area, while the open layout makes entertaining easy. The beautifully updated kitchen features honed quartz countertops and premium Bosch and Miele appliances. From morning coffee to dinner with friends, the expansive deck is a place you’ll find yourself returning to throughout the day. The primary suite is conveniently located on the main floor, complete with a gorgeous ensuite and its own access to the deck. Downstairs, an additional bedroom, potential fourth bedroom and spacious family room offer room for guests, and quiet evenings at home. Practical features are equally impressive, including a roof replacement, water filtration system and a rare four-car garage with room for vehicles, tools and all the extras that come with Okanagan living. All this, just minutes from Kelowna and West Kelowna amenities. The sellers are heading back to the Kootenays, opening the door for someone new to enjoy this exceptional home and its beautiful surroundings. (id:64133)
7769 Holt Road
Balfour, British Columbia
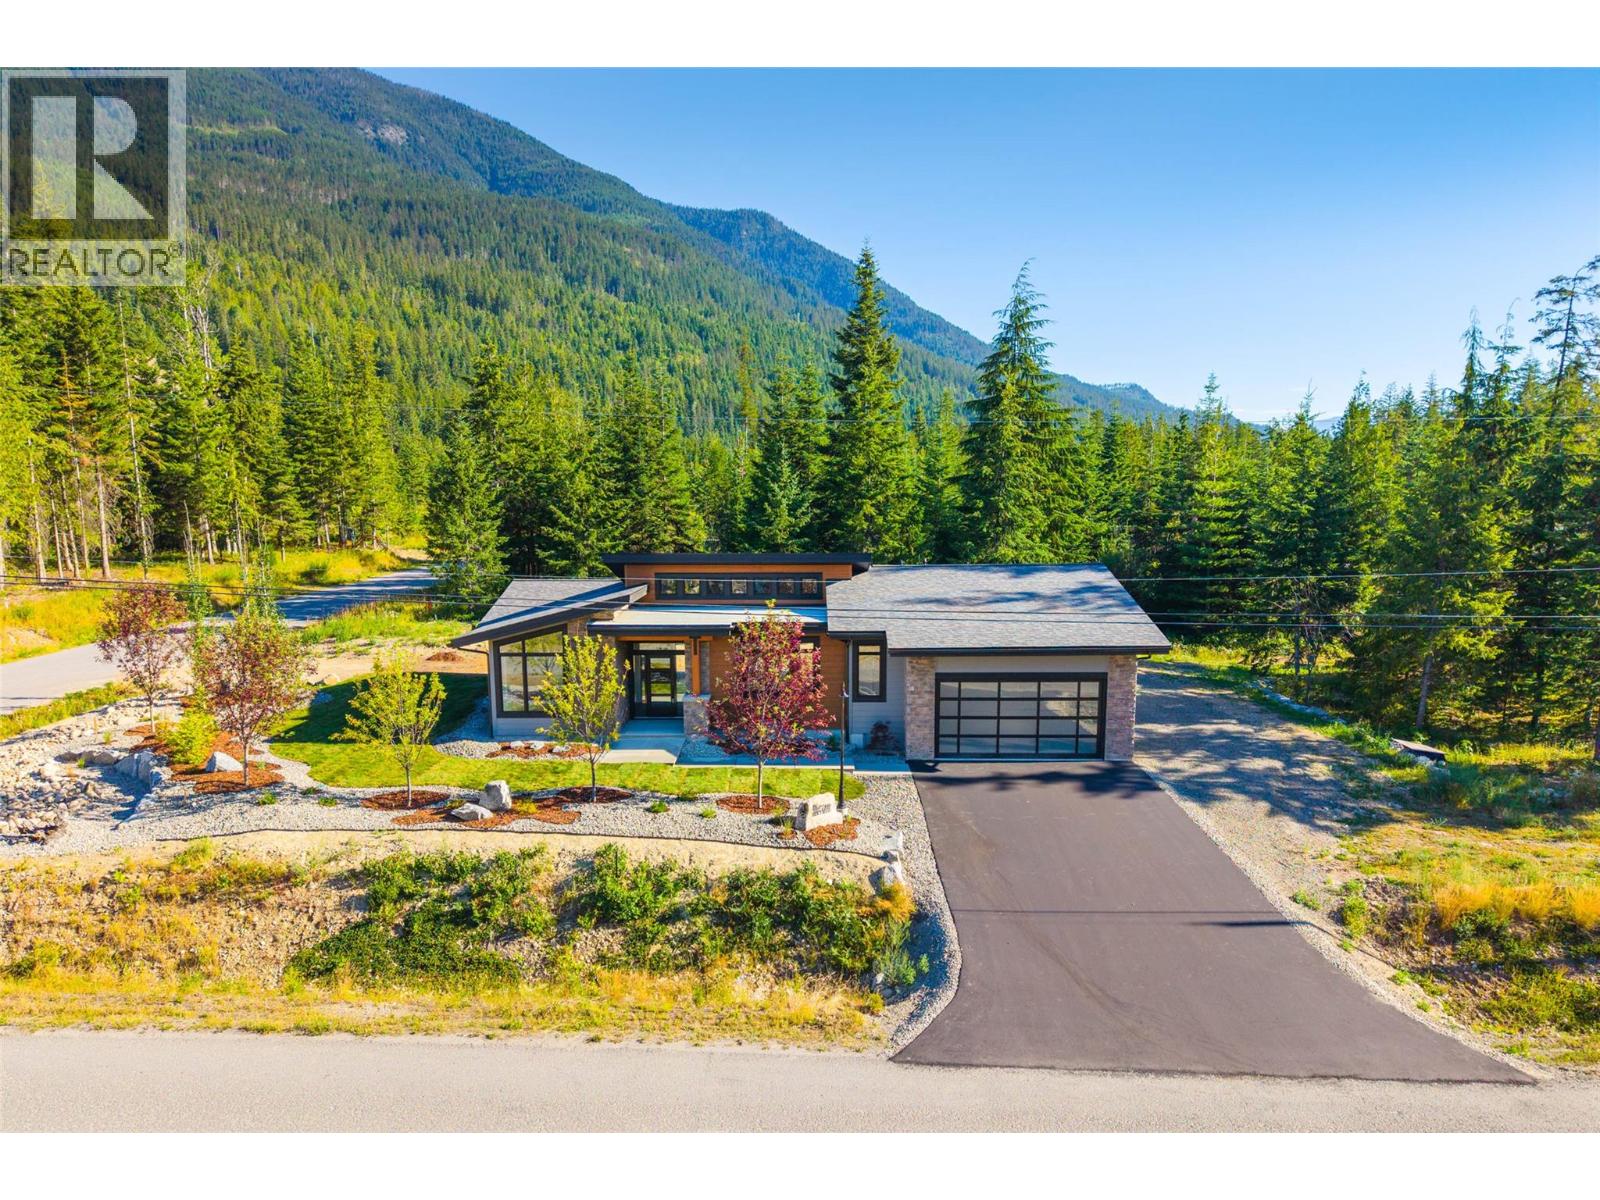
Welcome to 7769 Holt Road, a brand-new, single-level home in Balfour designed for effortless living and exceptional accessibility. Set on a generous 0.405-acre corner lot just one block from the golf course, this thoughtfully crafted slab-on-grade residence features a bright open-concept layout with a dramatic 16-foot vaulted ceiling, sleek gas fireplace, 9-foot ceilings, premium white oak floors, and a Scandinavian-inspired design. The chef’s kitchen includes an L-shaped layout, 7’ x 4’ granite island, and oversized walk-in pantry. Built to Step 4 energy-efficiency standards, the home offers a gas combination boiler, in-floor radiant heating, air conditioning, and an air exchanger for year-round comfort. The spacious primary suite includes a walk-in closet with built-ins and a tiled ensuite with a four-foot wheelchair-accessible rain shower, glass enclosure, and floating sink. Two additional bedrooms and a second bathroom provide flexibility for family, guests, or a home office. A double garage with EV charger, irrigation system, and dedicated golf cart door adds everyday convenience. Outside, enjoy a covered concrete patio plumbed for a gas BBQ and a property being landscaped with grass. Wrapped in durable HardiPlank siding, this modern home offers low-maintenance comfort in a sought-after Balfour setting. (id:64133)
5300 Main Street Unit# 116
Kelowna, British Columbia
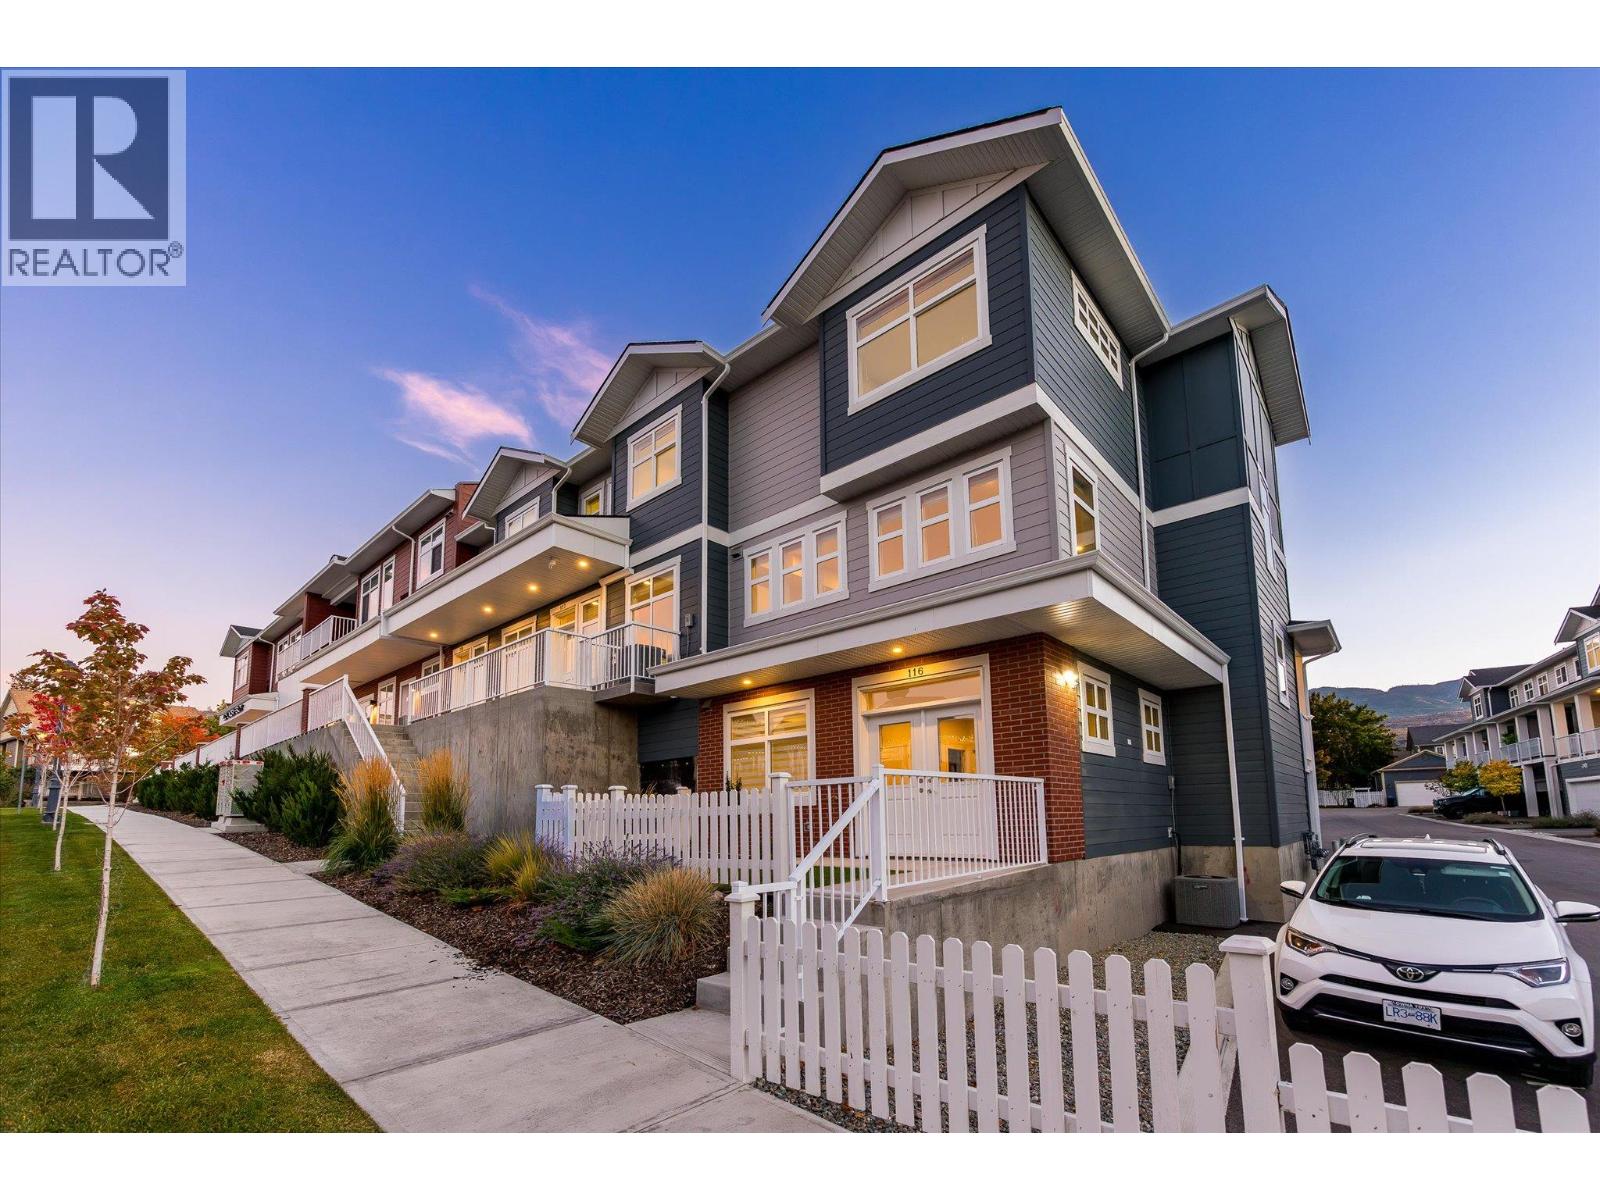
Set within the established charm of Kelowna’s coveted Kettle Valley neighbourhood, this brand-new flexible residence offers a refined approach to contemporary living, with the opportunity to accommodate the demands of a professional life with a Live/Work design, or traditional family living. Find a light-filled main level where nine-foot ceilings, expansive windows, and an open-concept design create an effortless sense of space. The kitchen is a natural focal point, finished in a sophisticated two-tone palette with a quartz waterfall island, designer detailing, and Wi-Fi-enabled Samsung appliances. Upstairs, the primary suite provides a retreat, complete with a walk-in closet and an ensuite featuring quartz countertops and a rainfall shower. Two additional bedrooms, a full bathroom, and convenient laundry complete the upper level. What truly distinguishes this residence is the opportunity to bring your professional life home, without bringing it into your living room. The lower-level Live/Work space is designed to offer independence, with direct street-front access from Main Street, the opportunity for signage, and a private bathroom. For entrepreneurs, consultants, designers, bookkeepers, and other professionals, it presents a setting to welcome clients, establish a business presence, or create a dedicated studio or office. Beyond the interior, everyday living is enhanced by a covered deck extending from the living room, an extra-large garage with EV rough-in, and convenient rear lane access. Kettle Valley offers the appeal of a welcoming, family-oriented community surrounded by the natural beauty of the Okanagan, while remaining connected to the amenities that make Kelowna such a desirable place to call home. Brand new and move-in ready, Parallel 4 offers a rare opportunity to secure a residence where thoughtful design meets entrepreneurial freedom. GST Applicable. Potential PTT exemptions. Additional floor plans available. Ask for the current availability list. (id:64133)
5300 Main Street Unit# 202
Kelowna, British Columbia
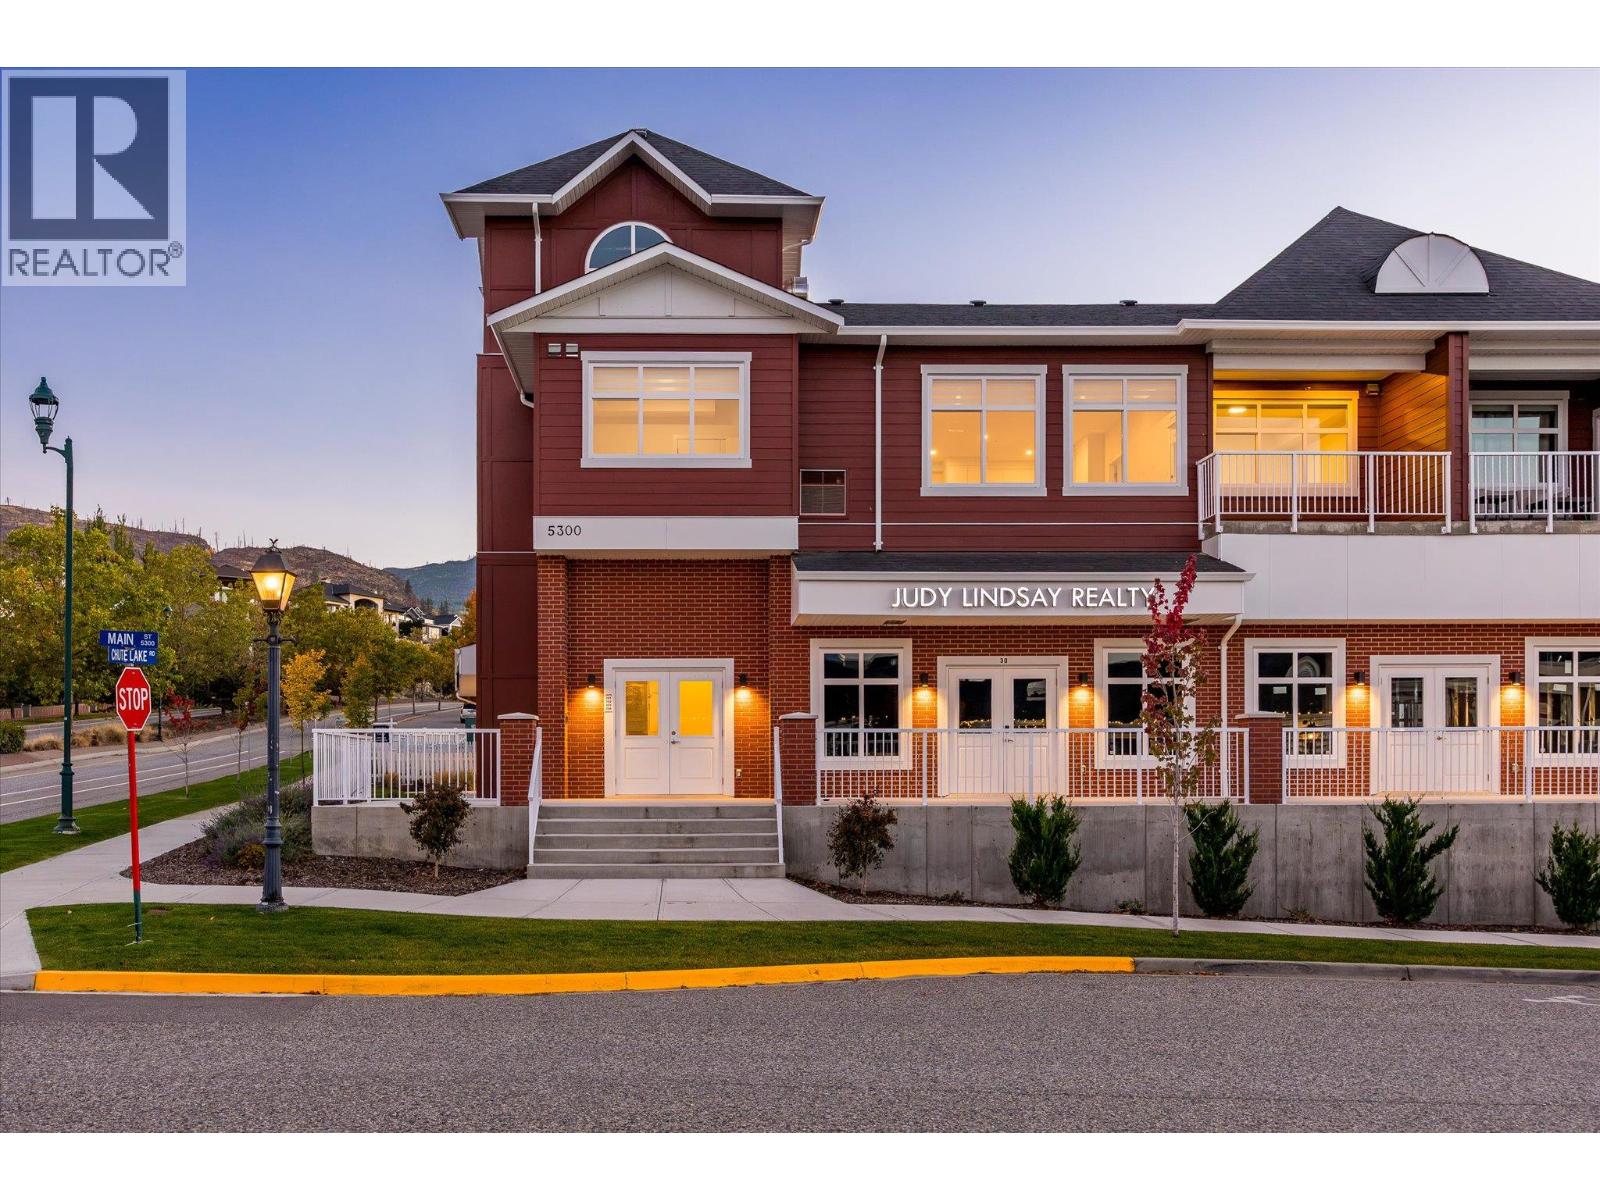
Welcome to Unit 202 at Parallel 4, a brand-new two-bedroom, two-bathroom penthouse in the heart of Kettle Valley. The open-concept main living area is bright and inviting, with large windows, contemporary finishes and plenty of room to relax or entertain. The kitchen features a generous island, modern cabinetry and Samsung appliances, including a gas range. The kitchen, dining and living areas connect naturally, creating a comfortable space for everyday life. Just off the living area, the private covered balcony offers an extension of the living space and includes a gas hookup for your BBQ. The split-bedroom layout provides privacy and flexibility. The primary bedroom features a walk-in closet with built-in shelving and a well-appointed ensuite with quartz countertops and a tiled shower. The second bedroom is located on the opposite side of the home, next to the second full bathroom, making it ideal for guests, family or a home office. Additional features include in-suite laundry, air conditioning, contemporary finishes throughout and secure underground parking. Outside your door, Kettle Valley offers a strong sense of community with parks, trails, schools and everyday amenities close by. Whether you are looking for your first home, a place to downsize, a comfortable investment or simply a modern home in a great neighbourhood, Unit 202 offers an easy and enjoyable way to experience Kelowna living. Bright, comfortable and move-in ready, this is a home designed for the way people live today. GST Applicable. Potential PTT exemptions. Looking for something different? Additional residences, floor plans and options are available throughout the development. Ask us about the possibilities and find the home that’s right for you. (id:64133)
5300 Main Street Unit# 204
Kelowna, British Columbia
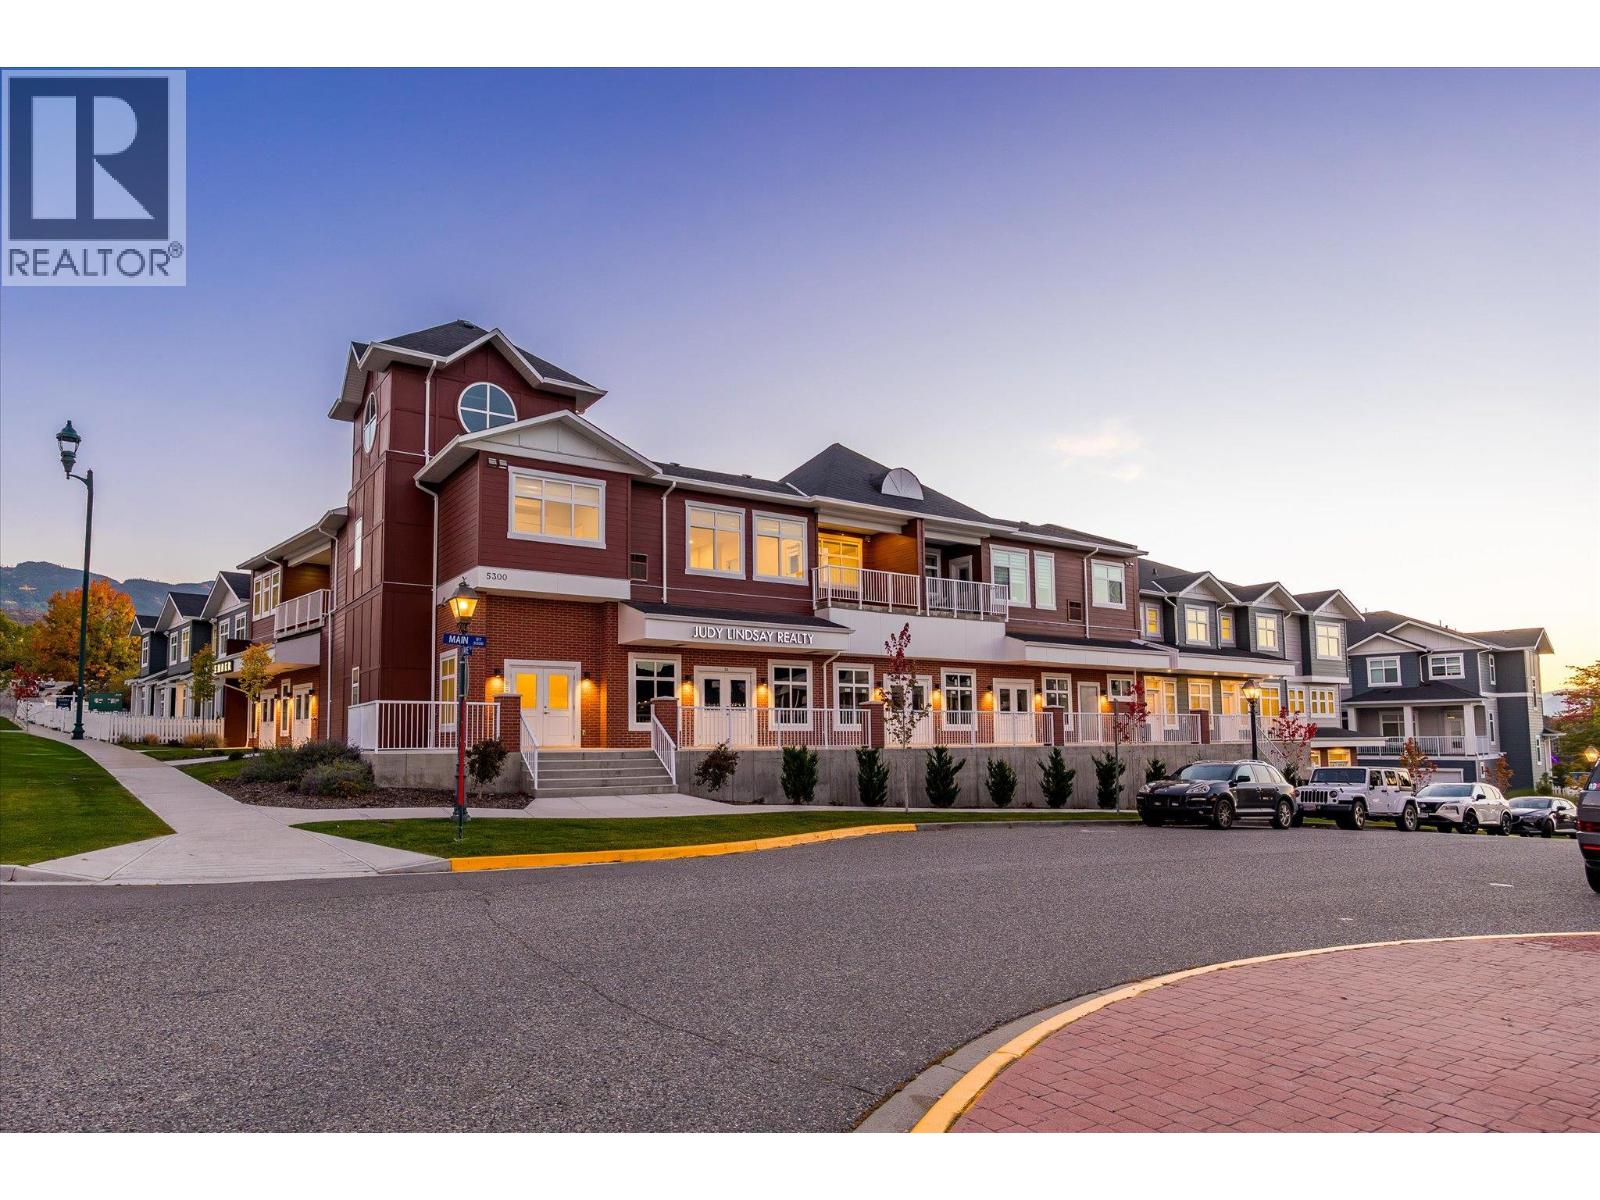
Experience penthouse living at Parallel 4, where thoughtful design, generous space and an exceptional setting come together in the heart of Kettle Valley. Unit 204 is the largest of the penthouse residences in the complex, offering a spacious three-bedroom layout, two decks, and the kind of comfort that is rarely found in a condominium. The bright, open living area is designed for everyday life and entertaining, with a well-appointed kitchen featuring contemporary cabinetry, a generous island and quality appliances. The primary bedroom offers a comfortable retreat with a walk-in closet and well-appointed ensuite, while the second bedroom provides excellent space for family or guests. A separate den adds valuable flexibility as a home office, reading room, hobby space or additional room for guests. With two decks, there is plenty of opportunity to enjoy the outdoors, whether you are starting the morning with a coffee, hosting friends or simply taking in the surrounding neighbourhood. As the largest of the penthouse units, this home offers a rare combination of space, privacy and outdoor living. Modern finishes, air conditioning, in-suite laundry and secure parking add to the ease of ownership, while the new-construction setting means you can move in and enjoy the home. Located in Kettle Valley, Parallel 4 is surrounded by parks, trails, schools and everyday amenities, with the best of Kelowna close at hand. And at a price below its assessed value, Unit 204 offers an opportunity to secure one of the complex’s most substantial homes at an attractive value. Pet Friendly. Move-in Ready. GST Applicable. Potential PTT exemptions. Looking for something different? Additional residences, floor plans and options are available throughout the development. Ask us about the possibilities and find the home that’s right for you. (id:64133)
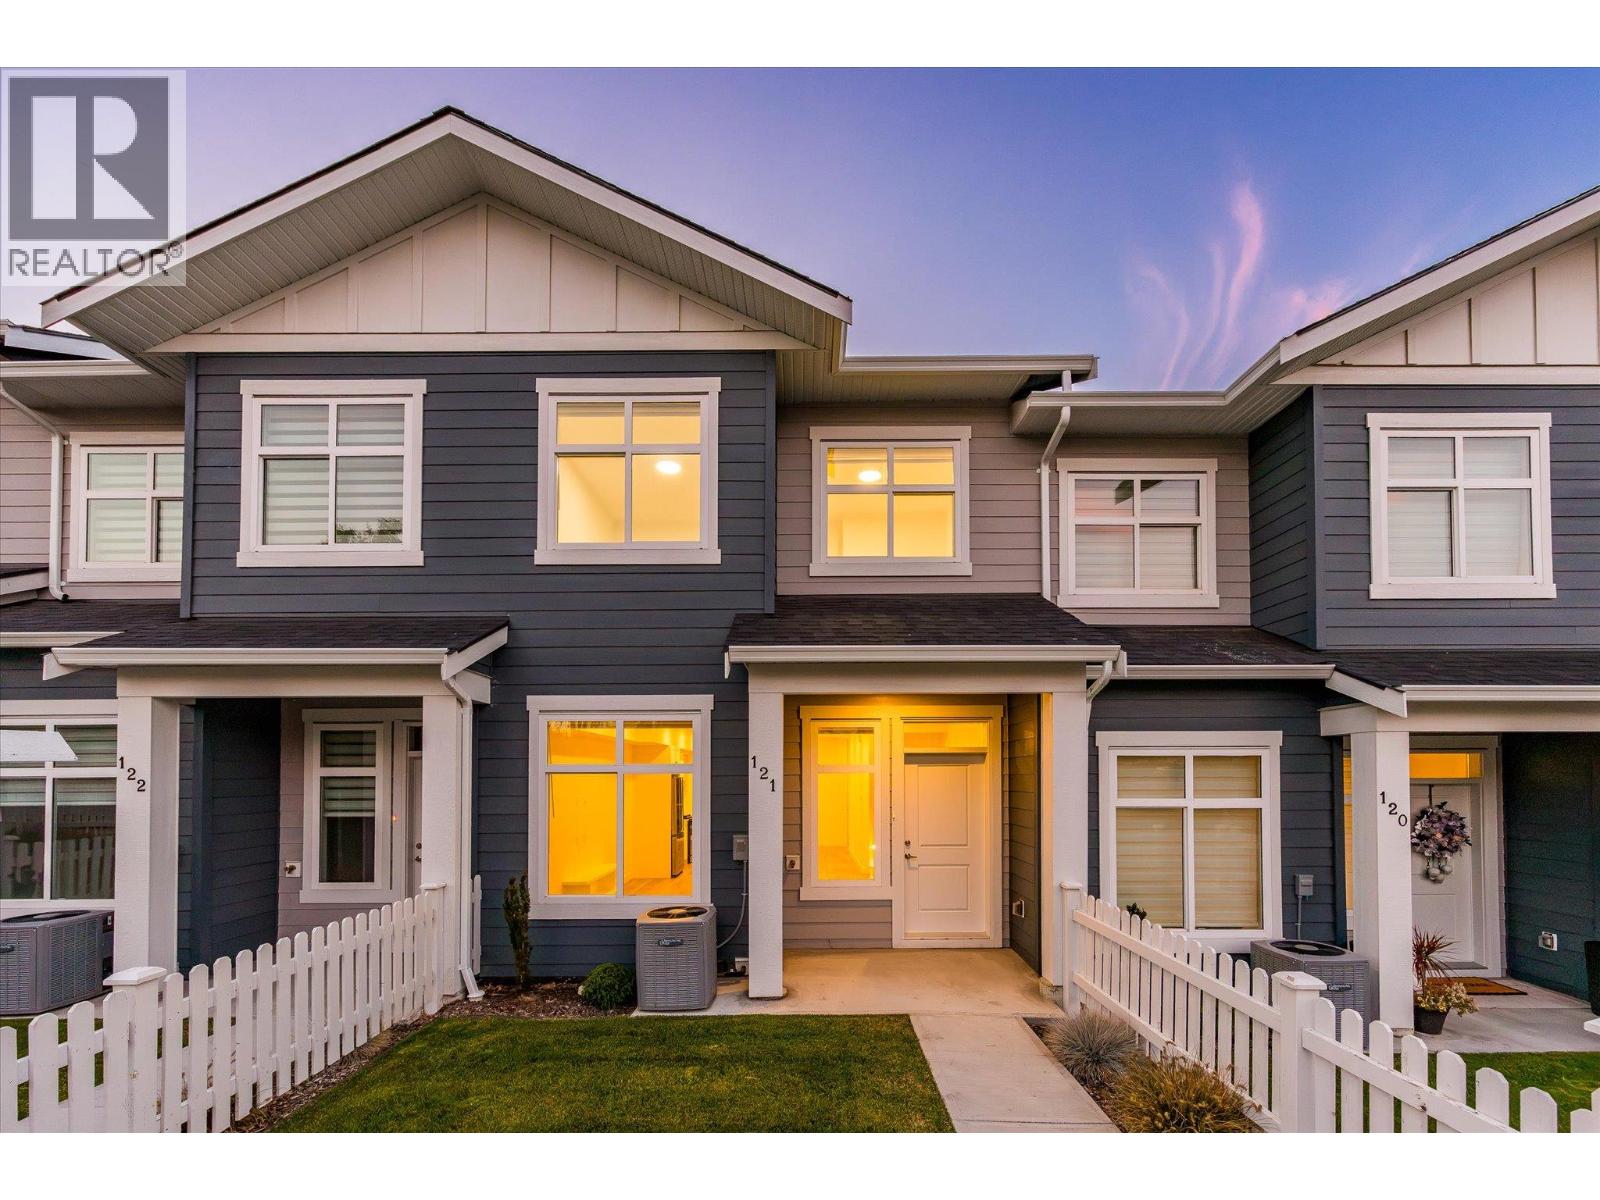
5300 Main Street Unit# 121
Kelowna, British Columbia
Discover conventional new build townhome living in Parallel 4, one of Kelowna’s most desirable family-oriented communities. This thoughtfully designed three-bedroom, three-bathroom townhome offers modern comfort, luxury finishing throughout, and a highly functional three-storey layout in the heart of Kettle Valley. The open-concept main level is designed for both everyday living and entertaining, featuring 9-foot ceilings, and a bright, welcoming living area. The gourmet kitchen is a true focal point, complete with a waterfall island and Samsung appliances, while a built-in living room mantel piece adds style and practical storage. The dining area opens directly to a covered deck, creating a seamless connection between indoor and outdoor living. Upstairs, the spacious primary bedroom offers a walk-in closet and beautifully finished ensuite with a rainfall shower and quartz countertops. Two additional bedrooms both with walk-in closets, a full bathroom with a tub, and a convenient laundry area completes the upper level. Thoughtful details throughout include custom closet shelving and roller blind window coverings. The lower level provides a versatile entry area and access to a double-car tandem garage, with EV charging rough-in and convenient rear laneway access. Outside, the fully fenced front yard provides a private and functional space for children, pets or simply enjoying the outdoors. Parallel 4 offers a community-focused lifestyle surrounded by parks, trails, schools and everyday amenities, with the broader Kettle Valley community right outside your door. This brand-new, move-in-ready townhome combines quality construction, thoughtful design and the convenience of a connected neighbourhood. A home designed for modern family living, with space to gather, room to grow and quality finishes throughout. Move-in Ready. GST Applicable. Potential PTT exemptions. Additional floor plans are available throughout the development. Ask us about the current availability. (id:64133)
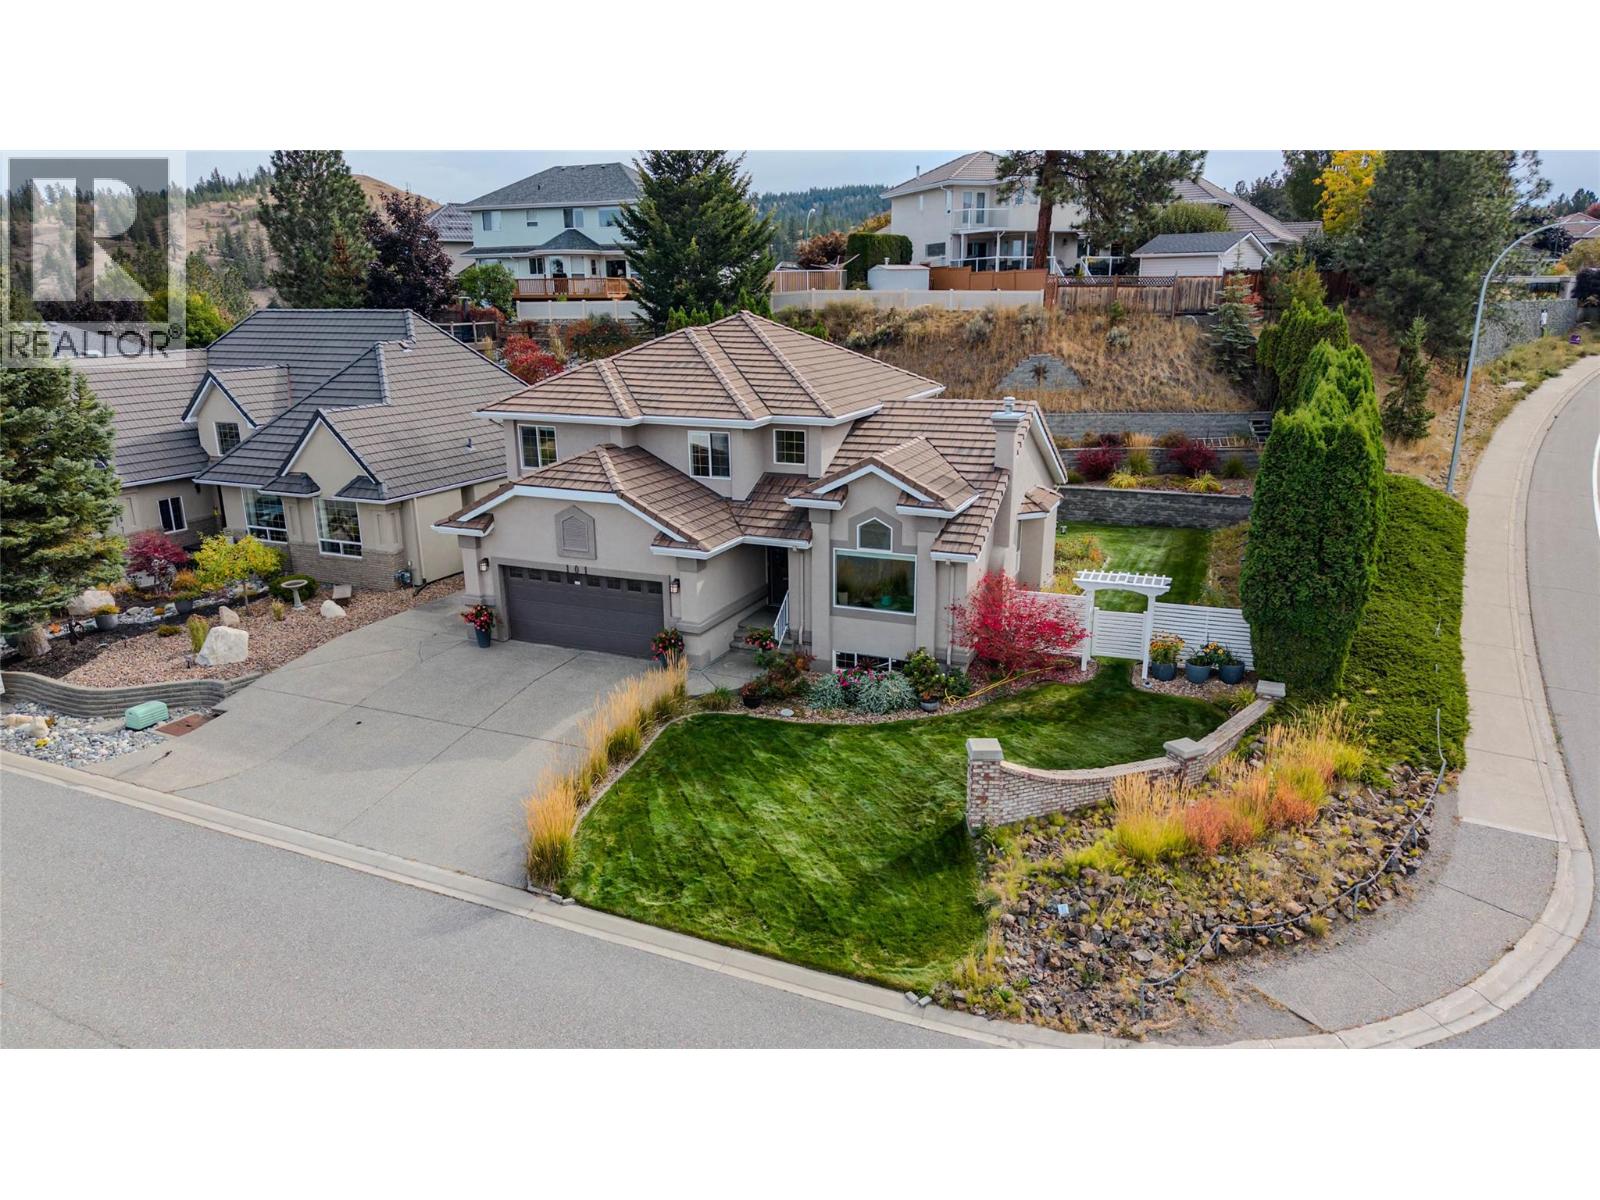
101 Coppertree Court
Kamloops, British Columbia
Pride of ownership is evident throughout this meticulously cared for, one-owner home in desirable Upper Sahali. The spacious main floor offers a functional layout with real hardwood flooring through the kitchen, breakfast nook and family room. The kitchen features stone countertops and opens to the family room, where sliding doors lead to a spacious patio with excellent sun exposure. Separate living and dining rooms provide additional entertaining space, with French doors opening onto a second, covered patio. A dedicated laundry room with direct access from the double garage and a convenient 2-piece powder room complete the main floor. Upstairs, the primary bedroom features a walk-in closet and spacious 4-piece ensuite with separate soaker tub and stand-up shower. Two additional bedrooms and another 4-piece bathroom complete the upper level. Downstairs offers excellent flexibility with separate access and potential for a secondary suite with 1 bedroom, 1 bathroom and an open-concept kitchen/living area. The lower family room can also be separated for use with the main home. Outside, enjoy a fully fenced yard with mature garden beds, terraced landscaping and a garden/storage shed. Oversized driveway offers dedicated RV parking. Other features include 2 natural gas fireplaces, central AC, 200-amp service and plenty of storage. Convenient Upper Sahali location close to schools, shopping, TRU and downtown. Buyer to confirm all listing details and measurements if deemed important. (id:64133)
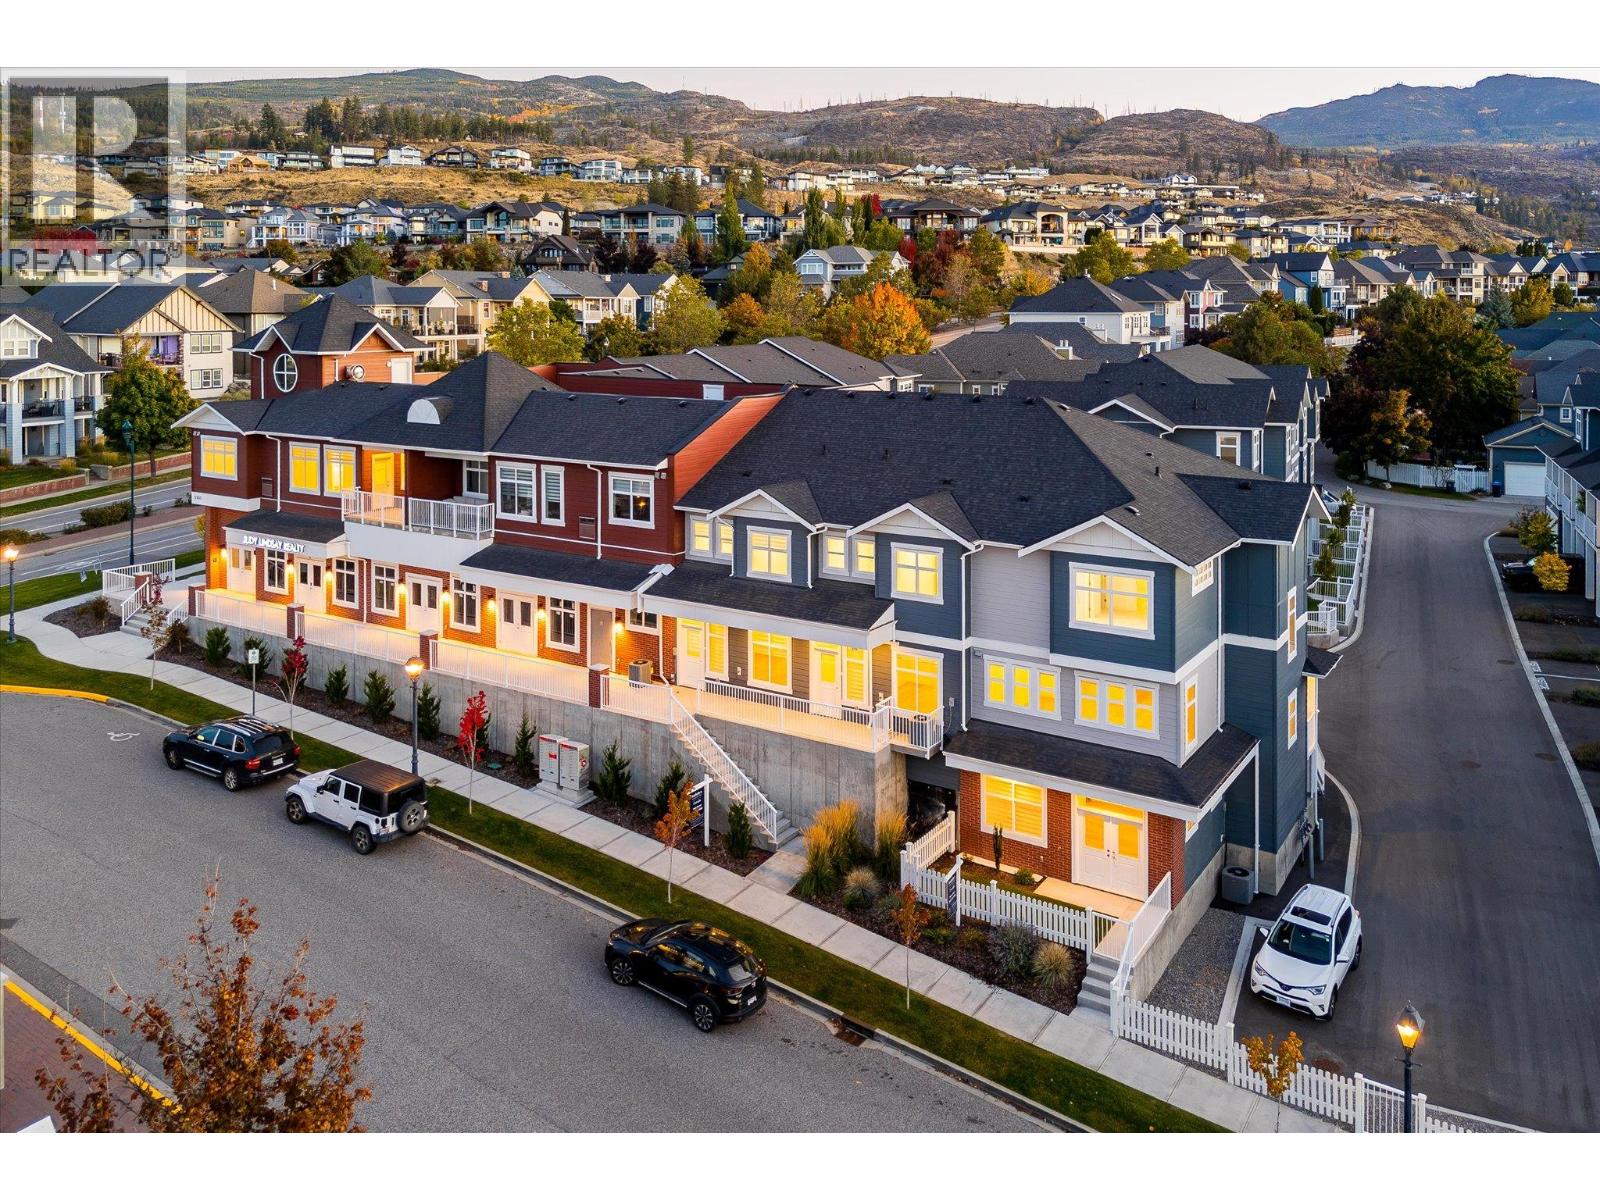
5300 Main Street Unit# 118
Kelowna, British Columbia
Discover an exceptional opportunity to own a new Live/Work townhome in one of Kelowna’s most desirable family-oriented communities. Offered at more than $175,000 below assessed value, this residence combines modern living with flexibility. Designed and zoned for Live/Work use, this home offers the ability to integrate business and residential living with a versatile space that can be tailored to your needs as an office, studio, appointment-based workspace, or for those seeking a more traditional family home, a guest space, formal dining area, hobby room, or additional family living space. The thoughtfully designed floor plan offers three bedrooms plus the Live/Work space, providing ample room for any lifestyle. The main living area is bright, welcoming and designed for everyday comfort, with a functional kitchen and open living and dining areas that create an easy setting for both relaxed evenings and entertaining. Outdoor living is also well considered, with a covered deck on either side of the home, providing protection throughout the seasons. A tandem two-car garage provides secure parking along with valuable storage and workspace flexibility. Reasonable strata fees and the pet-friendly setting further enhance the overall value and ease of ownership. Whether you're looking for a dedicated workspace, room to grow, or a home with more flexibility than a conventional townhome, this residence offers an uncommon combination of space, functionality, zoning flexibility and value. Located in Kettle Valley, you’ll enjoy a welcoming community atmosphere with nearby parks, schools, recreation and amenities, while remaining connected to everything Kelowna has to offer. A versatile home designed around the way you live… work from home, welcome family, entertain friends, or simply enjoy the space. Move-in Ready. GST Applicable. Potential PTT exemptions. Additional floor plans available. Ask for a current availability list. Photos show Unit 117 which shares the same floor plan. (id:64133)
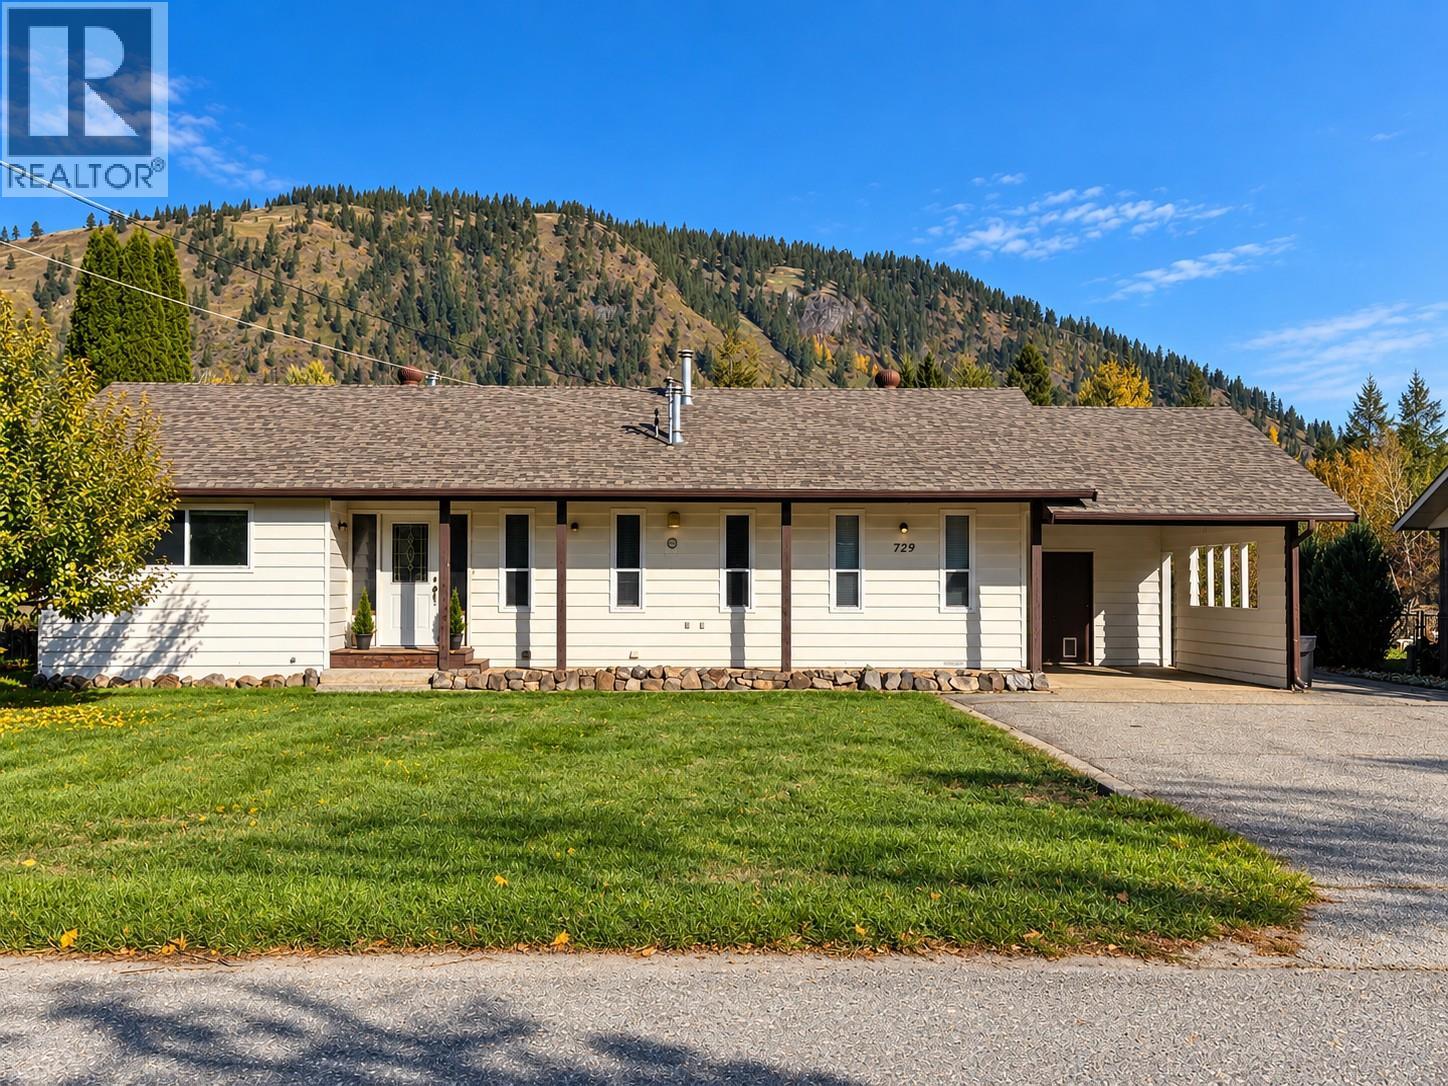
729 Eastwood Road
Lumby, British Columbia
Peaceful Rancher Living with Mountain Views, Plenty of Space & Endless Potential! Welcome to this charming 4-bedroom, 2-bathroom rancher, offering comfortable one-level living in a quiet, family-friendly setting. Whether you're a first-time buyer, growing family, or looking to downsize without sacrificing space, this home offers incredible potential. This home features 3 heating sources (gas furnace/wood stove/baseboard) The functional floor plan features a spacious, open-concept living area with cozy wood burning stove at the heart of the home, with 4 bedrooms thoughtfully positioned for added privacy. Step outside from the living room onto a generous covered deck overlooking the fully fenced backyard, complete with garden space and room for kids, pets, and outdoor entertaining. Exterior storage includes a 10' X 11' in the carport, plus 8'1/2"" X 11"" backyard Attached storage/workshop. Loads of parking for all the toys, including dedicated RV parking! Enjoy peaceful surroundings and beautiful mountain views while remaining conveniently located near Whitevale Elementary School, shopping, and outdoor recreation. Just 8 minutes from downtown Lumby and 25 minutes from Vernon, this property offers the perfect balance of country-style tranquility and everyday convenience. A wonderful opportunity to make this home your own and enjoy the relaxed Okanagan lifestyle! (id:64133)
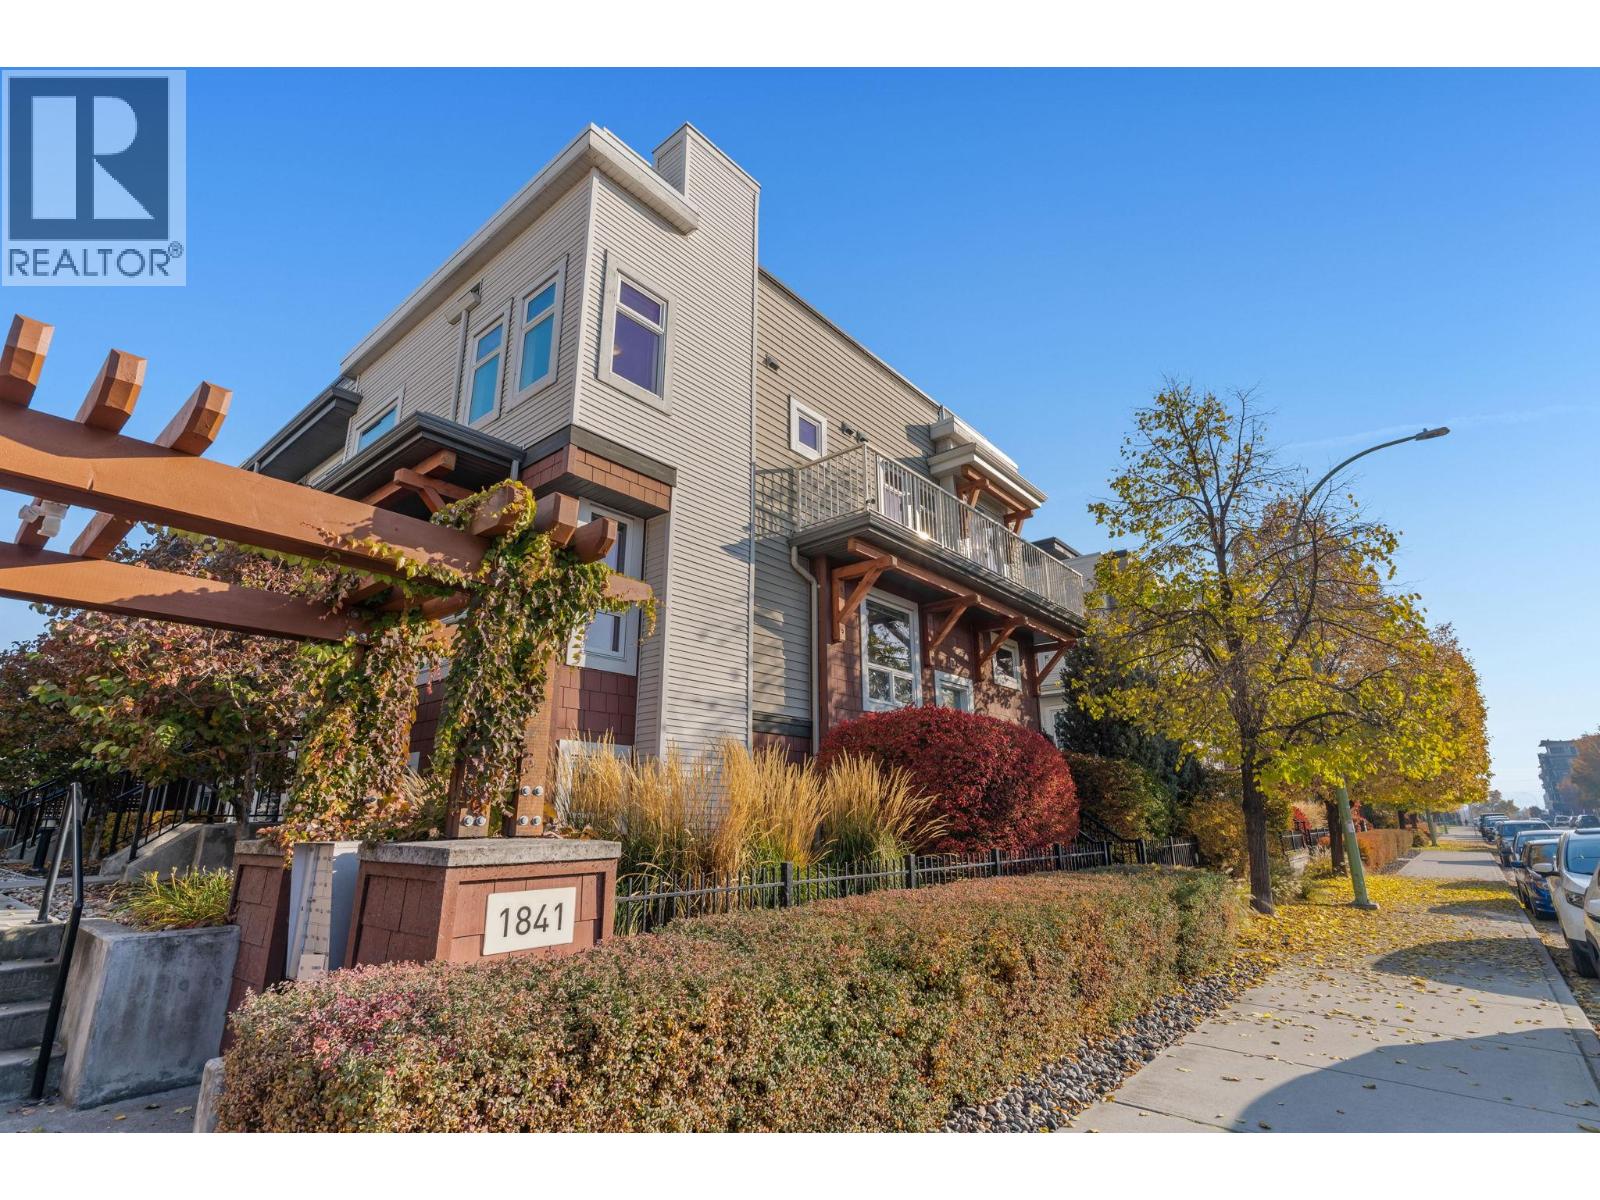
1841 Ambrosi Road Unit# 2
Kelowna, British Columbia
Enjoy the best of urban Okanagan living at Dwell! This bright, end unit, 3-bedroom, 2-bathroom townhome showcases a stylish brownstone-inspired design, with an abundance of natural light and an exceptional rooftop sanctuary with expansive views. The open-concept main floor offers spacious living and dining areas, a well-appointed kitchen with granite countertops and a Juliet balcony. The upstairs showcases a generous primary suite with a walk-in closet, 4-piece ensuite and private balcony, as well as two additional light-filled bedrooms. The standout feature is the impressive rooftop sundeck, offering over 500 sq. ft. of outdoor living space with city and mountain views - perfect for entertaining, relaxing and embracing the Okanagan lifestyle. Additional highlights include a garage with abundant storage, a dedicated dog wash area and extra space ideal for a home gym. Ideally located within walking distance to shopping, restaurants, entertainment and recreation, with Orchard Park Mall, Mission Creek Greenway and countless amenities just minutes away. A rare opportunity to enjoy the space, privacy and outdoor living of a home with the convenience of an urban townhome lifestyle! (id:64133)
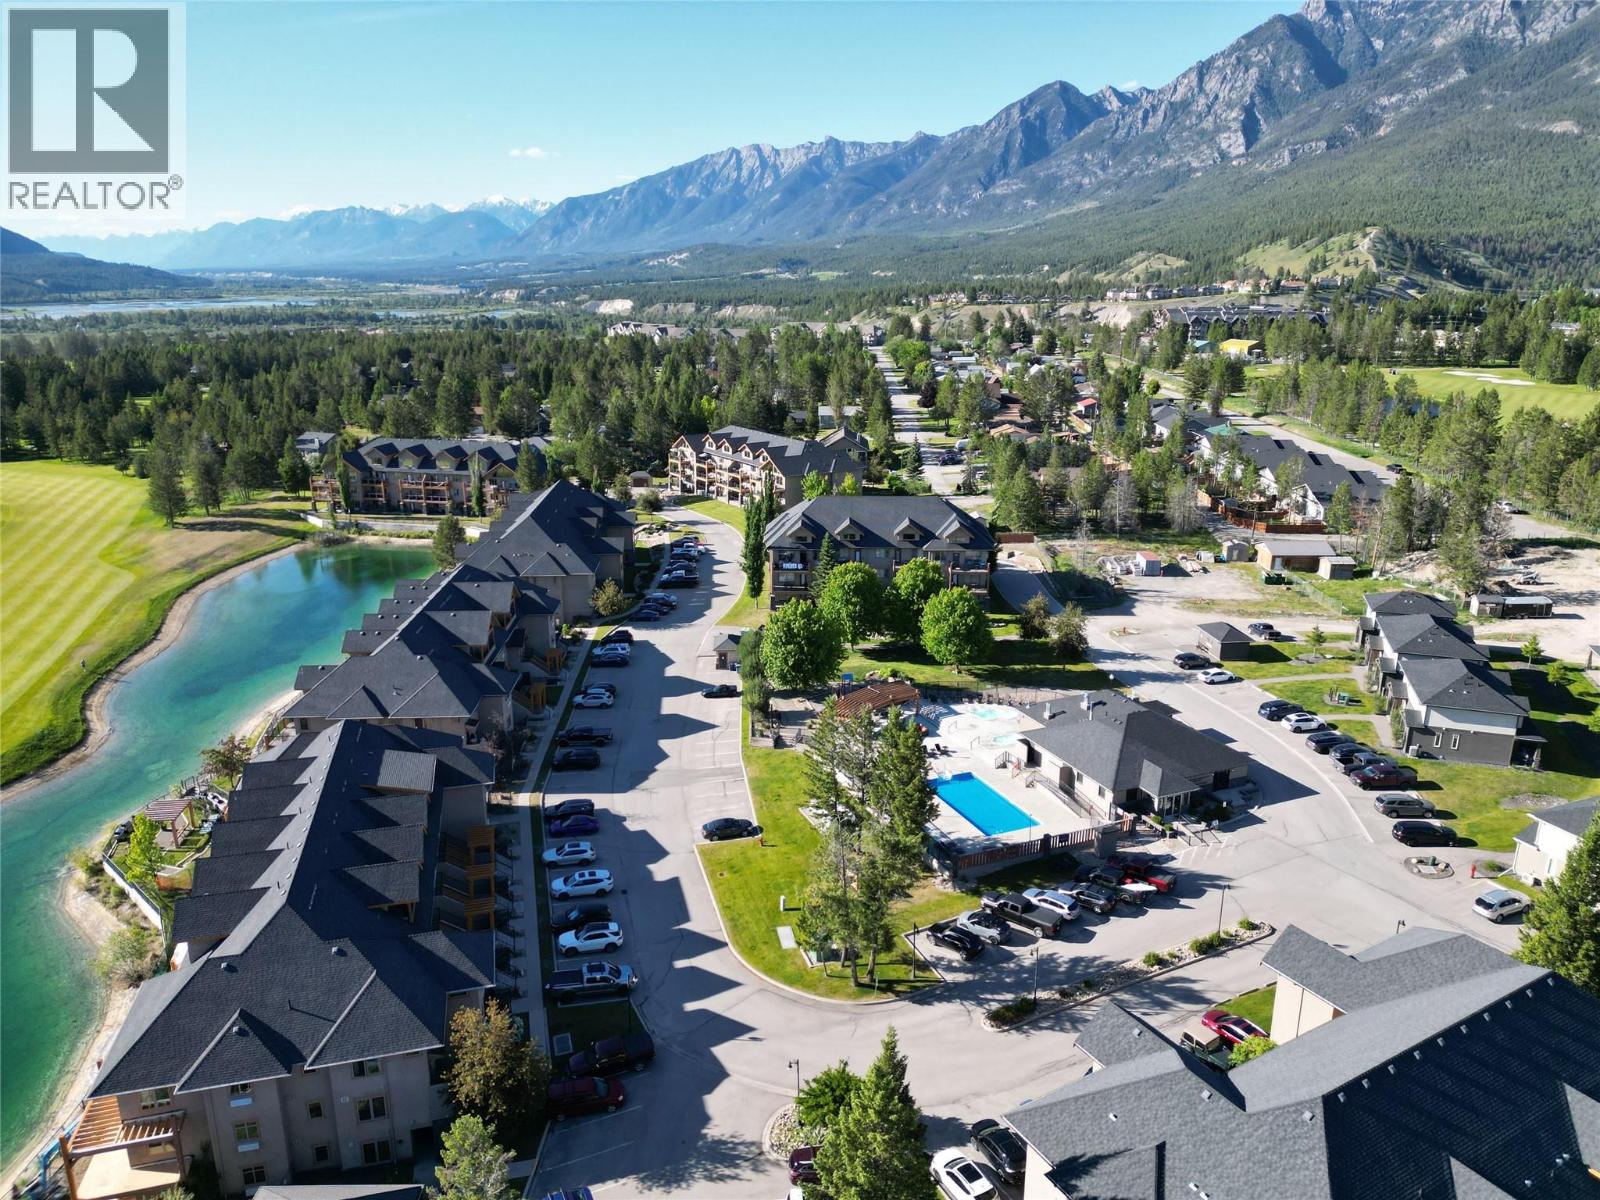
700 Bighorn Boulevard Unit# 734 G
Radium Hot Springs, British Columbia
Experience effortless, maintenance-free luxury at Bighorn Meadows Resort! This fully titled 1/8 fractional share (Rotation G, offering 6–7 weeks annually) provides a cost-effective opportunity for families, friends, or executives to own a premier vacation retreat along one of Canada's top golf courses. Positioned on the top floor of the 700 Building with convenient elevator access from secured underground parking, this turnkey, fully furnished 3-bedroom, 3-bathroom condo with a spacious loft welcomes you with contemporary elegance. Soaring vaulted ceilings, designer fixtures, and heated bathroom floors elevate your stay, while the private balcony—complete with patio furniture and a BBQ—offers panoramic views of the Springs Golf Course framed by the rugged Purcell Mountains. Set on 9 immaculately groomed acres featuring winding pathways, water features, and landscaped parks, this full-service community grants access to an outdoor heated pool, year-round hot tubs, meeting room, and a children’s playground. Designed for ease and peace of mind, one predictable monthly fee covers property taxes, insurance, utilities, cable, and internet. Plus, flexible optional programs allow you to place unused weeks into the resort’s professional rental management pool for revenue or exchange them for global resort stays. Enjoy all the comforts of a posh mountain home without the upkeep! (id:64133)
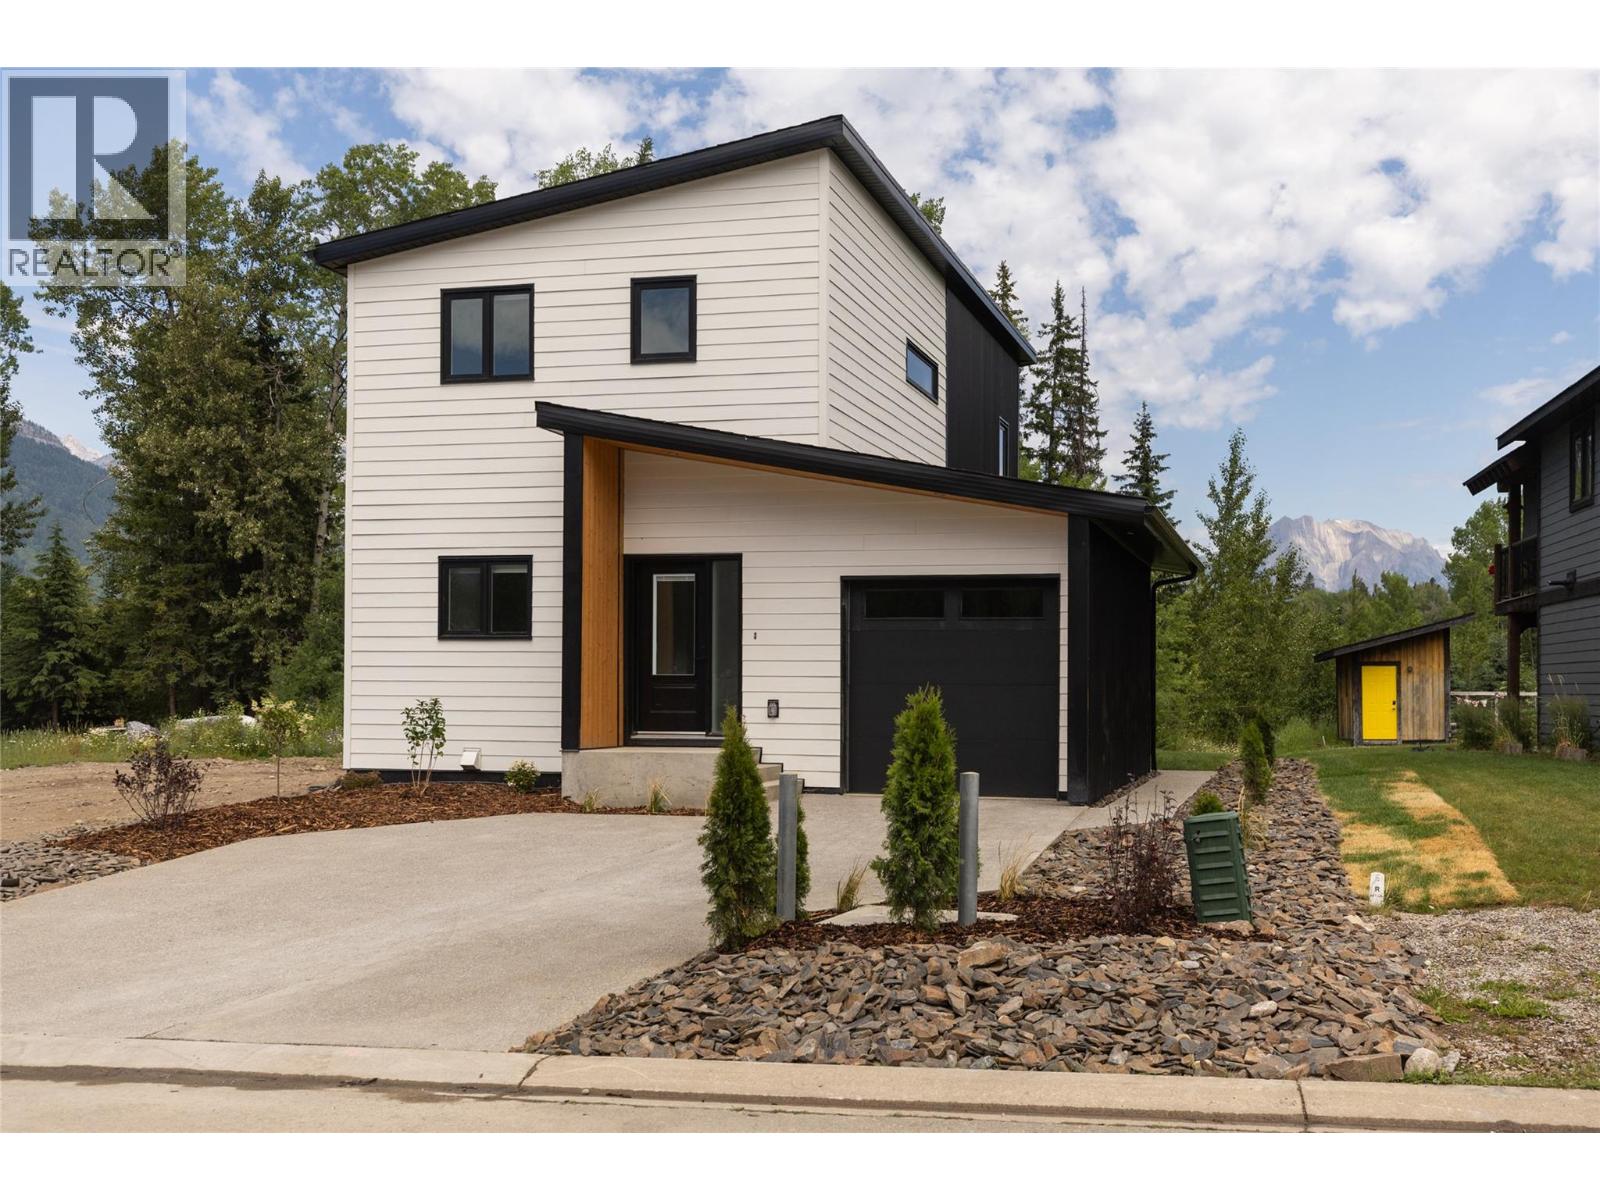
113 Whitetail Drive
Fernie, British Columbia
Looking for a Fernie home base that can work for you even when you're not here? This brand-new 5-bedroom + bonus room, 3-bathroom home offers 2,274 sq. ft. of flexible living, including a fully legal 2-bedroom suite. Whether you're searching for a full-time residence, recreational home or a property with income potential, the two separate living spaces create options that are increasingly hard to find. The main home features an open-concept kitchen, dining and living area with quartz countertops, mountain views and access to the rear deck. Three bedrooms plus a generous bonus room provide flexible space for family, guests, a home office, TV room or an extra bedroom. The primary suite includes a private ensuite, while central A/C keeps the home comfortable through the summer. The bright legal 2-bedroom suite has its own entrance, kitchen, living area, laundry, mini-split heat pump and dedicated outdoor space—ideal for long-term rental income or extended family. Backing onto greenspace and close to Montane's extensive trail network, this is a low-maintenance way to establish your own home base in Fernie—without strata fees. Full appliance package, window coverings and 2-5-10 New Home Warranty included. Own in Fernie. Use it your way. (id:64133)
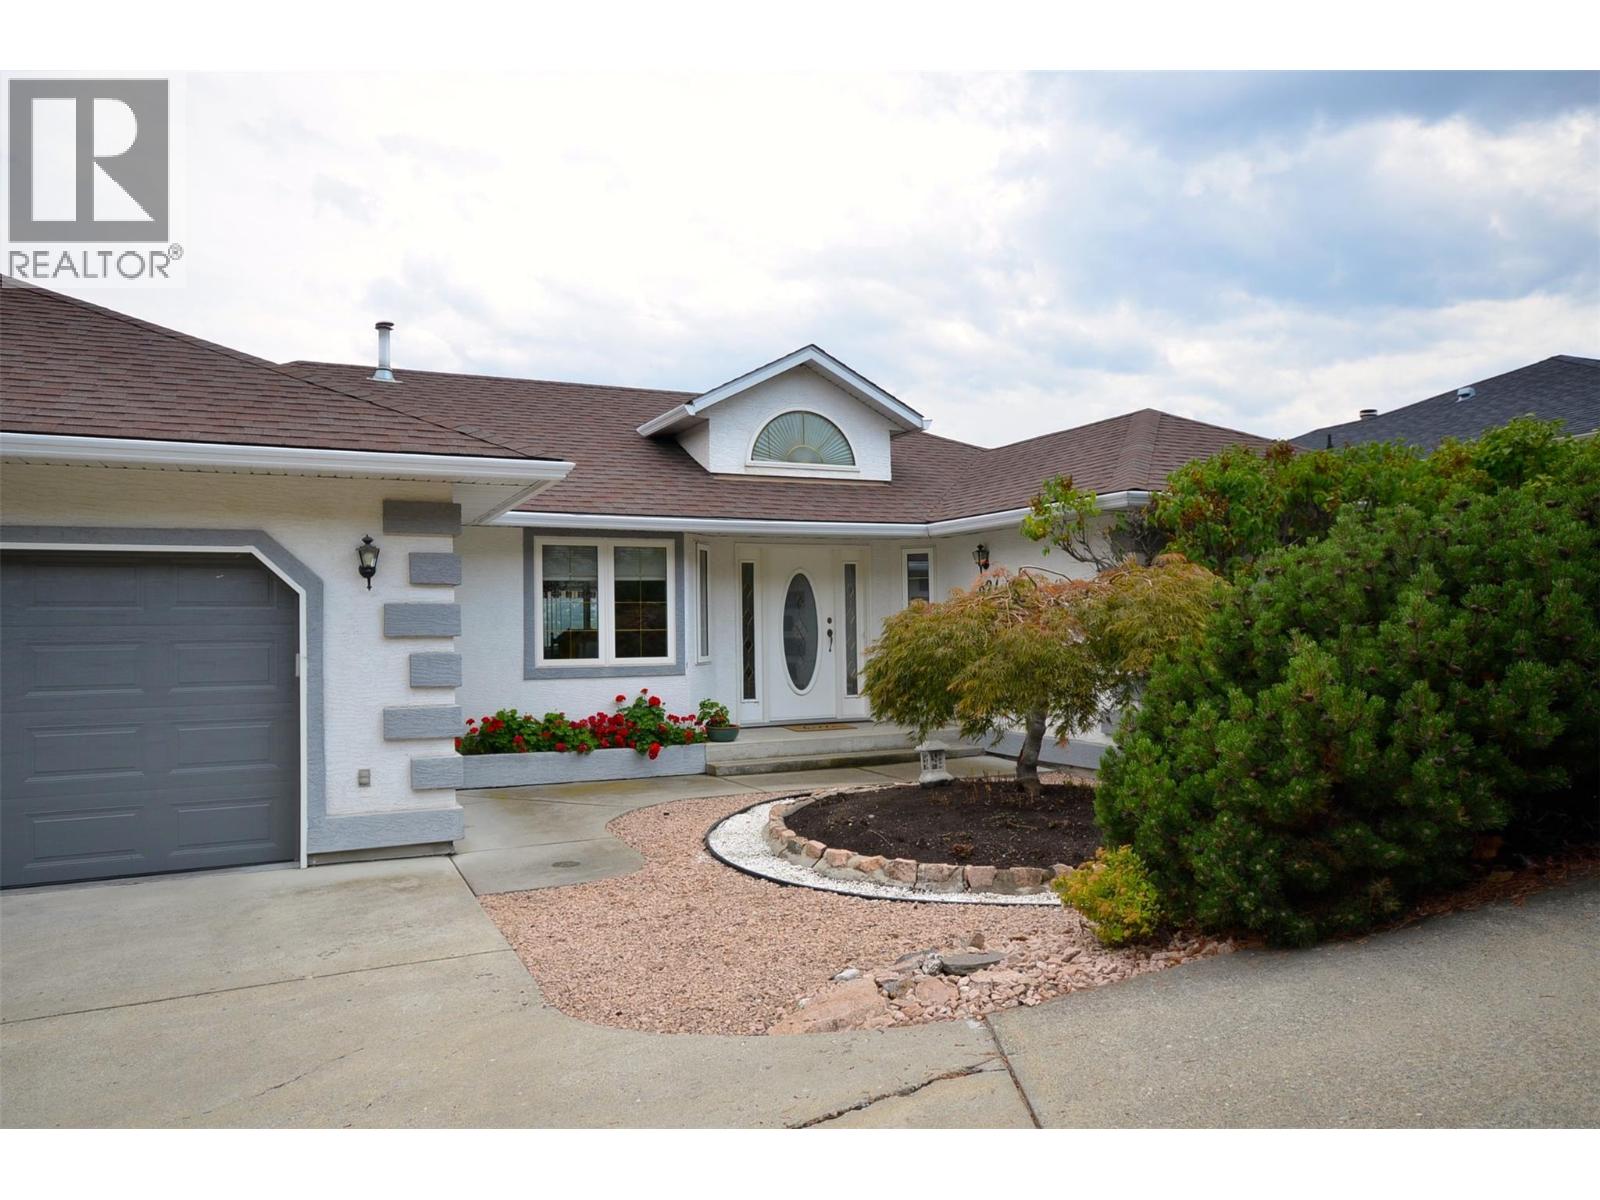
7927 Stoneridge Drive
Coldstream, British Columbia
The view is the first thing you’ll notice a beautiful, unobstructed view of Kalamalka Lake backed by Coldstream valley and the snow capped Monashee Mountains to the east that gives this Coldstream home a setting that is hard to duplicate. Just as impressive is how well this home has been cared for. The house, yard and gardens have been meticulously maintained, with thoughtful attention given to keeping everything in excellent condition. This spacious rancher with basement offers comfortable main-floor living with plenty of additional finished space downstairs. Large windows take advantage of the lake view, while the decks and outdoor areas provide great places to enjoy the setting. The fully fenced yard includes established fruit trees and garden areas, all in a quiet neighbourhood that the owners have thoroughly enjoyed. A major bonus is the solar panel system, designed to provide all of the home’s annual electrical requirements, an increasingly valuable feature for anyone thinking about long-term operating costs. Add an attached double garage, central air conditioning, natural-gas heat and a terrific Coldstream location, and this is a home that combines space, condition, efficiency and one exceptional Kalamalka Lake view. (id:64133)
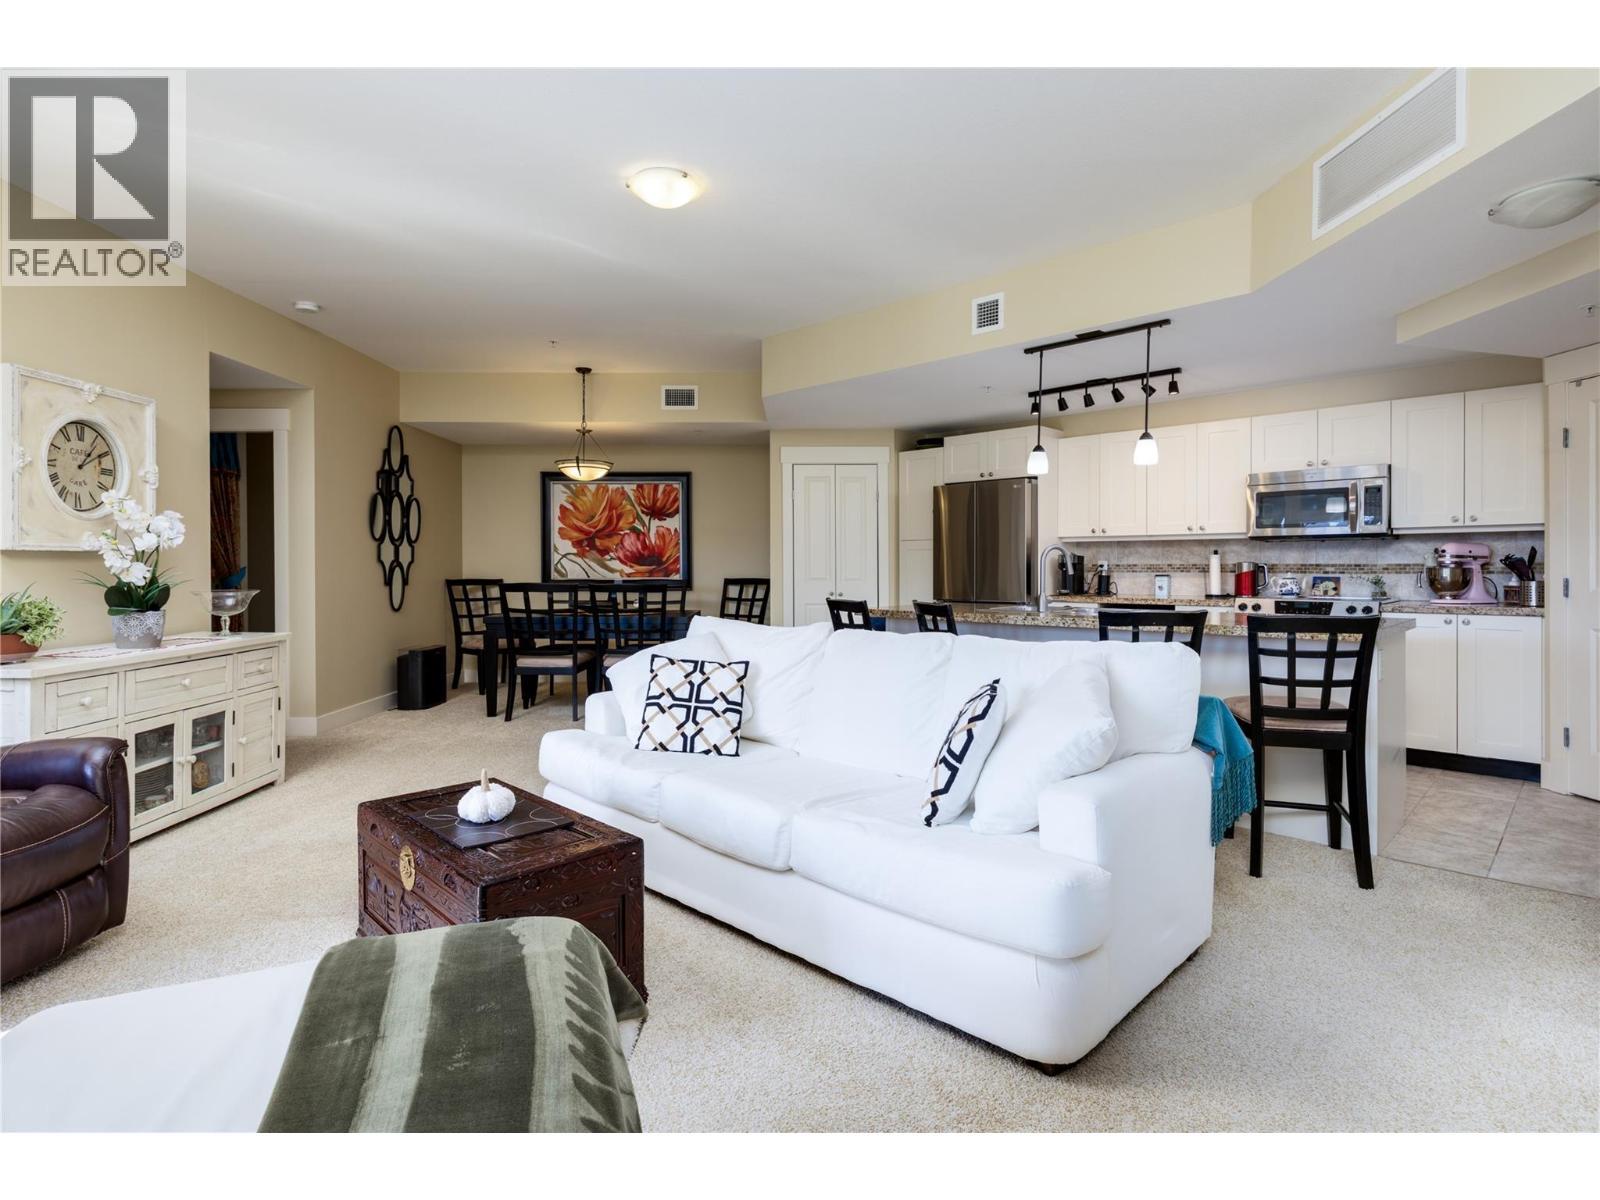
4205 Gellatly Road Unit# 231
West Kelowna, British Columbia
ALL SEASON LAKEVIEW RESORT LIVING AT THE COVE! Imagine waking to sunlight, stepping onto your spacious covered deck with a coffee in hand and taking in the beautiful lake view. This exceptional 1,338 sq ft, 2-bedroom plus den residence brings the Okanagan lifestyle to life. Southwest exposure fills the open-concept interior with natural light, while French doors connect the living area to the deck - an inviting setting for morning relaxation, sunset dinners and effortless entertaining. At the heart of the home, the spacious kitchen features an island, granite counters and stainless steel appliances. Enjoy a good read by the living room's cozy fireplace. The primary bedroom boasts a relaxing ensuite with both a shower and soaker tub. Both bedrooms offer walk-in closets & direct access to the deck, allowing you to enjoy the views from multiple rooms. A versatile den is ideal for a home office or quiet retreat. A stacked washer & dryer adds everyday convenience. Spend your days by the pool or sandy beach, unwind in a hot tub, enjoy tennis, workouts in the fitness centre, or explore the lake. A fabulous spa, restaurant & lounge complete the resort experience. With an optional professionally managed rental pool, this property offers flexibility for personal enjoyment & investment. Whether you envision a year-round residence or a beautiful Okanagan escape, every day here feels like an incredibly relaxing getaway. Virtual Tour available. No GST. This Unit is not in the rental pool. (id:64133)
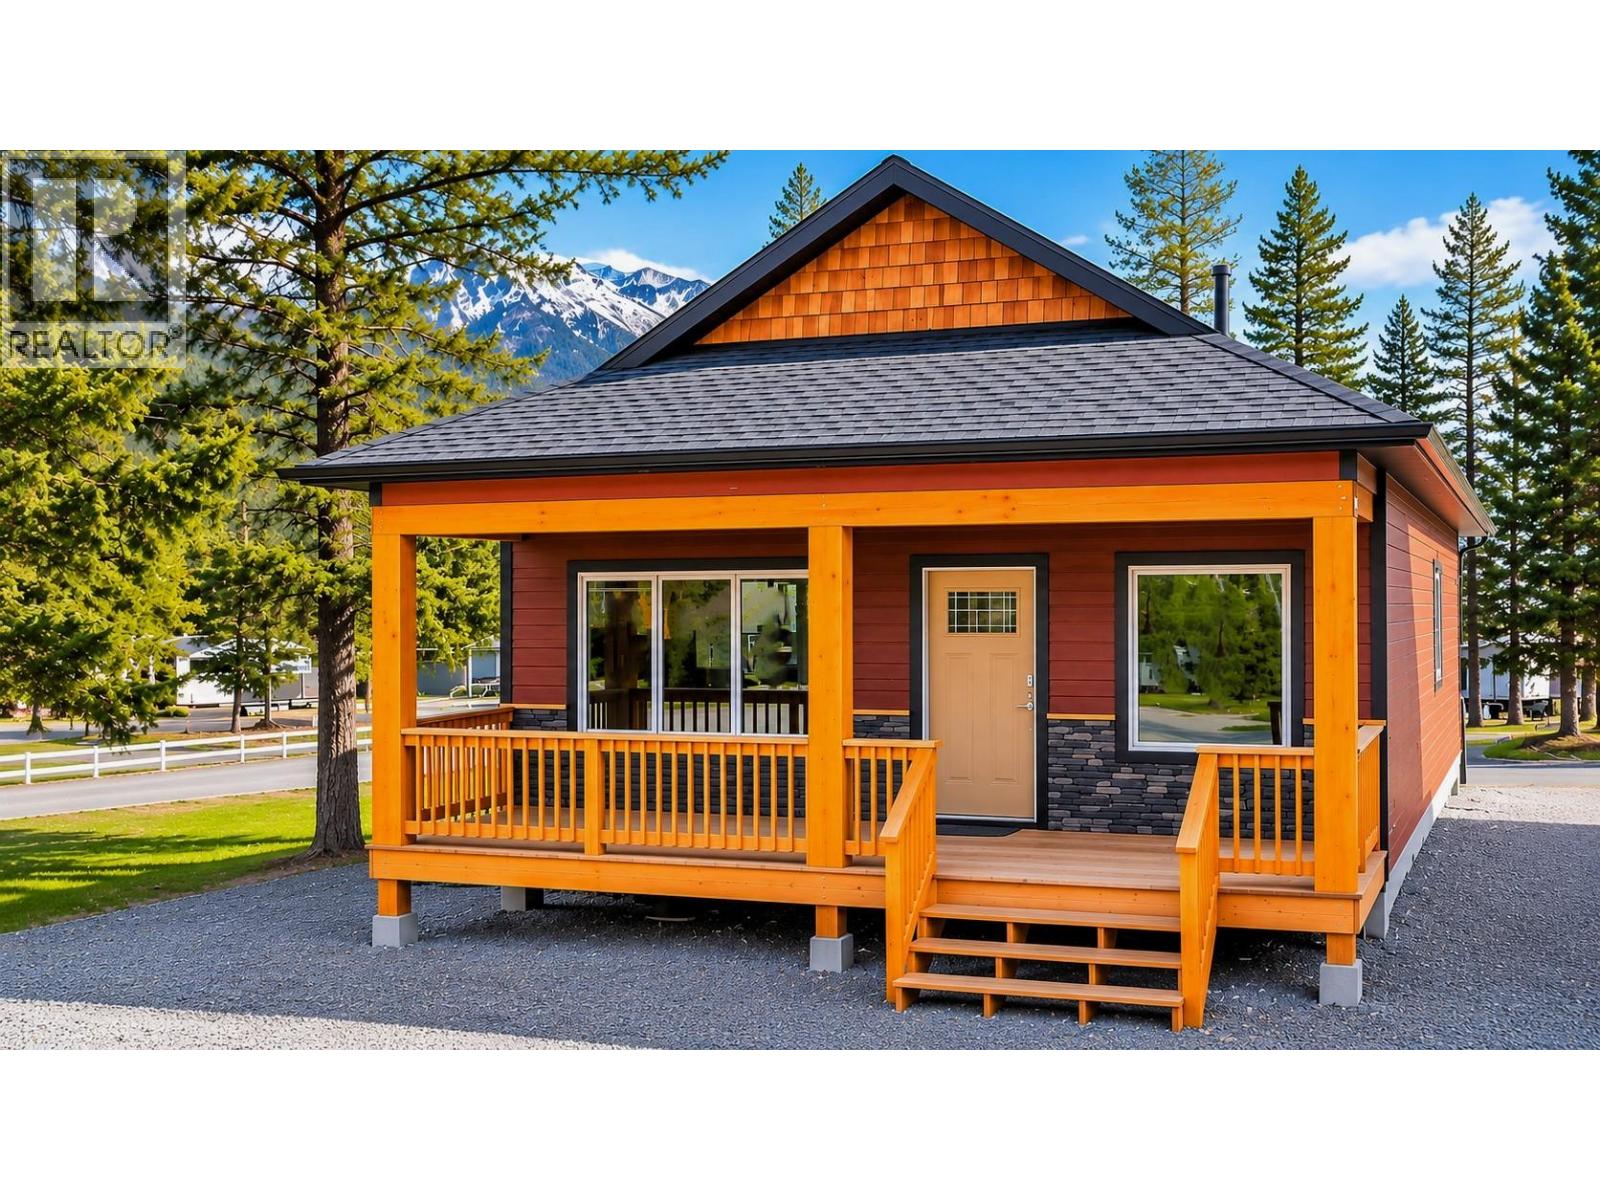
4868 Riverview Drive Unit# 118
Edgewater, British Columbia
BRAND NEW HOME WITH NEW HOME WARRANTY! Enjoy the comfort of a newly built home and the amenities of resort living at Valley's Edge Resort in Edgewater. This beautifully finished 3-bedroom, 2-bathroom home offers a bright, open-concept design with vaulted ceilings, large windows, and modern finishes throughout. The spacious kitchen features quartz countertops, a large island with breakfast bar, and plenty of pantry storage. The main floor also includes two comfortable bedrooms and a full bathroom. Downstairs, the fully finished basement provides exceptional additional living space with a generous recreation room, third bedroom, full bathroom, laundry area, and versatile flex room—perfect for a home office, den, or guest space. Relax outdoors on the covered rear deck or welcoming front porch. As an owner at Valley's Edge Resort, you'll have access to an impressive selection of recreational amenities, including a 4,800 sq. ft. log clubhouse, heated outdoor swimming pool, fitness room, tennis, basketball and pickleball courts, and children's playground. Located in the beautiful Columbia Valley, with golf, hiking, skiing, and hot springs all within easy reach. Whether you're retired and seeking a year-round residence or looking for the perfect recreational getaway, this move-in-ready home offers the benefits of new construction, generous living space, and resort-style amenities in the beautiful Columbia Valley. Click on 3D Showcase or Play Icon for a 3D Tour. (id:64133)
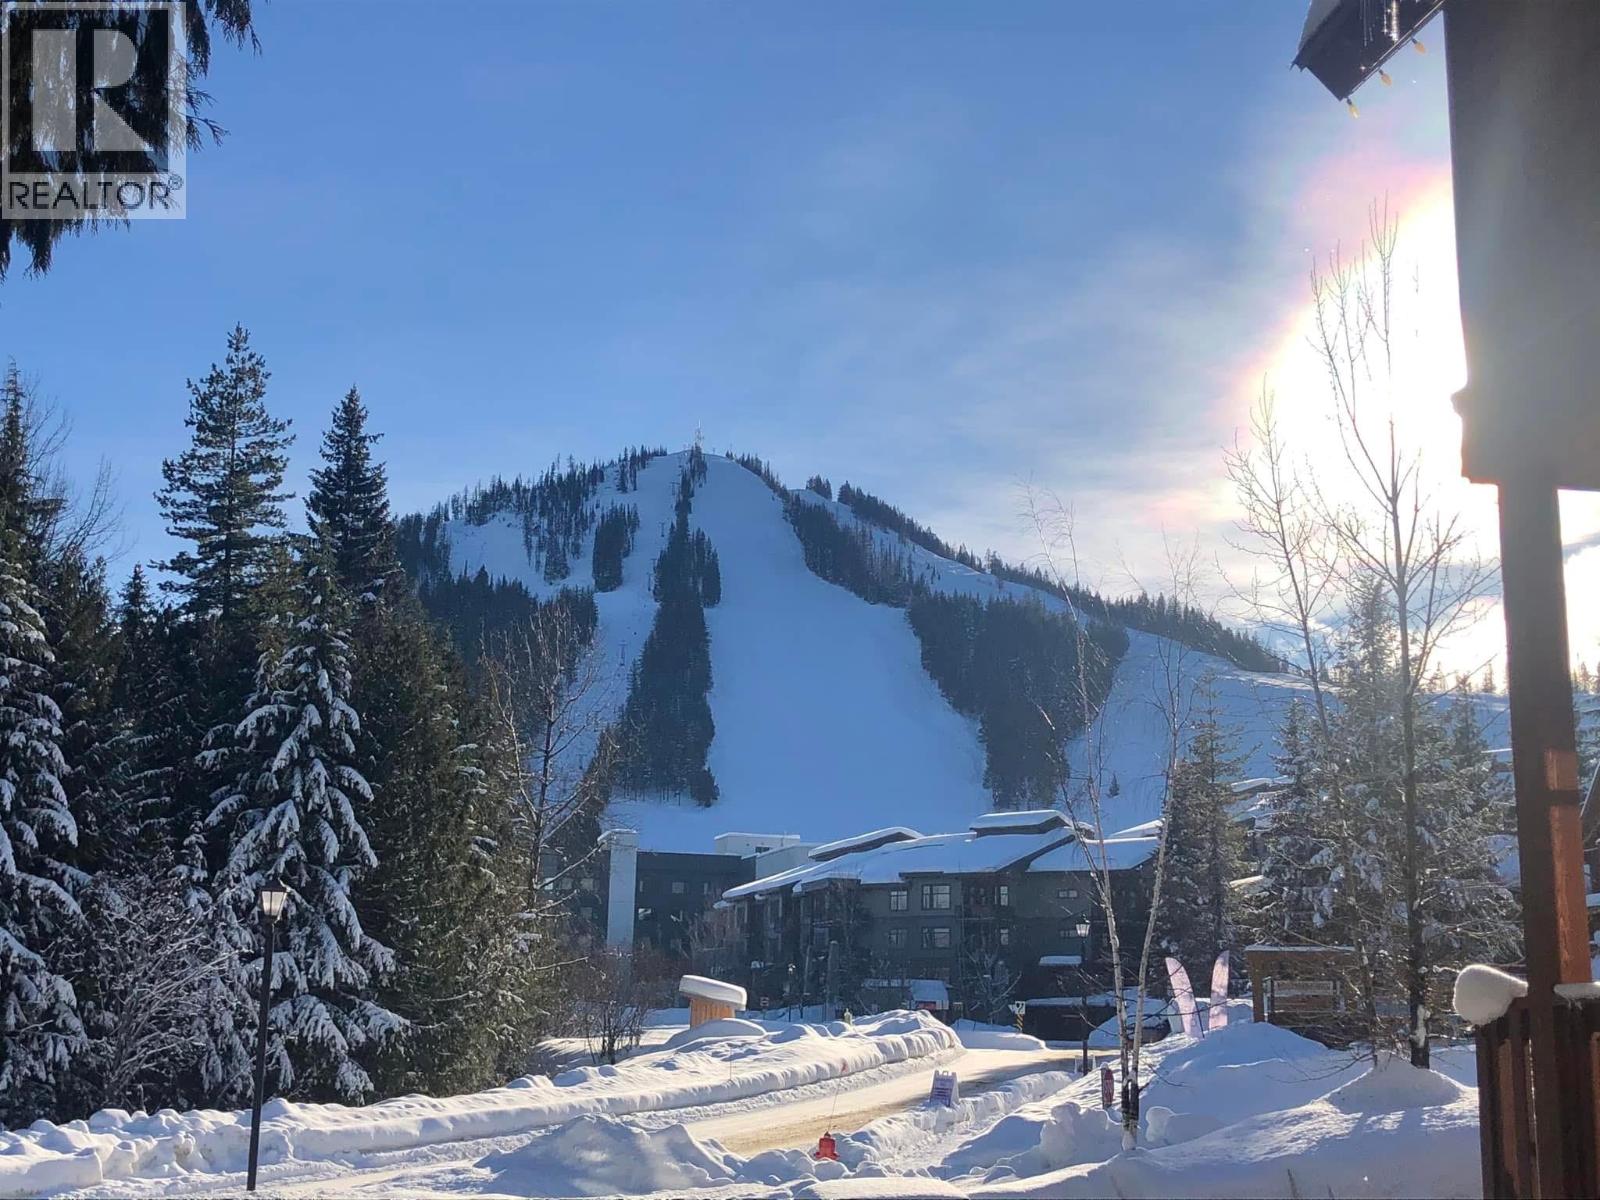
4440 Red Mountain Road Unit# C
Rossland, British Columbia
LOCATION! LOCATION! LOCATION! AT THE BASE OF RED MOUNTAIN. In tightly held Carolyn's Corner, this is the first sale in this four-home strata in 15 years! Just 5 minutes to the ski lifts, 4 minutes to the Josie Hotel, with Donnie's and Big Red Cats across the road. The school bus stop is 30 seconds away. It's hard to imagine a more convenient location at RED! On BC's legendary Powder Highway, RED Mountain is celebrated for incredible powder, challenging terrain and outstanding off-piste skiing. Ski to within approximately 100 metres of your door! Enjoy unobstructed views of RED from the living room, front deck and primary bedroom, with skiers by day and groomers at night. Comfortably sleeping 12, this home is an excellent alternative to buying or building new. Features include maple hardwood floors, solid wood doors and trim, a fireplace, heated entryway and an open-concept layout with no wasted hallway space. The kitchen boasts a live-edge breakfast bar and private BBQ balcony overlooking a seasonal stream. Set back from the road, the property is quiet and private. Unwind in the hot tub among ferns, cedars and pines. Explore RED's growing mountain-bike trail network. A rare opportunity to enjoy RED's location, space, quality and mountain lifestyle. Whether a family ski getaway, mountain retreat or full-time home, this property delivers. Download the brochure (below) for the list of upgrades. No GST or annual resort fee. (id:64133)
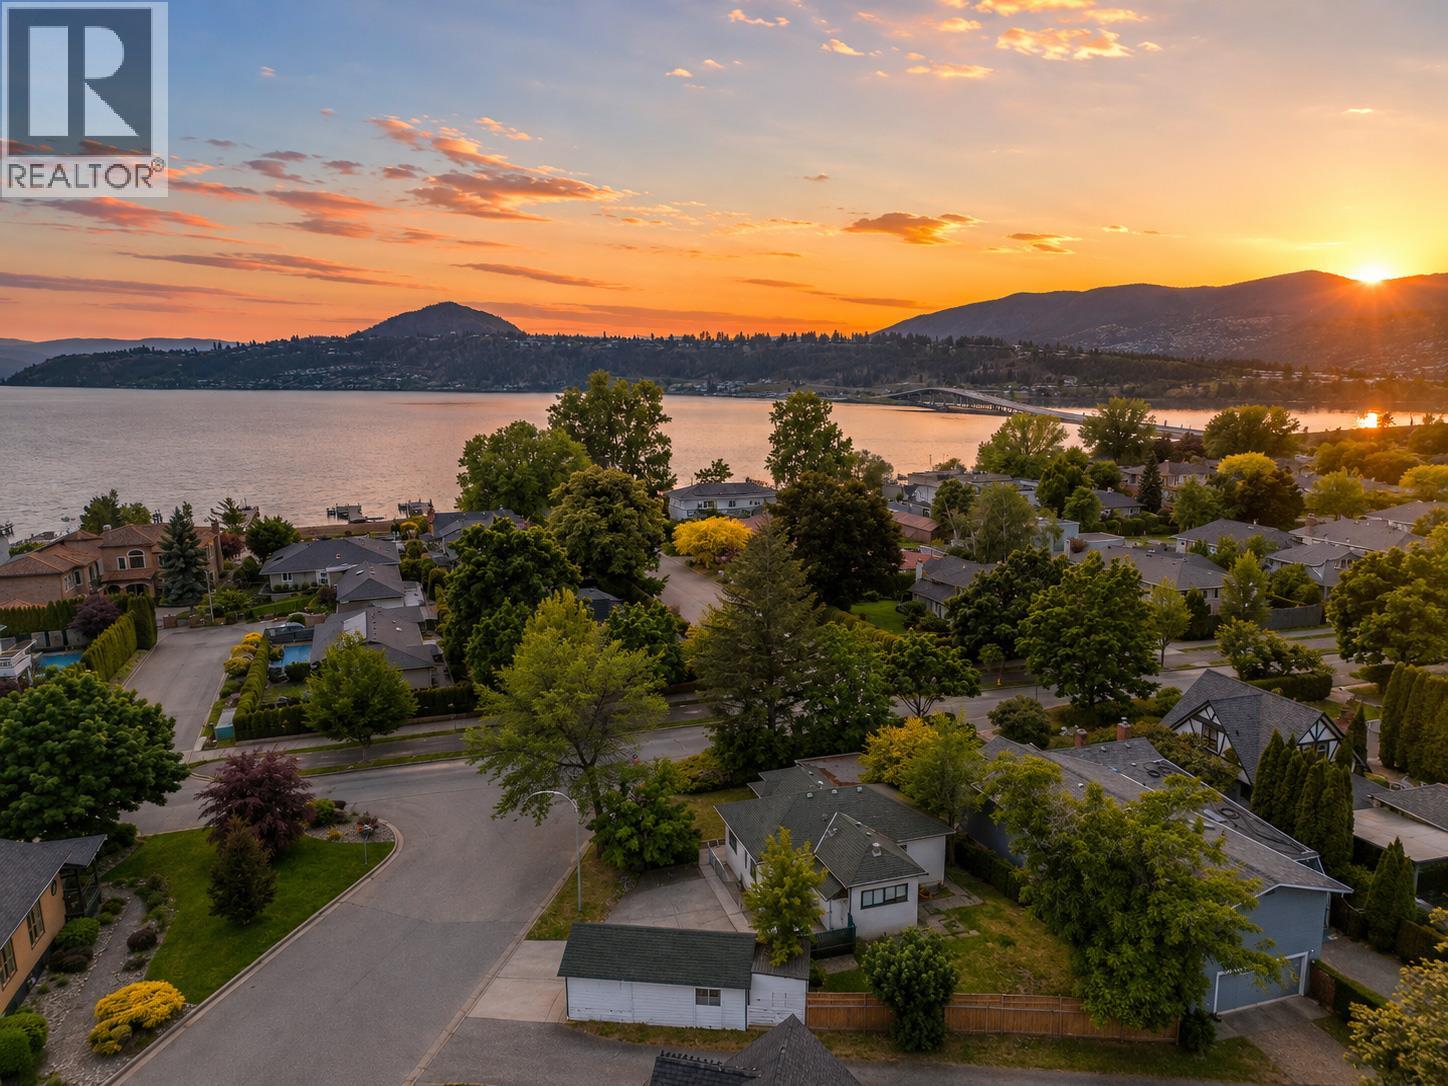
1967 Abbott Street
Kelowna, British Columbia
Just steps from the shores of Okanagan Lake, 1967 Abbott Street offers a rare opportunity to own in one of Kelowna's most prestigious and established neighbourhoods. Situated on a desirable corner lot at Abbott Street and Beach Avenue, this charming 2-bedroom home is surrounded by mature trees, beautiful character homes and an unmatched sense of place. Stroll down Beach Avenue to the lake, enjoy waterfront pathways, nearby beaches and the exceptional lifestyle this iconic location offers. Move in and enjoy the existing home, continue generating rental income, or explore the possibilities of creating your future dream residence. To help showcase the property's potential, the sellers have commissioned professional architectural concepts by Sahuri + Partners, illustrating a stunning two-story custom residence of over 3,200 sq. ft. with spacious living areas, plus a detached double garage with carriage-house concept above. Beautiful renderings are included in the listing photos, with preliminary floor plans available upon request. An exceptional opportunity to create something truly special in one of Kelowna's most sought-after lakeside locations. Architectural concepts are for illustration only; proposed redevelopment is subject to applicable regulations and City approvals. (id:64133)
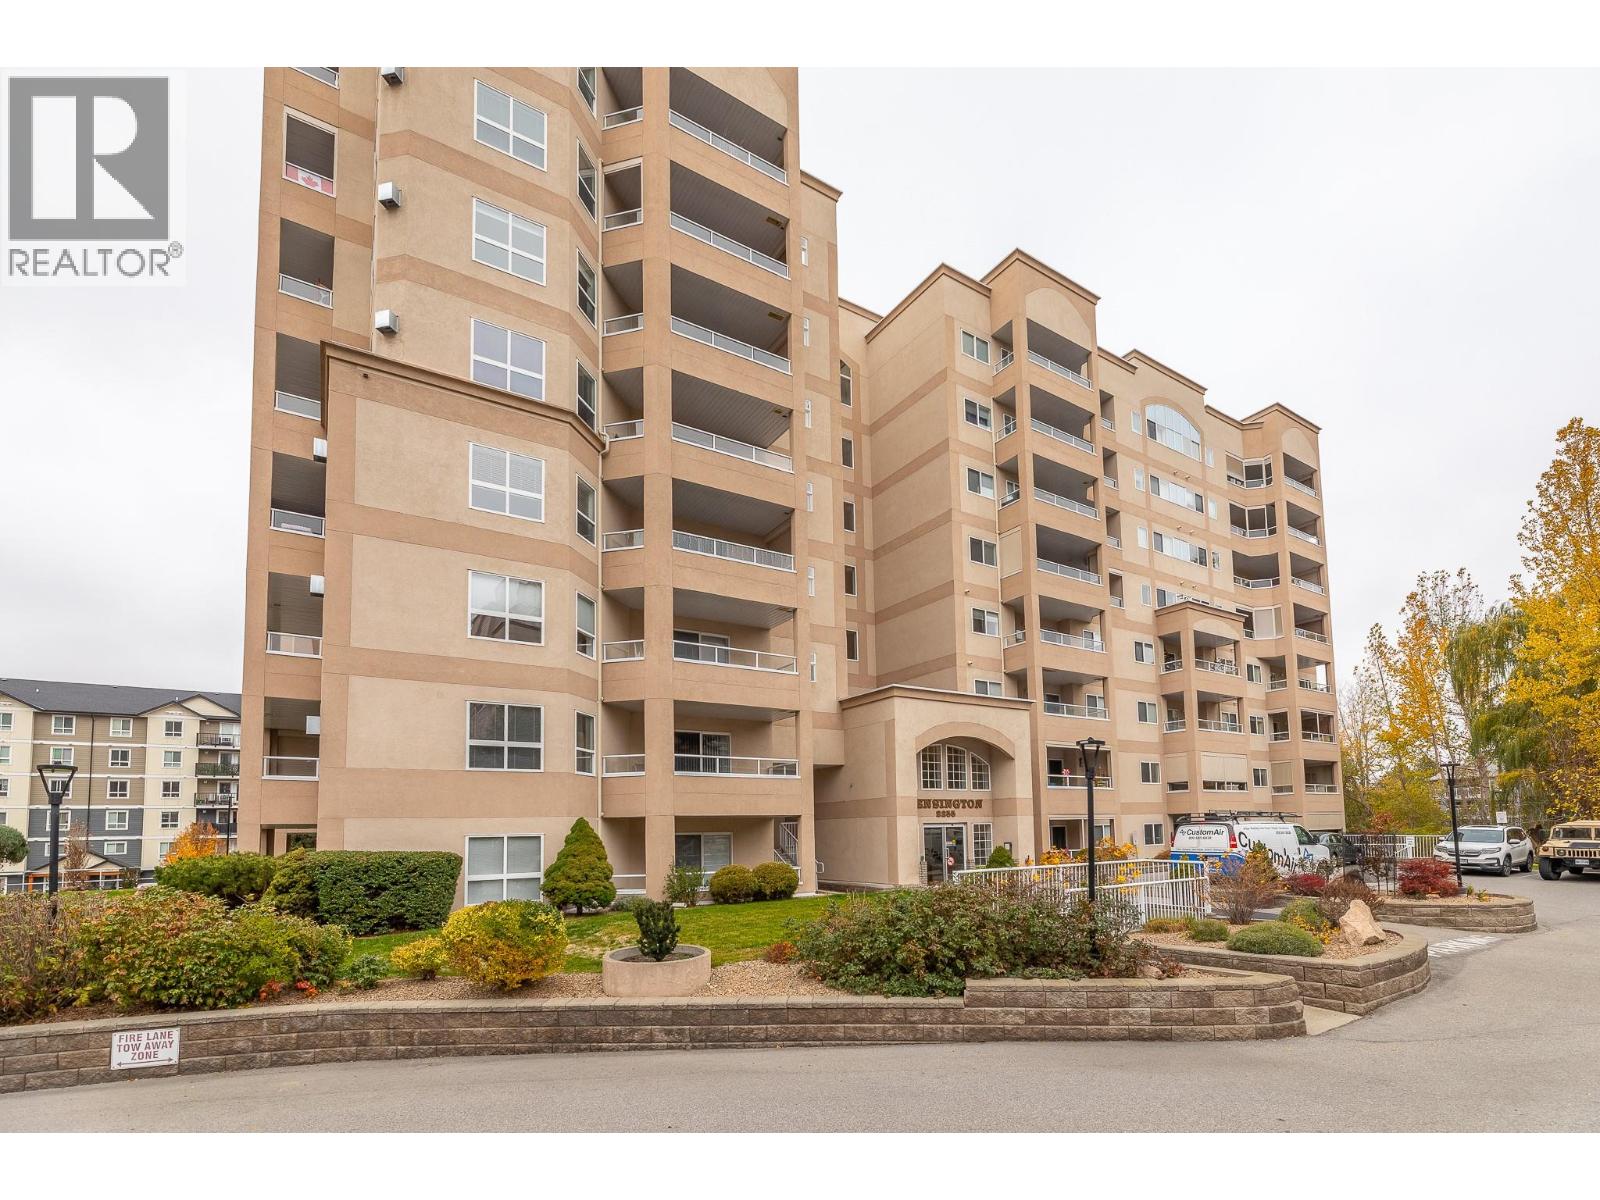
2255 Atkinson Street Unit# 208
Penticton, British Columbia
Welcome to the Kensington at Cherry Lane Towers! Enjoy comfortable, carefree living in this desirable 55+ community! This lovely second-floor corner condo offers 2 bedrooms, 2 bathrooms, plus a versatile DEN, providing plenty of space to relax and entertain. The sought-after CORNER location provides additional windows, an abundance of natural light, and TWO balconies to enjoy the beautiful natural surroundings! Step out onto the balcony off the den and take in the peaceful views of lush GREENERY and the CREEK below—a wonderful spot to enjoy your morning coffee or simply relax and unwind. The inviting living room features a cozy GAS FIREPLACE, perfect for cooler evenings, while the den offers an ideal space for a home office, hobbies, or a quiet retreat. The spacious primary bedroom features a generous WALK-IN CLOSET and a private 3-piece en-suite with a WALK-IN shower. The main 4-piece bathroom features an UPDATED bathtub, adding comfort and convenience for guests. Additional features include one underground parking stall and a storage locker. With its desirable corner location, peaceful natural outlook, and fantastic proximity to shopping, transit, and healthcare, this condo offers a wonderful opportunity to enjoy easy Okanagan living. A small pet is welcome! Come discover the comfort and convenience of Cherry Lane Towers! (id:64133)
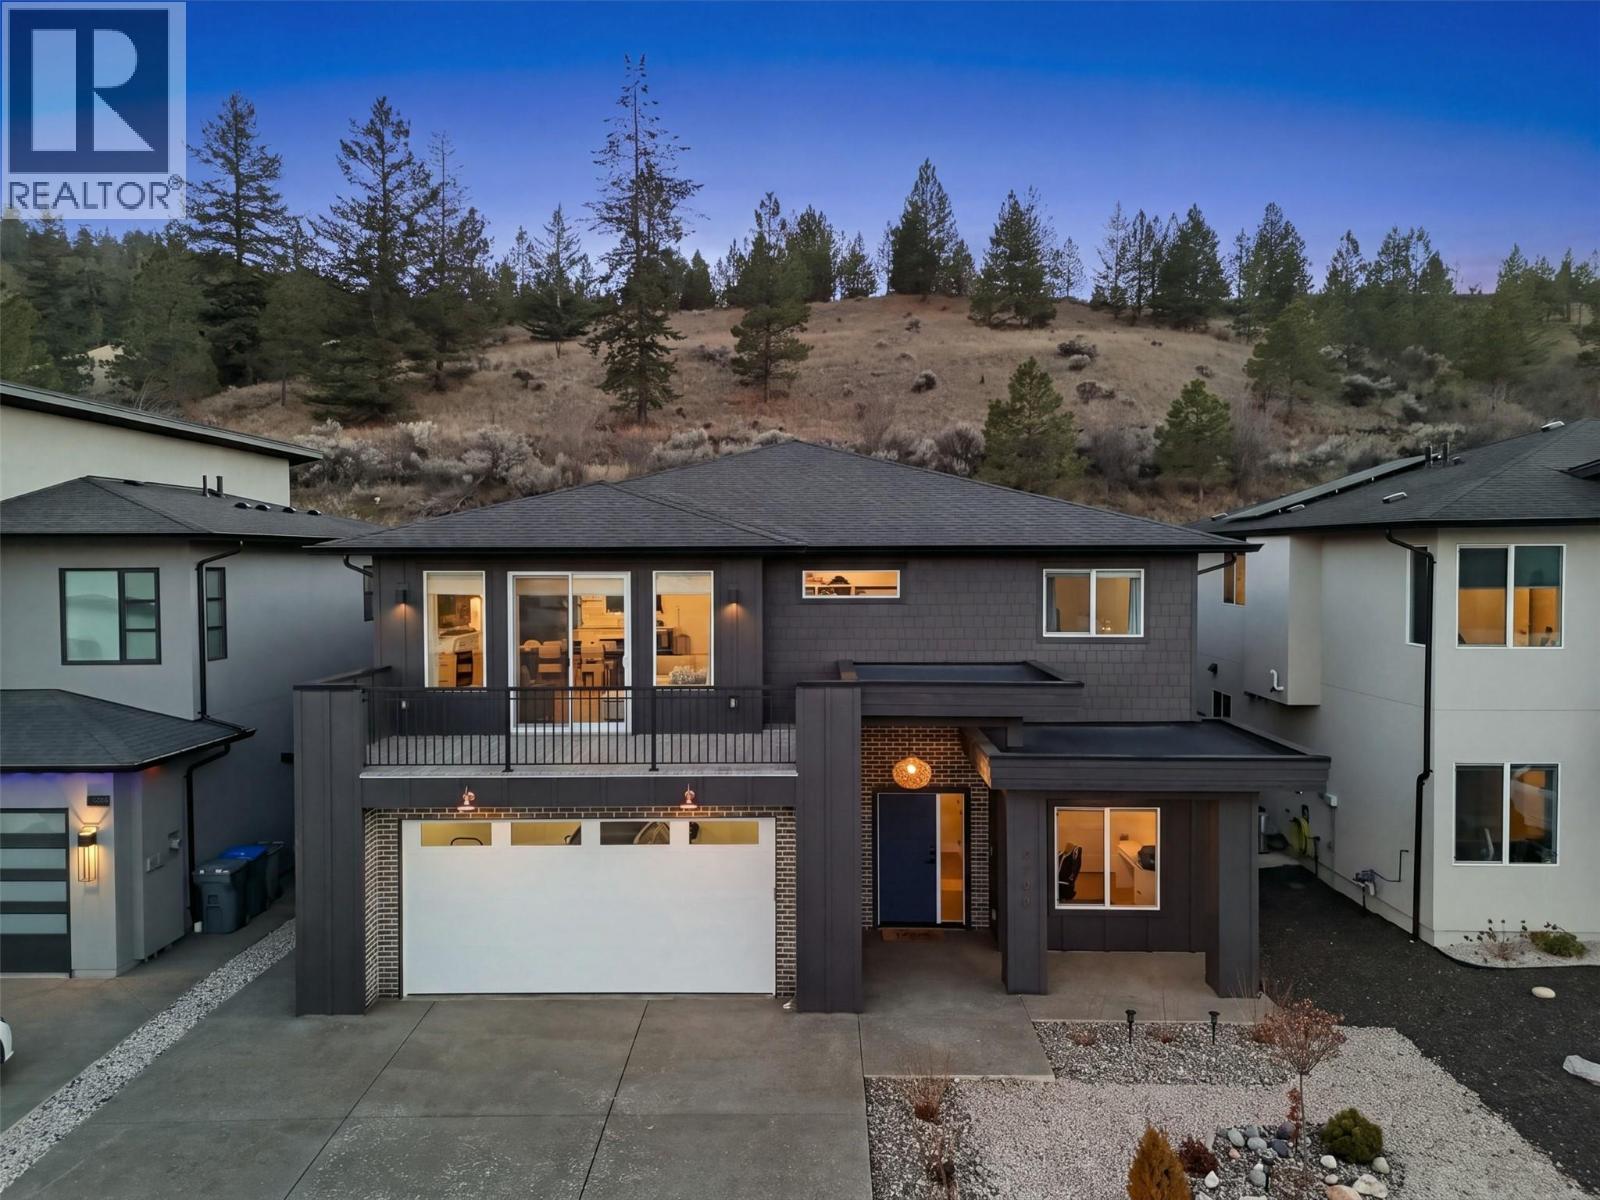
2145 Galore Crescent
Kamloops, British Columbia
Experience elevated living in this beautifully designed Juniper West home, where contemporary style blends with timeless details. Offering 2,977 sq. ft. of thoughtfully designed living space, the home features a bright, open-concept main floor with a stunning kitchen, spacious living area, and quality finishes throughout. The functional layout includes 3 bedrooms upstairs, plus a versatile bedroom/den on the ground level. A spacious legal 2-bedroom suite provides an opportunity for supplemental rental income. Step outside to professionally landscaped, low-maintenance grounds with desirable southern exposure, private entertaining areas, and a covered patio. Take in stunning Kamloops mountain & valley views from the upper front deck. Ideally situated to enjoy the abundance of outdoor recreation and amenities Juniper Ridge has to offer, this home delivers an exceptional balance of comfort, quality, and convenience. Book your private showing today! (id:64133)
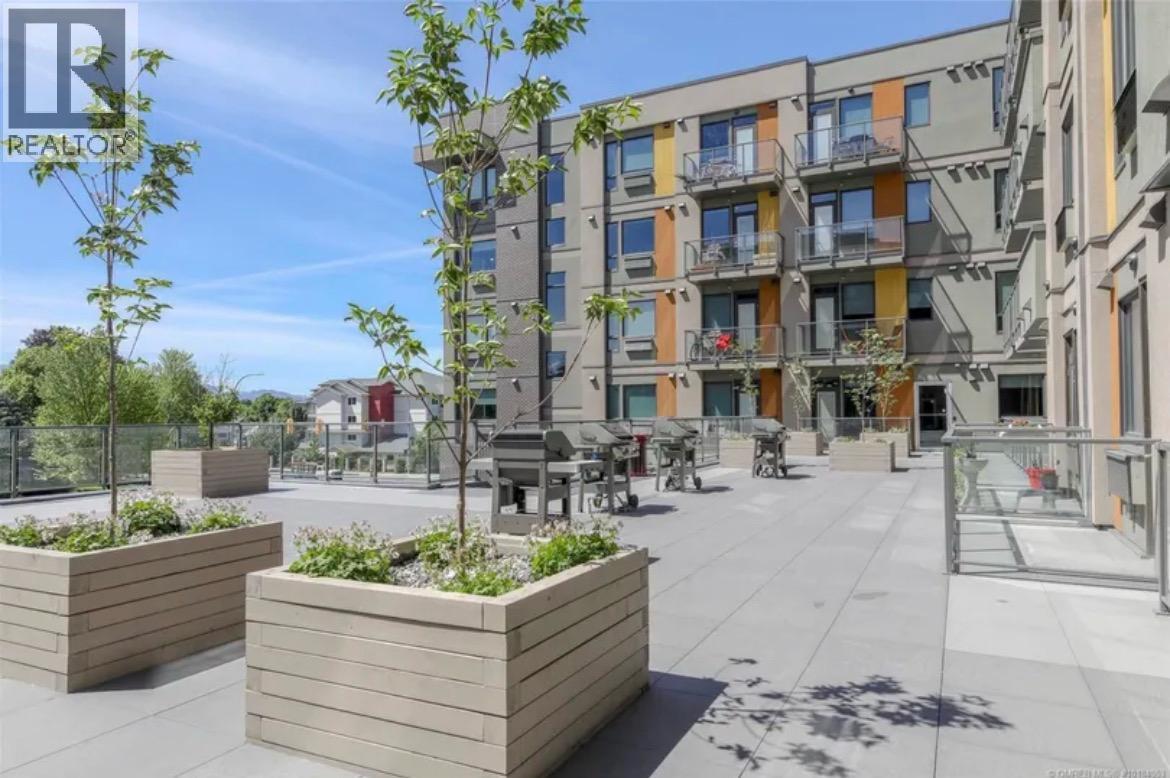
925 Leon Avenue Unit# 408
Kelowna, British Columbia
Attention first home buyers/downsizers or investors. This freshly painted, 4th floor, light-filled Studio at Cambridge House is located on the quiet side of the building, offering mountain and city views . The unit features a modern kitchen, (with a new microwave oven), its own combo washer/dryer and a full bathroom. Secure underground parking and a storage locker on the same floor are also included. You can relax or socialize in the large community lounge with sofas and a TV, or the exterior common areas with BBQ's. And there's even an on-site gym. Call your Realtor for a viewing today! (id:64133)
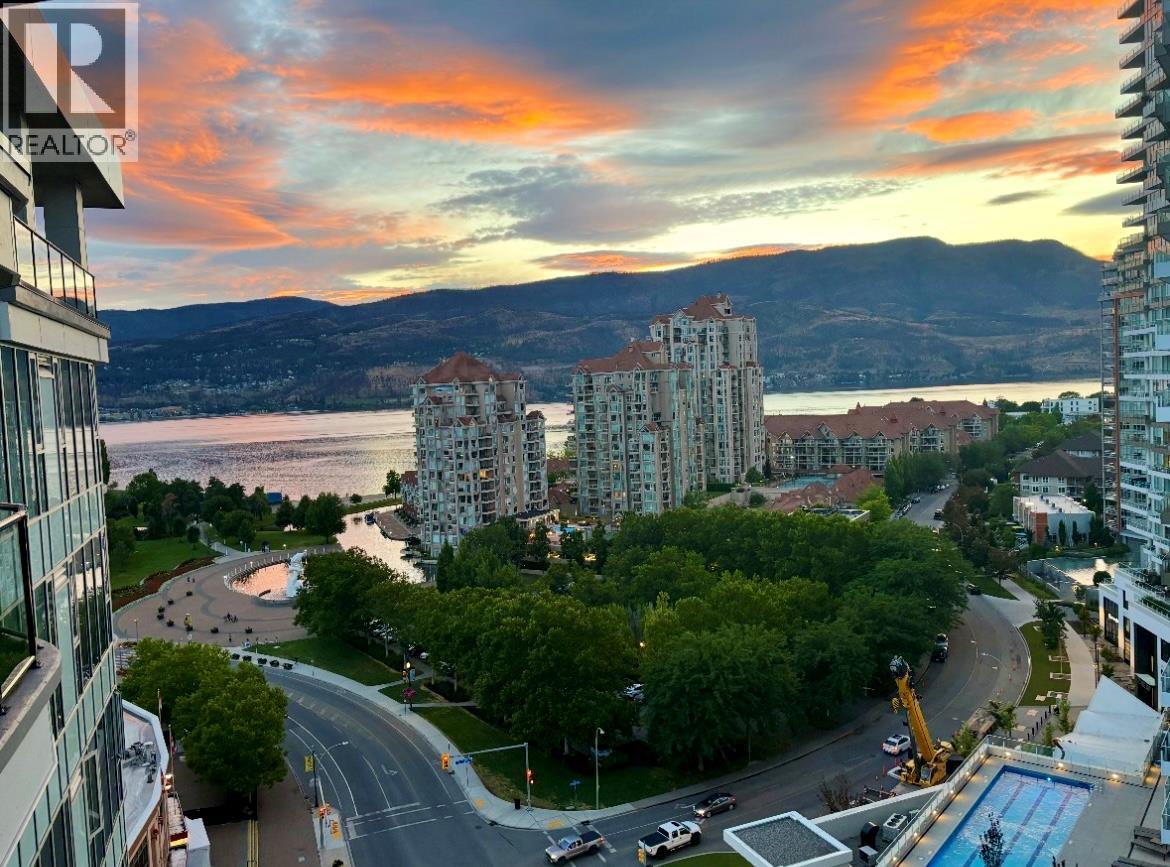
1232 Ellis Street Unit# 1305
Kelowna, British Columbia
A rare opportunity to own a sub-penthouse at Ellis Parc with panoramic lake, city and mountain views and an extraordinary 65-foot deck to take it all in. Perched high above downtown Kelowna, this 2-bedroom plus den, 2.5-bathroom residence offers space, views and outdoor living rarely found in a downtown condo. Floor-to-ceiling windows fill the home with natural light and create a connection to the Okanagan landscape. The open-concept living and dining areas are designed for relaxed living and effortless entertaining. At the centre is a gourmet kitchen featuring premium appliances, elegant finishes and an oversized island with seating for six. The versatile den has been transformed into a wine room, creating a unique space for entertaining or easily adapting to your needs. Both bedrooms offer ensuites with upgraded showers, while the primary suite features stunning lake views and a custom walk-in closet. Step outside to the 65-foot deck, an exceptional extension of the living space and the perfect place for morning coffee, sunsets or dinner with friends while taking in the views. Located in the heart of downtown Kelowna, Ellis Parc puts the waterfront, beaches, restaurants, cafes, boutique shopping and city amenities moments from your door. Now offered at $709,000, this is an opportunity to experience elevated downtown living in one of Kelowna's most desirable addresses, complete with exceptional views and one of the building's standout outdoor spaces. (id:64133)

Mark Gidden
Realtor/Founder

Lloyd Taverner
Realtor/Senior Partner
Interested?
Contact us for more information
Your Favourites
No Favourites Found

