
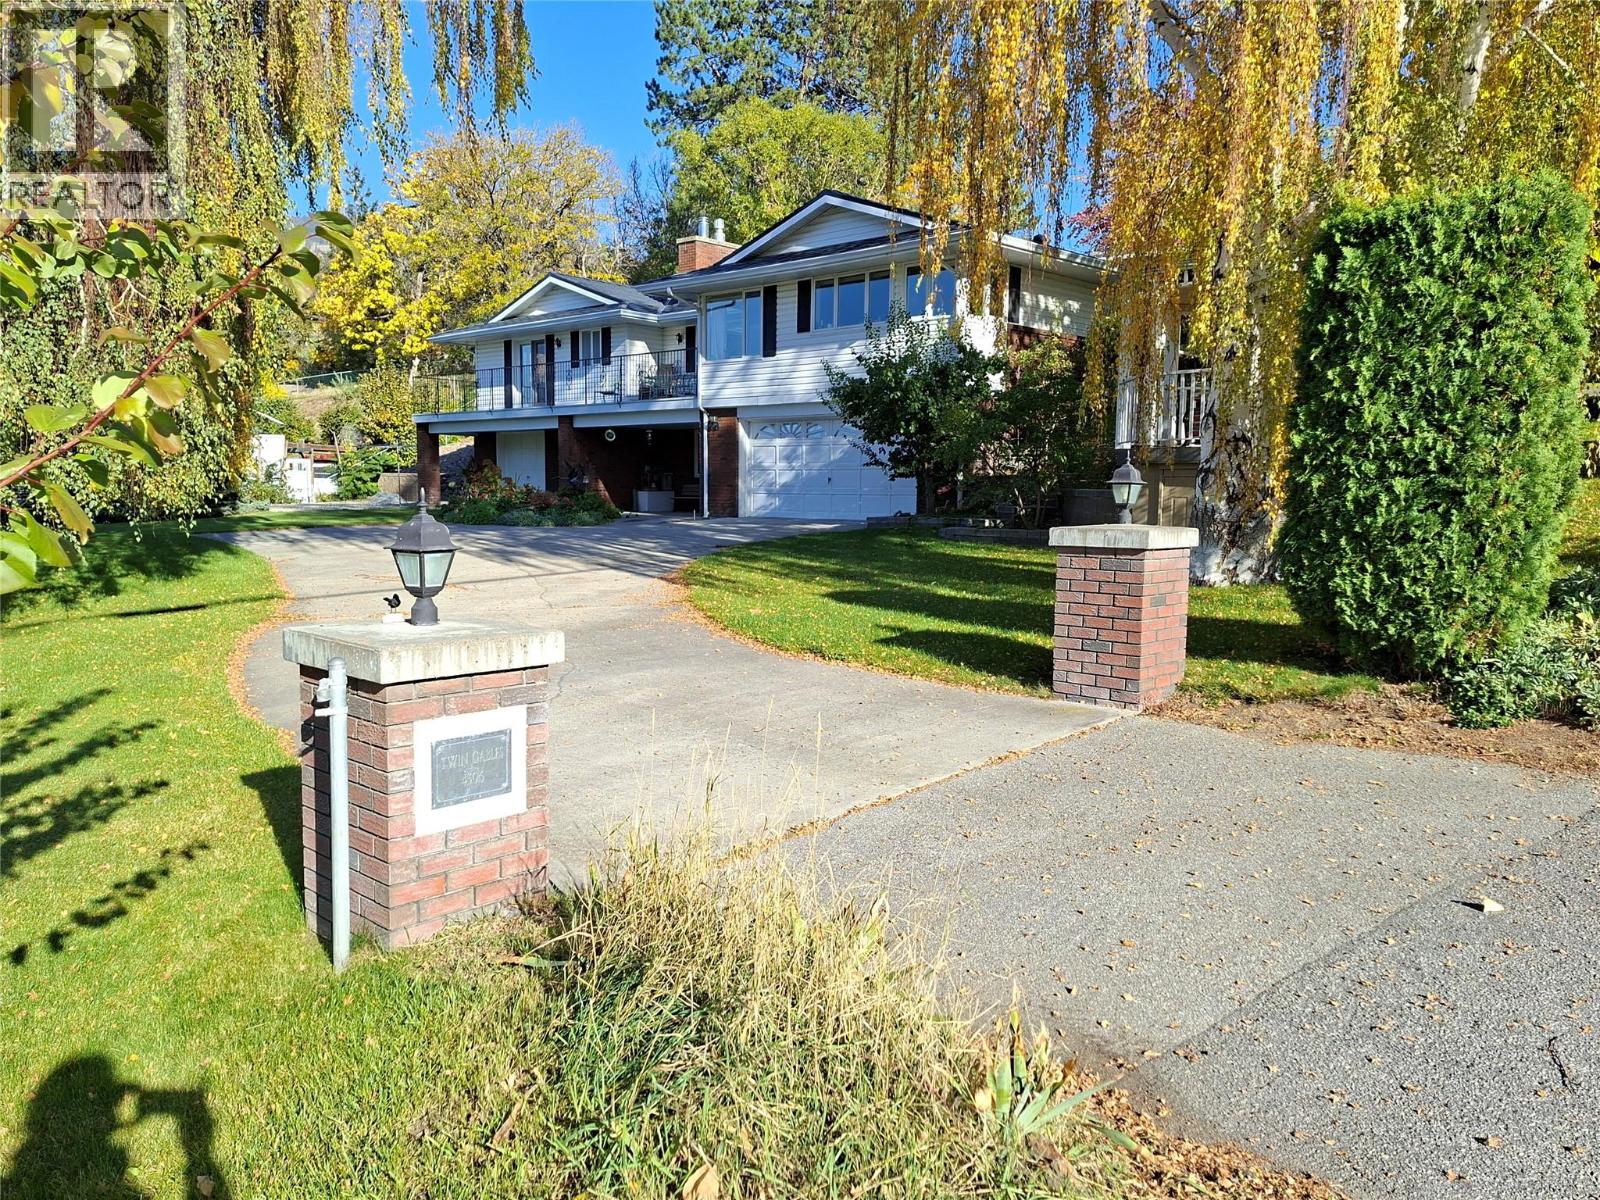
4306 36th Avenue
Osoyoos, British Columbia
Welcome to Your Dream Lakeside Retreat! Discover modern luxury in this beautifully transformed home. Every inch of this property has been meticulously upgraded, offering ultimate peace of mind and contemporary style in one of Canada’s most desirable desert destinations. Recent Improvements include: a premium metal shingle roof which will provide an impressive 50-year lifespan for maintenance-free living, an entirely remodeled interior - Step inside a bright, thoughtfully designed layout featuring high-end finishes and seamless modern living space. A Chef’s Dream Kitchen: Brand new from top to bottom, featuring sleek cabinetry, pristine countertops, and premium appliances perfect for entertaining. Luxurious Bathrooms: Completely remodeled with spa-like fixtures, contemporary tile work, and flawless design. Turn-Key Living: New flooring, updated lighting, and fresh paint flow throughout the entire home. Once here, you can enjoy the desert oasis lifestyle that Osoyoos provides: you are moments away from warm waters, award-winning wineries, and championship golf courses. Whether you are looking for a permanent residence or a lock-and-leave vacation getaway, this home delivers a rare combination of long-term structural durability and immediate, high-end comfort. Don't miss out! Book your private viewing today to experience this flawlessly updated Osoyoos gem. (id:64133)
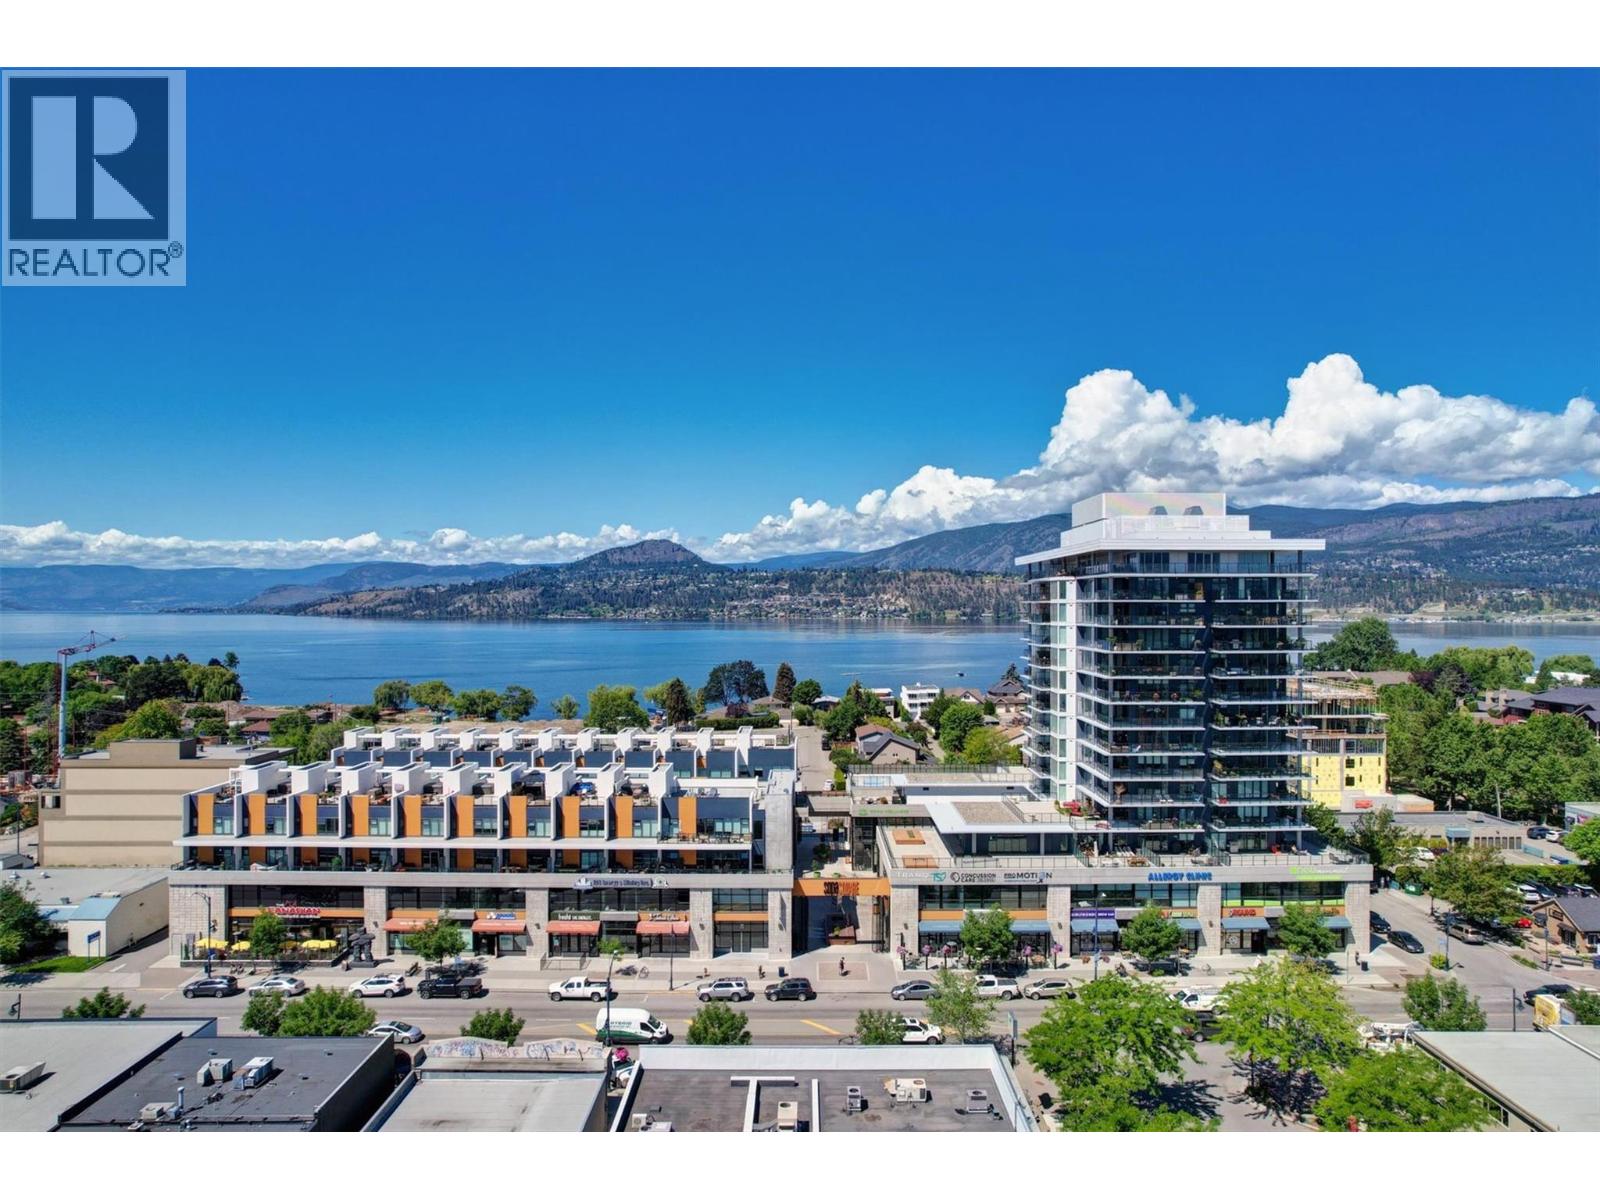
485 Groves Avenue Unit# 401
Kelowna, British Columbia
Iconic SOPA Square Living in the Heart of Pandosy Village! Experience elevated urban living in one of Kelowna’s most sought-after buildings, iconic SOPA Square. Perfectly positioned in the heart of Pandosy Village, this impressive 3-bedroom, 2-bathroom northeast-facing corner residence offers 1,750 sq. ft. of combined indoor and outdoor living, including 1,394 sq. ft. of interior space and a generous 356 sq. ft. wraparound covered deck. Inside, wide-plank flooring, floor-to-ceiling windows, luxe shaker-style soft-close cabinetry, quartz countertops and premium appliances create a sophisticated yet welcoming atmosphere. The beautifully appointed kitchen is a standout, featuring a six-burner Wolf gas range, a spacious island with seating for four, and an adjacent formal dining area...ideal for entertaining or relaxed everyday living. Both generous sized bathrooms offer double vanities, the ensuite has a floor-to-ceiling ceramic tile shower enclosure. Step outside to enjoy morning sunshine, evening shade & beautiful views toward Knox Mountain and East Kelowna, with a convenient gas BBQ hookup for outdoor dining. Two side-by-side parking stalls, a separate storage room & access to SOPA Square’s exceptional amenities, including a fully equipped fitness centre and terrace with swimming pool, hot tub & fire pit. The vibrant lifestyle of Pandosy Village is right outside your door, with cafés, restaurants, groceries & parks and the sparkling shores of Okanagan Lake steps from home. (id:64133)
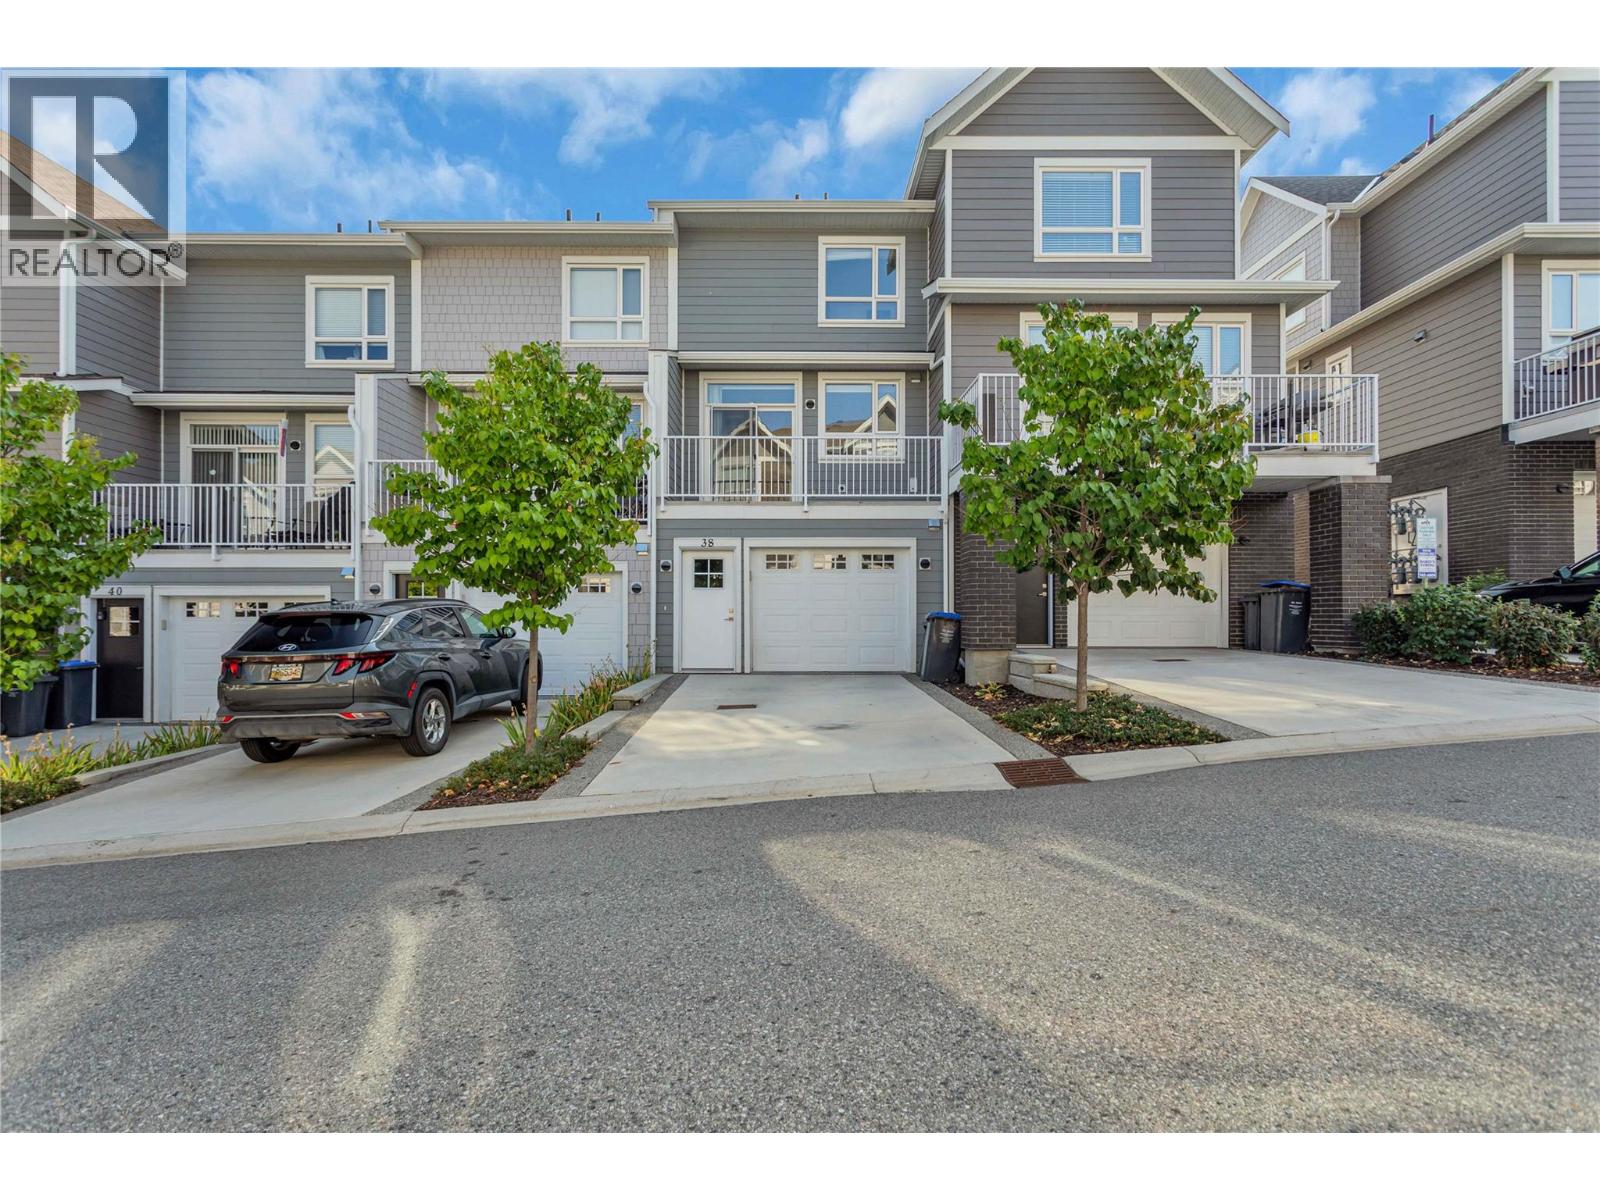
13098 Shoreline Way Unit# 38
Lake Country, British Columbia
Welcome to #38 13098 Shoreline Way! Located in The Apex at the Lakes—a vibrant community in the heart of Lake Country. This beautifully designed 3-bedroom + den, 3-bathroom townhouse offers over 1,400 sq. ft. of stylish living across three levels, combining modern comfort with everyday convenience. The entry level features a private bedroom and full bath, perfect for guests, teenagers, or a dedicated office space. Upstairs, the main floor showcases a bright and airy open-concept layout, where the living room, dining area, and sleek kitchen flow seamlessly together, creating the ideal setting for entertaining and family living. The top floor hosts two additional bedrooms plus a versatile den, including a spacious primary suite with its own ensuite bath. With a single-car garage and extra parking, you’ll have room for all of life’s essentials. Step outside your door and enjoy a family-friendly neighbourhood with parks, walking trails, and tennis/basketball courts. Just minutes away are UBC Okanagan, world-class golf, shopping, lakes, and beaches, everything that makes the Okanagan lifestyle so desirable. This move-in ready home offers the perfect balance of space, location, and lifestyle—whether you’re a first-time buyer, young family, or investor. (id:64133)
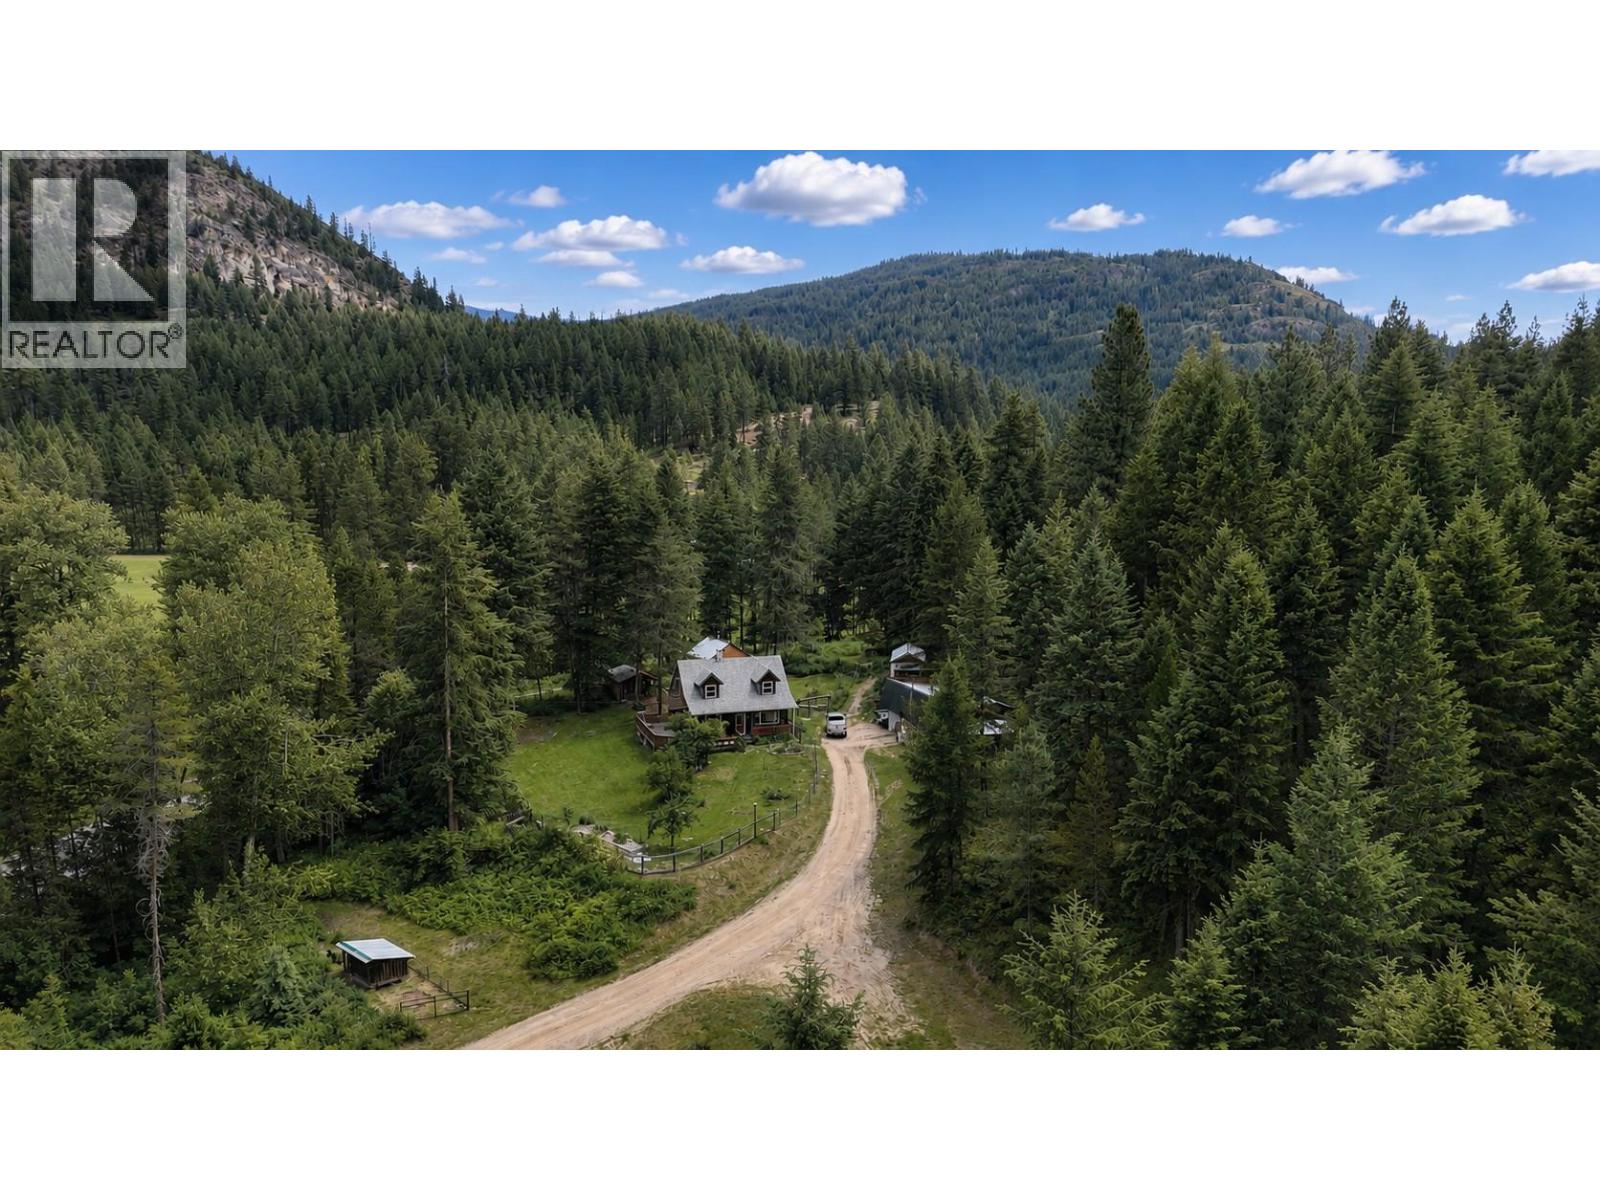
10625 Granby Road Lot# 1
Grand Forks, British Columbia
Set on 16.29 private acres 10 mins north of Grand Forks this well-established rural property is ideally suited for those seeking a more self-sufficient lifestyle. Nearly an acre of cleared land around the home features mature fruit trees, berry bushes, fenced garden space, several functional outbuildings, & plenty of room for chickens, goats or other hobby farm animals while the balance of the property remains forested for privacy. The custom built 3 bedroom/2 bath home is accessed via a short driveway off Granby Rd with the home set towards the back of the clearing. Home has a large wrap around deck/front porch. Inside there is a spacious foyer & mudroom, full bathroom & laundry, functional kitchen with pantry, large dining room & living room with wood stove. Upstairs there are 3 bedrooms, a 2nd full bathroom & primary bedroom with a walk-in closet & private deck. Additional improvements include a detached shop beside the home, multiple farm related outbuildings, & a detached studio currently used as a coffee roastery. Walking trails wind through the mature forest to the lower portion of the property bordering Snowball Creek Rd where a 20x40 steel-frame building with concrete floor & 18-ft ceilings provides excellent workshop or storage space. A natural spring & a healthy mix of Douglas fir, pine, & birch further enhance this versatile property, offering both privacy & the potential for selective timber harvesting. Zoning offers commercial flexibility, call for more details. (id:64133)
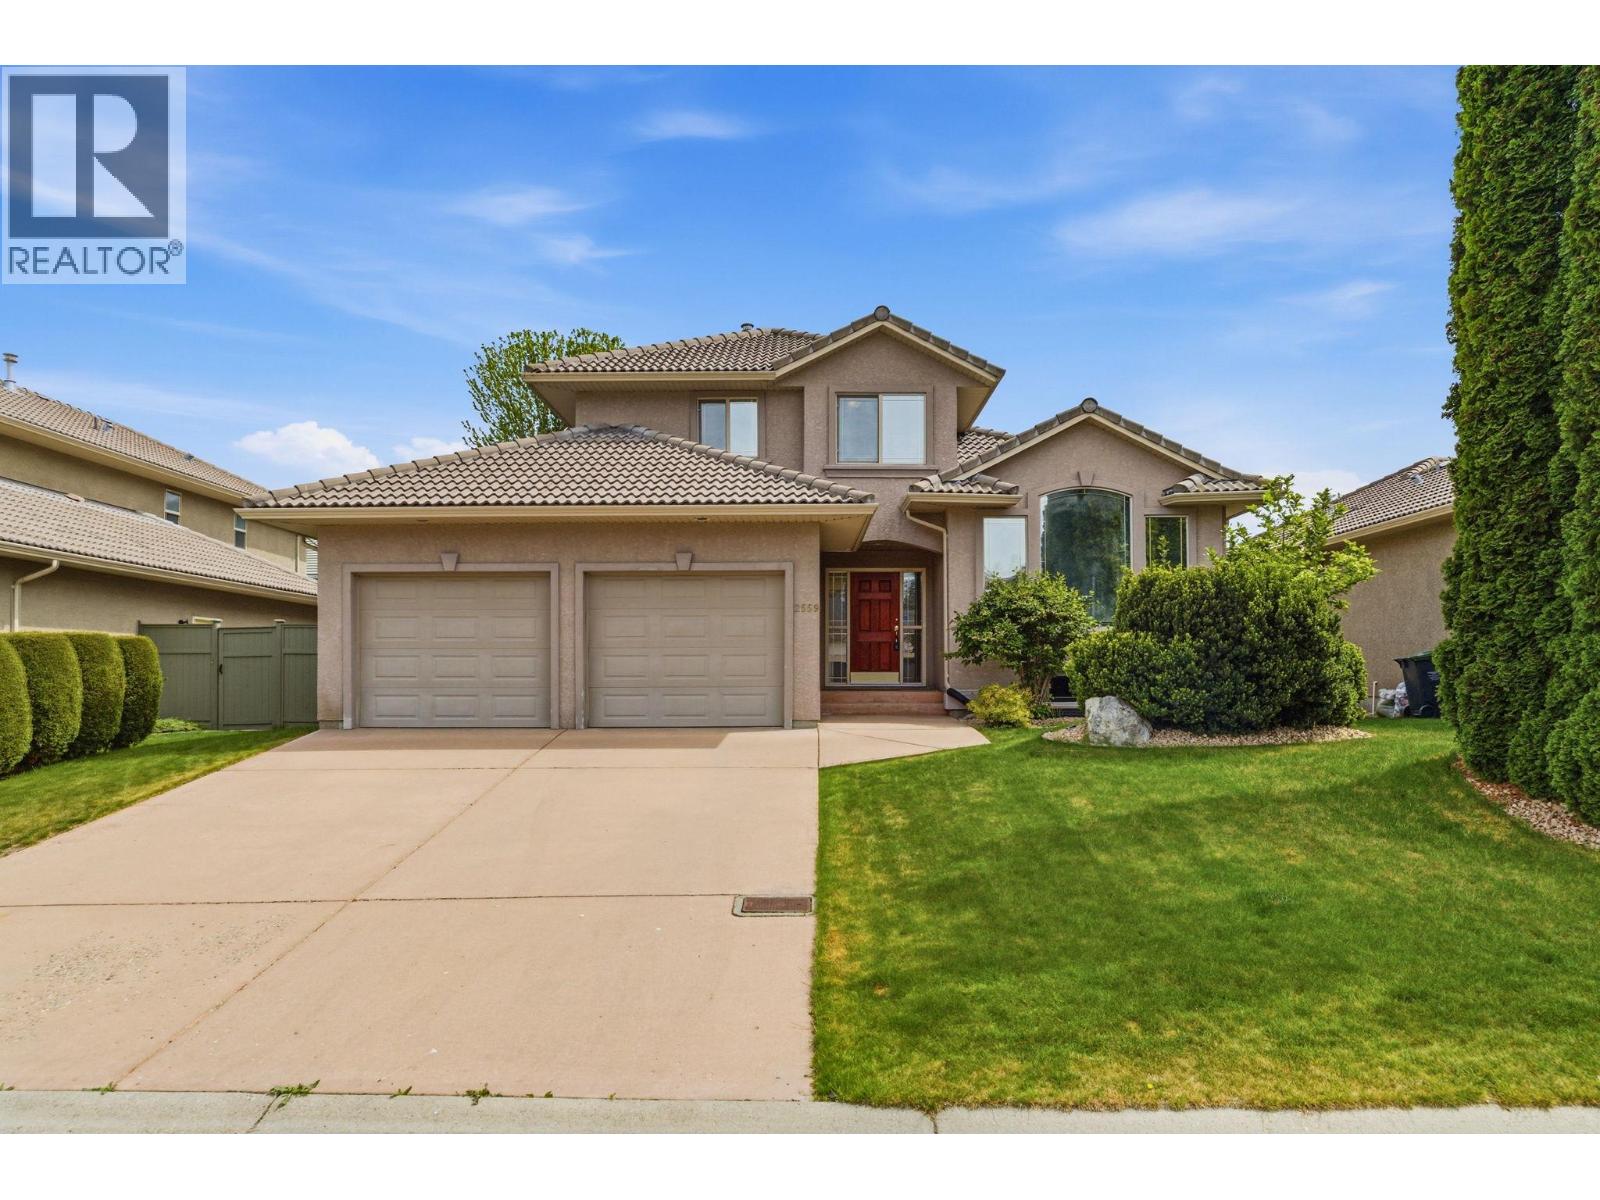
2559 Quail Lane
Kelowna, British Columbia
Enjoy golf at your doorstep with two premier courses just a short walk away in the sought-after Quail Ridge community. This well-maintained 4-bedroom, 3-bathroom home offers a functional floor plan ideal for family living. The main level features bright living spaces and patio doors that open to a flat, fully fenced backyard with mature landscaping — perfect for relaxing, entertaining, or kids and pets to play. Upstairs you’ll find three bedrooms, including the spacious primary suite complete with a walk-in closet and ensuite. The main floor den offers flexibility and could easily serve as a fourth bedroom, home office, or hobby space. The basement provides a generous bonus recreation area, ideal for movie nights, a games room, or additional family space. There is also plenty of storage in the basement crawl space. Located in the quiet neighbourhood of Quail Ridge, this home is just steps from The Okanagan Golf Club, including the Bear and Quail courses, and is conveniently close to University of British Columbia Okanagan, Kelowna International Airport, Aberdeen Hall Preparatory School, shopping, dining, and nearby transit. A fantastic opportunity to enjoy space, convenience, and an exceptional golf course lifestyle. (Note: main floor bedroom does not have closet) (id:64133)
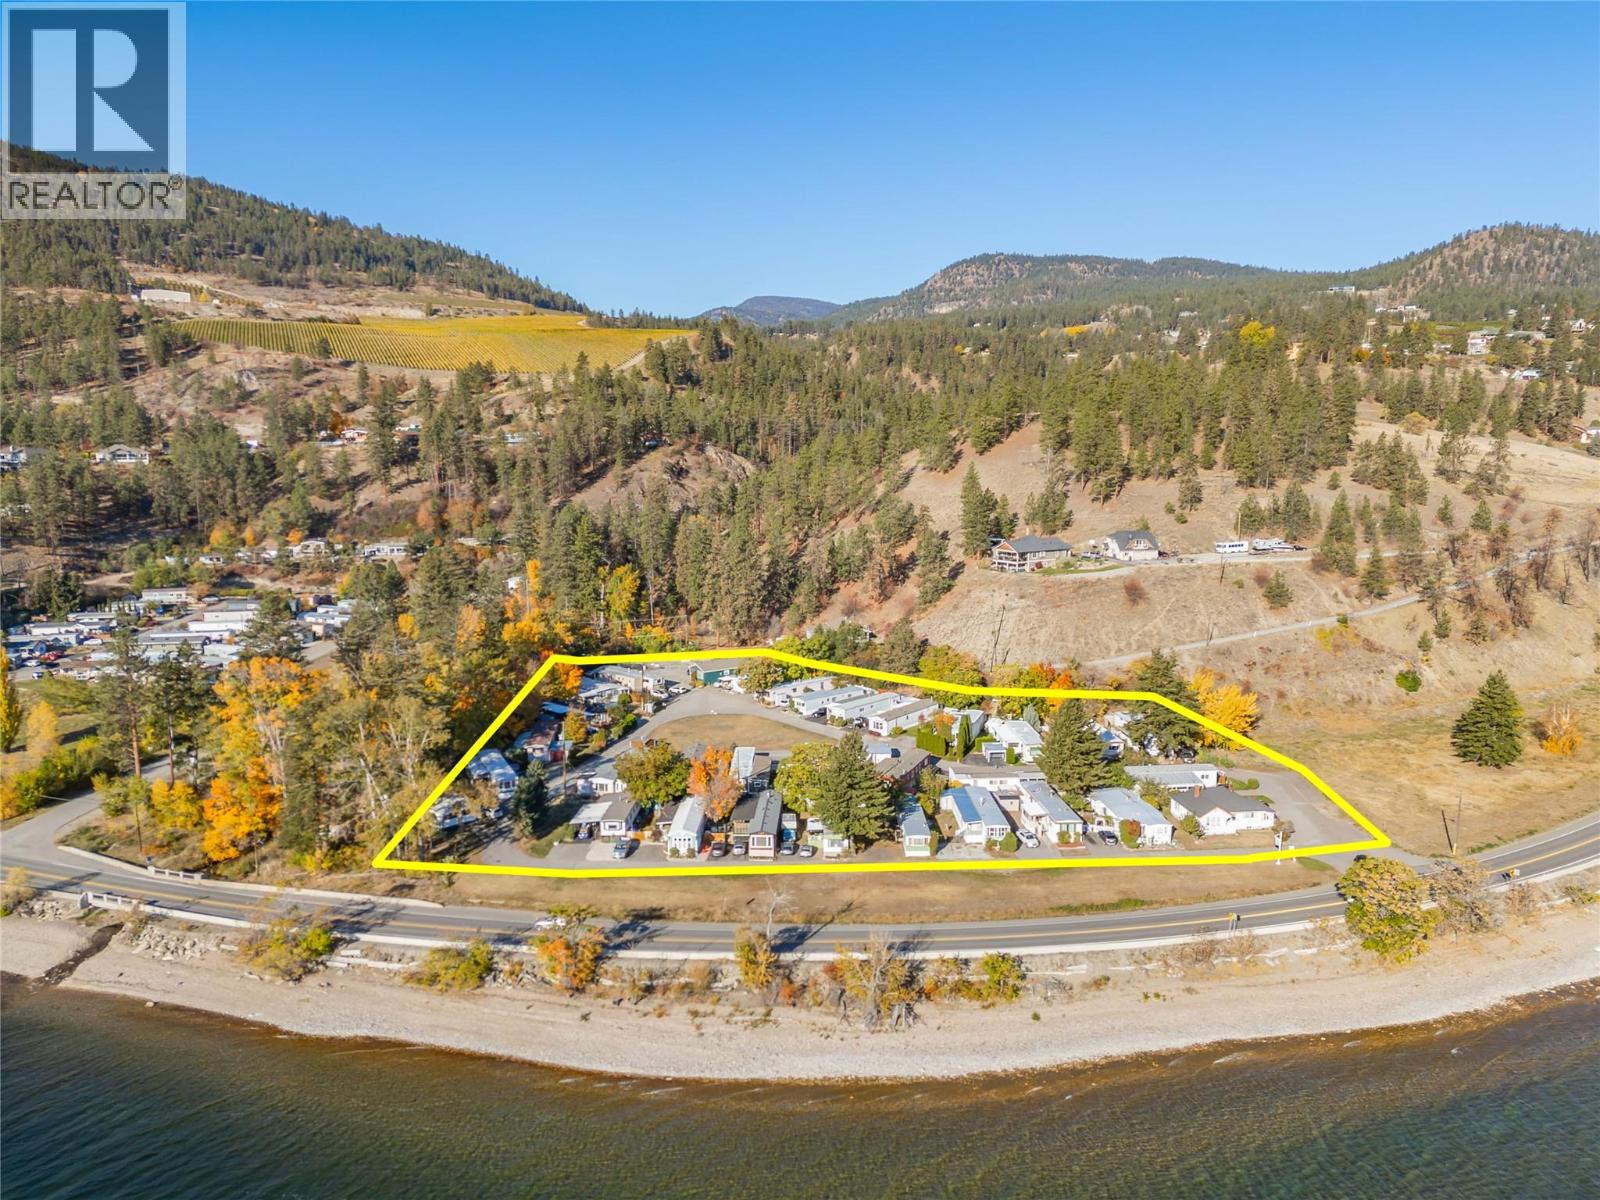
6602 & 6663 Highway 97 Highway
Peachland, British Columbia
Income Today. Land Value for Tomorrow. Discover Edgewater Pines Mobile Home Park, a rare opportunity to acquire an established, fully occupied manufactured-home community in sought-after Peachland, BC. After 31 years of ownership, the owners are retiring and bringing this income-producing property to market. Situated on approximately 4.091 acres, this established 55+ community features 31 fully occupied manufactured-home pads plus a rented single-family home. The location is exceptional: Antlers Beach and Okanagan Lake are directly across the highway. Just beyond the property, scenic walking trails lead to Hardy Falls Regional Park and its waterfall. Downtown Peachland's waterfront, shops and restaurants are nearby, with convenient access to Kelowna and Penticton. The park offers two entrances, municipal water and sewer, and over $74,000 invested in electrical infrastructure improvements in 2025. Zoned RM1 (Manufactured Home Park) with a Low Density Residential OCP designation, this level, accessible property combines established rental income with long-term land value. Any additional pads or future land-use options are subject to independent due diligence and required approvals. Financials and supporting documents available to qualified buyers under a confidentiality agreement. Private showings by appointment only. (id:64133)
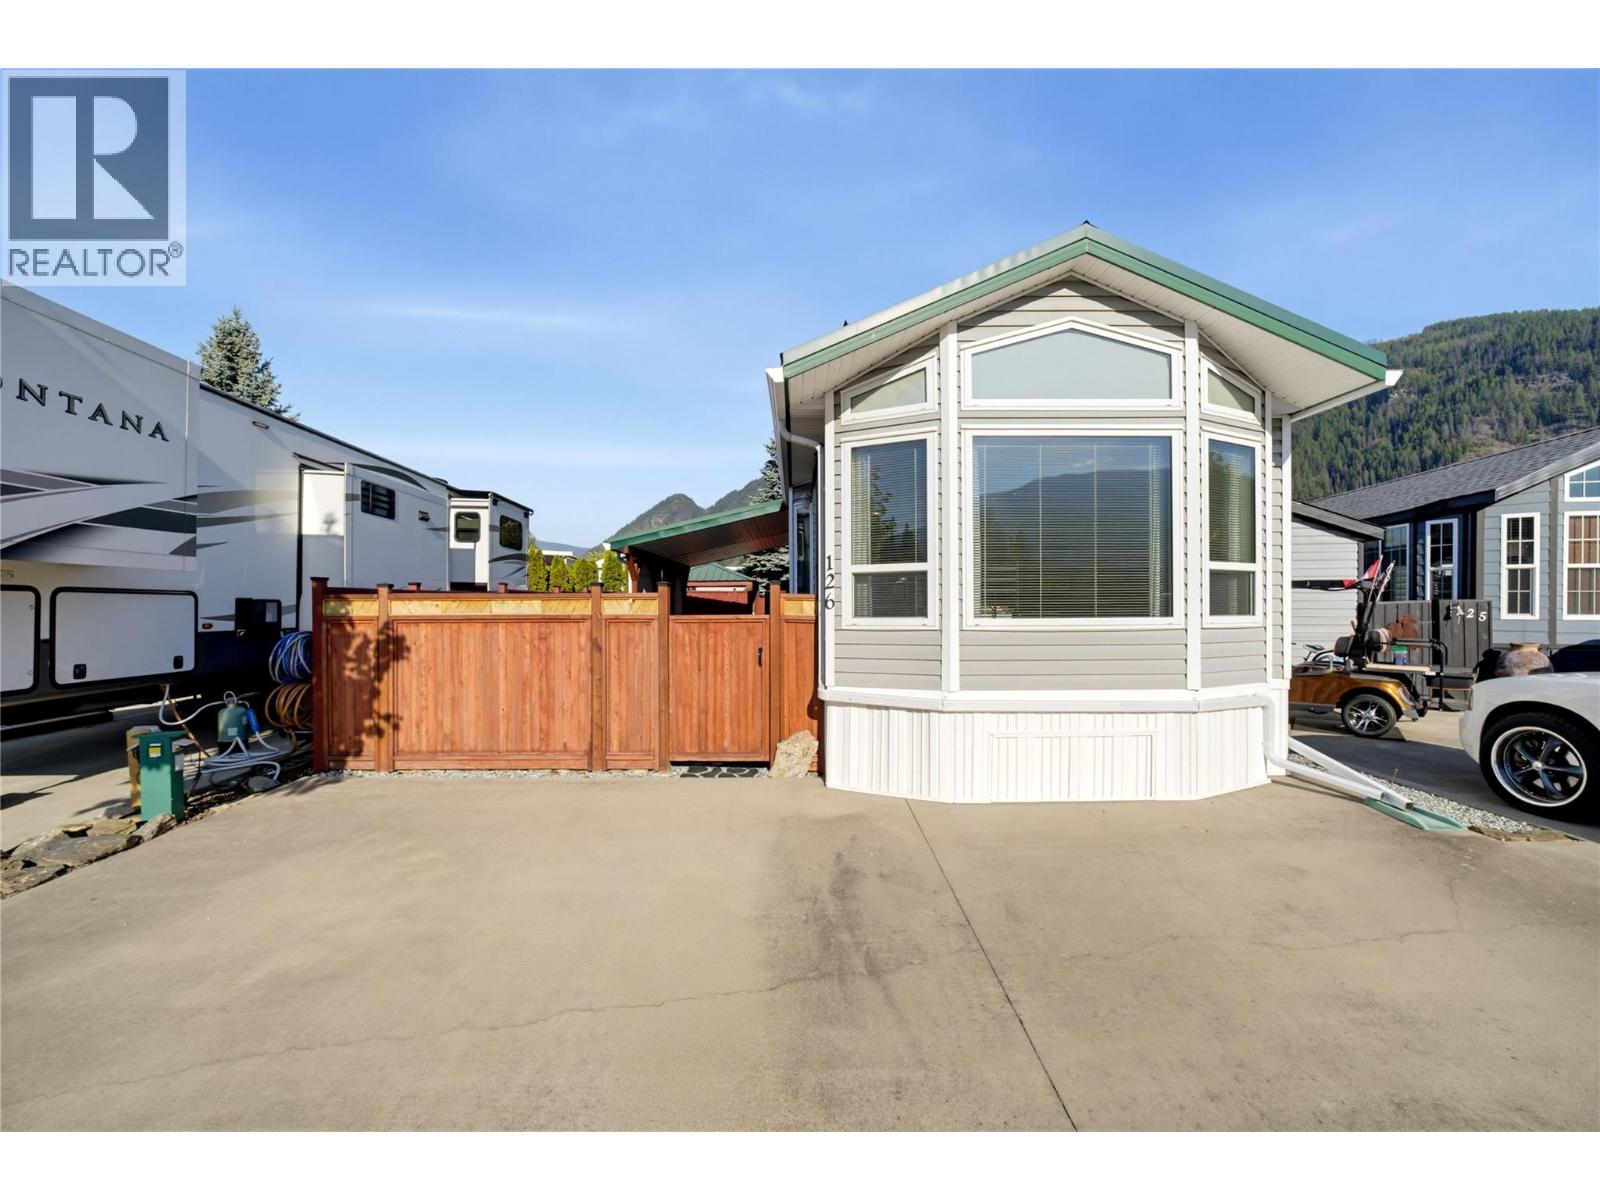
1383 Silver Sands Road Unit# 126
Sicamous, British Columbia
TRUE FOUR-SEASON PARK MODEL – EXCEPTIONALLY CLEAN & MOVE-IN READY! Located in a gated community, this very clean and well-maintained home and lot offer comfortable year-round living with a fully insulated drywall interior, A/C, in-suite laundry, new flooring, custom window coverings, built-in storage and new rain gutters. Featuring 2 bedrooms plus a bunkie, there’s plenty of space for family and guests. The home sits on a concrete slab, while the fully fenced 86' x 30' lot is zero-scaped for minimal yard maintenance and features a gazebo, large attached awning providing additional covered outdoor living and entertaining space, plus concrete parking for 3 vehicles. Bring your ideas—the new zoning allows additions, offering exciting possibilities to further enhance the property. Additional features include municipal water and sewer, 70-amp service and a backup generator. Low strata fee of just $102.60/month. Rentals and pets allowed with restrictions. Enjoy access to the private Silver Sands river beach, perfect for kayaking, swimming and relaxing by the water. Walk to the boat launch, Sicamous Beach Park and downtown amenities. An excellent opportunity for year-round living or a four-season Shuswap getaway! (id:64133)
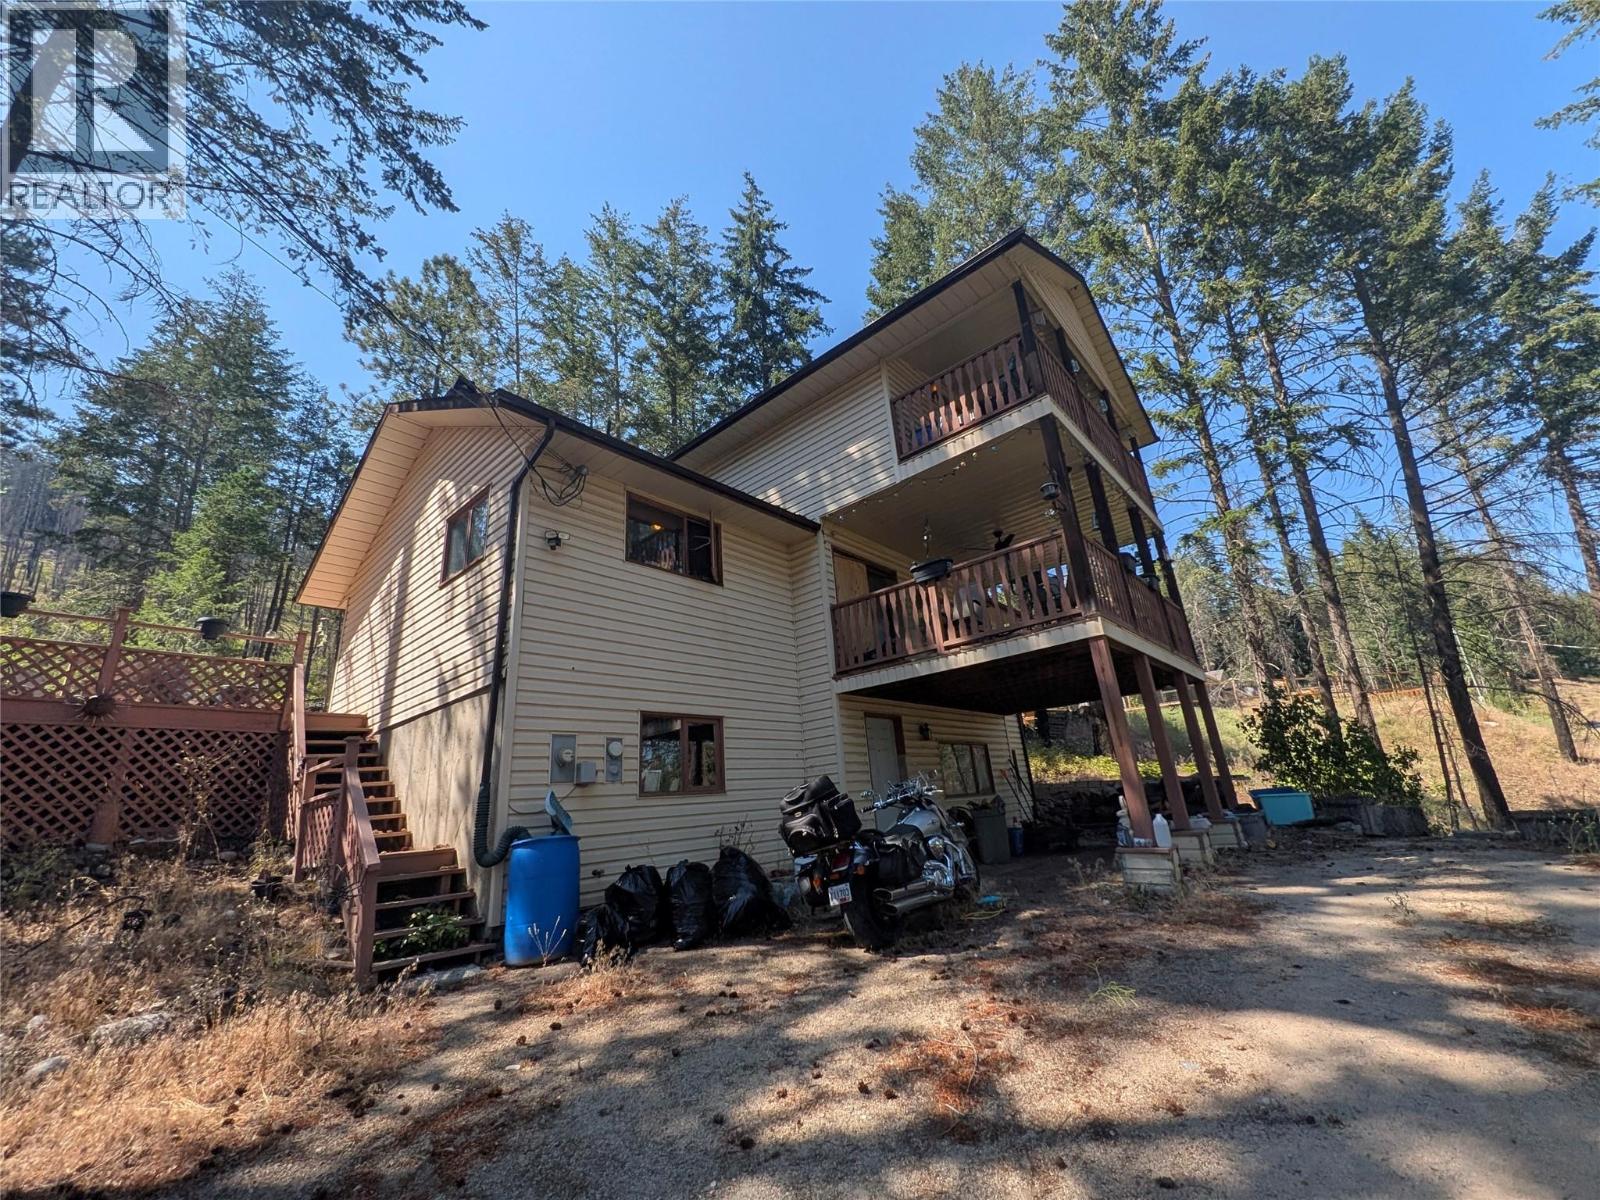
9456 Houghton Road
Vernon, British Columbia
Welcome to Killiney Beach! This is a wonderful community just outside Vernon where life feels a little slower and a bit more grounded. With Okanagan Lake a short drive away and endless crown land just out the back door, if you're looking for adventure, look no further! This home has over 2300 of finished square footage, split over 3 levels, and is primed for someone looking for a home to renovate and make their own. There are 2 view side decks as well as one out back. Along with the ample parking space comes a large 26'x24' detached garage. (id:64133)
317 3rd Street
Vernon, British Columbia
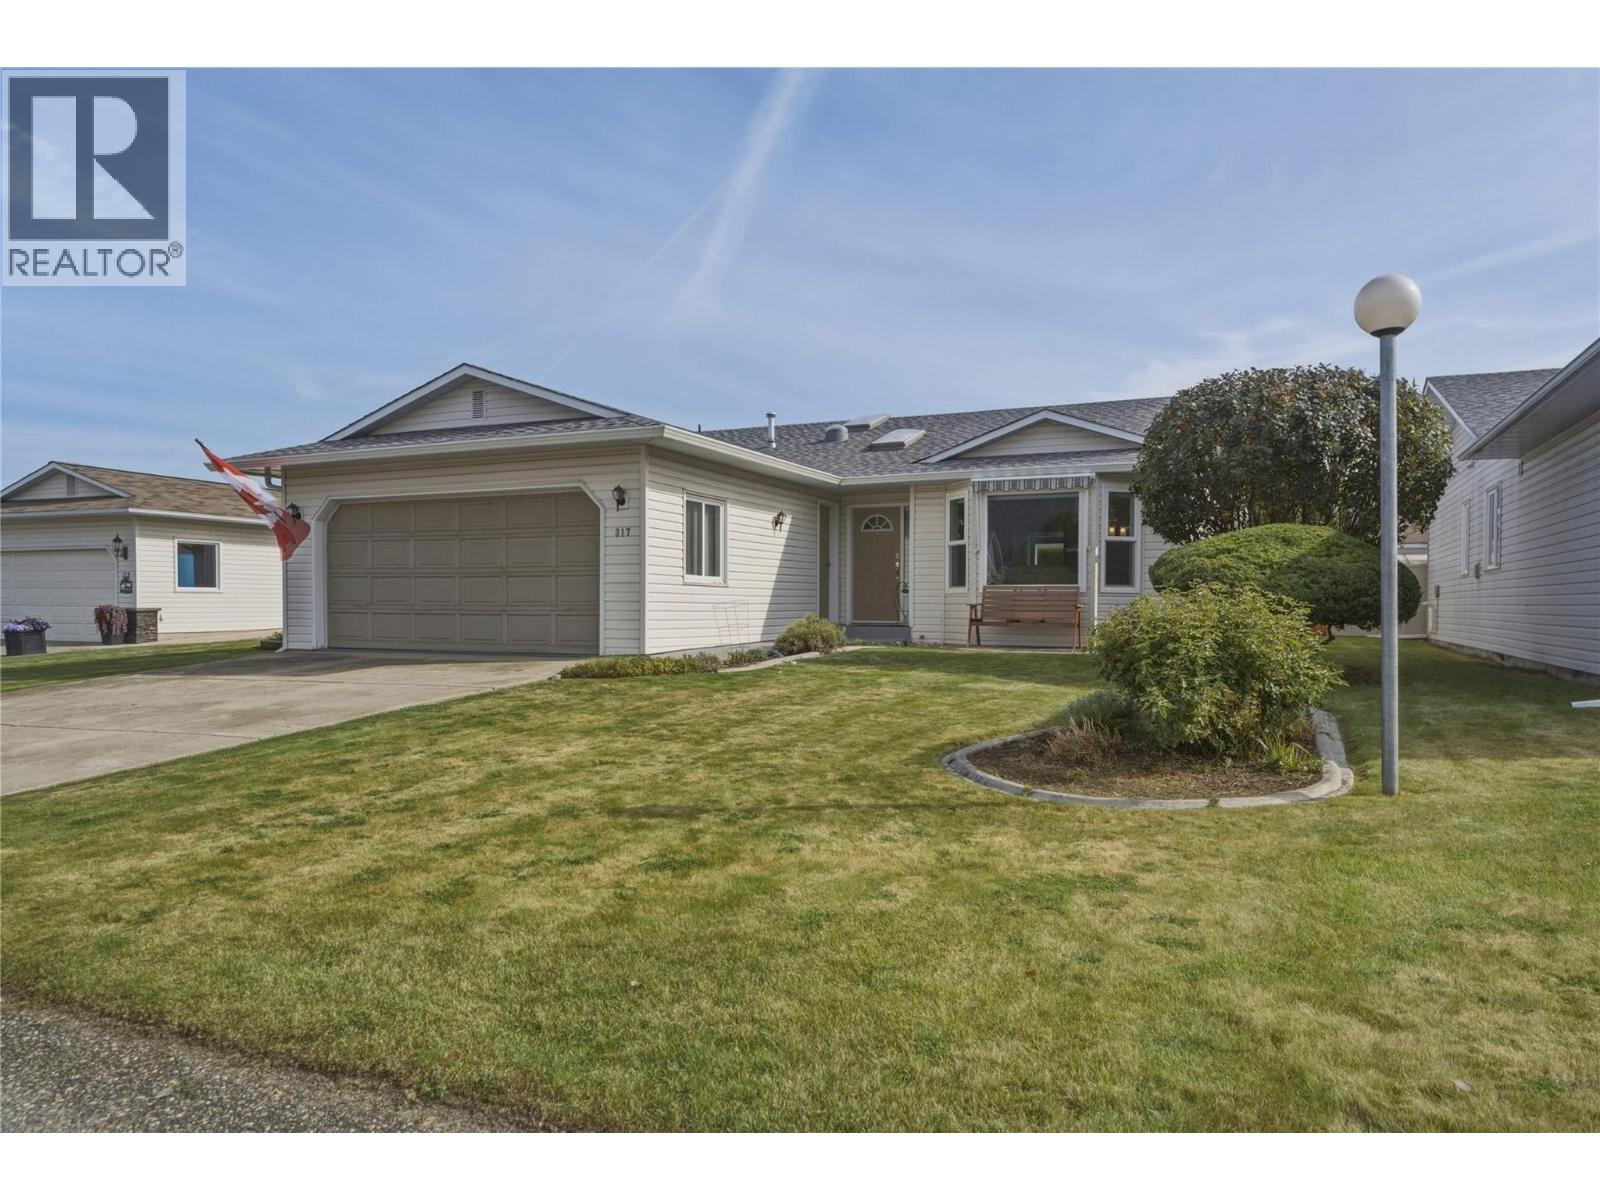
Welcome to this charming all-one-level, 2-bedroom, 2-bathroom home with a double-car garage in the welcoming 40+ community of Desert Cove. The bright, functional layout offers plenty of room to spread out and add your own creative touches. The nicely appointed kitchen is filled with natural light and flows seamlessly into the family room, with direct access to a covered patio and private backyard — ideal for indoor-outdoor entertaining. A formal dining room and spacious living room round out the main floor, providing plenty of space for gatherings. The generous primary bedroom features a full ensuite, while a second bedroom and full bath offer flexibility for guests or hobbies. Step outside to a lovely yard, ideal for relaxing or gardening in the Okanagan sunshine. This home has been well maintained, the furnace and hot water tank were replaced in 2020 and come with a transferable extended warranty. Desert Cove is known for its friendly atmosphere and active lifestyle, with a full social calendar, exercise programs, clubhouse, indoor pool, hot tub, recreation hall, library, and fitness space. Neighbours walk, bike, and golf-cart throughout the community, and you'll quickly feel the welcoming spirit. The site lease is prepaid to 2068, and RV parking may be available. Walking distance to Spallumcheen Golf and Country Club and just minutes to Okanagan Lake. Easy living in one of the North Okanagan's most desirable adult communities. (id:64133)
1510 Trans Canada Highway Unit# 32
Sorrento, British Columbia
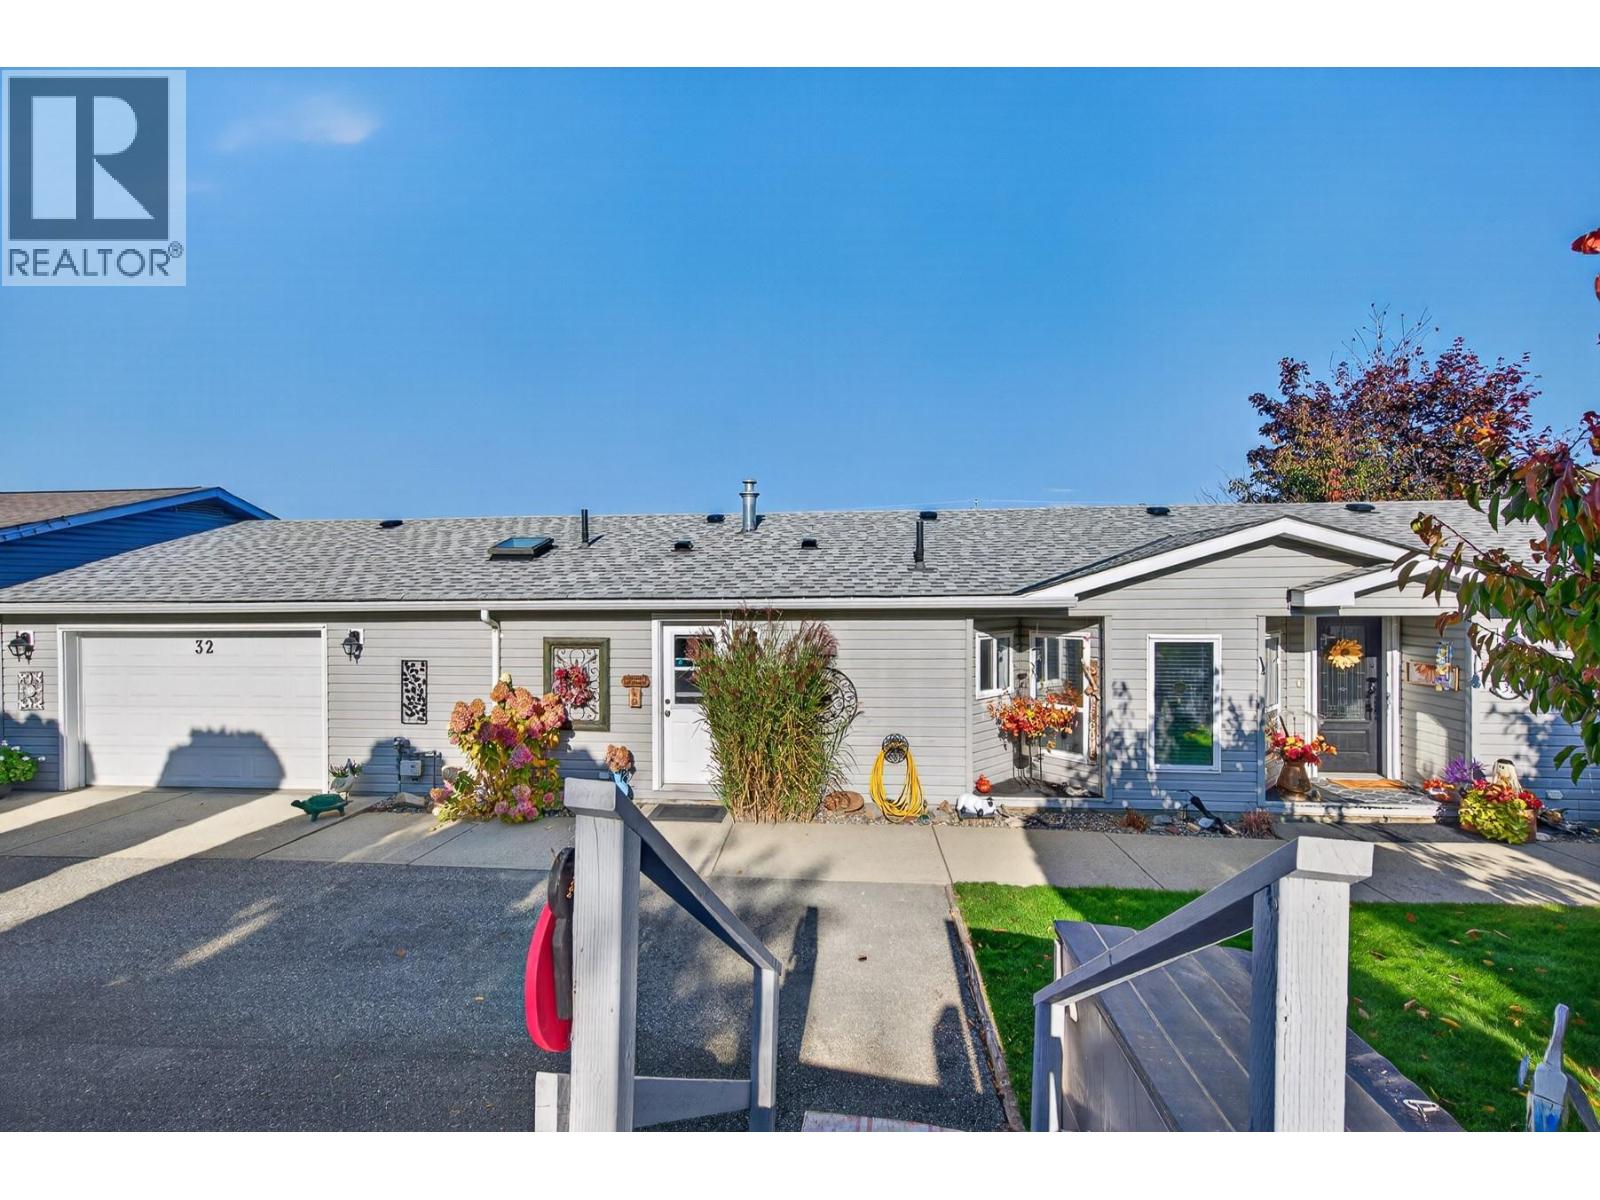
Set in one of the most sought after 55+ communities in Sorrento/Blind Bay area, this 1,500 sq. ft. Moduline home (on a double lot) pairs generous living space with sweeping views of the lake. The layout includes two well-sized bedrooms and two bathrooms. The primary suite has a walk-in closet and an ensuite with a skylight and a 5-ft walk-in shower. With 2 living spaces, the separate family room works equally well as a home office, hobby space, or quiet place to read. Finishing details set this home apart from typical manufactured homes: full drywall, rounded corners, crown moulding, and feature walls that give each room its own character. Vinyl plank flooring runs throughout for easy upkeep. The kitchen offers stainless steel appliances, including a gas range, plus pantry. A dedicated laundry room with cabinetry keeps everyday tasks organized. For year-round comfort, the home has a gas fireplace, forced-air furnace, and air conditioning. Major updates include a new roof and electric hot water tank, both completed in 2018. Outside, the covered deck with glass railings frames the lake view and offers a comfortable spot for morning coffee or hosting friends. An extended double garage provides room for vehicles, tools, and seasonal storage. Pets Welcome! Pet Restrictions: 2 small dogs or 1 large one, no vicious breeds (id:64133)
712 Mountain View Crescent
Creston, British Columbia
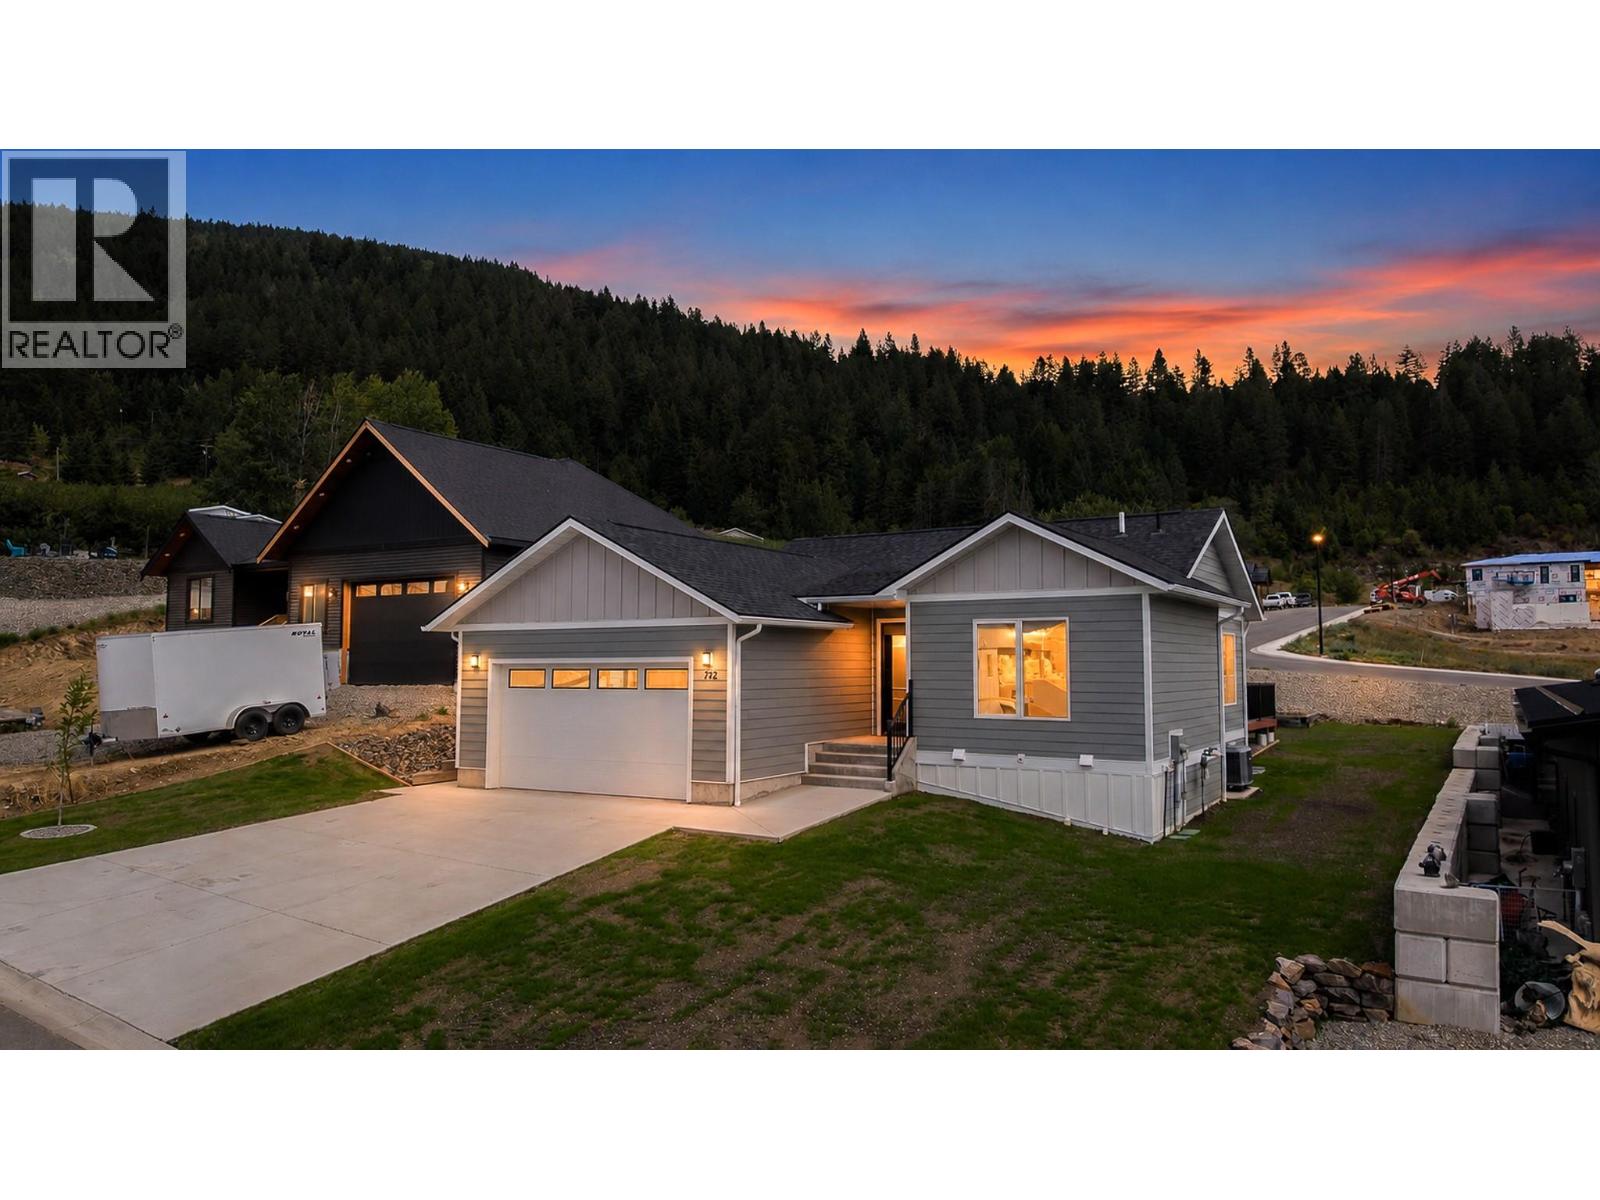
Never lived in and ready for its first owners! Built in 2022, this 2 bedroom, 2 bathroom rancher offers comfortable main-floor living with plenty of room to grow. The main level features a bright open layout, kitchen with quartz countertops and island, gas fireplace, main-floor laundry, and an attached double garage. The master bedroom includes a walk-through closet and full ensuite. Downstairs, the 1,269 sq ft unfinished basement is already drywalled and roughed in for an additional bathroom, with room for future bedrooms, a rec room, storage, or additional living space. Built to Step Code 3 with an ICF foundation, the home also has a heat pump with central air and natural gas heating and comes with a 2-5-10 BC New Home Warranty coverage. Outside is a perfect sized landscaped yard with lawn irrigation in place and a back deck and additional parking. Located on a quiet no-through street close to the hospital, recreation centre, schools, shopping and other Creston amenities. (id:64133)
1510 Cook Street
Creston, British Columbia
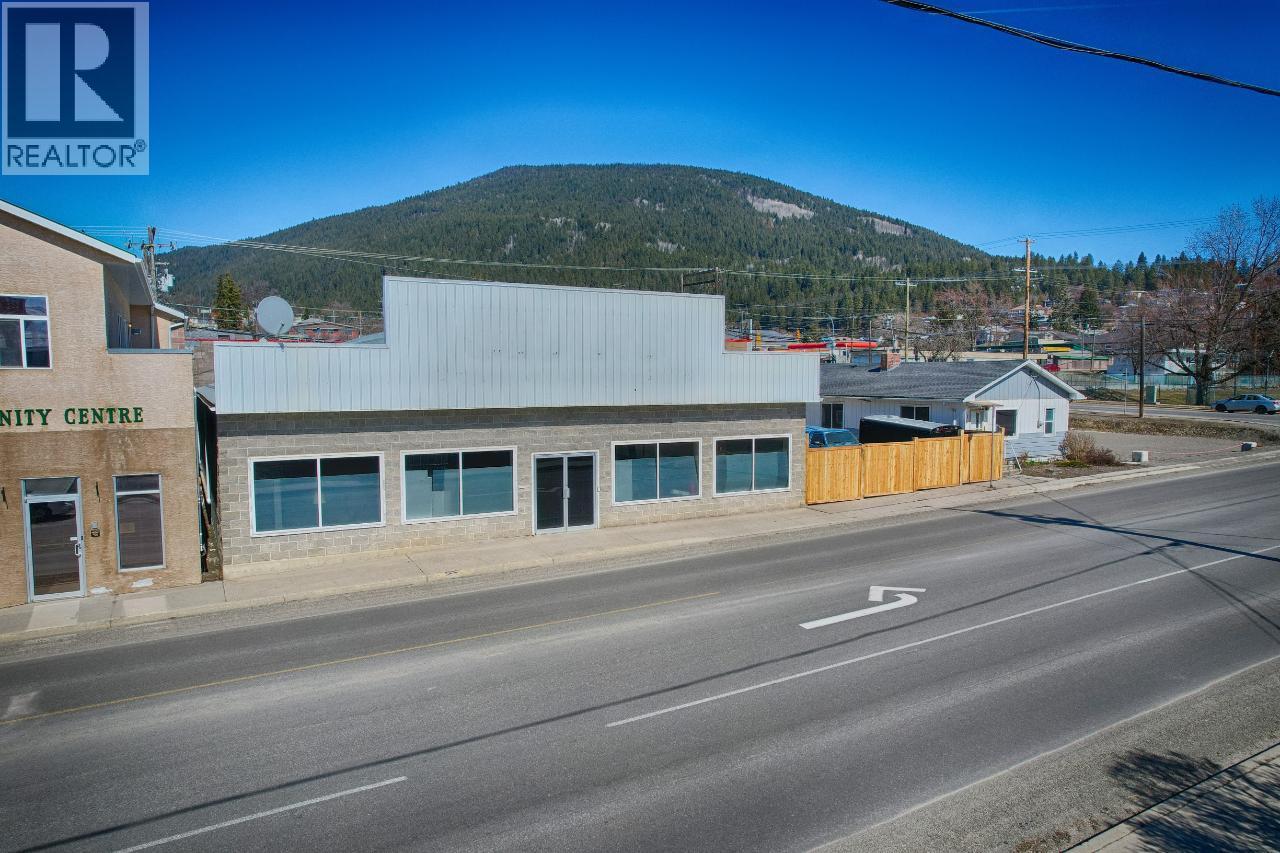
This expansive commercial space, formerly home to the Sears furniture store, offers over 5,000 sq. ft. in a central location. With a loading dock, adjacent parking lot, and oversized doors for easy equipment access, the property is well suited to a wide range of uses. Whether you envision a gym, office space, or yoga studio, the layout offers plenty of flexibility. The space could also be divided into treatment rooms and yoga areas to accommodate multiple businesses under one roof. Re-zoning to commercial residential could create additional possibilities, including an owner’s suite at the back. With its generous size, convenient access, and versatile layout, this is a unique opportunity to bring your vision to life. (id:64133)

Mark Gidden
Realtor/Founder

Lloyd Taverner
Realtor/Senior Partner
Interested?
Contact us for more information
Your Favourites
No Favourites Found

