


$329,000Maintenance, Reserve Fund Contributions, Insurance, Ground Maintenance, Property Management, Other, See Remarks, Waste Removal
$102.60 Monthly
Maintenance, Reserve Fund Contributions, Insurance, Ground Maintenance, Property Management, Other, See Remarks, Waste Removal
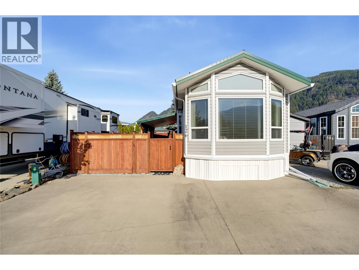
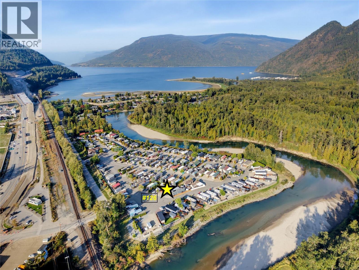
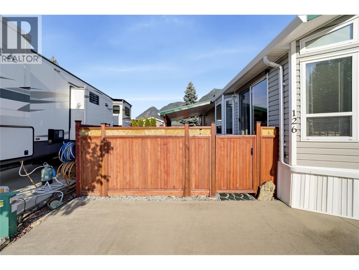
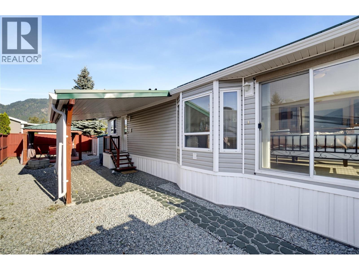
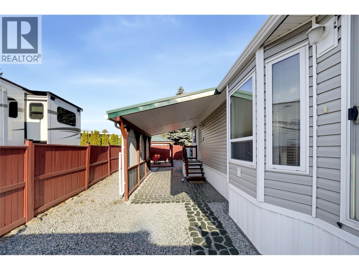
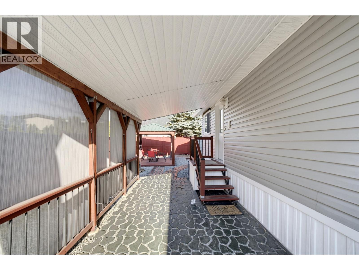
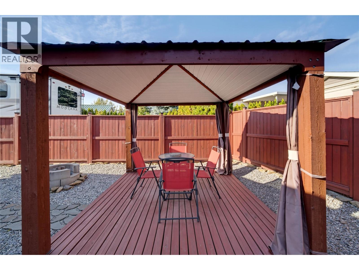
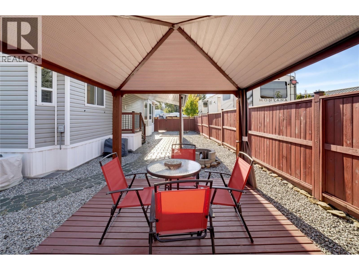
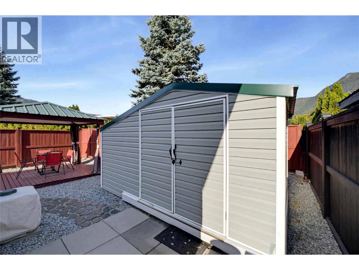
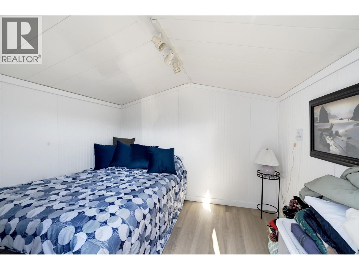
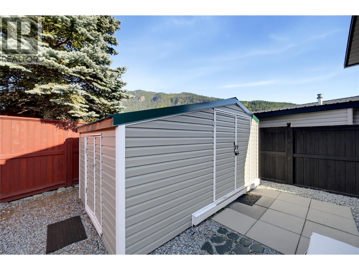
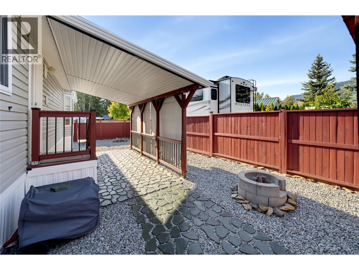
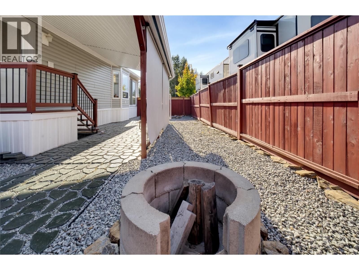
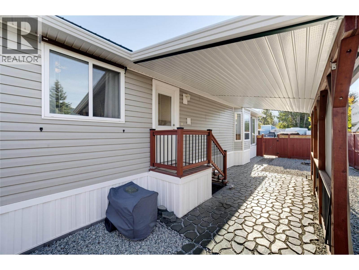
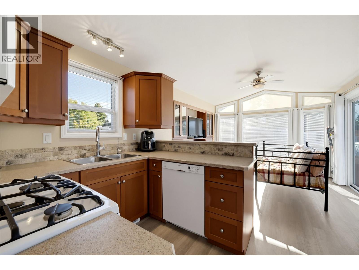
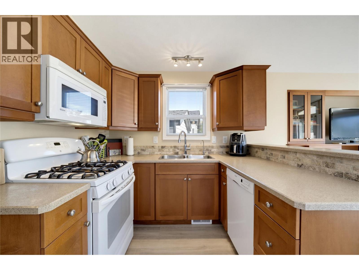
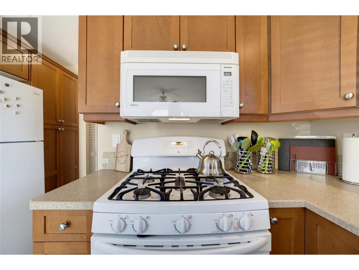
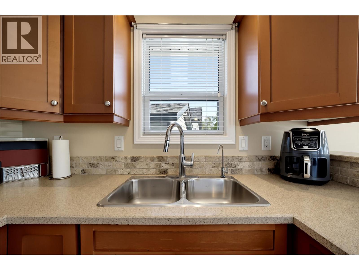
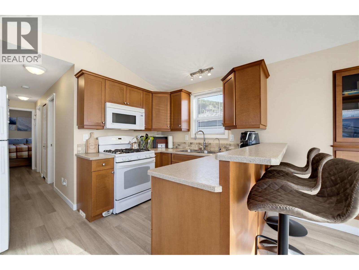
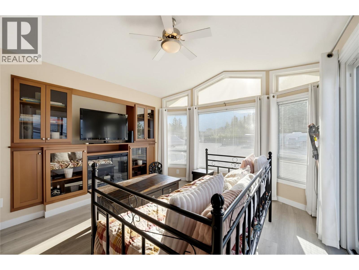
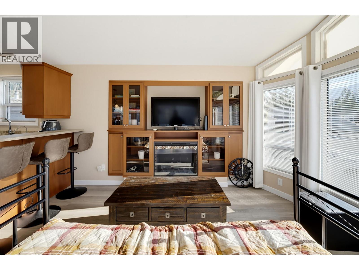
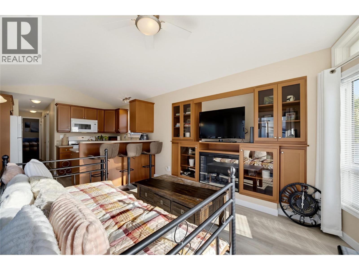
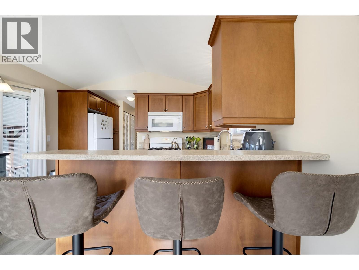
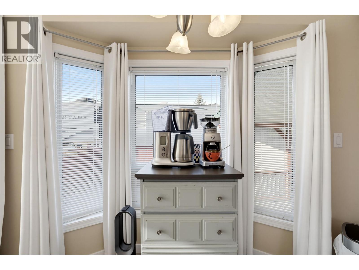
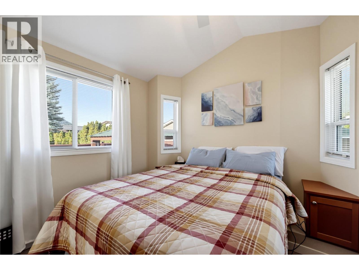
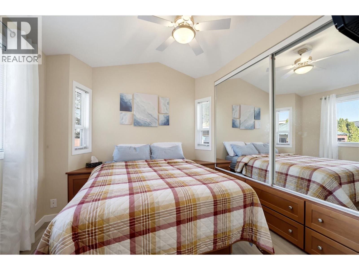
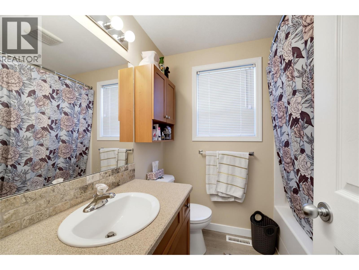
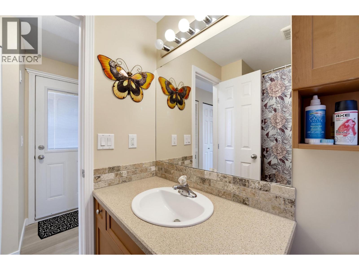
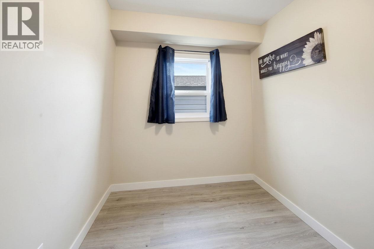
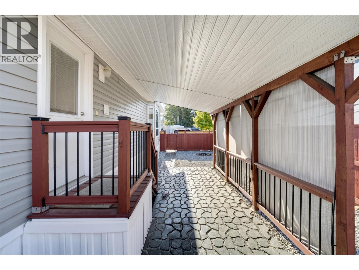
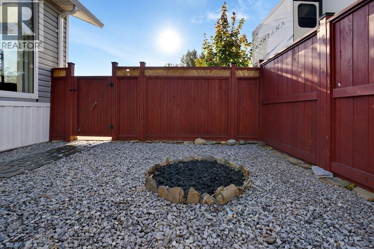
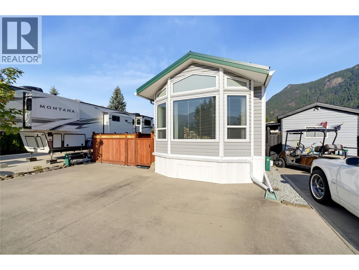
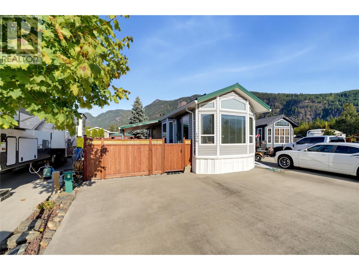
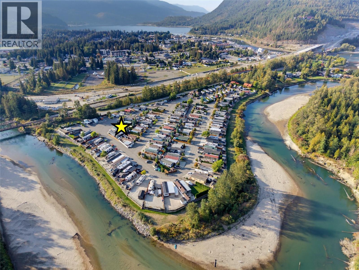
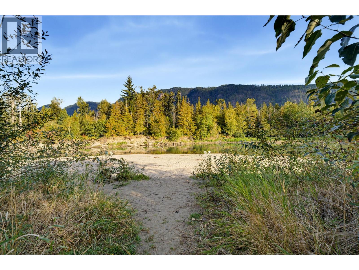
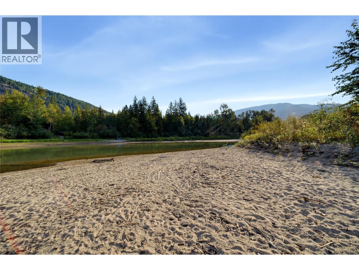
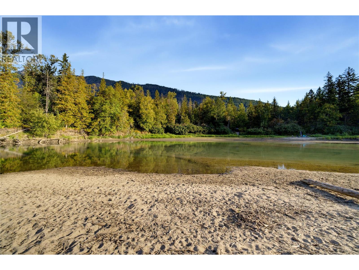
$102.60 MonthlyTRUE FOUR-SEASON PARK MODEL – EXCEPTIONALLY CLEAN & MOVE-IN READY! Located in a gated community, this very clean and well-maintained home and lot offer comfortable year-round living with a fully insulated drywall interior, A/C, in-suite laundry, new flooring, custom window coverings, built-in storage and new rain gutters. Featuring 2 bedrooms plus a bunkie, there’s plenty of space for family and guests. The home sits on a concrete slab, while the fully fenced 86' x 30' lot is zero-scaped for minimal yard maintenance and features a gazebo, large attached awning providing additional covered outdoor living and entertaining space, plus concrete parking for 3 vehicles. Bring your ideas—the new zoning allows additions, offering exciting possibilities to further enhance the property. Additional features include municipal water and sewer, 70-amp service and a backup generator. Low strata fee of just $102.60/month. Rentals and pets allowed with restrictions. Enjoy access to the private Silver Sands river beach, perfect for kayaking, swimming and relaxing by the water. Walk to the boat launch, Sicamous Beach Park and downtown amenities. An excellent opportunity for year-round living or a four-season Shuswap getaway! (id:64133)
-
Property Details
MLS® Number 10401917 Property Type Recreational Neigbourhood Sicamous Community Name Silver Sands Resort CommunityFeatures Pets Allowed, Rentals Allowed ParkingSpaceTotal 3 ViewType Mountain View WaterFrontType Waterfront On River -
Building
Bathroom Total 1 Bedrooms Total 2 Appliances Refrigerator, Dishwasher, Range - Gas, Microwave, Washer & Dryer Constructed Date 2010 Cooling Type Central Air Conditioning Exterior Finish Vinyl Siding Fire Protection Controlled Entry Fireplace Fuel Electric Fireplace Present Yes Fireplace Total 1 Fireplace Type Unknown Flooring Type Laminate Foundation Type None Heating Type In Floor Heating, Forced Air, See Remarks Roof Material Asphalt Shingle Roof Style Unknown Stories Total 1 Size Interior 560 Sqft Type Park Model Mobile Home Utility Water Municipal Water -
Land
Acreage No Fence Type Fence Sewer Municipal Sewage System Size Irregular 0.06 Size Total 0.06 Ac|under 1 Acre Size Total Text 0.06 Ac|under 1 Acre -
Rooms
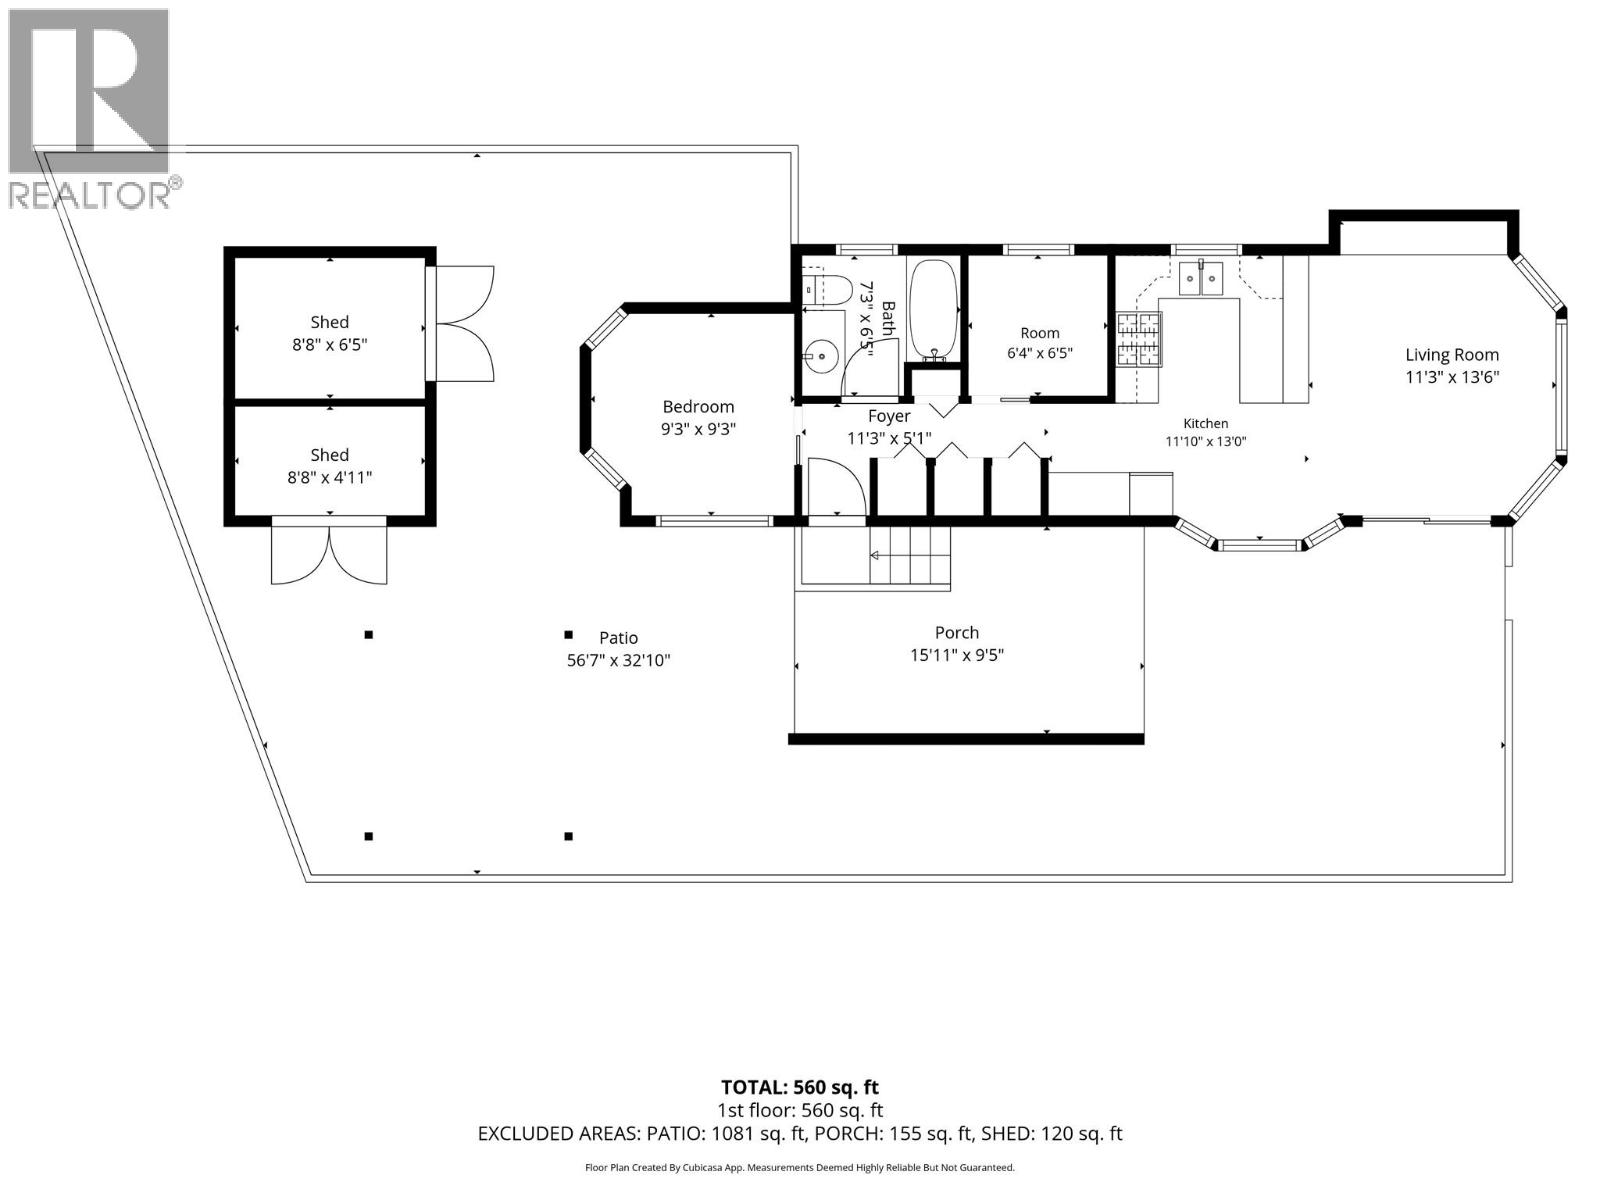
Level Type Length Width Dimensions Main Level 3pc Bathroom 7'3'' x 6'5'' Main Level Bedroom 6'4'' x 6'5'' Main Level Primary Bedroom 9'3'' x 9'3'' Main Level Kitchen 13' x 11'10'' Main Level Living Room 13'6'' x 11'3'' -
Utilities
Sewer Available Water Available

Mark Gidden
Realtor/Founder

Lloyd Taverner
Realtor/Senior Partner
Your Favourites
No Favourites Found

The trademarks REALTOR®, REALTORS®, and the REALTOR® logo are controlled by The Canadian Real Estate Association (CREA) and identify real estate professionals who are members of CREA. The trademarks MLS®, Multiple Listing Service® and the associated logos are owned by The Canadian Real Estate Association (CREA) and identify the quality of services provided by real estate professionals who are members of CREA. The trademark DDF® is owned by The Canadian Real Estate Association (CREA) and identifies CREA's Data Distribution Facility (DDF®)
October 22 2026 11:21:31
Association of Interior REALTORS®

