


$498,000
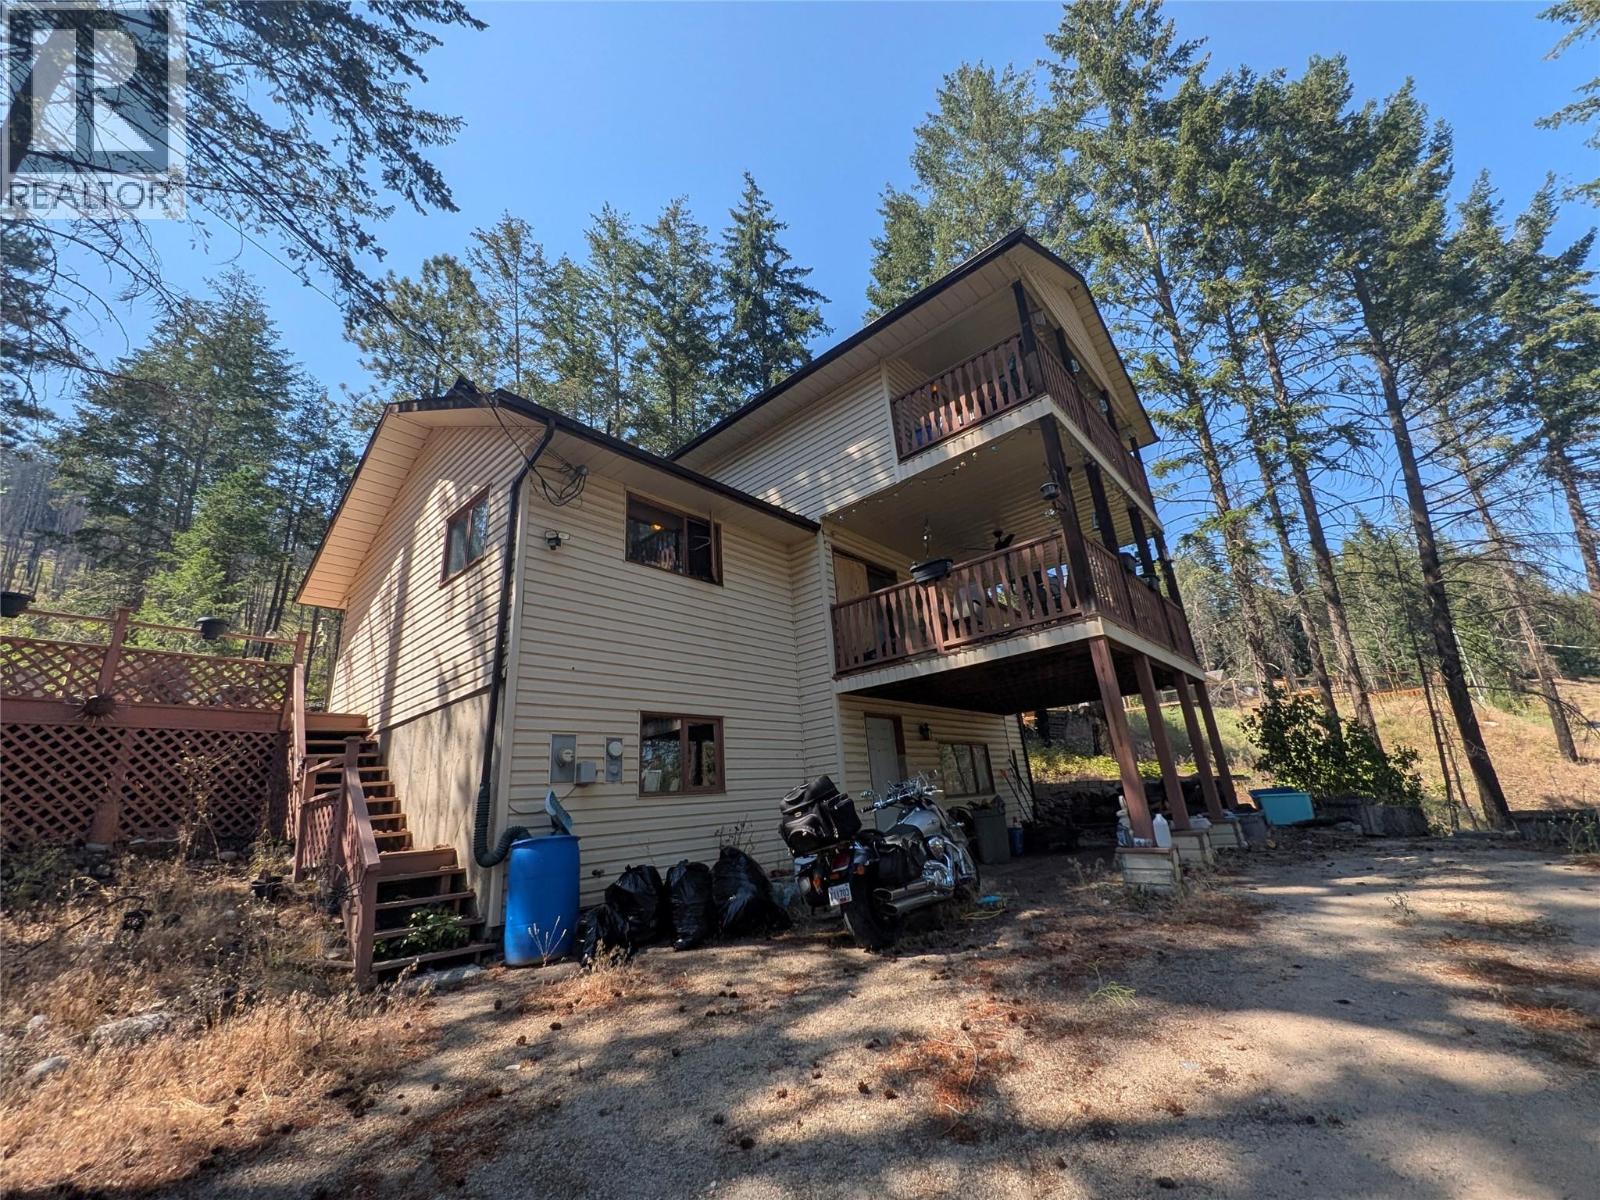
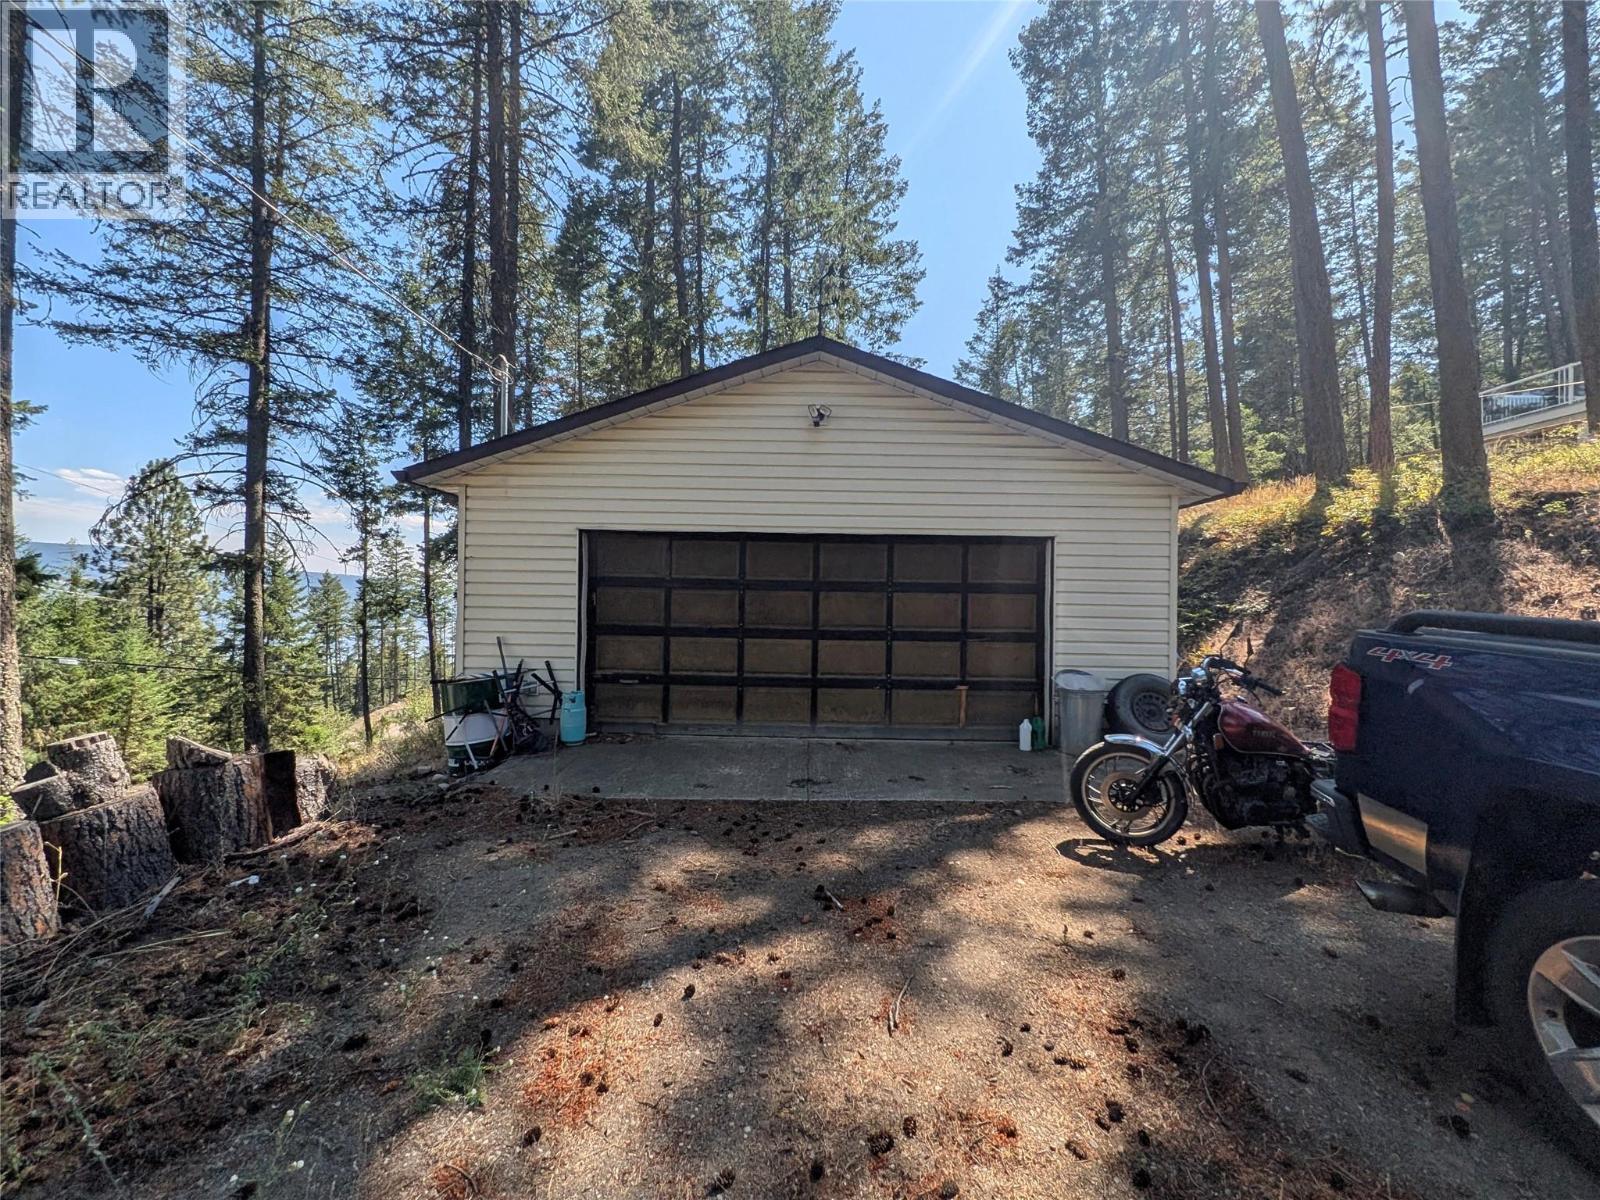
Welcome to Killiney Beach! This is a wonderful community just outside Vernon where life feels a little slower and a bit more grounded. With Okanagan Lake a short drive away and endless crown land just out the back door, if you're looking for adventure, look no further! This home has over 2300 of finished square footage, split over 3 levels, and is primed for someone looking for a home to renovate and make their own. There are 2 view side decks as well as one out back. Along with the ample parking space comes a large 26'x24' detached garage. (id:64133)
-
Property Details
MLS® Number 10395539 Property Type Single Family Neigbourhood Okanagan North Features Central Island, Balcony, Two Balconies ParkingSpaceTotal 2 ViewType Mountain View -
Building
Bathroom Total 2 Bedrooms Total 3 Architectural Style Other Constructed Date 1988 Construction Style Attachment Detached Exterior Finish Vinyl Siding Flooring Type Carpeted, Laminate, Vinyl Heating Fuel Electric, Wood Heating Type Forced Air, Stove Stories Total 3 Size Interior 2,361 Sqft Type House Utility Water Private Utility Parking
Detached Garage 2 -
Land
Acreage No Sewer Septic Tank Size Irregular 0.52 Size Total 0.52 Ac|under 1 Acre Size Total Text 0.52 Ac|under 1 Acre -
Rooms
Level Type Length Width Dimensions Third Level Other 17'4'' x 6'7'' Third Level 3pc Bathroom Measurements not available Third Level Bedroom 17'0'' x 9'7'' Third Level Primary Bedroom 17'0'' x 12'7'' Lower Level Other 26'0'' x 24'0'' Lower Level Other 18'10'' x 16'7'' Lower Level Other 11'0'' x 5'7'' Lower Level Laundry Room 12'8'' x 7'0'' Lower Level Recreation Room 20'7'' x 19'0'' Main Level Other 17'4'' x 11'5'' Main Level Bedroom 11'1'' x 9'6'' Main Level 4pc Bathroom Measurements not available Main Level Living Room 21'2'' x 19'6'' Main Level Dining Room 15'4'' x 6'11'' Main Level Kitchen 15'4'' x 12'0''

Mark Gidden
Realtor/Founder

Lloyd Taverner
Realtor/Senior Partner
Your Favourites
No Favourites Found

The trademarks REALTOR®, REALTORS®, and the REALTOR® logo are controlled by The Canadian Real Estate Association (CREA) and identify real estate professionals who are members of CREA. The trademarks MLS®, Multiple Listing Service® and the associated logos are owned by The Canadian Real Estate Association (CREA) and identify the quality of services provided by real estate professionals who are members of CREA. The trademark DDF® is owned by The Canadian Real Estate Association (CREA) and identifies CREA's Data Distribution Facility (DDF®)
September 03 2026 09:32:04
Association of Interior REALTORS®

