
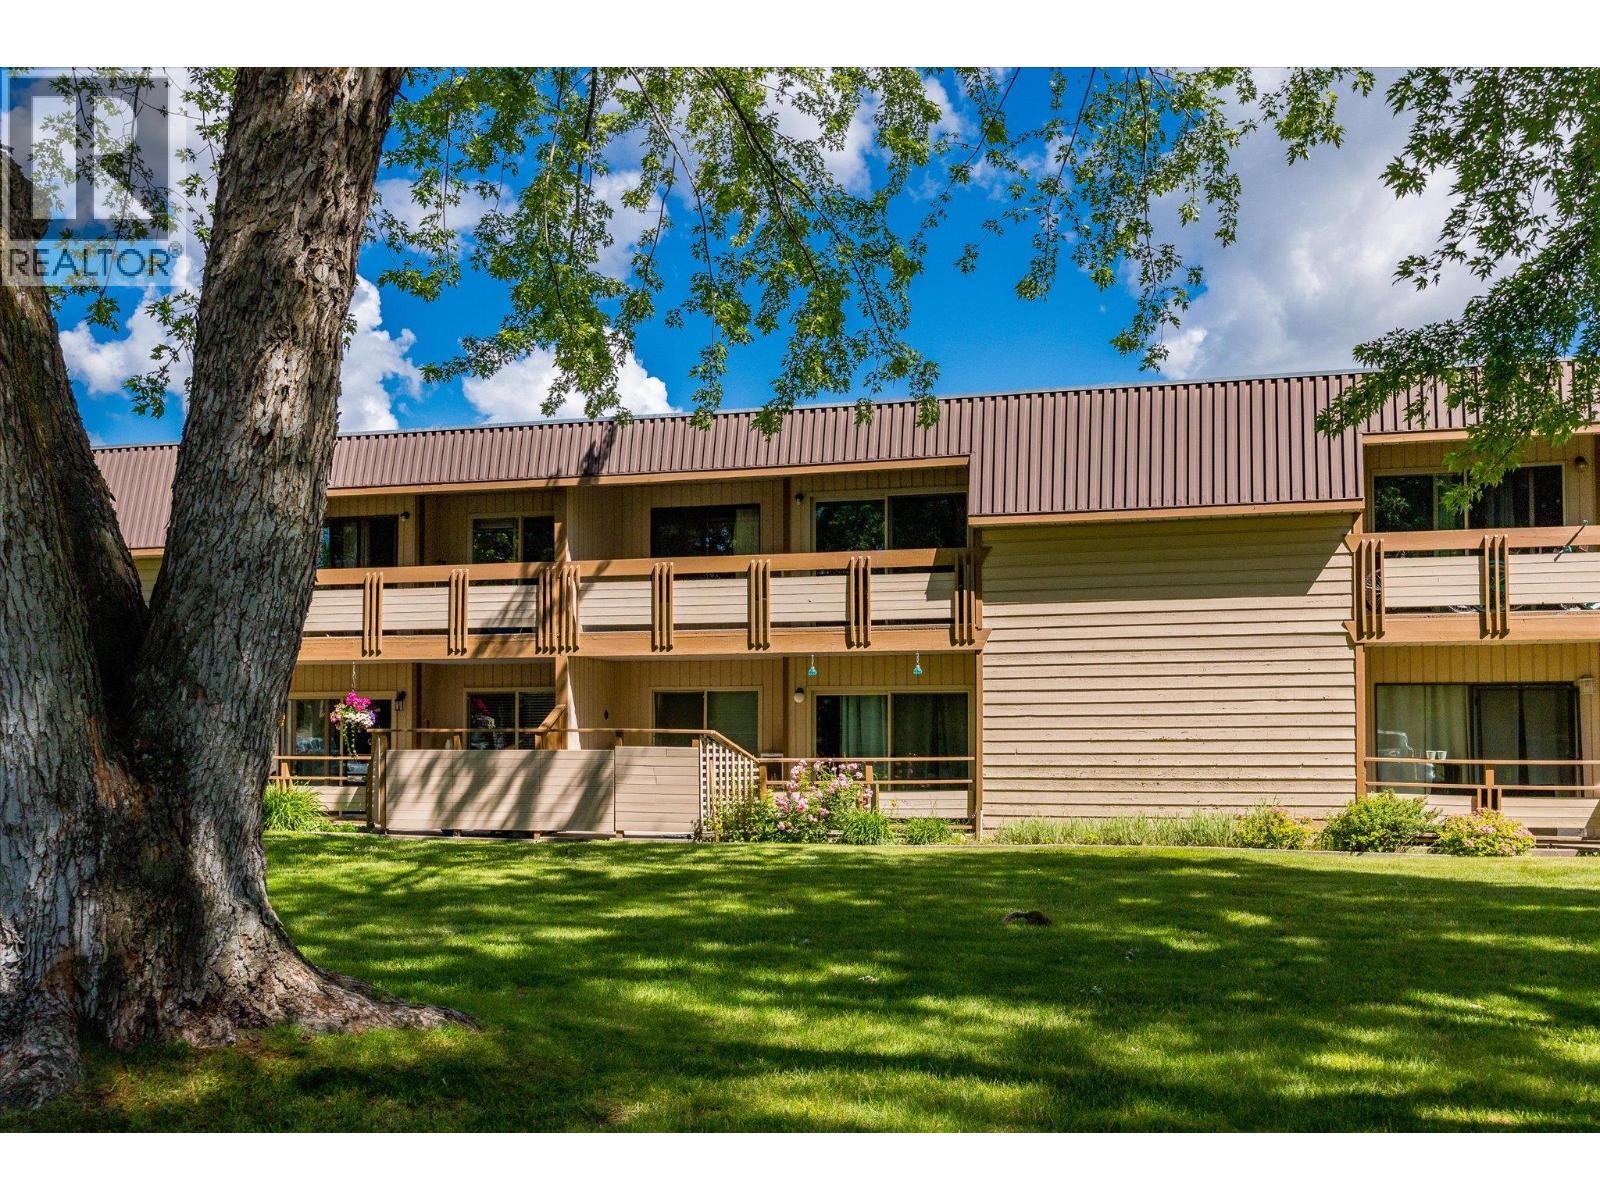
880 Badke Road Unit# 203a
Kelowna, British Columbia
Welcome to Cedar Villas, a well-maintained townhome community tucked away on a quiet no-through road and ideally situated next to Ben Lee Park, featuring a water park, skate park, playgrounds, and expansive green space. This bright and affordable second-level home offers 2 bedrooms and 2 bathrooms, large windows that fill the space with natural light, air conditioning, covered parking, and a convenient exterior storage room. The spacious primary bedroom features a walk-in closet and private 2-piece ensuite, while the inviting living area opens onto a generous patio overlooking beautifully landscaped grounds shaded by mature trees. 1 covered parking spot comes with the unit, other uncovered parking spots available on first come first serve basis. Enjoy a highly walkable location with easy access to the Houghton Road Recreation Corridor, nearby parks, schools, shopping, and public transit, including direct routes to UBCO and Downtown Kelowna. This is an excellent opportunity to enjoy comfortable, low-maintenance living in a connected, family & PET friendly neighbourhood. (id:64133)
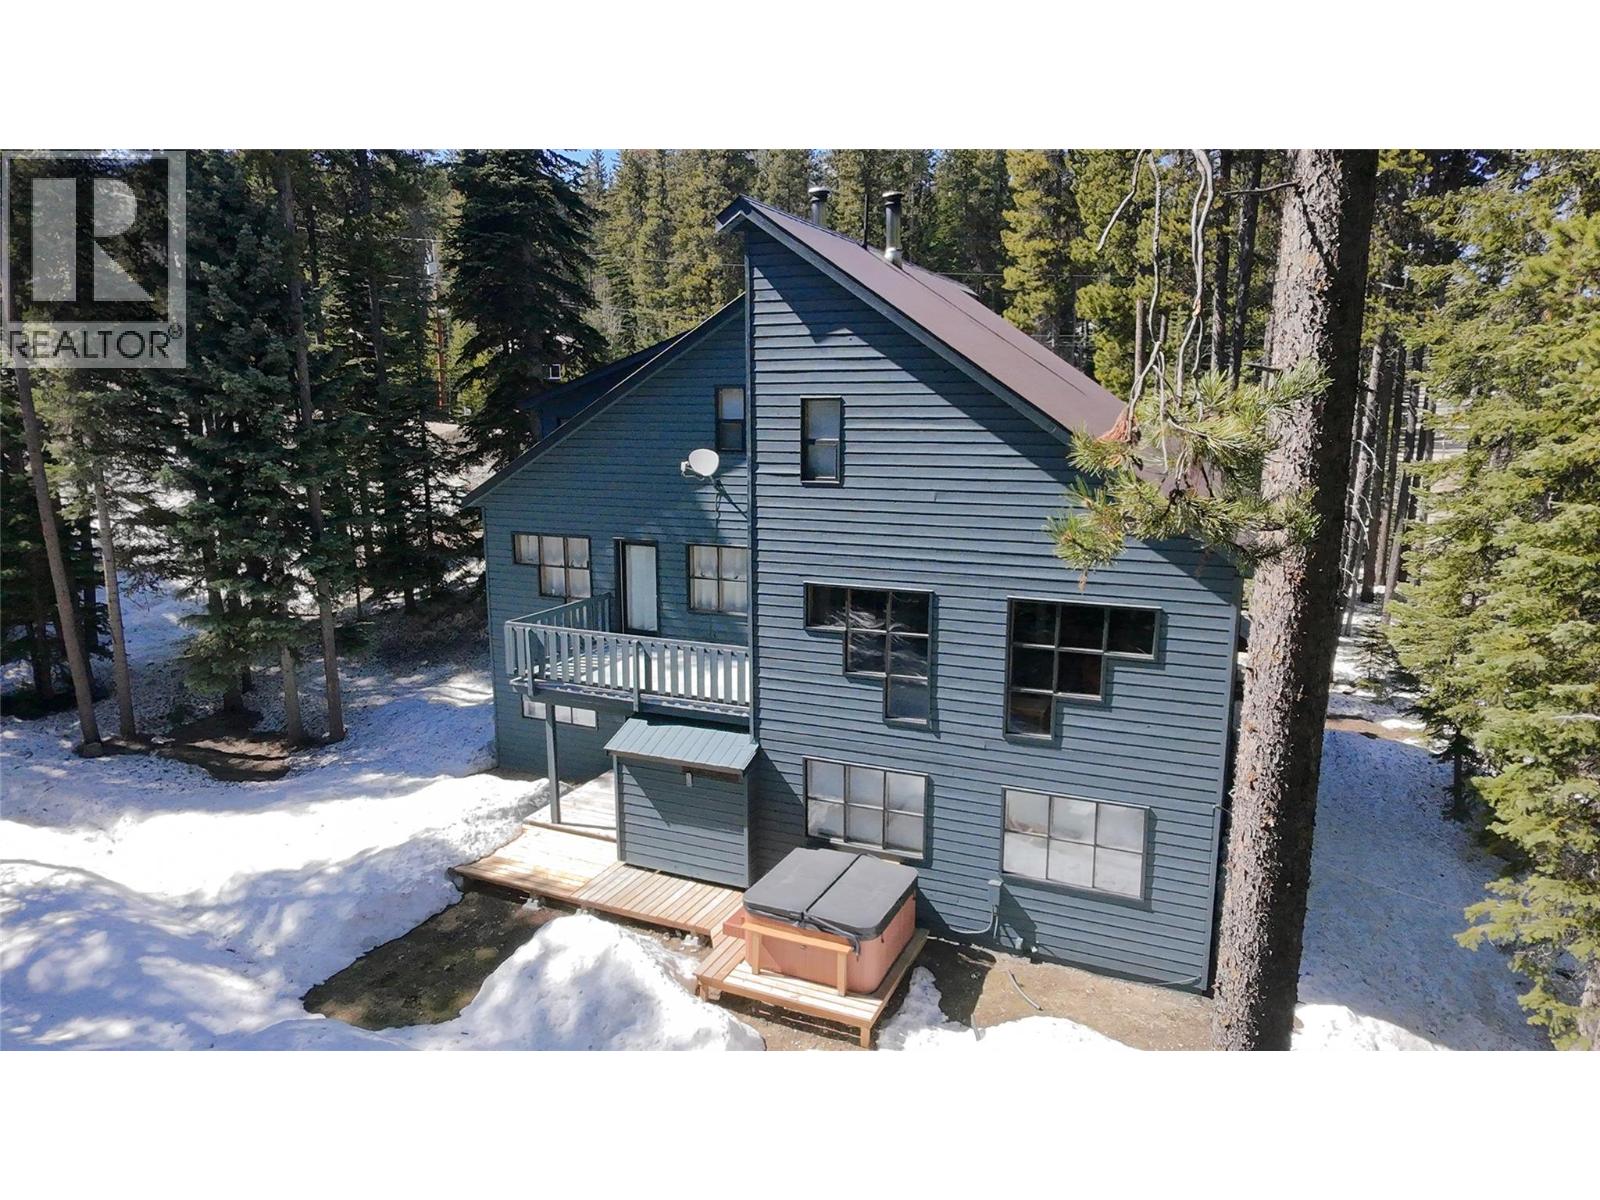
103 Whitetail Road Unit# 102
Apex Mountain, British Columbia
Discover the ultimate mountain retreat with this contemporary styled 4-bedroom, 3-bathroom half duplex at Apex Mountain Resort, set on a large, spacious and treed almost 1/2 acre lot and only 126 meters to the ski in/out trail! Designed for style and function and longevity, the home features a durable metal roof, a large view deck, and sleek alpine architecture that complements the natural surroundings. The open-concept main living space is warm and inviting, with expansive windows bringing the outdoors in and a cozy wood-burning stove perfect for apres-ski evenings. Step outside to enjoy the private hot tub, outdoor-accessed sauna, and fire pit area—ideal for relaxing or entertaining after a day on the slopes. A fully self-contained 2-bedroom, 1-bathroom lock-off suite with private entrance could provide excellent rental income potential or multi-family flexibility. With abundant open parking for guests and gear, this home is as practical as it is beautiful. Whether as a personal escape or income-generating investment, this rare Apex offering delivers year-round mountain lifestyle at its finest. All measurements are from floor plans. Contact your favourite agent to view today! (id:64133)
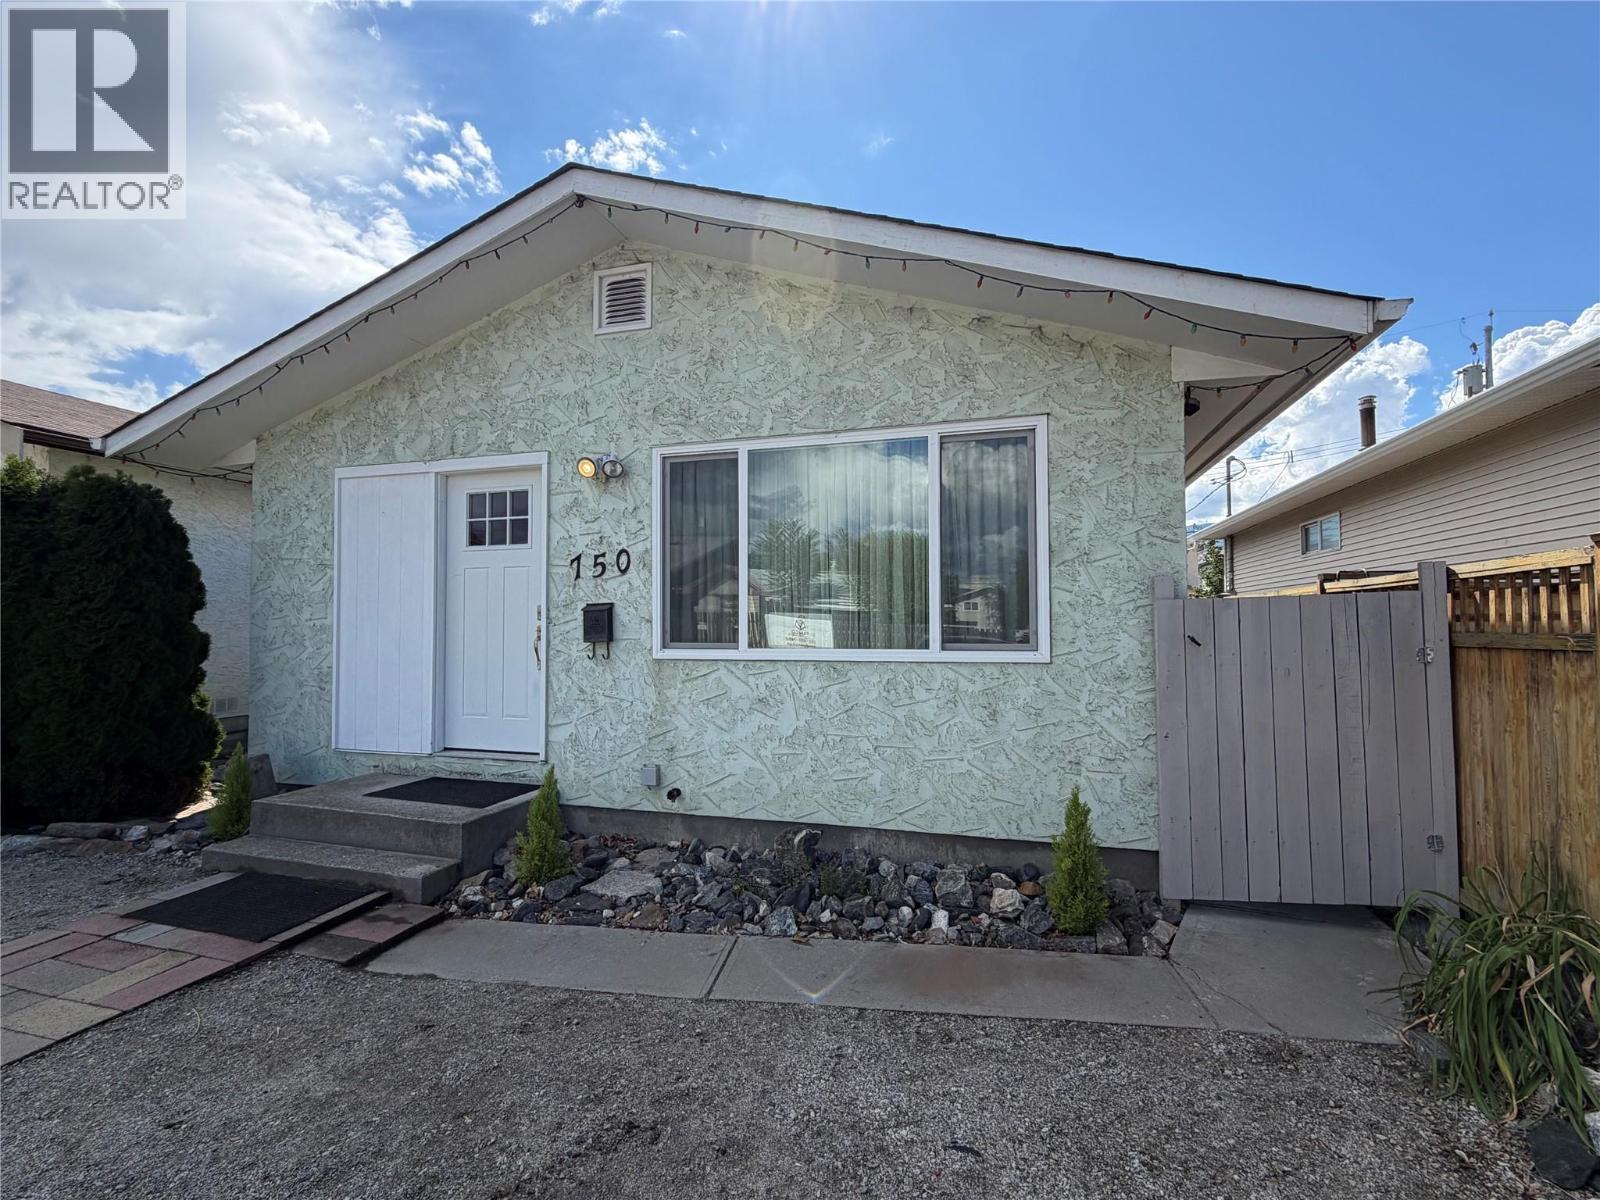
750 Revelstoke Avenue
Penticton, British Columbia
750 Revelstoke Avenue offers easy, single-level living in Penticton. Move-in ready, this updated 3-bedroom, 1-bathroom home features a fully fenced yard and a single-car insulated garage with power, providing great space for parking, storage or a workshop. Additional parking is available in the front of the home, along with separate outdoor parking for an RV, utility trailer or boat at the back. All windows have been replaced within the past three years. Close to the South Okanagan Events Centre, Penticton Trade & Convention Centre, Cascades Casino and schools, with golfing and Okanagan Lake nearby. Enjoy all that the area has to offer from this convenient location. Quick possession available! Book your showing today! (id:64133)
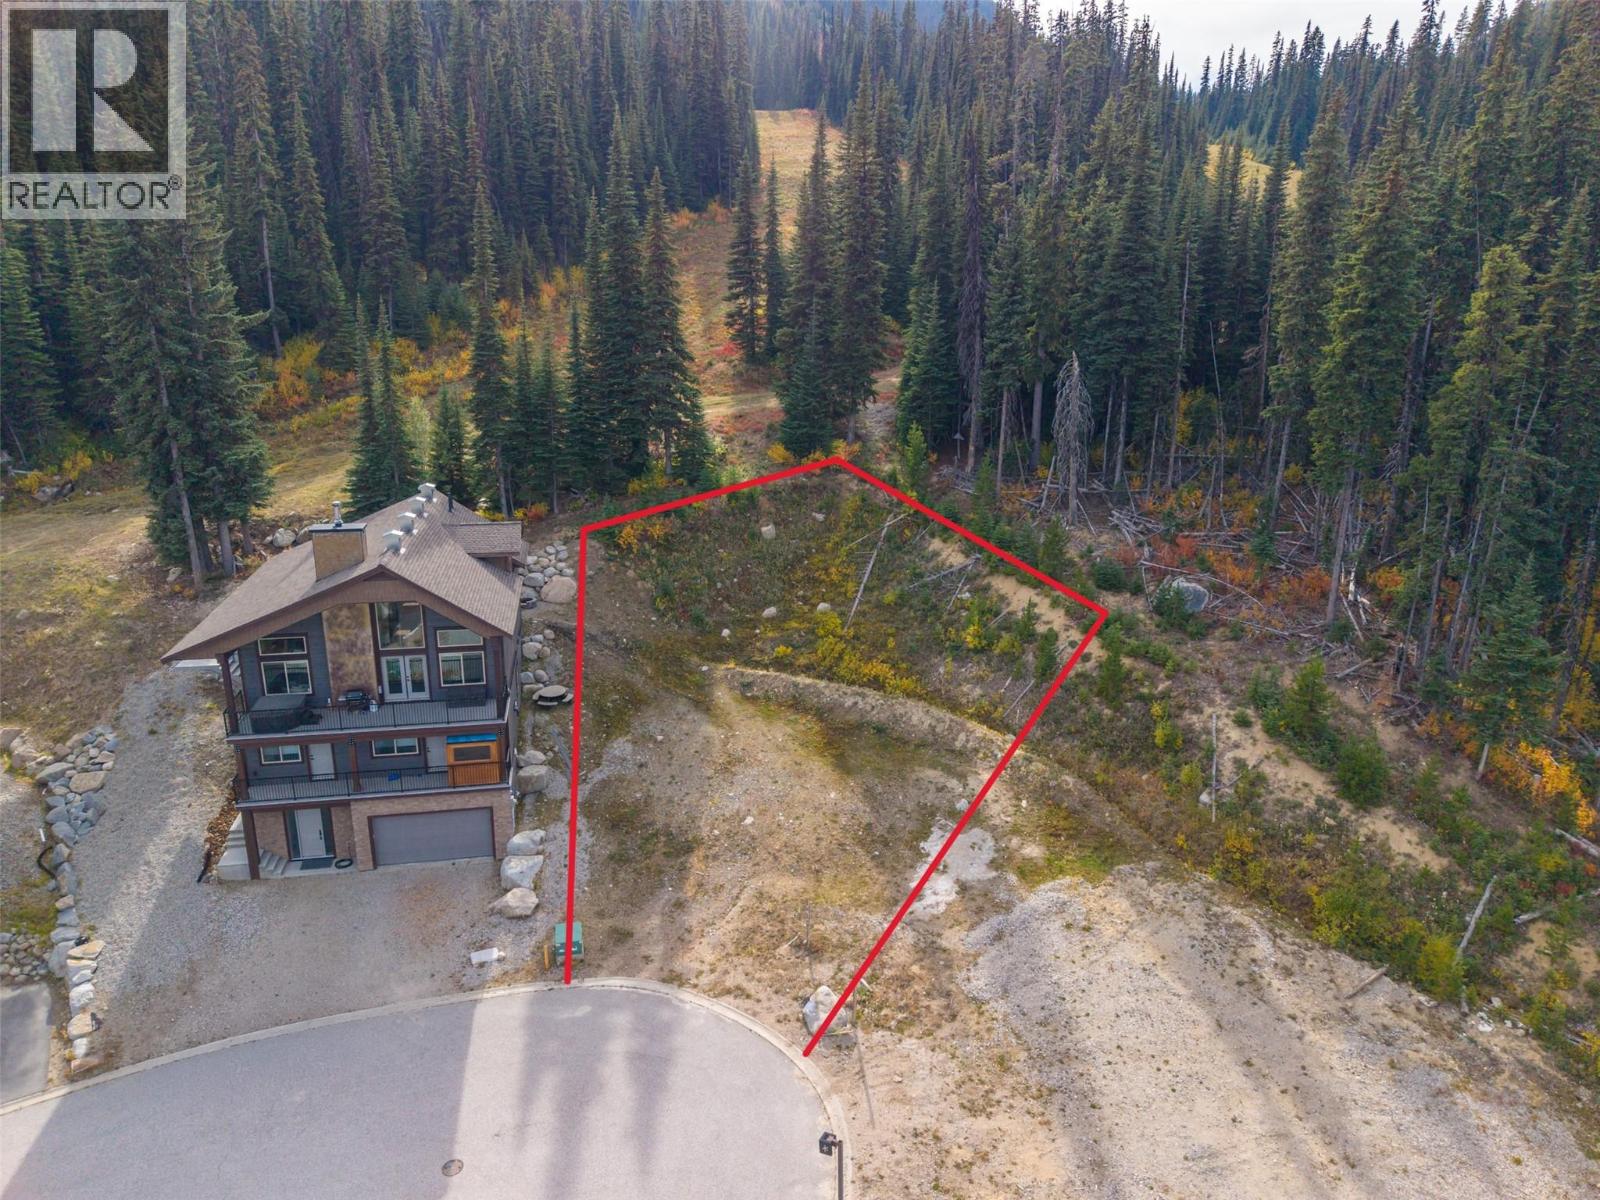
185 Snow Mountain Place
Apex Mountain, British Columbia
Tucked into a desirable cul-de-sac within Apex Mountain Resort, this rare ski-in and ski-out lot is ready for your dream home, fully serviced with underground utilities, paved roads, curbs, and storm drainage already in place, and zoned to accommodate either a single-family home or a duplex. Located just 35 minutes from Penticton, Apex is a true four-season playground, offering world-class skiing and snowboarding in winter, and an extensive network of hiking and mountain biking trails come summer. Whether you're chasing fresh powder, cool alpine air on a summer hike, or panoramic mountain views right from your future backyard, this location delivers year-round adventure at your doorstep. Just a short stroll from the village core, restaurants, and other local amenities, the location offers true mountain convenience alongside the outdoor lifestyle. Envision skiing right from your future doorstep to the lifts, or heading out for a sunrise trail run before breakfast! Whether your plans include a personal family retreat or an income-generating duplex, this lot delivers exceptional value in one of the Okanagan's premier alpine destinations for outdoor enthusiasts. (id:64133)
1705 Hillier Road Unit# 15
Sicamous, British Columbia
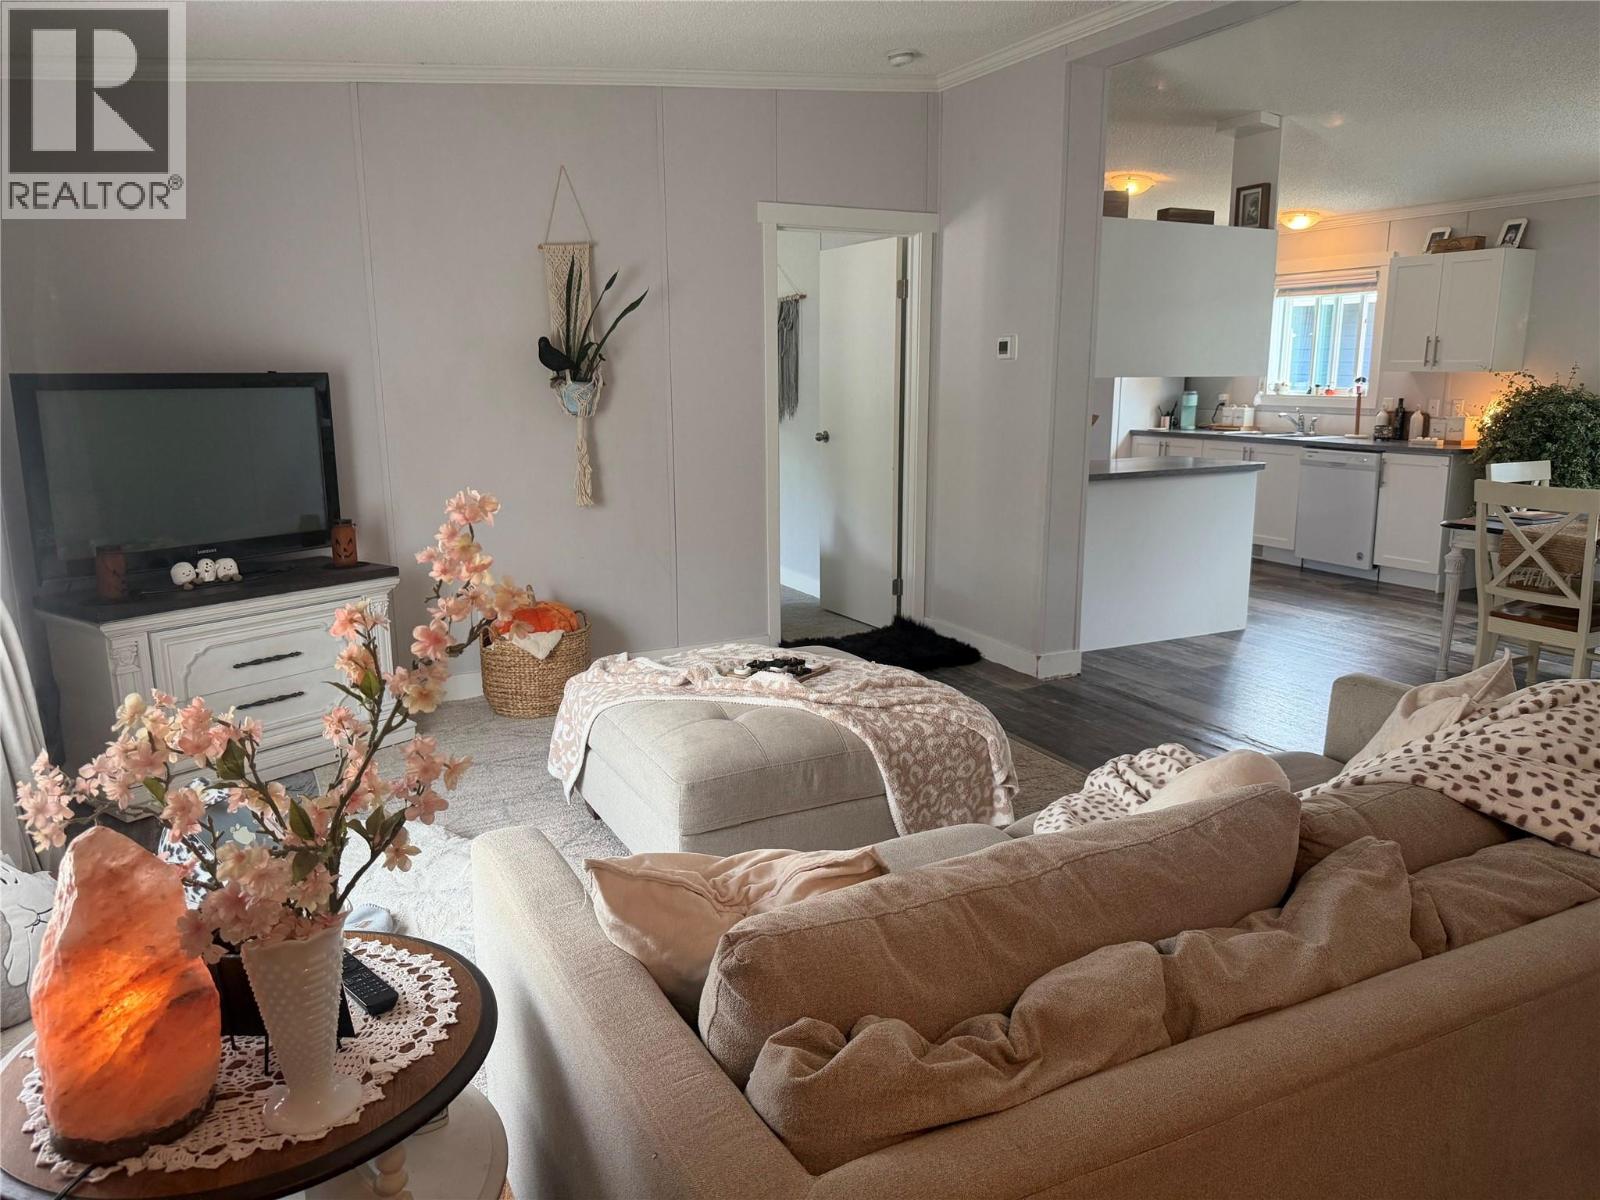
Don’t miss this exceptional opportunity in Deer Run Estates! Built in 2021, this spacious 1,650 sq. ft. four-bedroom manufactured home offers modern comfort, thoughtful upgrades, and features rarely found in park living. Step inside to a bright, open layout with cathedral ceilings, white cabinetry, white trim, and upgraded finishes throughout. The spacious primary suite features a walk-in closet and private ensuite, while the second bedroom also offers a walk-in closet. With four bedrooms, there is plenty of room for family, guests, a home office, or hobbies. The home is designed for year-round comfort with a high-efficiency furnace and central air conditioning. The kitchen includes a dishwasher, pantry, white appliances, upgraded larger refrigerator with ice maker, and combination microwave/range hood. Additional upgrades include 220-volt electrical service ready for a future hot tub, cabinets above the washer and dryer, and extra cable outlets. Enjoy the privacy of no windows facing the street side, along with convenient private entrances on both sides of the home. Outside, the larger fully fenced yard is beautifully landscaped with low-maintenance rock landscaping and mature cedar trees, creating a private and peaceful setting. Relax in the 8' x 8' metal gazebo or take advantage of the exceptionally rare grandfathered RV/boat parking on your own lot — a major bonus for outdoor enthusiasts. Located in the quiet and desirable Deer Run Estates, this unique home combines space, upgrades, privacy, and convenience in one impressive package. (id:64133)
733 Fortune Road
Barriere, British Columbia
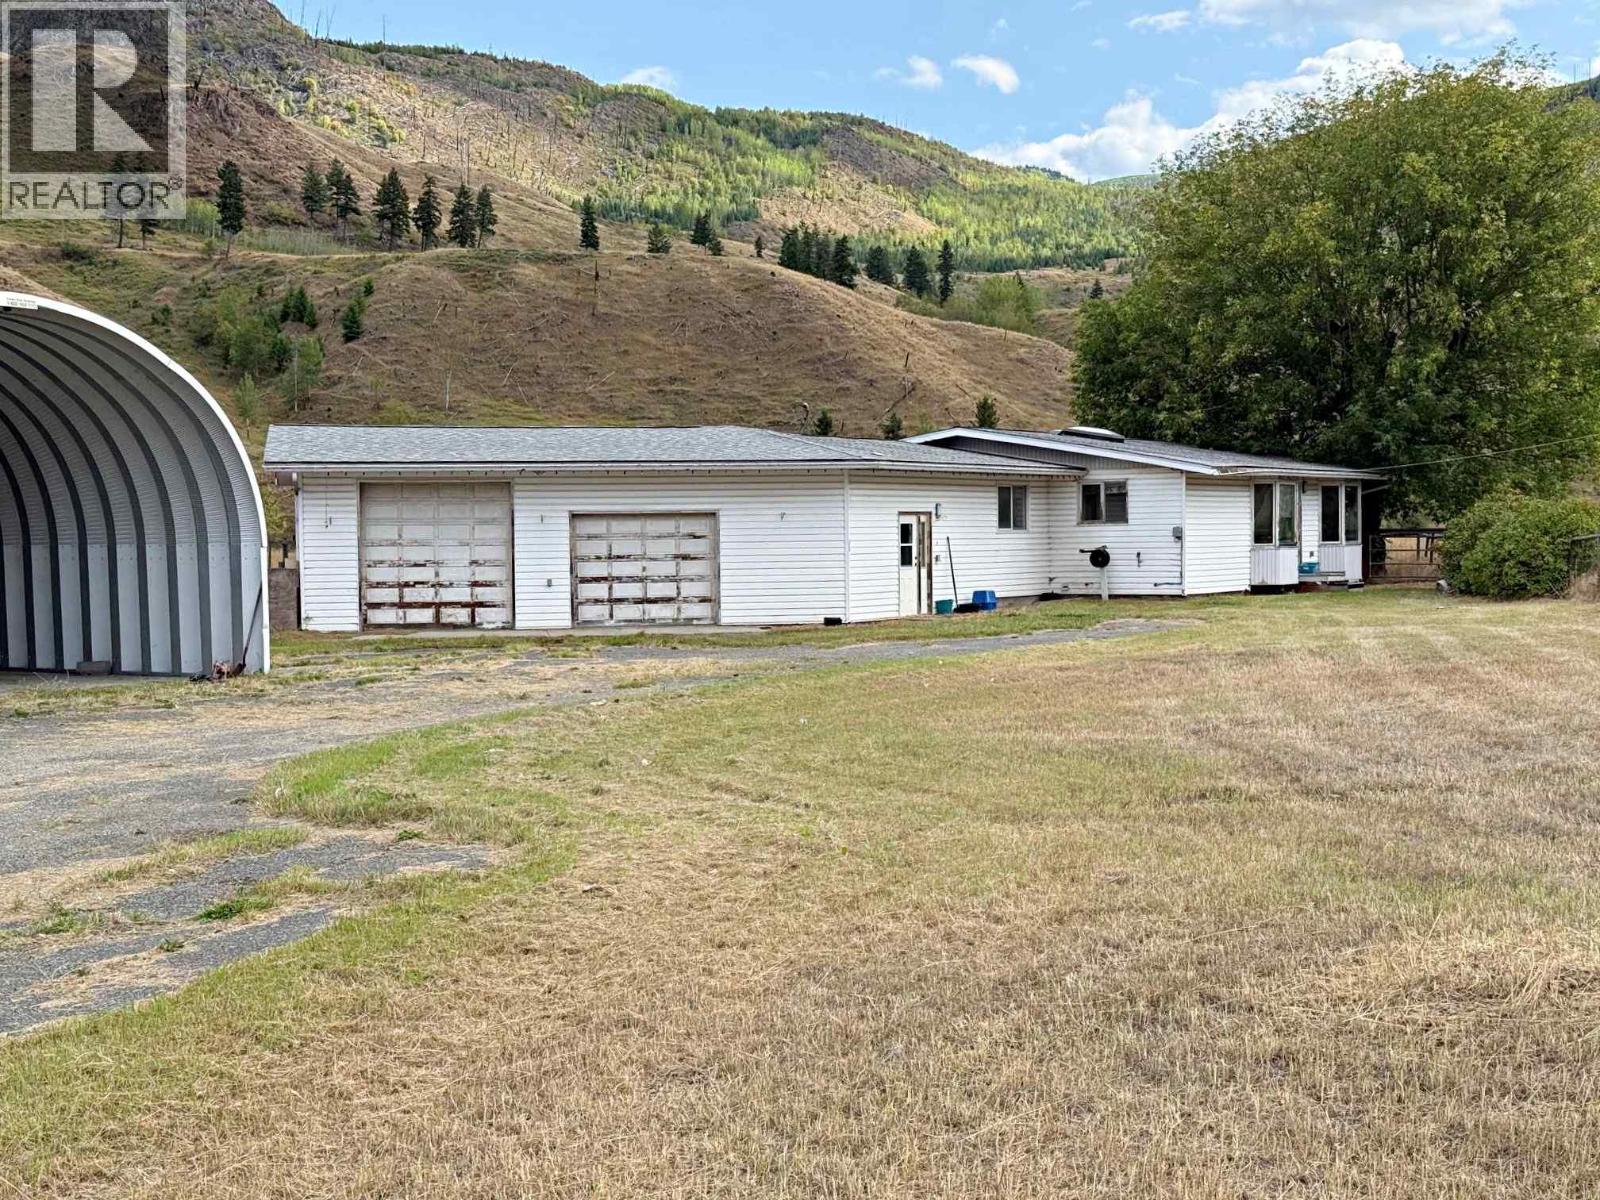
Privacy a Priority? Large 3 bedroom, 2 bath rancher on 3 flat acres just south of Barriere in Louis Creek. Unique property with hobby farm potential and has a 2800 sf building formerly known as the Louis Creek School and a Newer Quonset with cement floor. Spacious home with oak kitchen cabinets, ceramic tiles & carpeted (carpeting should be removed, suggestion only to a Buyer) and attached double garage. Land is completely surrounded by farm fields. Mountain views. Just 35 minutes to Kamloops. CPS Addendum Applies. Purchase is AS IS; WHERE IS. All Offers are to be plus GST if applicable (id:64133)
641 Shuswap Road E Unit# 327
Kamloops, British Columbia
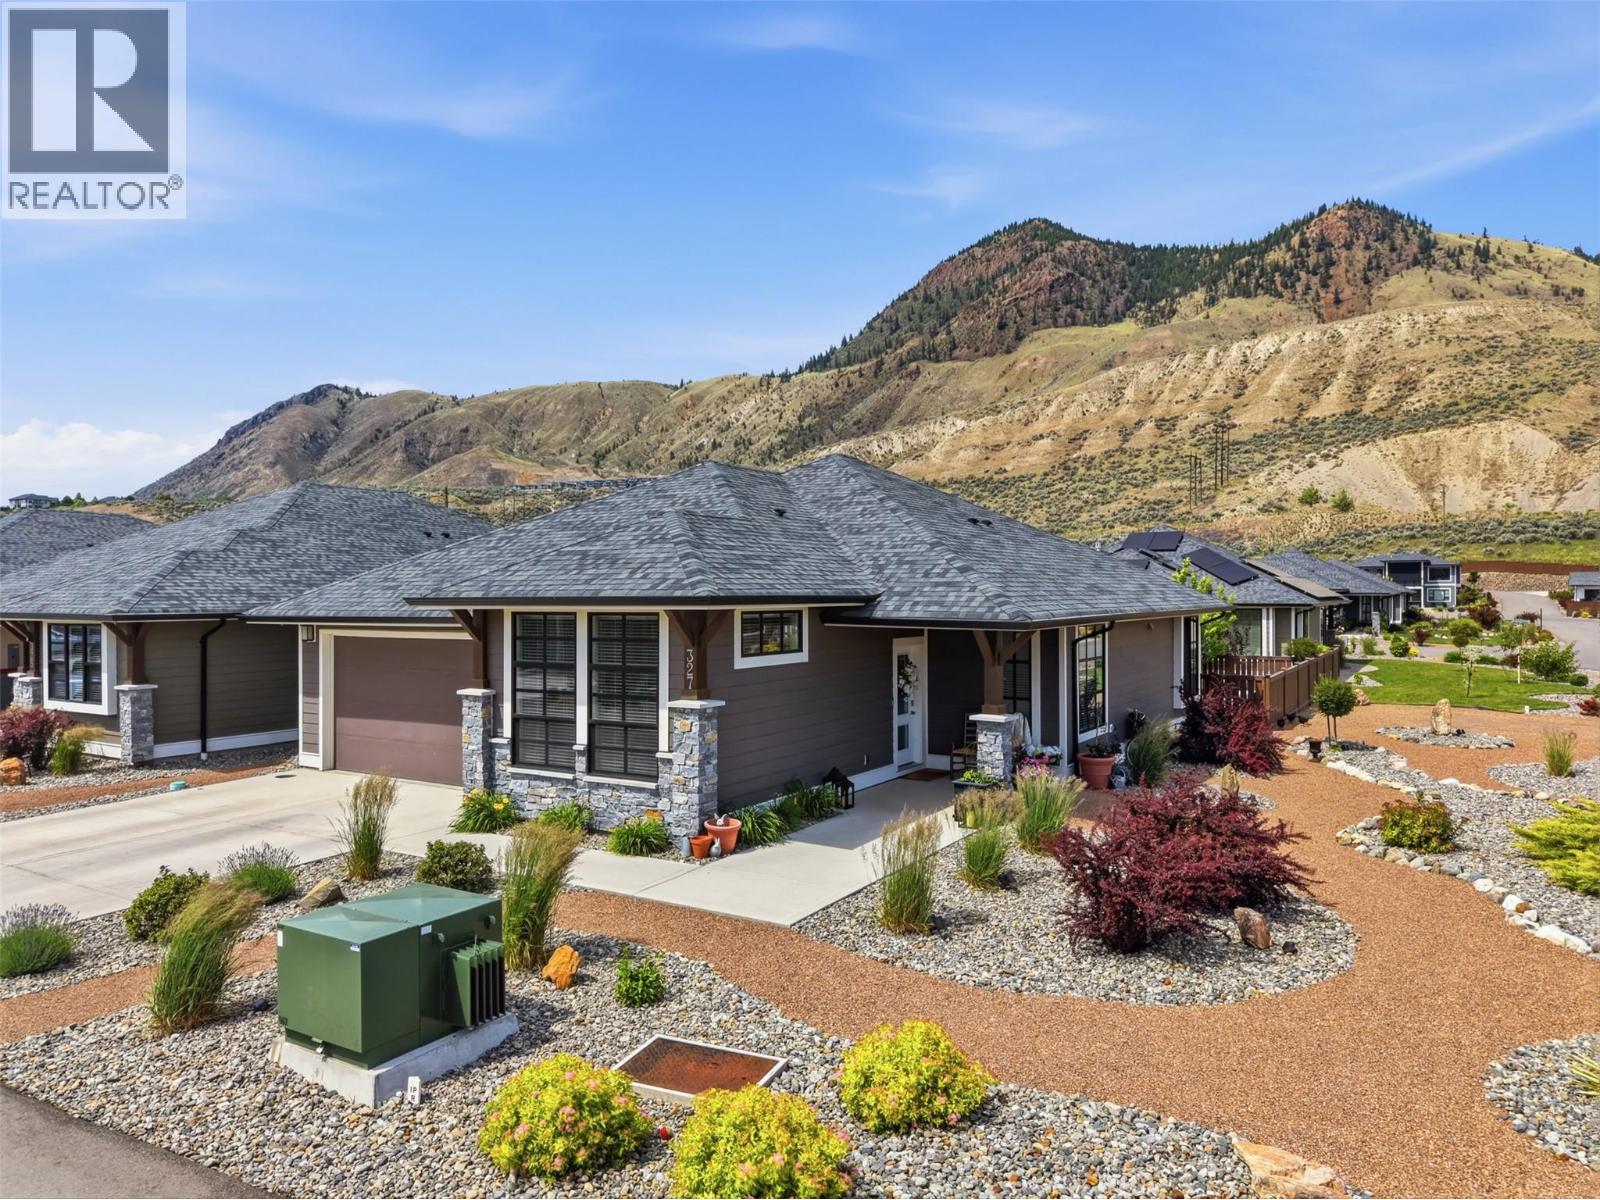
Welcome to 327-641 Shuswap Road, an exceptional home offering the perfect balance of comfort, value, and future potential. Situated on a corner lot and featuring 2 bedrooms and 2 bathrooms, this home has seen numerous upgrades creating a move-in ready package. With an open concept floor plan, the natural light flowing through the kitchen-living-dining areas broadens the feel of the home and its already generous dimensions. The welcoming kitchen with its large island and connection to the dining room makes entertaining a dream for family dinners or social gatherings with friends. Outside, you’ll appreciate the hot tub with its dedicated pad, a covered patio area and green space. The primary suite is warm with natural light, high ceilings, walk-in closet with built-ins and ensuite featuring double vanity and glassed in shower. The unfinished basement presents an excellent opportunity for additional storage, workshop, or future development depending on your lifestyle and needs. The location is another major highlight. Enjoy quick access to Kamloops while benefiting from a quieter setting just minutes from the growing Chief Louis Crossing shopping district and Sun Rivers Golf Resort – a newly completed walking and cycling pathway provides safe and convenient access. With a prepaid lease, extra parking, extensive upgrades, and exceptional location both within the development and within the city, this is a property that offers outstanding value, flexibility, and lifestyle appeal. (id:64133)
597 Eckhardt Avenue E
Penticton, British Columbia
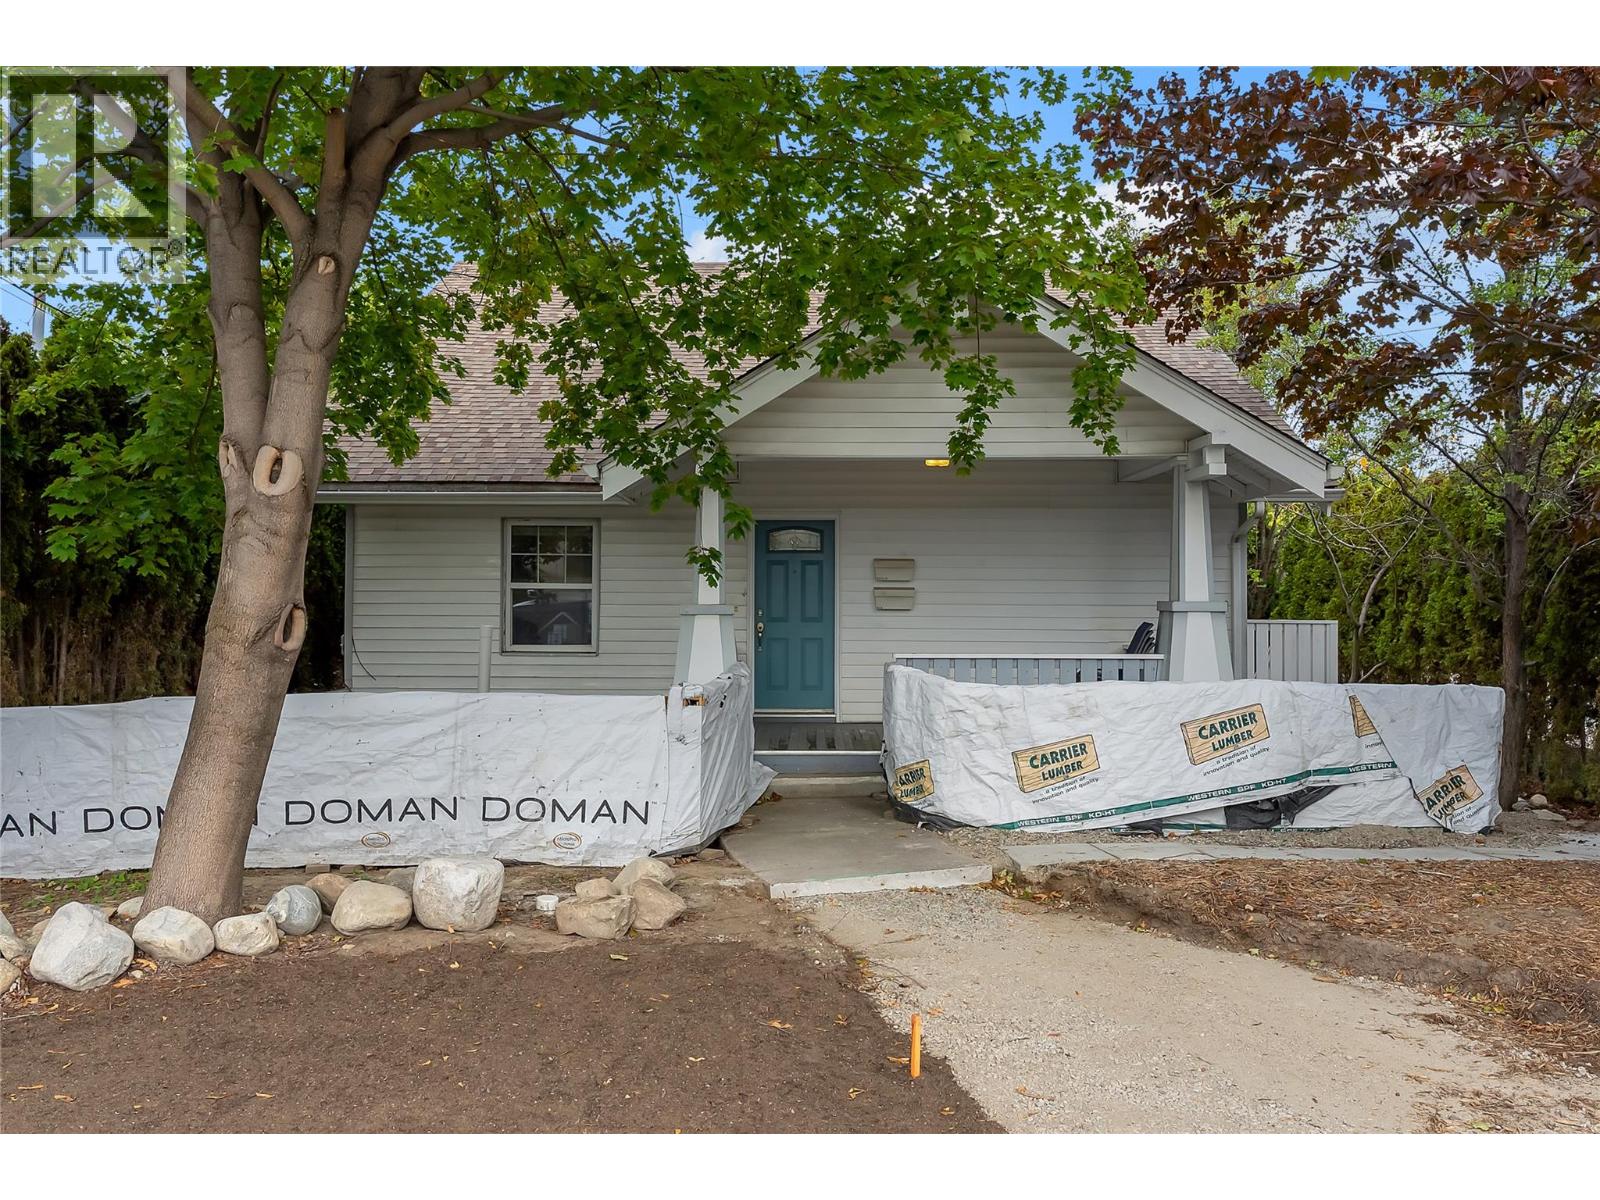
Investment opportunity in a prime location close to downtown and the hospital! This income-producing property features three existing suites, including two 2-bedroom, 1-bathroom suites on the lower level and a 1-bedroom, 1-bathroom suite upstairs. An unfinished basement provides additional space with the potential to create a fourth suite, offering even more opportunity to maximize rental income and add value. Backing directly onto the KVR Trail, the property also offers convenient access to walking and biking right from your backyard. Close to shopping, dining, transit, downtown amenities and the hospital, this is a unique opportunity for investors seeking multiple income streams in a highly convenient location. (id:64133)
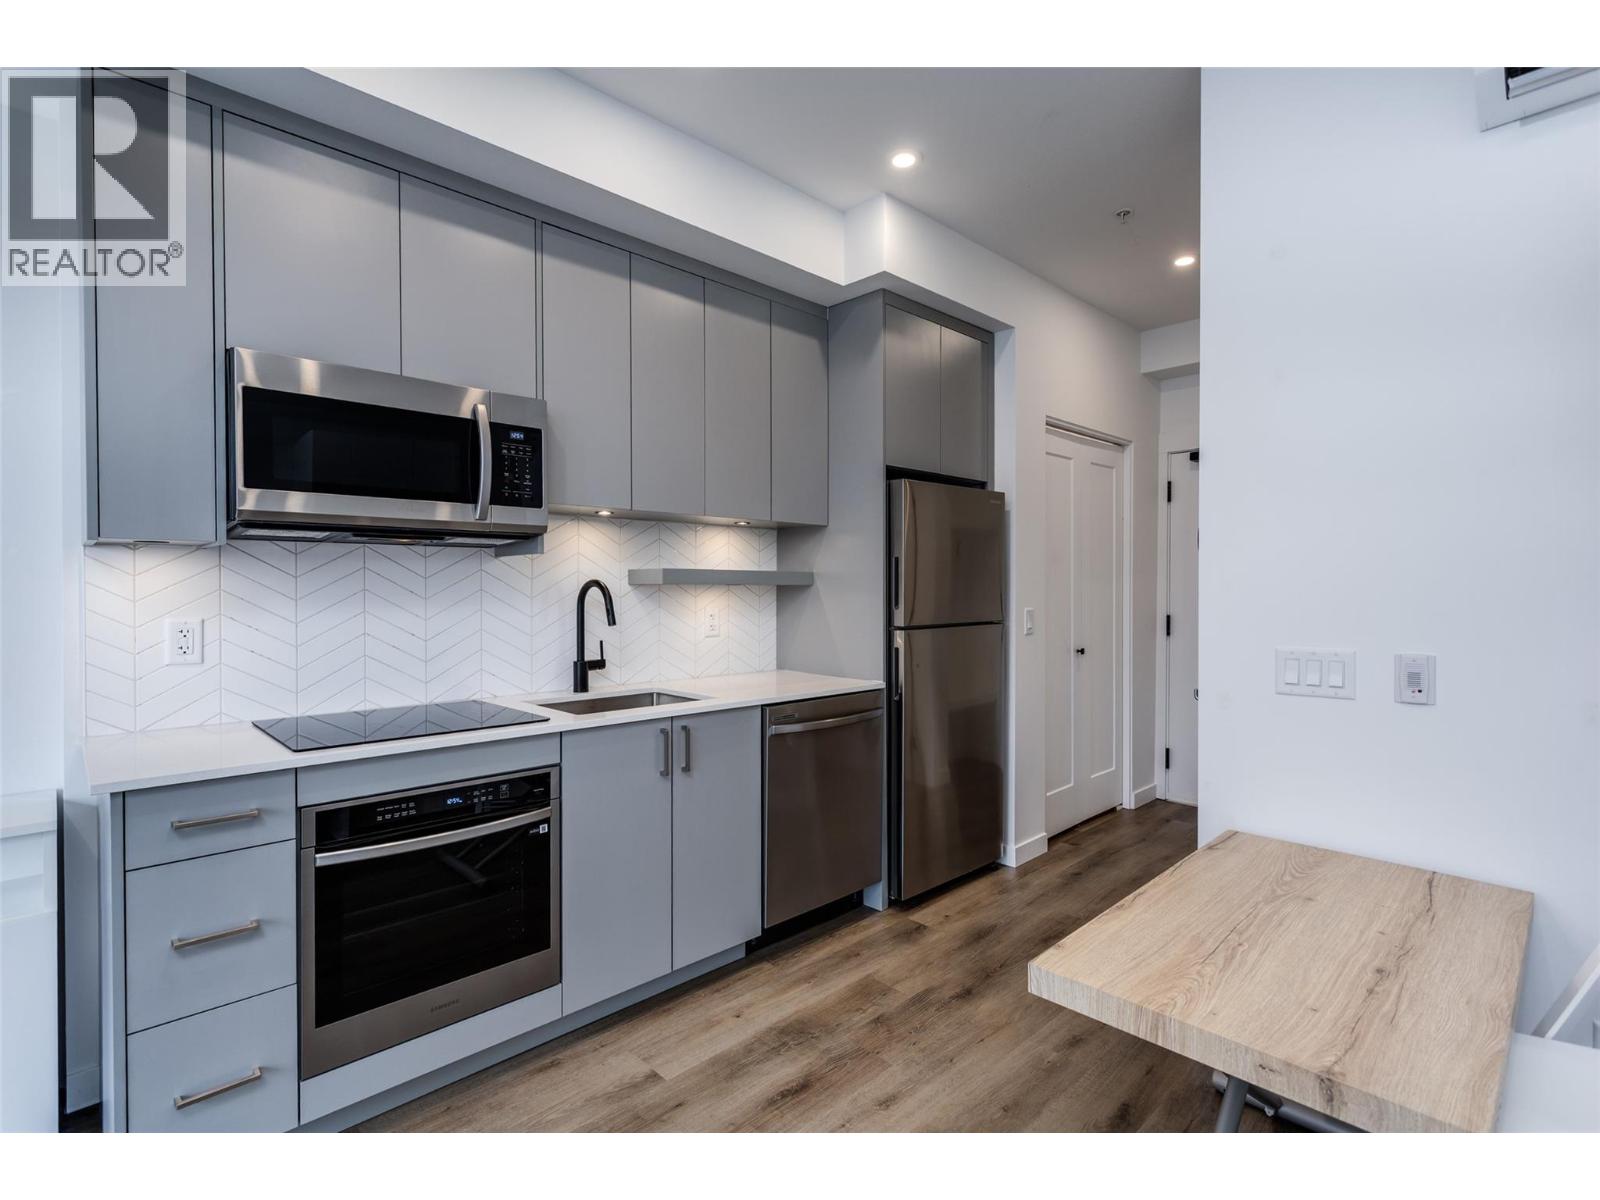
1274 Devonshire Avenue Unit# 307 Lot# 32
Kelowna, British Columbia
New Smart-Suite at Five Crossings – Urban Living Redefined. Welcome to Five Crossings, one of Kelowna’s most amenity-rich and lifestyle-driven buildings. This thoughtfully designed new smart-suite maximizes every inch of space with a Queen Murphy bed, built-in storage, home office, media cabinet, genie table, and a $22,000 furniture package—perfect for modern urban living or a high-performing investment. GST Paid. The sleek galley kitchen features built-in appliances, push-to-open cabinetry, and a heat pump for efficient heating and cooling. With no age restrictions and pet-friendly bylaws (2 cats or dogs, no size limits), this home offers exceptional flexibility for first-time buyers, students, professionals, and investors alike. Five Crossings delivers true resort-style amenities, including a state-of-the-art fitness centre, co-working space, dog wash, bike storage and repair station, shared garden plots, and a stylish residents’ lounge with a full kitchen, golf simulator, pool table, projection screen, and fireplace. The sixth-floor rooftop features a yoga/zen lounge, BBQ area, covered outdoor dining with fireplace, multiple fire pits, and stunning city and mountain views. Ground-level amenities include a bocce court, dog run, MODO car share, and EV charging. Ideally located across from a park and just steps to Capri Shopping Centre, restaurants, and transit, with easy access to UBCO & Okanagan College 16 mins, downtown 8 mins, and KGH 8 mins. Book your showing today! (id:64133)
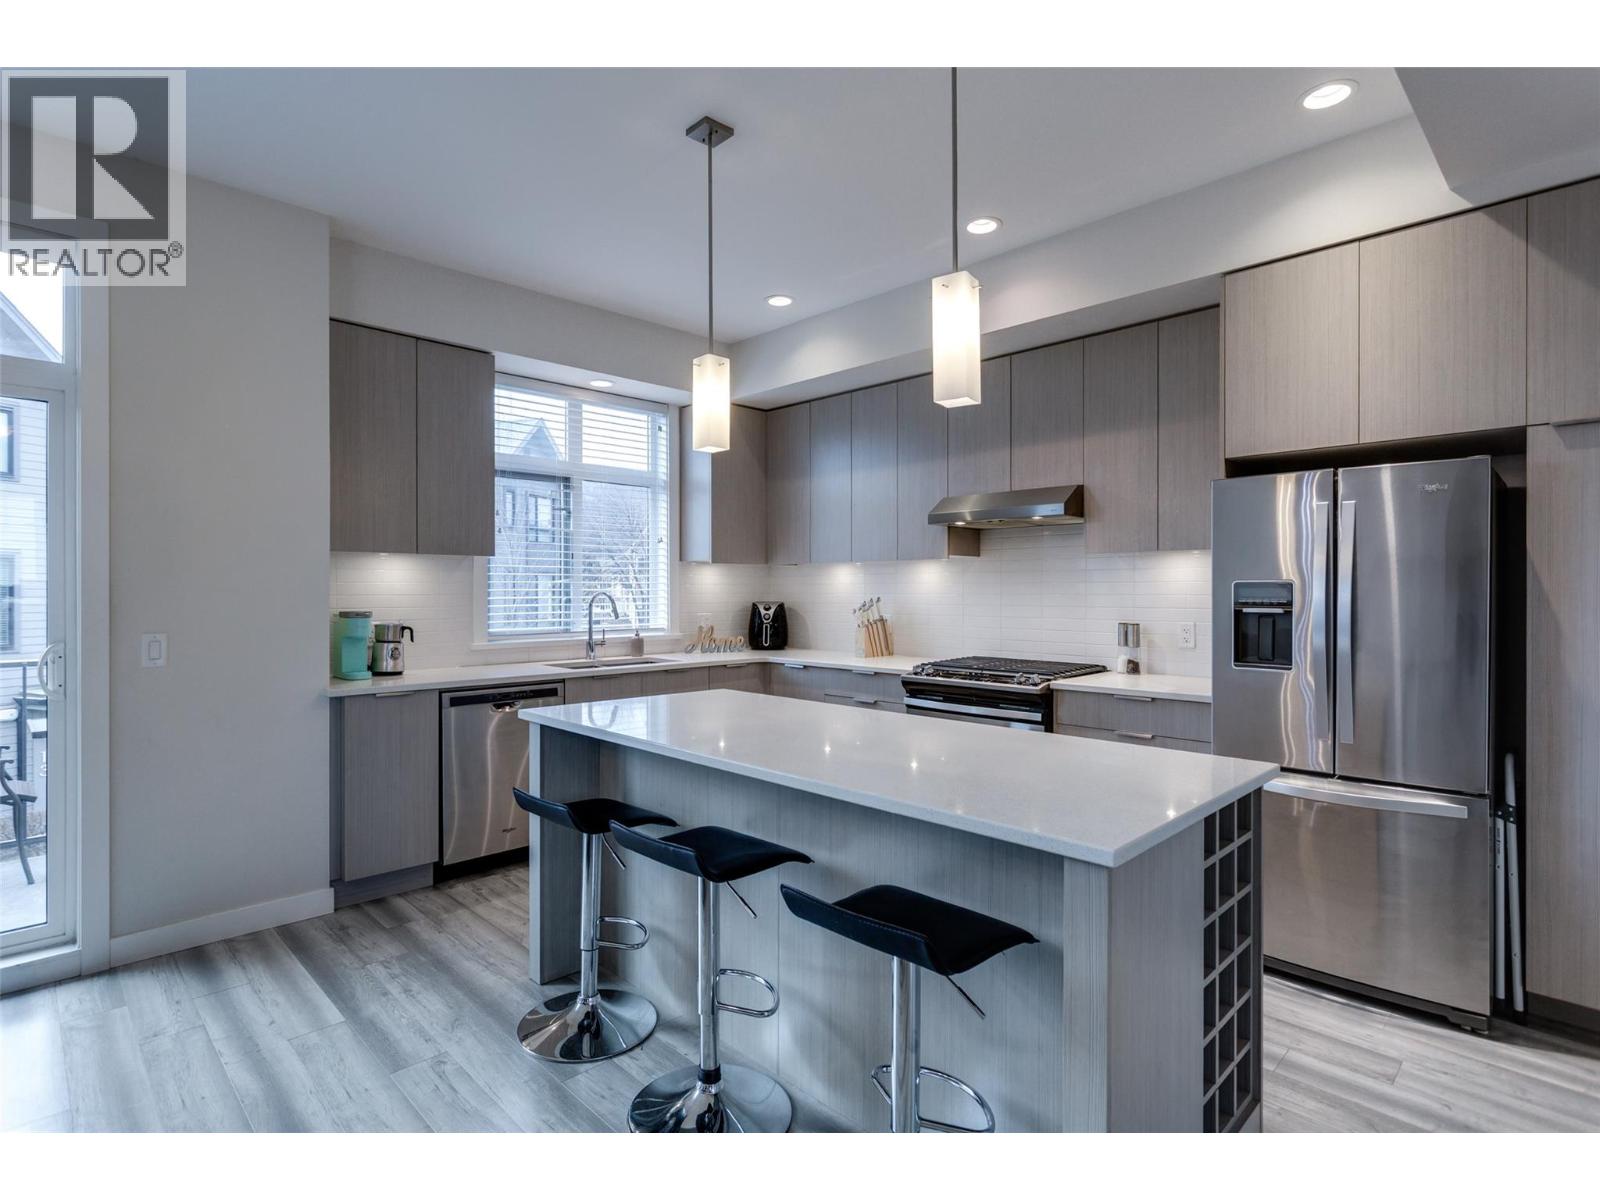
170 Celano Crescent Unit# 4
Kelowna, British Columbia
Discover Drysdale Row, a beautiful and thoughtfully created 4-bedroom, 2.5-bathroom townhome in one of North Glenmore’s most sought-after communities. Offering just under 1,600 sq. ft., the open-concept main level is designed for modern living, with elevated ceilings, a bright & spacious living area, and a gorgeous kitchen at the heart of the home. This home features a wider floor plan and large windows that fill the space with natural light. Situated on a quiet residential street, the sidewalk access leads to a charming front yard. The chef-inspired kitchen showcases a large quartz island with built-in wine storage, stainless steel appliances, and a gas range, flowing seamlessly into the open-concept living and dining areas—ideal for entertaining. A deck made for morning coffees or summer BBQs and a stylish 2-piece powder room complete this level. Upstairs offers three spacious bedrooms, a full bathroom, and convenient laundry. The primary suite includes spa-like ensuite and a walk-in closet. The lower level features a fourth bedroom or flex space, perfect for a home office, gym, or hobby room, with direct access to the side-by-side double garage. Located in a family-friendly neighbourhood, it is only a few steps to Dr. Knox Middle School and North Glenmore Elementary, with bus routes to UBCO, and close to parks, trails, shopping, and restaurants. PETS ALLOWED NO SIZE RESTRICTIONS - two dogs or two cats. (id:64133)
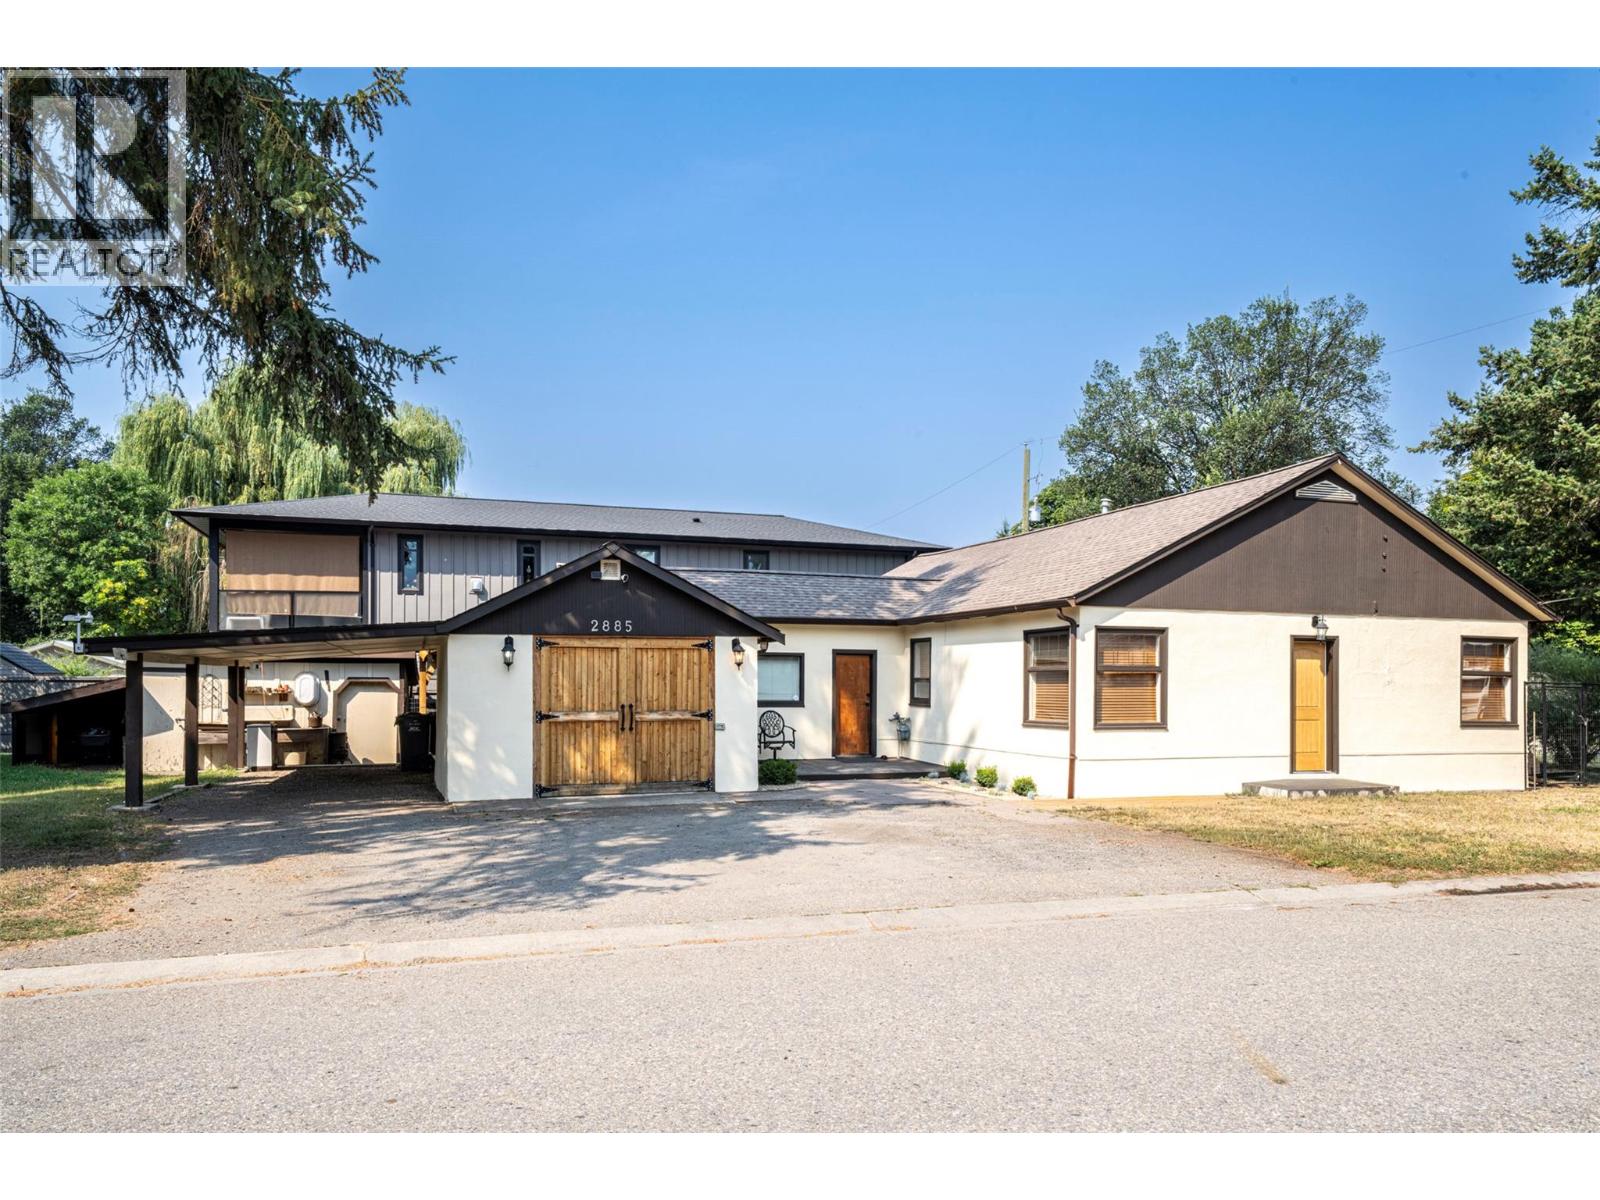
2885 Phillips Street
Armstrong, British Columbia
This is simply a super cool rancher with a stellar location and future development potential. This cozy home sits on a double lot (two property I.D. #) with two road frontages and back lane access. The remodelled kitchen is just amazing with knotty alder cabinetry, easy maintenance concrete counters and ceramic tile flooring, not to mention a coffee bar, breakfast bar and stainless appliances including a gas range. The main living area boasts a nice open floor plan with the same knotty alder flooring and a stone gas fireplace to enjoy on those colder winter nights. There is a total of 3 bedrooms, 1 full bath and a second full ensuite bath that is partially finished. The large mudroom area connects the main home to both the garage and a very unique outdoor living area that is truly divine through the warmer months. The garage is extra long with workshop space for hobbies or the car enthusiast. With 2 separate ID numbers and the road frontage plus the backlane access, this property lends itself well to the addition of a carriage home, workshop or other potential development. In the meantime, with over 9100sq.ft. of lot to utilize, you can let your imagination run wild. Plenty of parking is available including room for your RV, boat or what have you. Come check it out! (id:64133)
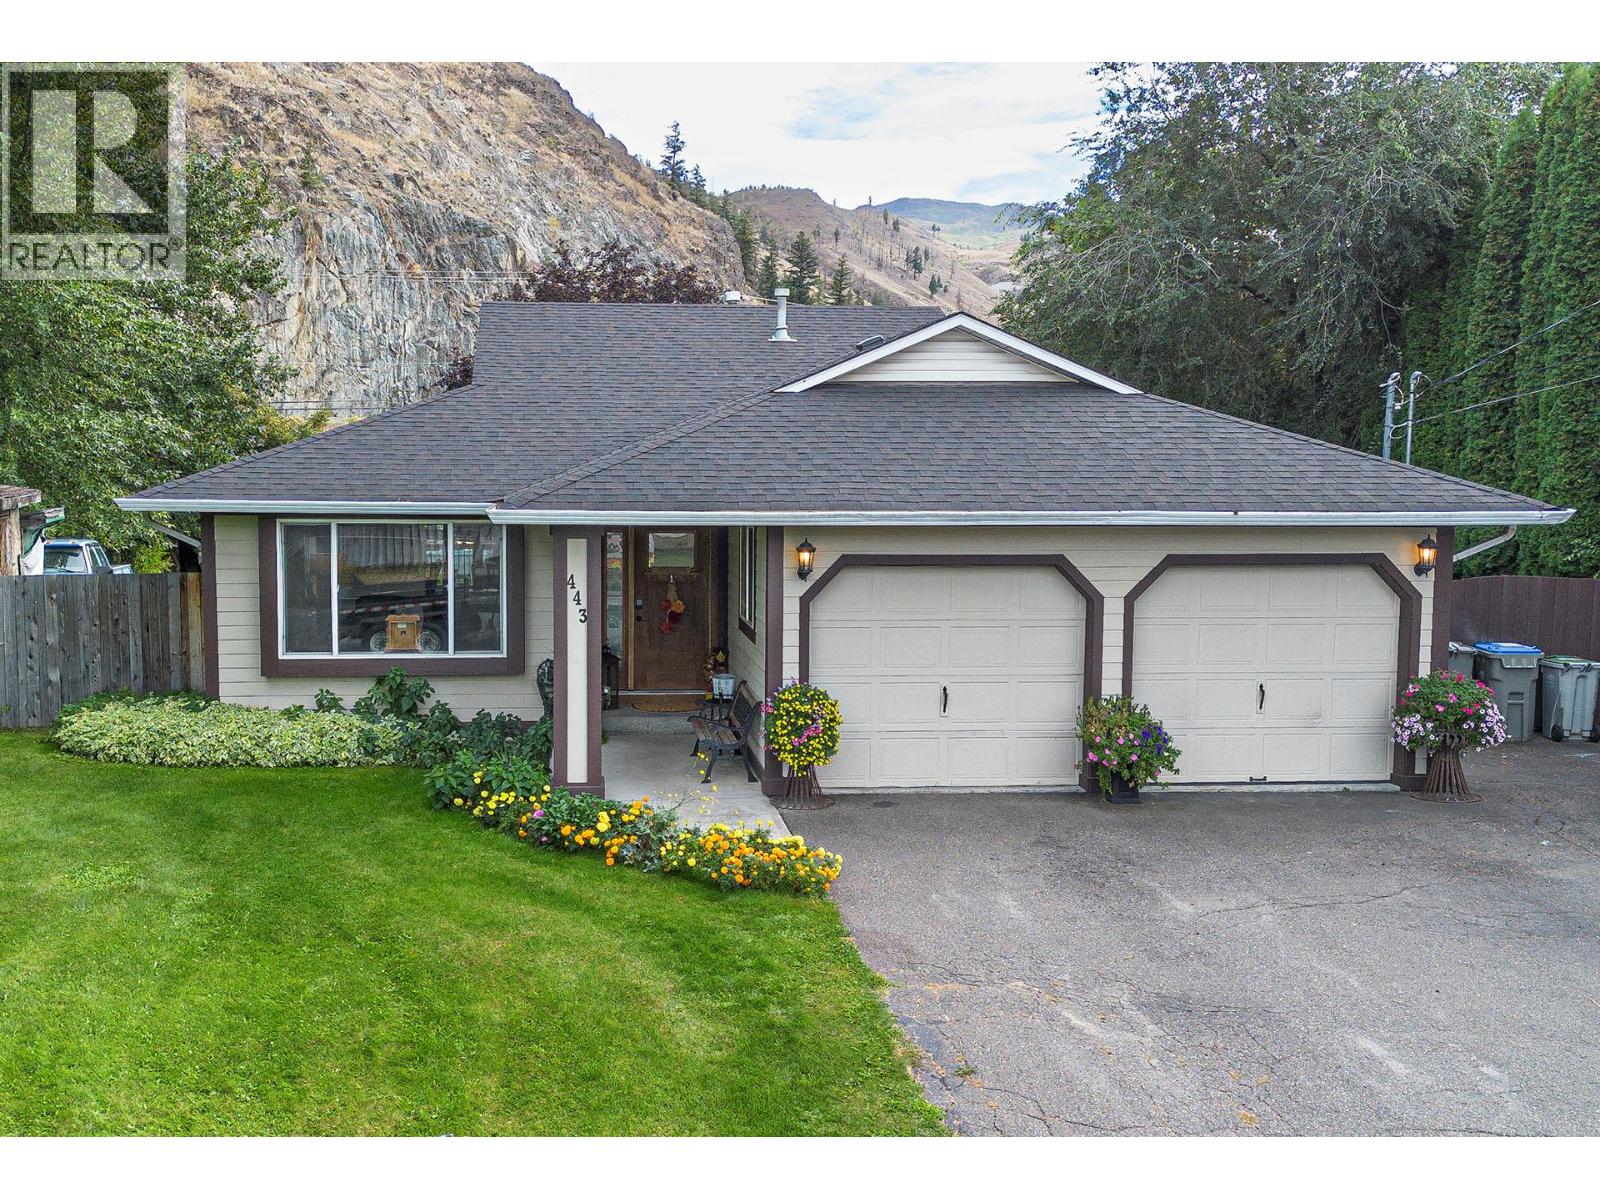
443 Reighmount Drive
Kamloops, British Columbia
Welcome to this fully finished rancher with basement, set on a generous half an acre lot in the sought-after family community of Rayleigh. Offering plenty of space inside and out, this property combines comfort, function, and future potential with room for parking, backyard access, and the option to build a shop or expand your outdoor living. The 1,460 sq.ft. main floor features a welcoming living room, dining area, and kitchen with centre island, eating bar, and bright nook. Patio doors open to a large, covered sundeck—perfect for gatherings and relaxing while enjoying the private setting. Originally designed as a 3-bedroom home, the main level has been reconfigured to allow for a larger laundry room. The spacious primary suite stands out with a brand-new spa-inspired ensuite that boasts a walk-in shower and separate soaker tub, creating the ultimate retreat. A 4-piece main bath and convenient mudroom leading to the double garage complete this level. The fully finished basement offers impressive flexibility with two additional bedrooms, a 3-piece bathroom, large home gym, and plenty of storage space. Updates include a 3-year-old roof, 7-year-old furnace, 1-year-old hot water tank, and some upgraded windows, ensuring peace of mind for years to come. The expansive, fenced yard provides privacy, play space, and easy access to the back, while the property itself borders a horse pasture for a unique, scenic backdrop. (id:64133)

Mark Gidden
Realtor/Founder

Lloyd Taverner
Realtor/Senior Partner
Interested?
Contact us for more information
Your Favourites
No Favourites Found

