


$859,000
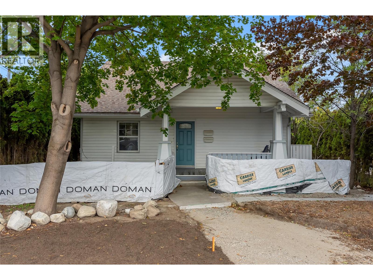
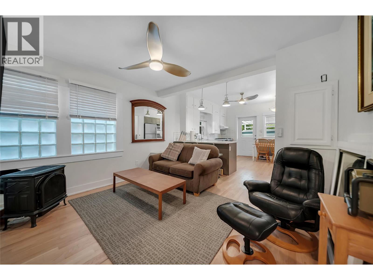
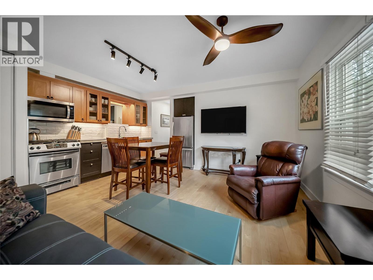
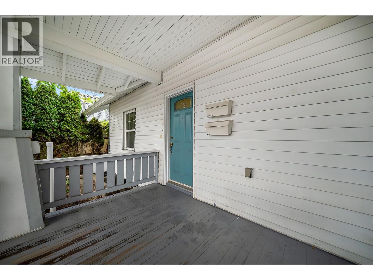
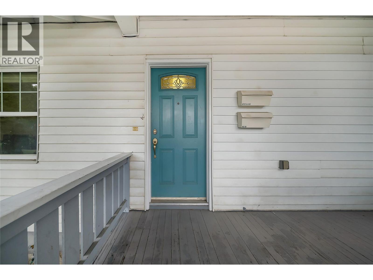
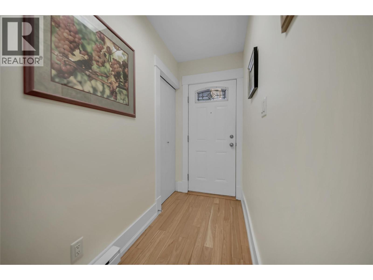
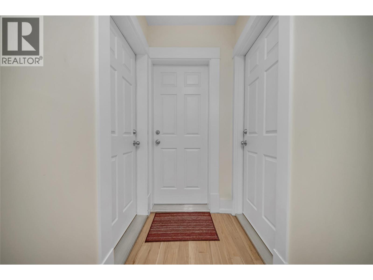
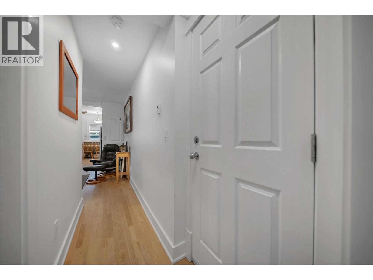
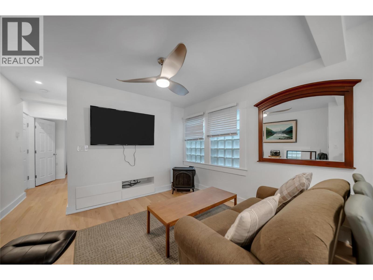
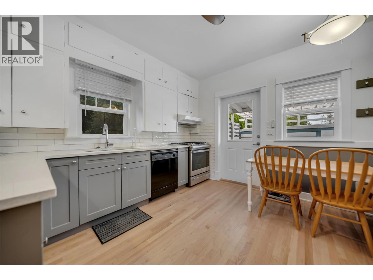
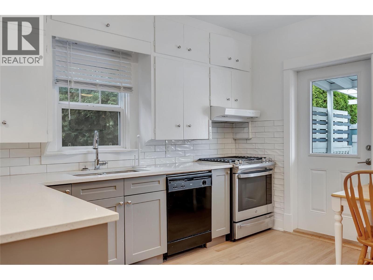
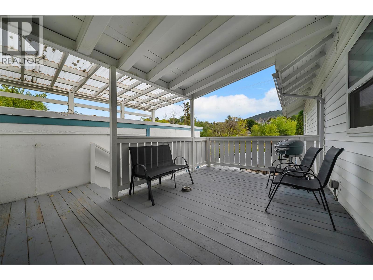
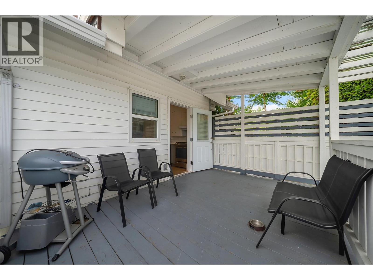
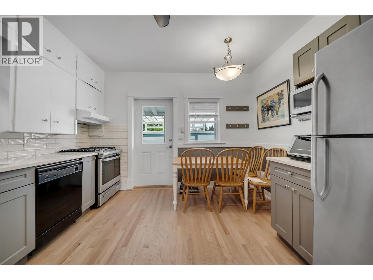
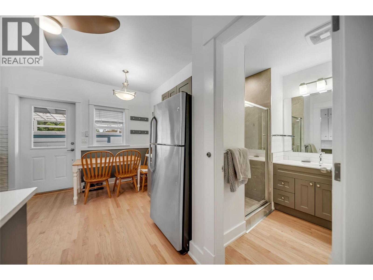
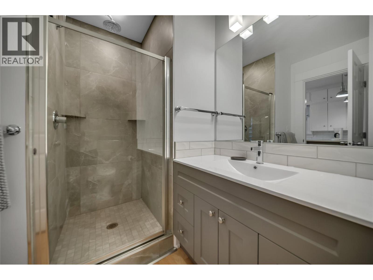
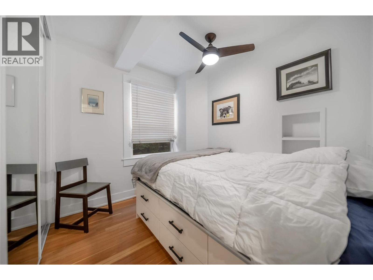
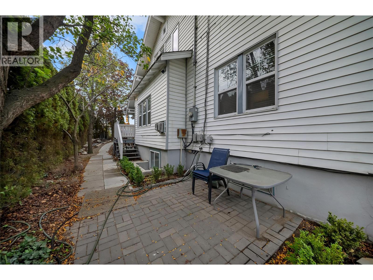
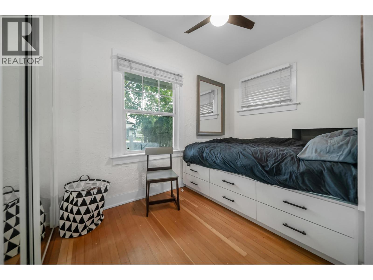
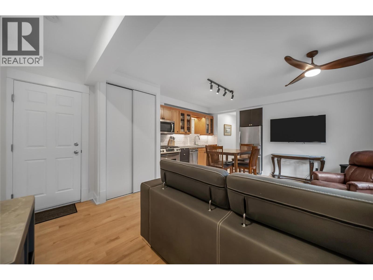
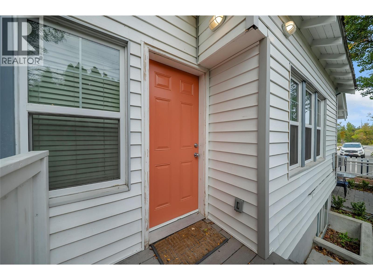
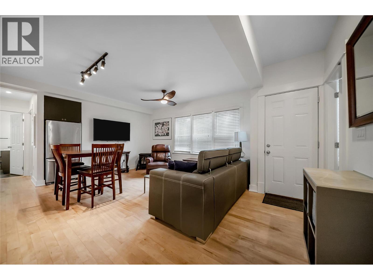
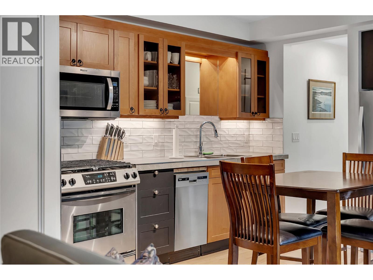
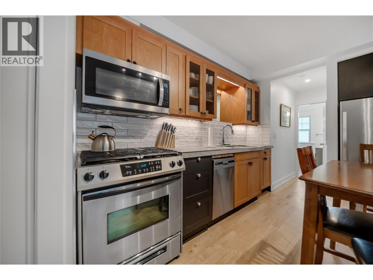
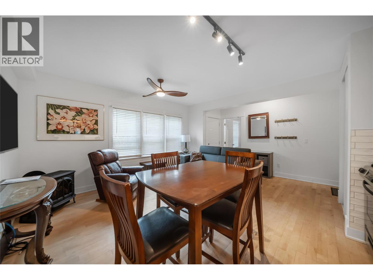
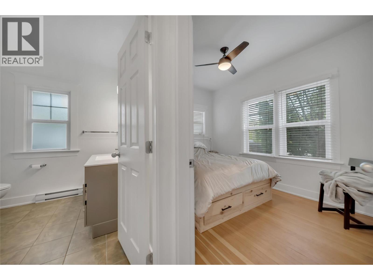
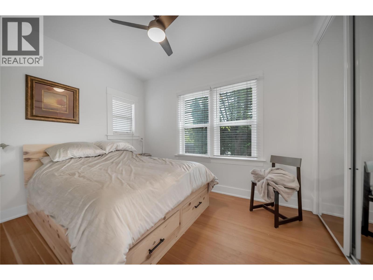
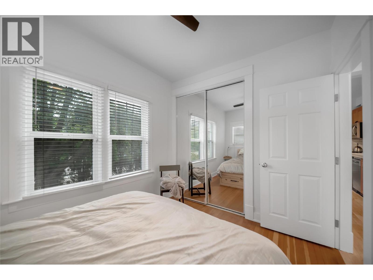
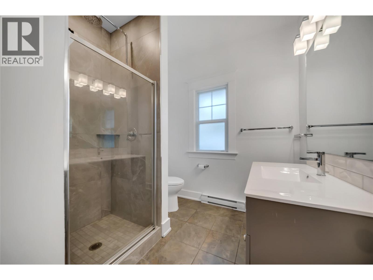
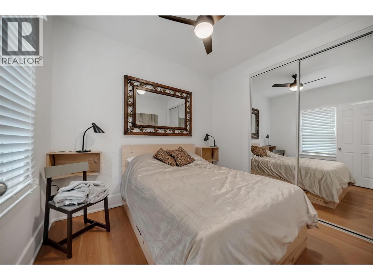
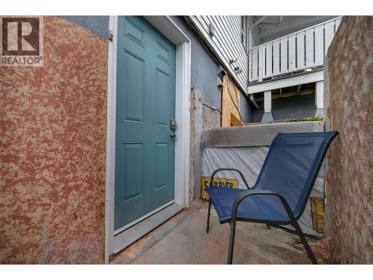
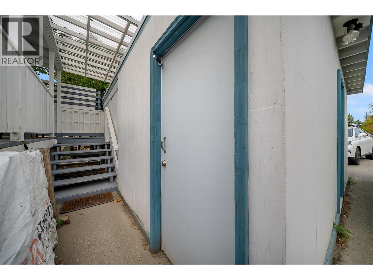
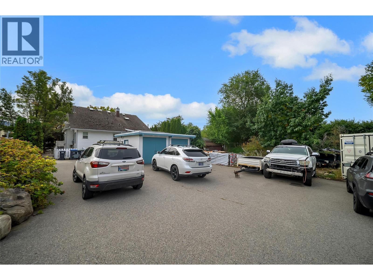
Investment opportunity in a prime location close to downtown and the hospital! This income-producing property features three existing suites, including two 2-bedroom, 1-bathroom suites on the lower level and a 1-bedroom, 1-bathroom suite upstairs. An unfinished basement provides additional space with the potential to create a fourth suite, offering even more opportunity to maximize rental income and add value. Backing directly onto the KVR Trail, the property also offers convenient access to walking and biking right from your backyard. Close to shopping, dining, transit, downtown amenities and the hospital, this is a unique opportunity for investors seeking multiple income streams in a highly convenient location. (id:64133)
-
Property Details
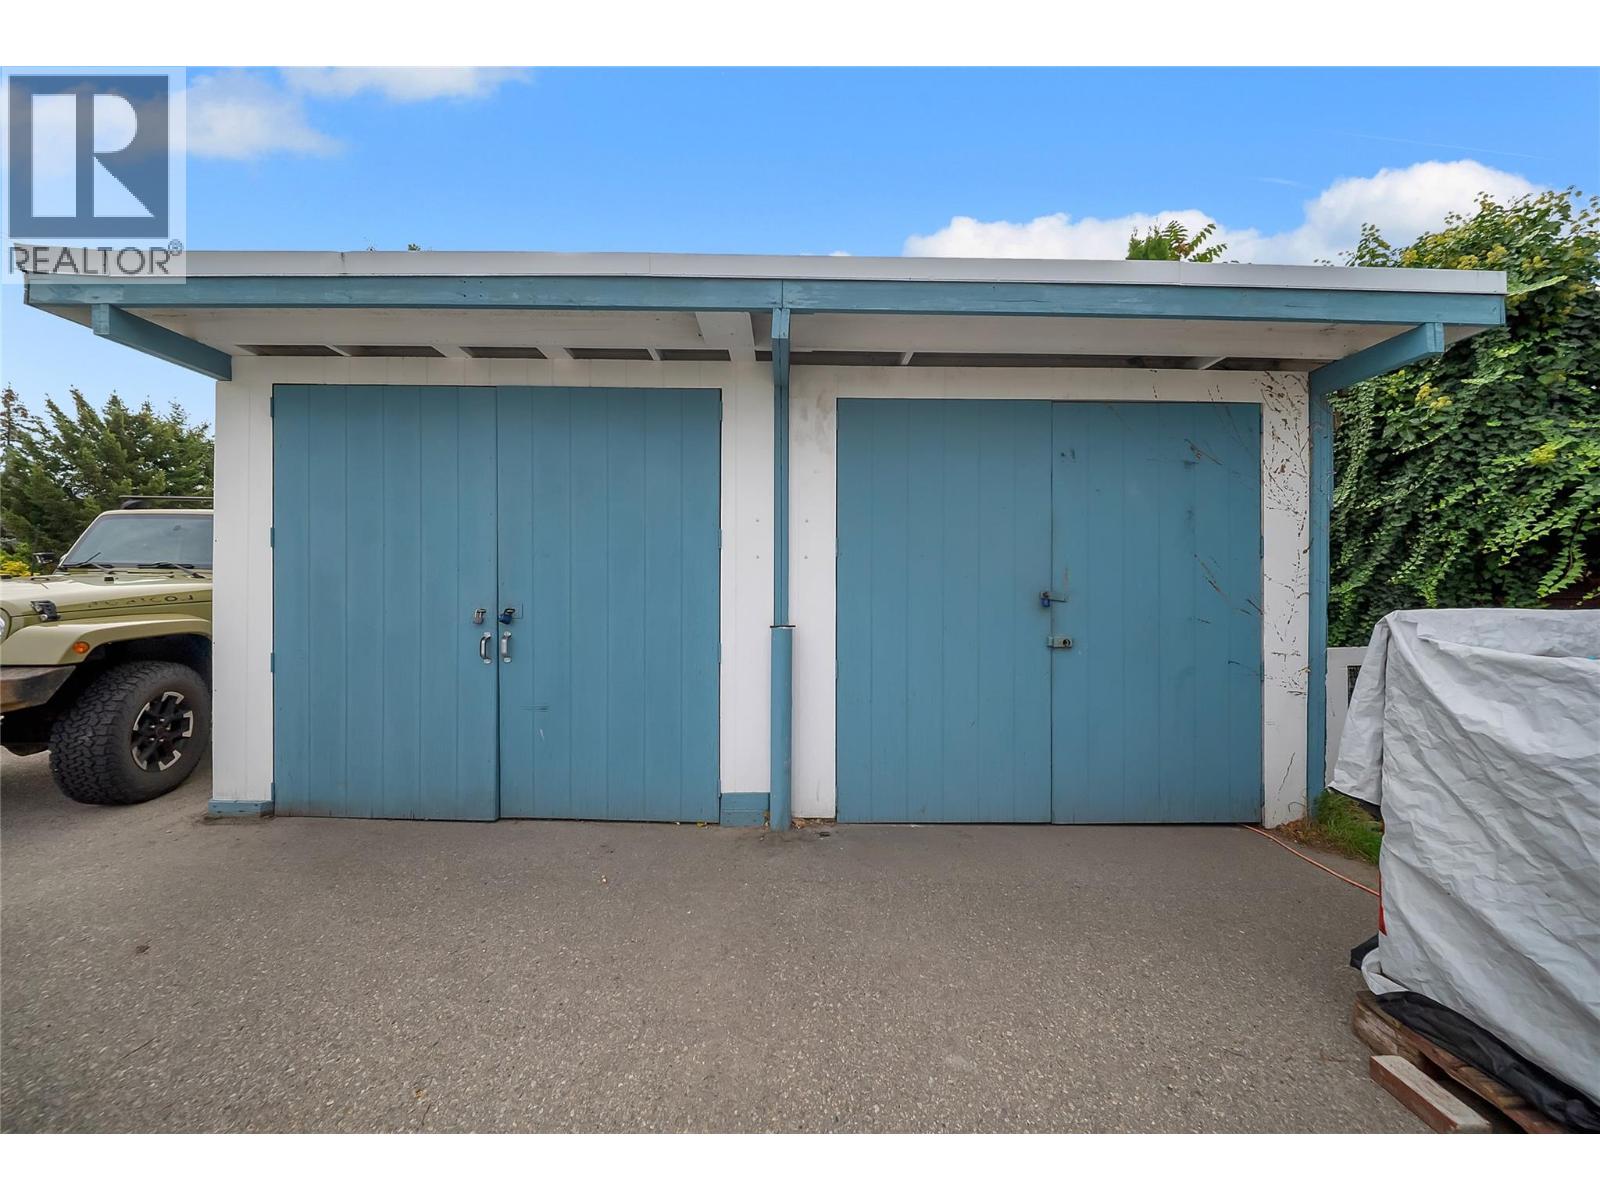
MLS® Number 10402763 Property Type Single Family Neigbourhood Main North ParkingSpaceTotal 8 -
Building
Bathroom Total 3 Bedrooms Total 5 Constructed Date 1900 Construction Style Attachment Detached Cooling Type Wall Unit Heating Type Baseboard Heaters, Other Stories Total 2 Size Interior 1,971 Sqft Type House Utility Water Municipal Water -
Land
Acreage No Sewer Municipal Sewage System Size Irregular 0.17 Size Total 0.17 Ac|under 1 Acre Size Total Text 0.17 Ac|under 1 Acre -
Rooms
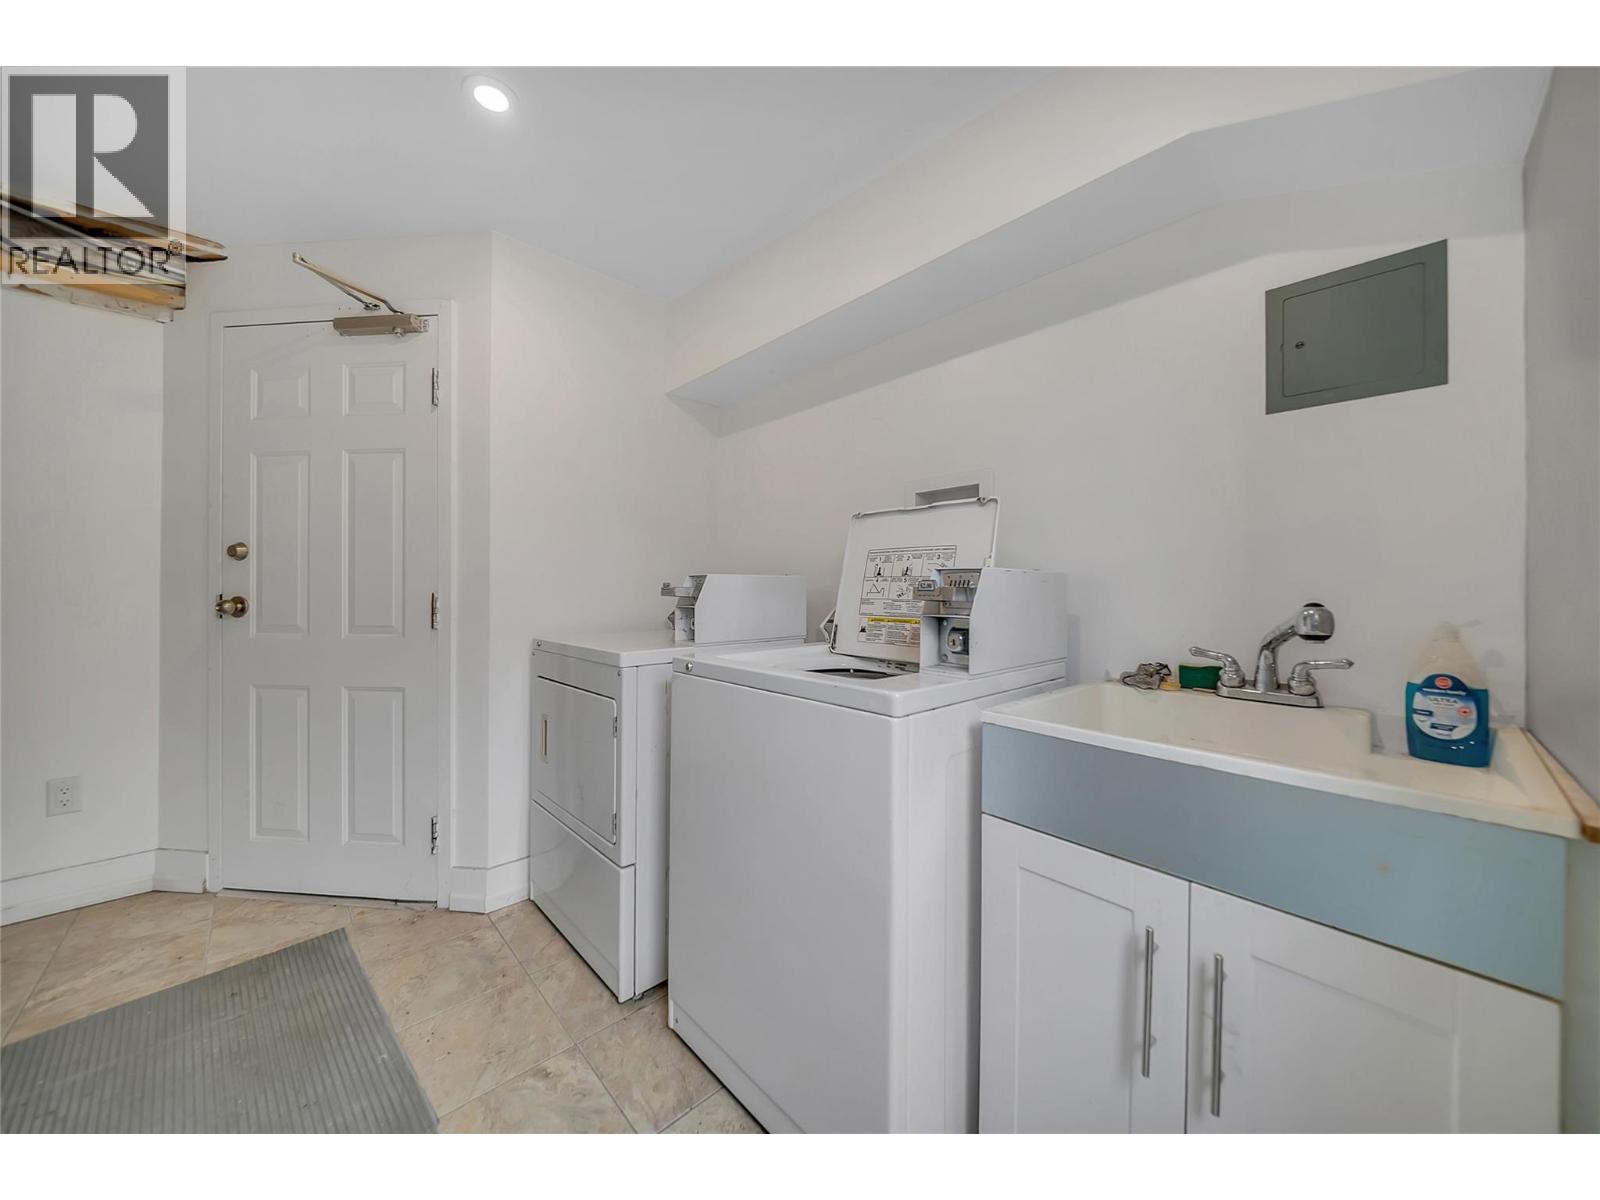
Level Type Length Width Dimensions Second Level Family Room 17'0'' x 12'8'' Second Level Primary Bedroom 9'5'' x 9'5'' Second Level Kitchen 11'8'' x 14'4'' Second Level Full Bathroom 11'8'' x 5'2'' Basement Laundry Room 7'5'' x 11' Main Level Kitchen 12'4'' x 12'9'' Main Level Living Room 12'4'' x 12'9'' Main Level Bedroom 8'11'' x 8'5'' Main Level Bedroom 12'9'' x 8'2'' Main Level Full Bathroom 7'8'' x 8'5'' Main Level Full Bathroom 6'5'' x 9'9'' Main Level Foyer 4'1'' x 12'2'' Main Level Bedroom 9'4'' x 8'5'' Main Level Living Room 13'1'' x 18'5'' Main Level Kitchen 7'7'' x 15'11'' Main Level Bedroom 8'7'' x 11'6''

Mark Gidden
Realtor/Founder

Lloyd Taverner
Realtor/Senior Partner
Your Favourites
No Favourites Found

The trademarks REALTOR®, REALTORS®, and the REALTOR® logo are controlled by The Canadian Real Estate Association (CREA) and identify real estate professionals who are members of CREA. The trademarks MLS®, Multiple Listing Service® and the associated logos are owned by The Canadian Real Estate Association (CREA) and identify the quality of services provided by real estate professionals who are members of CREA. The trademark DDF® is owned by The Canadian Real Estate Association (CREA) and identifies CREA's Data Distribution Facility (DDF®)
October 13 2026 11:03:32
Association of Interior REALTORS®

