


$355,000Maintenance,
$316 Monthly
Maintenance,
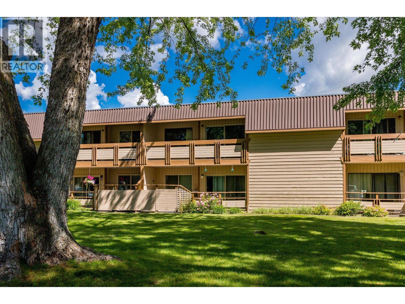
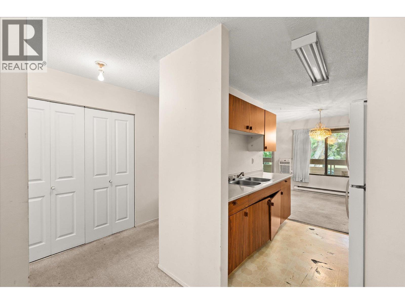
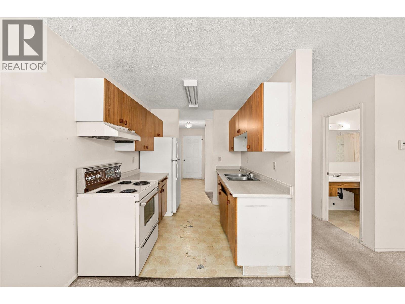
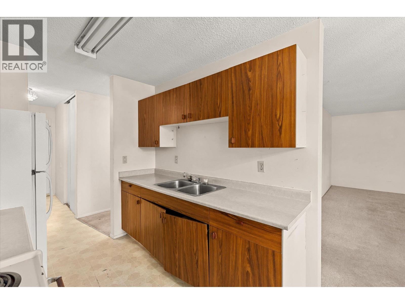
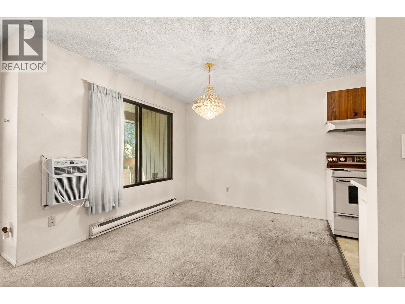
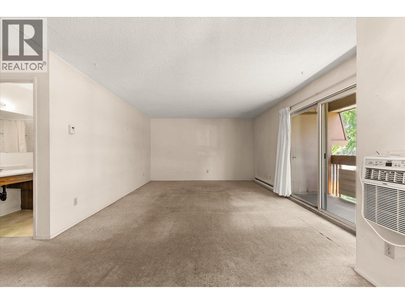
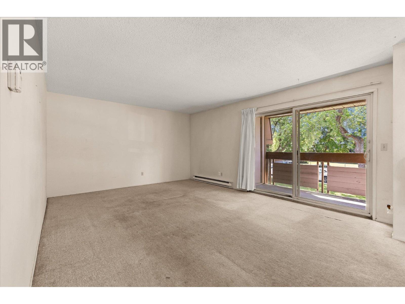
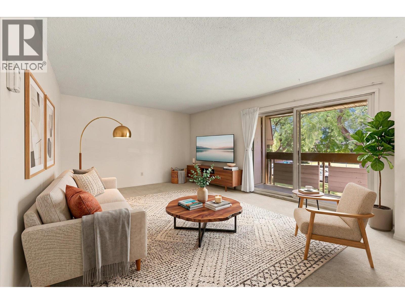
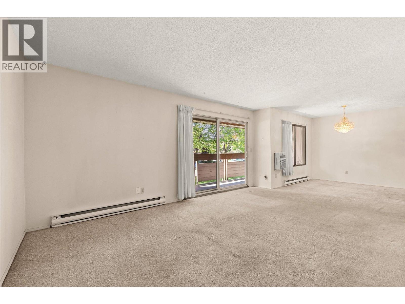
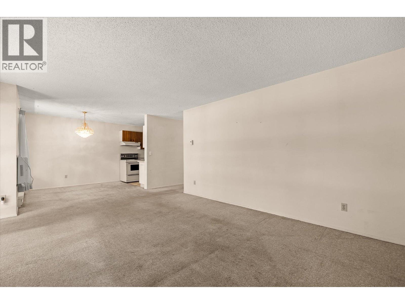
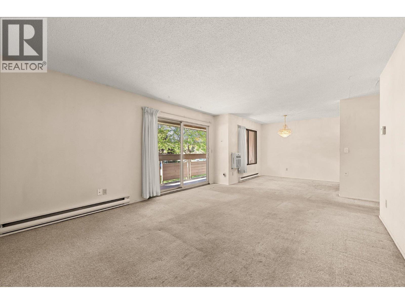
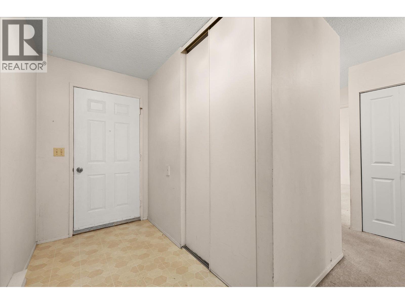
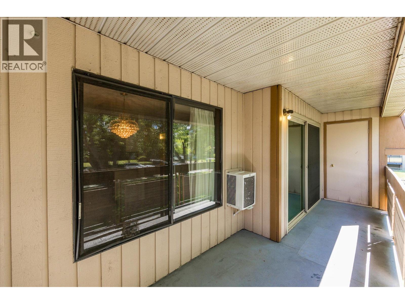
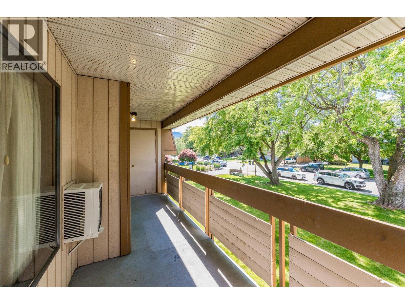
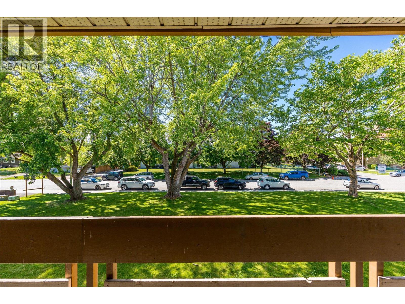
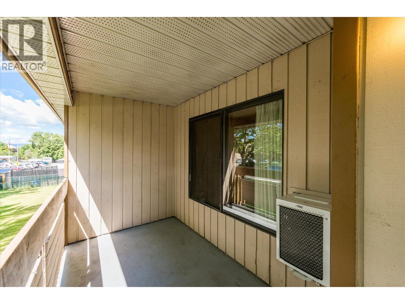
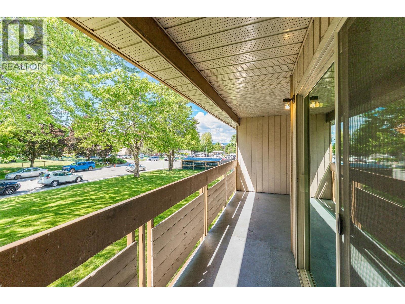
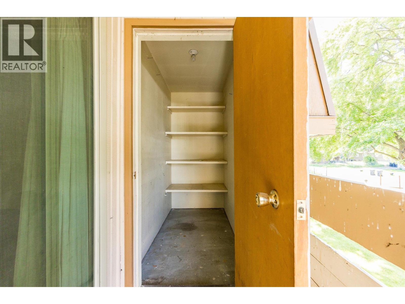
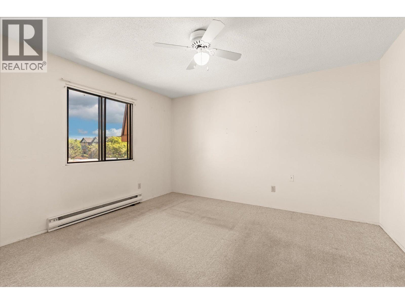
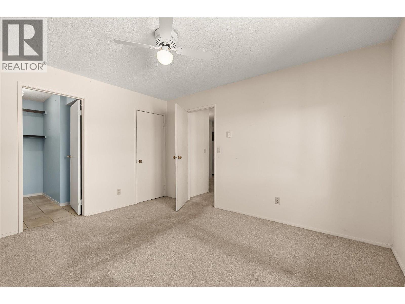
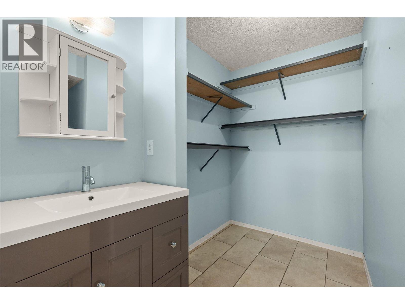
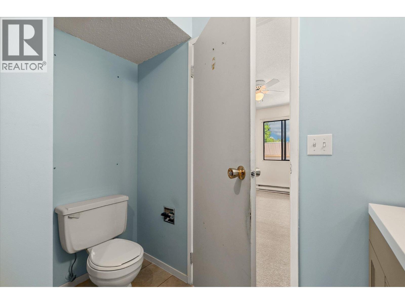
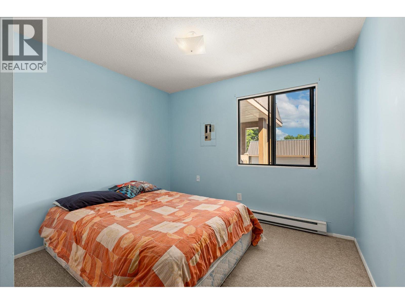
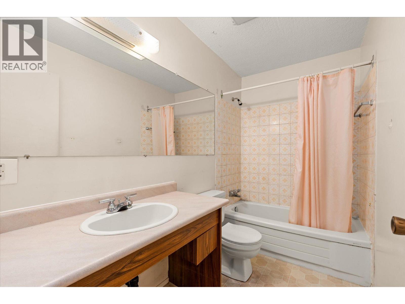
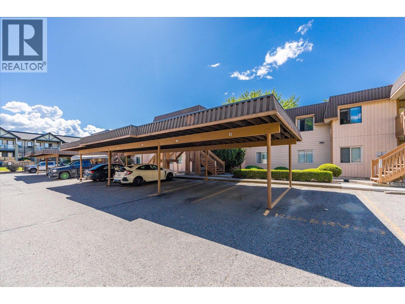
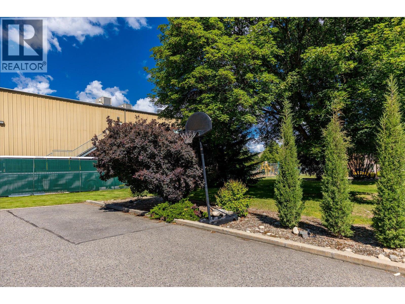
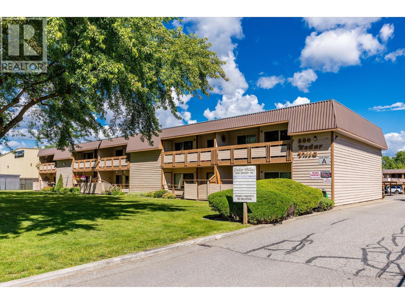
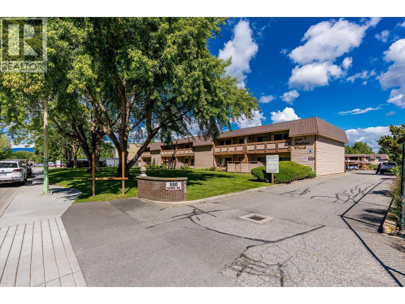
$316 MonthlyWelcome to Cedar Villas, a well-maintained townhome community tucked away on a quiet no-through road and ideally situated next to Ben Lee Park, featuring a water park, skate park, playgrounds, and expansive green space. This bright and affordable second-level home offers 2 bedrooms and 2 bathrooms, large windows that fill the space with natural light, air conditioning, covered parking, and a convenient exterior storage room. The spacious primary bedroom features a walk-in closet and private 2-piece ensuite, while the inviting living area opens onto a generous patio overlooking beautifully landscaped grounds shaded by mature trees. 1 covered parking spot comes with the unit, other uncovered parking spots available on first come first serve basis. Enjoy a highly walkable location with easy access to the Houghton Road Recreation Corridor, nearby parks, schools, shopping, and public transit, including direct routes to UBCO and Downtown Kelowna. This is an excellent opportunity to enjoy comfortable, low-maintenance living in a connected, family & PET friendly neighbourhood. (id:64133)
-
Property Details
MLS® Number 10391240 Property Type Single Family Neigbourhood Rutland North Community Name Cedar Villas AmenitiesNearBy Golf Nearby, Airport, Park, Recreation, Schools, Shopping CommunityFeatures Family Oriented Features Level Lot, One Balcony StorageType Storage, Locker ViewType Mountain View -
Building
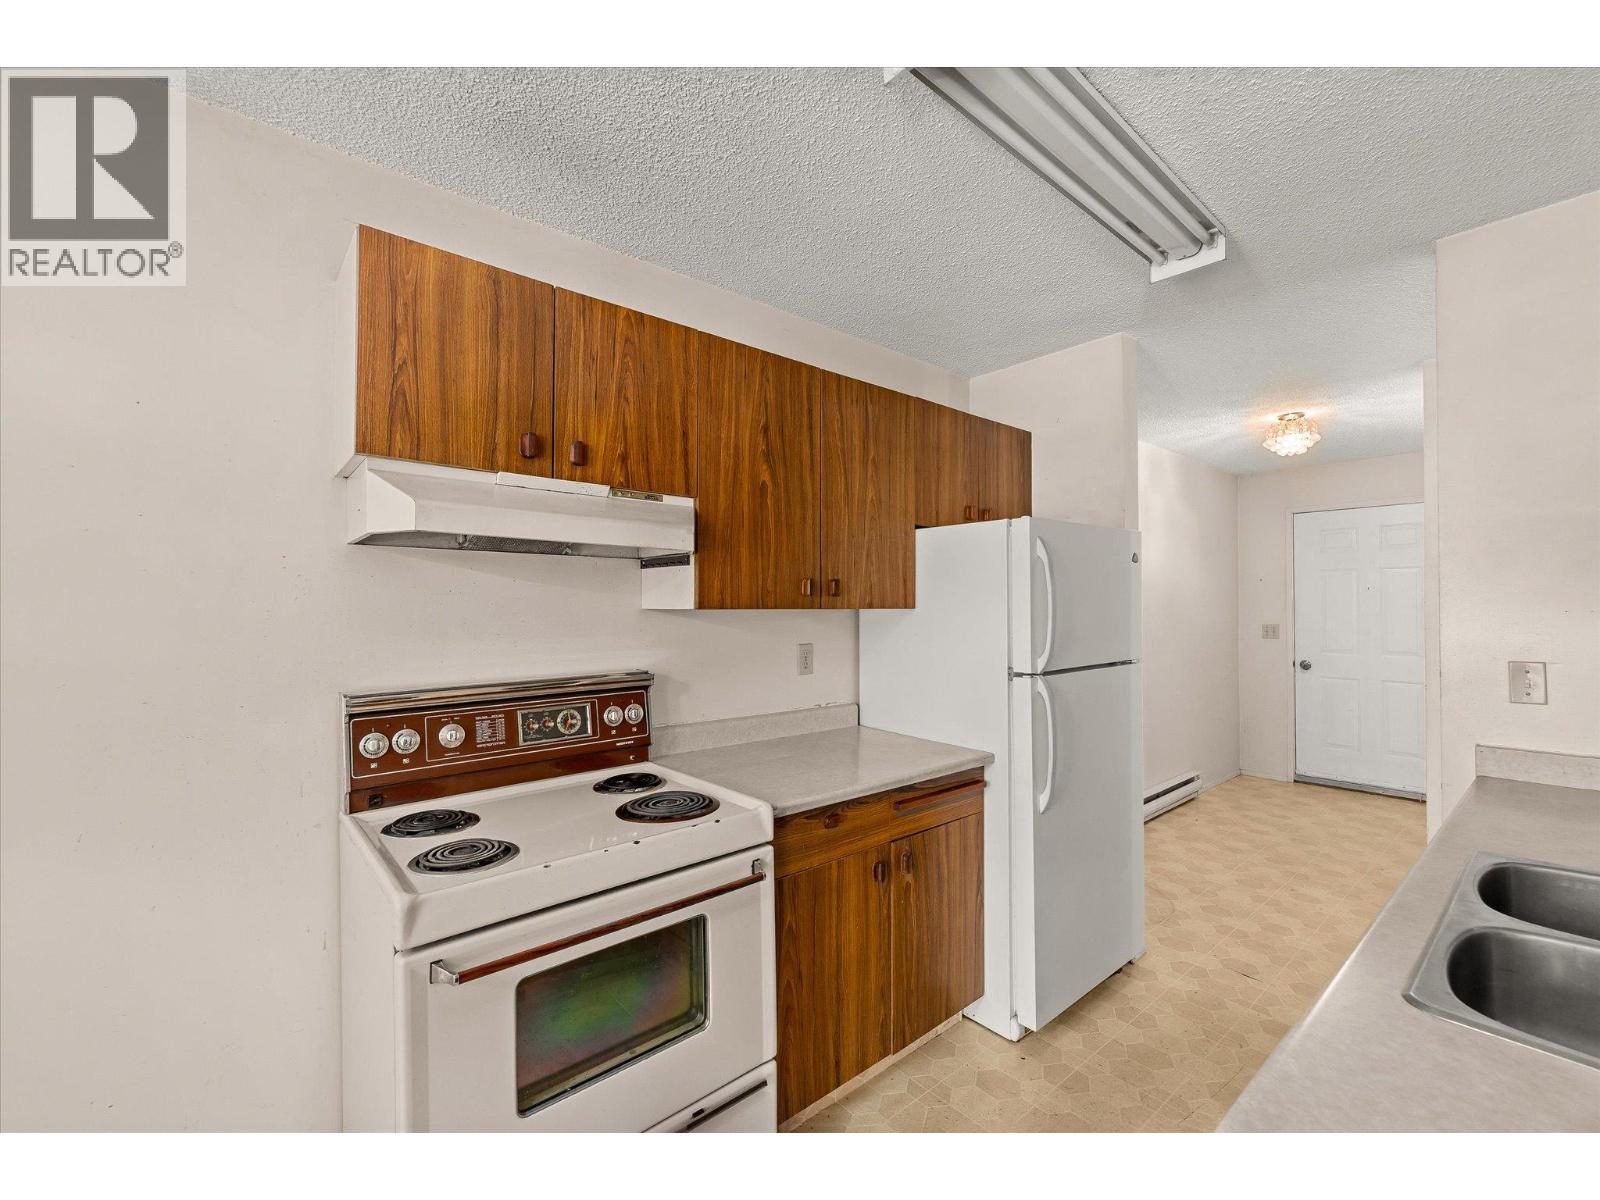
Bathroom Total 2 Bedrooms Total 2 Appliances Range, Dryer, Range - Electric, Microwave, Oven, Washer Architectural Style Multi-level Constructed Date 1979 Construction Style Attachment Attached Construction Style Split Level Other Cooling Type Wall Unit Exterior Finish Cedar Siding Fire Protection Smoke Detector Only Flooring Type Carpeted, Laminate, Linoleum, Tile Heating Fuel Electric Heating Type Baseboard Heaters Roof Material Tar & Gravel Roof Style Unknown Stories Total 1 Size Interior 1,046 Sqft Type Row / Townhouse Utility Water Municipal Water Parking
Additional Parking Carport -
Land
Access Type Easy Access Acreage No Land Amenities Golf Nearby, Airport, Park, Recreation, Schools, Shopping Landscape Features Landscaped, Level Sewer Municipal Sewage System Size Total Text Under 1 Acre -
Rooms
Level Type Length Width Dimensions Main Level 2pc Ensuite Bath Measurements not available Main Level 4pc Bathroom Measurements not available Main Level Bedroom 10'4'' x 11'3'' Main Level Dining Room 7'11'' x 9'6'' Main Level Kitchen 7'8'' x 8'5'' Main Level Living Room 13'4'' x 19'5'' Main Level Primary Bedroom 11'7'' x 13' Main Level Utility Room 3'1'' x 3'2''

Mark Gidden
Realtor/Founder

Lloyd Taverner
Realtor/Senior Partner
Your Favourites
No Favourites Found

The trademarks REALTOR®, REALTORS®, and the REALTOR® logo are controlled by The Canadian Real Estate Association (CREA) and identify real estate professionals who are members of CREA. The trademarks MLS®, Multiple Listing Service® and the associated logos are owned by The Canadian Real Estate Association (CREA) and identify the quality of services provided by real estate professionals who are members of CREA. The trademark DDF® is owned by The Canadian Real Estate Association (CREA) and identifies CREA's Data Distribution Facility (DDF®)
June 18 2026 03:53:41
Association of Interior REALTORS®

