
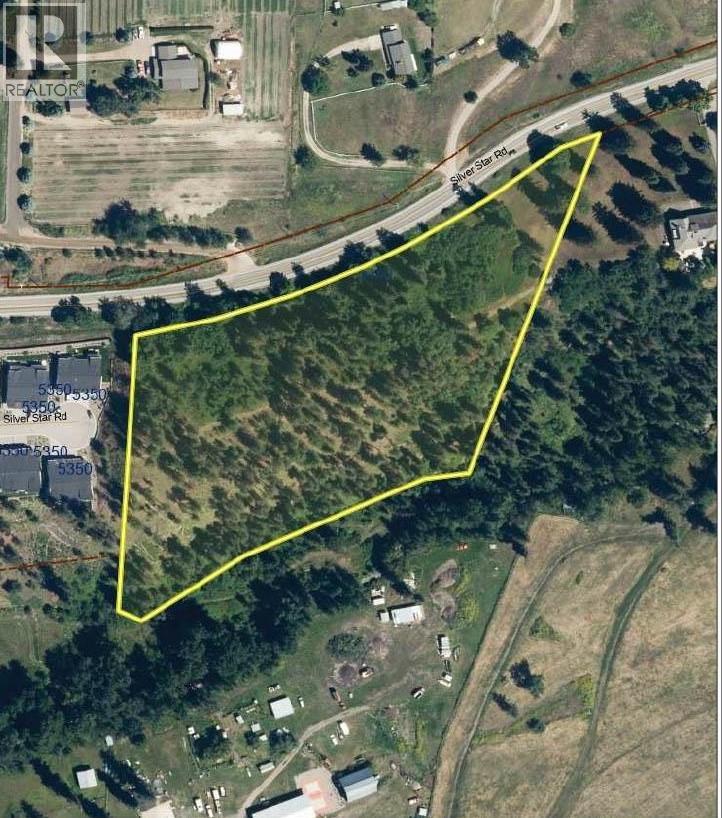
5440 Silver Star Road
Vernon, British Columbia
Prime Development Opportunity. Last property in the City of Vernon as you head towards Silver Star. 6.58 acres within the City of Vernon and zoned MUA (Multi-Unit Acerage; Small Scale). Silver Pine strata community to the west, and ALR and RDNO to the east. Note the adjacent property to the east is the same owner and also for sale at 1.6m for 5 acres plus a classic and stately 5500 sq ft 1910 estate home. west. Just listed today and more commments coming later today. (id:64133)
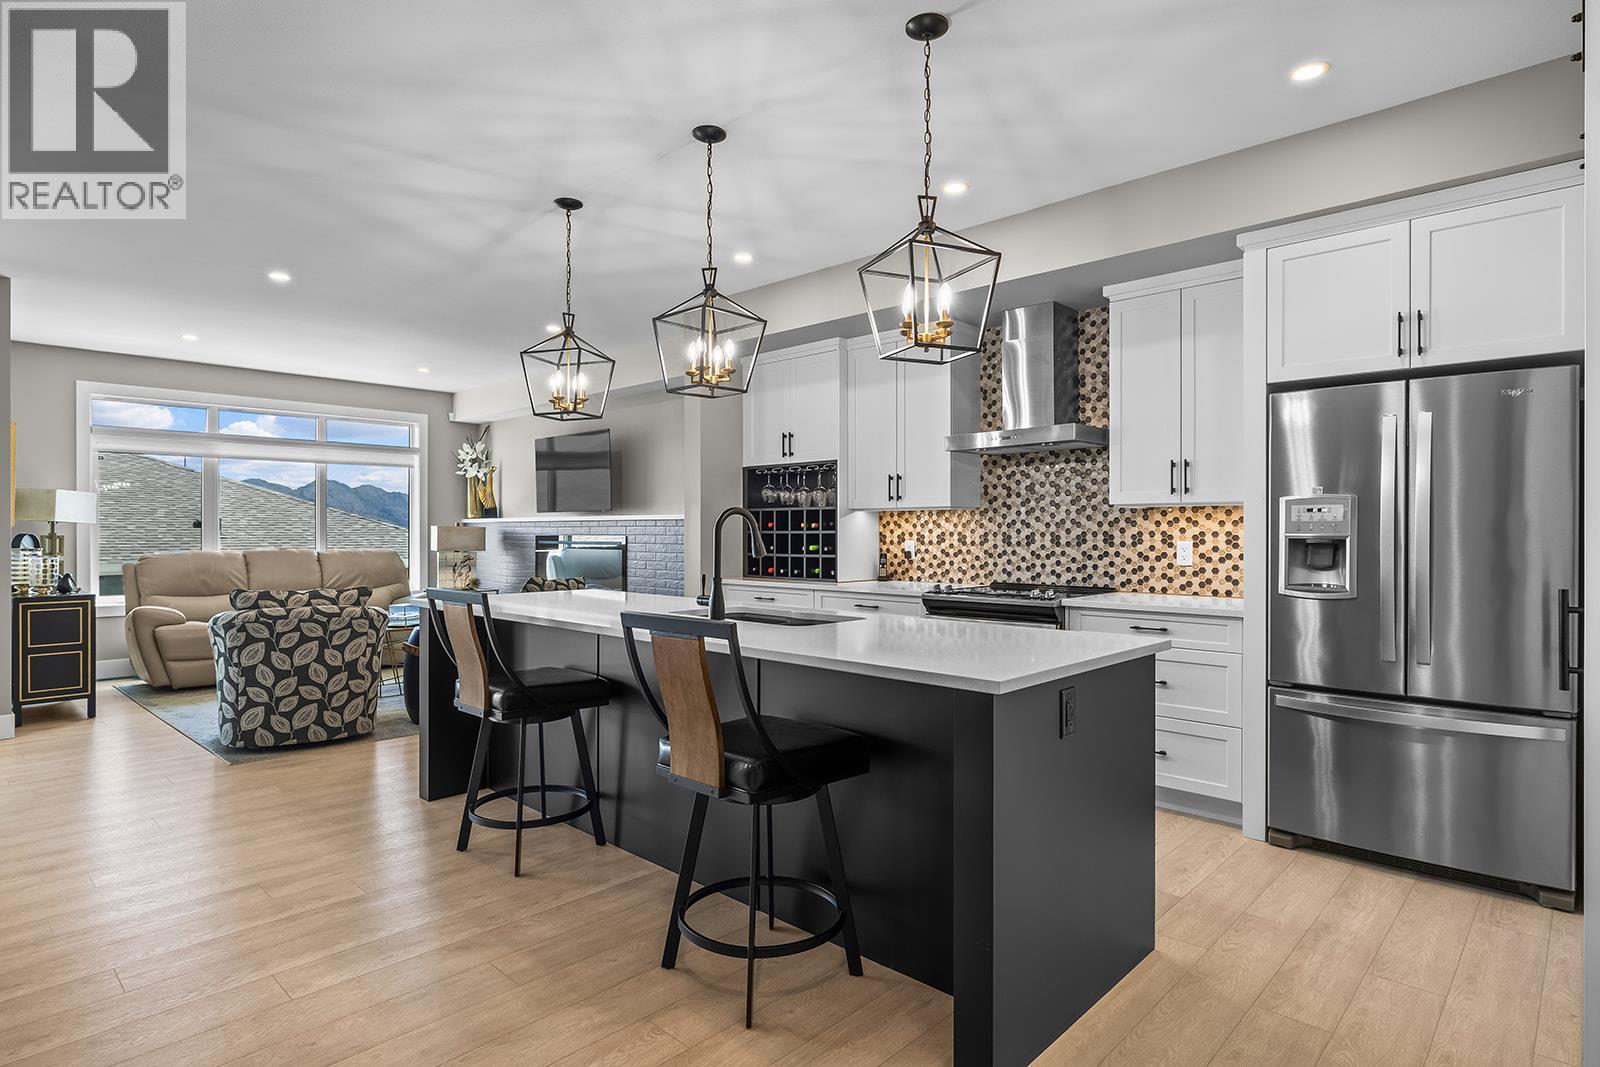
3352 Hawks Crescent
West Kelowna, British Columbia
OPEN HOUSE SATURDAY, OCTOBER 3RD FROM 11 AM TO 1 PM. Panoramic lake views from two patios and a finished walk-out basement in Hawks Landing. No GST and no PTT, this home offers high-end finishings and an A+ location close to restaurants, grocery stores, parks, and schools. Offering over 3,000 sq. ft. finished, the home features 3 bedrooms and 2.5 bathrooms upstairs, plus 1 bedroom, a full bathroom, and a large rec room in the basement. Plenty of storage throughout ensures you’ll never run out of space. The large open-concept main floor plan includes a designer kitchen with white quartz countertops, white and dark cabinetry, black hardware accents, a black kitchen sink, and oversized white tile in the bathrooms. The home has been meticulously maintained with annual servicing of all systems, including a furnace and ducts recently cleaned, irrigation serviced, and turf yard maintained yearly. The outdoor space is private and low-maintenance, with a fully turfed yard, finished landscaping, two patios with a view, high-end Okanagan Screens and Blinds, automated blinds throughout the home, an electric awning extending to the railing, and a gas BBQ hookup. A standout feature is the elevator, providing easy access between all levels without stairs, making daily living simple for all ages. Set in a private, convenient location, this move-in-ready home offers luxury, functionality, and low-maintenance living. (id:64133)
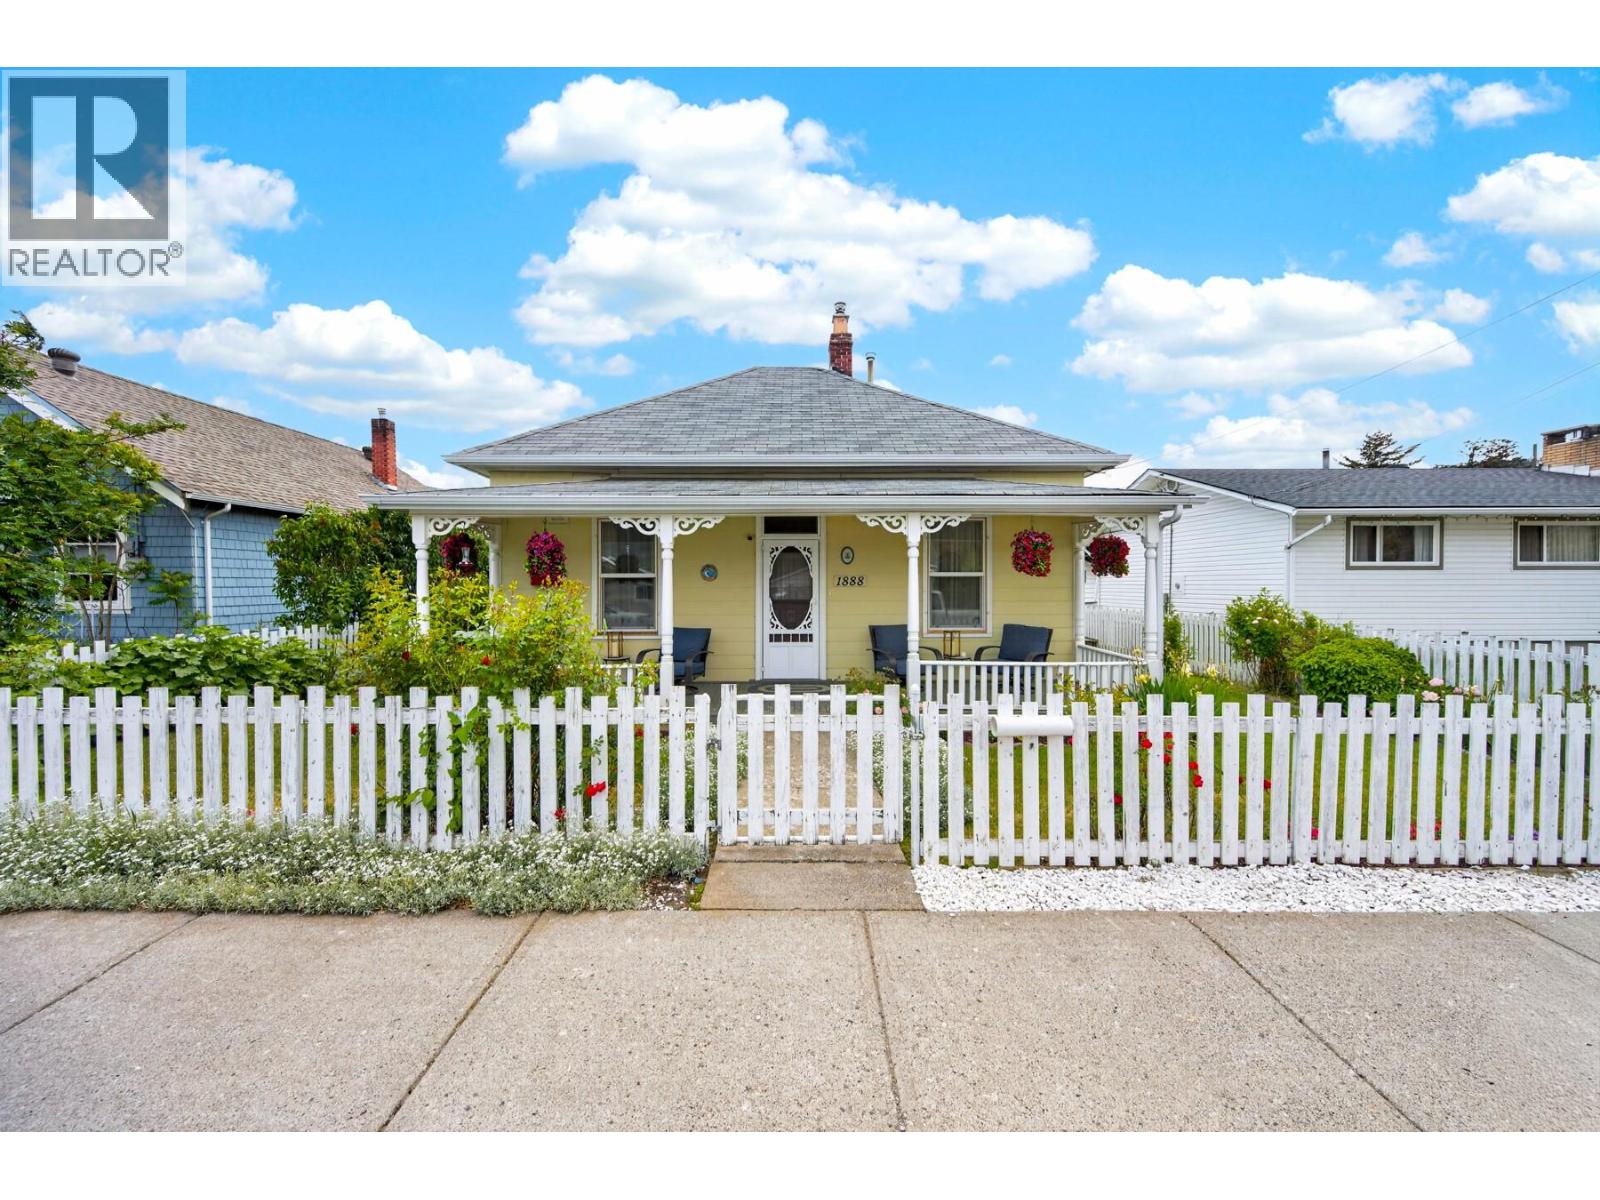
1888 Granite Avenue
Merritt, British Columbia
Step back in time with this charming 1910 heritage home! If you’re looking for character and timeless appeal, this 2-bedroom, 1-bathroom home is full of warmth and original charm, including beautiful hardwood floors. The home has been thoughtfully updated with all new windows and a newer furnace, offering modern comfort while preserving its historic feel. Outside, the fully fenced yard provides privacy and space to enjoy, along with multiple outbuildings ideal for storage or a workshop. One of the outbuildings is powered, offering great potential for a home office, studio, or hobby space. Convenient rear parking with alley access, plus additional street parking out front, adds to the home’s functionality. Located in a fantastic neighborhood close to schools, amenities, and public transit and not in a flood-affected area this property offers both charm and peace of mind. Don’t miss your opportunity to own this delightful heritage home. Contact the listing agent today to book your private showing! (id:64133)
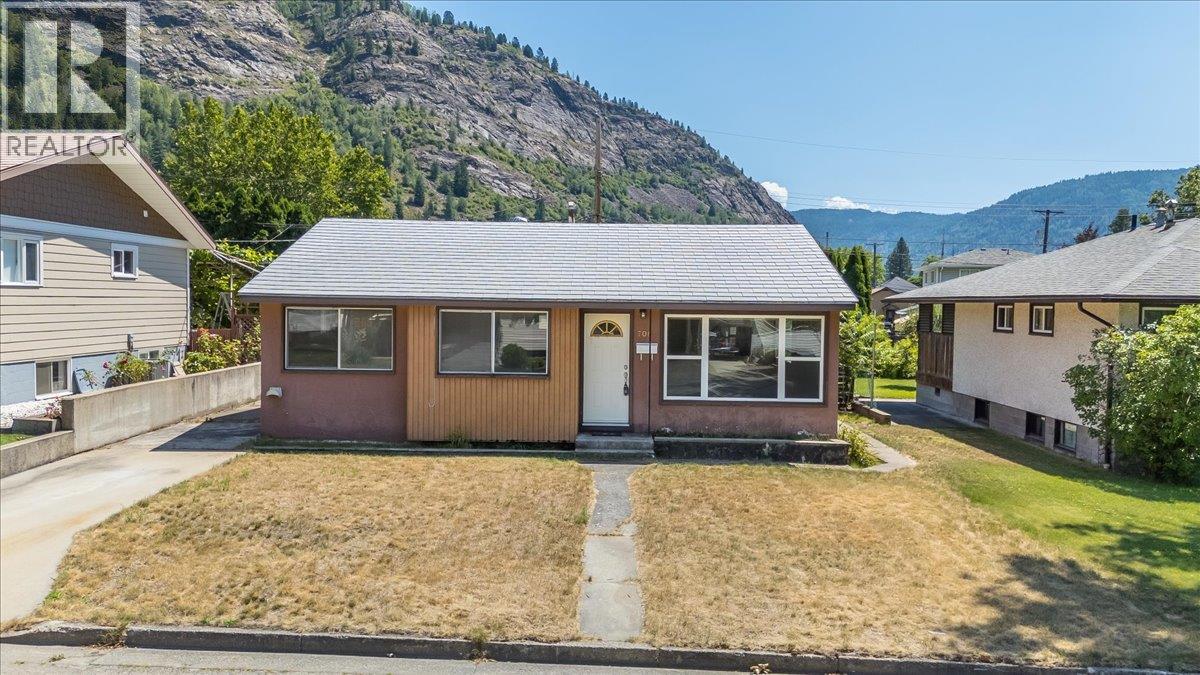
706 Hermia Crescent
Trail, British Columbia
Welcome to this charming and well-maintained home, perfectly situated in a family-friendly neighbourhood just steps from the park. Whether you're a first-time home buyer, looking to downsize, or searching for a fantastic investment opportunity, this home offers comfort, functionality, and excellent value. The bright and inviting main floor features beautiful hardwood flooring throughout most of the living space, creating a warm and welcoming atmosphere. You'll appreciate the spacious living room filled with natural light, a generous dining area that's perfect for family meals or entertaining, and a quaint, functional kitchen with everything you need for everyday living. The main level also offers three comfortable bedrooms and a full bathroom, making it an ideal layout for families or those looking for convenient one-level living. The lower level provides an abundance of additional living space with a huge recreation room that's perfect for movie nights, a games area, or a kids' playroom. There's also a versatile den or office, ideal for working from home or creating a hobby space, along with a three-piece bathroom, laundry area, and plenty of storage. Outside, you'll love the flat, fully fenced backyard, offering a safe place for children and pets to play. A garden area provides space to grow your favourite flowers or vegetables, while the storage shed keeps all your outdoor tools organized. The patio creates the perfect setting for summer BBQs, entertaining friends, or simply relaxing and enjoying the outdoors. Located close to parks, schools, and amenities, this is an excellent opportunity to own a move-in-ready home in a great Trail neighbourhood. Don't miss your chance to make this wonderful property your own! (id:64133)
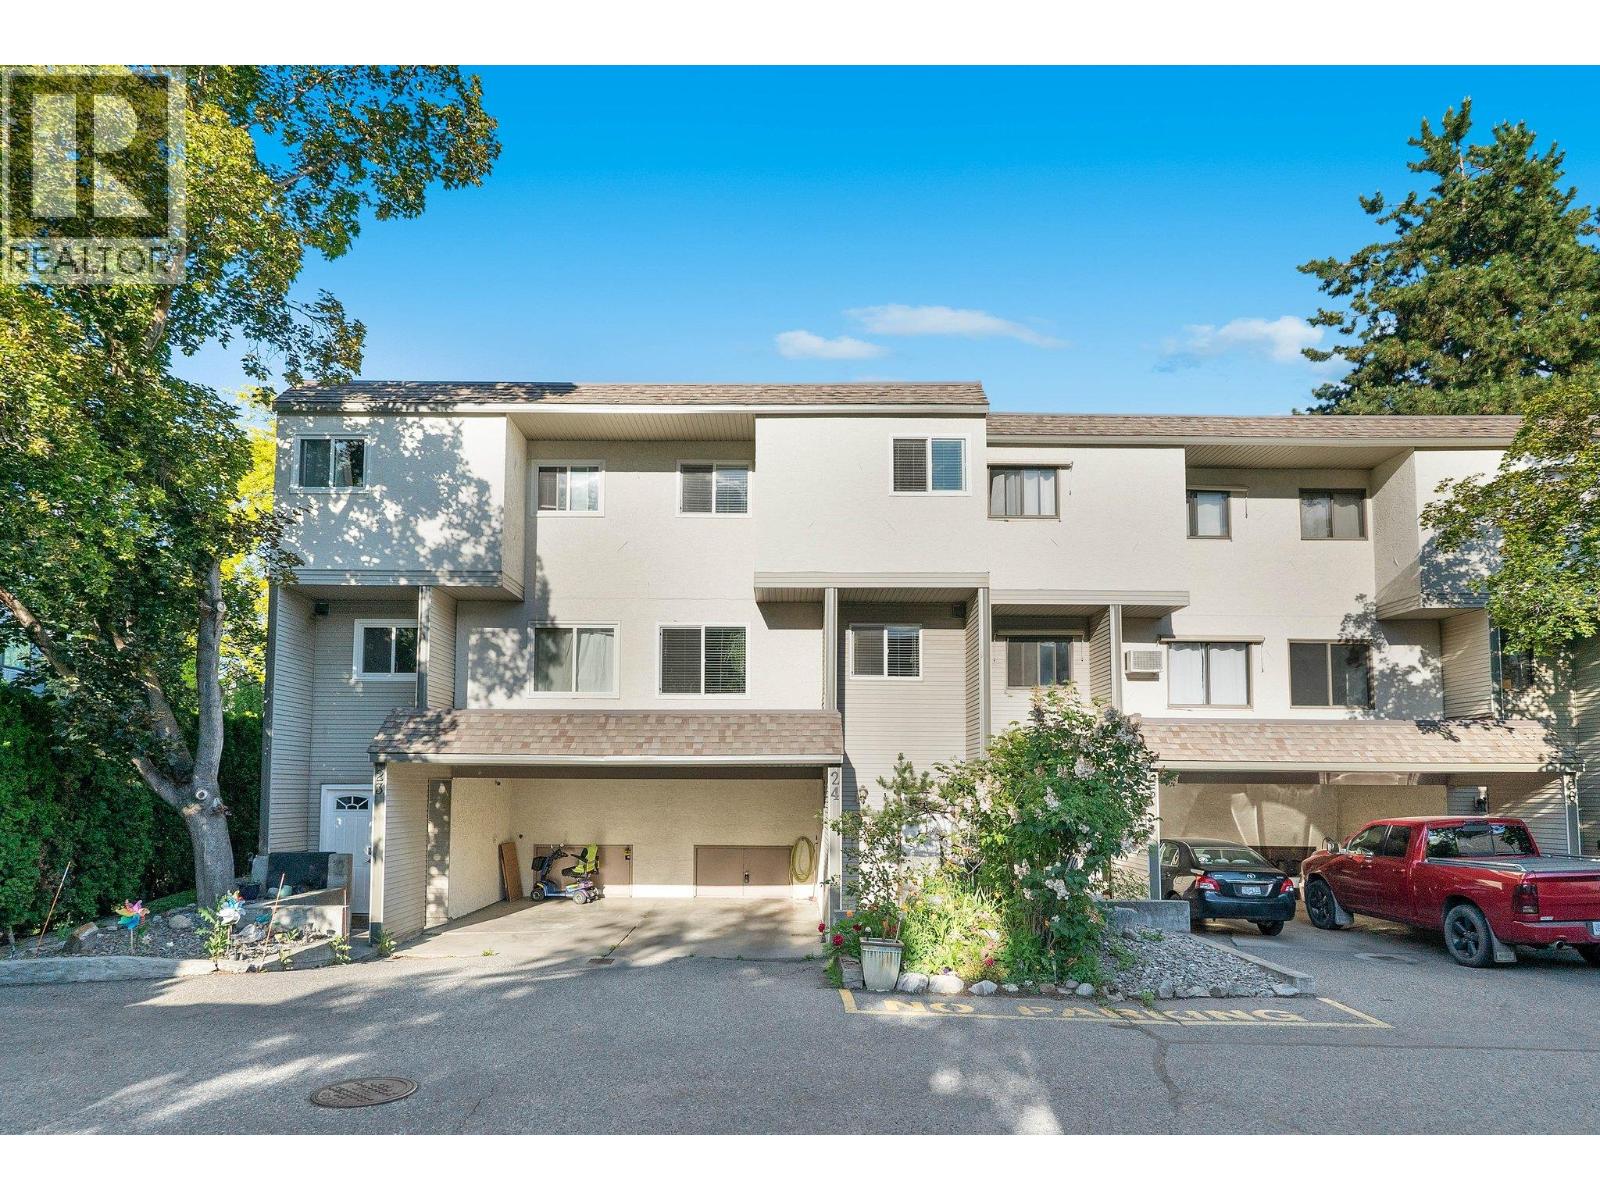
1985 Burtch Road Unit# 24
Kelowna, British Columbia
Welcome to this bright and cheerful 3-bedroom, 1.5-bathroom townhome, ideally located in a family-friendly, well-managed complex close to everyday amenities and outdoor recreation. This inviting home features a redesigned kitchen with island, stainless steel appliances, updated windows and flooring, in-unit laundry, wall-mounted A/C, and a spacious private outdoor area, perfect for relaxing, entertaining, or enjoying time with family and friends. The complex offers plenty of green space and a playground right outside your door, making it an excellent choice for families. Enjoy the convenience of being within walking distance of the summer farmers' market, along with the peace of mind that comes with a well-maintained complex and low strata fees. Two parking spaces are included, with the potential for a third depending on vehicle size. Additional features include a storage locker and exceptionally pet-friendly bylaws, allowing up to two dogs with no size restrictions. With no rental or age restrictions, this home offers flexibility for both homeowners and investors. Reach out to view, so you can move in and start enjoying everything this welcoming townhome has to offer. A fantastic opportunity to own a spacious, updated home in a convenient central location, come see it for yourself! (id:64133)
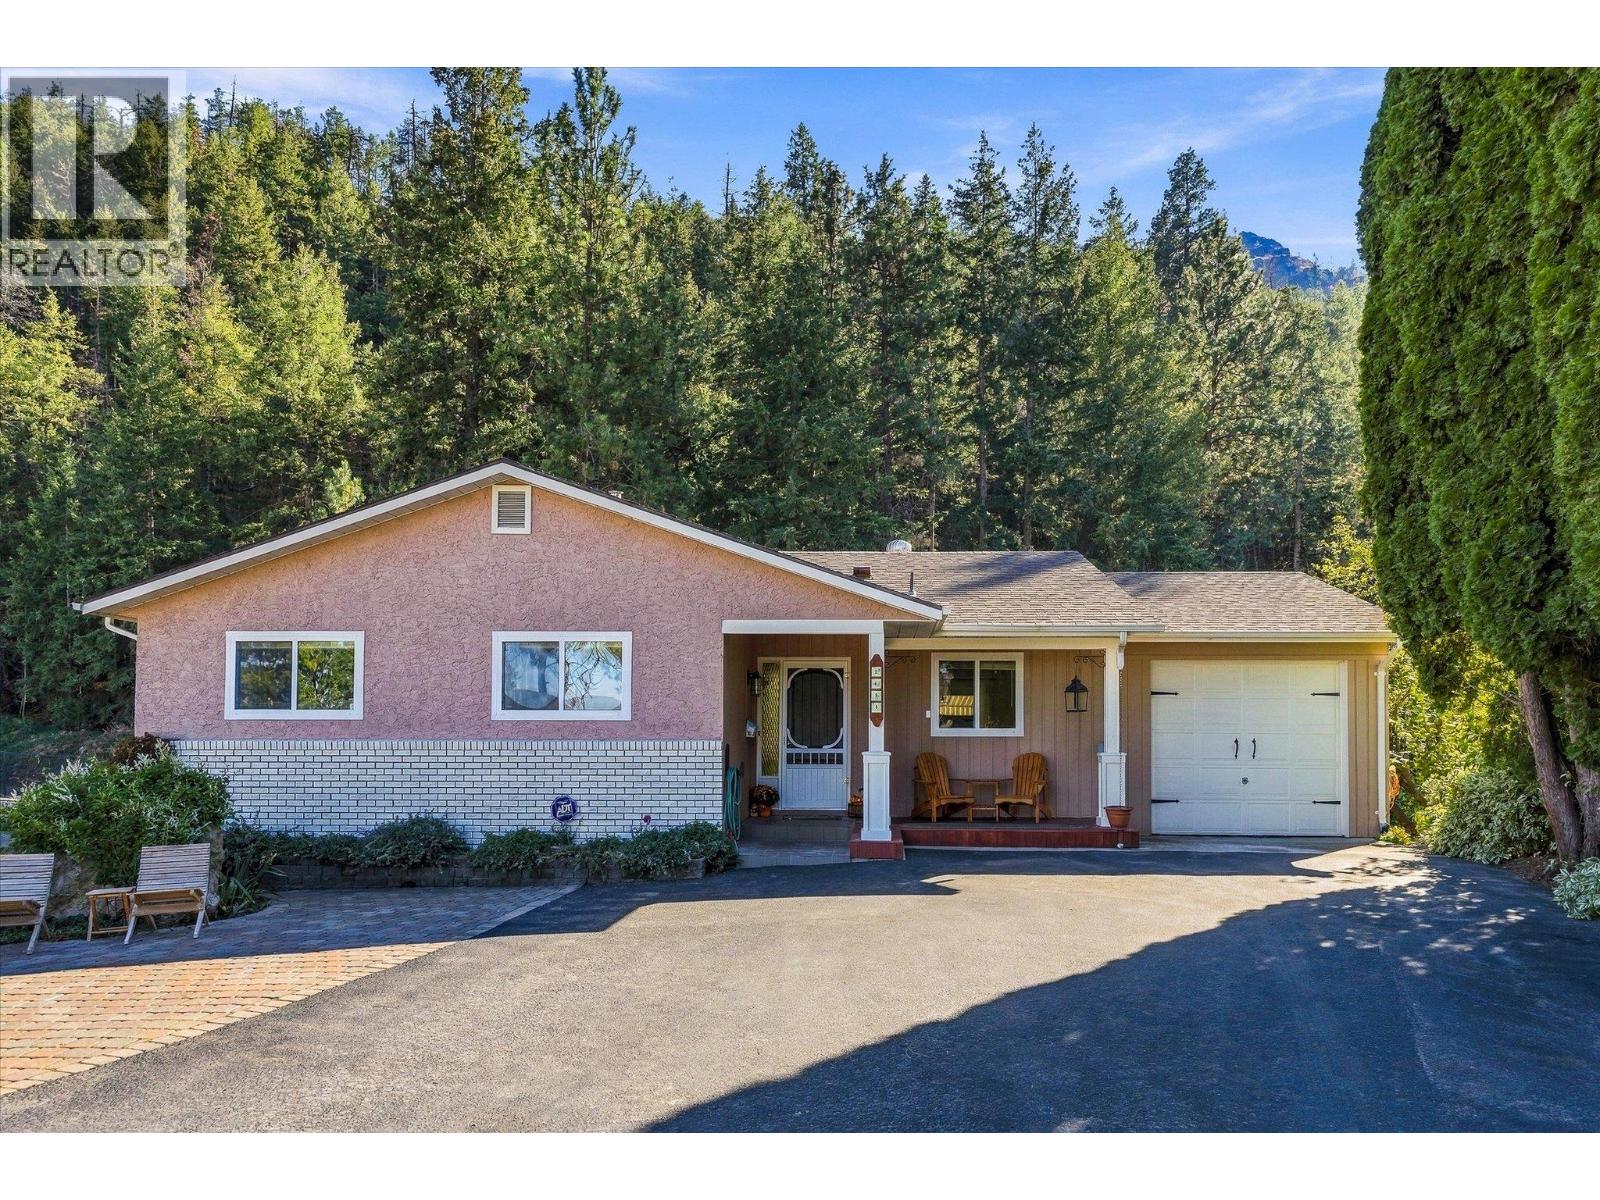
2684 Alhambra Drive
West Kelowna, British Columbia
This is the kind of home and backyard families dream about! Beautifully updated throughout, this bright and welcoming 4-bedroom, 3-bathroom home offers plenty of space for the whole family, inside and out. Numerous updates over the years include flooring, paint, beautifully updated bathrooms, replacement windows, hot water tank, furnace, A/C and a roof that is less than 10 years old, making this home truly move-in ready. The flexible layout includes a separate 1-bedroom in-law suite with its own laundry—ideal for extended family, guests or the potential for a mortgage helper. There’s no shortage of storage, plus plenty of parking, including space for an RV. Step outside and discover a truly incredible, irrigated backyard surrounded by mature landscaping and a peaceful natural backdrop. Lush gardens, a beautiful waterfall feature and tons of room for kids and four-legged family members make this outdoor space something special. A huge wraparound deck, partially covered for year-round enjoyment, provides the perfect setting for entertaining, relaxing and enjoying the privacy. Located just steps from Hudson Road Elementary—home to one of the best tobogganing hills in the Okanagan—and close to everyday amenities, this is a wonderful family home with space, flexibility and an outdoor setting you’ll love coming home to. (id:64133)
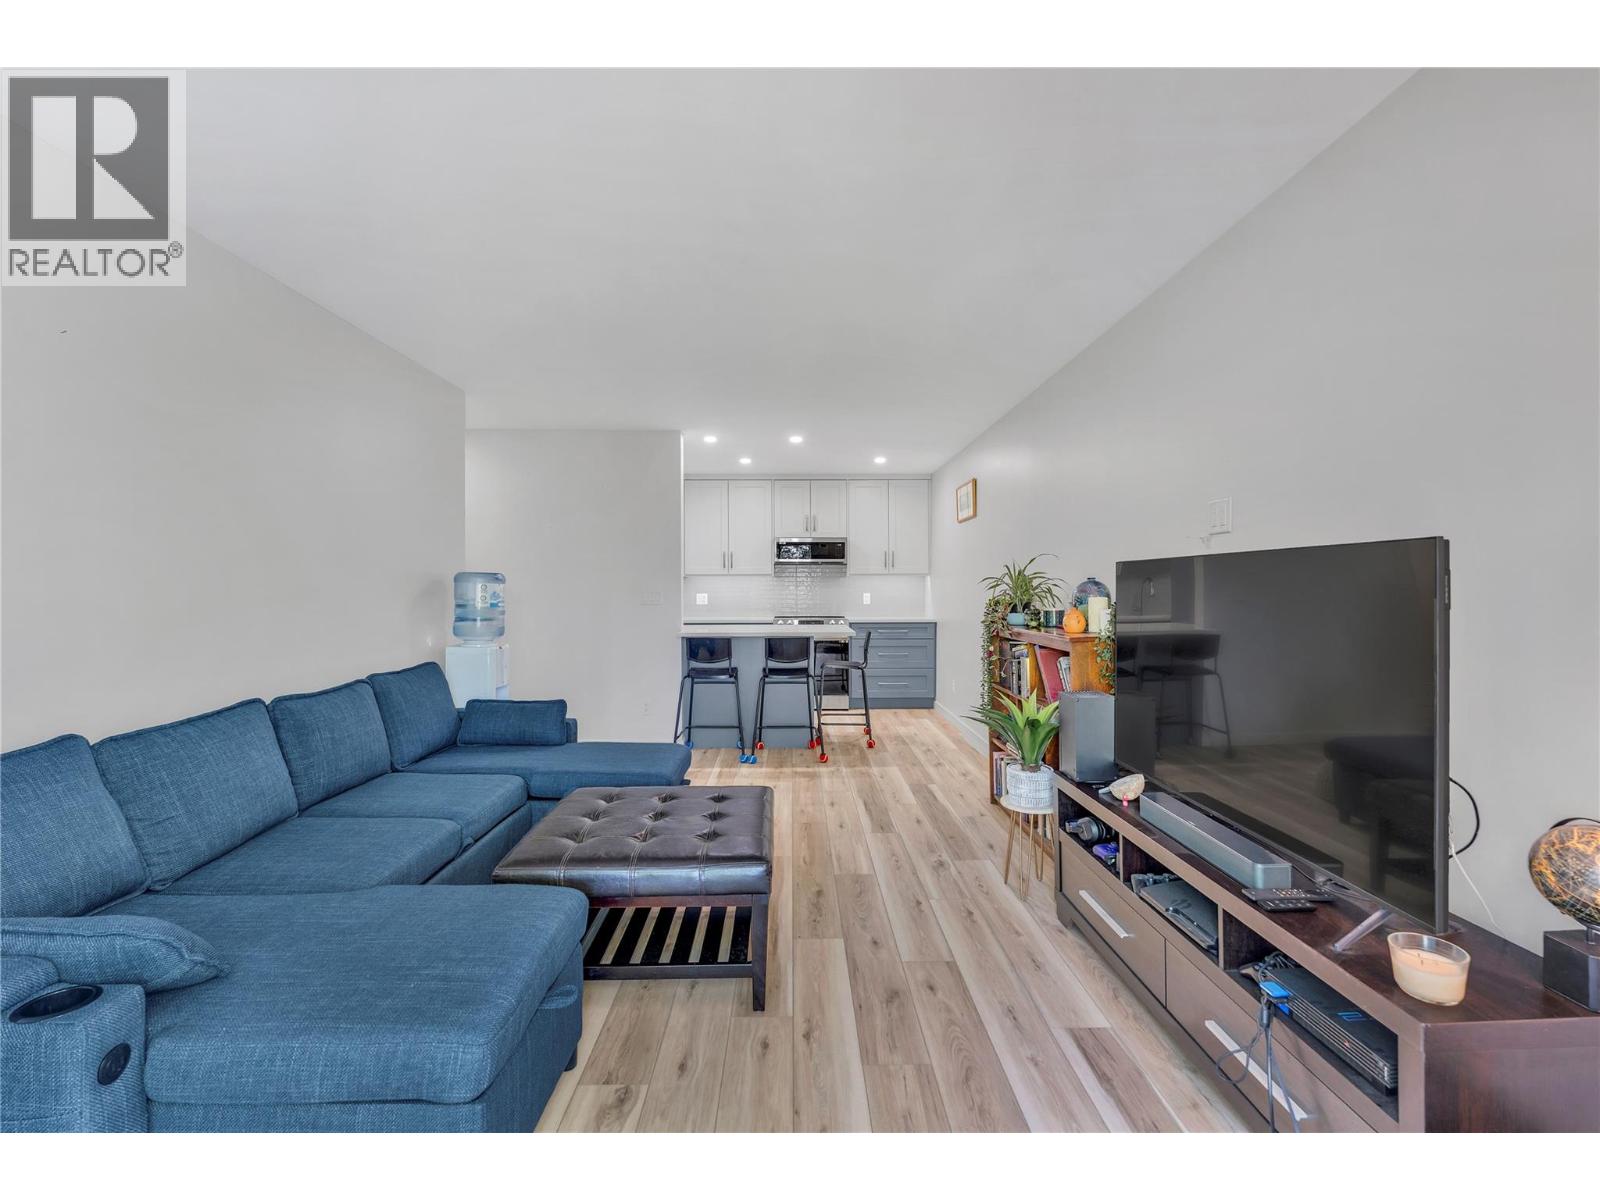
922 Dynes Avenue Unit# 309
Penticton, British Columbia
Step into luxury and complete peace of mind with this turn-key, top-floor home, fully renovated down to the bare walls! Situated just steps from Okanagan Beach, parks and downtown dining, this stylish residence blends modern design with optimal comfort. Every detail has been thoughtfully updated from the ground up, featuring clean, modern finishes, durable vinyl plank flooring, fresh trim and updated lighting throughout. The heart of the home centres around a bright, open living space complemented by a brand-new kitchen equipped with sleek cabinetry, stylish backsplashes and contemporary fixtures. The refreshed full bath boasts a clean modern vanity and updated tiling. Stay comfortable year-round with the newly installed high-efficiency mini-split heat pump system, delivering whisper-quiet heating and cooling. Step outside to your private balcony to take in the surrounding mountain air and lake views. Whether you are looking for a move-in-ready primary residence, a low-maintenance Okanagan vacation retreat, or a solid investment property, this total rebuild offers incredible value in a prime Penticton location. (id:64133)
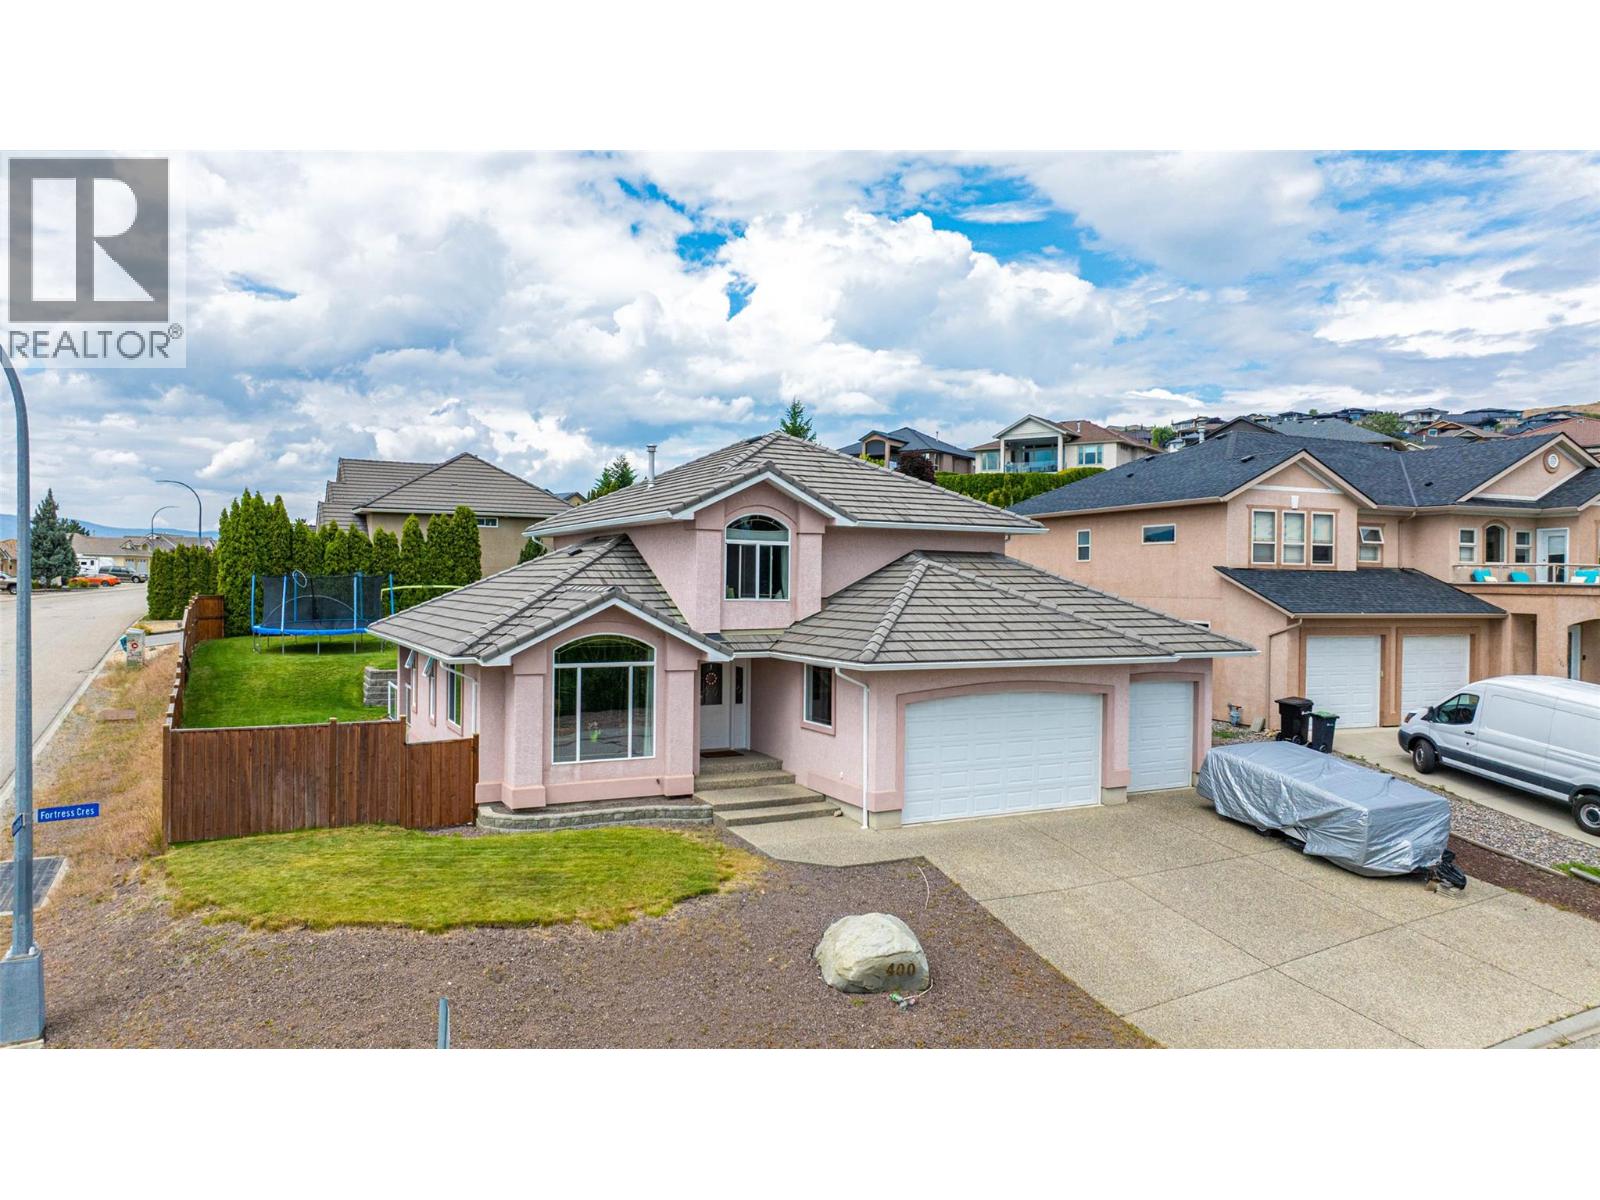
400 Fortress Crescent
Vernon, British Columbia
This expansive 2504 sq. ft. home, located on a .21 acre lot offers a blend of comfort and functionality across three floors. The property boasts 5 bedrooms and 3.5 bathrooms, ideal for a large family or those who enjoy having guests. Main floor has the kitchen with newer appliances featuring white cabinetry, tile flooring, a central island with seating, gas range and pantry. Large windows throughout allow for ample natural light, creating a bright and airy atmosphere. Hardwood flooring in the living and dining rooms give warmth and character to the space. Laundry is located on this floor along with family room and 2 pce. bath, plus, enjoy year round BBQ's off the covered back patio. French doors in family room open to hot tub. Upstairs you will find the primary bedroom with full 4 pce. ensuite bath and walk-in closet. 2 additional bedrooms are on this floor with another full bath. The Basement has a separate entrance and provides the last 2 bedrooms and the 3rd full bath. There is a partially finished games room which is perfect for children wanting their own space to spend with friends. Outback is the large private fenced yard, plenty of room for pets and kids to run. Storage solutions are plentiful, with multiple utility rooms, closets, storage shed and 3 car garage. Enjoy the mountain and valley views from this corner lot in the desirable Foothills, located close to Schools, shopping, Silver Star, hiking/biking trails and those spectacular lakes. (id:64133)
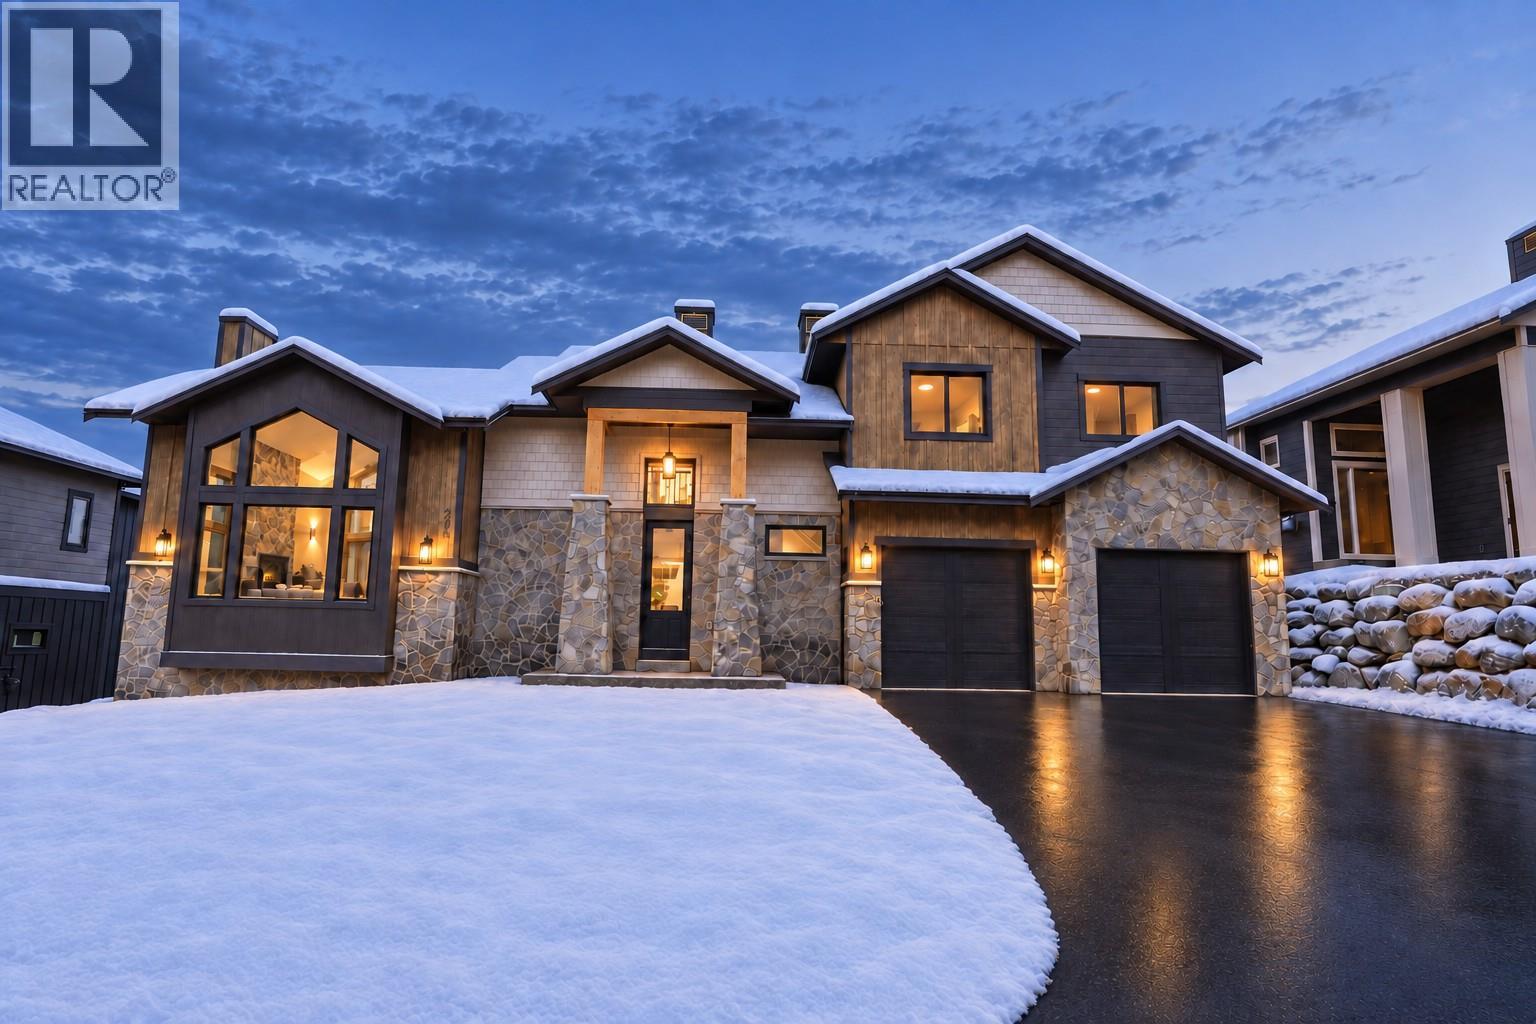
205 Grizzly Ridge Trail
Big White, British Columbia
Live the good life at Grizzly Ridge Estates - Big White's premier mountain enclave. This 56-unit community is being wrapped up with 4 premium custom single-family chalets, and two of the four sold before they were even completely done! 205 Grizzly Ridge Trail sits on a great lot with an oversized garage, generous backyard, and unrivalled panoramic mountain views. The developer has pushed the finishing package to a level unprecedented in Grizzly Ridge: motorized blinds, upgraded cabinetry and millwork, premium wide-plank hardwood, upgraded surround sound throughout, and custom ski racks in the garage. Three levels, 3,608 sqft. 5 beds, 4 baths. The great room is a showstopper - soaring vaults, a floor-to-peak natural stone fireplace, and a sun deck to take in mountain views in every direction. The chef's kitchen features leathered natural stone counters, a satin copper bridge faucet, and the full Fisher & Paykel appliance package. Primary suite has vaulted ceilings and a heated-tile ensuite that earns its keep on cold mornings. Walk-out lower level has a full wet bar rec room, a second stone fireplace, a steam shower, and a covered patio with included hot tub. Two laundry stations, full HVAC with central air, all appliances included. $230 strata, 2 pets, short-term rentals allowed, no spec tax, no foreign buyer ban. Call to book a private showing before this one gets away! (id:64133)
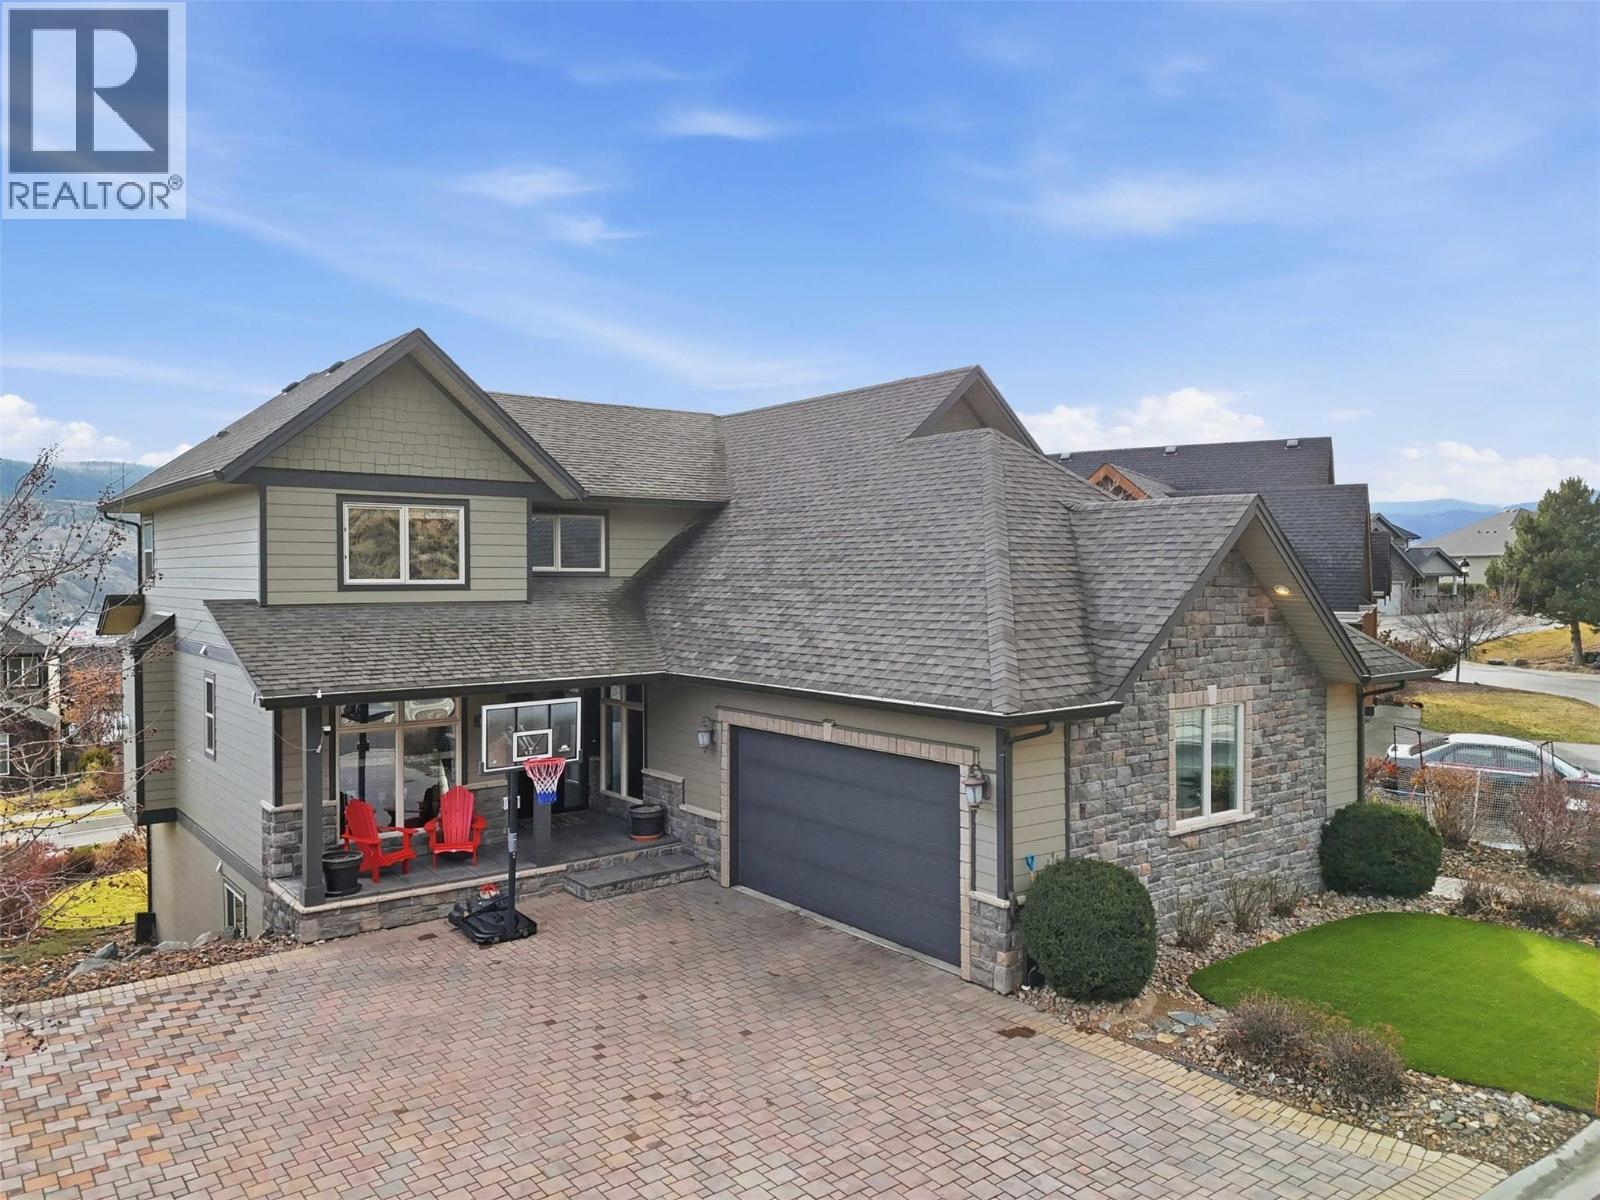
1914 Ironwood Street
Kamloops, British Columbia
Gorgeous 2-storey home with views in the sought-after Sun Rivers Golf Resort Community! This beautifully designed home features a kitchen you'll want to entertain in with quartz countertops, large walk-in pantry, gas stove and spacious island. The open kitchen and living area includes a natural slate gas fireplace and double doors leading to a 25x14 partially covered deck with hot tub hookup, natural gas BBQ and incredible views. Main floor offers a formal dining room and versatile den or office. Upstairs features a spacious primary bedroom with walk-in closet and 5-piece ensuite with soaker tub and separate shower, heated floor, plus two additional bedrooms and a large den/media room. Oversized double garage and an upscale 2-bedroom legal suite provide excellent mortgage helper or room for extended family with its own parking area and patio space. Basement also has 3rd bdrm. New hot water tank & new washer. Located in one of Kamloops’ most desirable communities just minutes from downtown, golf and trails. (id:64133)
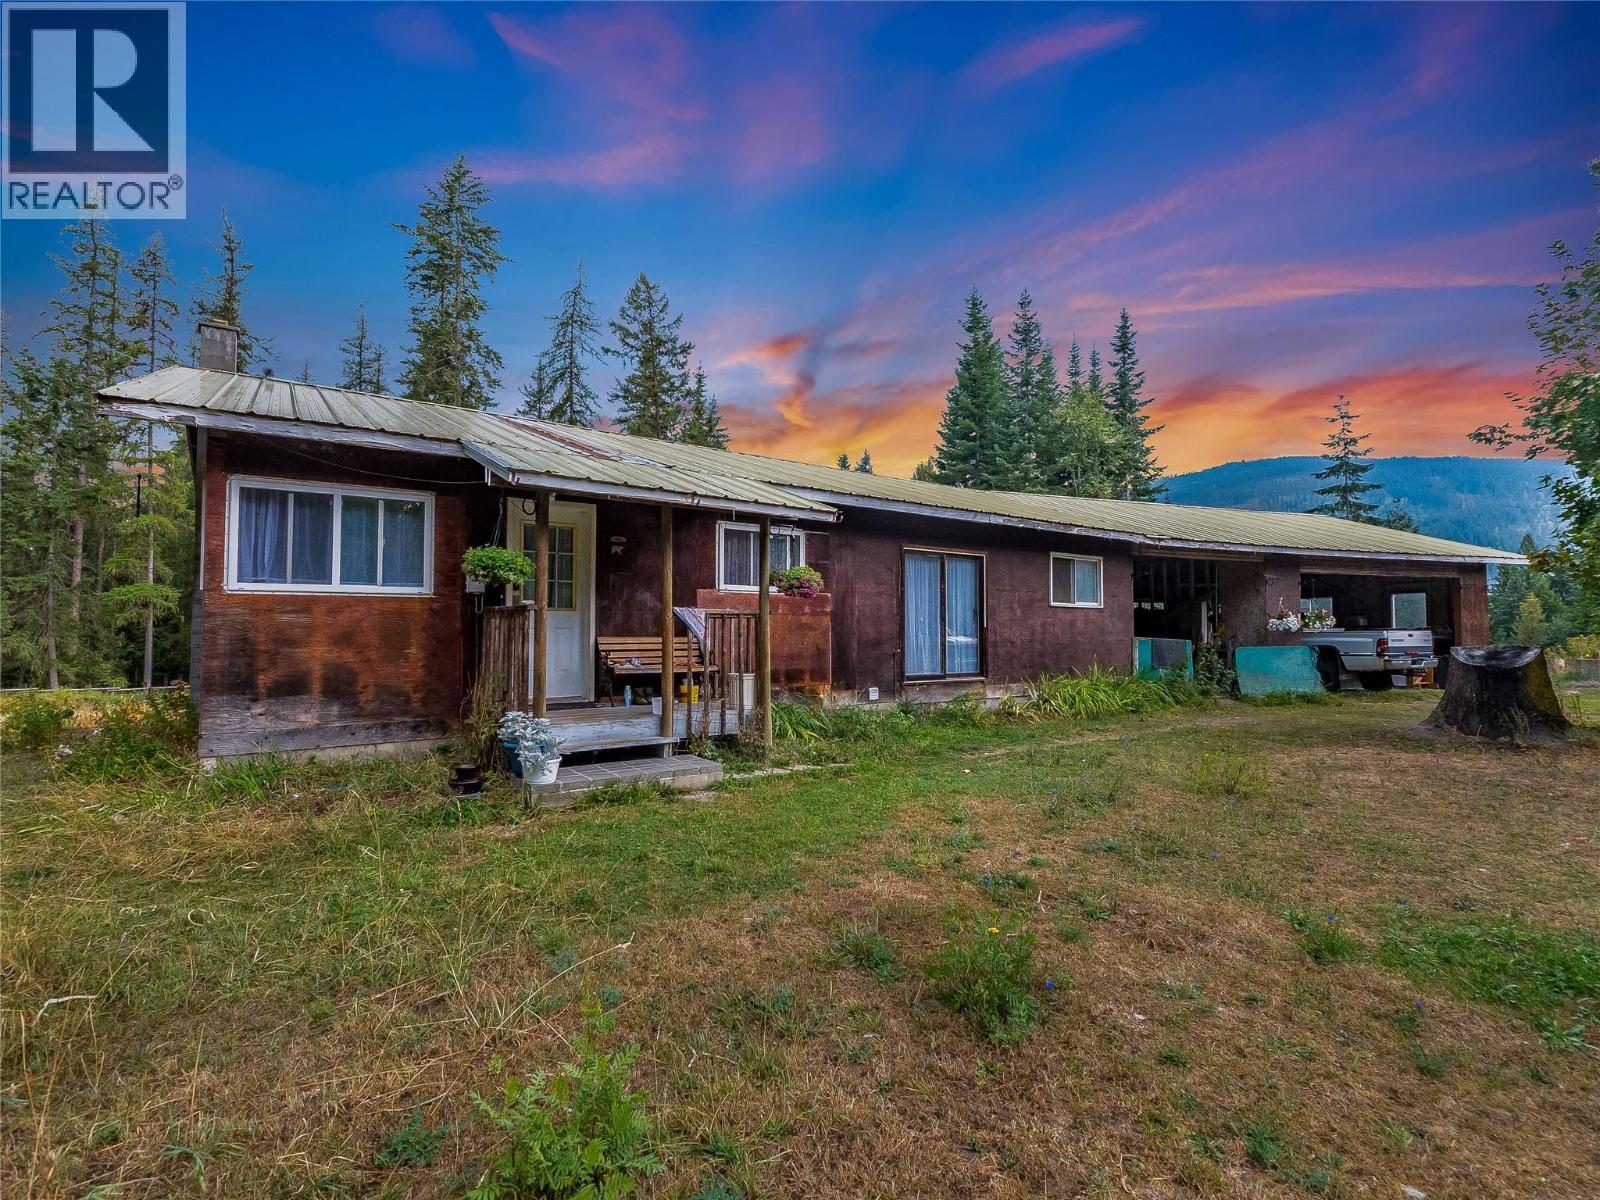
4604 Blewett Road
Nelson, British Columbia
A Rare Opportunity in Sought-After Blewett! 142.99 acres of beautiful, heavily timbered land just minutes from Nelson. This exceptional property offers privacy, natural beauty, and an abundance of possibilities. The acreage features lovely mature timber, a creek flowing through the property, areas of waterfront along the Kootenay River, & a Timber Mark (NAMMQ) that adds further value and opportunity for those interested in the property’s timber resources. The property includes an older farmhouse and a secondary mobile home dwelling, along with 2 separate septic systems, 2 wells. A water licence on 49 Creek provides an additional water source. Previously operated as a farm & horse property, the land includes a barn, pasture land, & a hay shed, providing an excellent foundation for agricultural and equestrian pursuits. Also included is a separate lot located across the road, adding even more flexibility and potential. Whether you’re dreaming of a rural lifestyle, agricultural pursuits, equestrian use, a recreational property, or simply owning an expansive piece of the beautiful Kootenay landscape, this property offers an incredible range of possibilities. With its combination of size, timber, water features, existing dwellings, pasture, farm infrastructure, additional lot, & proximity to Nelson, this is truly a special offering. Large acreages with this kind of character and potential in the sought-after Blewett area are increasingly difficult to find. (id:64133)
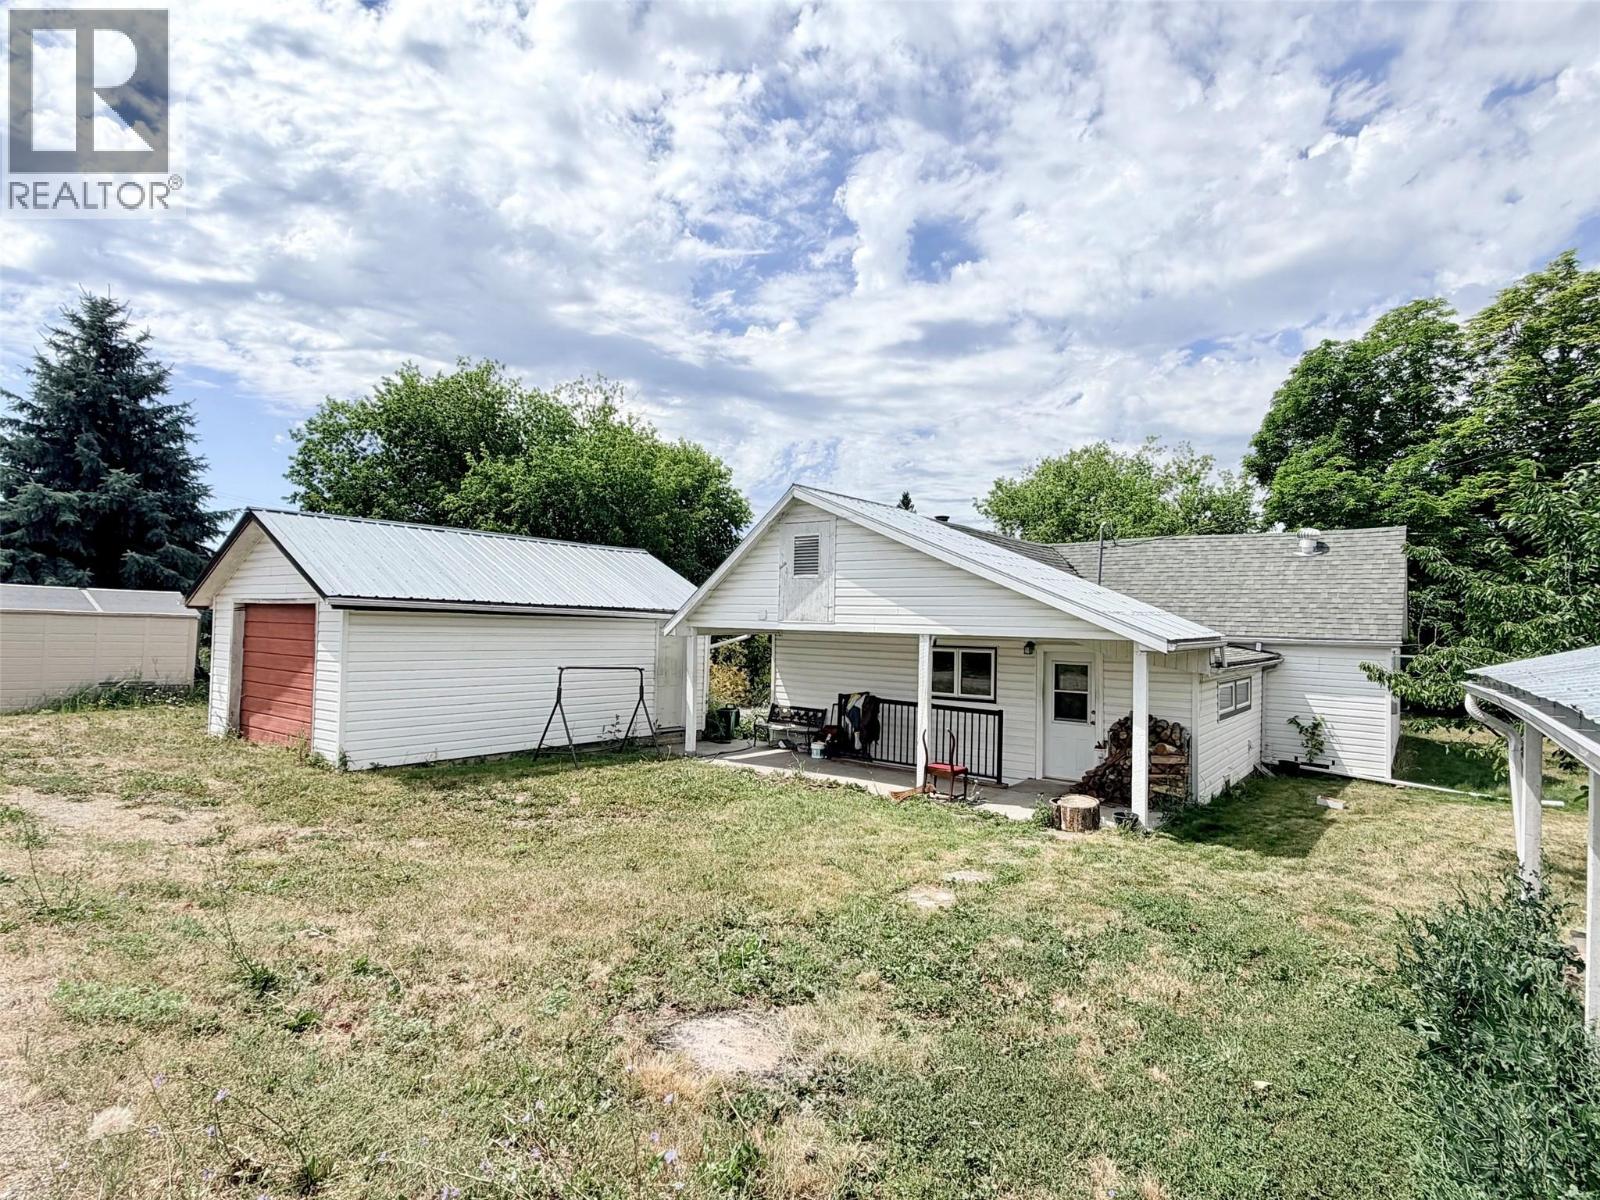
112 7th Avenue N
Creston, British Columbia
Whether you're looking for your first home, a smart investment, or a place to downsize, this 2-bedroom, 1-bath bungalow offers comfort and plenty of potential. Conveniently located just minutes from downtown and amenities, the property features back alley access, a detached garage with workshop, and a versatile detached cabin that could serve as a guest space, artist's studio, playhouse, hobby room, or home office. Numerous updates provide peace of mind, including most windows replaced in 2025, bathroom improvements featuring new flooring, shower head, faucets, and exhaust fan, laminate flooring, newer refrigerator (2024), new stove (2026), additional insulation, and a hot water tank replaced in 2019. Outside, you'll find a garden area, mature cherry, pear, and plum trees, and plenty of space to enjoy the outdoors on the 90'x114' lot. This is a great opportunity to own a property in a desirable location with room to make it your own. (id:64133)
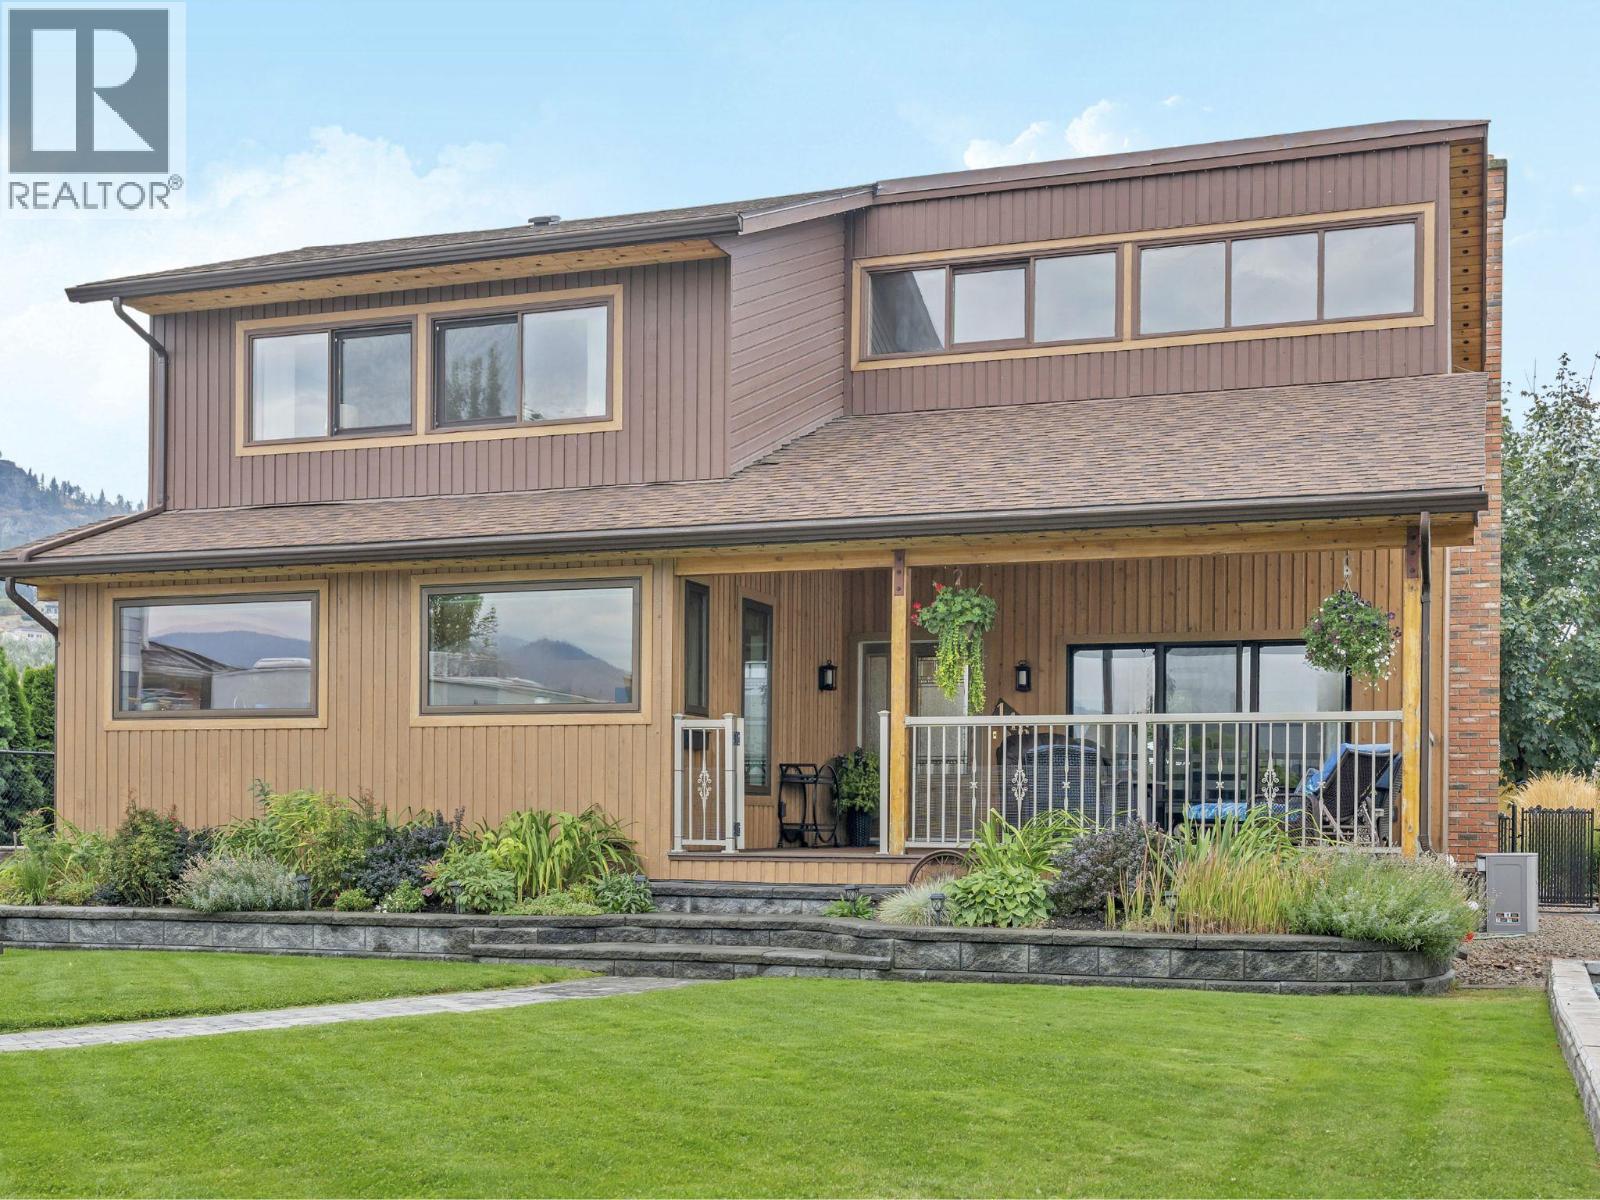
146 Yorkton Avenue
Penticton, British Columbia
OPEN HOUSE SAT. OCT. 3RD 1PM - 2:30PM. Character, Craftsmanship & Space to Live Your Okanagan Lifestyle Near Skaha Lake. From the moment you step inside, this 2bd, 3bth 1,982 sf home welcomes you with easy one level living, exposed beams, soaring vaulted ceilings & a stunning floor to ceiling stone fireplace, creating an incredible sense of warmth & character. The open living & dining areas flow seamlessly into a newer, stunning custom finished kitchen featuring rich walnut cabinetry, quartz counters, a large island & tray ceiling - a beautiful setting for everyday living. The spacious primary suite offers a luxurious ensuite & generous walk-in closet, while main-floor laundry & a convenient powder room add convenience. Upstairs, the bright loft-style 2nd bdrm enjoys its own ensuite plus versatile space for an office, craft area or guests. Set on a generous 0.23-acre lot, the thoughtfully landscaped outdoor space offers plenty of room to enjoy the Okanagan lifestyle, with composite decking, a low-maintenance yard & tons of parking, including room for your boat or RV, complete with a RV plug & Sani Station - a rare bonus for snowbirds & travel enthusiasts. The oversized detached double garage with convenient laneway access is a standout feature, offering incredible flexibility for a workshop, hobbyist, collector or car enthusiast. Just minutes from Skaha Beach, the lake, parks & local amenities, this is an exceptional opportunity for empty nesters, retirees or investors. (id:64133)
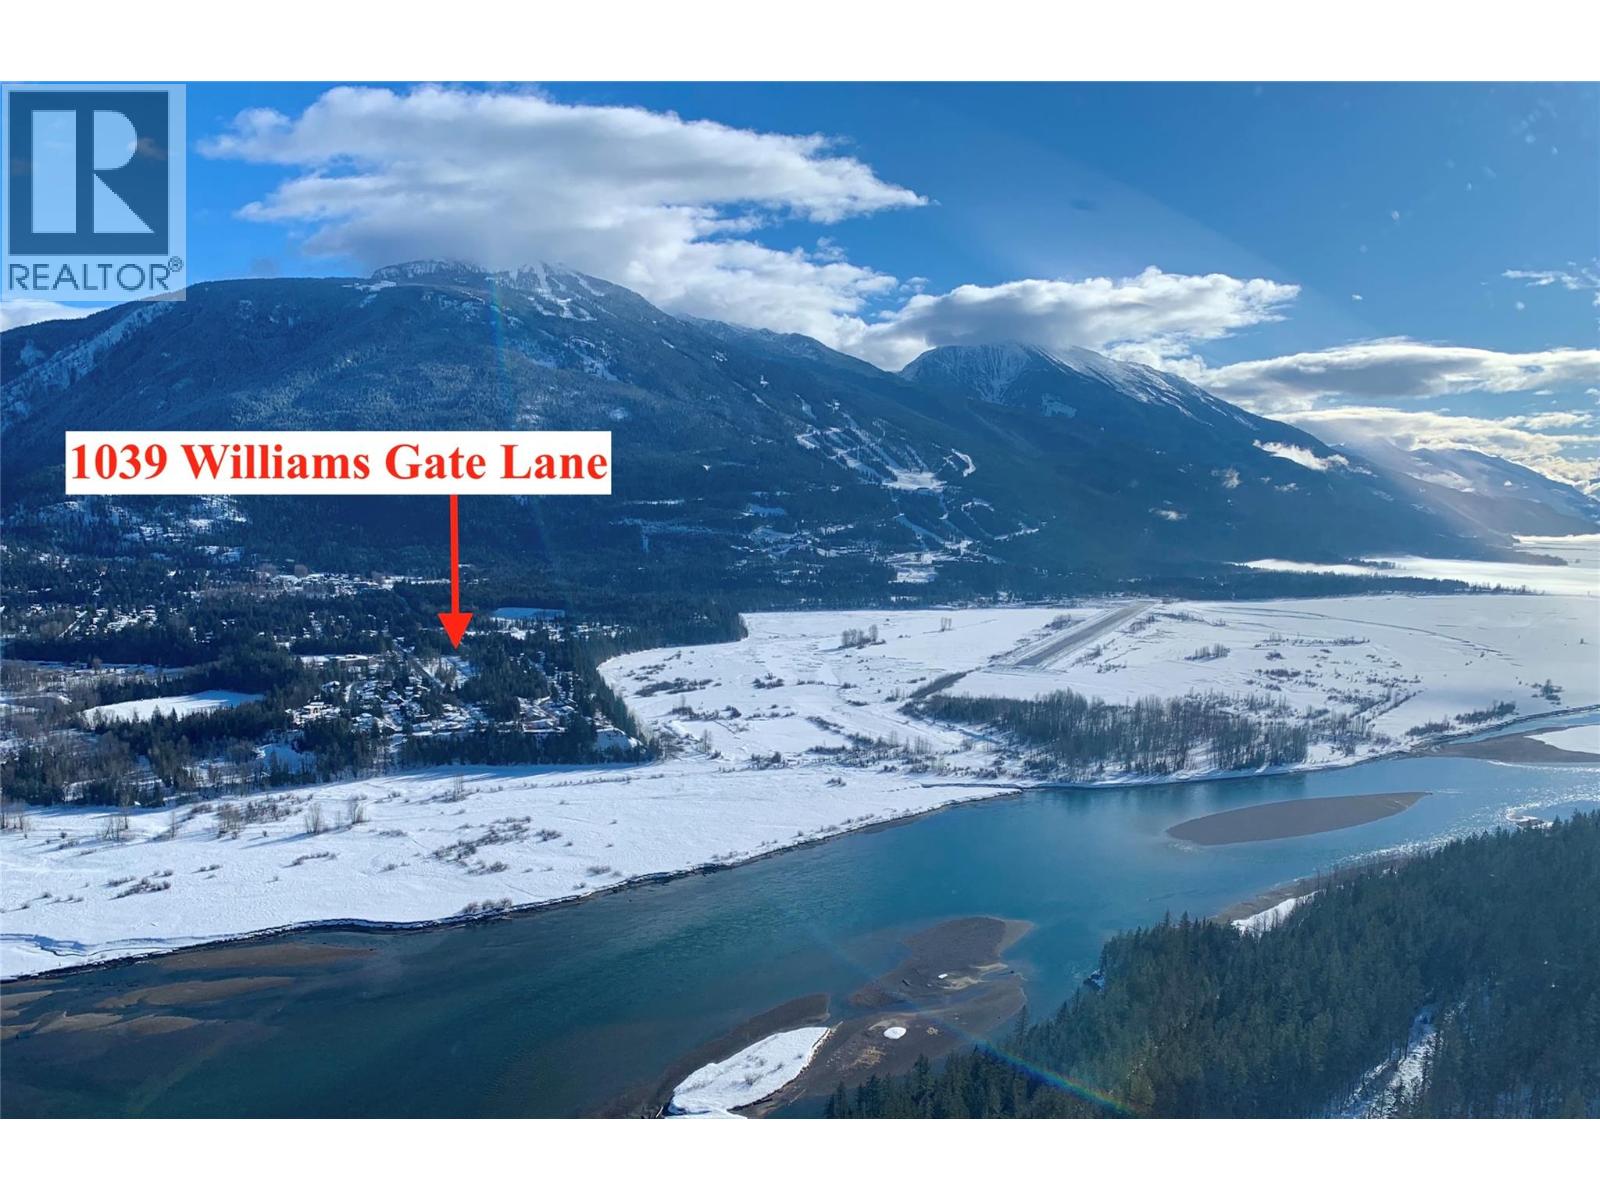
1039 Williams Gate Lane
Revelstoke, British Columbia
1039 Williams Gate Lane combines a serene, upscale living experience with exceptional value. Situated on the coveted McCarty Bench and only minutes from Revelstoke Mountain Resort and the soon-to-be-finished Cabot Pacific golf course, this fully-serviced flat residential lot offers awesome views in a brand new neighbourhood. The .136 acre property features just enough trees to maintain privacy and integrate your dream home with nature, and comes with concept of build plans and a recent survey. GST has already been paid and so have the City of Revelstoke development cost charges for a single family home. This is a turn-key opportunity to create your own mountain oasis in one of the sweetest ski towns around, so call for more info today! (id:64133)
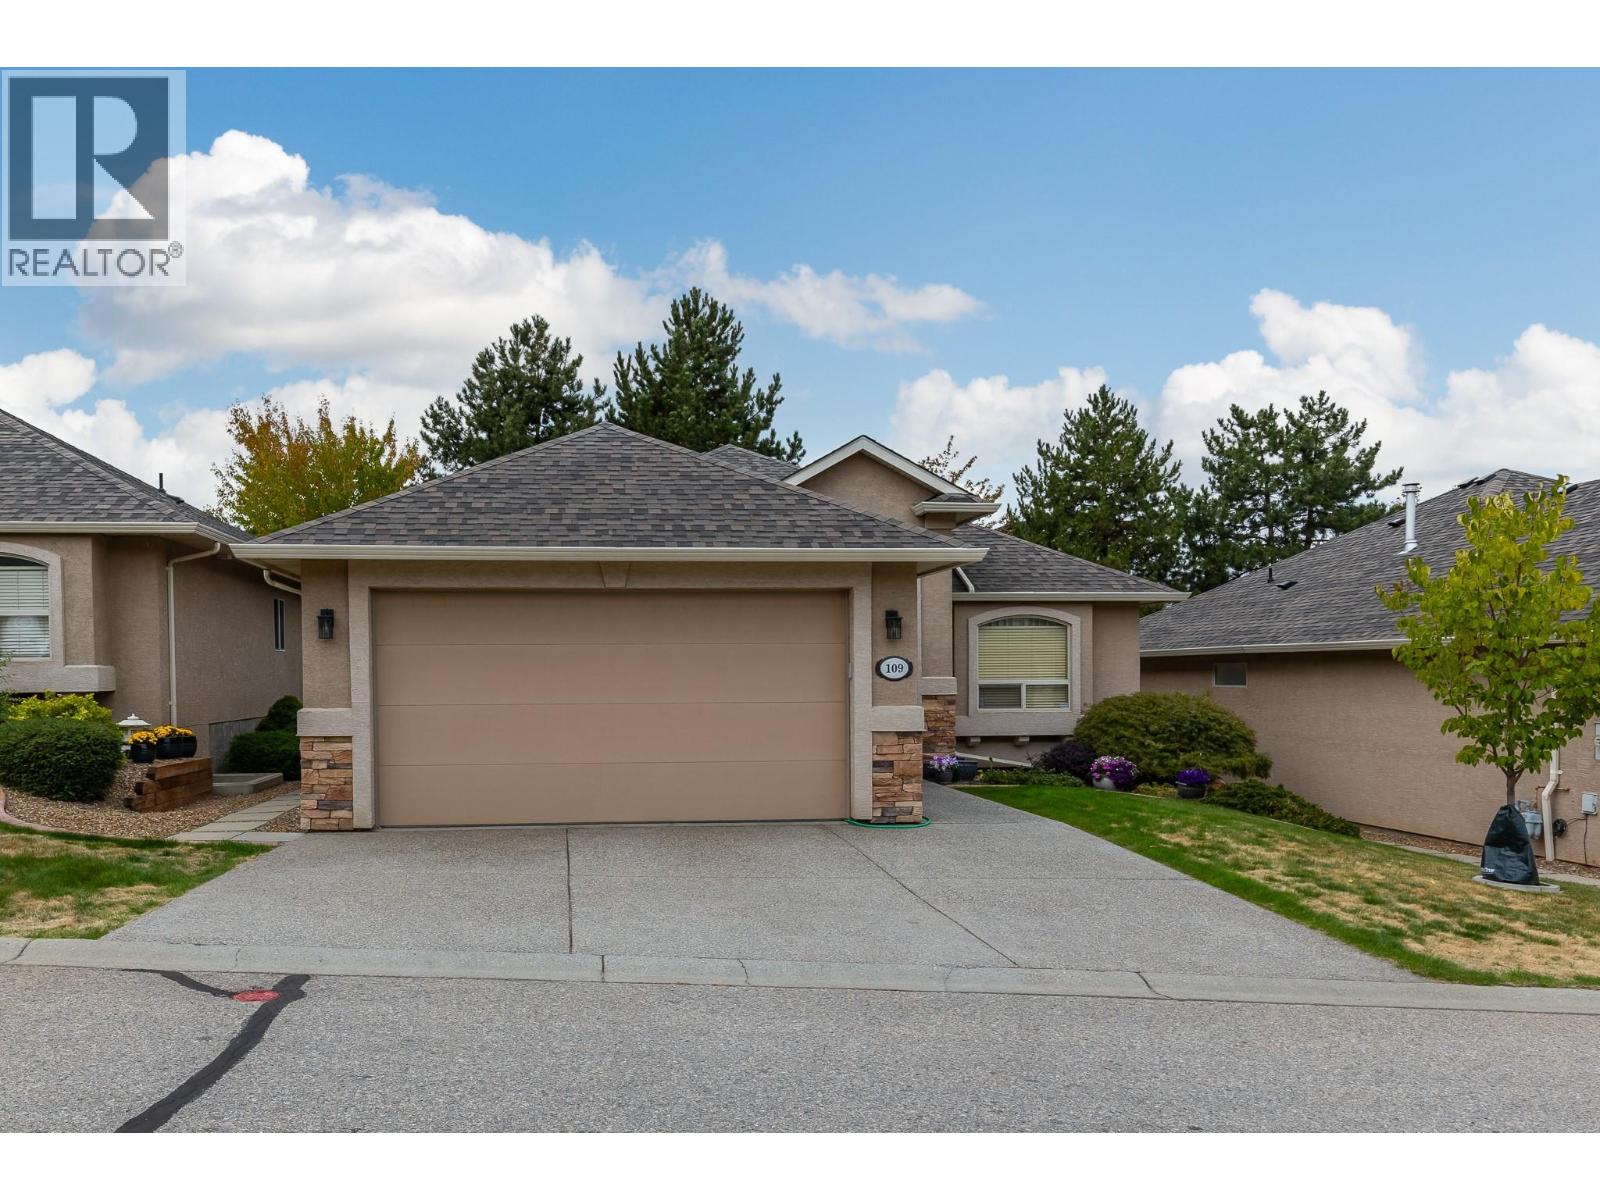
901 Middleton Way Unit# 109 Lot# 9
Vernon, British Columbia
Desirable Somerset 55+ Bare Land Strata Community, Spacious 2658' Main Level w Mostly Finished Full Basement. Shows Very Well, Double Garage, South Facing Patio. Almost Move in Ready. Quick Possession Priced to Go (id:64133)
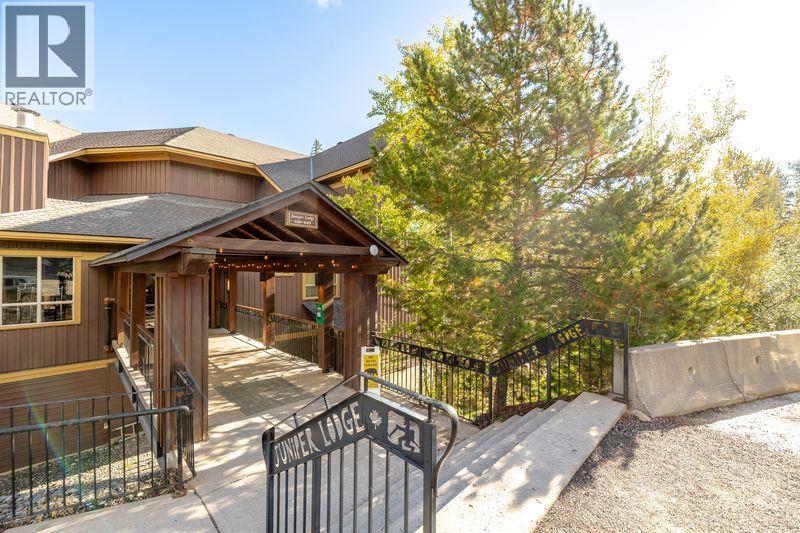
4559 Timberline Crescent Unit# 611b
Fernie, British Columbia
Welcome to this Quarter Share spacious Ground Floor Retreat at Juniper Lodge. The living room opens up to comfortable deck with a serene backdrop while the hot tub adds a luxurious touch for unwinding at the end of the day. This well designed open floorplan offers 2 bedroom with 2 full bathrooms with abundance of natural light creating a warm and inviting atmosphere. The unit comes completely furnished and equipped with air conditioning, in-suite laundry and 2 fireplaces - everything you need to relax and enjoy your time away from home. No GST (id:64133)
1724 Alder Street
Creston, British Columbia
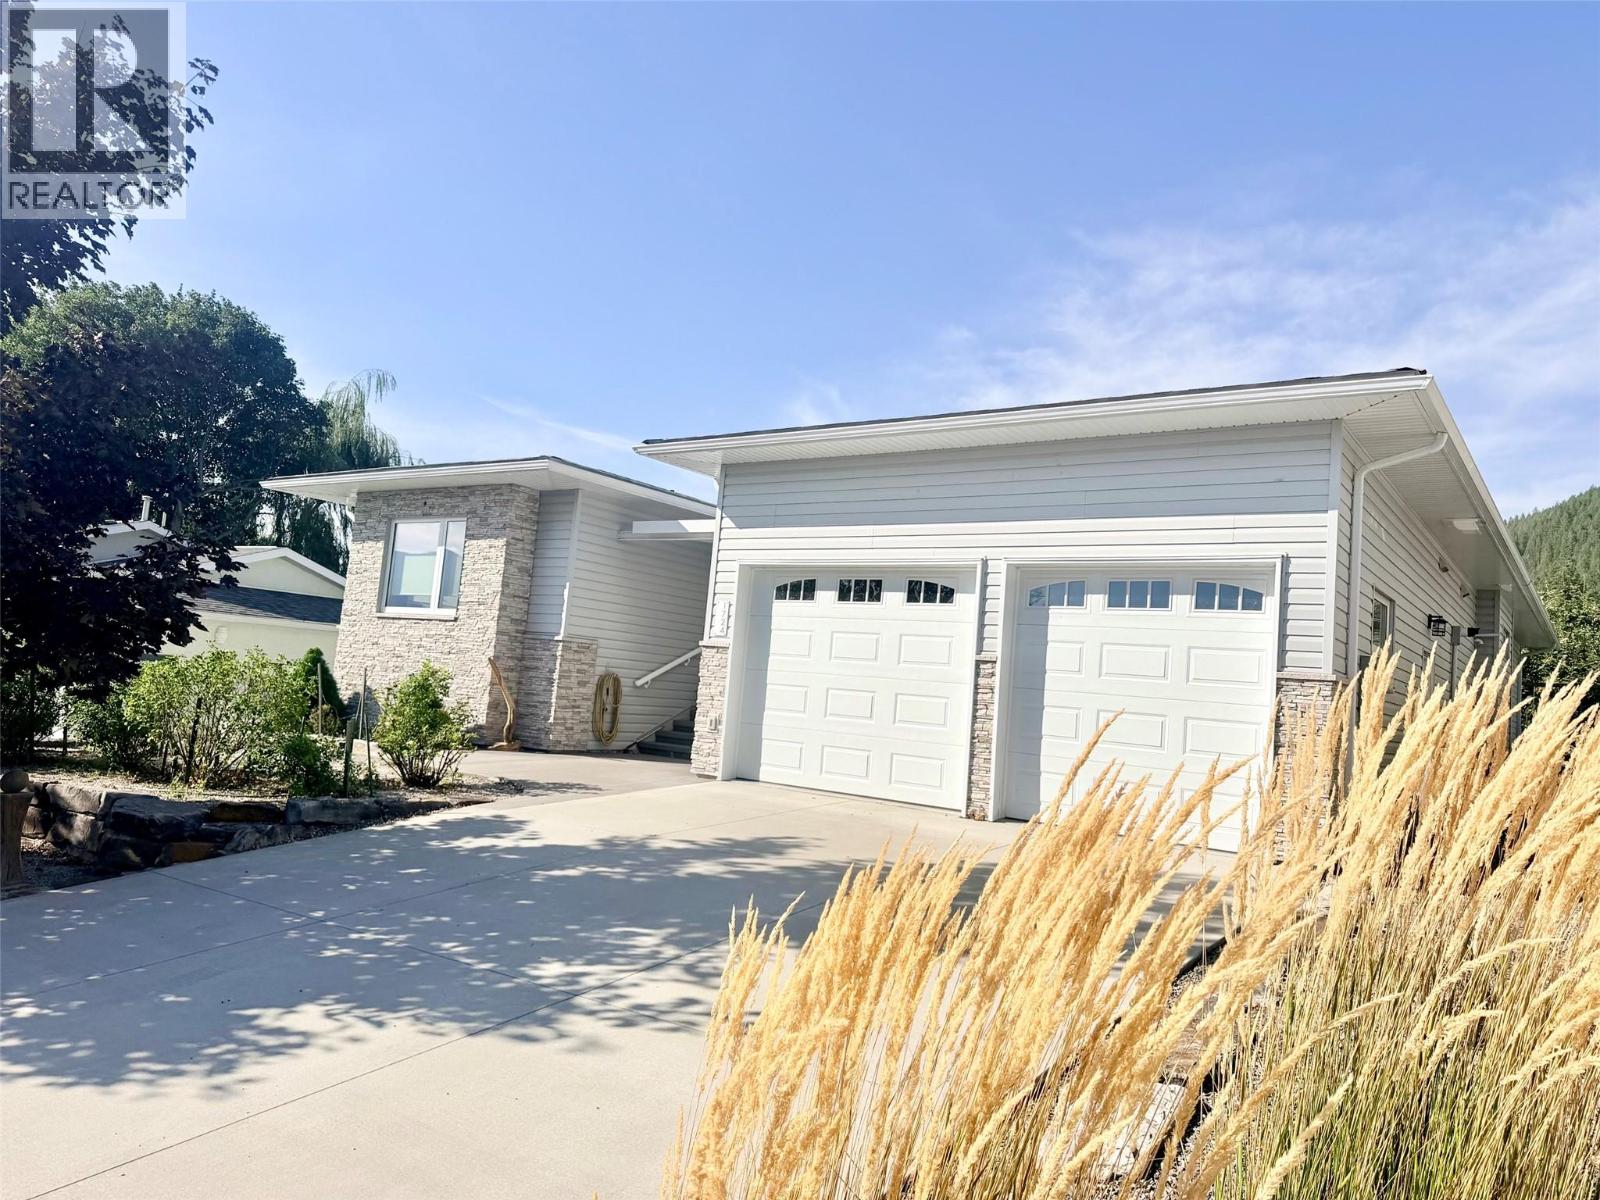
Exceptional one-level living, an incredible garden and 2,604 sq. ft. of beautifully designed space come together in this 4 bedroom, 2 bath custom built home, constructed in 2017 and located in a desirable neighbourhood. Thoughtfully designed with 3' wide doorways throughout, the home is well suited for those with mobility considerations. The spacious kitchen is made for gathering, with a huge island, abundant drawers and counter space, stainless steel appliances, skylights and a walk-in pantry. Impressive 12'8"" ceilings soar through the main living areas, with 9' ceilings throughout the remainder of the home. The living room features a gas fireplace and built-ins, while a sunroom wrapped in windows overlooks the spectacular backyard and opens onto the covered patio. The primary suite offers a walk-in closet and ensuite with dual sinks, walk-in shower and in-floor heat. Of the additional bedrooms, one is currently a den/spare room while another serves as a huge home office. Outside, the fully fenced backyard is a gardener’s paradise with perennial beds, 12' x 5' raised beds, apple, plum, pear and apricot trees, hazelnuts, raspberries, blackberries and 4-zone irrigation. A double garage with cold room, 200-amp service, on-demand hot water, heat pump, natural gas furnace, radon mitigation system and 5' crawl space complete this exceptional property. Beautifully planned, lovingly maintained and truly one of a kind. (id:64133)
1804 Elm Street
Creston, British Columbia
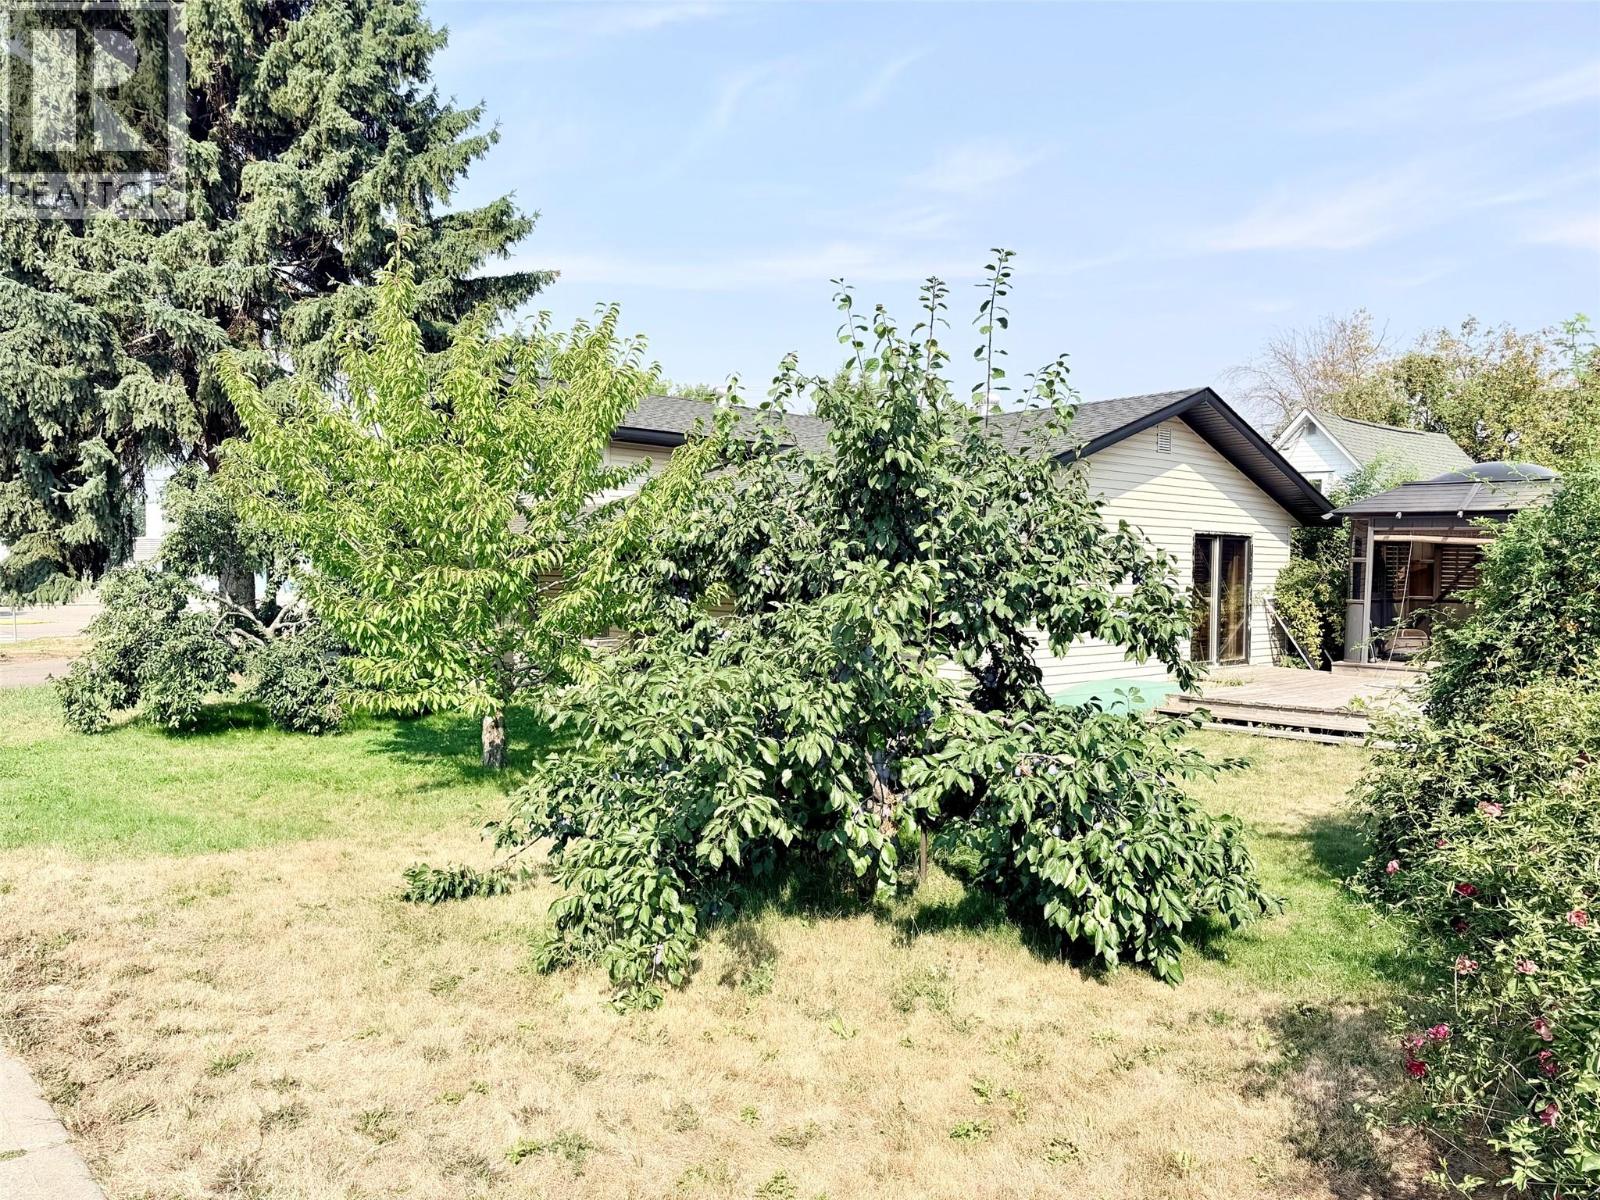
Space, character and a great location come together in this 4 bedroom, 2 bath three-level split, set on a generous 65' x 130' lot within walking distance from downtown. The spacious country kitchen offers loads of cupboard and counter space, along with a JennAir gas cooktop featuring four burners and a grill. A stacked stone gas fireplace adds warmth and character to the living room, while the dining area opens directly onto the deck and covered gazebo. Once used as an outdoor kitchen, this space offers great potential to bring that setup back to life. The lower level features two bedrooms, a family room, additional storage under the home, and convenient access to the attached single garage with workshop space. Upstairs, the large primary bedroom includes his-and-hers closets and a 2-piece ensuite, along with an additional bedroom and 4-piece bath with recently updated bathtub and tile work. Outside, enjoy established cherry and plum trees along with raspberries, blackberries and currants, plus a separate insulated shed with power. An updated 200-amp electrical panel adds to the practical features. All in an easy location close to the recreation complex, trails, library and downtown amenities. This is a great home for families or empty nesters alike! Call your REALTOR(R) today to book your viewing appointment. (id:64133)
2046 Canyon-Lister Road
Lister, British Columbia
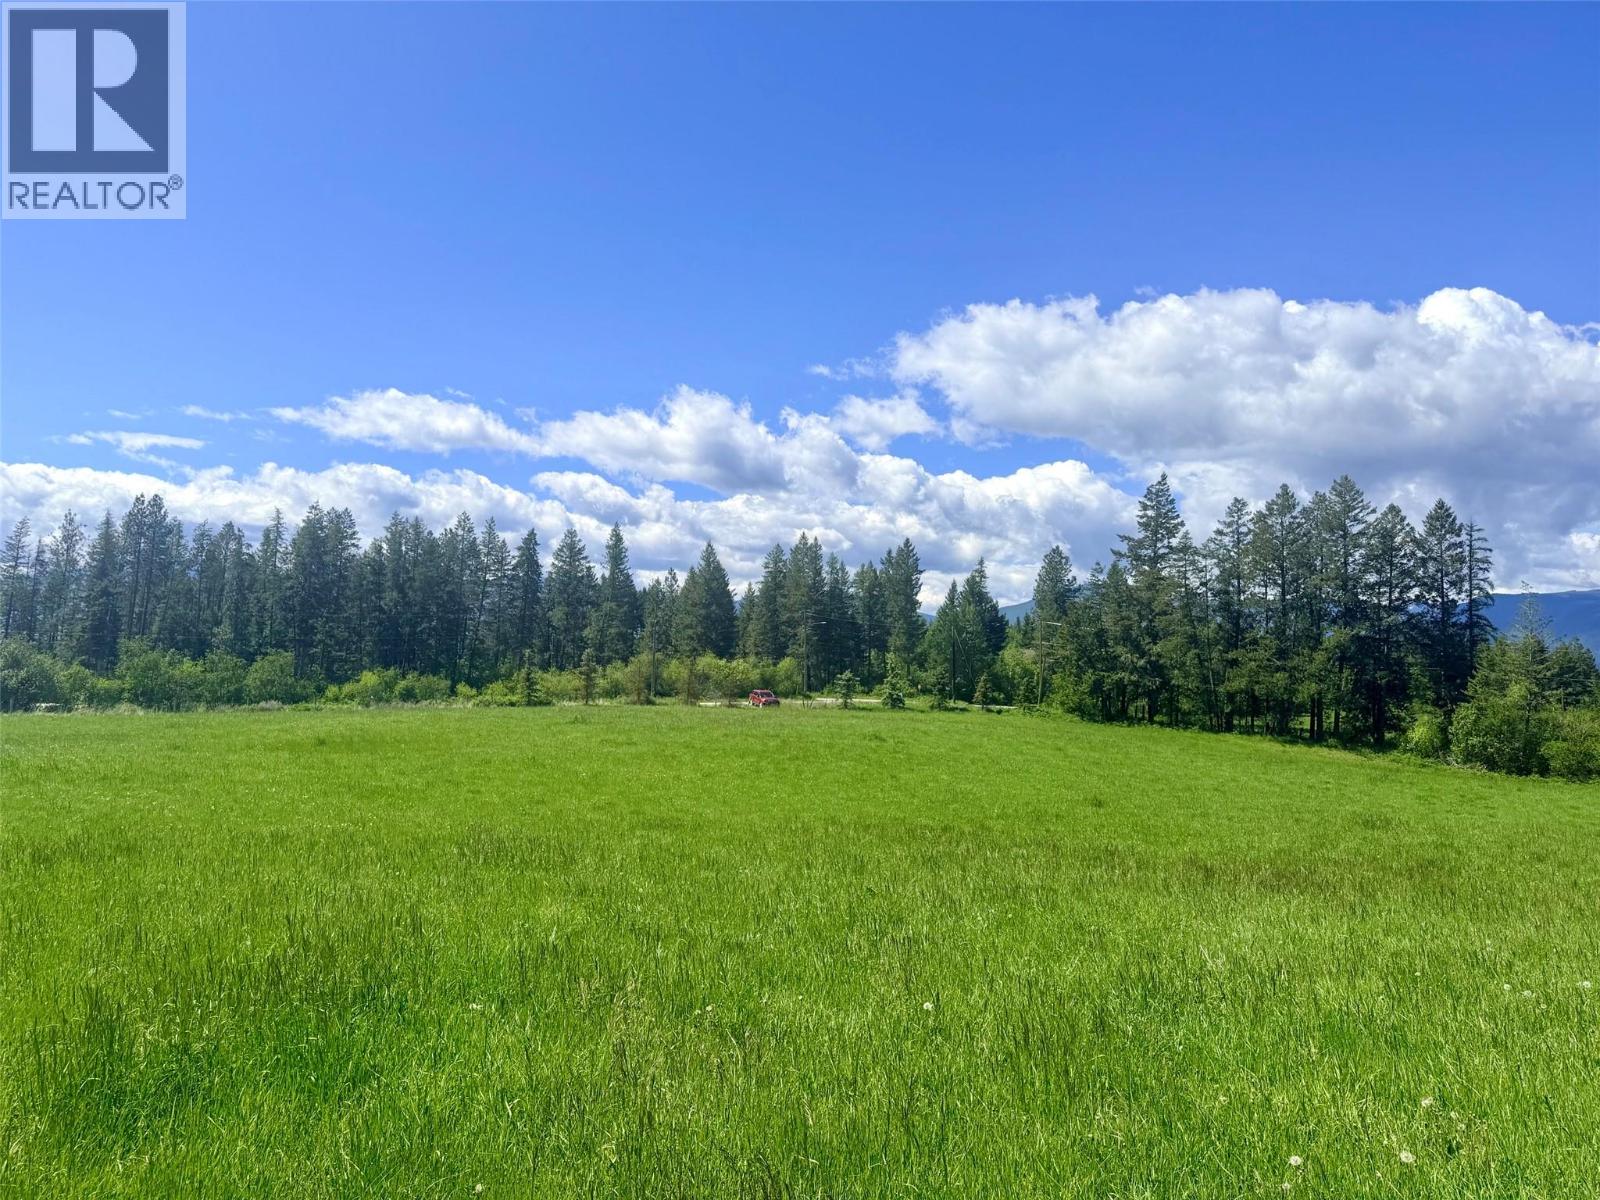
Discover the possibilities on this beautiful 28.24-acre parcel featuring AG2 zoning and expansive valley views and mountain views. This idyllic property offers a drilled well already in place, providing a solid start for your rural dream. With plenty of open space and agricultural zoning, the land is well suited for a variety of farming, hobby farm, or country living opportunities. Enjoy privacy, stunning scenery, and the freedom that comes with owning a large acreage property. (id:64133)
411 3rd Avenue S
Creston, British Columbia
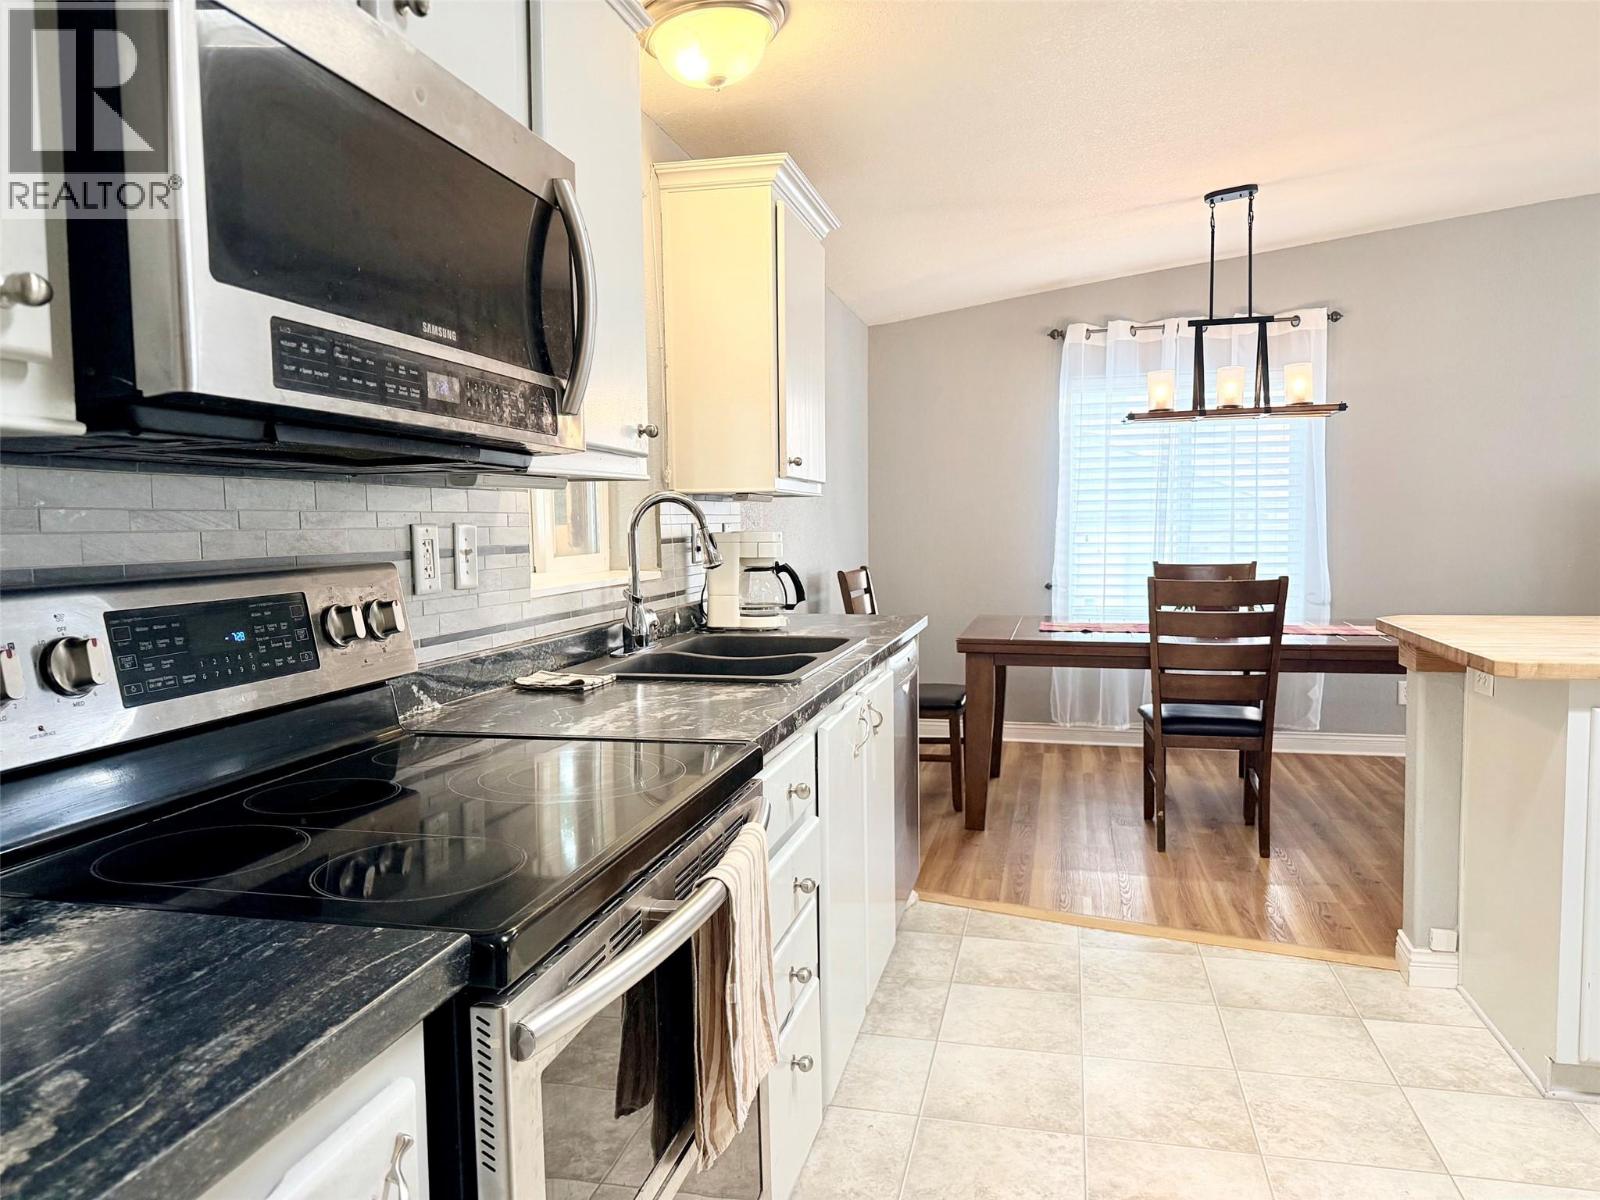
This well-designed 3-bedroom, 2-bathroom rancher offers the convenience of one-level living in a quiet neighbourhood just minutes from town. The bright, open-concept layout creates an inviting space for everyday living and entertaining, with a spacious living room flowing into the dining area and kitchen. The kitchen features ample cabinetry and counter space, stainless steel appliances, an eat-in island, and direct access to a partially covered deck that spans the length of the home—perfect for enjoying outdoor meals or relaxing in the shade. The generous primary bedroom includes a walk-in closet and a spacious ensuite with a soaker tub. A Murphy bed in one of the additional bedrooms provides flexibility for use as a home office while still offering comfortable guest accommodation. Outside, the partially fenced yard includes a private backyard creating a great space to gather with family and friends. RV parking alongside the home, a concrete driveway with plenty of additional parking, and additional storage space beneath a portion of the home provide practical functionality. Located in a quiet neighbourhood close to town, with access to public transit, the golf course, and a variety of recreational opportunities, this property offers comfortable one-level living with plenty of potential for its next owner to make it their own. (id:64133)
1365 Granary Road
Creston, British Columbia
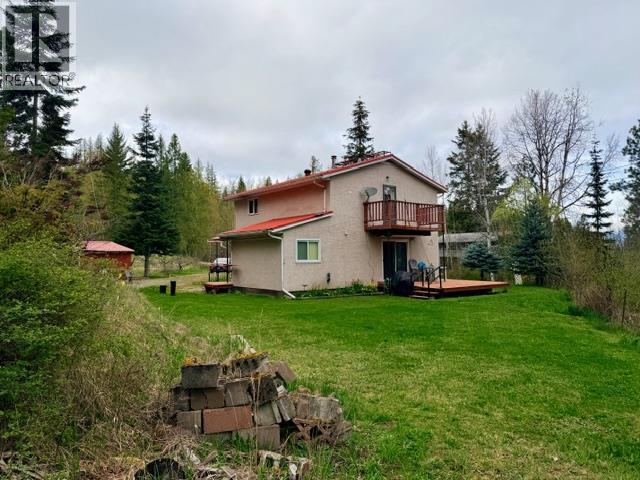
Tucked away on a quiet dead-end road just 15–20 minutes from the town of Creston, this inviting country home offers the perfect balance of privacy, comfort, and convenience. Backing onto Crown land and set on a manageable half-acre, you'll enjoy the peace of rural living without the upkeep of a larger acreage. Inside you'll find an open-concept main floor that is warm and welcoming. A covered front entry leads into spacious living areas, while the country kitchen features rich wood cabinetry and plenty of room to gather. Tongue-and-groove pine ceilings and wainscoting add warmth and character throughout, and updated windows and exterior doors improve comfort and efficiency. The home offers two bedrooms upstairs, along with a flexible bonus room that could easily serve as a third bedroom, home office, or cozy den to suit your needs. Step outside to appreciate everything this property has to offer, including an older 16' x 32' building that could be turned into a workshop with an attached 24' x 10' carport, a deck that's perfect for relaxing or entertaining, space for a garden, and potential RV parking. Whether you're a first-time buyer, a young family, or simply looking to enjoy a quieter lifestyle surrounded by nature, this property offers a wonderful opportunity to make country living your own. (id:64133)
3283 Mcmahon Road
West Kelowna, British Columbia
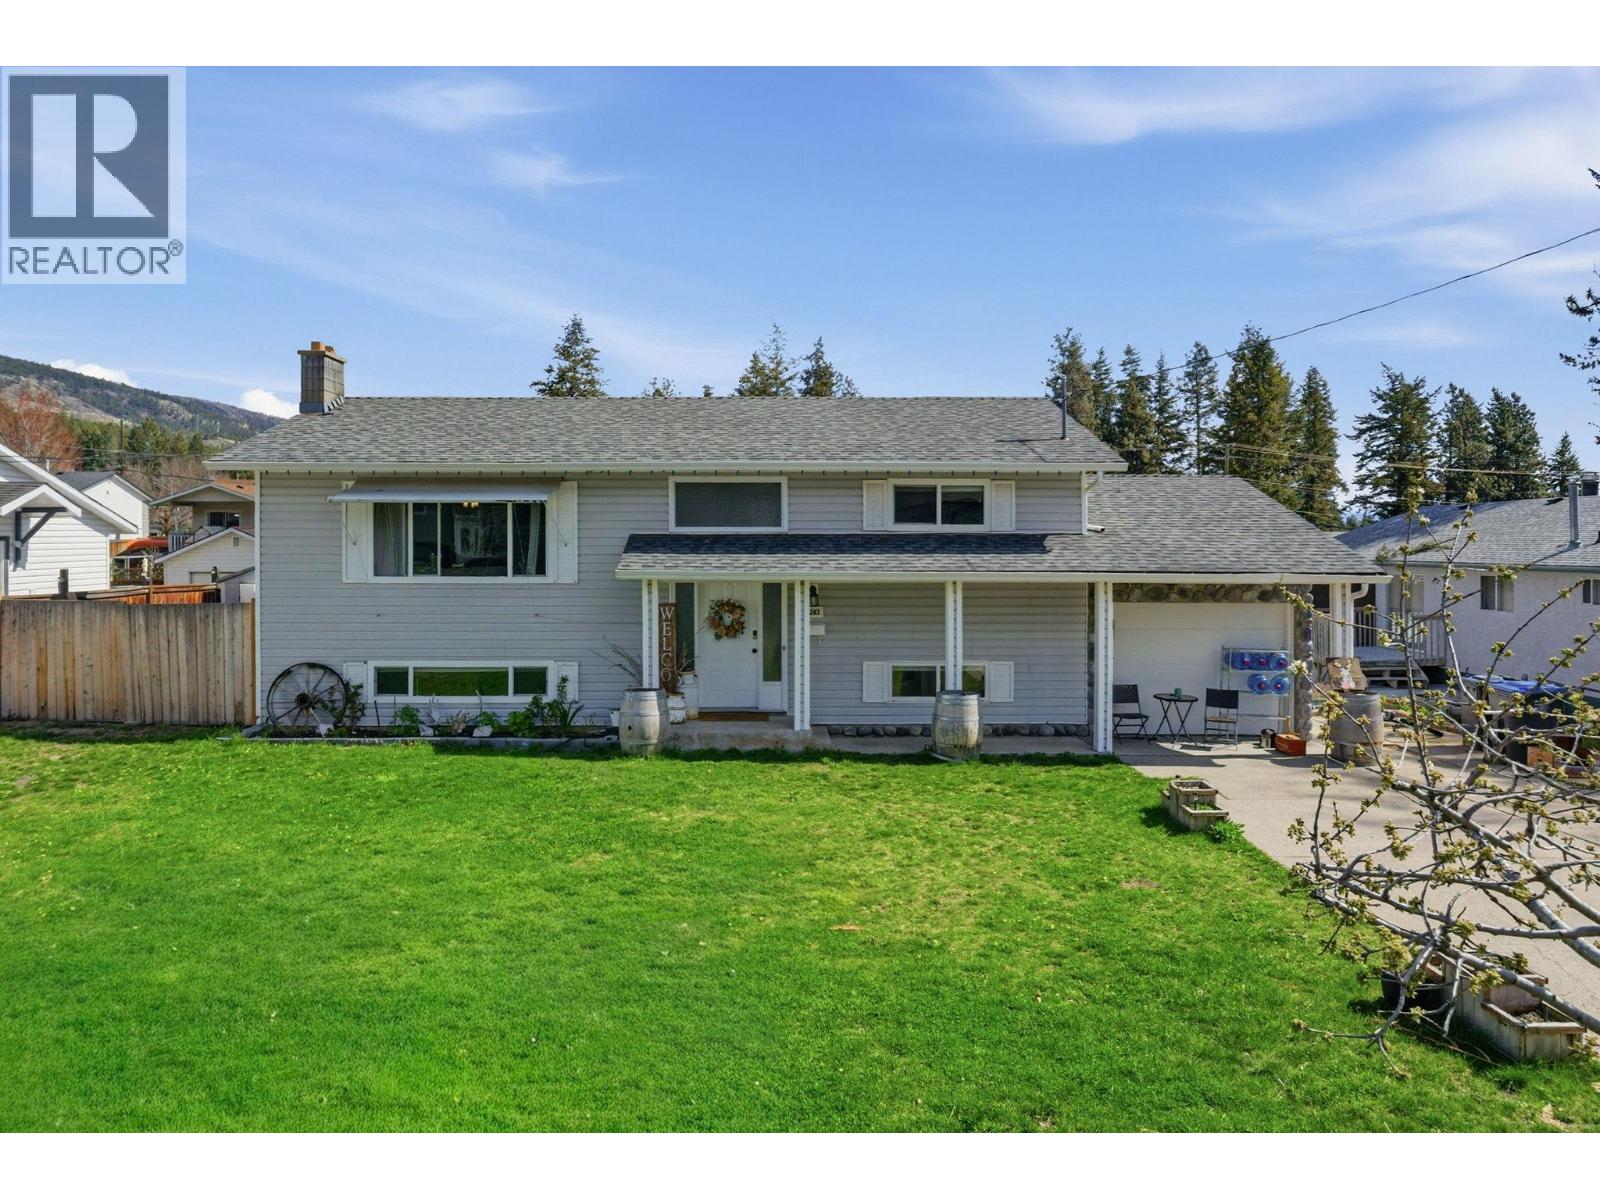
Easy to Show, Charming move in ready home with 4-bedrooms & 2 bath plus a 16x32 in-ground pool—perfect for summer entertaining and relaxing in your own private backyard oasis. Bright, open kitchen with an adjoining family room/sunroom, ideal for morning coffee or extra living space. Durable laminate flooring runs throughout, and the fully finished basement offers a cozy family room. Spacious laundry area. Newer appliances. RV parking, Single car garage. Fully fenced yard. Basement with a separate entry suite potential for added income or extended family. Located in a family-friendly neighborhood within walking distance to schools, parks, transit, and scenic trails, plus easy access to shopping and local amenities. House fully renovated in 2022. (id:64133)
745 Morrison Avenue Unit# 4
Kelowna, British Columbia
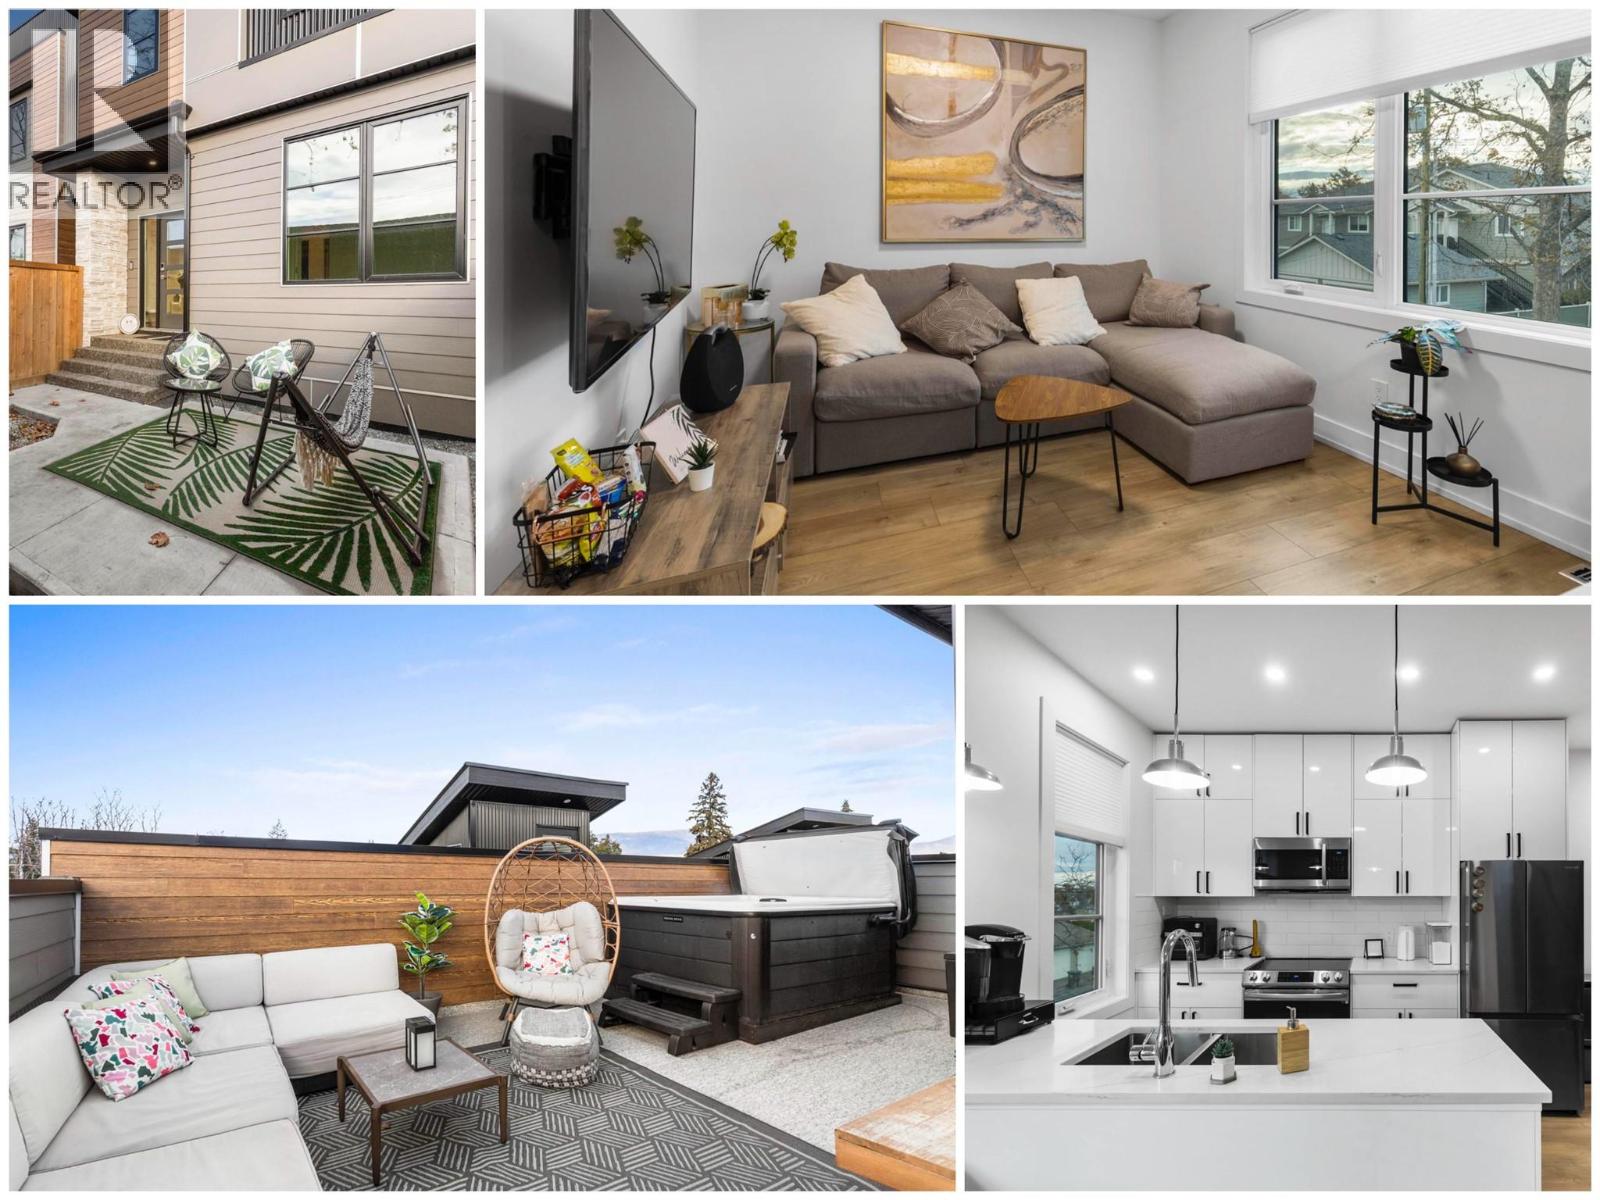
Open House Sunday 1-3 pm! Move in Next Week! This super stylist 'new-ish' modern 3 Bedroom Town home with rooftop patio and new hot tub is located in the heart of South Pandosy - steps to shopping, dining, and beaches! Seller will consider option to sell with all the furniture, linens, dishes, and decorating for additional cost to be negotiated! (Could be easy Turn Key Rental!) Eco Friendly, and featuring a quiet rear location with private fenced yard and separate single car garage, this spacious Townhome is decorated in cool contemporary materials and colours and has everything you have been looking for! Insulated concrete forms and a heat pump make this one of the more energy efficient homes that you will find in Kelowna! Soak away the daily stresses in your new hot tub located on your private roof top deck; or, swing your worries away in the hammock in your private fenced back yard - your choice! New modern furniture, TVs, dishes, and linens could all be included for the right price! 2 Pets and Rentals Allowed! Privately managed to keep fees low. 4 ft 8"" spacious crawl space offers lots of storage. See HD Video, Virtual Tour, and photos attached! Call for your showing today! (id:64133)
4630a Ponderosa Drive Unit# 106
Peachland, British Columbia
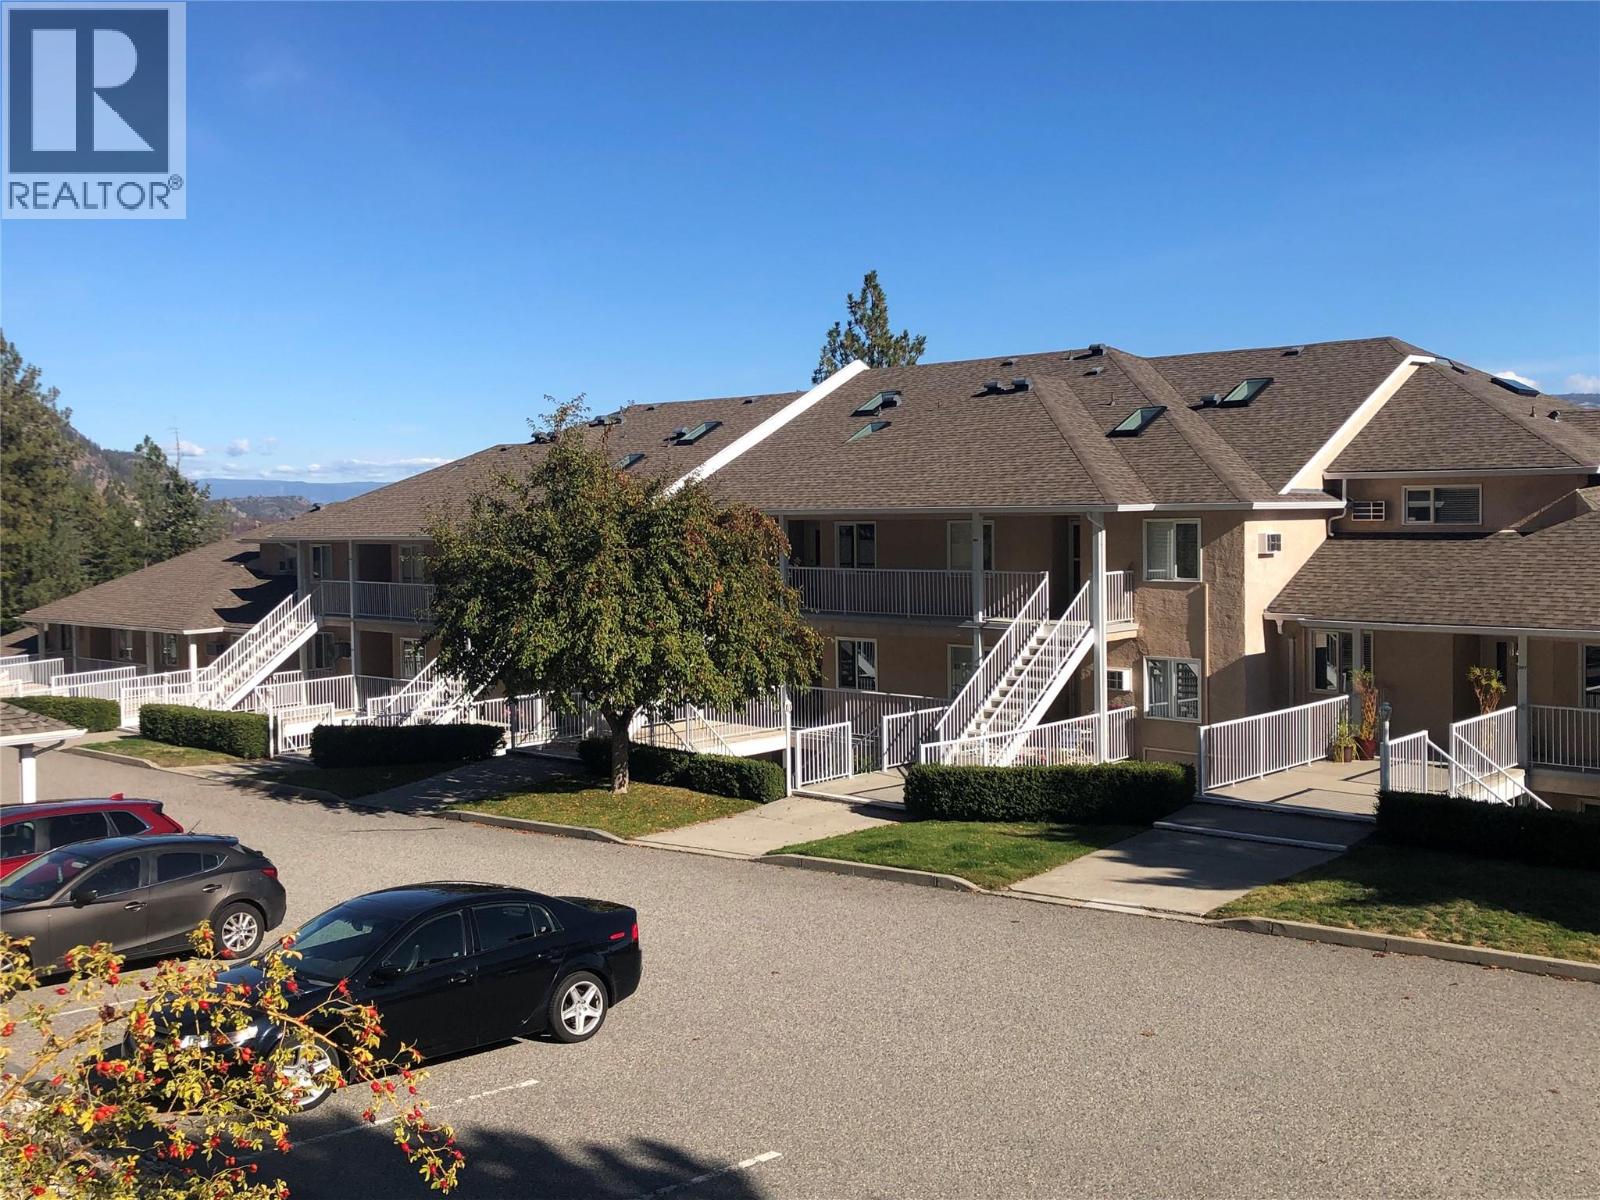
Are you open to a truly spectacular unobstructed lake view? Then check out this updated 1 level townhouse positioned above Peachland at the top of Ponderosa Drive. This 2 br, 2 ba townhouse is move in ready. It has been tastefully updated with laminate flooring. New bathroom vanities, tile and fixtures. Updated lights throughout (after Photos taken). The large primary bedroom is complete with a lovely ensuite and a generous walk in closet. Enjoy the Hot Water in-floor heating to keep your toes warm in the winter (included in the strata fee) and a Gas Fire Place to add to the ambiance (gas included in the low strata fee)... and it's a very low strata fee of only $357.65. Chateaux on the Ridge also offers a Clubhouse with common room, kitchen, games room and exercise room. Did I mention the beautiful east facing, north to south lake and mountains View? It truly is amazing. That east facing balcony provides warm morning sun, with afternoon shade. Perfect for your BBQ. The strata is also pet friendly with dogs/cats welcome. Covered parking for this unit is mere steps to the front door. The townhouse is close to everything with only a very short drive down the hill to the Peachland boardwalk, shops and restaurants. In addition, Westbank Center is a mere 12 kms away for movies, more shops, and restaurants to round out the available services you might want. Smaller RV Parking is available on site as well. SEE THE VIEW!! Imagine the lifestyle. You'll love it here! (id:64133)

Mark Gidden
Realtor/Founder

Lloyd Taverner
Realtor/Senior Partner
Interested?
Contact us for more information
Your Favourites
No Favourites Found

