
271 Wylie Street Unit# 204 Penticton, British Columbia V2A 0L3

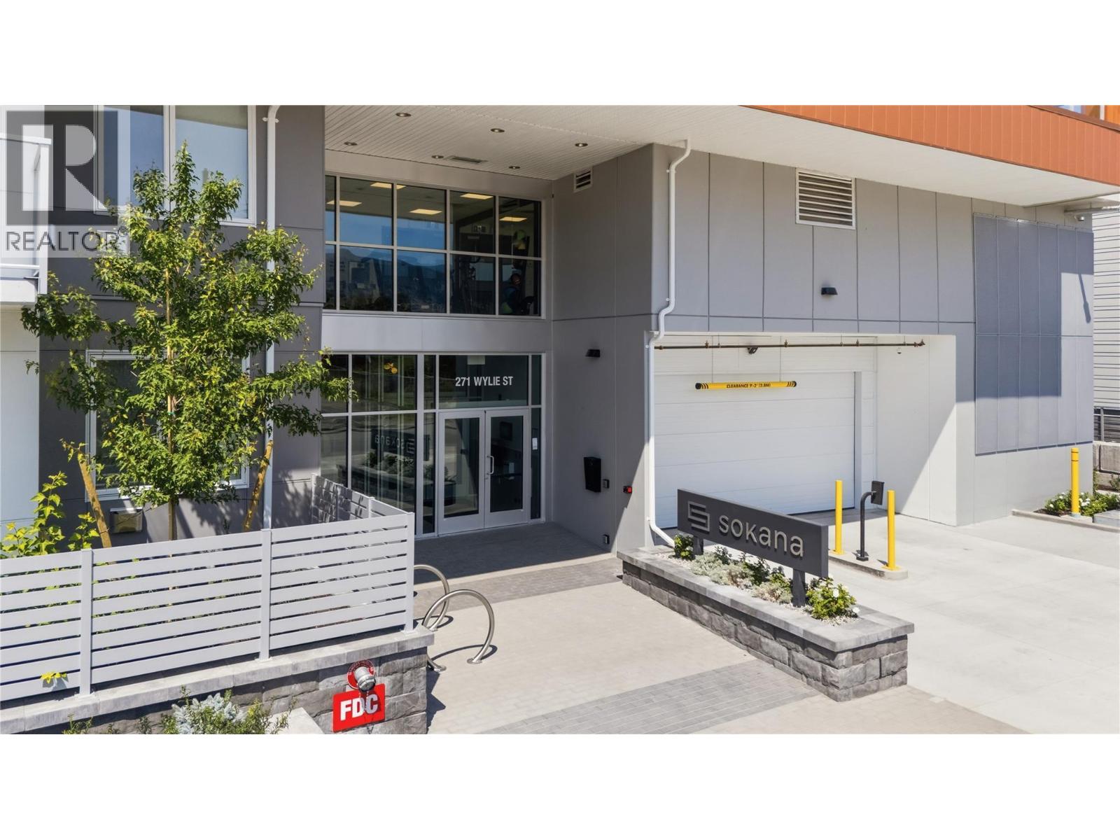
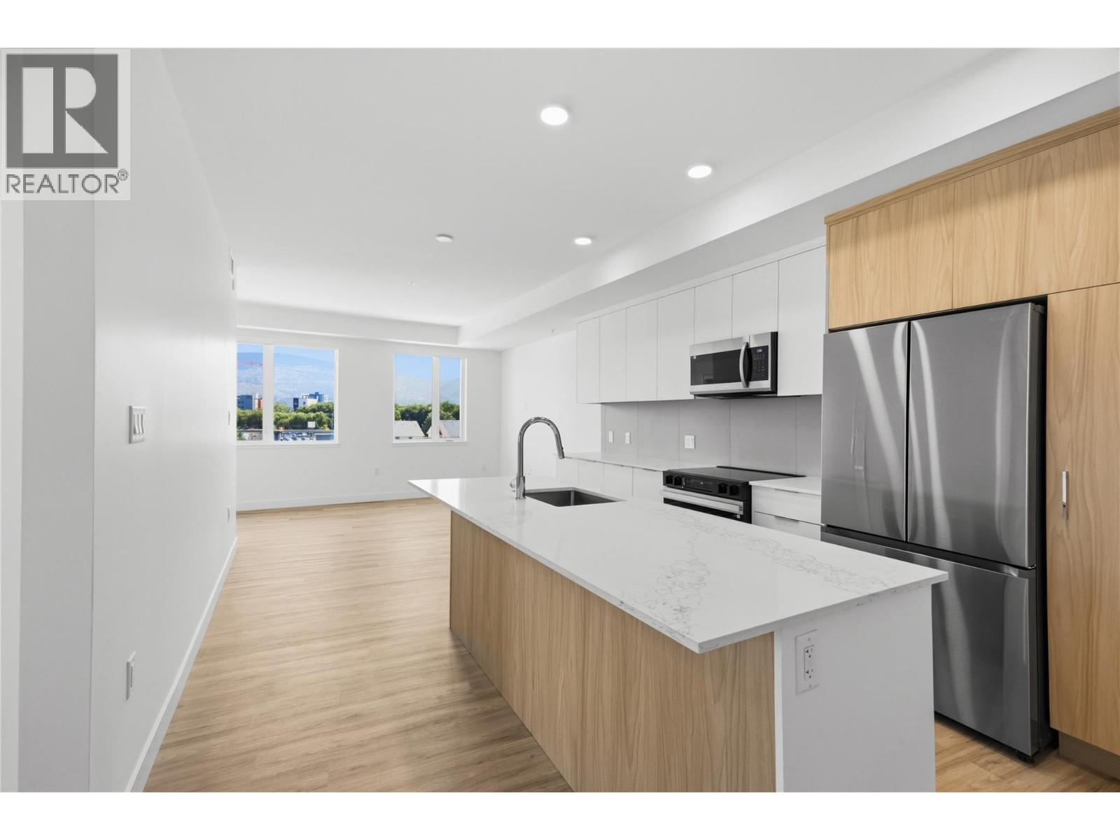
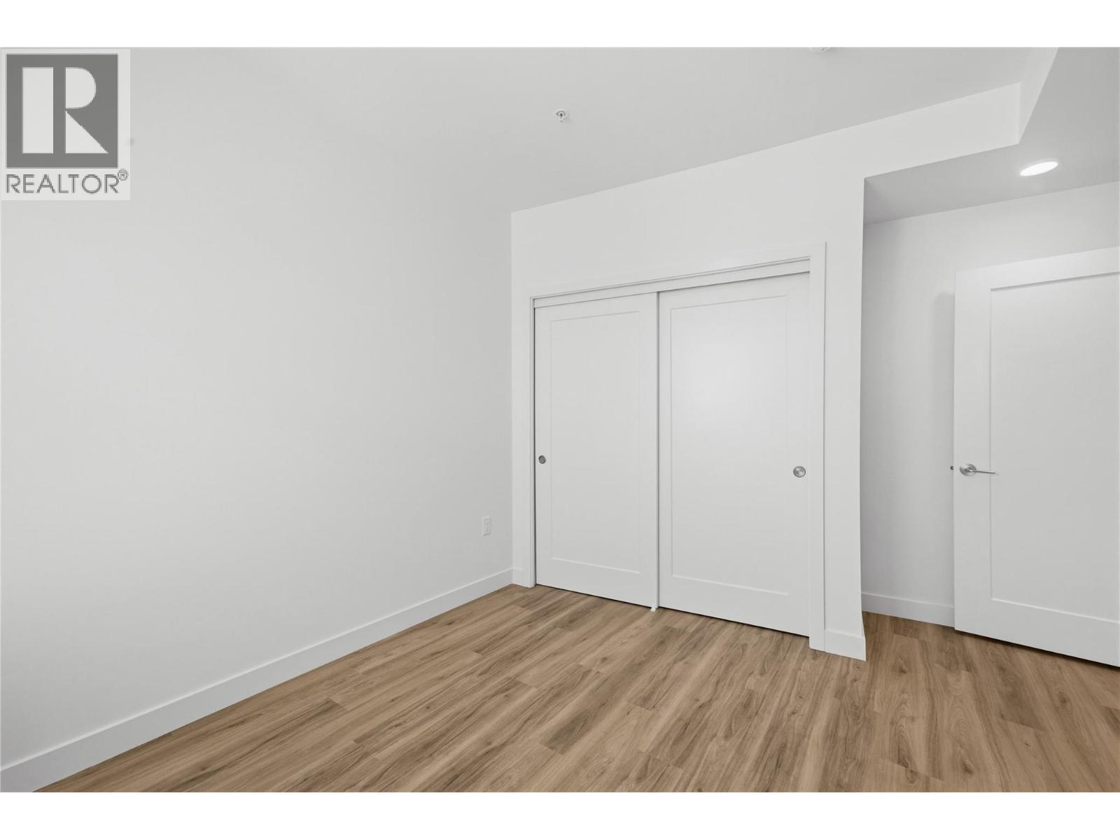
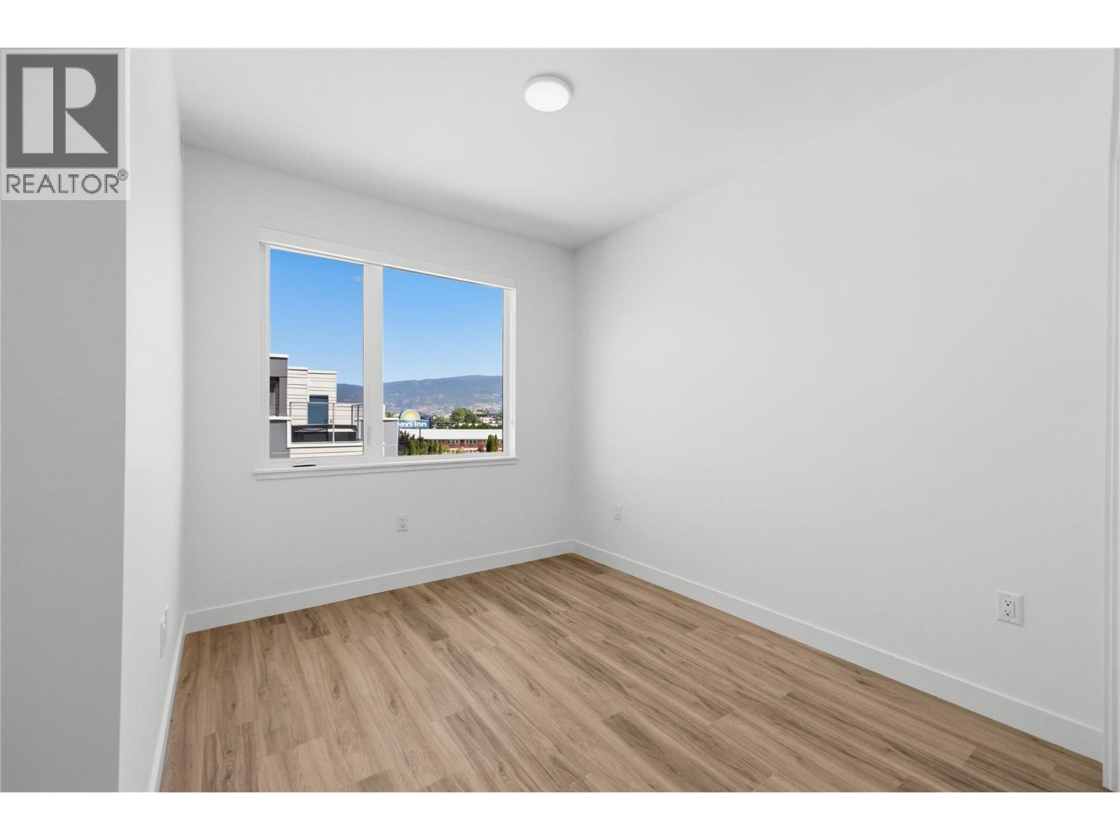
  • 271 Wylie Street Unit# 204, Penticton, British Columbia  V2A 0L3 - Photo 1 - 10404014
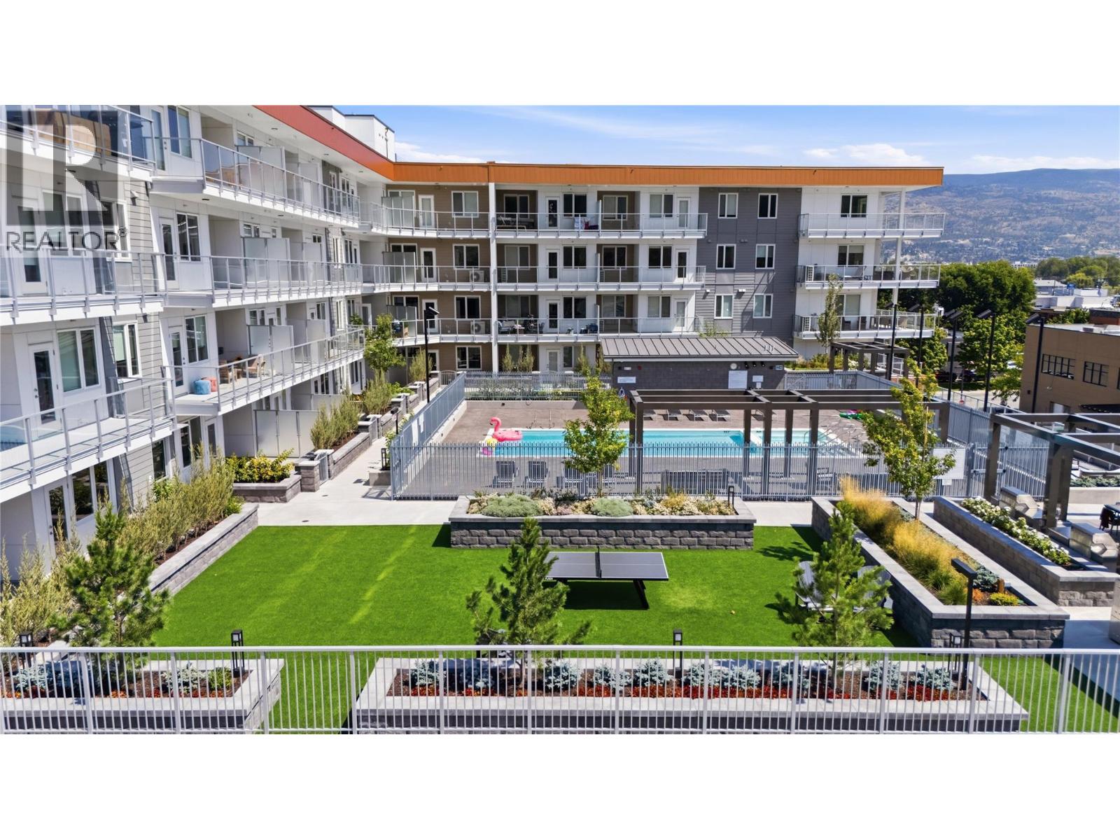
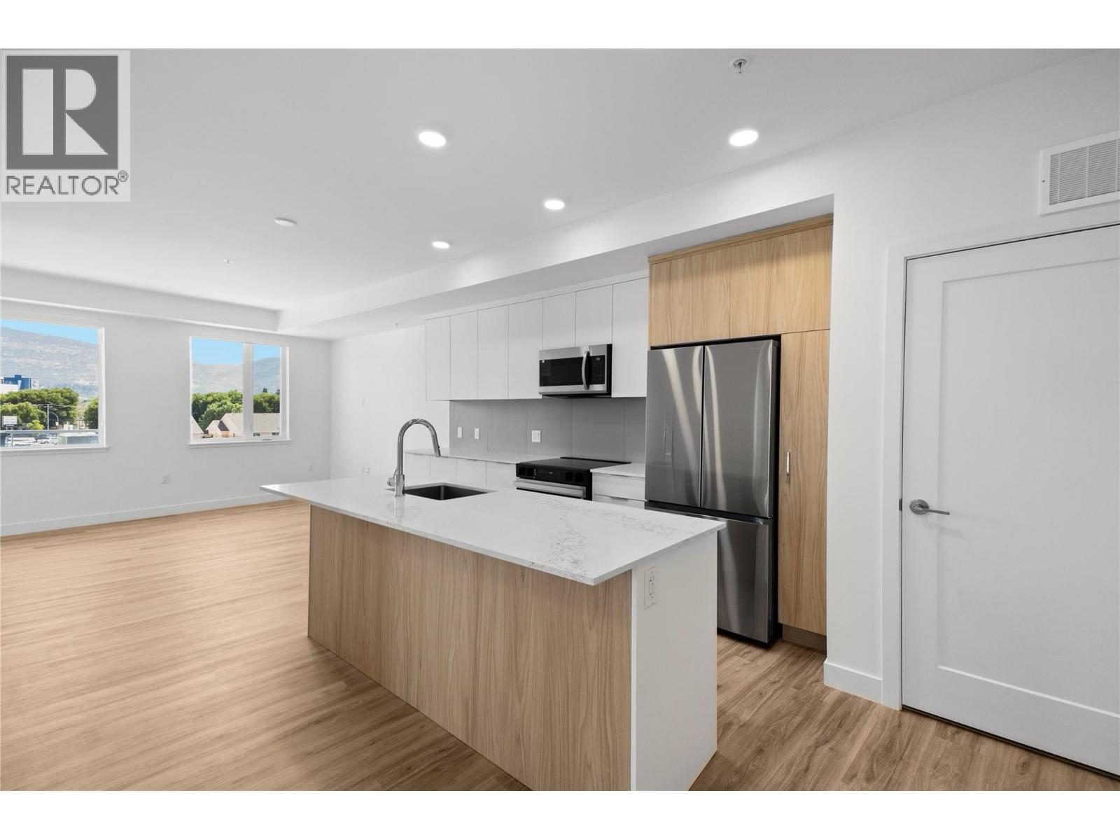
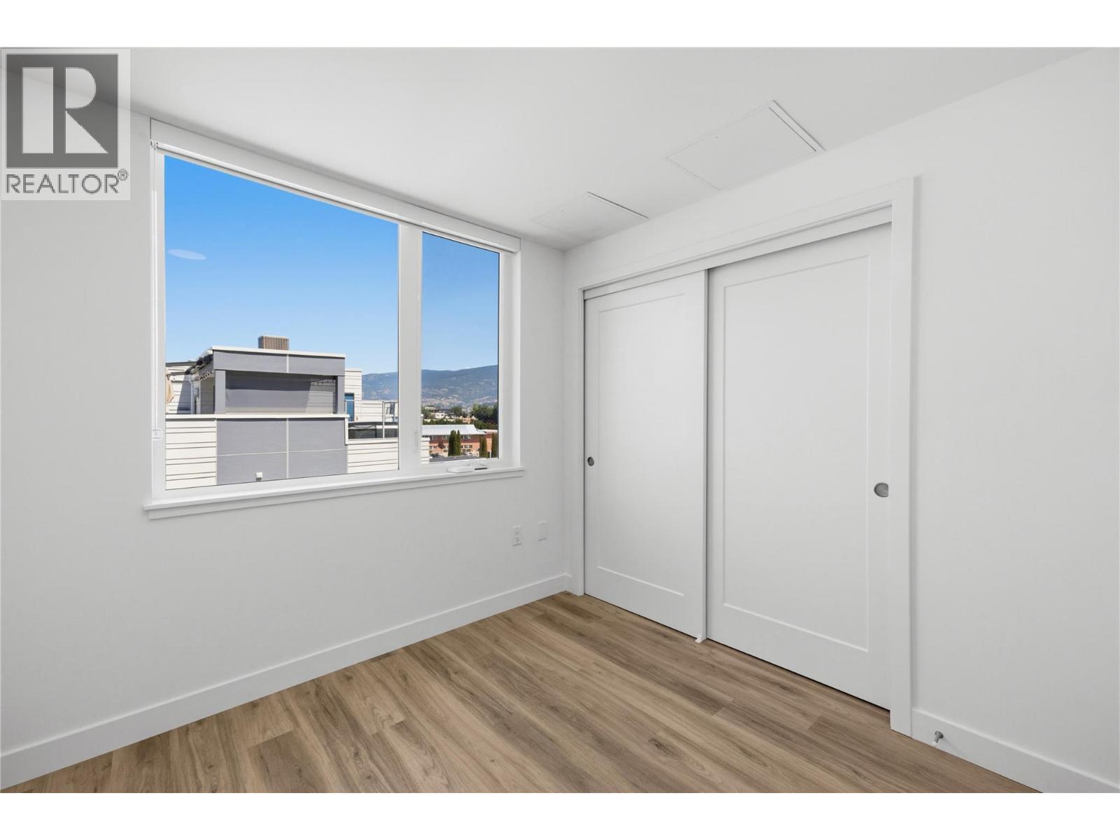
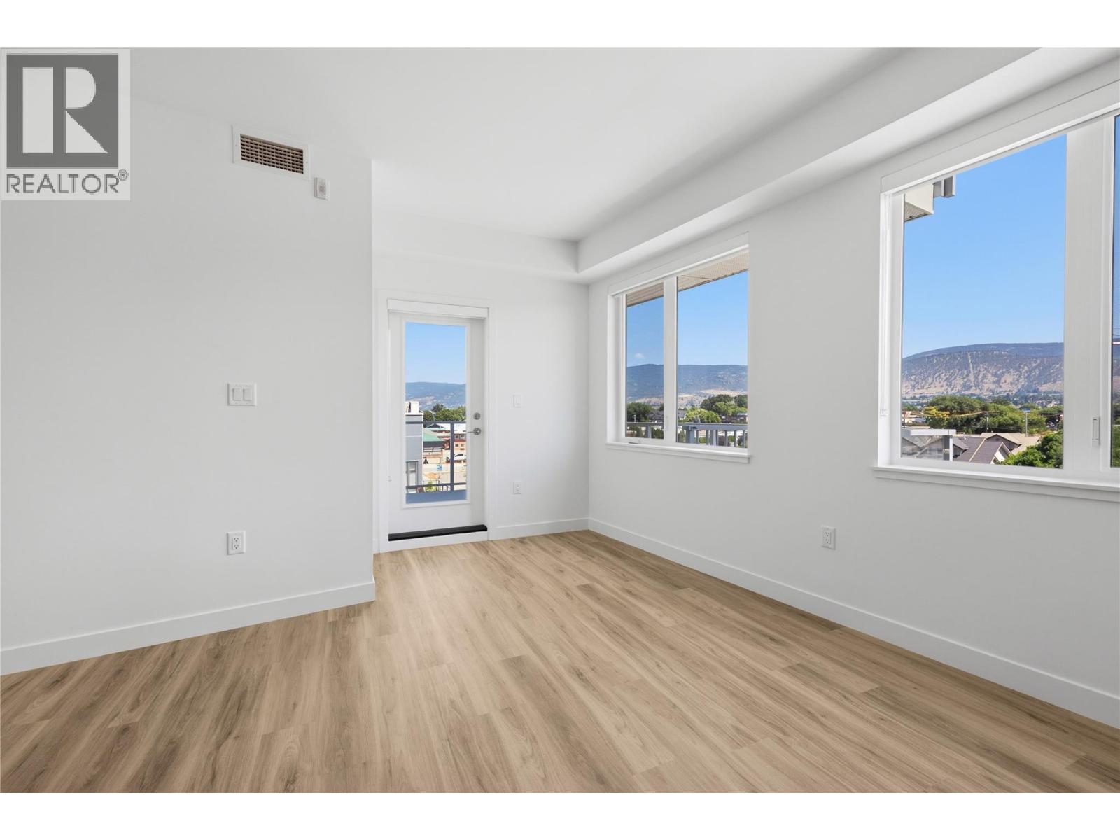
  • 271 Wylie Street Unit# 204, Penticton, British Columbia  V2A 0L3 - Photo 2 - 10404014
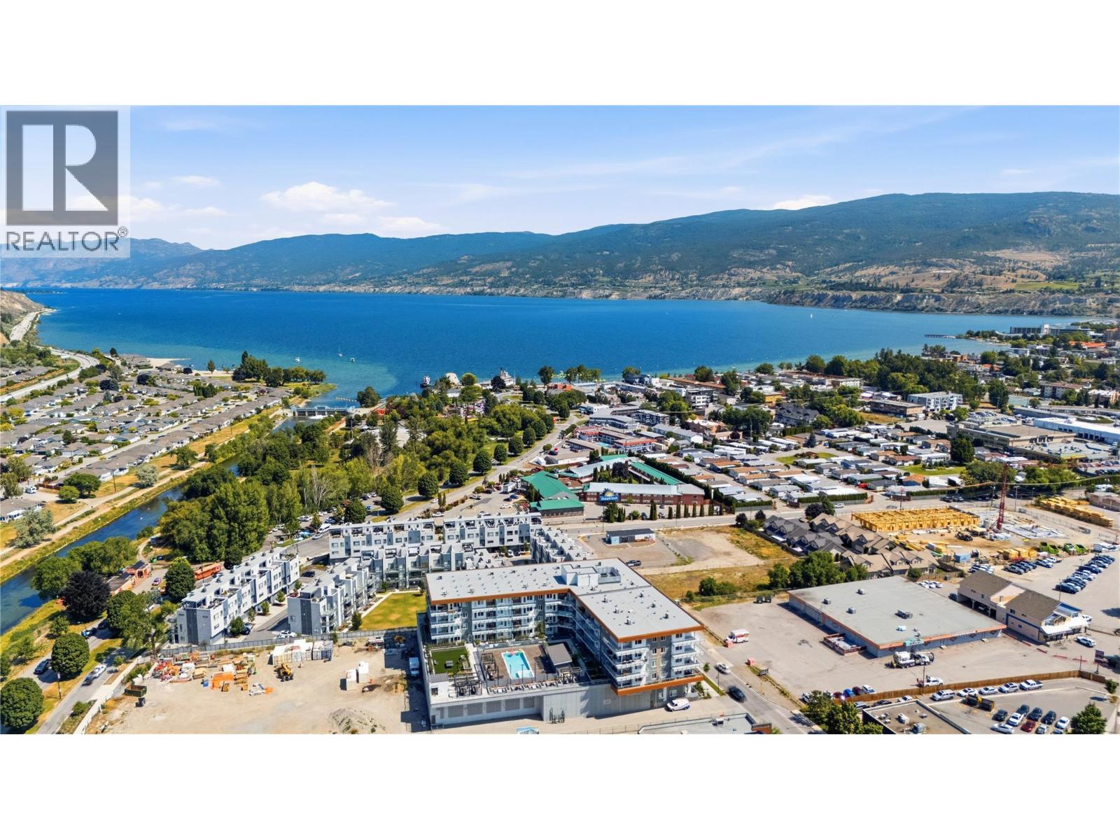
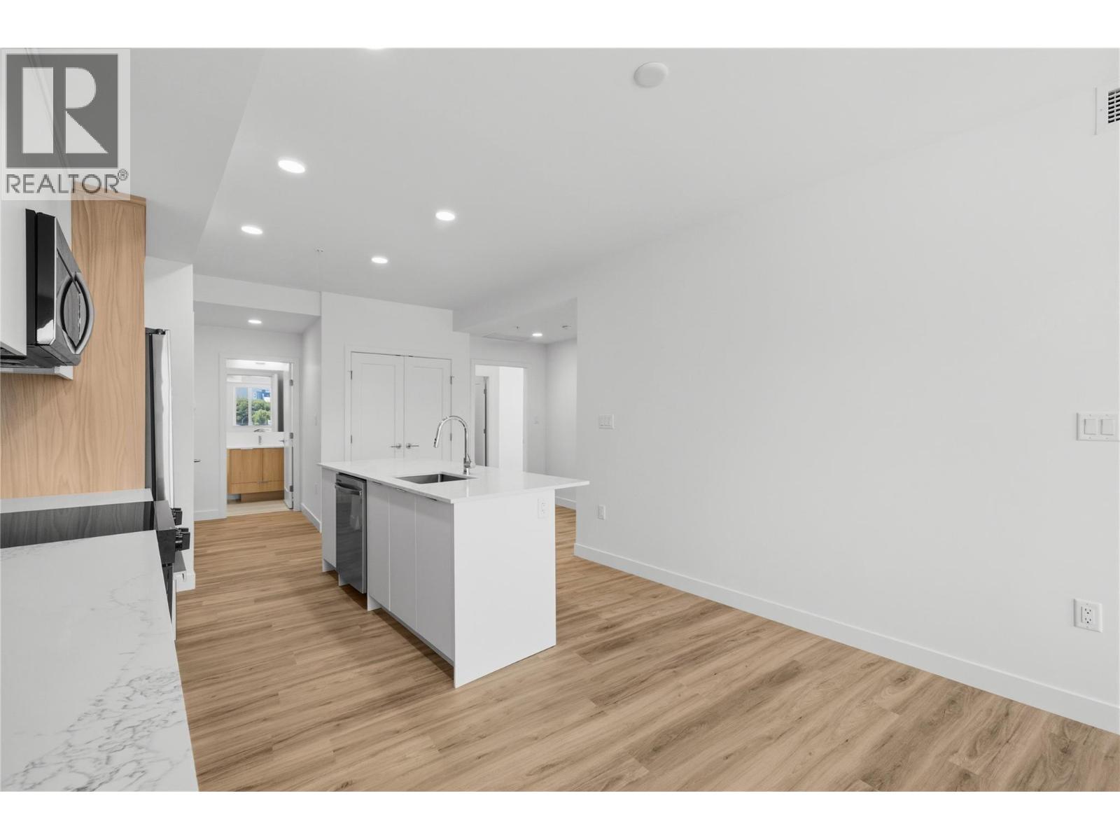
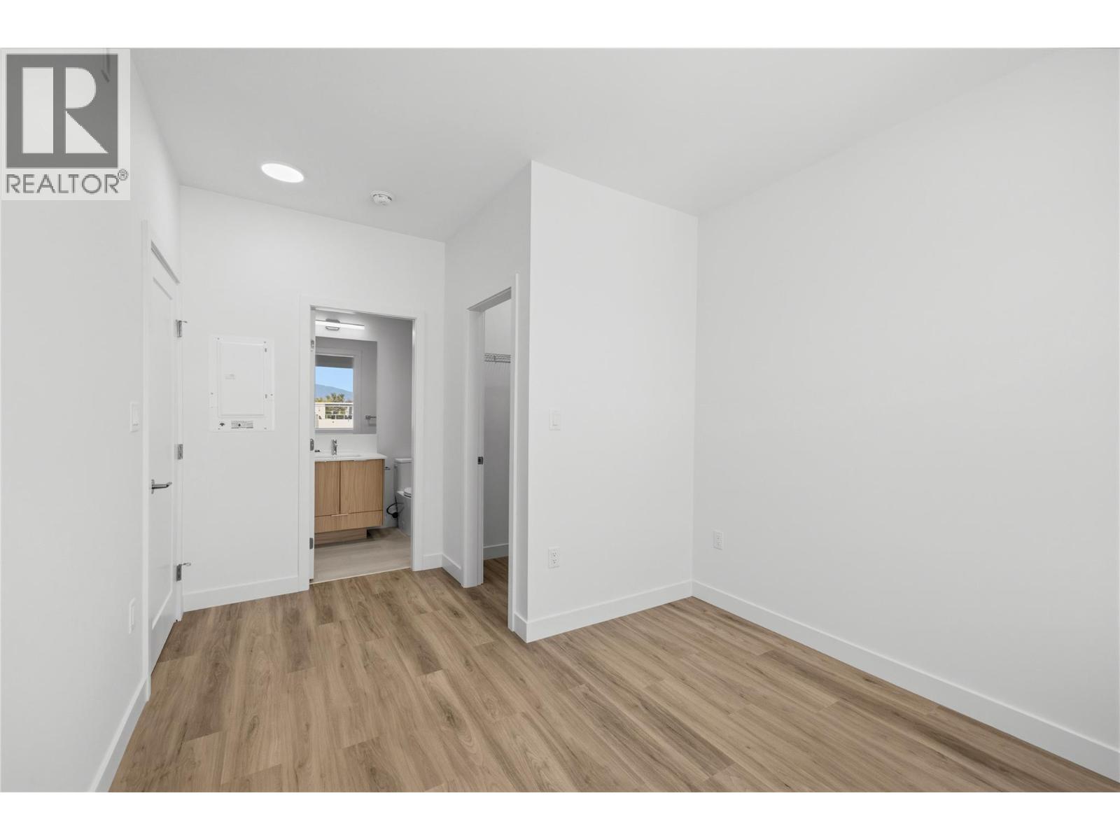
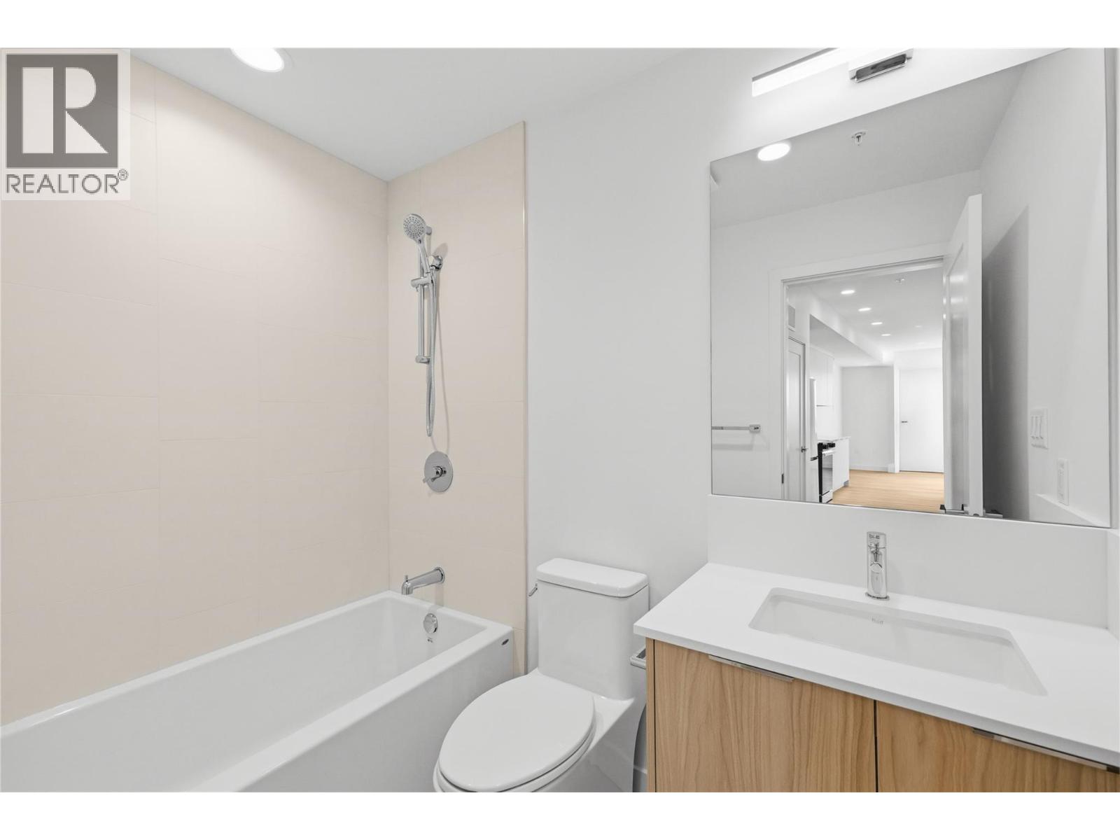
  • 271 Wylie Street Unit# 204, Penticton, British Columbia  V2A 0L3 - Photo 3 - 10404014
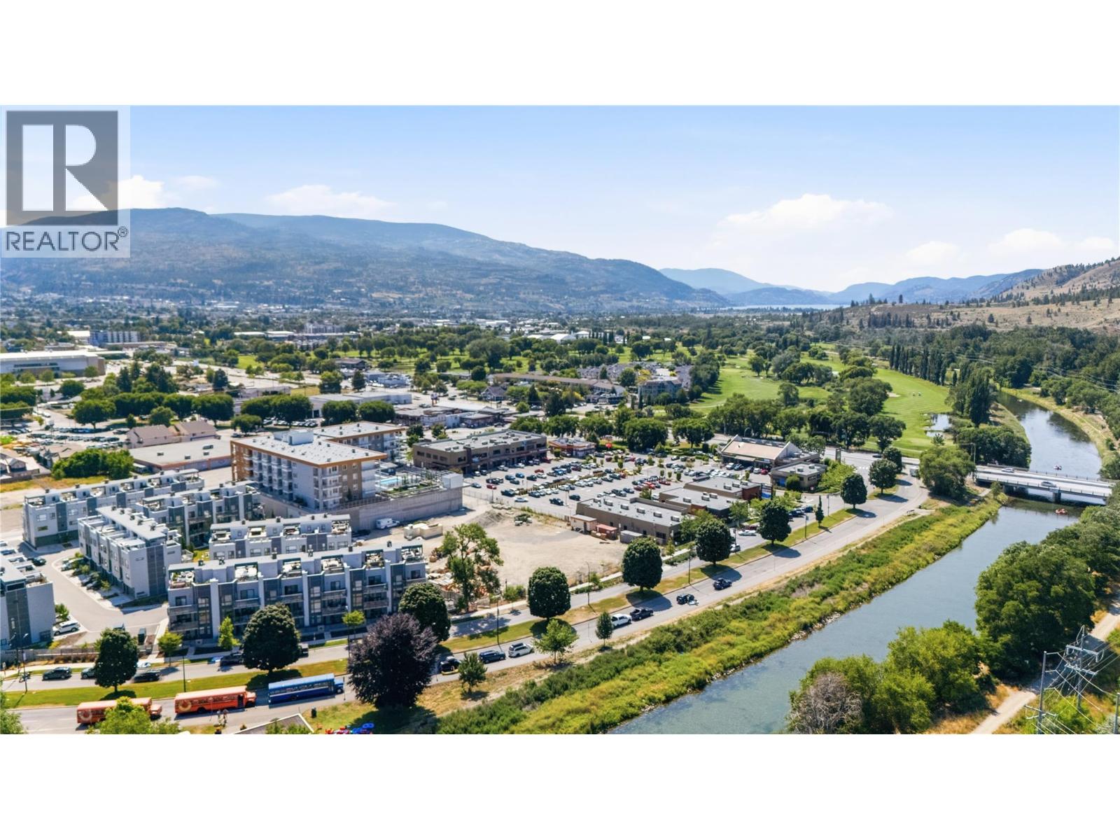
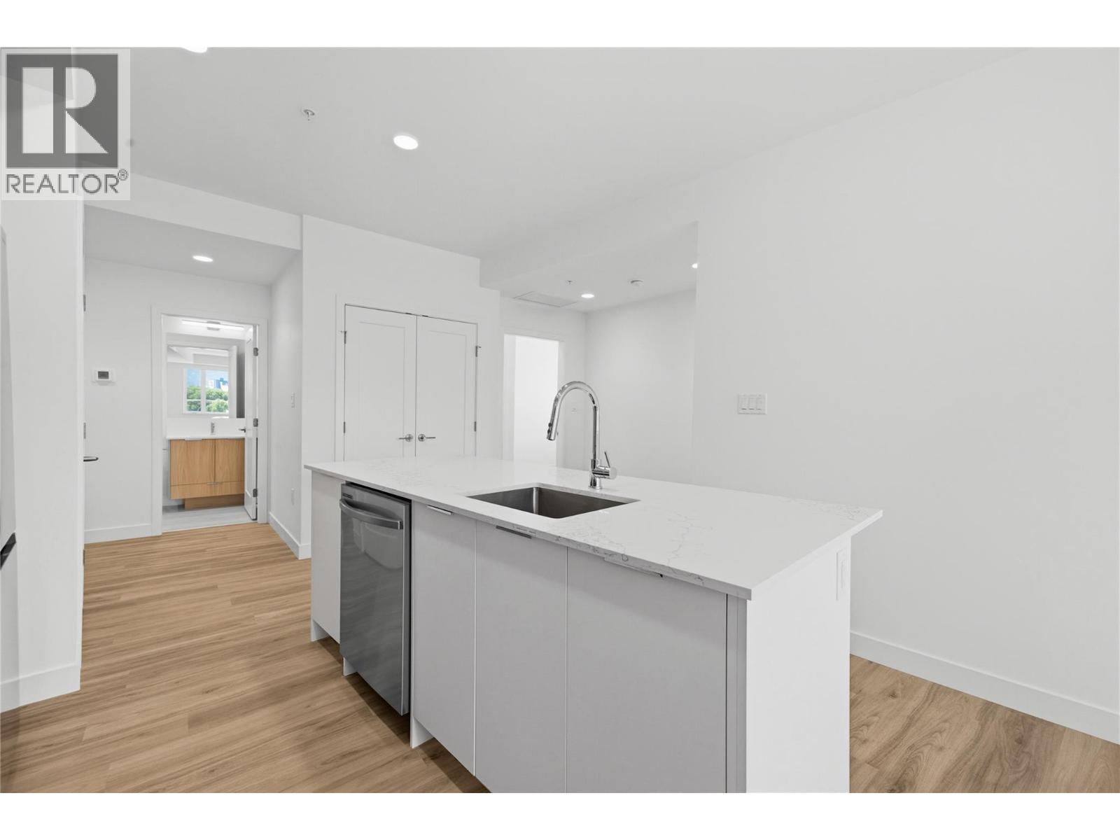
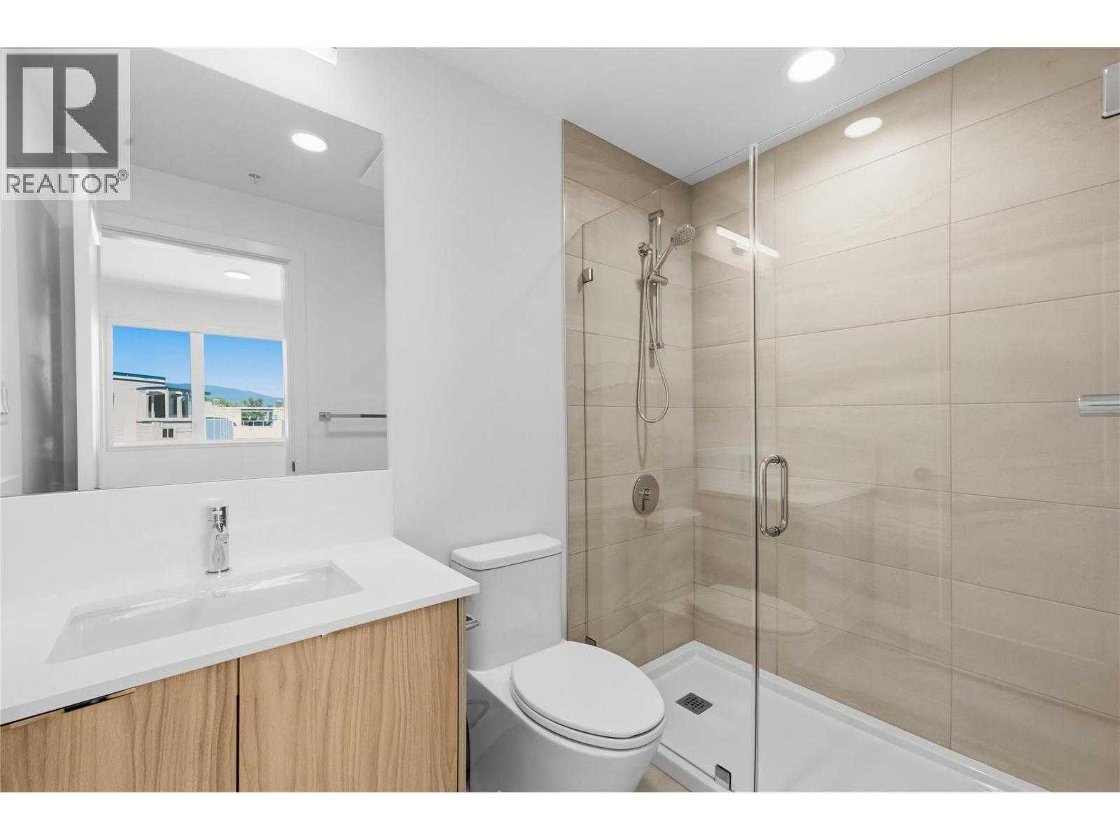
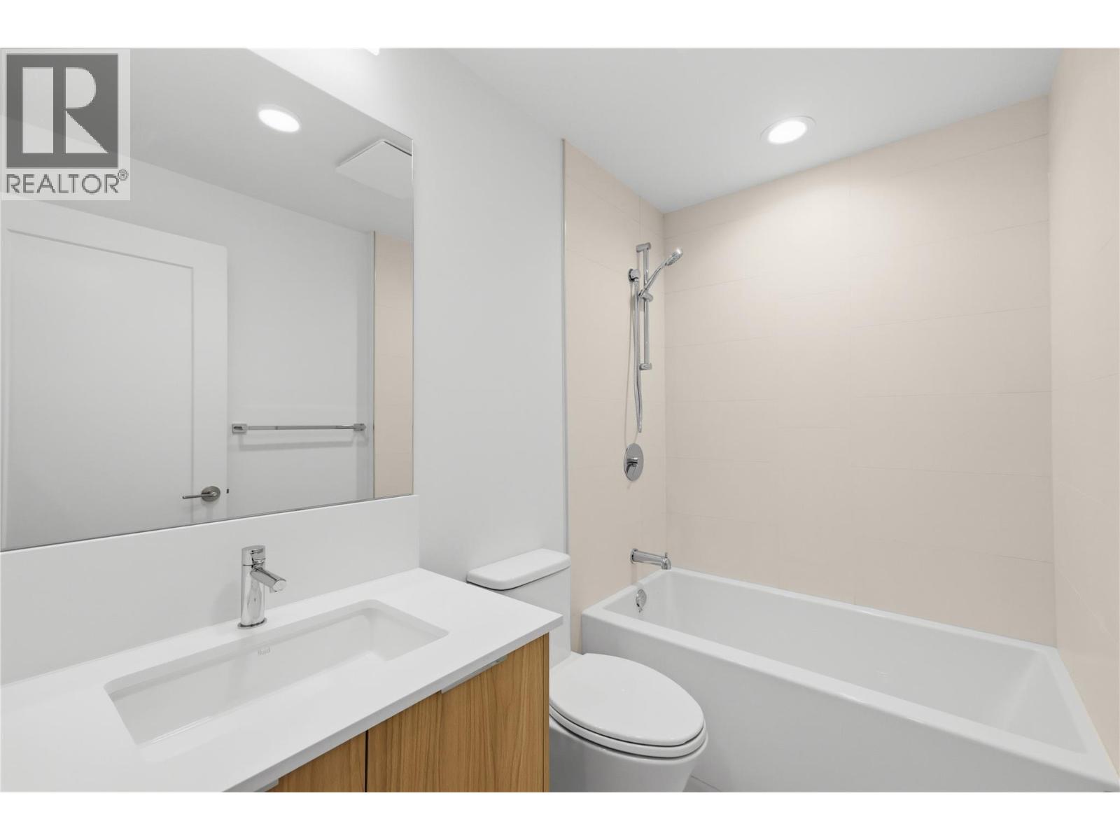
  • 271 Wylie Street Unit# 204, Penticton, British Columbia  V2A 0L3 - Photo 4 - 10404014
  • 271 Wylie Street Unit# 204, Penticton, British Columbia  V2A 0L3 - Photo 5 - 10404014
  • 271 Wylie Street Unit# 204, Penticton, British Columbia  V2A 0L3 - Photo 6 - 10404014
  • 271 Wylie Street Unit# 204, Penticton, British Columbia  V2A 0L3 - Photo 7 - 10404014
  • 271 Wylie Street Unit# 204, Penticton, British Columbia  V2A 0L3 - Photo 8 - 10404014
  • 271 Wylie Street Unit# 204, Penticton, British Columbia  V2A 0L3 - Photo 9 - 10404014
  • 271 Wylie Street Unit# 204, Penticton, British Columbia  V2A 0L3 - Photo 10 - 10404014
  • 271 Wylie Street Unit# 204, Penticton, British Columbia  V2A 0L3 - Photo 11 - 10404014
  • 271 Wylie Street Unit# 204, Penticton, British Columbia  V2A 0L3 - Photo 12 - 10404014
  • 271 Wylie Street Unit# 204, Penticton, British Columbia  V2A 0L3 - Photo 13 - 10404014
  • 271 Wylie Street Unit# 204, Penticton, British Columbia  V2A 0L3 - Photo 14 - 10404014
  • 271 Wylie Street Unit# 204, Penticton, British Columbia  V2A 0L3 - Photo 15 - 10404014
  • 271 Wylie Street Unit# 204, Penticton, British Columbia  V2A 0L3 - Photo 16 - 10404014
  • 271 Wylie Street Unit# 204, Penticton, British Columbia  V2A 0L3 - Photo 17 - 10404014
  • 271 Wylie Street Unit# 204, Penticton, British Columbia  V2A 0L3 - Photo 18 - 10404014
  • 271 Wylie Street Unit# 204, Penticton, British Columbia  V2A 0L3 - Photo 19 - 10404014
  • 271 Wylie Street Unit# 204, Penticton, British Columbia  V2A 0L3 - Photo 20 - 10404014
  • 271 Wylie Street Unit# 204, Penticton, British Columbia  V2A 0L3 - Photo 21 - 10404014
  • 271 Wylie Street Unit# 204, Penticton, British Columbia  V2A 0L3 - Photo 22 - 10404014
  • 271 Wylie Street Unit# 204, Penticton, British Columbia  V2A 0L3 - Photo 23 - 10404014
  • 271 Wylie Street Unit# 204, Penticton, British Columbia  V2A 0L3 - Photo 24 - 10404014
  • 271 Wylie Street Unit# 204, Penticton, British Columbia  V2A 0L3 - Photo 25 - 10404014
  • 271 Wylie Street Unit# 204, Penticton, British Columbia  V2A 0L3 - Photo 26 - 10404014
  • 271 Wylie Street Unit# 204, Penticton, British Columbia  V2A 0L3 - Photo 27 - 10404014
  • 271 Wylie Street Unit# 204, Penticton, British Columbia  V2A 0L3 - Photo 28 - 10404014
  • 271 Wylie Street Unit# 204, Penticton, British Columbia  V2A 0L3 - Photo 29 - 10404014
  • 271 Wylie Street Unit# 204, Penticton, British Columbia  V2A 0L3 - Photo 30 - 10404014

Interested?

Contact us for more information


2 Bedrooms
2 Bathrooms
958 sqft

Outdoor Pool Heat Pump Heat Pump

$634,900

Maintenance,

$532.87 Monthly

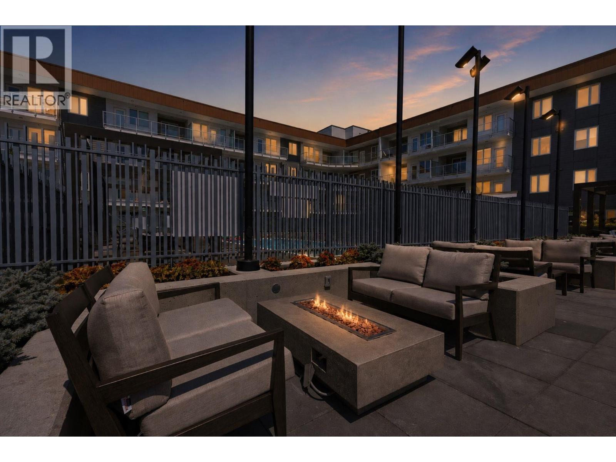
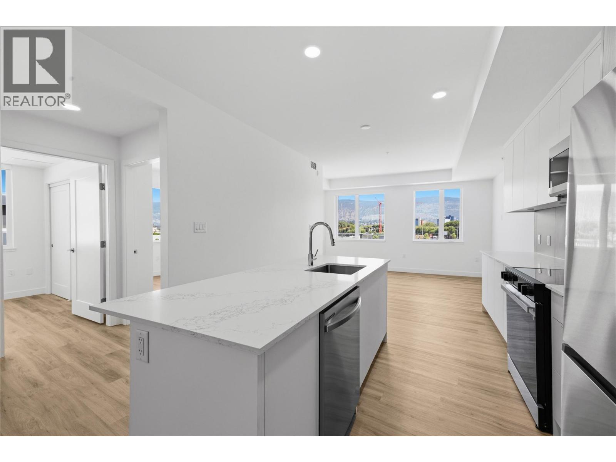
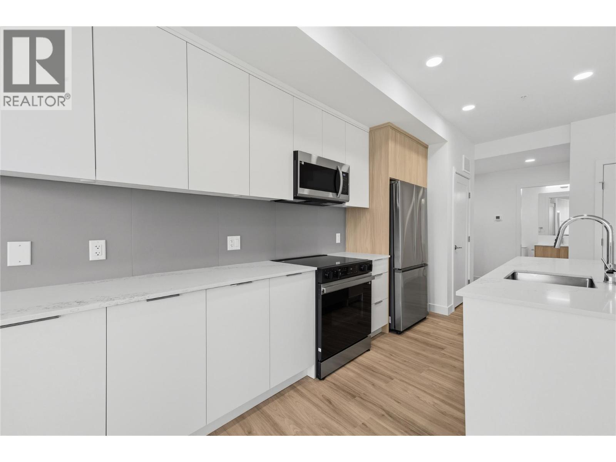
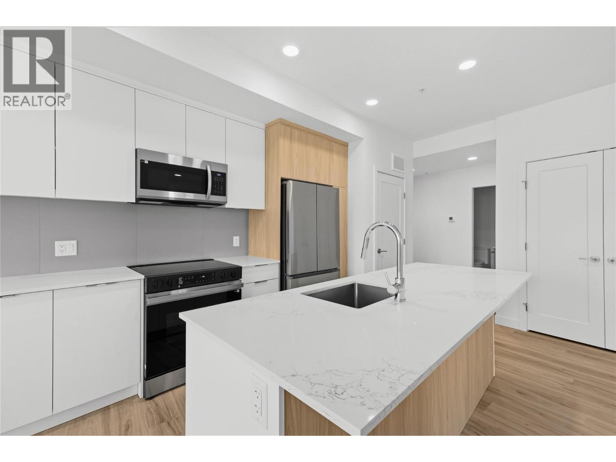
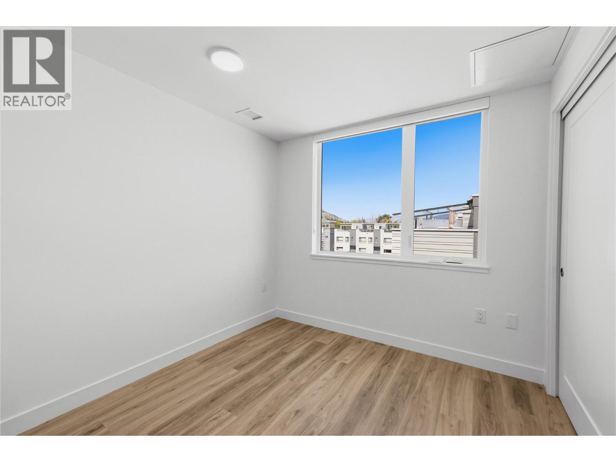
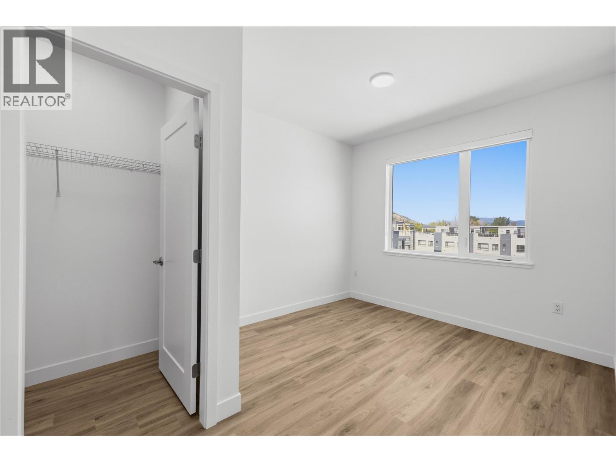
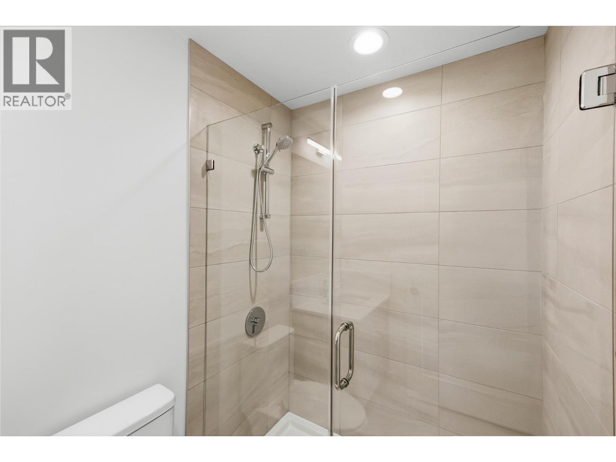
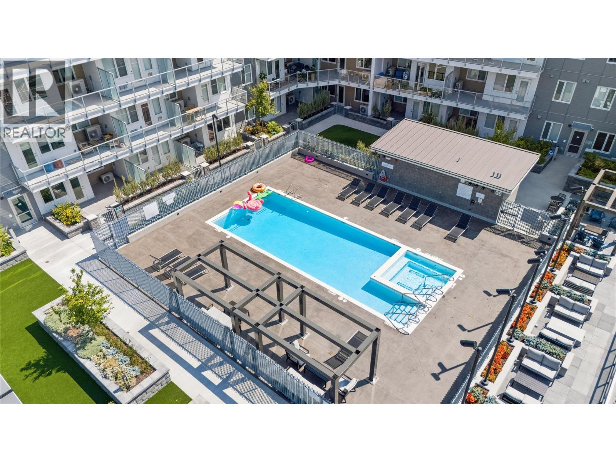
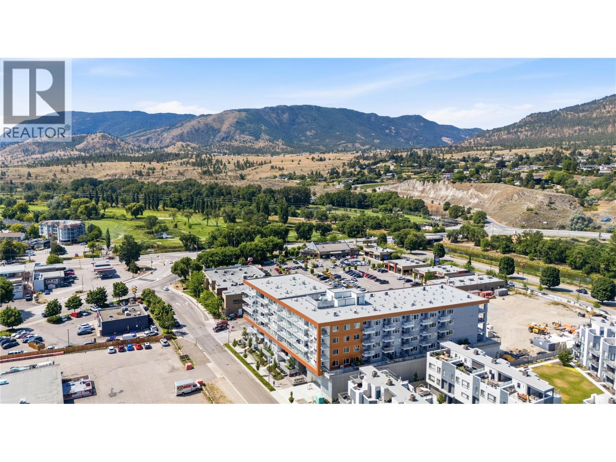
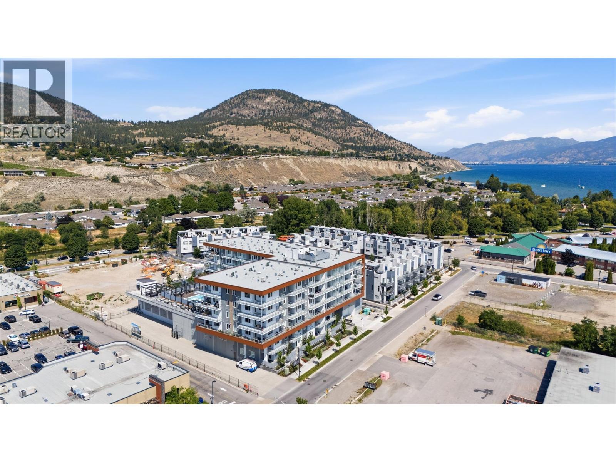
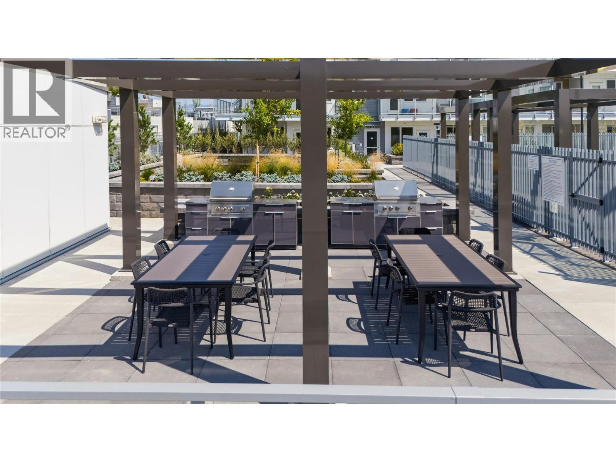
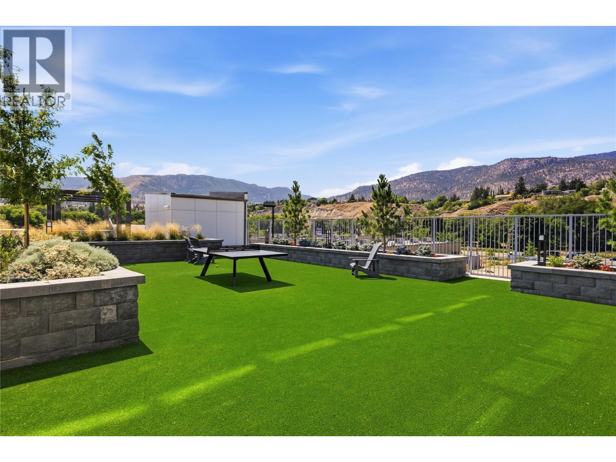
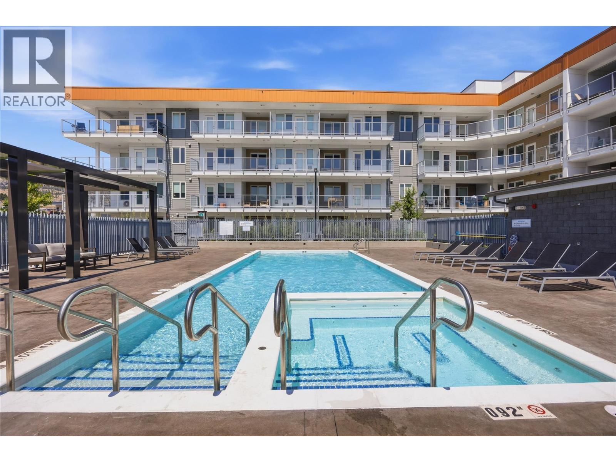
***OPEN HOUSE SATURDAY OCTOBER 30. 11:00AM - 1:00PM*** This is Sokana!!! Buy direct from the developer at substantial savings. Only a few homes remain and prices are reduced to sell quickly! Unit 204 is built for indoor-outdoor living: 958 sq. ft. inside plus a 163 sq. ft. private patio with city and south views, perfect for summer evenings, a BBQ or morning coffee. The kitchen is made for gathering, with an oversized island seating four, quartz counters, contemporary cabinetry and stainless appliances, opening to a bright dining and living area. Bedrooms sit on opposite sides for privacy. The primary has a walk-in closet and ensuite with walk-in shower. The second bedroom also has a walk-in closet and is steps from the full main bath, ideal for guests, family or a roommate. A den suits a home office, hobby space or storage, plus in-suite laundry. Up one level, enjoy resort-style amenities: outdoor pool, hot tub, fitness centre and an amenity deck with outdoor kitchen, BBQ stations, fire tables, family areas and landscaped lawns. Okanagan Lake, beaches, the Penticton Channel, wineries, breweries, restaurants and shops are all close by. Secure underground parking and storage included; pet friendly. Current zoning allows short-term rental options. A full-time home, lock-and-leave getaway or investment. Price excludes GST. Legal description to be updated upon accepted offer and after the 7-day disclosure period. (id:64133)


  • Property Details

    MLS® Number 10404014
    Property Type Single Family
    Neigbourhood Main North
    Community Name SOKANA
    CommunityFeatures Pets Allowed
    ParkingSpaceTotal 1
    PoolType Outdoor Pool
    StorageType Storage, Locker
  • Building

    Bathroom Total 2
    Bedrooms Total 2
    Constructed Date 2025
    Cooling Type Heat Pump
    Exterior Finish Concrete
    Heating Fuel Electric
    Heating Type Heat Pump
    Stories Total 1
    Size Interior 958 Sqft
    Type Apartment
    Utility Water Municipal Water

    Parking

    Parkade
  • Land

    Acreage No
    Sewer Municipal Sewage System
    Size Total Text Under 1 Acre
  • Rooms

    Level Type Dimensions
    Main Level Bedroom 11'6'' x 9'
    Main Level Kitchen 10' x 8'6''
    Main Level Foyer 5'6'' x 8'6''
    Main Level Laundry Room 3'0'' x 4'0''
    Main Level Primary Bedroom 10'0'' x 10'0''
    Main Level Other 4'0'' x 8'0''
    Main Level 3pc Ensuite Bath 5'0'' x 8'0''
    Main Level Other 4'0'' x 4'6''
    Main Level 4pc Bathroom 8'0'' x 5'0''
    Main Level Den 8'0'' x 5'4''
    Main Level Dining Room 10'0'' x 8'6''
    Main Level Living Room 11'0'' x 9'0''

Mark Gidden
Realtor/Founder

Lloyd Taverner
Realtor/Senior Partner

Your Favourites


No Favourites Found


TESTIMONIALS

Our Valued Clients

  • Ashley Harvey

    Mark and his team helped us find our forever home, and we are so grateful for his experience and expertise. Mark was so patient while our infant cried while we hunted for the perfect house. We will use Mark and his team for years to come.


  • Jen Platman

    Lloyd was the best realtor we’ve ever worked with. He understands people and takes the time to listen. He was extremely helpful and made the process stress-free and seamless. Lloyd goes above and beyond for his clients and it shows. He truly enjoys what he does, he’s honest and makes you feel at ease. Our new home is our castle and Lloyd did everything to help us get there. This guy is real gem!


  • Tom S

    Mark helped us look for, negotiate, and purchase our family home. He was diligent, extremely professional and has an unsurpassed knowledge of the Kelowna and wider Okanagan areas. His name is mentioned anytime we have a friend looking to buy or sell their home. Many thanks Mark.