


$499,000
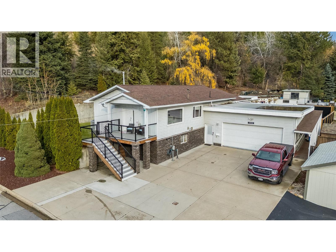
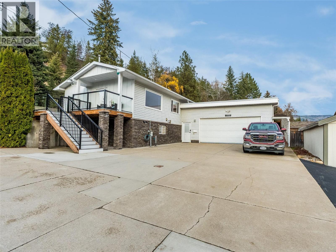
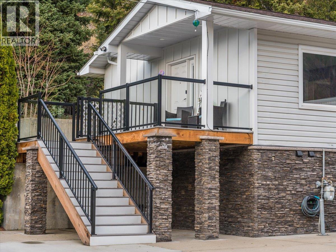
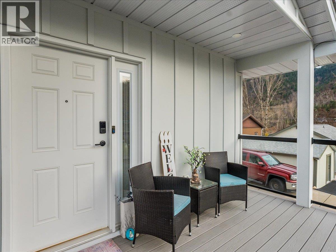
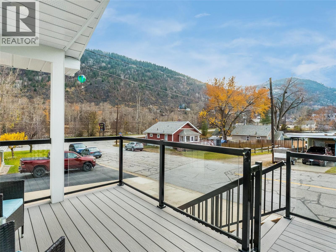
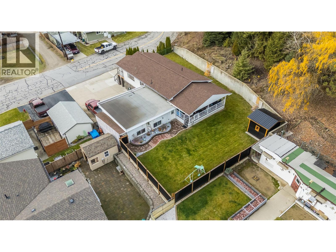
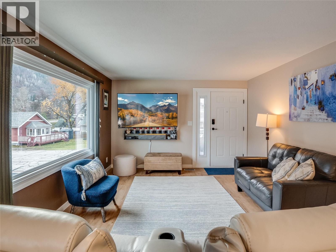
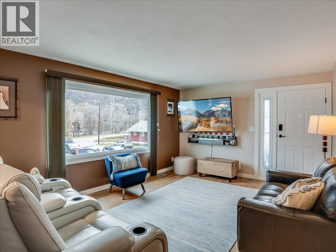
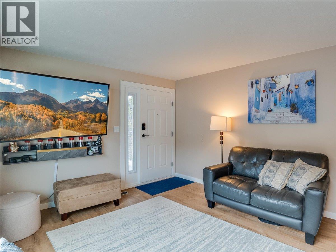
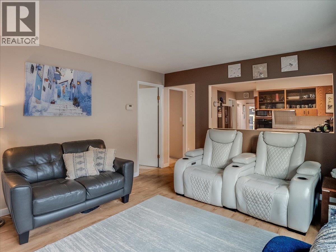
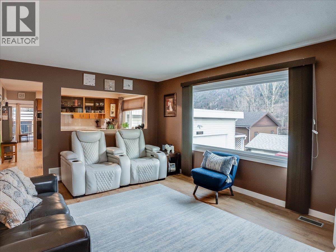
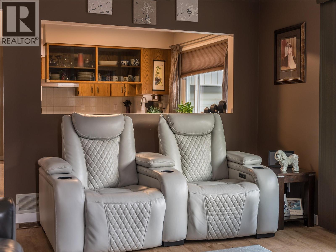
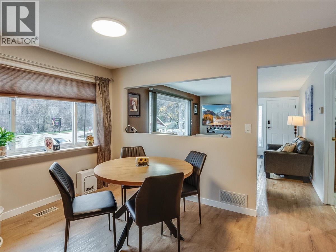
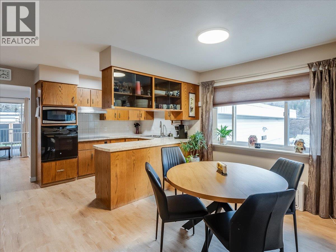
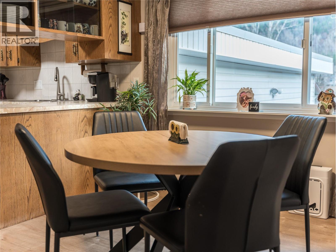
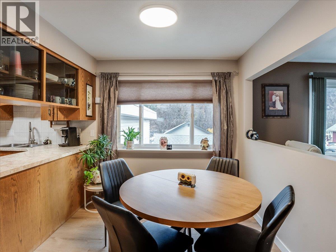
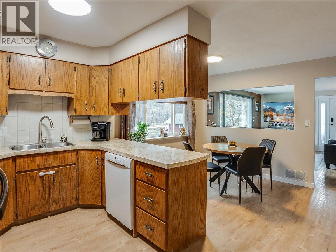
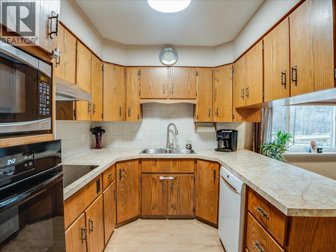
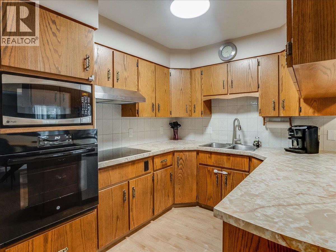
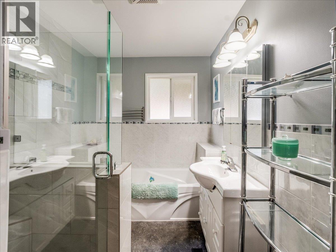
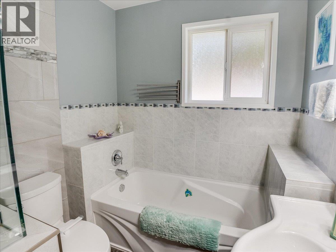
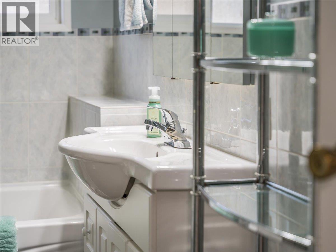
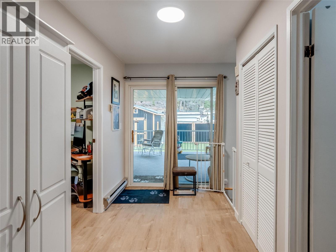
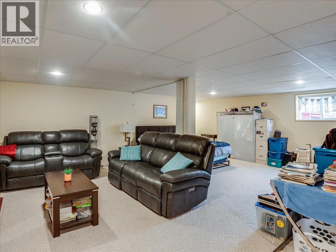
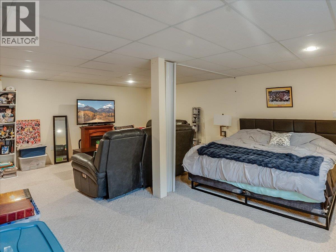
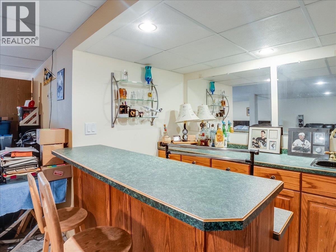
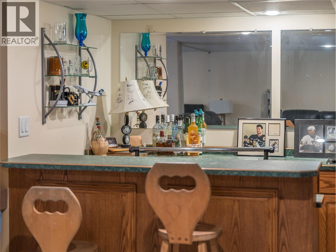
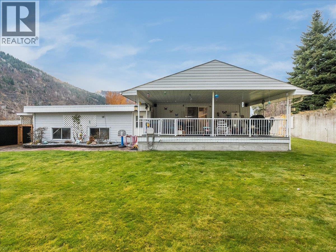
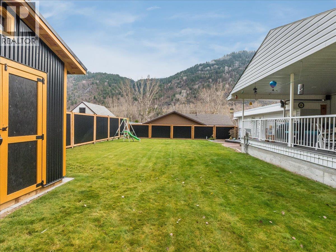
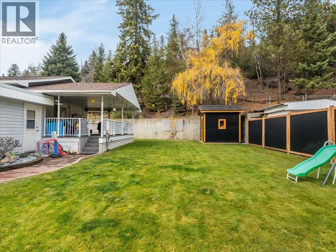
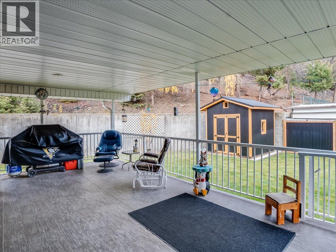
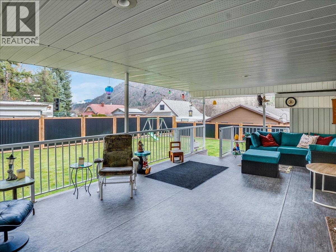
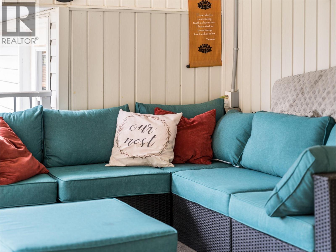
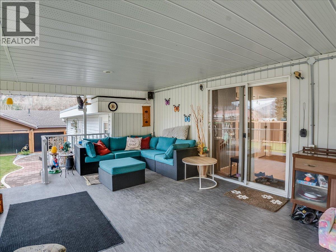
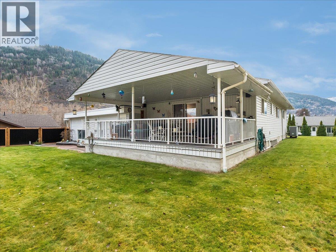
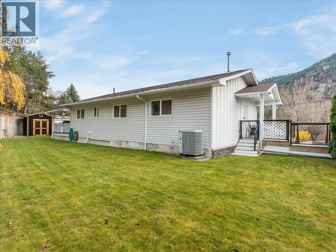
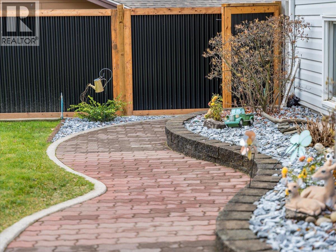
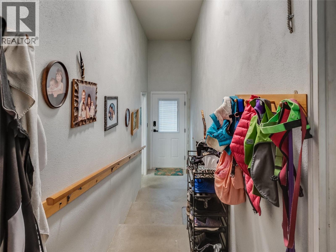
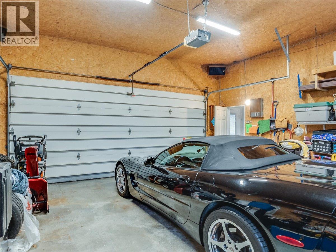
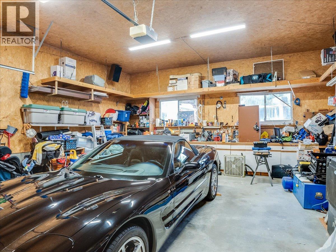
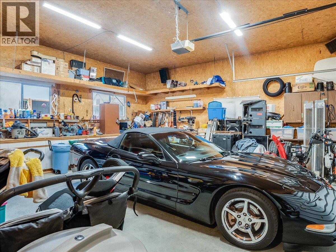
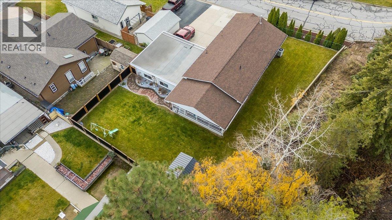
Who says you can’t go home? To this 2-bedroom, 2-bathroom home on a generous double lot with river views and a fantastic location close to the aquatic centre, walking bridge and Butler Park! You’ll notice the curb appeal right from the start, with a newly built covered front entrance, updated landscaping, and a spacious driveway offering generous parking. Inside, you'll find a bright and inviting living space featuring, high-quality luxury vinyl plank flooring, updated windows that offer plenty of natural light. The main floor walks out onto a covered patio with newer vinyl decking. The finished basement provides additional space to entertain and host guests. Thoughtful updates include a renovated main-floor shower, newer kitchen appliances, updated lighting, and a 100-amp electrical panel. And the attached double garage? It’s powered AND heated! Enjoy a flat, easy-to-maintain yard featuring private corrugated fencing, underground sprinklers, and an 8' x 10' storage shed on a concrete pad. A great outdoor space for kids and pets! With thoughtful updates, a generous lot, excellent parking, and a convenient location, this home is ready for its next family! (id:64133)
-
Property Details
MLS® Number 10405427 Property Type Single Family Neigbourhood Trail ParkingSpaceTotal 4 -
Building
Bathroom Total 2 Bedrooms Total 2 Architectural Style Ranch Constructed Date 1925 Construction Style Attachment Detached Cooling Type Central Air Conditioning Flooring Type Carpeted, Mixed Flooring, Vinyl Heating Type Forced Air Roof Material Asphalt Shingle,other Roof Style Unknown,unknown Stories Total 2 Size Interior 2,300 Sqft Type House Utility Water Municipal Water Parking
Additional Parking Attached Garage 2 Heated Garage -
Land
Acreage No Sewer Municipal Sewage System Size Irregular 0.42 Size Total 0.42 Ac|under 1 Acre Size Total Text 0.42 Ac|under 1 Acre -
Rooms
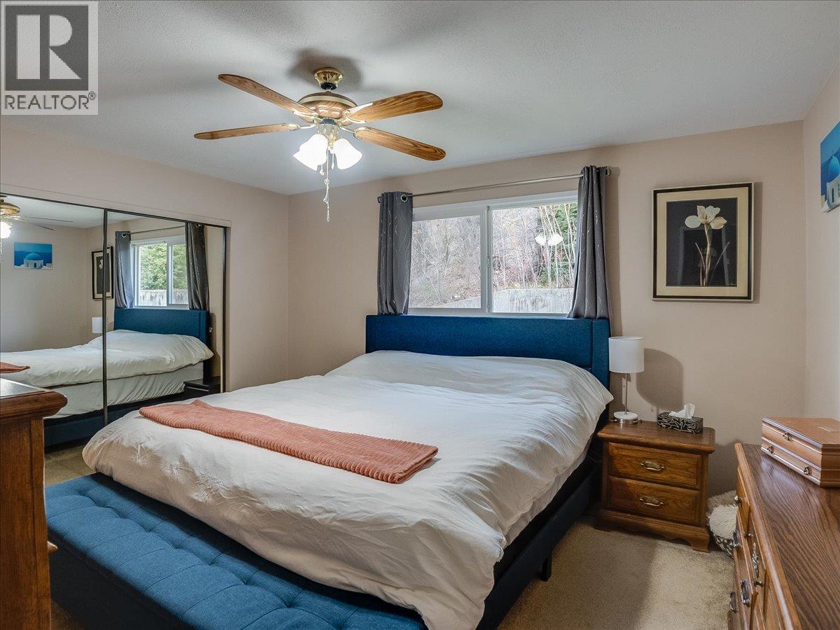
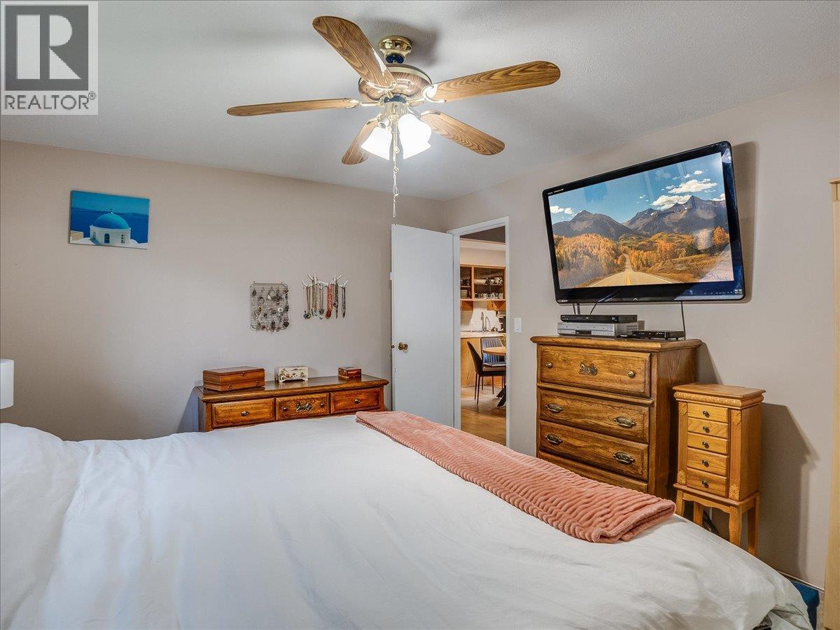
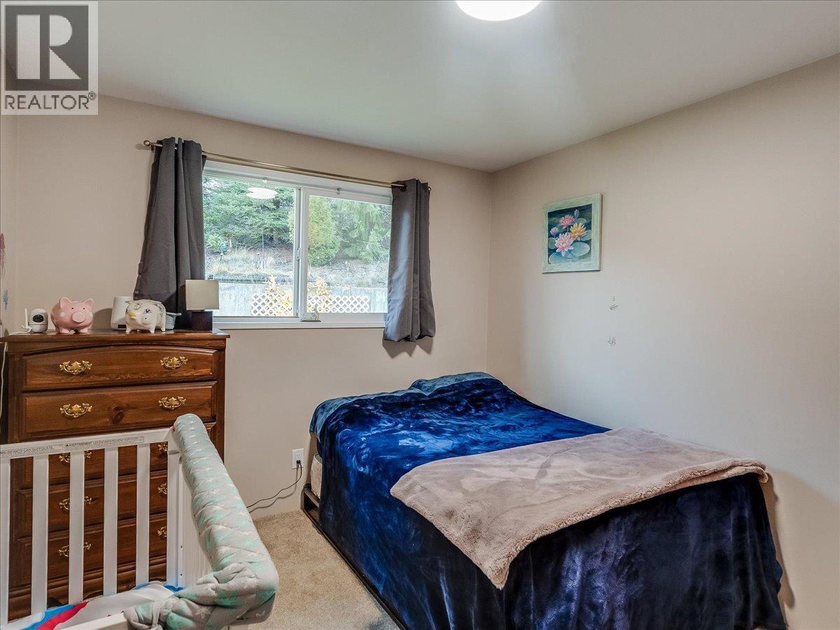
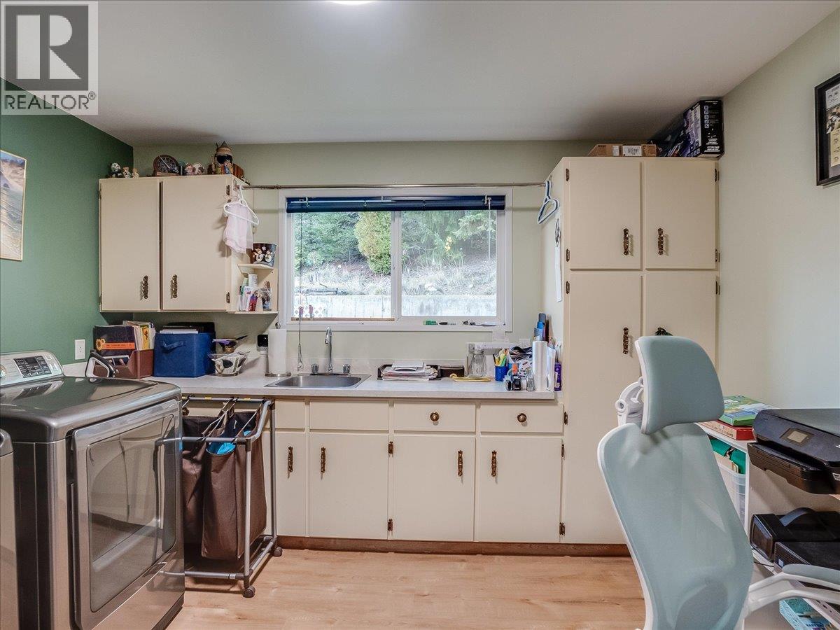
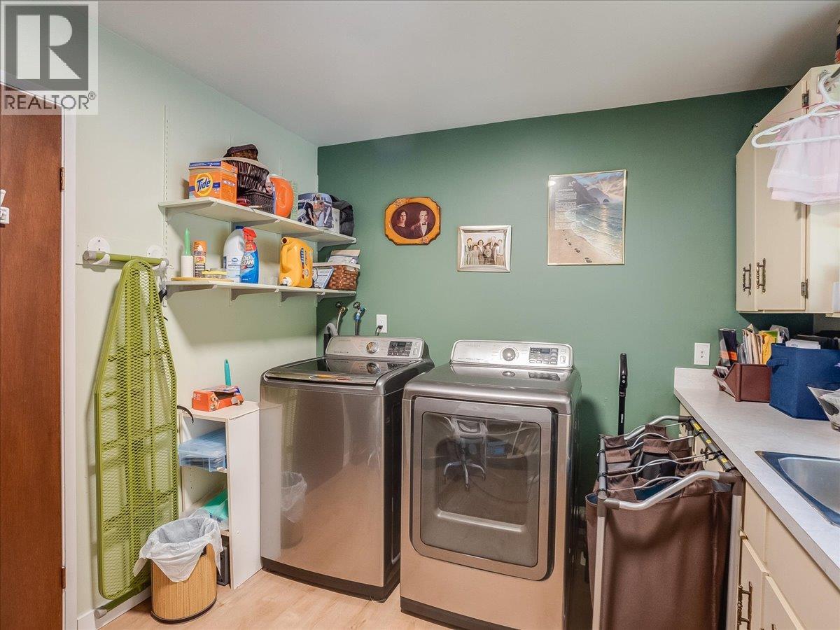
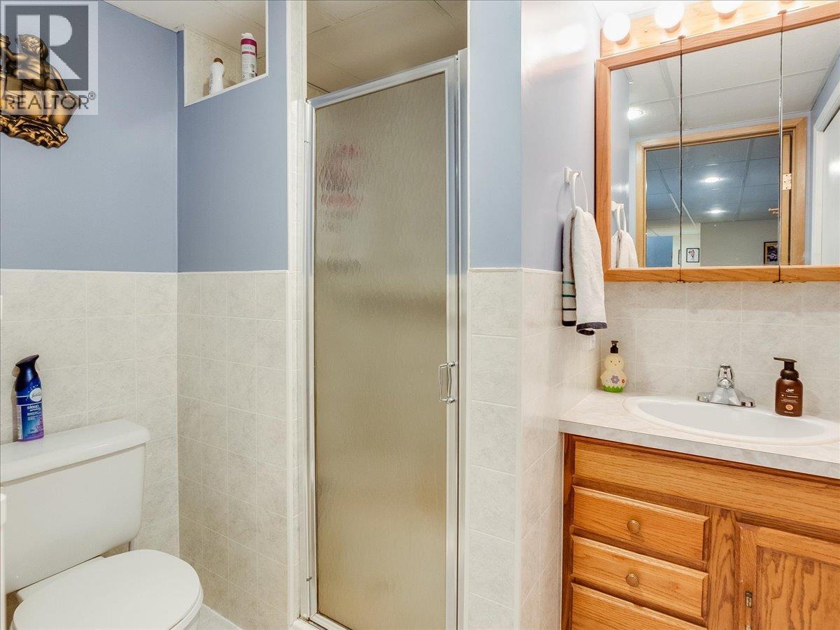
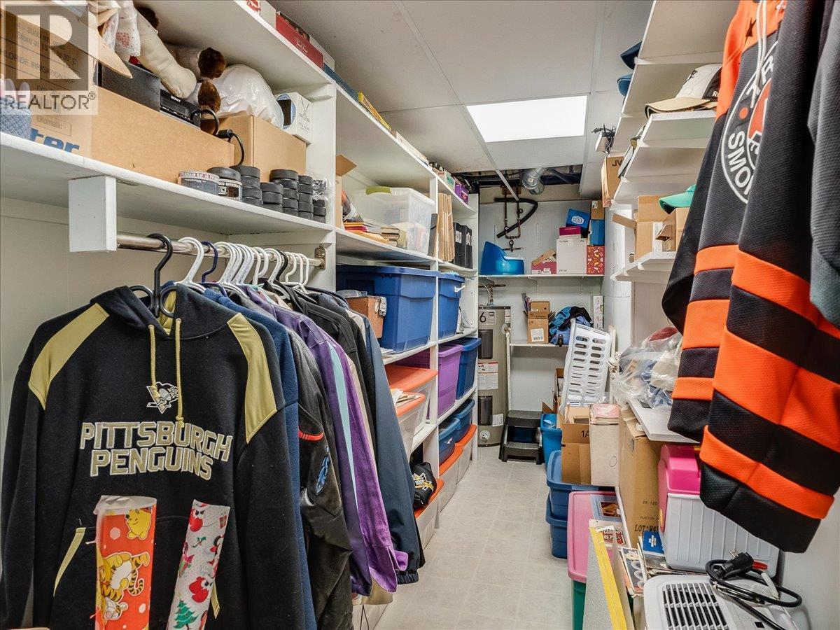
Level Type Length Width Dimensions Basement Full Bathroom 7'1'' x 5'8'' Basement Storage 18'5'' x 4' Basement Recreation Room 23'4'' x 16'2'' Main Level Laundry Room 11'9'' x 9'4'' Main Level Full Bathroom 11'4'' x 6'5'' Main Level Living Room 16'4'' x 12'8'' Main Level Dining Room 12'8'' x 8'5'' Main Level Kitchen 12'4'' x 8' Main Level Bedroom 11' x 9'6'' Main Level Primary Bedroom 14' x 11'8''

Mark Gidden
Realtor/Founder

Lloyd Taverner
Realtor/Senior Partner
Your Favourites
No Favourites Found

The trademarks REALTOR®, REALTORS®, and the REALTOR® logo are controlled by The Canadian Real Estate Association (CREA) and identify real estate professionals who are members of CREA. The trademarks MLS®, Multiple Listing Service® and the associated logos are owned by The Canadian Real Estate Association (CREA) and identify the quality of services provided by real estate professionals who are members of CREA. The trademark DDF® is owned by The Canadian Real Estate Association (CREA) and identifies CREA's Data Distribution Facility (DDF®)
November 20 2026 10:11:35
Association of Interior REALTORS®

