
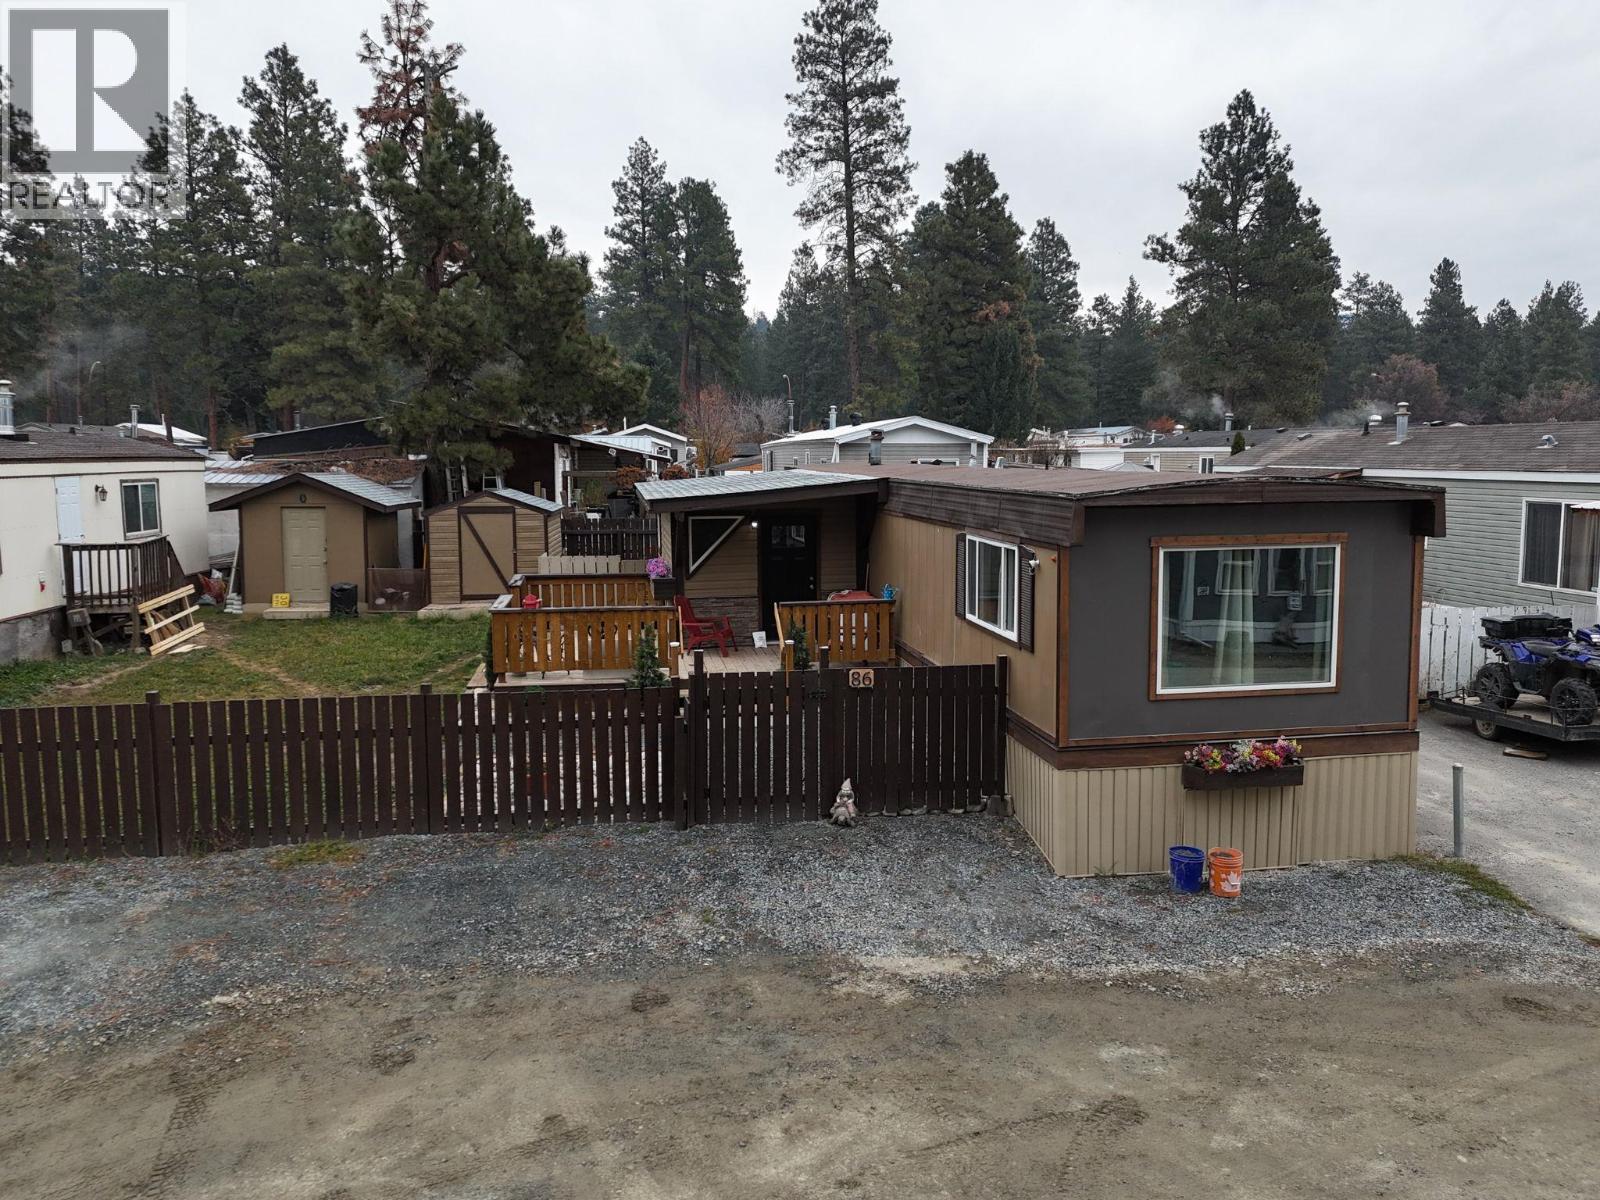
4086 Standard Hill Road Unit# 86
Cranbrook, British Columbia
Welcome to #86 Georgian Pines Mobile Home Park. With tons of recent updates, this single wide mobile home with a beautiful addition - with 2 bedrooms plus an office, open floor plan, new roof in 2025, new windows, partially covered deck, dog runs, new skirting, trim and paint. The interior is dry walled, vinyl plank flooring, new light fixtures, upgraded electrical panel, all kitchen appliances are stainless (new in January 2026) and lovely stacking washer and dryer. Property is all fenced and ever 2 sheds. (id:64133)
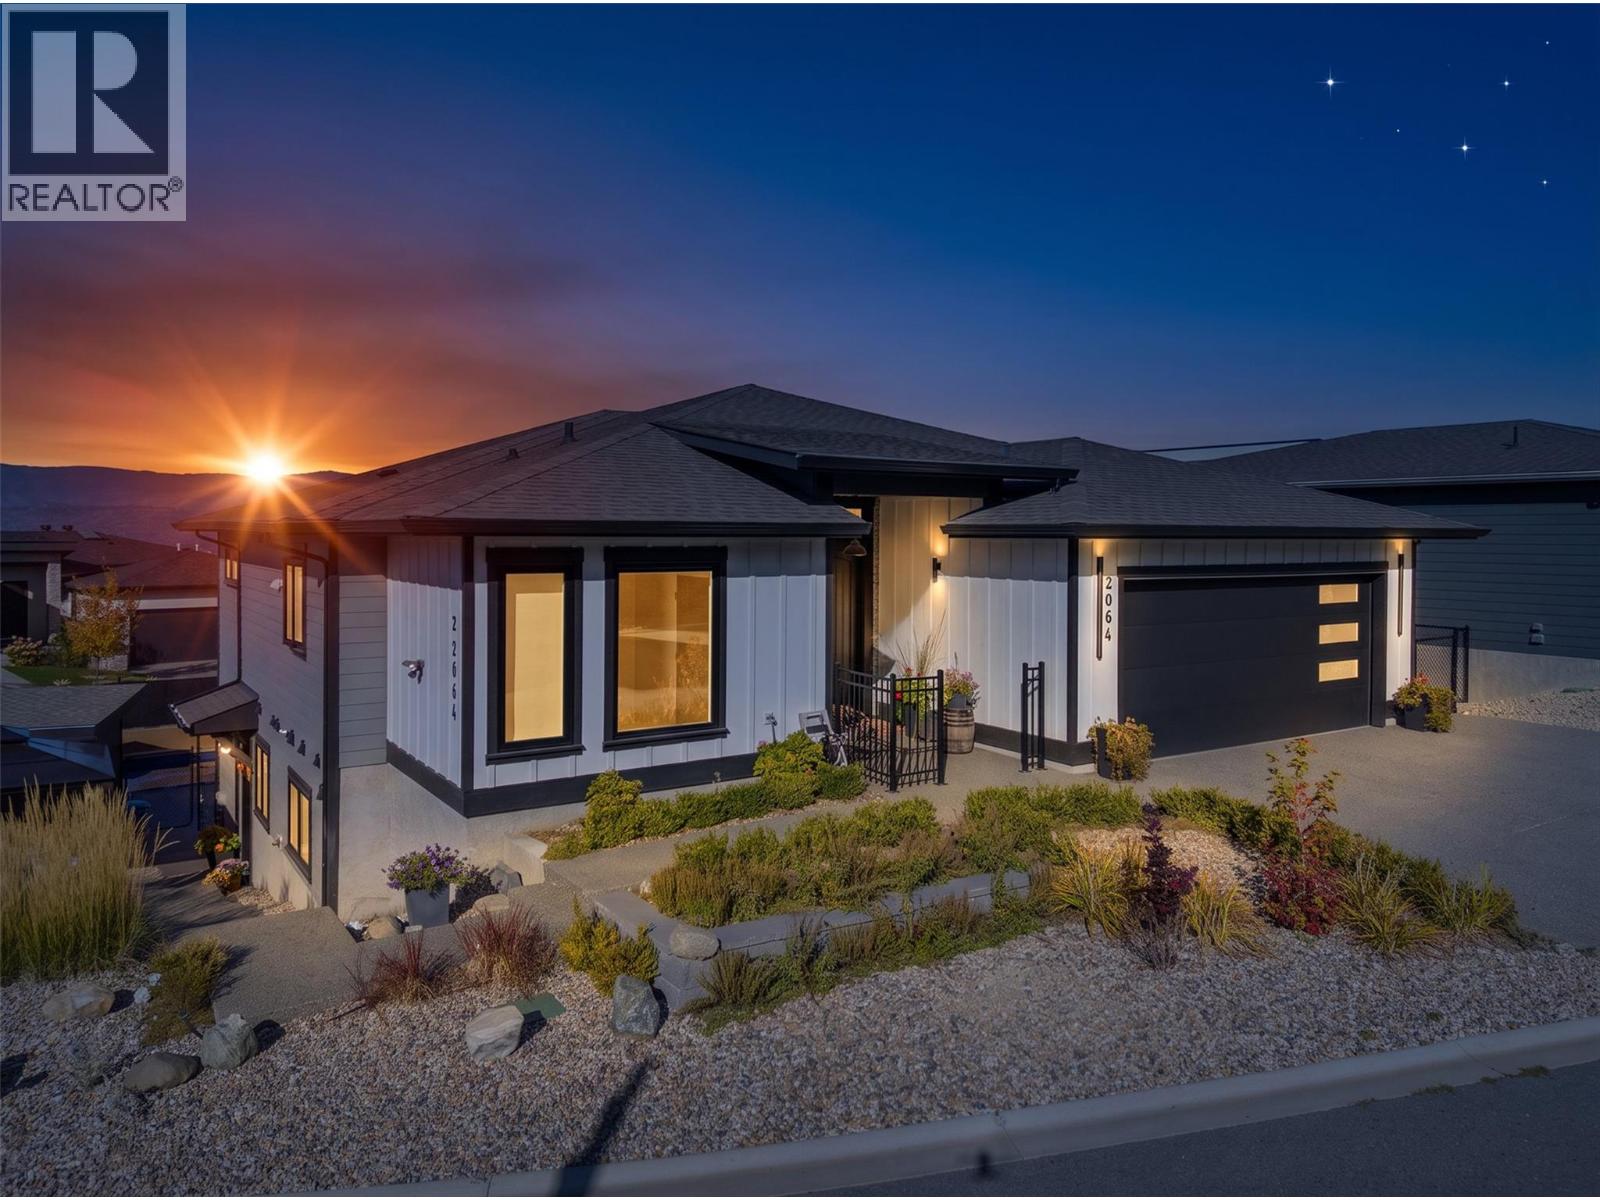
2064 Ryegrass Road
Kelowna, British Columbia
Beautiful 2022 custom-built home in Tower Ranch offering level-entry living, a walkout basement, valley views, exceptional outdoor spaces and a private legal suite. The main level features two bedrooms and two full bathrooms, including a spacious primary suite with walk-in closet, large ensuite shower and access to the covered upper deck. The bright open-concept great room offers approximately 11' ceilings, abundant windows, fireplace and views toward the Glenmore and Duck Lake valley. The chef-inspired kitchen features a generous island and large pantry. The covered upper deck includes remote-controlled blinds. The walkout lower level adds a third bedroom, full bathroom, second fireplace and media room. The landscaped backyard features a 16' x 32' salt water pool, stamped concrete, spacious patio and pool deck, gazebo and covered area for a hot tub. An oversized approximately 22' x 25' garage provides excellent vehicle and storage space. The self-contained one-bedroom legal suite includes a private entrance, laundry, designated parking and private outdoor area with gazebo. It has enjoyed strong rental occupancy and offers flexibility for rental income, family or guests. Conveniently located near Tower Ranch Golf Course, parks, dog parks, shopping and everyday amenities, with downtown Kelowna approximately 15 minutes away. A thoughtfully designed home offering comfortable living, flexible accommodation, stunning views and resort-style outdoor living. (id:64133)
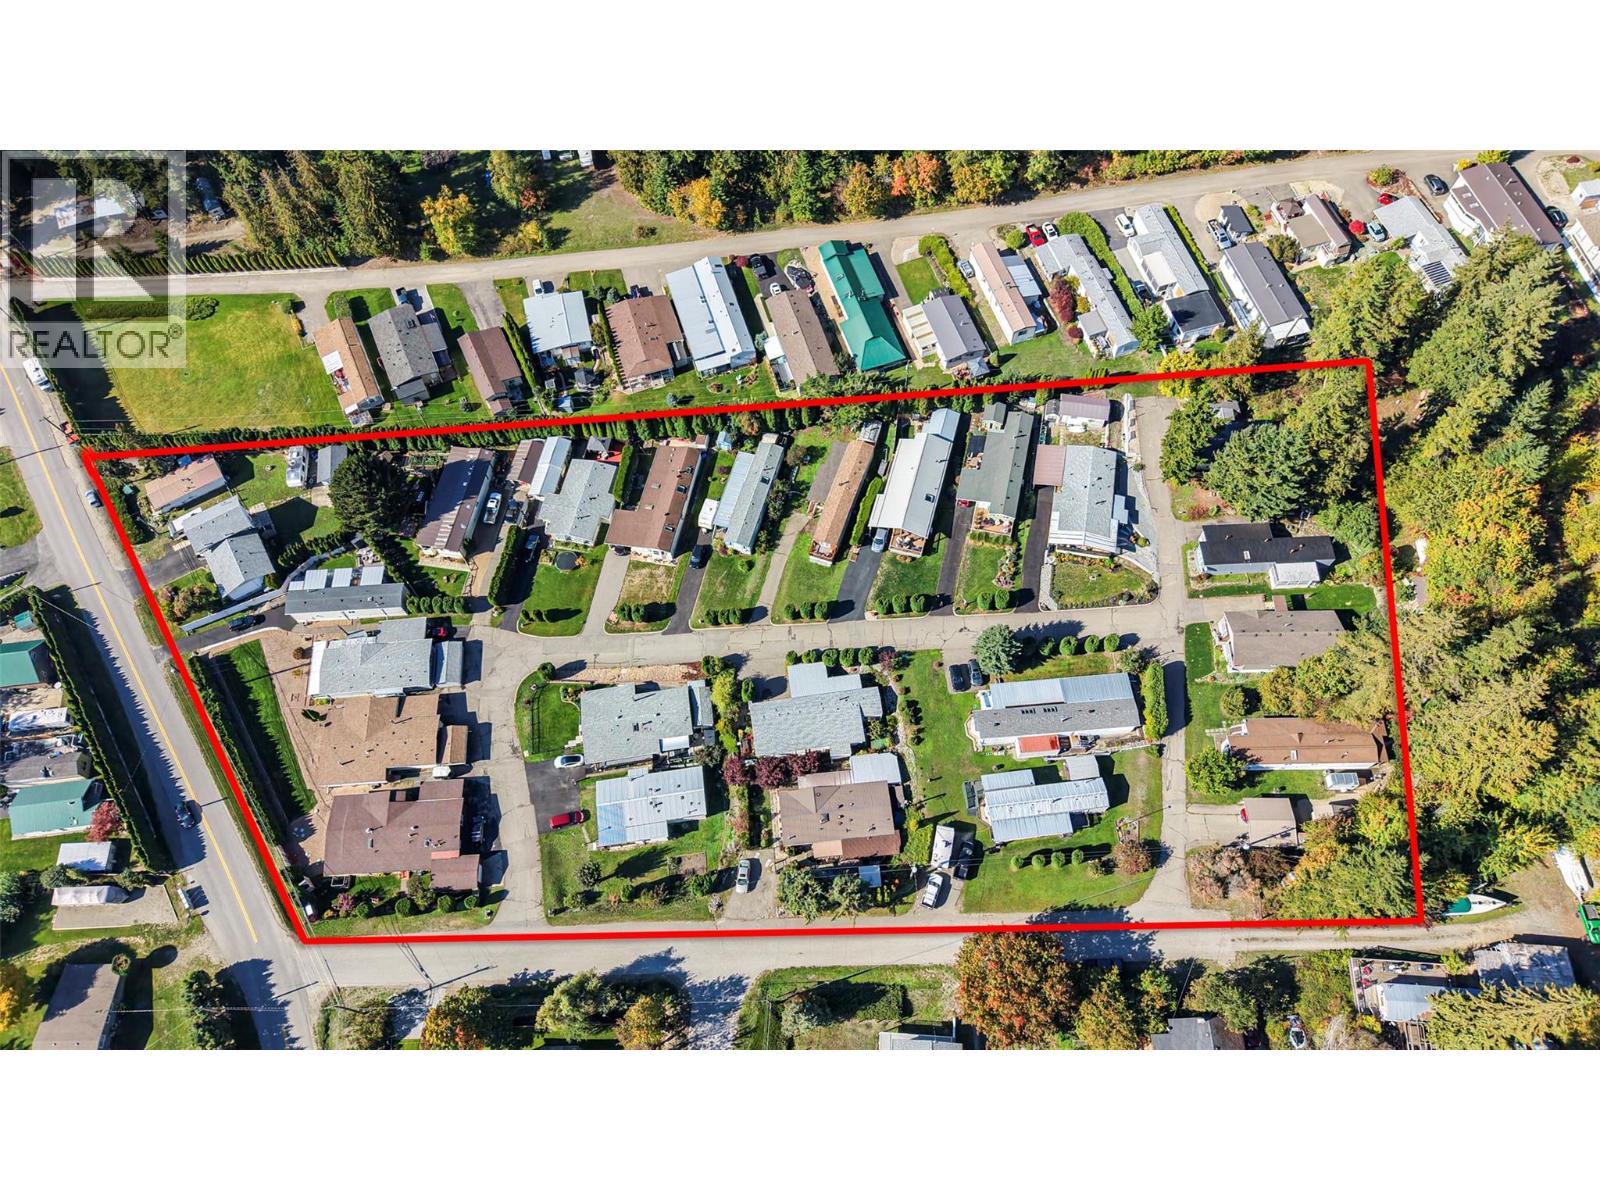
537 Begbie Road
Tappen, British Columbia
Bastion Mobile Village is an established 55+ manufactured home park in the Shuswap. Set on 3.97 acres with beach access to Shuswap Lake, this well managed park features 22 fully occupied pads, a history of low tenant turnover and steady pad rental income. The meticulously maintained grounds feature full landscaping and cedar hedging, with paved roads and curbing throughout the park. Paved driveways lead to individual homes, while the cedar hedging adds greenery and privacy. Recent capital upgrades complement the park’s ongoing upkeep. The property offers easy access to Highway 1, with parks and recreation nearby and Salmon Arm approximately a 20 minute drive. (id:64133)
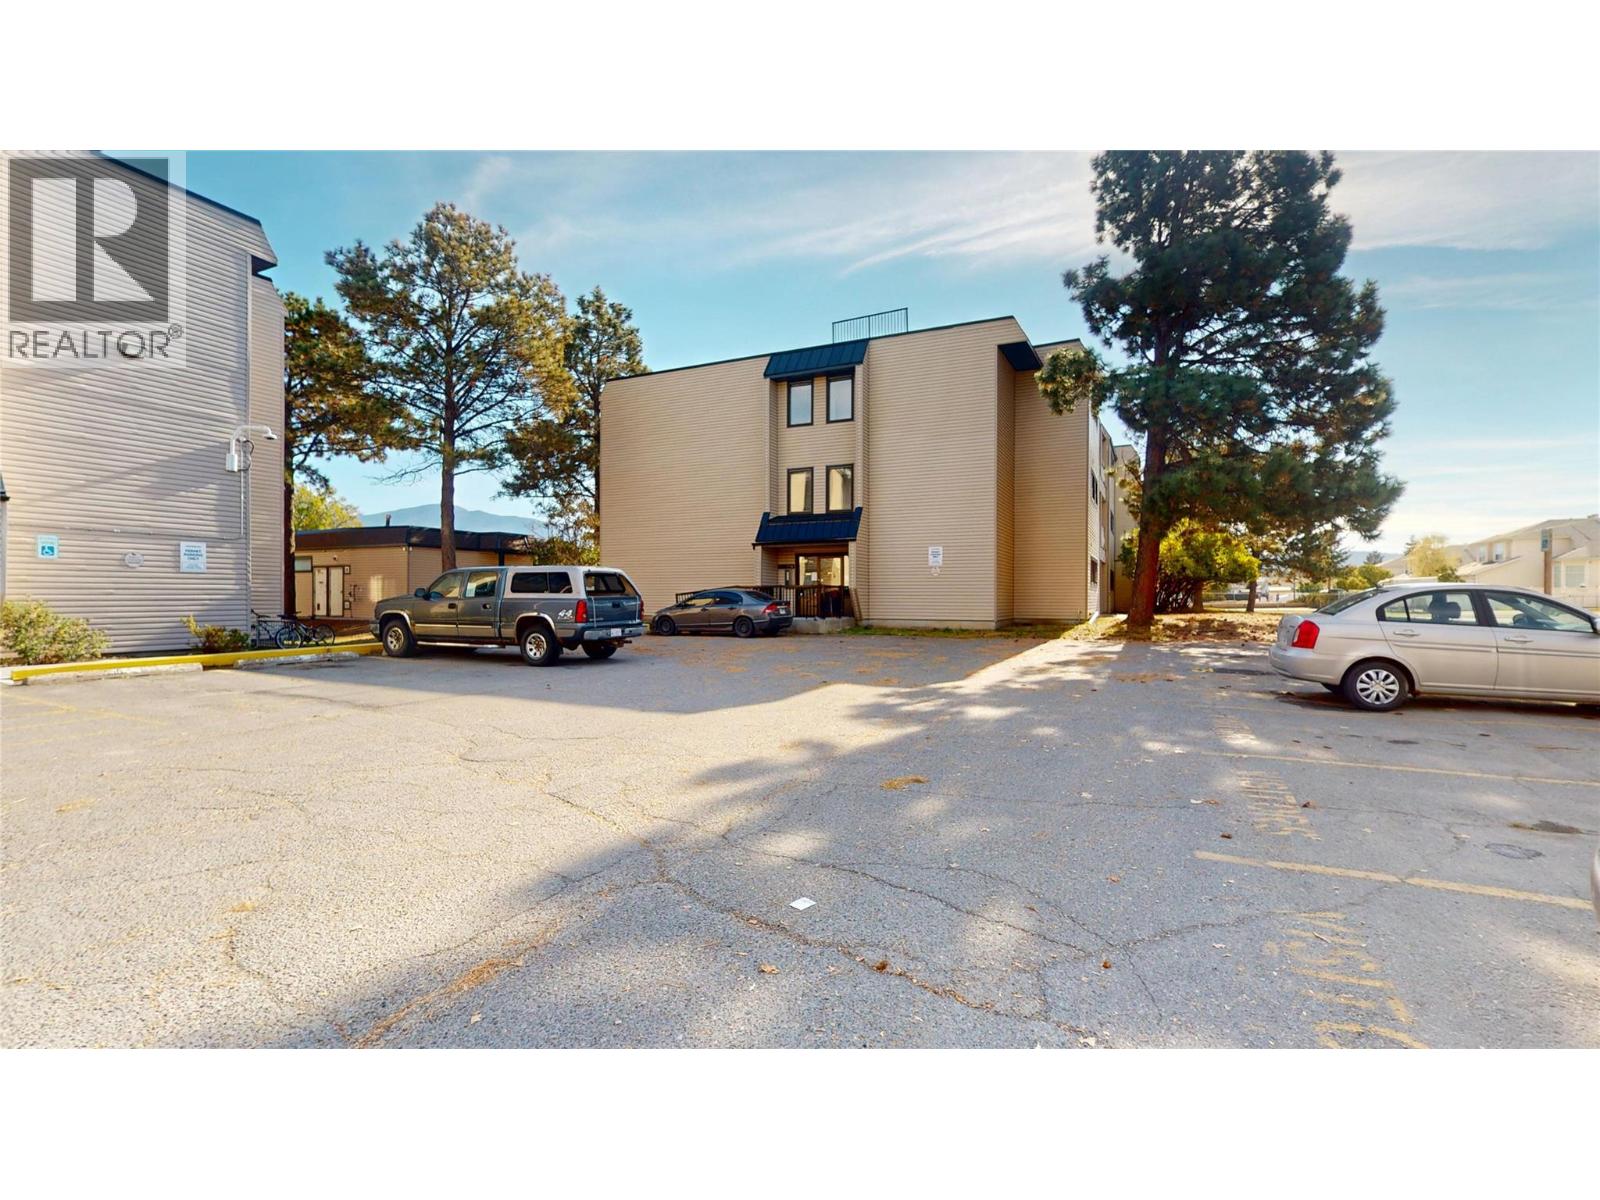
1108 23 Avenue N Unit# 108
Cranbrook, British Columbia
Fresh vibes, modern updates, and a location that’s hard to beat! This refreshed main-floor apartment brings easy living and everyday convenience together. Inside, enjoy fresh paint, new vinyl plank flooring in the bedroom and storage room, newer appliances, new blinds, updated doors, a new sink and faucet, newer light fixtures, updated switch plate covers, and new baseboards. Slide open the glass doors and step out to your own lovely outdoor space — the perfect spot for your morning coffee or a little fresh-air escape. The best part? You’re within walking distance to the mall, groceries, and restaurants, with public transit just steps away. Whether you're a first-time buyer, looking to downsize, or searching for your next investment, this cute and updated unit is ready to impress! (id:64133)
Adams Road Lot# A
Ta Ta Creek, British Columbia
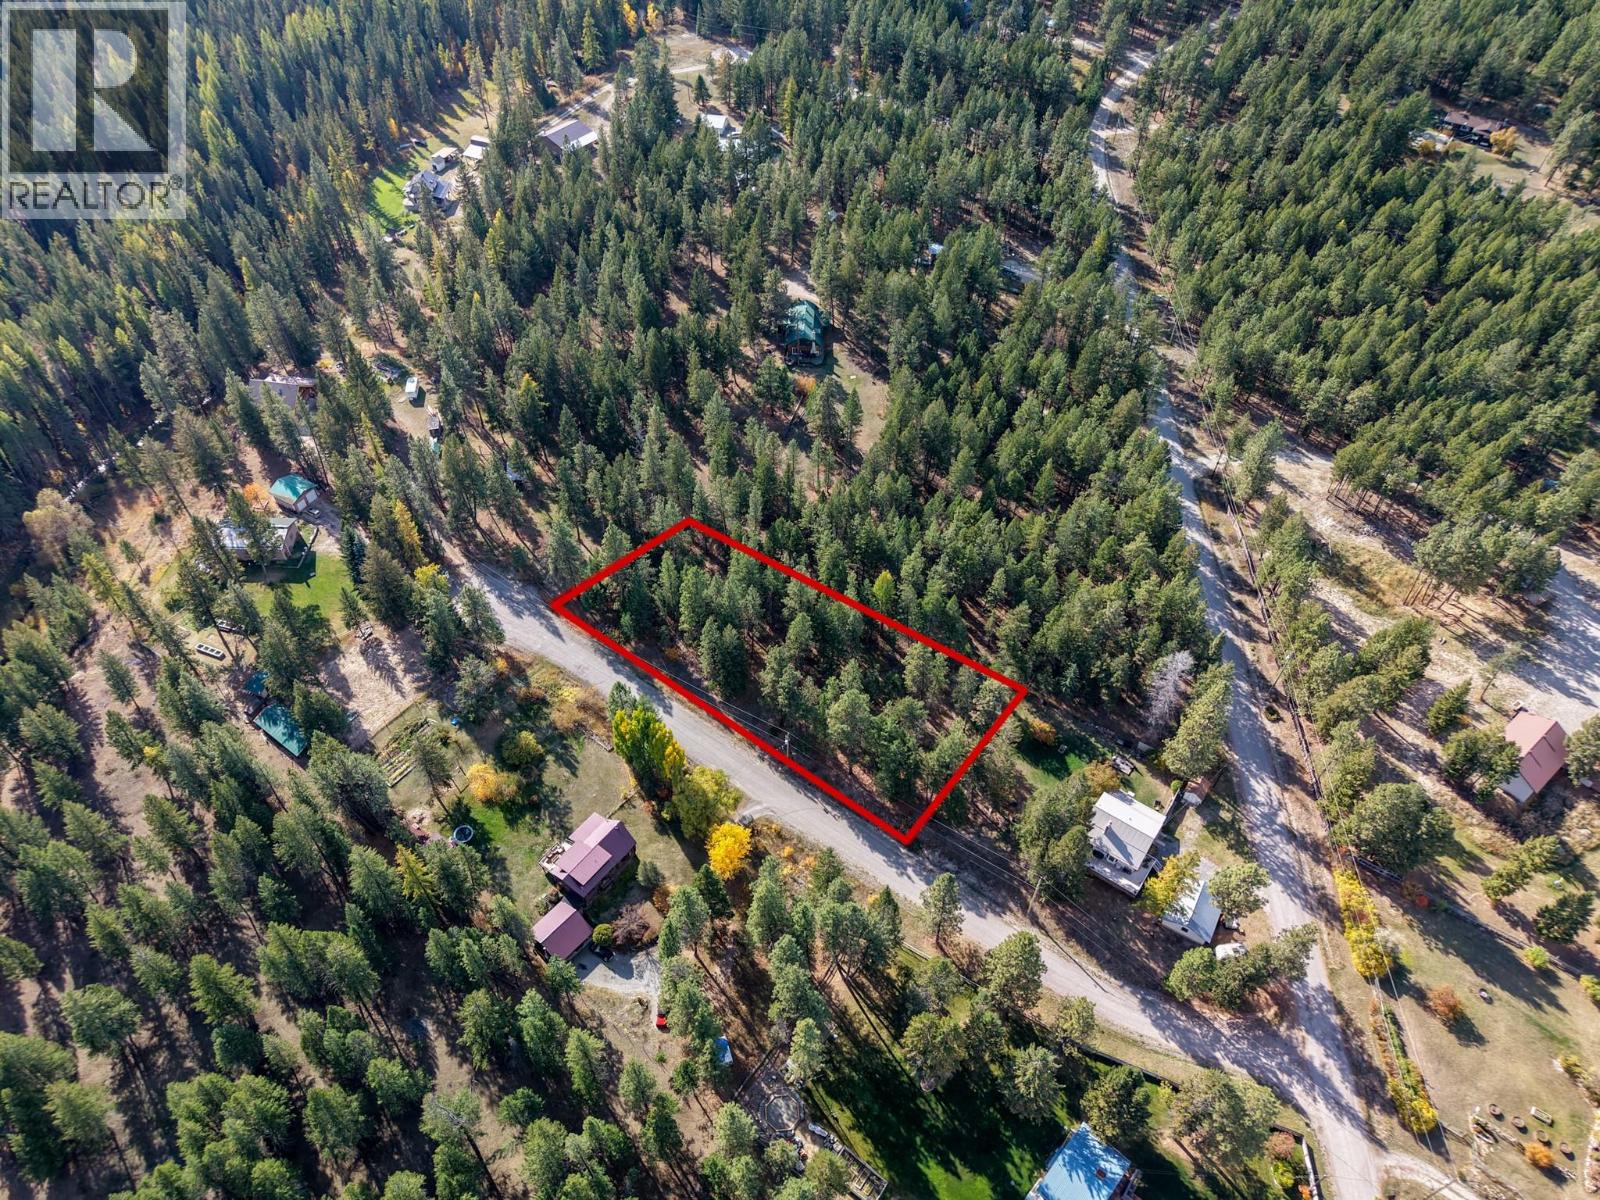
Welcome to beautiful Ta Ta Creek! If you’ve been dreaming of a little more space, fresh air and endless outdoor adventure, this 1-acre building lot could be the perfect place to make it happen. Tucked away in a quiet, tree-lined area and surrounded by acres of Crown land, you’ll have incredible opportunities right out your door for hiking, biking, horseback riding and exploring. The lot sits slightly elevated from the road, offering great exposure and a lovely outlook. Even better, it’s ready for your building plans with gas and hydro available. When it’s time to cool off, you’re just a quick 10-minute drive to Wasa Lake or Stoney Lake for swimming, kayaking and summer fun. Whether you’re looking to build your dream home, a peaceful getaway or your own little piece of the Kootenay, this is a fantastic opportunity to enjoy the best of country living while still being close to some of the area’s favourite recreational spots. No GST payable. Bring your plans and come check it out! * Red property line markers are approximate* (id:64133)
3533 Carrington Road Unit# 110
West Kelowna, British Columbia
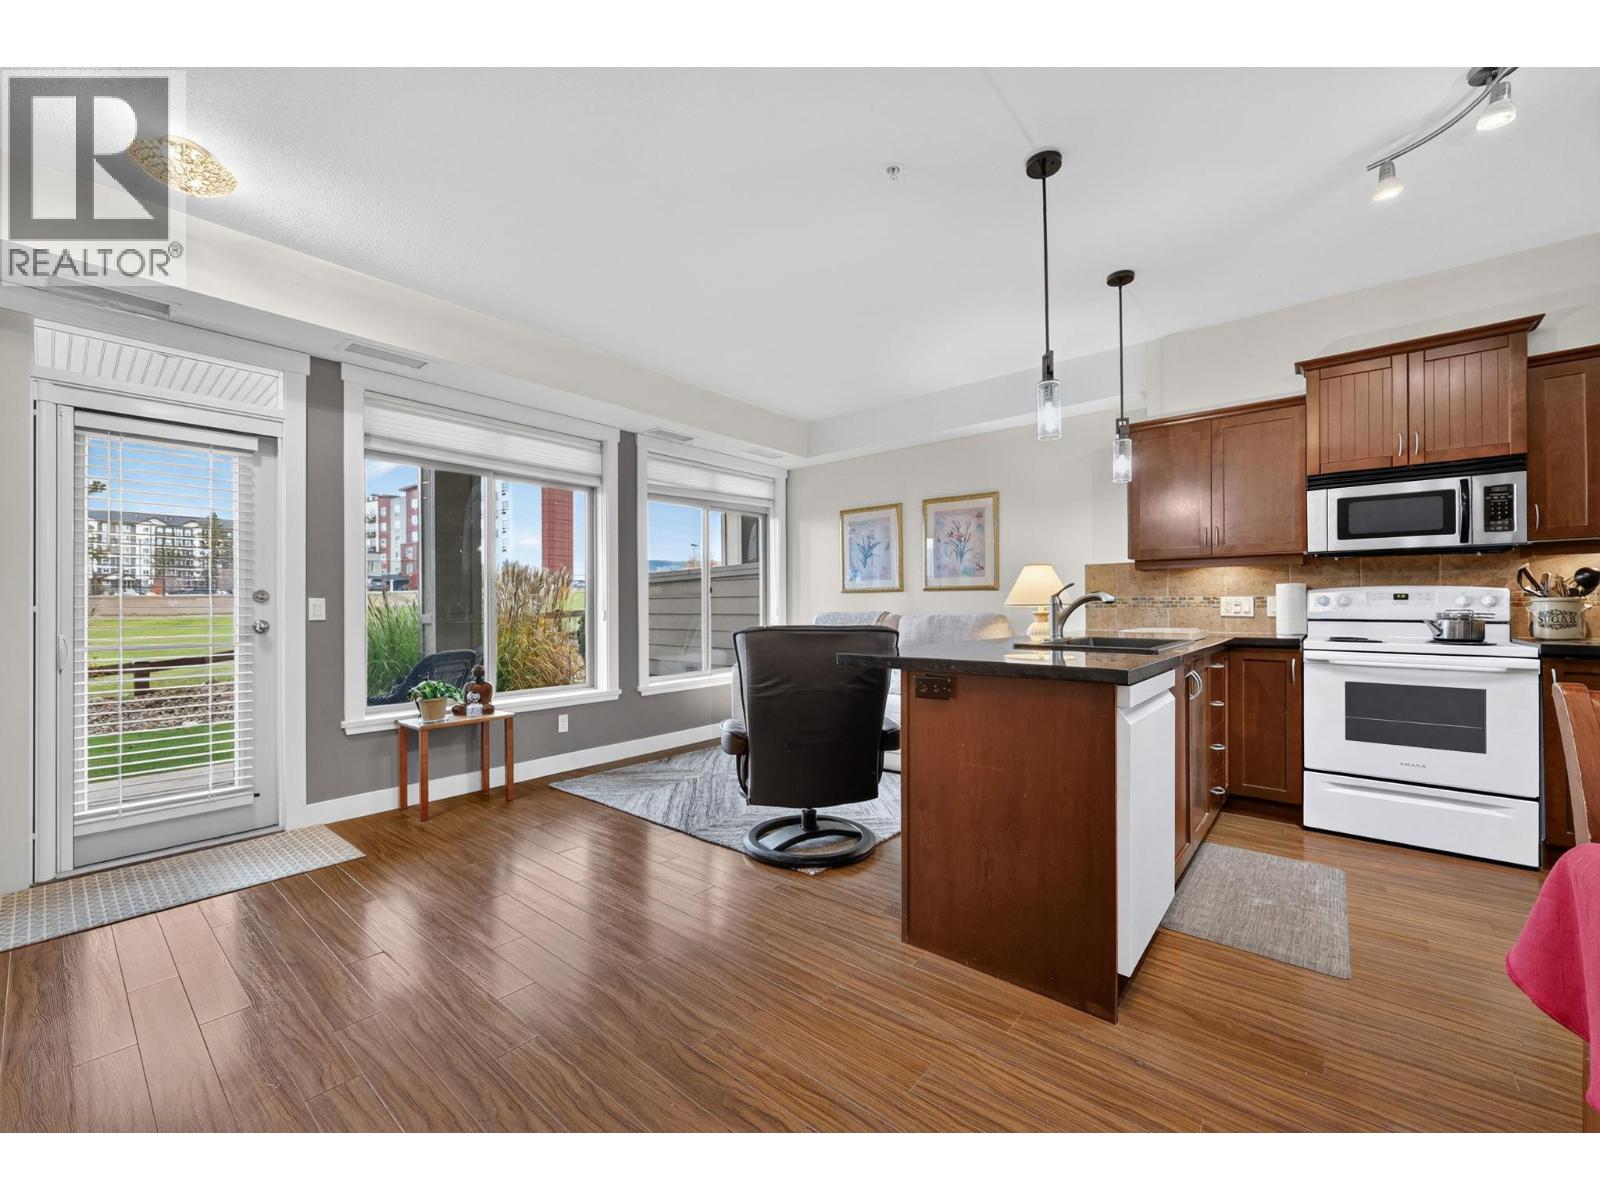
Welcome to ARIA, a welcoming complex situated right on the golf course at 2 eagles and within walking distance of shopping and restaurants. Ideally located in central westbank, everything is minutes away, including beaches, wineries and walking trails. This ground floor unit has a open concept floor plan, features a large bedroom and a den, New appliances in the kitchen, granite counter tops, a spacious covered patio space with grass in front and has a dynamic view of the mountains and golf course. The view is S/SW bring in plenty of light to the unit. One secure underground parking space and a storage locker. Pets are allowed with restrictions. Price below assessed value, this is a great option. No GST or PTT. (id:64133)
4300 44th Avenue Unit# 6
Osoyoos, British Columbia
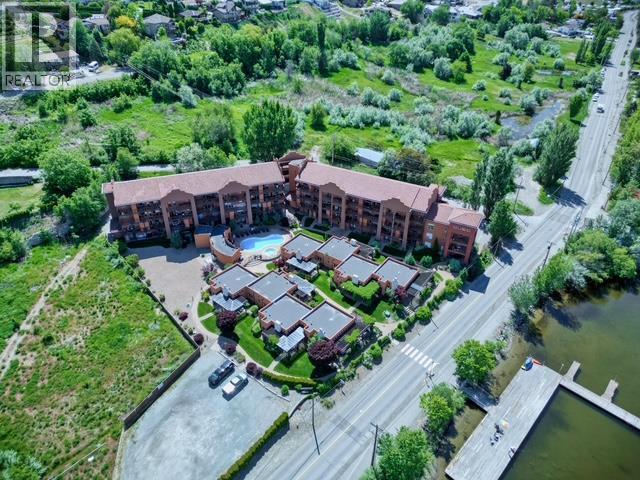
AMAZING VALUE & NO RENTAL RESTRICTIONS! This Villa in the sought-after Lakeshore Villas complex, is ideally located just steps from beautiful Osoyoos Lake. This spacious 2-bedroom, 2-bathroom villa features a bright open-concept living and dining area with fantastic lake views, a well-appointed kitchen with granite countertops, a primary bedroom with ensuite, and a generous guest bedroom with double beds. Enjoy relaxing or entertaining on the large private patio while taking in the beautiful lake views. Across from the lake and outdoor pool, residents enjoy access to a private waterfront deck, swimming pool, hot tub, and exercise room. Whether you're looking for a full-time residence, vacation getaway, or income-producing investment, this property offers excellent flexibility with no rental restrictions. Perfect for winter snowbirds, summer vacationers and your own use. Versitile investment to enjoy years to come. Conveniently located close to downtown Osoyoos, recreation, golf, shopping, restaurants, and all amenities. Boat slip not included, but may be available for separate purchase. Excellent opportunity—come have a look! (id:64133)
2340 Thacker Drive
West Kelowna, British Columbia
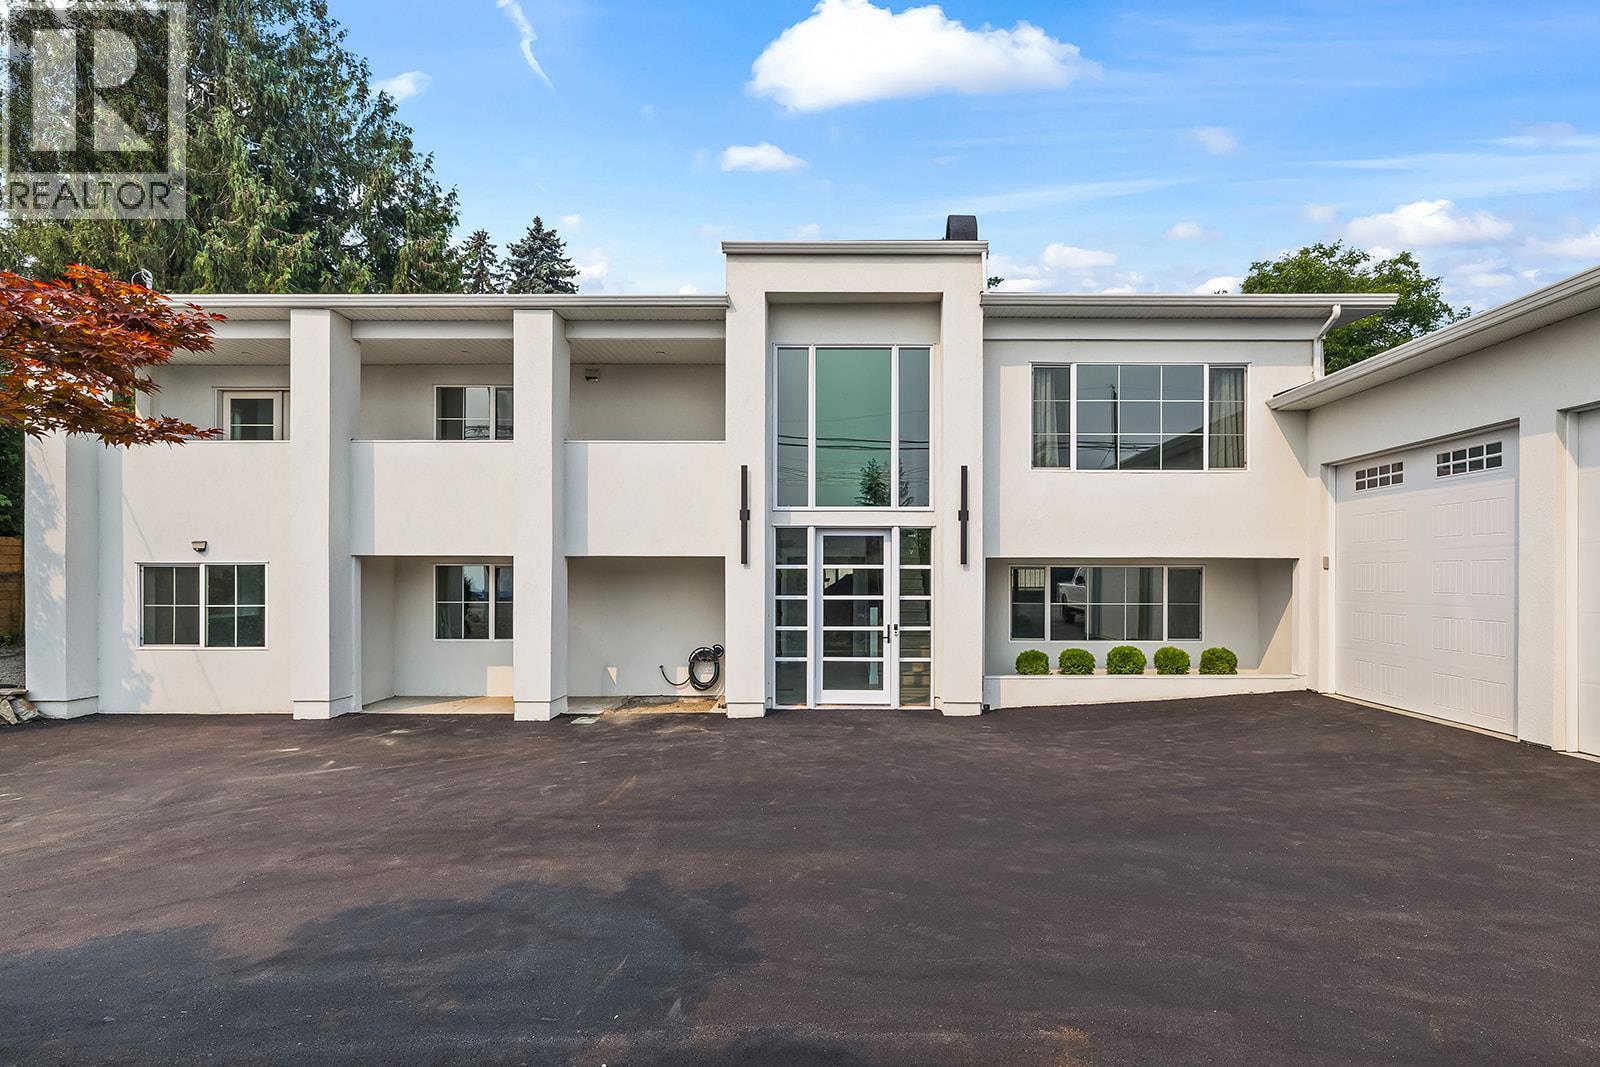
Experience the ultimate Okanagan lifestyle! This extensively renovated 4-bedroom home in highly sought-after Lakeview Heights is complete with a heated in-ground pool surrounded by pristine artificial turf, a relaxing hot tub, and ample lounging space. Enjoy unparalleled privacy on this spacious lot surrounded by mature and vibrant landscaping. The spectacular outdoor living space is truly a private sanctuary with ample areas to entertain. A grand two-story foyer and floor-to-ceiling windows welcome you into a bright, open-concept living space where a chef-inspired kitchen—complete with stainless steel appliances and an inviting island seating area—flows seamlessly into the dining and living rooms. Retreat to the primary bedroom with a gorgeous en-suite featuring his-and-hers vanities, a glass shower and walk in closet. The lower level offers incredible versatility with a summer kitchen or suite potential. It features a kitchen, living room, 3 additional bedrooms, full bathroom with double vanities, a stand up shower and bath tub and a large laundry room. Complete with an oversized garage, a dedicated workshop, and abundant parking for guests, an RV, or your toys, this exceptional property perfectly blends everyday luxury with unparalleled convenience just moments from world-class wine trails and downtown Kelowna. (id:64133)
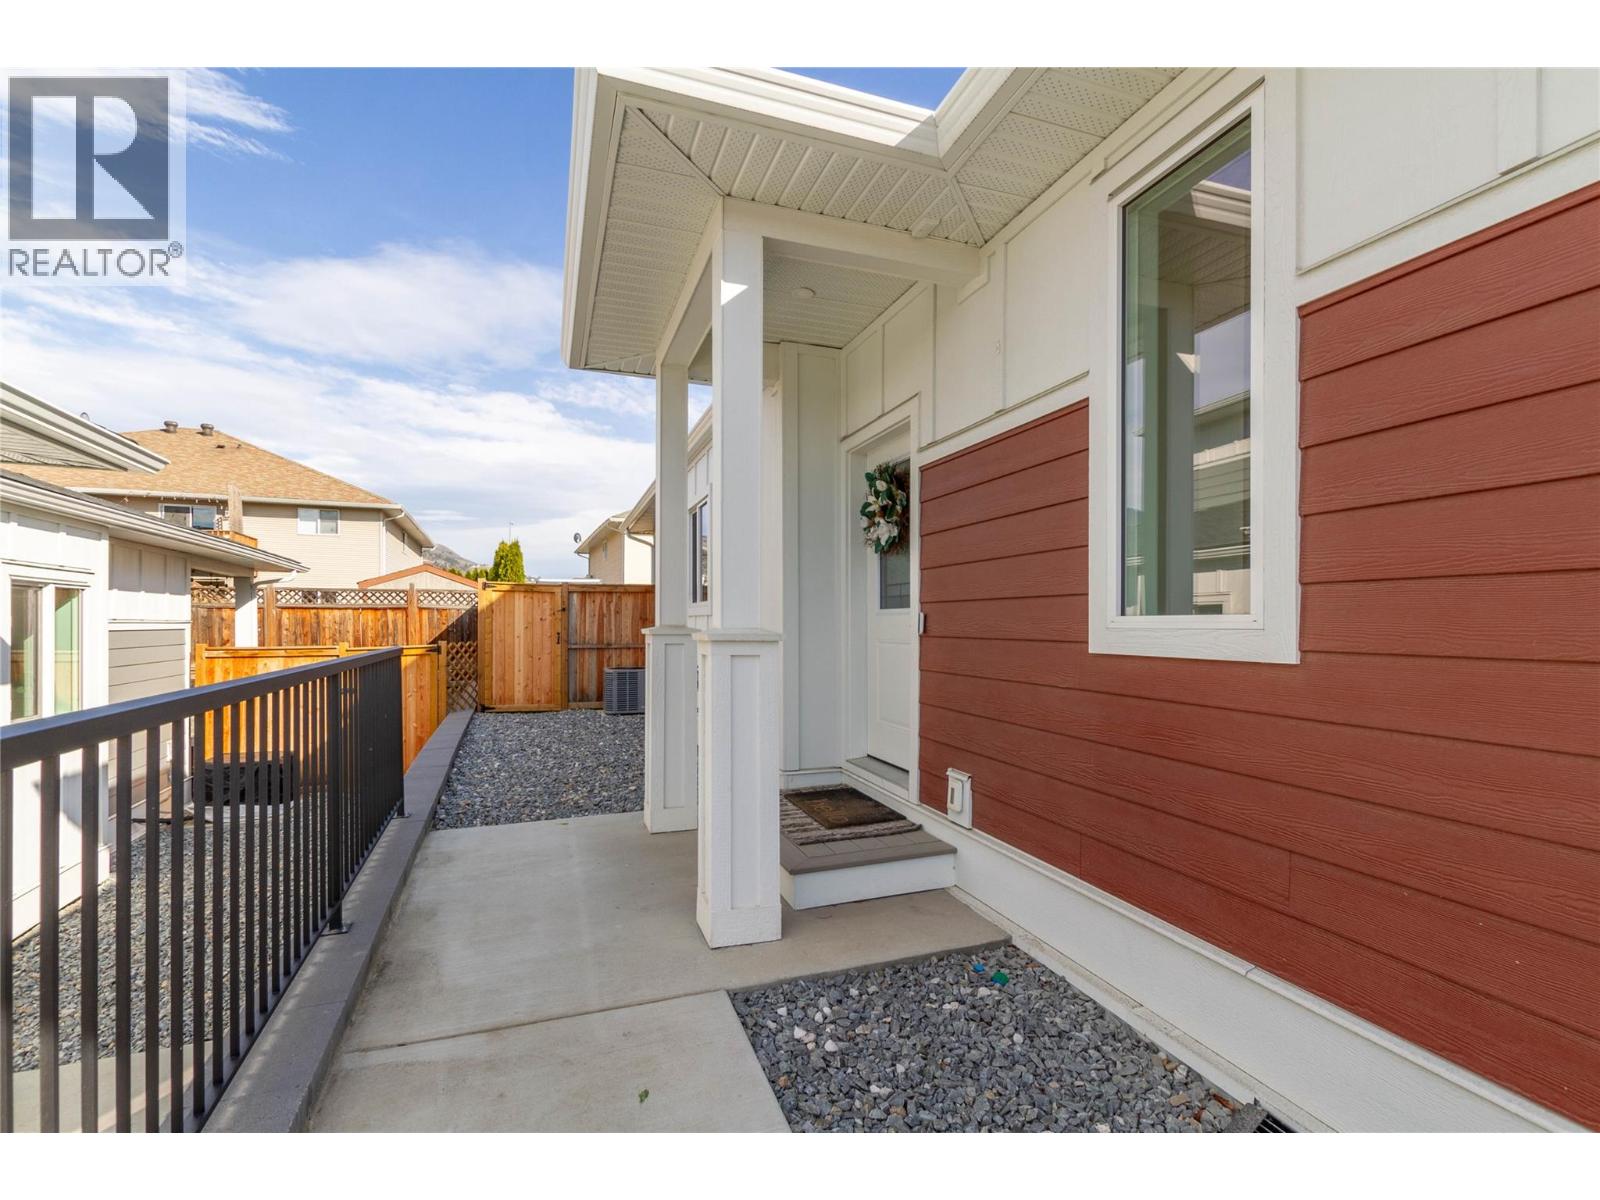
1999 15 Avenue Unit# 9
Vernon, British Columbia
Welcome to this beautifully finished 4 bedroom, 3.5 bathroom home in Vernon’s desirable East Hill neighbourhood, where modern design meets comfortable family living. Ideally located just steps from VSS High School and a newly developed shopping centre featuring a grocery store and a variety of other amenities, this home offers exceptional convenience with downtown Vernon just minutes away. Inside, you’ll find a bright, open concept layout featuring quartz countertops, a contemporary electric fireplace, and stylish contrasting finishes that create a clean, modern feel throughout. With multiple living areas, there’s plenty of room for everyone, including a spacious recreation room and a versatile bonus room perfect for a home office, gym, playroom, or additional flex space. The outdoor space is equally inviting, with a fully fenced backyard and a covered patio complete with a natural gas BBQ hookup, making it easy to enjoy summer evenings and entertain family and friends. Additional features include a single car garage with an EV charger, ample storage, and numerous thoughtful upgrades that add to the home’s overall appeal. Combining contemporary finishes, a flexible floor plan, and an unbeatable location close to schools, shopping, and everyday essentials, this East Hill home is an excellent option for families, professionals, or anyone looking for a move in ready property in a well established neighbourhood. Come see all that this home has to offer! (id:64133)
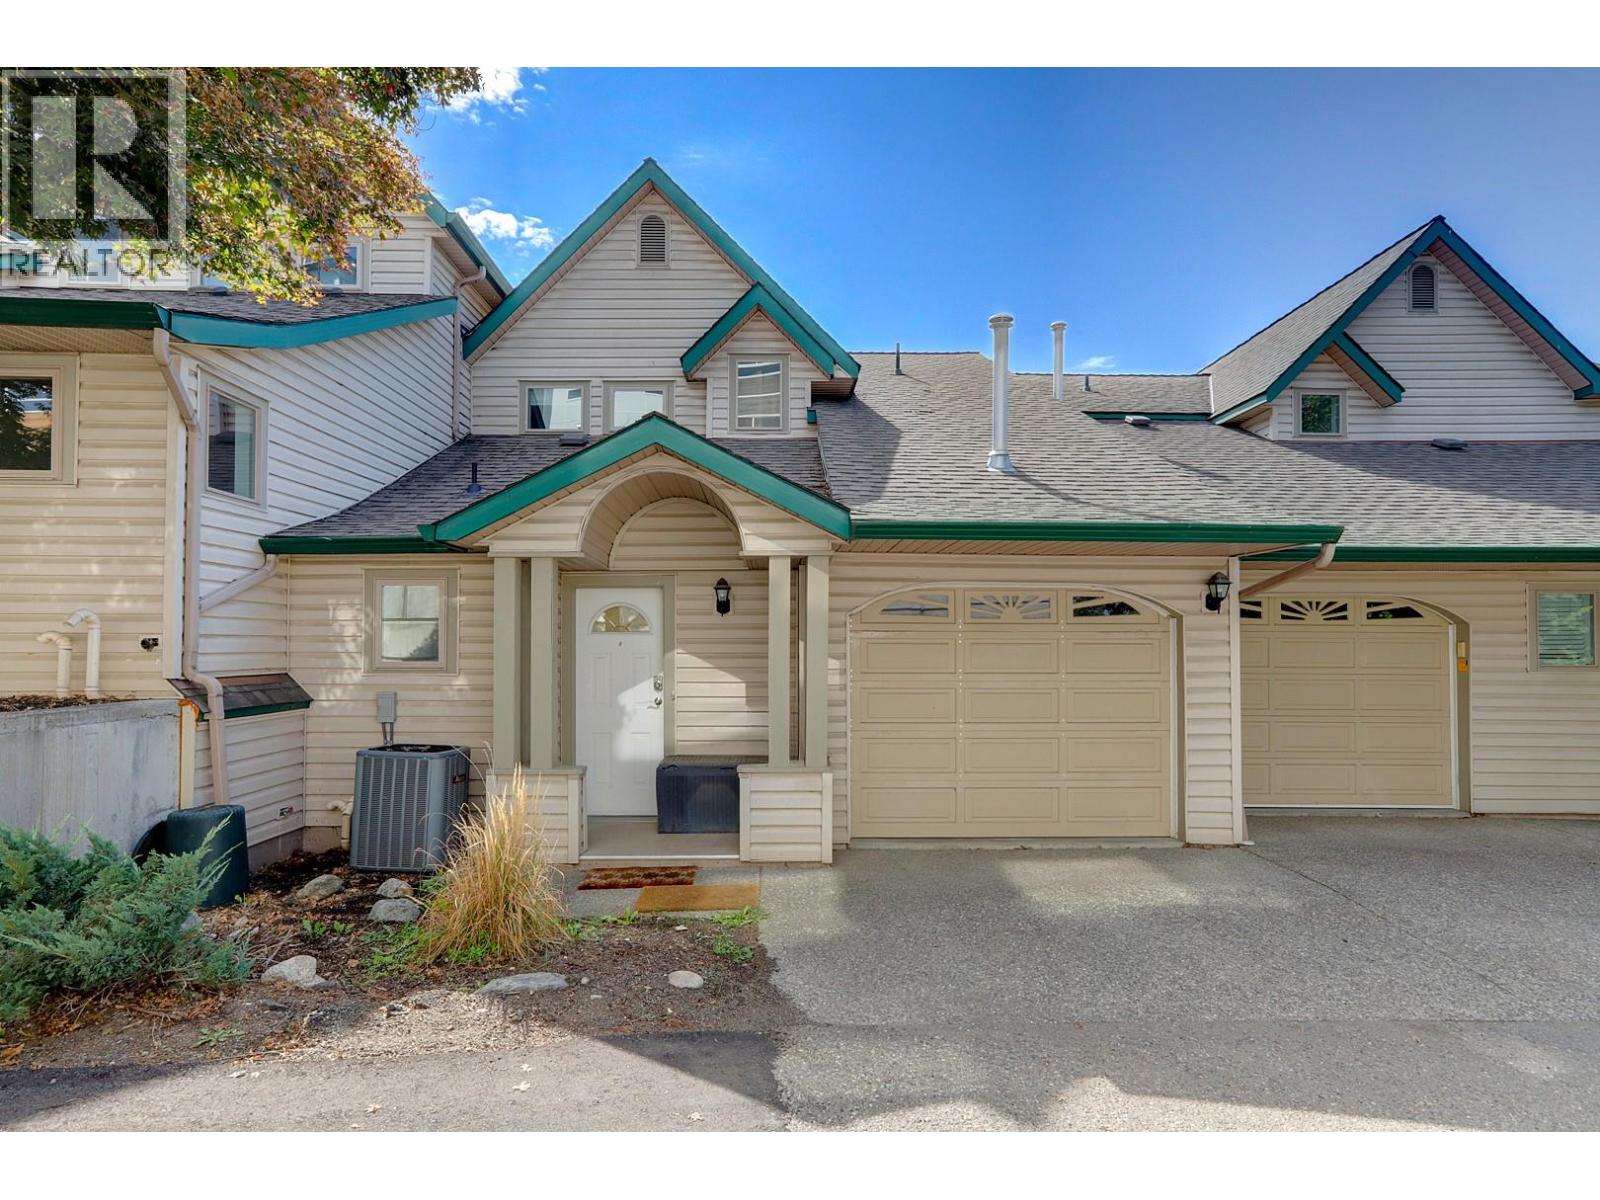
3600 Pleasant Valley Road Unit# 3
Vernon, British Columbia
East Hill strata in a private setting with only 4 units located walking distance to town! This 2 bed 2.5 bath 2 level strata has ample parking, private yard space and a unique building; setting this apart from a lot of the standard comparables. This unit has had several recent updates, such as: Replaced Poly B 24/25, renovated upstairs bath 24/25, new windows in 2018 and HWT in 2019. There is a central vac mounted in the garage, 100 amp service, and in-unit laundry located in the large main bath. Entering the front door there is a large multi-use bonus area that could be used for office nook, boot room, storage or bikes/ski staging area! A nice, wide hallway with cork flooring takes you through to the kitchen, dining room, main living area and right through to the lovely back yard and patio. There are 2 big bedrooms up, the primary with w/i closet, ensuite and balcony! One cat and/or one dog (under 50 lbs) allowed. Self managed strata, non-conforming but run well. (id:64133)
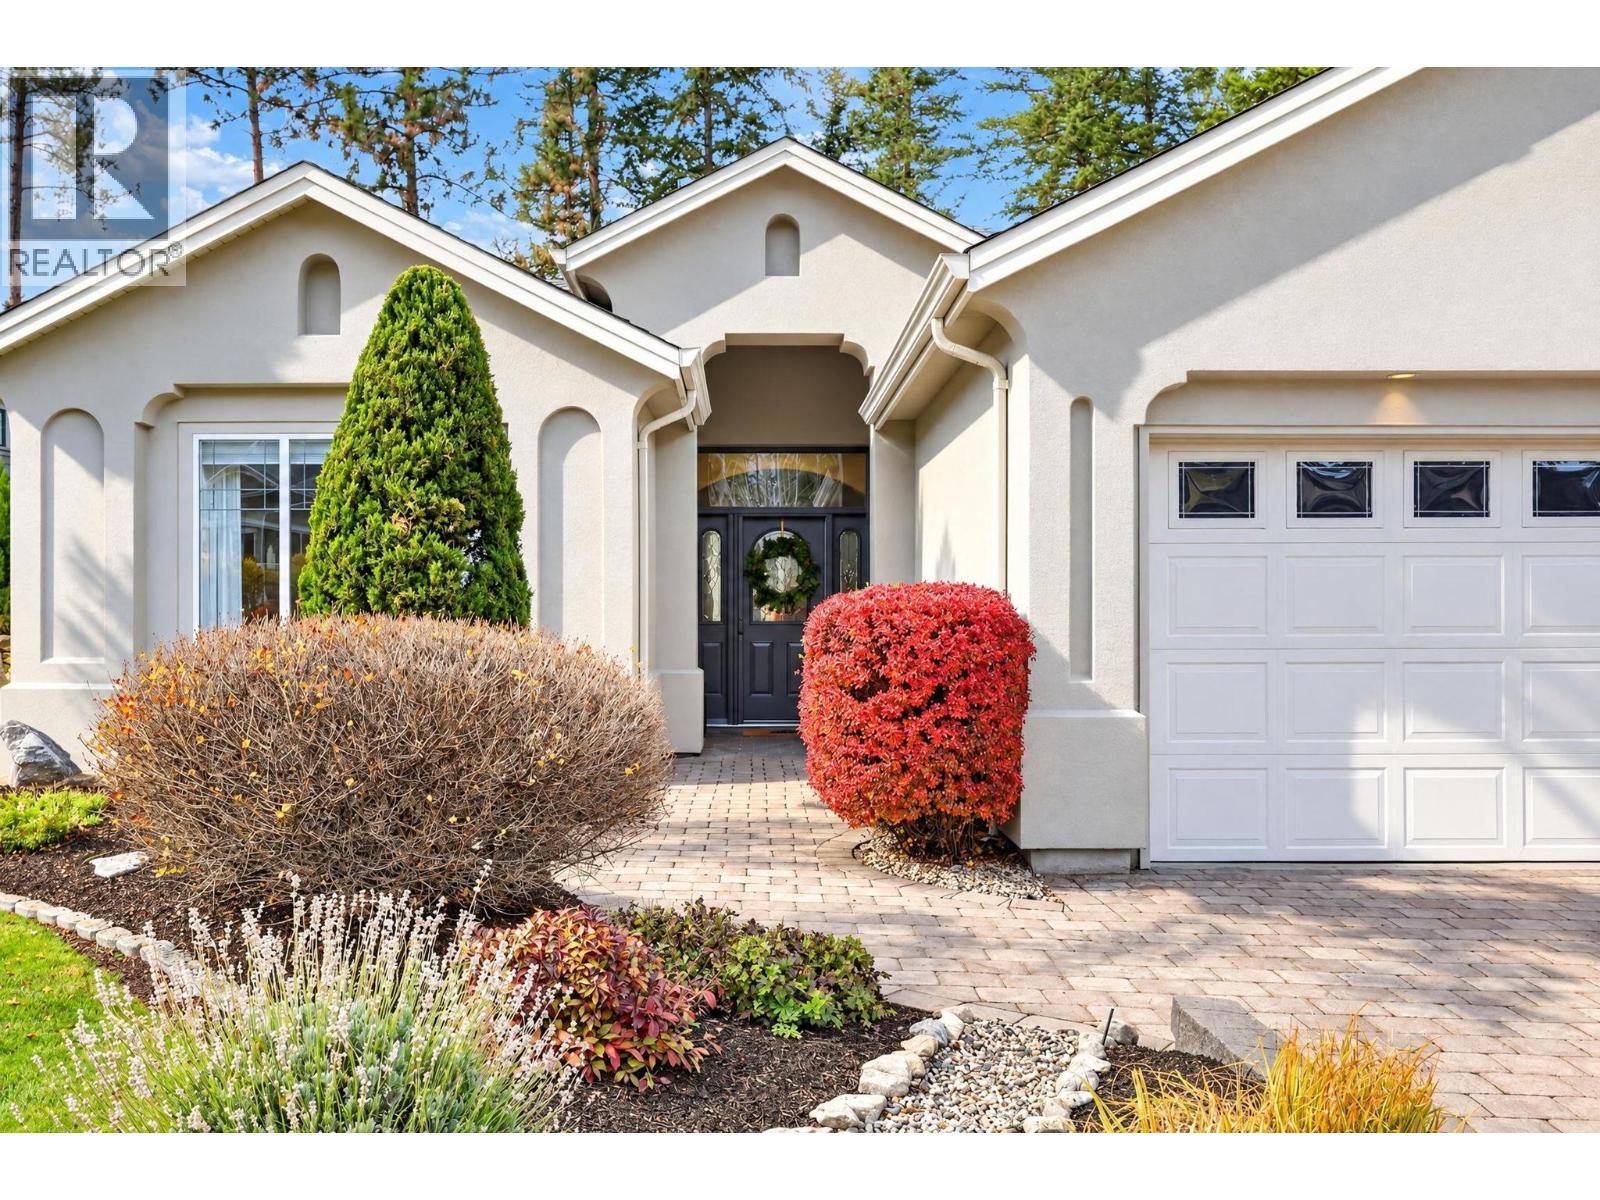
4539 Gallaghers Edgewood Drive
Kelowna, British Columbia
Light-filled, single-level living with a private garden retreat and an active community beyond your door. Morning sunshine through expansive windows. Coffee on the patio beside the waterfall. A walk along nearby trails before returning to your own secluded oasis. This thoughtfully updated home in Gallagher’s Canyon brings nature into everyday life. Backing onto green space, the airy layout features vaulted ceilings, warm wood floors, and a welcoming gas fireplace. Generous windows frame the landscaped rear yard, while easy patio access makes outdoor dining and relaxed afternoons a natural extension of the living area. Overlooking the garden, the kitchen connects seamlessly with the dining and living spaces and features a stainless steel gas range, large pantry, and ample counter space. The primary suite enjoys views of the surrounding greenery, a spacious walk-in closet, and an updated ensuite with rain shower, dual sinks, and plentiful storage. A second bedroom, separated from the primary by the main living area, offers privacy for guests. The conveniently located den provides a comfortable setting for an office, reading retreat, or creative pursuits. Fresh professional painting inside and out, custom lighting, European linen curtains, whole-home water filtration, and a separate reverse osmosis system reflect the care invested throughout. A double garage adds everyday convenience, while a large, open crawl space provides extensive storage. Outside, mature trees, water-wise planting, and a pond with waterfall create a peaceful backdrop. Nearby hiking and biking trails invite exploration, and seasonal farm stands offer fresh local produce. Gallagher’s Canyon brings recreation and connection to your doorstep, with golf, tennis, a swimming pool, fitness facilities, art and pottery studios, a woodworking shop, and community gathering spaces. A place to feel tucked away, with plenty of reasons to step outside. (id:64133)
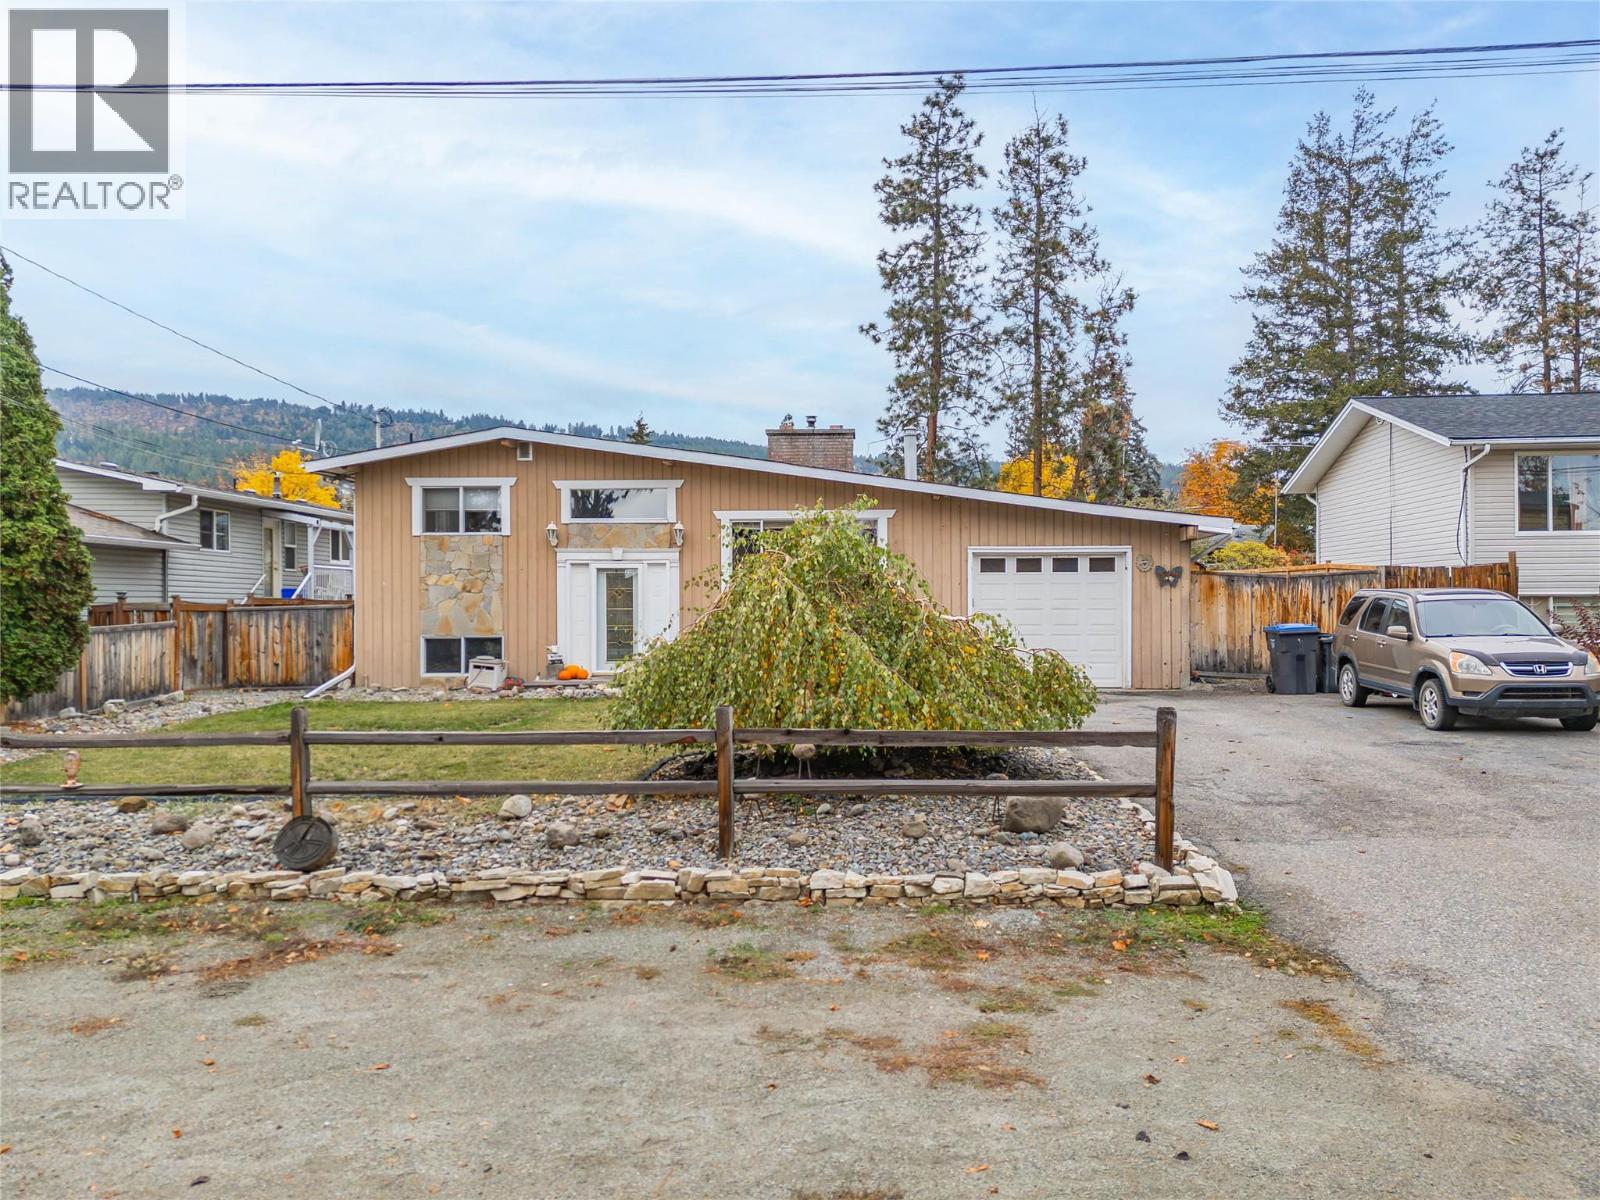
3482 Galloway Road
West Kelowna, British Columbia
OPEN Saturday November 7 12:00-2:00 You need to come feel how SPACIOUS and open this house is! Priced almost $20,000 below assessed value. Four level split home is one of a kind. High ceilings, wood features and rustic charm throughout. The large river rock woodburning fireplace is a focal point. Four bedrooms (one is unheated and currently used as a home gym), 2 bathrooms. Kitchen has been partially updated and features new appliances. The primary bedroom has a walk out deck to the yard and hot tub area. Large flat lot. Close to schools and transportation. Workshop, garden shed. Loads of outdoor space and a private fenced backyard, perfect for pets. Book your showing today! (id:64133)
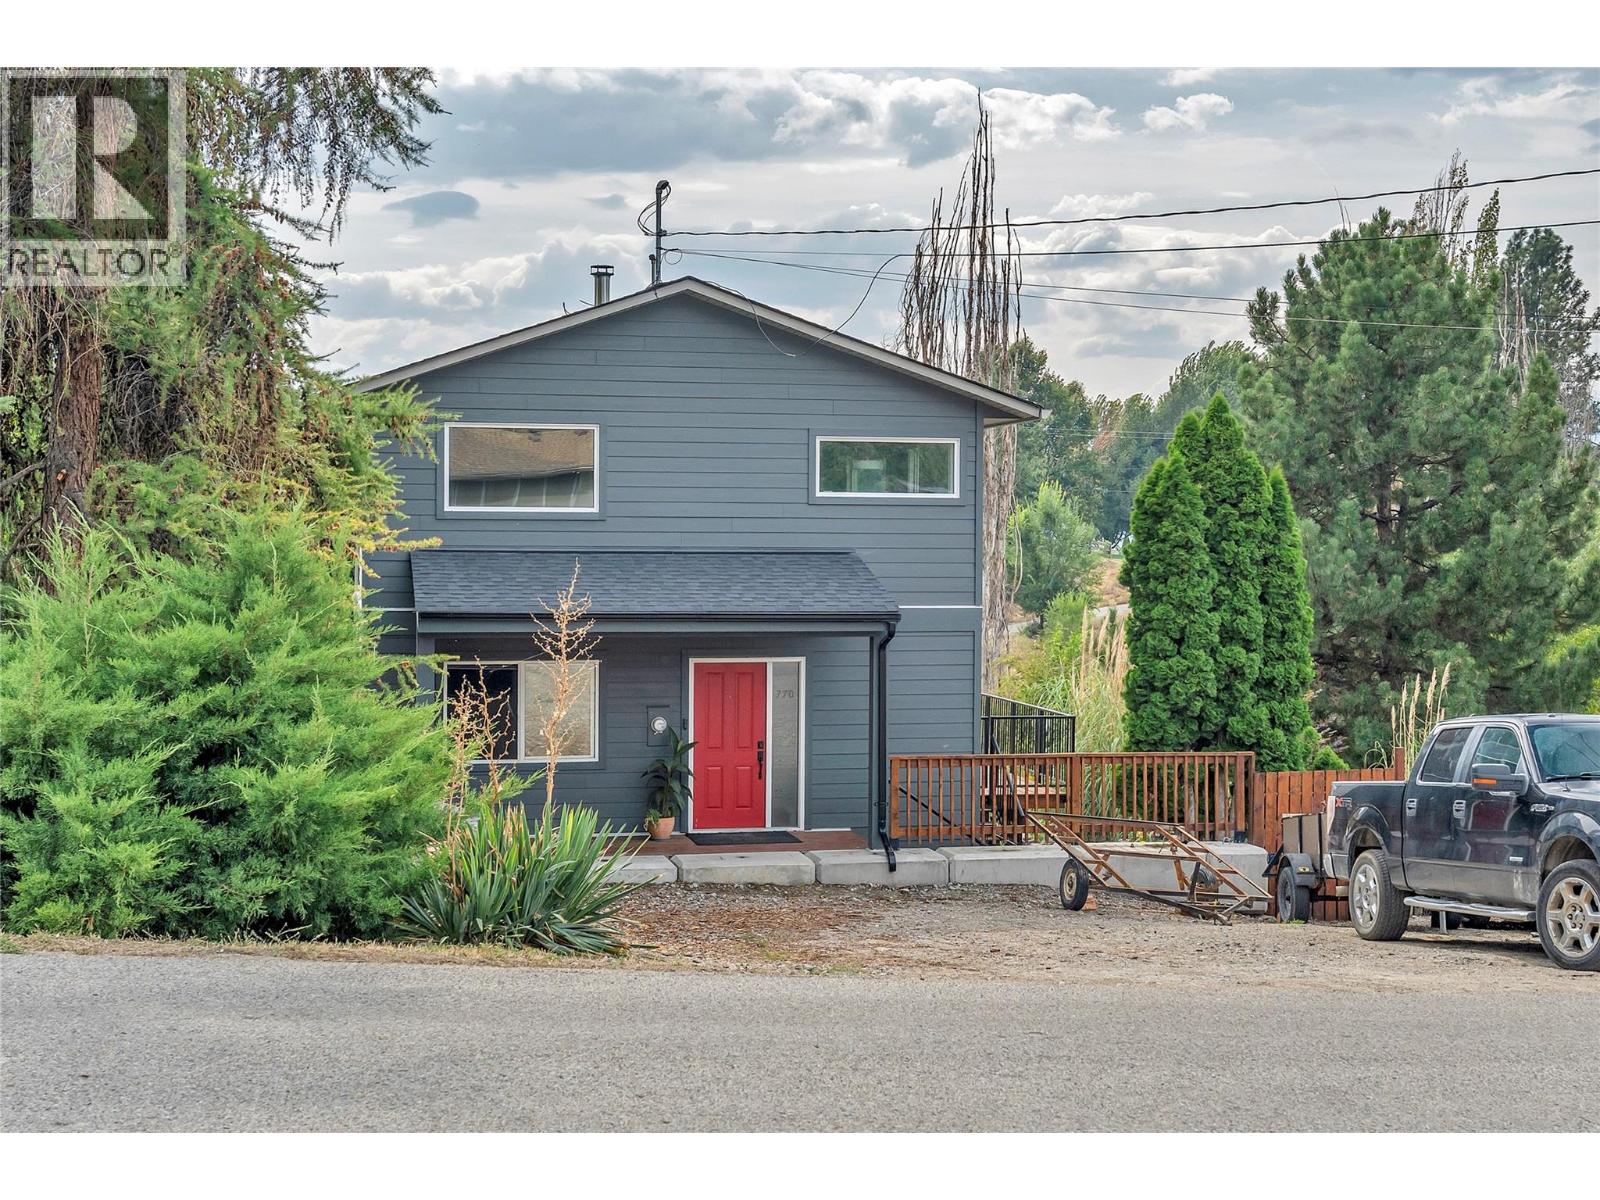
770 Lower Debeck Road
Naramata, British Columbia
Welcome to 770 Lower Debeck Road, a beautifully maintained Naramata home that has been tastefully and mechincally upgraded since 2017 while retaining the warmth and character that makes this area so special. Thoughtful improvements throughout have created a comfortable, inviting home that feels fresh and well cared for, without losing its charm. Perched just outsite of the town of Naramata surrounded by vineyards, wineries, beaches, trails and the relaxed village lifestyle, all just minutes away. Whether you’re looking for a full-time home, an Okanagan retreat, or simply a property that has been thoughtfully improved and properly maintained, 770 Lower Debeck Road is an opportunity that deserves a closer look. (id:64133)
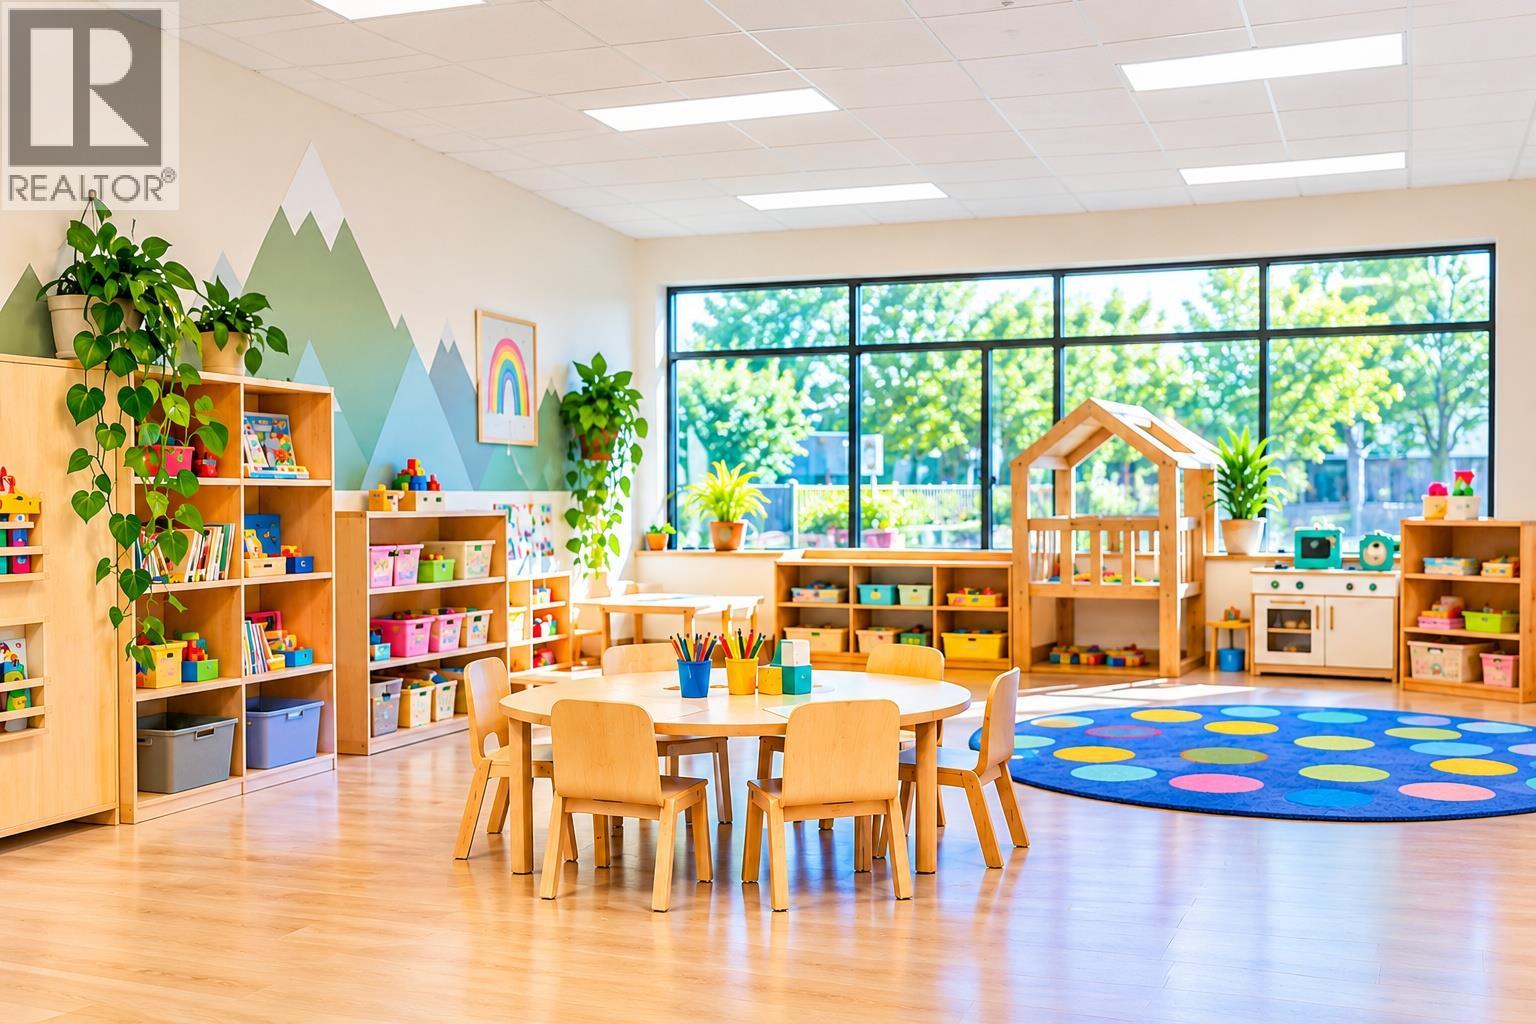
1631 Dickson Avenue Unit# 1000
Kelowna, British Columbia
GOLDEN OPPORTUNITY TO OWN AN ESTABLISHED DAYCARE BUSINESS IN THE HEART OF KELOWNA! A fully licensed childcare facility approved for up to 65 children, offering an excellent opportunity in the growing childcare industry. The business generated annual revenue exceeding $1.2 million in 2025, with approximately $500,000 in EBITA, making it an attractive opportunity for investors and childcare operators. Well-equipped facility featuring spacious classrooms, fully renovated. Established operations with experienced staff and strong potential for continued growth. Owner training available to ensure a smooth transition. Opportunities like this are rarely available! Signed NDA required for additional information and financial documents. The address shown is the listing office address only and is not the actual business location. Listing image is AI-generated and is for illustrative purposes only. (id:64133)
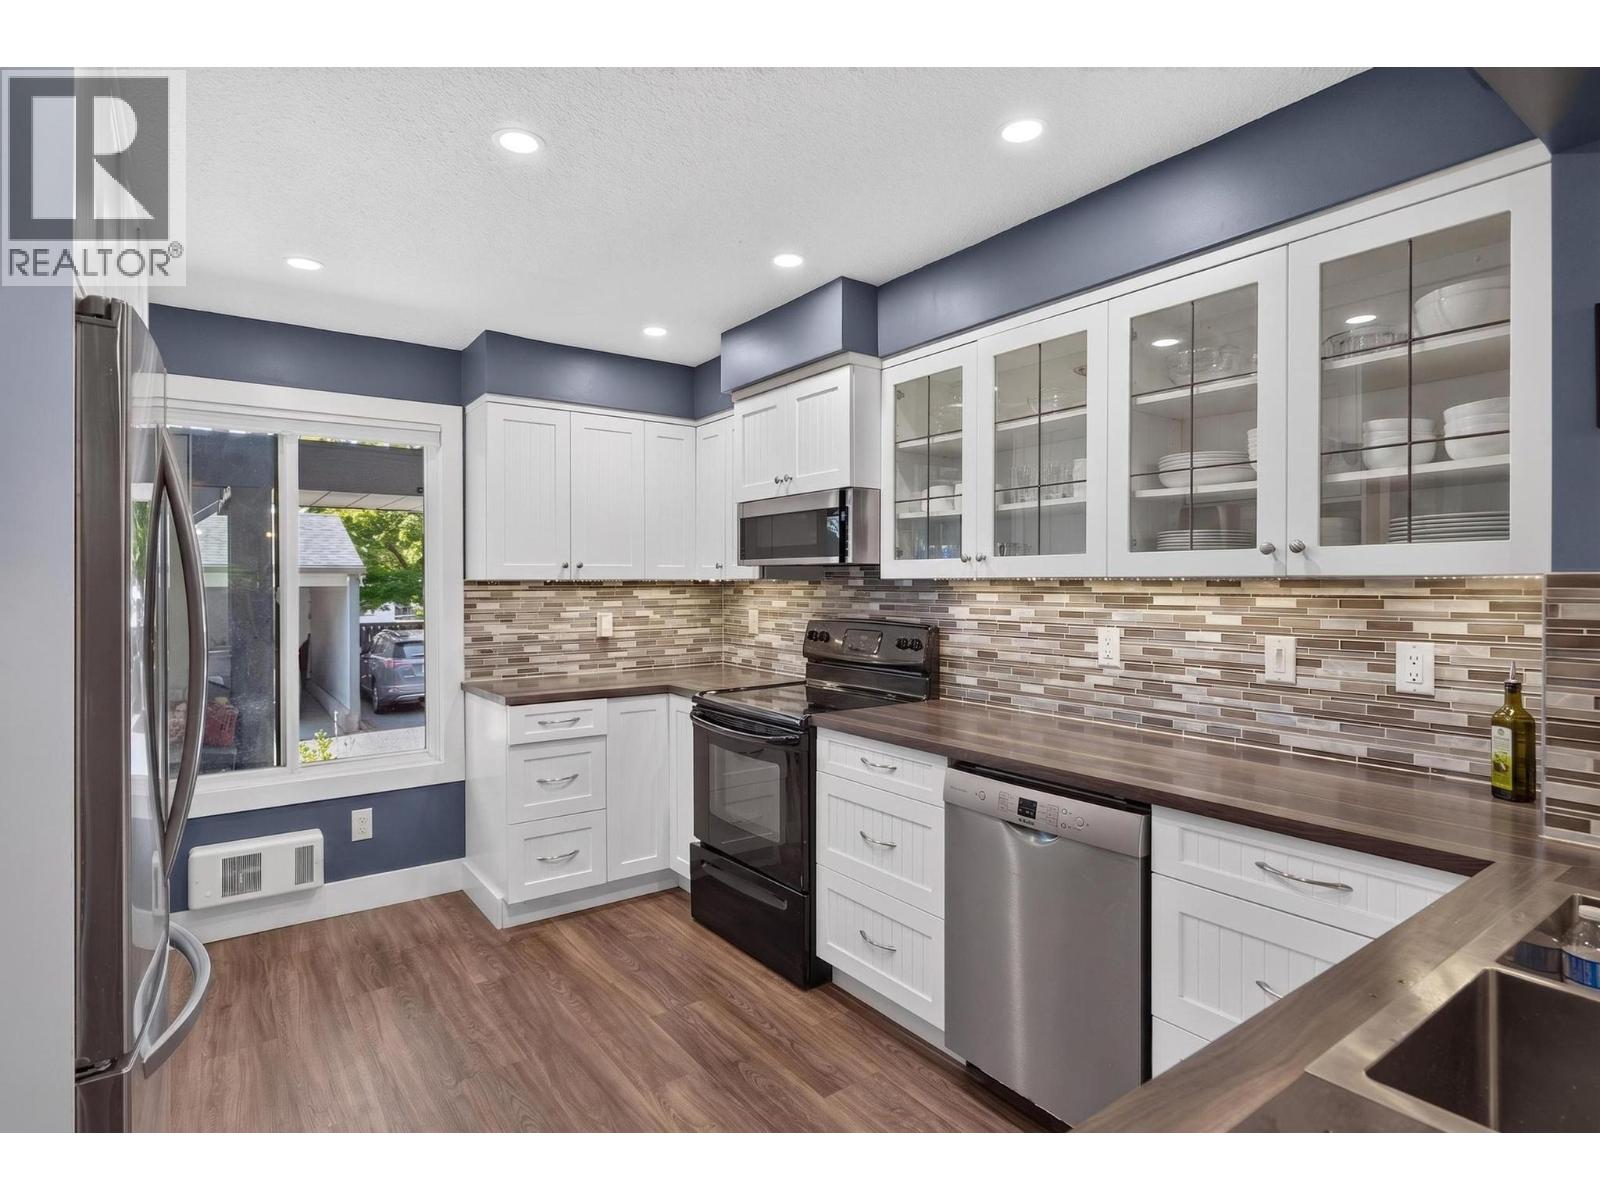
3000 Richter Street Unit# 9
Kelowna, British Columbia
Enjoy the convenience and lifestyle of South Pandosy at Mardan Court. This 1,809 sq ft, 4-bedroom, 3-bathroom townhome offers a flexible two-level layout suited to families, working professionals, couples working from home, or anyone wanting extra space for guests, hobbies or an office. The main level features a renovated 2019 kitchen with generous cabinetry and a large eat-in bar, open to the dining and living areas for an easy flow when entertaining. Step outside to the private covered deck surrounded by mature greenery, a comfortable spot for morning coffee, summer dinners or visiting with friends. Two bedrooms are located on the main level, including the spacious primary bedroom with ensuite. Downstairs are two additional bedrooms, with one large enough to work equally well as a family room, media room, home office or gym. There is also in-suite laundry, a half bath and dedicated storage. The location makes everyday life easy. Raymer Elementary is nearby, with KLO Middle School and Kelowna Secondary also close at hand. Walk or bike to Pandosy Village for cafes, restaurants, local shops and everyday services. Pandosy Waterfront Park, Boyce-Gyro Beach, Okanagan College and Kelowna General Hospital are all conveniently nearby, with easy access toward downtown. With four bedrooms, covered parking, flexible living space and a highly walkable South Pandosy location, this is a comfortable home with room to work, relax and entertain. (id:64133)
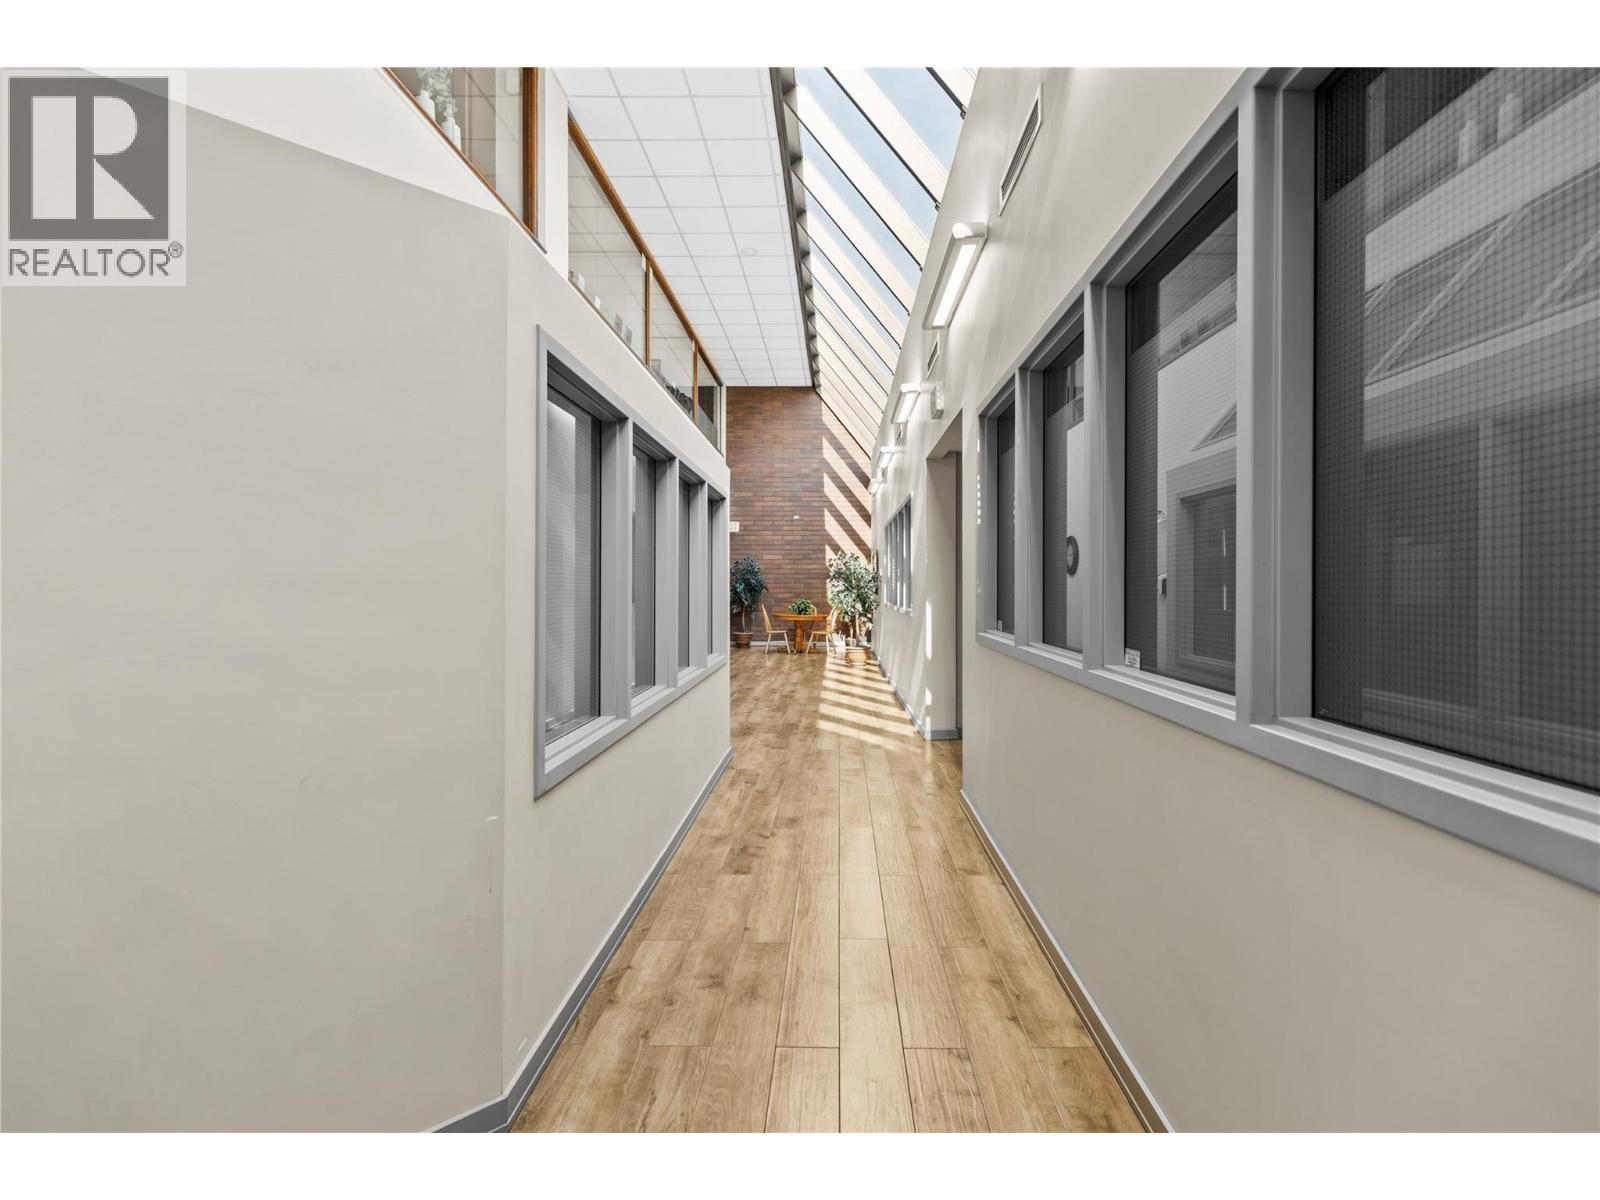
246 2nd Avenue Unit# 203
Kamloops, British Columbia
Position your business in this well-appointed 1,505 SF professional office space, thoughtfully designed to support productivity and leave a lasting impression. The layout features three bright private offices overlooking 2nd Avenue, a boardroom for client meetings and team collaboration, a convenient breakroom, and an inviting reception area to welcome visitors. Tenants also enjoy access to well-maintained common washrooms, a shared lounge, and a large common boardroom for additional meeting space. Ideal for professional services, consultants, legal, accounting, engineering, or administrative offices seeking a polished and functional work environment in a professional setting. Additional rent is estimated at just $9.00 per square foot, offering exceptional value for a move-in-ready office space. (id:64133)
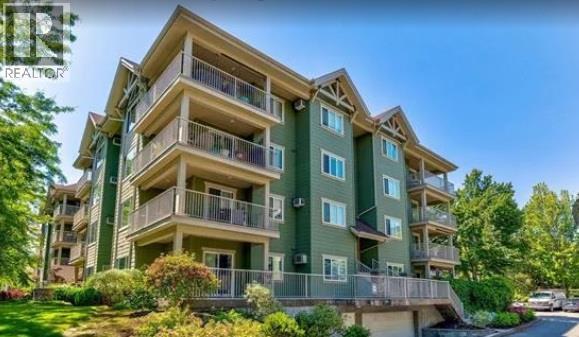
688 Lequime Road Unit# 203
Kelowna, British Columbia
Welcome to WILDWOOD VILLAGE in Kelowna’s highly desirable Lower Mission. This bright southwest-facing CORNER UNIT, located on the QUIET SIDE of the building, offers 1,210 SQ FT of comfortable living with 2 bedrooms, 2 bathrooms, 9-ft ceilings, a cozy fireplace, and a raised eating bar. The spacious covered deck is perfect for enjoying the Okanagan sun or hosting a BBQ. The primary ensuite features a walk-in shower, and the large in-suite laundry room provides excellent storage. The strata is well run with a very healthy contingency. Includes 1 secure underground parking stall and a storage locker. Located across from the French School - Ecole De L'Anse-Au-Sable (Kindergarten to Grade 12), H2O Centre, MNP Place Hockey arena, transit, sports fields, rinks, and the Mission Creek Greenway, with beaches, parks, golf, restaurants, and Okanagan Lake beach access only blocks away. The building offers a GUEST SUITE for visiting friends and family at a reasonable nightly rate. Pet-friendly: 1 dog (under 14"" at the shoulder) or 1 cat. Attractive pricing, allowing for some updating. An opportunity to add value with your own updates and personal touches. MIN. 24 HOURS NOTICE required for viewings. (id:64133)
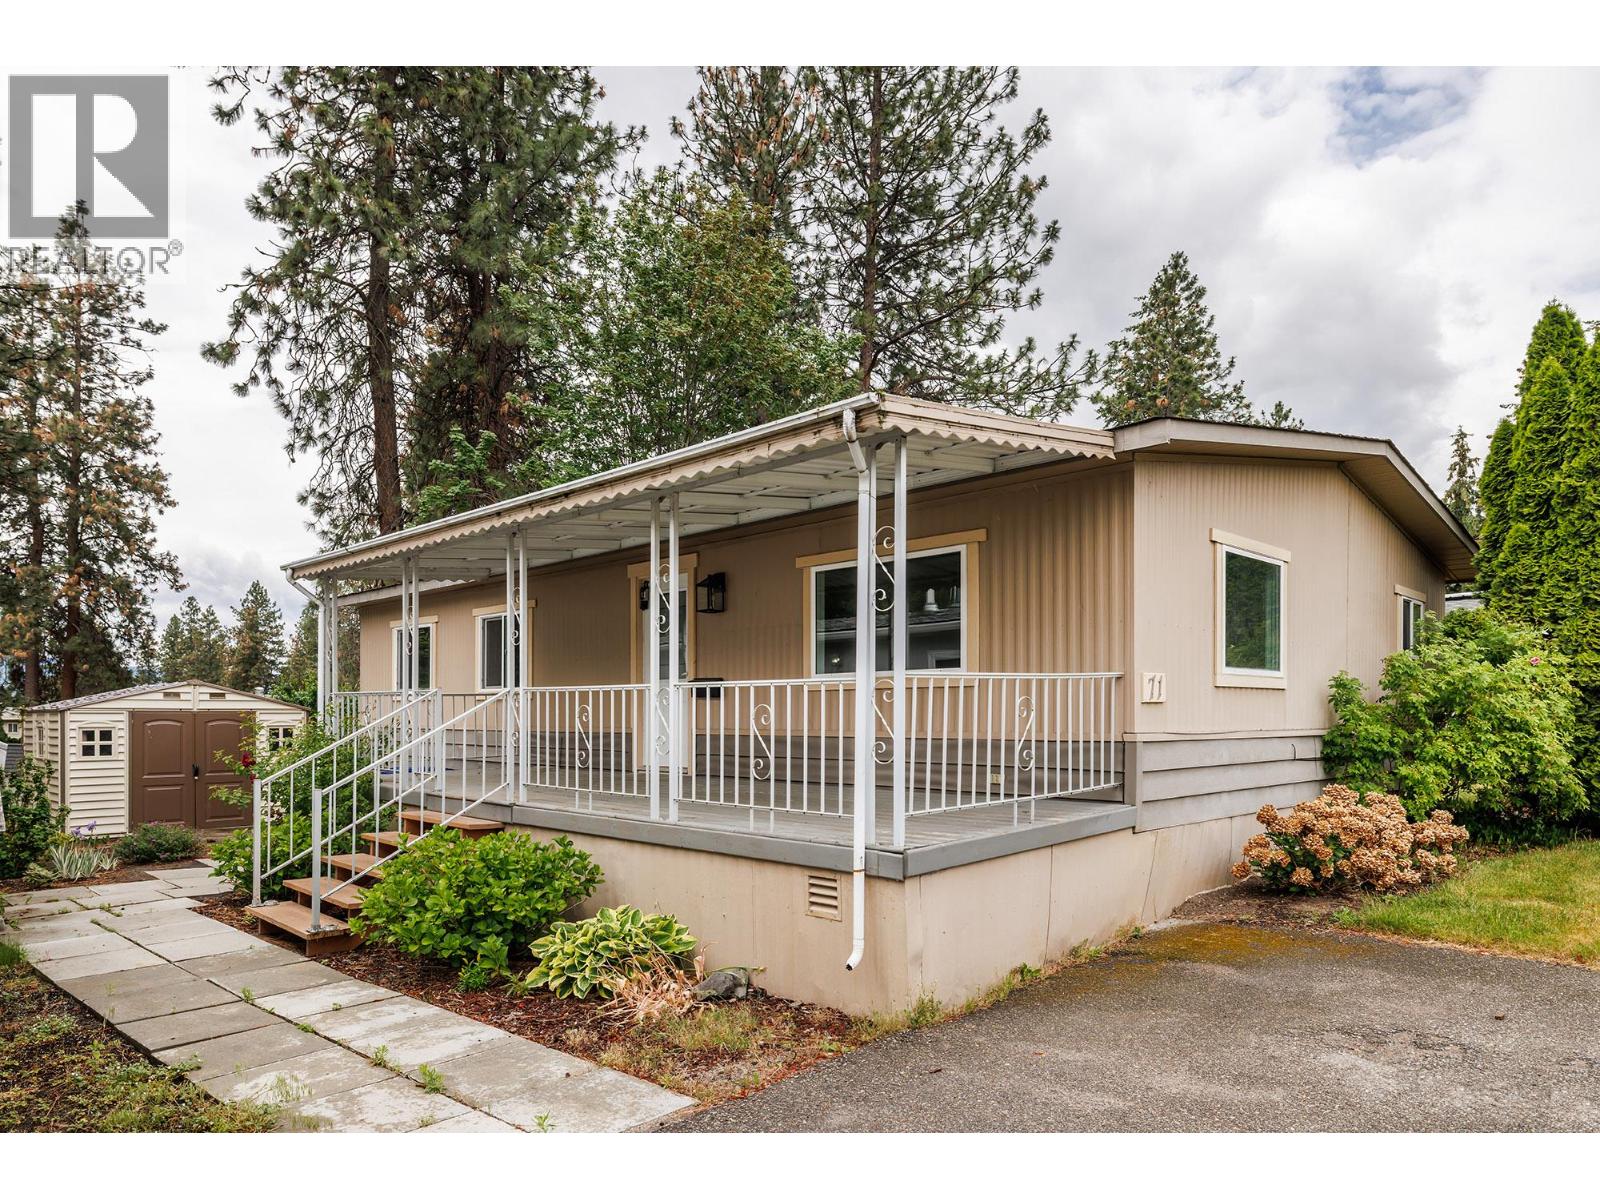
1929 Highway 97 S Unit# 71
Kelowna, British Columbia
Welcome to McDougall Creek Estates, a comfortable 45+ community tucked away at the base of Boucherie Mountain. This double wide home has a spacious kitchen with SS appliances and a large living room, 2 bedrooms, a den, a full 4 piece main bath as well as a 2 piece ensuite in the Primary room. Off the living room you will find the front entrance with a large covered patio. Walk out the back door via the laundry room to your private backyard and deck amongst the trees. This home is situated in the quiet side of the complex, away from any major roads and comes complete a driveway with space for two vehicles. 1 dog up to 14"" allowed or 1 dog and 1 cat or 2 indoor cats. (id:64133)
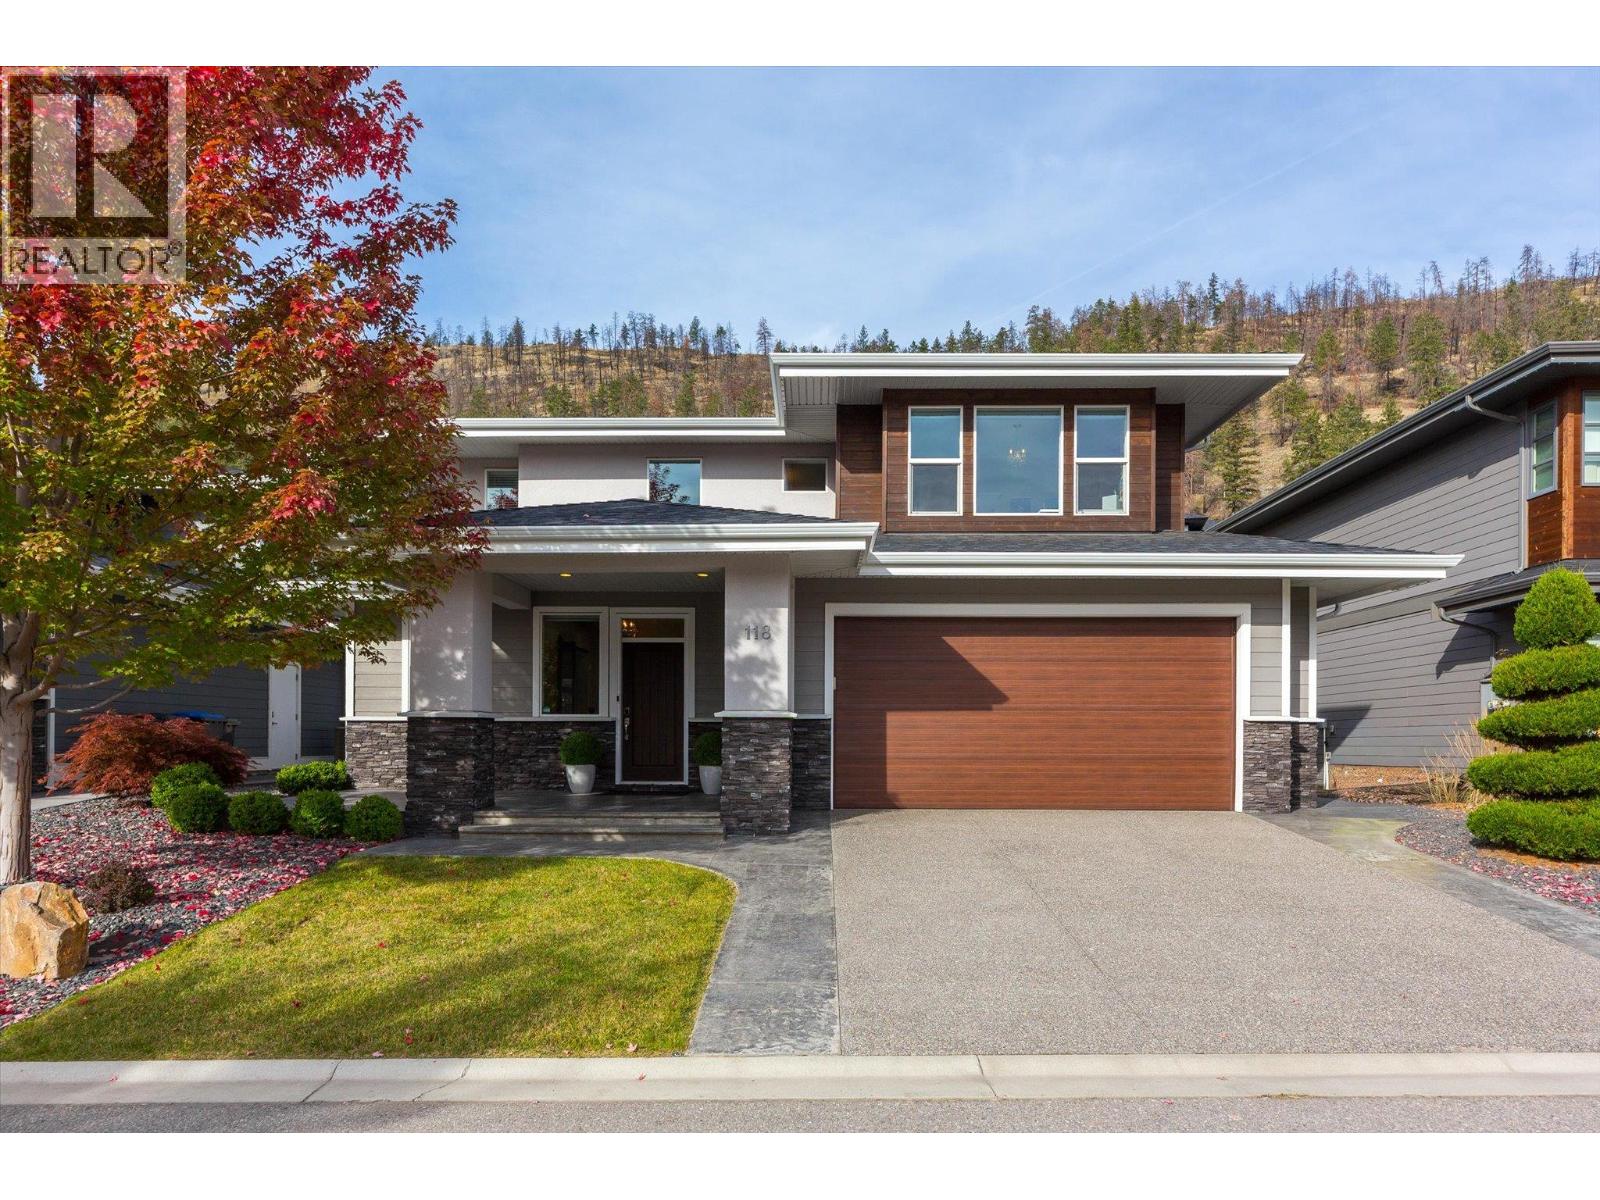
118 Split Pine Court
Kelowna, British Columbia
OPEN HOUSE SAT, NOV 7 11:00- 1:00 Welcome to 118 Split Pine Court, a beautiful Rykon-built home with a desirable ground level-entry design, complemented by a fully fenced, flat backyard with plenty of room for a future pool. Enjoy summer evenings on the stamped concrete patio or unwind in the near new Hot Spring Aria saltwater hot tub, featuring Moto-Massage and a lounger. Mature landscaping including oak and maple trees, underground irrigation, and newly planted backyard hedges create an inviting outdoor setting. Inside, this residence offers five bedrooms plus a den or office and three and a half bathrooms, with contemporary finishes, engineered hardwood flooring, and expansive windows that fill the home with natural light. Upstairs, the spacious primary retreat features a walk-in closet and ensuite with tile flooring, a rainfall shower, and a dedicated makeup vanity. Two other bedrooms and a full bathroom are included on the upper level. The lower level extends the living space with a generous recreation room featuring a wet bar rough-in and built-in surround sound, along with two additional bedrooms and a full bathroom, offering flexibility for guests, hobbies, or a home gym. Thoughtful details include smart lighting, permanent holiday lighting, a smart doorbell, Ring security sensors, a gas fireplace, and a Whirlpool kitchen appliance package. The double attached garage features 220V service and practical built-in storage, including overhead space and dedicated areas for bikes and tires. Beyond the property, find connection to nature with extensive hiking and biking trails. Looking ahead, the Wilden Market Square is anticipated to bring convenience to the community, with proposed amenities including a daycare centre and elementary school. Combining a sought-after level-entry design, generous outdoor living, and versatile interior space, this home presents an exceptional opportunity to enjoy the best of the Okanagan lifestyle. (id:64133)
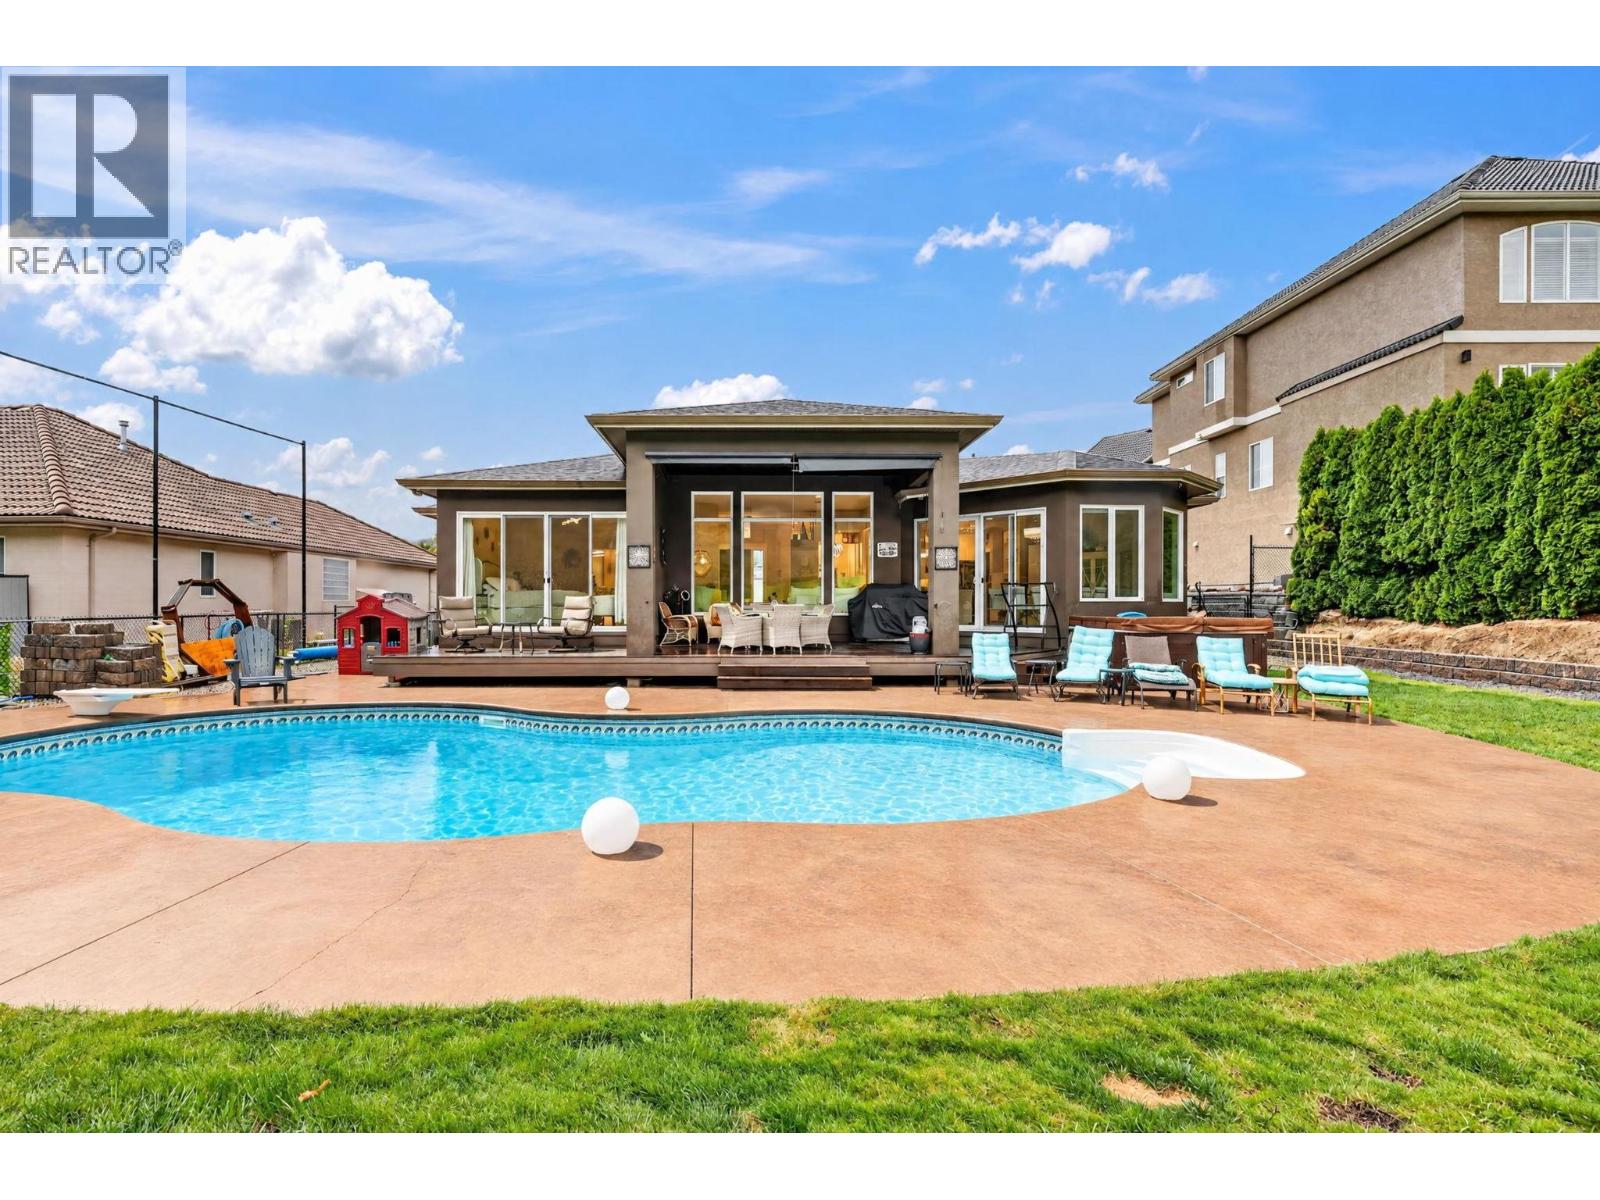
3109 Capistrano Court
Kelowna, British Columbia
Experience luxury resort living in this exceptional 3-bedroom, 4-bathroom residence featuring a dedicated private den and an expansive, host-ready floor plan. Designed for effortless indoor-outdoor living, the home boasts a massive entertainment room alongside a versatile, spacious basement tailored for customization or a suite. Step outside to your private paradise featuring an oversized swimming pool (18x36) with breathtaking, unobstructed views of the golf course, all set within a fully fenced perimeter. Complete with ample parking inside the garage and out for multiple vehicles, RV, boat, toys and guests. This estate offers the ultimate blend of high-end leisure space, and comfort. Situated on a quiet cul de sac 3109 Capistrano Court is a sight to be seen. (id:64133)
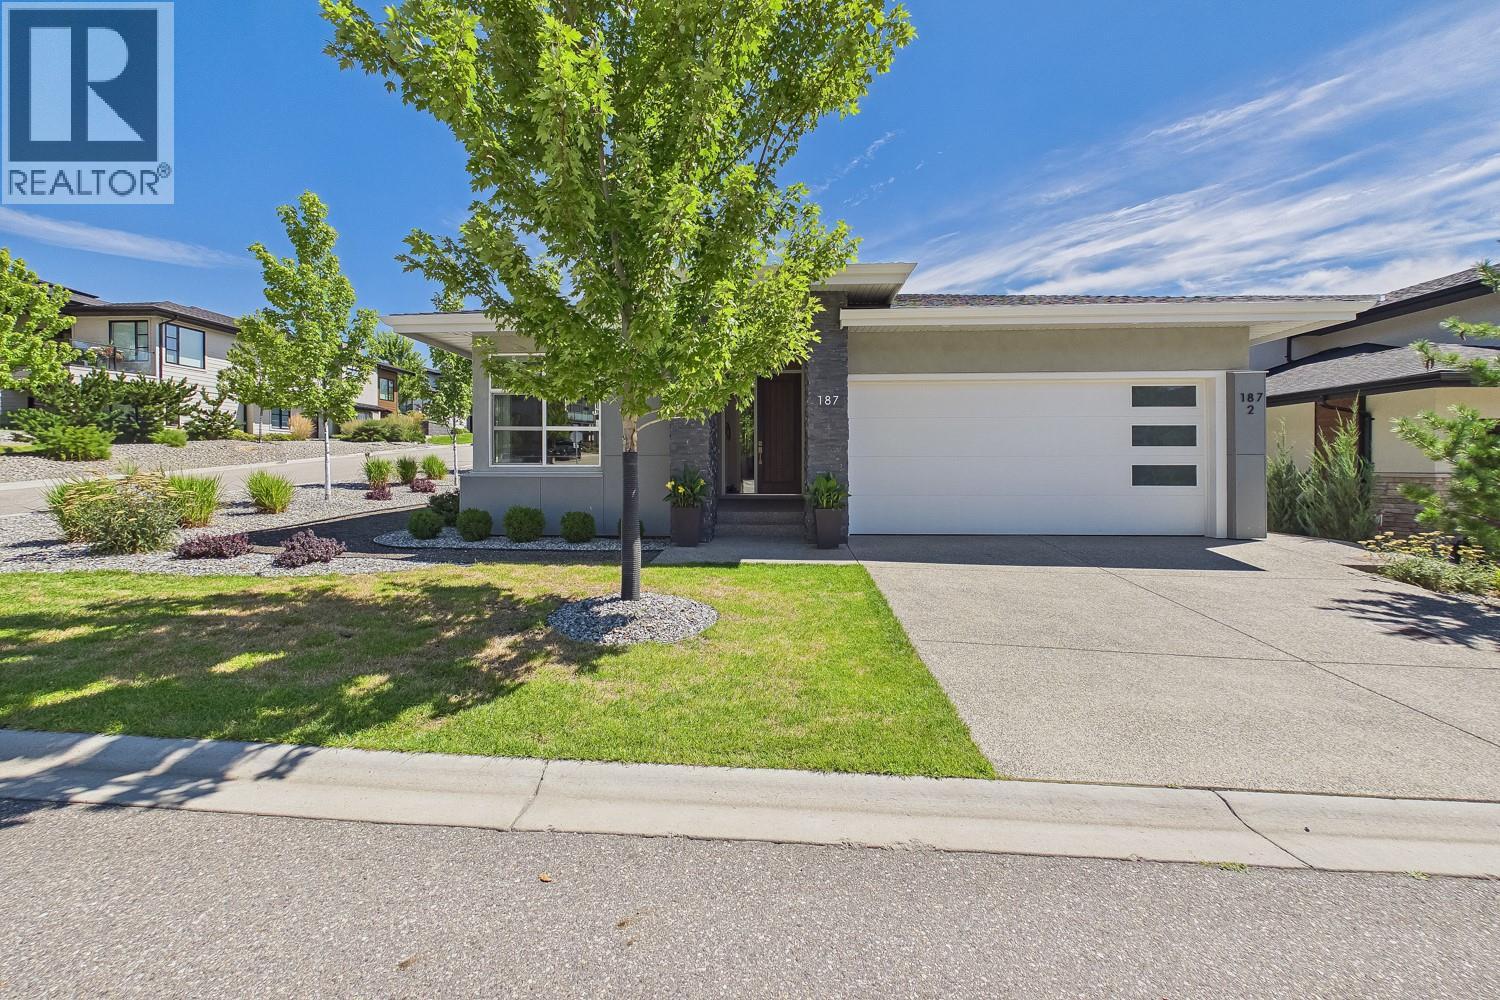
187 Echo Ridge Drive
Kelowna, British Columbia
Offering the convenience of 3 bedrooms on the main level, this home features a bright, open concept kitchen and living area centered around a cozy gas fireplace. The timeless shaker style kitchen with island flows seamlessly into the dining area, with direct access to a covered deck overlooking the pool and hot tub - perfect for entertaining or relaxing! Fully fenced, low maintenance backyard offers two patio areas, creating multiple spaces to unwind and enjoy the Okanagan lifestyle with minimal upkeep. The lower level adds exceptional versatility with a secondary living space/office area for the main home plus a 2 bedroom LEGAL suite complete with its own elevator, making it ideal for aging family, guests, those requiring enhanced accessibility, or as a mortgage helper. Located in the serene, sought after Wilden neighbourhood, you'll enjoy quiet streets, nearby parks and walking trails, while remaining just minutes from schools, shopping, downtown Kelowna, and the airport. (id:64133)
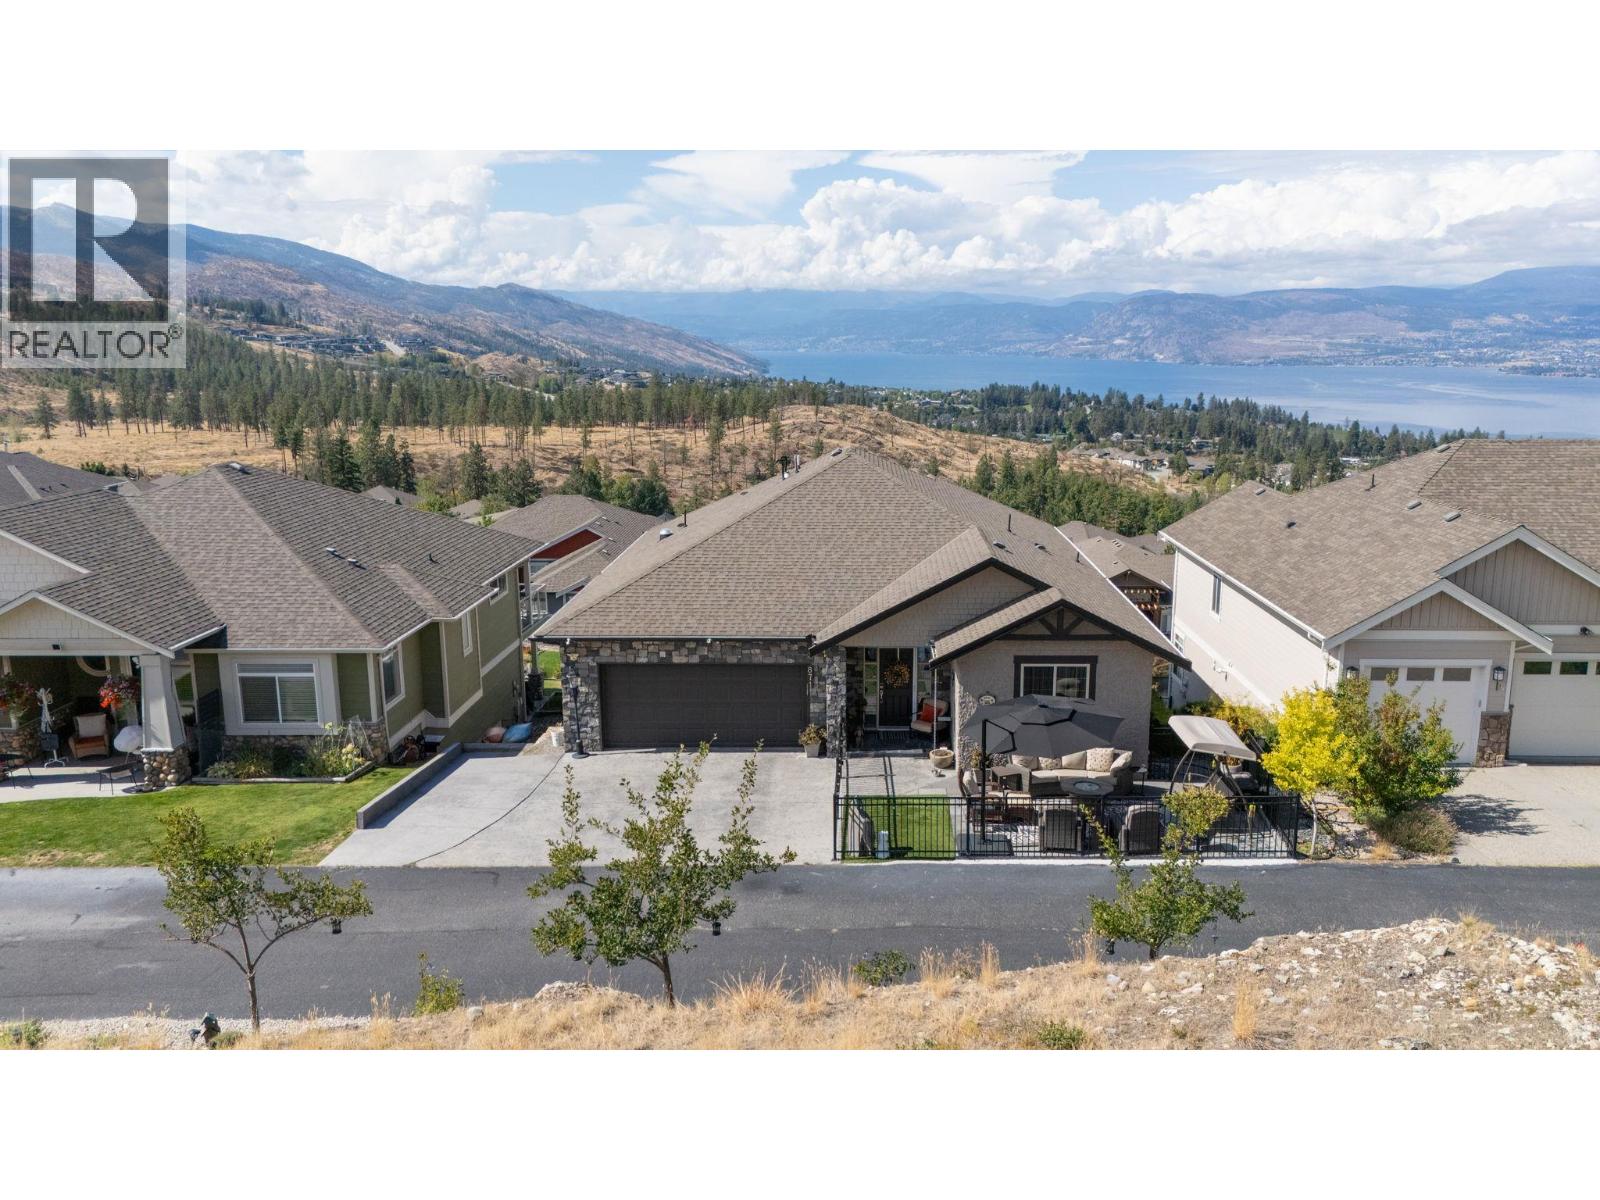
871 Kuipers Crescent
Kelowna, British Columbia
Welcome to 871 Kuipers Crescent, where incredible Okanagan Lake views, extensive renovations, and a thoughtful layout come together in the heart of Upper Mission. This beautifully updated 4-bedroom, 3-bathroom walkout rancher offers over 3,000 sq. ft. of living space with very little wasted space, perfect for families, entertaining, or multigenerational living. The main level is designed to take full advantage of the view, with expansive windows and enlarged patio doors bringing in natural light while showcasing panoramic views of Okanagan Lake and the surrounding mountains. The open-concept kitchen, dining, and living areas flow seamlessly onto the upper patio, complete with power Phantom screens for comfortable indoor-outdoor living. Since 2019, the home has undergone extensive renovations and upgrades, including an updated kitchen, fully renovated primary ensuite, gas fireplace, high-efficiency furnace, A/C, hot water on demand, water softener, outdoor living spaces, hot tub, and much more. Downstairs, the spacious walkout lower level offers plenty of room for family and guests, with direct access to the lower patio. Located in one of Upper Mission’s most desirable family-friendly neighbourhoods, you’re just minutes from schools, parks, trails, Save-On-Foods, and everyday amenities.Beautifully cared for, extensively updated, and positioned to capture one of the best views in the area. (id:64133)
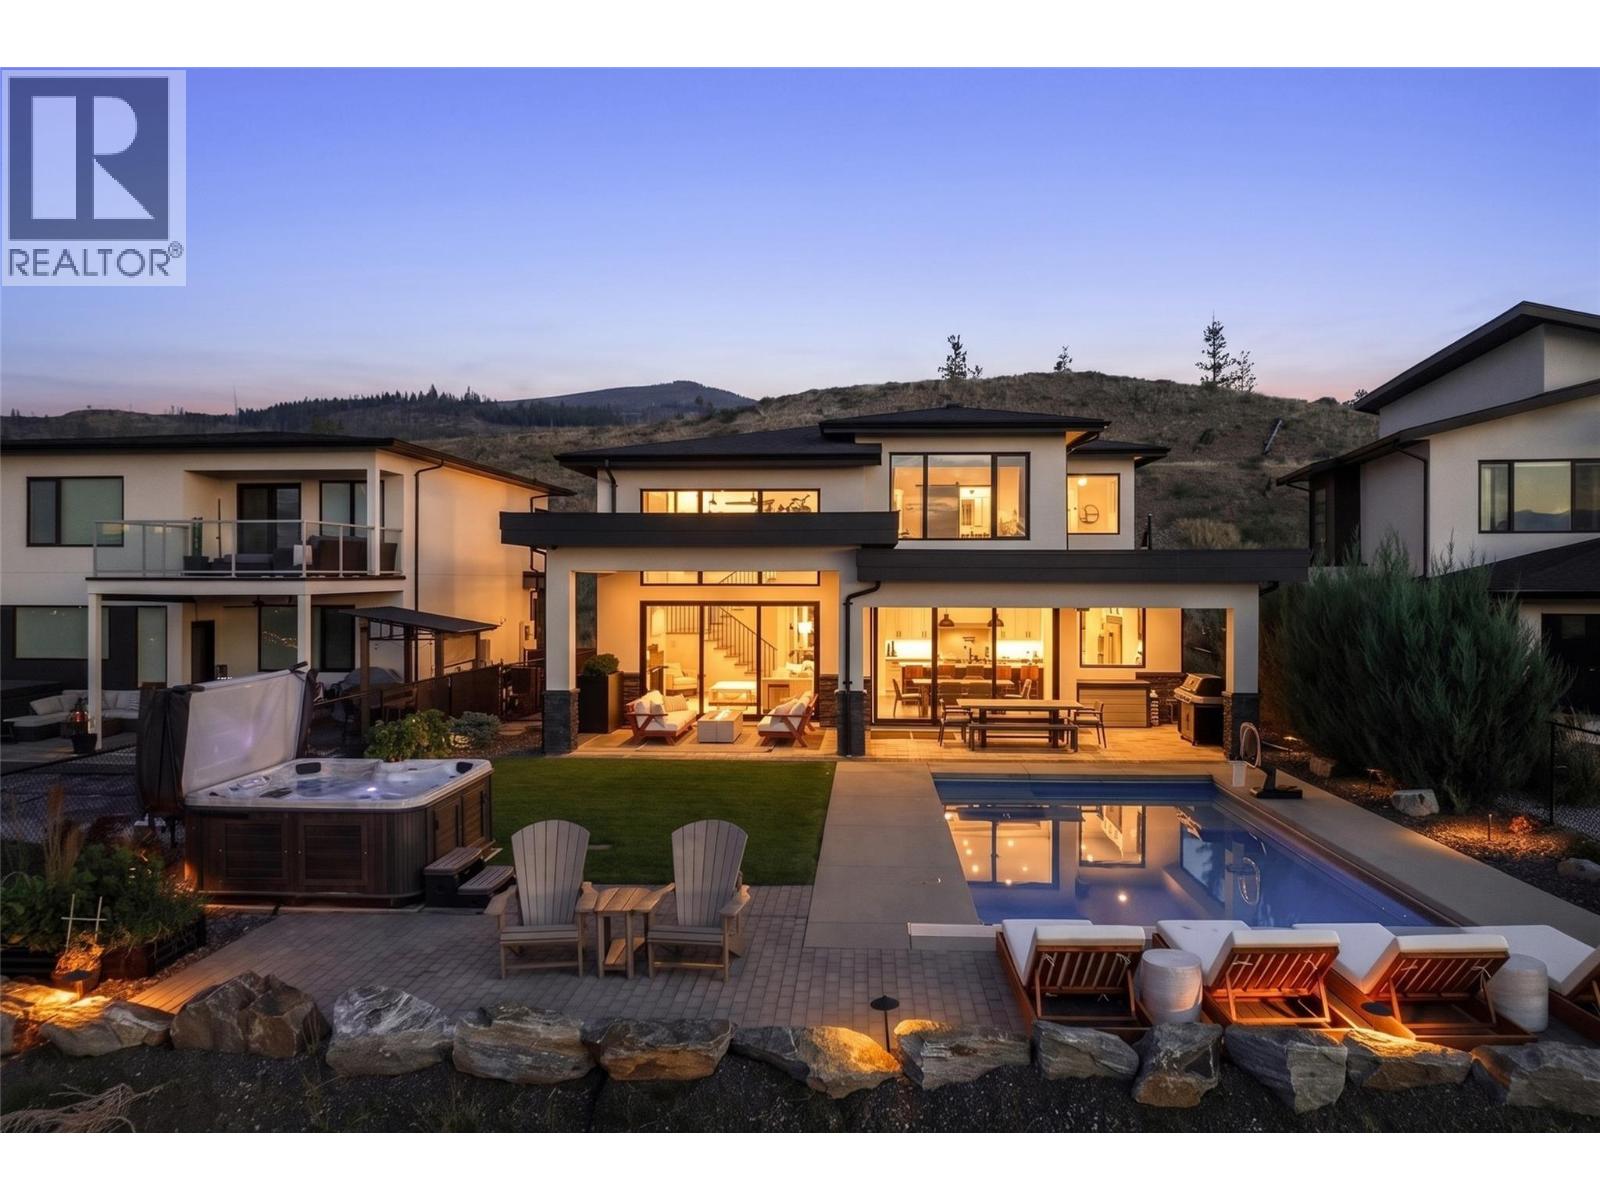
1763 Fawn Run Drive
Kelowna, British Columbia
This fantastic Upper Mission home offers a ton of wonderful features and updates, including pool, hot tub, legal suite, and sweeping lake and city views. Pride of ownership shines through with 4,479 sqft of interior living space, 6 bedrooms and 5 bathrooms (incl. 2 bedroom legal suite), and great extras like a large home office, built in sauna, and a custom garage. The main level features soaring ceilings to maximize your views and natural light, with a great room boasting a floor-to-ceiling gas fireplace, and access to the chef’s kitchen. Featuring an 11’ oversized island, high end appliances including induction cooktop, wall ovens, full beverage centre, pot filler, and a generous walk-in pantry. The mudroom has more custom cabinetry, providing warmth and practicality. The outdoor living and entertaining areas are stunning, with a 25’x14’ saltwater pool with auto-cover, luxurious Arctic Spa hot tub, and mature landscaping, all framing the beautiful views. The yard space has been extended to maximize usable space, and is fully fenced - perfect for the family and pets! Upstairs the primary ensuite will impress, with a stunning ensuite bathroom with dual vanities, makeup counter, glass shower, soaker tub, and large walk-in closet with extensive cabinetry. Two additional bedrooms and a large main bathroom complete the upper level. Downstairs is a cozy family/media room, with a newly built custom sauna, wet bar, and an additional bedroom + bathroom. The 2 bedroom legal suite can easily be used as a 1 bedroom, providing an additional bedroom for the main home - tons of flexibility here! This home has great features like built-in Sonos sound, full security system, updated custom cabinetry and millwork throughout, and a truly stunning garage with epoxy flooring, 220V service, and extensive storage. Located on a quiet street close to parks, shopping, and some of the best school catchments in Kelowna. (id:64133)
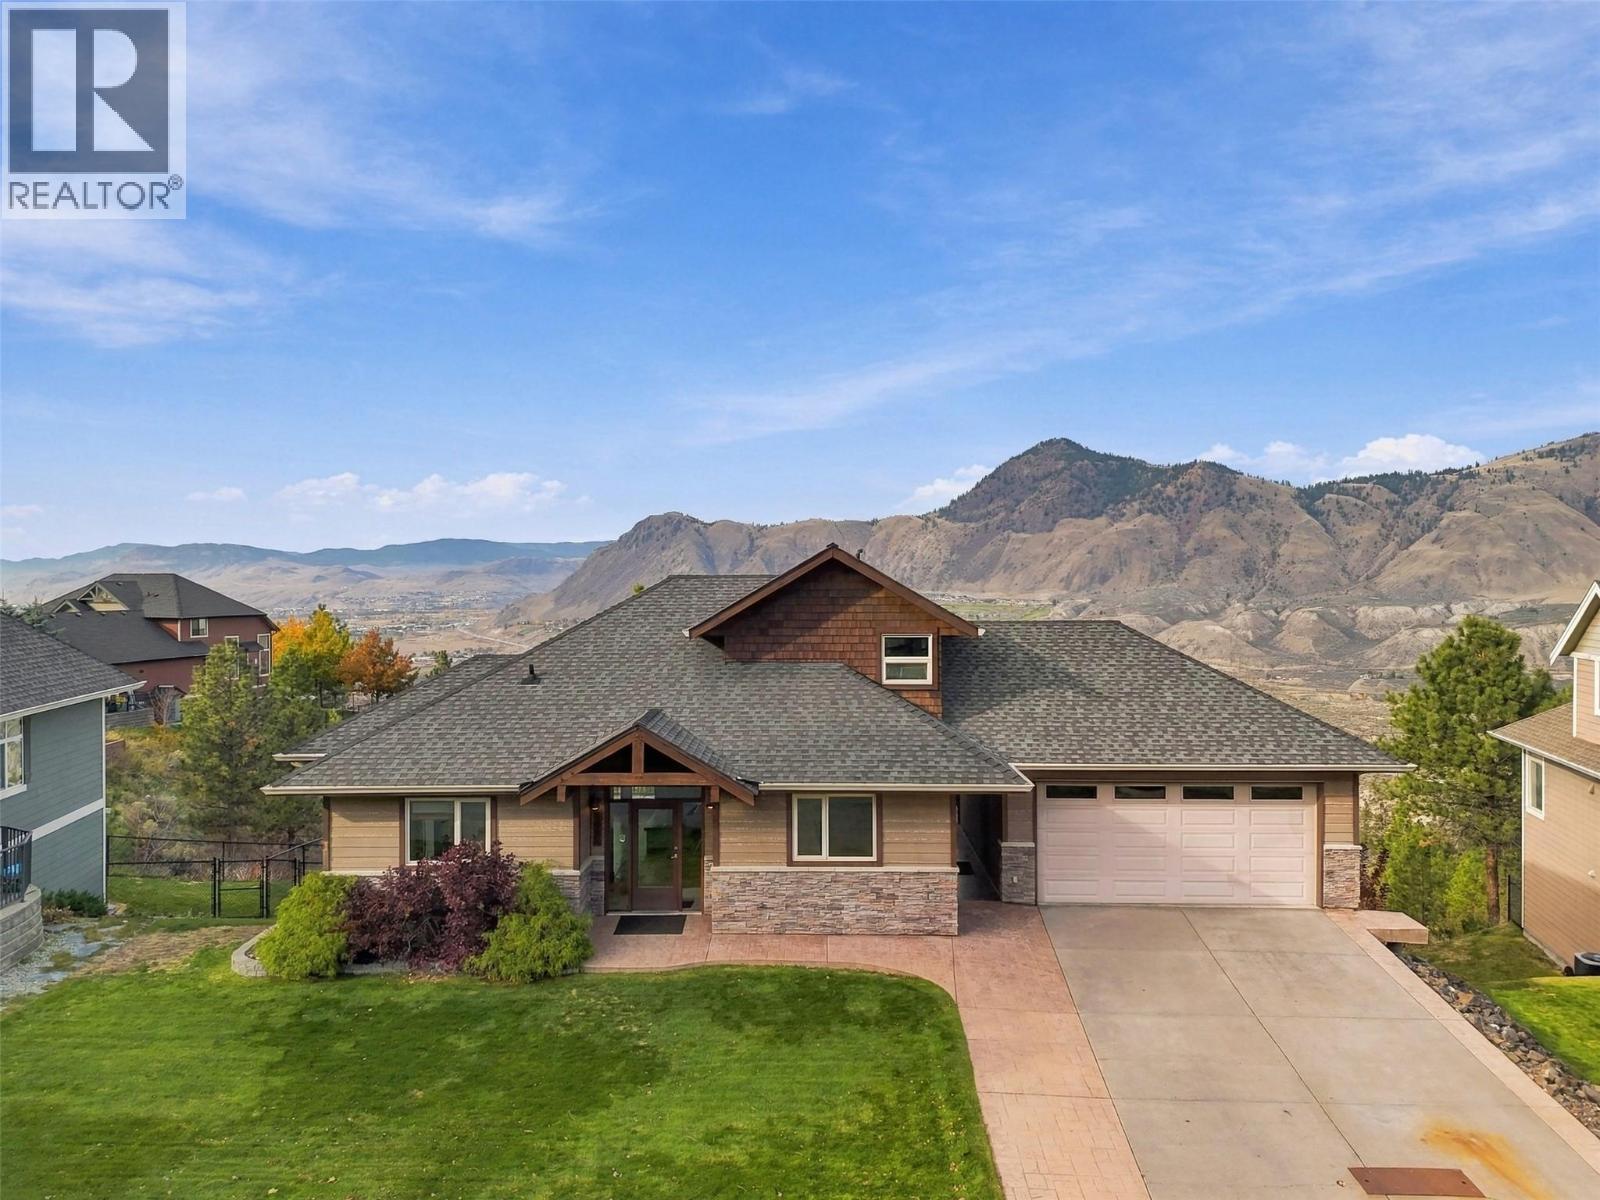
1960 Kechika Street
Kamloops, British Columbia
Welcome to Juniper West! Tucked away in a quiet cul-de-sac in a fantastic neighbourhood, this semi-custom home offers comfort, space, and breathtaking panoramic views. The bright, open-concept living area features high ceilings, large windows, and abundant natural light. Step onto the expansive deck, perfect for BBQs, entertaining, or morning coffee with a view! The main floor offers two bedrooms, a full bathroom, and laundry, while the private upstairs primary bedroom has a walk-in closet, ensuite, and balcony. Downstairs, enjoy a spacious entertainment room wired for a home theatre with surround sound and built-in stereo system, ready for your ideas. The lower level also includes an additional bedroom and two bathrooms, ideal for family, guests, or a even a home office. The walkout basement opens to a fenced backyard, ideal for kids and pets to enjoy. A partially finished bonus room offers potential for a private workshop, hobby space, or future mortgage helper. With a kitchen roughed in, a one- or two-bedroom suite may be possible. Enjoy year-round comfort with hot water on demand, a cozy gas fireplace, and underground sprinklers. Close to Juniper Elementary, Juniper Market, dog parks, Bike Ranch, public transit, and shopping with easy highway access and minutes to downtown. With room to grow, entertain, and make it your own, this home is full of possibilities! Quick possession is possible. All measurements are approximate and should be verified by the buyer if important. (id:64133)

Mark Gidden
Realtor/Founder

Lloyd Taverner
Realtor/Senior Partner
Interested?
Contact us for more information
Your Favourites
No Favourites Found

