






$299,900Maintenance, Reserve Fund Contributions, Ground Maintenance, Property Management
$330 Monthly
Maintenance, Reserve Fund Contributions, Ground Maintenance, Property Management
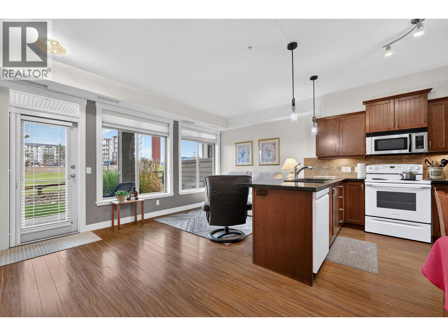
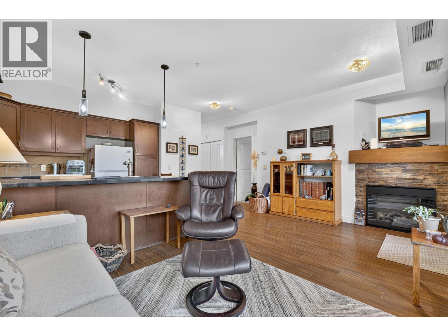
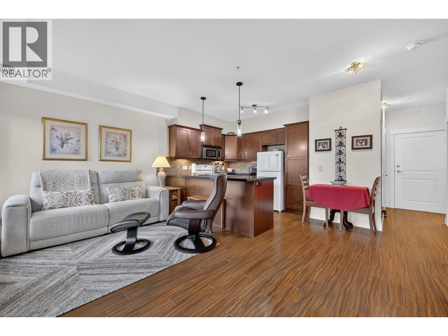
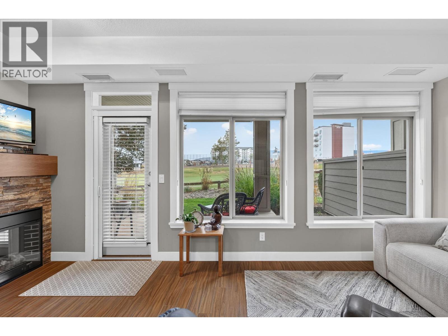
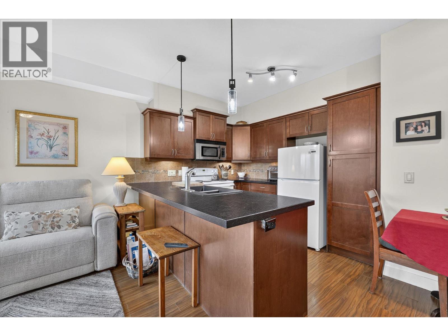
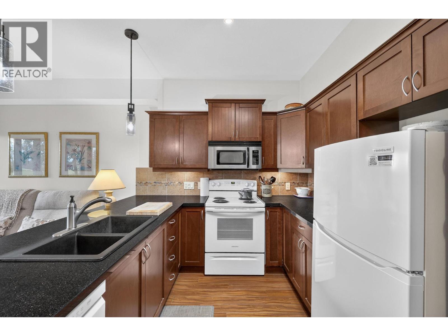
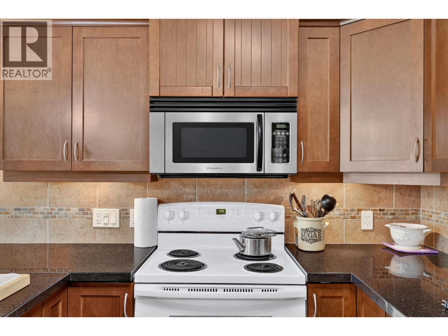
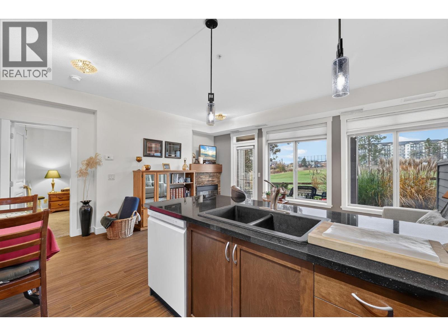
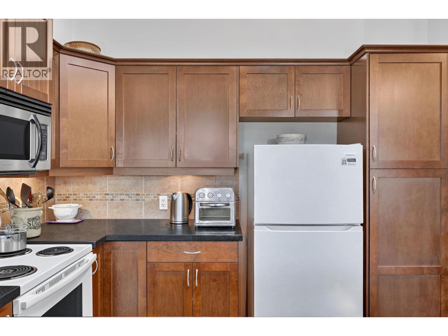
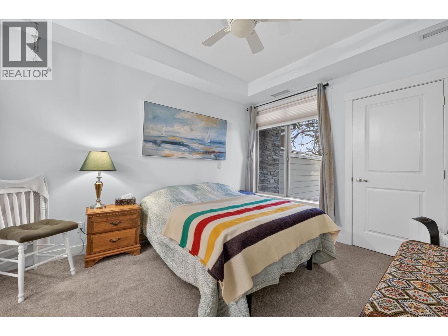
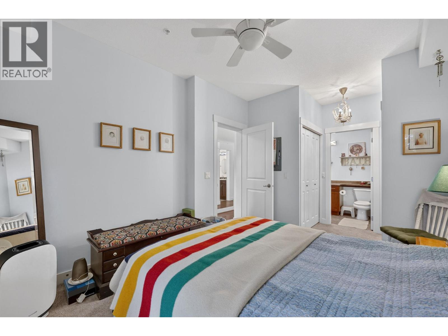
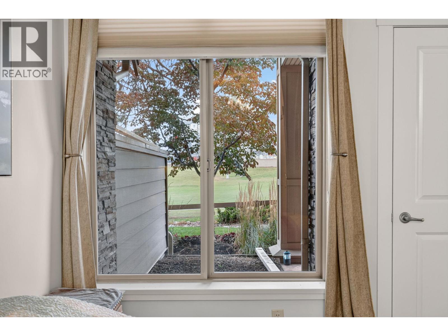
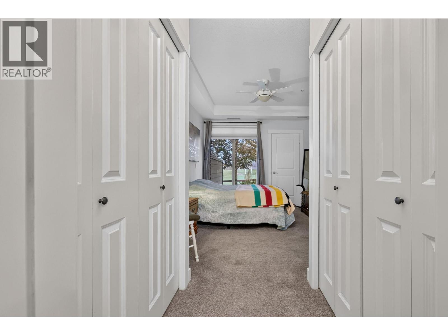
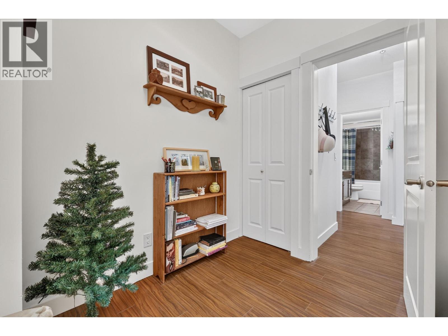
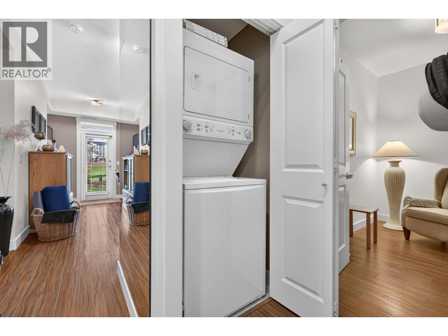
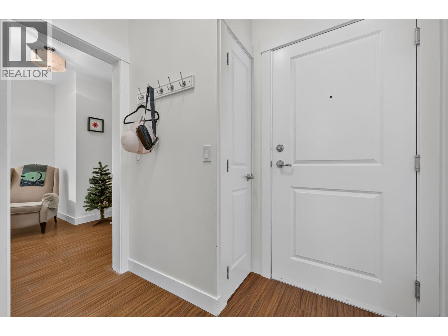
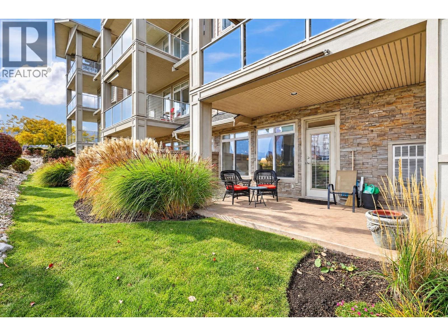
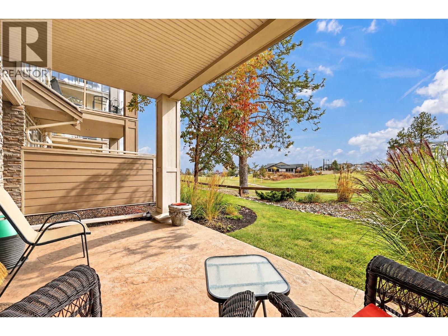
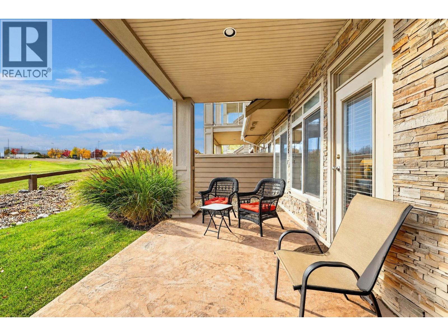
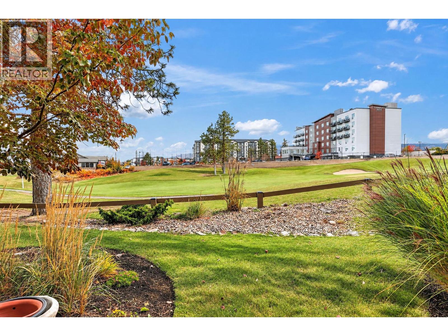
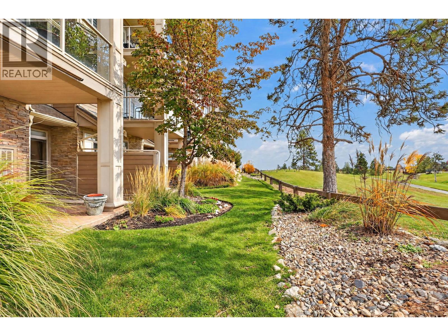
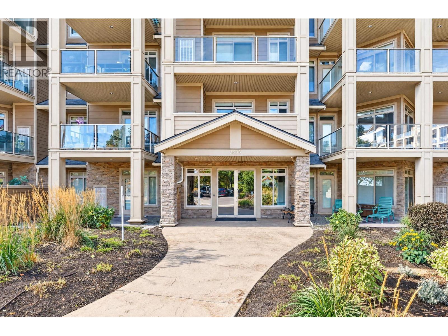
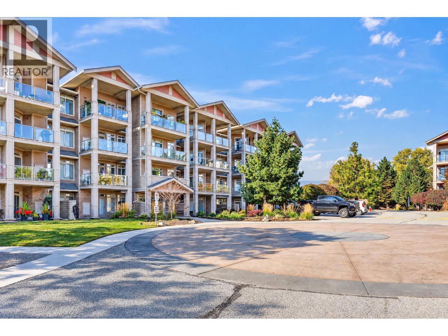
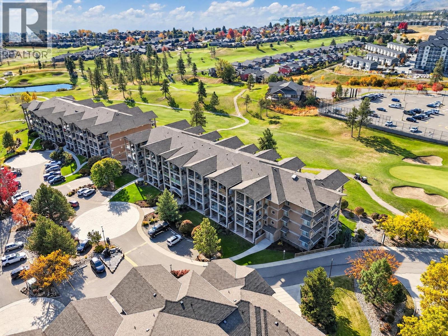
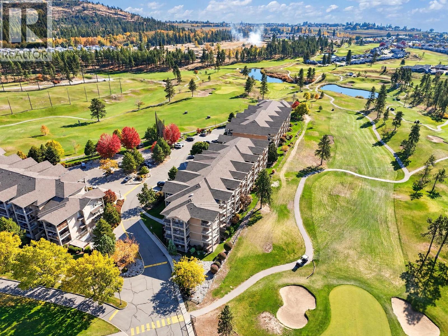
$330 MonthlyWelcome to ARIA, a welcoming complex situated right on the golf course at 2 eagles and within walking distance of shopping and restaurants. Ideally located in central westbank, everything is minutes away, including beaches, wineries and walking trails. This ground floor unit has a open concept floor plan, features a large bedroom and a den, New appliances in the kitchen, granite counter tops, a spacious covered patio space with grass in front and has a dynamic view of the mountains and golf course. The view is S/SW bring in plenty of light to the unit. One secure underground parking space and a storage locker. Pets are allowed with restrictions. Price below assessed value, this is a great option. No GST or PTT. (id:64133)
-
Property Details
MLS® Number 10404935 Property Type Single Family Neigbourhood Westbank Centre Community Name Aria AmenitiesNearBy Golf Nearby CommunityFeatures Family Oriented, Rentals Allowed ParkingSpaceTotal 1 StorageType Storage, Locker ViewType Lake View, Mountain View, Valley View, View (panoramic) -
Building
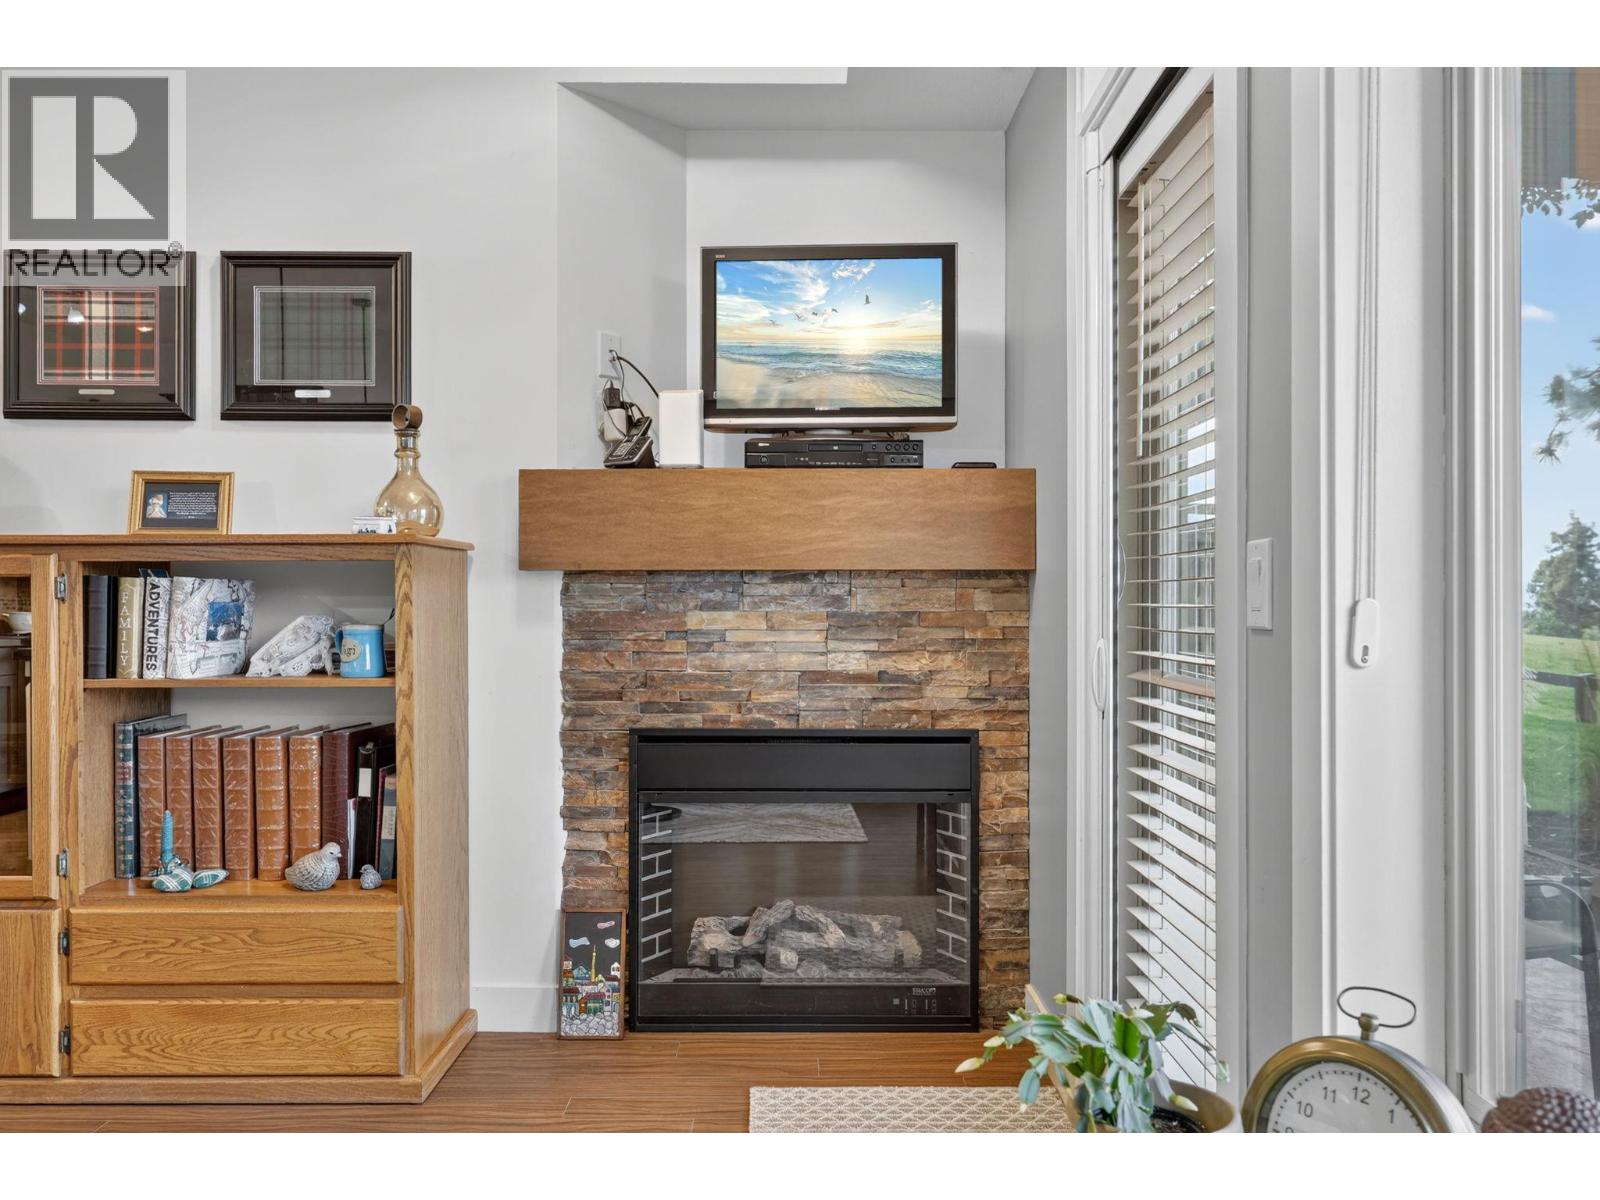
Bathroom Total 1 Bedrooms Total 1 Constructed Date 2007 Cooling Type Central Air Conditioning Fire Protection Sprinkler System-fire Fireplace Fuel Electric Fireplace Present Yes Fireplace Total 1 Fireplace Type Unknown Flooring Type Carpeted, Laminate Heating Fuel Electric Roof Material Asphalt Shingle Roof Style Unknown Stories Total 1 Size Interior 726 Sqft Type Apartment Utility Water Irrigation District Parking
Underground -
Land
Acreage No Land Amenities Golf Nearby Landscape Features Landscaped Sewer Municipal Sewage System Size Total Text Under 1 Acre -
Rooms
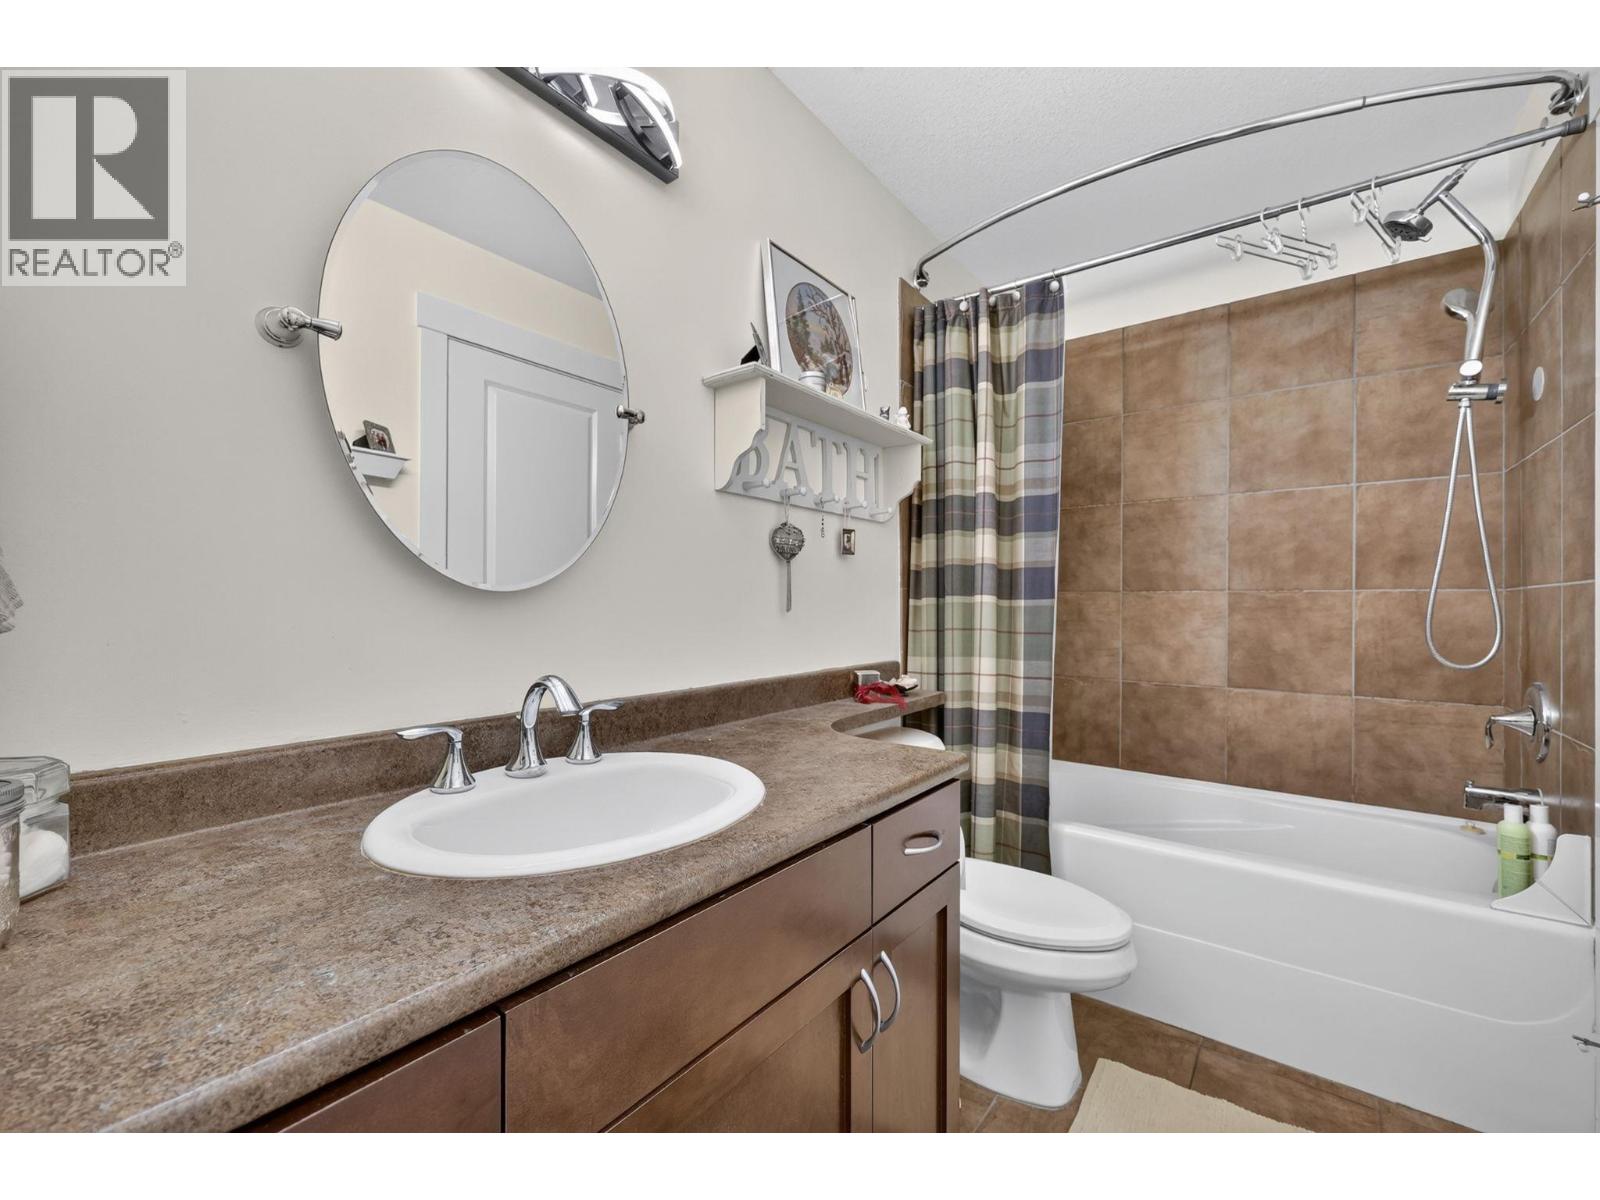
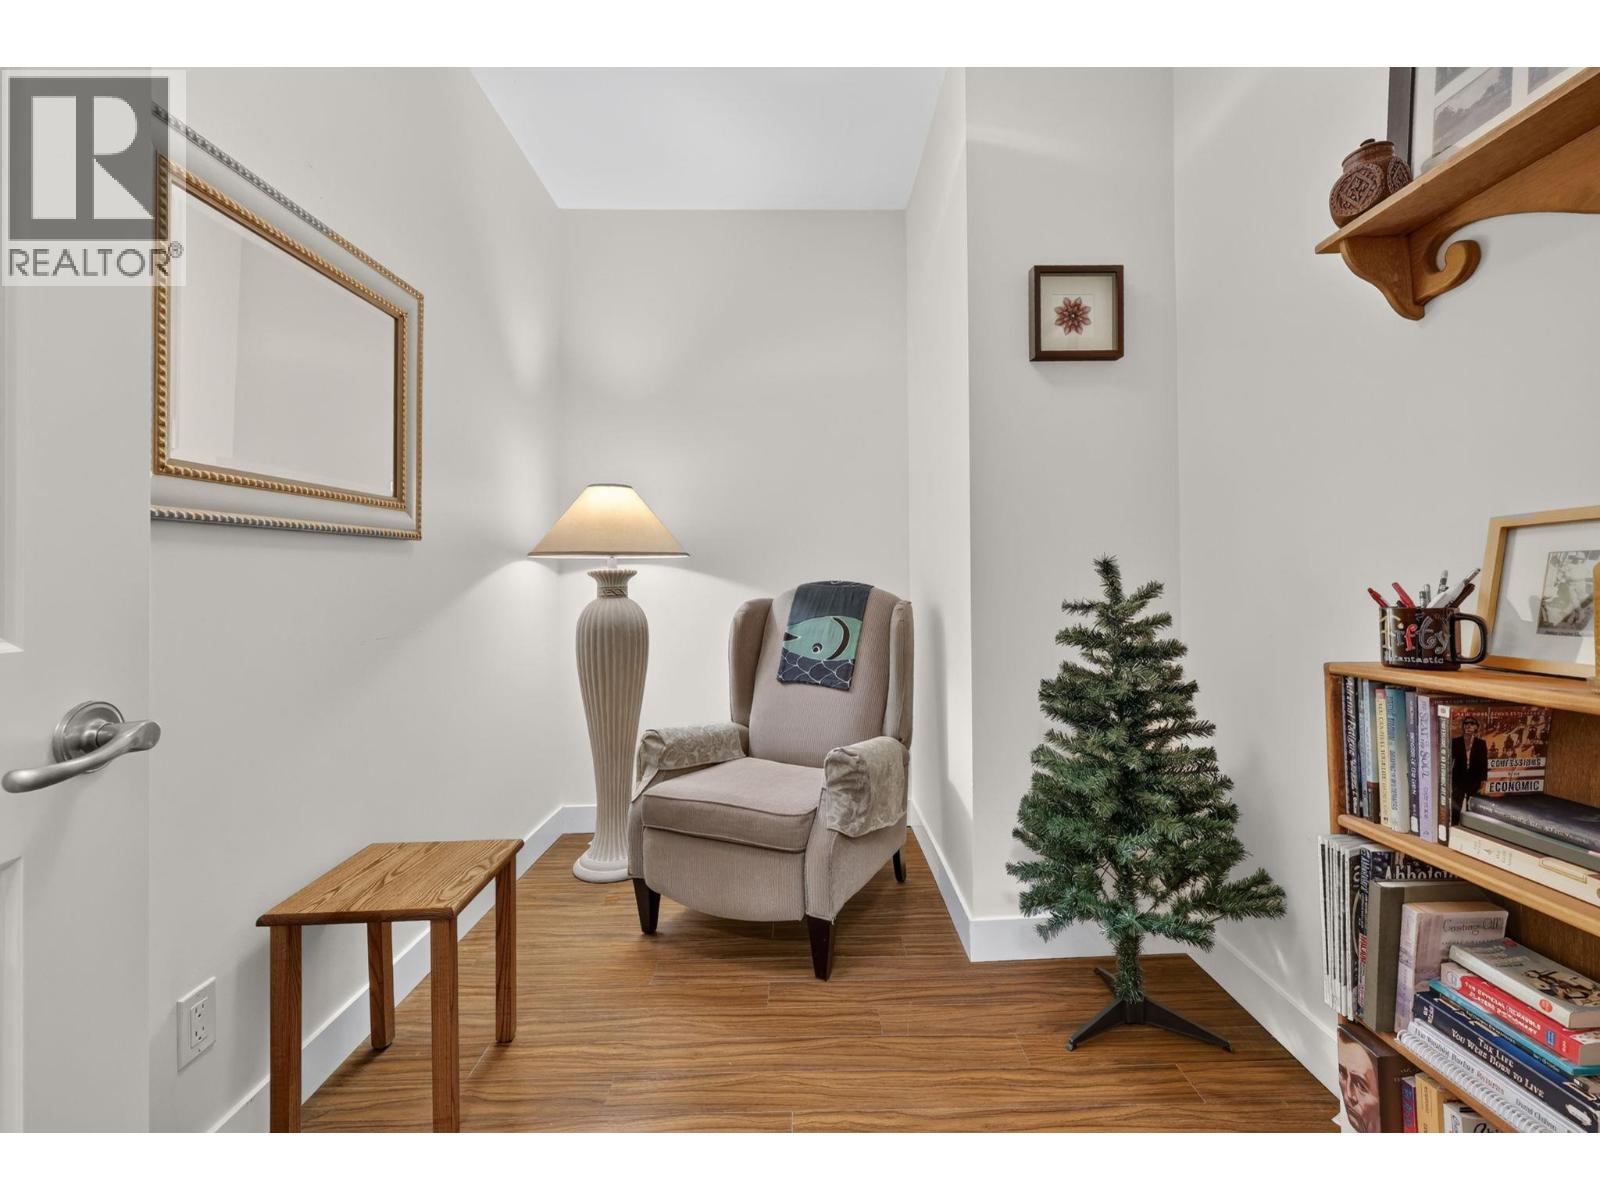
Level Type Length Width Dimensions Main Level Living Room 9'0'' x 14'0'' Main Level Primary Bedroom 11'0'' x 12'0'' Main Level Kitchen 10'0'' x 10'0'' Main Level 4pc Ensuite Bath Measurements not available Main Level Den 7'0'' x 10'0''

Mark Gidden
Realtor/Founder

Lloyd Taverner
Realtor/Senior Partner
Your Favourites
No Favourites Found

The trademarks REALTOR®, REALTORS®, and the REALTOR® logo are controlled by The Canadian Real Estate Association (CREA) and identify real estate professionals who are members of CREA. The trademarks MLS®, Multiple Listing Service® and the associated logos are owned by The Canadian Real Estate Association (CREA) and identify the quality of services provided by real estate professionals who are members of CREA. The trademark DDF® is owned by The Canadian Real Estate Association (CREA) and identifies CREA's Data Distribution Facility (DDF®)
November 04 2026 04:53:50
Association of Interior REALTORS®

