
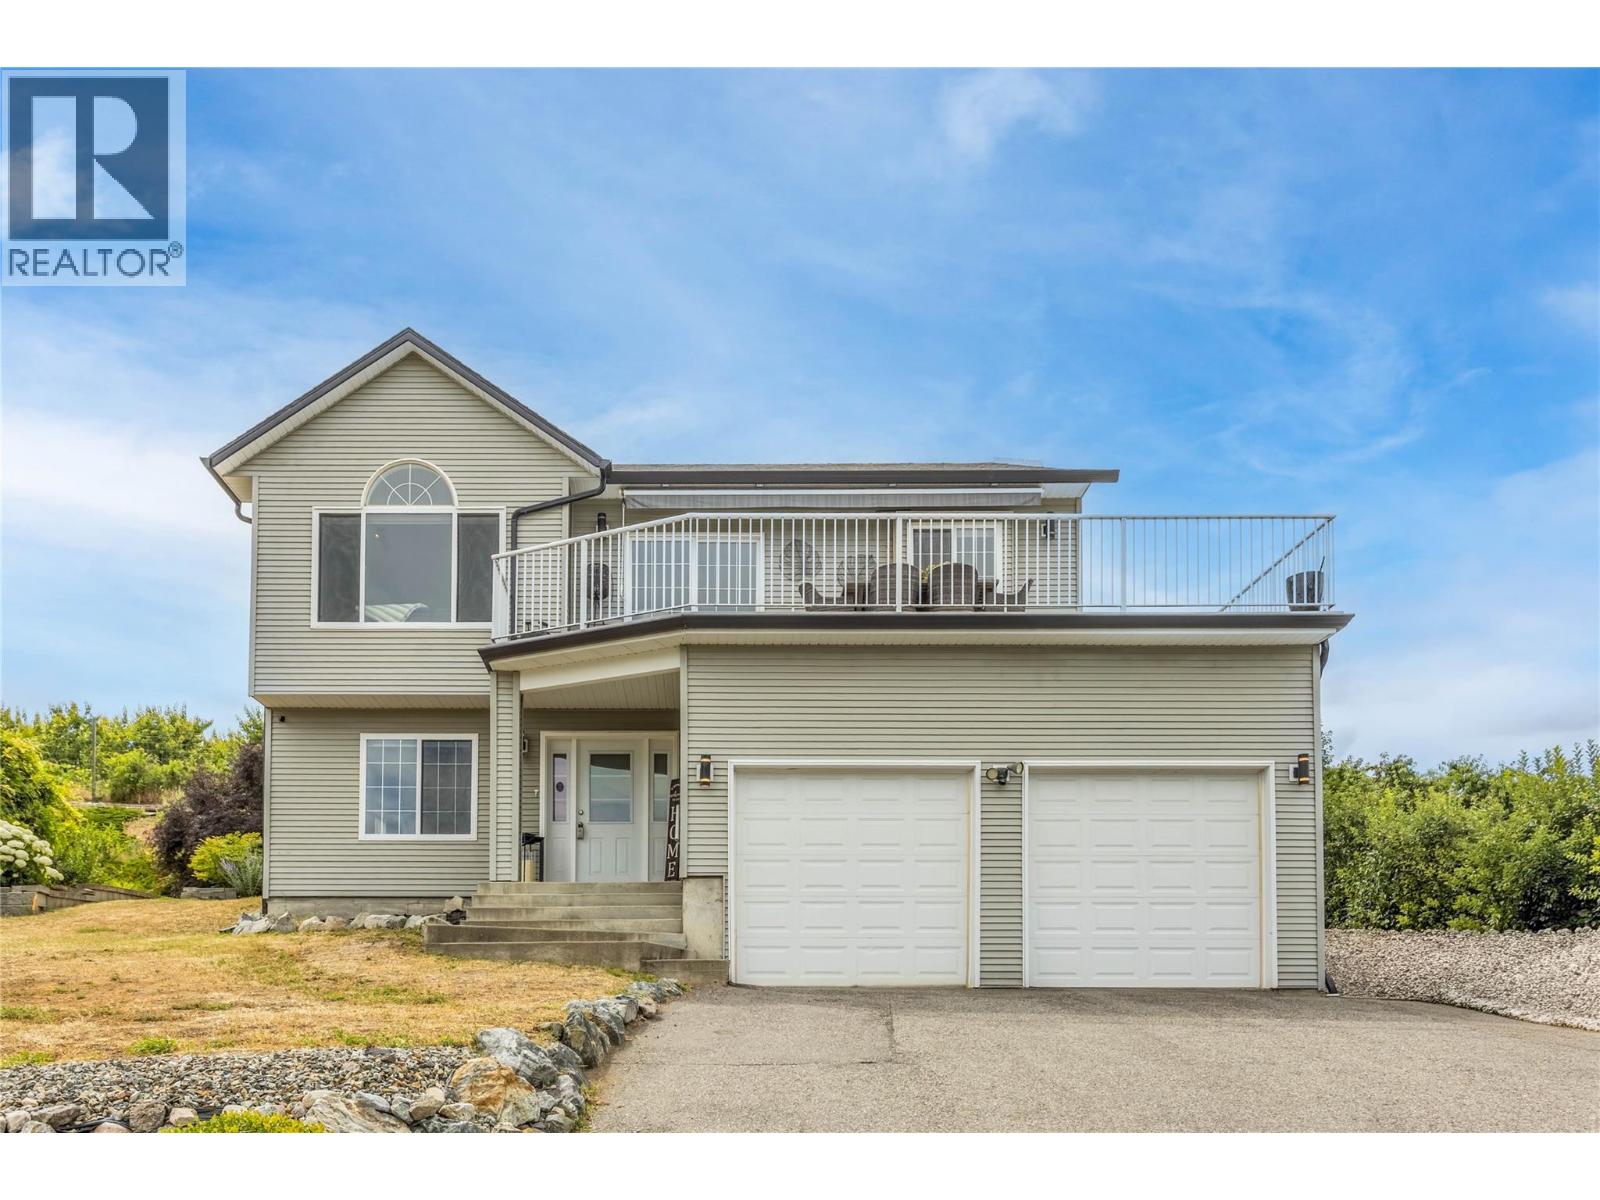
11780 Middleton Road
Lake Country, British Columbia
Incredible lake and mountain views from this beautiful family home on a quiet street in Lake Country! This fully renovated property includes a 1-bedroom, self contained in-law suite with its own laundry on the lower level. Upon entry, you’ll find a versatile flex space, ideal to use as a gym, rec room, or guest bedroom. Upstairs, the main living area features vaulted ceilings with stunning views through large windows. The bright living and dining spaces flow seamlessly into an updated kitchen, with direct access to a spacious deck (including an electric awning) overlooking orchards and lakes. The main floor also offers three bedrooms, including a primary suite with walk-in closet and ensuite, plus the convenience of an upstairs laundry room. The west-facing, low-maintenance backyard has been professionally hardscaped and features a firepit area and putting green- perfect for relaxing or entertaining. A true move-in-ready home designed to fully embrace the Okanagan lifestyle! (id:64133)
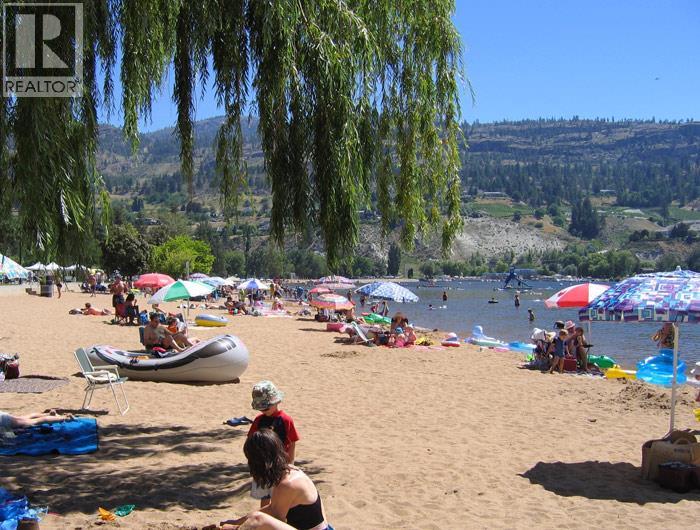
3999 Skaha Lake Road Unit# 73
Penticton, British Columbia
Affordable Okanagan Living—Steps to Skaha Lake! Discover this spaciously renovated double-wide mobile home offering 3 bedrooms and 2 bathrooms, including a private 2-piece ensuite in the primary. The open-concept layout features vinyl windows, newer appliances, and too many updates to list—move-in ready and designed for comfort. Relax on your east-facing covered deck, enjoy a fully fenced pet-friendly yard, and take advantage of generous off-street parking for two vehicles. A handy workshop at the back adds extra space for hobbies or storage. Location is everything—walk to Skaha Beach or hop on your bike to ride the channel from one end of Penticton to the other. Whether you’re downsizing, starting out, or seeking an investment, this property offers affordable living in the heart of the South Okanagan. Don’t wait—homes this close to the lake and lifestyle don’t last long! All measurements are approximate, Buyer to verify if important. (id:64133)
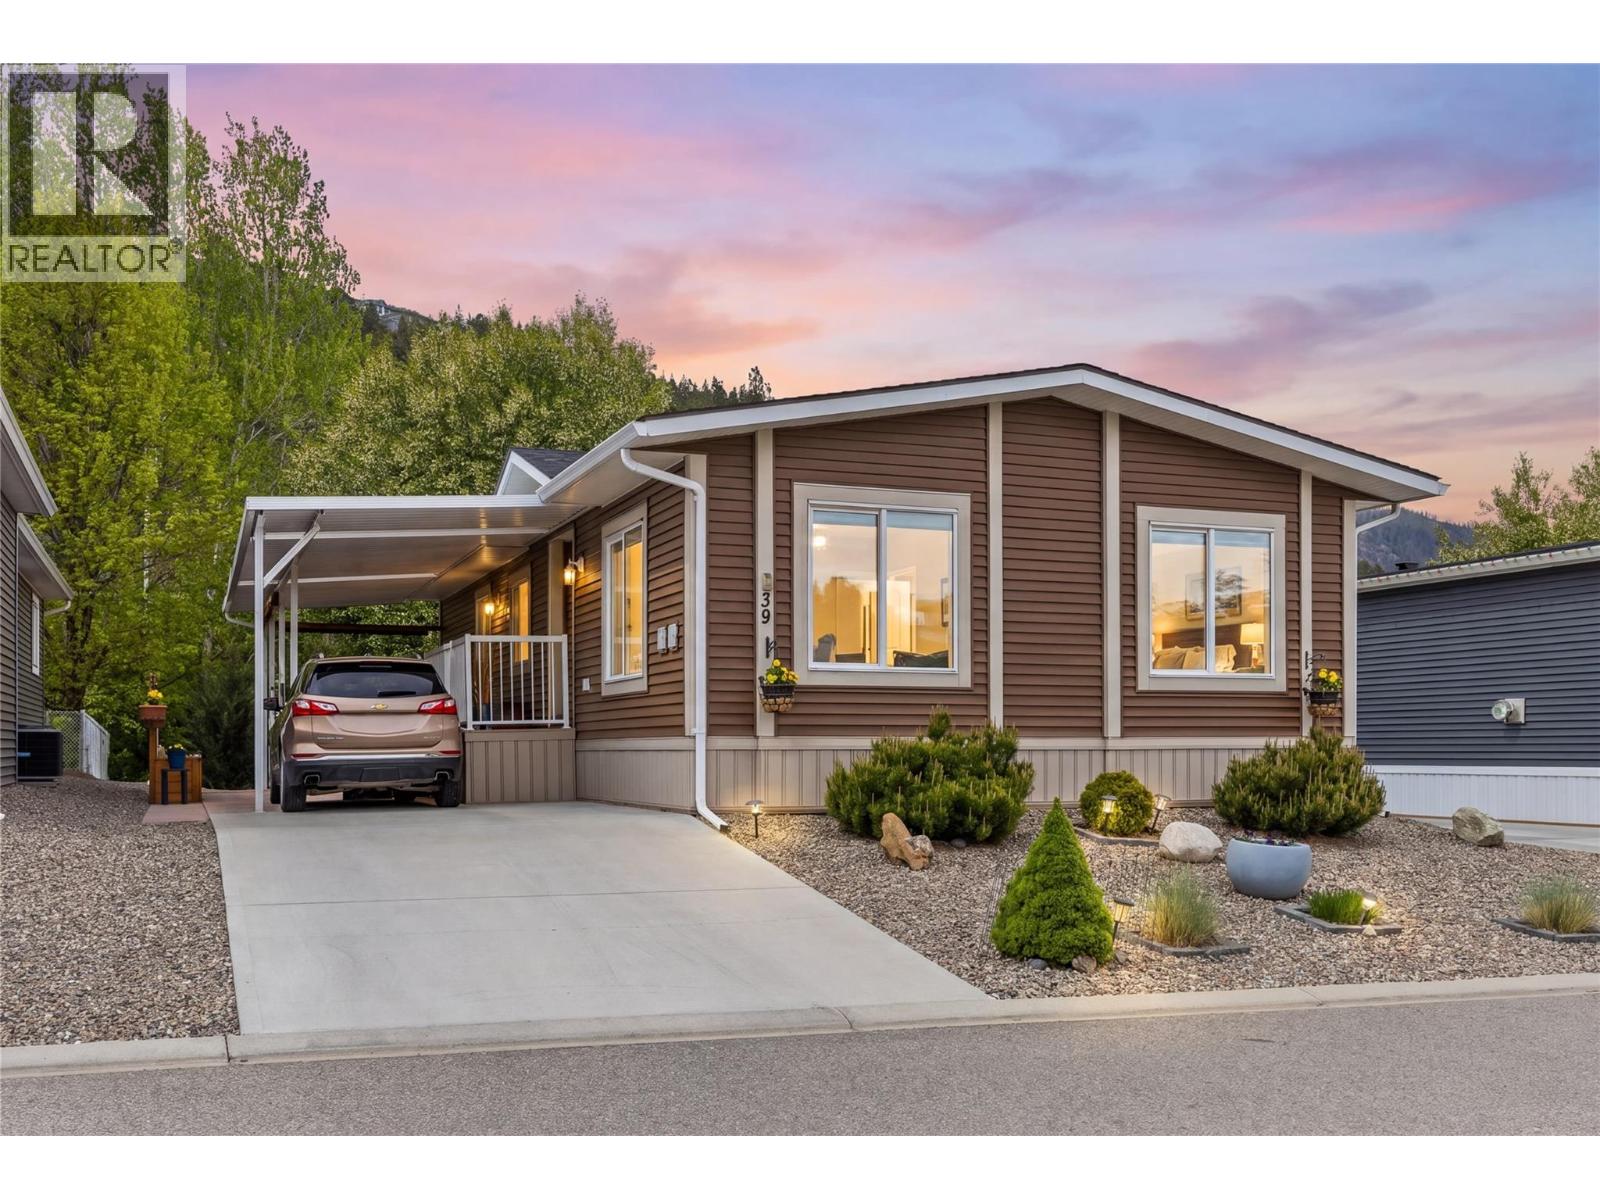
1835 Nancee Way Court Unit# 39
Kelowna, British Columbia
All ages are welcome - enjoy affordable, low-maintenance living in a peaceful and conveniently located community! Ideally situated with easy access to nearby walking paths and backing onto a tranquil pathway and creek, this home offers a serene outdoor setting. Inside, the bright and inviting living area showcases vaulted ceilings and popped-out windows that enhance natural light and create an airy feel, while the fireplace adds warmth and charm. Daytime privacy film on the kitchen and living room windows offers added convenience without sacrificing brightness. The low-maintenance yard features water-smart landscaping, perennials, and evergreen shrubs, creating a lovely space to enjoy. A composite deck offers a comfortable outdoor sitting area, with an adjoining patio section that provides additional space ideal for entertaining. A small storage shed adds convenient space for tools and seasonal items. Practical features include two parking spaces with a small carport for covered parking. Conveniently located near shopping, restaurants, entertainment, and medical services, this home offers easy access to all your daily needs. DT Kelowna and the area's beautiful beaches are just a short drive away. Pad rent covers water, recycling, garbage collection, and snow removal, adding exceptional value and convenience. An excellent opportunity for those seeking affordable, low-maintenance living in a well-connected and desirable community. (id:64133)
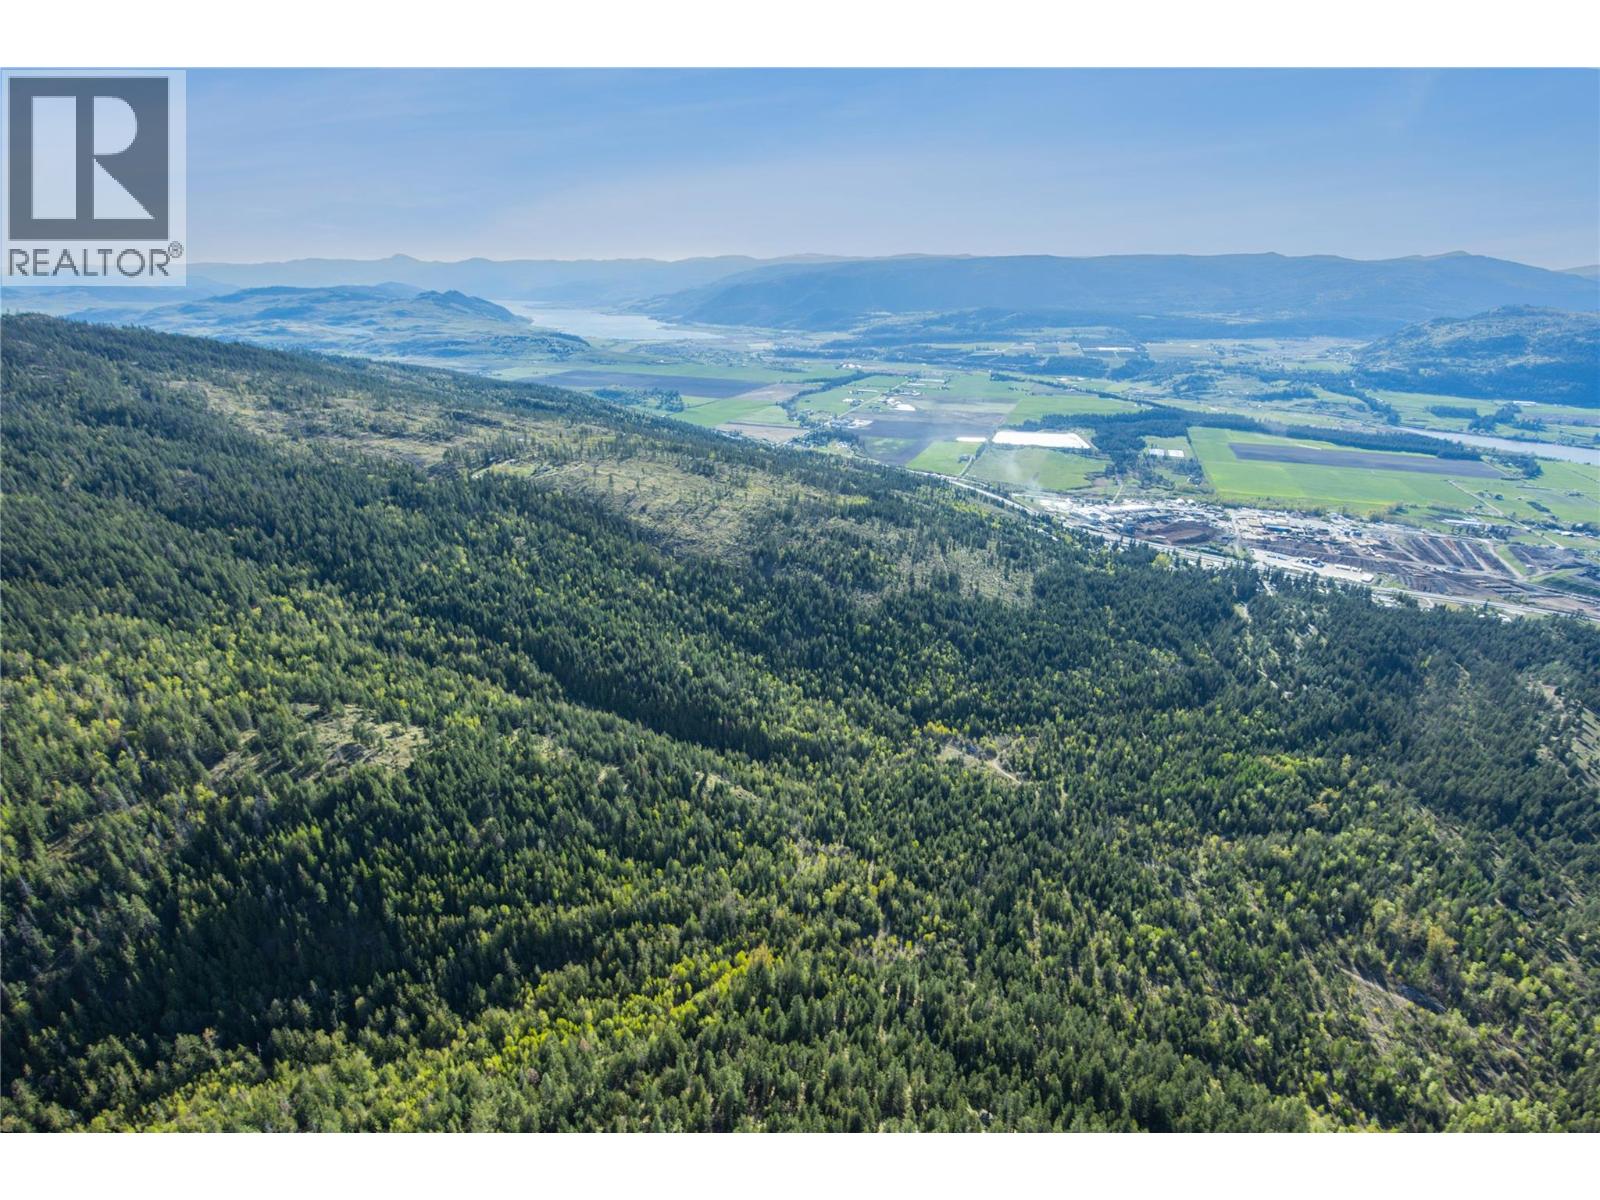
000 Near Highway 97a
Spallumcheen, British Columbia
Rare opportunity to secure 80 acres in the Southeast Sector of Spallumcheen. Offered as two 40-acre parcels at $15,000 per acre and just 15 minutes north of Vernon. Zoned Large Holdings, the land supports single-family residential, bed and breakfast, agricultural, and resource-based uses. Spallumcheen is ready for this land to be developed, giving future owners a clear and supported path to advance their project. Timber value on the property gives buyers a practical way to offset acquisition costs while planning their vision. The water license comes with the property. Whether you are a developer ready to enter one of BC’s most in-demand markets, an investor expanding a portfolio, or a buyer looking to create a private Okanagan retreat that feels worlds away but sits minutes from everything Vernon has to offer, this is your canvas. (id:64133)
10326 Nighthawk Road
Lake Country, British Columbia
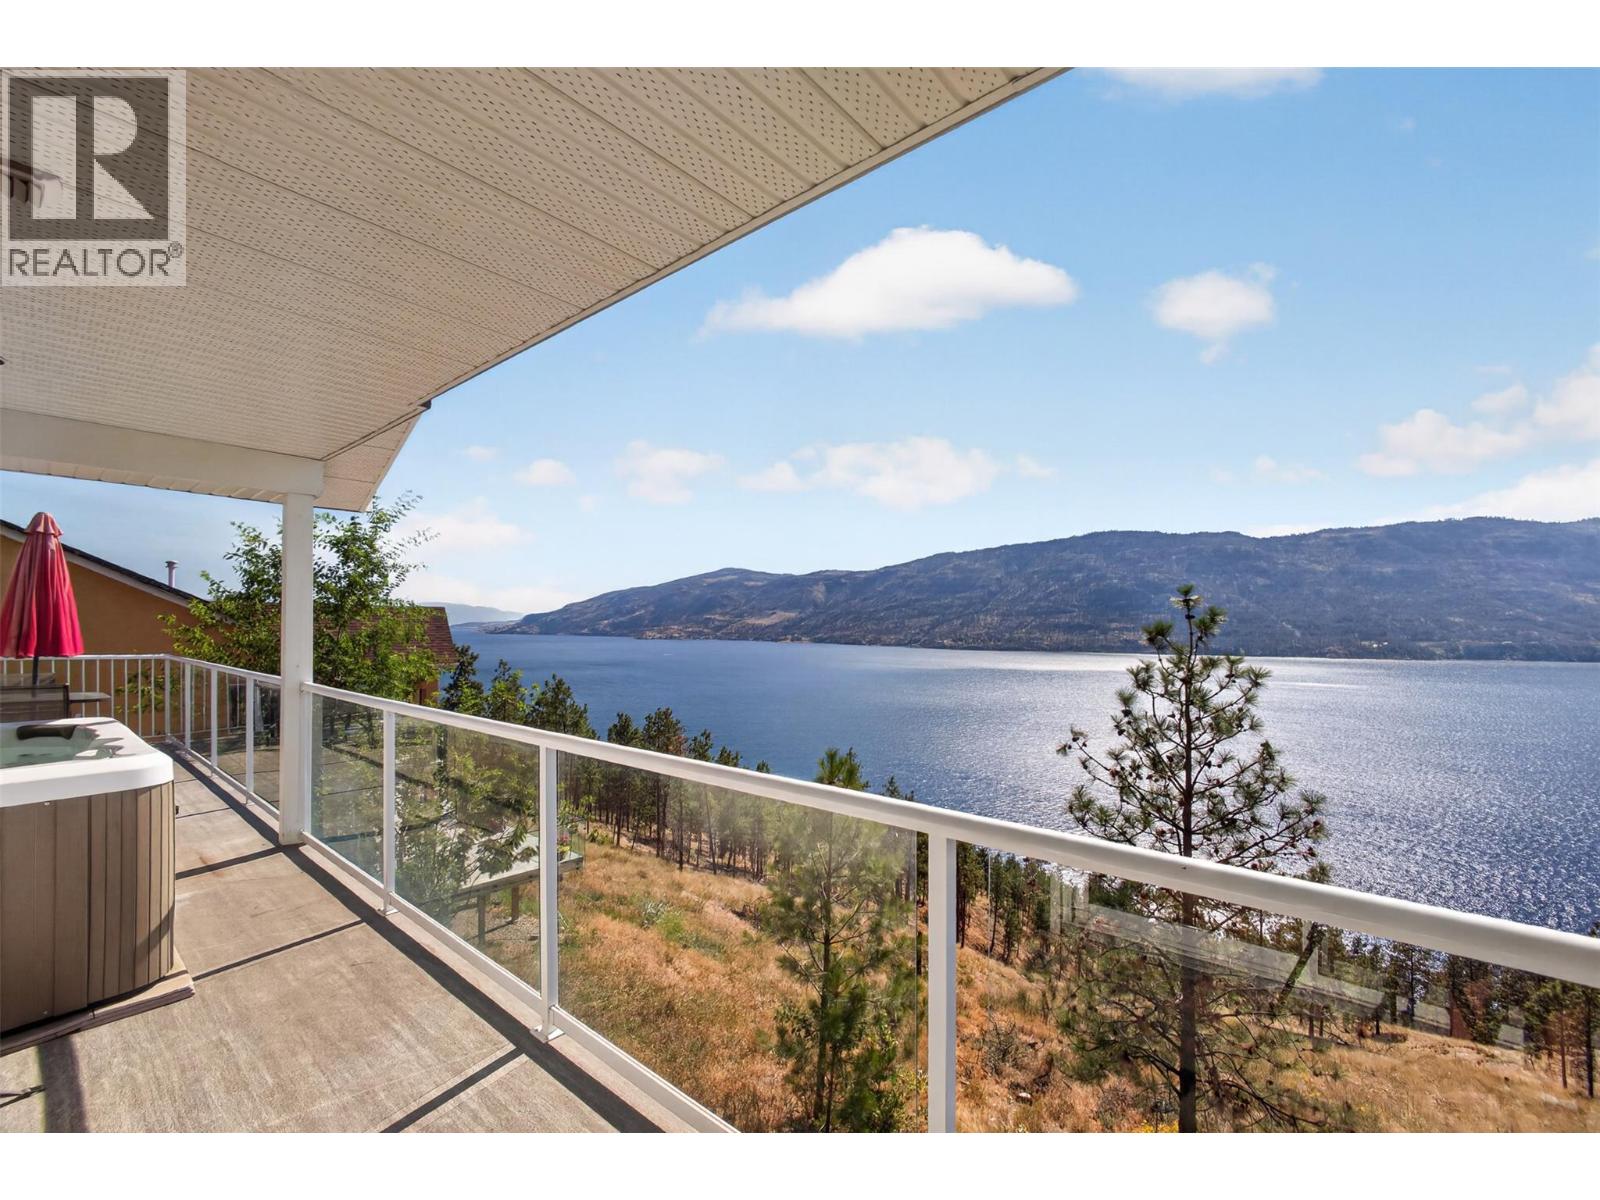
WAKE UP TO THIS! Panoramic lake and mountain views stretching across Okanagan Lake, with nothing but trees and sky between you and the water. Perched above 1.54 acres at the edge of the highly sought-after Lakestone community, this walk-out home delivers a level of privacy that feels almost impossible to find anymore — the kind of quiet, space, and true Okanagan lifestyle today's buyers are chasing. Nearly every principal room captures that same jaw-dropping lake and mountain backdrop. At 2,300+ sq.ft. across two levels, this 5-bedroom, 3-bathroom home has the bones and the layout to work for families, multi-generational living, or income potential. The main floor is bright and open, framed by big windows that pull the view straight into the living space. Underfoot, custom hardwood with intricate inlay detailing adds a layer of craftsmanship you don't see anymore — good bones dressed in character, just waiting for a refresh to make it yours. The primary wakes up to water views every single morning, and the sun deck outside was made for slow mornings, hot tub soaks, and sunsets that never seem to disappoint. Downstairs, the walk-out level brings three more bedrooms, a full bath, separate entrance, covered patio, and an existing in-law suite setup — built-in flexibility for extended family or a serious mortgage helper. Yes, it wants some cosmetic love and TLC — but the fundamentals here are the kind you can't manufacture: an irreplaceable view corridor, a coveted location, and privacy that's genuinely rare. And the big-ticket items are already done — 2017 brought a new roof, gutters, eavestroughs, exterior paint, vinyl decking, and modern glass railings, so you can focus your energy on the fun updates, not the essentials. Surrounded by nature and neighbouring wineries, minutes to the lake, beaches, trails, and golf — this is the feeling of escaping it all, without actually leaving it behind. Bring your vision. Let the view do the rest. (id:64133)
1850 Shannon Lake Road Unit# 16
West Kelowna, British Columbia
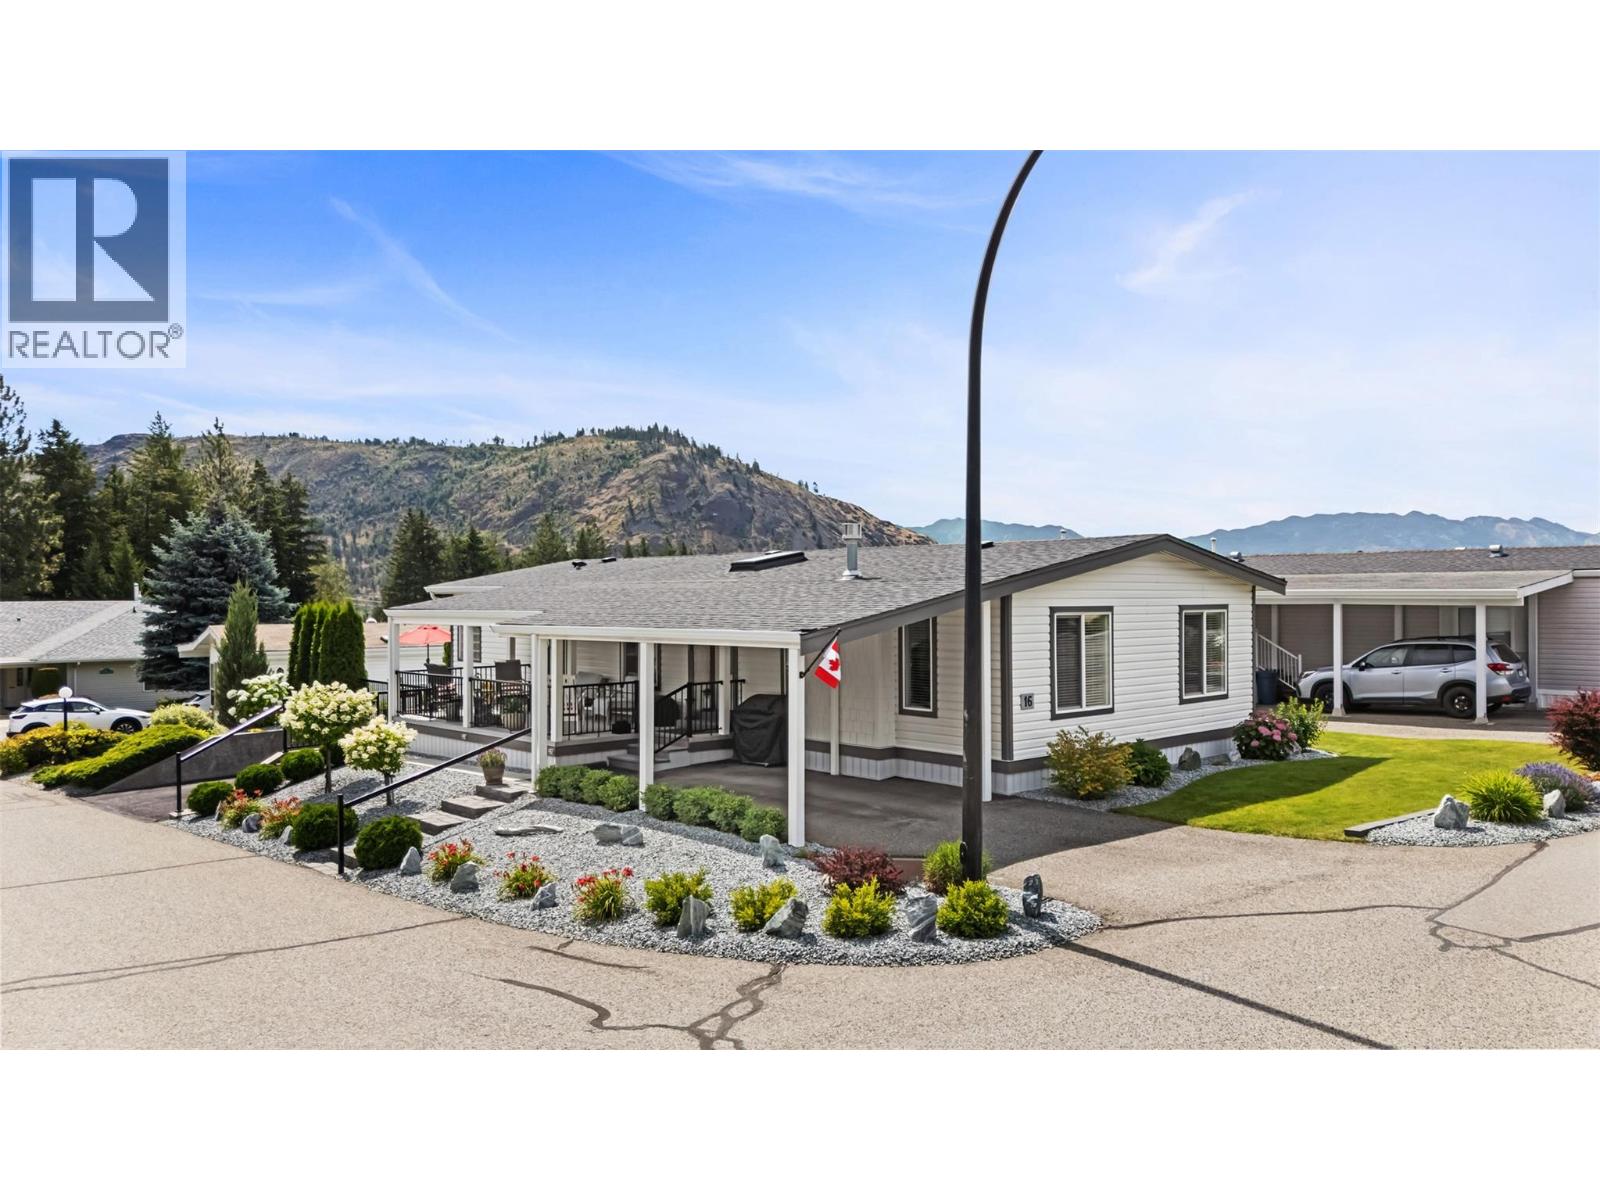
Crystal Springs Park a gated 55+, a true haven of peace, eagerly awaits your arrival. This home radiates elegance and warmth, thoughtfully renovated by master craftsmen whose artistry shines through every detail. Each room reflects quality and care. Imagine stepping into a space where sophistication meets comfort, where sunlight pours in through countless windows and skylights, illuminating every corner. The kitchen, bursting with natural light, offers cupboard space, a pantry, and a generous counter area ,a perfect place to create memories with loved ones. This bright, inviting home boasts a spacious living room warmed by a cozy gas fireplace, ideal for peaceful evenings. A quiet den or family room provides the perfect escape for reflection. The primary bedroom, features a luxurious ensuite with a glass shower and a soothing soaker tub, your personal sanctuary to unwind and rejuvenate after a long day. The second bedroom and additional bathroom, complete with a tub, offer comfort, while the laundry area is thoughtfully designed with ample cupboards for all your storage needs. The property’s corner lot offers plenty of parking, including a covered space, ensuring ease and practicality. Step outside to your covered deck, a perfect spot to connect with nature, the side sitting area is an ideal place for a morning coffee. A shed stands ready for your garden tools or early seedlings This isn’t just a house; it’s a invitation to embrace a lifestyle of elegance and comfort in a community that truly feels like home. (id:64133)
877 Toovey Road
Kelowna, British Columbia
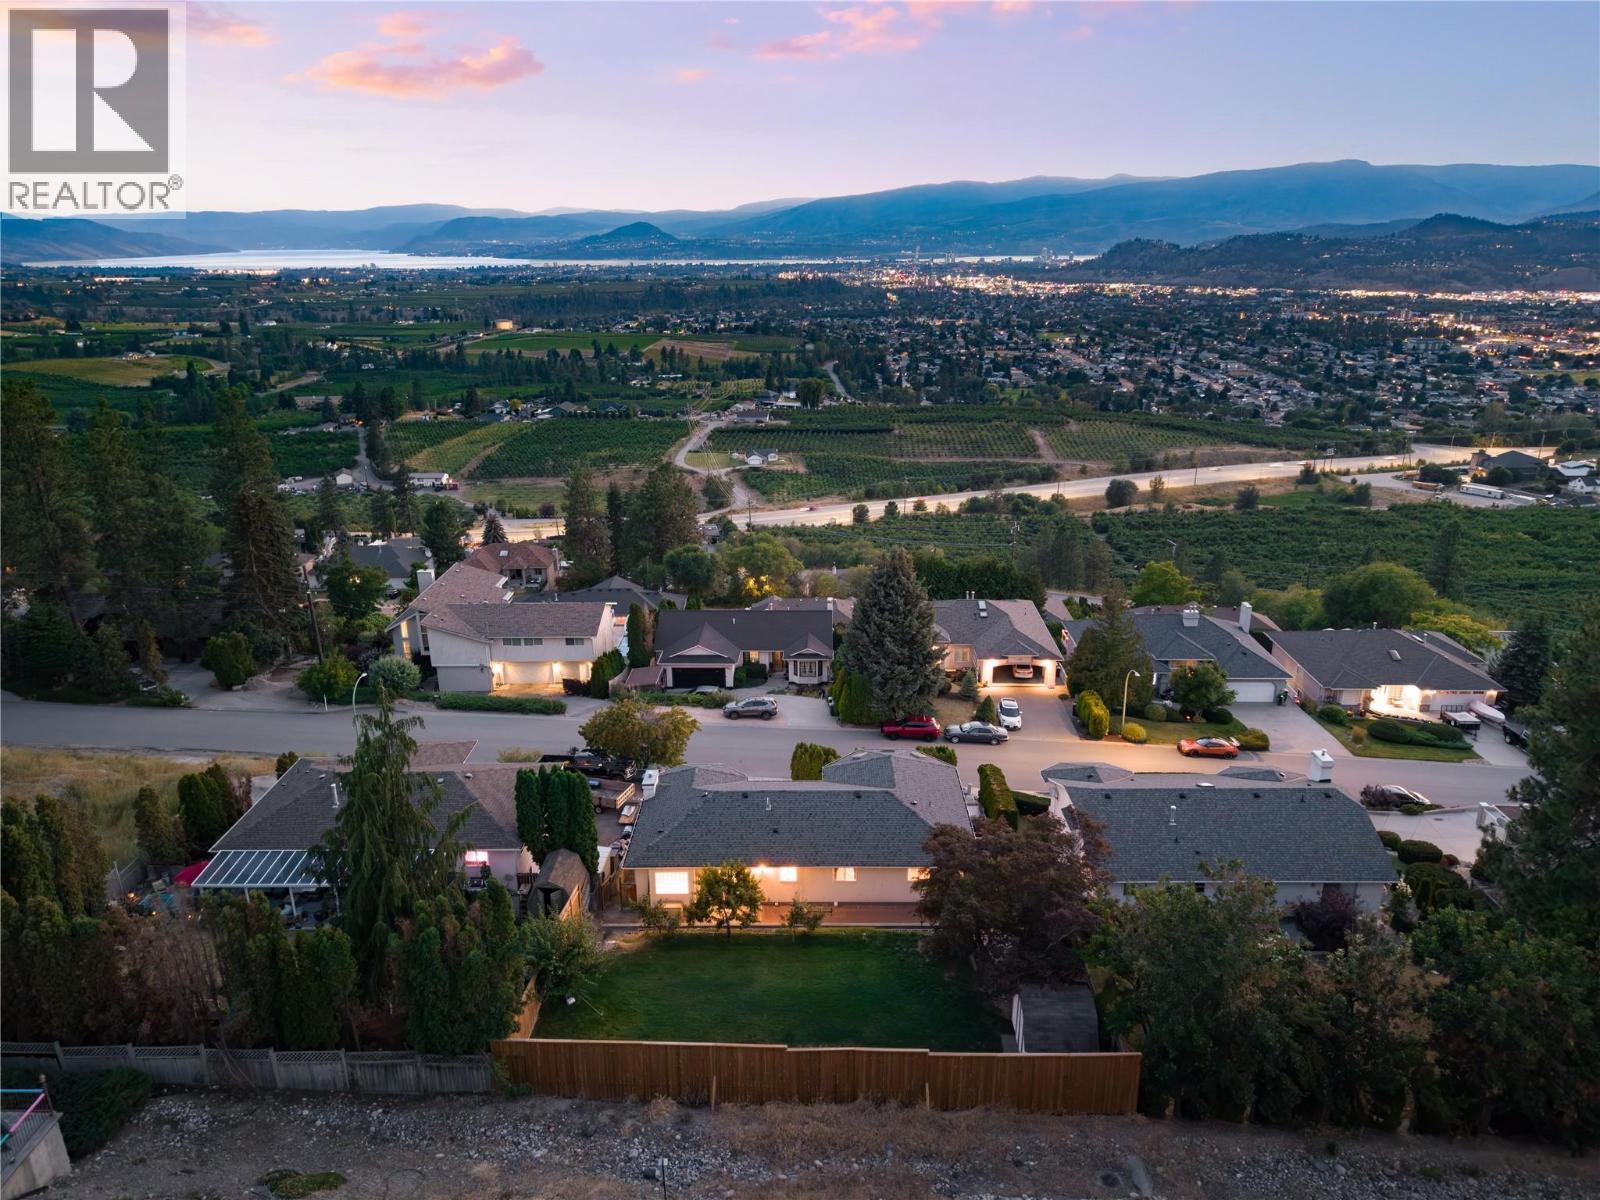
Panoramic lake, valley & mountain views create an unforgettable backdrop from this beautifully maintained Toovey Heights residence. Thoughtfully designed to embrace its elevated setting, expansive windows fill the home with natural light while framing breathtaking vistas from the principal living spaces, breakfast nook & primary suite. Step outside to the oversized covered view deck where skylights, a gas BBQ hookup & generous entertaining space invite you to soak in the scenery year-round. Offering 2,575 sq.ft. with 5 bedrooms, a den & 3 bathrooms, the functional layout is ideal for growing families. The bright kitchen features stainless steel appliances, gas range, abundant cabinetry & flows seamlessly into the dining area, breakfast nook & spacious living room, all positioned to capture the remarkable views. The primary retreat enjoys direct deck access, picturesque lake views, a walk-in closet & an updated ensuite with dual sinks and jetted tub while two additional bedrooms and full bathroom complete the main level. The lower level provides exceptional flexibility with two more bedrooms, a versatile den, spacious family room & ample storage, creating plenty of room for children or guests. Walk out to relax in the hot tub. The private backyard offers room to play, entertain, garden & enjoy mature peach, apple & plum trees. An oversized double garage with a mezzanine provides outstanding storage for vehicles, recreational gear & hobbies. Located in sought-after Toovey Heights, just minutes from schools, parks, Black Mountain Golf Club, hiking trails & everyday amenities, this is an exceptional opportunity to enjoy panoramic Okanagan views, generous family living & an established neighbourhood in one of Black Mountain's most desirable settings. (id:64133)
1918 Shuswap Road E
Kamloops, British Columbia
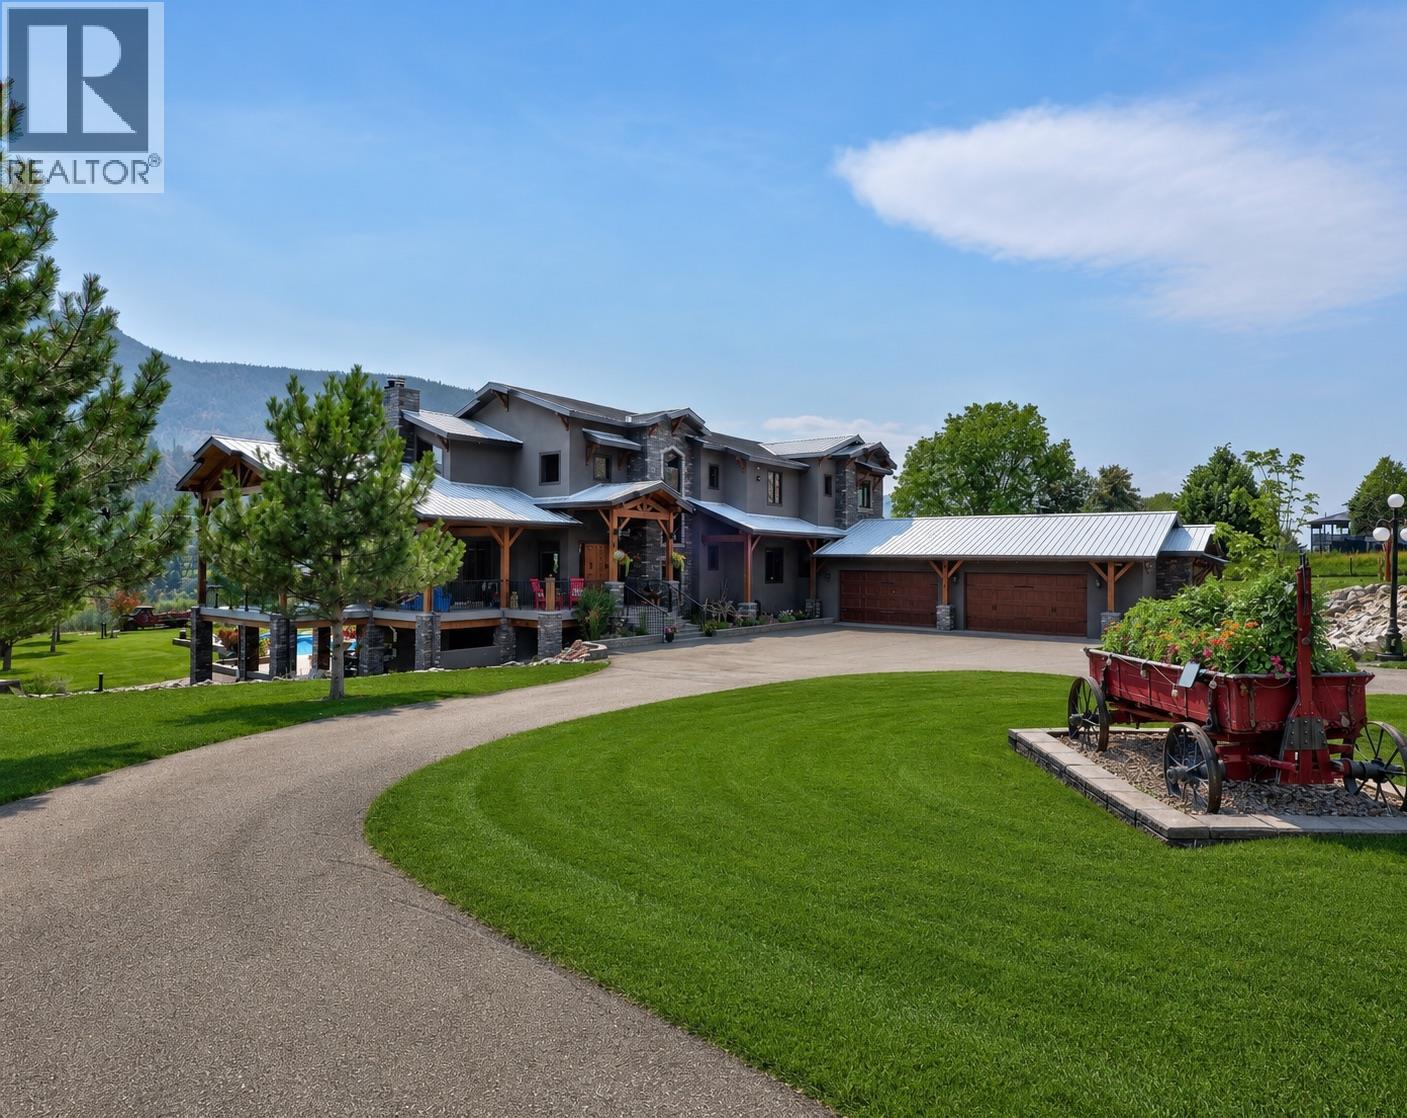
A luxury architect-designed and timberframe-built absolutely stunning riverfront estate with ~500' of S. Thompson River frontage and 7.64 acres of south exposure property that you would drive by and think ""WOW"". Sited due south for maximum sun exposure/natural light, this home features over 8500 sq. ft. of living space on 3 levels plus a 1600+ sq. ft. bunker with a bank vault below the oversized 4 car attached garage that will accommodate full-size pick-up trucks. Massive chef's kitchen, huge great room with 25' vaulted ceilings, loads of windows, 2200 sq. ft. wrap-around deck, 5 bedrooms/4.5 baths with awesome primary ensuite, and travertine stone and wood floors through-out. The 90' x 60' ultimate man-cave detached shop with 8"" reinforced concrete floor, 16' clear-span ceilings, radiant heat with woodstove back-up, and indoor parking for the largest RVs, plus a new caretaker suite is every hobbyists dream. Huge solar array on shop roof plus ground-based units provide plenty of power for the whole property. Barn, eqpt shed, round pen, greenhouse, play court/helipad, 18 x 36 salt water pool, 10' x 40' boat dock, 30 acre foot irrigation license plus excellent 35 plus gpm domestic well all make for a great multi-use setup. Recent appraisal on file at above asking price, and priced far below replacement. Qualified buyers can contact the Listing Broker, your own Realtor or click More Information link below for full details, specs, or appt to view this unique and amazing property. (id:64133)
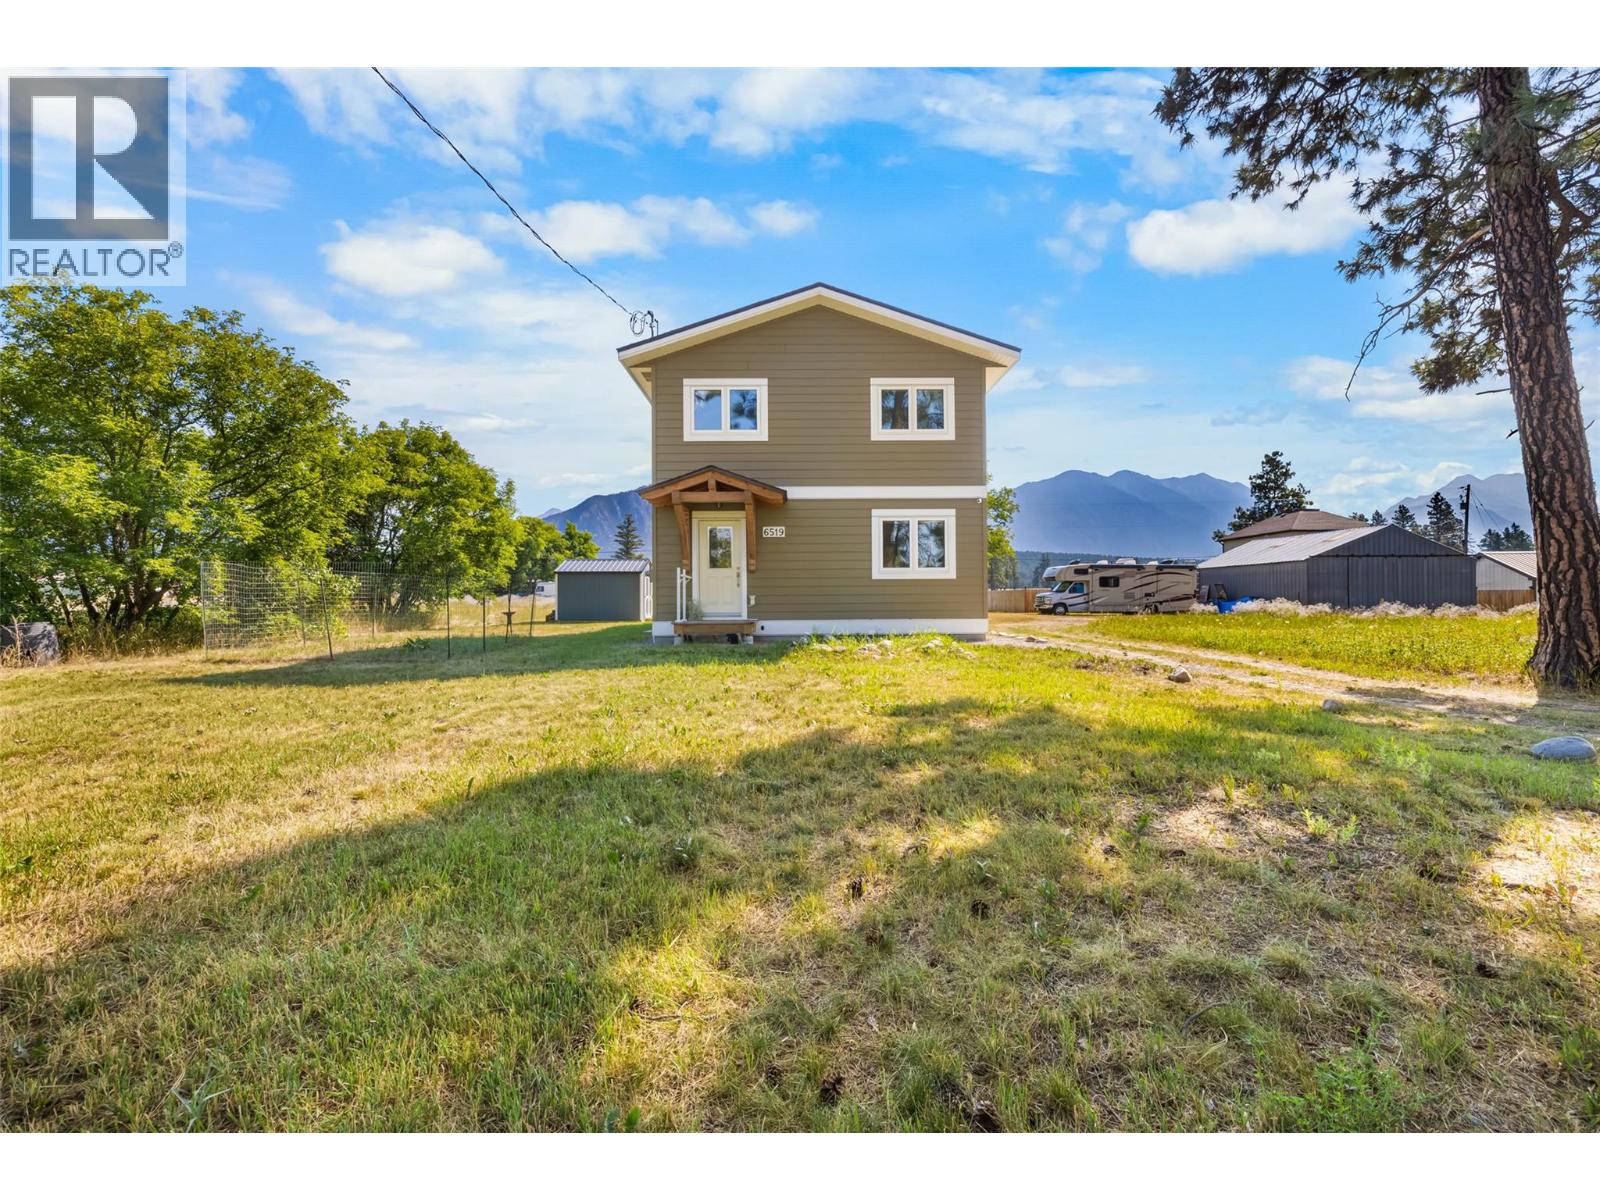
6519 Riverside Avenue
Fort Steele, British Columbia
Welcome to your own private sanctuary in the peaceful community of Fort Steele. Surrounded by breathtaking mountain views and tranquil surroundings, this thoughtfully designed 2018 built home offers the perfect balance of serenity and convenience, just a 12-minute drive from Cranbrook and all of its amenities. Filled with natural light, this unique one-bedroom, two-bathroom home features an open concept layout that offers exceptional flexibility. The spacious upper level can serve as an oversized primary bedroom, or easily accommodate a home office or reading nook as well where you can enjoy the stunning views while you work or unwind. The stylish kitchen and beautifully finished bathrooms create a modern, move-in-ready space you'll love coming home to. A generous crawlspace provides plenty of additional storage, while the efficient heat pump and baseboard heating ensure year-round comfort, keeping you cool in the summer and cozy throughout the winter. If you've been searching for a home that offers peace, privacy, and modern comfort in a picturesque setting, this is a rare opportunity you won't want to miss. Homes like this don't come along often. Contact your Real Estate Agent today to book your private showing. (id:64133)
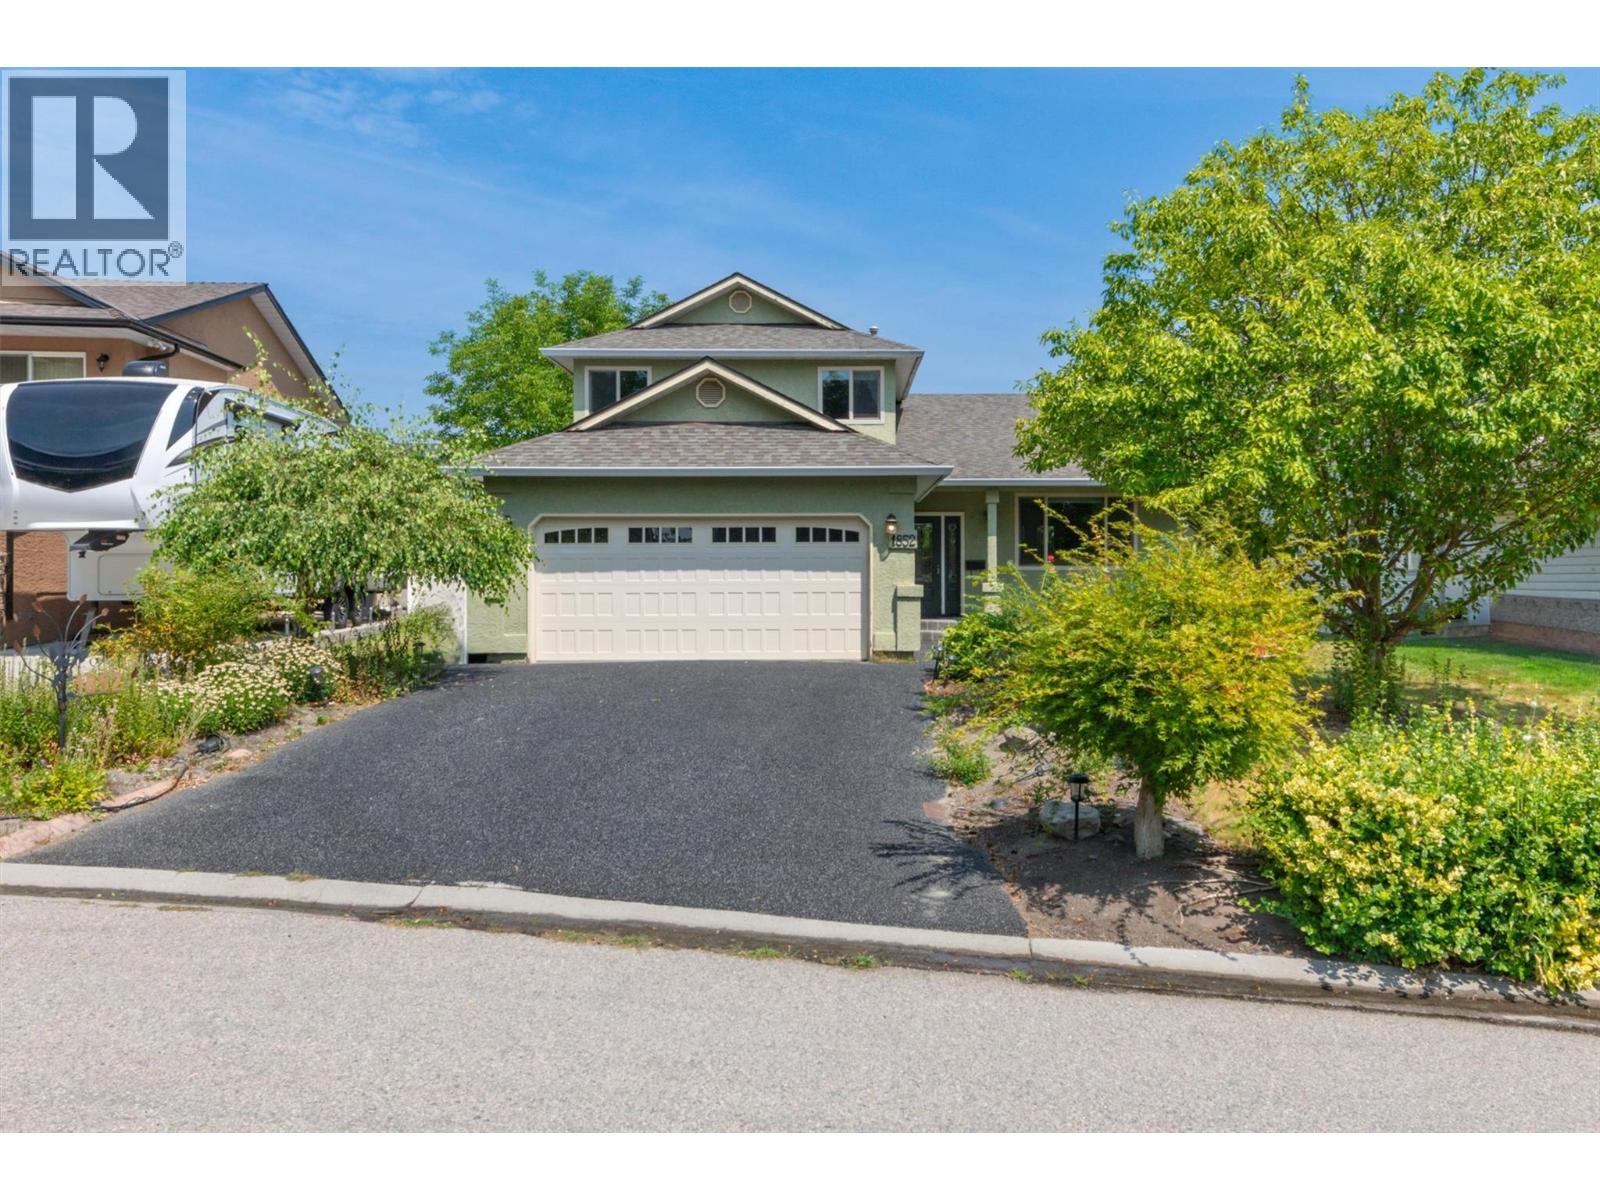
1852 Crossglen Court
Kelowna, British Columbia
Welcome to this beautifully updated home tucked away on a quiet cul-de-sac in the heart of North Glenmore—one of Kelowna's most desirable family neighbourhoods. Set on a mature, private lot, this home combines thoughtful updates, functional living spaces, and an unbeatable location close to schools, parks, walking trails, shopping, and all the everyday amenities that make North Glenmore so popular. Step inside to a bright and inviting main living area where vaulted ceilings create an impressive sense of space. The open-concept design is ideal for both everyday family life and entertaining, flowing effortlessly into the beautifully renovated kitchen featuring quartz countertops, new stainless steel appliances, and plenty of workspace. Just off the kitchen, the cozy family room is anchored by a natural gas fireplace, creating the perfect place to relax at the end of the day. Designed with indoor-outdoor living in mind, two sliding patio doors from the dining area and family room lead to a spacious rear deck overlooking the private backyard. Surrounded by mature landscaping, complete with underground irrigation and a natural gas BBQ hookup, this is a space you'll enjoy all summer long. The home features 3 bedrooms and 3 bathrooms, including a spacious primary retreat with a walk-in closet and private ensuite. Main floor laundry, an attached garage, and an abundance of storage add to the home's everyday convenience. A self-contained studio suite provides exceptional flexibility, whether you're accommodating extended family, welcoming guests, creating a home office, or generating additional income. Located on a quiet cul-de-sac where kids can safely ride bikes and play, this is the kind of neighbourhood families dream of calling home. Beautifully updated, meticulously maintained, and move-in ready, this is an incredible opportunity to enjoy everything North Glenmore has to offer. (id:64133)
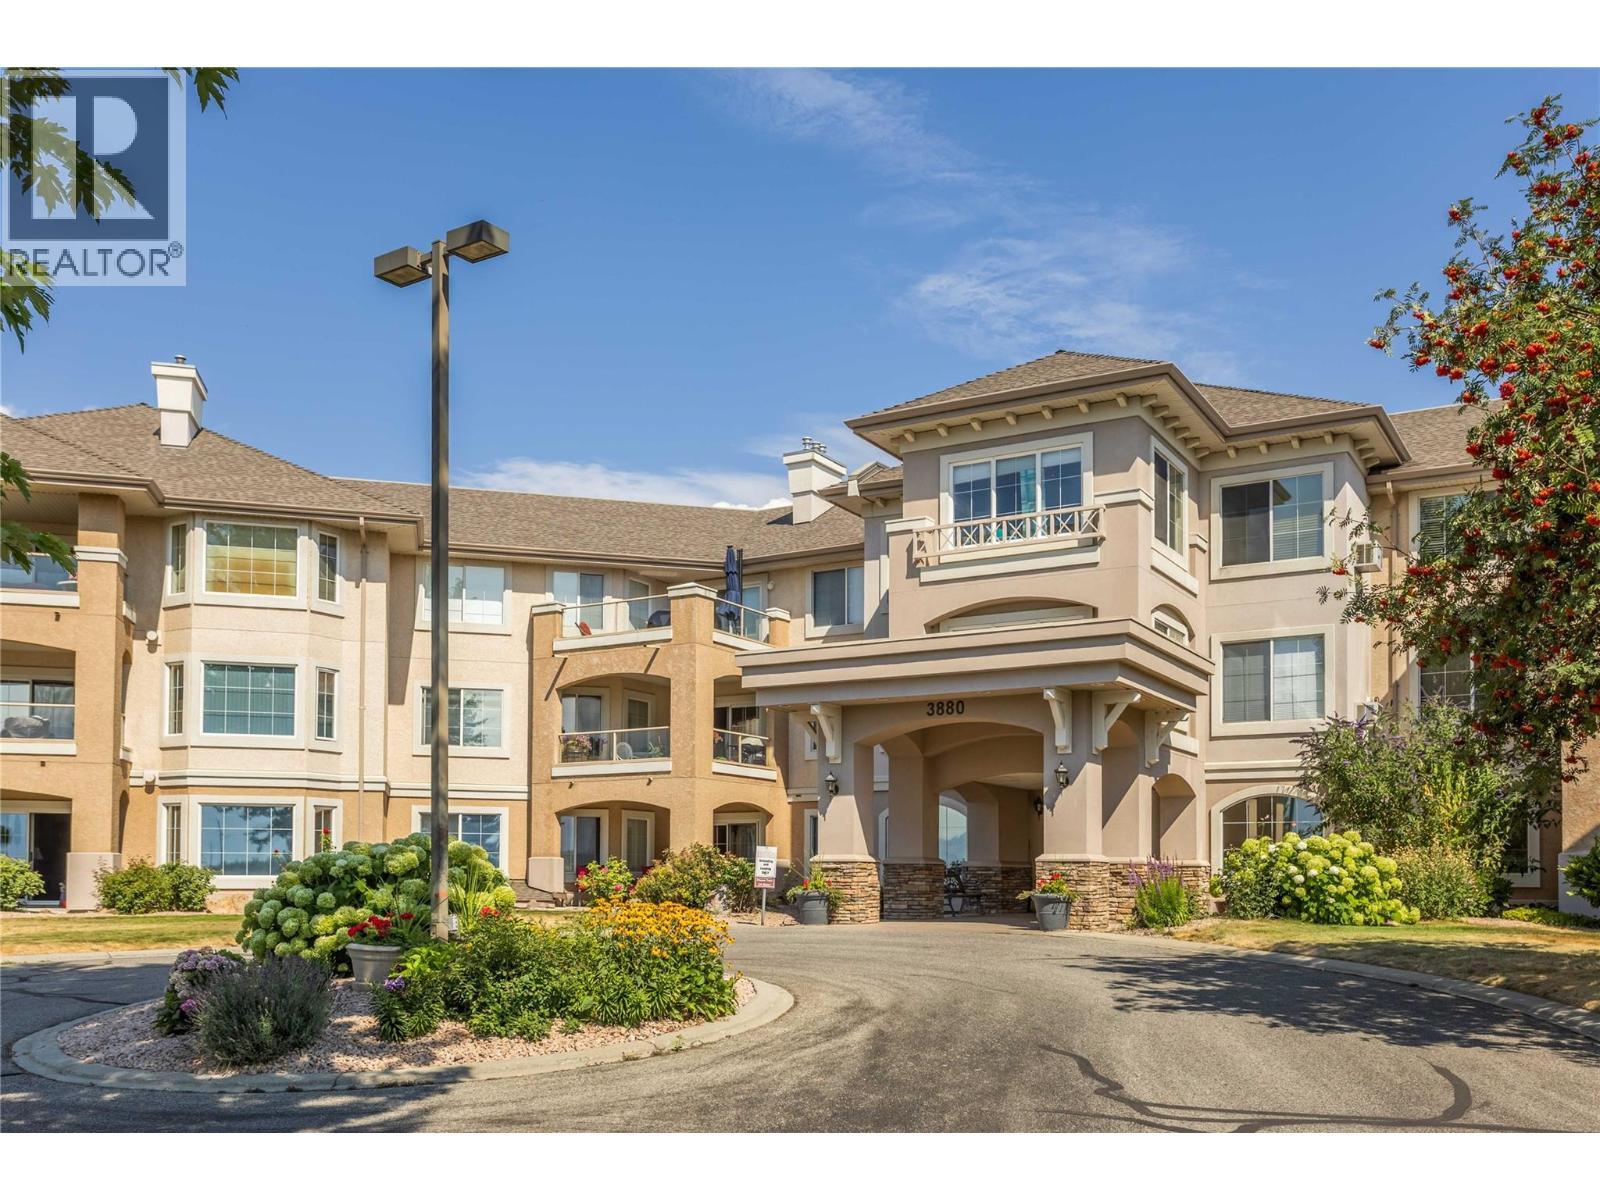
3880 Brown Road Unit# 314
West Kelowna, British Columbia
Amazing views from one of the most ideally situated units in this sought-after complex in West Kelowna! Enjoy stunning lake, mountain, and vineyard views from the privacy of your top floor patio. This well-designed unit features a split floor plan with 2 bedrooms, 2 bathrooms, and well over 1,000 sq. ft. of living space. Updates include laminate flooring, new kitchen countertops, hardware & backsplash, stainless steel appliances, and a cozy gas fireplace. The spacious primary bedroom offers an abundance of natural light, plenty of closet space, and a 4-piece ensuite. Monticello is a popular 55+ complex offering numerous amenities, including a clubhouse, workshop, community garden, and guest suite. Conveniently located close to restaurants, wineries and shopping, this home also includes one secure underground parking stall and a storage locker. Come explore this fantastic complex and start living the Okanagan lifestyle today! (id:64133)
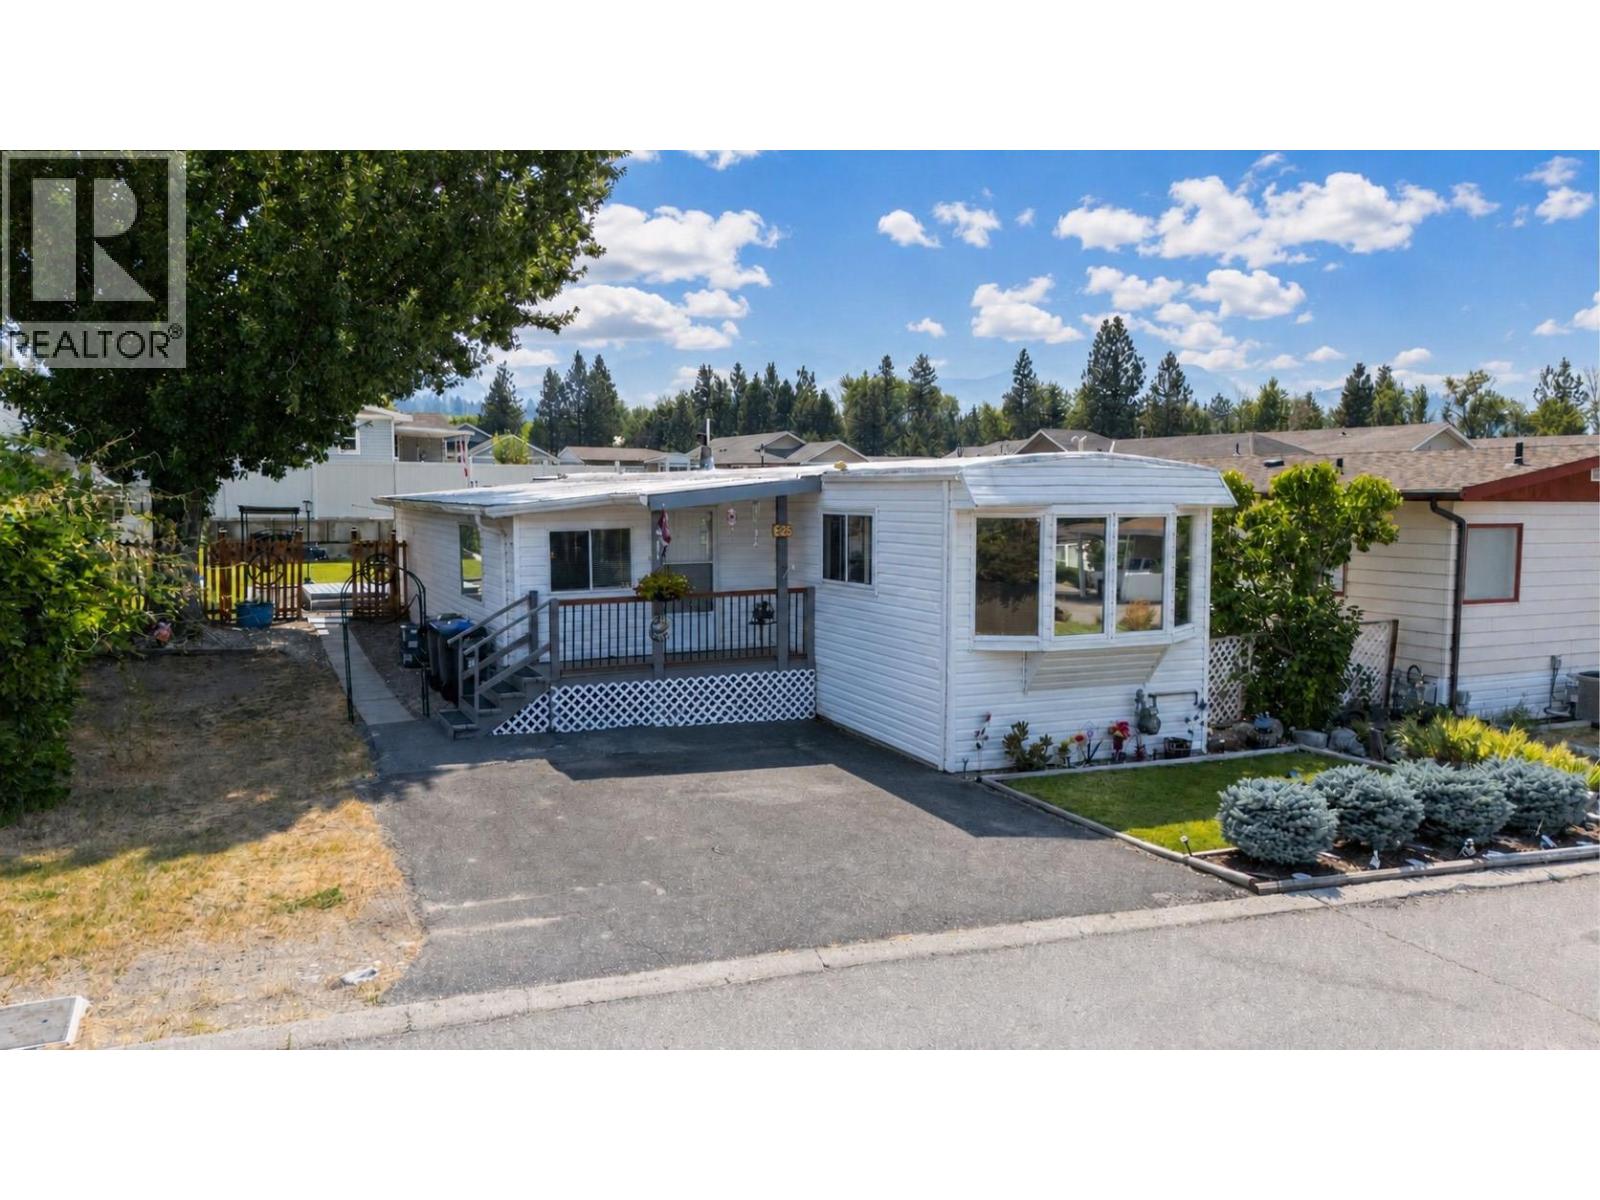
4505 Mclean Creek Road Unit# F25
Okanagan Falls, British Columbia
Fully renovated and thoughtfully laid out, this 1,246 sq ft, 2 bedroom, 1 bath manufactured home is a rare find in the South Okanagan. Tucked into the 55+ community of Peach Cliff Estates in Okanagan Falls. This quiet, well-run park offers peaceful South Okanagan living minutes from Skaha Lake, wineries, and hiking trails, with Penticton a short drive away. This manufactured home offers a bright, functional layout. The primary bedroom and second bedroom are both comfortably sized, with an updated bathroom featuring a full-size walk-in shower. The open kitchen, dining, and living area flows easily for everyday living and entertaining, and an extra room offers flexible space for storage or a hobby area. Outside is where this property really shines. The refurbished deck is the perfect spot to relax and take in the South Okanagan air, while the well-maintained yard provides plenty of outdoor living space. A detached workshop rounds things out, ideal for projects, storage, or hobbies. The home has been extensively upgraded throughout, including a renovated kitchen, new flooring, updated systems, and a restored roof — offering true turnkey appeal. Affordable, low-maintenance, and move-in ready — South Okanagan living at its best. (id:64133)
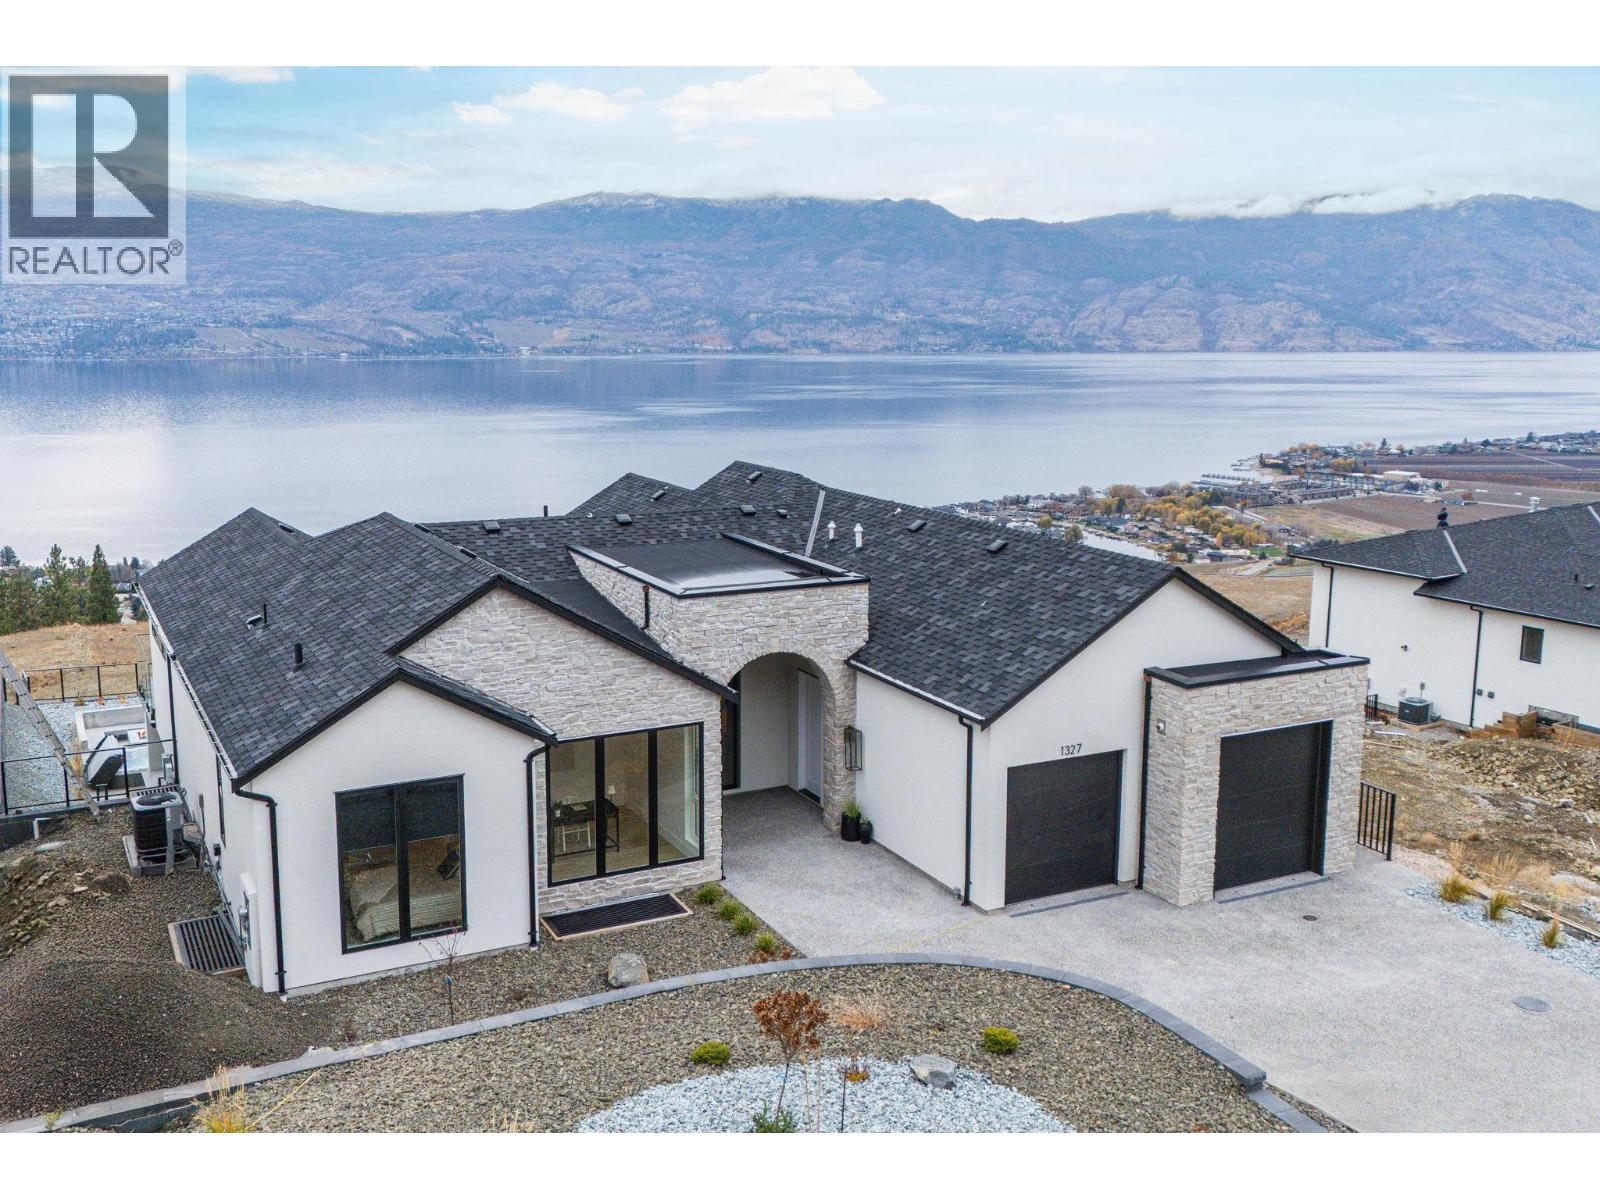
1327 Vineyard Drive
West Kelowna, British Columbia
Bold Luxury Meets Unrivalled Lake Views in West Kelowna’s Exclusive Wine Country! Indulge in the ultimate Okanagan lifestyle in this architectural gem by Liv Custom Homes, nestled in the prestigious Vineyard Estates of West Kelowna. With sweeping lake views and seductive modern design, this home is a masterclass in elevated living. Flooded with natural light and framed by soaring ceilings, the open-concept living space flows effortlessly into a state-of-the-art kitchen accented with gleaming quartz countertops and top-tier Wolf appliances to create a culinary experience as beautiful as it is functional. This stunning home features a Jenn-Air Rise built-in coffee maker for luxurious mornings, and refined interiors by Rose & Funk Interior Design. The architectural brilliance of Robert Blaney Design ties it all together in seamless, modern elegance. A stylish wine bar adds a touch of decadence, perfect for effortless entertaining. Walls of nano accordion doors dissolve to reveal your private outdoor sanctuary: a shimmering pool, a BBQ, a sunk-in fire pit, expansive patio, and uninterrupted views of Lake Okanagan — tailor-made for sunset dinners and summer soirees. Opulent primary suite offers spa-inspired en-suites and tranquil retreats, while smart home technology ensures modern ease at every turn. Sophisticated, sun-drenched, and unapologetically luxurious—this is more than a home. It’s your statement piece in the heart of wine country. (id:64133)
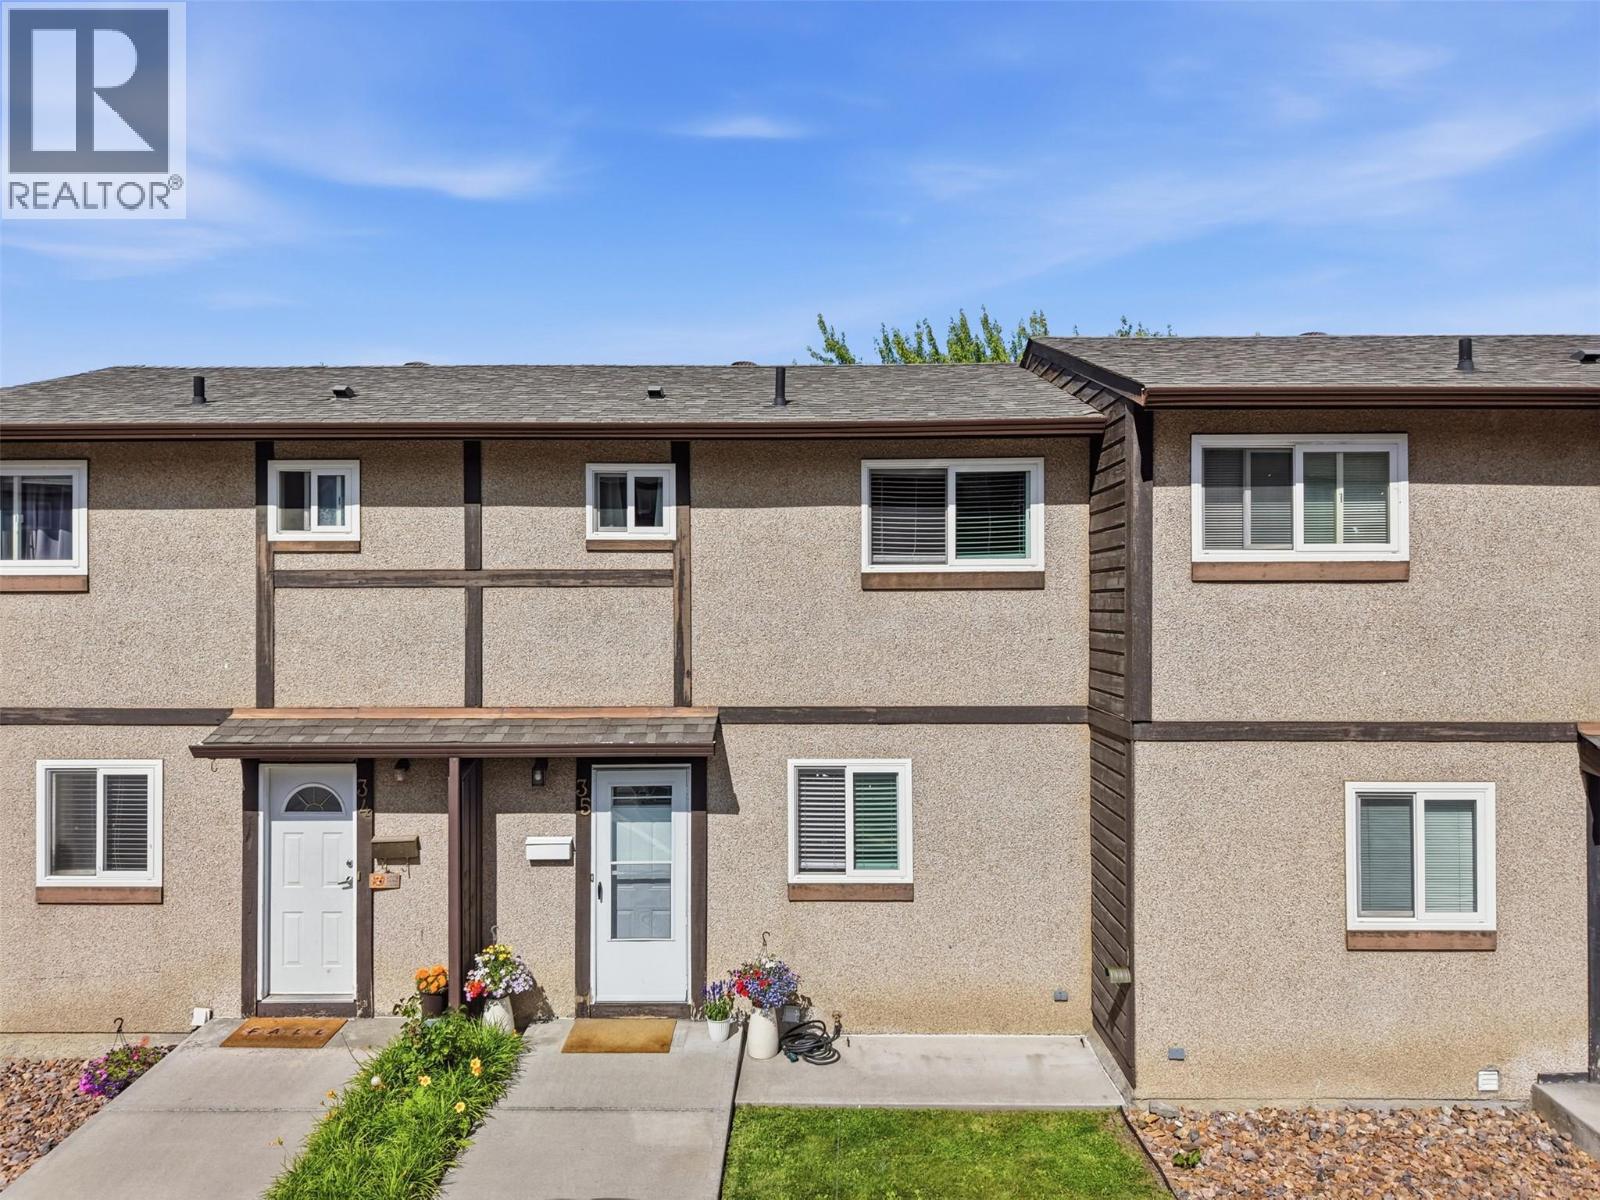
1605 Summit Drive Unit# 35
Kamloops, British Columbia
Welcome to Riverview Village! This well-maintained townhouse offers stylish updates, functional living space, and a fantastic outdoor space. The main floor features an open-concept layout with an updated kitchen showcasing modern cabinetry and beautiful white quartz countertops. The quartz carries seamlessly into the living area, where custom built-ins and a convenient coffee bar create a cohesive and inviting space. Updated paint, newer windows and exterior doors since owners have been there add to the home’s fresh appeal. Step outside to enjoy the large composite deck, perfect for entertaining, relaxing, or enjoying your morning coffee. The lower level offers a versatile rec room that was previously used as a bedroom (just needs door), along with a refreshed bathroom featuring a newer vanity, laundry area, and an updated ceiling fan. Upstairs you’ll find two bedrooms, including one with newer vinyl flooring and an updated ceiling fan, as well as a full 4-piece bathroom. Outside, the front of the unit enjoys its own garden space and lawn area, providing a welcoming outdoor retreat and room for those with a green thumb. Conveniently located within the desirable Sahali neighbourhood, this move-in-ready home offers comfort, style, and low-maintenance living. (id:64133)
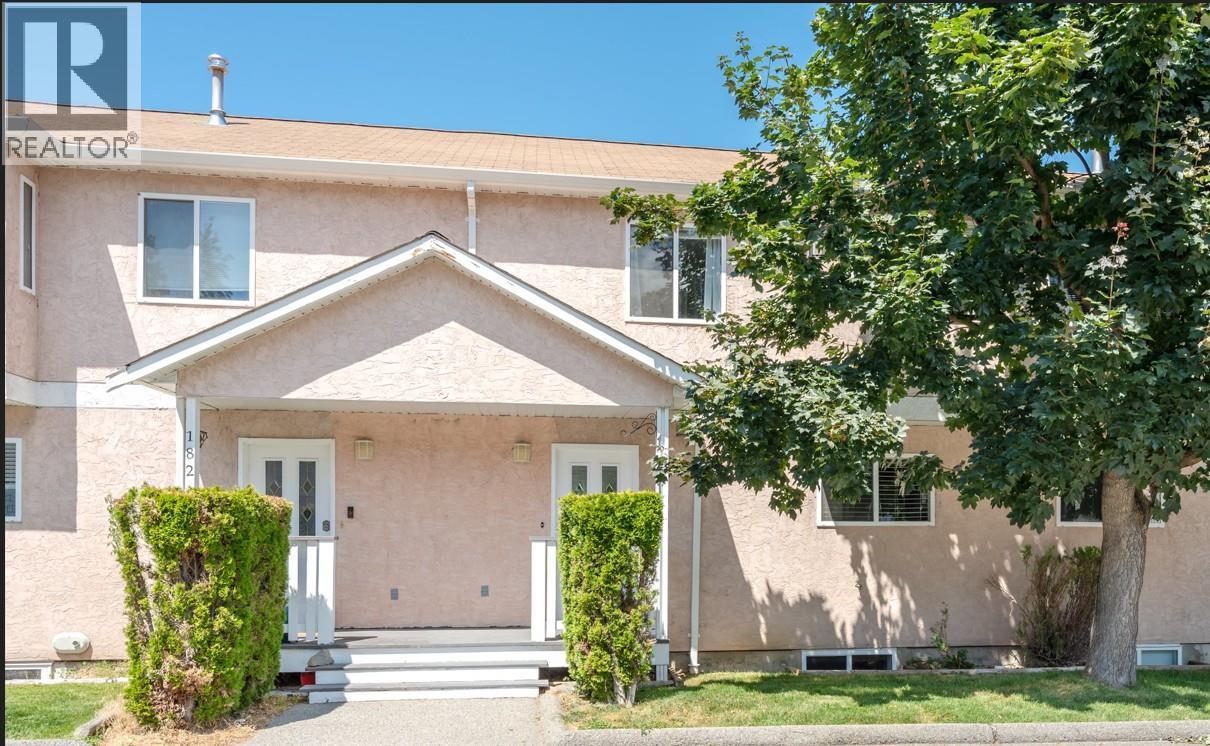
1458 Penticton Avenue Unit# 181
Penticton, British Columbia
Welcome to Cascade Gardens! This well-maintained 3-bedroom, 3-bathroom townhouse backs onto peaceful green space, offering privacy and a great location close to city transit, the creek, parks, and everyday amenities. The bright main floor features an open-concept living, dining, and kitchen area, perfect for both everyday living and entertaining. Upstairs you'll find three bedrooms, including the spacious primary suite with a walk-in closet and 2-piece ensuite. The fully finished basement provides a large, flexible space ideal for a family room, games room, home office, or gym. Enjoy added peace of mind knowing the deck is currently being replaced by the strata. This home also includes two designated parking stalls, allows two pets, and has a monthly strata fee of $353.90. A fantastic opportunity for families, first-time buyers, or investors looking for a move-in-ready home in a desirable community! (id:64133)
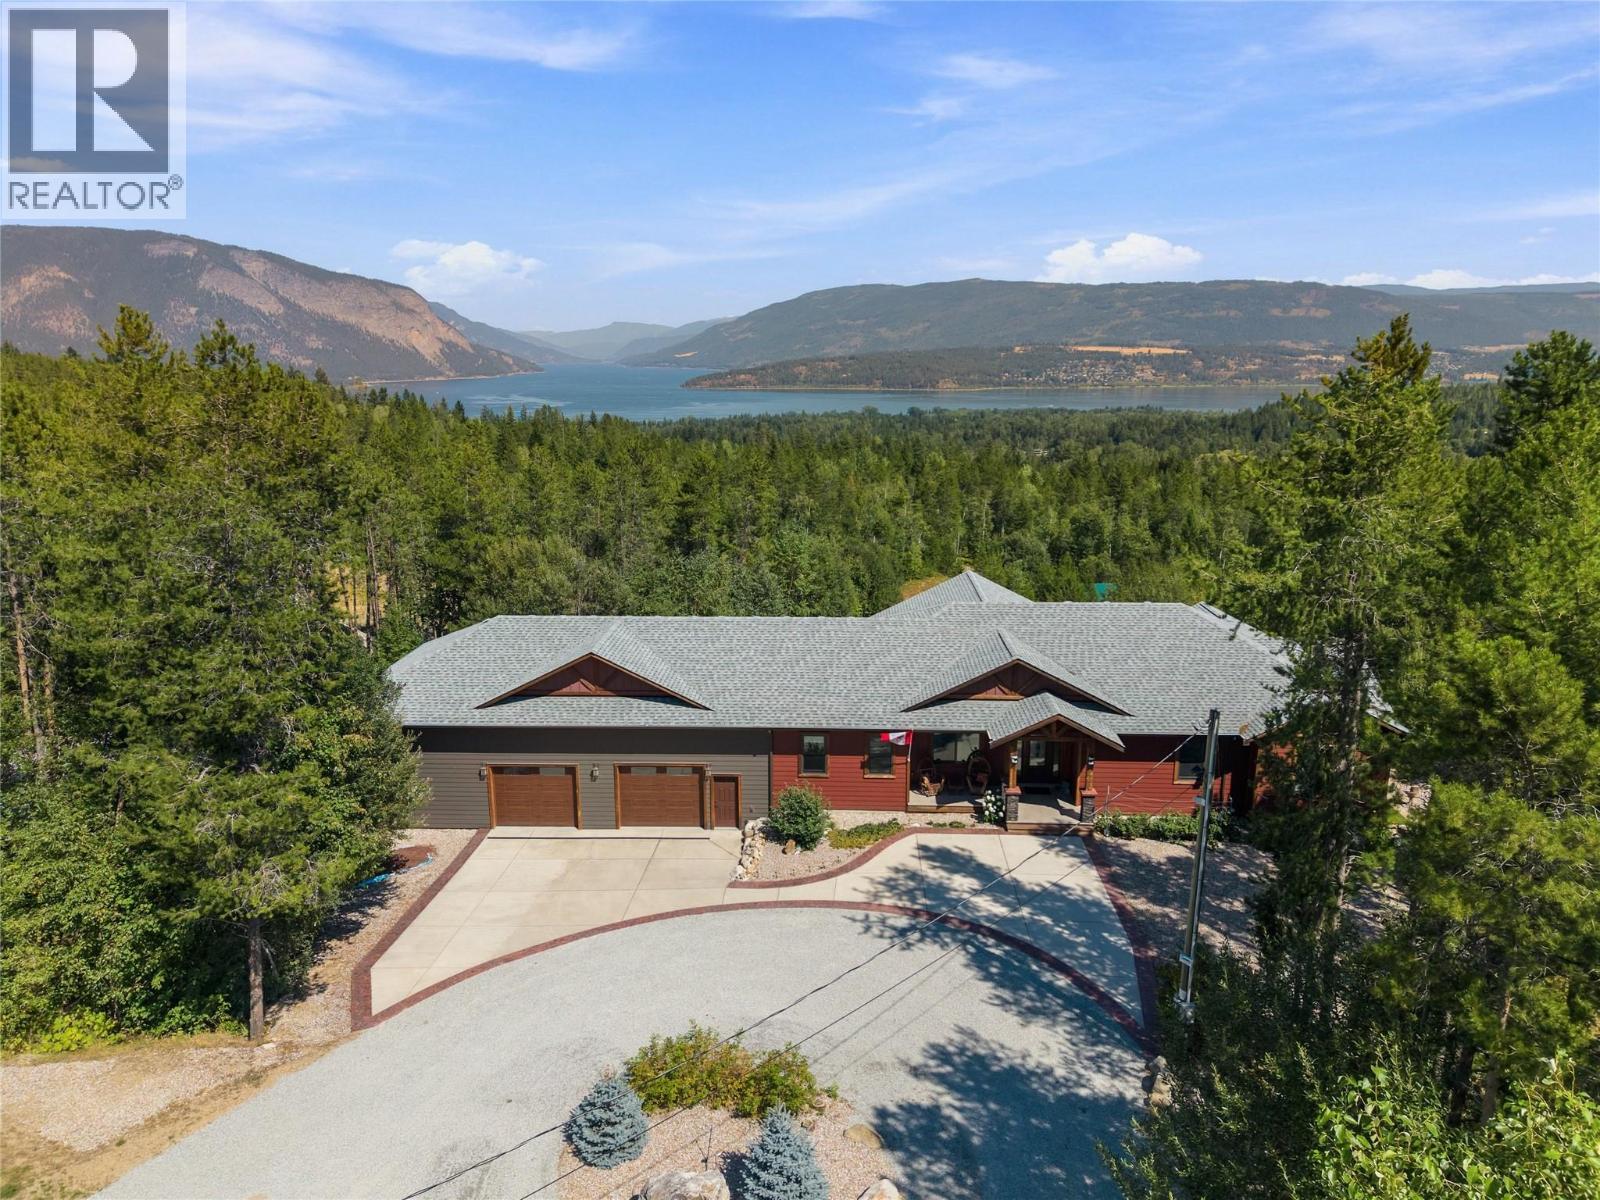
4780 56 Street NW
Salmon Arm, British Columbia
Set on 3.46 private acres with beautiful lake and mountain views, this exceptional property blends luxury living with incredible functionality. Designed with quality craftsmanship throughout, the home features 9-foot ceilings on the main floor and a stunning 15-foot vaulted living room, where a gas fireplace creates a warm and inviting gathering space. The chef's kitchen is equipped with premium Sub-Zero refrigeration, Wolf stove and ovens, a Bosch dishwasher, solid surface countertops, and generous workspace. The spacious primary suite offers heated ensuite floors, a soaker tub, double vanity, and dual walk-in closets. The fully finished basement features in-floor heating, a wet bar, and versatile living space for entertaining or guests. Additional highlights include on-demand hot water, 200-amp electrical service, security system/cameras, and plenty of storage. Step outside to the expansive partially covered deck with two gas outlets for effortless outdoor entertaining while enjoying the surrounding lake and mountain views. The impressive 29' x 50' heated garage with a 12' RV door is perfect for vehicles, boats, RVs, and recreational toys. The property also includes two fully serviced RV pads, city water, underground irrigation, and three 20-foot sea cans with attached covered storage. Offering privacy, premium finishes, and exceptional versatility, this remarkable property delivers the best of country living just minutes from downtown Salmon Arm. (id:64133)
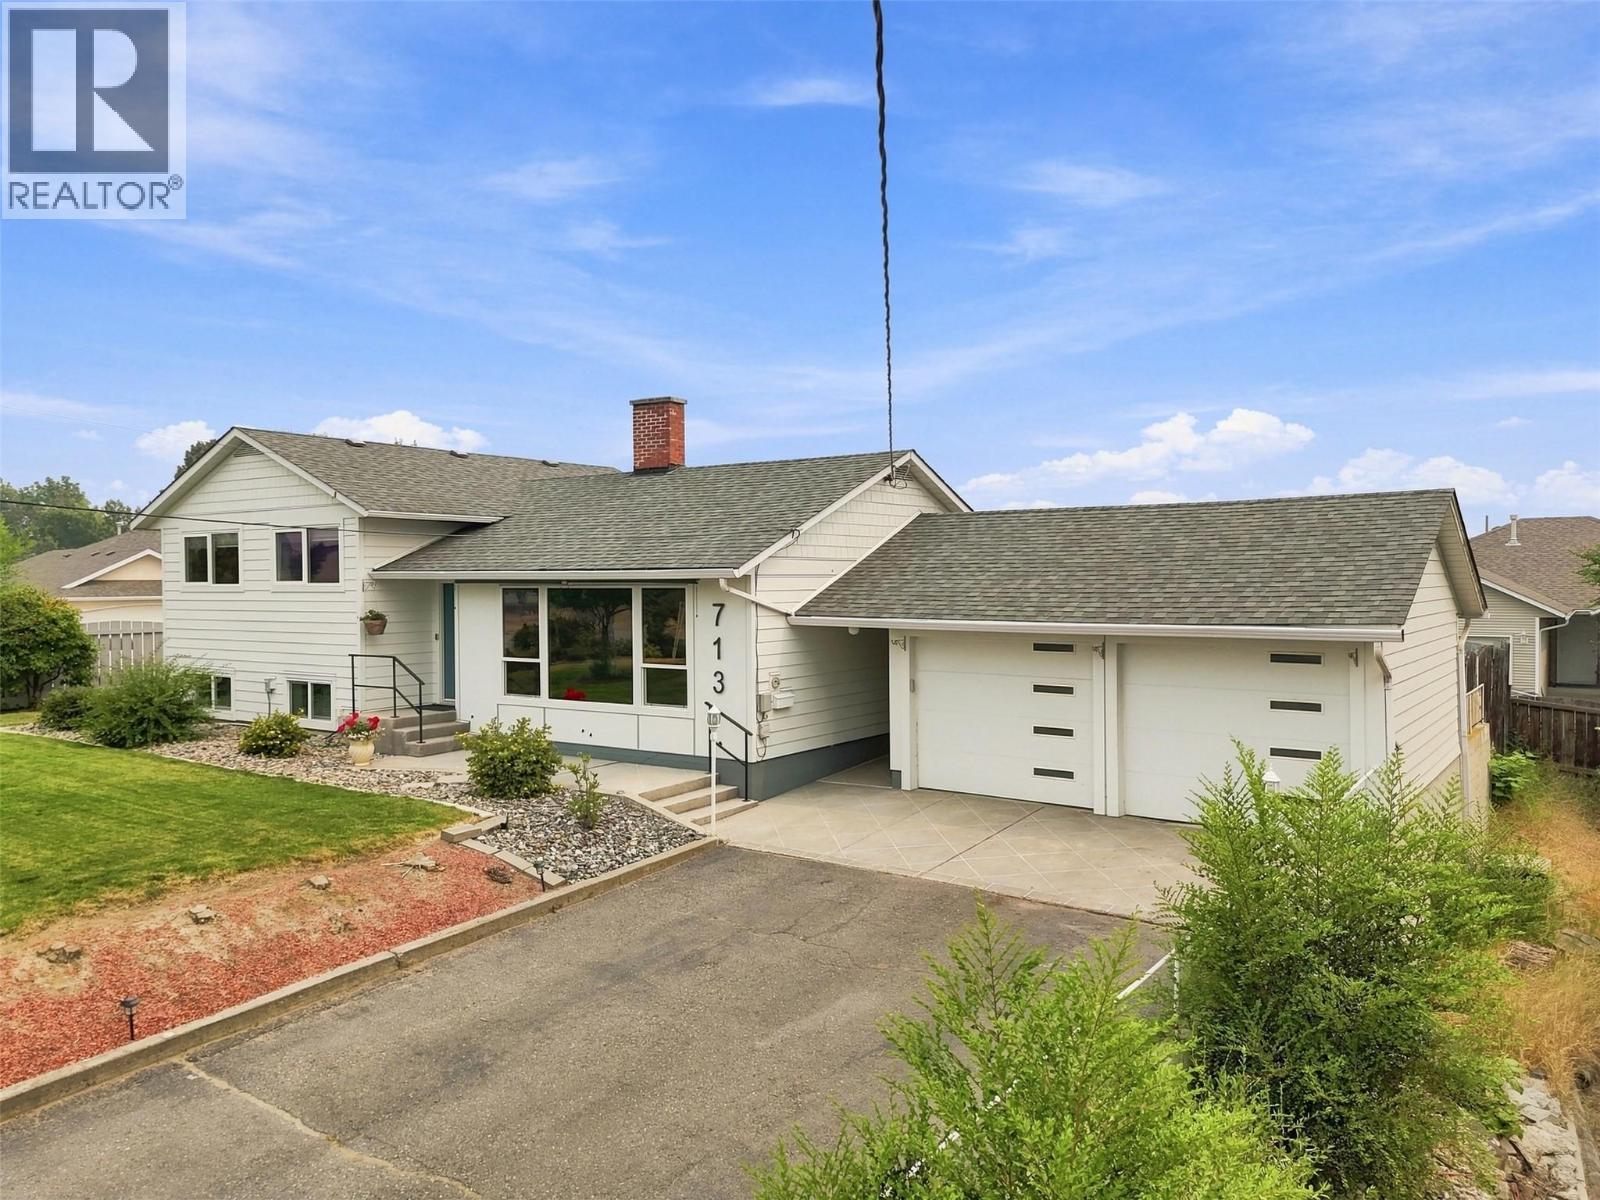
713 Singh Street
Kamloops, British Columbia
Located in desirable Brocklehurst, this beautifully updated multi-level home offers space, comfort and tons of parking. The main floor is bright and inviting, featuring a living room with window film and shades to help keep the home cool and an electric fireplace, plus a stunning updated kitchen with a gas Thermador range, and a dining area with sliders opening to the large patio—perfect for summer entertaining. Upstairs offers three bedrooms and a 4-piece bathroom, while the lower level provides a cozy rec room, laundry, additional bedroom and 2-piece bathroom with access to the backyard. A large insulated crawlspace offers excellent storage. The extensive updates include newer windows/blinds, furnace, heat pump, and appliances. Outside, your private fenced backyard is a true oasis with mature gardens and a hot tub, creating the perfect place to relax at the end of the day. A detached 2 car garage with breezeway adds convenience, while the expansive driveway and additional side parking provide room for RVs, trailers, vehicles or equipment. Underground irrigation, built-in vacuum and a natural gas BBQ outlet complete the package. A wonderful opportunity to enjoy an updated home with exceptional outdoor space and parking! Close to Rivers Trail, McArthur Island, shopping and public transit for all your daily needs. (id:64133)
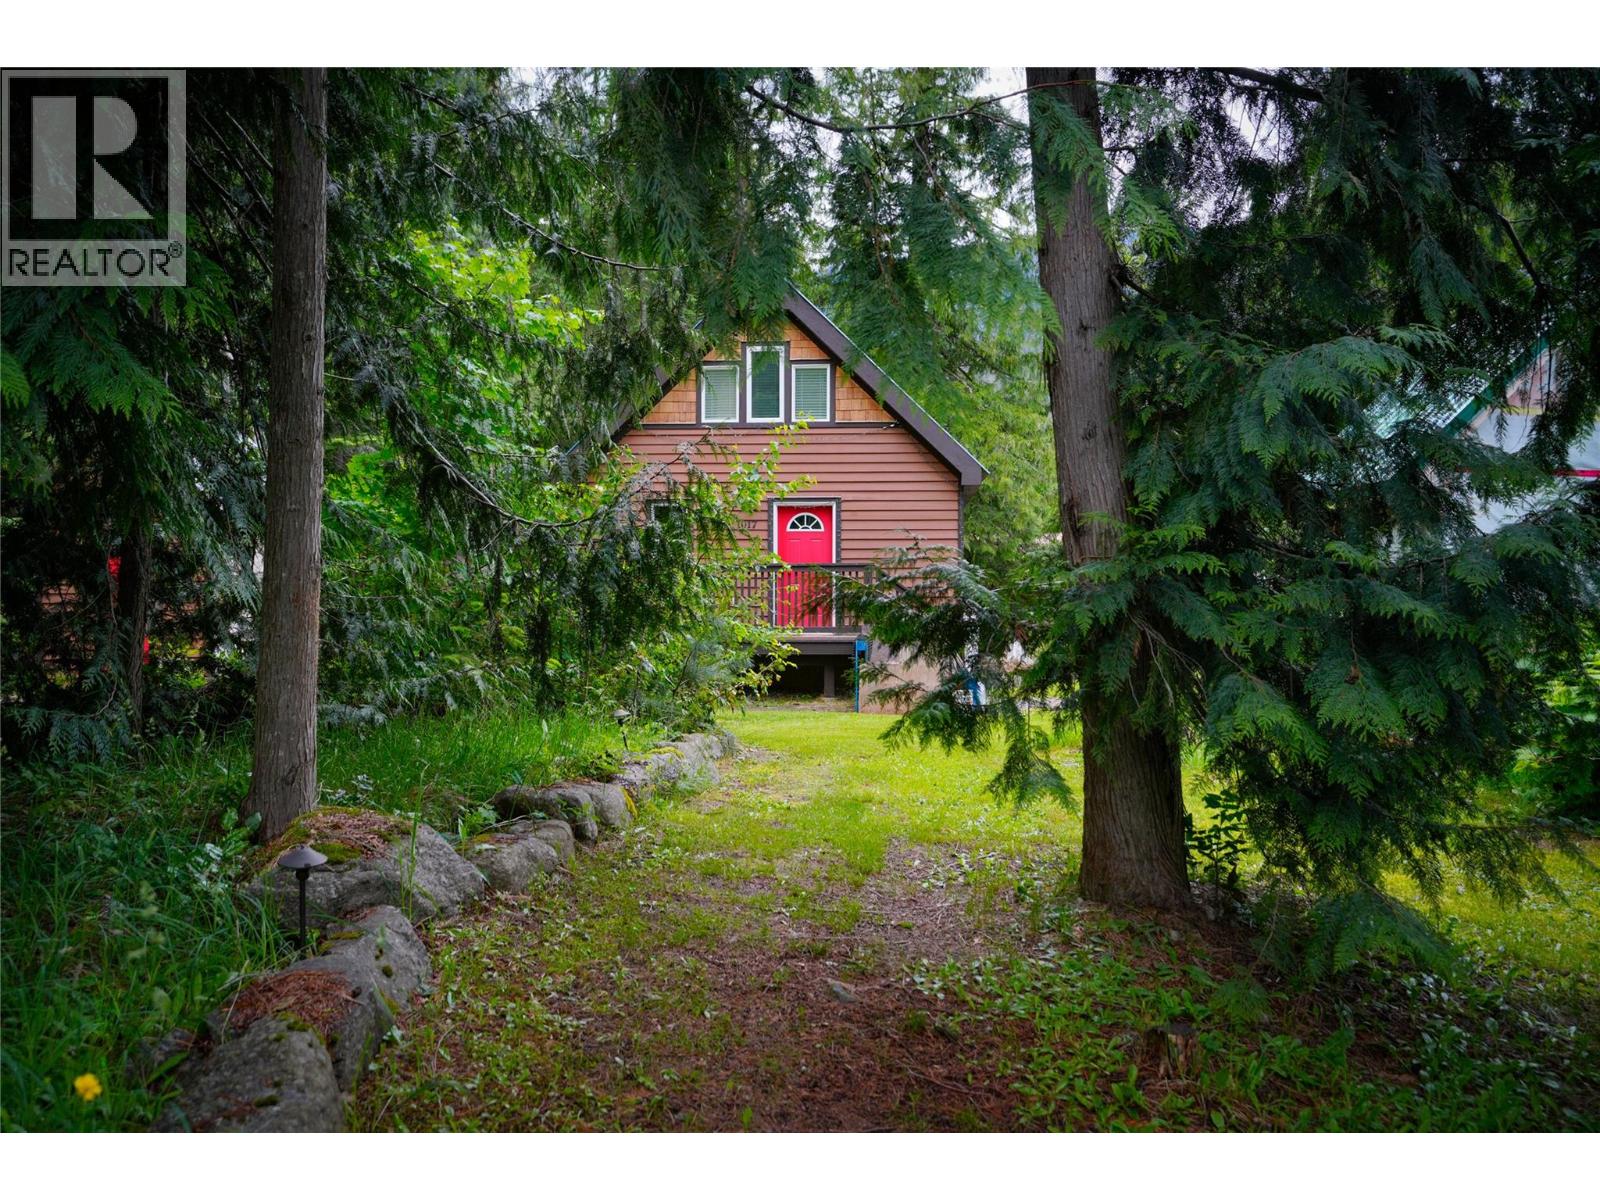
1017 Hume Street
Slocan, British Columbia
Located in the unique village of Slocan home to one of the most pristine lakes in BC. This home features open-concept kitchen/ living room with a cozy wood stove, heated tile floors, access to a spacious back deck and laundry. Upstairs, you'll find two large bedrooms. The flat, fully usable 60x110 lot is just four blocks from Slocan Lake and within walking distance shops, cafes and hiking. Priced to sell, book your showing today! (id:64133)
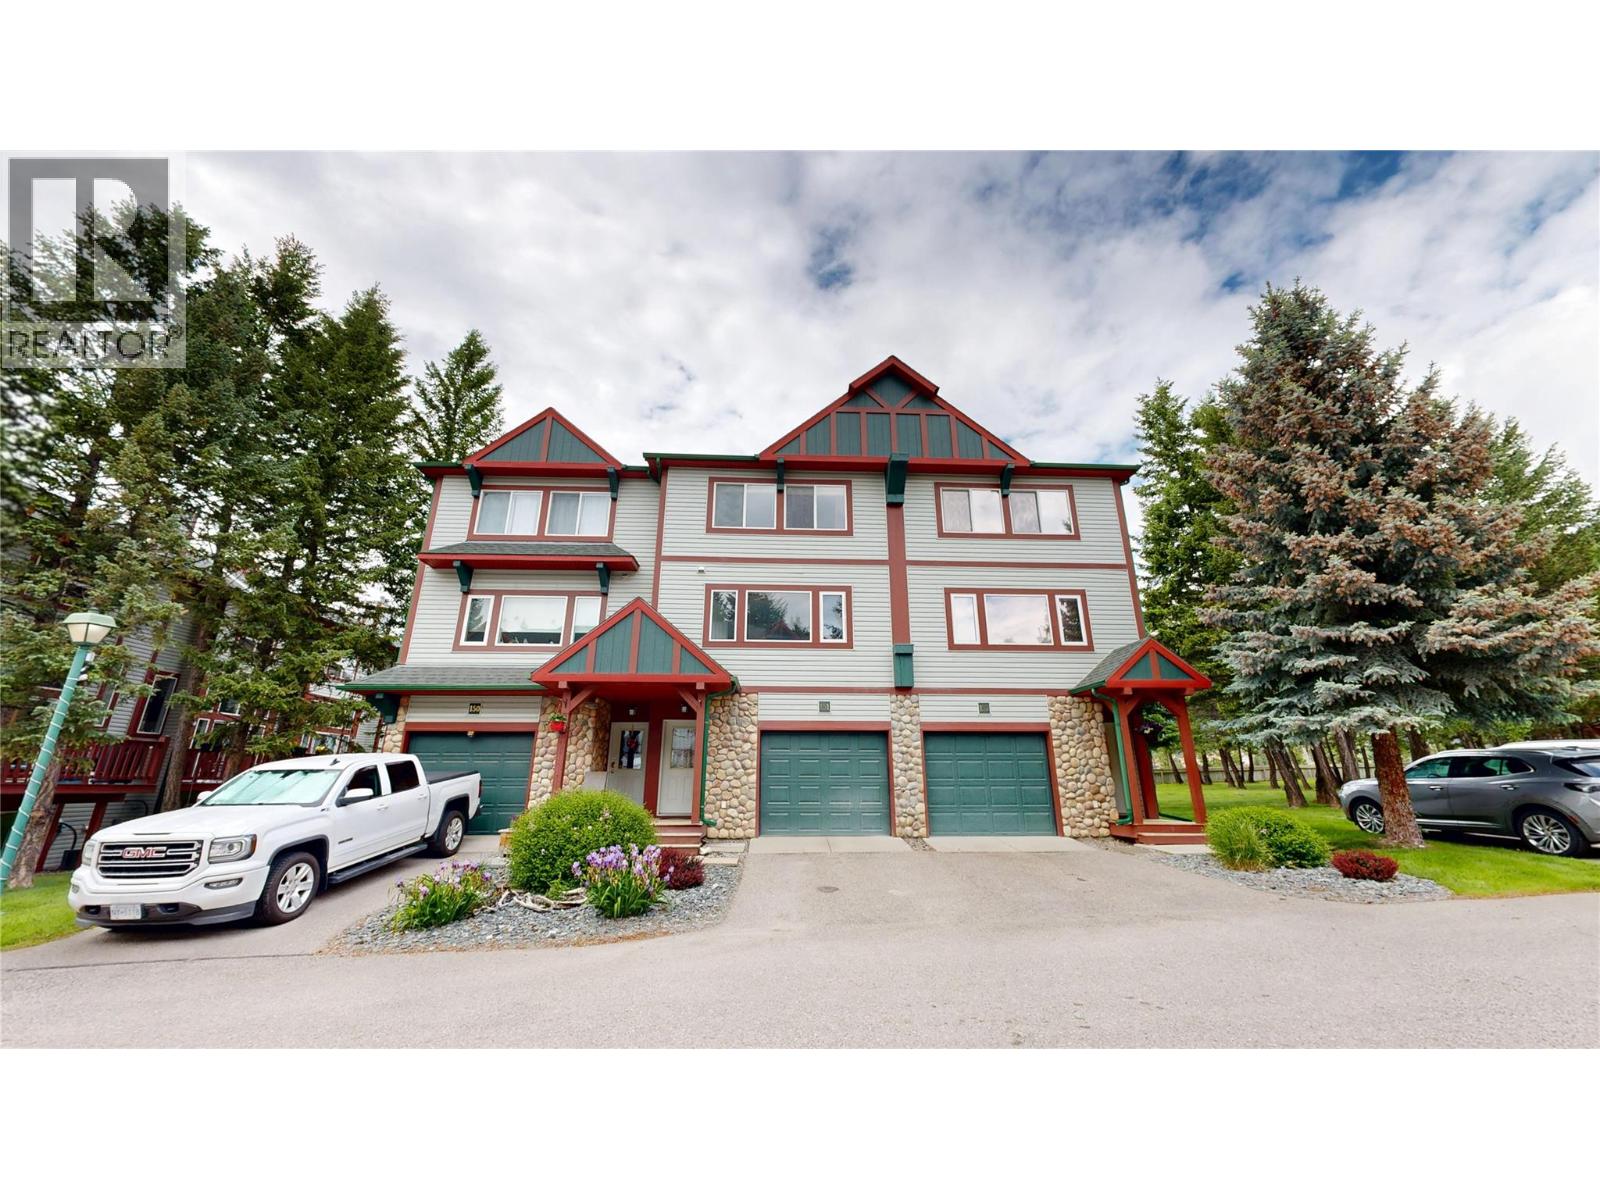
4835 Radium Boulevard Unit# 151
Radium Hot Springs, British Columbia
This well-organized residence features 3 bedrooms, 2.5 bathrooms and a dedicated office space across three distinct floors. The exterior presents an attractive mountain-town aesthetic with stone accents, green garage doors and is surrounded by mature trees. The ground floor provides entry access, an office space and garage parking. The main floor serves as the heart of the home, housing an open-concept dining room, kitchen, and living room. The kitchen is a standout, featuring bold two-tone cabinetry with navy lower cabinets and white uppers, stainless steel appliances, and lots of counter space. The bright dining area includes large windows with outdoor views and a modern lantern-style pendant light. The living room offers brand new LVP Flooring, 11 ft ceilings, a gas fireplace and a back deck that overlooks green space. The upper floor contains the primary bedroom with an ensuite and the additional bedrooms with the shared bathroom. All this is located just a short walk to everything that makes Radium one of the Valley's favorite recreational communities! (id:64133)
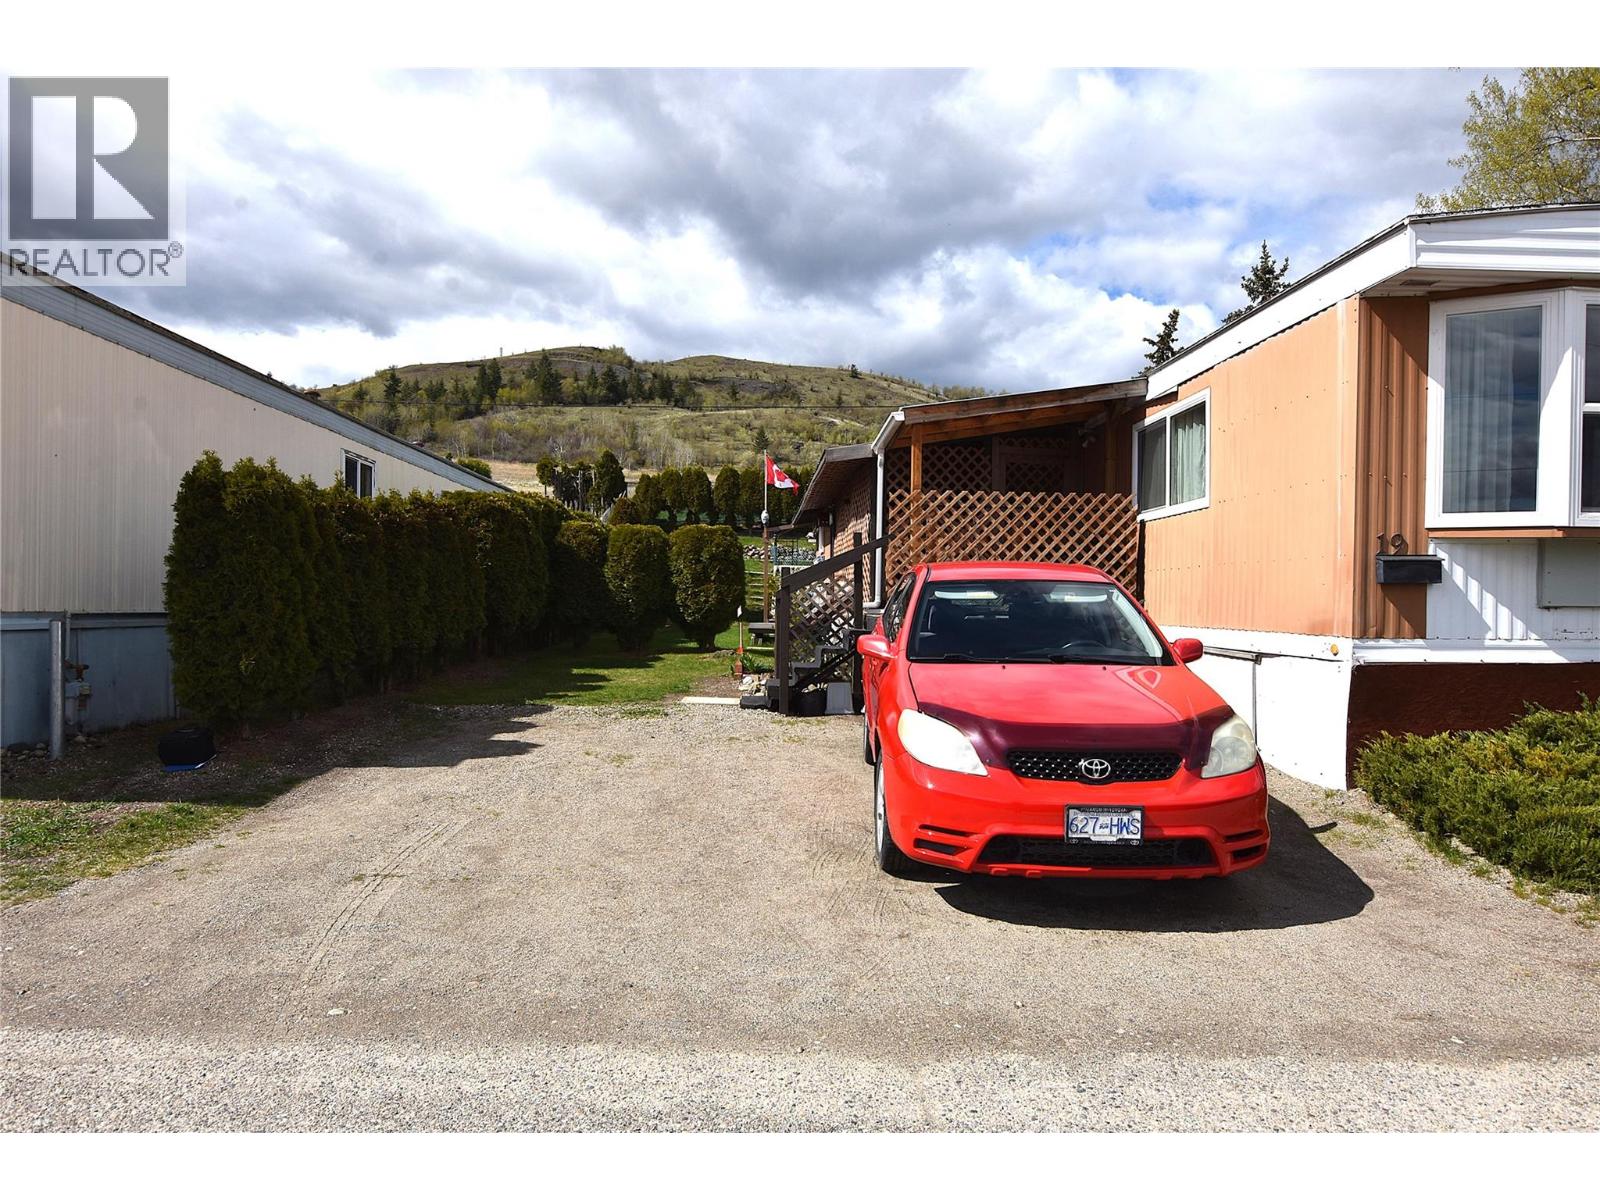
8508 Clerke Road Unit# 19
Coldstream, British Columbia
Welcome to Unit #19 in Kalview Mobile Home Park—an excellent opportunity to enjoy affordable living in the North Okanagan with a lovely lake view. This well-maintained 2-bedroom home offers a bright, open-concept main living area with easy-care laminate flooring, creating a comfortable and functional space for everyday living. The updated kitchen features stainless steel appliances and ample storage, making it both stylish and practical. The primary bedroom is thoughtfully positioned at the rear of the home, providing added privacy and a quiet retreat. An enclosed addition offers valuable extra space, including a covered porch and plenty of storage options. Recent updates provide peace of mind, including a brand new furnace (March 2026), a 5-year-old hot water tank, new windows and lighting (2023), and an electrical inspection completed in 2023 with a new silver seal. There are ceiling fans in the dining area and both bedrooms. Step outside to enjoy a private side yard framed by mature cedar trees, while the backyard offers ample space for gardening enthusiasts. Pad rent is $600/month and includes water, sewer, garbage collection, and road maintenance. Conveniently located just minutes from downtown, this home offers both value and lifestyle. (id:64133)
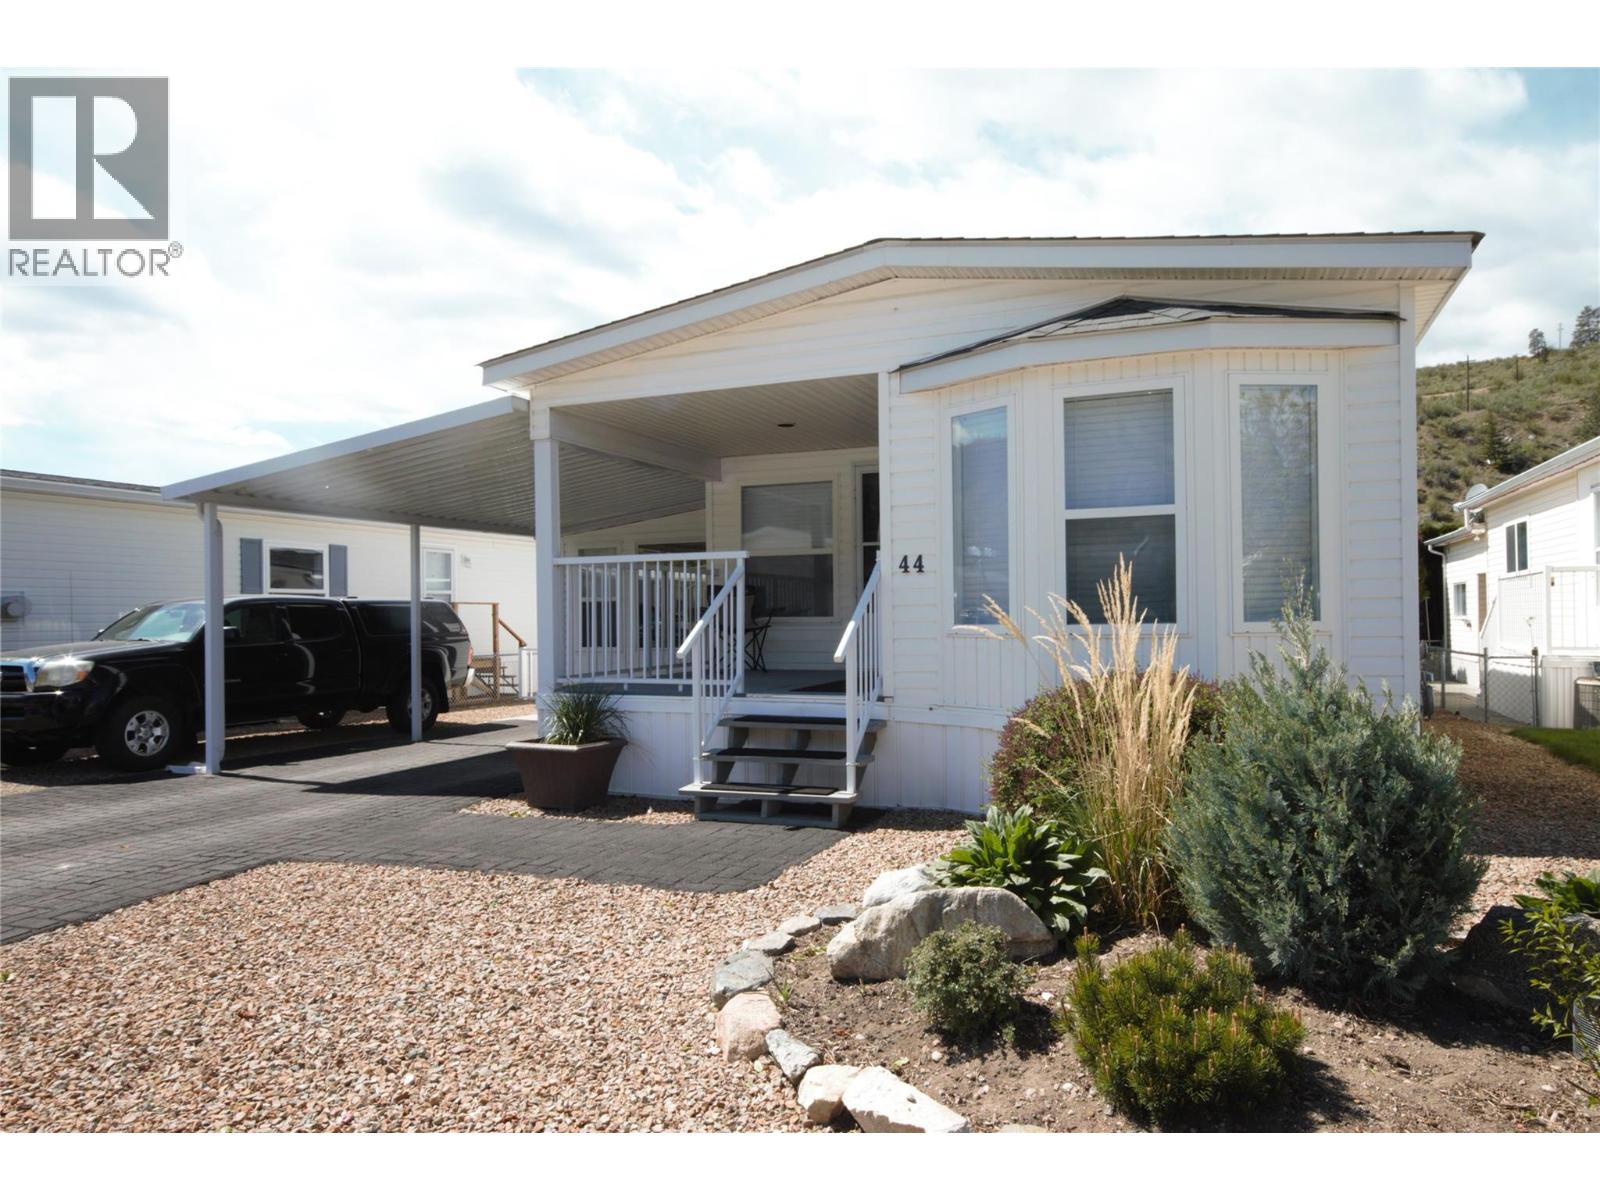
8598 Highway 97 Unit# 44
Oliver, British Columbia
Welcome to your Okanagan retreat in sought-after Deer Park Estates, where you own the land and enjoy low strata fees of just $55/month. This cozy well-maintained 2-bedroom, 2-bathroom home offers stunning mountain views, thoughtful updates, and exceptional value in a desirable 55+ community. Over $15,000 in recent upgrades include a new furnace, central A/C, washer, dryer, and fresh paint, making this home move-in ready. The bright, open-concept kitchen features brand-new stainless steel appliances, a large island, and flows seamlessly into the dining area. A sunken family room adds warmth and character, creating the perfect space to relax or entertain. The spacious primary suite includes a full en-suite with dual sinks, a corner soaker tub, and separate shower. Outside, enjoy both front and rear covered decks, dedicated gardening space, and a massive 320+ sq. ft. workshop—ideal for hobbies, projects, or extra storage. If you're looking for comfort, low-maintenance living, and beautiful Okanagan scenery, this home checks all the boxes. Book your private showing today! (id:64133)
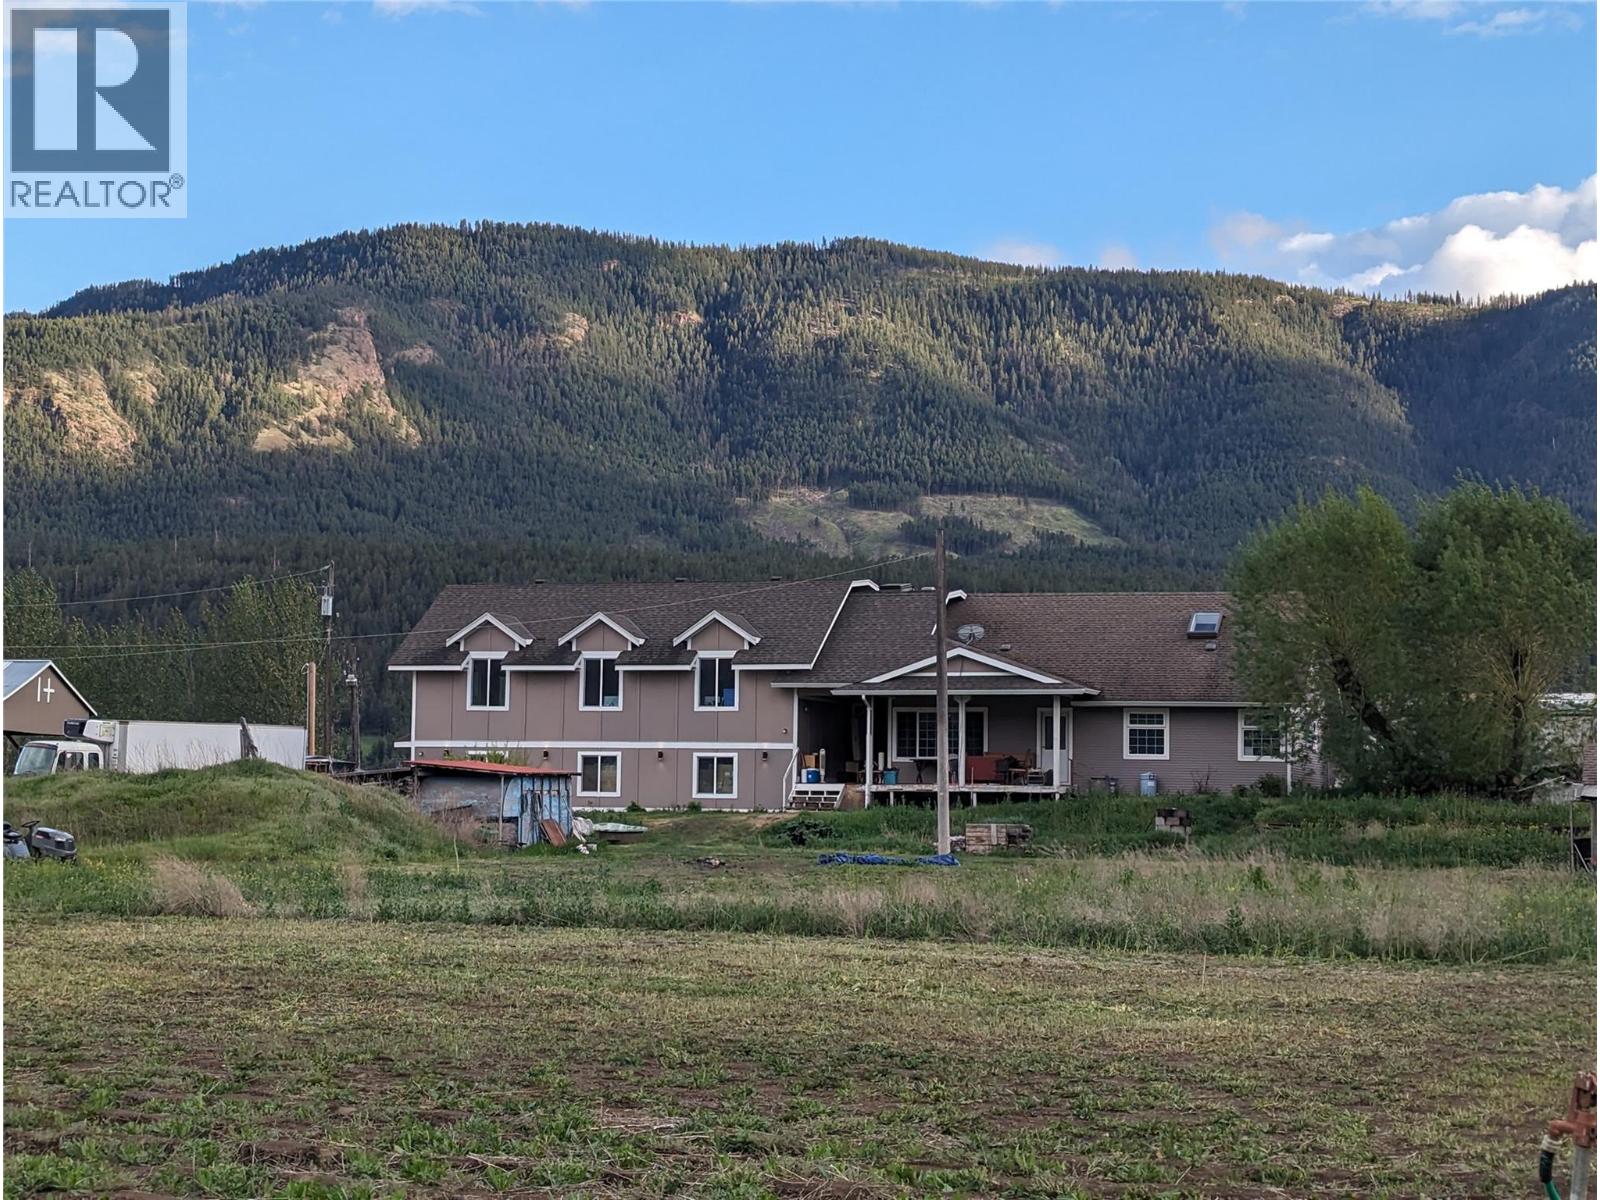
5556 Vernon/kamloops Highway
Westwold, British Columbia
Lots of room for the growing family, between Vernon and Kamloops, this home offers 2 bedrooms on the main floor, large living and dining room, main floor laundry, upstairs is an unfinished bathroom, unfinished basement, large 3 stall attached garage, large bonus room above the garage, this property has loads of storage space available, new well pump and blader, good cell and internet service, room for animals and enjoy the rural lifestyle this property has to offer. (id:64133)
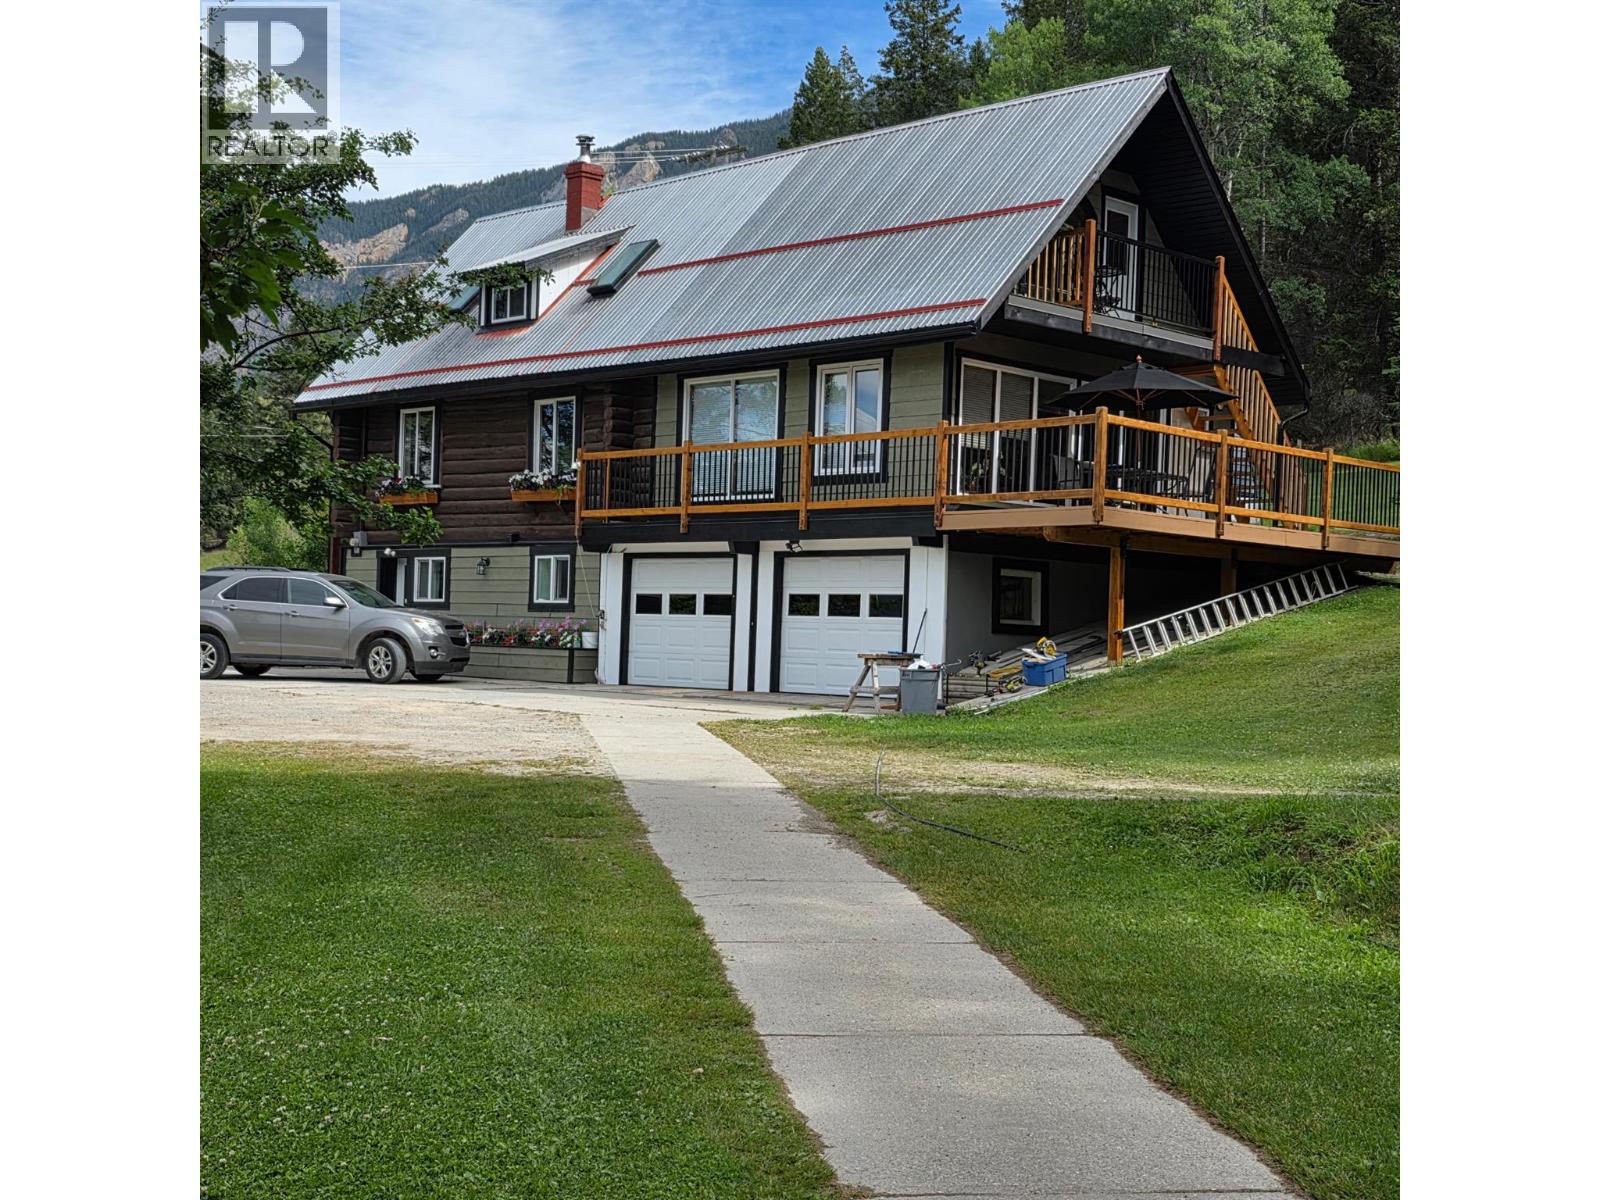
5564/5574 Highway 95 Highway
Edgewater, British Columbia
Edgewater - 16.7 acres, with very rare 2 civic addresses. 5564 is the primary log home mixed with wood frame, elevated over the first 4-5 acre pasture. The 2nd civic address 5574 is very well maintained mobile home with a recent Silver lable safety inspection, ideal for a family member, hired hand, or as mortgage helper. Behind the mobile home is the second - 4-5 acre pastures with both being served with Vermillion district irrigation water. Edgewater features some of the best agricultural soils in the entire Columbia Valley making this property ideal for growing crops, or feeding farm animals. This property has been in the same family for 70+ years and is beautifully maintained from top to bottom, land and buildings. (id:64133)
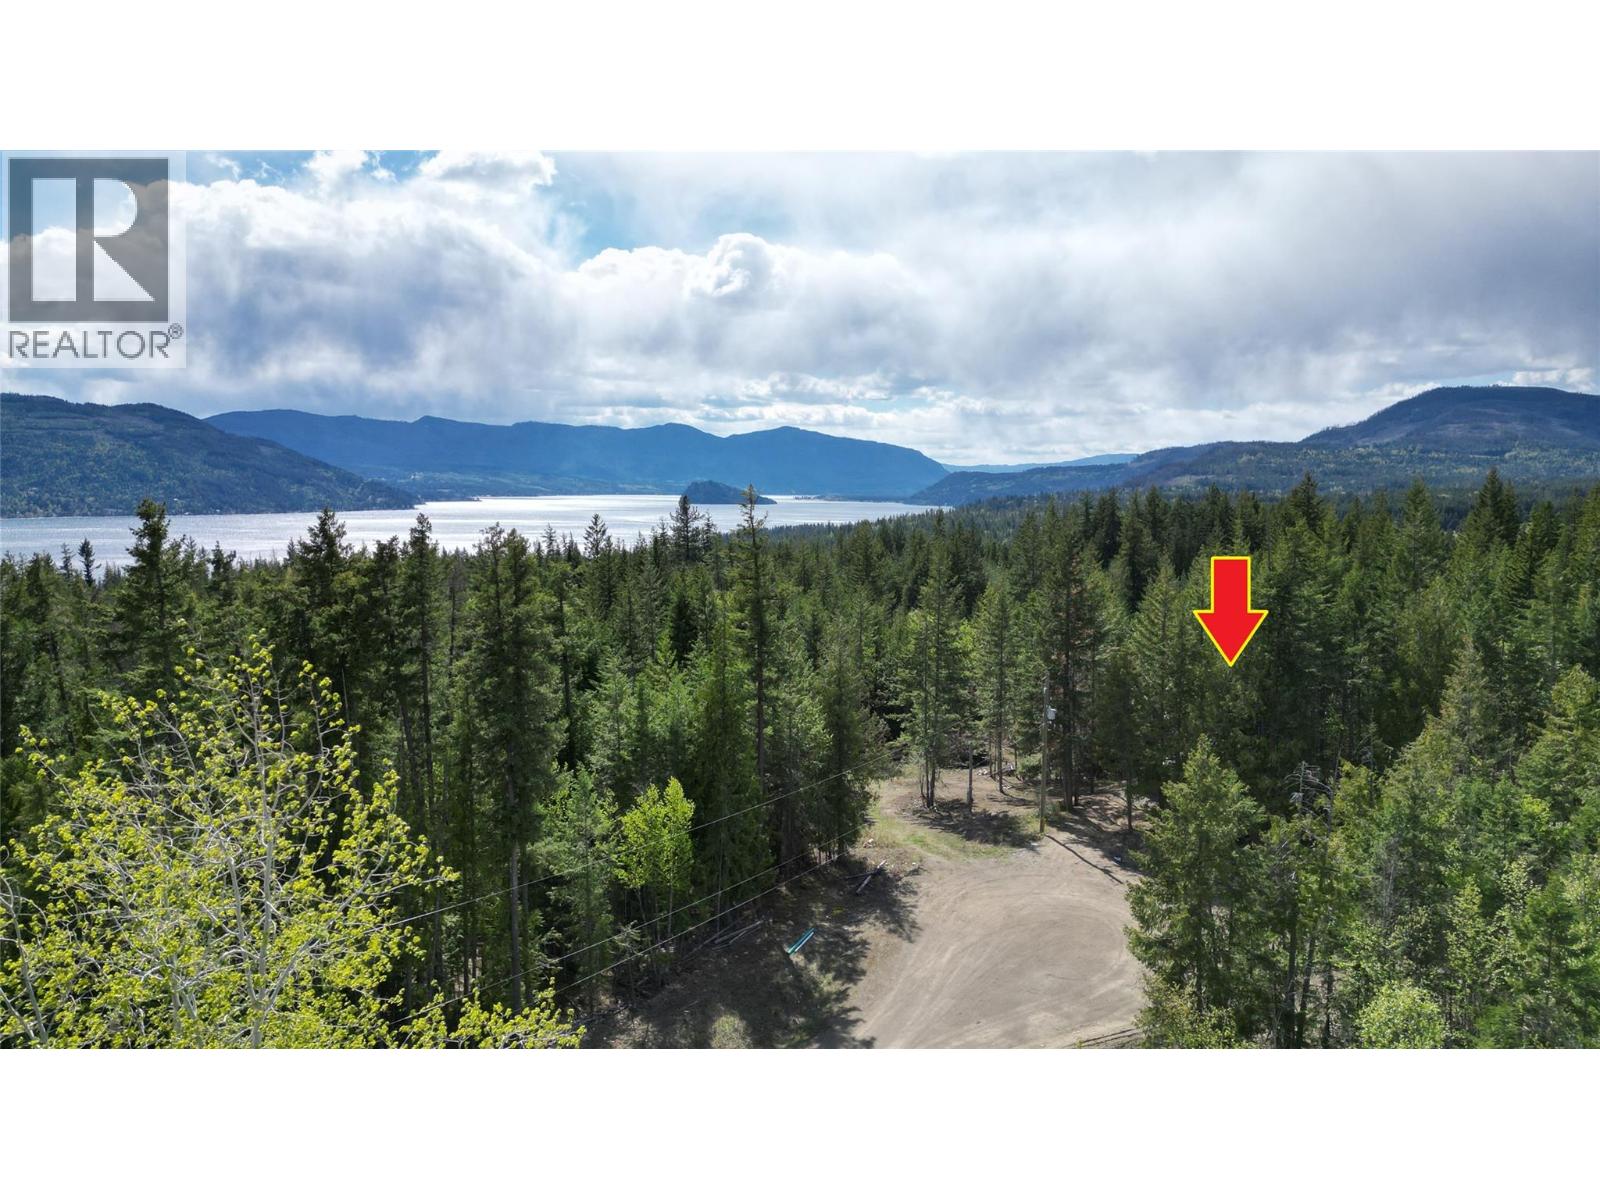
2305 Lions Ridge Road Lot# Sl 10
Celista, British Columbia
ACREAGE BUILDING LOT located in Shuswap Valley Estates in Celista, Shuswap Lake, BC. Just under 3 Acres, fully serviced with community water at lot line, Sewer at lot line, BC Hydro power, Garbage collection service, Telus fibre optic cable & Starlink satellite service. This private secluded lot is located in a gated bare land strata development at the end of the road in a cul-de-sac setting. Gently sloped from front to back, bring your plans & build your dream home or Shuswap vacation home. Close to the beach, amenities of Celista & Scotch Creek, Golfing, Quadding, Snowmobiling, you'll enjoy everything the Shuswap has to offer. Located just off the base of the world renowned Crowfoot Mountain with groomed trails, cabins & world class lookout areas. Bare land strata means you own the lot and share in the services provided including the road, gate, water & sewer. Offered with a low strata fee of only $65/month. Moore your boat at the local marinas in either Anglemont or Scotch Creek and enjoy the 1,000 Kms of Shuswap Lake shoreline. The developer is also offering a package deal for all remaining lots, you can inquire within for more information regarding that. 5 of the 16 lots have been sold. Lot 10 is at title registration now and available immediately thereafter. Viewings require an appointment as the security gate is closed and locked. Check out the virtual tour too. (id:64133)
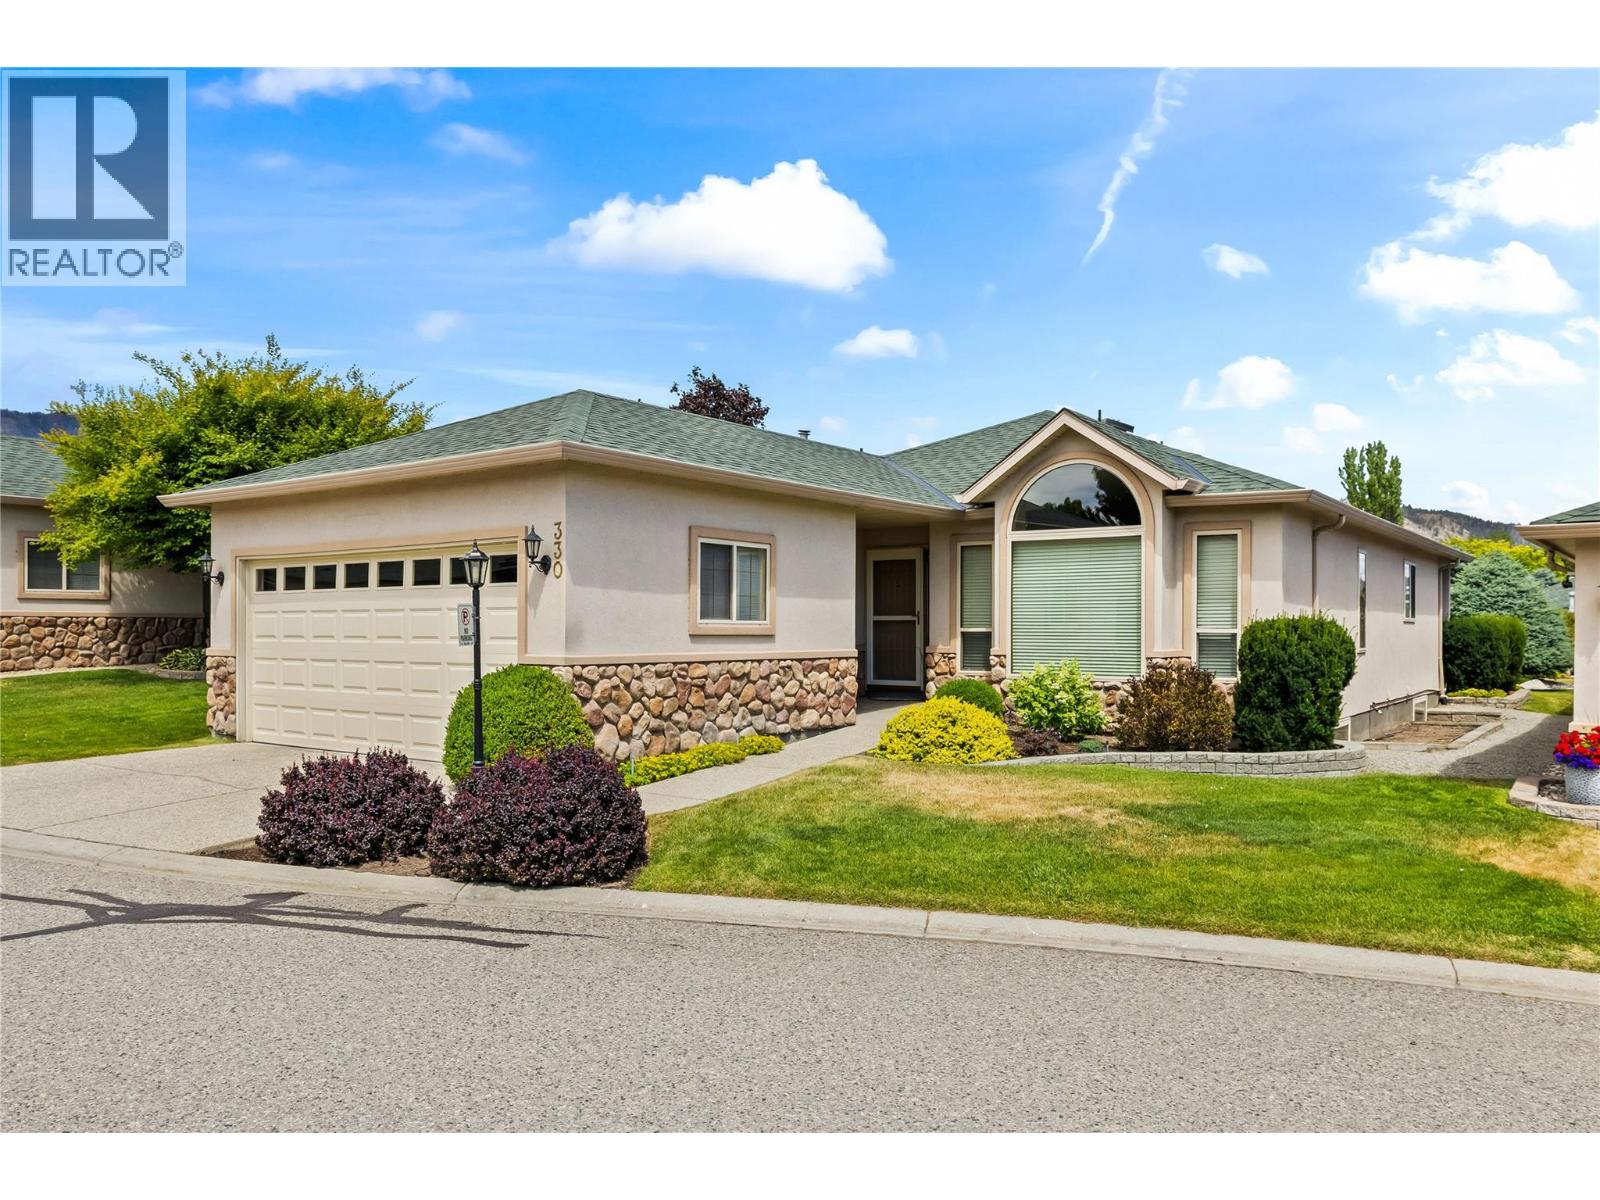
2330 Butt Road Unit# 330
Westbank, British Columbia
**LEASE FULLY PAID** Welcome to 330-2330 Butt Road, a spacious rancher with basement in Sun Village, one of West Kelowna's most central and peaceful 45+ communities, where shops and restaurants are just steps away and Okanagan Lake is only a short drive. Renovated in 2006, the home welcomes you with hardwood flooring throughout the main level and a kitchen finished with granite countertops, pot lighting, an island, stainless steel appliances, an undermount sink, and shaker cabinetry offering generous storage. A gas fireplace warms the adjoining family room, which opens onto a large extended patio backing onto the waterscape, a lovely spot to slow down and take in the view. The primary suite shares that same peaceful backdrop and includes a large walk-in closet along with a 4-piece en suite, while a second bedroom with built-in shelving and a full 4-piece bathroom complete the main floor. Downstairs, the full basement adds two more bedrooms and a full bathroom, bringing the home to four bedrooms and three bathrooms in total, along with a workshop with cold storage and a handy bonus storage room. A built-in vacuum, water softener, and double car garage round out the extras, and updates include the roof (2014), furnace (2012), HWT (2018), AC (2021), poly-B (2022) and washer and dryer (2017). With close to 2,100 sq ft of finished living space and a location that's hard to beat, this home is perfect for those downsizing from a large home, but who still want space for hobbies & workshop. Sun Village’s amenity-rich clubhouse is the heart of the community, with a year-round indoor heated saltwater pool, hot tub, fitness center, billiards room, library, craft rooms, and a banquet hall for social gatherings. Come and enjoy comfortable, low-maintenance living in one of West Bank's most convenient settings. (id:64133)
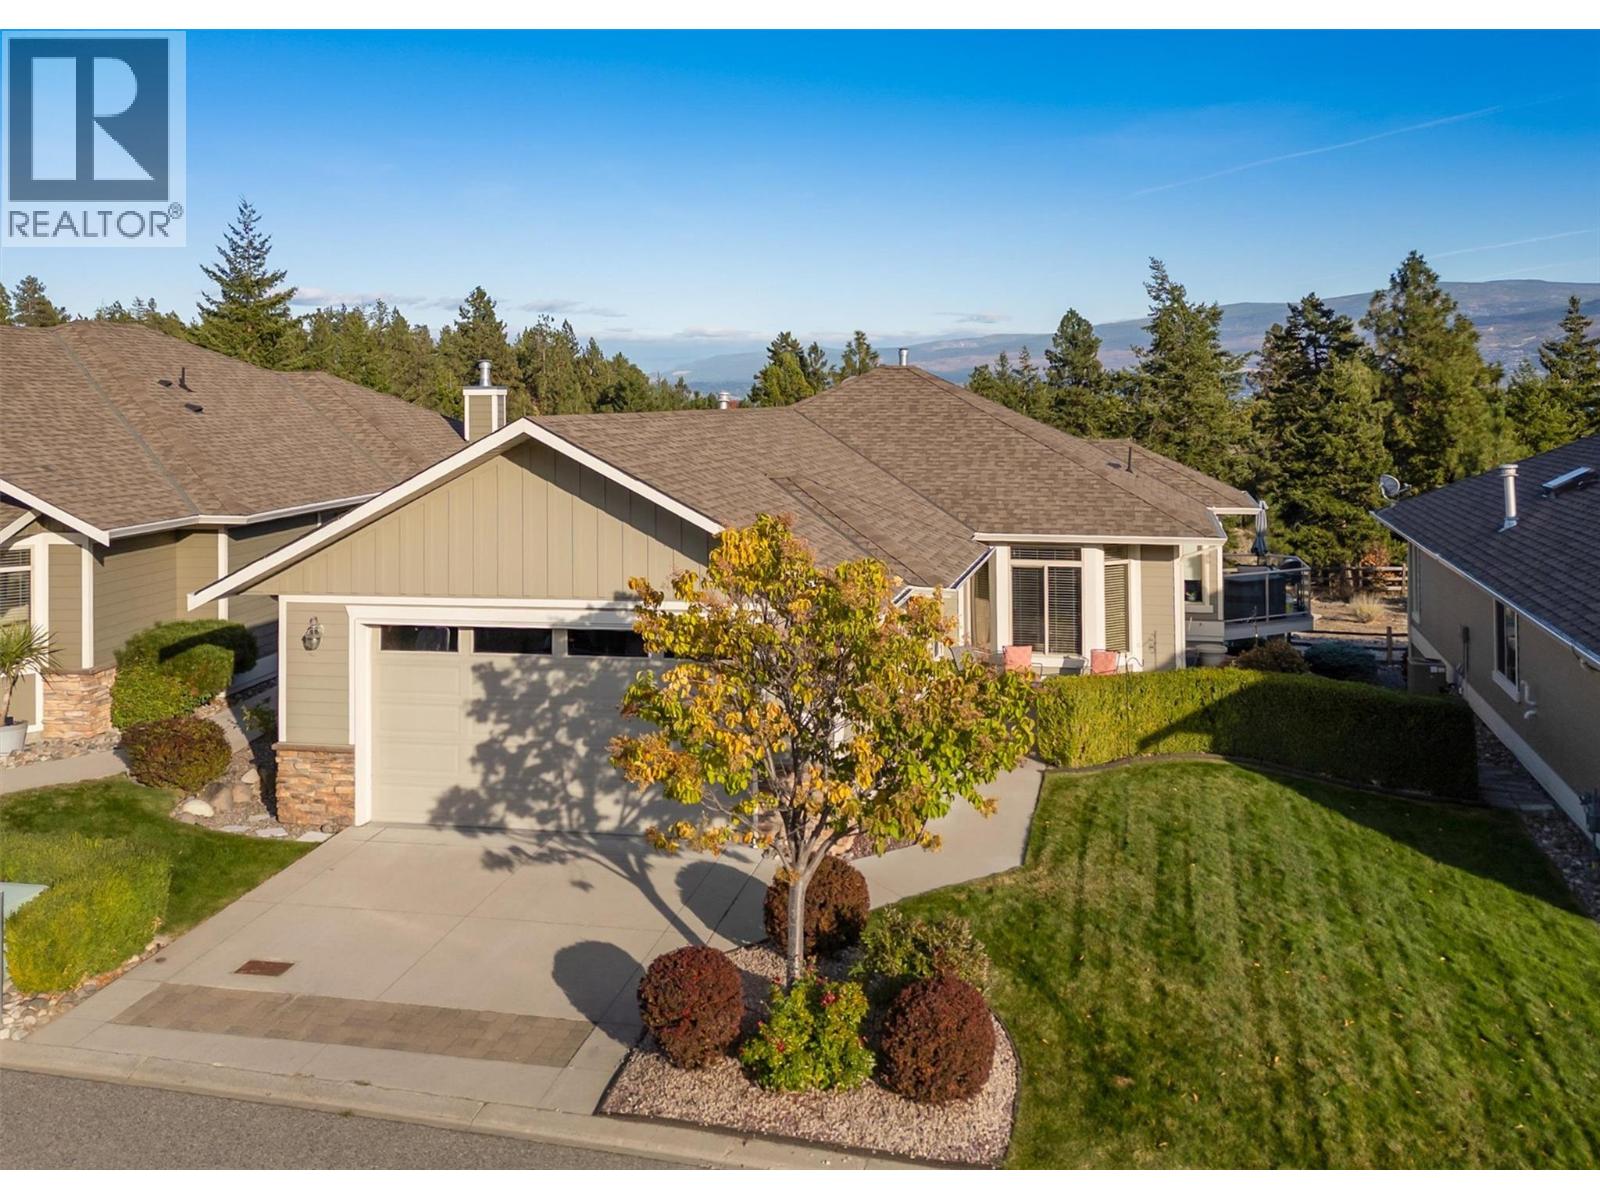
4035 Gellatly Road S Unit# 273
West Kelowna, British Columbia
Safety, security, and a serene setting. Welcome to Canyon Ridge, one of West Kelowna’s most sought-after 55+ gated communities. This beautifully maintained 3-bedroom + den, 3-bathroom rancher w/ basement home flooded w/ natural light features a thoughtfully designed open-concept layout ideal for both everyday living and entertaining. The main level showcases vaulted ceilings, a bright living area w/ mountain & forest views, a dining space that opens onto the deck; perfect for morning coffee or sunset dinner gatherings. The primary bedroom offers a quiet retreat w/ a walk-in closet and ensuite, alongside a second bedroom, full bathroom, and convenient laundry. With a modern kitchen and appliances, you won't need to touch a thing. Just invite guests and let the fun times roll. The double car garage offers plenty of space along w/ 2 more outdoor parking spots. Downstairs features a spacious and inviting family room w/ a third bedroom, full bathroom, generous storage room, workshop, den and a murphy bed w/ desk. Canyon Ridge is known for its quiet, friendly atmosphere while being close to everything, walking trails through the canyon, beaches, marina and yacht club. Gellatly Nut Farm, the West Kelowna Wine Trail, golf courses, and the lake are all just minutes away. Residents enjoy access to a clubhouse w/ lounge, kitchen, library, and banquet room, hosting regular social and game events. If you're looking for the perfect place to call your final home, then look no further! (id:64133)
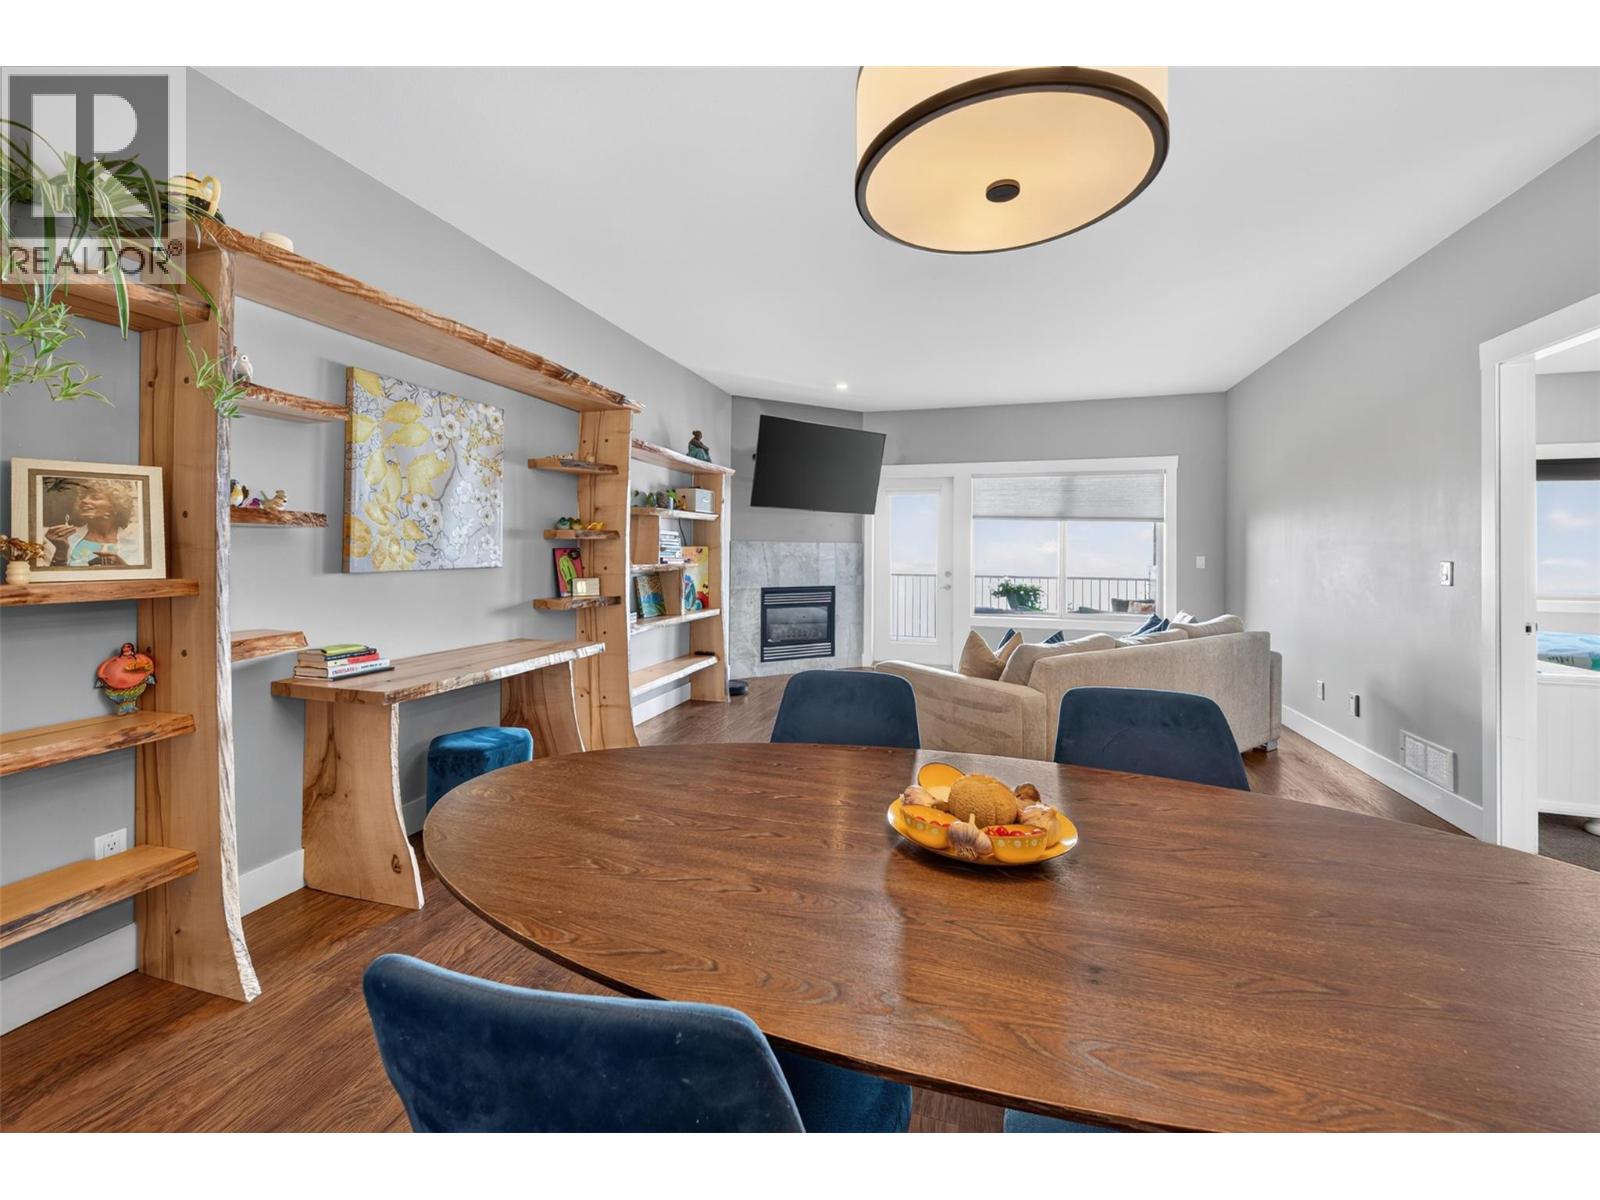
1040 Mt Revelstoke Place Unit# 14 Lot# 20
Vernon, British Columbia
Enjoy panoramic views of the city, valley, and Okanagan Lake from both covered decks. Located in the sought-after Hawk's Landing community, this beautifully maintained level-entry walk-out town home offers a quiet setting, wonderful neighbors, no age restrictions, and pet-friendly bylaws. Designed for easy main-floor living; the bright open-concept layout features the kitchen, dining and living areas, spacious primary & guest bedroom with new plush carpet, ensuite & full bath, and convenient main-floor laundry. Fresh modern paint throughout makes this home truly move-in ready. The walk-out lower level offers a large family room, third bedroom, full bath, and a sound-insulated den/media room—ideal for a home theatre, office, gym, or hobby space—with access to the covered lower deck and those spectacular views. A rare bonus is the solid 6-inch concrete party wall between units, providing exceptional sound separation and privacy—superior construction seldom found in newer town home developments. Additional features include generous storage, a double-car garage, and a full driveway for extra parking. Conveniently located just minutes from downtown, schools, shopping, parks, recreation, and transit. Beautifully updated, exceptionally quiet, and offering panoramic views you'll never tire of—this is Okanagan living at its finest. (id:64133)
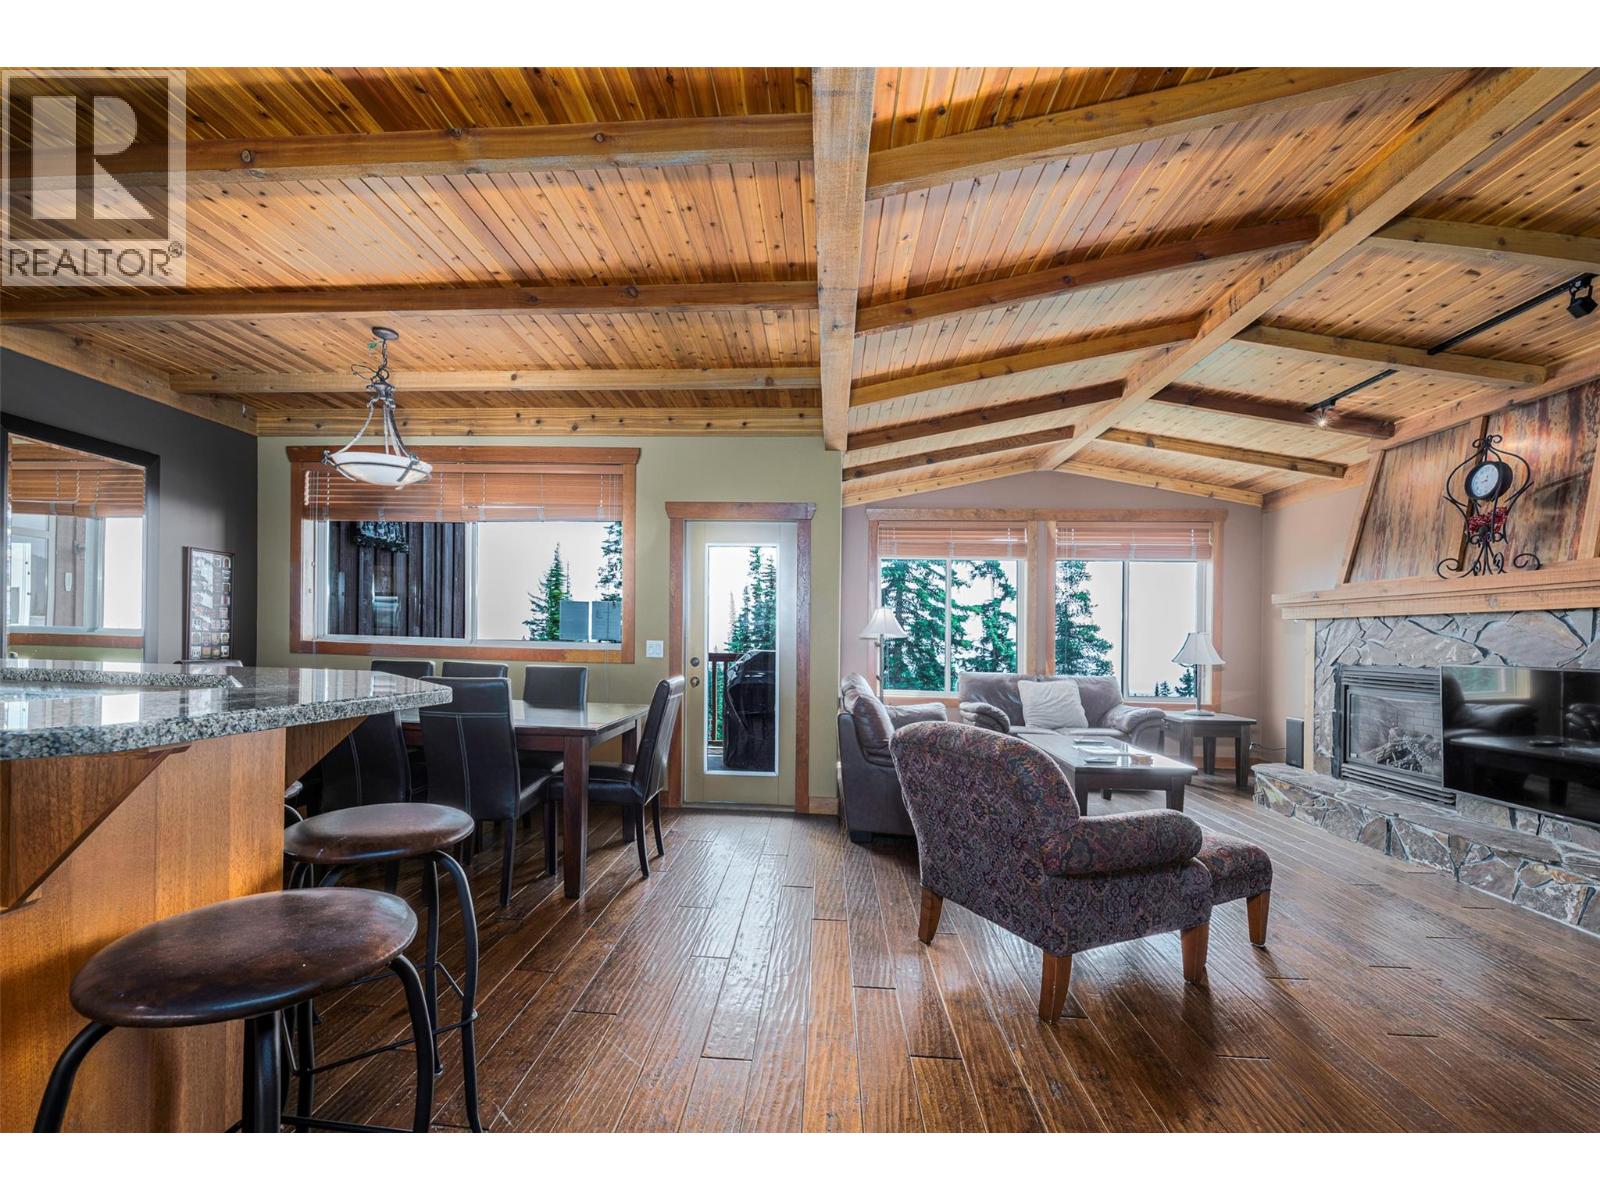
250 Feathertop Way Unit# 205
Big White, British Columbia
Coper Kettle is the only concrete building at Big White and sits right on the ski run offering perfect ski access in and out. The unit has incredible views of the Monashee Mountains and all you see is mountains and trees in your view. Absolutely stunning and truly quiet due to the concrete construction. Luxury on the mountain at it's finest. The unit comes fully furnished and is in the rental pool. It has been well maintained and is in very good condition. Hot tub is on the deck and it's ready to go for this ski season. GST is applicable. The unit has infloor heating throughout, a steam shower, a large pantry for storage and three fridges. It comes turn key ready to go for this ski season. (id:64133)
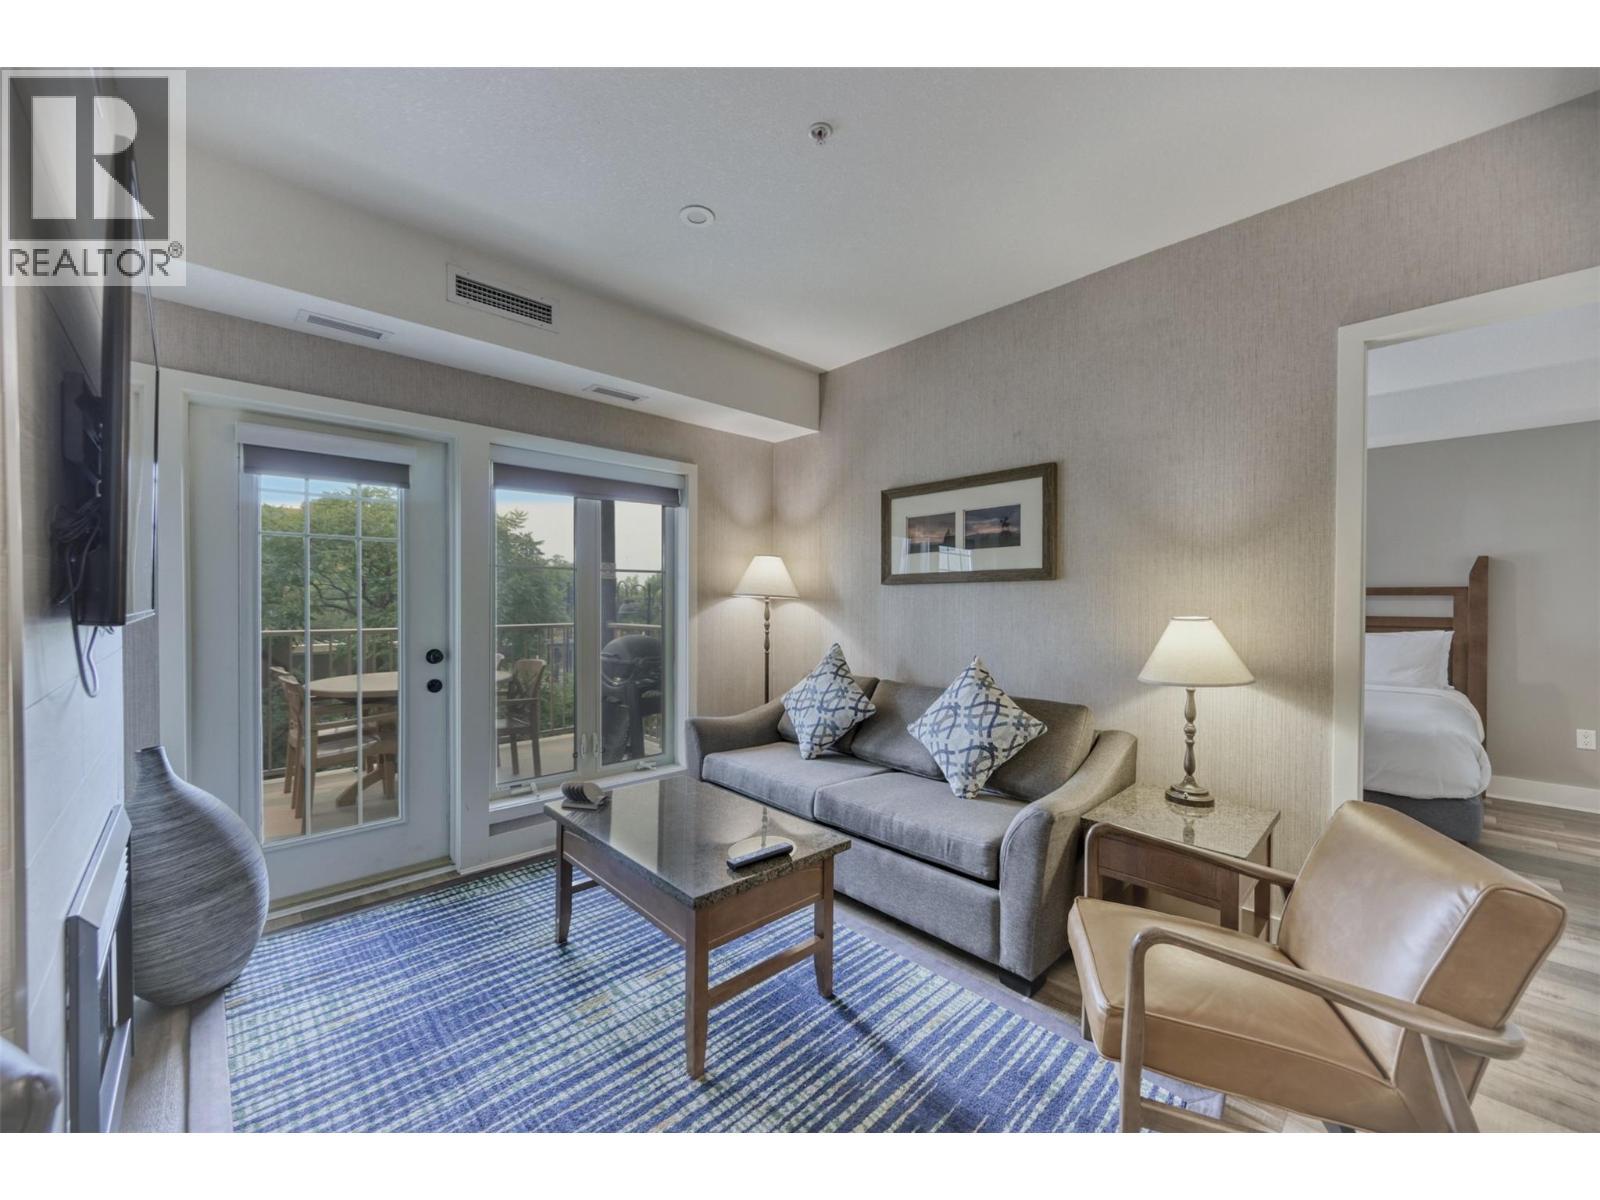
1200 Rancher Creek Road Unit# 139abcd
Osoyoos, British Columbia
Welcome to a FULL SHARE ownership opportunity in a ground floor 2 bedroom, 2 bathroom suite at Spirit Ridge Resort. This suite offers a beautiful outlook over the resort's large pool with mountain views beyond and features a west facing balcony. It comes fully furnished and equipped so you can arrive and just relax and enjoy the Okanagan lifestyle. This unit could be made pet friendly, a great option for owners who want to bring their furry companions along. The resort offers outstanding amenities including 2 pools (main pool is open year-round & adult only pool is open seasonally), a private beach, spa, The Bear The Fish The Root & The Berry Restaurant, Nk'Mip Cellars Winery, and Sonora Dunes Golf Course. When you're not using your suite, place it in the rental pool managed by Hyatt to generate income. This property is not freehold. It is a pre-paid lease on Indigenous Lands. (id:64133)
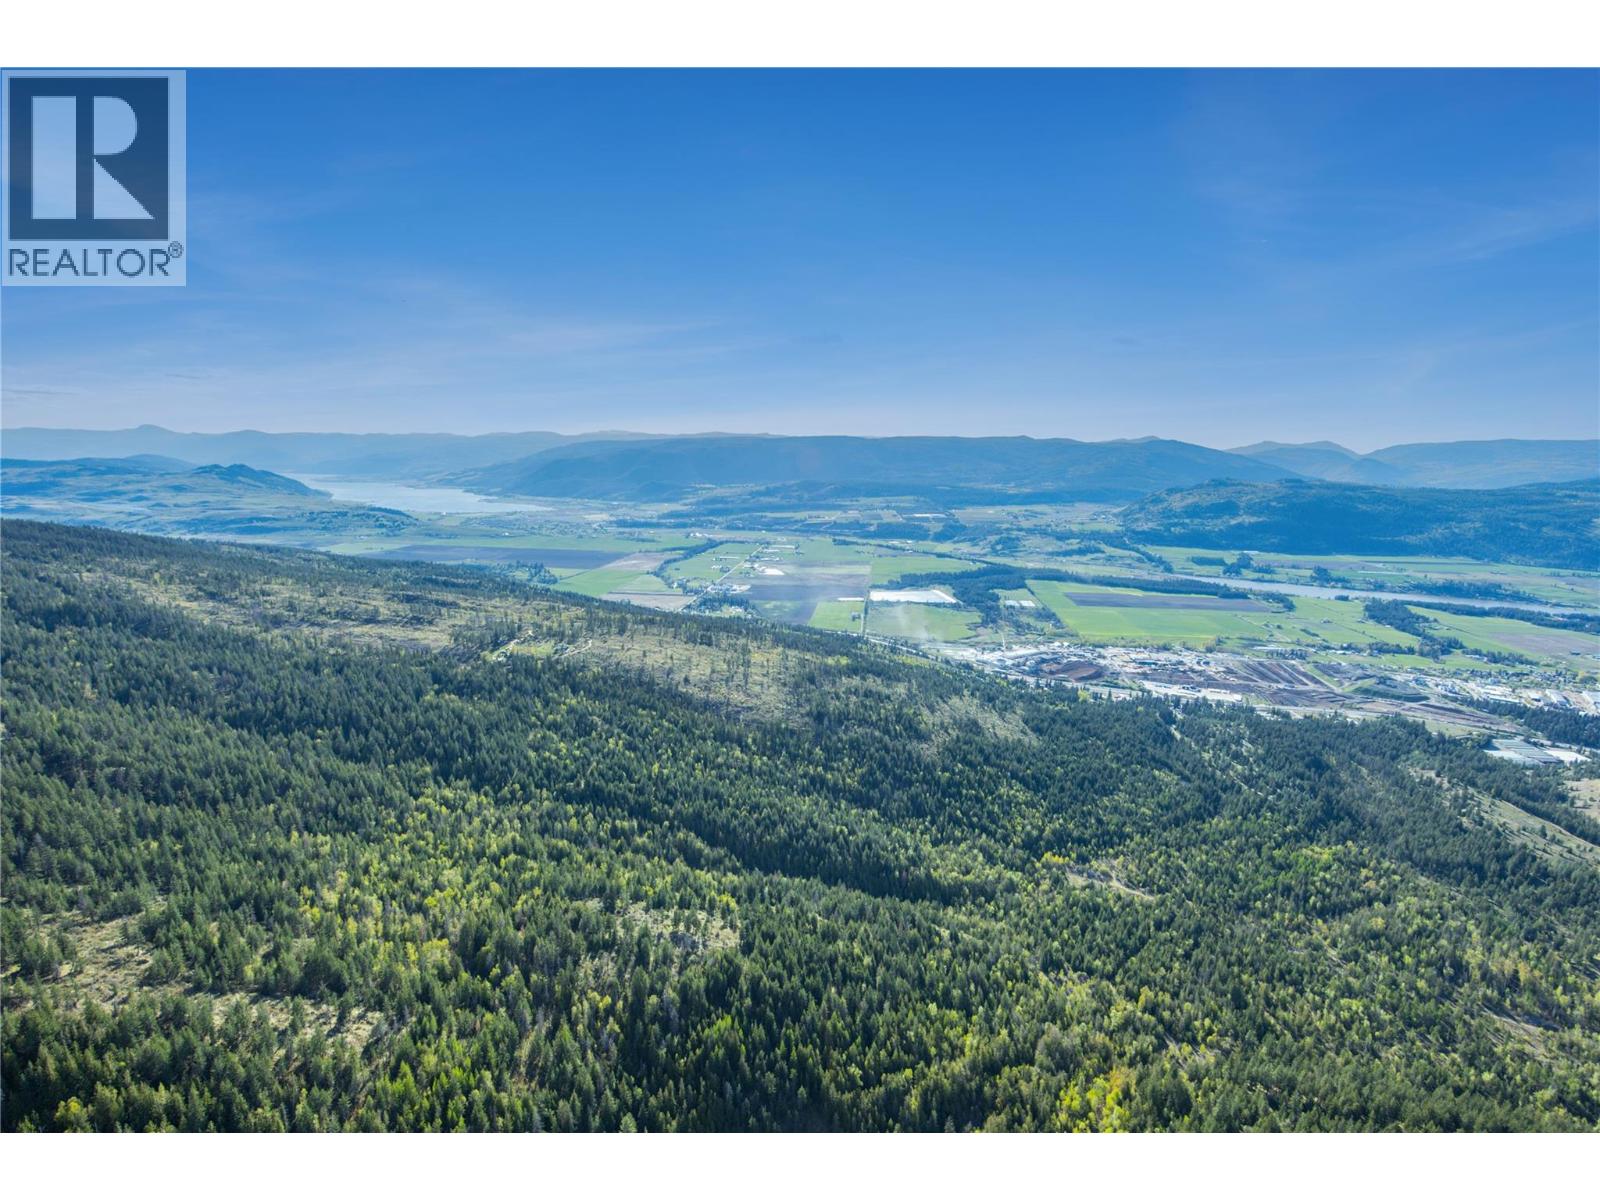
000 Near Highway 97a
Spallumcheen, British Columbia
Rare opportunity to secure 80 acres in the Southeast Sector of Spallumcheen. Offered as two 40-acre parcels at $15,000 per acre and just 15 minutes north of Vernon. Zoned Large Holdings, the land supports single-family residential, bed and breakfast, agricultural, and resource-based uses. Spallumcheen is ready for this land to be developed, giving future owners a clear and supported path to advance their project. Timber value on the property gives buyers a practical way to offset acquisition costs while planning their vision. The water license comes with the property. Whether you are a developer ready to enter one of BC’s most in-demand markets, an investor expanding a portfolio, or a buyer looking to create a private Okanagan retreat that feels worlds away but sits minutes from everything Vernon has to offer, this is your canvas. (id:64133)
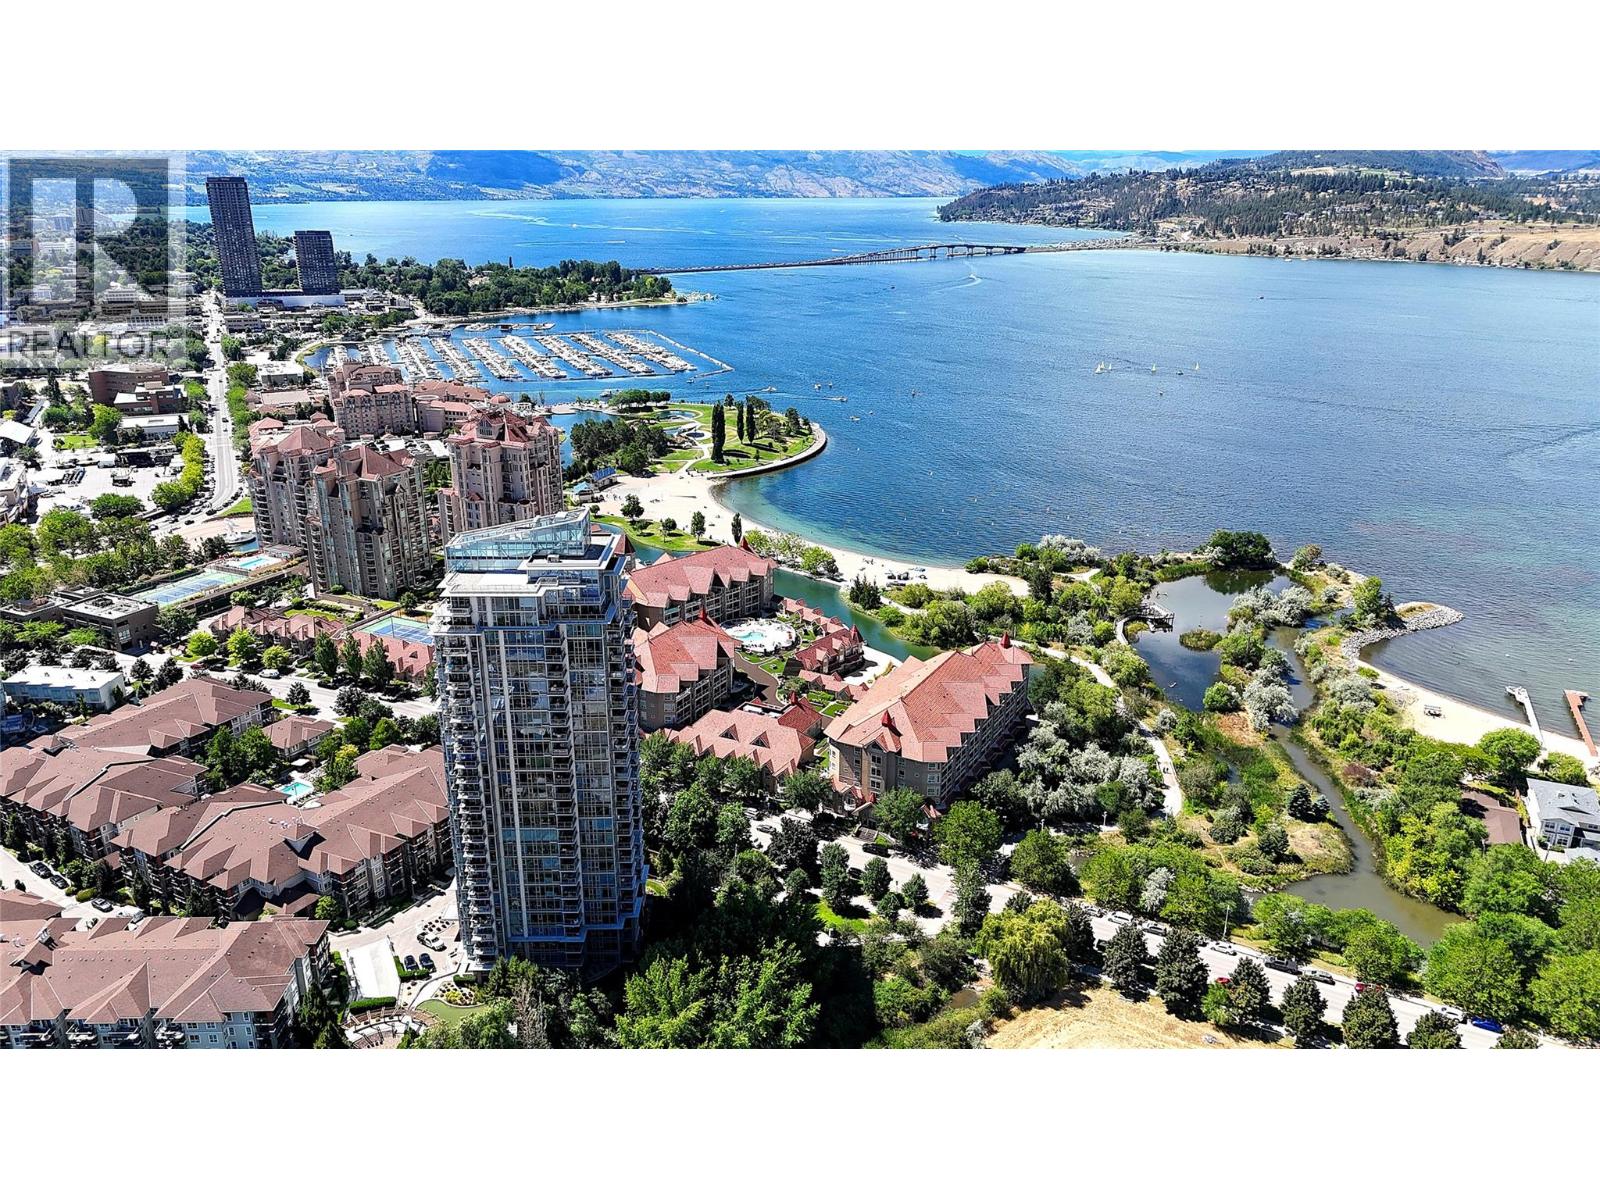
1075 Sunset Drive Unit# 2308
Kelowna, British Columbia
Perched high above Kelowna with some of the most amazing lake views the building has to offer. This 3 bedroom, 2-bathroom condo spans 1,214 square feet & has been extensively updated from top to bottom, making it truly move-in ready. The kitchen has been refreshed with new countertops, a new backsplash, a new oven & stove, a new Blanco sink & tap & soft-close hinges throughout. Main bathroom has been renovated, including an updated shower. Featuring engineered hardwood flooring & new carpets in the bedrooms. Additional upgrades include new baseboards, new doors, new lighting, a front entry sensor light, ceiling fans in both bedrooms, a Nest thermostat, a Wi-Fi enabled water shut-off system, an upgraded laundry setup, & a newly changed electric fireplace, all completed with strata approval. Comfort is covered year-round with efficient heat pump heating & cooling. The versatile den is ideal as a home office, & the unit comes with one parking stall & TWO separate storage units, a rare & valuable combination in this building. Furniture is negotiable & may be included for the right price. Waterscapes offers an incredible lifestyle with amenities including a fully equipped fitness center, swimming pool, two hot tubs, a BBQ area, & a shared amenities room with TVs, pool tables, & a kitchen, plus guest suites available for visiting family & friends. All of this within walking distance to downtown Kelowna, the beach, restaurants, shopping, the casino, theatre, & arena. (id:64133)
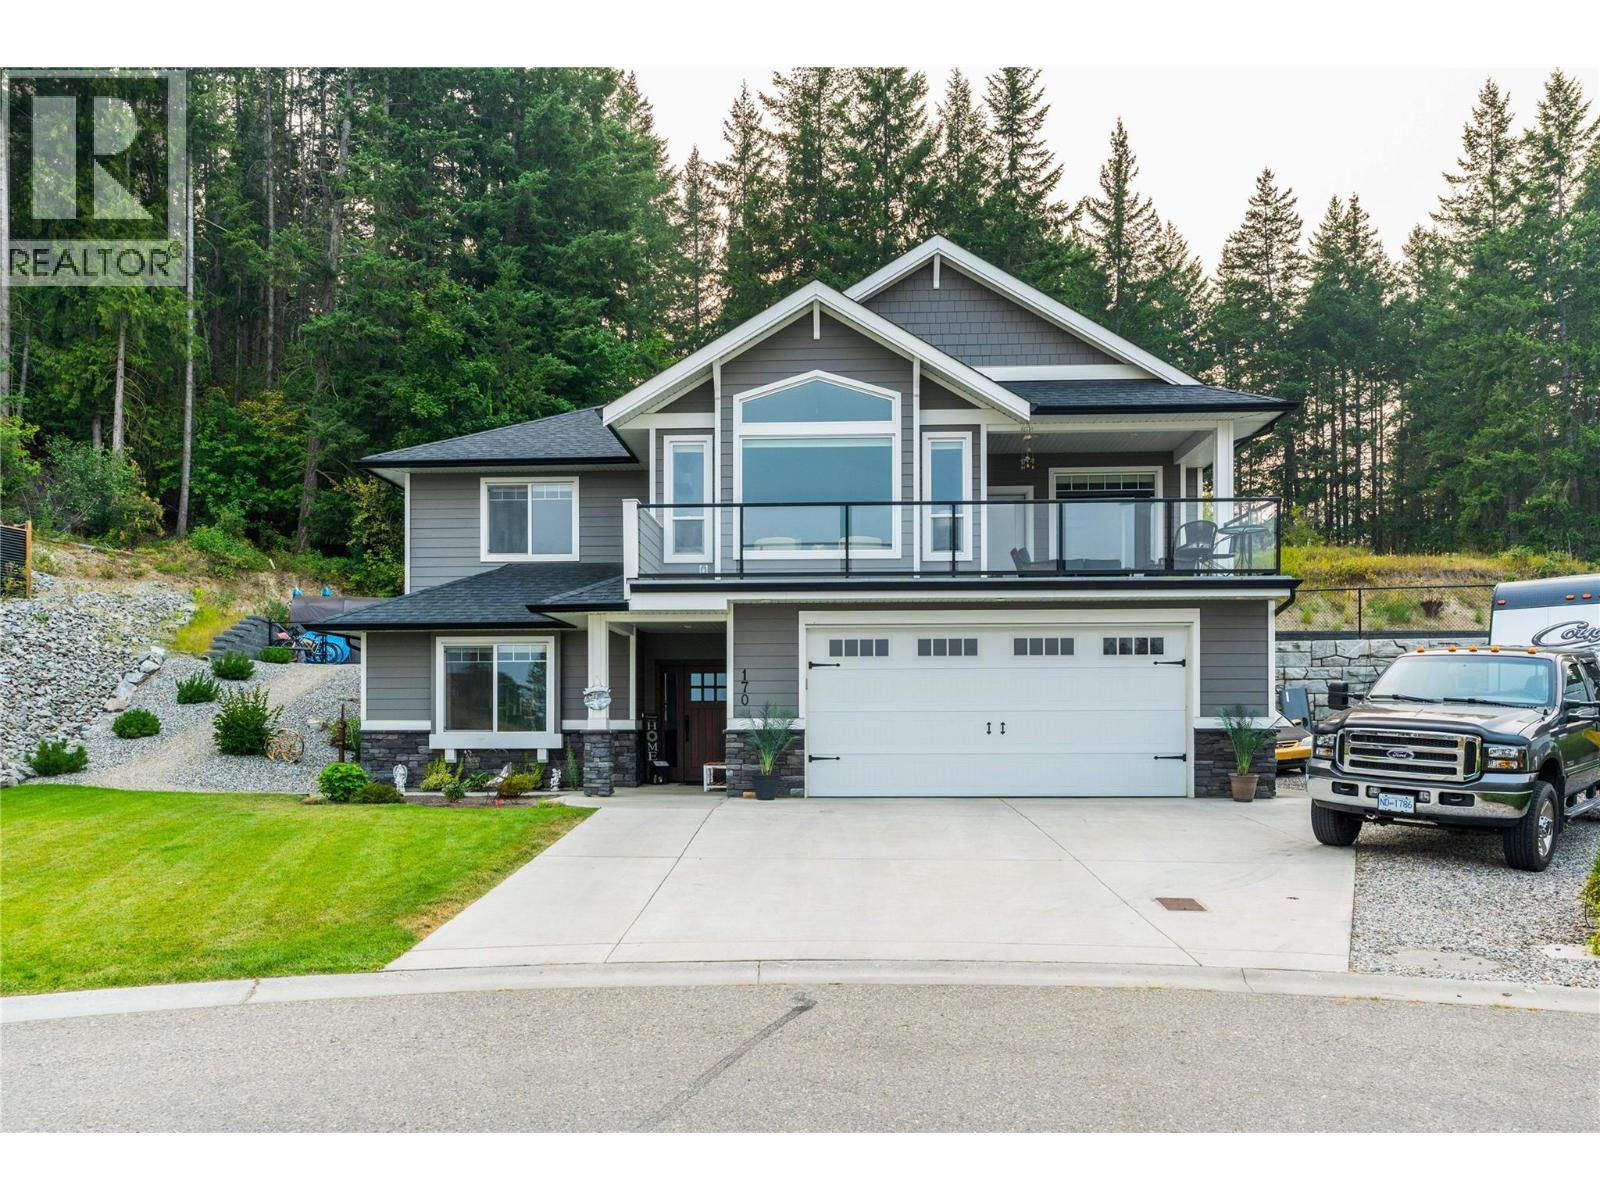
170 Vetter Place
Enderby, British Columbia
LEGAL SUITE! Welcome to this beautifully maintained 5 bedroom plus den, 3 bathroom custom home, built in 2017 and located on a quiet, family friendly cul de sac in Enderby. Situated on a landscaped and fully irrigated 0.27 acre view lot, this property offers an oversized heated double garage with hot and cold water, a floor drain, RV parking with 30 amp service, and a private backyard complete with a Salt Water hot tub. The bright, open concept main floor features a stunning kitchen with granite countertops, a large island, walk in pantry, and direct access to both the front deck and back patio, perfect for entertaining. The primary bedroom also enjoys private access to the backyard. A self contained 1 bedroom legal suite with its own entrance, laundry hookups, and off street parking provides excellent mortgage helping potential or space for extended family. The fifth bedroom is currently incorporated into the suite but can easily be converted back to the main home. Located just minutes from schools, shopping, parks, and recreation, you’ll also enjoy easy access to the Shuswap River, the Rail Trail, Mara Lake, nearby golf courses, and wineries. Only one hour from Kelowna International Airport, this home offers the perfect blend of comfort, flexibility, and Okanagan lifestyle. (id:64133)
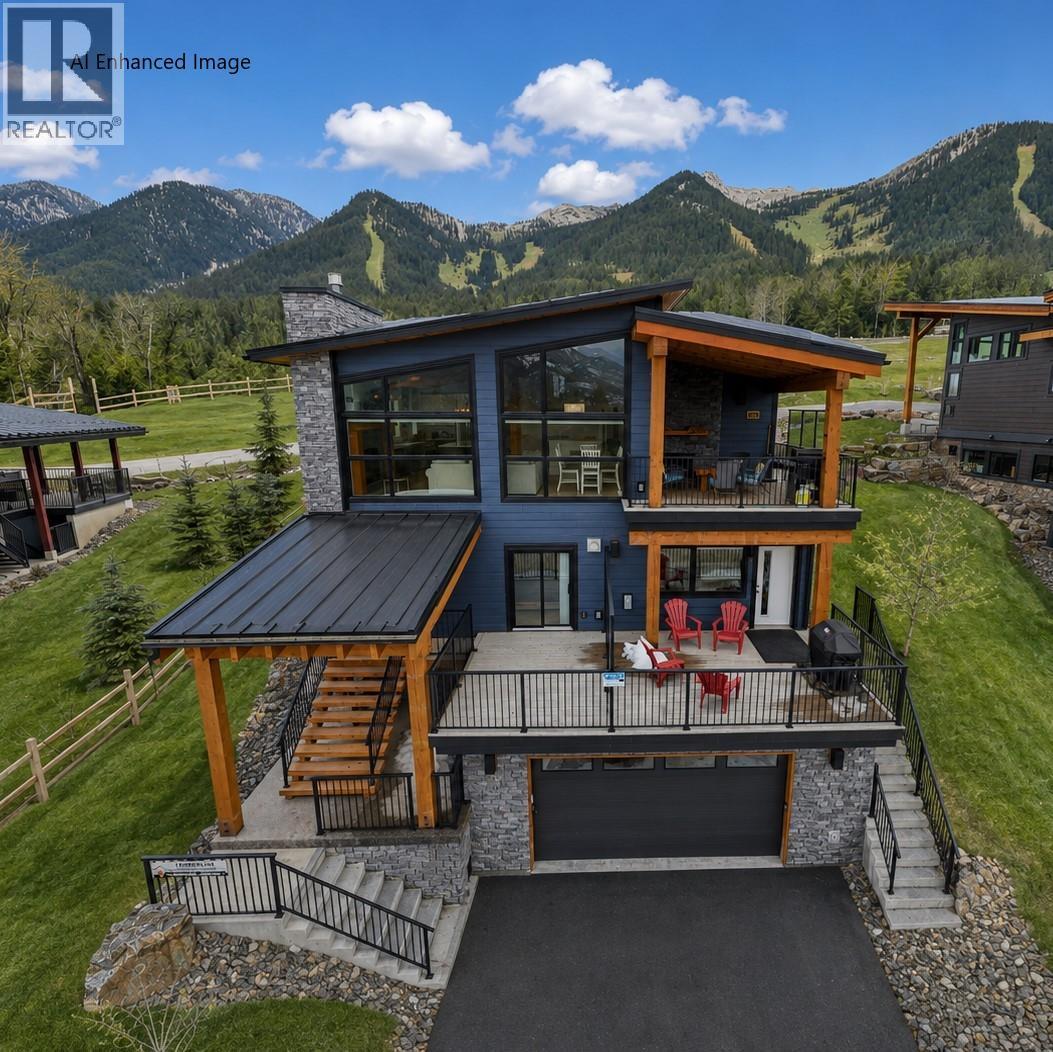
5418 Resort Drive
Fernie, British Columbia
The Timber House – Ultimate Resort Living & Revenue Earner! Welcome to the breathtaking views of the Timber House, an architect-designed 2-dwelling home perched near the top of Fernie Alpine Resort. Offering resort-style living and revenue potential, this property is licensed for Short-Term Rental, blending lifestyle and investment opportunity. Custom built by an experienced Ontario Builder. The 3-bedroom main house features a cozy family room, 2 bedrooms, and a full bathroom on the main floor. One bedroom boasts patio doors leading to a private front deck. The vaulted fir timber great room is the heart of the home, offering a spacious living area, stone fireplace, high-end kitchen, pantry, and dining area that opens to a covered deck with another stone fireplace. A powder bath, charging station, laundry, shower, sauna, and outdoor gear room leading to the hot tub complete the top level. The primary bedroom offers a walk-in closet, full en-suite, freestanding fireplace, and hot tub access. Off of the oversized double garage is a utility/storage room and cold storage. The legal 2-bedroom suite, accessible internally from the main house and an exterior entrance, offers a private deck, living room, stone fireplace, dining area, kitchen, 2 bedrooms, bathroom, and laundry—perfect for a nanny, parents or extra income. Built for the owners, with great attention to detail, this low-maintenance, energy-efficient home is ideal for resort life. Don’t miss this special property. Potential for Vendor TB financing. GST is applicable. (id:64133)
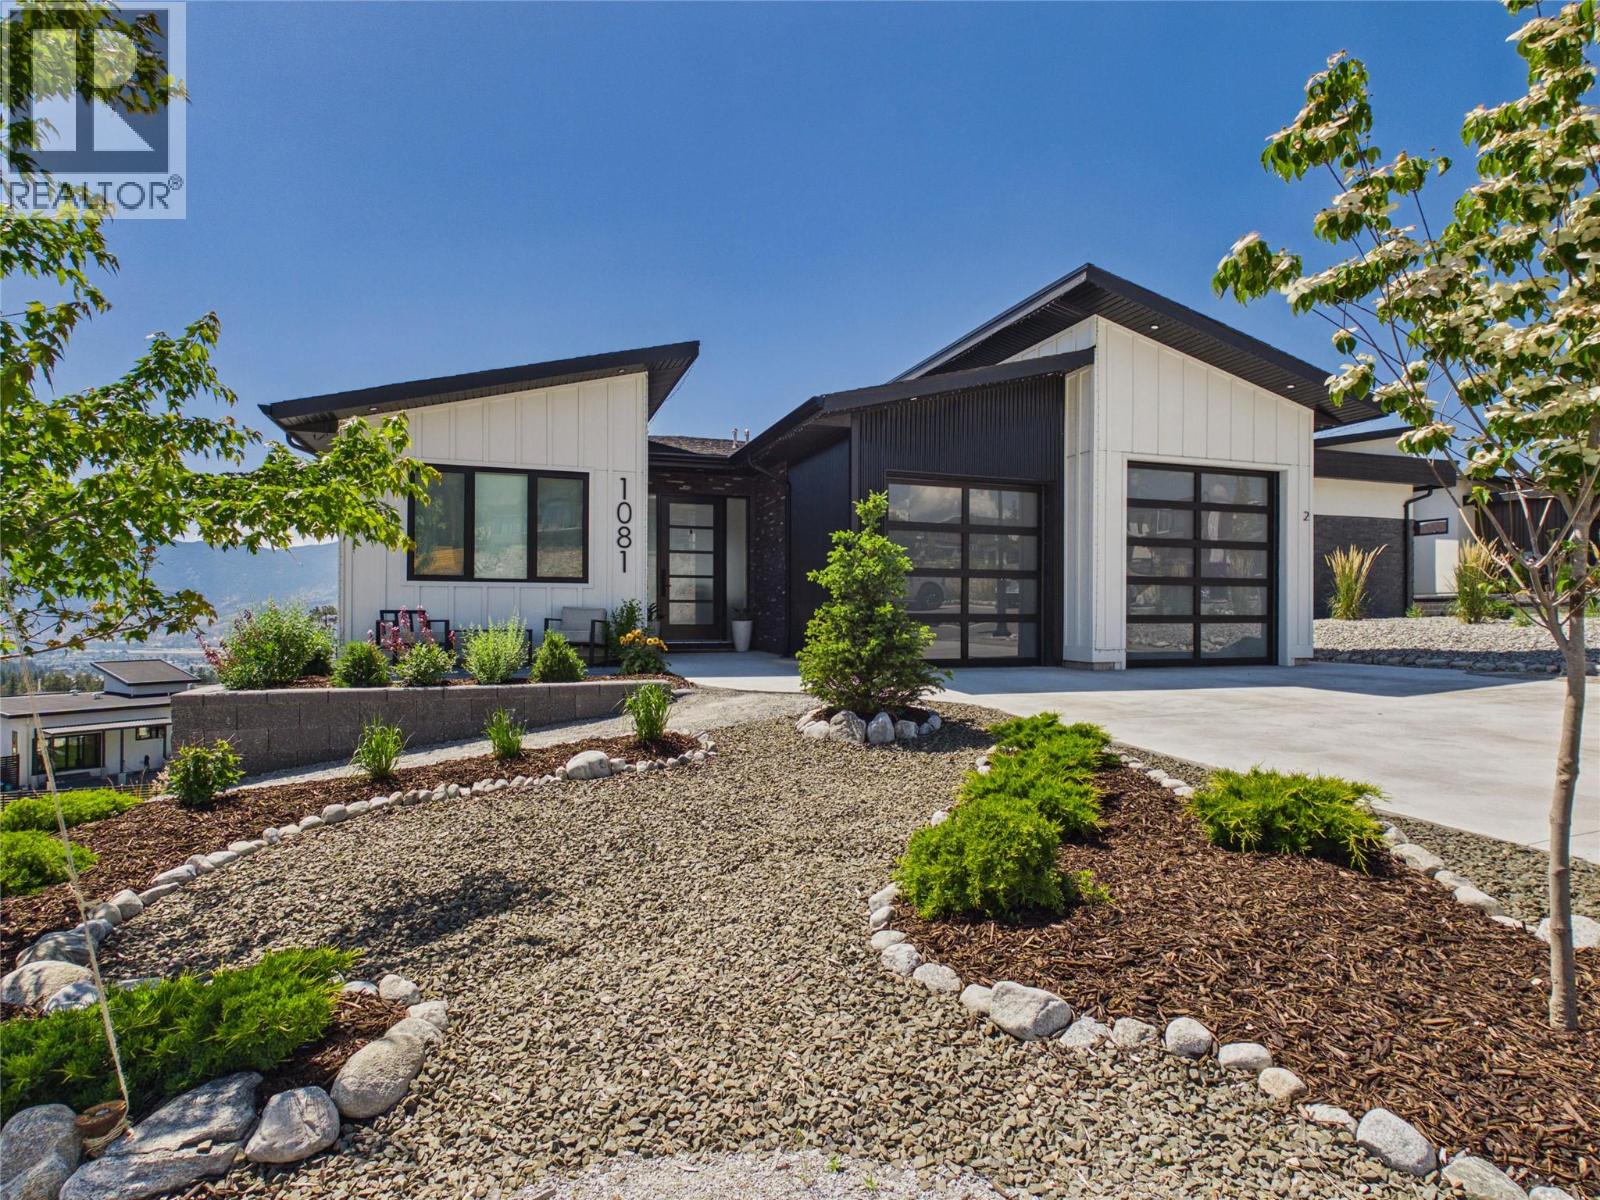
1081 Antler Drive
Penticton, British Columbia
Welcome to 1081 Antler Drive, a beautifully crafted custom home offering the perfect blend of luxury, privacy, lifestyle, and investment opportunity. Thoughtfully built by a local Okanagan contractor with deep South Okanagan roots, this home showcases quality craftsmanship, elevated finishes, and a design made to capture the incredible surroundings. The main residence features 3 bedrooms & 3 full bathrooms with a bright, open concept layout ideal for everyday living and entertaining. Enjoy breathtaking lake, valley, mountain, and city views from both levels. Adding exceptional value is the legal 2 bedroom, 1 bathroom income producing suite, currently used as both a short term and long term rental opportunity. The owners have maintained a 5 star Airbnb rating, making this an incredible option for buyers seeking a mortgage helper, investment flexibility, or space for extended family. Tucked away in a peaceful, scenic setting yet only 10 minutes from the heart of Penticton, this property offers privacy without sacrificing convenience. Walk to tennis, pickleball and basketball courts, parks, walking trails, playgrounds, and Columbia Elementary School. With luxury finishes, panoramic views, a legal suite, and an unbeatable lifestyle location, this is more than a home, it’s a rare opportunity to live beautifully, invest wisely, and enjoy the very best of the Okanagan. Book your showing today! (id:64133)
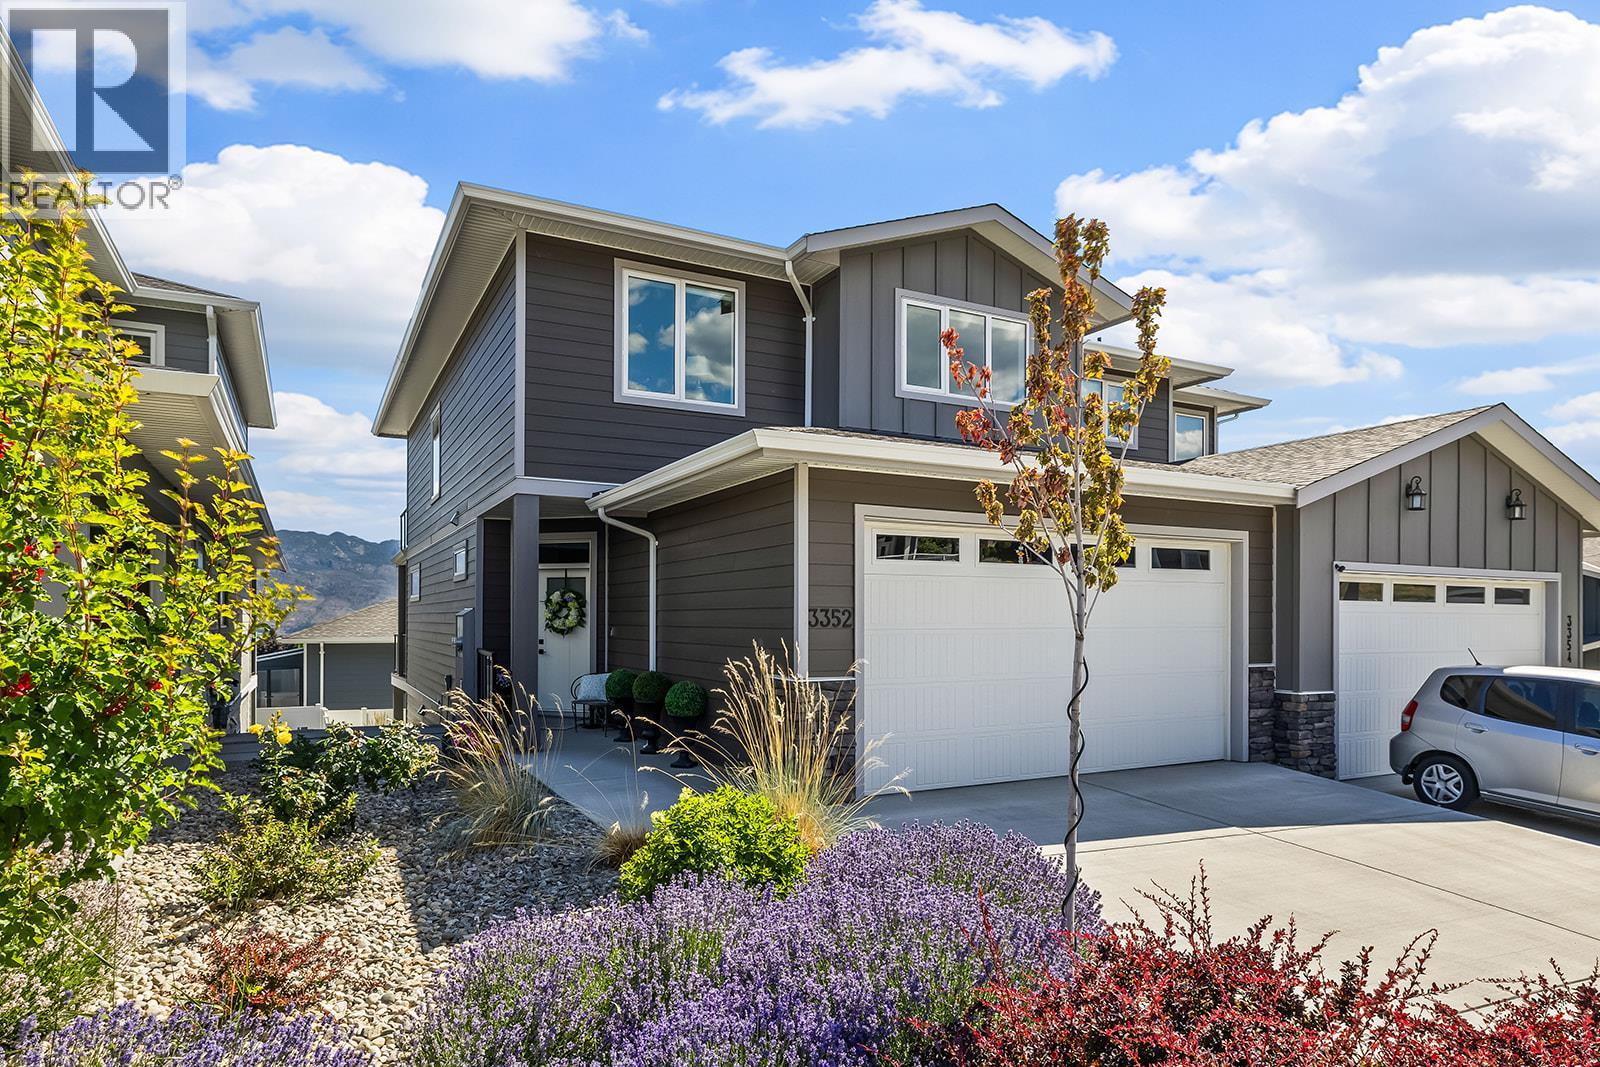
3352 Hawks Crescent
West Kelowna, British Columbia
Panoramic lake views from two patios and a finished walk-out basement in Hawks Landing. No GST and no PTT, this home offers high-end finishings and an A+ location close to restaurants, grocery stores, parks, and schools. Offering over 3,000 sq. ft. finished, the home features 3 bedrooms and 2.5 bathrooms upstairs, plus 1 bedroom, a full bathroom, and a large rec room in the basement. Plenty of storage throughout ensures you’ll never run out of space. The large open-concept main floor plan includes a designer kitchen with white quartz countertops, white and dark cabinetry, black hardware accents, a black kitchen sink, and oversized white tile in the bathrooms. The home has been meticulously maintained with annual servicing of all systems, including a furnace and ducts recently cleaned, irrigation serviced, and turf yard maintained yearly. The outdoor space is private and low-maintenance, with a fully turfed yard, finished landscaping, two patios with a view, high-end Okanagan Screens and Blinds, automated blinds throughout the home, an electric awning extending to the railing, and a gas BBQ hookup. A standout feature is the elevator, providing easy access between all levels without stairs, making daily living simple for all ages. Set in a private, convenient location, this move-in-ready home offers luxury, functionality, and low-maintenance living. (id:64133)
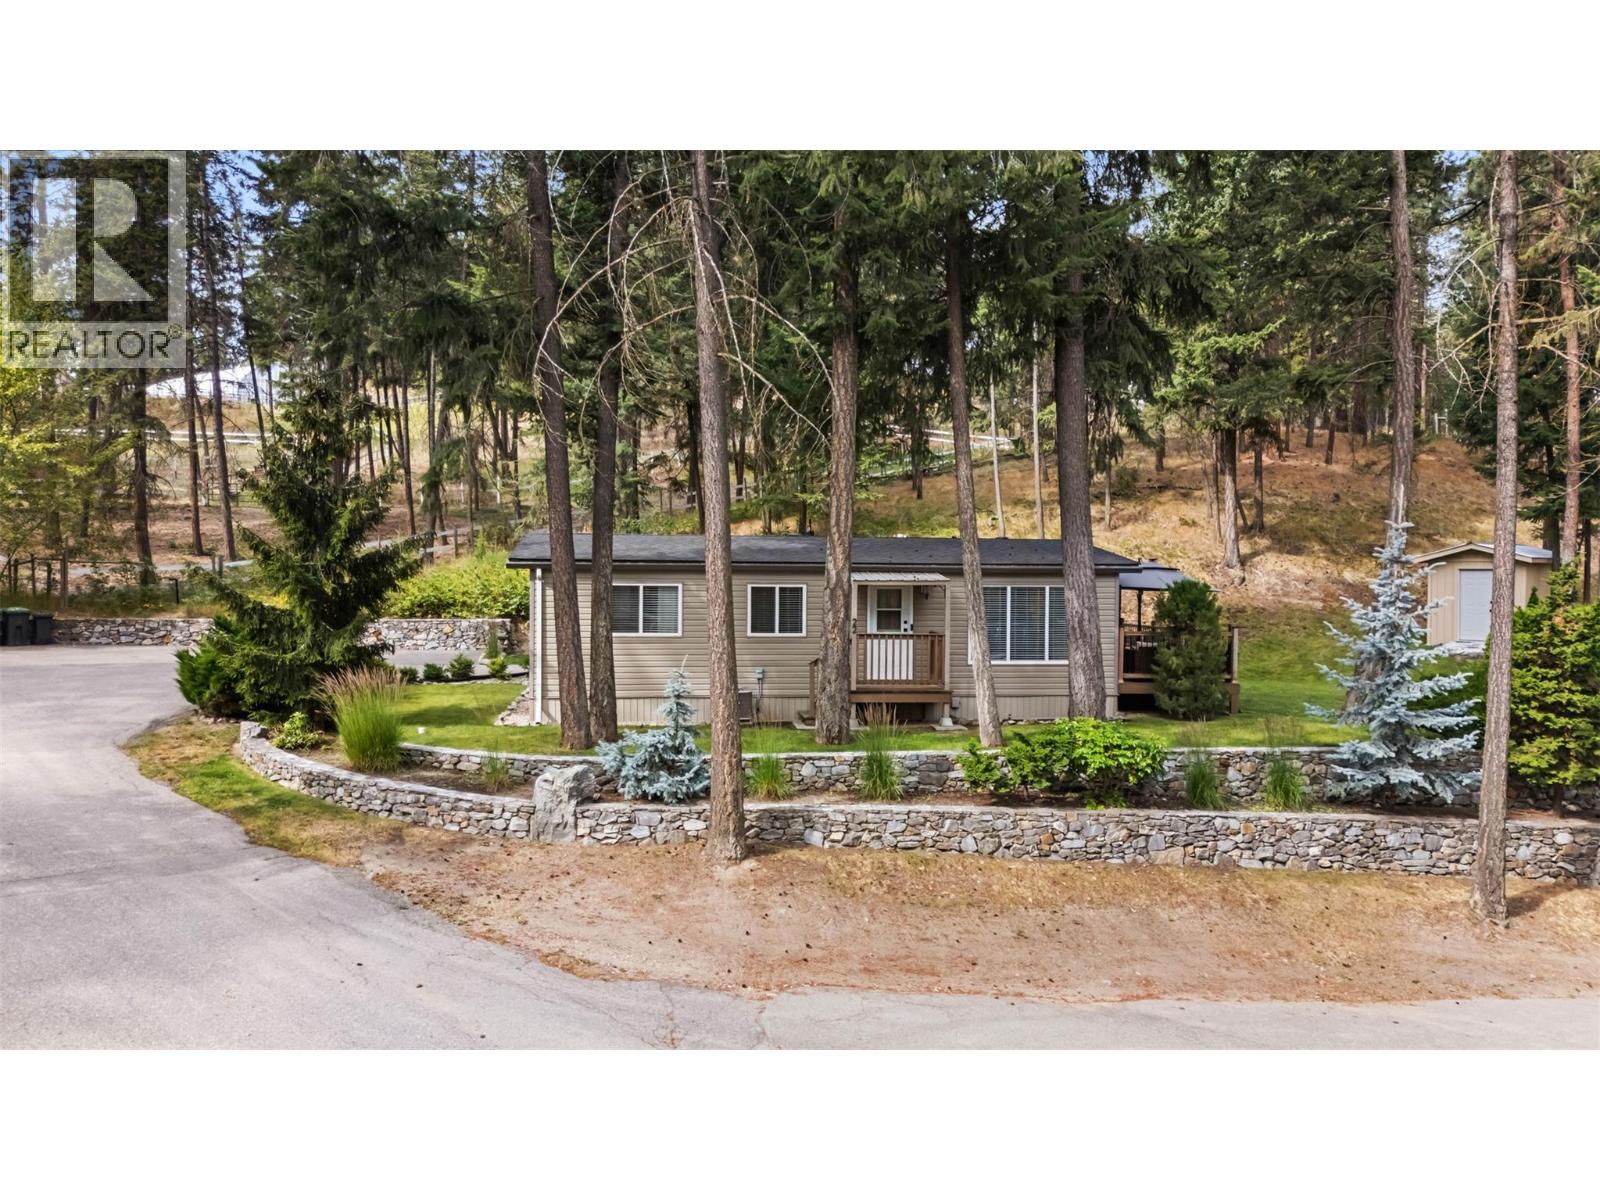
4075 Mcclain Road Unit# 22
Kelowna, British Columbia
Tucked into one of the most desirable locations in the park and surrounded by green space, this beautifully updated three-bedroom, one-bathroom home offers privacy, comfort, and exceptional value. With just under 1,000 sq. ft. of bright, functional living space, the open-concept layout features an updated kitchen with modern cabinetry, quality appliances, generous counter space, and ample storage. The spacious living room flows seamlessly onto a large wraparound deck, creating the perfect space to relax or entertain. Inside, you'll find laminate flooring throughout, a bright four-piece bathroom, three generously sized bedrooms, and a spacious laundry room. Major updates provide peace of mind, including newer windows, furnace, central air conditioning, hot water tank, roof, updated water service line from the home to the road, 100-amp electrical service, and no Poly-B plumbing. Outside, enjoy a generous yard, ample parking, and one of the most private settings in the entire park. Ideal for first-time buyers, downsizers, or retirees seeking affordable, low-maintenance living in a peaceful, well-established community. Although the Park Rules state ""no pets,"" park management will generally consider approval for one indoor cat or one non-aggressive dog below knee height, subject to prior approval. RV and boat parking are available. Monthly pad rent is $525/month. Water and sewer charges are $201 per quarter. (id:64133)
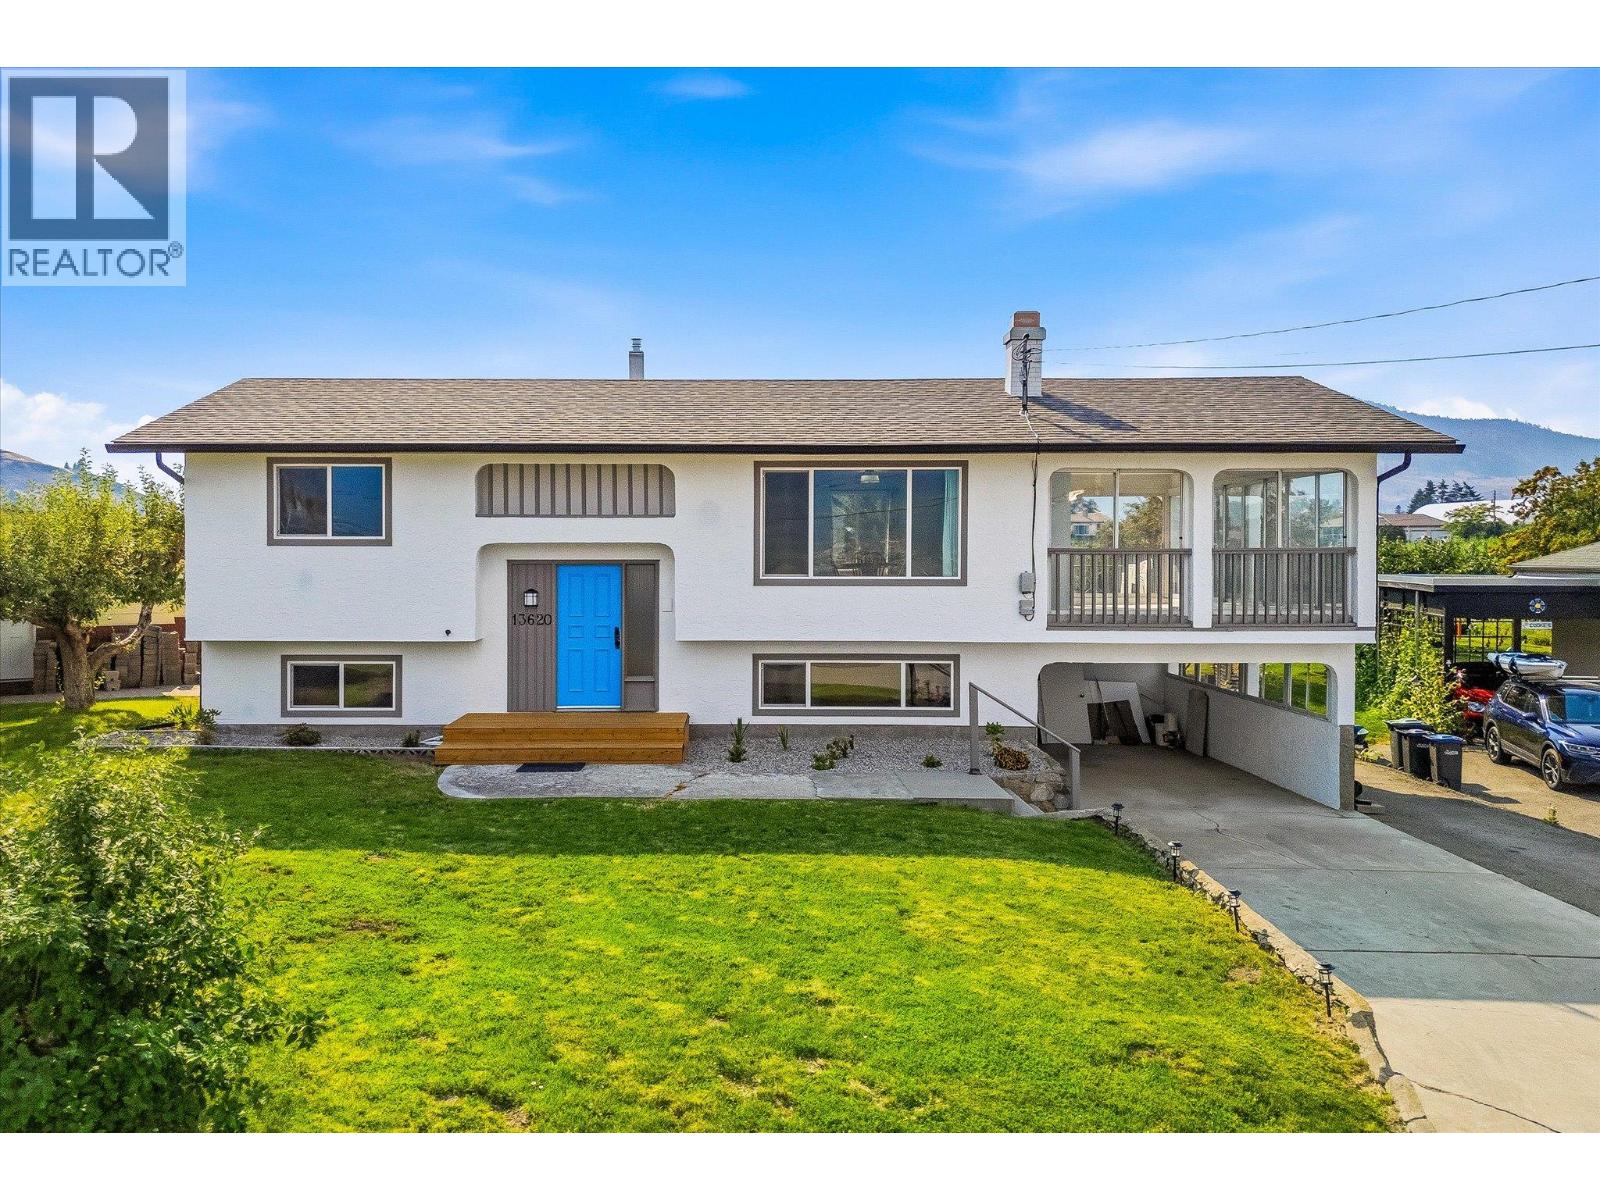
13620 Cooke Avenue Lot# 2
Summerland, British Columbia
Beautifully renovated two-level split home, perfectly positioned on a flat 0.20-acre lot in one of Summerland's desirable neighbourhoods. Extensively updated during in 2025/ 2026, this move-in-ready home offers the perfect blend of modern comfort & timeless character. The upgrades include a new kitchen, updated bathrooms, new flooring, fresh interior and exterior paint, new trim, windows, gutters, appliances, and major mechanical improvements including a furnace, central air conditioning, hot water tank (2021), and a roof updated approximately four years ago, providing peace of mind for years to come. The spacious enclosed sunroom extends your living space (an extra 287 Sq Ft not included in overall Sq Ft). is the perfect place to relax or entertain in every season. Enjoy picturesque views of Okanagan Lake from the front of the home, while the backyard overlooks neighbouring orchards, creating a peaceful setting that captures the best of the Okanagan lifestyle. The generous, level yard offers plenty of room for gardening, children, or pets to play, with space to make it your own. Conveniently located just minutes from Okanagan Lake, local beaches, wineries, parks, and Summerland's charming downtown shops and amenities, this home offers an exceptional combination of comfort, convenience, and scenery. If you've been searching for a home where the major updates have already been completed, allowing you to simply move in and enjoy everything Summerland has to offer. (id:64133)
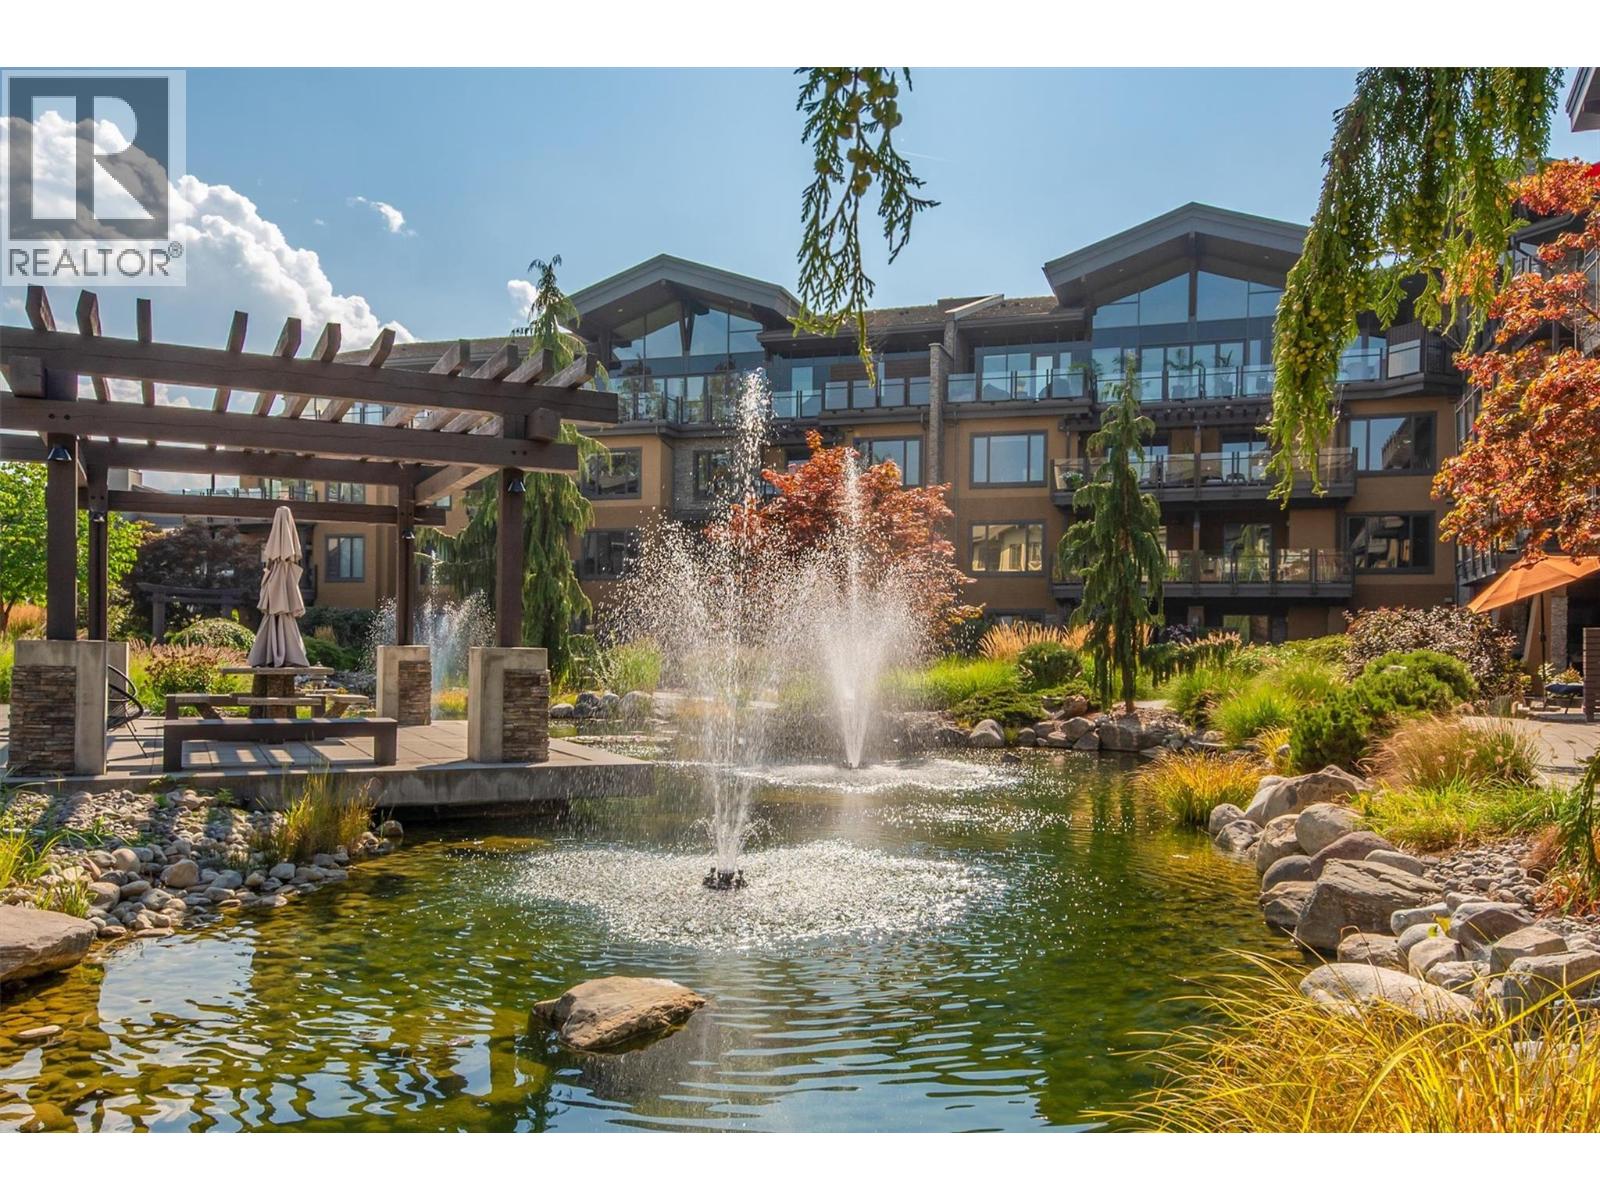
4380 Lakeshore Road Unit# 225
Kelowna, British Columbia
Welcome to Okanagan living! This beautifully upgraded 2-bedroom, 2-bathroom condo is in Kelowna’s coveted Lower Mission and offers the perfect blend of style, comfort, and convenience, making it ideal as a full-time residence, vacation getaway, or investment property. Overlooking the award-winning landscaped courtyard with tranquil ponds, the bright open-concept layout features vinyl plank flooring, quartz countertops throughout, soft-close cabinetry, a spacious island with abundant storage, stainless steel appliances, and a 5-burner gas convection range. Both bedrooms are generously sized with their own ensuite, while the private west-facing balcony is the perfect place to unwind and enjoy the peaceful garden views. Residents at the Siena enjoy exceptional amenities including a heated indoor pool with roll-up doors for summer, hot tub, fitness centre, owners' lounge, secure underground parking, and controlled building access. Just steps from Okanagan Lake, beaches, parks, cafés, restaurants, shopping, the H2O Adventure + Fitness Centre, Mission Creek Greenway, golf courses, wineries, and DeHart Community Park, this pet-friendly community offers an unmatched lifestyle in one of Kelowna's most sought-after neighbourhoods. Experience the perfect balance of tranquility and accessibility, with everything you love just moments from your door. (id:64133)
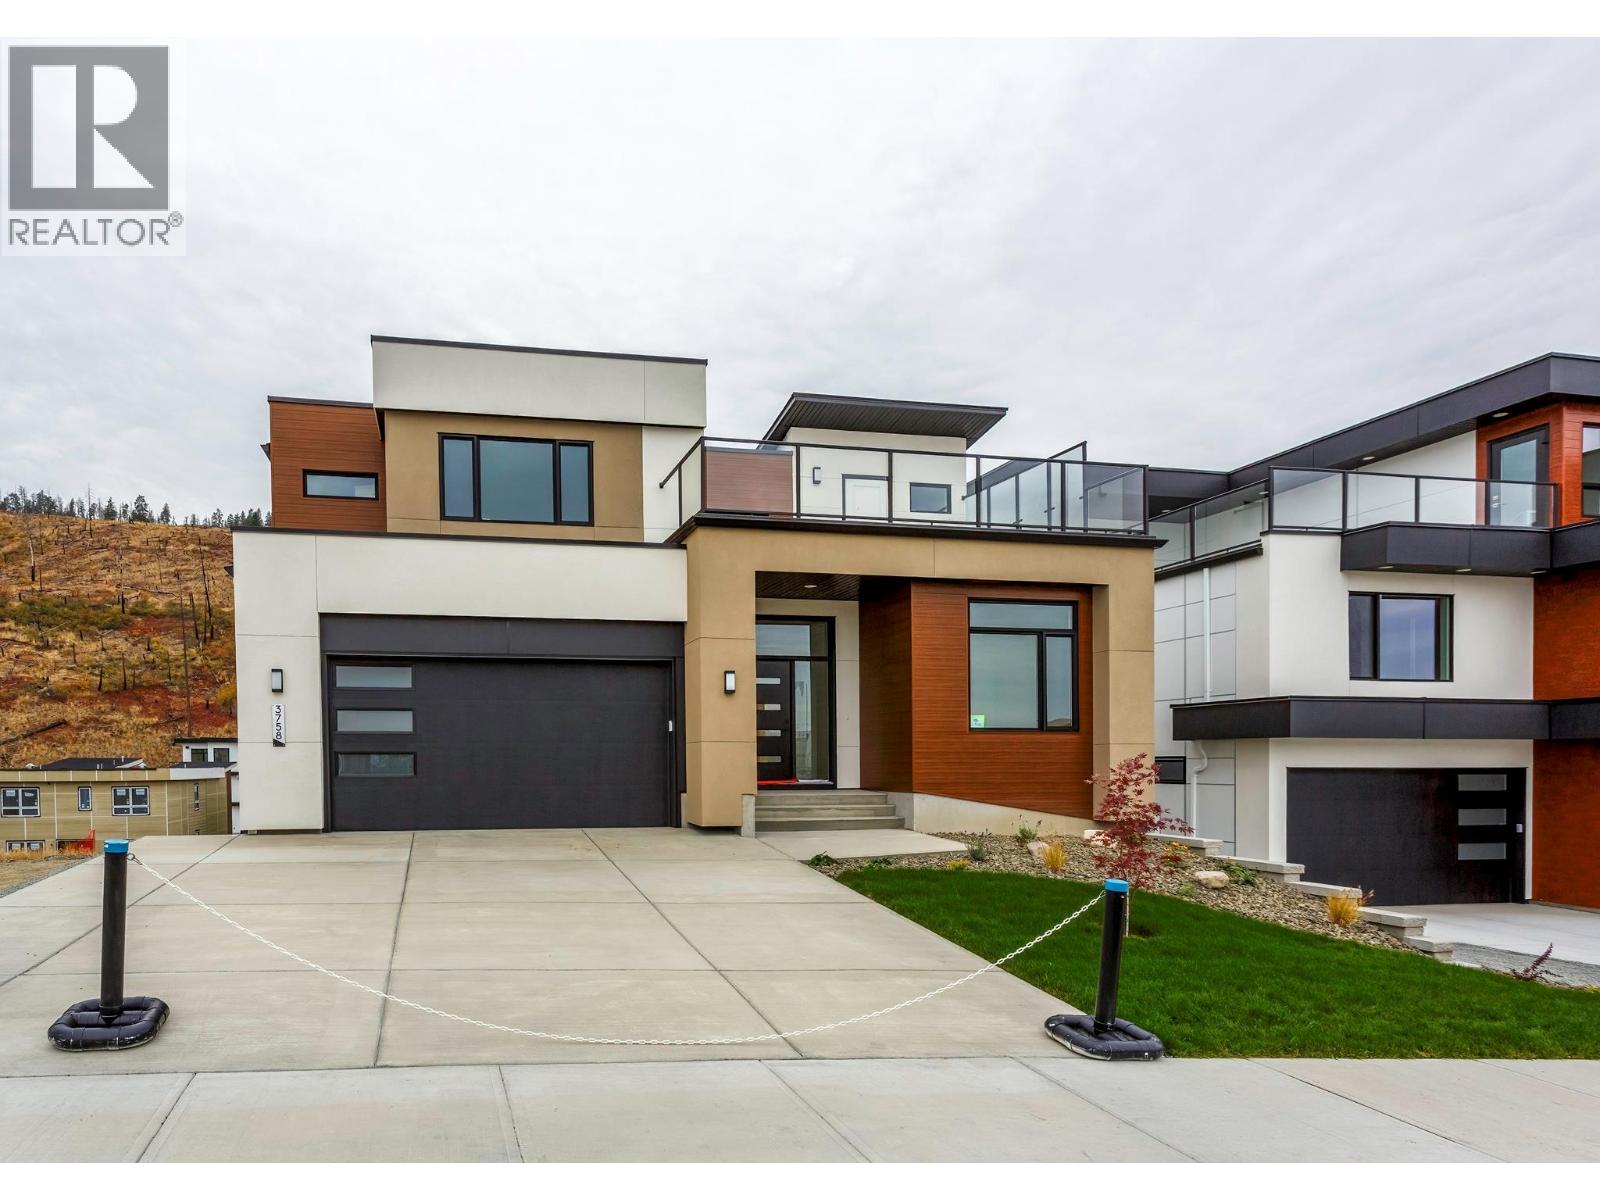
3758 Davidson Court Lot# Trails 66
West Kelowna, British Columbia
Enjoy the stunning lake and city views from the deck of the Auburn Plan; this 4-bedroom plus den, two-storey home offers exceptional outdoor living. Enjoy a front deck ready for your hot tub AND an expansive rear deck, partly covered for shaded dining and partly open for lounging in the sun. Inside, the home offers an open design with lots of windows and very good storage areas like a walk through pantry and spacious mud/laundry room off the garage. Upstairs, you’ll find three spacious bedrooms and a loft area perfect as a bonus space. The main floor includes a versatile den ideal for a home office. The walkout lower level features a legal 1-bedroom suite with its own laundry and an additional family room belonging to the main house. Outside, the pool-sized backyard offers room for a custom pool, lounge area, or outdoor kitchen. With two parks nearby and schools within walking distance, this is a family-friendly location that balances convenience with natural beauty. Eligible for CMHC’s Eco Plus program, buyers can receive a 25% refund on mortgage insurance premiums for choosing an energy-efficient home. Price +GST. (id:64133)
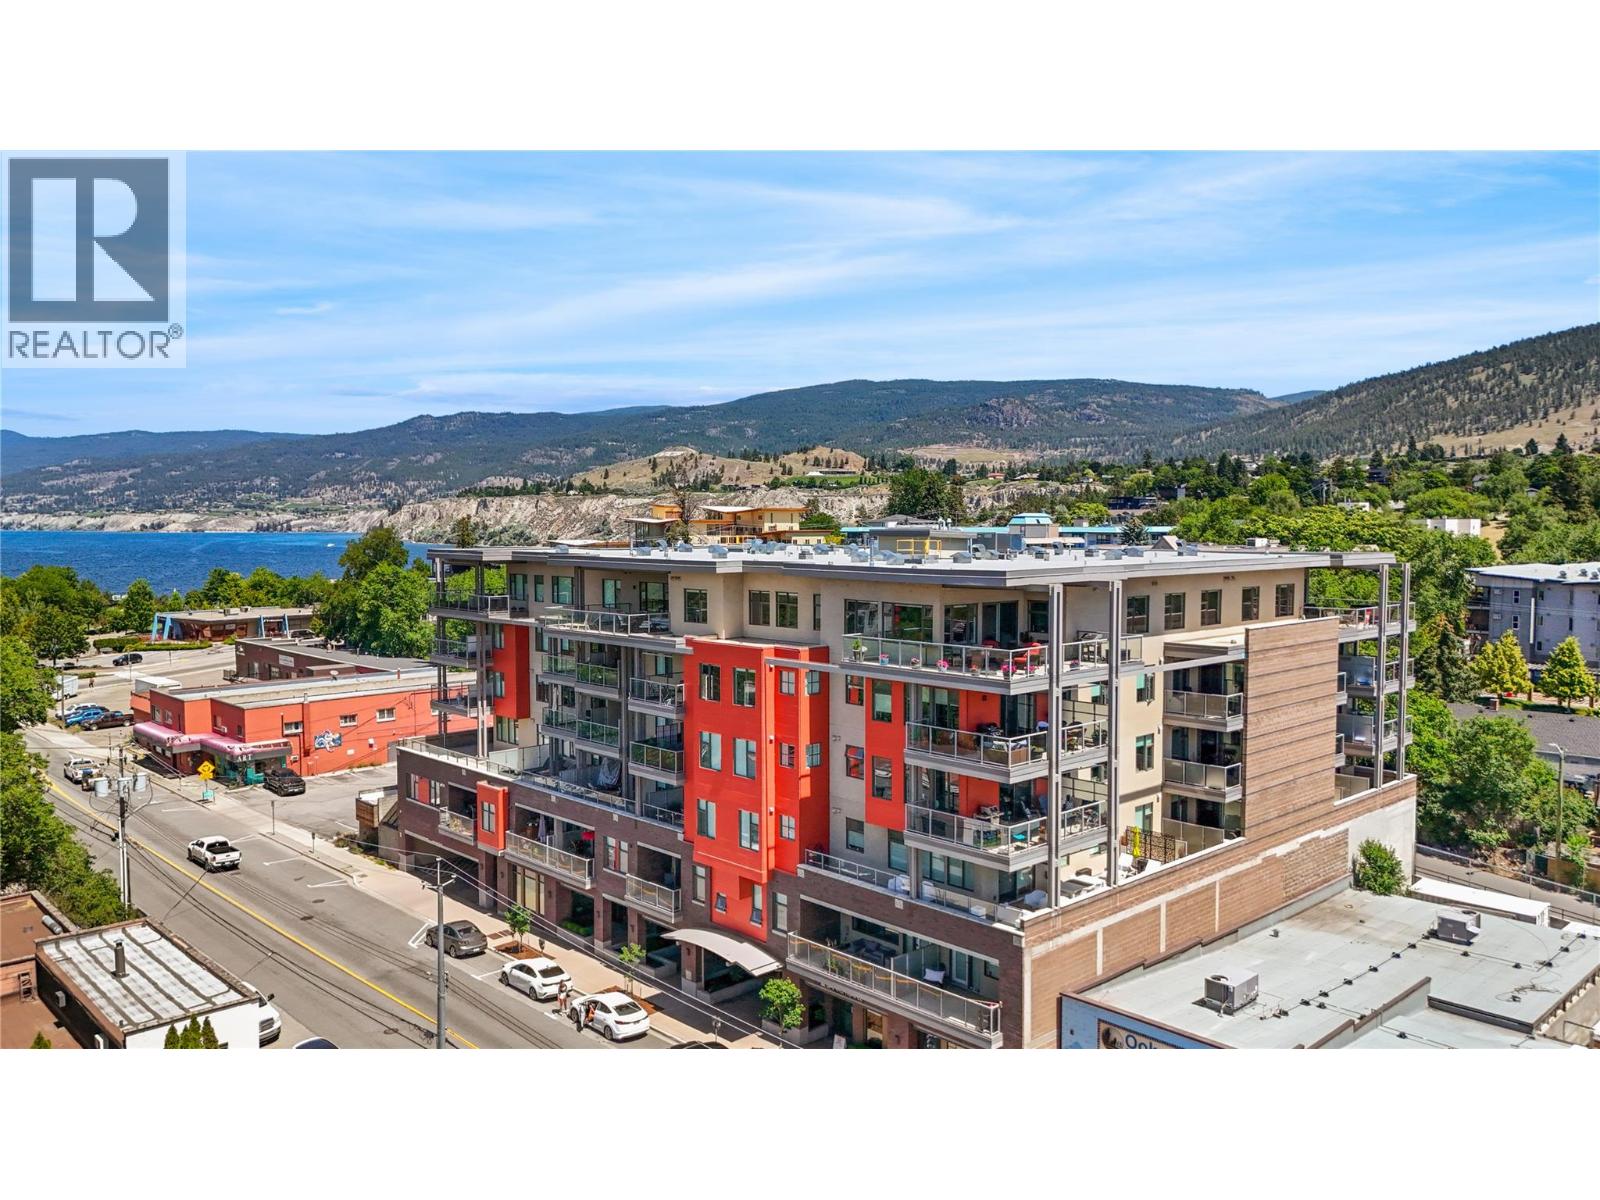
110 Ellis Street Unit# 406
Penticton, British Columbia
Welcome to Ellis One, a modern boutique development in the heart of downtown Penticton. This South-West facing spacious one-bedroom residence offers the comfort and feel of a nearly new home, featuring a bright open-concept design ideal for everyday living and entertaining. The stylish kitchen is equipped with quartz countertops, an oversized eating bar, and a gas range, creating a functional and inviting space for cooking and gathering. Large windows flood the living area with natural light. The generous primary bedroom features a walk-in closet with custom built-ins, and the well-appointed four-piece bathroom complements the home's contemporary design. Additional highlights include nine-foot ceilings, a dedicated laundry/storage room with an independent furnace, and quality finishes throughout. Step outside to the covered concrete deck, complete with a gas BBQ hookup and hose bib, perfect for outdoor enjoyment. Ideally located just steps from Okanagan Lake, Cannery Brewing, downtown shopping, restaurants, seasonal markets, fitness facilities, and countless amenities, Ellis One offers an exceptional opportunity to enjoy the best of Penticton's vibrant downtown lifestyle. Current tenant is scheduled to vacate August 1, 2026. (id:64133)
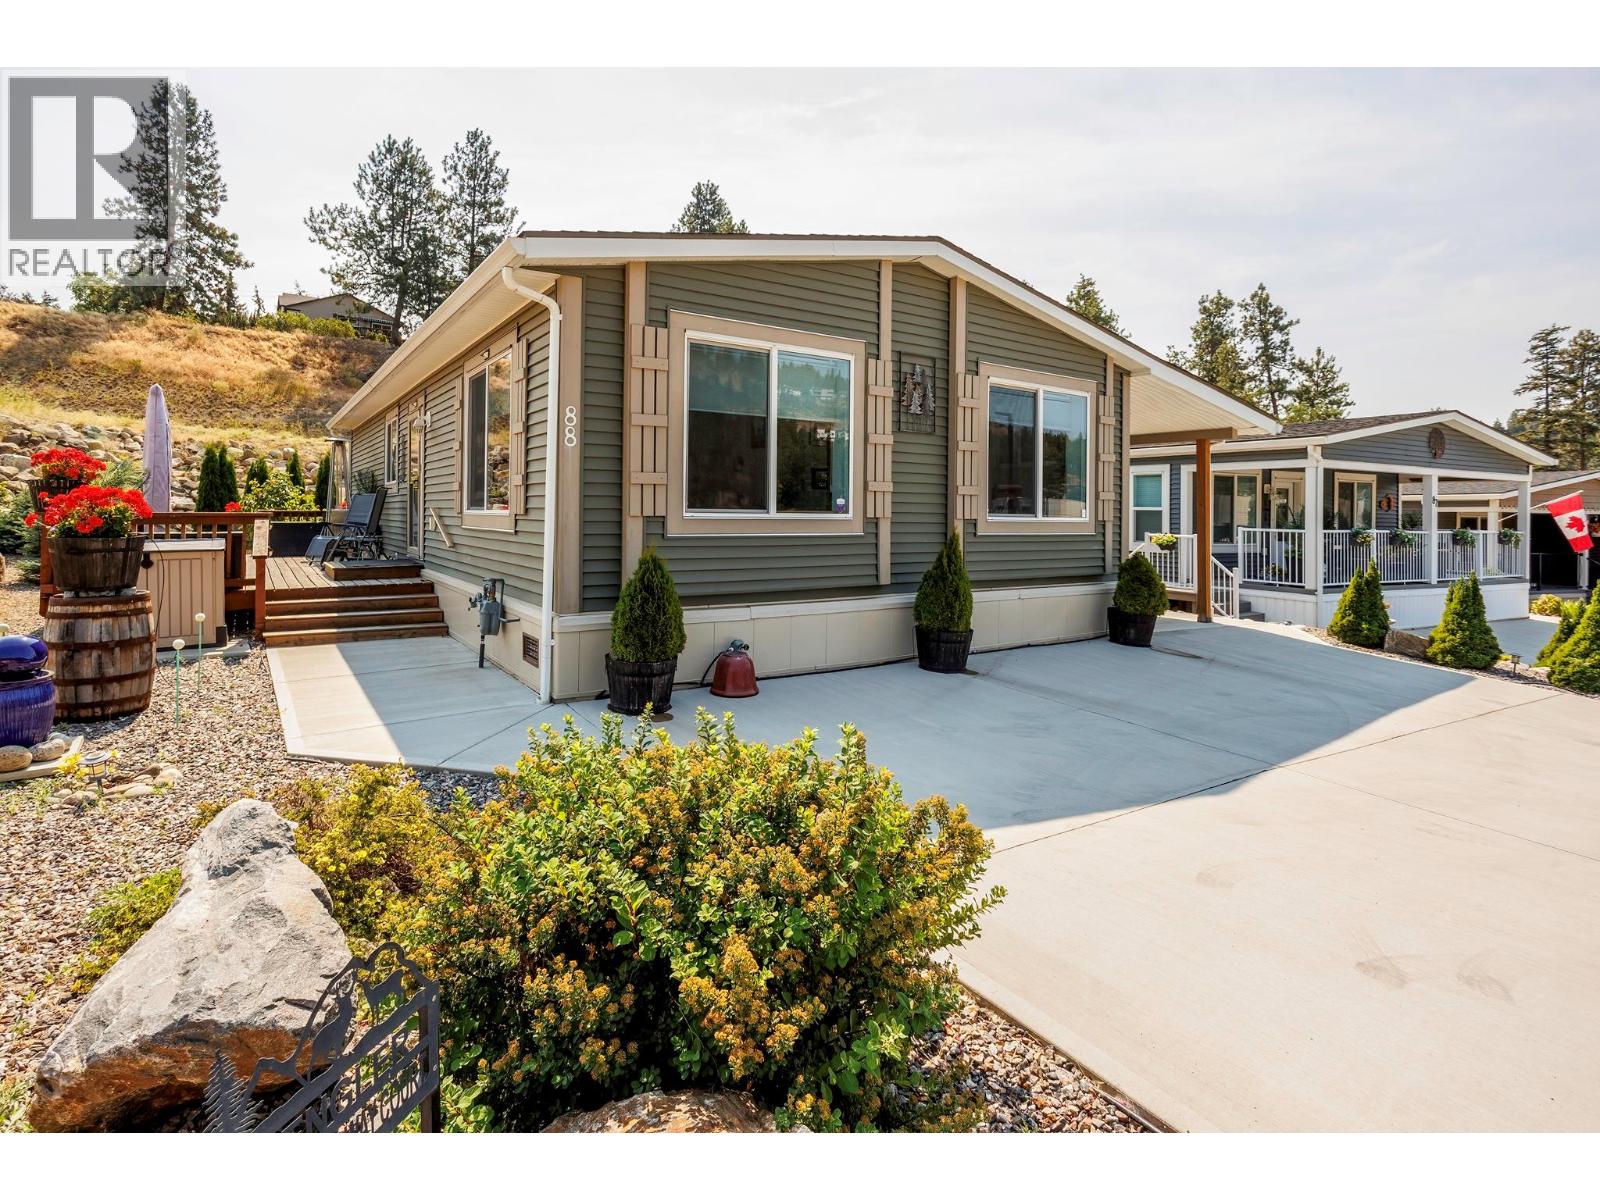
1835 Nancee Way Court Unit# 88
Kelowna, British Columbia
Pride of ownership shines throughout this beautifully maintained custom modular home that still shows like new! Situated on a quiet no-thru road just minutes from shopping, wineries, golf, beaches and all that the Okanagan has to offer, this turnkey home offers an exceptional blend of comfort, quality and functionality. The bright open-concept layout features vaulted ceilings, oversized windows, a spacious island kitchen, custom built-ins, abundant storage, crown moulding, upgraded appliances and an inviting living room with an electric fireplace. Offering 2 bedrooms plus a den (easily a 3rd bedroom), the thoughtful floorplan includes a spacious primary suite with oversized walk-in shower, generous walk-in storage and a second full bath with cheater ensuite access. Step outside to your private outdoor oasis featuring a massive 315 sq.ft. pressure-treated deck, beautifully landscaped low-maintenance yard with underground irrigation, and an impressive 48-ft covered patio/carport ideal for entertaining or protecting vehicles. A matching oversized wired workshop/shed provides endless possibilities for hobbies, storage or a workshop. Additional highlights include extensive concrete around the home, insulated skirting, extra exterior water taps, ample parking and numerous custom upgrades throughout. An immaculate, move-in-ready property offering exceptional value in a peaceful yet convenient location. (id:64133)
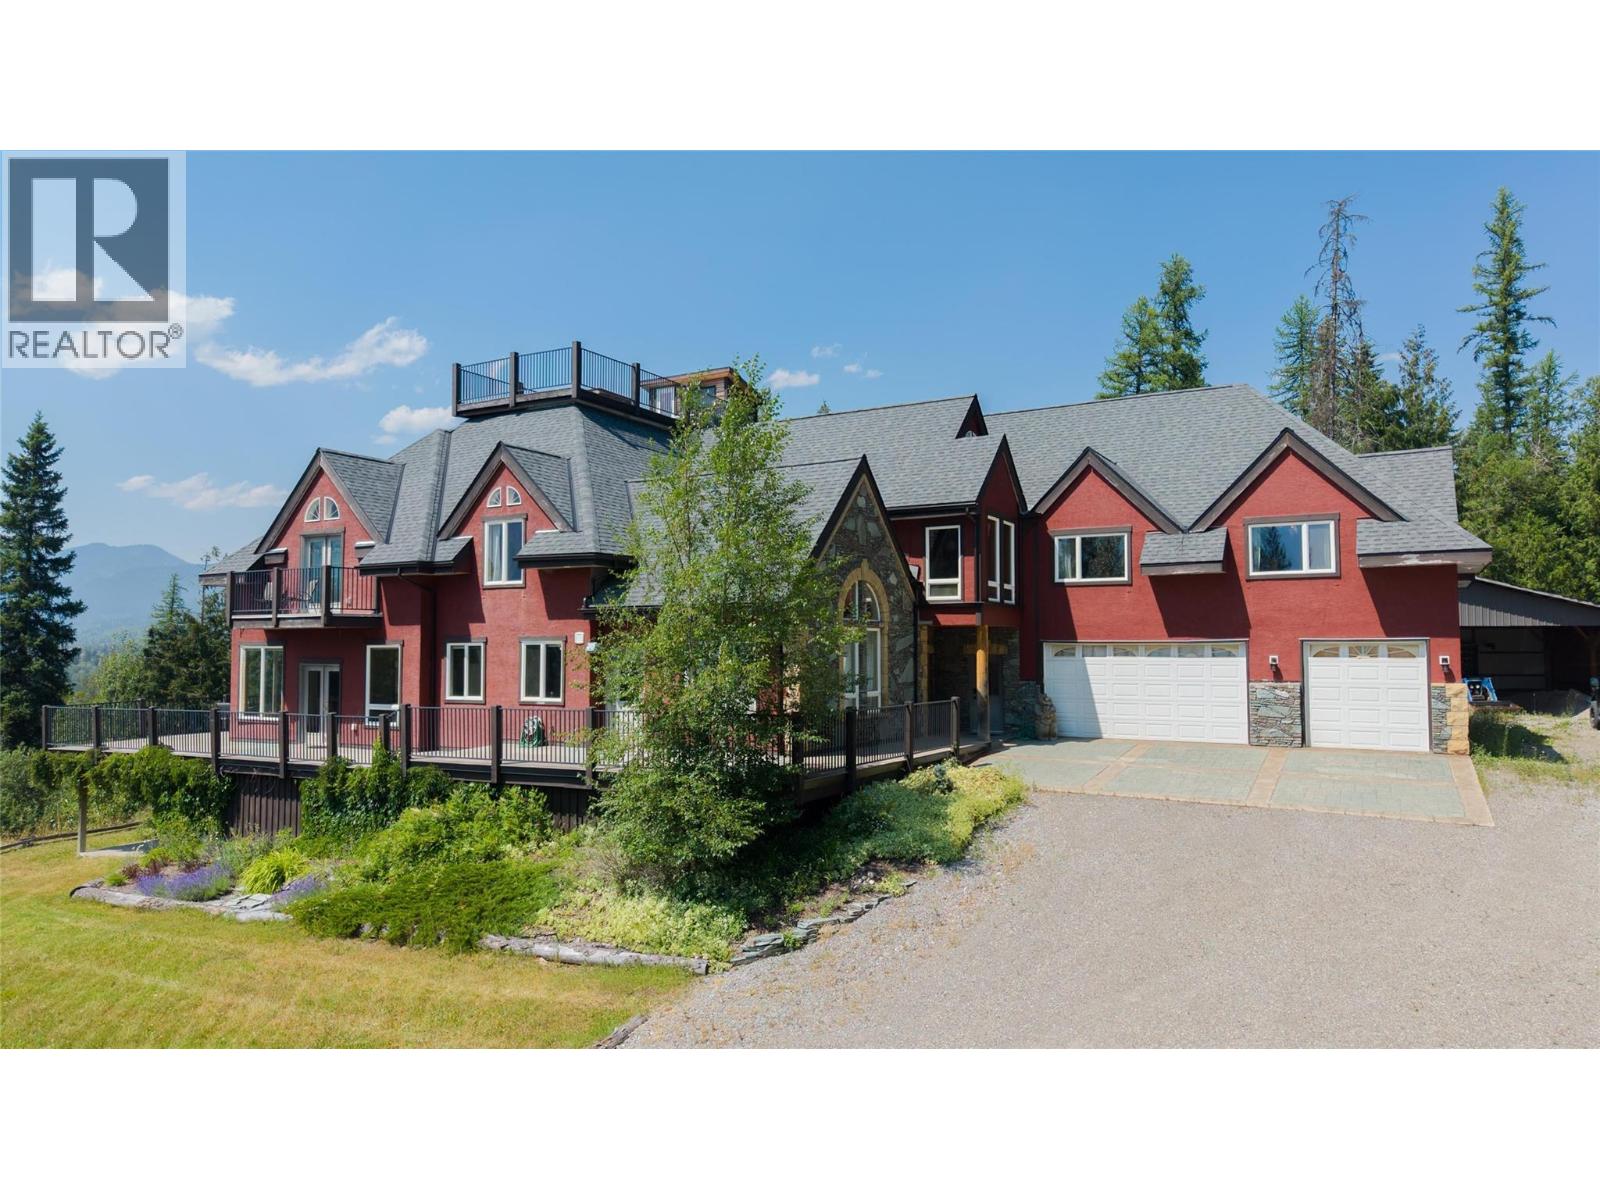
3934 Cokato Road
Fernie, British Columbia
Welcome to Elk View Lodge in beautiful Fernie BC. Perched above Cokato Road on an extremely private 9.47-acre view lot, this expansive property offers over 11,000 sqft of living area with uninterrupted views overlooking the Lizard Range and Fernie Alpine Resort. Operated as a hospitality venue for over 14 years, Elk View Lodge has been a popular choice for weddings, corporate and community events, and most recently short- and medium-term accommodation. Zoned RR-2 with an amendment to allow for its existing use, Elk View Lodge offers the opportunity to capitalize on Fernie's continued hospitality growth and tight rental market. Greeted by a massive wood and concrete open staircase, Elk View's main level offers a massive great room, floor to ceiling windows, extensive decks, large ski/bike room, 3 car garage and commercial quality kitchen. Offering 9 bedrooms, 10 bathrooms and multiple event areas, the property is well suited to host groups of up to 75 people, with accommodation for over 20. Elk View Lodge is also very well suited as a multi-generational family estate with all of Fernie’s amenities within minutes away. This is currently one of the largest homes available in the region at a price that is a fraction of its replacement value. Offered fully furnished. GST is applicable. This is by far Fernie’s best value! (id:64133)
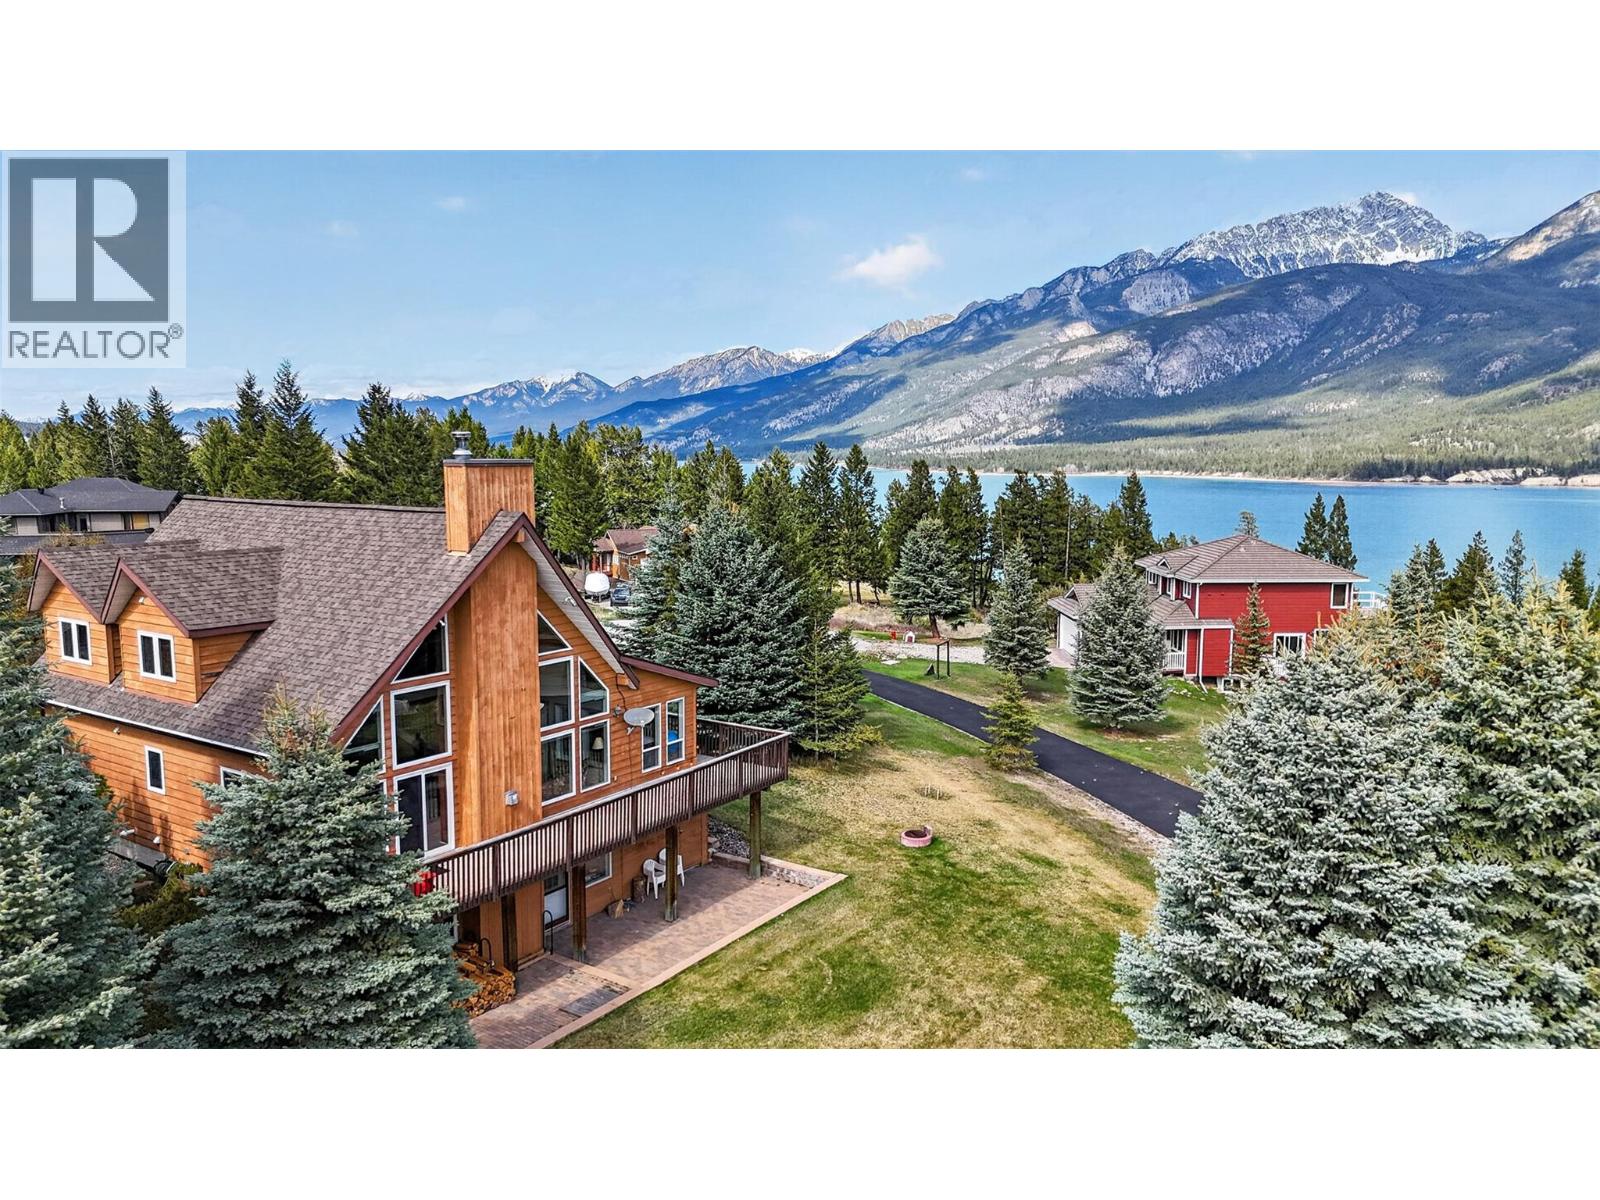
4484 Spruce Bay
Fairmont Hot Springs, British Columbia
**YOUR LAKE RETREAT HAS ARRIVED - LARGE GARAGE - GORGEOUS LAKE & MOUNTAIN VIEWS! - FULLY FURNISHED** This beautiful home is ideally located and offers 2700+ sqft and 4 bedrooms / 3 bathrooms spread across 3 levels of tastefully designed living space. Enjoy breathtaking lake and mountain views from almost every room in the home as well as the wrap around deck and sun room. Located in the sought after cul-de-sac of Spruce Bay and just a short walk to the private community beach on Columbia Lake. Stand out features include a renovated kitchen (in 2015 by Roy Bailey Construction), propane fireplace upstairs / wood burning fireplace downstairs, lake and mountain facing windows strategically placed throughout the home, a cozy sun room, an oversized detached garage + oversized asphalt driveway, and a spacious lot made up of over 0.4 acres perfect for time spent around the fire pit and for little explorers to roam. Offered fully furnished with an equipped kitchen, beds, couches, etc.. giving you a virtually turn key experience to start enjoying this summer. Enjoy close proximity to the many golf courses of the Columbia Valley, hiking/biking trails, Columbia Lake, Fairmont Hot Springs and much more. Buy now and enjoy this incredible property for generations. **THE EXTERIOR OF THE HOME AND GARAGE HAS BEEN FRESHLY PAINTED JULY 2026** (id:64133)
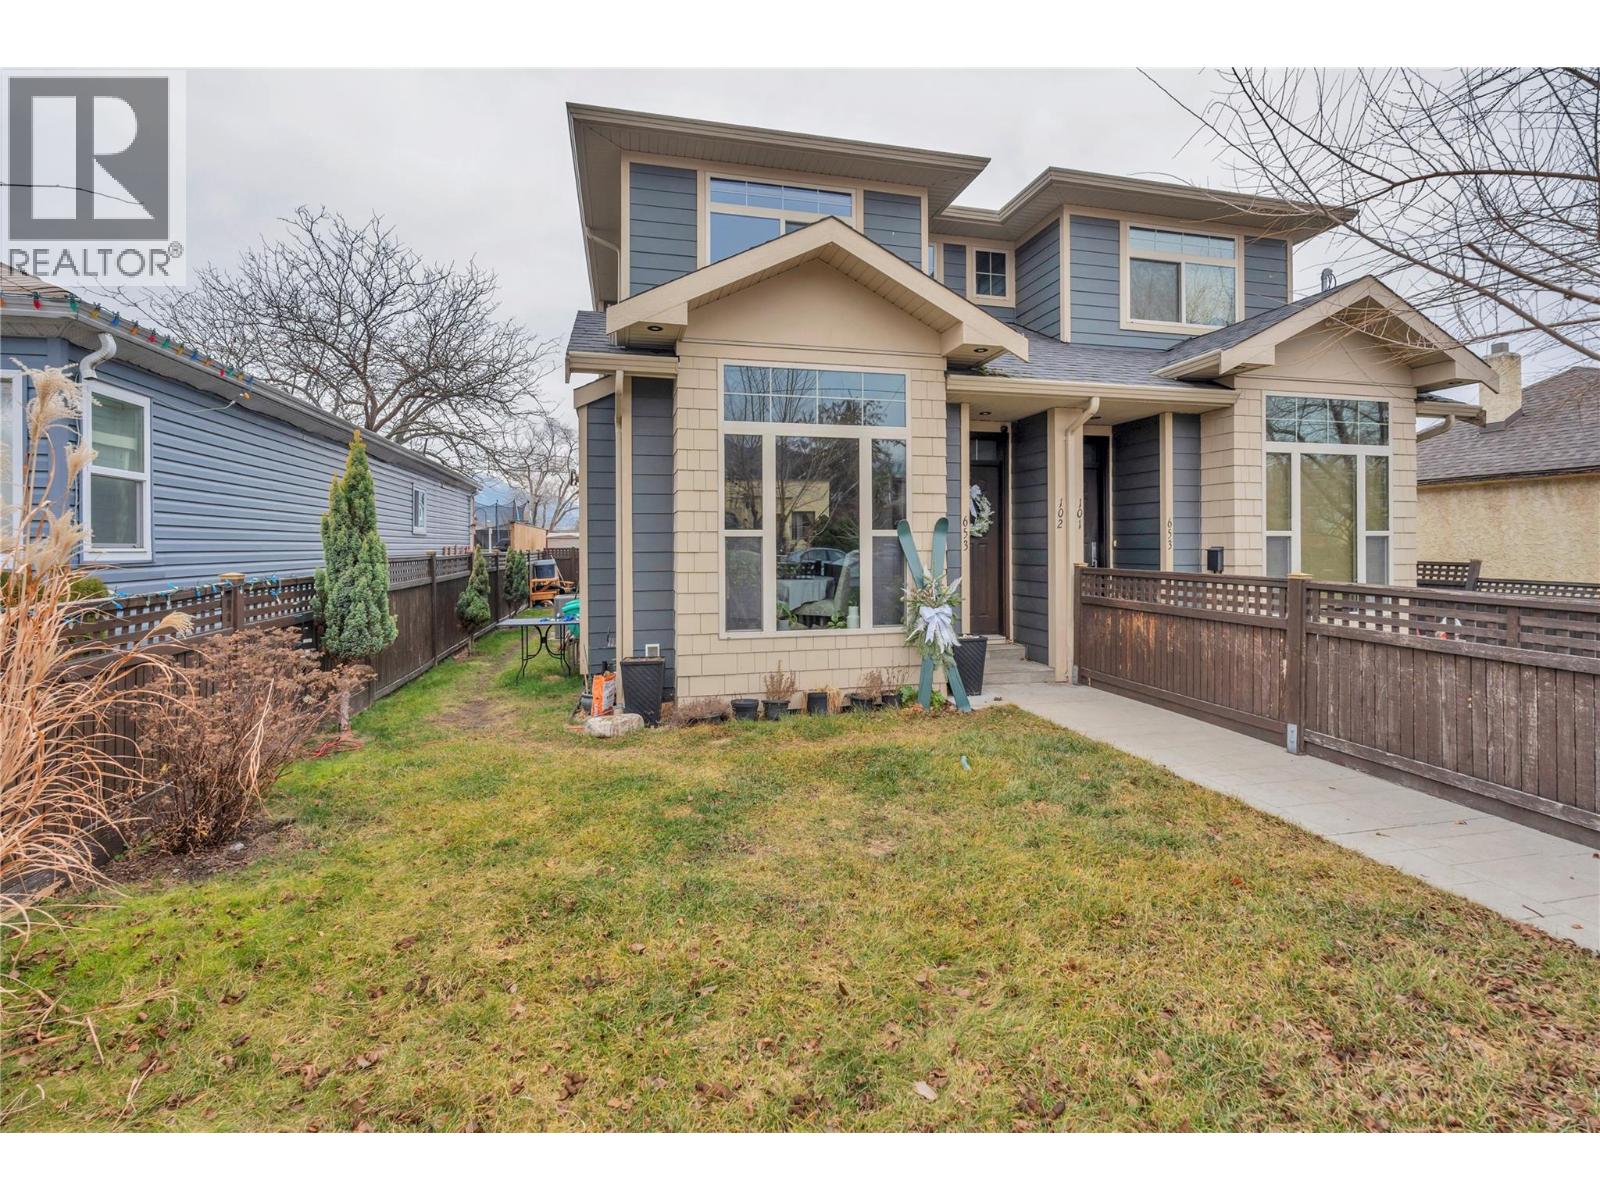
653 Papineau Street Unit# 102
Penticton, British Columbia
Well-built and thoughtfully designed, this home features durable Hardi-Plank siding, 3 spacious bedrooms, and 2.5 bathrooms. An ICF concrete party wall between units provides exceptional soundproofing for quiet, comfortable living. Ideally located close to downtown, the farmers market and the high school, this property offers both convenience and peace of mind; perfect for families, professionals, or investors seeking quality construction in a central location. (id:64133)
5571 93/95 Highway
Fairmont Hot Springs, British Columbia
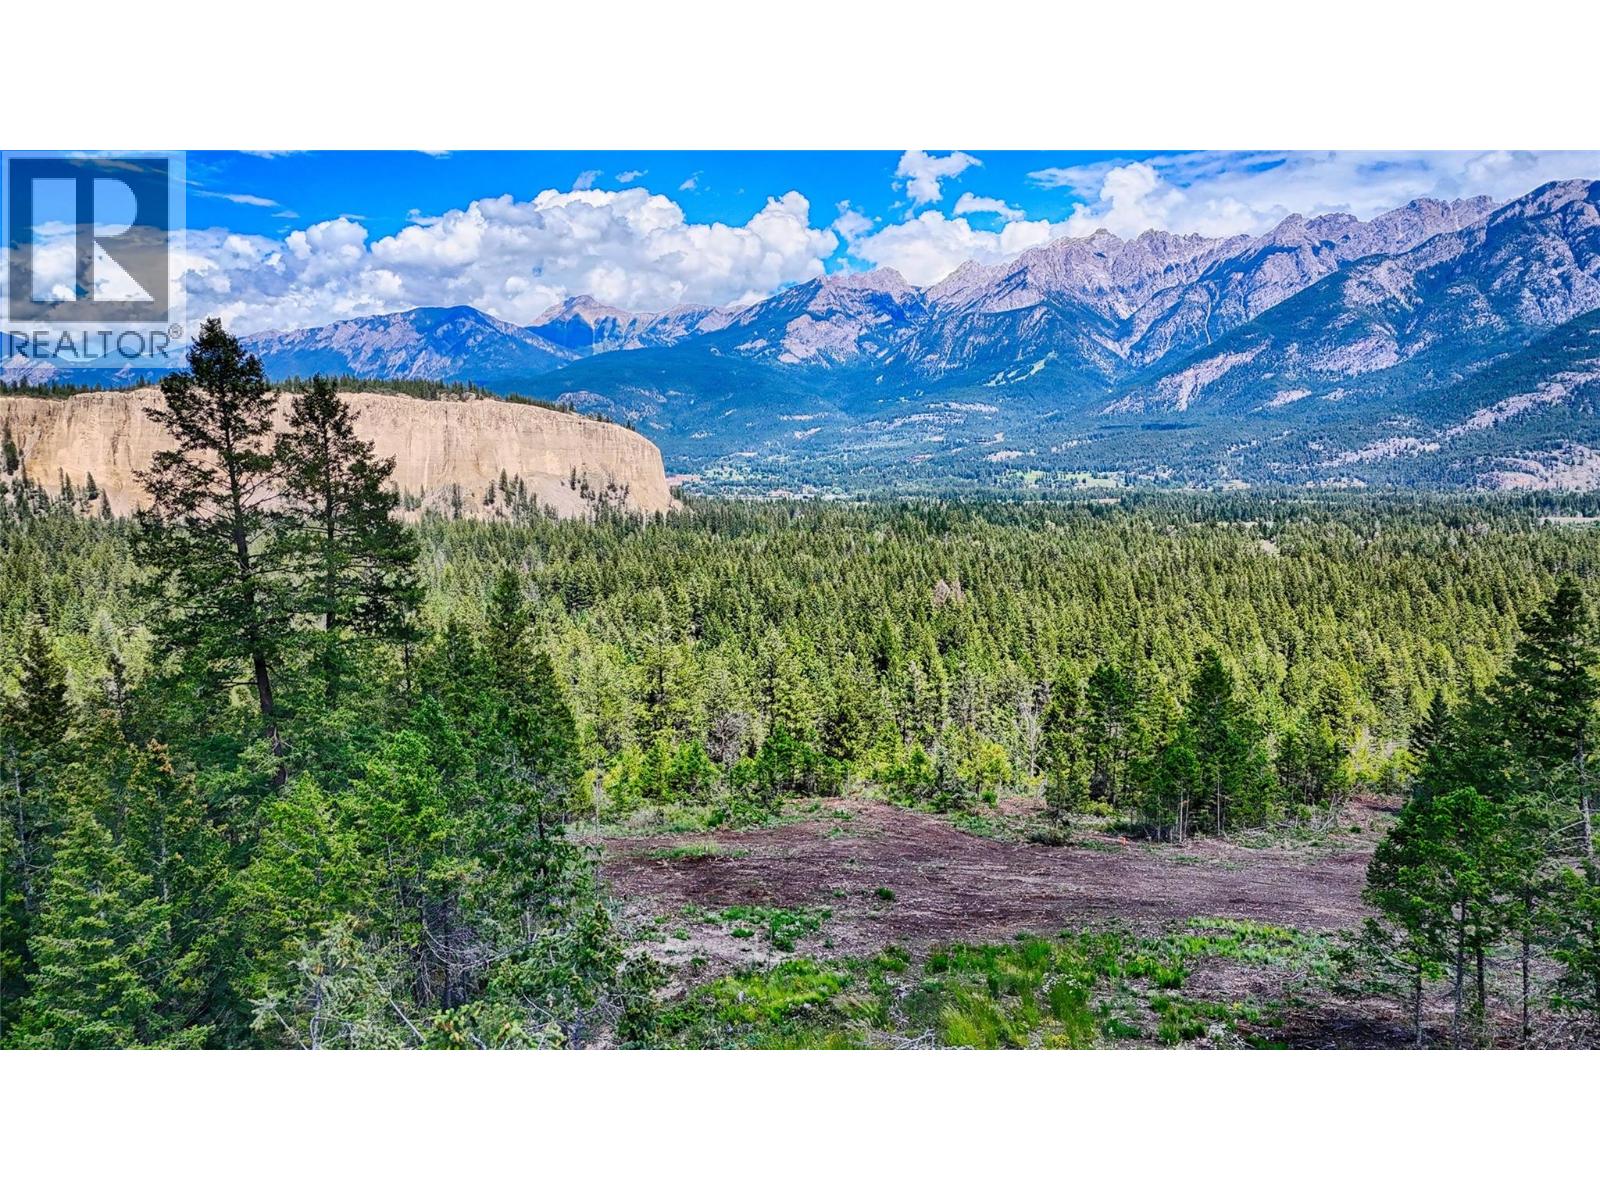
(Subdivision now completed, see attached title) Welcome to one of the Columbia Valley's most exceptional acreage opportunities. Overlooking the Columbia Valley, this 20-acre, RR2-zoned estate parcel captures breathtaking panoramic views of the Rocky Mountains and Hoodoos while offering outstanding privacy, natural beauty, and direct access to a mountain lifestyle. Bordering Crown land and surrounded by mature forest, this is an extraordinary setting to create a legacy mountain estate. What truly sets this property apart is the extensive work already completed by the current owner. Unlike raw land, this parcel has an approved building site, RDEK approved well completed, hydro at the lot line, completed septic suitability assessment, geotechnical and geohazard investigations, and a survey plan. These significant investments save future owners substantial time, expense, and permitting uncertainty, allowing you to move confidently toward designing and building your dream home. Located just minutes from Fairmont Hot Springs, golf courses, skiing, hiking, mountain biking, fishing, and endless outdoor recreation, this remarkable property offers the perfect balance of seclusion and convenience. Opportunities to purchase a premium acreage of this size, quality, and level of preparation are becoming increasingly rare within the Columbia Valley. Secure your place in this premier recreational destination and bring your vision to life with confidence. (id:64133)
1318 Richter Street Unit# 303
Kelowna, British Columbia
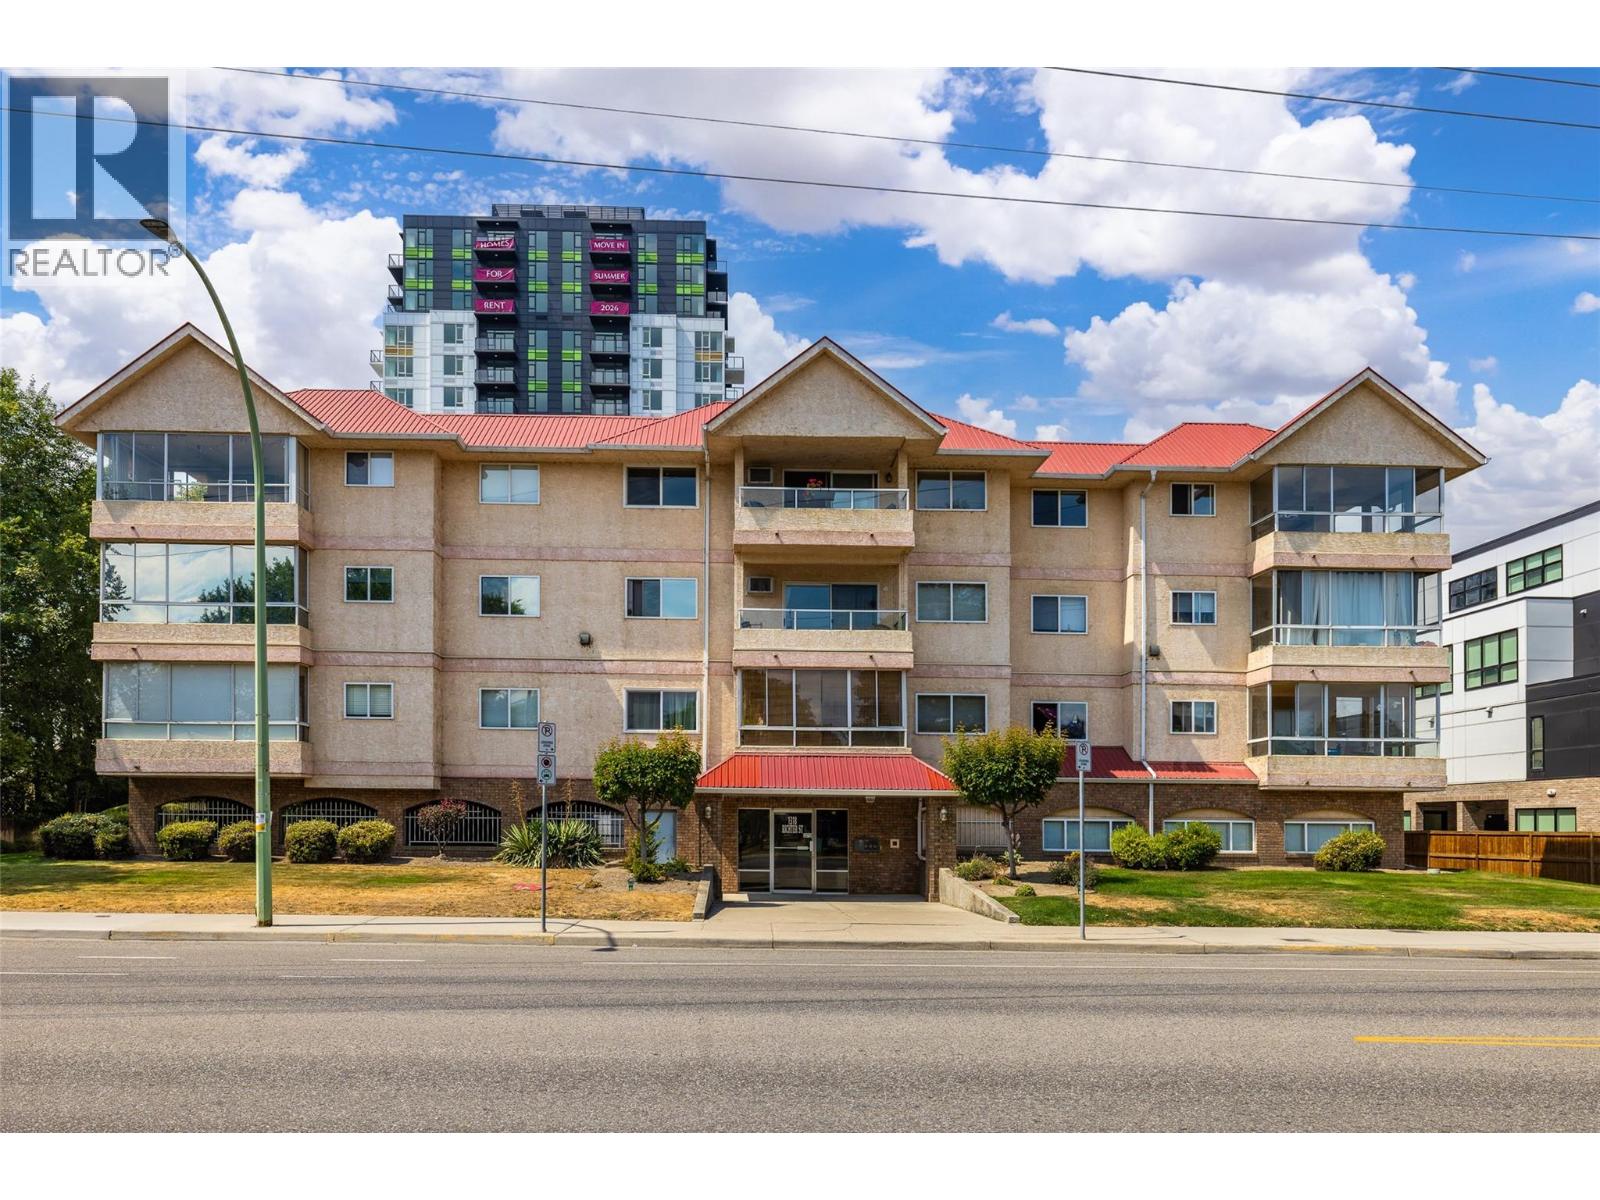
Live in the heart of downtown Kelowna! The Cambridge offers just 18 distinctively designed homes, creating a boutique living experience. This top floor corner suite boasts 1,270 sq. ft. of bright, open living space with a generous covered balcony overlooking downtown. Enjoy an unbeatable walkable location, just steps to Okanagan Lake, beaches, restaurants, parks, shopping, transit, and all the amenities downtown has to offer. The spacious open concept living and dining areas are filled with natural light, while the thoughtfully designed floor plan places the primary and second bedrooms on opposite sides of the home for added privacy. A welcoming foyer and wide hallways give this condo the feel of a detached home. Features include his-and-her closets in the primary bedroom, newer stainless steel appliances, fresh paint, new window blinds, updated light fixtures, large same floor storage locker for added convenience, secure underground parking, with ample visitor parking, spacious common room, perfect for entertaining family and friends. This rare top floor corner suite combines space, privacy, and an exceptional downtown lifestyle! (id:64133)
904 Victoria Street
Kamloops, British Columbia
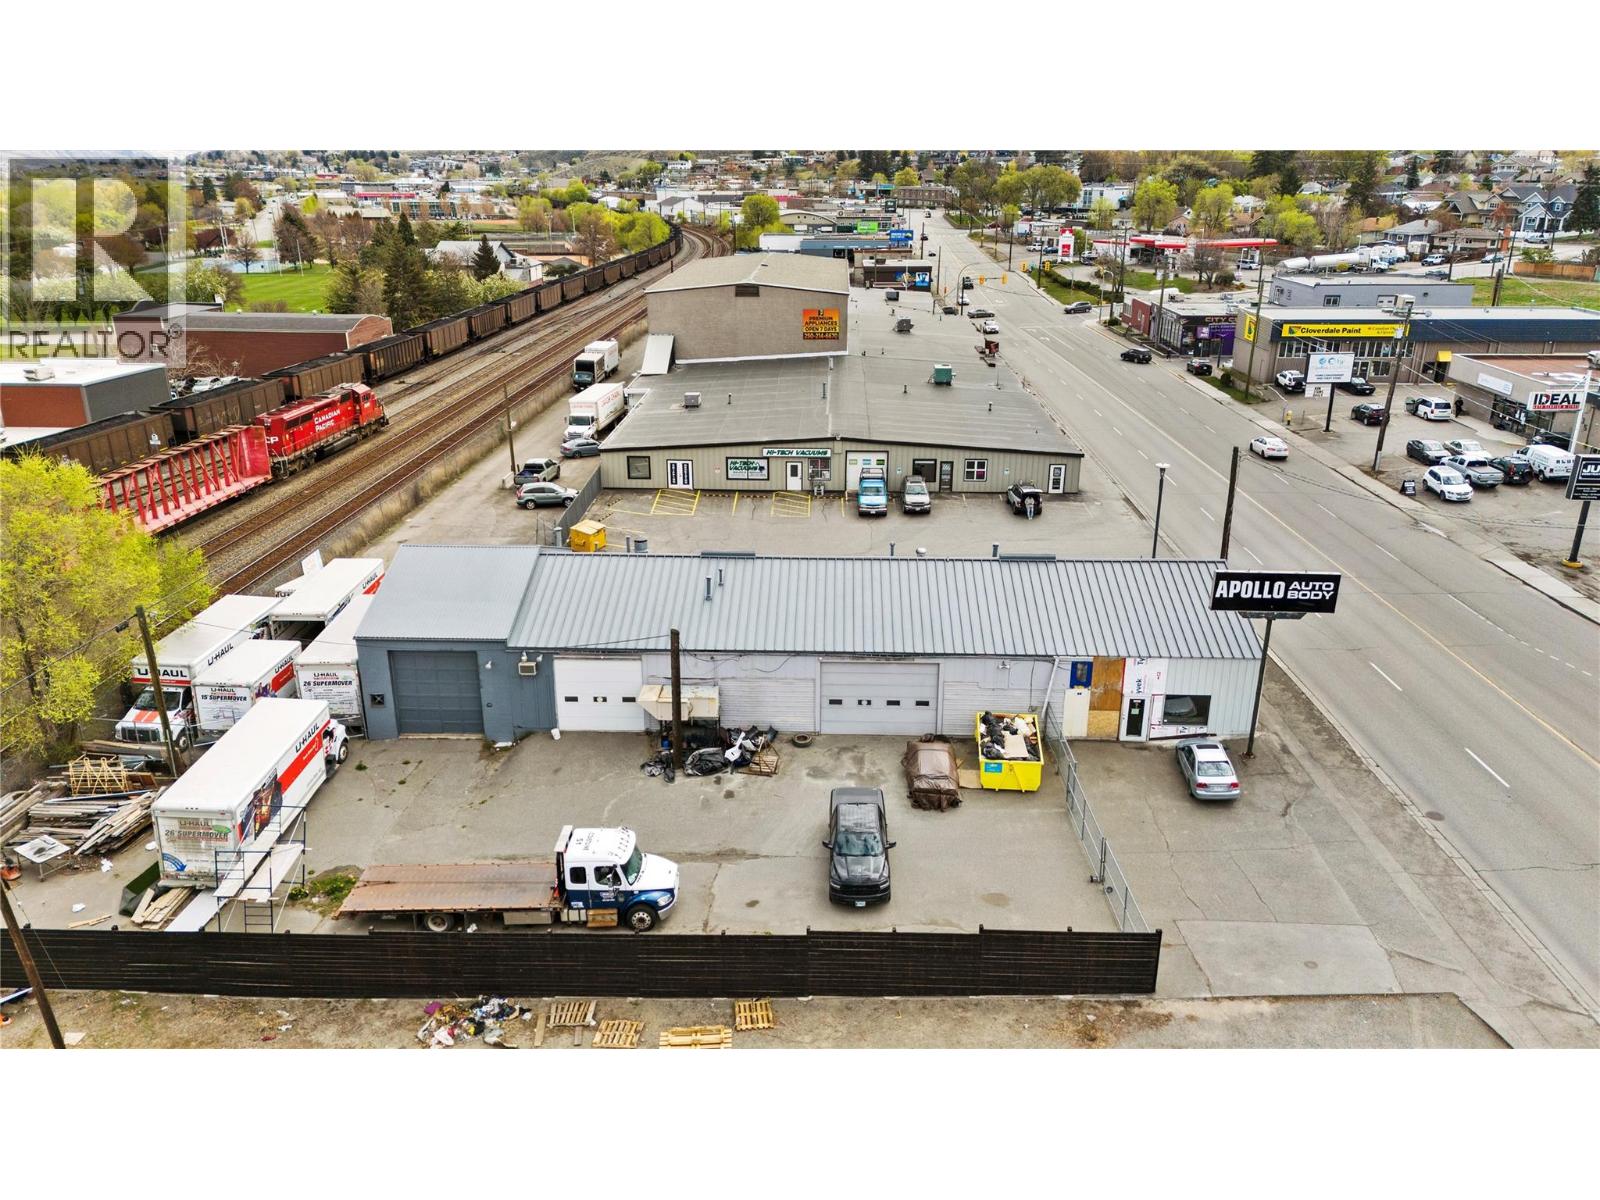
Position your business for success with this high-exposure commercial opportunity in the heart of downtown Kamloops. Situated along busy Victoria Street, this property benefits from excellent visibility and steady traffic flow, supported by flexible C6 arterial zoning that accommodates a wide variety of commercial uses. The building offers approximately 5,000 square feet of functional shop space, complemented by a 1,000 square foot mezzanine ideal for storage. The space includes three large bay doors and is serviced by robust three-phase 600 amp power, making it well-suited for autobody, automotive, or light industrial operations. In addition, the property features 5,000 square feet of secure, fenced yard space—perfect for vehicle storage, equipment, or outdoor workspace. Available July 1st, this versatile property presents a rare opportunity to secure a centrally located, high-utility space. Additional rent is estimated at $7.00 per square foot. (id:64133)
452 Knowles Road
Kelowna, British Columbia
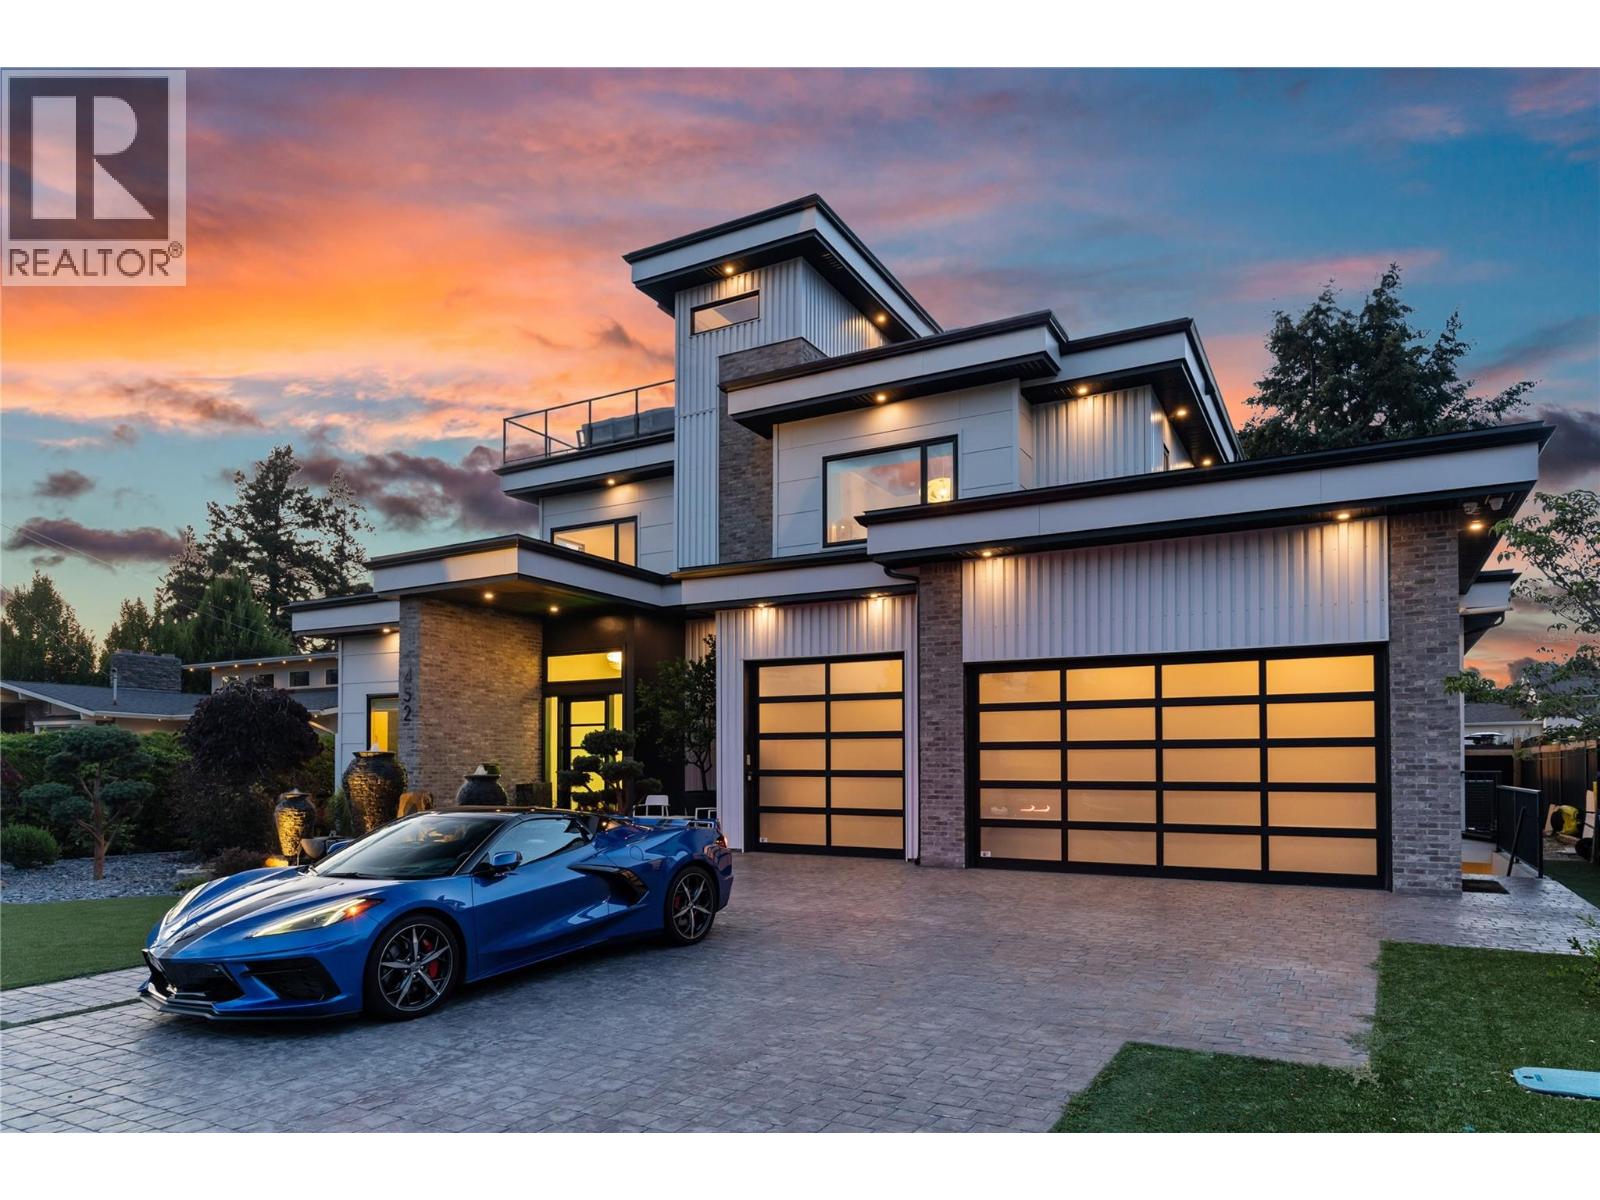
Visit REALTOR website for additional information. Why spend your first year renovating when you could spend it living? This custom luxury home sits on one of Kelowna’s most coveted streets in the heart of the Lower Mission. Mature landscaping creates exceptional privacy, yet you’re just steps from the lake, beach, Anne McClymont Elementary, OKM, tennis courts, restaurants and shops. Every major decision has already been made. Every upgrade has already been completed. Instead of planning renovations, you can plan your first summer by the pool. Nearly 6,000 sq ft offers six bedrooms, six bathrooms and a self-contained two-bedroom suite. The main floor spans more than 2,300 sq ft and wraps gracefully around a custom concrete inground pool with an electric cover. The primary suite opens directly onto the pool, so the water is the first thing you see each morning. Timber beams warm the great room, while the chef’s kitchen features Brazilian Jasper stone counters, a Wolf range, a dedicated cheese fridge, ice maker and 2-drawer dishwasher. Outside, a full outdoor kitchen with a Brazilian Jasper bar top, pergola and premium hot tub extends the living space beyond the home. Upstairs, a private rooftop terrace with a built-in grill, cabinetry and automated blinds creates the perfect place to enjoy lake views and sunsets. A meticulously upgraded Lower Mission estate offering the location, craftsmanship and lifestyle that's hard to find. (id:64133)

Mark Gidden
Realtor/Founder

Lloyd Taverner
Realtor/Senior Partner
Interested?
Contact us for more information
Your Favourites
No Favourites Found

