


$499,900Maintenance, Reserve Fund Contributions, Ground Maintenance, Other, See Remarks, Recreation Facilities, Water
$500.59 Monthly
Maintenance, Reserve Fund Contributions, Ground Maintenance, Other, See Remarks, Recreation Facilities, Water
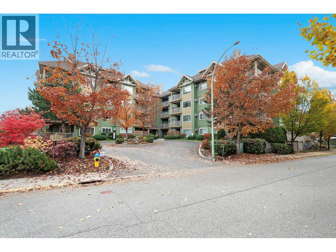
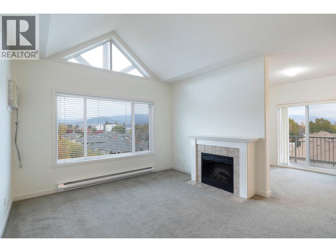
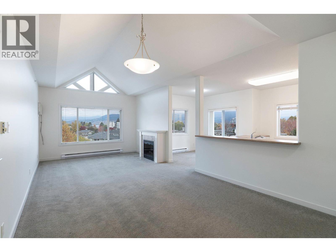
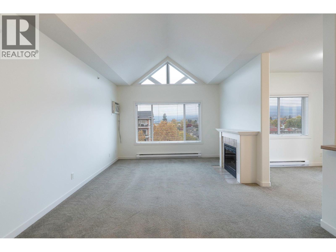
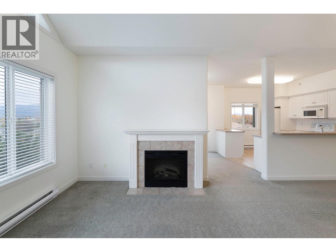
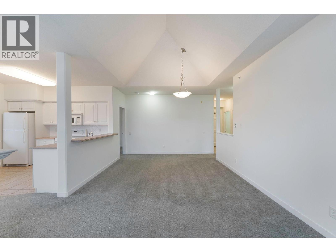
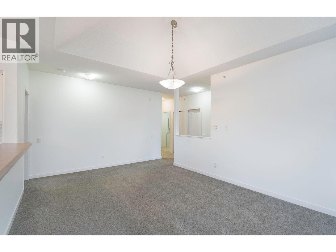
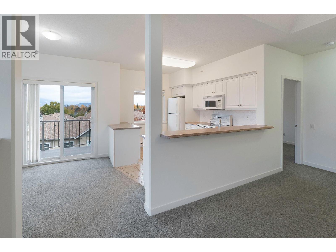
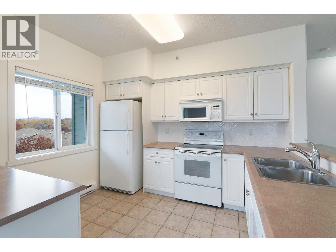
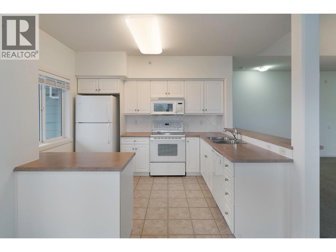
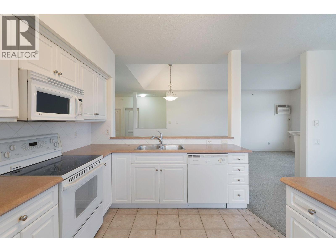
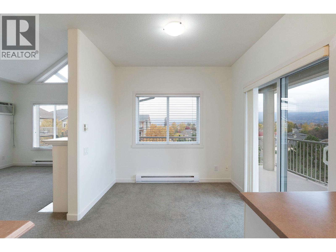
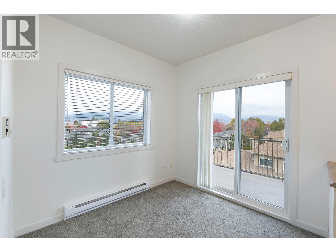
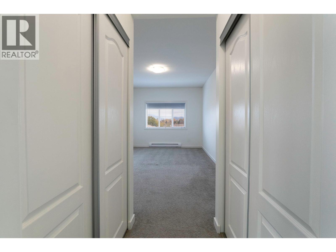
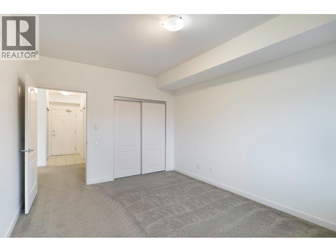
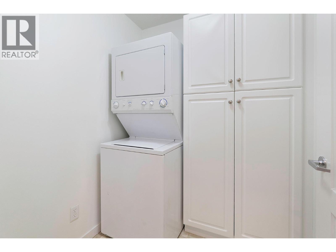
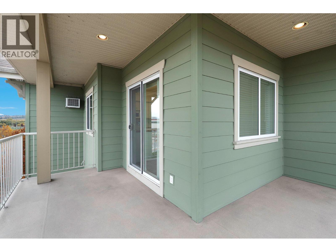
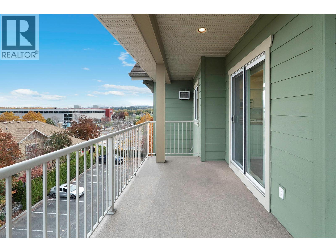
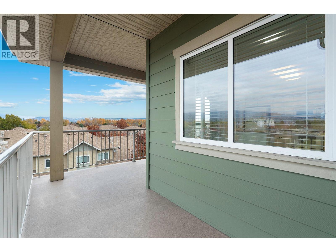
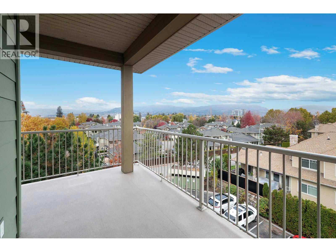
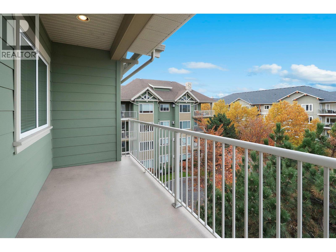
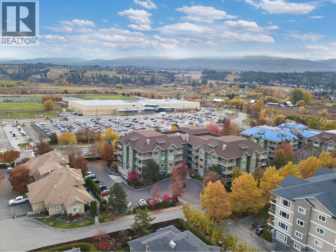
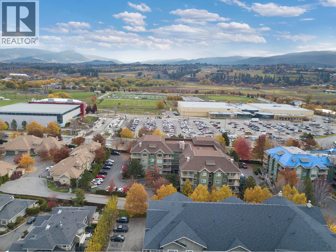
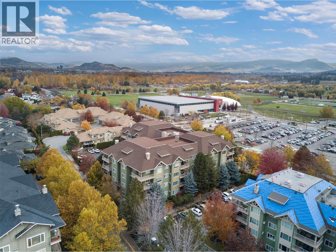
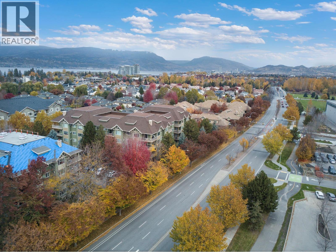
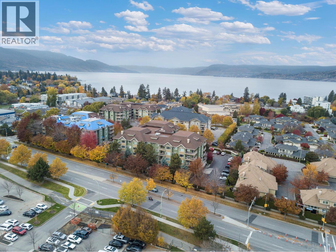
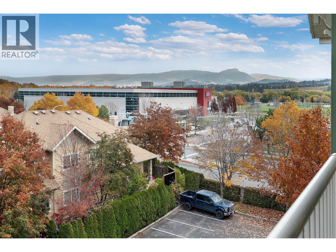
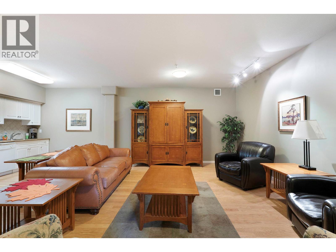
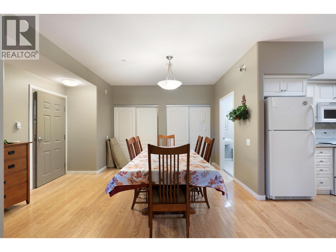
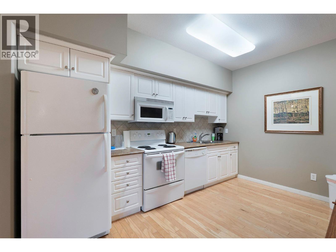
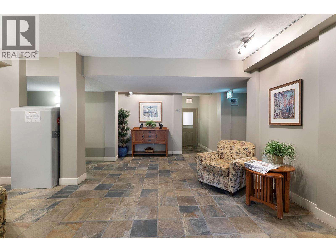
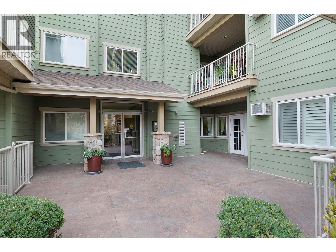
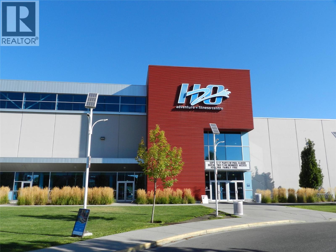
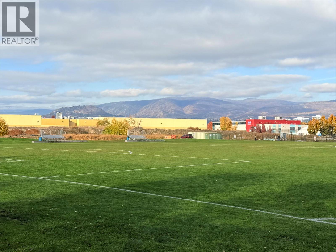
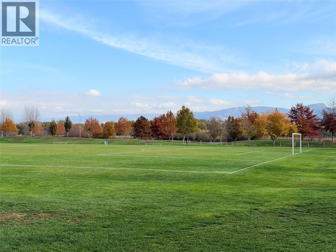
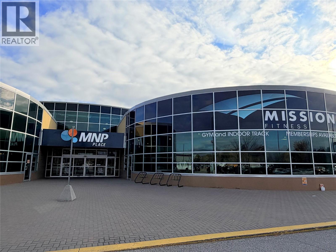
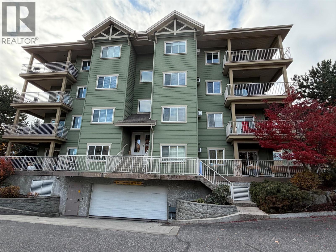
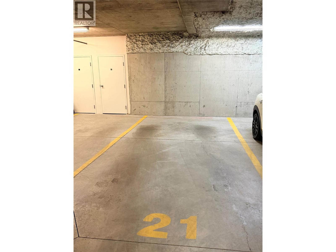
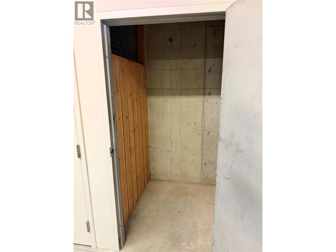
$500.59 MonthlyBeautiful Top-Floor Corner Unit at Wildwood Village 2! Enjoy stunning west- and north-facing views from this bright and spacious top-floor corner unit. Freshly painted and lovingly maintained by the original owners, this inviting home offers 9-foot ceilings, a cozy gas fireplace, and the convenience of a dedicated in-suite laundry room. The unit also includes one underground parking stall and one storage locker. Ideally located in the desirable Wildwood community, you'll enjoy easy access to H2O Adventure + Fitness Centre, public transit, shopping, restaurants, and a variety of everyday amenities. As an added bonus, you are only a couple minute walk to the lake for tanning & swimming. Pet-friendly, allowing one dog (under 14 inches at the shoulder) or one cat. A wonderful opportunity to enjoy comfortable living in a convenient location. Don't miss this one! (id:64133)
-
Property Details
MLS® Number 10404911 Property Type Single Family Neigbourhood Lower Mission Community Name Wildwood Village Features Balcony ParkingSpaceTotal 1 StorageType Storage, Locker ViewType View (panoramic) -
Building
Bathroom Total 2 Bedrooms Total 2 Appliances Refrigerator, Dishwasher, Dryer, Oven - Electric, Microwave, Washer Constructed Date 2004 Cooling Type Wall Unit Exterior Finish Stone Fire Protection Sprinkler System-fire, Controlled Entry, Smoke Detector Only Fireplace Fuel Electric Fireplace Present Yes Fireplace Total 1 Fireplace Type Unknown Flooring Type Carpeted, Ceramic Tile Heating Type Baseboard Heaters Stories Total 1 Size Interior 1,210 Sqft Type Apartment Utility Water Municipal Water Parking
Underground -
Land
Acreage No Sewer Municipal Sewage System Size Total Text Under 1 Acre -
Rooms
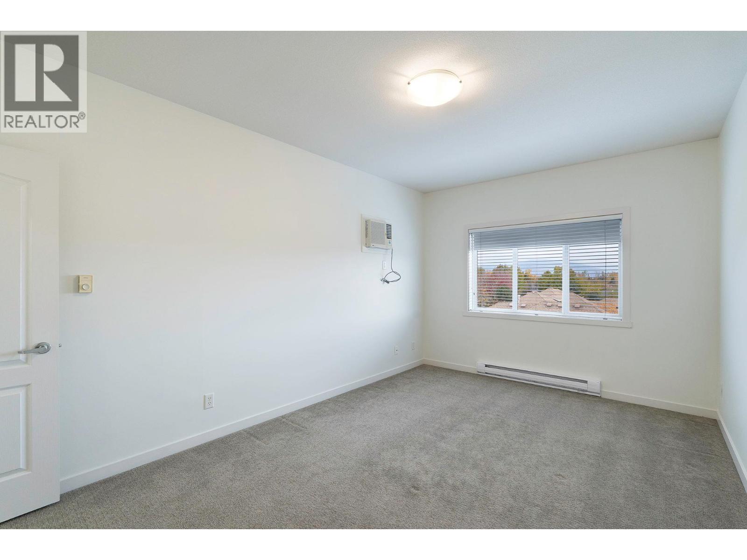
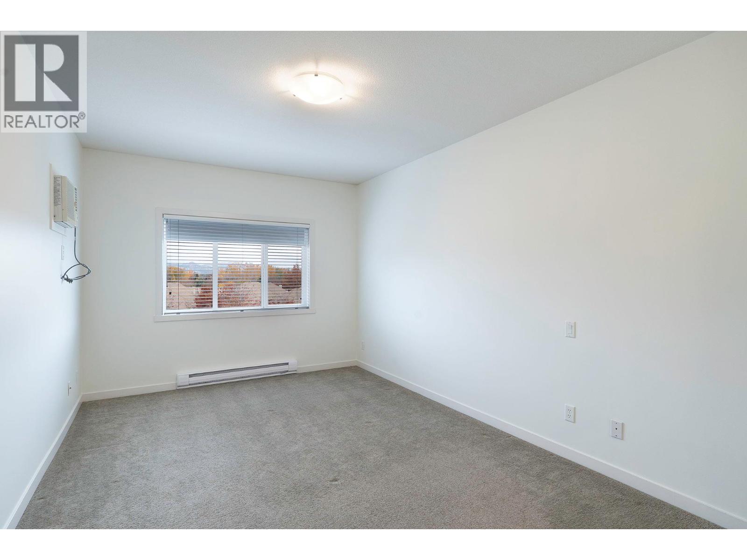
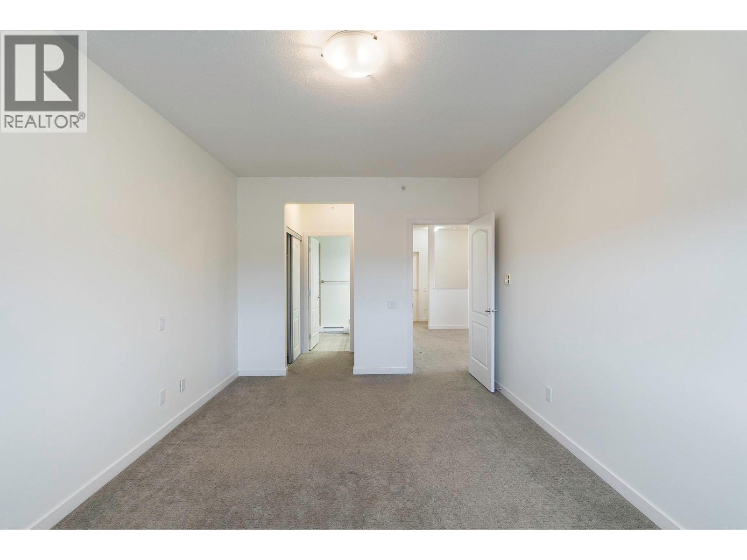
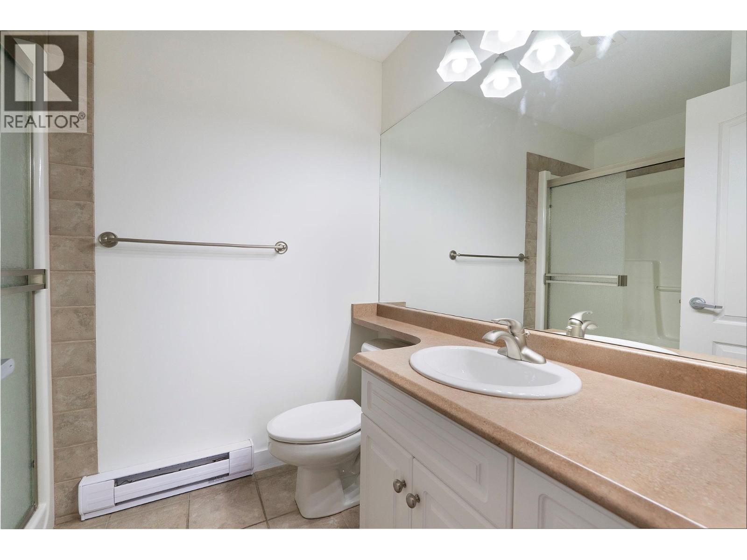
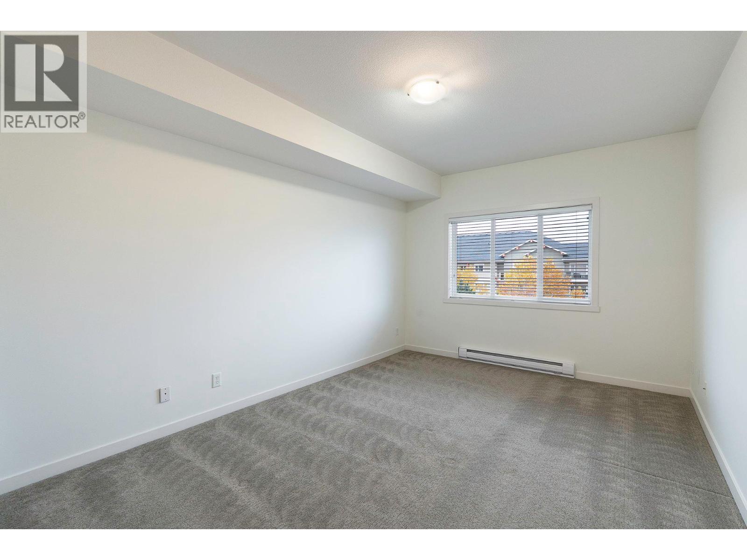
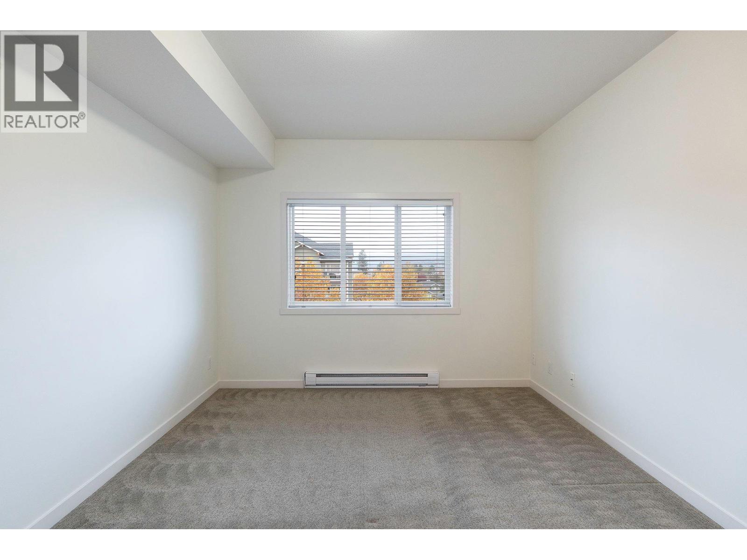
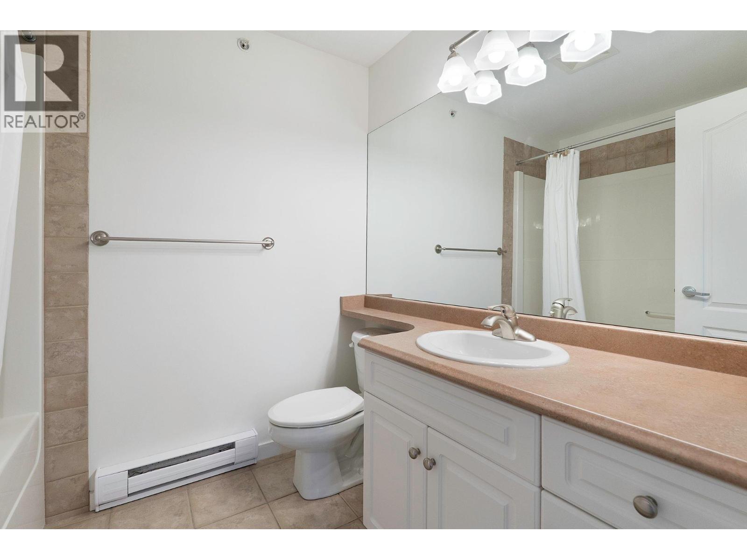
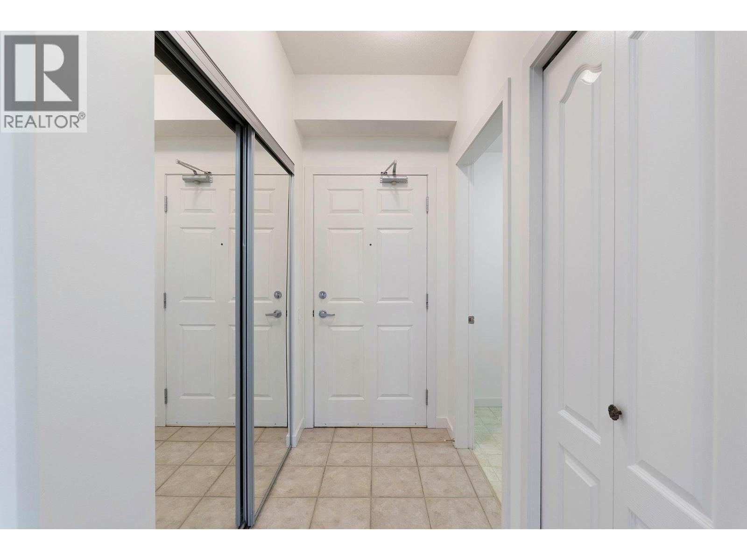
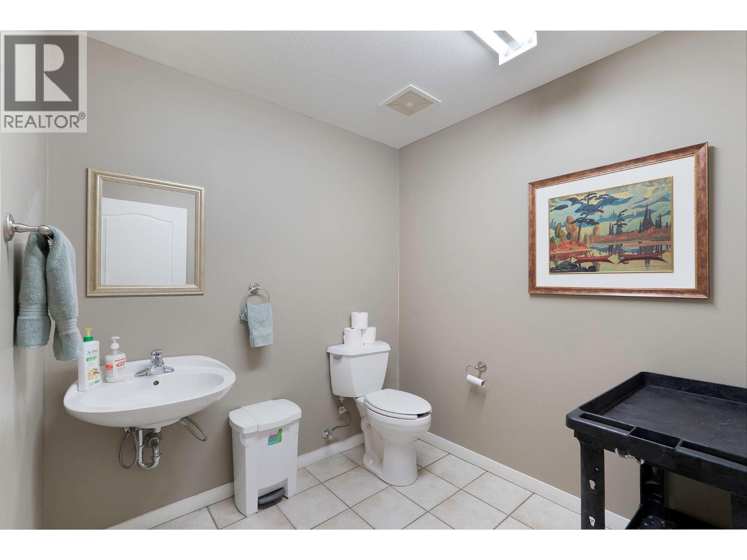
Level Type Length Width Dimensions Lower Level Storage 4' x 3'6'' Main Level Other 16'7'' x 6' Main Level Other 17' x 7' Main Level Laundry Room 6'3'' x 5'10'' Main Level 3pc Bathroom 8' x 6'3'' Main Level Family Room 9'4'' x 9' Main Level Bedroom 13'6'' x 11'2'' Main Level 3pc Ensuite Bath 5'10'' x 8' Main Level Primary Bedroom 15' x 11'5'' Main Level Kitchen 11' x 9' Main Level Dining Room 12'5'' x 11'4'' Main Level Living Room 12'5'' x 12'

Mark Gidden
Realtor/Founder

Lloyd Taverner
Realtor/Senior Partner
Your Favourites
No Favourites Found

The trademarks REALTOR®, REALTORS®, and the REALTOR® logo are controlled by The Canadian Real Estate Association (CREA) and identify real estate professionals who are members of CREA. The trademarks MLS®, Multiple Listing Service® and the associated logos are owned by The Canadian Real Estate Association (CREA) and identify the quality of services provided by real estate professionals who are members of CREA. The trademark DDF® is owned by The Canadian Real Estate Association (CREA) and identifies CREA's Data Distribution Facility (DDF®)
November 05 2026 02:41:27
Association of Interior REALTORS®

