
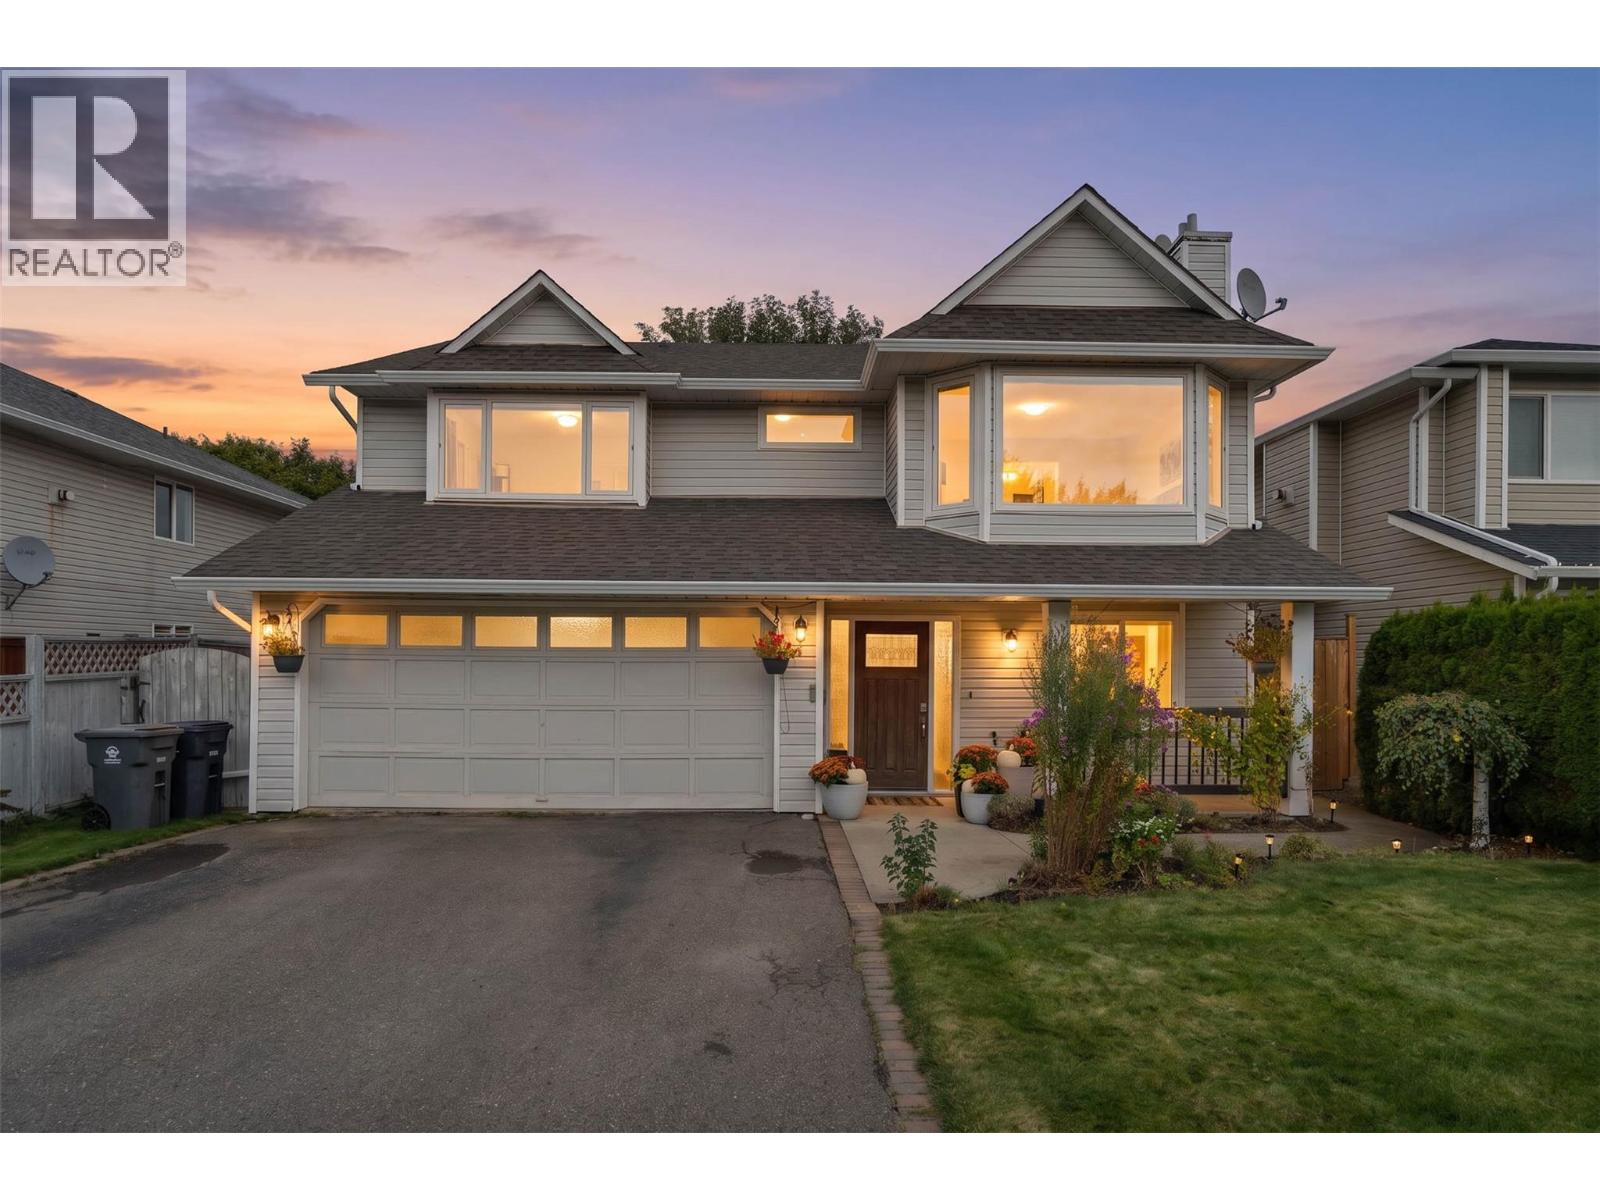
472 Malahat Place
Kamloops, British Columbia
This well-maintained Upper Sahali home offers 5 bedrooms and 3 bathrooms, with the 5th bedroom currently set up as a home office. The updated kitchen features white maple cabinetry, quartz counters, tile backsplash, stainless appliances and under-cabinet lighting. The lower level offers excellent flexibility with a family room and updated 3-piece bath with heated floors. Recent improvements include fresh interior paint, new A/C in 2022, extensive landscaping and two newer fence sections. Outside, enjoy a private backyard with irrigated gardens, fruit trees and a custom greenhouse with drip irrigation and ventilation. HE furnace and hot water tank approx. 2019. Directly behind the home is access to the water reservoir where families come to play, bike, skateboard and enjoy the outdoors. A move-in-ready home with versatile space, a fantastic yard and an excellent Sahali location. (id:64133)
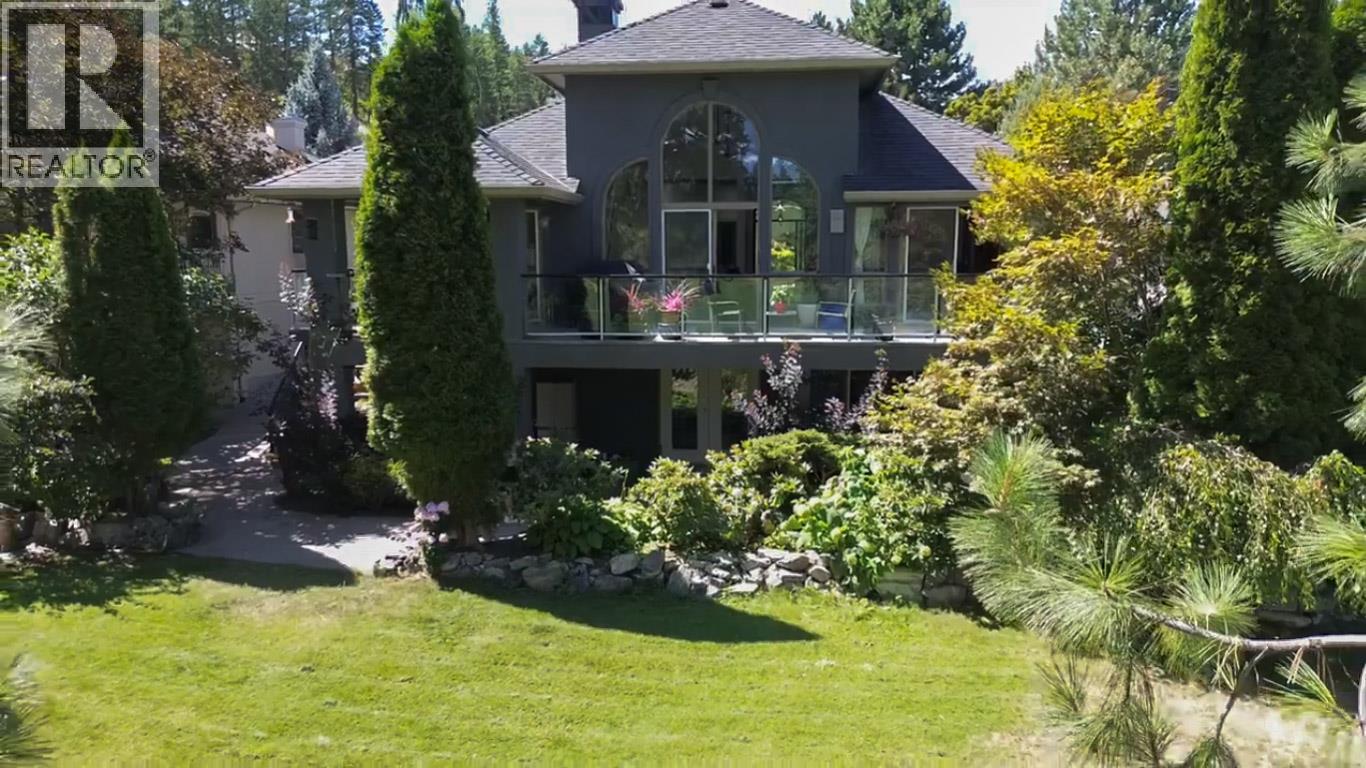
3897 Gallaghers Grange
Kelowna, British Columbia
This is where rancher living is redefined. Set along the fairways of Gallagher’s Canyon, this extensively upgraded walk-out home offers a rare blend of luxury, flexibility, and lifestyle. With 4 bedrooms, multiple living areas, and a private main-floor guest suite, it’s designed for entertaining, multi-generational living, or simply enjoying more space. Take in sweeping golf course and mountain views from your expansive deck, or step out from the lower level with additional bedrooms, a kitchenette, and direct course access. Distinctive features including a hobby studio, media room, and indoor hot tub/fitness retreat set this home apart from anything else in the community. Elevated, flexible, and truly one of a kind — this is Gallagher’s living at a different level. (id:64133)
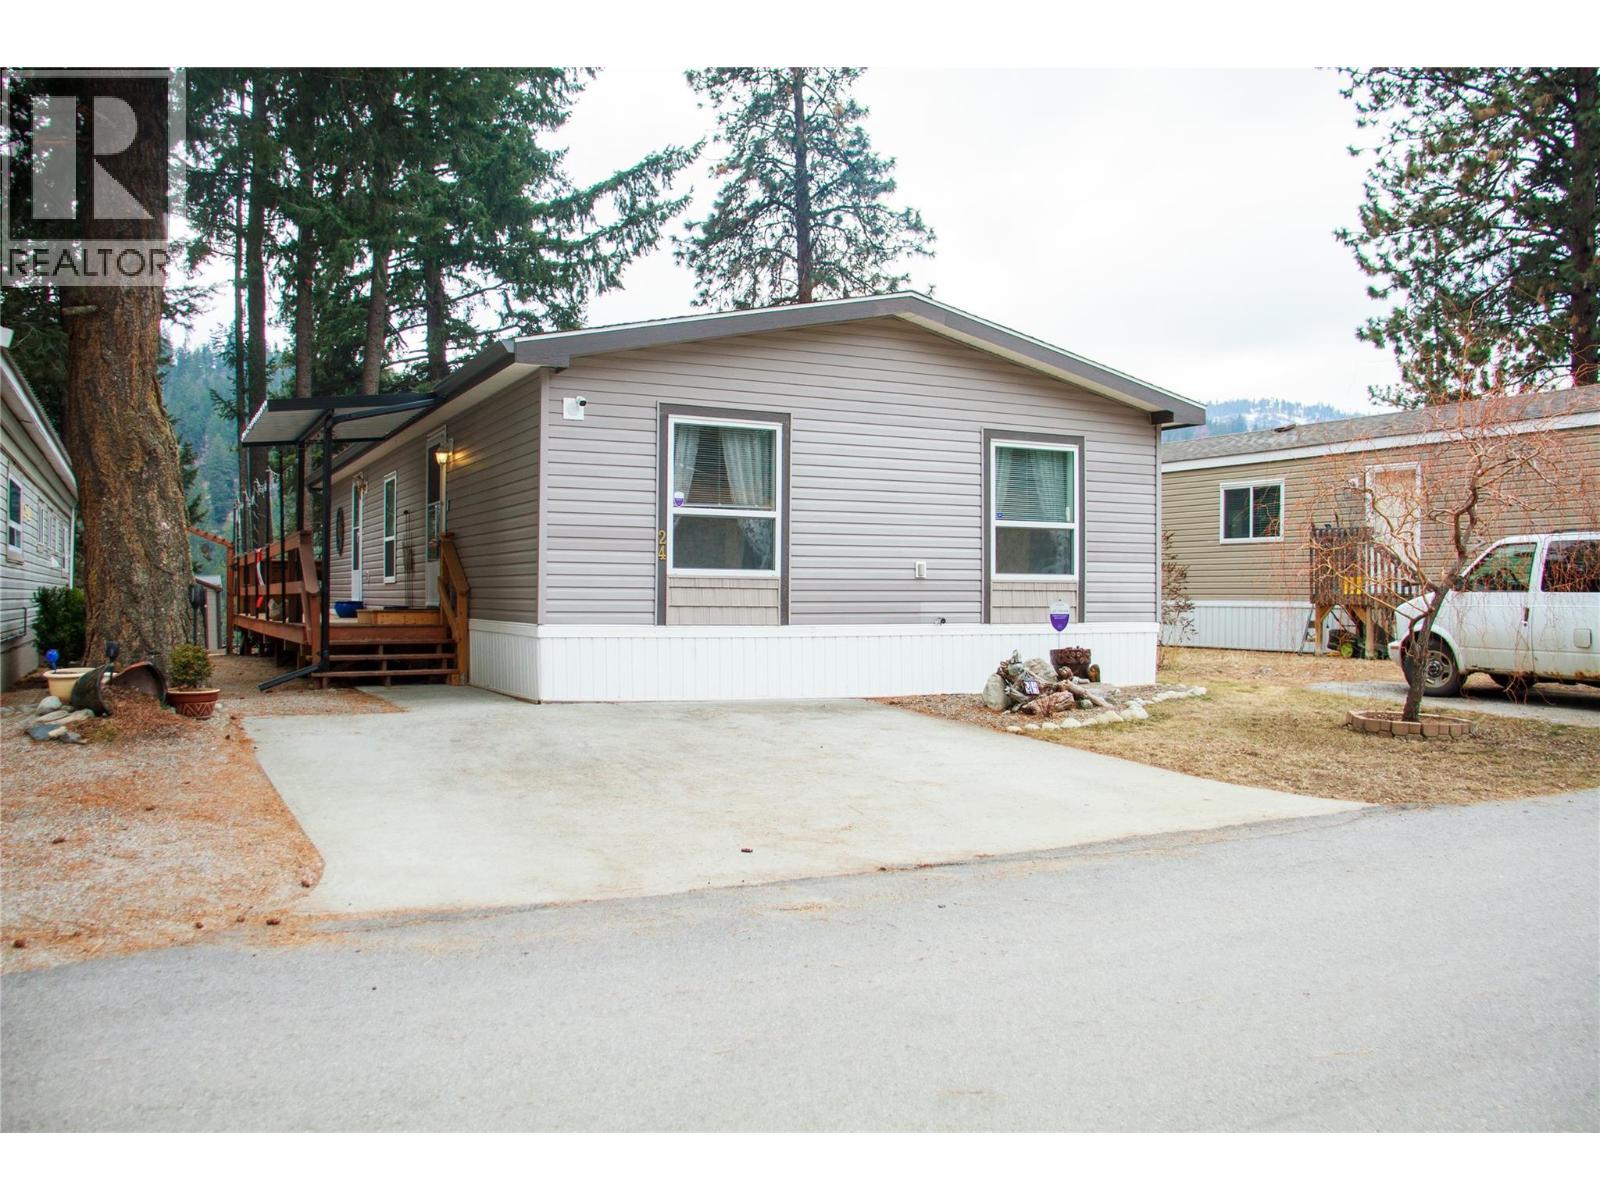
5371 Princeton Avenue Unit# 24
Peachland, British Columbia
Tucked against a peaceful canyon backdrop, this immaculately maintained 2009 double-wide manufactured home offers privacy, serenity, and pride of ownership throughout. Set on a generous lot in the highly desirable Pine Hills Manufactured Home Park, this 3-bedroom, 2-bath residence is located in a 55+ community, ideal for those seeking quiet, relaxed living. The thoughtful layout provides comfortable living spaces, while the newer wrap-around deck—built just prior to 2020—creates the perfect extension of the home. An enclosed pergola allows for true four-season enjoyment, whether you’re enjoying a morning coffee or unwinding at the end of the day surrounded by nature. Backing directly onto the canyon, this home offers a rare sense of seclusion and tranquility, with no rear neighbors and beautiful natural surroundings. One small pet (under 12”) is welcome, offering added flexibility for pet owners. The home is vacant and available for fast possession, making it an excellent option for buyers looking to move quickly. Pine Hills is known for its peaceful atmosphere and strong demand, with properties rarely staying on the market long. A move-in-ready opportunity in a sought-after adult-oriented community—this is one you won’t want to miss. (id:64133)
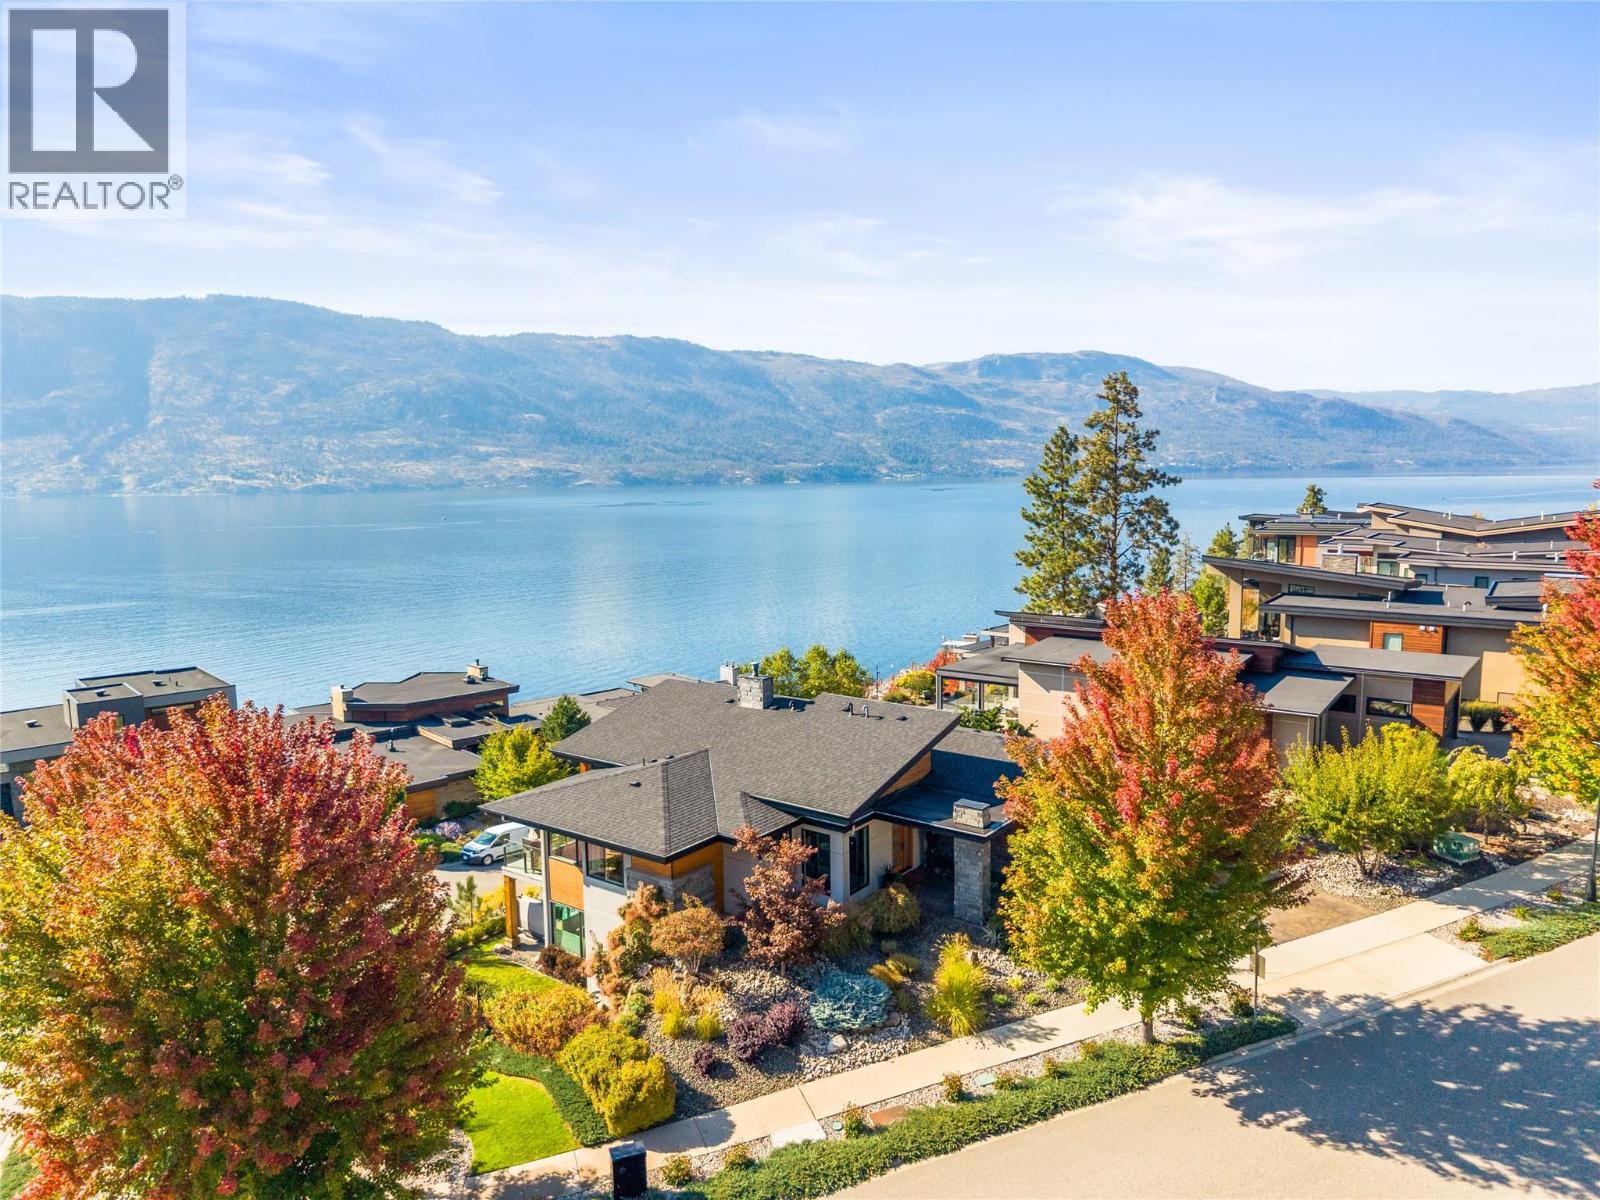
1666 Lakestone Drive
Lake Country, British Columbia
Enjoy sophisticated Okanagan living in this tastefully designed walk-out rancher, where refined interiors seamlessly embrace spectacular outdoor living & expansive panoramic views of Okanagan Lake from almost every room. Enjoy resort-style amenities like no other, including 30+ km of hiking & biking trails, two private clubhouses (one with an elevator), luxurious pools, fitness facilities, pickleball courts, rooftop terrace & direct beach access. This impeccable home features an inviting open concept, perfect for entertaining, with large covered deck spaces capturing stunning southwest sunsets over the lake. A glass-enclosed, lake-view executive office provides an exceptional workspace, while the new high-end oversized hot tub with interchangeable jet packs awaits your evening soak on the lower patio. In the mornings, enjoy a stroll - coffee in hand, through your gardens as the sun peeks up over the mountain. A professionally installed & labelled dedicated boat buoy, securely anchored with two chains, was added in 2026 and is the last buoy permitted in the Lakestone community—just a short paddle from the beachfront dock. You won't get bored biking to wineries, artist studios, restaurants & local markets for farm-fresh eggs & produce from here! Dozens of golf courses are within a 15–30 minute drive, with an international airport just 15 minutes away. A rare opportunity to embrace the best of the Okanagan where everyday feels like a vacation. (id:64133)
2450 Radio Tower Road Unit# 38
Oliver, British Columbia
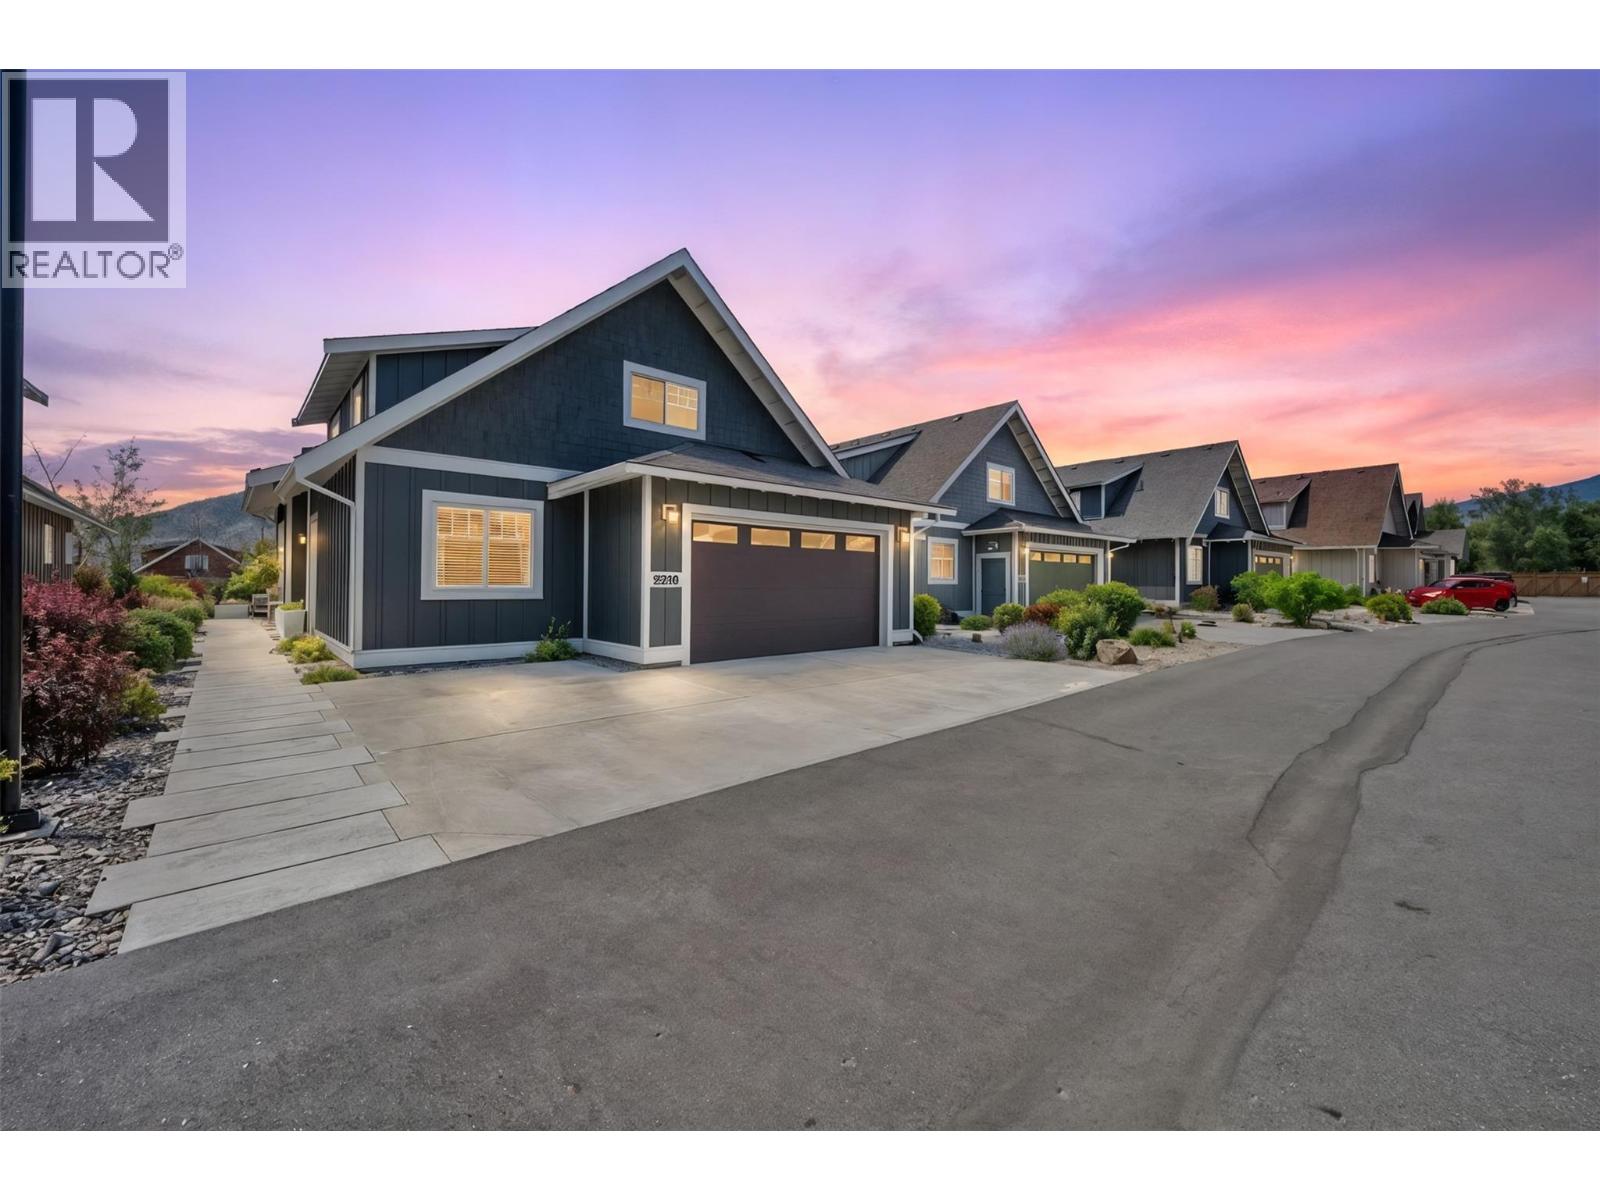
PREMIUM LOT! Welcome to this beautifully upgraded Burgundy floor plan in The Meadows at The Cottages on Osoyoos Lake. Backing onto lush green space with desirable southern exposure, this exceptional property offers RARE PRIVACY enhanced by mature greenery, abundant birdlife & peaceful views. Proudly offered by the original owners, this immaculate home features 4 bedrooms, 3 bathrooms & over $60,000 in builder upgrades. The bright open-concept main level showcases upgraded cork-backed vinyl plank flooring, crown molding, stunning linear gas fireplace, quartz countertops, additional kitchen cabinetry, pantry pull-outs, upgraded appliances & induction stove. Spacious primary suite offers ensuite with dual vanities, tiled shower & soaker tub. Upstairs offers a family room, office/den, two bedrooms & full bath. A standout is the insulated glass-enclosed sunroom, creating a true four-season living space. ENLARGED GARAGE (extra 2 ft) with epoxy flooring, OVERSIZED DRIVEWAY for two cars plus a truck, & extended walkway to the back patio. Enjoy a south-facing professionally landscaped yard, EXPANDED PATIO, BBQ hookup & a fire table for unforgettable Okanagan evenings. Residents enjoy 1800 ft of waterfront, 500+ ft of sandy beach, pools, hot tubs, gym, off-leash dog park & more. Ideal full-time residence, vacation getaway, or investment property (short-term rentals permitted 5+ days). NO GST, NO PTT, NO EMPTY HOMES TAX. Secure prepaid lease. Boat slip available for purchase separately. (id:64133)
871 Kuipers Crescent
Kelowna, British Columbia
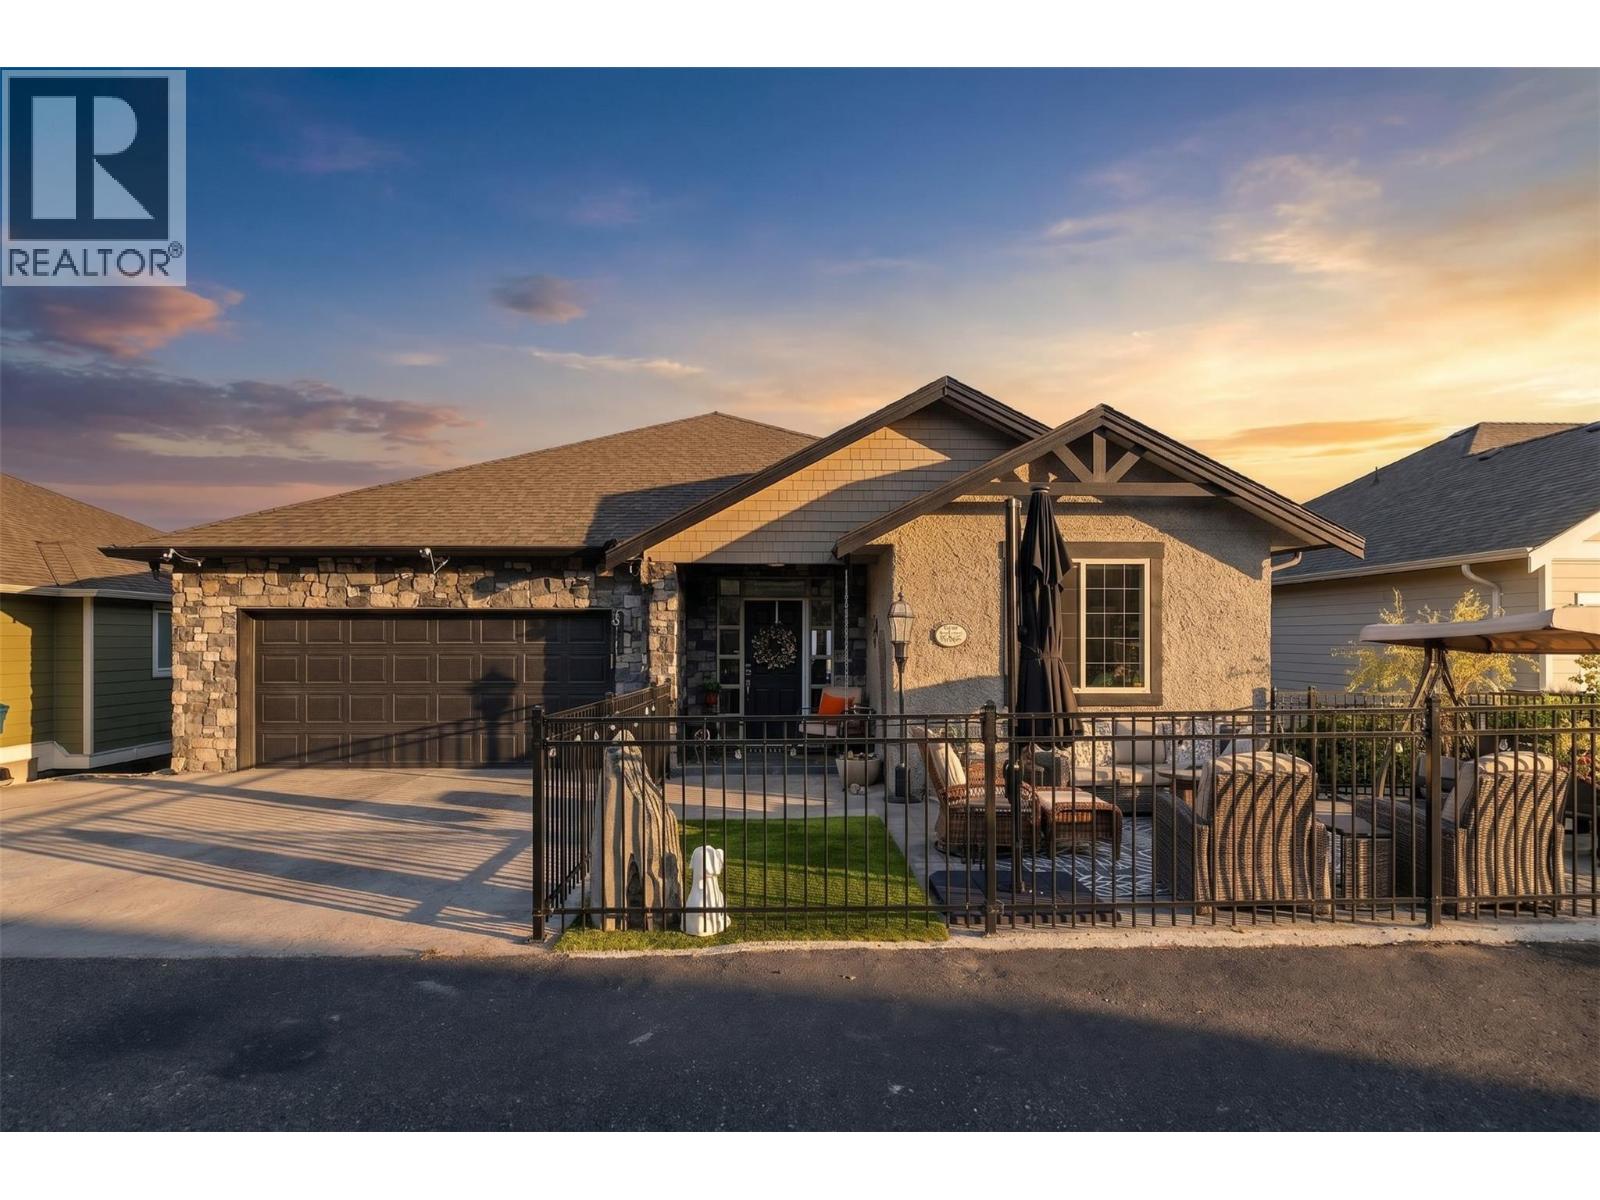
OPEN HOUSE THIS WEEKEND SUNDAY 3:00 - 5:00. Welcome to 871 Kuipers Crescent, where incredible Okanagan Lake views, extensive renovations, and a thoughtful layout come together in the heart of Upper Mission. This beautifully updated 4-bedroom, 3-bathroom walkout rancher offers over 3,000 sq. ft. of living space with very little wasted space, perfect for families, entertaining, or multigenerational living. The main level is designed to take full advantage of the view, with expansive windows and enlarged patio doors bringing in natural light while showcasing panoramic views of Okanagan Lake and the surrounding mountains. The open-concept kitchen, dining, and living areas flow seamlessly onto the upper patio, complete with power Phantom screens for comfortable indoor-outdoor living. Since 2019, the home has undergone extensive renovations and upgrades, including an updated kitchen, fully renovated primary ensuite, gas fireplace, high-efficiency furnace, A/C, hot water on demand, water softener, outdoor living spaces, hot tub, and much more. Downstairs, the spacious walkout lower level offers plenty of room for family and guests, with direct access to the lower patio. Located in one of Upper Mission’s most desirable family-friendly neighbourhoods, you’re just minutes from schools, parks, trails, Save-On-Foods, and everyday amenities.Beautifully cared for, extensively updated, and positioned to capture one of the best views in the area. (id:64133)
3918 13 Street
Vernon, British Columbia
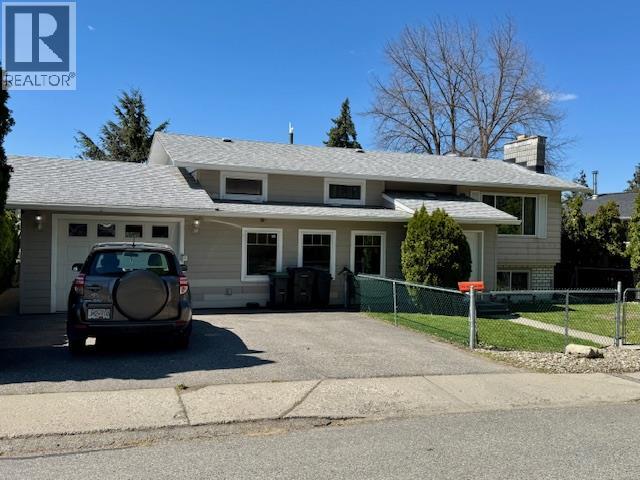
Located in the highly sought-after East Hill neighborhood of Vernon, this home offers comfort, flexibility, and excellent accessibility features. Set on a quiet street, the property boasts a fully fenced yard perfect for families, pets, or enjoying private outdoor space. Designed with convenience in mind, the home includes an elevator providing access from the ground level entry to both the upper and lower floors, along with a wide, covered breezeway from the garage that allows for easy wheelchair access to all levels. The main floor features three bedrooms, while the lower level includes a fourth bedroom, separate washer/dryer and separate entry ideal for a suite, an in-law suite or a disabled family member seeking independent living. This flexible layout makes it a great option for multi-generational living. Home is wired for hot tub in back yard. On demand hot water heater. Most windows were replaced in 2024, offering improved efficiency and a fresh, updated feel throughout. A rare combination of accessibility, versatility, and location this East Hill home is a standout opportunity. (id:64133)
2003 13 Street
Vernon, British Columbia
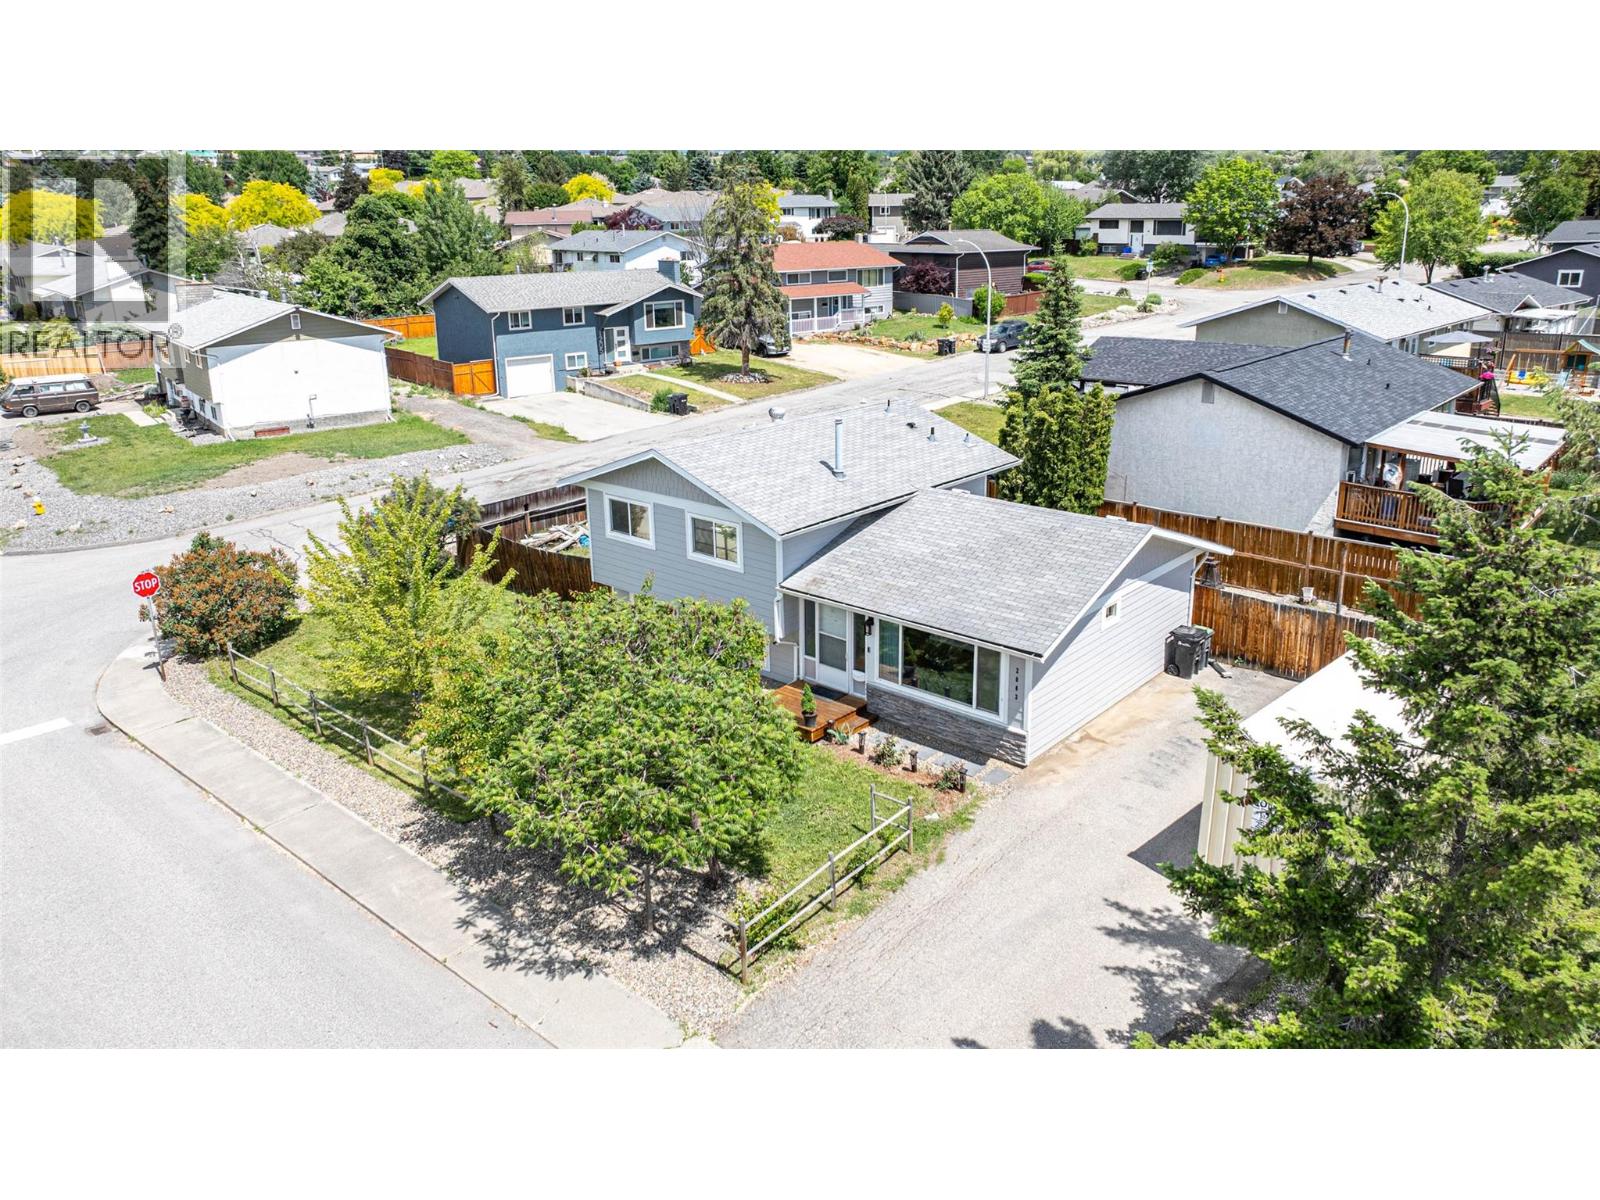
Welcome to this adorable 4-bedroom, 2-bathroom home in the heart of East Hill! With 1,372 sq. ft. spread over a bright and functional 3-level split design, this home offers comfort, updates, and plenty of character. Upstairs you’ll find three bedrooms and a nicely renovated bathroom, creating the perfect retreat for family or guests. The main floor features an open kitchen, dining, and living area filled with natural light from a large front window. The renovated kitchen includes a gas stove, handy prep sink, and modern finishes, while sliding glass doors off the dining room lead seamlessly to the private back patio—ideal for summer nights and weekend barbecues. The lower level offers even more living space with a cozy family room, fourth bedroom, updated bathroom, laundry closet and crawl space area for storage. Outside, enjoy the fully fenced yard on a desirable corner lot, offering privacy and space for kids, pets, or gardening. The location can’t be beat—quiet, welcoming neighbourhood within walking distance to both elementary and high schools. Whether you’re a first-time buyer or a growing family, this home is cute, functional, and full of charm. Don’t miss your chance to make this East Hill gem your own! (id:64133)
2455 Colin Crescent
Trail, British Columbia
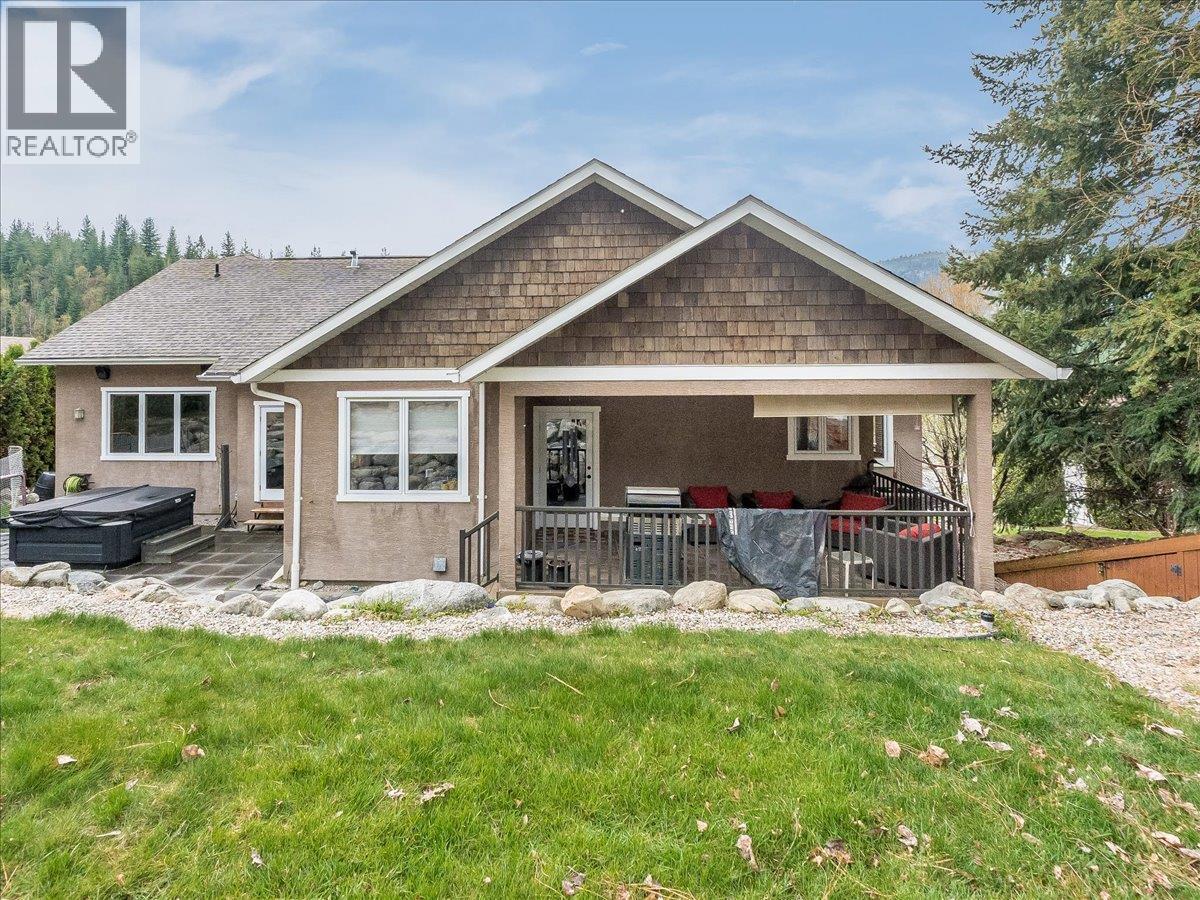
A thoughtfully designed home in desirable Miral Heights! Offers 3 beds and 4 baths, this property blends comfort, function, and quality. The main entry has heated floors off of a bright daylight rec room with potential for a 4th bedroom, a full bathroom, and a huge mudroom with exceptional storage off the oversized double garage complete with a central vac kick plate. They literally thought of everything when building. Upstairs, the main living area has hardwood floors, a cozy gas fireplace, a formal dining room, and a convenient half bath. The show stopping kitchen has heated tile floors, Silestone counters, a massive island with prep sink and seats four, floor-to-ceiling custom cabinetry, oversized fridge and freezer, large pantry, and a built in desk nook. Step out to the covered patio for BBQs and outdoor living. The top level offers a primary suite with walk-in closet and a luxurious ensuite featuring double vanity, oversized tub, and tiled shower. Two more bedrooms share a Jack & Jill bath. Quality shines with solid wood doors and trim throughout. Outback, enjoy a tiered backyard with u/g sprinklers, hot tub patio, and garden shed. Great curb appeal with a large driveway, double garage, and covered entry. Heat pump, gas furnace, and updates including lighting, paint, and carpets complete the package all within walking distance to the high school and close to all of Trail's amenities. 10 mins to Red Mountain or the Trail Airport. Call your agent to view today! (id:64133)
709 Fourth Street
Nelson, British Columbia
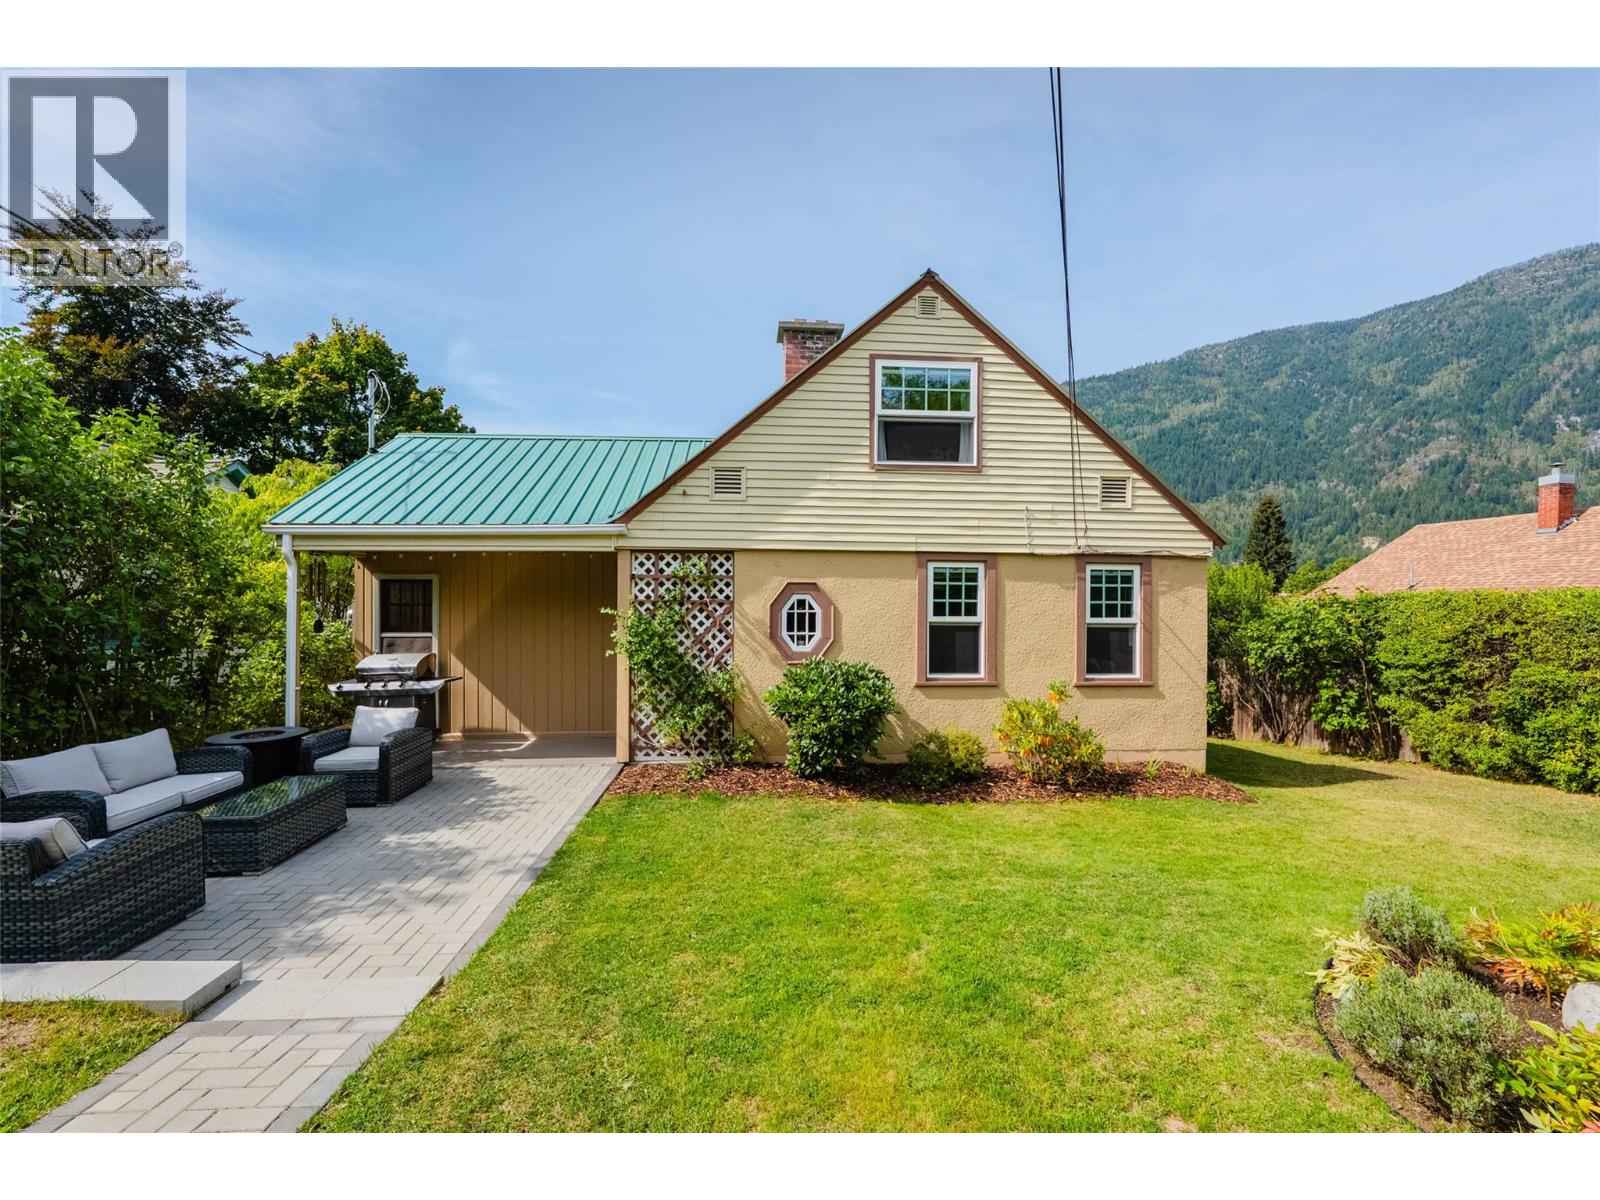
Welcome to 709 Fourth Street, a charming Lower Fairview home where privacy, character, and a relaxed outdoor lifestyle come together. This sunny property offers beautifully enclosed front and back yards, mature hedges, established raspberry bushes, vegetable gardens, and several inviting spaces to enjoy the outdoors. Inside, bright white walls complement original wood floors, trim and doors, creating a warm, cheerful atmosphere with timeless appeal. Recent improvements include new windows, a new furnace, new hot water tank in the main house, a quiet Bosch dishwasher, new Fortis gas meter, improved drainage around the back of the home, and an under counter drinking-water filtration system with its own faucet. The legal basement suite includes its own laundry and parking, offering flexibility for guests, family, or rental income. A new front patio, private backyard, a welcoming neighbourhood, and potential for a laneway home (subject to approvals) add to the appeal. Located in sunny Lower Fairview, where the snow often melts early, this home is within walking distance of Lakeside Park, John’s Walk, L&C Bakery, and everyday amenities. Come home to a peaceful, garden-oriented setting with room to relax, entertain, and enjoy the best of Nelson’s four-season lifestyle. (id:64133)
3735 Casorso Road Unit# 105
Kelowna, British Columbia
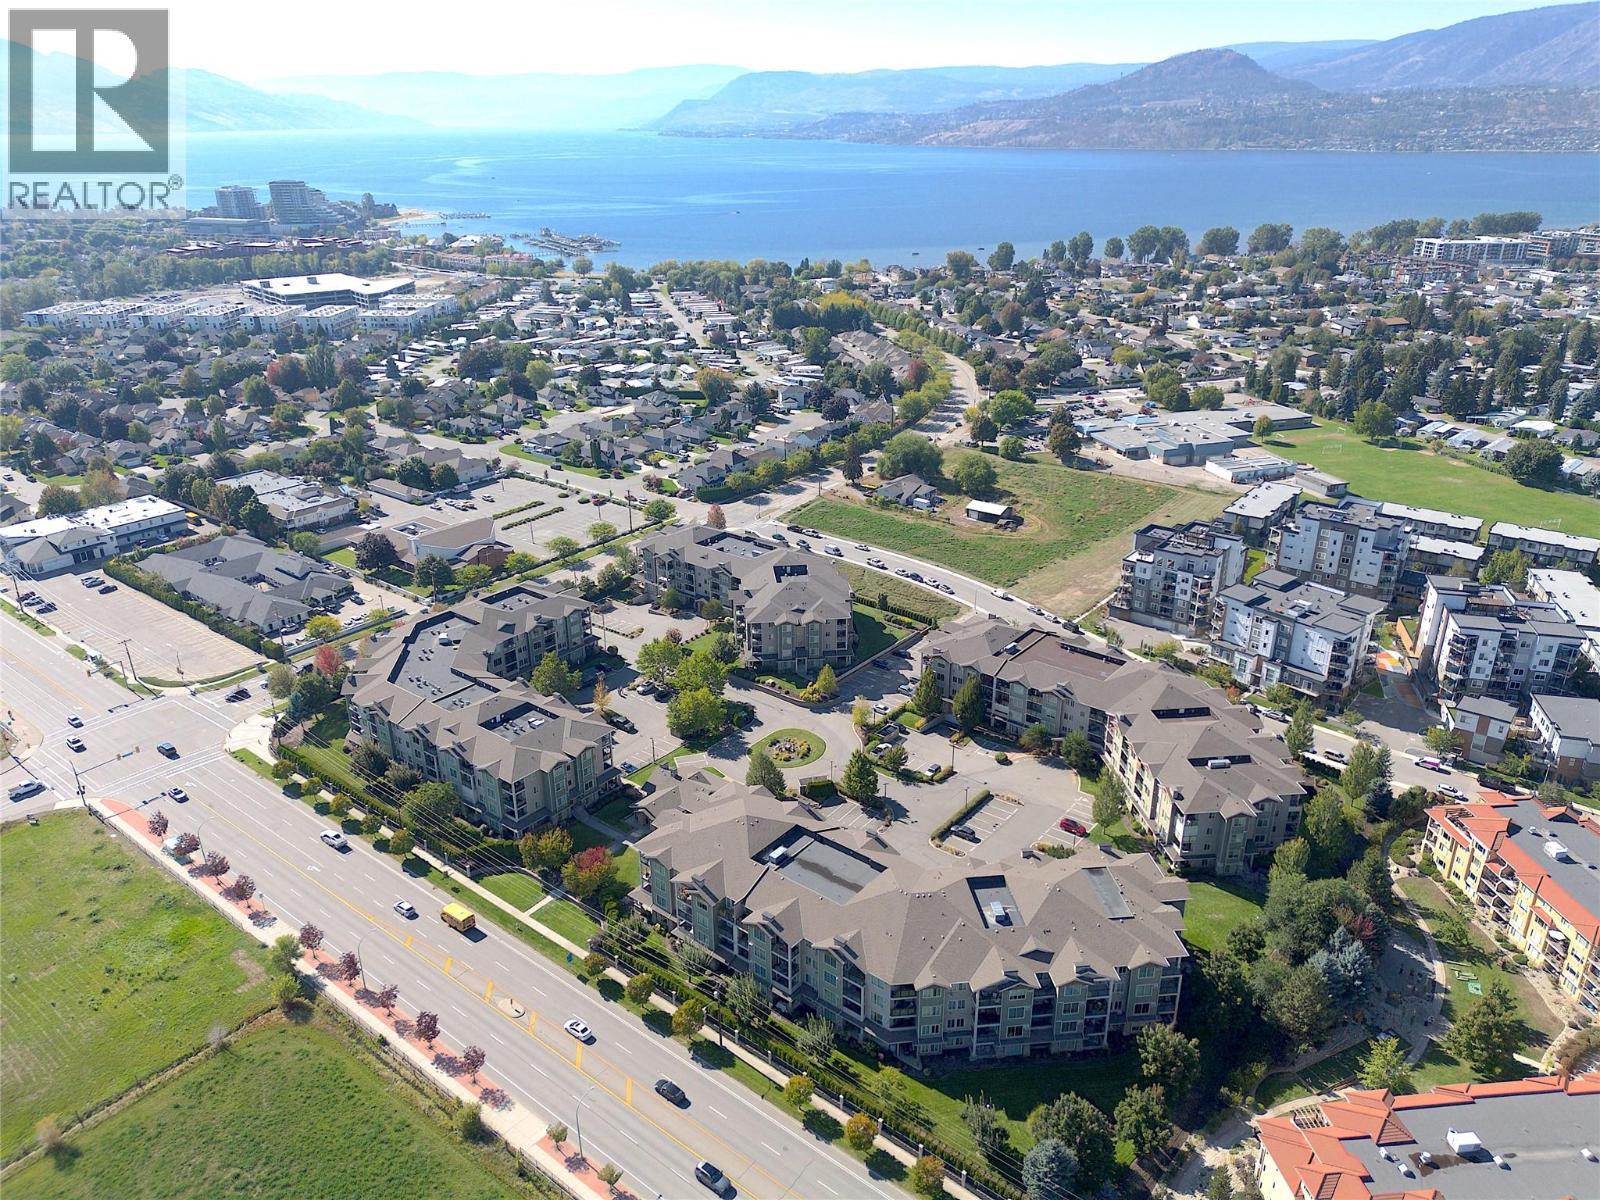
Spacious, beautifully maintained and ready for immediate possession! This ground-floor 2-bedroom + den, 2-bath condo offers over 1,300 sq. ft. of living space in a well-maintained 2008-built building in the Mission Meadows complex. With no neighbours living below you, 9' ceilings, two private patios and an underground parking stall just steps from the elevator, this home offers both comfort and convenience. The well-maintained interior features engineered hardwood, carpet and tile flooring, granite countertops, and a spacious primary bedroom with double closets. The very spacious ensuite bath includes a separate shower and bathtub, while the main 4-piece bathroom is in great condition. Enjoy an electric fireplace, in-wall A/C in the living room, plus A/C in the primary bedroom. The kitchen features a newer refrigerator (2–3 years old) and new range hood/microwave. A dedicated laundry room includes a stacker washer/dryer. Two patios provide outdoor space from both the living room and primary bedroom. The secure FOB-access building also offers underground bike storage and a clubhouse with fitness centre, pool table, full kitchen, extra seating, bathrooms and showers. One cat or one dog up to 15"" at the shoulder is permitted. Walk to Okanagan Lake in ~10 minutes, with downtown Kelowna ~10 minutes, KGH ~8 minutes, Okanagan College ~5 minutes, Gyro Beach ~5 minutes by car and Kelowna Airport ~20 minutes. VACANT and ready for immediate possession - come see it for yourself! (id:64133)
444 Eldorado Road
Kelowna, British Columbia
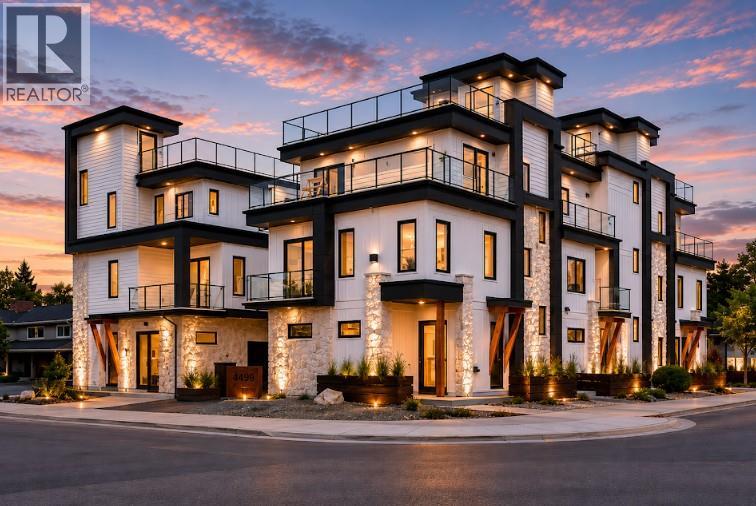
Welcome to this stunning, 4 bedroom modern townhouse, where luxury meets convenience in an unbeatable location just steps from the lake. Spanning multiple levels with elevator access to each floor including the rooftop deck, this beautiful home offers exceptional attention to detail. Open-concept layout featuring high ceilings, hardwood floors, and an abundance of natural light. The gourmet kitchen is a chef’s dream, with stainless steel appliances, custom cabinetry, and a spacious island ideal for both entertaining and everyday living. Enjoy the ultimate in convenience with your own private elevator, offering seamless access to all levels. The master suite is a true retreat, with a spa-inspired ensuite, double sinks and walk-in closet. 3 additional bedrooms and bathrooms provide ample space for family or guests. Step outside and discover a spectacular rooftop patio, perfect for hosting dinner parties, relaxing in the sun, or enjoying breathtaking views of the lake. Entertaining or unwinding, this outdoor space elevates your lifestyle to new heights. Additional features include a private garage, covered barbeque deck off the kitchen and storage throughout. Every aspect of this home has been meticulously designed to offer comfort and elegance. Located in the prominent Lower Mission, steps to the beach, with easy access to dining, shopping, and top notch school catchment, this luxury end unit townhouse offers an opportunity to live in style with unparalleled sophistication. (id:64133)

Mark Gidden
Realtor/Founder

Lloyd Taverner
Realtor/Senior Partner
Interested?
Contact us for more information
Your Favourites
No Favourites Found

