
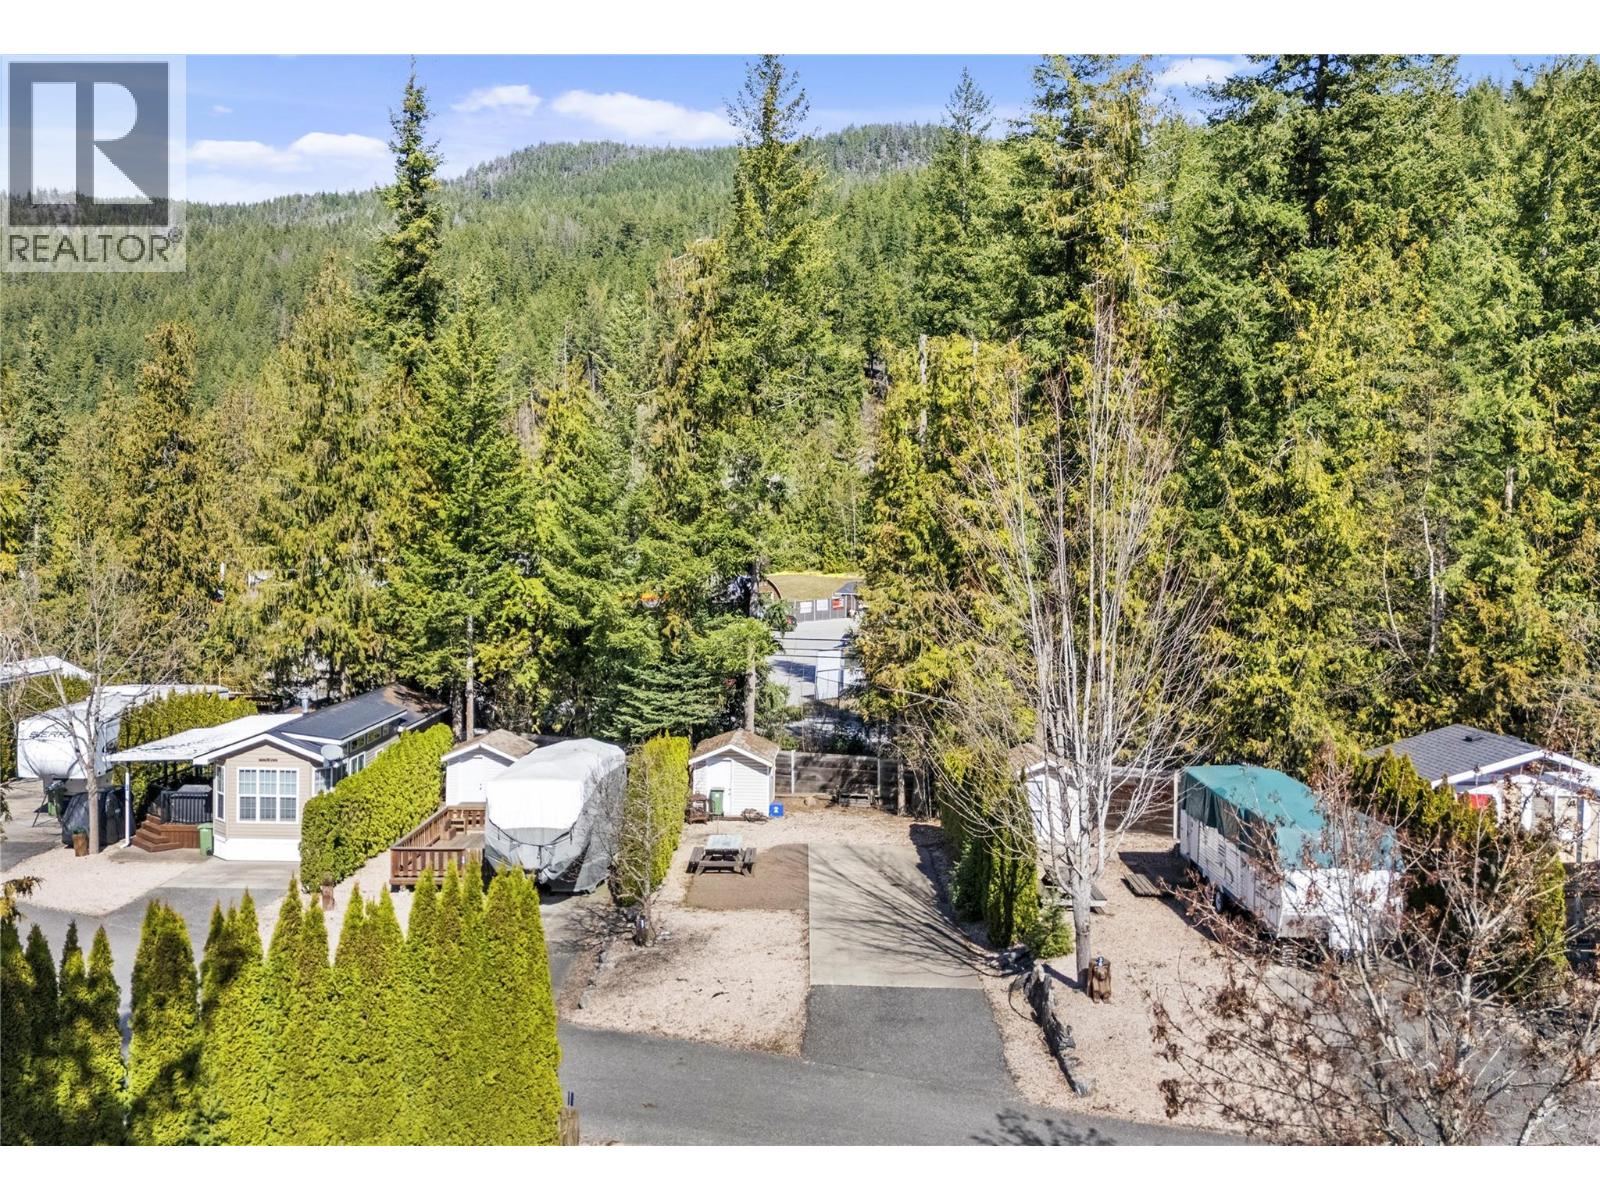
2698 Blind Bay Road Lot# G37
Blind Bay, British Columbia
Welcome to Copper Landing, a gated lakeside community offering a recreational RV-ready lot in desirable Section G in Blind Bay. This shared ownership lot is ready for your RV with everything set up ready to go including a flat concrete area, detached shed, nicely treed sides for privacy. Includes water, hydro, & septic hookups & is part of a well-managed strata, providing a relaxed, resort-style lifestyle. Zoned recreational (CDC4), this property allows for seasonal use up to 182 days per year, making it the perfect getaway to enjoy the summer months. (Year round access but cannot live year round). Copper Landing offers exceptional amenities including waterfront access with a beach & dock, outdoor pool, gym, laundry facilities, outdoor gathering spaces, and golf cart-friendly access throughout the gated community. Boat slips may be available on a first-come, first-served basis. An excellent opportunity to own a low-maintenance recreational property in a vibrant, amenity-rich lakeside community. Enjoy an unbeatable location within walking distance to the grocery store, waterfront dining, beaches, parks, and trails, and just minutes from world-class golf. (id:64133)
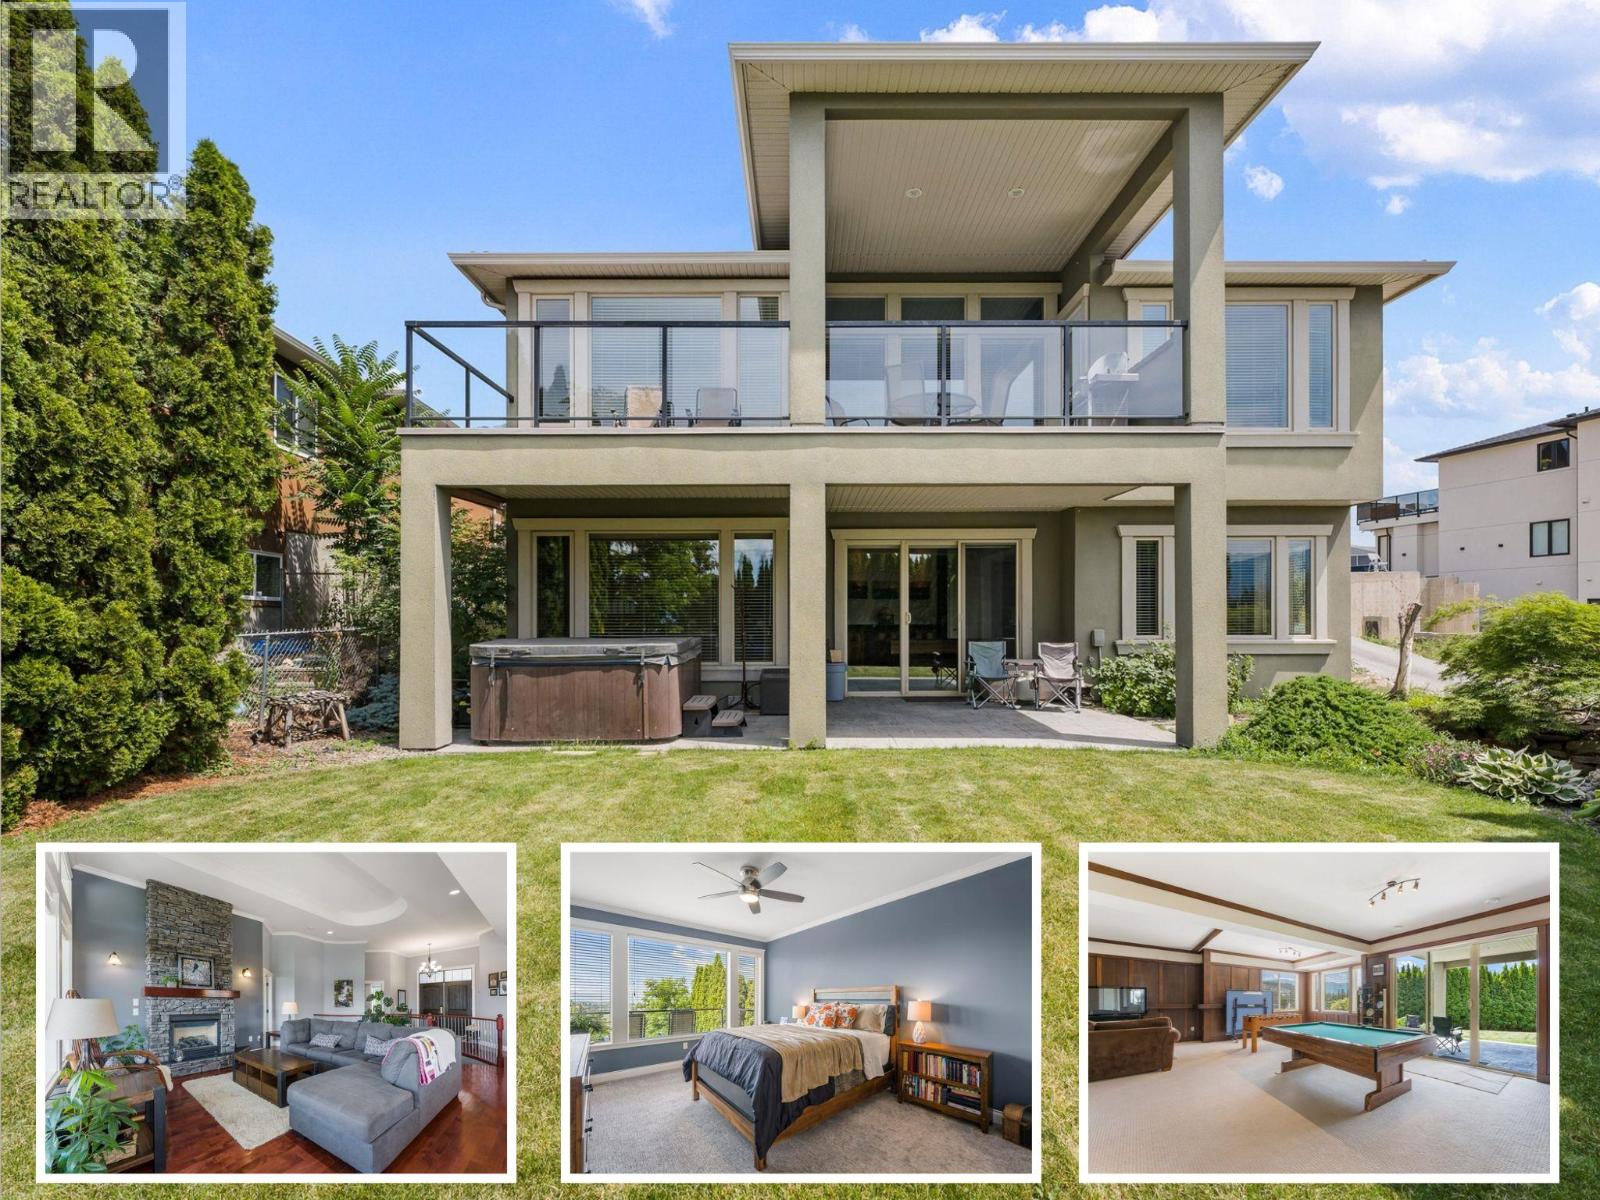
1090 Hume Avenue
Kelowna, British Columbia
This beautifully finished rancher with a full basement in Black Mountain offers almost 3,700 sq ft of thoughtfully designed living. The bright, open-concept main floor features the primary suite, granite countertops, hardwood flooring, a stunning central staircase, and beautiful views of both the surrounding mountains and Okanagan Lake from the large covered deck. Downstairs, you'll find nearly 2,000 sq ft of additional living space complete with custom woodwork, two large bedrooms, a full bathroom, a spacious rec room and a dedicated media room complete with a wet bar — perfect for movie nights or entertaining. Outside, the low-maintenance yard, double garage, and plenty of parking make everyday living easy. Tucked away in the lovely Black Mountain neighbourhood, you're just minutes from hiking trails, schools, major shopping, and an easy drive to Big White for year-round adventure. Available for quick possession. (id:64133)
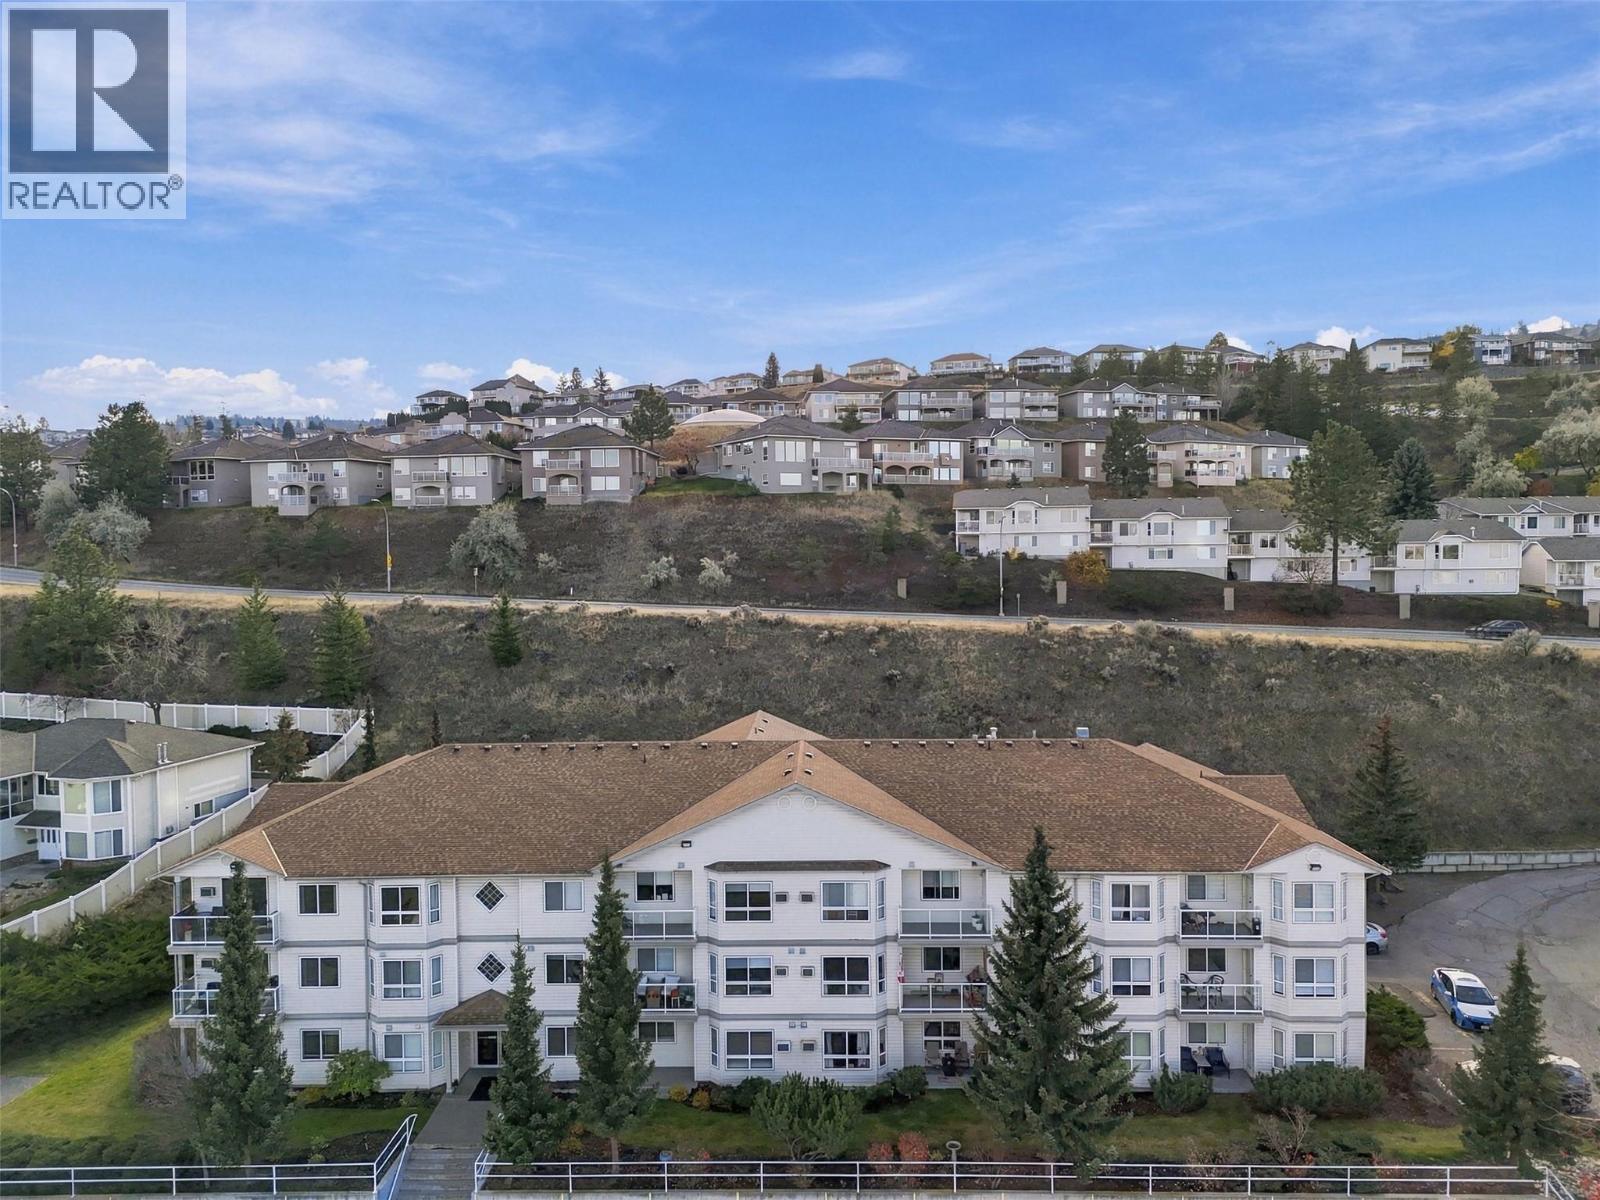
2025 Pacific Way Unit# 103
Kamloops, British Columbia
Beautifully renovated 2 bedroom, 1 bathroom ground-level apartment in Aberdeen, offering stylish, low-maintenance living with stunning north-facing views overlooking Kamloops! Thoughtfully updated throughout, this home features a bright, open-concept floor plan and a gorgeous kitchen complete with quartz countertops, modern cabinetry and updated appliances. The spacious living area opens onto a private patio where you can take in the city views. Enjoy the convenient ground-level access, allowing you to come and go directly from your patio without having to enter through the building, with parking just steps away. Both bedrooms are well-sized, including a primary bedroom with a walk-in closet featuring brand-new custom built-ins. The second bedroom features a Murphy bed to make this smaller space extra functional. Additional updates include flooring, lighting and a beautifully renovated bathroom. Pet-friendly with no size restrictions for dogs, making this an especially appealing option for pet owners! Conveniently located close to shopping, Costco, grocery stores, walking trails and everyday amenities. A beautifully finished, move-in-ready home in a fantastic Aberdeen location! Available for quick possession. (id:64133)
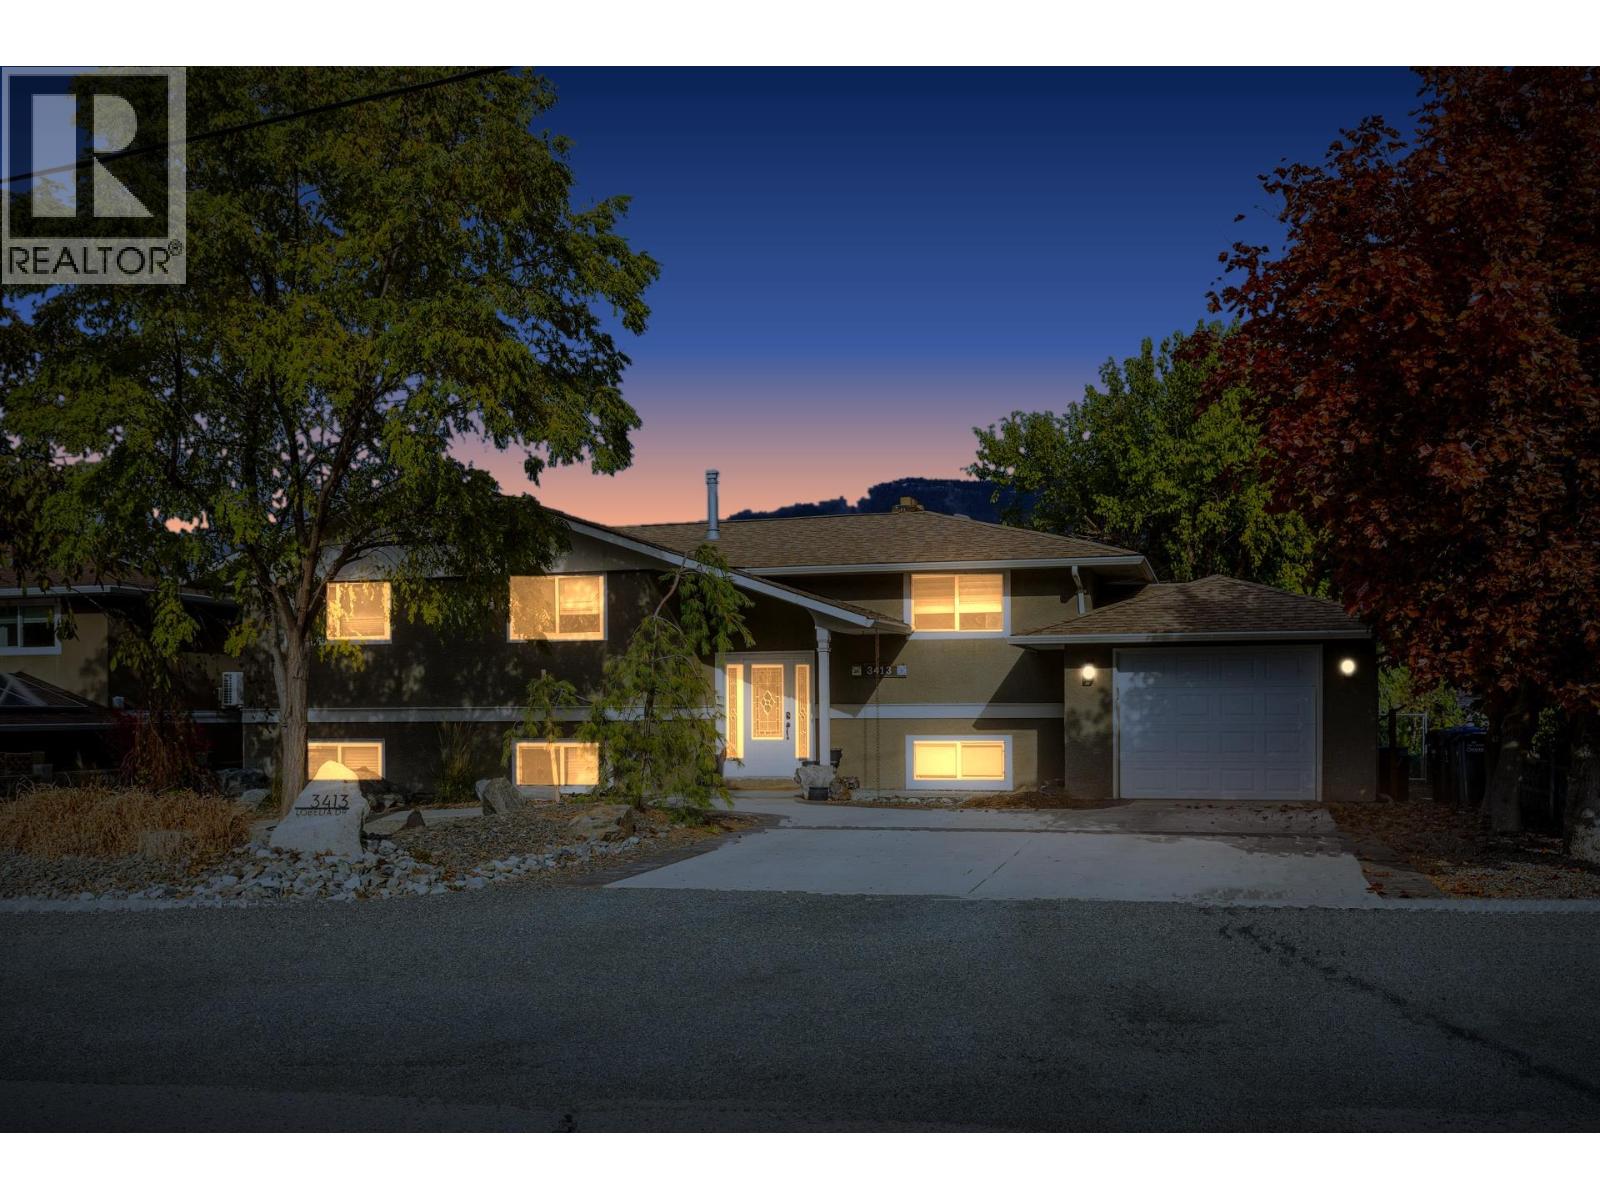
3413 Lobelia Drive
Osoyoos, British Columbia
Wake up to glorious morning sunrises in this extensively renovated home in a sought-after Westside location, with partial views of Osoyoos Lake, the warmest freshwater lake in Canada. The eastern exposure fills the home with morning sun, and the private yard with a large in-ground salt-water SWIMMING POOL makes summer at home so much more enjoyable. Custom built in its day by renowned Herb Lewis, the home offers 3 bedrooms on the main level and a full 1 bedroom IN-LAW SUITE in the basement that can be completely separated or re-connected to the rest of the house. The fully remodelled daylight walk-out basement has its own separate entrance and giving you a flexible space for guests, extended family, or income potential. The remodelling of the whole house includes: new windows/doors, trim and painted kitchen cabinets, newer appliances and AC unit, newer spray-foam insulation and drywall and newer flooring throughout, new bathroom downstairs with remodelled tile floor, custom glass shower and in-floor heating and so much more. Insulated single garage adds space for storage or a workshop. You are just a stone’s throw from the famous Haynes Point Provincial Park, with its beaches and lakeside trails, and only minutes from the Osoyoos Golf Course and Country Club. Whether you want a seasonal getaway, a year-round residence, or a place to retire in the sun, this property delivers the South Okanagan lifestyle. (id:64133)
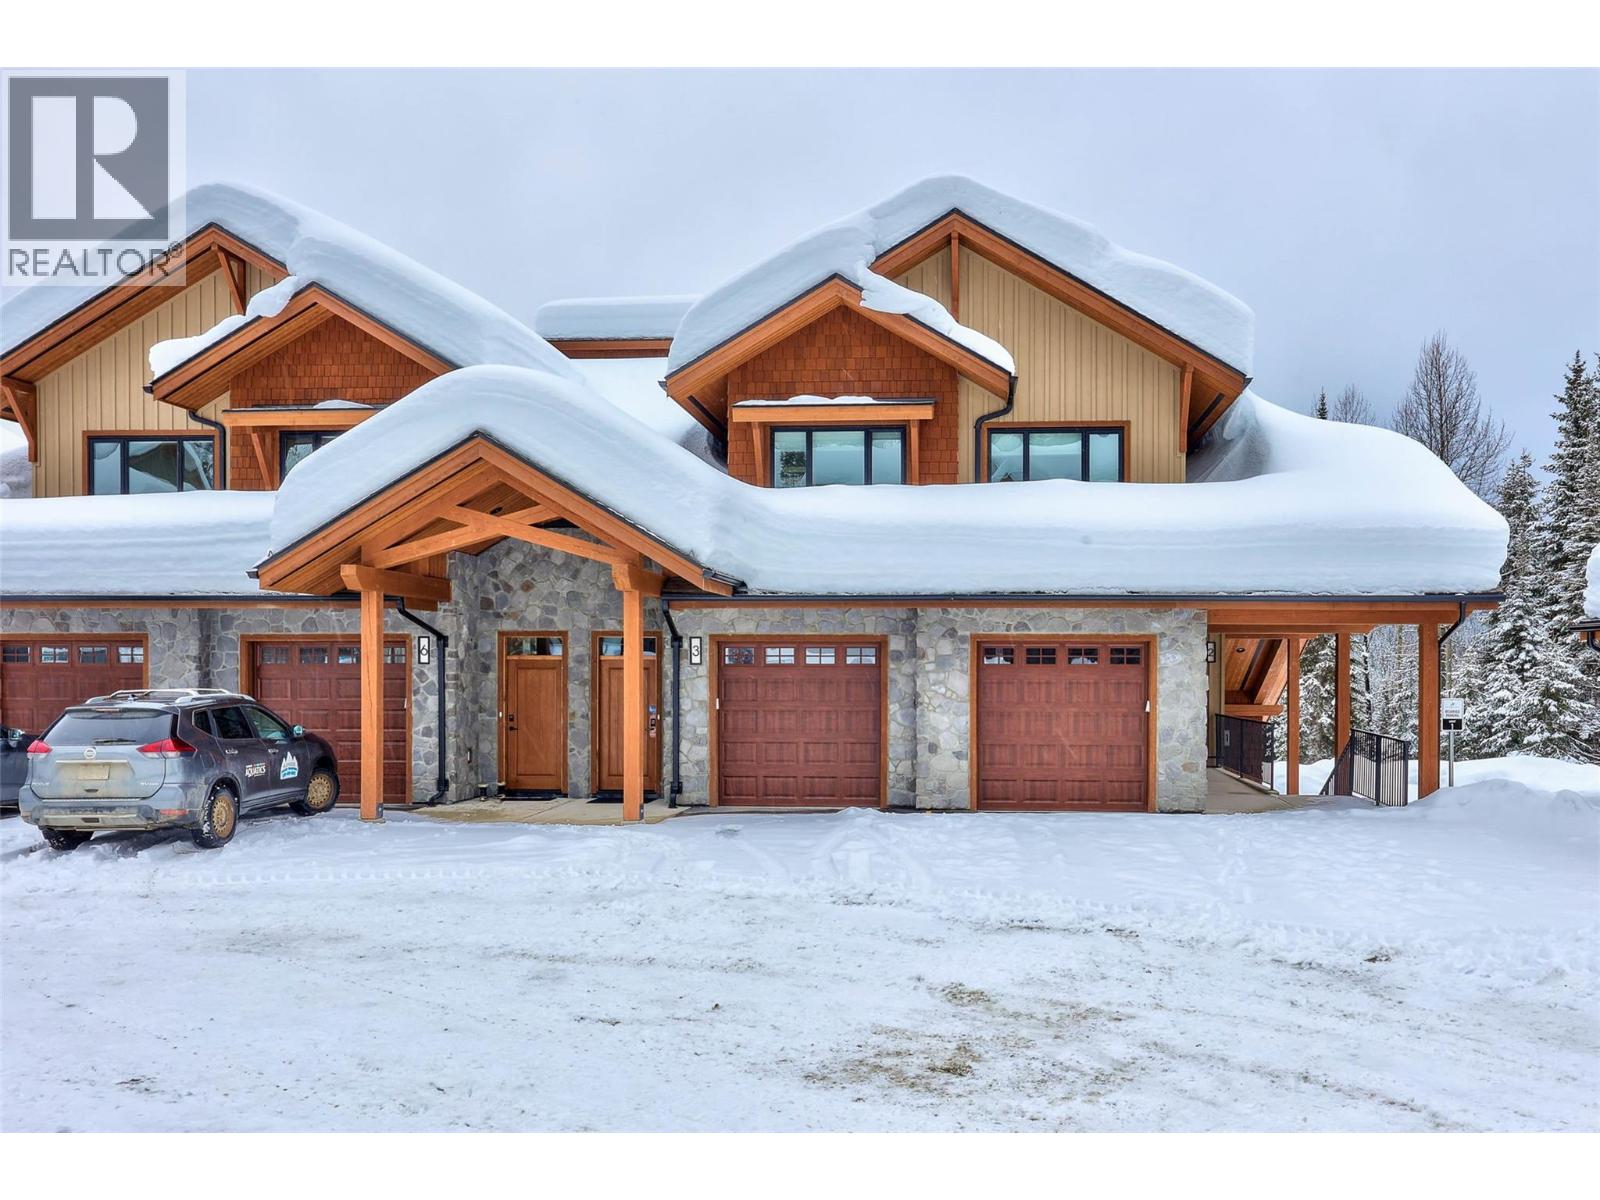
7005 Mcgillivray Lake Drive Unit# 21
Sun Peaks, British Columbia
Discover Switchback Creek, Sun Peaks' newest collection of luxury alpine homes! This spacious 1,601 sqft residence offers 3 bedrooms, 2 bathrooms, and a thoughtfully designed layout ideal for year-round mountain living. The open-concept kitchen, dining, and living areas provide plenty of room for relaxing or entertaining, with access to a covered balcony complete with a hot tub and gas BBQ connection. The generous primary bedroom features a walk-in closet and private ensuite, while two additional bedrooms and a full bathroom offer comfortable accommodations for family or guests. Additional highlights include in-suite laundry, a pantry, dedicated storage space, and a private garage and 2 parking spots, providing convenient space for vehicles and recreational gear. Offered fully furnished with a hot tub included, this is a truly turnkey opportunity with upscale designer finishes throughout. Additional upgrade options are available to further enhance your mountain retreat. Enjoy convenient access to over 30 kilometres of groomed Nordic trails, world-class mountain biking, hiking, and the nearby golf course, with Switchback Creek bordering the 14th hole. Short-term rentals are permitted, offering flexibility for personal enjoyment or rental use. The developer's disclosure statement is in effect. Price is subject to GST. Photos are of a staged unit. (id:64133)
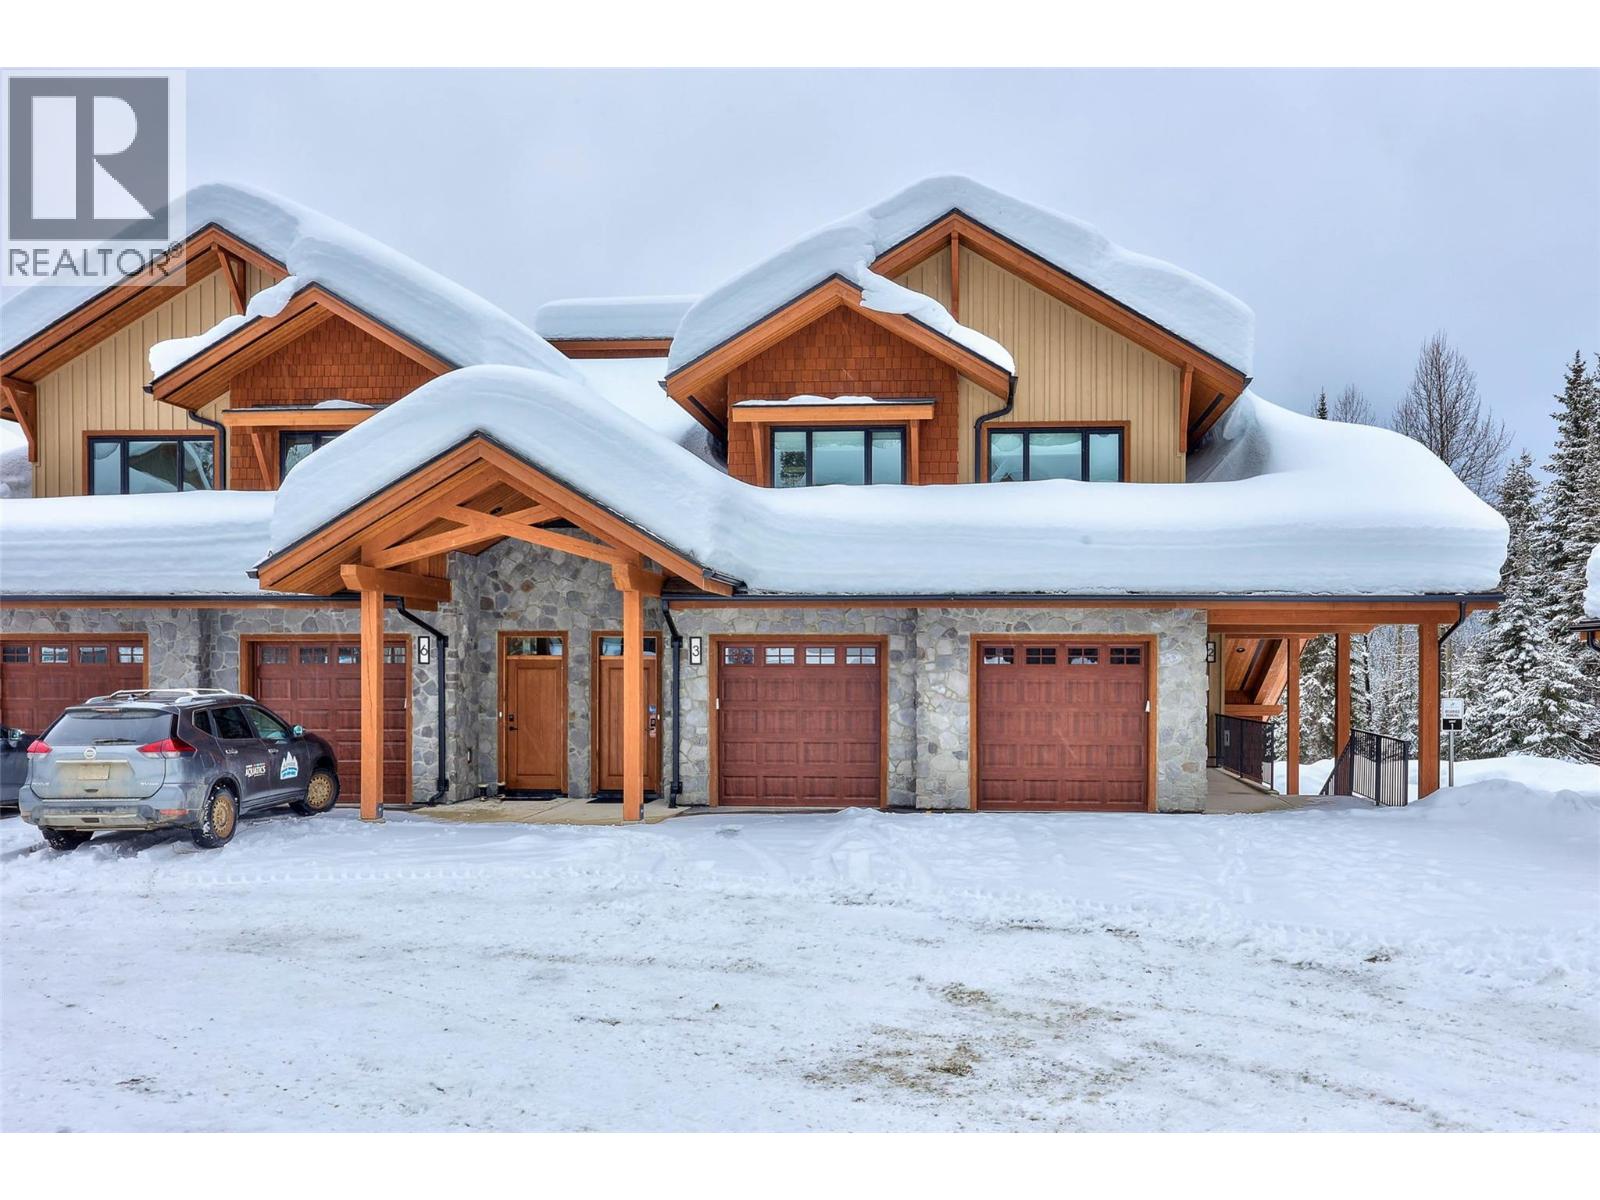
7005 Mcgillivray Lake Drive Unit# 19
Sun Peaks, British Columbia
Discover Switchback Creek, Sun Peaks' newest collection of luxury alpine homes! This thoughtfully designed 1,041 sqft residence offers 2 bedrooms, 2 bathrooms, and a functional layout ideal for year-round mountain living. The open-concept kitchen, dining, and living areas create a welcoming space for relaxing or entertaining, with access to a covered patio complete with a hot tub and gas BBQ connection. The primary bedroom features a walk-in closet and private ensuite, while the second bedroom and full bathroom provide comfortable accommodations for family or guests. Additional highlights include in-suite laundry, a pantry, and dedicated storage space. Offered fully furnished with a hot tub included, this is a truly turnkey opportunity with upscale designer finishes throughout. Additional upgrade options are available to further enhance your mountain retreat. Enjoy convenient access to over 30 kilometres of groomed Nordic trails, world-class mountain biking, hiking, and the nearby golf course, with Switchback Creek bordering the 14th hole. Short-term rentals are permitted, offering flexibility for personal enjoyment or rental use. The developer's disclosure statement is in effect. Price is subject to GST. Photos are of a staged unit. (id:64133)
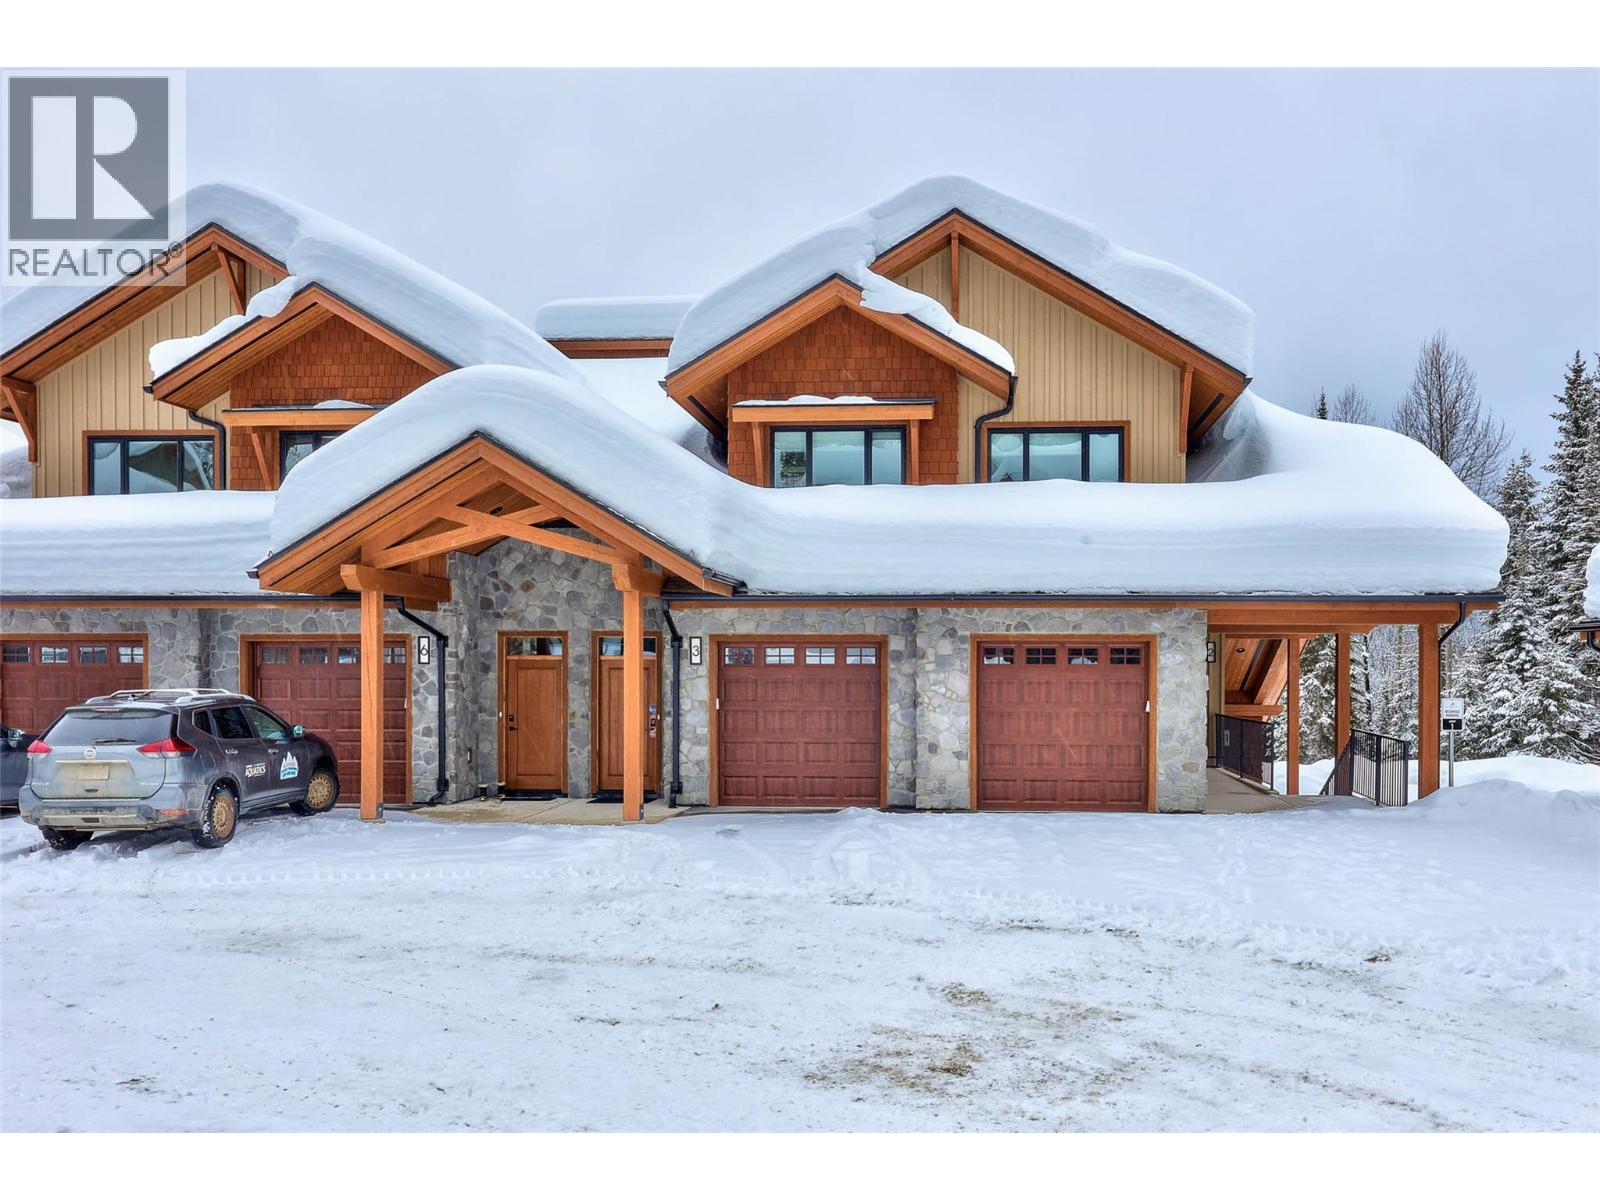
7005 Mcgillivray Lake Drive Unit# 18
Sun Peaks, British Columbia
Discover Switchback Creek, Sun Peaks' newest collection of luxury alpine homes! This spacious 1,601 sqft residence offers 3 bedrooms, 2 bathrooms, and a thoughtfully designed layout ideal for year-round mountain living. The open-concept kitchen, dining, and living areas provide plenty of room for relaxing or entertaining, with access to a covered balcony complete with a hot tub and gas BBQ connection. The generous primary bedroom features a walk-in closet and private ensuite, while two additional bedrooms and a full bathroom offer comfortable accommodations for family or guests. Additional highlights include in-suite laundry, a pantry, dedicated storage space, and a private garage with 2 parking spots, providing convenient space for vehicles and recreational gear. Offered fully furnished with a hot tub included, this is a truly turnkey opportunity with upscale designer finishes throughout. Additional upgrade options are available to further enhance your mountain retreat. Enjoy convenient access to over 30 kilometres of groomed Nordic trails, world-class mountain biking, hiking, and the nearby golf course, with Switchback Creek bordering the 14th hole. Short-term rentals are permitted, offering flexibility for personal enjoyment or rental use. The developer's disclosure statement is in effect. Price is subject to GST. Photos are of a staged unit. (id:64133)
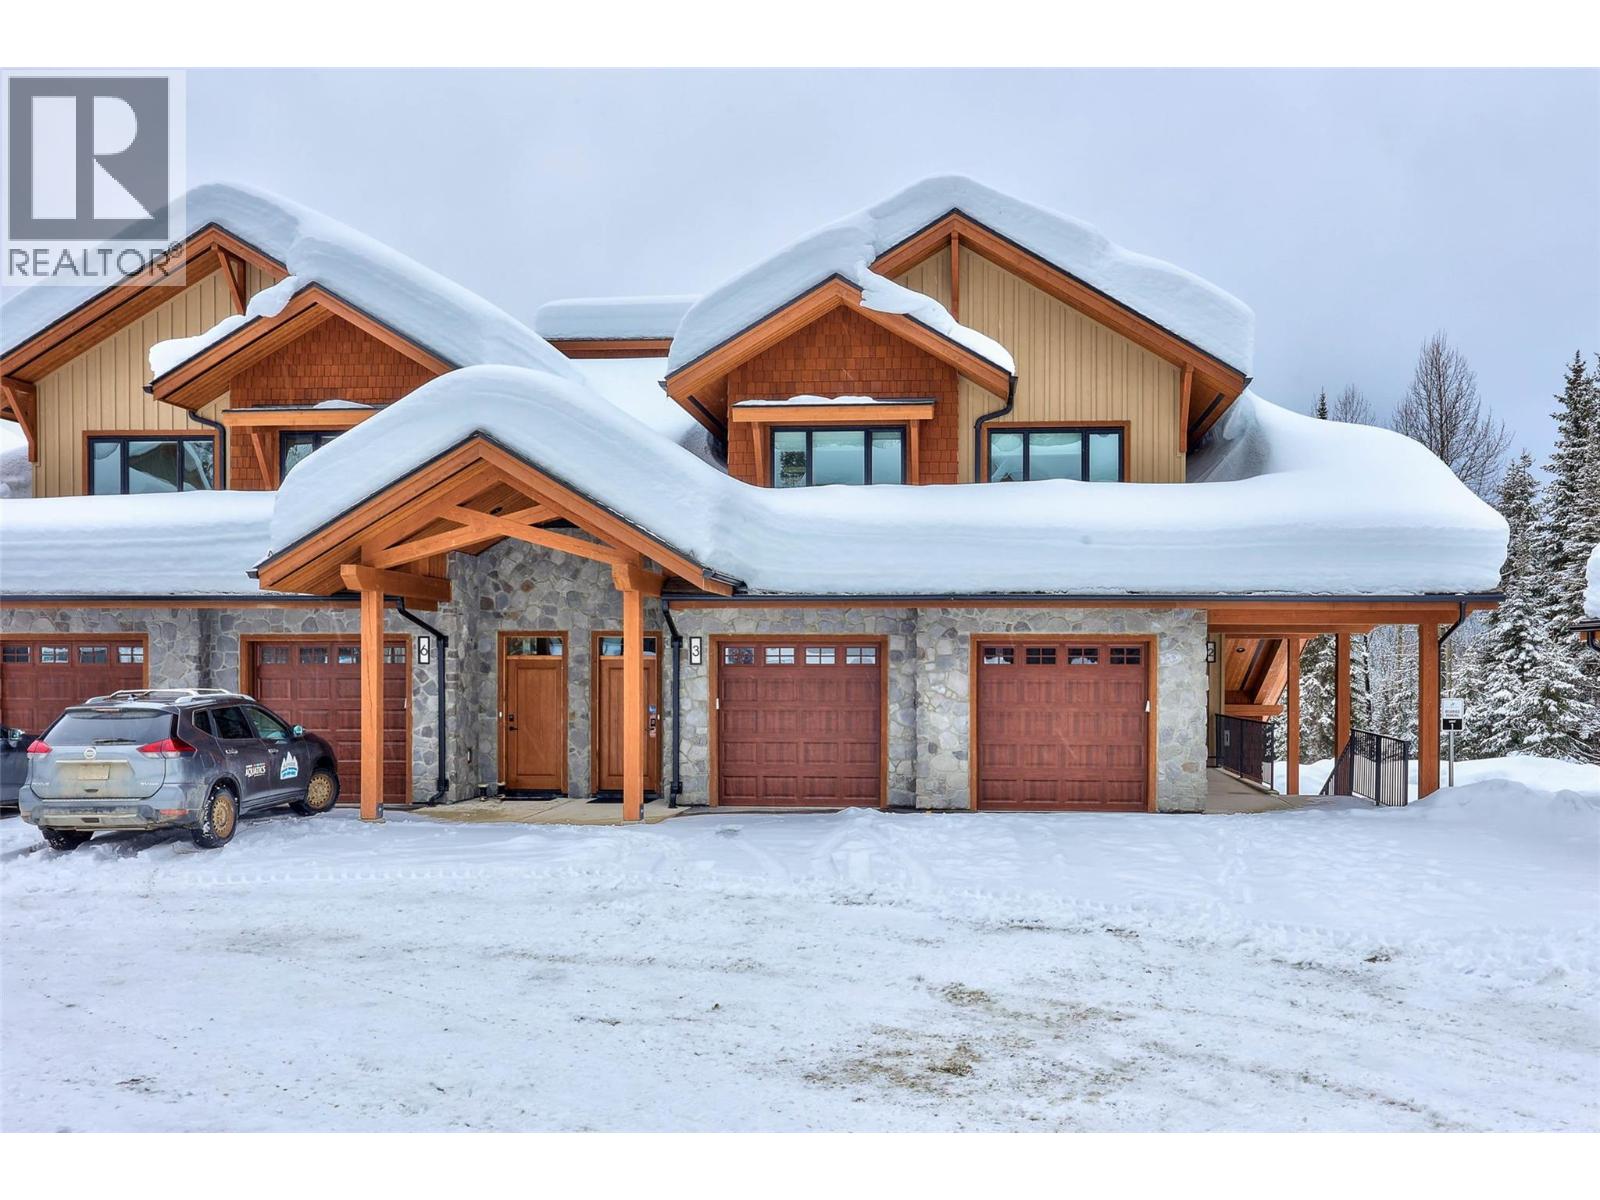
7005 Mcgillivray Lake Drive Unit# 16
Sun Peaks, British Columbia
Discover Switchback Creek, Sun Peaks' newest collection of luxury alpine homes! This thoughtfully designed 1,041 sqft residence offers 2 bedrooms, 2 bathrooms, and a functional layout ideal for year-round mountain living. The open-concept kitchen, dining, and living areas create a welcoming space for relaxing or entertaining, with access to a covered patio complete with a hot tub and gas BBQ connection. The primary bedroom features a walk-in closet and private ensuite, while the second bedroom and full bathroom provide comfortable accommodations for family or guests. Additional highlights include in-suite laundry, a pantry, and dedicated storage space. Offered fully furnished with a hot tub included, this is a truly turnkey opportunity with upscale designer finishes throughout. Additional upgrade options are available to further enhance your mountain retreat. Enjoy convenient access to over 30 kilometres of groomed Nordic trails, world-class mountain biking, hiking, and the nearby golf course, with Switchback Creek bordering the 14th hole. Short-term rentals are permitted, offering flexibility for personal enjoyment or rental use. The developer's disclosure statement is in effect. Price is subject to GST. Photos are of a staged unit. (id:64133)
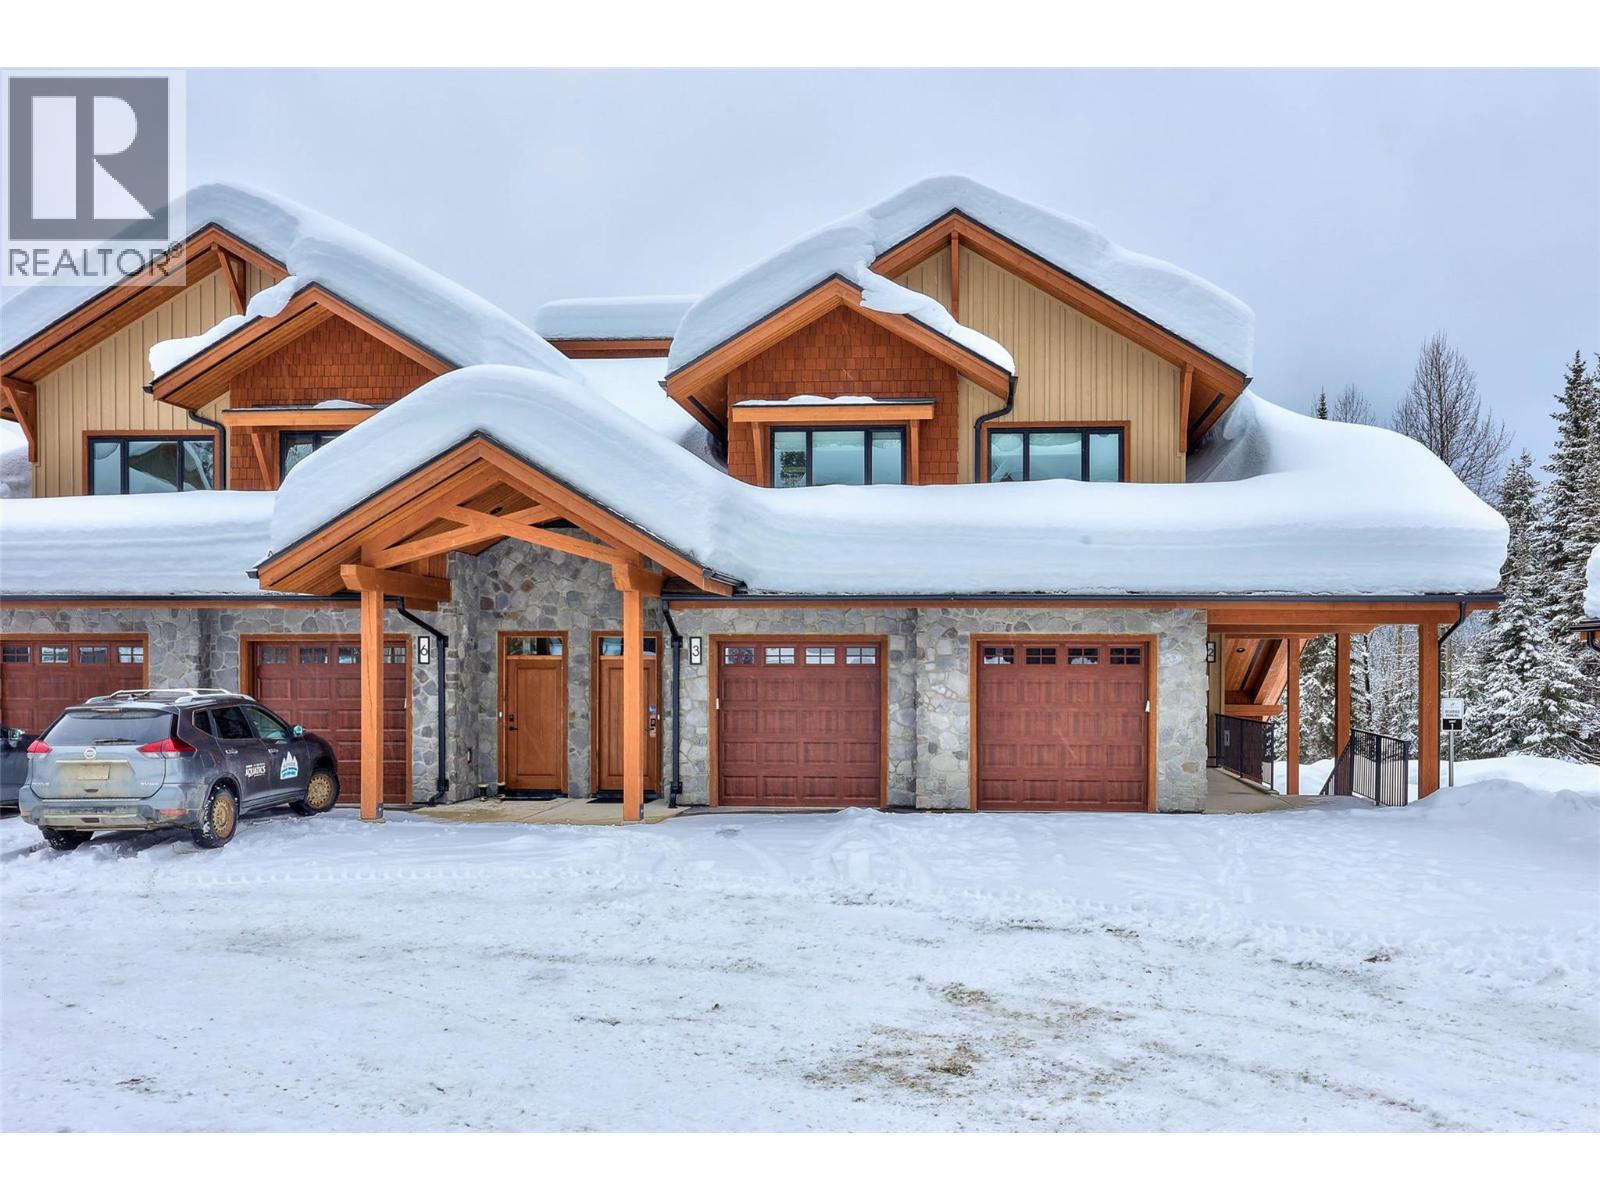
7005 Mcgillivray Lake Drive Unit# 7
Sun Peaks, British Columbia
Discover Switchback Creek, Sun Peaks' newest collection of luxury alpine homes! This thoughtfully designed 1,041 sqft residence offers 2 bedrooms, 2 bathrooms, and a functional layout ideal for year-round mountain living. The open-concept kitchen, dining, and living areas create a welcoming space for relaxing or entertaining, with access to a covered patio complete with a hot tub and gas BBQ connection. The primary bedroom features a walk-in closet and private ensuite, while the second bedroom and full bathroom provide comfortable accommodations for family or guests. Additional highlights include in-suite laundry, a pantry, and dedicated storage space. Offered fully furnished with a hot tub included, this is a truly turnkey opportunity with upscale designer finishes throughout. Additional upgrade options are available to further enhance your mountain retreat. Enjoy convenient access to over 30 kilometres of groomed Nordic trails, world-class mountain biking, hiking, and the nearby golf course, with Switchback Creek bordering the 14th hole. Short-term rentals are permitted, offering flexibility for personal enjoyment or rental use. The developer's disclosure statement is in effect. Price is subject to GST. Photos are of a staged unit. (id:64133)
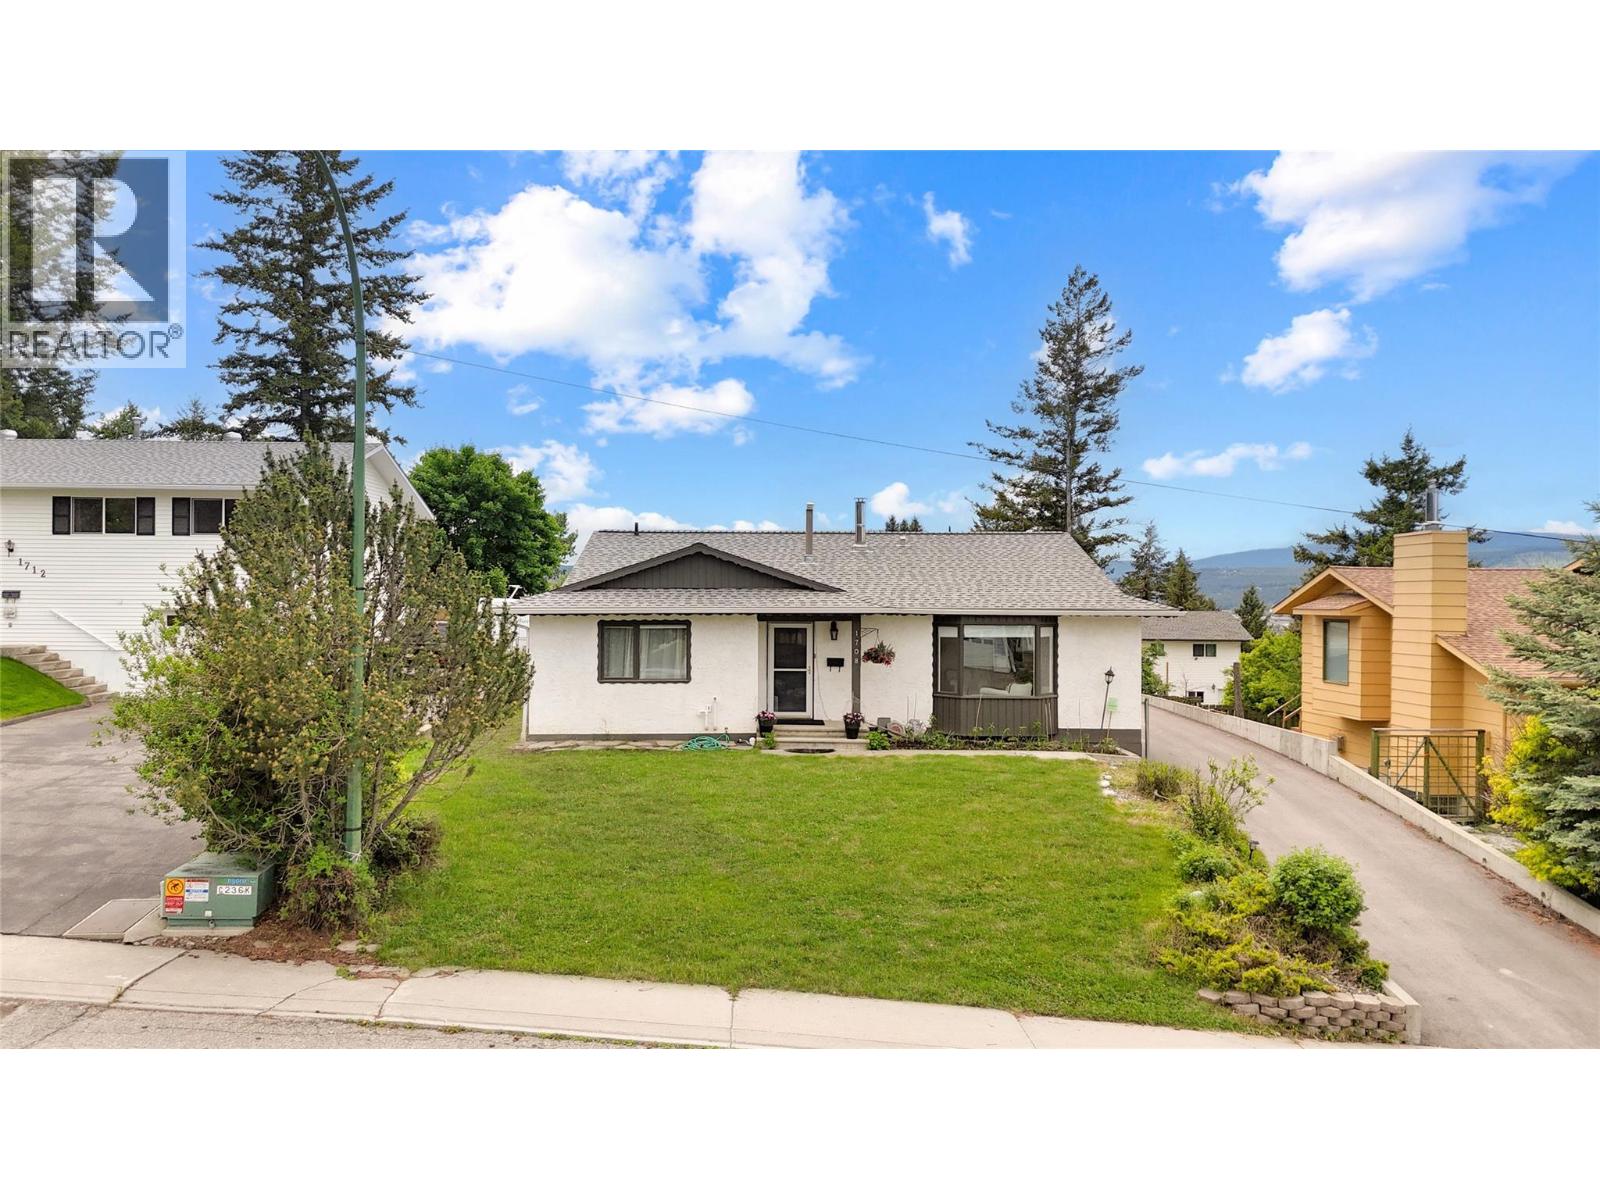
1708 Mt Nelson Crescent
Cranbrook, British Columbia
**OPEN HOUSE - SAT. NOV. 7th from 11am-1pm** CHECK OUT OUR 24/7 VIRTUAL OPEN HOUSE! Pride of ownership shines throughout this beautiful Park Royal neighbourhood bungalow, perfectly located just steps from the Community Forest and a quick walk to the College of the Rockies. Offering over 1,500 sq. ft. of comfortable main-floor living plus a huge crawl space for additional storage, this home is ideal for families, downsizers, or anyone seeking easy one-level living. The thoughtful layout features 3 bedrooms, 1.5 bathrooms, a large laundry room, spacious dining area, and an inviting living room complete with a cozy corner fireplace. The kitchen offers plenty of counter space, stainless steel appliances, and a charming breakfast nook for casual everyday meals. The spacious and sunny primary bedroom provides a comfortable retreat, complete with its own ensuite bathroom. Step outside and enjoy a truly special south-facing backyard with a brand-new deck, beautiful landscaping, storage shed, and a 3-season garden home—perfect for a workshop, home office, studio, or quiet escape. A large driveway and single detached garage provide excellent parking, storage, and room for your toys. A well-cared-for home in one of Cranbrook’s most loved locations! (id:64133)
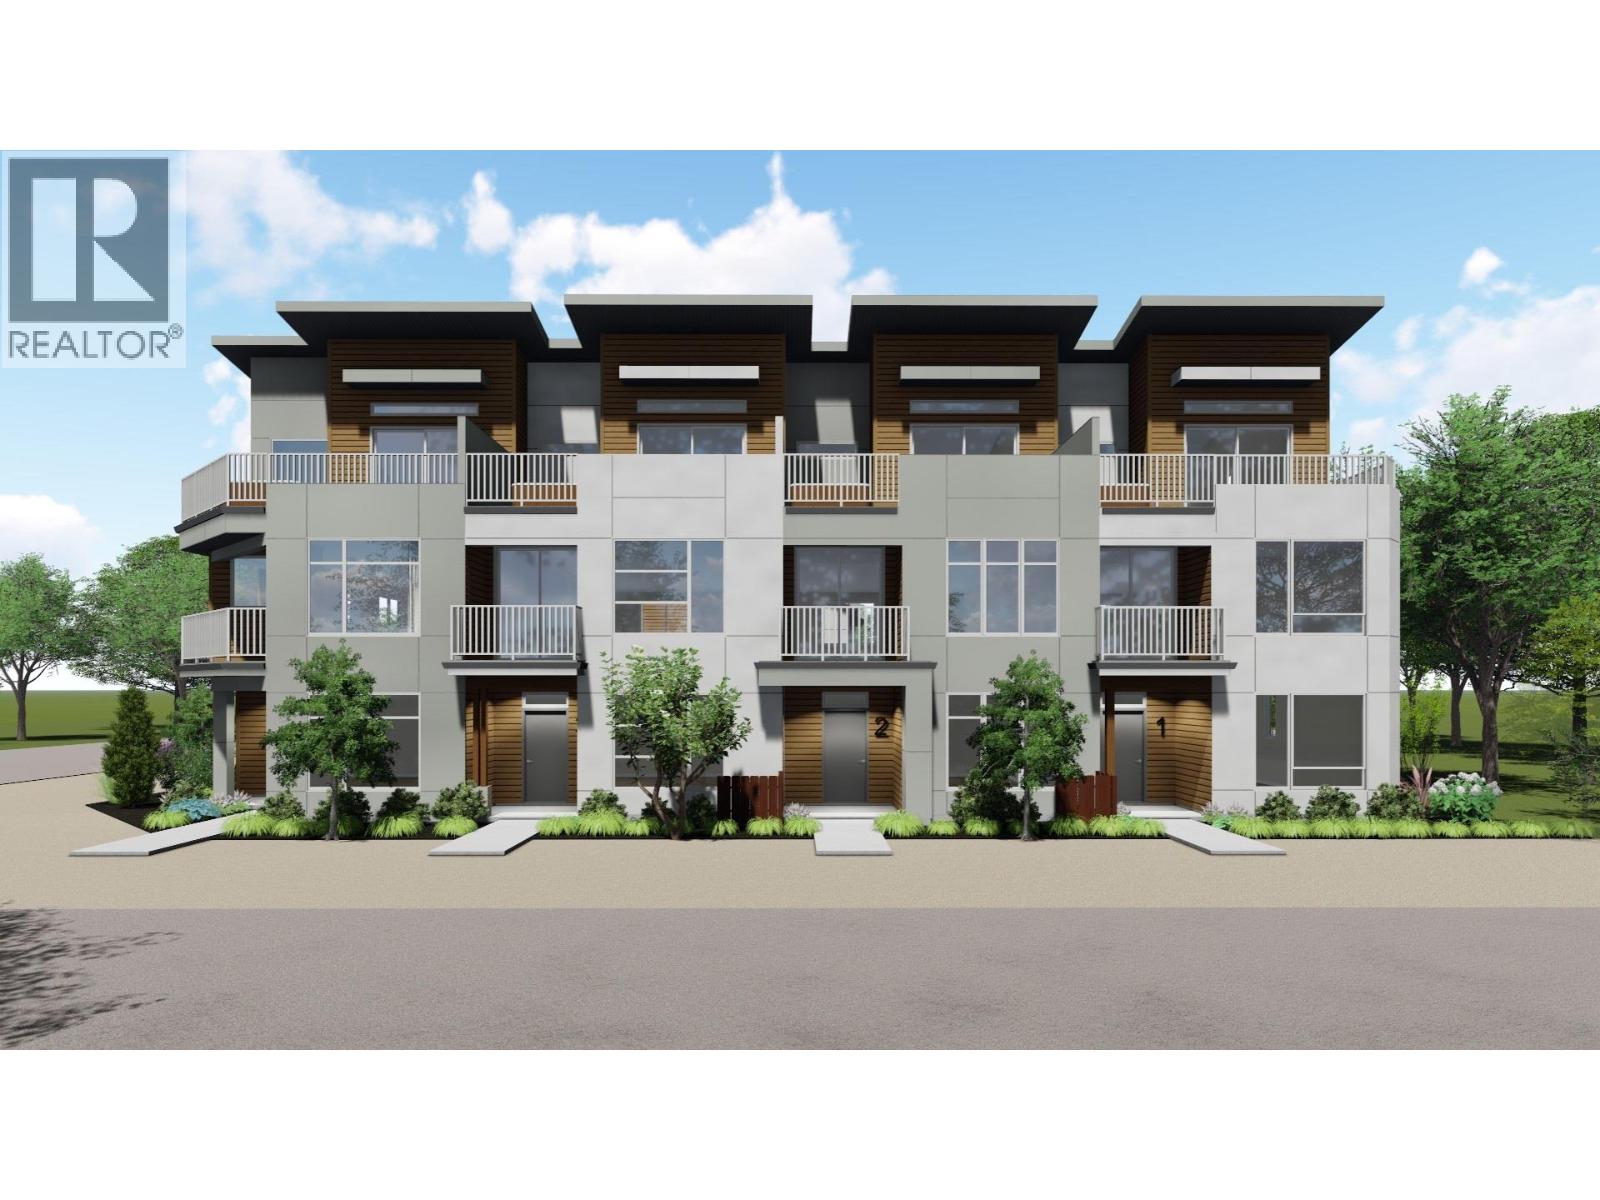
781 Wardlaw Avenue Unit# 2
Kelowna, British Columbia
COMING SOON! Discover contemporary urban living in this exclusive six-home community at 781 Wardlaw Avenue. This thoughtfully designed middle unit features 3 bedrooms, 4 bathrooms, and three distinct living areas, offering exceptional flexibility for everyday living, entertaining, or working from home. The private rooftop patio ready for a hot tub, provides the perfect setting to relax and unwind. Ideally situated in a central Kelowna location near Kelowna General Hospital, shopping, restaurants, and everyday amenities, with the lake just a short walk away. An exciting opportunity to enjoy modern living in the heart of the city! (id:64133)
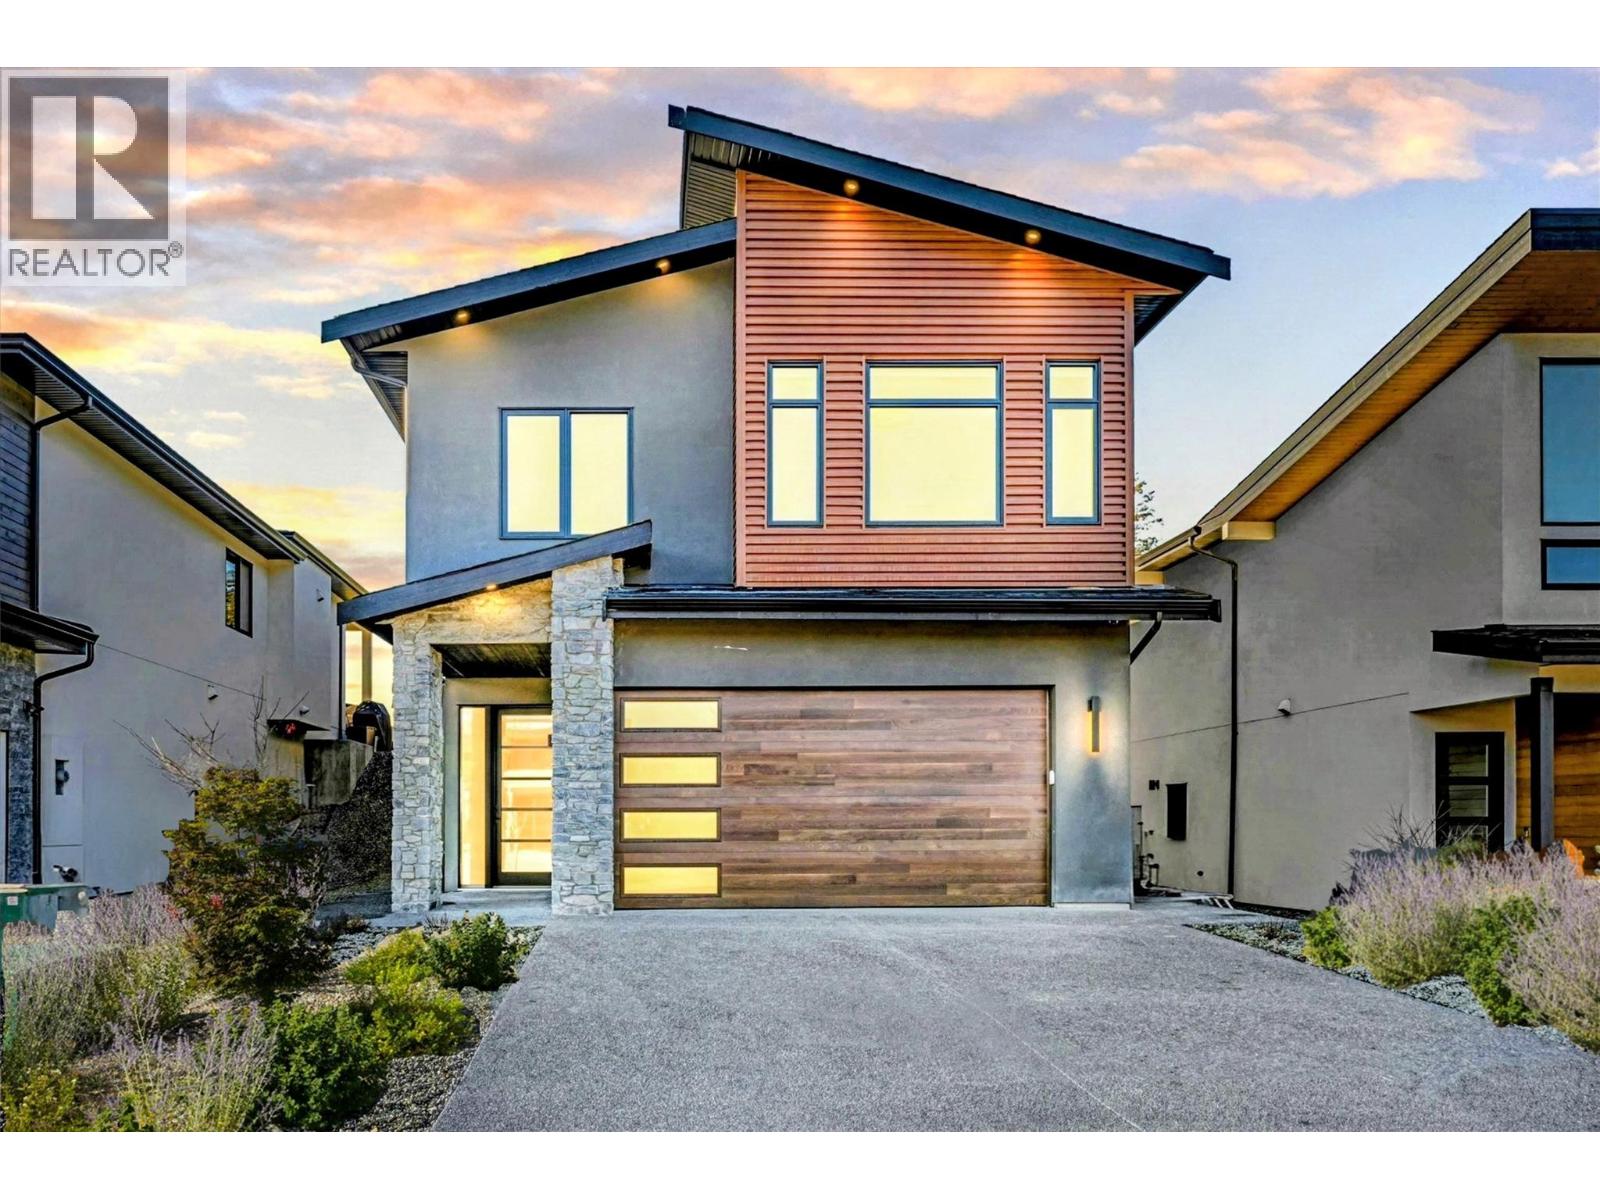
10272 Long Road
Lake Country, British Columbia
Welcome to contemporary elegance built by White Rock Homes in Lakestone, offering the ultimate resort style Okanagan lifestyle. This modern 4 bedroom, 3 bathroom residence combines sleek architectural design with everyday family functionality. The main level features a bright open concept layout anchored by a linear fireplace, built-in sound system, and beautiful scenic views. At the heart of the home, the chef inspired kitchen boasts premium Fisher & Paykel appliances, extensive cabinetry, a large pantry, and a striking quartz waterfall island. Sliding glass doors lead out to a covered back patio and a level, pool-sized yard wired for a future hot tub. Designed with suite potential in mind, the layout includes 2 distinct living zones, a lower level wet bar, a primary ensuite with walk-in closet, and luxurious in-floor heated tiles in the upper bathrooms. Additional highlights include a heated double garage with epoxy floors, EV charger wiring, and an integrated smart security system with cameras. Living in Lakestone comes with world-class community amenities for just $79.51 monthly, granting access to both the Waterside Clubhouse directly on Okanagan Lake and the hilltop Benchlands Clubhouse. Take advantage of outdoor pools, hot tubs, fitness centers, pickleball and tennis courts, 25km of hiking trails, and lakefront dock access. Located close to award winning wineries and an easy, short drive to Kelowna International Airport. Move in ready! (id:64133)
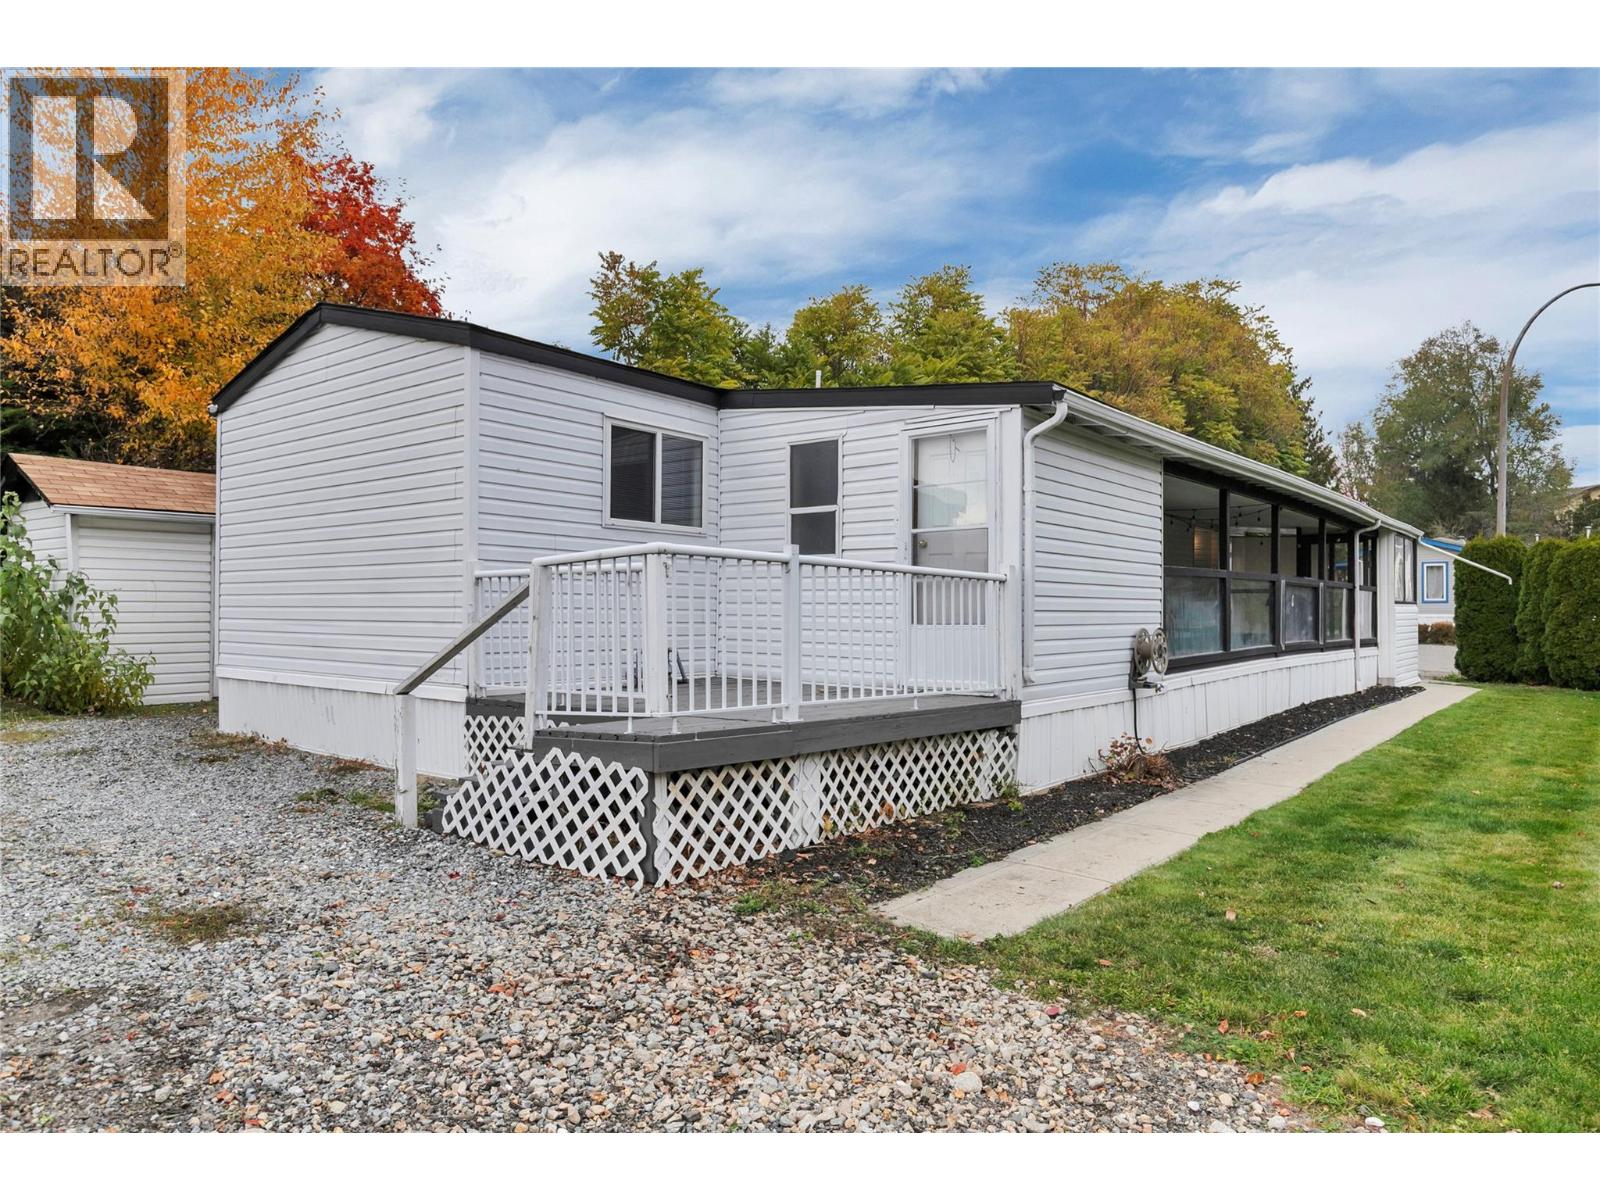
1699 Ross Road Unit# 101
West Kelowna, British Columbia
Welcome to this well-maintained 2-bedroom, 1-bathroom manufactured home in a family-friendly community in West Kelowna. Offering comfortable living and several important updates, this home features a new KeepRite hybrid furnace and air conditioning system, new hot water tank, and updated plumbing for added peace of mind. Enjoy a central location close to shopping, amenities, and everyday conveniences. Dogs are permitted with park approval. Financing may be available through select credit unions. Whether you're a first-time buyer, downsizing, or looking for an affordable place to call home, this is a great opportunity to enjoy comfortable living in a convenient location. (id:64133)
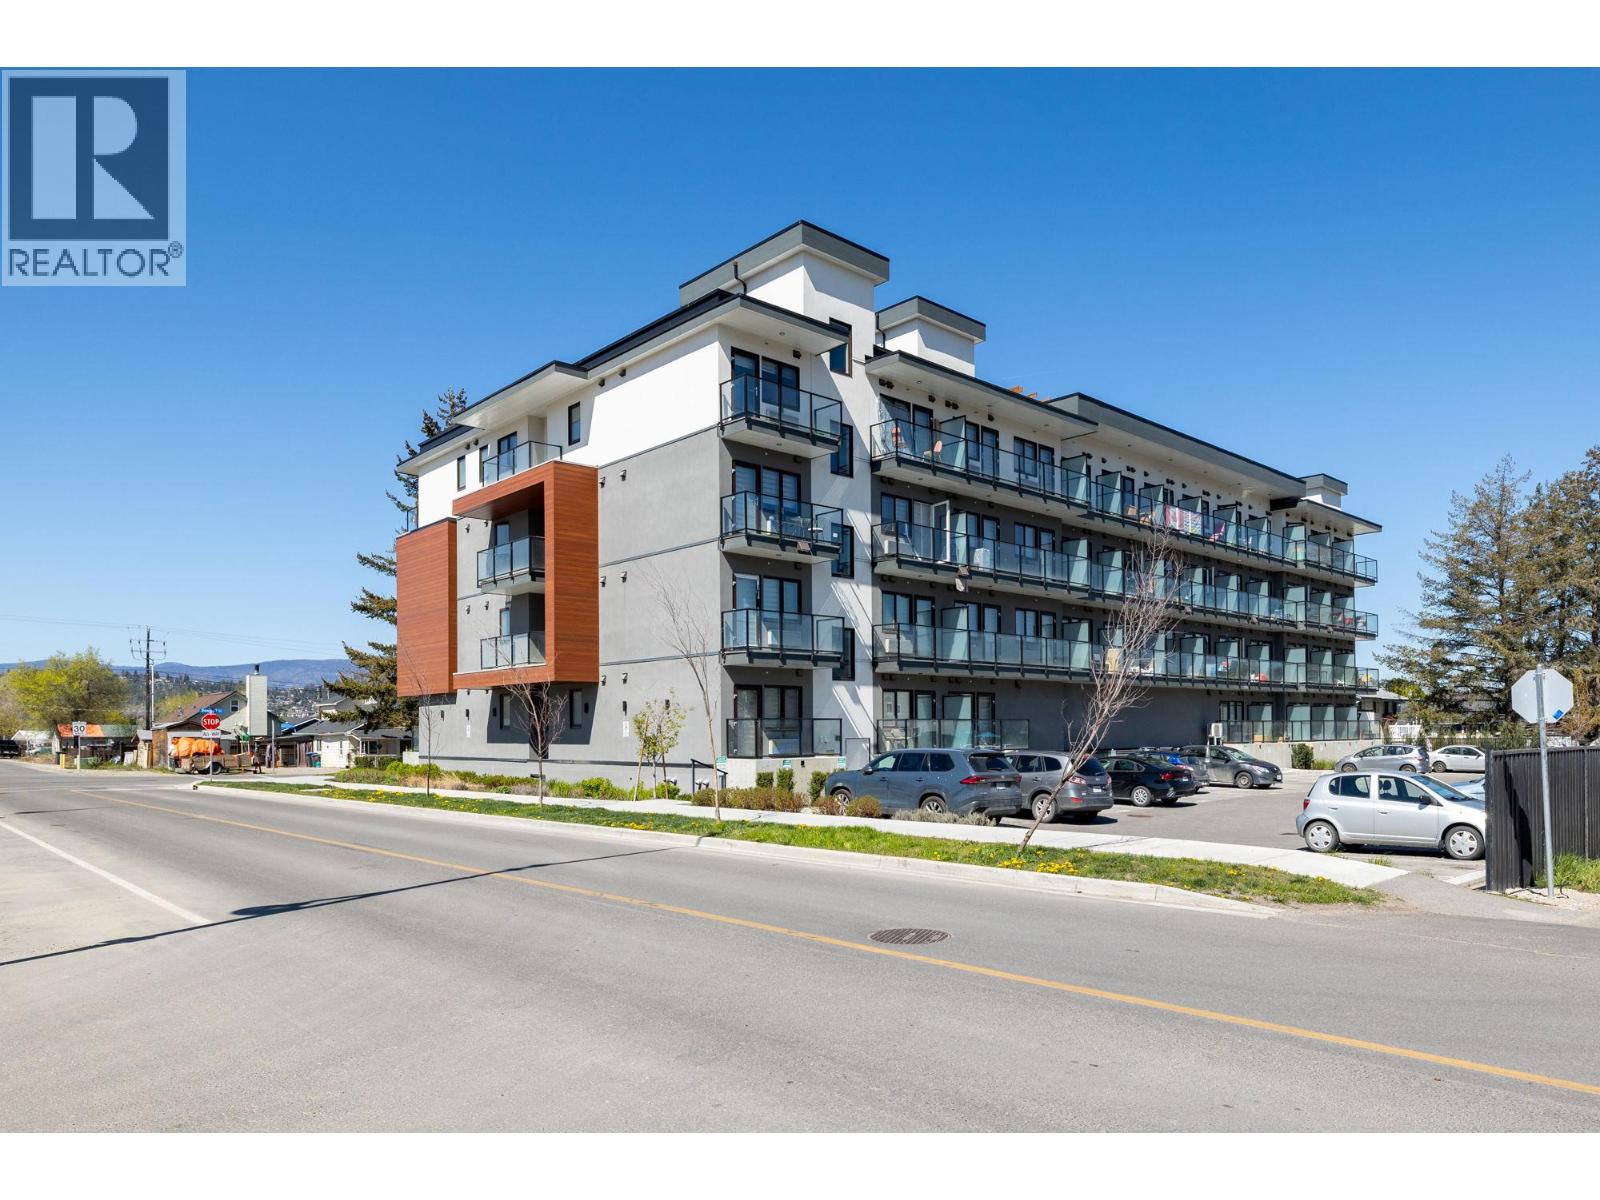
345 Dougall Road N Unit# 218
Kelowna, British Columbia
Discover Unik Town, Rutland’s premier micro-suite development offering the perfect blend of modern style and urban convenience. This 306 SF studio maximizes every inch with 9-foot ceilings, elegant quartz countertops, and premium composite flooring, all complemented by appliances and a space-saving sofa Murphy bed. Perfectly positioned in a vibrant lifestyle district, you are just steps from transit and shopping, and only 10 minutes from the UBC Okanagan (UBCO) campus by car. Whether you are an investor or a first-time buyer, this is an exceptional opportunity to secure a high-quality home in a prime, transit-oriented location. (id:64133)
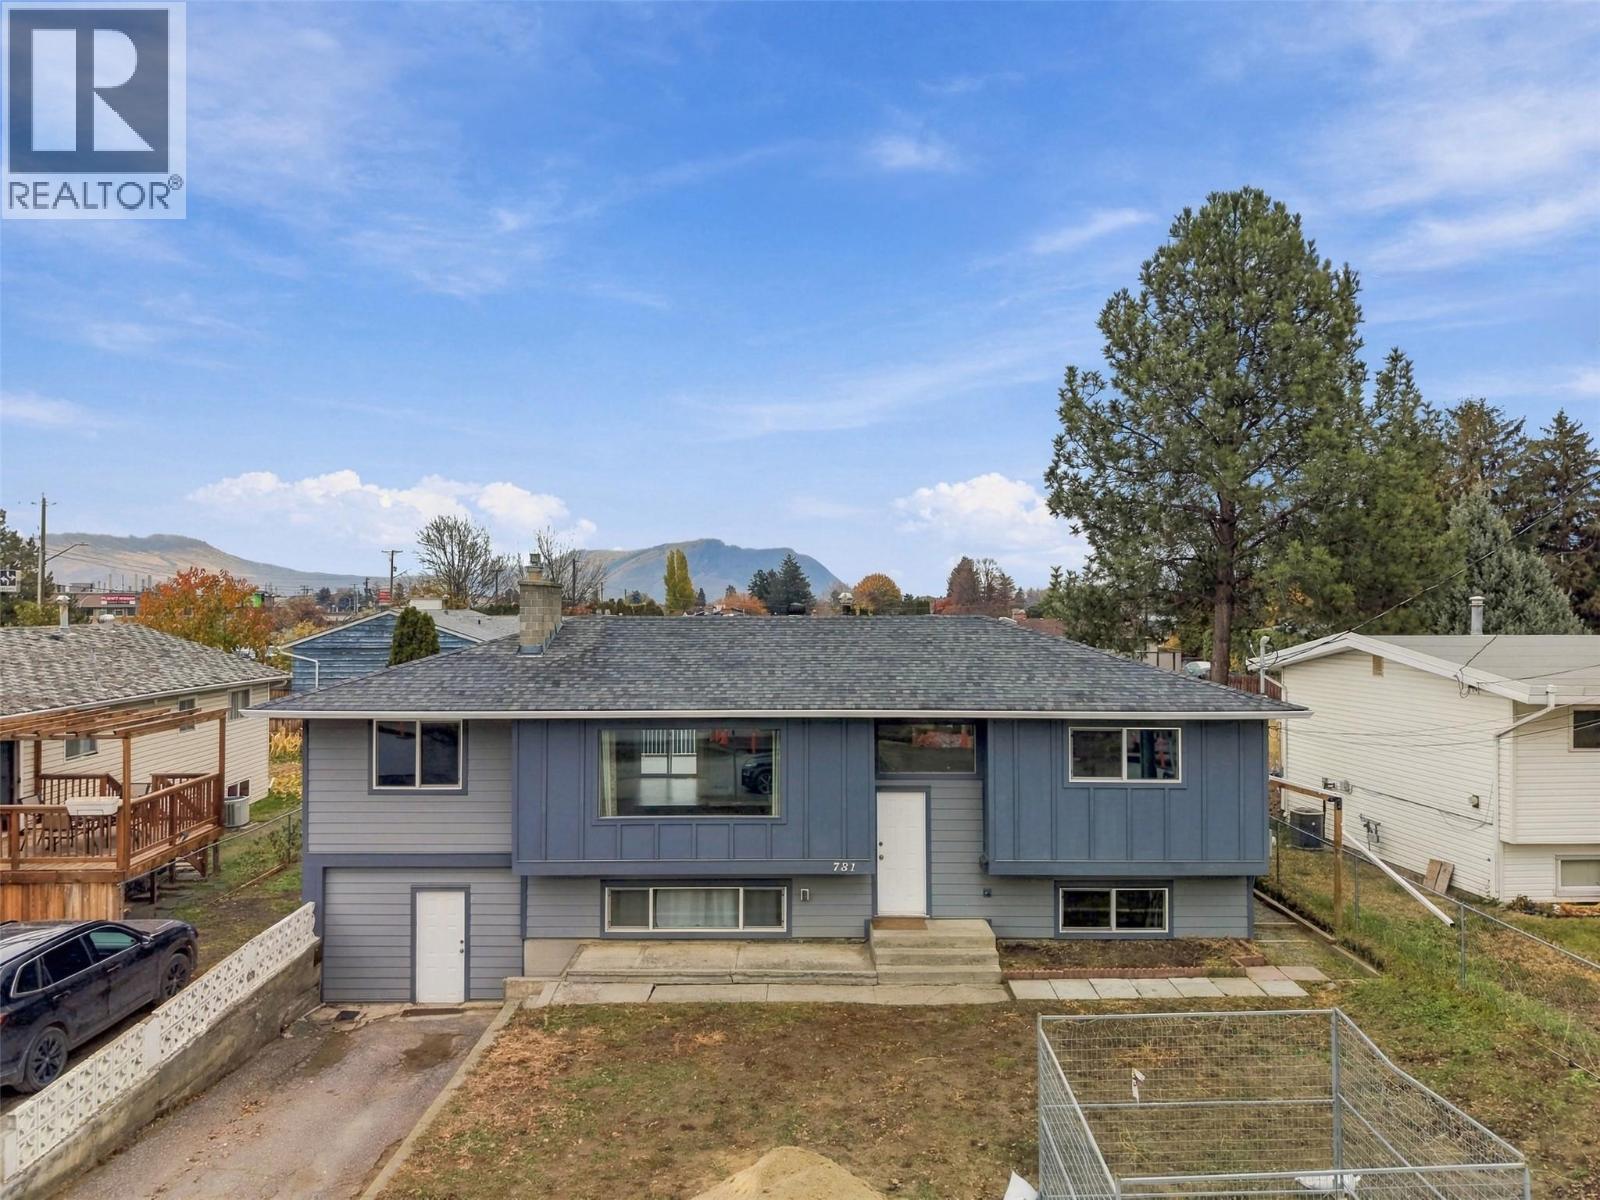
781 Mayfair Street
Kamloops, British Columbia
Picture coffee on the back deck, an evening stroll along the river and Sunday dinners with family close by. Tucked away on a quiet cul-de-sac at the start of the newly updated Tranquille corridor, this rare six-bedroom home sits on a flat 0.17-acre lot just steps from groceries, cafés, restaurants and the river trail. Three bedrooms upstairs and a three-bedroom basement suite give each household room to settle in and enjoy its own space. Both kitchens were updated with cabinetry, countertops and appliances to make everyday cooking and storage easier. Separate laundry and separate storage make co-habitation a breeze. Upstairs, maple countertops and stainless steel appliances complete a kitchen that opens to the dining area and back deck, while afternoon and evening sunlight fills the spacious living room. The current owners renovated with longevity in mind, updating the roof, soffits, lighting, siding, windows, deck, plumbing, and electrical, while also planning for future HVAC upgrades. The home has 200-amp service with a separate 100-amp panel for each living space, and sound insulation between floors helps reduce noise transfer. With durable laminate flooring, refreshed carpet and fresh paint, it’s a move-in-ready home for families looking to put down roots together or investors seeking a turnkey property. Exceptional existing rental income with month-to-month tenants. Enjoy peace of mind in this rare offering. (id:64133)
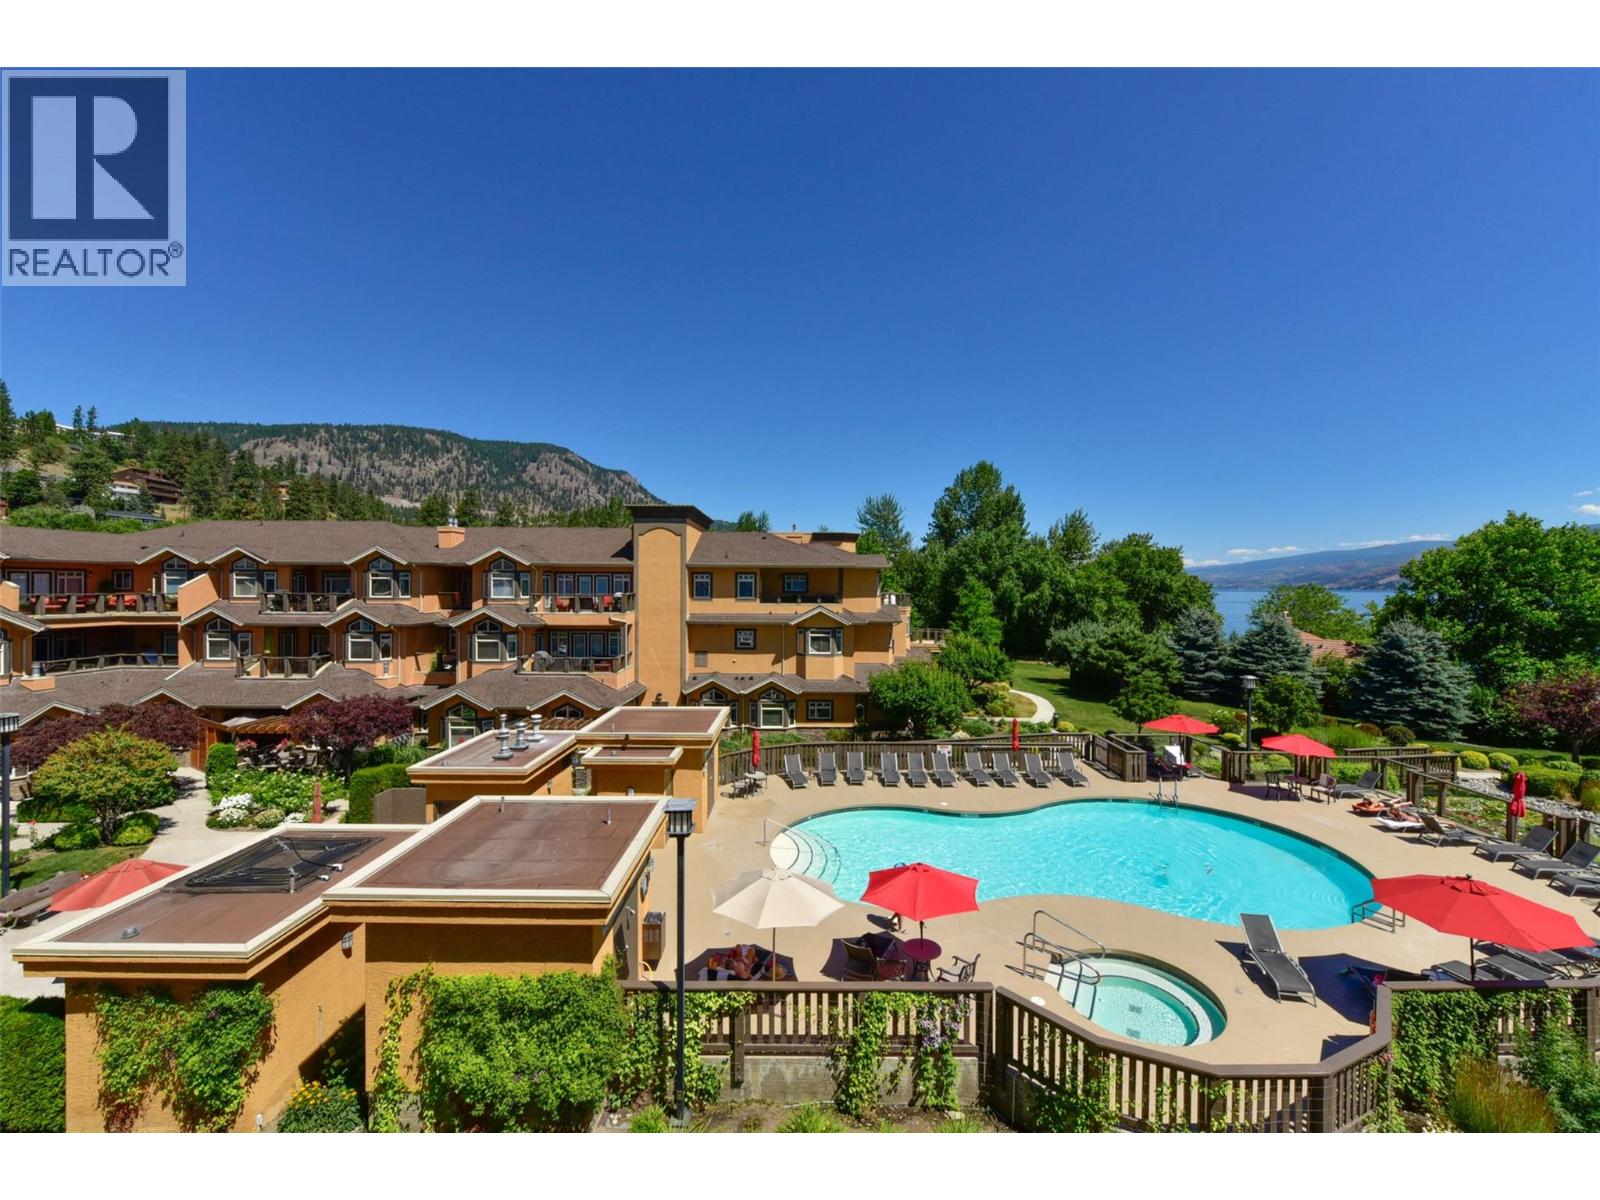
3996 Beach Avenue Unit# 236
Peachland, British Columbia
RESORT-STYLE LIVING AT LAKESHORE GARDENS! Discover exceptional living in this beautiful 2-bedroom, 2-bathroom condo, just across the road from Okanagan Lake in the heart of Peachland! The bright, spacious open-concept kitchen, dining and living areas are ideal for entertaining, opening onto a generous deck with breathtaking mountain views. The kitchen features granite countertops and stainless steel appliances, including a newer fridge, microwave and dishwasher. Escape to your own private sanctuary in the spacious primary bedroom, a peaceful retreat with direct deck access. Enjoy beautifully maintained mature landscaping and resort-style amenities including a seasonal outdoor pool, year-round hot tub, fitness centre, party room, guest suites and outdoor BBQ and social areas. This child-friendly complex allows one pet with no size restriction! TWO parking spaces, a convenient same-floor storage locker and dedicated kayak and paddleboard storage complete the package. Move-in ready and fully equipped, offering a potential turnkey opportunity for relocation or a vacation getaway. Stroll to the beach, tennis and pickleball courts, library, shops, eateries, a favourite local bakery and specialty coffee shop. Embrace the magical Peachland lifestyle. Live where others vacation! (id:64133)
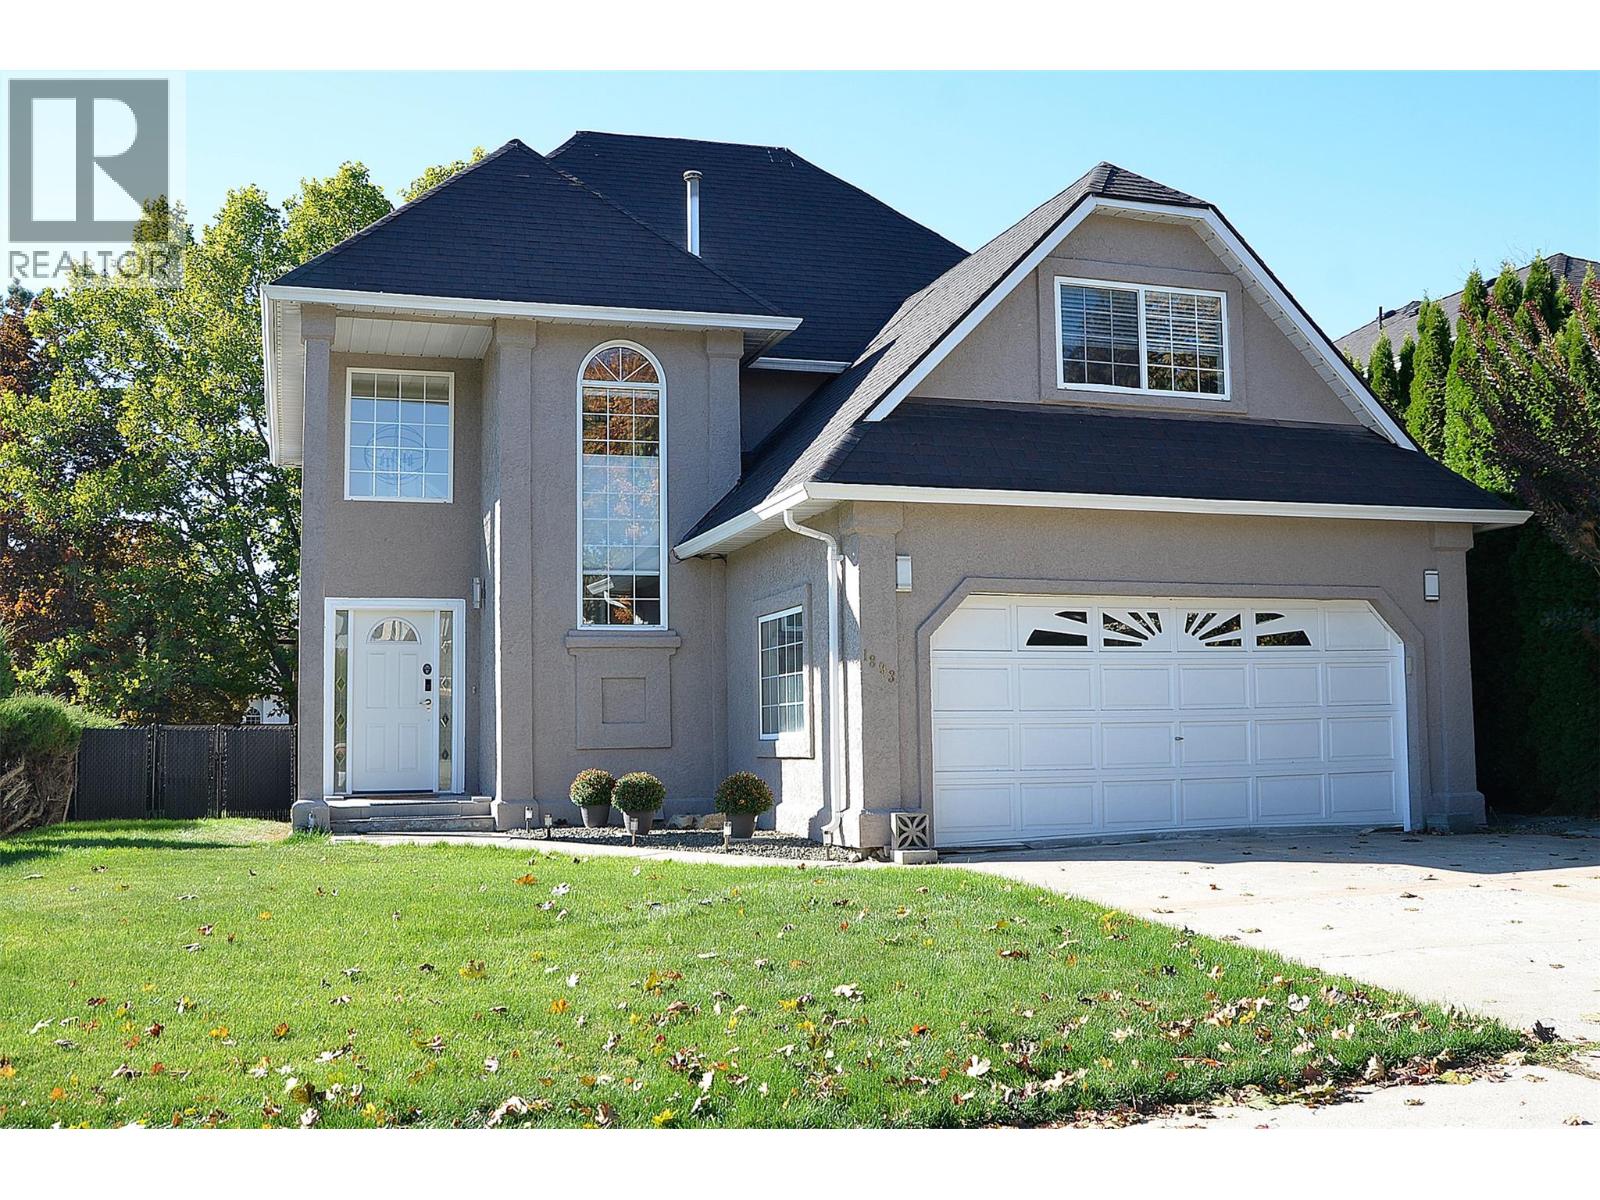
1893 Porthill Drive
Kelowna, British Columbia
Welcome home to elegant style and flexibility in one of Kelowna’s most desirable neighbourhoods. This updated four-bedroom home combines inviting living spaces, large, thoughtfully placed windows and recent improvements to create a retreat-like setting for family life and entertaining. A generous entrance and beautiful stairway set the tone, while hardwood flooring on both levels adds warmth and continuity. The open-concept main floor offers welcoming living areas with French doors for added privacy. A kitchen island with power, expansive counters, a tile-and-glass backsplash and an efficient layout make family mealtimes easy, with space to gather in the dining room, nook or on the deck. Upstairs, four spacious bedrooms include a primary suite with corner windows, a walk-in closet and an ensuite with a separate vanity. Updated bathroom tile flooring and lighting enhance the bright feel. The fourth bedroom, above the garage, offers flexibility as a bonus room, office or guest room to suit your family’s needs. Outside, trees and shrubs border the fenced outdoor space where a raised deck with Technoflex acacia tiles and a gorgeous new gazebo invite morning coffee and evening gatherings. Patio furniture may remain subject to agreement. An attached, drywalled garage with power and laundry/mudroom access adds everyday convenience. Discover a home with room for your family to grow, in a neighbourhood offering walking and biking trails, restaurants, shopping, schools and parks. (id:64133)
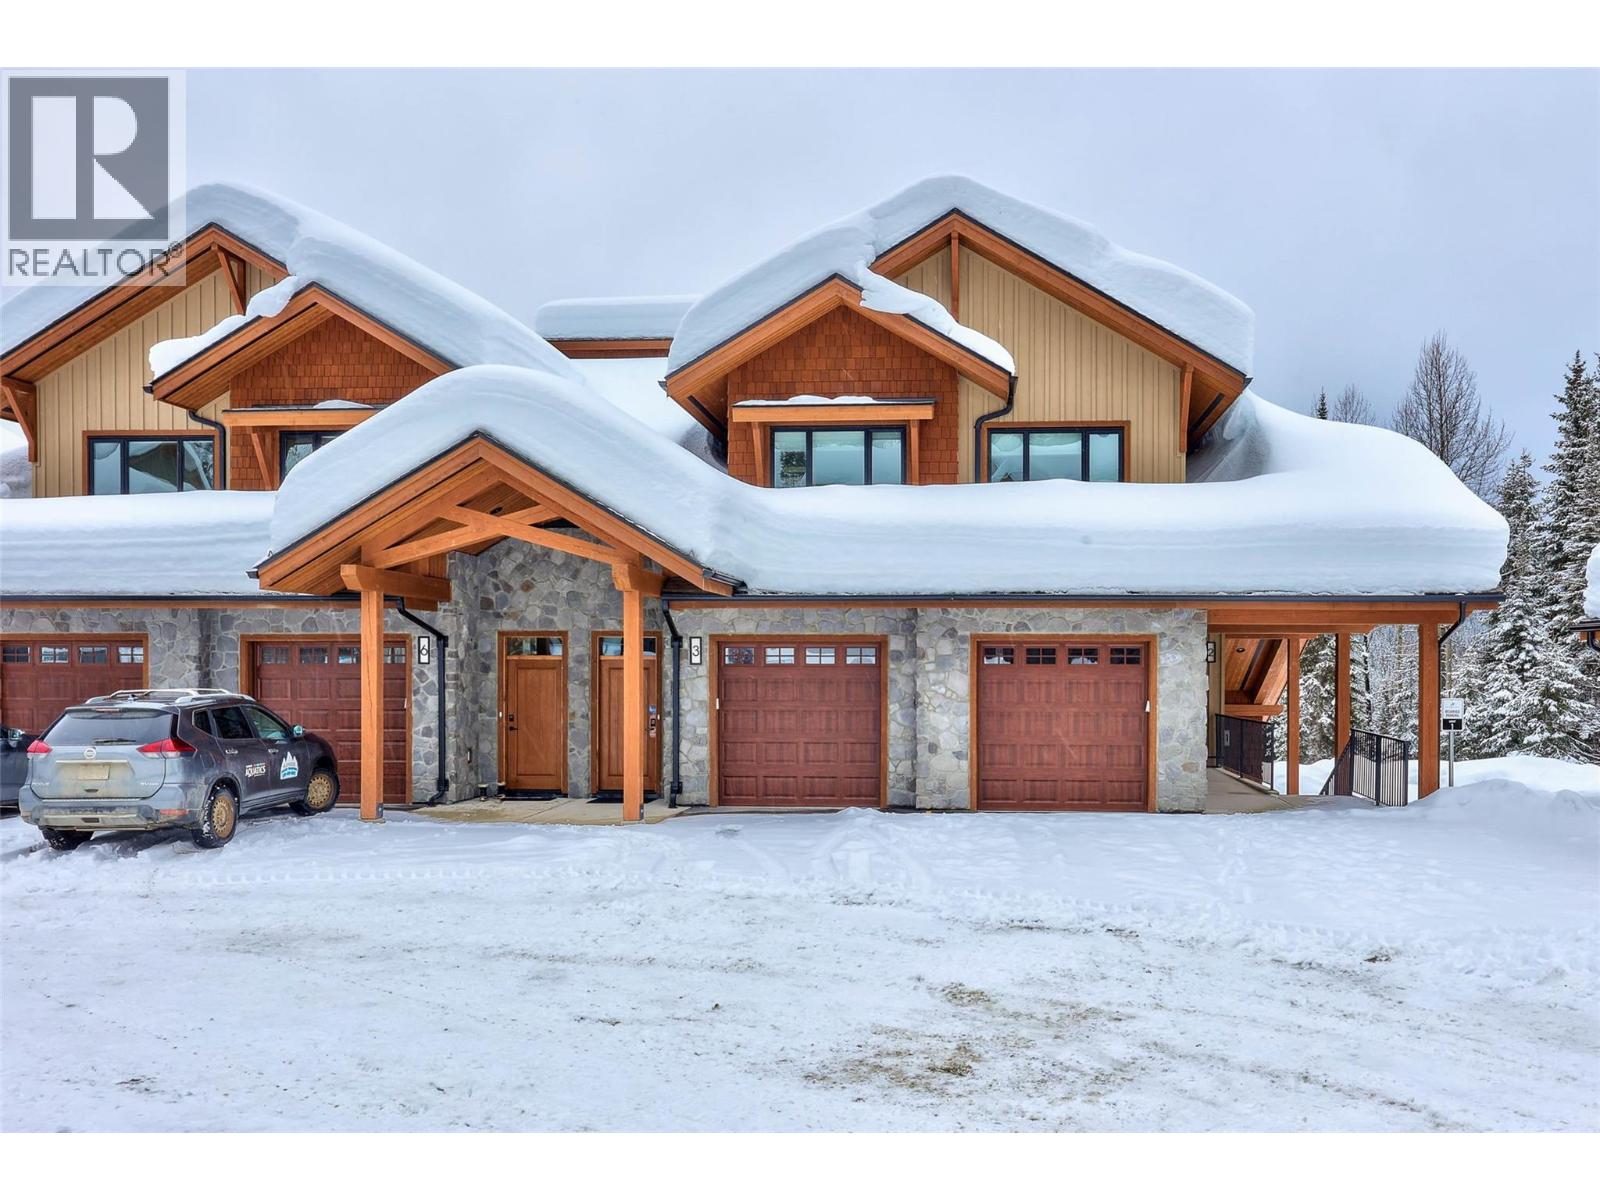
7005 Mcgillivray Lake Drive Unit# 4
Sun Peaks, British Columbia
Discover Switchback Creek, Sun Peaks' newest collection of luxury alpine homes! This thoughtfully designed 1,041 sqft residence offers 2 bedrooms, 2 bathrooms, and a functional layout ideal for year-round mountain living. The open-concept kitchen, dining, and living areas create a welcoming space for relaxing or entertaining, with access to a covered patio complete with a hot tub and gas BBQ connection. The primary bedroom features a walk-in closet and private ensuite, while the second bedroom and full bathroom provide comfortable accommodations for family or guests. Additional highlights include in-suite laundry, a pantry, and dedicated storage space. Offered fully furnished with a hot tub included, this is a truly turnkey opportunity with upscale designer finishes throughout. Additional upgrade options are available to further enhance your mountain retreat. Enjoy convenient access to over 30 kilometres of groomed Nordic trails, world-class mountain biking, hiking, and the nearby golf course, with Switchback Creek bordering the 14th hole. Short-term rentals are permitted, offering flexibility for personal enjoyment or rental use. The developer's disclosure statement is in effect. Price is subject to GST. Photos are of a staged unit. (id:64133)
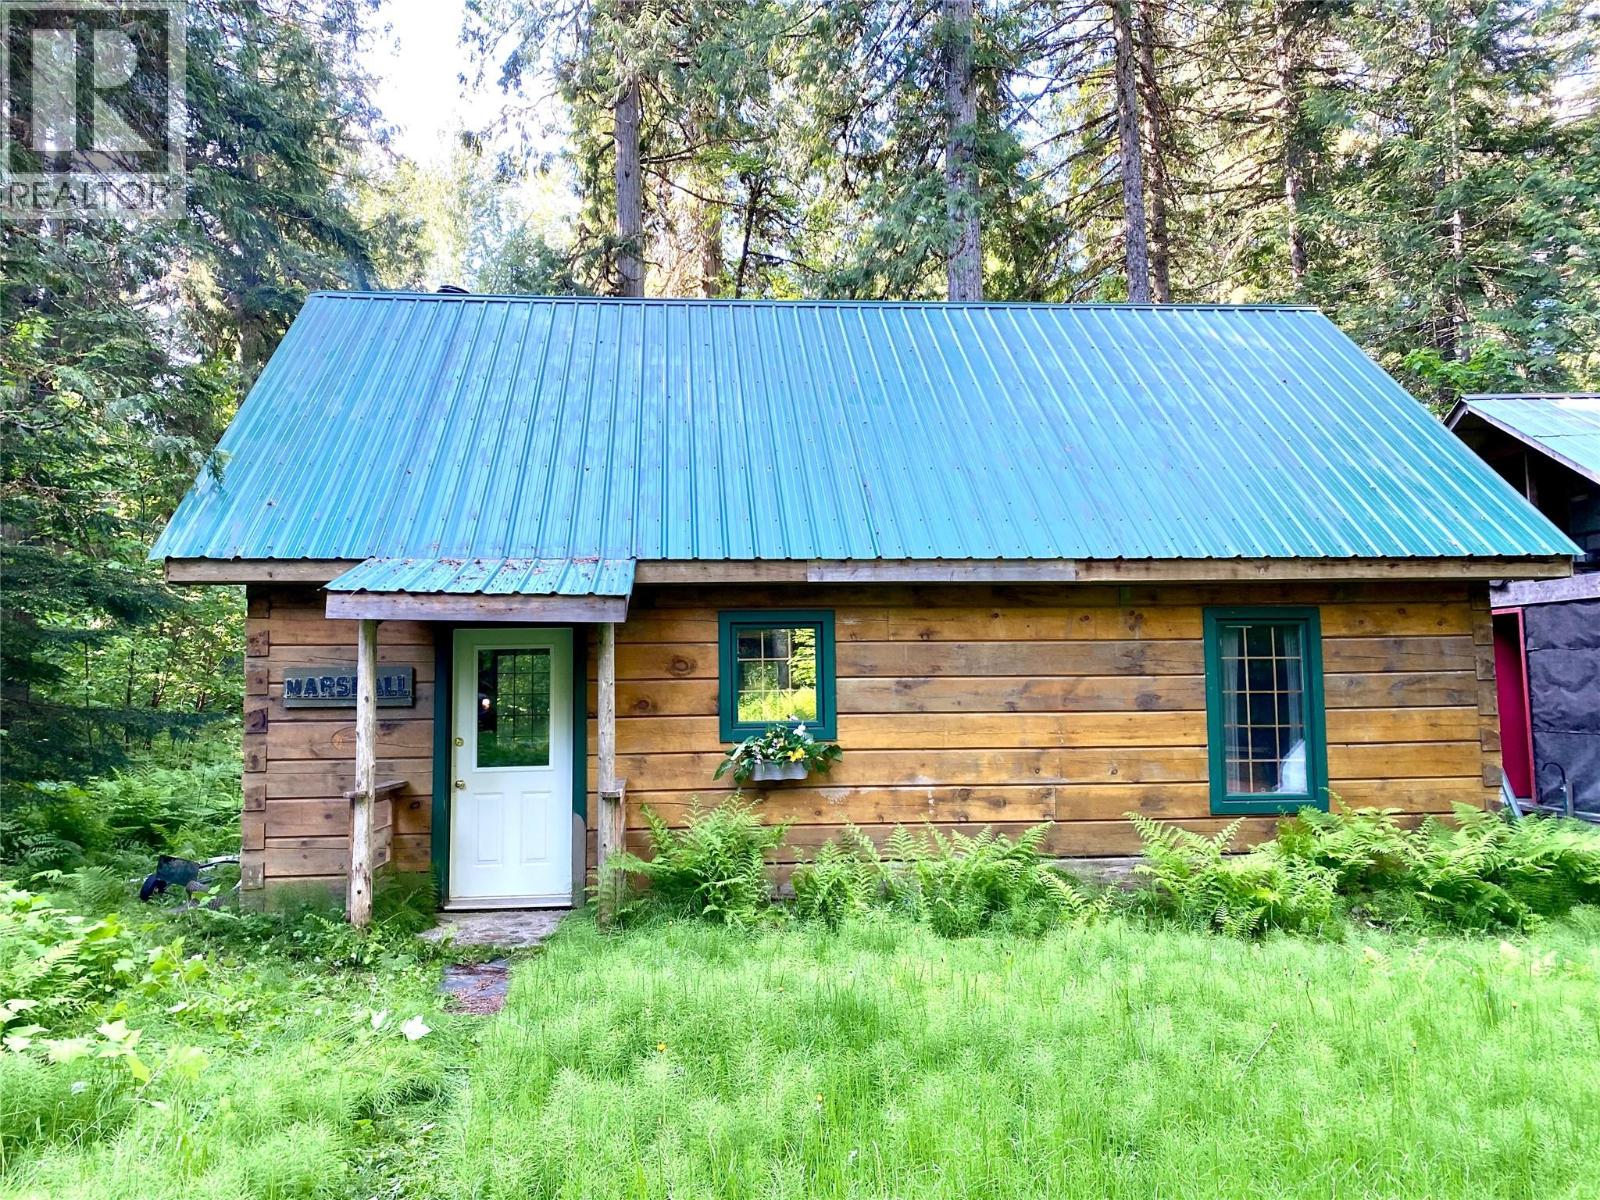
Lot 7 Thorpe Road
Seymour Arm, British Columbia
Wrapped in mature cedars and bordered by Crown land on three sides, this level 0.4 acre lot has no private lots standing between you and the water. A short, level path leads through the trees to a wide sandy beach on Dasniers Bay, with views across the lake that seem almost endless. The authentic Confederation-built log cabin was built in 2008 on a slab-on-grade foundation under a metal roof. Vaulted ceilings and exposed timber beams frame an open living and dining area warmed by a wood stove, with French doors opening to the yard. The main floor has two bedrooms and a partial bathroom, and the loft holds three separate sleeping areas. Solid, well maintained and thoughtfully updated over the years. Outside, a framed outbuilding with windows and an entry door is ready to finish as a bunkhouse, along with an outhouse and firepit. The gated lot off Thorpe Road has room for an RV and space to add a shop. Off-grid, with a seasonal gravity-fed creek water system, owner-installed septic and solar lighting, with additional panels on site ready to hook up. Held in the family for 50 years and sold furnished, with year-round access on a plowed forest service road and the Seymour Arm store and marina approximately 5 minutes away. A true Shuswap hideaway, ready for the first weekend or life full-time. (id:64133)
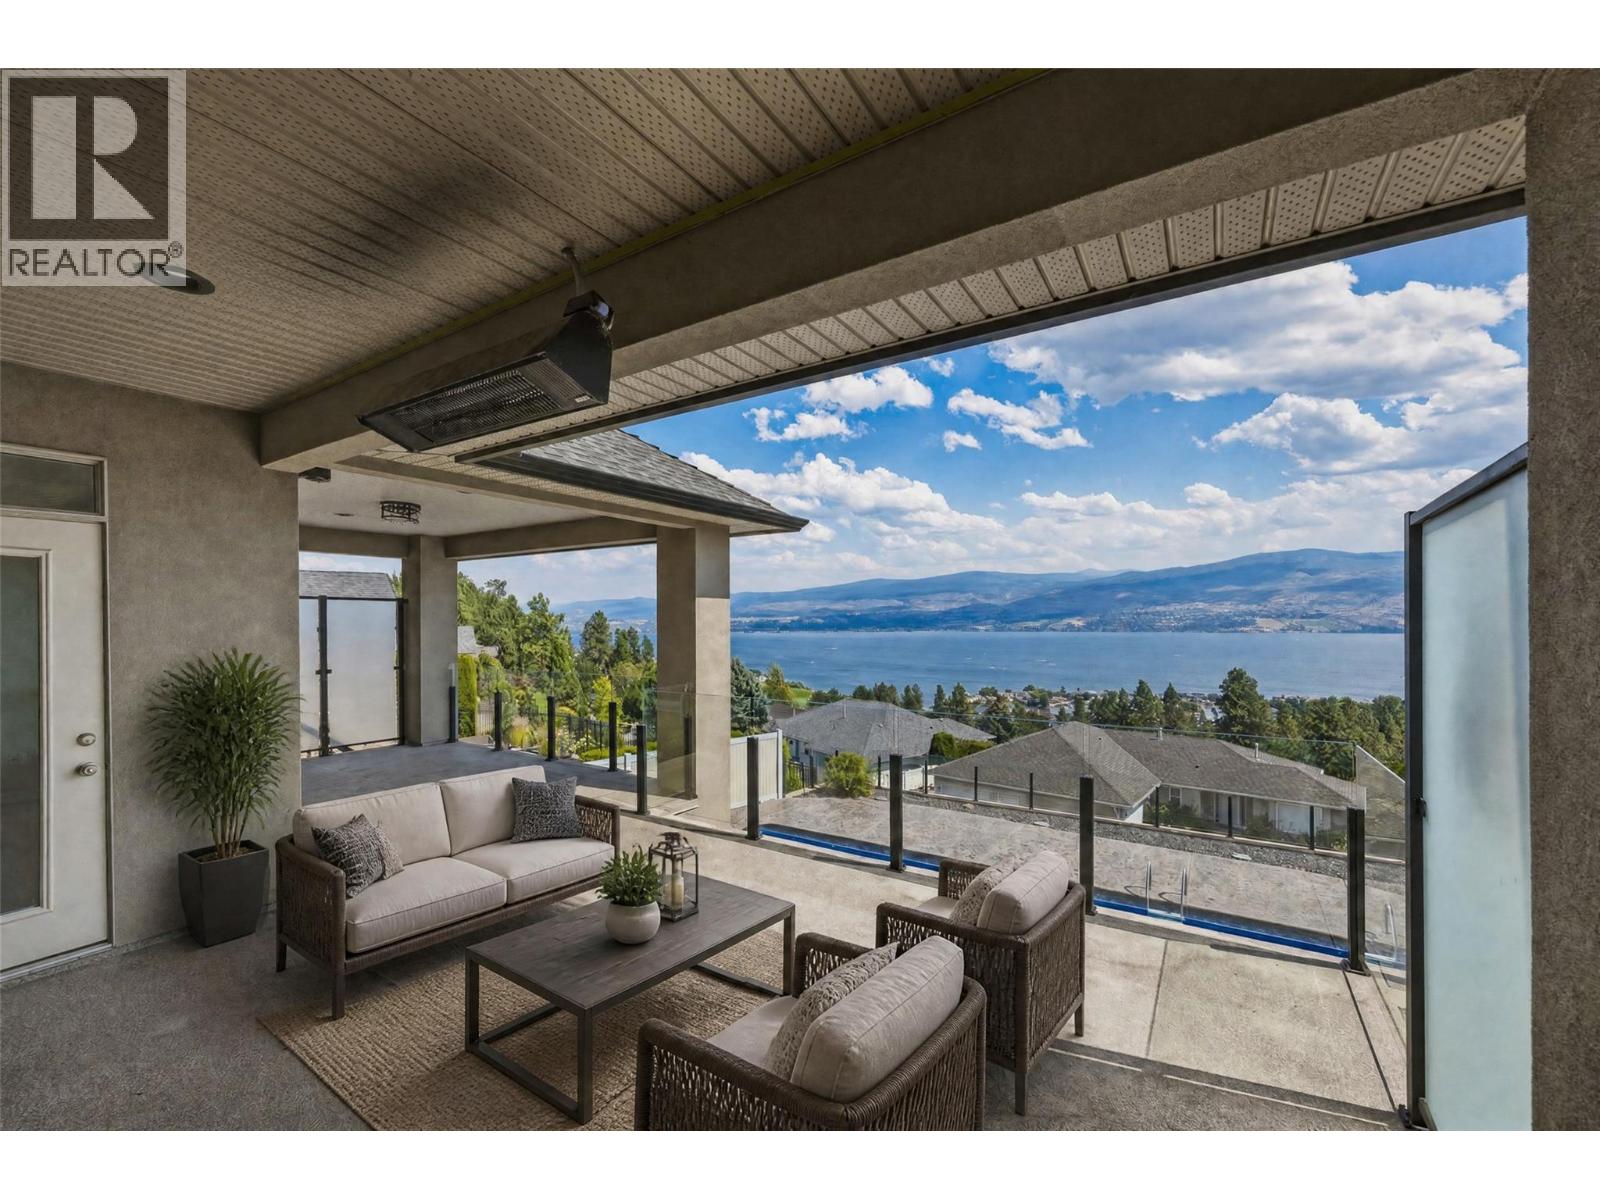
1581 Gregory Road
West Kelowna, British Columbia
Perched to capture sweeping views of Okanagan Lake from both levels, this custom-built home offers rare flexibility for a large family or a savvy investor. The main level opens into bright, easy living space, while the lower level holds a self-contained three-bedroom suite with its own entrance. Combine the two into one expansive six-bedroom home, or keep them separate and let the suite pay your mortgage. Both levels have their own living room with a gas fireplace, kitchen, primary suite and two extra bedrooms. Step outside and the lifestyle continues on two covered patios. Upstairs, the entertainer's patio comes fitted with a ceiling-mounted heater, so you can host through the shoulder seasons long after the sun dips behind the hills. Downstairs, the patio stays shaded well into the afternoon, providing the perfect spot to cool off beside the in-ground pool on a hot Okanagan day. This home sits above Green Bay in Lakeview Heights, one of West Kelowna's most sought-after neighbourhoods, rising from the western shore of Okanagan Lake just south of the William R. Bennett Bridge. It's the heart of the Westside Wine Trail along with hiking trails and parks. Residents enjoy a quieter, rural feel without giving up convenience - shopping and restaurants are both a short drive away. It's a neighbourhood that draws families, retirees, and empty-nesters alike, all for the same reason: lake views, wine country and an easy, outdoor-driven pace of life. 1581 Gregory is ready for its next owner, with quick possession available. (id:64133)
211 Connaught Road
Kamloops, British Columbia
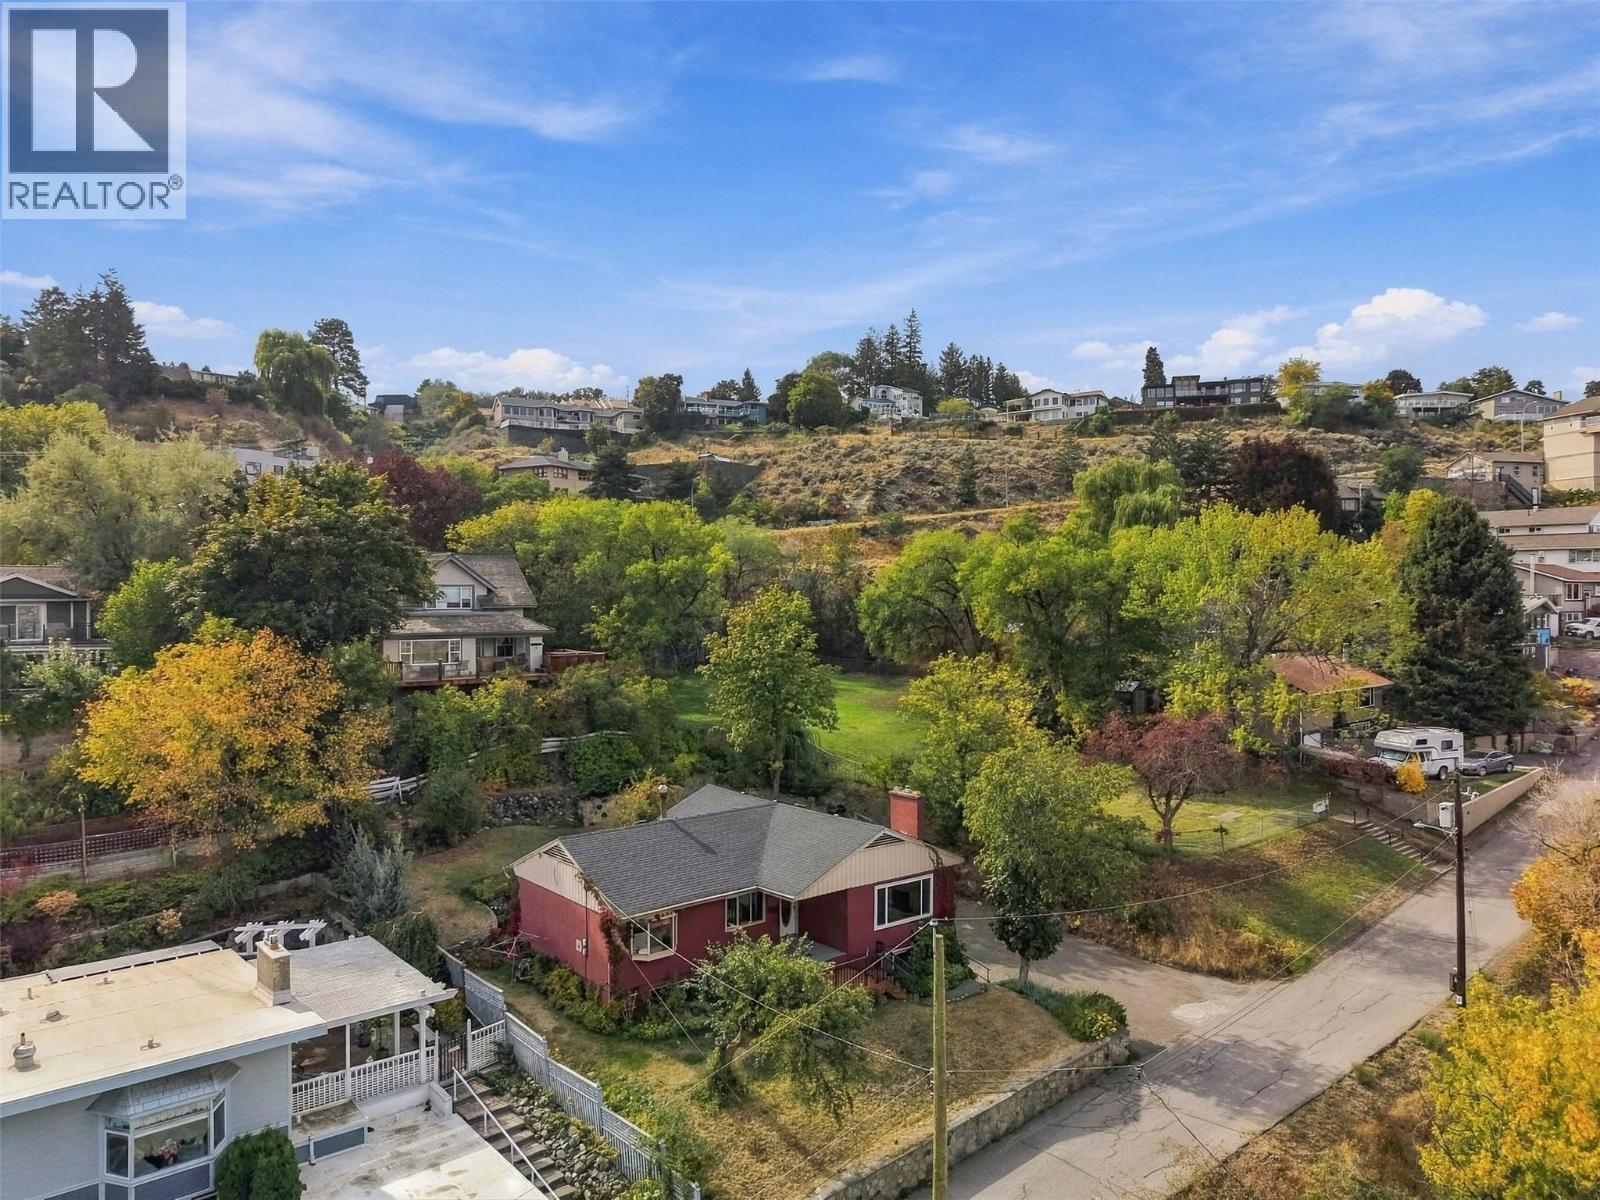
Character, charm and an exceptional West End location come together at 211 Connaught Road. Lovingly cared for by the same owners for more than 45 years, this inviting 1957-built home offers four bedrooms, two bathrooms and beautiful views of the Thompson River, Mountains and City. The bright main level is filled with natural light and features original hardwood flooring throughout the spacious living and dining areas. A large picture window perfectly frames the impressive river and mountain views. The functional kitchen includes an eat-in dining area with direct access to the private, park-like backyard—an ideal setting for relaxing, gardening or entertaining. The main level also features 3 nice sized bedrooms and a generous five-piece bathroom and laundry area complete the main floor. The lower level offers a large fourth bedroom, three-piece bathroom, spacious recreation room and a comfortable family room with a gas fireplace. The 20'4"" x 22'5"" garage offers excellent parking and storage. Recent updates include the roof (2017), hot water tank (2021), newer main-floor windows and updated double garage doors. Ideally situated next to a city park and within walking distance of the Farmers’ Market, Riverside Park, Royal Inland Hospital, coffee shops, restaurants, shopping and downtown amenities. This is a truly special opportunity to make a well-loved home your own in one of Kamloops’ most desirable and welcoming neighbourhoods. Quick possession is possible. (id:64133)
3652 Yorkton Road
West Kelowna, British Columbia
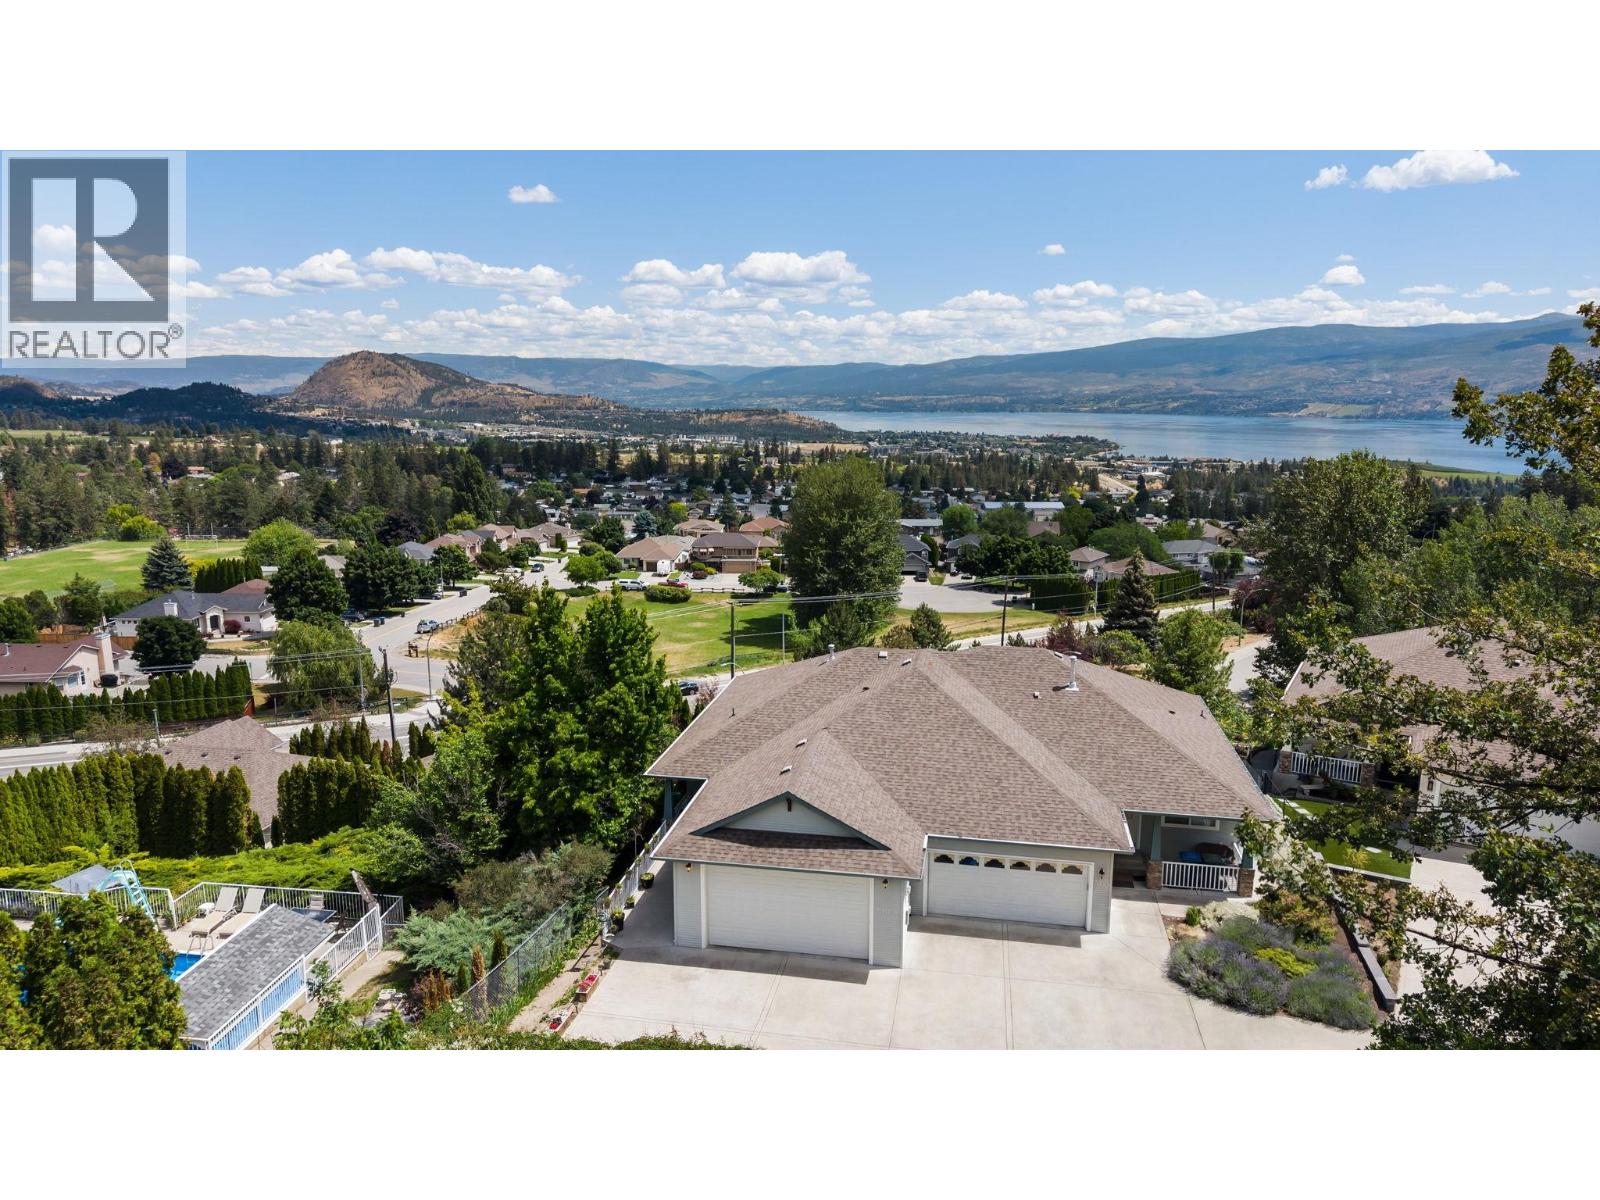
Exclusively situated at the end of a private enclave in Glenrosa, this magnificent Acorn Communities half-duplex offers an unparalleled lock and leave lifestyle. Showcasing sweeping, unobstructed panoramas of the Okanagan Valley, shimmering lake, and vibrant parks, this ultra low maintenance property is the ultimate sanctuary for buyers seeking freedom from yard work. The sophisticated, open concept living area seamlessly frames the majestic views, creating a warm, inviting atmosphere. Step out onto the east facing deck to soak in the glorious morning sun a feature also enjoyed by the elegant main floor primary suite, perfectly positioned at the back of the home with a dedicated ensuite. A second refined bedroom and full bath complete the main level. Descend to the sprawling walkout lower level a spectacular private haven boasting three generously appointed bedrooms and a full bath, perfect for hosting visiting guests in absolute comfort. An expansive unfinished storage room awaits your bespoke vision to easily add even more living space. An impressive double car garage (20'11"" x 20'4"") with a soaring oversized door provides premium accommodation for vehicles. Experience absolute serenity in this secluded setting, where a mere $250 annually ensures impeccable private road maintenance and winter snow clearing. Step into an extraordinary life of tranquil, elevated living! (id:64133)

1200 Rancher Creek Road Unit# 434d
Osoyoos, British Columbia
1/4 share of a 1 bdrm, pet friendly, top floor suite with 2 Queen beds located in the Lavender building at Desirable Spirit Ridge Resort & Spa - part of the unbound collection by Hyatt. Enjoy the morning sun with views of the golf course and mountains from your deck. The suite offers an open floor plan, stereo systems, u/g parkade, flat screen LCD TV in bdrm & living room. This suite comes fully furnished and equipped. HOA fees cover utilities, wifi, internet, cablevision & telephone. Enjoy yourself or put it in the rental pool & earn some revenue when not using it...owning a full unit gives you that flexibility. Amenities include 2 pools, 2 hot tubs, waterslide, beach access, exercise room, steam room, 2 restaurants, bistro, winery, spa, cultural centre & walking trails. Property is not freehold strata, it is a pre-paid crown lease on native land with a Homeowners Association. Photo's are not of exact unit. HOA fees apply. (id:64133)
4016 Pebble Beach Drive
Osoyoos, British Columbia
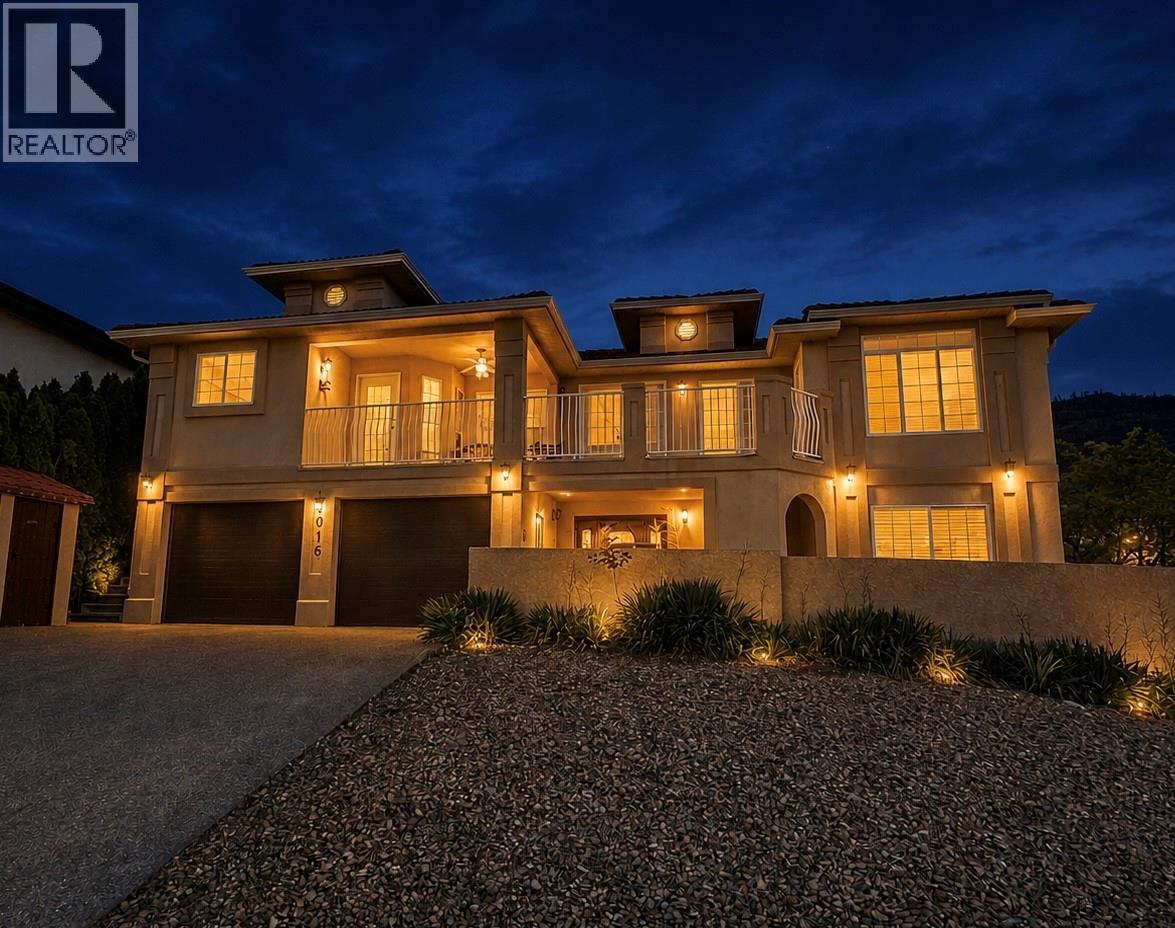
Bright, stylish, and full of character, this Neo-Mediterranean/Sonoran Desert-inspired home sits on a desirable corner lot with beautiful lake and mountain views. The open-concept main living area is filled with natural light and creates a seamless connection between indoor and outdoor living. This charming home features 3 bedrooms and 5 bathrooms, including a spacious lower-level suite that is ideal for guests, extended family, or in-laws. Throughout the home, you will find engineered hardwood and tile flooring for an upscale finish. The spacious bright kitchen is truly a chef’s dream, featuring high-end appliances, quartz countertops, and Moen faucets. Other features include a water filtration system, exposed aggregate driveway, two small outbuildings, two wooden decks, Hunter Douglas blinds, French doors, garage doors, and much more. The xeriscaped yard is designed for easy maintenance, allowing you to spend more time enjoying the panoramic views. Located just 2 minutes from the golf course and only 5 minutes to town, this property offers the perfect blend of comfort, style, and convenience. (id:64133)
1200 Rancher Creek Road Unit# 434b
Osoyoos, British Columbia
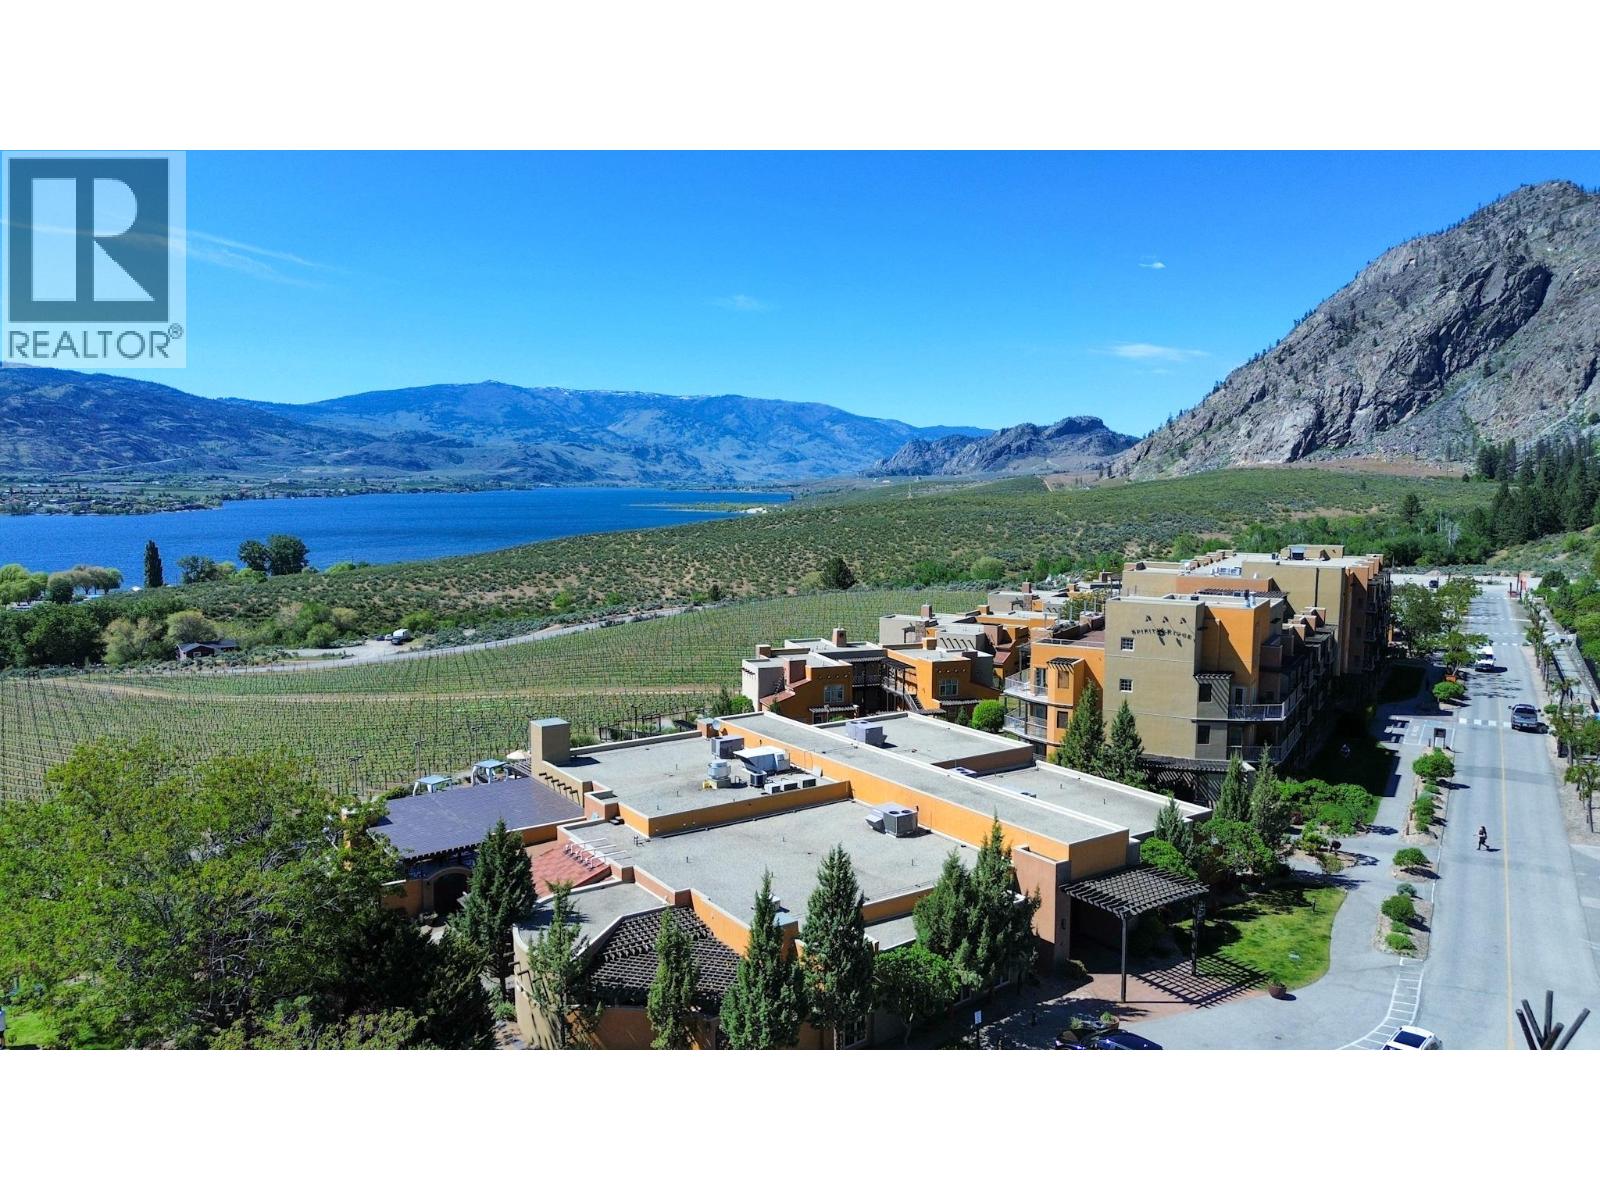
Quarter-share ownership of a fully furnished, top-floor 1-bedroom, pet friendly suite, featuring 2 queen beds in the Lavender building at the prestigious Spirit Ridge Resort & Spa (The Unbound Collection by Hyatt). Enjoy bright morning sun and scenic mountain and golf course views from your private deck. The open-concept layout includes flat-screen TVs in both the bedroom and living room, stereo systems, and secure underground parking. Use the suite for your personal getaway or generate revenue by placing it in the resort rental pool. HOA fees cover all utilities, Wi-Fi, cable TV, and landline telephone. World-class resort amenities include 2 pools, 2 hot tubs, a waterslide, beach access, fitness center, steam room, 2 restaurants, bistro, winery, spa, cultural center, and walking trails. Property is a pre-paid Crown lease on native land with a Homeowners Association. Photos are not of the exact unit. HOA fees apply. (id:64133)
103 Eagle Drive
Kaleden, British Columbia
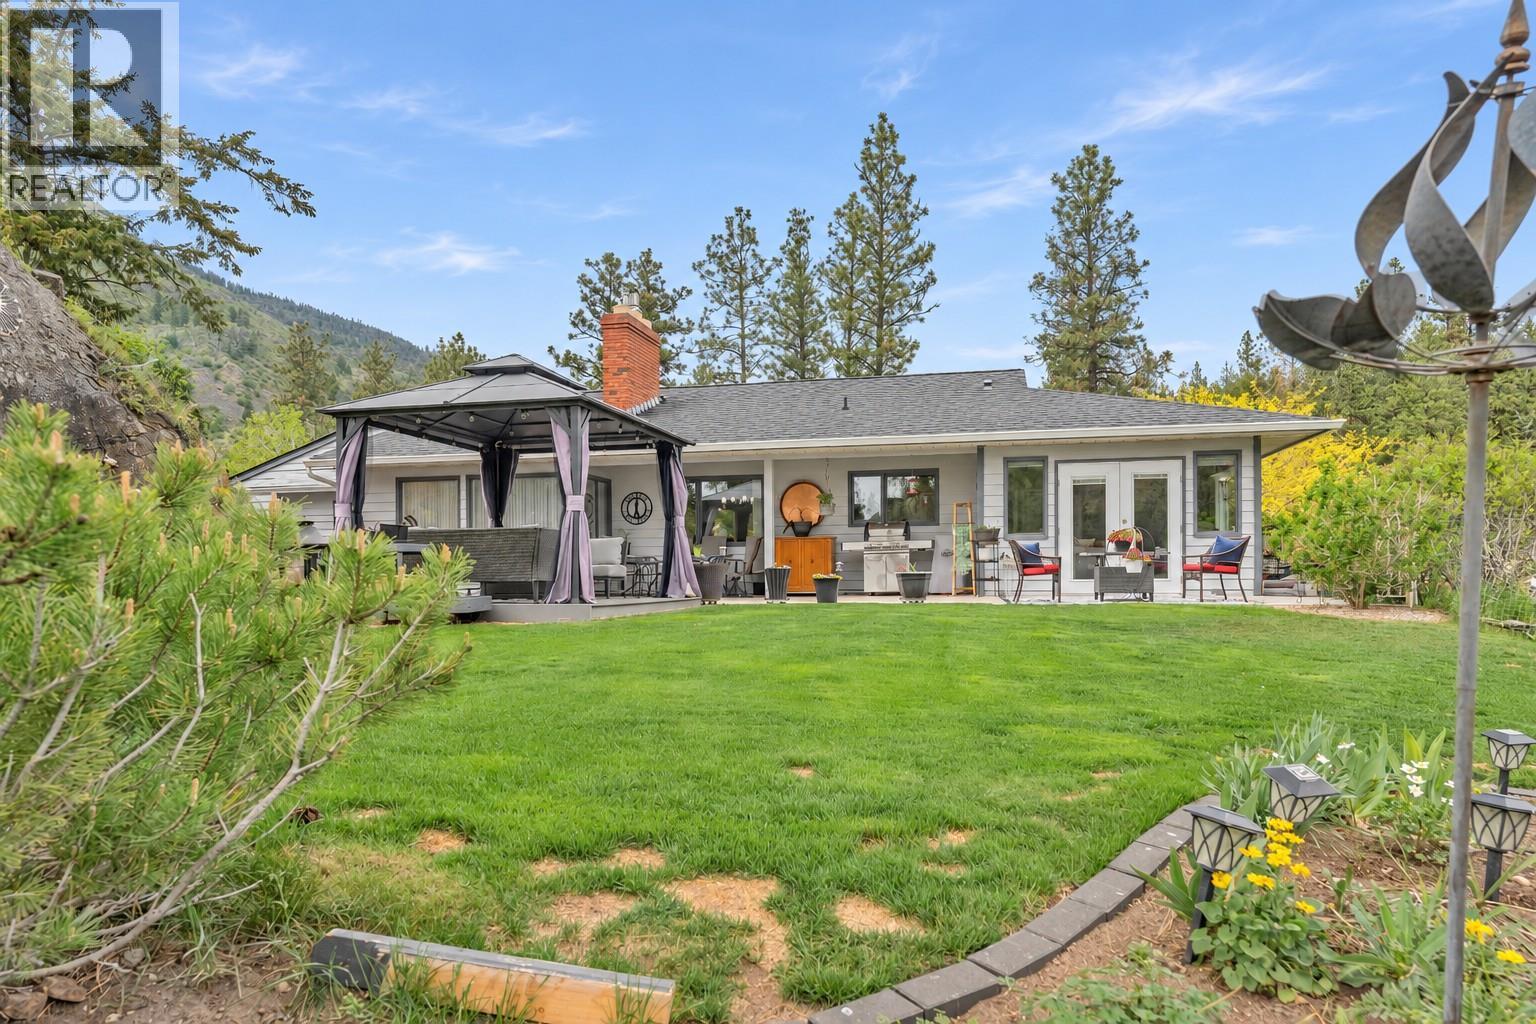
If you like peace and quiet this is it. Sprawling 1900+ SF rancher home sits atop a knoll with a great view down the valley floor & St Andrews golf course. Nearly 1/4 AC lot, ample parking and meters to the development's amenities. Features include large 522 SF garage, 191 SF, walk-in crawlspace, driveway parking for 8. Private back yard, raised garden beds, grassy area, large patio. Newly designed kitchen, stainless steel appliances, full LED light conversion, new furnace, heat pump HWT & AC unit. Generous primary bedrm, walk-through closet & ensuite, large secondary bedroom, vinyl windows, flooring, doors and trim. This renovation was conducted with the long term in mind. New gutters, functioning irrigation. Livingrm has vaulted ceilings, gas fireplace, formal dining area, family room, adjacent office/den, family room, French doors to the patio overlooking back yard. So peaceful you won't believe it. Development amenities include: upgraded outdoor pool, tennis/pickleball courts, fire pit for family reunions or weddings, RV parking, RV guest parking, practice green for chipping, putting, upgraded clubhouse, pro shop, food service, billiards table, gym, guest suites. Pristine setting will captivate your attention. Fees include UNLIMITED GOLF. Not into golf? ski, hike, cycle, boating—it's all here minutes away. Provincial highways in 3 directions, Penticton & airport are 15 min away, and the international boundary is 55 minutes away. (id:64133)
62 Dauphin Avenue
Penticton, British Columbia
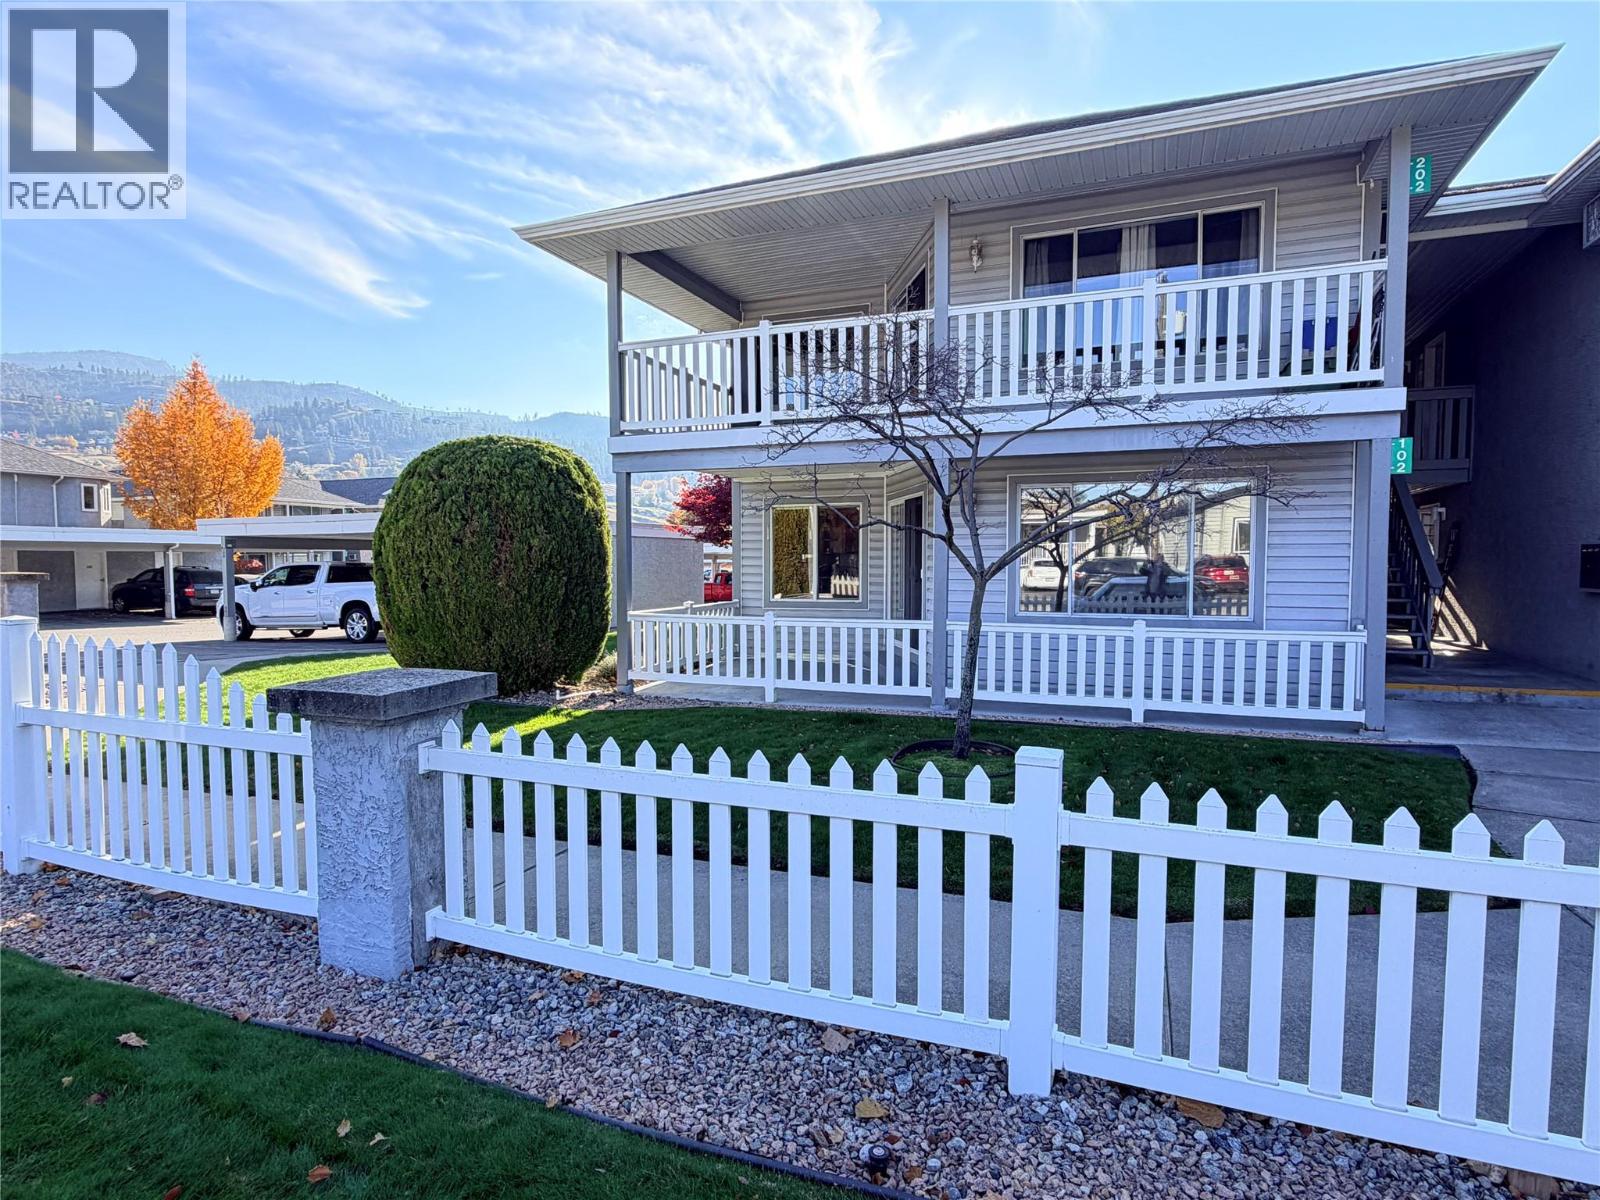
Easy, ground-level living in a perfect Penticton location! This 2 bed, 2 bath townhome in Blossom Court offers a spacious 1,255 sq ft floor plan where every room has plenty of breathing room. No stairs to climb, just step right in. Move-in ready with new paint, new lighting and new blinds throughout, and no Poly-B. Relax on your private covered patio, and enjoy the convenience of a covered carport right at hand, with an attached 8'6"" x 4'4"" storage room for all the extras. Tucked away on a quiet side street at the south end of Penticton, you’re within walking distance of shopping, parks, the beach and the Seniors’ Drop-In Centre. At least one occupant must be 55 or older. No pets. Quick possession available. Call today to book your showing! (id:64133)
5723 Jasper Way
Kelowna, British Columbia
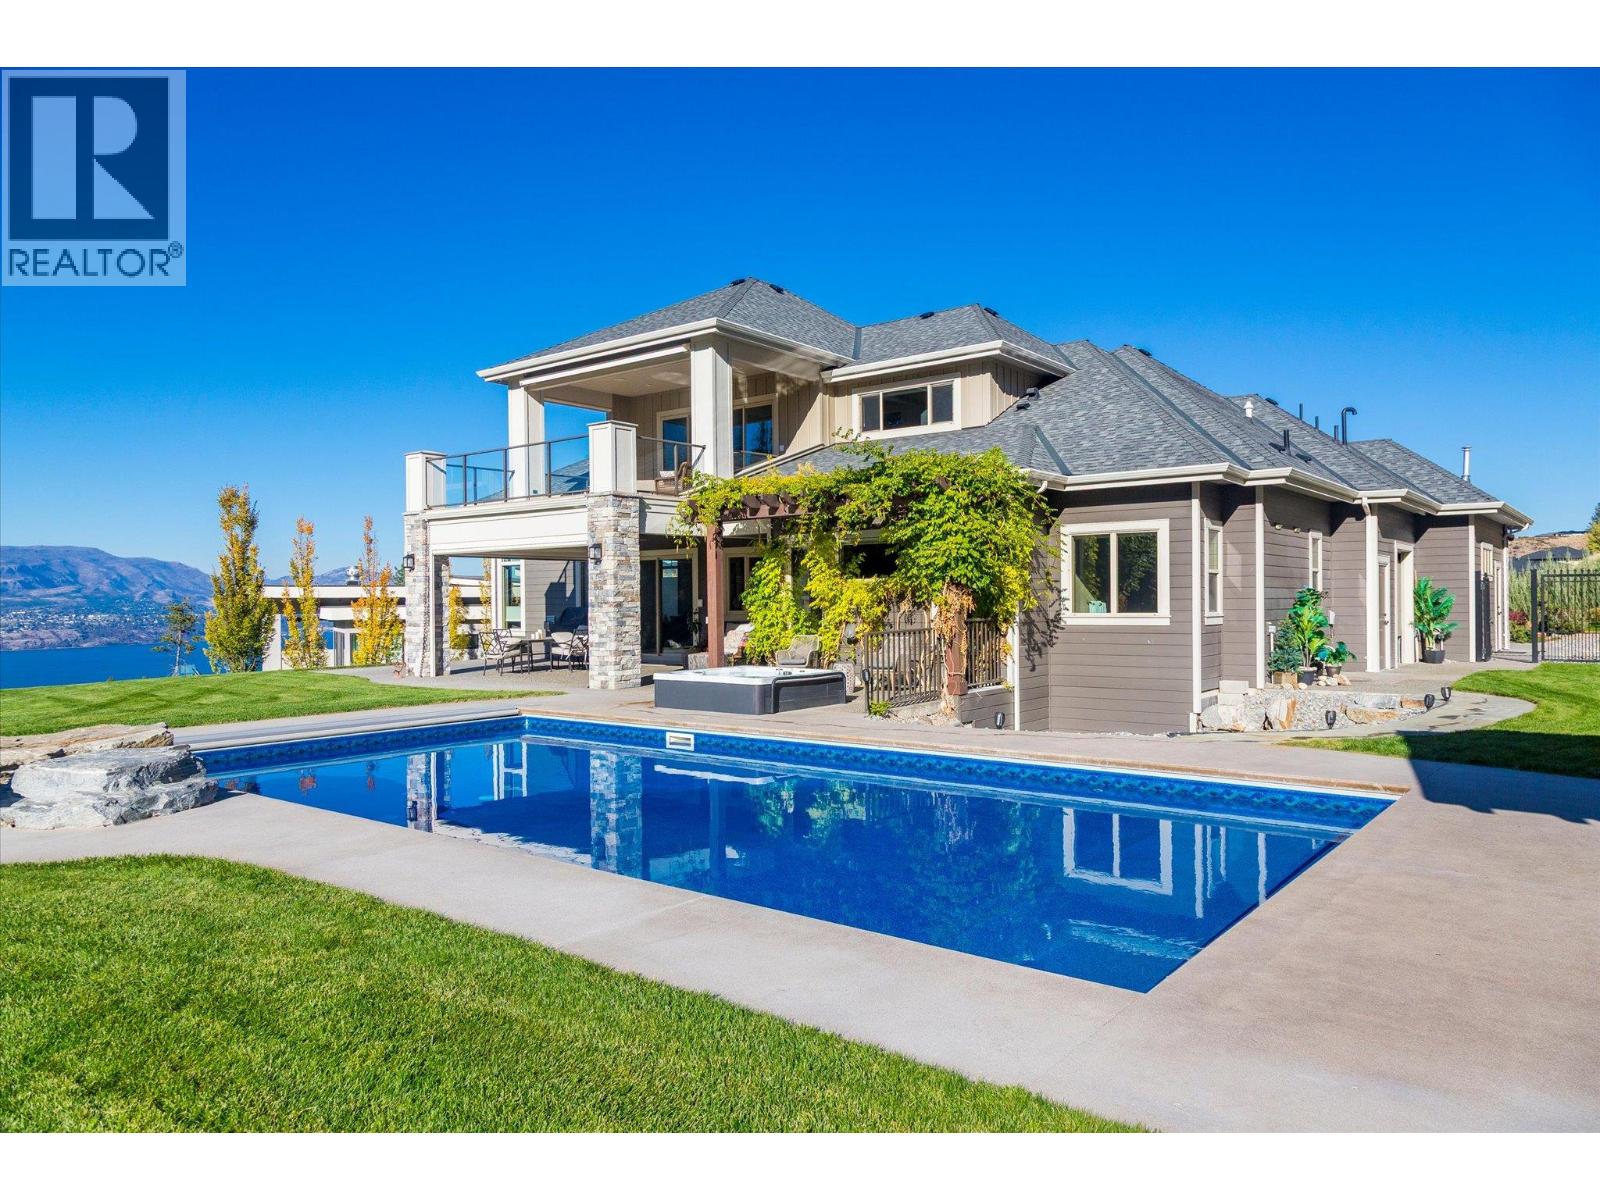
Sweeping views across the lake, city and surrounding vineyards set the scene for this exceptional 1.45-acre property in Kettle Valley. Offering remarkable privacy and expansive fenced grounds, this is a rare opportunity to experience space and versatility in a sought-after setting. A standout feature is the separate heated and insulated shop, offering versatile space for use as a garage, workshop, hobby area or additional storage. The home also features an oversized double attached garage and ample parking. The home offers over 4,900 sq. ft. of finished living space across three levels, designed for comfortable everyday living and entertaining. The main floor features a beautifully appointed kitchen, inviting living and dining spaces, and a generous primary retreat. An elevator connects all three levels, adding convenience and accessibility throughout. The upper level offers additional bedroom space, a generous family room and a flexible office that could easily be converted into another bedroom. The lower level features its own kitchen, recreation area, gym and temperature-controlled wine cellar, with separate entrance access. Outside, enjoy your private retreat with a heated in-ground pool, hot tub and pool house, creating an ideal setting for summer afternoons and evenings overlooking the Okanagan landscape. A rare combination of exceptional views, acreage-style privacy, a separate shop and resort-inspired outdoor living in desirable Kettle Valley. (id:64133)
669 Houghton Road Unit# 107
Kelowna, British Columbia
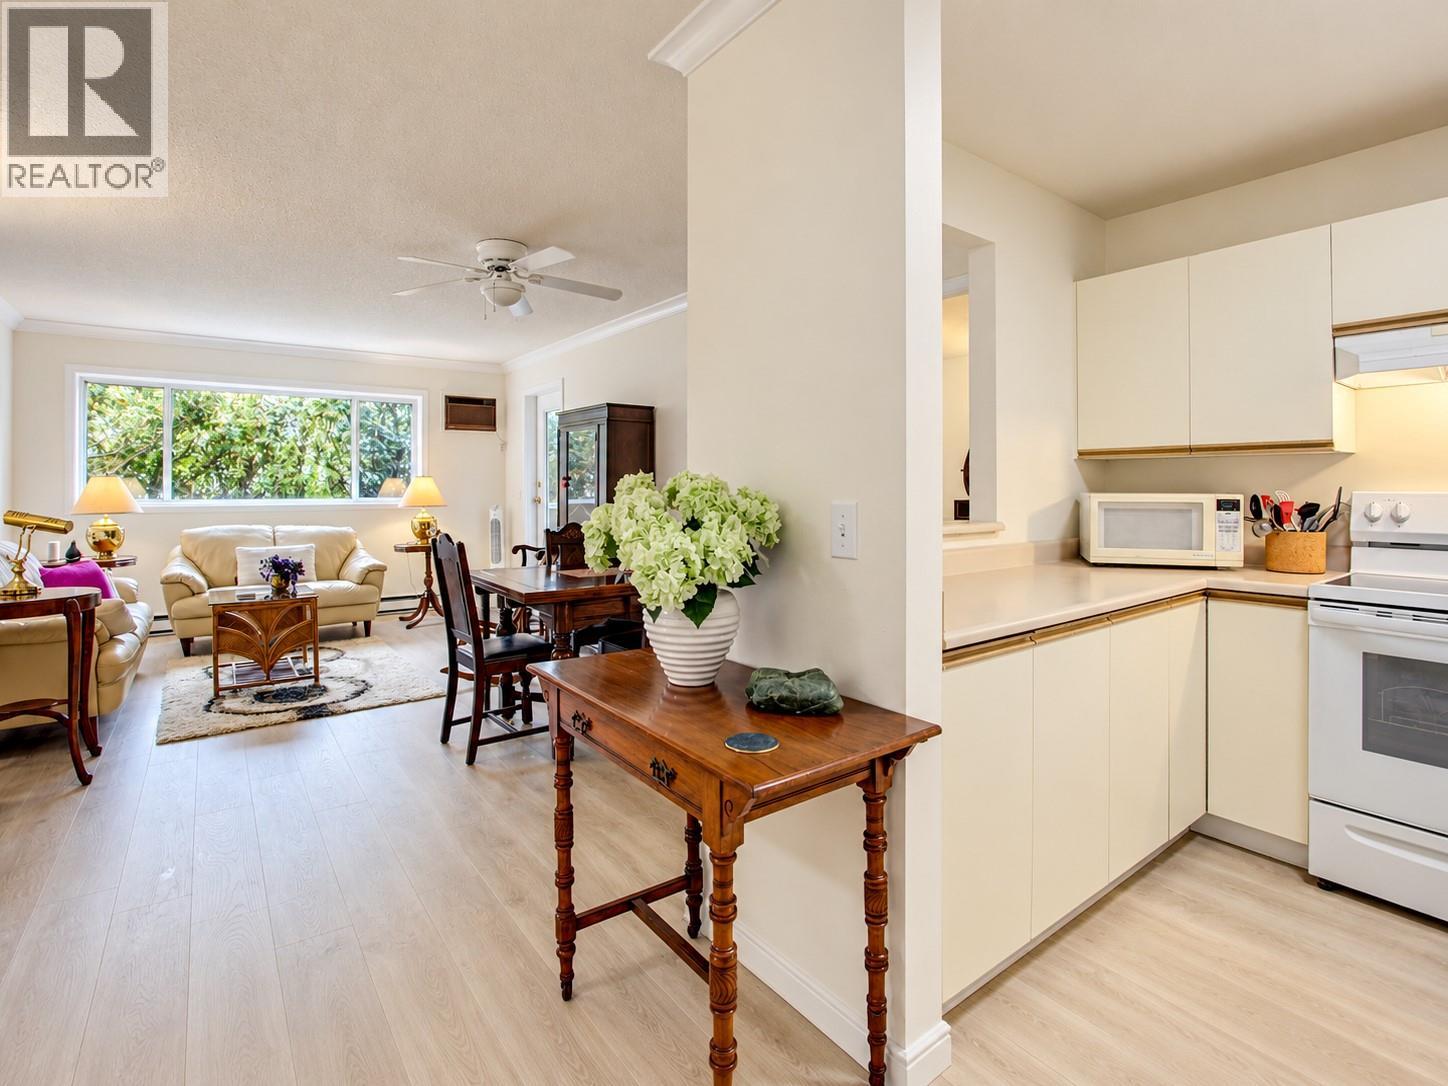
Welcome to Apple Green Place and the very spacious unit #107. Shows 5 stars bright 2-bedroom, 2-bathroom main floor unit measuring in at just under 1000 sq. ft of living space (external iGuide measurement). This unit features a large private concrete patio, in-unit laundry room and several nice updates including newer paint, kitchen appliances and hard surface floors. The bright kitchen opens onto the dining room/living room and onwards to the the deck. Just off the main living area are the primary bedroom with full ensuite, double closets, secondary bedroom, and main 3 piece bathroom. A good-sized laundry room with extra storage completes the unit. One outdoor parking stall included. This unit is within walking distance to many popular locations and amenities, and is also a short drive to UBCO and the Kelowna International Airport. Rentals and pets, (with restrictions [excepting assistance dogs]: only two indoor cats, or one cat and one small dog, or one small dog no larger than 45 cm or 17 inches at the shoulder, when fully grown) are allowed. See bylaws for full list of pet restrictions. Storage locker is on the 4th floor, a fully finished room, 6x8 . Quick Possession possible (id:64133)
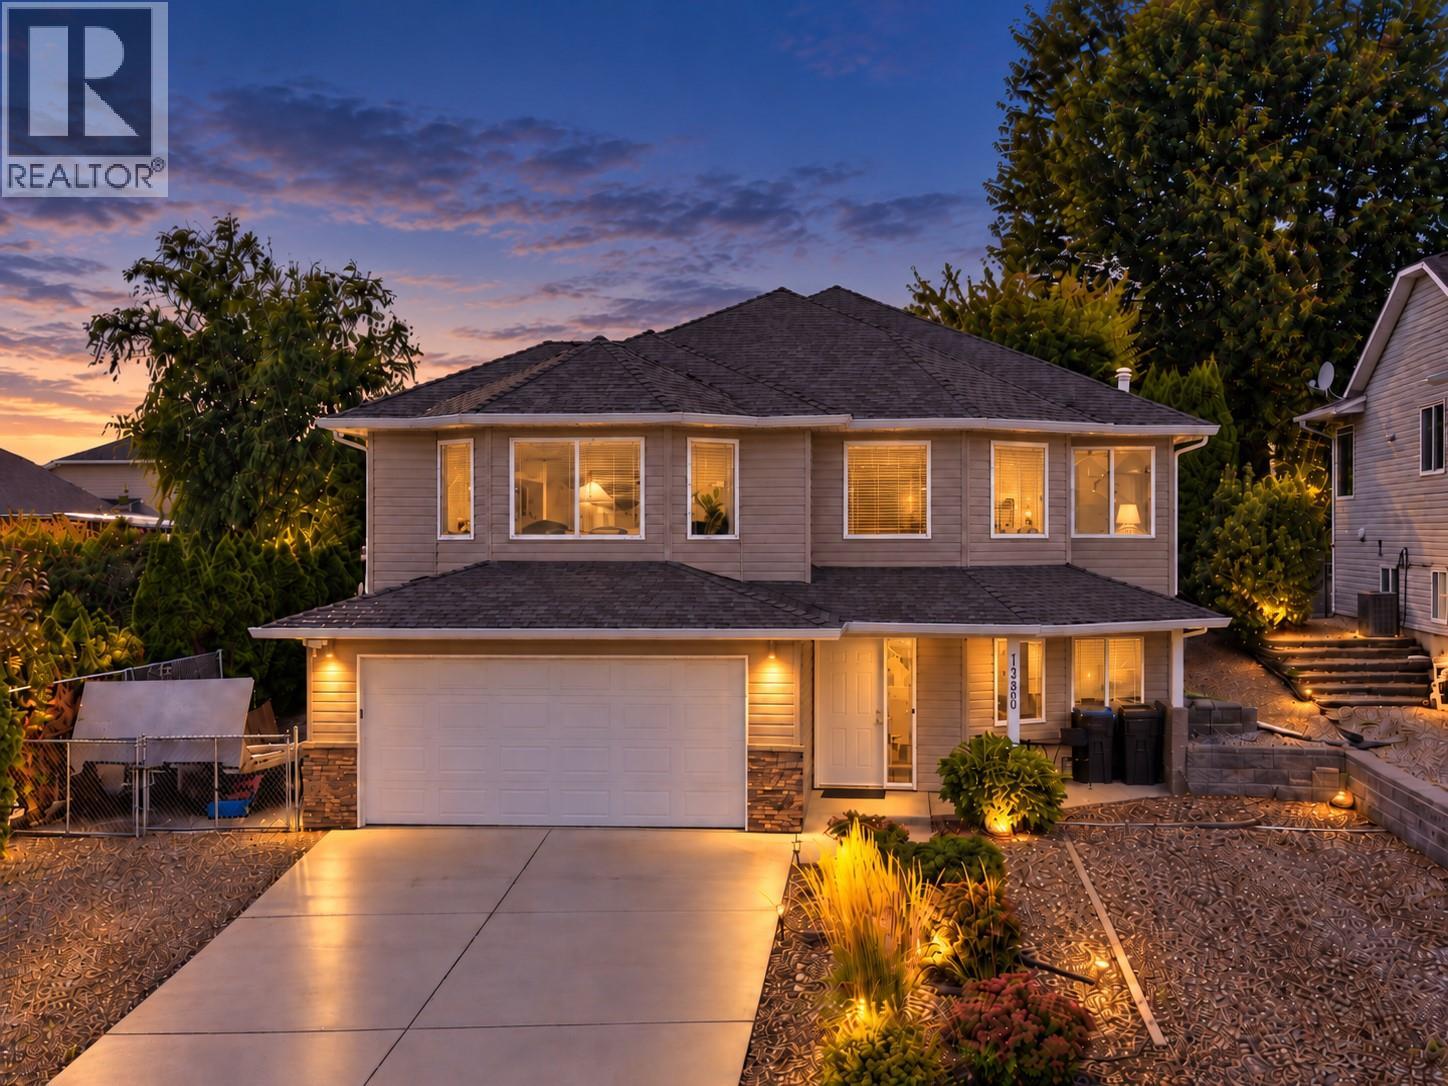
1380 Loseth Drive
Kelowna, British Columbia
Welcome home to easy living in Black Mountain. Lovingly maintained by the original owners, this 2,700 sq ft home has seen thoughtful updates, including fresh paint, updated lighting & fixtures, newer appliances, a brand-new furnace & a brand-new hot water tank. With five bedrooms, including three upstairs, there’s plenty of room for a growing family, guests, a home office or whatever life calls for next. The open-concept living space & vaulted ceilings create a bright, spacious feel, while the kitchen is the kind of place you’ll want to spend time in, whether cooking, catching up over coffee or gathering with family & friends. Step outside to the covered deck overlooking a beautifully landscaped, private backyard with an inviting hot tub, a grassy area for kids & pets, a pear tree & garden beds. It’s a quiet space that feels tucked away from it all. Downstairs you’ll find two additional bedrooms, a full bathroom & a large rec room. This area can be closed off, offering potential for in-law accommodations. Out front, there’s plenty of room for your RV, boat & all the extras that come with the Okanagan lifestyle. Set in one of Kelowna’s most loved family-friendly neighbourhoods, you’re close to Loseth Park, Black Mountain Elementary & golf, with convenient access to the city & an easy head start toward Big White. Beautifully cared for, thoughtfully updated & ready for its next chapter, this is a home with the space, setting & warmth to settle in & make it your own. (id:64133)
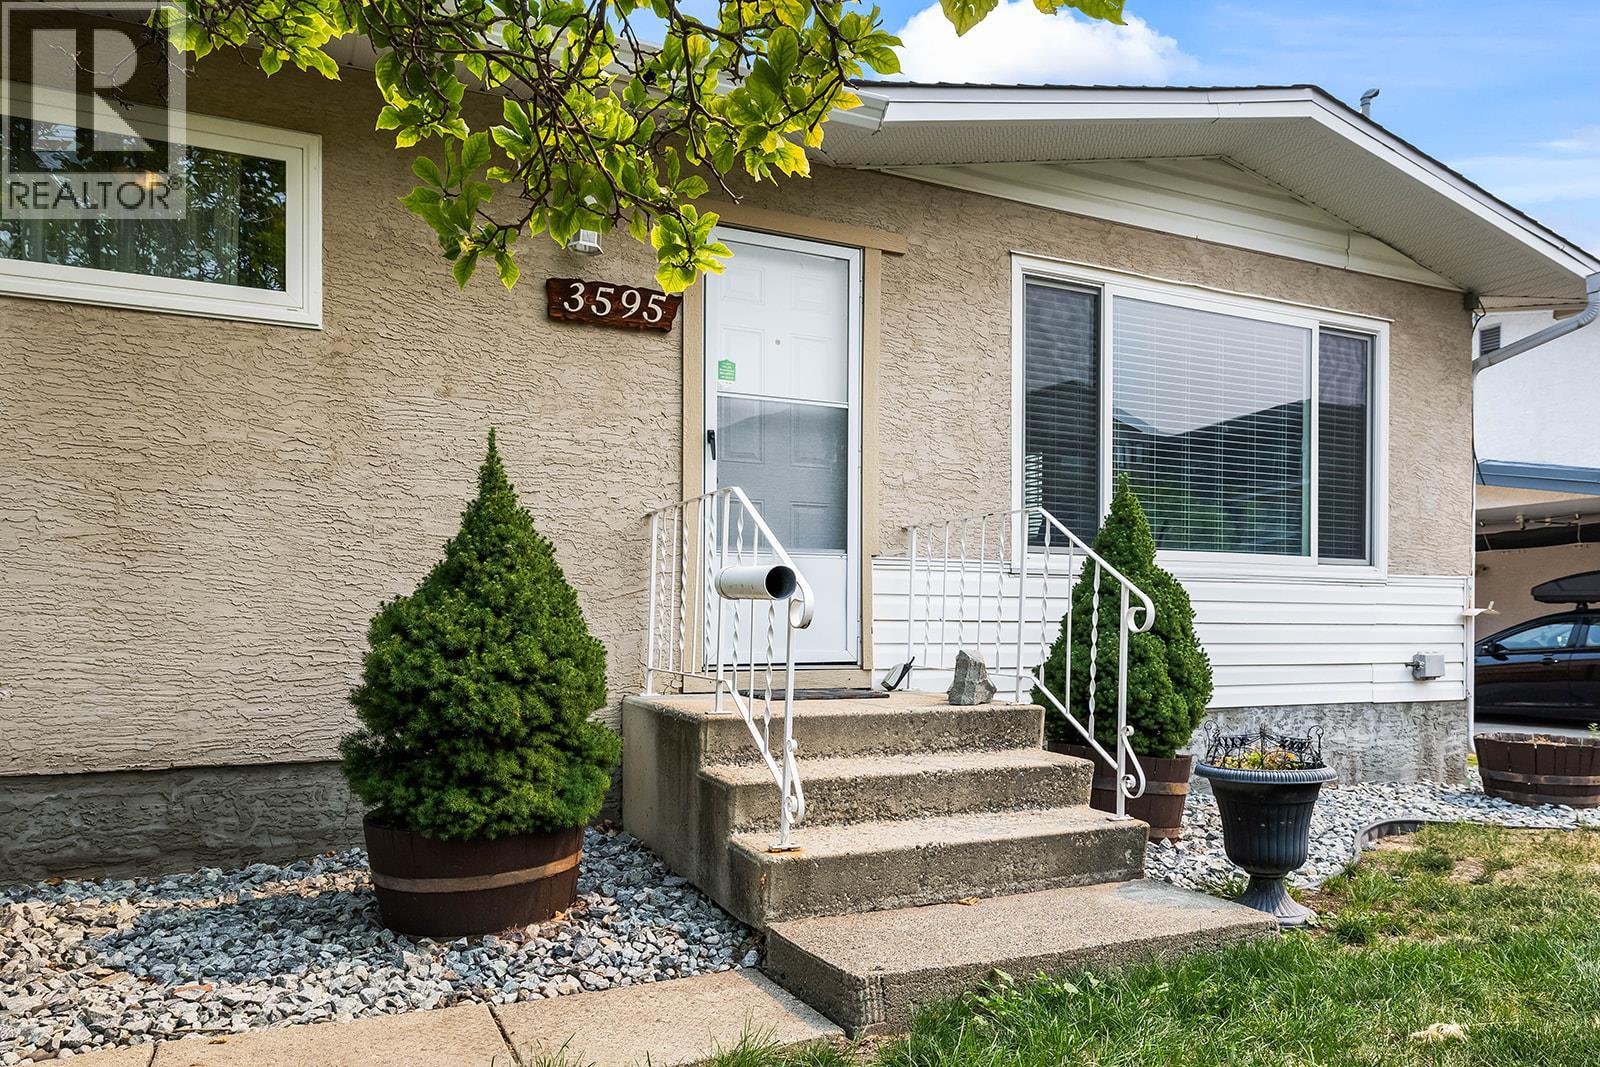
3595 Brown Road
West Kelowna, British Columbia
EXCEPTIONAL REDEVELOPMENT & HOLDING OPPORTUNITY IN WESTBANK CENTRE! Situated on a 0.204-acre lot, this property is zoned RC1 (Compact Residential), permitting townhouse development, and designated Residential Shoulders under the City's OCP, supporting higher-density residential redevelopment with potential building heights up to 12 storeys, subject to rezoning and City approvals. An outstanding opportunity for builders, developers and investors to explore redevelopment, land assembly or hold for future appreciation while generating rental income! BONUS: A fantastic 4-bedroom, 2-bathroom detached home offering an EXCELLENT townhouse alternative with NO strata fees or rules! The functional layout features 3 bedrooms upstairs, an updated kitchen with maple shaker cabinetry, tasteful backsplash and newer appliances, plus an updated main bathroom. Downstairs offers a 4th bedroom, spacious rec room with gas fireplace and workshop/storage area, with potential for a mortgage helper suite - call for plans! Outside, enjoy a fully fenced private backyard lined with mature cedars, covered porch, ample parking and a carport with garage potential. Updates include vinyl windows, HWT (2025), newer appliances and roof approx. 8-10 years old. Live in, rent out or redevelop - the possibilities are exciting! Buyer to verify development potential with the City. (id:64133)
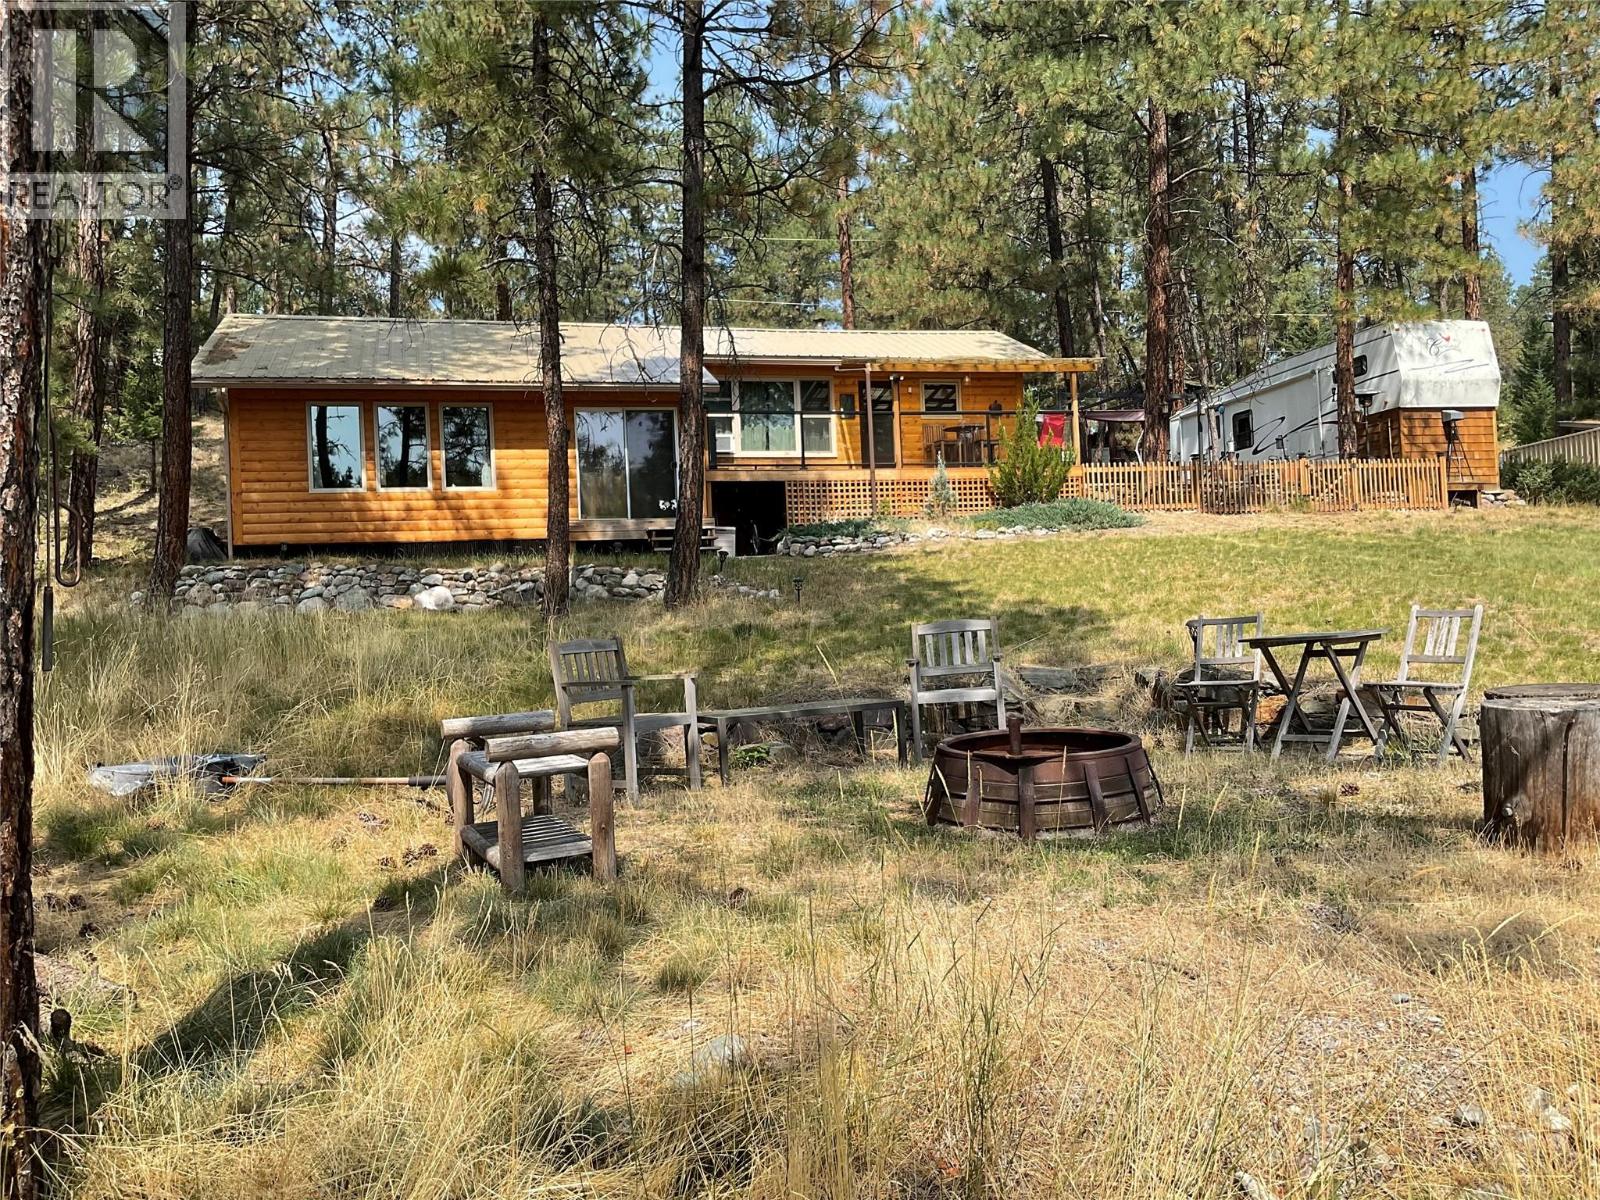
5309 Shore Road Lot# 6
Grasmere, British Columbia
Waterfront Cabin on Edwards Lake | Year-Round Recreation Escape to the tranquility of Edwards Lake with this 3-bedroom cabin situated on a private 0.56-acre waterfront lot. Featuring a vaulted-ceiling living area, private dock, fibre optic internet, septic system, and ample parking, this property offers the perfect blend of comfort and recreation. Located approximately 50 minutes from Fernie, 15 minutes from free Koocanusa boat launch, adjacent 100s of kilometers of crown UTV land, and minutes north of the Montana border, this is an ideal getaway for those seeking a peaceful mountain-lake lifestyle. The gently sloping lot leads to the water's edge and is naturally landscaped with mature trees, deck, patio, fencing, a fire pit, and additional sleeping space for guests. Edwards Lake is a quiet, non-motorized lake known for excellent fishing, swimming, paddling, wildlife viewing, and endless opportunities to relax and unwind. Enjoy hiking and biking in the warmer months, then return to cross-country skiing, skating, and ice fishing throughout the winter season. Situated on the Tobacco Plains Reserve with a long-term leasehold, this unique property offers an affordable opportunity to own a waterfront retreat in one of the East Kootenays' hidden gems. Some finishing work remains, providing the opportunity to personalize the cabin to your taste. Come experience lake life and start making memories at Edwards Lake! (id:64133)
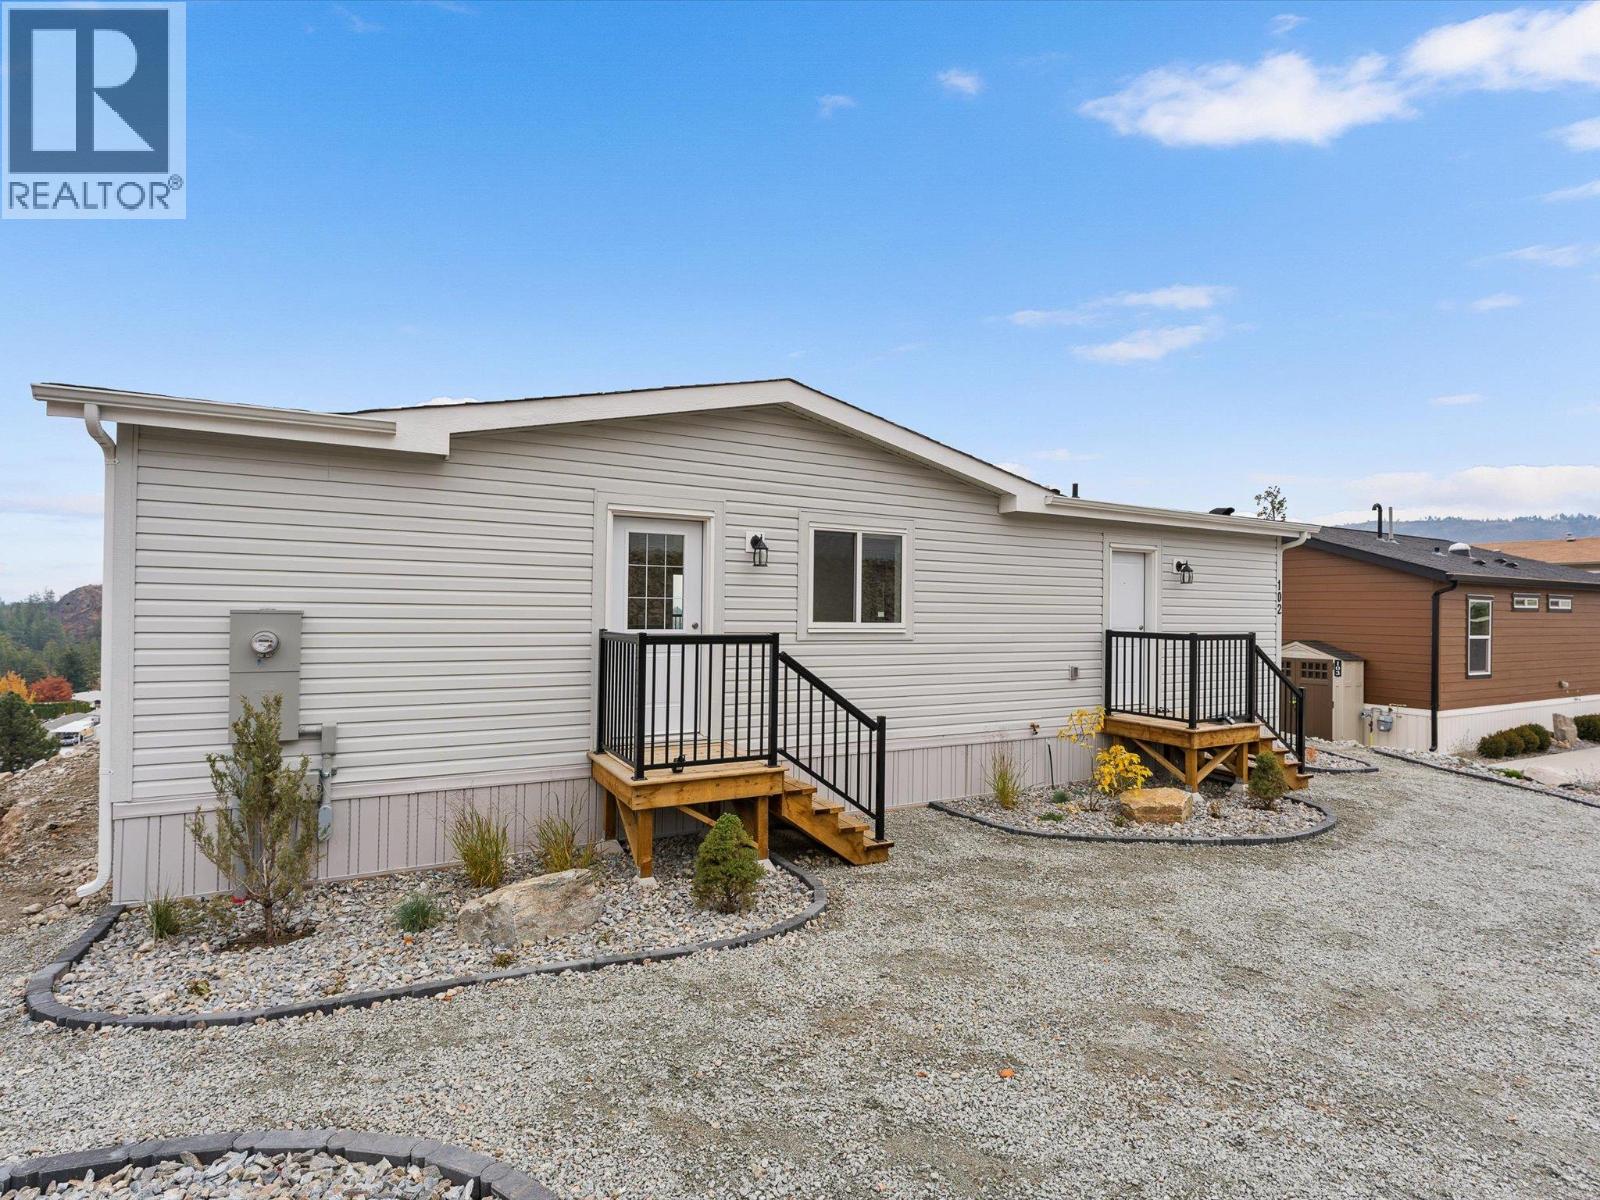
1750 Lenz Road Unit# 102
West Kelowna, British Columbia
Looking for your next chapter in a safe, quiet, and well-run 55+ community? Now offered with a brand new home. Pinewoods Villa provides the perfect blend of modern comfort and long-term security. No pad rent or uncertainty - this is freehold land with just $85/month strata fees in a well run, bare land strata community. This brand new modular home offers over 1200 sq ft. of well-designed, single-level living with 3 bedrooms and 2 baths. Highlights include an open concept kitchen with soft-close shaker cabinetry, stylish countertops, appliances, and a spacious island perfect for entertaining. Large windows, a 6’ patio door, and neutral finishes create a bright, cohesive interior. Comfort comes standard with a high-efficiency furnace & central AC, drywall throughout, and thoughtful touches like a 5' upgraded shower in the ensuite. Set on a quiet cul-de-sac surrounded by nature, enjoy the views from your large back deck. Located minutes from Shannon Lake, medical care, groceries, and parks, this is an ideal choice for downsizers looking for simplicity, community, and ownership without compromise. (id:64133)
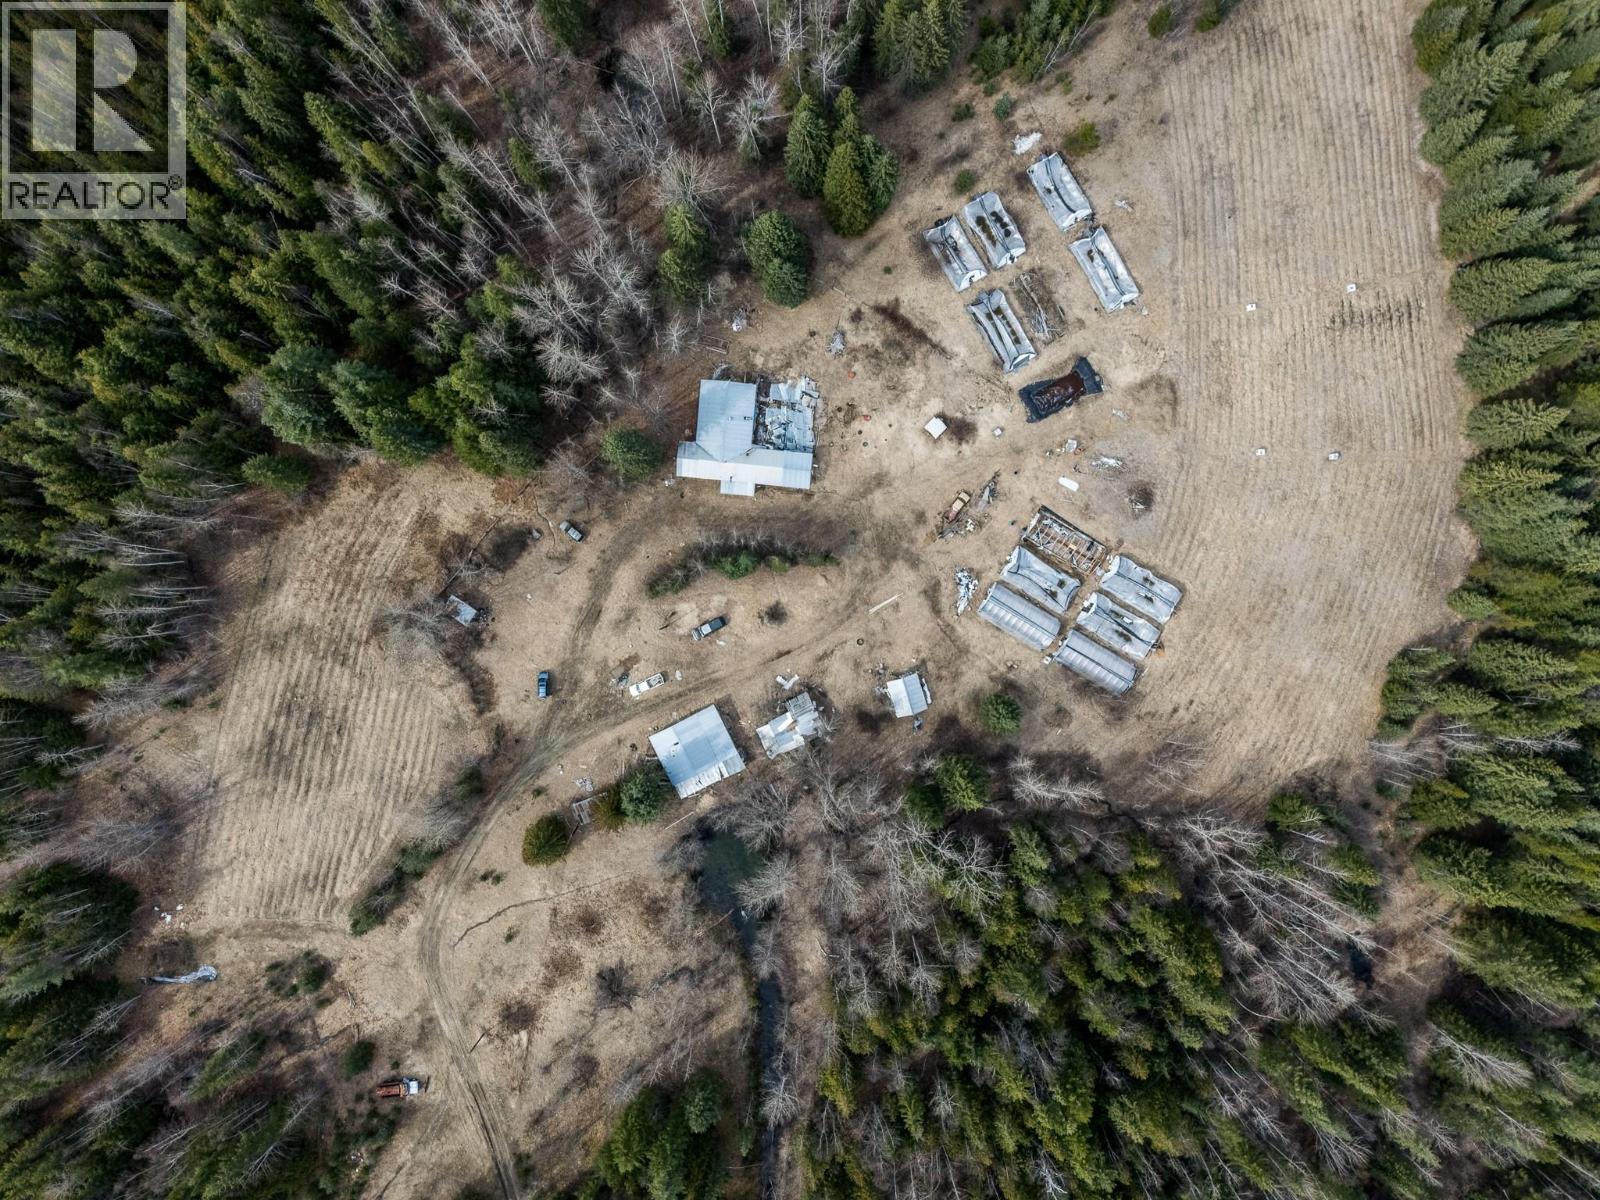
3584 Barriere South Road
Barriere, British Columbia
Very private 157 acre parcel with panoramic views of the surrounding valley. Approximately 10 acres cleared with remainder treed. Includes 2 stall barn, 30x40 shop & other outbuildings all fenced but in need of repair. Water license x 2 off Haggard Creek & 1 off Wikiup Creek. Great Irrigation Rights. Located close to an abundance of outdoor recreation. Hidden off Barriere South Road, only 20 minutes from downtown Barriere, this property offers the convenience of access and the privacy of a very secluded acreage. The property itself has many flat areas great for a building site or future development. There is a well and septic on the property. So Much Potential with this property! Lots of timber on the lot as well for potential logging income with marketable timber. This property is located in the heart of so many outdoor adventure opportunities. South, North & East Barriere Lakes are short drives, world class snowmobiling, cross country skiing, hiking, hunting and so much more! Property is being sold as is. The house is in poor condition. (id:64133)
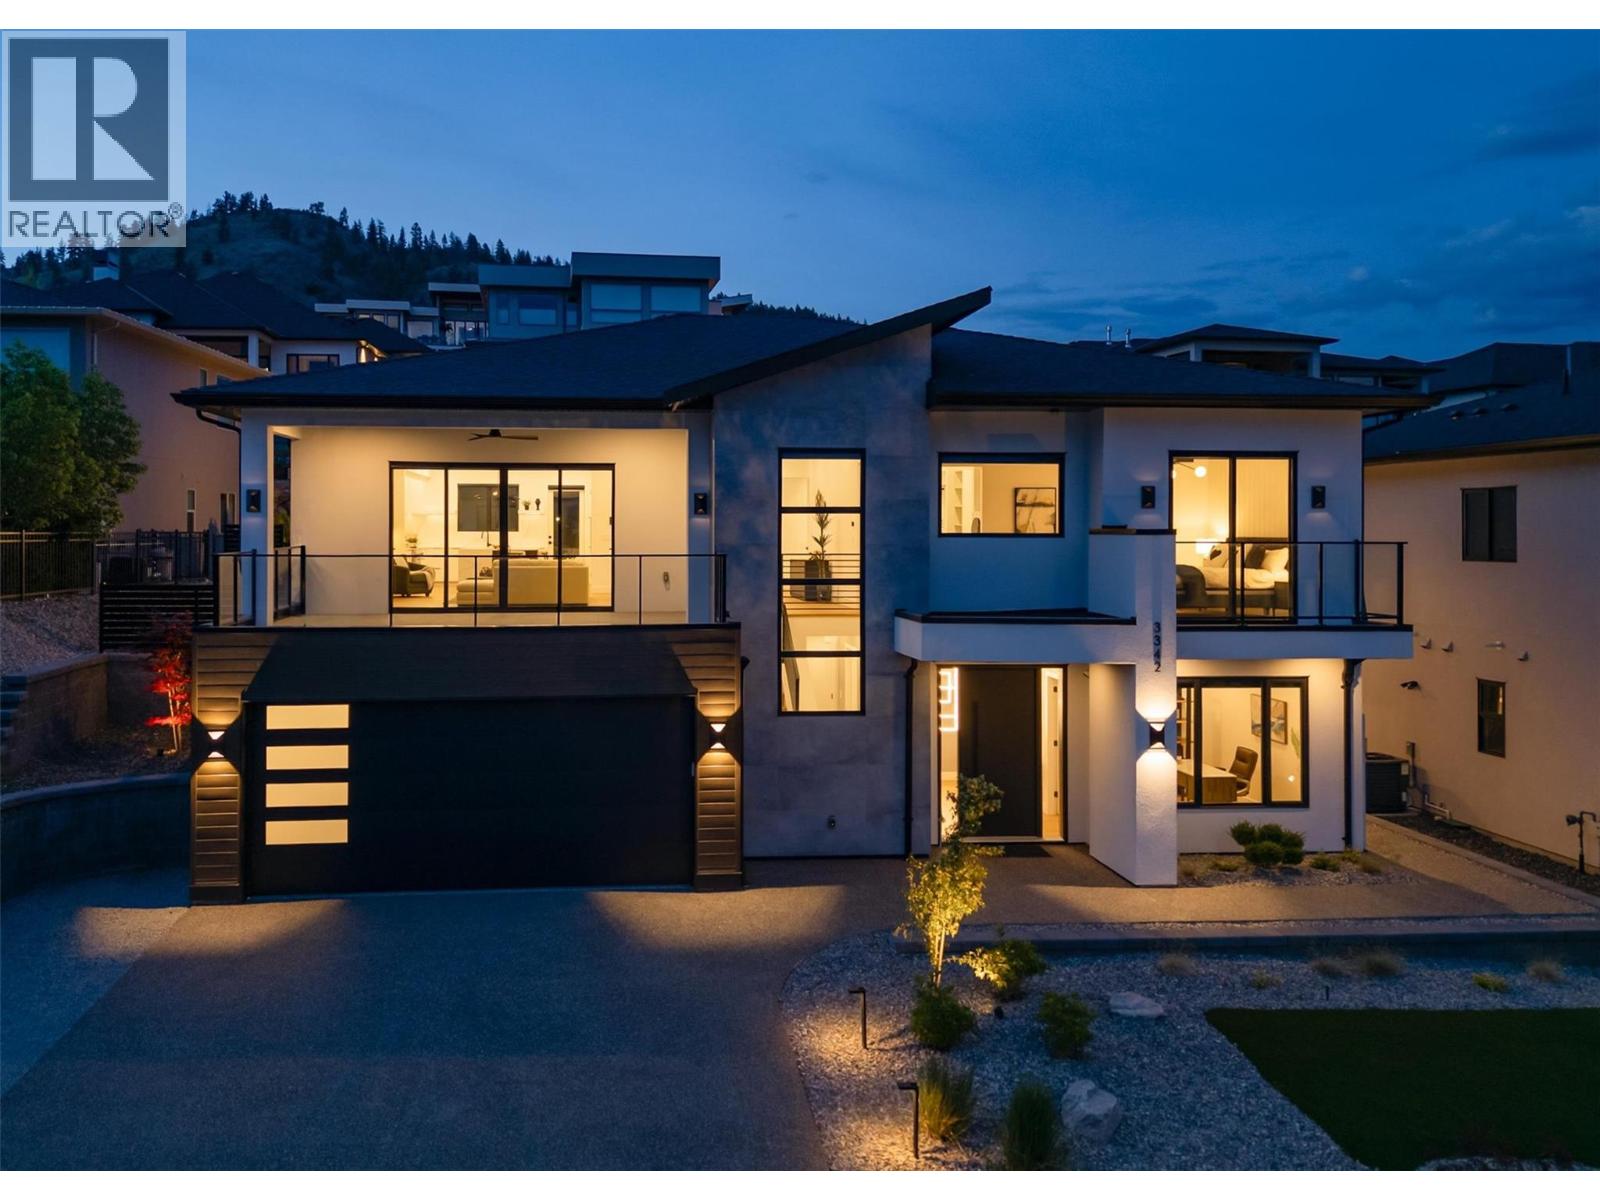
3342 Vineyard View Drive
West Kelowna, British Columbia
Welcome to Vineyard Estates, one of West Kelowna’s most sought-after luxury communities where this 2024-built residence offers a rare opportunity to secure modern living at a price point seldom seen in this neighbourhood. Surrounded by estate homes ranging from $2.5M to $4M+, this property delivers exceptional value without compromising on design, lifestyle, or location. Thoughtfully crafted with 4 bedrooms and 5 bathrooms, the home showcases clean architectural lines, refined finishes, and a functional layout designed for contemporary living. The grade-level entry provides an efficient and seamless flow, ideal for both everyday living and entertaining. The open-concept main living space extends to a private outdoor setting anchored by a high-end built-in barbecue and entertaining area, seamlessly framing the pool and hot tub, creating a cohesive space for outdoor living, and gathering. A separate vantage point captures lake views, offering a second, distinct outdoor experience rarely found at this price point in Vineyard Estates. A fully self-contained legal suite adds a layer of versatility, whether for extended family, a private nanny space, or as an income-generating mortgage helper. Set on a low-maintenance lot and located just minutes from award-winning wineries, golf courses, and lake access, this home represents a unique entry into Vineyard Estates offering the lifestyle, views, and prestige typically reserved for significantly higher price points. (id:64133)
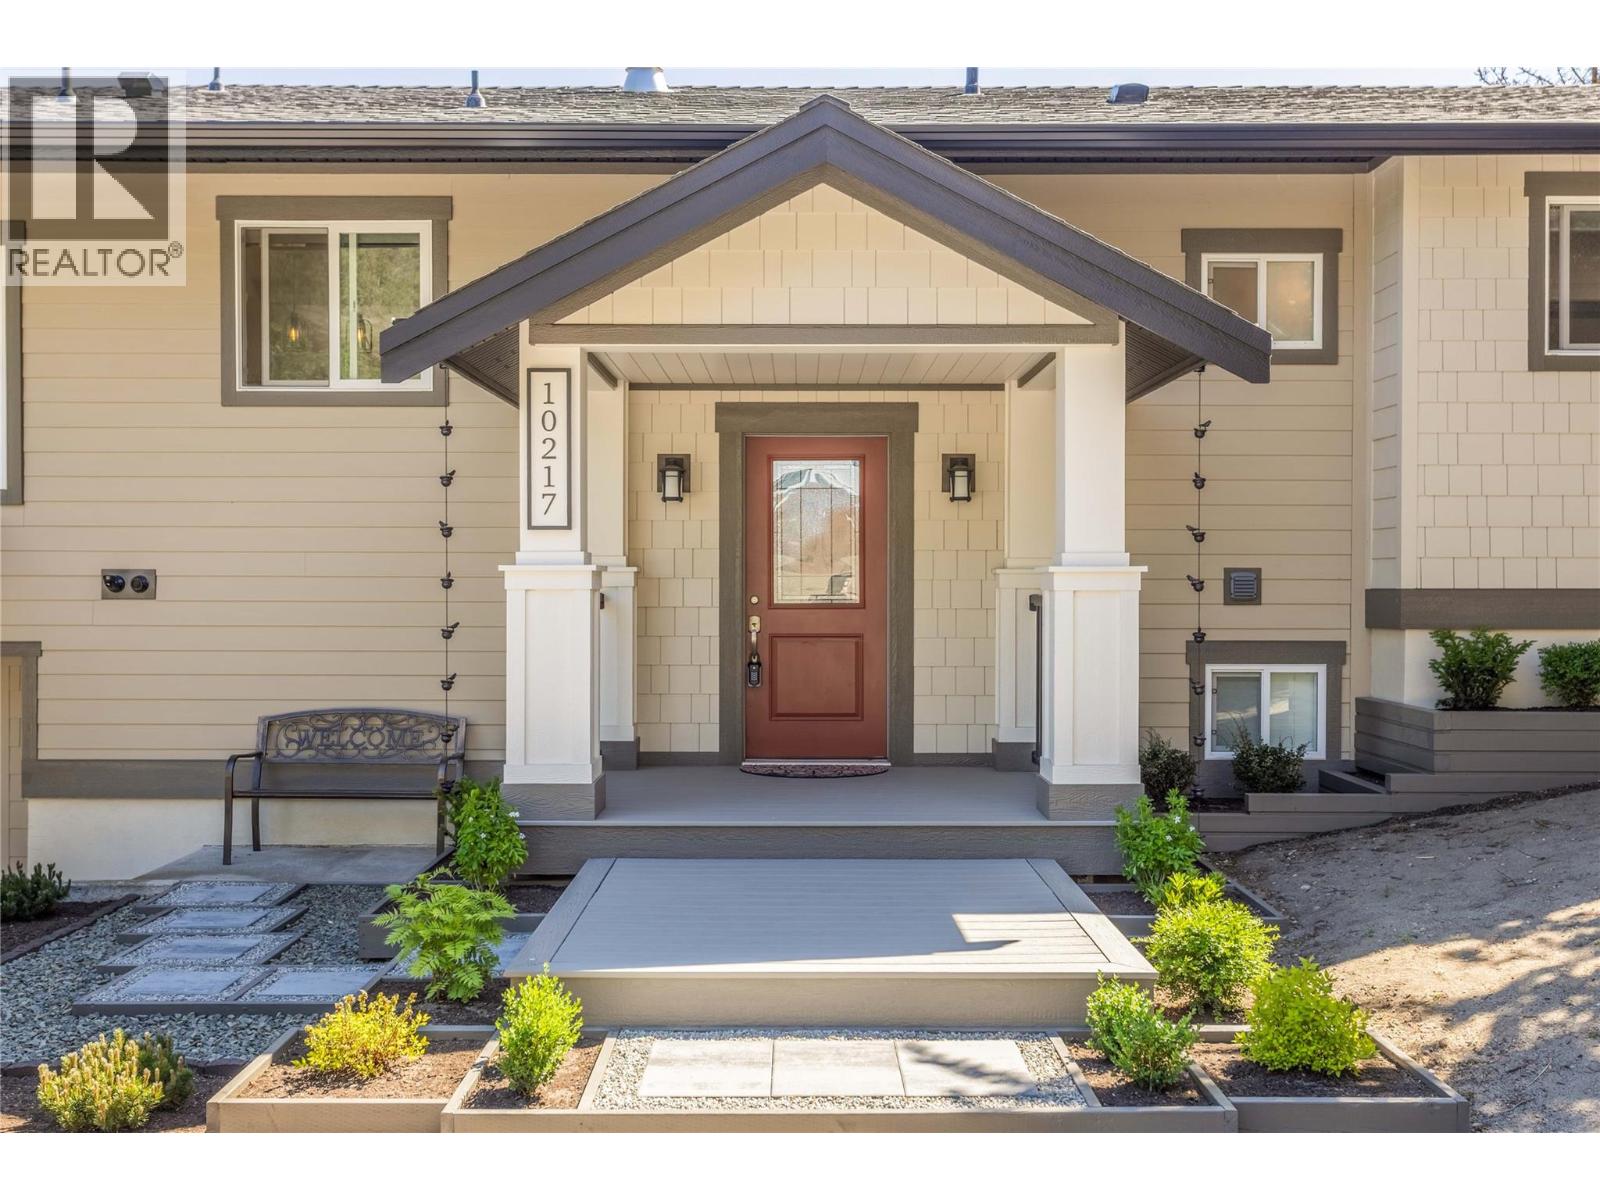
10217 Giants Head Road
Summerland, British Columbia
BUYER BONUS: $1,000 Legal Fee Credit-at-Closing. WATCH FULL VIDEO! Set back from the road on a private 1.14-acre lot, this home offers an exceptional blend of tranquility, modern updates, and breathtaking natural beauty. This pristinely kept home has been meticulously maintained and updated, featuring a bright, open interior designed to maximize its most stunning asset: an incredible, unobstructed view of Okanagan Lake from the brand new composite deck w/ new glass surround railings. This sprawling acreage provides a rare sense of seclusion and a park-like atmosphere with it's unique location, yet the property remains perfectly positioned for a lifestyle of convenience and immediate accessibility to the community hub. Just minutes from the beaches and recreation of the lakefront, as well as the charming shops, local cafes, and amenities of downtown Summerland. Whether you are enjoying a quiet morning on the expansive grounds or entertaining guests against the backdrop of the valley’s sparkling waters, this home serves as a refined sanctuary. Every detail of the home reflects pride of ownership and expert craftsmanship, ensuring a move-in-ready experience. With easy suite potential, this home boasts great potential for a growing family or the savy owner that desires a little extra income. This standout property harmonizes private acreage with an unparalleled connection to the surrounding landscape and town. Book your showing and buy your slice of Okanagan paradise today! (id:64133)
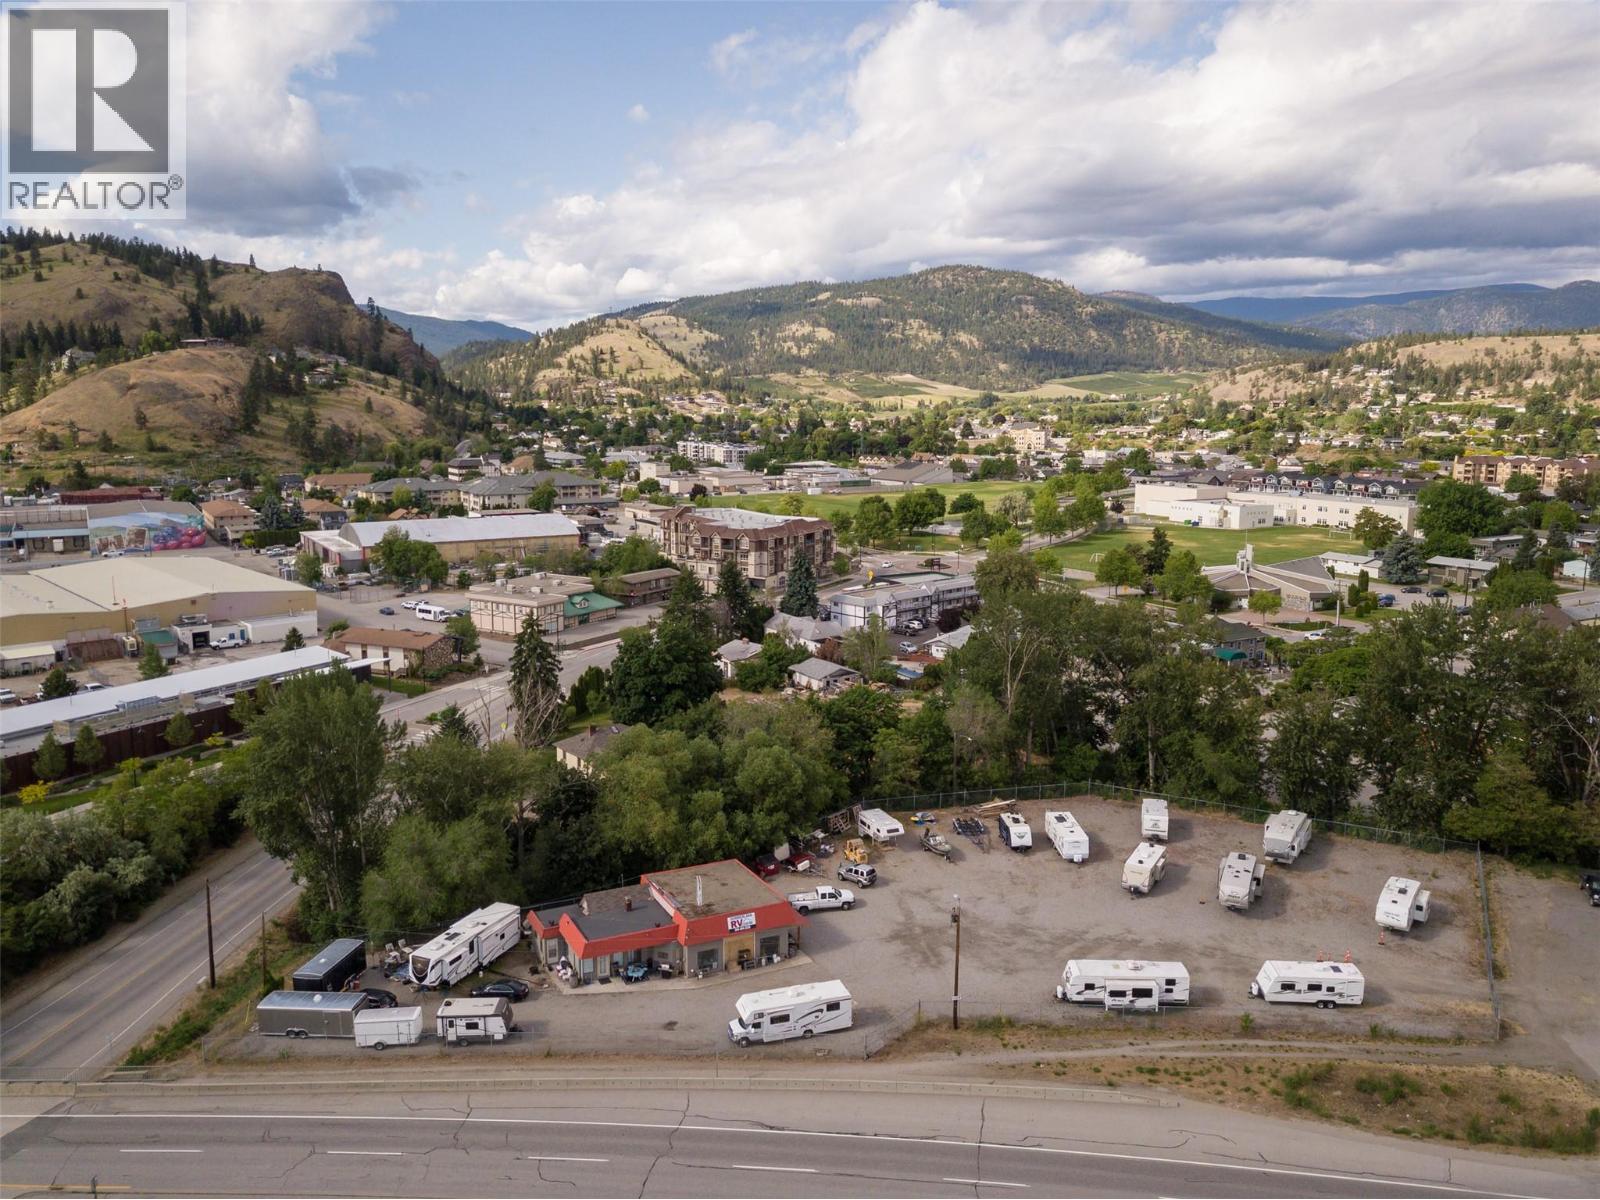
14400 97 Highway
Summerland, British Columbia
INVESTOR ALERT!! High profile location next to Petro Canada on Highway 97 in beautiful Summerland. Land and building for sale only. This 1.12 acre/ 48,770 sq. ft. CH zoned parcel has over 365' of frontage and is easily visible from all four lanes of the highway. The CH zoning offers many options including Carwash, Gas Bar, Hotel/ Motel, Eating Drinking Establishment, Convenience Store and much more! Great options for future developments. Please contact LS for more info. (id:64133)
3819 Glen Canyon Drive
West Kelowna, British Columbia
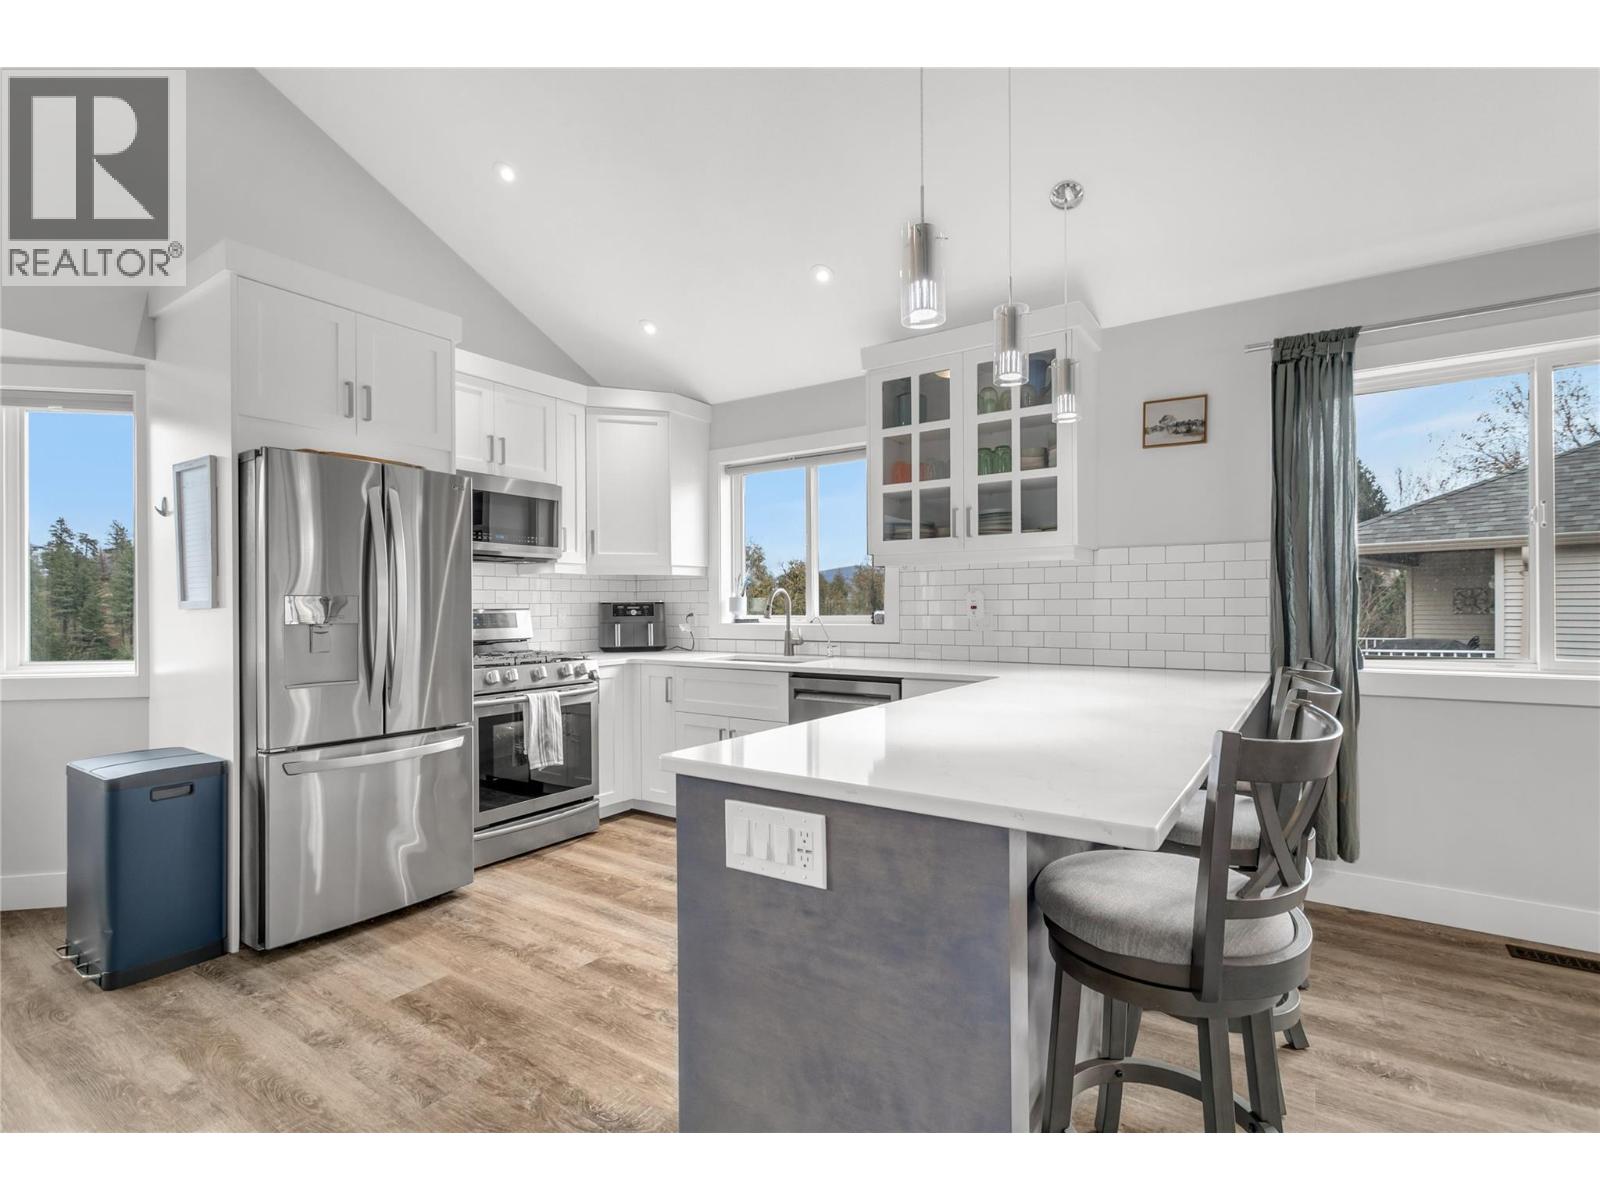
BUYER BONUS: $1,000 LEGAL FEE CREDIT-AT-CLOSING. NO STRATA, DETACHED FEEL, BELOW ASSESSED, PRICED TO SELL! This beautifully updated half-duplex feels just like a stand-alone home and perfectly blends modern luxury with the serene beauty of West Kelowna. This home is filled with natural light and offers quick access to the scenic trails of Glen Canyon Park, while being just 4 min from Westbank shopping and the shores of Okanagan Lake. Inside, the home shines with pride of ownership, featuring luxury vinyl plank flooring, and a stunning custom kitchen remodeled in 2018 with high-end quartz counters, a large pantry, and new fridge (2023). The upper level boasts 3 large bedrooms, including a primary w/ walk-in closet + ensuite and a second bedroom with Murphy bed and built-in shelves—ideal for a home office or kiddos. On the main, you have easy access to laundry (washer/dryer 2023) off the powder room and the family room opens to a private deck bathed in morning sun w/ brand new stairs (2024), perfect for quiet coffee breaks and back yard access. The walk-out basement provides even more versatility with two additional bedrooms, a new 4-piece bathroom, and extra storage (EASY in-law POTENTIAL!). The lower level leads directly to a private, fully-fenced yard (new 2023) complete with underground irrigation for easy maintenance. With a new A/C in 2021 and thoughtful upgrades throughout, this move-in-ready home is a rare find in a highly desired neighborhood. Book your showing today! (id:64133)
2180 Sunview Drive
West Kelowna, British Columbia
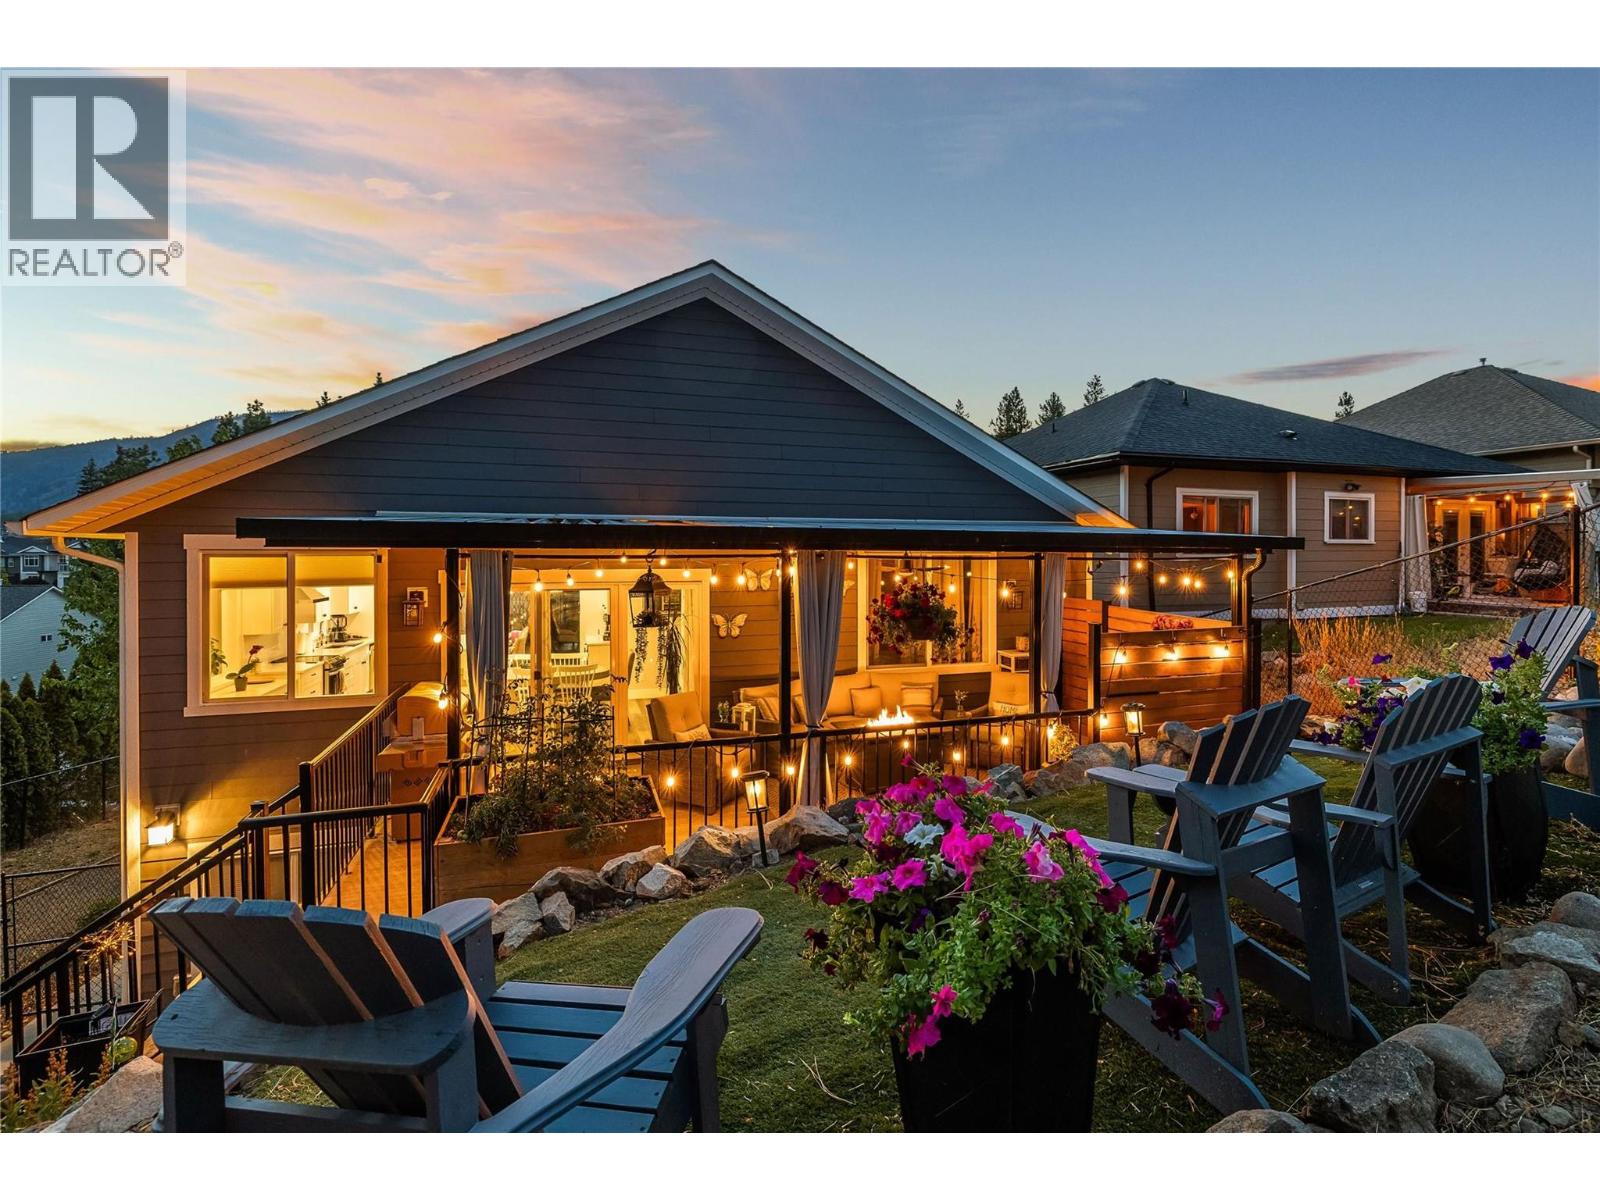
OPEN HOUSE SUN NOV 8 @ 1-3 **1 BEDROOM & 1.5 BATH LEGAL SUITE** This beautiful family oriented West Kelowna Estates home, completely rebuilt in 2021, offers exceptional design and versatility. The entry level offers a spacious foyer, bedroom/home office and large laundry room with hot water on demand. There is plenty of parking with the over-height double garage and generous driveway, as well as an easement pathway alongside the property providing added privacy. Upstairs, the heart of the home boasts a stunning custom kitchen by Westwood Cabinetry, featuring an impressive 8' island, quartz countertops and abundant storage with ceiling height cabinets. Large windows fill the spacious living room with natural light from every angle including glass sliding doors to a front patio. The generous dining area opens directly to the covered back deck and a beautifully tiered, xeriscaped, fenced yard. The primary suite features a walk-in closet and spa-inspired ensuite with dual sinks and a walk-in shower. Two additional spacious bedrooms and a full bathroom complete the upper level. The bright, airy 1 bedroom, 1.5-bath legal suite has a separate entry, dedicated laundry, and a stunning kitchen and living room, making it an ideal mortgage helper or opportunity for generational living. Across the street, a community park offers easy play for children, and Rose Valley Elementary, hiking and mountain bike trails are just minutes away. This sought after neighbourhood just 10 minutes from Kelowna, offers a safe and affordable place to call home. (id:64133)
2650 Thacker Drive
West Kelowna, British Columbia
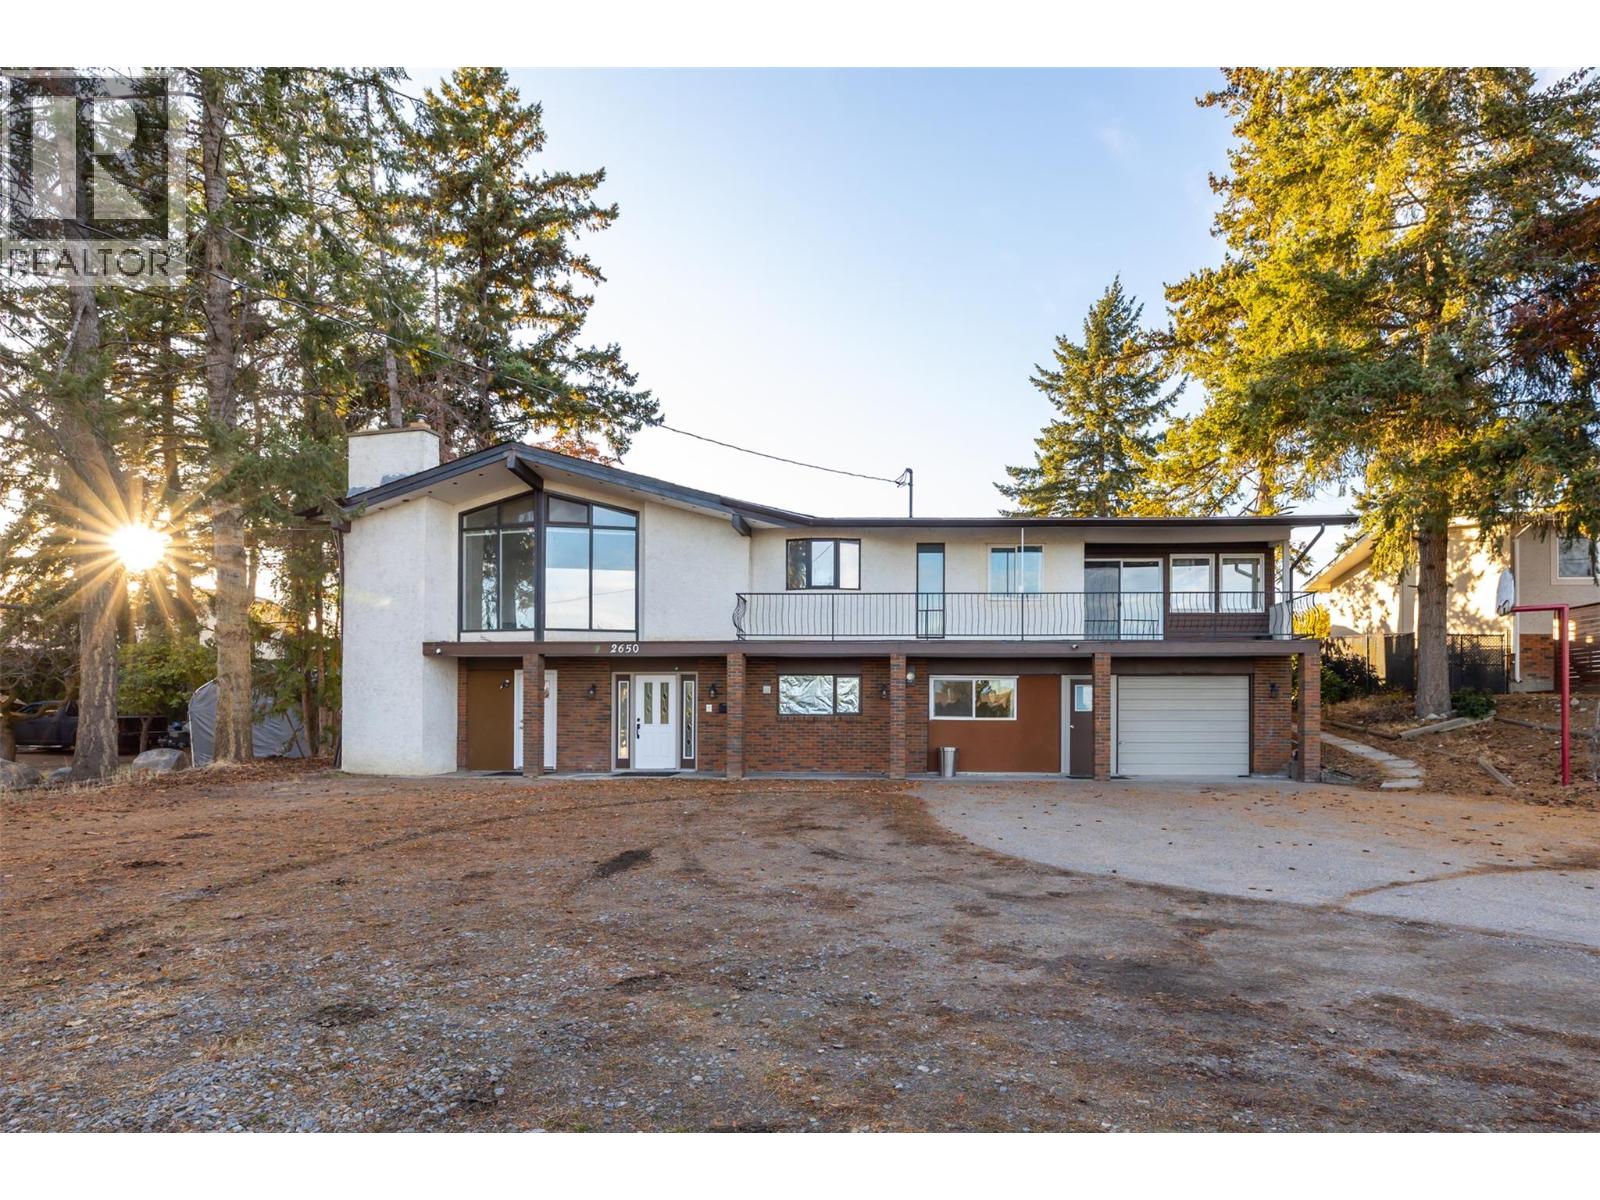
Rare investment opportunity! This spacious and versatile property sits on a private 0.33-acre lot and offers immediate rental income along with long-term potential. With approximately 3,200 sq.ft. of living space, it features 8 bedrooms plus a den, 5 full bathrooms, a legal suite, and two self-contained bachelor suites—all with separate entrances. Thoughtfully designed with 2 kitchens, 2 laundry rooms, 5 entry points, and ample space for multiple tenants or extended families. The large backyard has room for a pool, a workshop, or a carriage house, and there’s plenty of parking for vehicles, RVs, boats, and more. Recent renovations include new flooring, updated bathrooms with glass shower doors and tile work, upgraded electrical (200-amp service with a 100-amp sub-panel), a rebuilt and expanded deck, and modernized lighting and wiring throughout. Roof was replaced in 2015, and a high-efficiency furnace and central A/C were added in 2017. Located in a desirable neighbourhood within walking distance to parks, hiking trails, and multiple boat launches, and close to wineries and restaurants. The neighboring property is also for sale—offering even greater possibilities. (id:64133)
784 Argyle Street Unit# 110
Penticton, British Columbia
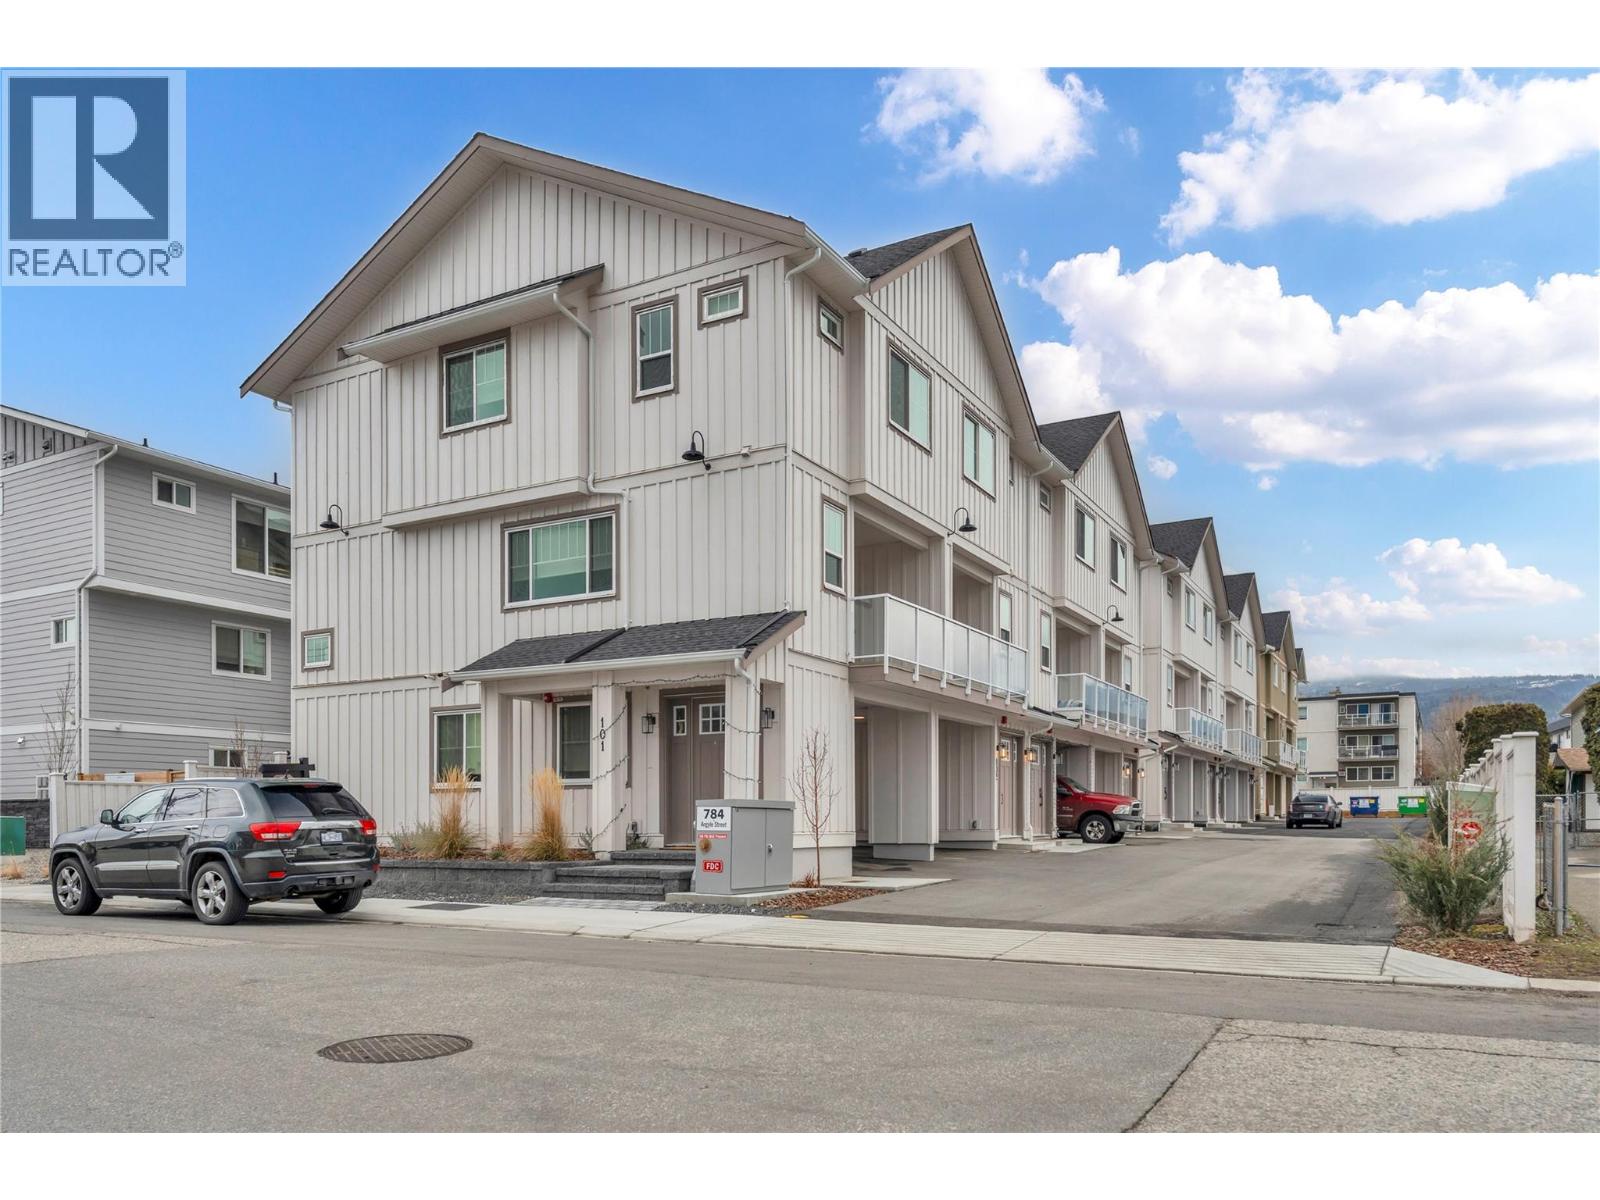
OPEN HOUSE SATURDAY NOV 7 10:30AM-NOON Qualified First-Time Homebuyers Pay No GST! Argyle by Basran Properties is in its final phase — with the first two buildings complete and sold, only three units remain in the final building, ready beginning of November 2026. Timeless farmhouse-inspired architecture meets fresh, contemporary interiors. This quality-built townhome offers 3 bedrooms, 3 bathrooms, a fenced yard, and ample parking with both a garage and carport. The main level features a bright, open-concept layout with 9' ceilings and a designer kitchen showcasing quartz countertops, a full-height quartz backsplash, a gas range, and premium appliances. The inviting living area includes a full-size dining room and living room, with access to a private deck. Upstairs, the spacious primary suite boasts a walk-in closet with custom millwork and a 3-piece ensuite featuring a custom-glass shower. Two additional bedrooms and convenient upper-level laundry complete this floor. Perfectly located near downtown Penticton, the SOEC, restaurants, and schools, Argyle offers a connected, low-maintenance lifestyle. All measurements are approximate; the buyer(s) are to verify if important. Click on the PLAY BUTTON above for a 3D interactive photo floor plan. (id:64133)
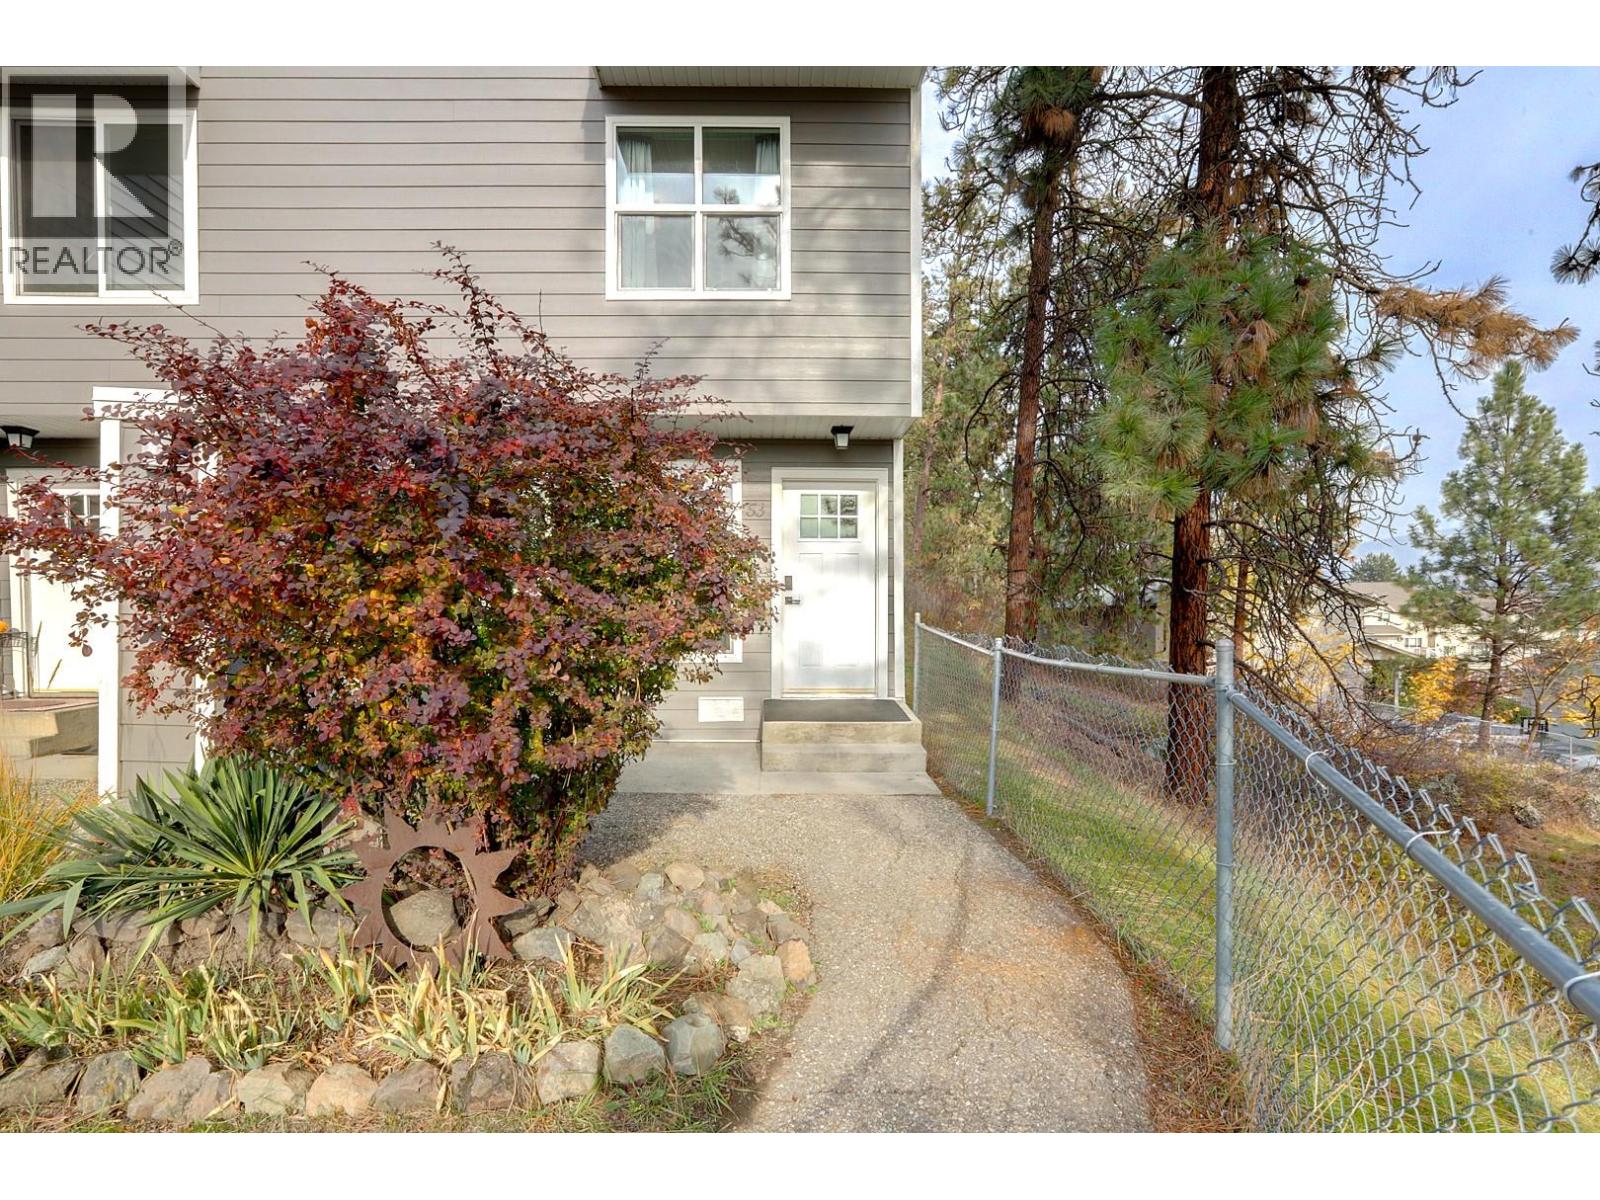
3800 40 Avenue Unit# 53
Vernon, British Columbia
Tucked into the far end of Arbor Lee, this end unit sits beside a stand of tall ponderosa pines with mountain views through the branches. No neighbour on one side and nobody looking in, this unit offers excellent privacy, Plus, its within walking distance to the new Active Living Center, Safeway, so many restaurants and many other amenities. Such a convenient spot! The strata has just wrapped a full exterior refresh, with new siding, windows and doors, and it looks sharp. Step through the new front door with keyless entry into a bright living room with a big picture window. The split-level layout keeps things open, with the dining area looking down over the living room and the stair landing window framing the pines and hills. The kitchen has stainless appliances and a pass-through to the dining area, which is unique in the complex, as many kitchens are galley. The washer and dryer is tucked right around the corner and offers a bit of storage. Two bedrooms, a full bathroom, newer flooring and updated light fixtures. Bring your paint colours and make it yours. Out back, the fenced yard is a true blank slate. Picture a garden, a bistro set under the pines, or both. A small shed and a crawl space running the full length of the lower level handle the storage. Pets welcome: 1 dog (any size) and up to 2 cats, plus up to 2 caged birds, 2 small caged mammals and 2 aquariums. All pets registered with the strata. (id:64133)
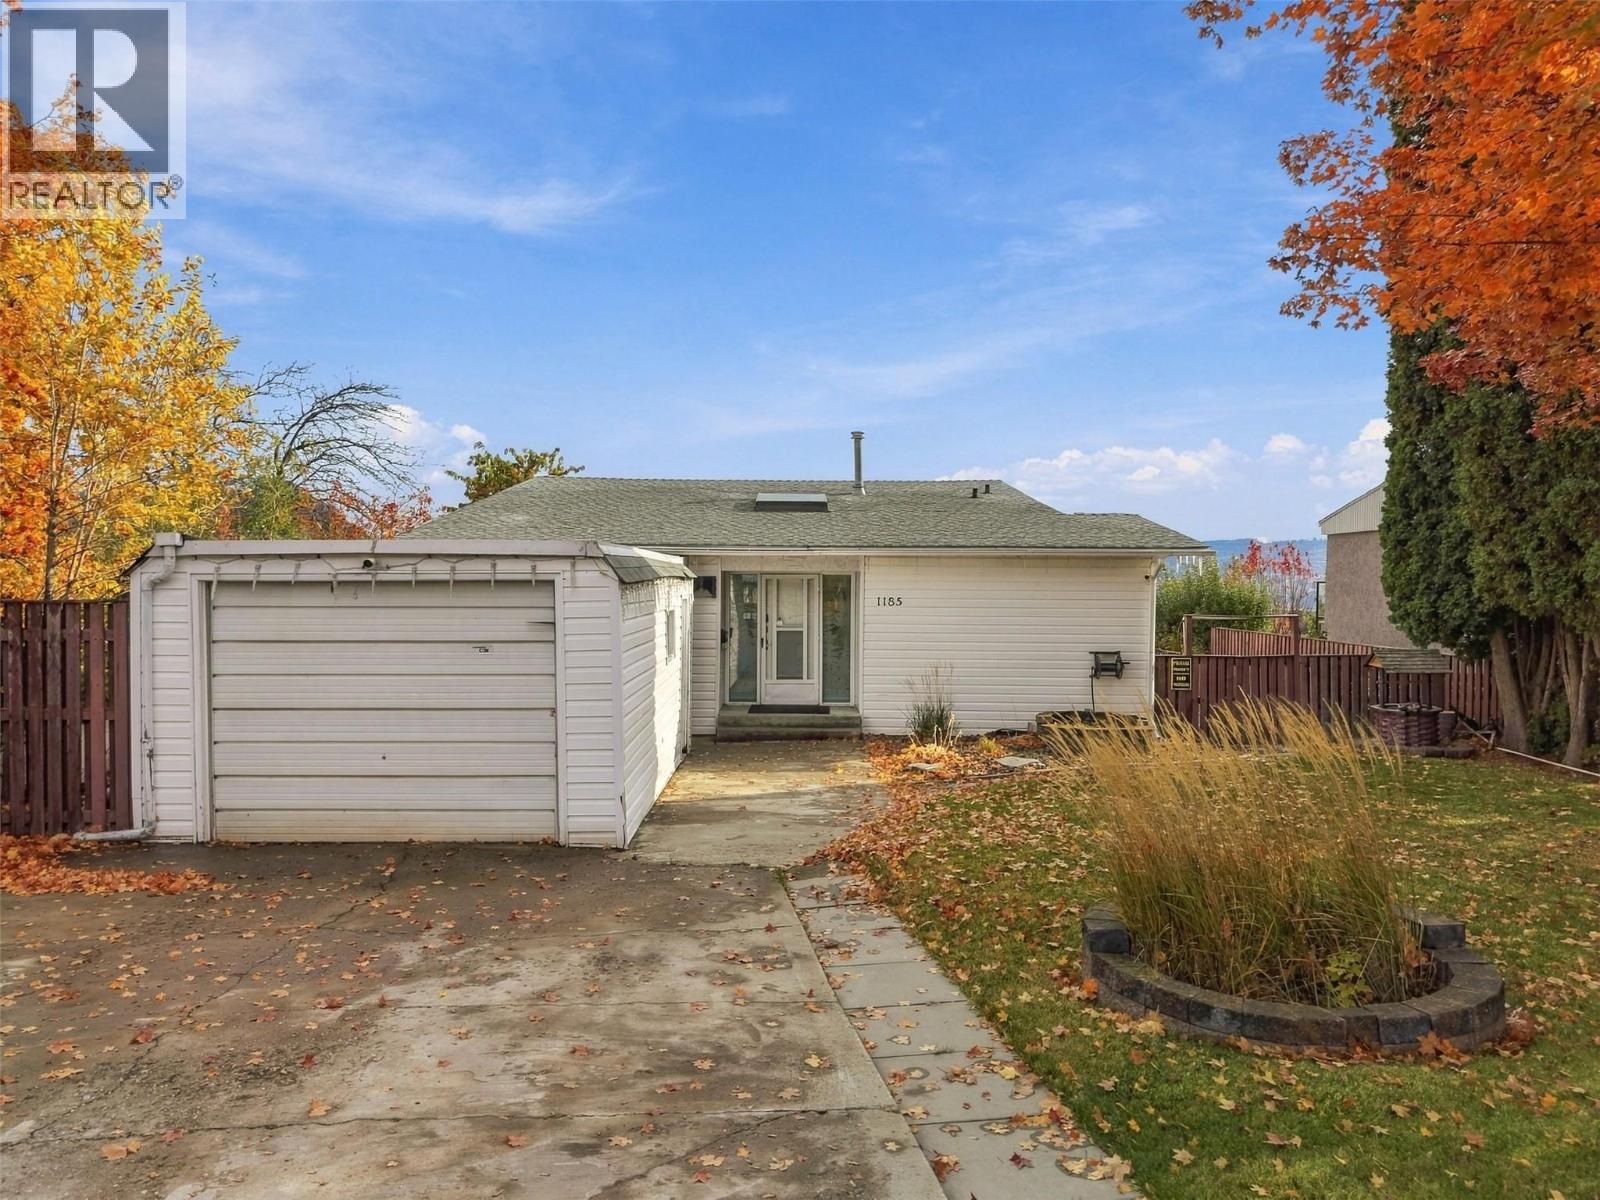
1185 Hook Drive
Kamloops, British Columbia
Welcome to 1185 Hook Drive in beautiful Bachelor Heights! Featuring 3 bedrooms, 2 bathrooms, exceptional mountain views, and a private backyard complete with an inground pool and hot tub, this home has plenty to offer. Upon entering the home, you'll find two bedrooms to your left, with the primary bedroom and full ensuite to your right, along with an additional full bathroom. Upstairs, you'll find a spacious living room, dining area, and modern kitchen featuring stainless steel appliances, an island, and plenty of natural light. The mountain views are a highlight of this level and can be enjoyed from the main living areas and balcony. Downstairs, you'll find a large family room that could easily serve as a media room, playroom, or additional entertaining space. This level also offers a laundry room and a bonus crawl space, ideal for extra storage. Step outside through the sliding glass doors to your own private backyard oasis, complete with a large kidney-shaped inground pool, a hot tub, and a fully fenced yard. The pool has been well maintained by the owners and Parklane Pools. Located in a quiet, safe neighbourhood, this property offers a wonderful setting to call home. A great opportunity to enjoy the views, outdoor living, and everything Bachelor Heights has to offer! ***See Direction Regarding Presentation of Offers form. No presentation of offers until November 9th, 10 am.*** (id:64133)
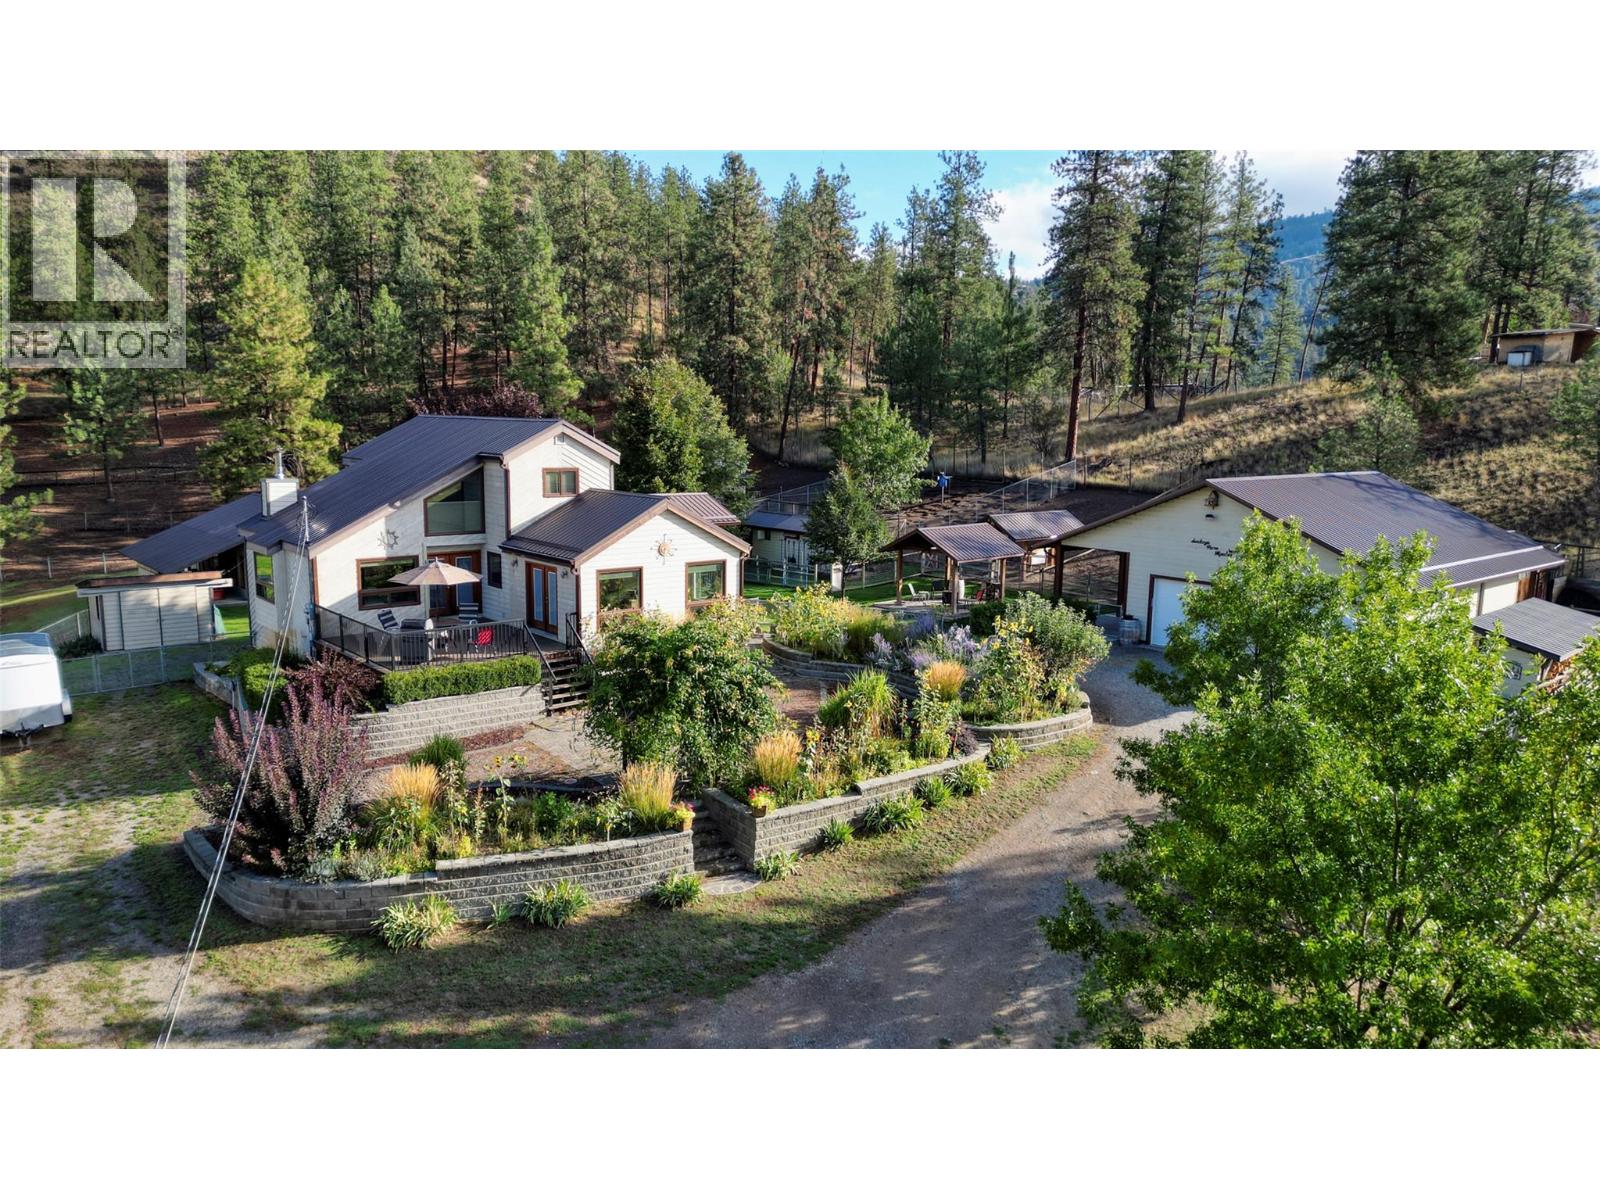
1264 Green Lake Road
Oliver, British Columbia
Welcome to 1264 Green Lake Road, located in the quaint community of Willowbrook in Oliver, B.C. This exclusive 3 bedroom, 3 bathroom home is perfectly situated on a 2.2-acre property to maximize southwest exposure and capture both morning sunrises and evening sunsets. The tasteful interior features an ideal space off the kitchen for morning coffee or hosting dinner parties. The living room boasts high vaulted ceilings and a wood-burning fireplace that provides ample heat throughout the winter months. Upstairs, you will find the primary suite and a second bedroom. Recent updates include the professional installation of high-end windows and doors throughout. The main floor also offers a flexible open space ideal for an office or recreation room. The walk-out basement includes a lovely guest room and bathroom, providing privacy along with ample storage and a sitting area. The property features a new large two-bay garage and extensive parking for recreational needs. Currently operating as an award-winning Alpaca farm, the acreage is fully fenced with numerous holding corrals. The property also includes an impressive detached retail shop equipped with solar panels, plumbing, and heating. This functional business offers a lucrative opportunity for a buyer interested in taking over operations. A second large outbuilding was recently constructed for feed storage and animal shelter. This property has so much to offer. Please contact me to receive more details or schedule a showing. (id:64133)
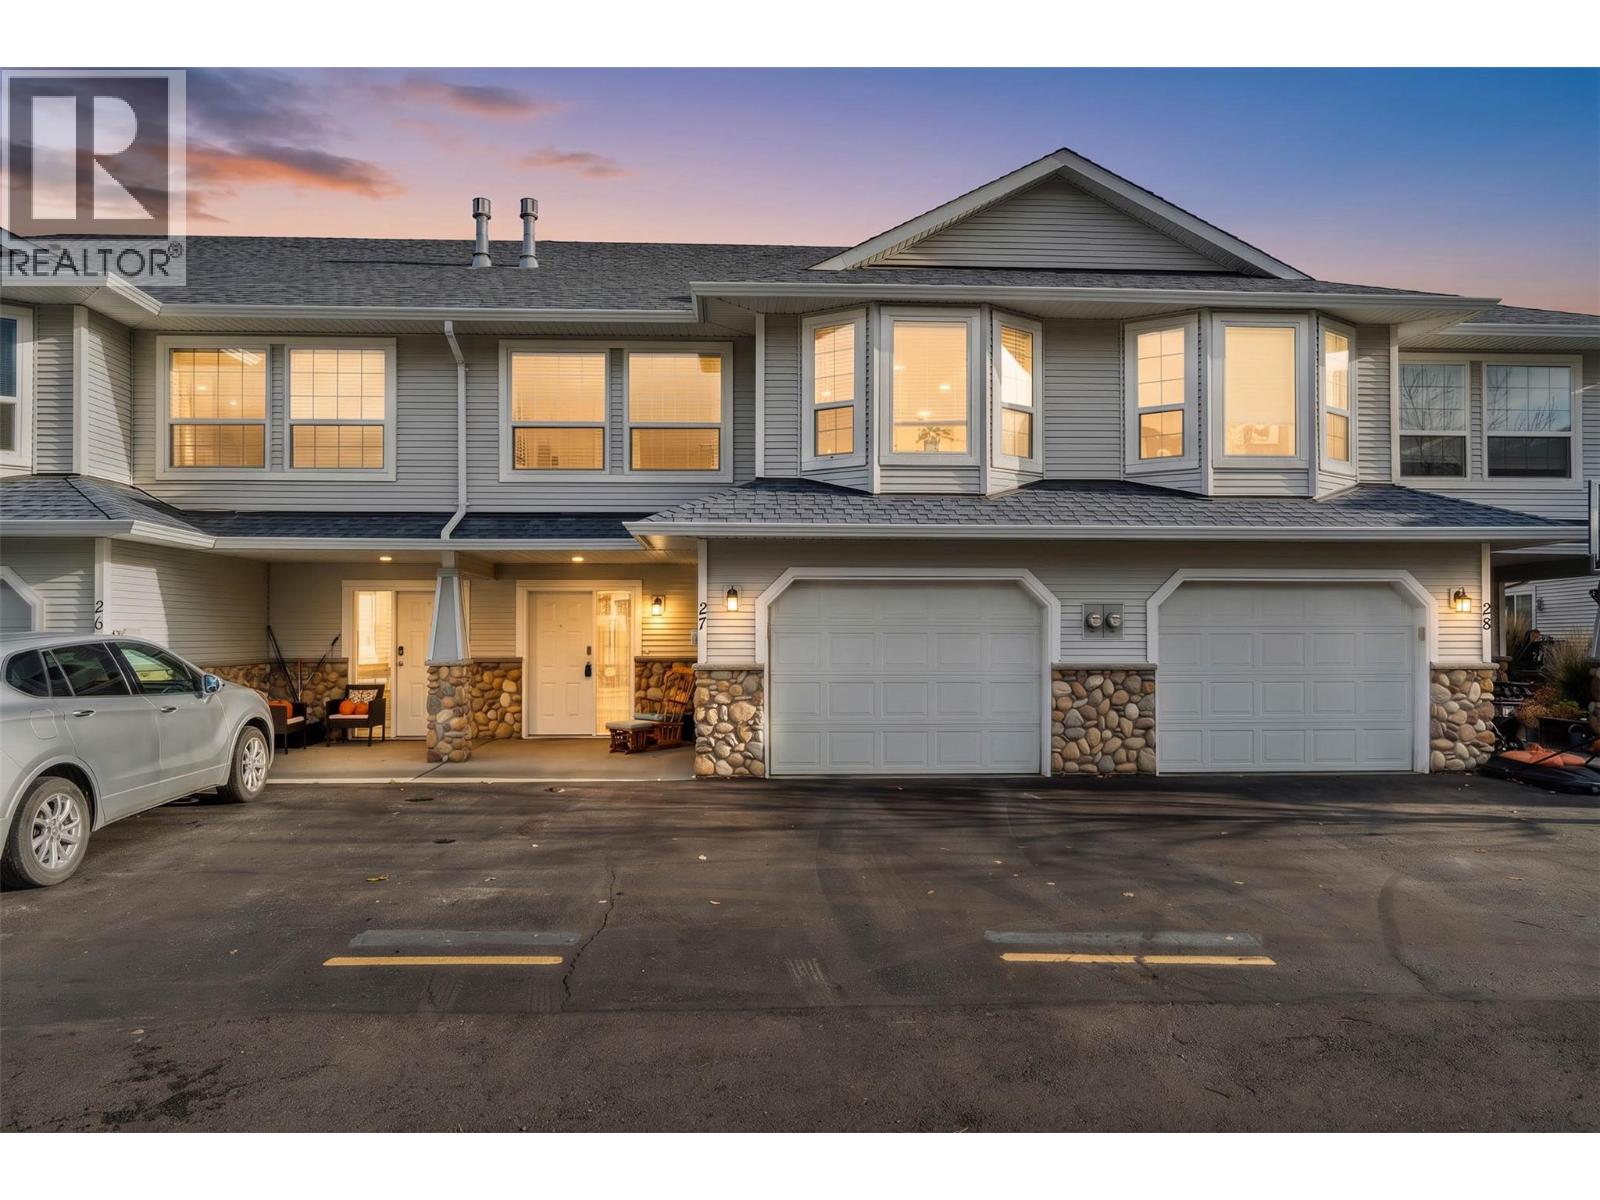
1104 Quail Drive Unit# 27
Kamloops, British Columbia
Ideal for first-time buyers, young families or sizing down, this inviting home offers comfortable living spaces and valuable updates. Enjoy the spacious, impressive welcoming foyer. The larger single garage provides extra room for storage plus extra parking in front, and handy visitor parking nearby. The entry level offers flexibility with an updated 3-piece bathroom featuring a large tiled shower, a generous rec room perfect for family fun and a separate den or home office for working or studying in peace. A large storage closet keeps everything neatly organized. Upstairs, the living room features a gas fireplace for cozy evenings at home. The adjoining dining area has a charming bay window and captures views of the surrounding grassland hills. The well-appointed kitchen offers plenty of cabinetry and counter space, with all appliances included, plus a new microwave installed in 2024. Two spacious bedrooms are tucked away at the back of the home, offering a quieter, more private retreat from road noise. Step outside to your private rear patio — a perfect spot for summer BBQs, relaxing with a morning coffee or enjoying time outdoors. Big-ticket updates add peace of mind, including a new furnace and air conditioning system in 2023, an investment of approximately $11,000, along with new smoke detectors. With room to relax, space to work and play, useful storage and important mechanical updates already done, this is a great opportunity to have a worry free place your own! (id:64133)
10617 81st Street
Osoyoos, British Columbia
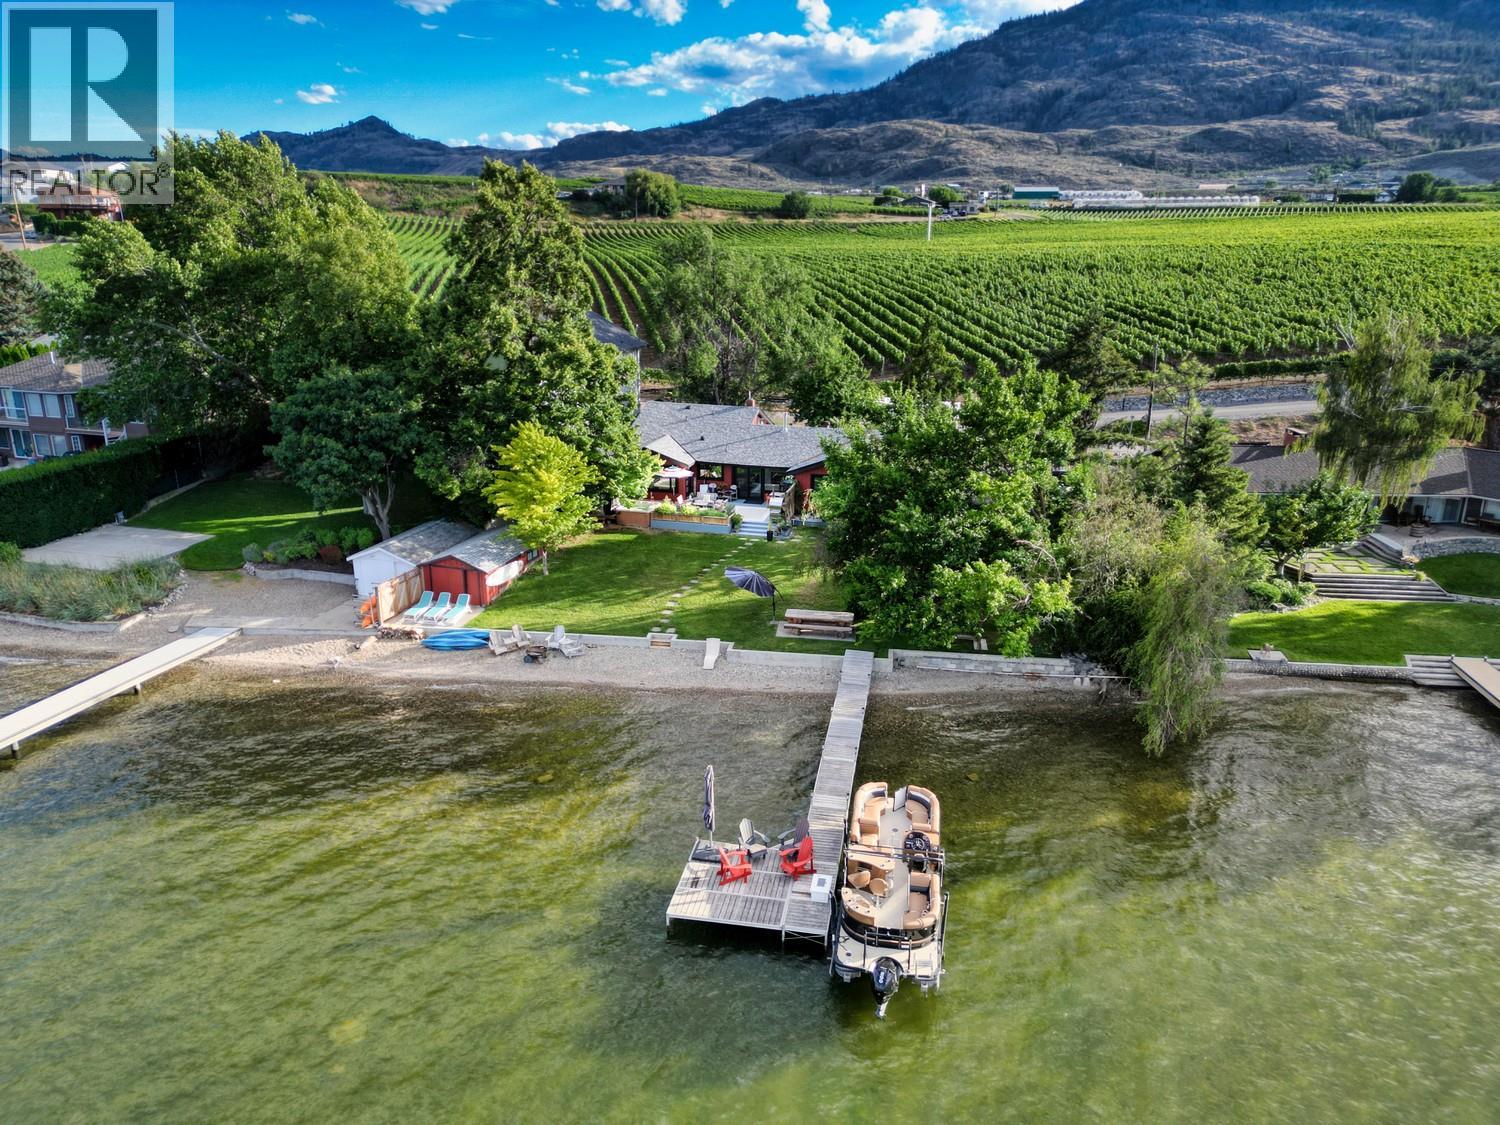
Set along 75 feet of Osoyoos Lake shoreline, this beautifully renovated home offers a private beach and dock with sweeping lake and mountain views. Rebuilt from the frame up in 2026, the 2,543 sq. ft. residence pairs contemporary comfort with an established waterfront setting. Expansive new windows frame the views, while four bedrooms, two and a half bathrooms plus a separate family room provide plenty of space to gather and unwind. A wood-burning fireplace brings inviting warmth to evenings at home. A generous lakeside lawn leads to the pebble beach and dock, making swimming and boating part of everyday life. The outdoor kitchen and wood-fired pizza oven set the scene for summer entertaining, complete with a hot tub and lakeside fire feature that invite you to linger into the evening. Positioned on the lake’s western shore, the home provides welcome afternoon shade across the waterfront yard. Mature landscaping, anchored by a beautiful linden tree, creates a sense of privacy and permanence. The adjoining parkland enhances the peaceful setting. Tucked into a quiet cul-de-sac minutes from wineries, golf, trails and restaurants, this exceptional property offers a lifestyle centred on the water, with room to share it. (id:64133)
3833 Brown Road Unit# 1311
West Kelowna, British Columbia
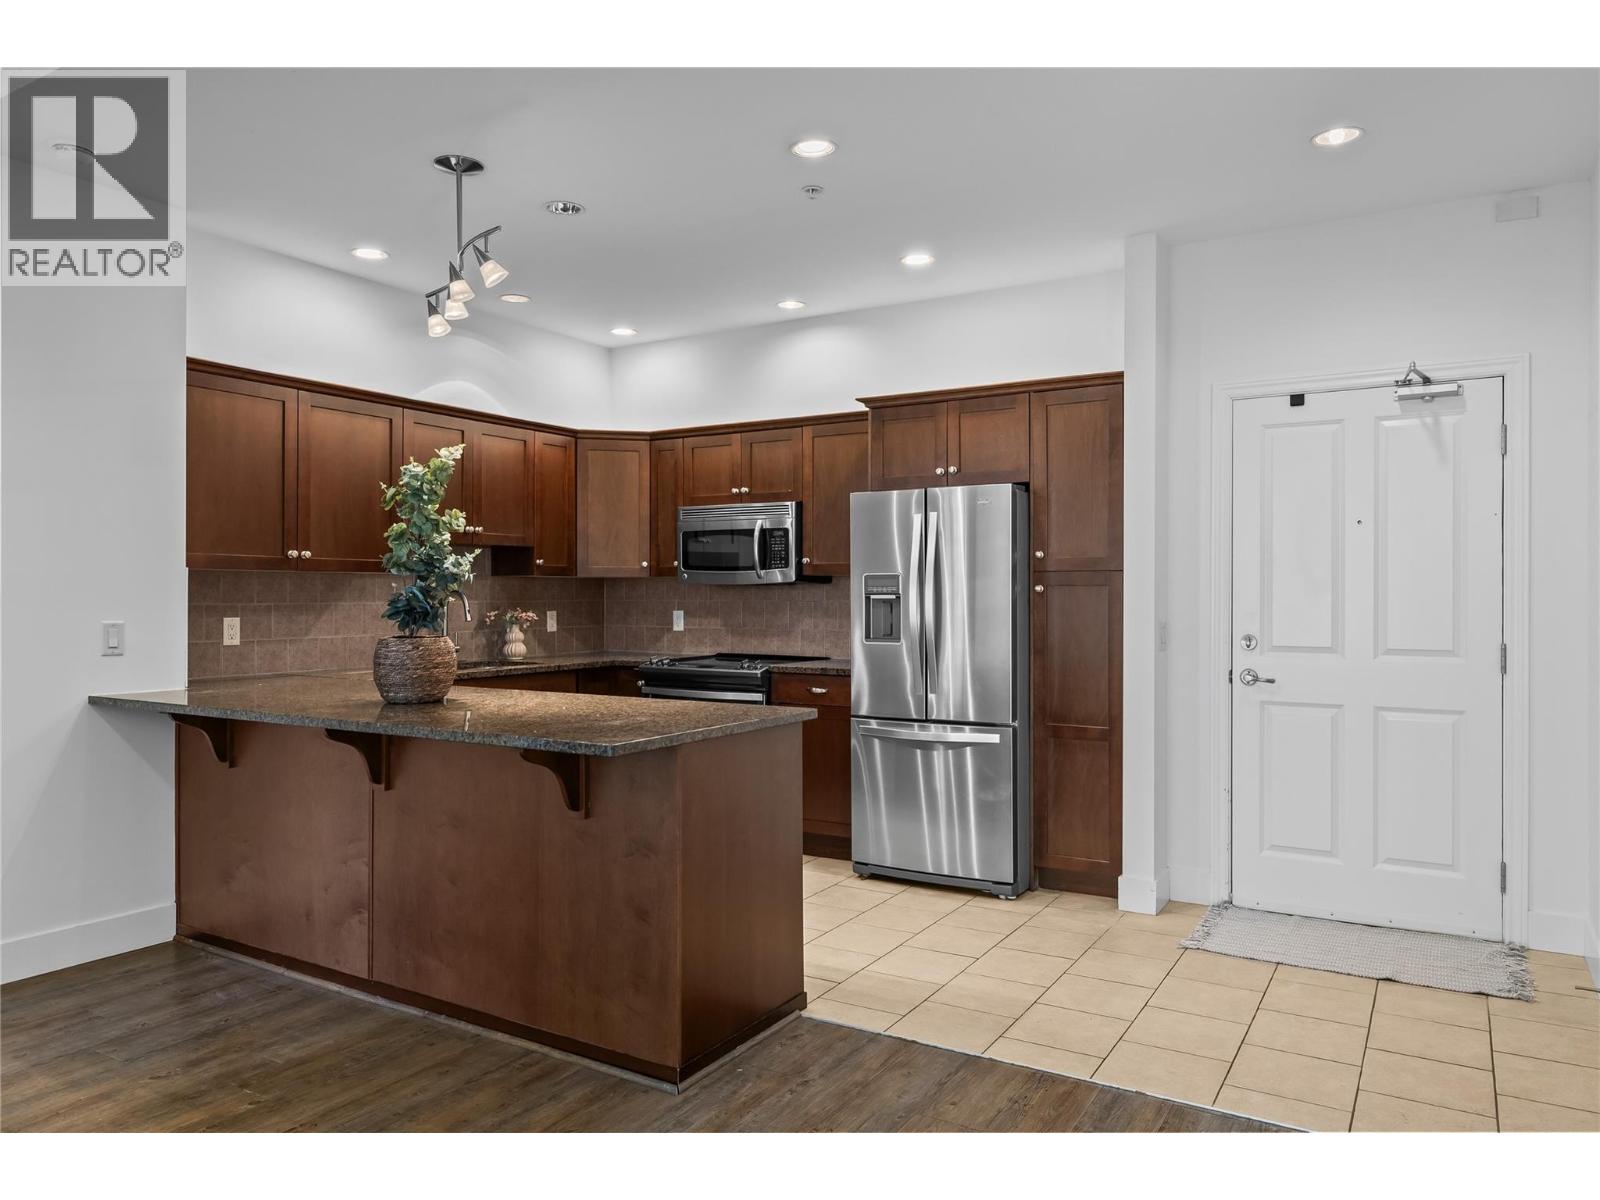
Located in the sought-after Miravista complex, this spacious third-floor condo offers over 1,100 sq. ft. with 2 large bedrooms, 2 full bathrooms and a versatile den complete with a closet. Enjoy beautiful lake views from both the patio and second bedroom. The bright interior has been freshly painted and features vinyl plank flooring, granite countertops, stainless steel appliances and a new suite furnace on order! To be installed soon. The strata fee includes geothermal heating and cooling, helping keep monthly electricity costs low. The Miravista complex has also seen some great recent updates, including fresh exterior paint throughout the entire complex this spring and new carpeting throughout the common areas. Residents enjoy an outdoor pool and hot tub, workshop and a guest suite available to rent for visiting family and friends. This home also includes 1 parking stall and 1 storage locker, and the strata allows 1 dog or 1 cat. Centrally located, you can walk or bike to everyday amenities including Save-On-Foods, Starbucks, Shoppers Drug Mart, Anytime Fitness, schools and the BC Liquor Store. You’re also just minutes from Gellatly Bay, Glen Canyon Regional Park walking trails, restaurants, wineries and everything West Kelowna has to offer. Vacant and available for quick possession! (note* some photos are virtually staged) (id:64133)
4179 Davie Road
Kamloops, British Columbia
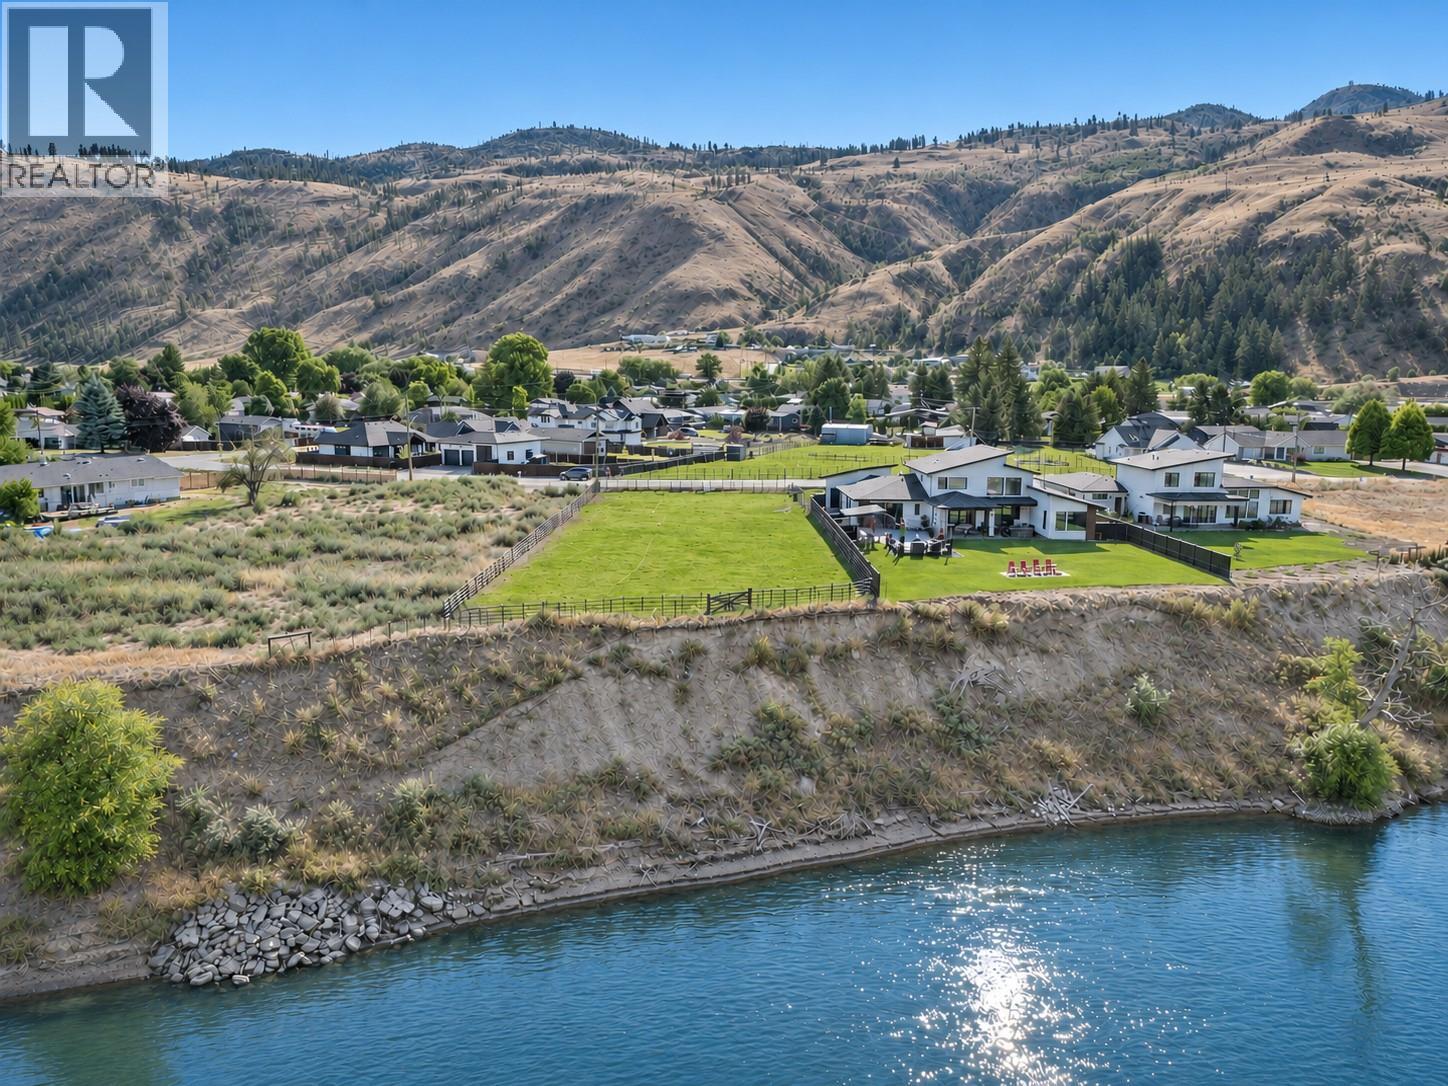
Over half an acre on the North Thompson River for $399,900. Set on the valley floor in Rayleigh, this 0.586-acre residential lot offers sweeping river views and the opportunity to design a custom home around the setting. Imagine a living room that looks out over the water, a patio for slow mornings and summer dinners, and a garden that makes the most of the valley’s growing season. Rayleigh’s flat neighbourhood streets are ideal for evening walks and bike rides. Spend an afternoon at nearby Rae-Mor Park, with softball diamonds, a pump track, a skate park and a cricket field, or head to Tournament Capital Ranch just minutes away. Kamloops is approximately 15 minutes away, and convenient highway access makes for an easy drive to Sun Peaks. Come walk the property, take in the river views and picture the home you could create here. (id:64133)

Mark Gidden
Realtor/Founder

Lloyd Taverner
Realtor/Senior Partner
Interested?
Contact us for more information
Your Favourites
No Favourites Found

