


$549,900
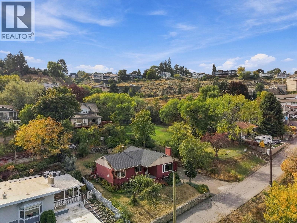
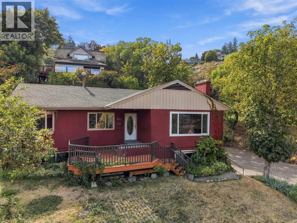
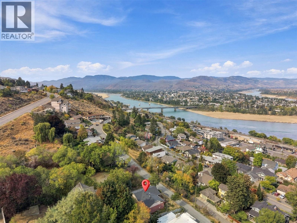
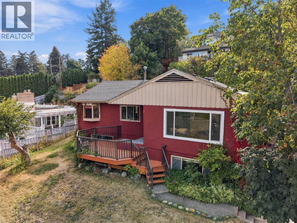
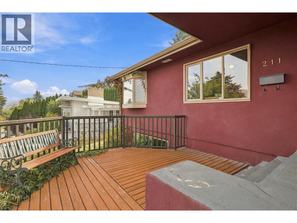
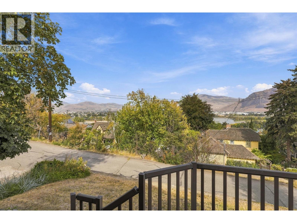
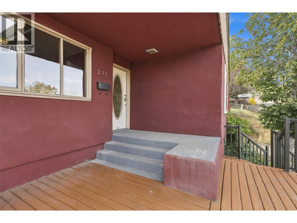
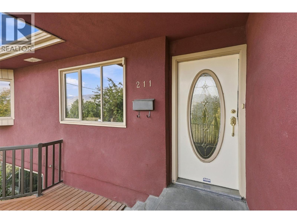
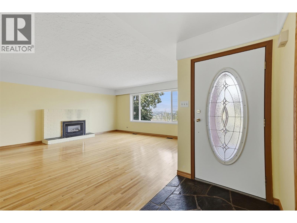
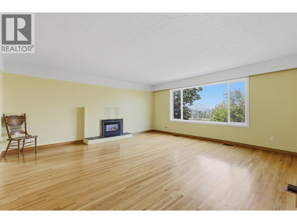
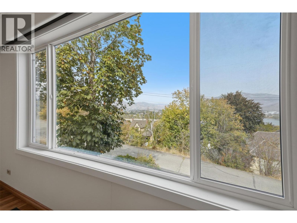
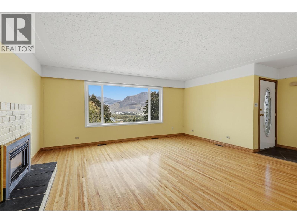
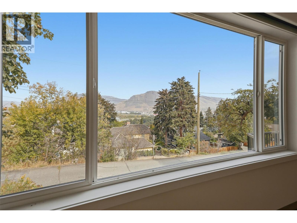
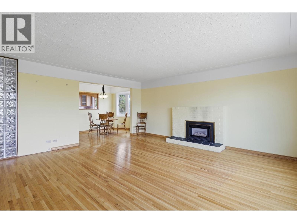
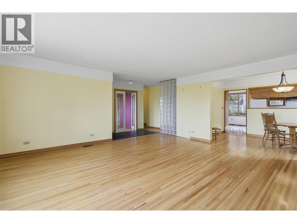
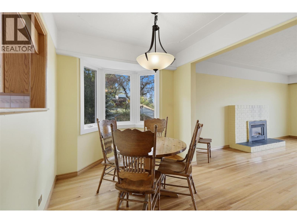
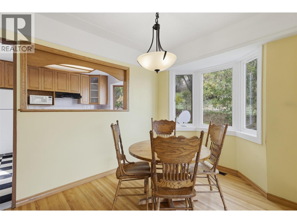
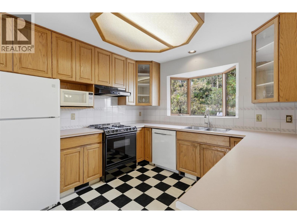
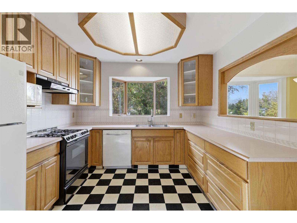
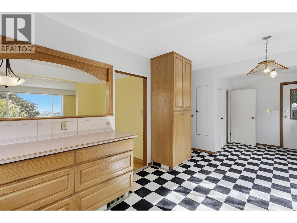
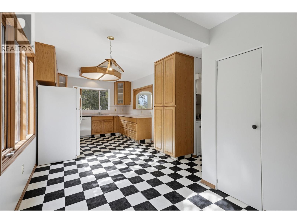
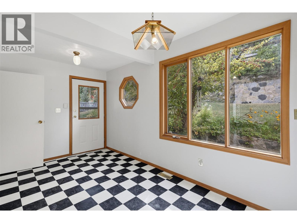
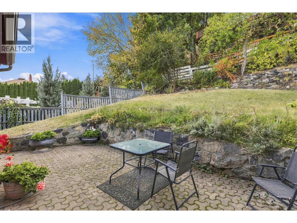
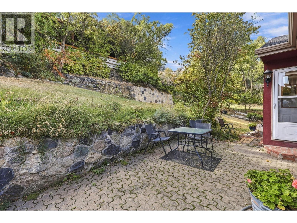
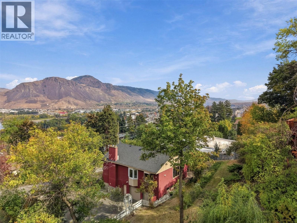
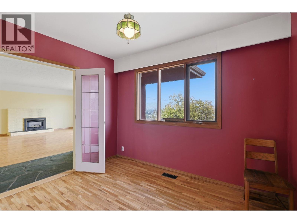
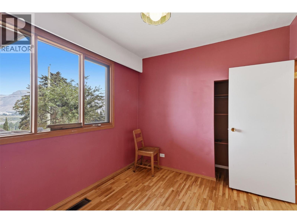
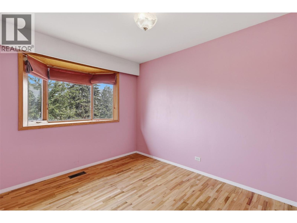
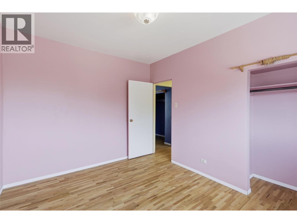
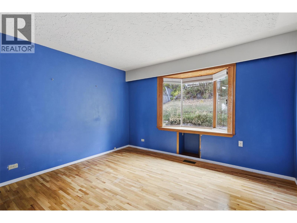
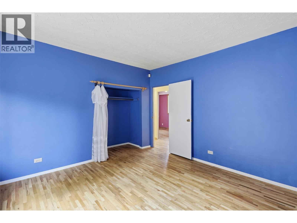
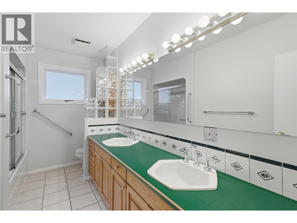
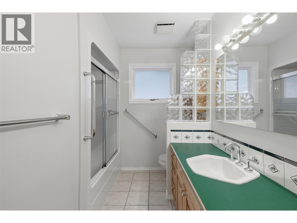
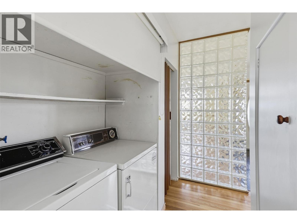
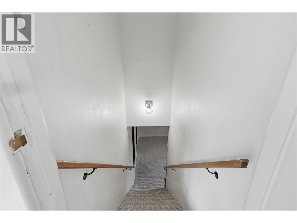
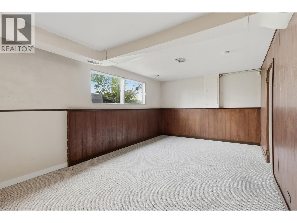
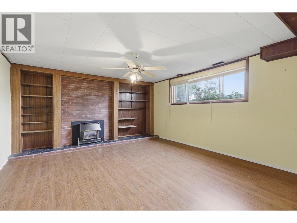
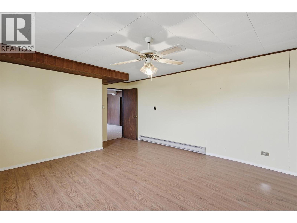
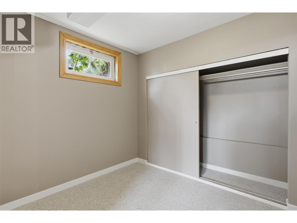
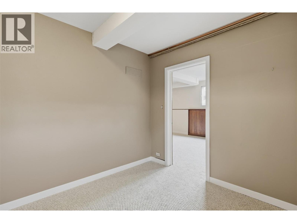
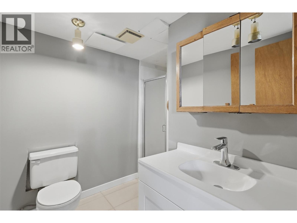
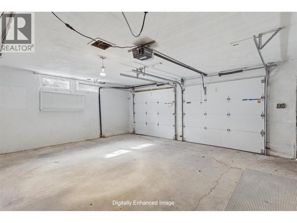
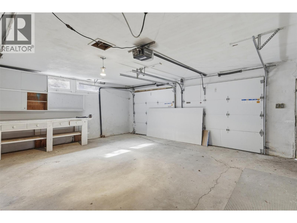
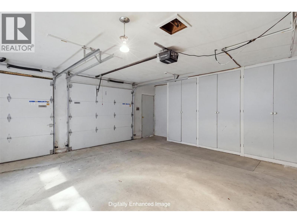
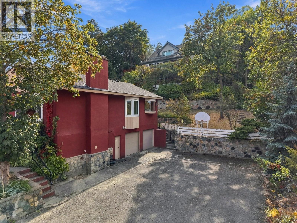
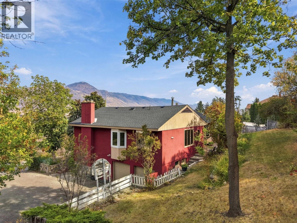
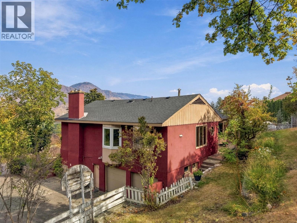
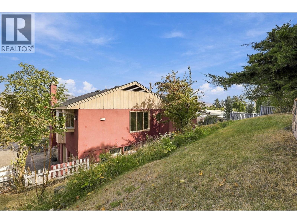
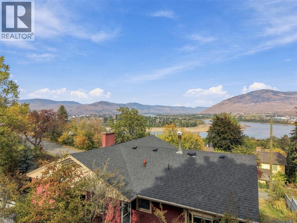
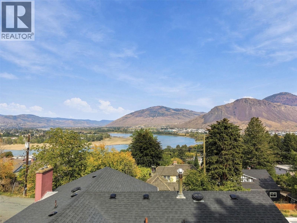
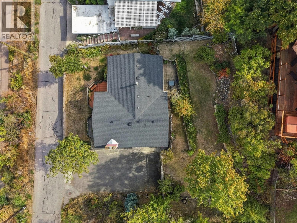
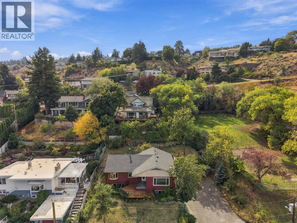
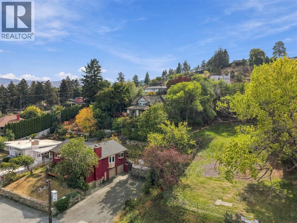
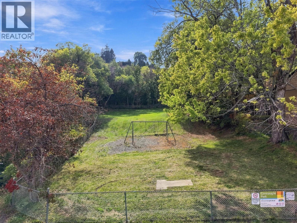
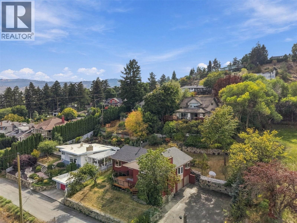
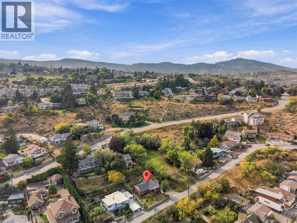
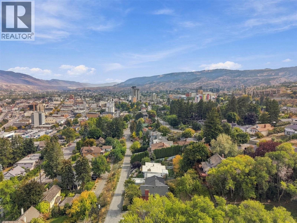
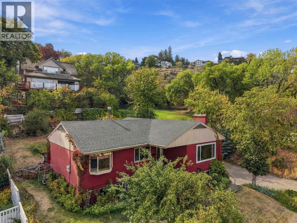
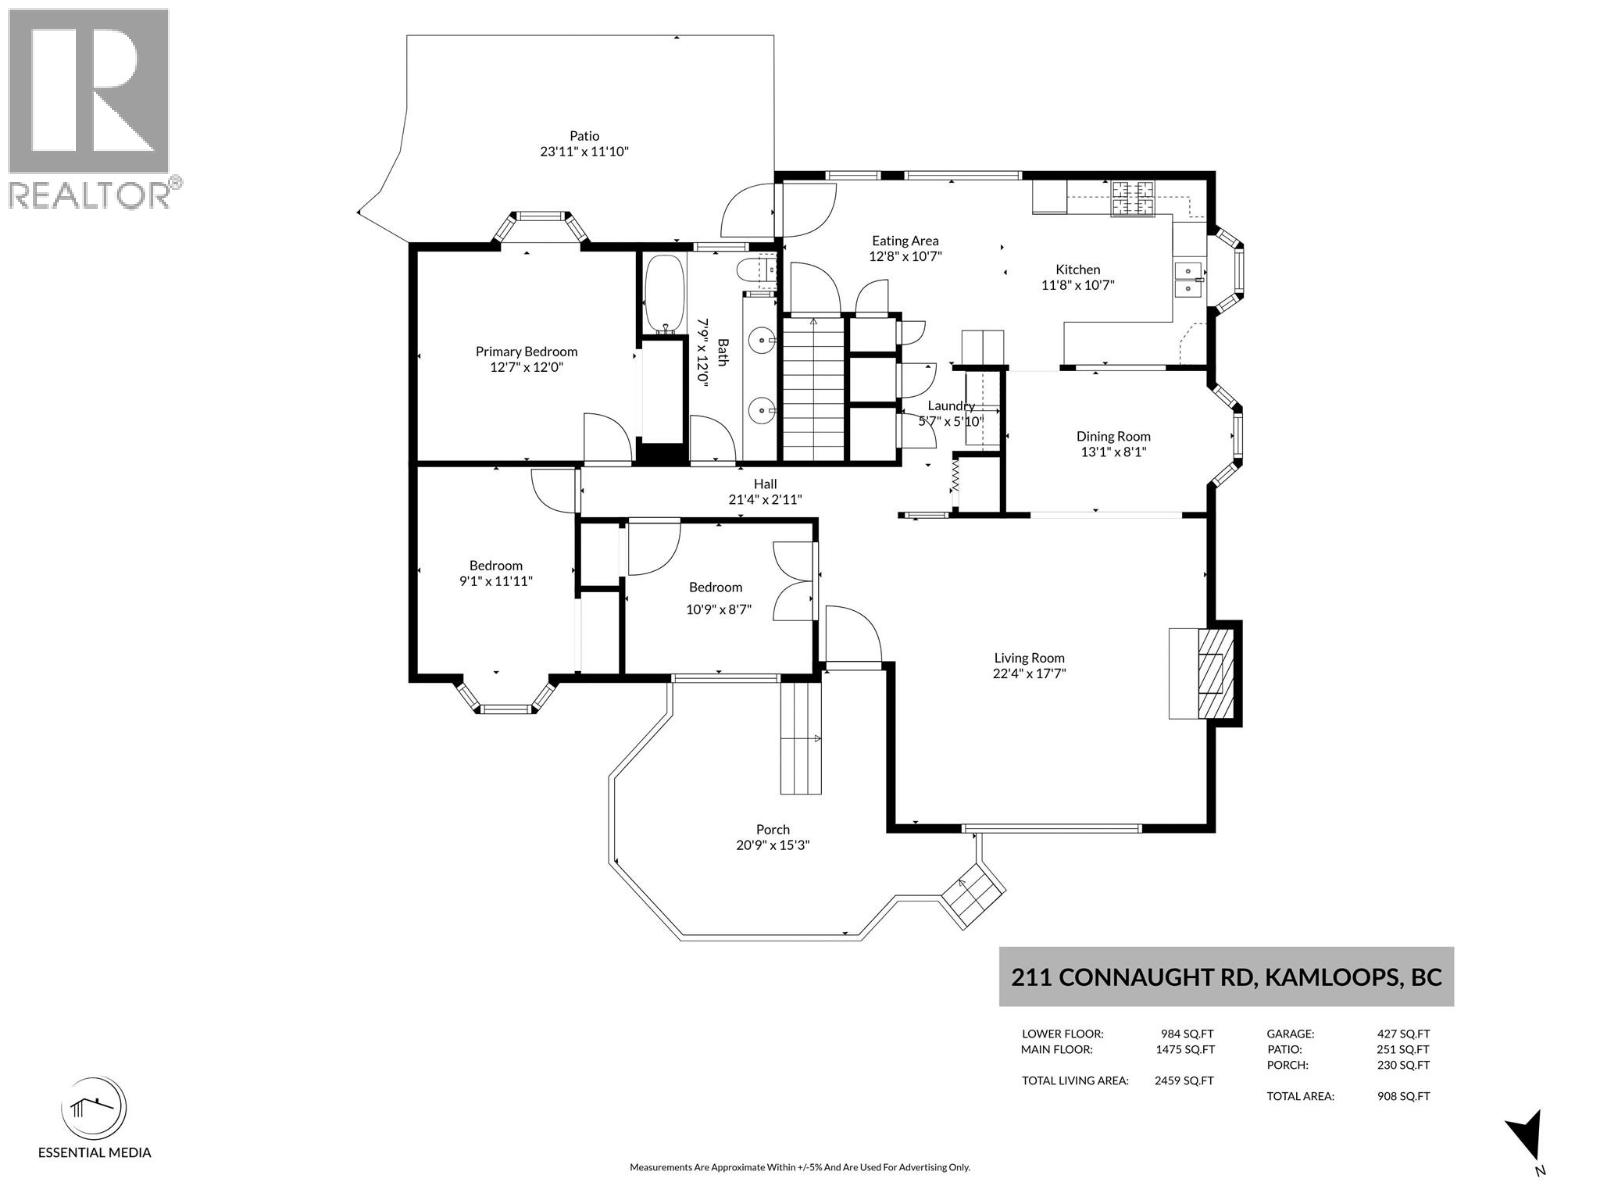
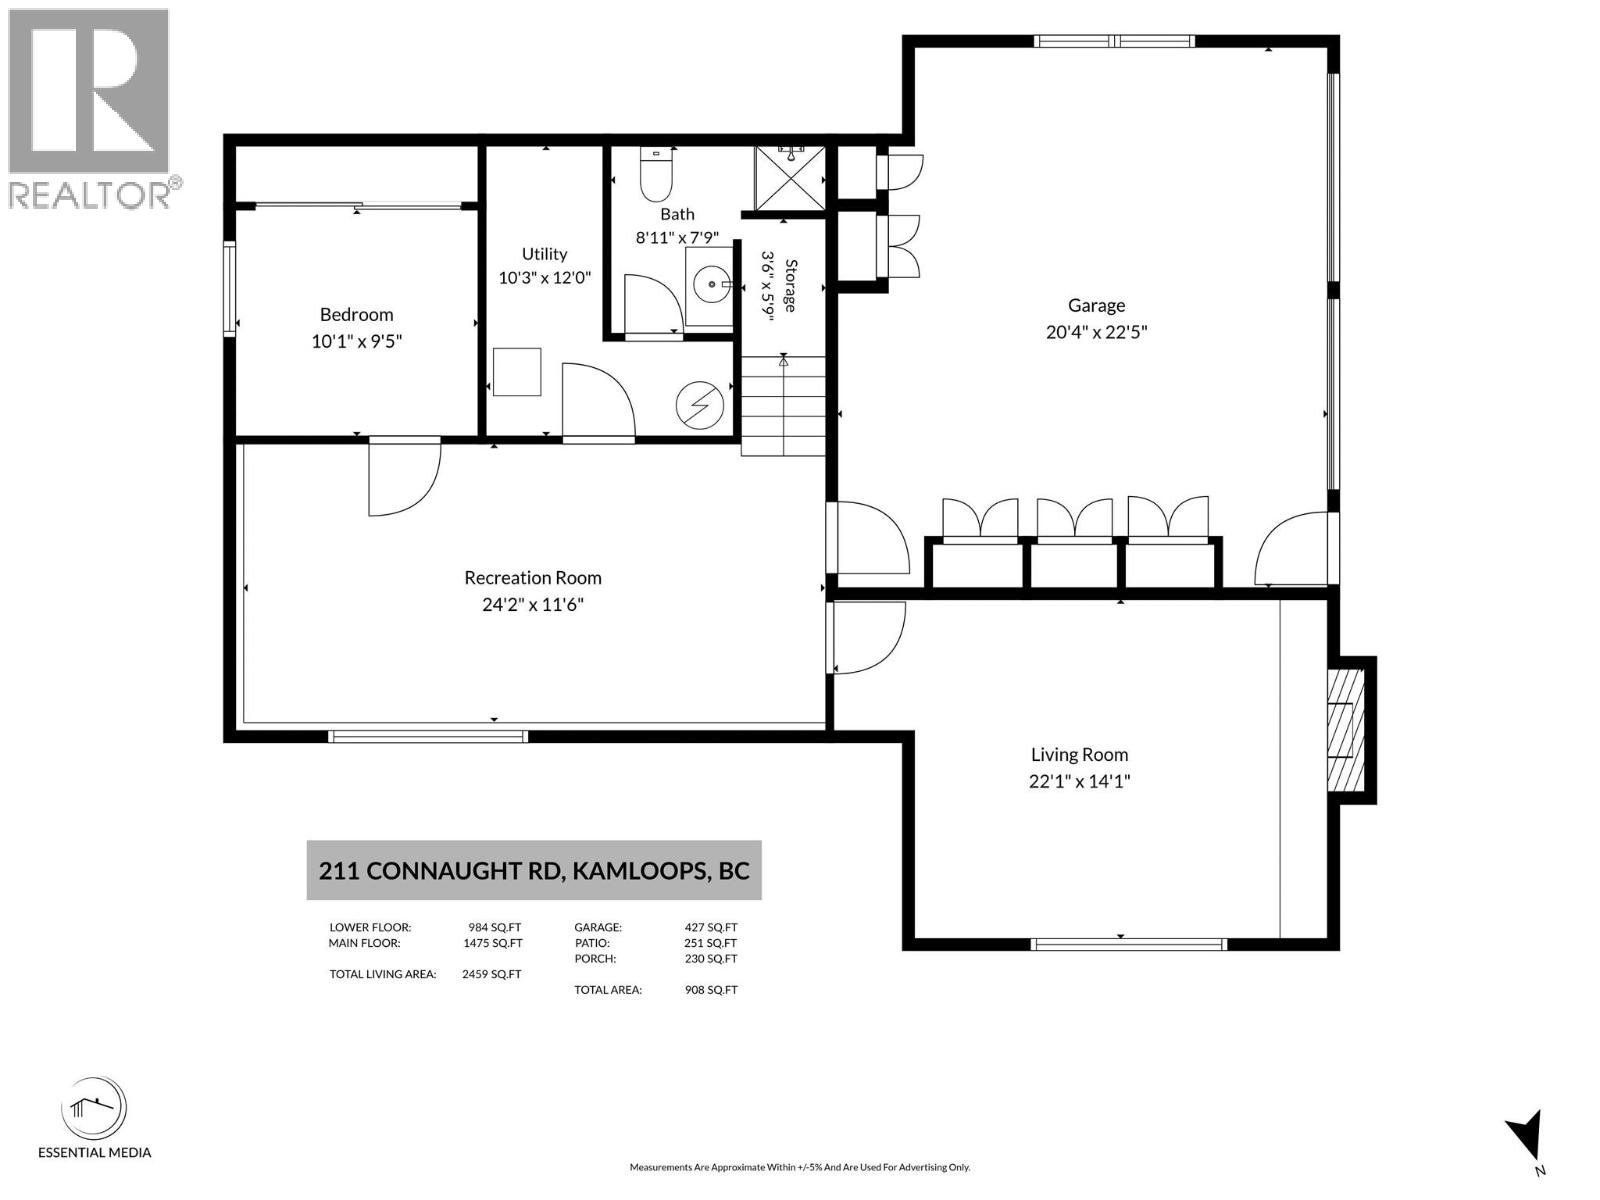
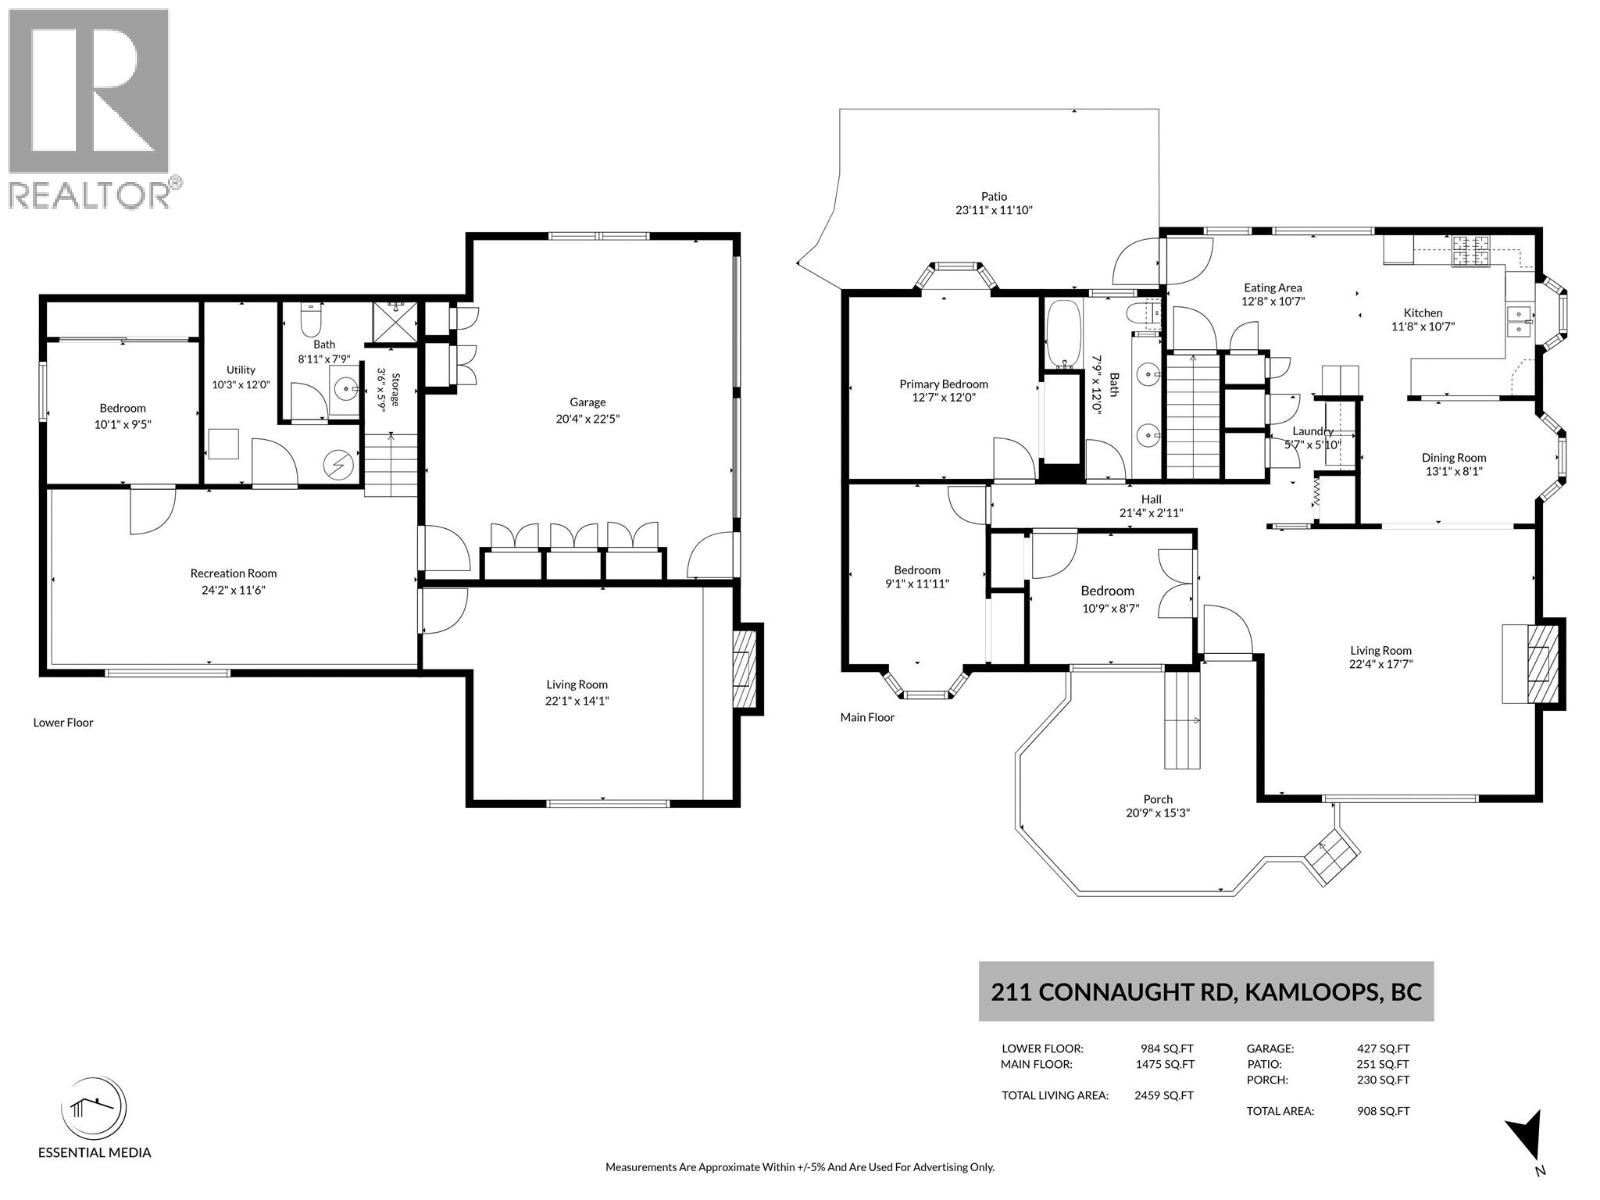
Character, charm and an exceptional West End location come together at 211 Connaught Road. Lovingly cared for by the same owners for more than 45 years, this inviting 1957-built home offers four bedrooms, two bathrooms and beautiful views of the Thompson River, Mountains and City. The bright main level is filled with natural light and features original hardwood flooring throughout the spacious living and dining areas. A large picture window perfectly frames the impressive river and mountain views. The functional kitchen includes an eat-in dining area with direct access to the private, park-like backyard—an ideal setting for relaxing, gardening or entertaining. The main level also features 3 nice sized bedrooms and a generous five-piece bathroom and laundry area complete the main floor. The lower level offers a large fourth bedroom, three-piece bathroom, spacious recreation room and a comfortable family room with a gas fireplace. The 20'4"" x 22'5"" garage offers excellent parking and storage. Recent updates include the roof (2017), hot water tank (2021), newer main-floor windows and updated double garage doors. Ideally situated next to a city park and within walking distance of the Farmers’ Market, Riverside Park, Royal Inland Hospital, coffee shops, restaurants, shopping and downtown amenities. This is a truly special opportunity to make a well-loved home your own in one of Kamloops’ most desirable and welcoming neighbourhoods. Quick possession is possible. (id:64133)
-
Property Details
MLS® Number 10401603 Property Type Single Family Neigbourhood South Kamloops AmenitiesNearBy Park, Recreation, Shopping Features Sloping ParkingSpaceTotal 2 ViewType City View, River View, Mountain View, Valley View, View Of Water -
Building
Bathroom Total 2 Bedrooms Total 4 Appliances Refrigerator, Dishwasher, Oven - Gas, Range - Gas, Washer & Dryer Architectural Style Bungalow Basement Type Full Constructed Date 1957 Construction Style Attachment Detached Exterior Finish Stucco Flooring Type Mixed Flooring Heating Type Forced Air Stories Total 1 Size Interior 2,459 Sqft Type House Utility Water Municipal Water Parking
Attached Garage 2 -
Land
Access Type Easy Access Acreage No Land Amenities Park, Recreation, Shopping Landscape Features Landscaped, Sloping Sewer Municipal Sewage System Size Irregular 0.14 Size Total 0.14 Ac|under 1 Acre Size Total Text 0.14 Ac|under 1 Acre -
Rooms
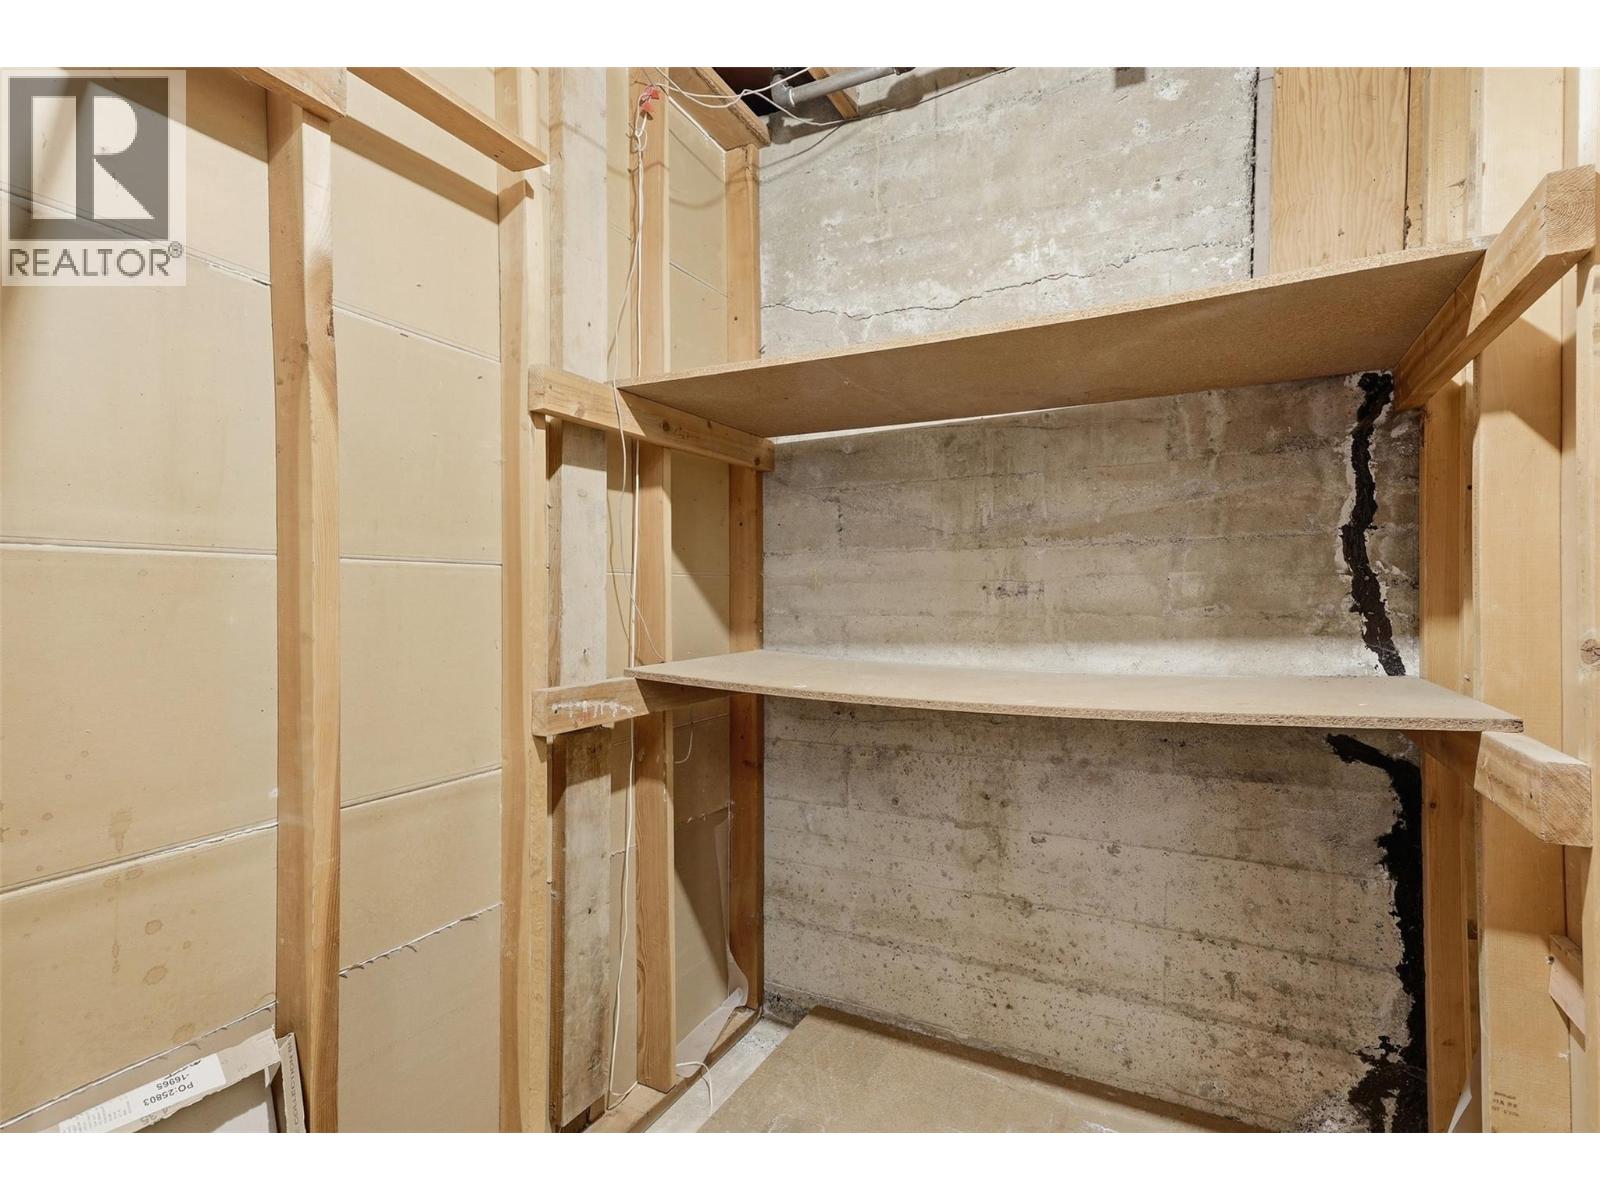
Level Type Length Width Dimensions Basement Utility Room 10'3'' x 12' Basement 3pc Bathroom Measurements not available Basement Bedroom 10'1'' x 9'5'' Basement Living Room 22'1'' x 14'1'' Basement Recreation Room 24'2'' x 11'6'' Main Level Primary Bedroom 12'7'' x 12' Main Level 5pc Bathroom Measurements not available Main Level Bedroom 9'1'' x 11'11'' Main Level Bedroom 10'9'' x 8'7'' Main Level Laundry Room 5'7'' x 5'10'' Main Level Dining Nook 12'8'' x 10'7'' Main Level Kitchen 11'8'' x 10'7'' Main Level Dining Room 13'1'' x 8'1'' Main Level Living Room 22'4'' x 17'7''

Mark Gidden
Realtor/Founder

Lloyd Taverner
Realtor/Senior Partner
Your Favourites
No Favourites Found

The trademarks REALTOR®, REALTORS®, and the REALTOR® logo are controlled by The Canadian Real Estate Association (CREA) and identify real estate professionals who are members of CREA. The trademarks MLS®, Multiple Listing Service® and the associated logos are owned by The Canadian Real Estate Association (CREA) and identify the quality of services provided by real estate professionals who are members of CREA. The trademark DDF® is owned by The Canadian Real Estate Association (CREA) and identifies CREA's Data Distribution Facility (DDF®)
September 24 2026 07:55:29
Association of Interior REALTORS®

