


$595,000
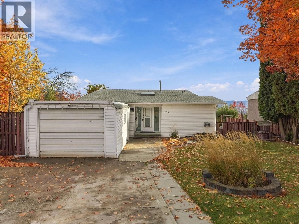
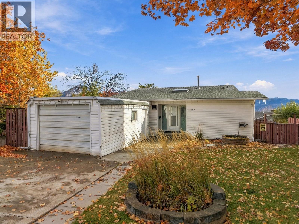
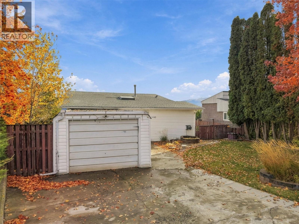
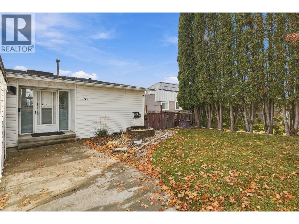
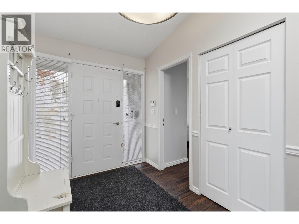
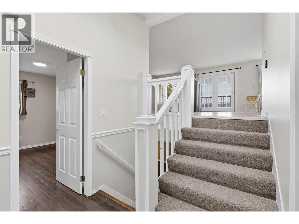
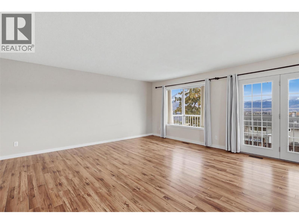
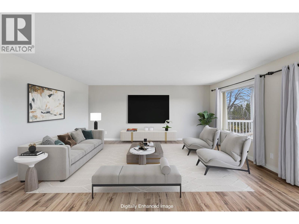
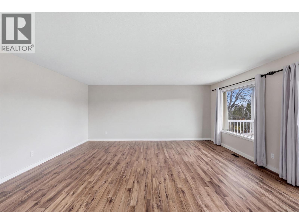
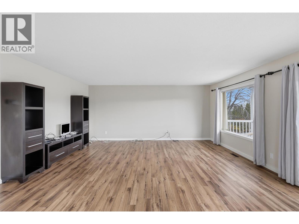
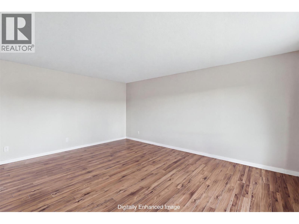
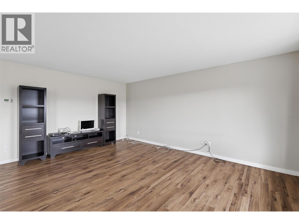
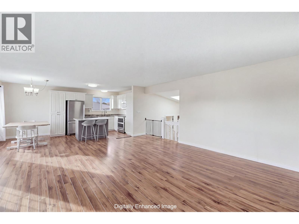
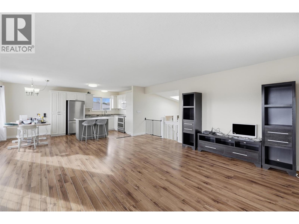
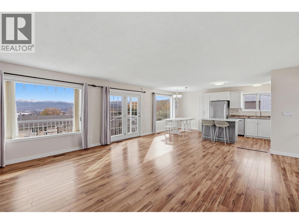
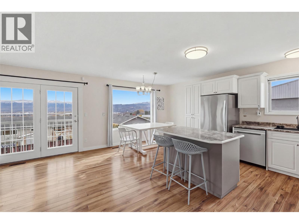
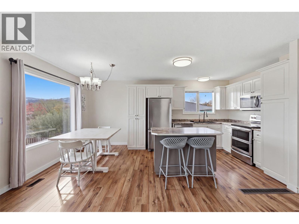
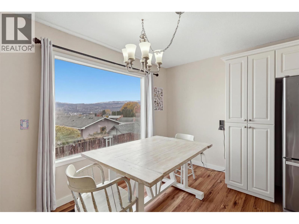
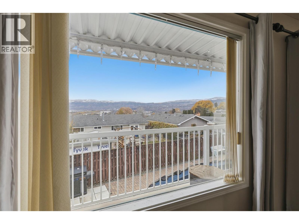
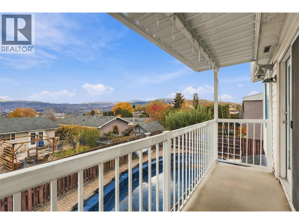
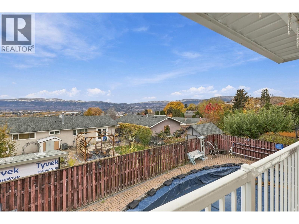
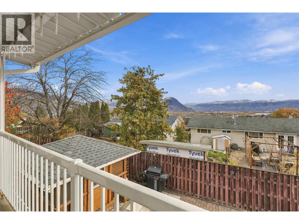
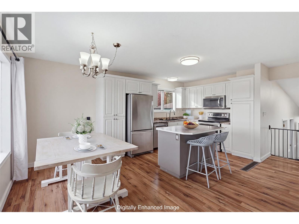
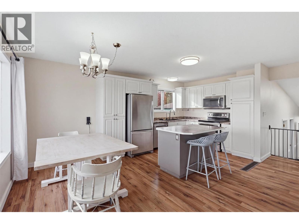
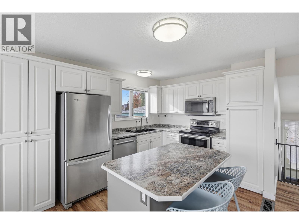
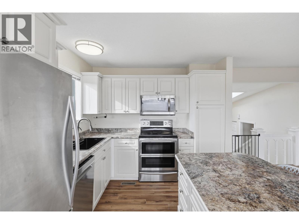
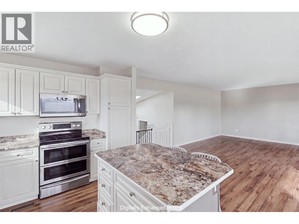
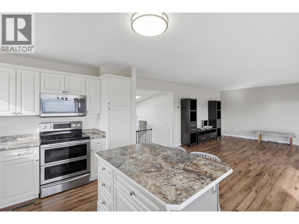
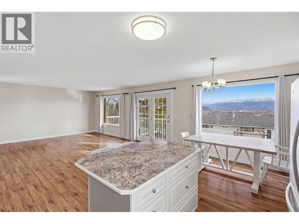
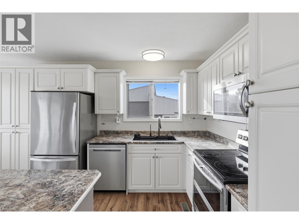
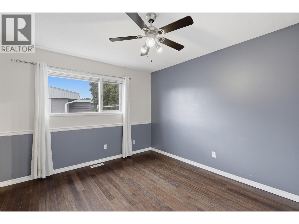
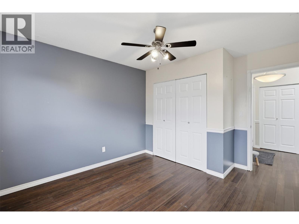
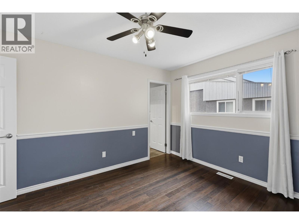
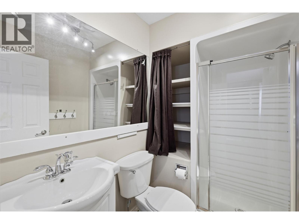
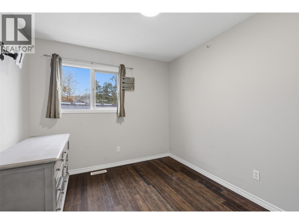
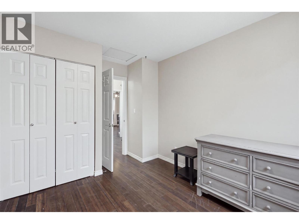
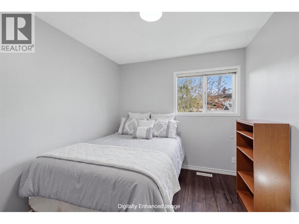
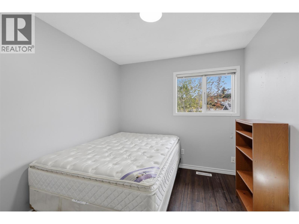
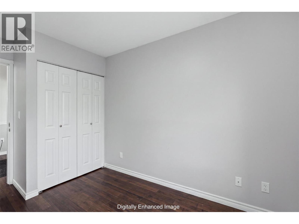
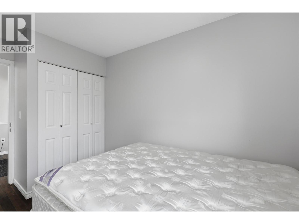
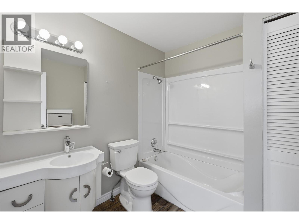
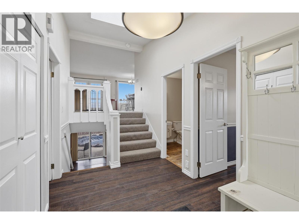
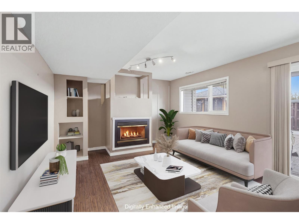
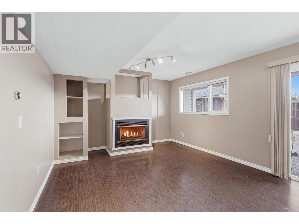
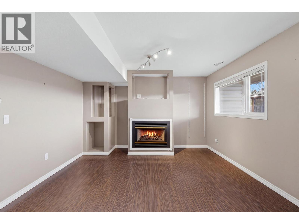
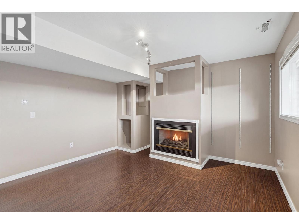
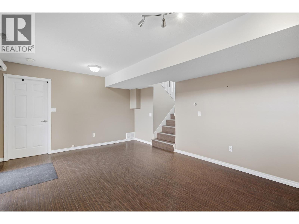
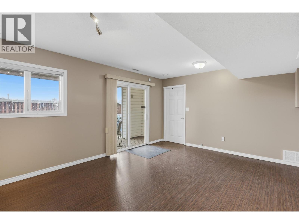
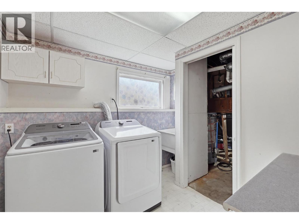
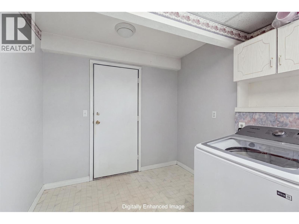
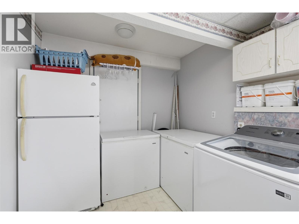
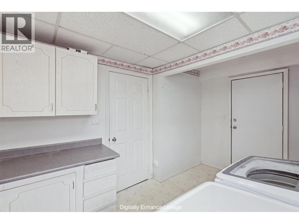
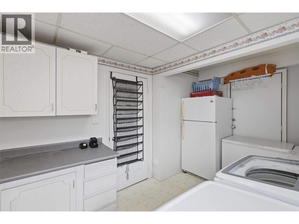
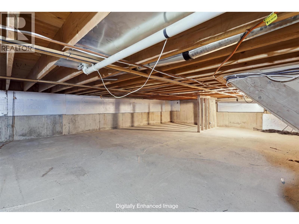
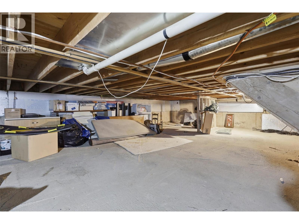
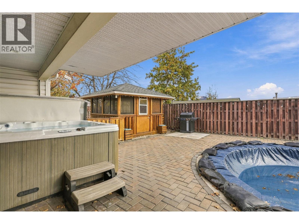
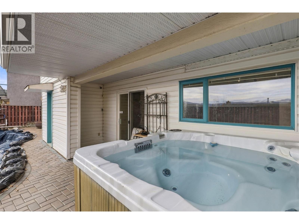
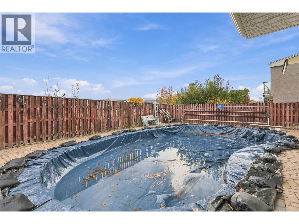
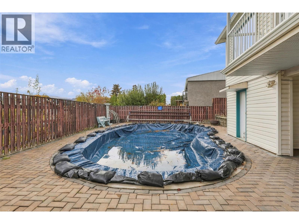
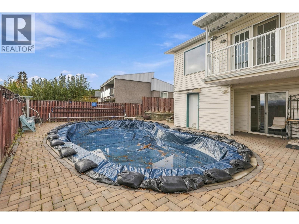
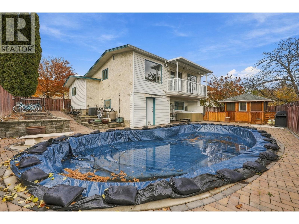
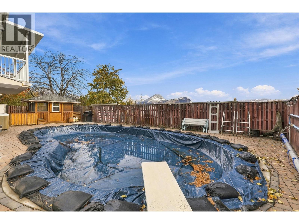
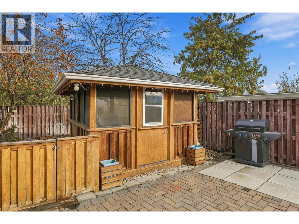
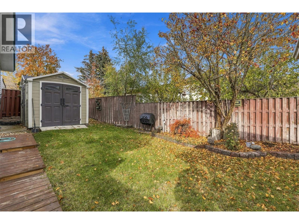
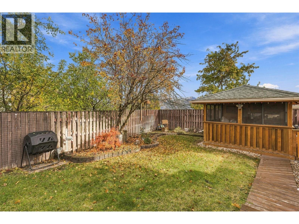
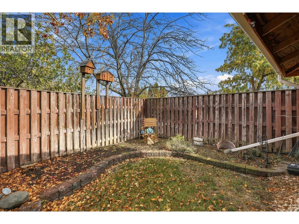
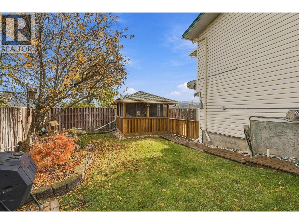
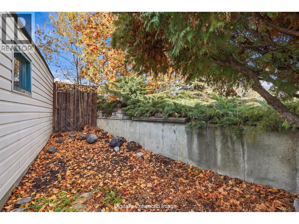
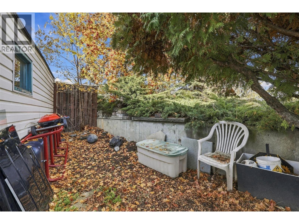
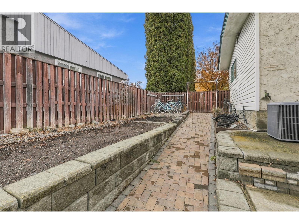
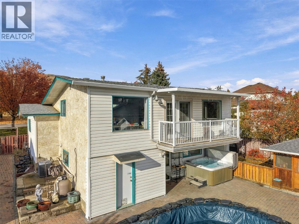
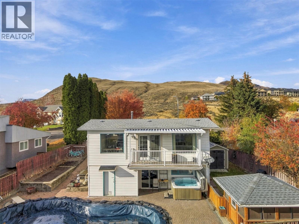
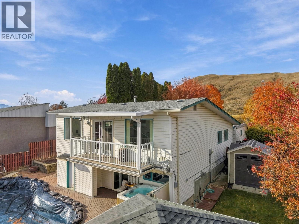
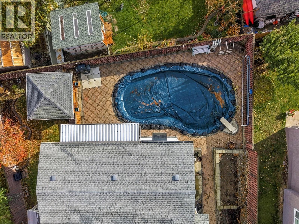
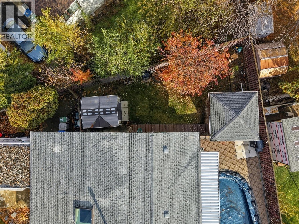
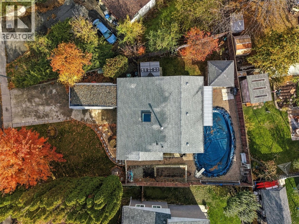
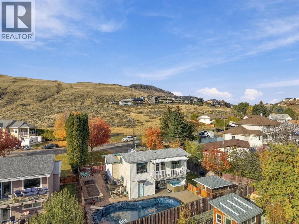
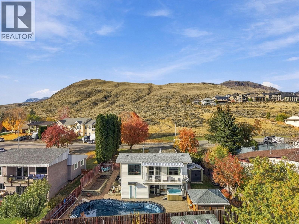
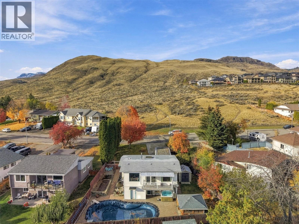
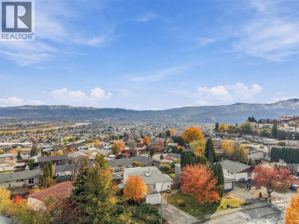
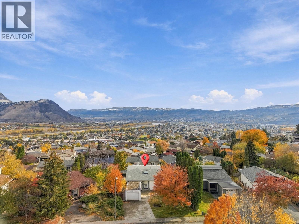
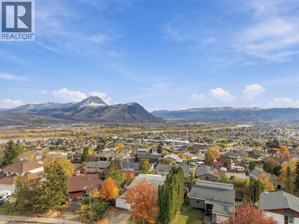
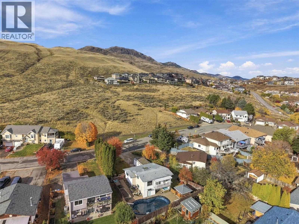
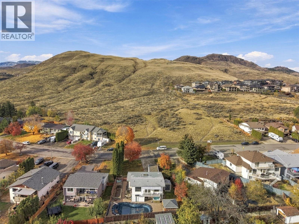
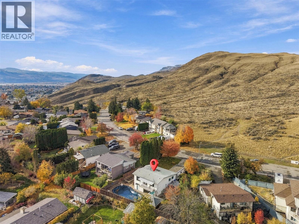
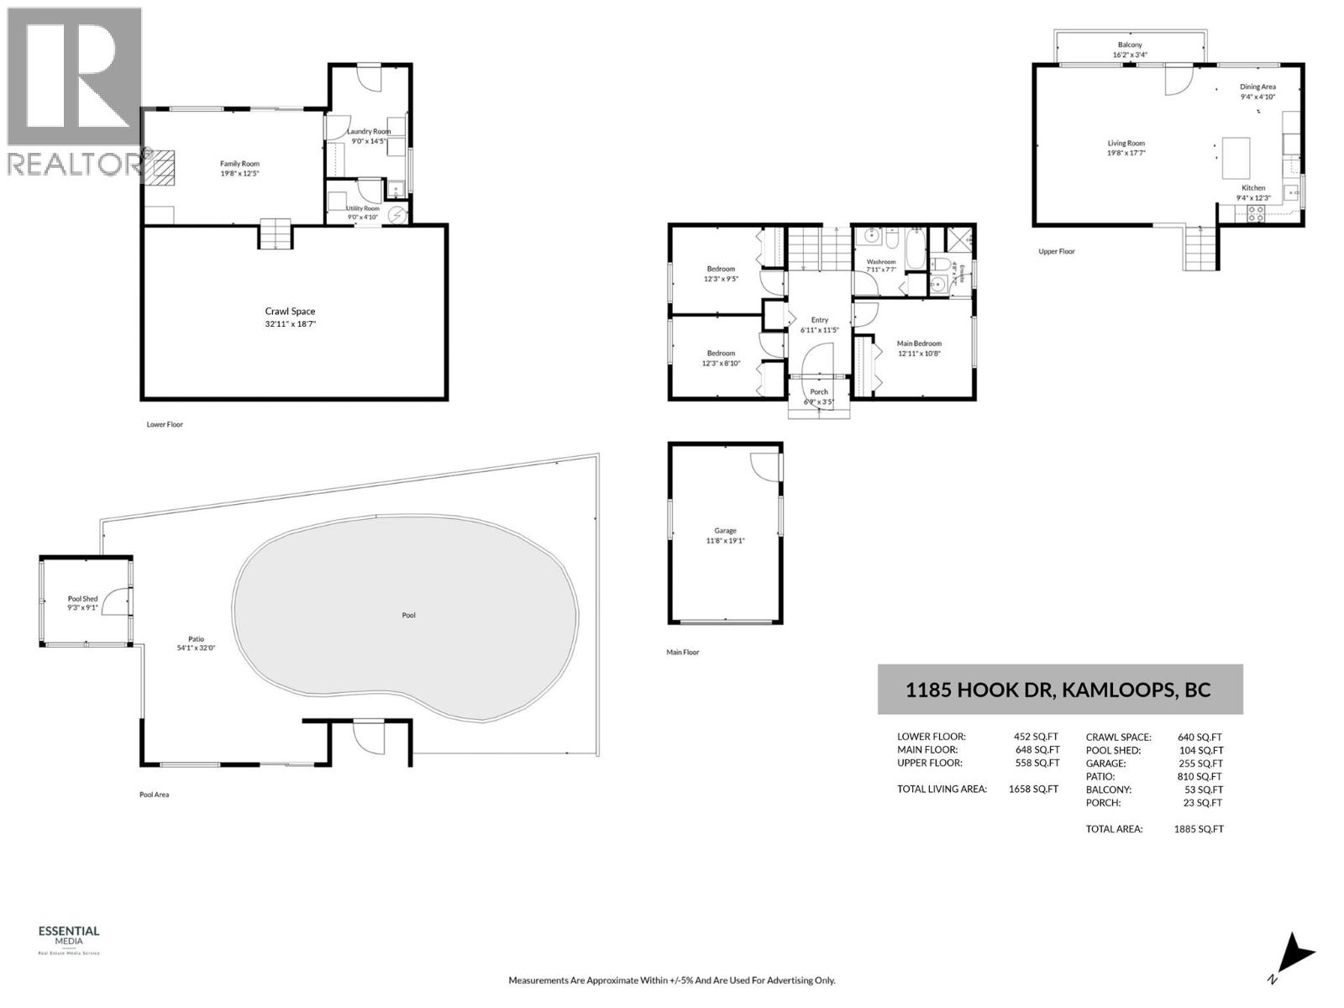
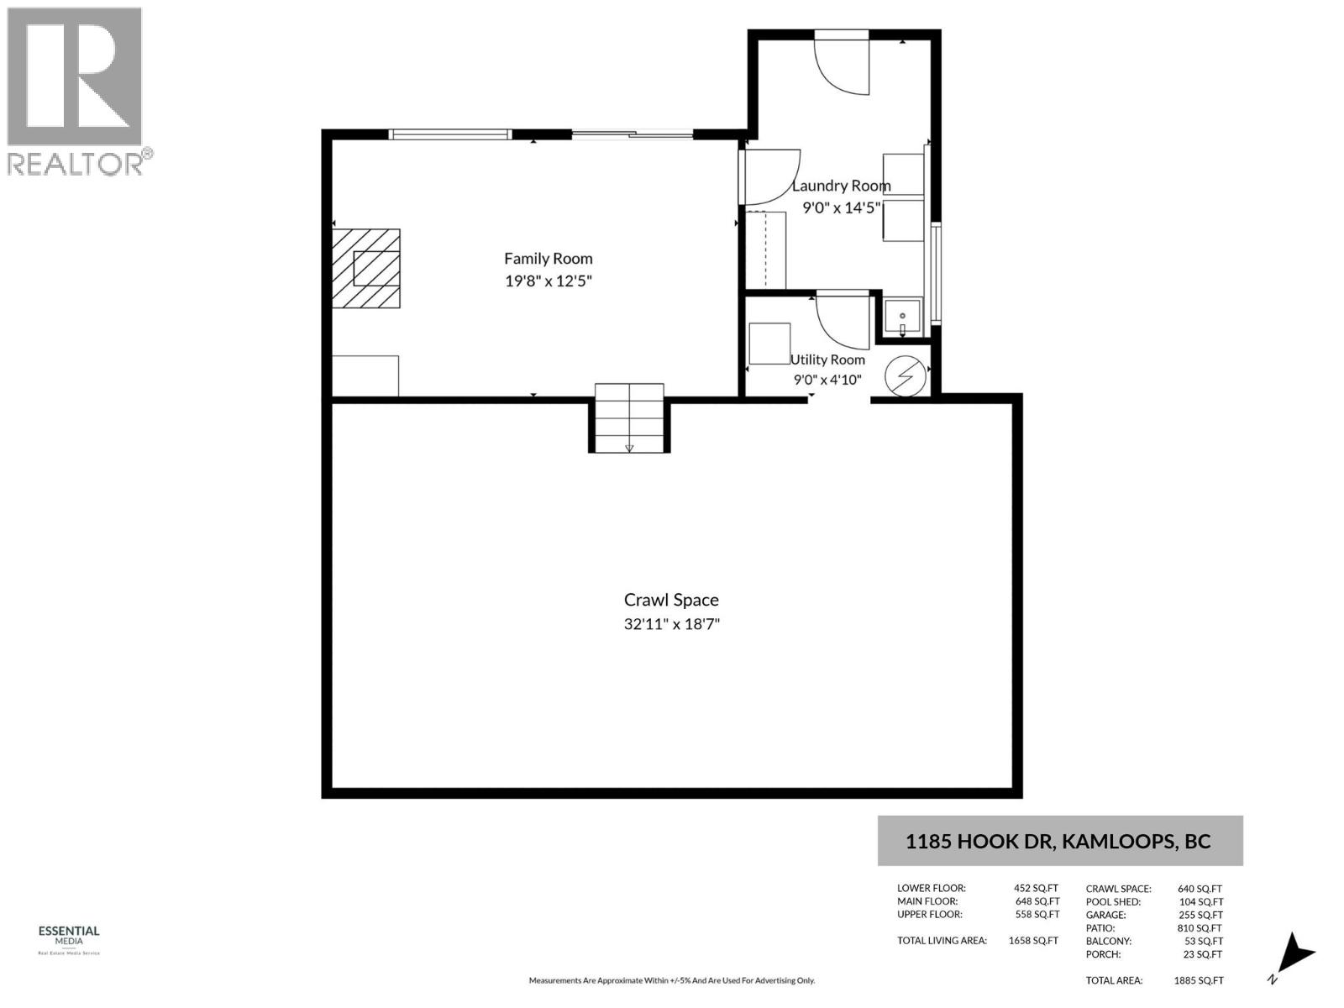
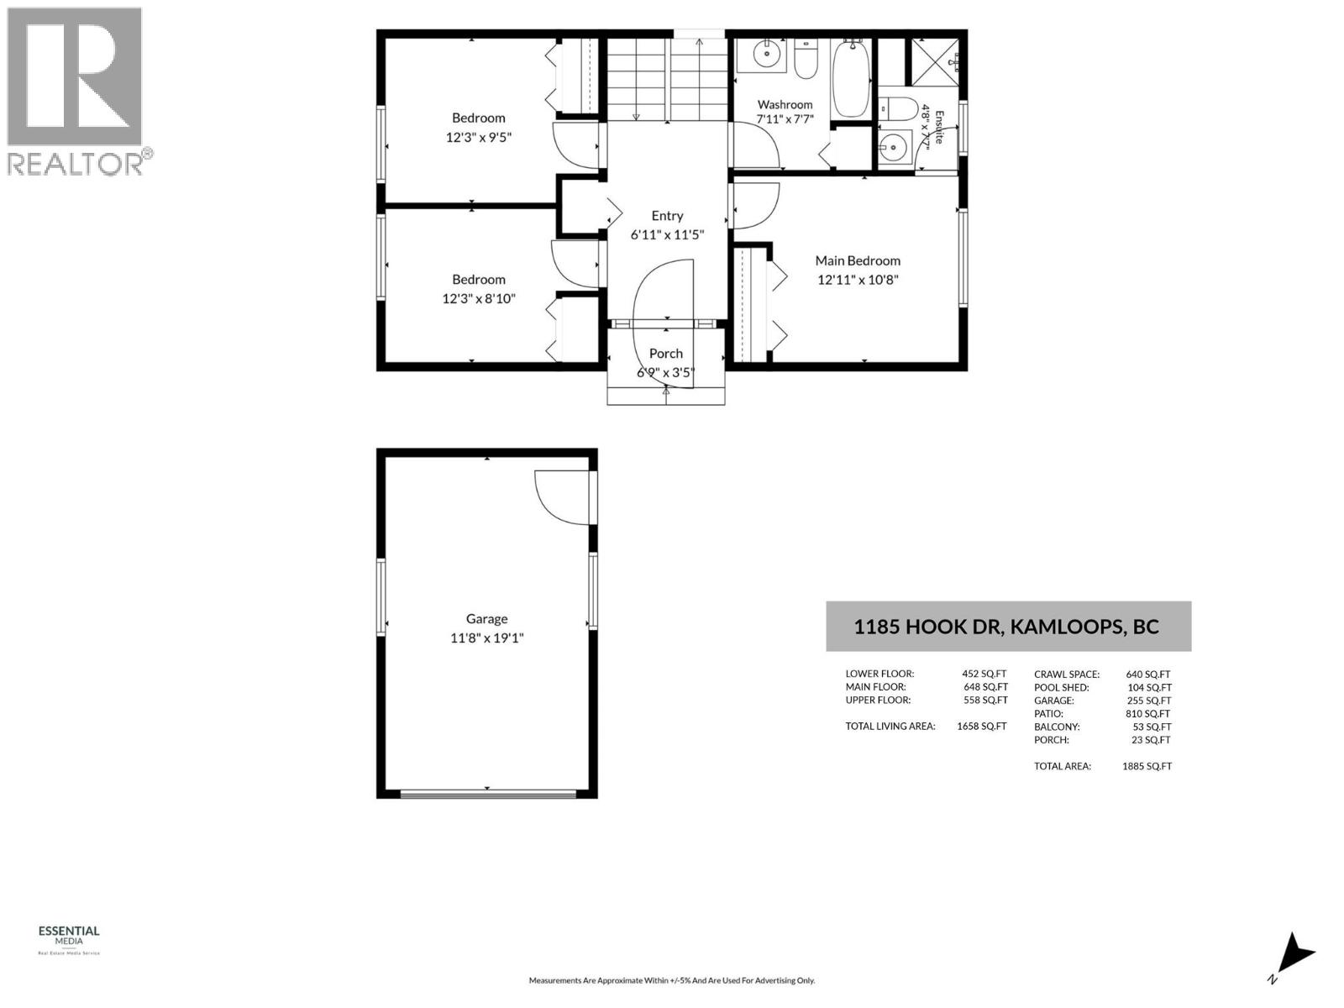
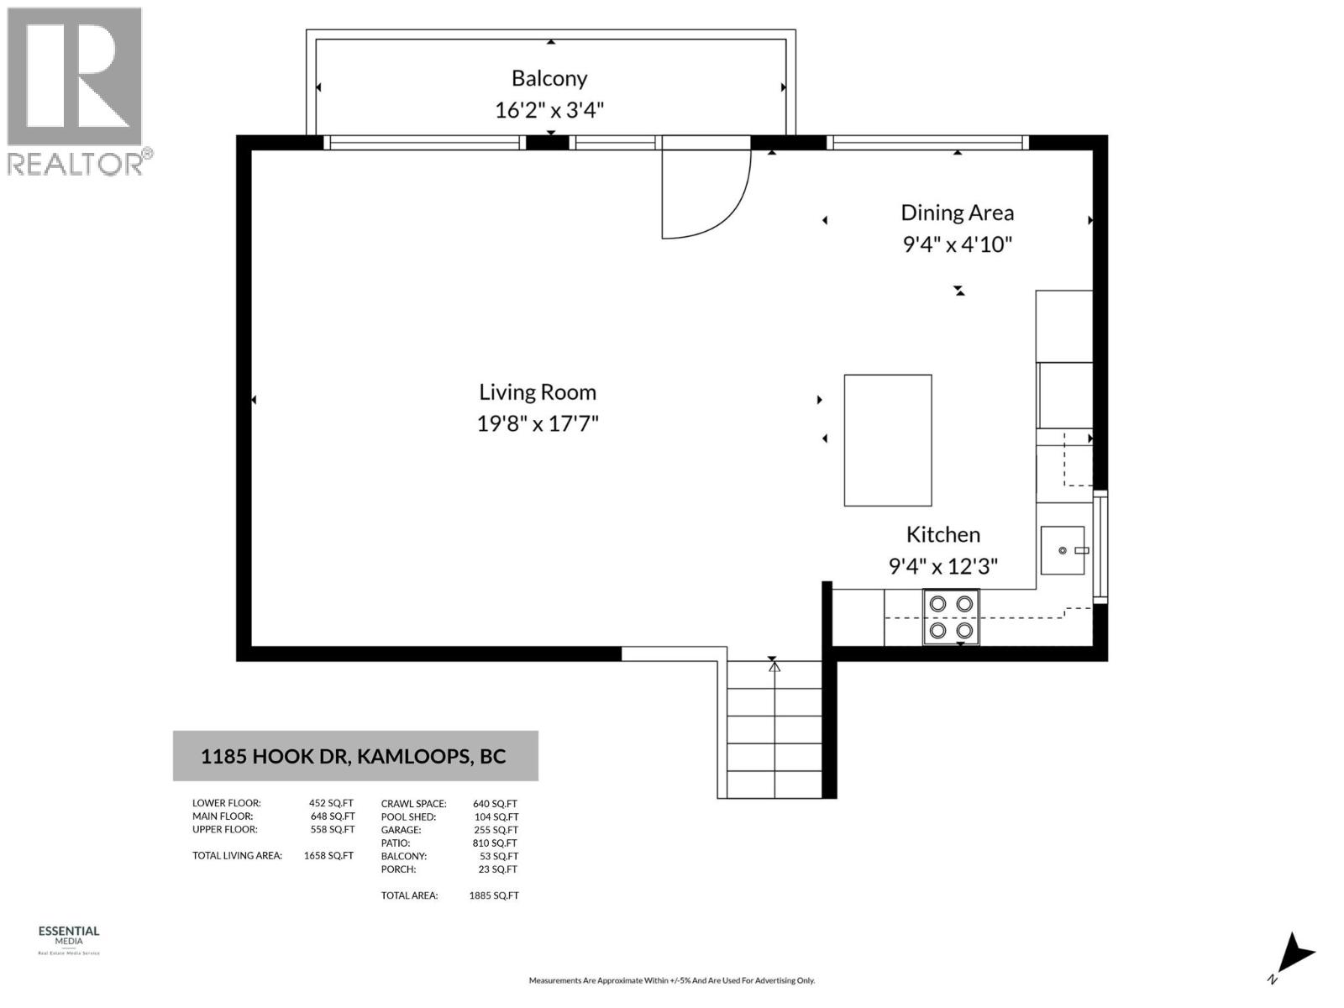
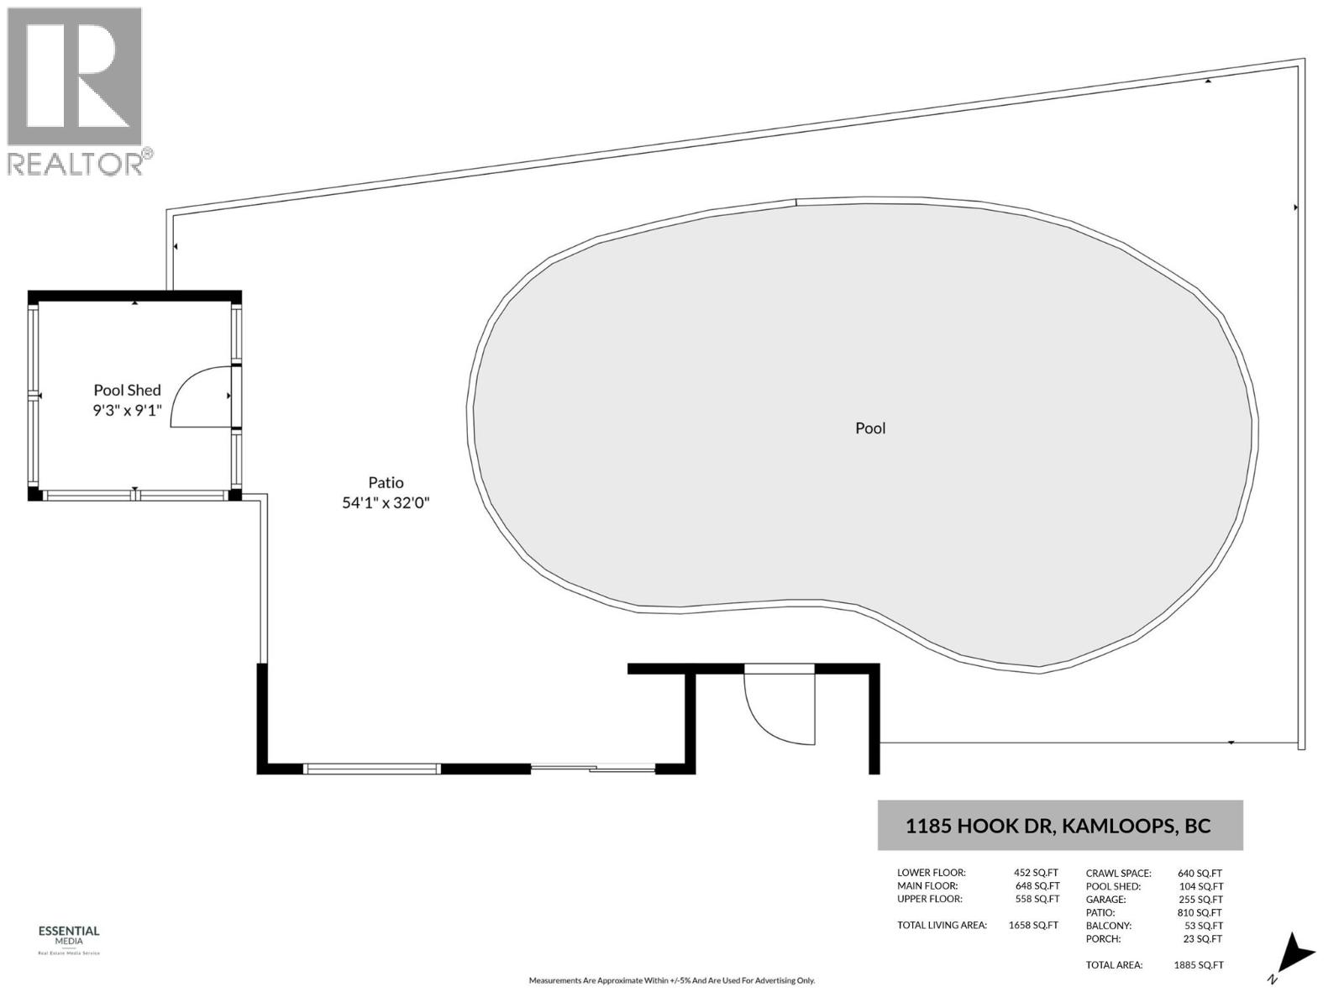
Welcome to 1185 Hook Drive in beautiful Bachelor Heights! Featuring 3 bedrooms, 2 bathrooms, exceptional mountain views, and a private backyard complete with an inground pool and hot tub, this home has plenty to offer. Upon entering the home, you'll find two bedrooms to your left, with the primary bedroom and full ensuite to your right, along with an additional full bathroom. Upstairs, you'll find a spacious living room, dining area, and modern kitchen featuring stainless steel appliances, an island, and plenty of natural light. The mountain views are a highlight of this level and can be enjoyed from the main living areas and balcony. Downstairs, you'll find a large family room that could easily serve as a media room, playroom, or additional entertaining space. This level also offers a laundry room and a bonus crawl space, ideal for extra storage. Step outside through the sliding glass doors to your own private backyard oasis, complete with a large kidney-shaped inground pool, a hot tub, and a fully fenced yard. The pool has been well maintained by the owners and Parklane Pools. Located in a quiet, safe neighbourhood, this property offers a wonderful setting to call home. A great opportunity to enjoy the views, outdoor living, and everything Bachelor Heights has to offer! (id:64133)
Open House
This property has open houses!
10:30 am
Ends at:12:30 pm
-
Property Details
MLS® Number 10404996 Property Type Single Family Neigbourhood Batchelor Heights ParkingSpaceTotal 1 PoolType Inground Pool -
Building
Bathroom Total 2 Bedrooms Total 3 Architectural Style Multi-level Constructed Date 1976 Construction Style Attachment Detached Construction Style Split Level Other Cooling Type Central Air Conditioning Heating Type Forced Air, See Remarks Stories Total 2 Size Interior 1,658 Sqft Type House Utility Water Municipal Water Parking
Attached Garage 1 -
Land
Acreage No Sewer Municipal Sewage System Size Irregular 0.15 Size Total 0.15 Ac|under 1 Acre Size Total Text 0.15 Ac|under 1 Acre -
Rooms
Level Type Length Width Dimensions Second Level Full Bathroom Measurements not available Second Level Full Ensuite Bathroom Measurements not available Second Level Living Room 19'8'' x 17'7'' Second Level Dining Room 9'4'' x 4'10'' Second Level Kitchen 9'4'' x 12'3'' Lower Level Utility Room 9' x 4'10'' Lower Level Laundry Room 9' x 14'5'' Lower Level Family Room 19'8'' x 12'5'' Main Level Foyer 6'11'' x 11'5'' Main Level Primary Bedroom 12'11'' x 10'8'' Main Level Bedroom 12'3'' x 9'10'' Main Level Bedroom 12'3'' x 9'5''

Mark Gidden
Realtor/Founder

Lloyd Taverner
Realtor/Senior Partner
Your Favourites
No Favourites Found

The trademarks REALTOR®, REALTORS®, and the REALTOR® logo are controlled by The Canadian Real Estate Association (CREA) and identify real estate professionals who are members of CREA. The trademarks MLS®, Multiple Listing Service® and the associated logos are owned by The Canadian Real Estate Association (CREA) and identify the quality of services provided by real estate professionals who are members of CREA. The trademark DDF® is owned by The Canadian Real Estate Association (CREA) and identifies CREA's Data Distribution Facility (DDF®)
November 04 2026 07:12:08
Association of Interior REALTORS®

