
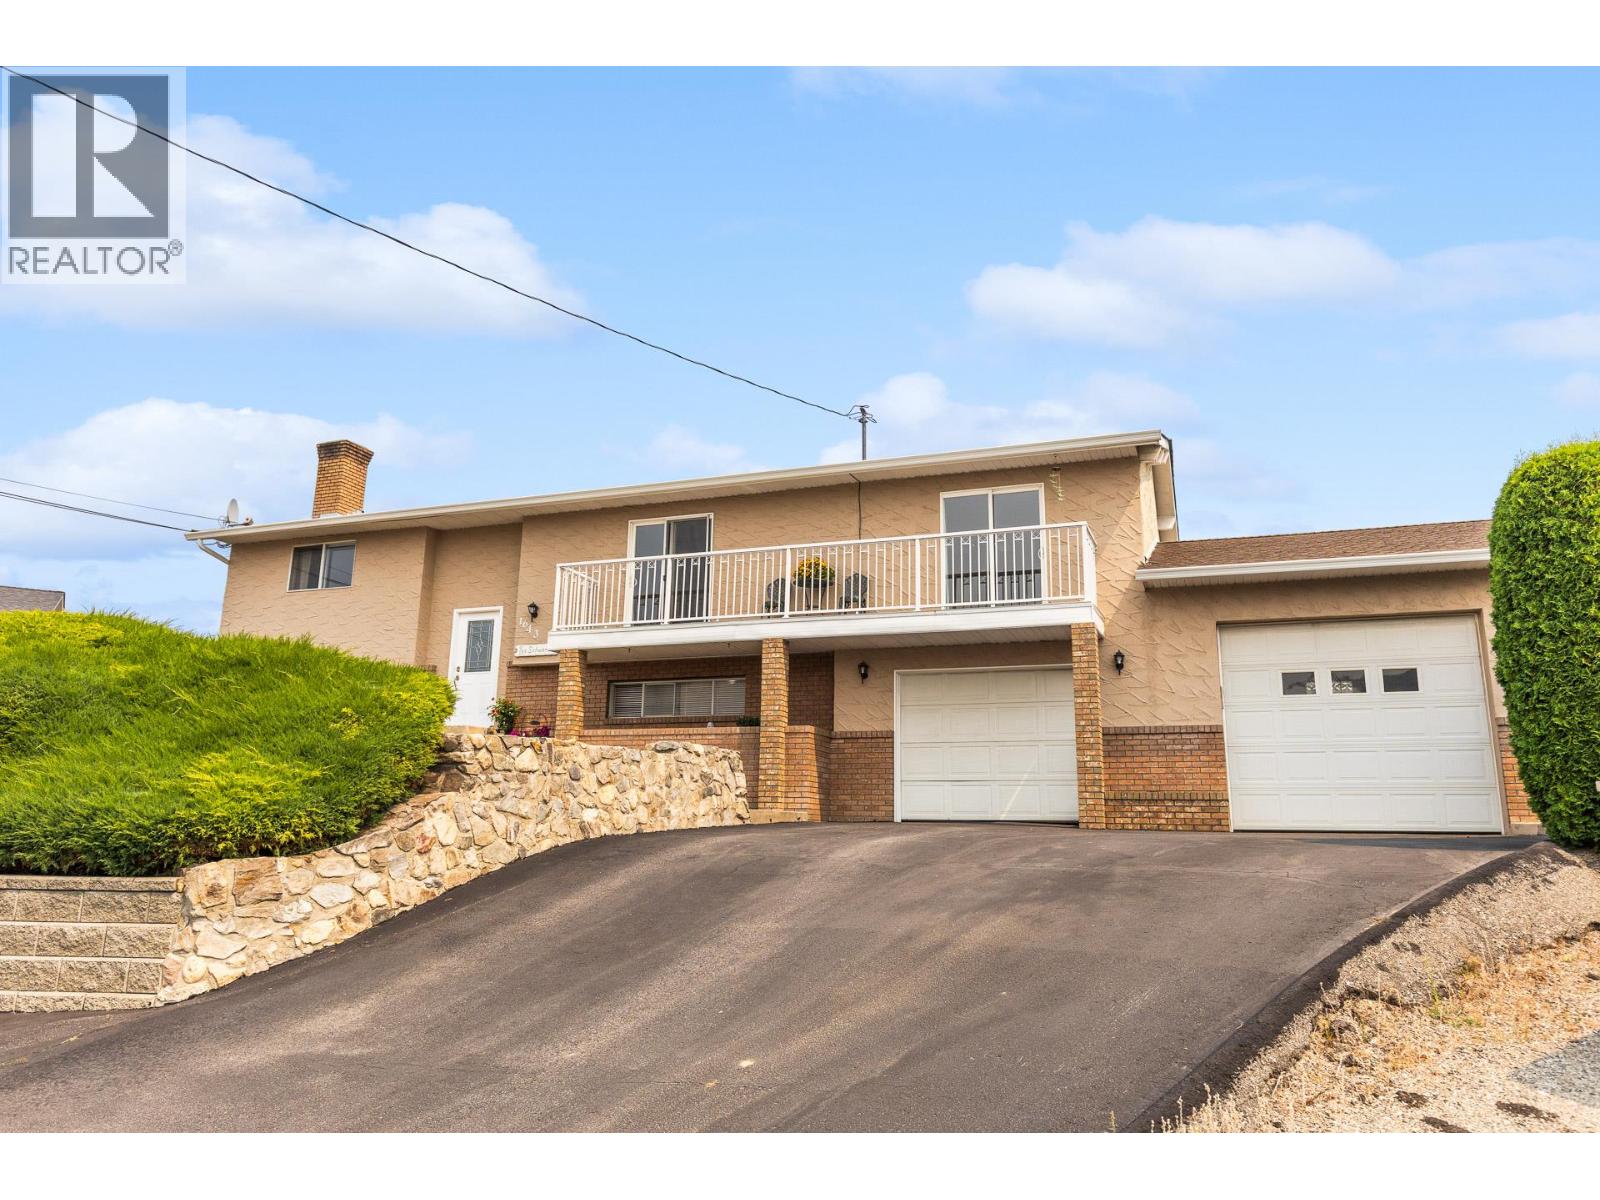
1643 Traut Court
Kelowna, British Columbia
Find the perfect family home tucked away on a quiet cul de sac just minutes away from Kelowna's city centre. This 5 bedroom, 3 bath home offers generous and versatile living space. Step outside onto your covered patio and take in your own private backyard oasis complete with a fenced in, solar heated, in ground pool and pool cabana. There is plenty of storage and parking available for all your toys, including 2 attached garages and space for RV parking. Updates include a new kitchen, pool liner and airconditioner. The roof, hot water tank, and furnace were updated 5 years ago. (id:64133)
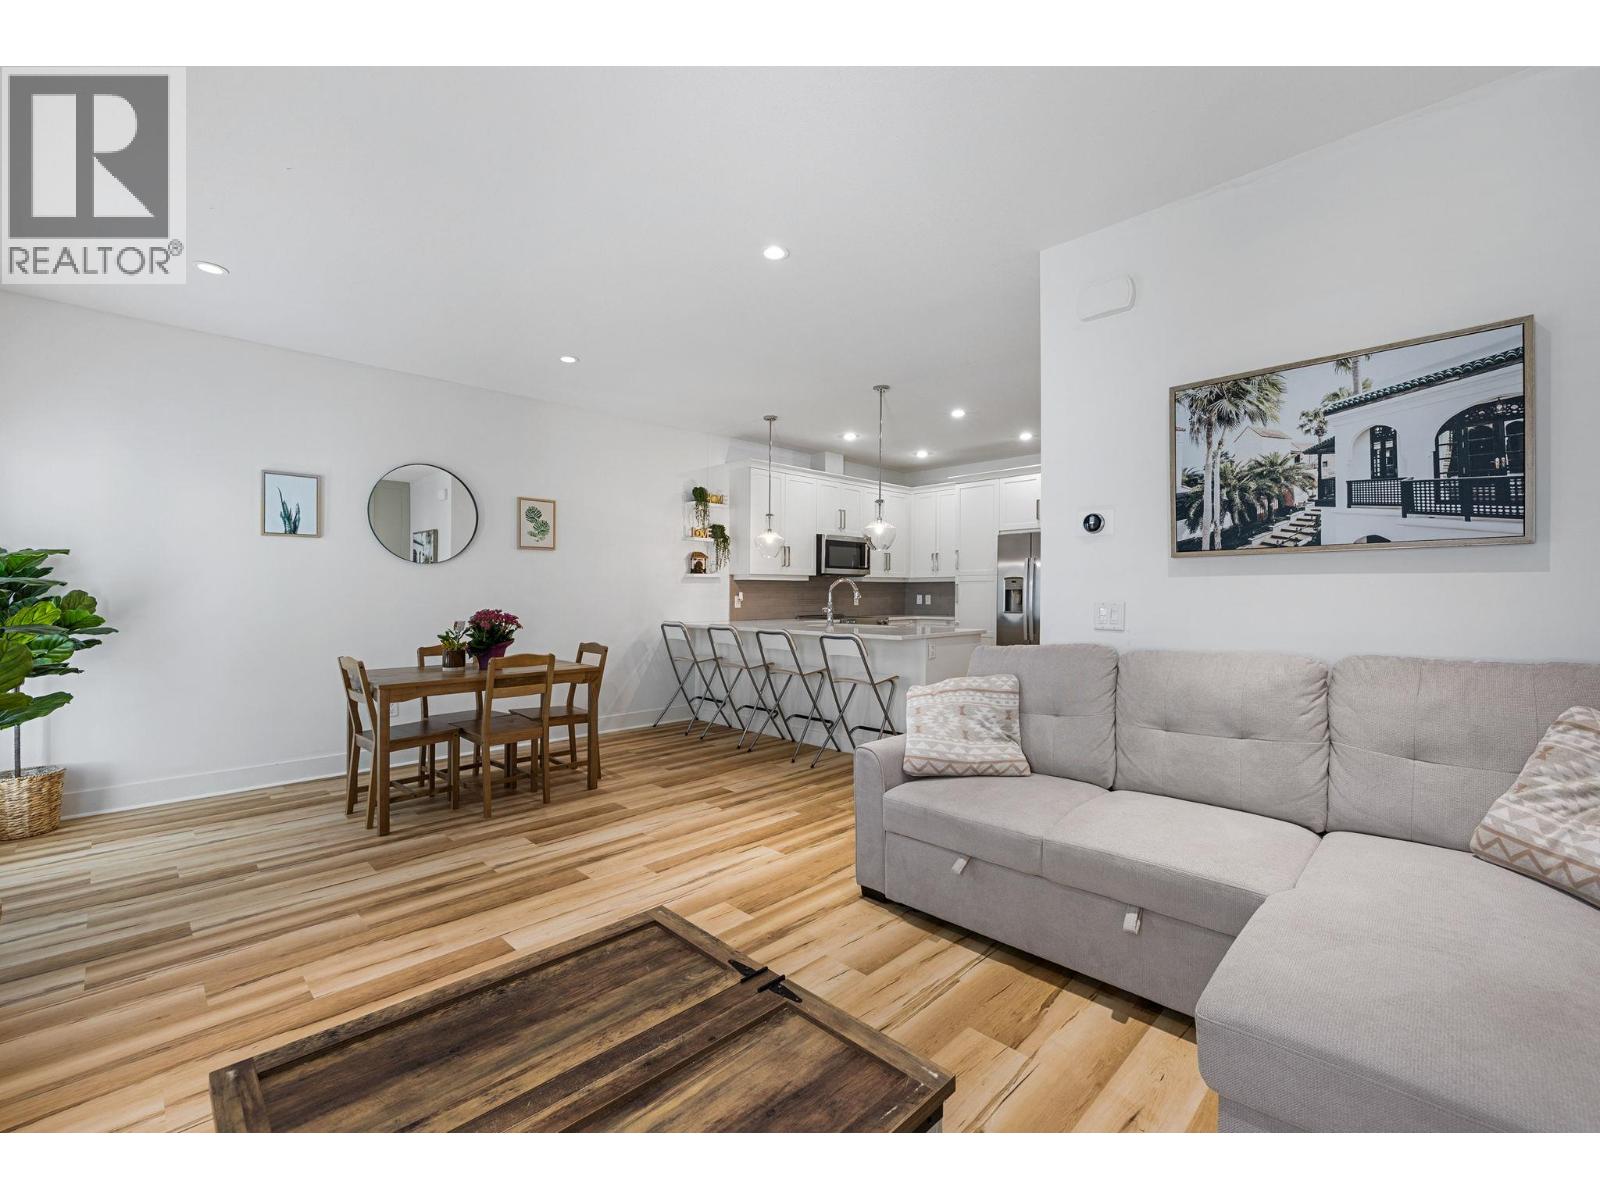
644 Lequime Road Unit# 15
Kelowna, British Columbia
Beautifully updated townhouse in Kelowna's highly sought-after Lower Mission. Walking distance to the Lake, the H2O Fitness Centre, sports fields, arena, schools, parks, and amenities. This functional layout is perfect for families, professionals, or empty nesters seeking low-maintenance living in an unbeatable location. The open-concept kitchen features quartz countertops with seating for four, stainless steel appliances, abundant cabinetry, tile backsplash, and a **new custom coffee bar with included mini fridge**. Fresh interior paint gives the home a bright, modern feel, while the living room has been enhanced with a **new electric fireplace and custom wood feature wall** and new vinyl-plank flooring, creating a warm and inviting space. Every bedroom has its own bathroom. The main living area opens onto a balcony, while upstairs the primary suite offers its own private balcony, walk-in closet, and ensuite with a floor-to-ceiling tiled shower. The vaulted loft is perfect for a home office, gym, or second living area. The entry level includes another bedroom and double garage. Pet-friendly complex in one of Kelowna's most desirable neighbourhoods. (id:64133)
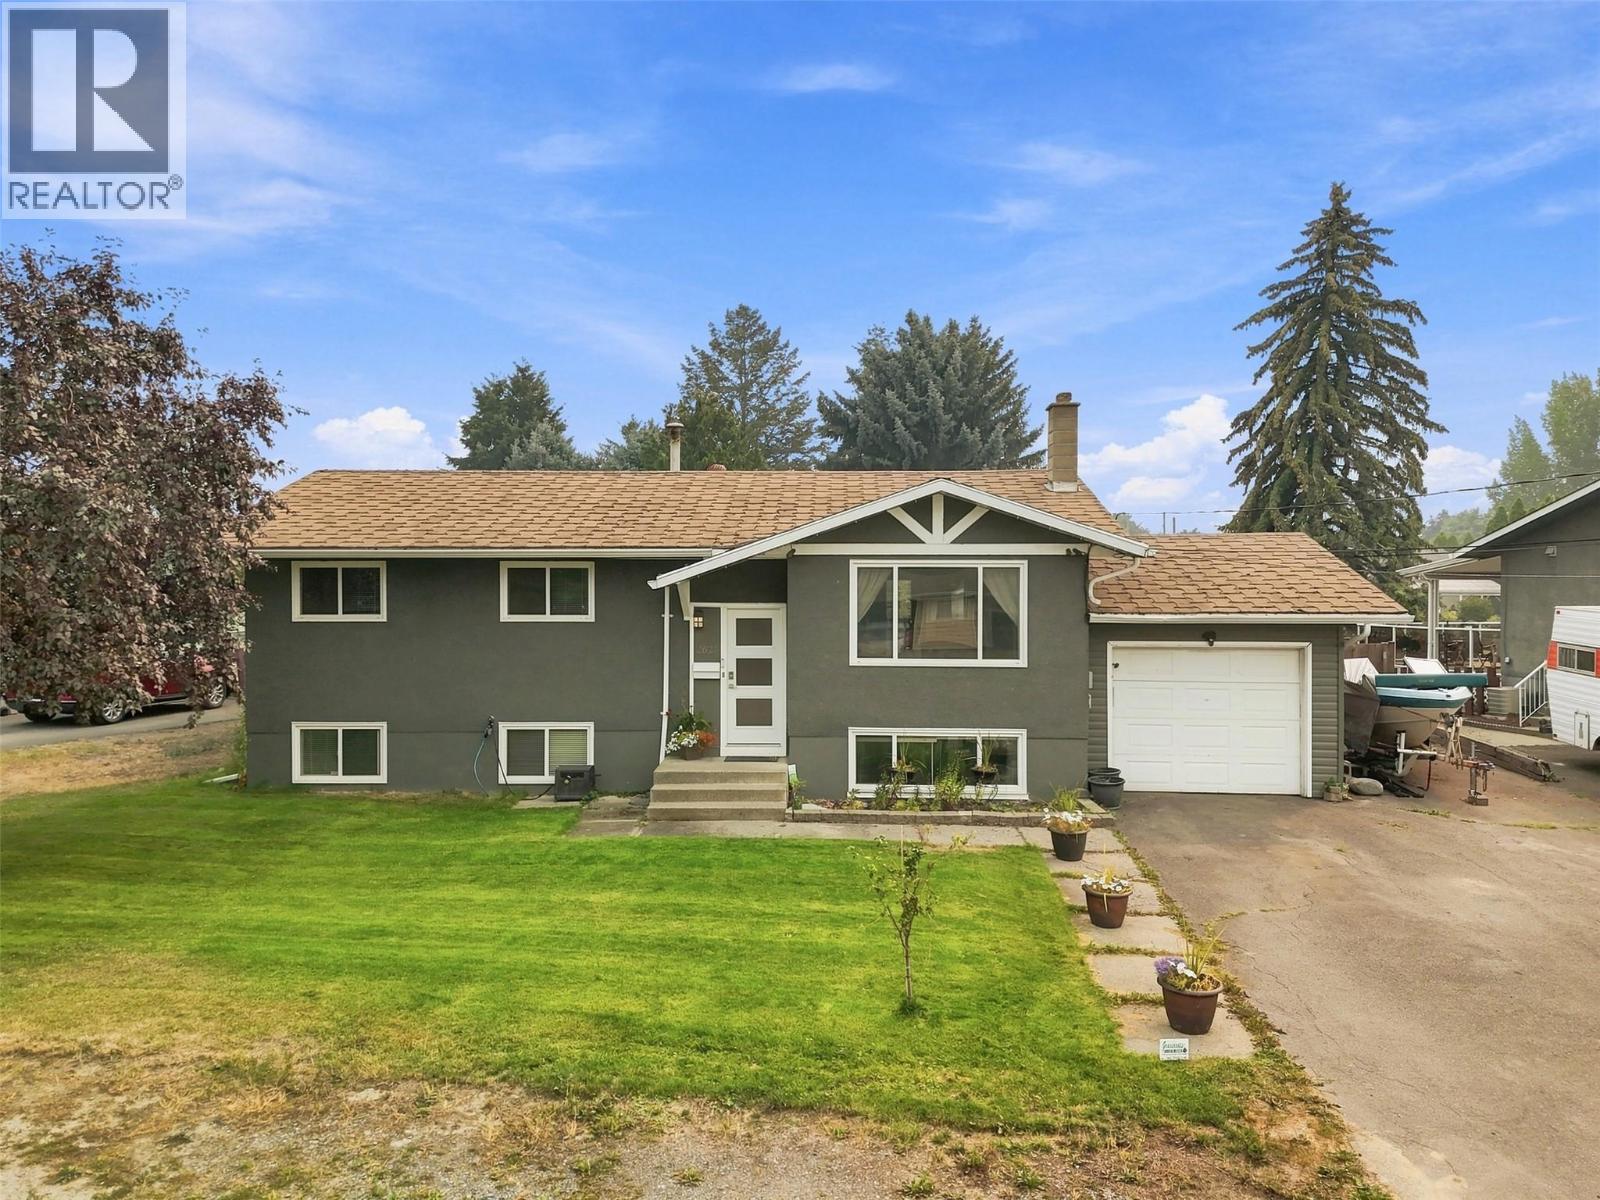
2623 Sandpiper Drive
Kamloops, British Columbia
Welcome to this incredible family home nestled on a quiet cul-de-sac in one of Westsyde’s most desirable neighborhoods, just steps from Centennial Park and nearly backing directly onto the scenic North Thompson Rivers Trail. Offering 4 bedrooms, 2 bathrooms, and a versatile den perfect for a home office or flex space, this layout easily caters to a growing family’s needs. The heart of the home features an updated kitchen equipped for everyday living and effortless entertaining. Step outside into your private backyard retreat, complete with an above-ground pool and relaxing hot tub, creating the ultimate outdoor setup for hot Kamloops summers and crisp evenings. Unbeatable location, quiet neighborhood feel, and fantastic recreation right out your front door! (id:64133)
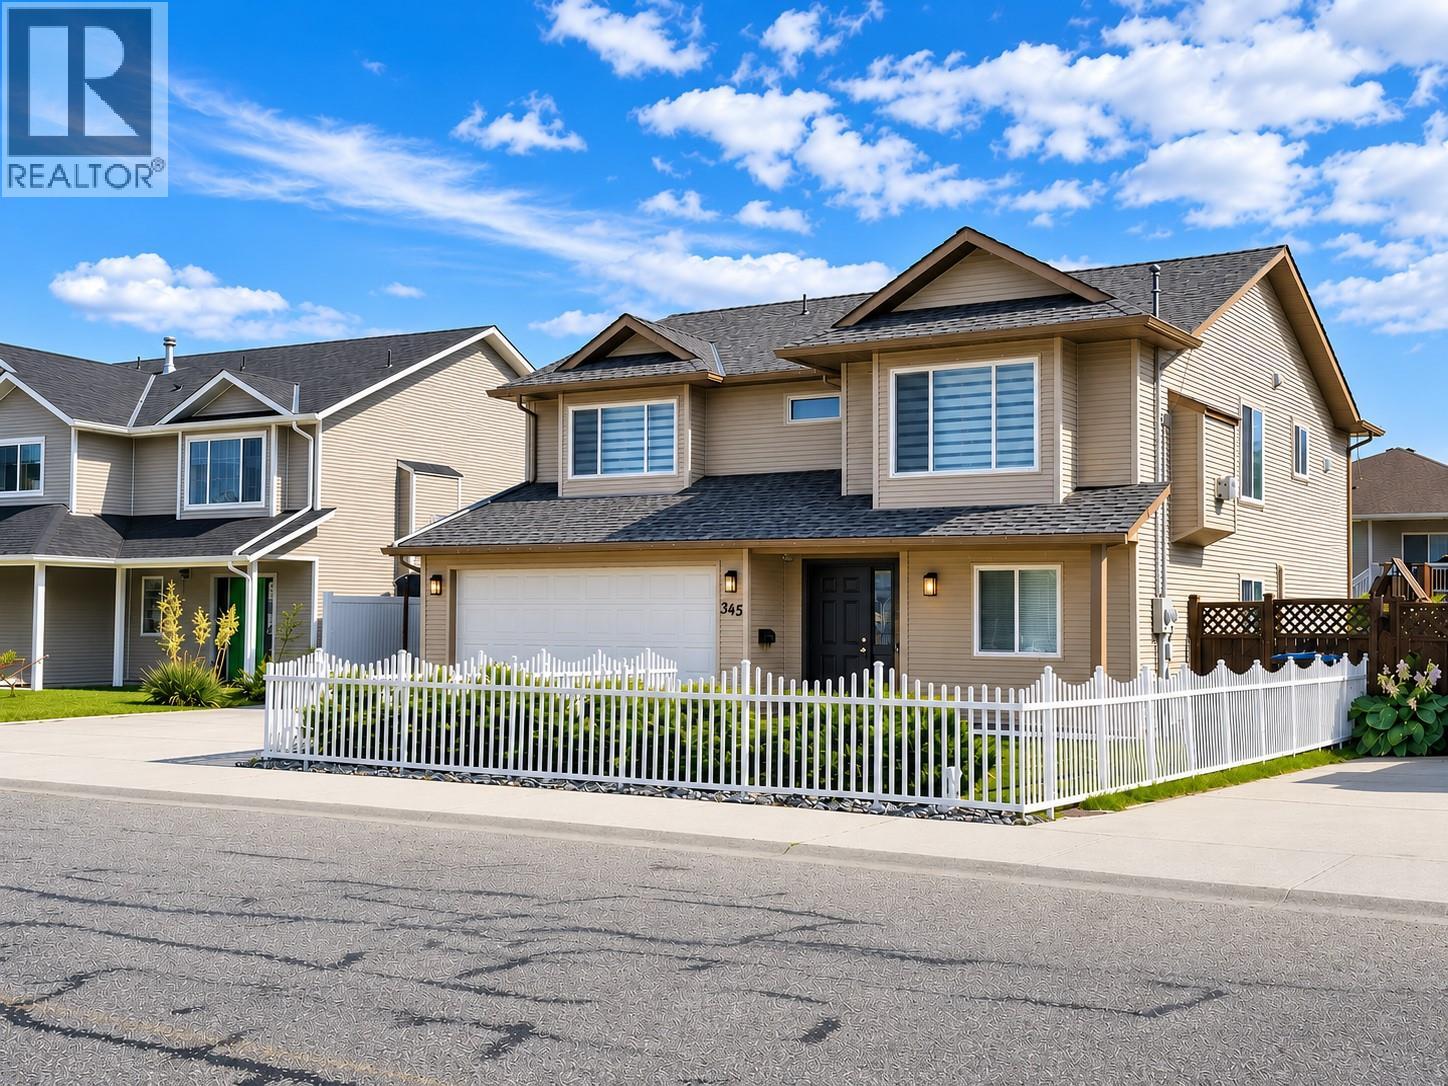
345 Fitzpatrick Road
Kelowna, British Columbia
Rare opportunity to own this beautifully updated 6 bedroom, 3 bathroom family home in sought-after Rutland North, featuring over $100,000 in quality renovations. Offering 2,715 sqft of thoughtfully designed living space on a 6,566 sqft lot, this home combines modern style, exceptional functionality, and mortgage helper potential. The bright and inviting main level showcases a stunning renovated kitchen with quartz countertops, a large island, updated appliances, modern lighting, updated flooring, and stylish zebra blinds throughout. Extensive upgrades include a new roof 2020, central air conditioning 2021, hot water tank 2023, vinyl fencing, a covered carport, pergola, and more, providing peace of mind for years to come. The fully finished lower level features a 2 bedroom in-law suite with a separate entrance, offering excellent flexibility for extended family, guests, or mortgage-helper potential. Step outside to enjoy the fully fenced backyard, perfect for children, pets, and entertaining. With parking for up to 6 vehicles and excellent curb appeal, this property offers convenience both inside and out. Conveniently located just minutes from schools, UBCO, parks, shopping, public transit, and Kelowna International Airport, this move in ready home offers the perfect blend of space, quality updates, and income potential. Whether you're searching for a spacious family home or a smart investment, 345 Fitzpatrick Road is an exceptional opportunity not to be missed. (id:64133)
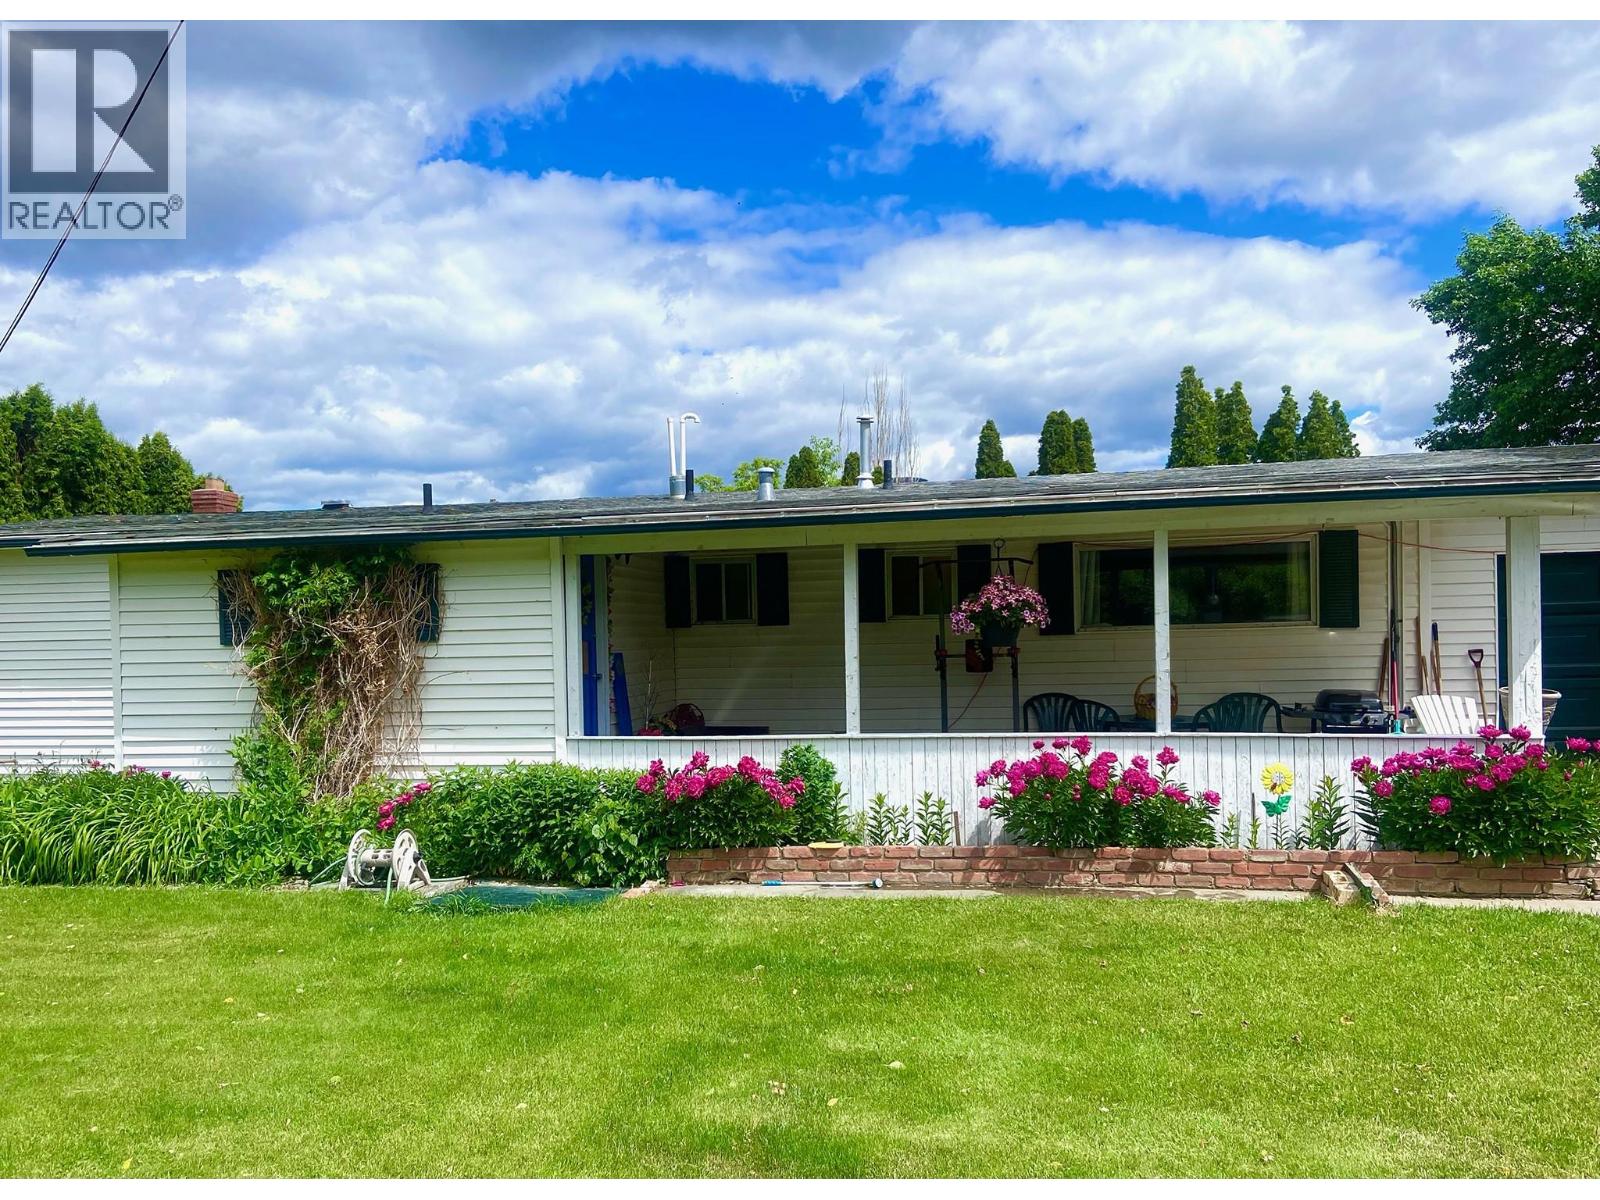
6288 Meadowland Crescent N
Kamloops, British Columbia
Charming Country Property in Sought-After Barnhartvale – Half-Acre Lot with Endless Potential. Welcome to your new slice of country living in beautiful Barnhartvale, one of Kamloops’ most desirable and peaceful neighborhoods. Situated on a generous .46 acre lot, this spacious and inviting 4-bedroom, 2-bathroom home offers a unique opportunity to enjoy a relaxed rural lifestyle just minutes from the city. Tucked away in a quiet, well-established area known for its family-friendly atmosphere and newer custom homes, this property provides the perfect blend of tranquility, space, and community. Whether you're looking to settle into a cozy home now or dreaming of designing your ideal residence in the future, this is a place where possibilities truly abound. (id:64133)
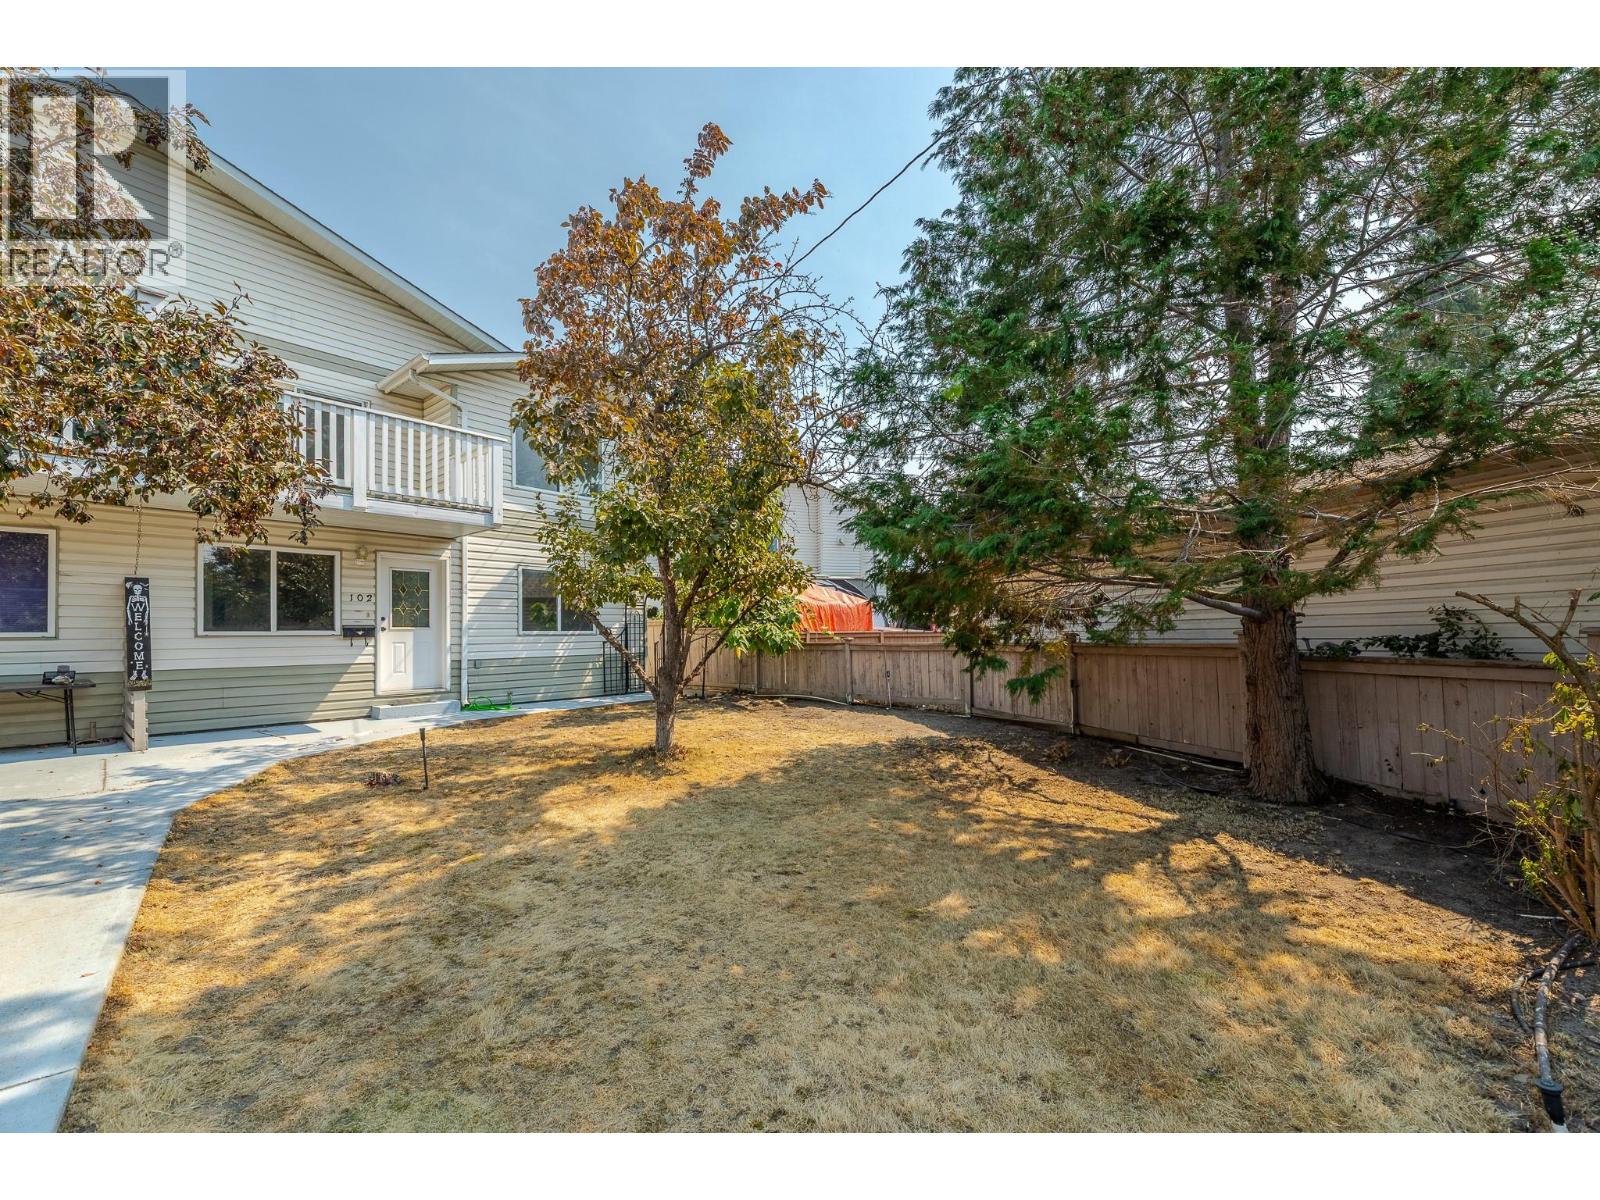
688 Latimer Street Unit# 102
Penticton, British Columbia
Rare Opportunity in the heart of Penticton. Half Duplex (no strata fees) with 2 kitchens, and double garage! This updated 1993 half duplex delivers over 2,300 sq ft, 5 bedrooms plus den, and 3 full bathrooms across two fully self-contained levels, a dream for multigenerational families or investors. The main level, a bright 1,140 sq ft Suite has its own entrance, full kitchen, 1 bedroom, 1 bath, and 1 flexible den, and separate laundry, ready for live-in parents or extended family or extra income. Want a full second bedroom in the main floor suite? Just add a door to the existing main floor bedroom currently utilized as a storage room to create a 2 bedroom 1 den suite. Upstairs is a light and bright fully contained 1,175 sq ft family retreat with its own entrance, 3 spacious bedrooms, 2 full bathrooms, and a primary suite with walk-in closet and ensuite. Upper level also has its own laundry. Unwind on the private balcony while soaking in mountain views. Move-in ready with 2026 updates throughout: new bathroom fixtures, bathroom plumbing and sinks, fresh paint, new door handles/hinges, new carpets and lighting, plus a 2024 roof on the main house and 2022 A/C. Detached double car garage with alley access, extra front parking, and irrigation included ""as is."" Basement crawl space accessible from the main level is a huge for extra storage. Steps from downtown Penticton, shops, schools, wineries and beaches. Book your showing today! (id:64133)
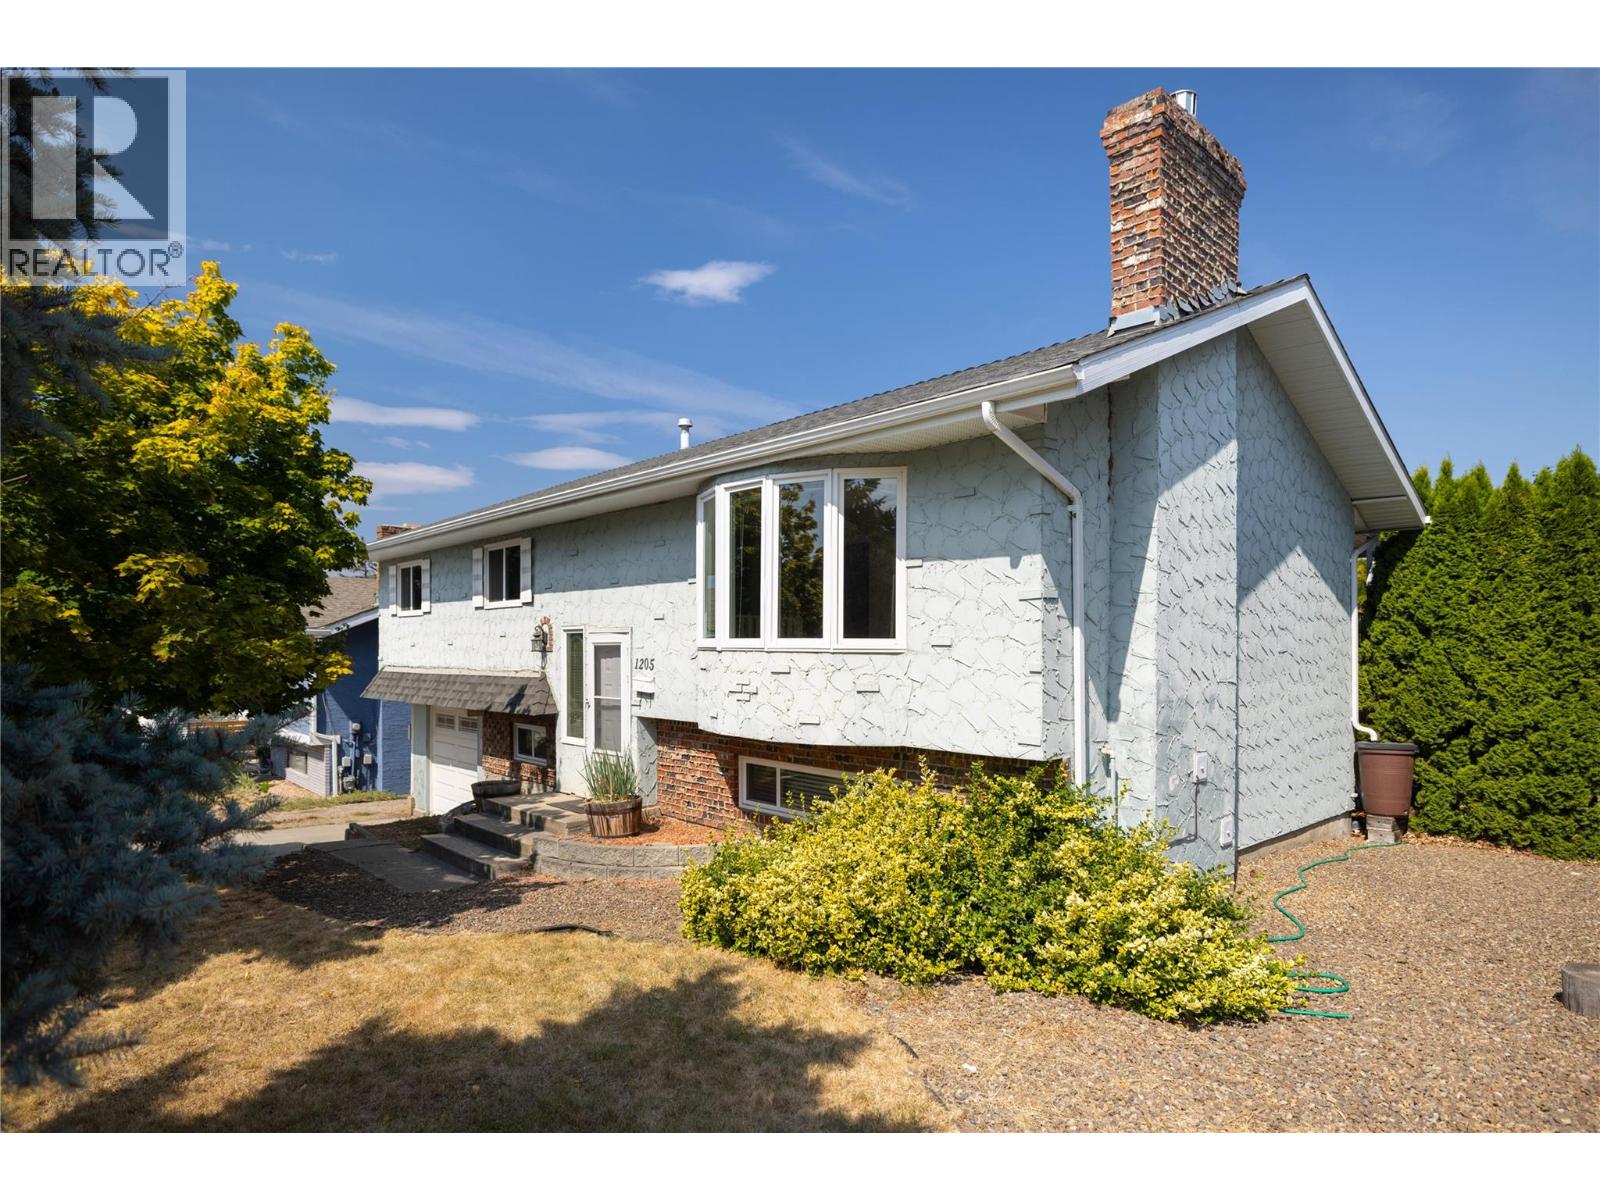
1205 43 Avenue
Vernon, British Columbia
Great East Hill 4 Bed 3 Bath home that is move in ready! Main floor has 3 bedrooms and 2 bathrooms and a very functional semi open layout. Lots of cabinets in the kitchen that looks out into the back yard and a great covered deck off the dining room to enjoy the Okanagan weather. The living room has a large south facing window and gas fireplace. Master bedroom features an en-suite as well. Downstairs could be suited, and has a 4th bedroom + den, and another bathroom. The 12'3 x 22' garage offers plenty of storage options. Nice sized back yard of the kids, pets, and gardens. The location is close to all amenities and quick possession is possible! (id:64133)
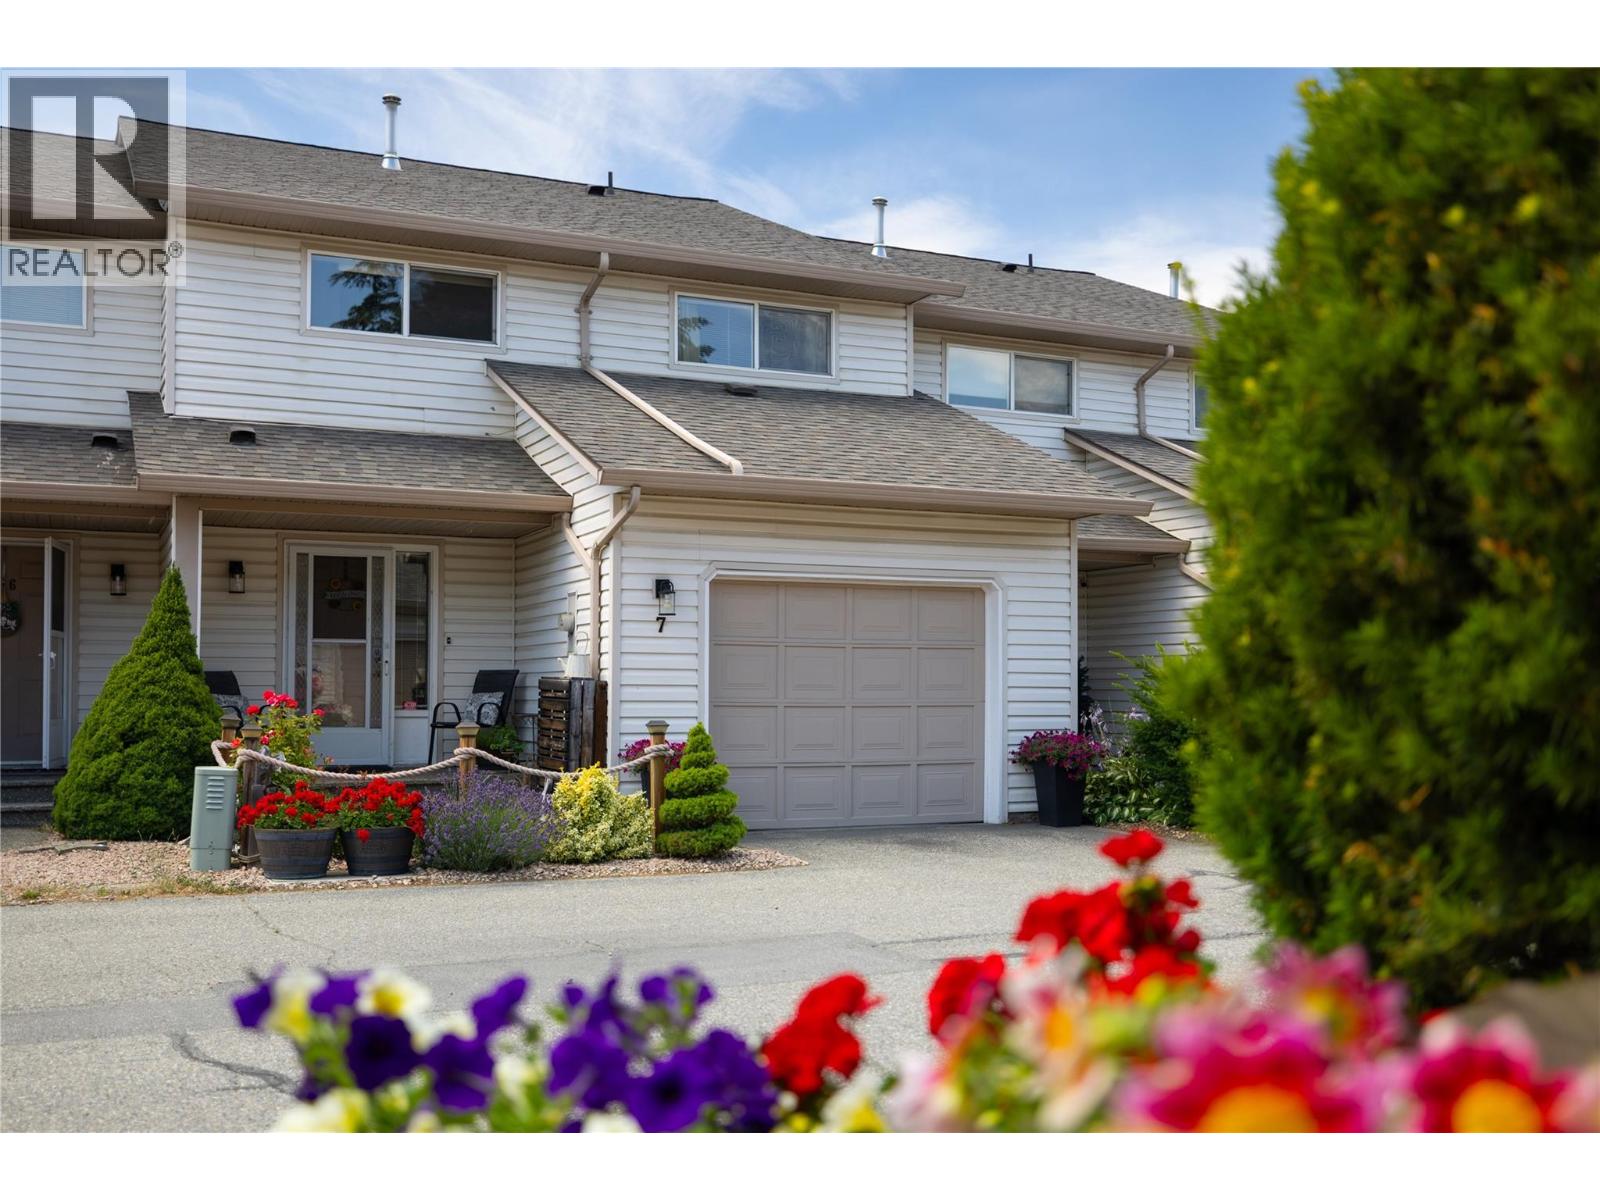
4404 20 Street Unit# 7
Vernon, British Columbia
Nicely updated and large 3 bedroom+den, 3 bathroom townhouse in a great Vernon location minutes to all amenities and set back off of 20th Street. This unit backs onto Harwood School so no neighbours behind you. Great patio and garden area in the backyard off the main level. Main level has the garage, laundry, half bath, living, dining, and kitchen area. Kitchen and appliances have undergone a beautiful update. Upstairs has 3 bedrooms and 2 full bathrooms. The master is quite large with a walk-in closet and full ensuite. Downstairs has a couple of large flex rooms for you to decide how to use. Well run strata and the roof has already been updated. 2 parking spaces - one in the garage and another open plus guest parking spaces. (id:64133)
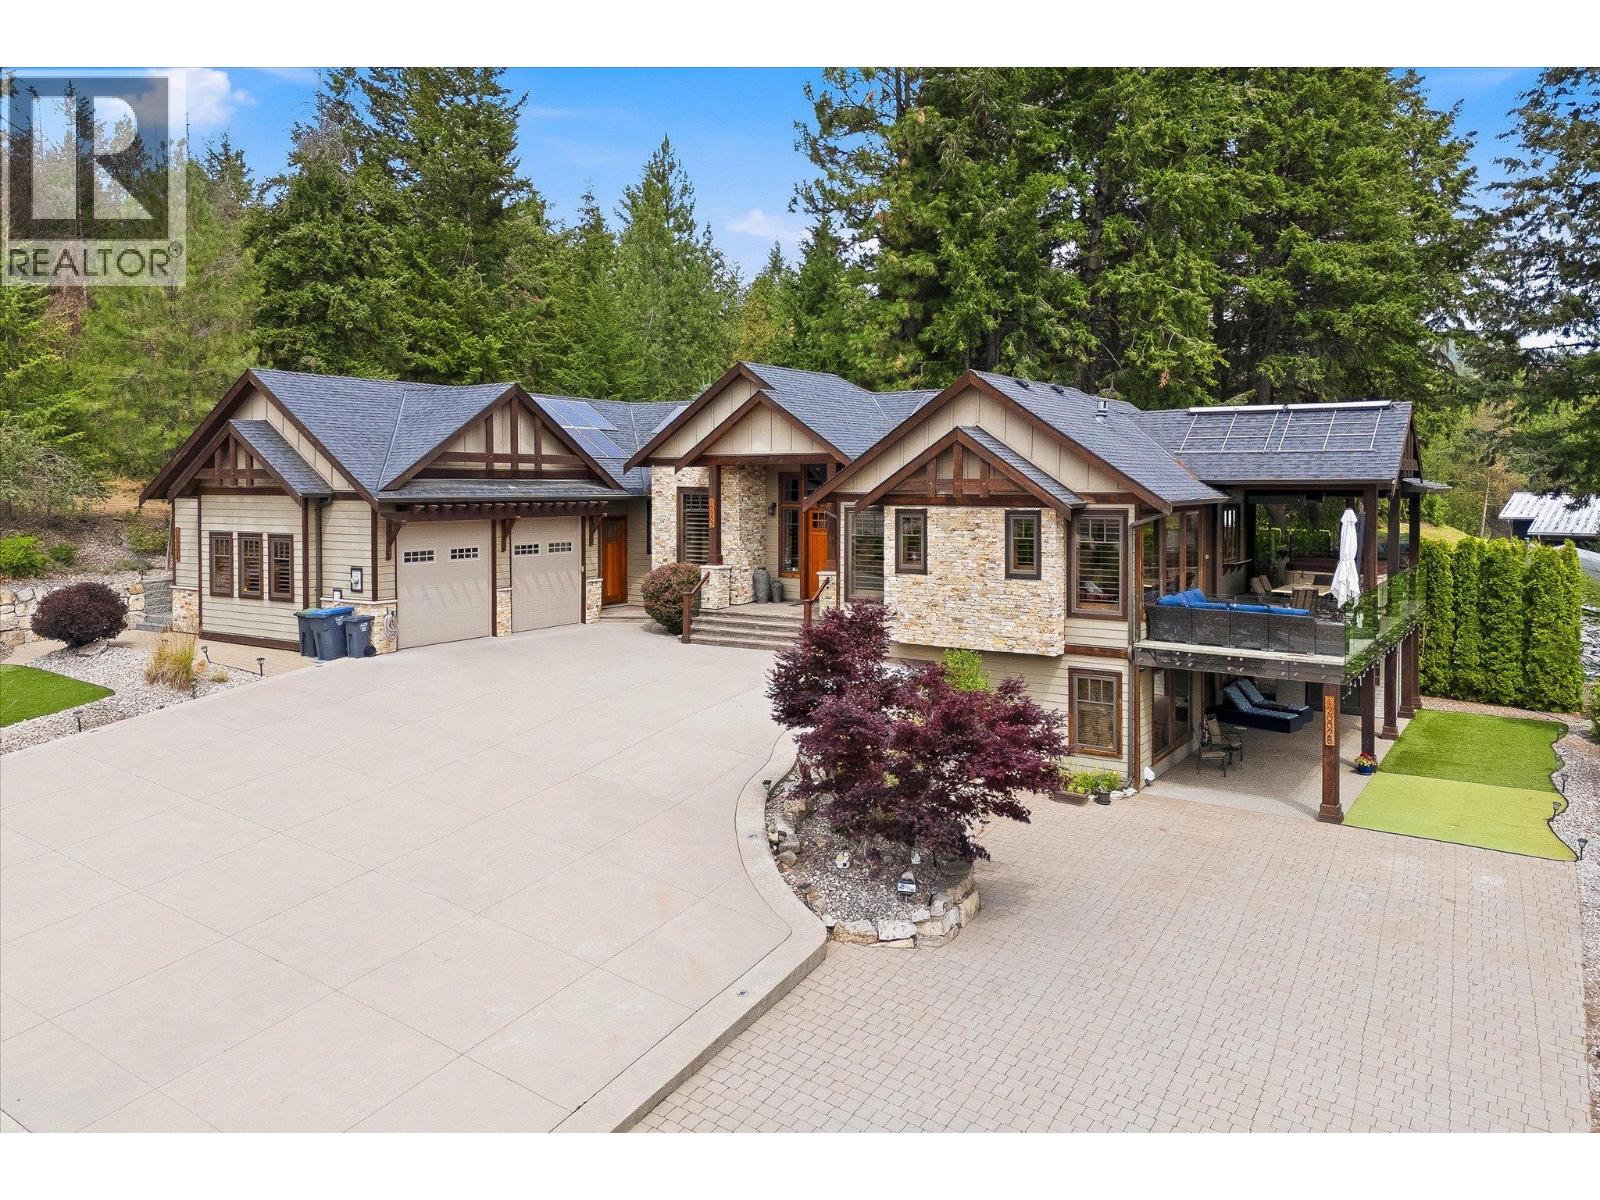
12002 Middleton Road
Lake Country, British Columbia
Experience luxury living with breathtaking Wood Lake views in this exceptional executive walkout rancher. Designed with uncompromising quality, this home features a stunning open-concept layout anchored by a chef's dream kitchen with premium Thermador appliances, dual ovens, gas cooktop, wine fridge, oversized island, and elegant coffered ceilings. The living room showcases a beautiful fireplace and opens to a covered composite deck with gas heaters, BBQ hookup, an 8-person hot tub, and spectacular lake views. The main floor offers a luxurious primary retreat with a spa-inspired ensuite and walk-in closet, a gym or flex room, laundry, and a powder room. The lower level includes two additional bedrooms, a theatre room with projector and screen, wine room, and ample storage. The legal suite features in-floor heating, separate laundry, and a private carport, providing excellent income. Outside, enjoy zero-scape landscaping, artificial turf, a putting green, RV parking with full hookups and sani dump, exposed concrete, and exceptional outdoor living spaces. The oversized double garage with hot and cold water offers plenty of room for vehicles and toys. A separate hair salon provides endless possibilities for a home-based business, office, or art studio. Additional features include a Navien boiler with in-floor heating, heat pump, built-in speakers, security system, and beautiful wrap around decking. A truly one-of-a-kind luxury custom built home. (id:64133)
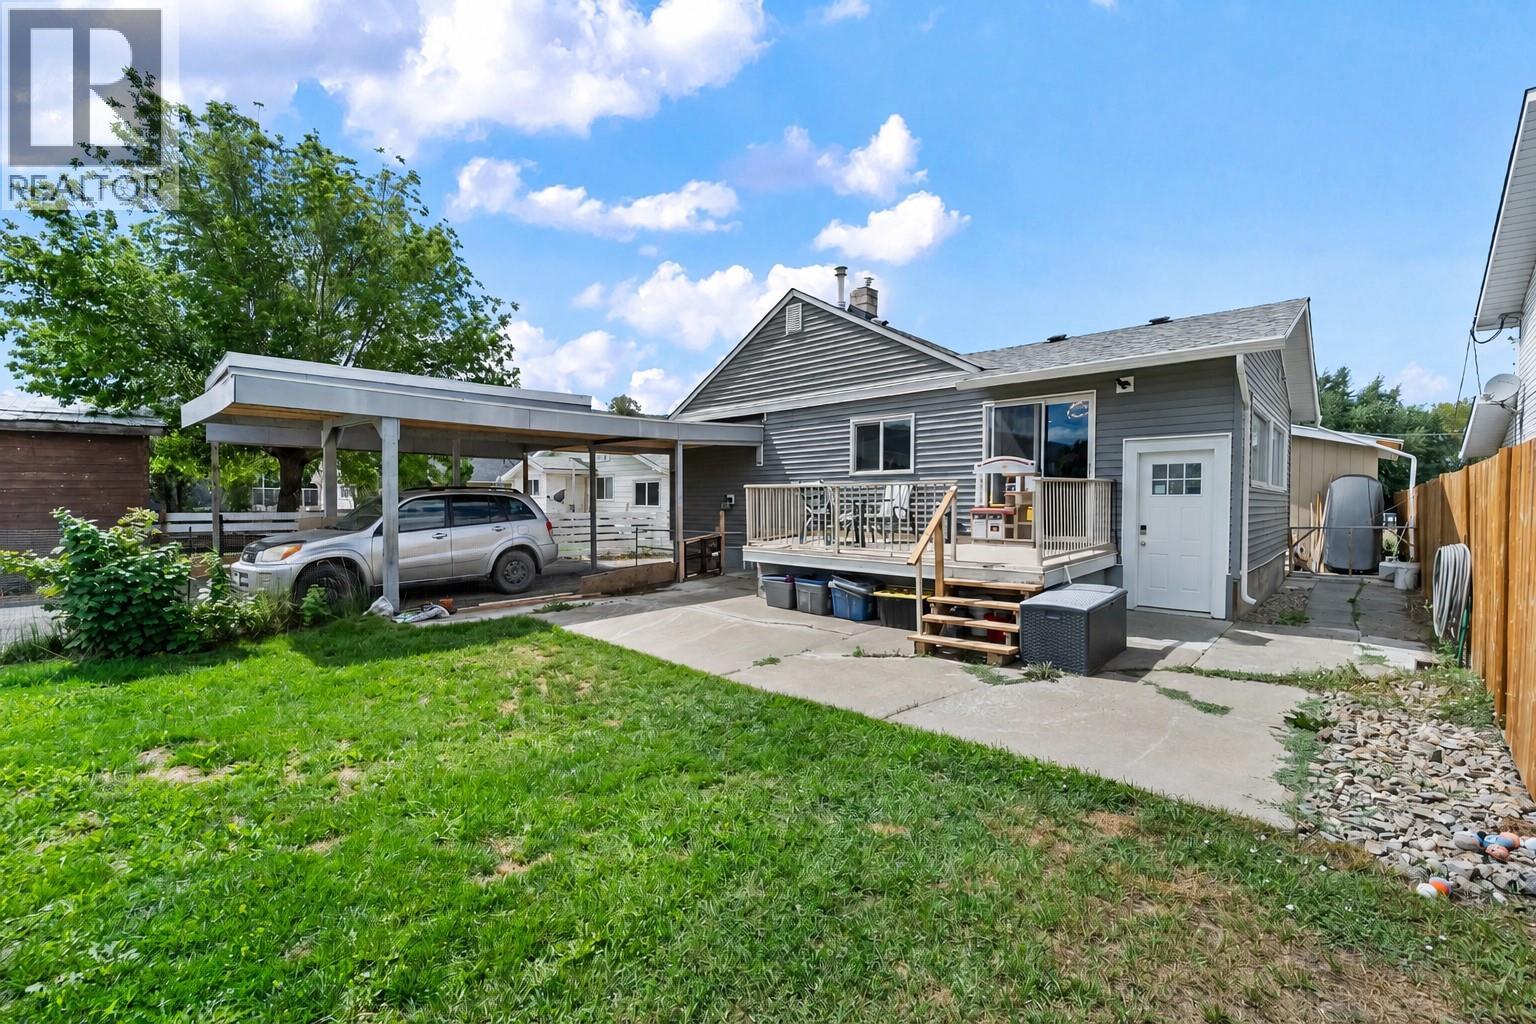
1626 Greig Street
Merritt, British Columbia
Welcome to 1626 Greig Street, where this fully renovated 2-bedroom, 1-bathroom home has gone from fixer to showstopper. Updated from top to bottom, it's the kind of place where you can pull into the driveway, unpack your boxes, and start enjoying life instead of planning your next renovation. Inside, the open-concept kitchen and living room create a bright, inviting space that's made for everything from quiet mornings with coffee to entertaining family and friends. The updates give the home a fresh, modern feel while still keeping it warm and comfortable. Step outside and you'll find even more reasons to sing. A generously sized deck is ready for summer BBQs, the yard offers room for kids, pets, or gardening, and the convenient alley access opens the door to plenty of parking for vehicles, RVs, trailers, or all the toys that come with living in the Nicola Valley. Location? You're right in the heart of Merritt. Schools, shopping, parks, restaurants, and everyday amenities are all just minutes away, making this home as practical as it is stylish. Whether you're buying your first home, downsizing into something move-in ready, or looking for an investment with all the major updates already completed, this one hits all the right notes. So when the right home comes along, don't wait around at the starting line. (id:64133)
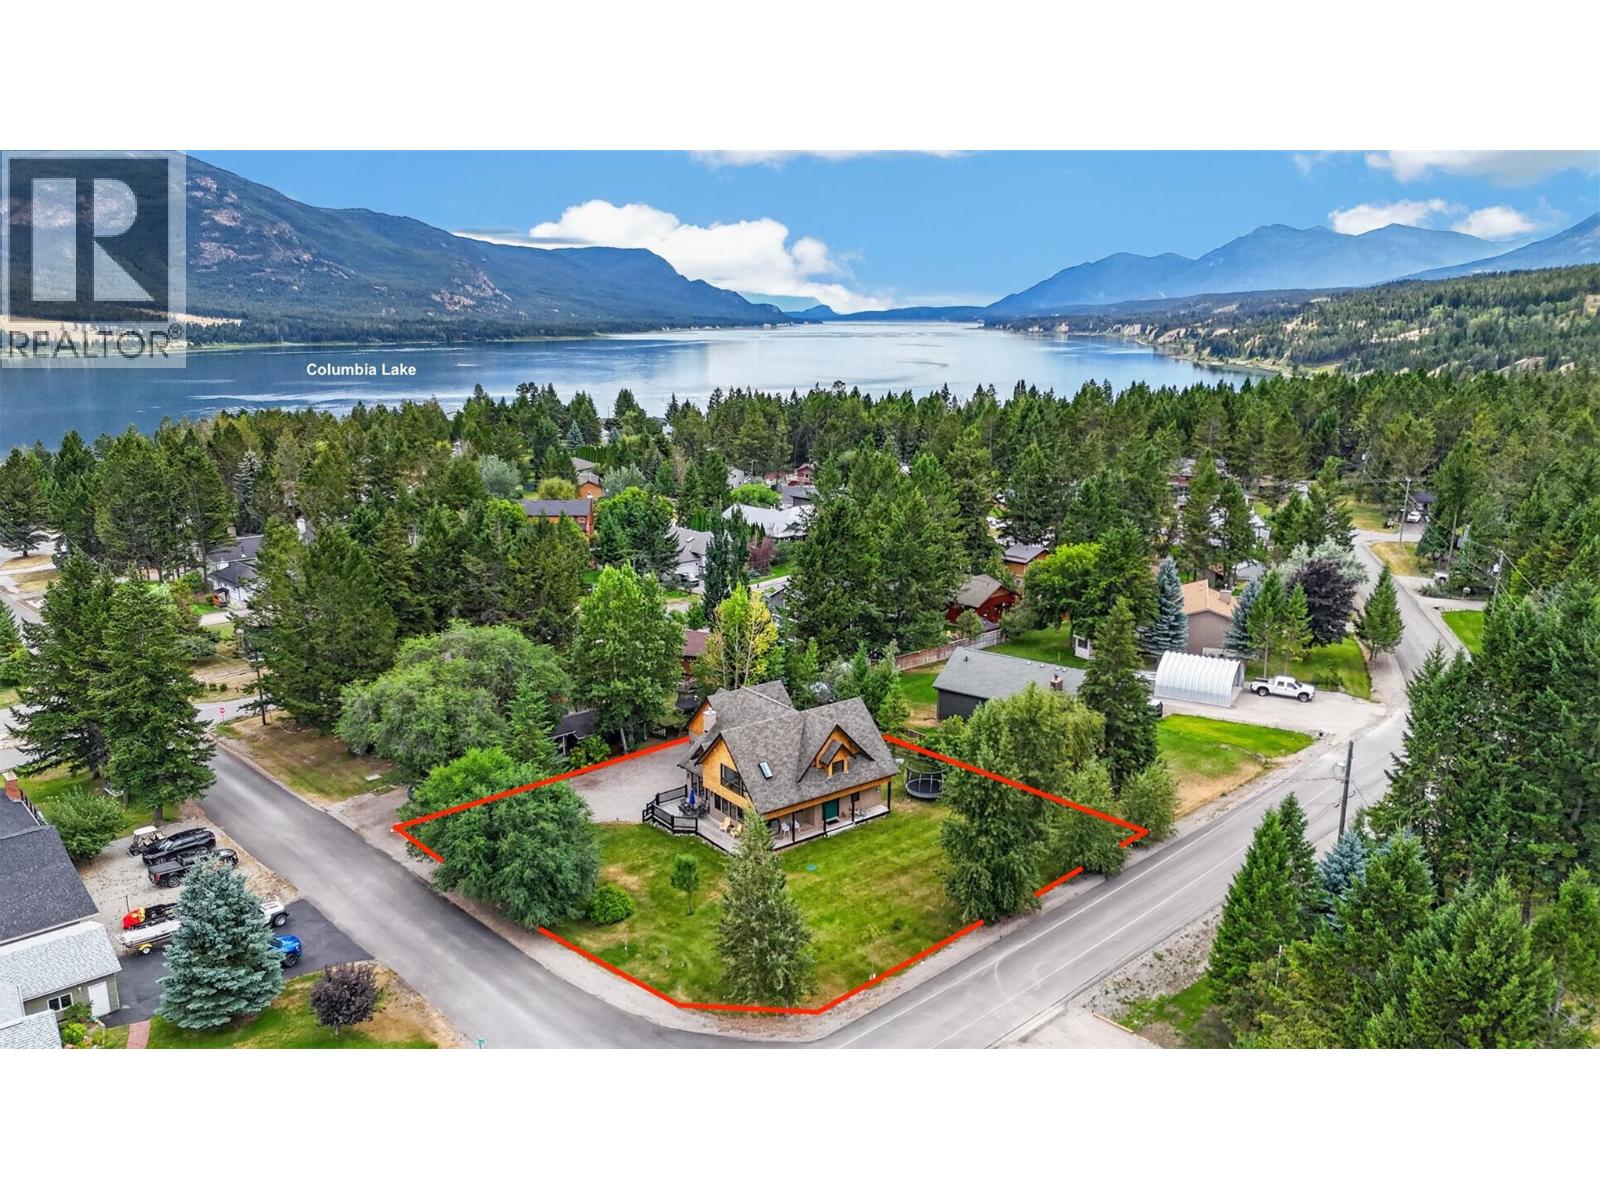
5853 Juniper Road
Fairmont Hot Springs, British Columbia
**WELCOME TO THE LAKE - AN EXCEPTIONAL HOME IN A FANTASTIC LOCATION** THIS IS A RARE OPPORTUNITY TO OWN THE ULTIMATE COLUMERE PARK LAKE HOME (WALKING DISTANCE TO THE BEACH) AND ENJOY THE PRIVATE COMMUNITY BOAT LAUNCH, MARINA & BEACH ON COLUMBIA LAKE. Built by Lakeland Contracting in 2003, this magnificent property impresses with soaring exterior roof lines that carry through to the interior creating a beautiful floor-plan with 2,995sqft of developed living area. Above the double attached garage family & friends will enjoy the separation of the large finished bedroom/games room with separate entrance from the garage. This exceptionally large corner lot provides vast ever changing mountain views and open spaces for yard games, garden parties & BBQ's on those hot summer days. A partially fenced backyard offers an 18'x22' patio, fire pit, deck & hot tub. UPGRADES INCLUDE: 2024 New Heat pump for A/C and efficient heating, New Dishwasher, new hot water tank, remote sprinkler control, 2021 painted main floor interior walls, LED pot-lights & low flow toilets installed throughout, 2021 New Hot tub cover & circ. pump. GENEROUS PARKING AREA for boats, trailers, RV's and guests. Featuring 1,200sqft of undeveloped basement area with roughed-in plumbing and partial framing for additional bedrooms, family room & fitness room. This is the family legacy property you have been searching for so make this lake house yours and start building memories to last a lifetime. (id:64133)
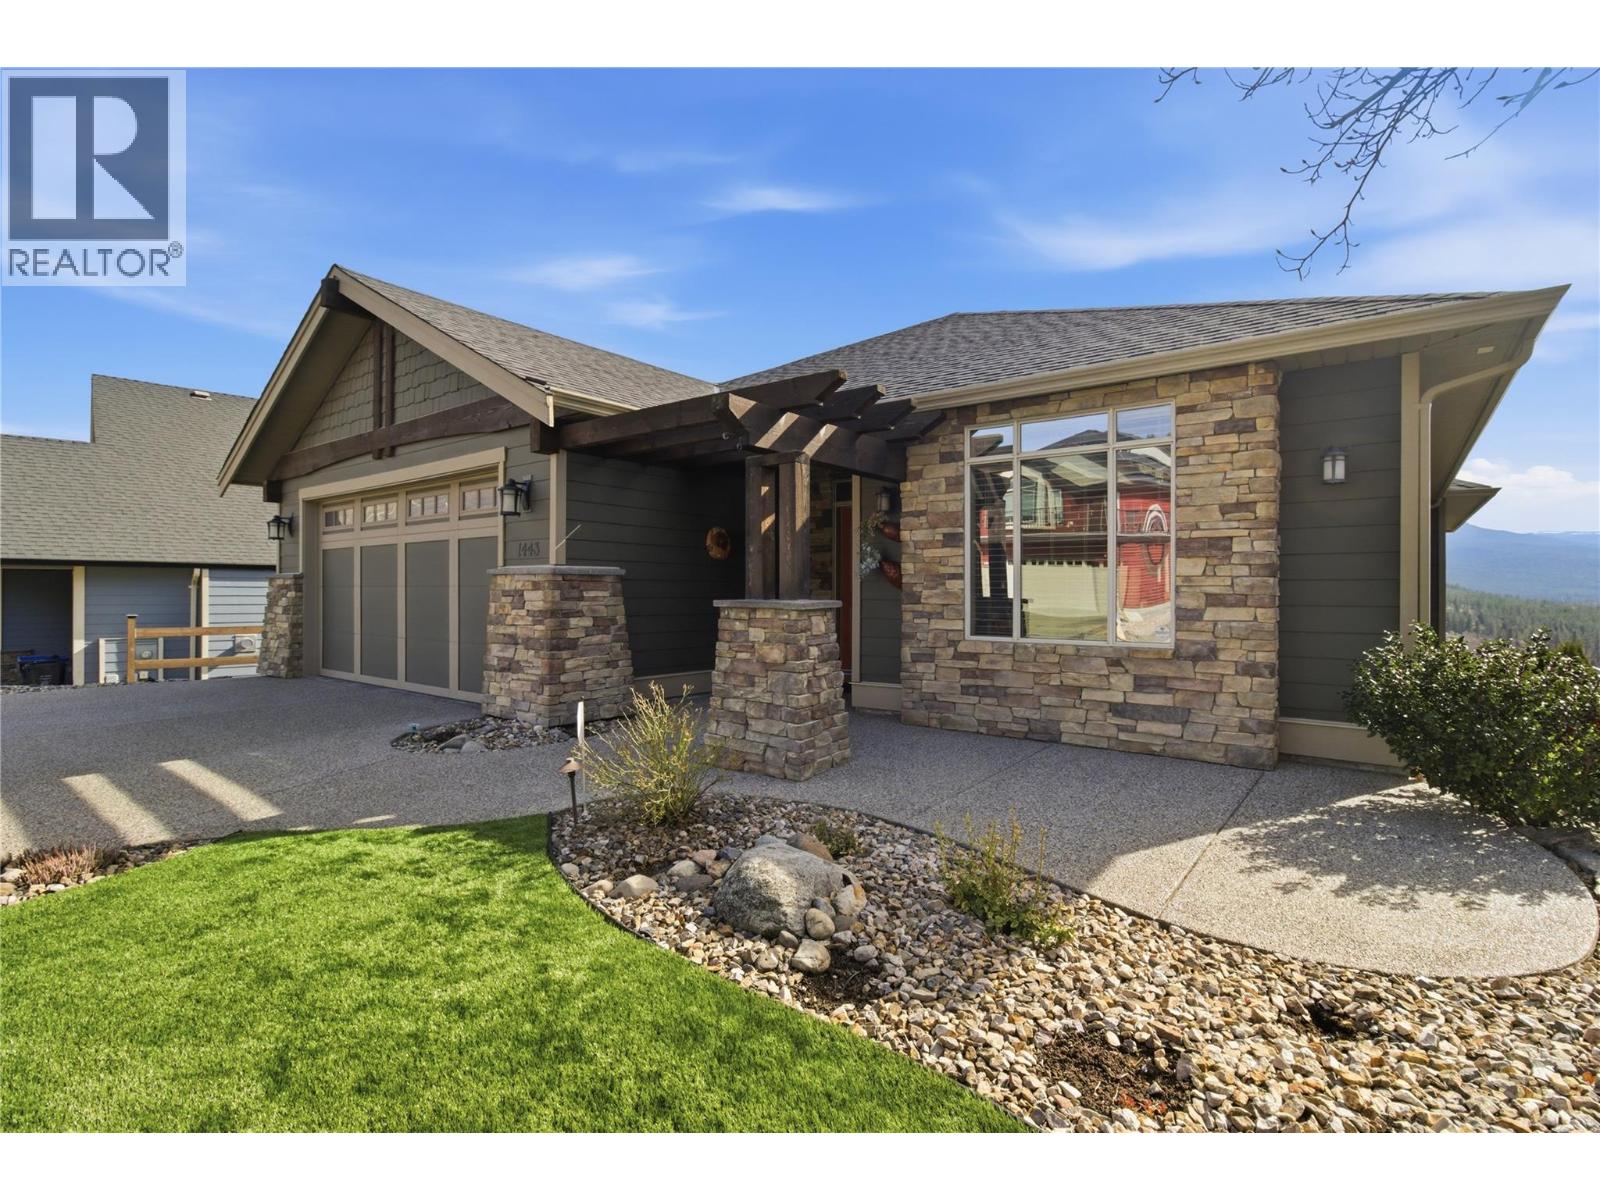
1443 Wilmot Avenue
Kelowna, British Columbia
Set in the highly desirable Black Mountain community, this beautifully maintained rancher with basement offers over 3,000 sq ft of thoughtfully designed living space with 4 bedrooms and 3 bathrooms. Enjoy breathtaking mountain, valley, and lake views from a home that blends comfort and functionality. The main level features hardwood flooring, soaring ceilings, and a bright open-concept layout ideal for one-level living. The kitchen includes granite countertops, stainless steel appliances, and a large island with seating for six—perfect for entertaining. The inviting living room centers around a stone gas fireplace and opens onto a spacious deck with built-in ceiling speakers. The primary bedroom includes a full ensuite and integrated sound system, while the second bedroom has direct access to the main floor bathroom for added convenience. A combined laundry and mudroom off the garage adds everyday practicality. Downstairs, the fully finished lower level offers a large recreation room with projector, movie screen, and built-in surround sound—perfect for movie nights. Two additional bedrooms, a full bathroom, and ample storage complete the space. Outdoor areas are designed for easy living, featuring a lower deck suited for a hot tub, full irrigation, and a low-maintenance front yard with artificial turf. With quick access to Big White and nearby amenities, this property is ideal for those seeking both recreation and everyday convenience. (id:64133)
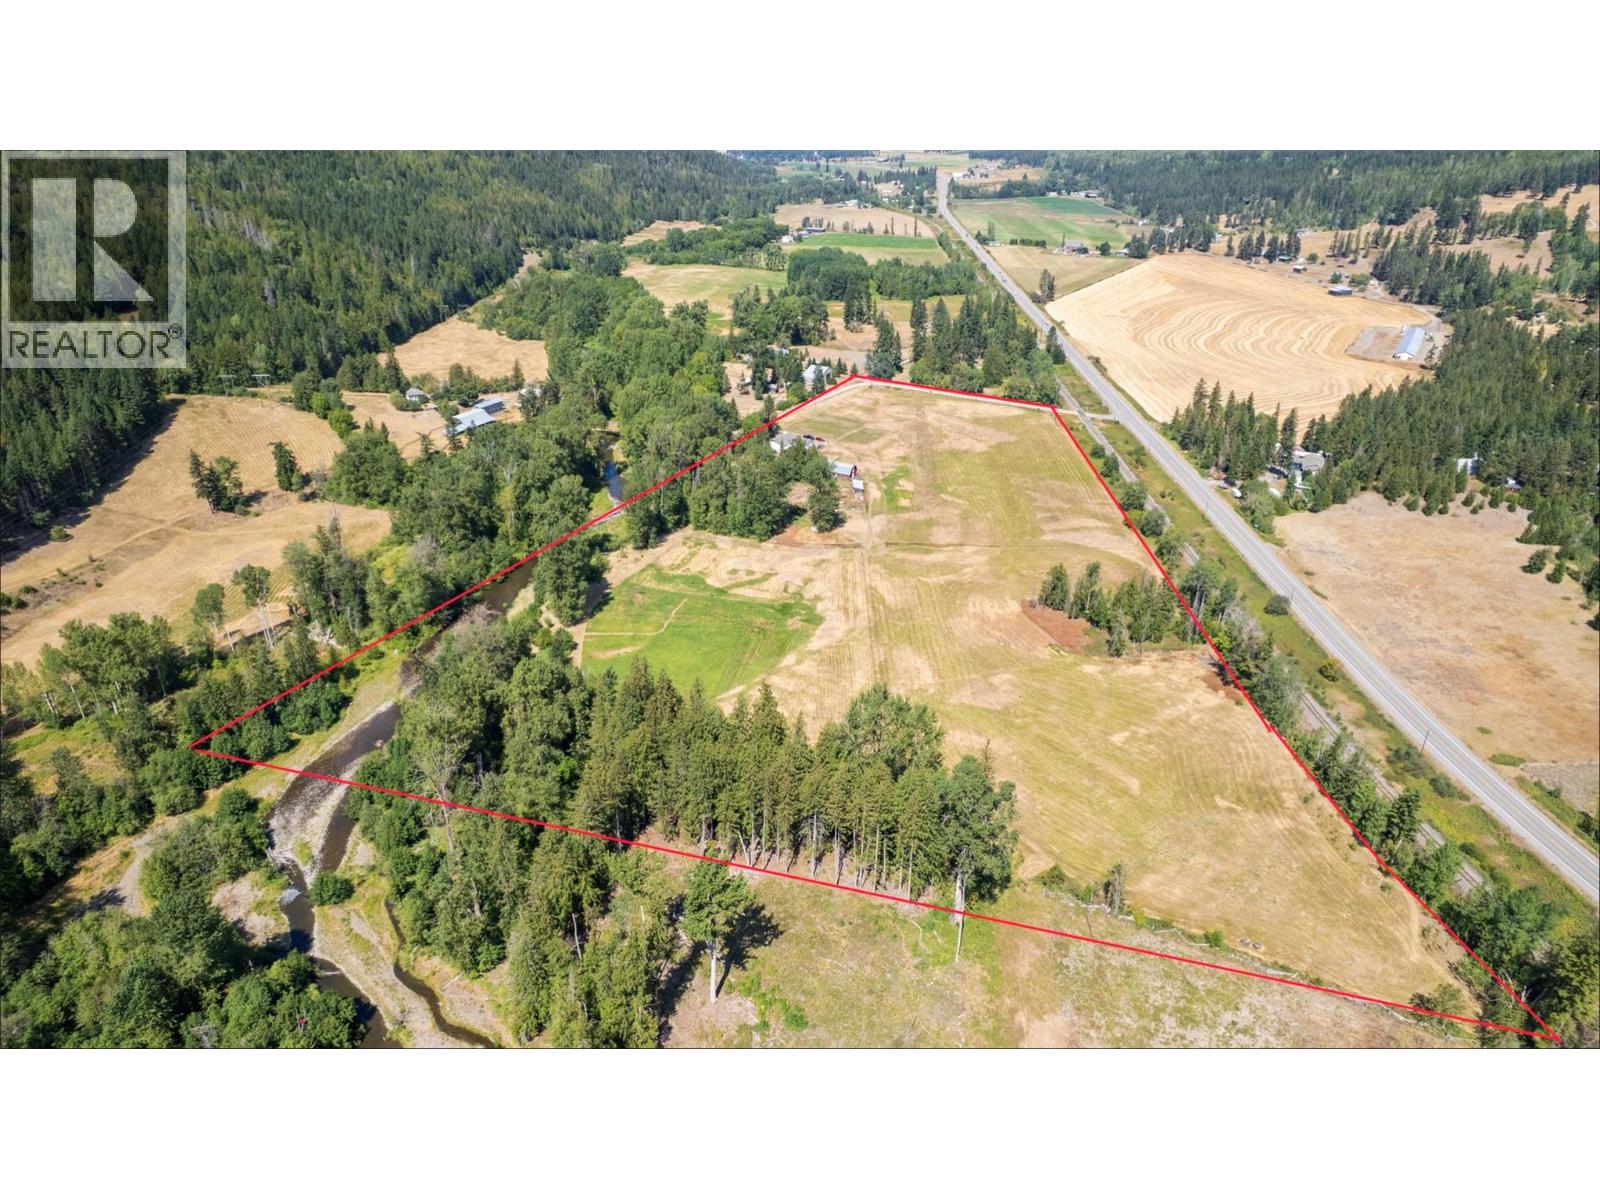
3545 Shaw Road
Falkland, British Columbia
Rare 21.74-acre riverfront property offering the ideal blend of rural privacy, active agricultural capability, and versatile workshop space! Situated on level, fully usable ALR land, this pristine acreage features active hay production, perimeter fencing, double wells, and direct river access. The primary residence spans approximately 2,250 sq. ft. across a 4-bedroom, 3-bathroom layout—perfect for family living or a country retreat. Mechanics, trades, and farm operators will appreciate the 24'x22' attached workshop paired with an additional 23'4""x22' attached garage, offering sub-panel power and ample vehicle/equipment storage. Enjoy farm status tax benefits, exceptional water security, and picturesque mountain valley views. Whether expanding your agricultural footprint, housing livestock, or securing a self-sufficient acreage, 3545 Shaw Road is packed with potential! (id:64133)
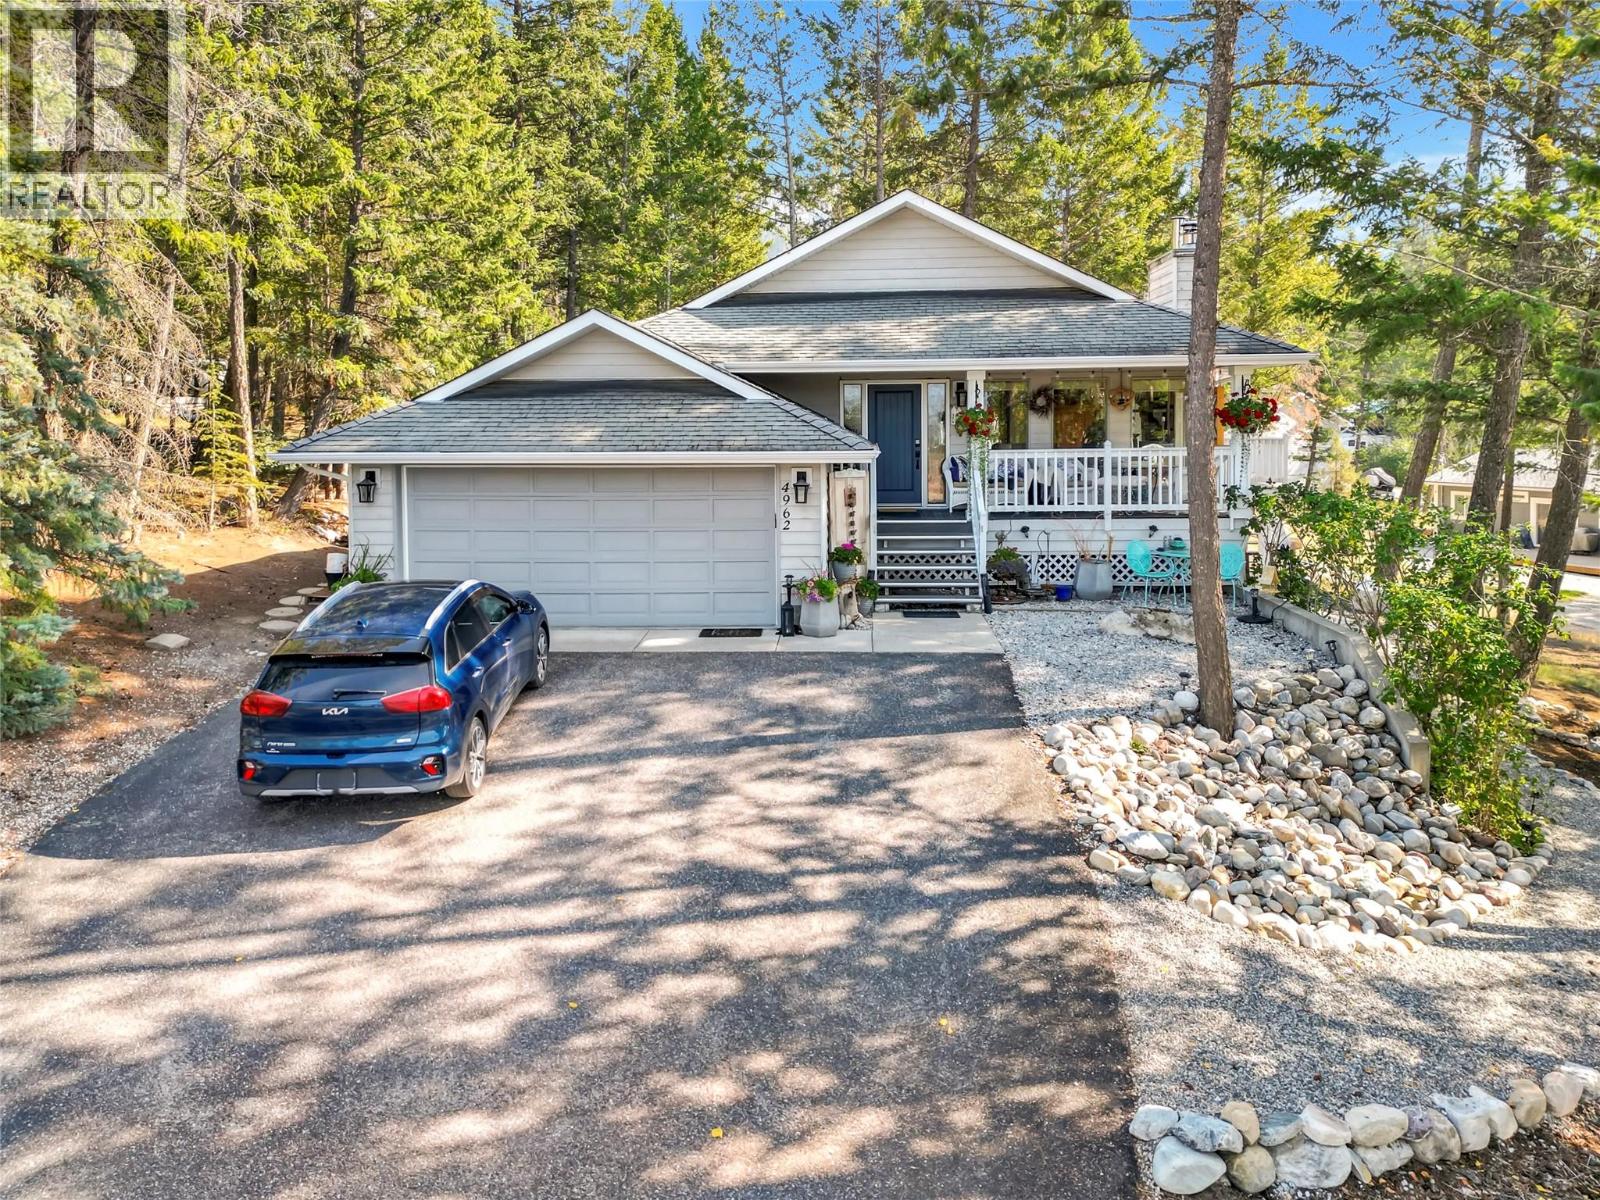
4962 Mountain Side Place
Fairmont Hot Springs, British Columbia
Welcome to this beautifully maintained home on a quiet cul-de-sac in Fairmont Hot Springs. Set on a generous 0.4-acre low-maintenance lot, this home offers comfortable main-floor living with vaulted ceilings, hardwood floors, skylights and abundant natural light. The main level features a spacious living room, den, bright kitchen and dining area, primary bedroom with four-piece ensuite and convenient laundry. The private balcony is accessible from both the dining area and primary suite. The walk-out lower level offers a large family room with Blaze King wood stove, wet bar, powder room, storage, and a guest bedroom with its own three-piece ensuite. A private, self-contained one-bedroom suite has its own locked entrance, separate driveway accessed from the rear laneway, full kitchen and separate laundry. It offers excellent flexibility for short-term rental income, extended family or guests. An attached double garage and detached storage shed provide space for vehicles, tools, golf clubs, skis, bikes and seasonal gear. Minutes from golf, Fairmont Hot Springs, skiing, hiking, biking and river access, this home offers a rare combination of main-floor living, flexible accommodation and year-round recreation. (id:64133)
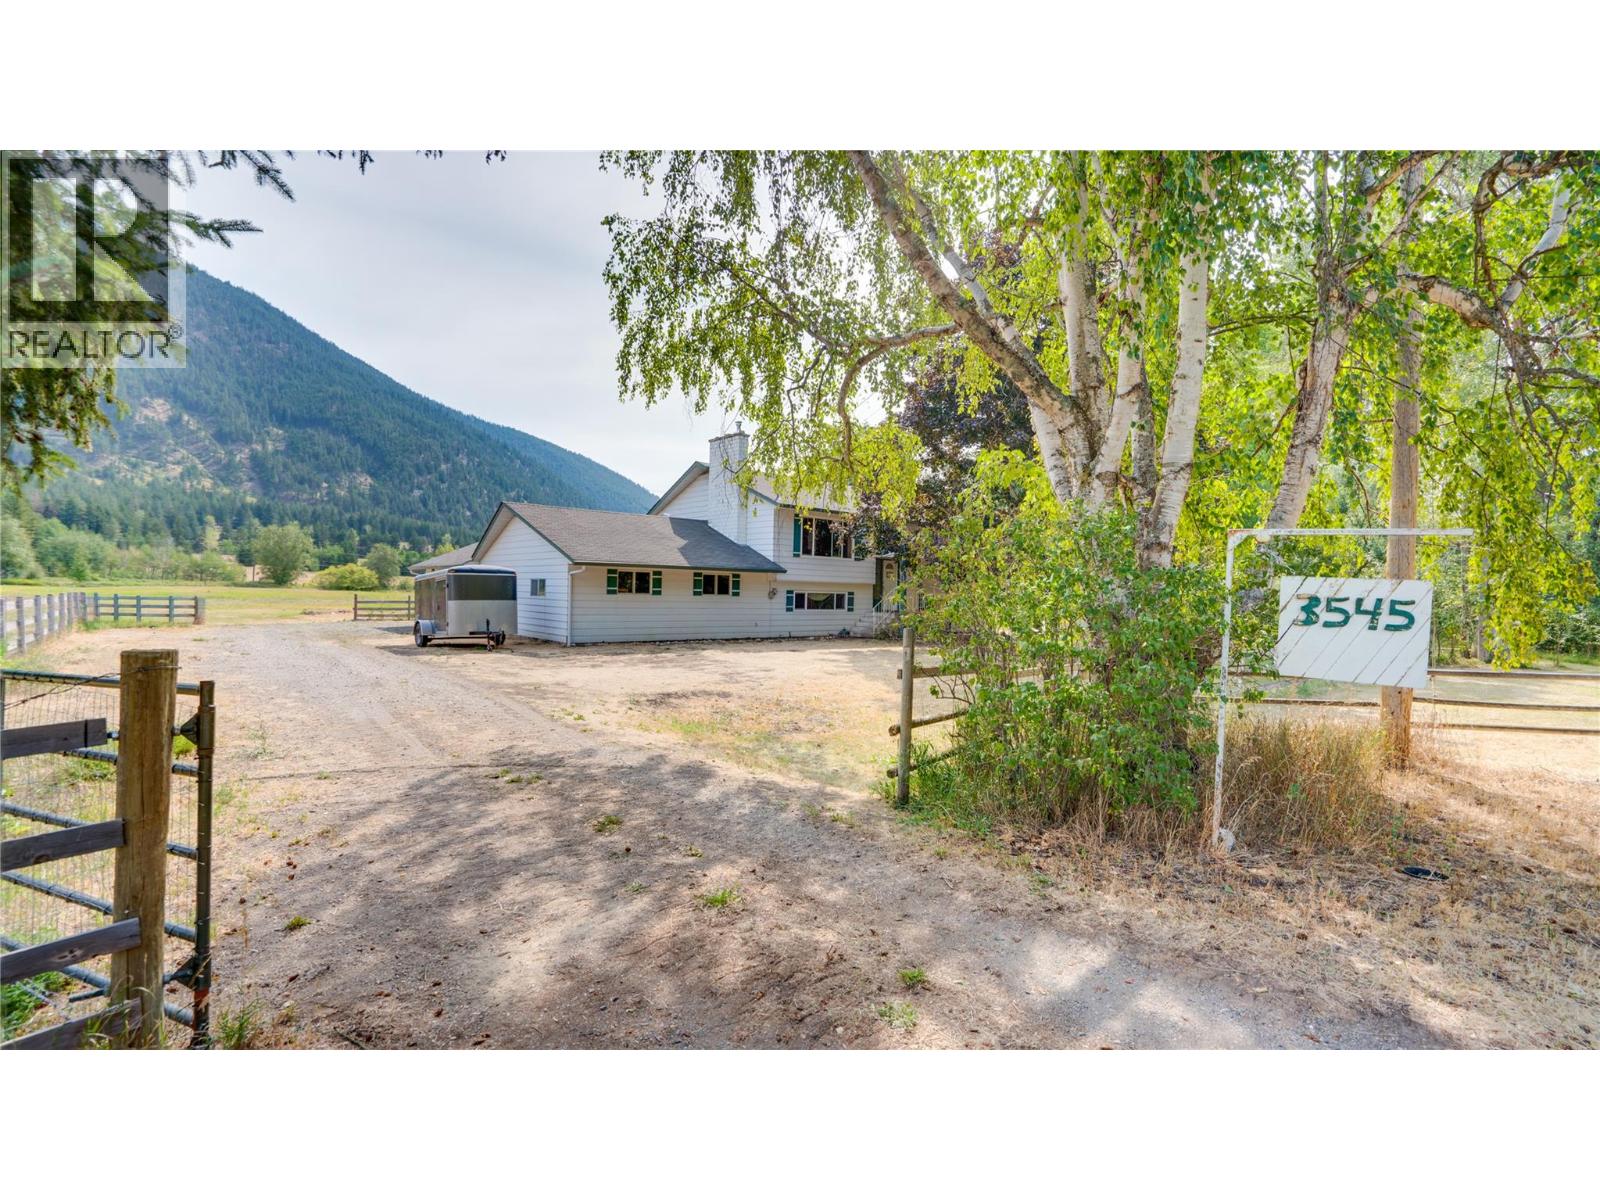
3545 Shaw Road
Falkland, British Columbia
Turnkey 21.74-acre riverfront agricultural operation with established hay production and quality residential infrastructure! Situated on level, fully usable ALR land, this property features active hay crops, perimeter fencing, double active wells, and direct river access. Ideal for farm operators, livestock, or agricultural expansion, the land is supported by a functional service barn:, a 24'x22' attached workshop, and a 23'4""x22' attached garage for machinery, tools, and equipment storage. The primary residence offers ~2,250 sq. ft. of comfortable living space across 4 bedrooms and 3 bathrooms. Complete with active farm status tax benefits, fertile soil, and picturesque valley views. Whether expanding your agricultural footprint or securing a working smallholding, 3545 Shaw Road is packed with farming potential! (id:64133)
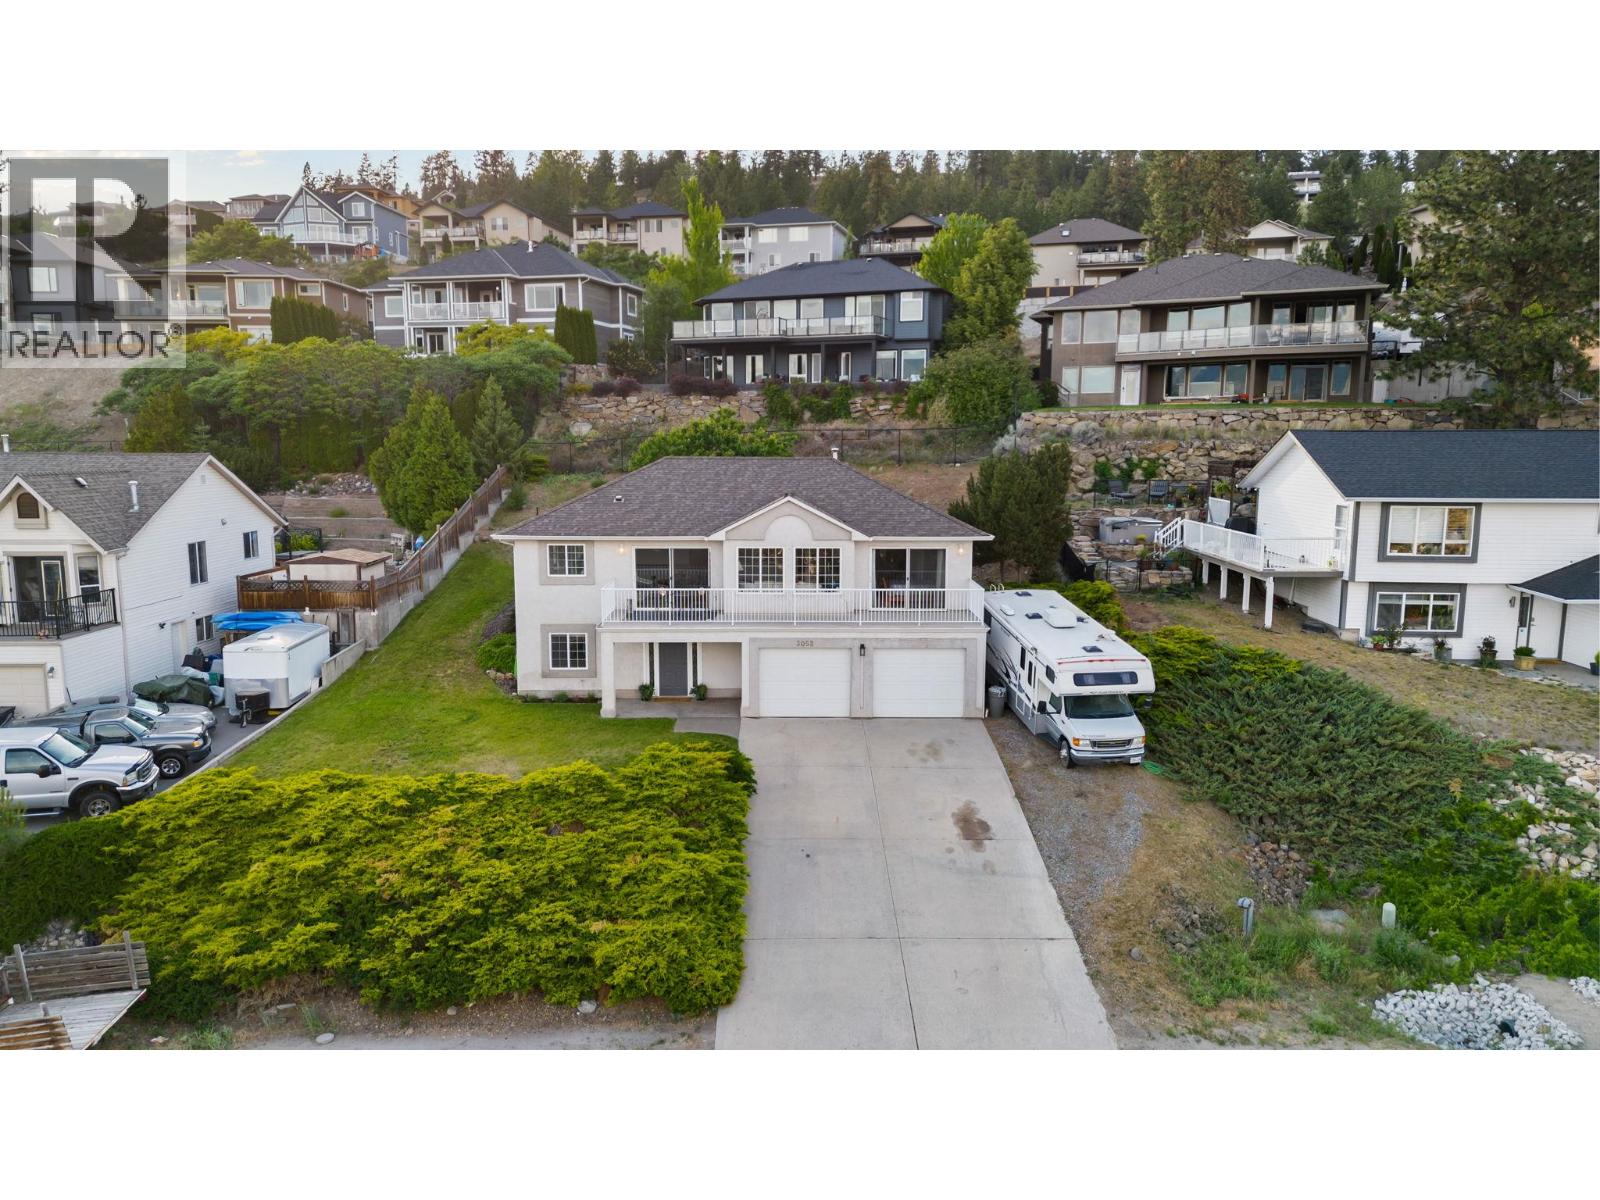
3052 Ensign Way
West Kelowna, British Columbia
The best priced detached home currently in Shannon Lake, with a new Hot Water Tank and upgraded plumbing coming this summer! This 4-bed, 2-bath home sits on a 0.21-acre lot in one of West Kelowna's most family-friendly neighbourhoods. Start your day with coffee on the massive balcony that spans the front of the home, soaking in the stunning lake, mountain and city views. Wind down your evenings in the spacious backyard, complete with a cherry tree, where the western exposure brings you gorgeous sunset light. Inside, the upper living level is bright and welcoming, with a functional layout that flows from the kitchen to the backyard through sliding doors - ideal for BBQs and easy indoor-outdoor living. Three bedrooms and two bathrooms are on this level, including a primary with ensuite. The lower entry level has a fourth bedroom, a large rec room with sauna, laundry, and storage - and there's already a window in place behind the drywall, which means suite potential. Add some finishing touches and you could have a mortgage helper on your hands - that's a rare find at this price point! Parking is never an issue. There's a double garage, four more uncovered spaces, and RV parking. A heat pump keeps things comfortable year-round. Located close to schools, parks, trails, golf, and shopping, this is the kind of home that doesn't come up often at this price point. If you're a young family, first-time buyer, or investor with an eye for potential - this one is worth a look! (id:64133)
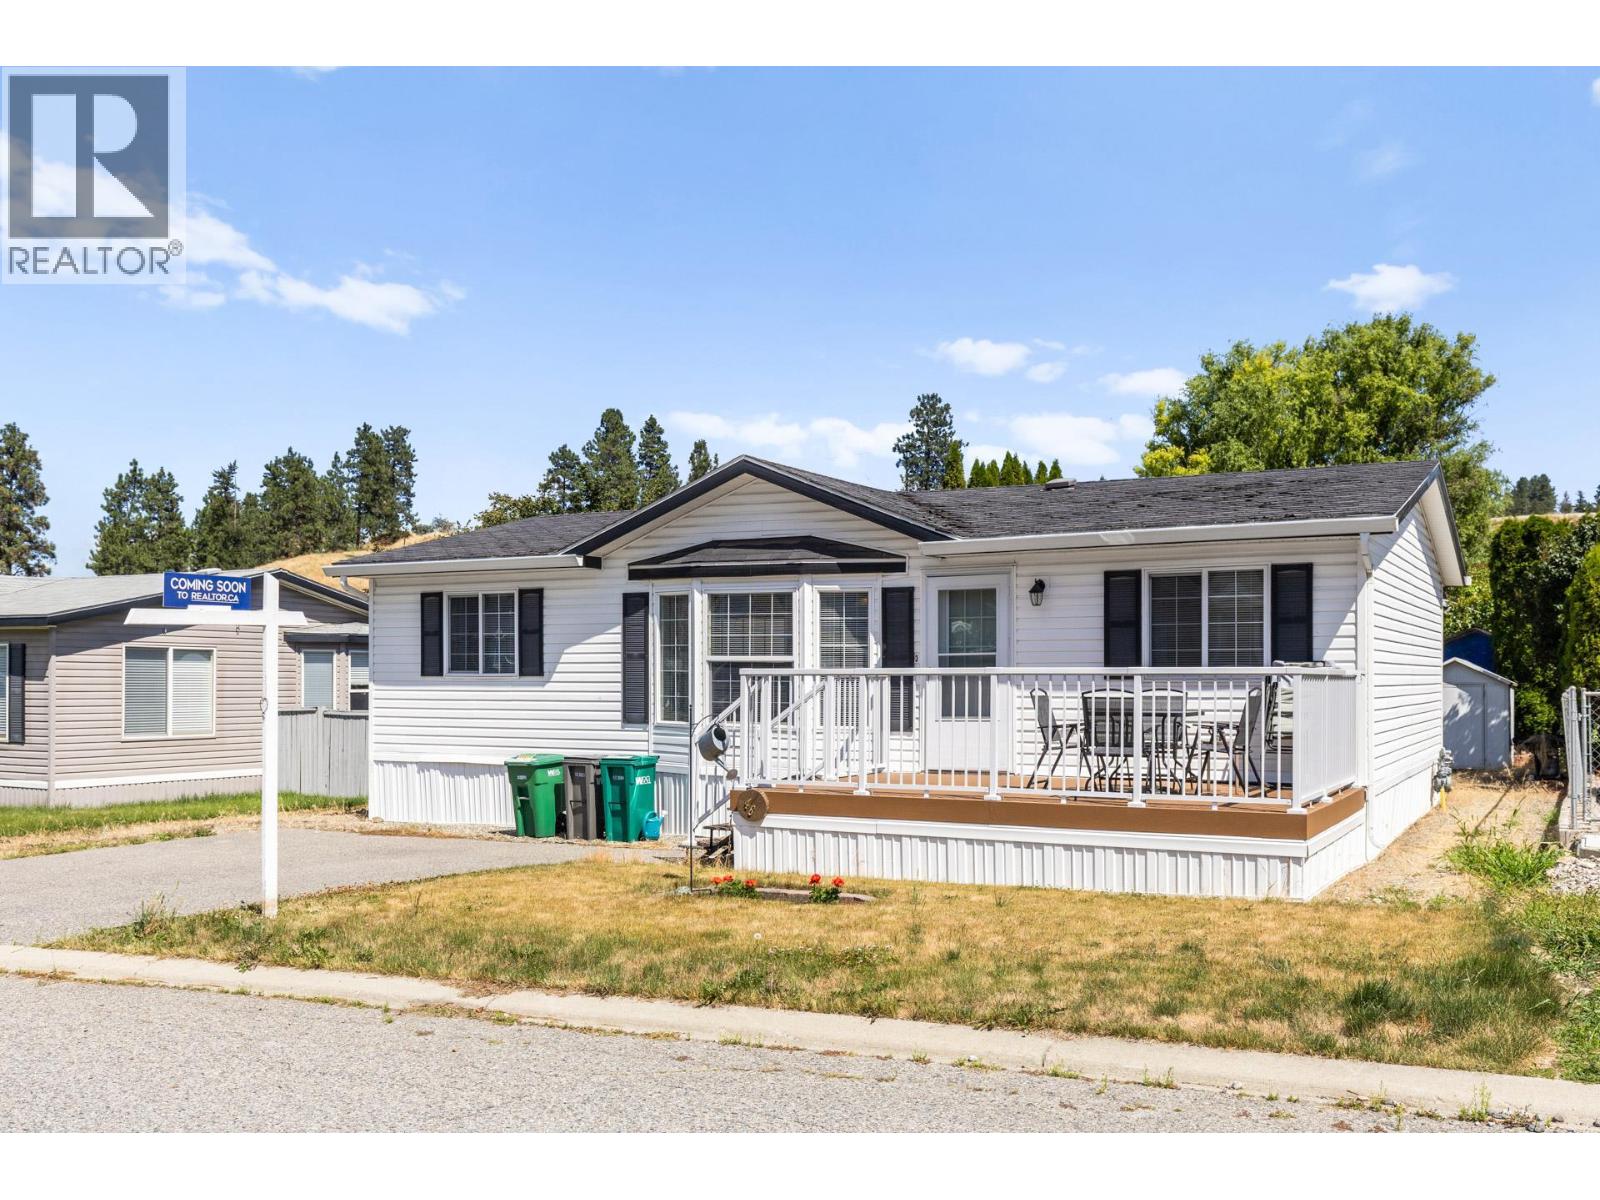
610 Katherine Road Unit# 46
West Kelowna, British Columbia
Welcome home to Kelowna West Estates! Just over the bridge and minutes from downtown Kelowna, this meticulously maintained home offers the rare combination of space, privacy, and convenience — all in a quiet, family-friendly community with no age restrictions. Step inside to an open floor plan where the kitchen flows seamlessly into the living room, ideal for everyday living and easy entertaining. This home offers 3 bedrooms, including a spacious primary complete with its own ensuite — a private retreat at the end of the day. Enjoy the newer appliances and relax on the new composite deck at the front of the home. Out back, you'll find a fully fenced, huge yard — a rare find, complete with a storage shed for all your extra gear. Bring the kids and the pets (2 dogs or 2 cats welcome, with park approval). Stay comfortable year-round with a gas furnace and air conditioning. Tons of parking means room for your vehicles, toys, and visiting guests. The location is unbeatable: walk to shopping, Xtreme Theatre, Shoppers Drug Mart, and Sammy J's — everything you need just steps from your door, with quick access to downtown Kelowna.Quiet, convenient, and move-in ready — this is family living done right. No rentals. (id:64133)
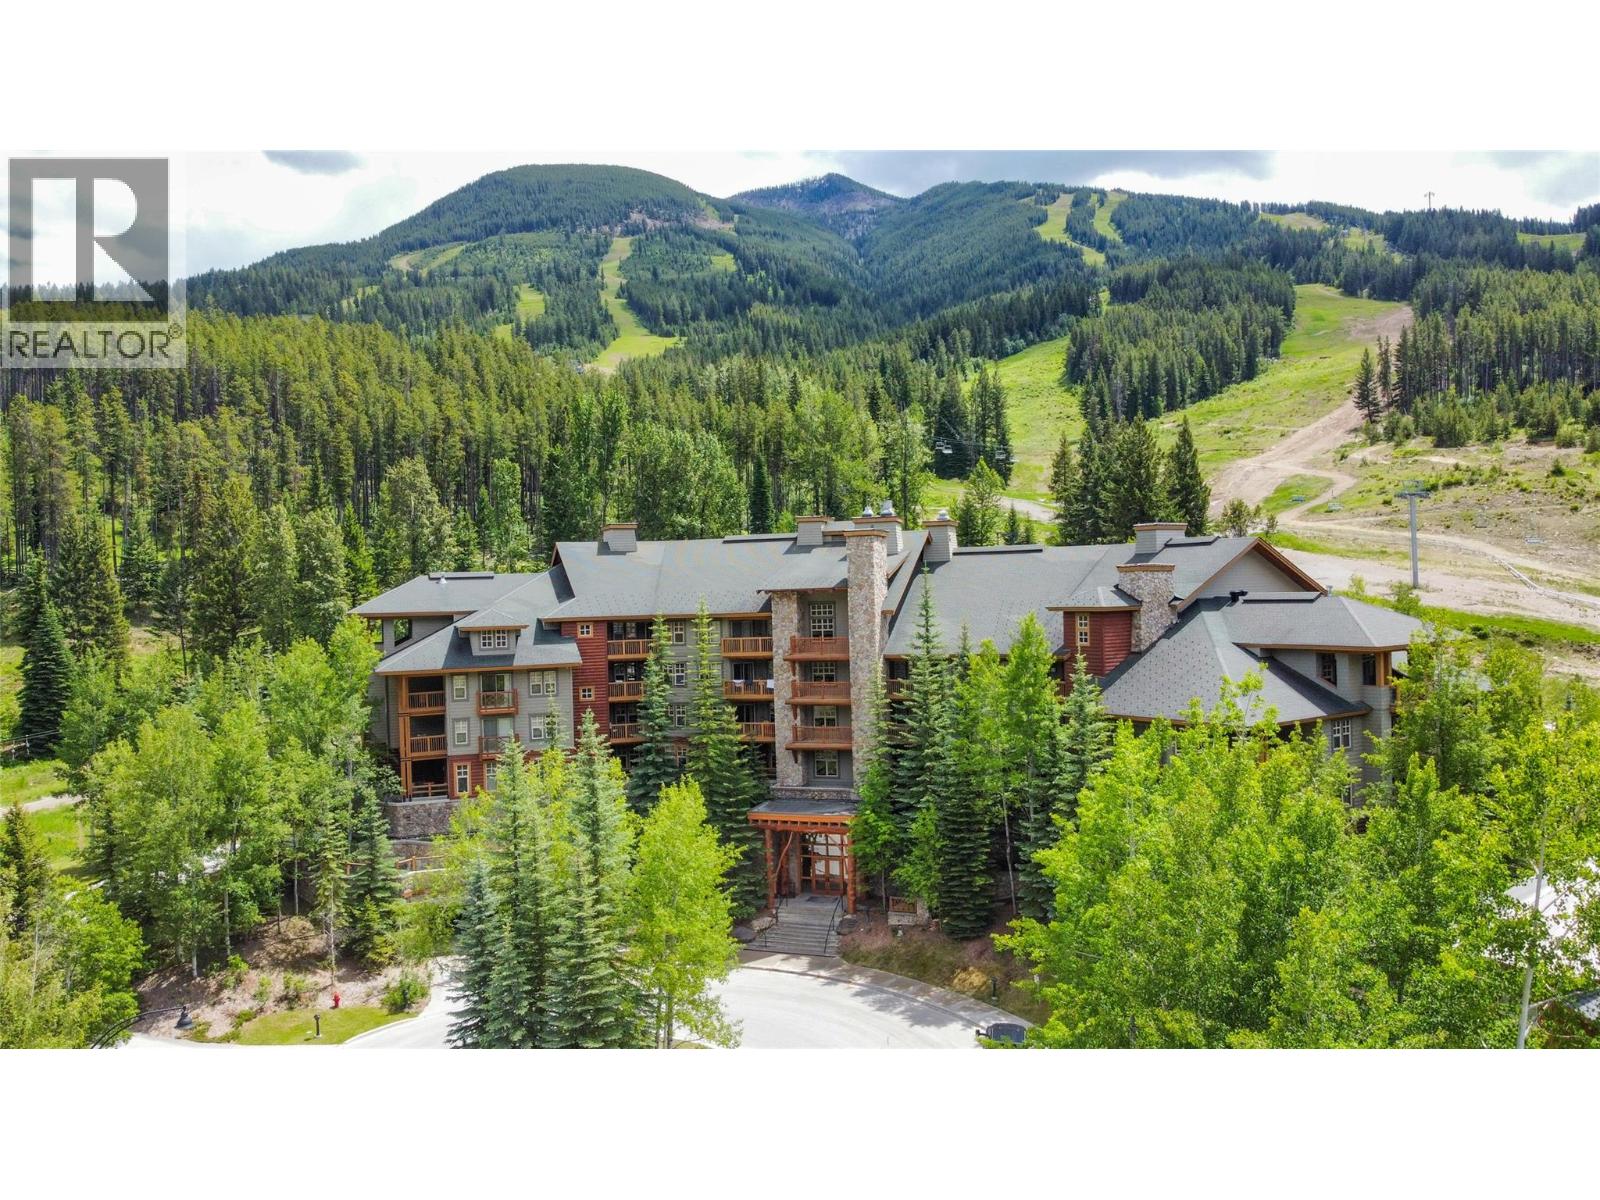
2090 Summit Drive Unit# 417
Panorama, British Columbia
Welcome to 417 Taynton, an exceptional top-floor corner unit, two-bedroom, two-bathroom, 2 balcony, mountain retreat offering privacy, tranquility, and absolutely breathtaking panoramic views. Situated on the quiet, cooler side of the building, this condo provides a peaceful escape while still being right in the heart of all the resort action. Located in one of Panorama's most sought-after buildings, you'll enjoy true ski-in/ski-out convenience and an impressive selection of amenities. Just an elevator ride from your door are the slopeside hot tubs, a well-equipped fitness centre, spacious ski locker, tuning room, and bike storage, making it easy to enjoy every season the mountain has to offer. Whether you're looking for a family getaway, a recreational property, or a revenue-generating investment, 417 Taynton combines an unbeatable location, outstanding amenities, and spectacular mountain views in one incredible package. (id:64133)
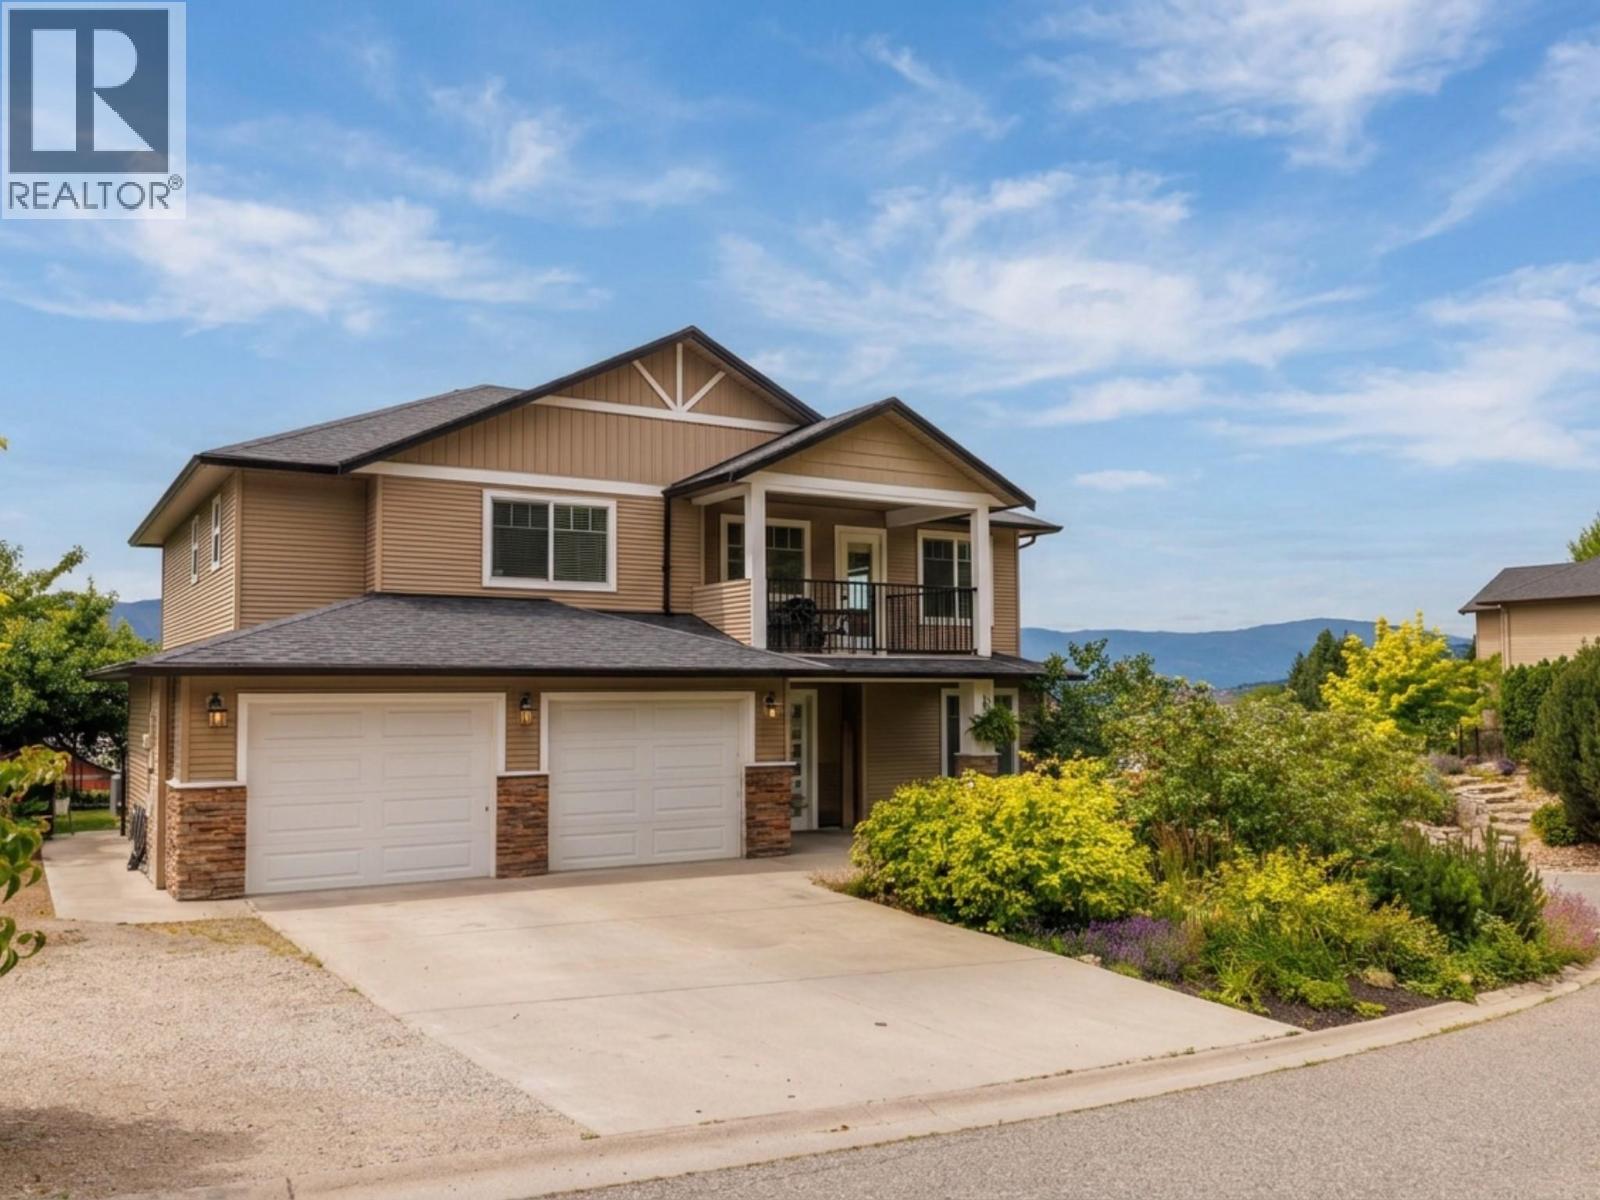
10349 Copper Hill Lane
Lake Country, British Columbia
Welcome to 10349 Copper Hill Lane, your castle on the hill perched on a quiet corner lot across from Copper Hill Park where memories are waiting to be made. Imagine waking up to only the sounds of birdsong and the rustle of the breeze, stepping onto your deck with a cup of coffee to enjoy sweeping views of the valley & mountains. Weekends can drift toward the beaches of Wood Lake, morning paddle boarding, or picnics at nearby Beasley Park. Everything you need is close, yet the pace feels so relaxed. Inside, sunlight shines through expansive windows & vaulted ceilings showcasing Lake Country's sweeping views. The open-concept living spaces invite family gatherings & celebrations by the fireplace. With six bedrooms and three bathrooms, there's room for every stage of life whether you're raising a family, working from home, or welcoming visitors. The fully legal two-bedroom suite is an investment both financially and for lifestyle, offering flexibility as a mortgage helper, accommodations for extended family, space for adult children returning home. Outside, enjoy summer bbq's on the patio, children playing in the fenced backyard, growing veggies in the terraced garden. Spend the morning boating on Wood Lake, enjoy an afternoon wine tasting at local world-class wineries, a round of golf, cycle scenic country, or be at Kelowna International Airport within minutes. UBC Okanagan, shopping, recreation and countless outdoor experiences are all conveniently nearby. (id:64133)
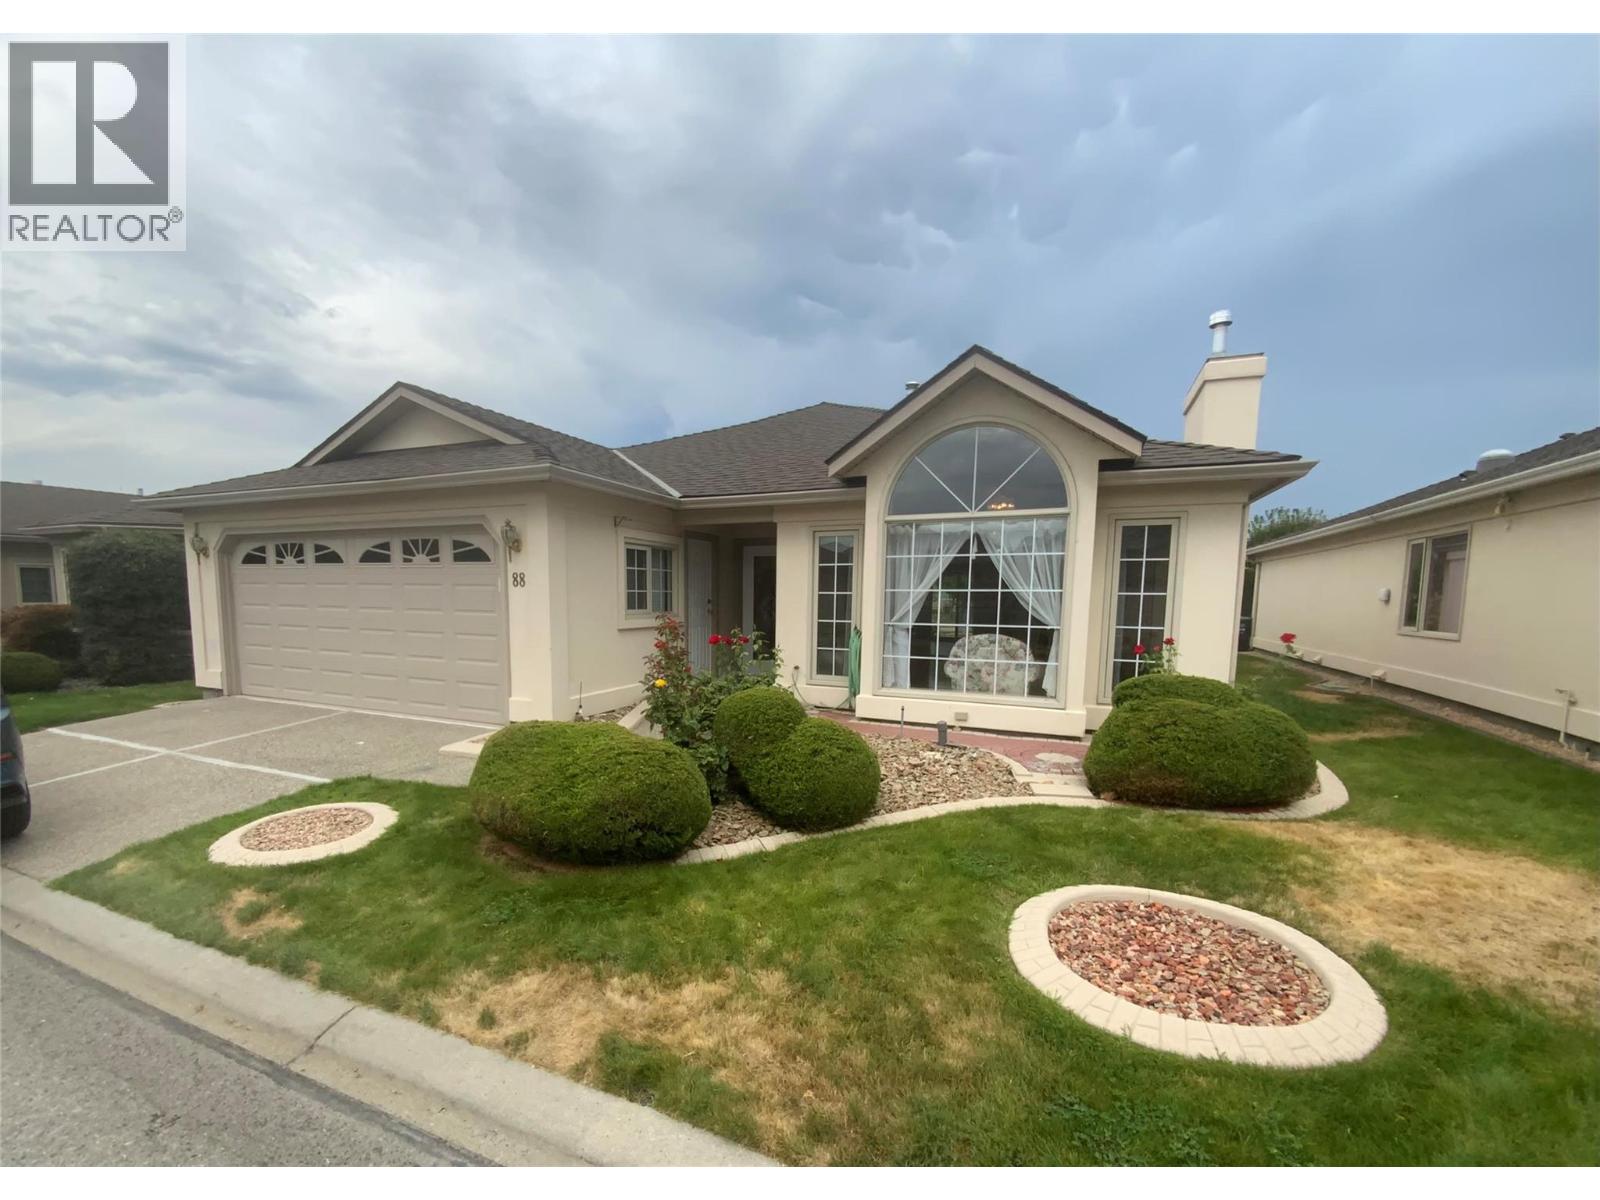
3333 South Main Street Unit# 88
Penticton, British Columbia
Welcome to Sandbridge, one of Penticton’s most sought-after gated communities, celebrated for its meandering waterways, lush landscaping, and resort-style clubhouse with pool and hot tub. Perfectly situated near Skaha Lake, the Seniors Centre, local shops, and scenic walking trails, Sandbridge offers an exceptional blend of comfort, convenience, and community. This beautiful rancher-style home is truly move-in ready. A double-car garage leads to a welcoming foyer and spacious laundry/mudroom with plenty of storage. The large open kitchen flow seamlessly to the private patio, where you can relax amid mature landscaping, mountain views, and the soothing sounds of the water features. A generous sized social room with fireplace layout off the open concept kithchen is ideal for entertaining and everyday living. The home features a large guest bedroom and full main bathroom, plus a generous primary suite complete with walk-in closet and 4 piece ensuite. Move in and enjoy the friendly, well-run Sandbridge community — all within walking distance to shops, parks, the beach, and local dining. A wonderful place to call home — offering the perfect balance of lifestyle, location, and low-maintenance living. (id:64133)
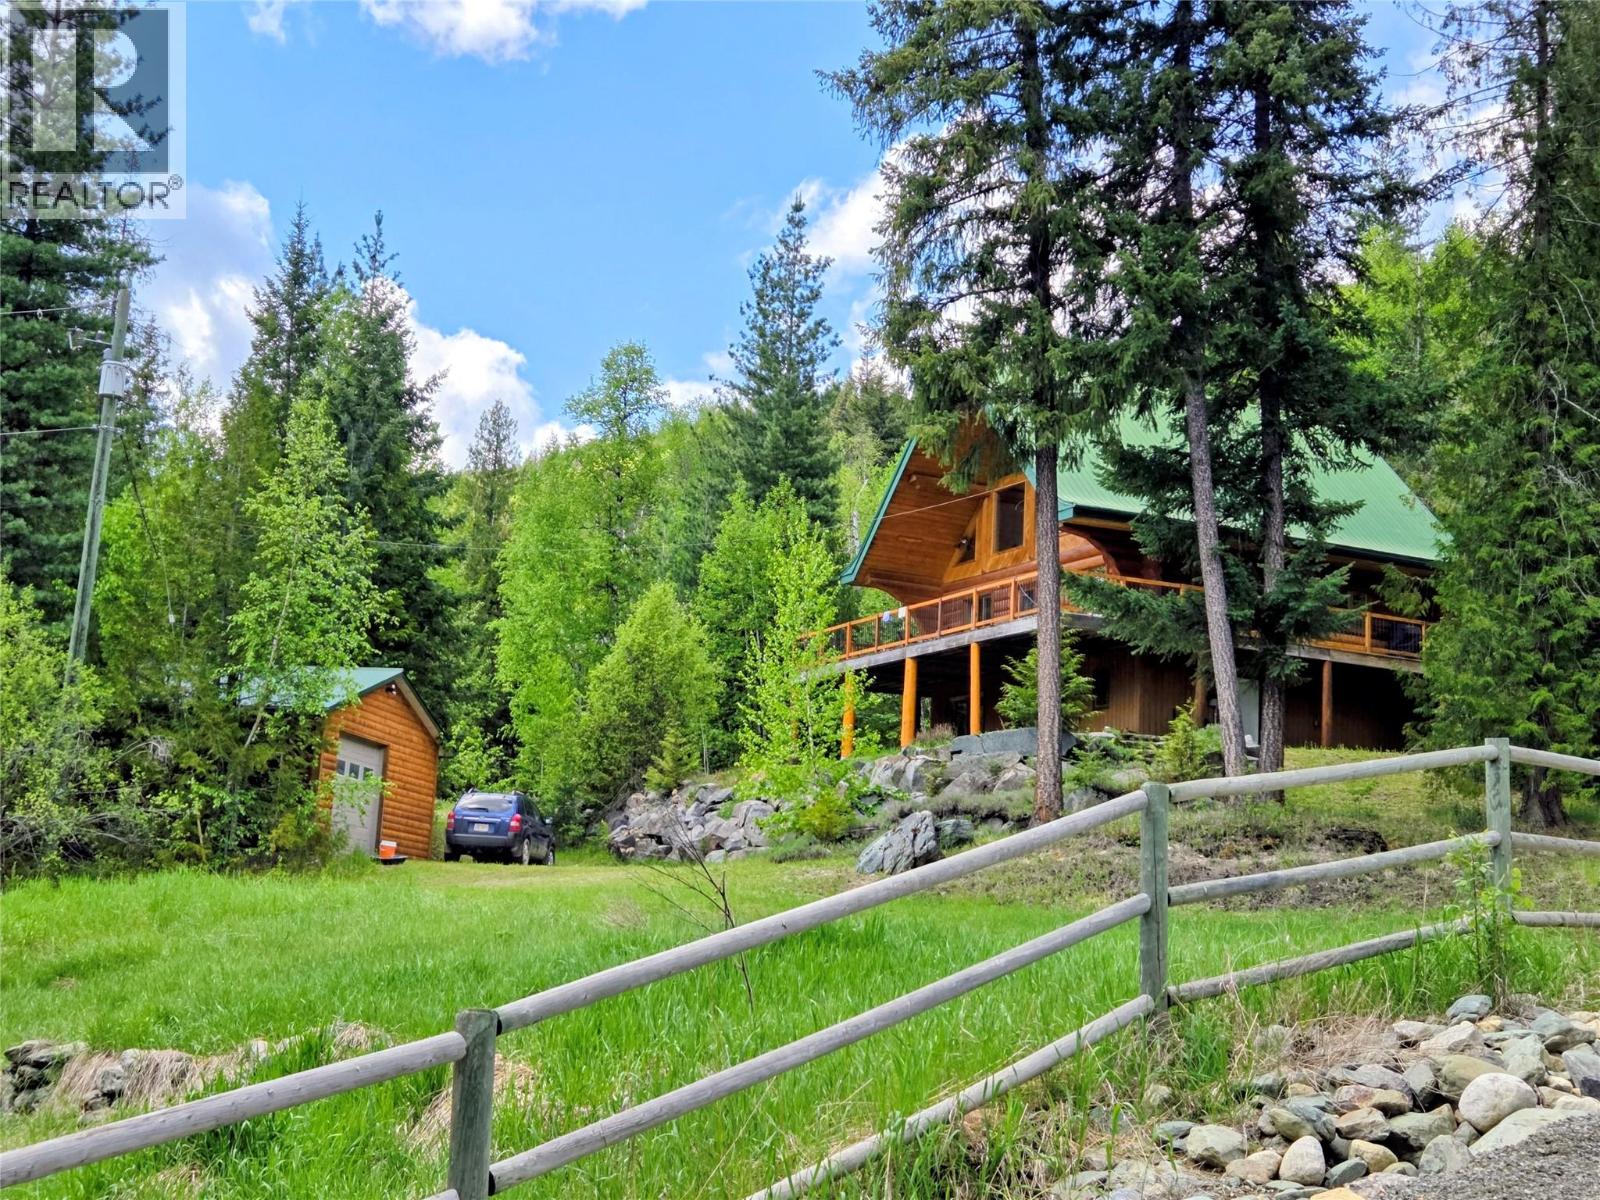
4221 Barriere Lakes Road
Barriere, British Columbia
Deeded 2+ acre freehold title property here, you own the land and regular bank financing is available. A classic and cozy 4 bedroom 2 bathroom log home, just a 5 minute walk to sandy lakefront beach access, an available slip for your boat in the marina, over 2 acres of your own gently sloped land, and a 24 ft X 24 ft detached shop for all of your toys! All of this is available to you in the bare land strata community of Shuswap Highlands at East Barriere Lake, where priceless memories and friends are made. This home is suitable for both full time and/or recreational use as the road is maintained year round and a school bus route. This acreage is unique as the west side of the property has a short strata access road which makes the property fully accessible top to bottom. Just over an hour drive from Kamloops and 20 minutes drive to Barriere. Strata fee is $215/month. All measurements approximate. (id:64133)
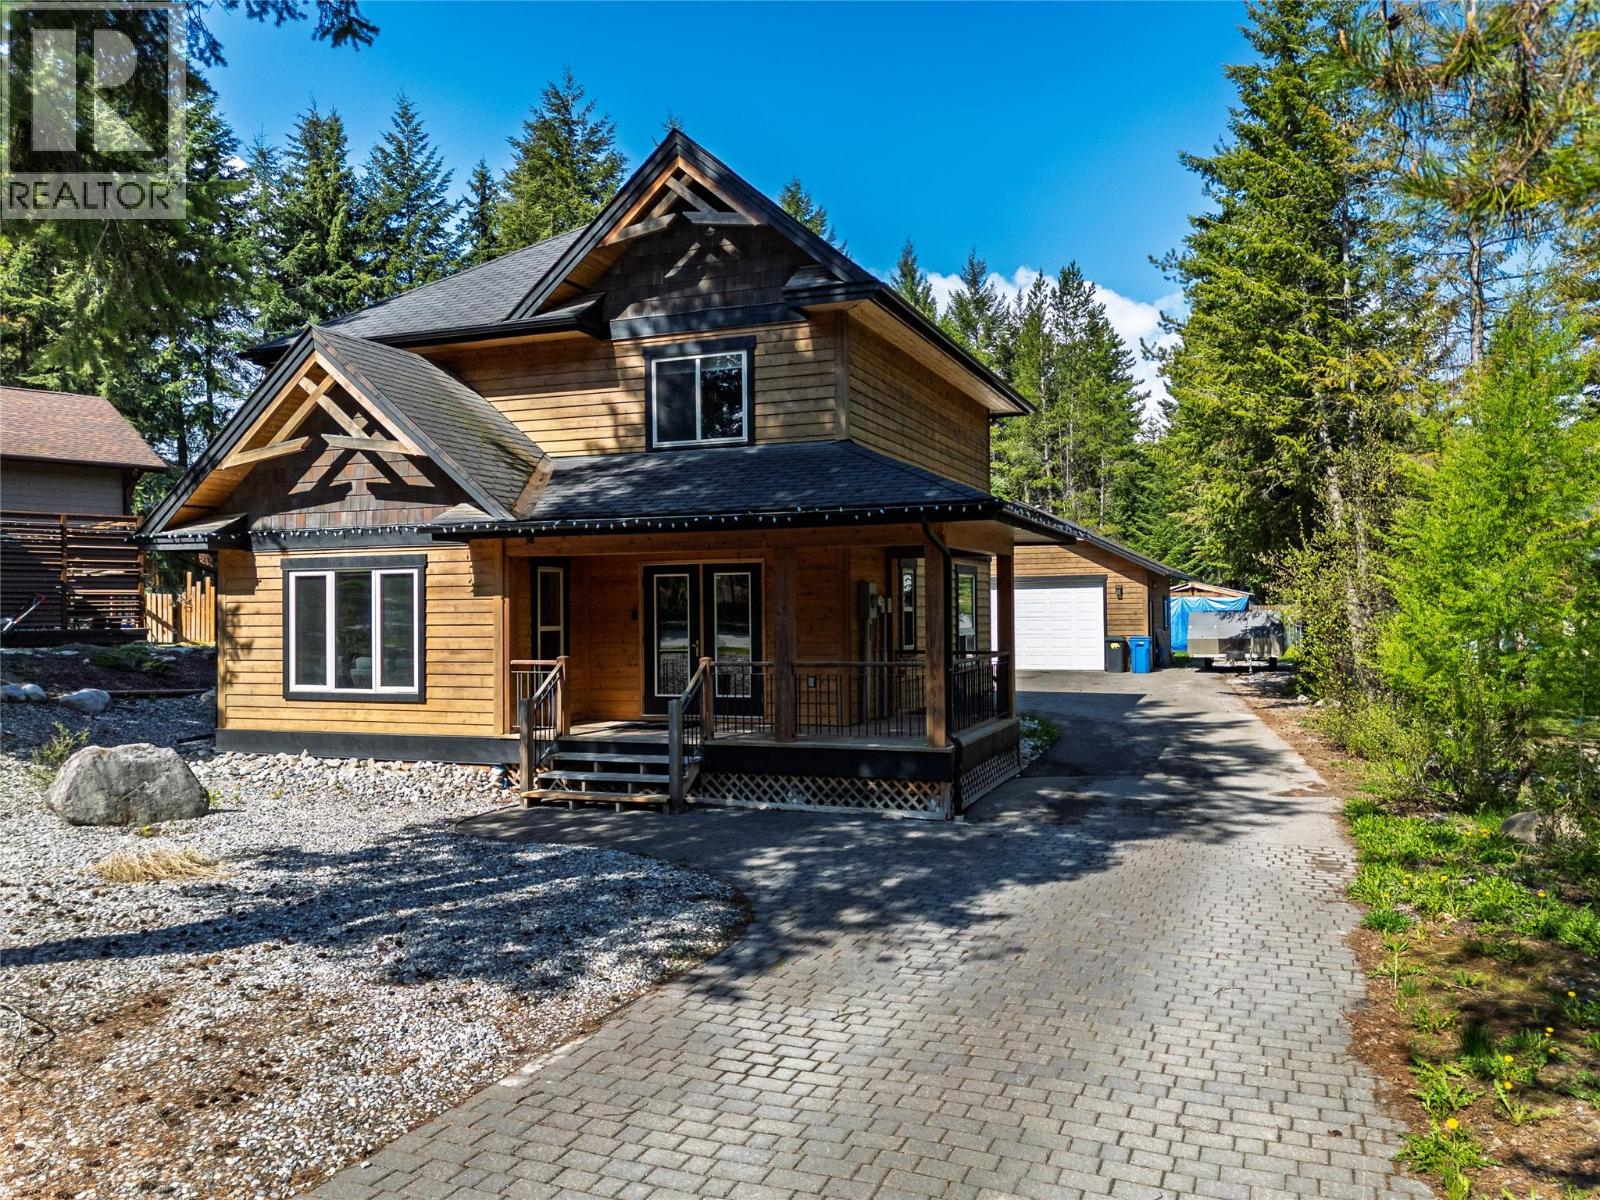
1305 Stoney Lane Road
Golden, British Columbia
Welcome to your dream home, getaway, home nestled in the heart of Golden, British Columbia! This stunning single detached residence offers the perfect blend of comfort, modern amenities, and breathtaking natural beauty. If your a snowmobiling enthusiast, snow boarder or just love being surrounded by mother natures beauty this is truly the home for you! This home will make a great family home, or great investment with lots of room for parking and spacious patio for entertaining! Don’t let this mountain retreat pass by! (id:64133)
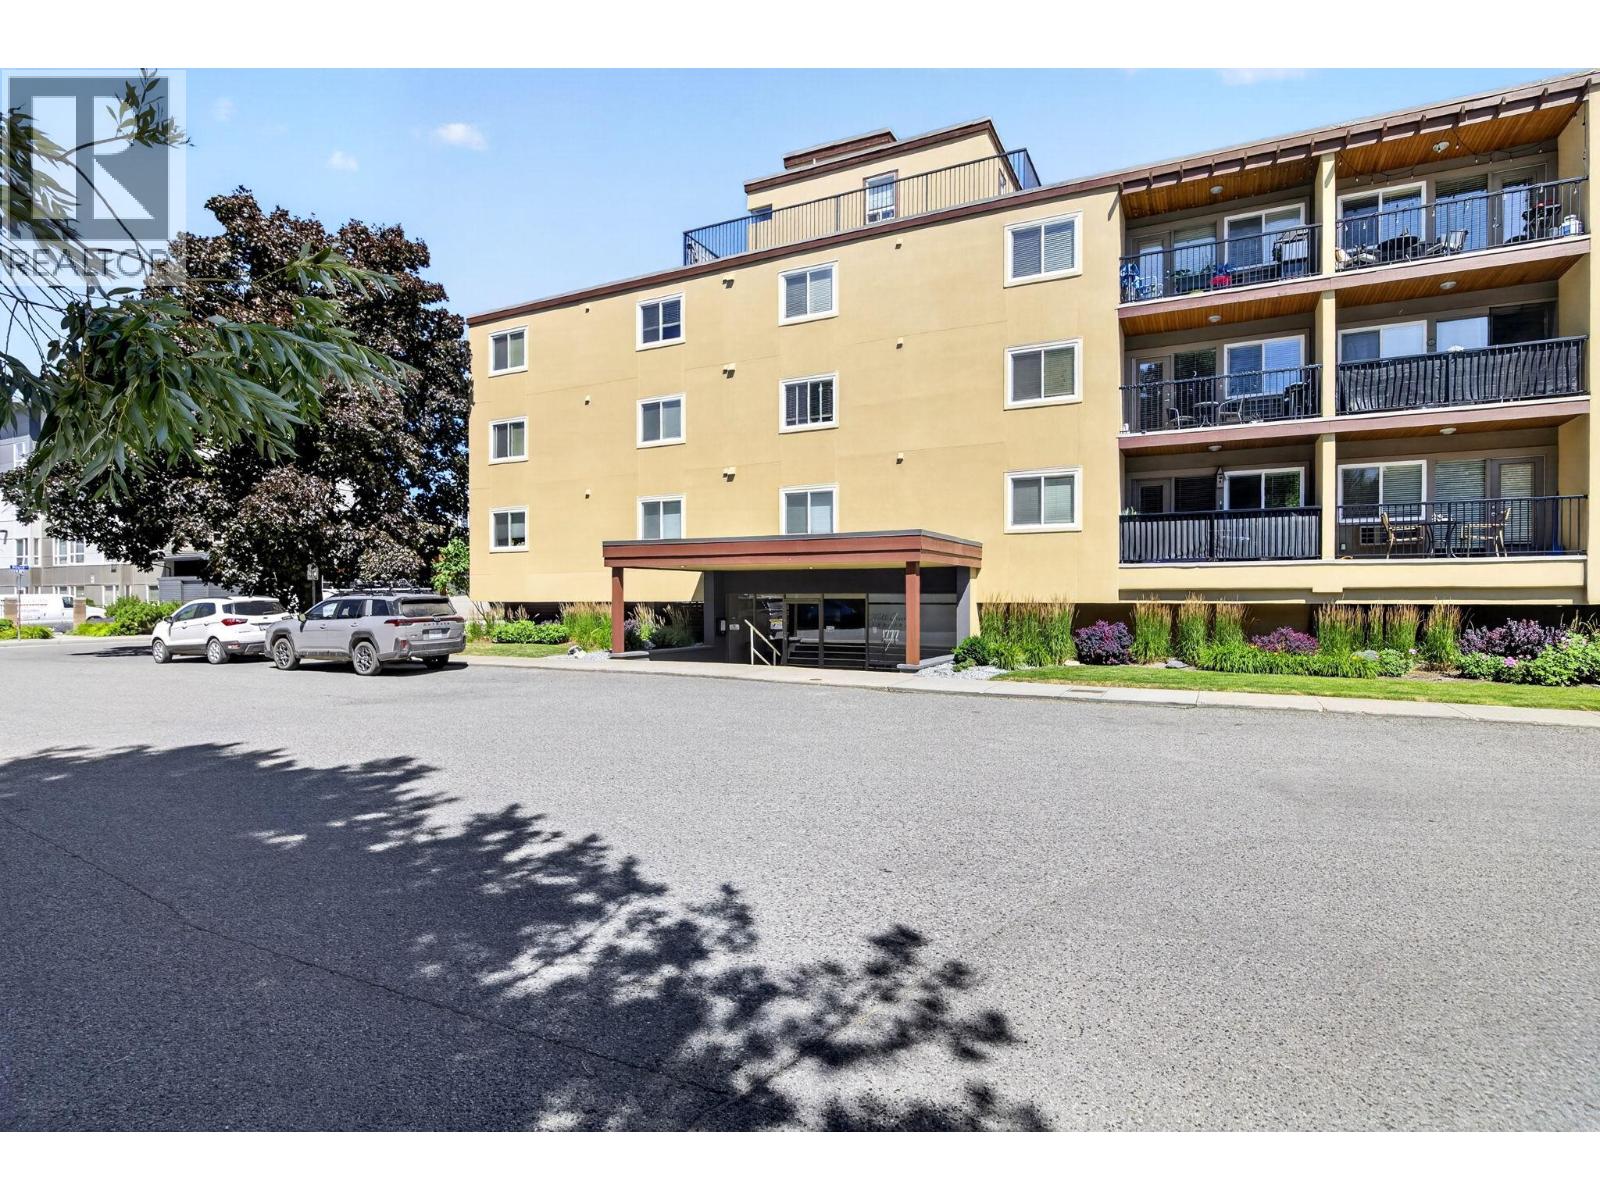
1777 Water Street Unit# 104
Kelowna, British Columbia
Turn-key and move-in ready, this beautifully updated 1-bedroom, 1-bath condo offers incredible value in one of Kelowna's most sought-after downtown locations. With 652 sq. ft. of thoughtfully designed living space, this home features an open-concept layout with a spacious kitchen complete with stainless steel appliances, pantry, island sink, and seamless flow into the living area. Recent updates include new laminate flooring, new bedroom carpet, a brand-new washer/dryer combo, new hot water tank, and fresh interior finishes, making this home truly ready to enjoy. Situated on the quiet side of the building, the private covered deck provides the perfect place to relax or BBQ. The building itself was comprehensively redeveloped in 2010 and recently refreshed with modern stucco and attractive wood soffits, offering excellent curb appeal. Additional features include secure parking, a storage locker, bike storage, and air conditioning. Step outside and enjoy the ultimate downtown lifestyle with beaches, the waterfront boardwalk, Bernard Avenue, restaurants, cafes, shopping, the yacht club, Prospera Place, and transit all just a short walk away. Pet-friendly and rental-friendly (monthly rentals permitted), this property is an excellent opportunity for first-time buyers, professionals, investors, or anyone looking for a lock-and-leave lifestyle in the heart of Kelowna. (id:64133)
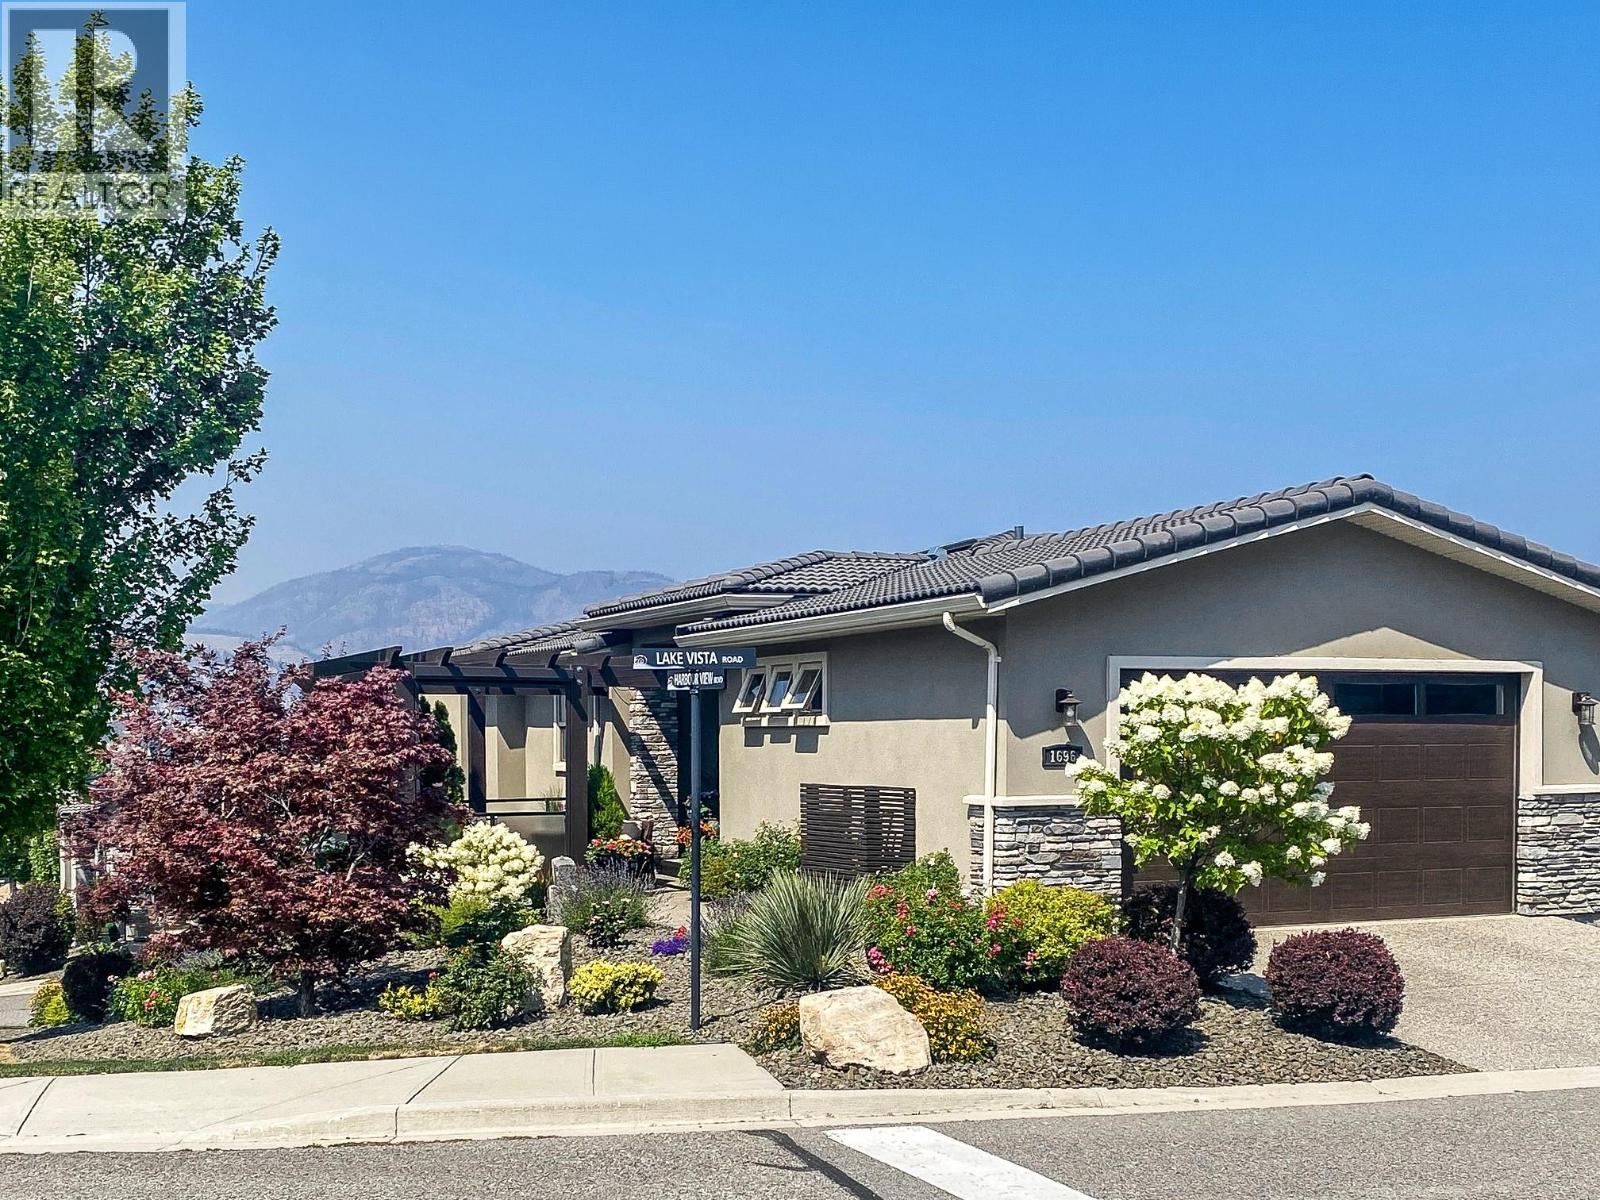
1696 Lake Vista Road
Kelowna, British Columbia
Welcome to 1696 Lake Vista Road, a contemporary duplex in the award winning community of “West Harbour”. This property features: Gated community, Panoramic views of the lake and mountains, Beautiful corner lot. 1748 sq. ft. interior living space including 3 bedrooms and 2.5 baths 608 sq. ft. outdoor living space Attached double car garage Main level ensuite includes: walk-in closet, 4 piece bath. Lower level has 2 bedrooms, 4 piece bathroom with heated floors, a family room with wet bar, wine fridge, microwave, fireplace, laundry and office space. Three decks perfect for entertaining including one with Phantom blinds and gas fire pit. Amenities include a private beach, heated pool, hot tub, tennis/pickle ball courts, playground, dog park and clubhouse including a gym and more. (id:64133)
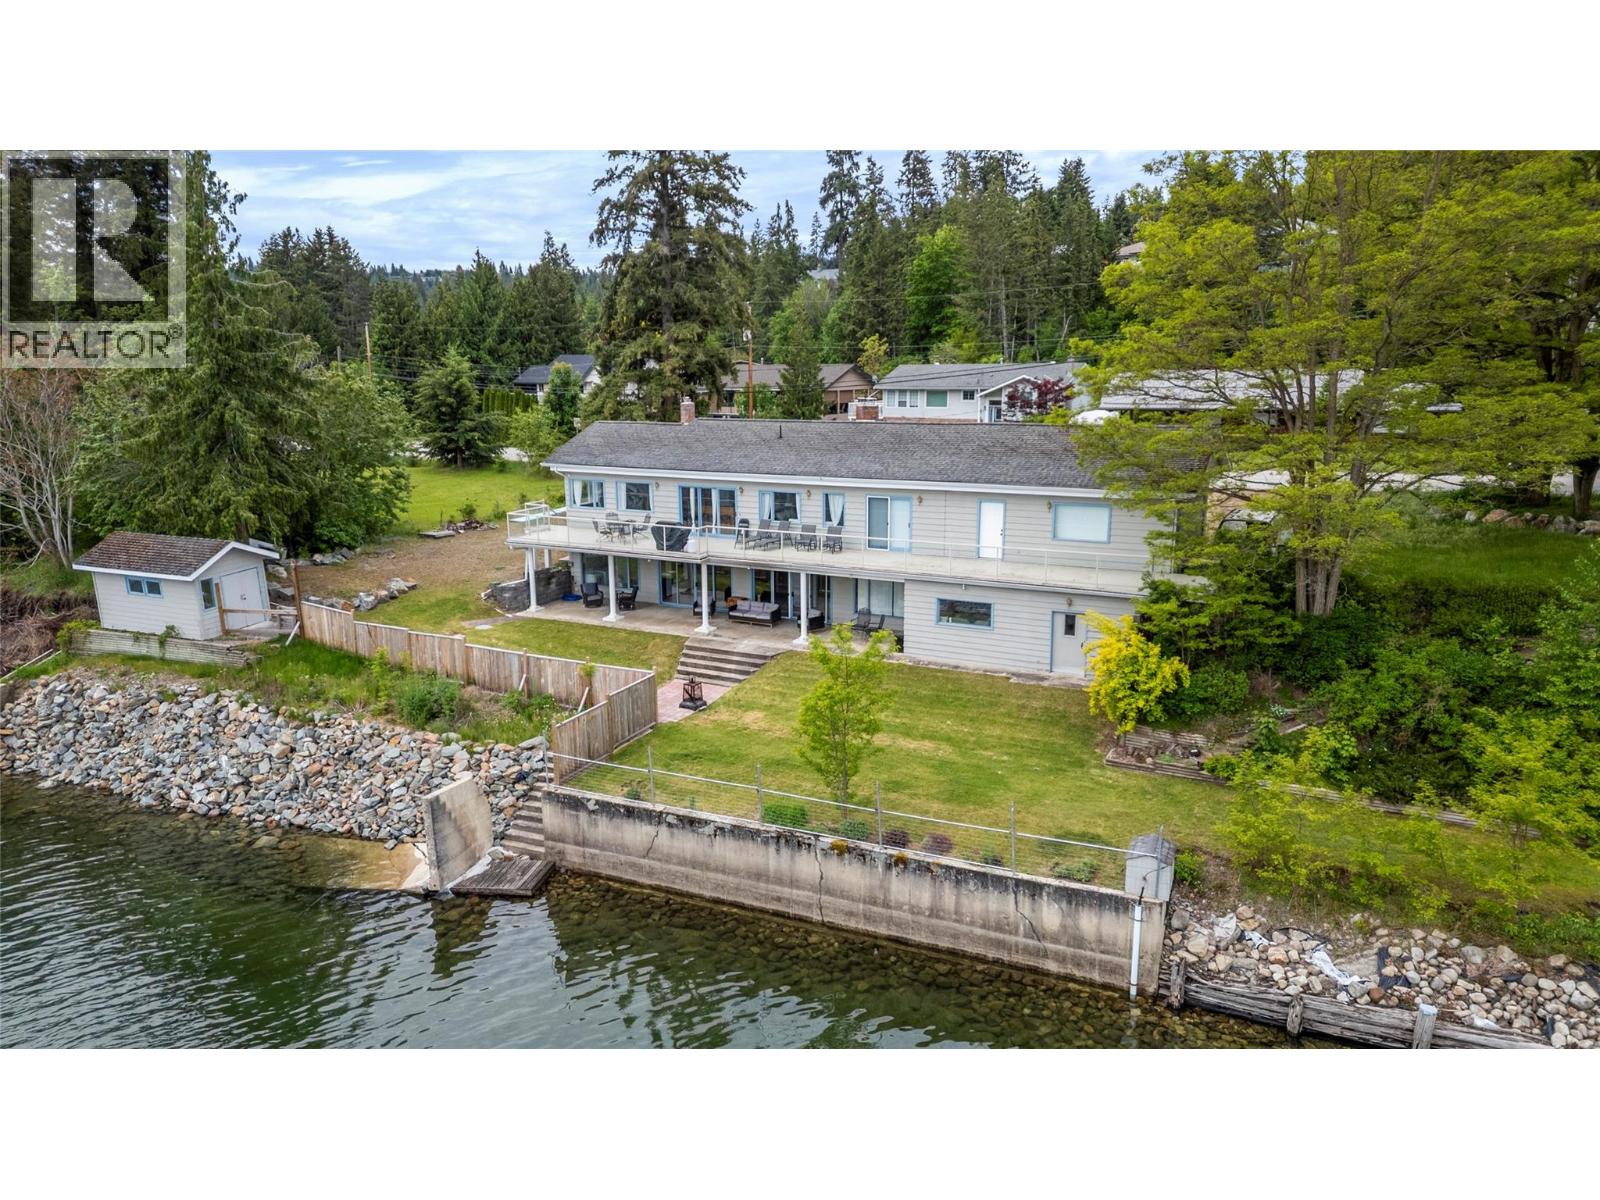
2437 Blind Bay Road
Blind Bay, British Columbia
WATERFRONT on the Shuswap! Tucked into a little bay in Blind Bay, this 4 bedroom, 2 bathroom waterfront home offers the lake lifestyle so many dream about. With approximately 300’ of pebble/rock shoreline, private dock, 2 buoys and easy access to the water, this is the perfect spot to relax, entertain and make lasting memories. The front and side yards provide rare usable green space right at the waters edge, while the spacious upper deck stretches across the home to capture the stunning lake, mountain and Copper Island views. Many hours and moments will be spent in this outdoor entertaining space. Inside, the home feels warm and inviting with walls of windows, wood accents and a cozy feel throughout. The main floor offers 3 bedrooms, full bath, spacious kitchen with island and open living area leading to that deck. Downstairs features a large family room with gas fireplace, additional bedroom, full bathroom, laundry and walkout access to the lower covered deck. AC new 2026 - most appliances newer -Double garage, boathouse, sheds and plenty of room for all the toys. Located walking distance to Bayside Marina & Grill and just minutes to golf, restaurants and amenities. A special waterfront property where privacy, views and Shuswap living come together beautifully. (id:64133)
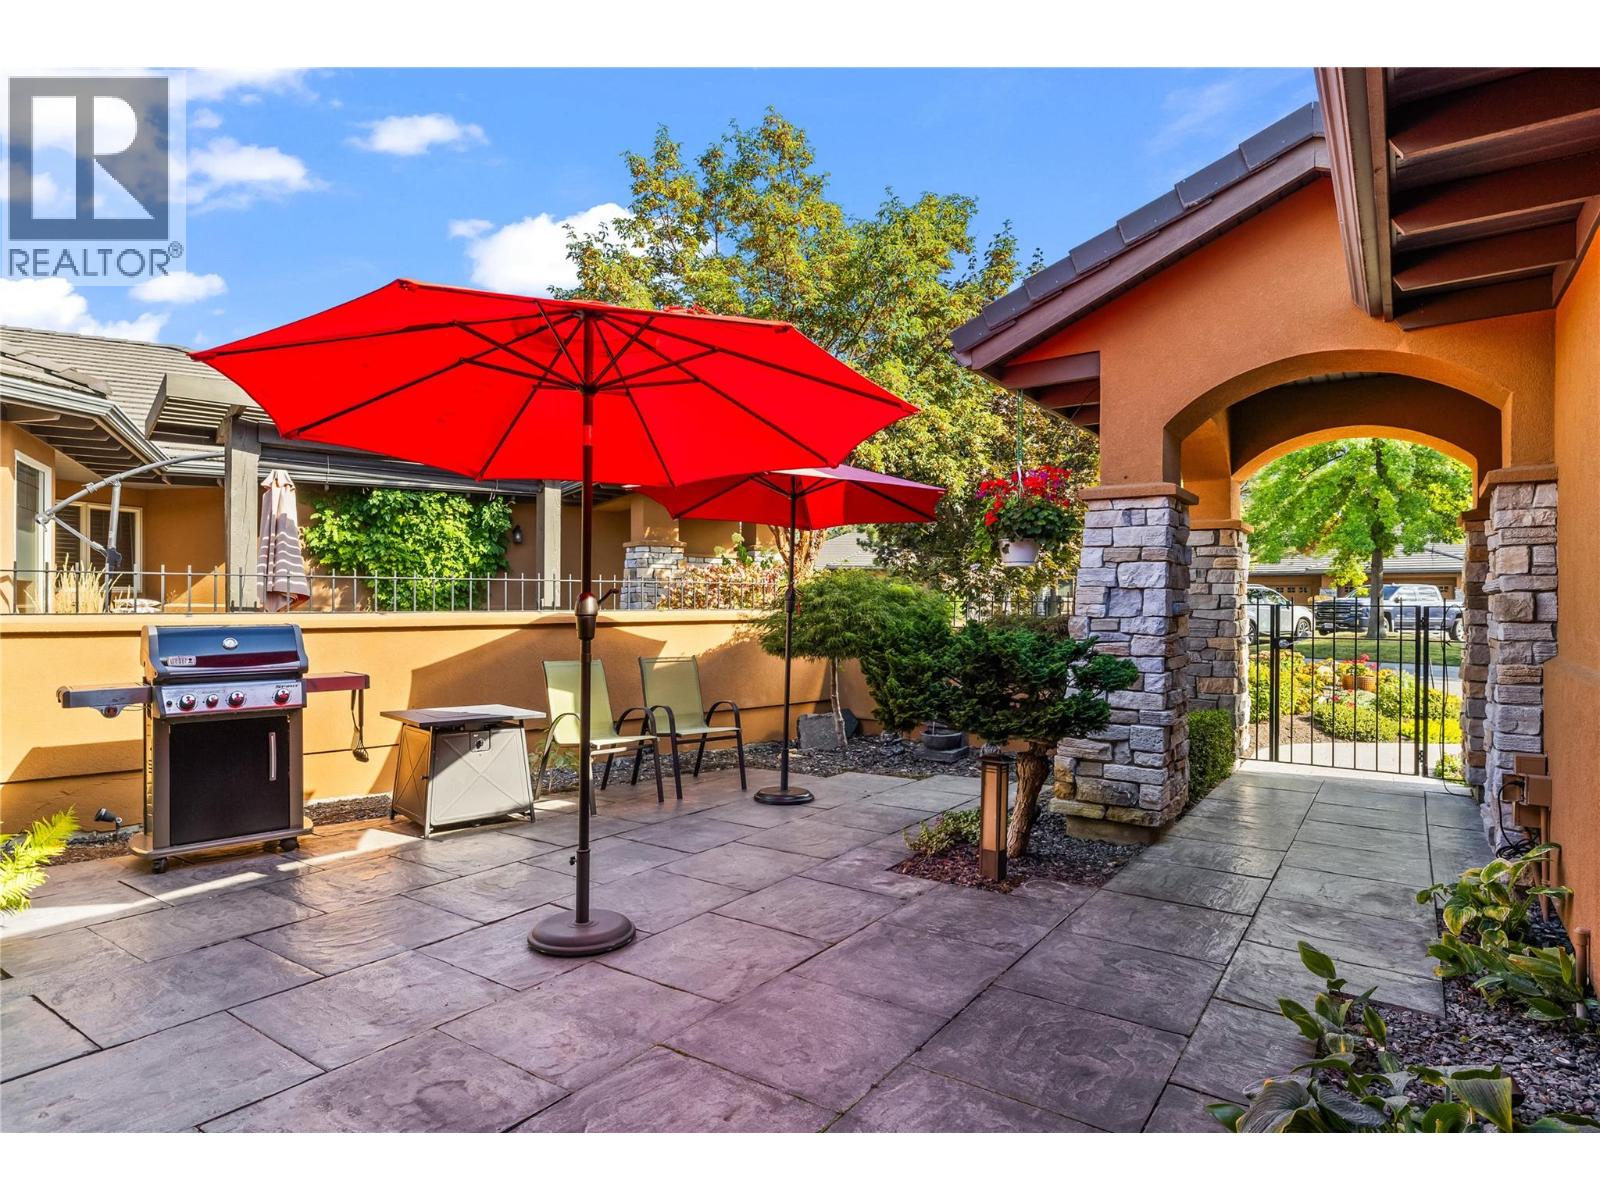
4100 Gallaghers Parkland Unit# 2
Kelowna, British Columbia
Time to Make Gallagher's Canyon Home! Welcome to this beautifully maintained 3-bedroom, 2.5-bathroom walk-out rancher townhouse offering approximately 3,290 sq. ft. of thoughtfully designed living space in the highly sought-after Gallagher's Canyon Golf Community. Surrounded by breathtaking mountain and forest views, this exceptional home perfectly blends luxury, comfort, and an active lifestyle. Designed for both everyday living and entertaining, the spacious open-concept floor plan features a main-floor den, a generous media room, updated appliances, a newer furnace, and a newer hot water tank. Step outside to enjoy the expansive covered patio overlooking the natural surroundings or gather with family and friends in the private alfresco dining courtyard—ideal for relaxing summer evenings. Gallagher's Canyon is a welcoming, family-friendly community with no age restrictions, and an exciting new daycare, adding even more convenience for growing families. Residents enjoy an outstanding selection of resort-style amenities, including a fitness centre, indoor swimming pool, pottery studio, woodworking shop, tennis courts. Pet lovers will appreciate the flexible pet policy allowing 2 dogs, 2 cats, or one of each, with no size restrictions (excluding vicious breeds). For added value, the strata fees include HOA fees. Experience the perfect combination of peaceful surroundings, exceptional amenities, and an outstanding lifestyle in one of Kelowna's premier golf course communities. (id:64133)
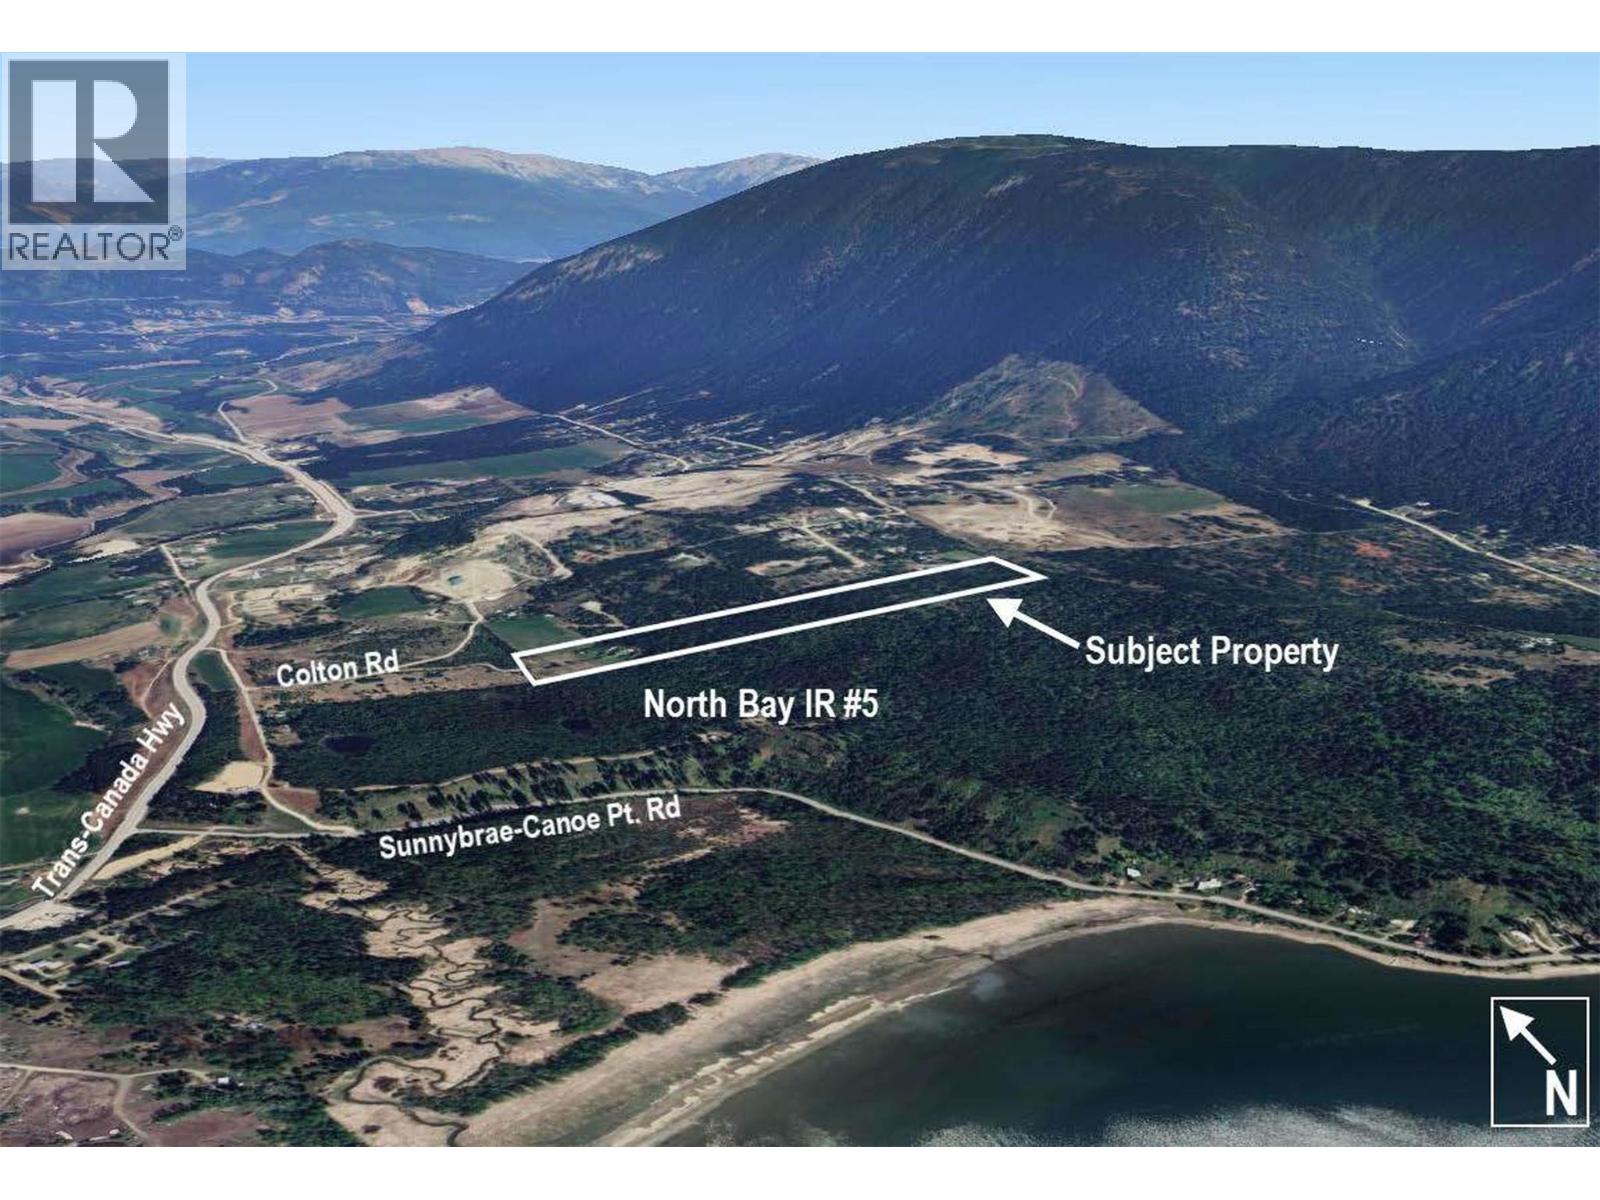
3311 Colton Road
Tappen, British Columbia
Exceptional property just 10 minutes from Salmon Arm, offering outstanding development potential. The current OCP is under review for amendment to support 5-acre parcels, with first reading already passed. The property includes two older homes that could be renovated or removed, depending on your vision. Approximately 6 acres within the ALR form part of the future 10-acre parcel and are mostly flat, making them ideal for a small hobby farm. The remaining 20 acres lies outside the ALR and offers excellent future development potential, ideally for seven 2.5-acre parcels. Layout plans are available. The upper 20 acres features beautiful valley views and gently sloped terrain, adding to the property’s overall appeal. Seller will also look at offers for the 10 acres separately to be completed upon final subdivision process. Est. value for the 10 acres is 600k. (id:64133)
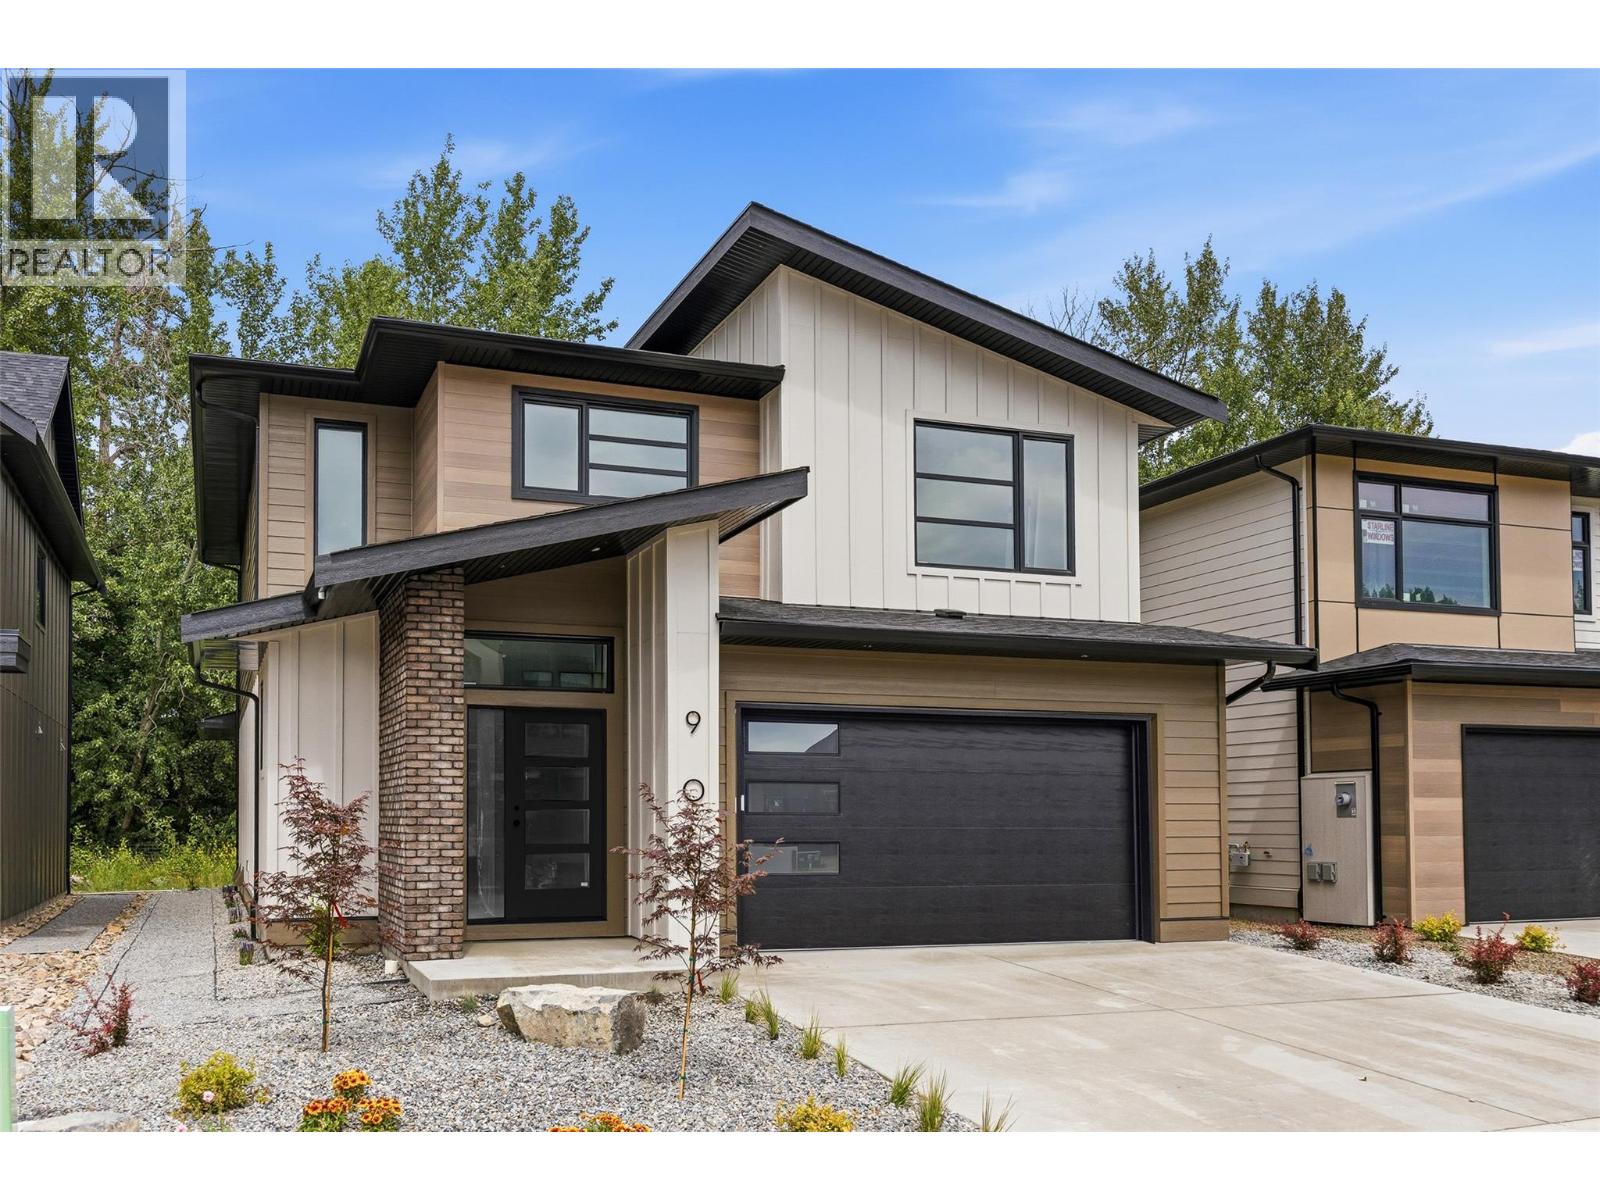
908 Bull Crescent
Kelowna, British Columbia
Discover the new build home you’ve been waiting for in The Orchard, one of Kelowna’s most desirable Lower Mission neighbourhoods. Built by award-winning Gibson Custom Homes, this beautifully crafted three bedroom, three bathroom residence blends thoughtful design, quality construction, and modern Okanagan living in a setting surrounded by natural beauty. Set within a thoughtfully planned community built on the grounds of a former working orchard, The Orchard offers an exceptional combination of neighbourhood charm, agricultural green space, mountain views, and everyday convenience. Inside, the home delivers the comfort and polish of a brand-new residence, with contemporary finishes and a carefully considered layout designed for both relaxed living and effortless entertaining. The Lower Mission location places you close to some of Kelowna’s best amenities. Enjoy lakeside dining, vibrant patios, local wineries and breweries, shopping, recreation, and the waterfront, all just minutes from home. Families will appreciate the proximity to highly regarded schools, including Anne McClymont Elementary and Okanagan Mission Secondary, while outdoor enthusiasts can easily access Sarsons Beach, the Mission Greenway, and the surrounding network of parks and trails. With construction complete, there is nothing left to wait for, simply move in and enjoy the best of the Lower Mission lifestyle in a brand-new home by one of Kelowna’s respected custom builders. GST Applicable. (id:64133)
912 Bull Crescent
Kelowna, British Columbia
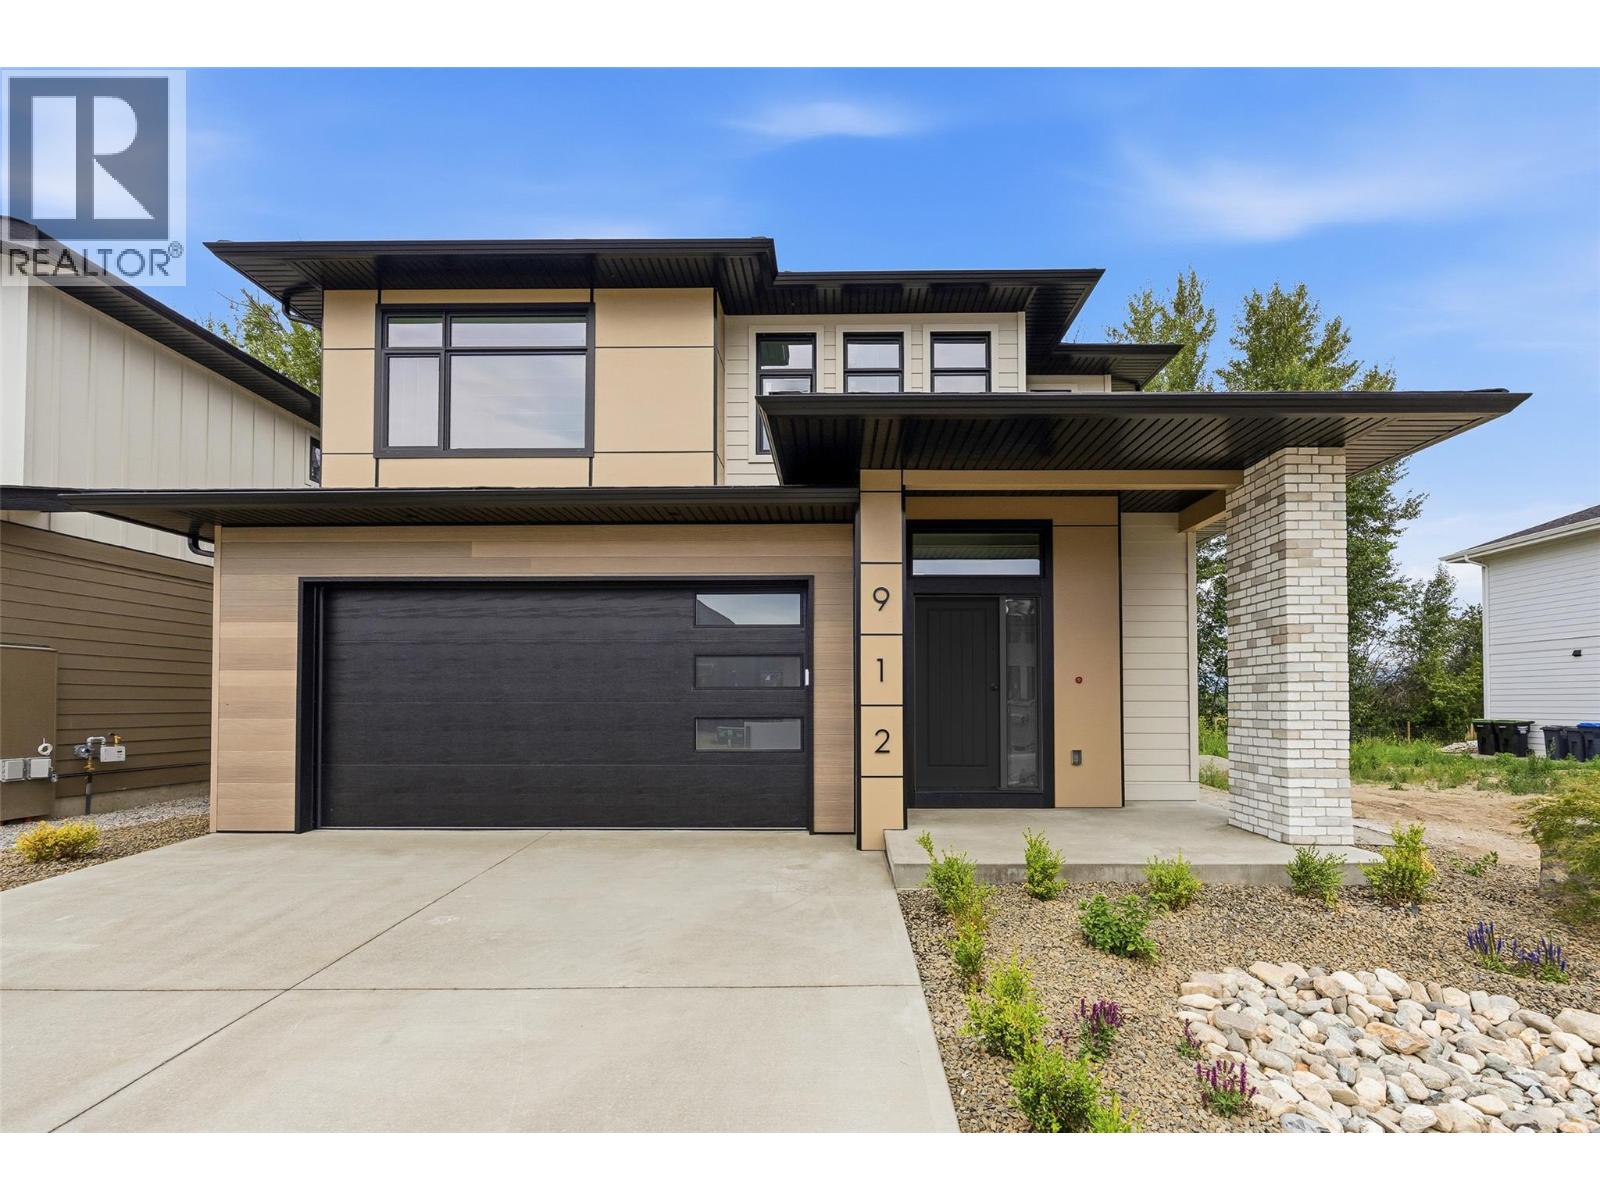
Welcome to a beautifully newly completed four bedroom, three bathroom home in The Orchard, a thoughtfully planned community in Kelowna’s highly sought-after Lower Mission. Built by award-winning Gibson Custom Homes, this brand-new residence offers the opportunity to enjoy the quality, comfort, and peace of mind of a newly completed home in one of the city’s most desirable neighbourhoods. Set among the grounds of a former working orchard, The Orchard brings together contemporary custom homes, agricultural green space, scenic mountain surroundings, and a strong sense of community. Inside, this spacious four bedroom home offers a modern layout designed with everyday living in mind, providing ample room for family, guests, a home office, or flexible living space. The location is equally compelling. The Lower Mission places you close to Kelowna’s beaches, parks, restaurants, wineries, breweries, and shopping, with Sarsons Beach and the Mission Greenway just minutes away. Families will appreciate the nearby schools, including Anne McClymont Elementary and Okanagan Mission Secondary, while the surrounding neighbourhood offers endless opportunities to enjoy the outdoors and the Okanagan lifestyle. With construction now complete, this is a rare chance to move directly into a brand-new home without the wait. Enjoy the quality and craftsmanship of Gibson Custom Homes, the space and flexibility of a four bedroom design, and the exceptional lifestyle that comes with being part of The Orchard. GST applicable. (id:64133)
772 Kuipers Crescent
Kelowna, British Columbia
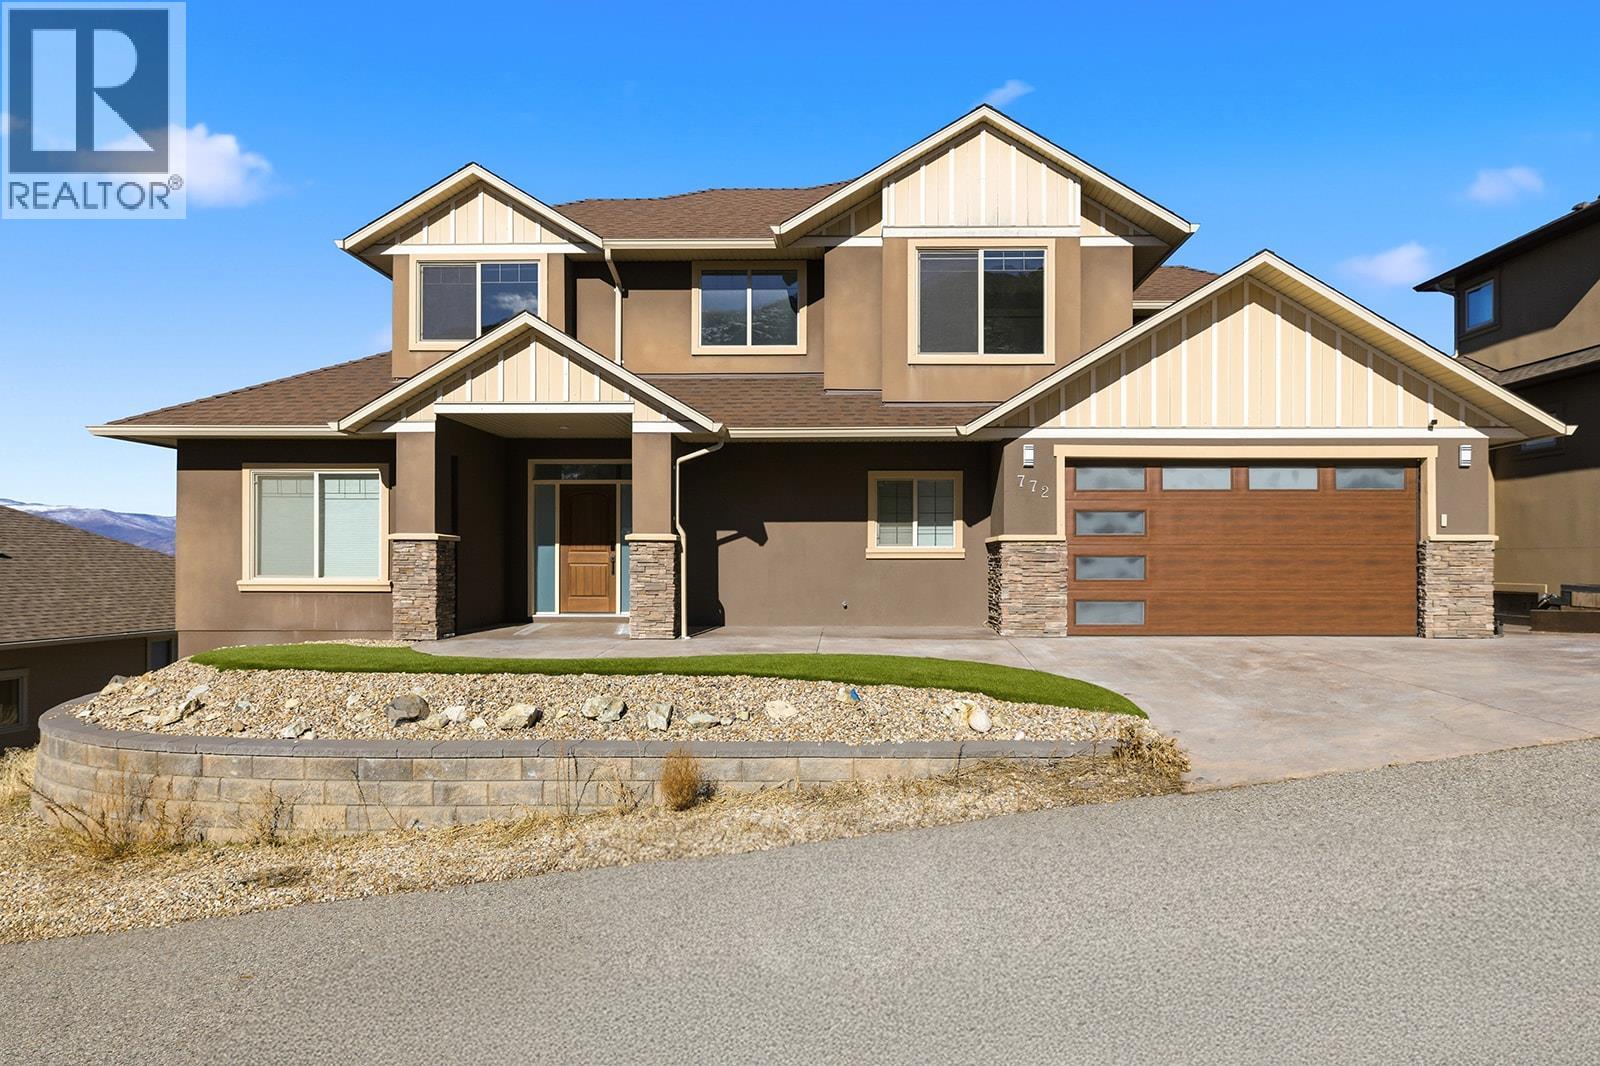
Experience the pinnacle of Kelowna living in this 3,700 sq. ft. architectural masterpiece. Positioned in the prestigious Upper Mission, this 5-bedroom, 4-bathroom residence captures breathtaking, unobstructed views of Okanagan Lake, the bridge, and the entire valley from every level. The main floor is a showcase of sophisticated design, featuring a chef’s dream kitchen with premium granite and top-tier stainless appliances. This open-concept space flows into a vaulted great room anchored by a gas fireplace. The primary retreat offers a private spa experience with a 6-piece lavish ensuite, featuring a jetted soaker tub, double shower, and a romantic two-sided fireplace. The versatile lower level includes two bedrooms, a den, and a large recreation room with suite potential, providing ample space for family or guests. Outside, over $100,000 in premium upgrades create an outdoor oasis, including stamped concrete, privacy glass, and a high-end Jacuzzi hot tub overlooking the city lights. Located directly across from Kuipers Peak Park, this home offers immediate access to nature while remaining minutes from the Mission’s best amenities. (id:64133)
195 Sarsons Drive Lot# 10
Coldstream, British Columbia
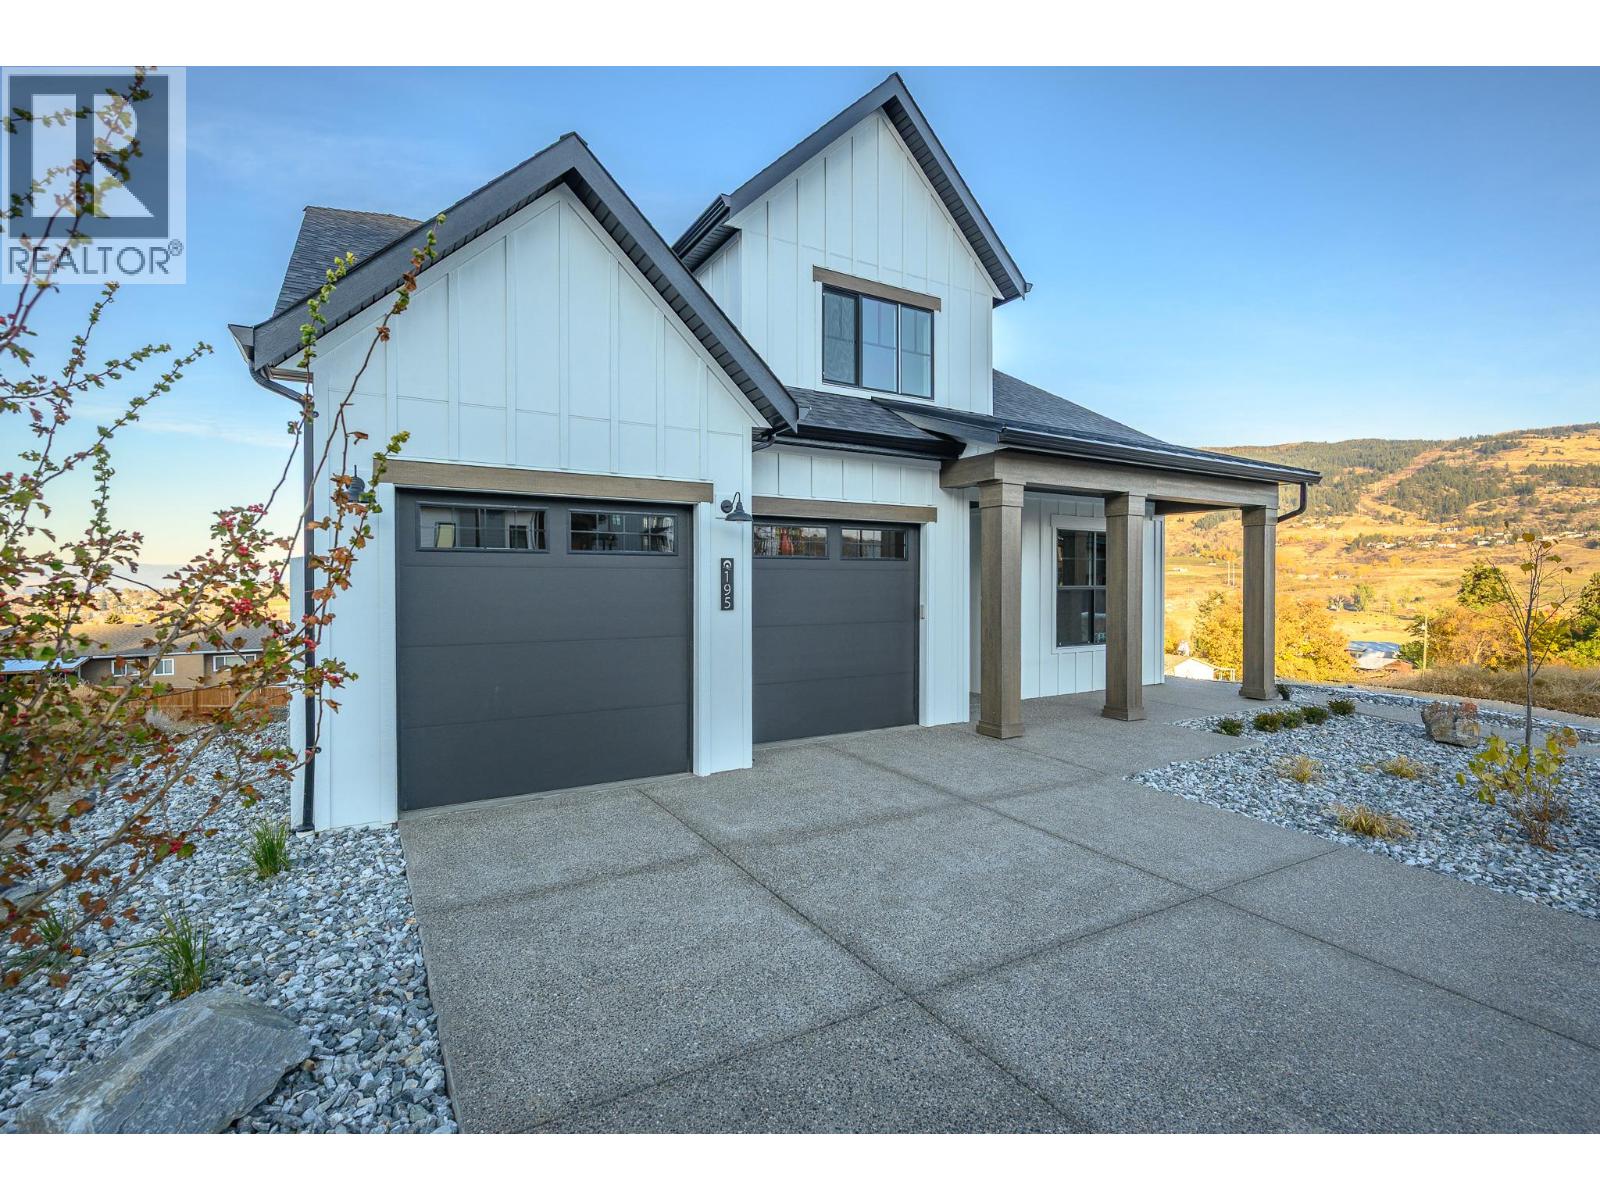
This is an Everton Ridge Show Home now for Sale! Step into 4,531 square feet of thoughtfully designed living space, where every detail is crafted to enhance your lifestyle. The main floor is a haven of convenience, featuring a primary bedroom with a luxurious ensuite, complete with a soaker tub and accessible shower, plus main floor laundry for effortless day-to-day living. The gourmet kitchen is a showstopper, offering a large island perfect for gathering with family and friends. Upstairs, three spacious bedrooms provide room for everyone to unwind. Looking for extra versatility? The finished space under the garage is ideal for a home gym, media room, or creative studio. Meanwhile, the spacious 2-bedroom secondary suite offers the flexibility of rental income or a private space for extended family. The home’s practicality extends to the large garage, thoughtfully equipped with EV charging capabilities, making it ready for your modern lifestyle. Note: Please inquire about .33 acre neighbouring lot amalgamation opportunity. (id:64133)
3805 22 Avenue
Vernon, British Columbia
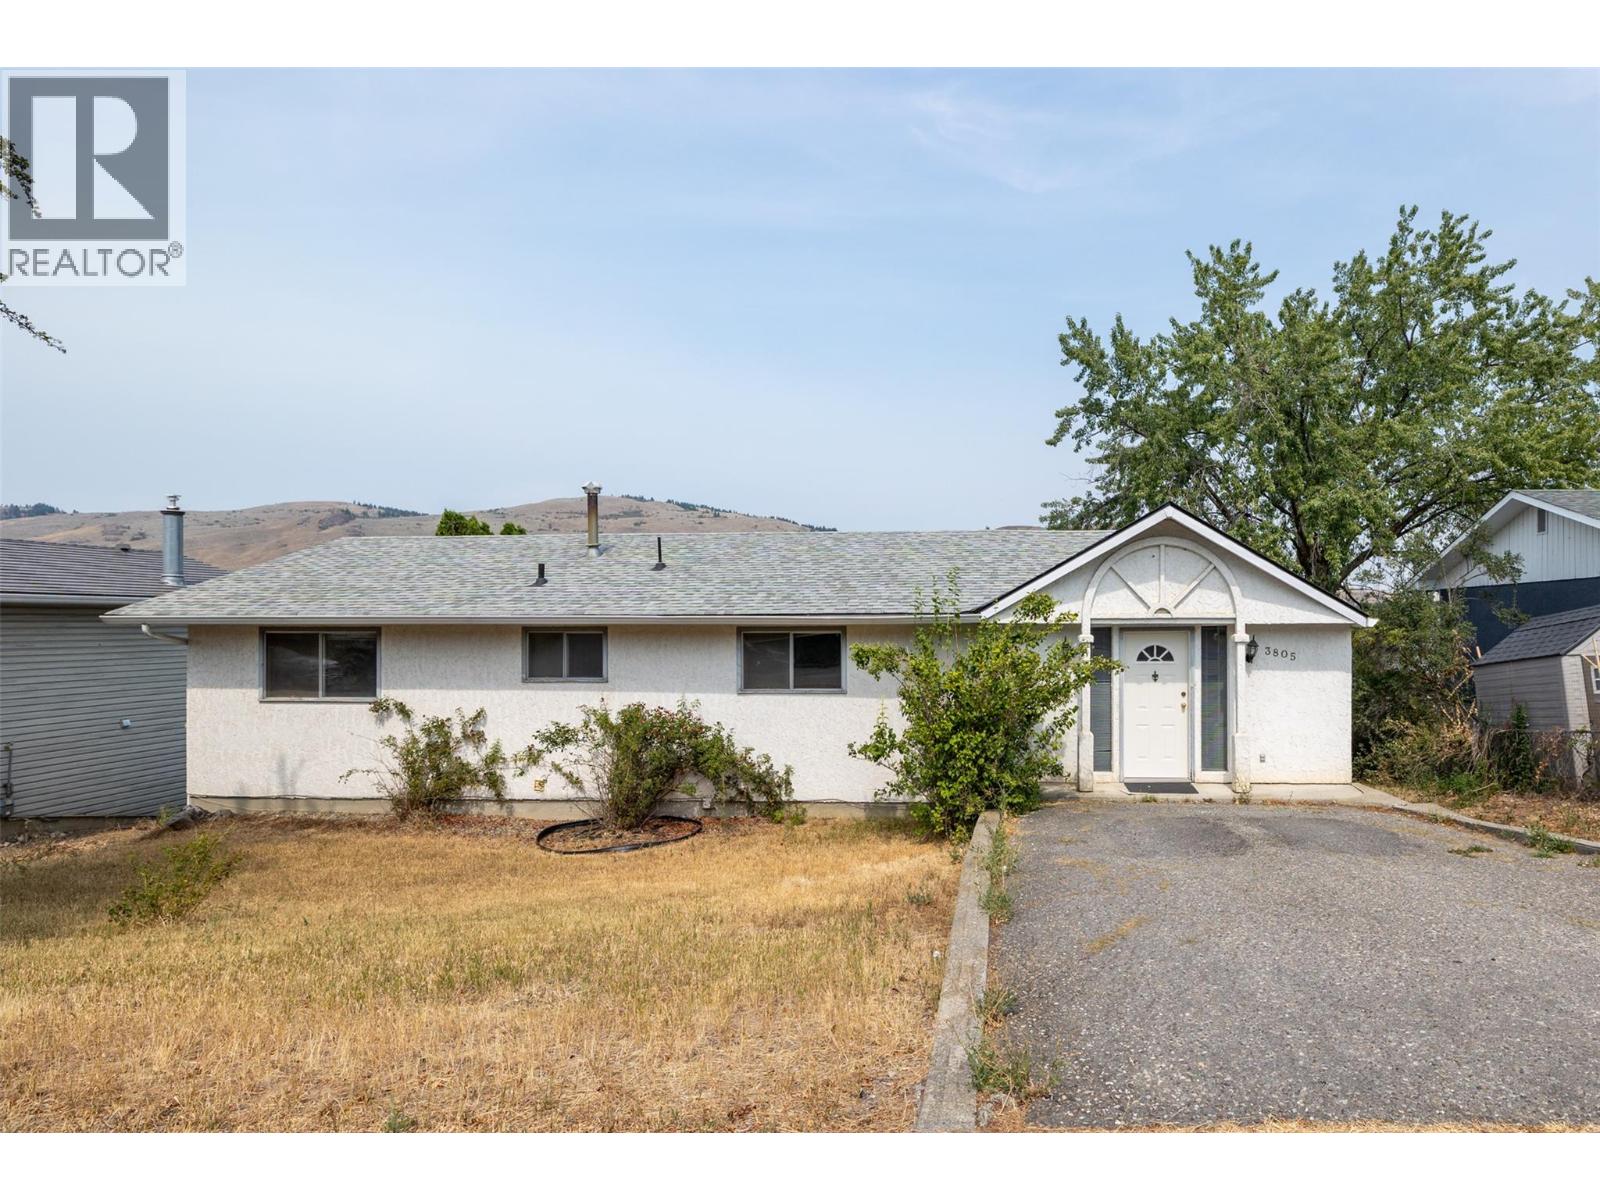
Perfect Family Home with Mortgage Helper & Development Potential in Mission Hill! Welcome to your new home in the heart of Vernon’s desirable Mission Hill neighborhood! This solid and spacious 2,700+ sq. ft. home offers the ideal setup for families and investors looking for comfort, convenience, and long-term value. Exceptionally located for ultimate convenience, you are just minutes from local schools, Vernon Jubilee Hospital, parks, and shopping centers, making everyday living a breeze. The main floor features a bright and functional layout with two bedrooms, a full bath, kitchen, dedicated laundry room, and a spacious deck with beautiful valley views—perfect for relaxing or outdoor BBQs. Downstairs boasts a fully self-contained two-bedroom suite with its own separate entrance, full kitchen, and private laundry, making it an ideal mortgage helper, secondary suite for extended family, or guest accommodation. Zoned MUS (Mixed Use Secondary), this property offers exciting options for future development, business, or investment potential! Additional highlights include a new roof (2022), hot water tank (2023), two separate hydro meters for added convenience, and an over 0.21-acre (9,000+ sq. ft.) flat lot with no large trees that is low-maintenance and easy to care for. Whether you are looking for a practical family residence with rental income or a home with outstanding development potential, this property is a rare find in a prime community setting! (id:64133)
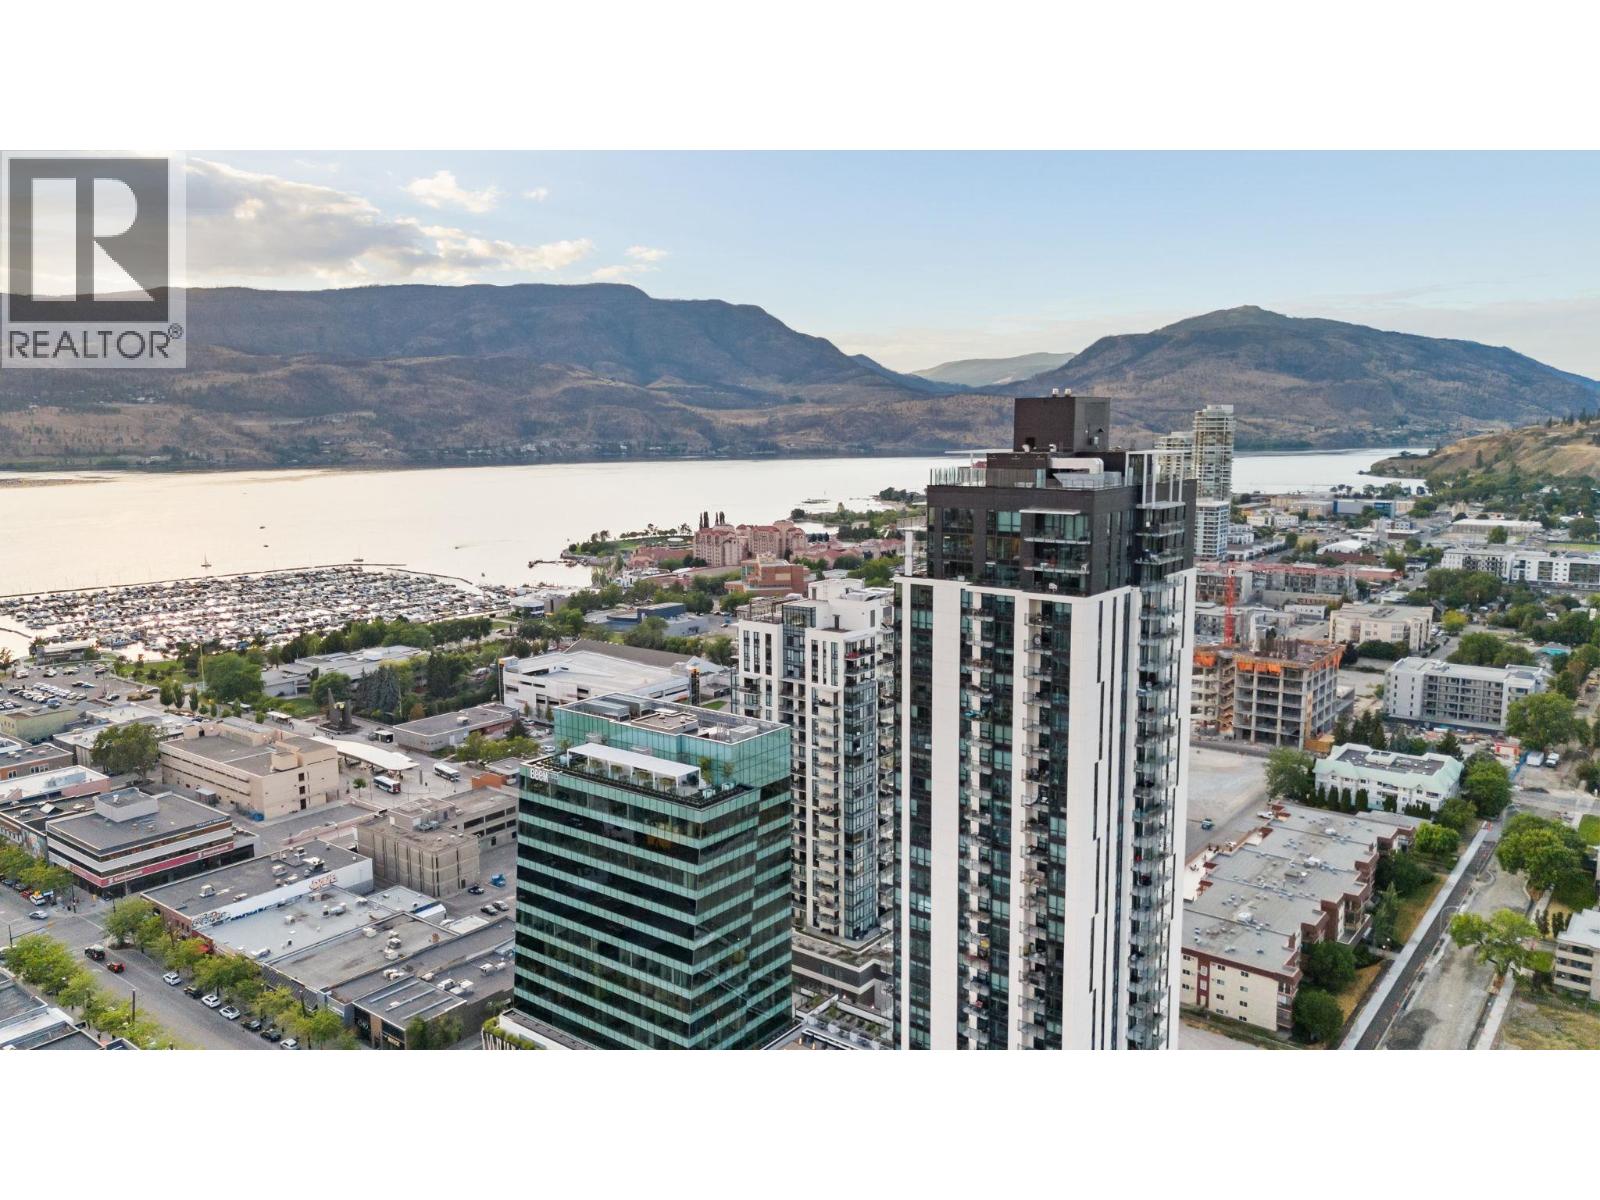
1488 Bertram Street Unit# 3202
Kelowna, British Columbia
Welcome to your Sub-Penthouse at Bertram, where every sunrise reflects across the shimmering waters of Okanagan Lake and every evening sparkles beneath the lights of downtown Kelowna. This exceptional corner residence showcases breathtaking panoramic lake and city views, an open-concept design bathed in natural light, and seamless indoor-outdoor living. Built by Mission Group, one of Kelowna’s premier developers, Bertram offers a rooftop pool, hot tub, fitness centre, and concierge service. Bagel Boys, BLK BOX, Safeway, Lagree, cafés, restaurants, banking, the waterfront, and countless downtown amenities are all just steps from your front door. Book your private showing today. (id:64133)
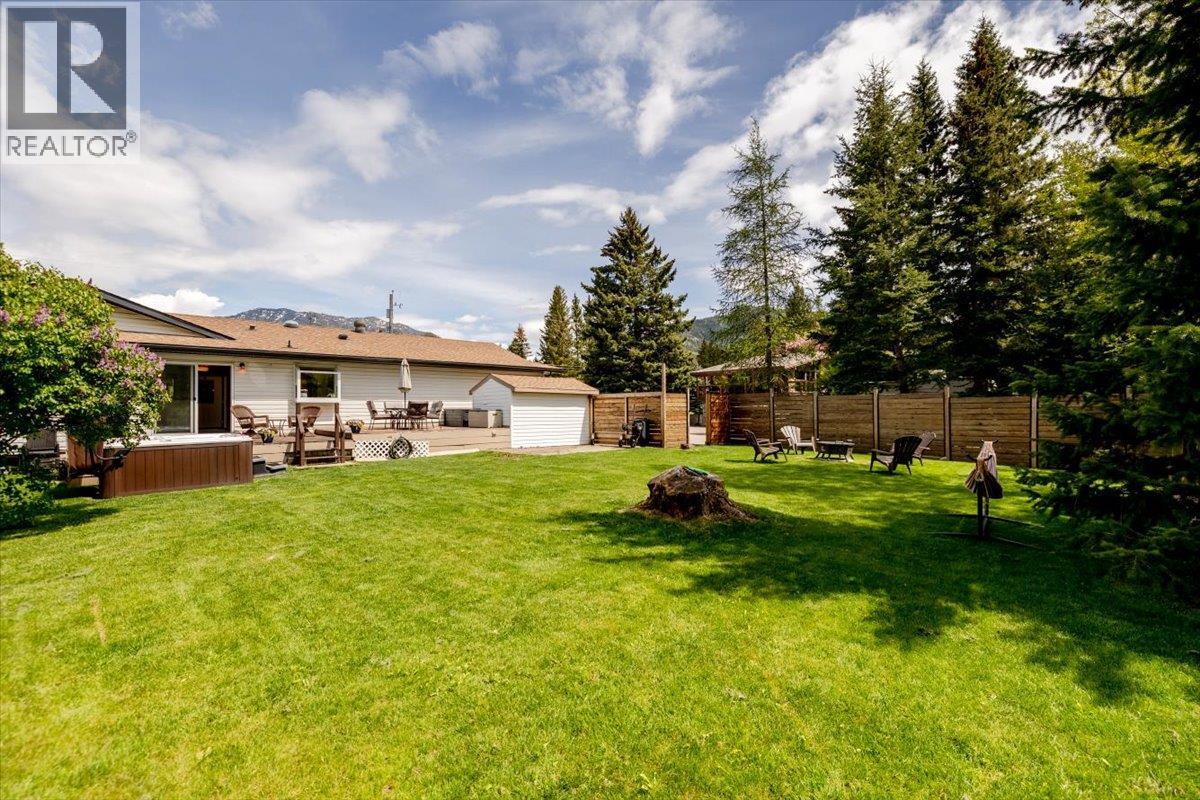
39 Elkview Drive
Fernie, British Columbia
Comfortable and spacious 4-bedroom rancher-style home located in the highly sought-after Elkview subdivision. Situated on a rare and private 0.26-acre lot backing onto a forested greenbelt, this home offers a bright, open-concept main floor with 4 bedrooms, 3 bathrooms, a large living and dining area, and easy access to the rear deck with hot tub. The updated kitchen is a standout feature, offering stone countertops, an induction range, beverage fridge, walk-in pantry, and extensive counter space. With many updates throughout, this home is move-in ready and well suited for comfortable everyday living. The fully finished basement provides excellent additional space, including a large rec room, spacious family room, full bathroom, two additional rooms that would function well as office space, extra storage, and a large laundry room with direct access from the garage. Additional features include a double attached garage with workshop area, parking for numerous vehicles, and a quiet no-through road location. The property is close to downtown and within easy walking distance to James White Park, with access to Fernie’s extensive walking and biking trail network. Enjoy peaceful evenings in the beautifully landscaped, park-like backyard with excellent privacy, greenbelt surroundings, and stunning mountain views. This combination of home, lot, and location is a rare find in today’s Fernie market. (id:64133)
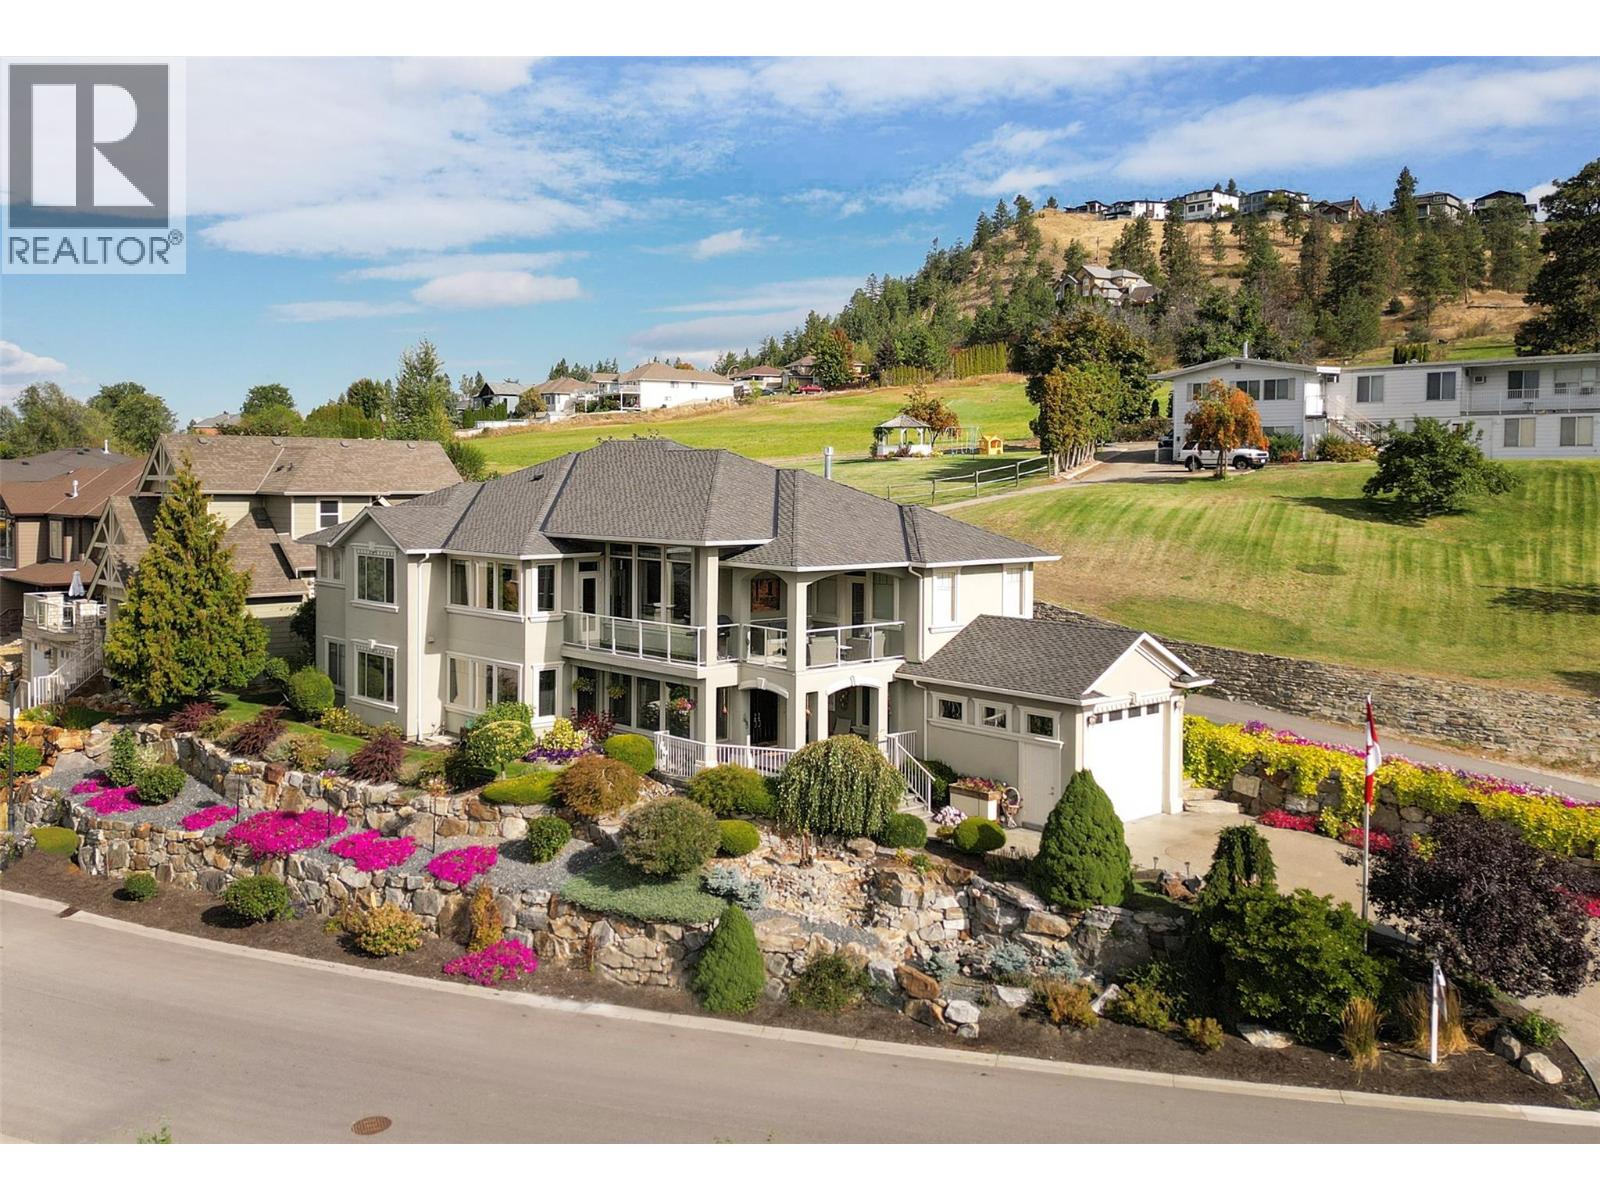
1095 Hume Avenue
Kelowna, British Columbia
Priced $105k below assessed value in Black Mountain! Custom home with panoramic lake, mountain, and city views. Main level boasts 11-ft ceilings, gourmet kitchen with Wolf appliances, flex office/dining area, and primary suite with steam shower & soaker tub. Wrap-around deck offers seamless indoor-outdoor living. Walk-out basement features in-floor heating, rec room with wet bar, gym/media room, 2 bedrooms, and potential for a secondary suite (plans in place). Dual garages & double driveways: Upper oversized double garage + lower single garage, plus space for RV or boat parking. Unbeatable curb appeal, layout flexibility, and value! (id:64133)

3580 Valleyview Drive Unit# 108
Kamloops, British Columbia
Introducing the very first single-family home in Somerset at Orchards Walk, an exciting opportunity to own a brand-new detached home at an unbeatable price point. Thoughtfully designed for comfort and convenience, this home includes everything you need: full appliance package, custom window blinds, air conditioning, and a fully landscaped yard. As one of the first homes in this new neighbourhood, you’ll also enjoy exclusive access to the Orchards Walk Community Centre, adding even more value to your everyday lifestyle. Built by an award-winning builder, this home marks the beginning of affordable, quality living in Kamloops. These first builds offer introductory pricing that won’t last long,making now the perfect time to get in early. Don’t miss your chance to be among the first to call Somerset home. Contact Tracy Mackenzie today to learn more or book your private showing. (id:64133)
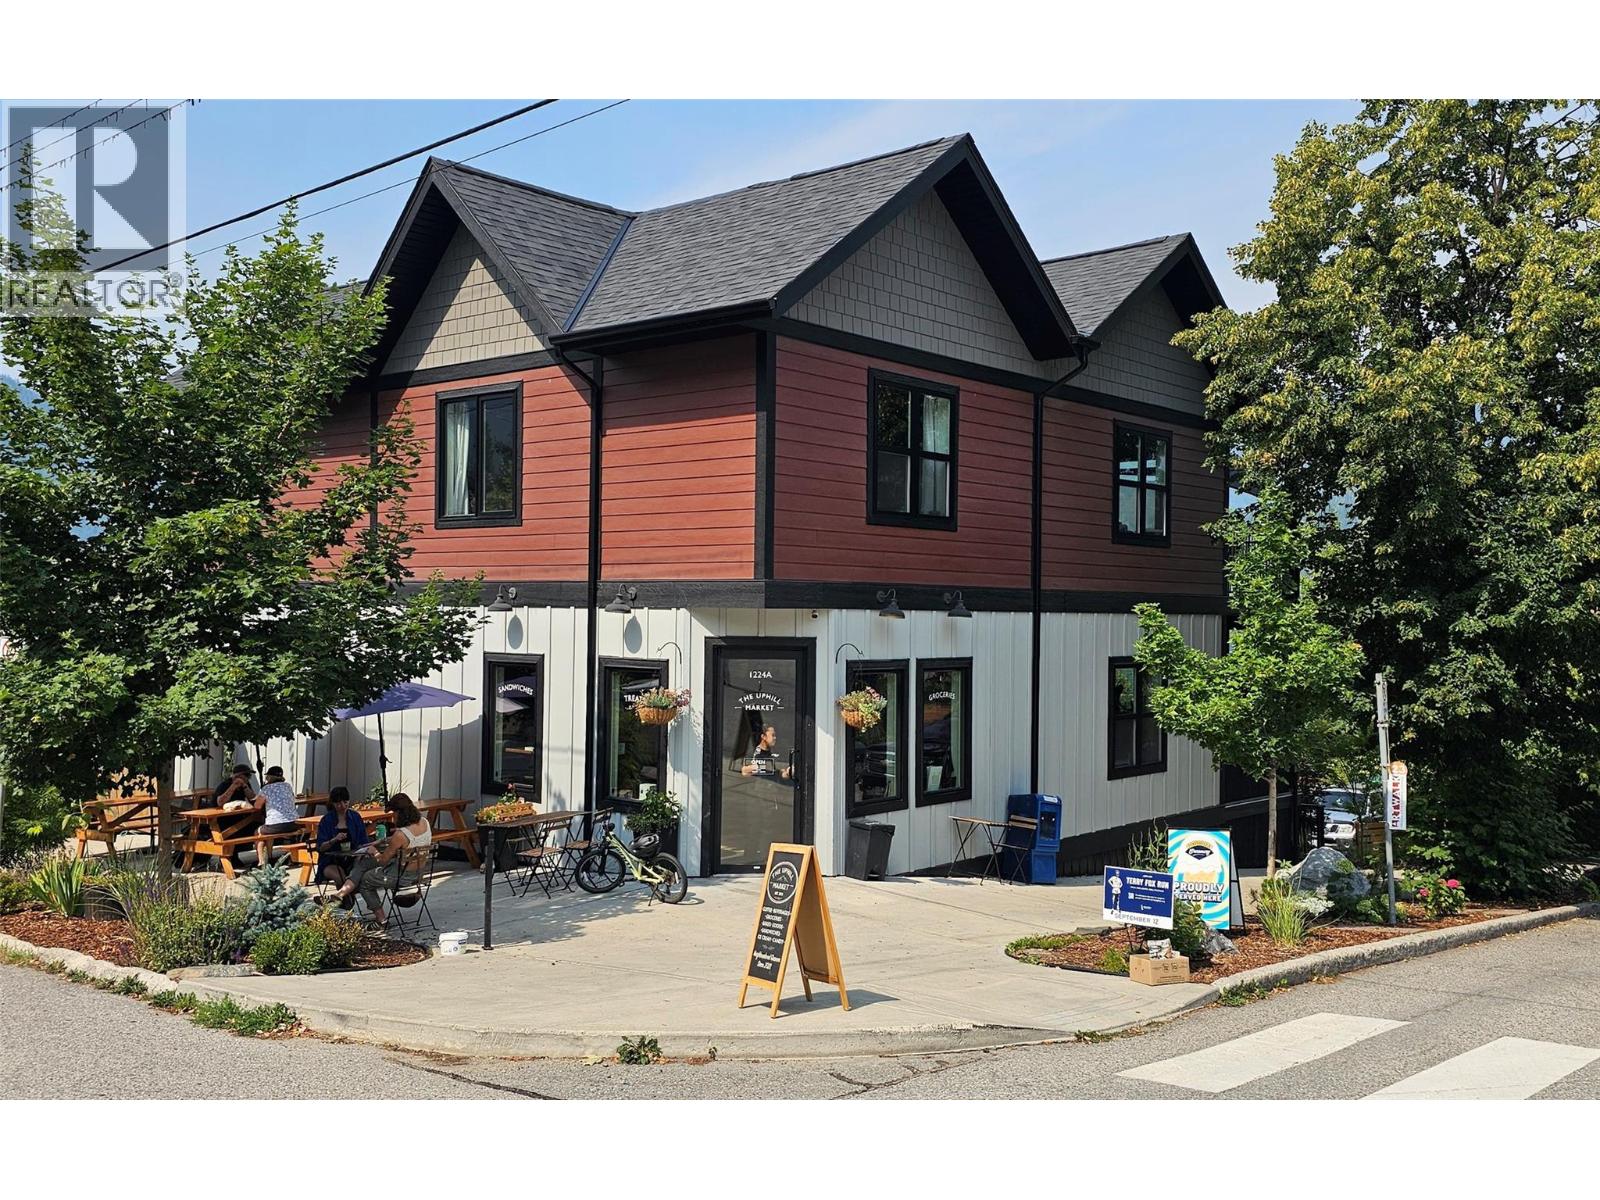
1224 Stanley Street Unit# D
Nelson, British Columbia
Modern, efficient, and steps from everything Uphill has to offer. This 2 bedroom, 1 bathroom home in Uphill on Stanley offers 636 sq ft of well-planned space in a four-unit strata built in 2023. Inside, 9' ceilings and an open living and kitchen area keep things bright, with durable vinyl flooring throughout, in-suite laundry, and appliances included. The builder paid particular attention to sound dampening and insulation between units — something you notice the moment you walk in. Outside your door: a private grade-level entry, two off-street parking spaces with EV charger capability, and dedicated storage below the unit. Two pets permitted as per strata bylaws. The location is the standout. Simply walk downstairs for a coffee at the wholesome Uphill Market! Lions Park, and local schools are around the corner, and Baker Street is roughly a 12-minute walk. Reach out for a showing! (id:64133)
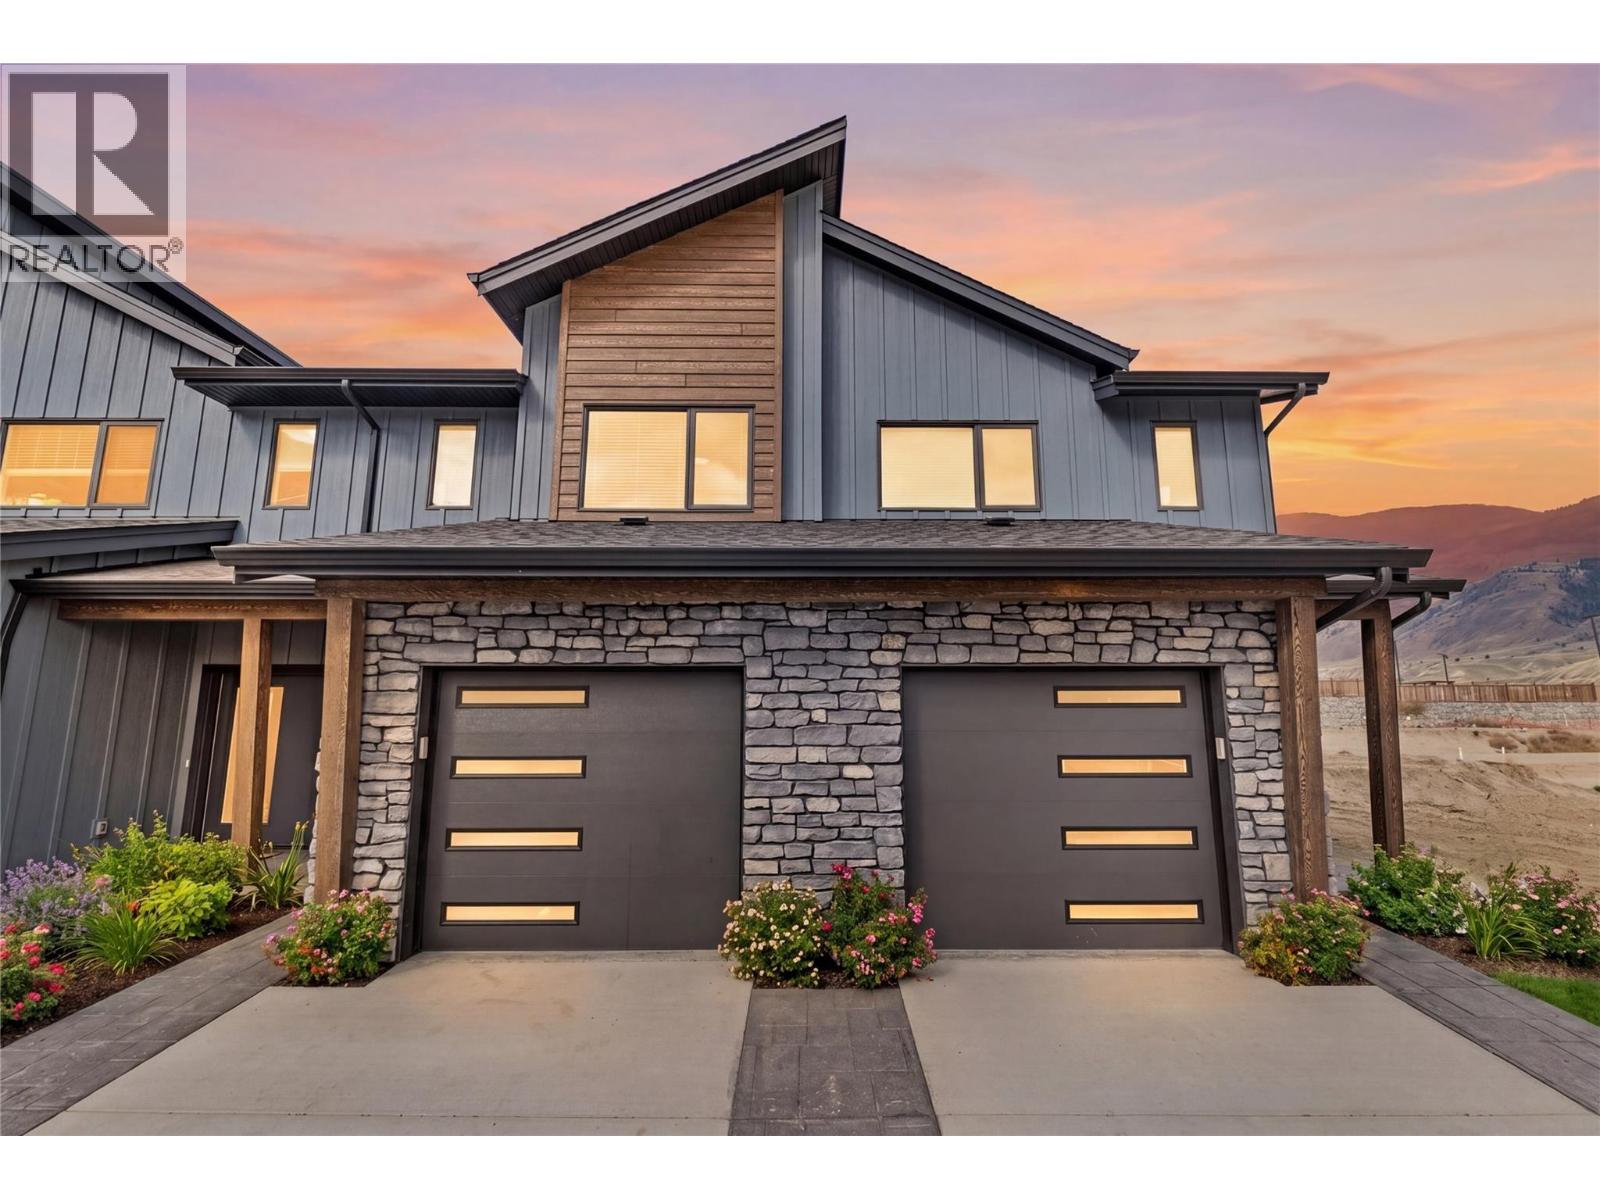
3580 Valleyview Drive Unit# 171
Kamloops, British Columbia
Get In Now .Just $599,900! Incredible opportunity to own this 3 bedroom, 3 bathroom turn-key home in the desirable Somerset community at Orchards Walk. This bright and spacious 2-storey home comes fully landscaped and includes a full basement with potential to finish and add even more living space. All appliances, blinds and heat pump. At $599,900, your value is here—this is your chance to get into the market with a beautiful, brand-new home.As a homeowner, you’ll also enjoy exclusive access to the stunning Orchards Walk Community Centre. Whether you're a first-time buyer or looking for more space, this one checks all the boxes. Don't wait—call today or visit me at our open house! All measurements apron to be verified buy the Buyer. This home is dark colour scheme. Pictures are not of this home the home is under construction. Call to view show suites (id:64133)
9313 Orchard Ridge Drive
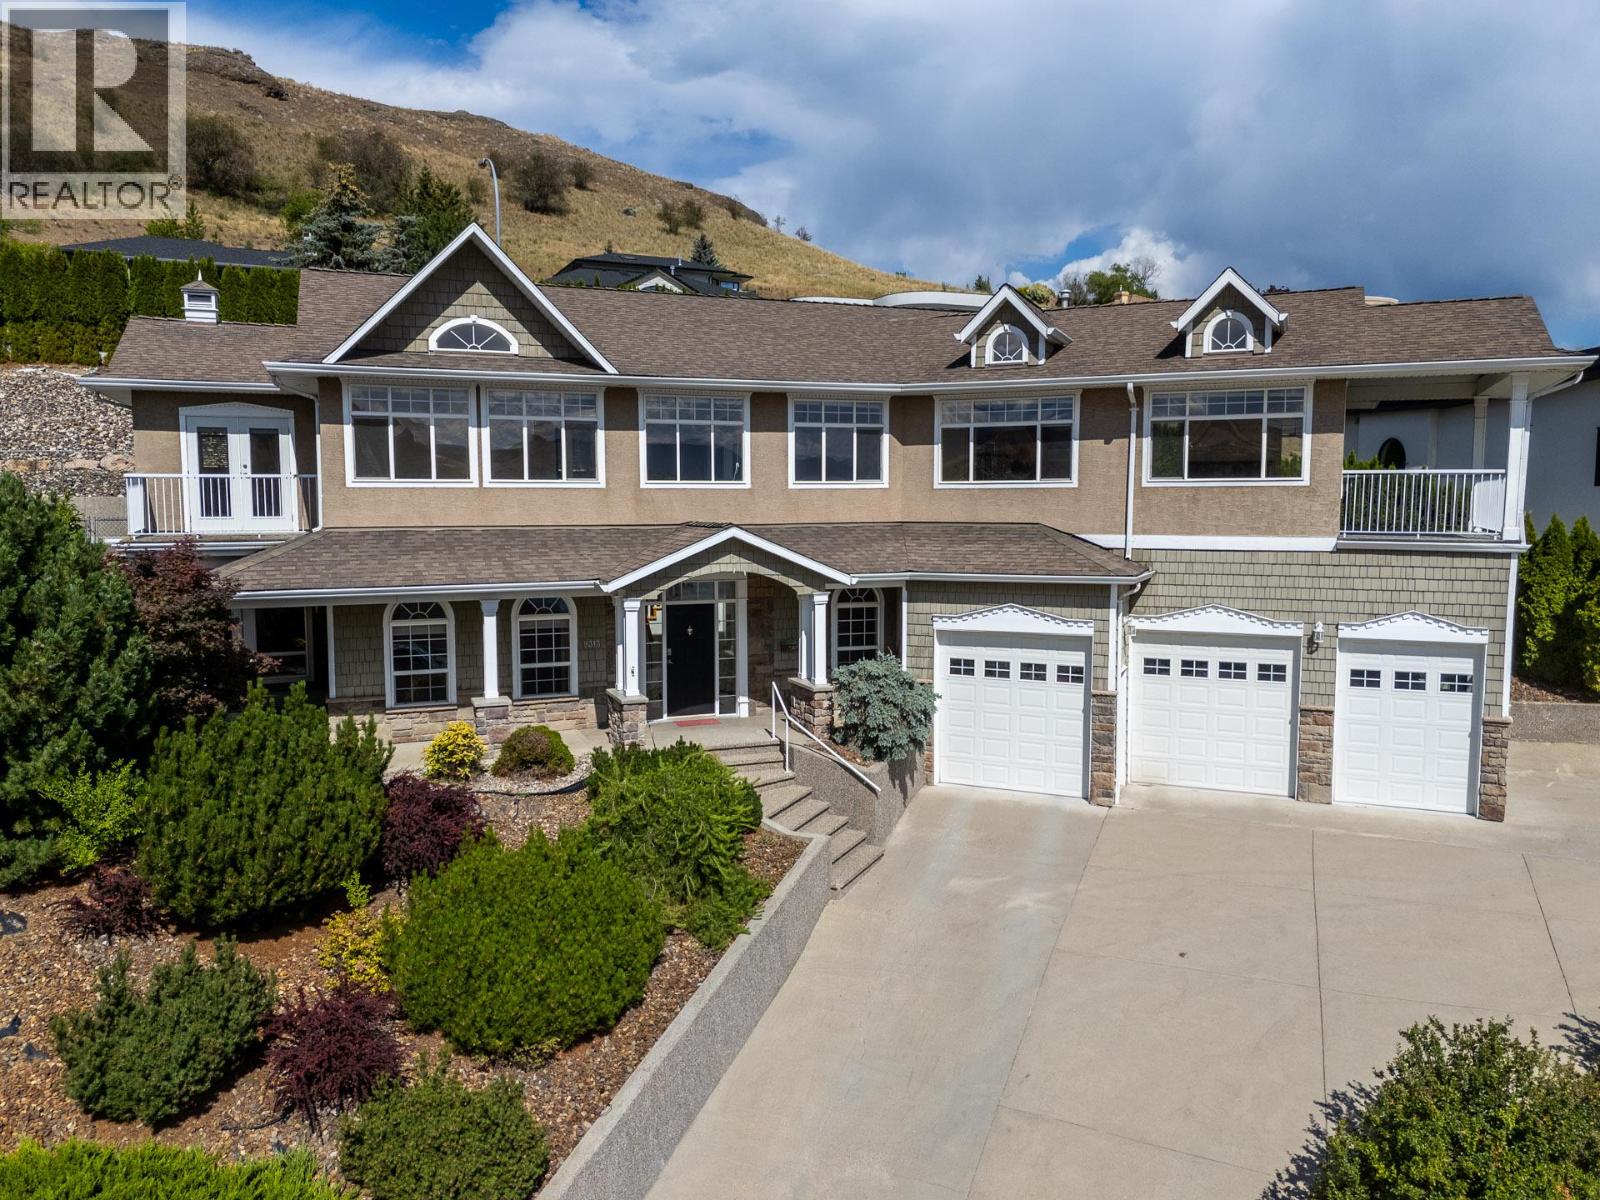
Coldstream, British Columbia
A Middleton Mountain Masterpiece! Perched in the prestigious Middleton Mountain community, this exceptional Coldstream residence offers breathtaking panoramic views of Kalamalka Lake, resort-style outdoor living, and space for families of all sizes. Set on a private 10,700+ sq. ft. lot in a quiet cul-de-sac, this beautifully maintained home captures the very best of the Okanagan lifestyle. Offering approximately 3,896 sq. ft. of living space, the home features 6 bedrooms and 4 bathrooms, with a flexible lower-level layout ideal for teenagers, guests, hobbies, or multi-generational living. Expansive windows flood the interior with natural light while showcasing stunning lake and valley views. The spacious kitchen flows seamlessly into the living and dining areas, creating an inviting space for everyday living and entertaining. The generous primary suite serves as a peaceful retreat with a private deck, spectacular views, and a well-appointed ensuite. Step outside to your own backyard oasis featuring an 18' x 36' heated saltwater pool, multiple outdoor entertaining areas, xeriscaped gardens with in-ground irrigation, and exceptional privacy. A triple attached garage with over-height ceilings is car-lift ready. Located minutes from Kalamalka Lake beaches, the Rail Trail, schools, golf courses, Vernon amenities, Silver Star, Big White, and Kelowna International Airport, this is a rare opportunity to experience elevated Okanagan living in one of Coldstream's most sought-after neighbourhoods. (id:64133)
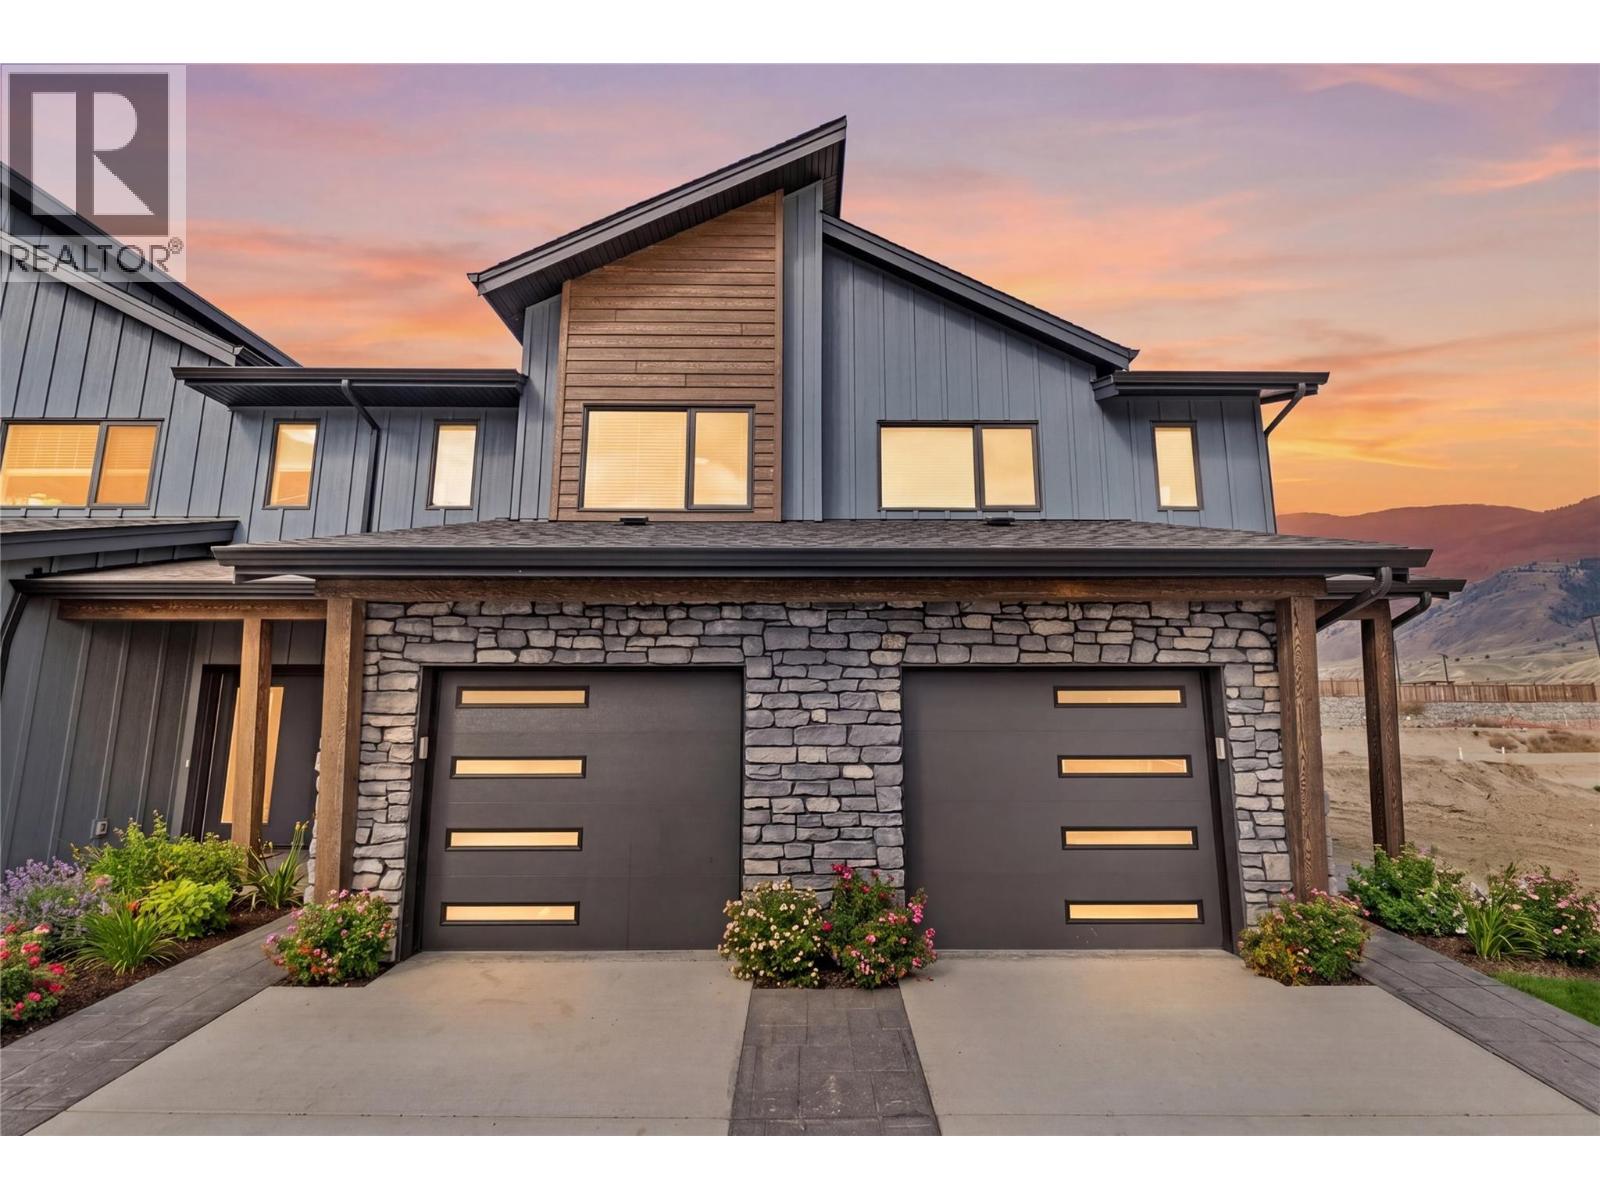
3580 Valleyview Drive Unit# 169
Kamloops, British Columbia
Get In Now. Incredible opportunity to own this 4 bedroom, plus den, 4 bathroom turn-key home in the desirable Somerset community at Orchards Walk. This bright and spacious 2-storey home comes fully landscaped. All appliances, blinds and Heat pump . This home is fully finished basement, your value is here,this is your chance to get into the market with a beautiful, brand-new home.As a homeowner, you’ll also enjoy exclusive access to the stunning Orchards Walk Community Centre. Whether you're a first-time buyer or looking for more space, this one checks all the boxes. Don't wait,call today or visit me at our open house! All measurements aprox.to be verified by the Buyer. Picture are just example, house under construction, show home can be viewed, this is dark colour scheme. (id:64133)
310 Grandview Bench Road
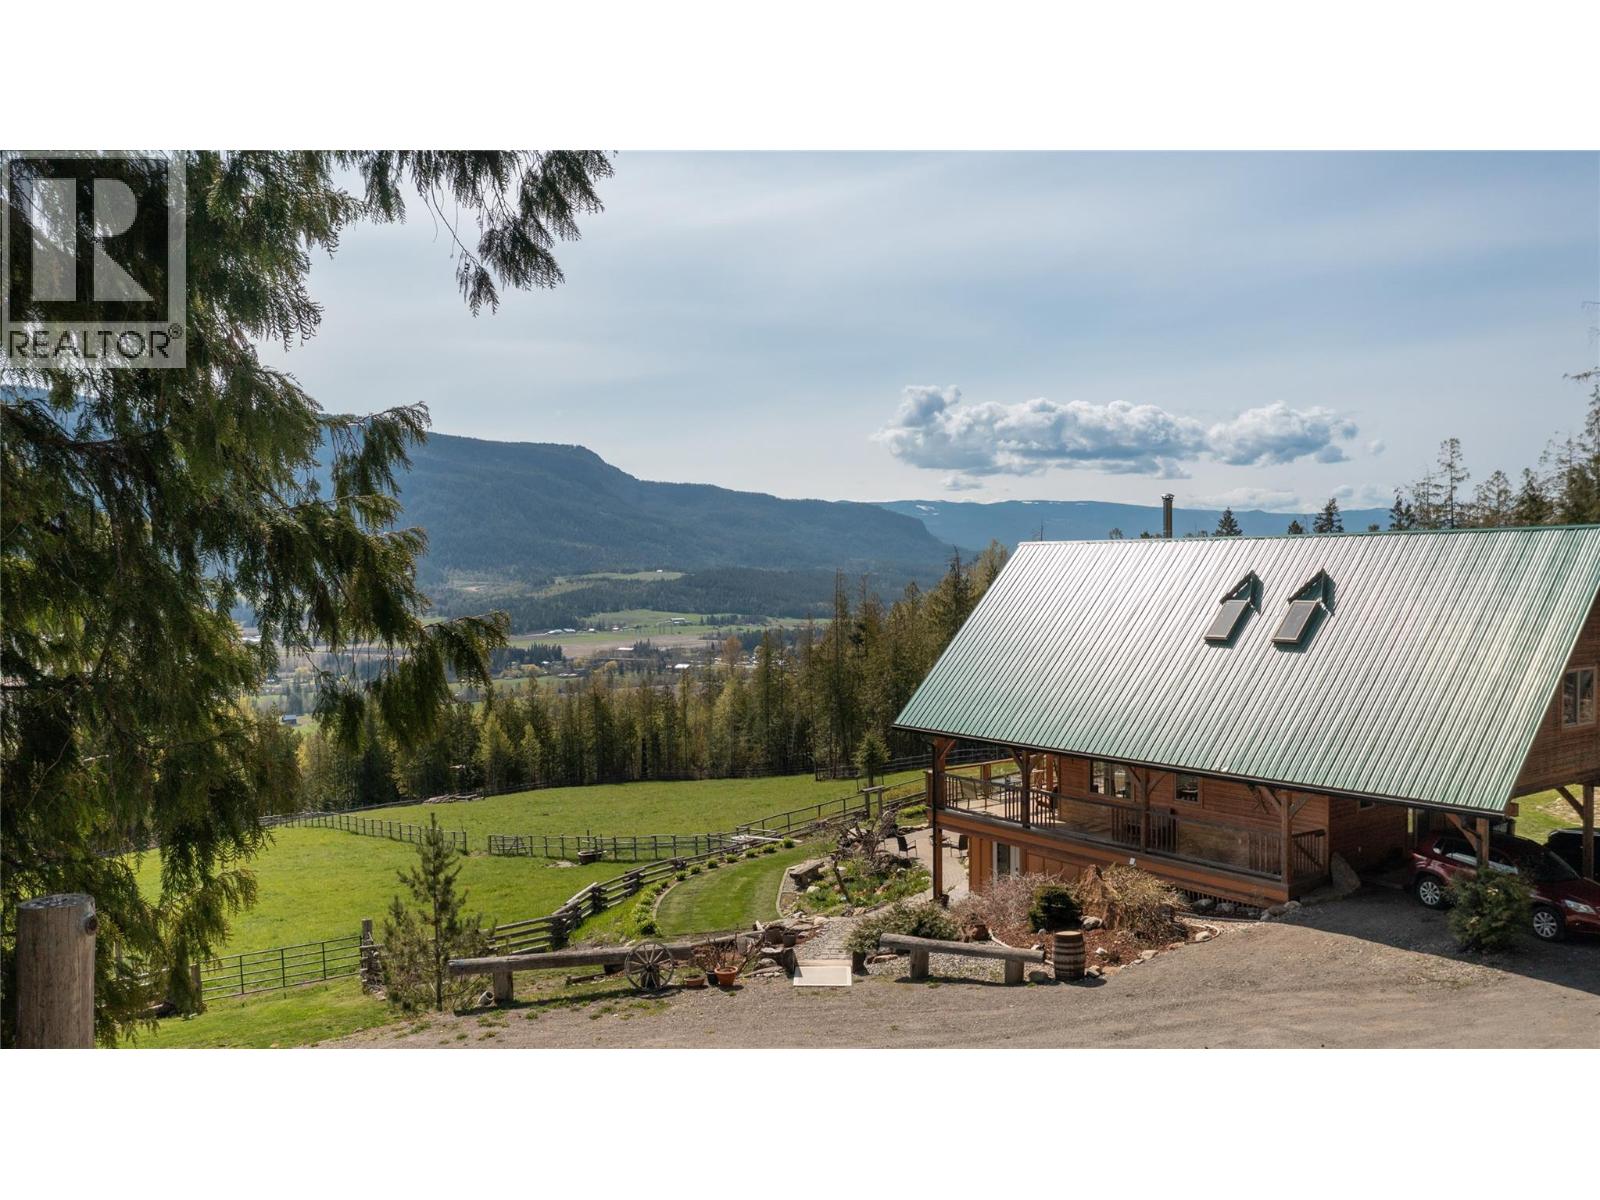
Grindrod, British Columbia
Discover 13.71 acres of peace, privacy. This exceptional property offers breathtaking valley and Enderby Cliffs views, incredible outdoor living, and endless opportunities for hobby, recreation, business or multi -generational living. The main residence showcases stunning views from every level. Start your day with coffee on the expansive wraparound deck overlooking two paddocks, the valley and majestic Enderby Cliffs. The entire top floor is dedicated to an impressive primary suite, featuring a spacious bedroom, his-and- hers closets, luxurious soaker tub, separate living room/office/art space and a private deck where the panoramic views truly take centre stage. The lower level offers an incredible recreation room, perfect for entertaining. A major highlight is the 32’ x 56’ heated, 200-amp serviced shop, complete with a 9,000 lb car lift (negotiable), fully equipped kitchen and water workbench. Attached is a spacious and private two bedroom suite, offering excellent flexibility for guests, extended family or income potential. Tucked peacefully among the trees is the sweetest little visitor cabin, complete with insulated ceilings, power and water — the perfect spot for guests to enjoy their own private retreat. With two paddocks, abundant parking, incredible views and direct access to the outdoor lifestyle, you’ll be surrounded by hiking, dirt biking and snowshoeing opportunities throughout the spectacular Larch Hills. This is more than a property it’s a lifestyle. (id:64133)
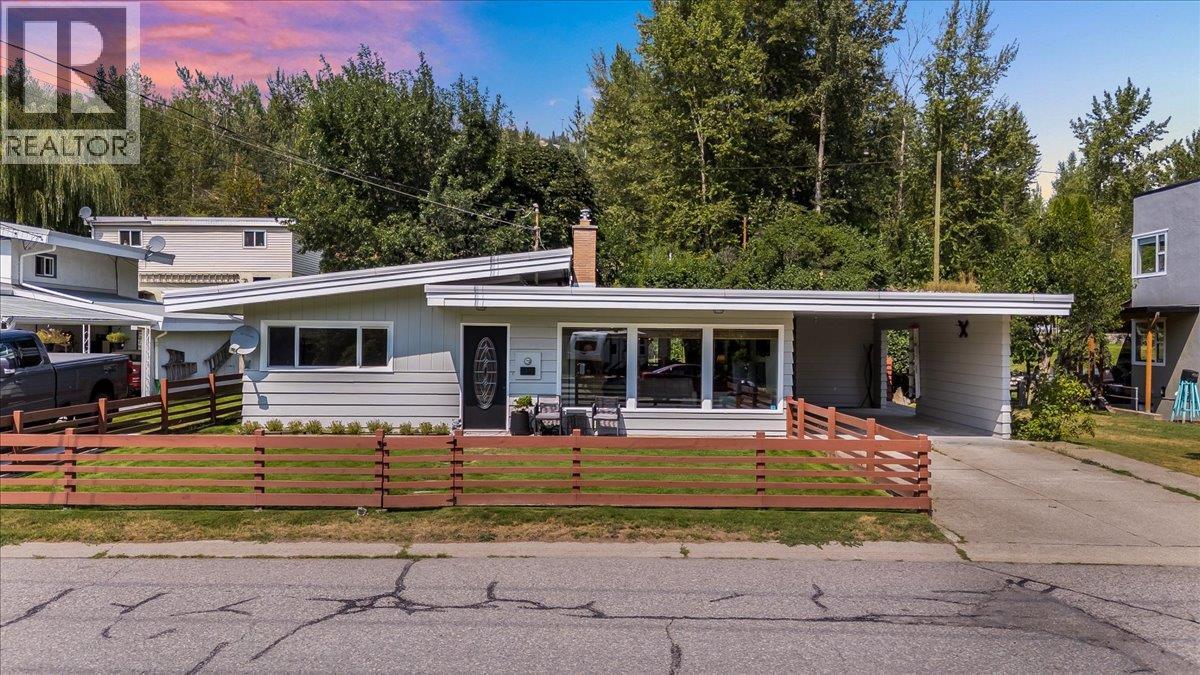
469 Forrest Drive
Trail, British Columbia
Step into comfortable single-level living in the beautiful village of Warfield. This 3 bedroom, 1 bathroom rancher offers a bright, practical layout with large windows and an easy to maintain design that keeps daily life simple. The outdoor space is a real highlight. A roomy carport provides covered parking and the fully fenced yard creates a private spot to unwind. The backyard is a peaceful escape, fully fenced, beautifully landscaped and filled with flowers, rock gardens and cedars. With underground irrigation, your garden stays lush without the extra work. A large carport adds convenient, year-round covered parking. Located just minutes from Red Mountain Resort, great golf and miles of biking and hiking trails, this home is perfectly placed for both relaxation and adventure. Whether you’re downsizing, buying your first home, or looking for a basecamp in the Kootenays, this Warfield property offers an easy, welcoming place to settle in. Call to book your private showing today! (id:64133)
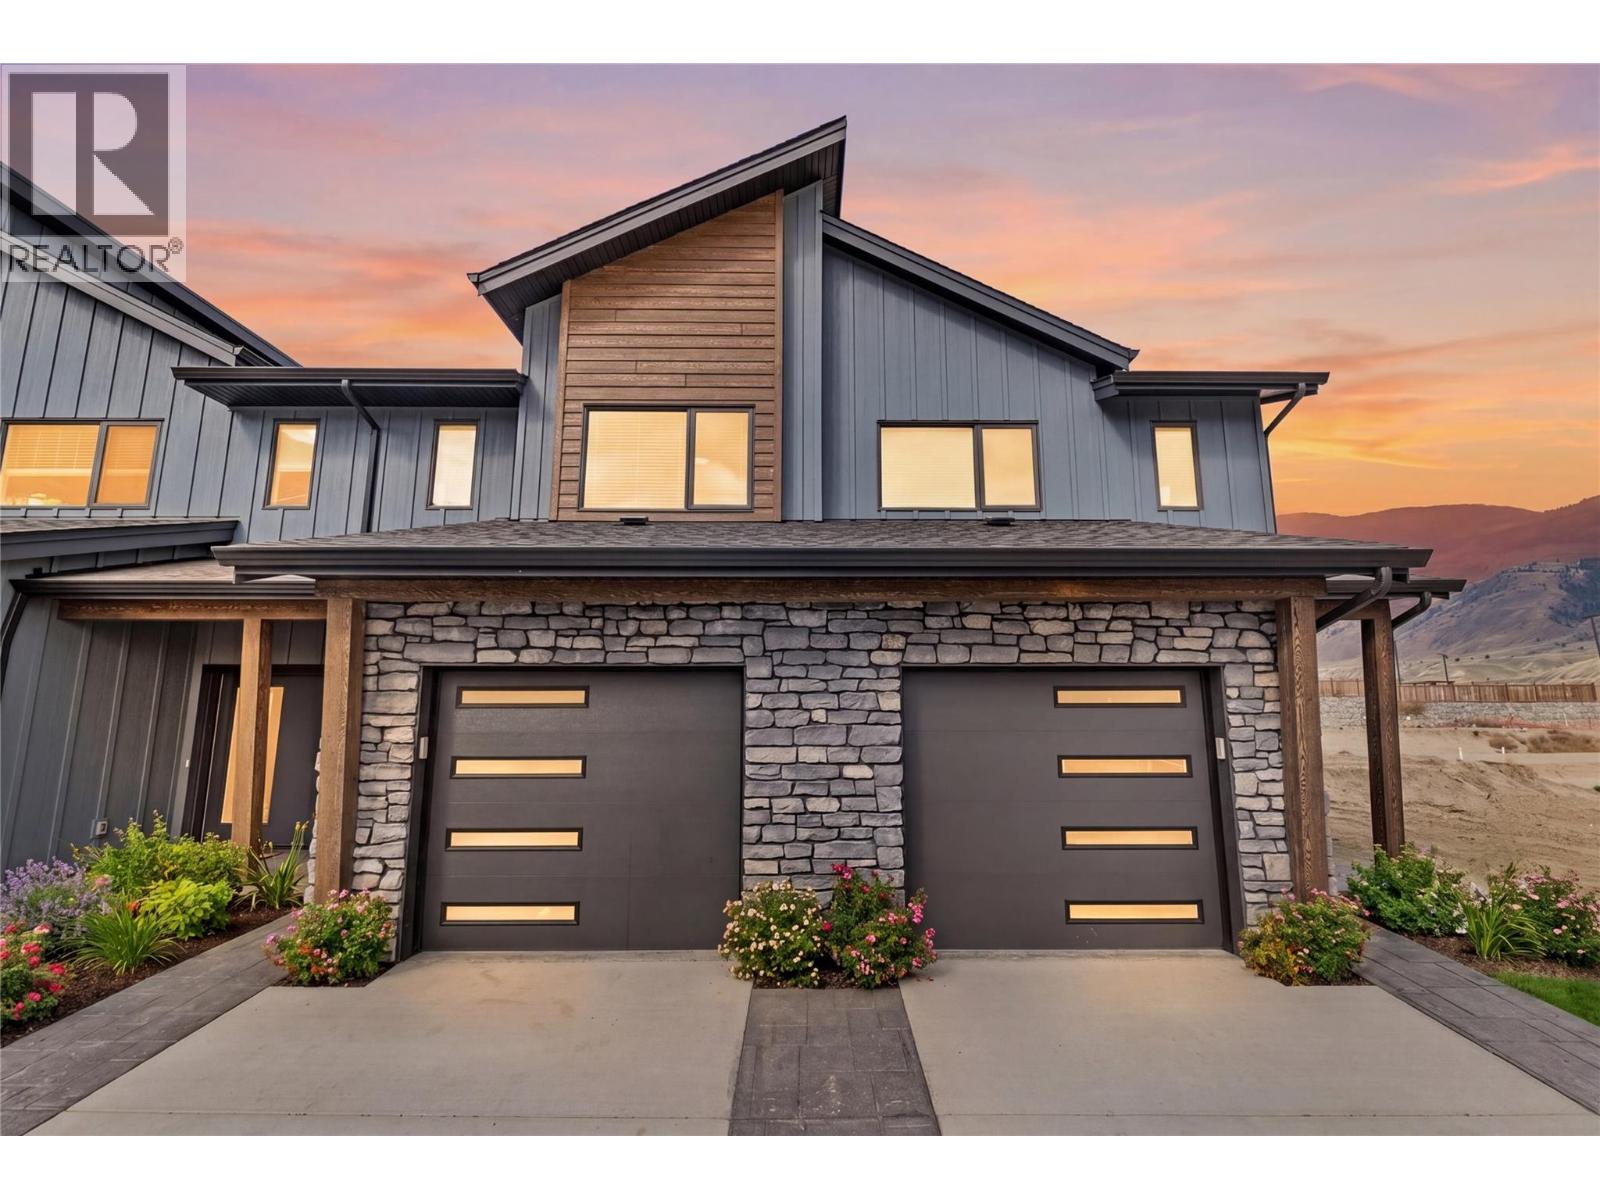
3580 Valleyview Drive Unit# 172
Kamloops, British Columbia
Get In Now .Just $599,900! Incredible opportunity to own this 3 bedroom, 3 bathroom turn-key home in the desirable Somerset community at Orchards Walk. This bright and spacious 2-storey home comes fully landscaped and includes a full basement with potential to finish and add even more living space. All appliances, blinds and heat pump At $599,900, your value is here—this is your chance to get into the market with a beautiful, brand-new home.As a homeowner, you’ll also enjoy exclusive access to the stunning Orchards Walk Community Centre. Whether you're a first-time buyer or looking for more space, this one checks all the boxes. Don't wait—call today or visit me at our open house! All measurements apron to be verified buy the Buyer . This unit is light colour scheme. All pictures just for show under construction and call to view show suites, (id:64133)
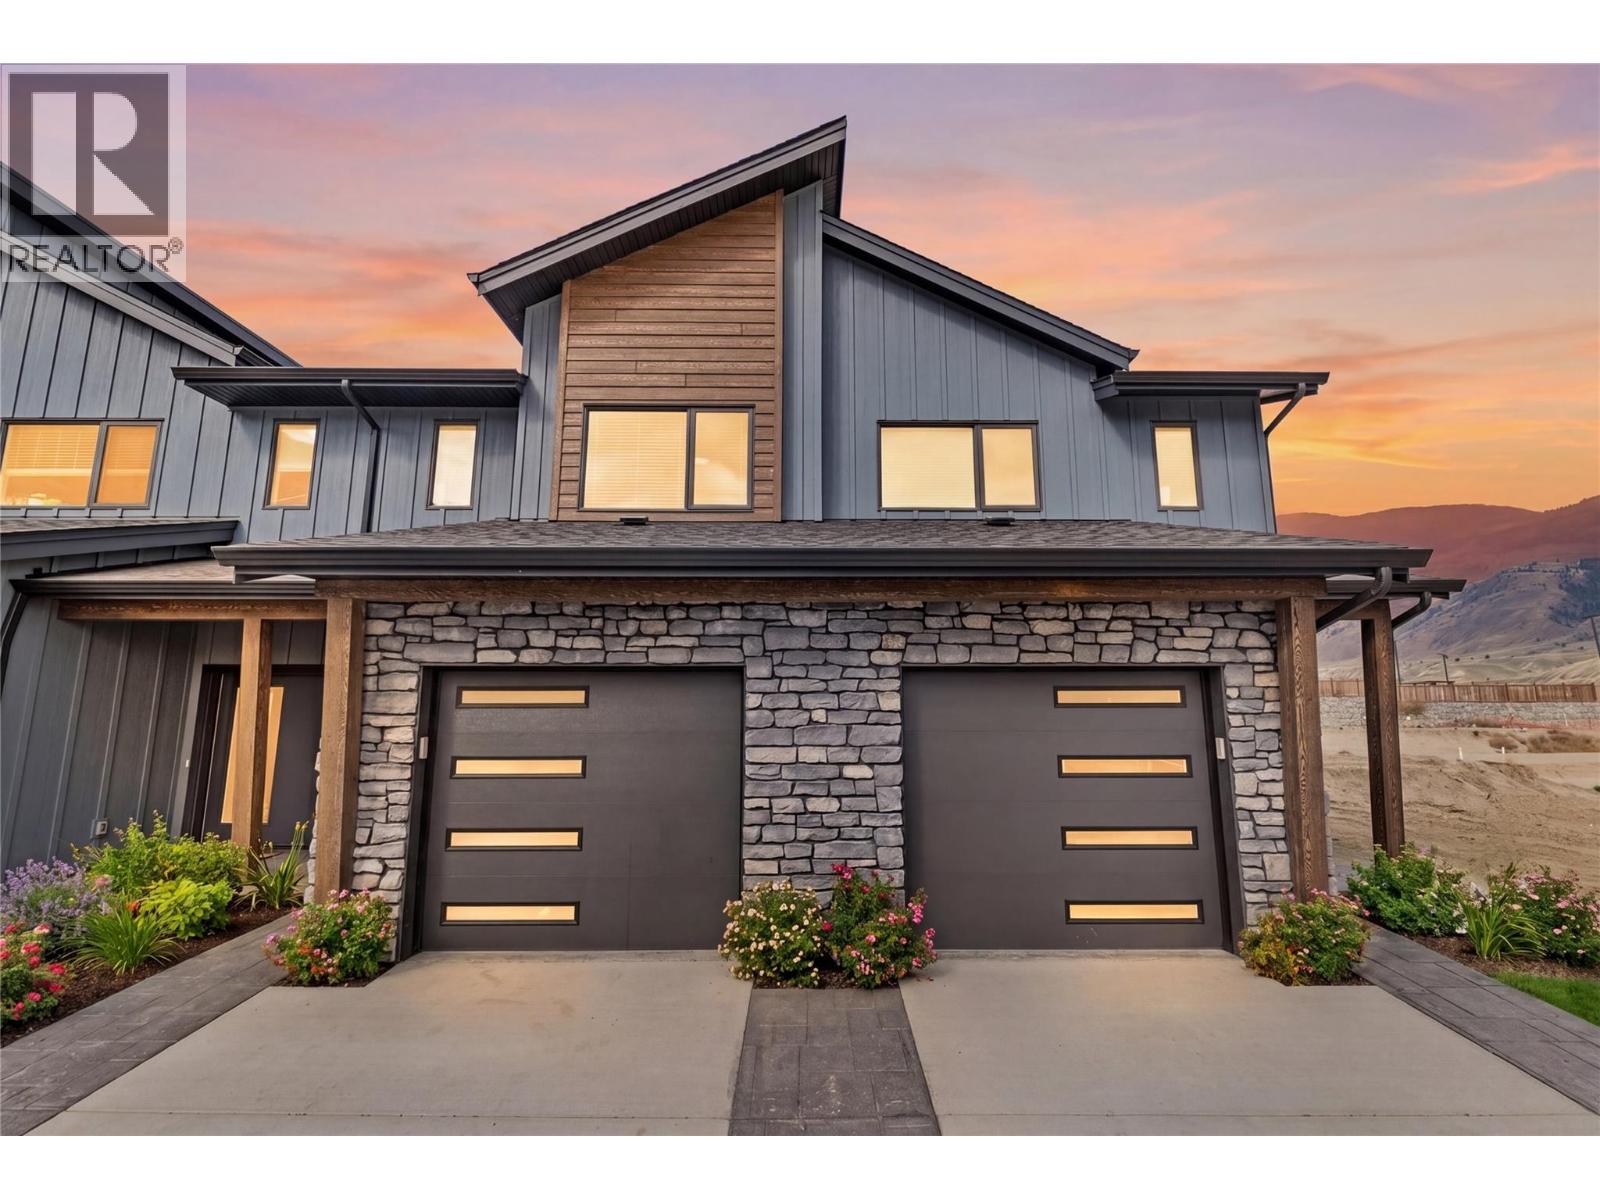
3580 Valleyview Drive Unit# 173
Kamloops, British Columbia
Come see Somerset! This corner unit won’t last long. This beautiful 2-storey home offers 3 bedrooms, 3 bathrooms, all appliances, blinds, back fence, full landscaping, and an unfinished basement ready for your finishing touches. Open concept design with ample kitchen space and eating bar with soft close cabinetry under mount lights and tile backsplash. Heated garages, electric vehicle ri, and upgraded to heat pumps for add extra comfort and convenience. You can fully fence your yard. Low strata fees include access to the community centre featuring a fitness room, kids room, and outdoor space. These homes offer exceptional value. This unit is the dark colour scheme Pictures are not of exact home as property is currently under construction. Call me today to view my display home. (id:64133)
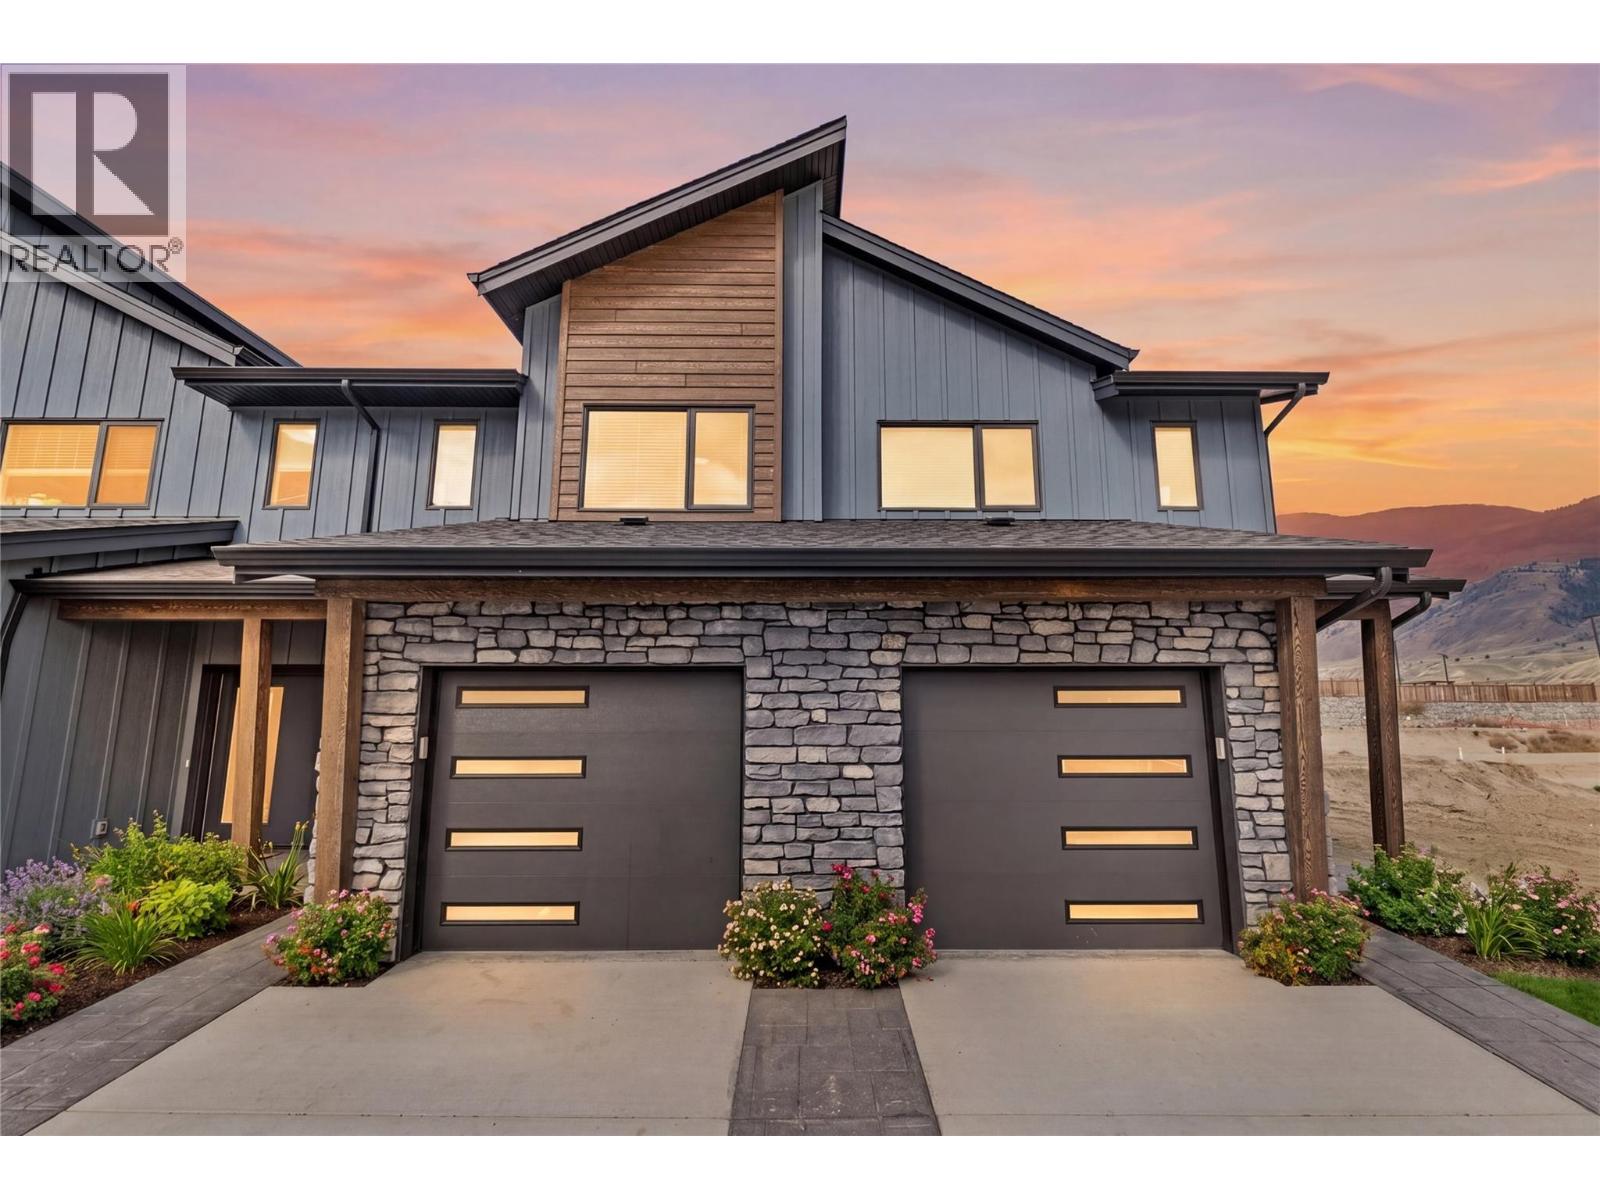
3580 Valleyview Drive Unit# 170
Kamloops, British Columbia
Come see Somerset! $599,900 Value This beautiful 2-storey home offers 3 bedrooms, 3 bathrooms, all appliances, blinds, back fence, full landscaping, and an unfinished basement ready for your finishing touches. Open concept design with ample kitchen space and eating bar with soft close cabinetry under mount lights and tile backsplash. Heated garages, electric vehicle ri, and upgraded to heat pumps for add extra comfort and convenience. You can fully fence your yard. Low strata fees include access to the community centre featuring a fitness room, kids room, and outdoor space. These homes offer exceptional value. This home is light colour scheme Pictures are not of exact home as property is currently under construction. Call me today to view my display home. (id:64133)
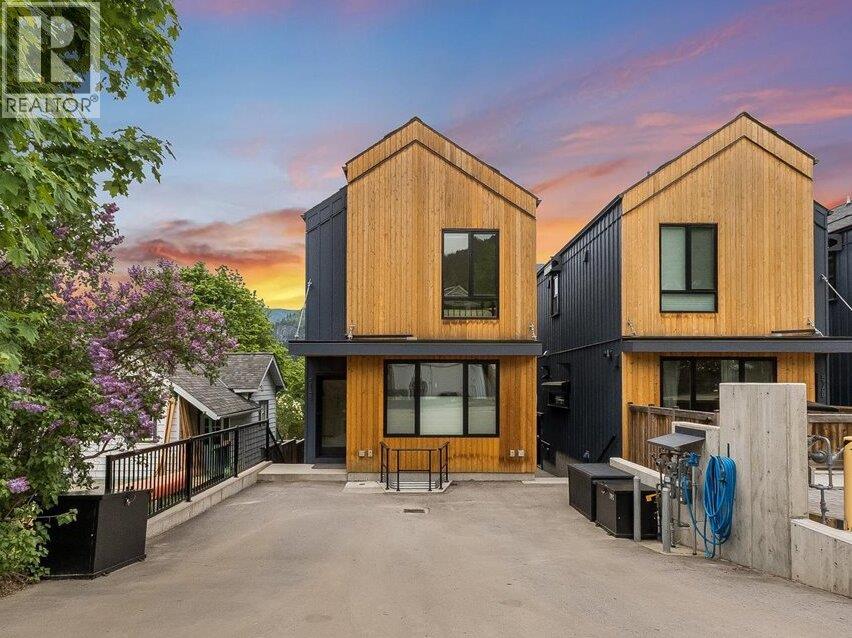
514 Robson Street Unit# B
Nelson, British Columbia
Welcome to one of the most elegant and intentional homes that Nelson has to offer. This energy-efficient, impeccably maintained 2022- built home offers 3 bedrooms and 3 bathrooms. Vaulted ceilings, Velux skylights, and expansive triple-glazed windows flood the interior with natural light, while engineered oak hardwood and polished concrete radiant-heated floors ground every room in warmth and quality. The kitchen features quartz countertops and a gas stove. Over $50,000 worth of recent upgrades include motorized Hunter Douglas blinds, designer lighting fixtures, screen doors, shower glass, and a whole-home water filtration system - thoughtful touches throughout. Built for year-round comfort: AC heat pump heads provide climate control, a German Lunos HRV system ensures continuous fresh air ventilation, and average electrical bills sit at just $60/month. 6 years of home warranty remaining. Double offstreet parking and dual home entrances add daily convenience. The Uphill Market is just a block away, with downtown Nelson minutes beyond. GST is not applicable on purchase price. This turn-key package is the opportunity you have been waiting for. (id:64133)

1290 St. Paul Street Unit# 406
Kelowna, British Columbia
Exceptional investment opportunity in the heart of downtown Kelowna! This fully furnished condo is short-term rental friendly, making it an ideal addition to your investment portfolio or the perfect lock and leave urban retreat. Thoughtfully designed to maximize space and functionality, the suite features a custom built-in Murphy bed wall unit, stainless steel appliances, a stylish galley kitchen, in-suite laundry, and a dedicated storage locker. Start your mornings on the private sun deck, where you can enjoy beautiful city and mountain views with your coffee in hand. The building offers fantastic amenities, including a fitness room and a stunning rooftop patio with BBQ facilities located just across the hall - perfect for entertaining or relaxing while taking in the views. Located in the heart of downtown, the Yoga House is right below the building, while coffee shops, restaurants, museums, art galleries, and the arena are just around the corner. You're also within walking distance to beaches, the waterfront, breweries, pubs, shopping, sporting events, hiking trails, and everything Kelowna has to offer. Whether you're looking for a high-performing investment property or a stylish downtown getaway, this move-in-ready condo offers exceptional value in one of the city's most sought-after locations. (id:64133)
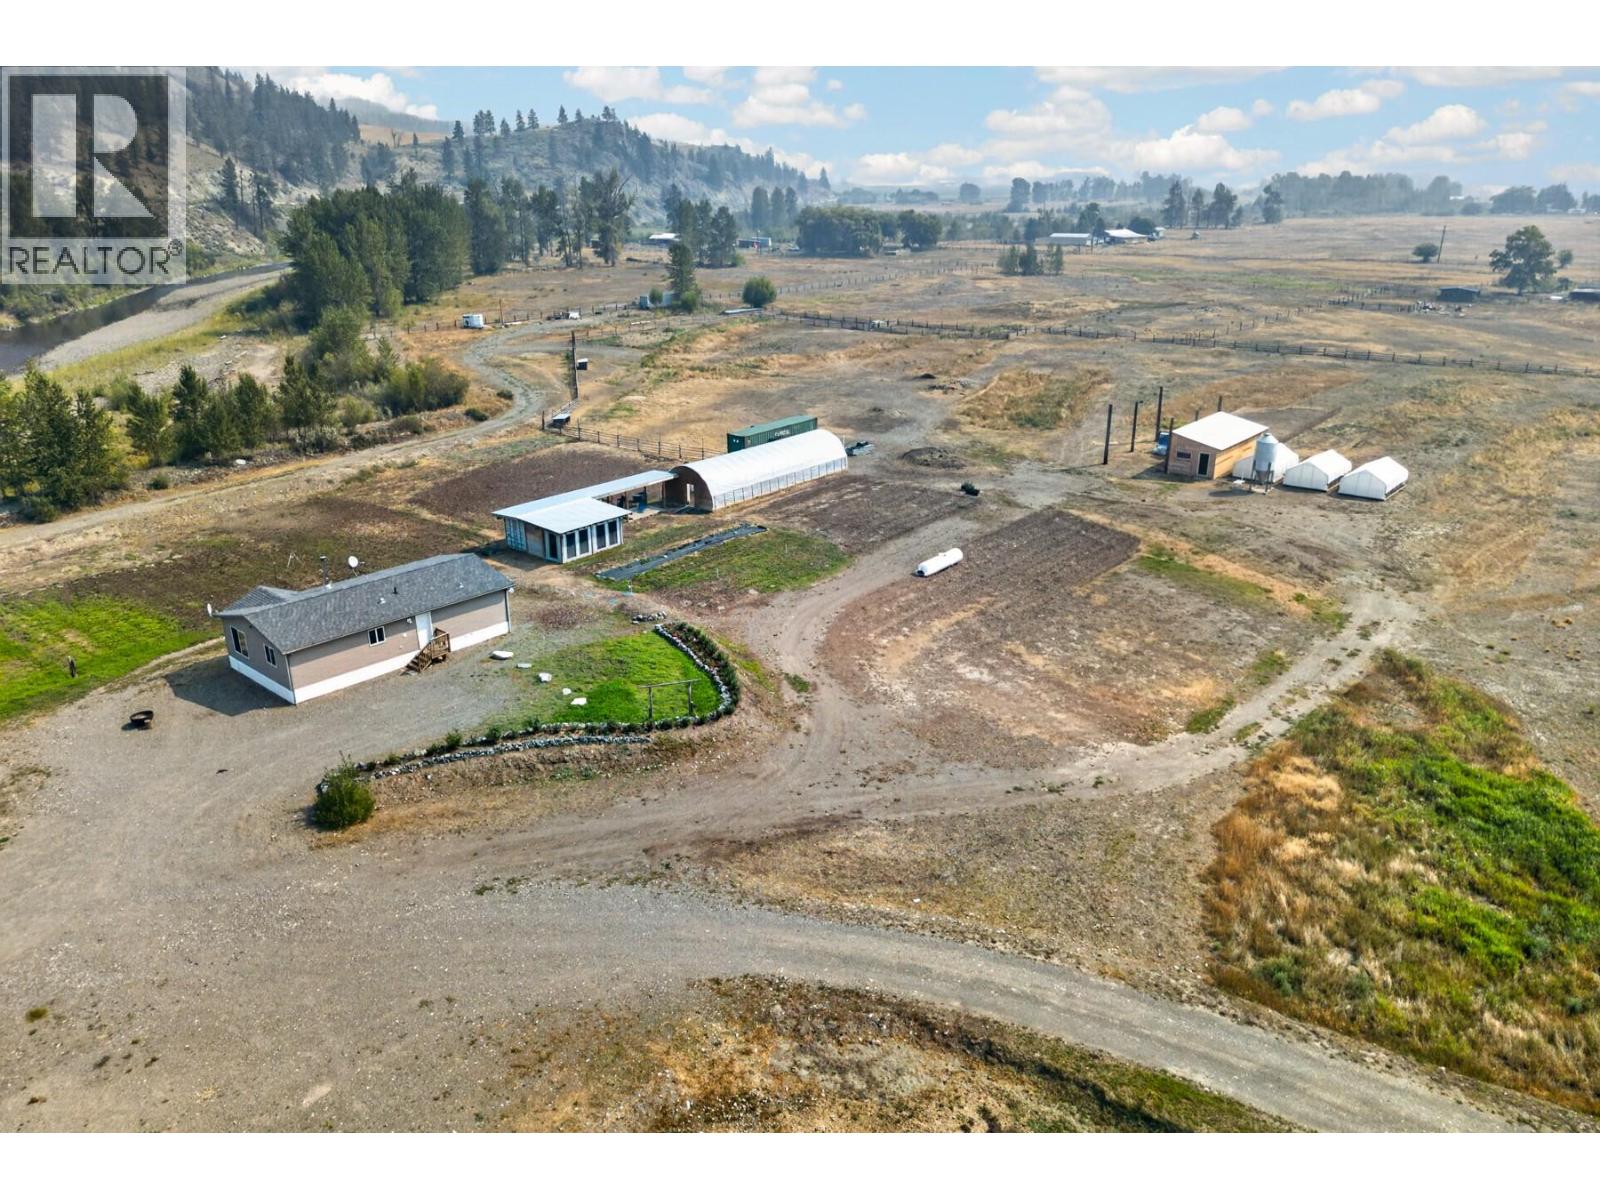
1889 Nicolls Road
Merritt, British Columbia
Looking for a flat, fully usable rural property close to town in a fantastic location, this one deserves a look. Located just 15 minutes west of Merritt on paved Nicolls Road, this 9.6-acre property offers the space, infrastructure & potential to create the country lifestyle you've been dreaming of. The property features a 3-bedroom, 1-bathroom manufactured home with an electric furnace & freestanding wood stove for year-round comfort. The open-concept living room, kitchen &dining area creates a welcoming space for family life & entertaining, complete with a large island that provides excellent workspace & gathering space. Outside, the property is well-equipped for hobby farming, livestock, or future development. Power has been run to multiple buildings & locations throughout the acreage & there is plenty of room to build your dream shop. Seven frost-free hydrants make livestock management easy, while the powered residential greenhouse offers an opportunity to grow your own food and move toward a more self-sufficient lifestyle. Additional improvements include a 16' x 40' barn for hay storage and livestock shelter, plus a valuable bonus building: a sea-can with a framed, insulated, heated & cooled room ideal for starting plants early or creating a year-round workspace. The storage area has been spray-foam insulated & the double access doors make loading & unloading efficient & convenient. Bring your ideas to this prime piece of land & start living the rural lifestyle you’ve been dreaming about. (id:64133)

Mark Gidden
Realtor/Founder

Lloyd Taverner
Realtor/Senior Partner
Interested?
Contact us for more information
Your Favourites
No Favourites Found

