


$1,140,000
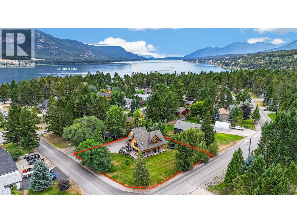
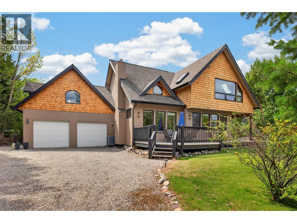
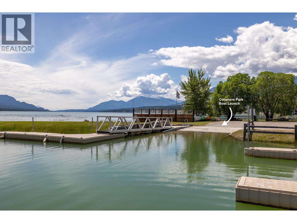
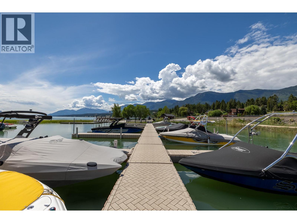
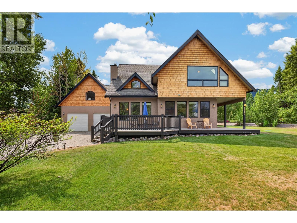
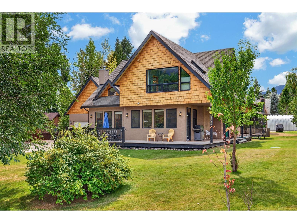
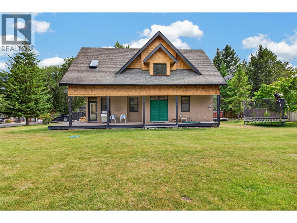
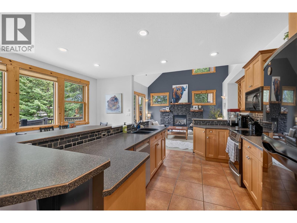
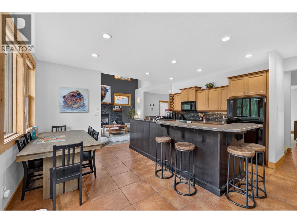
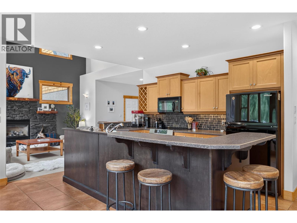
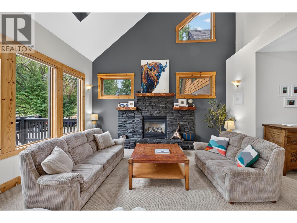
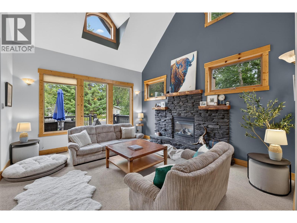
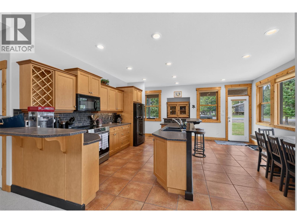
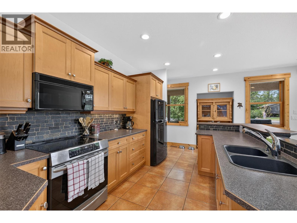
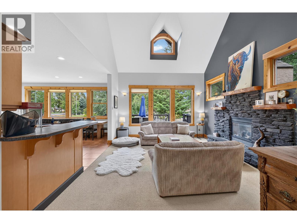
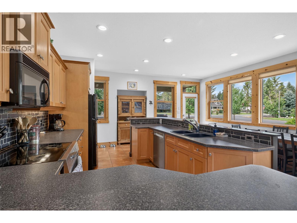
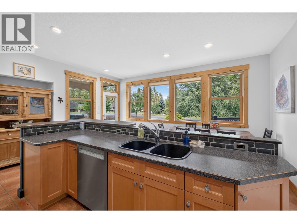
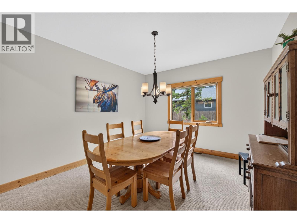
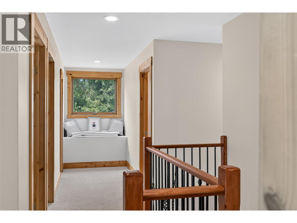
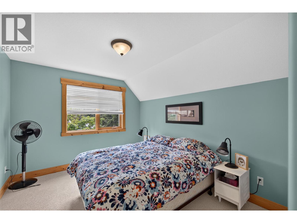
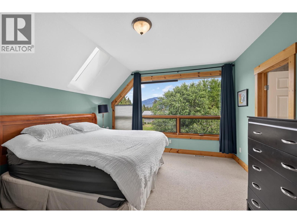
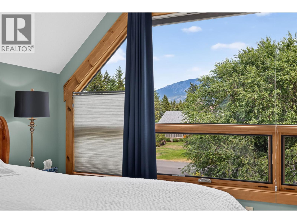
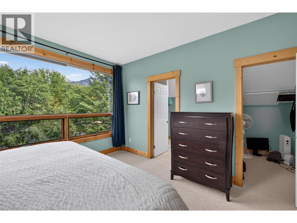

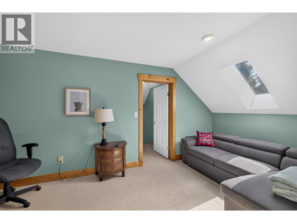
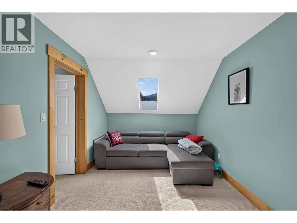
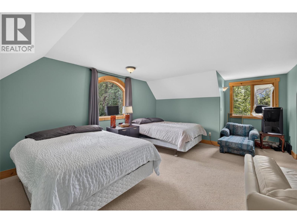
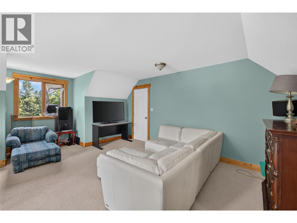
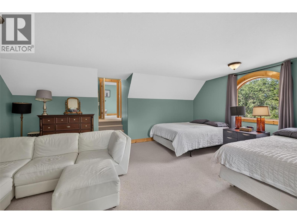
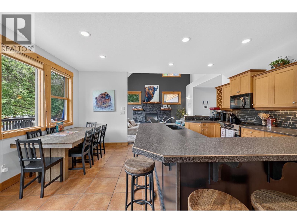
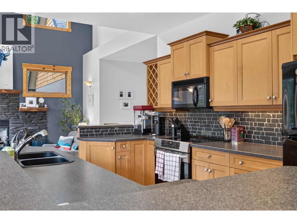
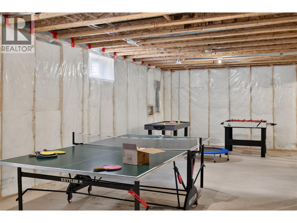
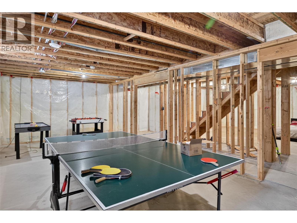
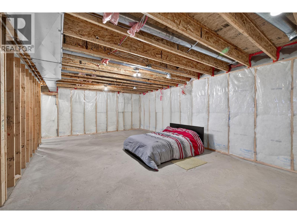
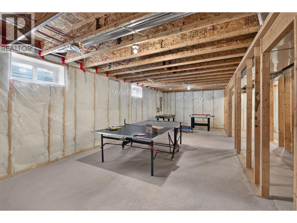
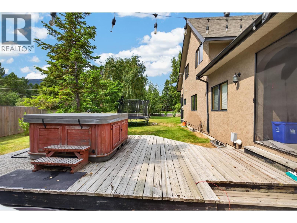
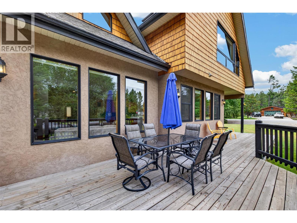
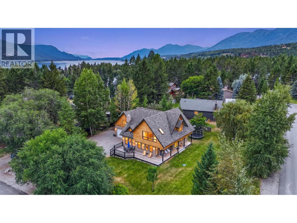
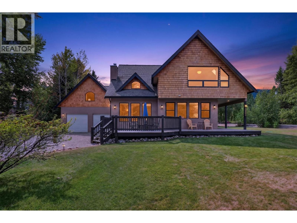
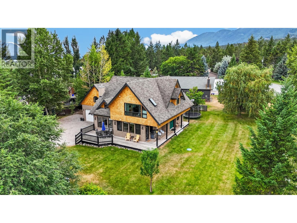
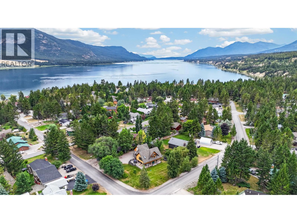
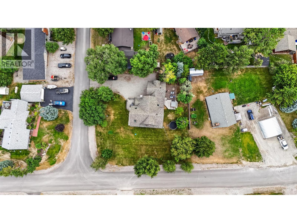
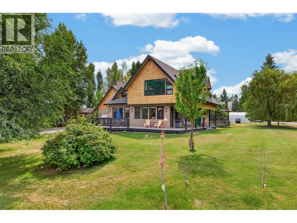
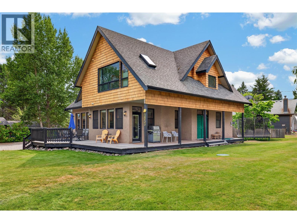
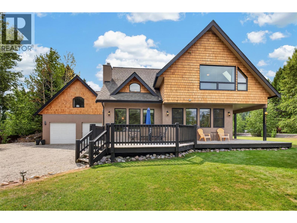
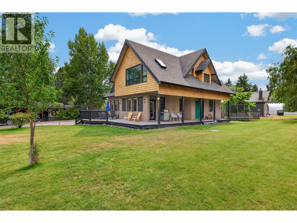
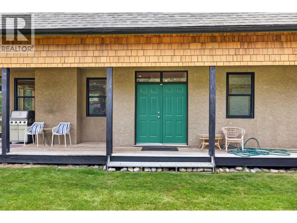
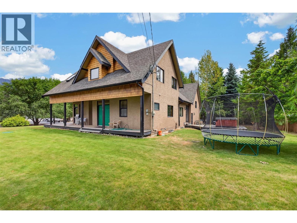
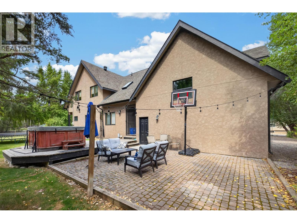
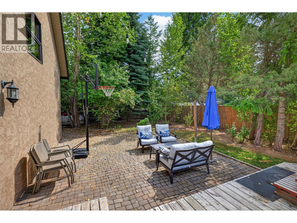
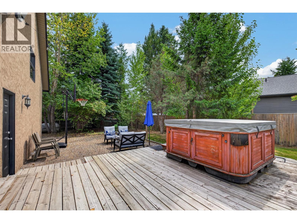
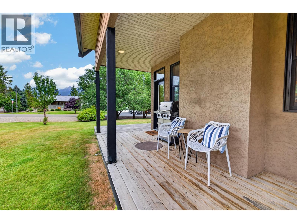
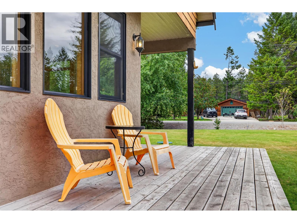
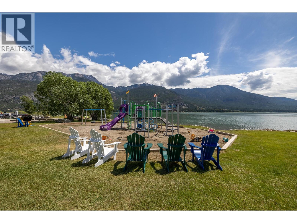
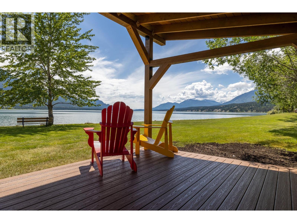
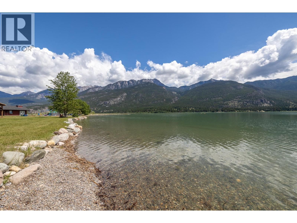
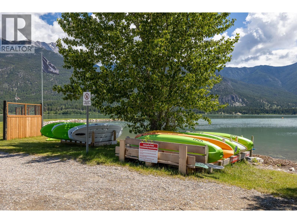
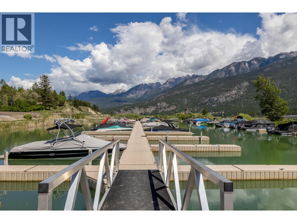
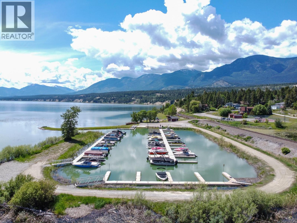
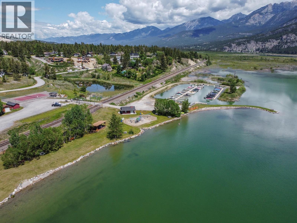
**WELCOME TO THE LAKE - AN EXCEPTIONAL HOME IN A FANTASTIC LOCATION** THIS IS A RARE OPPORTUNITY TO OWN THE ULTIMATE COLUMERE PARK LAKE HOME (WALKING DISTANCE TO THE BEACH) AND ENJOY THE PRIVATE COMMUNITY BOAT LAUNCH, MARINA & BEACH ON COLUMBIA LAKE. Built by Lakeland Contracting in 2003, this magnificent property impresses with soaring exterior roof lines that carry through to the interior creating a beautiful floor-plan with 2,995sqft of developed living area. Above the double attached garage family & friends will enjoy the separation of the large finished bedroom/games room with separate entrance from the garage. This exceptionally large corner lot provides vast ever changing mountain views and open spaces for yard games, garden parties & BBQ's on those hot summer days. A partially fenced backyard offers an 18'x22' patio, fire pit, deck & hot tub. UPGRADES INCLUDE: 2024 New Heat pump for A/C and efficient heating, New Dishwasher, new hot water tank, remote sprinkler control, 2021 painted main floor interior walls, LED pot-lights & low flow toilets installed throughout, 2021 New Hot tub cover & circ. pump. GENEROUS PARKING AREA for boats, trailers, RV's and guests. Featuring 1,200sqft of undeveloped basement area with roughed-in plumbing and partial framing for additional bedrooms, family room & fitness room. This is the family legacy property you have been searching for so make this lake house yours and start building memories to last a lifetime. (id:64133)
-
Property Details
MLS® Number 10398230 Property Type Single Family Neigbourhood Fairmont/Columbia Lake AmenitiesNearBy Golf Nearby, Airport, Park, Shopping, Ski Area CommunityFeatures Family Oriented Features Level Lot, Corner Site, Central Island ParkingSpaceTotal 8 ViewType Mountain View -
Building
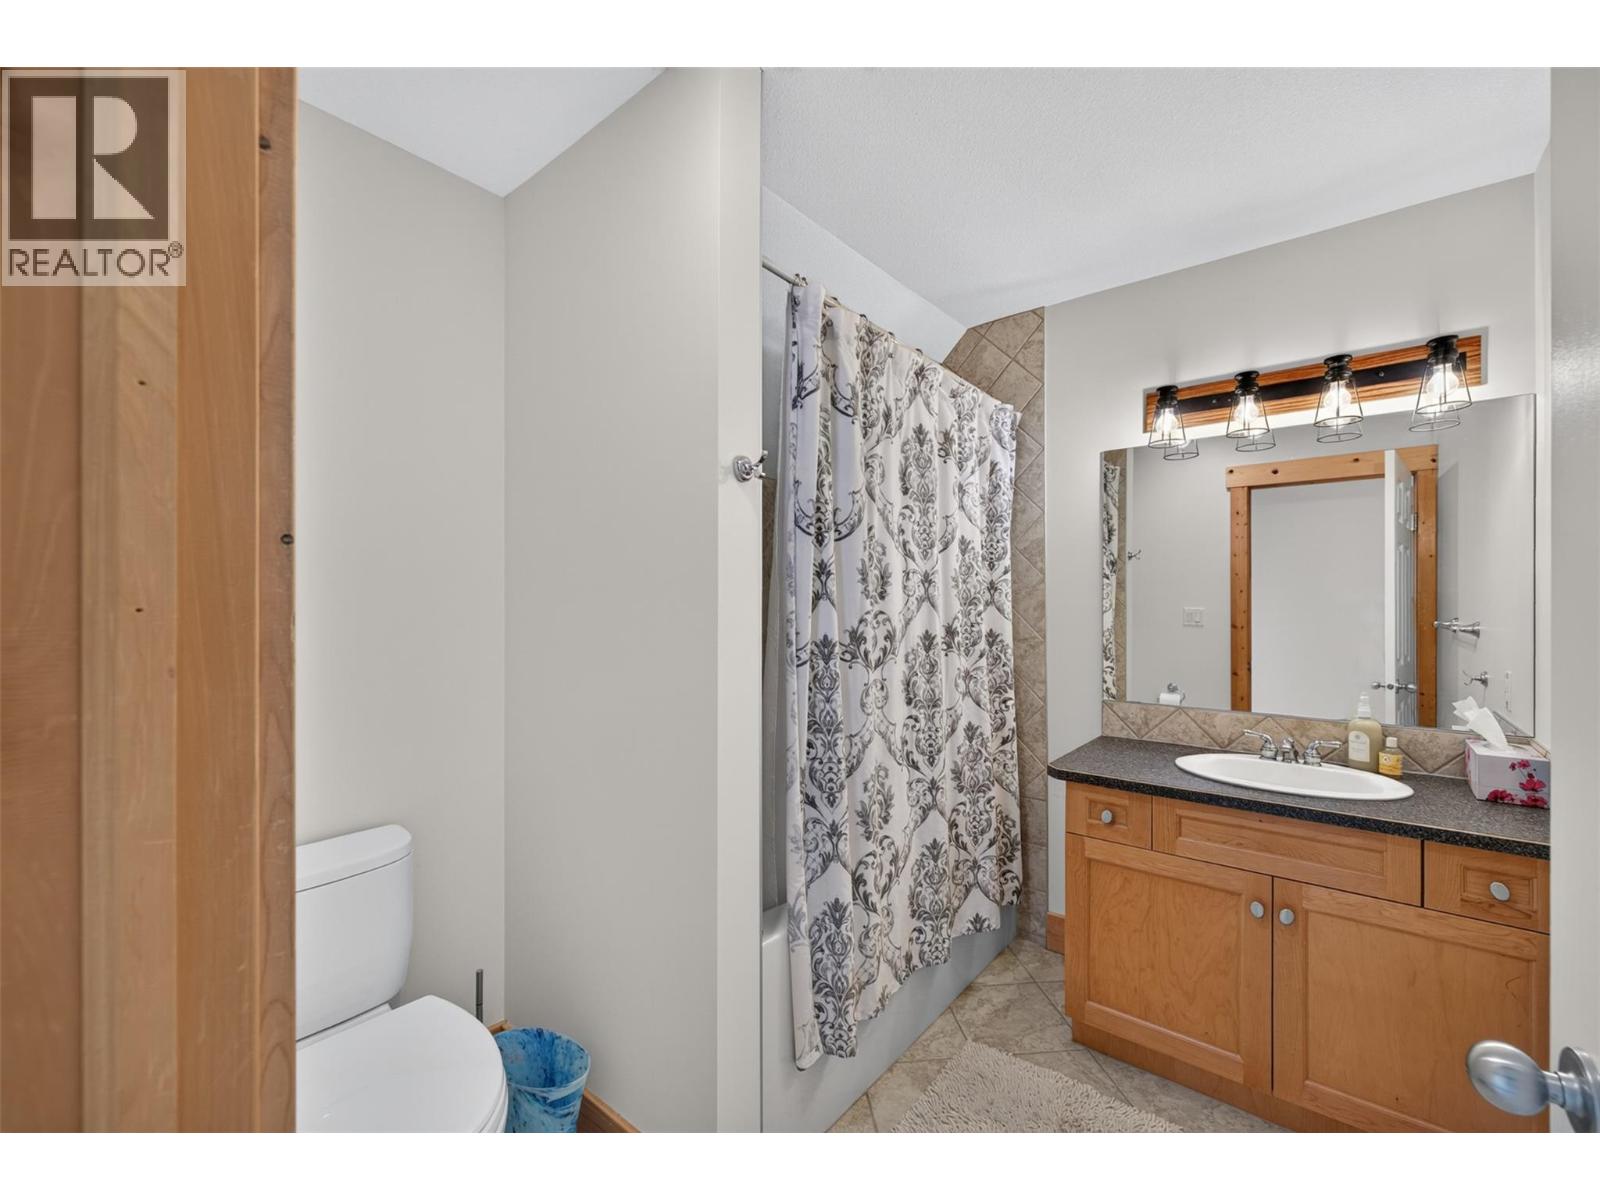
Bathroom Total 3 Bedrooms Total 4 Appliances Dishwasher, Dryer, Range - Electric, Microwave, Washer Basement Type Full Constructed Date 2003 Construction Style Attachment Detached Exterior Finish Stucco, Wood Fireplace Fuel Gas Fireplace Present Yes Fireplace Total 1 Fireplace Type Unknown Flooring Type Mixed Flooring Half Bath Total 1 Heating Type Baseboard Heaters, Forced Air, Heat Pump, See Remarks Roof Material Asphalt Shingle Roof Style Unknown Stories Total 2 Size Interior 2,995 Sqft Type House Utility Water Private Utility Parking
Attached Garage 2 -
Land
Access Type Easy Access Acreage No Land Amenities Golf Nearby, Airport, Park, Shopping, Ski Area Landscape Features Level, Underground Sprinkler Sewer Septic Tank Size Irregular 0.37 Size Total 0.37 Ac|under 1 Acre Size Total Text 0.37 Ac|under 1 Acre -
Rooms
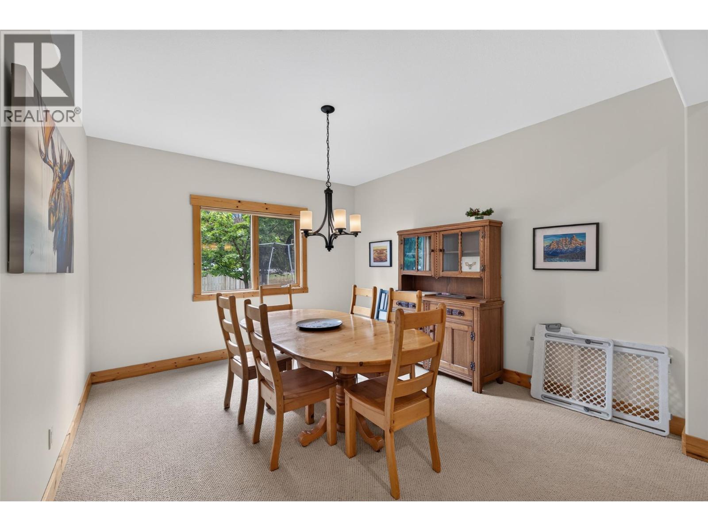
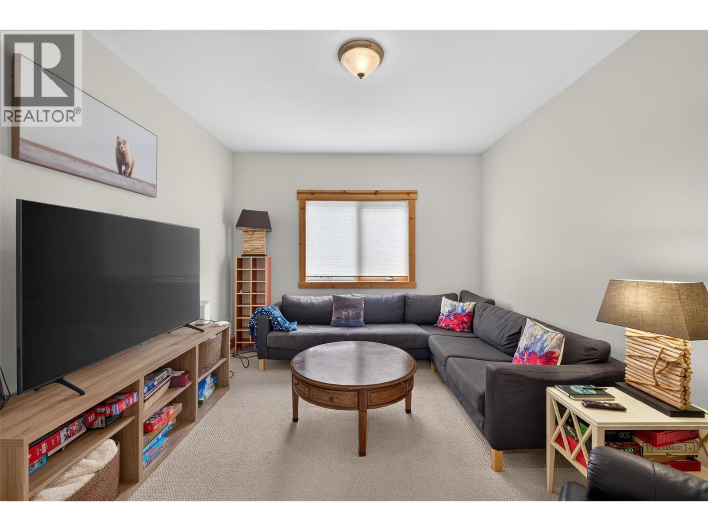
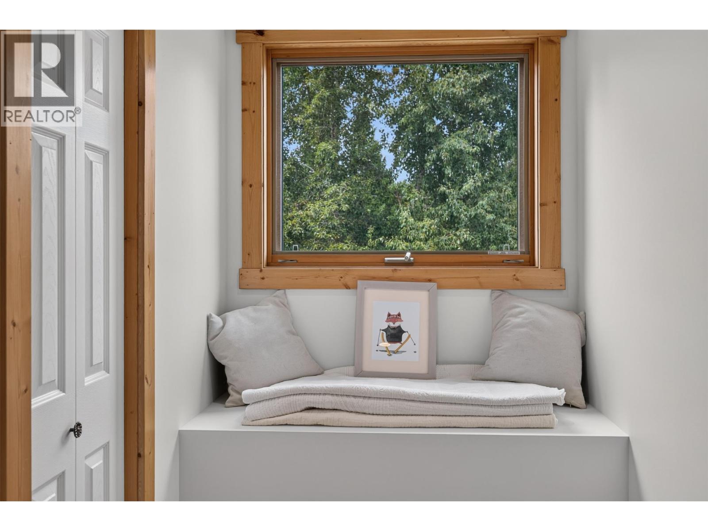
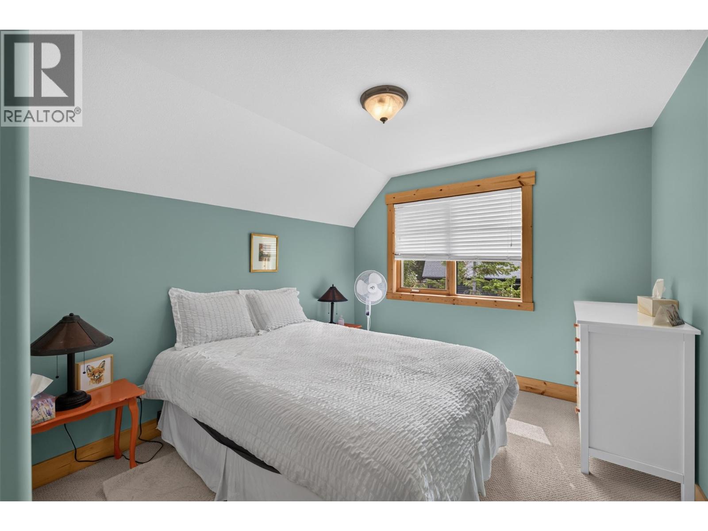
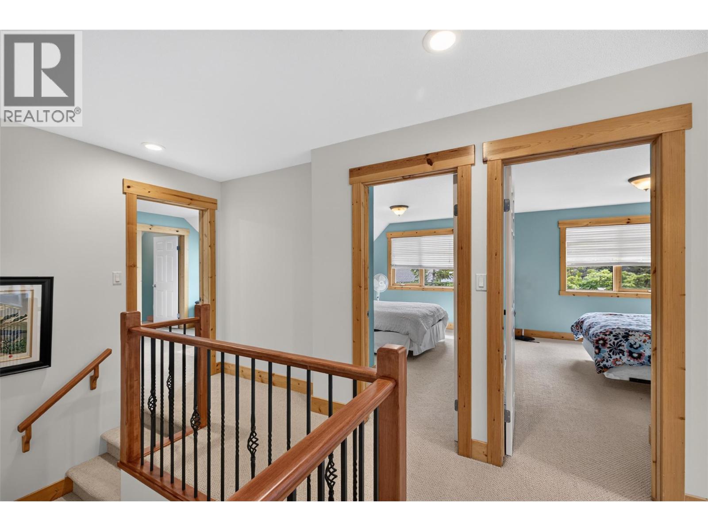
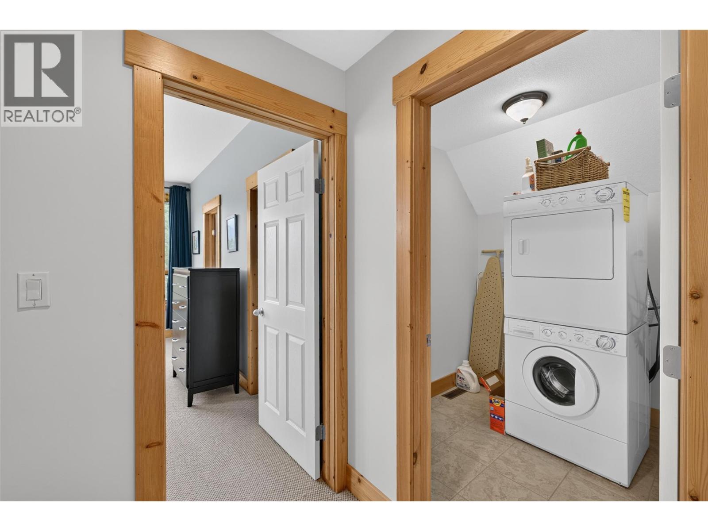
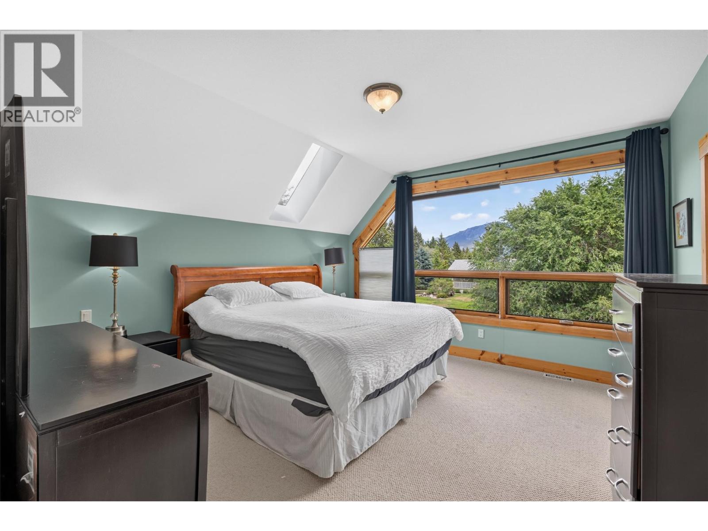
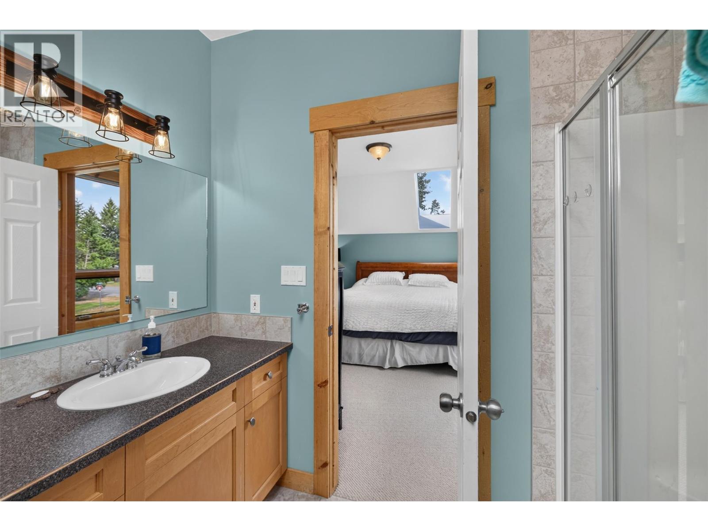
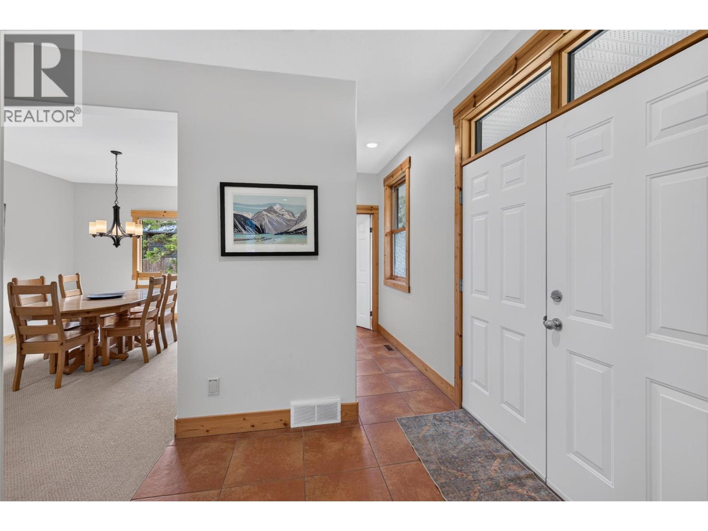
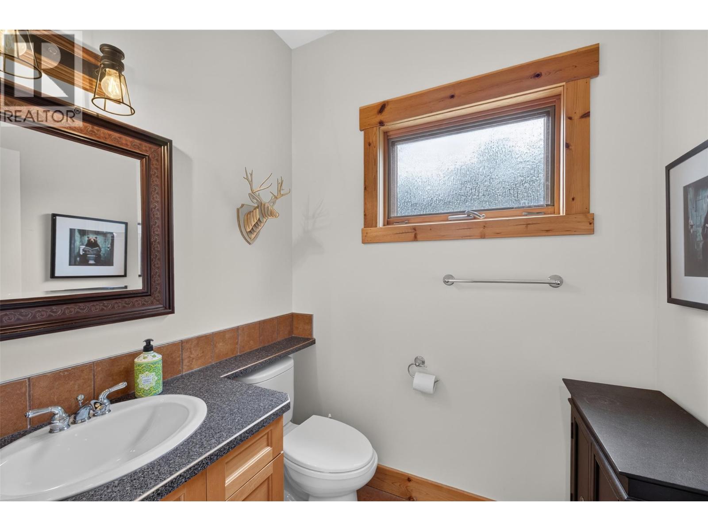
Level Type Length Width Dimensions Second Level Laundry Room 7'0'' x 6'0'' Second Level Bedroom 20'0'' x 16'0'' Second Level Library 16'0'' x 9'0'' Second Level Storage 8'0'' x 5'0'' Second Level Bedroom 11'0'' x 10'0'' Second Level Bedroom 12'0'' x 10'0'' Second Level 4pc Ensuite Bath Measurements not available Second Level Primary Bedroom 13'0'' x 14'0'' Second Level 4pc Bathroom Measurements not available Main Level 2pc Bathroom Measurements not available Main Level Den 14'0'' x 11'6'' Main Level Great Room 13'0'' x 16'0'' Main Level Dining Room 12'0'' x 14'0'' Main Level Kitchen 14'0'' x 10'0'' Main Level Foyer 8'0'' x 7'0''

Mark Gidden
Realtor/Founder

Lloyd Taverner
Realtor/Senior Partner
Your Favourites
No Favourites Found

The trademarks REALTOR®, REALTORS®, and the REALTOR® logo are controlled by The Canadian Real Estate Association (CREA) and identify real estate professionals who are members of CREA. The trademarks MLS®, Multiple Listing Service® and the associated logos are owned by The Canadian Real Estate Association (CREA) and identify the quality of services provided by real estate professionals who are members of CREA. The trademark DDF® is owned by The Canadian Real Estate Association (CREA) and identifies CREA's Data Distribution Facility (DDF®)
August 24 2026 03:11:52
Association of Interior REALTORS®

