


$749,000
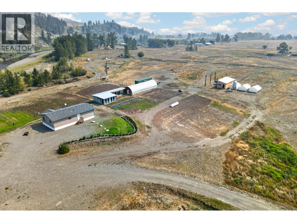
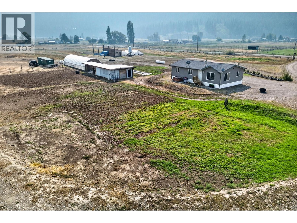
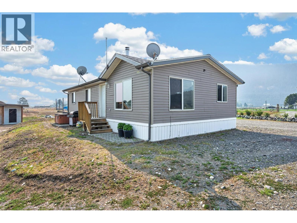
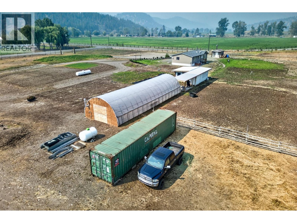
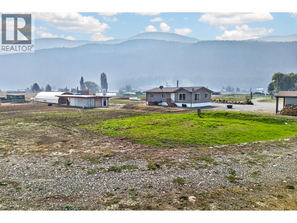
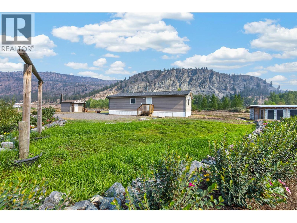
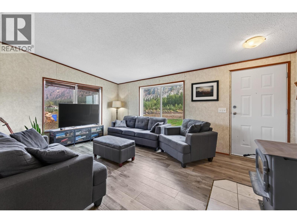
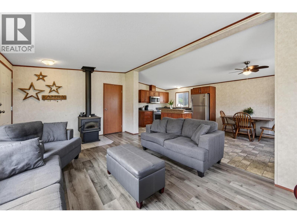
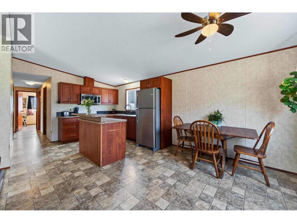
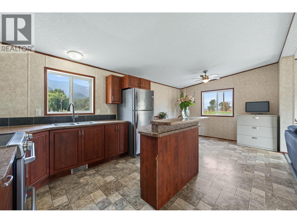
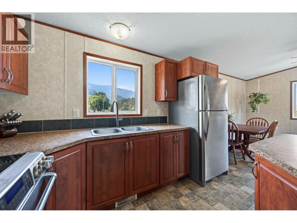
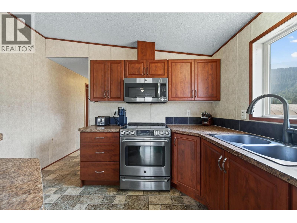
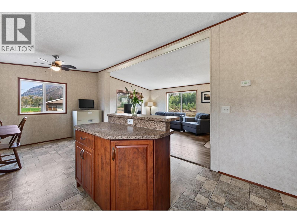
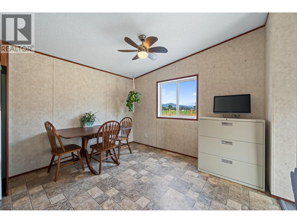
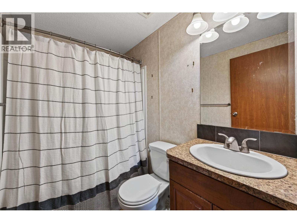
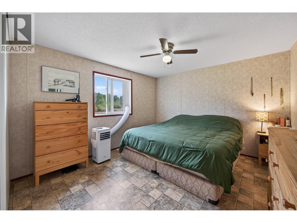
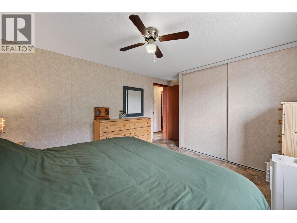
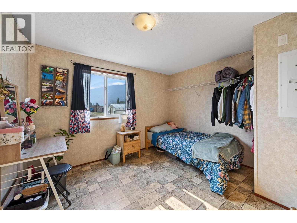
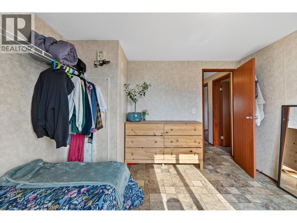
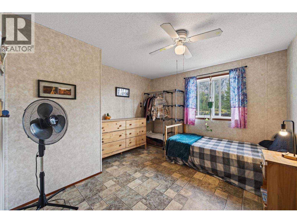
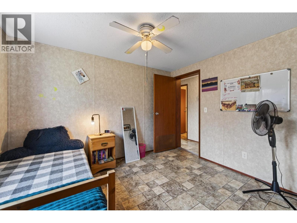
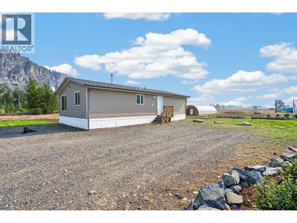
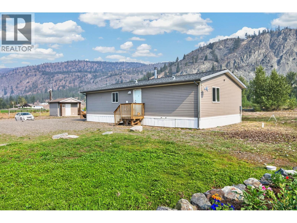
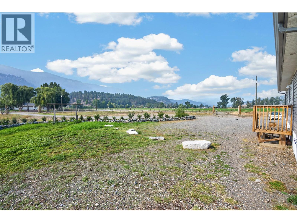
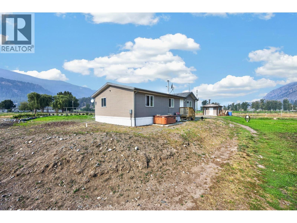
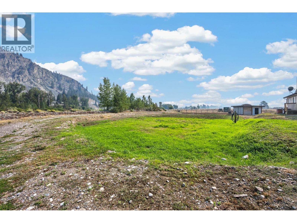
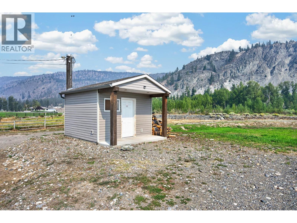
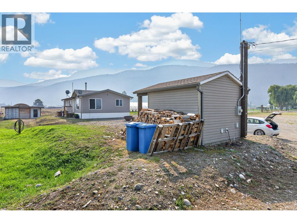
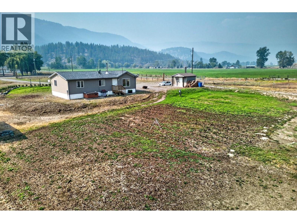
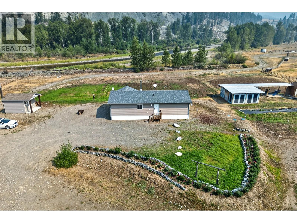
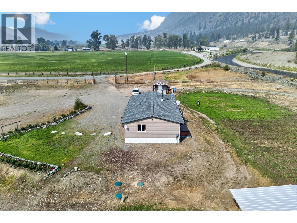
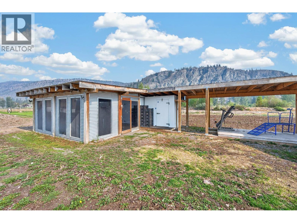
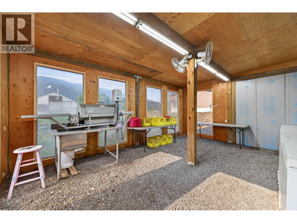
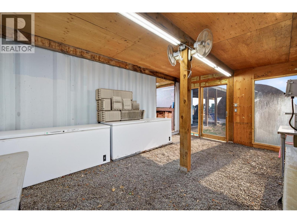
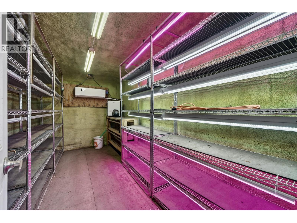
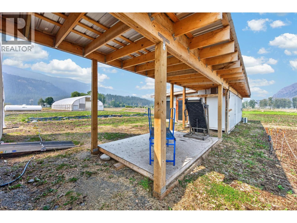
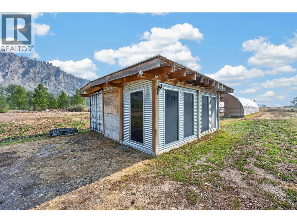
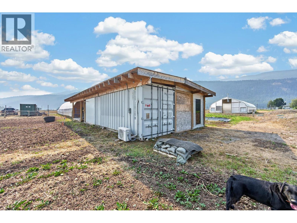
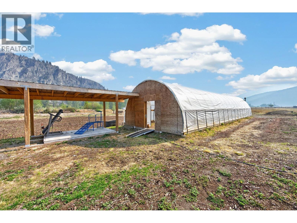
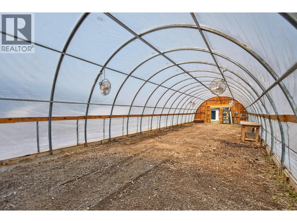
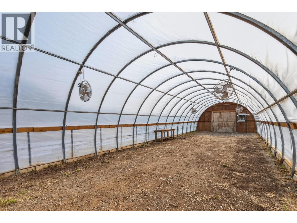
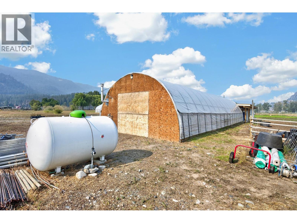
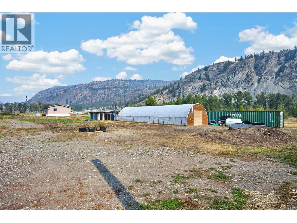
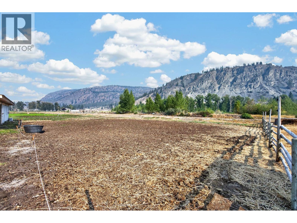
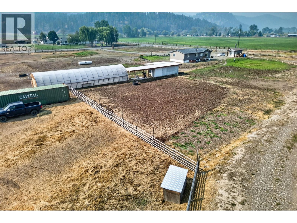
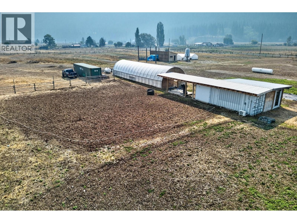
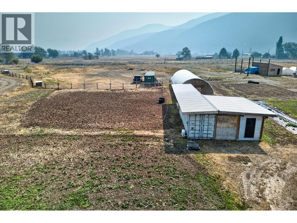
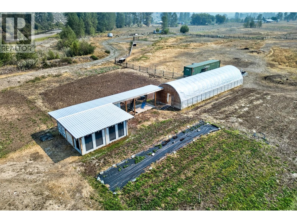
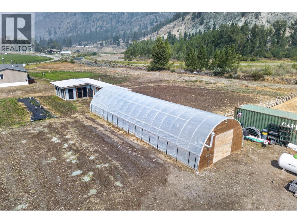
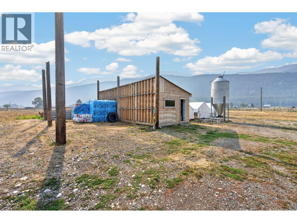
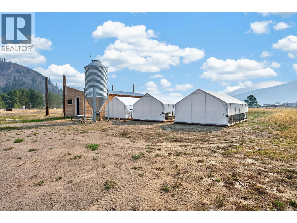
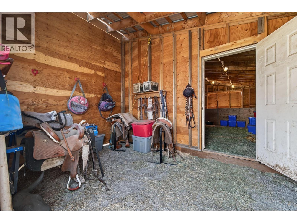
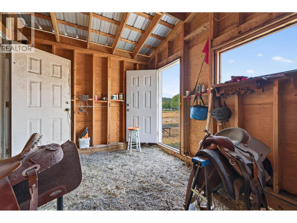
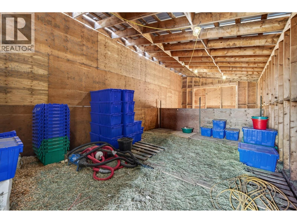
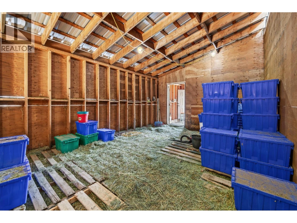
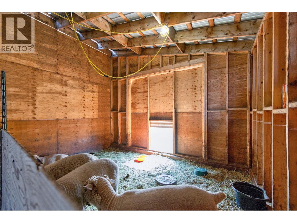
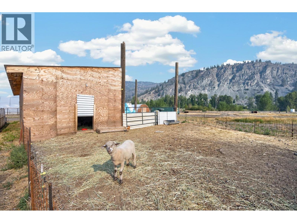
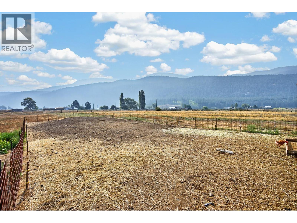
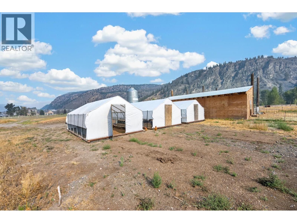
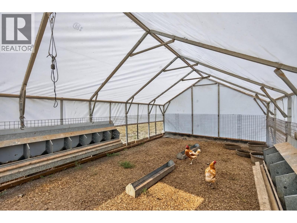
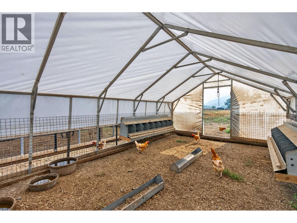
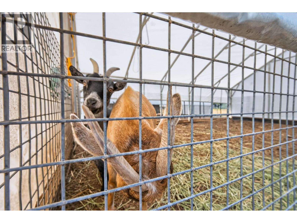
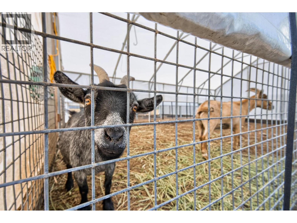
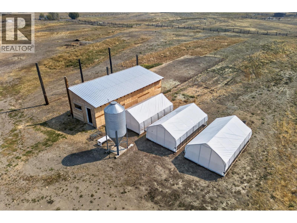
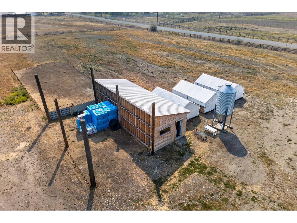
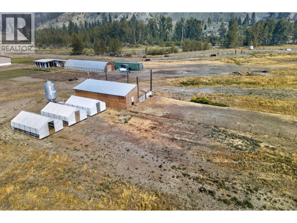
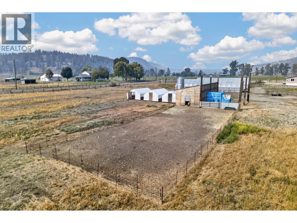
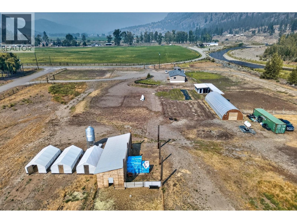
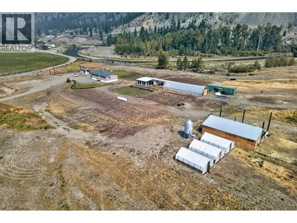
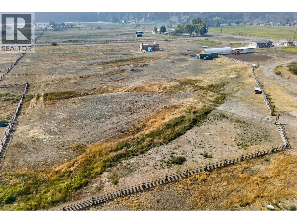
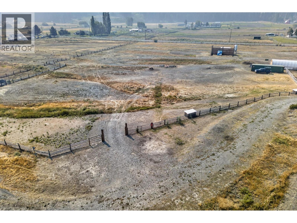
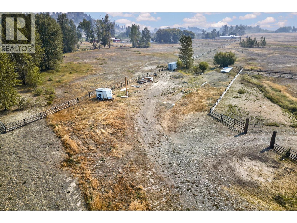
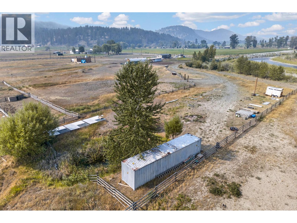
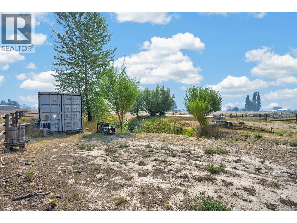
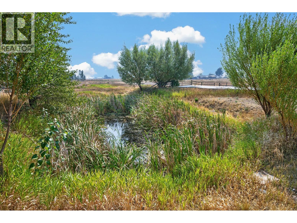
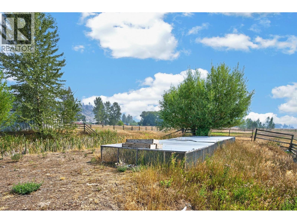
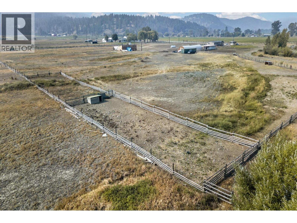
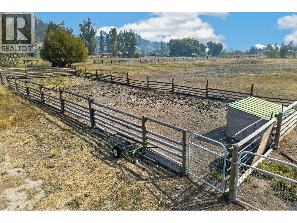
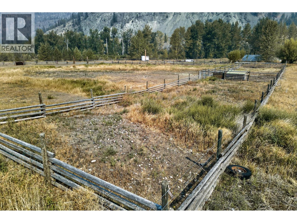
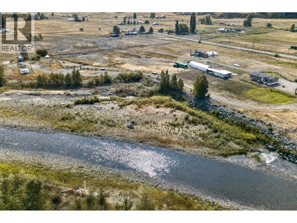
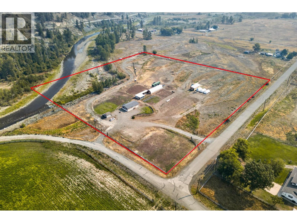
Looking for a flat, fully usable rural property close to town? This 9.6-acre property, located just 15 minutes west of Merritt on paved Nicolls Road, offers space, infrastructure and plenty of potential for the country lifestyle you’ve been dreaming about. The property features a 3-bedroom, 1-bathroom manufactured home with an electric furnace and freestanding wood stove. The open-concept living, kitchen and dining area provides a welcoming space for family and entertaining, with a large island for added workspace. Outside, the property is well suited for hobby farming, livestock or rural living, with power to multiple buildings and locations, seven frost-free hydrants and a powered greenhouse. There is also plenty of room to build your dream shop. Additional improvements include a 16' x 40' barn for hay storage and livestock shelter, plus a versatile sea-can building with a framed, insulated, heated and cooled room ideal for starting plants or creating a year-round workspace. The storage area is spray-foam insulated with double doors for easy loading and unloading. The property features well-built livestock pens and full perimeter fencing. Bring your ideas and make this prime piece of acreage your own! Additional property information is available to prospective Buyers. Please contact the Listing Agent to obtain the information package and arrange your private showing. (id:64133)
-
Property Details
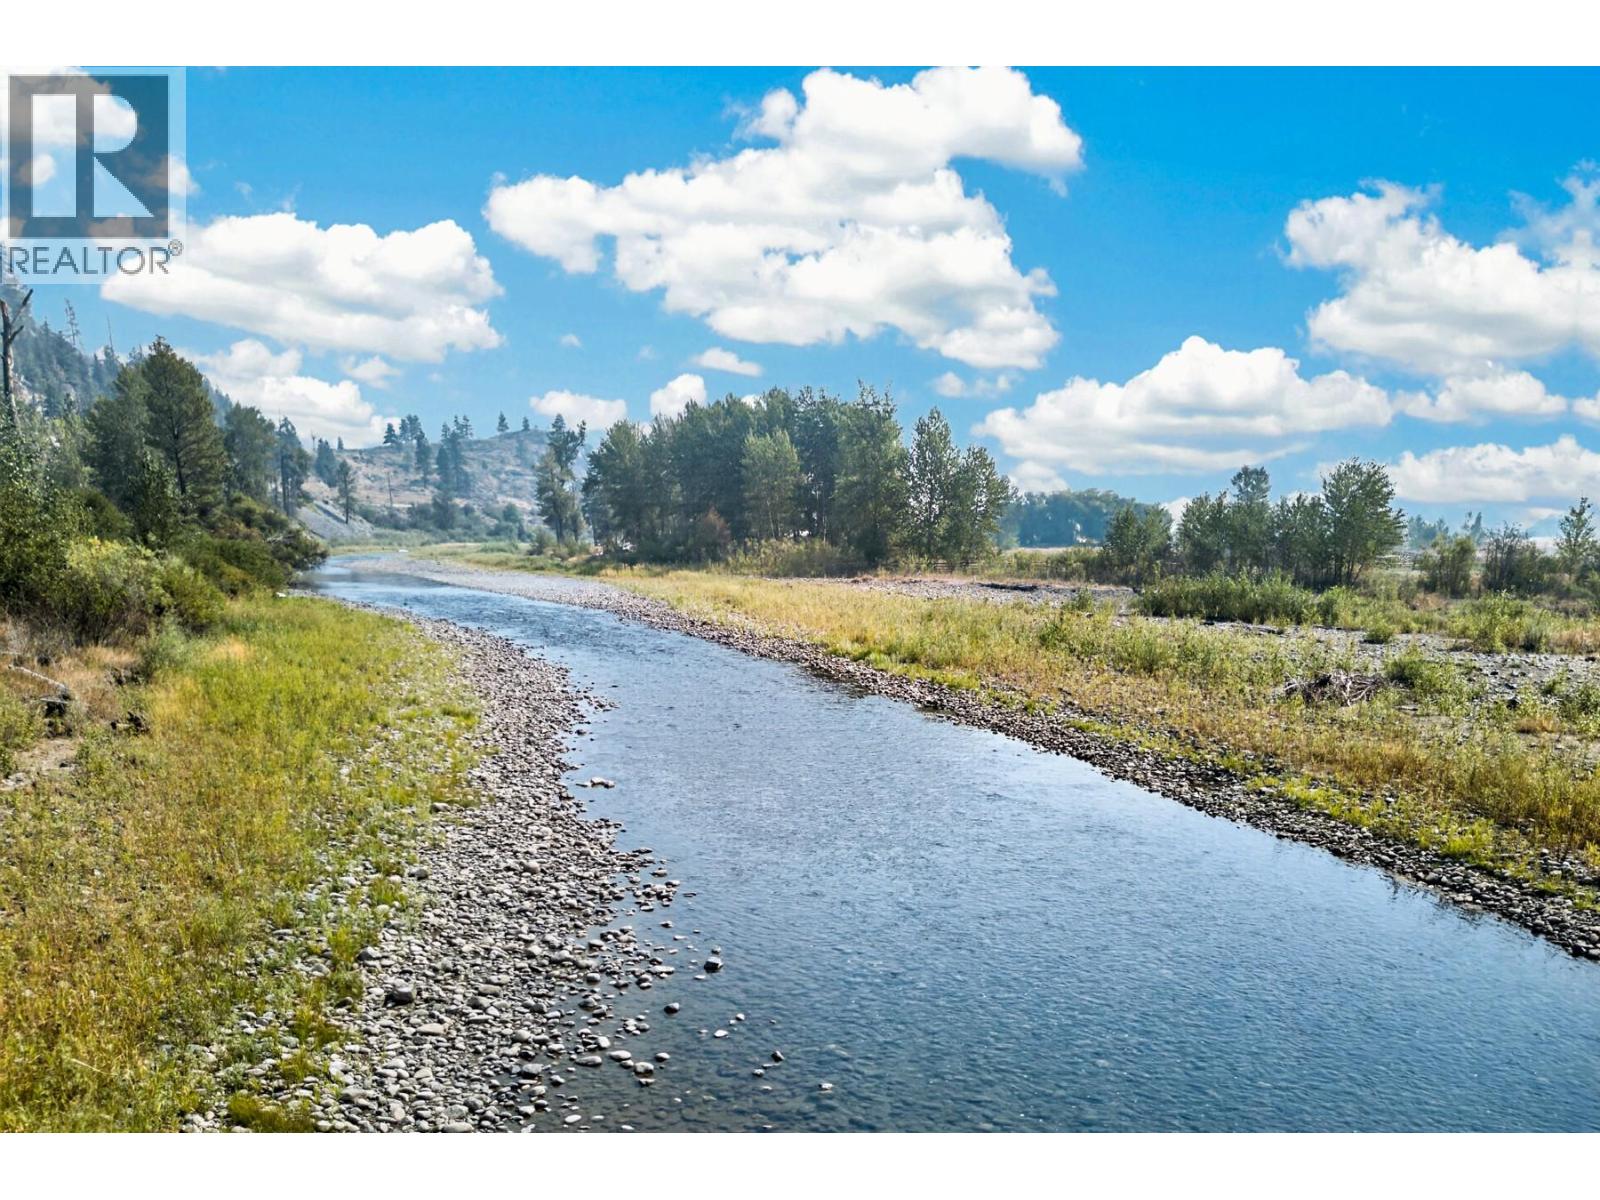
MLS® Number 10398402 Property Type Single Family Neigbourhood Merritt CommunityFeatures Rural Setting Features Level Lot StorageType Feed Storage ViewType River View, Mountain View WaterFrontType Waterfront On River -
Building
Bathroom Total 1 Bedrooms Total 3 Appliances Range, Refrigerator, Dishwasher, Washer & Dryer Constructed Date 2010 Exterior Finish Vinyl Siding Fireplace Present Yes Fireplace Total 1 Fireplace Type Free Standing Metal Flooring Type Vinyl Heating Fuel Wood Heating Type Forced Air, Stove Roof Material Asphalt Shingle Roof Style Unknown Stories Total 1 Size Interior 1,129 Sqft Type Manufactured Home Utility Water Dug Well Parking
R V -
Land
Acreage Yes Current Use Other Landscape Features Level Sewer Septic Tank Size Irregular 9.63 Size Total 9.63 Ac|5 - 10 Acres Size Total Text 9.63 Ac|5 - 10 Acres -
Rooms
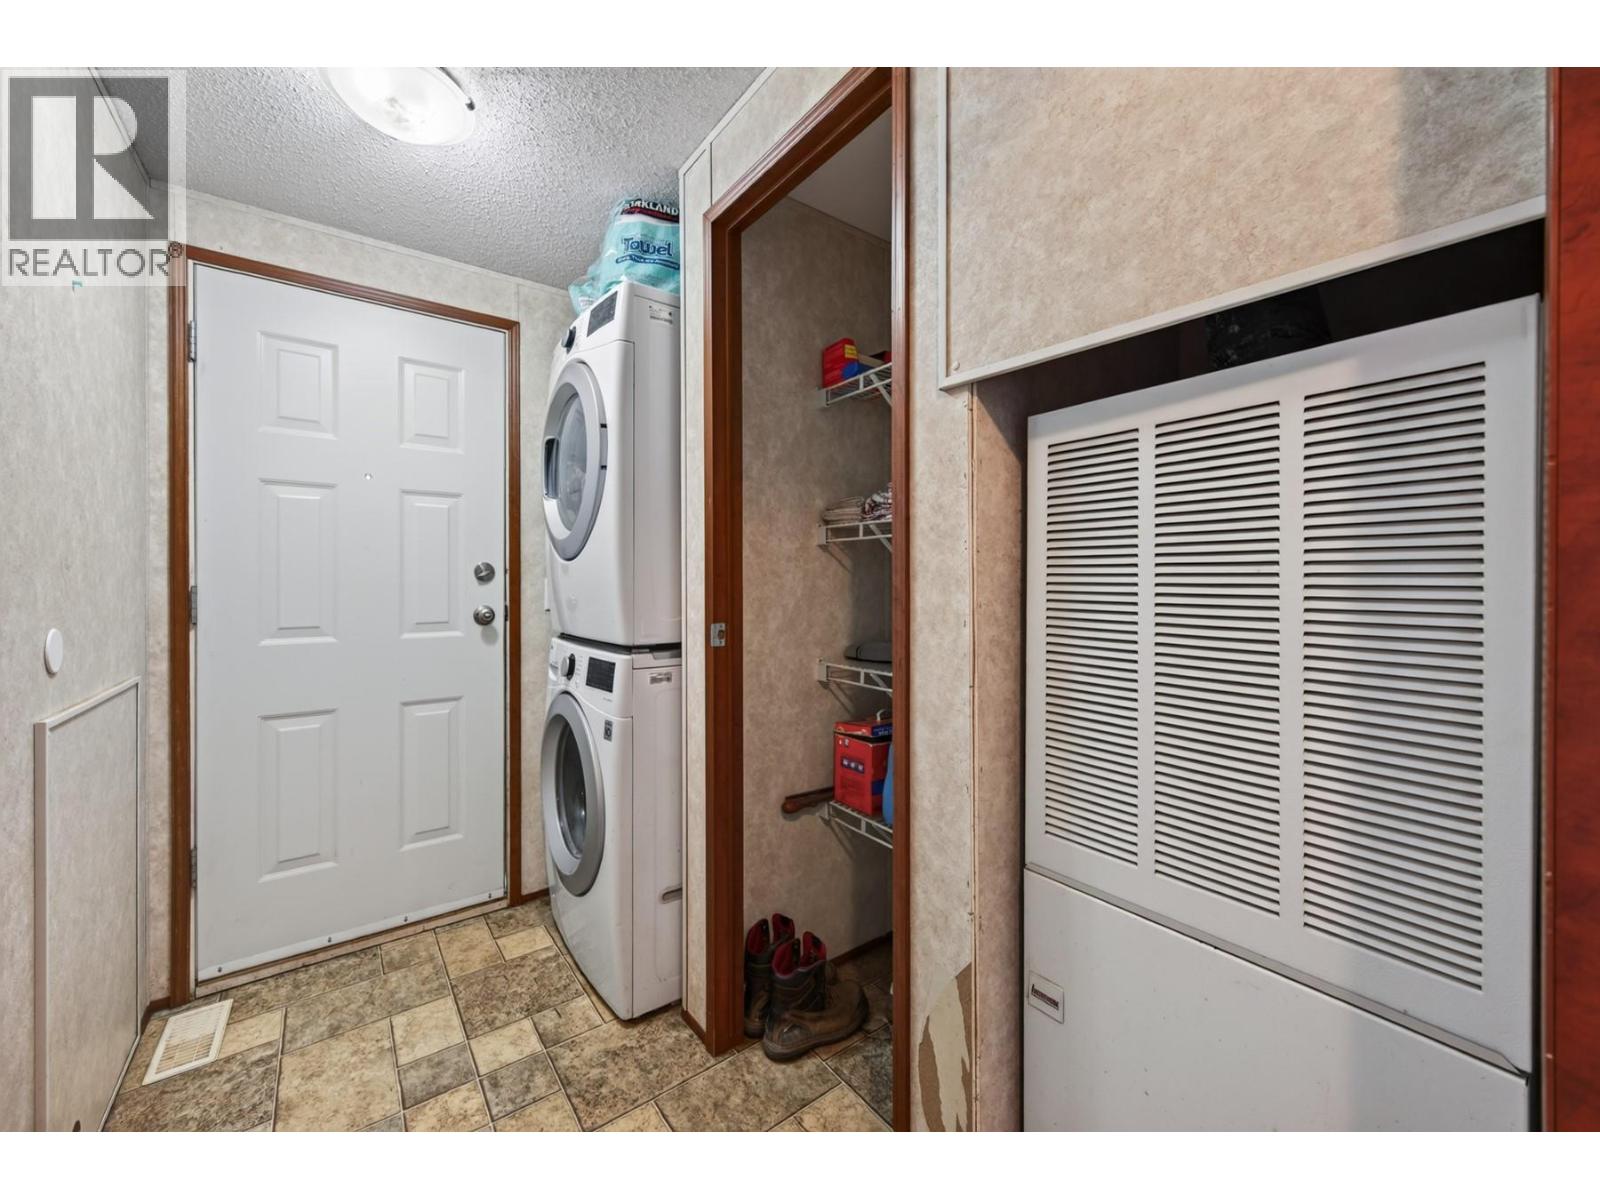
Level Type Length Width Dimensions Main Level 4pc Bathroom 8'2'' x 4'8'' Main Level Bedroom 11'9'' x 10'3'' Main Level Bedroom 10'7'' x 11'11'' Main Level Primary Bedroom 14'3'' x 11'9'' Main Level Living Room 18'8'' x 12'1'' Main Level Dining Room 10'0'' x 11'11'' Main Level Kitchen 11'4'' x 11'11'' Main Level Laundry Room 8'2'' x 6'2''

Mark Gidden
Realtor/Founder

Lloyd Taverner
Realtor/Senior Partner
Your Favourites
No Favourites Found

The trademarks REALTOR®, REALTORS®, and the REALTOR® logo are controlled by The Canadian Real Estate Association (CREA) and identify real estate professionals who are members of CREA. The trademarks MLS®, Multiple Listing Service® and the associated logos are owned by The Canadian Real Estate Association (CREA) and identify the quality of services provided by real estate professionals who are members of CREA. The trademark DDF® is owned by The Canadian Real Estate Association (CREA) and identifies CREA's Data Distribution Facility (DDF®)
August 24 2026 03:33:50
Association of Interior REALTORS®

