


$699,900
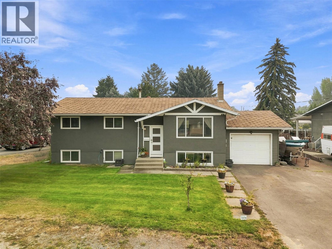
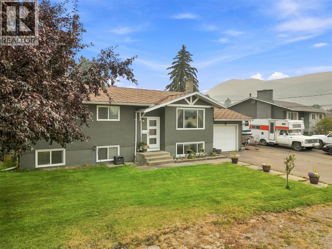
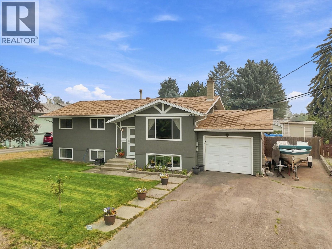
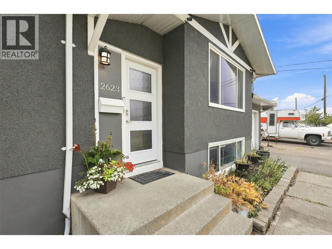
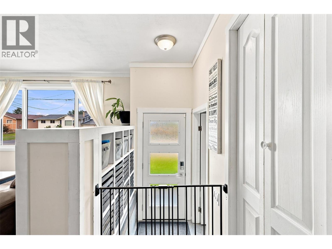
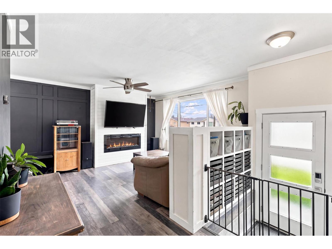
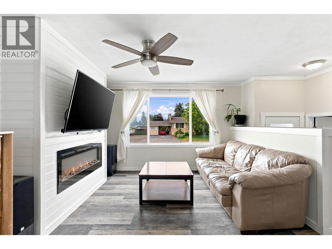
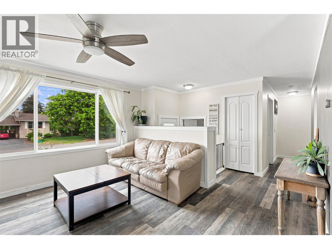
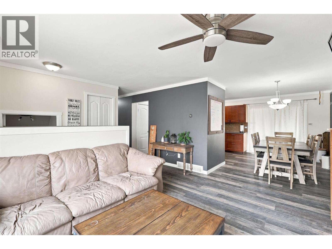
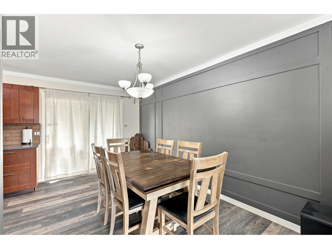
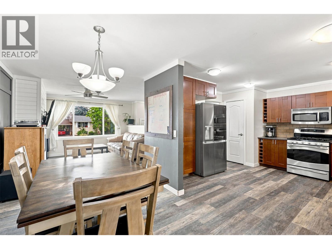
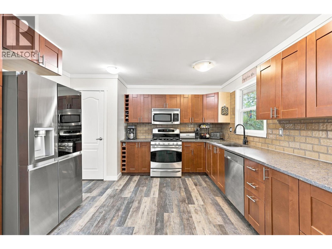
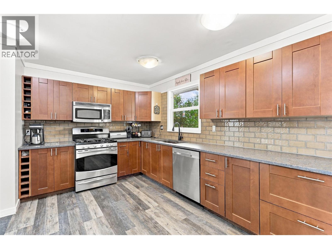
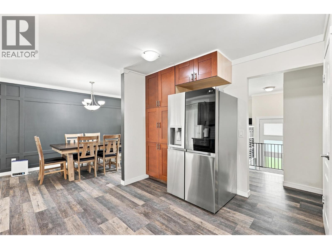
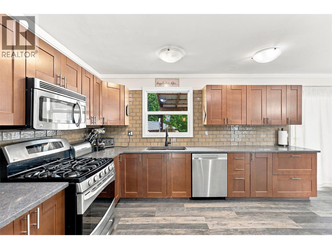
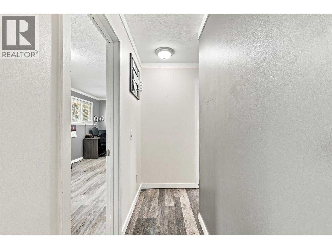
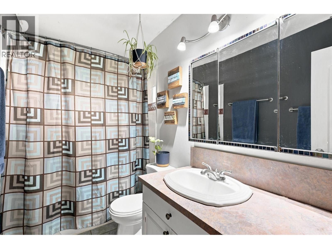
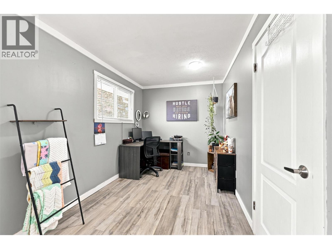
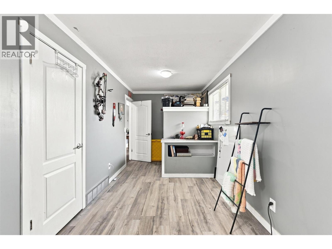
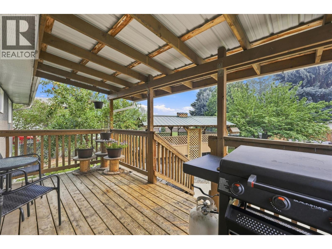
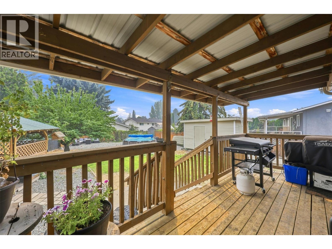
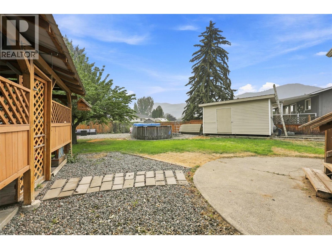
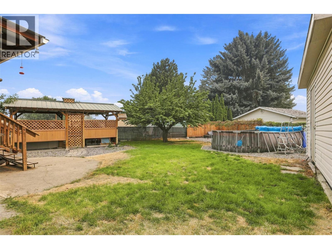
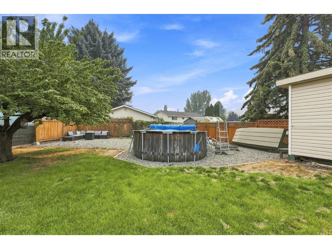
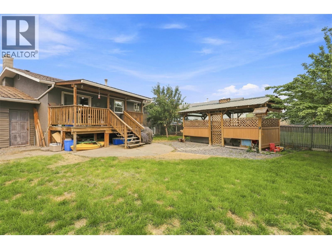
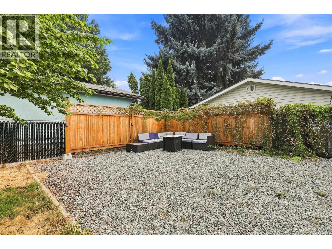
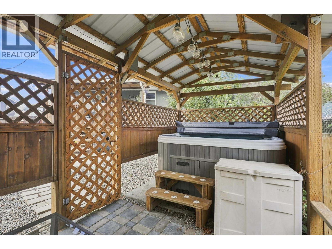
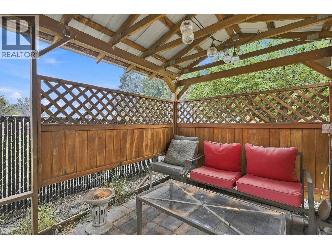
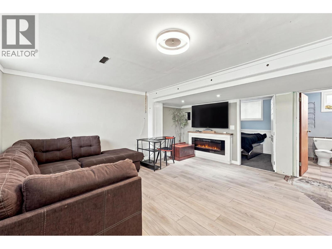
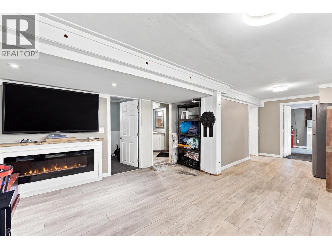
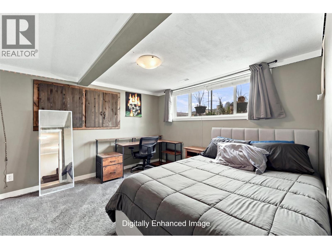
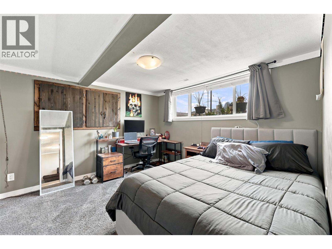
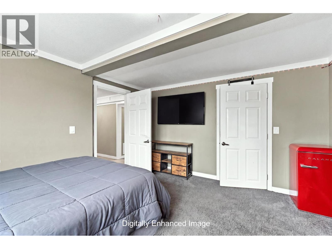
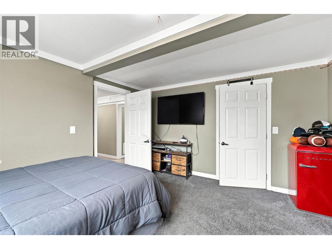
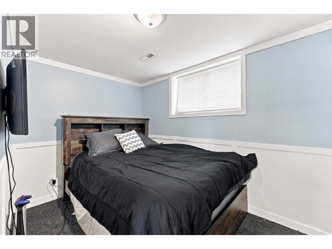
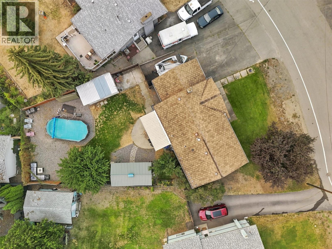
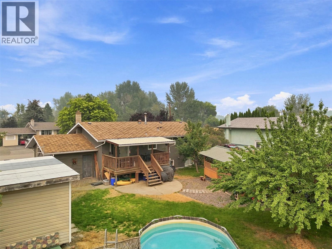
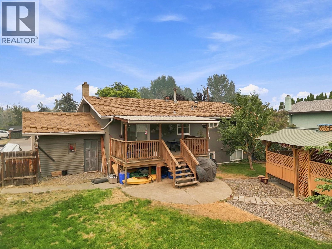
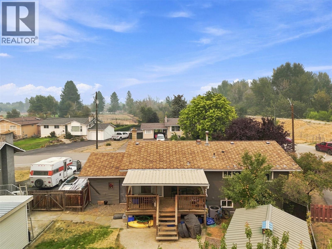
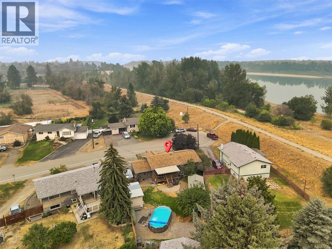
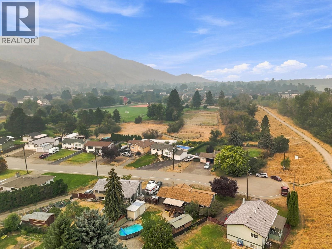
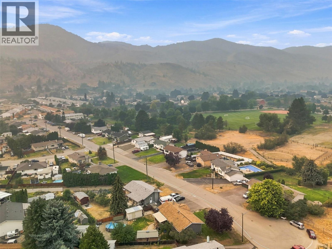
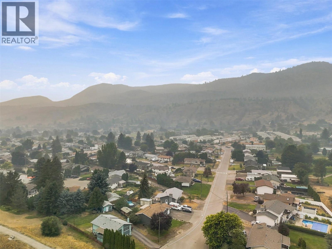
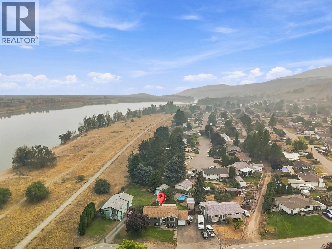
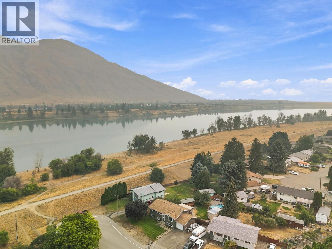
Welcome to this incredible family home nestled on a quiet cul-de-sac in one of Westsyde’s most desirable neighborhoods, just steps from Centennial Park and nearly backing directly onto the scenic North Thompson Rivers Trail. Offering 4 bedrooms, 2 bathrooms, and a versatile den perfect for a home office or flex space, this layout easily caters to a growing family’s needs. The heart of the home features an updated kitchen equipped for everyday living and effortless entertaining. Step outside into your private backyard retreat, complete with an above-ground pool and relaxing hot tub, creating the ultimate outdoor setup for hot Kamloops summers and crisp evenings. Unbeatable location, quiet neighborhood feel, and fantastic recreation right out your front door! (id:64133)
-
Property Details
MLS® Number 10397314 Property Type Single Family Neigbourhood Westsyde ParkingSpaceTotal 1 PoolType Above Ground Pool -
Building
Bathroom Total 2 Bedrooms Total 4 Constructed Date 1972 Construction Style Attachment Detached Cooling Type Central Air Conditioning Heating Type Forced Air Stories Total 2 Size Interior 2,006 Sqft Type House Utility Water Municipal Water Parking
Attached Garage 1 -
Land
Acreage No Sewer Municipal Sewage System Size Irregular 0.19 Size Total 0.19 Ac|under 1 Acre Size Total Text 0.19 Ac|under 1 Acre -
Rooms
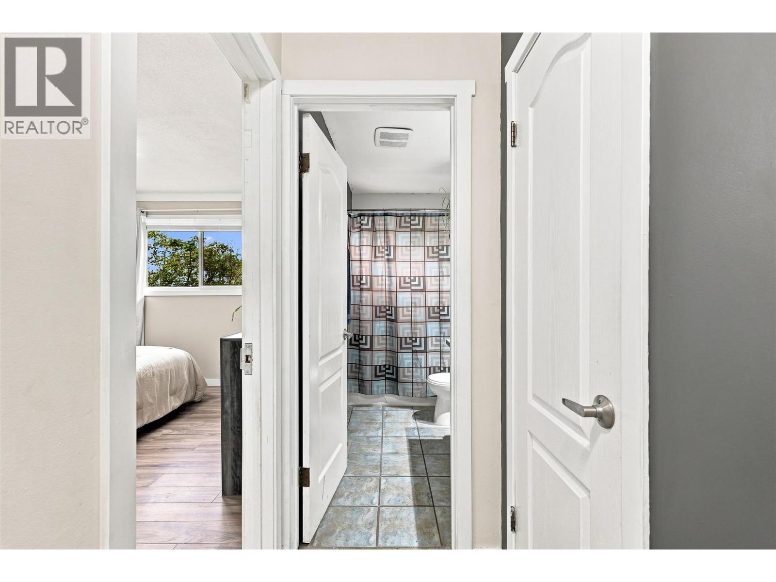
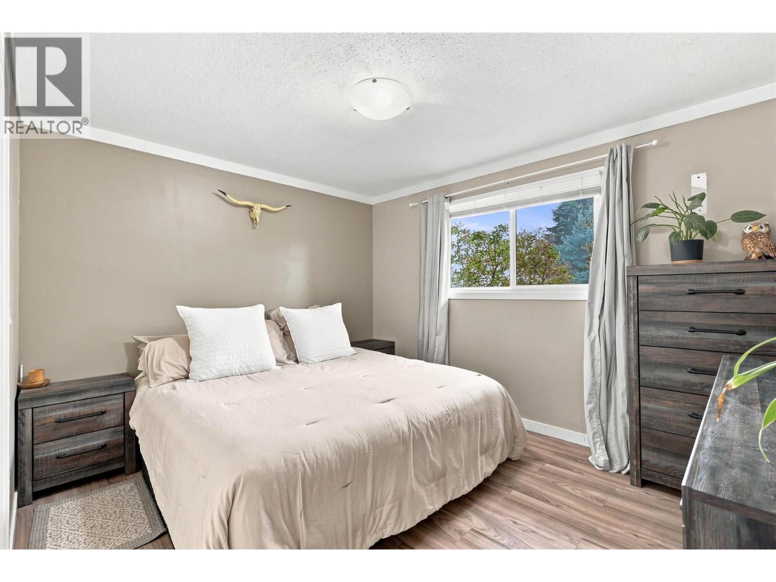
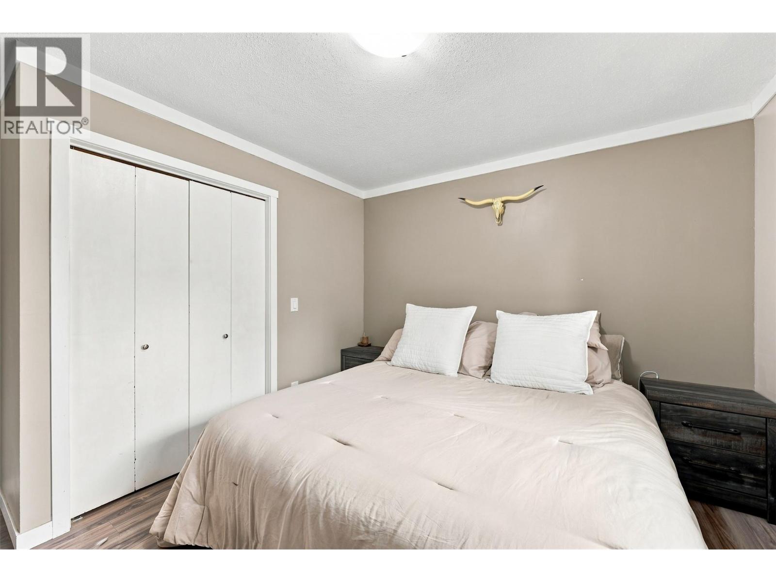
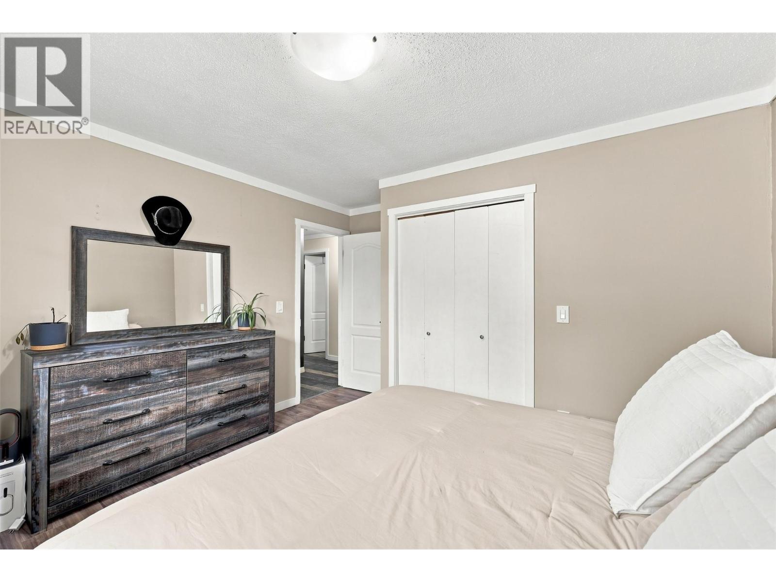
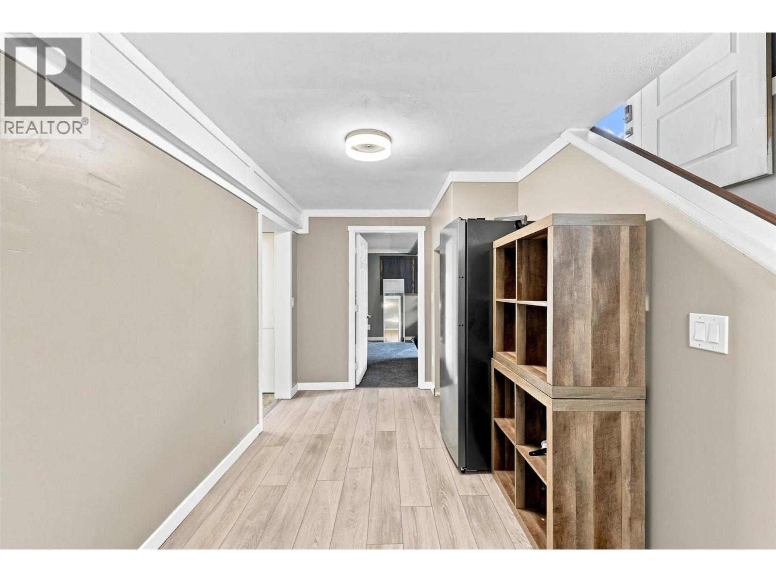
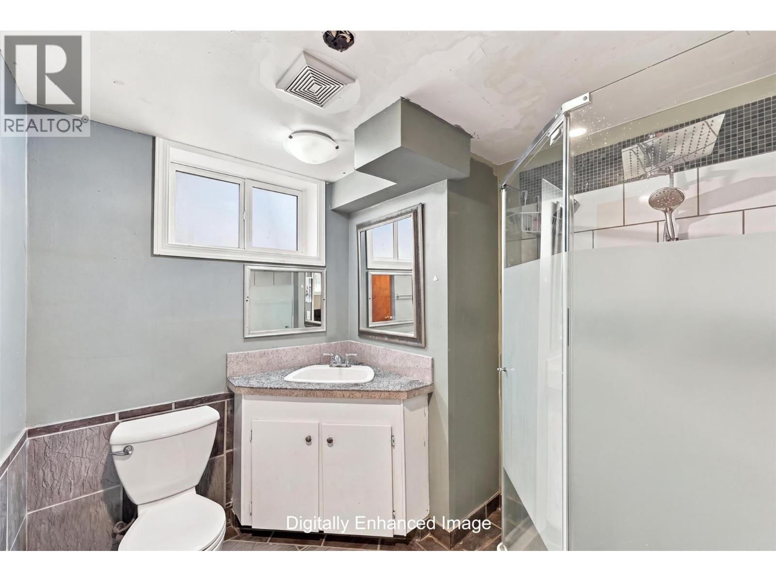
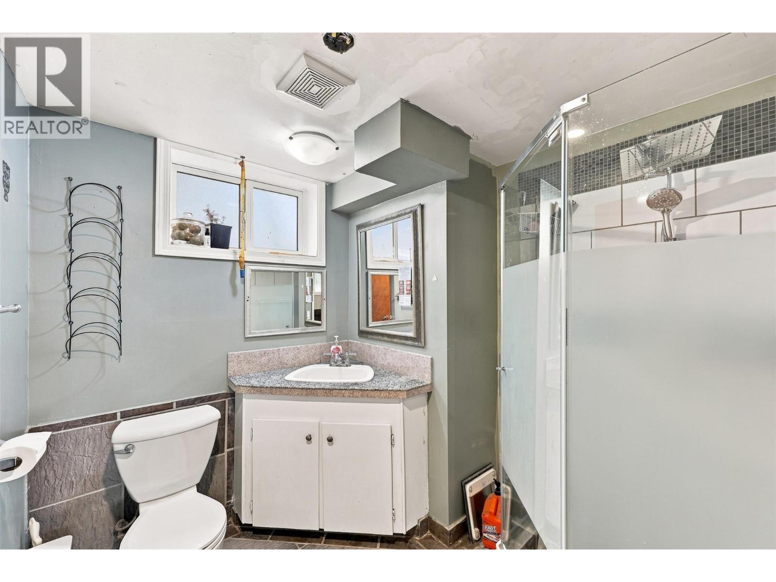
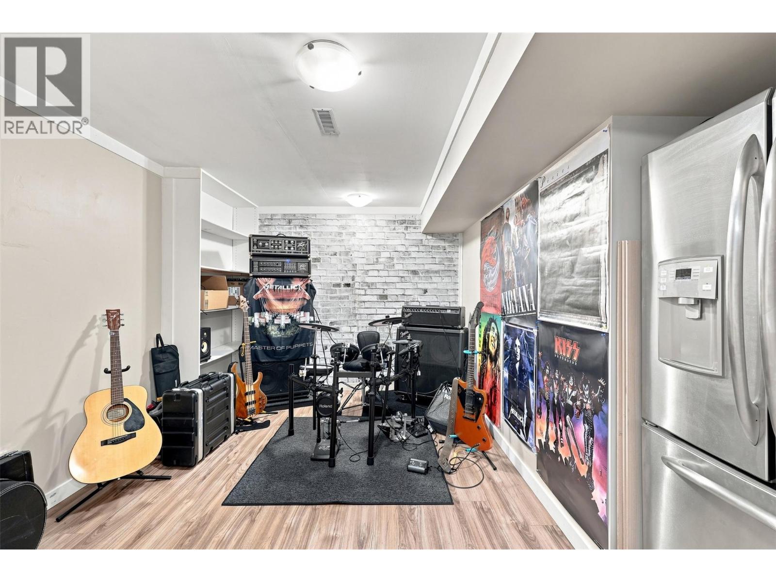
Level Type Length Width Dimensions Basement Full Bathroom Measurements not available Basement Recreation Room 25'7'' x 16'4'' Basement Den 12' x 12'6'' Basement Bedroom 4' x 12'9'' Basement Bedroom 10'11'' x 7'5'' Main Level Full Bathroom Measurements not available Main Level Living Room 17'9'' x 12'9'' Main Level Dining Room 8' x 12'10'' Main Level Kitchen 12'9'' x 12'10'' Main Level Bedroom 19'3'' x 7'10'' Main Level Primary Bedroom 11'10'' x 12'8''

Mark Gidden
Realtor/Founder

Lloyd Taverner
Realtor/Senior Partner
Your Favourites
No Favourites Found

The trademarks REALTOR®, REALTORS®, and the REALTOR® logo are controlled by The Canadian Real Estate Association (CREA) and identify real estate professionals who are members of CREA. The trademarks MLS®, Multiple Listing Service® and the associated logos are owned by The Canadian Real Estate Association (CREA) and identify the quality of services provided by real estate professionals who are members of CREA. The trademark DDF® is owned by The Canadian Real Estate Association (CREA) and identifies CREA's Data Distribution Facility (DDF®)
August 10 2026 09:14:04
Association of Interior REALTORS®

