


$979,900Maintenance,
$705.56 Monthly
Maintenance,
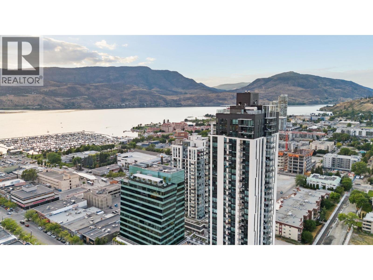
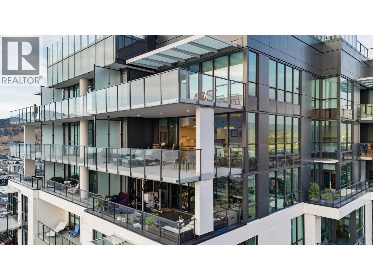
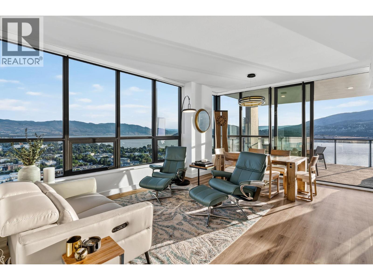
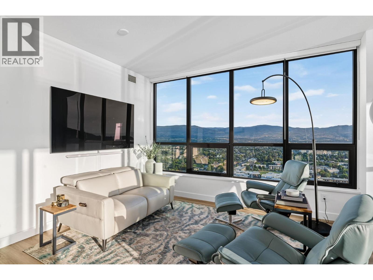
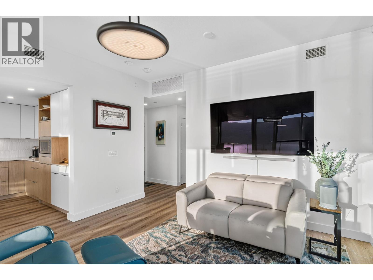
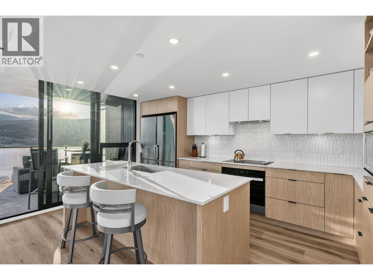
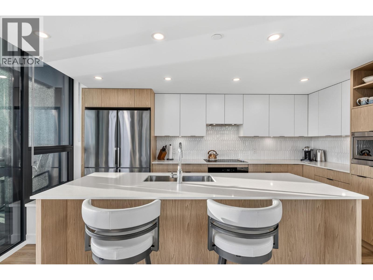
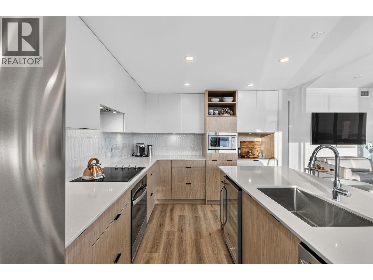
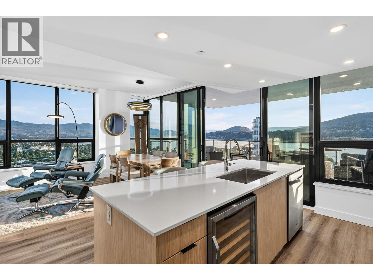
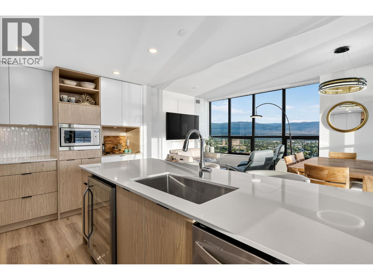
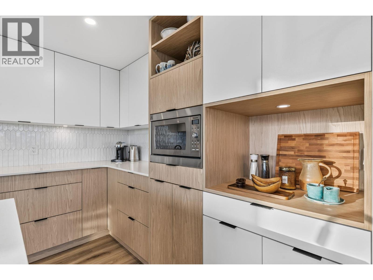
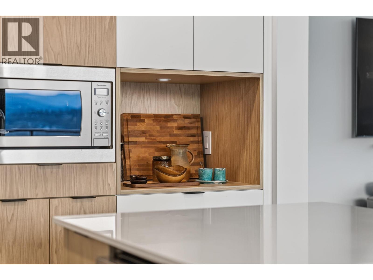
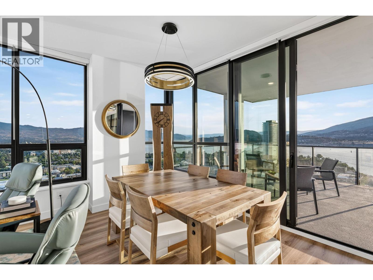
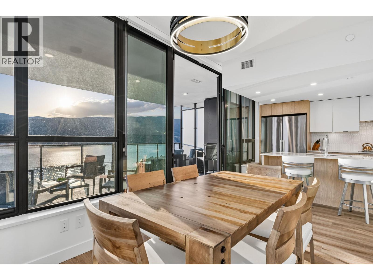
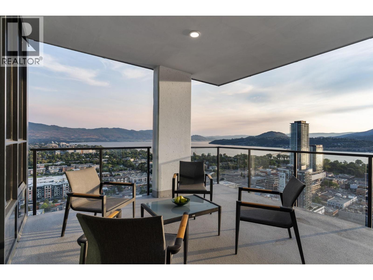
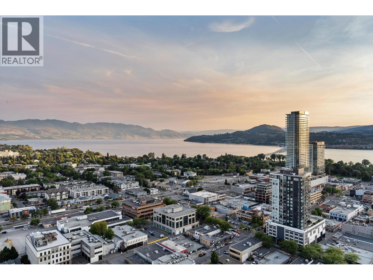
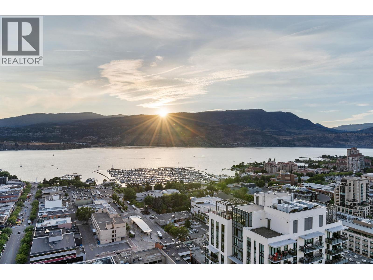
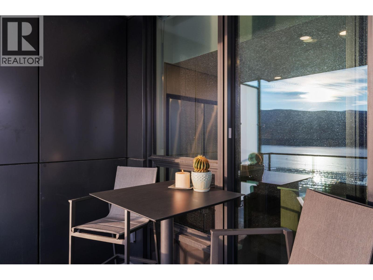
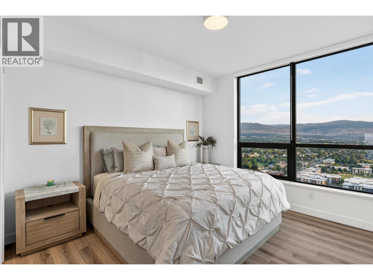
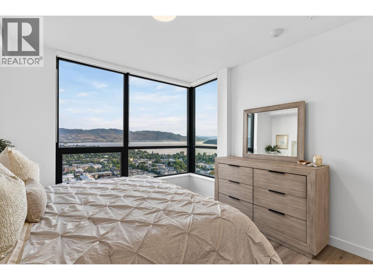
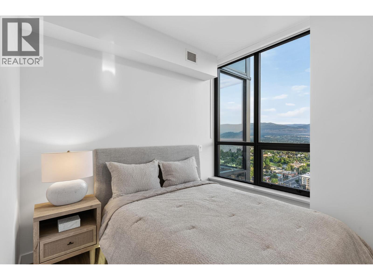
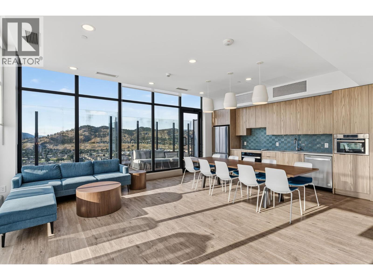
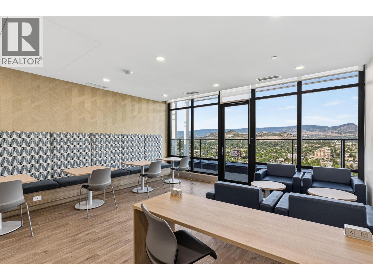
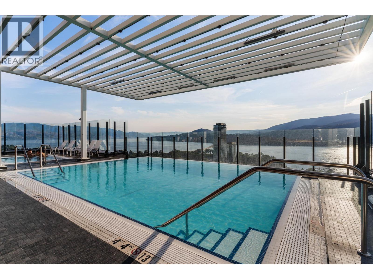
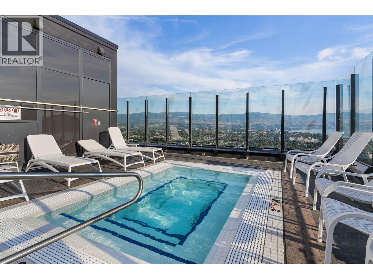
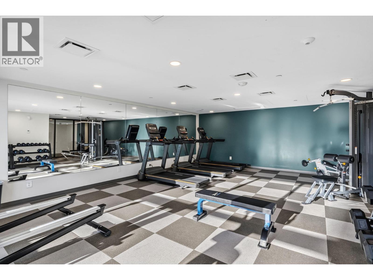
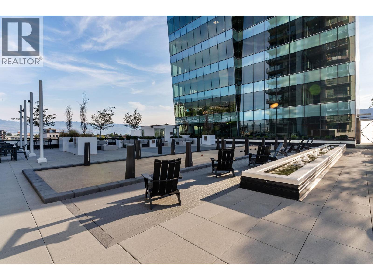
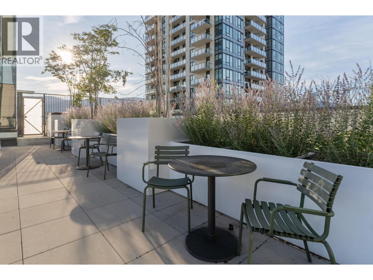
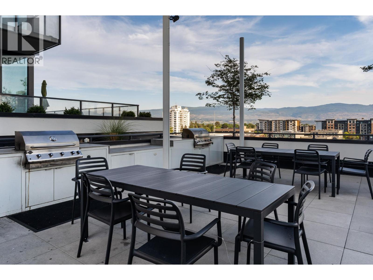
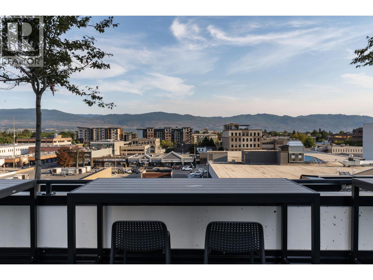
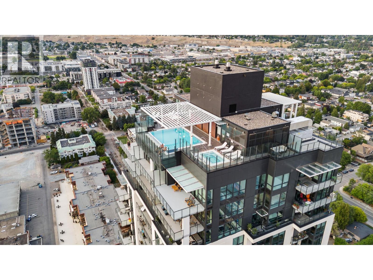
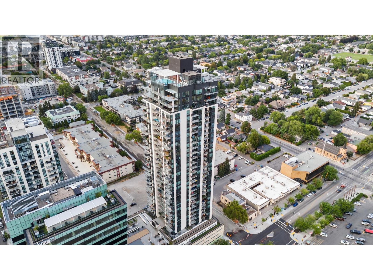
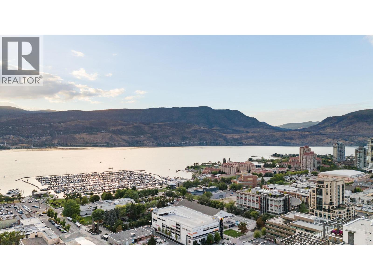
$705.56 MonthlyWelcome to your Sub-Penthouse at Bertram, where every sunrise reflects across the shimmering waters of Okanagan Lake and every evening sparkles beneath the lights of downtown Kelowna. This exceptional corner residence showcases breathtaking panoramic lake and city views, an open-concept design bathed in natural light, and seamless indoor-outdoor living. Built by Mission Group, one of Kelowna’s premier developers, Bertram offers a rooftop pool, hot tub, fitness centre, and concierge service. Bagel Boys, BLK BOX, Safeway, Lagree, cafés, restaurants, banking, the waterfront, and countless downtown amenities are all just steps from your front door. Book your private showing today. (id:64133)
-
Property Details
MLS® Number 10396892 Property Type Single Family Neigbourhood Kelowna North Community Name Bertram Features Balcony ParkingSpaceTotal 1 PoolType Outdoor Pool StorageType Storage, Locker -
Building
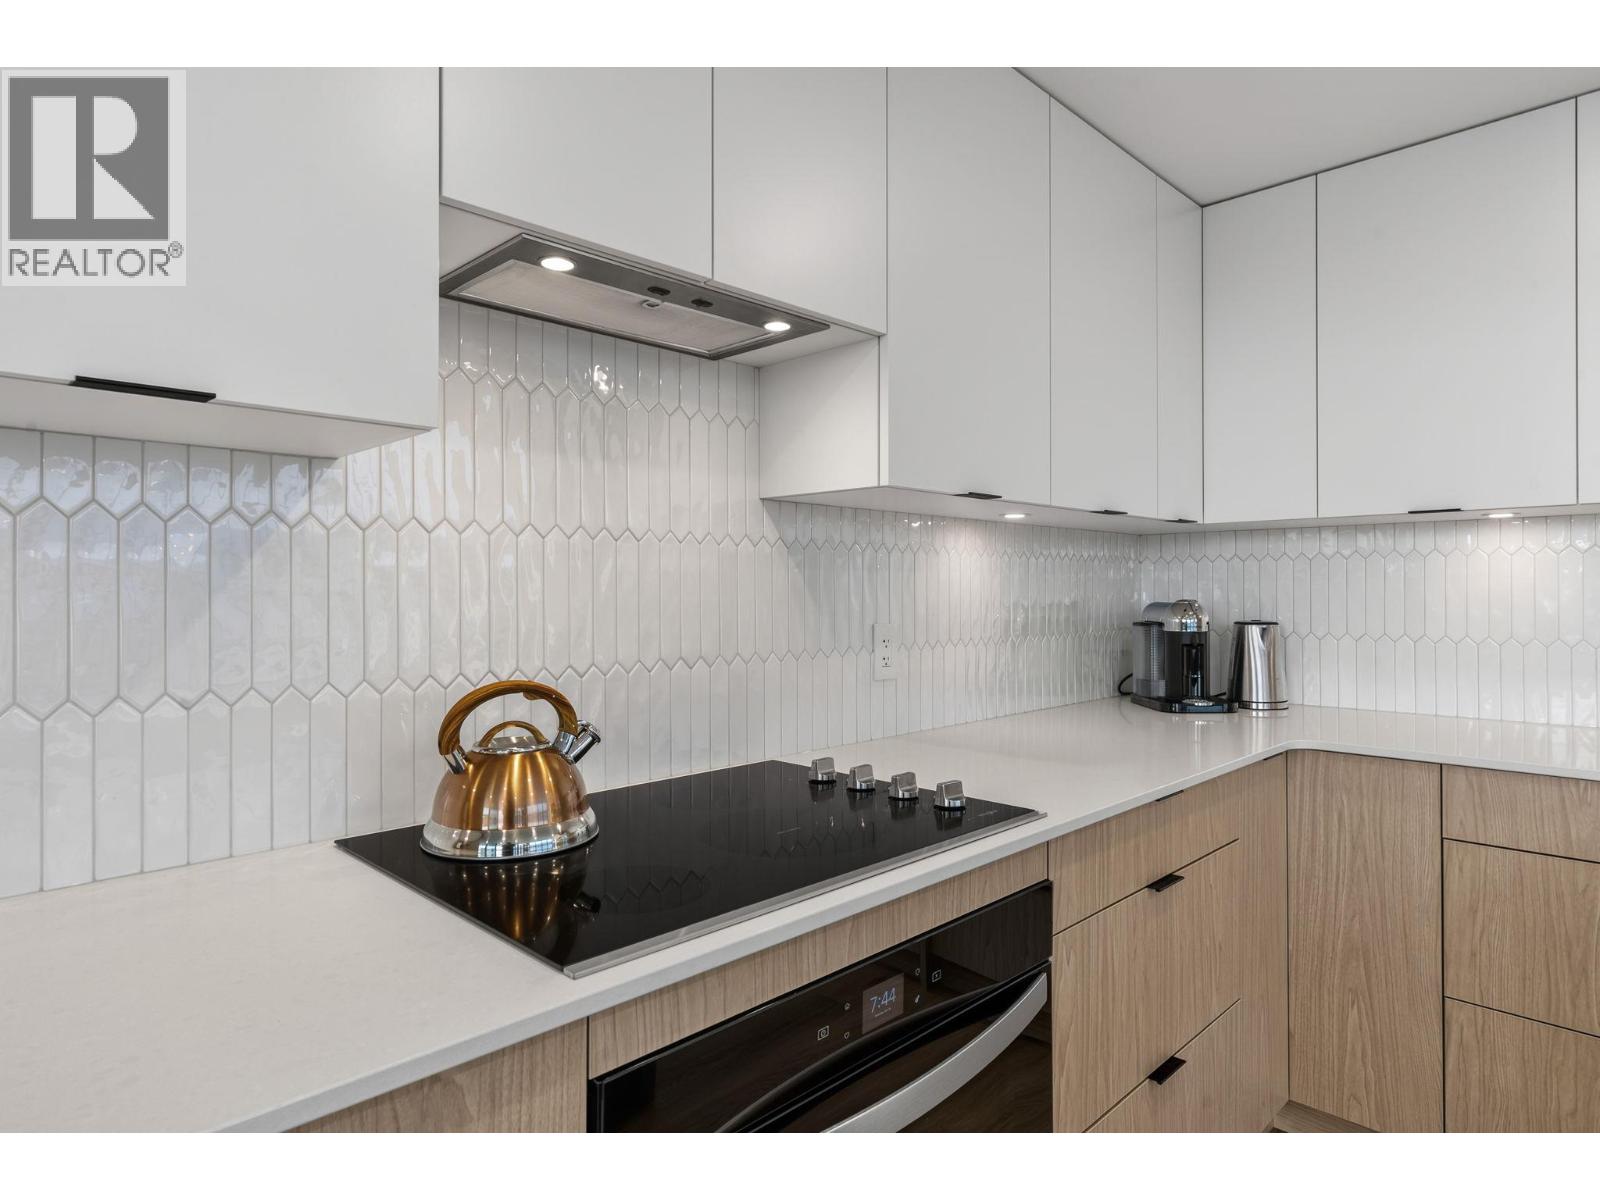
Bathroom Total 2 Bedrooms Total 2 Appliances Range, Refrigerator, Cooktop, Dishwasher, Dryer, Microwave, Washer & Dryer Constructed Date 2024 Cooling Type Heat Pump Exterior Finish Concrete, Other Fire Protection Sprinkler System-fire Heating Fuel Electric Heating Type Heat Pump Roof Material Unknown Roof Style Unknown Stories Total 1 Size Interior 1,075 Sqft Type Apartment Utility Water Municipal Water Parking
Underground -
Land
Acreage No Sewer Municipal Sewage System Size Total Text Under 1 Acre -
Rooms
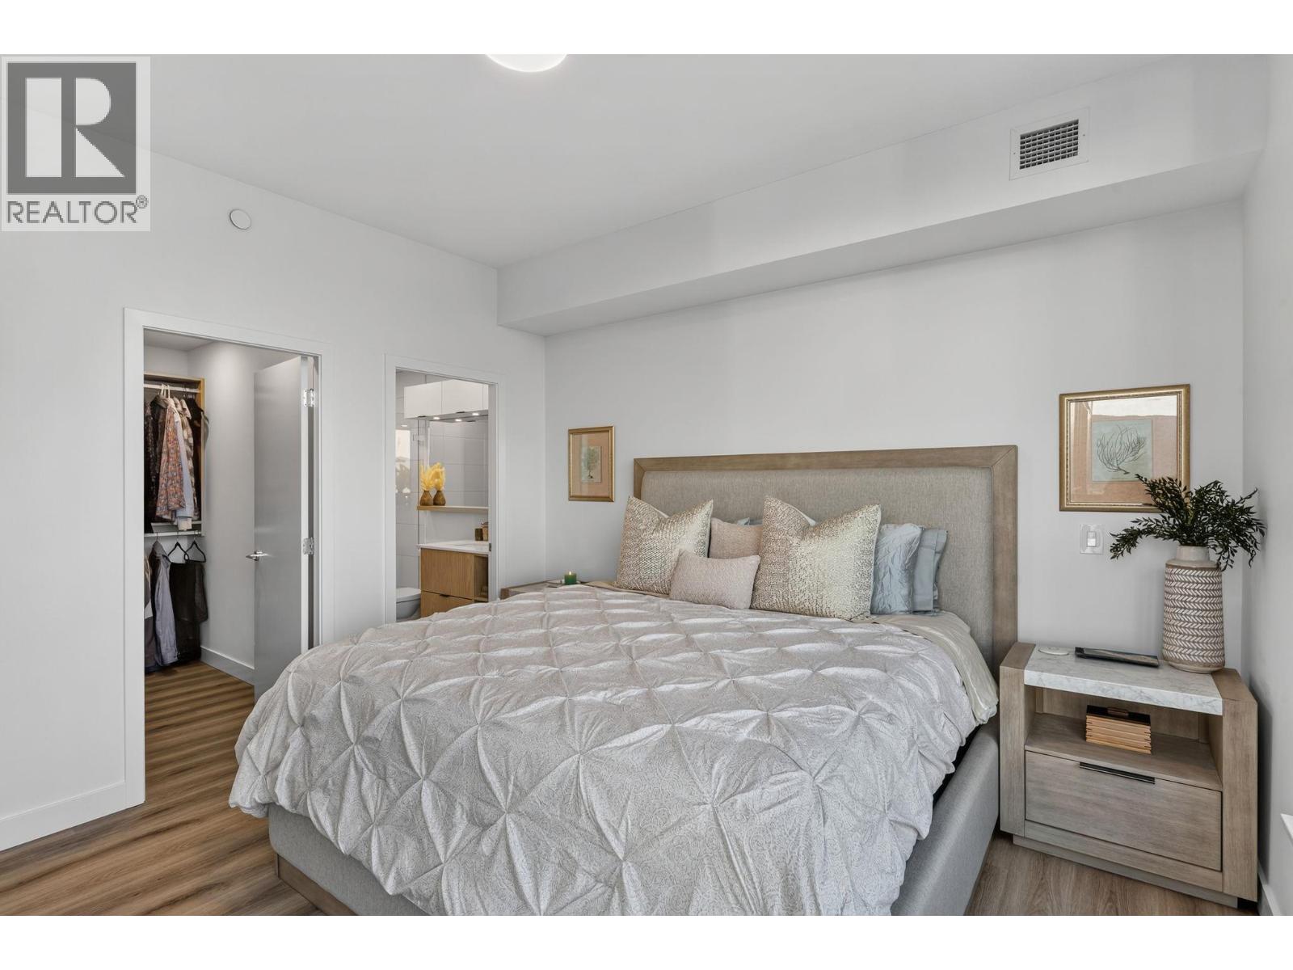
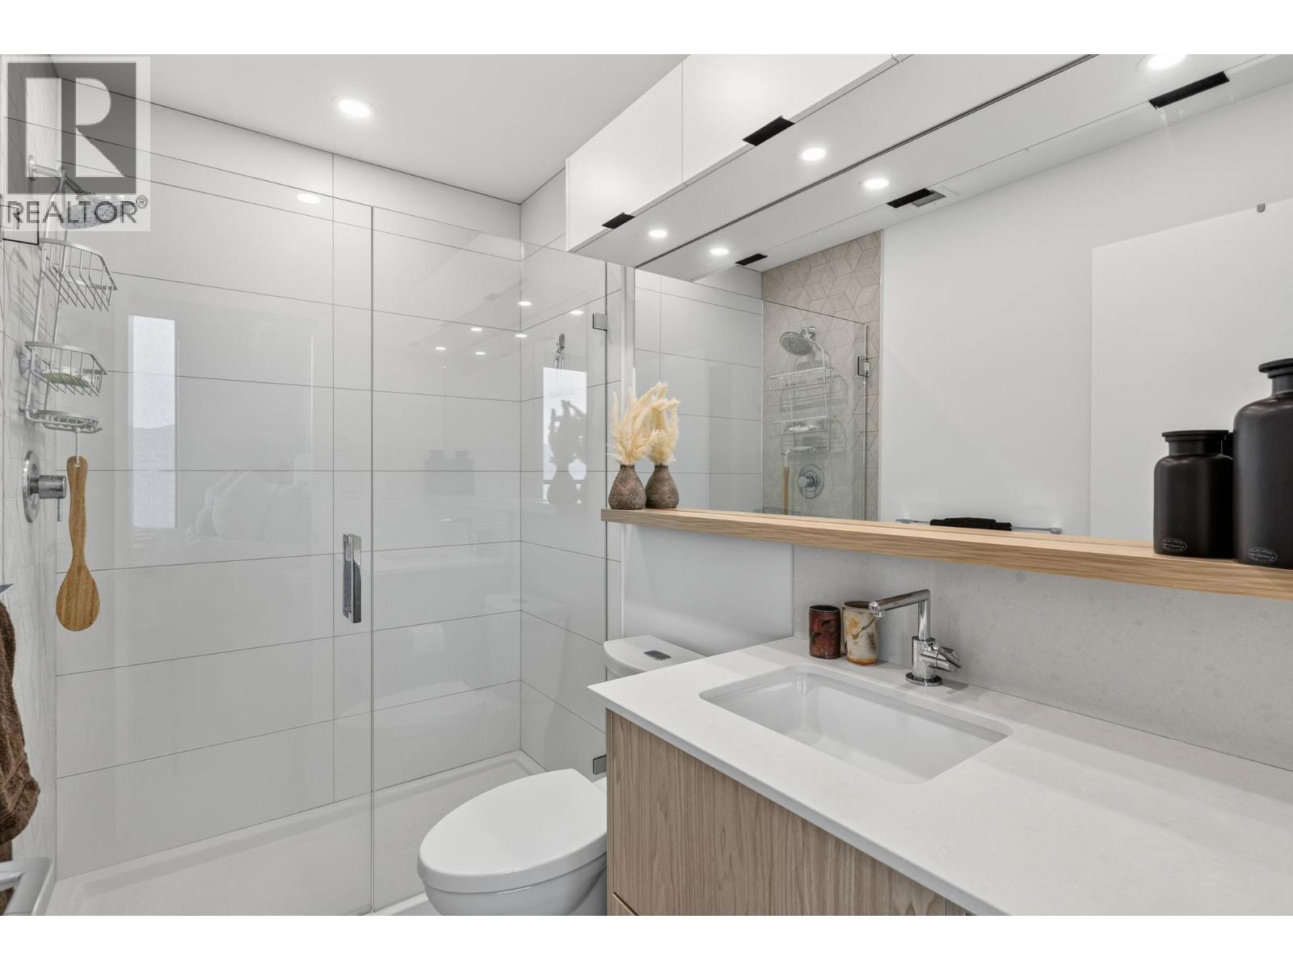
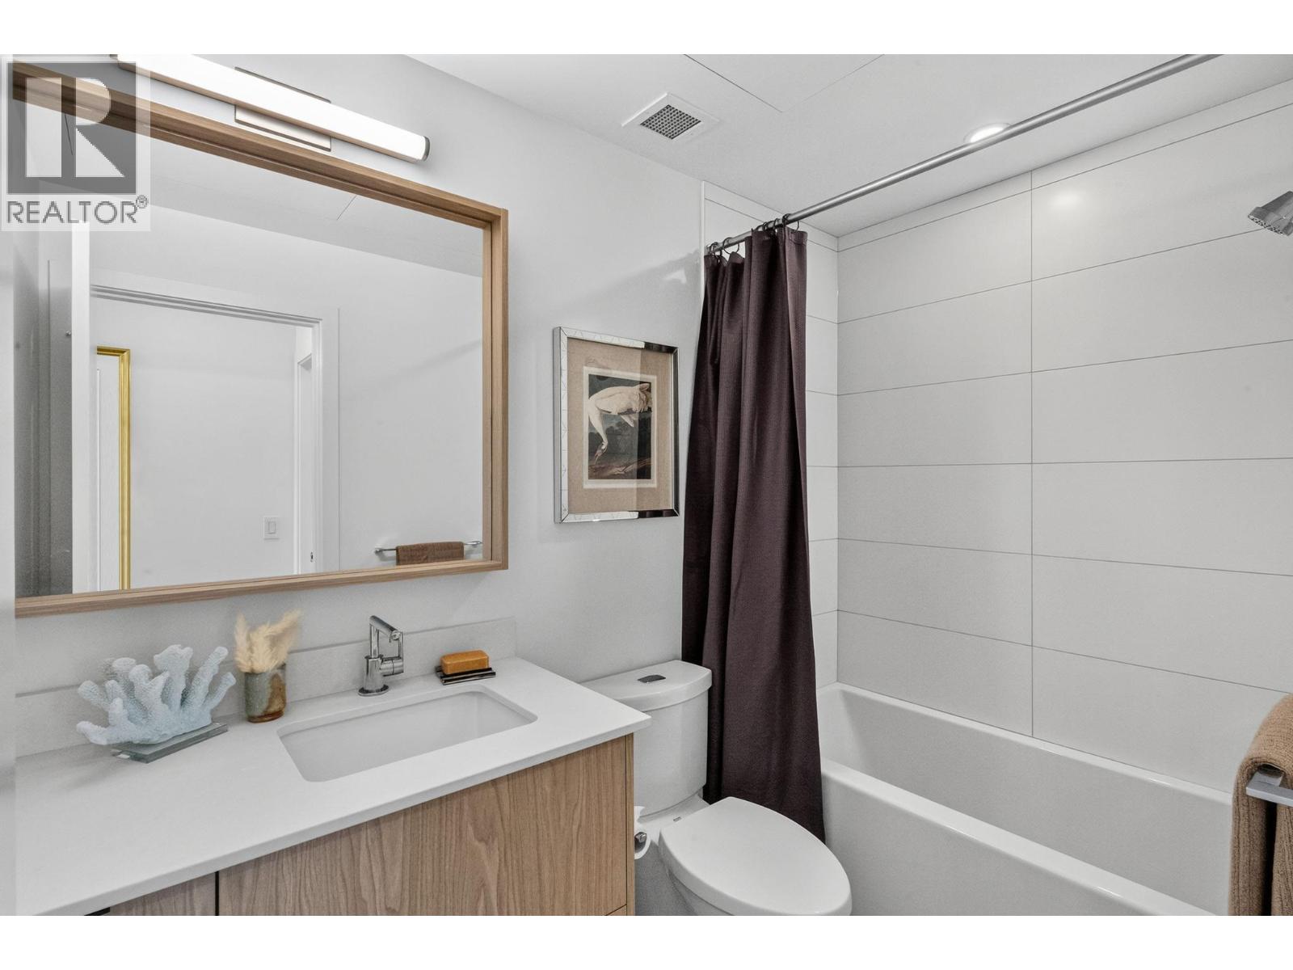
Level Type Length Width Dimensions Main Level 4pc Bathroom 8'5'' x 4'11'' Main Level 3pc Ensuite Bath 9'10'' x 8'1'' Main Level Bedroom 10'10'' x 9'5'' Main Level Primary Bedroom 12'8'' x 17' Main Level Dining Room 6'6'' x 9'9'' Main Level Kitchen 16'2'' x 14'2'' Main Level Living Room 13'3'' x 9'9''

Mark Gidden
Realtor/Founder

Lloyd Taverner
Realtor/Senior Partner
Your Favourites
No Favourites Found

The trademarks REALTOR®, REALTORS®, and the REALTOR® logo are controlled by The Canadian Real Estate Association (CREA) and identify real estate professionals who are members of CREA. The trademarks MLS®, Multiple Listing Service® and the associated logos are owned by The Canadian Real Estate Association (CREA) and identify the quality of services provided by real estate professionals who are members of CREA. The trademark DDF® is owned by The Canadian Real Estate Association (CREA) and identifies CREA's Data Distribution Facility (DDF®)
August 23 2026 11:18:09
Association of Interior REALTORS®

