
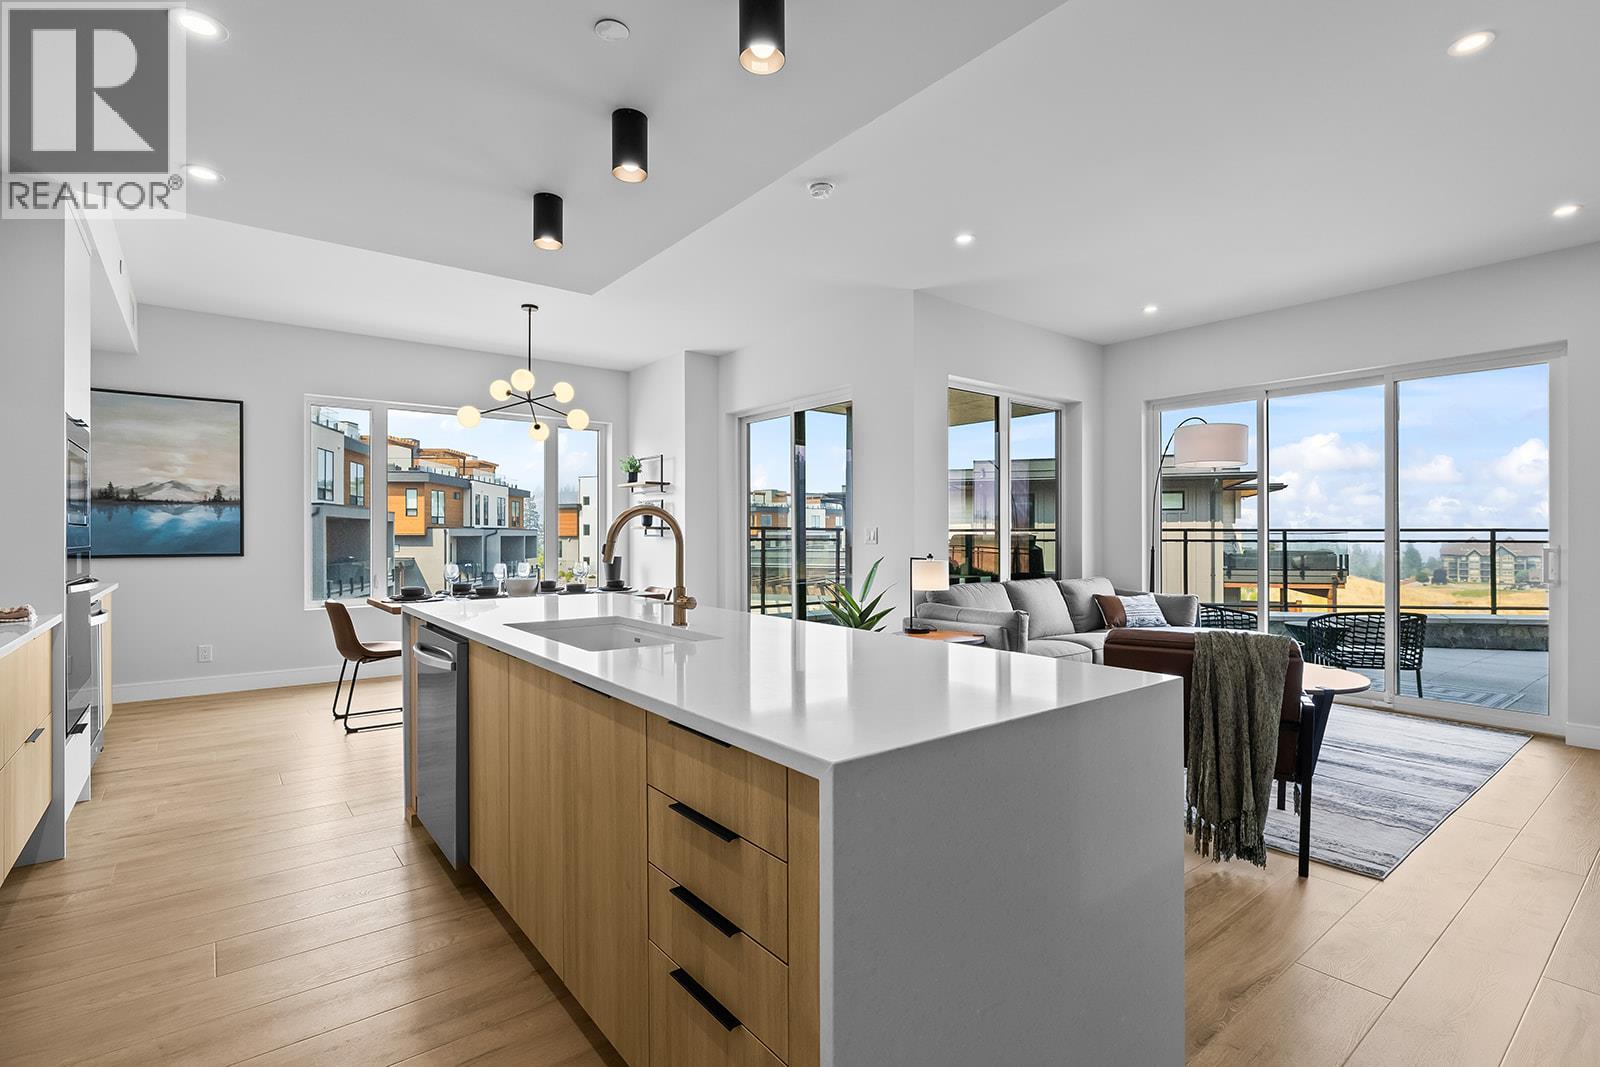
75 Predator Ridge Drive Unit# 103
Vernon, British Columbia
Welcome to Unit 103 at Vista Condominiums at Predator Ridge Golf Resort, where luxury resort living meets the best of the Okanagan lifestyle. Located in one of Canada's premier golf communities, this exceptional home offers the perfect opportunity to own at Predator Ridge, renowned for its championship golf courses, world class amenities, luxury real estate, and year round recreation. This beautifully appointed 2 bedroom, 2 bathroom residence offers open-concept living space with modern finishes throughout. The gourmet kitchen features premium cabinetry, quartz countertops, and quality appliances, flowing into the spacious dining and living areas, ideal for both everyday living and entertaining. The primary suite offers a retreat complete with a spa-inspired ensuite, while the second bedroom provides flexibility for guests or an office. Extend your living space outdoors onto the generous patio, perfect for relaxing with your coffee or unwinding after a day on the course. Exclusive resident amenities include a resort-style outdoor pool and hot tub overlooking the spectacular surrounding landscape, a private owner's lounge with a full kitchen, stone fireplace, and outdoor patio, plus convenient bike storage, secure underground parking, and a dog wash station. The building is pet- and short-term rental friendly, subject to restrictions, offering flexibility for owners. Homeowners at Vista also enjoy access to the exceptional amenities of Predator Ridge Resort, including two championship golf courses, a world-class practice facility with driving range, putting greens and chipping area, over 75 km of hiking, biking and walking trails, a state-of-the-art fitness centre with a 25-metre lap pool, tennis and pickleball courts, restaurants, an outdoor yoga platform, and countless year-round recreational opportunities, all just steps from your door. Strata fees are estimated. An underground parking stall and storage locker are included in the purchase price. GST is applicable. (id:64133)
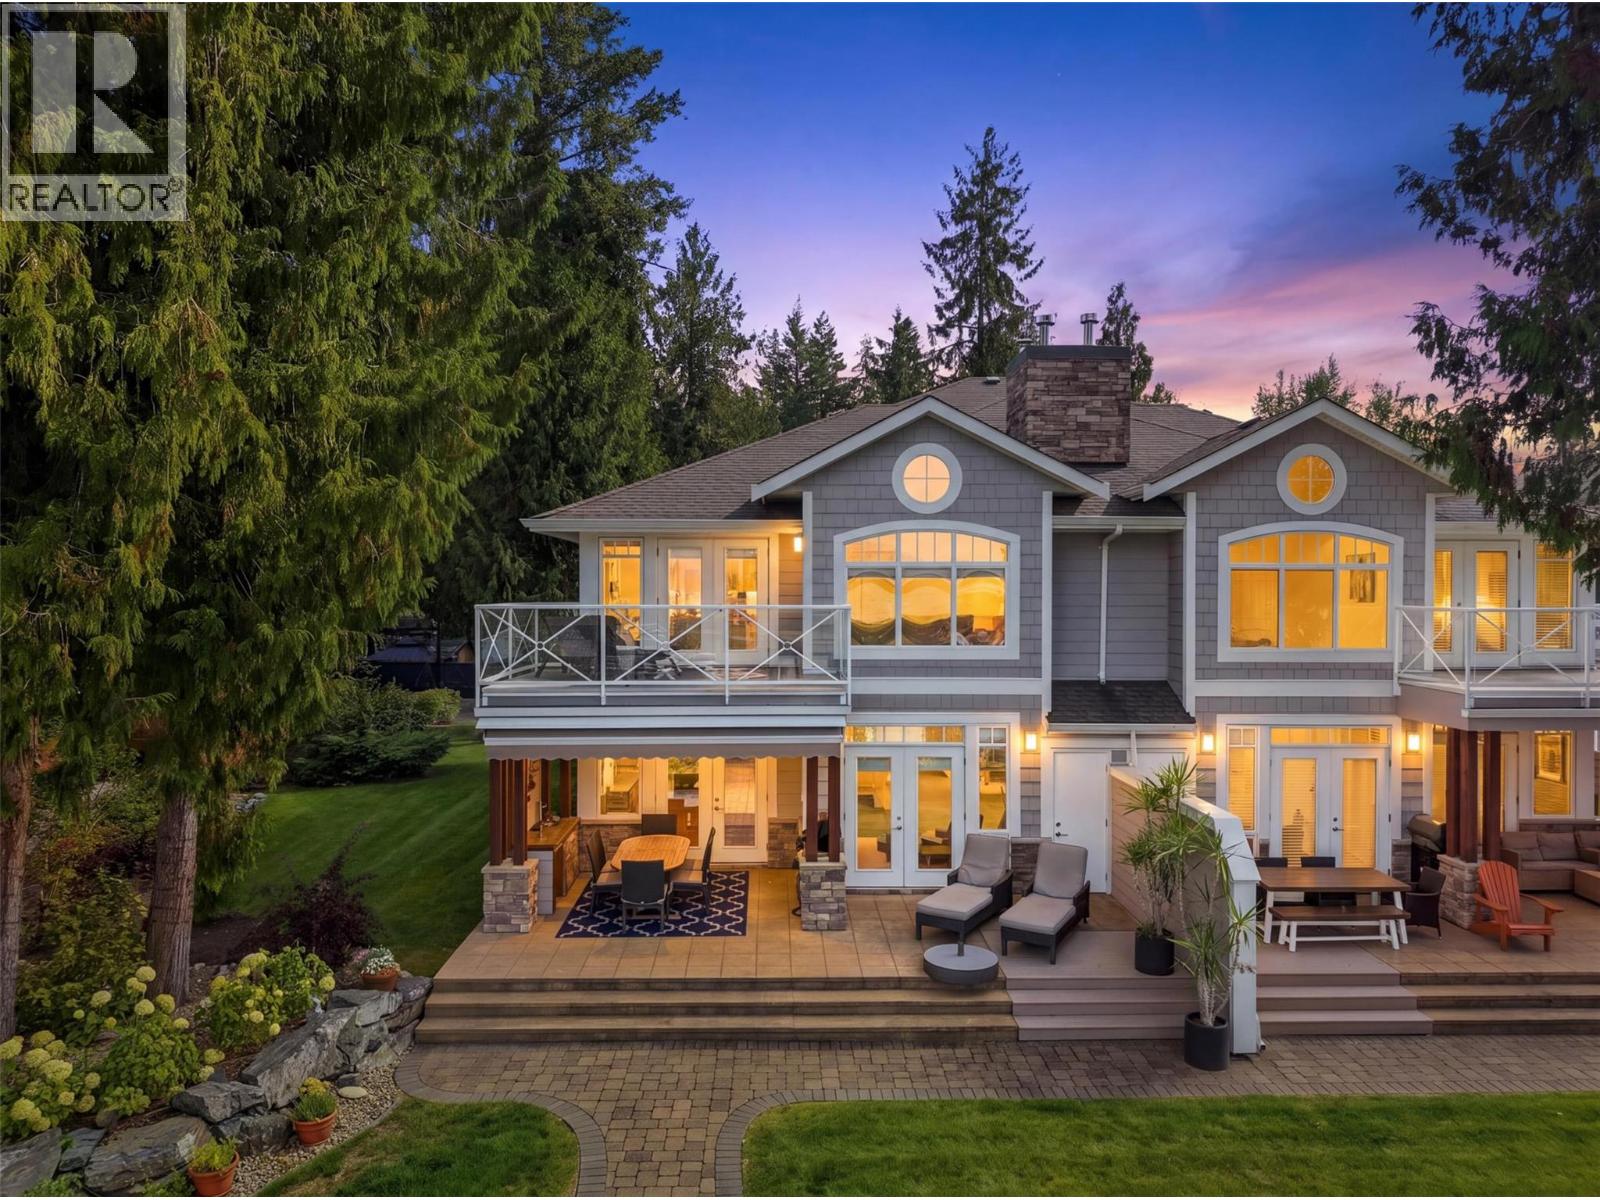
3950 Express Point Road Unit# 8
Scotch Creek, British Columbia
Hurry on this luxuriously finished townhome in Bayside at Scotch Creek, right on the water and with direct western exposure. Set yourself apart from the others and experience total privacy while almost totally hidden by a plethora of hedges and shrubbery, bordering the perimeter of this maturely landscaped parcel. Tucked away is a private and inviting fire table paver stone patio on the waterside of this magnificent home and property. The side yard is large enough to enjoy a fun round of Bocci, that is rare. The bright, concrete and partially covered terrace area boasts seamless ingress and egress from the main floor to outside, and has room enough for a full dining table set, two chaise lounges, and a BBQ area. If the covered terrace is not enough, use the automatic awning to further shield you from the scorching heat of the Shuswap sun! Inside this 3-bedroom, 3-bath home, it always stays cool in the summer with central air-conditioning, and it's warm in the winter with a forced air heating system and cozy gas fireplace. This charmer has been recently updated with a professional paint job inside and out. The soaring living room ceilings let the bank of cascading windows spill in the bright sun's rays, it's awesome! The primary bedroom is huge and features a spa-like 4-piece ensuite, plus direct access to your own private deck. All rooms are large and bright. This gated community is secure. The strata fee of $449.65 covers management, garbage, water, & landscaping. (id:64133)
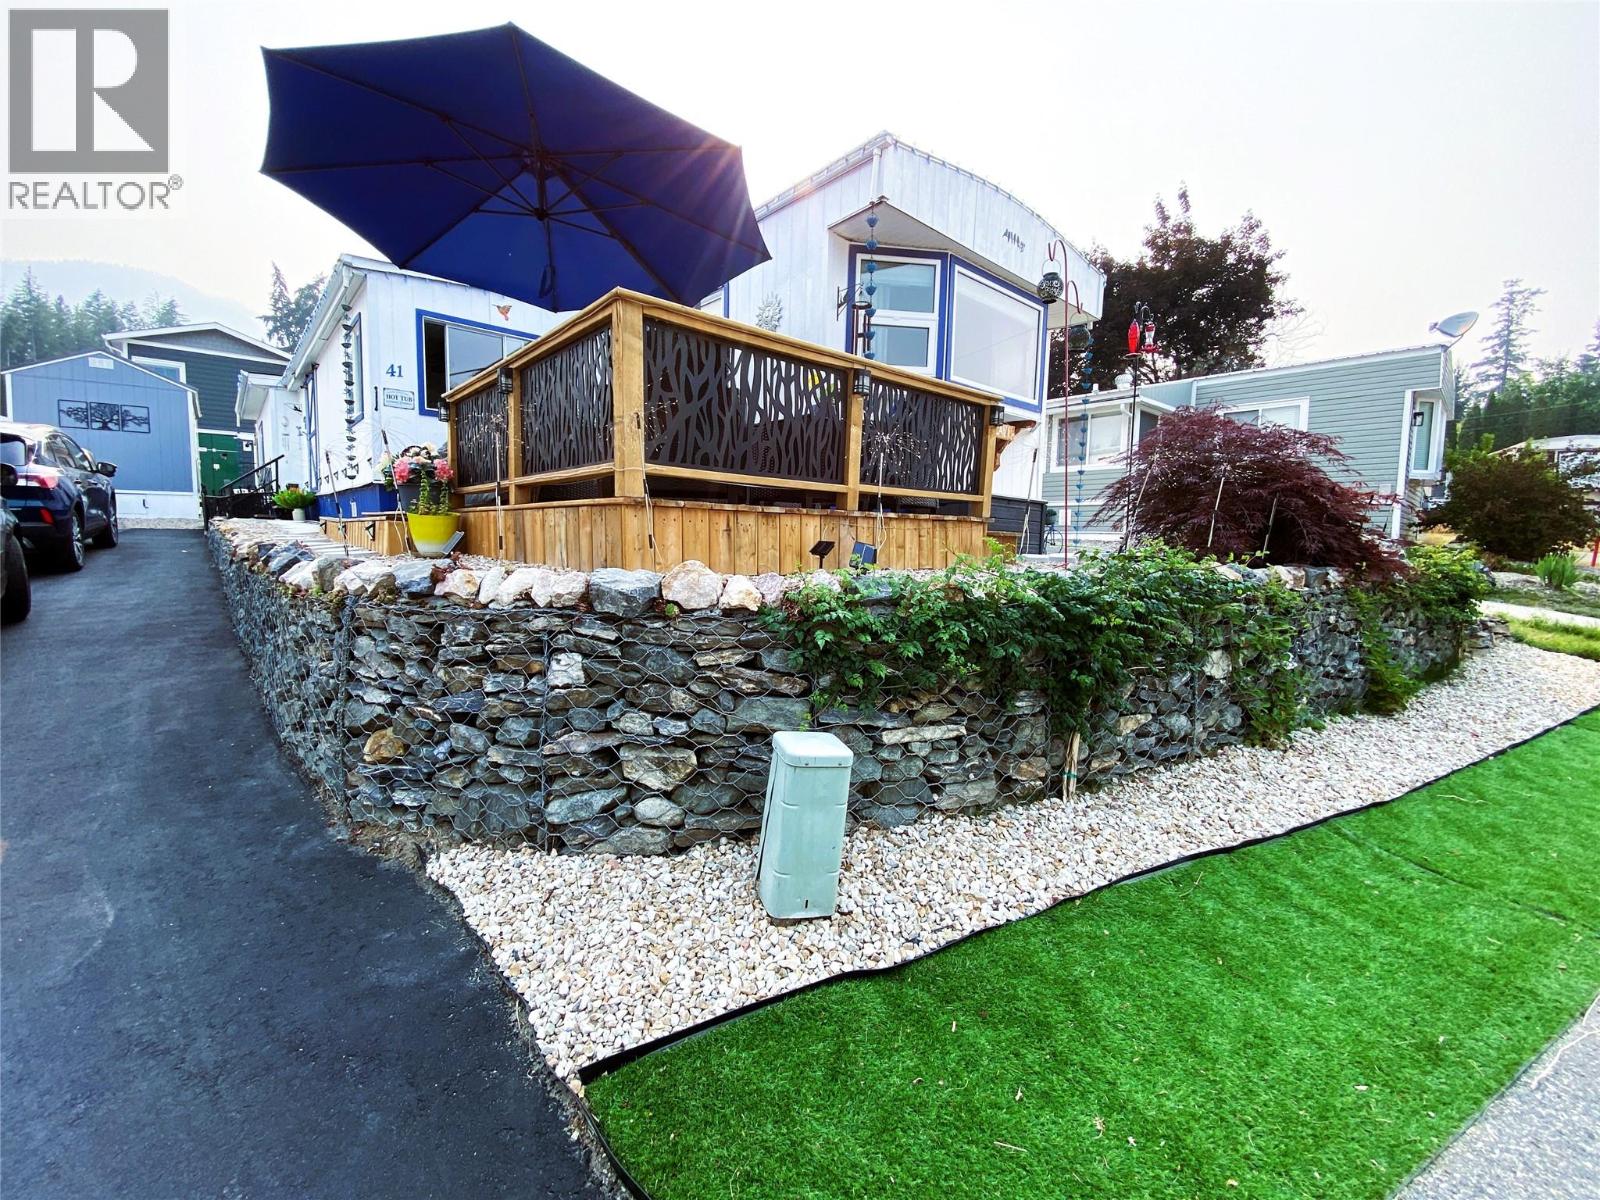
2932 Buckley Road Unit# 41
Sorrento, British Columbia
Welcome to Unit #41 Lake-view 2 Bed / 1 Bath manufactured home with addition PLUS a detached Office wired for data and sound. (And if you don't need it as an office, it's the perfect Man-Cave, She-Shed or Hobby/Game Room!) As to the home itself, from the enclosed Porch with its trendy barn door entry, head through the French doors to the bright open concept Living/Dining/Kitchen area. From there, a short hall leads to Bedrooms plus fully reno'd Bathroom, & Laundry. If you want things to do, remember, this is Sorrento Place on the Lake MHP which is known for its waterfront park, boat launch and dock, plus community activities centred around the Clubhouse. It's also just a short drive to Golf, Wineries, Trails, Parks, Shopping & Amenities. Whether you plan to live here year round or seasonally, easy access to the TCH makes travel convenient. Sorrento Place is situated approximately half way between Calgary and Vancouver...just 40 minutes East of Kamloops. (id:64133)
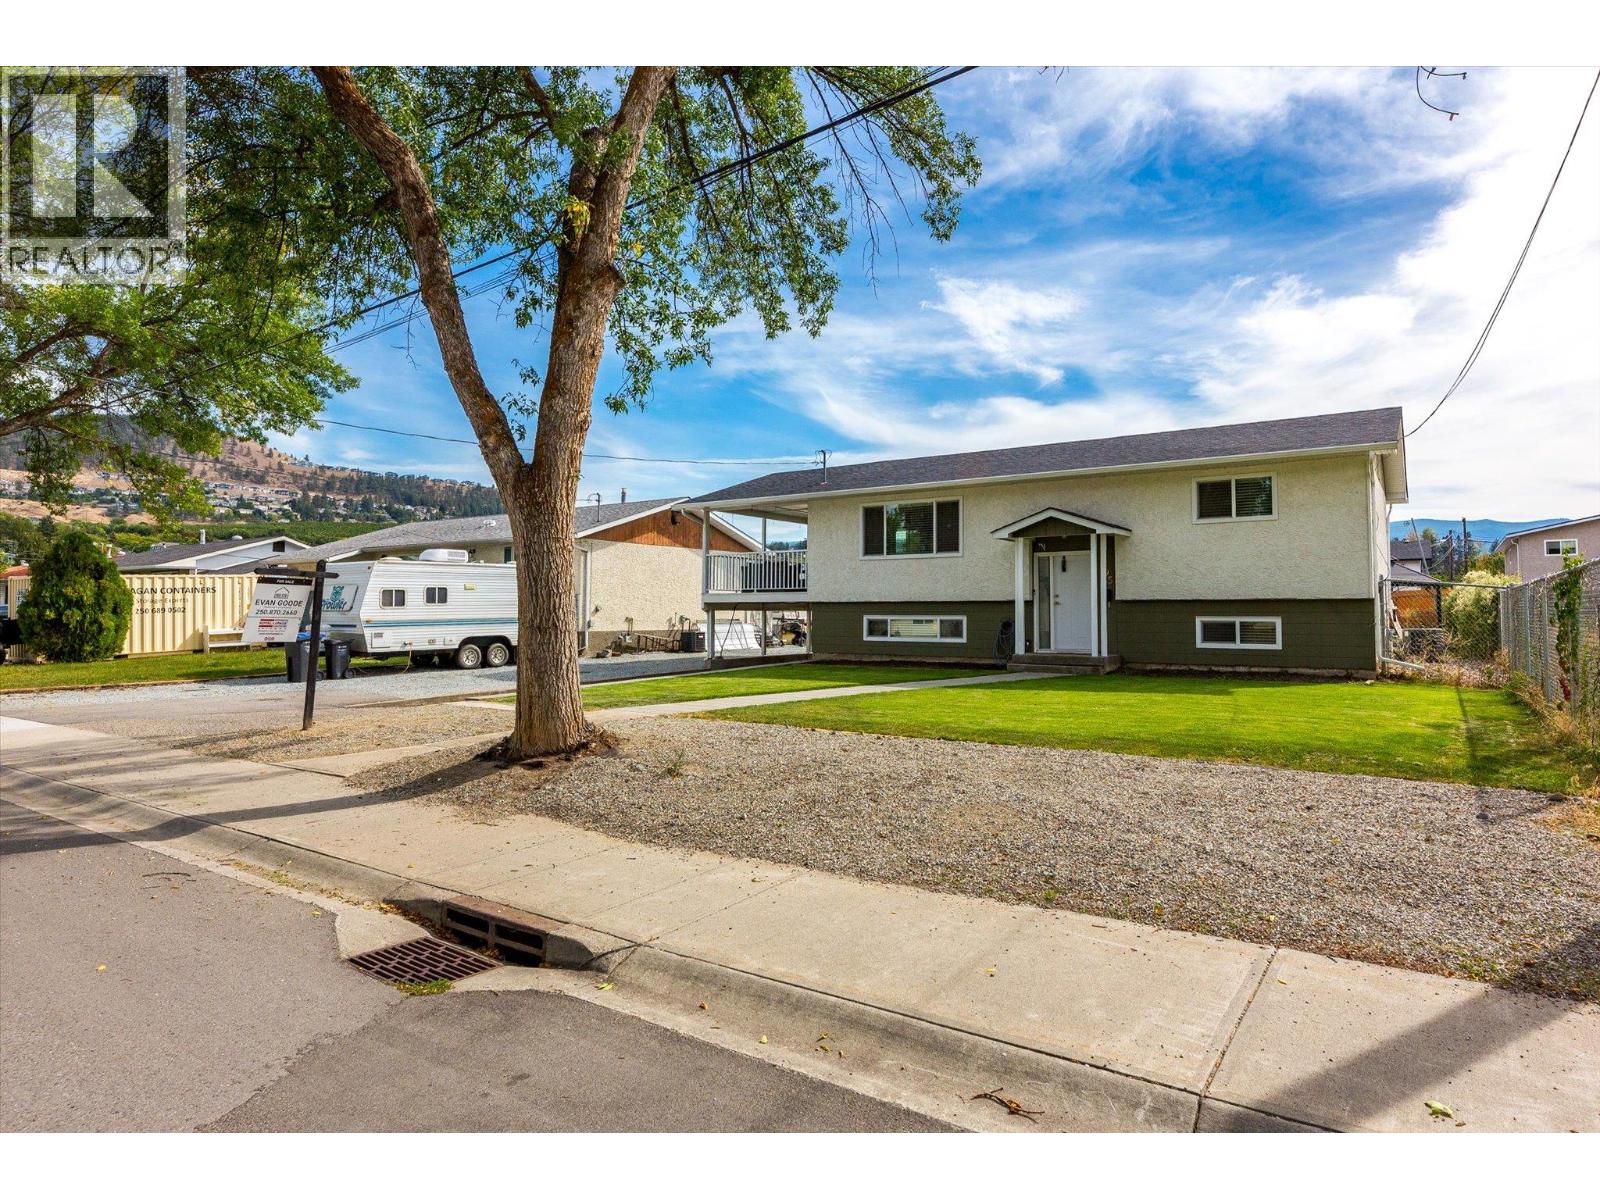
295 Husch Road
Kelowna, British Columbia
Fully renovated single family home complete with a powered detached shop! This home offers the kind of space and flexibility that’s getting harder to find. Extensively updated between 2015–2019, the home was renovated from top to bottom, including the plumbing, major systems, kitchen, bathrooms, and roof. The bright main living area feels open and welcoming, with a renovated kitchen featuring stainless steel appliances, stone countertops, and an island to gather around. Both bathrooms have been tastefully updated, while the fully renovated basement offers separate access through the carport, making it easy to create a suite or an excellent home office/business space. Outside, the setup is hard to beat for families or hobbies. The large, fully fenced backyard has a garden area, ample room for a pool, and a generous covered patio with plenty of space for outdoor dining, lounging, or even a future hot tub. Parking includes room for 6+ vehicles, including RV parking, with an attached carport and a detached, fully insulated shop with power and space for two vehicles. Conveniently located near schools, shopping, groceries, the mall, golf, and Big White Ski Resort, this is a home that gives you room to live, work, park, and play. A full list of upgrades and is available upon request, and the home is connected to sewer. A fully updated home with serious versatility and a backyard built for more—come see what’s possible here. (id:64133)
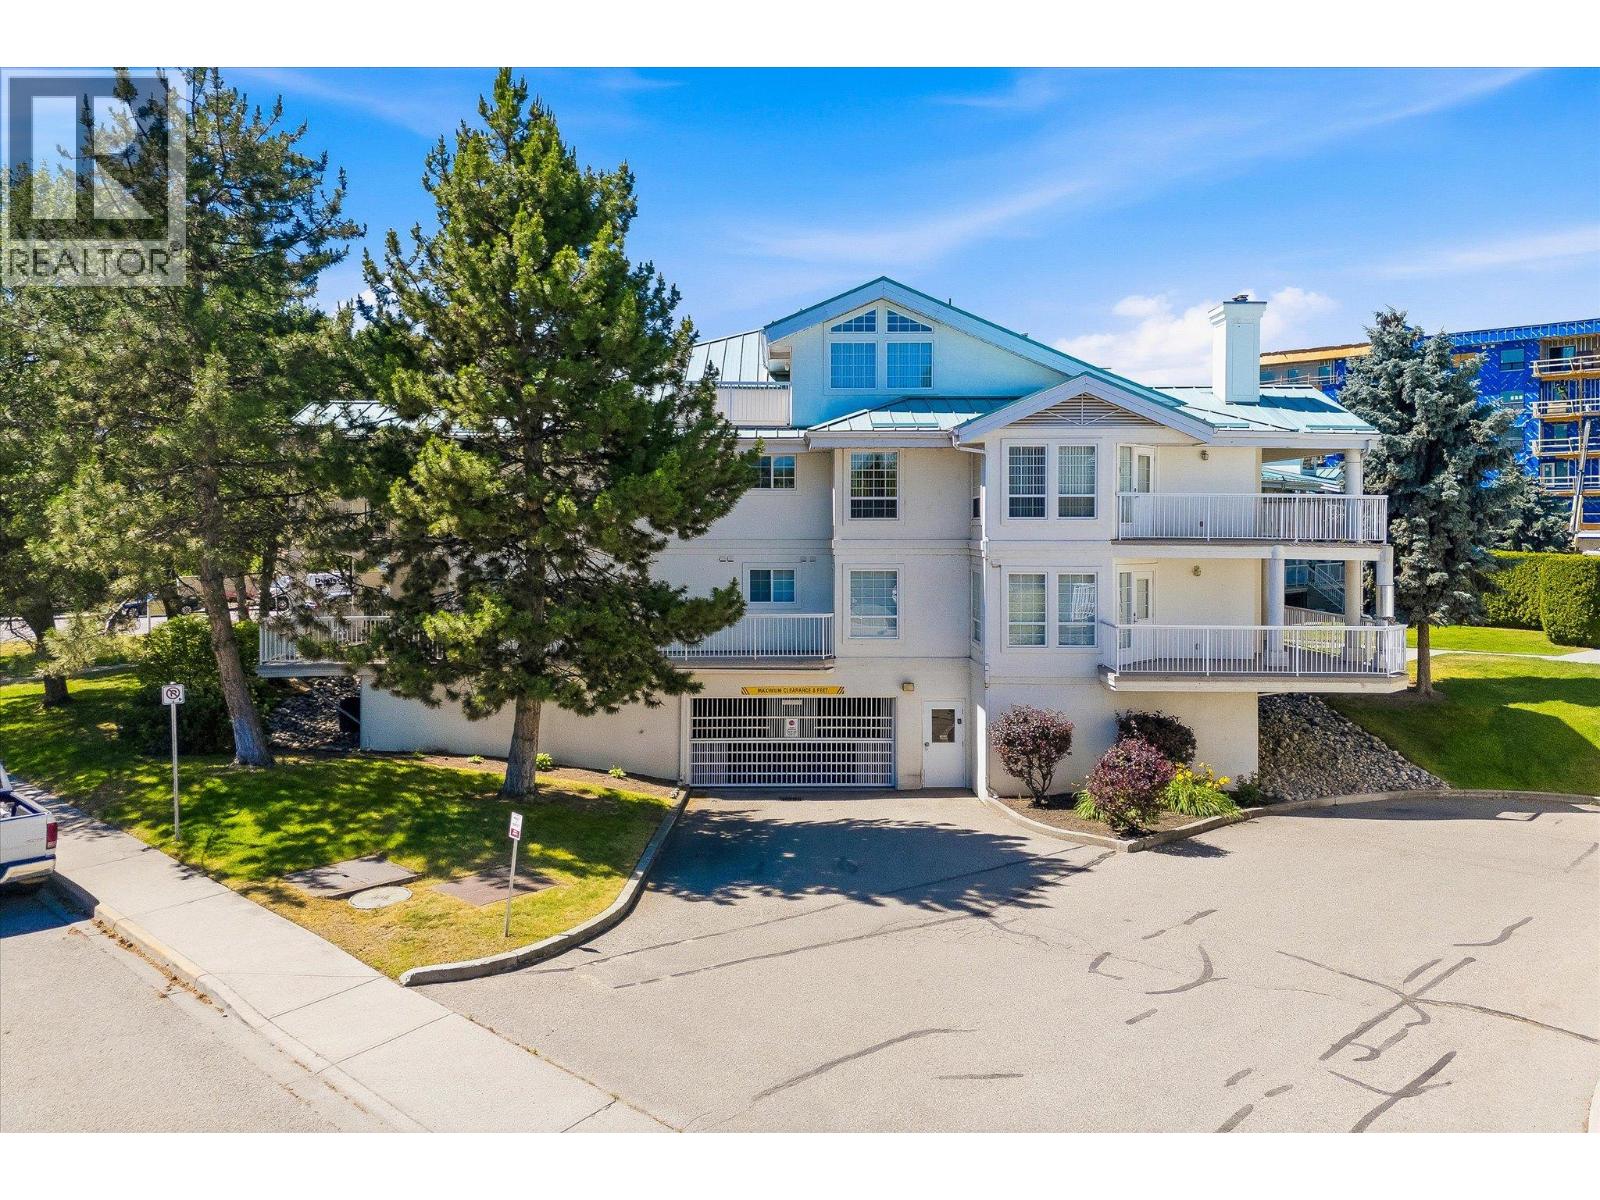
1200 Cameron Avenue Unit# 127
Kelowna, British Columbia
Spacious, bright, and exceptionally walkable, this updated corner home in Guisachan Village offers a rare combination of space, location, and value. The leasehold structure makes a 1,471 sq. ft. home in this central Kelowna location available at a more approachable price point — without giving up the lifestyle. Windows on three sides fill the home with natural light, while two covered patios overlook mature landscaping and mountain views. The updated kitchen features granite countertops and stainless steel appliances and opens to the main living areas, complete with a gas fireplace and flexible den that works as an office, TV room, or quiet retreat. The primary bedroom comfortably accommodates a king-sized bed and includes a private ensuite and direct patio access. A generous second bedroom, full guest bathroom, and excellent storage provide plenty of room for guests and day-to-day life. Walk to coffee, groceries, restaurants, a bakery, medical clinics, and everyday essentials, with Kelowna General Hospital, the beach, and downtown just minutes away. Residents enjoy beautifully maintained grounds, an outdoor pool, hot tub, BBQ area, secure underground parking, and a storage locker. Recent updates include the furnace, central air conditioning, hot water tank (2022), and washer and dryer (2023), making this a move-in-ready option for buyers who value space and location — without the price typically associated with both. (id:64133)
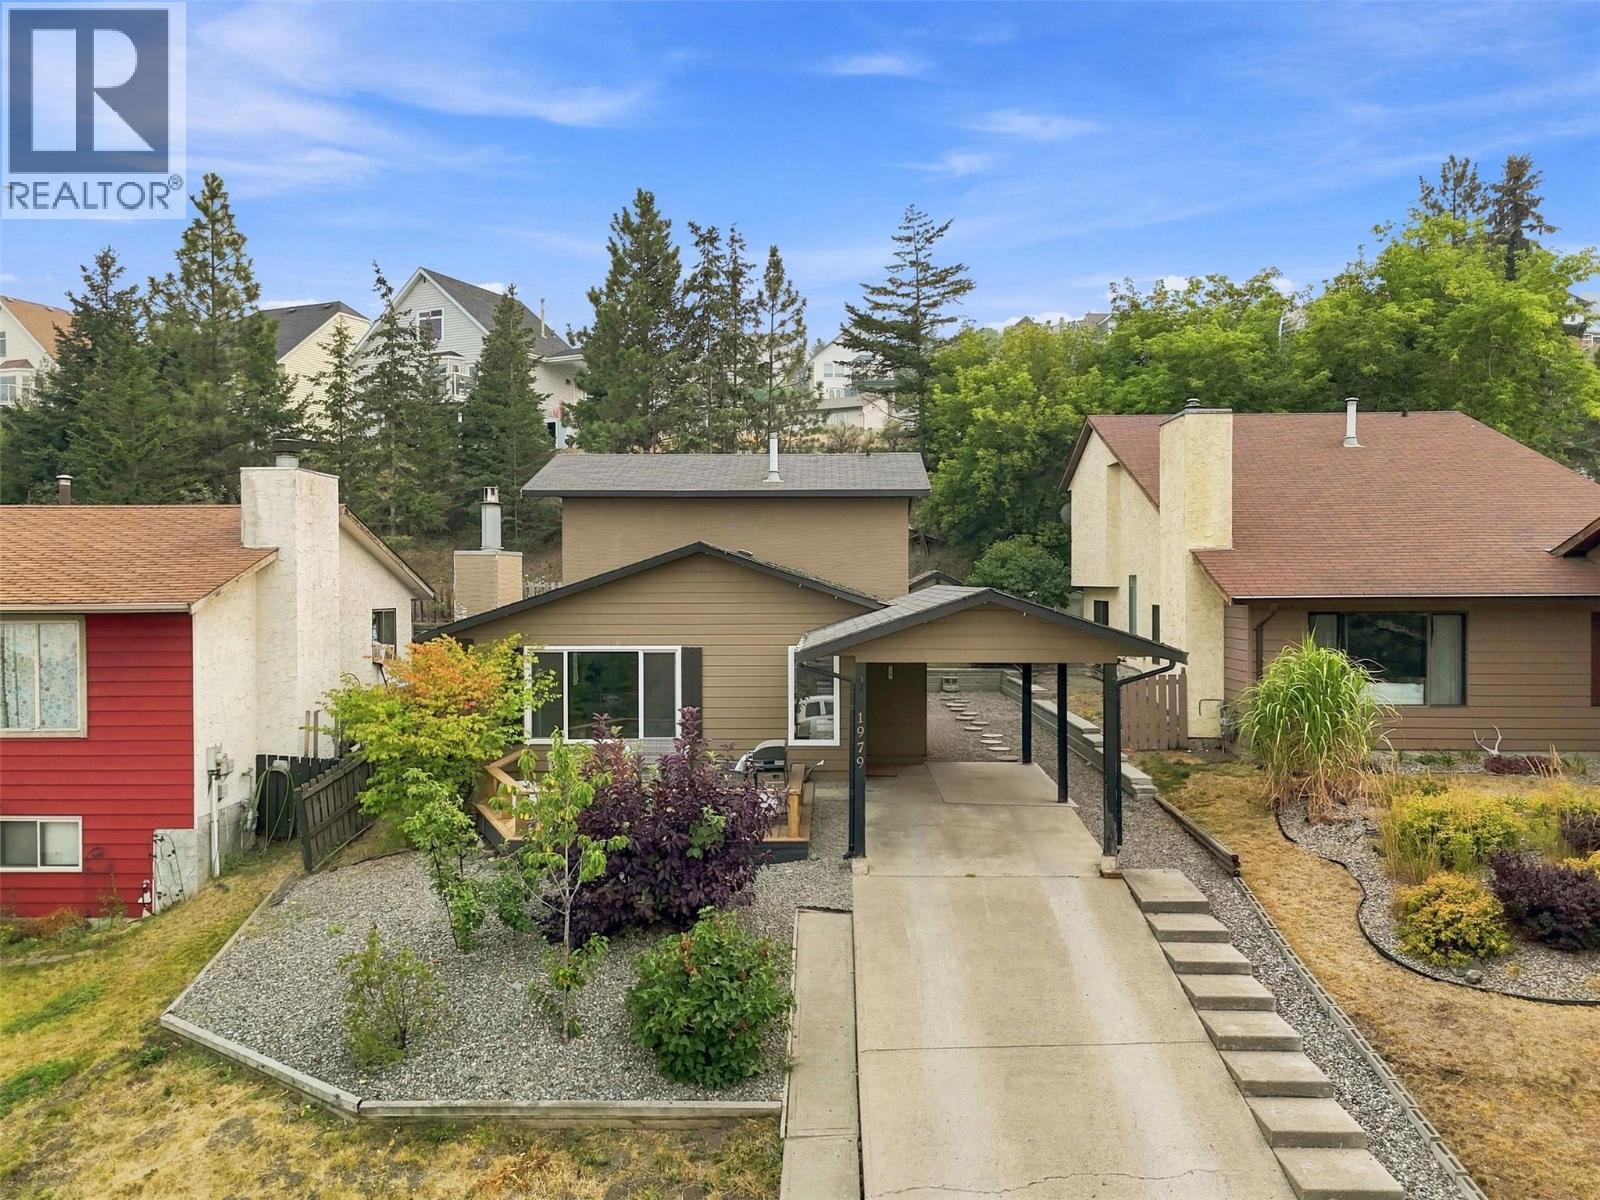
1979 Harrison Way
Kamloops, British Columbia
Located in the heart of Aberdeen, welcome to this charming and well maintained 3 bedroom, 2 bathroom home that offers the perfect blend of character, thoughtful updates and exceptional value in one of Kamloops most sought-after neighbourhoods. Since purchasing, the current owners have completed numerous improvements including a gorgeous renovated kitchen with plenty of countertop and cabinet space along with stainless steel appliances, paint throughout and as well as a beautiful feature wall in the living room and cozy natural gas fireplace. The functional layout is ideal for a variety of lifestyles, with the main floor offering the spacious kitchen, living and dining areas, primary bedroom or flex room with 3-piece bathroom, storage (or walk-in closet) and easy access to the backyard. Upstairs, you will find two additional bedrooms and a four piece bathroom. Lovely patio in the front perfect for BBQ'ing and enjoying the mountain views and easy maintenance backyard with shed. Plenty of parking space for your vehicles and toys. Just minutes from Aberdeen Mall, Costco, schools, parks, restaurants, transit and quick highway access this is the perfect balance of a quiet, established neighbourhood and everyday convenience! (id:64133)
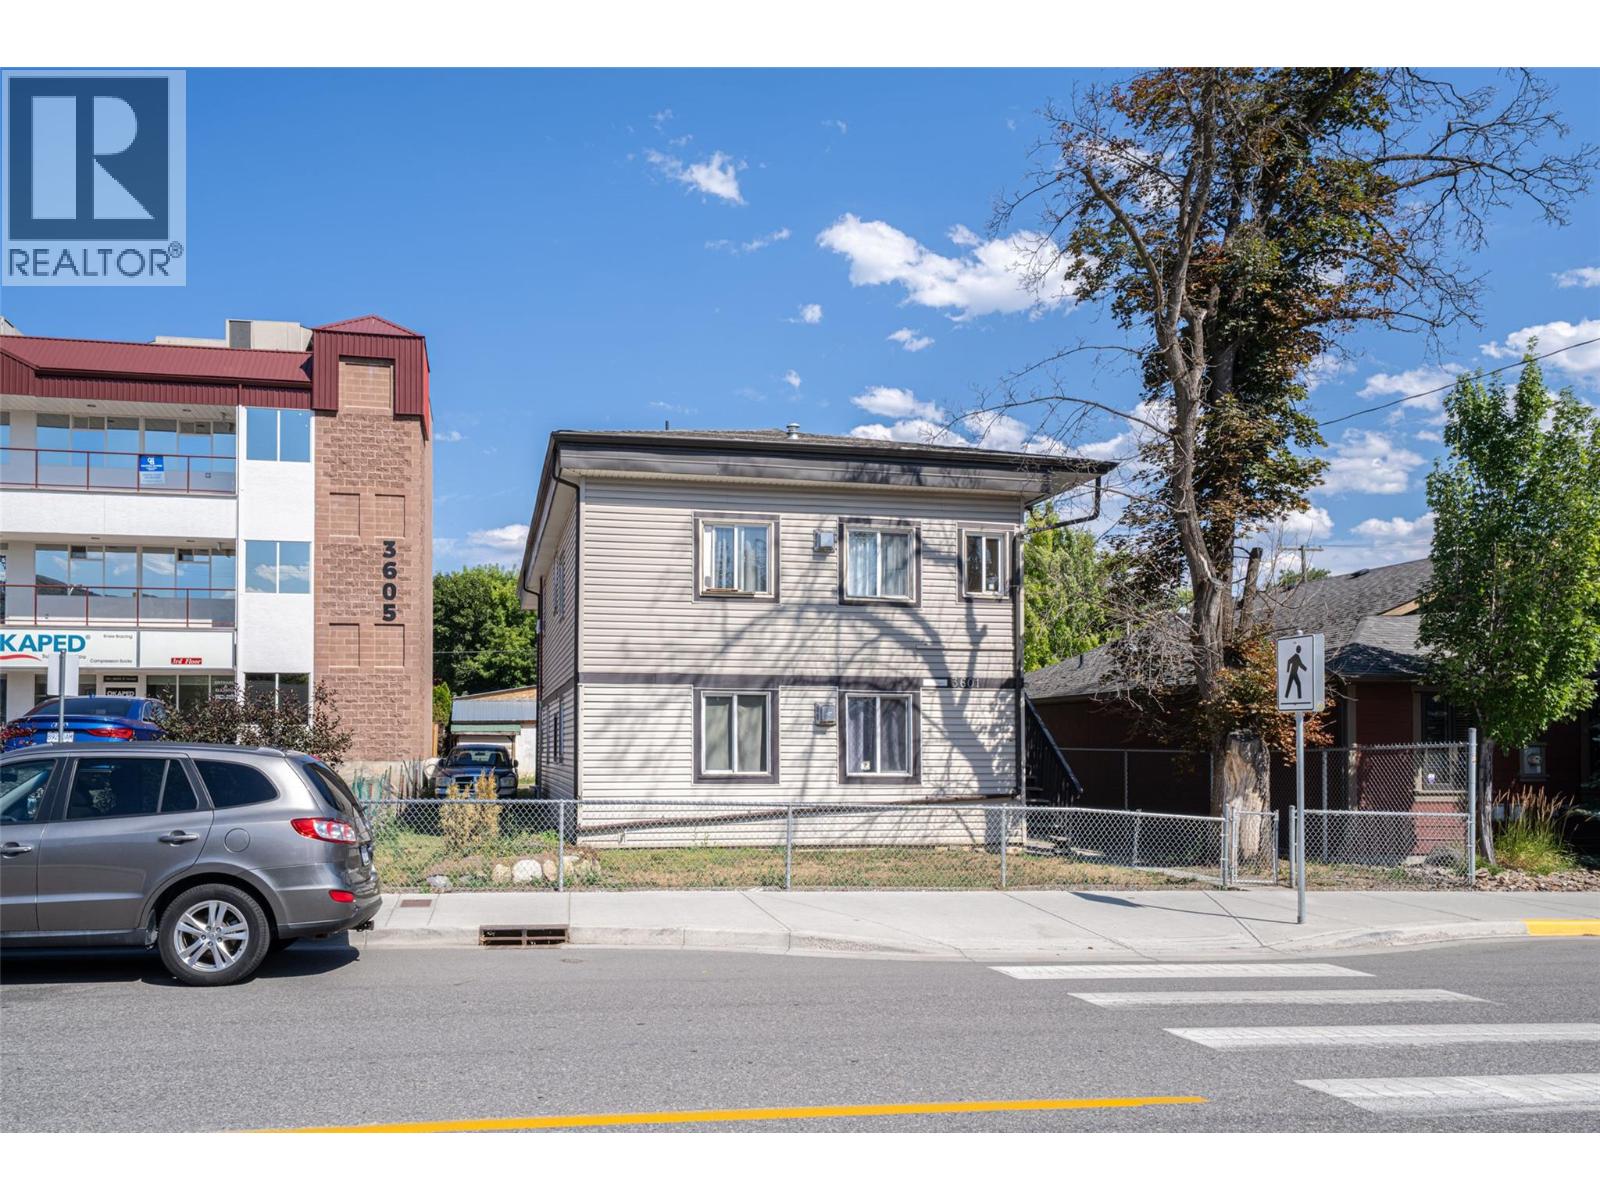
3601 31 Street
Vernon, British Columbia
Great investment opportunity in Downtown Vernon! Central location right near Civic Memorial Park, and the Vernon Tourism Office. A nicely renovated 6-Plex which includes 5 x 1 Bedroom Suites, as well as 1 Bachelor suite. Fully rented with great tenants, ( 2026 projected rental Income ) $6,164 total per month ($73,968 per year) , of rental income. Easy to manage building, with the location & affordability, the suites rent quickly when available. Coin Operated Laundry Room. Many upgrades include paint, flooring, and 2 fireplaces. Zoning CMUB ( Commercial Mixed Use Buisness) allows for many uses see supplements for list of permitted uses. (id:64133)
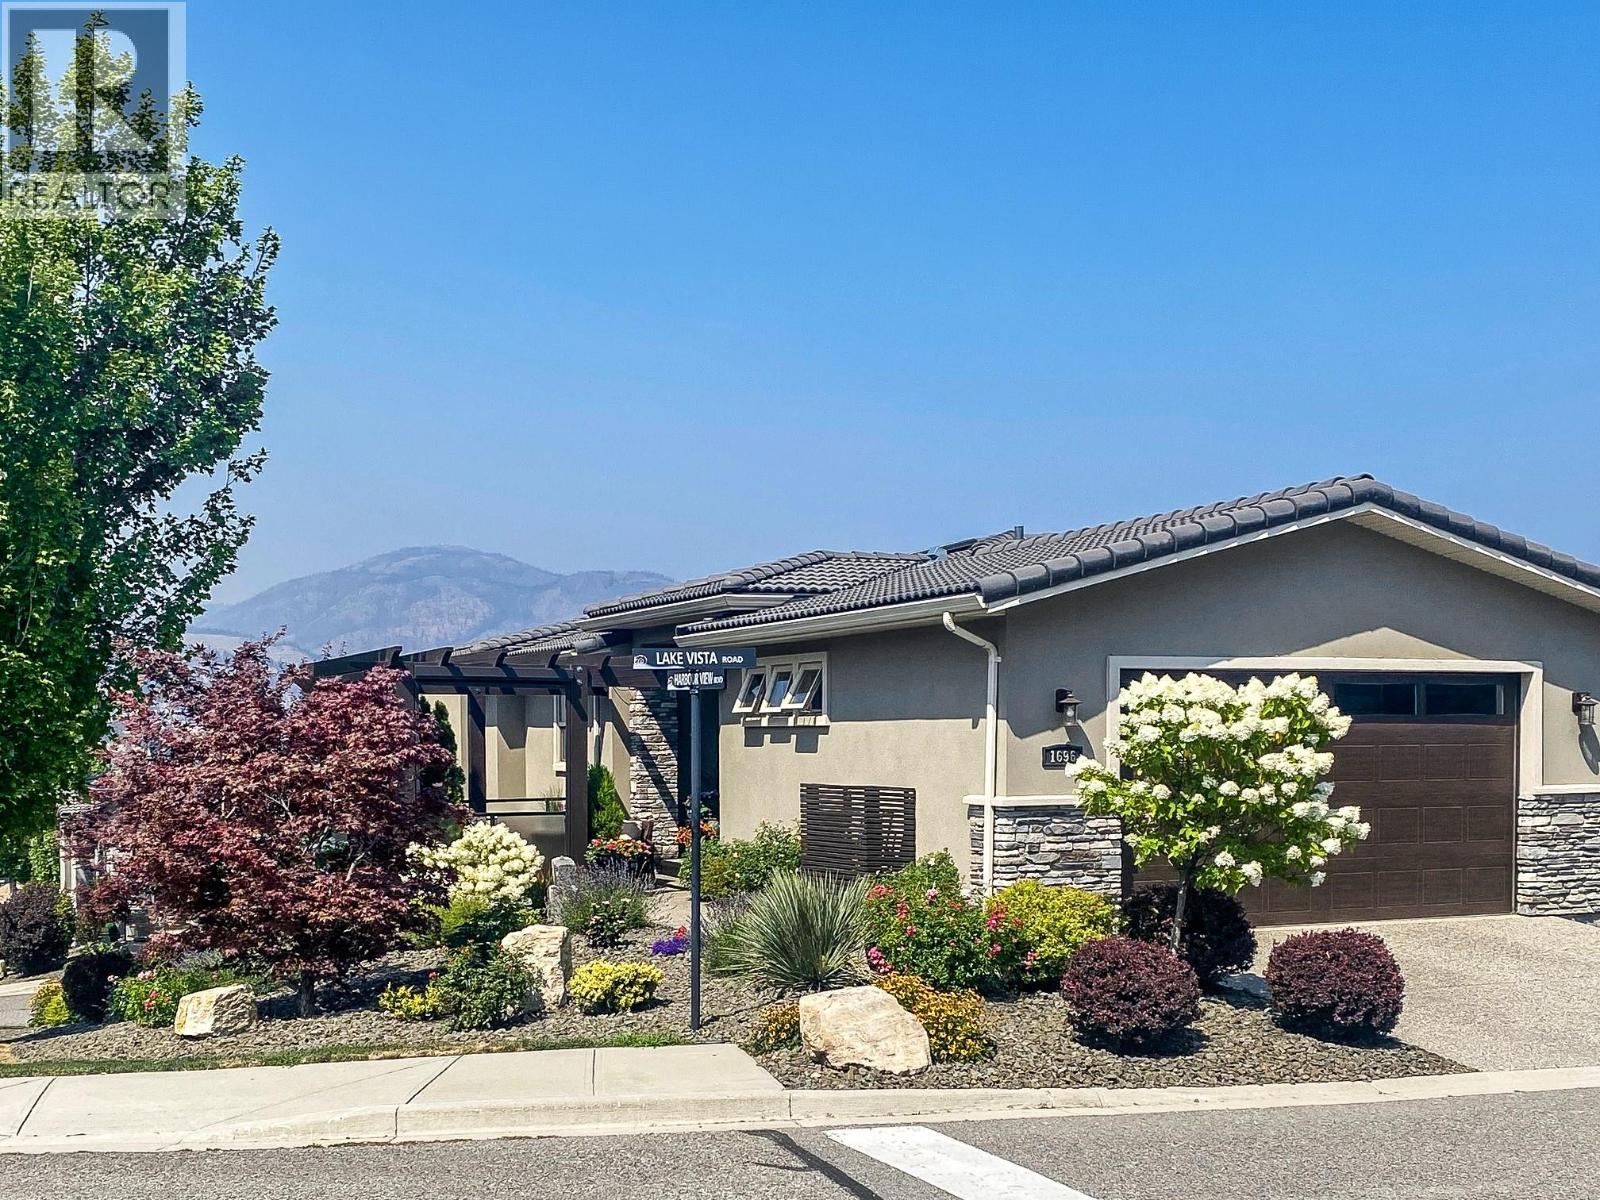
1696 Lake Vista Road
Kelowna, British Columbia
Welcome to 1696 Lake Vista Road, a contemporary duplex in the award winning community of “West Harbour”. This property features: Gated community, Panoramic views of the lake and mountains, Beautiful corner lot. 1748 sq. ft. interior living space including 3 bedrooms and 2.5 baths 608 sq. ft. outdoor living space Attached double car garage Main level ensuite includes: walk-in closet, 4 piece bath. Lower level has 2 bedrooms, 4 piece bathroom with heated floors, a family room with wet bar, wine fridge, microwave, fireplace, laundry and office space. Three decks perfect for entertaining including one with Phantom blinds and gas fire pit. Amenities include a private beach, heated pool, hot tub, tennis/pickle ball courts, playground, dog park and clubhouse including a gym and more. (id:64133)
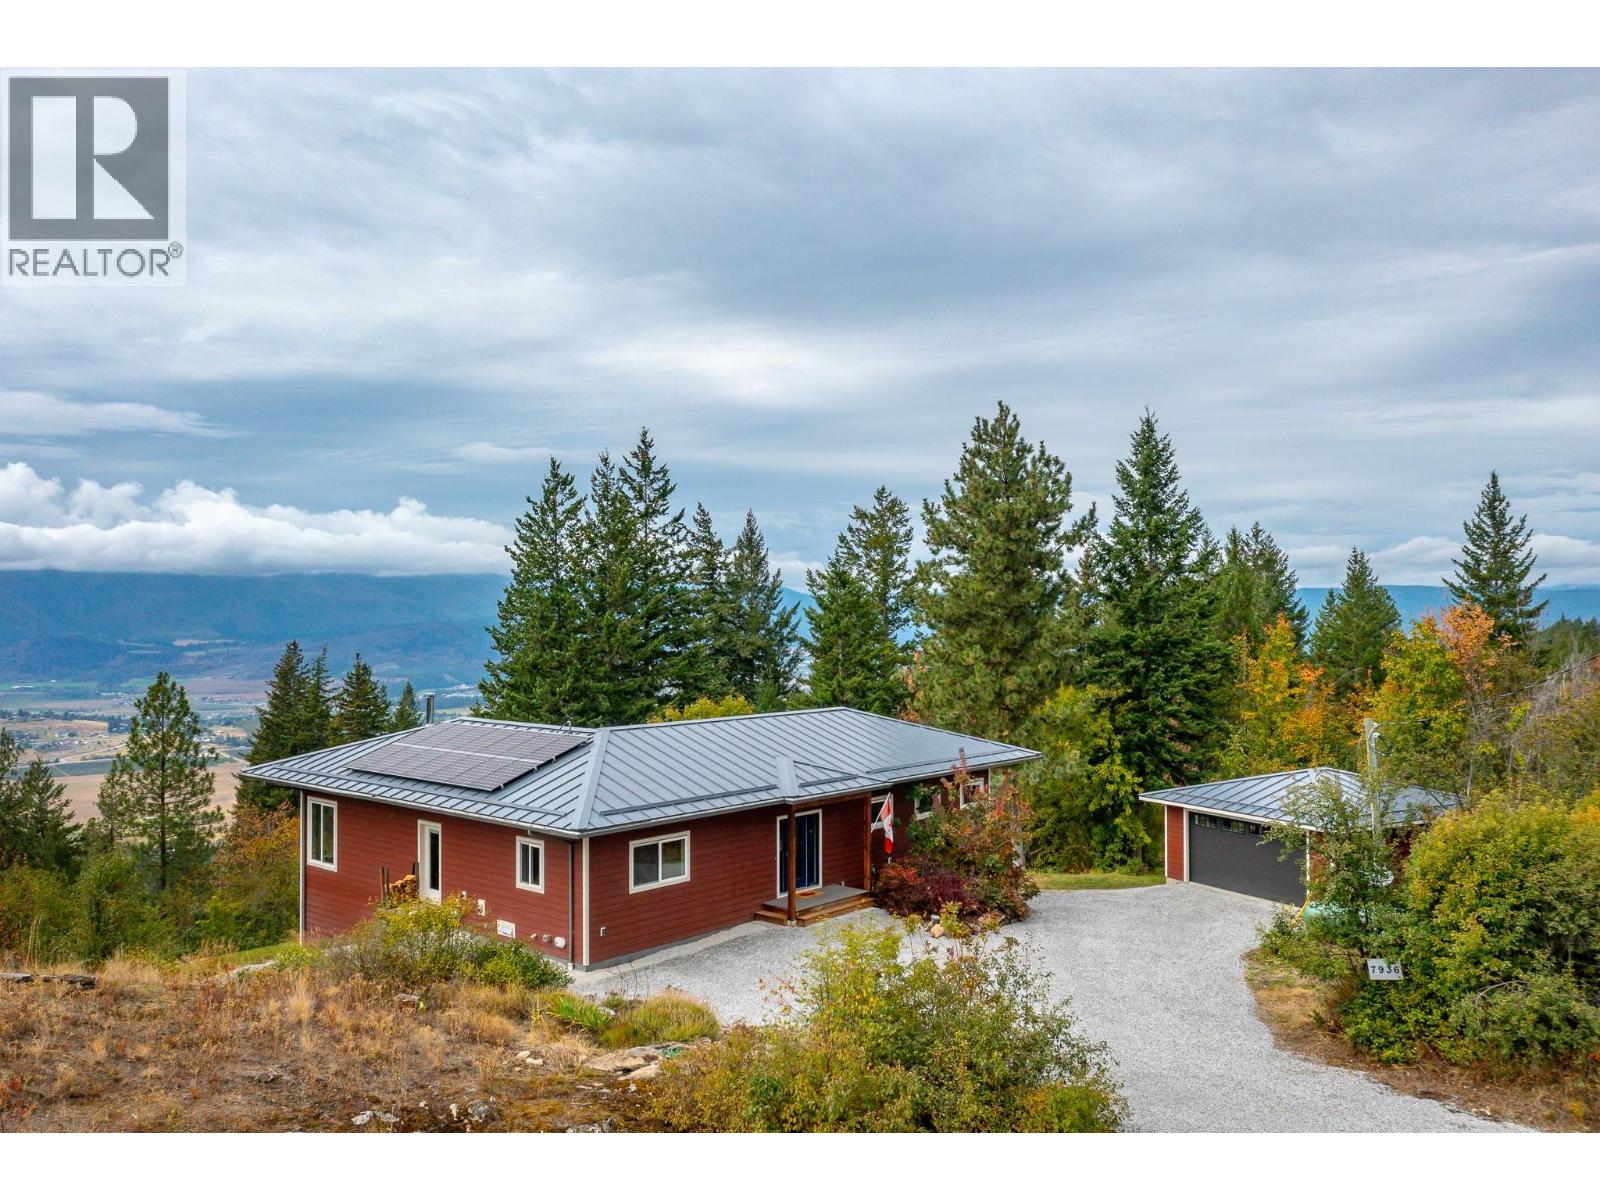
7936 Mclennan Road
Vernon, British Columbia
The residence is a high-quality, owner-built home (completed 2019) situated on a 2.47-acre lot with significant road frontage overlooking stunning valley and lake views. As a rancher with walk out, it is designed to meet the needs of one level living or active families. Spacious and comfortable it blends and compliments its surroundings. Outdoors there is a fenced garden and orchard for those with green thumbs. There is a solid detached garage (22x24’), tons of parking for vehicles and RVs, and a rock plateau for firepit evenings with friends with RVs. Inside the main floor primary suite is stunning with a 5pc ensuite, generous WIC and French doors opening out onto the west facing deck. A spacious kitchen and stunning living room with vaulted ceilings opening on to massive (13’x34’ approx.) covered and uncovered deck, and a cozy wood burning stove. Downstairs – a great rec room, 1.5 bathrooms, hook up for separate laundry and 3 spacious bedrooms complete the functionality. Note: ceilings and painting will be finished by mid October. Infrastructure-wise the home features an ICF foundation, a 200' well producing12 gpm from an aquifer, a 200 amp electrical service, solar panels, a 40 amp EV charging outlet, a propane powered furnace, 36,000 BTU AC unit. Home is FireSmart with a metal roof and Hardie plank siding. (id:64133)
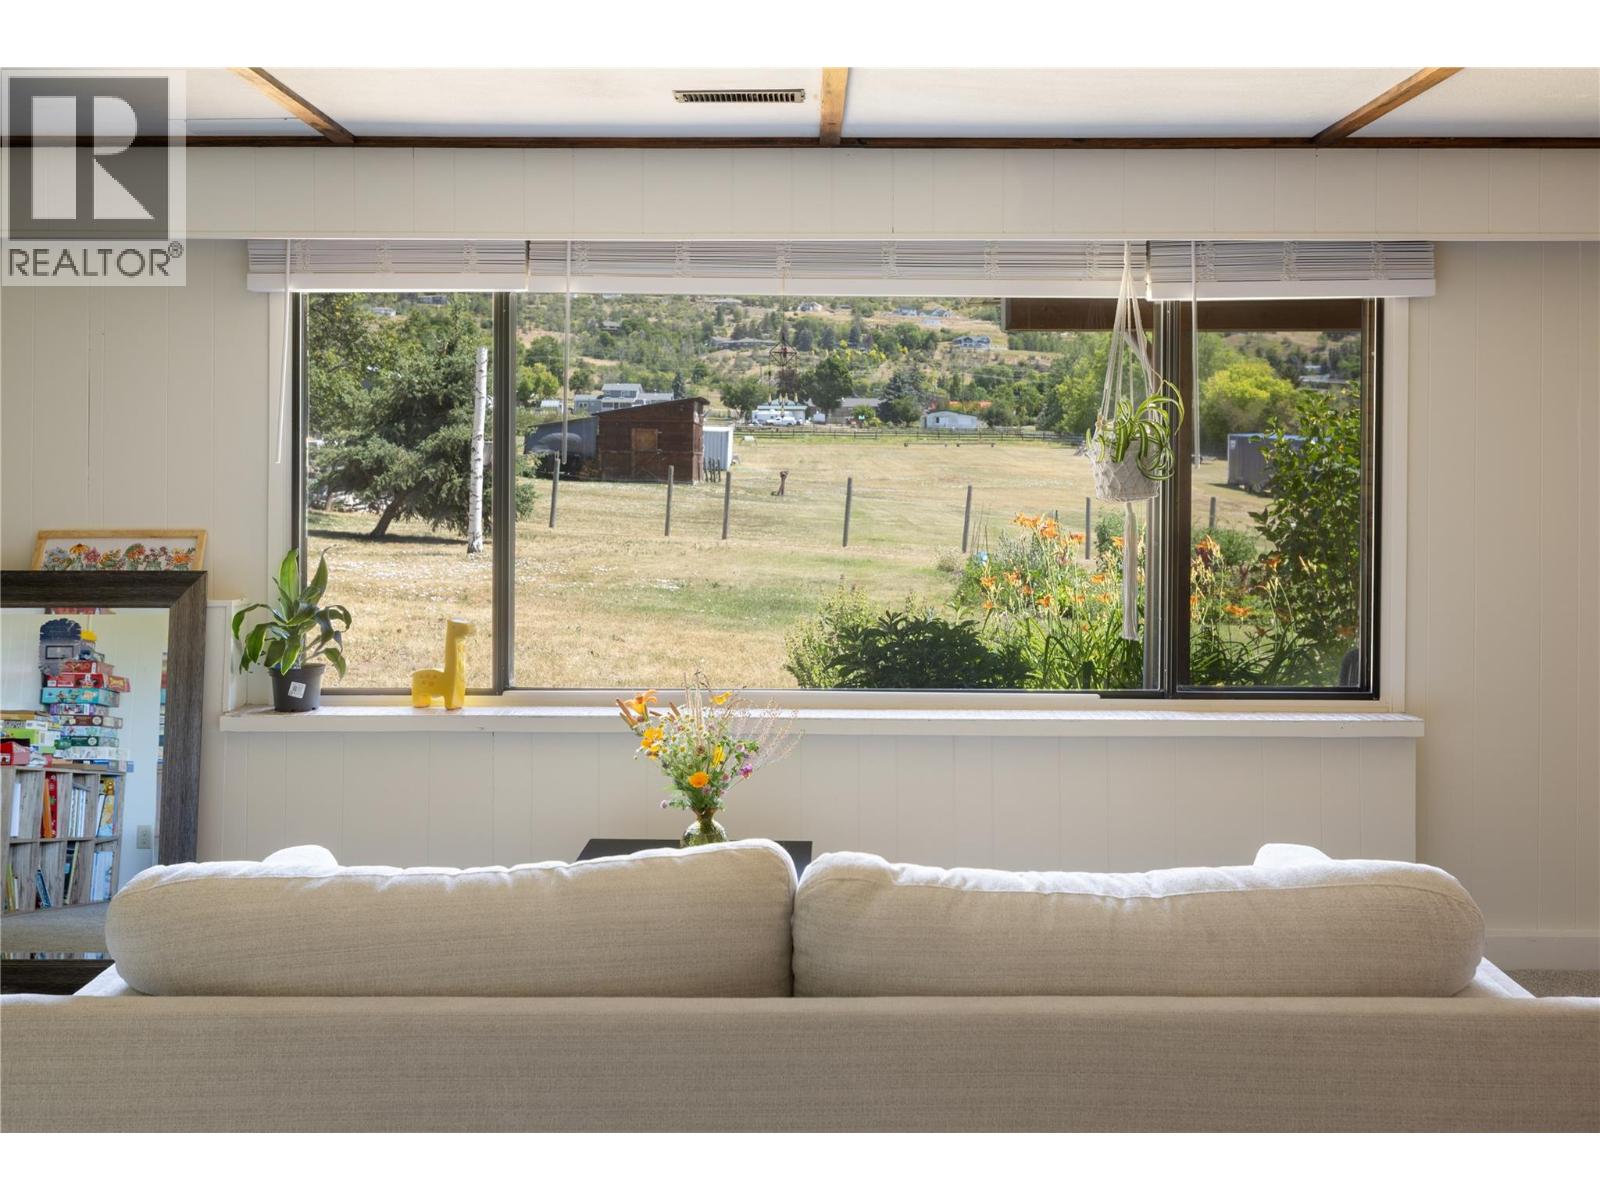
2271 Francis Street
Vernon, British Columbia
Location, location, location! Here is your chance to live in the country right on the edge of town! With 2.39 acres of flat usable land, this property offers endless potential for those looking for room to grow. The home features a functional layout with a 2-bedroom, 1.5-bathroom main level, complete with its own laundry and a large open deck overlooking the property and the beautiful BX Hills. Downstairs, the self-contained 1-bedroom plus den suite includes its own laundry, private entrance, separate driveway, and carport, making it ideal for extended family, guests, or rental income. The acreage is currently in lawn, providing a blank canvas for your vision, whether it’s a hobby farm, gardens, a workshop, or additional outdoor living space. A small barn offers convenient storage and plenty of possibilities for future use. With excellent access from Francis Street and wide frontage, this property is both practical and inviting. The home is in solid condition, and ready for your cosmetic updates, giving you the opportunity to add your own personal style and build equity. Bring your ideas and discover the incredible potential this unique property has to offer! (id:64133)
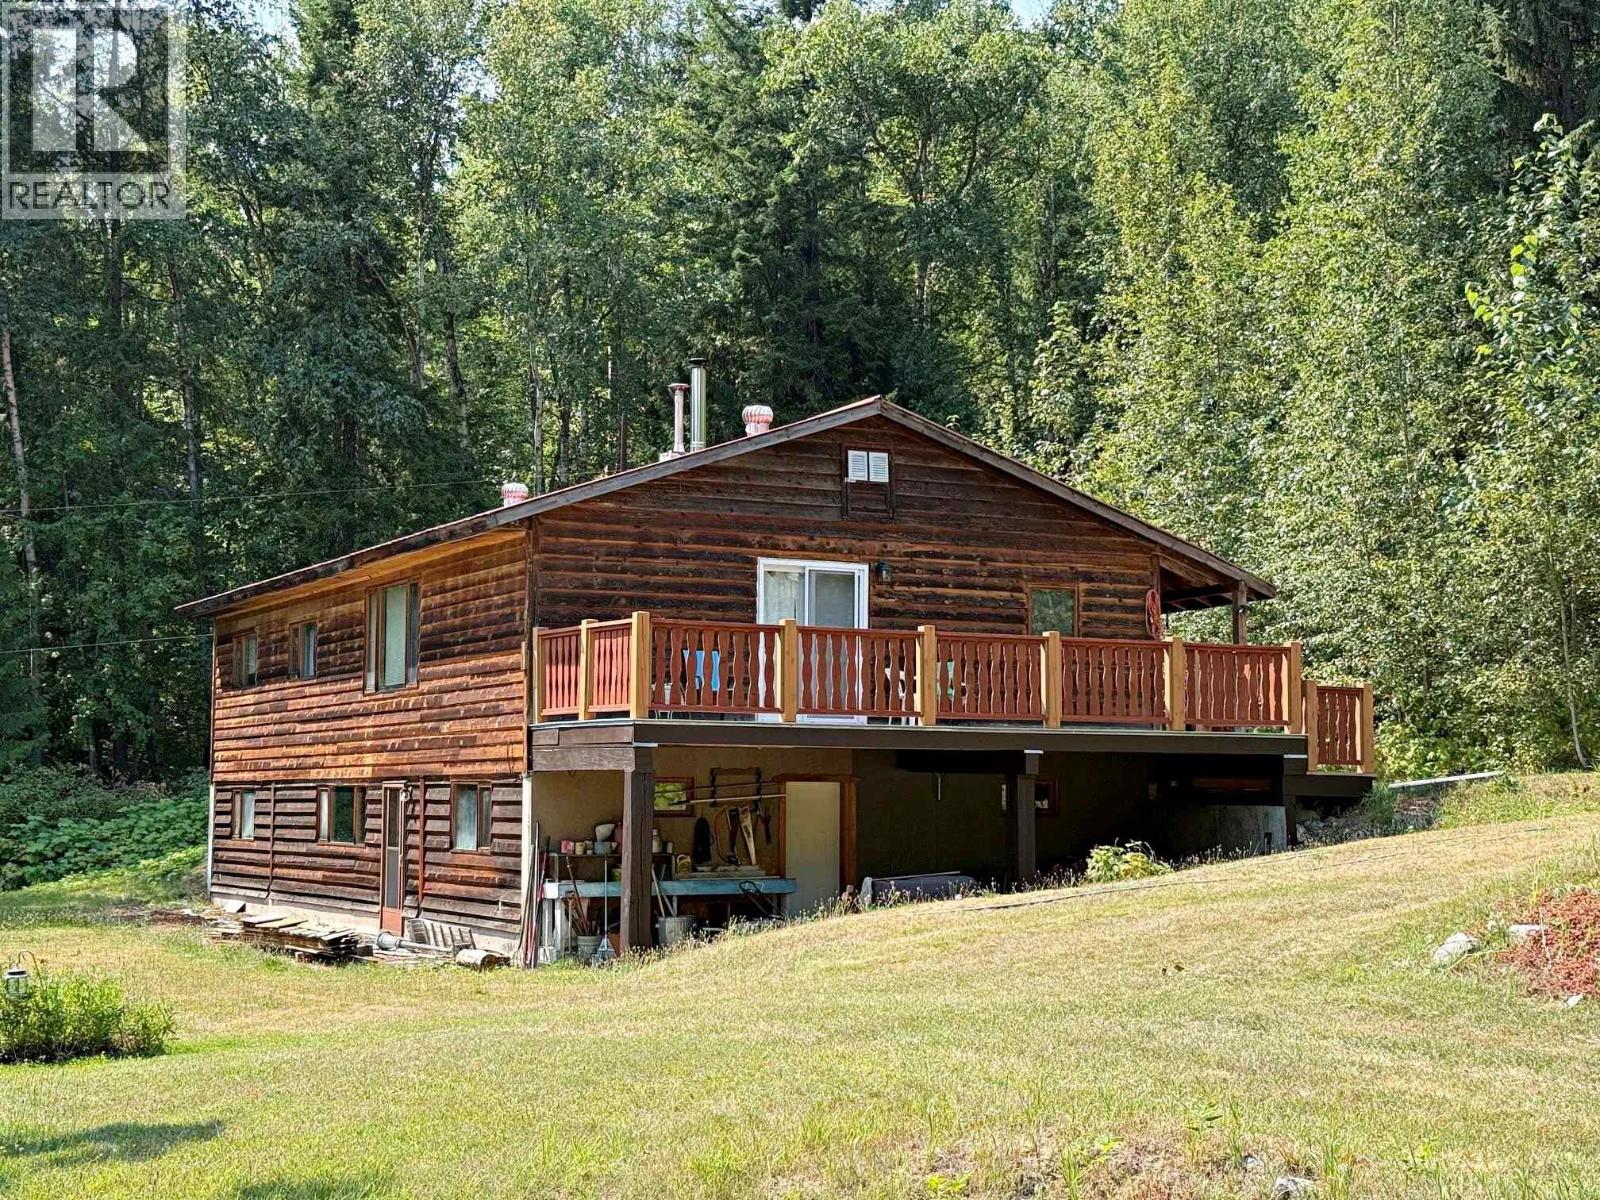
3360 Yellowhead Highway
Clearwater, British Columbia
NEVER BEFORE ON MARKET!!! Large acreage with 4 bedroom home with 2 baths plus 1 ensuite. 2 year-round creeks plus a pond. Walk out basement to family room, laundry, 1 bedroom, 1 bath and lots of storage. This could be your very private retreat or quiet, private, rural life living, with rural outdoor recreation all around. Easy highway access with cold rolled .5 km driveway to the house. Natural Gravity feed spring water system. Water Rights in place off Bolton and Capostinsky Springs and Louisa Spring. Beautiful grassy areas alongside the creeks. Mega large, wooded area with substantial marketable timber. Timber Cruise done. Within 25 minutes to Clearwater with all needed amenities, such as hospital, doctors, dentist, shopping. A truly unique opportunity with future potential / long term investment. (id:64133)
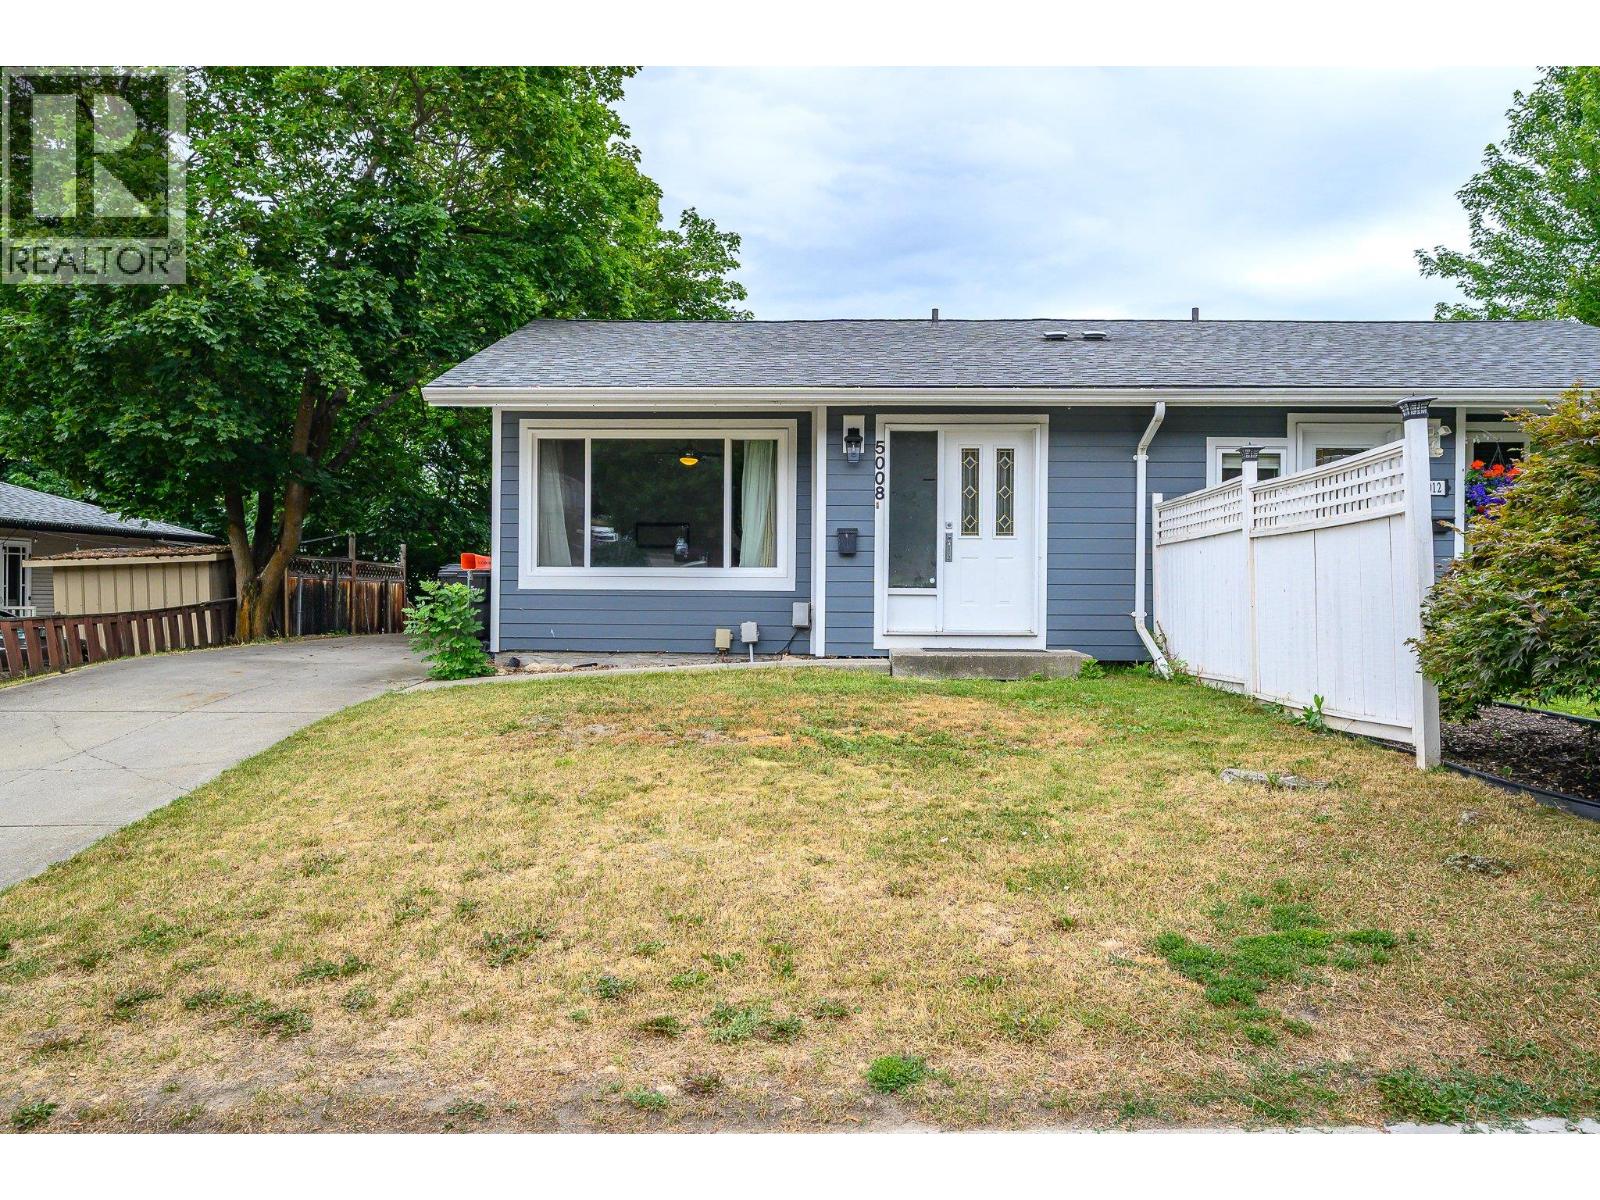
5008 Heritage Drive
Vernon, British Columbia
Great home in a fantastic Westmount location! This solid half duplex sits in a prime shady spot right between the kids’ park and the dog park — convenience doesn’t get better than this. Hardie + stucco siding give the home standout curb appeal. Move in today and enjoy the brand-new kitchen, new appliances, including a 39"" fridge. All appliances have a transferable 5 year warranty. Many newer windows. Upstairs offers two quiet back bedrooms and a 4-piece bath. The basement has a massive rec room, two storage rooms, and a 3-piece bath/laundry. Seller is renovating the downstairs bath. Outside, the large backyard is 90% fenced and features a shady deck and an 11x16 Dutch barn on a concrete pad for excellent storage. Off-street parking for three vehicles — or bring the RV. (id:64133)
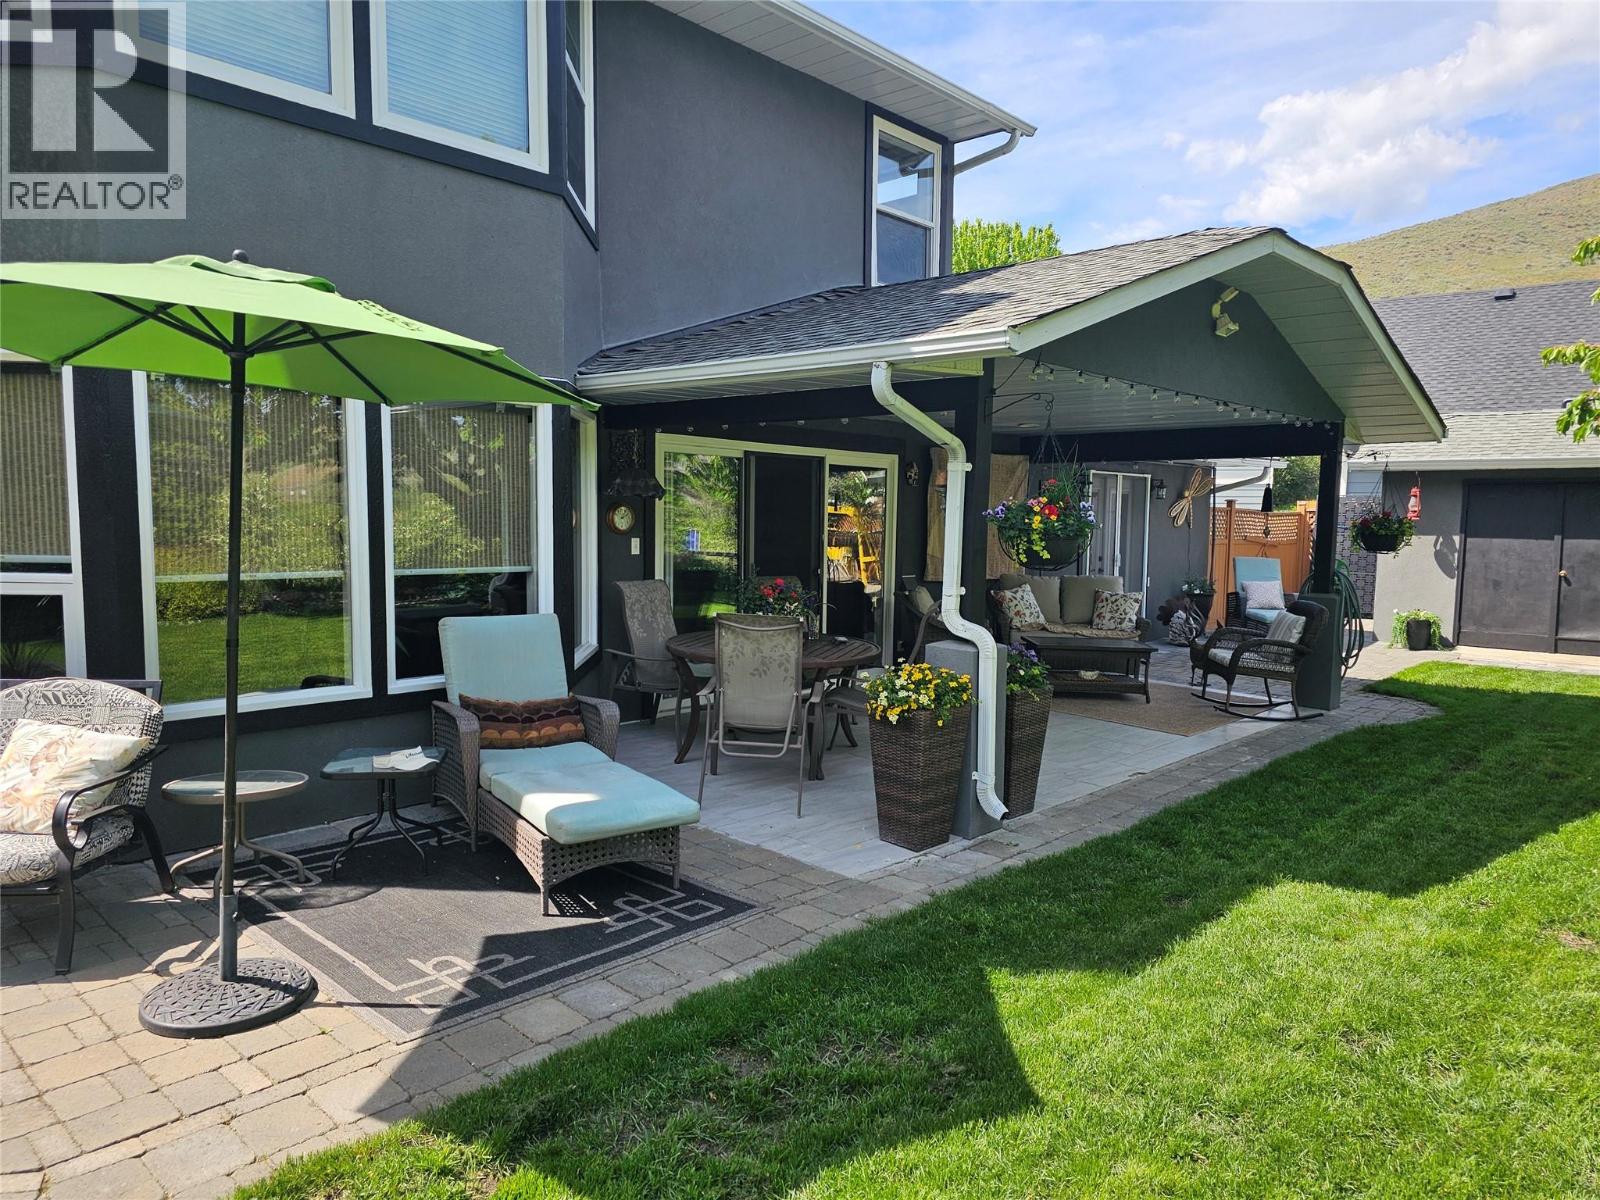
3221 Crosby Road
Vernon, British Columbia
This stunning home is nestled next to a serene orchard at the back, offering a peaceful retreat. A natural large rock provides charming protection on one side, adding to the property's unique character. The beautifully landscaped yard, visible from nearly every room, features mature trees, two ponds, and a captivating water feature that enhances the natural setting and makes the most of the rock formation. The house has been meticulously renovated and is well maintained, featuring luxurious heated travertine tile floors, rich cherry wood hardwood throughout, and custom cabinetry. Despite its tranquil, private ambiance, the property is just minutes from town, blending convenience with seclusion. The yard has been thoughtfully prepared for the future addition of a large shop or carriage house, offering endless possibilities for customization. This exceptional property combines modern comfort with natural beauty and potential for expansion. New heat pump AC units installed in spring of 2026. (id:64133)
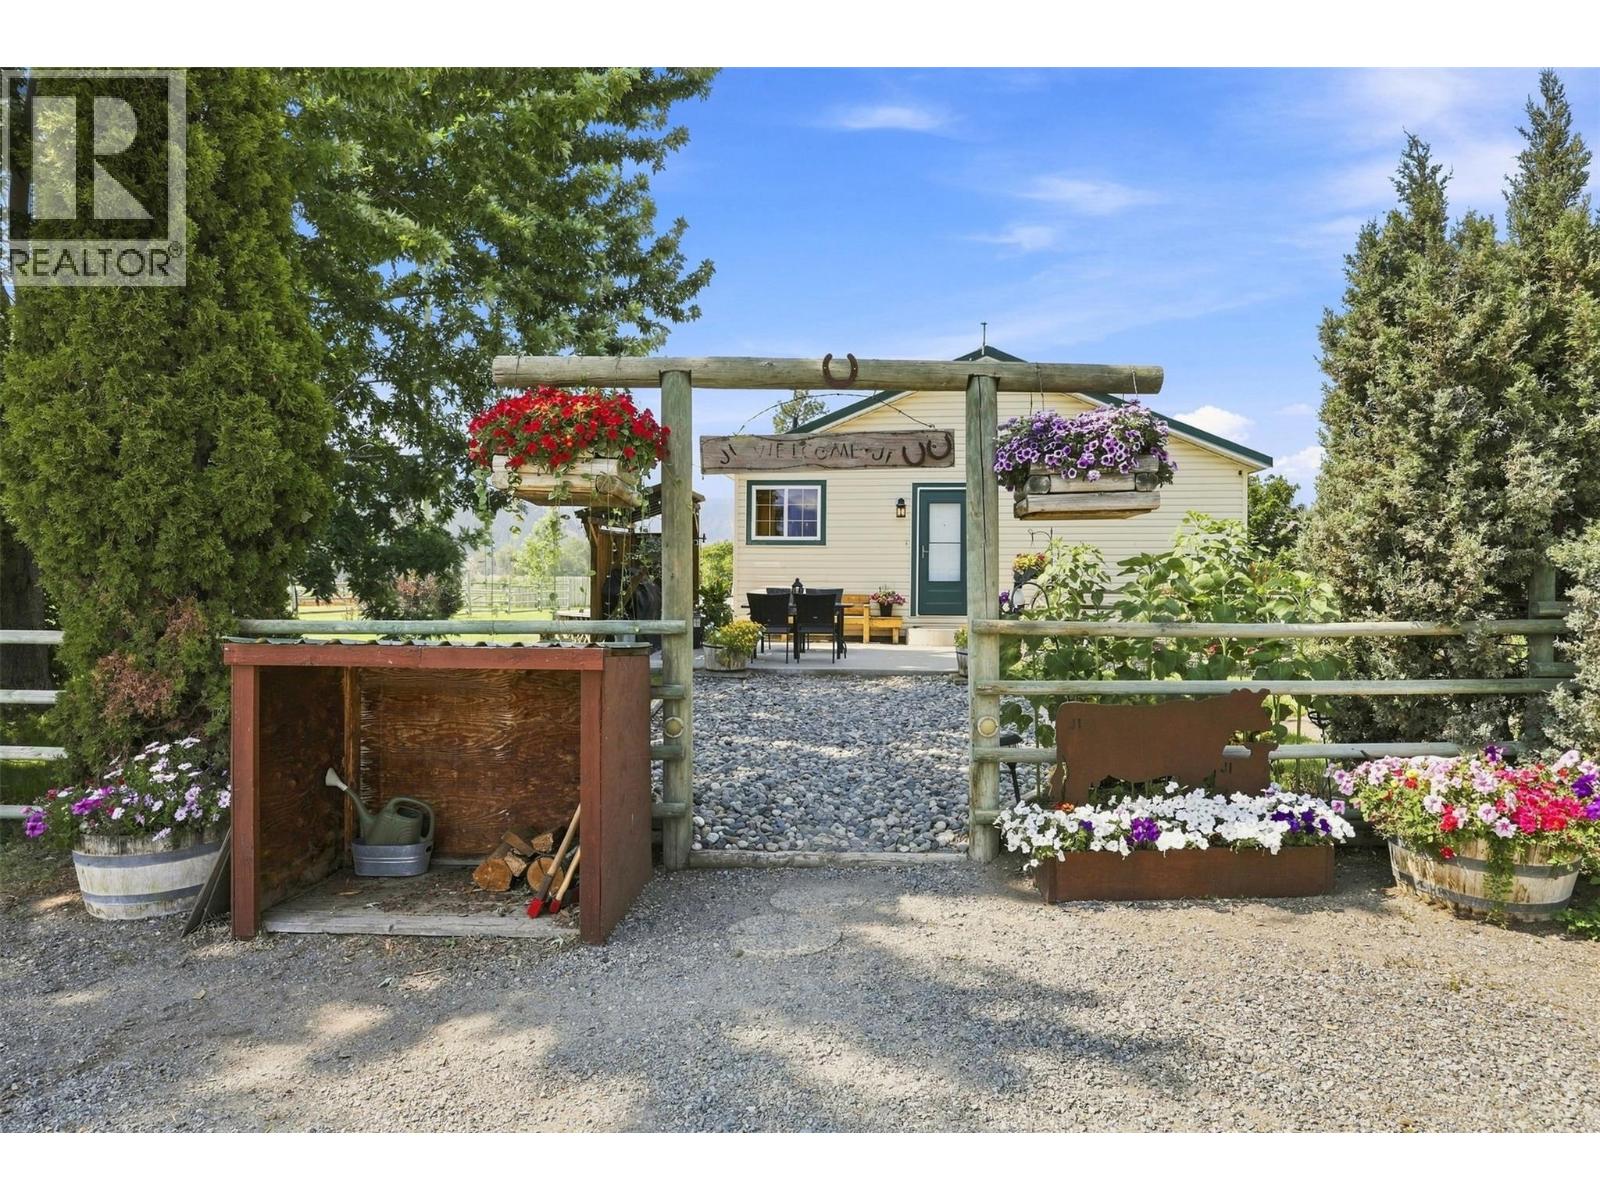
2225 Hazelhurst Road
Merritt, British Columbia
Discover the opportunity to own 14.27 acres of flat, usable land just 15 minutes from Merritt. Set on 4 separate titles, this exceptional property offers endless possibilities for those dreaming of country living horses, livestock or expanding an existing agricultural operation. Water is one of this property's greatest assets, with licensed water rights, a 90 GPM drilled well, 10 HP irrigation pump, hand lines and established irrigation infrastructure providing an outstanding foundation for farming, gardens or pasture. The property is fully fenced and cross-fenced, making it easy to accommodate a variety of agricultural uses. The 3 bdrm, 2bath 1512 sqft home is positioned to take in beautiful views in the Sunshine Valley & offering a comfortable place to call home while enjoying the peace and privacy of rural living. The impressive infrastructure is already in place, including a 120' x 20' covered barn, livestock pens with automatic waterers, covered cattle handling facility with power and water, wired tack building, riding arena, loading dock and multiple frost-free hydrants. Whether your plans include horses, cattle or simply enjoying wide open space, this property is ready to support your vision. Properties offering this amount of usable land, abundant water and established infrastructure are rarely available. If you've been searching for acreage with room to grow and the freedom to create the lifestyle you've always wanted, this property is ready for you! (id:64133)
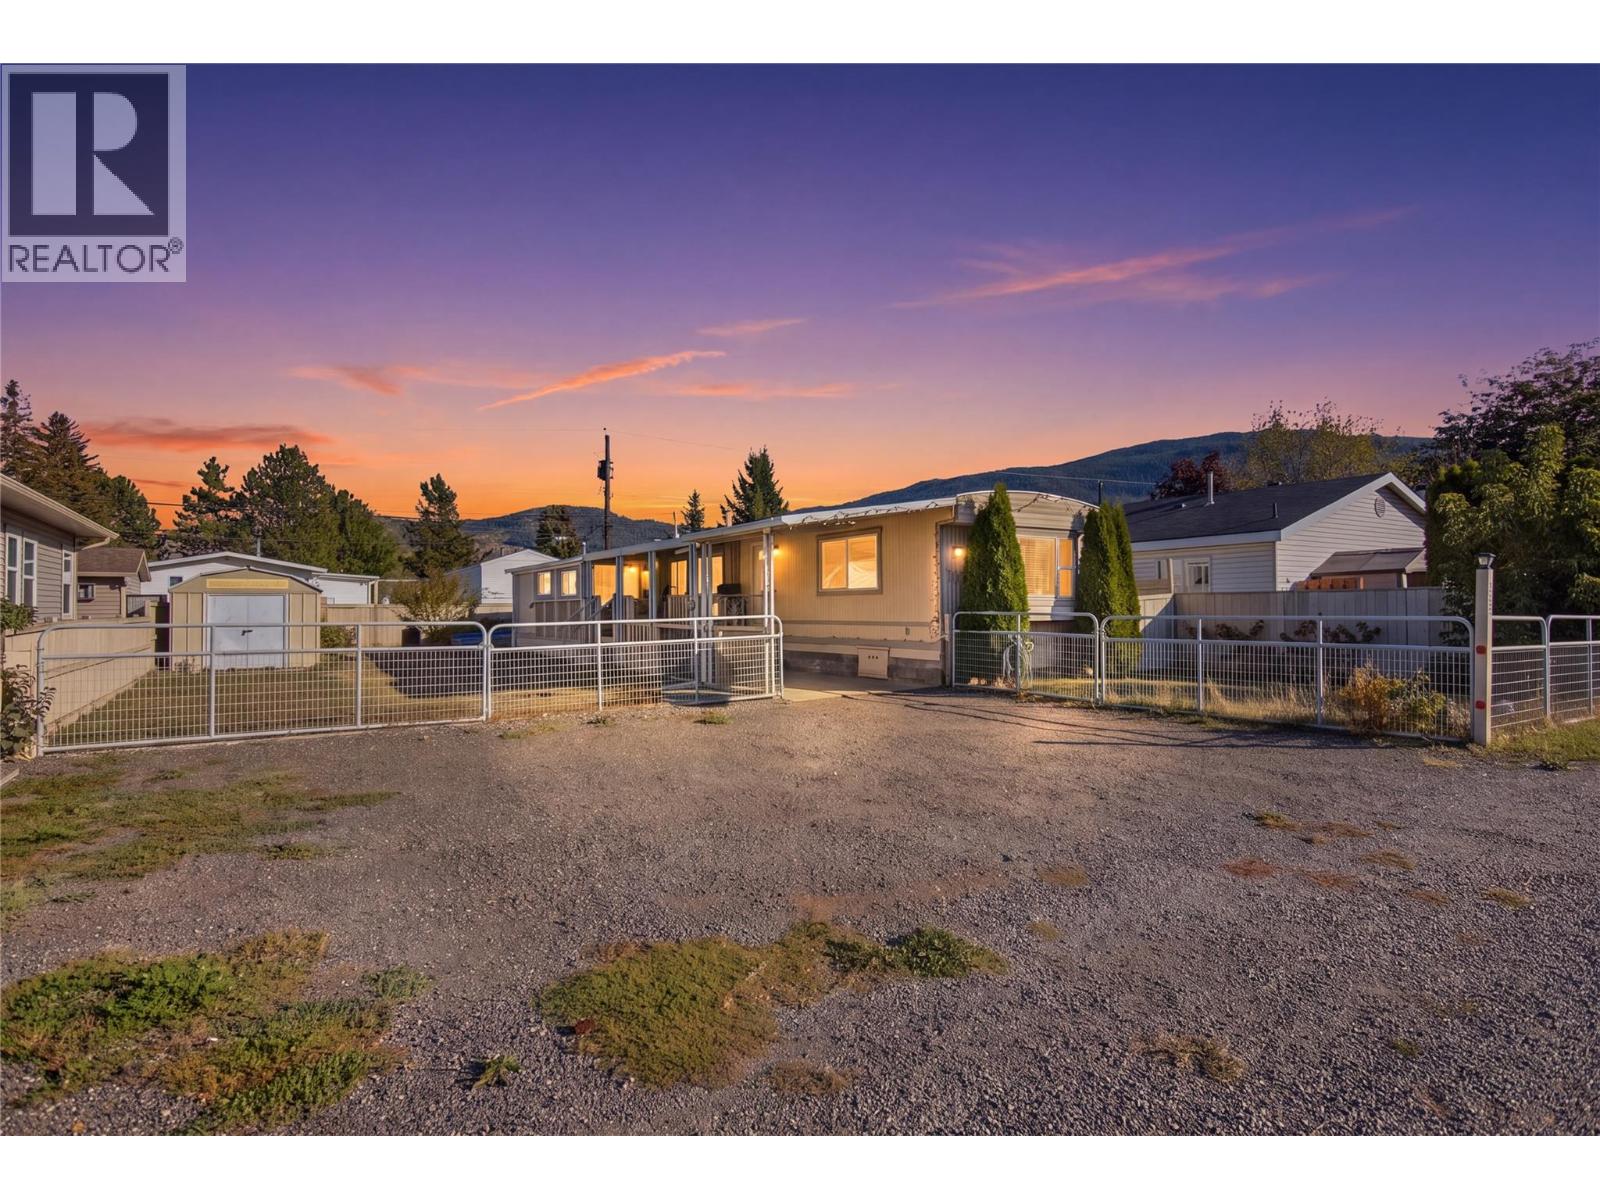
1352 Douglas Street
Merritt, British Columbia
Affordable and ready for a new owner! This 2 bedroom, 1 bathroom manufactured home is situated on a fully fenced property near elementary school & walking distance to amenities. Inside offers a functional layout with comfortable living space, while outside you'll find a covered deck, storage space and a fenced yard to enjoy. Several important upgrades have been completed over the years, including the central AC, furnace, electrical and hot water tank. A great option for first-time buyers, downsizers or anyone looking for an affordable place to call home. Quick possession is available! Listed by Canada Flex Realty Group. (id:64133)
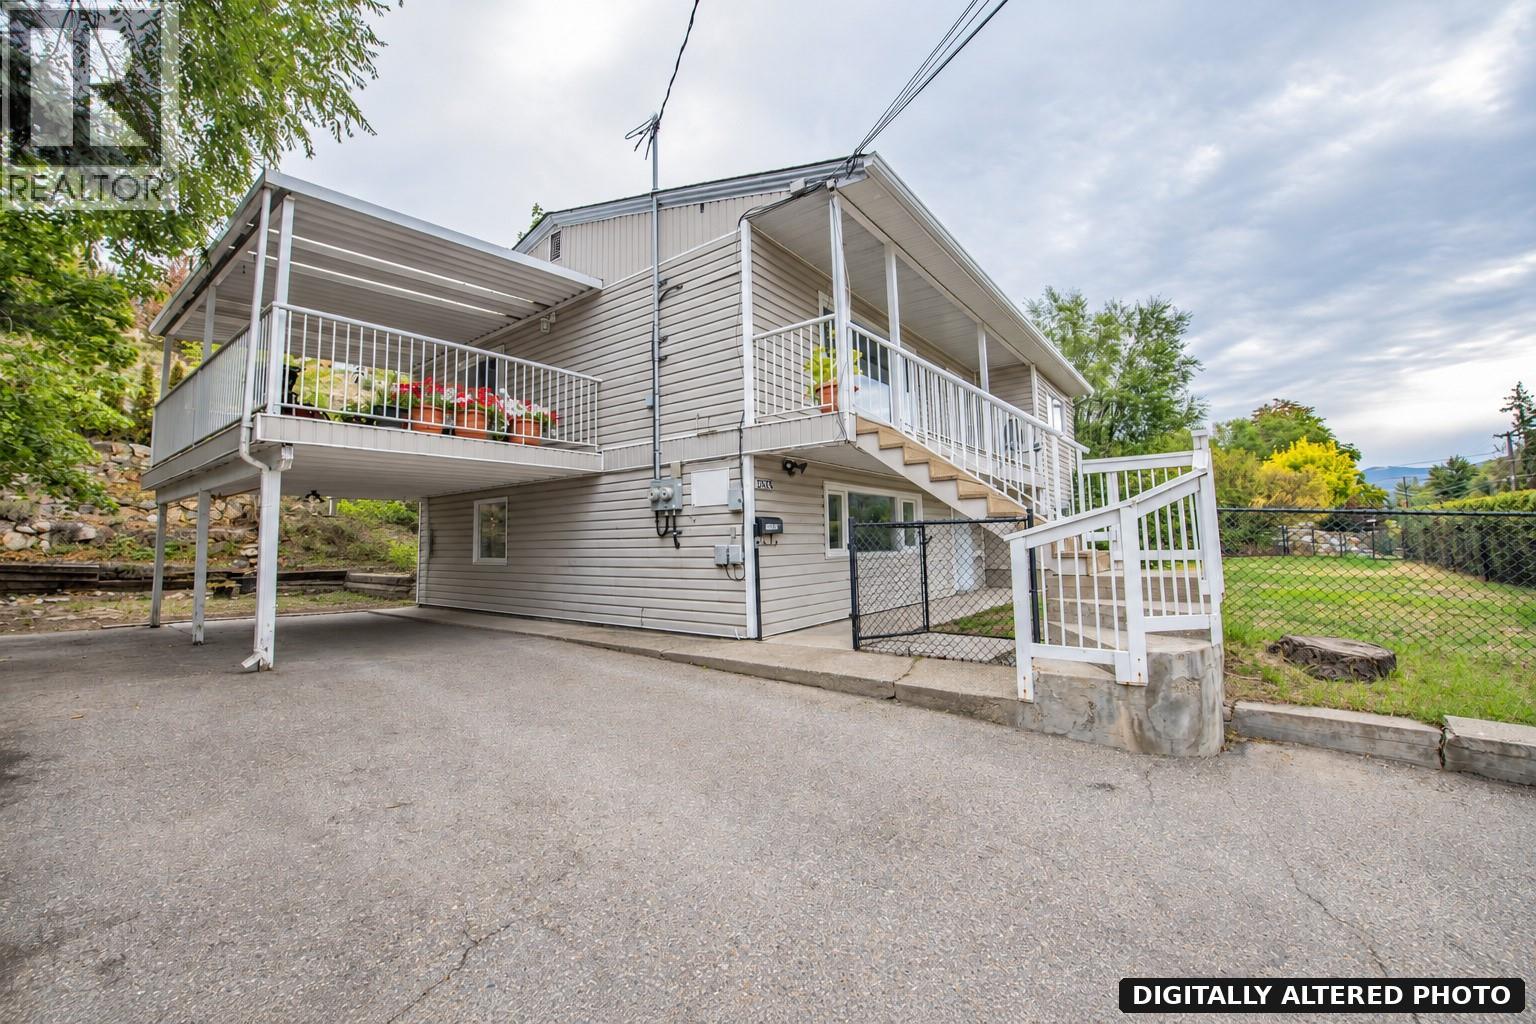
12005 Kalamalka Road
Coldstream, British Columbia
A Coldstream home that works harder for you. This 2,113 sq. ft. property offers two well-separated 2-bedroom, 1-bath living spaces, each with its own full kitchen and in-suite laundry. Separate power meters, individual heating controls, dedicated entrances, parking for each level and fenced outdoor areas create excellent flexibility for a mortgage helper, extended family or income property. Upstairs is bright and spacious with a generous living room, functional kitchen and dining area, plus a large covered deck overlooking the yard. The lower level is clean and comfortable with good natural light and a practical layout. A new roof, fascia and gutters were completed in 2026. Set on a 0.25-acre lot just minutes from Kalamalka Lake and Kal Beach, with schools, parks, shopping, restaurants, golf and recreation close by. Kidston Elementary and Kalamalka Secondary are nearby, while Kal Beach, the Rail Trail, boat launch and Alexander’s Beach Pub are all part of the neighbourhood lifestyle. A versatile property in a location that is hard to beat. (id:64133)
3673 Green Bay Landing
West Kelowna, British Columbia
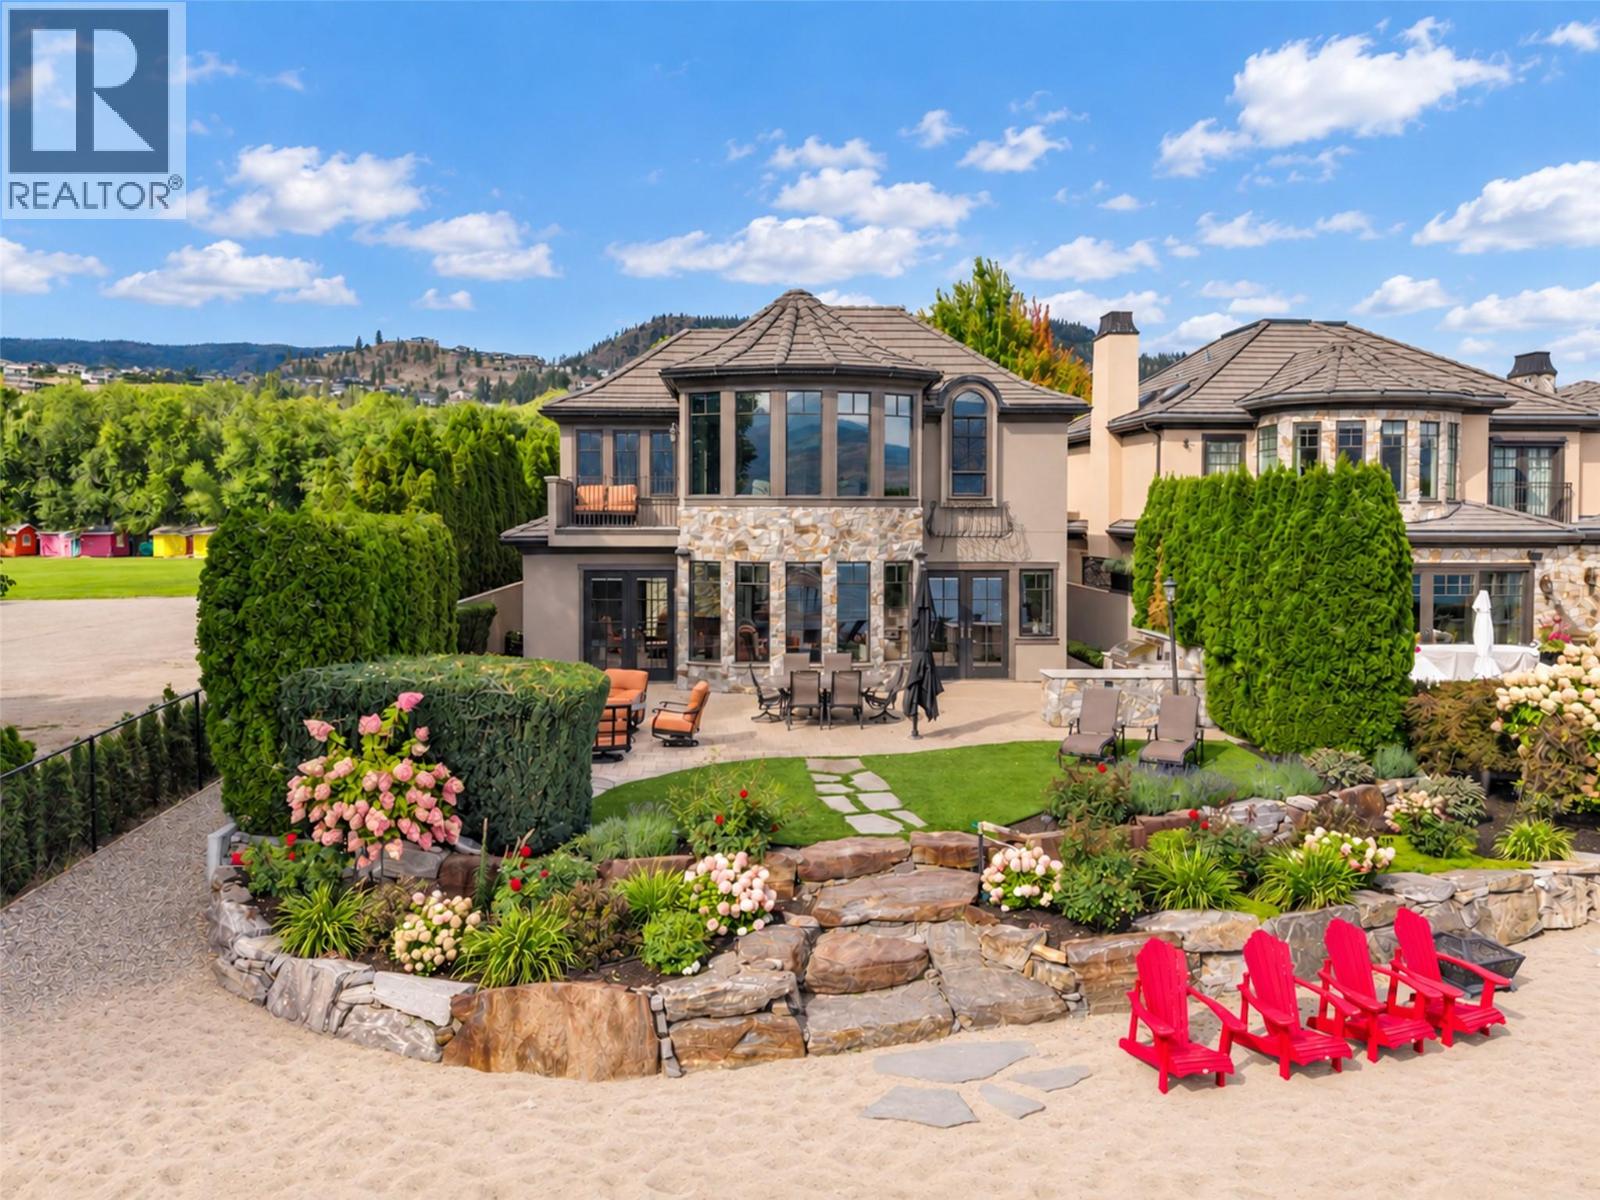
SPECTACULAR OKANAGAN LAKESHORE LIVING!! Situated in the Exclusive Private Gated 12 home Community of ""GREEN BAY LANDING"" - An Absolute Luxury Home with flat sandy beach & the best Deep Water outer Boat Slip Lift on the dock-even in drought! Custom Architecturally designed with Gorgeous Craftsmanship and millwork. Castle like rock exterior & Courtyard greet you! 18’ ceilings in Impressive Entry with open stairs and balcony. The Great room & massive open Maple Kitchen are sure to impress -designed for gourmet cooking, family life, entertaining large groups. Multiple oversized picture windows for seamless lakeshore setting & view! Enjoy a direct inside -outside flow to a Large stone patio with outdoor BBQ kitchen, 8 person hot tub, easy care syn lawn, firepit area, picturesque gardens, hydrangeas & room to lounge. Direct sandy beach access & boat dock only steps away. Features include a Media Rm, Semi glassed Wine room, Rock Water Fall wall in 2nd courtyard patio area, Maple floors in the kitchen/Great room. Sonos sound. Main floor bedroom plus 3 Huge Bedrooms up - All with ensuite baths featuring heated tile & walk in closets. Tons of built ins. Front & back upper decks. Sunrise Sundeck off massive spectacular Primary bedroom with additional lake viewing area ~ picture window gallery windows overlook lake, a luxurious 5 piece Ensuite, very generous walk in closet, adjacent laundry room & much more. New dock being built. Oversize double garage. Stunning one of a kind property! (id:64133)
943 Mountain Street
Trail, British Columbia
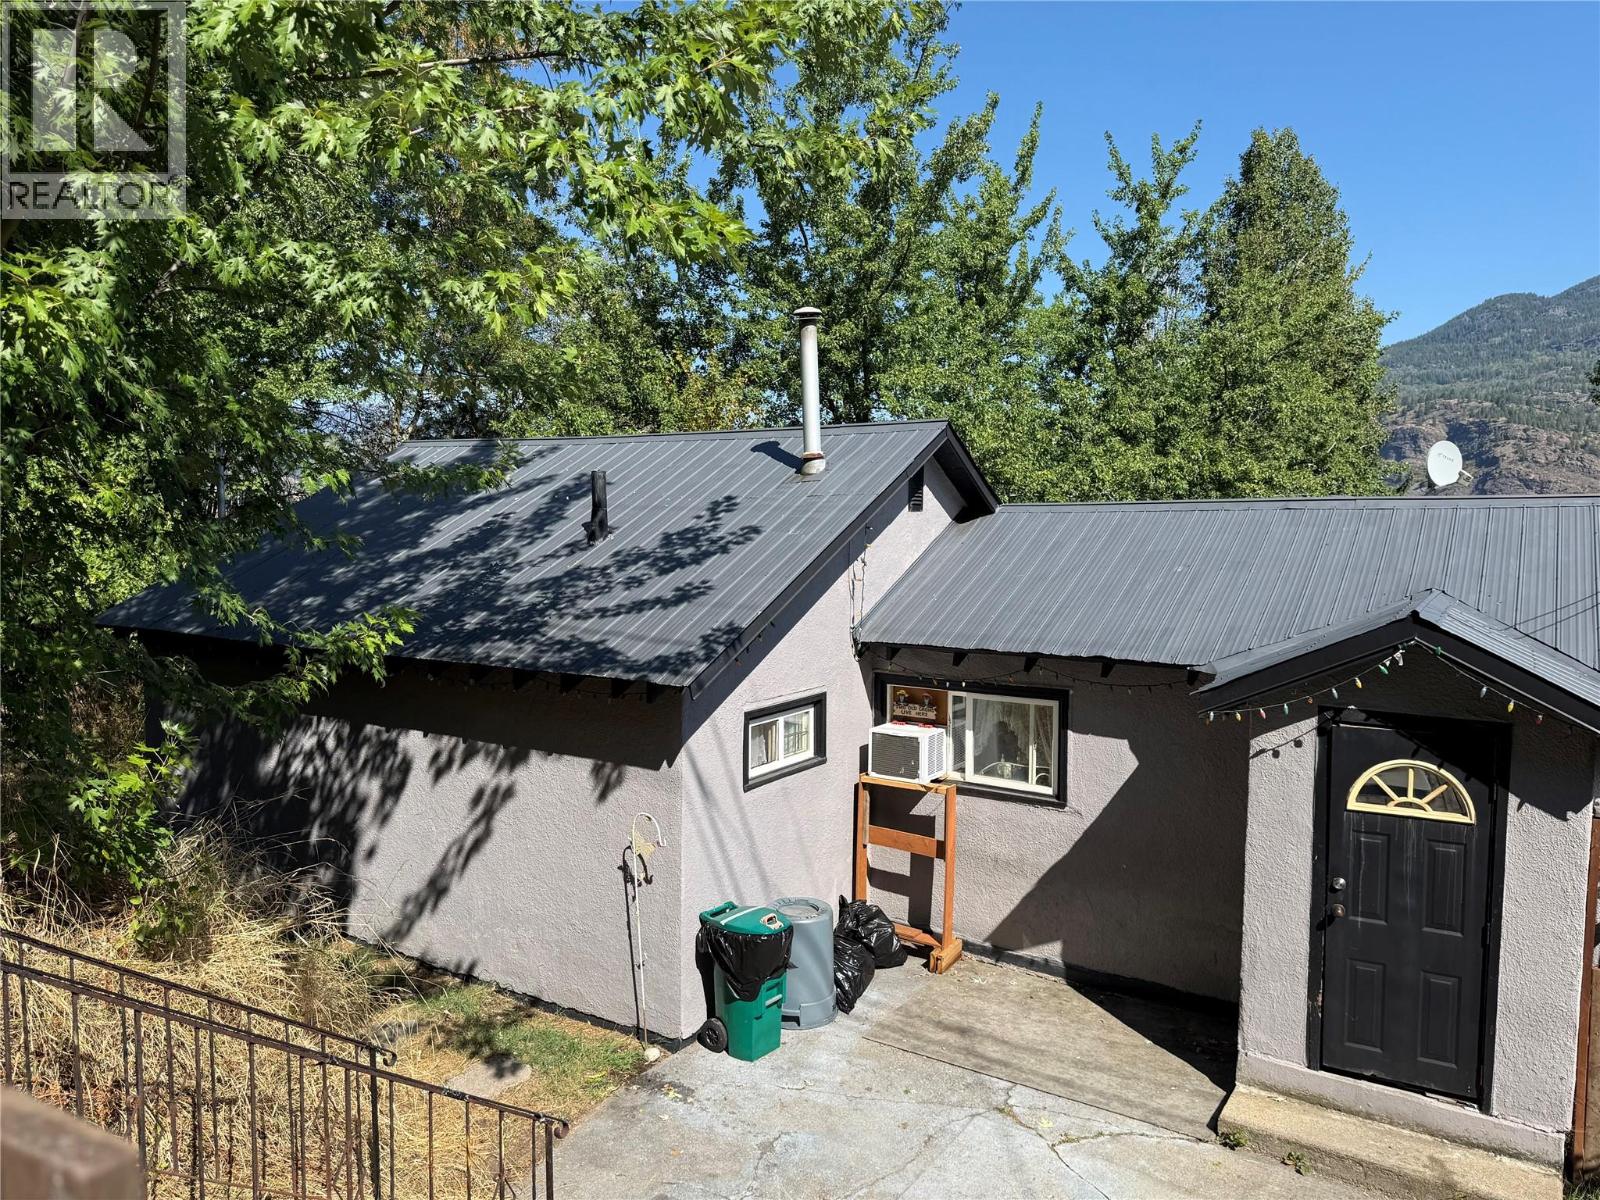
Why are you paying rent? This home sits at the top of Mountain Street with views of the mountains and the river. There have been some updates done to it over the last few years, including the electrical, furnace, and windows. With some paint and a little love, you could turn this into a cute little home. The deck is great; sit, relax, and enjoy the view. There's a nice yard and garden area on both sides of the house and a sitting area at the front. Across the road is part of this property too, and on that piece of property is a solid cinder block shop/garage for you to tinker in. This one won't last long, so don't wait! (id:64133)
2323 Vale Avenue
Lumby, British Columbia
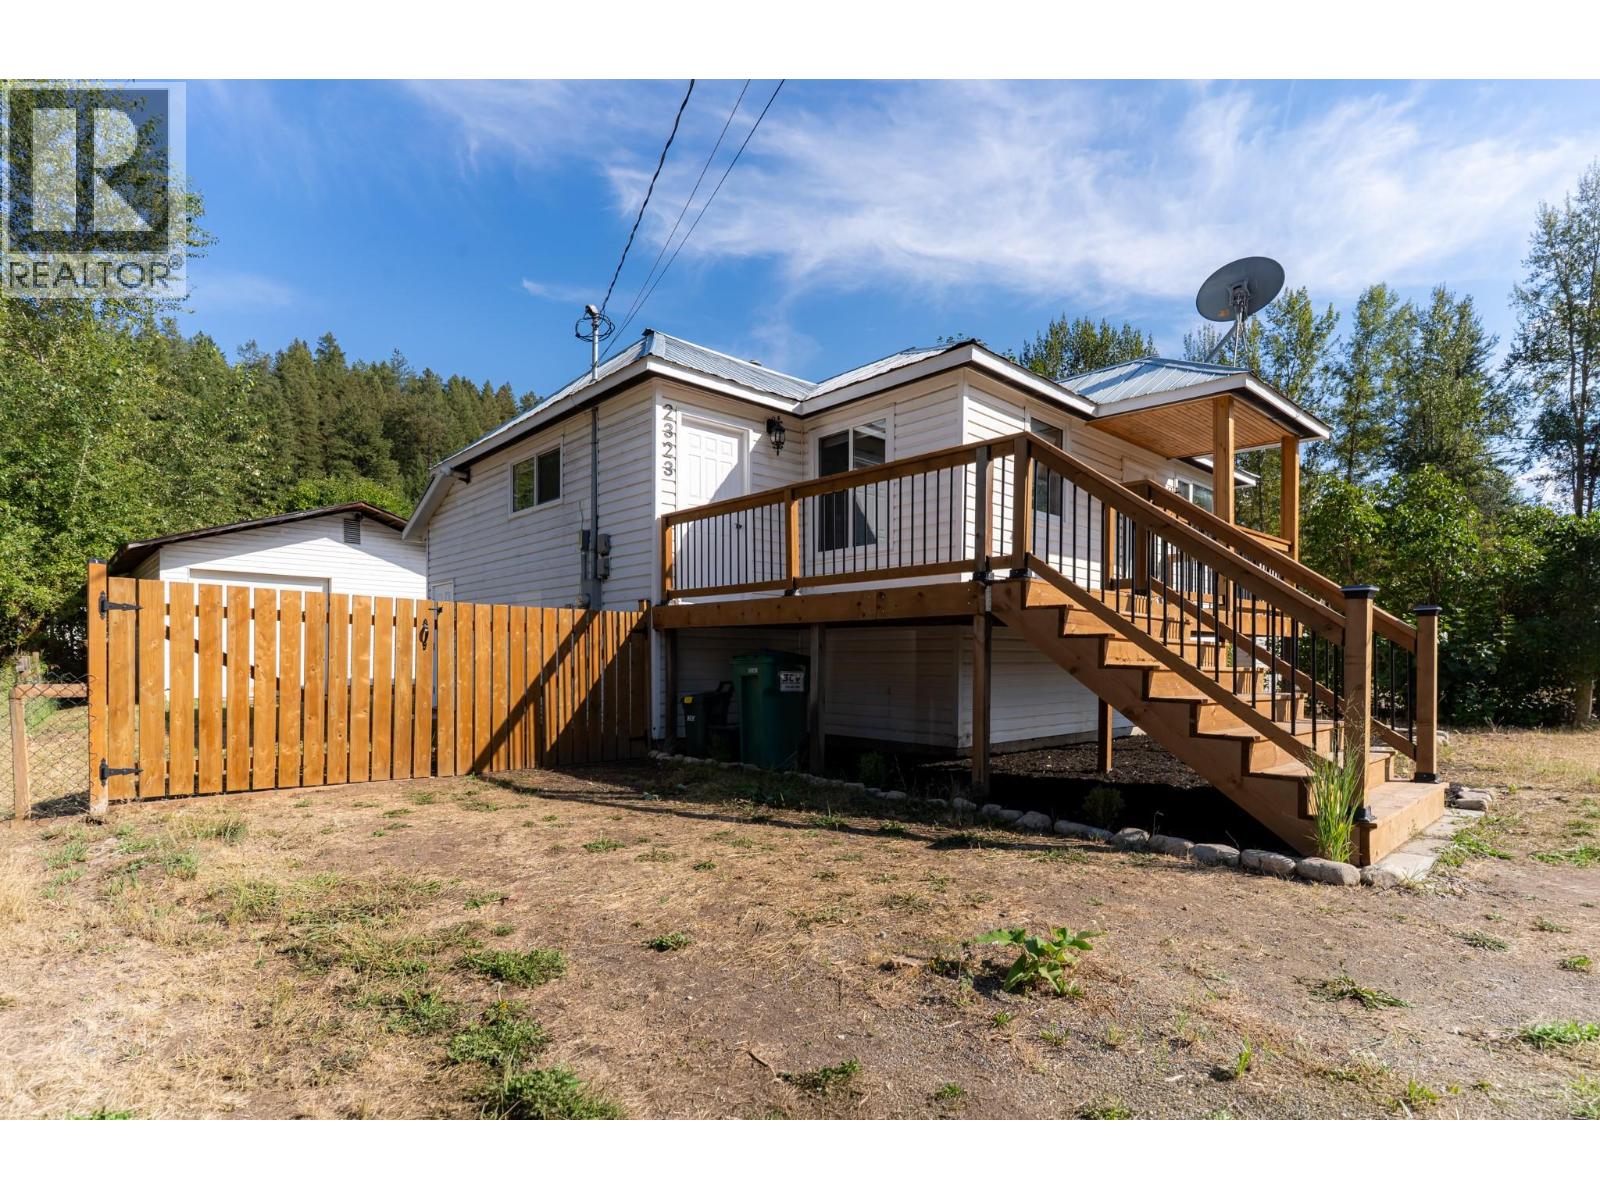
Move in ready, extensively updated and full of future potential, this home is a fantastic opportunity for buyers looking for value, flexibility and space. The main floor has been completely renovated with brand new appliances, flooring, fresh paint, updated fixtures and a beautifully finished new bathroom, creating a clean and modern feel throughout. Major mechanical upgrades have also been taken care of, including a new furnace, hot water tank and updated plumbing, giving added peace of mind for years to come. The unfinished lower level has its own separate entrance and offers excellent potential for a future suite, additional bedrooms, family space or storage, allowing you to finish it to suit your needs. Outside, one of the standout features is the massive detached shop, ideal for vehicles, projects, storage or recreational toys, while still leaving room for yard space and garden beds. There is also an abundance of parking for multiple vehicles, trailers or guests. Located in a quiet, relaxed neighbourhood at the foot of the hill, the home is within walking distance of nearby schools and shopping, with parks, recreation and trails all close by. Vernon is only a short drive away, making this a great option for anyone wanting a quieter lifestyle without giving up convenience. Whether you need room to work, store toys, grow into the home or create additional living space, this property gives you options. Vacant and available for quick possession, it is ready to go. (id:64133)
3000 Richter Street Unit# 9
Kelowna, British Columbia
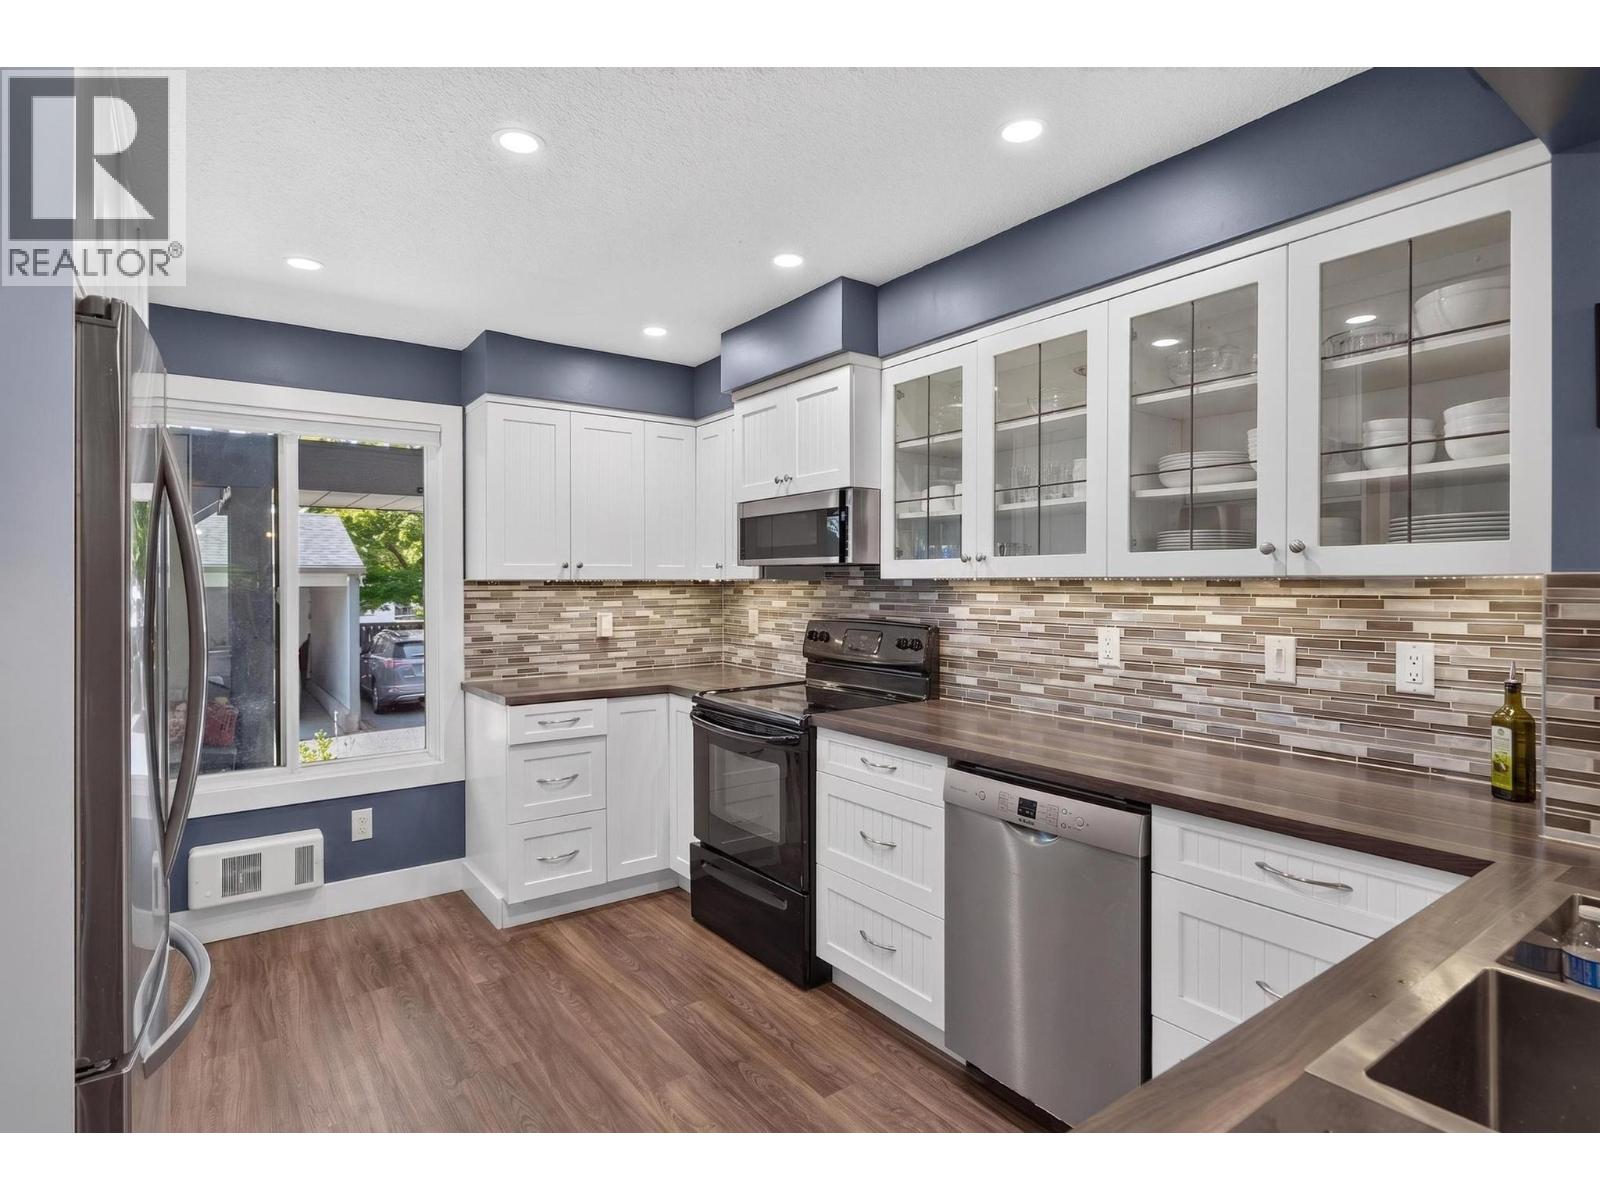
Enjoy the convenience and lifestyle of South Pandosy at Mardan Court. This 1,809 sq ft, 4-bedroom, 3-bathroom townhome offers a flexible two-level layout suited to families, working professionals, couples working from home, or anyone wanting extra space for guests, hobbies or an office. The main level features a renovated 2019 kitchen with generous cabinetry and a large eat-in bar, open to the dining and living areas for an easy flow when entertaining. Step outside to the private covered deck surrounded by mature greenery, a comfortable spot for morning coffee, summer dinners or visiting with friends. Two bedrooms are located on the main level, including the spacious primary bedroom with ensuite. Downstairs are two additional bedrooms, with one large enough to work equally well as a family room, media room, home office or gym. There is also in-suite laundry, a half bath and dedicated storage. The location makes everyday life easy. Raymer Elementary is nearby, with KLO Middle School and Kelowna Secondary also close at hand. Walk or bike to Pandosy Village for cafes, restaurants, local shops and everyday services. Pandosy Waterfront Park, Boyce-Gyro Beach, Okanagan College and Kelowna General Hospital are all conveniently nearby, with easy access toward downtown. With four bedrooms, covered parking, flexible living space and a highly walkable South Pandosy location, this is a comfortable home with room to work, relax and entertain. (id:64133)
3325 Boyd Road
Merritt, British Columbia
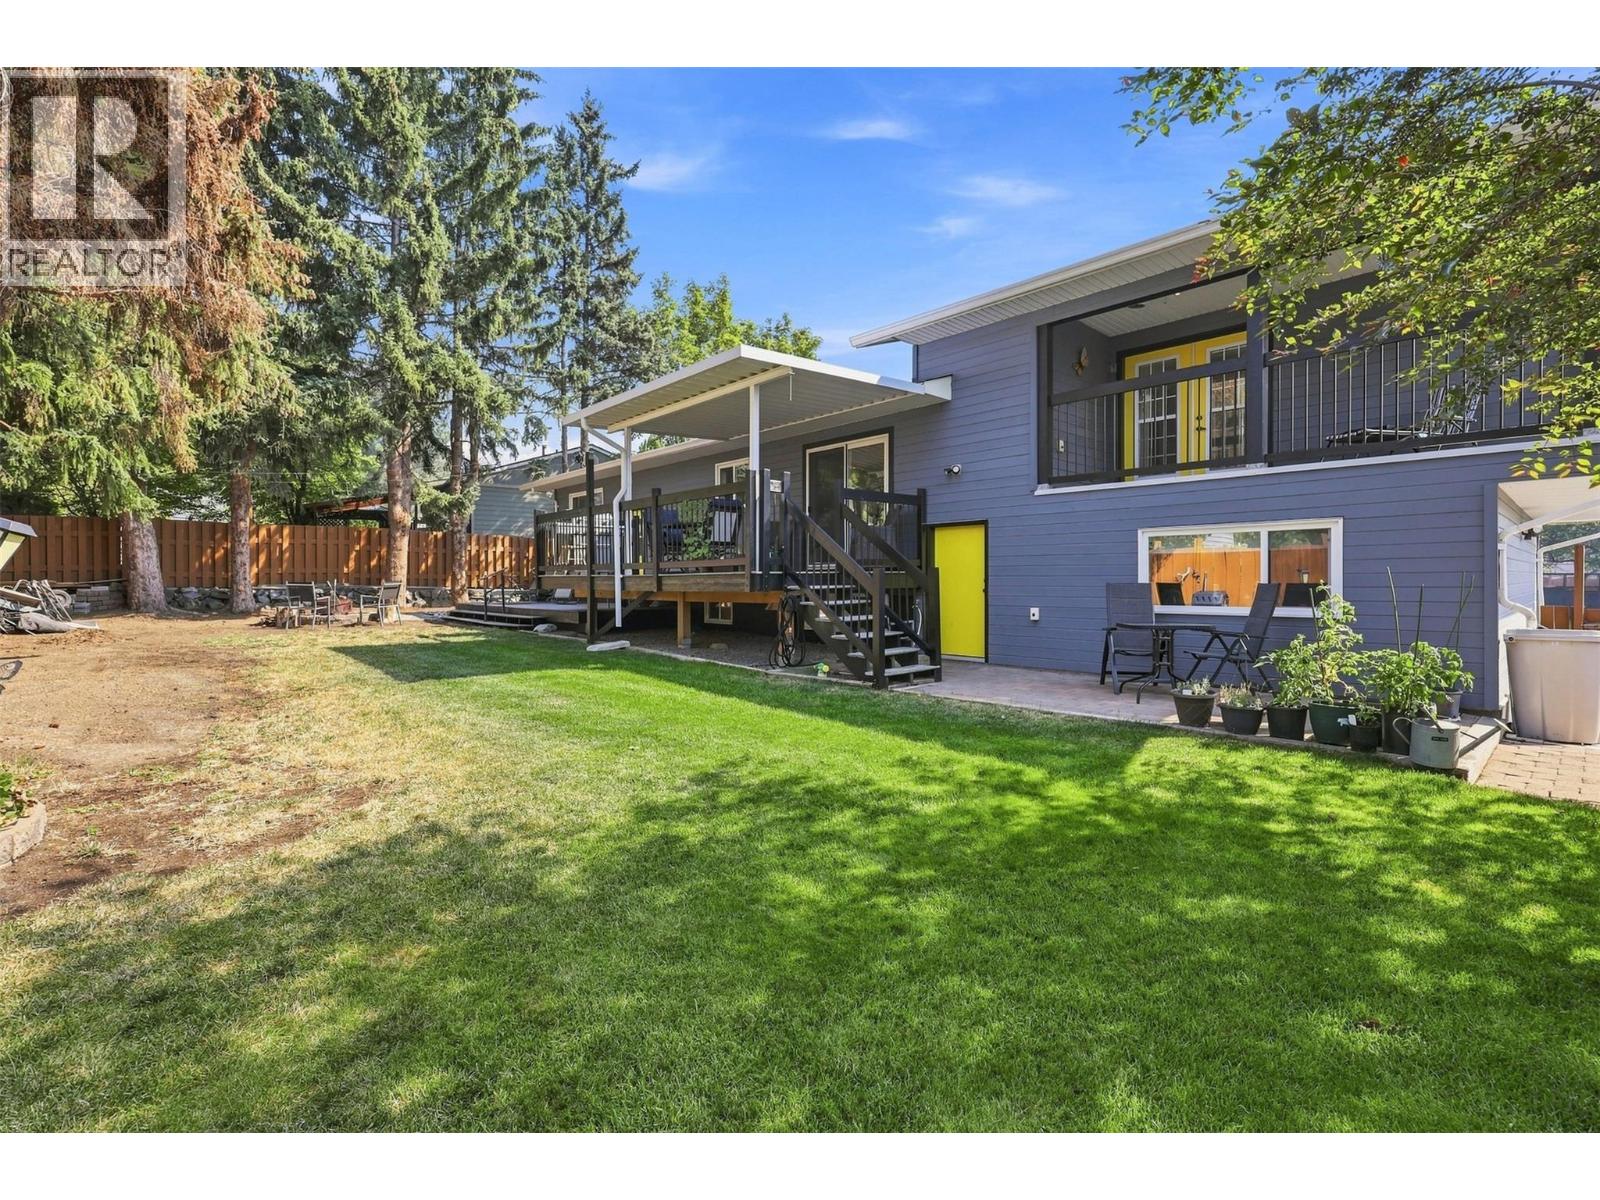
Welcome to 3325 Boyd Road! This 4 bedroom, 3 full bathroom family home is located in a great Bench neighbourhood with lovely mountain views and easy access to the outdoors. The main floor features the living room, kitchen and dining area, two bedrooms and a full bathroom. Upstairs is the spacious primary bedroom with walk-in closet, full ensuite and covered deck—a great spot to sit and take in the mountain views. Downstairs offers a family room, fourth bedroom, full bathroom, laundry and plenty of storage. Outside you'll find a fully fenced backyard with a covered deck, garden space and rear yard access just steps from the back Bench hiking and ATV trails. The heated garage offers additional parking, storage or workspace, while central AC keeps the home comfortable through the summer. Located close to the elementary school, parks and amenities. A well-rounded family home with plenty of space inside and out! Listed by Canada Flex Realty Group. (id:64133)
460 Nicola Street Unit# 1202
Kamloops, British Columbia
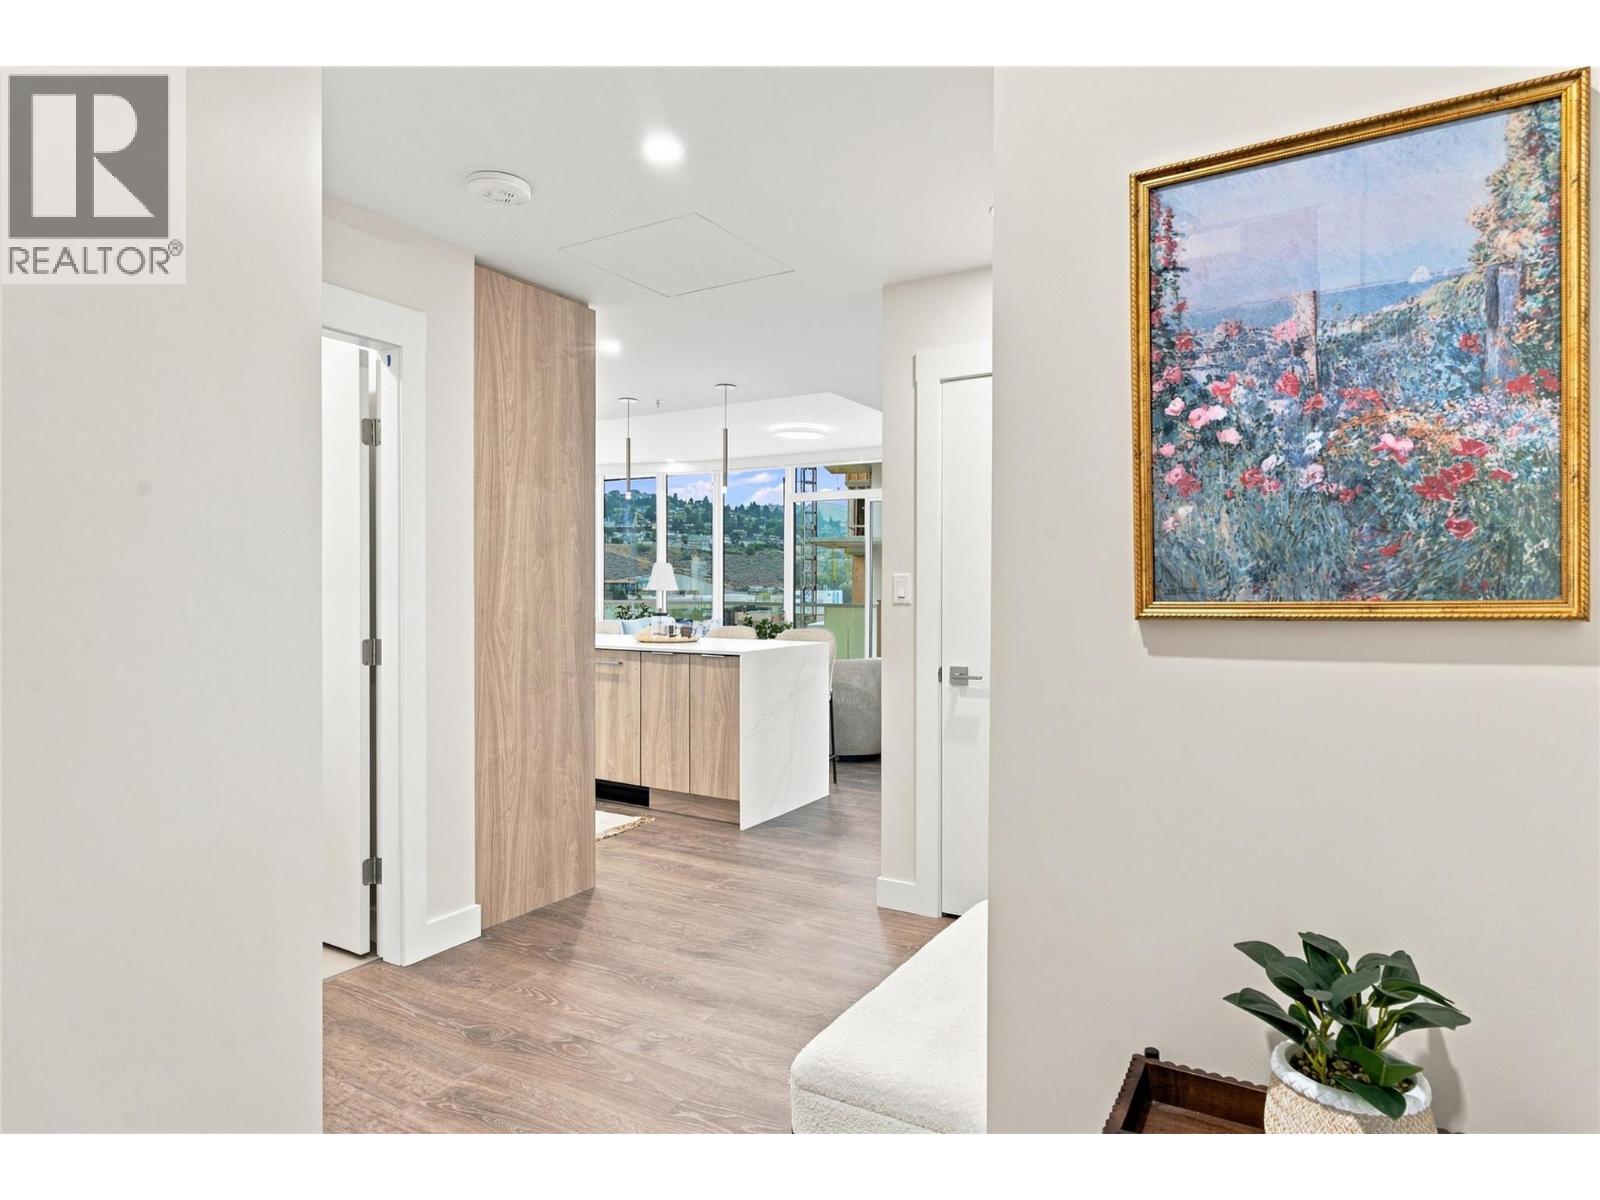
There is something special about coming home to a view, and this northeast-facing residence at Trillium at City Gardens delivers just that. Morning light and expansive views pair beautifully with the warm, natural tones of the Dunes colour palette, creating an inviting interior with a sense of calm and understated sophistication. Thoughtfully selected finishes provide a timeless backdrop that is equally suited to relaxed everyday living or entertaining. The kitchen is finished with a premium upgraded KitchenAid appliance package, including a built-in oven and microwave, induction cooktop, paneled Fisher & Paykel refrigerator for a seamless, integrated look. This move-in ready home also includes one secure underground parking stall (fits a full-sized truck) and access to impressive resident amenities. Enjoy a fully equipped fitness centre, social lounge, and the spectacular 22nd-floor sky-lounge/gathering space, where panoramic views of the North and South Thompson Rivers create an exceptional setting to relax or entertain. Ideally located within walking distance of Royal Inland Hospital, shopping, restaurants, parks, schools, transit, and the future performing arts centre, Trillium offers the convenience of downtown living with everything you need close at hand. Built with concrete construction and thoughtfully designed for comfort, quality, and convenience, this is a home that brings together beautiful views, timeless design, and an exceptional lifestyle. (id:64133)
526 Caramillo Court
Kelowna, British Columbia
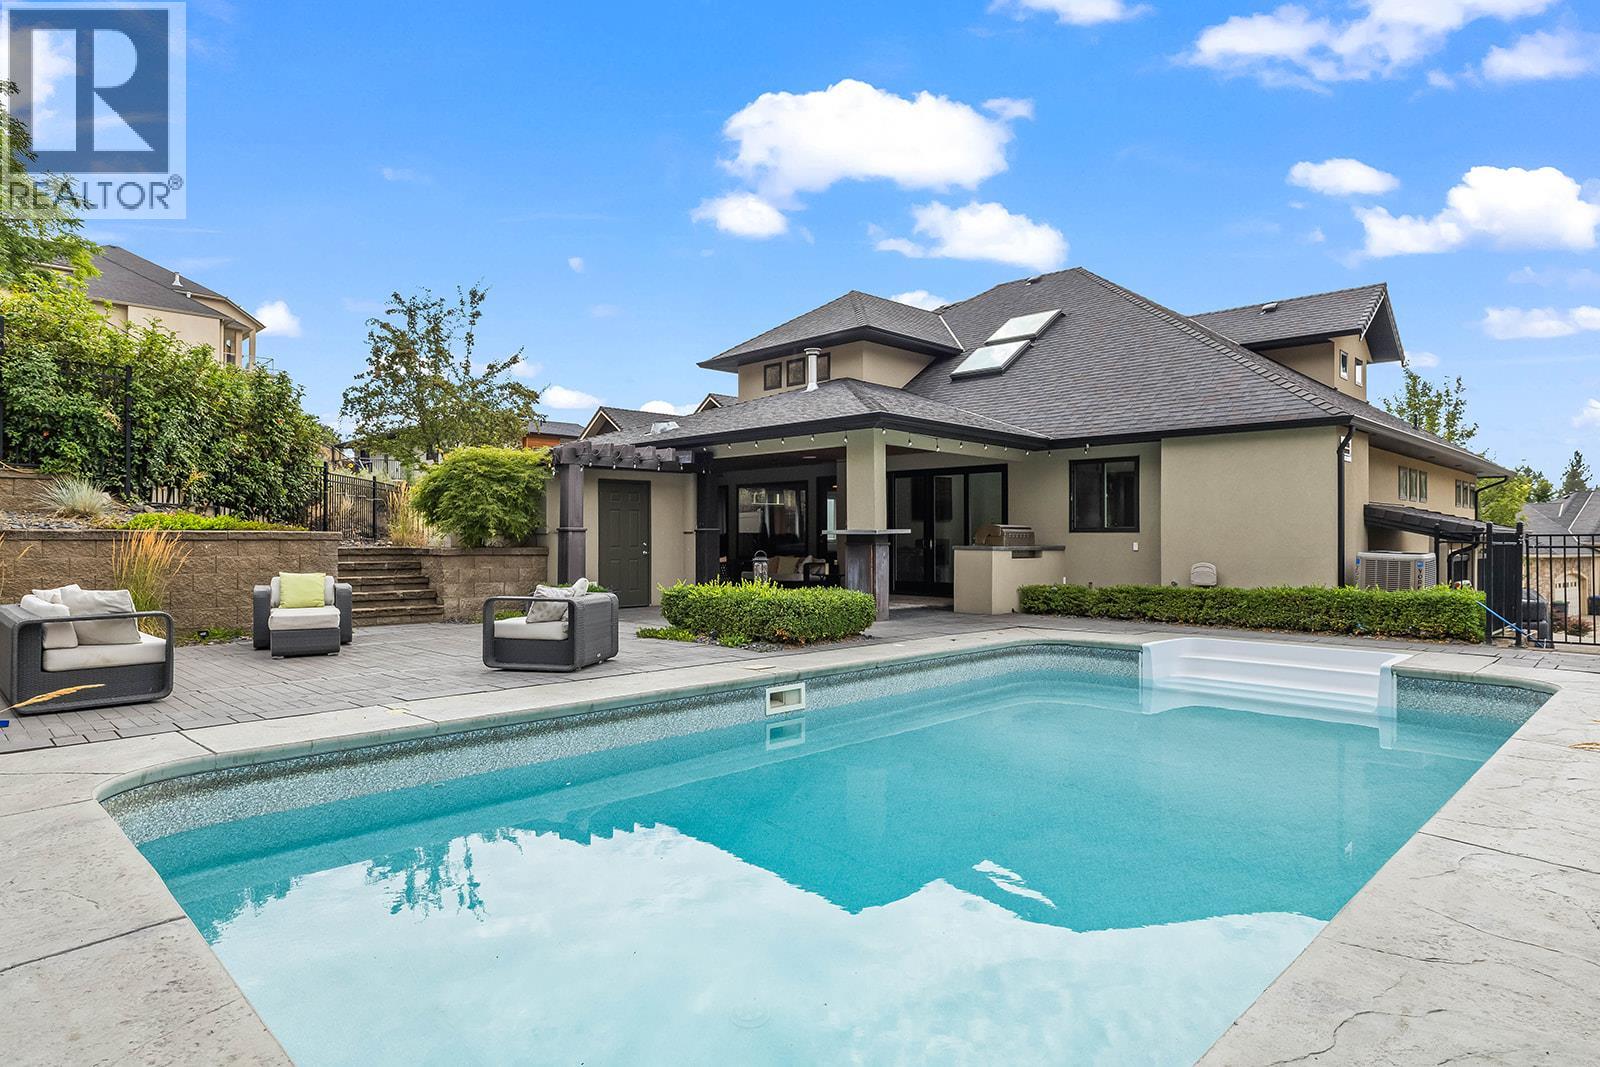
Discover the pinnacle of Okanagan living in this spectacular custom-built Glenmore home, hitting the market for the first time. Backing directly onto Knox Mountain, this property is an outdoor enthusiast's dream, perfectly situated for hiking and biking. The resort-style backyard offers a heated in-ground pool, large covered patio with private hot tub area built-in gas fireplace and BBQ for seamless entertaining. Inside, the bright chef’s kitchen is ready for hosting, boasting a large island with an eating bar, a dedicated bar area, and premium stainless steel appliances including a six-burner stove with a griddle and double ovens. The main floor effortlessly flows through two distinct living areas and into a luxurious primary bedroom complete with a cozy gas fireplace, hot tub access, a walk-in closet, and a spa-like en-suite featuring a walk-through glass shower and jetted soaker tub. Upstairs, family living is prioritized with a convenient laundry room, a flexible family room that can easily become a fourth bedroom, and two spacious bedrooms boasting walk-in closets and a shared double-vanity bathroom. The lower level adds incredible value with a fully self-contained two-bedroom suite featuring its own stainless steel kitchen, living area, private laundry and separate side entrance. The basement offers space for your own gym or extra storage space. Complete with a two-car garage and located in a highly sought-after neighborhood just minutes from schools, shopping, transit, and downtown, this exceptional home truly has it all. (id:64133)

115 Wyndham Crescent Unit# 12
Kelowna, British Columbia
QUICK POSSESSION AVAILABLE! Welcome to Parklane Townhomes, ideally situated in North Glenmore on the quiet side of the community, just minutes to transit, UBCO, North Glenmore Elementary School and amenities. This immaculate two-storey, HIGHLY DESIRABLE END UNIT townhome showcases a thoughtfully designed, functional layout paired with modern, upscale finishes throughout. Enjoy the everyday convenience of direct access from your spacious side-by-side garage into the kitchen, perfect for effortless grocery unloading along with a seamless main-level entry into your living space with no stairs required. IMAGINE entering into your living space VERSUS walking up & in to it, SO CONVENIENT! Offering exceptional privacy with only one shared wall, this home is filled with natural light and features quartz countertops, stainless steel appliances, and custom blinds throughout. BONUS! Large 3ft high crawl space on a cement pad for extra and ample storage. The classic street-facing presence is complemented by a private gate. Upstairs, the generous primary suite is a true retreat, complete with a walk-in closet featuring custom built-ins and a beautifully appointed ensuite with double sinks, quartz counters, a large shower, and a convenient linen closet. A full laundry room adds to the home’s smart and practical design. Stylish, functional, and move-in ready, this is a home that truly must be experienced. Contact your Real Estate Agent today to book your private showing. (id:64133)
1540 Canford Avenue
Merritt, British Columbia
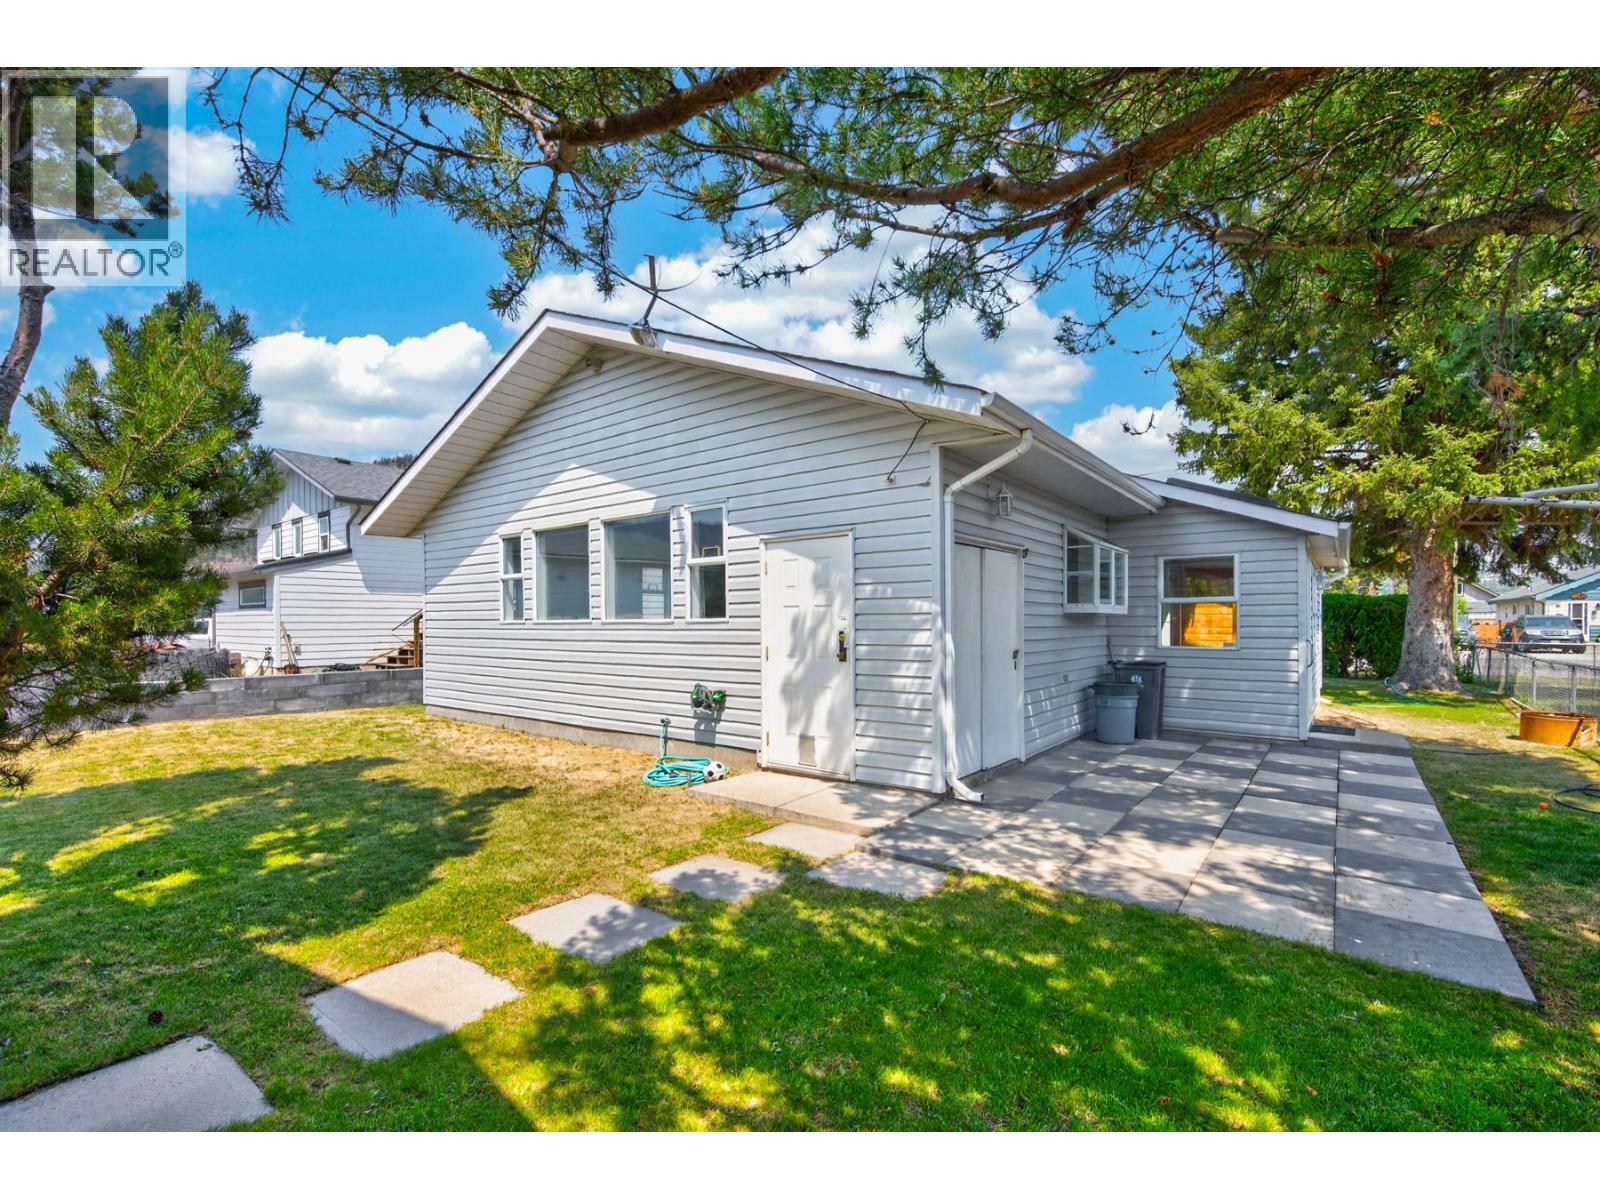
Welcome to this bright and inviting south-facing rancher, ideally situated by a park in a quiet, established neighborhood. Lovingly built and cared for by the same family since new, this well-maintained home offers a wonderful opportunity for its next owners. Offering 1,508 sq. ft. of one-level living, the home features 2 spacious bedrooms and 2 bathrooms. The open-concept kitchen, dining, and living areas are filled with natural light thanks to an abundance of large windows, creating a warm and welcoming atmosphere throughout. A unique bonus is the enclosed hot tub room, which could easily be restored for relaxation or transformed into a bright home office, den, hobby room, or additional flex space to suit your lifestyle. The home also includes a 455 sq. ft. partial unfinished basement, providing cool, dry, and easily accessible storage space. Outside, you'll find a fully fenced backyard, covered parking with convenient alley access, and a mature apple tree that adds charm to the property. Whether you're a first-time buyer, downsizing, or looking for a solid investment, this home offers exceptional value in an affordable price range. Major updates include a high-efficiency furnace and hot water tank (2021), while the roof is approximately 12 years old, providing peace of mind for years to come. Well cared for, full of potential, and ready for its next family, this is a rare opportunity you won't want to miss. Call the listing agent to book a showing. (id:64133)
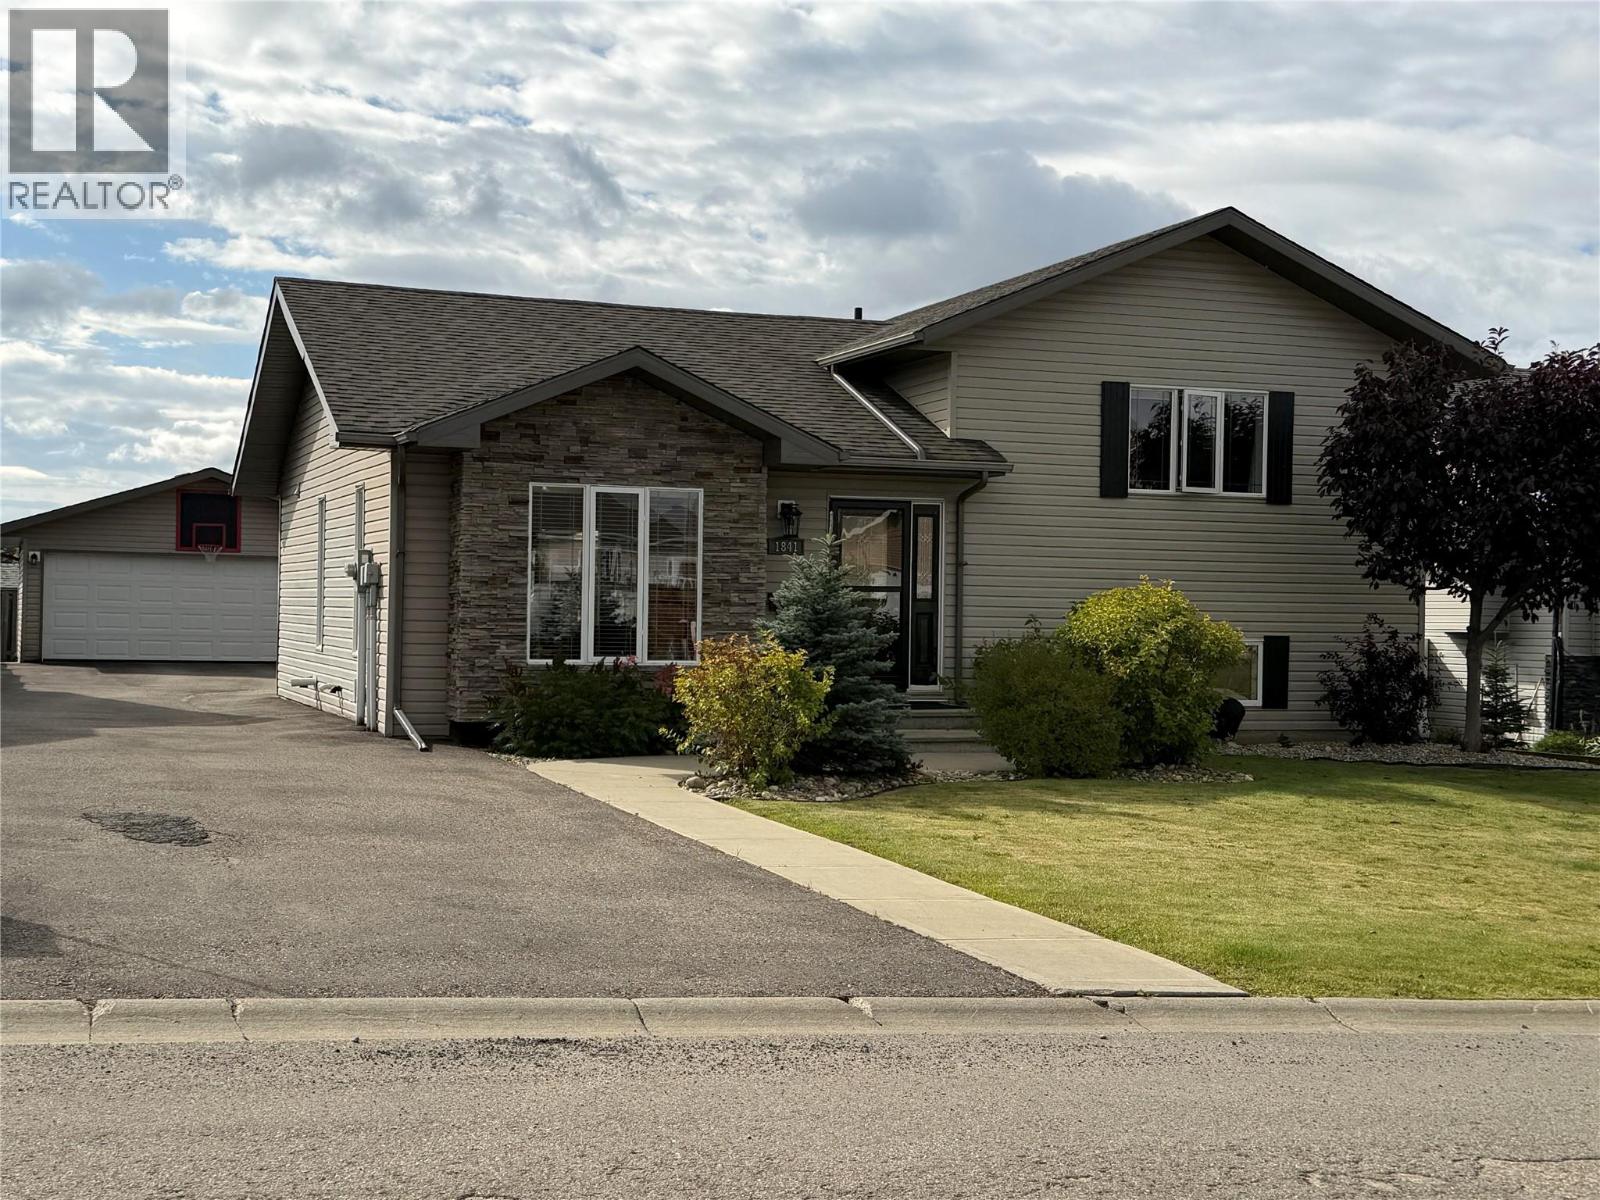
1841 87 Avenue
Dawson Creek, British Columbia
WELCOME to this LOVELY home- where quiet STREETS, and easy living MEET! This immaculately maintained 4 bed/3 bath 3 level split was built in 2010 , in a very desirable family-oriented neighborhood. The main floor offers OPEN concept living with easy maintenance tile and real hardwood flooring, PLUS French doors leading to a deluxe and bright custom SUNSPACE sunroom (12 x 21. ) Because of the way it is constructed, it will give you an EXTRA SHOULDER season in spring and fall to enjoy the seasons AND the SPACE. Upstairs you will find a spacious primary bedroom with a 3 piece ensuite and walk in closet, plus two more bedrooms and a 4 pc bath. The basement includes a family room, additional bedroom, 3 pc bath and laundry, with a modern COMBO washer/dryer. BONUS; LOADS of dry lighted storage as well! RECENT upgrades include genuine quartz countertops and backsplash, SS appliances including a VERY stylish fridge-freezer, induction stove, dishwasher, cupboard doors, and a Culligan water conditioner. Outside, you will enjoy your extra large (61 x 131’)lot, paved driveway, landscaped yard, garden sheds, gazebo area and an impressive insulated, heated garage with a concrete floor, which is TRUCK ready! (22 x 22). CLOSE to a children’s park, elementary school, plus several larger parks with MILES of walking trails, this home offers COMFORT, SPACE and a fantastic location! If this sounds like it might work for YOU, call NOW and set up an appointment to VIEW! QUICK POSSESSION possible and furnishings negotiable! (id:64133)
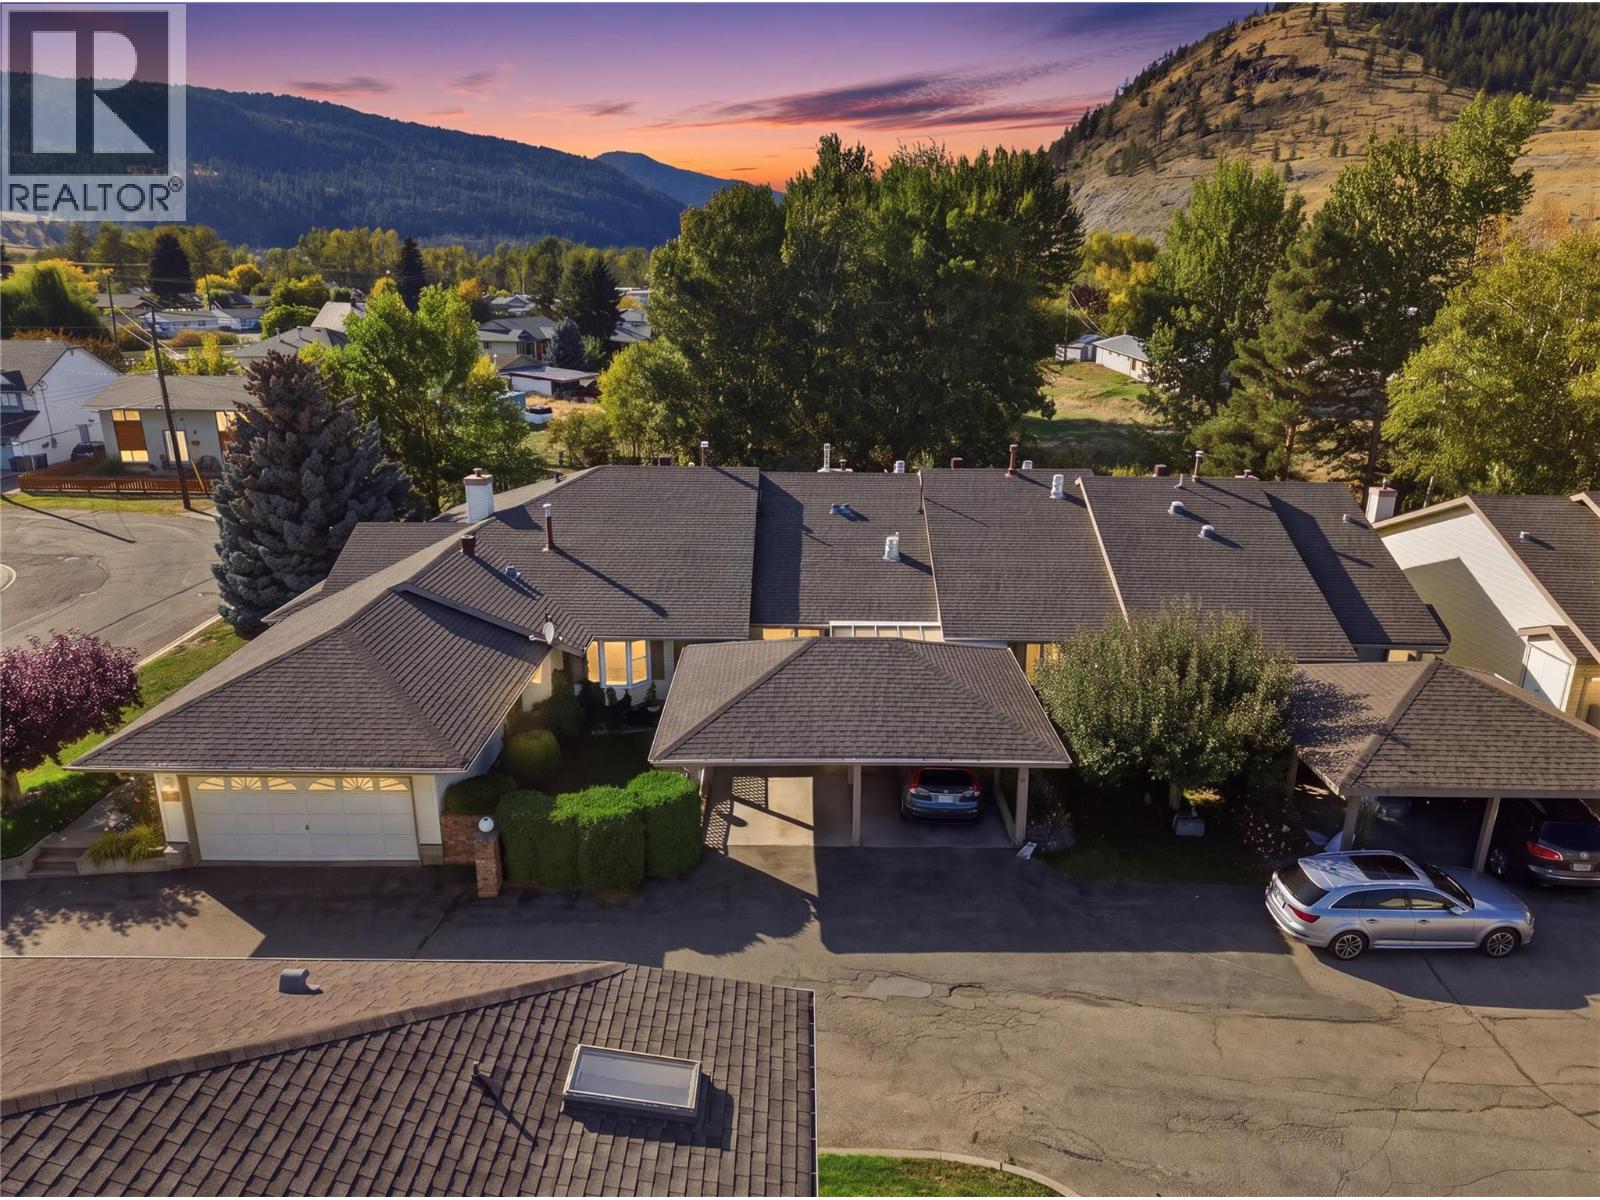
1717 Granite Avenue Unit# 13
Merritt, British Columbia
Vacant and ready for its new owner! Welcome to Unit 13 at Woodlane Village, a 55+ community located in a peaceful setting near the Nicola River and within walking distance to downtown Merritt. This unit offers comfortable, low-maintenance living with a functional layout and the opportunity to make the space your own. A new furnace and hot water tank are being installed, taking care of two important updates for the next owner. Enjoy the quiet surroundings, nearby walking areas and convenient access to downtown amenities. Whether you’re downsizing or looking for an easy-to-manage home for your next chapter, Unit 13 is ready for you. Quick possession available! Listed by Canada Flex Realty Group. (id:64133)
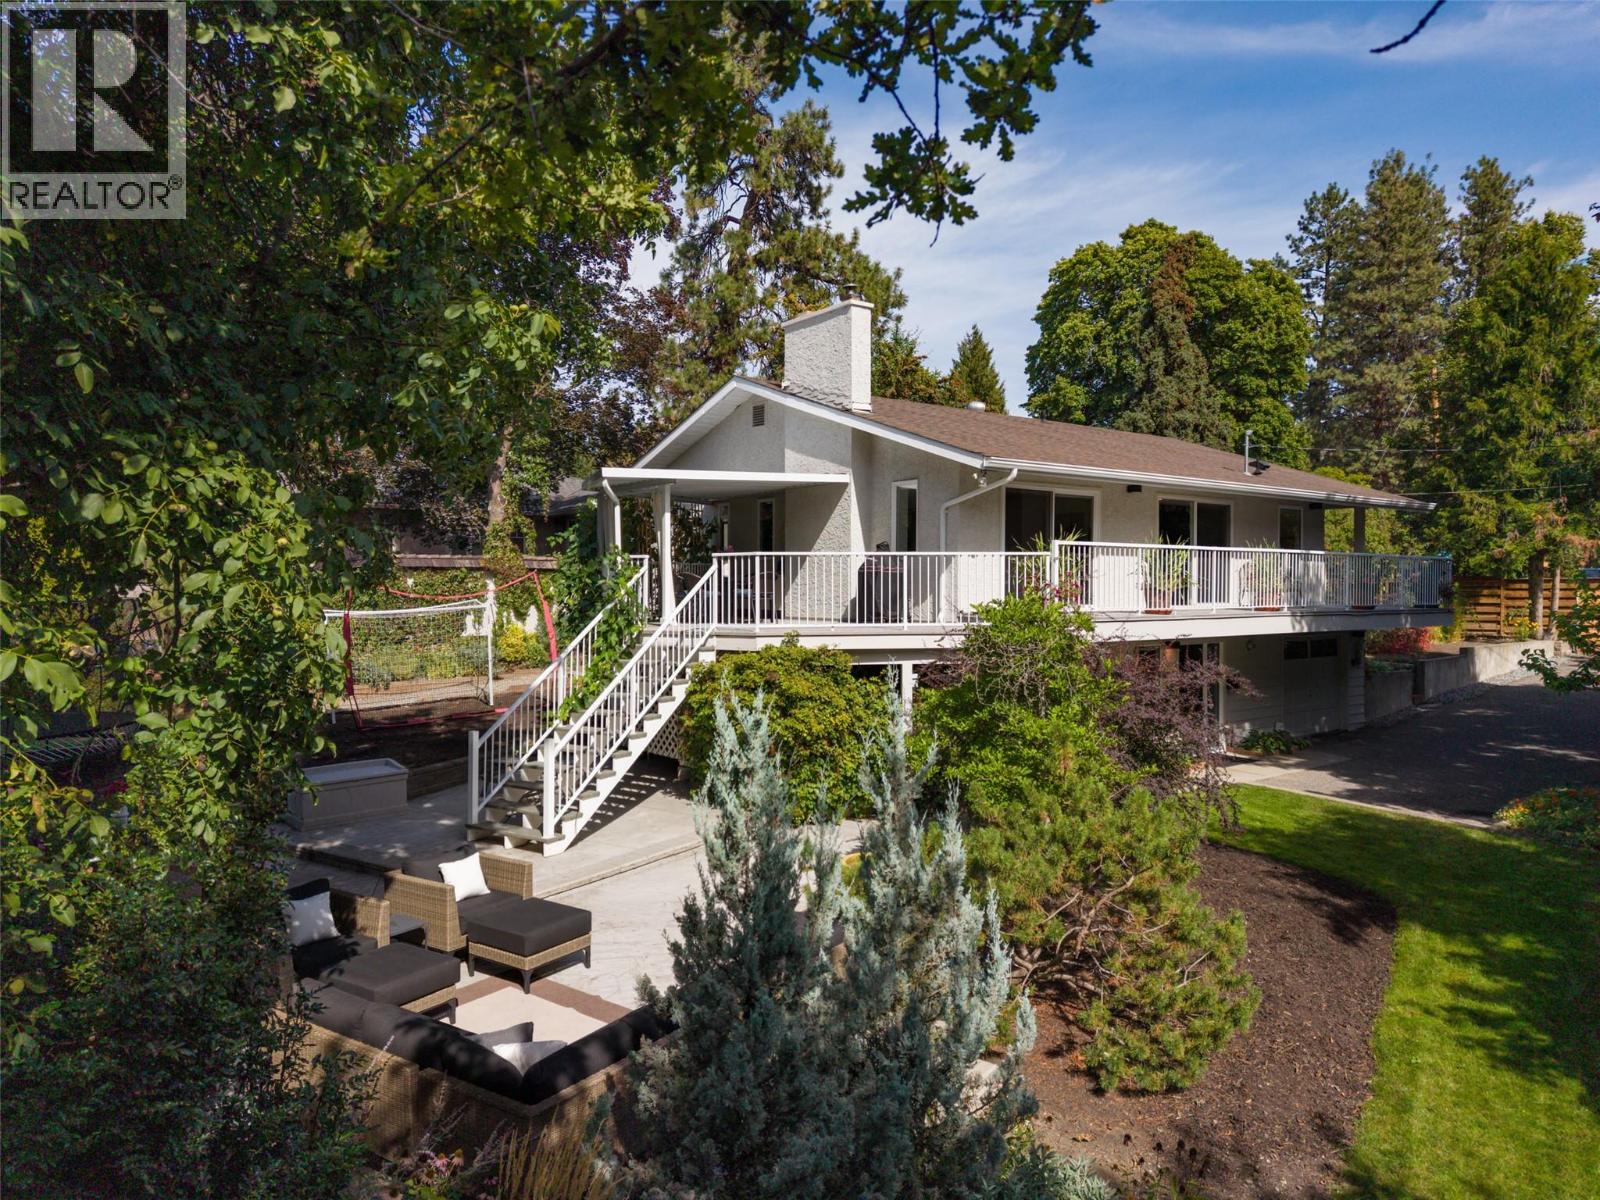
1764 Highland Drive N
Kelowna, British Columbia
Extensively updated home with a park-like yard in the heart of the city! The property directly adjoins a treed City of Kelowna-owned parcel along Brandt’s Creek, providing a beautiful park-like setting that makes the property feel like it's half an acre. Set on a .24-acre lot in sought-after Old Glenmore, this 3-bedroom, 2-bath home offers over 2,400 sq. ft. of finished living space. The property borders Brandt’s Creek and City of Kelowna-owned park space adding to the sense of privacy, greenery, and enjoyment of the exceptional outdoor setting. Inside, you’ll find hardwood flooring, a beautifully updated kitchen with stone countertops, custom cabinetry, newer appliances and a large peninsula, plus new LED lighting, and designer fixtures throughout. Three separate living areas provide excellent flexibility for families, work-from-home space or entertaining. Both bathrooms have been updated, while the lower level offers a spacious bedroom with new carpet, playroom/family room and wood-burning fireplace insert. The yard truly shines with mature trees, extensive gardens, grapevines, berries, raised garden beds, greenhouse, large concrete patio, covered deck, and underground irrigation. Parking for approximately eight vehicles with RV or boat space. Walk to schools, parks, and Jack Robertson Park (new tennis courts!), with the Rail Trail and downtown amenities just minutes away. (id:64133)
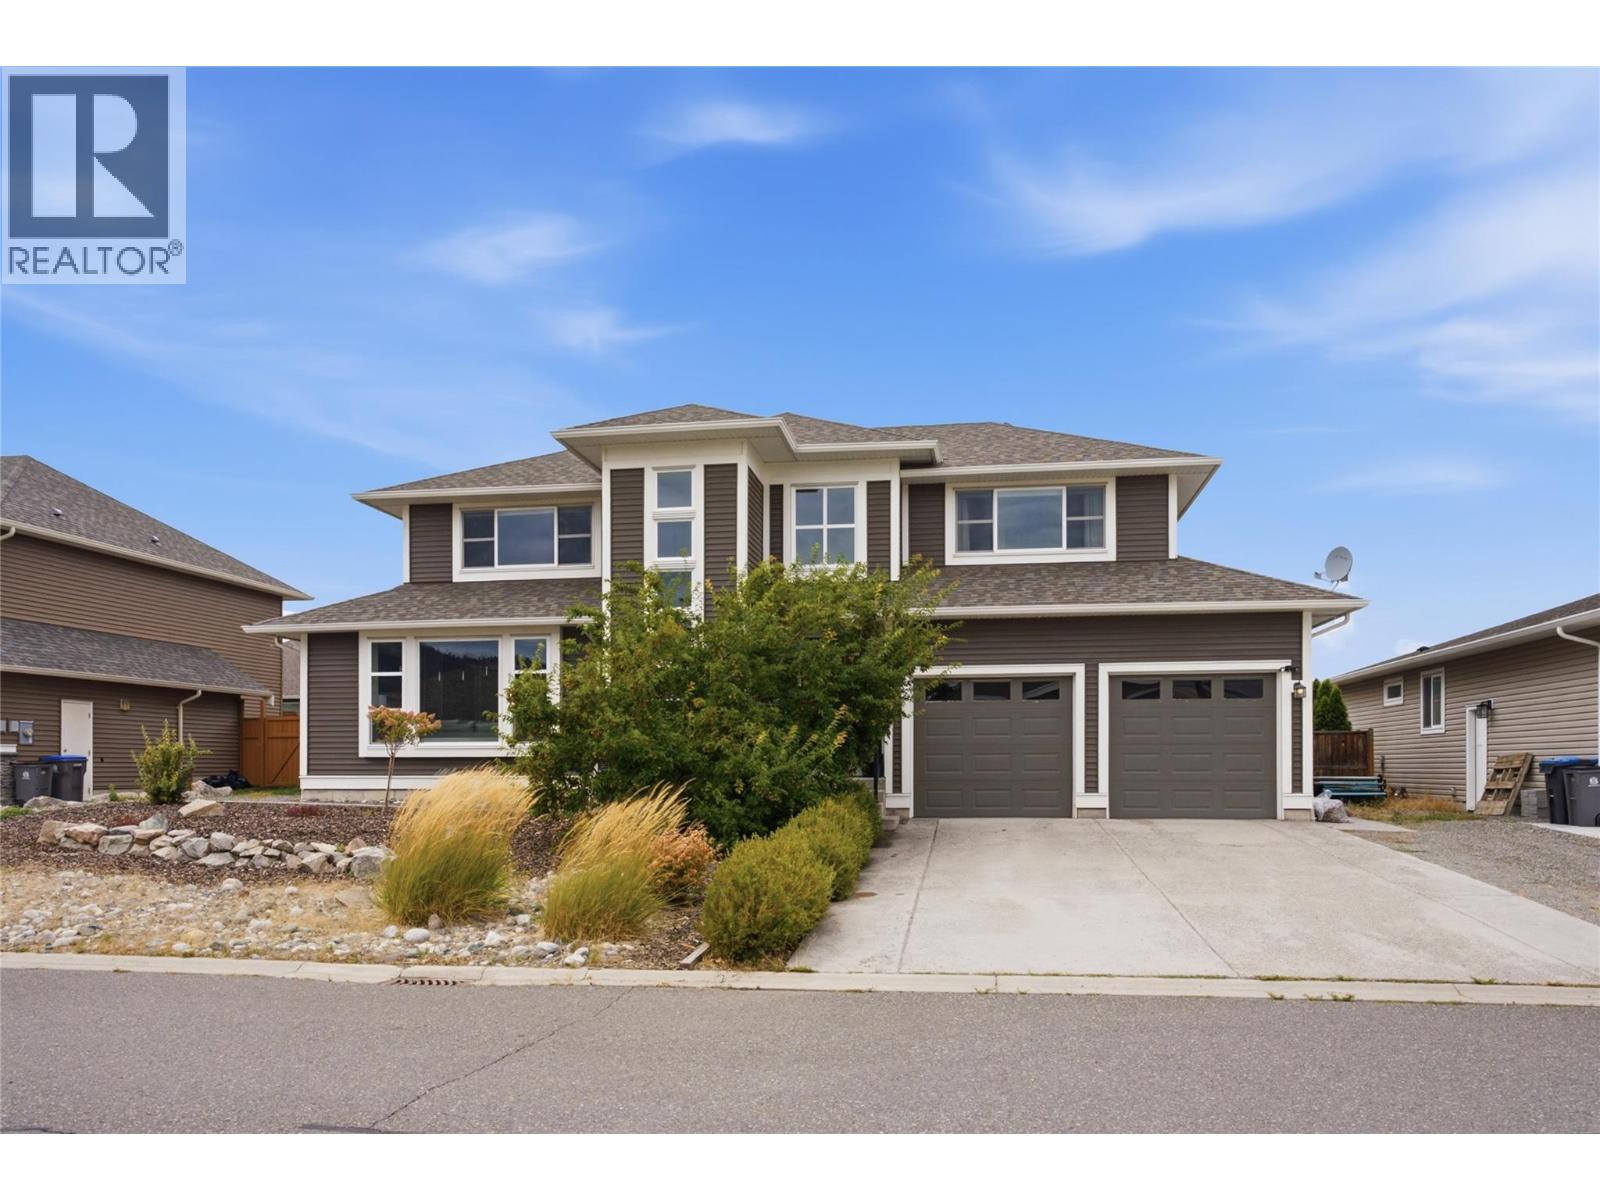
1551 Cowan Way
Merritt, British Columbia
Welcome to 1551 Cowan Way, located in a newer yet established Merritt neighbourhood surrounded by well-kept homes. This spacious two-storey home offers approximately 1,928 sq. ft. with a functional layout and plenty of room for the whole family. The open-concept kitchen, dining and living area is made for everyday living and entertaining, with granite countertops and great flow throughout the main living space. Upstairs you'll find generous bedroom space, including a comfortable primary bedroom with its own ensuite and walk-in closet. Outside, the backyard has been thoughtfully landscaped and offers a great deck space to relax, BBQ and enjoy the warmer months. Add in the attached two-car garage and you've got a well-rounded family home in a location you'll love. Come take a look and see why Cowan Way is such a great place to call home! (id:64133)
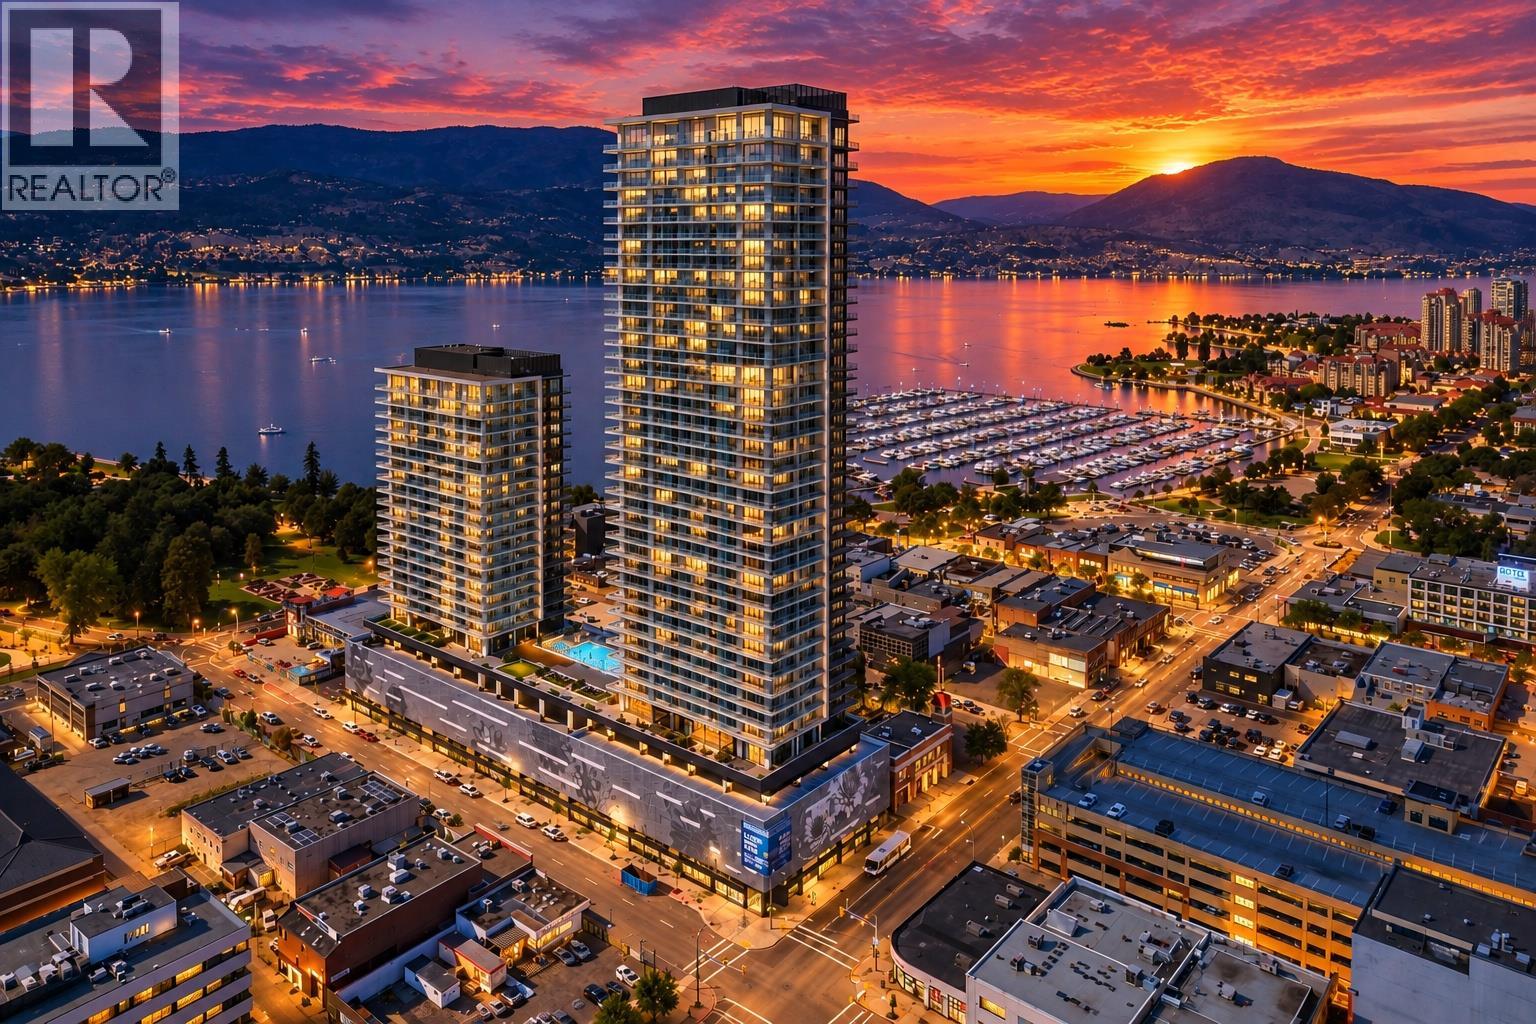
1626 Water Street Unit# 1109
Kelowna, British Columbia
BEST VALUE Spectacular Wraparound Balcony with Panoramic Lake, City & Mountain Views! NOT GST WOW Experience elevated Okanagan luxury living at Water Street by the Park in this stunning 2-bed, 2-bath residence with over 988 indoor sft & 378 sft outdoor, on the 11th floor. With desirable west and south-facing exposure, the well appointed CORNER FRONT unit overlooks the breathtaking views of Okanagan Lake, the city skyline, and surrounding hills. The open-concept layout features floor-to-ceiling windows, filling the home with natural light. The chef-inspired kitchen offers quartz countertops, full-size stainless steel appliances, soft-close cabinetry, and a spacious island-perfect for entertaining. Step onto the spectacular private wraparound terrace, an ideal space for morning coffee, outdoor dining, or sunset cocktails while enjoying the panoramic lake views. Thoughtful details include wide-plank luxury flooring, energy-efficient climate control, and in-suite laundry. 1 indoor parking stall. Residents enjoy an exceptional collection of resort-style amenities including a year-round heated pool, hot tubs, sauna, steam rooms, private fitness club with spin and yoga studios, golf simulator and outdoor mini golf, co-working lounges, private theatre, art studios, fire pits, BBQ terraces, dog run and pet spa. Just steps to Kelowna City Park, waterfront, marina, beaches. A remarkable lifestyle residence and investment. 1 parking, Up to 2 dogs or 2 cats or 1 dog & 1 cat (id:64133)
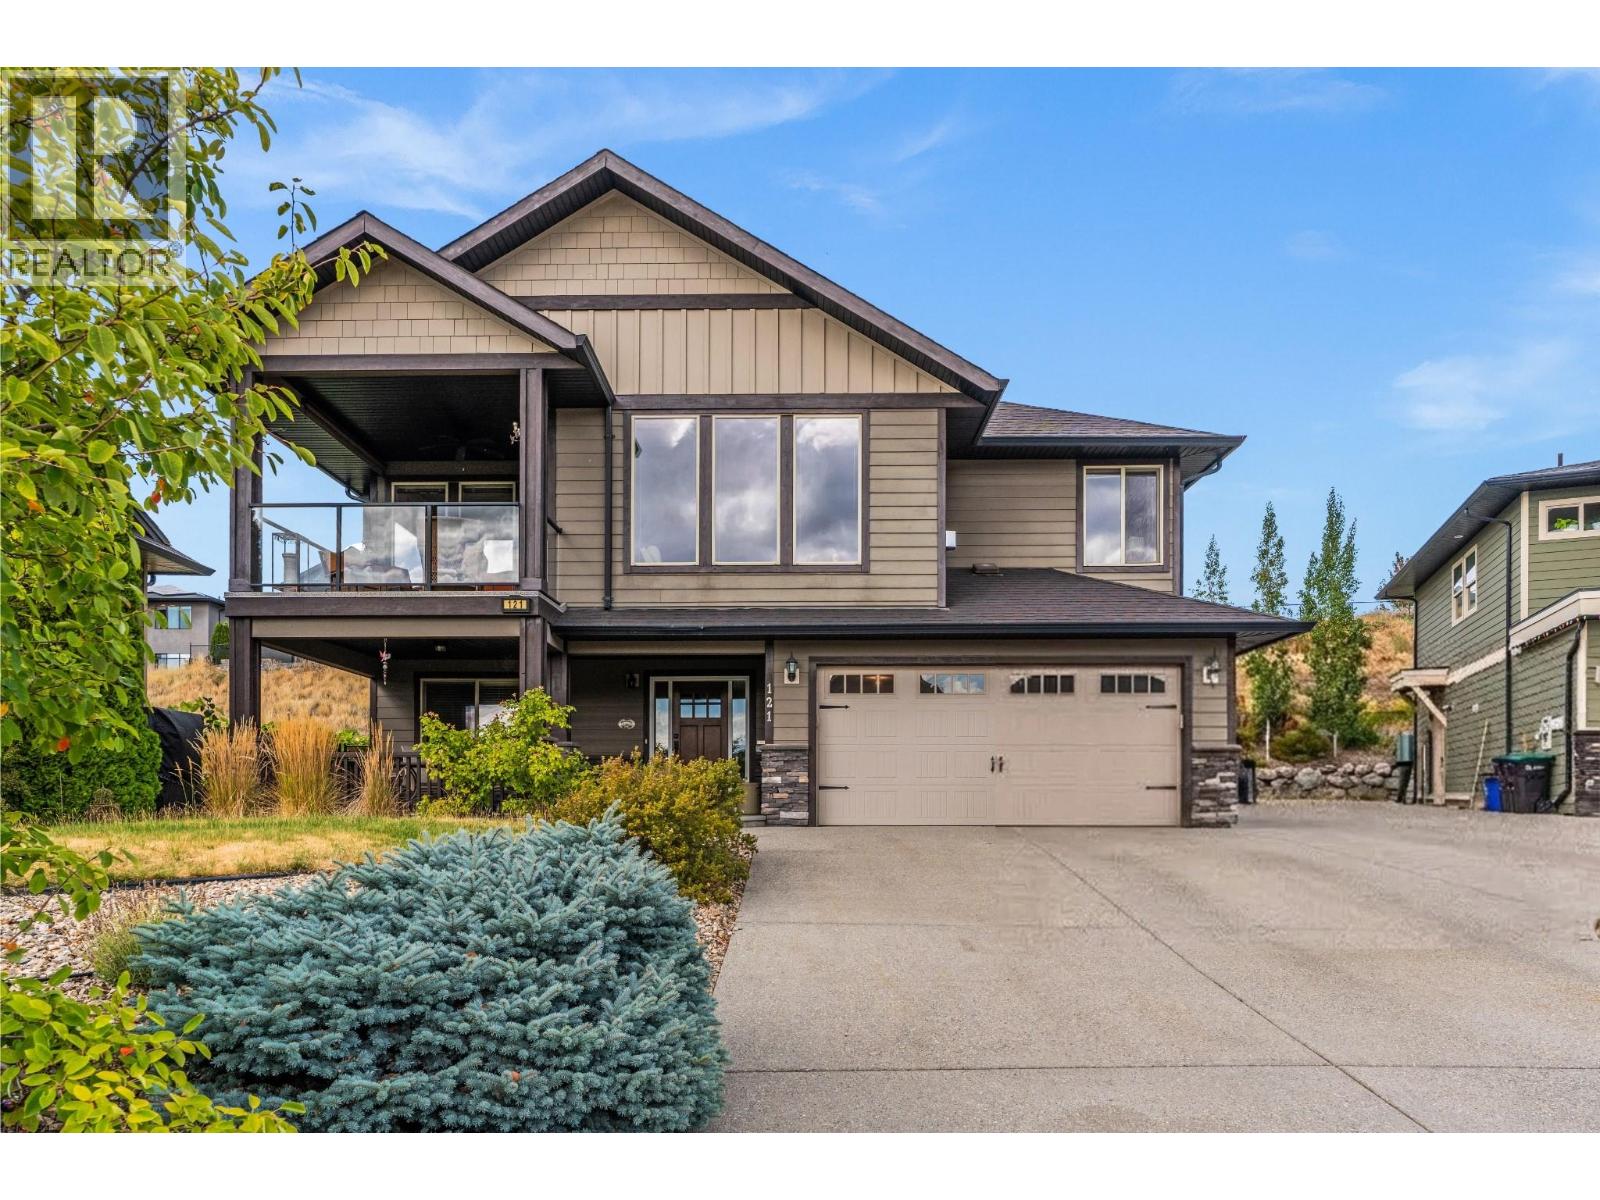
121 Blackcomb Court
Vernon, British Columbia
Great location, flexible living space, and a revenue helper all come together with this home. Set on a cul-de-sac in one of Vernon’s popular family neighbourhoods, this 5-bedroom, 3-bathroom home offers a practical layout with space to grow, plus a separate 2-bedroom suite. Upstairs, the open-concept living area brings the kitchen and dining space together around the cozy gas fireplace, while south-facing windows fill the room with natural light. Step outside to the patio, with additional access to the rear patio directly from the kitchen - an easy setup for everyday family living and entertaining. Down the hall are laundry, a full bathroom, two guest bedrooms, and the primary suite complete with a walk-in closet and 5-piece ensuite. The lower level provides added flexibility with a separate 2-bedroom, 1-bathroom suite and access from the fully fenced backyard. For buyers wanting more space in the main home, the layout also offers the potential to reconfigure the suite to one bedroom and incorporate the additional bedroom into the upper living space. A double garage provides plenty of room for vehicles and Okanagan toys. Located in the Foothills, you’re close to hiking trails, SilverStar Mountain Resort, and the four-season recreation the Okanagan is known for. Whether you’re looking for a family home with mortgage-helping potential, room for extended family, or flexible floor plan that can evolve with your needs, this property offers options in a great Vernon community. (id:64133)
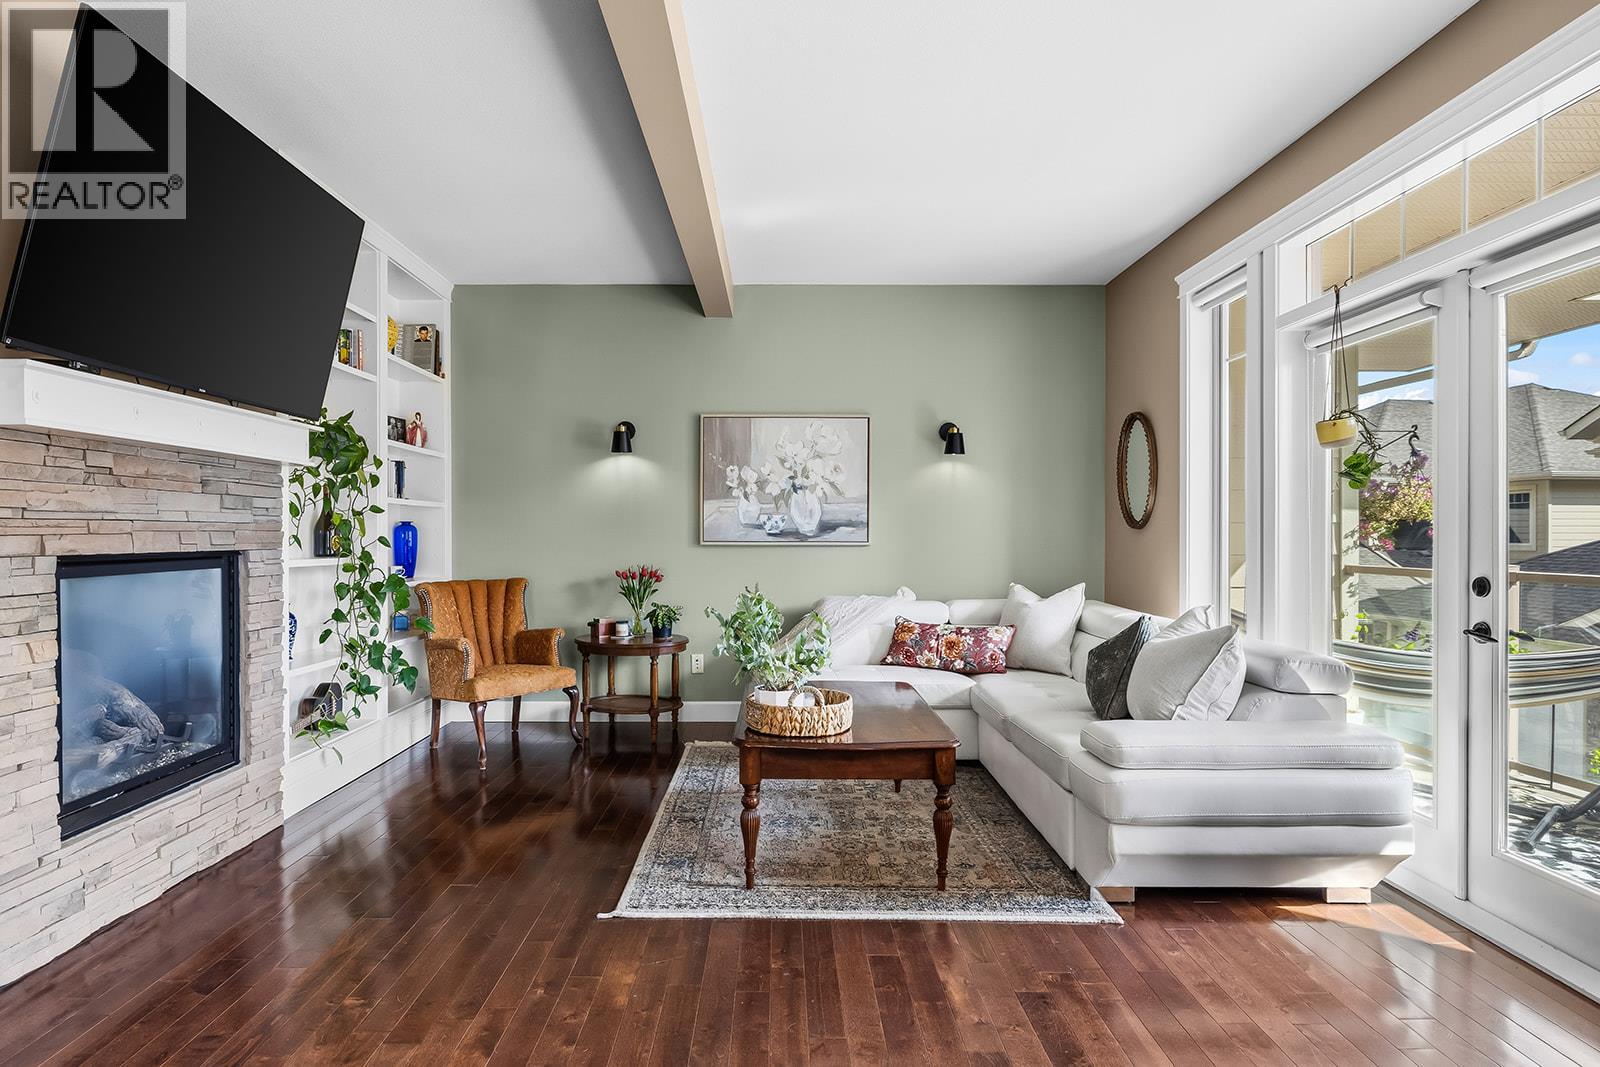
2283 Shannon Heights Court Unit# 6
West Kelowna, British Columbia
This tastefully updated townhouse in the sought after Shannon Lake neighbourhood boasts over 2200sq feet of living space, 4 bedrooms, 4 bathrooms, a double car garage and only ONE shared wall! 2 pets welcome any size! Located on a quiet cul-de-sac in an intimate 20-home complex, where neighbours wave hello, and a sense of community fills the air. Enjoy a hike on Carrot mountain trails just behind the property, or a round of golf at Shannon Lake Golf Course which borders the complex. The layout is designed with families in mind: upstairs, has three bedrooms, including a large primary bedroom with walk-in closet, en-suite with heated floors, and private balcony with a view. Perfect to sit with a glass of wine and watch the sunset over the mountains. On the lower level, the 4th bedroom with ensuite makes an ideal guest space, or teen hideaway. The kitchen and bathrooms have been updated with quartz countertops, sinks and fixtures, and hardwood floors add warmth to the main level, where the living and dining spaces flow onto a covered balcony, great for morning coffee in the sun. In addition to two decks, this unit also has a private patio area off the kitchen which offers a space for herbs, flowers, and a BBQ! The complex also offers a LARGE grassy dog run/ picnic area overlooking the golf course. Secure RV parking available too! Only 15 minutes to Downtown Kelowna, 9 minutes to grocery stores and 6 minutes to multiple schools. Come see for yourself! (id:64133)
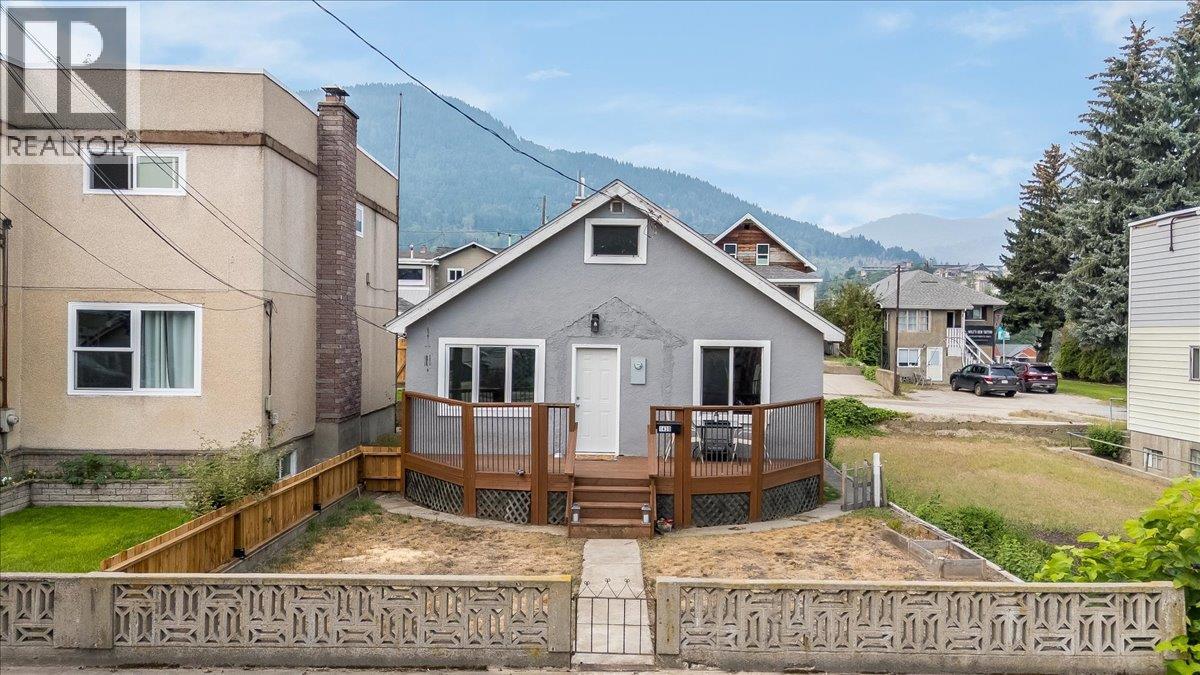
1430 Third Avenue
Trail, British Columbia
Welcome to a home filled with charm, character, and exciting possibilities! Thoughtfully maintained and updated over the years, this inviting property offers the perfect combination of comfortable living today with plenty of opportunity to make it your own for the future. The main living space features 2 bedrooms plus the flexibility for a potential 3rd bedroom or den upstairs. Laminate flooring adds a fresh, modern touch while still allowing the original character of the home to shine through. At the heart of the home is the beautifully renovated kitchen, designed with both everyday living and entertaining in mind. Warm butcher block countertops, a massive centre island, and an abundance of storage create a welcoming space where family and friends can naturally gather. Downstairs, the full basement is a blank canvas ready for your ideas. With plenty of room to expand there is potential for additional bedrooms, a rec room, home gym and more. Outside, a shed/garage provides additional storage. Important updates include a new roof in 2024, while the gas boiler heating system provides comfortable and efficient warmth throughout the home. The location ties it all together. Enjoy the convenience of being within walking distance of schools, Gyro Park, and everyday Trail amenities. Whether you’re purchasing your first home or searching for a property with room to add value over time, this one delivers a fantastic combination of character, updates, location, and future potential. (id:64133)
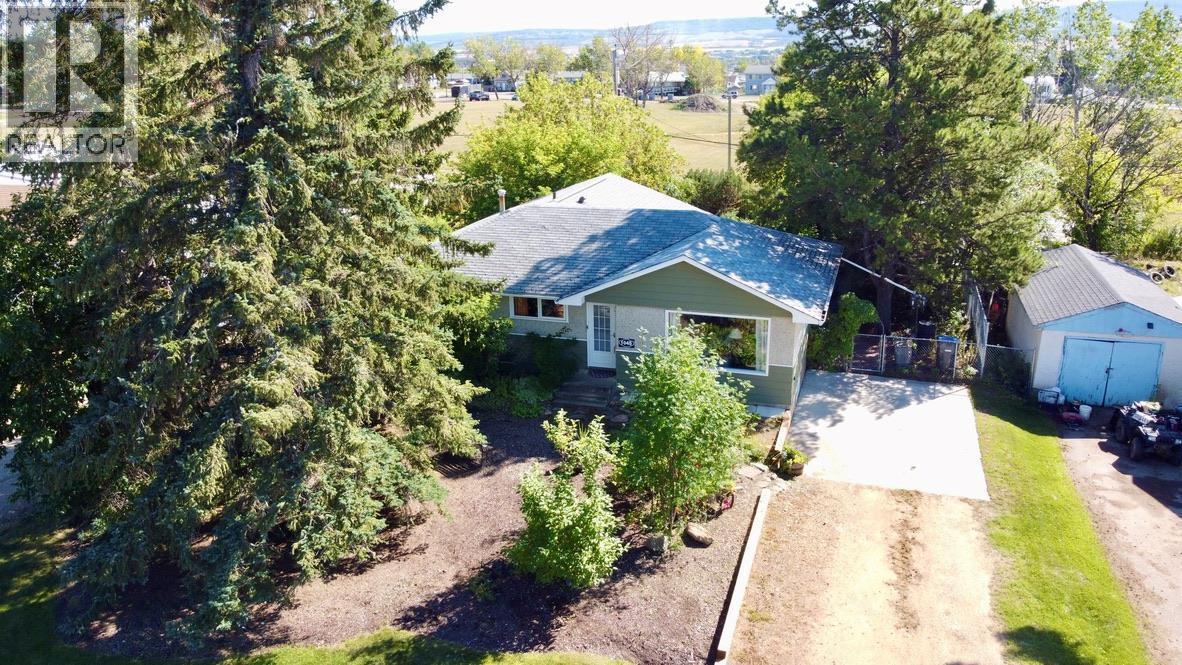
1045 93 Avenue
Dawson Creek, British Columbia
Location, Location Location! This Great Family Home is situated in the Ecole Frank Ross catchment 1 of the most desirable neighbourhoods in Dawson Creek, BC - This lovingly cared-for 5-bedroom, 2-bathroom home offers plenty of space and a whole lot of charm inside and out. The main floor features a cozy kitchen with white cabinetry and sleek black S/S appliances, dedicated dining area, 3 bedrooms and a beautifully renovated bathroom with glass vessel sink and a spacious tiled walk in shower with rainfall shower head. A standout feature is the expansive family room addition, warmed by a Nat/Gas fireplace filled with natural light from a wall of windows and southern exposure overlooking the backyard. Downstairs you'll find 2 additional bedrooms, a Rec Room, updated 4 piece bathroom, laundry and generous storage. Outside, enjoy a private backyard surrounded by mature trees and shrubs, low-maintenance landscaping, a large deck to enjoy your morning coffee, 20 x 10 work/storage shed, and a 16 x 24 garage with alley access. This solid, well maintained home is ready for its next family. Call for more detail or to schedule your private showing! (id:64133)
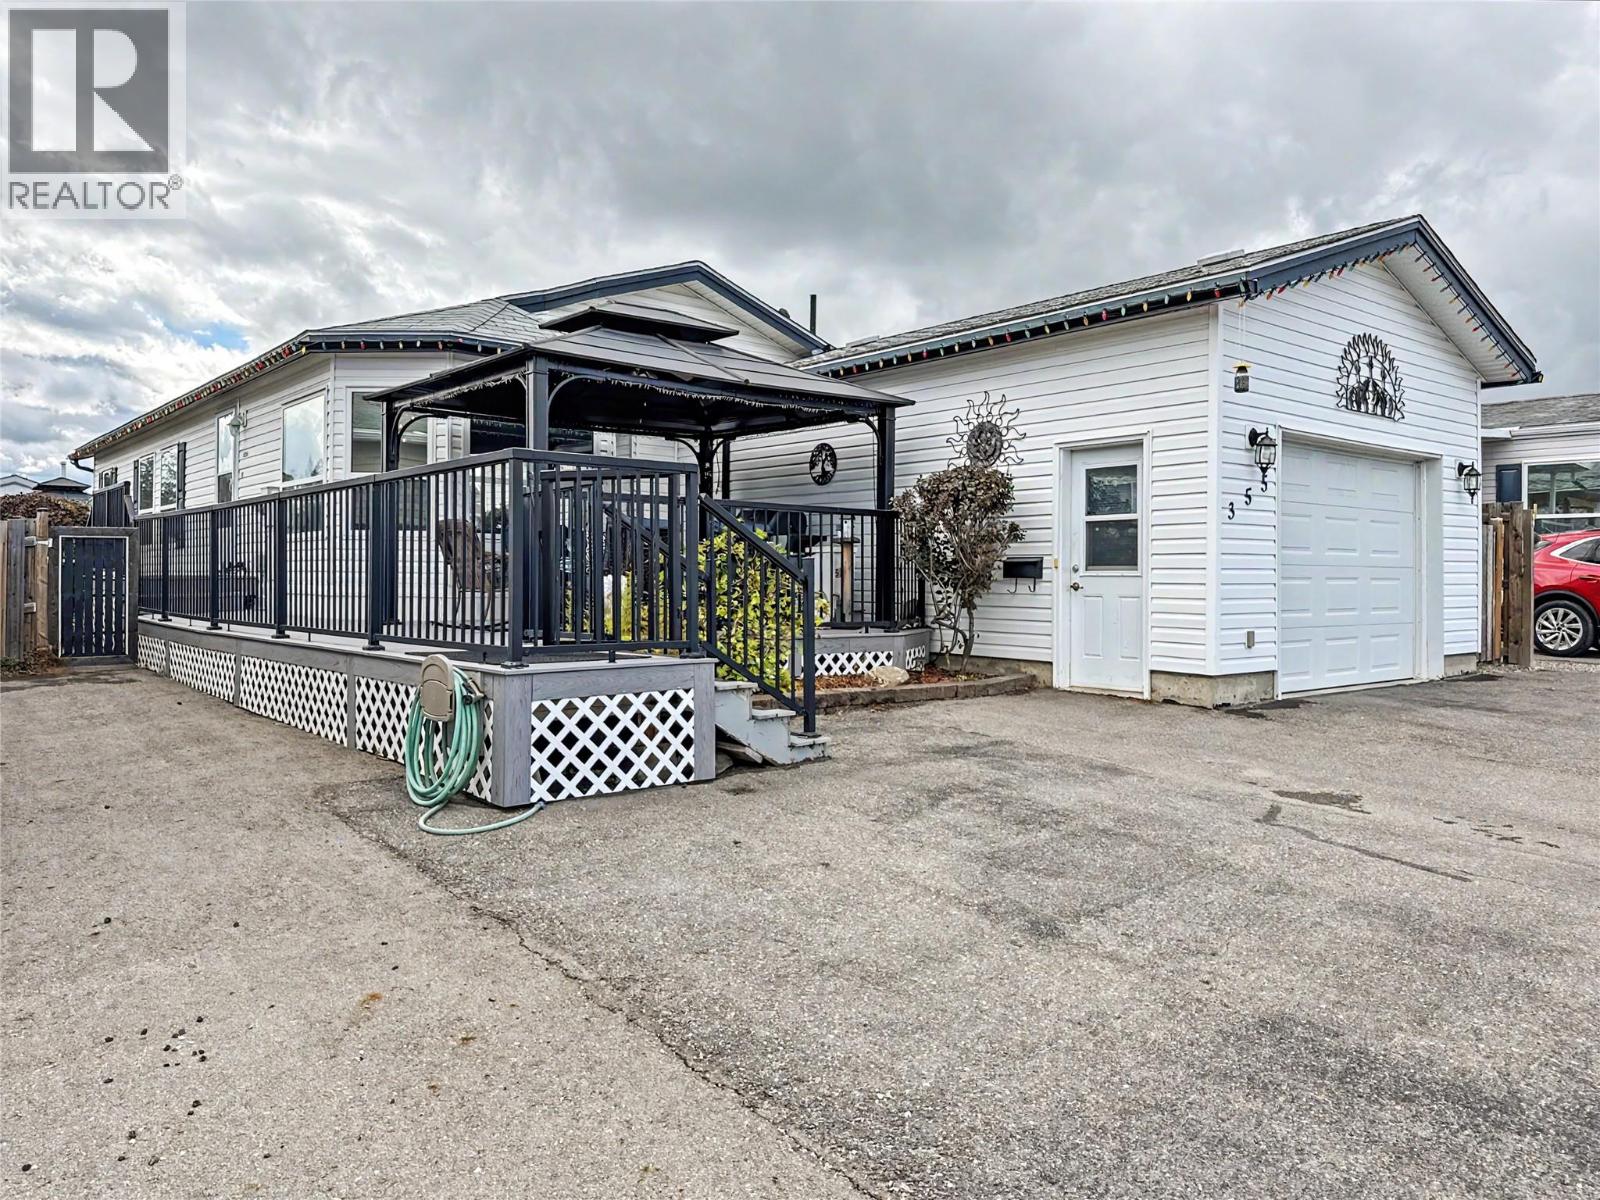
355 Mission Crescent
Cranbrook, British Columbia
Pride of ownership shines throughout this beautifully updated and exceptionally clean double-wide home, situated on its own land in Mission Crescent. Offering over 1,300 sq. ft., this thoughtfully cared-for property features three bedrooms and two full bathrooms, including an expansive primary suite with a walk-in shower and relaxing soaker tub. The bright, welcoming kitchen features an island, skylights and a lovely bay-window dining area. Additional highlights include air conditioning and 200-amp electrical service. Outside, the care continues with oversized paved parking, an attached garage, a manicured lawn and a beautiful storage shed with underground spinklers. Located on the outskirts of town near Moir Park, with wonderful mountain views from around the property, this immaculate home offers an incredible combination of space, comfort and value. There is absolutely nothing to do here but move in and enjoy! (id:64133)
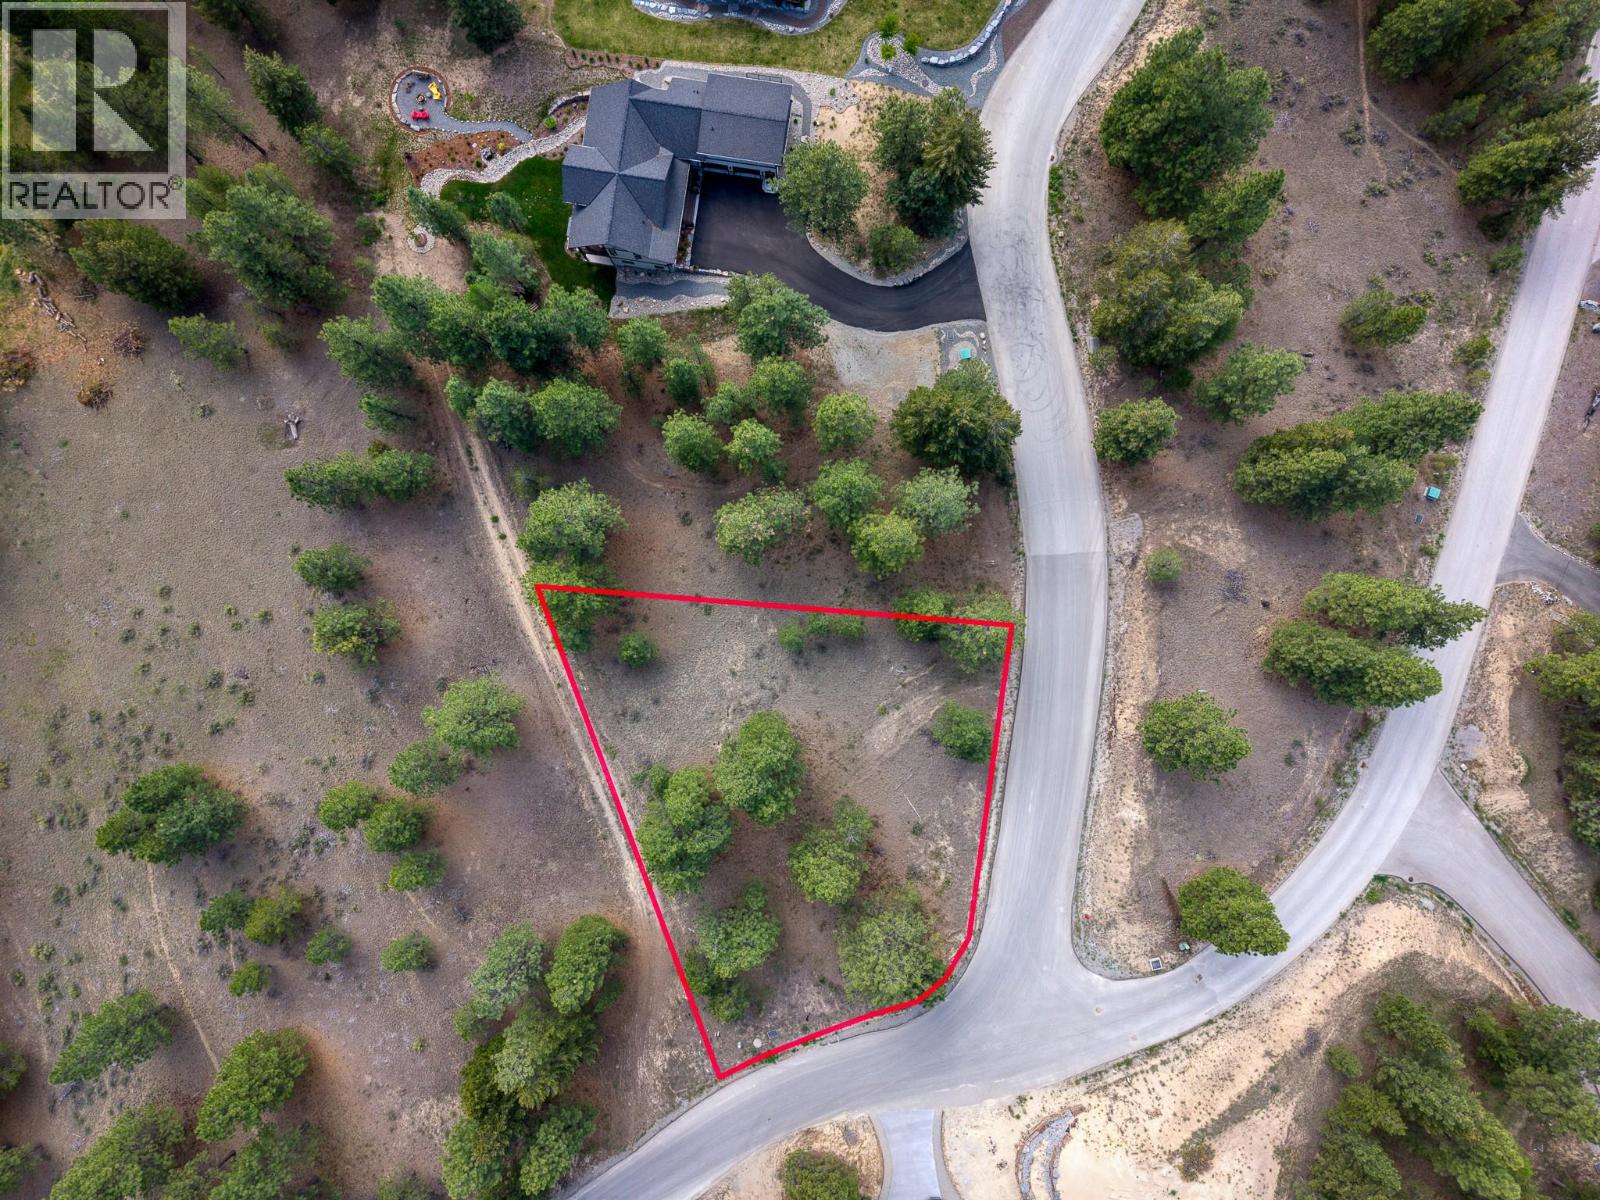
208 Corral Boulevard Lot# 30
Cranbrook, British Columbia
Build your dream home on this 0.38-acre lot in Shadow Mountain's golf course community. Bordered by mature trees with beautiful mountain and valley views, a real sense of piece and quiet. Picture morning coffee with the mountains in view and the fairway just beyond your backyard — this lot gives you the setting; you bring the plans. (id:64133)
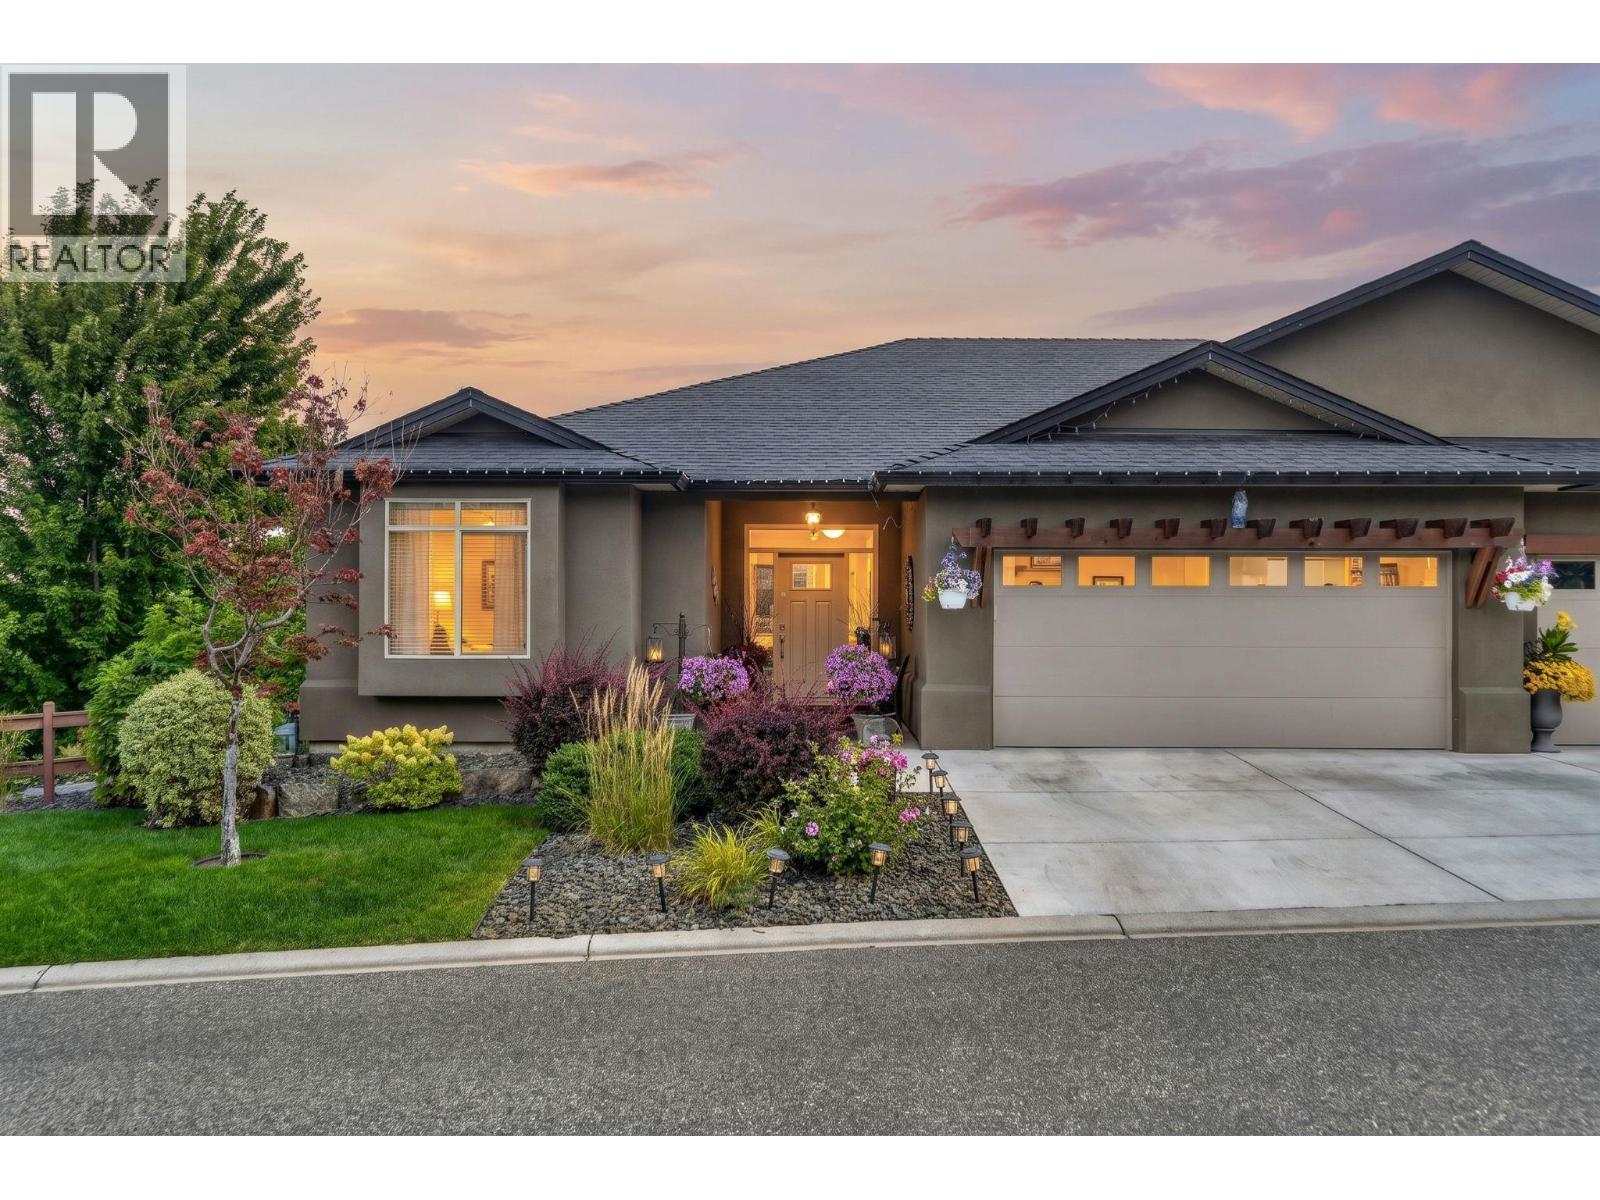
2086 Candalera Lane
West Kelowna, British Columbia
Welcome to this exceptional 4-bedroom, 3-bathroom with a DEN, corner unit in the highly sought-after gated community of Sonoma Pines. Perfectly positioned overlooking the golf course, this beautifully maintained walkout rancher offers privacy, spectacular lake, mountain, valley, and golf course views, and the easy Okanagan lifestyle you've been looking for. The beautiful kitchen is designed for both everyday living and entertaining, flowing seamlessly into the dining and living areas. Expansive windows fill the home with natural light while showcasing the incredible views. Step outside to your private backyard and patio, the perfect place to enjoy your morning coffee, entertain guests, or take in an unforgettable Okanagan sunset. The spacious primary suite features a walk-in closet and private ensuite, while the walkout lower level provides flexible space for family, guests, a home office, hobbies, or a media room. A double garage and ample storage add even more convenience. Sonoma Pines offers beautifully maintained grounds, a welcoming clubhouse, and a friendly community just a short golf cart ride from Two Eagles Golf Course. Wineries, restaurants, shopping, medical services, Okanagan Lake, and countless recreational opportunities are all Minutes away. With its corner location, private backyard, golf course outlook, incredible Okanagan views, and four legal bedrooms, this is a truly special home in one of West Kelowna's most desirable communities. (id:64133)
400 Agate Bay Road
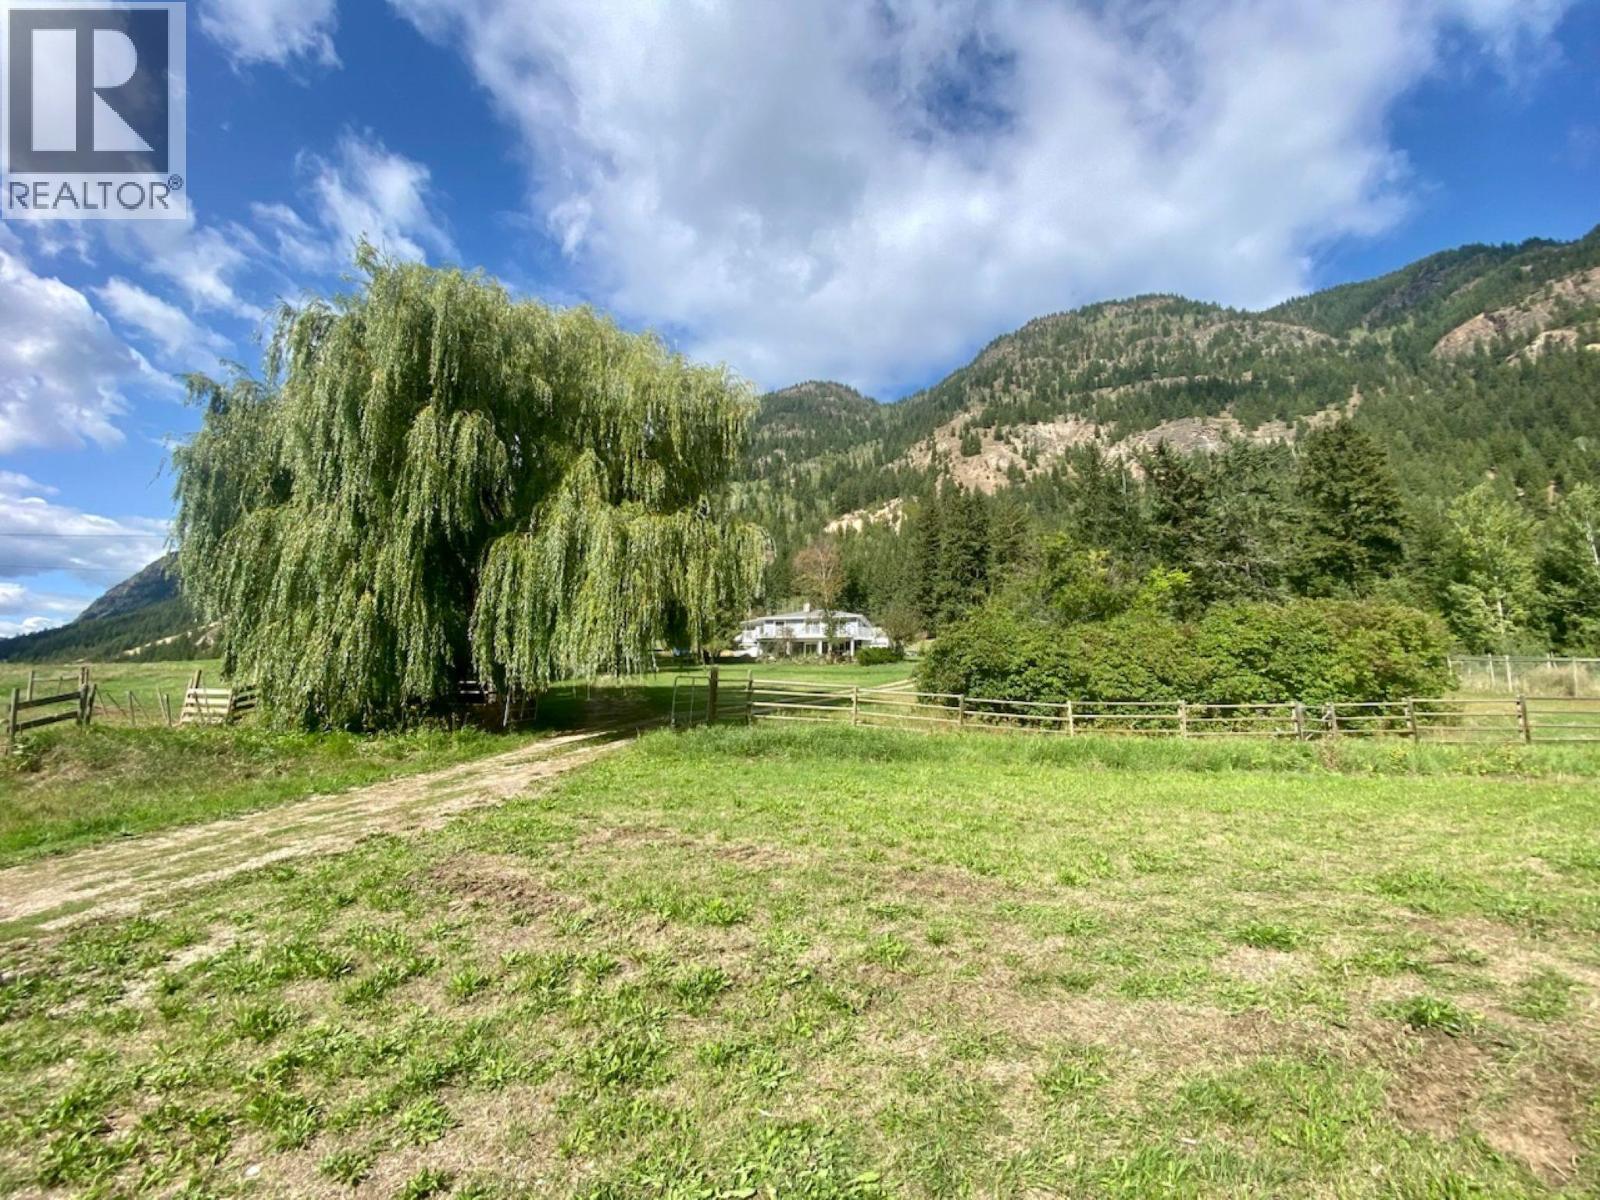
Barriere, British Columbia
Perched above the beautiful Agate Bay Valley, this charming updated 1-bedroom, 2-bathroom home offers privacy, space and panoramic views in every direction. Set on a private 2-acre parcel just minutes from Adams Lake, it’s a place where the setting truly becomes part of everyday life. Inside, the home is warm and welcoming, with thoughtful updates, comfortable living spaces, and large windows that capture the surrounding mountain and valley views. The lower level adds space and versatility, featuring a 4-piece bathroom with a jetted tub, plenty of storage, a laundry/mechanical room, and convenient access to both garages. A spacious living area provides room to relax, entertain, or create additional living space - with potential to add bedroom(s) to suit your needs. Step outside and take in the views from this fully fenced property, complete with established garden, mature fruit trees, and outbuildings that offer both character and functionality. Two wells and an irrigation ditch add flexibility, with one well serving the home and the other dedicated to irrigation. Located approximately 20 minutes from Barriere on a maintained paved road and along a school bus route. For those who love rural living and being close to the lake, this is a special setting. Adams Lake is just minutes away, with the Squam Bay boat launch a short drive from the property, while the home offers the privacy and space of your own 2-acre parcel in the Agate Bay Valley. Buyer to verify measurements (id:64133)
4200 30 Street Unit# 1 Lot# 5
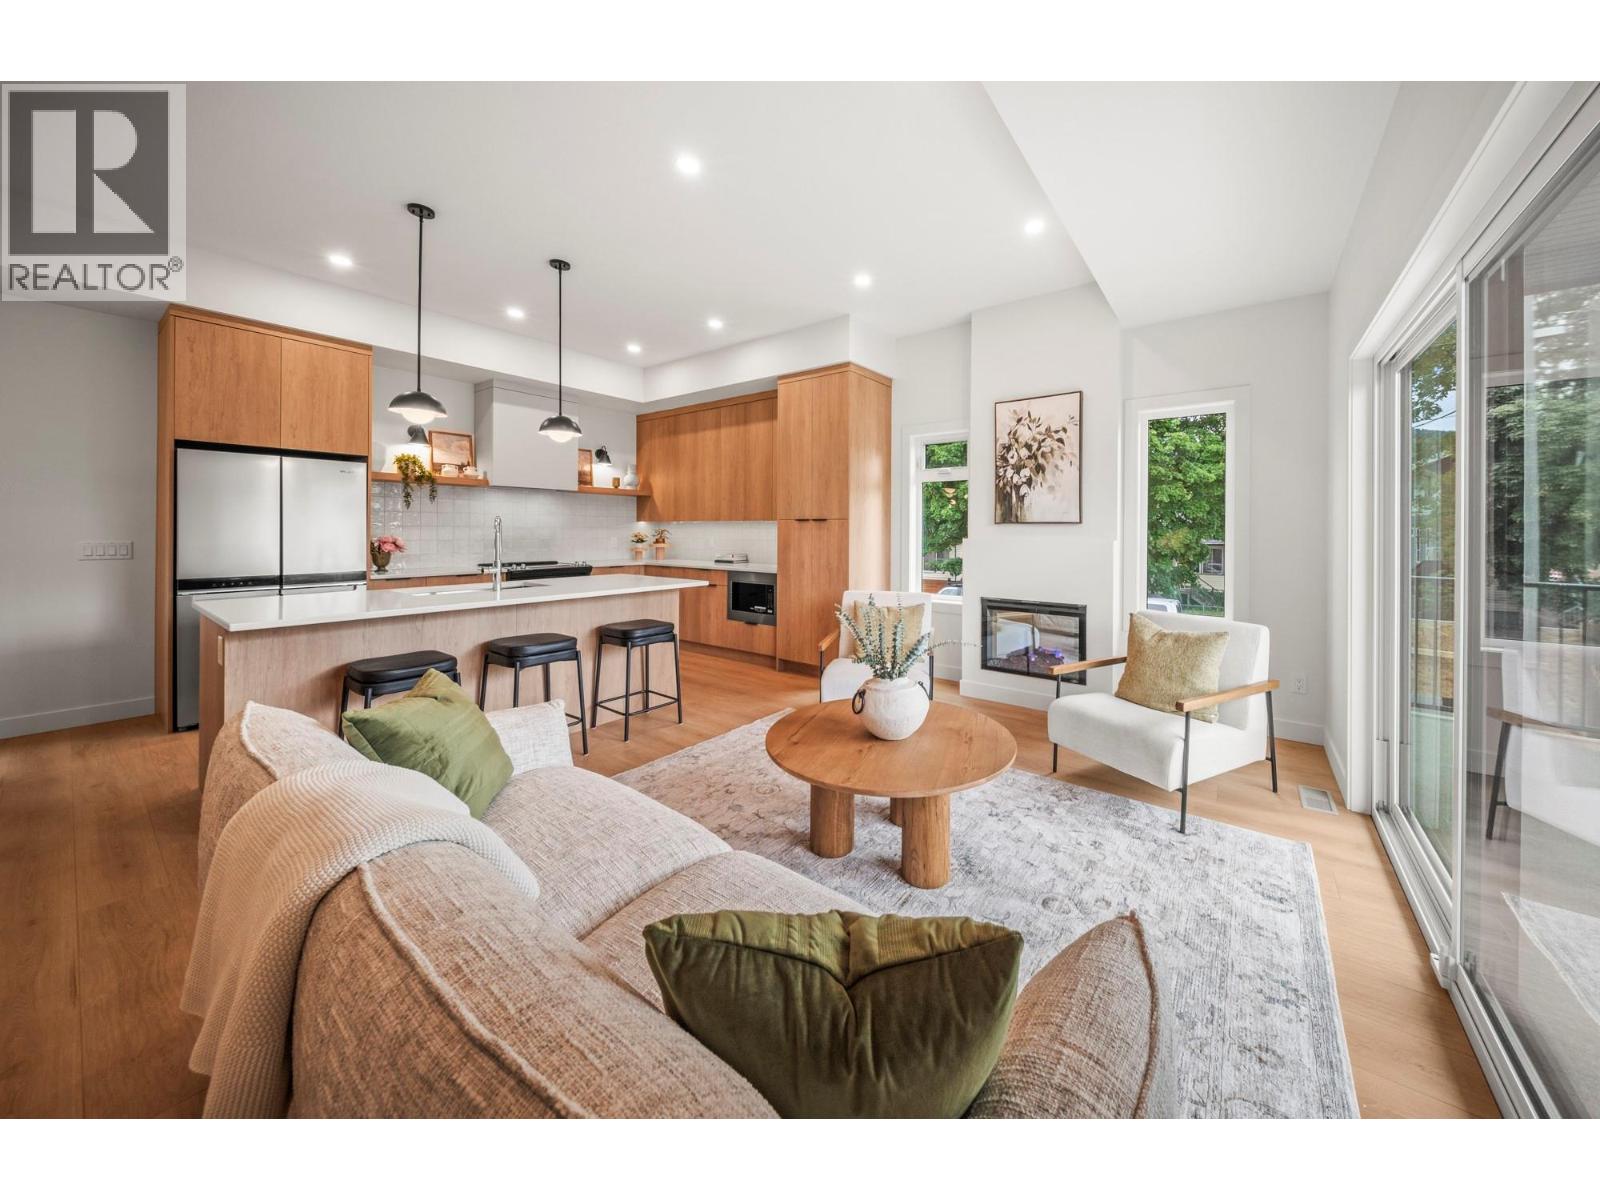
Vernon, British Columbia
Welcome to Forge Commons, where ** GST IS INCLUDED ** in the purchase price! A boutique collection of modern townhomes inspired by Vernon’s historic nickname, “Forge Valley,” where craftsmanship and quality once shaped the community. These thoughtfully designed homes carry that same spirit with stylish finishes, functional layouts, and contemporary comfort throughout. Built to Step 4 of the BC energy Step Code, these homes represent a high-performance standard for new construction that requires buildings to be significantly more energy-efficient. This brand-new 3-bedroom, 2.5-bathroom townhome is one of only five exclusive units in the development. Unit #1 offers a single-car garage plus a second assigned parking stall. The ground level features a versatile den/office off the entry, ideal for working from home or additional flex use. The main living showcases 10’ ceilings, large windows, and open-concept design filled with natural light. A large kitchen island, sleek stainless appliances and modern finishes create a space perfect for entertaining and everyday living. Upstairs, the vaulted primary features a practical and luxurious ensuite alongside two additional bedrooms, full bath and laundry. Centrally located near Seaton Secondary and minutes to shopping, dining, Kal Tire Place, Performing Arts Centre and the new Active Living Center. This is a pet friendly that allows 2 dogs & 2 cats! (id:64133)
4200 30 Street Unit# 2 Lot# 4
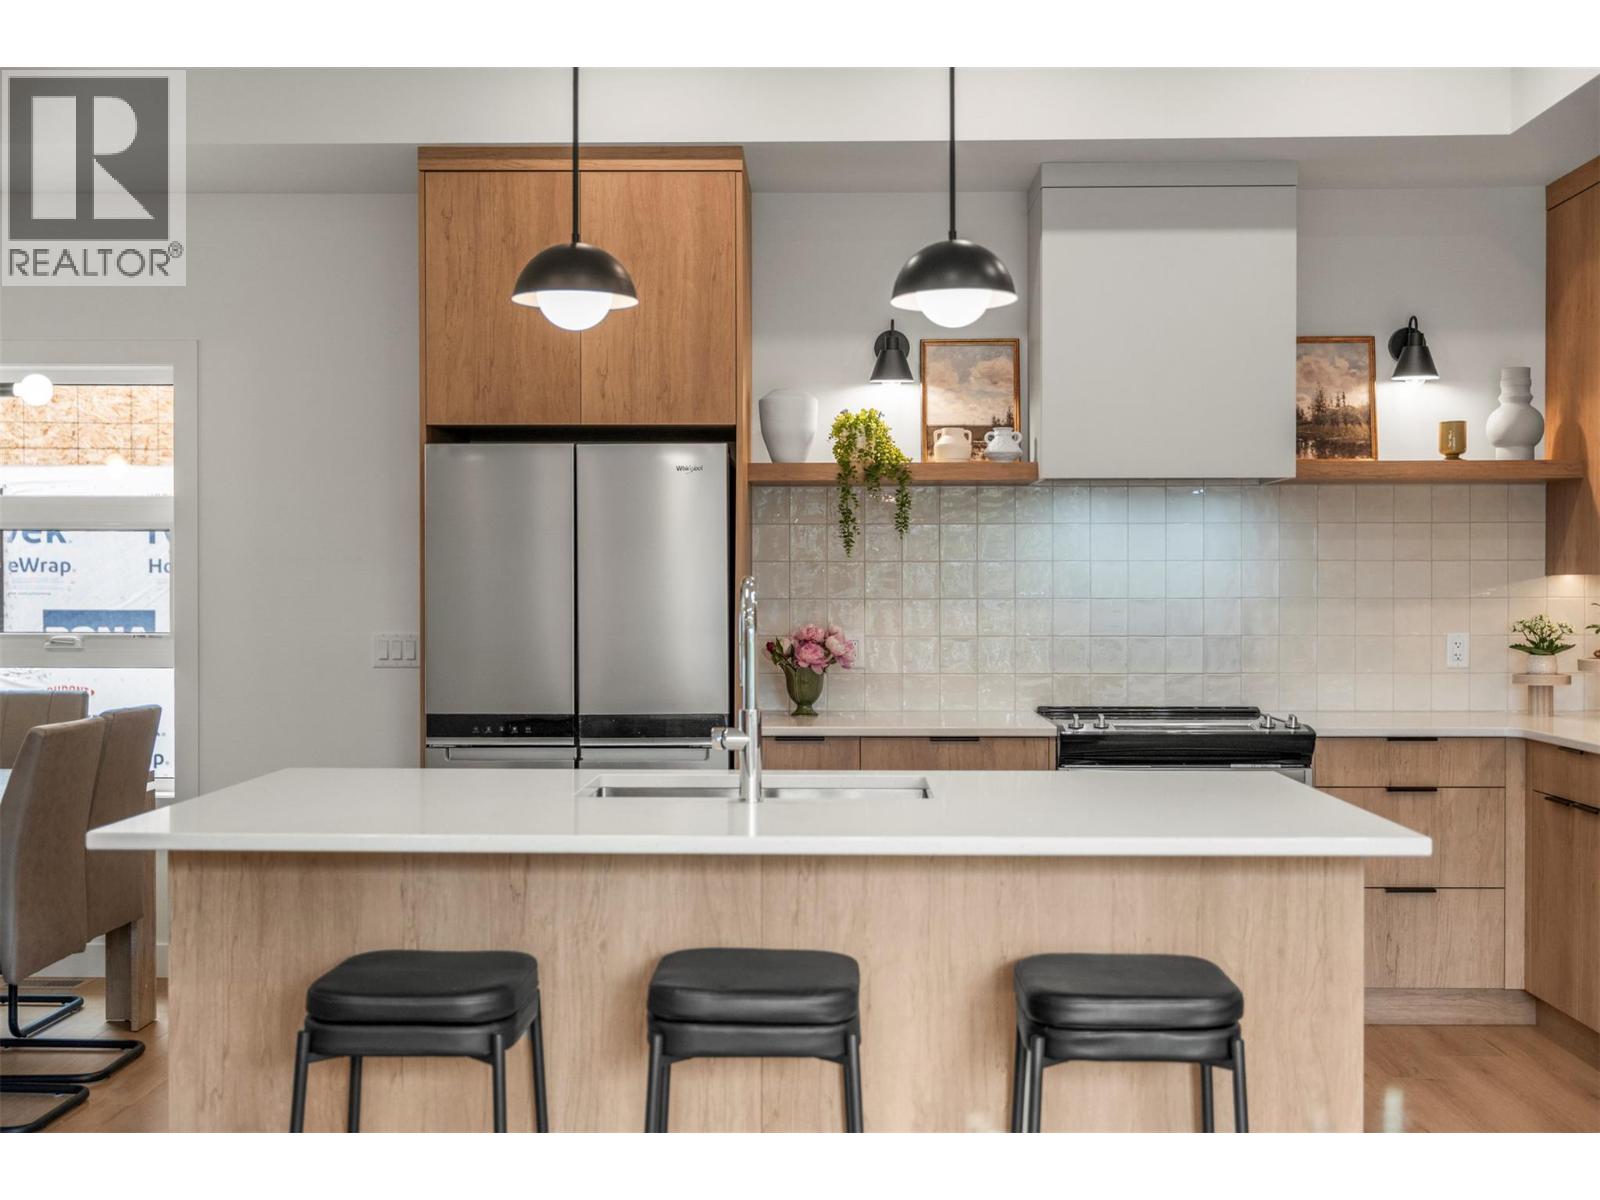
Vernon, British Columbia
Welcome to Forge Commons, where ** GST IS INCLUDED ** in the purchase price! A boutique collection of modern townhomes inspired by Vernon’s historic nickname, “Forge Valley,” where craftsmanship and quality once shaped the community. These thoughtfully designed homes carry that same spirit with stylish finishes, functional layouts, and contemporary comfort throughout. Built to Step 4 of the BC Energy Step Code, these homes represent a high-performance standard for new construction that requires buildings to be significantly more energy-efficient. This brand-new 3-bedroom, 2.5-bathroom townhome is one of only five exclusive units in the development. Unit #2 offers a single-car garage plus a 2nd assigned parking stall. Featuring a versatile den/office off the entry, ideal for working from home or additional flex use. Tucked away from the street, the living room has soaring 10' ceilings, large windows and an open-concept design filled with natural light. With the largest living room in the development, the expanded fireplace feature wall creates generous room for a large TV or art display while the large kitchen island, stainless appliances and modern finishes create a setting perfect for everyday living. Upstairs, the vaulted primary features a practical and luxurious ensuite and private deck alongside two additional bedrooms, full bath and laundry. This is a Pet friendly strata allowing 2 dogs AND 2 cats! (id:64133)
4200 30 Street Unit# 4 Lot# 2
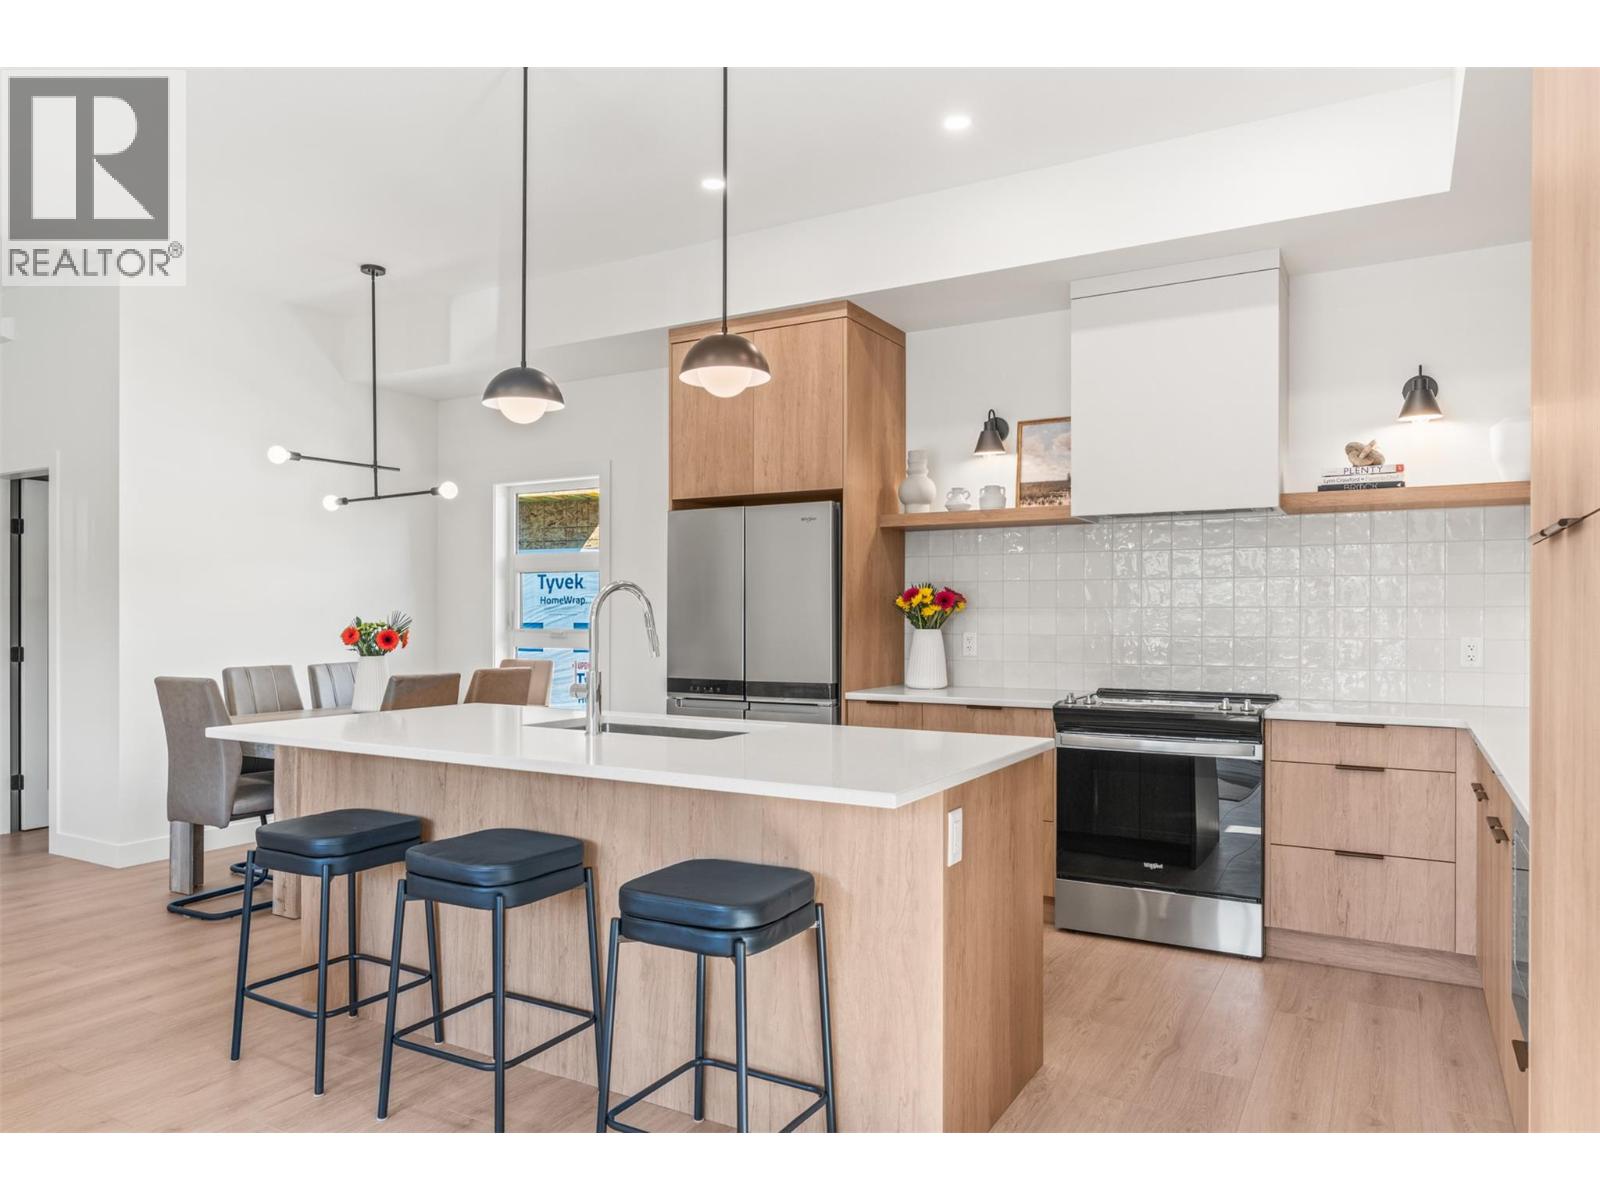
Vernon, British Columbia
Welcome to Forge Commons, where ** GST IS INCLUDED ** in the purchase price! . A boutique collection of modern townhomes inspired by Vernon’s historic nickname, “Forge Valley,” where craftsmanship and quality once shaped the community. These thoughtfully designed homes carry that same spirit with stylish finishes, functional layouts, and contemporary comfort throughout. Built to Step 4 of the BC Energy Step Code, these homes represent a high-performance standard for new construction that requires buildings to be significantly more energy-efficient. This brand-new 3-bedroom, 2.5-bathroom townhome is one of only five exclusive units in the development. Unit #4 offers the convenience of an attached single-car garage and a thoughtfully designed floorplan that maximizes every square foot. The ground level features a versatile den/office off the entry while the main living showcases soaring 10’ ceilings, large windows, and an open-concept design filled with natural light. A large kitchen island, sleek stainless appliances and modern finishes create a space perfect for entertaining and everyday living. Upstairs, the vaulted primary features a practical and luxurious ensuite alongside two additional bedrooms, full bath and laundry. Centrally located near schools, shopping, dining, Kal Tire Place, Performing Arts Centre and the new Active Living Center. This is a pet friendly that allows 2 dogs & 2 cats! (id:64133)
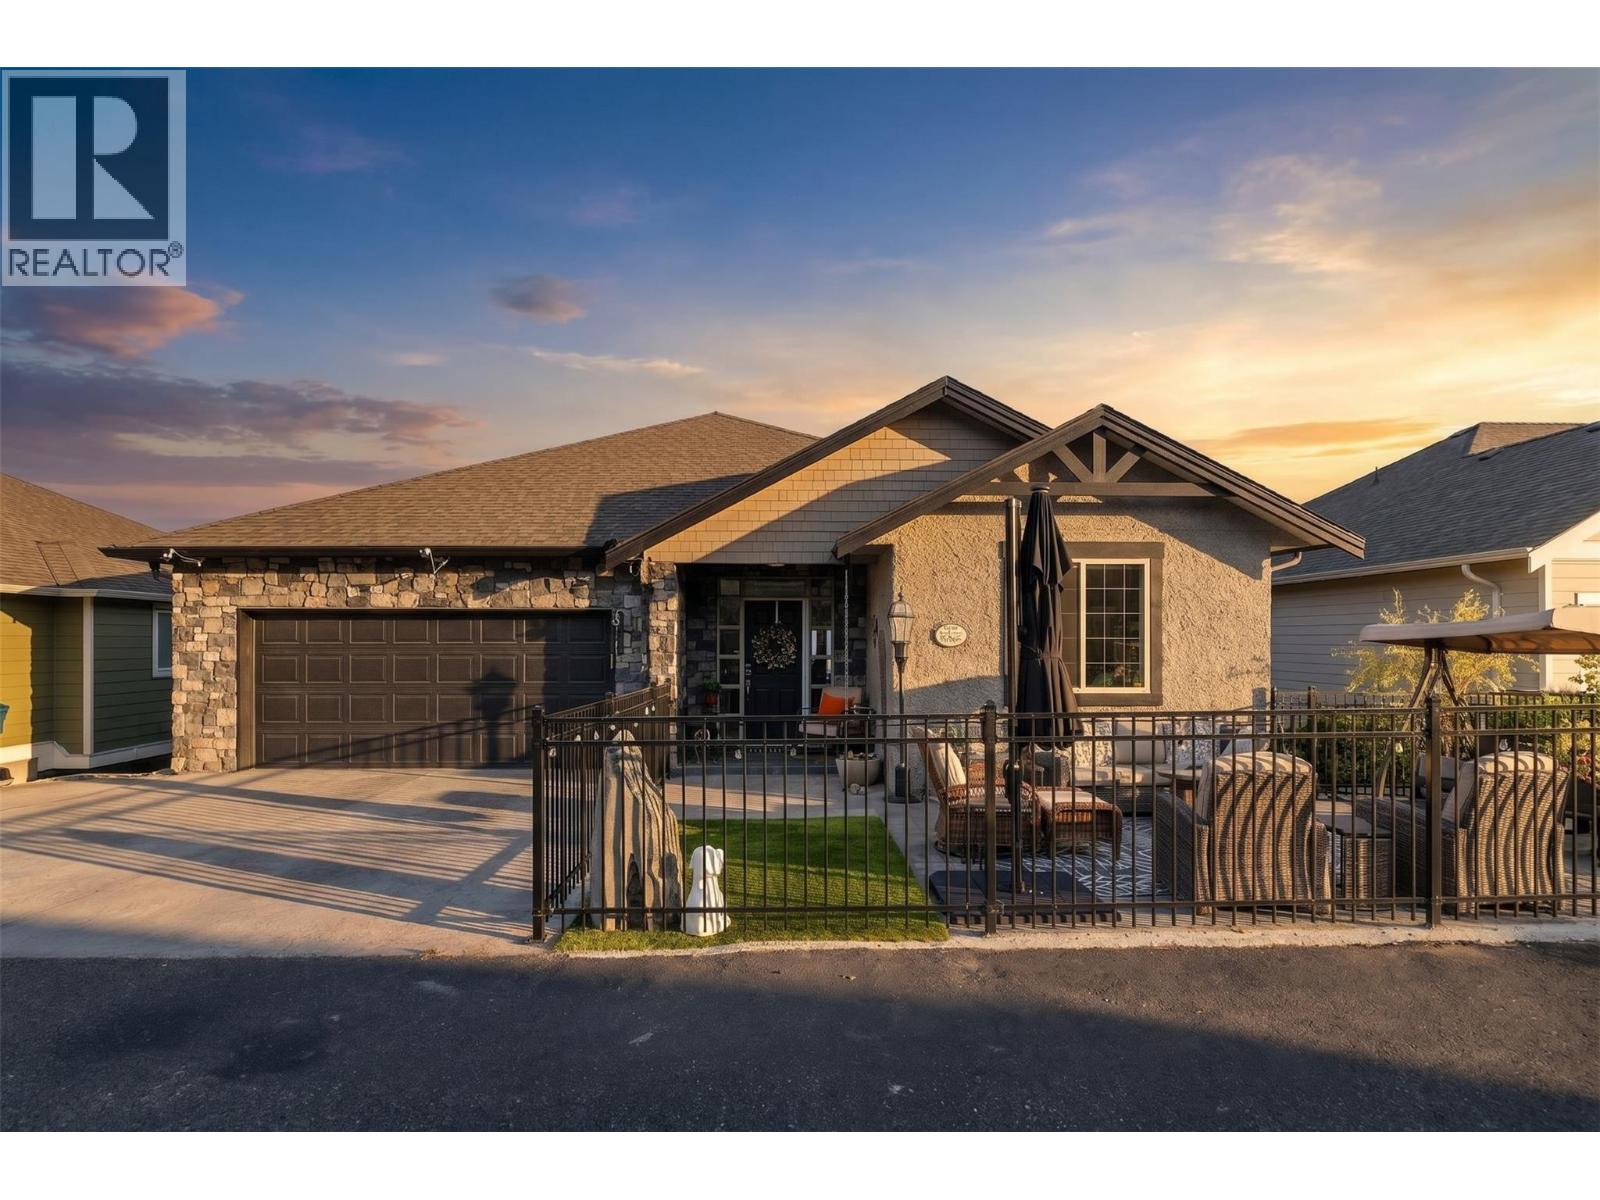
871 Kuipers Crescent
Kelowna, British Columbia
Welcome to 871 Kuipers Crescent, where incredible Okanagan Lake views, extensive renovations, and a thoughtful layout come together in the heart of Upper Mission. This beautifully updated 4-bedroom, 3-bathroom walkout rancher offers over 3,000 sq. ft. of living space with very little wasted space, perfect for families, entertaining, or multigenerational living. The main level is designed to take full advantage of the view, with expansive windows and enlarged patio doors bringing in natural light while showcasing panoramic views of Okanagan Lake and the surrounding mountains. The open-concept kitchen, dining, and living areas flow seamlessly onto the upper patio, complete with power Phantom screens for comfortable indoor-outdoor living. Since 2019, the home has undergone extensive renovations and upgrades, including an updated kitchen, fully renovated primary ensuite, gas fireplace, high-efficiency furnace, A/C, hot water on demand, water softener, outdoor living spaces, hot tub, and much more. Downstairs, the spacious walkout lower level offers plenty of room for family and guests, with direct access to the lower patio. Located in one of Upper Mission’s most desirable family-friendly neighbourhoods, you’re just minutes from schools, parks, trails, Save-On-Foods, and everyday amenities.Beautifully cared for, extensively updated, and positioned to capture one of the best views in the area. (id:64133)
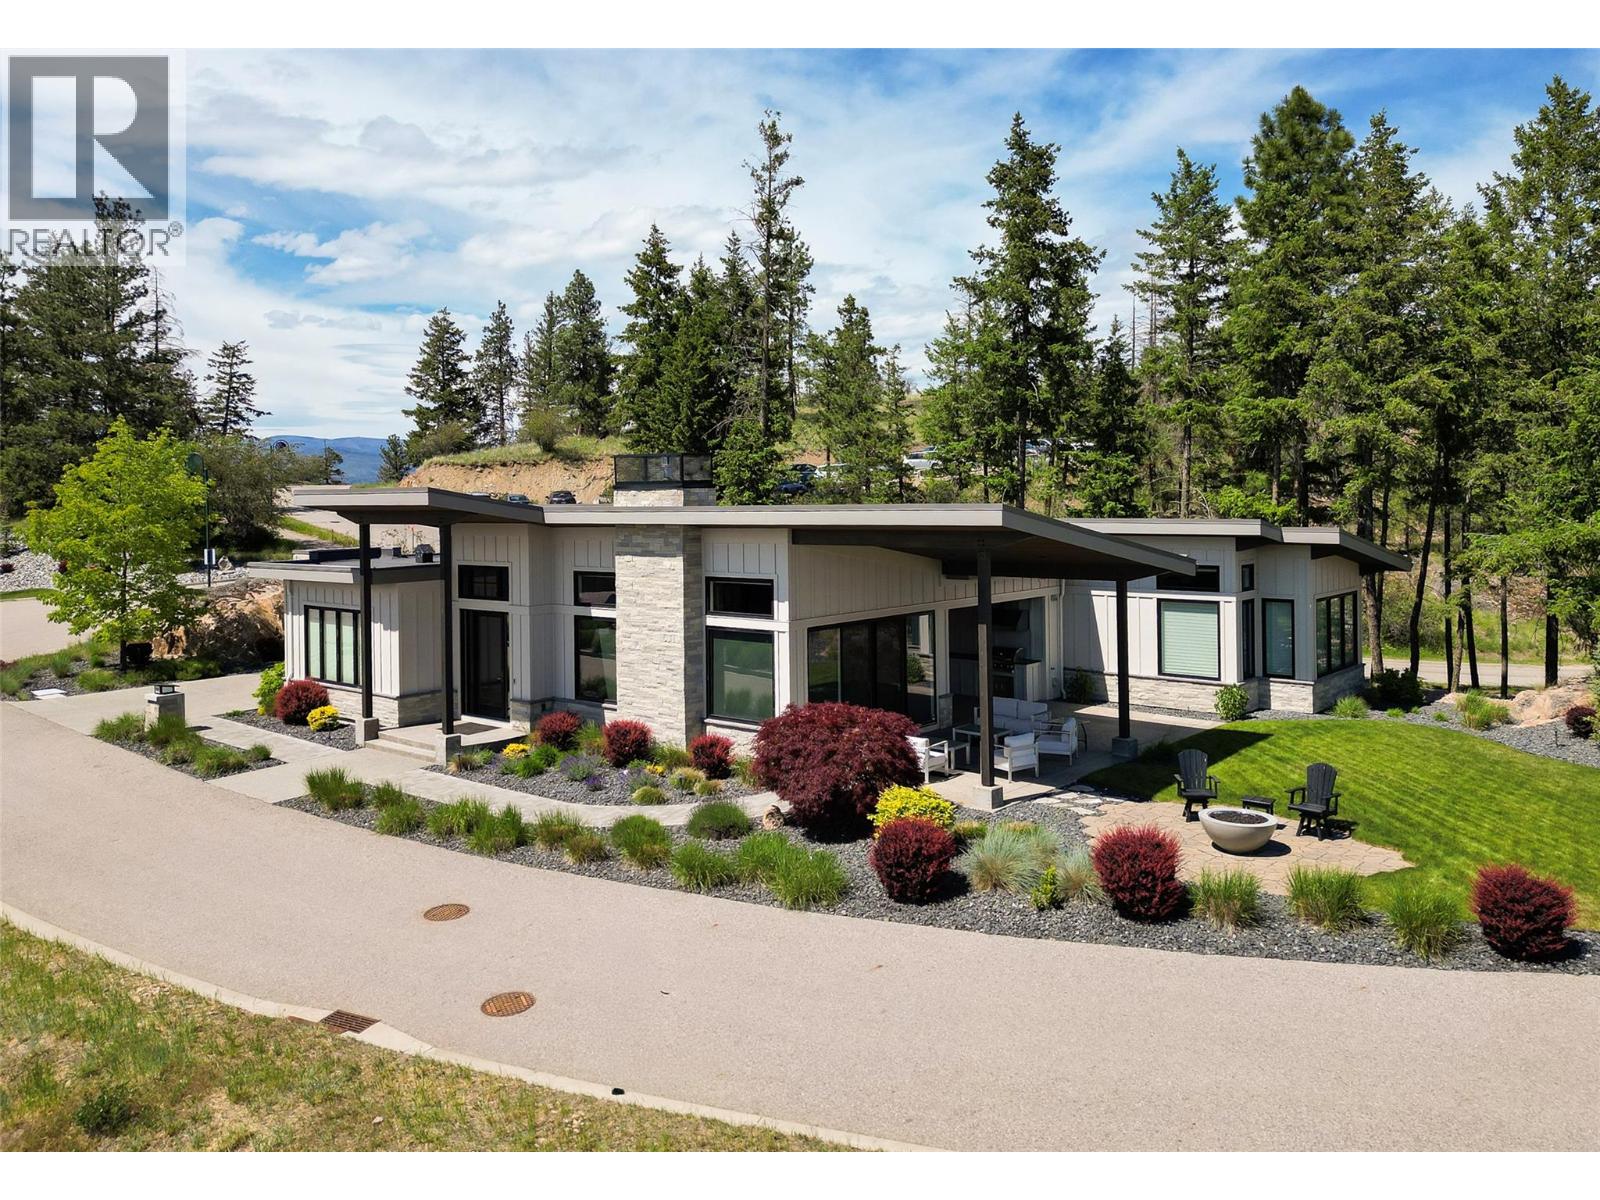
683 Havencrest Court
Vernon, British Columbia
Priced 153K below assessed value and nestled on a rare 0.30-acre lot, this immaculate executive rancher offers luxury, privacy, and resort-style living in the prestigious Predator Ridge community. Built by Rykon, this exceptional home features 3 bedrooms, a den, and 3 bathrooms, including two ensuites with heated floors. The bright, open-concept design showcases soaring 14-foot vaulted ceilings, a stunning floor-to-ceiling gas fireplace, and large windows that capture beautiful valley views and natural light. The chef-inspired kitchen features premium Fisher & Paykel appliances, a 5-burner gas cooktop, built-in coffee bar, walk-in pantry, and an impressive 9-foot quartz island. The spacious primary suite offers a walk-in closet and spa-like ensuite with dual vanities, soaker tub, and separate shower. Step outside to the covered patio featuring an outdoor kitchen, gas BBQ, and fire pit, surrounded by mature landscaping and exceptional privacy. The oversized garage includes epoxy floors, a golf cart bay, and ample room for vehicles and recreational toys. Enjoy two award-winning golf courses. A fitness centre with lap pool, hot tub and steam rooms, year-round tennis and pickleball, over 35 km of hiking and biking trails, KurSpa at Sparkling Hill, dining, and the Commonage Market. Experience one of the Okanagan's premier resort communities and an unmatched four-season lifestyle. (id:64133)
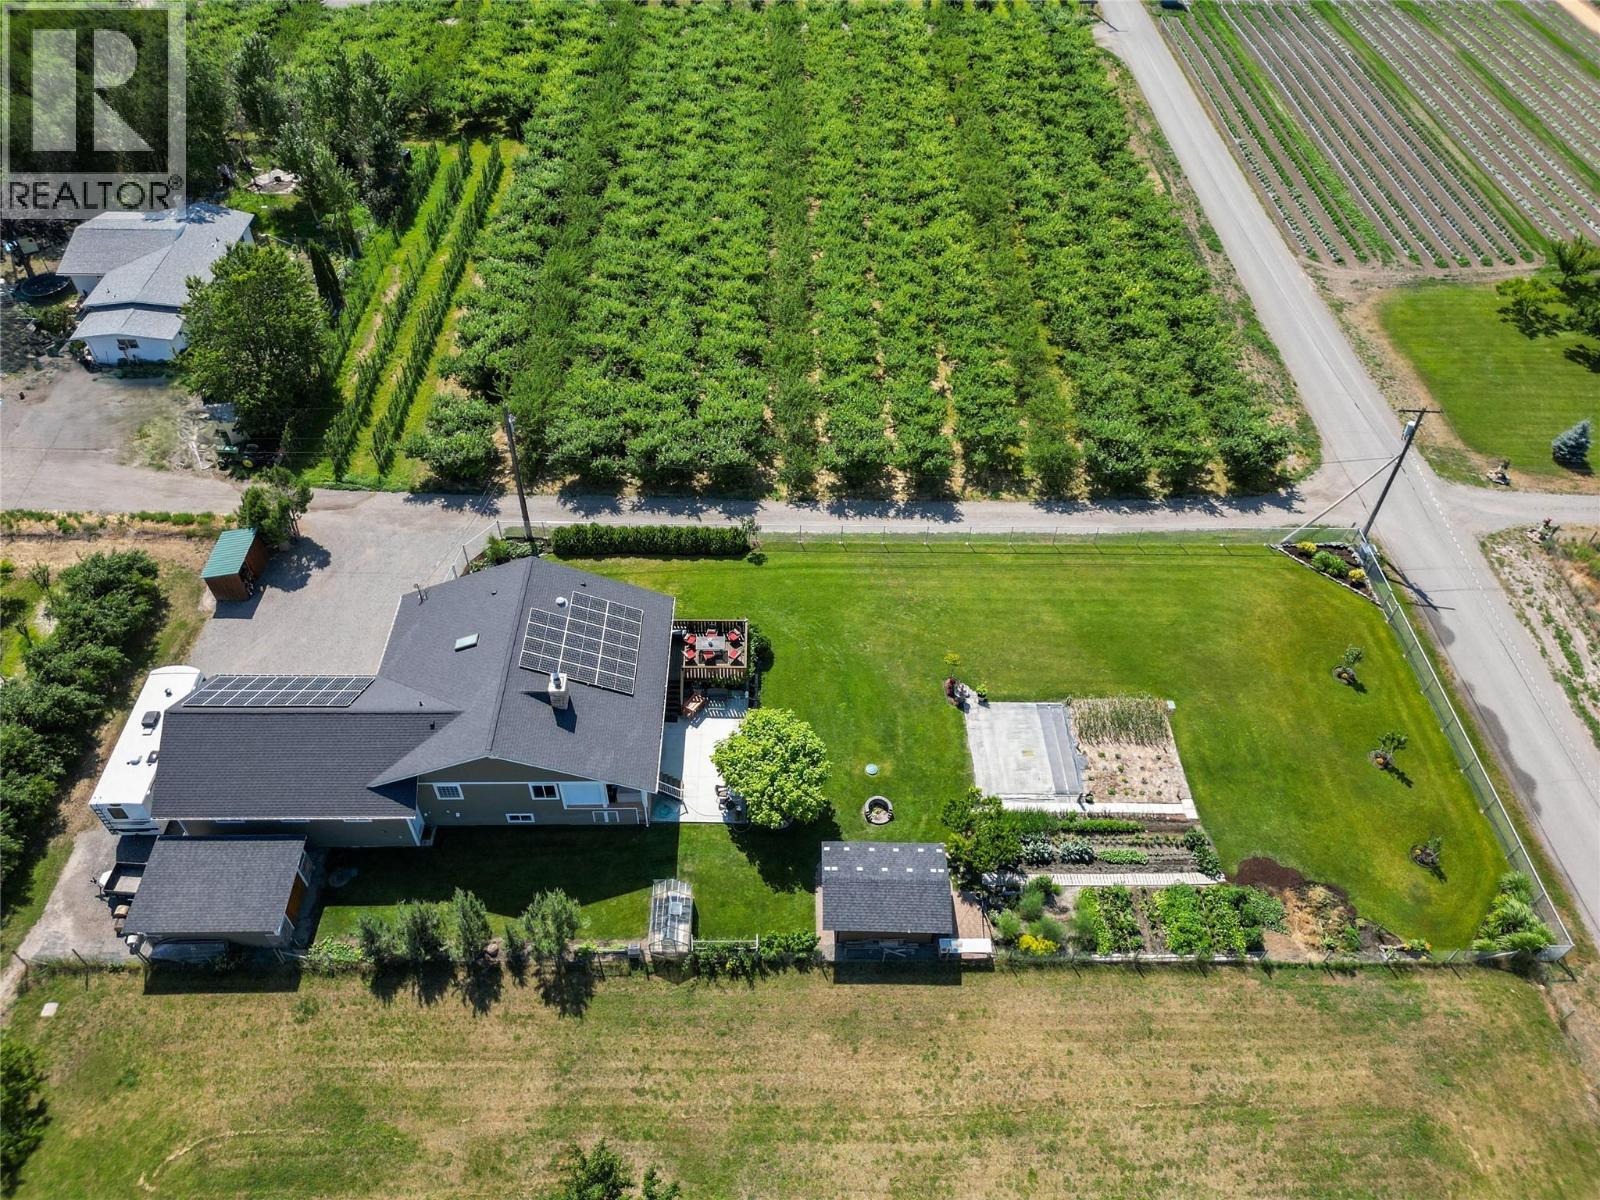
2120 Ritchie Drive
Cawston, British Columbia
Escape to your private country retreat in the heart of the Similkameen Valley. Set on a fully fenced .5 acre property surrounded by breathtaking mountain & valley views, this home offers peaceful rural living with space to garden, relax, & enjoy nature. The main floor features warm oak flooring & a bright kitchen with composite quartz countertops, cherry wood cabinetry, farmhouse sink, & access to a large cedar deck, perfect for morning coffee or evening gatherings. The cozy living room with wood fireplace opens to a 2nd deck. The primary suite features a gable ceiling, walk-in closet, & a 4pc ensuite with porcelain tile floors & direct access to the deck. A 2nd bdrm, handicap accessible 3pc bthrm, & spacious laundry room complete the main level. The lower level includes 2 bdrms, a large family room, hobby or gym space, cold room, & space for a future bathroom. Outside is a gardener’s paradise with a new greenhouse, garden beds, fruit trees, berry bushes, outdoor wash station, woodshed, & a storage shed. The property also features 32 solar panels that operate year-round to help reduce energy costs & support a more self-sufficient lifestyle. A large workshop, oversized heated garage with chair lift, RV parking, & ample room for vehicles. Located minutes from local wineries, cideries, & orchards. Total sq.ft. calculations are based on the exterior dimensions of the building at each floor level & inc. all interior walls & must be verified by the buyer if deemed important. (id:64133)
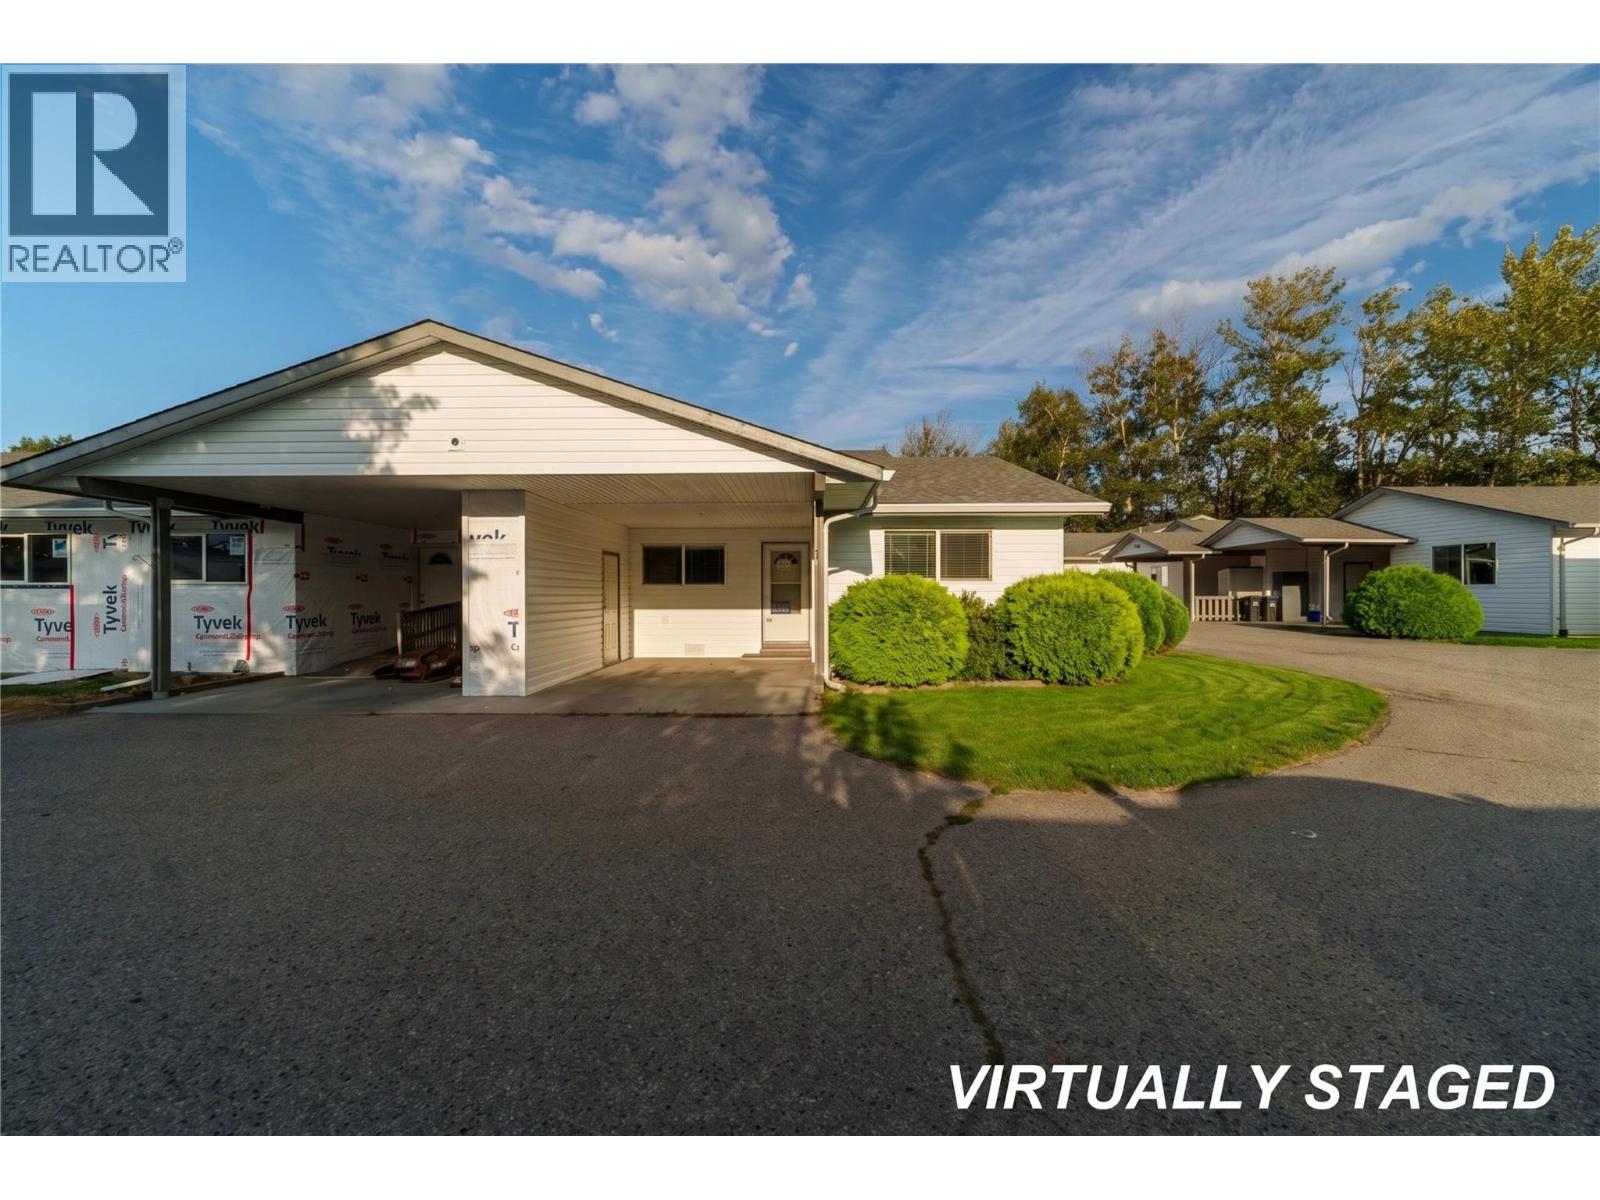
1692 Atkinson Street Unit# 106
Penticton, British Columbia
Rare opportunity to live in Ellis Creek Park This 1,110 sq. ft. end-unit rancher offers 2 bedrooms, 2 bathrooms. (measurements are approximate). Located alongside a peaceful creek, you can enjoy the soothing sounds of nature right from your covered deck. Homes in this 55+ development rarely come on the market because residents love living there. This home has had significant upgrades including new flooring, paint and trim throughout. New AC, range hood fan, dishwasher, fridge, stove, microwave, washer, dryer, hot water tank, and custom window blinds from Skyview have been installed. Phew, that was a lot and there are more upgrades not listed here. There is room for 2 vehicles. One vehicle fits under the carport by the front door, beside the small storage shed, and the second parking spot is located at the front entry of Ellis Creek Park. This particular parking spot could accommodate either a second car or your RV as long as it fits within the spot's parameters. All Poly-B piping has been removed. Ellis Creek Park is within walking distance to Cherry Lane Mall. Like, wow! Perfect home for empty nesters! (id:64133)
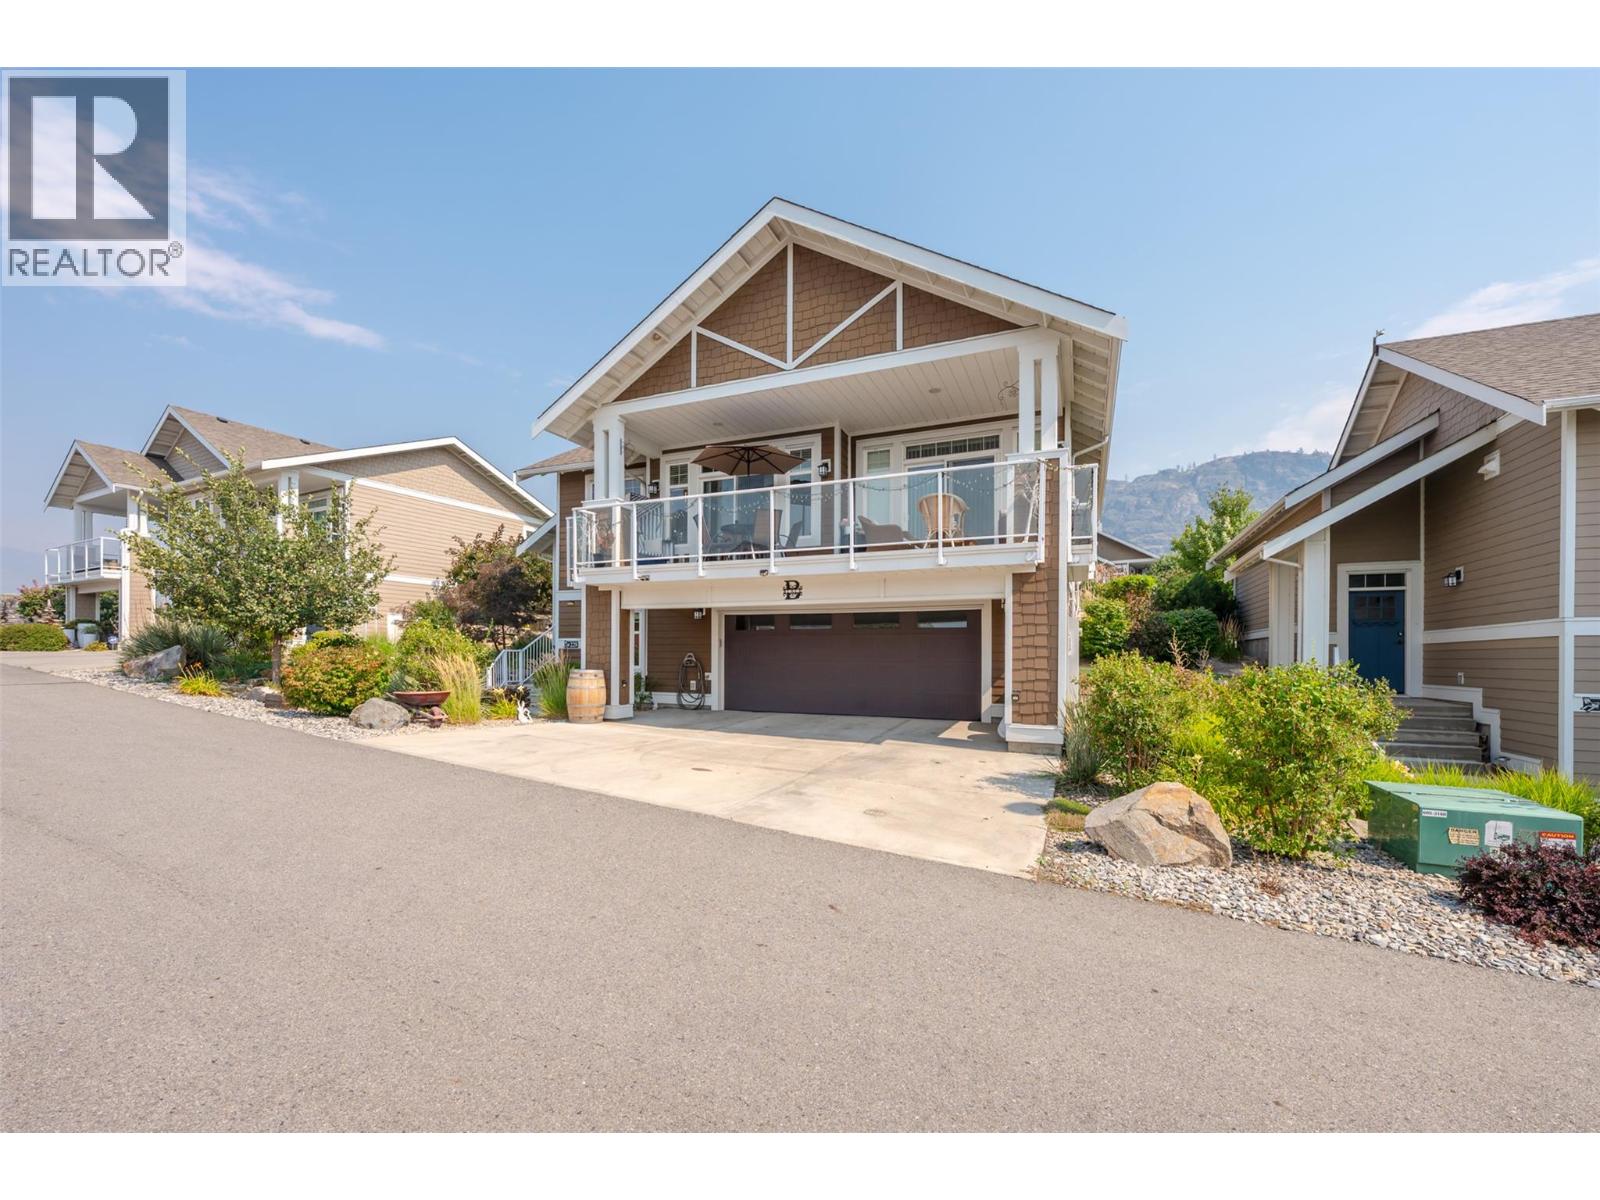
2450 Radio Tower Road Unit# 228
Oliver, British Columbia
Welcome to The Cottages on Lake Osoyoos! This beautifully maintained 4-bedroom, 3-bathroom home offers 2,080 sq. ft. of thoughtfully designed living space with stunning lake, mountain, and valley views. Enjoy spectacular sunsets from the west-facing sundeck and peaceful mornings on the east-facing back deck. The bright, open-concept main level is perfect for entertaining, featuring a stylish kitchen with quartz countertops, abundant cabinetry, and a spacious living area with an electric fireplace. The primary suite includes dual closets and a generous ensuite with double vanities. The lower level provides excellent space for family and guests with an additional bedroom, full bathroom, and a large bonus room that could easily serve as the ultimate bunk room or recreation space. Additional highlights include geothermal heating and cooling, a double garage with workspace, parking for up to five vehicles, MEDIUM BOAT SLIP INCLUDED #133 (12'4"" x 26'3""). Cul-de-sac location with private backyard, resort-style community with 1,800 feet of waterfront, over 500 feet of sandy beach, marina, pools, hot tubs, fitness centre, clubhouse, walking trails, playgrounds, and an off-leash dog park. No age restrictions, two pets allowed, and short-term rentals permitted—ideal for year-round living, vacation use, or investment. No GST, PTT, or Vacant Homes Tax. HOA $600/month plus $40/month for the boat slip. Buyers to verify measurements if important. (id:64133)
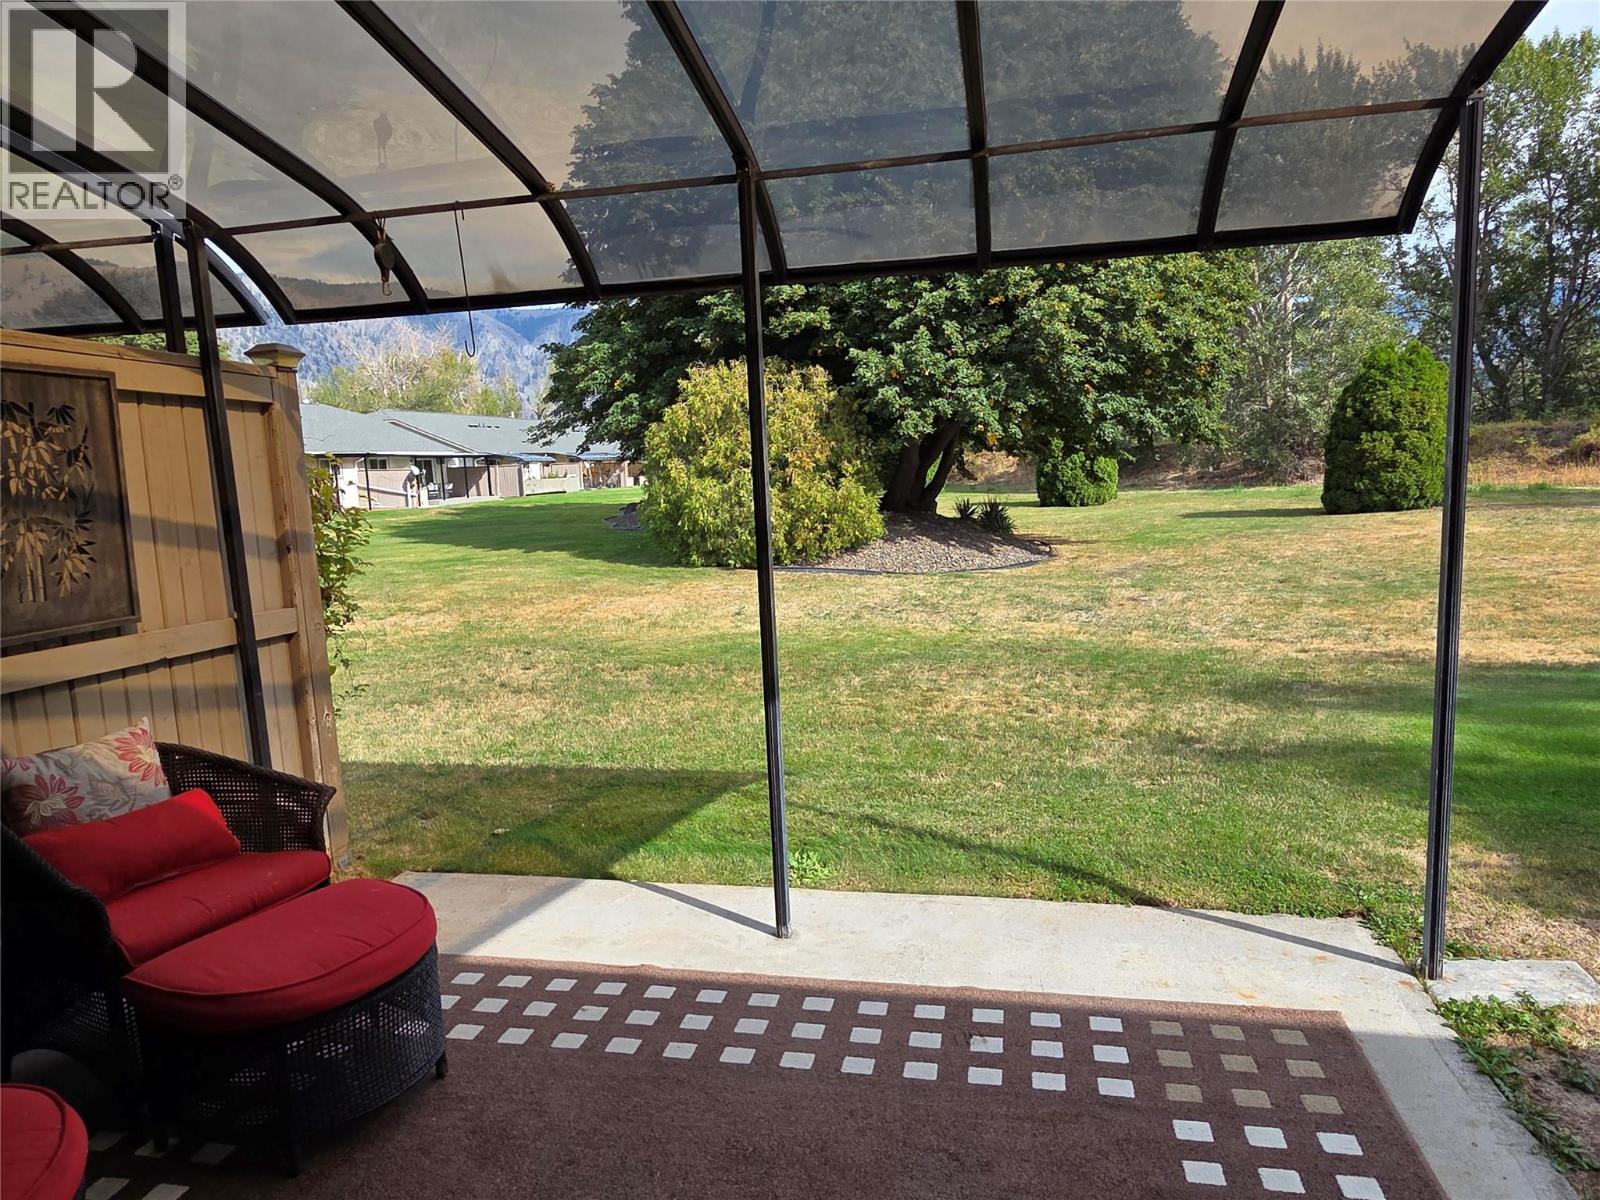
815 11th Avenue Unit# 16
Keremeos, British Columbia
Very clean and move in ready, 55+ 1 level townhouse downtown Keremeos. 1,098 square feet, 2 bedroom, 2 bathroom home is freshly painted, thoughtful closet and storage organization, Carport, storage room, and a great partially covered back deck. The Strata takes care of the grounds, and you are just steps away from the Similkameen River and walking trails. You are close to shopping, close to Golfing and Skiing, you can be active or a peaceful as you like here, welcome to downtown Keremeos. (id:64133)
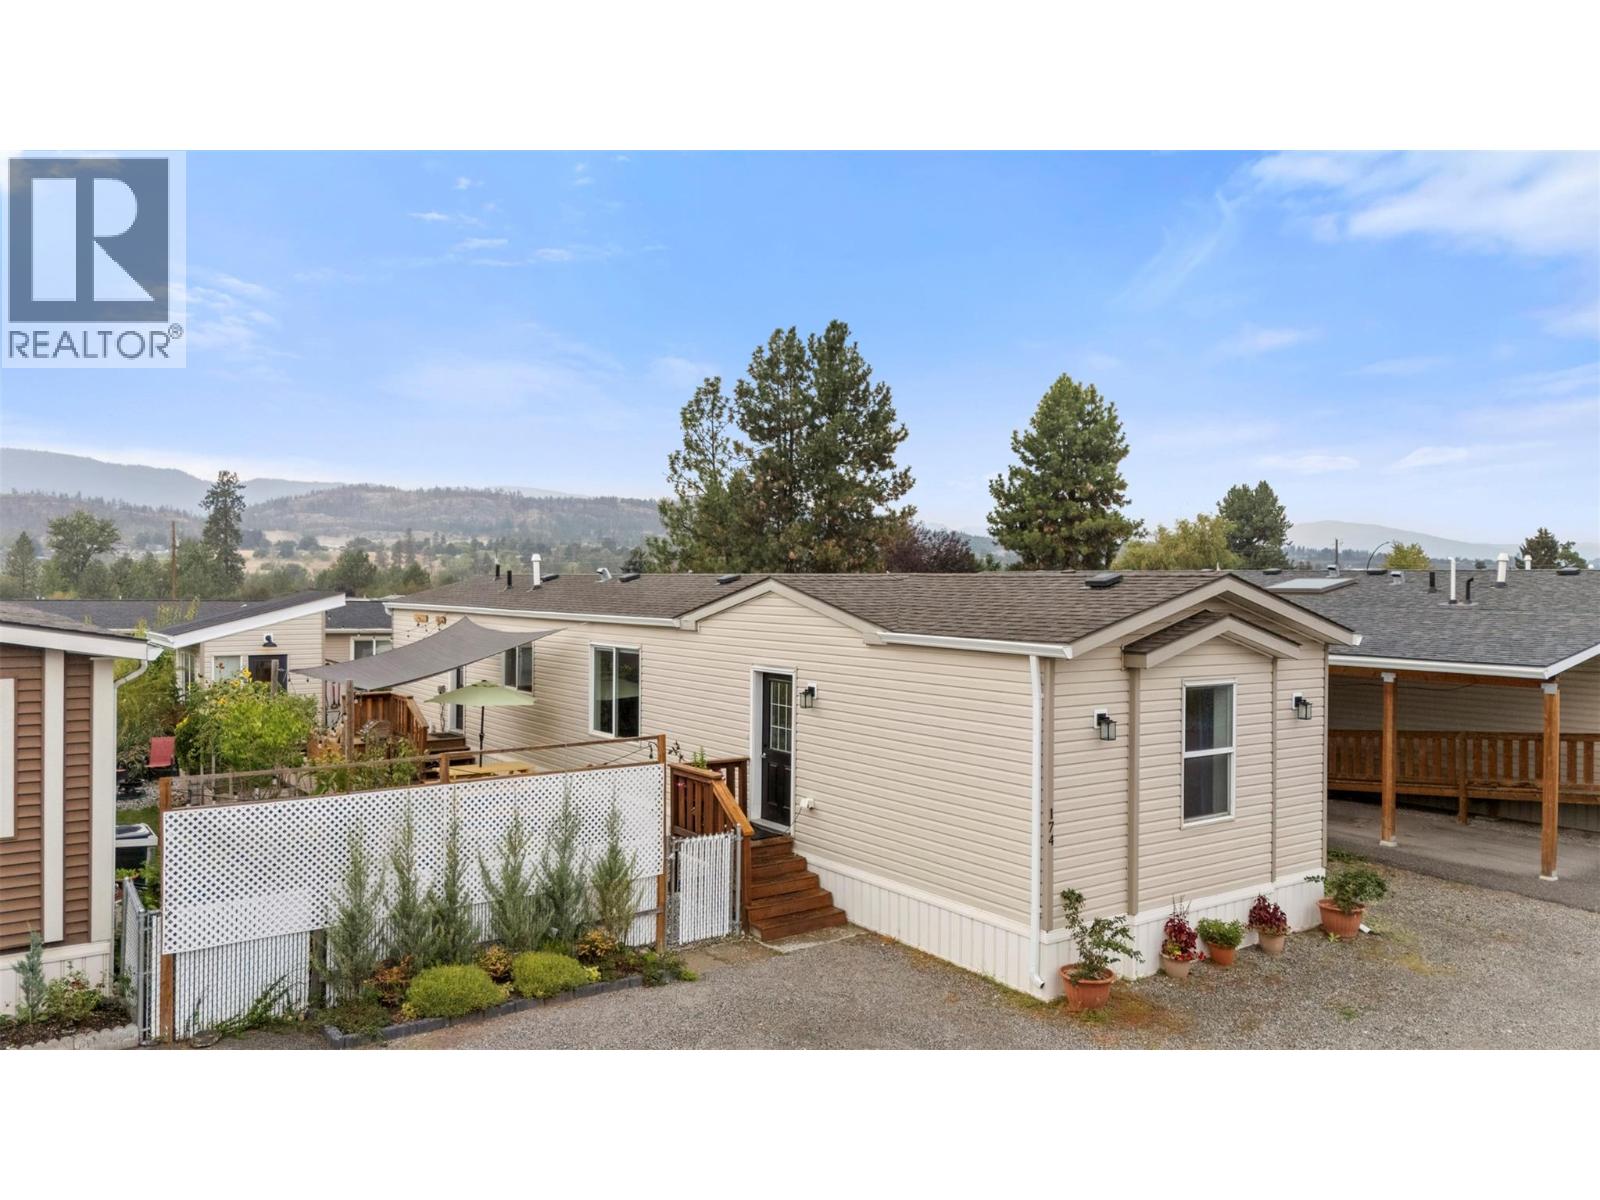
9020 Jim Bailey Road Unit# 174
Kelowna, British Columbia
Bright and spacious, this 2017-built home offers 1,076 sq. ft. of single-level living with 3 bedrooms and 2 bathrooms. High ceilings and large south-facing windows fill the open living space with natural light, while stylish lighting, decorative shelving and an electric fireplace add warmth and character. The kitchen offers generous cabinetry and prep space and opens to the dining and living areas. Outside, enjoy a fully fenced yard with raised garden beds, fruit trees and a spacious deck with built-in Softub and mechanical lift deck lid. A detached powered shed offers flexible space for a studio, yoga or meditation room, greenhouse or seasonal guest space, plus separate garden storage. The side yard provides additional space for pets, lawn games or gardens, with parking for 2-3 vehicles. Additional features include a water filtration system and a convenient Lake Country location near amenities, with schools within walking distance and approximately 15 minutes to YLW. UBCO, shopping, Costco and Kelowna are all within easy reach. Pet permitted with park approval; see park rules for details. (id:64133)

Mark Gidden
Realtor/Founder

Lloyd Taverner
Realtor/Senior Partner
Interested?
Contact us for more information
Your Favourites
No Favourites Found

