


$499,000
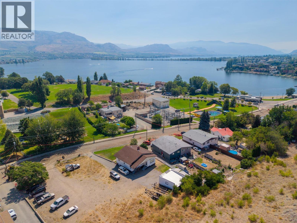
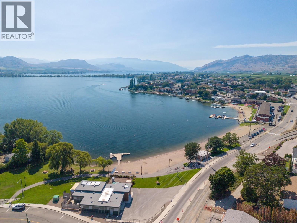
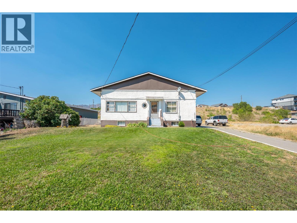
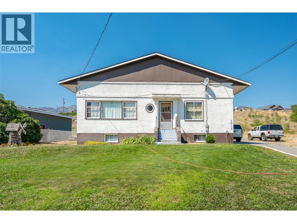
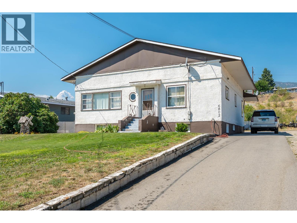
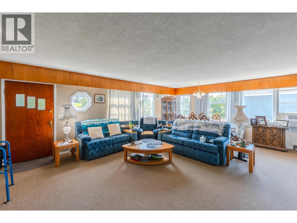
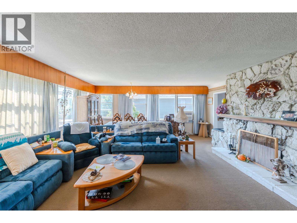
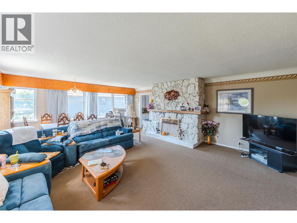
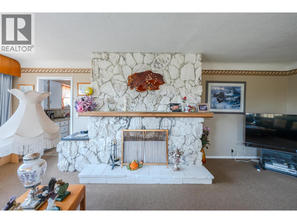
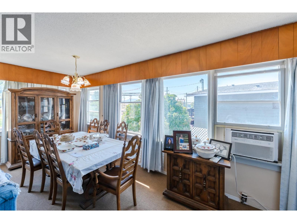
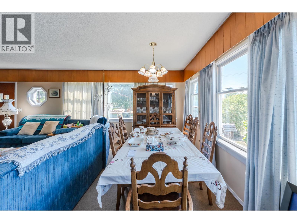
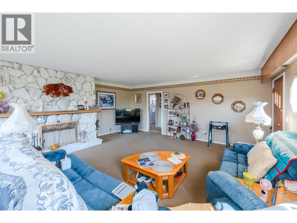
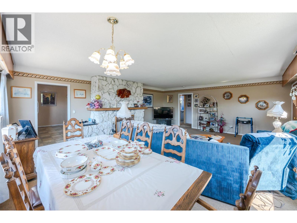
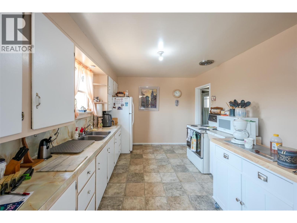
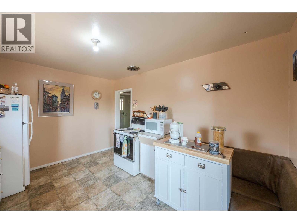
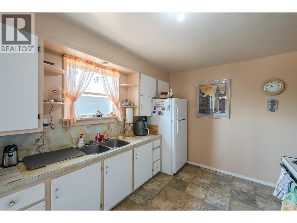
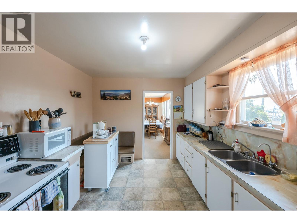
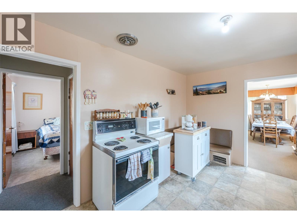
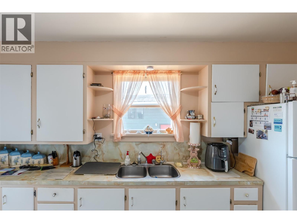
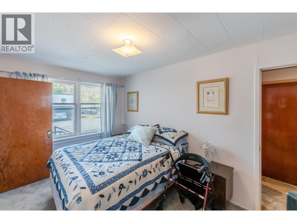
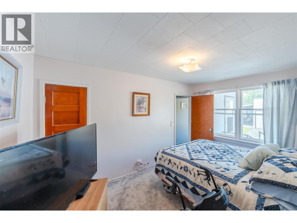
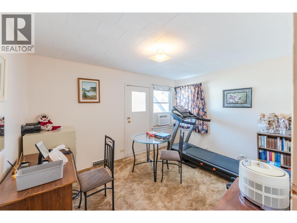
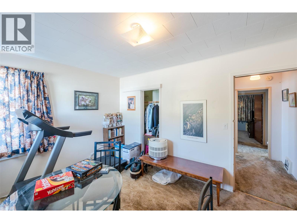
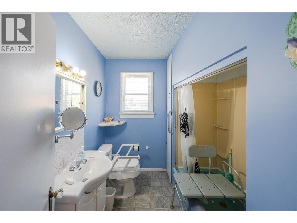
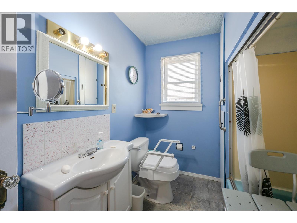
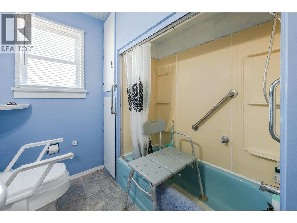
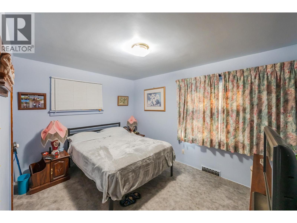
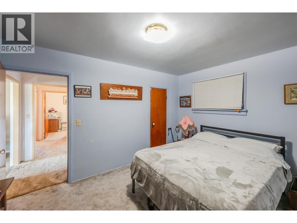
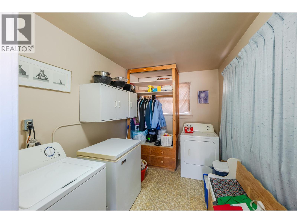
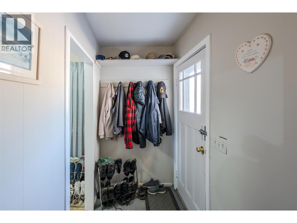
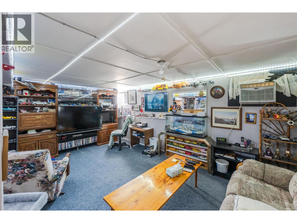
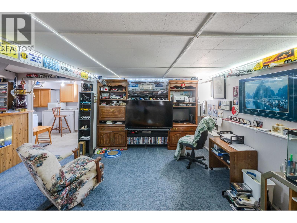
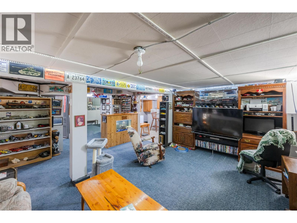
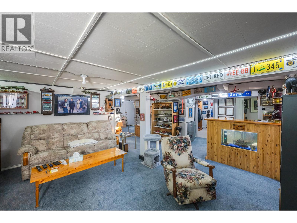
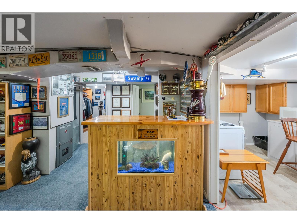
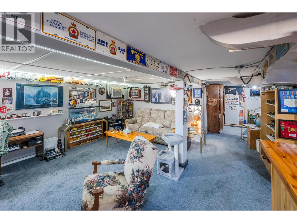
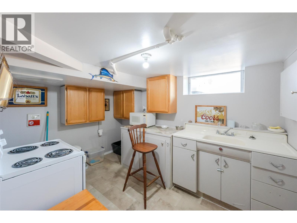
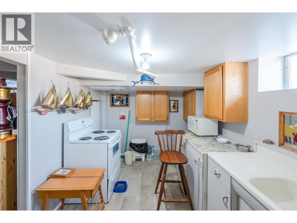
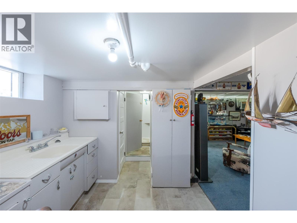
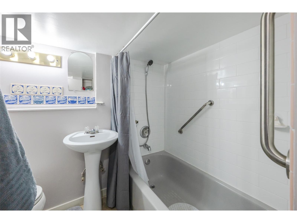
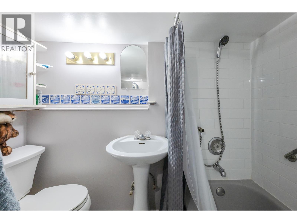
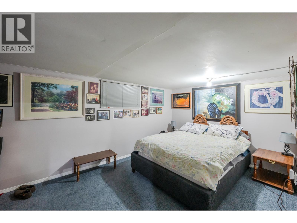
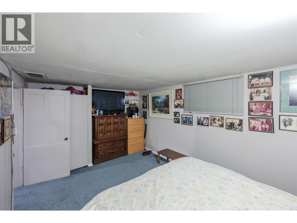
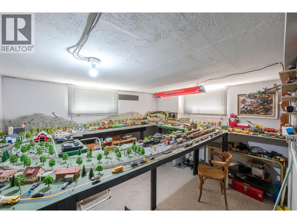
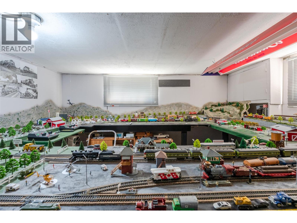
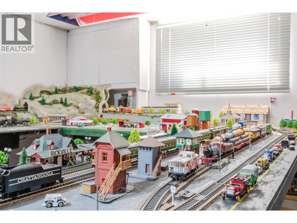
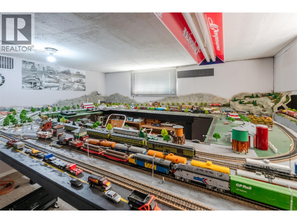
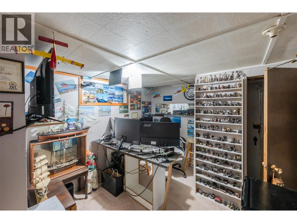
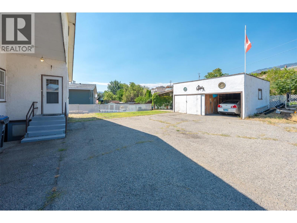
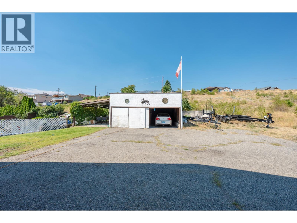
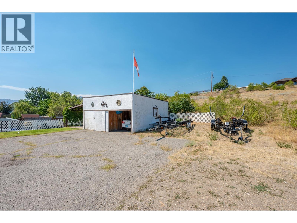
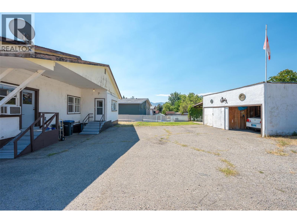

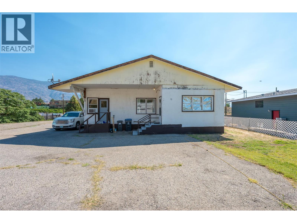
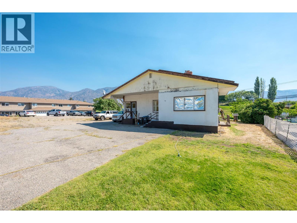
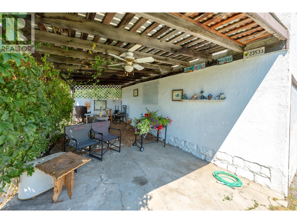
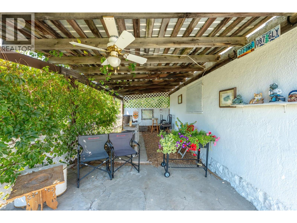
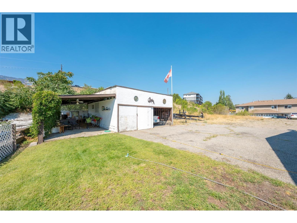
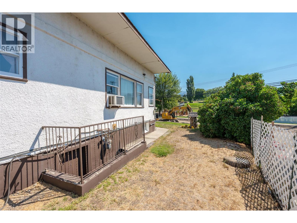
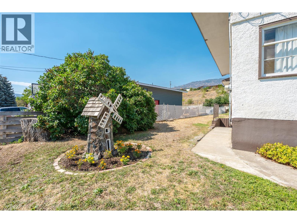
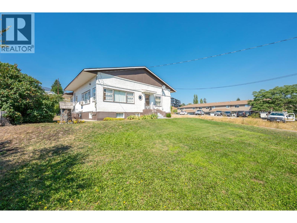
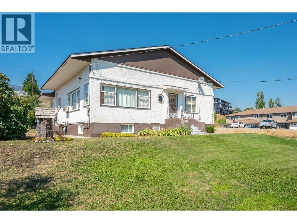
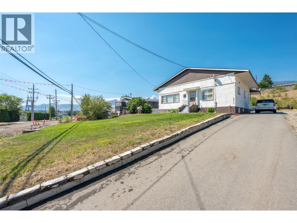
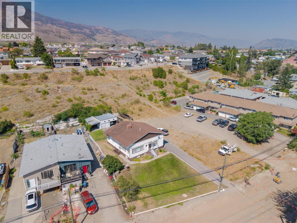
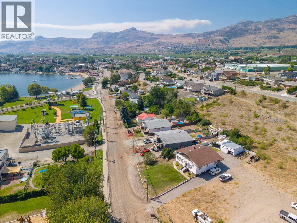
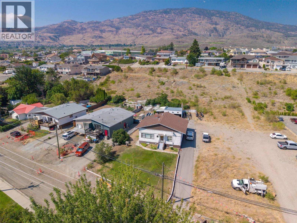
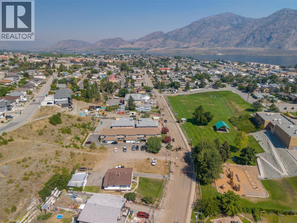
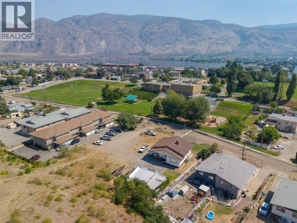
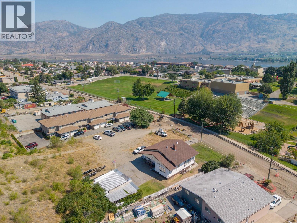
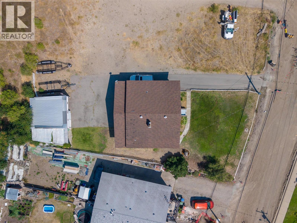
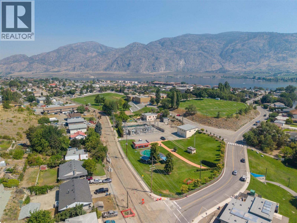
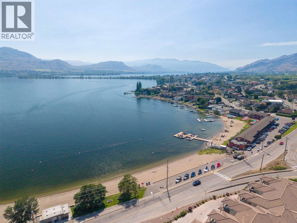
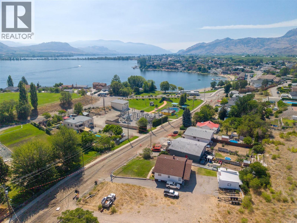
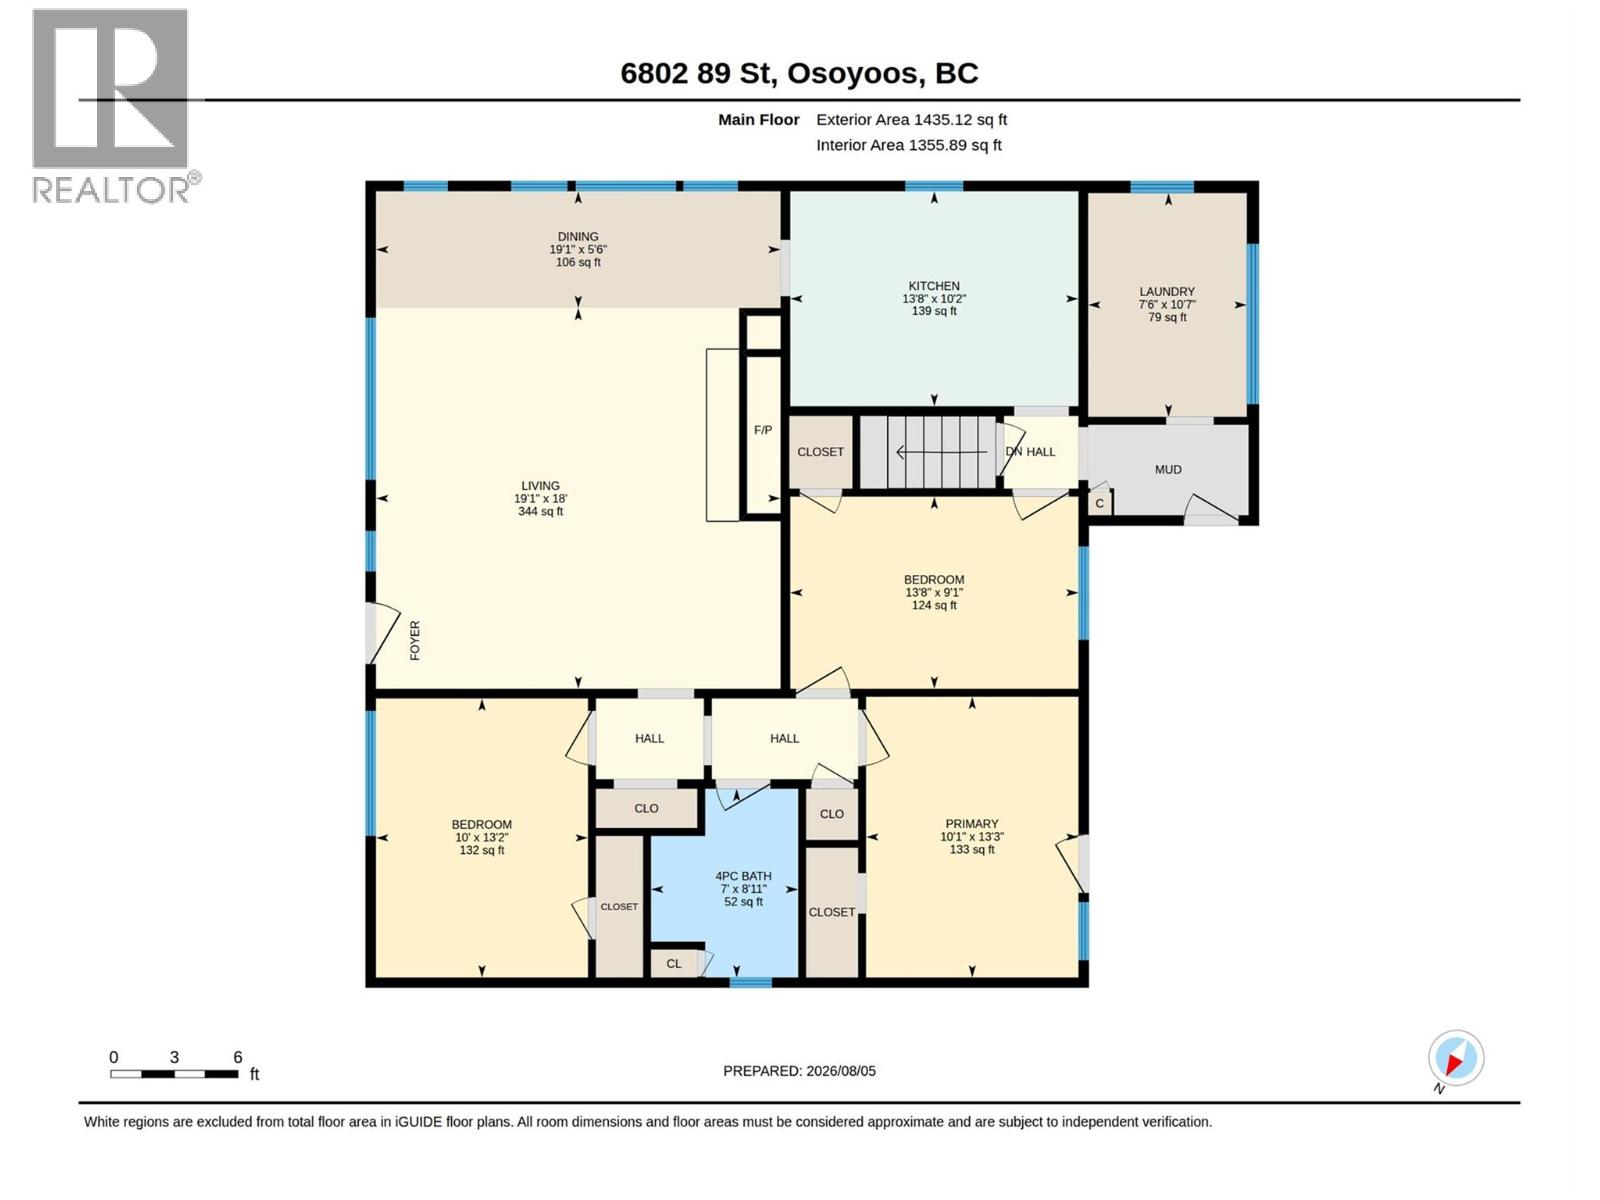
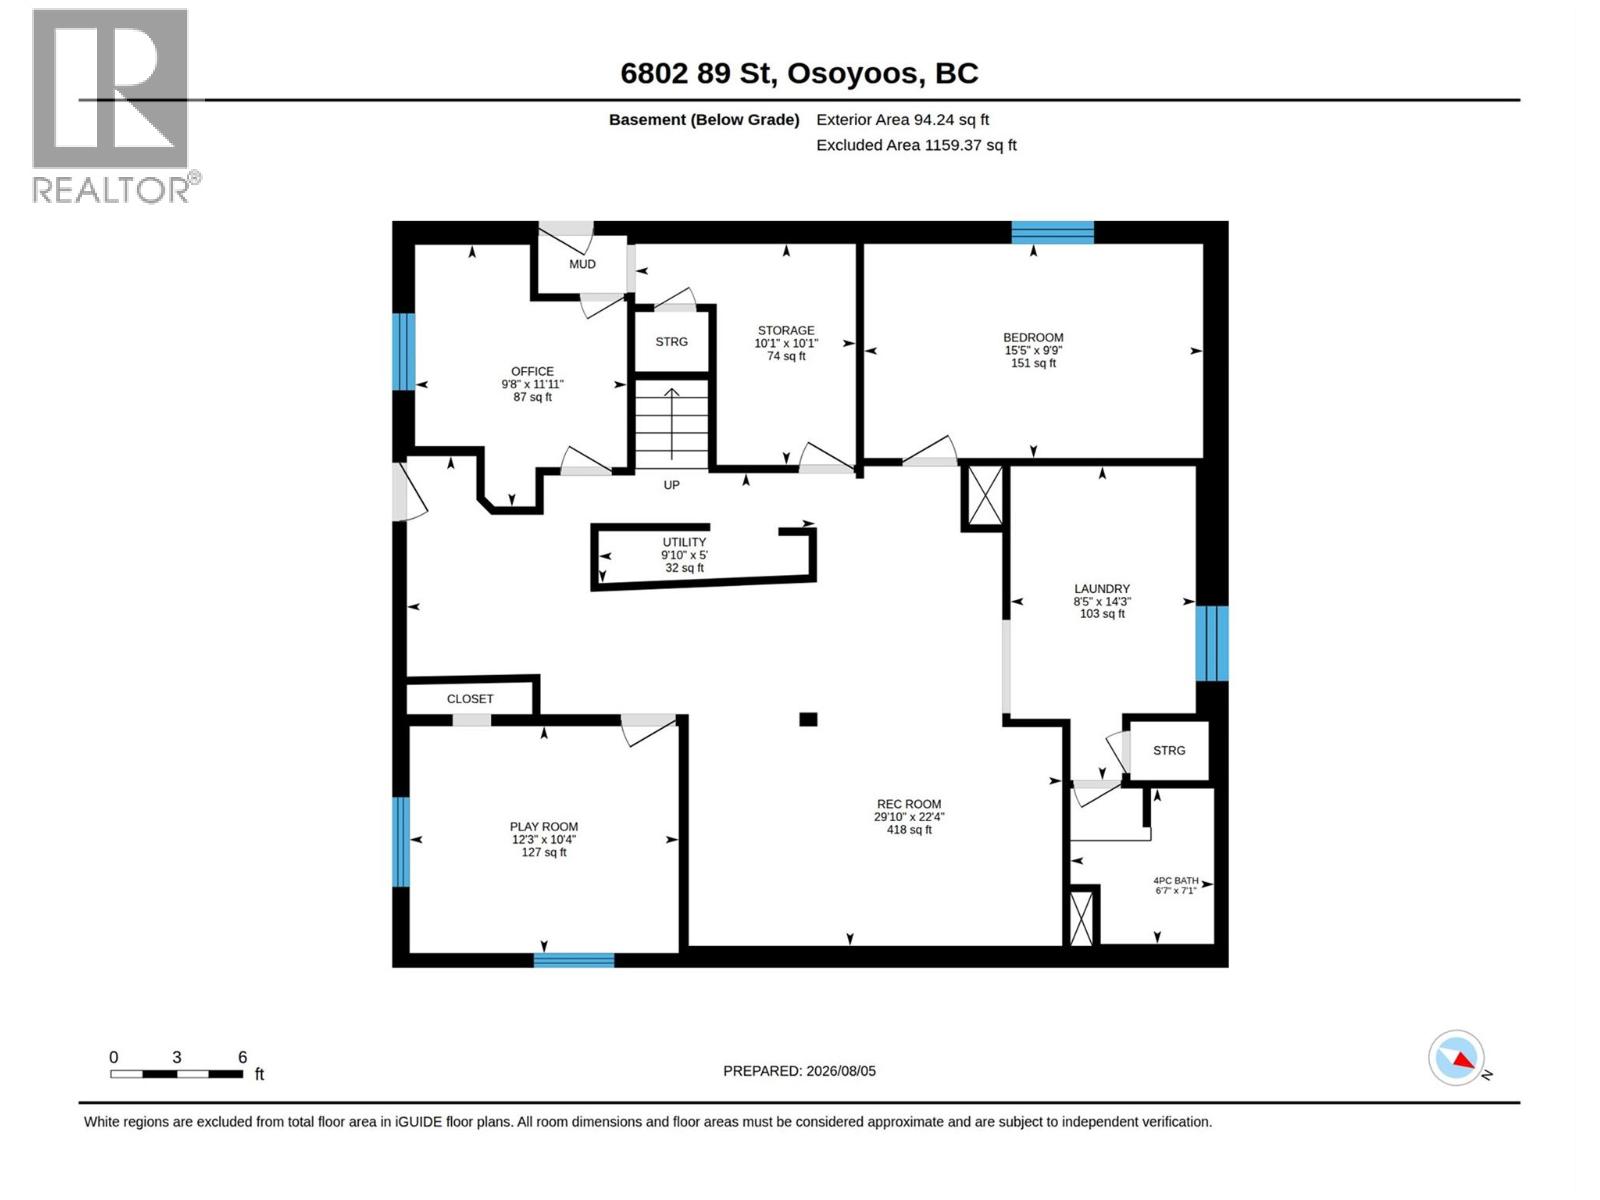
Situated on a generous 0.24-acre lot in a prime location close to schools, beaches, and downtown amenities, this spacious home offers exceptional potential. The main level features three bedrooms, a full bathroom, a bright living room, dining area, kitchen, and convenient main-floor laundry. The lower level provides incredible flexibility with four additional rooms, a second bathroom, a summer kitchen, and a separate entrance—ideal for extended family, guests, or future suite possibilities (buyer to verify). This home has been well cared for over the years and retains much of its original character and charm. Whether you appreciate its vintage appeal or envision updating it to suit your personal style, the possibilities are endless. Zoned RM1, this property offers excellent future development potential for multi-unit housing (buyer to complete their own due diligence regarding zoning and any continued non-conforming residential use). Outside, you'll find a detached carport/workshop, ample parking, and a large yard with plenty of room to enjoy. Move in, renovate, rent, or hold for future development—this is a rare opportunity to invest in a property with outstanding potential. Possession available after Oct 1. (id:64133)
-
Property Details
MLS® Number 10396860 Property Type Single Family Neigbourhood Osoyoos AmenitiesNearBy Golf Nearby Features See Remarks ParkingSpaceTotal 7 ViewType Mountain View -
Building
Bathroom Total 2 Bedrooms Total 3 Appliances Range, Refrigerator, Dryer, Freezer, Microwave, Washer Architectural Style Ranch Basement Type Full Constructed Date 1939 Construction Style Attachment Detached Cooling Type Window Air Conditioner Exterior Finish Stucco Fireplace Fuel Wood Fireplace Present Yes Fireplace Total 1 Fireplace Type Conventional Heating Type Forced Air, See Remarks Roof Material Asphalt Shingle Roof Style Unknown Stories Total 1 Size Interior 2,700 Sqft Type House Utility Water Municipal Water Parking
Additional Parking Covered -
Land
Access Type Easy Access Acreage No Land Amenities Golf Nearby Sewer Municipal Sewage System Size Irregular 0.24 Size Total 0.24 Ac|under 1 Acre Size Total Text 0.24 Ac|under 1 Acre -
Rooms
Level Type Length Width Dimensions Lower Level Utility Room 9'10'' x 5'0'' Lower Level Laundry Room 8'5'' x 14'3'' Lower Level Office 9'8'' x 11'11'' Lower Level Playroom 12'3'' x 10'4'' Lower Level Recreation Room 29'10'' x 22'4'' Lower Level 4pc Bathroom Measurements not available Lower Level Storage 10'1'' x 10'1'' Lower Level Den 15'5'' x 9'9'' Main Level Primary Bedroom 13'3'' x 10'1'' Main Level Living Room 18'0'' x 19'1'' Main Level Laundry Room 10'7'' x 7'6'' Main Level Kitchen 10'2'' x 13'8'' Main Level Dining Room 5'6'' x 19'1'' Main Level Bedroom 9'1'' x 13'8'' Main Level Bedroom 13'2'' x 10'0'' Main Level 4pc Bathroom Measurements not available

Mark Gidden
Realtor/Founder

Lloyd Taverner
Realtor/Senior Partner
Your Favourites
No Favourites Found

The trademarks REALTOR®, REALTORS®, and the REALTOR® logo are controlled by The Canadian Real Estate Association (CREA) and identify real estate professionals who are members of CREA. The trademarks MLS®, Multiple Listing Service® and the associated logos are owned by The Canadian Real Estate Association (CREA) and identify the quality of services provided by real estate professionals who are members of CREA. The trademark DDF® is owned by The Canadian Real Estate Association (CREA) and identifies CREA's Data Distribution Facility (DDF®)
August 06 2026 07:28:24
Association of Interior REALTORS®

