


$574,900Maintenance,
$265 Monthly
Maintenance,
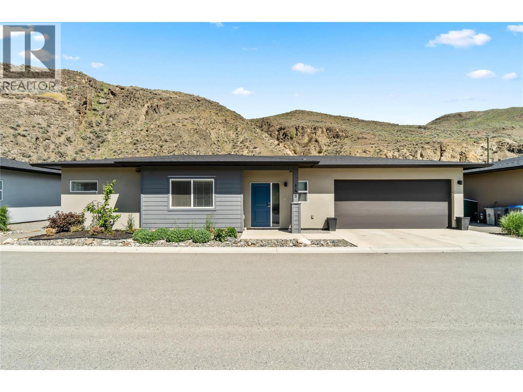
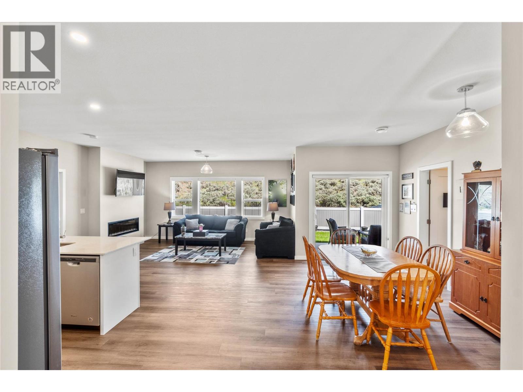
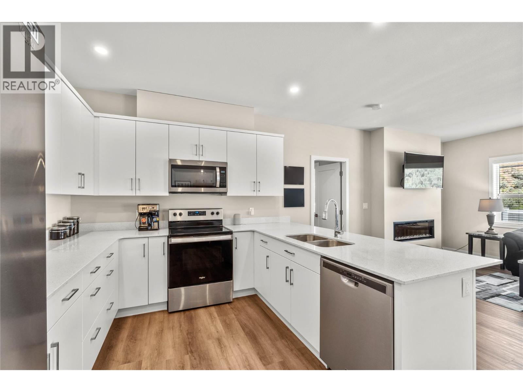
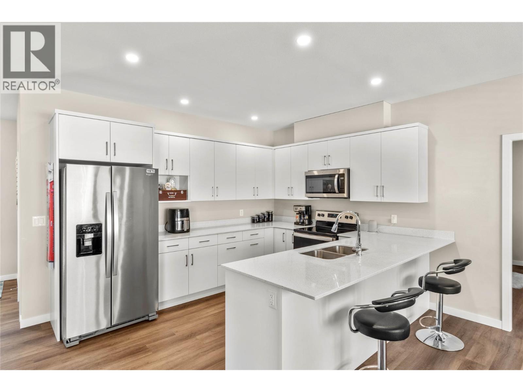
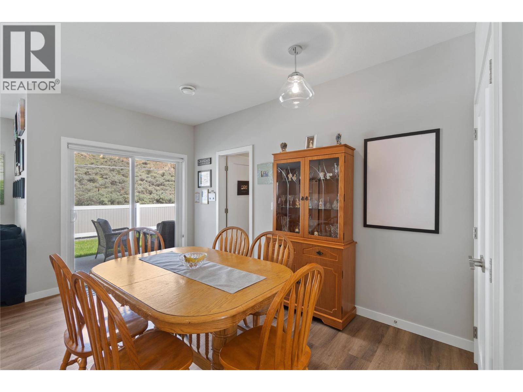
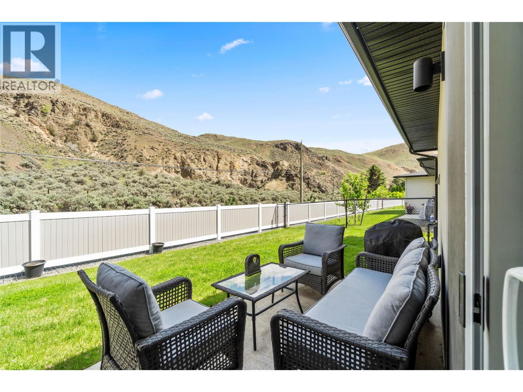
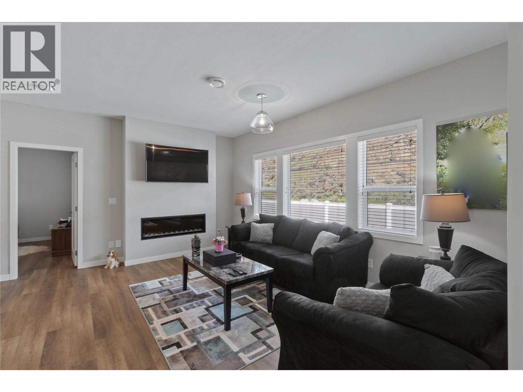
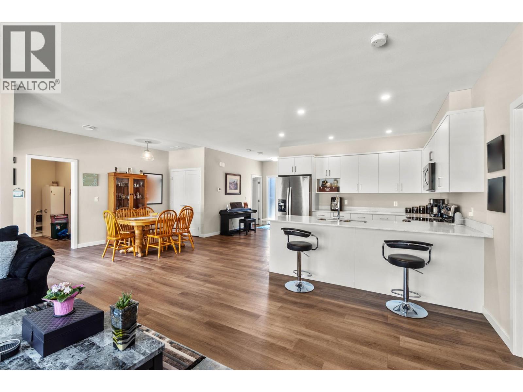
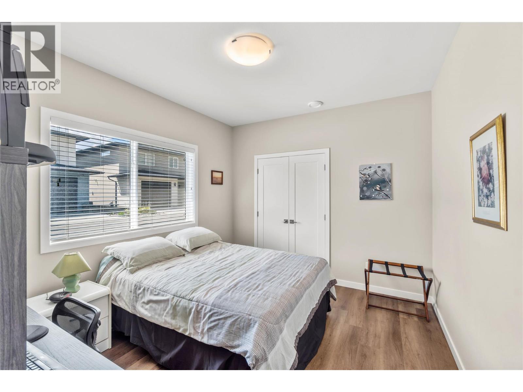
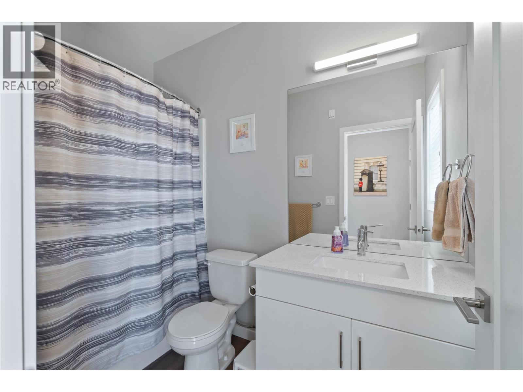
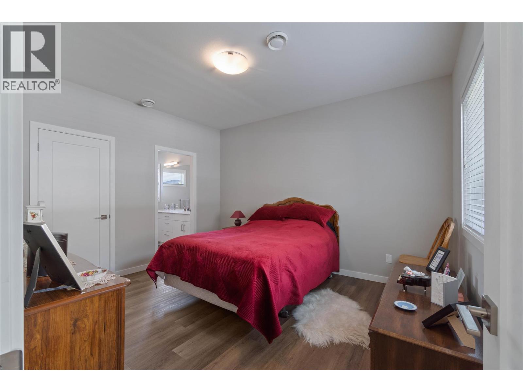
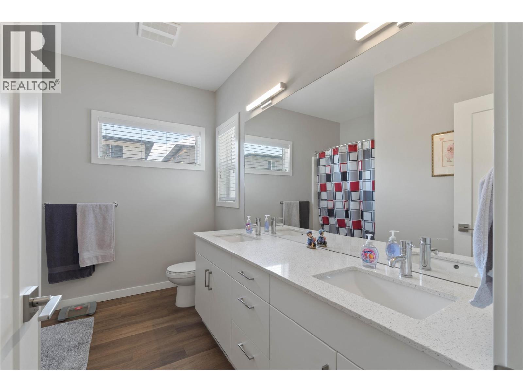
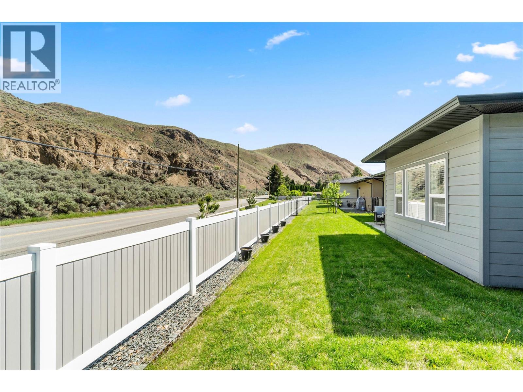
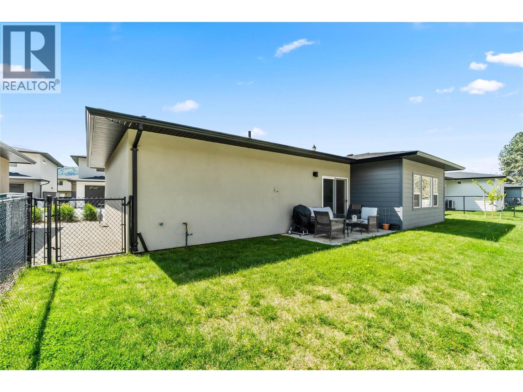
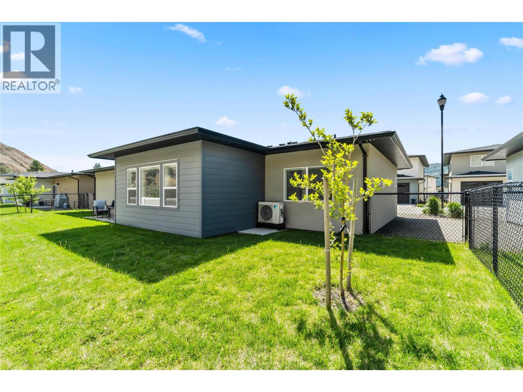
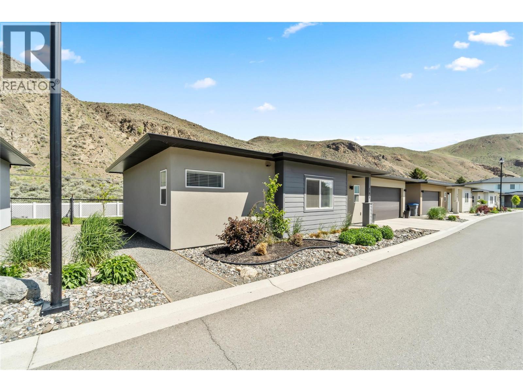
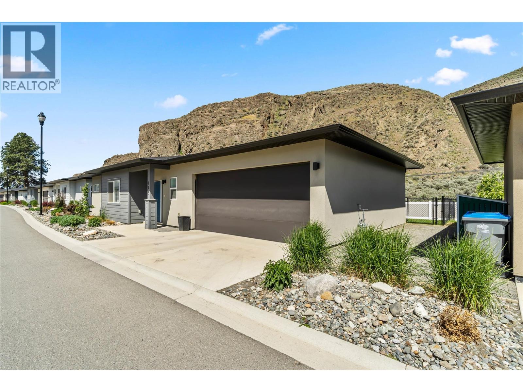
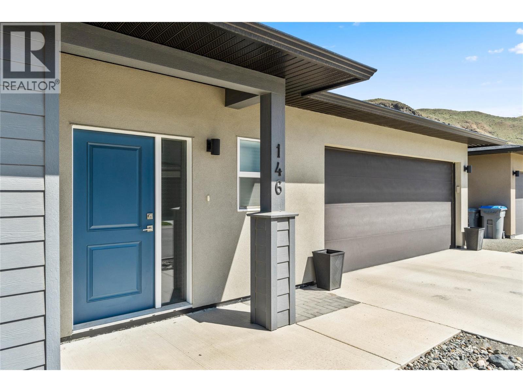
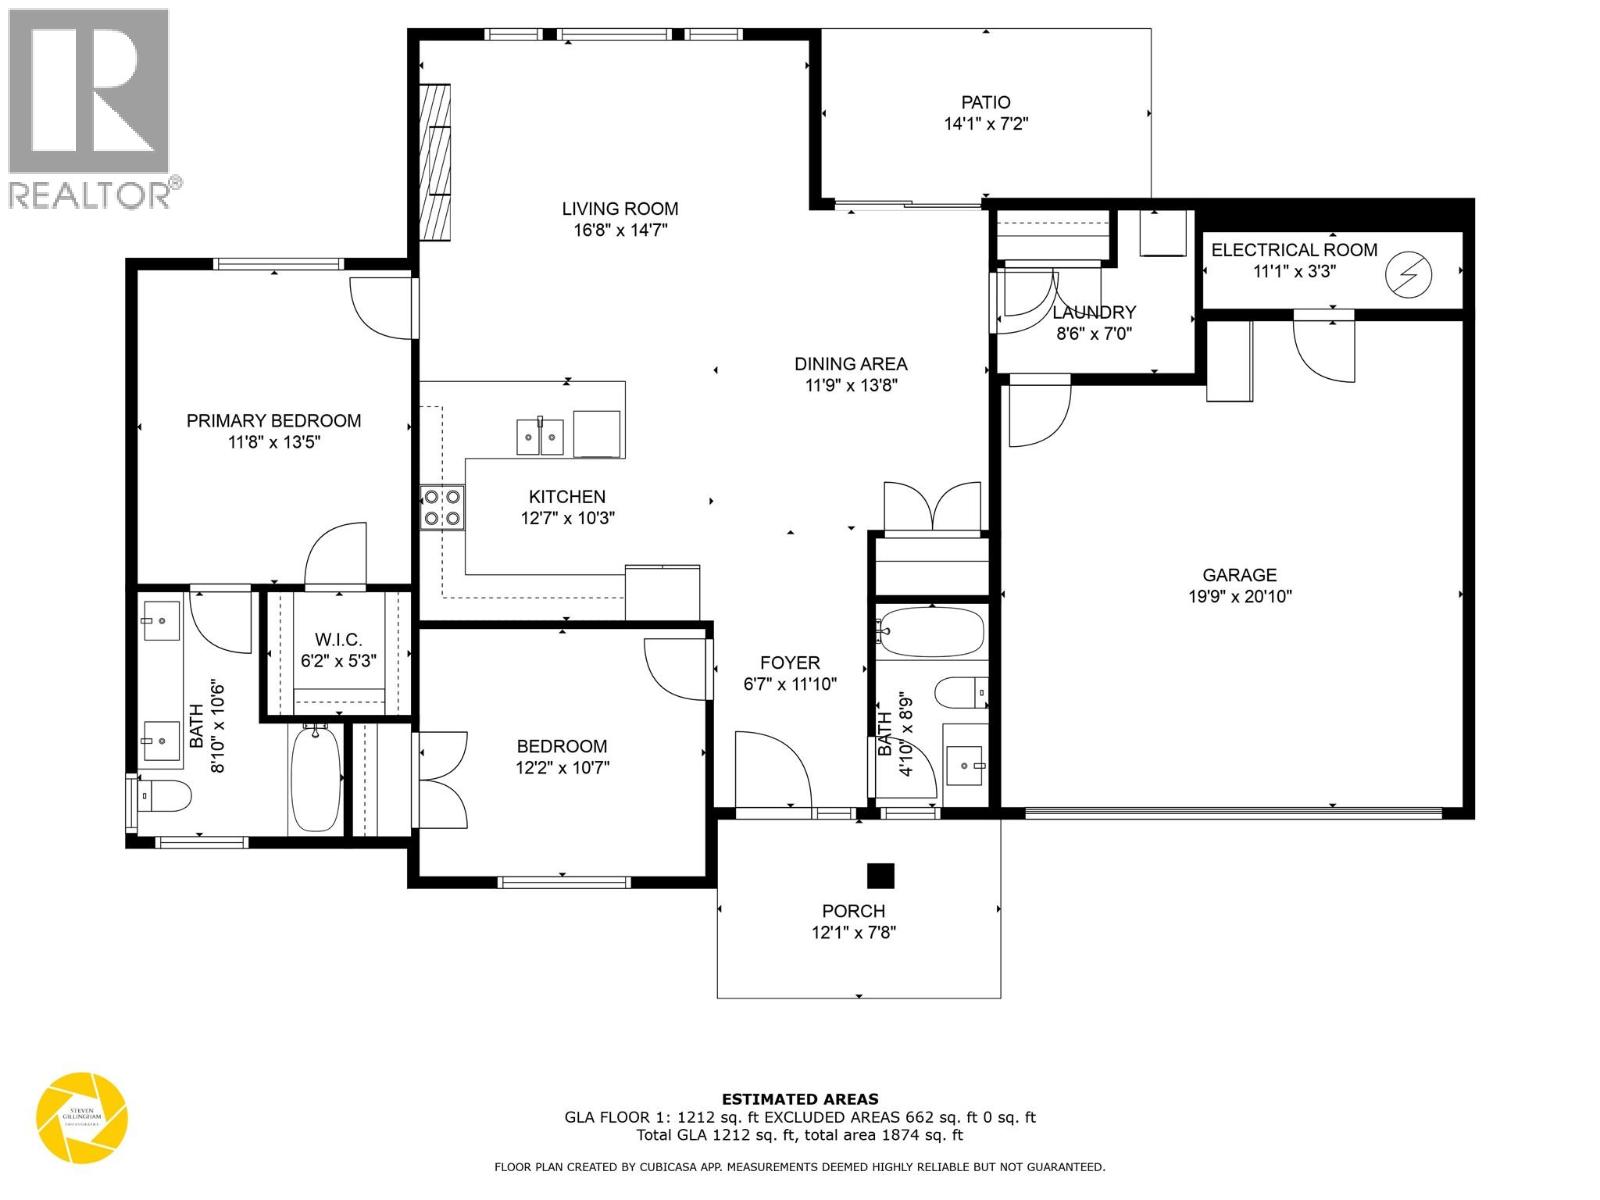
$265 MonthlyEnjoy easy rancher living in the Catalpa Community, where this newer 2 bedroom, 2 bathroom home brings together a functional layout, pride of ownership and a convenient location. The open layout brings the kitchen, dining and living areas together, with access to a fully fenced backyard for some added outdoor space. The spacious primary bedroom features a walk in closet and generous 5pc ensuite. While the second bedroom, in unit laundry and 4pc bathroom provide plenty of flexibility. Built just 6 years ago, the home also features a heat pump replaced in 2022, central vacuum and a double garage. Mountain views and close proximity to golf, recreation and amenities round out the package. (id:64133)
-
Property Details
MLS® Number 10405302 Property Type Single Family Neigbourhood Brocklehurst Community Name Catalpa Community AmenitiesNearBy Golf Nearby, Airport, Recreation Features Level Lot ParkingSpaceTotal 2 ViewType Mountain View -
Building
Bathroom Total 2 Bedrooms Total 2 Appliances Range, Refrigerator, Dishwasher, Microwave, Oven, Washer & Dryer Architectural Style Ranch Constructed Date 2020 Construction Style Attachment Detached Cooling Type Central Air Conditioning Exterior Finish Stucco, Other Fireplace Fuel Electric Fireplace Present Yes Fireplace Total 1 Fireplace Type Unknown Flooring Type Mixed Flooring Heating Type Heat Pump Roof Material Asphalt Shingle Roof Style Unknown Stories Total 1 Size Interior 1,212 Sqft Type House Utility Water Municipal Water Parking
Attached Garage 2 -
Land
Access Type Easy Access Acreage No Fence Type Fence Land Amenities Golf Nearby, Airport, Recreation Landscape Features Landscaped, Level Sewer Municipal Sewage System Size Irregular 0.1 Size Total 0.1 Ac|under 1 Acre Size Total Text 0.1 Ac|under 1 Acre -
Rooms
Level Type Length Width Dimensions Main Level 5pc Ensuite Bath Measurements not available Main Level Primary Bedroom 11'8'' x 13'5'' Main Level Laundry Room 8'6'' x 7' Main Level Bedroom 12'2'' x 10'7'' Main Level 4pc Bathroom Measurements not available Main Level Kitchen 12'7'' x 10'3'' Main Level Dining Room 11'9'' x 13'8'' Main Level Living Room 16'8'' x 14'7'' Main Level Foyer 6'7'' x 11'10''

Mark Gidden
Realtor/Founder

Lloyd Taverner
Realtor/Senior Partner
Your Favourites
No Favourites Found

The trademarks REALTOR®, REALTORS®, and the REALTOR® logo are controlled by The Canadian Real Estate Association (CREA) and identify real estate professionals who are members of CREA. The trademarks MLS®, Multiple Listing Service® and the associated logos are owned by The Canadian Real Estate Association (CREA) and identify the quality of services provided by real estate professionals who are members of CREA. The trademark DDF® is owned by The Canadian Real Estate Association (CREA) and identifies CREA's Data Distribution Facility (DDF®)
November 06 2026 12:12:27
Association of Interior REALTORS®

