


$259,000Maintenance, Reserve Fund Contributions, Insurance, Ground Maintenance, Property Management, Recreation Facilities, Waste Removal
$282.18 Monthly
Maintenance, Reserve Fund Contributions, Insurance, Ground Maintenance, Property Management, Recreation Facilities, Waste Removal
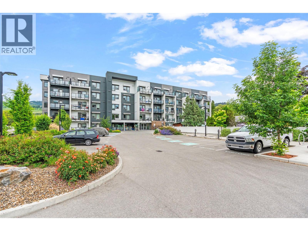
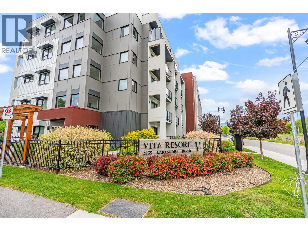
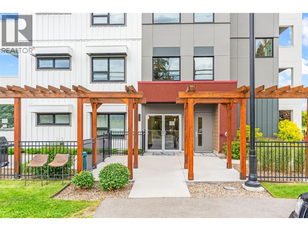
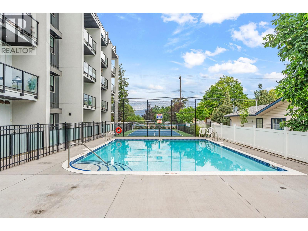
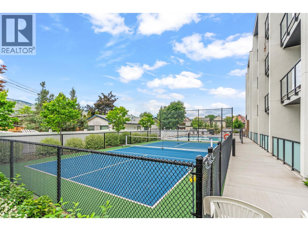
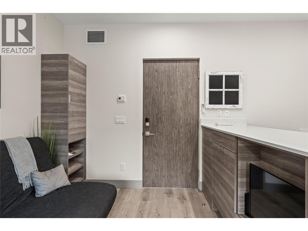
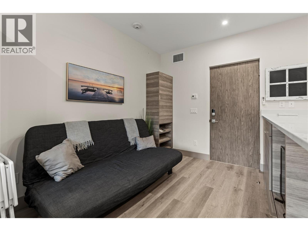
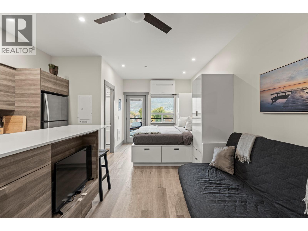
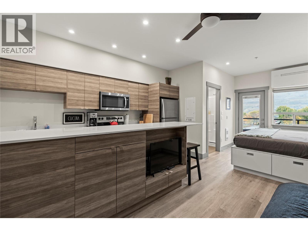
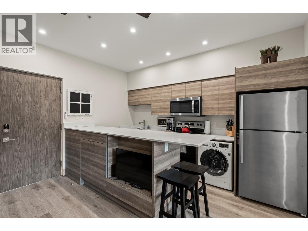
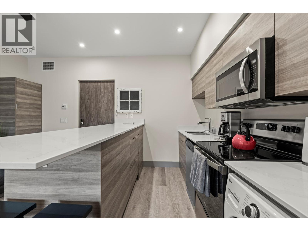
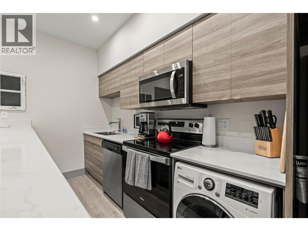
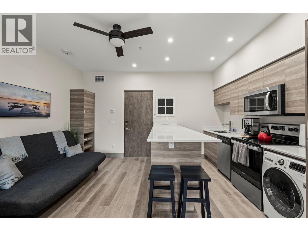
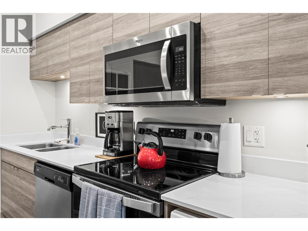
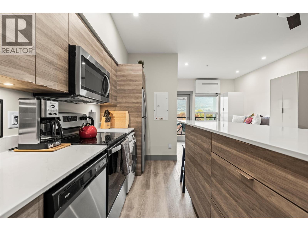
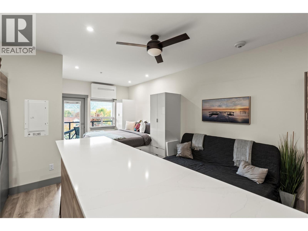
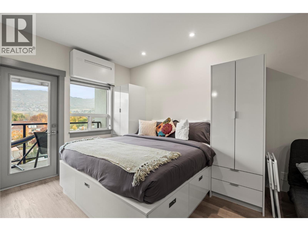
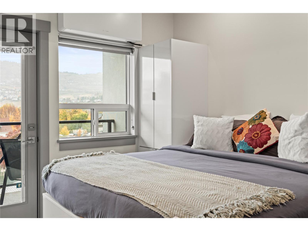
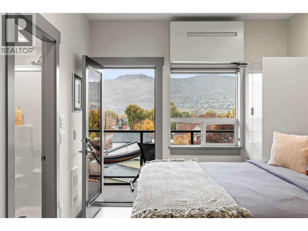
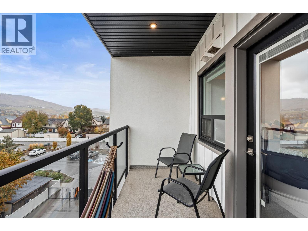
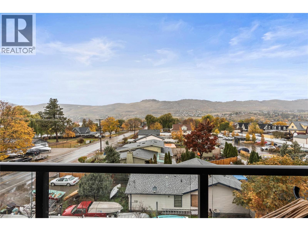
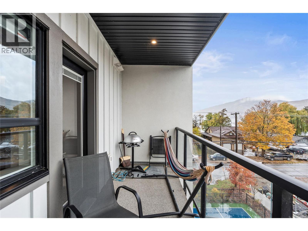
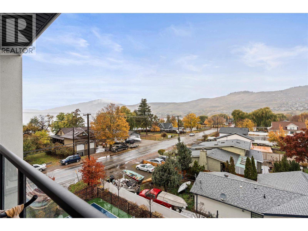
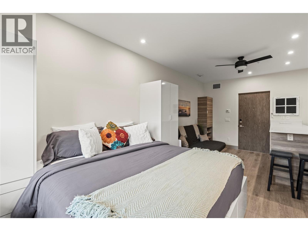
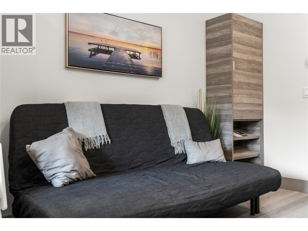
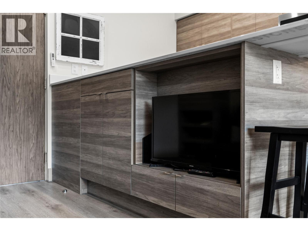
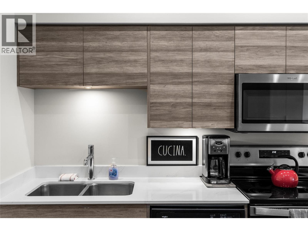
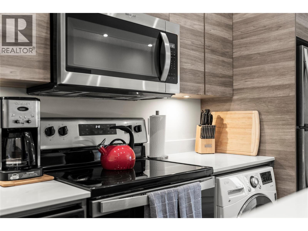
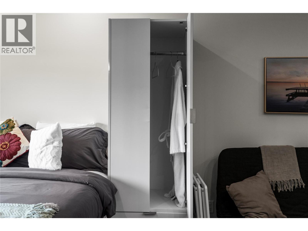
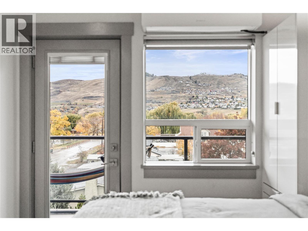
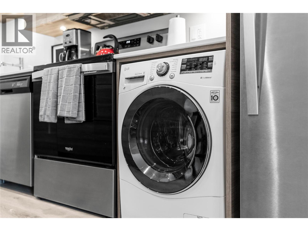
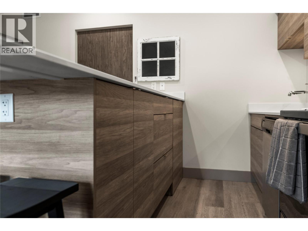
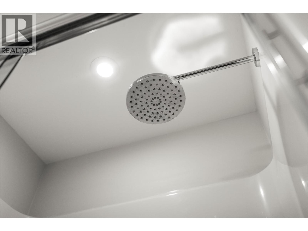
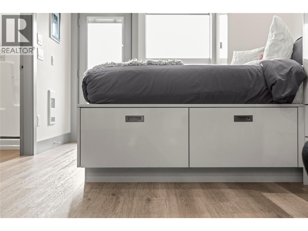
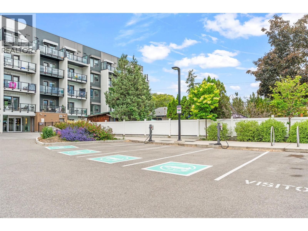
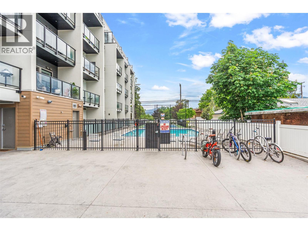
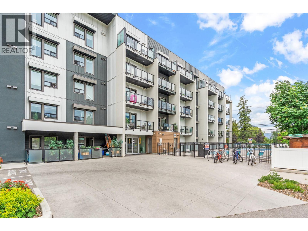
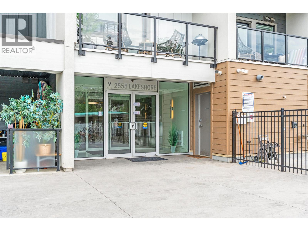
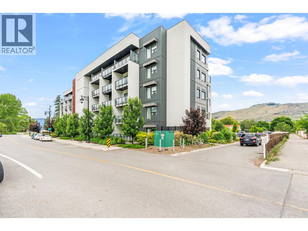
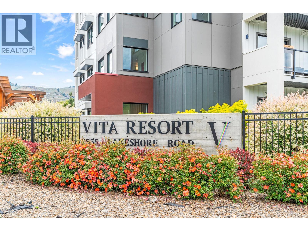
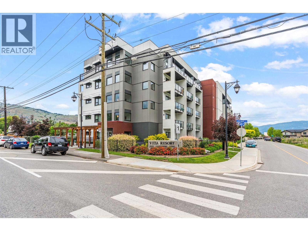
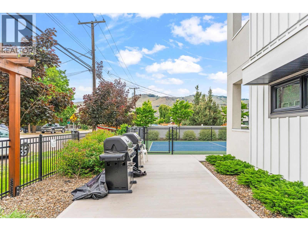
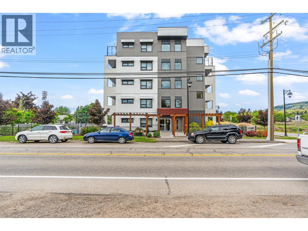
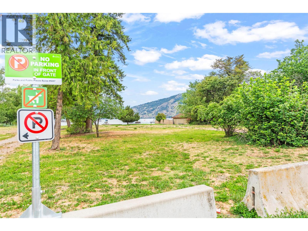
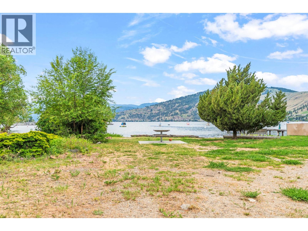
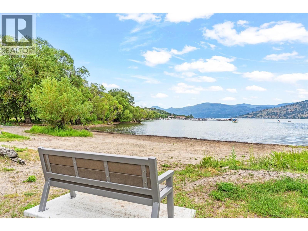
$282.18 MonthlyImagine ending the day on your deck, swaying gently in a hammock as Lake Okanagan glimmers in the distance. Below, the pool and pickleball court invite you to make the most of every sunny day. This beautifully maintained, fully furnished fourth-floor retreat is ready to enjoy, whether you’re seeking a relaxing getaway, a low-maintenance home or an investment opportunity. Inside, the bright, functional space shows beautifully and comes complete with full-size appliances and a convenient combination washer/dryer. Steps from the beach and Vernon’s waterfront trail system, you can spend your days paddling, cycling, swimming or simply soaking up the Okanagan sunshine. Residents also enjoy a fitness centre, assigned parking and ample guest parking, with shops, restaurants and cafés nearby. SilverStar Mountain Resort is about 30 minutes away, bringing four-season recreation within reach. Your Okanagan escape is waiting. (id:64133)
-
Property Details
MLS® Number 10405202 Property Type Single Family Neigbourhood Okanagan Landing Community Name Vita CommunityFeatures Recreational Facilities, Pets Allowed, Rentals Allowed Features Balcony ParkingSpaceTotal 1 PoolType Inground Pool, Outdoor Pool, Pool StorageType Storage, Locker ViewType City View, River View, Lake View, Mountain View -
Building
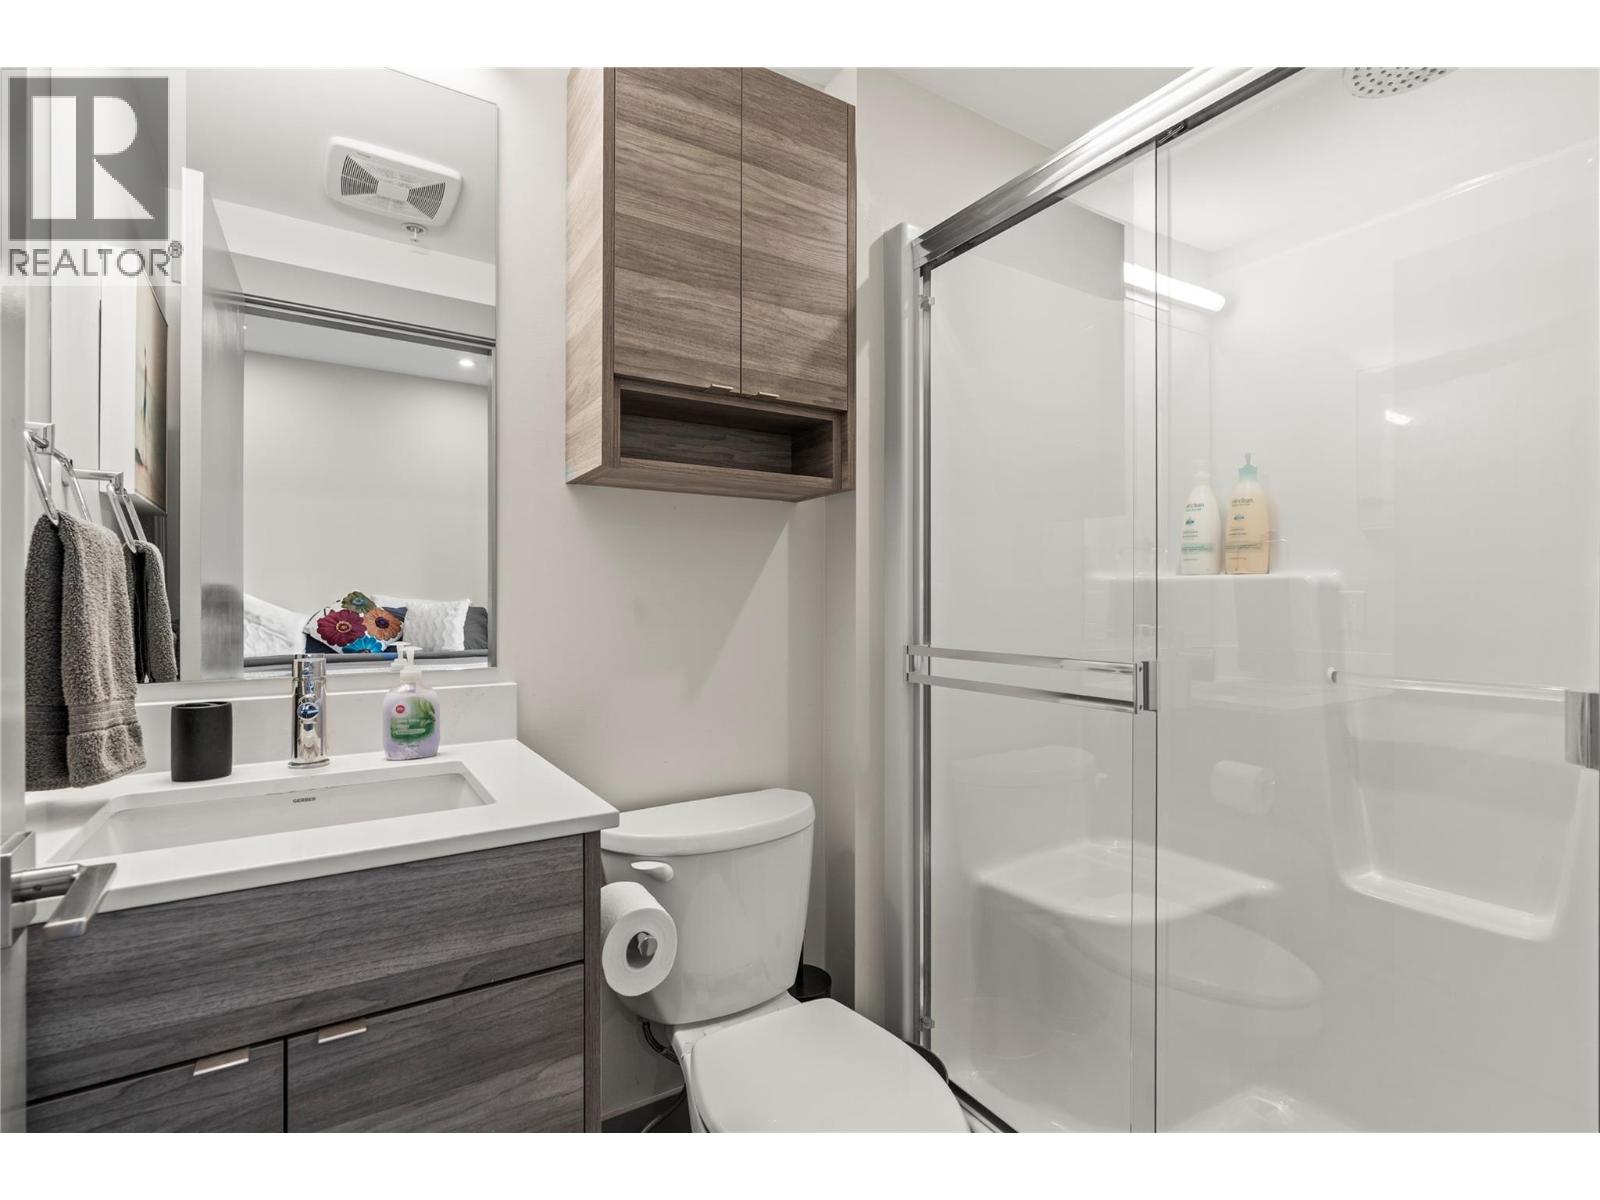
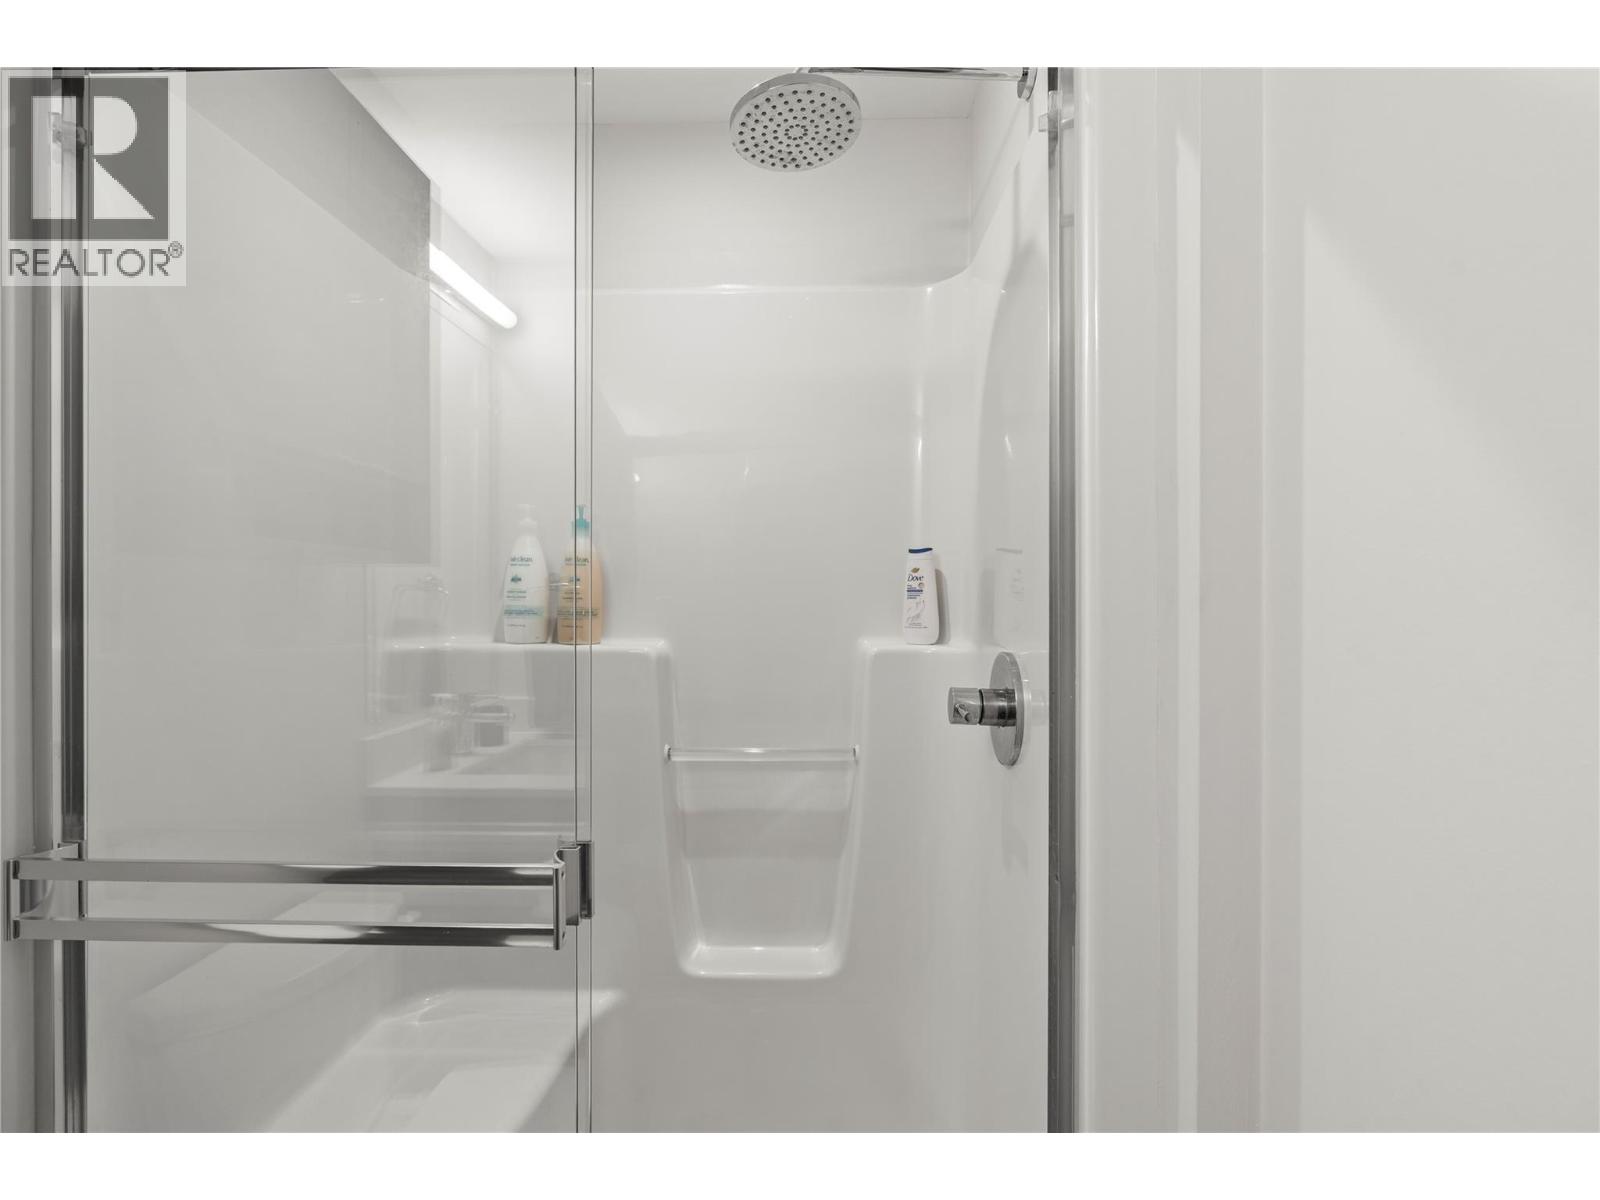
Bathroom Total 1 Amenities Laundry - Coin Op, Laundry Facility, Recreation Centre Appliances Refrigerator, Dishwasher, Range - Electric, Microwave, Washer & Dryer Constructed Date 2012 Cooling Type Heat Pump, Wall Unit Exterior Finish Other Fire Protection Security, Sprinkler System-fire, Smoke Detector Only Flooring Type Vinyl Heating Fuel Electric Heating Type Heat Pump Roof Material Other Roof Style Unknown Stories Total 1 Size Interior 307 Sqft Type Apartment Utility Water Municipal Water -
Land
Acreage No Sewer Municipal Sewage System Size Total Text Under 1 Acre -
Rooms
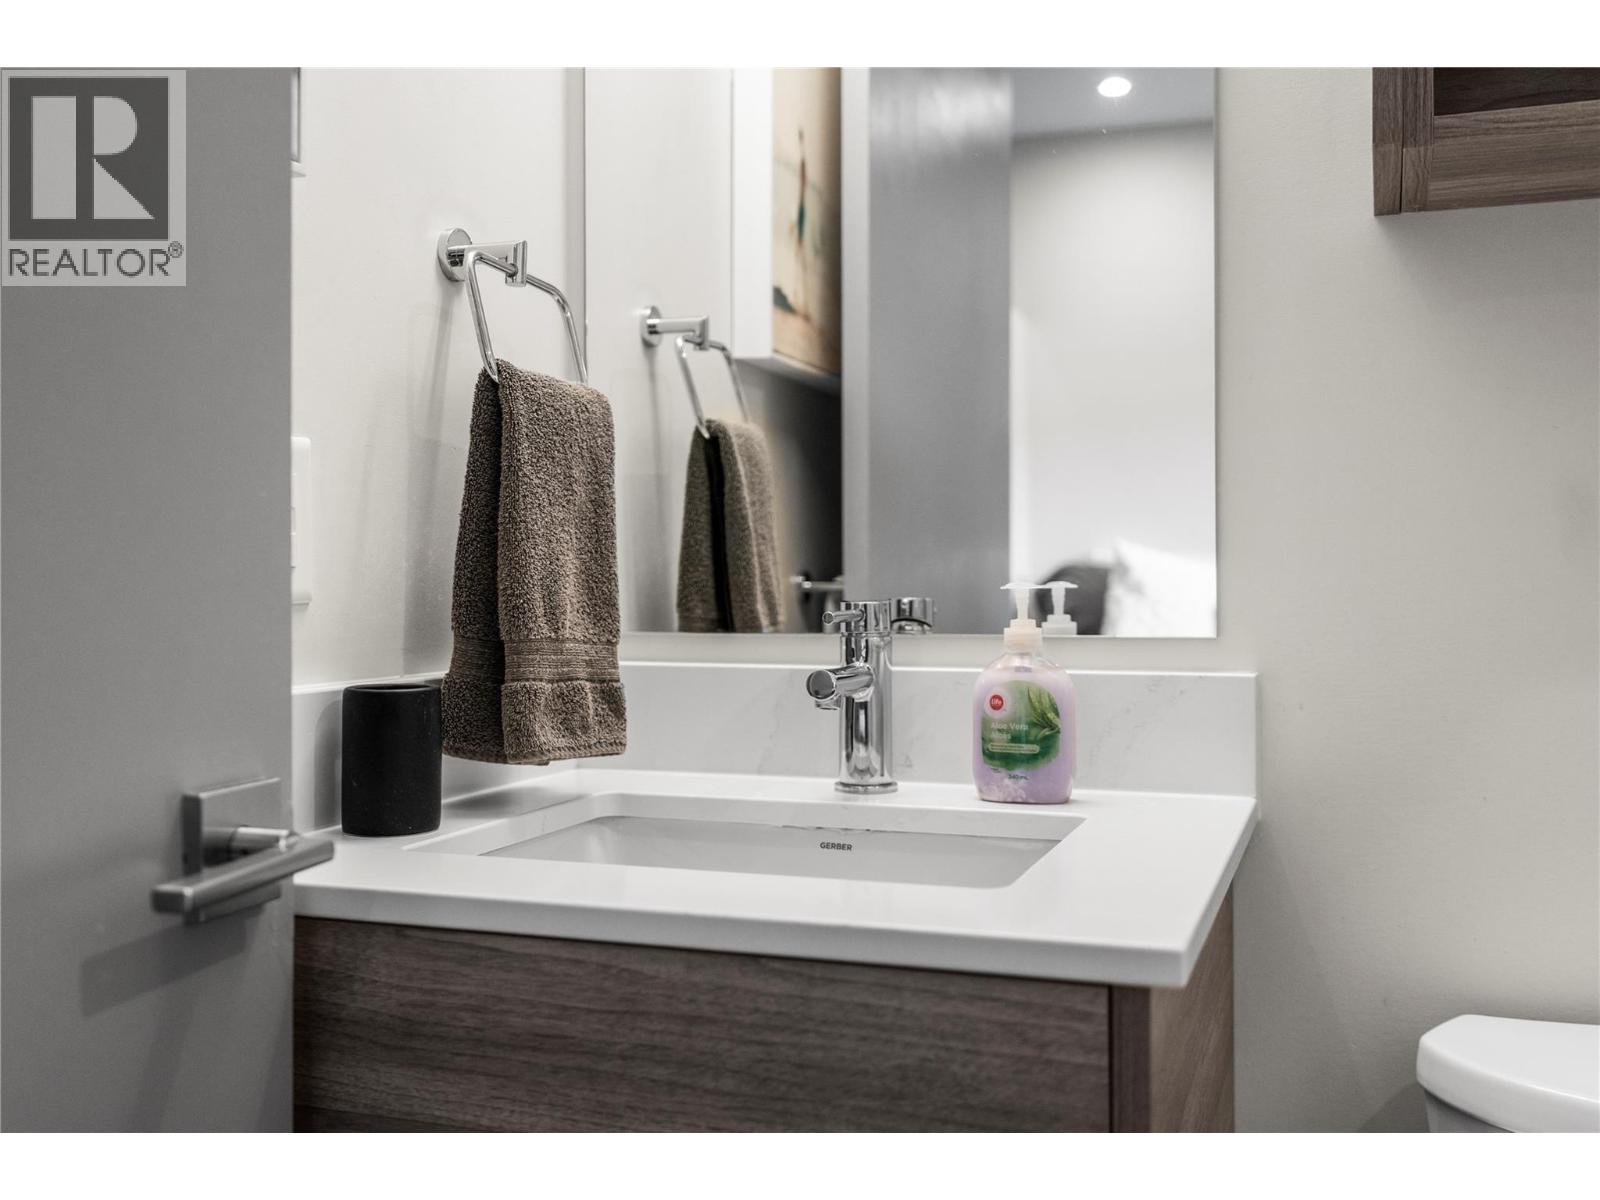
Level Type Length Width Dimensions Main Level 3pc Bathroom 7'7'' x 4'6'' Main Level Living Room 13'1'' x 9'5'' Main Level Kitchen 13'1'' x 5'3'' Main Level Bedroom - Bachelor 21'2'' x 14'8''

Mark Gidden
Realtor/Founder

Lloyd Taverner
Realtor/Senior Partner
Your Favourites
No Favourites Found

The trademarks REALTOR®, REALTORS®, and the REALTOR® logo are controlled by The Canadian Real Estate Association (CREA) and identify real estate professionals who are members of CREA. The trademarks MLS®, Multiple Listing Service® and the associated logos are owned by The Canadian Real Estate Association (CREA) and identify the quality of services provided by real estate professionals who are members of CREA. The trademark DDF® is owned by The Canadian Real Estate Association (CREA) and identifies CREA's Data Distribution Facility (DDF®)
November 04 2026 09:44:26
Association of Interior REALTORS®

