
3850 Argyle Avenue Unit# 17
Vernon, British Columbia
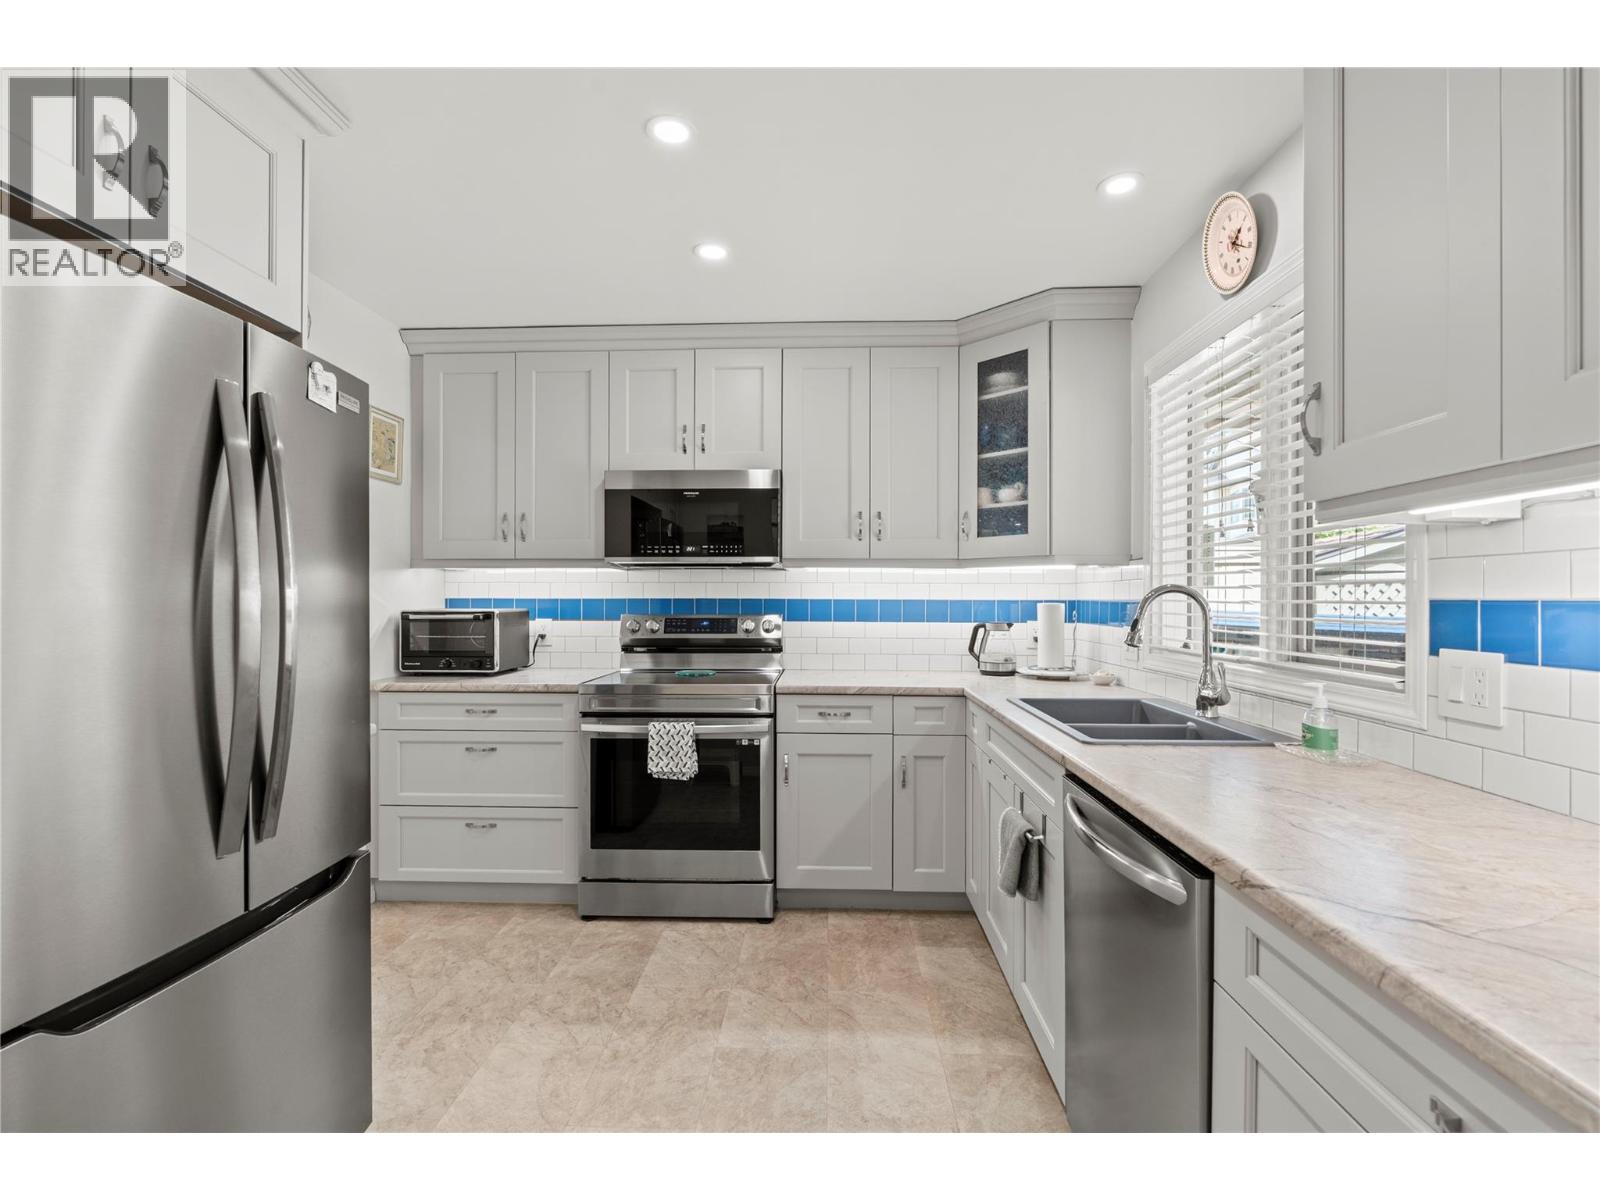
PEACEFUL. POLISHED. MOVE-IN READY. Tucked into the beautifully landscaped Mill Creek community, this extensively updated 3-bedroom, 3-bathroom townhome offers a peaceful retreat just minutes from the heart of Vernon. Step inside and you'll immediately appreciate the bright, welcoming feel of the main level with updated flooring, where large windows fill the open living and dining spaces with natural light. At the heart of the home, the completely renovated kitchen pairs contemporary finishes with generous storage and newer appliances, creating a space that feels fresh, functional and ready to enjoy. The main-floor primary bedroom adds everyday convenience with its own 4-piece ensuite and a walk-in-closet, while a second bedroom and full bathroom complete this level. Step outside to your private deck, surrounded by mature greenery and perfect for morning coffee or quiet summer evenings. Downstairs, the fully finished daylight basement adds exceptional flexibility with a spacious recreation room, third bedroom, full bathroom and abundant storage. Updated central AC, updated forced-air natural gas furnace with steam humidifier, updated hot water tank, plus an updated electrical panel complete the package. Set within a quiet 55+ community with a covered parking carport, and close to shopping, parks, transit and downtown Vernon, this is easy Okanagan living with comfort, convenience and tranquility all in one. (id:64133)

19950 Mccarthy Road Unit# 27
Lake Country, British Columbia
Welcome to #27 at 19950 McCarthy Road, Lake Country, perfectly positioned on a desirable corner lot. This beautifully crafted 5-bedroom, 3-bathroom residence offers a bright, modern design with an impressive sense of space and comfort throughout. The main living area is truly a showstopper, featuring 12' ceilings, a striking built-in gas fireplace with a custom entertainment and storage surround, and expansive floor-to-ceiling windows that flood the home with natural light. The open-concept layout flows effortlessly into the kitchen and dining area, creating an ideal setting for both everyday living and entertaining. From here, step out onto the spacious deck, perfect for indoor-outdoor living and hosting guests. The main floor is thoughtfully designed with three generously sized bedrooms, offering convenient single-level living. The kitchen combines style and functionality with modern finishes and ample workspace, enhancing the home’s refined yet practical layout. A legal 2-bedroom suite adds exceptional versatility—ideal for extended family, guests, or rental income potential. Additional highlights include a heated two-car garage with EV charger, quality craftsmanship throughout, and a layout designed to maximize comfort and efficiency. Ideally located between three lakes and close to schools, transit, shopping, restaurants, the airport, and recreational amenities, this home offers the perfect opportunity to embrace everything the Okanagan lifestyle has to offer. (id:64133)
3580 Valleyview Drive Unit# 108
Kamloops, British Columbia
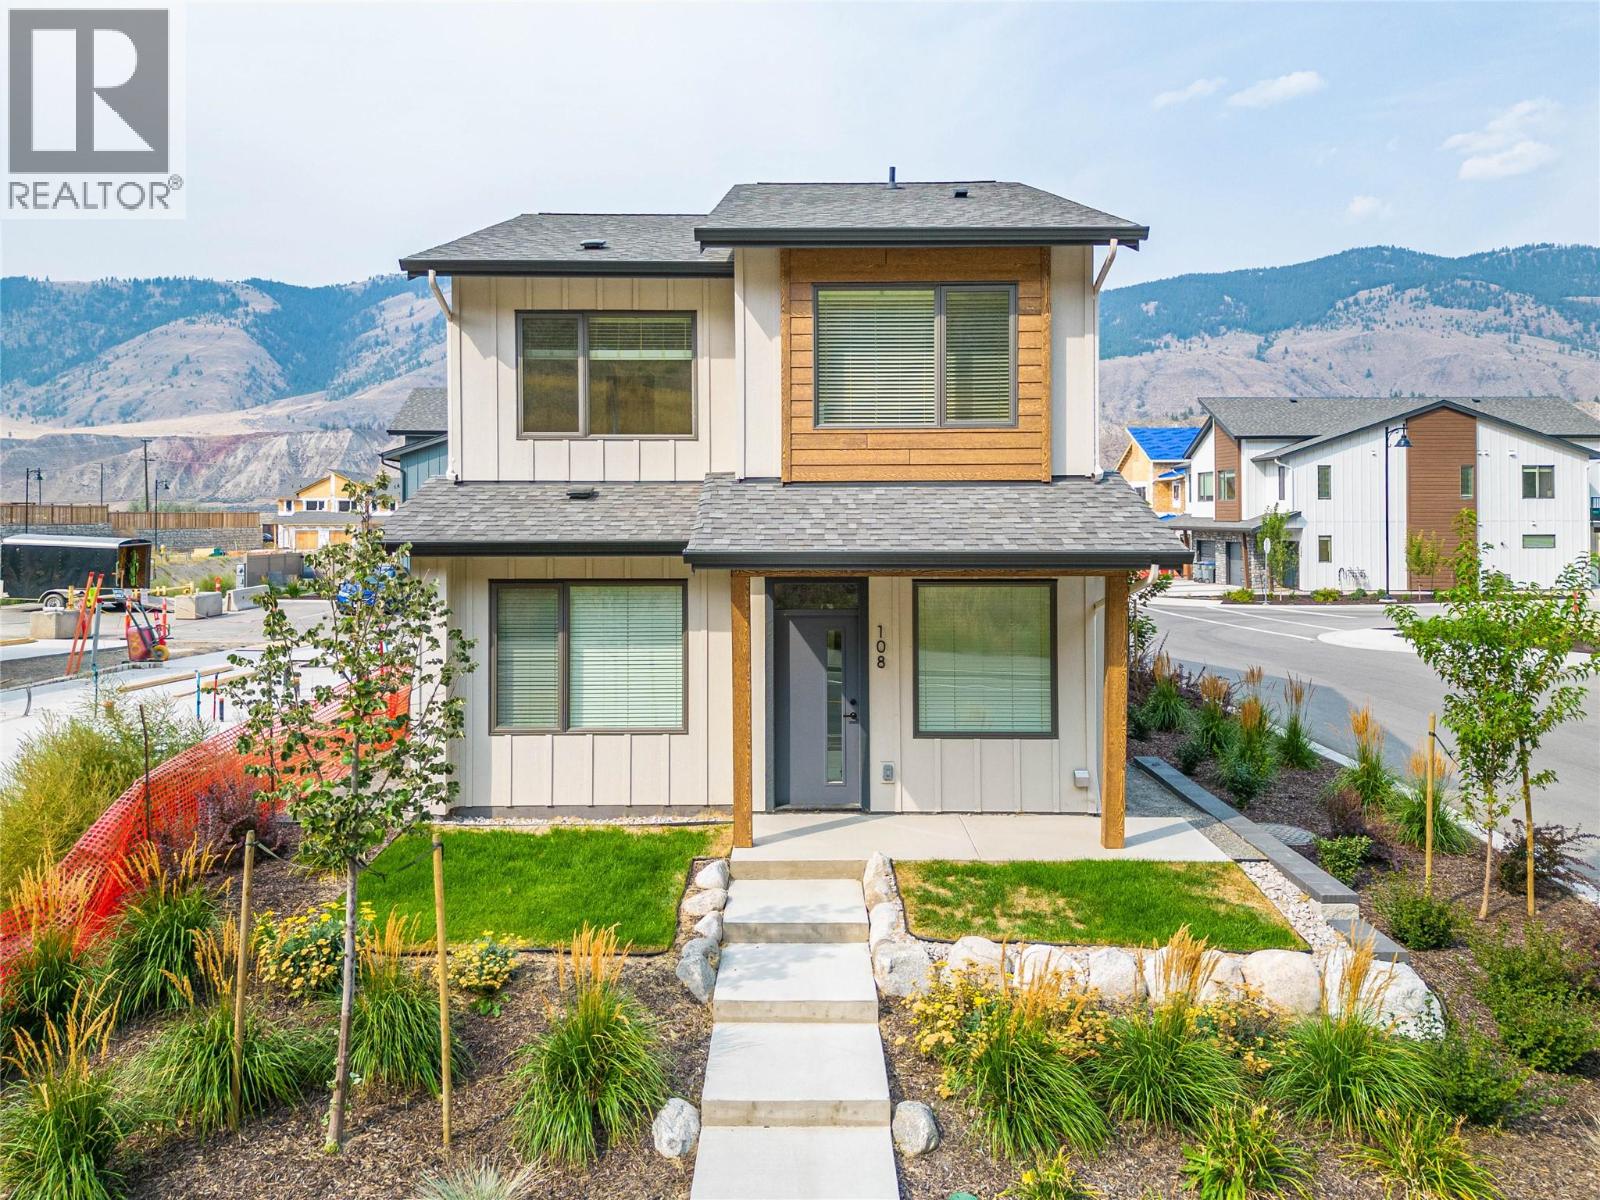
Introducing the very first single-family home in Somerset at Orchards Walk, an exciting opportunity to own a brand-new detached home at an unbeatable price point. Thoughtfully designed for comfort and convenience, this home includes everything you need: full appliance package, custom window blinds, air conditioning, and a fully landscaped yard. As one of the first homes in this new neighbourhood, you’ll also enjoy exclusive access to the Orchards Walk Community Centre, adding even more value to your everyday lifestyle. Built by an award-winning builder, this home marks the beginning of affordable, quality living in Kamloops. These first builds offer introductory pricing that won’t last long,making now the perfect time to get in early. Don’t miss your chance to be among the first to call Somerset home. Contact Tracy Mackenzie today to learn more or book your private showing. (id:64133)
3580 Valleyview Drive Unit# 169
Kamloops, British Columbia
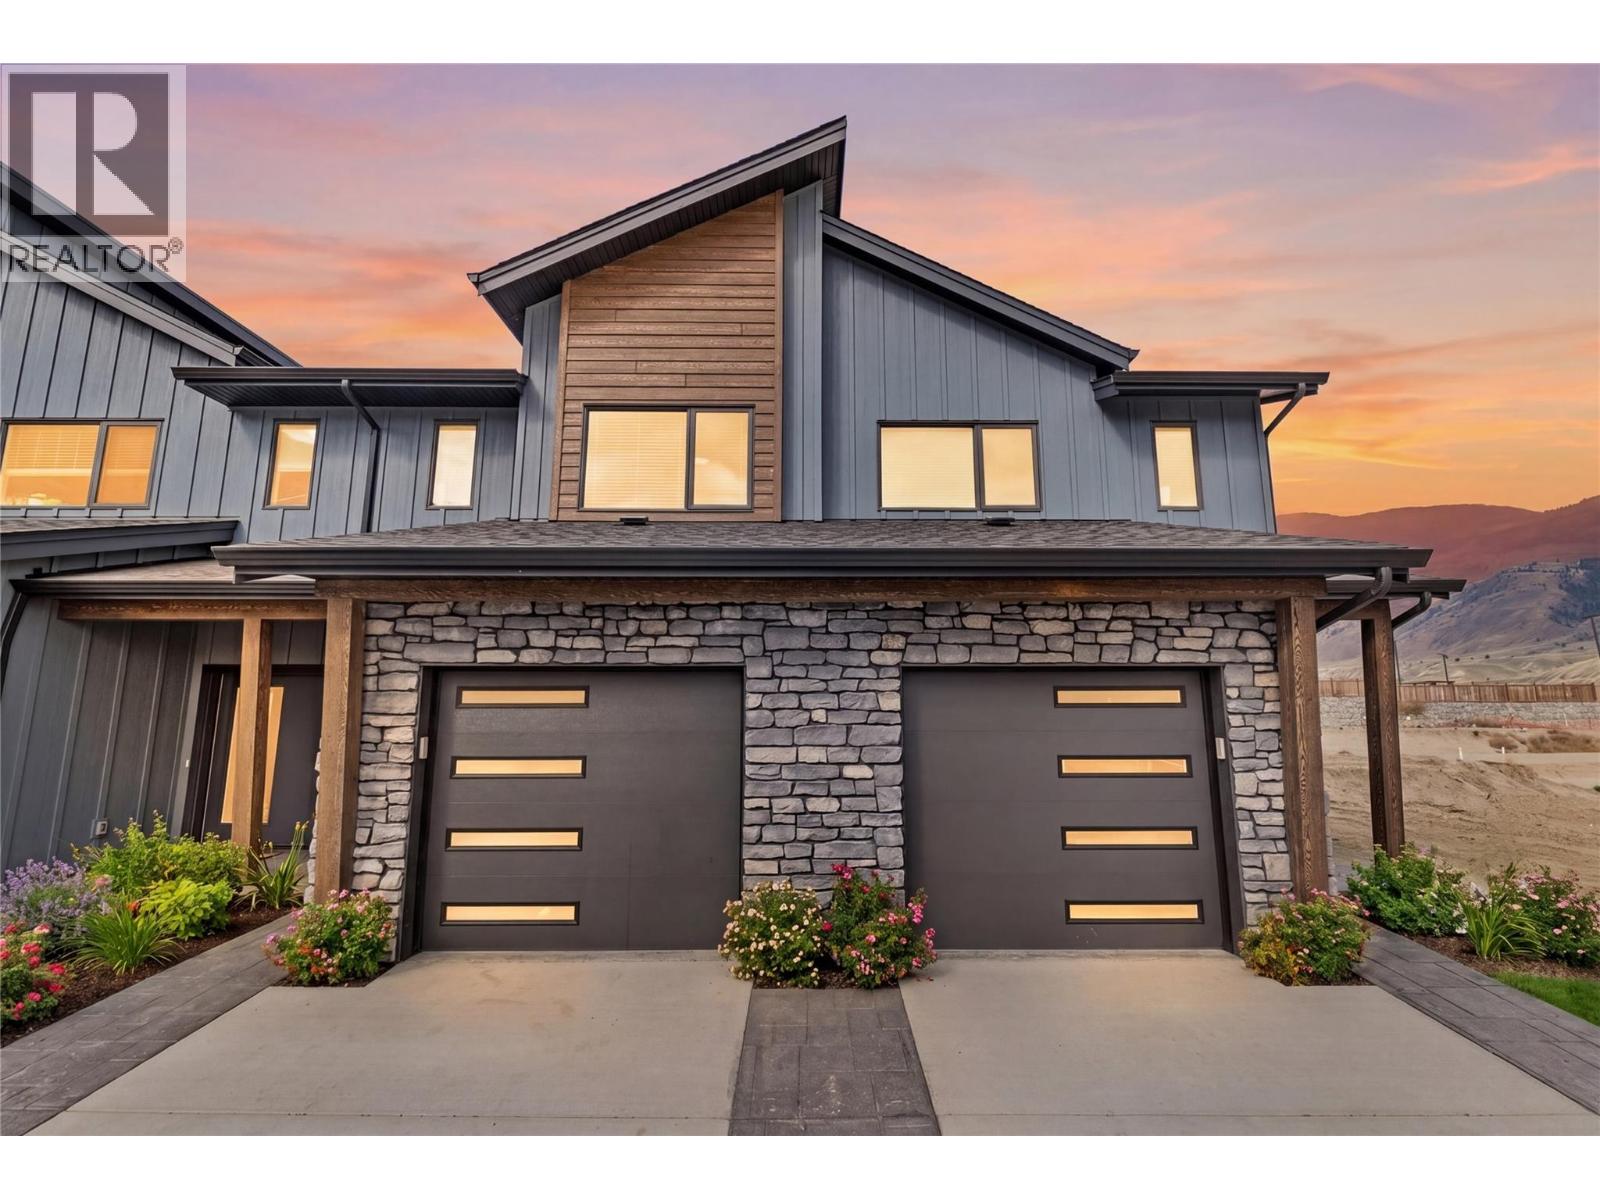
Get In Now. Incredible opportunity to own this 4 bedroom, plus den, 4 bathroom turn-key home in the desirable Somerset community at Orchards Walk. This bright and spacious 2-storey home comes fully landscaped. All appliances, blinds and Heat pump . This home is fully finished basement, your value is here,this is your chance to get into the market with a beautiful, brand-new home.As a homeowner, you’ll also enjoy exclusive access to the stunning Orchards Walk Community Centre. Whether you're a first-time buyer or looking for more space, this one checks all the boxes. Don't wait,call today or visit me at our open house! All measurements aprox.to be verified by the Buyer. Picture are just example, house under construction, show home can be viewed, this is dark colour scheme. (id:64133)
3580 Valleyview Drive Unit# 170
Kamloops, British Columbia
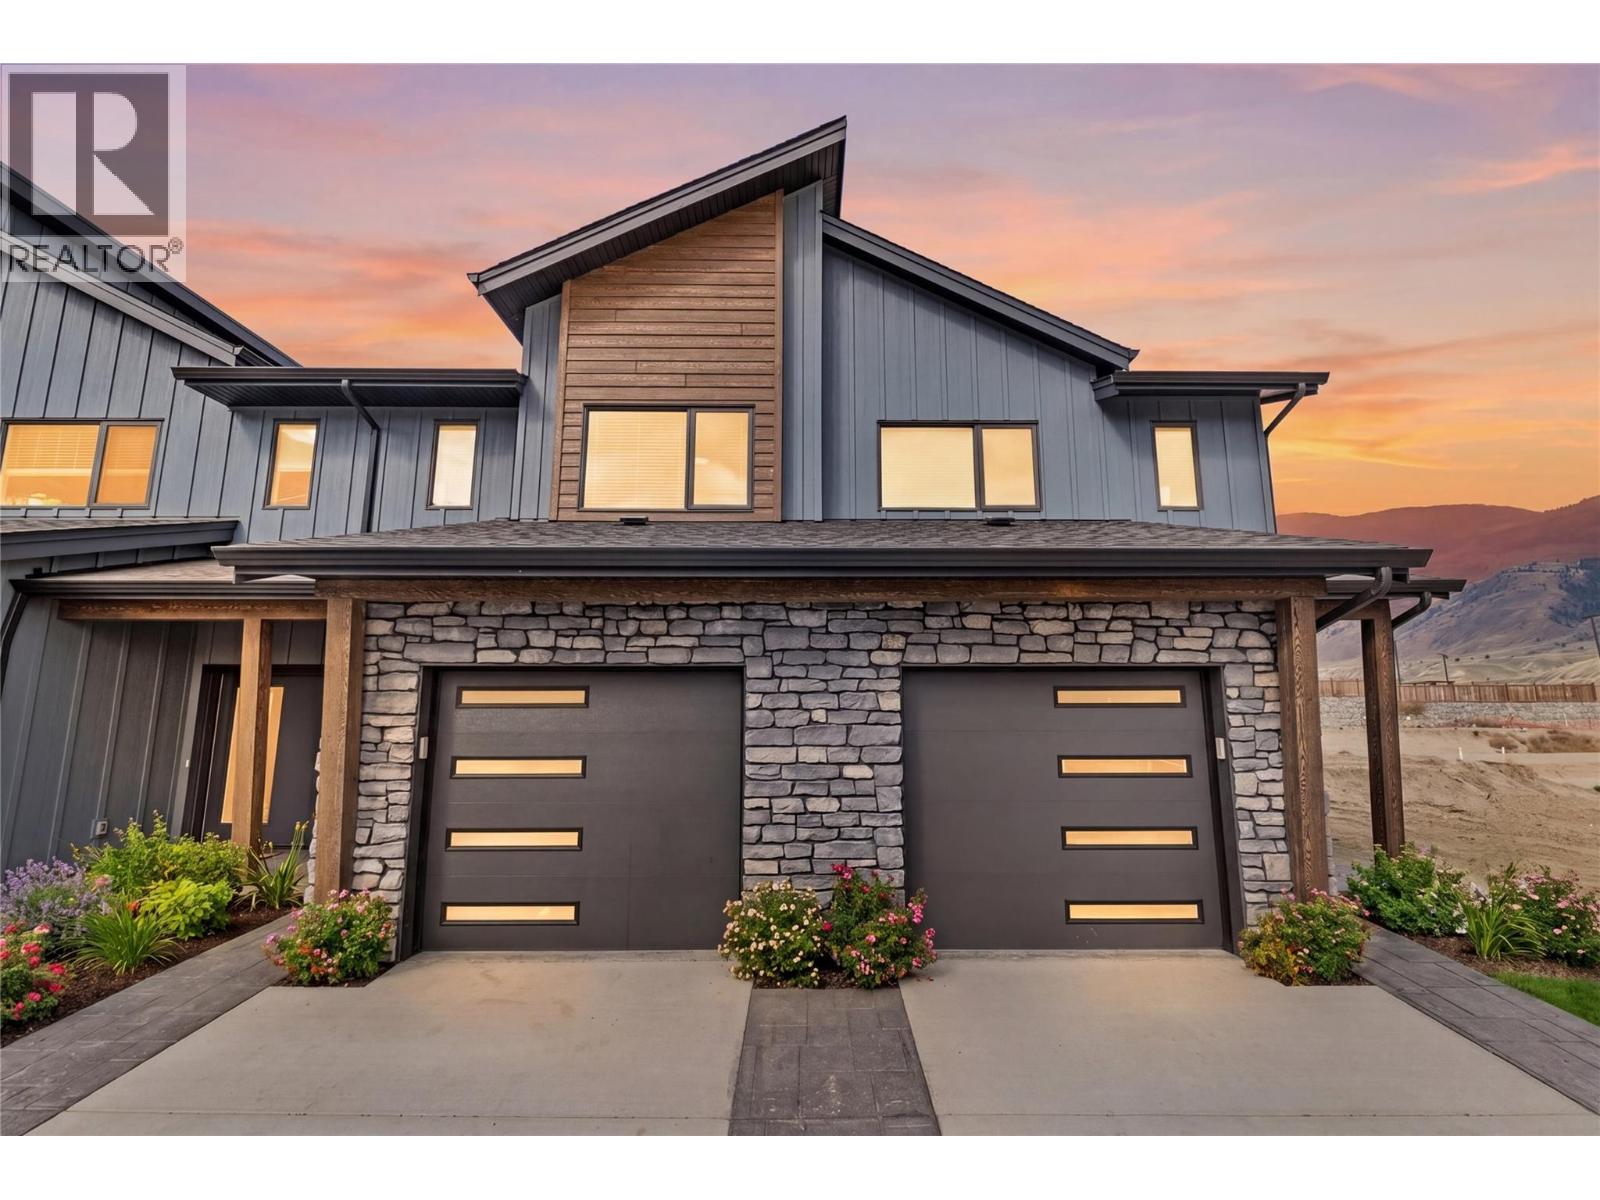
Come see Somerset! $599,900 Value This beautiful 2-storey home offers 3 bedrooms, 3 bathrooms, all appliances, blinds, back fence, full landscaping, and an unfinished basement ready for your finishing touches. Open concept design with ample kitchen space and eating bar with soft close cabinetry under mount lights and tile backsplash. Heated garages, electric vehicle ri, and upgraded to heat pumps for add extra comfort and convenience. You can fully fence your yard. Low strata fees include access to the community centre featuring a fitness room, kids room, and outdoor space. These homes offer exceptional value. This home is light colour scheme Pictures are not of exact home as property is currently under construction. Call me today to view my display home. (id:64133)
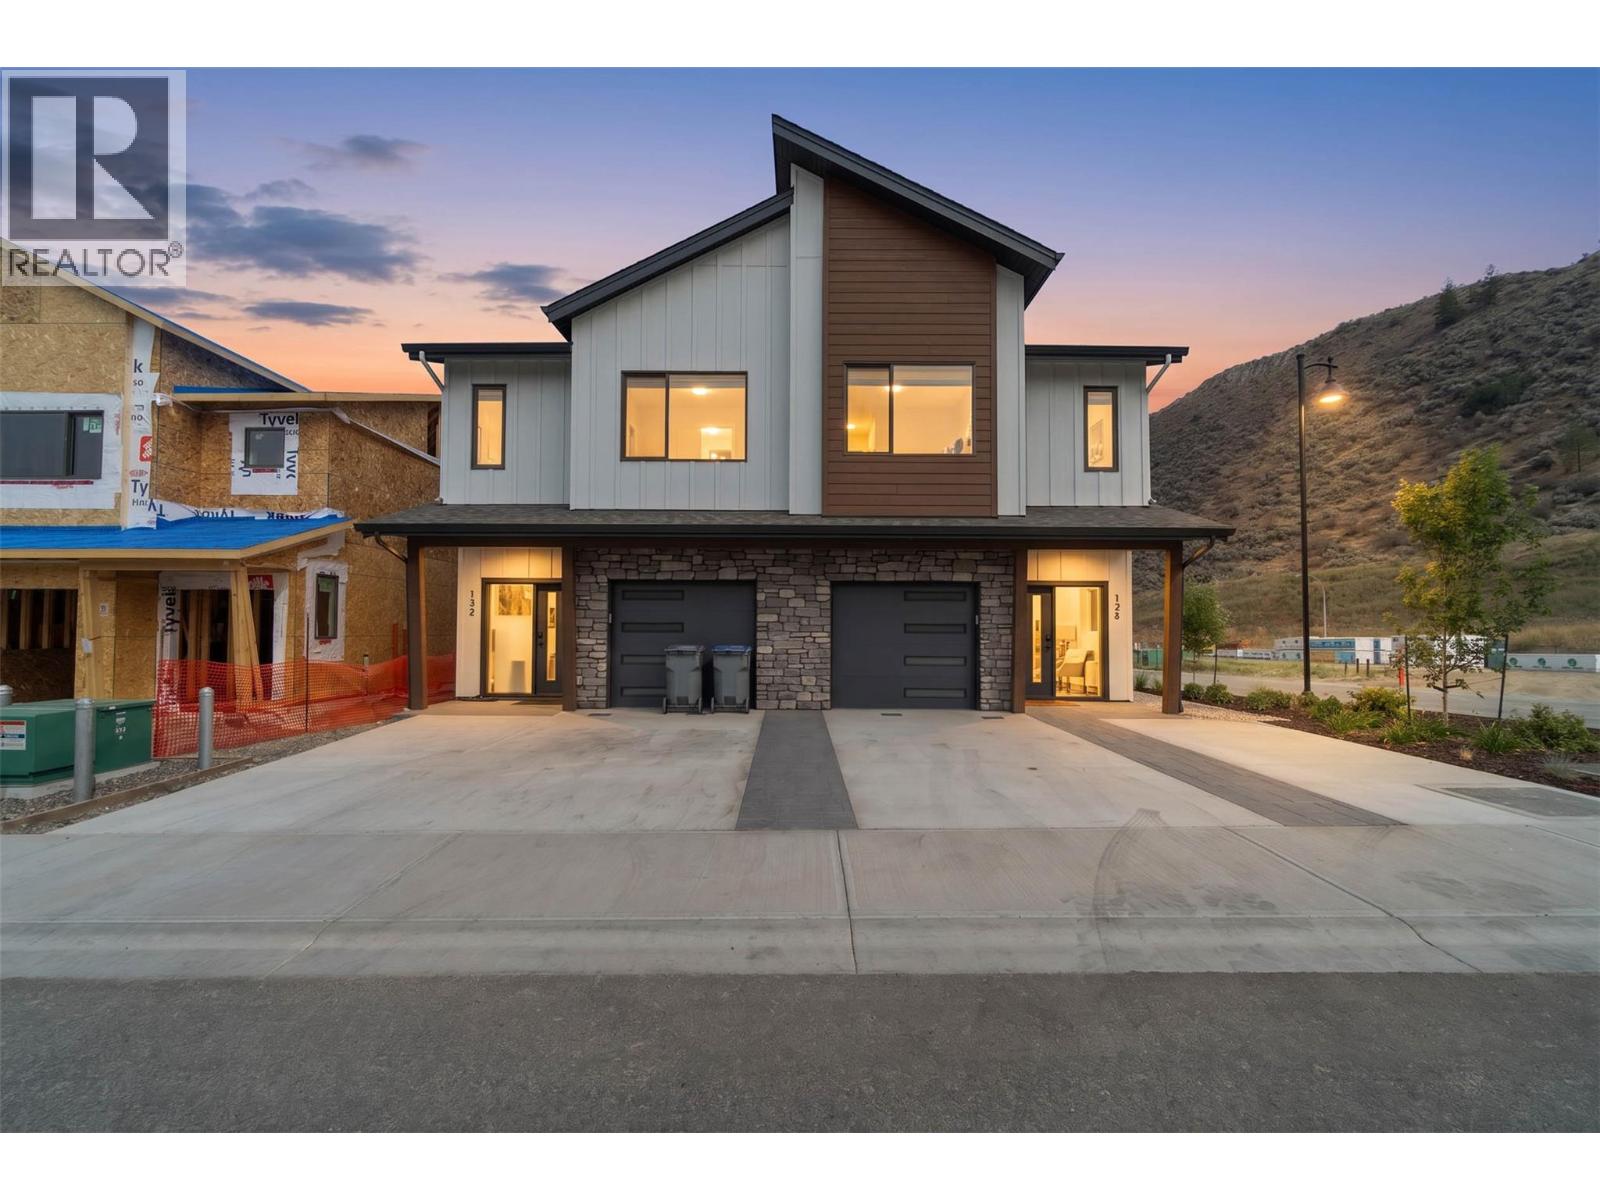
3580 Valleyview Drive Unit# 134
Kamloops, British Columbia
This move in ready half duplex offers one of our most unique floor plans, designed with flexibility in mind. The layout is perfect for a future inlaw suite or simply provides extra living space for your growing family. With three fully finished levels, this home delivers exceptional value and functionality. Enjoy a fully fenced yard, a spacious sundeck for your morning coffee or summer BBQs, and a beautiful open concept interior featuring soft close cabinetry, stylish finishes, and thoughtful design throughout. The spacious primary bedroom includes a large walk-in closet and a private ensuite. Your new home also includes all appliances, blinds, a heat pump for year-round comfort, and is located in a bare land strata community. Don't miss your opportunity to own this incredible home! Contact me today to book your private viewing. (id:64133)
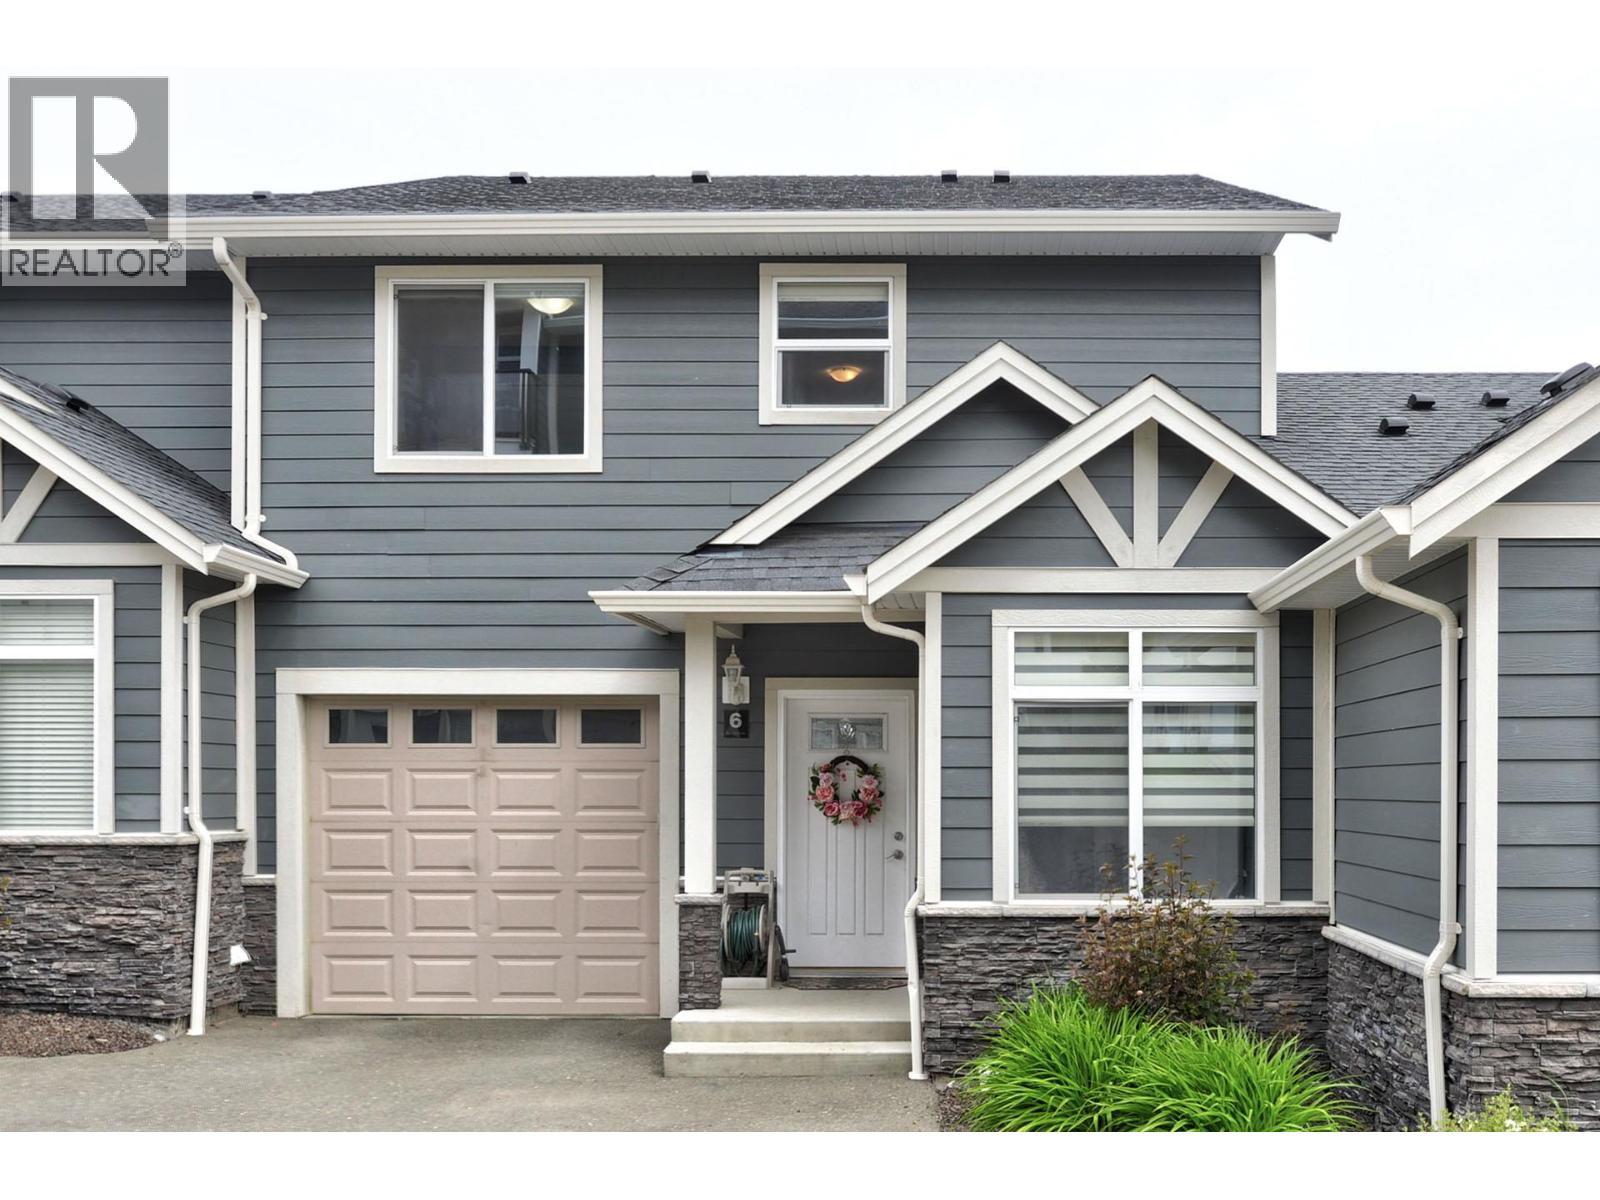
738 Dunrobin Drive Unit# 6
Kamloops, British Columbia
Enjoy panoramic river, mountain, and valley views from this spacious 2,350 sq. ft. townhouse in desirable Aberdeen. Bright and open on every level, this well-designed home features three generously sized bedrooms, two versatile dens, and 2.5 bathrooms. The main floor offers an open-concept great room with large windows, a den, powder room, and access to a covered patio. Upstairs includes three bedrooms, laundry, ample storage, and a primary suite with beautiful views, a walk-in closet, and four-piece ensuite. The full daylight walkout basement features a second den, a large family room, and access to another patio. Parking includes a private single-car garage plus one designated outdoor parking stall. Rentals and pets are permitted subject to restrictions. Measurements are approximate, please call listing agent for more information. (id:64133)
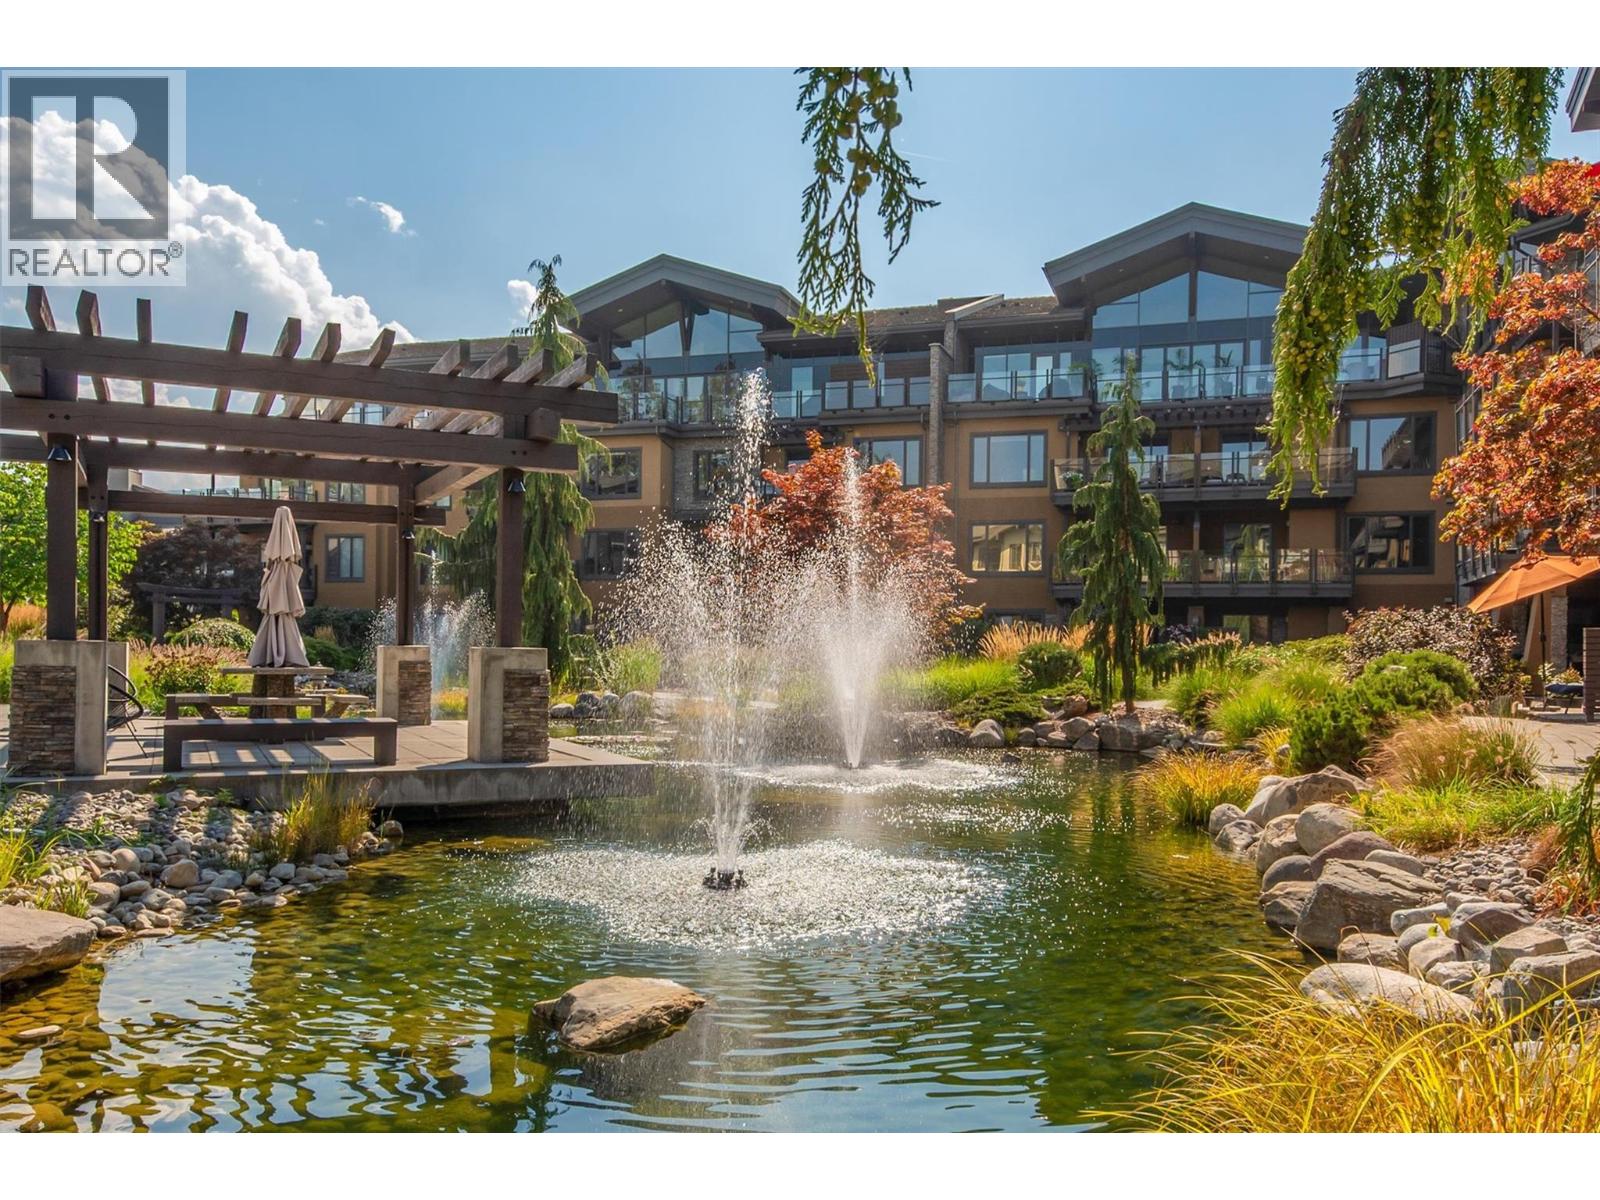
4380 Lakeshore Road Unit# 225
Kelowna, British Columbia
Quick Possession Possible! Welcome to Okanagan living! This beautifully upgraded 2-bedroom, 2-bathroom condo is in Kelowna’s coveted Lower Mission and offers the perfect blend of style, comfort, and convenience, making it ideal as a full-time residence, vacation getaway, or investment property. Overlooking the award-winning landscaped courtyard with tranquil ponds, the bright open-concept layout features vinyl plank flooring, quartz countertops throughout, soft-close cabinetry, a spacious island with abundant storage, stainless steel appliances, and a 5-burner gas convection range. Both bedrooms are generously sized with their own ensuite, while the private west-facing balcony is the perfect place to unwind and enjoy the peaceful garden views. Residents at the Siena enjoy exceptional amenities including a heated indoor pool with roll-up doors for summer, hot tub, fitness centre, owners' lounge, secure underground parking, and controlled building access. Just steps from Okanagan Lake, beaches, parks, cafes, restaurants, shopping, the H2O Adventure + Fitness Centre, Mission Creek Greenway, golf courses, wineries, and DeHart Community Park, this pet-friendly community offers an unmatched lifestyle in one of Kelowna's most sought-after neighbourhoods. Experience the perfect balance of tranquility and accessibility, with everything you love just moments from your door. (id:64133)
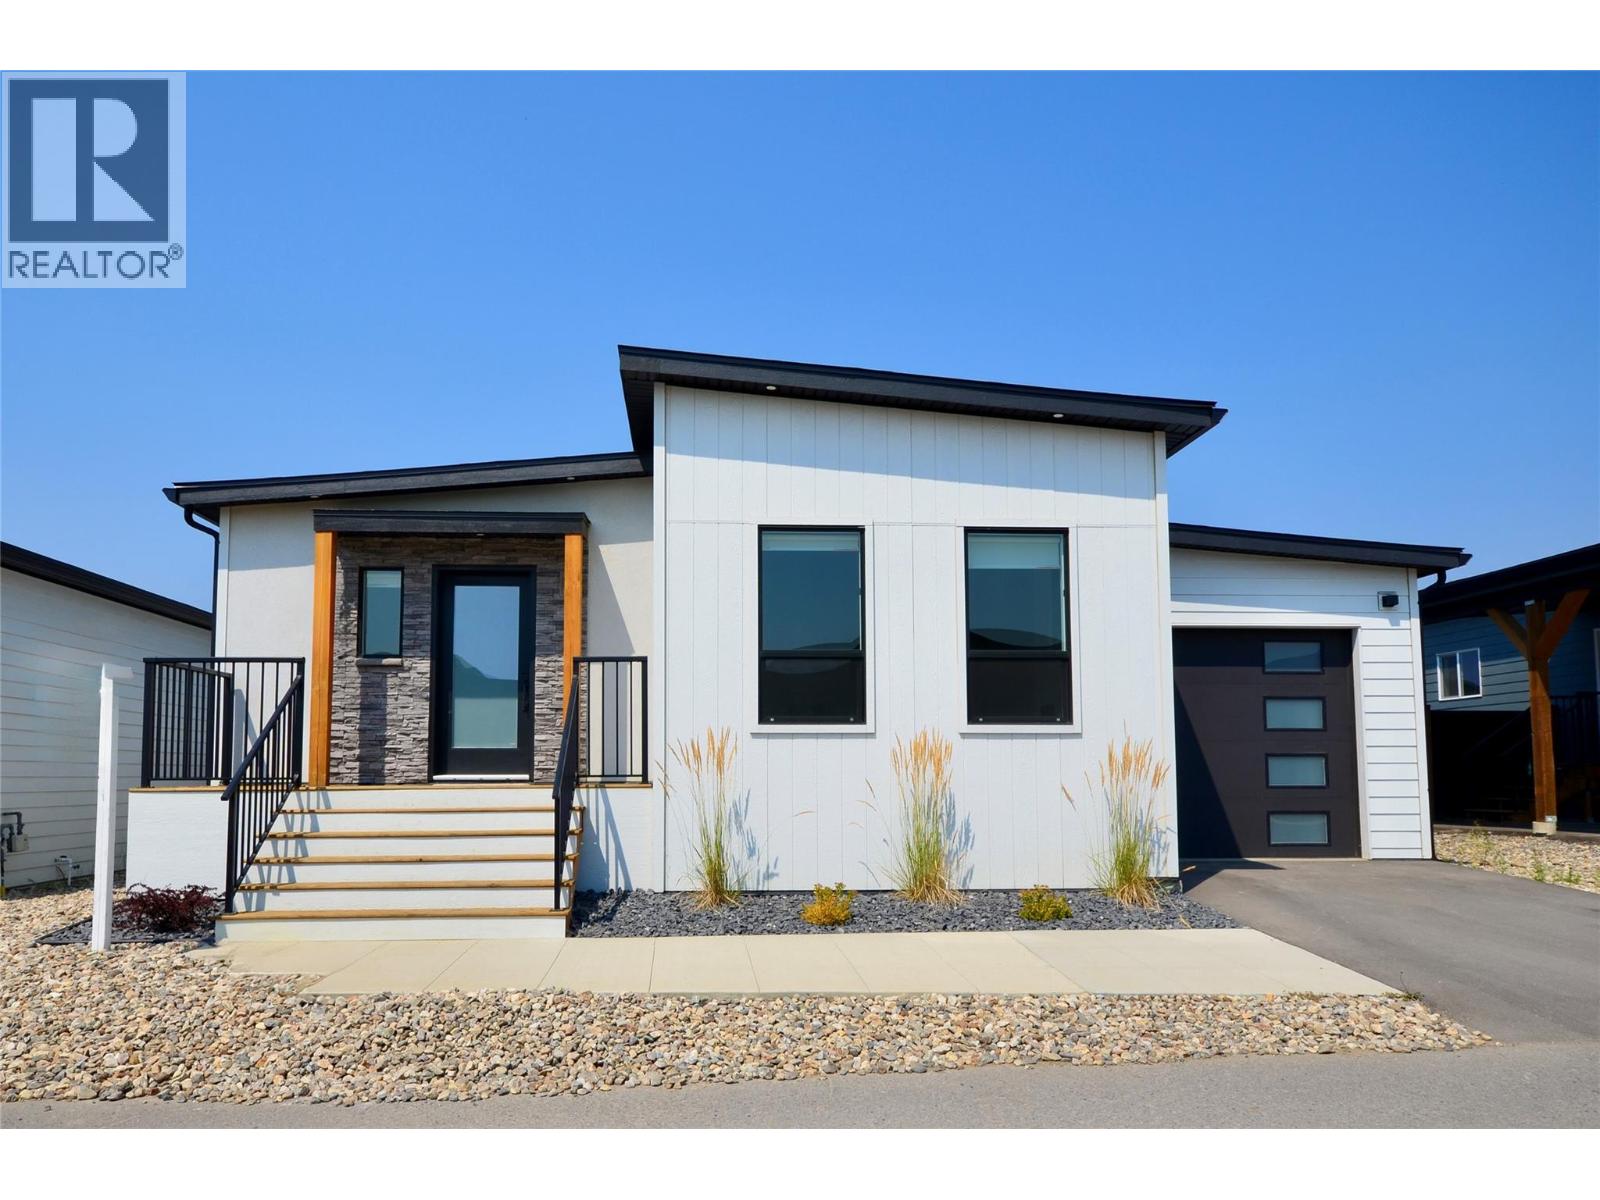
8900 Jim Bailey Road Unit# 126
Kelowna, British Columbia
Welcome to Deer Meadows! Your new neighbourhood is conveniently located just steps away from the Rail Trial where you are connected to Wood lake and the blue waters of Kalamalka lake with trail access spanning from Vernon to Kelowna. Deer Meadows is a quick 10 minute commute from the Airport and UBCO's Campus. Rentals and pets are allowed. This Monarch XL home is built by Woodland Crafted Homes and features a modern layout and loaded with upgrades. With a unique exterior, the 3 bedroom, 2 bathroom home design is created for those that want it all. Entering to the open-concept expanded island kitchen with shaker cabinetry, quartz counters and S/S appliances. Open floor plan with seamless living/dining space. Spacious Primary Bedroom with and walk in closet. Primary bathroom includes floor to ceiling tiled oversized shower with quartz counters. Sliding glass doors provide private access to the outdoor deck and fenced backyard. Other upgrades include single car garage with expansion package for a total depth of 29', insulated, drywalled and painted, kitchen and bathroom upgrade package, elite vinyl flooring, upgraded appliances, window coverings, 2 skylights, fireplace, 200 amp electrical service, hot tub rough in, on demand hot water, under sink water filtration, water softener and black windows and doors on all elevations. Pet friendly community with park and 2 pickleball courts on site. Long and SHORT TERM RENTALS PERMITTED. Schedule your appointment today! (id:64133)
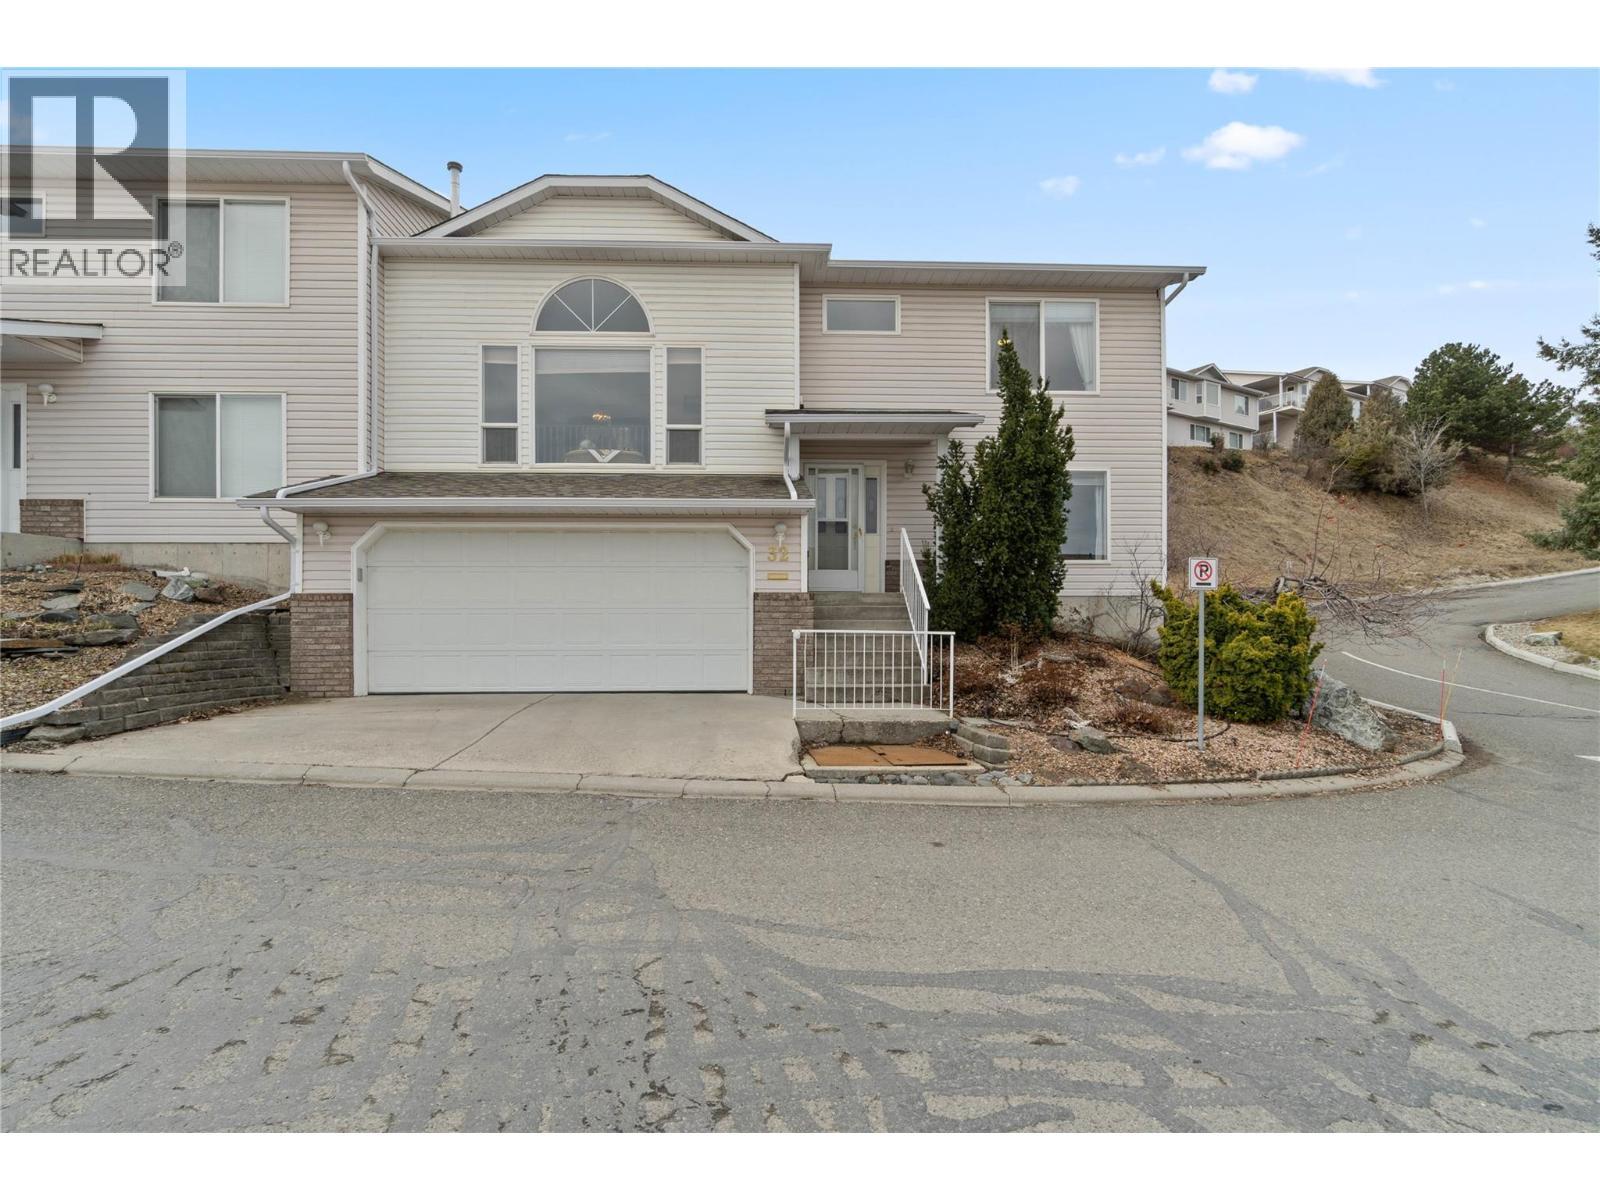
2022 Pacific Way Unit# 32
Kamloops, British Columbia
Elevate your lifestyle in this stylish end-unit townhome with stunning valley views and a double garage, designed for professionals who value space, light, and contemporary comfort. Step into the grand living room where soaring vaulted ceilings rise to the upper mezzanine level, anchored by a striking gas fireplace—perfect for relaxing after a long day or entertaining guests. Updated vinyl plank flooring adds a modern touch throughout the main living areas. The mezzanine level features a private primary bedroom retreat with a walk-in closet and elegant 4-piece ensuite, offering a quiet escape above the main living space. The spacious kitchen is designed for both function and style, featuring abundant cabinetry and counter space, a gas range, fridge, dishwasher, and RO water tap. A bright breakfast nook opens to the backyard where garden beds with sprinklers and a covered deck create the perfect setting to enjoy sunset views. The formal dining area overlooks the living room and valley beyond, adding a dramatic architectural touch for dinner gatherings. On the entry level, guests are welcomed by an elegant foyer, along with a second bedroom and convenient 3-piece bath—ideal for guests or a home office. A laundry closet includes washer and dryer. The large recreation room for future—games room, home gym, or media room—with storage space attached. Comfort and efficiency are built in with a newer high-efficiency furnace, hot water tank (2017), C/Air, and C/Vac Subject to Probate. (id:64133)
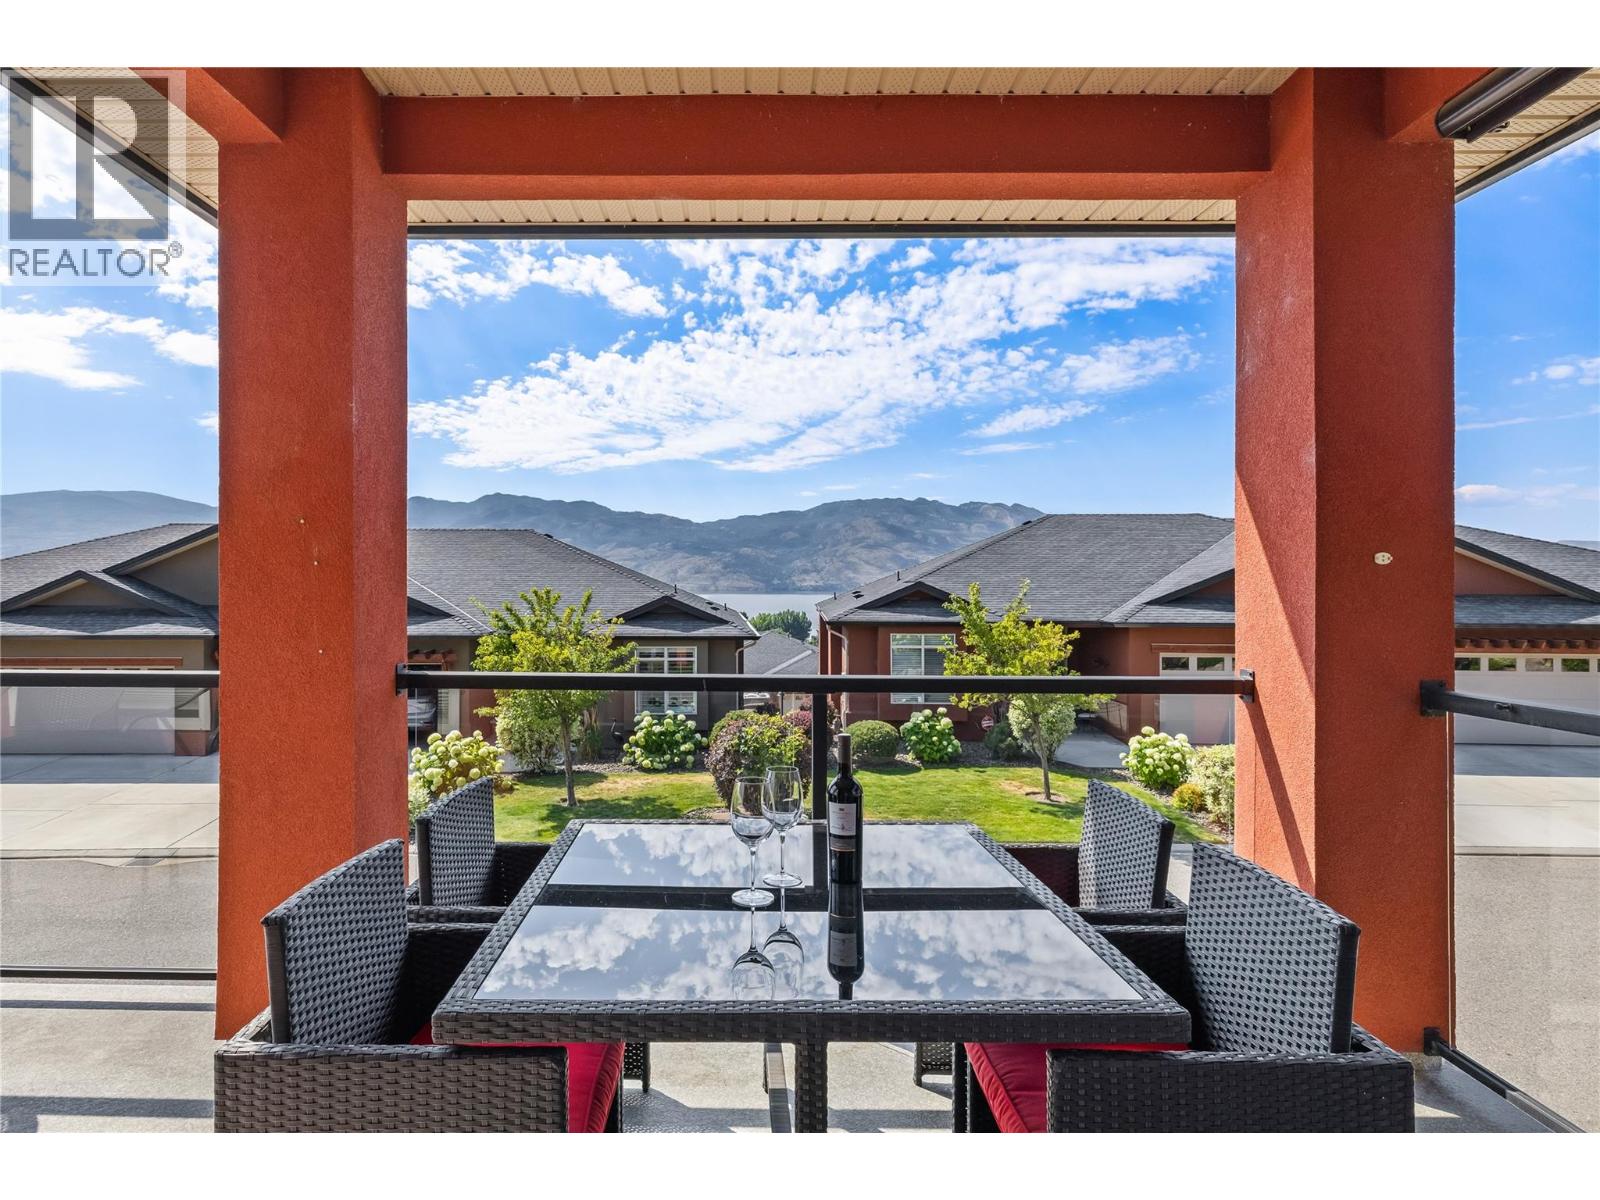
2194 Alvarado Trail
Westbank, British Columbia
OPEN HOUSE SAT NOV 7 @ 12-2 Discover this welcoming 3-bedroom, 3-bathroom walkout rancher, perfectly situated on a quiet stretch of a sought-after street in Sonoma Pines. Boasting lovely street appeal, the home features a charming patio area and a spacious lake view deck, ideal for soaking in the panoramic surroundings. The living room, with its stunning hardwood flooring, cozy gas fireplace, and oversized windows, is bathed in natural light, creating an inviting gathering space. The bright kitchen, complete with a sit-up bar, offers delightful views of the lake. Completing the upper level is a second bedroom with a beautiful Murphy bed, a full bathroom, and a convenient laundry room. The lower level offers flexibility and space with a large 16x26 recreation room, a third bedroom, and another full bathroom—perfect for guests or family. Ample storage space and a central vacuum is also available. Residents of Sonoma Pines enjoy access to fantastic amenities, including a clubhouse with an exercise room, library, billiard room, and a spacious social room with a rent-able full kitchen, plus secure RV parking. Ideally located near Two Eagles Golf Course, local wineries, shopping, and the lake, this home encapsulates the best of the Okanagan lifestyle—all without PTT or speculation tax. Seller will look at all Reasonable offers. (id:64133)
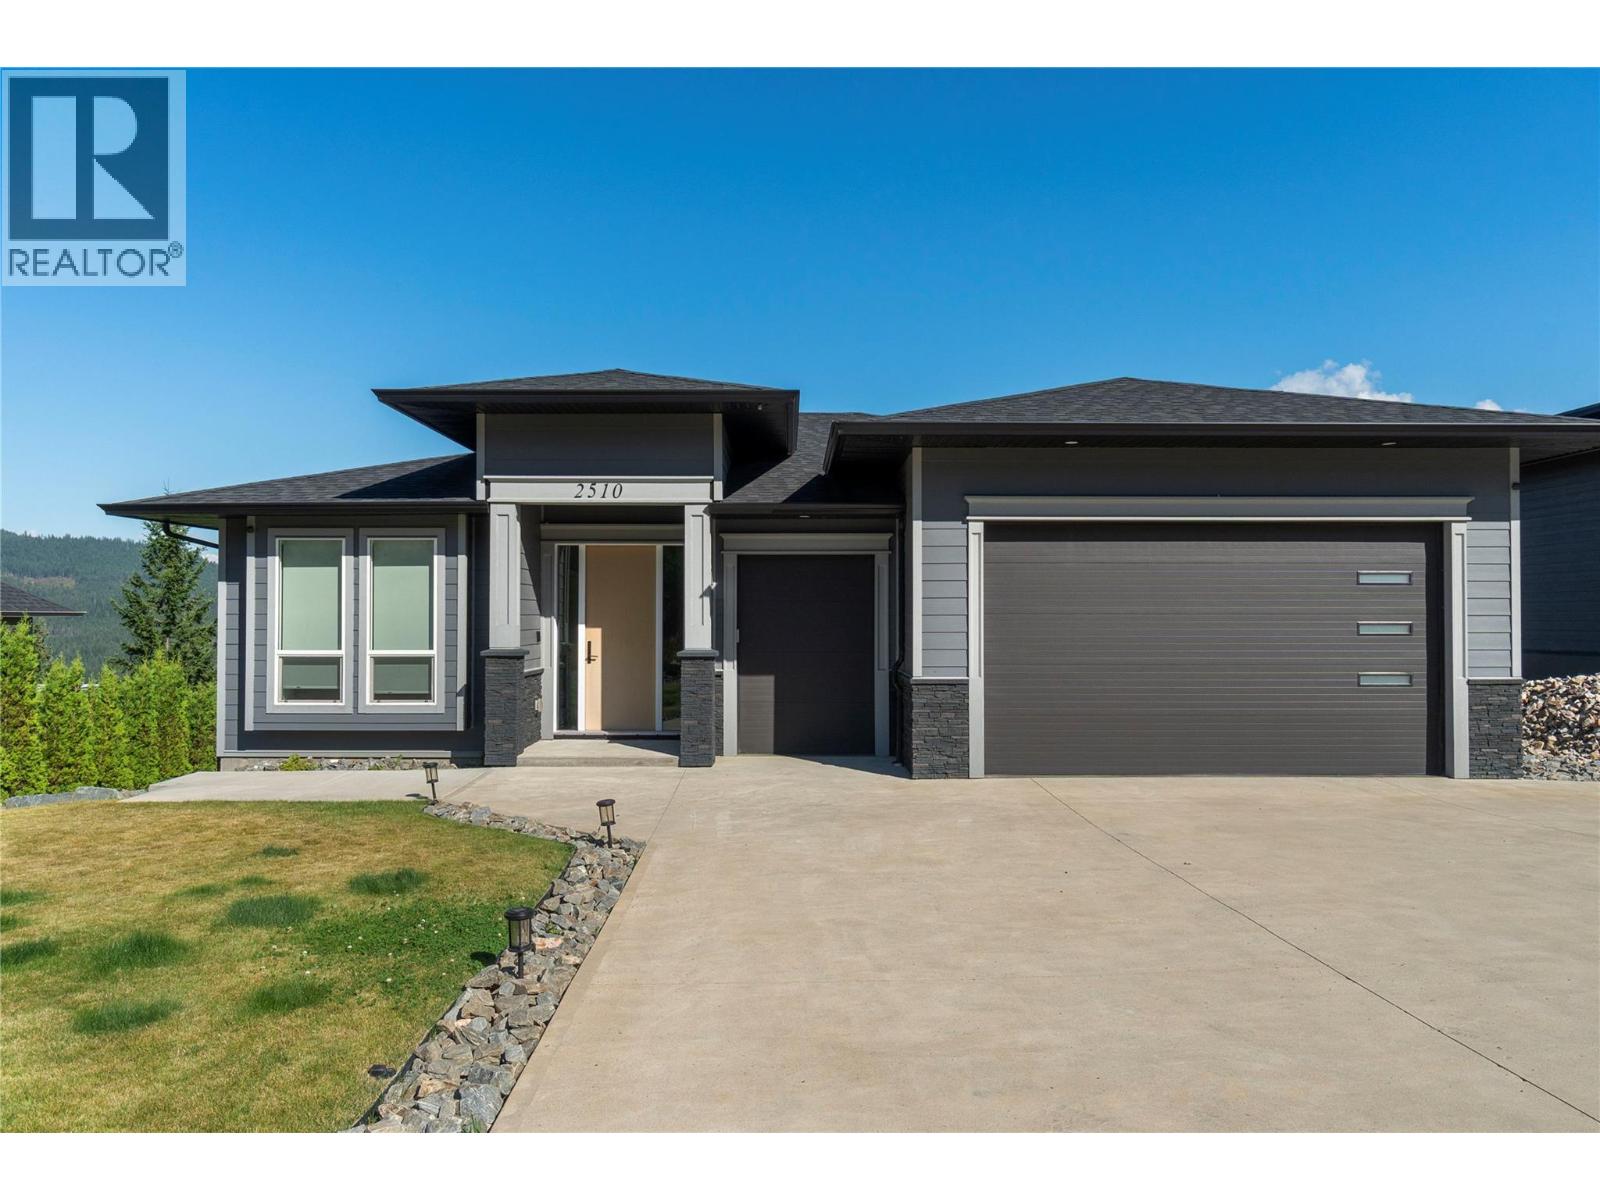
2510 Highlands Drive
Blind Bay, British Columbia
This stunning four-bedroom executive rancher perfectly blends luxury, comfort, and practicality in the heart of Blind Bay. Offering more than 2,600 sq. ft. of thoughtfully designed living space, a triple garage, and panoramic lake views, this home is truly exceptional. The bright, open-concept main floor features oversized windows and impressive 9- and 12-foot ceilings. At the heart of the home, the chef-inspired kitchen is designed for both everyday living and entertaining, complete with brand-new quartz countertops, a gas range, and a convenient pot filler. The main-floor primary suite provides a private retreat with a generous walk-in closet and spa-inspired five-piece ensuite. A second bedroom and full bathroom complete the main level. The walk-out lower level offers stylish epoxy concrete flooring, a spacious family room, two additional bedrooms, a den, and a full bathroom—providing plenty of room for family and guests. Step outside onto the custom stone-covered deck with an integrated stereo system, where you can entertain or relax while enjoying the spectacular views. The beautifully landscaped yard is easy to maintain with a fully automated seven-zone irrigation system. Move-in ready and designed for effortless living, this remarkable home invites you to settle in and enjoy everything Blind Bay has to offer. (id:64133)
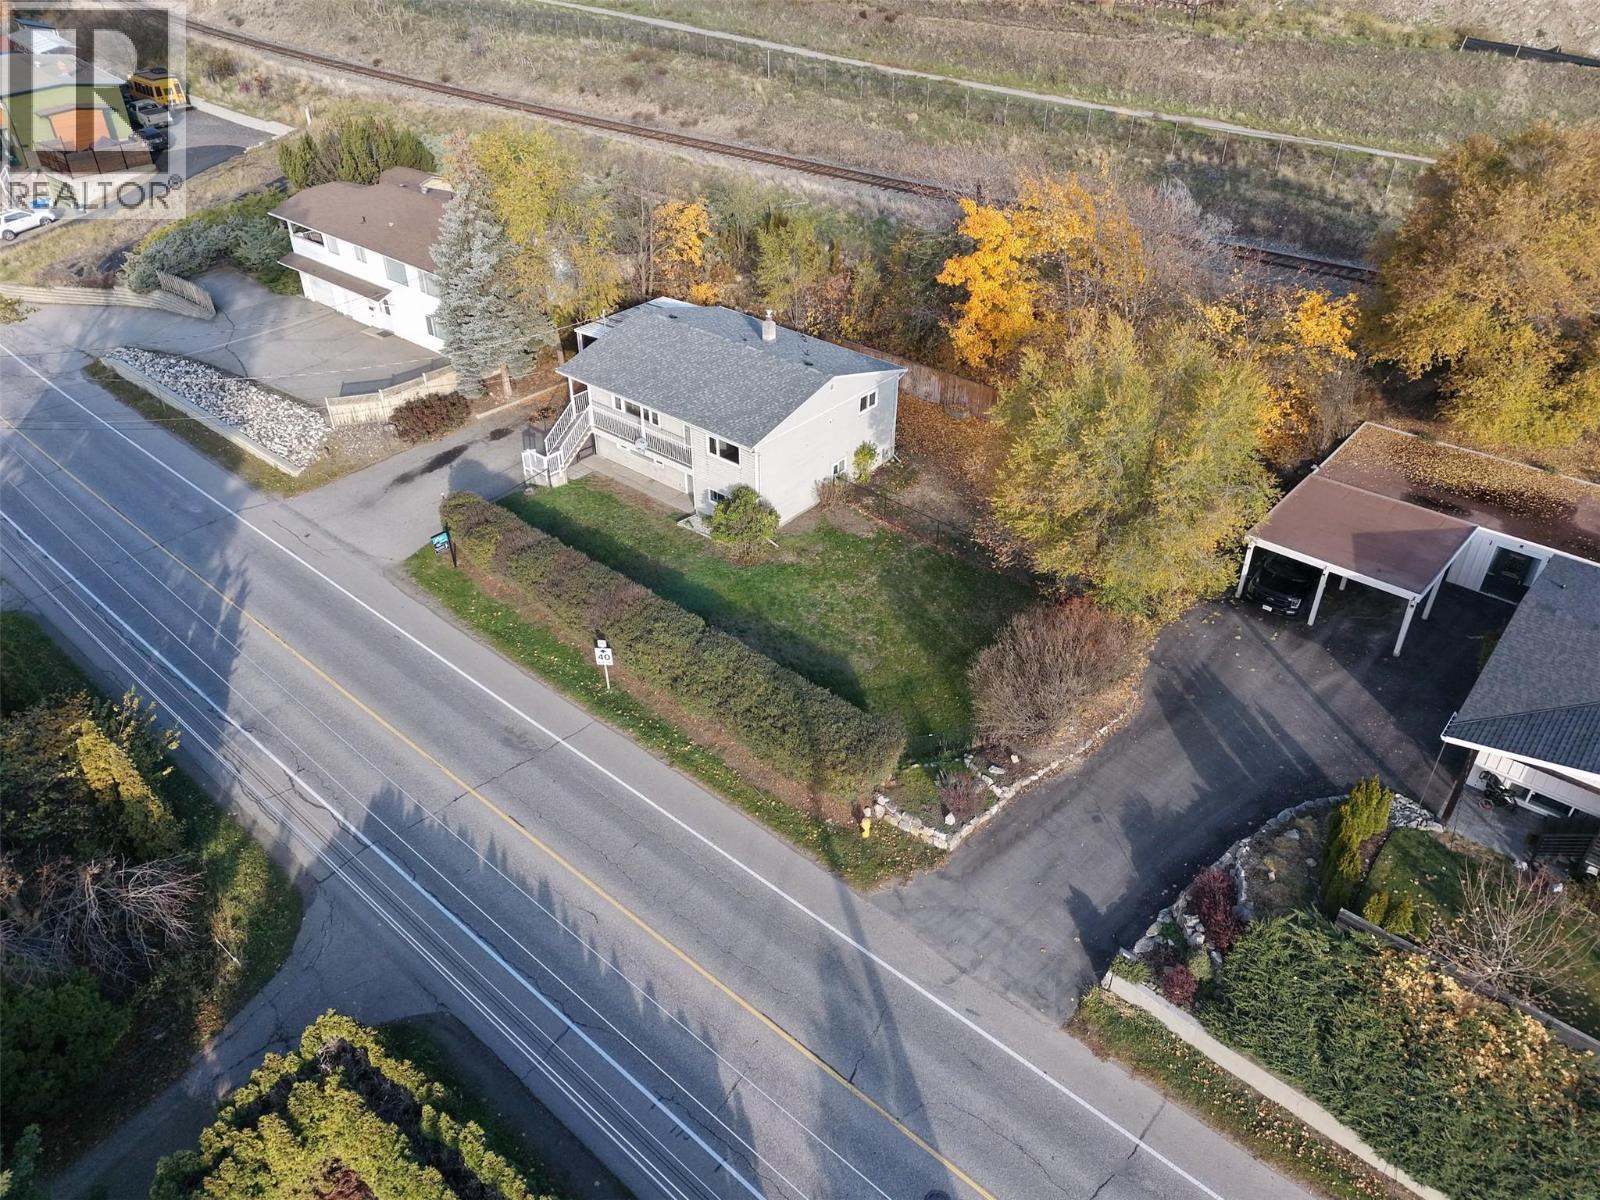
12005 Kalamalka Road
Coldstream, British Columbia
A Coldstream home that works harder for you. This 2,113 sq. ft. property offers two well-separated 2-bedroom, 1-bath living spaces, each with its own full kitchen and in-suite laundry. Separate power meters, individual heating controls, dedicated entrances, parking for each level and fenced outdoor areas create excellent flexibility for a mortgage helper, extended family or income property. Upstairs is bright and spacious with a generous living room, functional kitchen and dining area, plus a large covered deck overlooking the yard. The lower level is clean and comfortable with good natural light and a practical layout. A new roof, fascia and gutters were completed in 2026. Set on a 0.25-acre lot just minutes from Kalamalka Lake and Kal Beach, with schools, parks, shopping, restaurants, golf and recreation close by. Kidston Elementary and Kalamalka Secondary are nearby, while Kal Beach, the Rail Trail, boat launch and Alexander’s Beach Pub are all part of the neighbourhood lifestyle. A versatile property in a location that is hard to beat. (id:64133)
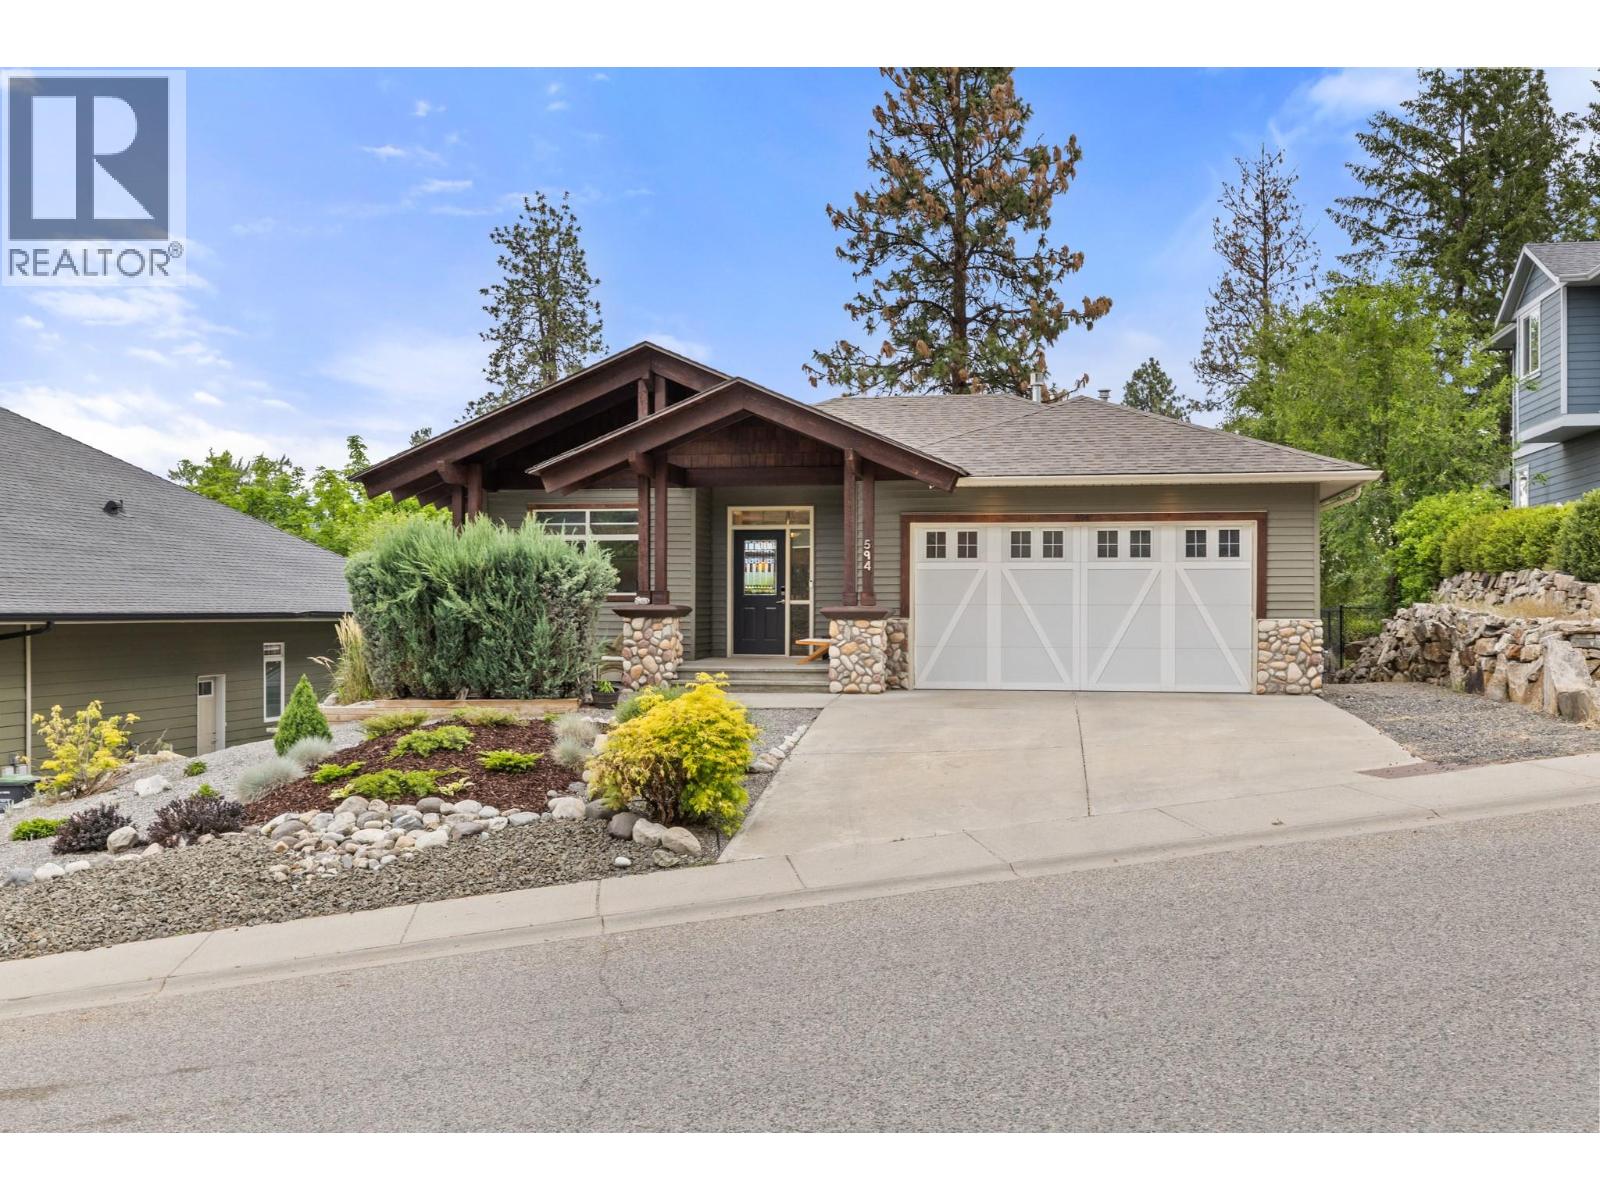
594 Vintage Terrace Road
Kelowna, British Columbia
Pristine Pride of Ownership Meets Effortless Okanagan Living. From the moment you arrive, the striking curb appeal and manicured exterior set the stage for a home maintained with absolute care. Designed for executives, active empty nesters, and downsizers who refuse to settle on quality, this three bedroom plus den residence offers the spatial freedom of a detached executive home without the burden of endless property maintenance. Forget spending your weekends mowing lawns, weeding garden beds, or managing costly yard upkeep. The smartly planned outdoor footprint is your ultimate asset, offering an intimate, private sanctuary ideal for morning coffee, leaving your weekends entirely free to enjoy world class wineries, golf, and lakeside trails just minutes from your front door. Inside, natural light pours through an exceptionally clean, move in ready interior. A highlighted feature is the versatile front den, illuminated by two sunlit windows that easily transitions into a light filled home office, serene nursery, or dedicated guest retreat. The main living spaces seamlessly centre around a beautiful open plan kitchen, providing an effortless flow for daily relaxation and hosting close friends. Situated in a peaceful pocket of Vintage Terrace Road, you are positioned near top tier schools, local orchards, and scenic walking routes. Offering uncompromising quality, pristine condition, and true lock and leave convenience, this home is low maintenance living reimagined. (id:64133)
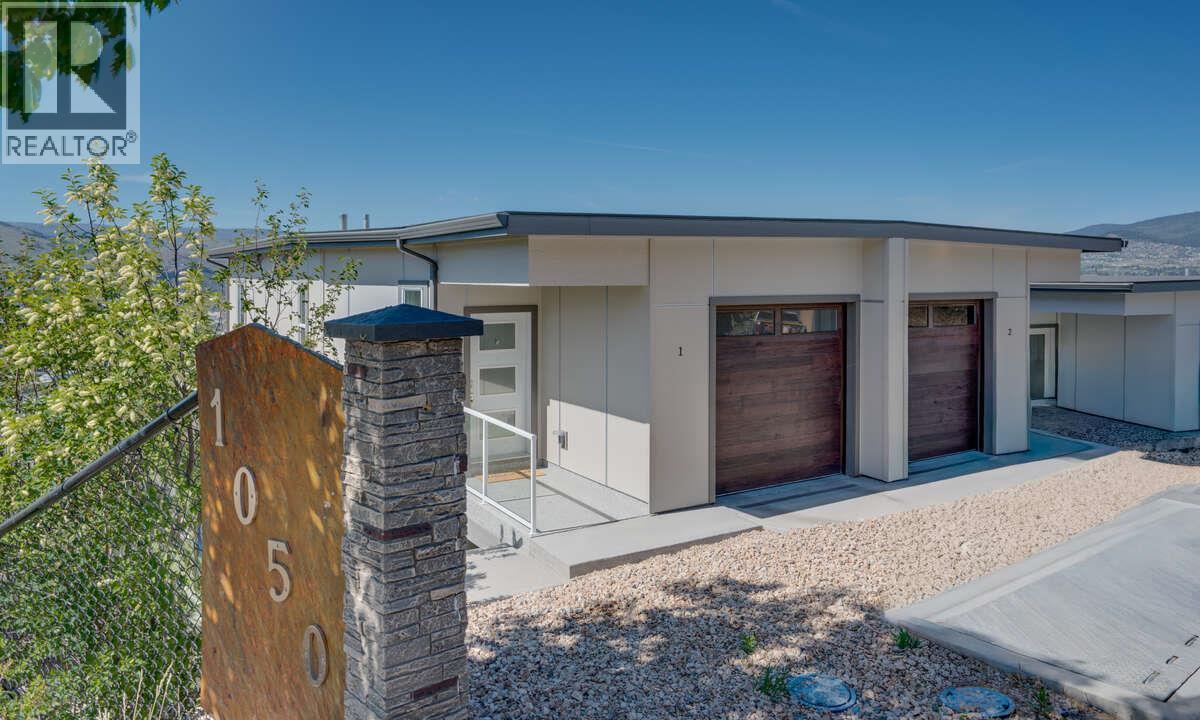
1050 Mt Revelstoke Place Unit# 2
Vernon, British Columbia
REDUCED! ONLY 1 HAWSKVIEW HOME AT THIS PRICE. HURRY AND SAVE $46,000!! Discover Hawks View on Middleton Mountain — an exclusive collection of only 10 newly built half-duplex residences, thoughtfully designed to showcase breathtaking, unobstructed 180-degree views. Perfectly perched above the city, offering an exceptional blend of tranquility, convenience, and year-round lifestyle. Easy access golf courses, Silver Star Mountain Resort, scenic hiking and biking trails, and the turquoise waters of Kalamalka Lake. Restaurants, shopping, services, and a cinema are just a short drive. This home offers Step 4 energy-efficient construction, low-maintenance convenience and an easy access usable crawl space for storage. Expansive windows create bright, inviting spaces that seamlessly connect indoor comfort with the surrounding natural beauty. Each residence offers 2 bedrooms, a dedicated office space, 2.5 bathrooms, with floorplans designed to maximize both functionality and the stunning panoramic views. Note: the property has not yet been assessed, and the strata corporation is not yet registered. NO PTT ON NEWLY CONSTRUCTED HOMES AND NO GST FOR FIRST TIME HOMEBUYERS. Listed price is pre GST (id:64133)
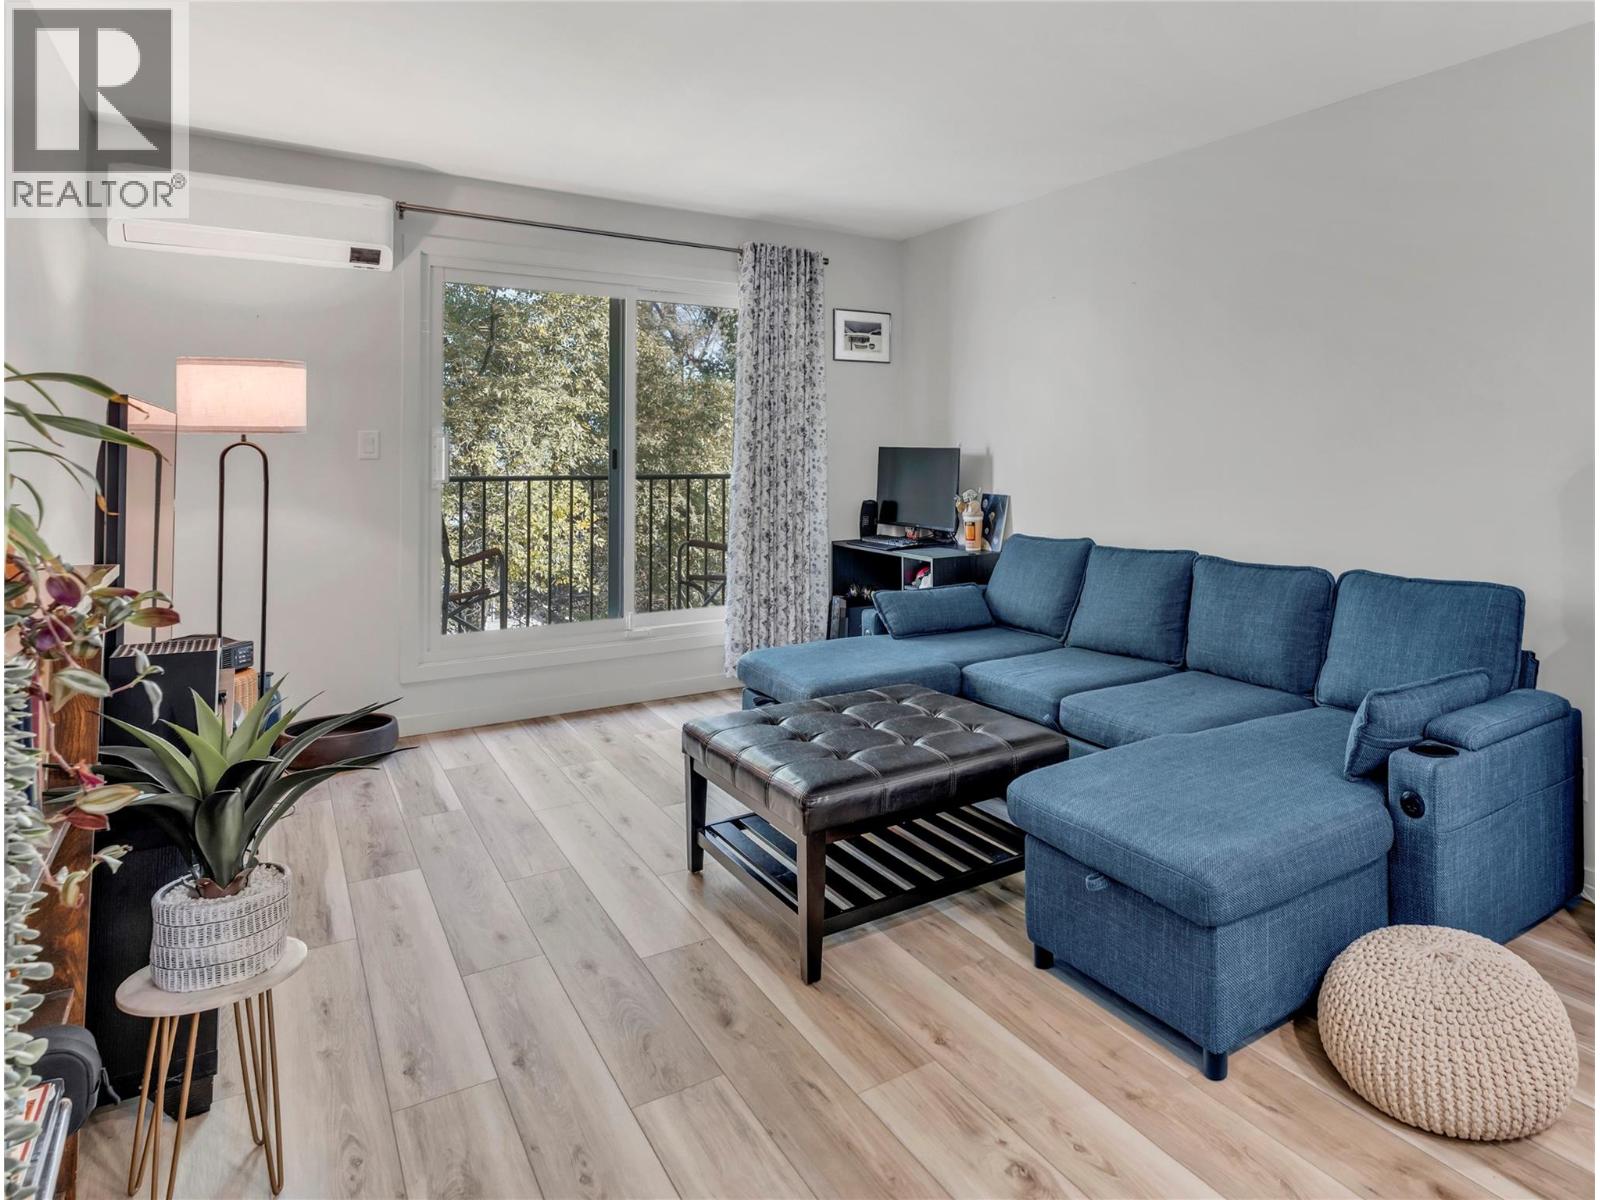
922 Dynes Avenue Unit# 309
Penticton, British Columbia
Step into luxury and complete peace of mind with this turn-key, top-floor home, fully renovated down to the bare walls! Situated just steps from Okanagan Beach, parks and downtown dining, this stylish residence blends modern design with optimal comfort + high-demand Short-Term Rental potential! Every detail has been thoughtfully updated, featuring clean modern finishes, durable vinyl plank flooring, fresh trim, new electrical with a new panel and in-ceiling lighting. Solid hardwired Cat5e to each room ensures seamless network connections. The heart of the home centres around a bright, open living space complemented by a new kitchen with sleek cabinetry, quartz countertops, stylish backsplash and contemporary fixtures. The refreshed full bath boasts a modern vanity, quartz countertop, heated flooring and updated tiling. Stay comfortable year-round with the new high-efficiency Samsung cold climate heat pump, delivering whisper-quiet heating and cooling. ‘Safe’n’Sound’ noise-cancelling wall insulation is paired with new attic insulation and vapour barrier. Step outside to your private balcony to take in mountain air and lake views. Whether you are seeking a move-in-ready primary residence, a lucrative short-term rental, or a low-maintenance Okanagan vacation retreat, this total rebuild offers incredible value in a prime Penticton North location. (id:64133)
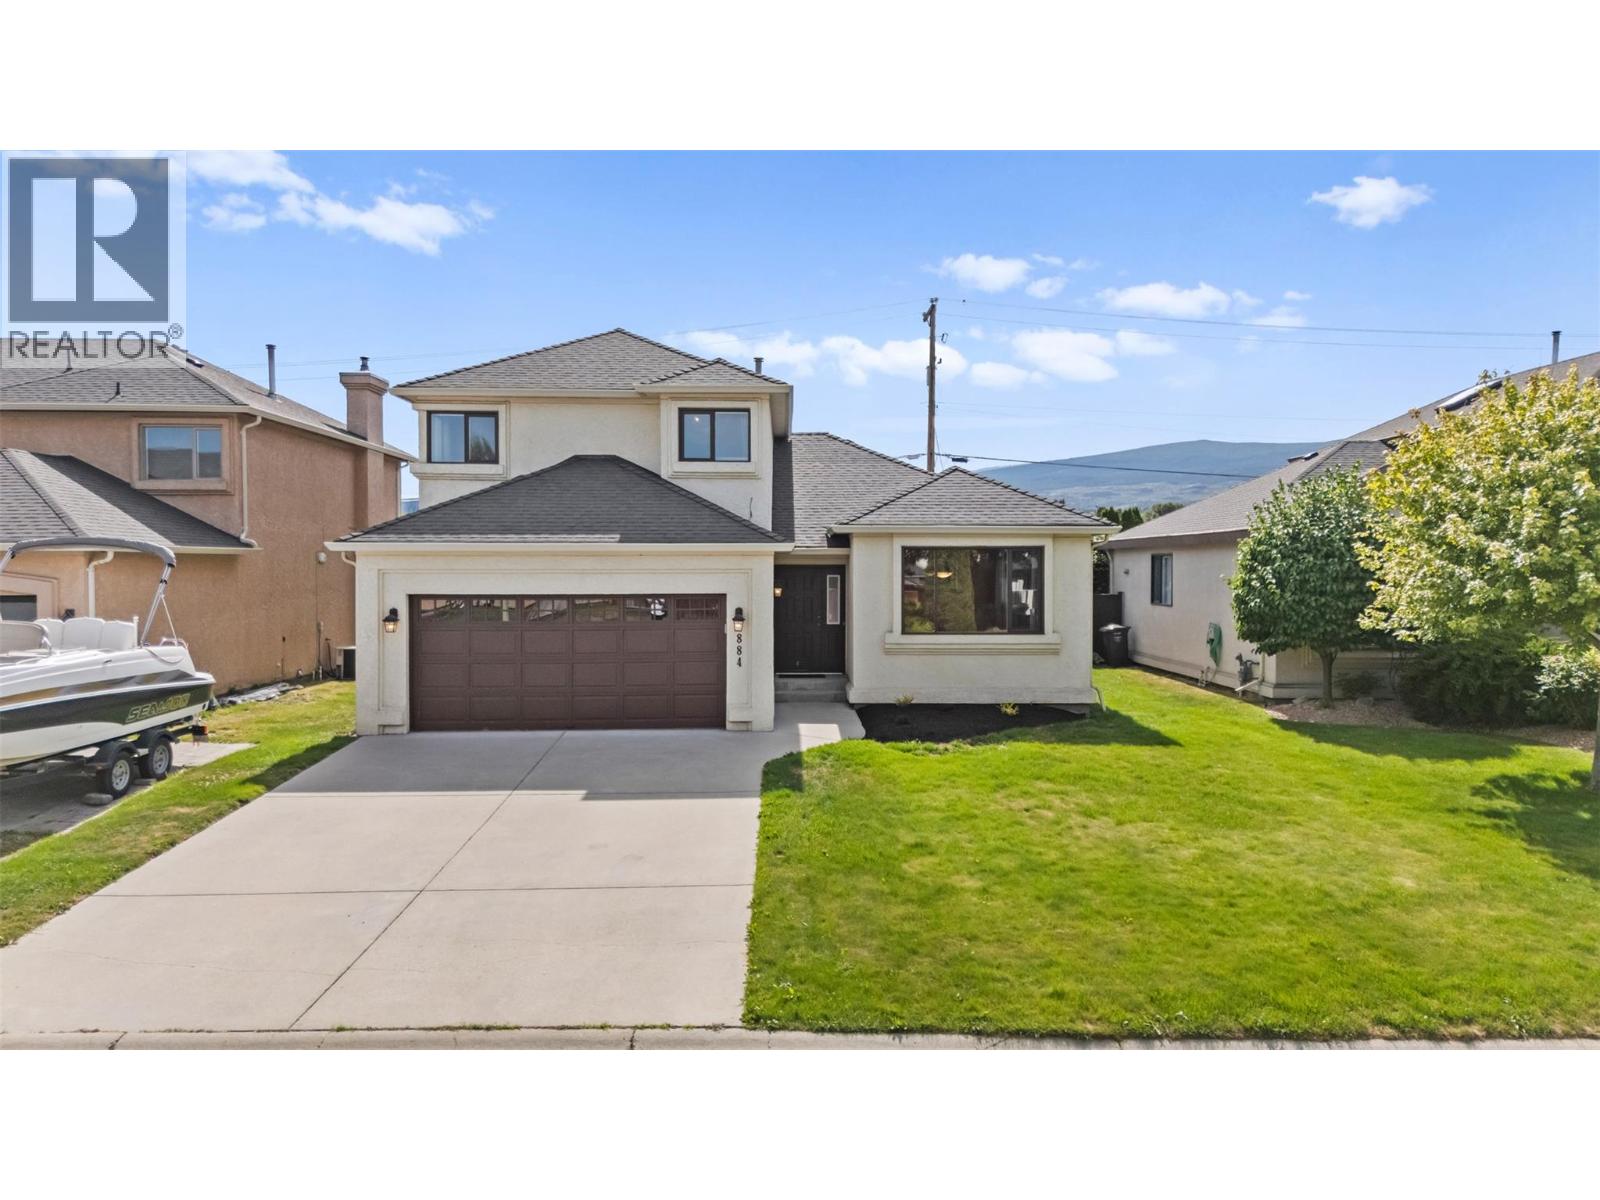
884 Mission Springs Crescent
Kelowna, British Columbia
Enjoy family living in the heart of Lower Mission! This lovingly maintained home offers a welcoming layout and a convenient location close to schools, shopping and transit. Beautiful wood flooring adds warmth to the living and dining areas, while the spacious family room off the kitchen opens onto a covered patio and fenced backyard, with plenty of room for kids and pets to play. An attached double garage connects through the laundry room for easy everyday access. Upstairs, three generous bedrooms and a four-piece main bathroom provide comfortable space for the family. The primary bedroom includes a walk-in closet and its own three-piece ensuite. Updates completed in 2024 include a new furnace, air conditioning and an on-demand hot water system. A wonderful opportunity to make yourself at home in this sought-after Lower Mission neighbourhood! (id:64133)
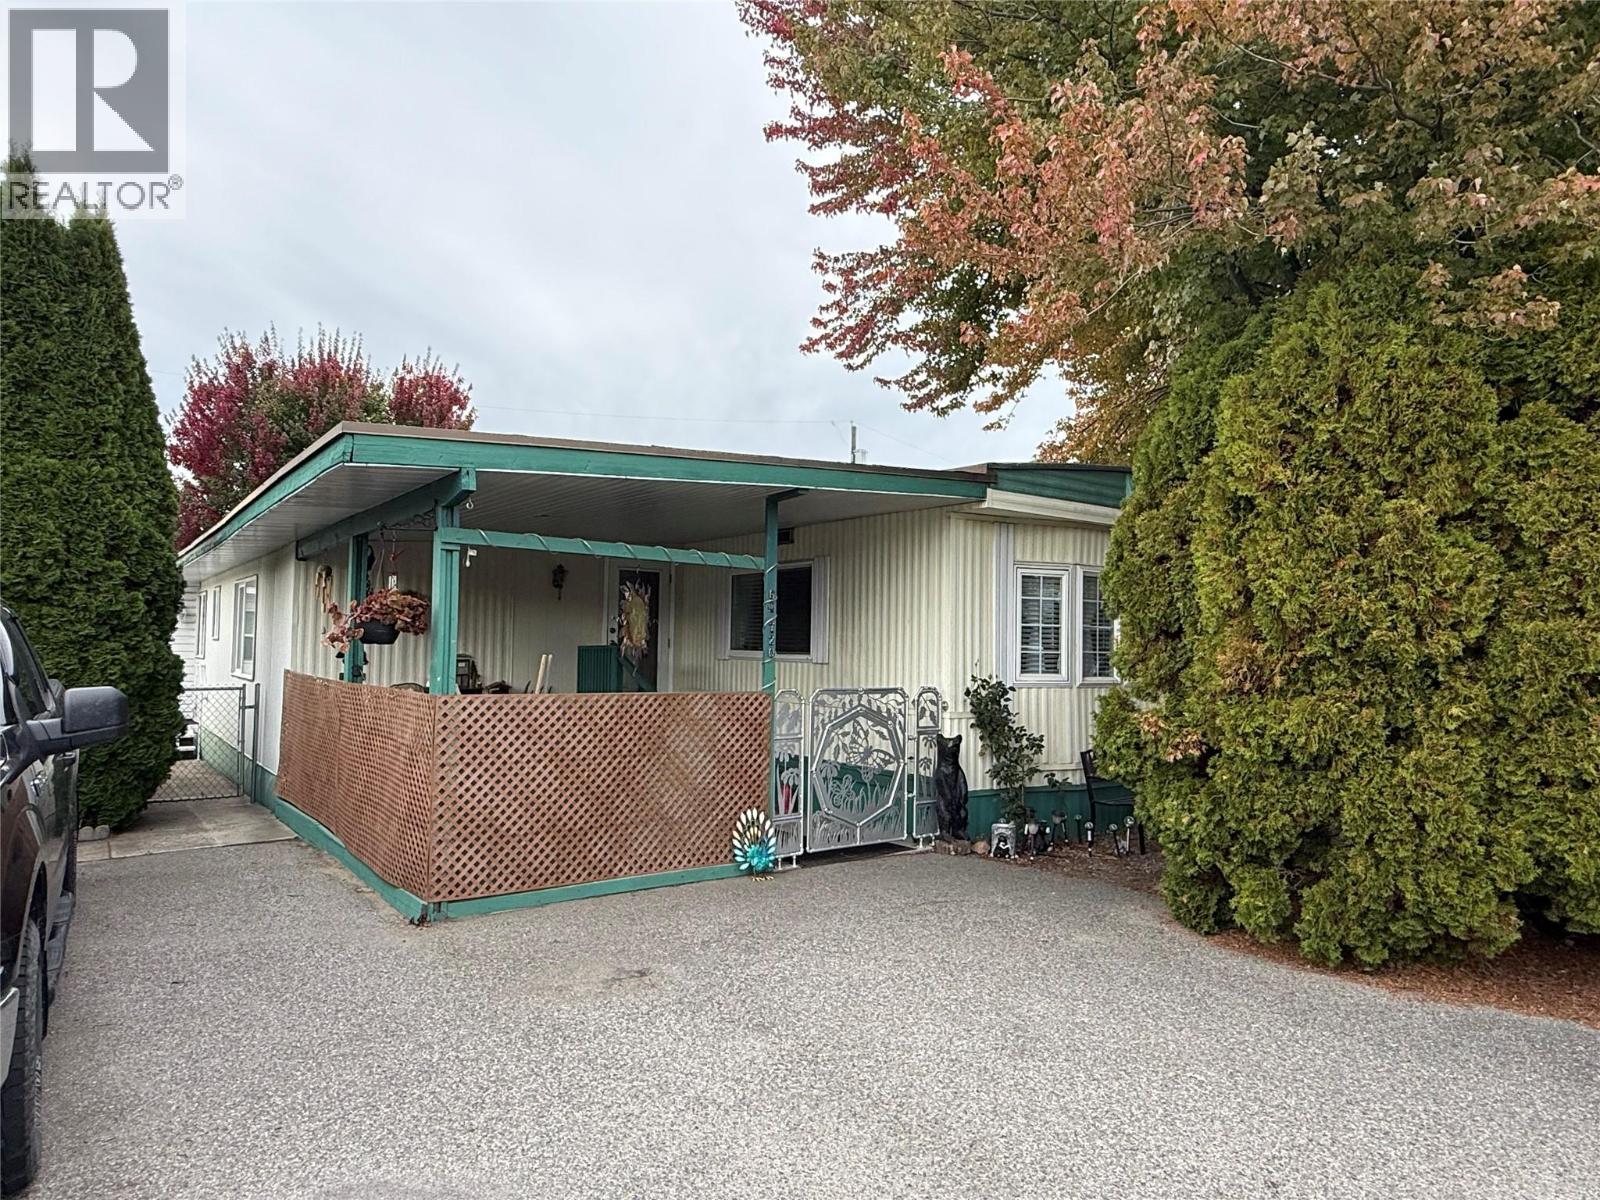
720 Commonwealth Road Unit# 64
Kelowna, British Columbia
Charming 4 bed, 2 bath home in Meadowbrook Estates Family section. Come view this clean home and add your ideas and personalization to it. Large backyard with 2 storage sheds and a workshop, fully fenced in for your kids/dogs and privacy! Updated furnace, AC, HWT, water softener and roof! Updates in the walk-in shower/bathroom. Flat, walkable and family friendly. One small dog, not to exceed 12 lbs or 14"" in height, or 1 indoor cat allowed. RBC and Credit Union in Lake Country will finance. (id:64133)
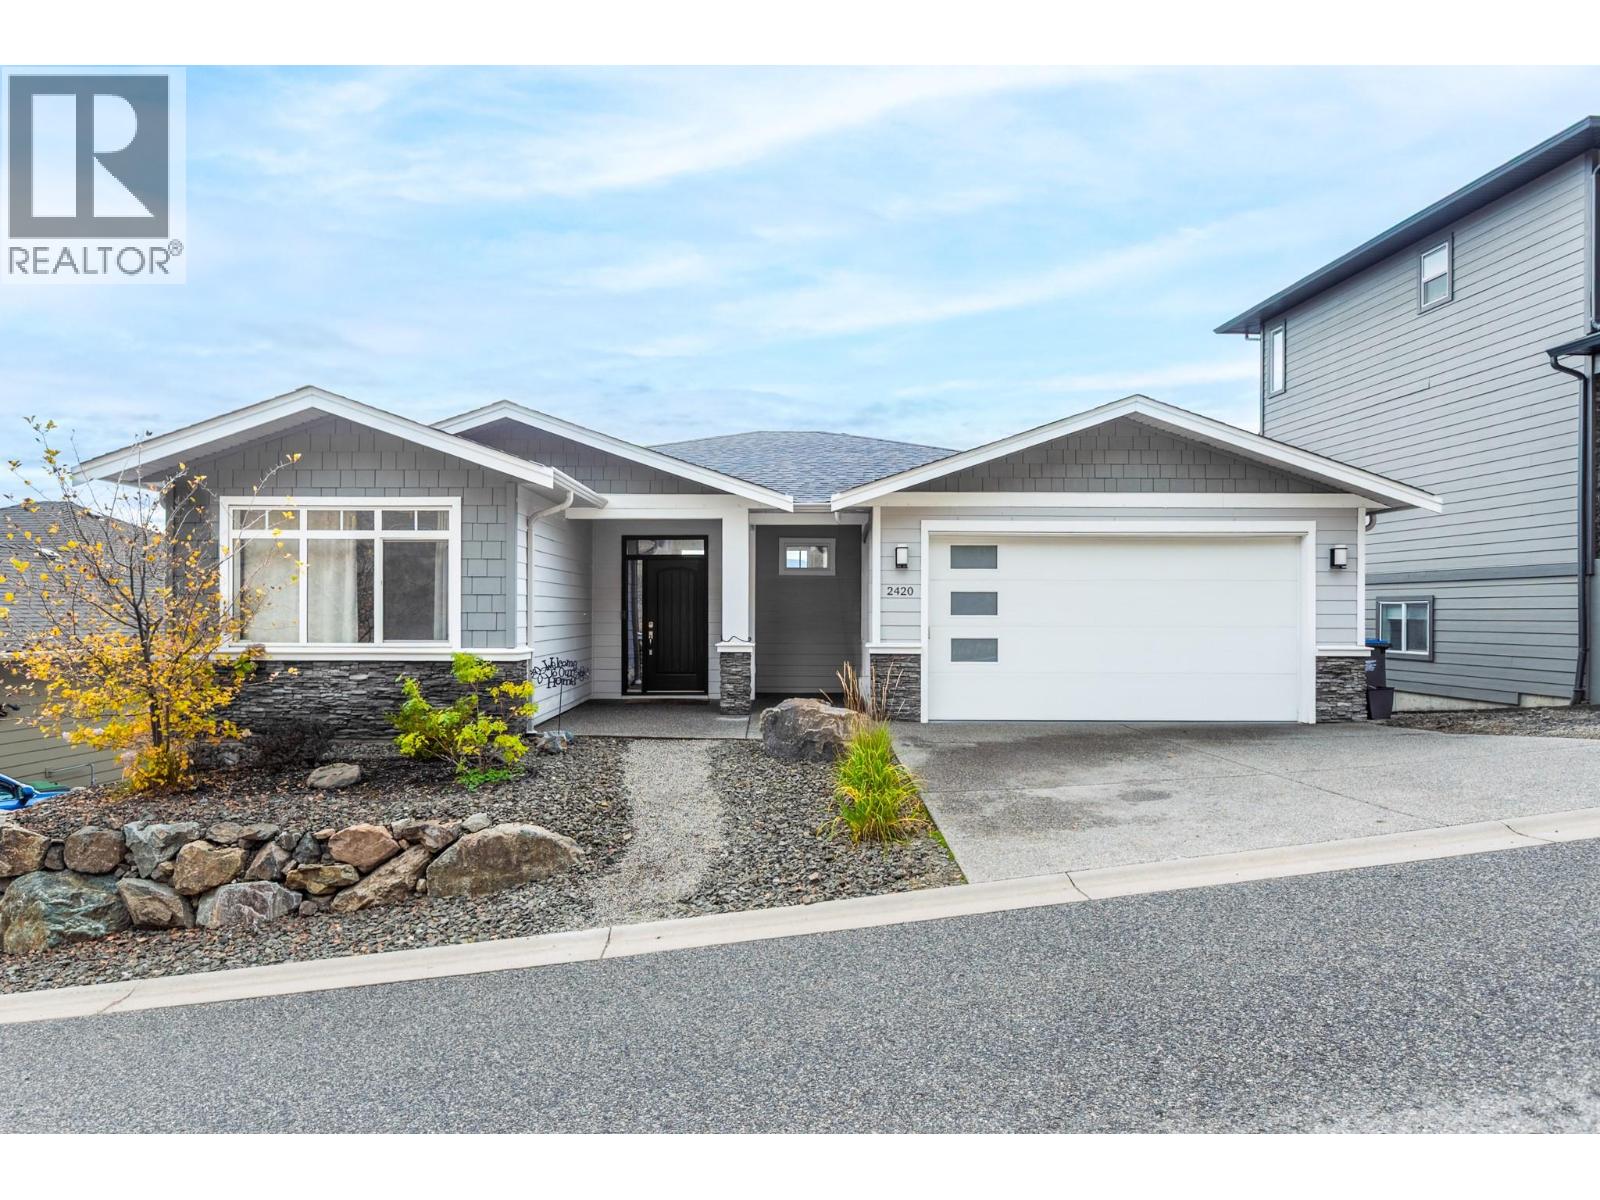
2420 Tallus Heights Drive
West Kelowna, British Columbia
AGGRESSIVELY PRICED, WELL BELOW TAX ASSESSMENT. MUST SELL!! SHOWS VERY WELL! Spacious 5-bedroom, 3-bathroom walk-out rancher. Showcasing sweeping mountain,valley and peek-a-boo lake views. The open-concept main living area features 11-foot ceilings, hardwood flooring & fireplace. The kitchen offers granite countertops, gas range, tile backsplash, ample cabinetry. The main level offers 3 bedrooms with a spacious primary suite with ensuite, dual vanities, and a glass-enclosed shower. Main-floor laundry adds convenience. The fully finished walkout lower level includes two additional bedrooms, full bathroom, large recreation room, wet bar, and patio. A separate entrance lends itself to an easy in-law suite conversion. Oversized covered deck and SE exposure offers year-round sun and cool summer evenings from the hill behind. Outside, the landscaped yard features low-maintenance, irrigated garden beds. A double-car garage plus three additional laneway parking spots. All information deemed reliable but should be verified by Buyer(s) or Buyer's Agent. (id:64133)
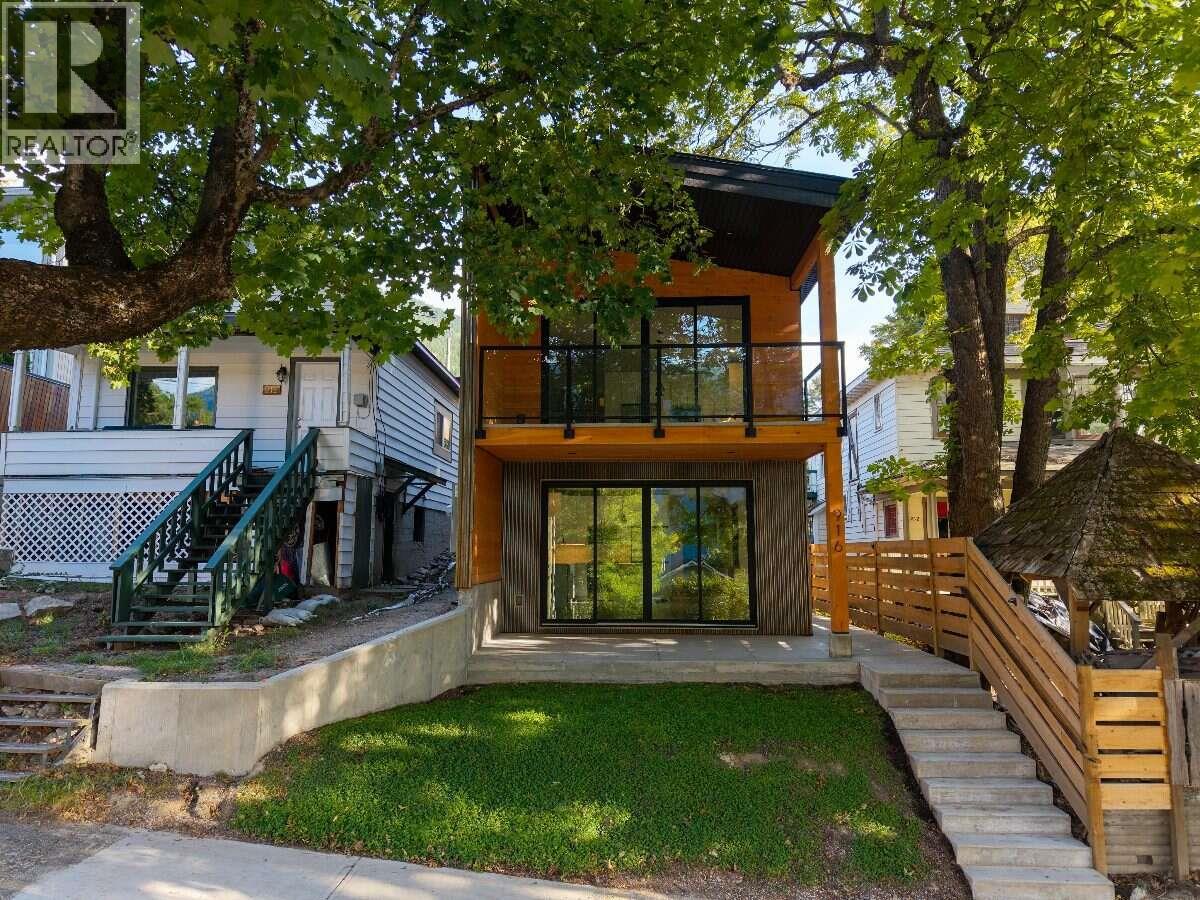
916 Carbonate Street Unit# 1
Nelson, British Columbia
*** For more information, please click Brochure button. *** ONE UNIT LEFT! Discover a brand-new lower-level home at #1–916 Carbonate Street in an established Nelson neighbourhood. This separately titled residence offers 2 bedrooms and 2 bathrooms, including a private ensuite off the primary bedroom. Striking Cor-Ten steel siding and natural fir detailing create distinctive architectural character. Inside, locally sourced fir doors, trim and millwork bring warmth to the contemporary design, while large windows provide plenty of natural light. The open-concept kitchen and living area features quartz countertops, island seating and stainless appliances, including a fridge, range, dishwasher and microwave/hood fan. Hydronic in-floor heating provides comfortable, even warmth throughout the home. the ICF foundation keeps the home exceptionally quiet, cool in the summer and warm in the winter. Enjoy separate utilities and mechanical systems, in-suite laundry and fire sprinklers. Extra care and attention went into providing high quality sound proofing to limit noise from above, as well as interior wall sound proofing help dampen noise between rooms. A private 8' x 16' patio, dedicated parking with power available for EV charging, and a separate 40 sq. ft. lockable storage shed complete the home. Durable exterior materials and low-maintenance landscaping simplify upkeep. Walk to downtown Nelson's shops and restaurants, Gyro Park and Kootenay Lake Hospital. (id:64133)
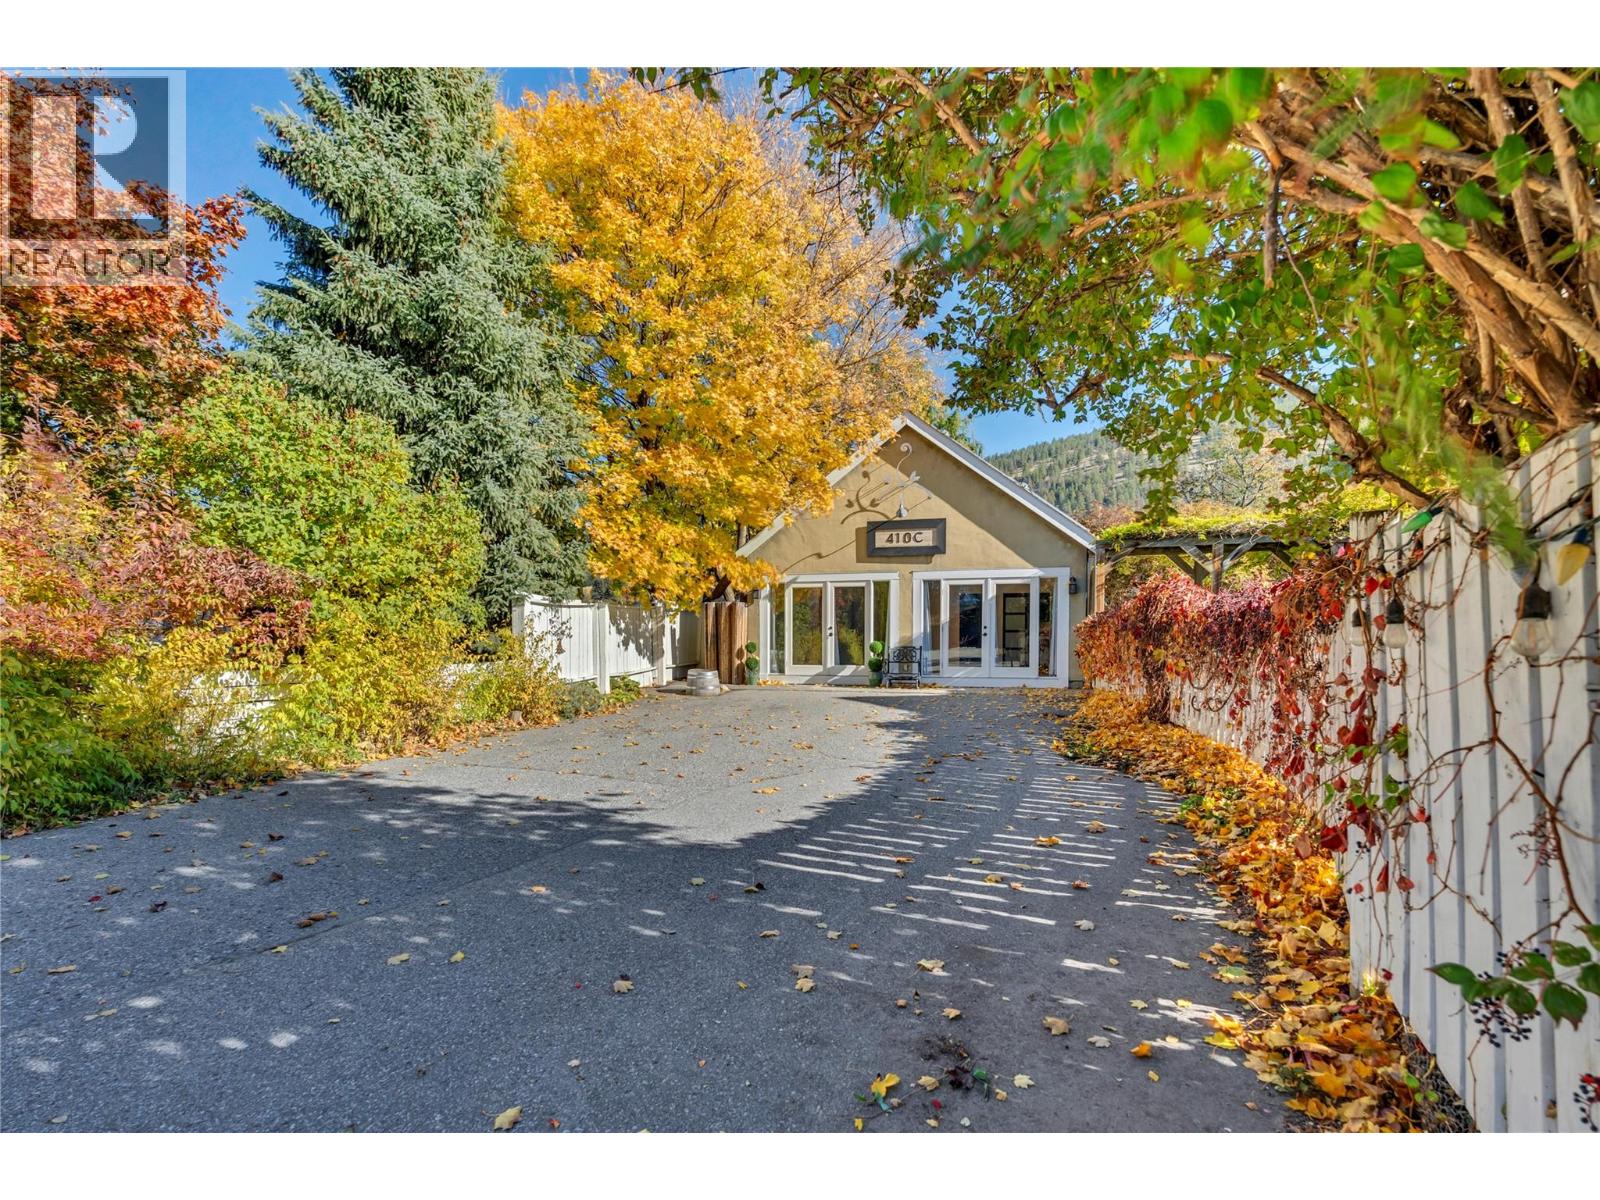
410 Upper Bench Road N
Penticton, British Columbia
This original home, built on the outskirts of Penticton, is now surrounded by world-class wineries. Its timeless charm preserved with the addition of a saltwater pool, hot tub, solar panels, and stainless steel appliances in the open kitchen. A generous yard maintains a private oasis vibe with lush landscaping. The formal entry welcomes you into a bright living area with restored hardwood, a gas fireplace, and plenty of room for friends and family. The separate front dining room keeps its original crown mouldings alongside large new windows. A wood-burning stove acts as the centre of attention in the open family space, waiting for your cozy couch. Up the spiral staircase are three bedrooms and two bathrooms, including a primary suite with room for lounging, a deep bathtub, and a marble walk-in shower. On the main floor, the east wing offers a private guest space with a kitchenette, full bathroom, and garden entrance. The detached studio with French doors offers amazing acoustics ideal for a home office, creative space, wine shop, or guest suite featuring two private back rooms, a bathroom, and laundry. Outdoors, enjoy a fenced pool deck, fire pit, fruit trees, fragrant lavender, and a custom chicken coop. Nestled at the start of the Naramata Bench near trails, beaches, and fine dining, this is truly a house to call home. (id:64133)
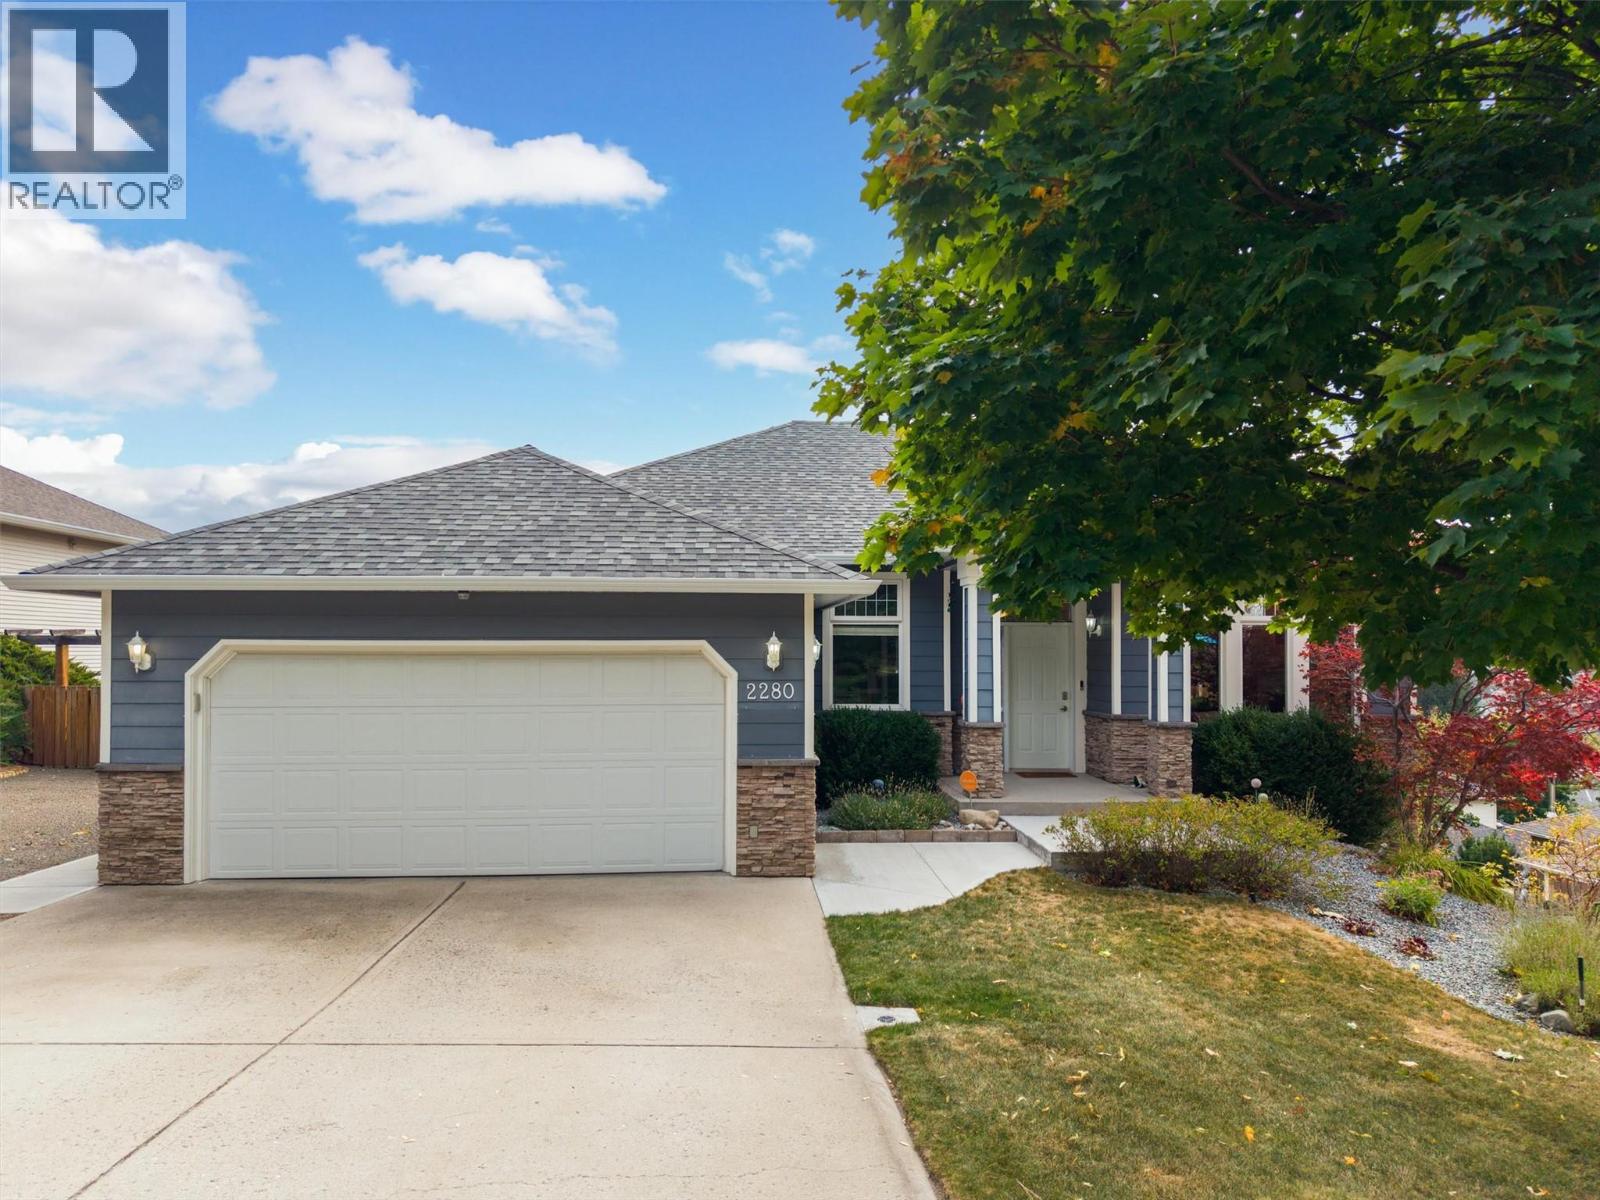
2280 Shannon Hills Drive
West Kelowna, British Columbia
Welcome to this warm and inviting five-bedroom plus den walkout rancher in the desirable Shannon Lake neighbourhood. Enjoy beautiful valley views toward Grizzli Winery from the spacious, partially covered deck. The main level offers a kitchen with an island, stainless steel appliances including a gas stove, and a breakfast nook that opens to the family room with a gas fireplace. A separate living room, also with a gas fireplace, connects to the formal dining area. The primary bedroom features views, an ensuite with dual vanities and a walk-in closet. A second bedroom,den and laundry room with access to the double garage complete this level. The walkout lower level features a self-contained three-bedroom in-law suite, ideal for extended family, with its own private entrance, a bathroom with dual vanities and laundry. A newly added concrete walkway along the side of the house provides easy access to the suite. The suite also opens to a covered patio and the fully fenced backyard, where a garden shed offers handy extra storage. RV parking is also available for your trailer or toys. Recent updates include a new roof (2025), furnace and air conditioning (2026), hot water tank (2023), PEX plumbing, and appliances replaced within the past five years. Golf, a dog park and everyday amenities are just minutes away. (id:64133)
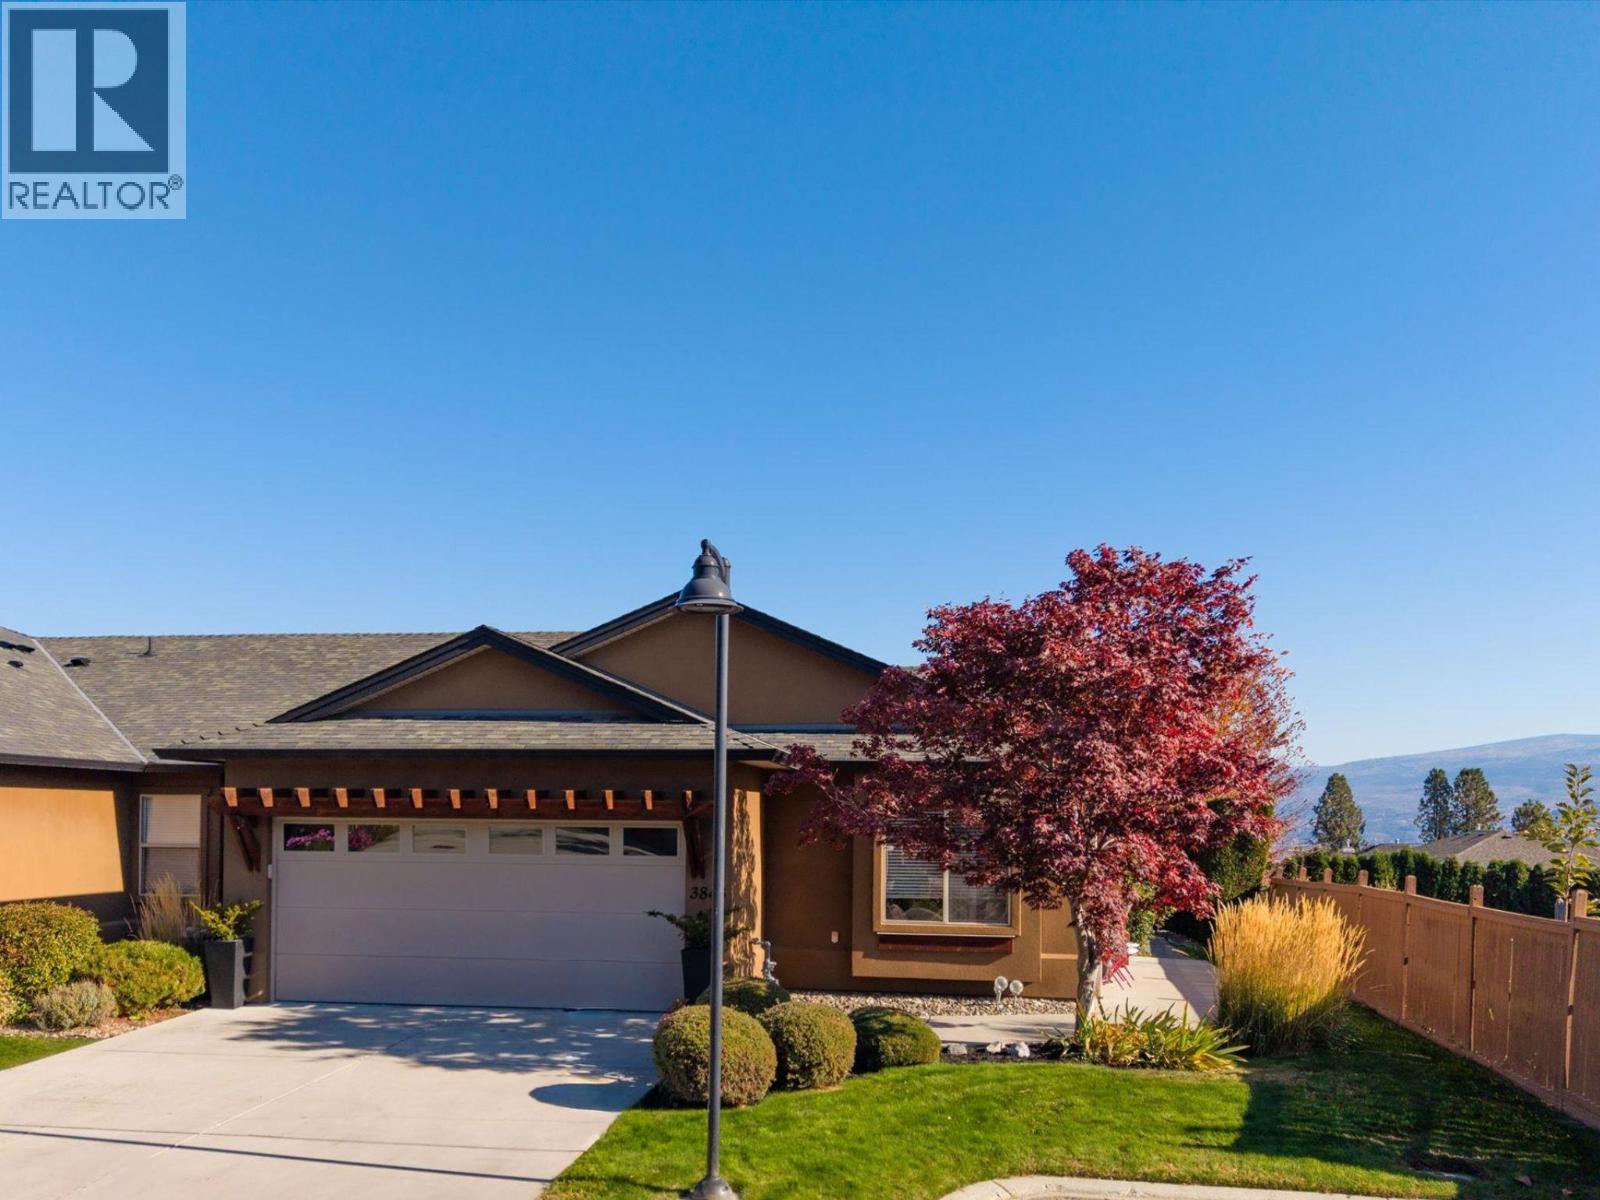
3843 Sonoma Pines Drive
Westbank, British Columbia
Welcome to Sonoma Pines, a serene, gated community with sweeping views of Two Eagles Golf Course and Lake Okanagan. Tucked away at the end of a quiet cul-de-sac, this beautiful end-unit townhome offers extra privacy, main-level living, and an ideal location for dog owners (2 dogs allowed with restrictions). Nine-foot- high ceilings create an immediate sense of openness and light. The split-bedroom layout ensures optimal privacy for both homeowners and guests, accommodating two generous bedrooms and two full bathrooms. A dedicated office space provides for working from home or managing daily routines. Your private outdoor space opens up to the perfect spot for morning coffee, relaxing evenings, or entertaining. A spacious garage (19'11"" x 18'2""), large crawl space, RV & boat storage (via waitlist) offers extra storage. Yard maintenance is taken care of giving you more time to enjoy an active, resort-style lifestyle with Clubhouse amenities, quick access to golfing, walking & mountain bike trails, Gellatly Bay waterfront, YMCA, or a walk to the shopping hub. Explore the celebrated West Kelowna Wine Trail, with world-class wineries like Mission Hill Family Estate and Quails' Gate Winery, waterfront patios or beaches just minutes away. Where beautiful living meets the Okanagan lifestyle, this home offers a complete haven to live, relax, and explore. Pre-paid lease. No PTT or speculation tax. (id:64133)
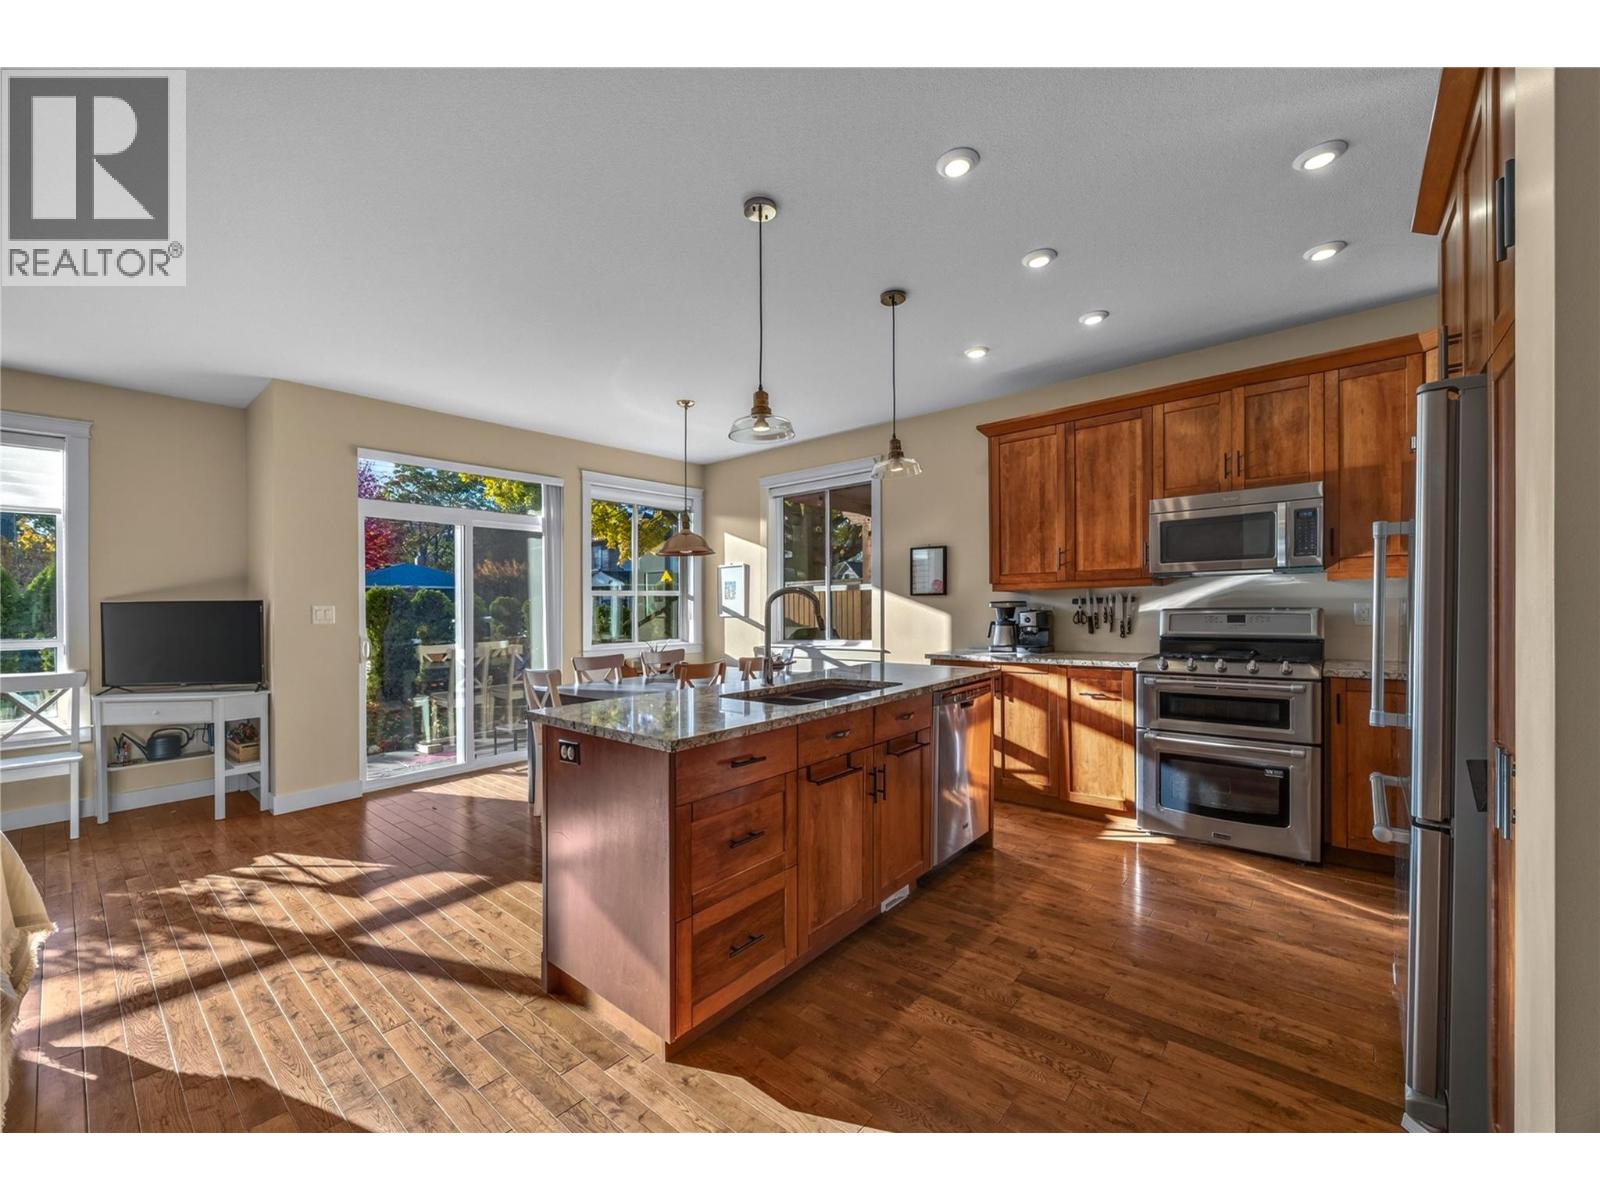
644 Victoria Drive Unit# 101
Penticton, British Columbia
CLICK VIDEO. Welcome to this fully upgraded 3 bedroom, 2.5 bathroom half-duplex, tucked away on a quiet street in the sought-after Victoria Drive neighbourhood. The open-concept main floor offers a spacious living and dining area, anchored by a natural gas fireplace. The kitchen is a standout, with maple cabinetry, quartz countertops, and stainless-steel appliances including a gas stove and double oven. Oak hardwood, ceramic tile, and carpet flooring run throughout, and hot water on demand adds everyday efficiency. The generous primary suite is a true retreat, with a 5-piece ensuite featuring double sinks, a deep soaker tub, and a separate shower. Extra sound insulation has been built into the shared wall between units, as well as the wall between the primary and second bedrooms, for added peace and privacy. Outside, you’ll find plenty of front and side yard space and a large covered patio, ideal for relaxing or entertaining. A single heated garage sits off the back lane with additional outdoor parking available. Steps to the Rec centre, Okanagan Lake and beach, KVR trails, downtown shops and restaurants and more. Book your showing today. (id:64133)
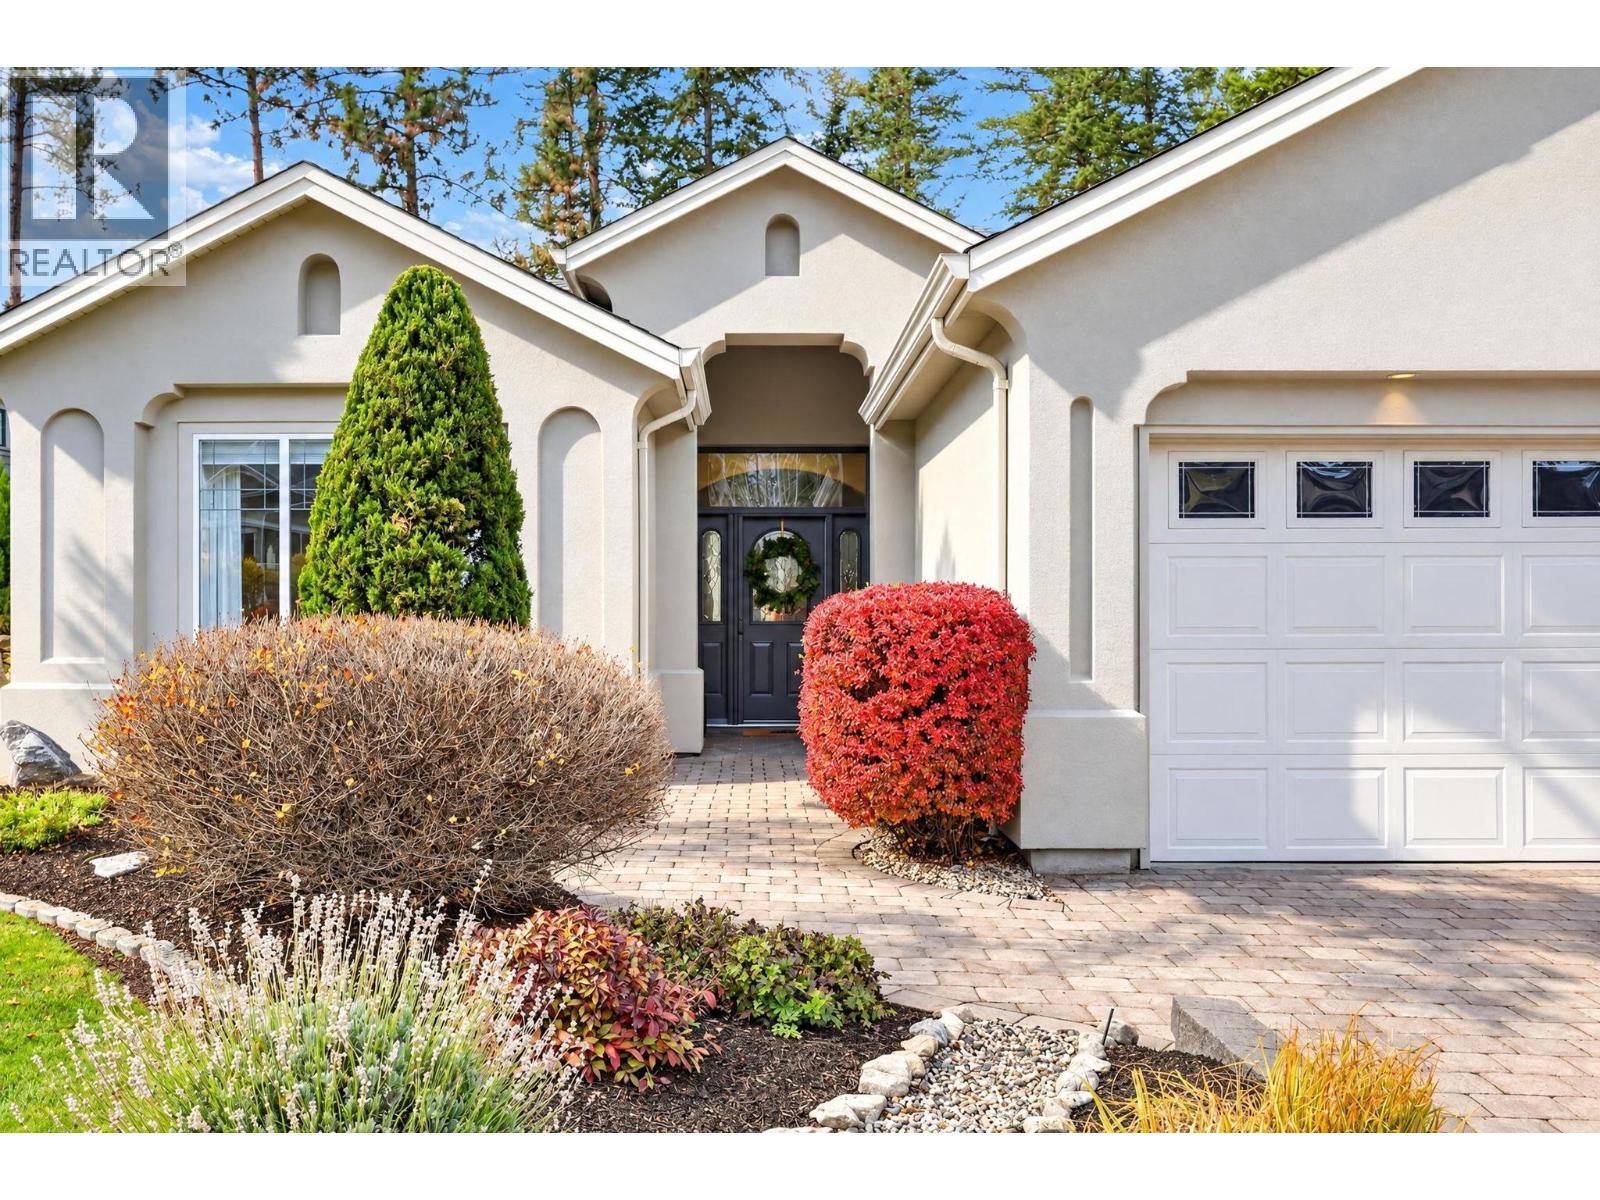
4539 Gallaghers Edgewood Drive
Kelowna, British Columbia
Light-filled, single-level living with a private garden retreat and an active community beyond your door. Morning sunshine through expansive windows. Coffee on the patio beside the waterfall. A walk along nearby trails before returning to your own secluded oasis. This thoughtfully updated home in Gallagher’s Canyon brings nature into everyday life. Backing onto green space, the airy layout features vaulted ceilings, warm wood floors, and a welcoming gas fireplace. Generous windows frame the landscaped rear yard, while easy patio access makes outdoor dining and relaxed afternoons a natural extension of the living area. Overlooking the garden, the kitchen connects seamlessly with the dining and living spaces and features a stainless steel gas range, large pantry, and ample counter space. The primary suite enjoys views of the surrounding greenery, a spacious walk-in closet, and an updated ensuite with rain shower, dual sinks, and plentiful storage. A second bedroom, separated from the primary by the main living area, offers privacy for guests. The conveniently located den provides a comfortable setting for an office, reading retreat, or creative pursuits. Fresh professional painting inside and out, custom lighting, European linen curtains, whole-home water filtration, and a separate reverse osmosis system reflect the care invested throughout. A double garage adds everyday convenience, while a large, open crawl space provides extensive storage. Outside, mature trees, water-wise planting, and a pond with waterfall create a peaceful backdrop. Nearby hiking and biking trails invite exploration, and seasonal farm stands offer fresh local produce. Gallagher’s Canyon brings recreation and connection to your doorstep, with golf, tennis, a swimming pool, fitness facilities, art and pottery studios, a woodworking shop, and community gathering spaces. A place to feel tucked away, with plenty of reasons to step outside. (id:64133)
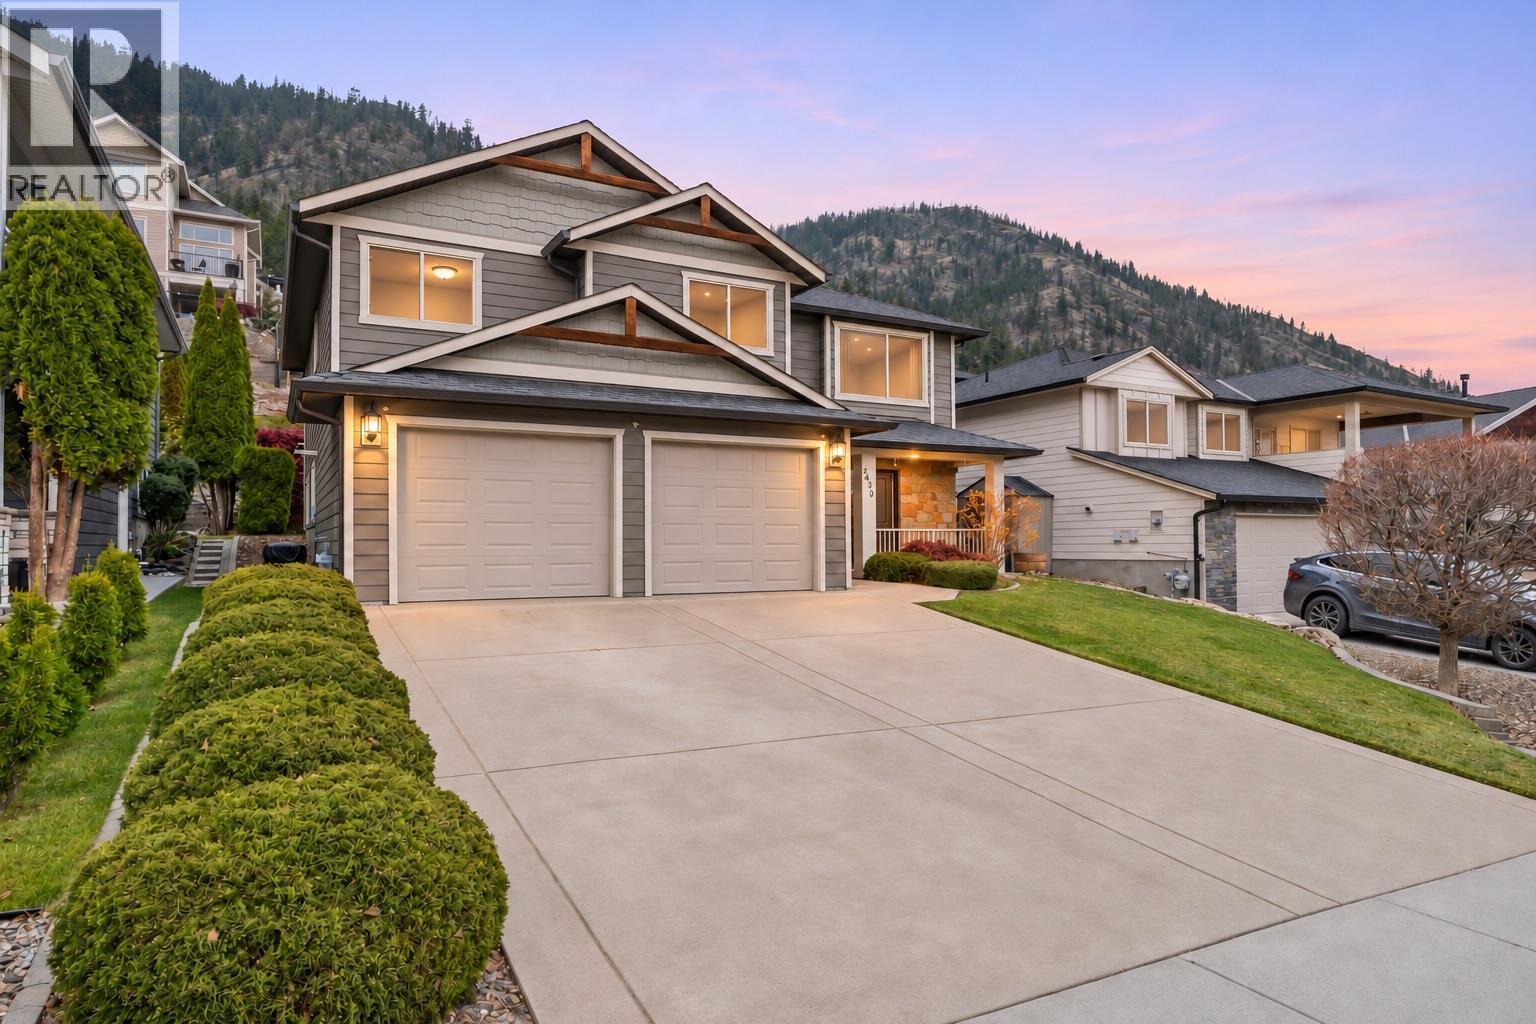
2430 Ryser Place
West Kelowna, British Columbia
QUICK POSSESSION POSSIBLE. Some houses feel like home before you reach the front door. Your first family home should come with room to grow, neighbours who care and a backyard worth bragging about. This 4-bedroom, 3-bath Tallus Ridge home delivers! Lovingly maintained by its meticulous original owners, it features a bright, open concept main floor with 3 spacious bedrooms, including a primary with a full ensuite, and a full guest bathroom and spectacular views of the surrounding mountains. The kitchen opens onto a partially covered deck for easy BBQs, with stairs to a fenced yard and a lawn that will make Dad jealous and a garden that will make Mom proud. Downstairs, an oversized fourth bedroom, full bathroom and a large rec room make space for play, guests and family downtime, with suite potential and a separate entrance. The full-sized driveway and attached double-car garage make everyday living more convenient. Set on a quiet cul-de-sac with no through road, neighbours look out for each other and kids love playing outside. Hiking and MTB trails from your back door offer daily mountain escapes for your family or pup. Families appreciate the nearby schools, having Westbank shopping and groceries within 5 minutes and getting to downtown Kelowna in under 20-yes, this family starter home ticks boxes you didn't know you had. Come see the home to appreciate the great value and scoop it up before the neighbour's sister does! (id:64133)
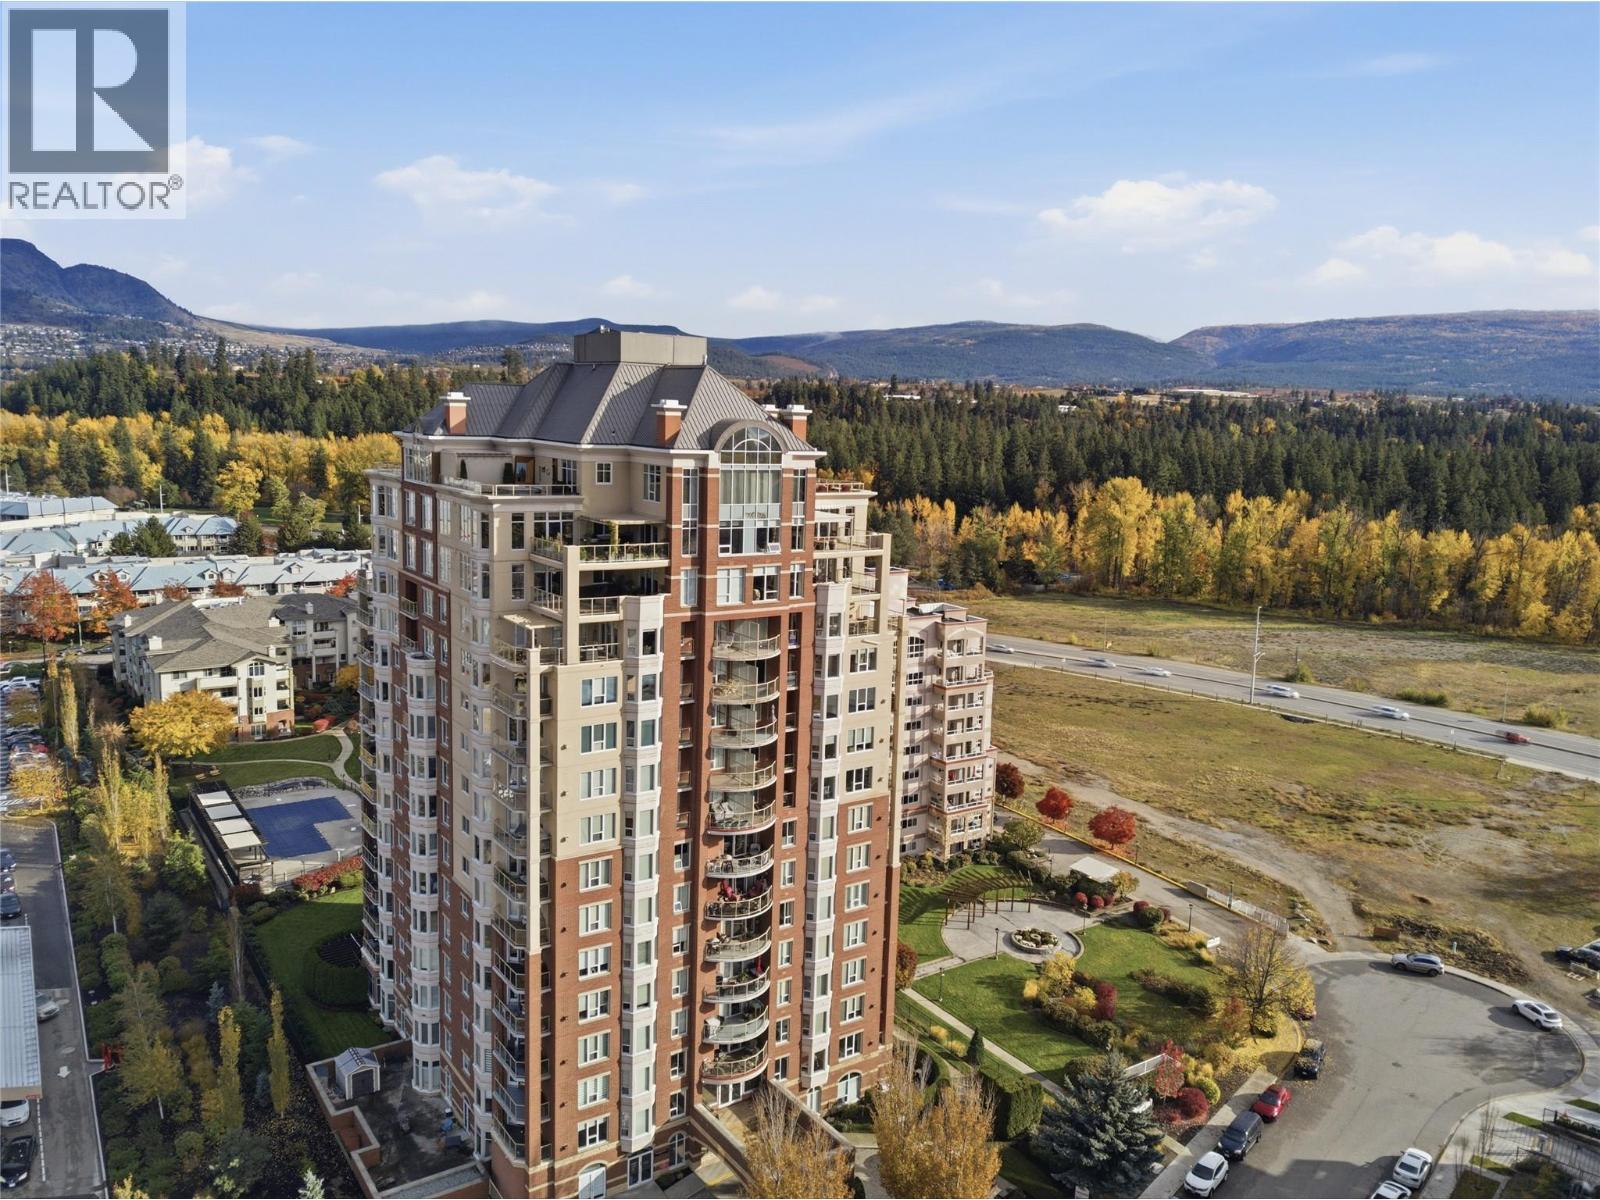
1947 Underhill Street Unit# 205
Kelowna, British Columbia
This exceptional southwest-facing corner residence offers an impressive combination of space, natural light, and sweeping lake and valley views. Situated on the second floor, this spacious 1,242 sq. ft. condo features 2 bedrooms, 2 bathrooms, and a versatile den, providing the perfect blend of comfort and functionality. Expansive windows surround the open-concept living area, while central heating and cooling ensure year-round comfort. Thoughtful interior finishes include maple hardwood flooring, stainless steel appliances, and a cozy gas fireplace. The generous primary suite offers a walk-in closet and an ensuite with a walk-in shower. Additional highlights include two secure underground parking stalls and a storage locker. Built with concrete and steel construction, Park Place offers an exceptional resort-style lifestyle with amenities including an outdoor pool, hot tub, fitness centre, theatre room, library, billiards room, woodworking shop, tennis court, car wash, and guest suite. Ideally located in the heart of Kelowna, you're just steps away from Costco, the Mission Creek Greenway, and the Orchard Park Shopping Centre. Downtown Kelowna is a quick drive away with access to a number of beaches, restaurants, and cultural attractions. This spot offers a rare opportunity to own a spacious condo with outstanding amenities, and an unbeatable central location! (id:64133)
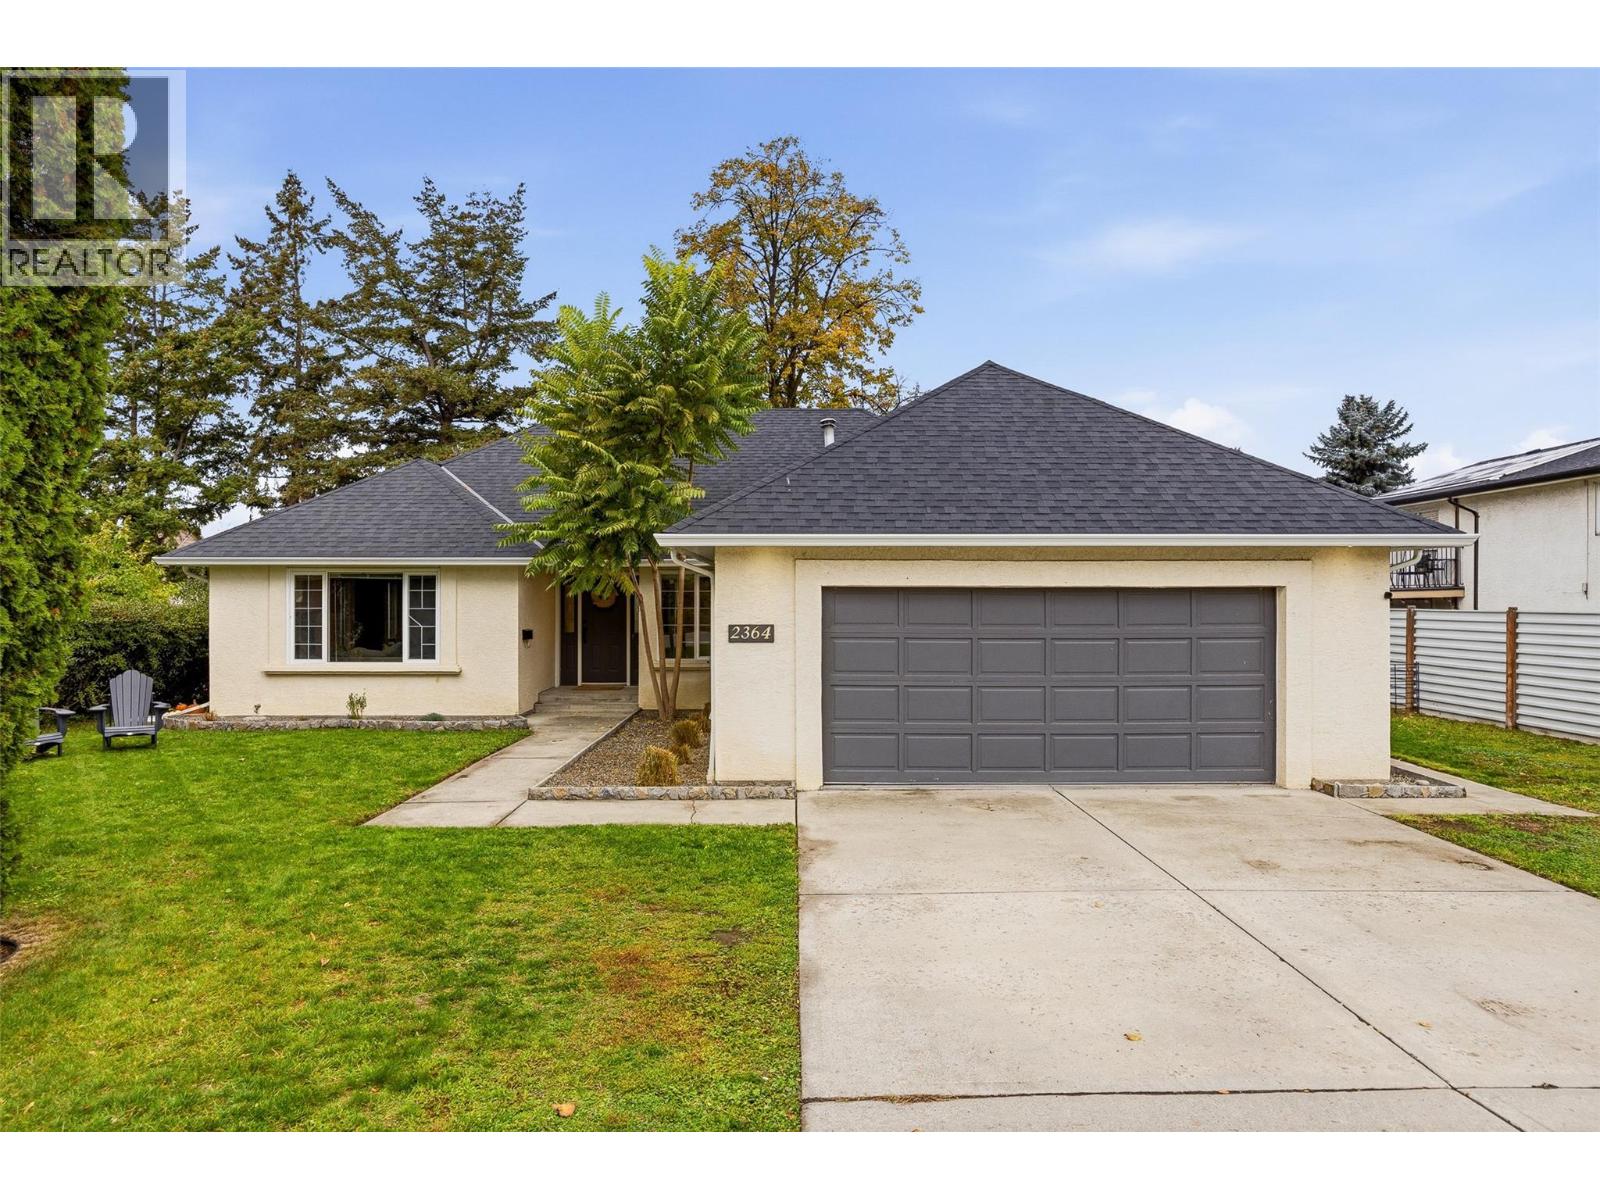
2364 Charolais Road
Kelowna, British Columbia
UPDATED RANCHER ON FLAT .21 ACRE LOT! Enjoy comfortable one-level living in this beautifully updated 3 bed/ 2 bath rancher, situated on a flat 0.21-acre lot in desirable Kelowna South! Offering 1,786 sqft of spacious living, this home features a functional layout with two separate living rooms, a kitchen is equipped with stainless steel appliances, while the generous primary bedroom offers a walk-in closet and private ensuite. Step outside onto the back deck overlooking a spacious, fully enclosed backyard with room for kids, pets, gardening, or a future pool. An insulated and drywalled backyard shed, currently used as a home office, offers additional flexible space, while the attached double-car garage and driveway provide ample parking. Located in a family-friendly neighbourhood just minutes from Pandosy Street, Kelowna General Hospital, Guisachan Heritage Park, Okanagan Lake, Lakeview Market, Urban Fare, and excellent schools including A.S. Matheson Elementary and Kelowna Secondary. With its updated interior, generous lot, and prime central location, this property offers an incredible opportunity to enjoy the best of Kelowna living. Contact us today to book your private showing! (id:64133)
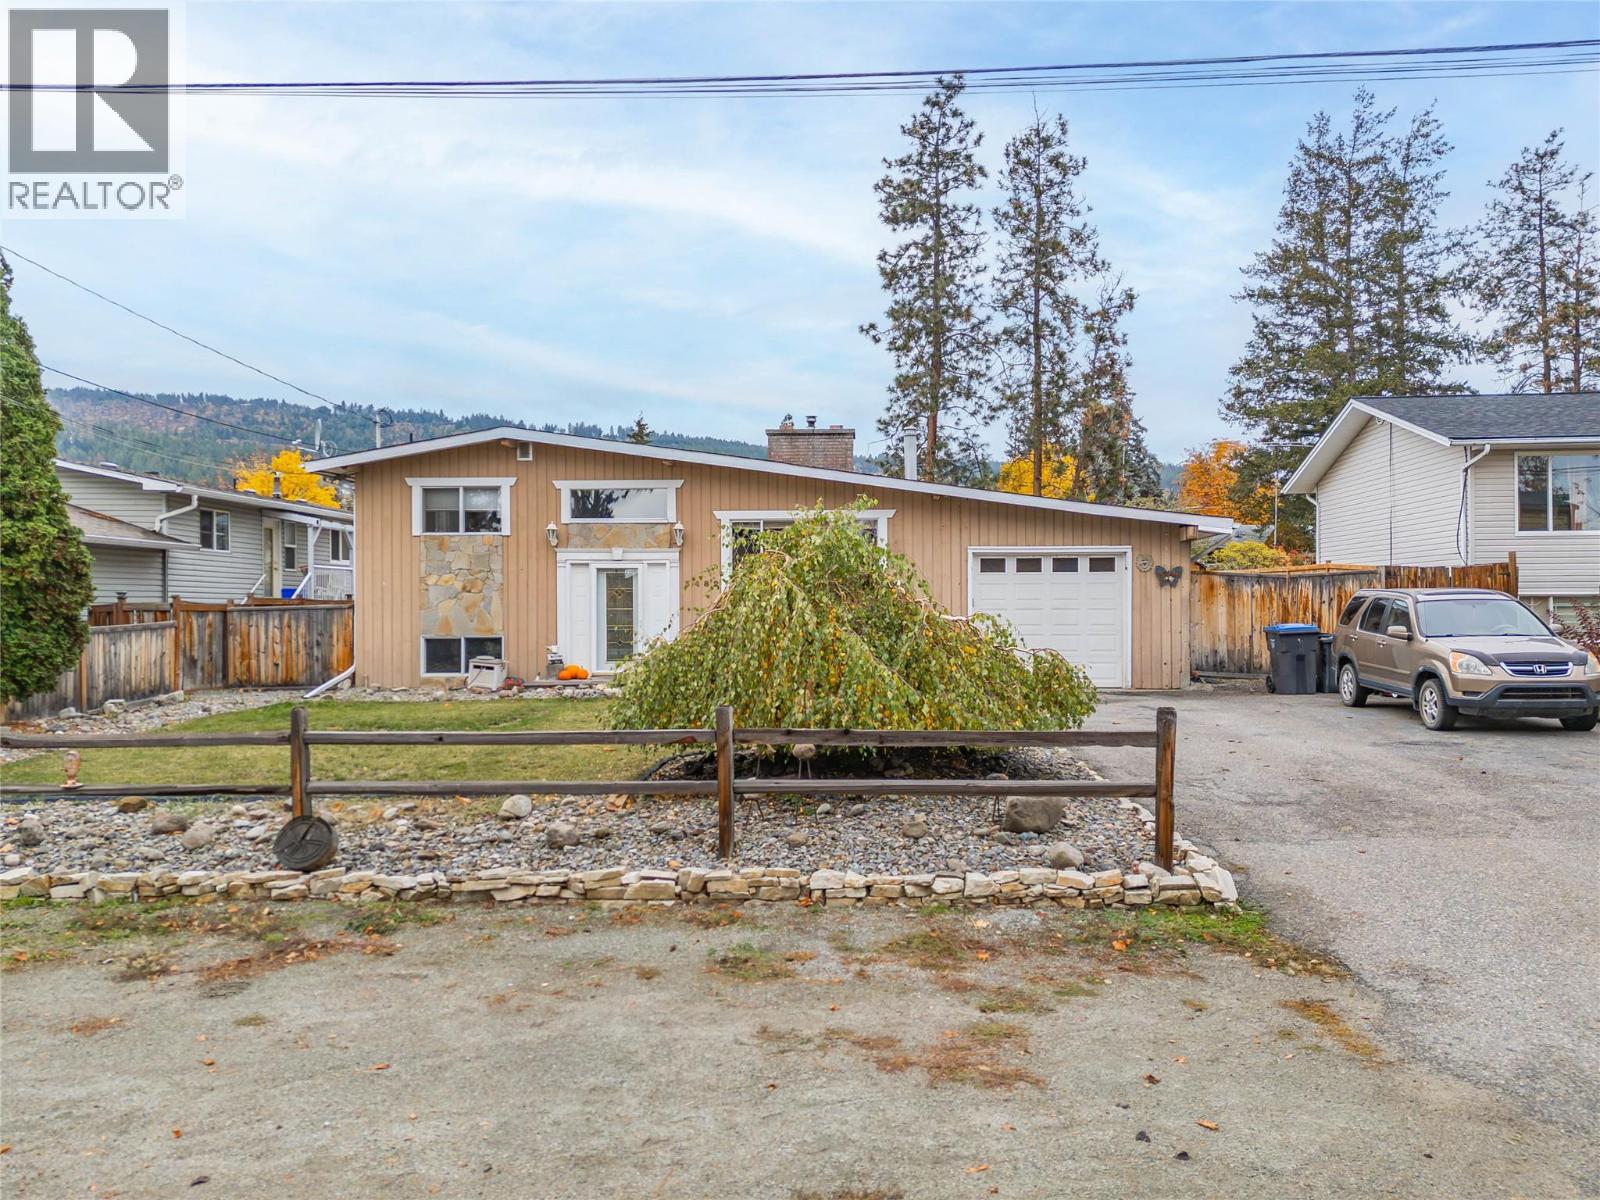
3482 Galloway Road
West Kelowna, British Columbia
OPEN Saturday November 7 12:00-2:00 You need to come feel how SPACIOUS and open this house is! Priced almost $20,000 below assessed value. Four level split home is one of a kind. High ceilings, wood features and rustic charm throughout. The large river rock woodburning fireplace is a focal point. Four bedrooms (one is unheated and currently used as a home gym), 2 bathrooms. Kitchen has been partially updated and features new appliances. The primary bedroom has a walk out deck to the yard and hot tub area. Large flat lot. Close to schools and transportation. Workshop, garden shed. Loads of outdoor space and a private fenced backyard, perfect for pets. Book your showing today! (id:64133)
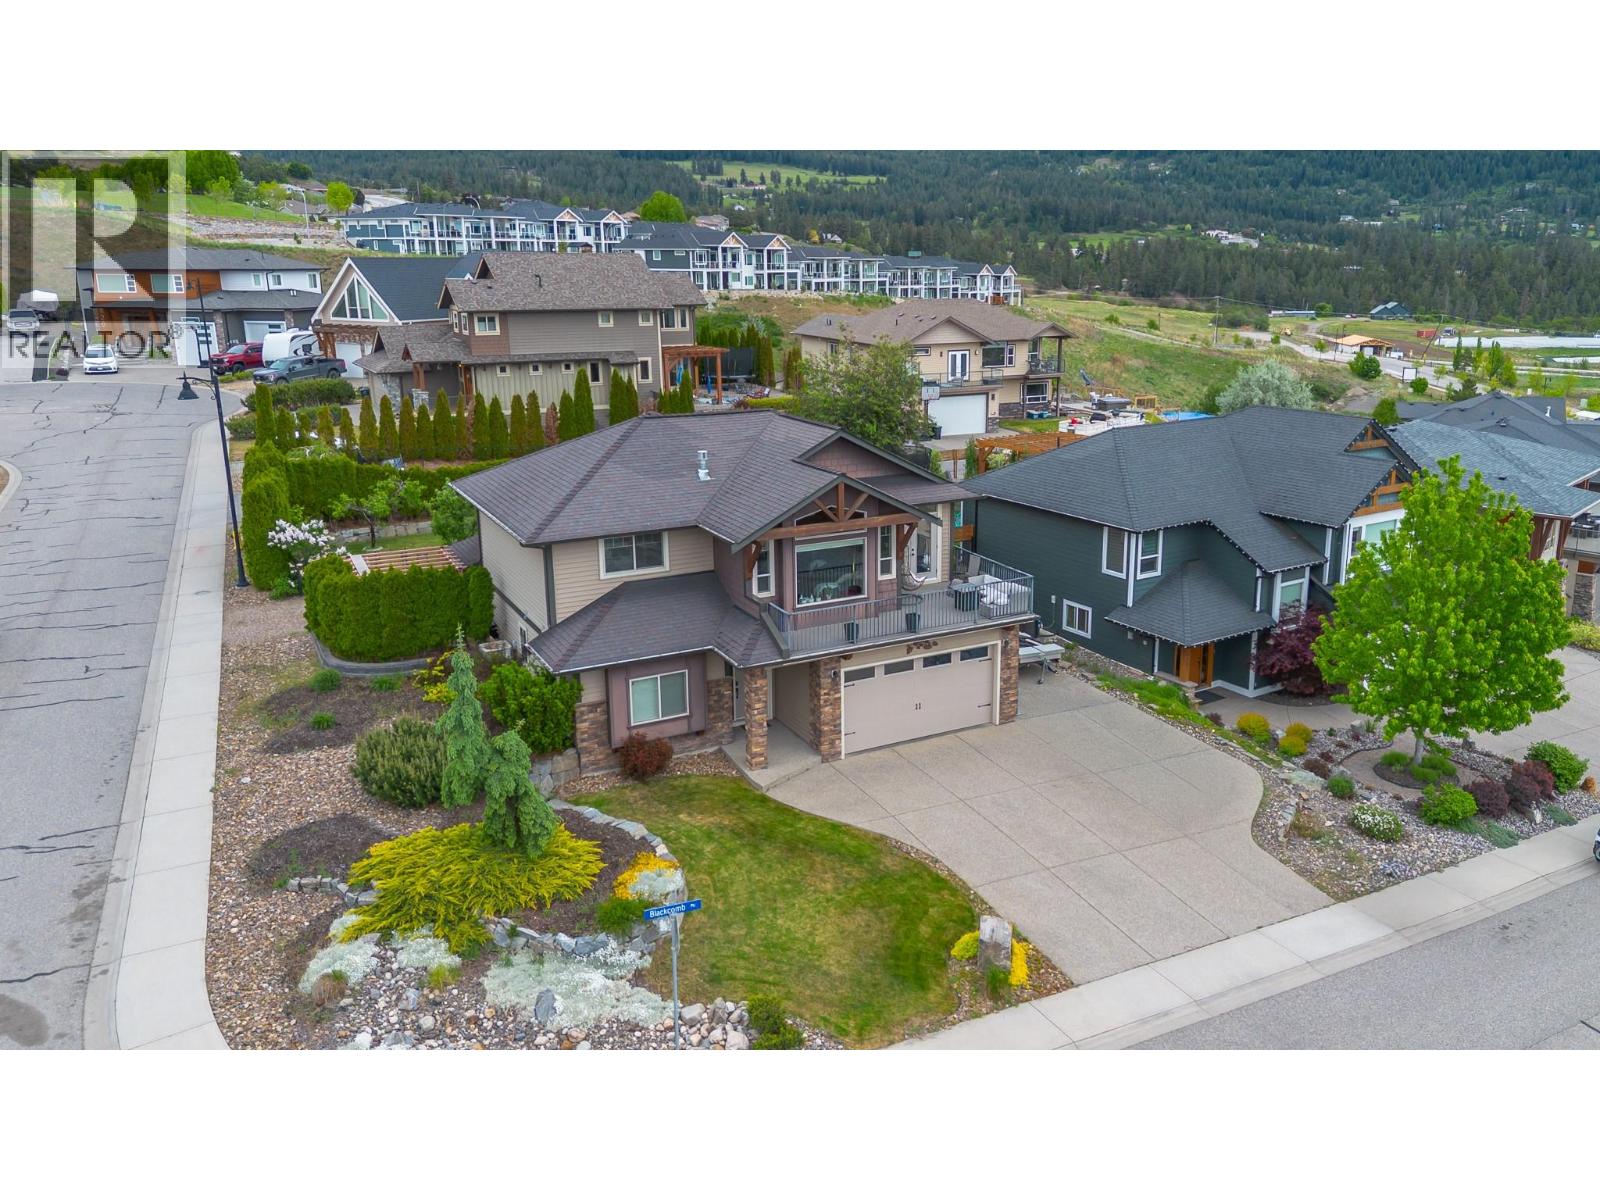
6555 Blackcomb Place
Vernon, British Columbia
OPEN HOUSE 12 NOON TO 2 PM SATURDAY NOV 7TH AND SUNDAY 2 PM to 4 PM NOV 8TH AND UNLIMITED SHOWINGS OFFERS TO BE PRESENTED TUESDAY NOVEMBER 10TH 3 PM! Located in the highly sought after Foothills neighborhood, only minutes to Silver Star, this beautiful 2369 square foot plus 4 bedroom, Office, 3 bathroom home offers the perfect blend of comfort and functionality for family living. The bright open concept main floor features vaulted ceilings, manufactured hardwood flooring, and an abundance of natural light, creating a warm and inviting atmosphere. The kitchen showcases rich cabinetry, stainless steel appliances, built in microwave, gas range, breakfast bar, and easy access to the fully fenced backyard. The dining and living areas flow seamlessly together, highlighted by a cozy gas fireplace perfect for cooler evenings. Enjoy breathtaking mountain, city, and lake views from the main living area and front deck. The main floor offers 3 bedrooms, including a generous primary suite complete with a 4 pce ensuite. Downstairs, the level entry basement features an office space, laundry room, and a fully finished 1 bedroom suite with separate entrance, parking, and laundry, making it an excellent mortgage helper or ideal space for extended family. Situated on a large corner lot in a quiet cul-de-sac, this property also features a private fully fenced backyard, Hardie board exterior, double attached garage, RV parking, pre wired for a hot tub and close proximity to the elementary school. Just a short drive to amenities and the ski hill, this is a fantastic opportunity to own a modern family home in one of the area’s most desirable locations. DOWNSTAIRS SUITE NOW VACANT. NEWLEY PAINTED AS WELL. UPSTAIRS TENANT IS MONTH TO MONTH. (id:64133)
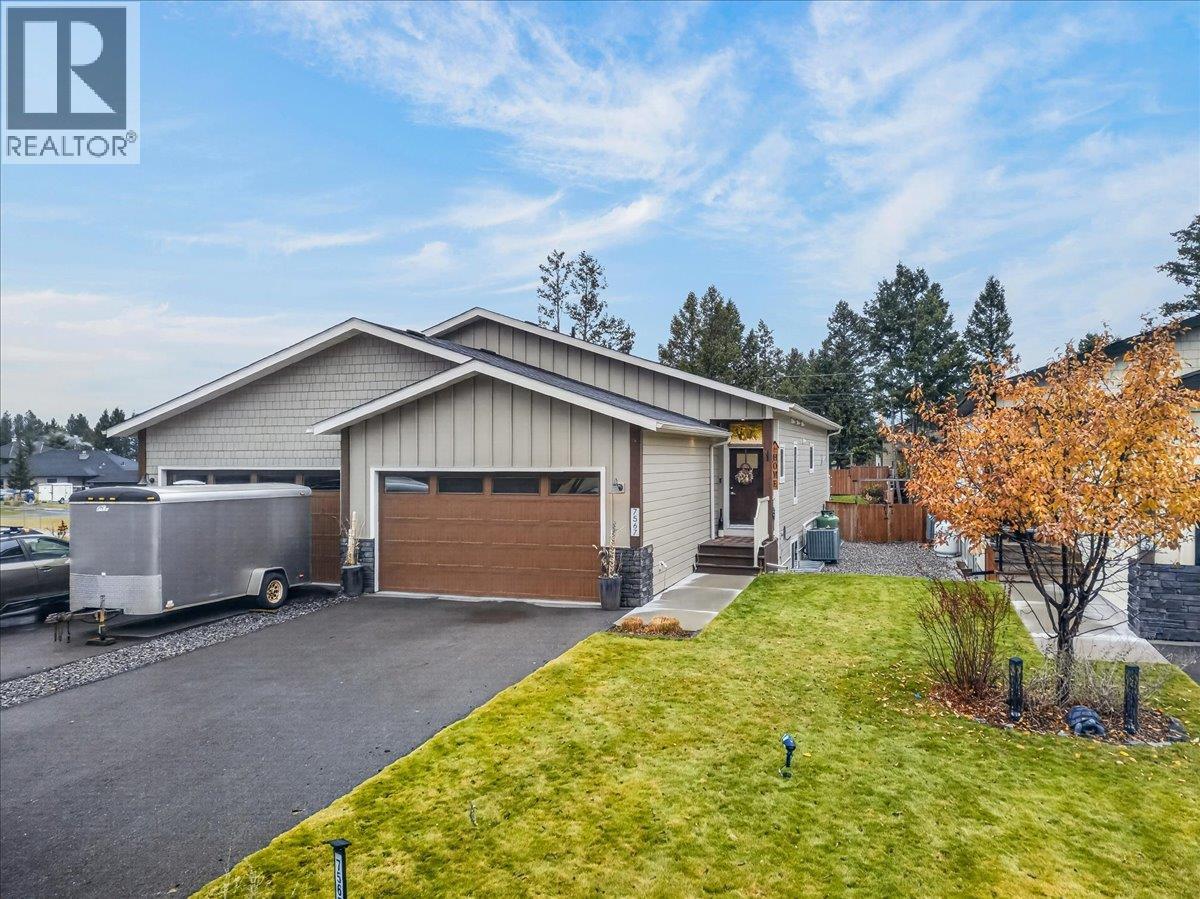
7567 Revelstoke Avenue
Radium Hot Springs, British Columbia
Beautifully crafted by Kevin Blackwell, this modern half-duplex offers an exceptional combination of quality construction, style and functionality. Ideally situated at the end of Revelstoke Avenue in a quiet cul-de-sac, the property backs onto The Springs Golf Course, offering a peaceful setting and beautiful surroundings. Featuring three bedrooms, three bathrooms and a versatile bonus room, this home provides comfortable living with plenty of space for family and guests. Additional highlights include a double attached garage, no strata fees and the added peace of mind of a home builder’s warranty. Enjoy the benefits of modern living, quality craftsmanship and a desirable golf course setting in this fantastic property. (id:64133)
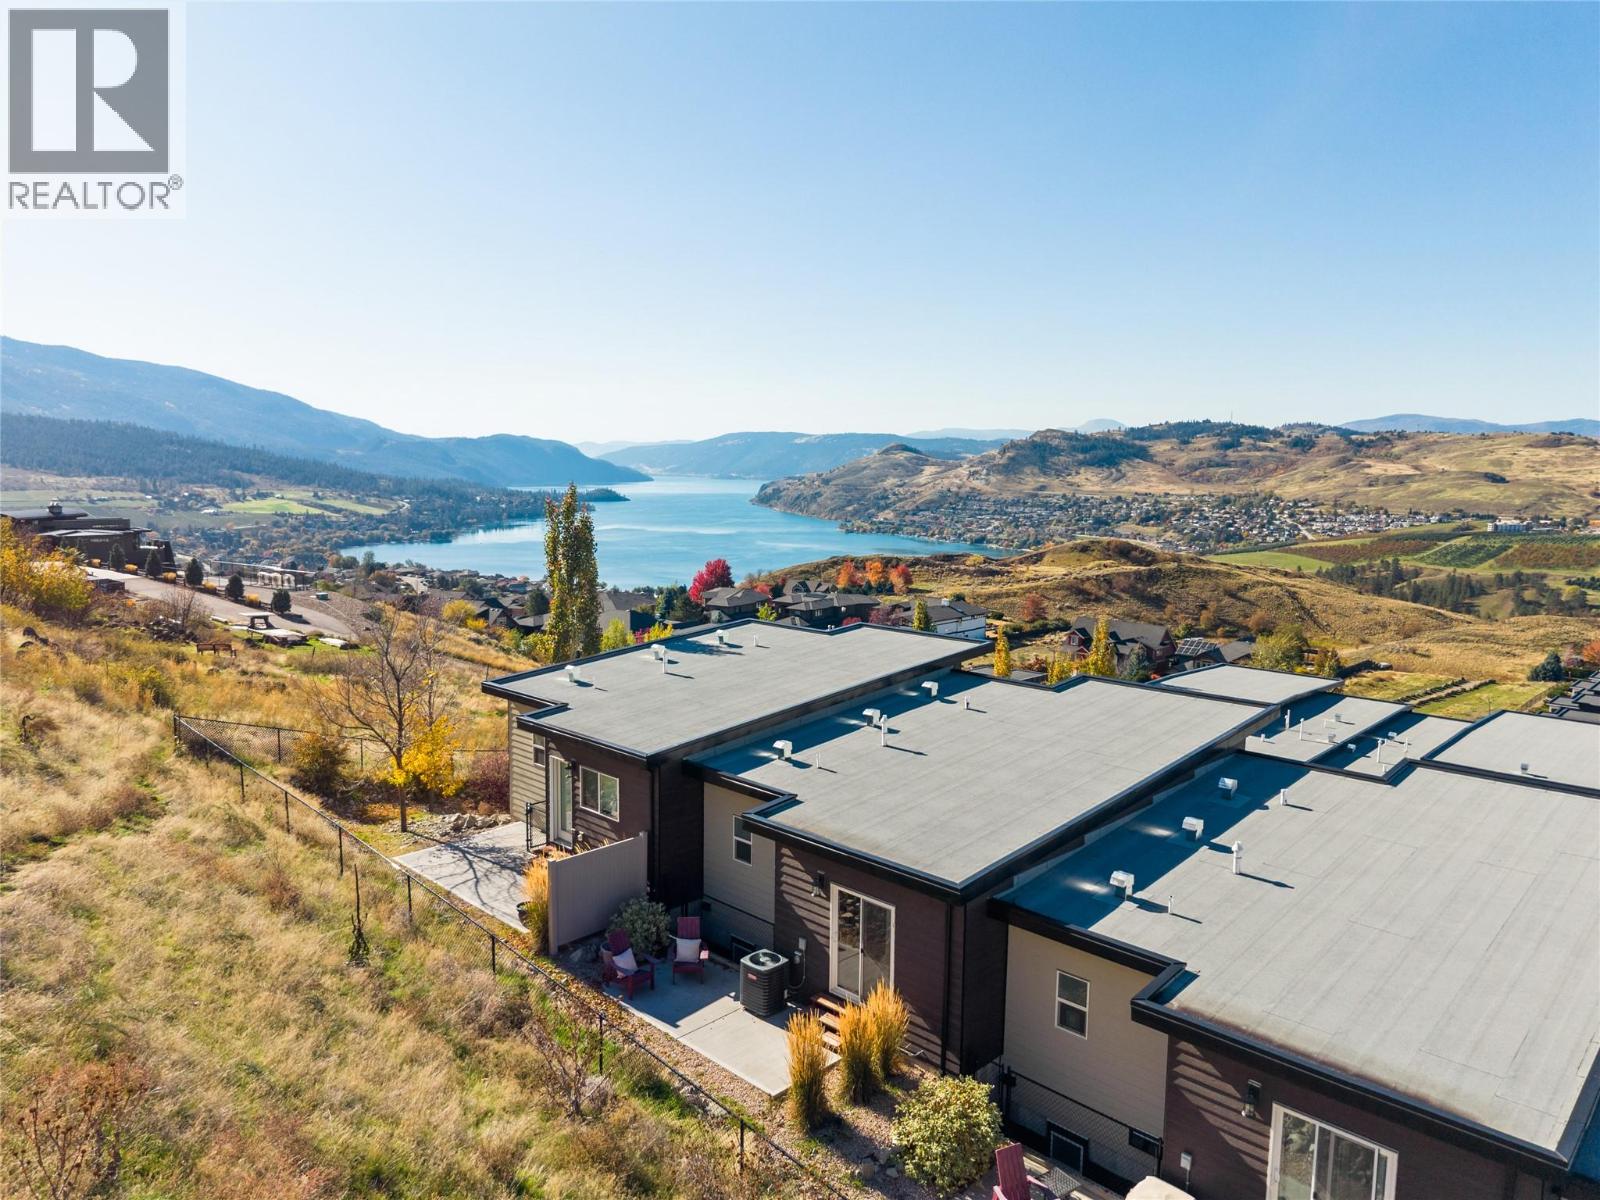
1000 Mt Robson Place Unit# 29
Vernon, British Columbia
Quick Possession Available! Offering stunning Kalamalka Lake views from all three levels, this turnkey townhome in the sought-after Infinity complex delivers modern living in a fantastic location. With direct access to Middleton Mountain trails and just minutes to Kal Lake, outdoor lifestyle is right at your doorstep. The entry level features a spacious double garage and welcoming foyer. The main floor is bright and open, with large picture windows framing the views and evening sunsets. The kitchen showcases quartz countertops, white cabinetry, stainless steel appliances, and a large island, flowing into the living area with a modern electric fireplace. Step onto the front deck with power sunshade for added comfort and privacy. A bedroom and full bathroom complete this level. Upstairs, the primary suite offers breathtaking lake views, a walk-in closet, and a spa-inspired ensuite with double sinks, glass shower, soaker tub, and quartz counters. A second bedroom with its own ensuite, upper-level laundry, and access to the rear patio adds flexibility. Backing onto parkland and perched above surrounding homes, this property offers privacy, scenery, and low-maintenance living. 2 cats, or 2 dogs, or one of each. (not to exceed 30 inches in height at the shoulders at maturity) (id:64133)
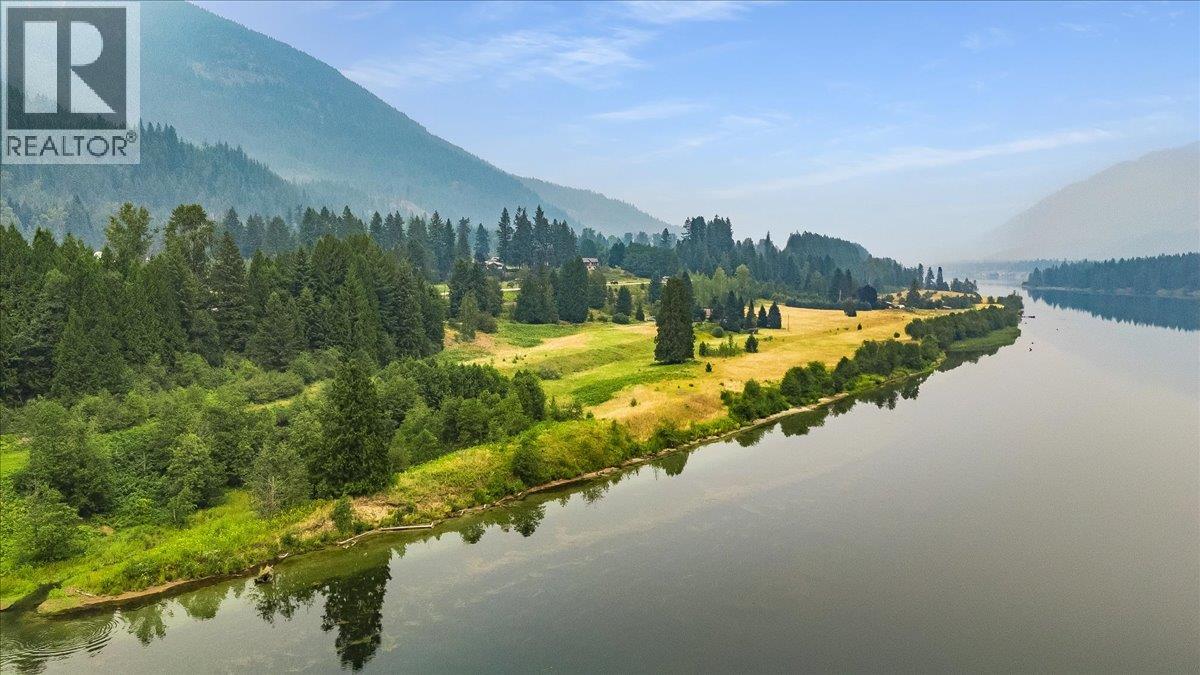
1864 Highway 3a
Castlegar, British Columbia
Imagine owning your own private waterfront paradise. This amazing property offers 11+ acres of flat, usable land with approximately 1,400 feet of pristine river frontage. Located just eight minutes from downtown Castlegar, you'll enjoy the perfect balance of privacy, nature, and everyday convenience. Set within the Agricultural Land Reserve, the fertile land is ideal for farming, hobby agriculture, gardening, or simply embracing the space and freedom of the Kootenay lifestyle. Spend your days fishing, kayaking, swimming, or relaxing beside the crystal-clear, slow-moving river. Wildlife is abundant, with regular visits from elk, deer, eagles, river otters, and so much more. The property includes a 3-bedroom, 1-bathroom house that is in need of substantial renovation, offering an opportunity to restore and transform the existing home to suit your vision. Properties offering this much waterfront, this close to the city, are exceptionally rare. Contact your Agent today to book your private tour. (id:64133)
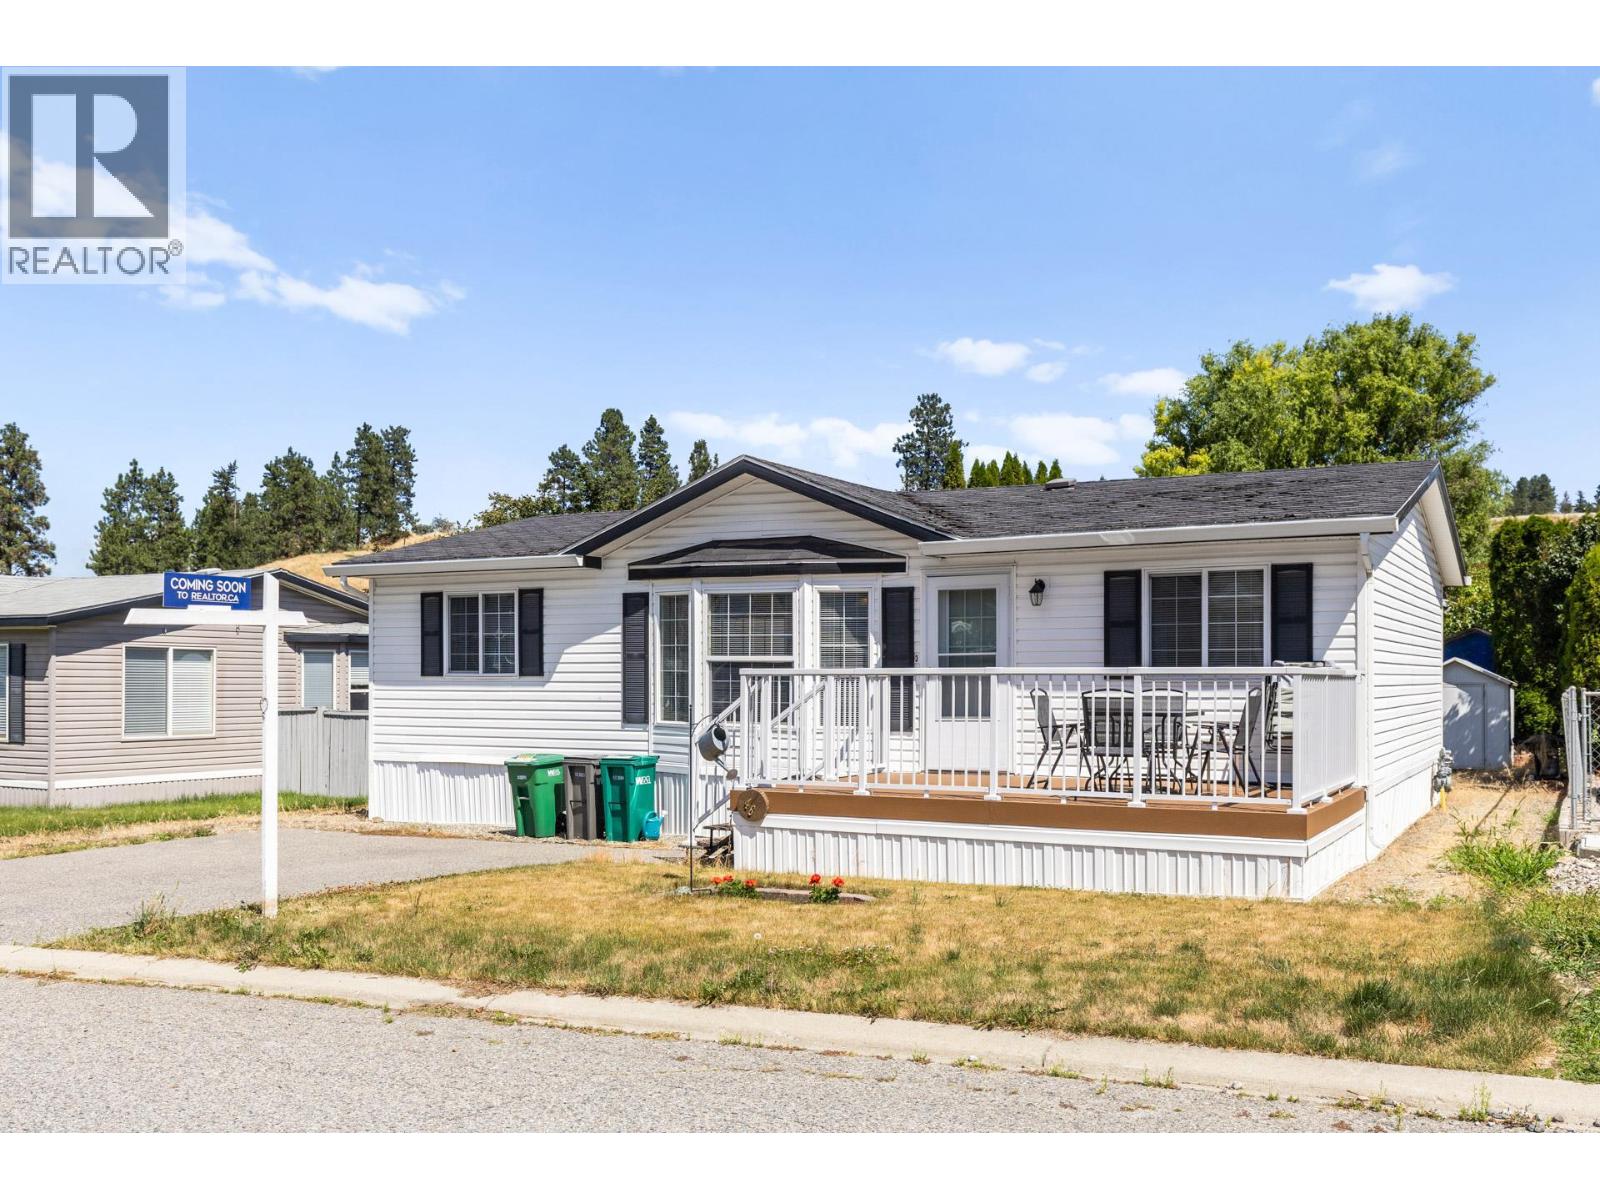
610 Katherine Road Unit# 46
West Kelowna, British Columbia
Welcome home to Kelowna West Estates! Just over the bridge and minutes from downtown Kelowna, this meticulously maintained home offers the rare combination of space, privacy, and convenience — all in a quiet, family-friendly community with no age restrictions. Step inside to an open floor plan where the kitchen flows seamlessly into the living room, ideal for everyday living and easy entertaining. This home offers 3 bedrooms, including a spacious primary complete with its own ensuite — a private retreat at the end of the day. Enjoy the newer appliances and relax on the new composite deck at the front of the home. Out back, you'll find a fully fenced, huge yard — a rare find, complete with a storage shed for all your extra gear. Bring the kids and the pets (2 dogs or 2 cats welcome, with park approval). Stay comfortable year-round with a gas furnace and air conditioning. Tons of parking means room for your vehicles, toys, and visiting guests. The location is unbeatable: walk to shopping, Xtreme Theatre, Shoppers Drug Mart, and Sammy J's — everything you need just steps from your door, with quick access to downtown Kelowna.Quiet, convenient, and move-in ready — this is family living done right. No rentals. Pad Rental will increase to $745. (id:64133)
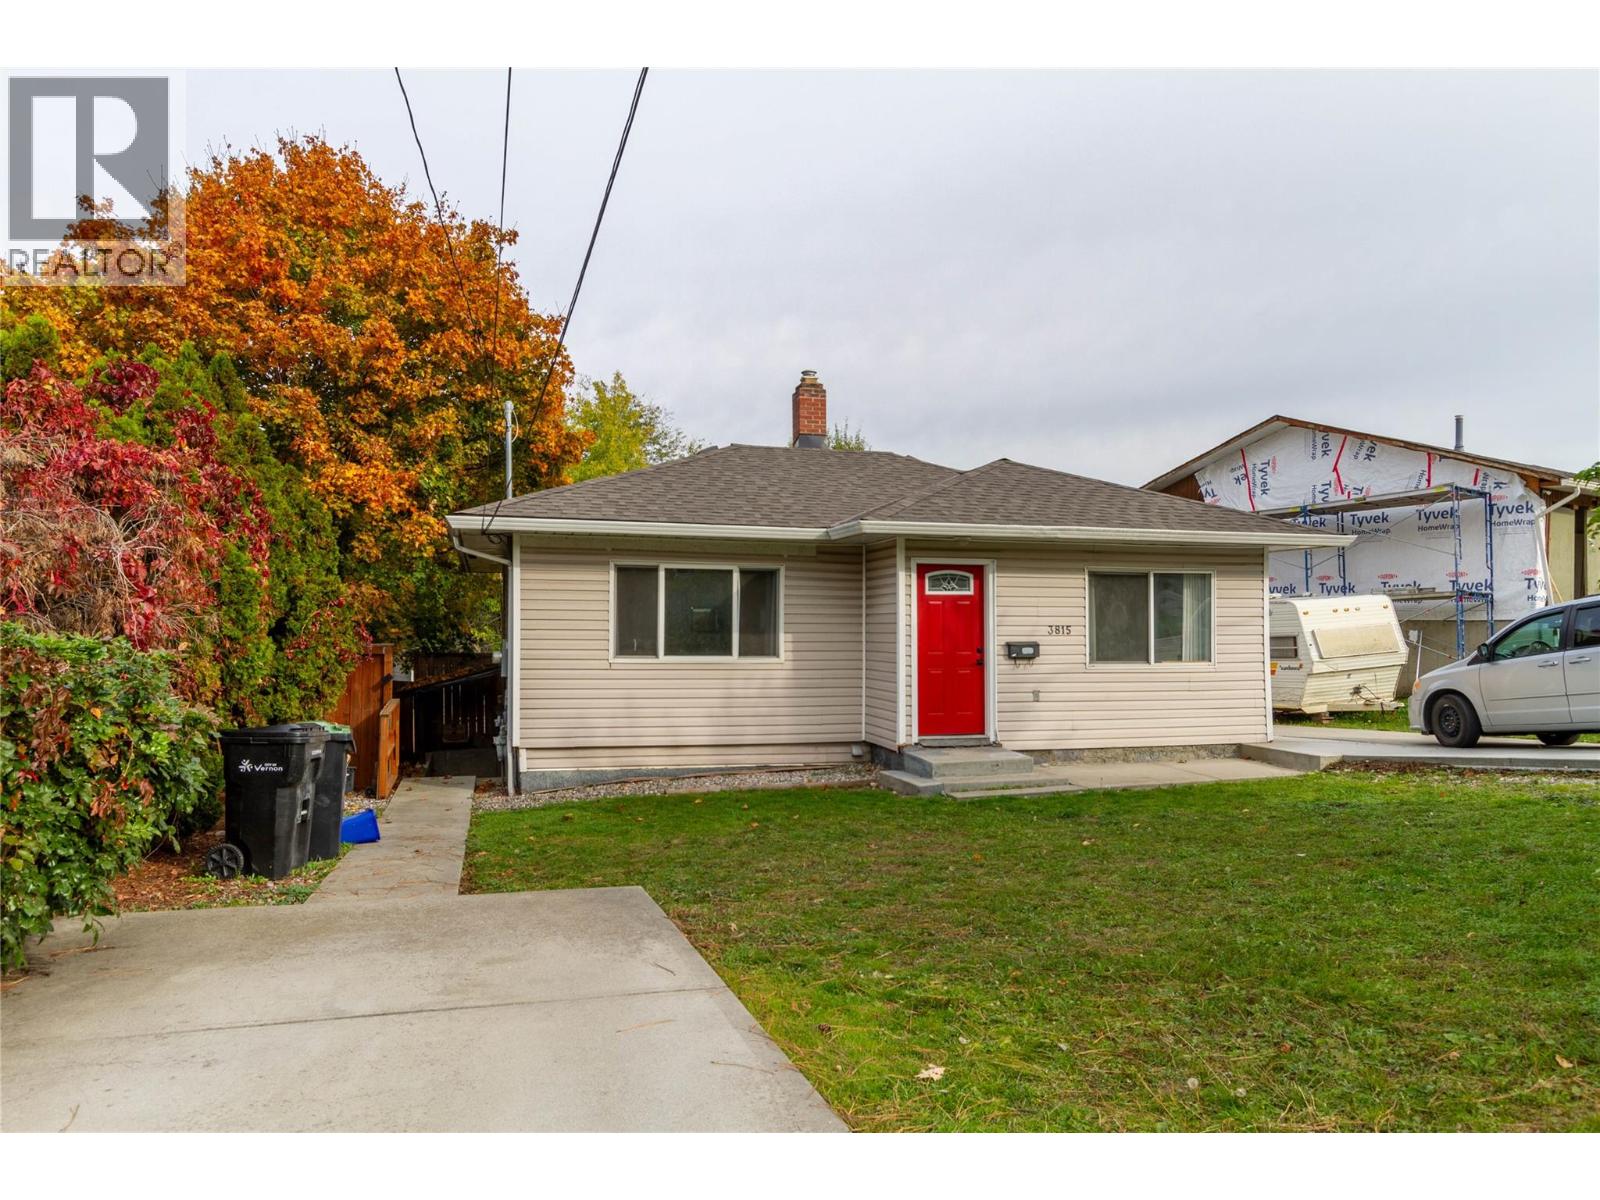
3815 Okanagan Avenue
Vernon, British Columbia
Welcome to 3815 Okanagan Avenue! This versatile 3-bedroom, 2-bathroom home offers approximately 1,382 sq. ft. of living space, with a functional layout featuring a bright main floor and a fully finished basement with its own kitchen and living area. The main level offers an open living and dining space, a well-appointed kitchen, 2 bedrooms, and a full bathroom. Enjoy updated flooring, fresh, neutral finishes and plenty of natural light. Step outside to the spacious rear deck, perfect for entertaining, summer barbecues, or relaxing while overlooking the private backyard with mature trees and established landscaping. Downstairs, the additional living space includes a kitchen, bedroom, bathroom, laundry, and separate entrance, offering excellent flexibility for extended family, guests, or potential mortgage-helper possibilities. Brand new roof in 2026. Conveniently located with off-street parking and outdoor space to enjoy, this property offers flexibility for homeowners, investors, or those seeking additional living options. A great opportunity to own a versatile property with room to make it your own! (id:64133)
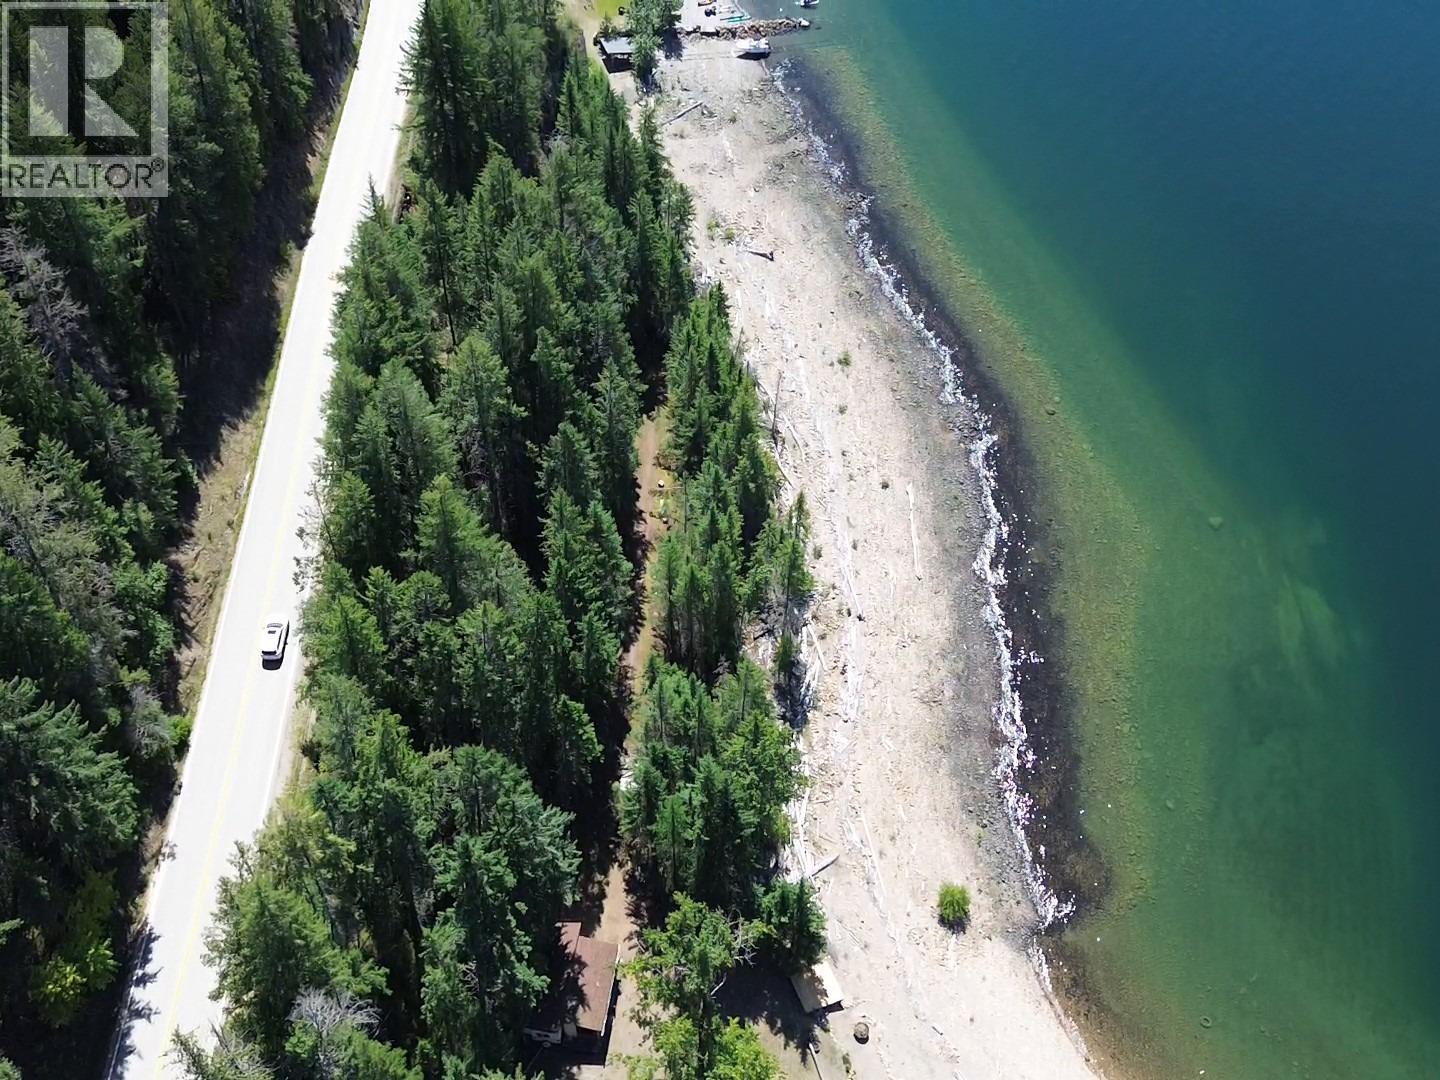
13458 3a Highway
Boswell, British Columbia
Rare opportunity on the East Shore of Kootenay Lake. Over 250 private acres between Gray Creek and Boswell, with sweeping lake and mountain views in every direction. This is a place to slow down, spread out and build something lasting, with room to roam and privacy all around. A jewel of the property is approximately one acre of waterfront. This separate treed portion runs down to the beach, giving you your own piece of Kootenay Lake shoreline to swim, paddle or kayak. Final access and services are yet to be determined, leaving it a blank canvas for the buyer to shape. LaFrance Creek runs through the north portion and comes with a water licence for both irrigation and domestic use. The land has been opened up, with cleared landings and the start of a road network reaching view building sites. Much of the early groundwork is already done, with potential development opportunities as you plan your vision. A seasonal cabin of approximately 800 sq. ft. offers a comfortable place to stay for weekend getaways, summer holidays, fishing and hunting trips. A 26 x 24 garage adds storage for tools, equipment and toys. With this much land, the possibilities are wide open. Ideal for family living, a shared getaway with friends, a private estate or a phased rural subdivision. Life on the East Shore moves at a gentler pace, known for its artisan community, quiet beaches and small-town warmth. Properties of this size, with creek water and waterfront of your own, rarely come to market. (id:64133)
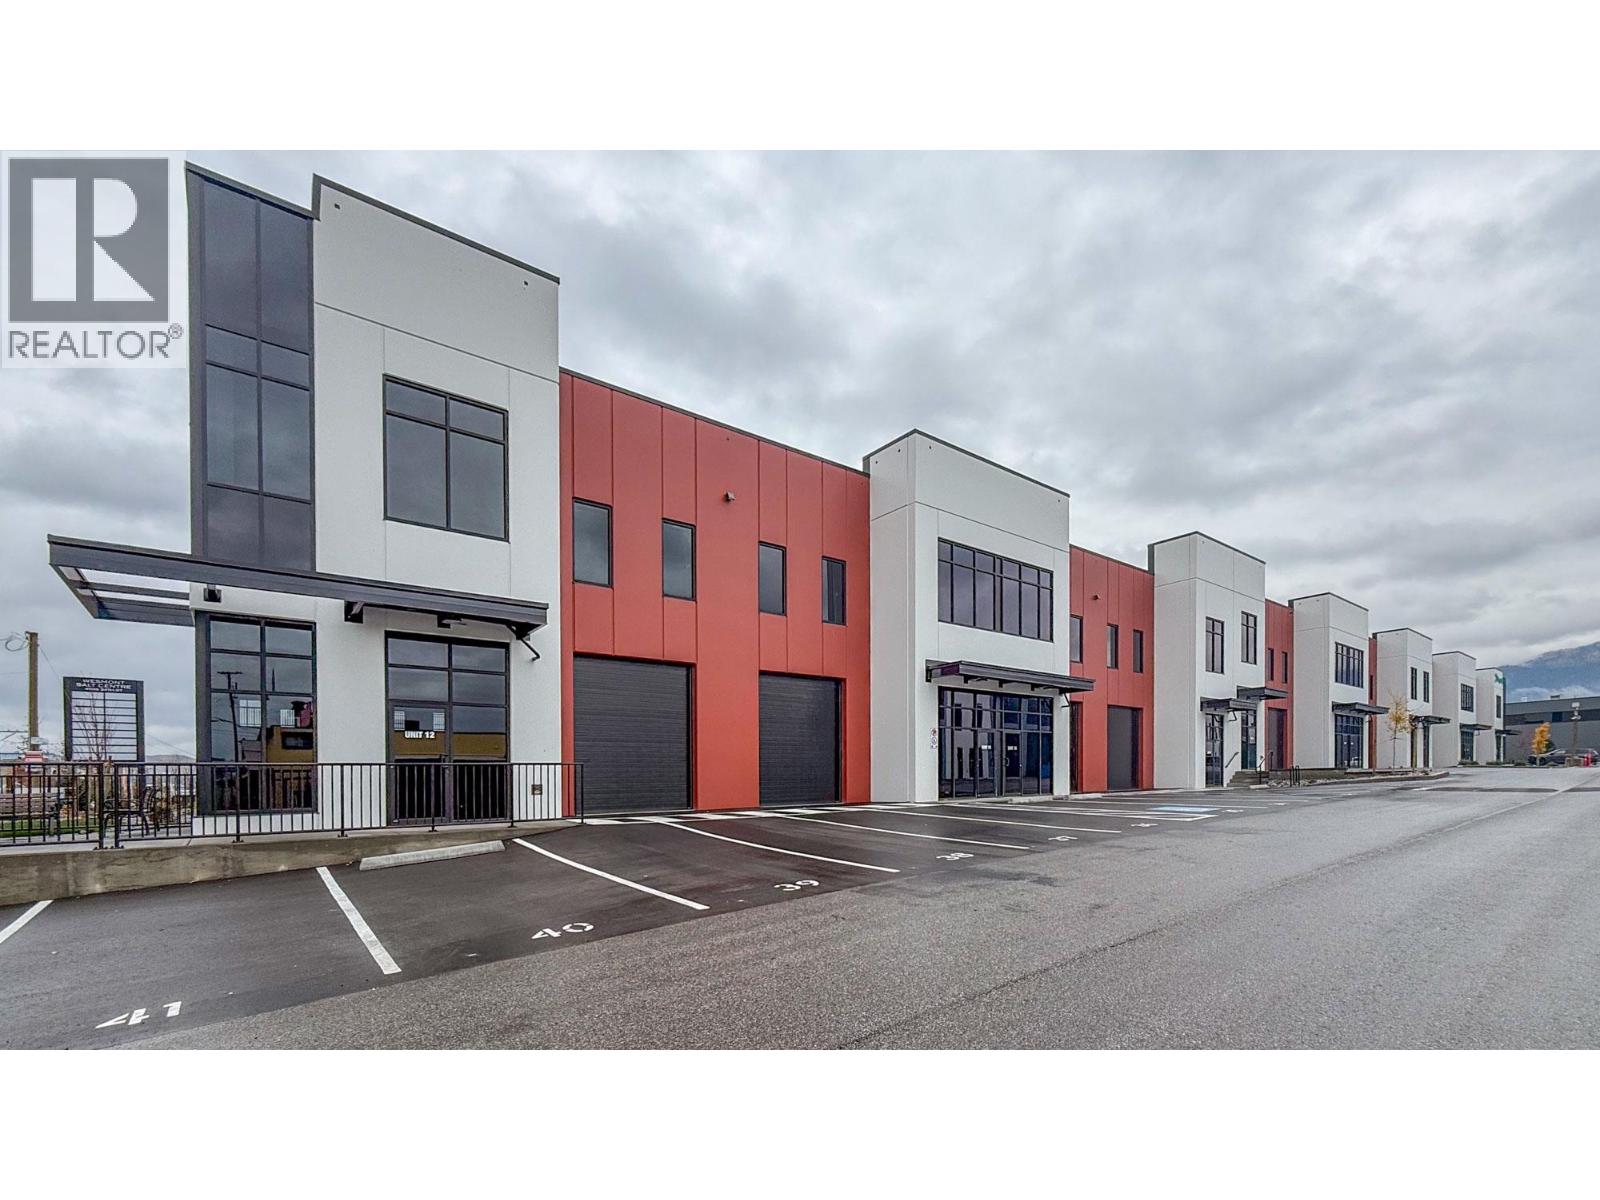
4605 34th Street Unit# 5 & 6
Vernon, British Columbia
Secure your space in Building B at SALT Centre NOW as the building nears completion. Units 5 & 6 is a suggested combination to create 3,295 SF with 2 grade-level loading bays. Warehouse space will feature 26’ clear ceiling height, ESFR fire protection, gas-fired heaters, LED light fixtures and a 500 lb/sf floor load capacity. Prime location just off Highway 97 N with Flexible INDL Zoning which allows for a multitude of uses. TI packages available. Units can be combined for larger contiguous spaces. Call now to arrange your Private tour. (id:64133)
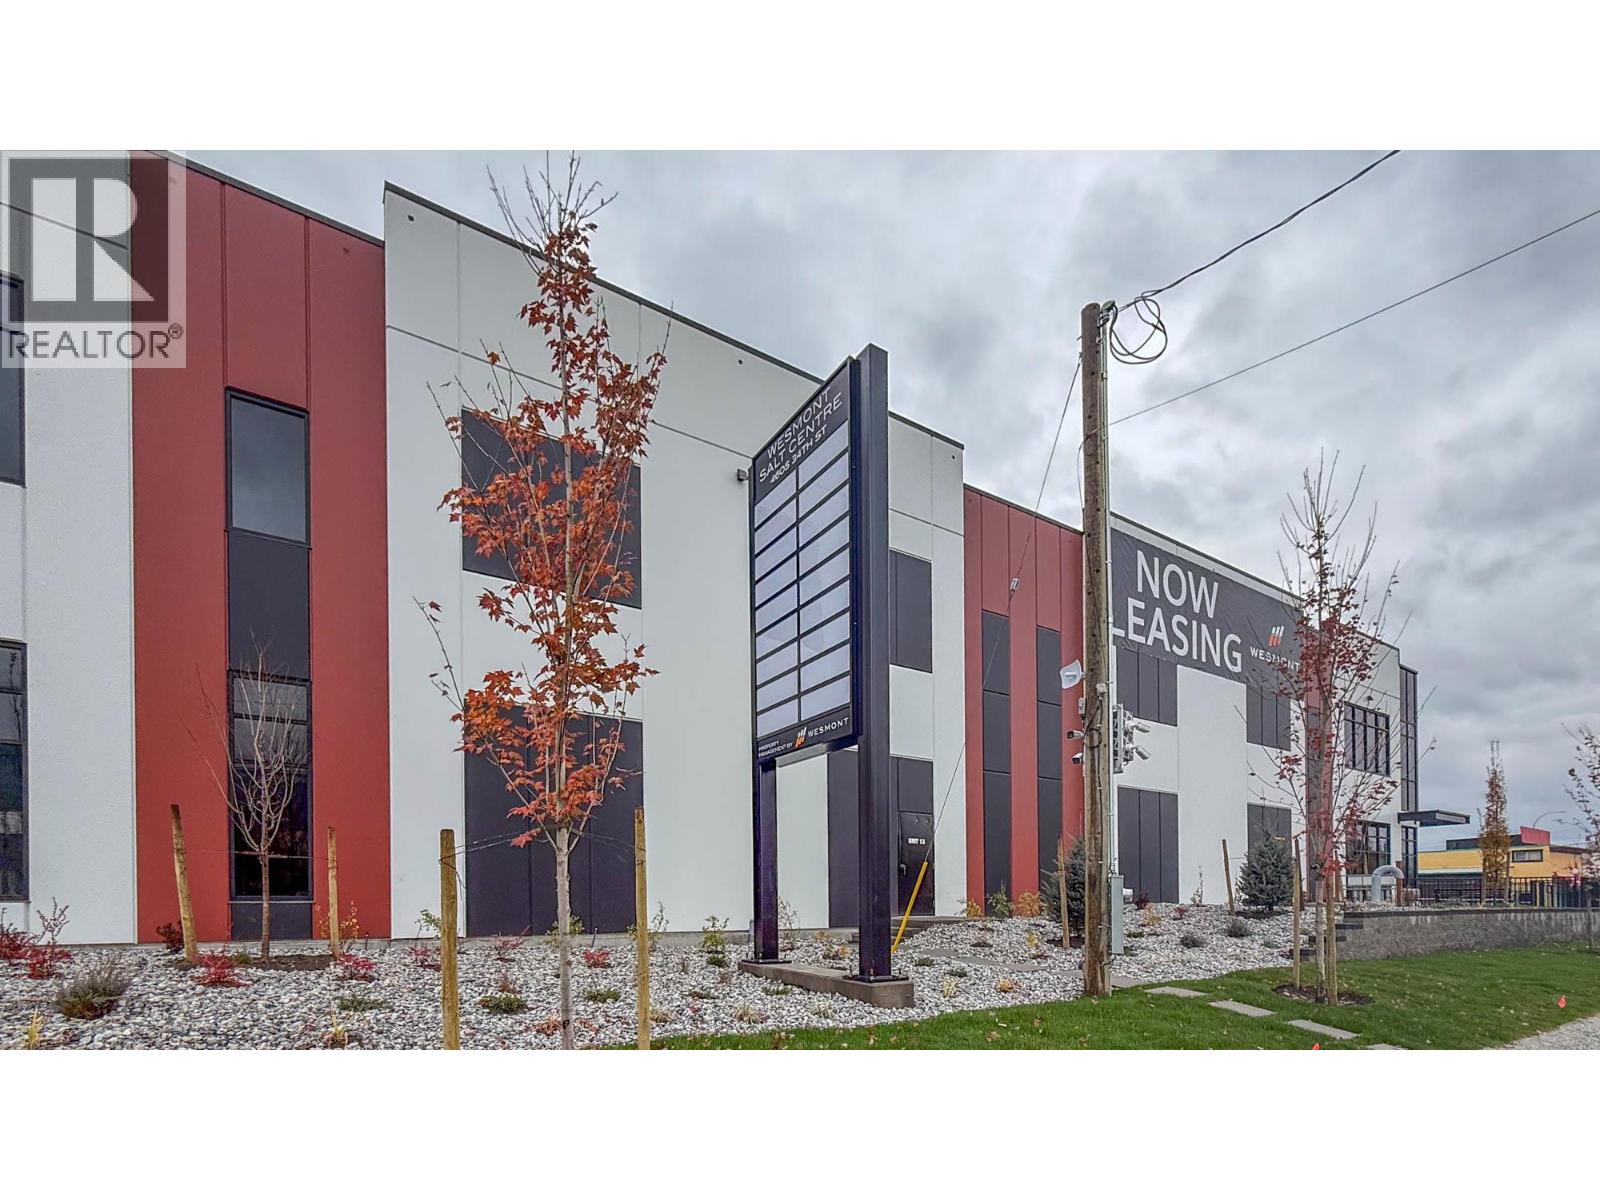
4605 34th Street Unit# 13
Vernon, British Columbia
Brand NEW space nearing completion in Building B at SALT Centre, Vernon’s newest master planned commercial complex. Unit 13 is to be built out with 2 individual offices, meeting room, open area with workstations, reception, washroom and kitchenette. This is a highly visible corner unit to the rear of the building totalling 7,641 SF. This unique unit has both a dock-level loading bay and a grade-level loading bay for flexible and convenient access, as well as a 1,990 SF mezzanine level. Warehouse space will feature 26’ clear ceiling height, ESFR fire protection, gas-fired heaters, LED light fixtures and a 500 lb/sf floor load capacity. Prime location just off Highway 97 N with Flexible INDL Zoning which allows for a multitude of uses. TI packages available. Units can be combined for larger contiguous spaces. Act now to secure your space at SALT CENTRE today. (id:64133)
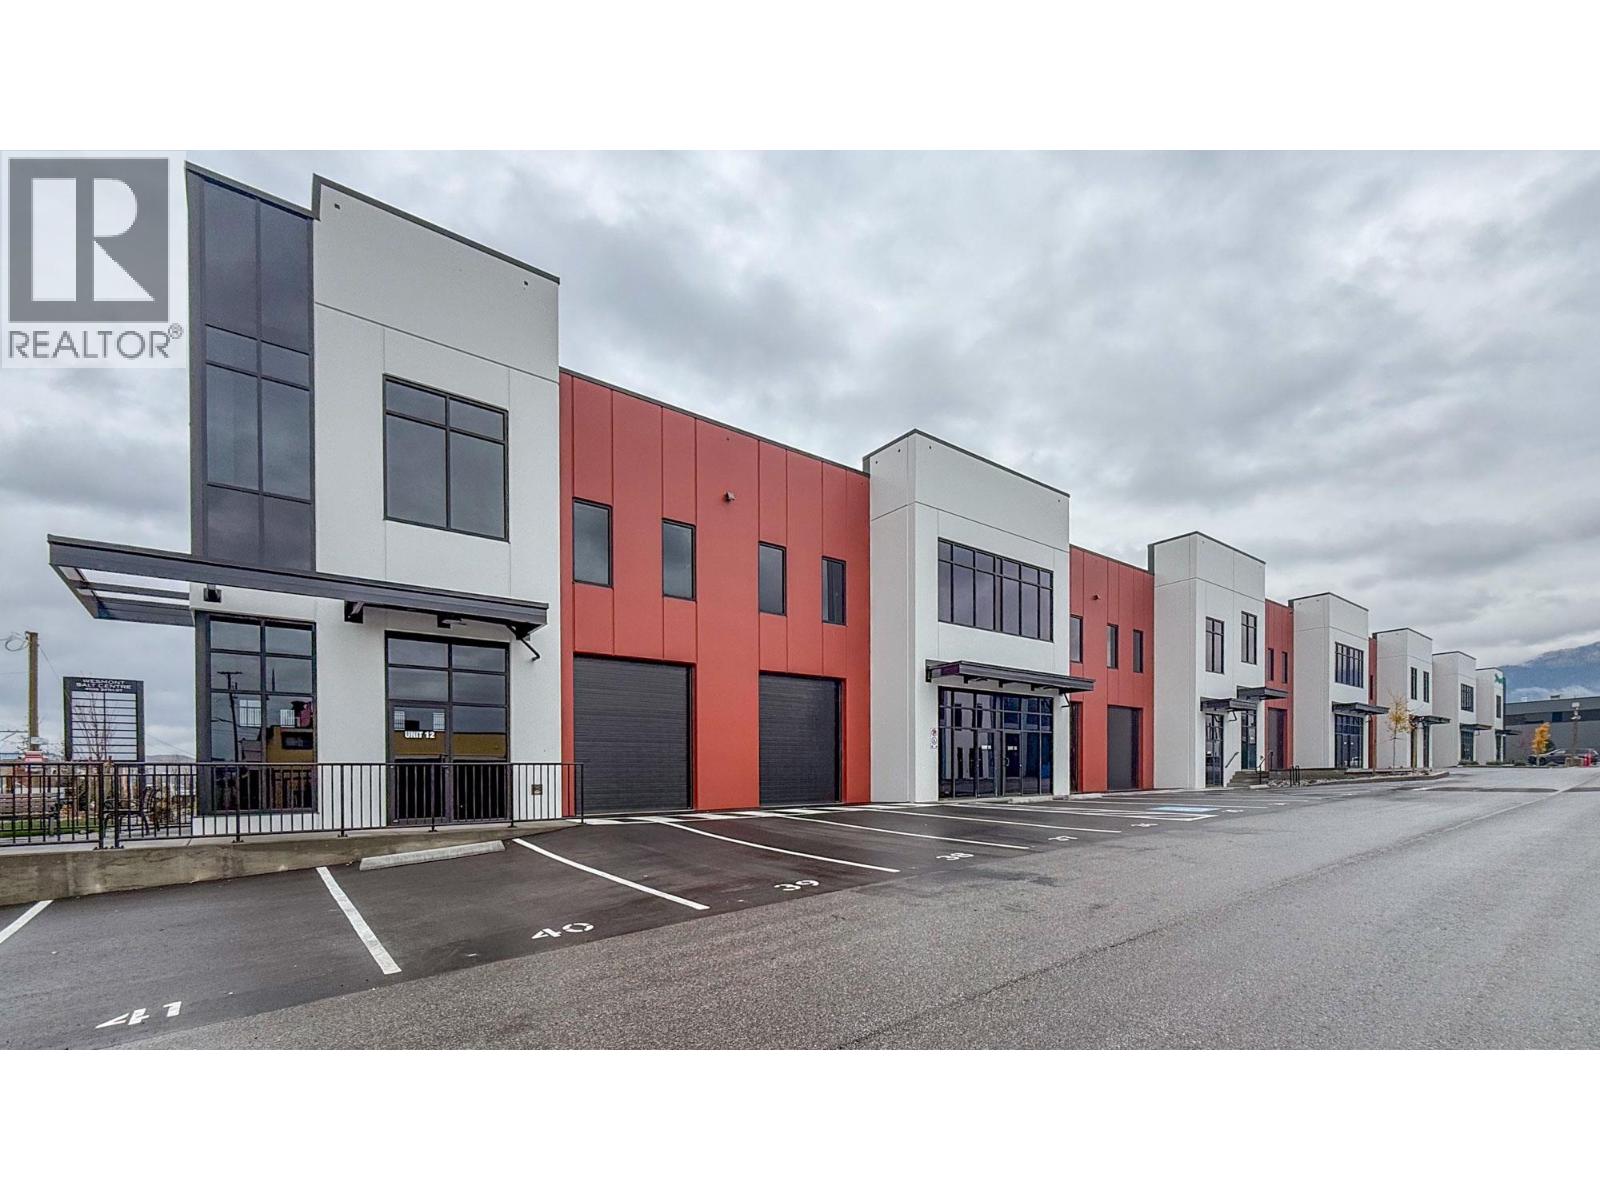
4605 34 Street Unit# 9 - 14
Vernon, British Columbia
Brand NEW space available upon completion in Building B at SALT Centre, Vernon’s newest master planned commercial complex. Units 9–14 is a suggested combination to create 22,221 SF. With 6 grade-level loading bays (4 to the front and 2 to the rear) and 2 dock-level loading bays to the rear, providing the ultimate flexibility and convenient access, as well as 3,705 SF in mezzanine space. Warehouse features 26’ clear ceiling height, ESFR fire protection, gas-fired heaters, LED light fixtures and a 500 lb/sf floor load capacity. Main floor office space (835 SF) in Unit 13 to be built out with 2 individual offices, meeting room, open area with workstations, reception, washroom and kitchenette. Prime location just off Highway 97 N with Flexible INDL zoning – which allows for a multitude of uses. TI packages available. Units can be combined for larger contiguous spaces. Act now to secure this outstanding space at SALT CENTRE today. (id:64133)
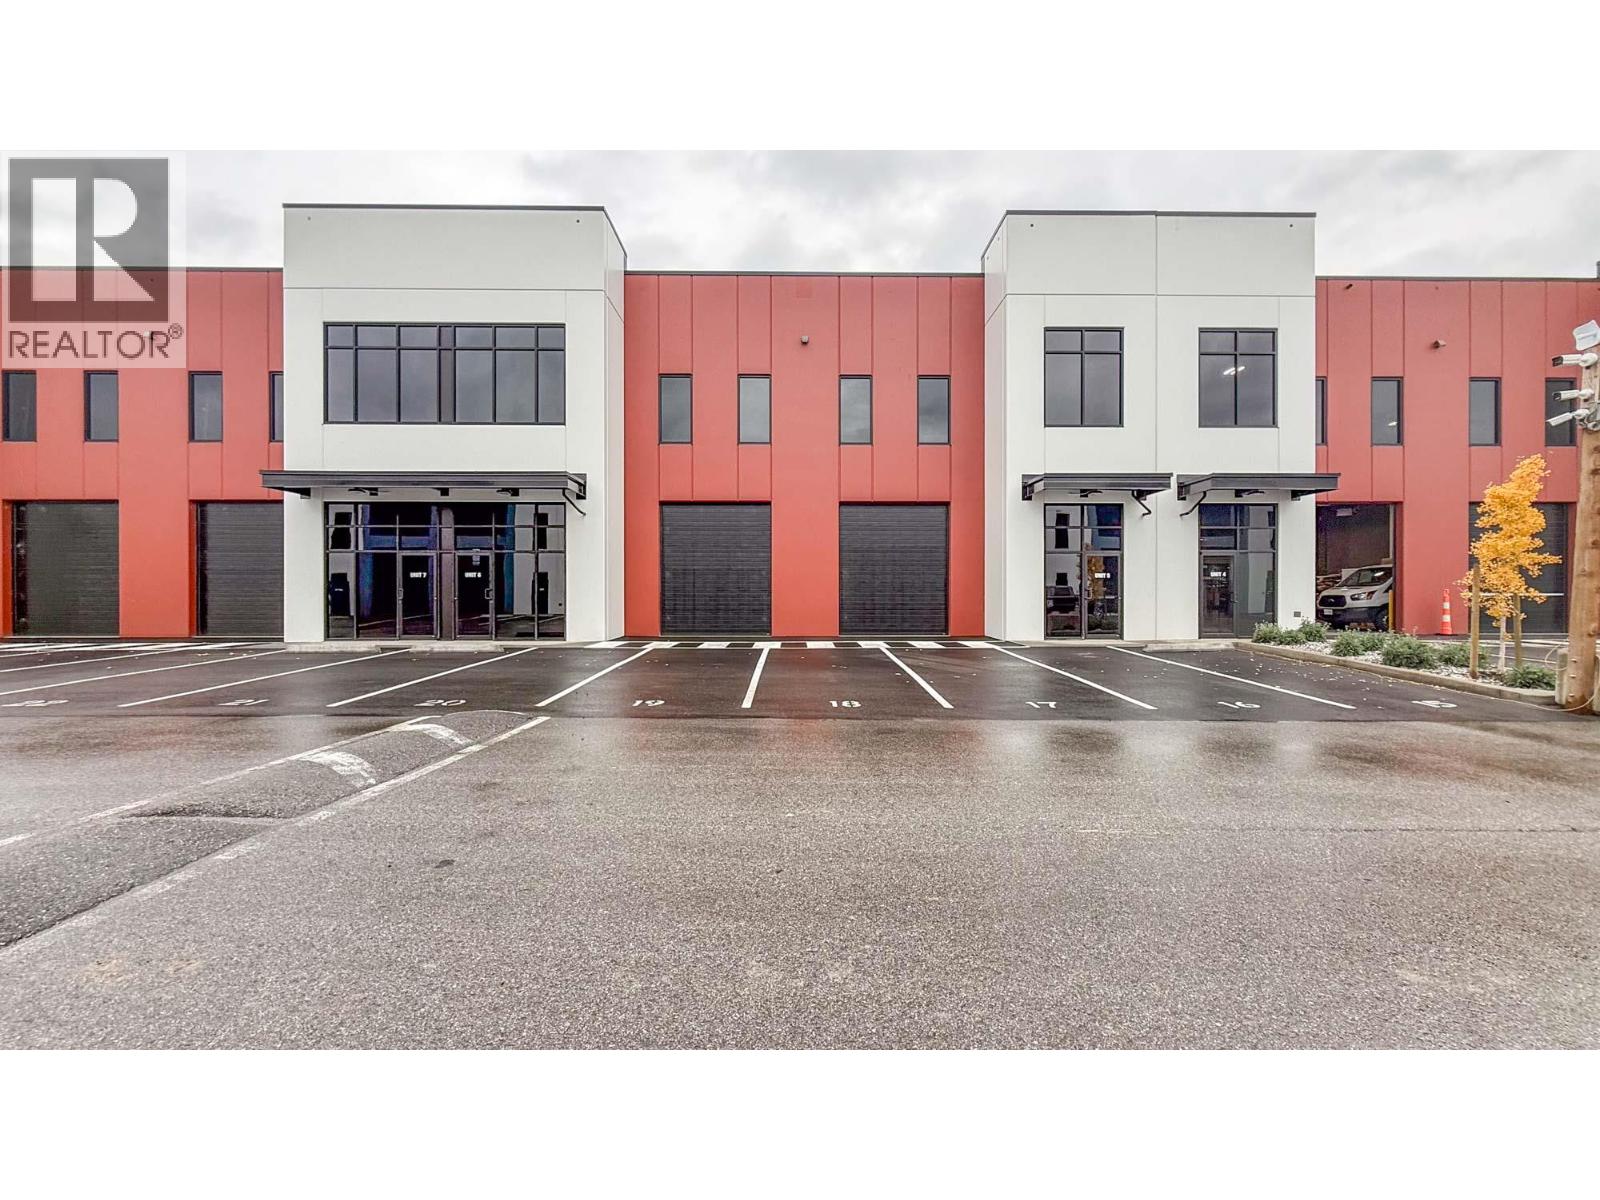
4605 34 Street Unit# 7, 8 & 15
Vernon, British Columbia
Secure your space in Building B at SALT Centre as the building nears completion. Units 7-8 & 15 is a suggested combination to create 10,667 SF. Offering 3 grade-level loading bays and a dock-level loading bay to the rear, providing the flexible and convenient access, as well as a 1,715 SF mezzanine level. Warehouse space will feature 26’ clear ceiling height, ESFR fire protection, gas-fired heaters, LED light fixtures and a 500 lb/sf floor load capacity. Prime location just off Highway 97 N with INDL Zoning which allows for a multitude of uses. TI packages available. Units can be combined for larger contiguous spaces. Call now to arrange your Private tour. (id:64133)
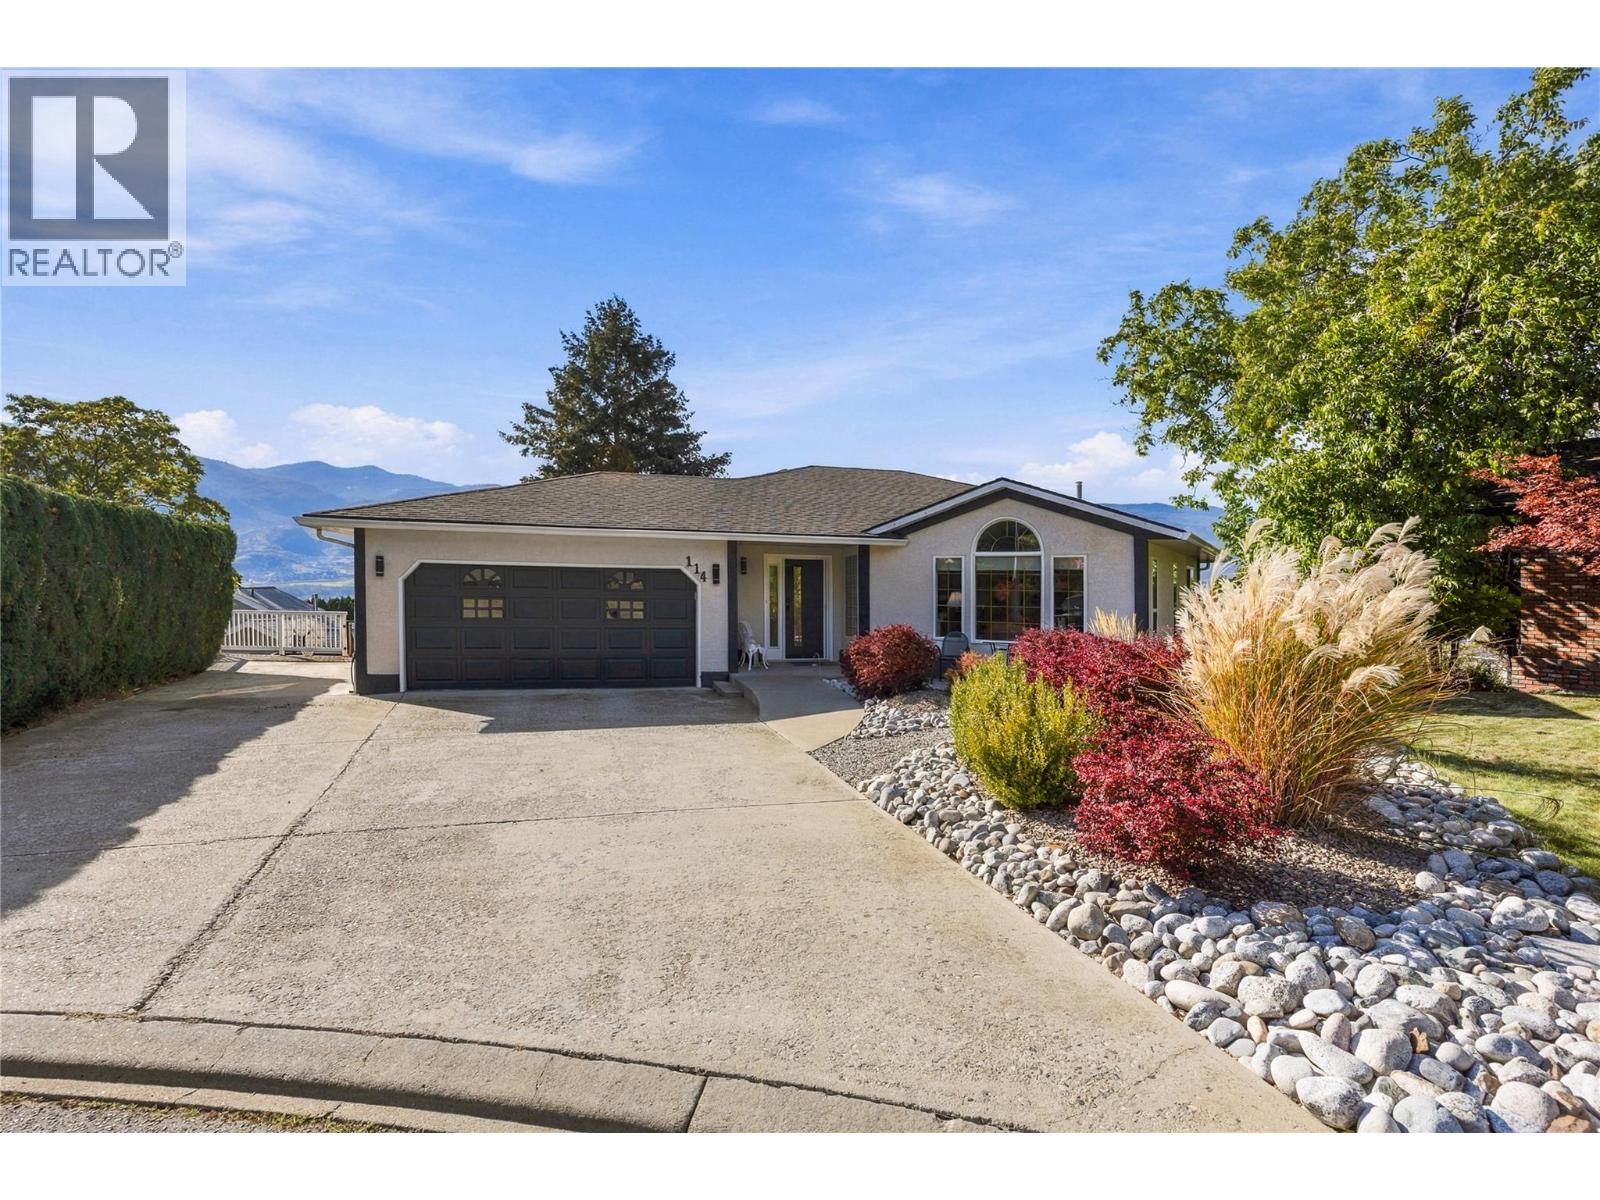
114 Brentview Court
Penticton, British Columbia
Contingent. Stunning four-bedroom, four-bathroom walk-out rancher located in the highly desirable Wiltse area. Enjoy spectacular lake-to-lake and city views, including beautiful views of Skaha Lake, from the expansive wraparound deck—perfect for entertaining or relaxing while taking in the scenery. The spacious main level features a beautifully upgraded kitchen with quartz countertops and stainless steel appliances, a large welcoming foyer, and an adjacent dining and living area. The generous family room offers a cozy gas fireplace, while the main floor also includes a second bedroom and a four-piece bathroom. The lower level provides excellent additional living space with two large bedrooms, a three-piece bathroom, and a huge recreation room with patio doors opening onto the covered deck. The walk-out design creates a seamless connection between the indoor and outdoor living spaces. There is ample storage throughout the home and an additional exterior garden storage room on the lower level. Additional highlights include RV parking and numerous recent upgrades, including a new furnace, air conditioning system, and hot water tank. All west-facing windows have been replaced, and the exterior of the home has been freshly painted. A fantastic opportunity to own a spacious and beautifully updated home in one of Wiltse's most sought-after locations, with exceptional views and plenty of room for family and entertaining. (id:64133)
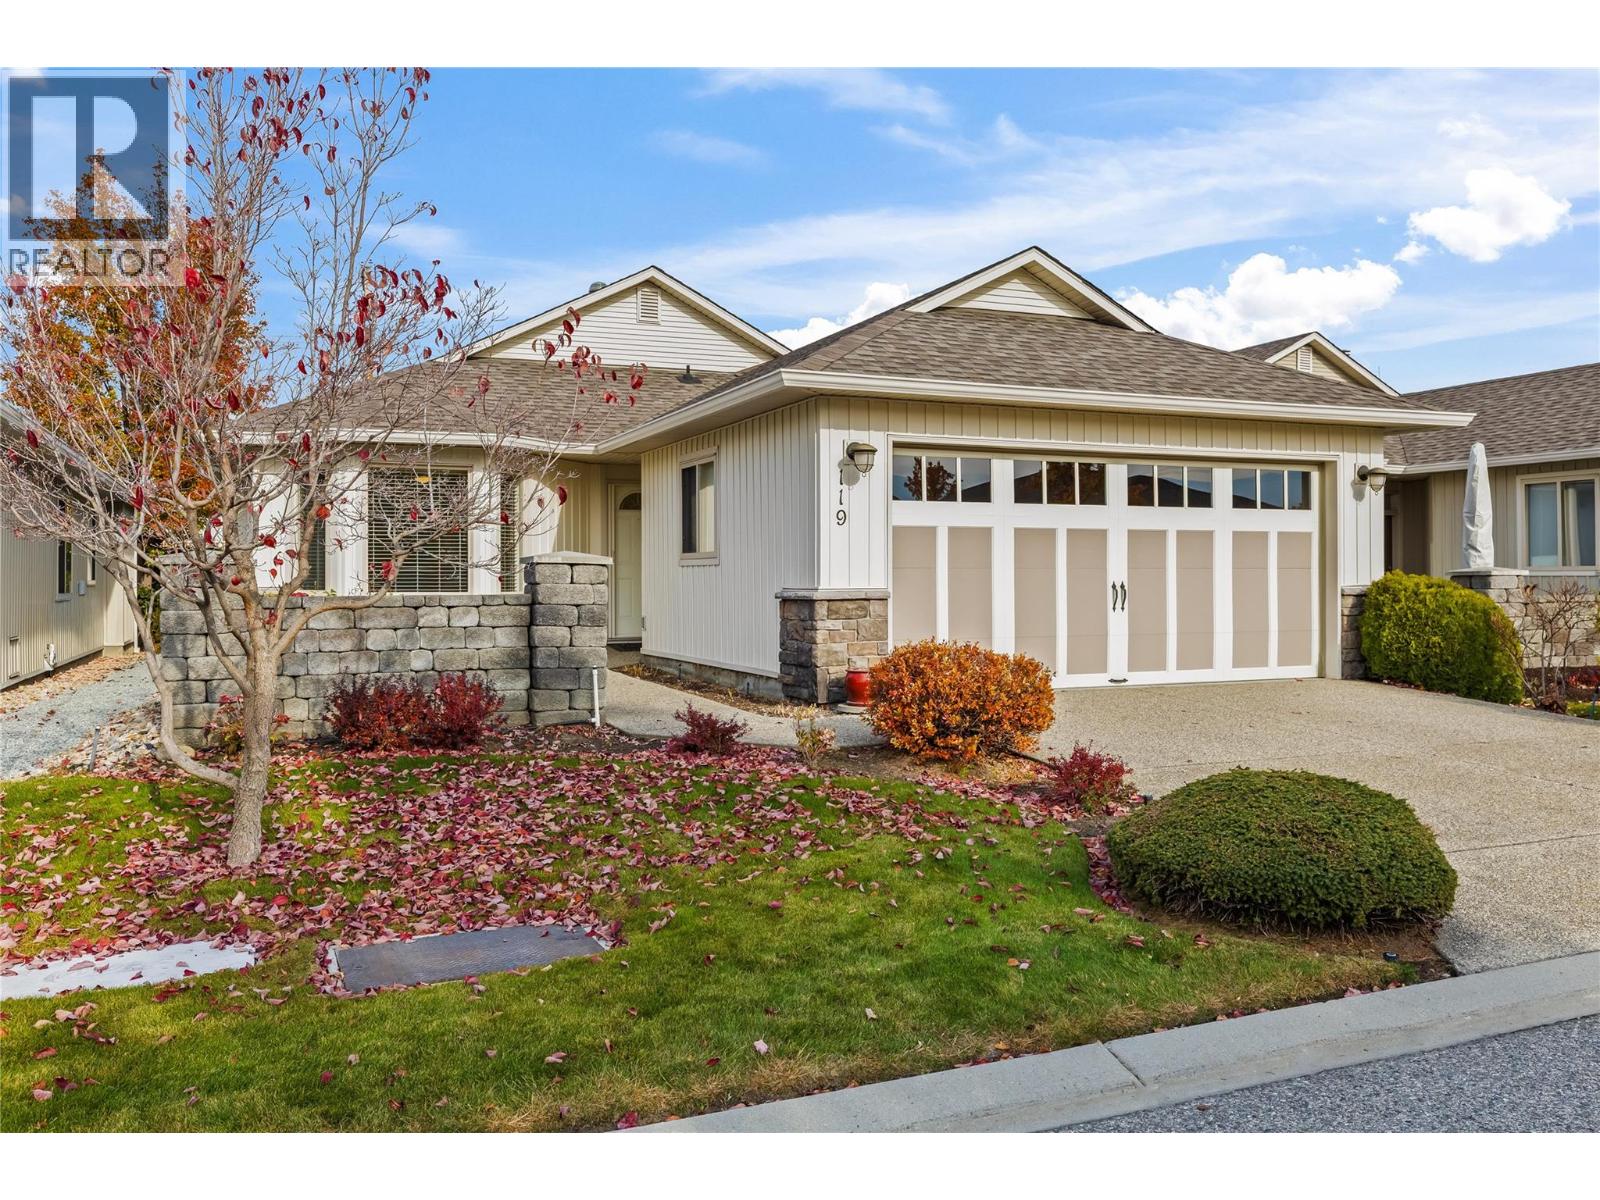
1405 Guisachan Place Unit# 119
Kelowna, British Columbia
COME AND GET IT! Beautiful 3-bedroom DETACHED HOME WITH FULL BASEMENT in the PRESIGIOUS GATED COMMUNITY of ""The Greens at Balmoral"". Open concept design seamlessly integrates the kitchen, living room & dining room. QUARTZ kitchen boasts high-end stainless-steel appliances, (with convection oven), numerous cupboard & counter space + valuable island for entertaining. Spacious living room with gas fireplace will accommodate larger pieces of furniture. King size primary with an updated 6-piece ensuite + roomy walk-in closet. The 2nd bedroom is also a decent size. Convenient main floor laundry + a 2-piece powder room complete the main level. Walk down to the fully finished basement + TONS OF STORAGE! The “Pool Table” size recreation room is ideal for movie night & can be also double up as a game room or family hangout. The oversized 3rd bedroom & 3-piece bath make this space perfect for overnight guests or extended family. PAY SPECIAL ATTENTION to the SECONDARY ENTRANCE LEADING UP TO THE GARAGE for easy access to the sizable WORKSHOP with countless built-ins + great lighting. Leave the car at home & stroll for 5 minutes to the trendy Guisachan Mall for your favorite coffee, seafood, bakery, deli, pharmacy & libations. OR it is a 4 minute (1.5 km), drive to Capri Centre Hub for all major shopping. All of this situated ON A QUIET NO-THRU ROAD in a lovely 55+ PET FRIENDLY COMMUNITY allowing 2 dogs, 2 cats or 1 of each. Enjoy the clubhouse, gym, outdoor pool, & hot tub. The Greens at Balmoral are well known for its welcoming atmosphere, stellar reputation, and well-run strata. You will love living here! (id:64133)
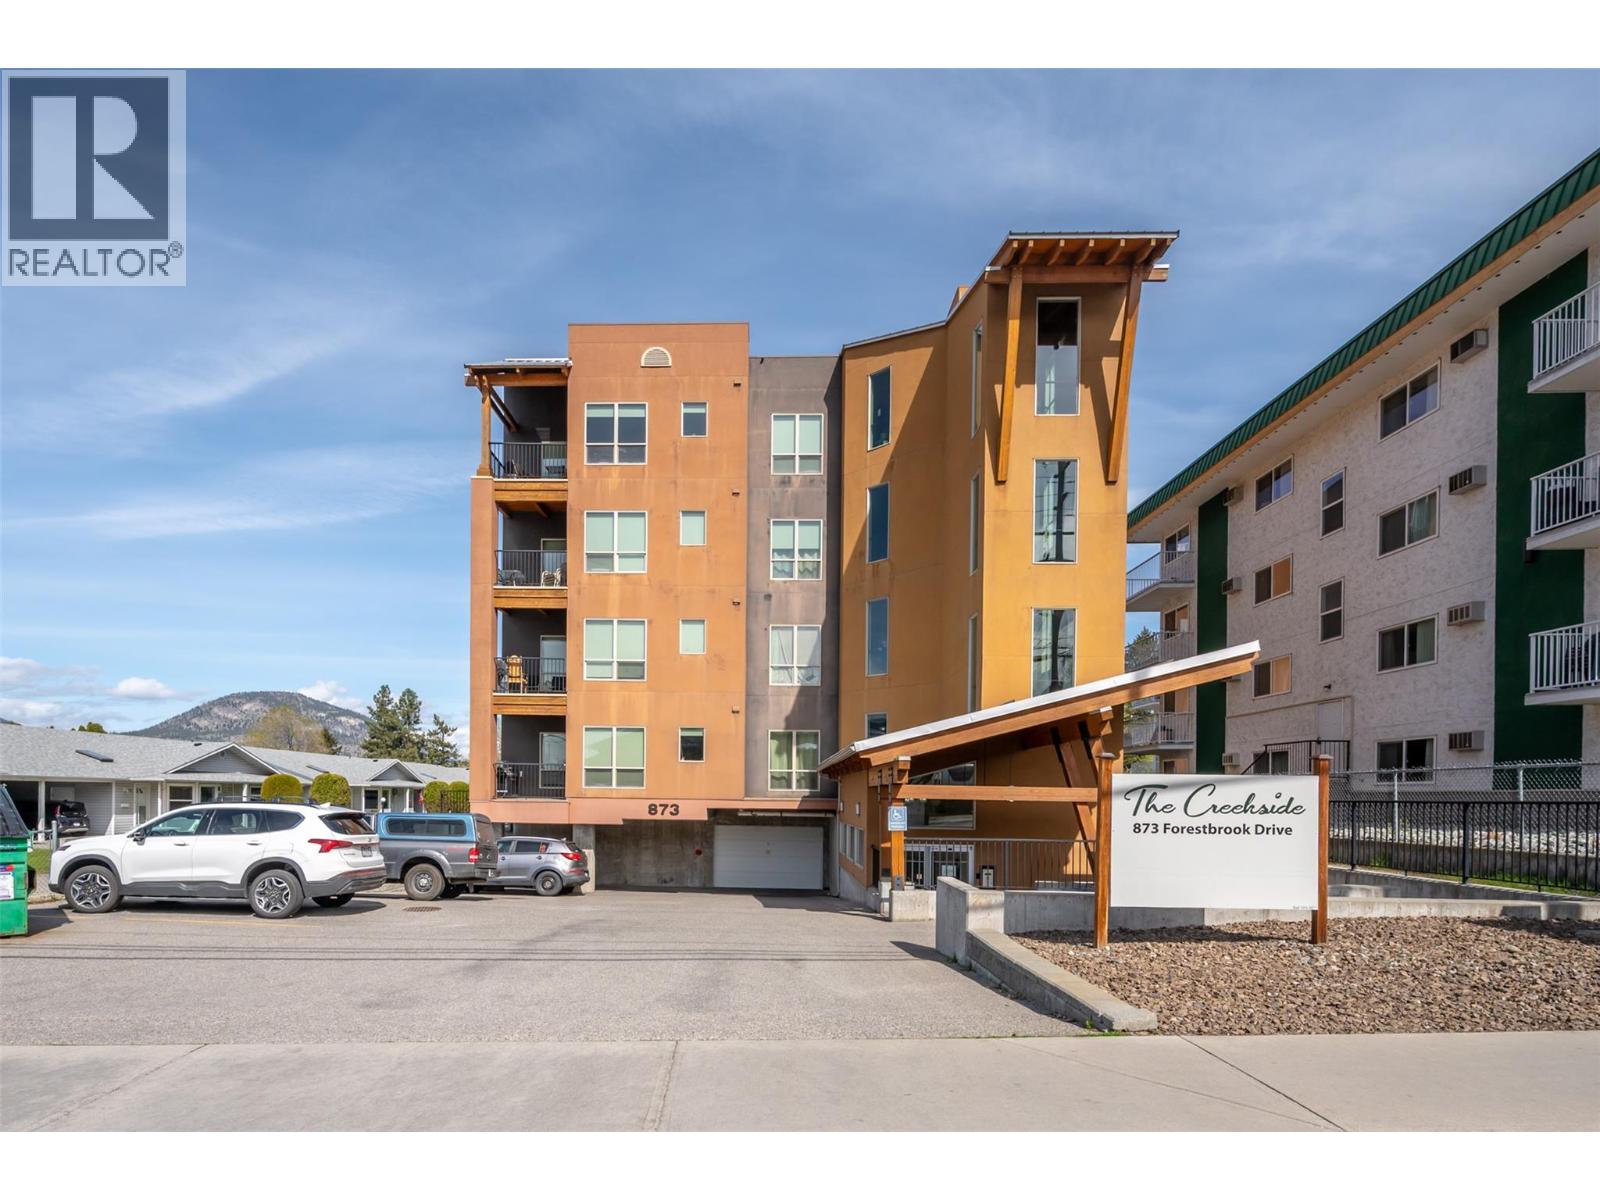
873 Forestbrook Drive Unit# 204
Penticton, British Columbia
VACANT WITH QUICK POSSESSION. This beautiful bright two bedroom and two bathroom condo in the ""Creekside"" on Forestbrook Drive with West facing deck for outdoor living space is only one of four with this spacious floorplan. This is not your average condo and won't last long. Awesome layout featuring designer kitchen with quartz counters and stainless appliances, spacious living room, adjacent dining area, separate laundry room, four piece main bath, and spacious second bedroom. The beautiful primary bedroom has a four piece ensuite, and double closets. Gas BBQ hook up on the deck, same floor storage locker, secure heated underground parking, and located minutes from downtown. There is no other condo like this on the market! Call the Listing Representative for details. (id:64133)
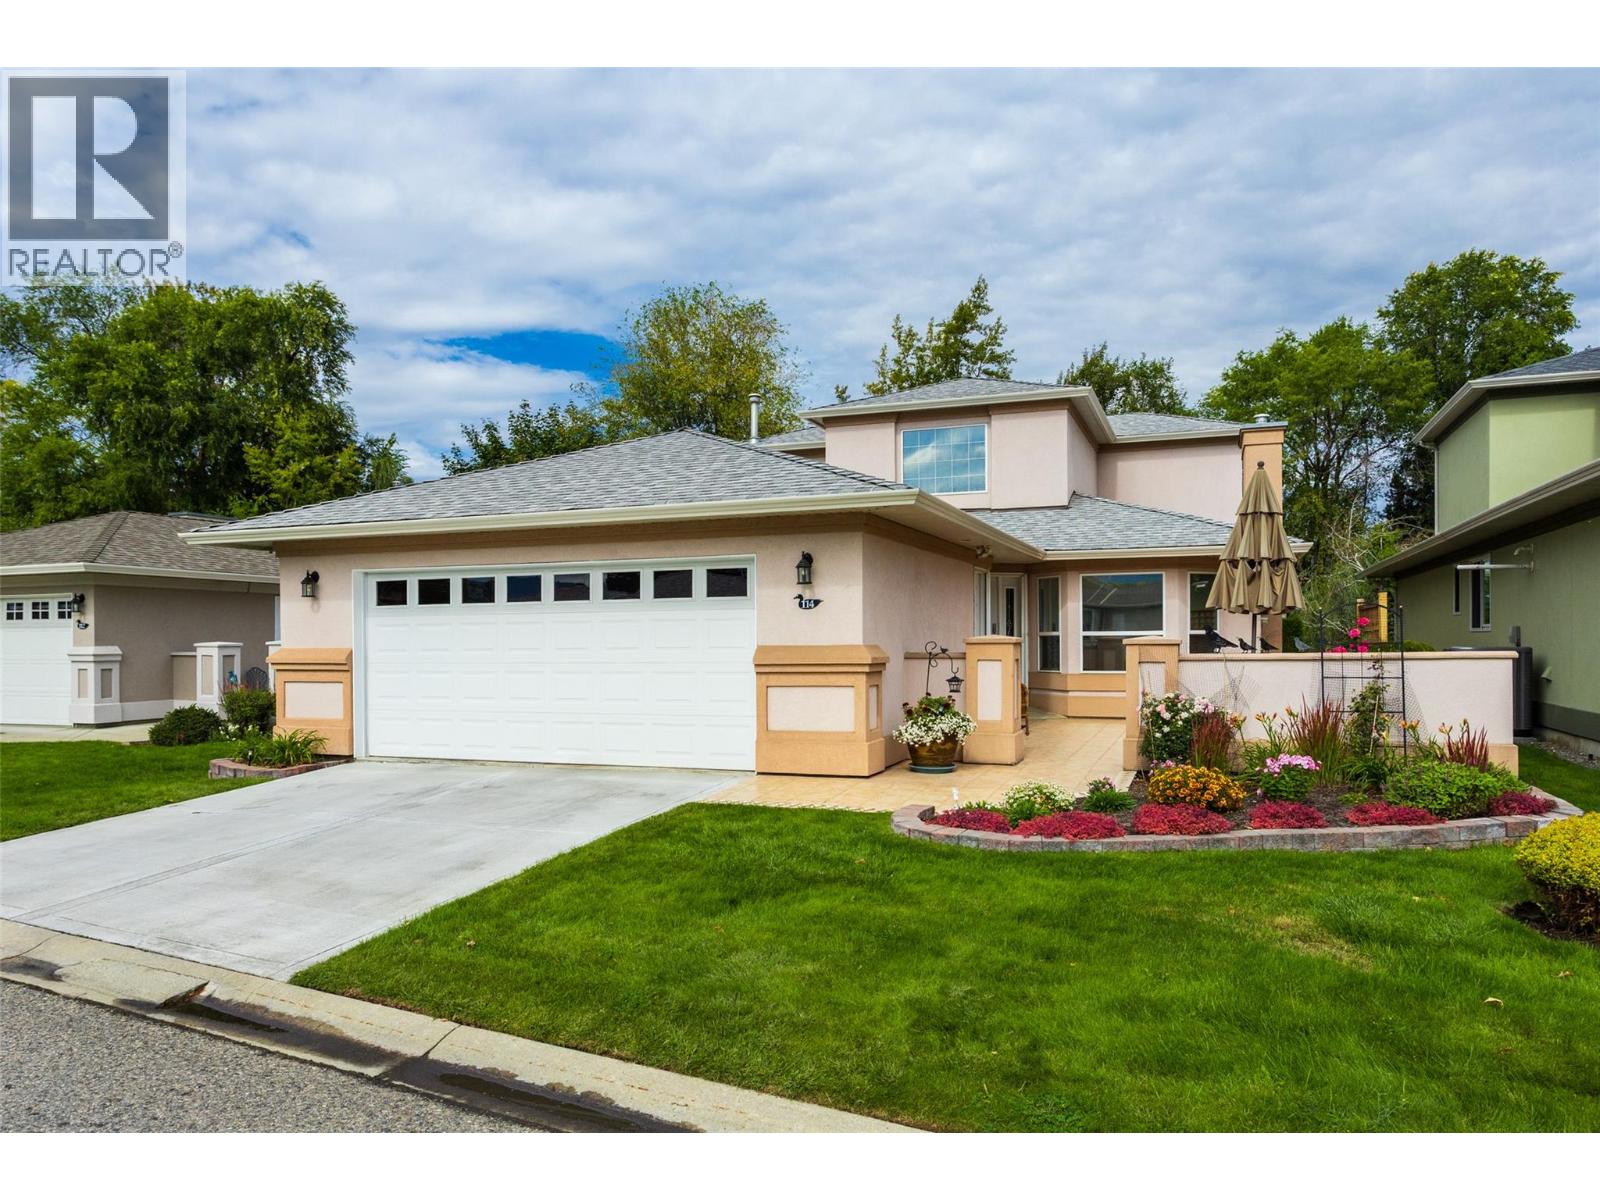
3788 Bird Place Unit# 114
Kelowna, British Columbia
NEW PRICE, YOUR ADVANTAGE! Located in Mallards Landing, a highly desirable 55+ gated community in Lower Mission. This home was custom-built for the original owner and is being offered on the market for the very first time. The motivated seller has adjusted the price to give the next owner a financial advantage—allowing you to confidently bring your own modern updates and personal touches. As one of the largest floor plans in the entire development at over 2000sqft and backing onto the creek, this home offers spacious, premium living featuring 3 bedrooms, 2.5 bathrooms, and a double car garage. The well planned layout flows seamlessly to a private view of the peaceful creekside and features the primary suite on the ground level for your convenience. Enjoy the security of a gated neighborhood, the social lifestyle of the community clubhouse, pool, hot tub, fitness room, games area, guest suites and event space. Enjoy nature, right at your own backdoor while being close to shopping and amenities. Contact your favourite realtor and schedule your viewing today— get your new home by Christmas, we can do quick possession! (id:64133)
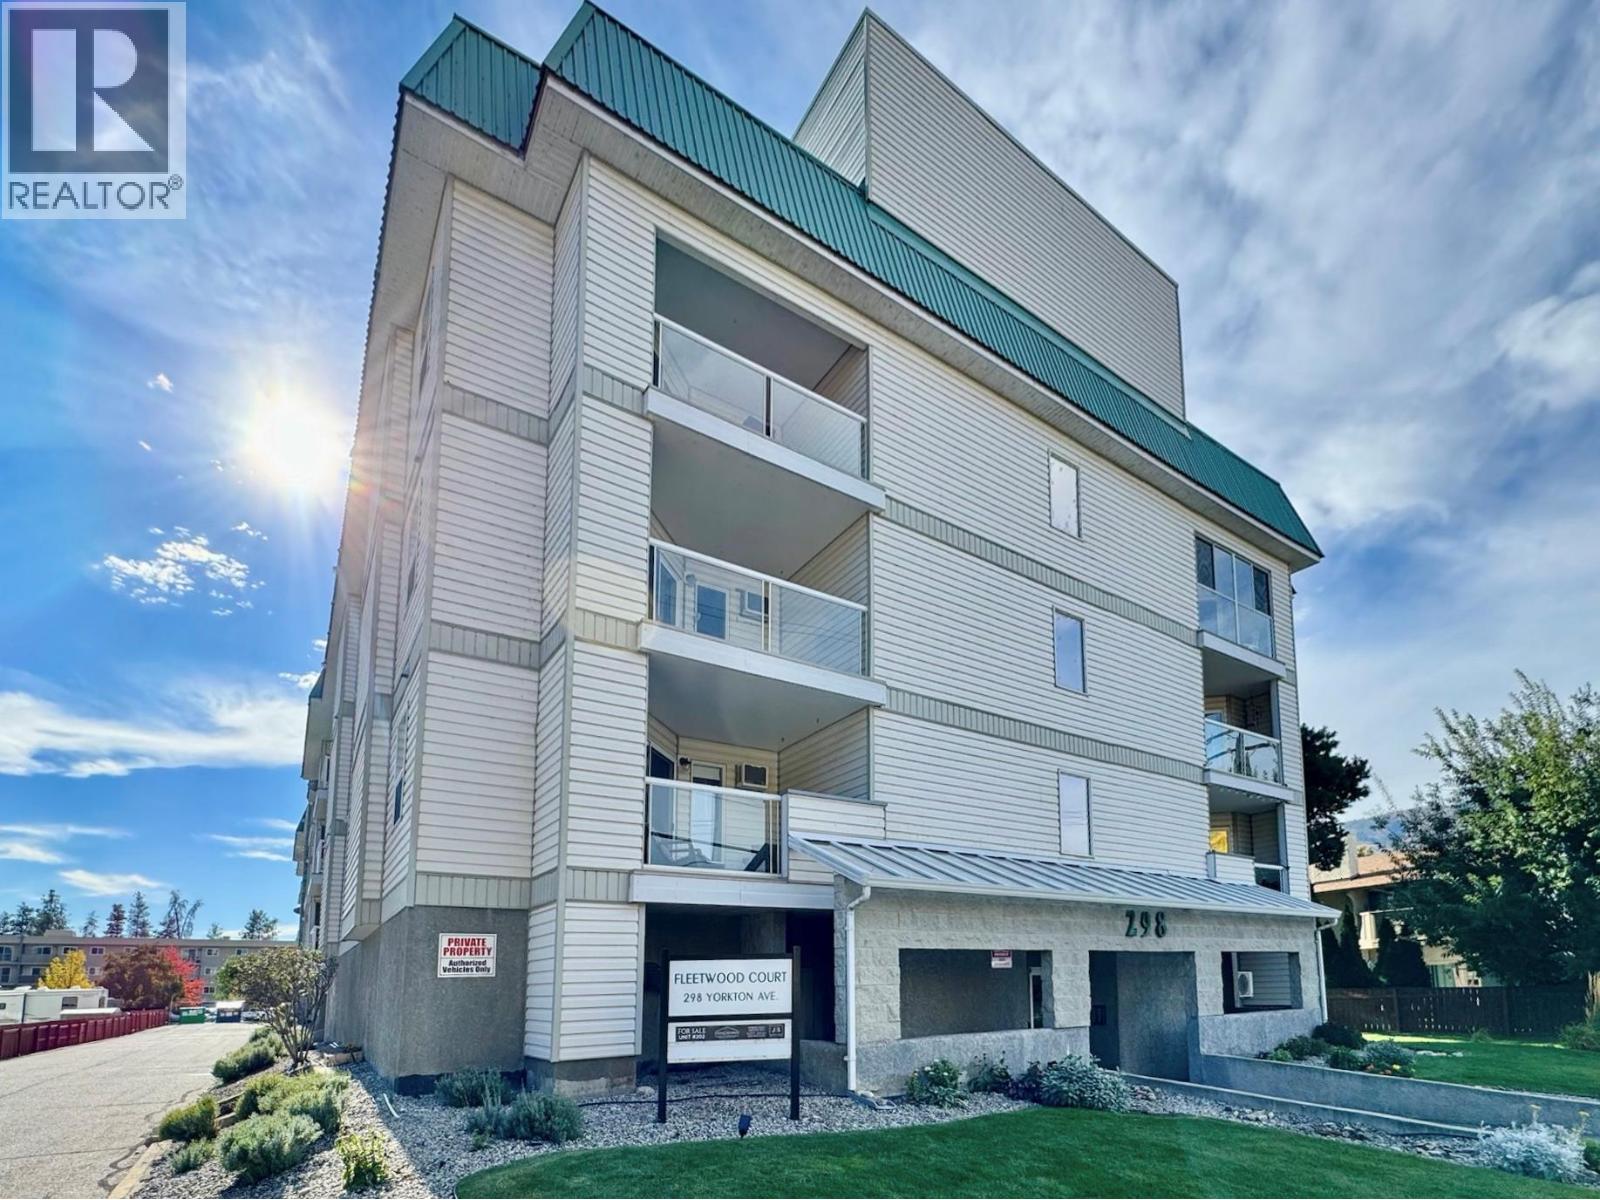
298 Yorkton Avenue Unit# 109
Penticton, British Columbia
Welcome to Unit 109 – 298 Yorkton Avenue in the highly sought-after Fleetwood Court! This quiet and spacious 2-bedroom, 2-bathroom 1st floor end unit offers comfortable, low-maintenance living in a well-managed 55+ community. NEWLY RENOVATED! and move-in ready, the home features a bright and functional layout with a large living area that opens onto a redone private deck—perfect for enjoying your morning coffee or relaxing outdoors. The primary bedroom includes a convenient walk-through closet and ensuite bathroom, while the in-suite laundry adds everyday convenience. Additional perks include underground parking a storage locker, plenty of extra parking for guests, a car wash station, and a common room for social gatherings. Located close to Skaha Lake, shopping, and transit, this well-kept home offers an ideal lifestyle for those seeking comfort and community. No pets allowed. (id:64133)
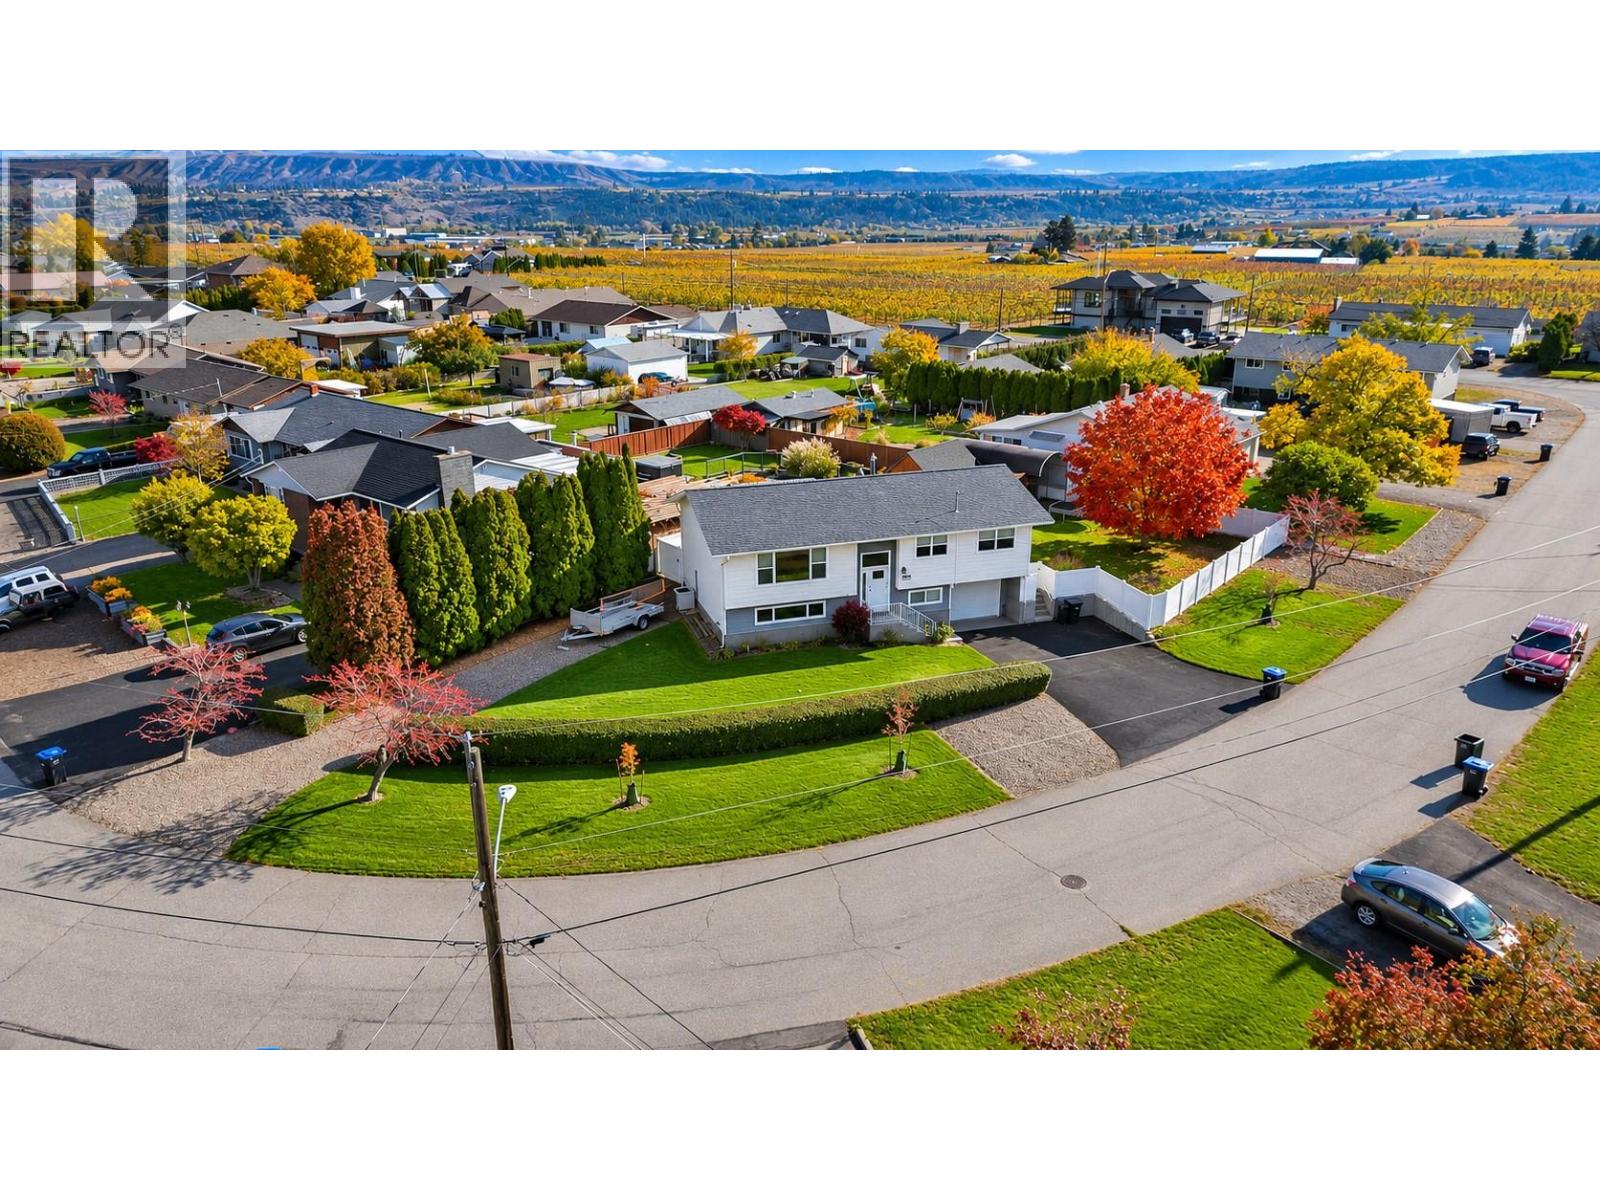
5843 Fairview Place
Oliver, British Columbia
PICTURE PERFECT. READY TO ENJOY! Imagine arriving home to a beautifully manicured corner lot in Oliver's desirable Rockcliffe neighbourhood, where every detail has been thoughtfully cared for. Inside, gorgeous oak hardwood floors welcome you into a spacious 4-bedroom + Den, 3-bathroom home with the sought-after 3-bedroom, 2-bathroom main-floor layout. The kitchen shines with granite countertops, white cabinetry to the ceiling, new stainless steel appliances, while updated bathrooms feature attractive tile work and modern vanities. Custom living room cabinetry adds character and storage. Newer 50-year composite roof, on-demand hot water, natural gas heating and central A/C provide peace of mind. Even the garage impresses with a workshop and epoxy flooring, a finish carried through to the front walkway and entry. Out back, your private retreat awaits! A deluxe swim spa, beautifully crafted custom cedar sauna, Detached Workshop with Power, Covered patio, Exposed Aggregate concrete and lush irrigated landscaping create a resort-like escape, all enclosed by solid vinyl fencing. Its a private oasis, right in town! Secure gated RV and boat parking too! All that is missing is you! (id:64133)
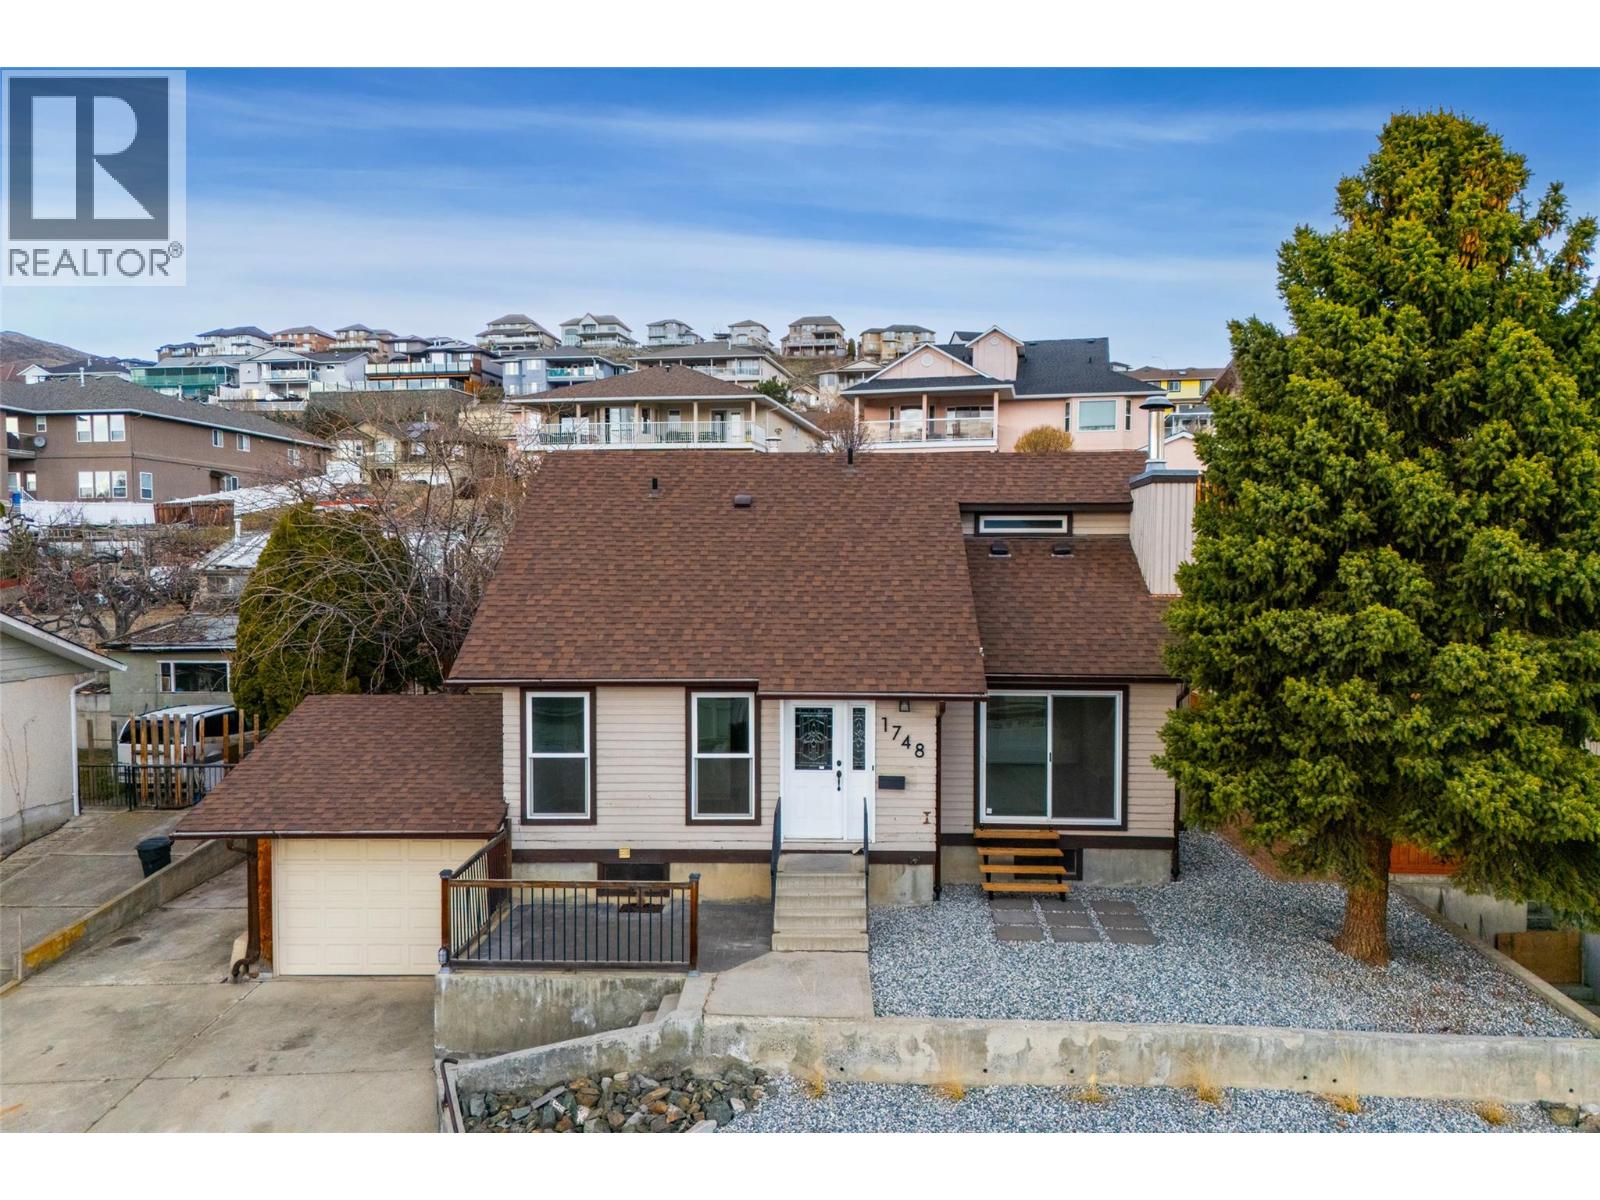
1748 North River Drive
Kamloops, British Columbia
You will love this well-maintained and updated 3 bedroom, 3 bathroom home with a beautiful river view, situated on a 0.21 acre lot in the highly desirable Batchelor Heights neighbourhood. This property is perfect for young families or first-time home buyers looking for space, comfort, and future potential. Inside, you’ll find recently updated flooring, paint, trim, light fixtures, plumbing fixtures, and door hardware throughout, creating a clean and modern feel. The home has seen numerous updates over the years including windows, furnace, and the roof is in great condition. Enjoy the nicely landscaped front yard and convenient stairs off the patio doors for easy outdoor access. The fully fenced backyard offers privacy and space for kids, pets, or entertaining. The unfinished basement is already framed and ready for your ideas, with potential for a 4th bedroom and either a large rec room or a smaller rec room plus additional living space. There is also a separate hobby room, perfect for an office, or extra storage. A great opportunity to get into a fantastic neighbourhood with room to grow. Don’t miss this one! (id:64133)
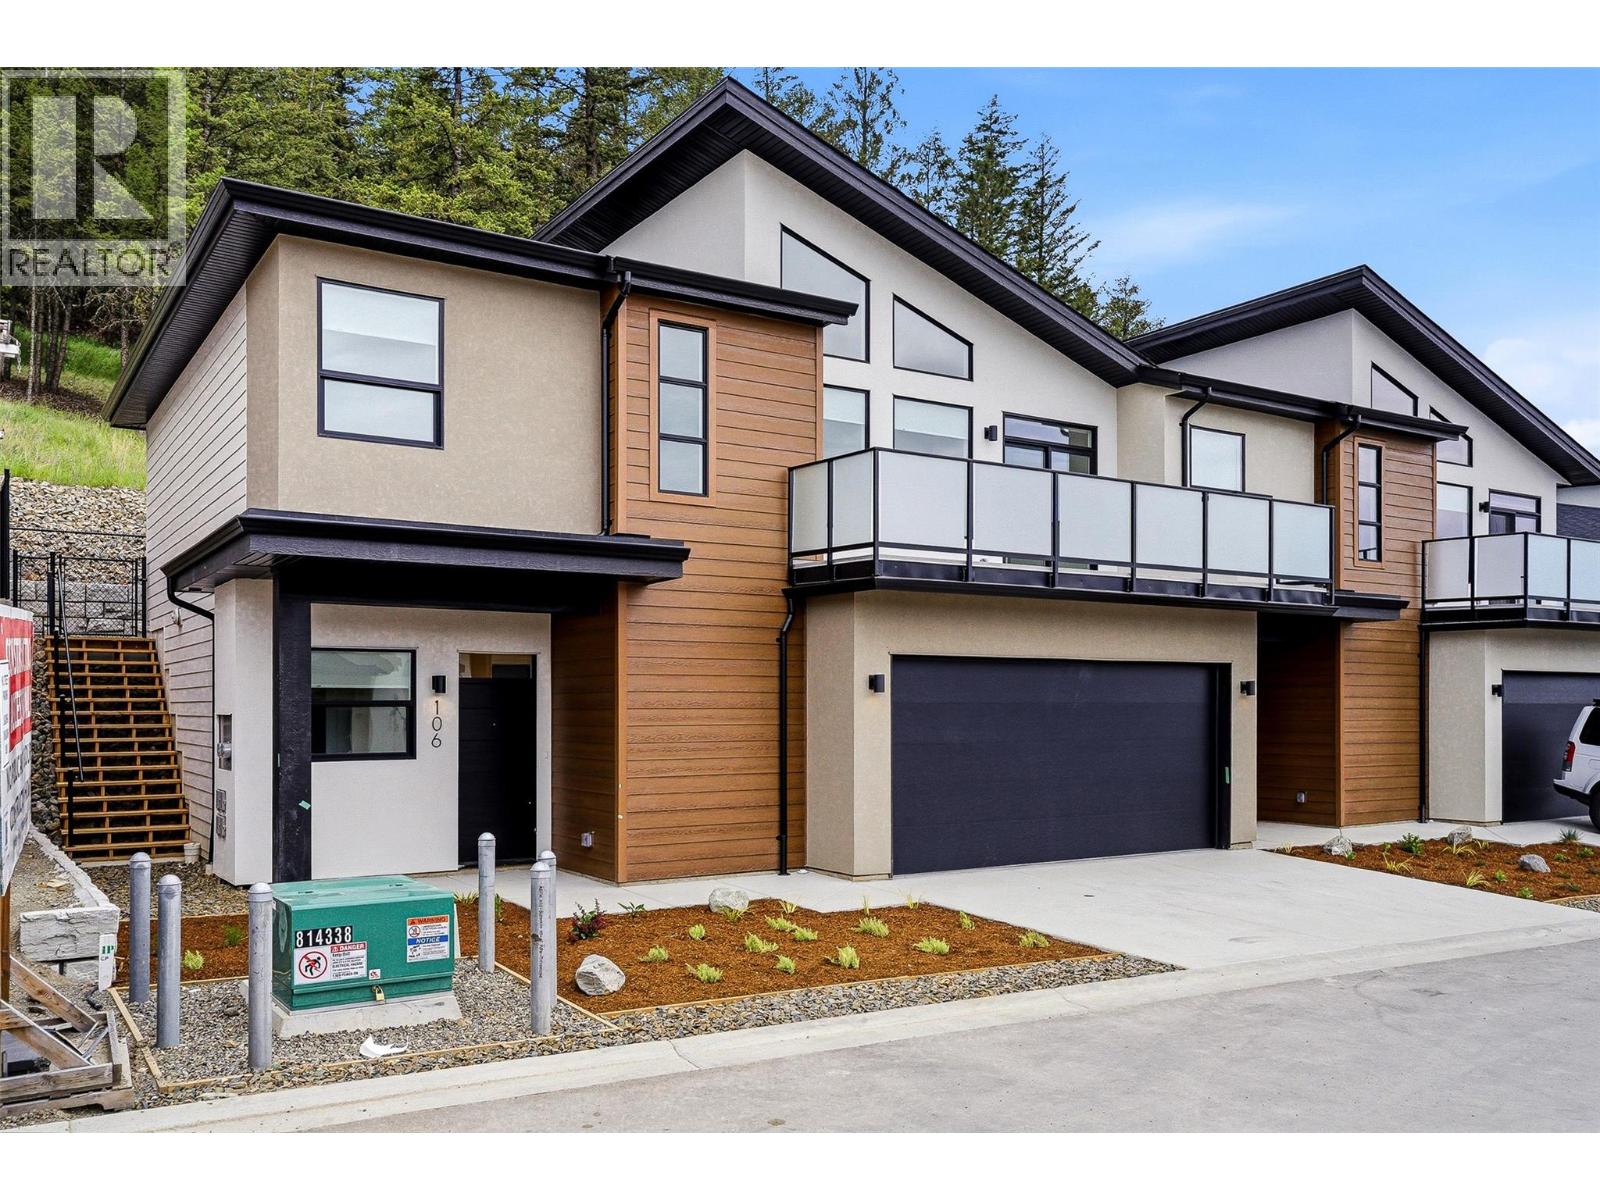
2400 Coldwater Drive Unit# 107
Kamloops, British Columbia
Welcome to Phase 4 at The Landing in Juniper West, a sought-after neighbourhood surrounded by parkland, scenic trails, and beautiful views of the river and mountains. With low bare-land strata fees, this basement-entry duplex offers a quiet and peaceful setting with a functional layout. The lower entry level features a den, a family/living room, one bedroom, and a full bathroom, providing flexible space for guests, a home office, or additional living area. Upstairs you’ll find the bright open-concept main living, with vaulted ceilings, a spacious kitchen plus Samsung appliance package. The dining area has access to the deck, perfect for enjoying the surrounding views. This main level is complete with a laundry room with stacked Washer and Dryer, two bedrooms, one of which is the primary suite featuring an upgraded MDF walk-in closet and private ensuite with double vanity. The fully fenced backyard backs onto green space, offering privacy and a natural setting. Built to Step Code 4; this home is near net-zero-energy and considered high performance for energy efficiency in new construction. Unit 107 features a light interior colour scheme, and includes window coverings, Samsung Appliances and upgraded MDF master walk-in closet. Estimate Completion Early Fall 2026 *Please note, interior listing photos and video are from Unit 101 and exterior shots are from Unit 106* (id:64133)

Mark Gidden
Realtor/Founder

Lloyd Taverner
Realtor/Senior Partner
Interested?
Contact us for more information
Your Favourites
No Favourites Found

