


$555,000
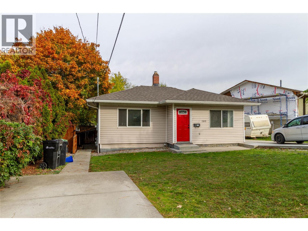
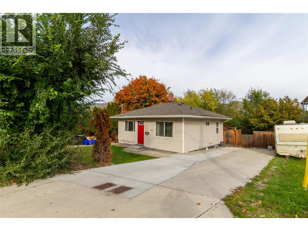
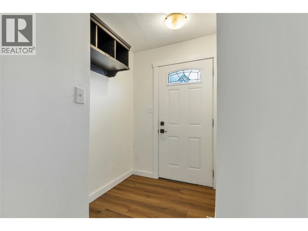
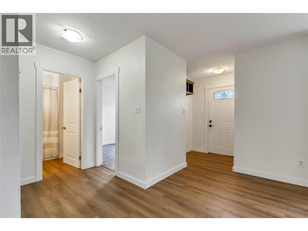
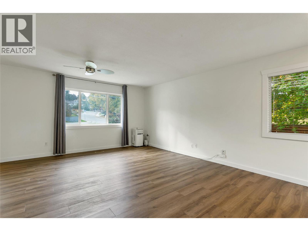
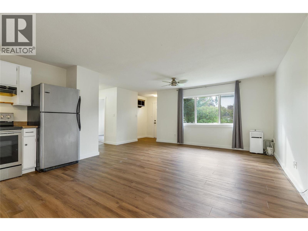
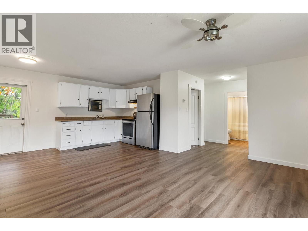
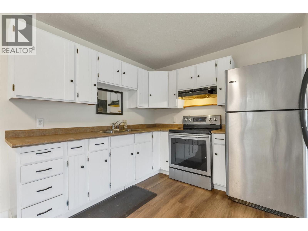
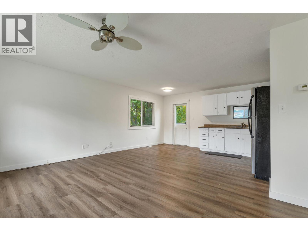
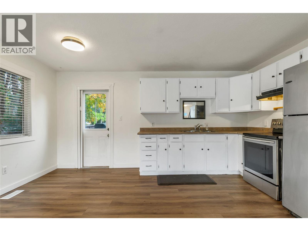
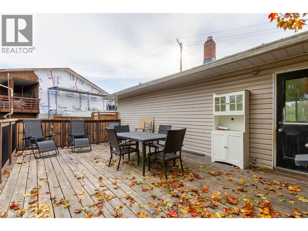
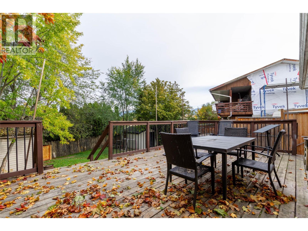
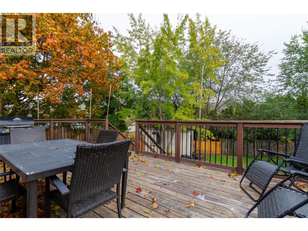
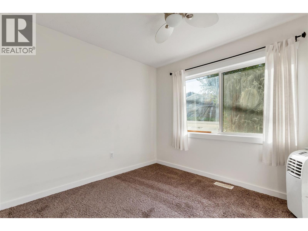
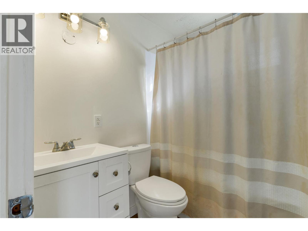
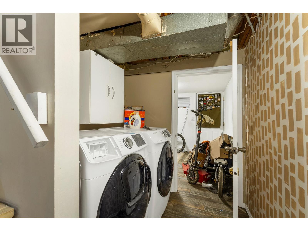
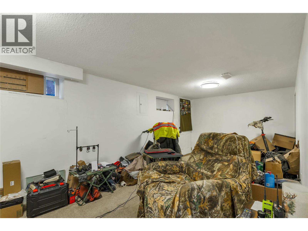
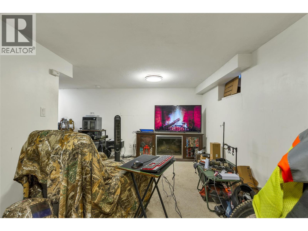
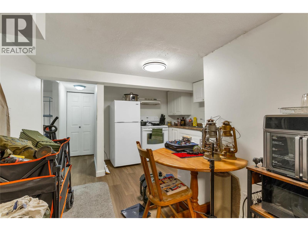
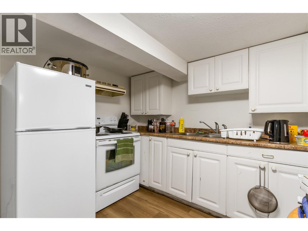
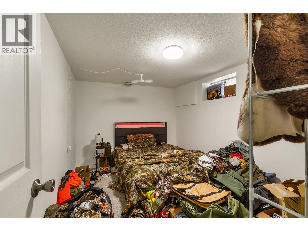
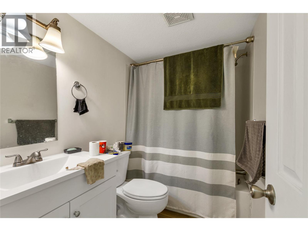
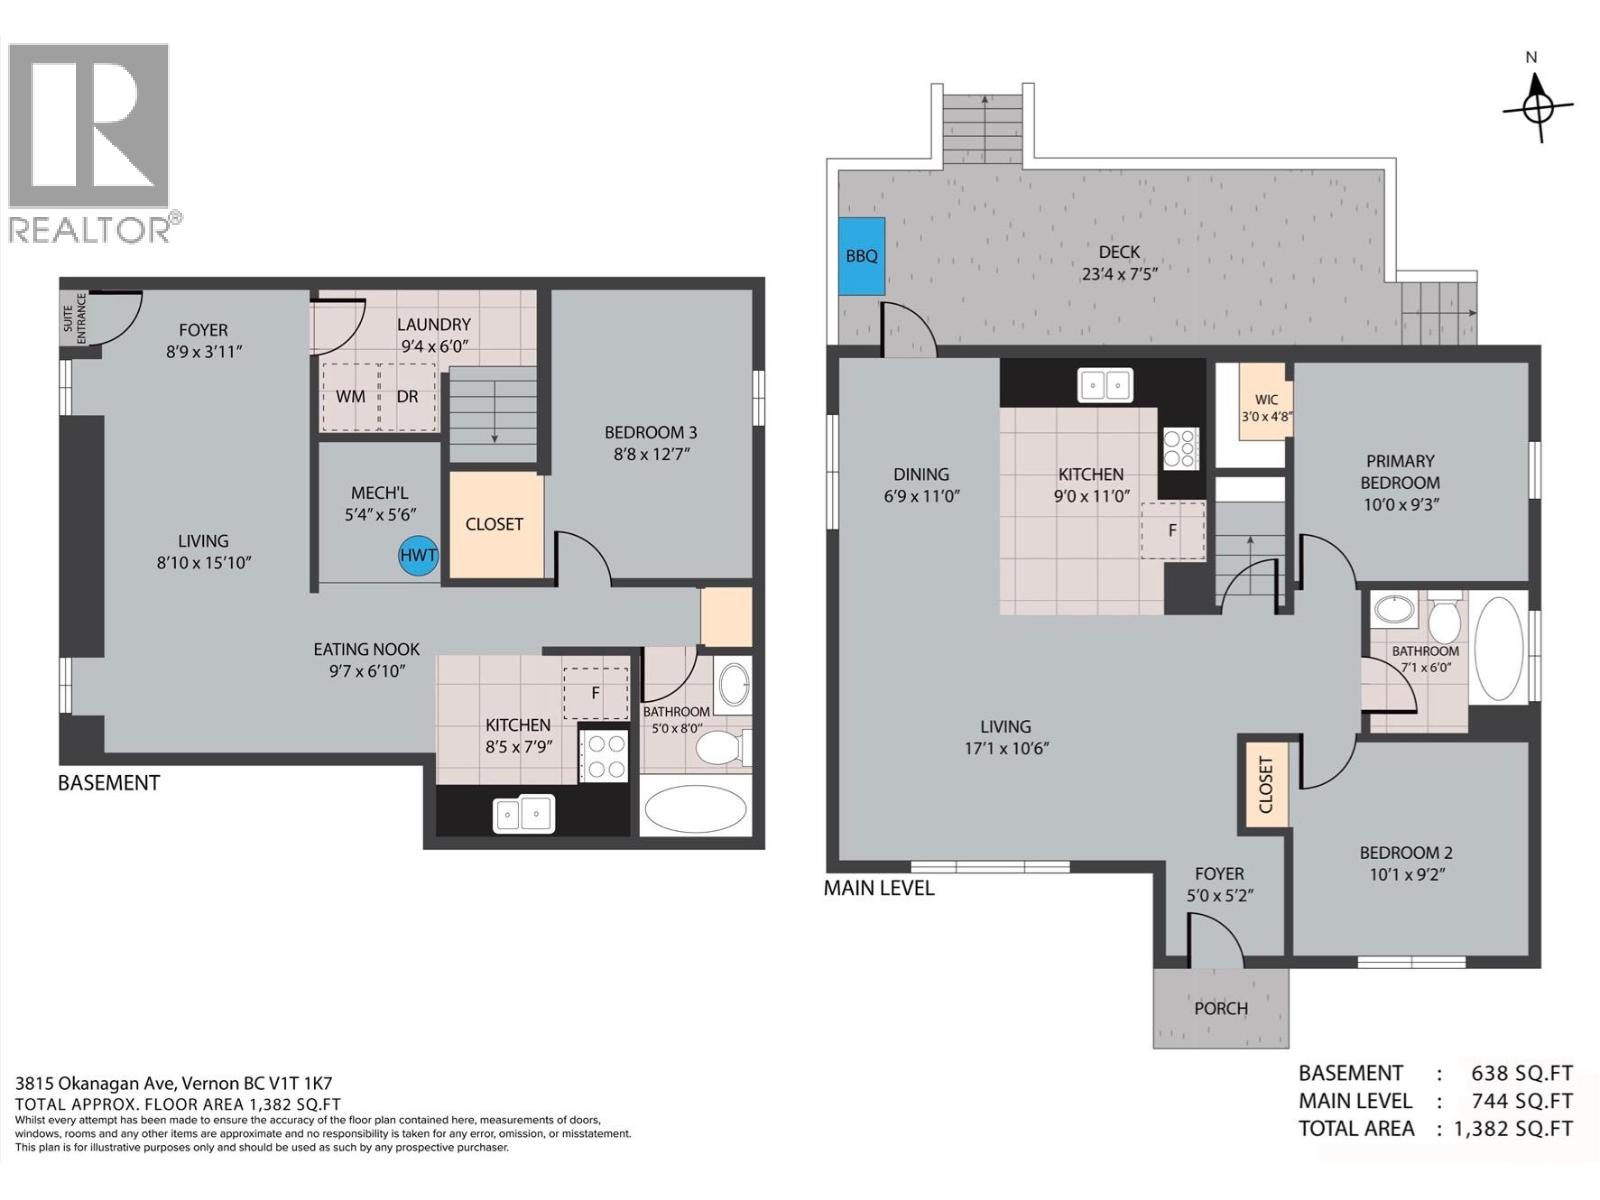
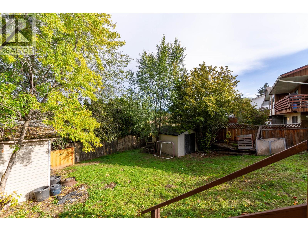
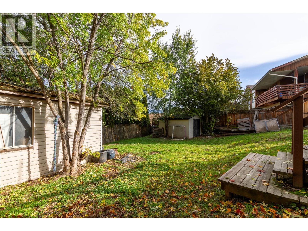
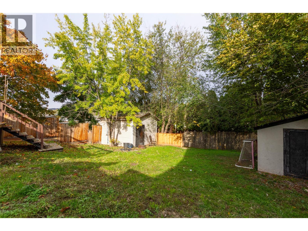
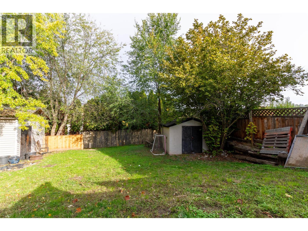
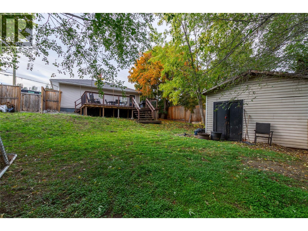
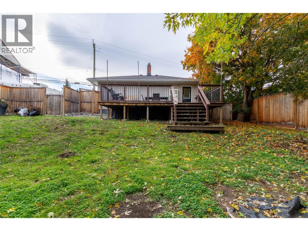
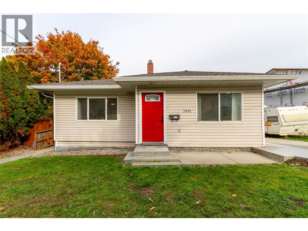
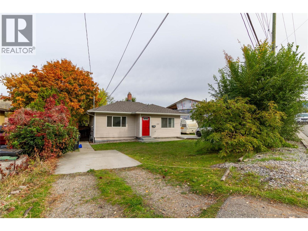
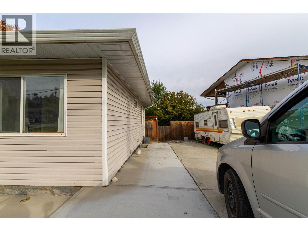
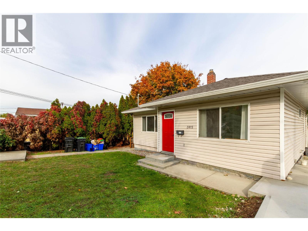
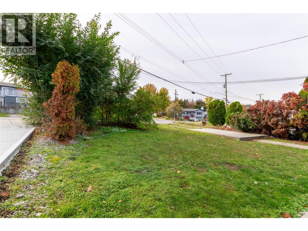
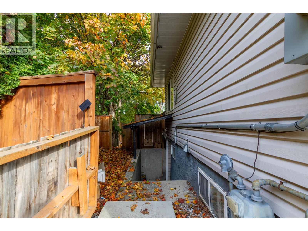
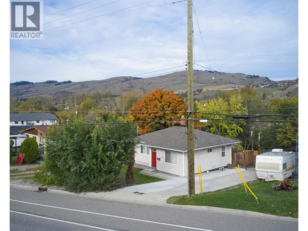
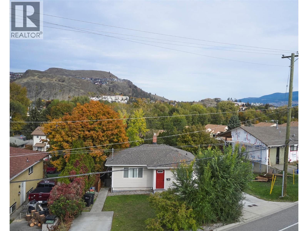
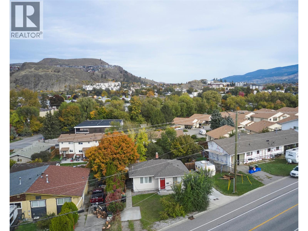
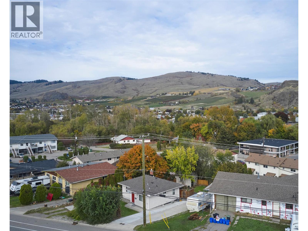
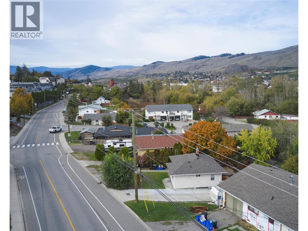
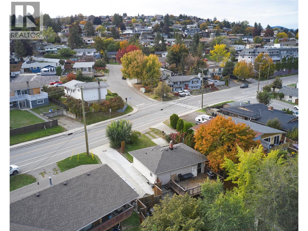
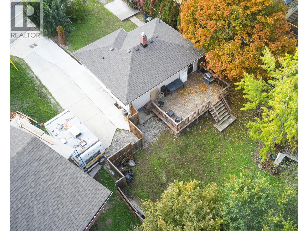
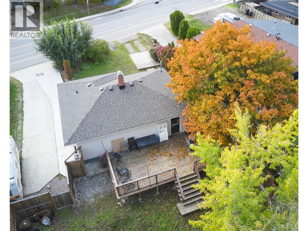
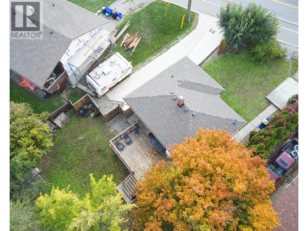
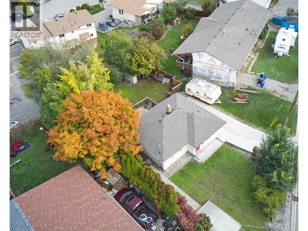
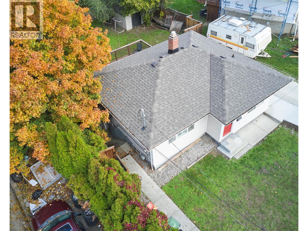
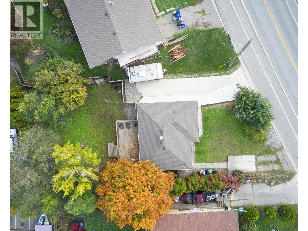
Welcome to 3815 Okanagan Avenue! This versatile 3-bedroom, 2-bathroom home offers approximately 1,382 sq. ft. of living space, with a functional layout featuring a bright main floor and a fully finished basement with its own kitchen and living area. The main level offers an open living and dining space, a well-appointed kitchen, 2 bedrooms, and a full bathroom. Enjoy updated flooring, fresh, neutral finishes, and plenty of natural light. Step outside to the spacious rear deck, perfect for entertaining, summer barbecues, or relaxing while overlooking the private backyard with mature trees and established landscaping. Downstairs, the additional living space includes a kitchen, bedroom, bathroom, laundry, and separate entrance, offering excellent flexibility for extended family, guests, or potential mortgage-helper possibilities. Conveniently located with off-street parking and outdoor space to enjoy, this property offers flexibility for homeowners, investors, or those seeking additional living options. A great opportunity to own a versatile property with room to make it your own! (id:64133)
-
Property Details
MLS® Number 10403724 Property Type Single Family Neigbourhood Mission Hill ParkingSpaceTotal 4 -
Building
Bathroom Total 2 Bedrooms Total 3 Architectural Style Ranch Basement Type Full Constructed Date 1953 Construction Style Attachment Detached Exterior Finish Vinyl Siding Flooring Type Carpeted, Ceramic Tile, Laminate, Vinyl Heating Type Forced Air, See Remarks Roof Material Asphalt Shingle Roof Style Unknown Stories Total 1 Size Interior 1,382 Sqft Type House Utility Water Municipal Water Parking
Additional Parking -
Land
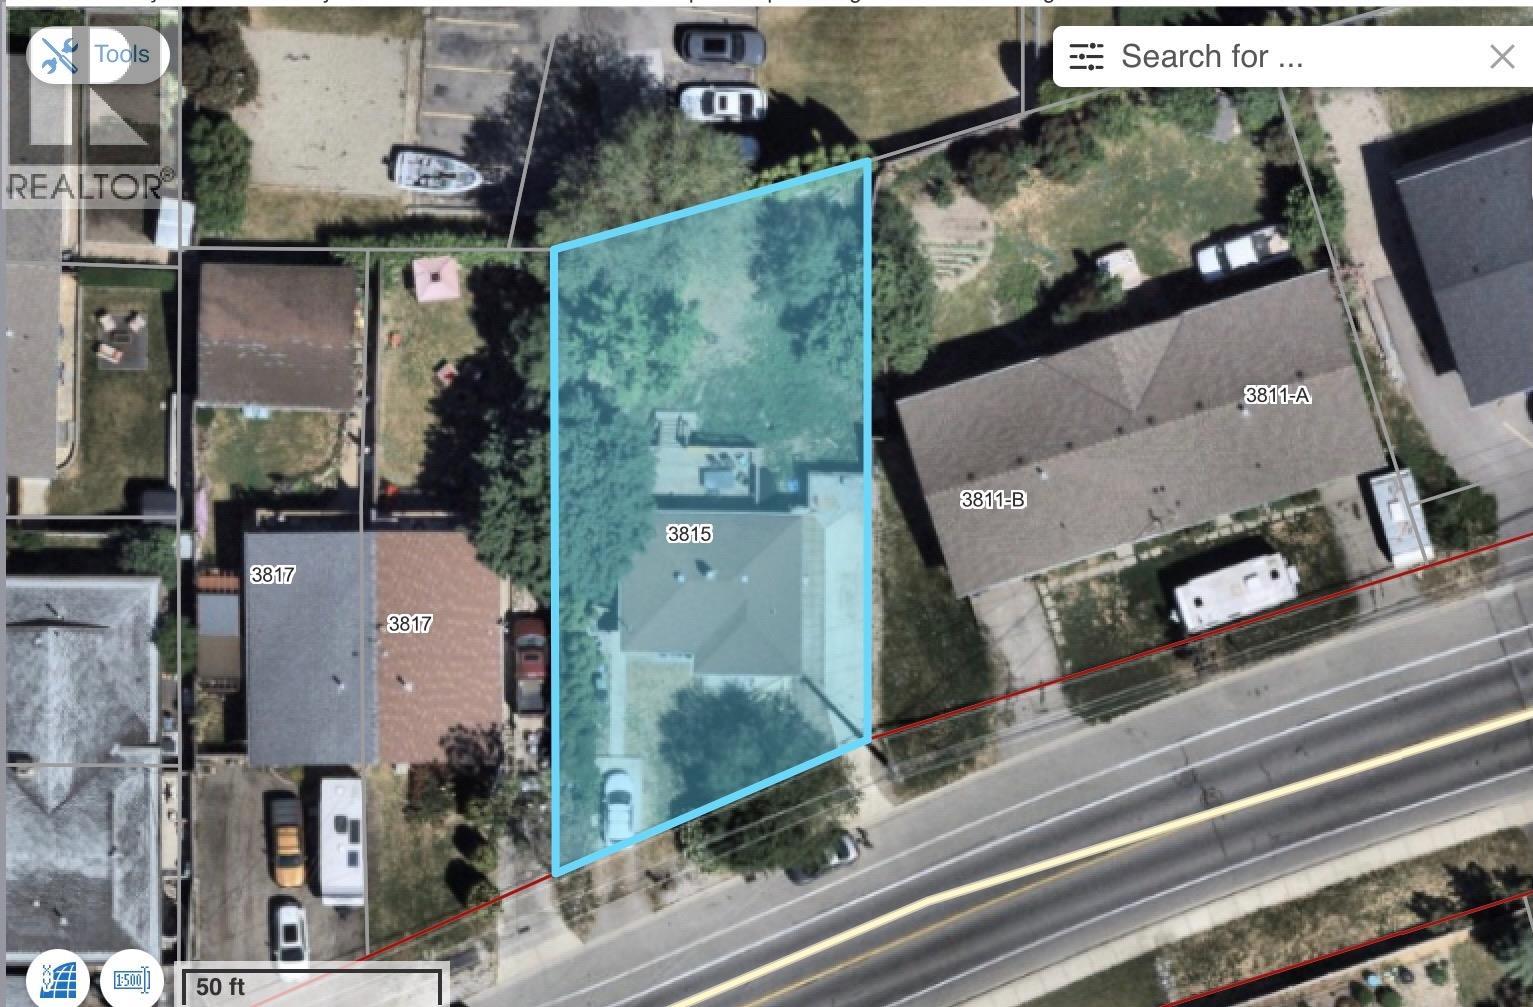
Acreage No Sewer Municipal Sewage System Size Frontage 65 Ft Size Irregular 0.16 Size Total 0.16 Ac|under 1 Acre Size Total Text 0.16 Ac|under 1 Acre -
Rooms
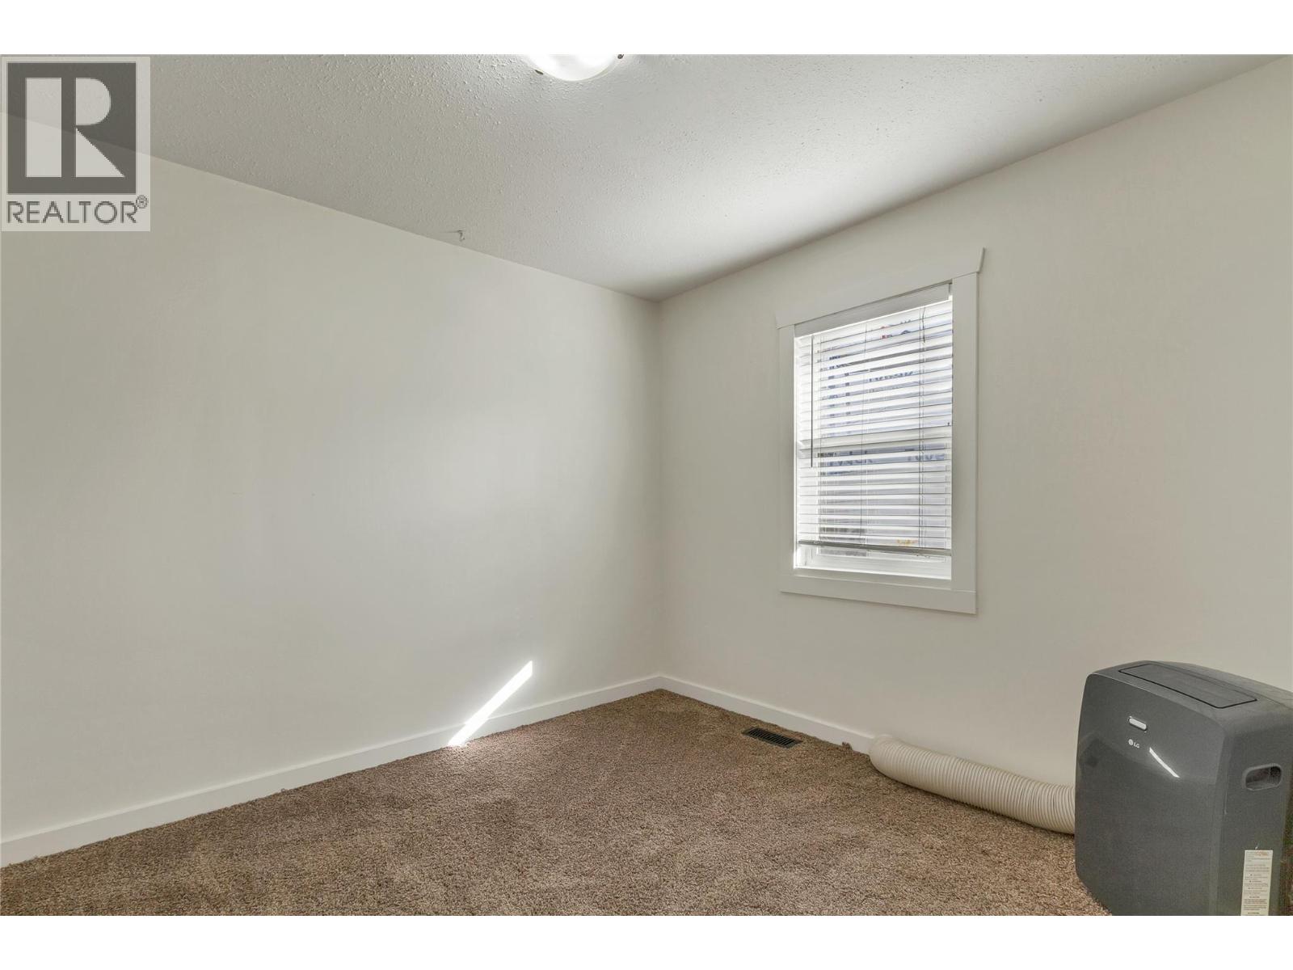
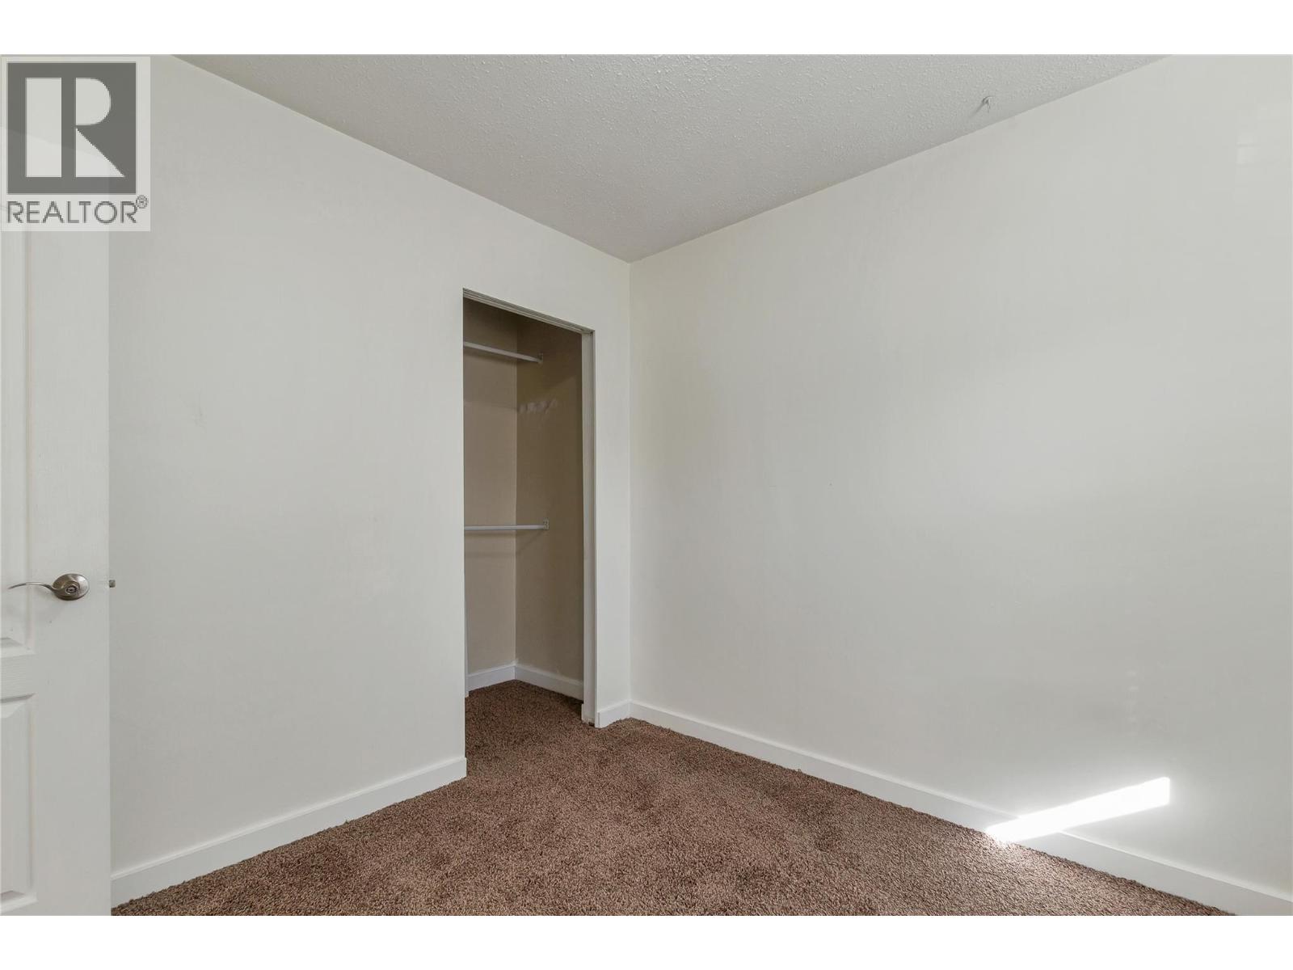
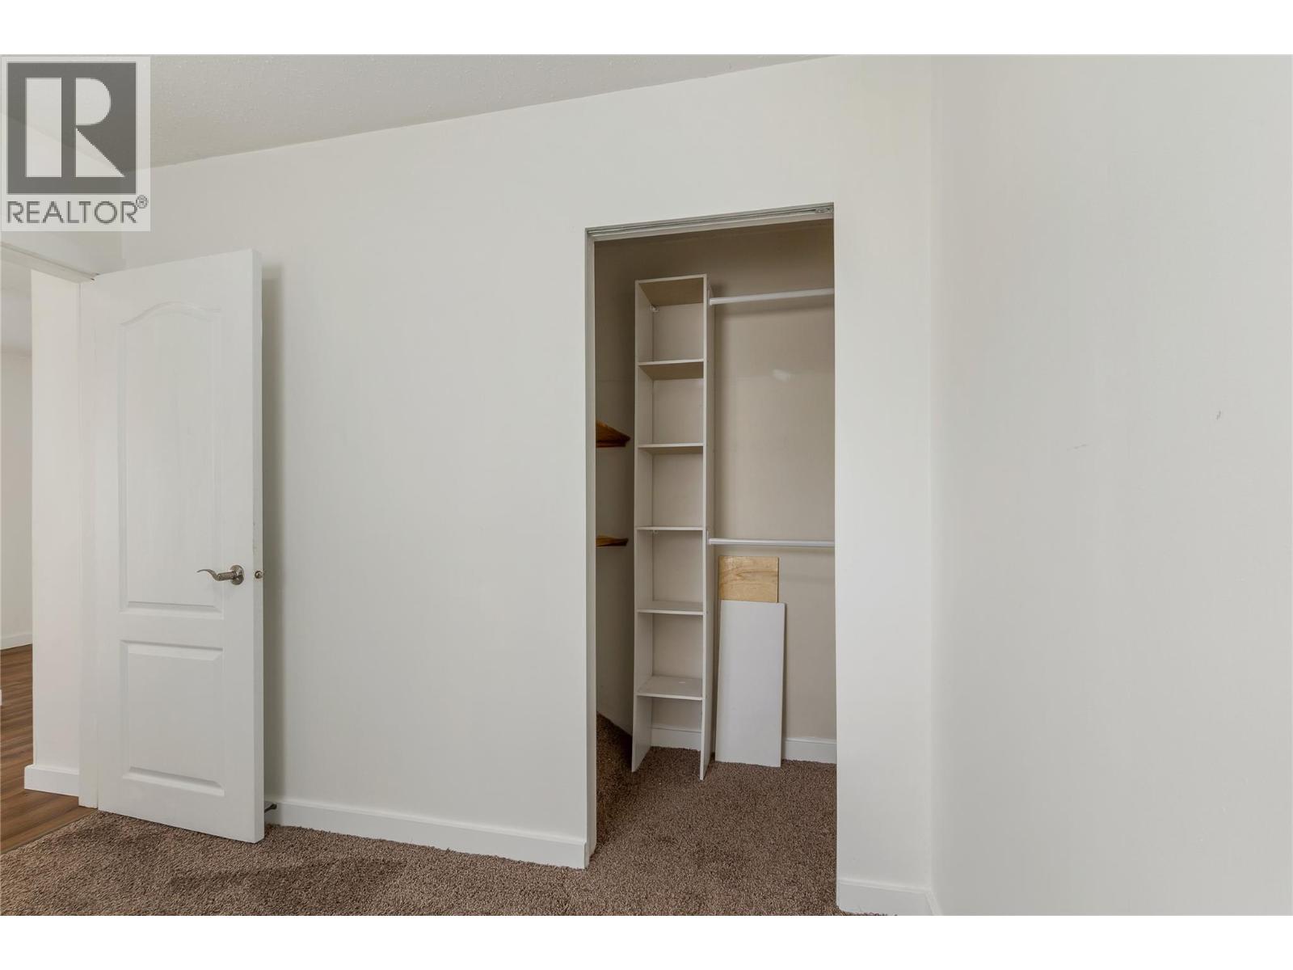
Level Type Length Width Dimensions Basement Dining Nook 9'7'' x 6'10'' Basement Laundry Room 9'4'' x 6' Basement 4pc Bathroom 8' x 5' Basement Bedroom 12'7'' x 8'8'' Basement Living Room 15'10'' x 8'10'' Basement Kitchen 8'5'' x 7'9'' Main Level Dining Room 11' x 6'9'' Main Level Full Bathroom 7'1'' x 6'0'' Main Level Bedroom 10'1'' x 9'2'' Main Level Primary Bedroom 10' x 9'3'' Main Level Kitchen 9'0'' x 11'0'' Main Level Living Room 17'1'' x 10'6''

Mark Gidden
Realtor/Founder

Lloyd Taverner
Realtor/Senior Partner
Your Favourites
No Favourites Found

The trademarks REALTOR®, REALTORS®, and the REALTOR® logo are controlled by The Canadian Real Estate Association (CREA) and identify real estate professionals who are members of CREA. The trademarks MLS®, Multiple Listing Service® and the associated logos are owned by The Canadian Real Estate Association (CREA) and identify the quality of services provided by real estate professionals who are members of CREA. The trademark DDF® is owned by The Canadian Real Estate Association (CREA) and identifies CREA's Data Distribution Facility (DDF®)
October 16 2026 05:15:06
Association of Interior REALTORS®

