
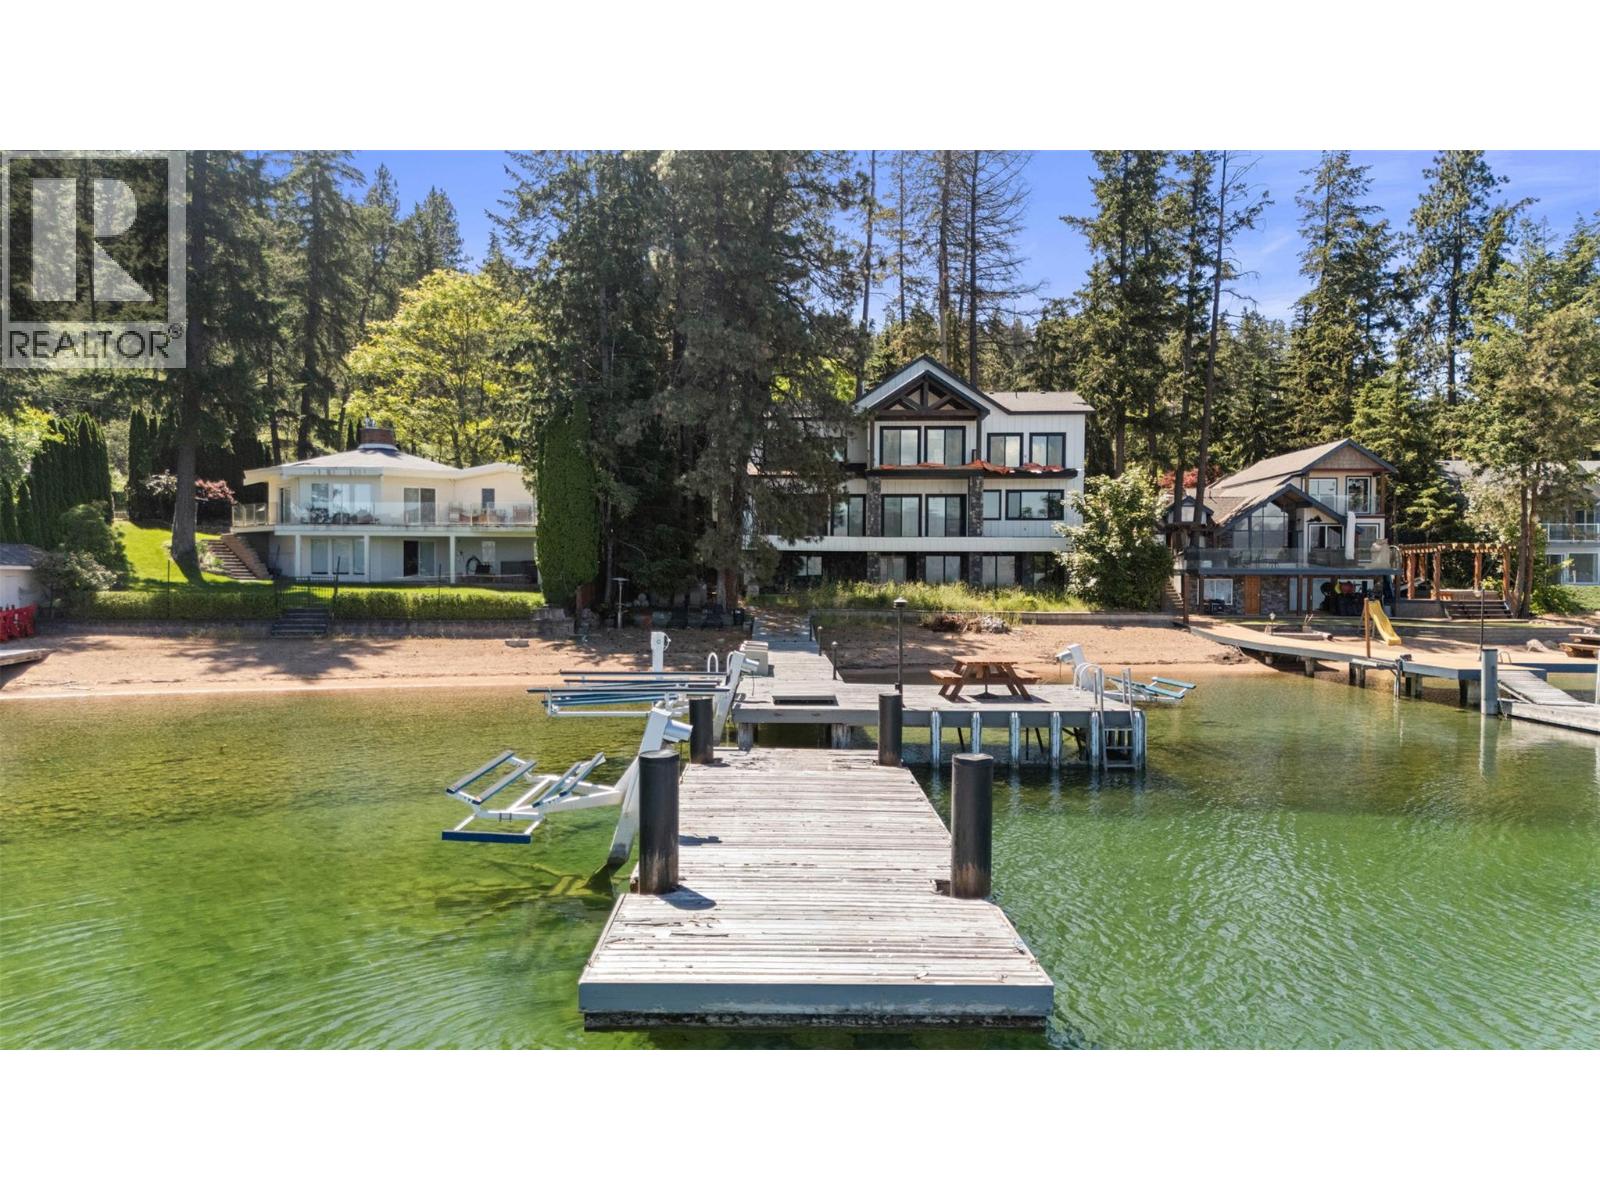
9701 Delcliffe Road
Vernon, British Columbia
A rare waterfront canvas on the shores of Okanagan Landing, where the demanding structural craftsmanship is complete, leaving only the artistry of the final finish to your imagination and waiting for the visionary eye that will bring its interiors across the finish line. Inside and out, the heavy lifting has been flawlessly executed, presenting a structure of undeniable quality that is roughly eighty-eight percent complete. The home already breathes elegance, grounded by wide-plank white-washed wood floors and sophisticated tiling. Custom cabinetry has been meticulously installed throughout the kitchen, bathrooms, walk-in closets, and the lower-level entertainment bar. The walls are primed and standing ready for your personal color palette. The essential structural elements are beautifully set, leaving you the enviable task of selecting the countertops, light fixtures, sinks, and hardware that reflect your exact taste. The main living areas flow effortlessly toward the lakeside balcony, prepped and waiting for seamless glass railings to frame your unobstructed views of the water. On the lower level, a massive recreation space walks out to a covered patio ready for its final concrete pour, offering an ideal footprint for seamless indoor-outdoor summer hosting. Outside, the property transitions into a true playground of potential. While the yard is currently a blank slate requiring full landscaping, and the plans await the addition of your custom detached garage. Steps from the house, 88 of pristine, sandy shoreline meets the water, complete with a functional private dock. For the buyer who wants the uncompromising quality of brand-new waterfront construction without the multi-year wait of starting from scratch, this is your masterpiece in the making. (id:64133)
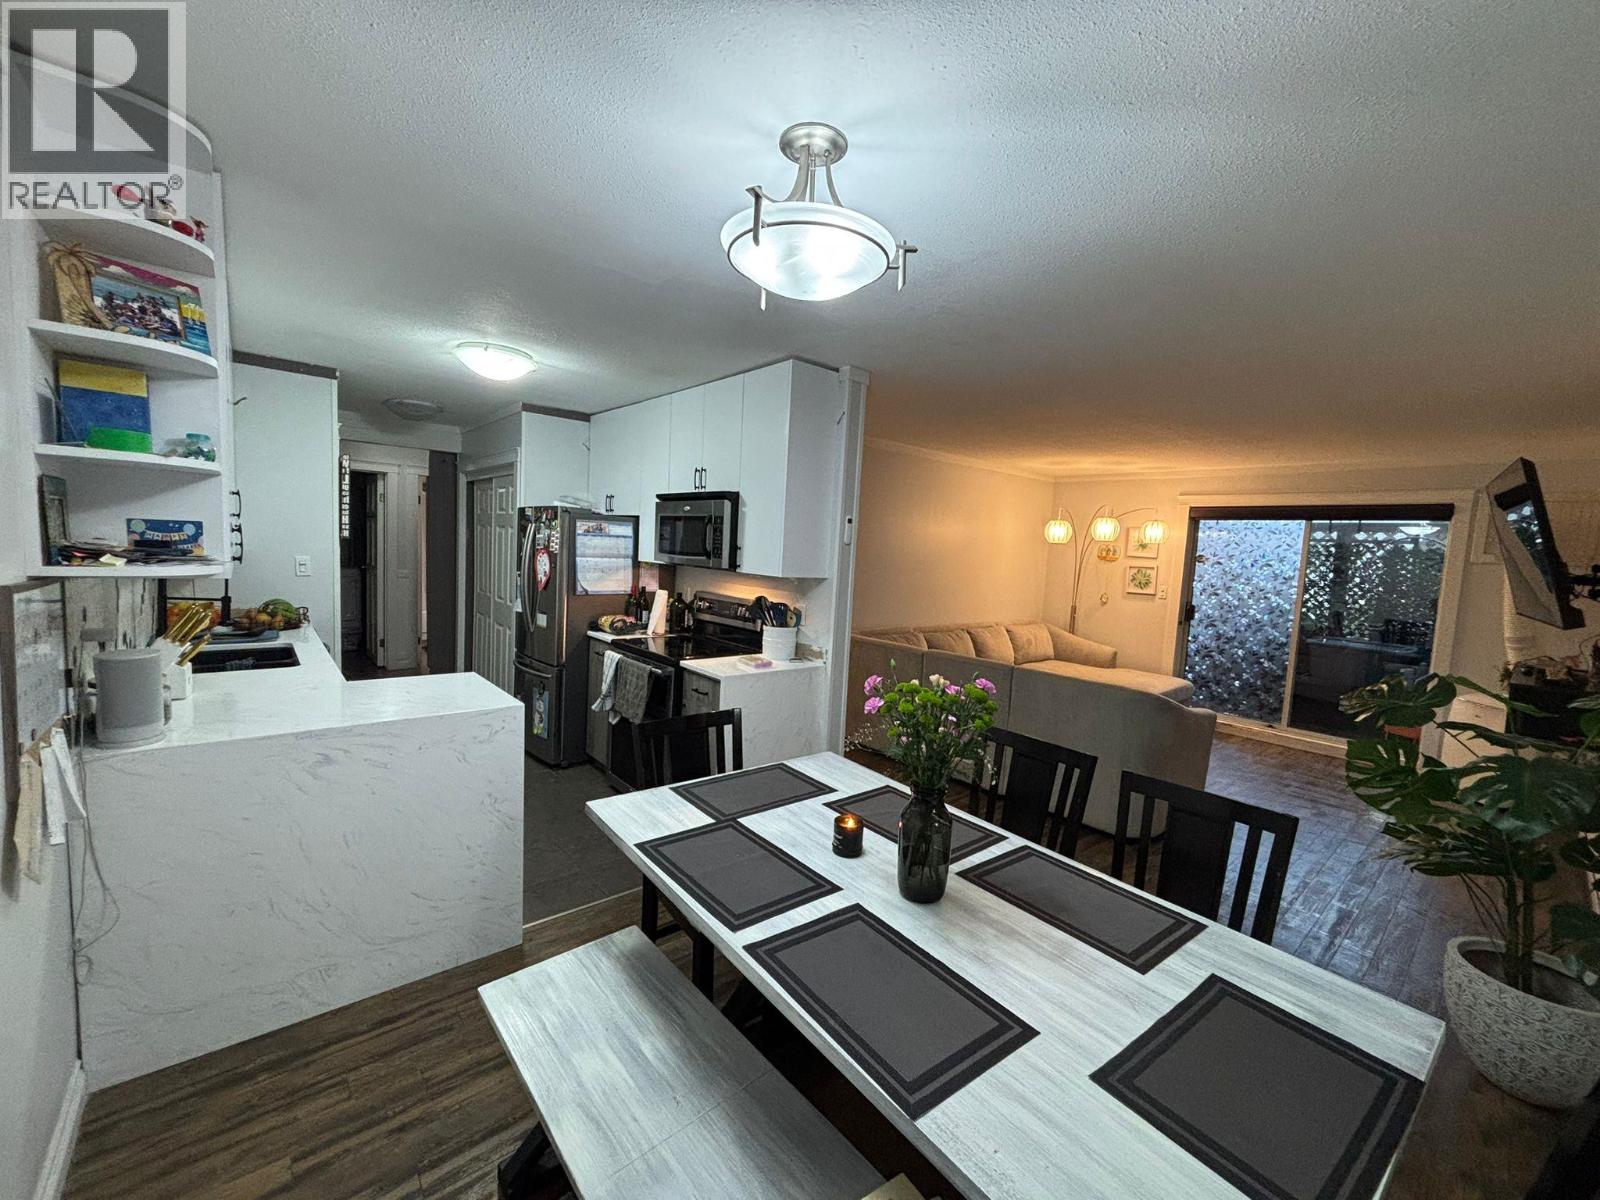
3854 Gordon Drive Unit# 190
Kelowna, British Columbia
Great Value on this 2 bedroom 2 bathroom ground level Condo in the desirable Lower Mission neighborhood of Kelowna. With a beautiful updated kitchen and durable vinyl flooring and a fresh white paint job, there isn't much left for you to do to make this your own. One of the best locations in the development facing west, away from Gordon Drive. Bridgewater Estates offers a beautiful pool and gym area while being walking distance to Rotary Beach and Hotel Eldorado. The common areas have recently seen a facelift giving the development a modern feel that it didn't have in the past. Come check this one out today. (id:64133)
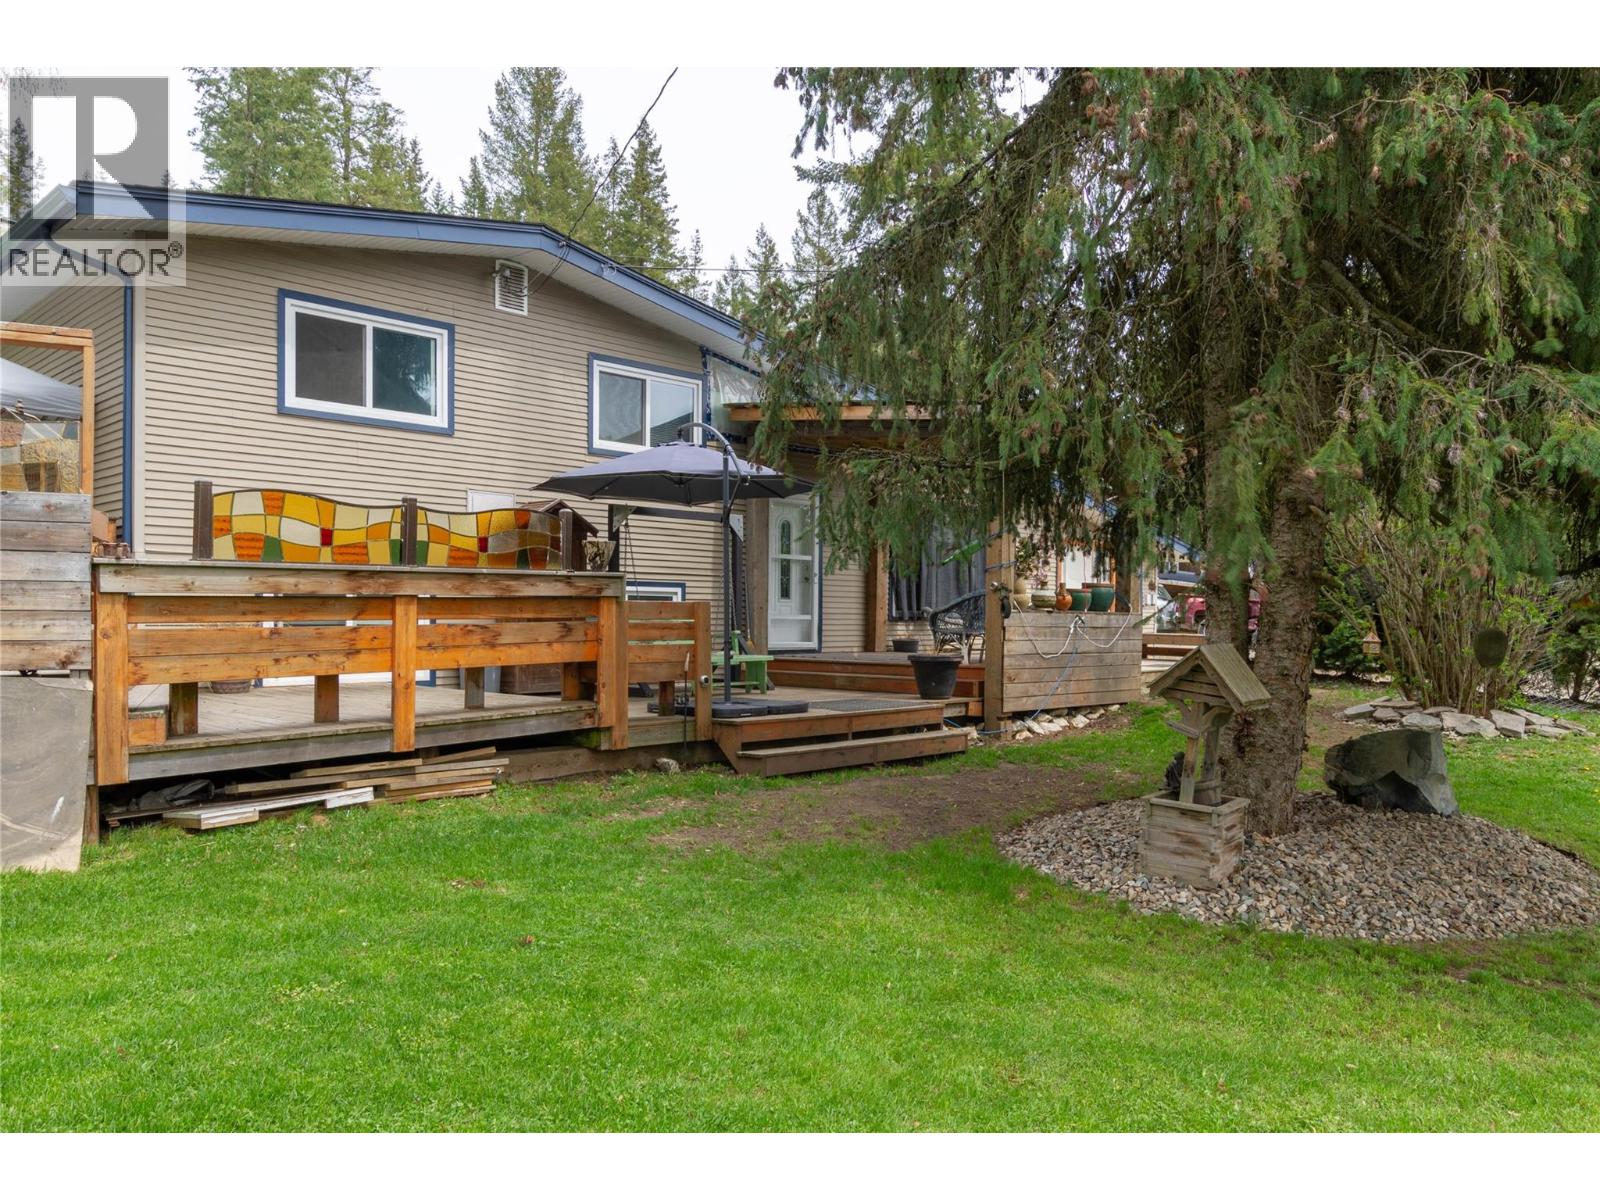
179 Springbend Road
Enderby, British Columbia
Quiet, private and set on 3/4s of an acre, this beautifully updated 3-level split offers space, function and incredible flexibility. The renovated main level features a bright open-concept living area with granite counters, oversized island, vinyl plank flooring, brick accent wall and warm wood detailing. The kitchen flows seamlessly into the dining area and spacious living room, with direct access to the expansive multi-level deck with built-in benches, prep counters and hot tub — perfect for entertaining. Upstairs offers 3 bedrooms including the primary, full bath and a den/flex space ideal for a home office. The lower level includes a large family/workshop area, additional storage and laundry with separate exterior access. Outside is where this property truly shines: landscaped grounds with multiple garden beds, fenced dog run, chicken coop, fire pit and water feature. The newly constructed, nearly finished shop is massive — easily accommodating a semi-truck cab — and includes an adjacent outhouse. Ample parking for RVs, trailers and all your toys. A rare blend of comfortable indoor living and an outdoor lifestyle property the whole family will love. Call Dan Reinhardt or Rob McGloin to book your private showing today! (id:64133)
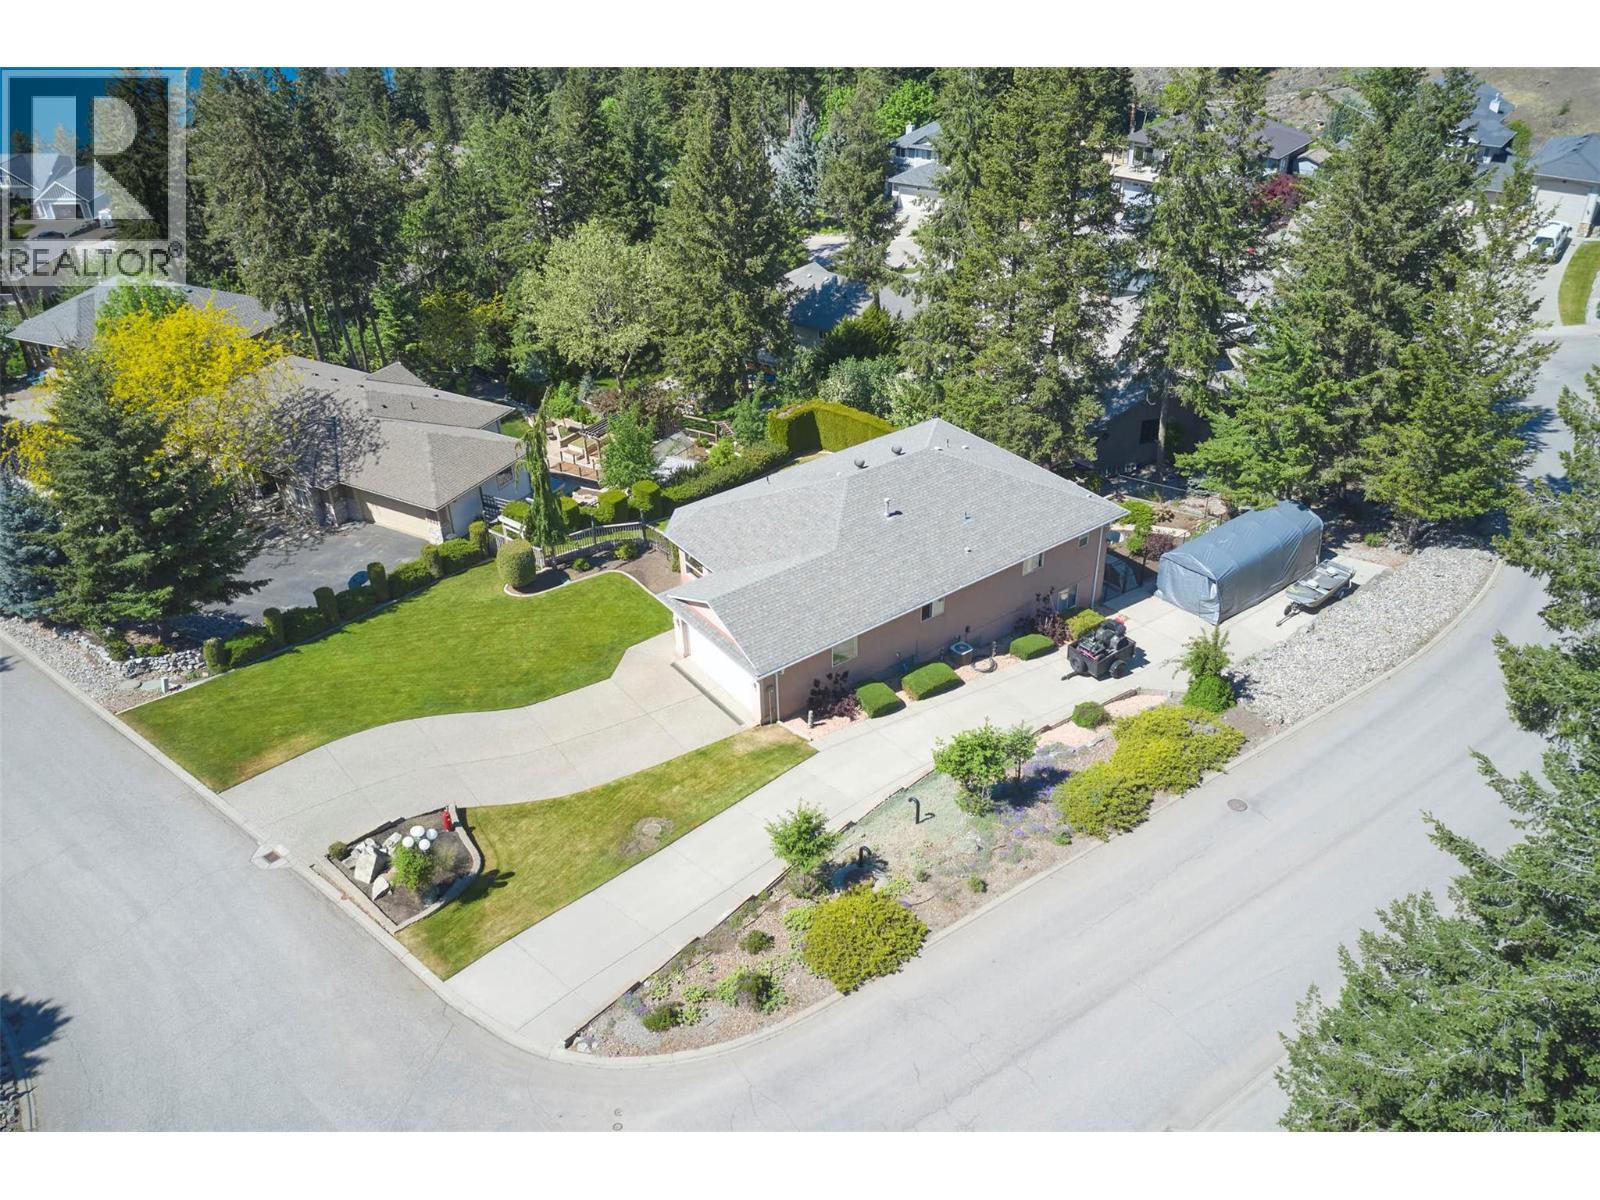
35 Peregrine Way
Vernon, British Columbia
Welcome to Canadian Lakeview Estates! This well maintained rancher with walk-out basement offers the perfect blend of comfort, privacy and Okanagan lifestyle living, with lake assess. Set on a tidy landscaped lot with mature trees and excellent curb appeal, this home features over 2,500 sq.ft. of living space with 5 bedrooms, 3 bathrooms and a bright, functional layout ideal for families or retirees alike. A 600 sq/ft unfinised area currently used for storage could make a great media room! The main floor boasts an open concept kitchen, dining and living area with large windows and cozy gas fireplace, all designed to capture the peaceful natural surroundings. The kitchen offers ample cabinetry, counter seating and easy access to the covered deck — the perfect spot to relax or entertain while enjoying the private treed outlook. The primary bedroom includes a full ensuite and good closet space, while 2 additional bedrooms and main bath complete the upper level. Downstairs, the fully finished walk-out basement provides excellent flexibility with two more bedrooms, a large rec room, family room, full bathroom and plenty of storage space. Step outside to the patio and well maintained yard with room to enjoy the outdoors year-round. Located in one of the area's most desirable lakeview communities, residents enjoy private shared beachfront access on Okanagan Lake complete with boat launch, picnic area, dock and washroom facilities. A rare opportunity to enjoy Okanagan living. (id:64133)
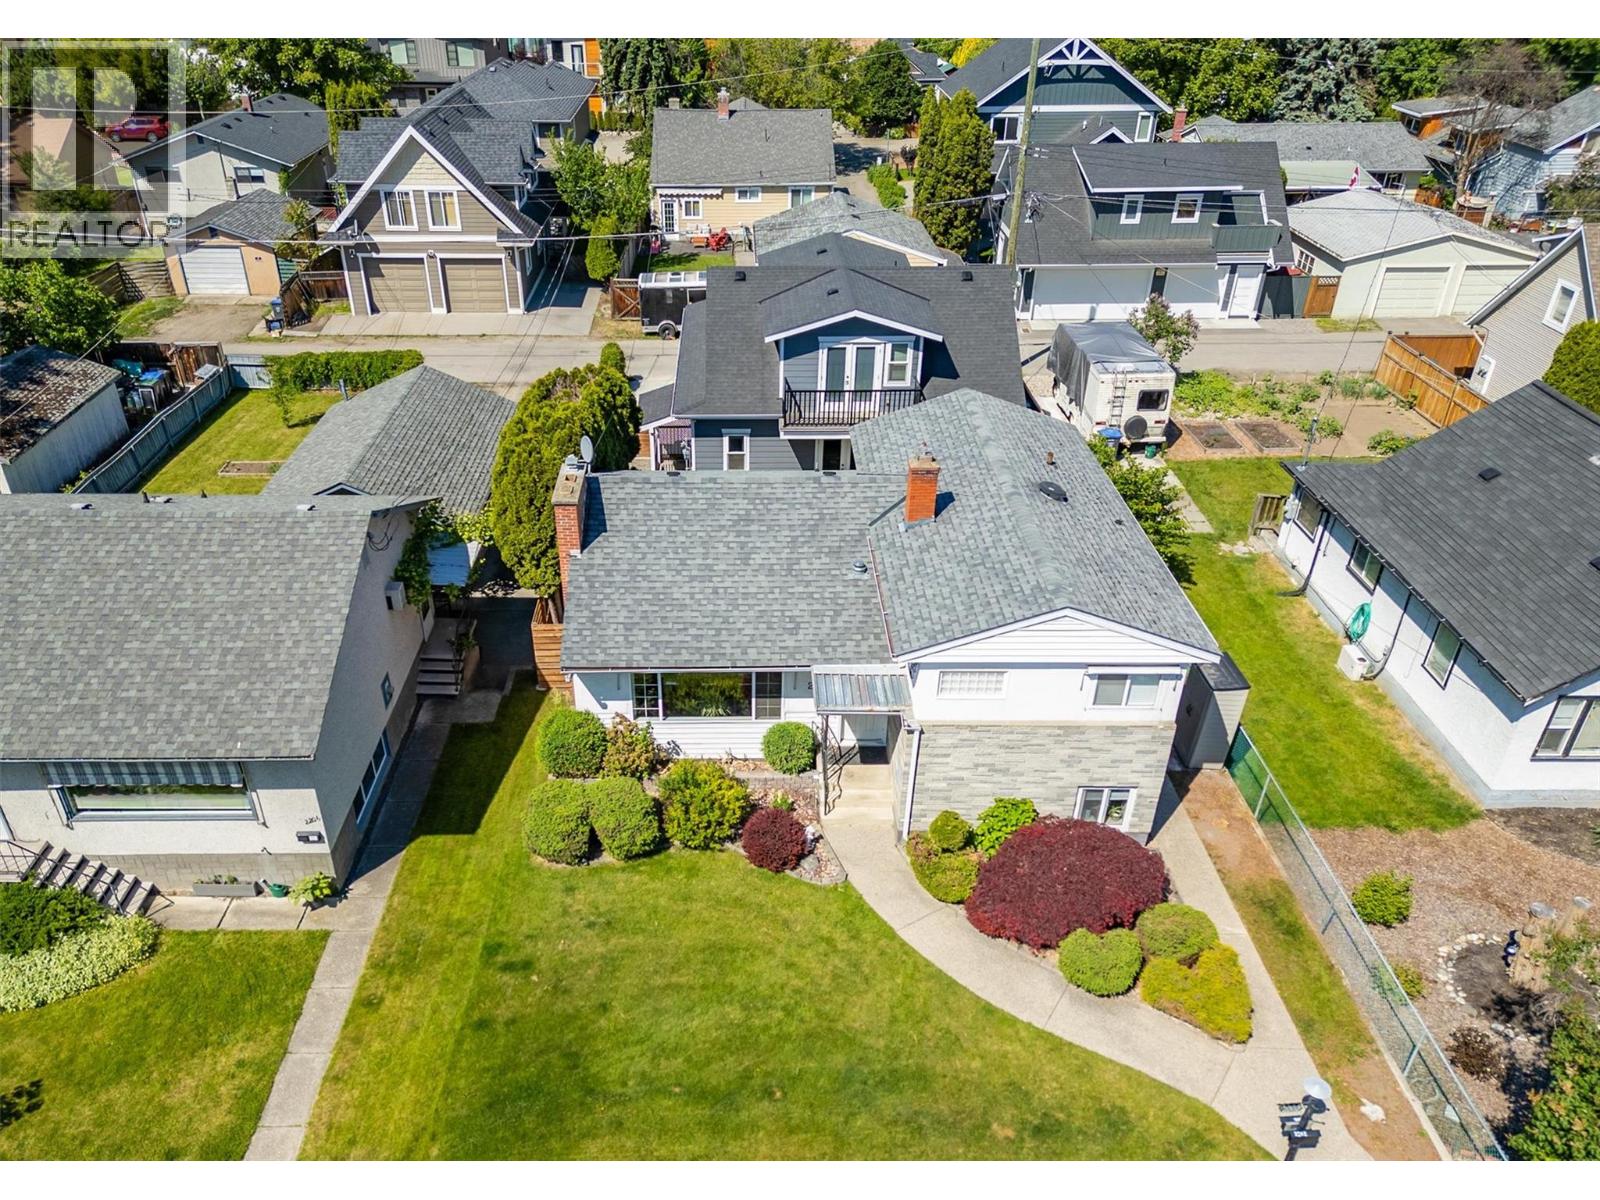
2202 Aberdeen Street
Kelowna, British Columbia
TWO HOMES ON ONE LOT PLUS AN IN-LAW SUITE IN THE MAIN HOUSE - THREE INCOME GENERATING UNITS - ONE INCREDIBLE LOCATION STEPS TO THE BEACH- Live minutes from Okanagan Lake, Pandosy Village, Okanagan College and Kelowna General Hospital — walkable to schools, shopping, cafes, and downtown. Enjoy sunset walks or lazy afternoons by the water just steps away. For medical professionals, college students or anyone who values convenience, this location is hard to beat. The main home features three bedrooms and two bathrooms, updated with newer windows, roof, flooring, and main bathroom to ensure comfort and peace of mind. Host unforgettable dinners in the dining room just off the kitchen. The lower level boasts a private in-law suite with its own entrance and laundry — perfect for extended family and guests. On the lower level is 500 square feet of unfinished space waiting for your ideas and has the potential to be transformed into a cozy family area. Step outside to a fenced backyard, ideal for relaxing or entertaining. The real showstopper: a stunning, legal two-bedroom carriage house built in 2019, with its own two bathrooms, single-car garage, high-end appliances, and a cozy gas fireplace with options for extended family, long-term rentals, or Airbnb (Buyer to verify any applicable rules and licensing requirements). Lane access gives both homes effortless, private entry to the backyard. Whether you're housing family or hosting guests, and with the legal carriage house available to rent for extra income, this is a rare chance to own two homes with an in-law suite in one unbeatable location. Book your showing today. (id:64133)
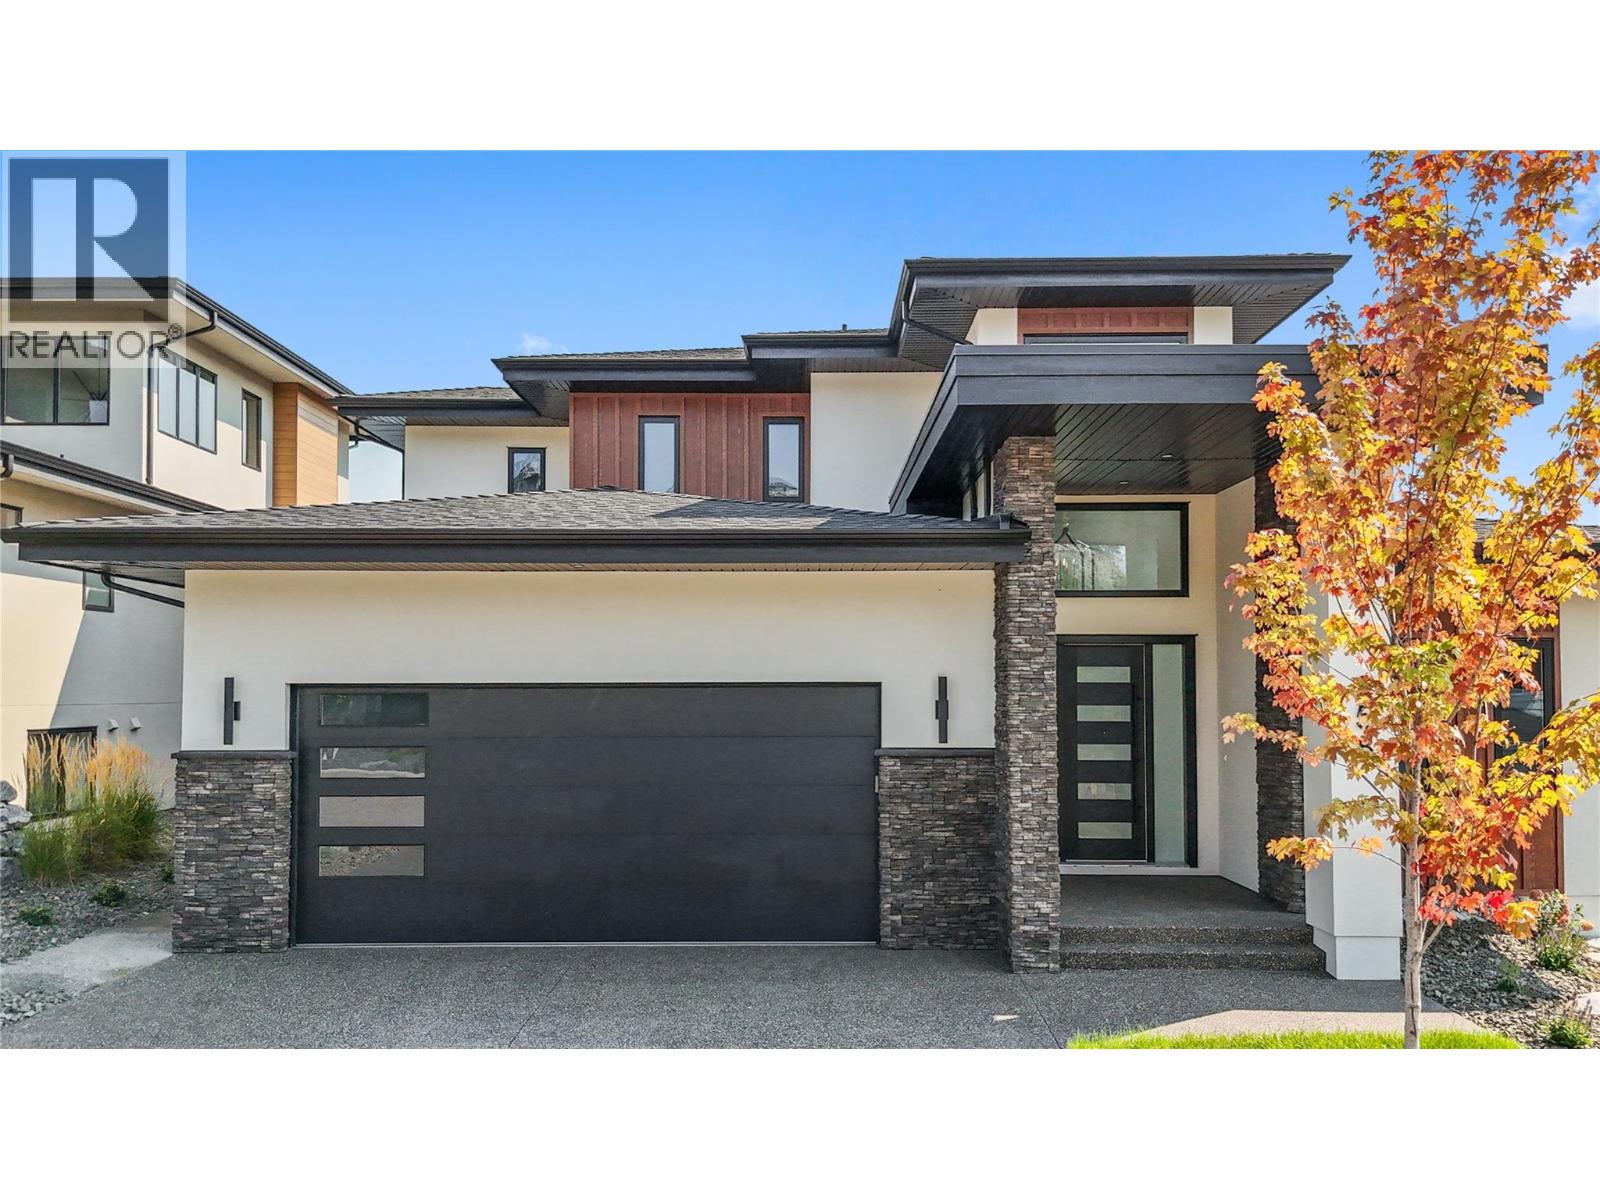
258 Summer Wood Drive
Kelowna, British Columbia
**Welcome to 258 Summer Wood Drive in Wilden** Perched in one of Kelowna's most sought-after communities, this custom-built luxury home offers stunning Okanagan Valley and mountain views, exceptional sun exposure, and over 4,700 sq. ft. of finished living space. Featuring 6 bedrooms, 5 bathrooms, and a legal 1-bedroom suite, this home blends elegance, comfort, and functionality. Ideally located minutes from downtown Kelowna, UBCO, Kelowna International Airport, golf courses, wineries, and Wilden's trail network, this property offers the best of the Okanagan lifestyle. The bright open-concept main level features 10-foot ceilings, expansive windows, a floor-to-ceiling fireplace, and a chef-inspired kitchen with premium appliances, a large quartz island, and butler's pantry. The main-floor primary suite offers breathtaking valley views, a custom walk-in closet, and a spa-inspired 5-piece ensuite. An additional bedroom, full bath, and laundry complete the main level. Upstairs features three bedrooms, a family lounge, and a private guest retreat with its own balcony, ensuite, walk-in closet, and spectacular views. The lower level includes a legal 1-bedroom suite with separate laundry and a versatile flex room ideal for a gym, office, media room, or extra bedroom. Enjoy a landscaped yard with underground irrigation, entertaining areas, room for a future pool and hot tub, an oversized double garage with 11-foot ceilings, abundant parking, extensive storage, and a massive crawl space. **Schedule your private showing today.** (id:64133)
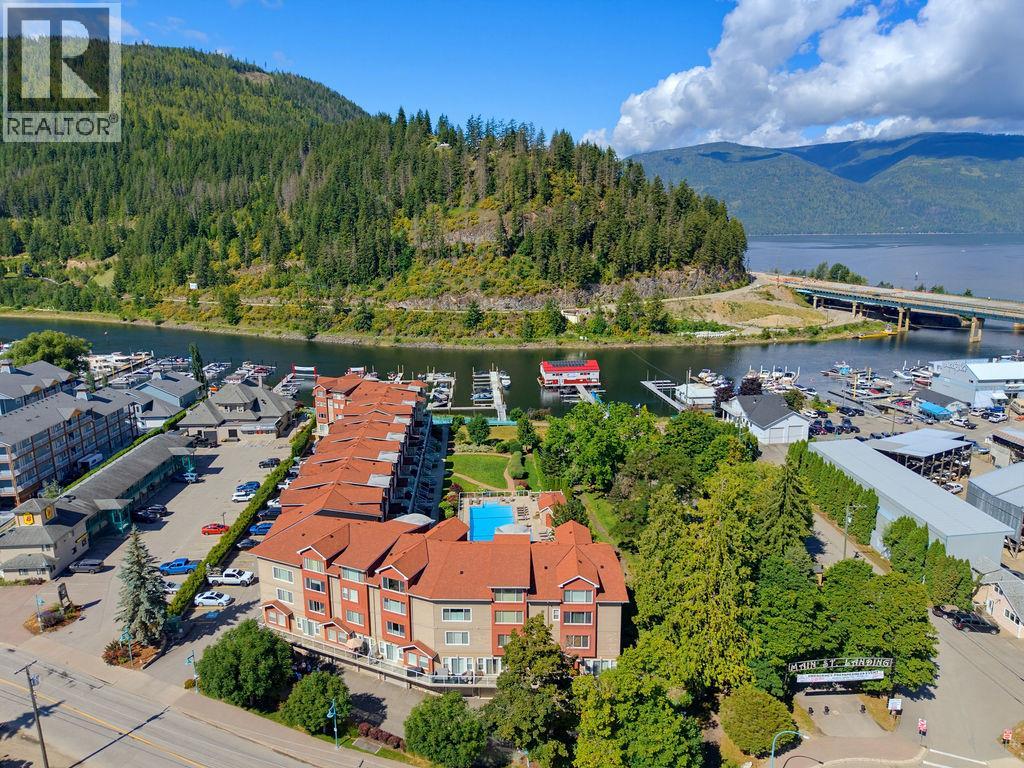
1130 Riverside Avenue Unit# 8
Sicamous, British Columbia
Rare Waterfront Luxury at Portside Court. Welcome to your waterfront retreat on the stunning Sicamous Channel, where luxury, comfort, and effortless lake living come together.This exceptional residence offers approximately 1,700 square feet of beautifully designed living space, combining the convenience of single-level living with the luxury of a private waterfront lifestyle. Located in the prestigious Portside Court development, this rare property offers an outstanding combination of privacy, premium amenities, and low-maintenance living.Step inside to discover a thoughtfully designed home featuring two spacious bedrooms, two bathrooms, and seamless access to exceptional outdoor living spaces.The heated saltwater outdoor pool and hot tub are just steps from your door, while your private entry overlooks the water. Boating enthusiasts will appreciate the premium, dedicated deep-channel boat slip in the secure, gated marina. This home offers premium finishes & modern conveniences, including a new geothermal heating & cooling system with 8 year warranty remaining and valued at approximately $25,000 providing year-round comfort & efficiency. A smart thermostat, an 80-gallon hot water tank, new fireplace and a private jetted tub add to the home’s appeal. Complete with a deep tandem garage offering secure parking and plenty of storage for your boat and recreational toys Experience waterfront living at its finest in the heart of Sicamous. (id:64133)
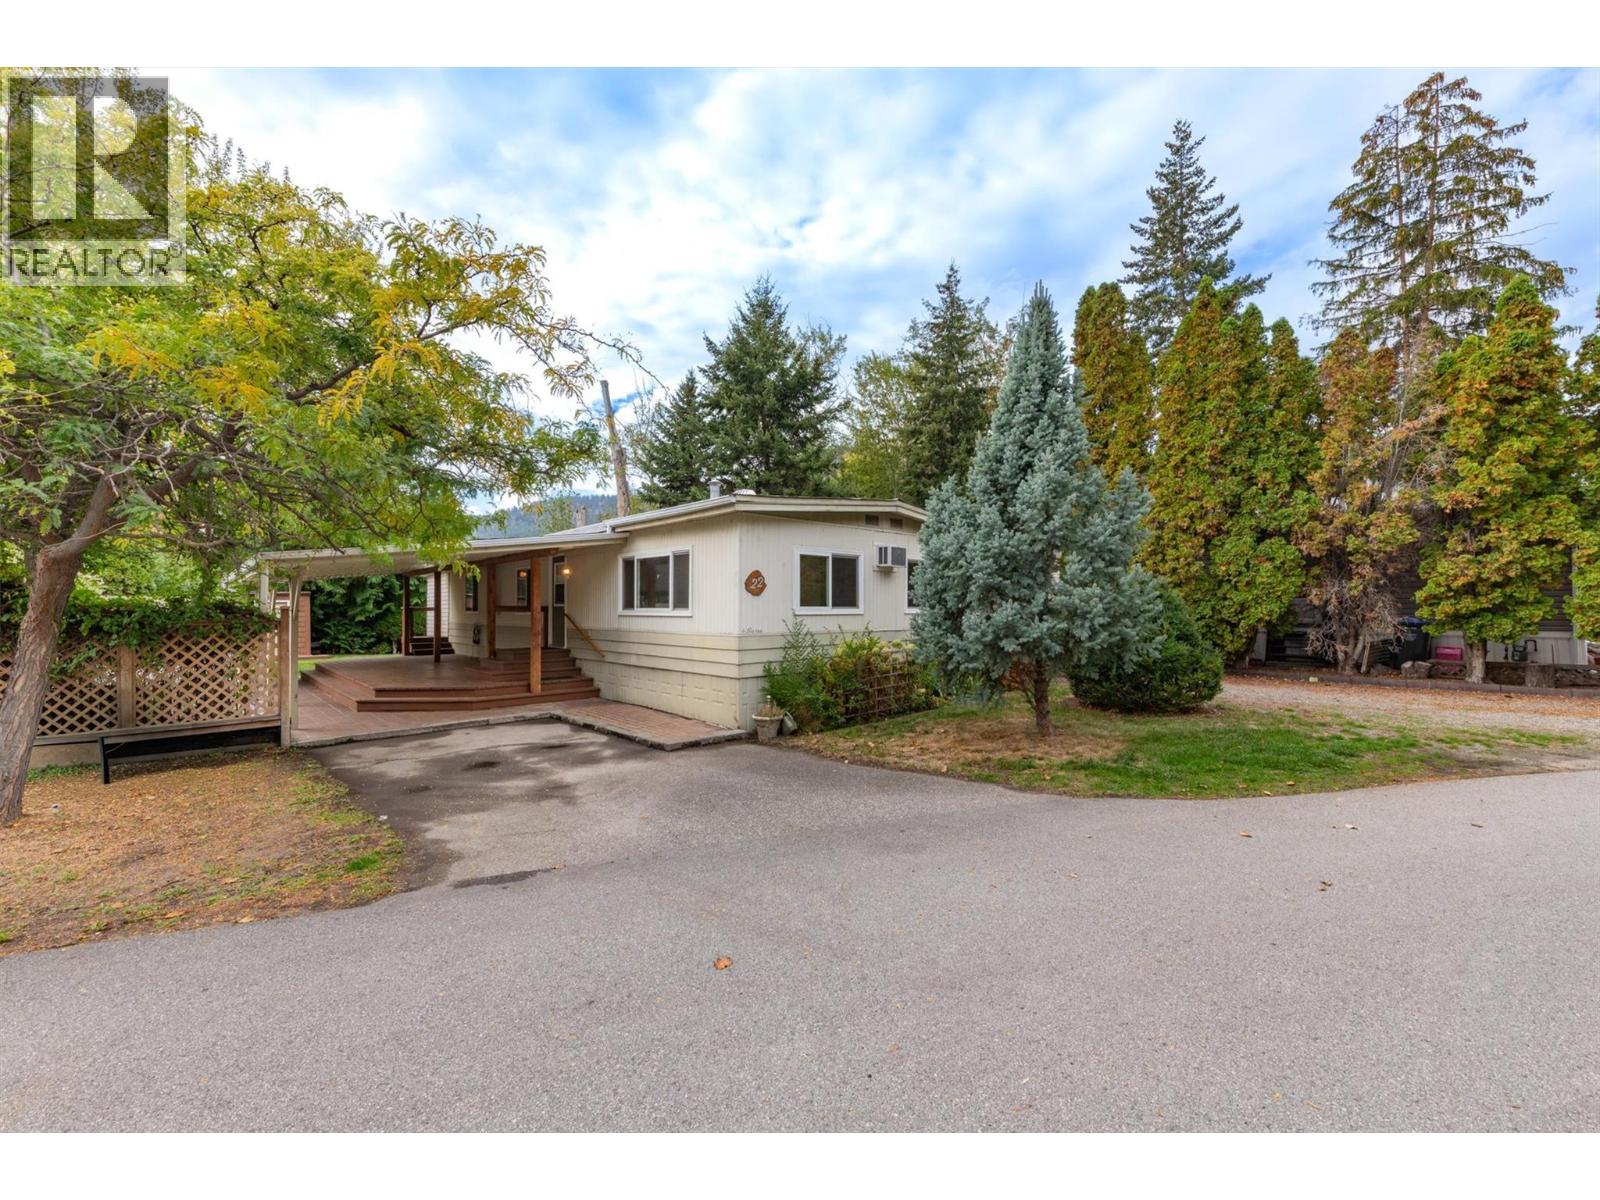
5432 Chidley Road Unit# 22
Peachland, British Columbia
Situated in a quaint 55+ manufactured home park in Peachland, this 3-bedroom, 3-bathroom home offers 1,530 sq. ft. of living space. The living room features a cozy gas fireplace, and the dining room has built-in cabinets for extra storage. A spacious covered deck is perfect for entertaining family and friends, and two storage sheds add convenience. Backing onto Trepanier Creek, the property enjoys a peaceful setting with lovely green space. An additional side entrance features its own private deck and parking stall. Located just minutes from amenities and outdoor recreation, this home offers comfortable living in a scenic setting. (id:64133)
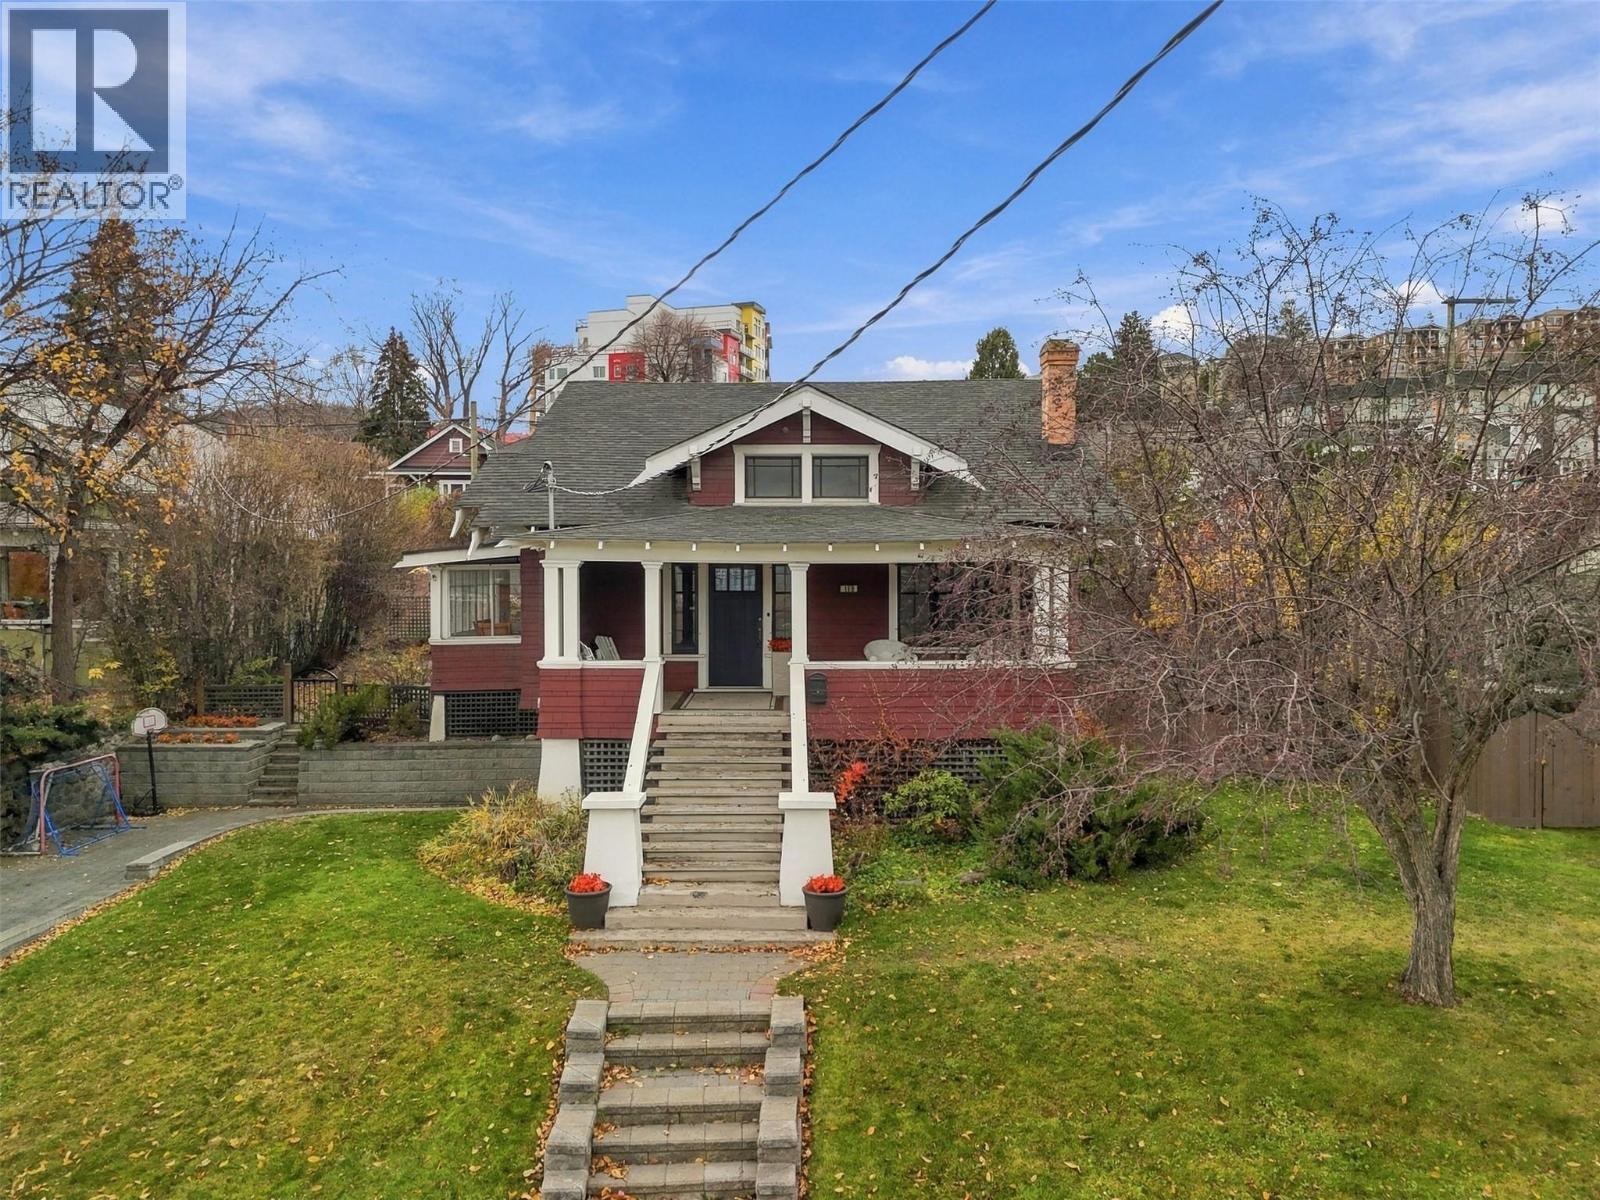
119 Battle Street
Kamloops, British Columbia
This classic heritage home sits in the 100 block of Battle Street and comes with a newly added one-bedroom in-law suite. It keeps the character that makes it special: a large covered front porch, original hardwood and generous principal rooms. A thorough restoration added a remodelled upper-floor primary bedroom retreat and a custom kitchen with stainless appliances. The main floor has two bedrooms plus a den or guest room, a large living room, a separate dining area and a bright sunroom. The in-law suite can house extended family. Outside, the 75' wide lot has privacy and views, decks for evenings with friends, a single garage and lane access. You can walk to Riverside Park, the Saturday farmers’ market, downtown shops and the new Kamloops Centre for the Arts, which is under construction a few blocks away. Royal Inland Hospital and TRU are only minutes away. This one is a must see! (id:64133)
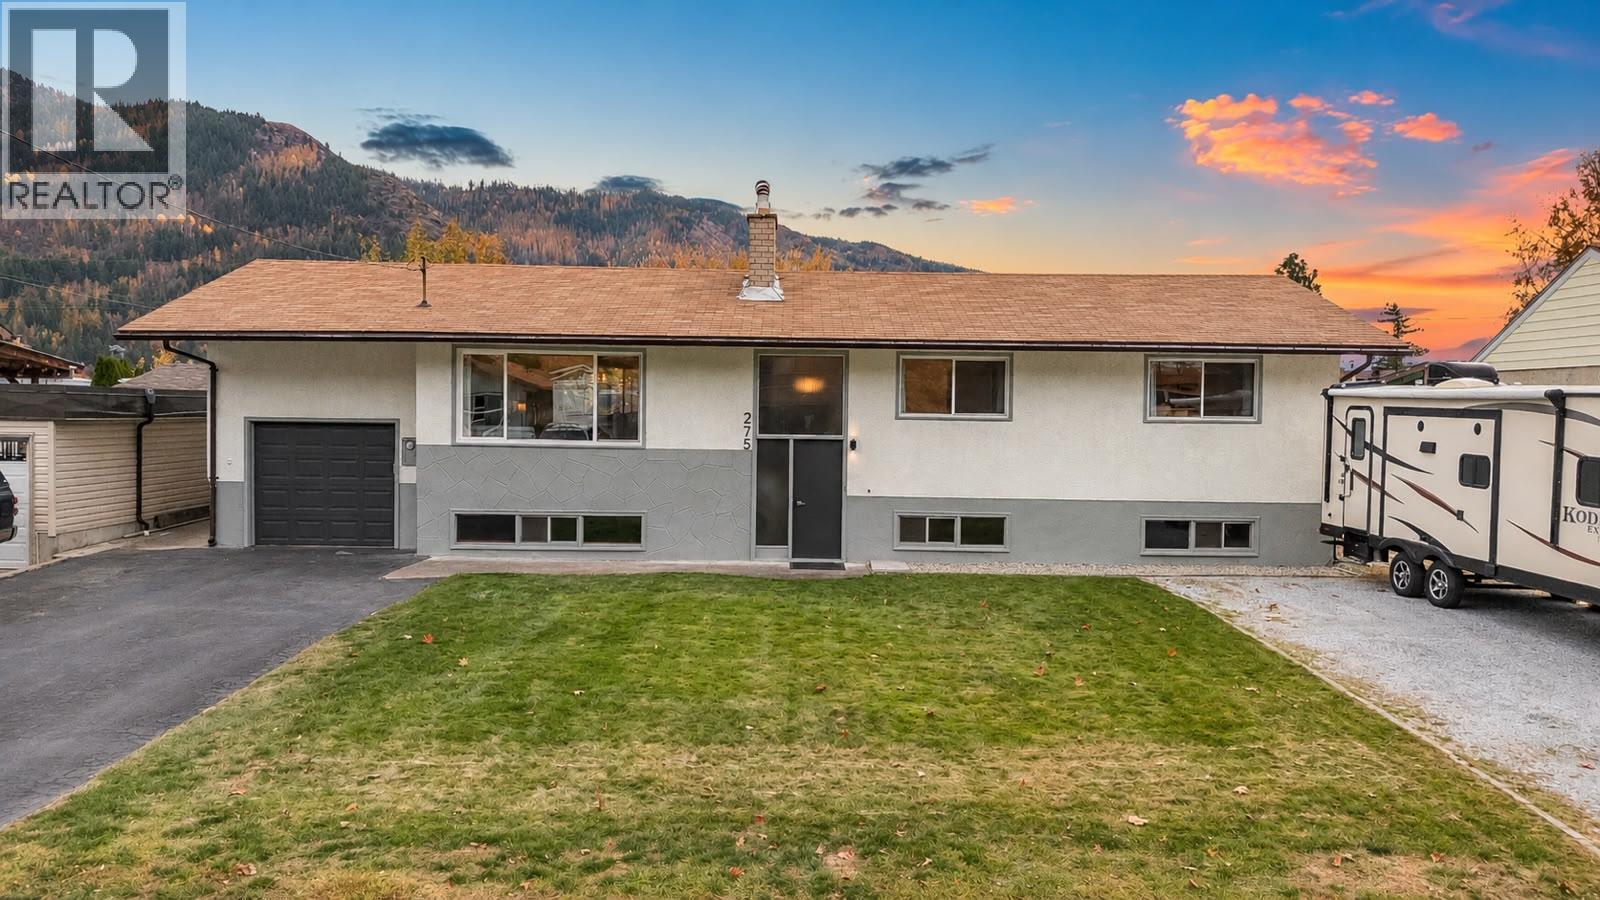
275 9th Avenue
Montrose, British Columbia
Stunning views, a generous lot, and room for the whole family! This three-bedroom home offers a renovated kitchen, a versatile layout, and fantastic outdoor space on a family-friendly street close to three parks in a great neighbourhood in Montrose BC. 3 bedrooms upstairs, including a spacious primary with room for a king-size bedroom suite and the convenience of an ensuite. The lower offers so much potential a bathroom, along with space currently used as a gym and family room. With laundry, storage, and plenty of flexibility, there’s room to create a space that suits your needs—whether that’s a playroom, hobby area, or a comfortable spot for family movie nights. Outside, the fully fenced yard provides space to play, garden, and entertain, while the patio is ready for relaxing and taking in those beautiful views. A garage, RV parking, alley access, and a storage shed add everyday practicality, and the freshly painted exterior offers a welcoming first impression. With wonderful neighbours, nearby parks, and a setting you’ll love coming home to, this property brings together comfort, space, and potential. (id:64133)
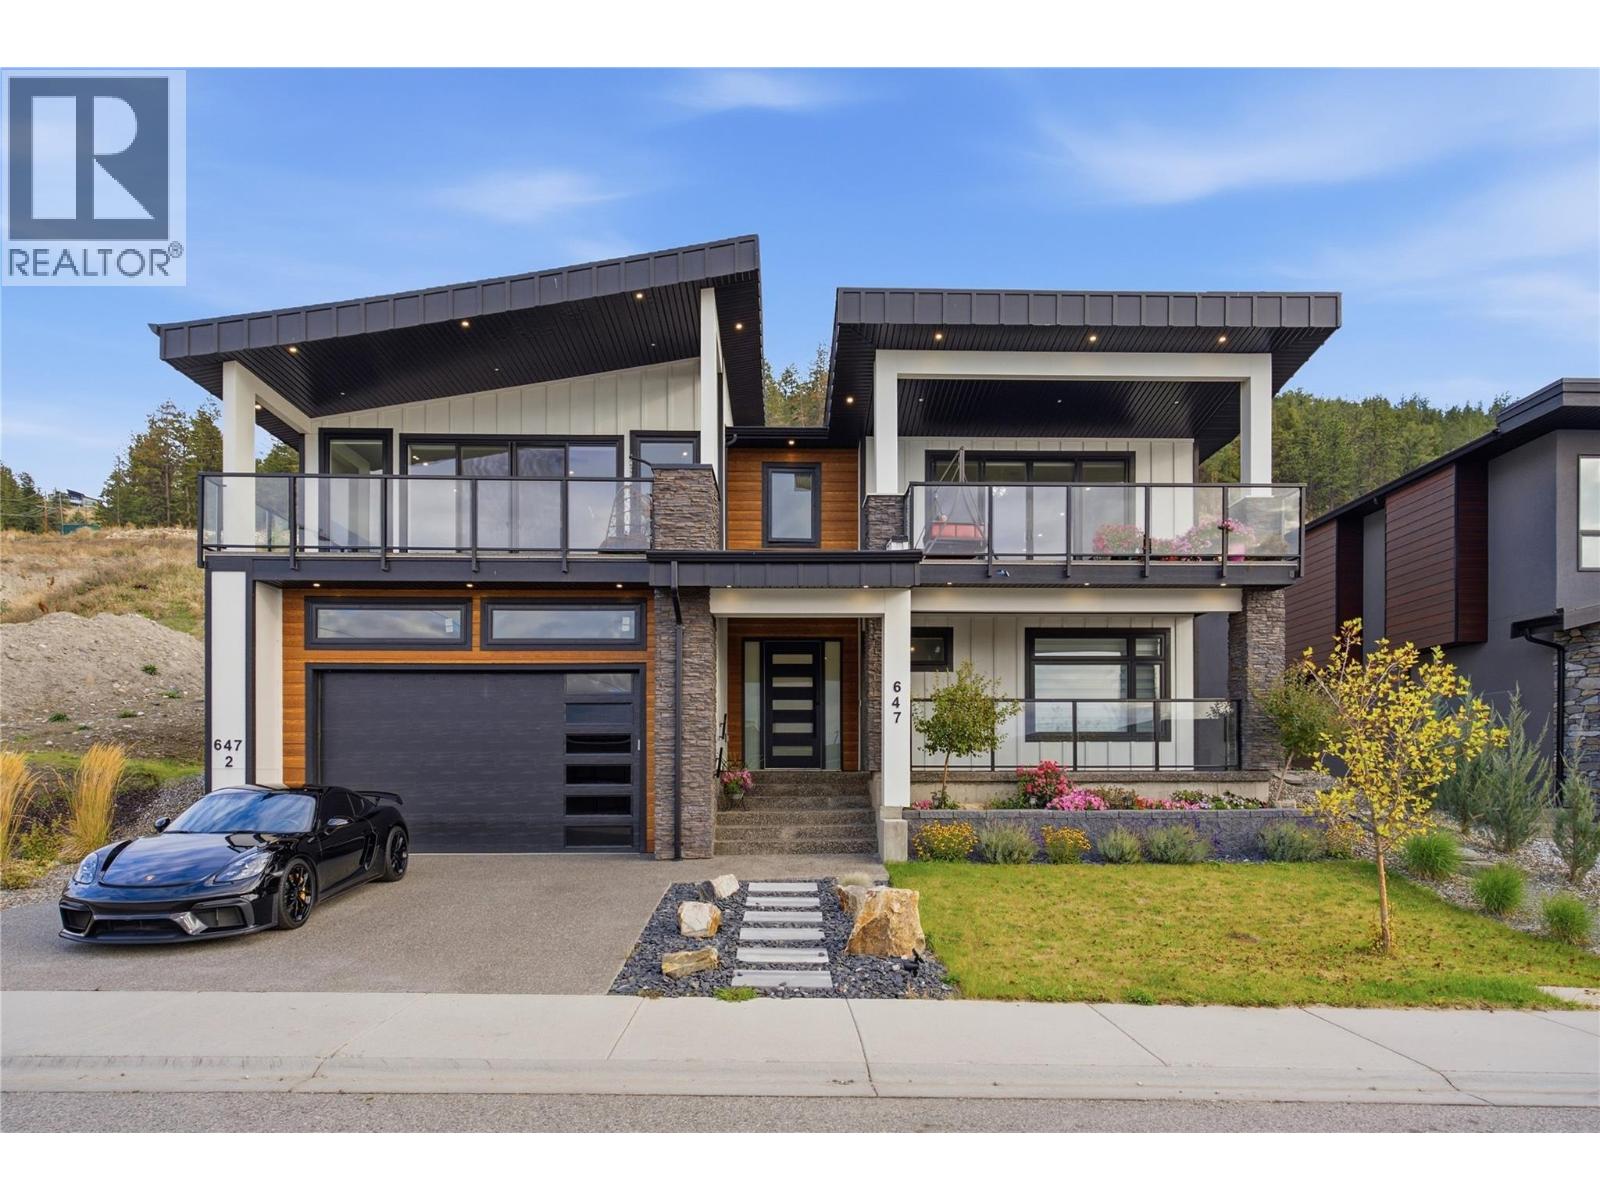
647 Deans Drive
Kelowna, British Columbia
Luxury lake-view living, with TWO income suites doing the heavy lifting on the mortgage. Built in 2023 and finished to a standard that holds up under close inspection, this 7-bedroom, 5-bathroom home was designed around two ideas: live well, and let the property help pay for itself. The main living area is built for gathering. A massive kitchen anchors the space, with a generous island that seamlessly flows into a wide-open entertaining area. Two expansive decks extend the living space outdoors, both oriented to the view, and both ready for long Okanagan evenings. The primary bedroom has to be seen to be believed, among the largest you will find in a home of this type, with 3 bedrooms up in total so there is room for the whole family. The difference here is the lower level of this home. 2 separate two bedroom suites, one with its own small backyard, offer the kind of flexibility most luxury homes do not. Rent both and let them offset a significant portion of the carrying cost. Rent one and keep the other for family, guests or a home office. Or take the whole house for yourself and convert the space later. The optionality is the point here and the yard work is at a minimum. High end appliances throughout, quality construction, and a build year that means no deferred maintenance waiting for you. This is the rare property that delivers the lake-view lifestyle without requiring the lifestyle budget to go with it. (id:64133)
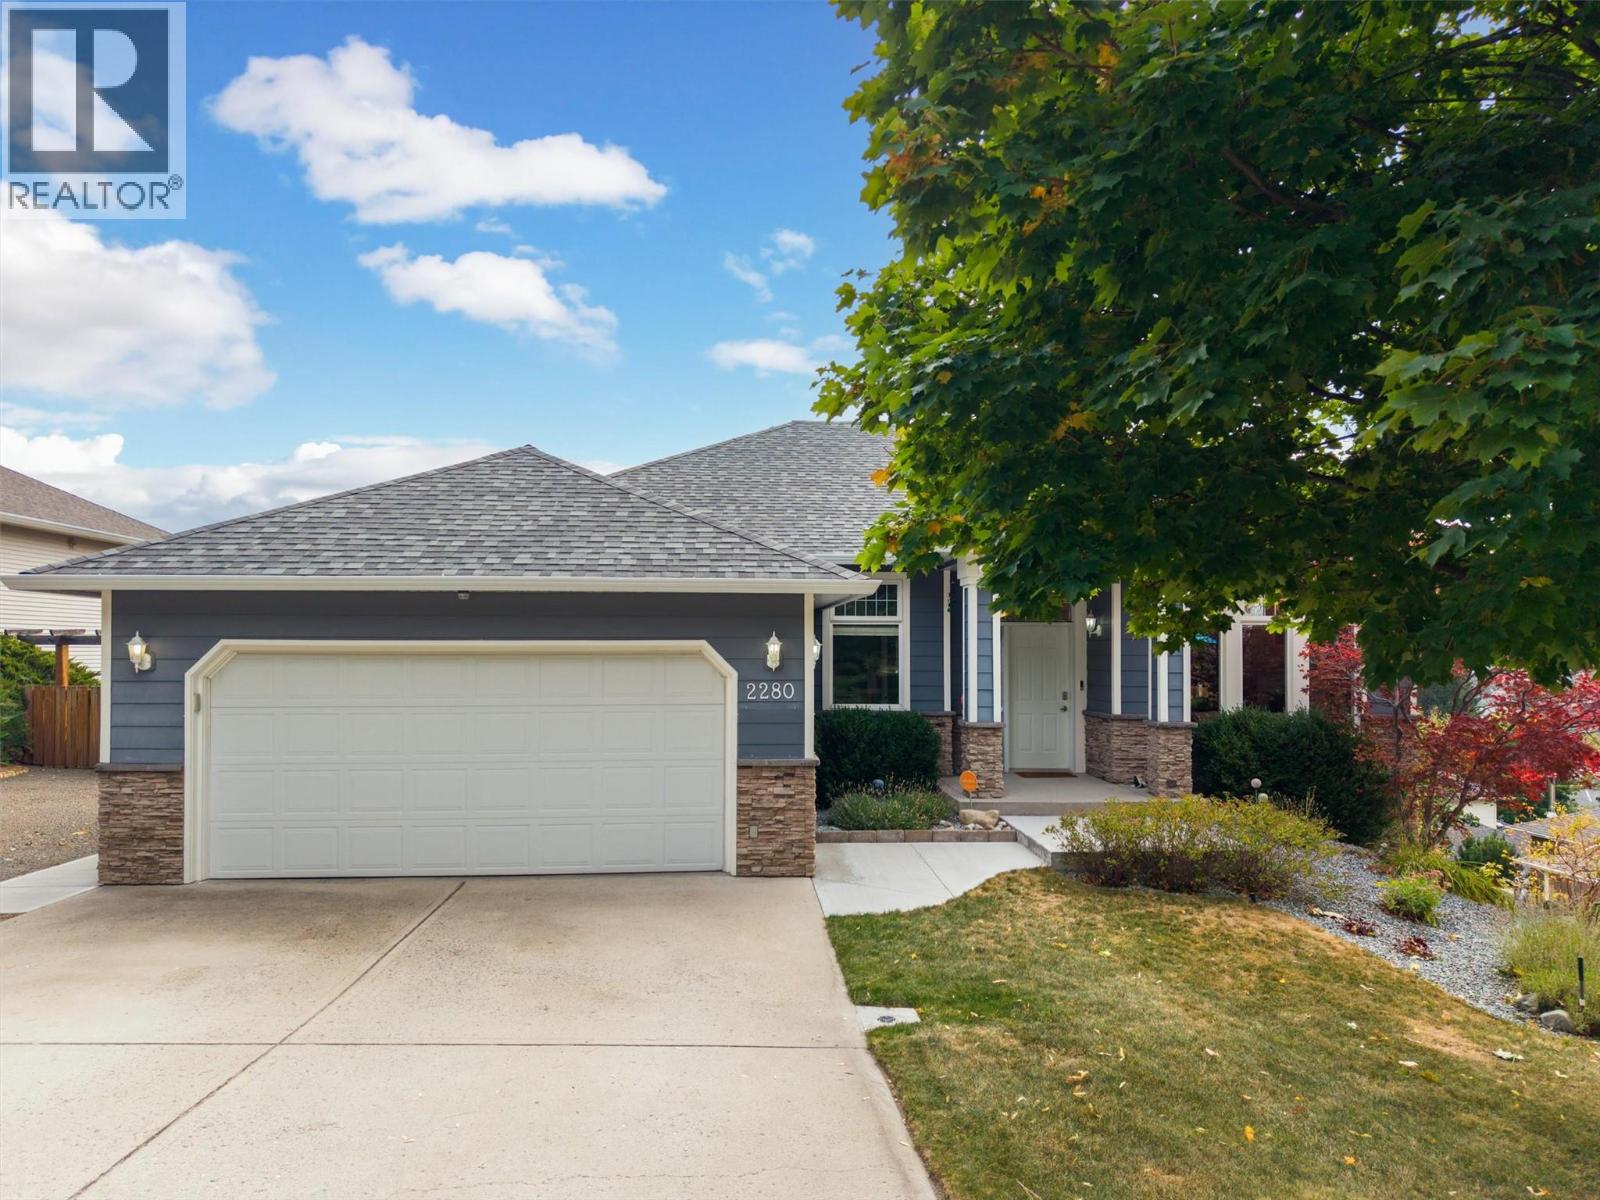
2280 Shannon Hills Drive
West Kelowna, British Columbia
Welcome to this warm and inviting five-bedroom plus den walkout rancher in the desirable Shannon Lake neighbourhood. Enjoy beautiful valley views toward Grizzli Winery from the spacious, partially covered deck. The main level offers a kitchen with an island, stainless steel appliances including a gas stove, and a breakfast nook that opens to the family room with a gas fireplace. A separate living room, also with a gas fireplace, connects to the formal dining area. The primary bedroom features views, an ensuite with dual vanities and a walk-in closet. A second bedroom,den and laundry room with access to the double garage complete this level. The walkout lower level features a self-contained three-bedroom in-law suite, ideal for extended family, with its own private entrance, a bathroom with dual vanities and laundry. A newly added concrete walkway along the side of the house provides easy access to the suite. The suite also opens to a covered patio and the fully fenced backyard, where a garden shed offers handy extra storage. RV parking is also available for your trailer or toys. Recent updates include a new roof (2025), furnace and air conditioning (2026), hot water tank (2023), PEX plumbing, and appliances replaced within the past five years. Golf, a dog park and everyday amenities are just minutes away. (id:64133)

Mark Gidden
Realtor/Founder

Lloyd Taverner
Realtor/Senior Partner
Interested?
Contact us for more information
Your Favourites
No Favourites Found

