
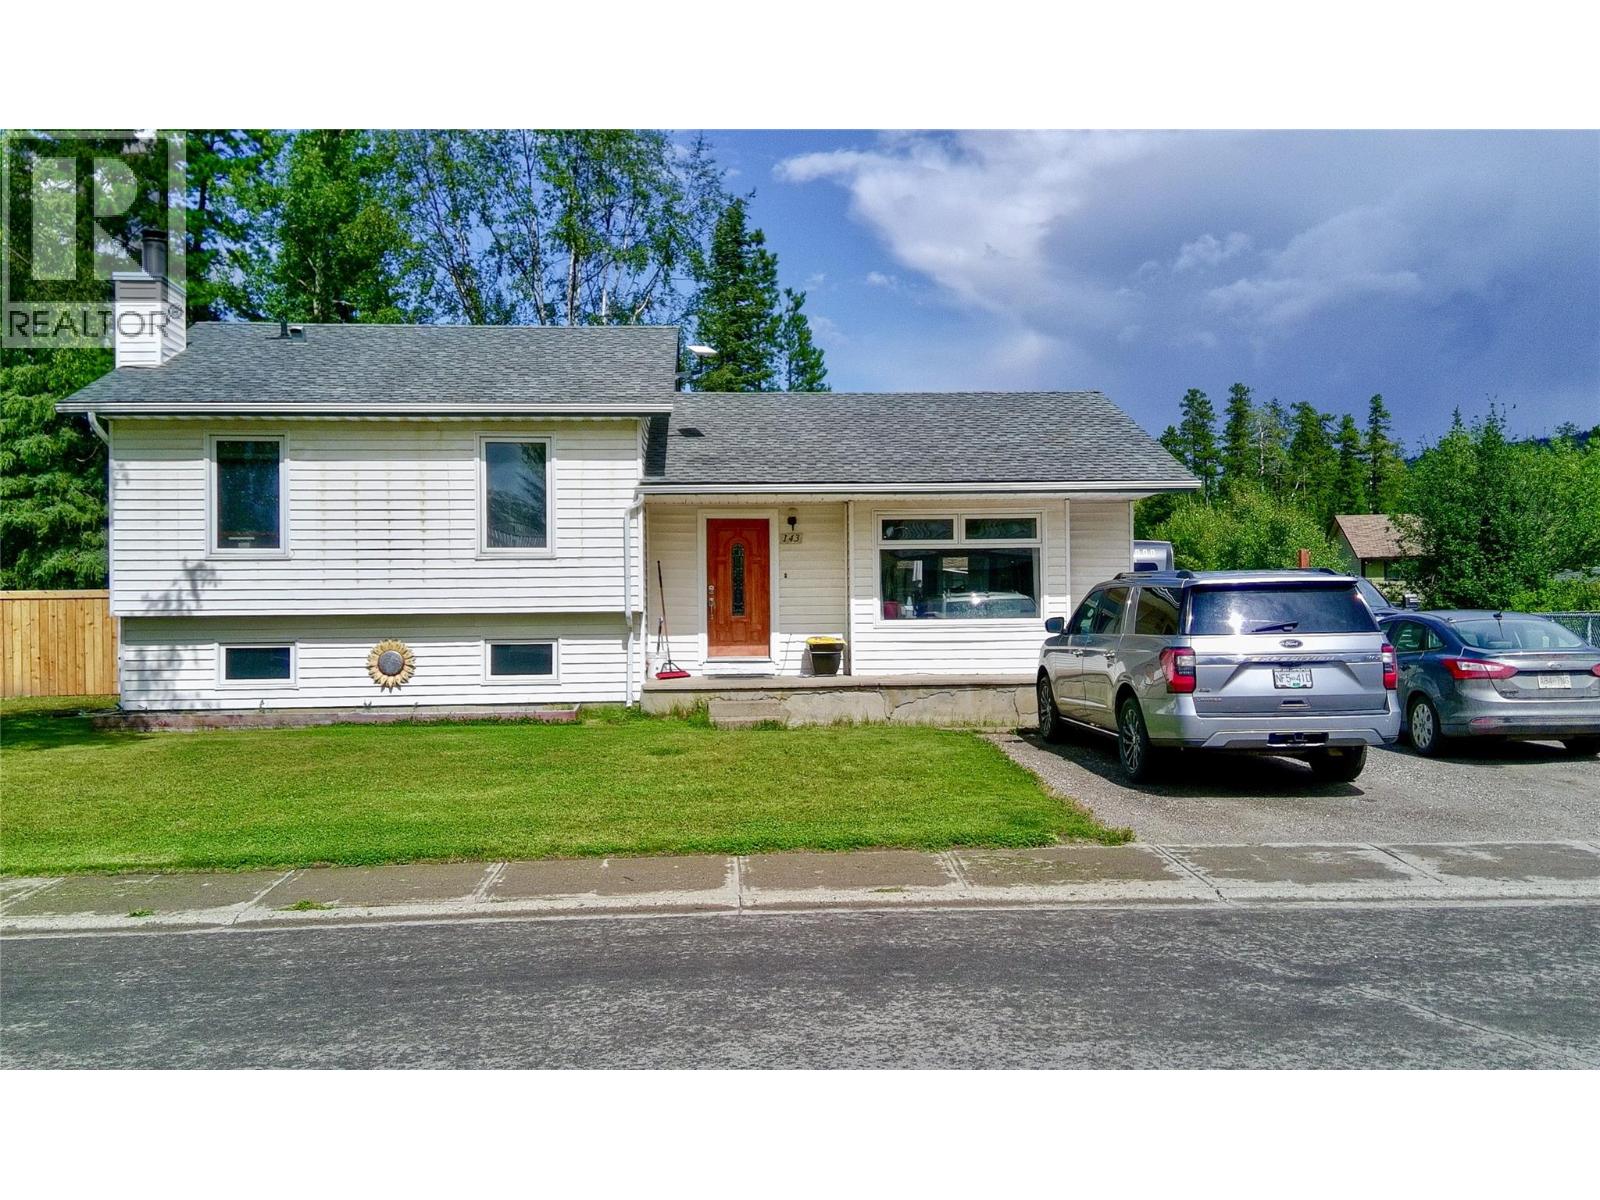
143 Bergeron Drive
Tumbler Ridge, British Columbia
Vacant and ready for its new homeowners, this home's spacious interior features brand-new replaced windows and doors, a cozy wood-burning stove, and three generously sized bedrooms, including a primary suite with convenient Jack and Jill access to the main bathroom. Step outside to an expansive yard featuring a detached garage, a dedicated wood shed, RV parking, and double-vehicle parking. Even with all these amenities, the massive lot still offers an ample amount of open space for your future projects, all while being just a short, easy walk to a local playground and the downtown core. (id:64133)
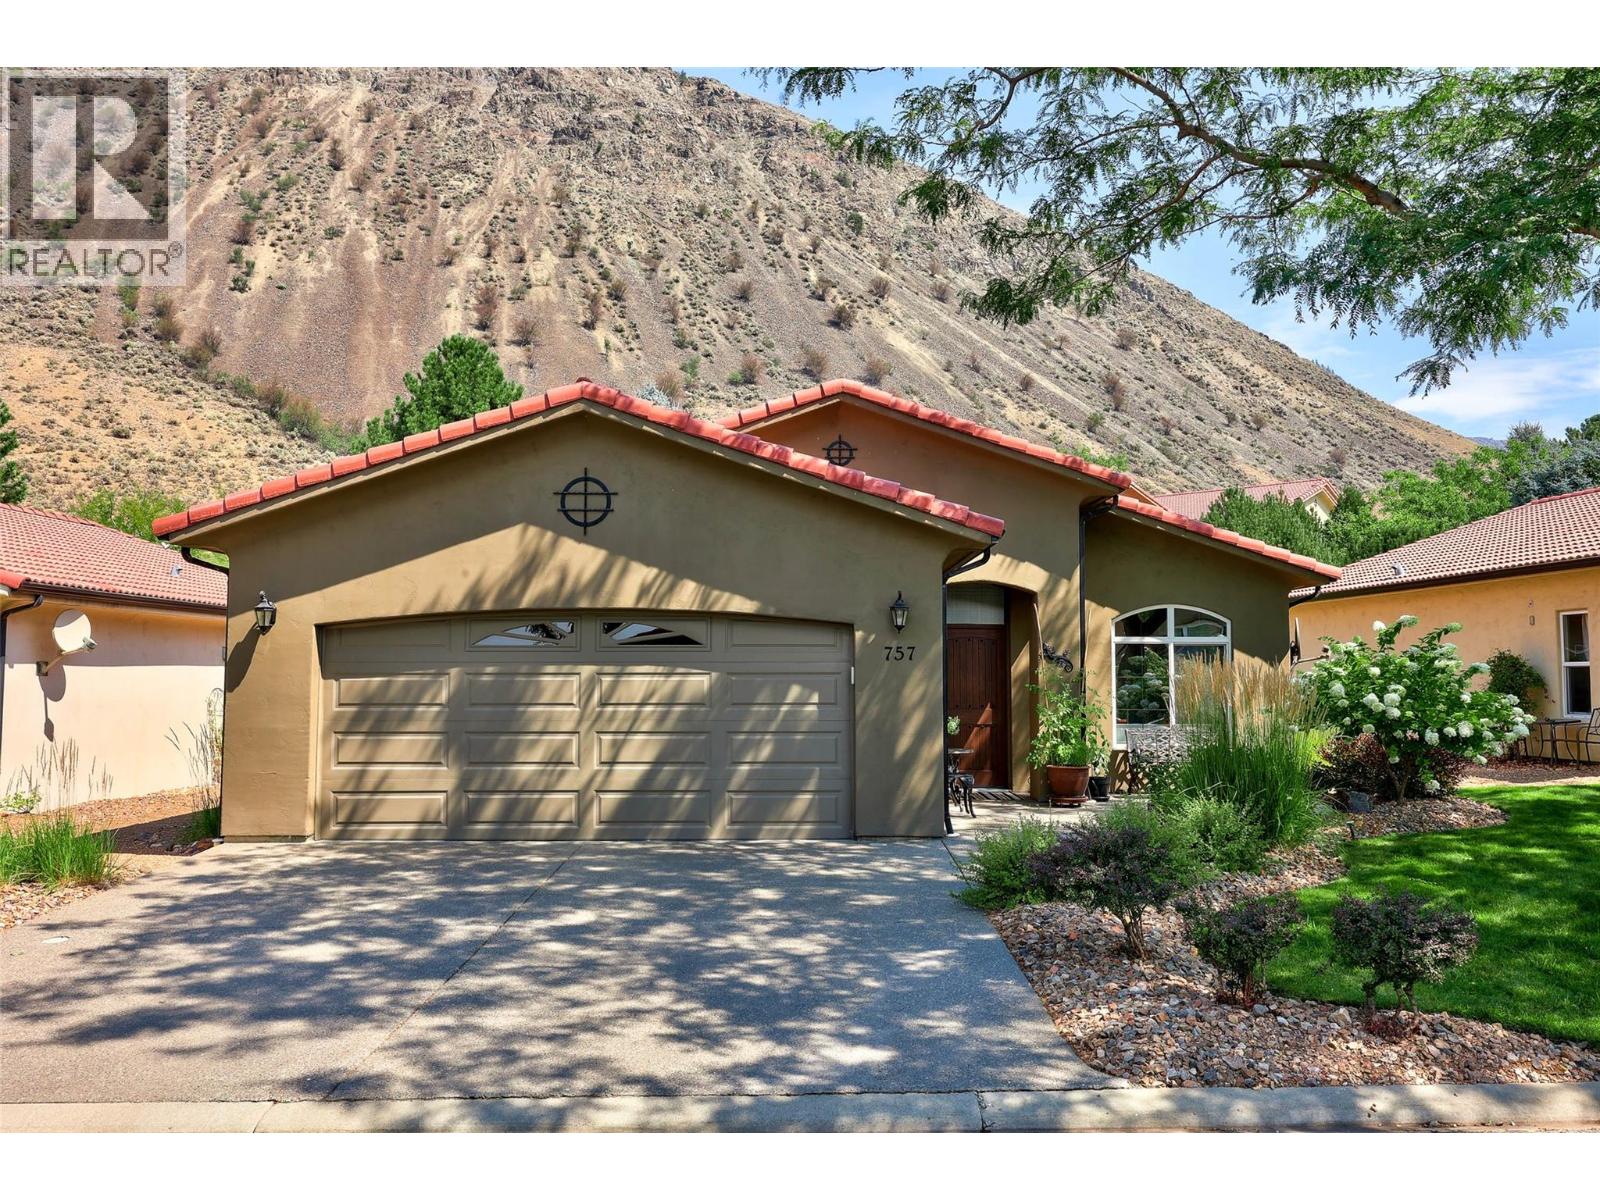
757 Rosewood Crescent
Kamloops, British Columbia
Welcome to 757 Rosewood Crescent: a beautifully updated 2 bedroom, 2 bathroom true rancher in the sought-after Rosewood community within the Sun Rivers Golf Resort. Single-level living at its finest- designed for anyone ready to trade stairs for simplicity without sacrificing style. Step inside to a bright, thoughtfully updated interior with modern finishes, it’s the kind of move-in-ready home that's hard to find. You’ll be greeted by an open concept living space with touches like a vaulted ceiling, gas fireplace, and access to your patio space through both the dining room and primary bedroom. The generous primary suite offers plenty of space with an ensuite complete with in floor heat, walk-in shower and soaker tub, while the second bedroom with a murphy bed plus a full bathroom down the hall provides a flexible space for guests, or perhaps acts as your home office, or hobby room. The garage stands out with tons of cabinet storage, a fantastic workspace with room to tinker, store toys, or park your truck with ease. The kind of garage all the guys want to hang out in! Rosewood delivers the resort lifestyle Sun Rivers is known for: manicured grounds, mountain and valley views, Bighorn Golf right outside your door, and of course the sheep- just minutes from the amenities of Sun Rivers as well as downtown Kamloops. This is low-maintenance living in one of Kamloops' most desirable communities- call today to schedule a private viewing and see for yourself! (id:64133)
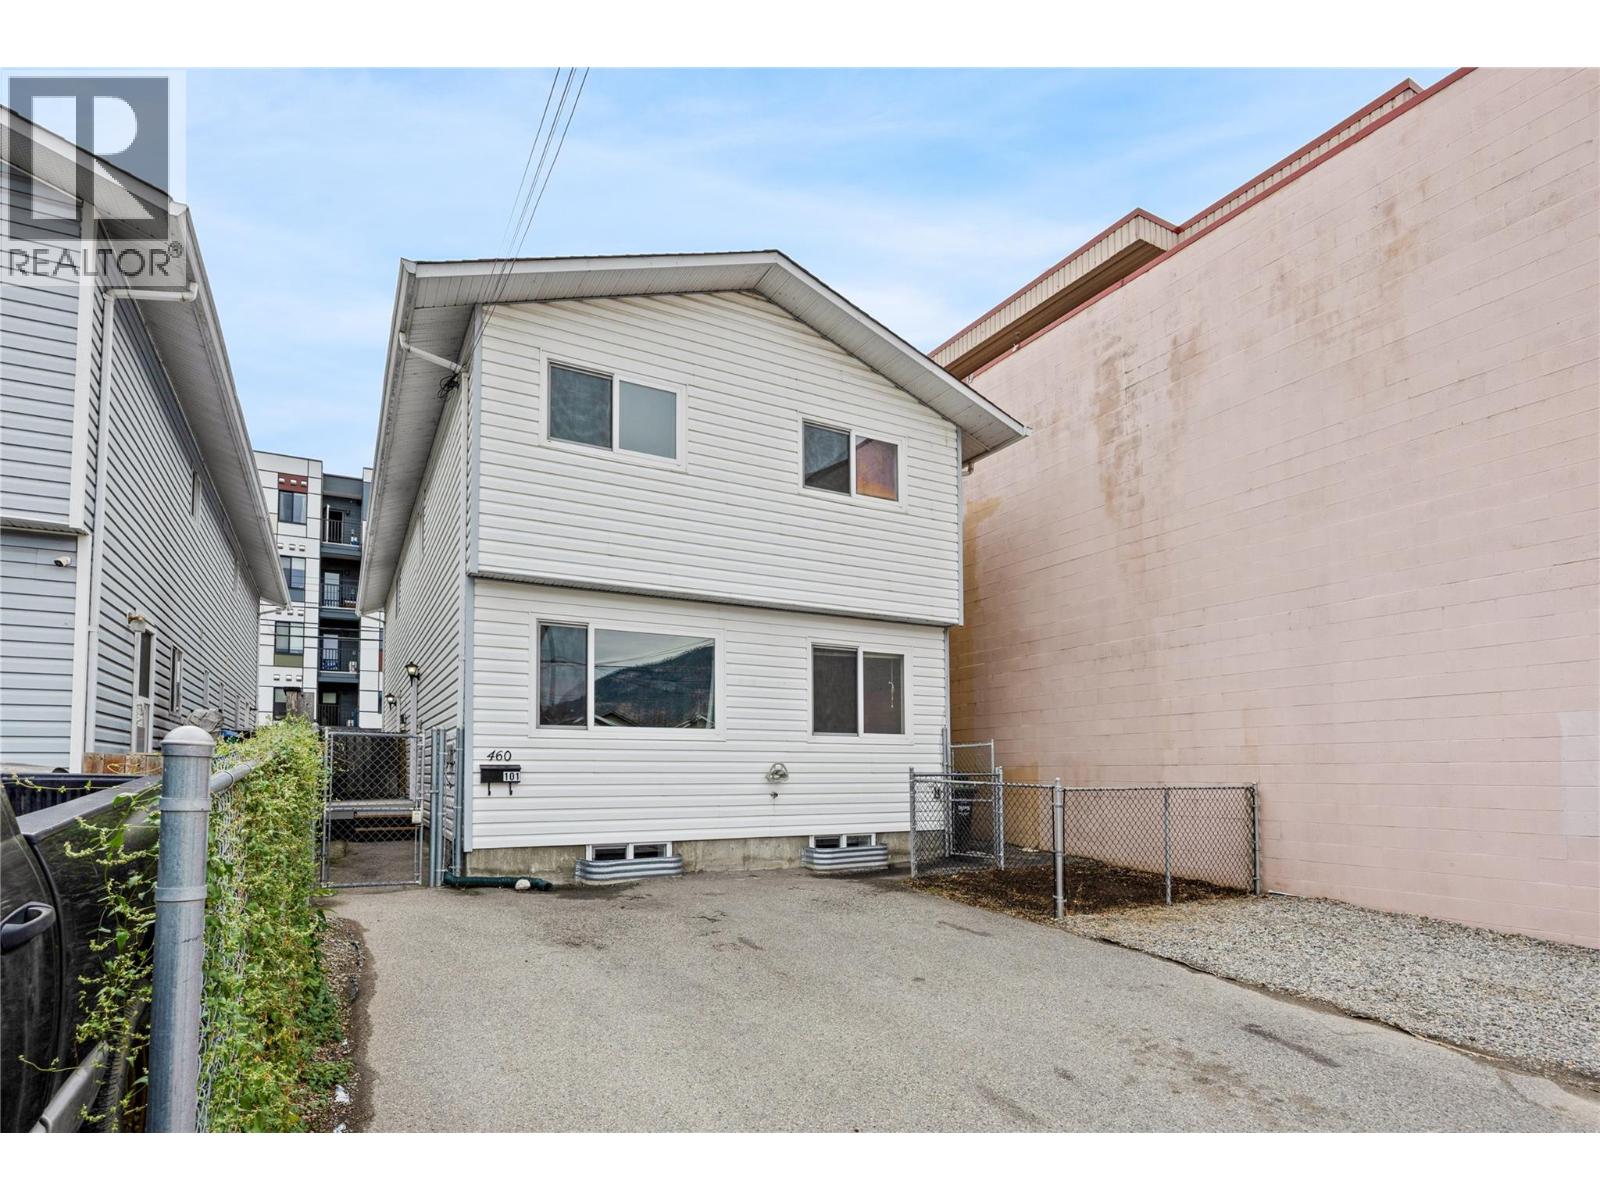
460 Rene Avenue Unit# 101
Penticton, British Columbia
Attention First Time Home Buyers or Investors! Welcome to 101-460 Rene Avenue in the heart of downtown Penticton. This clean, crisp and updated half duplex offers a great opportunity for a family home under the $500,000 mark. Best priced half duplex per square foot in town. Spread over three floors this 1,634 sqft home offers 4 bedrooms (Three on the Top Floor and One on the Lower Floor), 2 bathrooms (One 4pc on the Upper Floor and One 2pc on the Main Floor), Kitchen, Dining Room and Living Room on the Main Floor and a Rec Room on the Lower Floor. There is a possibility to add a third bathroom onto the Lower Floor. The home has been nicely updated and cared for with a new paint job, newer flooring, some new bathroom fixtures, new baseboards heaters, new updated lighting and a new roof in 2019. Centrally located close to shopping, schools, recreation, Okanagan Lake and all the exciting activities and events the downtown offers. Quick possession available. Book your own private showing today. (id:64133)
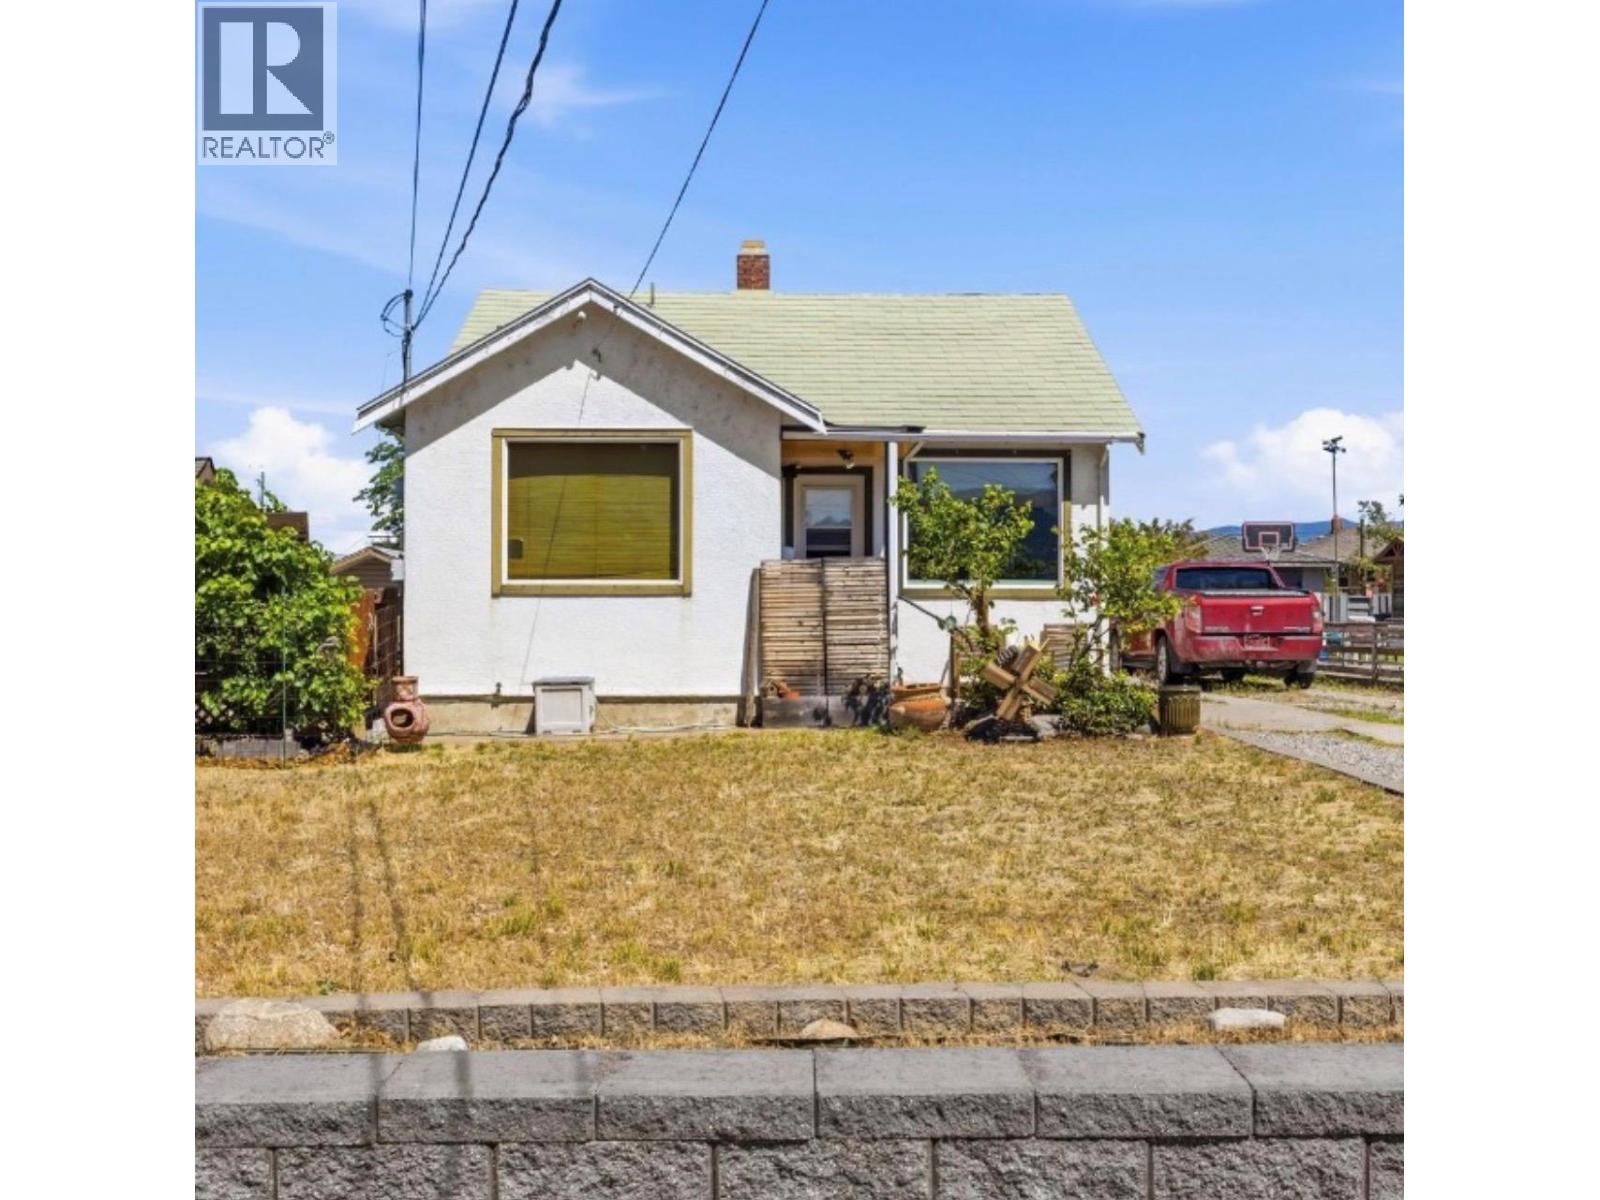
549 Edmonton Avenue
Penticton, British Columbia
Welcome to 549 Edmonton Avenue! Attention first time home buyers and Investors, this 3 bedroom 1 bathroom home has character and potential written all over it. Centrally located close to shopping, recreation and schools the home sits on a beautiful tree lined street sitting across the street from The Safety Village, a city ballpark, a new daycare. An amazing family neighbourhood. Positioned on a large .159 Acre lot, with lane access, there is a possibility to add a Garage/Workshop or Carriage Home to the back of the property to maximize both pleasure and revenue. Inside the home enjoy the character of hardwood floors, curved archways and wooden trims as well as a beautiful kitchen and bathroom. The main floor features the 3 Bedrooms, Kitchen, Dining Room, Living Room, 4pc Bathroom and Laundry Area. Downstairs can be a large Rec Room, Playroom or Office Space on one side with the Utility Room, Storage Room on the other. Original windows, plumbing and electrical all have been replaced and with a metal roof the home is good to go for years to come. Outside the back of the home is the large North facing Deck leading out to a huge yard. With a little time, imagination and elbow grease the back yard could be turned into a beautiful oasis. Come and check out this wonderful character home in one of Penticton's timeless neighbourhoods. Book your own private showing today. (id:64133)
2756 Donald Road
Golden, British Columbia
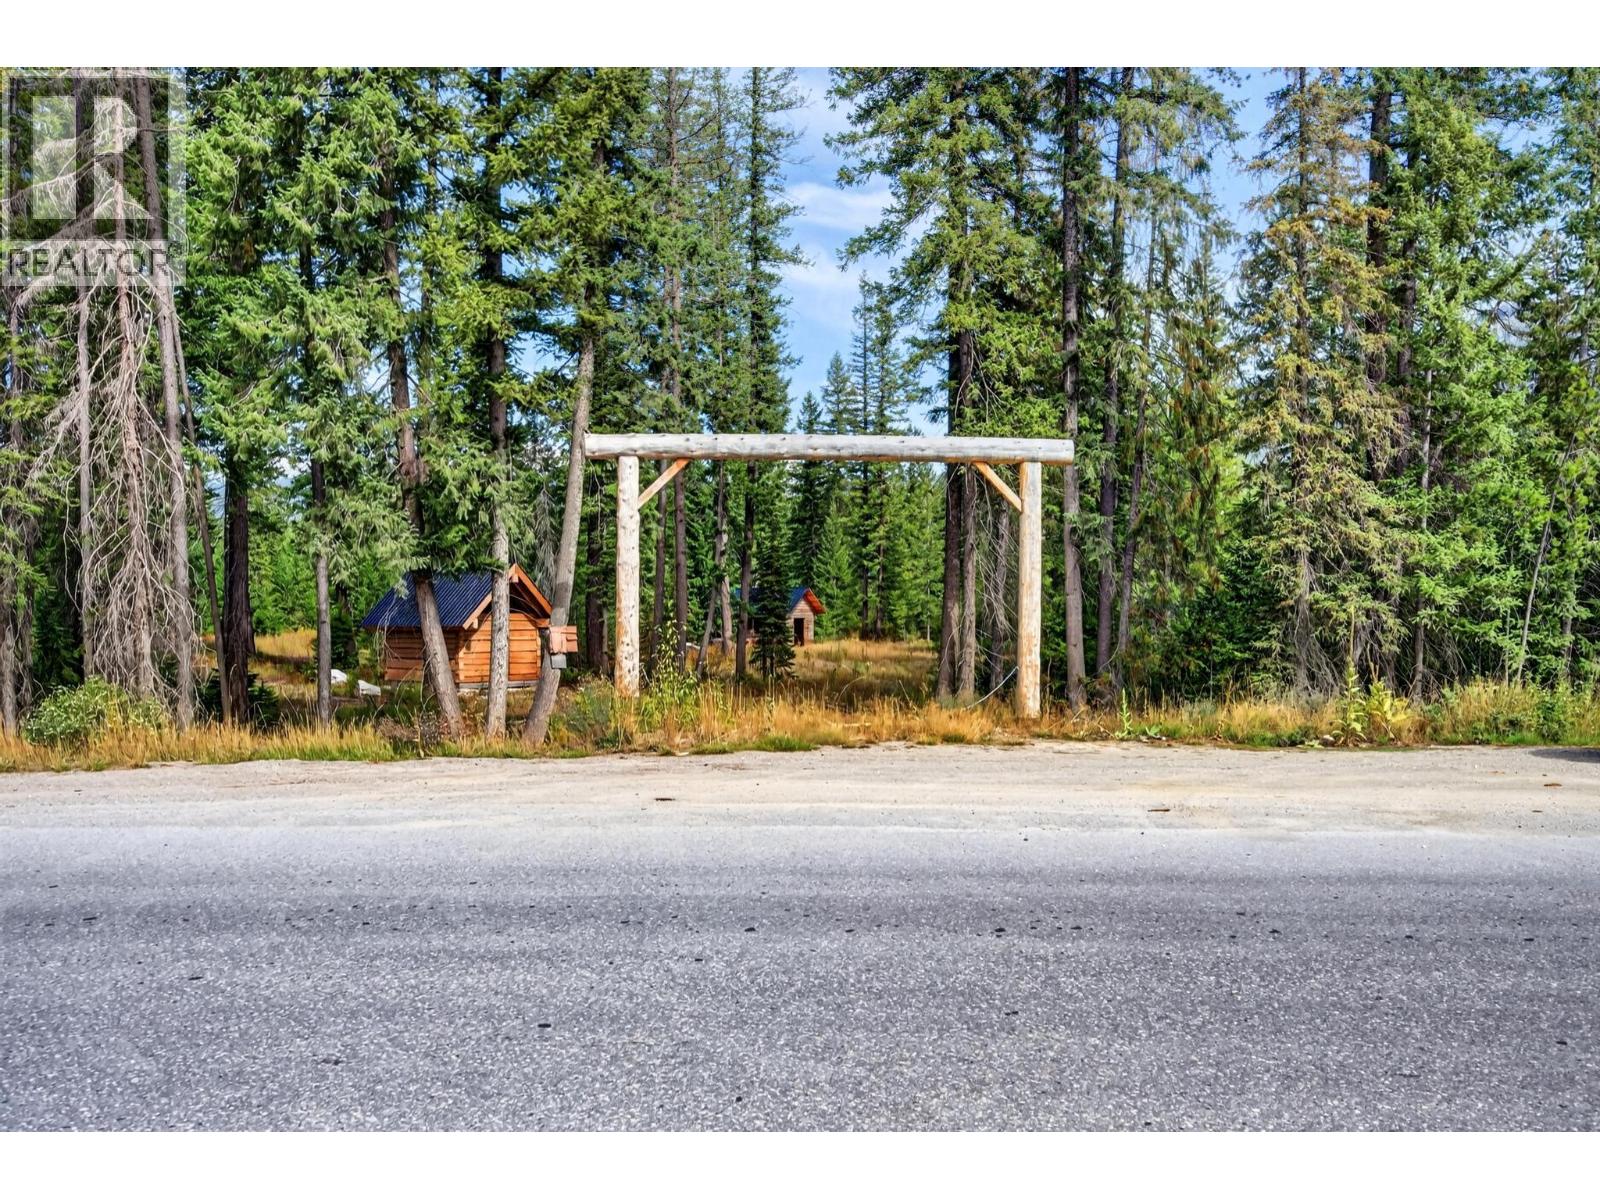
Rarely does a property with this level of infrastructure, flexibility, and location come to market. Situated on 3.5 acres of flat, buildable land, this exceptional property offers direct exposure and easy access from the Trans-Canada Highway, creating endless potential for tourism, hospitality, commercial, or recreational development. Enjoy breathtaking panoramic views of both the Rocky Mountains and the Purcell Mountains, providing an unforgettable backdrop for future cabins, glamping accommodations, RV sites, or a destination retreat. The property is well-positioned for immediate development, featuring cleared roads, multiple approved septic locations, a high-producing well, and electricity and water infrastructure ready to be connected to 16 spacious sites. An additional two sites provide further expansion opportunities. Included in the sale are two unfinished dovetail cabins, a pump/electrical building, and outhouse, offering a solid foundation for completing your vision. Located in Area A, the property benefits from no zoning and no building restrictions, allowing maximum flexibility for a wide range of development concepts and business models. Whether you're looking to establish a thriving campground, luxury glamping destination, cabin resort, RV park, or a unique investment property, this development site offers unlimited potential in a highly visible location. (id:64133)
130 Colebrook Road Unit# 88
Kamloops, British Columbia
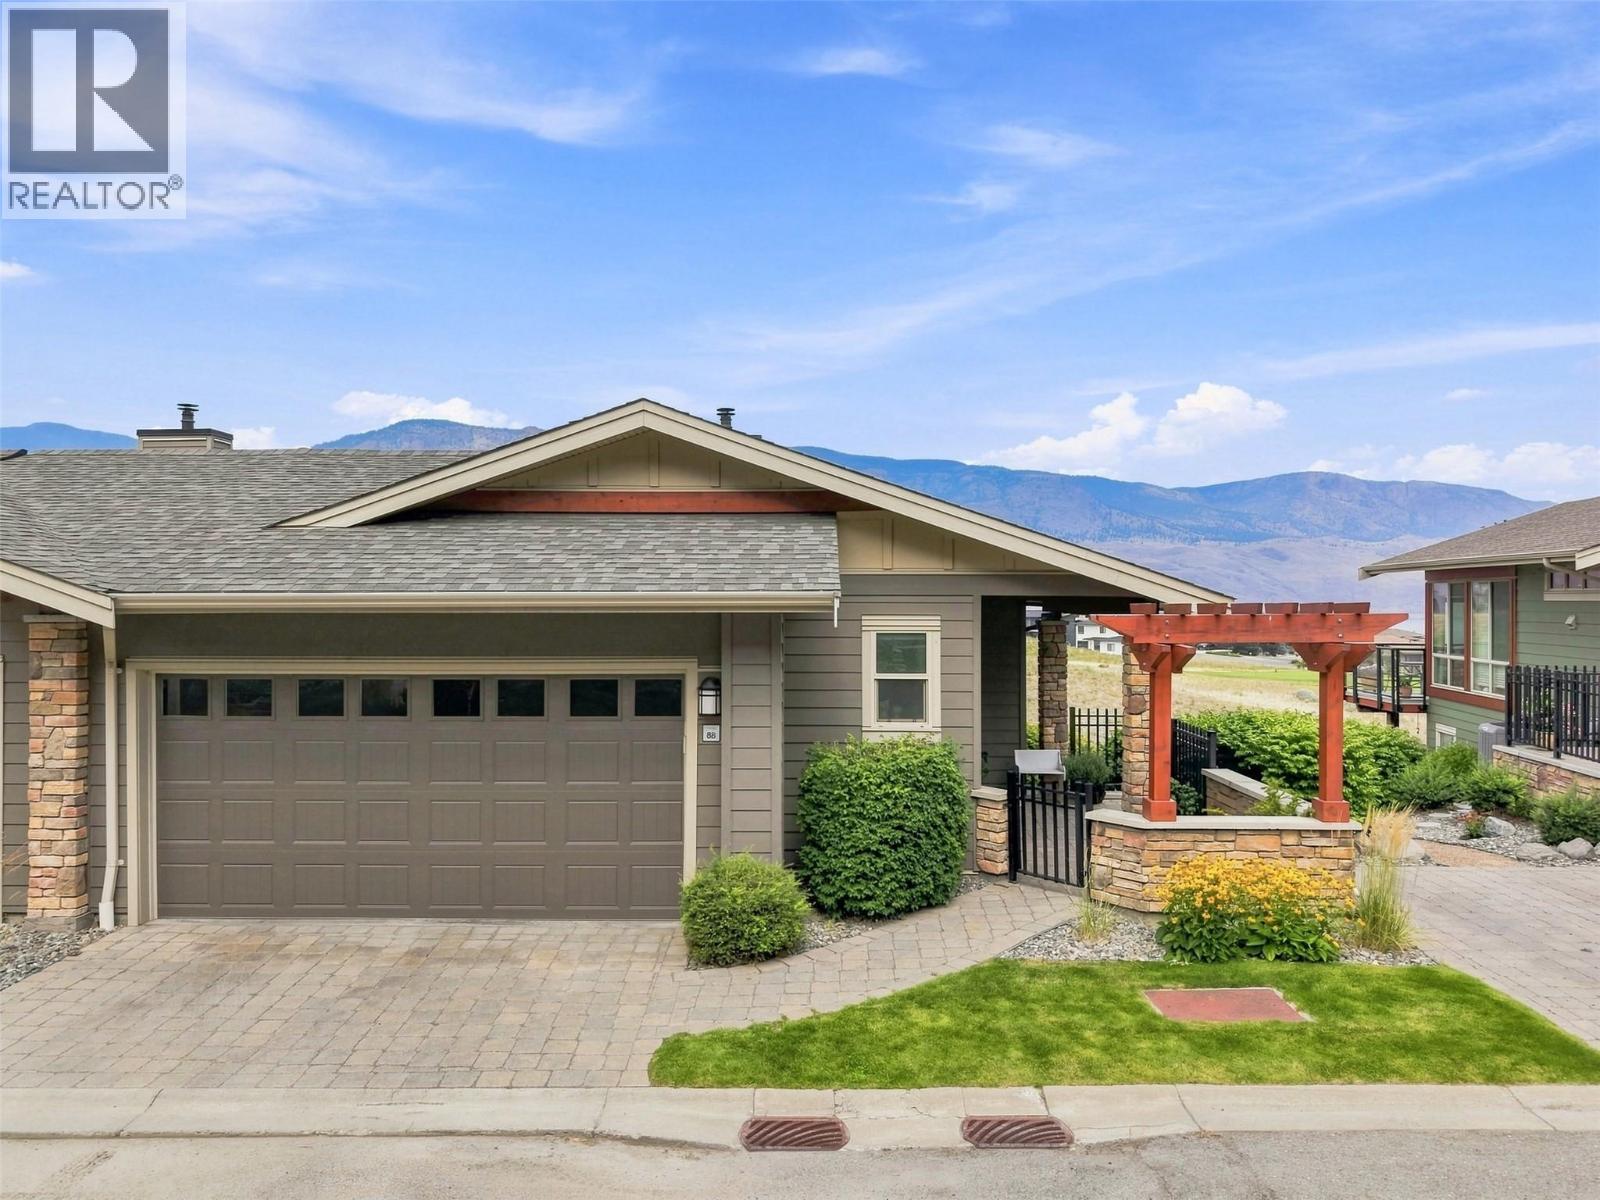
Front row centre in Summer’s Landing, this immaculate level-entry rancher offers one of Tobiano’s premier locations with unobstructed views of Kamloops Lake, Bruker Marina, the surrounding mountains, and the renowned 16th fairway. Meticulously maintained and beautifully appointed, the bright open-concept main floor showcases soaring ceilings, expansive windows, and seamless living spaces designed to capture the spectacular views. The well-appointed kitchen features granite countertops and stainless steel appliances, while the spacious primary bedroom boasts a gorgeous en-suite and is conveniently located on the main floor, creating effortless one-level living. The bright walk-out basement offers high ceilings, oversized windows, two additional bedrooms, a large family room, and abundant storage. Additional features include central A/C an oversized double garage, and multiple outdoor spaces to relax! Residents enjoy exclusive access to the private clubhouse with an outdoor pool, hot tub, fitness centre, lounge, games room, kitchen, and change rooms. Strata fees are $568.05/month. Pets are permitted with restrictions. A rare opportunity to own an exceptional home in one of Tobiano’s most sought-after lake and golf communities. (id:64133)
2348 Ojibway Road
Kamloops, British Columbia
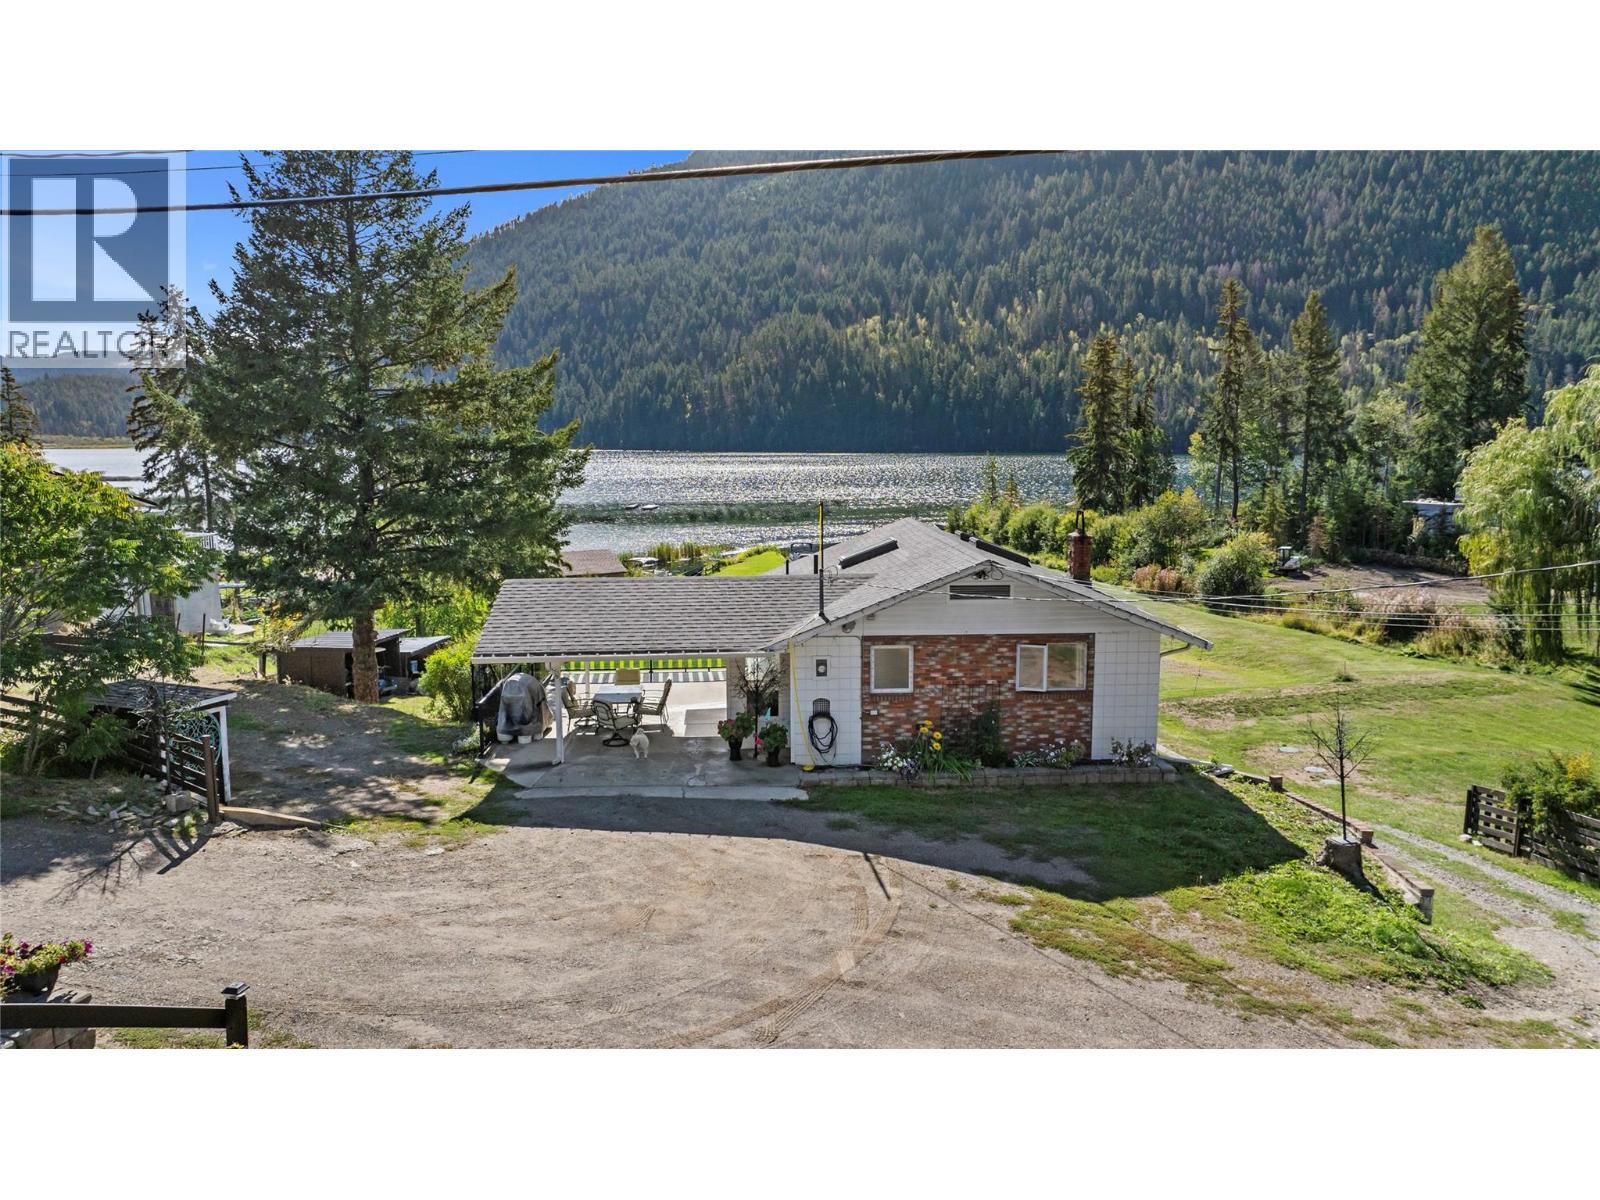
Welcome to your own private oasis on the shores of Paul Lake, featuring a secluded bay and stunning lakefront setting! This expansive property offers the dream of year-round lake living with unmatched privacy and tranquility. The 3-bedroom, 2-bathroom home has been thoughtfully updated over the years, including a renovated bathroom, updated roof, and low-maintenance Duradek. Large windows throughout the home invite natural light and frame breathtaking lake views from nearly every room. Enjoy the outdoors on the spacious patio overlooking the water, or relax on the beautifully manicured lawn that stretches right to the lake’s edge. Whether you’re entertaining guests or soaking in the serenity, this home offers the perfect blend of comfort, nature, and lakeside living. Book your showing today and see all that 2348 Ojibway offers! (id:64133)
2180 Sunview Drive
West Kelowna, British Columbia
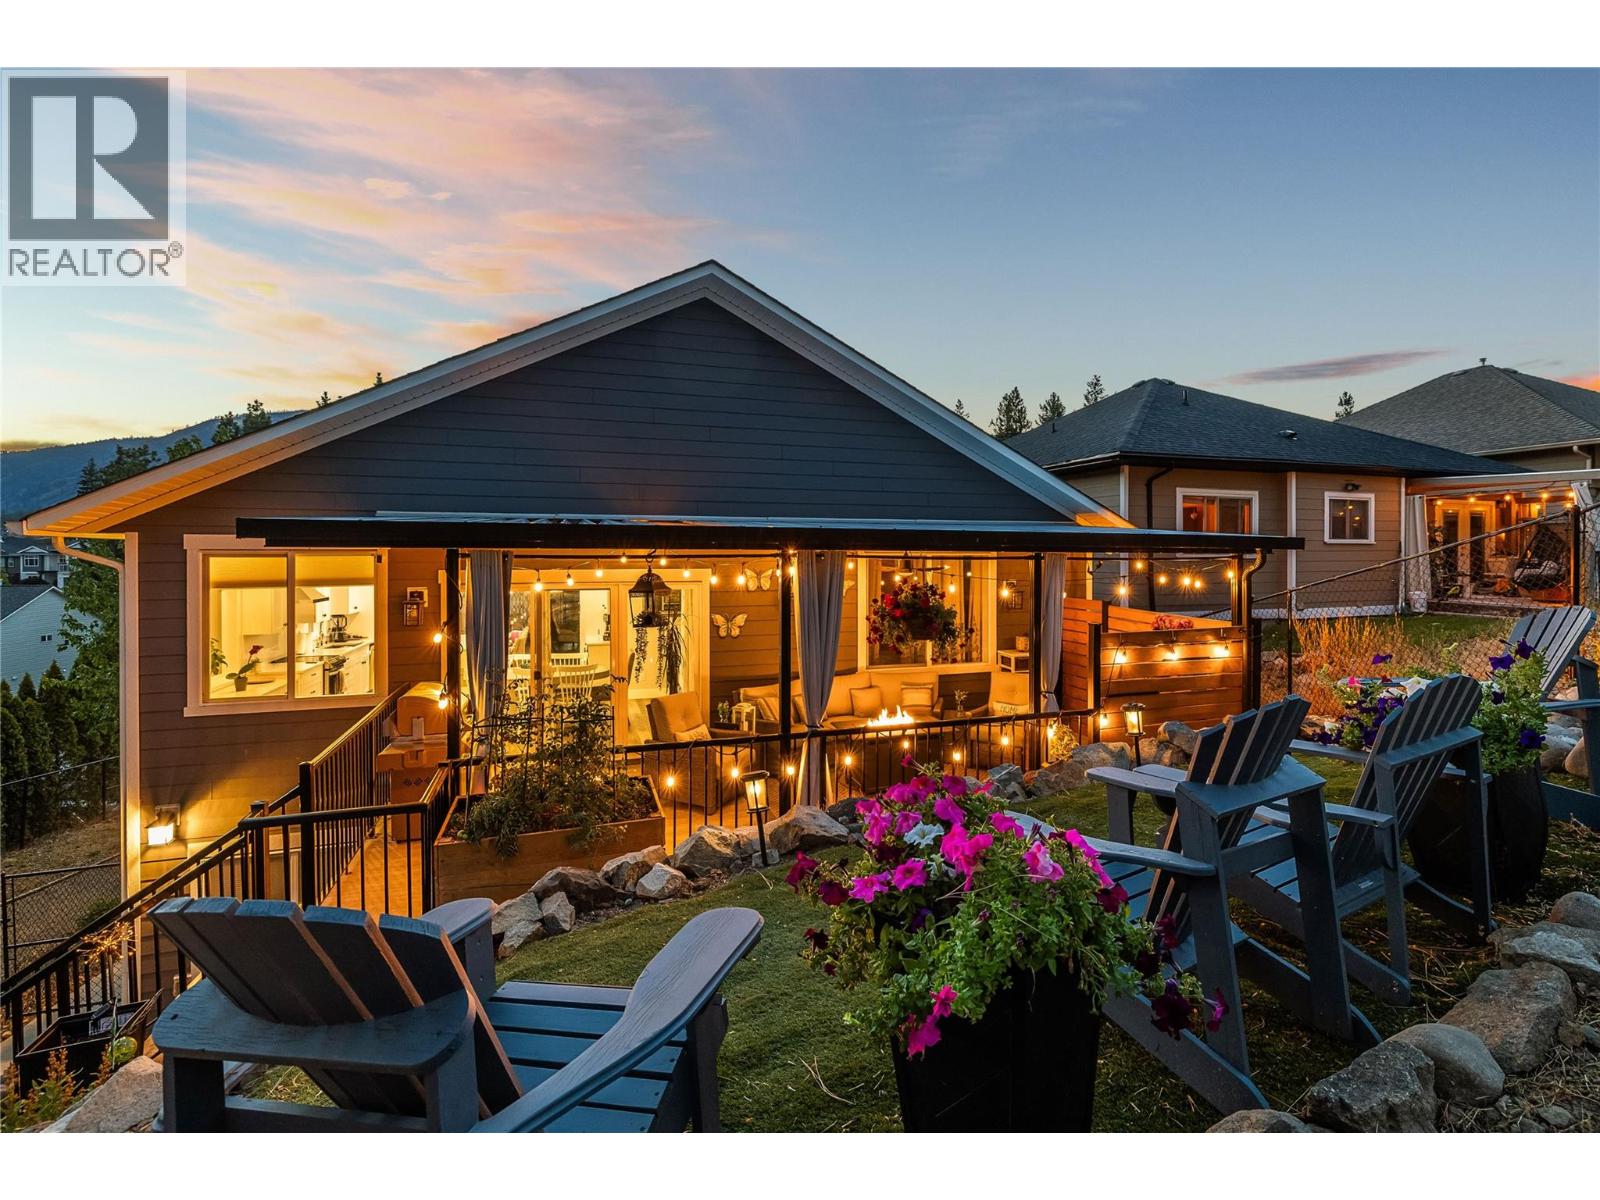
*OPEN HOUSE SUNDAY SEPT 20TH @ 11 - 1* This beautiful family oriented West Kelowna Estates home was almost completely rebuilt in 2021 and offers exceptional design and versatility. The entry level offers a spacious foyer, bedroom/home office and large laundry room with hot water on demand. There is plenty of parking with the over-height double garage and generous driveway, as well as an easement pathway alongside the property providing added privacy. Upstairs, the heart of the home boasts a stunning custom kitchen by Westwood Cabinetry, featuring an impressive 8' island, quartz countertops and abundant storage with ceiling height cabinets. Large windows fill the spacious living room with natural light from every angle including glass sliding doors to a front patio. The generous dining area opens directly to the covered back deck and a beautifully tiered, xeriscaped, fenced yard. The primary suite features a walk-in closet and spa-inspired ensuite with dual sinks and a walk-in shower. Two additional spacious bedrooms and a full bathroom complete the upper level. The bright, airy 1 bedroom, 1.5-bath legal suite has a separate entry, dedicated laundry, and a stunning kitchen and living room, making it an ideal mortgage helper or opportunity for generational living. Across the street, a community park offers easy play for children, and Rose Valley Elementary, hiking and mountain bike trails are just minutes away. This sought after neighbourhood just 10 minutes from Kelowna, offers a safe and affordable place to call home. (id:64133)
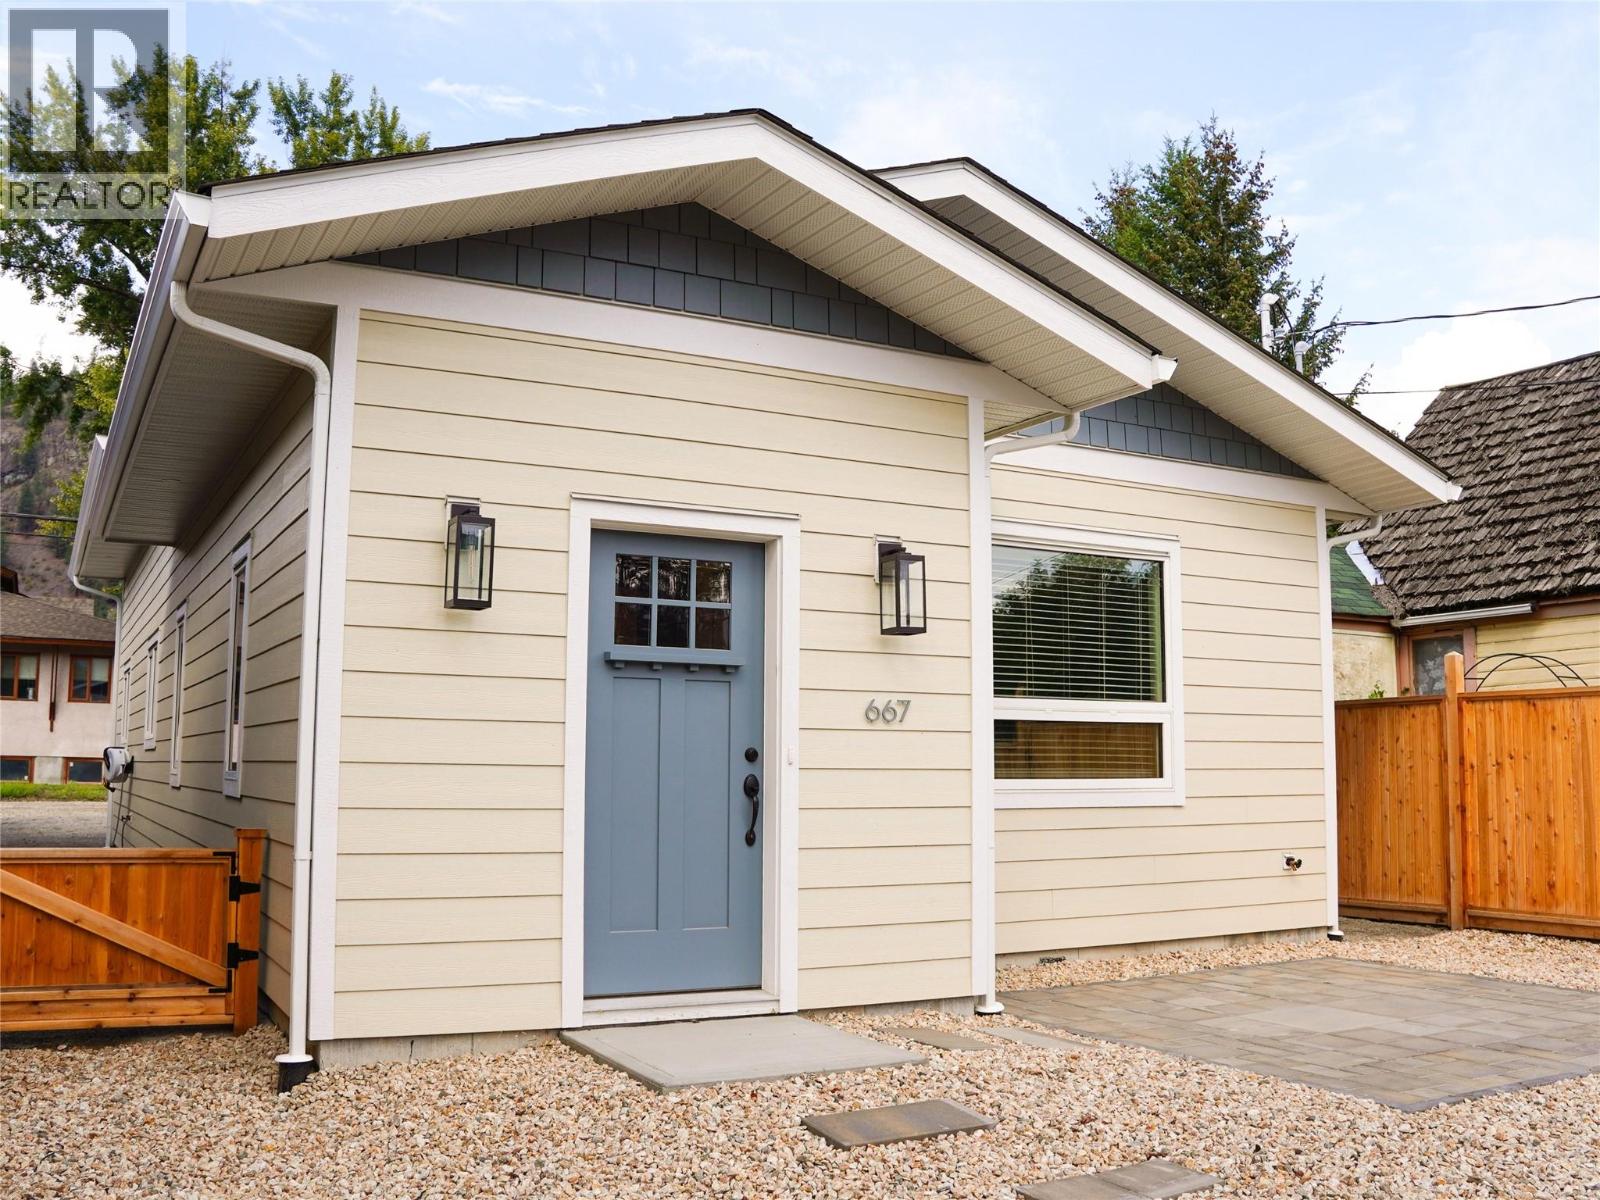
667 72nd Avenue
Grand Forks, British Columbia
Discover a brand new home in the heart of Grand Forks, thoughtfully designed for energy efficiency, comfort and long-term value. This may be one of the only Net Zero Certified homes in Grand Forks, offering the highest level of energy efficiency and exceptionally low energy consumption. An impressive airtightness test result of 0.07, triple-pane windows and double Rockwool insulation provide outstanding efficiency, comfort and sound reduction from outside noise. Energy-efficient appliances meet Net Zero standards, while efficient, individually controlled baseboard heating maximizes living space without a traditional furnace or wall-mounted heat pumps. A high-end Fujitsu A/C keeps things comfortable in summer. Everything is new, including upgraded city water and sewer lines, with an upgraded 3"" sewer pipe, plus retaining wall, fencing and low-maintenance zero-scaping. Solar panel hookups are already installed for future panels. Located on a quiet, established residential street with peaceful neighbours, yet close to everything Grand Forks has to offer. Furnishings can be negotiated, making this home truly move-in ready, with quick possession available. Enjoy modern, worry-free living with low-maintenance landscaping and the confidence of brand new construction throughout. A rare opportunity to own an exceptionally efficient home with the potential for remarkably low energy costs. Call your Local Real Estate Agent to set up your private tour today! (id:64133)
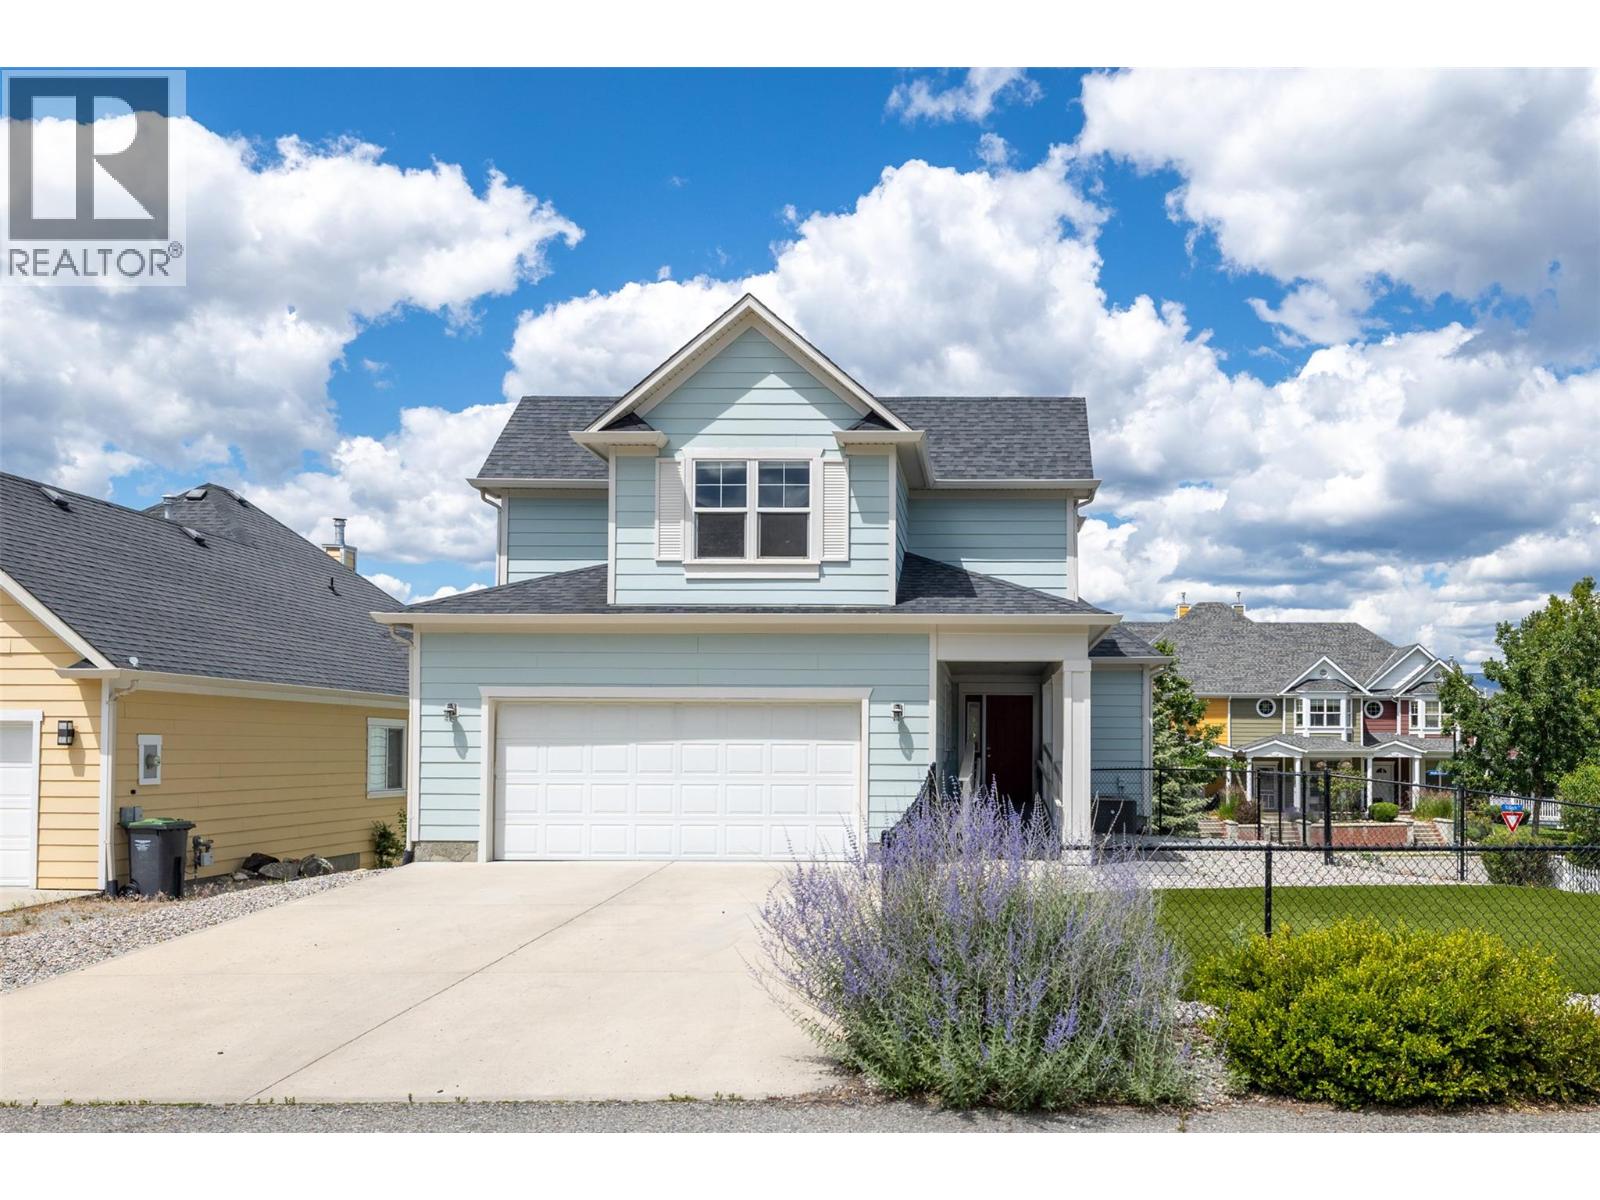
363 Providence Avenue
Kelowna, British Columbia
Nestled in the heart of Kettle Valley, one of Kelowna’s most sought-after family communities, this exceptional home offers the perfect blend of space, flexibility, and lifestyle. Designed for growing or multi-generational families, the property features a bright and spacious four-bedroom main residence plus a beautifully appointed two-bedroom permitted in-law suite with its own private entrance. The sun-filled main level showcases an open-concept design centered around a generous kitchen with a large island, seamlessly connecting to the dining area and inviting living room with a cozy fireplace and access to a sun-drenched deck. The spacious primary retreat offers dual closets and a full ensuite with double vanities, while an additional bedroom or office and full bathroom complete the main floor. Upstairs, two more bedrooms & versatile loft nook create the ideal space for children, homework, or play. Situated on a corner lot, quiet laneway with an oversized garage and fully fenced yard, this home is just steps from Chute Lake Elementary, parks, trails, and Kettle Valley Village Centre, offering an unparalleled Okanagan lifestyle in a premier neighborhood. Newer exterior painting, synthetic lawn, updated interior paint and new patio pillars. Vacant and easy to show on short notice. You even have space to park a small RV or boat. (id:64133)
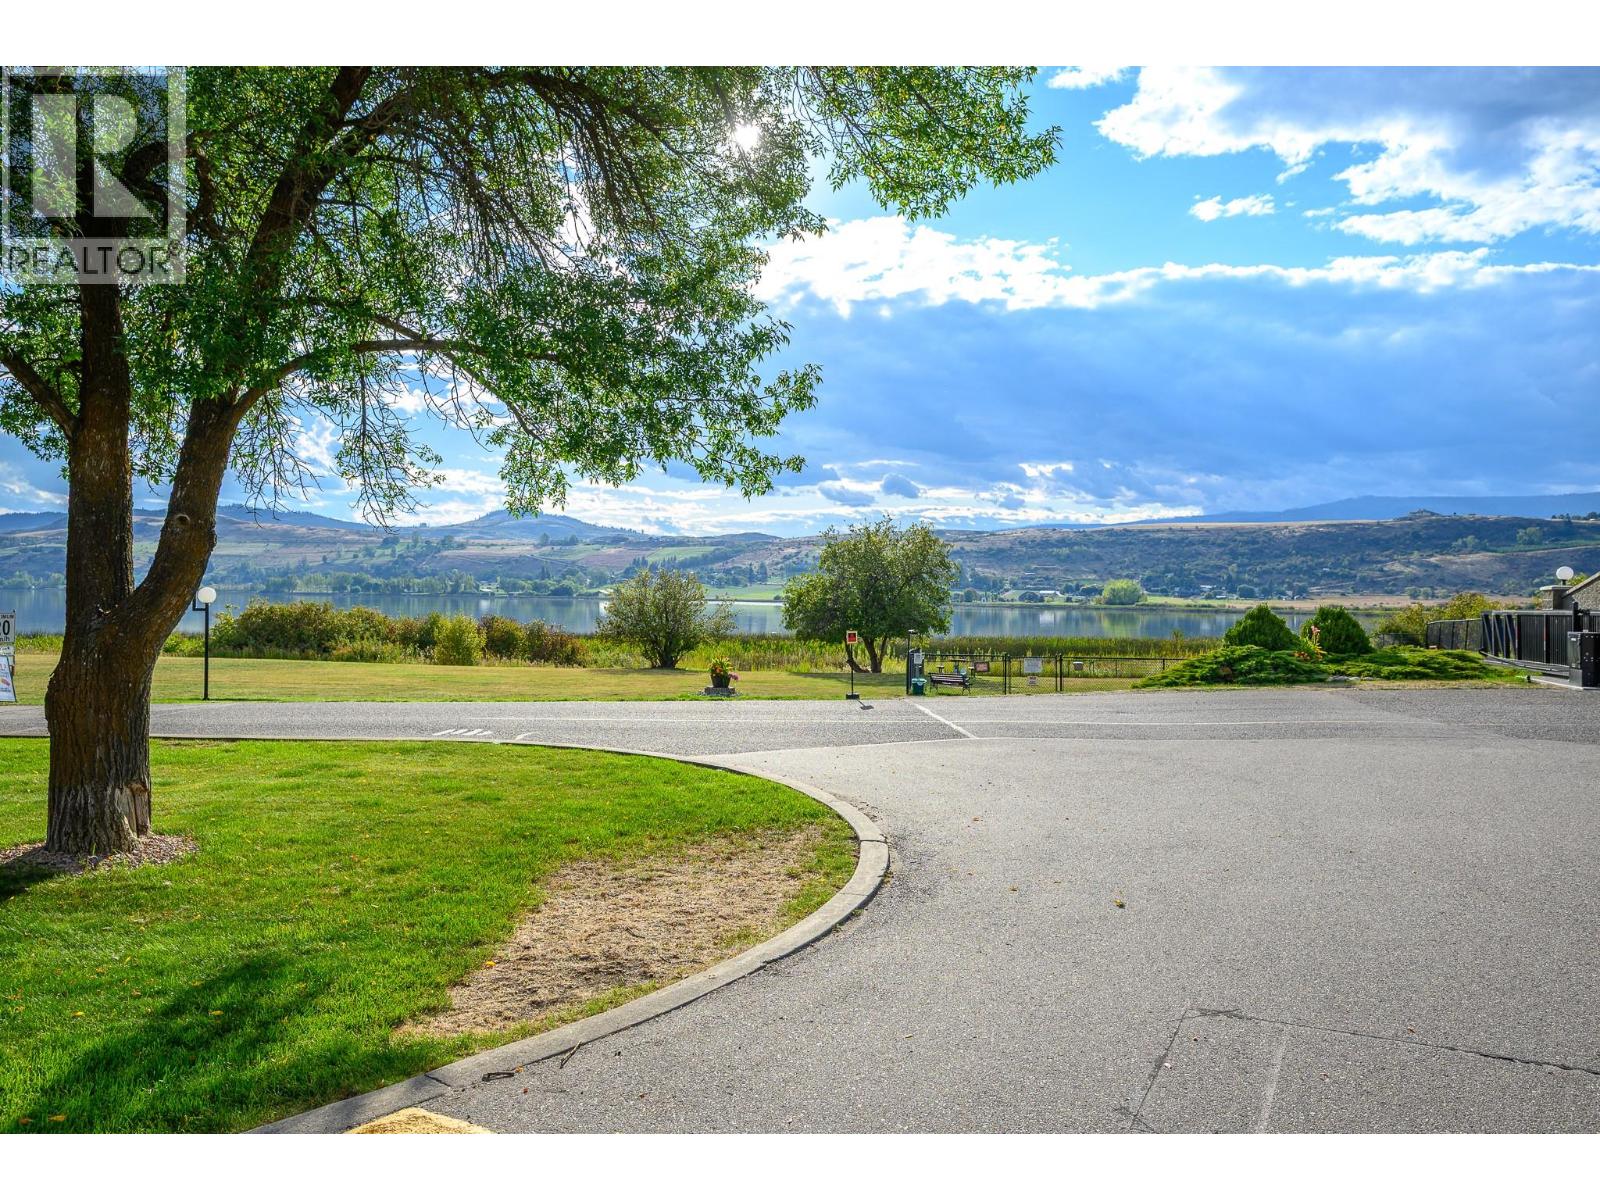
8000 Highland Road Unit# 98
Vernon, British Columbia
Nicely maintained and updated 1 bedroom, 1 bathroom park model located on the front row of the popular Swan Lake Recreational Resort. Large windows showcase unobstructed views of Swan Lake and the surrounding hills, while the spacious deck provides the perfect spot to enjoy a morning coffee or cold drink. Mature cedar hedges create a private and inviting outdoor space and the large mature trees provide shade on those hot summer days. The well designed layout makes excellent use of the space, offering comfortable accommodation for full-time living, seasonal use or a weekend getaway. Included 9 x 8 shed provides great storage for your bikes and golf clubs. This is a freehold 1/183 co-operative ownership where you own your individual lot along with a share of the entire resort. Monthly fees are an affordable $400 and include water, sewer, garbage, recycling, snow removal, road and park maintenance, plus a contingency contribution. Resort amenities include an outdoor saltwater swimming pool, fitness centre, clubhouse, library, fully equipped workshop, green spaces, walking trails and access to Swan Lake. Conveniently located just minutes from shopping, dining and the exceptional outdoor recreation the Okanagan has to offer. Whether you're looking for a year round home, seasonal retreat or a lock and leave getaway, this property offers an appealing combination of lake views, amenities, privacy and value. (id:64133)
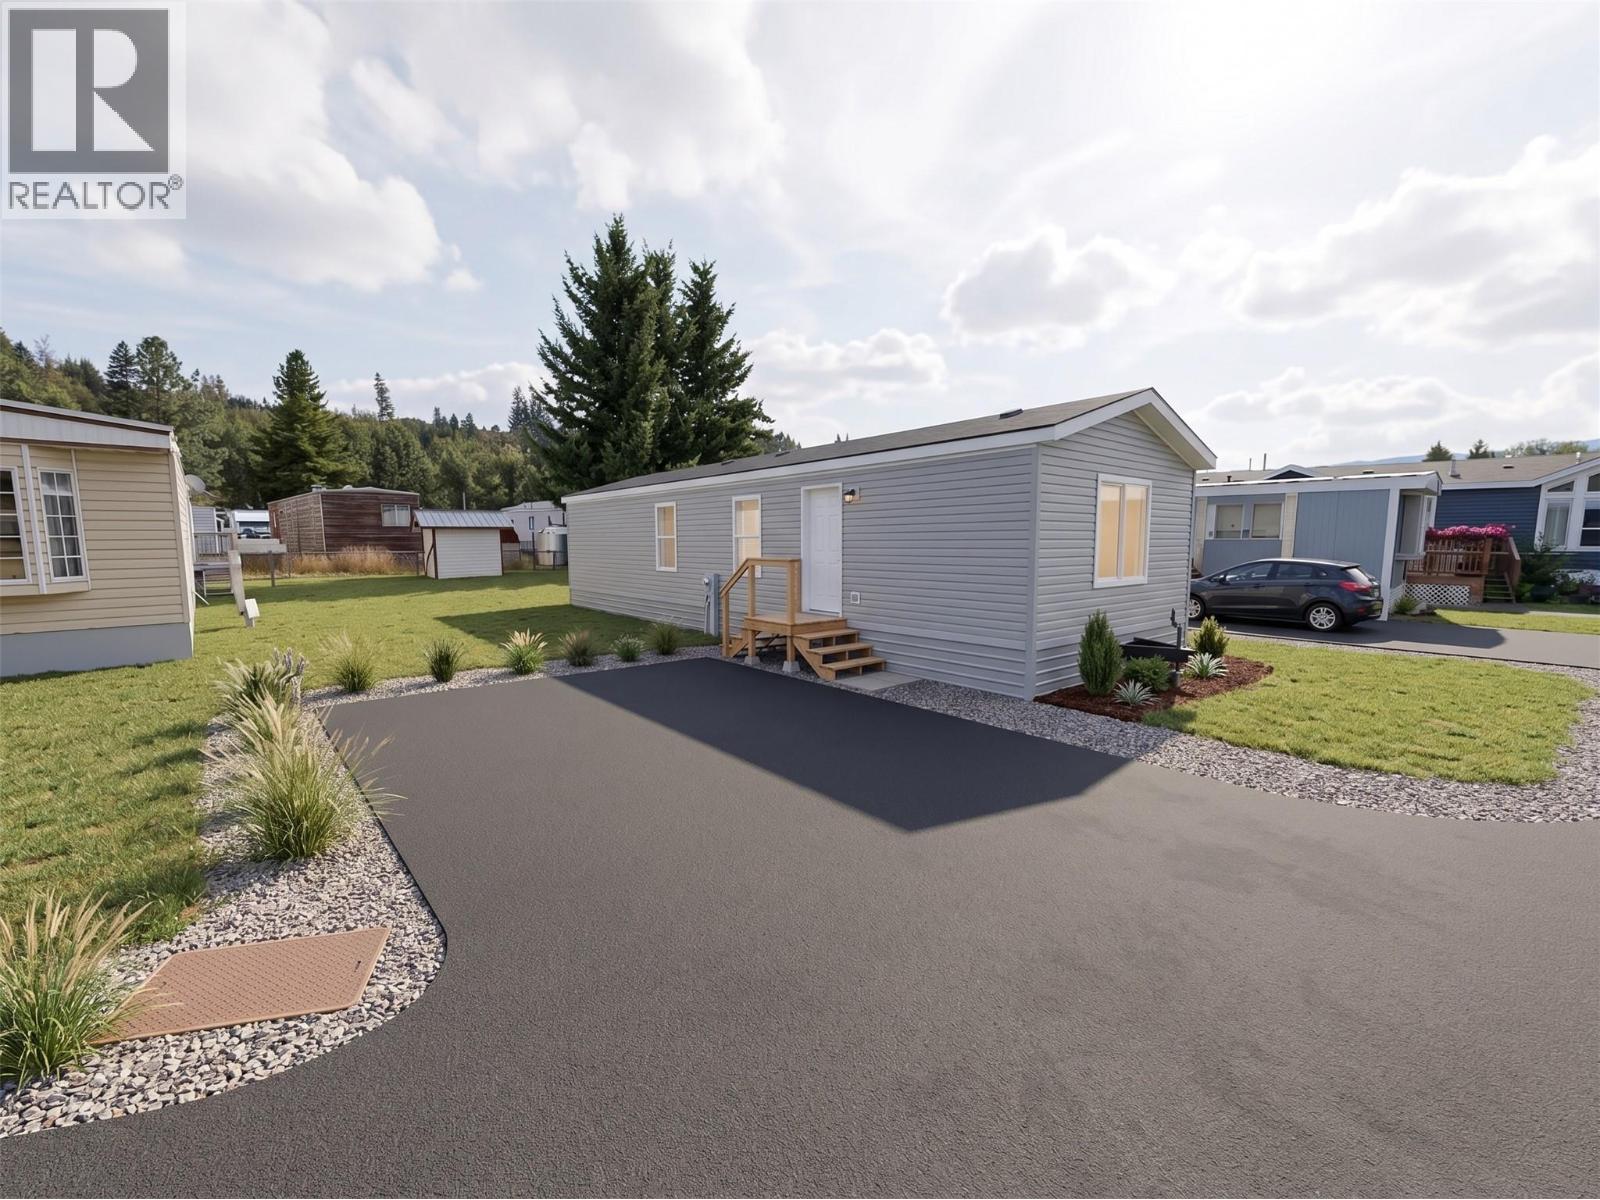
406 Brandlmayr Gate Unit# 7
Princeton, British Columbia
PRESALE LISTING: Brand new presale opportunity by Eagle Homes! The thoughtfully designed Skagit Model offers 2 bedrooms with a bright, modern open-concept floor plan that's perfect for everyday living and entertaining. The spacious kitchen flows seamlessly into the dining and living areas, while the opposing bedrooms offer privacy for guests. Located in the quiet 55+ Lynwood Mobile Home Park, this home offers a peaceful setting that's walking distance to downtown amenities and the scenic Tulameen River. Make this home your own by choosing from a selection of custom upgrade packages and finishing materials, available at an additional cost, allowing you to personalize the home to suit your style and preferences. (Photos are of the showroom model and may include optional packages. GST/PST applicable). (id:64133)

Mark Gidden
Realtor/Founder

Lloyd Taverner
Realtor/Senior Partner
Interested?
Contact us for more information
Your Favourites
No Favourites Found

