
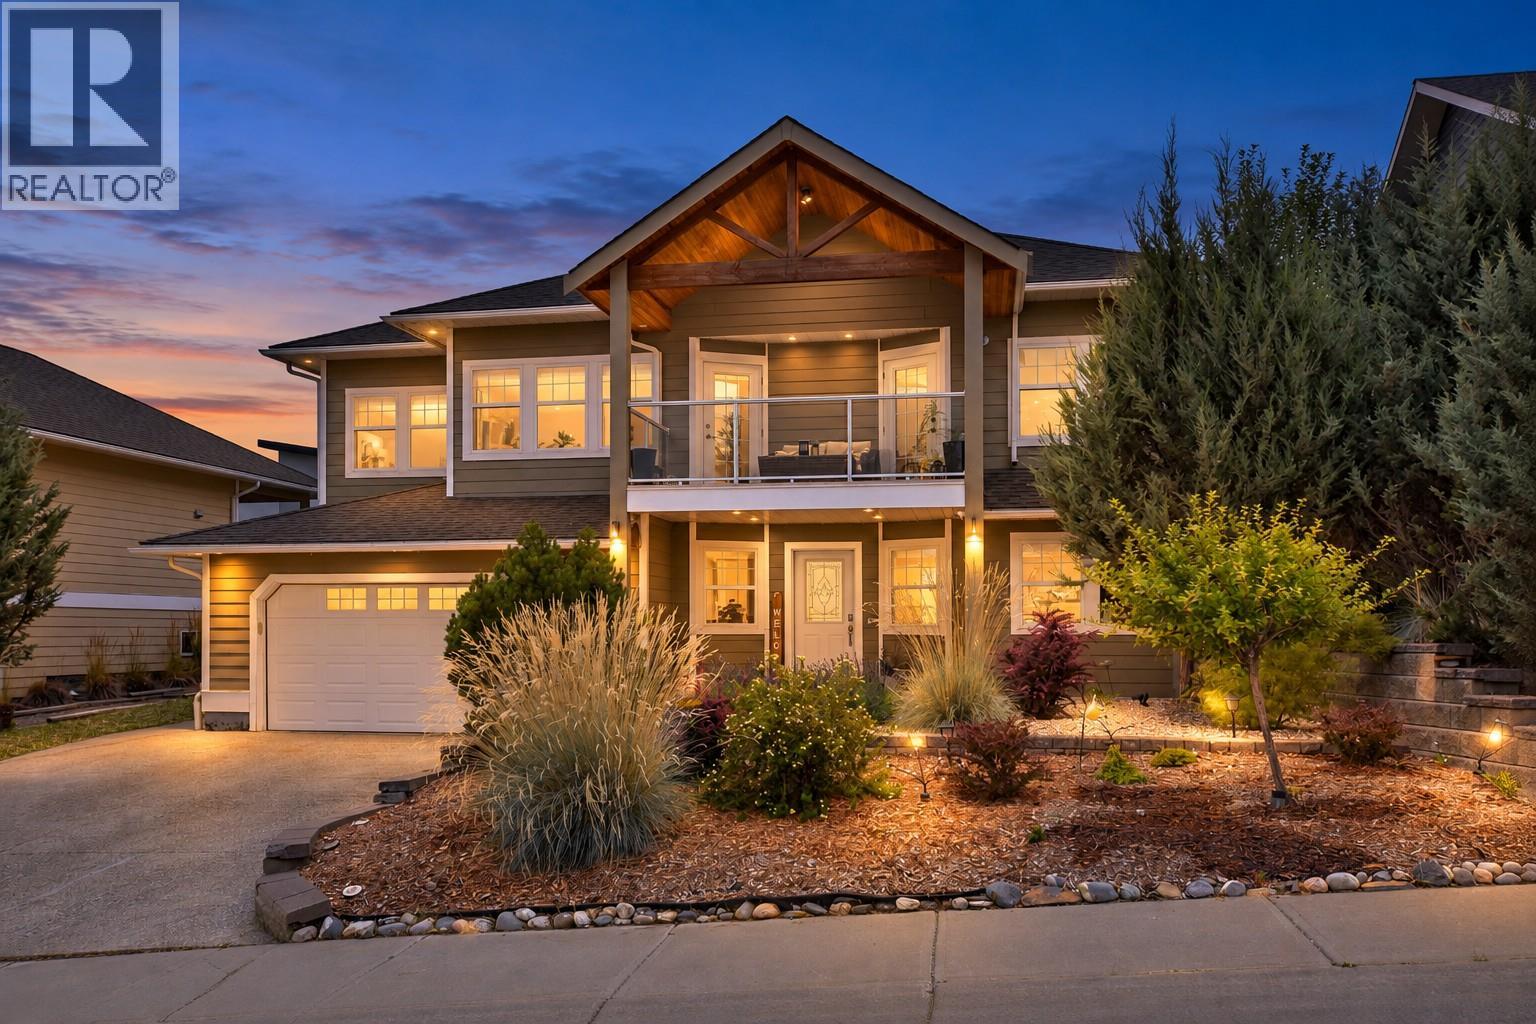
1704 2nd Ave S
Cranbrook, British Columbia
Welcome to 1704 2nd Ave S in Cranbrook, BC! Step inside this beautiful home to find a spacious entryway, a den/office, laundry, full bathroom, bedroom, and a rec room with abundant storage, as well as a separate entrance — the perfect layout for a home office, guests, or extra living space. Upstairs, you're welcomed by an open family room with cozy gas fireplace and dining area, all framed by huge windows flooding with natural light, and kitchen featuring a granite breakfast bar, stainless steel appliances, and a pantry. This level also features a full bathroom and 3 bedrooms, including a primary retreat with a private ensuite and walk-in closet. Beyond the beautifully designed layout, this executive home is loaded with extras: heated basement floors, central air conditioning (2024), newer furnace (2024), 200-amp service, attached double garage, underground sprinklers, low-maintenance front yard landscaping, and a gas BBQ hookup. Enjoy amazing mountain and Elizabeth Lake views from the second-floor covered deck — accessible from both the family room and primary bedroom — plus more mountain views from the sundeck leading to your fully fenced, recently beautifully landscaped backyard. Situated in a sought-after neighbourhood with proximity to nearby schools, this home truly offers it all. (id:64133)
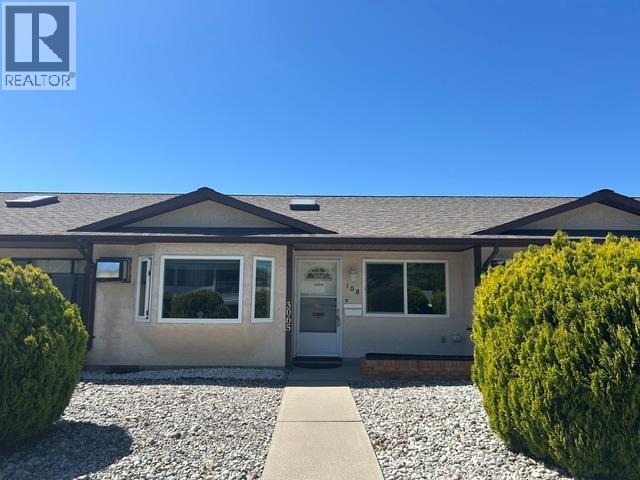
3065 Wilson Street Unit# 108
Penticton, British Columbia
Welcome to Wilson Gardens! This immaculate rancher is located on a quiet street at the south end of Penticton. This bright and open 2-bedroom, 1-bathroom home has been meticulously maintained and updated. The inviting open concept layout features a charming bay window in the front living area, filling the space with natural light. The thoughtfully designed layout offers a spacious master bedroom and a versatile second bedroom, ideal for guests or a home office. Step outside to the covered rear carport, complete with 2 parking spaces and convenient additional storage. Located in a well-managed 55+ community, this property allows 2 small pets (dogs or cats, or one of each) and does not permit rentals - ensuring a quiet and stable environment. Enjoy the unbeatable walkable location, just minutes from shopping, public transit, and Skaha Lake park. Call us today! (id:64133)
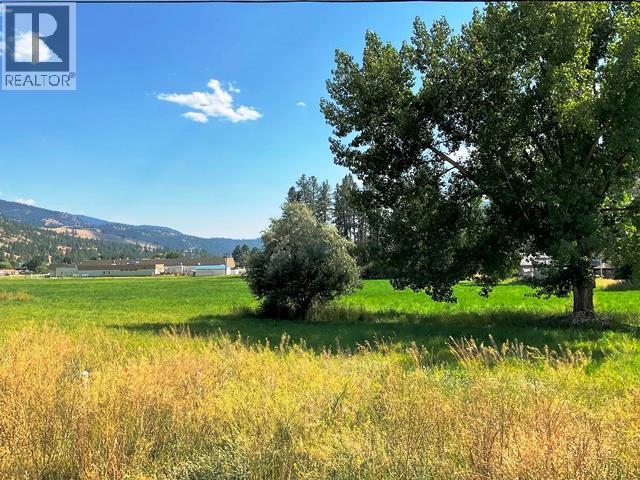
420 Ninth Avenue
Midway, British Columbia
Large, 73.1 ft. x 109.9 ft., easy to build on level lot. Ideal for a factory-built modular home. Fantastic location in the beautiful community of Midway BC! Enjoy the same great climate as the Okanagan without the high prices. Build to take advantage of the surrounding views. Village Sewer and Water Hook up fees already paid! GST is applicable in this transaction. Midway’s amenities include a full service grocery store, hardware store, pharmacy, doctor, library, high school, indoor ice rink, curling rink, gas station, restaurants, community centre, airport, easy access to the Trans Canada Trail and trails along the Kettle River. Plus, the historic Kettle Valley Golf Course is within a 10 minute drive and it's only 45 minutes to either Osoyoos or Grand Forks. Midway is the perfect, affordable place to enjoy retirement or raise your family! (id:64133)
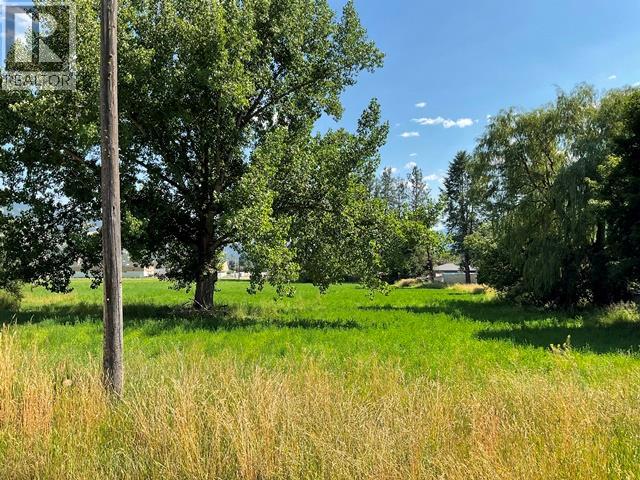
430 Ninth Avenue
Midway, British Columbia
Large, 73.1 ft. x 109.9 ft., easy to build on level lot. Ideal for a factory-built modular home. Fantastic location in the beautiful community of Midway BC! Enjoy the same great climate as the Okanagan without the high prices. Build to take advantage of the surrounding views. Village Sewer and Water Hook up fees already paid! GST is applicable in this transaction. Midway’s amenities include a full service grocery store, hardware store, pharmacy, doctor, library, high school, indoor ice rink, curling rink, gas station, restaurants, community centre, airport, easy access to the Trans Canada Trail and trails along the Kettle River. Plus, the historic Kettle Valley Golf Course is within a 10 minute drive and it's only 45 minutes to either Osoyoos or Grand Forks. Midway is the perfect, affordable place to enjoy retirement or raise your family! (id:64133)
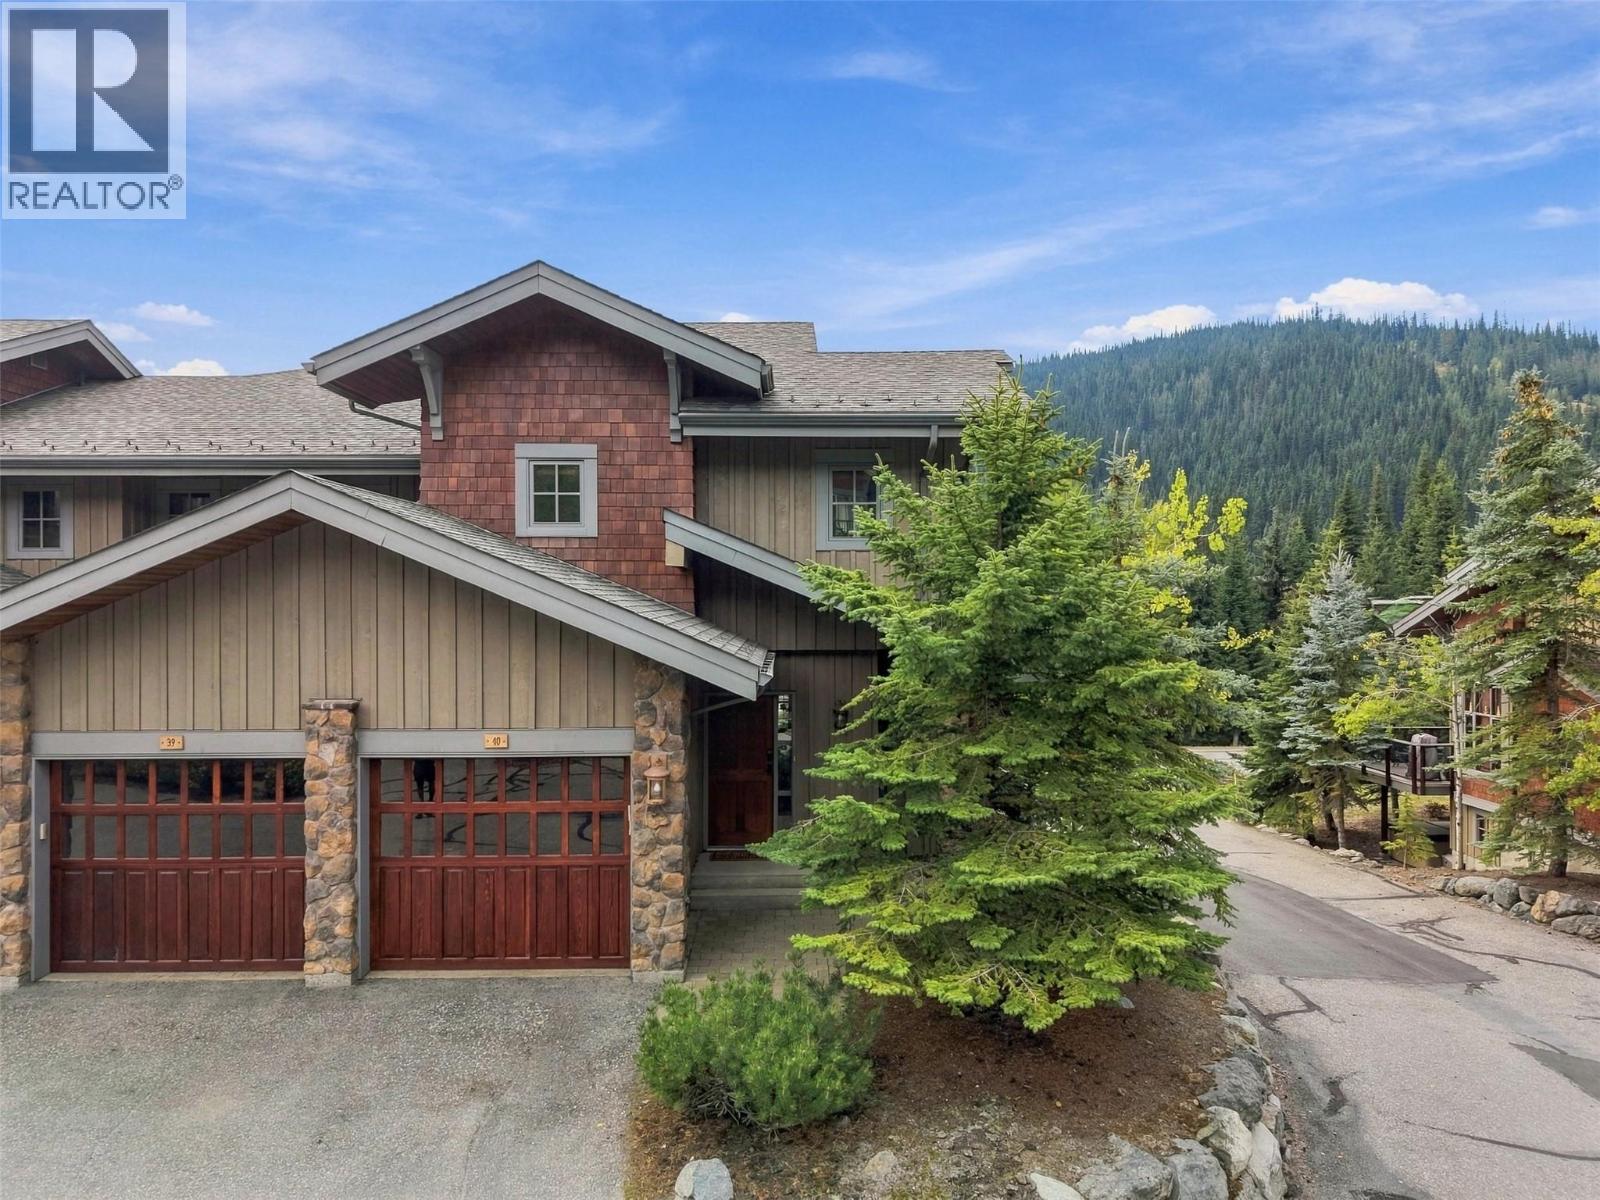
6015 Valley Drive Unit# 40
Sun Peaks, British Columbia
Imagine waking up to southern Mt Morrisey views, picking your ski run for the day from your living room, strapping on your skis and skiing out your front door. Popping back in for lunch in your spacious eat-in kitchen complete with quartz counters, tile backsplash & quality stainless steel appliances. Picture the holidays here: everyone gathered around the warm gas fireplace after a day on the slopes, with soaring windows framing exceptional views, the laughter, the warmth, the memories being made. The rare 4-bedroom, 4-bathroom, two-storey end-unit townhouse gives family and friends room to spread out, while thoughtful renovations preserve the home’s ski-hill charm. Quartz counters, a tile backsplash, durable vinyl plank flooring and updated carpeting bring a fresh feel to the living spaces. Upstairs, the spacious primary bedroom enjoys south-facing views, his-and-hers closets, and a renovated ensuite with a walk-in tile shower and heated floors. Two more bedrooms and a renovated bathroom complete the top floor. The walkout basement offers a fourth bedroom, a second gas fireplace and easy access to the hot tub, with mature trees and landscaping adding privacy. Spend summer evenings hosting barbecues on the back deck, or stroll into the village core just steps away. With an oversized garage with ample storage and parking, and easy ski-in access, this fully furnished home is ready for your next Sun Peaks tradition. No GST. (id:64133)
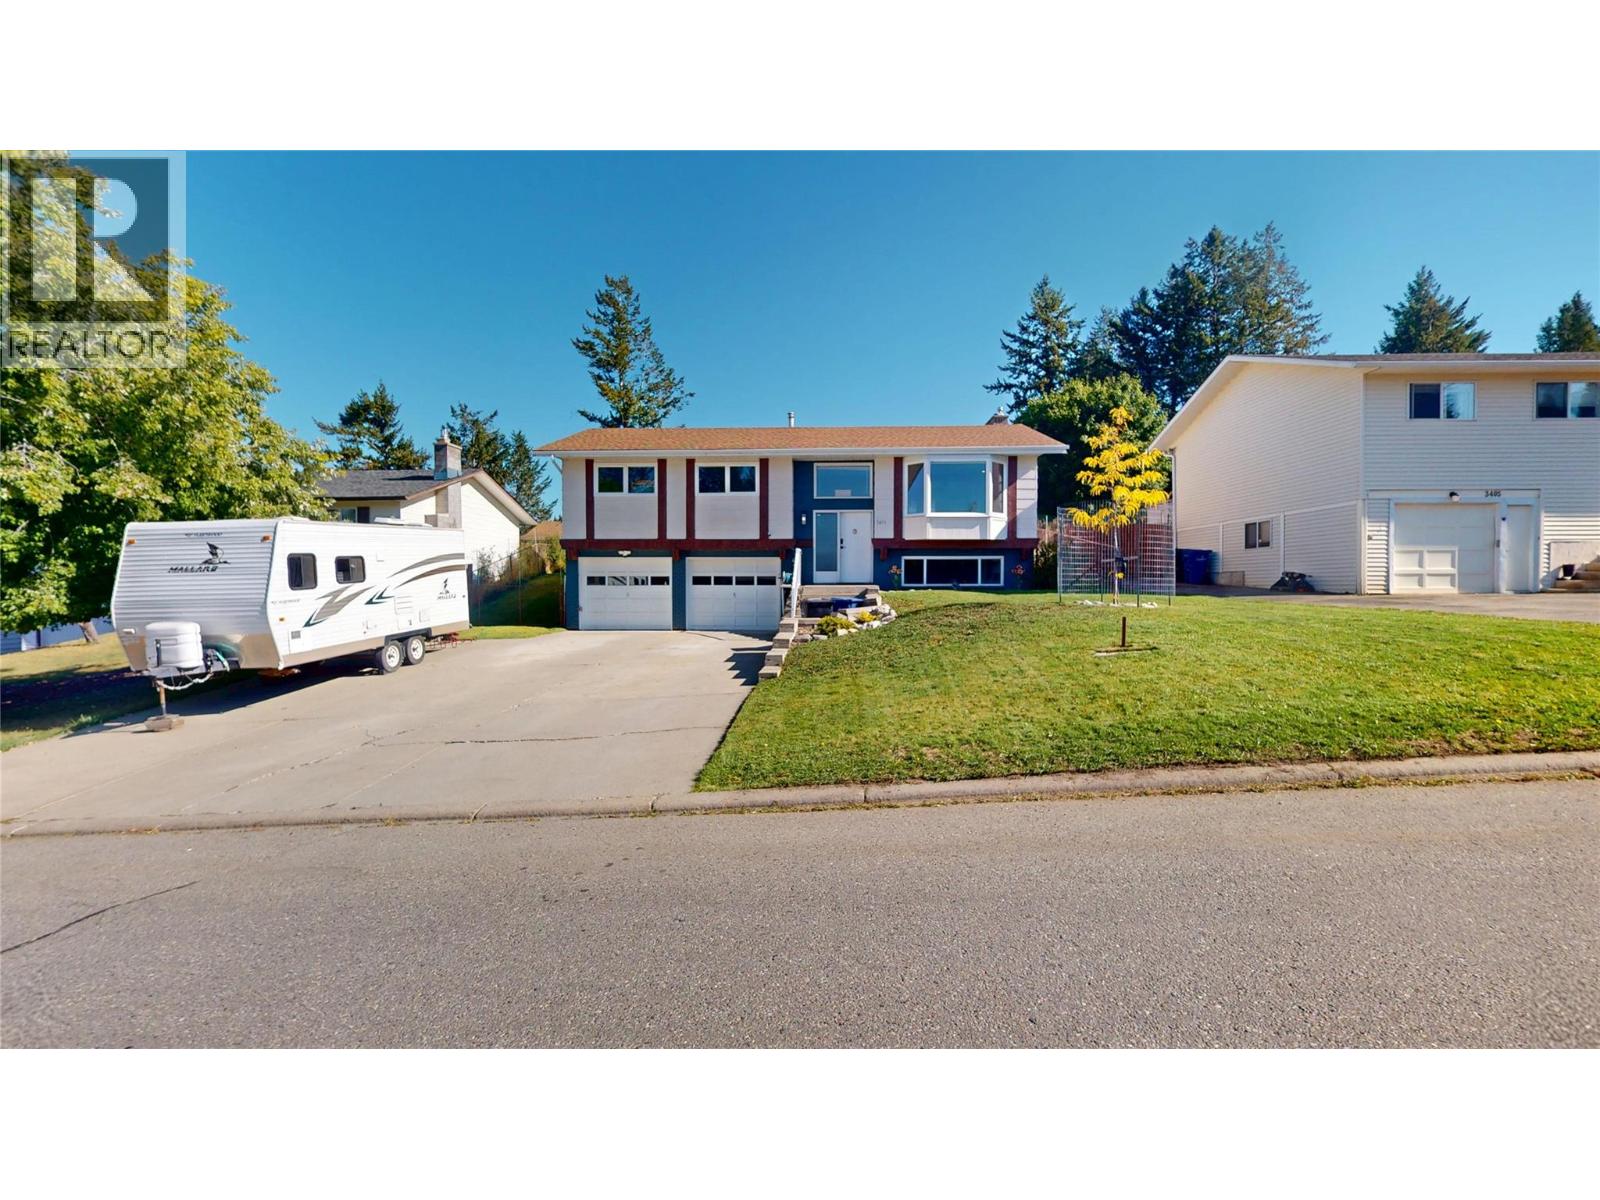
3401 Mount Royal Drive N
Cranbrook, British Columbia
Park Royal charm meets thoughtful updates in this beautifully cared-for home sitting on a lovely .20-acre lot! The backyard is a true gardener’s dream, featuring underground sprinklers, additional irrigation for gardens and flowers, mature plum trees, and a garden area that has been excavated and filled with quality soil to help everything flourish. There’s even a dog run, hot tub, and a lovely enclosed sunroom to enjoy the space in every season. Inside, this home has been tastefully updated while keeping plenty of character. Features include maple and bamboo engineered hardwood, classic parquet flooring, vaulted ceilings, fresh paint and trim, updated windows and light fixtures, and a warm, inviting layout. The smart-home features add a modern touch with plenty of electronic upgrades throughout. Located in a fantastic, established neighbourhood within walking distance to the Community Forest and bus routes, this is the kind of home that feels comfortable, cared for, and easy to love. A little Park Royal gem with a backyard you’ll want to spend all your time in! (id:64133)
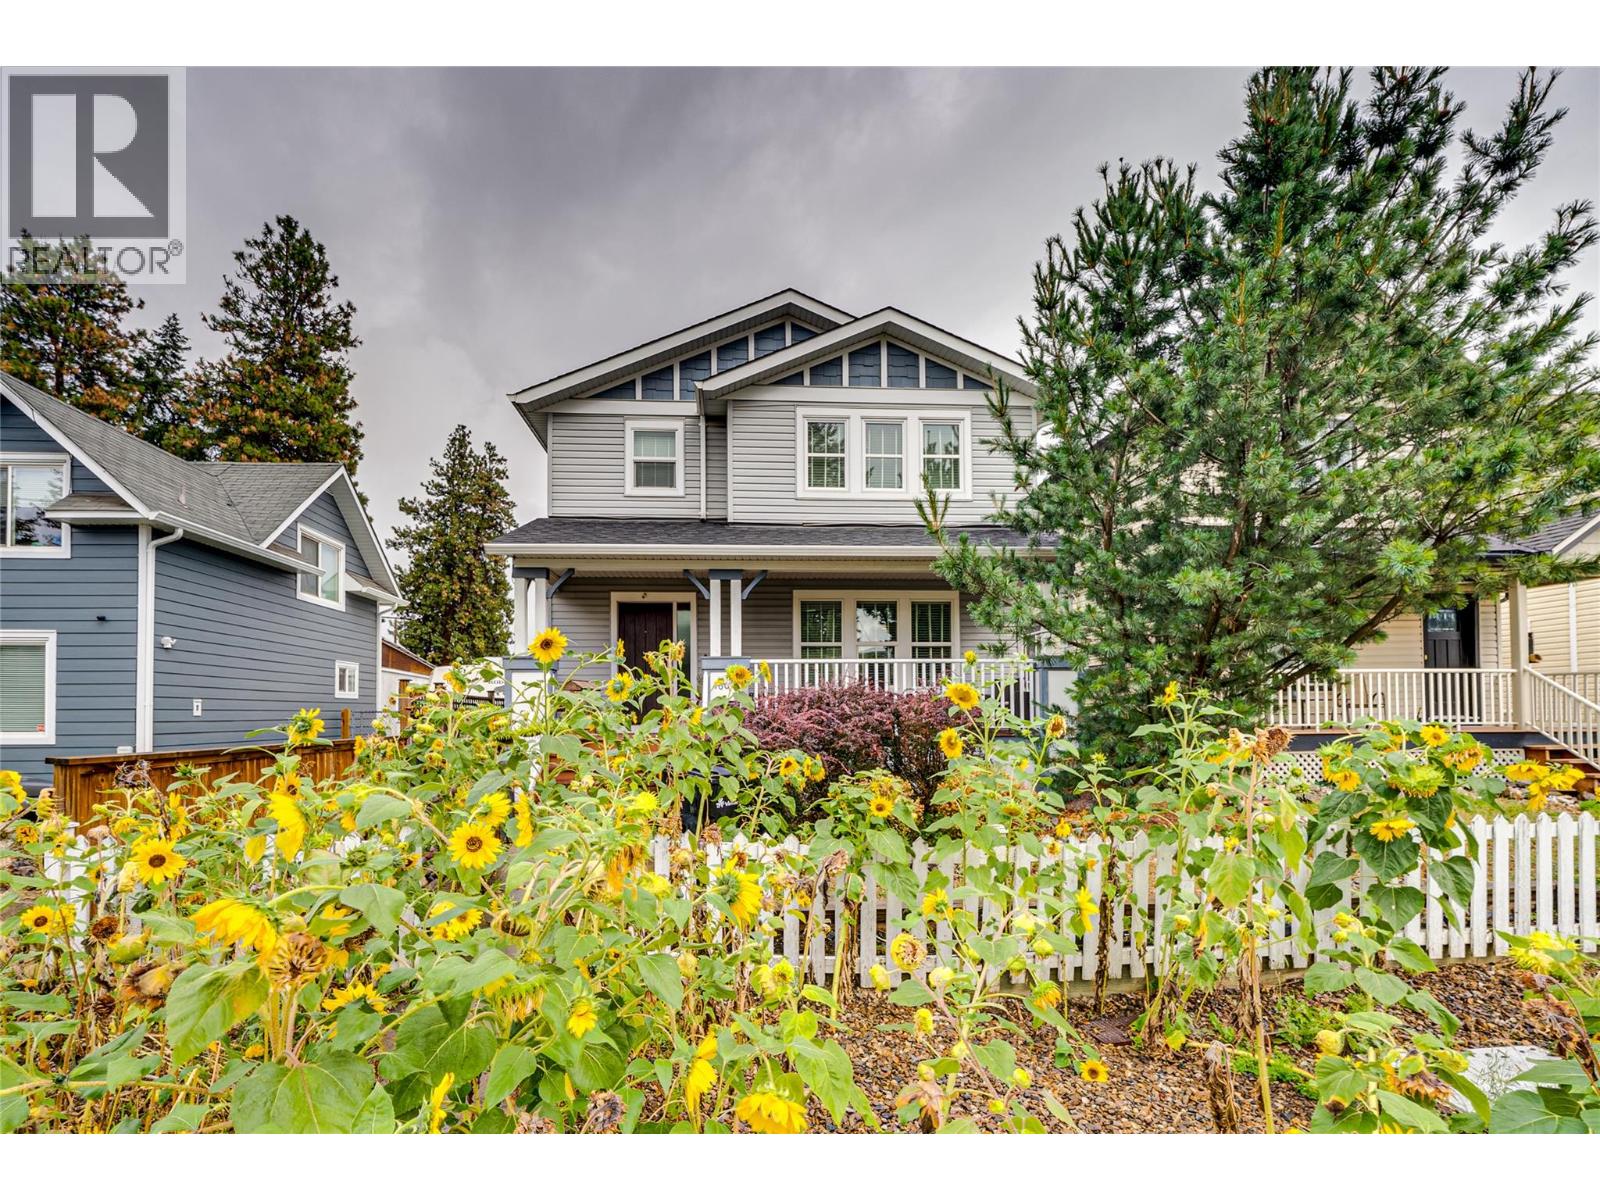
4607c 20 Street
Vernon, British Columbia
A fully detached home on its own deeded lot for the same price as a townhome or strata home. If you are tired of older homes and looking for the more modern look and design this may be the home for you. One of 3 newer and well constructed in-fill homes by Gavin Parsons in 2011. This well designed home offers over 1900 sq ft of finished living with: 4 baths, an open and modern main level kitchen - dining - livng areas, 3 bedrooms and 2 baths on the upper level, and a lower level with a games / recreation areas and the potential for a 4th (or even 5th) bedroom. The functional layout provides great separation between living and sleeping areas, with room for the whole family to spread out. Outside there is a covered front porch, a fully fenced rear yard, a large hot tub ready deck, and a detached double garage off the rear lane. Great location backing onto Ranger Park, on city transit route, a close to everyting including a short walk to Harwood Elementary, grocery stores, parks, and everyday amenities, while still being just minutes from everything Vernon has to offer. Seller has relocated out of Vernon and has priced to sell. A great opportunity for families, or truly anyone looking for a spacious and more modern home in a convenient location! The new MUS (Multi Unit Small) zoning offers development potential for carriage home, or ? (id:64133)
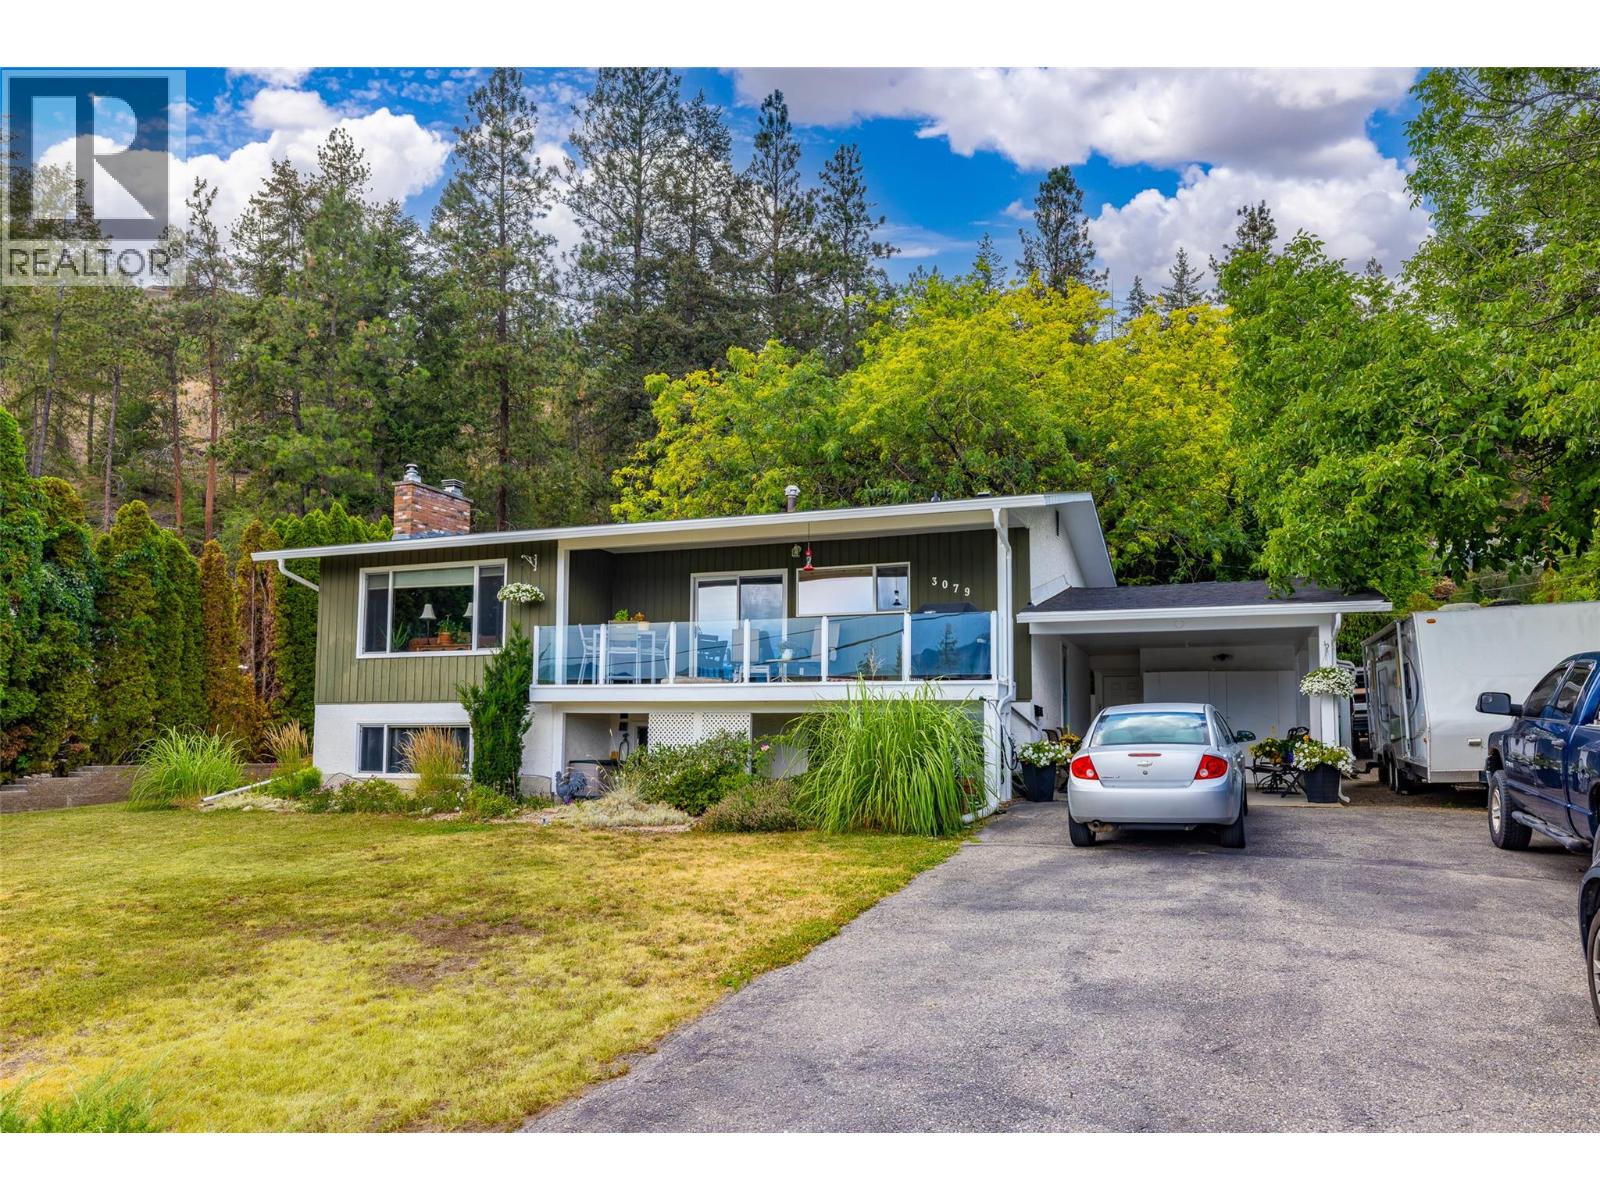
3079 Ourtoland Road
West Kelowna, British Columbia
Spotless lakeview heights home, well appointed 2 bedroom basement home. Has 3rd bedroom, 3 piece bathroom, utility and games room downstairs. Ideally located for privacy, and simple access to all the nearby wineries, shopping, downtown Kelowna. Huge .32 acre lot with backyard access off the side Cul de Sac. City supports this private access for a carriage home - which would have a totally separate driveway off the Cul De Sac. This an opportunity for 2 residences on the property. Currently portable garage on the carriage home property. Call Realtor for Carriage home bylaw/ (id:64133)
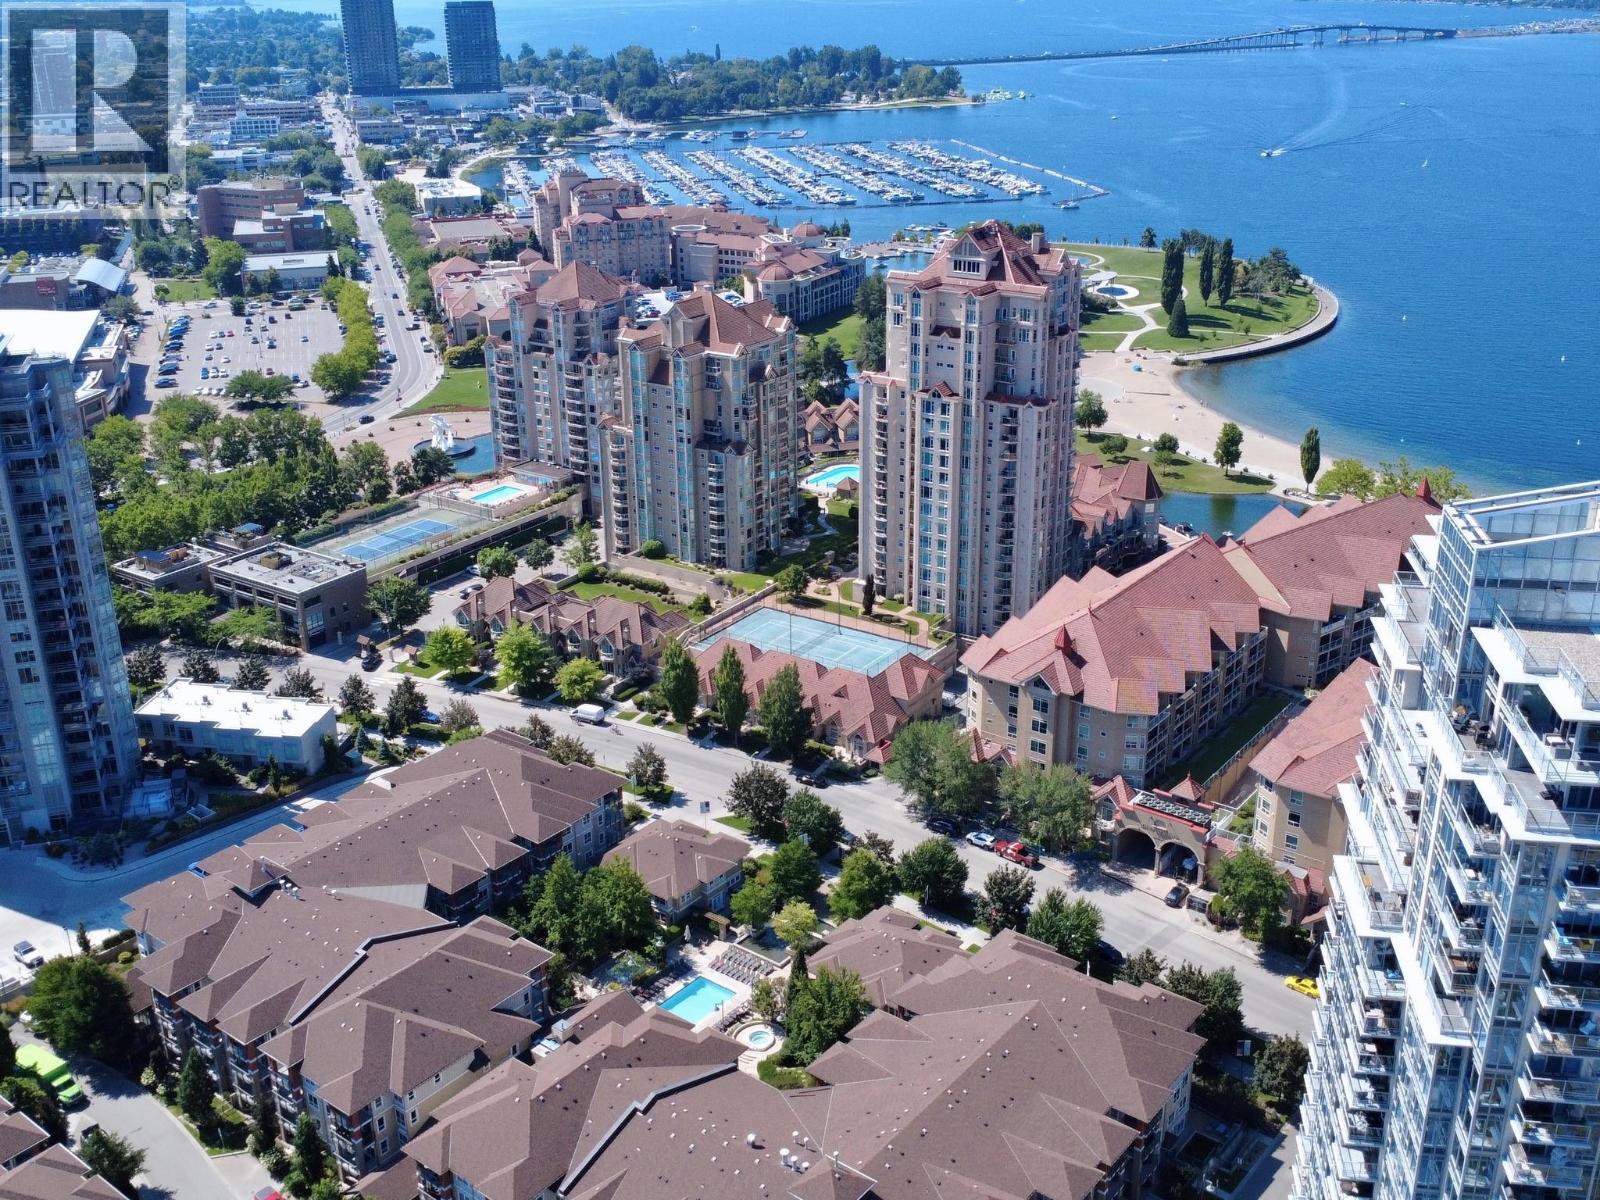
1089 Sunset Drive Unit# 416
Kelowna, British Columbia
TOP FLOOR, 3 bedrooms (all with windows!) & 2 bathrooms, CORNER UNIT, with peekaboo lake view in downtown Kelowna! This home features an open layout connecting the living, dining, kitchen & deck areas. The kitchen cabinets have been touched up, complemented by granite countertops with bar seating & a custom built-in wine rack. Updated vinyl plank & tile flooring run throughout the home. The living room features a vaulted ceiling & an electric fireplace, while large windows fill the space with natural light. Step outside onto the expansive deck and enjoy a lovely peek-a-boo view of the lake, perfect for relaxing or entertaining. The primary bedroom comes complete with a walk-in closet and an ensuite featuring double sinks and a walk-in shower. This condo also includes one secure parking stall and a storage locker. As an owner, you will have access to the Cascade Club, which offers fantastic resort-style amenities, including an outdoor pool, two hot tubs, a BBQ area, billiards room, kitchen and lounge, and a fully equipped gym upstairs. Waterscapes also offers guest suites for visiting family and friends. Located in Osprey 1, you’re just steps from the beautiful Waterfront Park, its scenic boardwalk and the beach. Enjoy the convenience of being within walking distance to shopping, entertainment, restaurants, pubs, and even a local winery. This is an excellent opportunity to enjoy the Okanagan lifestyle in a fantastic waterfront community. QUICK POSSESSION POSSIBLE! (id:64133)
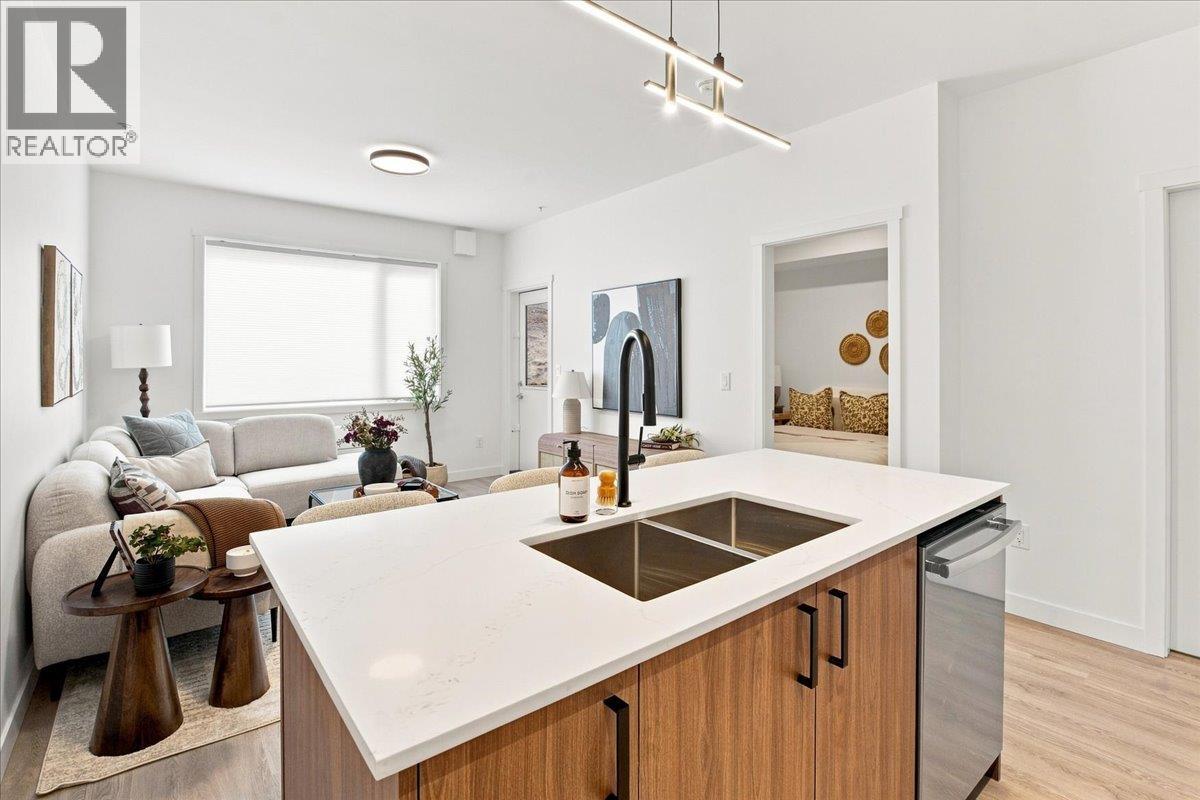
1655 Aberdeen Drive Unit# 206
Kamloops, British Columbia
Welcome to Edgeview in Kamloops' Aberdeen community! This Riesling 1 bedroom + den, 1 bath home offers approx. 614 sq ft of interior living plus approx. 74 sq ft of private outdoor space. The separate den is ideal for a home office or guest space. Finishes include quartz counters and backsplash, 9 ft ceilings, stainless steel appliances, in-suite laundry, honeycomb blinds and soft-close cabinetry. A heat pump provides year-round heating and cooling, and triple-pane windows and an individual ERV help keep operating costs low. Built to BC Energy Step Code 4 in a net-zero energy ready building, backed by Highstreet's 20-year structural warranty. Minutes to trails, Aberdeen Mall, TRU and Royal Inland Hospital. Est. completion Nov 2026. $359,900 plus GST if applicable. * Views may differ. Four-storey, 88-home building by Highstreet, built to BC Energy Step Code 4. Includes fridge, stove, microwave hood fan, dishwasher, washer/dryer and ERV. Photos representative. (id:64133)
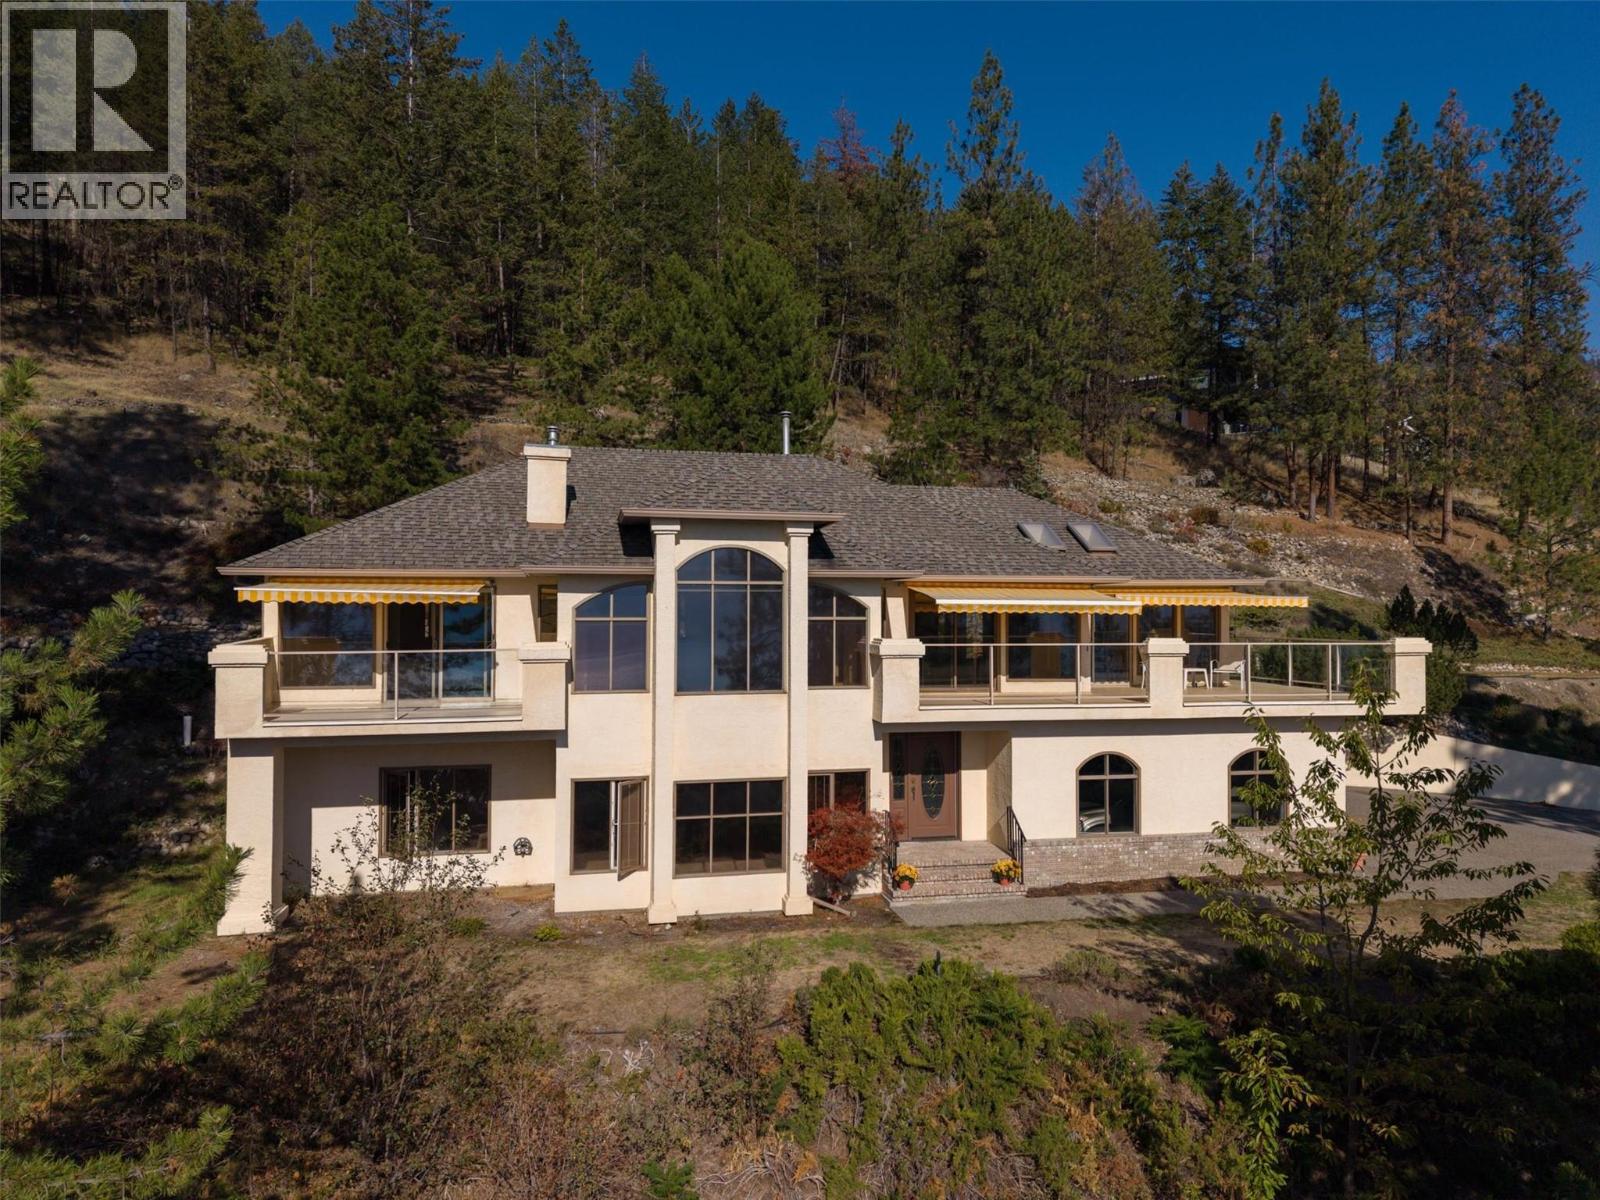
4632 / 4624 Minto Street
Peachland, British Columbia
Perched on the hillside of Peachland, this private retreat delivers breathtaking, sweeping views of Okanagan Lake, the mountains and the surrounding natural landscape. Set behind gated access on a one-acre parcel, with an adjoining 1.7-acre parcel on a separate title, this is a rare opportunity to enjoy nearly three acres of space, privacy and serenity. Inside, walls of large windows frame the ever-changing scenery and fill the home with natural light. Step out onto the expansive deck with awnings, the perfect setting for morning coffee, summer entertaining or evenings watching the sun set over the lake. The kitchen flows seamlessly to the dining area and deck, with a nearby family room anchored by a cozy gas fireplace. A separate living room showcases truly outstanding views. The generous primary suite is a peaceful escape, offering lake views, private deck access, a five-piece ensuite and a walk-in closet. A second bedroom completes the upper level. The lower level is made for everyday living, with a large family room, two additional bedrooms, a four-piece bathroom, laundry, storage and a versatile bonus room ideal for a home gym or craft studio. The double garage measures approximately 23'6"" x 21'. Recent updates include a furnace (2021), water main replacement and hot water tank (2022), garage doors (2023), fridge (2025), and washer, dryer, and fresh interior paint (2026). Space, privacy and unforgettable views, all in one exceptional Peachland property. (id:64133)
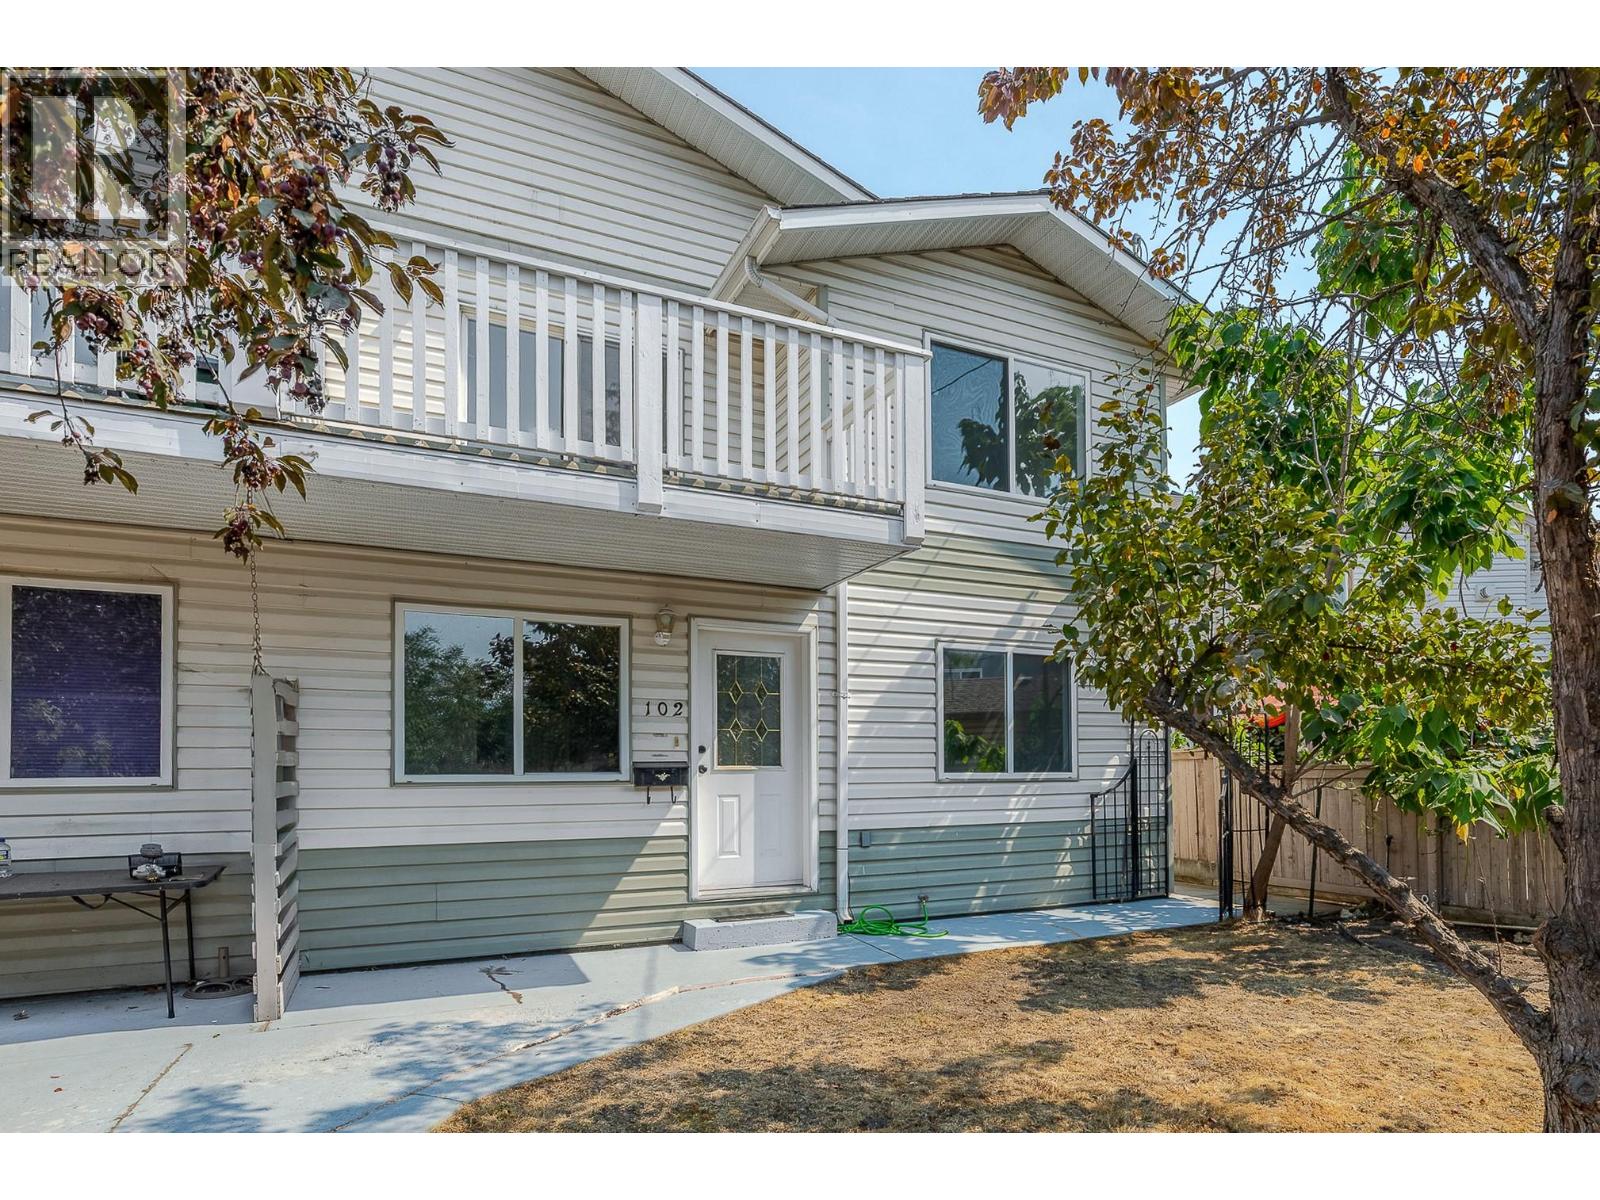
688 Latimer Street Unit# 102
Penticton, British Columbia
Penticton Half Duplex perfect for multigenerational living. Double Garage! This updated 1993 half duplex (no strata fees) offers over 2,300 sq ft, 5 bedrooms plus den, and 3 full bathrooms across two separate living areas, well suited to multigenerational living. The main level is a bright 1,140 sq ft space with its own entrance, kitchen (non-conforming), 1 bedroom, 1 bath, a flexible den, and separate laundry, ideal for live-in parents or extended family. Basement crawl space accessible from the this main level offers extra storage. Upstairs is a light and bright, fully separate 1,175 sq ft retreat with its own entrance, 3 spacious bedrooms, 2 full bathrooms, and a primary bedroom with walk-in closet and ensuite. The upper level also has its own main floor laundry and 4th bedroom (being used as storage). Unwind on the private balcony while soaking in mountain views. Move-in ready with 2026 updates throughout: new bathroom fixtures, bathroom plumbing and sinks, fresh paint, new door handles/hinges, new carpets and lighting, plus a 2024 roof on the main house and 2022 A/C. Detached double car garage with alley access, extra front parking, and irrigation included ""as is."" Steps from downtown Penticton, shops, schools, wineries and beaches. (id:64133)

Mark Gidden
Realtor/Founder

Lloyd Taverner
Realtor/Senior Partner
Interested?
Contact us for more information
Your Favourites
No Favourites Found

