
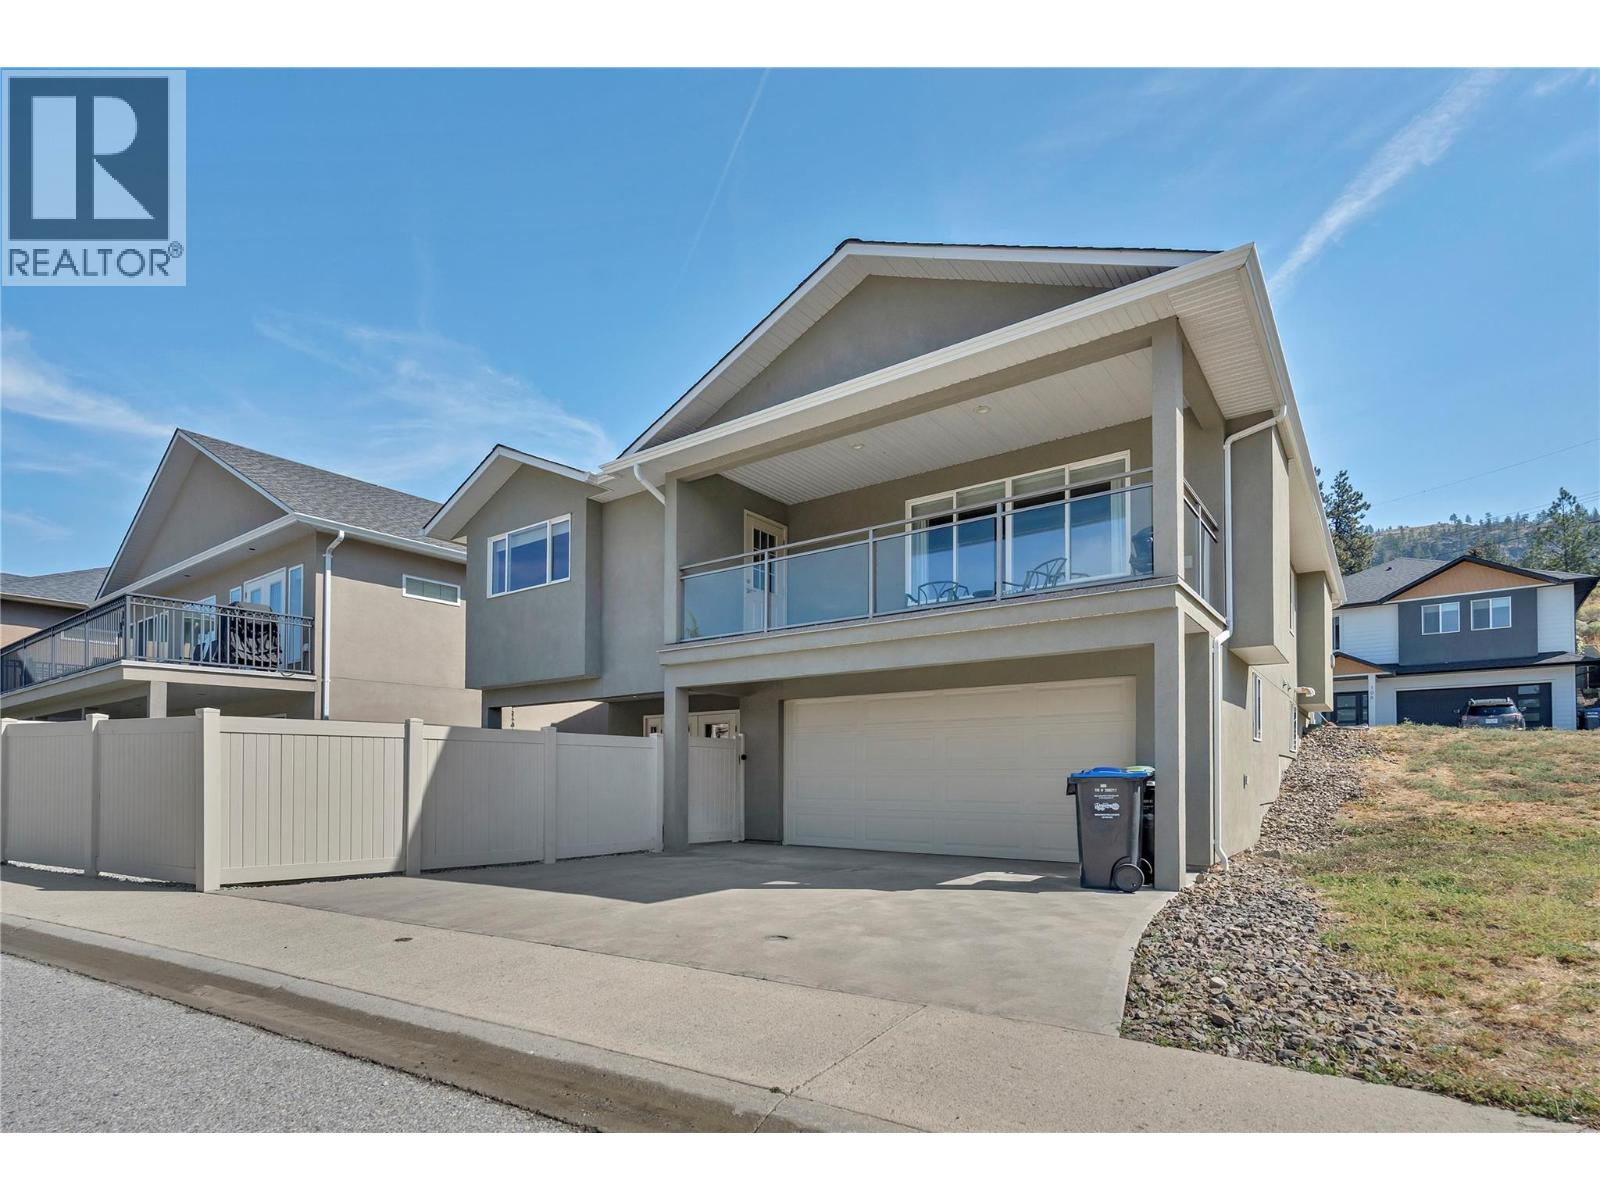
695 Pineview Road Unit# 131
Penticton, British Columbia
Welcome to 131-695 Pineview Rd. This beautifully maintained 2,400 sq. ft. level-entry rancher with a walk-out basement offers a fantastic layout, plenty of space, and easy living. Featuring 3 bedrooms plus a den, 4 bathrooms, and a double garage, this home is exceptionally clean and has been meticulously maintained. The main level features beautiful cherry hardwood floors, a warm and inviting gas fireplace, and a spacious kitchen complete with rich cherry wood cabinetry, gorgeous granite countertops, and new appliances. The well-designed floor plan offers comfortable everyday living with plenty of room for family and guests, while the walk-out lower level adds even more versatile living space. A wonderful opportunity for anyone looking for a move-in-ready home with quality finishes, a functional layout, and the convenience of level-entry living! (id:64133)
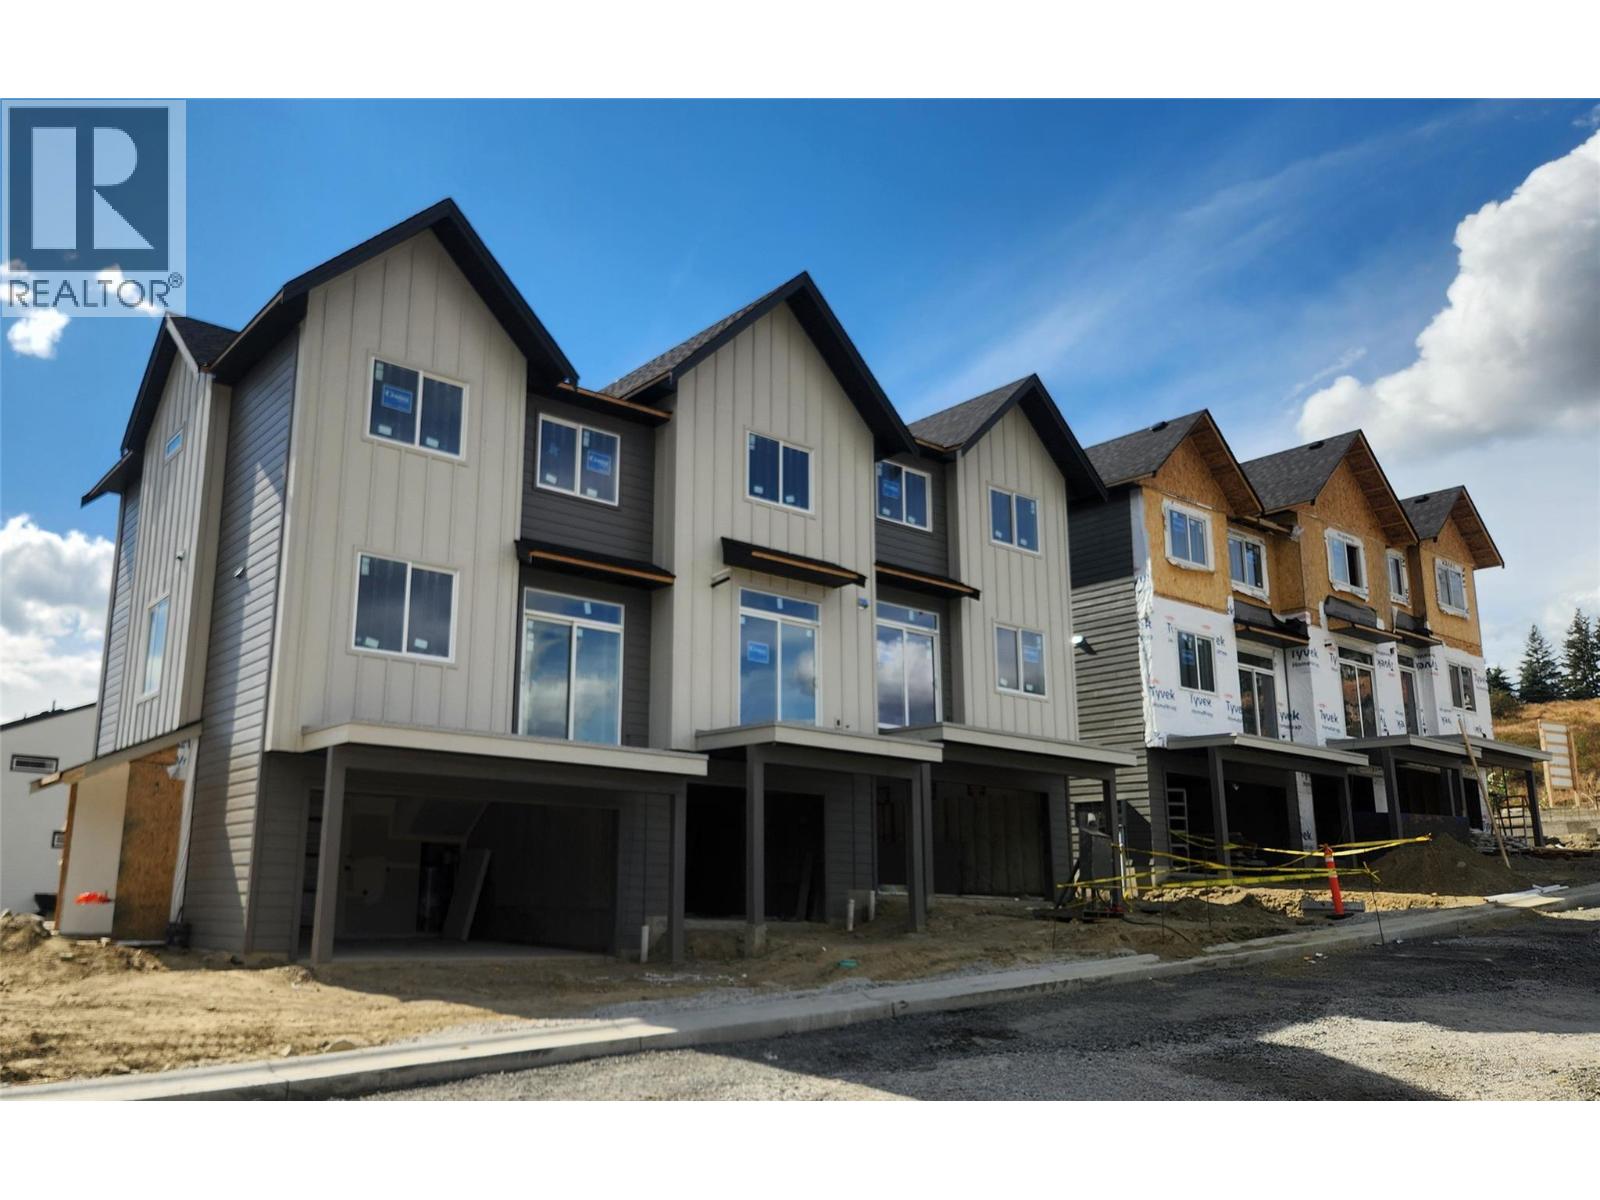
7110 Bates Road Unit# 27
Vernon, British Columbia
Silverhill Landing -connecting you to Vernon’s best biking & hiking, SilverStar Mountain, surrounding lakes, schools, local shopping & dining. Here, you’re perfectly placed to enjoy the Okanagan lifestyle in every direction. Designed and built by the local Kofoed Group, these spaces elevate the standard way of townhome living. Welcome to the Purcell - this spacious designed 3bed + den residence enjoys a coveted southern exposure, filling the home with natural Okanagan light. With sweeping valley views & lakes in the distance, the Monashee strikes an effortless balance between nature & comfort. With the primary living spaces thoughtfully arranged on a single main level, the upper floor is reserved as a quiet sanctuary for the bedrooms. The entry level is equally well considered, offering a peaceful & private den At Silverhill Landing, each residence is separated by insulated concrete 6"" walls, delivering a level of sound attenuation, structural integrity & fire protection rarely found in townhome communities. The result is a quieter, more private living environment allowing you to enjoy the calm comfort of home while still gathering with friends & family for life’s celebrations. Careful planning is evident in every detail, including a 1 km network of pathways connecting the entire community. A complete list of interior & exterior finishes, kitchen specifications, features can be found in the supplements. PPT exempt and GST exempt for first time buyers. (id:64133)
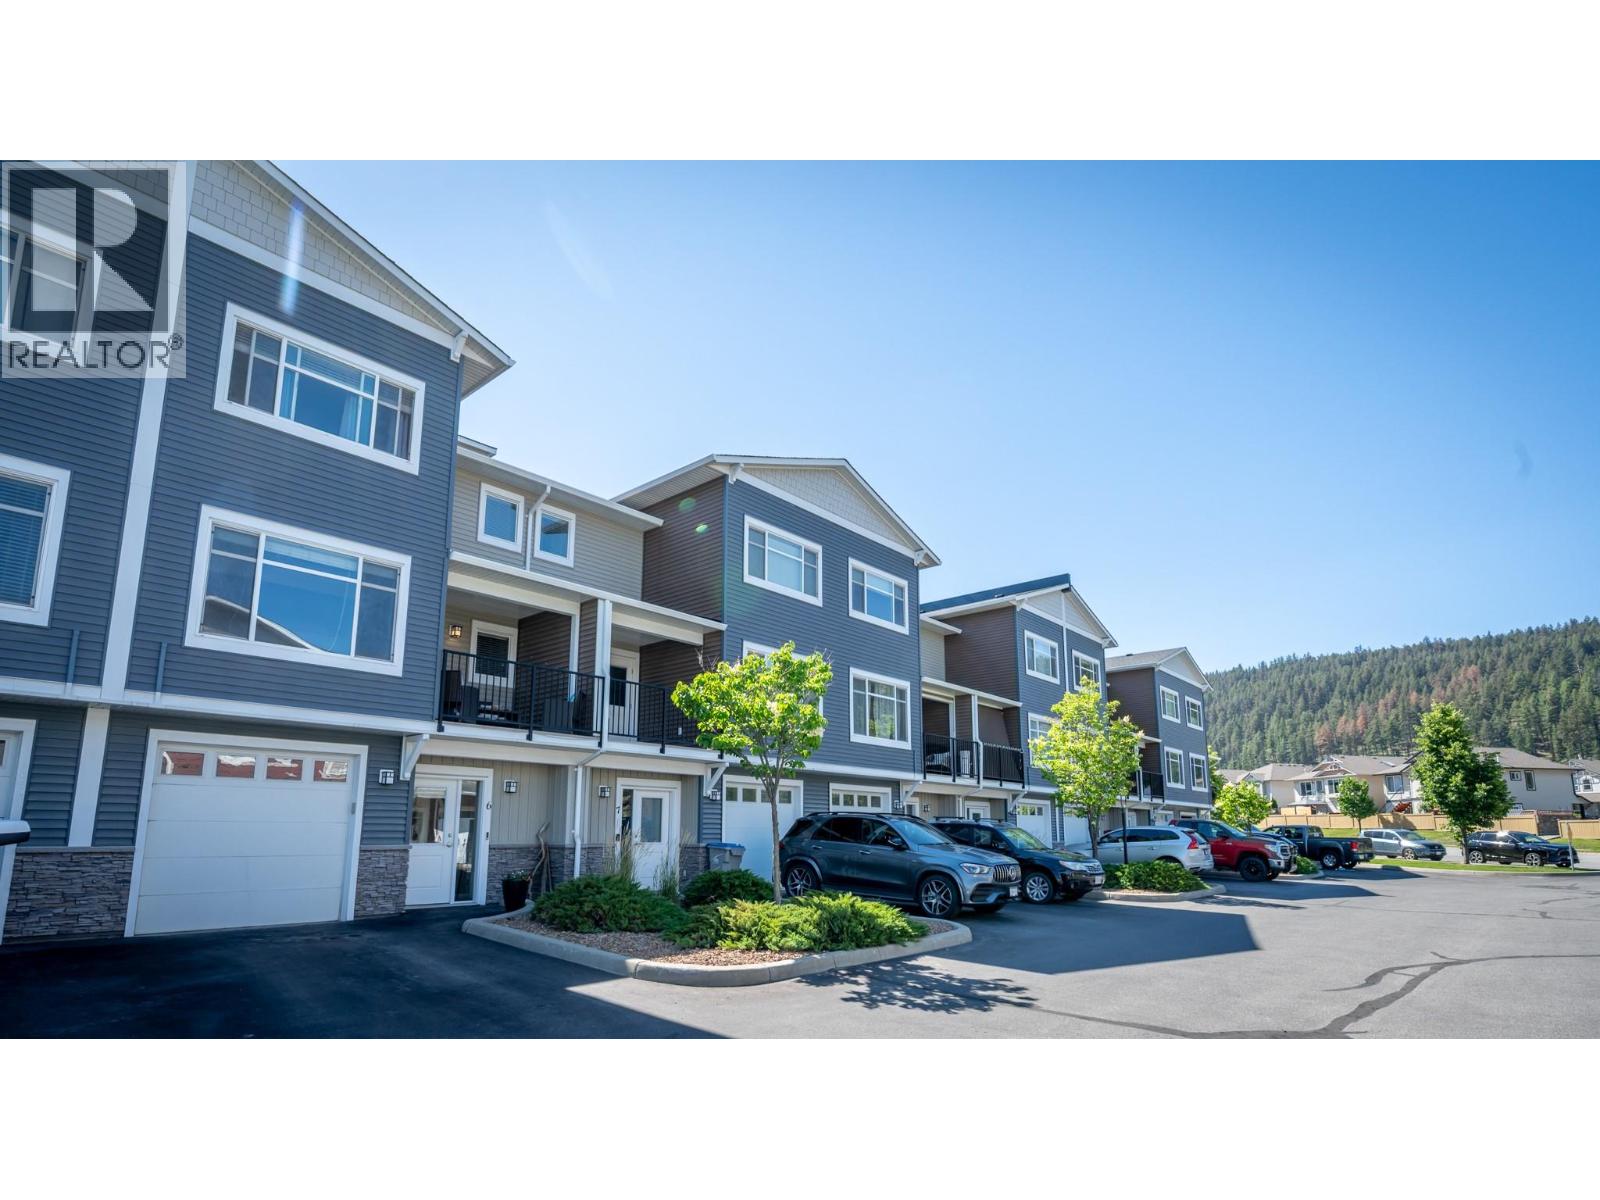
1711 Copperhead Drive Unit# 6
Kamloops, British Columbia
Welcome to this beautifully maintained, move-in ready townhouse in the highly desirable Pineview neighbourhood! This bright and spacious home offers a functional open-concept main floor with large windows, durable laminate flooring, and a modern kitchen featuring stainless steel appliances, ample cabinet space, and generous countertops. Enjoy two outdoor living spaces, including a covered front deck off the living room and a private rear patio with a concrete pad, grassy area, and room to BBQ. A convenient 2-piece powder room completes the main level. Upstairs you’ll find two generous bedrooms, including a spacious primary suite with a walk-in closet and full ensuite, plus an additional full bathroom. The lower level offers a versatile family/rec room, laundry and utility room, extra storage, and direct access to the single-car garage, complete with a hot water tank replaced in 2023 for added peace of mind. This fantastic complex includes two parking stalls, additional visitor parking nearby, and is surrounded by walking and hiking trails. Conveniently located close to transit, shopping, amenities, and the new Elementary School in Pineview, this home offers the perfect combination of comfort, convenience, and lifestyle. (id:64133)
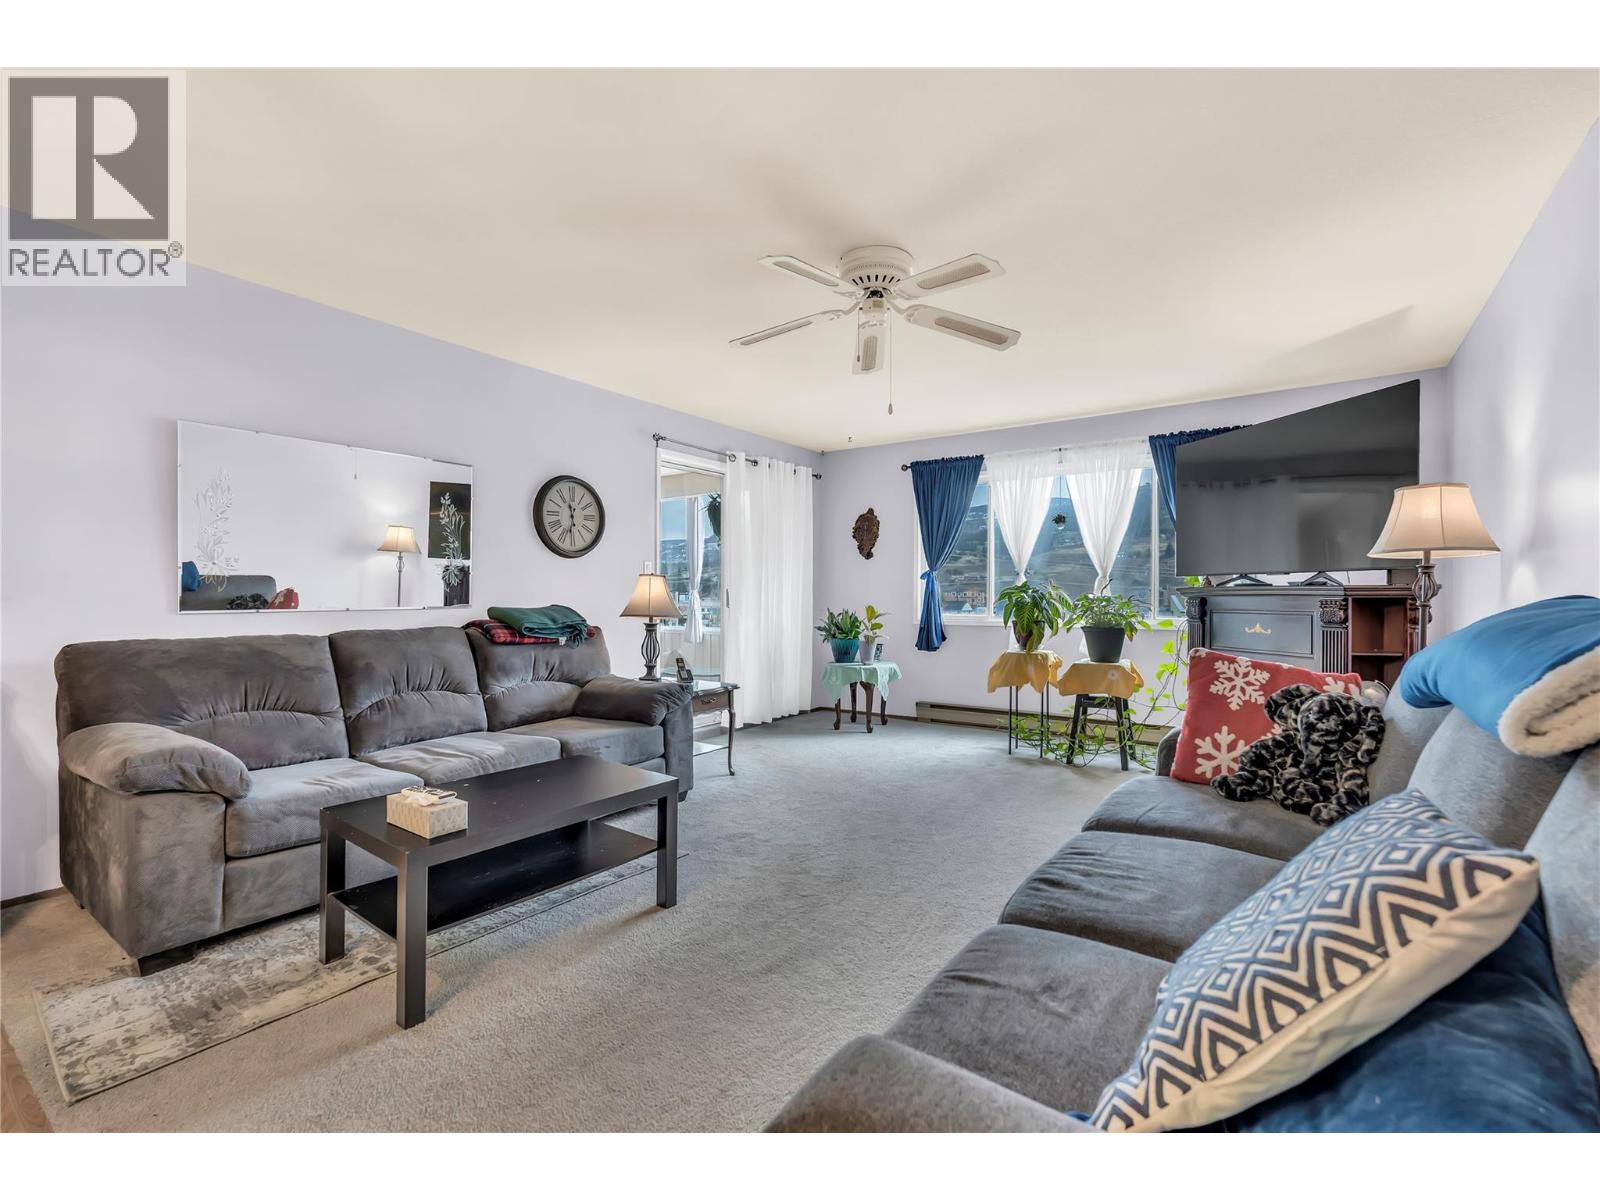
272 Green Avenue W Unit# 402
Penticton, British Columbia
2 bedrooms, 1.5 bathrooms, east-facing top-floor unit with a skylight and walking distance to Walmart, restaurants, transit, and Skaha Lake. This bright condo features an open living and dining area, updated kitchen with newer appliances, and a primary bedroom with a private two-piece ensuite. Enjoy morning sun and mountain views from the enclosed balcony. Additional features include in-unit laundry, covered parking, private storage, and hot water included in the strata fee. This well-managed 55+ complex also offers a social room and games room. (id:64133)
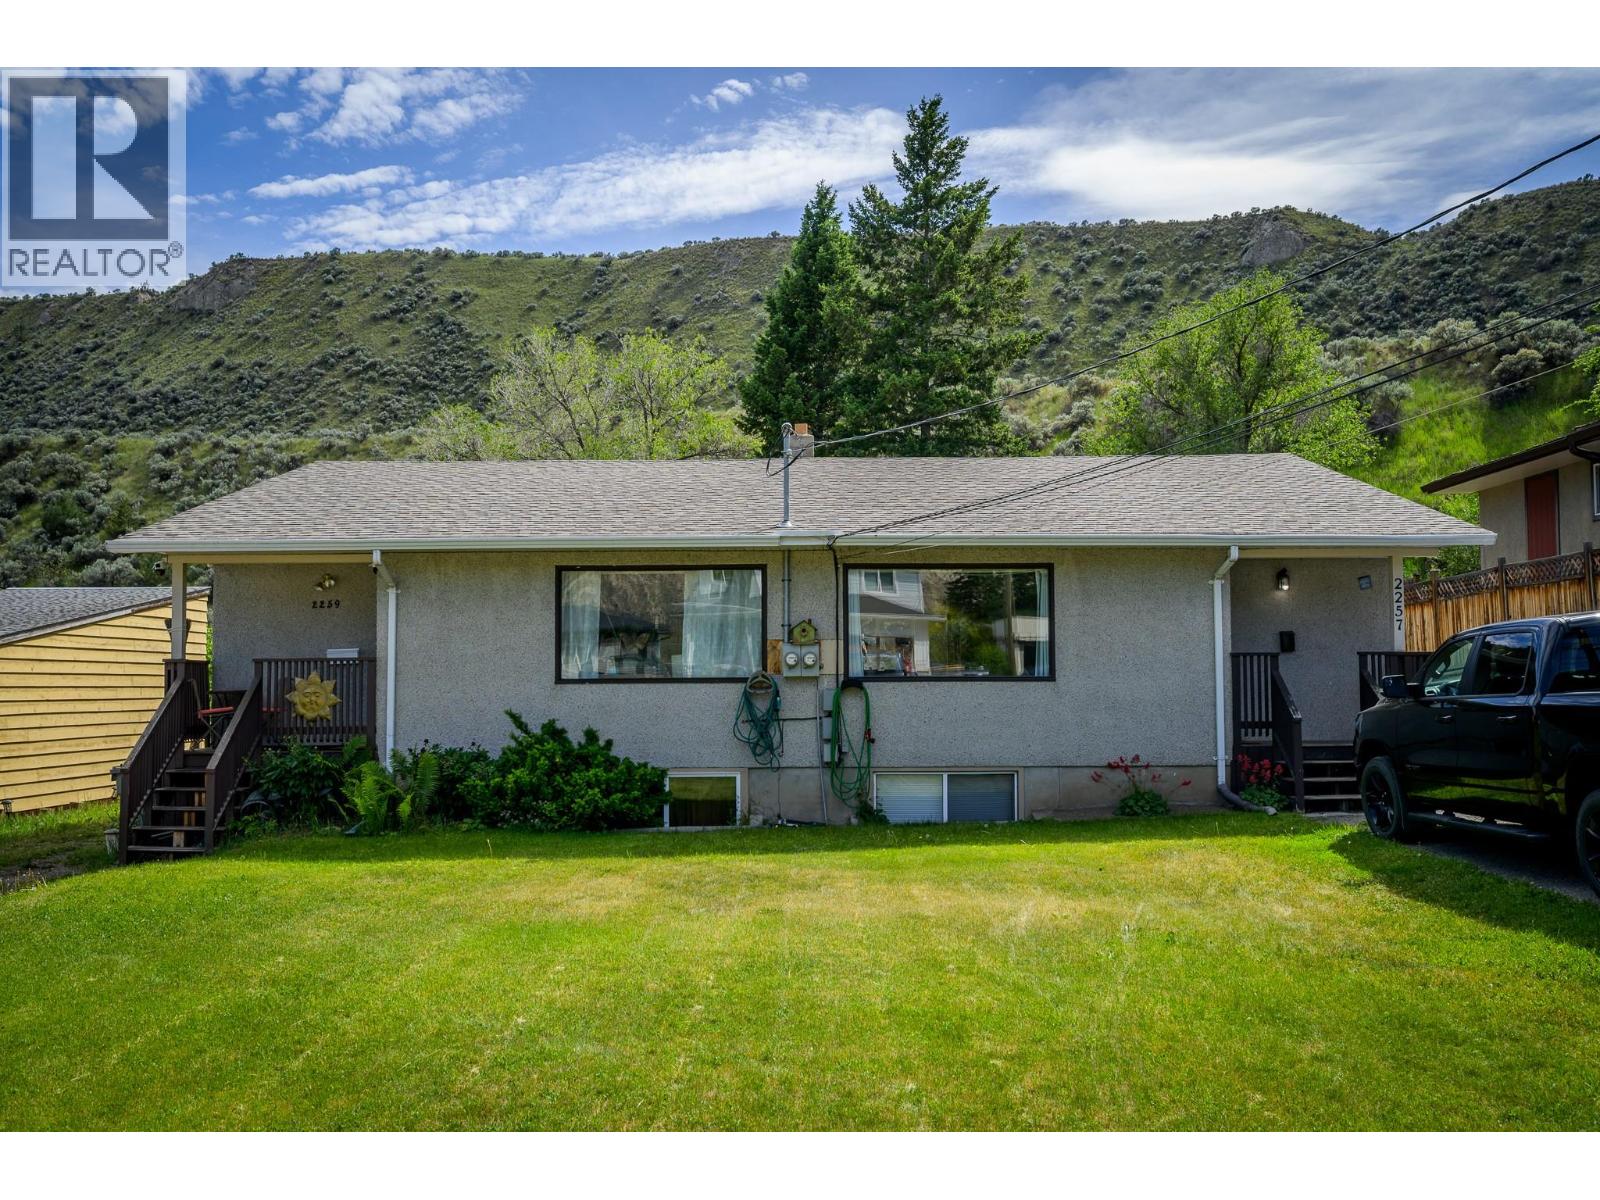
2257/2259 Valleyview Drive
Kamloops, British Columbia
Nestled in the heart of Valleyview, this side-by-side duplex presents an exceptional opportunity for homeowners or investors alike. Each unit features 3 spacious bedrooms, 2 bathrooms, and its own laundry facilities, ensuring privacy and convenience. Each side has been tastefully updated with sleek vinyl plank flooring, modern pot lights throughout the main living area making it a move-in-ready delight. 2259 has been recently renovated on the main floor and some updates continued to the basement allowing you to add your own touch to finish the space. 2257 has a finshed basement. Both sides boast newer windows, enhancing energy efficiency and curb appeal. Outside, the flat yards provide ample space for gardens and outdoor enjoyment, backing onto serene greenspace for added tranquility. With mirrored floorplans upstairs and slightly varied basement layouts offering the same square footage, this property combines functionality with charm. Don't miss out on this prime Valleyview gem! All measurements are approximate (This listing specifies measurements for 2257 side only). (id:64133)
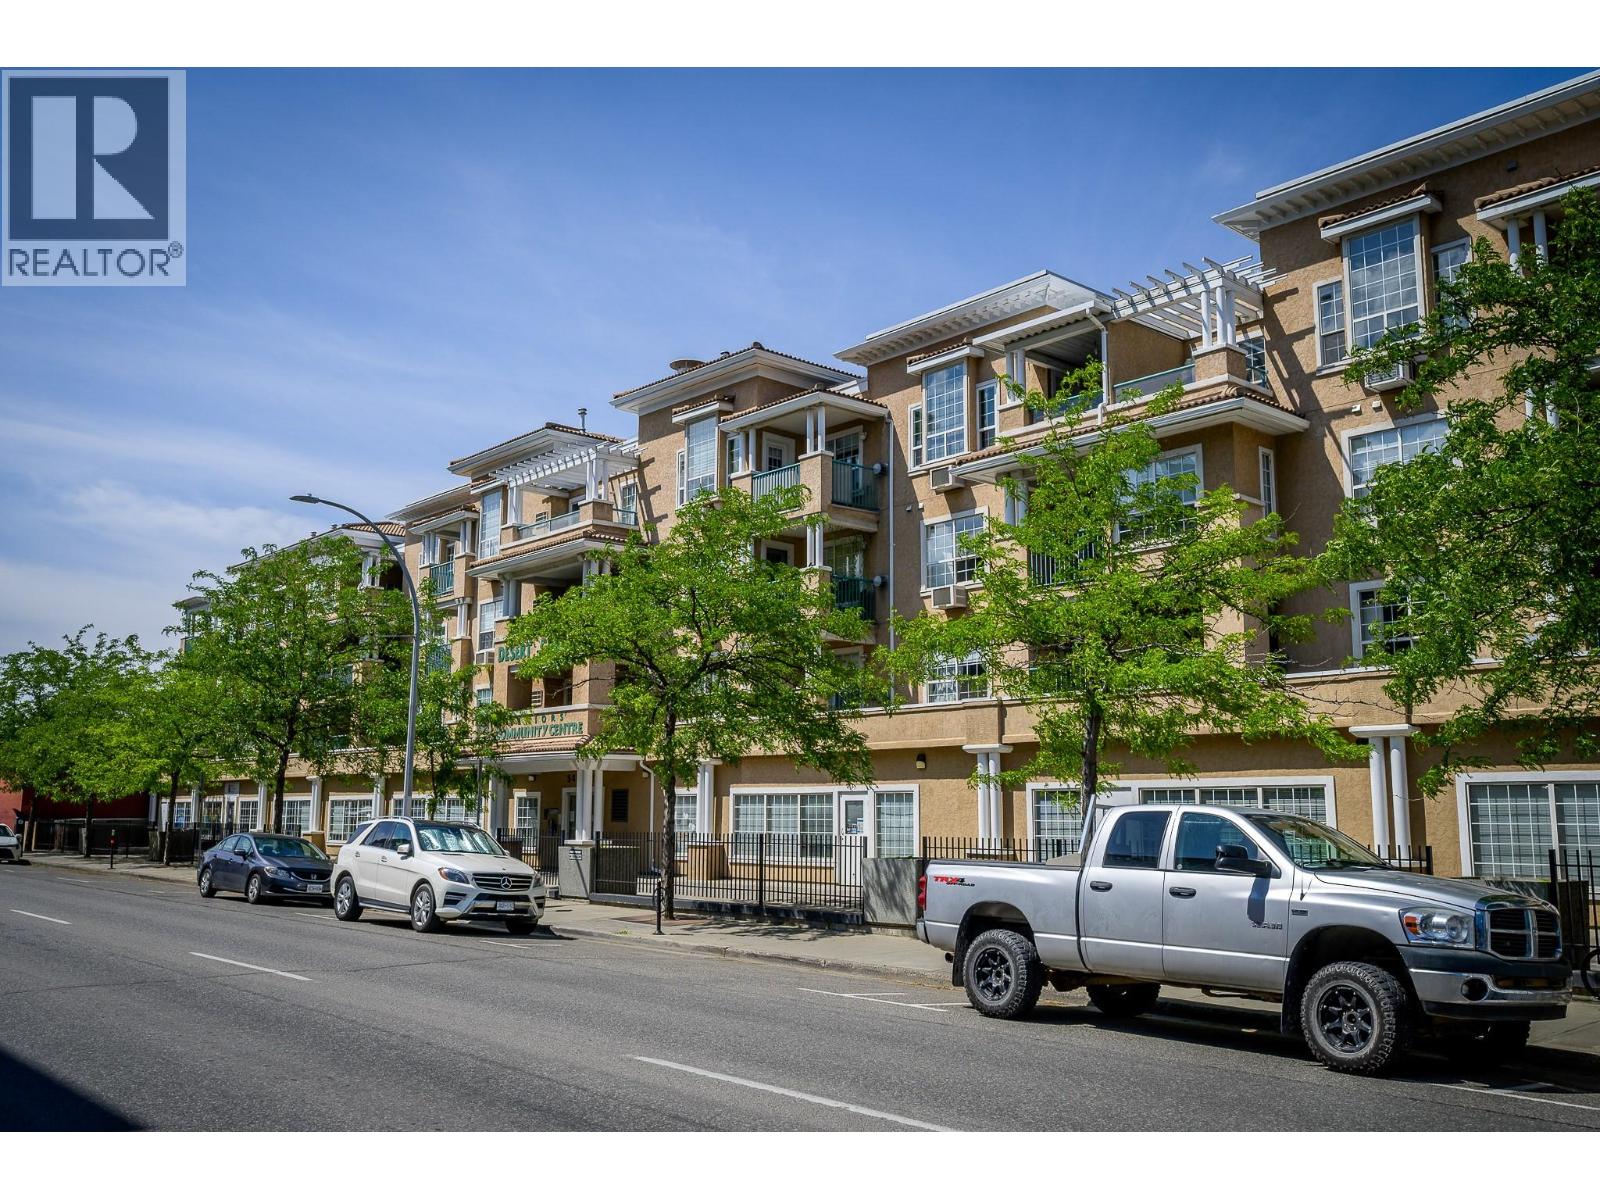
554 Seymour Street Unit# 316
Kamloops, British Columbia
2 bedroom plus den, 2 full bathroom unit in a well-established condo community (Desert Garden) in the heart of Kamloops offering convenience, and a walkable downtown lifestyle. Good-sized living room with a cozy corner natural gas fireplace. Primary bedroom with 4 piece ensuite. A second bedroom with a convenient cheater ensuite to the second bathroom makes this layout ideal for guests or family. Both bedrooms have walk through closets and full ensuites. Off the living room, there is a den converted from a deck. Convenient In-suite laundry. Hot water and gas fireplace are included in the strata fee of $370.38. Secure underground parking with 1 parking stall (P8) and 1 storage locker (S47). Walking distance to all downtown amenities. Probate Completed. 1 dog or 1 cat allowed. Easy to show. Quick possession possible! Photo of the front of the building was taken before the repair/improvement work of the courtyard started. (id:64133)
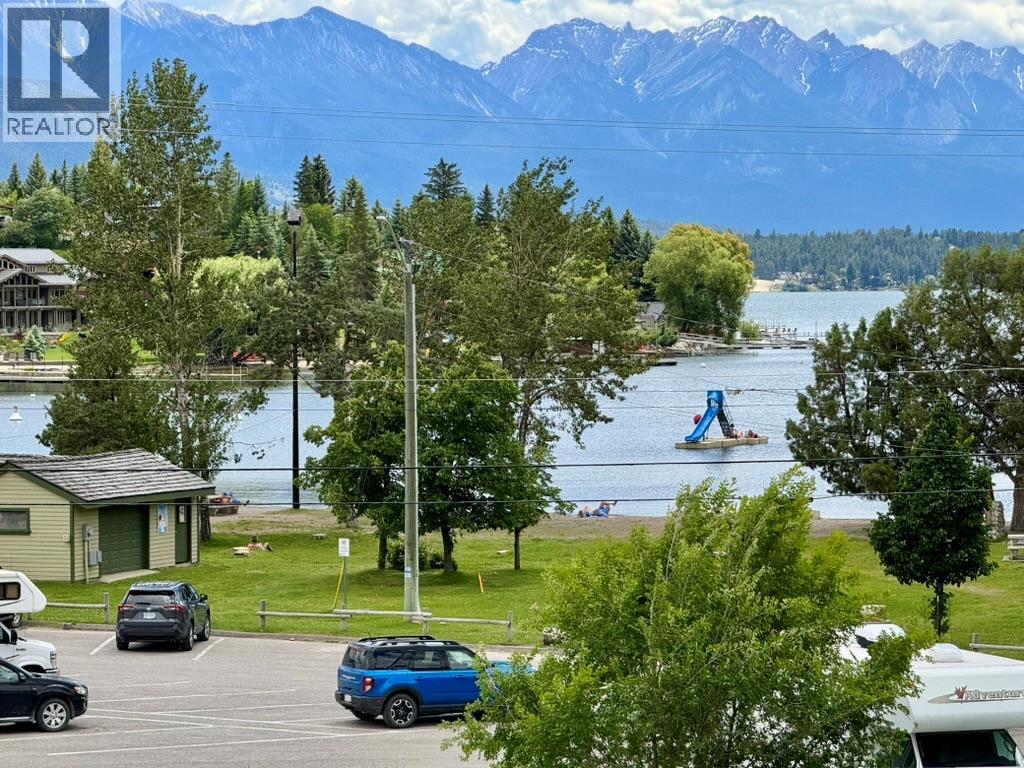
1725 6th Ave Avenue
Invermere, British Columbia
Discover your dream retreat just steps from the lake in this stunning 6-bedroom, 3-bathroom home, featuring two kitchens and two cozy wood-burning fireplaces. One could always increase the living space and potential of this home by completing the unfinshed walkout basement. Bask in breathtaking lake views from every deck, creating a perfect backdrop for relaxation and entertaining. With the pristine public beach nearby, this property is an ideal sanctuary for family living or a recreational getaway. Embrace lakeside bliss and make lasting memories in this exceptional home where the beauty of nature meets modern comfort! Don’t miss your chance to own a slice of paradise! (id:64133)
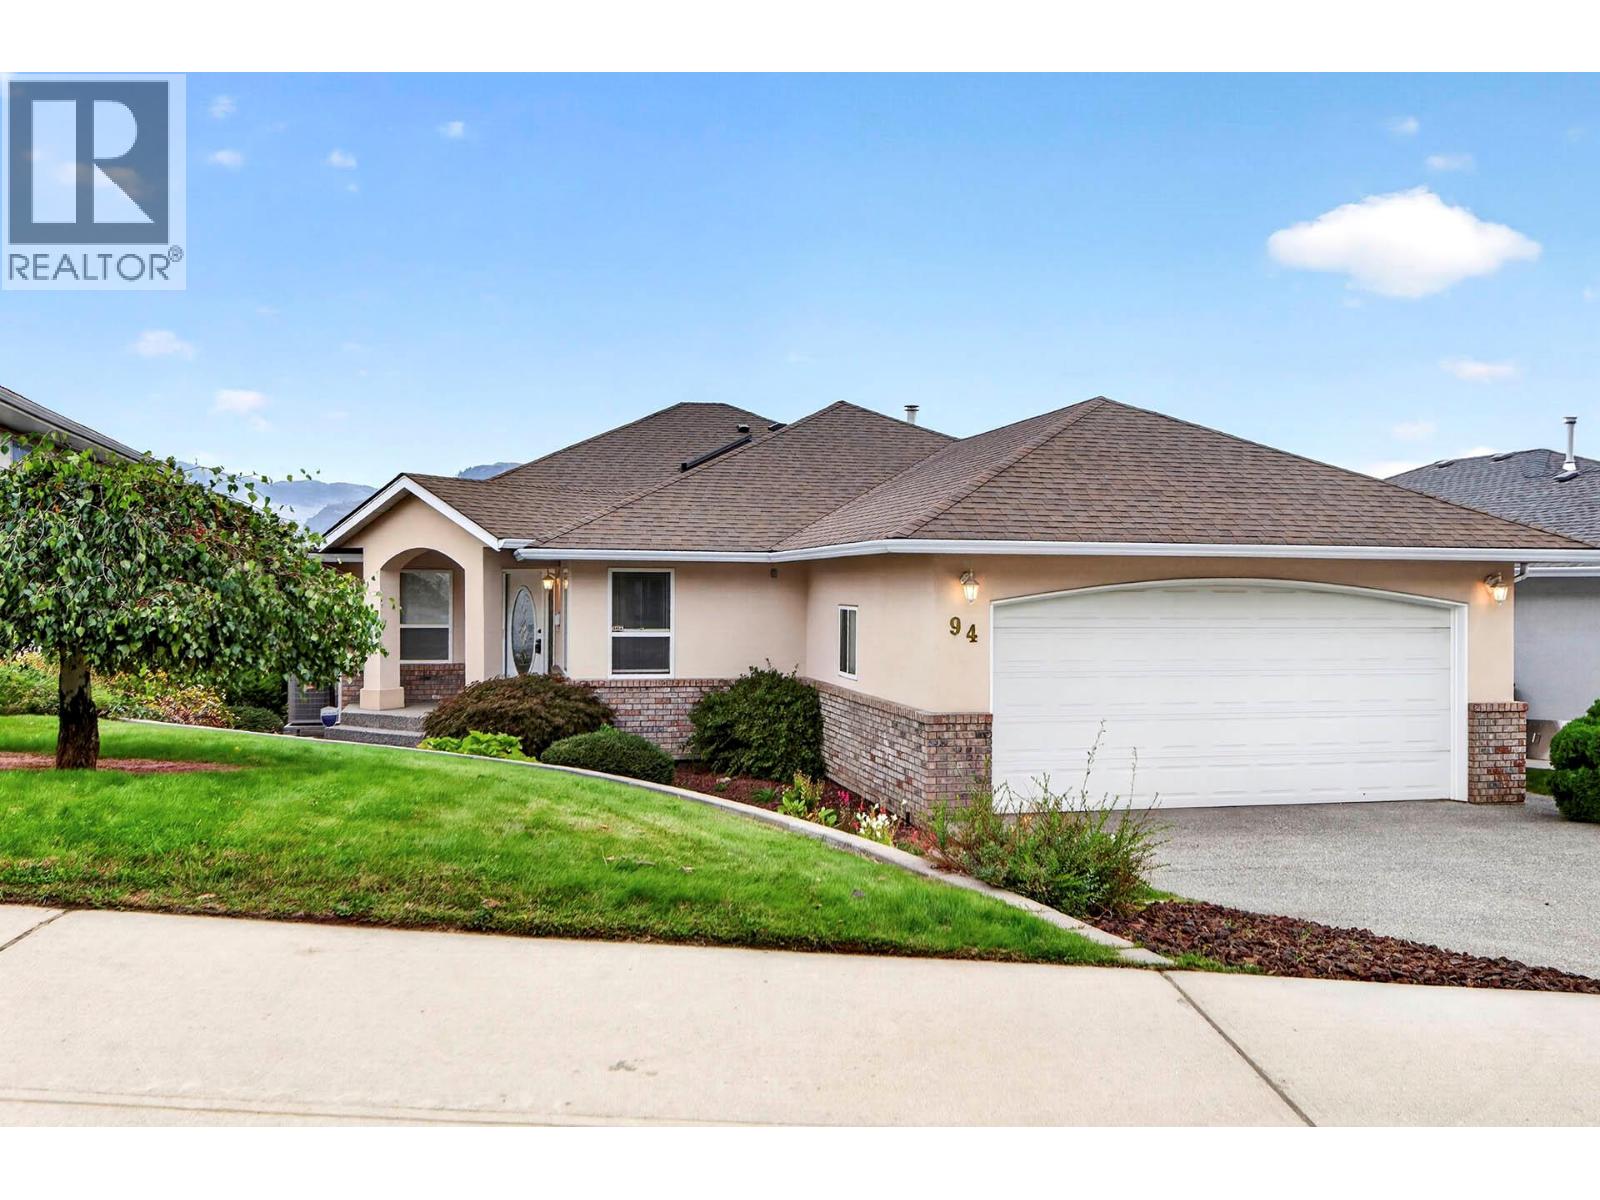
94 Thor Drive
Kamloops, British Columbia
Large rancher with full basement in a sought-after Royal Heights Lower Sahali location. As you step in to the property, you are greeted by a spacious foyer and very large living room/dining room. The kitchen is also large with an island, and loads of counter and cupboard space, and a generous eating area, with sliding door access to the large deck. The primary suite also has access to the deck, and is equipped with a soaker tub double vanity ensuite and walk-in closet. Downstairs you will find a very large recreation/games room with outside door. a gas fireplace, and roughed in sink plumbing, as well as 2 large bedrooms, a full bath, and laundry area, making this home ideal for an inlaw suite addition. Plenty of space, great location, newer HVAC and roof, a great property all-round. All msmts approx and should be checked if critical. Quick possession available, POA sale, Property No-Disclosure on file. (id:64133)
50 Taylor Way
Beaverdell, British Columbia
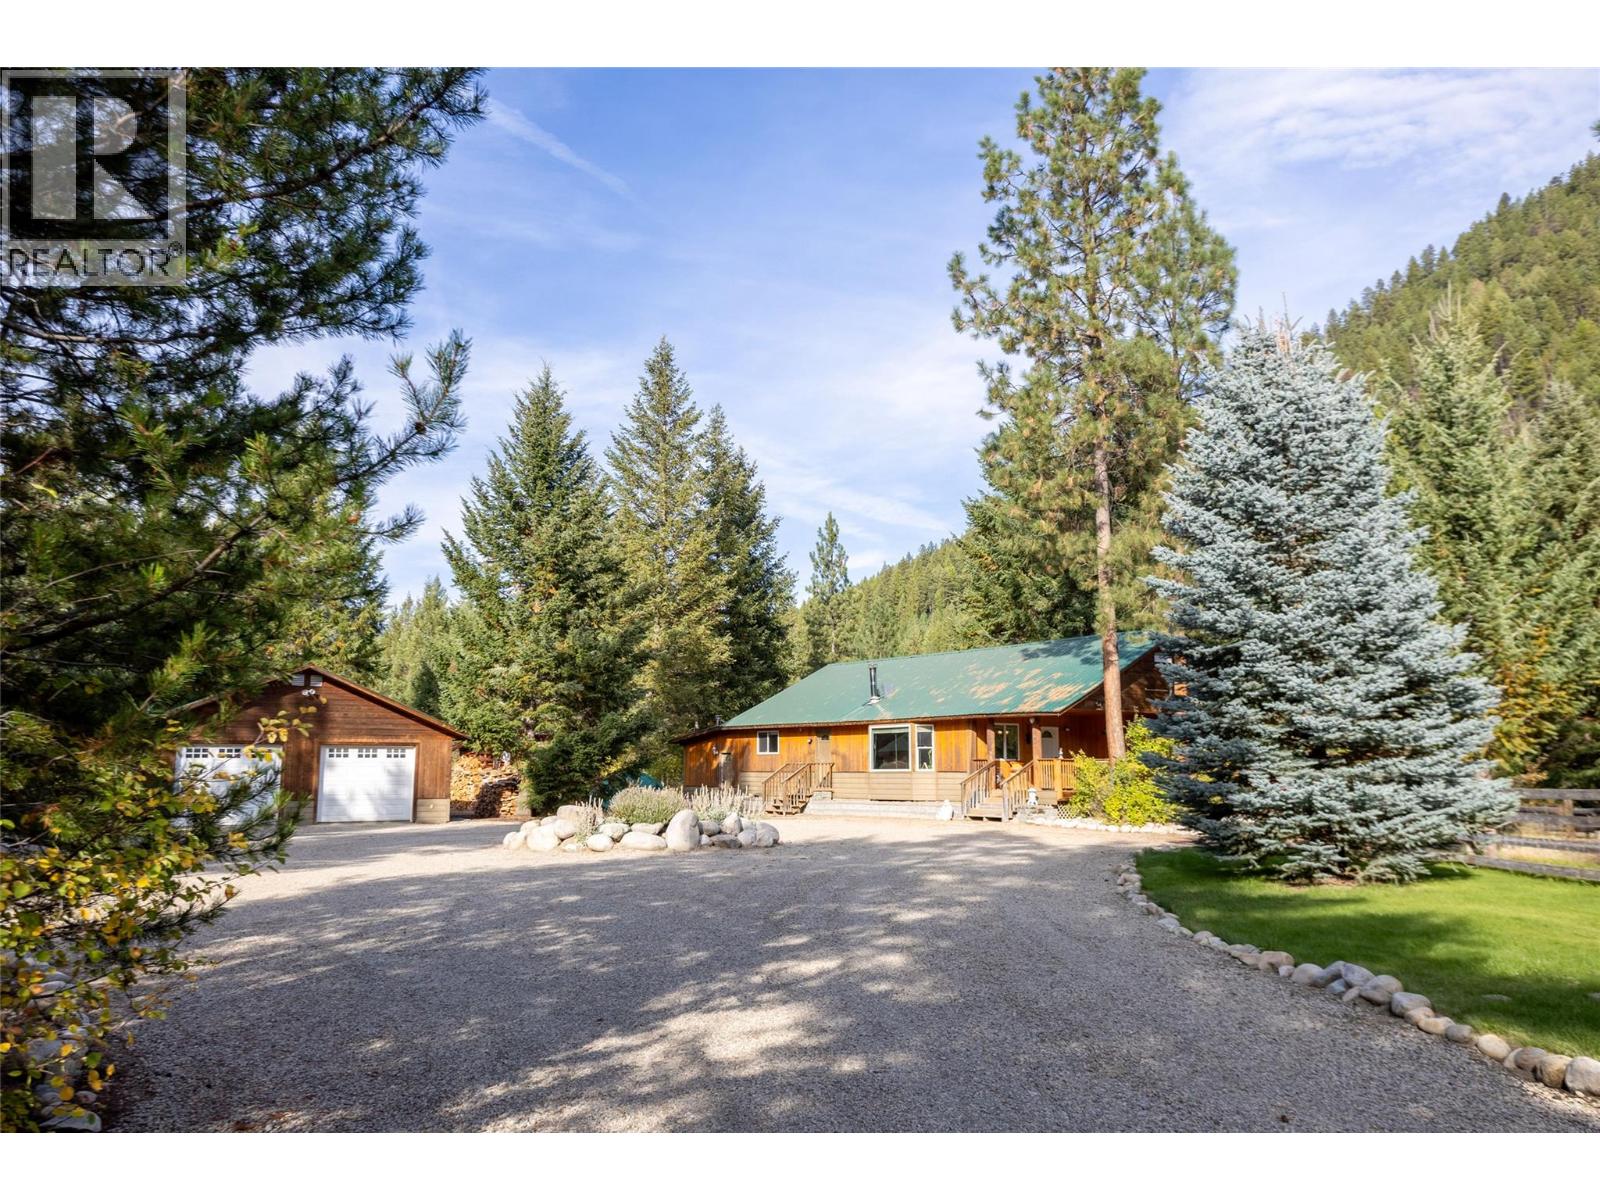
Peaceful, private, and surrounded by nature, this unique 3.14 acre property in Beaverdell offers the perfect escape from city living. This setting is quiet and tranquil, ideal for anyone craving space and fresh air. The property features a 1,544 sq ft primary residence with large open concept living room, dining room, and kitchen with cathedral ceilings. A coxy wood burning fireplace completes this space. The sunken family room with a second wood burning stove provides additional space for hobbies and guests. The large oversized 27 x 35 foot garage with 2 piece bathroom and woodstove provide ample room for storage, toys or business use. There is plenty of space for RV / boat parking, including room for visiting friends and family to bring their own RVs. Additionally there is a barn with shop and water. You will not be disappointed in this well maintained property. (id:64133)
2070 Boucherie Road Unit# 402
West Kelowna, British Columbia
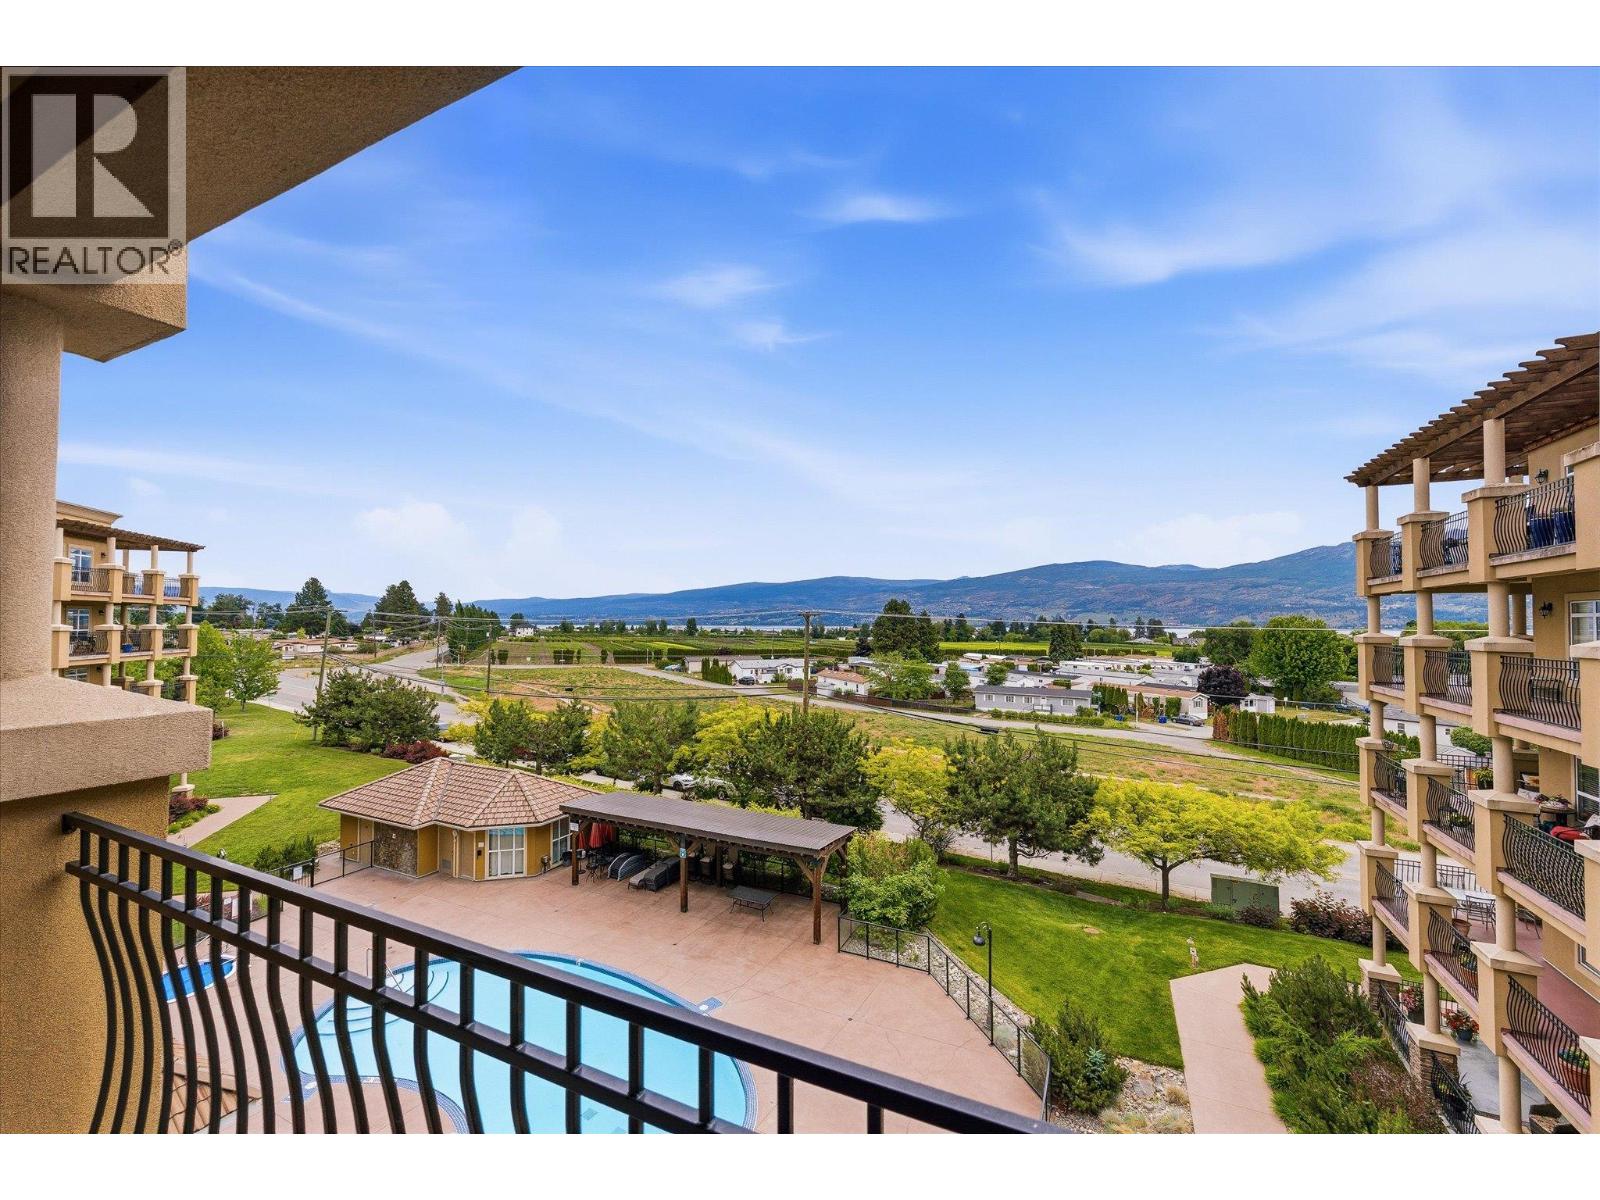
Welcome to Tuscany Villas. This spacious 2 bed + large den, 3 bath condo offers one of the larger floor plans in the building, with lake and mountain views plus a pool-side setting. The open living area features hardwood flooring, large windows, a granite kitchen with stainless steel appliances, and access to outdoor space for morning coffee or evening wine. Both bedrooms are well separated, each with its own ensuite, giving the home a true dual-primary feel. The large den is a rare bonus for guests, and the layout gives buyers space to live, work, and host without feeling cramped. Secure covered parking and a storage locker are included. Tuscany Villas is a concrete/steel building with an outdoor pool, hot tub, clubhouse, secure entry, and underground parking. Minutes to wineries, beaches, golf, shopping, restaurants, and daily amenities. Strata fees include heating, water, insurance, ground maintenance, recreation facilities, trash and snow removal. No property transfer tax. A strong option for buyers wanting space, views, and low-maintenance Okanagan living. (id:64133)
2440 Old Okanagan Highway Unit# 319
West Kelowna, British Columbia
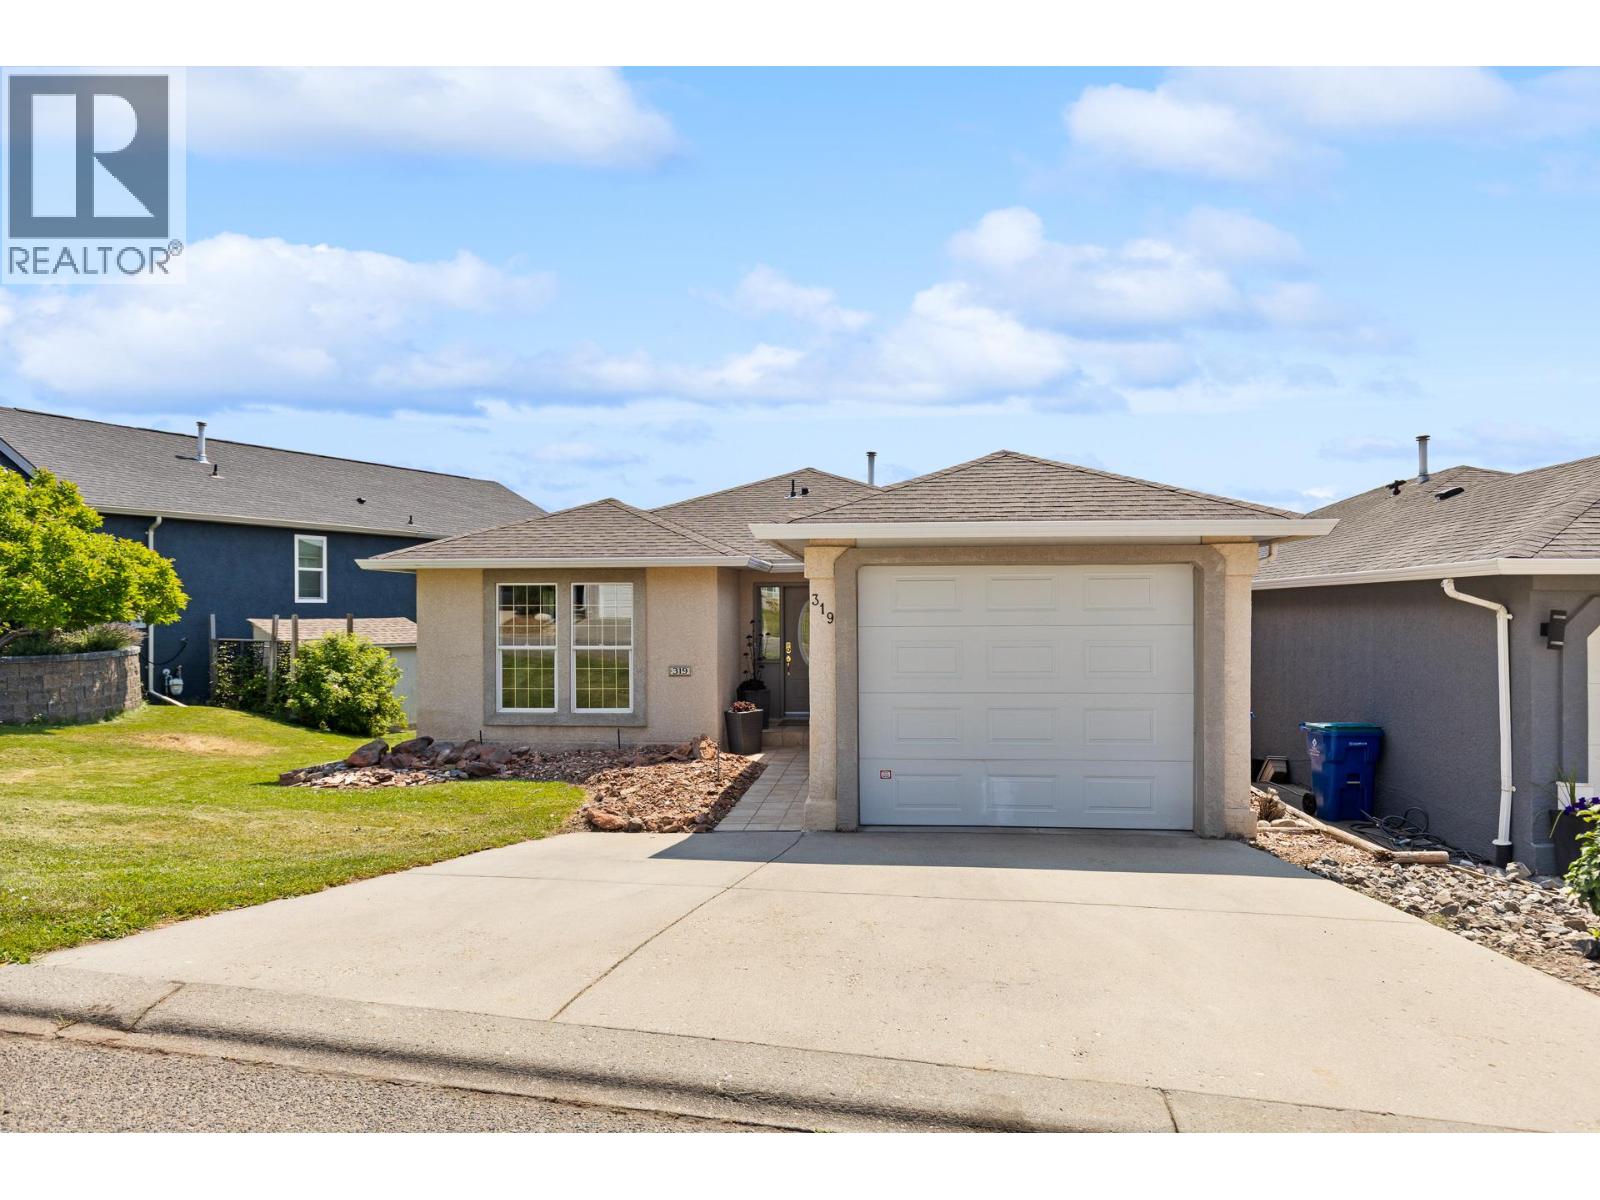
Fresh, clean, and move-in ready! This fabulous walk-out rancher in Bayview offers spectacular views and abundant space for a growing family. Step inside to find brand new and fresh paint throughout, creating a bright and welcoming atmosphere from the moment you arrive. The main level features a spacious living and dining area with stylish new engineered hardwood floors and a cozy gas fireplace, alongside a large eat-in kitchen that opens directly onto the deck—the perfect spot for summer dining while enjoying views of Mission Hill , Okanagan Lake and the valley. Main floor also features a generous primary suite, with new carpets and its own full ensuite and walk in closet, as well as a second bdrm and bath. Downstairs, the expansive lower level offers endless possibilities for everyone to spread out, boasting a massive family room, games area, den, a third bedroom, a full bathroom, and generous laundry and storage space. Tucked quietly away from the main road, the property is rounded out by a peaceful backyard oasis filled with mature trees and plants, serving as a charming sanctuary for the local quails and a beautiful retreat for you to unwind and perfect your gardening skills. (id:64133)
7110 Bates Road Unit# 26
Vernon, British Columbia
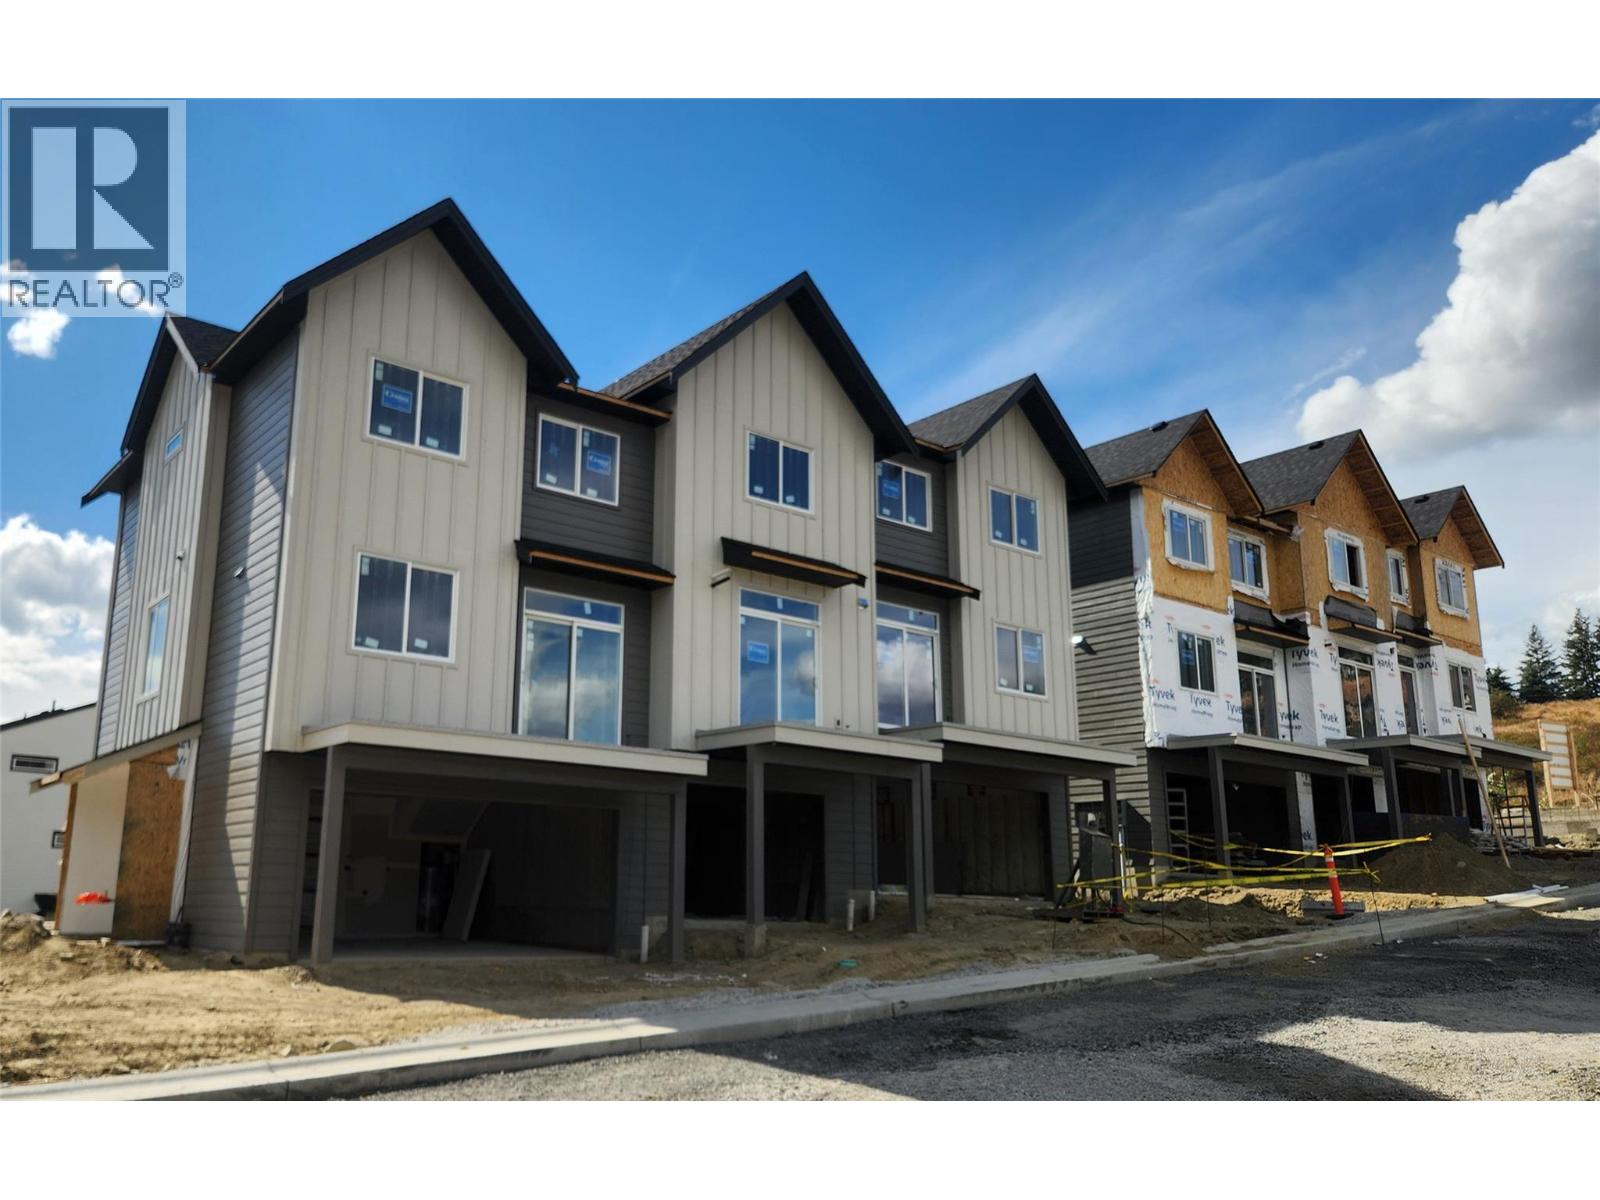
Silverhill Landing -connecting you to Vernon’s best biking & hiking, SilverStar Mountain, surrounding lakes, schools, local shopping & dining only minutes away. Here, you’re perfectly placed to enjoy the Okanagan lifestyle in every direction. Designed and built by the local Kofoed Group, these spaces elevate the standard way of townhome living. Welcome to the Monashee - this beautifully designed 2bed + den residence enjoys a coveted southern exposure, filling the home with natural Okanagan light. With valley views & lakes in the distance, the Monashee strikes an effortless balance between nature & comfort. With the primary living spaces thoughtfully arranged on a single main level, the upper floor is reserved as a quiet sanctuary for the bedrooms. The entry level is equally well considered, offering a private den. At Silverhill Landing, each residence is separated by insulated concrete 6"" walls on all three levels, delivering a level of sound attenuation, structural integrity & fire protection rarely found in townhome communities. Careful planning is evident in every detail, including a 1 km network of pathways connecting the entire community. Full driveway and single-car garage with additional space for gear and storage. GST & PPT for first time home buyers exempt. (id:64133)

Mark Gidden
Realtor/Founder

Lloyd Taverner
Realtor/Senior Partner
Interested?
Contact us for more information
Your Favourites
No Favourites Found

