
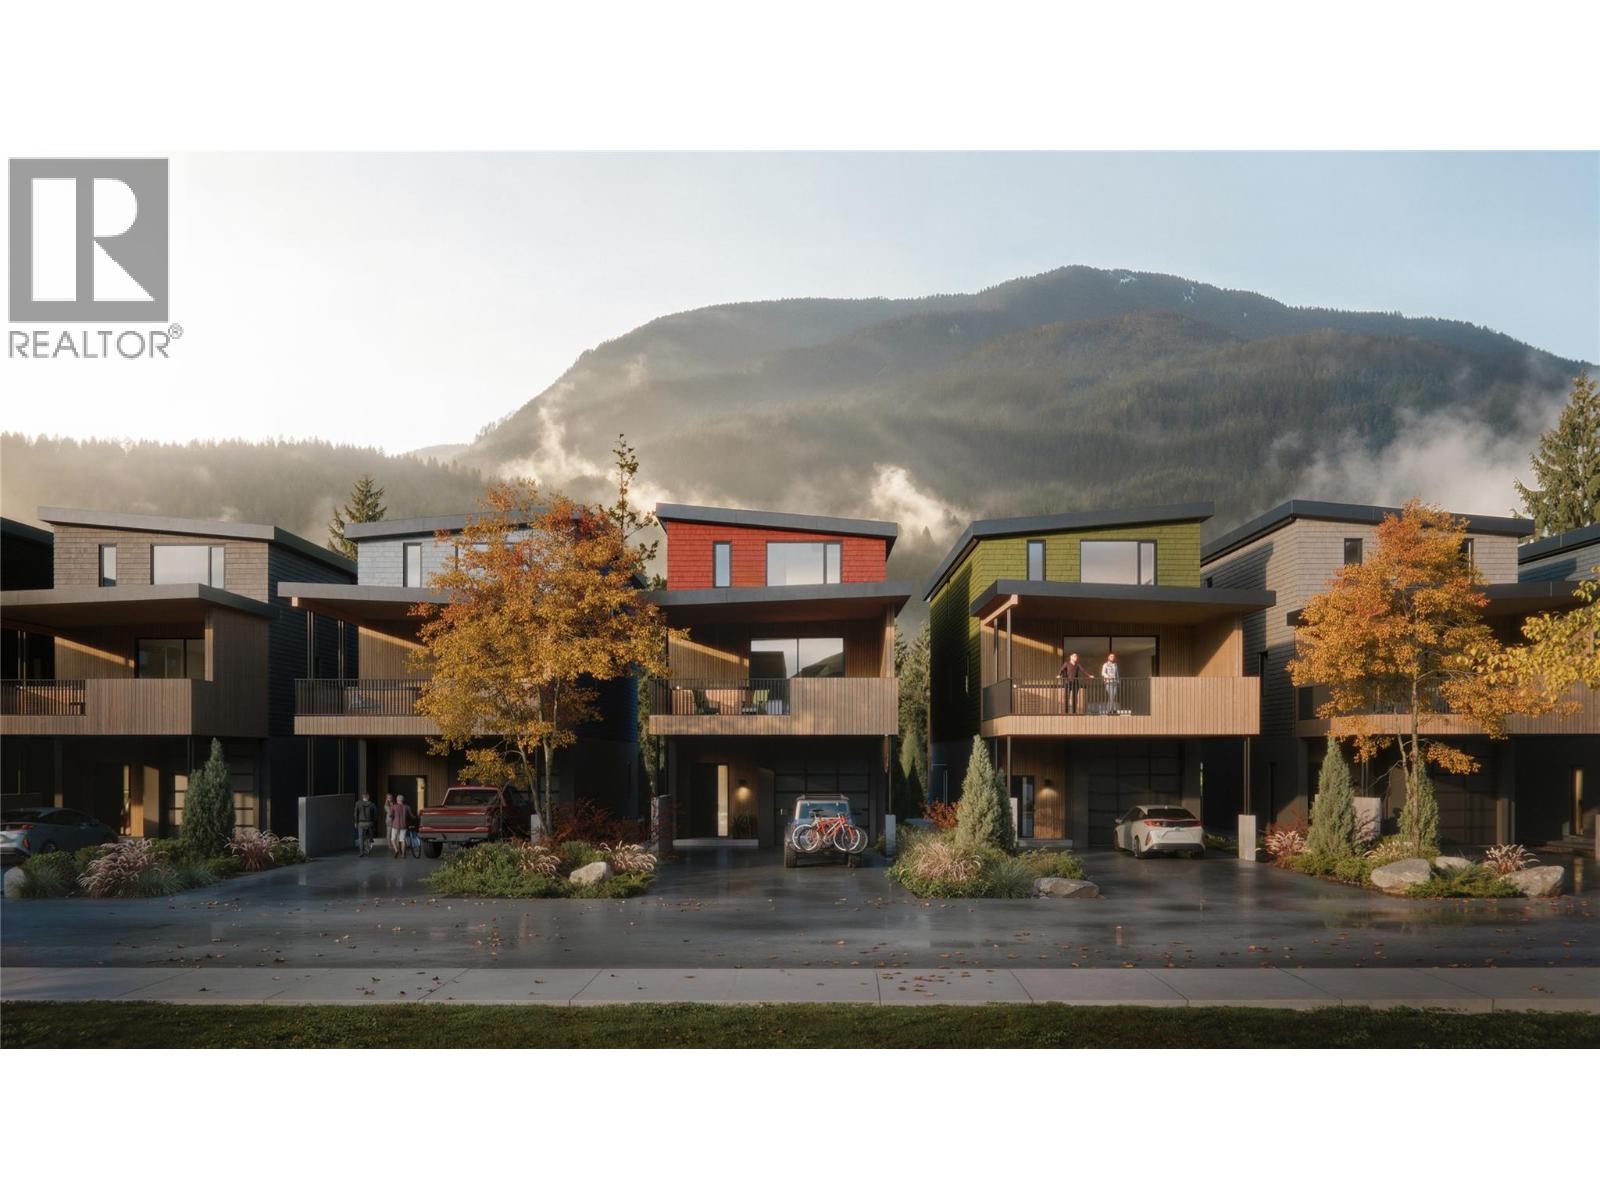
2507 Nels Nelson Crescent Lot# 9
Revelstoke, British Columbia
Build your dream mountain home at Lot 9 – The Ridge, a rare opportunity to own one of only seven premium single-family homesites located in the beautiful community of Mackenzie Village in Revelstoke, BC. Unlike a typical vacant lot, this fully serviced homesite comes with Development Cost Charges (DCCs) already paid, professionally designed architectural plans, engineered drawings, and short-term rental zoning already in place—saving you tens of thousands of dollars, months of planning, and allowing you to move toward construction much sooner. Choose from two thoughtfully designed floor plans featuring a spacious four-bedroom main residence with either a one- or two-bedroom self-contained secondary suite, a separate entrance, and a full-sized garage with room for vehicles, snowmobiles, bikes, and all your mountain gear. While the exterior design has been professionally curated to create a cohesive streetscape, buyers have the exciting opportunity to personalize the interior layout, finishes, fixtures, and colour selections to suit their own style. Construction may be completed by any approved builder, giving you the flexibility to bring your vision to life. The Ridge's short-term rental zoning provides exceptional versatility, whether you're seeking a full-time residence, vacation home, or investment property with strong income potential. Designed for modern mountain living, each home features open-concept layouts, expansive windows, covered outdoor living spaces, and optional hot tub locations. Ideally located just moments from Revelstoke Mountain Resort, the future Cabot Revelstoke golf course, shopping, dining, fitness, and trails, this is an exceptional opportunity to build a home that's uniquely yours in Mackenzie Village—one of Revelstoke's most desirable mountain neighbourhoods. (id:64133)
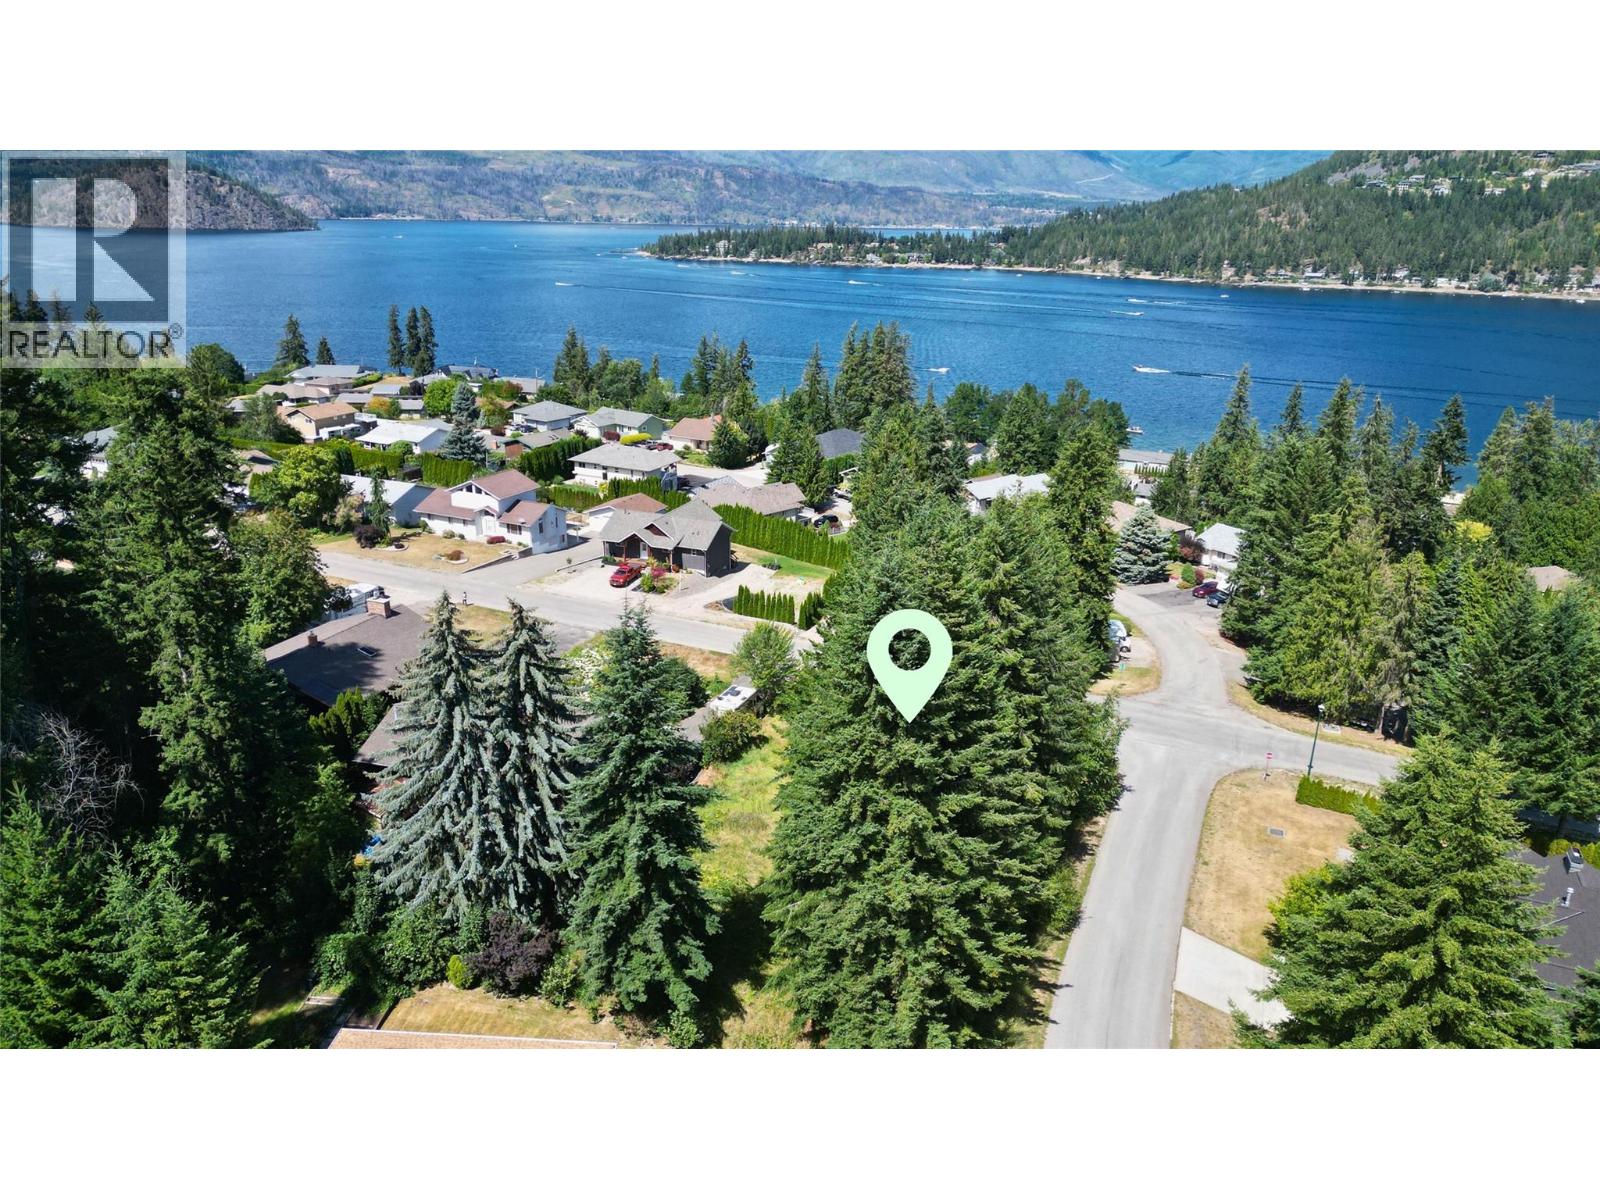
Lot 38 Sunrise Boulevard
Blind Bay, British Columbia
Experience the quintessential Shuswap lifestyle with this rare opportunity in the prestigious Cedar Heights community of Blind Bay. This flat, 0.27-acre corner lot offers a nearly cleared canvas with select perimeter trees, perfectly blending natural privacy with the potential for elevated lake views from a future second-story build. Location is everything here; you are just a five-minute stroll from community beach access at Pebble Beach and Sandy Beach, and a short walk to the Bayside Marina and Grill featuring a boat launch. This versatile property is fully serviced at the lot line (septic required) and provides the perfect footprint for a custom family home or a level-entry retirement bungalow. Situated just minutes from local golf courses and grocery stores, this lot offers the ultimate balance of convenience and recreation. Secure one of the last remaining flat, easy-build sites in a neighborhood known for its charm and quiet community feel. Your dream home starts here, where the best of Shuswap Lake living is quite literally at your doorstep. (id:64133)
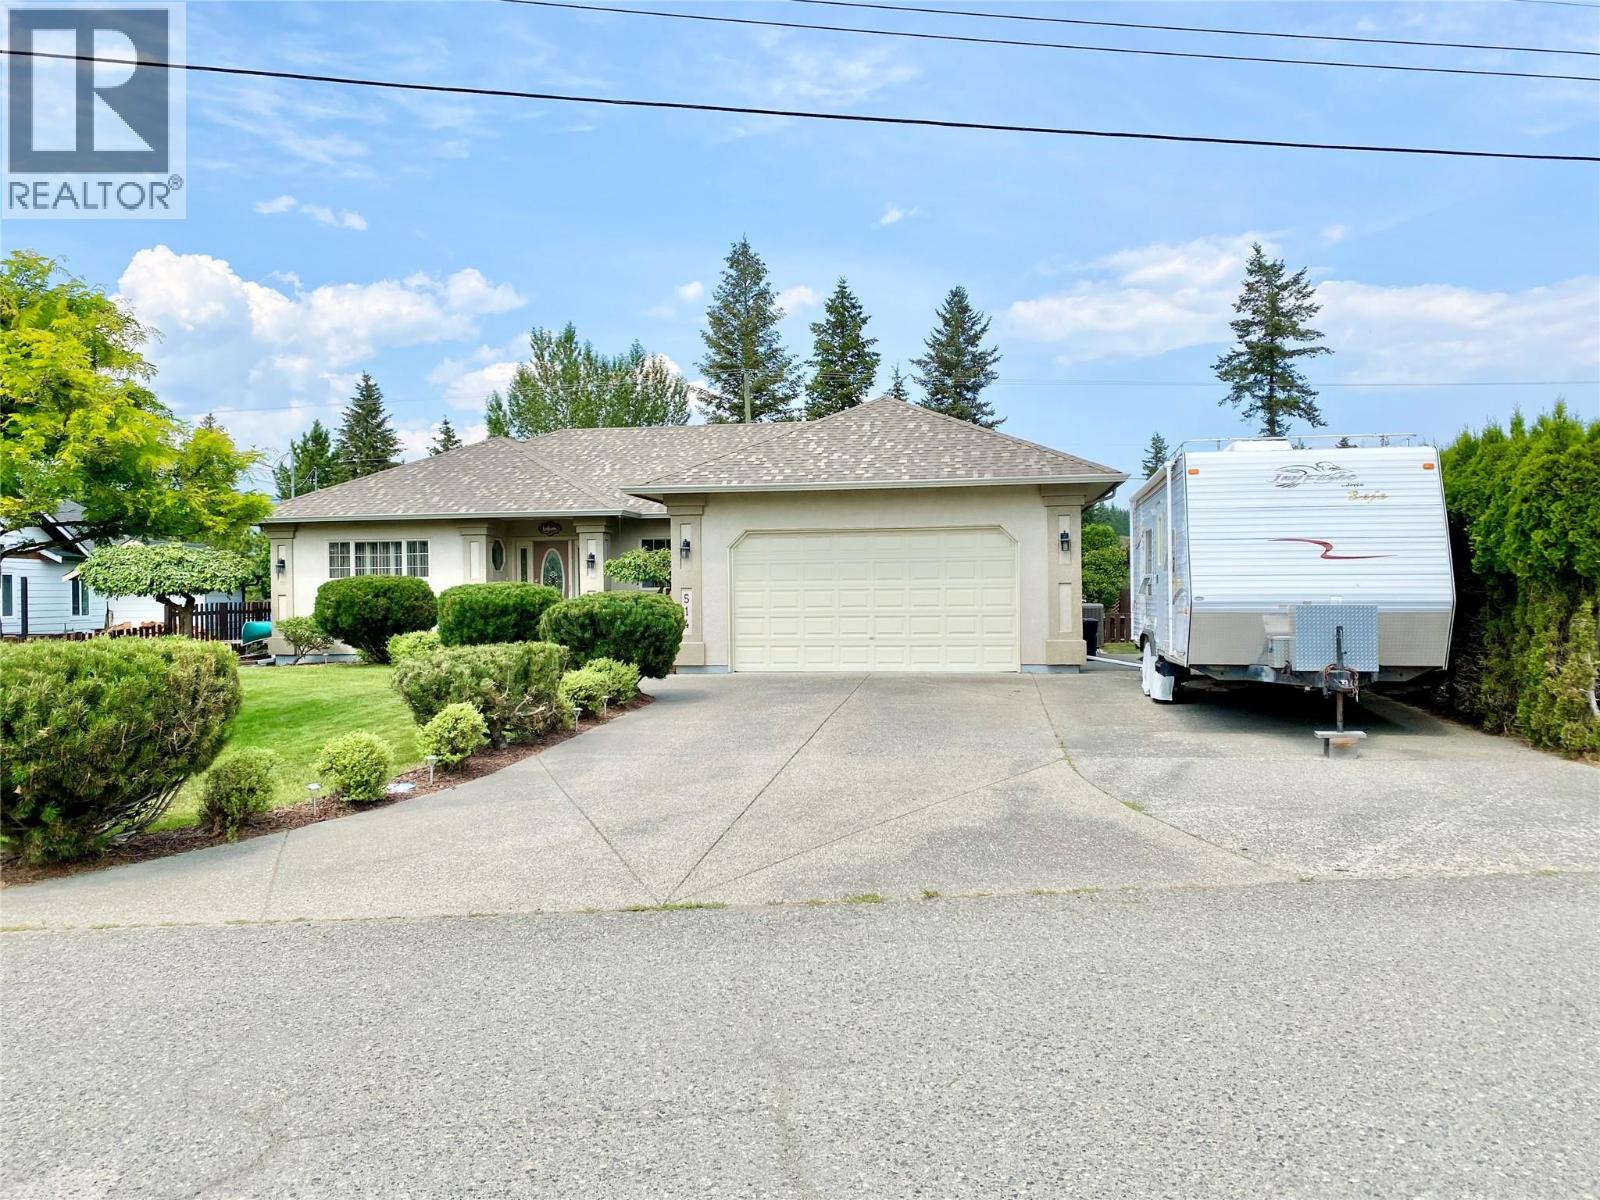
514 Oriole Way
Barriere, British Columbia
Exceptional semi-custom rancher built in 2000, over 3,300 sq. ft. of finished living space on a private 0.23-acre lot. This beautifully maintained home features 3 bedrooms, 2 bathrooms, and 2 ensuites, with a fully finished basement and separate entrance providing excellent potential for additional living space. The bright, open-concept main floor showcases a high-end kitchen with solid wood cabinetry, a large island with breakfast bar, abundant cupboard space, a spacious pantry, and a skylight. The oversized primary bedroom features a massive walk-in closet and a luxurious ensuite with a jetted tub, while additional bedrooms offer comfort and flexibility. A bright solarium provides the perfect space to relax, enjoy natural light, grow plants, or create a dedicated hobby area. Quality finishes include hardwood flooring, heated floors in the main-floor bathrooms, a gas fireplace, central vacuum, underground sprinklers, an intercom and security system, plus a new hot water tank, furnace, and heat pump installed in 2021. Outside, enjoy a beautifully landscaped backyard with a large deck designed for entertaining, relaxing, and enjoying the peaceful surroundings. Additional features include a storage shed, RV parking with 220 power and sani dump, and the privacy of limited neighbours. An oversized double garage with built-in storage and 200-amp service completes this exceptional property. Offering comfort, quality, and versatility, this home is ready for its next owners. (id:64133)
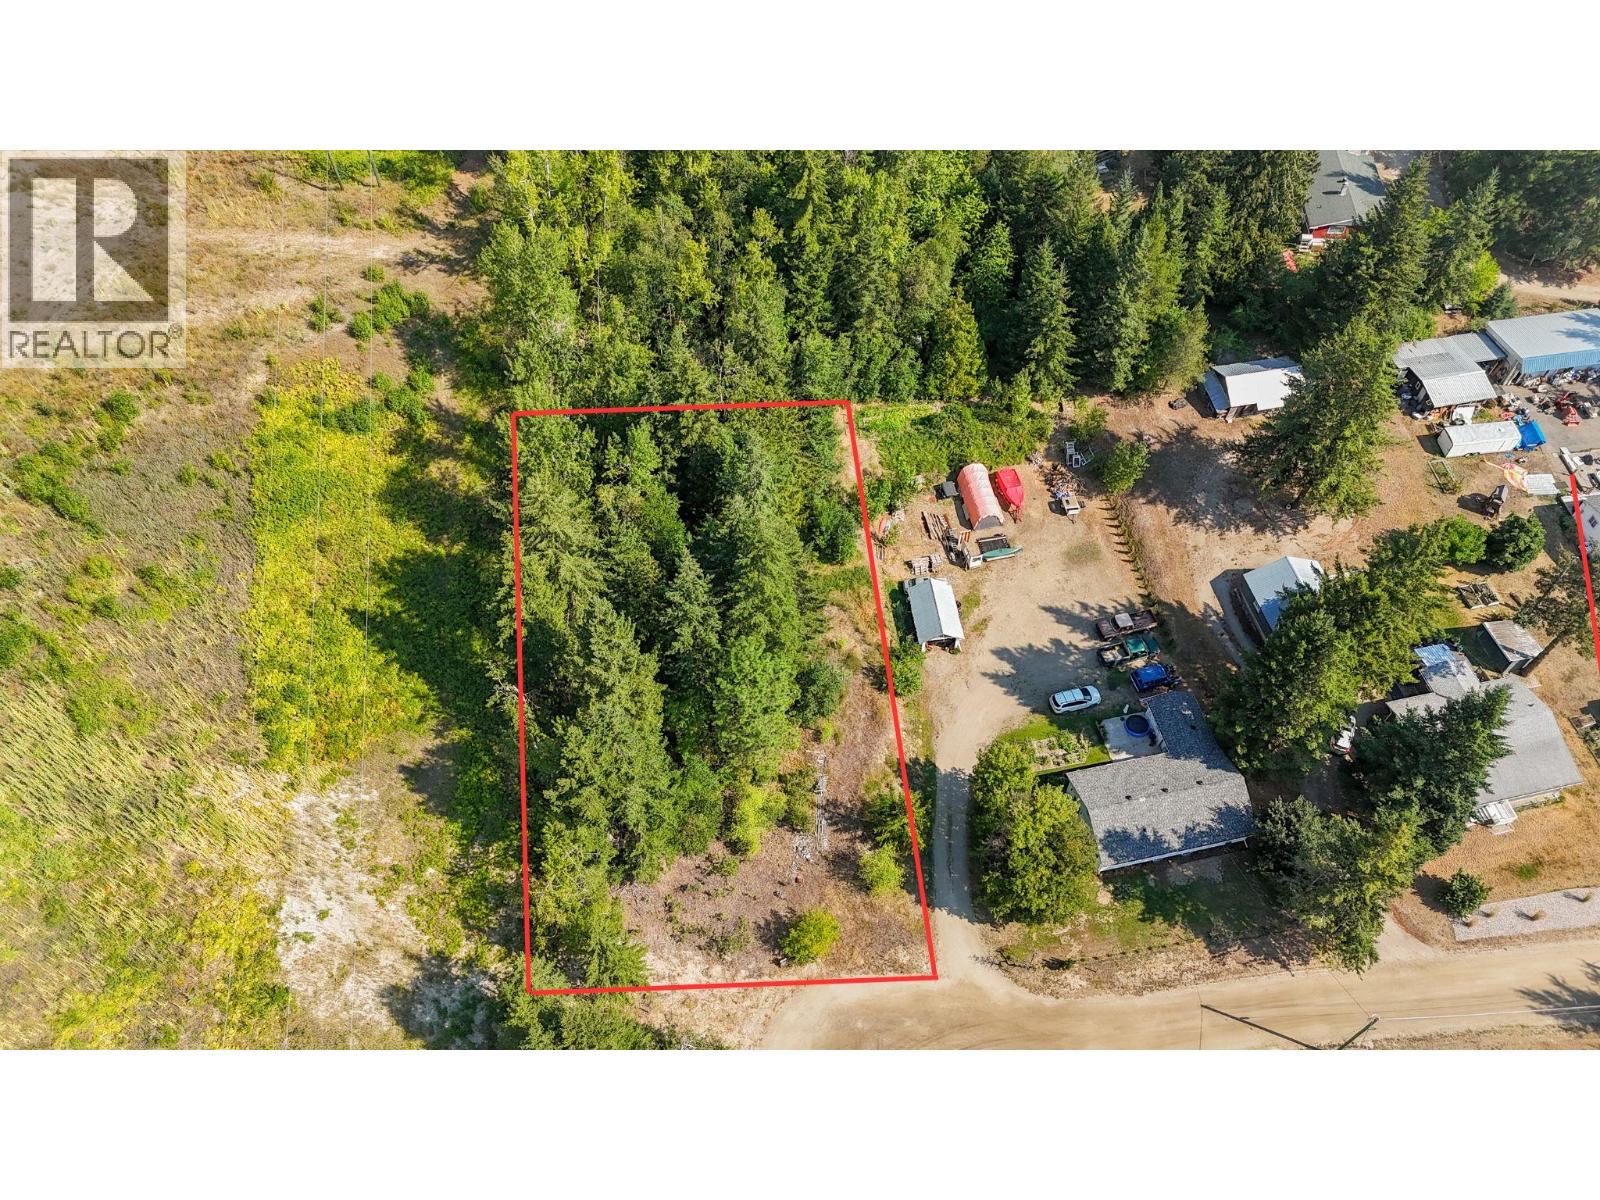
4981 5 Avenue SW
Salmon Arm, British Columbia
Private half acre lot at the end of the road. Looking for a spacious yard within city limits? This could be the spot for you. Gentle sloping lot with space to build your dream home. City water lines on 5 AVE already. This property backs on to agricultural land with a peaceful setting. New frontage roads allow you to get to town without needing to take the highway. (id:64133)
Needles North Road Lot# 1
Needles, British Columbia
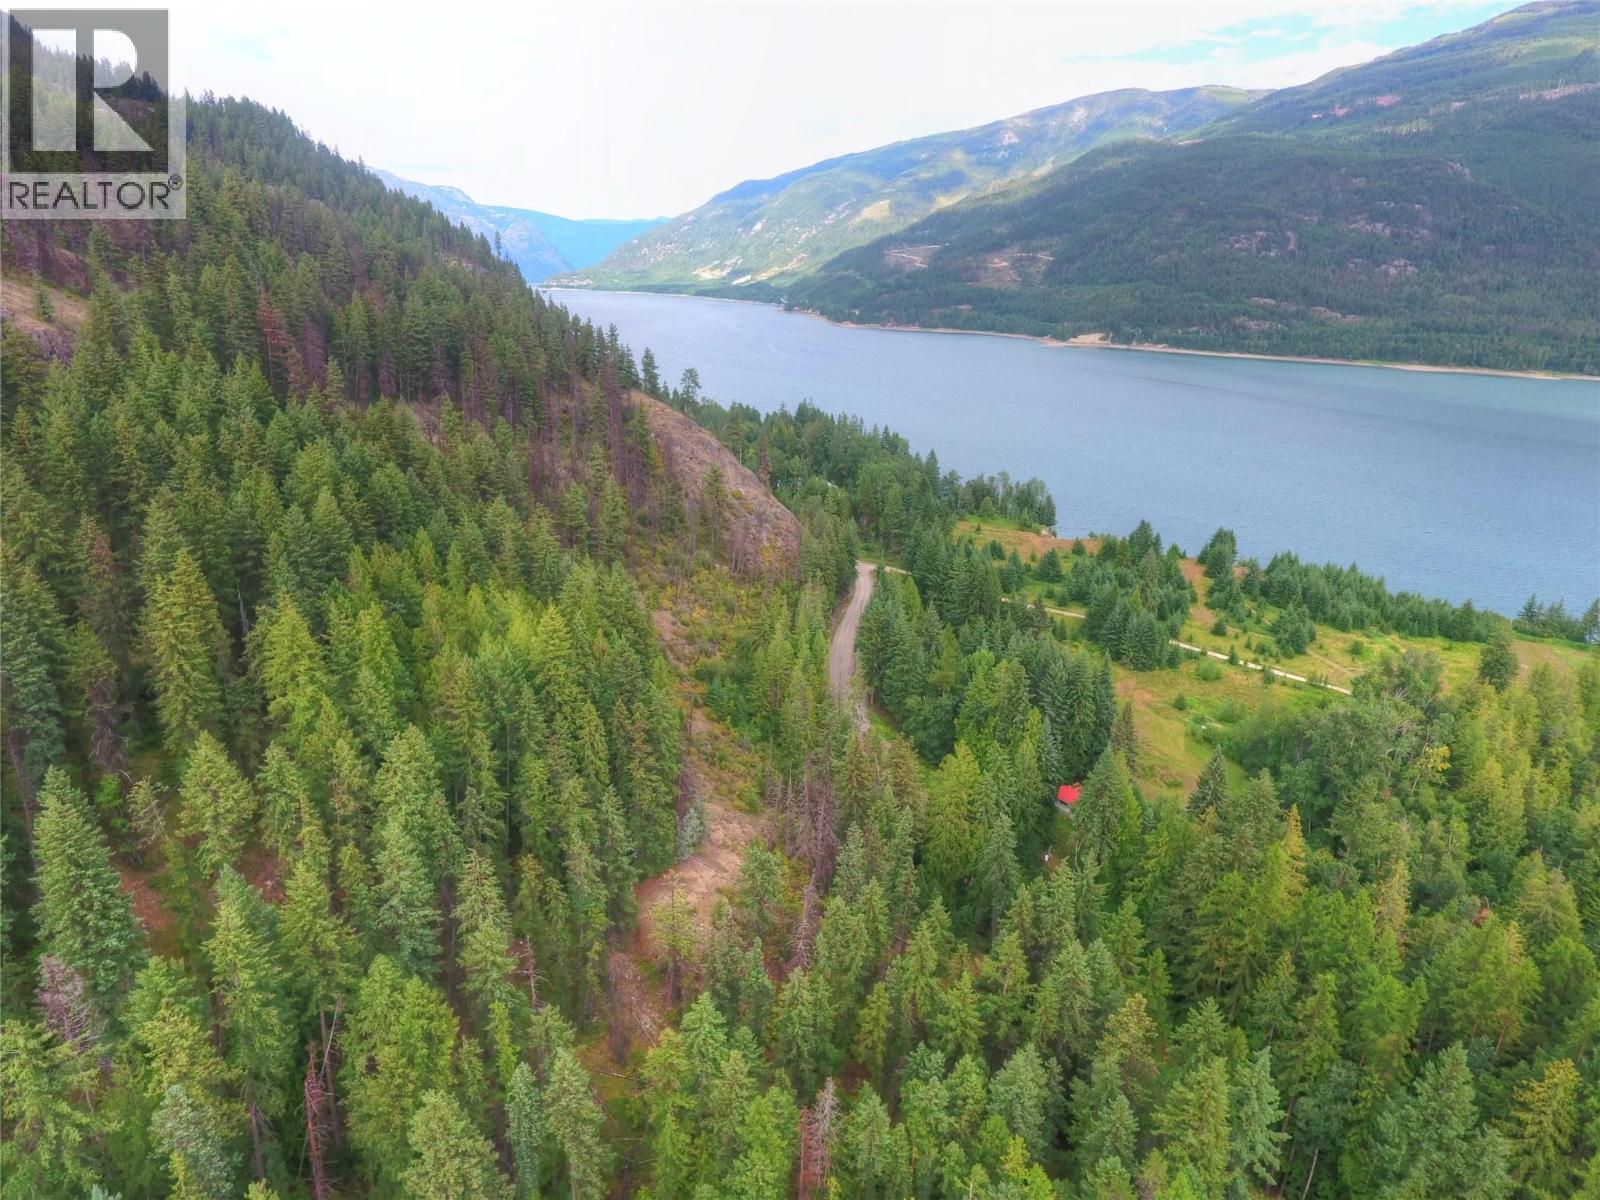
Visit REALTOR website for additional information. Nestled on the west side of Lower Arrow Lake, just north of the Fauquier ferry, this beautiful 0.99-acre property offers an ideal opportunity to create your dream retreat. Situated within the quiet rural communities of Needles, Edgewood, and Fauquier, this untouched parcel is perfectly positioned for those seeking tranquility and a connection to nature. The land features a mix of gentle slopes and level areas, providing several excellent building sites for a cozy home or rustic cabin. Whether you're dreaming of a permanent residence away from the noise of the city or a summer getaway for your RV or log cabin, this property has the potential to become your private oasis. Access is simple, with Needles North Road well-maintained year-round-leading directly to the property (id:64133)
8598 Highway 97 Unit# 15
Oliver, British Columbia
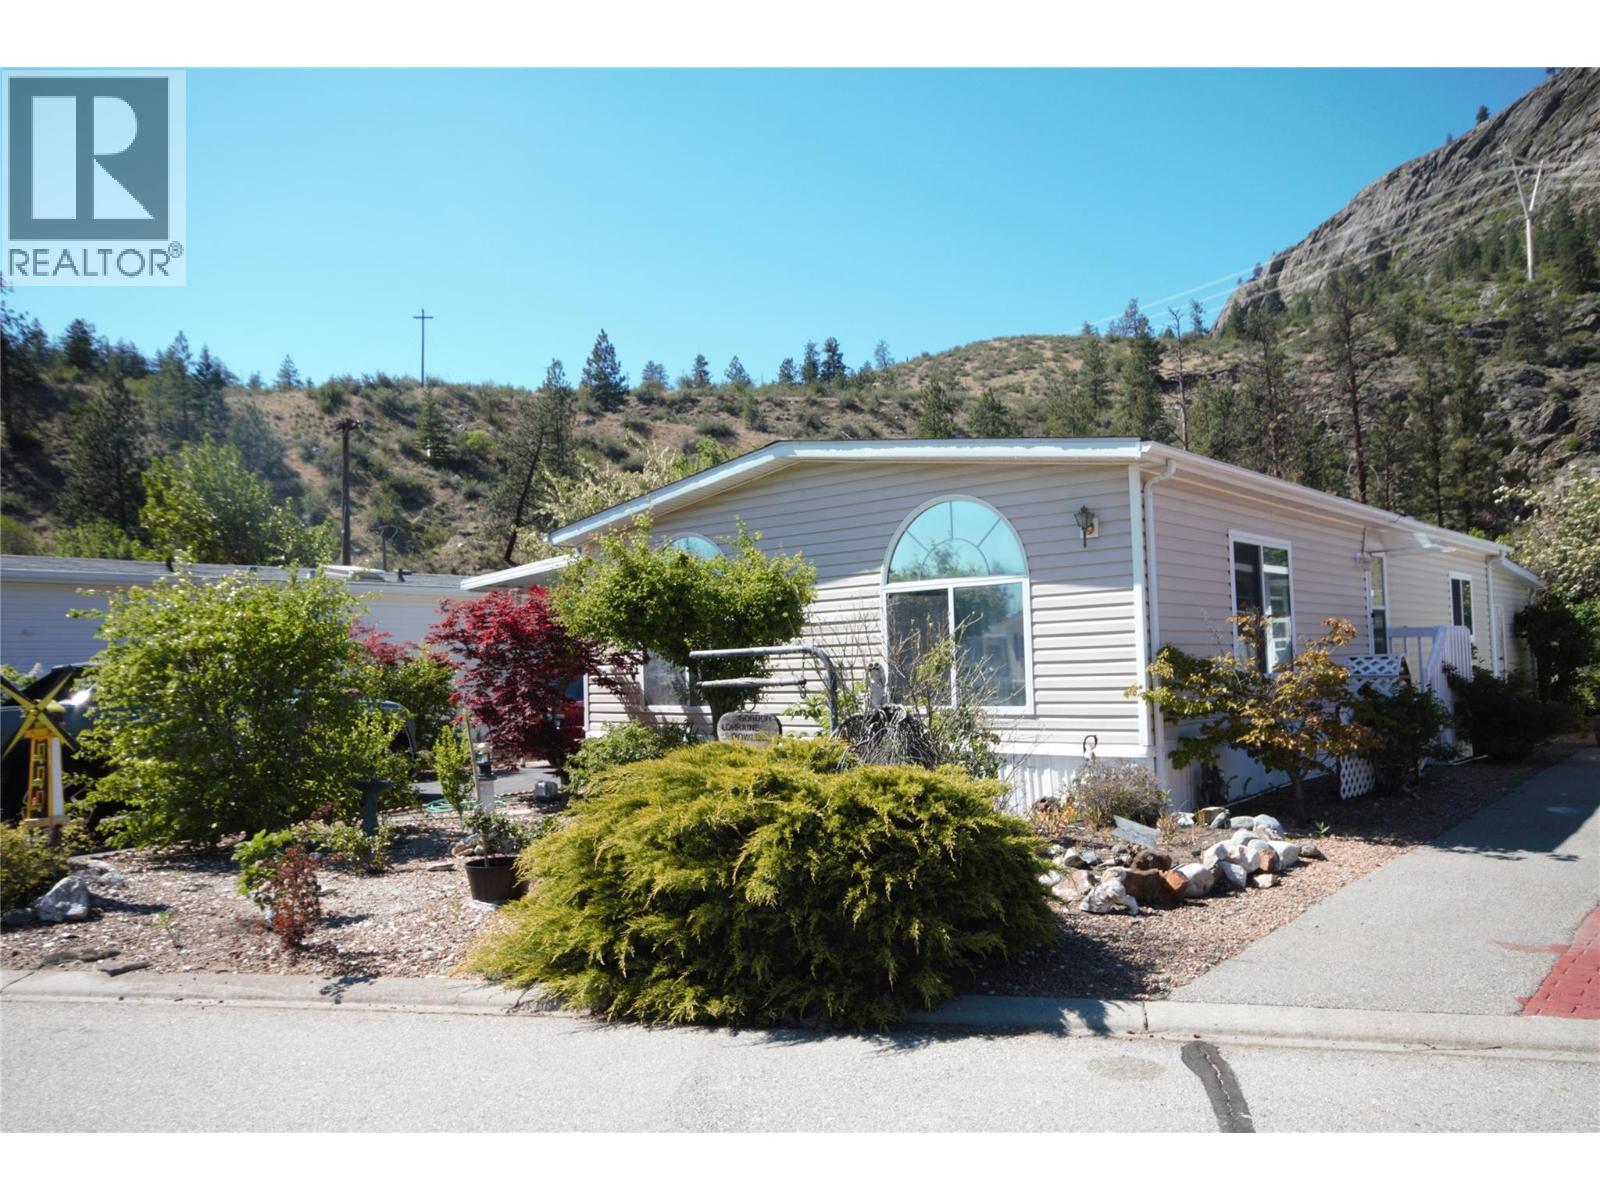
Tucked away in the peaceful 55+ community of Deer Park Estates, this well-maintained 1248 sqft mobile home offers comfortable living with a beautiful natural backdrop. Featuring 2 bedrooms and 2 bathrooms, this home has been lovingly cared for and is move-in ready. New carpet in the main living areas adds a clean, updated feel throughout the interior, while the functional layout provides spacious living and plenty of natural light. Large Kitchen and Living room offer a great open living space for gathering or entertaining. Step outside onto a large covered deck and enjoy the serenity of backing onto the Okanagan River and McIntyre Bluff — the perfect setting for relaxing mornings, evening sunsets, and watching nature right from your backyard. At the rear of the home is a large shop for crafts, hobbies or woodworking. Whether you’re looking for a full-time residence or retirement retreat this Deer Park gem offers quiet community living with exceptional outdoor surroundings. Because you own the land this park has a very low monthly Strata fee of $55 covering things like the clubhouse and dog play area. Located in Gallagher Lake, just over 8 minutes from Oliver and 20 minutes from Penticton, local amenities are not far away. For more information or to book a private tour reach out today. (id:64133)
1777 Spruceview Court
Kelowna, British Columbia
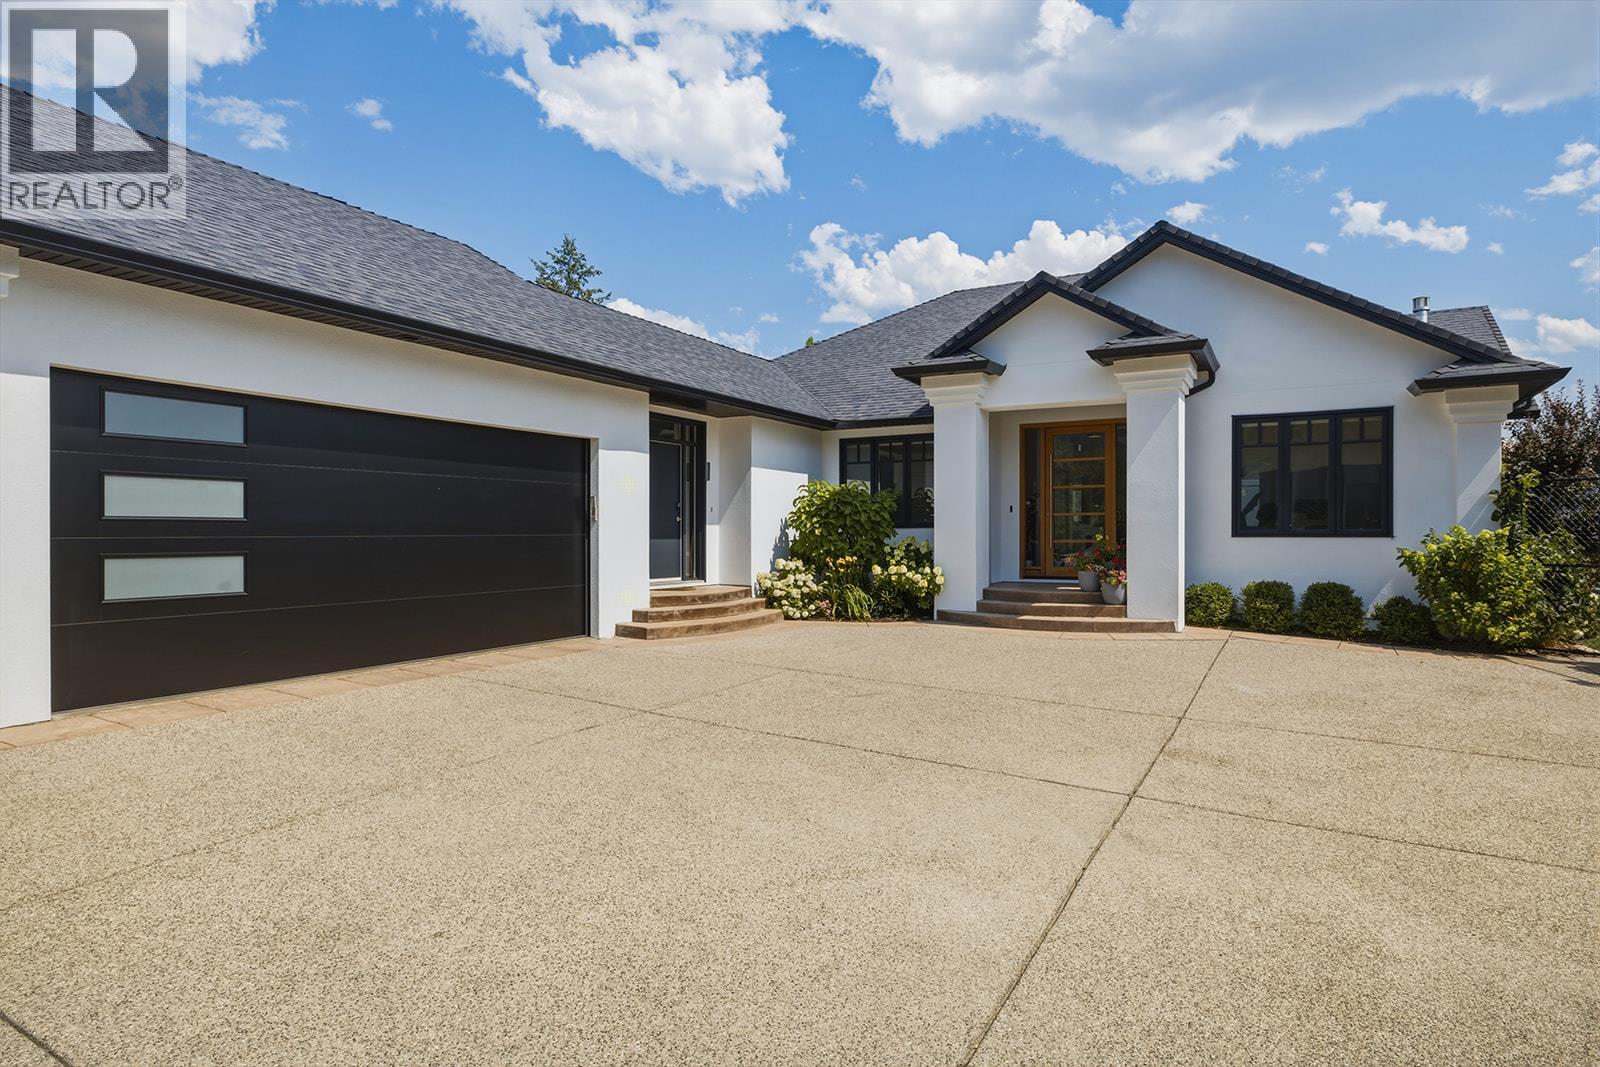
Discover the pinnacle of Okanagan living in this spectacular Glenmore lake-view home, complete with a heated in-ground pool and hot tub! Enjoy unparalleled privacy on this spacious and rare 0.35 acre level lot, surrounded by mature and vibrant landscaping. The spectacular outdoor living space is truly a private sanctuary. It features a large covered patio, a sports court, a dedicated garden area, and additional spaces to entertain or play. Expansive windows capture breathtaking panoramic views of Okanagan Lake, the city skyline, and the mountains from the living room, dining area, and kitchen, which all seamlessly opens to the backyard oasis. The bright entertainer's kitchen boasts stainless steel appliances and an island with an eating bar that seats 6. Retreat to the primary bedroom, with sweeping views, walk-in closet and direct backyard access. Full en-suite features double vanities, a glass shower, and a soaker tub with a view. The main level is completed by a bright office & den space, two additional bedrooms, and a laundry room with a sink plus access to the huge triple garage. Ample parking for guests and for your RV or toys on your estate-like driveway. The lower level offers incredible versatility. It features a massive rec room with a wet bar rough-in, a gym area, a full bathroom, and two additional bedrooms—one of which includes a walk-in closet and private 3-piece en-suite. With direct backyard and street access from this lower level, converting this space to a suite would be a breeze. An incredible offering of luxury, views, location and privacy in one of the most sought-after neighborhoods in Glenmore! (id:64133)
8330 22nd Avenue
Osoyoos, British Columbia
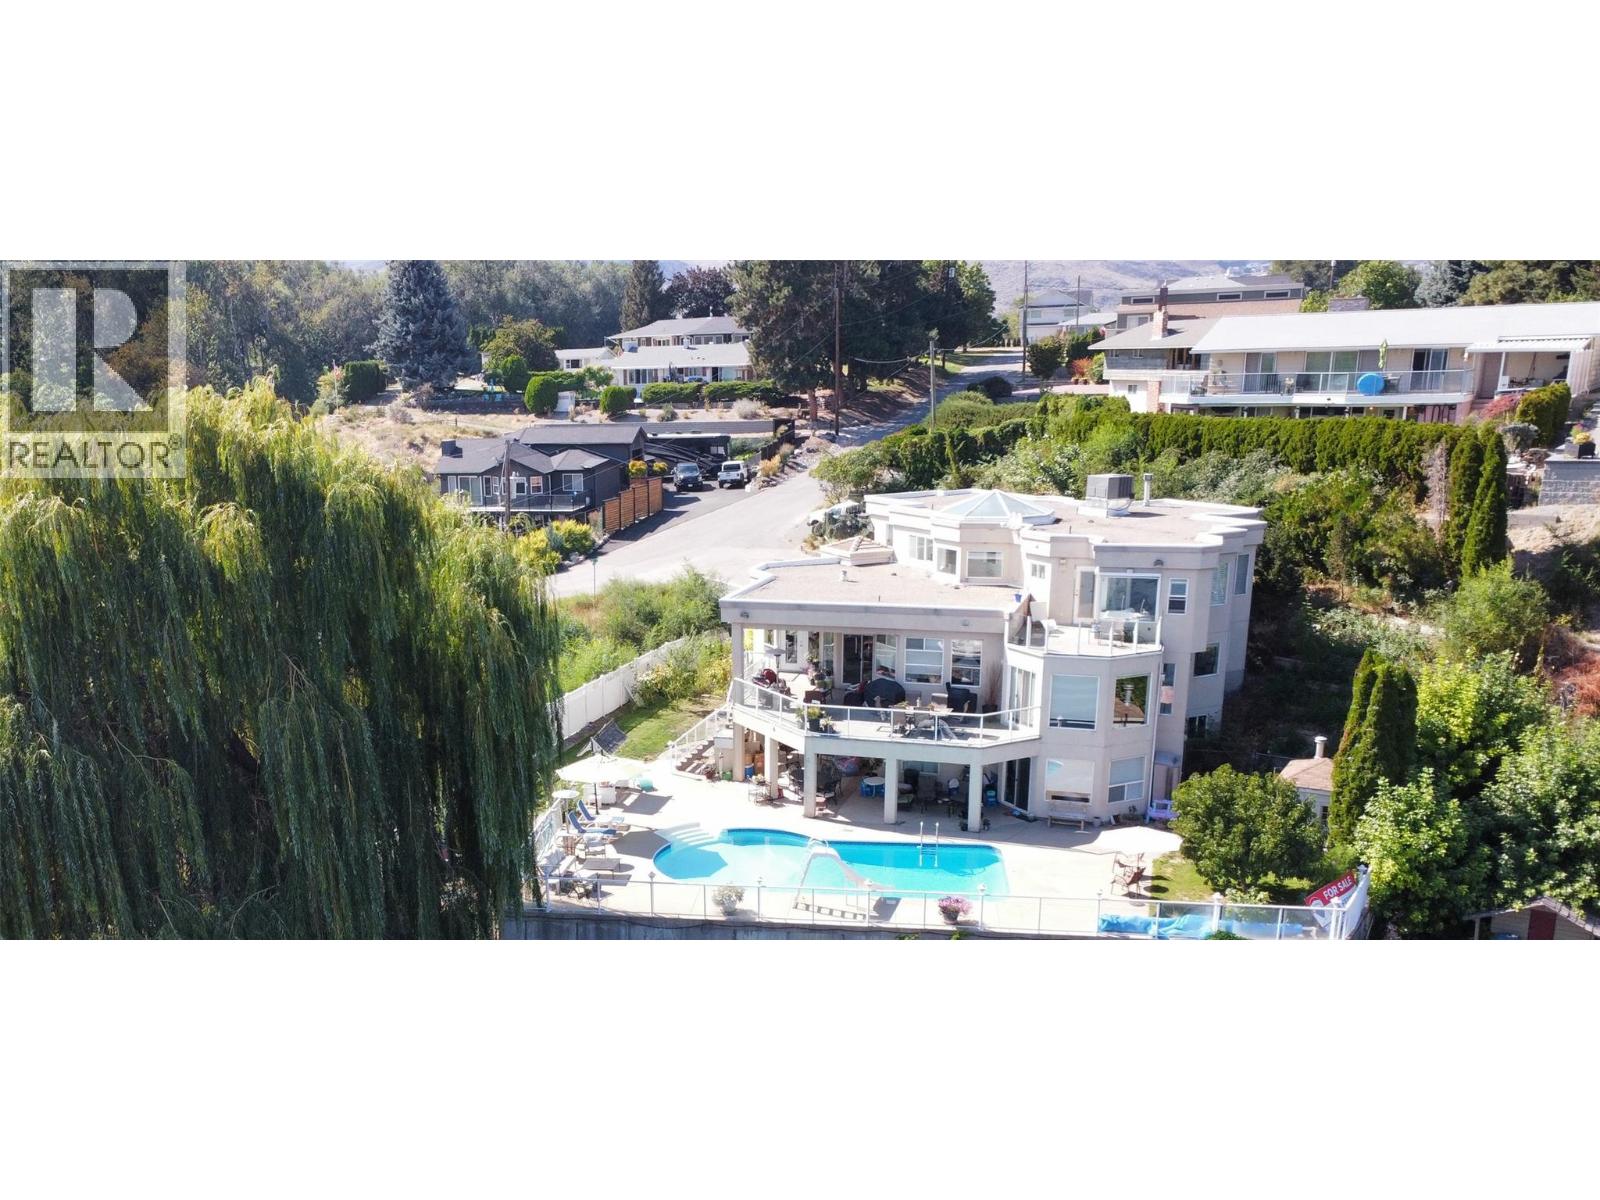
WATERFRONT! Experience exceptional waterfront living in this custom-built home tucked away on a quiet cul-de-sac, designed to maximize privacy and breathtaking lake views. The open-concept main living area is ideal for entertaining, featuring a gourmet kitchen with granite countertops, dual ovens, a prep sink, and a stunning oversized island with generous seating — perfect for gathering with family and friends while enjoying the picturesque lake backdrop. A huge walk-in pantry adds both convenience and functionality. Thoughtfully designed to capture natural light and stunning views, the home showcases tile and hardwood flooring throughout, enhanced by a striking central architectural skylight. The spacious primary bedroom offers true relaxation with a three-sided fireplace, a luxurious soaker tub overlooking the lake, and private deck access — an ideal place to unwind under the night sky. The walkout lower level provides incredible flexibility, including a roughed-in space ready for your vision — home theatre, gym, or games room. A full two-bedroom unauthorized in-law suite offers excellent multi-generational living potential, along with a separate private studio/recreation area. Outdoor living is equally impressive. The expansive main-floor deck is large enough to host gatherings of any size and overlooks the in-ground pool, while the lower poolside deck provides welcome shade during hot summer days. The pool features a slide and an outdoor shower with hot and cold water — perfect for ultimate summer enjoyment. This private lakefront property is a rare and being offered $500,000.00 below assessed value. Book your private viewing today! (id:64133)
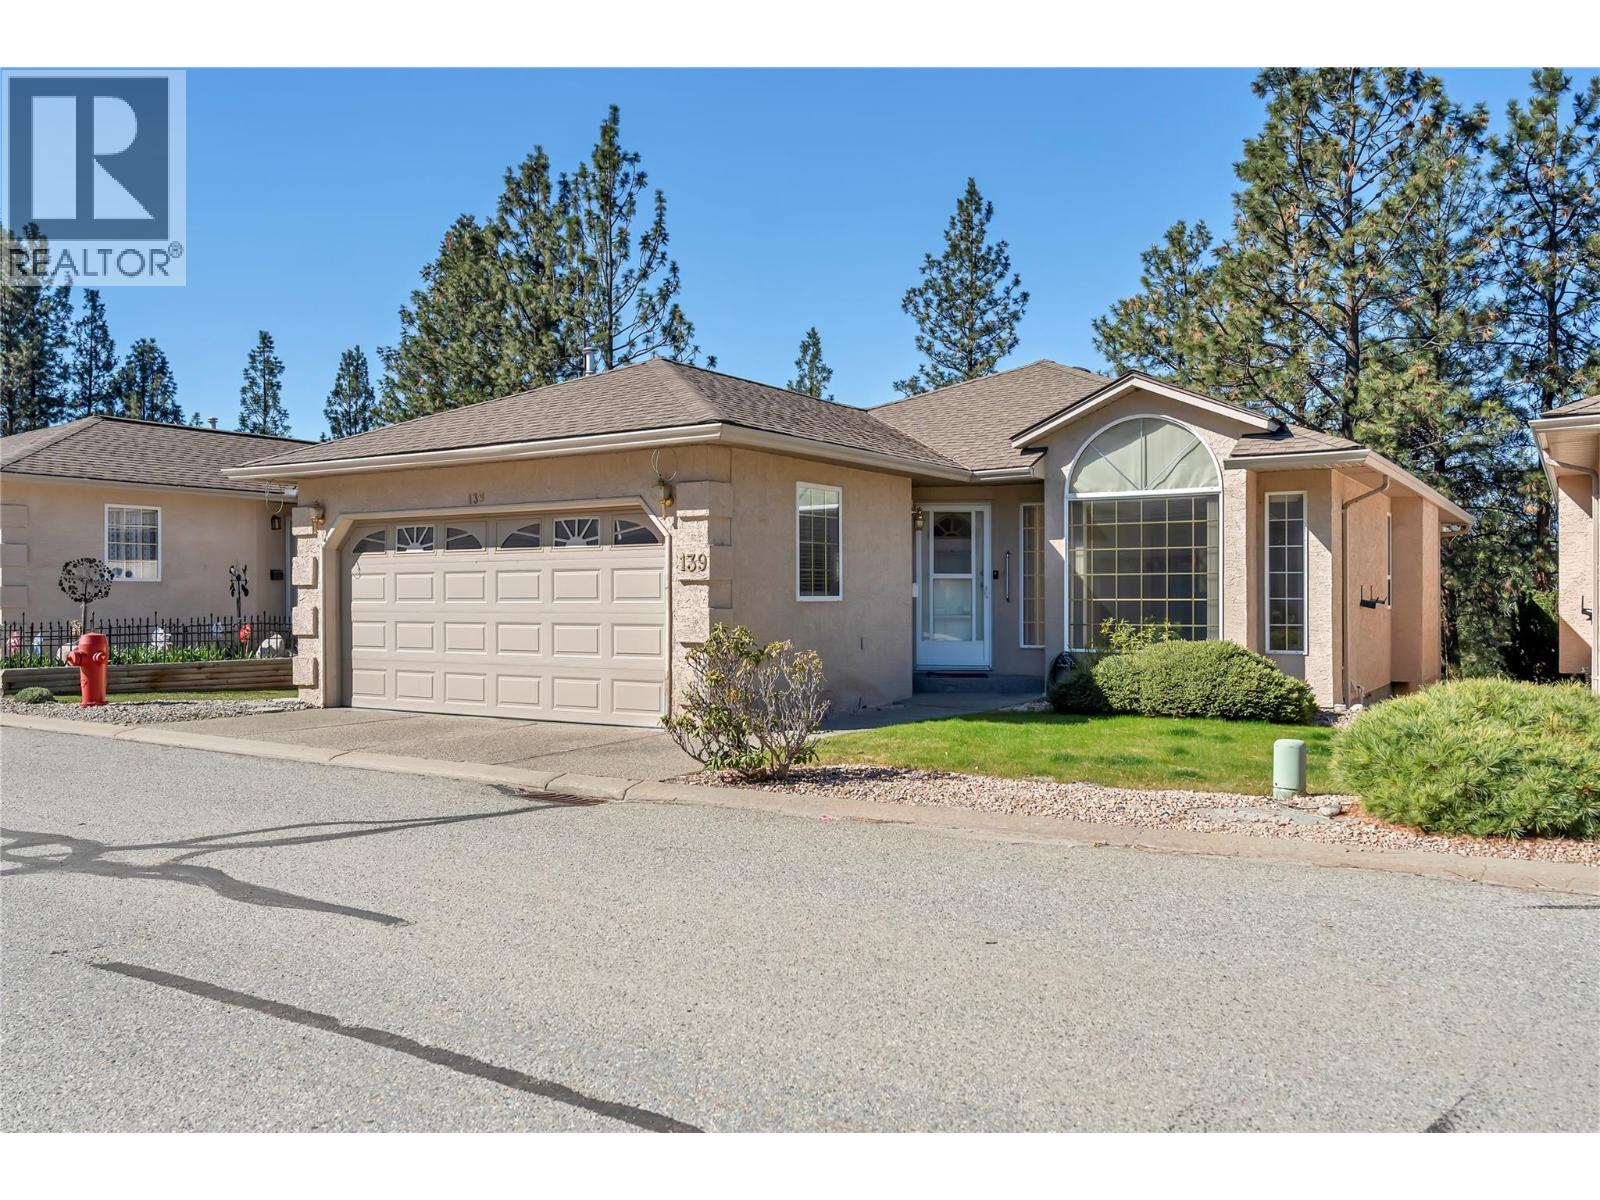
1634 Carmi Avenue Unit# 139
Penticton, British Columbia
Fall in love with this charming 3-bedroom, 3-bathroom rancher at 1634 Carmi Ave in the welcoming Carmi Heights community! Perfect for those seeking a carefree lifestyle in an idyllic 55+ gated neighborhood. Quick possession is available and the home is move-in ready. Step inside to discover a bright, inviting atmosphere with soaring vaulted ceilings and abundant natural light streaming through oversized windows. The heart of this home shines in its welcoming kitchen with a spacious island that flows naturally into a cozy family room - ideal for both everyday living and entertaining guests. The comfortable primary bedroom offers the convenience of a walk-in closet and private 3-piece ensuite. Step through sliding doors to the generous covered deck where you'll enjoy peaceful mornings and relaxing evenings overlooking serene green space—the perfect backdrop for your Okanagan lifestyle. The attached 2-car garage is fully insulated for year-round comfort and protection for your vehicles. Bonus is the huge workshop downstairs. Life in this special community includes the ease of just $100 monthly strata fees in a pet-friendly setting (1 dog, 1 cat allowed with size/breed restrictions). Enjoy both tranquility and privacy while remaining close to shopping, dining, and amenities. Welcome home to Carmi Heights—where comfort meets convenience in this delightful rancher ready for you to move in and enjoy! (id:64133)
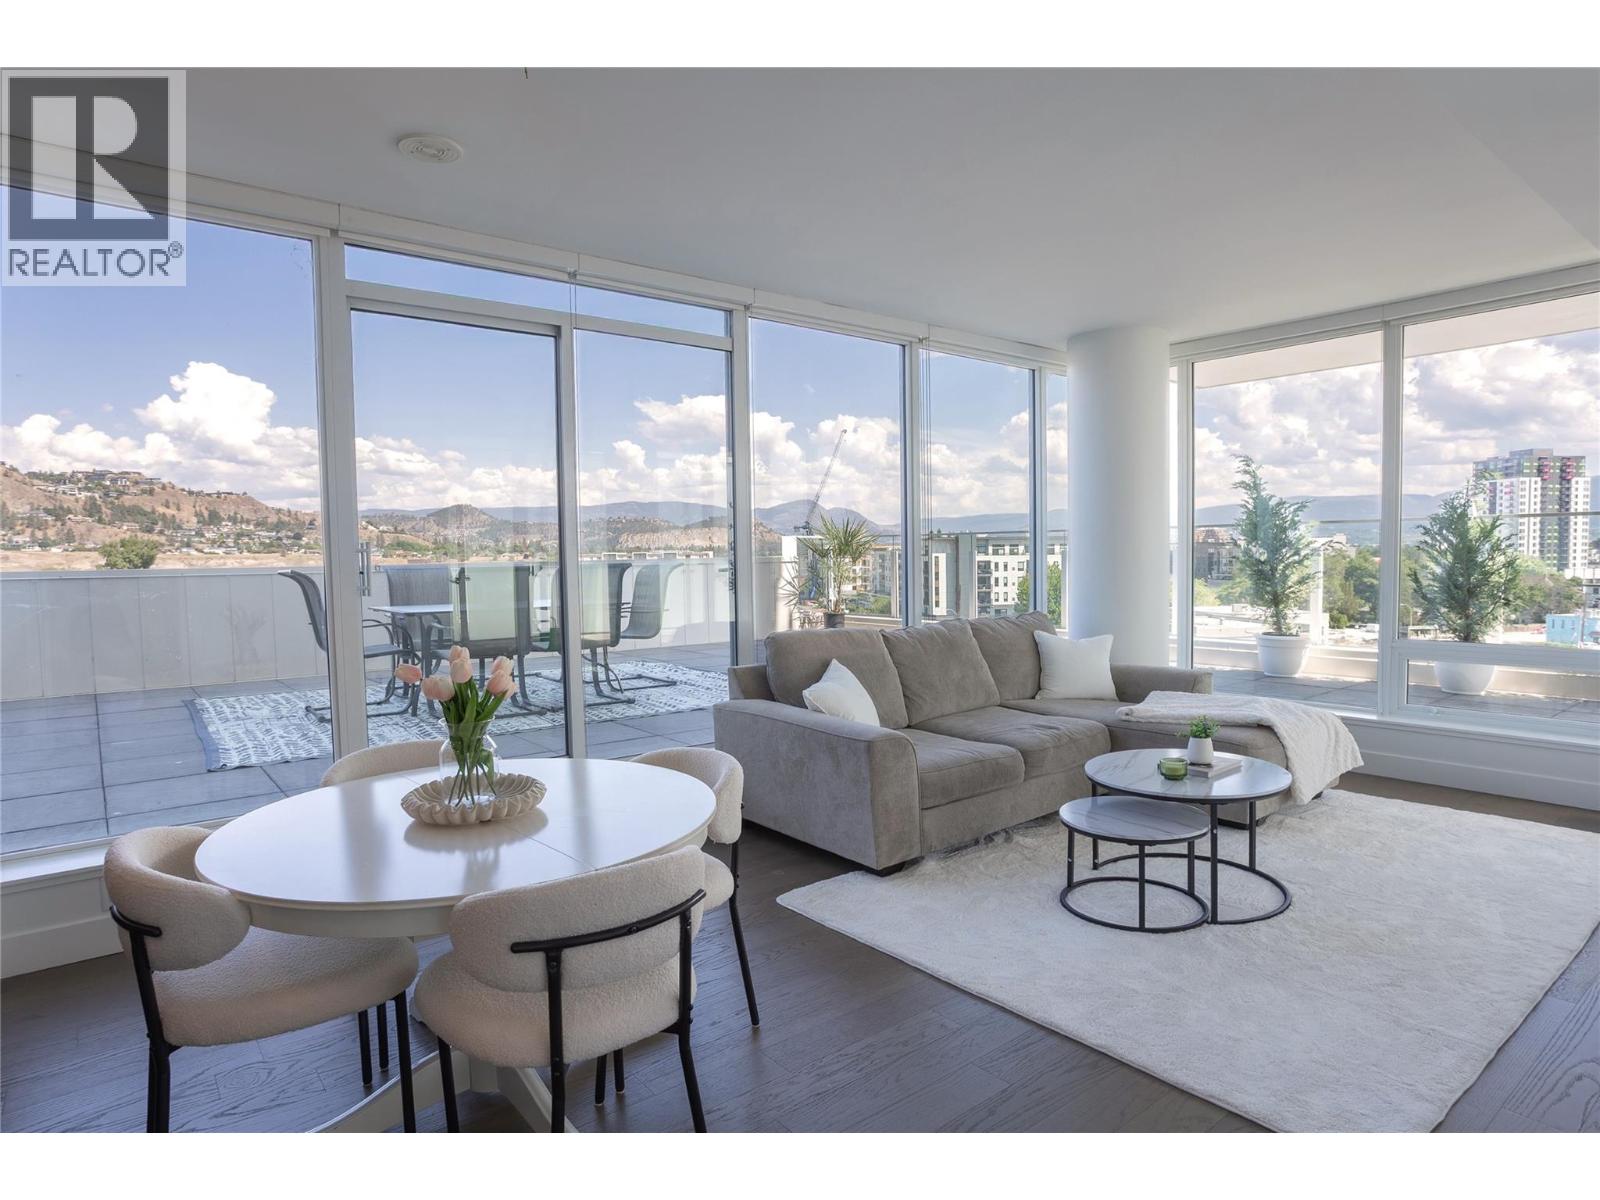
1191 Sunset Drive Unit# 602
Kelowna, British Columbia
This two bedroom, two bathroom condo is designed for seamless indoor outdoor living, with 840 square feet finished interior space paired with a very rare 900 square feet private patio offering a unique extension of living space so you don’t have to give up your outdoor space for a condo lifestyle. Use the space for outdoor dining, lounge area, bbq, gardens, etc. Inside, rich dark Grey cabinetry and wood flooring, paired with elegant white stone countertops create a sophisticated contrast and timeless modern design. The open concept layout is bright and functional with upscale finishes throughout, while expansive windows invite natural light into the space and frame views of the city and mountains. One parking stall on first level high enough for a large truck. Located in Kelowna’s most sought after tower, residents enjoy access to world class resort style amenities including pools, hot tub, fitness centre, yoga studio, pickleball court, fire pits, BBQ areas, entertainment lounge, business centre, dog park, and beautifully landscaped outdoor spaces. Just steps to the lake, waterfront boardwalk, restaurants, cafes, breweries, shopping, and entertainment, this is downtown Okanagan living at its finest. Rarely does a condo offer this combination of interior finishes and unmatched outdoor space in such a premier location. (id:64133)
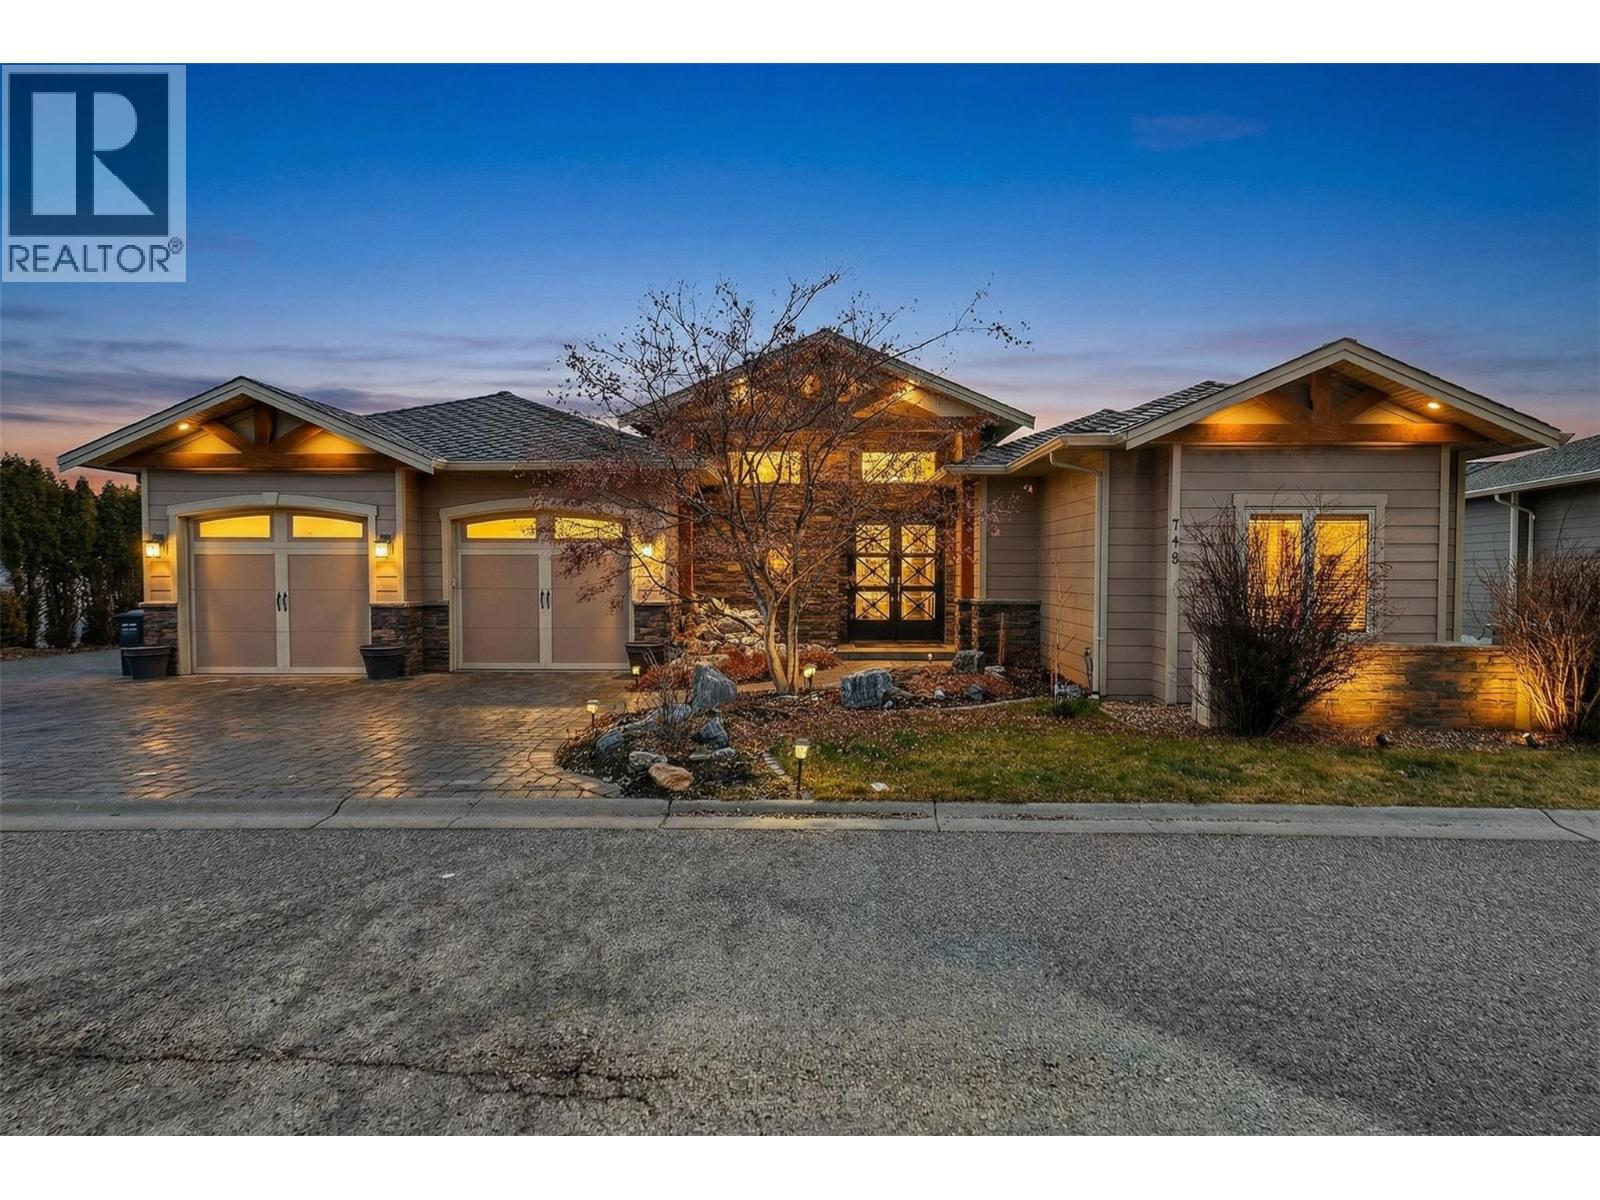
748 Traditions Crescent
Kelowna, British Columbia
This stunning custom-built home in the Glenmore area offers the ultimate in luxury living and investment potential. Featuring 6 bedrooms, 5 bathrooms, and over 5,800 sq ft of meticulously designed living space with 2 separate suites, this property is perfect for multi-generational living or income generation. The open-concept main floor features soaring 18-foot vaulted ceilings and walls of windows that flood the space with natural light while showcasing unobstructed panoramic views of the lake, mountains, and city. The gourmet kitchen is a chef's dream with stainless steel appliances including a 6-burner gas range, massive island with granite countertops, and elegant cherrywood cabinetry. Entertain in style in the dining and living areas featuring a cozy gas fireplace, or step out onto the massive 40-foot deck to soak up the sun and savor the views. The oversized primary bedroom features a walk-in closet and a spa-like 5-piece ensuite with heated floors. In the basement, discover a full media room with wet bar, spacious family room, wine cellar, and ample additional storage. The lower level includes two separate suites, each with independent entrance and parking, a fully contained 2-bedroom suite in one wing and a 1-bedroom in-law suite in the other. Additional highlights include parking for 4+ vehicles plus RV/boat storage, steps to Knox Mountain hiking and biking trails, less than 5 minutes to downtown Kelowna, and close proximity to shops and restaurants. (id:64133)
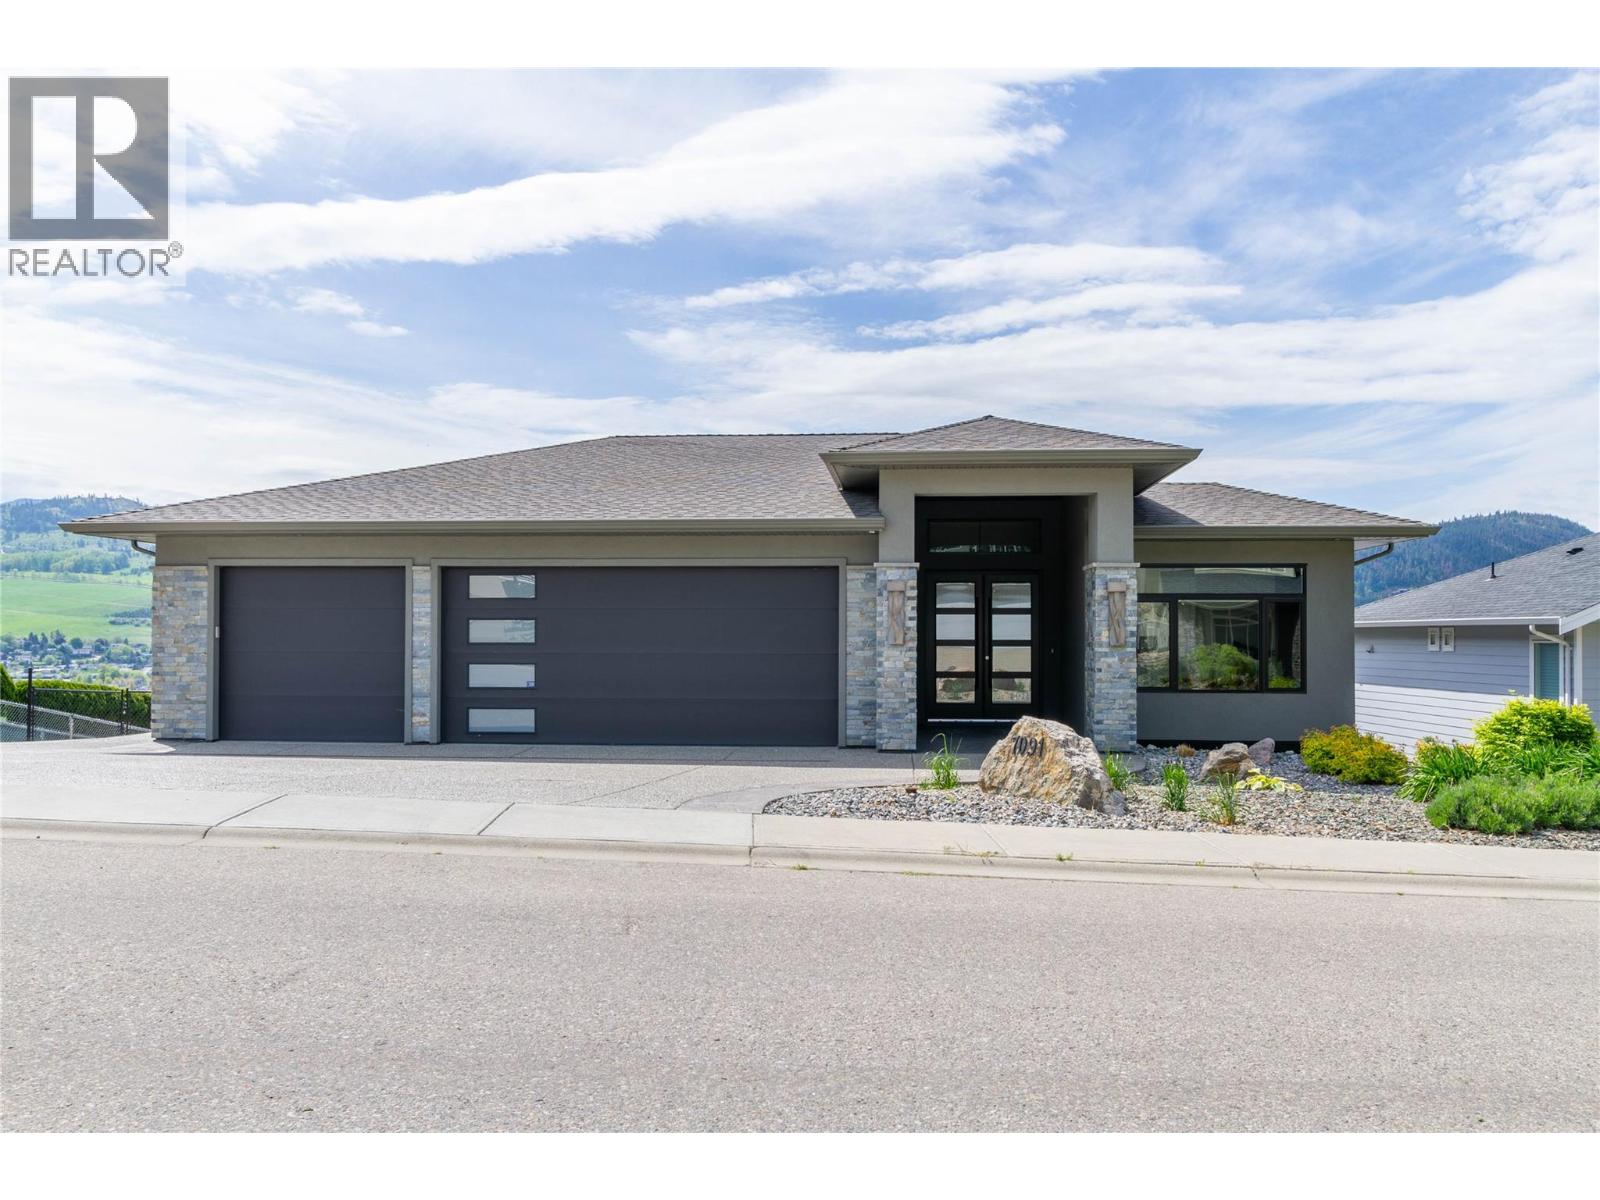
7091 Jasper Drive
Vernon, British Columbia
Welcome to a true masterpiece! Situated above the shores of Okanagan Lake in sought-after Lakeridge Estates, this 3700sq/ft, 5 bed Heartwood Homes crafted Rancher w/ walkout basement is sure to please those looking for luxury, practicality, & maintenance-free living. Stepping through 9’ tall double door entrance, you’ll immediately notice extraordinary attention to detail. From the elevated living room ceiling w/ beam detail to the sleek tiled fireplace surround; hand-selected quartz kitchen countertops w/ extra-deep edge; tiling perfection throughout the spa-like ensuite; epoxy finished garage floors; stamped concrete on spacious upper deck; even round handcrafted cabinetry in walk-in closet! It’s not only QUALITY that draws one to this lovely property, it’s also DESIGN, emphasizing easy flow from one living space to the next. Whether entertaining in the welcoming living room, preparing & enjoying meals in the kitchen w/ convenient butler’s pantry & dining room w/ floor-to-ceiling windows, or stepping out through double glass patio doors incorporating your huge covered deck area into the living space, where you can take in scenic lake &valley views. And finally, w/ a large 3 car garage for toy and car storage; EV power; a legal self-contained one-bedroom suite; extra RV parking w/ sewer, water & power; low-maintenance, easy-access yard; & tons of parking space, its all here. Looking for a high-quality, well-appointed, easy living home, this is one for you! (id:64133)
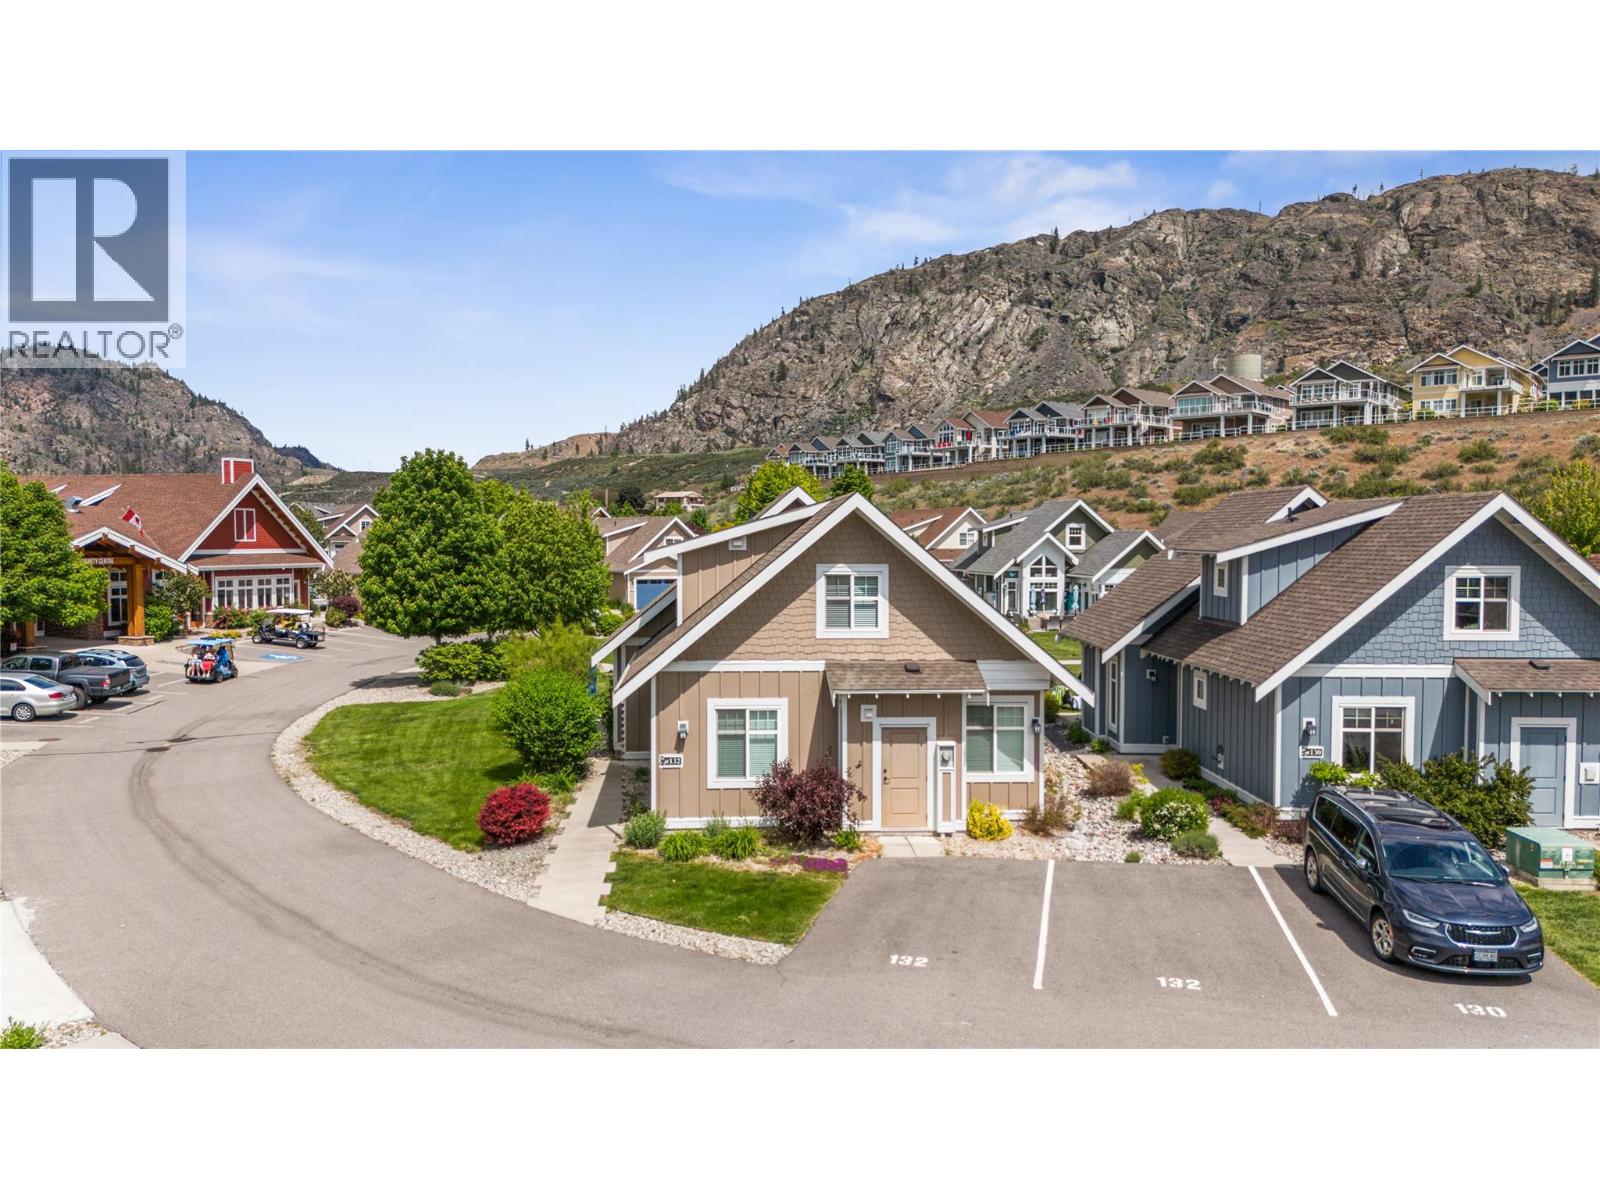
2450 Radio Tower Road Unit# 132
Oliver, British Columbia
This former SHOW HOME is a SHOW STOPPER. Can't beat the location close to the Clubhouse ON A CORNER LOT, NORTH EAST FACING BACKYARD, and backs onto a generous green space perfect for those family LAWN GAMES The Central clubhouse nearby features a gym, 2 outdoor pools, hot tubs, pickleball court and meeting room. This 3 Bedroom, 3 bathroom home has the delightful charm of a true ""cottage"" with lofted ceiling with gorgeous tongue and groove paneling, open concept kitchen, dining, living room with electric fireplace feels bright and airy with upgraded appliances, and custom panty shelving. Master bedroom suites on both the main floor and upstairs, makes for an ideal space for guests or multifamily vacations. The 3 season porch complements indoor/outdoor living complete with heaters, glassed windows and window coverings, retractable screen door and an enlarged poured patio. THIS HOME IS FULLY FURNISHED.. so bring your suitcase and enjoy this summer! SHORT TERM RENTALS ALLOWED, (5 days or longer), or enjoy FULL OR PART TIME LIVING. The Cottages on Osoyoos Lake is a gated community and boasts 1,800 ft of waterfront, a marina, over 500 ft of sandy beach, dog park, playgrounds and scenic night-lit walking trails. NO GST, NO PTT, and NO EMPTY HOME TAX. (id:64133)
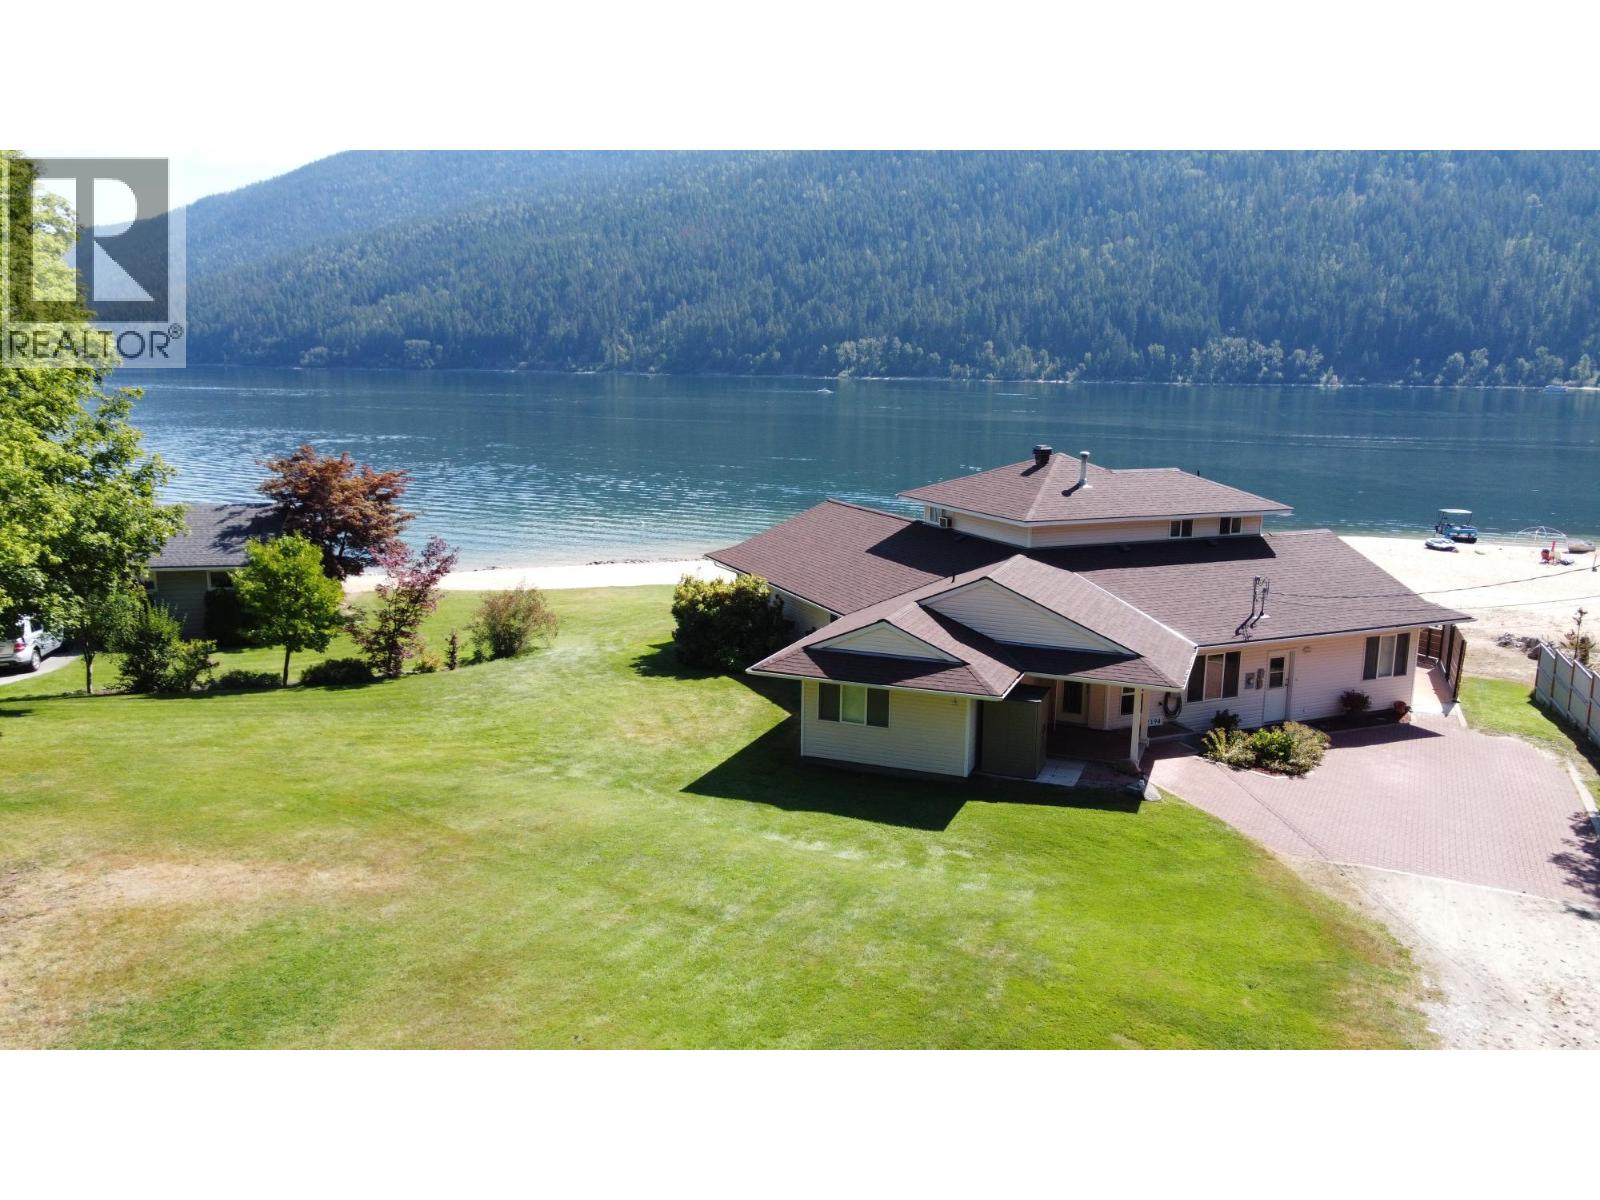
2194 3a Highway
Nelson, British Columbia
One of the most iconic waterfront beaches on Kootenay Lake could now be yours. There is over 200' of sandy beach for you to use at the waterfront, and a full size volleyball court and more sand to enjoy. Year round you get to admire the lake from this beautiful custom designed 3 bedroom 2.5 bath home with spacious rooms and panoramic window plan. The home offers a primary suite in the top floor with jetted soaker tub and walk in shower ensuite, walk in closet and private balcony, while the main floor has a wing with the other 2 large bedrooms and a full bathroom, then the large living room, dining and kitchen all taking advantage of the views and lastly the den, laundry and 2 pce bathroom. The basement is unfinished, below grade and offers more storage than anyone could need and possible development into a media room or rec area for kids. Located 8 mins from Nelson, along the N. Shore, the property offers room for a future garage or covered parking. Enjoyed by 1 family for the last 40 yrs this property is a gem for Kootenay Lake waterfront living. (id:64133)
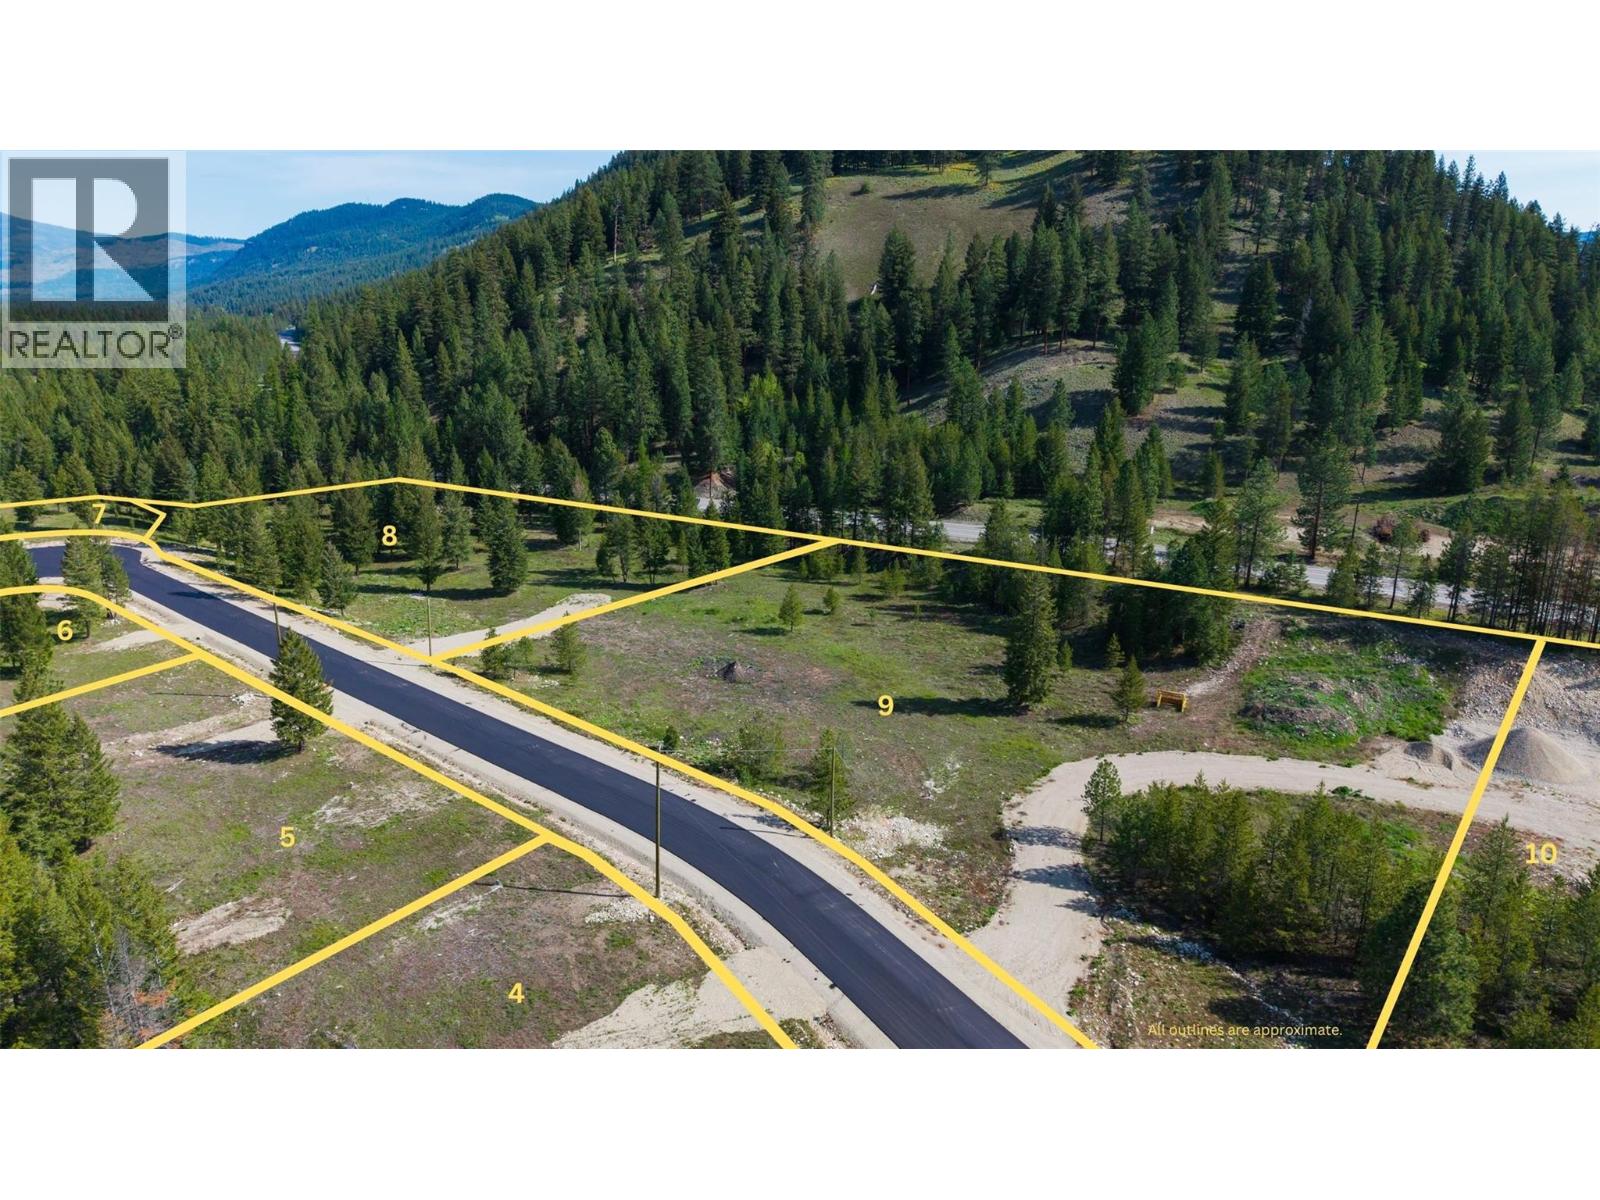
Lot 9 Mary G Road
Beaverdell, British Columbia
Discovery country living next to nature at Whitetail Ridge in beautiful Beaverdell, BC! Bring your vision and build your dream home in a rural setting away from the hustle and bustle of the big city! This 2.64 acre lot is mostly cleared and offers tons of room to have a hobby farm and run a few horses. The Building Scheme permits a home with a suite + a Carriage home and/or a Barndominium! Enjoy the convenience of paved road access, power at the lot line and a drilled well already in place. Whitetail Ridge is a newly developed 10-lot residential acreage subdivision with a registered Building Scheme that has a building and land use guidelines to protect your investment and ensure quality standards throughout the community. Located just 2 km from Beaverdell’s General Store, Post Office, Fire Hall and Elementary school, and is close to the Kettle River, the Trans Canada Trail and endless backcountry roads, lakes & recreation. Only 45 minutes to Big White Ski Resort and just over an hour to Baldy Mountain. Enjoy the best of country living only 1 hour to the big city amenities of Kelowna! GST applicable. https://www.whitetailridge.info/ (id:64133)
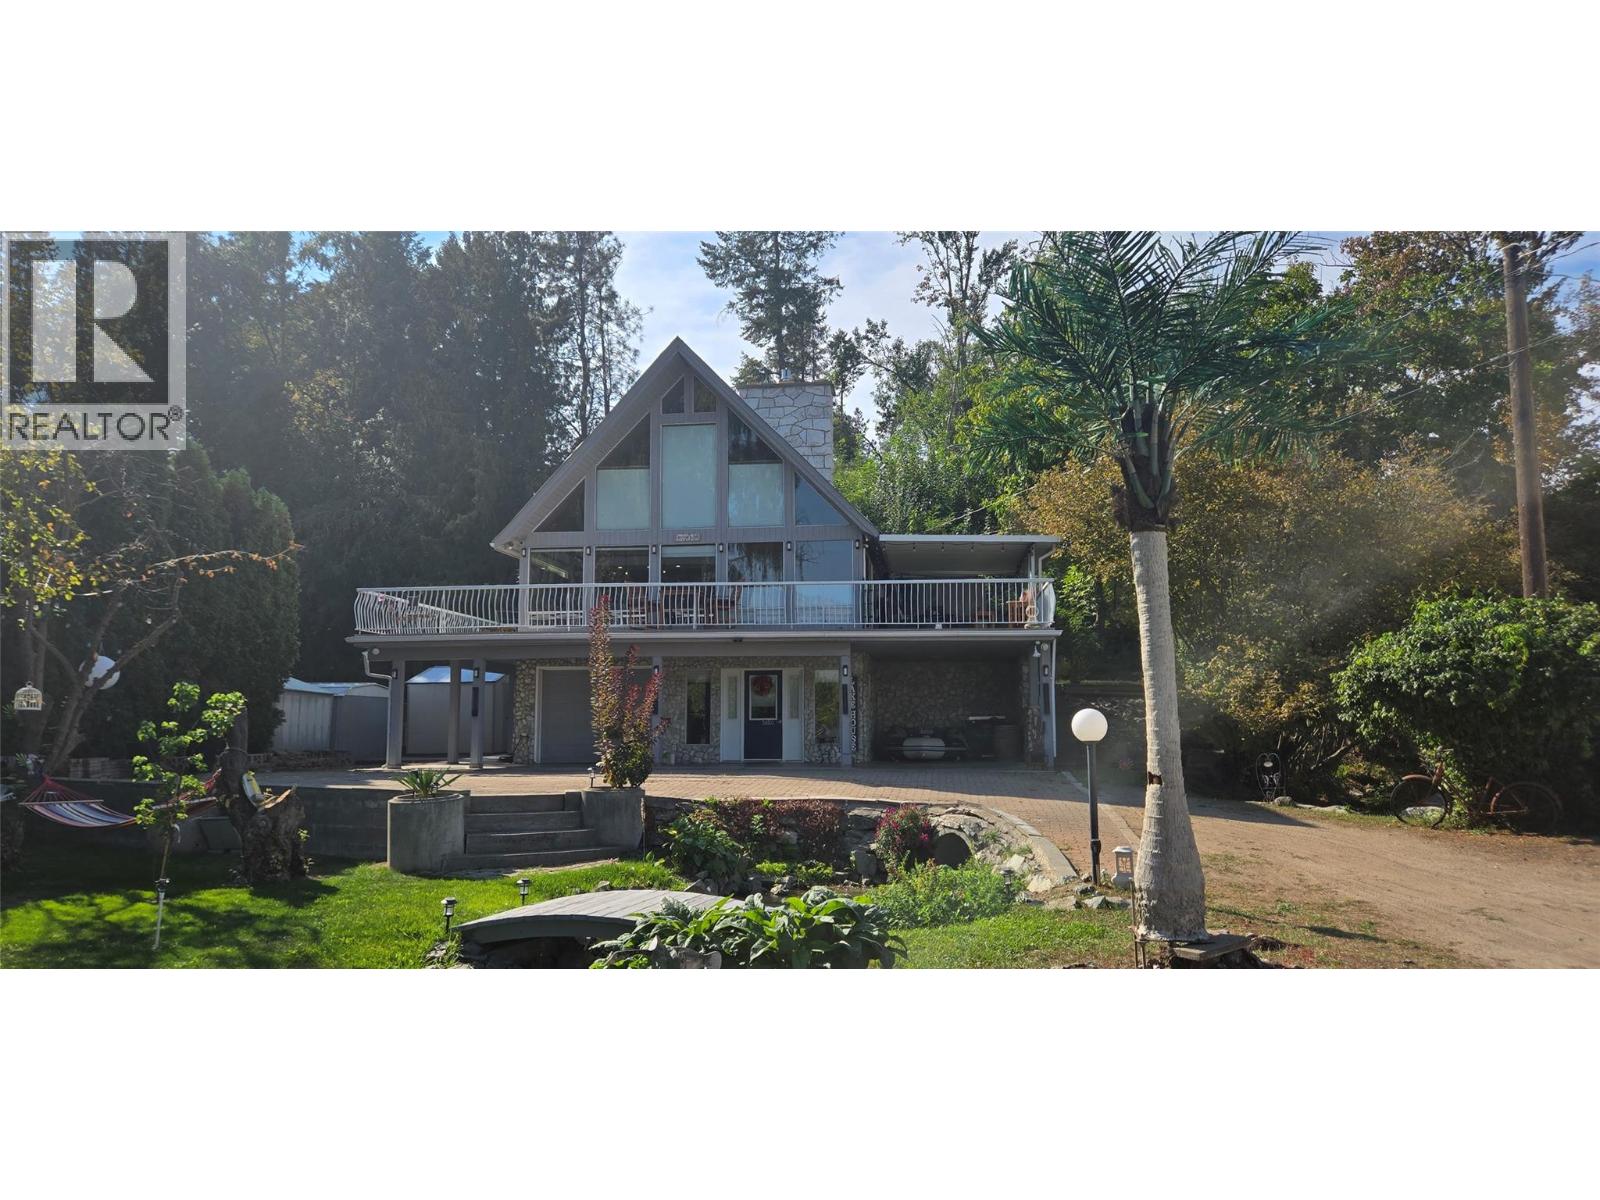
1602 85th Street
Osoyoos, British Columbia
Welcome to your Oasis. Find a peaceful retreat at the end of an exclusive no thru road with just 8 homes adjacent to the shores of Osoyoos Lake. Lake access is literally steps away to enjoy boating, kayaking, swimming. Exceptional property offers 3 bedrooms, 2 bathrooms with extensive modern upgrades . Inside features many new windows, new hot water on demand, high efficiency furnace, remote controlled black out blinds & reno'd kitchen. Open living plan accented by soaring ceilings & natural rock gas fireplace. 2 sets of new over-sized 8' sliders open to huge wrap around deck where you can enjoy the sunrise past lake the amazing lakeviews peaking over the mountains! Entertain with ease from your outdoor kitchen. Privacy ensured with crown land adjacent. Relax in the luxurious spa-like bathroom with soaker tub & separate shower. Upstairs there's a custom primary bedroom & ensuite. LIVE, LOVE, LAKE takes on new meaning here where everyday is perfectly balanced with excitement of easy accessible lake activities and the peaceful retreat by the melody of a private creek in your yard. Creek area features natural perennials, healing herbs and a space for instant kneipp therepy. A bountiful harvest from multiple fruit & nut trees along with your own micro vineyard. With water meters, droughts & rising utility costs this property offers provincial water rights to the creek so your lawn & gardens stay green! An immeasurable bonus. Measurements should be verified if important. (id:64133)
1360 Trans Canada Highway NE
Salmon Arm, British Columbia
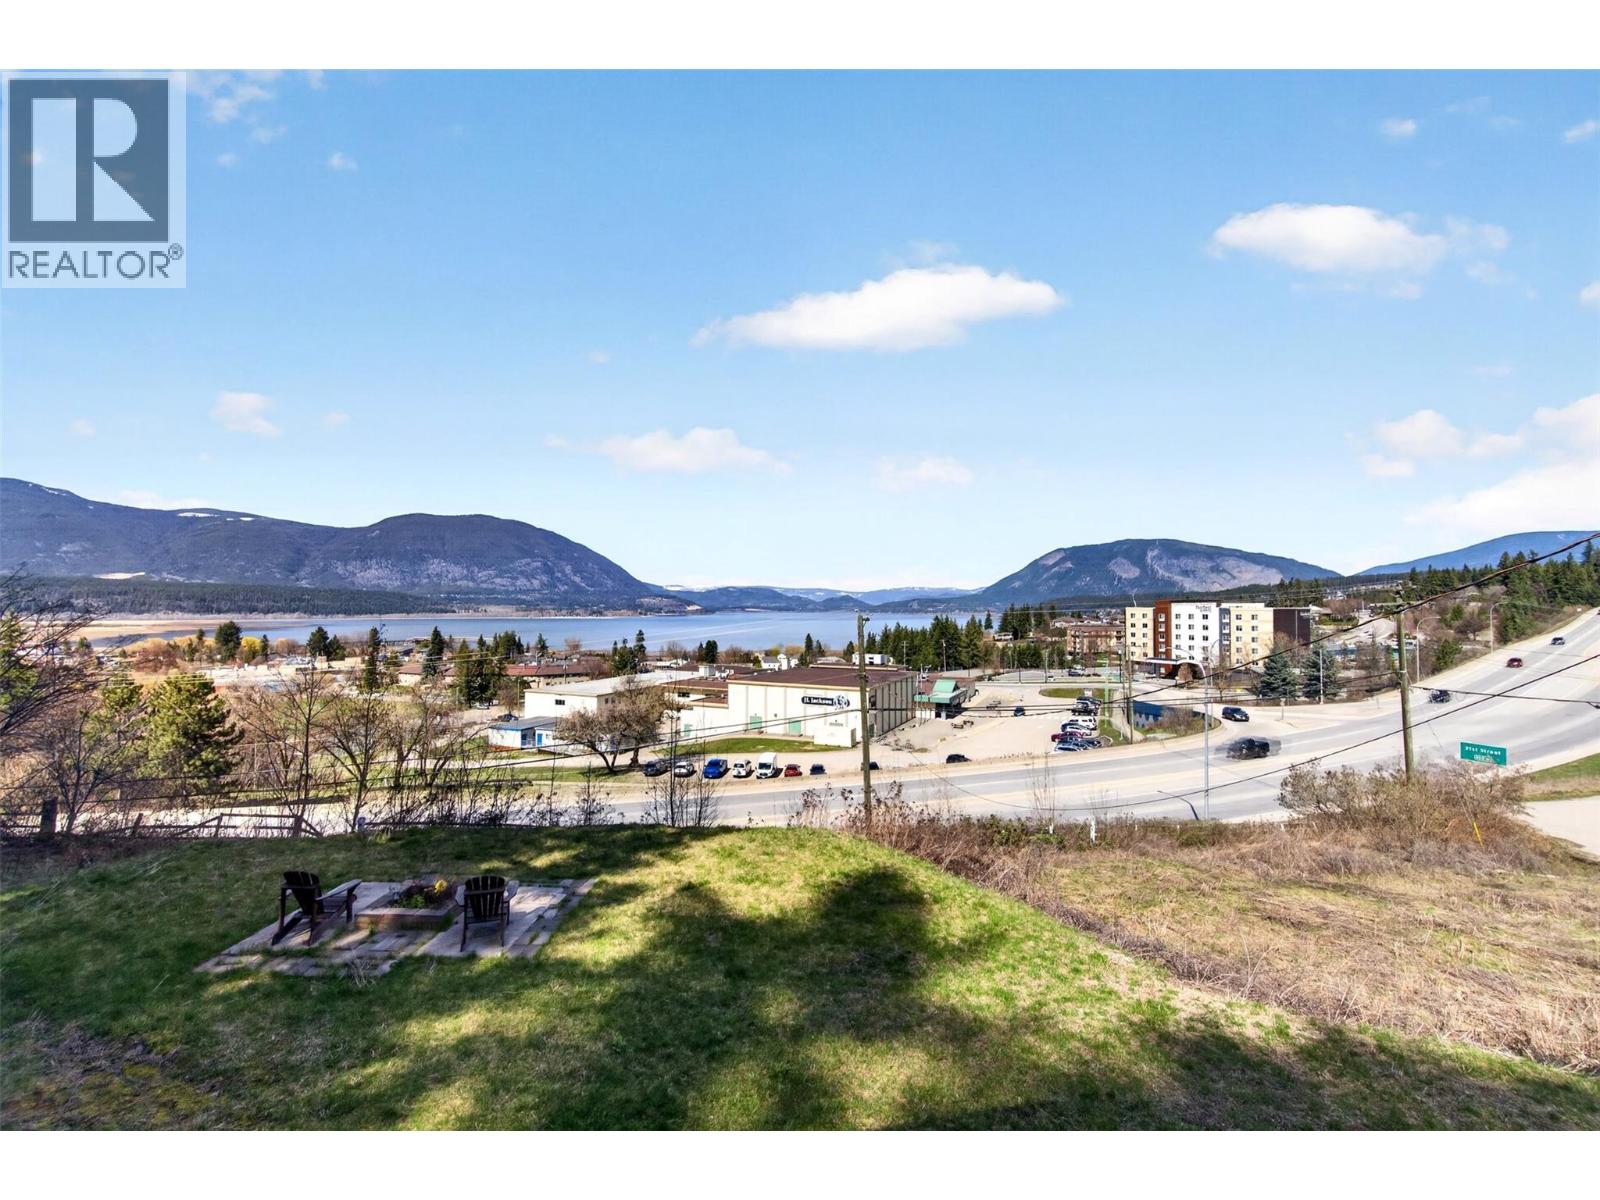
Experience the perfect blend of modern convenience and breathtaking natural beauty in this smartly renovated 2,387 square foot 3 story home. Situated on a private 1.04-acre lot, this property offers sweeping, unobstructed lake views while maintaining the accessibility of an in-town location. The main residence is finished to a high standard, offering a spacious, open-concept layout ideal for entertaining. Features include a fully self-contained basement suite, providing excellent versatility for extended family or as a mortgage helper. The exterior is equally impressive with scenic, fully serviced RV site on over an acre, with an amazing lake, city and mountain view. Enjoy living in the heart of Salmon Arm, BC, with close proximity to downtown amenities and McGuire Lake, Salmon Arm's most beautiful park. This unique opportunity combines lifestyle and income potential. Schedule your private tour today. (id:64133)
610 Katherine Road Unit# 12
Kelowna, British Columbia
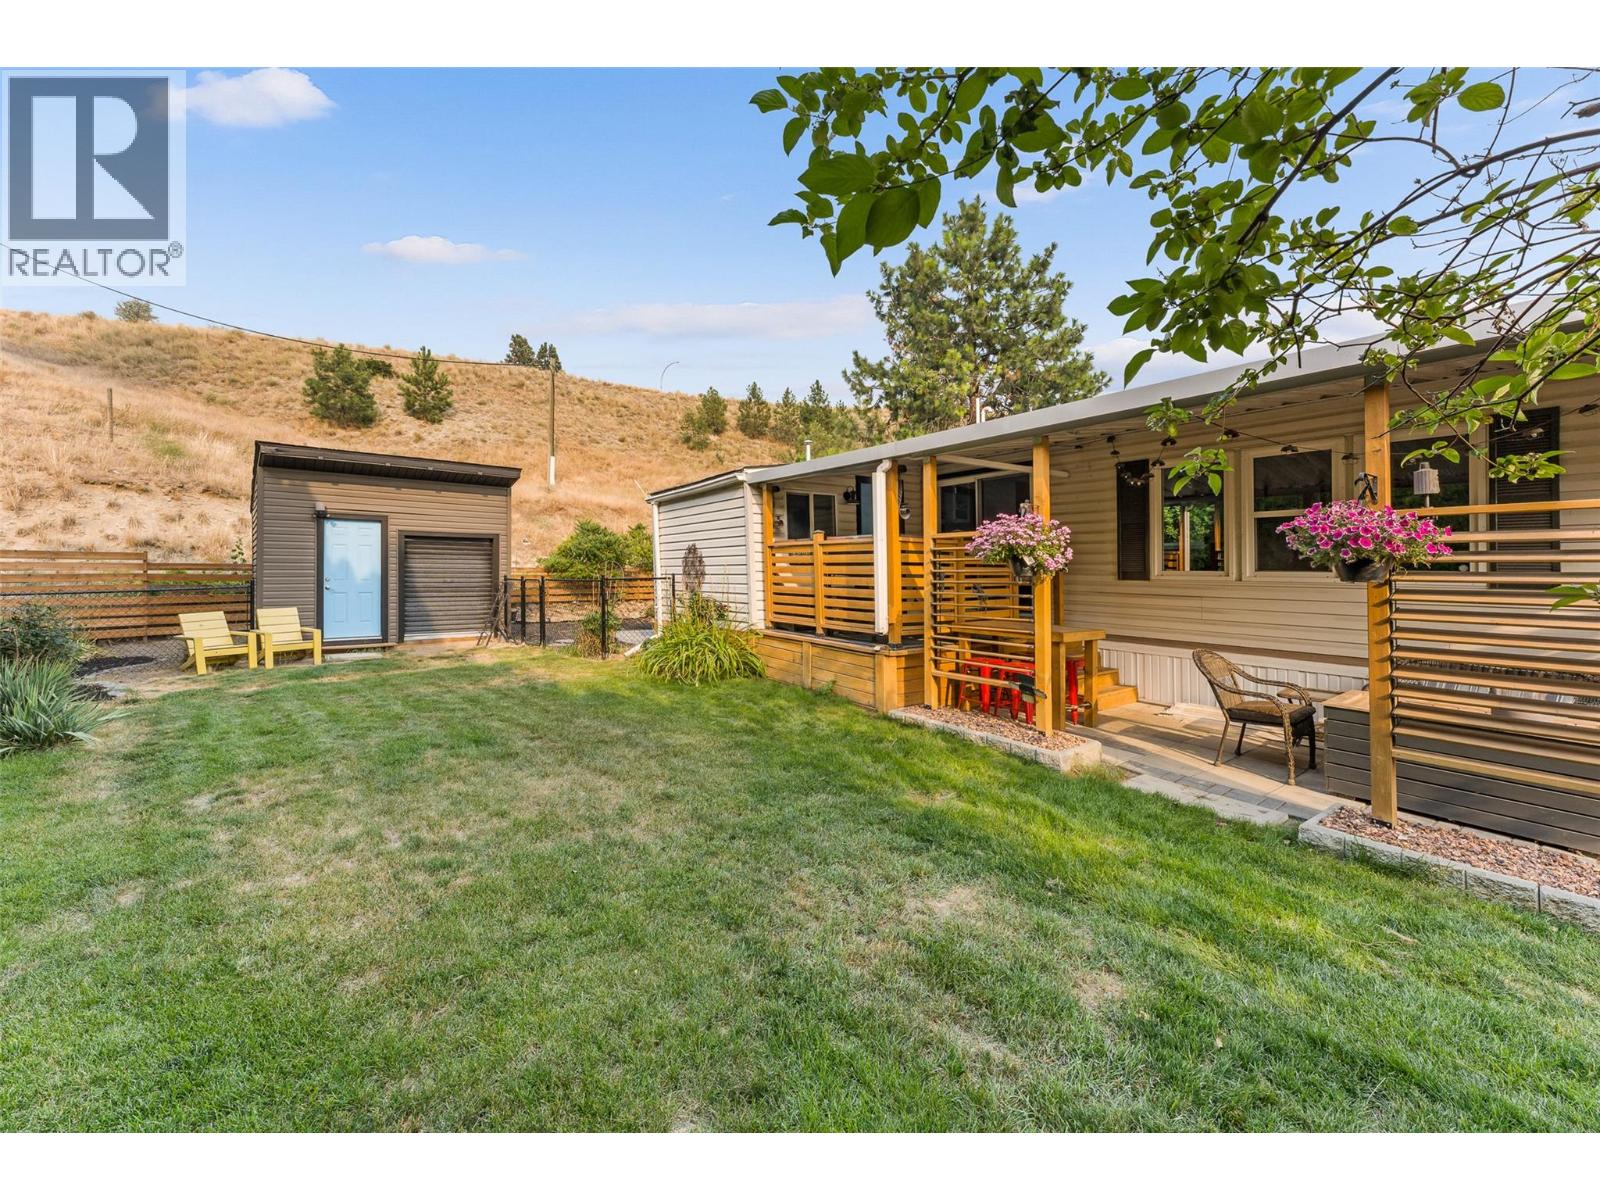
Welcome home to Kelowna West Estates! Backing onto a QUIET HILLSIDE, this cozy retreat offers a very PRIVATE peaceful setting that feels worlds away from the everyday. Priced at only $317,000, this lovely UPDATED 2-bed, 2-bath home offers exceptional value just minutes from both Kelowna and West Kelowna. You'll love barbecuing on the COVERED DECK or relaxing out back while watching birds, deer and quail. The FULLY FENCED YARD is perfect for pets or simply enjoying your own quiet outdoor space, complete with herb and vegetable garden beds, lilacs and storage sheds. Inside, you'll find a bright, welcoming home with an attractive 2017 kitchen featuring modern cabinetry, QUARTZ COUNTERTOPS and a STAINLESS STEEL appliance package. Major updates completed in 2017 also include the gas furnace, central A/C, flooring, bathrooms and new washer and dryer. You'll also enjoy the heated bonus room off the covered deck. The efficient floor plan makes excellent use of every square foot, creating a home that feels both comfortable and functional. And the LOCATION is hard to beat - just over the bridge to Kelowna amenities with quick access to West Kelowna, the lake, the nearby shopping center and Xtreme Theatre, public transit and Bear Creek Provincial Park. PRIVACY, UPDATES and SOLID VALUE - this is affordable Okanagan living at its best! Pad rent includes water, garbage collection and snow removal. Pet friendly - 2 cats or 2 dogs with park approval. No age restrictions. No rentals. (id:64133)
2681 Abbott Street
Kelowna, British Columbia
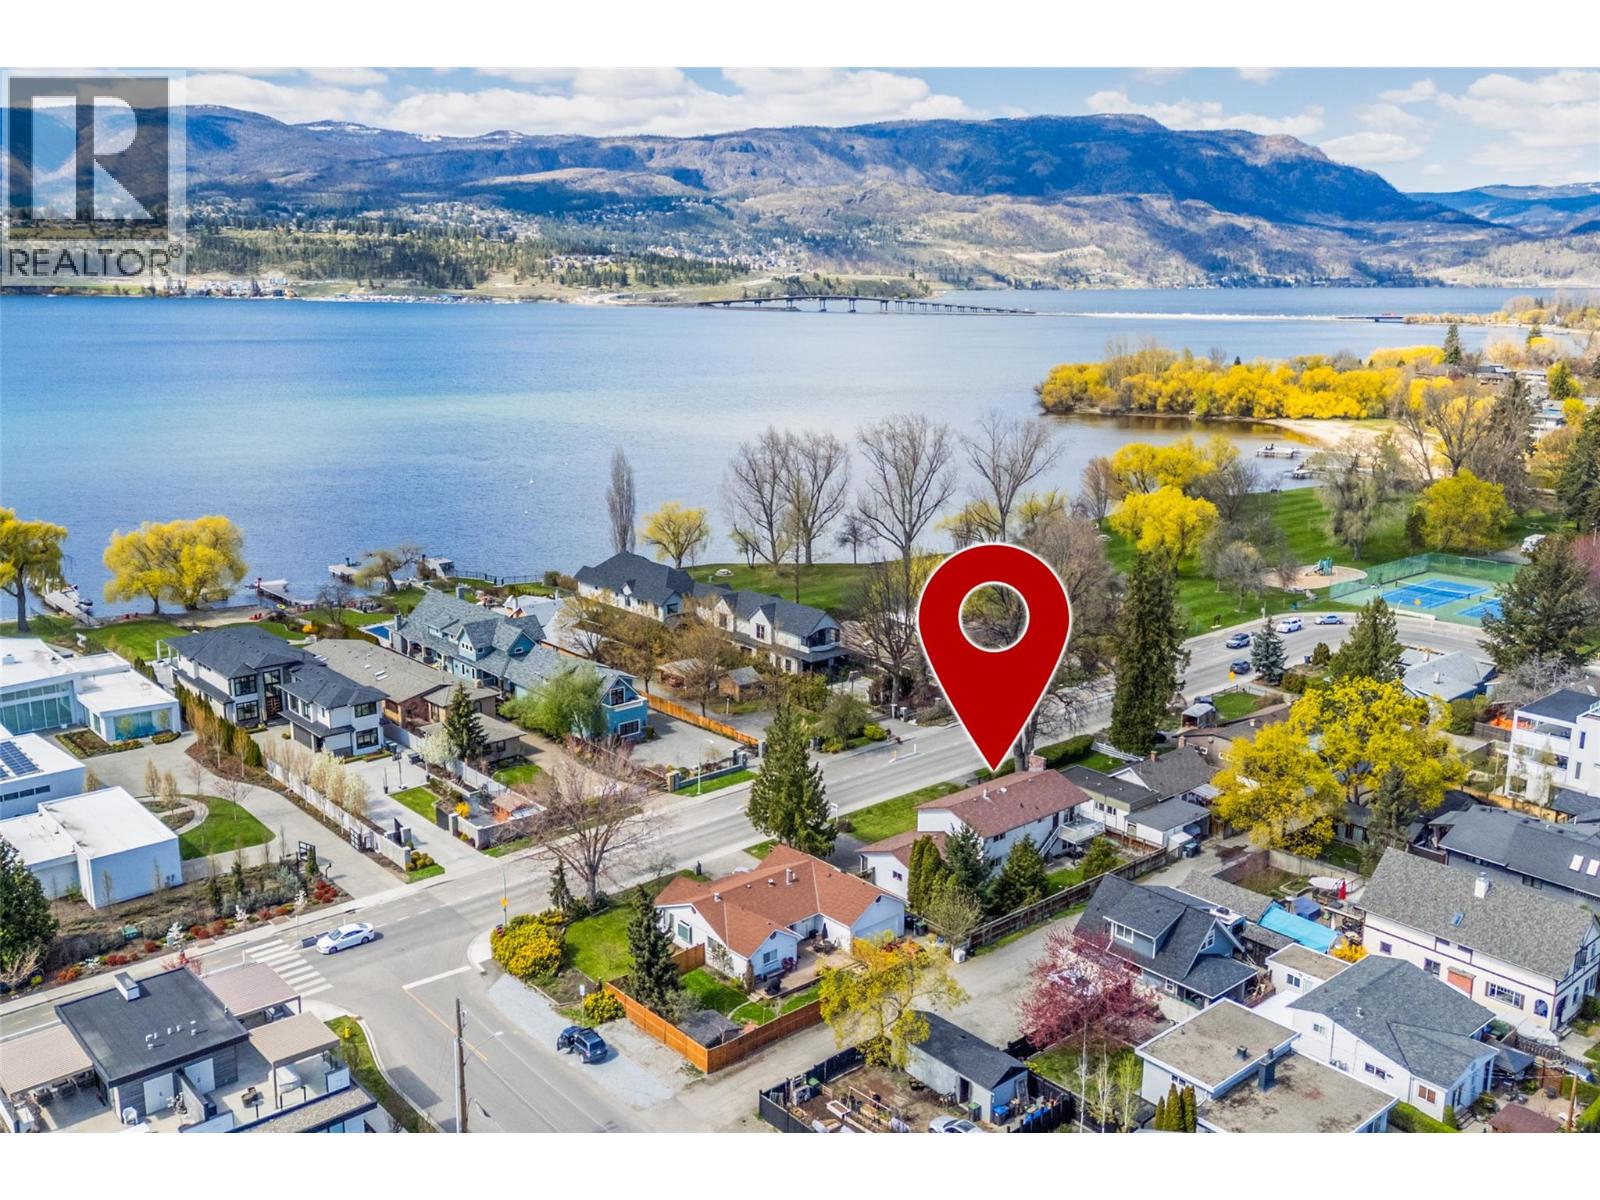
Located along Kelowna's sought-after Abbott Street corridor, this charming residence offers an exceptional opportunity to own in one of the city's most prestigious lakefront neighbourhoods. Situated directly across the street from Okanagan Lake and just steps to the beach, playground, and tennis courts, the lifestyle here is second to none. This lovingly maintained 3-bedroom plus den home is ready to welcome its next family. Embrace the warmth and character of its original design or update at your own pace to create your dream home. Timeless features include hardwood floors with decorative inlays, a classic brick fireplace, and spacious principal rooms filled with potential. Enjoy the convenience of being just moments from the vibrant boutiques, cafés, restaurants, and amenities of Pandosy Village while retreating to the tranquility of this established neighborhood. Set on a large, flat lot with alley lane at the rear, the property offers excellent future potential along with abundant parking, including a double garage and generous driveway. A rare opportunity to secure a prime address in one of Kelowna's most desirable locations. (id:64133)
6028 Gerrie Road
Peachland, British Columbia
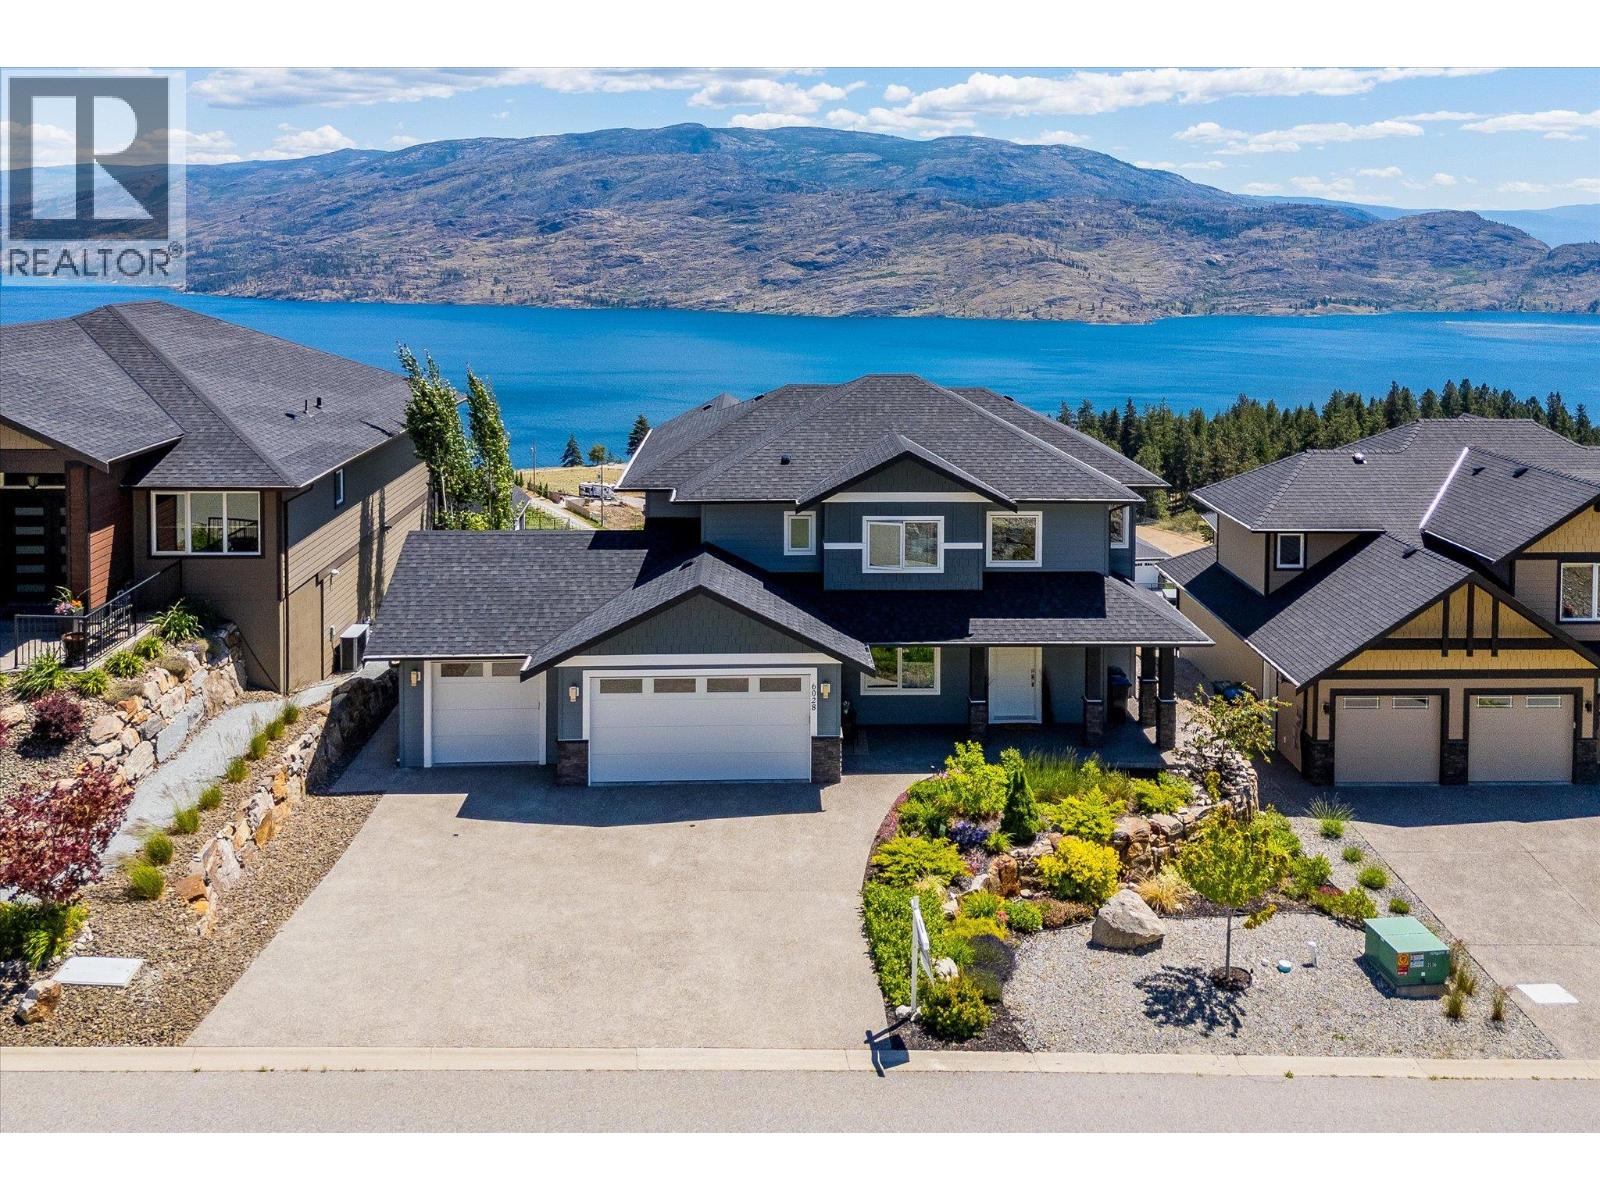
Welcome to 6028 Gerrie Road, a beautifully positioned home in the scenic hills of Peachland offering sweeping panoramic views of Okanagan Lake and the surrounding valley. Built in 2018, this modern two-storey home features a bright open-concept main level designed for both everyday living and entertaining. Large windows and seamless access to the covered patio allow you to fully enjoy the incredible views and indoor-outdoor lifestyle this property offers. Upstairs, you’ll find four well-appointed bedrooms, providing flexibility for families, guests, or a home office. The spacious primary suite also features its own private deck, offering a peaceful place to take in the surroundings. A triple-car garage — a rare feature for this neighbourhood — adds exceptional functionality, providing ample space for vehicles, storage, or recreational equipment. The property has also seen thoughtful improvements, including approximately $50,000 invested into irrigation, landscaping, and a retaining wall, along with the addition of a new air-conditioning system to enhance comfort and usability. With hot tub rough-in on the view side of the home, and located just steps from the popular Gladstone Trail, this property offers a unique blend of outdoor living and connection to nature. Conveniently located just minutes from Peachland’s waterfront, wineries, and amenities. A rare opportunity to own a newer lake view home in one of Peachland’s most desirable hillside neighbourhoods. (id:64133)
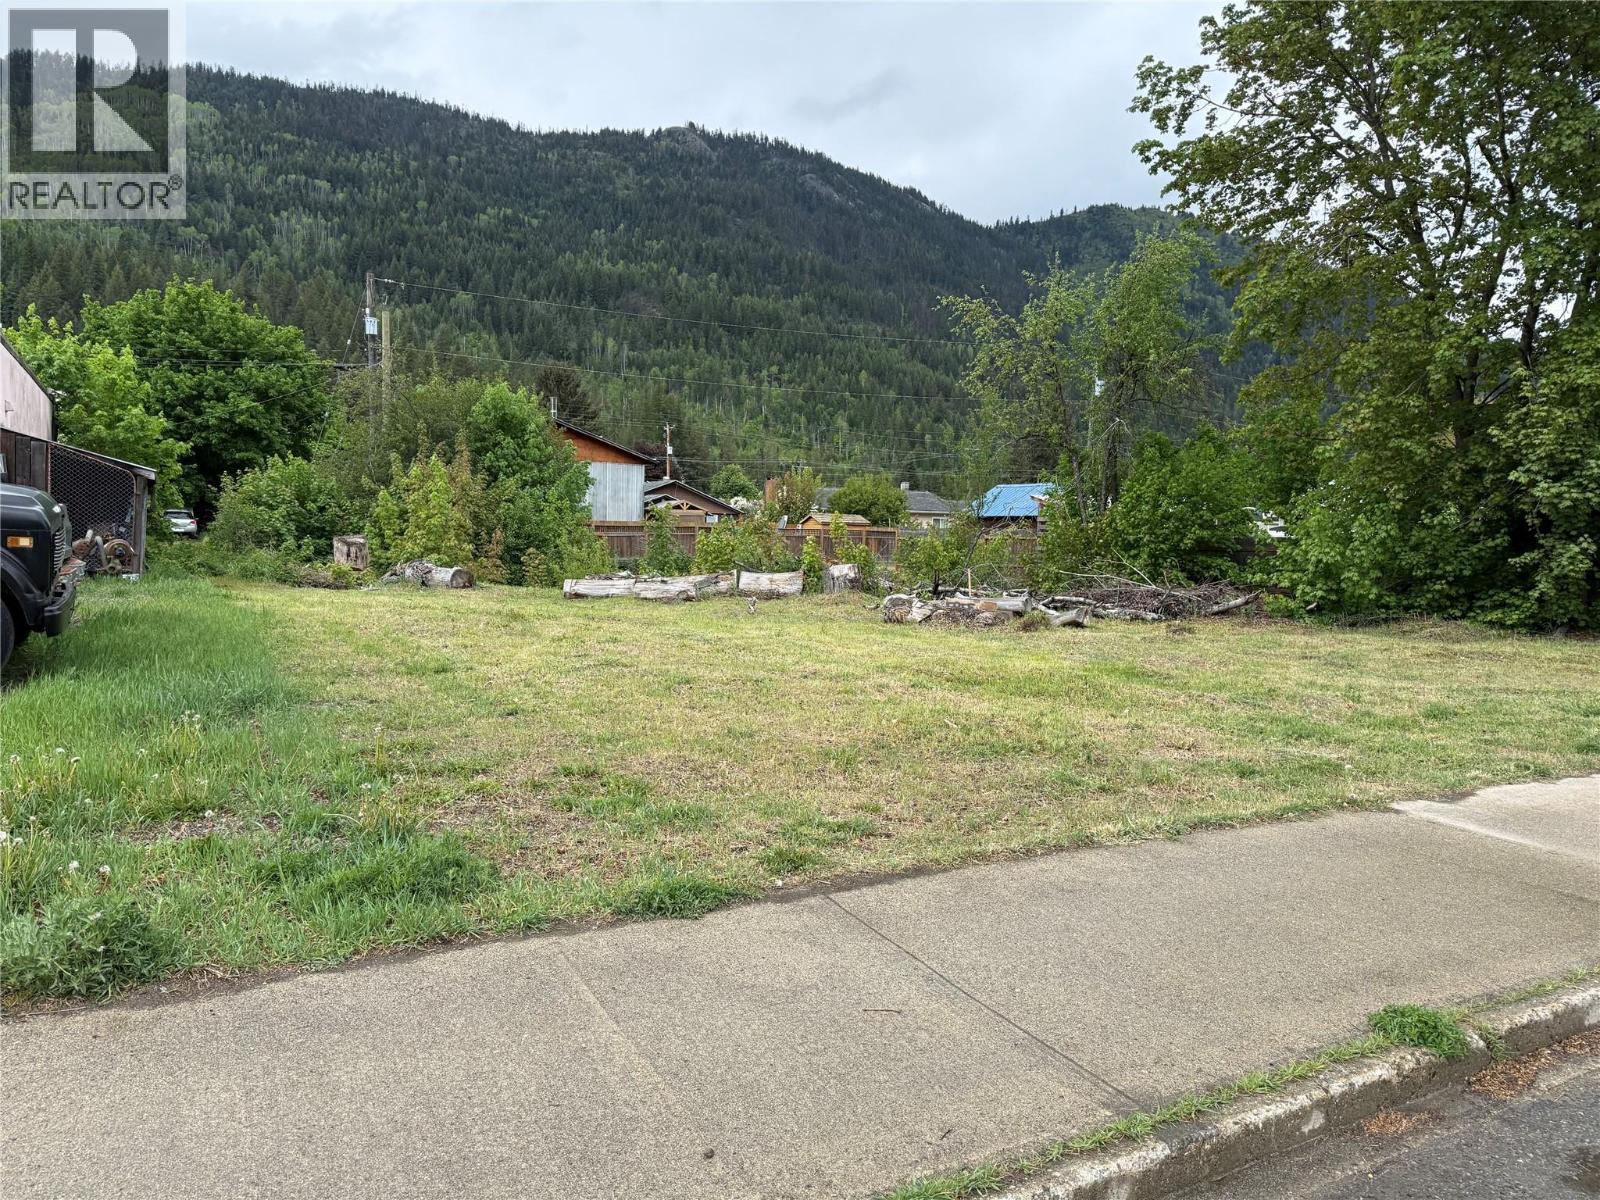
Lot A Sayward Avenue
Salmo, British Columbia
Prime development opportunity in the heart of downtown Salmo! These two side by side, level lots are available to purchase individually or together, offering incredible flexibility for buyers, builders, or investors. Each lot is .124 of an acre. Enjoy the ultimate convenience of a highly walkable location, situated just steps from local shops, cafes, schools, and parks. With the new Village of Salmo proposed OCP, a new land use designation will allow for more uses for these lots, whether residential or commercial development, this central property provides the perfect canvas for your vision. (id:64133)
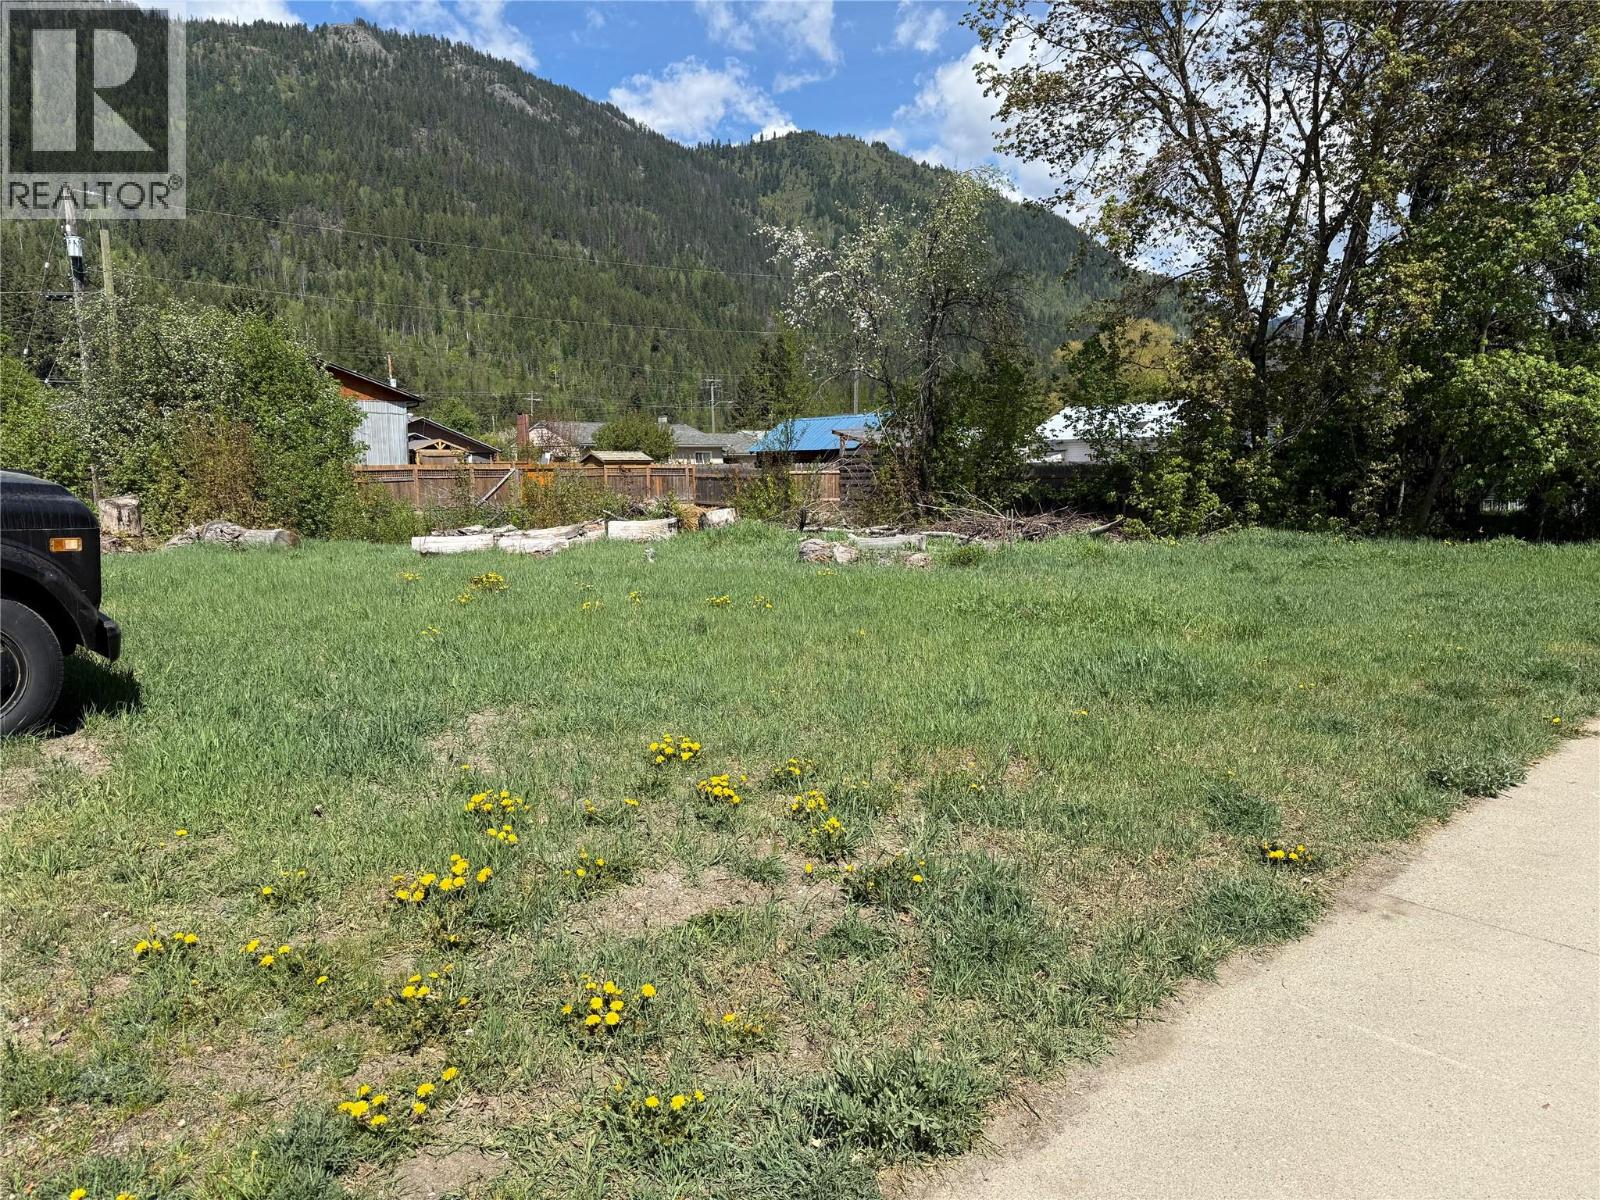
Lot B Sayward Avenue
Salmo, British Columbia
Prime opportunity in the heart of downtown Salmo! These two level lots are available to purchase individually or together, offering incredible flexibility for buyers, builders, or investors. Each lot is .124 of an acre. Enjoy the ultimate convenience of a highly walkable location, situated just steps from local shops, cafes, schools, and parks. With the new Village of Salmo proposed OCP, a new land use designation will allow for more uses for these lots, whether residential or commercial development, this central property provides the perfect canvas for your vision. (id:64133)
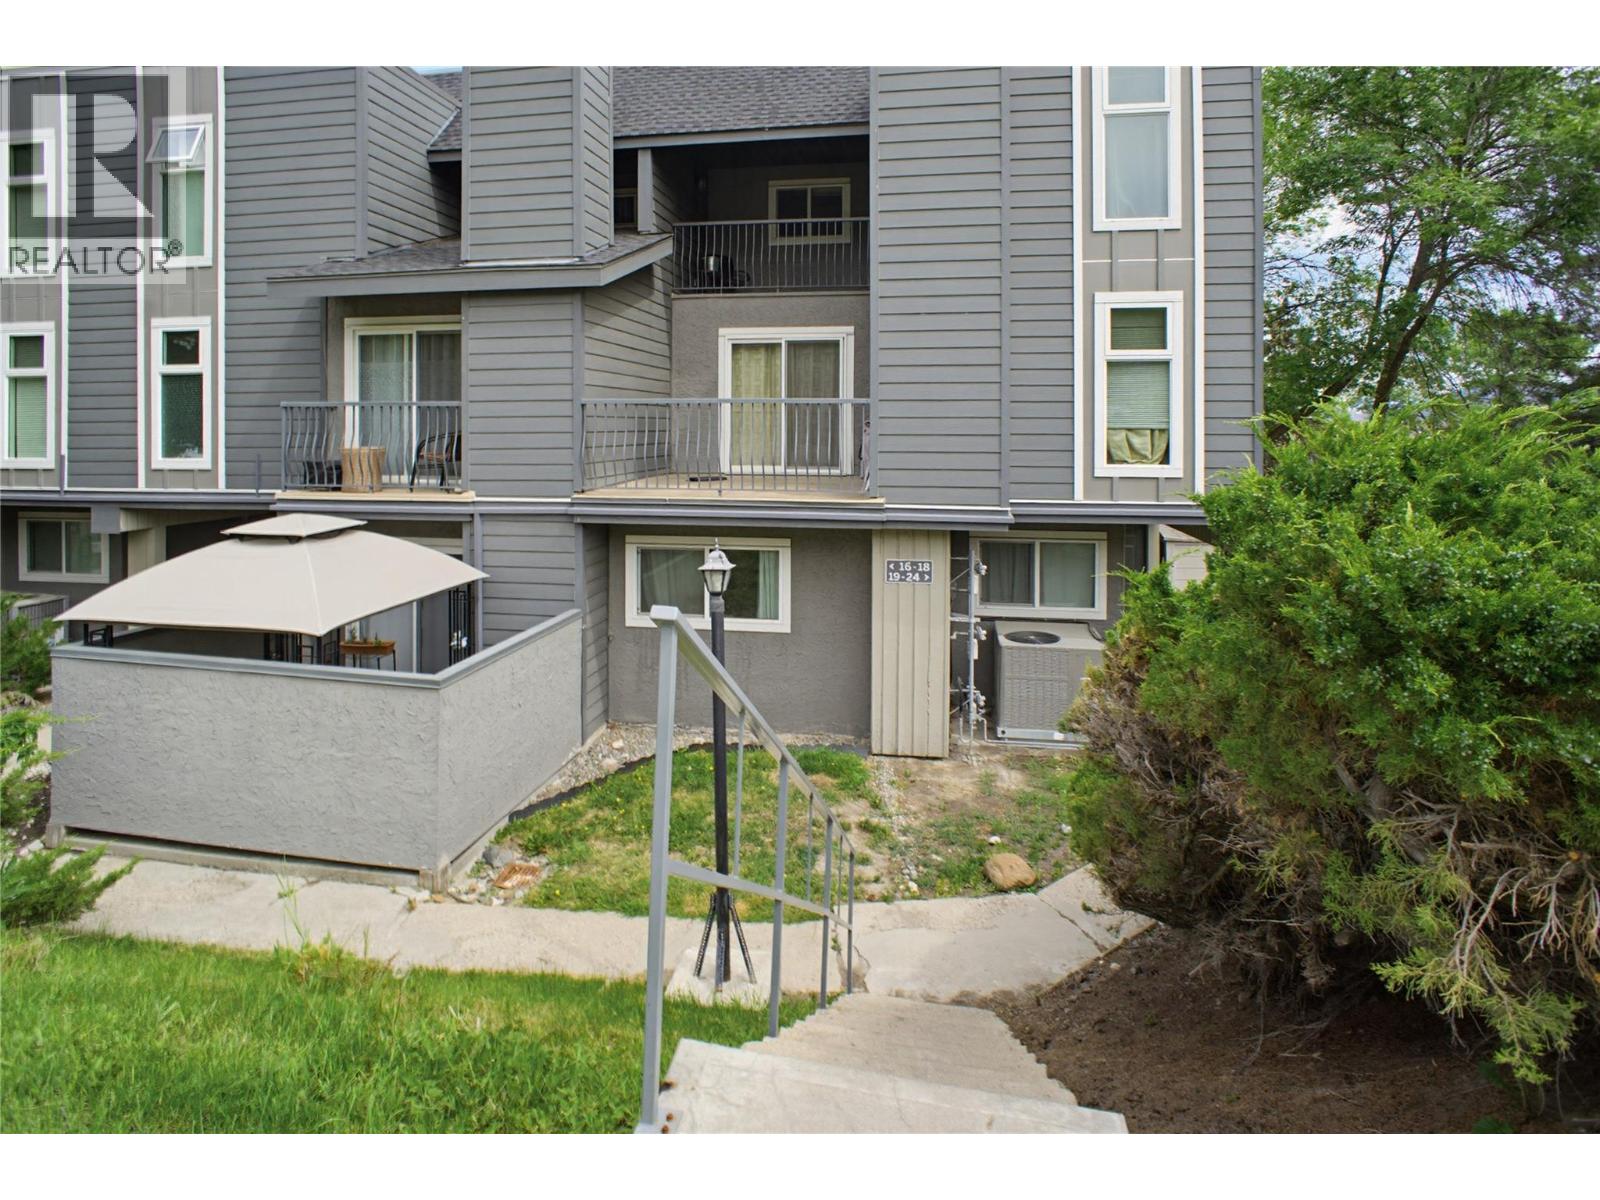
1221 Hugh Allan Drive Unit# 20
Kamloops, British Columbia
This well kept 2 bedroom, 1 bathroom end unit townhome is tucked into the popular Aberdeen Ridge complex in Aberdeen. As an end unit, you get a bit more privacy and the added benefit of an abundance of light through the floor to ceiling stairwell windows. You enter on the lower level into a foyer with full size closet, then head up to the main floor where you will find the kitchen, dining area, living room, and laundry. The living room features a fireplace and vaulted ceilings with exposed beams, and sliding doors lead out to a deck with a private treed view. The kitchen includes light maple cabinetry, laminate flooring, and full appliances including a new dishwasher. Head up to the third floor and you will find two bedrooms and a full bathroom. The primary bedroom is a good size with large mirrored closets and its own covered deck. The second bedroom is well sized for a secondary bedroom or a home office. The bathroom has a maple vanity, tub and shower, and tile flooring. A great walk in storage closet on the upper floor ensures you have plenty of space for all your things. The complex is pet-friendly and includes access to tennis and basketball courts, landscaped grounds, and green space. Close to schools, shopping, transit, and highway access. Monthly strata fee: $397.67 (id:64133)
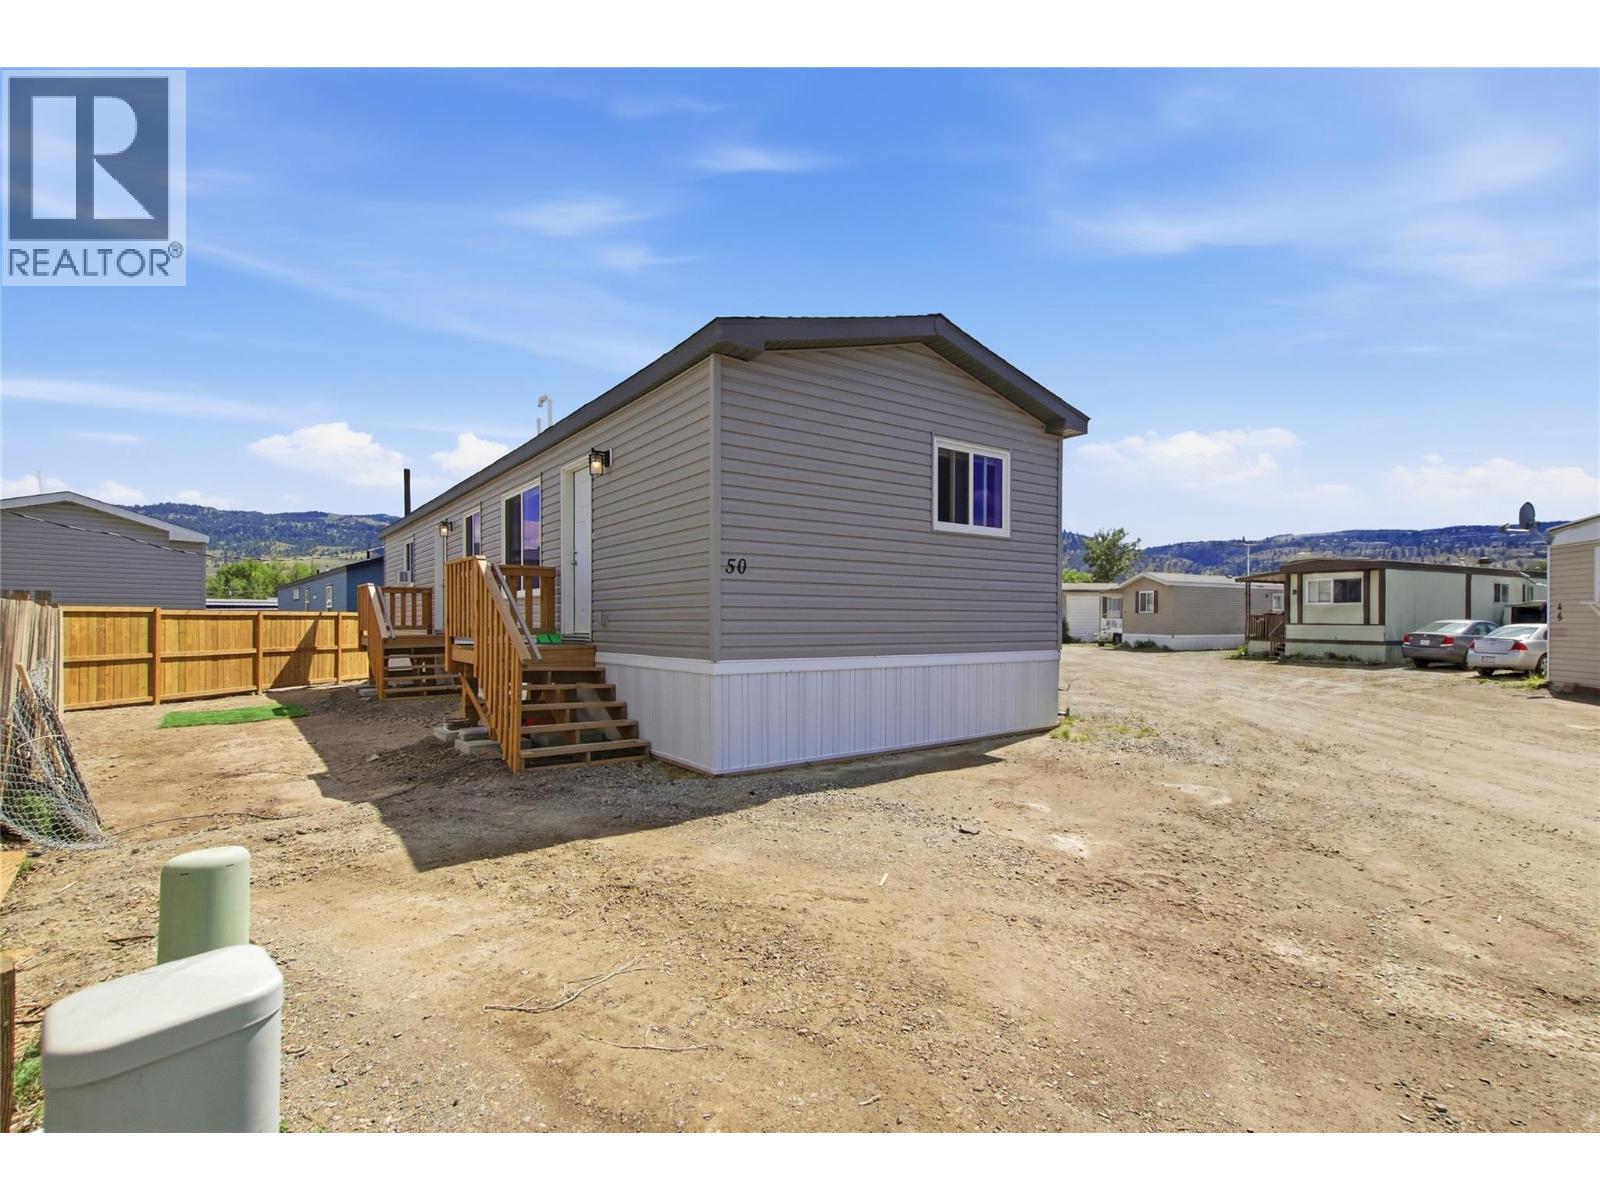
771 Athabasca Street E Unit# 50
Kamloops, British Columbia
Welcome to effortless living in this stunning 2-bedroom, 2-bathroom home, thoughtfully designed with modern style and exceptional craftsmanship throughout. If you've been searching for a worry-free home that combines comfort, efficiency, and quality, this is the one. Step inside and you'll immediately appreciate the bright open-concept floor plan, featuring premium finishes, stylish fixtures, and a high-end stainless steel appliance package. The spacious kitchen flows seamlessly into the living and dining areas, creating the perfect space for entertaining or simply enjoying everyday life. The primary bedroom offers a generous walk-in closet and a beautifully appointed ensuite, while the second bedroom and bathroom provide flexibility for guests, family, or a home office. Built to today's superior construction standards, modern manufactured homes are truly next level—offering outstanding R-value, energy efficiency, and build quality that far surpasses homes of previous generations. Backed by a new home warranty, you can enjoy peace of mind knowing this home is designed to be low-maintenance and worry-free for years to come. Whether you're downsizing, purchasing your first home, or simply looking for a turnkey property with all the modern comforts, this exceptional home is a must-see. (id:64133)

Mark Gidden
Realtor/Founder

Lloyd Taverner
Realtor/Senior Partner
Interested?
Contact us for more information
Your Favourites
No Favourites Found

