
2744 Cedar Ridge Street Lumby, British Columbia V0E 2G5

  • 2744 Cedar Ridge Street, Lumby, British Columbia  V0E 2G5 - Photo 1 - 10390257
  • 2744 Cedar Ridge Street, Lumby, British Columbia  V0E 2G5 - Photo 2 - 10390257
  • 2744 Cedar Ridge Street, Lumby, British Columbia  V0E 2G5 - Photo 3 - 10390257
  • 2744 Cedar Ridge Street, Lumby, British Columbia  V0E 2G5 - Photo 4 - 10390257
  • 2744 Cedar Ridge Street, Lumby, British Columbia  V0E 2G5 - Photo 5 - 10390257
  • 2744 Cedar Ridge Street, Lumby, British Columbia  V0E 2G5 - Photo 6 - 10390257
  • 2744 Cedar Ridge Street, Lumby, British Columbia  V0E 2G5 - Photo 7 - 10390257
  • 2744 Cedar Ridge Street, Lumby, British Columbia  V0E 2G5 - Photo 8 - 10390257
  • 2744 Cedar Ridge Street, Lumby, British Columbia  V0E 2G5 - Photo 9 - 10390257
  • 2744 Cedar Ridge Street, Lumby, British Columbia  V0E 2G5 - Photo 10 - 10390257
  • 2744 Cedar Ridge Street, Lumby, British Columbia  V0E 2G5 - Photo 11 - 10390257
  • 2744 Cedar Ridge Street, Lumby, British Columbia  V0E 2G5 - Photo 12 - 10390257
  • 2744 Cedar Ridge Street, Lumby, British Columbia  V0E 2G5 - Photo 13 - 10390257
  • 2744 Cedar Ridge Street, Lumby, British Columbia  V0E 2G5 - Photo 14 - 10390257
  • 2744 Cedar Ridge Street, Lumby, British Columbia  V0E 2G5 - Photo 15 - 10390257
  • 2744 Cedar Ridge Street, Lumby, British Columbia  V0E 2G5 - Photo 16 - 10390257
  • 2744 Cedar Ridge Street, Lumby, British Columbia  V0E 2G5 - Photo 17 - 10390257
  • 2744 Cedar Ridge Street, Lumby, British Columbia  V0E 2G5 - Photo 18 - 10390257
  • 2744 Cedar Ridge Street, Lumby, British Columbia  V0E 2G5 - Photo 19 - 10390257
  • 2744 Cedar Ridge Street, Lumby, British Columbia  V0E 2G5 - Photo 20 - 10390257
  • 2744 Cedar Ridge Street, Lumby, British Columbia  V0E 2G5 - Photo 21 - 10390257
  • 2744 Cedar Ridge Street, Lumby, British Columbia  V0E 2G5 - Photo 22 - 10390257
  • 2744 Cedar Ridge Street, Lumby, British Columbia  V0E 2G5 - Photo 23 - 10390257
  • 2744 Cedar Ridge Street, Lumby, British Columbia  V0E 2G5 - Photo 24 - 10390257
  • 2744 Cedar Ridge Street, Lumby, British Columbia  V0E 2G5 - Photo 25 - 10390257
  • 2744 Cedar Ridge Street, Lumby, British Columbia  V0E 2G5 - Photo 26 - 10390257
  • 2744 Cedar Ridge Street, Lumby, British Columbia  V0E 2G5 - Photo 27 - 10390257
  • 2744 Cedar Ridge Street, Lumby, British Columbia  V0E 2G5 - Photo 28 - 10390257
  • 2744 Cedar Ridge Street, Lumby, British Columbia  V0E 2G5 - Photo 29 - 10390257
  • 2744 Cedar Ridge Street, Lumby, British Columbia  V0E 2G5 - Photo 30 - 10390257
  • 2744 Cedar Ridge Street, Lumby, British Columbia  V0E 2G5 - Photo 31 - 10390257
  • 2744 Cedar Ridge Street, Lumby, British Columbia  V0E 2G5 - Photo 32 - 10390257
  • 2744 Cedar Ridge Street, Lumby, British Columbia  V0E 2G5 - Photo 33 - 10390257
  • 2744 Cedar Ridge Street, Lumby, British Columbia  V0E 2G5 - Photo 34 - 10390257
  • 2744 Cedar Ridge Street, Lumby, British Columbia  V0E 2G5 - Photo 35 - 10390257
  • 2744 Cedar Ridge Street, Lumby, British Columbia  V0E 2G5 - Photo 36 - 10390257
  • 2744 Cedar Ridge Street, Lumby, British Columbia  V0E 2G5 - Photo 37 - 10390257
  • 2744 Cedar Ridge Street, Lumby, British Columbia  V0E 2G5 - Photo 38 - 10390257
  • 2744 Cedar Ridge Street, Lumby, British Columbia  V0E 2G5 - Photo 39 - 10390257
  • 2744 Cedar Ridge Street, Lumby, British Columbia  V0E 2G5 - Photo 40 - 10390257
  • 2744 Cedar Ridge Street, Lumby, British Columbia  V0E 2G5 - Photo 41 - 10390257
  • 2744 Cedar Ridge Street, Lumby, British Columbia  V0E 2G5 - Photo 42 - 10390257
  • 2744 Cedar Ridge Street, Lumby, British Columbia  V0E 2G5 - Photo 43 - 10390257
  • 2744 Cedar Ridge Street, Lumby, British Columbia  V0E 2G5 - Photo 44 - 10390257
  • 2744 Cedar Ridge Street, Lumby, British Columbia  V0E 2G5 - Photo 45 - 10390257
  • 2744 Cedar Ridge Street, Lumby, British Columbia  V0E 2G5 - Photo 46 - 10390257
  • 2744 Cedar Ridge Street, Lumby, British Columbia  V0E 2G5 - Photo 47 - 10390257
  • 2744 Cedar Ridge Street, Lumby, British Columbia  V0E 2G5 - Photo 48 - 10390257
  • 2744 Cedar Ridge Street, Lumby, British Columbia  V0E 2G5 - Photo 49 - 10390257
  • 2744 Cedar Ridge Street, Lumby, British Columbia  V0E 2G5 - Photo 50 - 10390257
  • 2744 Cedar Ridge Street, Lumby, British Columbia  V0E 2G5 - Photo 51 - 10390257
  • 2744 Cedar Ridge Street, Lumby, British Columbia  V0E 2G5 - Photo 52 - 10390257
  • 2744 Cedar Ridge Street, Lumby, British Columbia  V0E 2G5 - Photo 53 - 10390257
  • 2744 Cedar Ridge Street, Lumby, British Columbia  V0E 2G5 - Photo 54 - 10390257

Interested?

Contact us for more information


4 Bedrooms
4 Bathrooms
2,336 sqft

Contemporary Central Air Conditioning, Heat Pump Forced Air, Heat Pump, See Remarks Level

$757,000

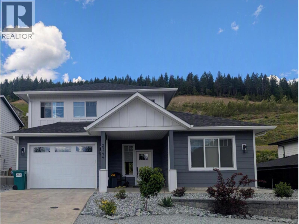
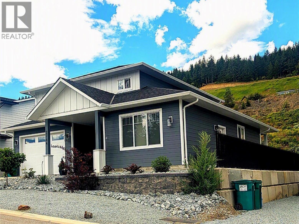
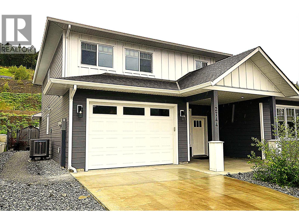
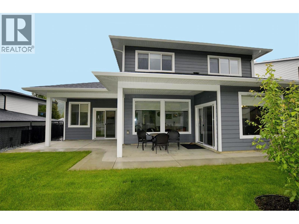
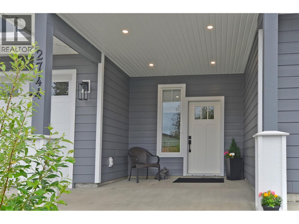
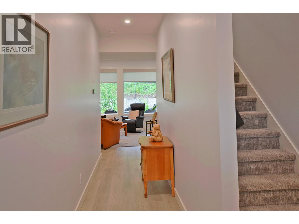
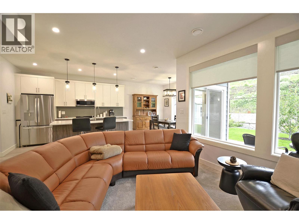
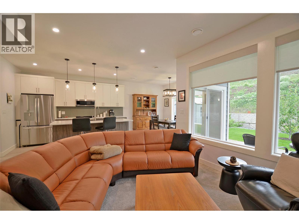
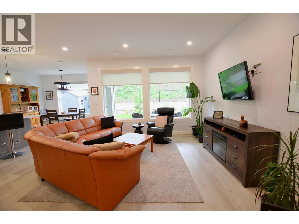
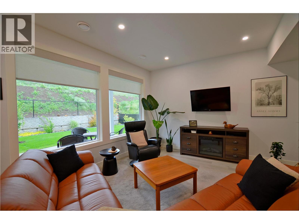
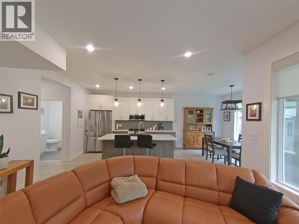
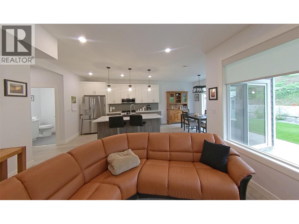
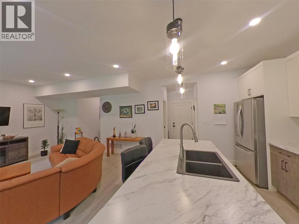
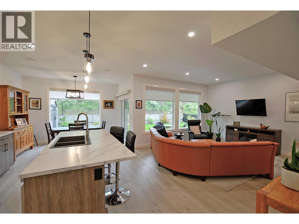
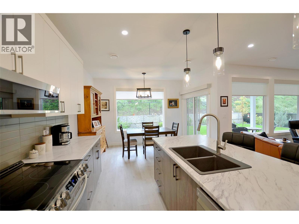
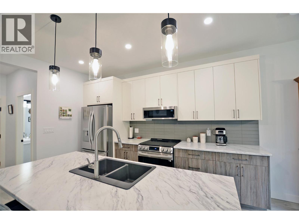
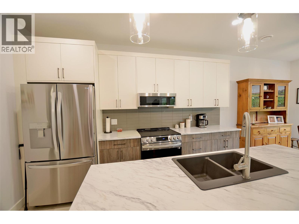
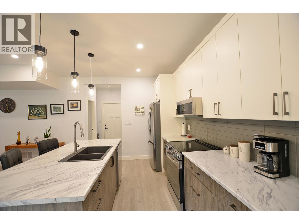
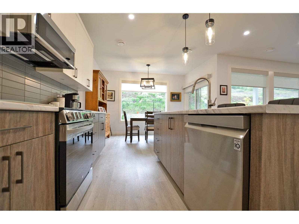
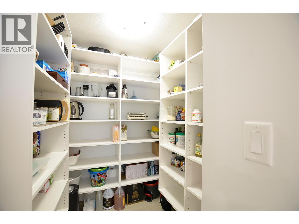
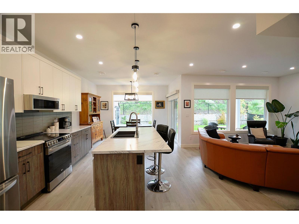
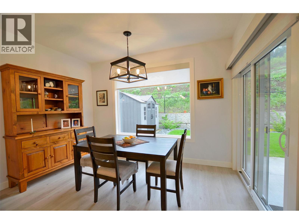
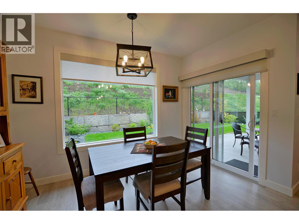
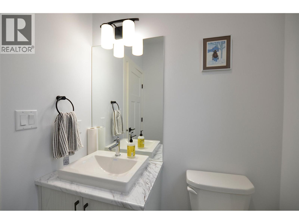
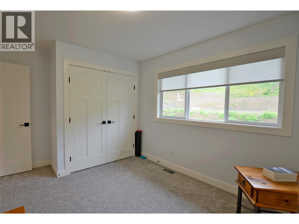
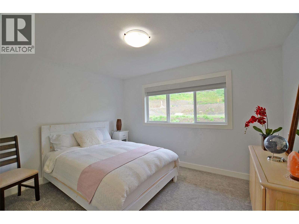
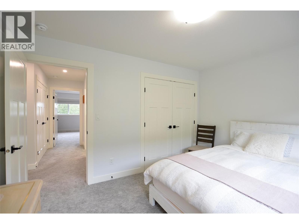
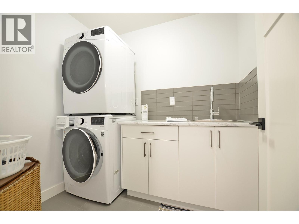
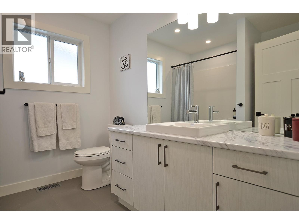
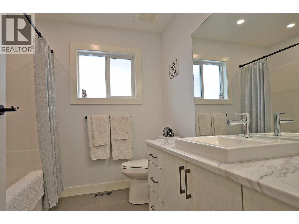
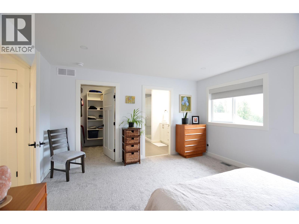
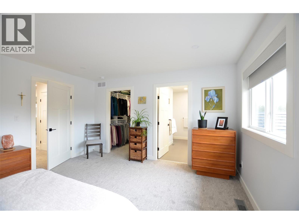
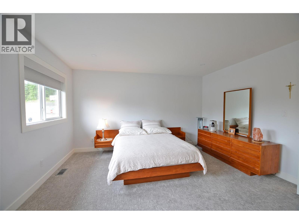
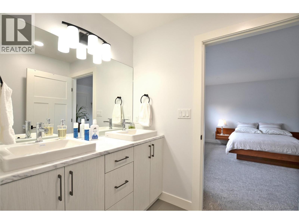
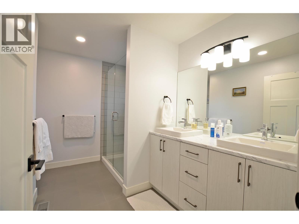
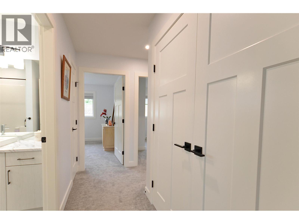
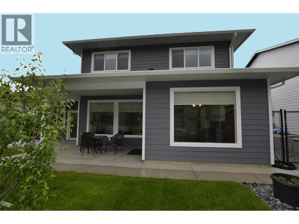
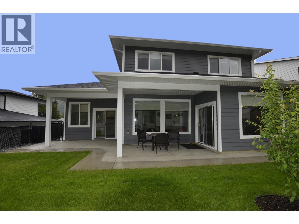
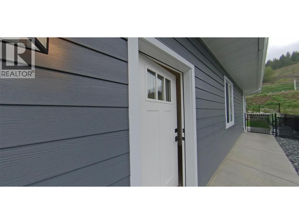
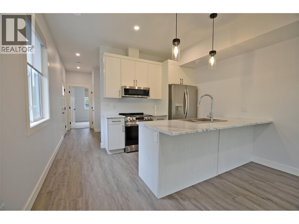
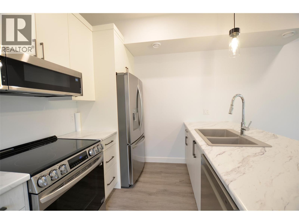
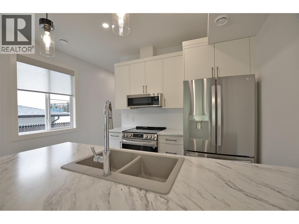
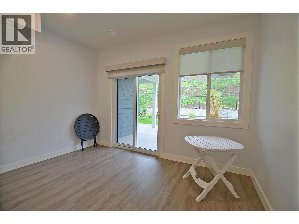
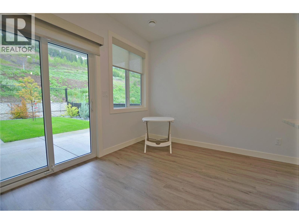
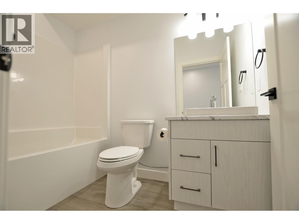
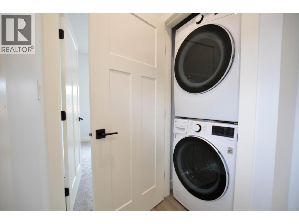
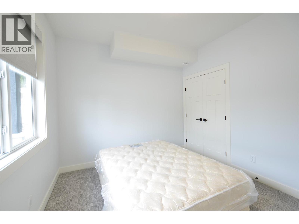
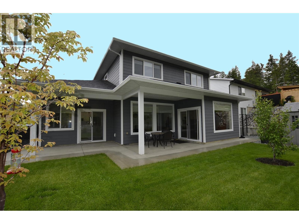
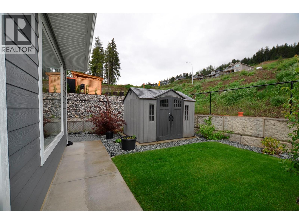
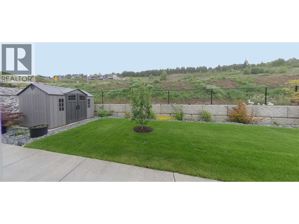
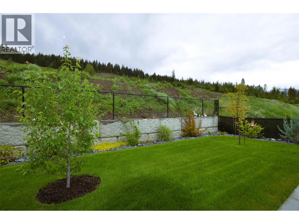
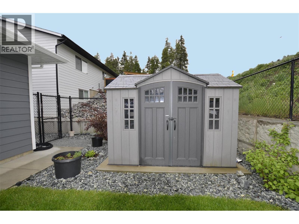
Welcome to this beautiful, move-in-ready modern home, offering a perfect blend of comfort, style, and versatility. This immaculate 3-bedroom residence, plus a fully self-contained 1-bedroom suite, showcases quality finishes and contemporary appliances throughout. Step outside to a fully fenced and landscaped backyard, featuring a charming plum tree, lush lawn, flower beds, and inviting outdoor dining areas with concrete patios, offering seamless indoor-outdoor flow while maintaining privacy for each residence. Bathed in natural light, the main home features an airy open-concept layout with elegant high ceilings and inset lighting, creating a warm, welcoming atmosphere. The spacious kitchen is a true centrepiece with a generous island and walk-in pantry conveniently located near the garage entry. Upstairs you'll find a convenient laundry, three comfortable bedrooms, including a serene primary suite with walk-in closet and stylish ensuite with double vanity and step-in shower. The self-contained suite adds flexibility with its own private entrance, laundry pair, power panel, and like-new appliances—including a fridge with water and ice, glass-top stove, dishwasher, and in-suite laundry—ideal for guests or as a mortgage helper. Located in Lumby’s newest neighbourhood with easy access to schools, shopping, and activities, additional features include a heat pump, programmable thermostats, easy-close blinds, attached double garage, and remaining home warranty for peace of mind. (id:64133)


  • Property Details

    MLS® Number 10390257
    Property Type Single Family
    Neigbourhood Lumby Valley
    AmenitiesNearBy Park, Schools
    CommunityFeatures Family Oriented
    Features Level Lot
    ParkingSpaceTotal 4
    ViewType Mountain View, Valley View
  • Building

    Bathroom Total 4
    Bedrooms Total 4
    Appliances Refrigerator, Dishwasher, Dryer, Range - Electric, Microwave, Washer
    Architectural Style Contemporary
    Basement Type Full
    Constructed Date 2022
    Construction Style Attachment Detached
    Cooling Type Central Air Conditioning, Heat Pump
    Exterior Finish Other
    Fire Protection Smoke Detector Only
    Flooring Type Carpeted, Vinyl
    Half Bath Total 1
    Heating Type Forced Air, Heat Pump, See Remarks
    Roof Material Asphalt Shingle
    Roof Style Unknown
    Stories Total 2
    Size Interior 2,336 Sqft
    Type House
    Utility Water Municipal Water

    Parking

    Additional Parking
    Attached Garage 1
  • Land

    Access Type Easy Access
    Acreage No
    Fence Type Fence
    Land Amenities Park, Schools
    Landscape Features Level
    Sewer Municipal Sewage System
    Size Frontage 57 Ft
    Size Irregular 0.13
    Size Total 0.13 Ac|under 1 Acre
    Size Total Text 0.13 Ac|under 1 Acre
  • Rooms

    Level Type Dimensions
    Second Level 3pc Bathroom 8'5'' x 7'9''
    Second Level Laundry Room 7'2'' x 6'0''
    Second Level 4pc Ensuite Bath 10'8'' x 9'2''
    Second Level Bedroom 12'5'' x 10'5''
    Second Level Bedroom 13'2'' x 10'5''
    Second Level Primary Bedroom 15'0'' x 14'0''
    Main Level Laundry Room 3'7'' x 2'6''
    Main Level Other 20'1'' x 15'0''
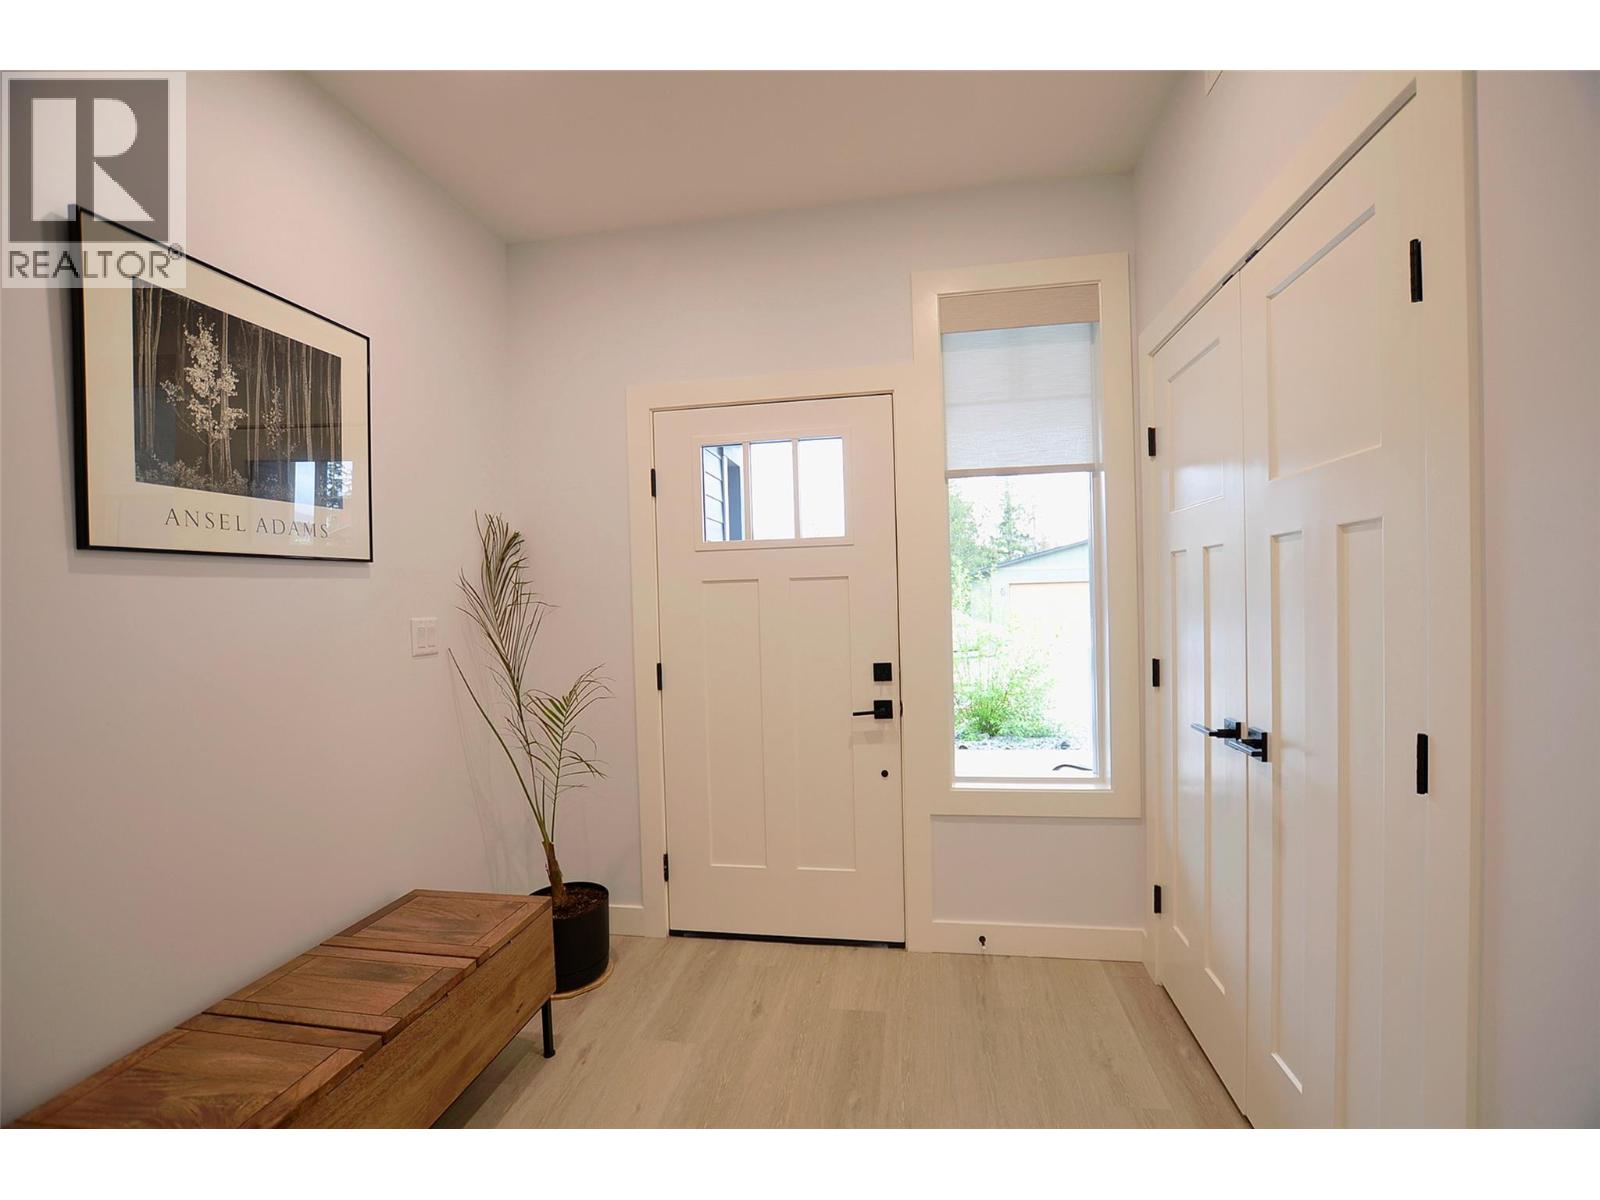
    Main Level Foyer 9'6'' x 7'11''
    Main Level 2pc Bathroom 5'10'' x 5'4''
    Main Level Pantry 7'11'' x 5'10''
    Main Level Dining Room 12'6'' x 10'0''
    Main Level Living Room 15'0'' x 14'4''
    Main Level Kitchen 12'0'' x 11'0''
    Additional Accommodation Bedroom 12'6'' x 10'4''
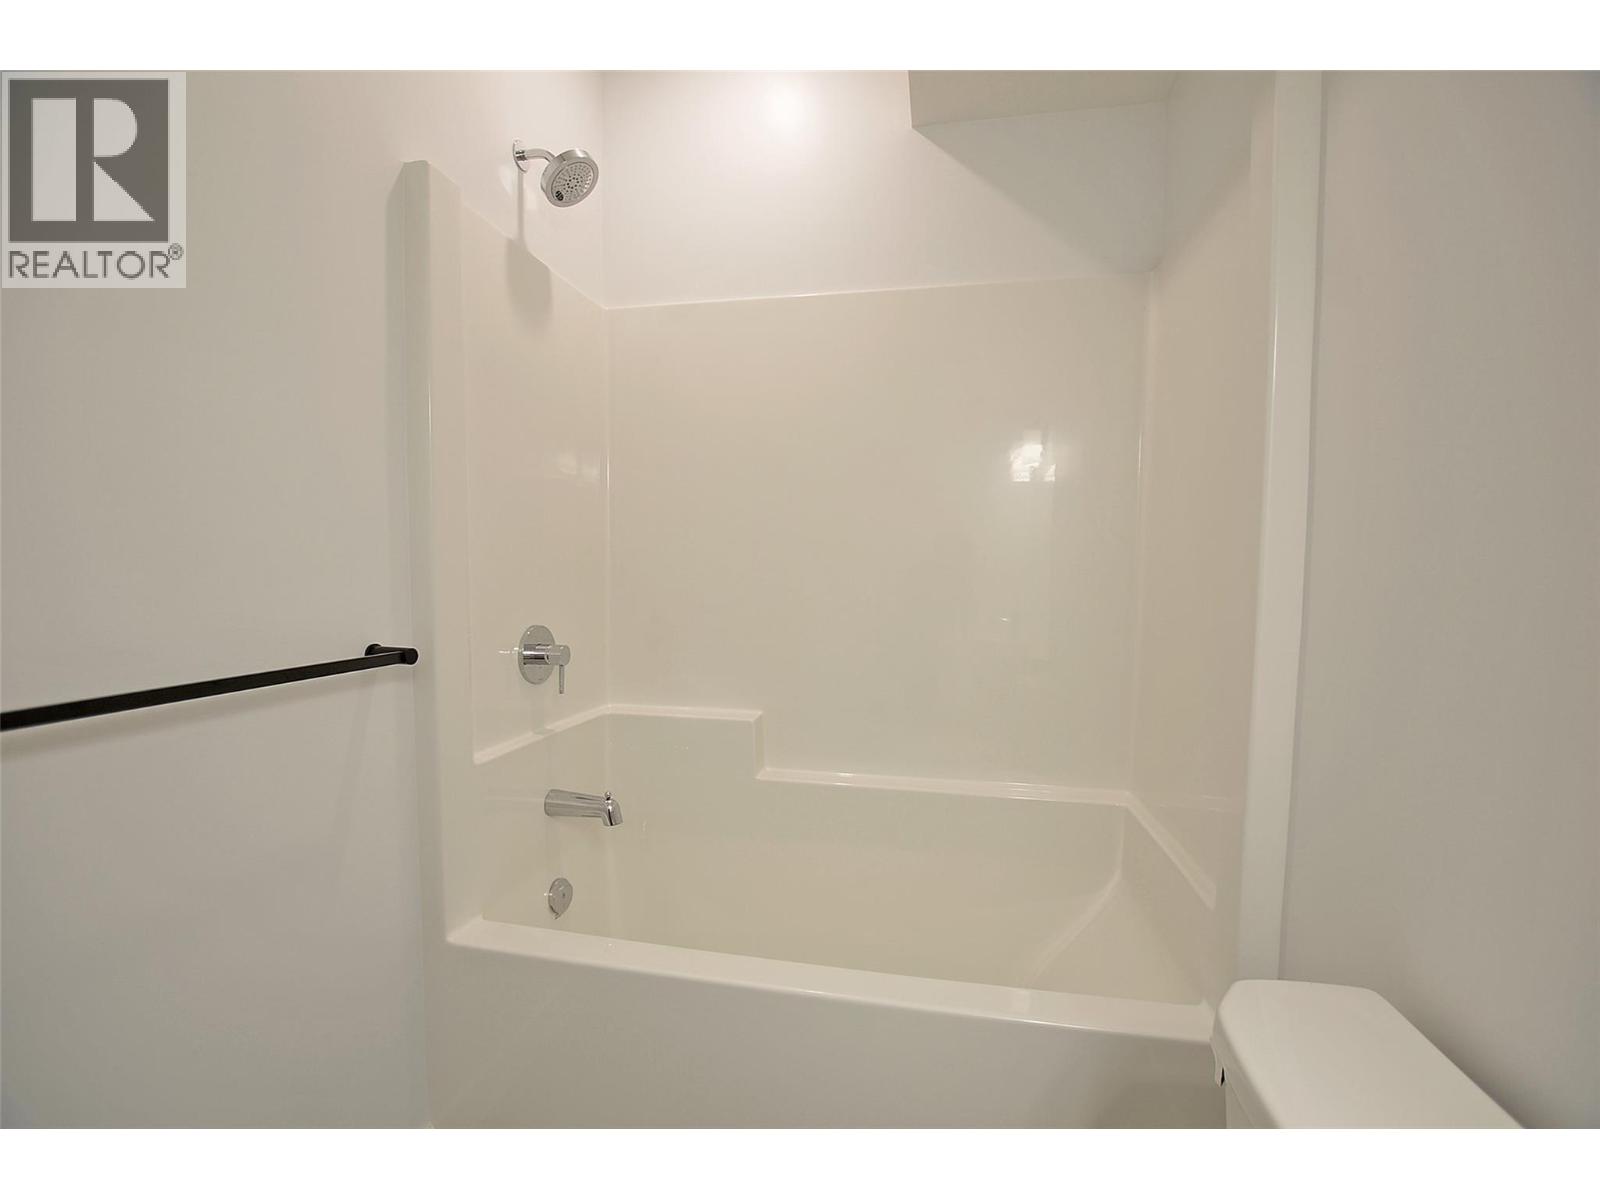
    Additional Accommodation Full Bathroom 8'7'' x 4'11''
    Additional Accommodation Living Room 12'6'' x 9'0''
    Additional Accommodation Kitchen 12'6'' x 8'3''

Mark Gidden
Realtor/Founder

Lloyd Taverner
Realtor/Senior Partner

Your Favourites


No Favourites Found


TESTIMONIALS

Our Valued Clients

  • Ashley Harvey

    Mark and his team helped us find our forever home, and we are so grateful for his experience and expertise. Mark was so patient while our infant cried while we hunted for the perfect house. We will use Mark and his team for years to come.


  • Jen Platman

    Lloyd was the best realtor we’ve ever worked with. He understands people and takes the time to listen. He was extremely helpful and made the process stress-free and seamless. Lloyd goes above and beyond for his clients and it shows. He truly enjoys what he does, he’s honest and makes you feel at ease. Our new home is our castle and Lloyd did everything to help us get there. This guy is real gem!


  • Tom S

    Mark helped us look for, negotiate, and purchase our family home. He was diligent, extremely professional and has an unsurpassed knowledge of the Kelowna and wider Okanagan areas. His name is mentioned anytime we have a friend looking to buy or sell their home. Many thanks Mark.