


$949,900Maintenance, Cable TV, Reserve Fund Contributions, Insurance, Ground Maintenance, Property Management, Other, See Remarks
$615 Monthly
Maintenance, Cable TV, Reserve Fund Contributions, Insurance, Ground Maintenance, Property Management, Other, See Remarks
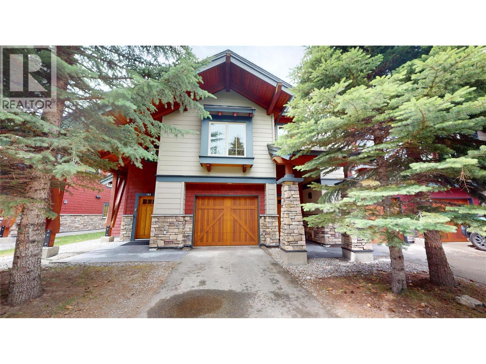
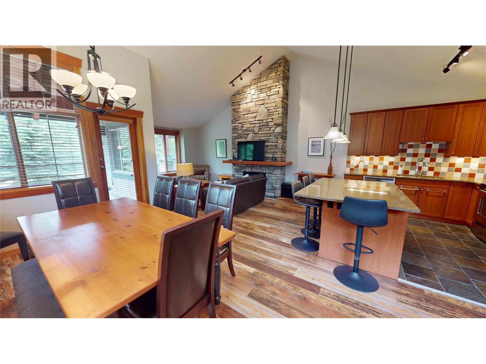
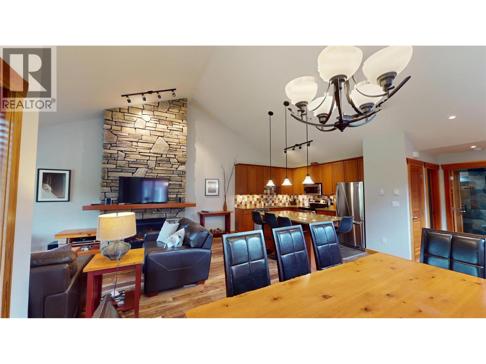
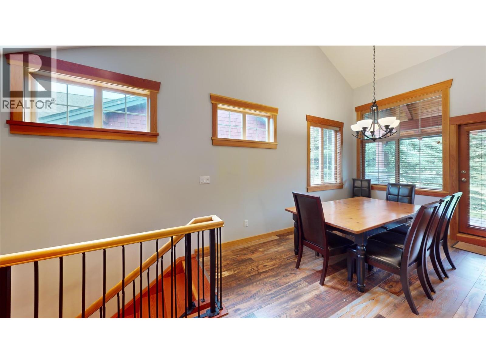
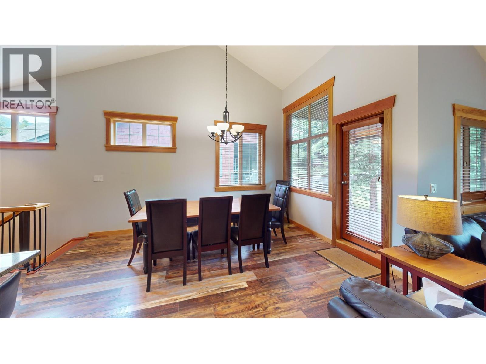
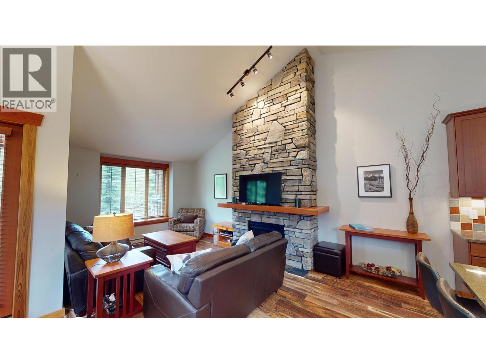
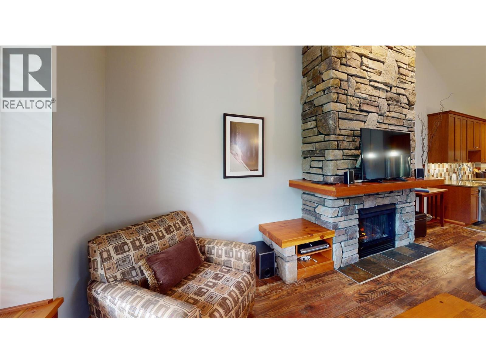
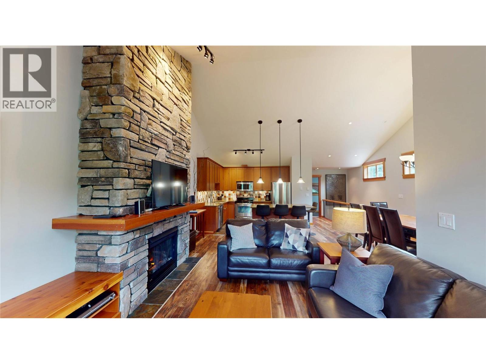
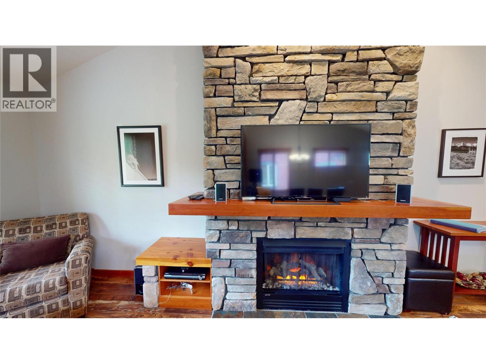
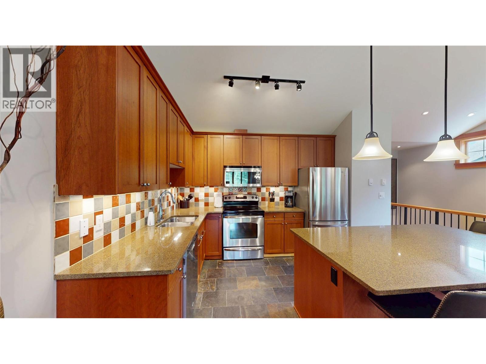
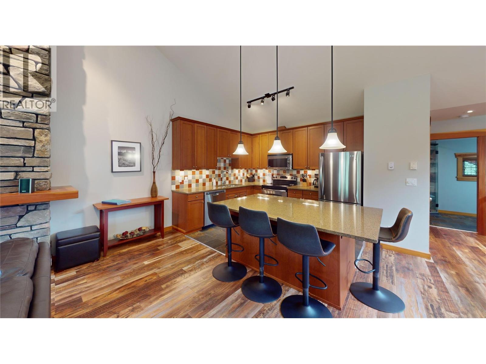
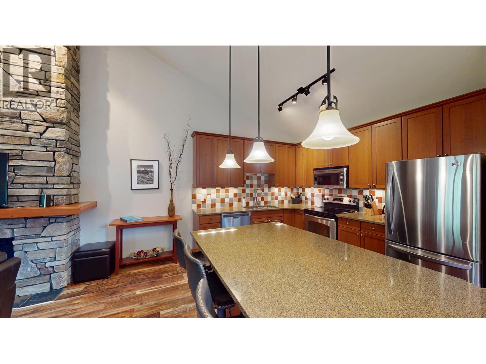
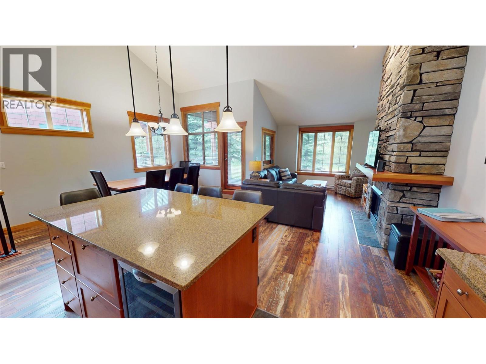
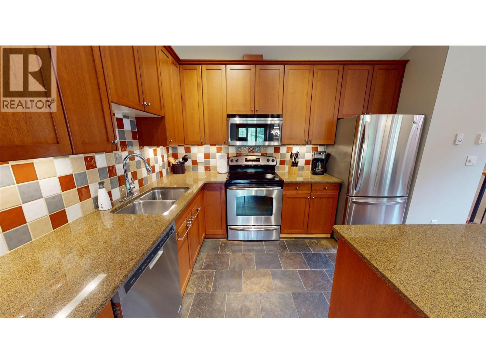
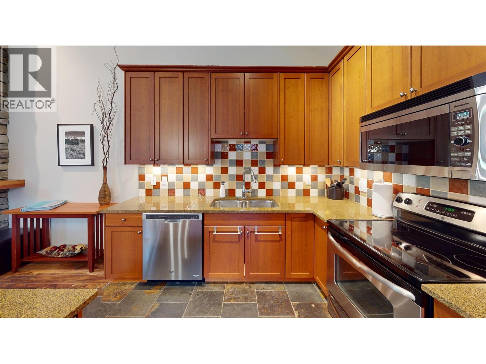
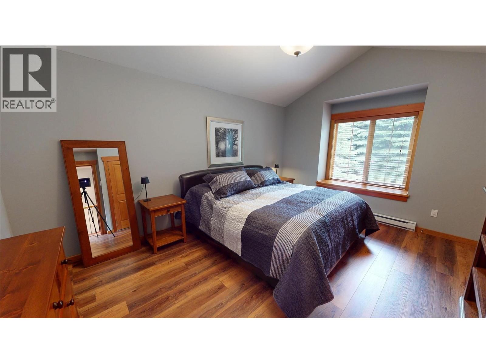
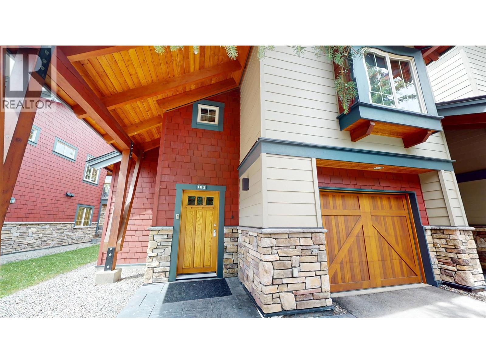
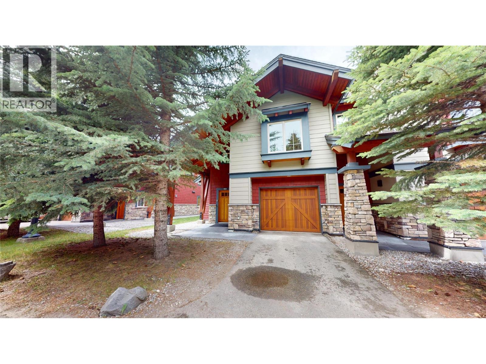
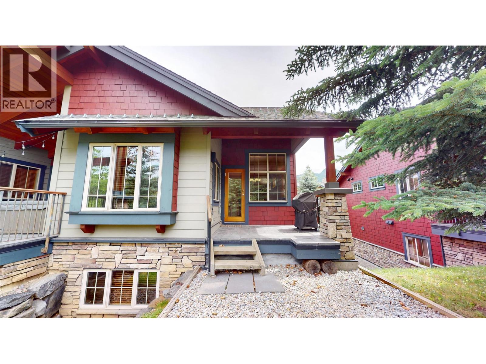
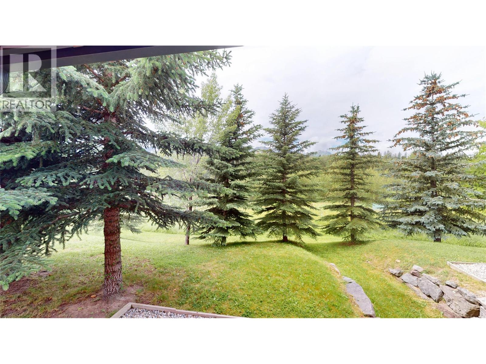
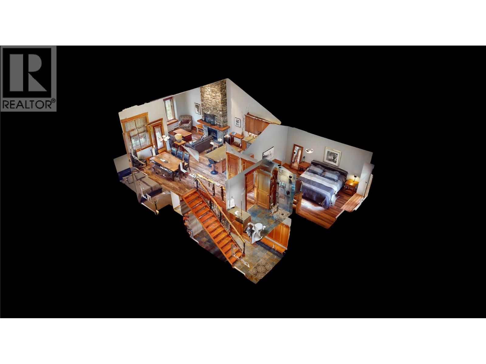
$615 MonthlyPinnacle Ridge Elk Chalet – Discover mountain living in this beautifully appointed chalet, where quality craftsmanship meets breathtaking alpine scenery. The gourmet kitchen is designed to impress, featuring granite countertops, rich cherry wood cabinetry, stainless steel appliances, and radiant in-floor heating. The spectacular great room boasts a soaring vaulted ceiling, a grand ledge stone fireplace, and large windows that frame spectacular mountain views, creating an inviting space for entertaining or relaxing after a day of skiing, golfing, hiking, or biking. Perfectly positioned between Fernie's world-class ski resort and historic downtown, Pinnacle Ridge is one of the area's most desirable mountain communities, offering stunning panoramic views of the Rocky Mountains and the Elk Valley. Surrounded by endless four-season recreation, you'll enjoy skiing, golfing, hiking, biking, fishing, and more just minutes from your doorstep. The only Pinnacle Ridge chalet currently available, this fully turnkey property offers a rare opportunity to own a premium mountain retreat. Built by an award-winning builder renowned for exceptional quality and craftsmanship, the home showcases enduring finishes, thoughtful design, and outstanding attention to detail. Offered fully turnkey with quality furnishings and household essentials included, this exceptional chalet is ready to enjoy from day one. Simply arrive with your belongings and start living the Fernie mountain lifestyle! (id:64133)
-
Property Details
MLS® Number 10393375 Property Type Single Family Neigbourhood Fernie Community Name Pinnacle Ridge CommunityFeatures Pets Allowed, Rentals Allowed Features Balcony ParkingSpaceTotal 2 StorageType Storage, Locker ViewType Mountain View, Valley View -
Building
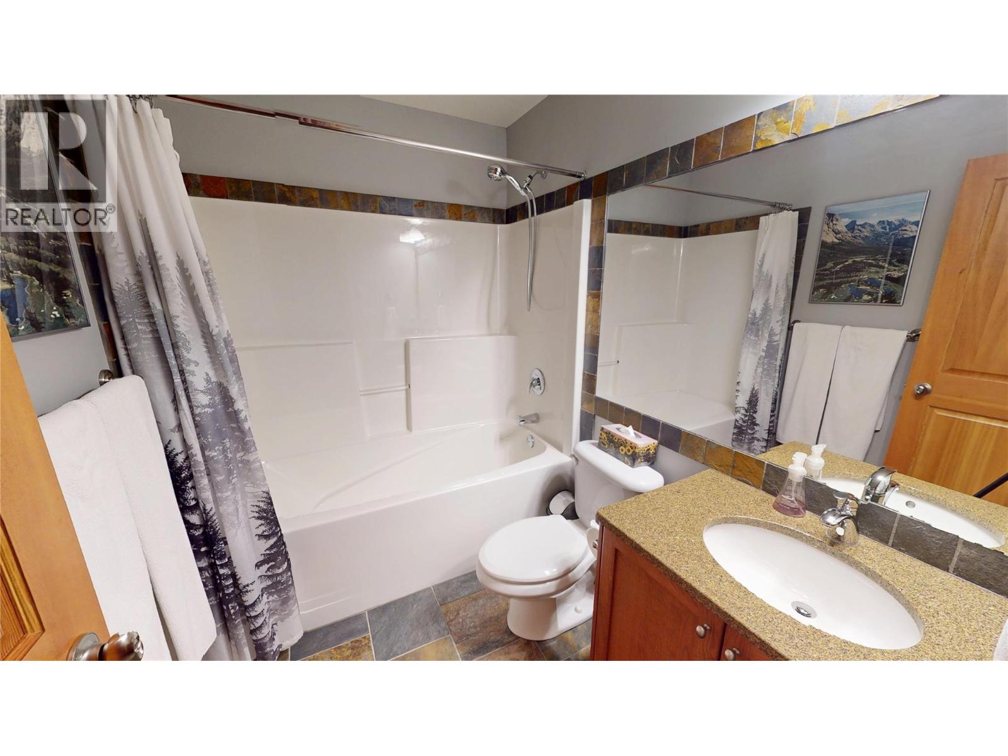
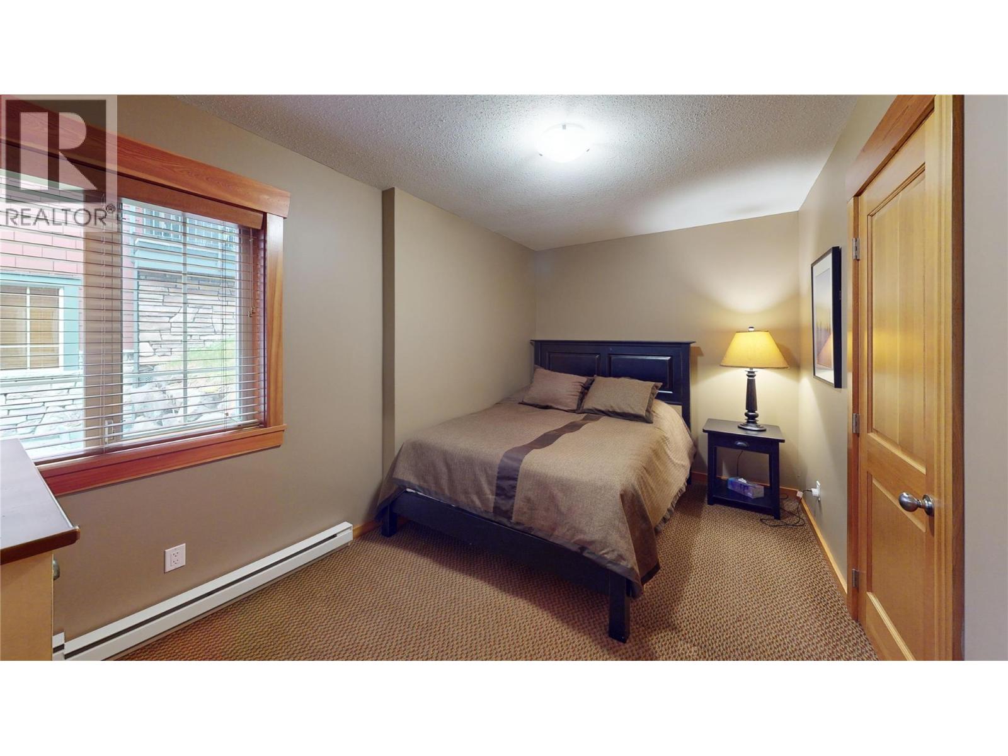
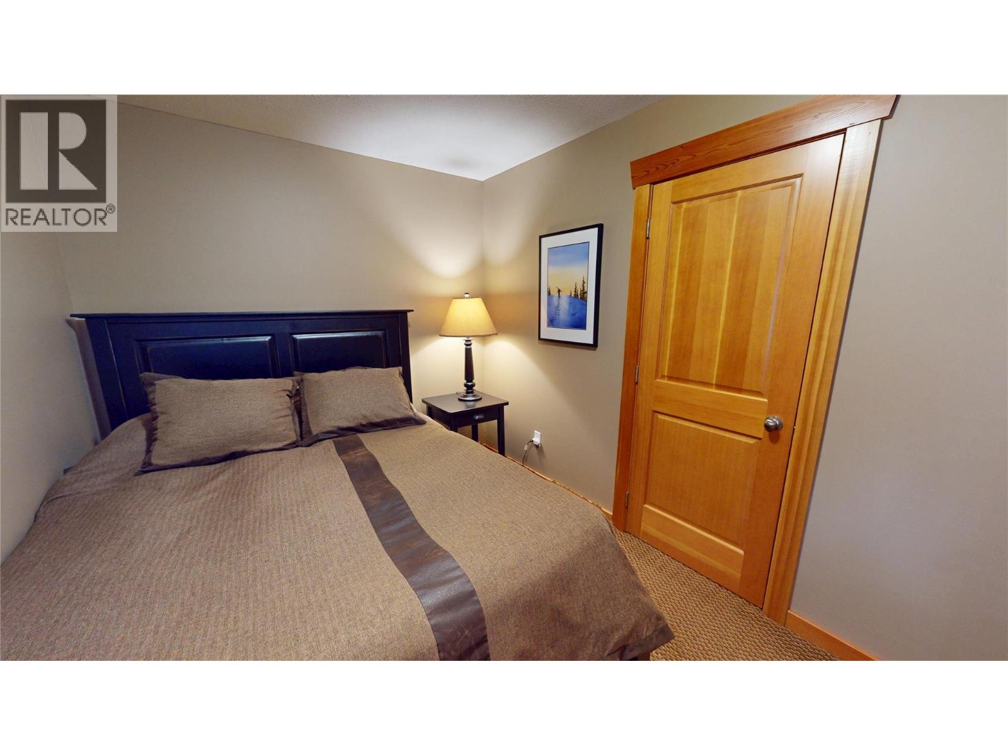
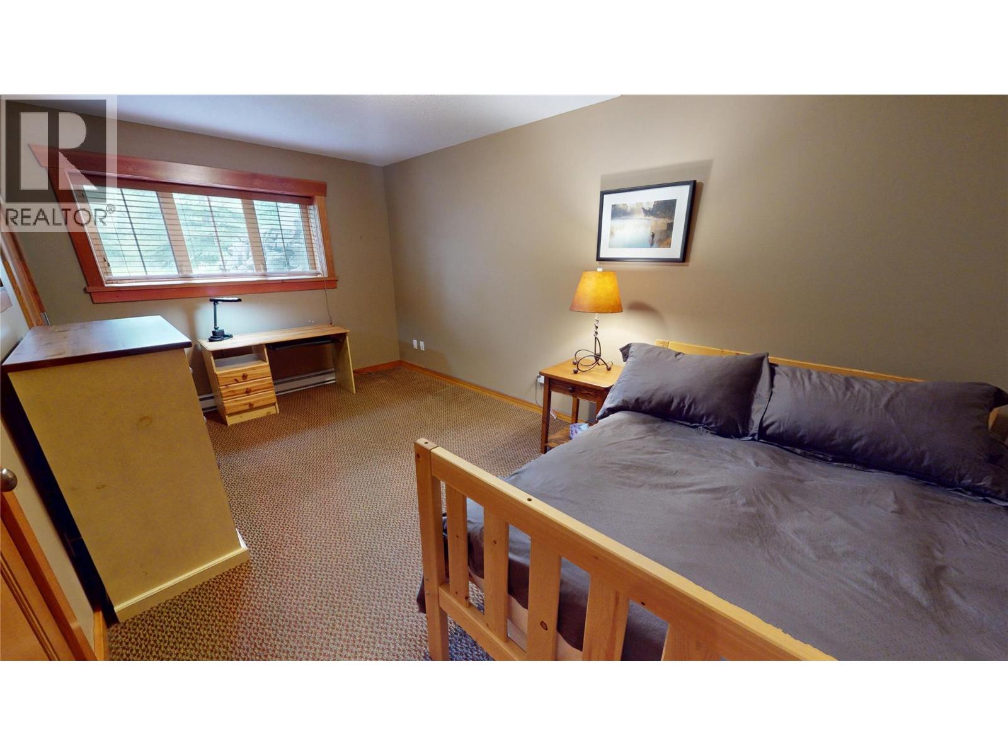
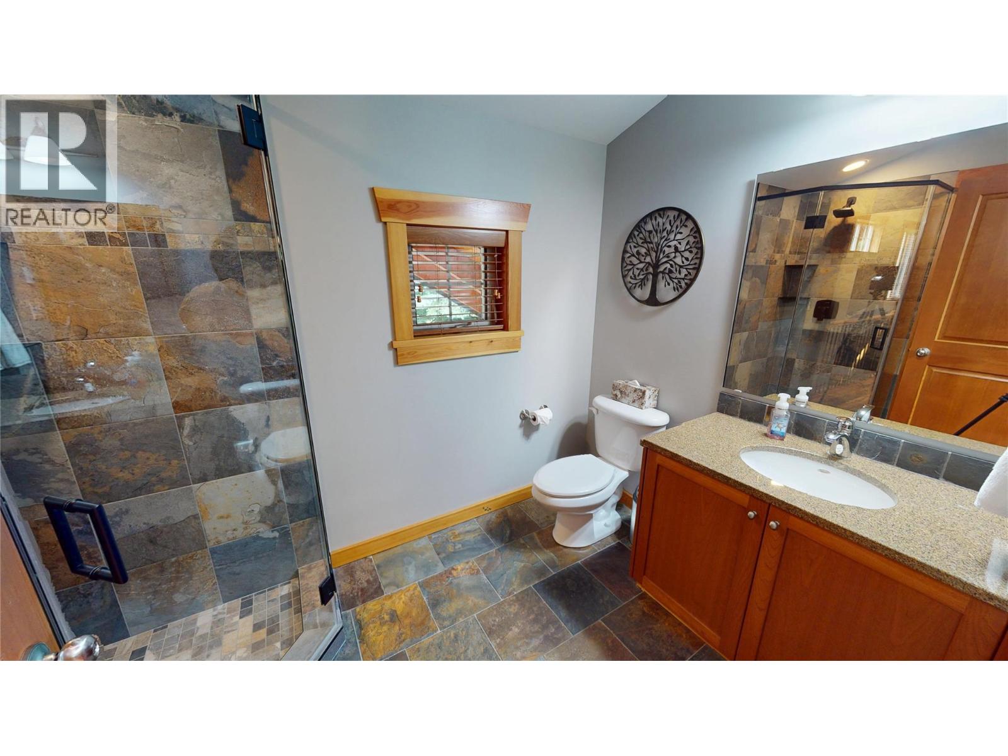
Bathroom Total 2 Bedrooms Total 3 Amenities Cable Tv Appliances Refrigerator, Dishwasher, Range - Electric, Microwave, Hood Fan, Washer/dryer Stack-up, Wine Fridge Constructed Date 2008 Construction Style Attachment Attached Exterior Finish Cedar Siding, Stone Fireplace Present Yes Fireplace Total 1 Fireplace Type Insert Flooring Type Carpeted, Laminate, Slate Heating Fuel Electric Heating Type Baseboard Heaters Roof Material Asphalt Shingle Roof Style Unknown Stories Total 2 Size Interior 1,556 Sqft Type Row / Townhouse Utility Water Municipal Water Parking
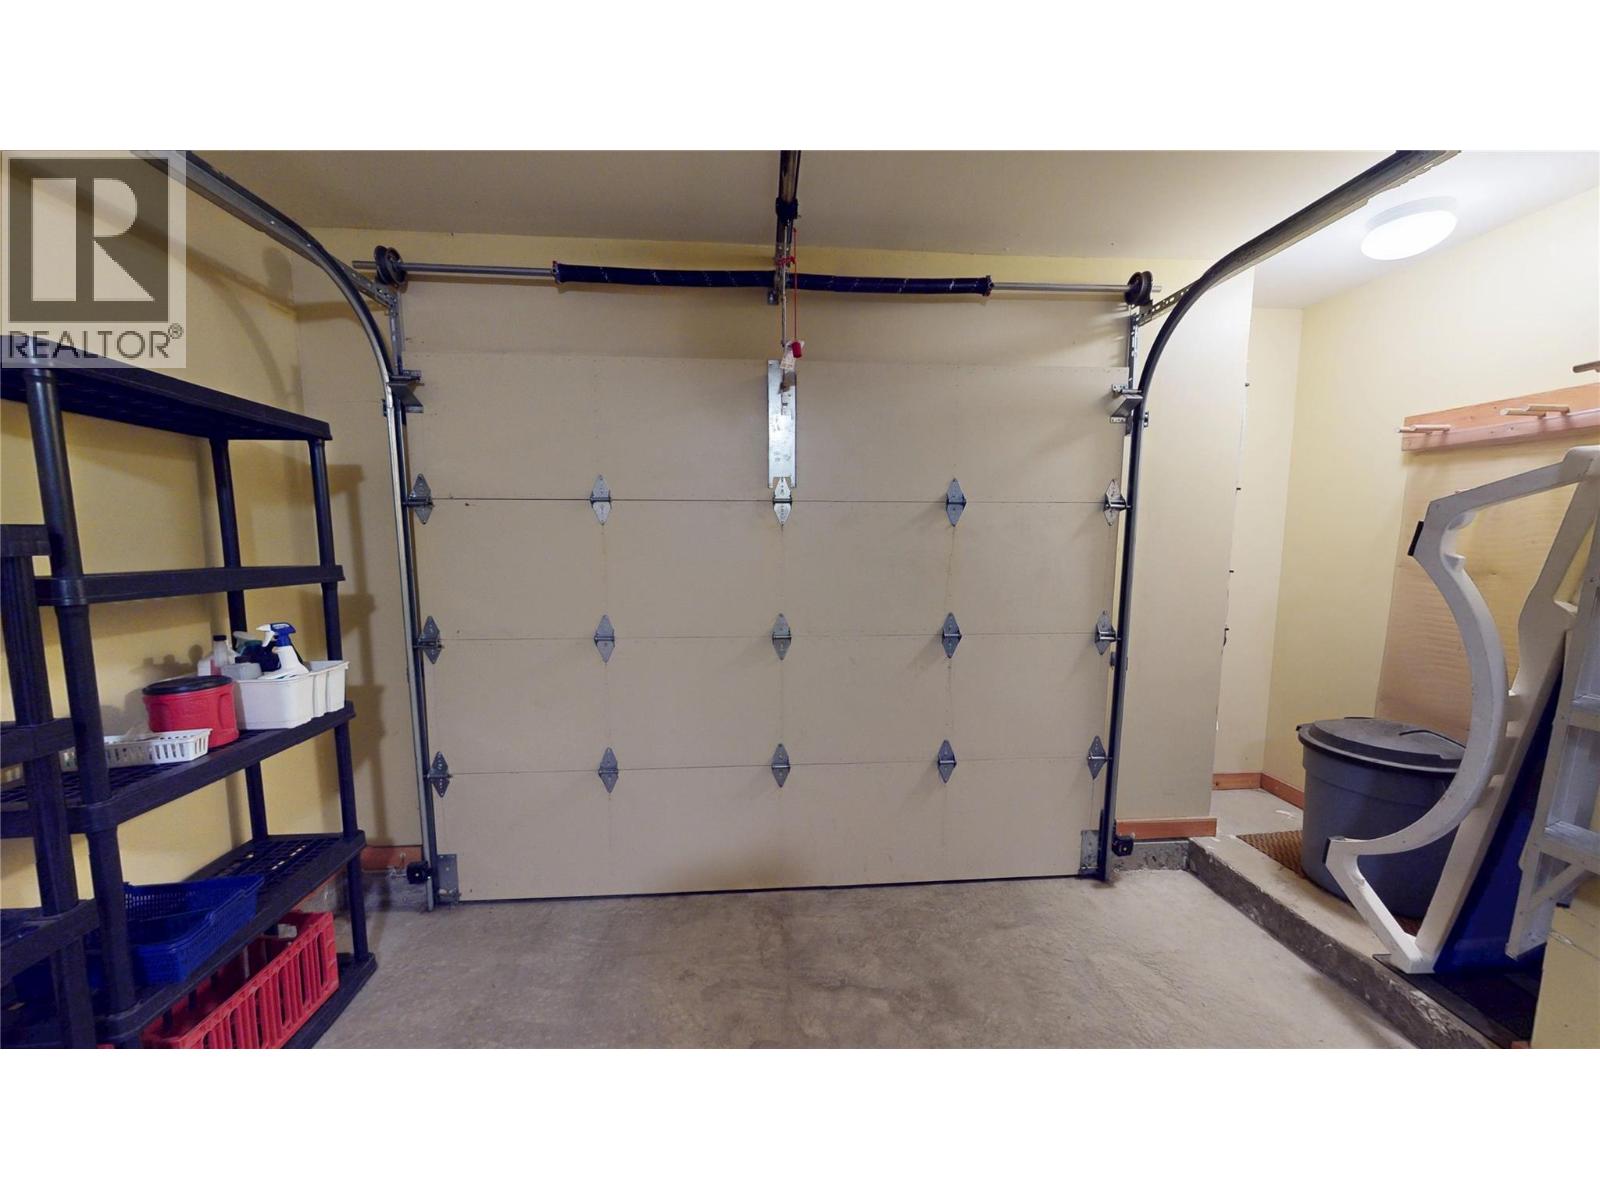
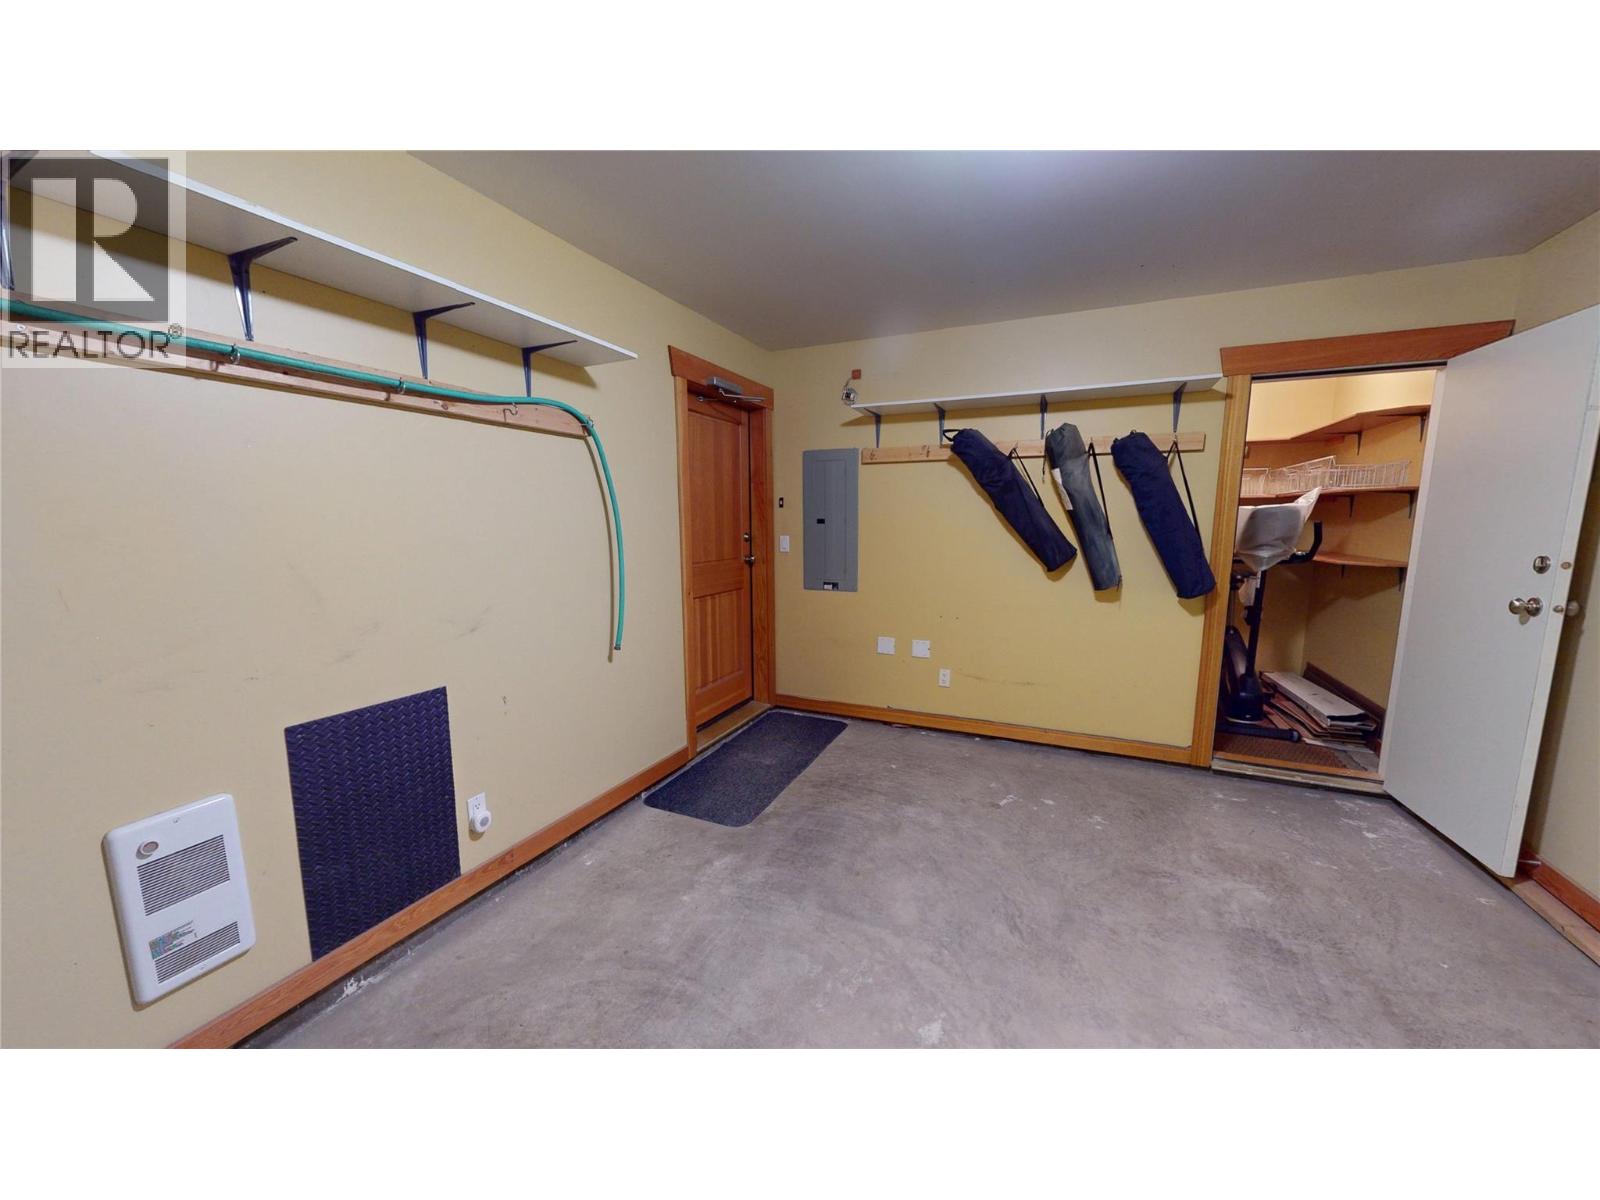
Additional Parking Attached Garage 1 Heated Garage -
Land
Acreage No Sewer Municipal Sewage System Size Total Text Under 1 Acre -
Rooms
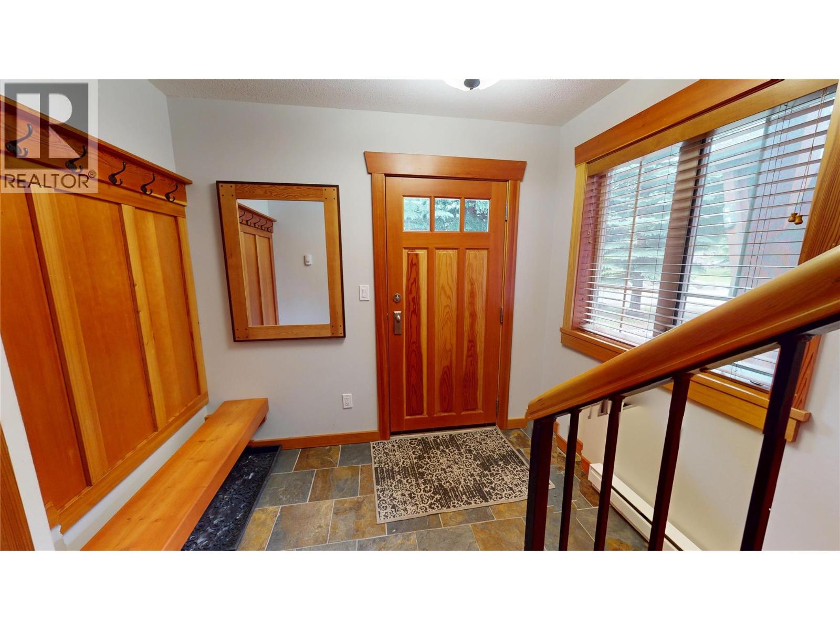
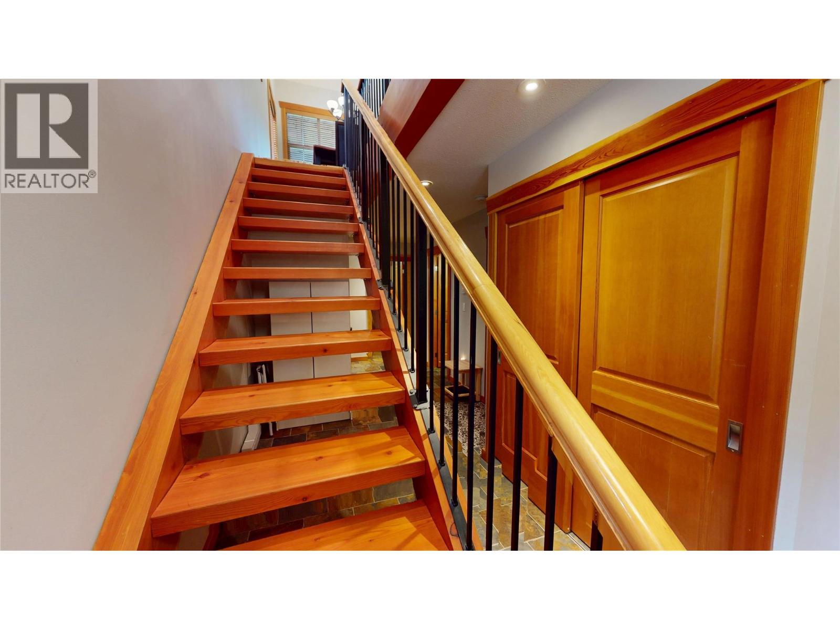
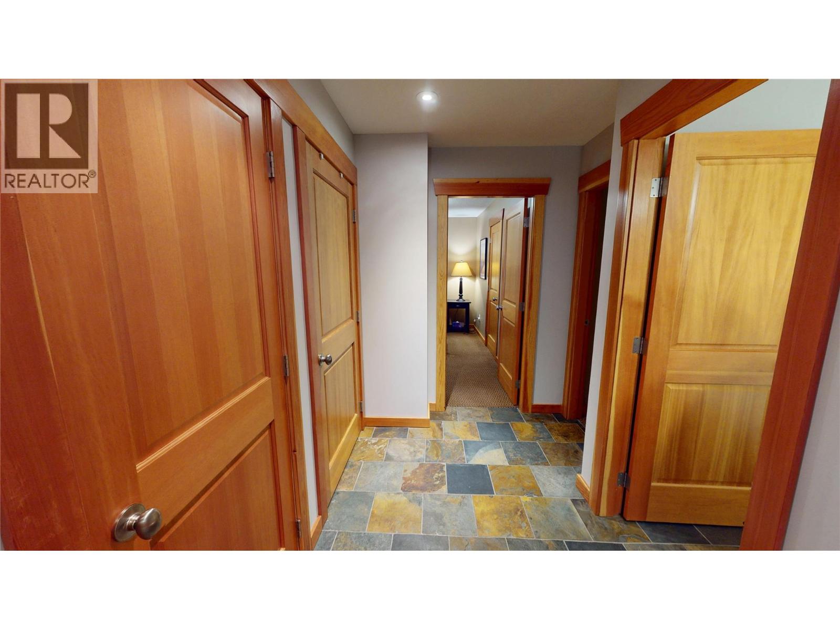
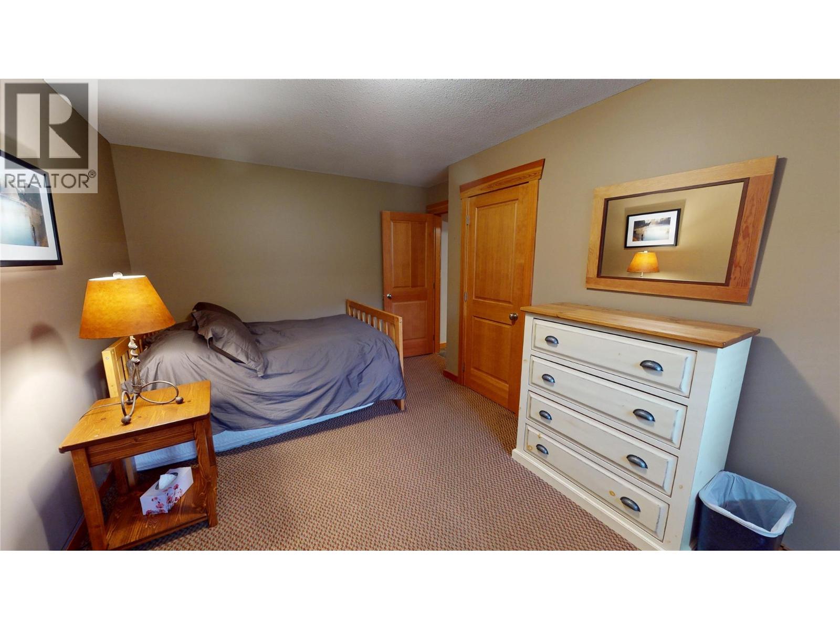
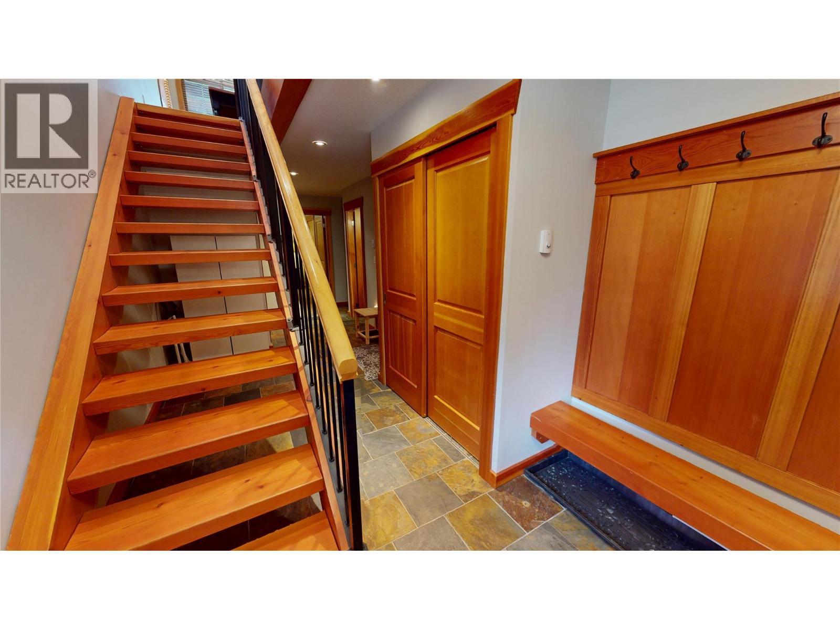
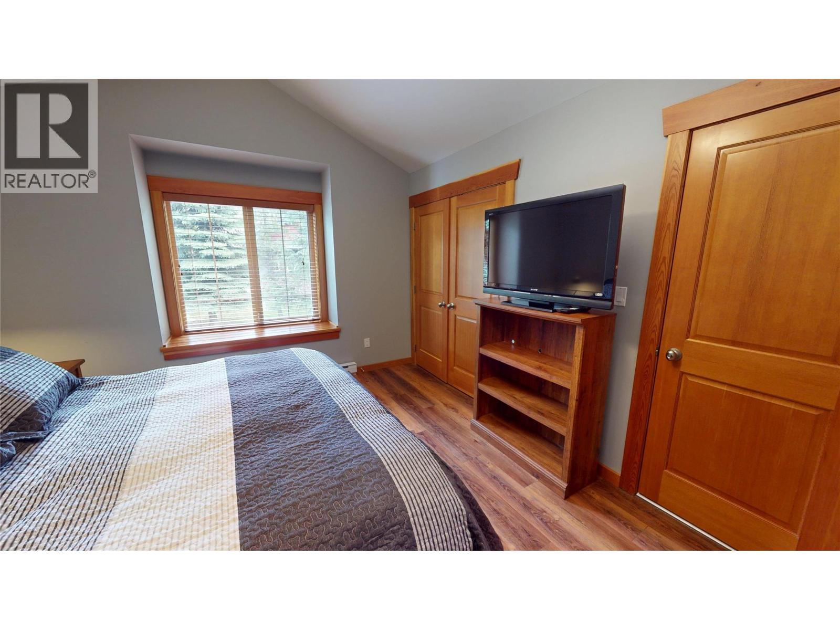
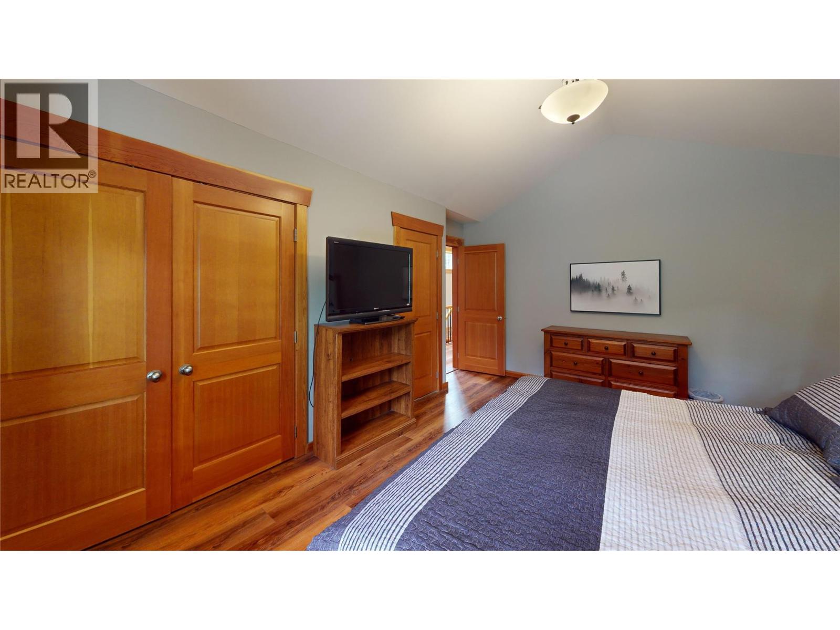
Level Type Length Width Dimensions Second Level Primary Bedroom 17'8'' x 13'3'' Second Level 3pc Bathroom 8'9'' x 5'11'' Second Level Kitchen 9'2'' x 13'3'' Second Level Living Room 20'11'' x 11'6'' Second Level Dining Room 11'10'' x 9'3'' Main Level Bedroom 16'11'' x 10'11'' Main Level Bedroom 14'0'' x 8'11'' Main Level 4pc Bathroom 8'3'' x 5'11'' Main Level Foyer 26'0'' x 8'8'' -
Utilities
Cable Available Electricity Available Natural Gas Not Available Telephone Available Sewer Available Water Available

Mark Gidden
Realtor/Founder

Lloyd Taverner
Realtor/Senior Partner
Your Favourites
No Favourites Found

The trademarks REALTOR®, REALTORS®, and the REALTOR® logo are controlled by The Canadian Real Estate Association (CREA) and identify real estate professionals who are members of CREA. The trademarks MLS®, Multiple Listing Service® and the associated logos are owned by The Canadian Real Estate Association (CREA) and identify the quality of services provided by real estate professionals who are members of CREA. The trademark DDF® is owned by The Canadian Real Estate Association (CREA) and identifies CREA's Data Distribution Facility (DDF®)
October 15 2026 05:12:25
Association of Interior REALTORS®

