
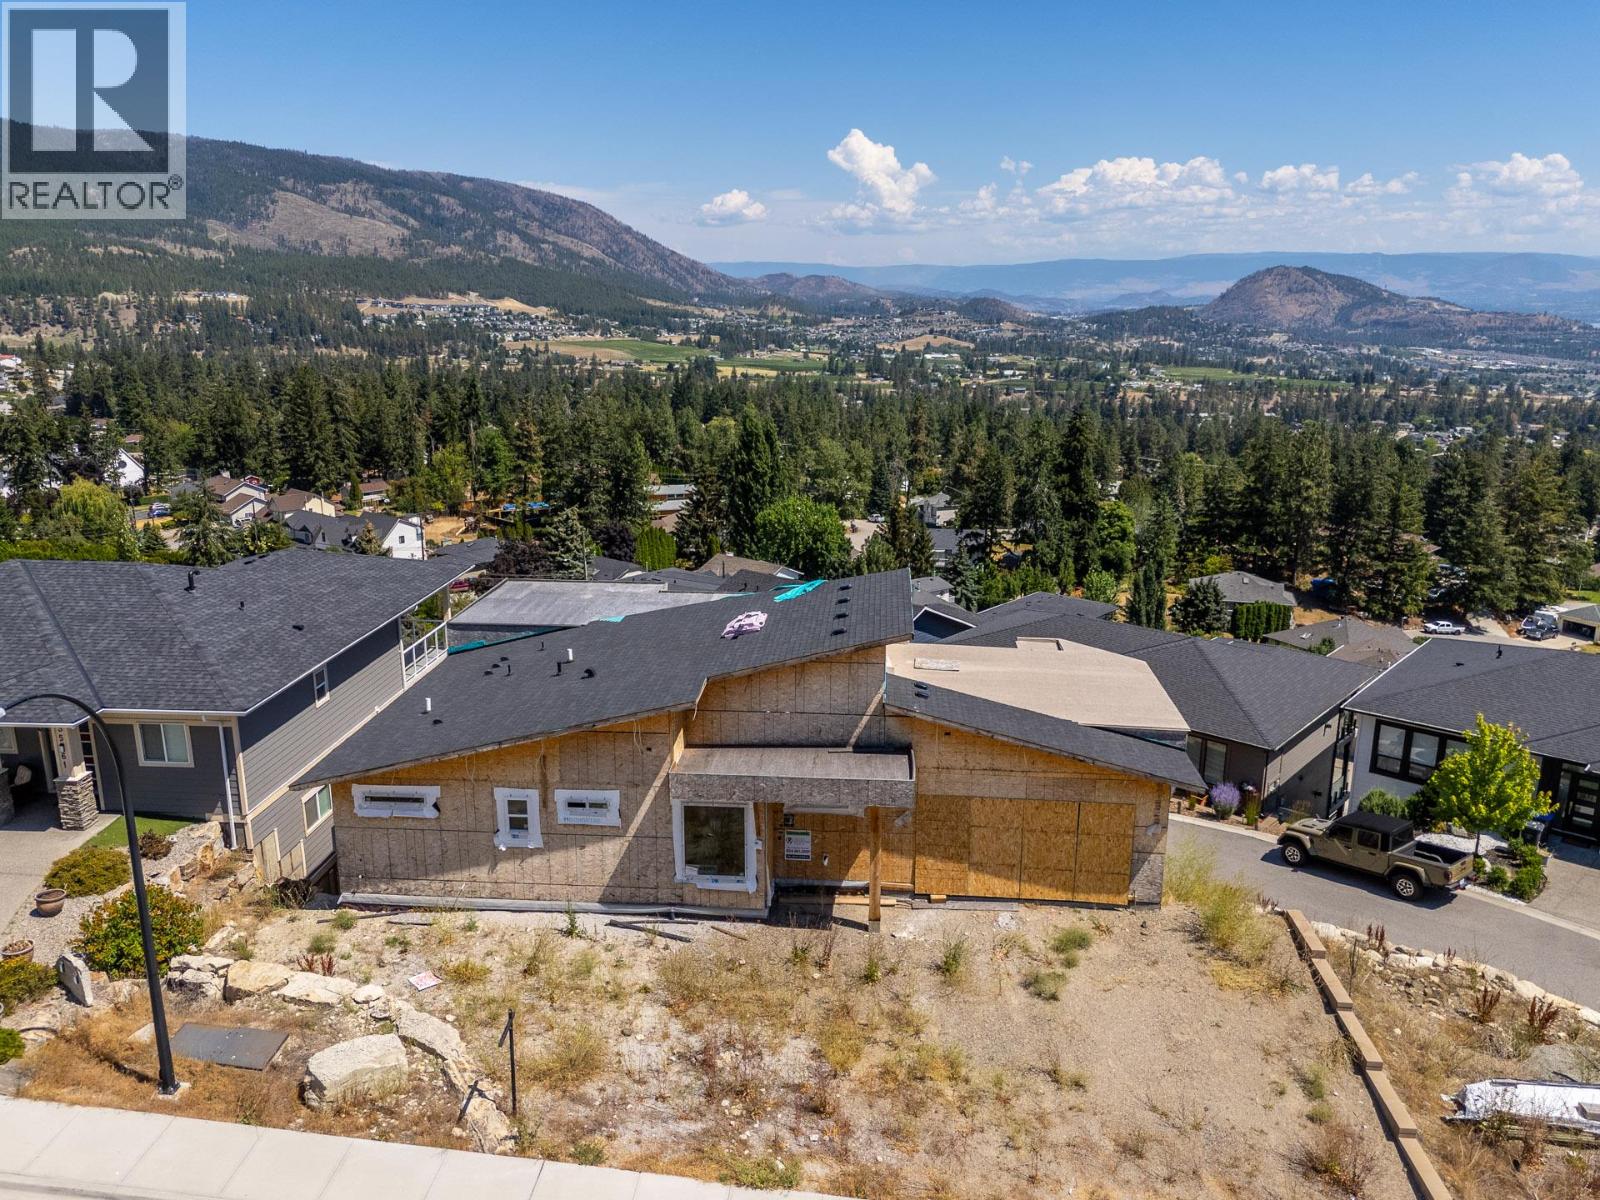
3563 Goldie Way
West Kelowna, British Columbia
Perched on a premium hillside with breathtaking, panoramic views of Okanagan Lake, this walkout rancher home is approximately 40% complete. With excavation, foundation, and framing already done, you can bypass months of prep work and step straight into completing this project. Once finished, this impressive multi-level residence will span over 4,000 square feet with 5 bedrooms, 5 bathrooms and include a self-contained suite—ideal as a high-end mortgage helper or for extended family. This is an exceptional opportunity for a builder, investor, or visionary homeowner! The property is being sold AS-IS WHERE-IS. All dimensions are based on the architectural plans. Contact your Realtor for more information or to view the property. (id:64133)
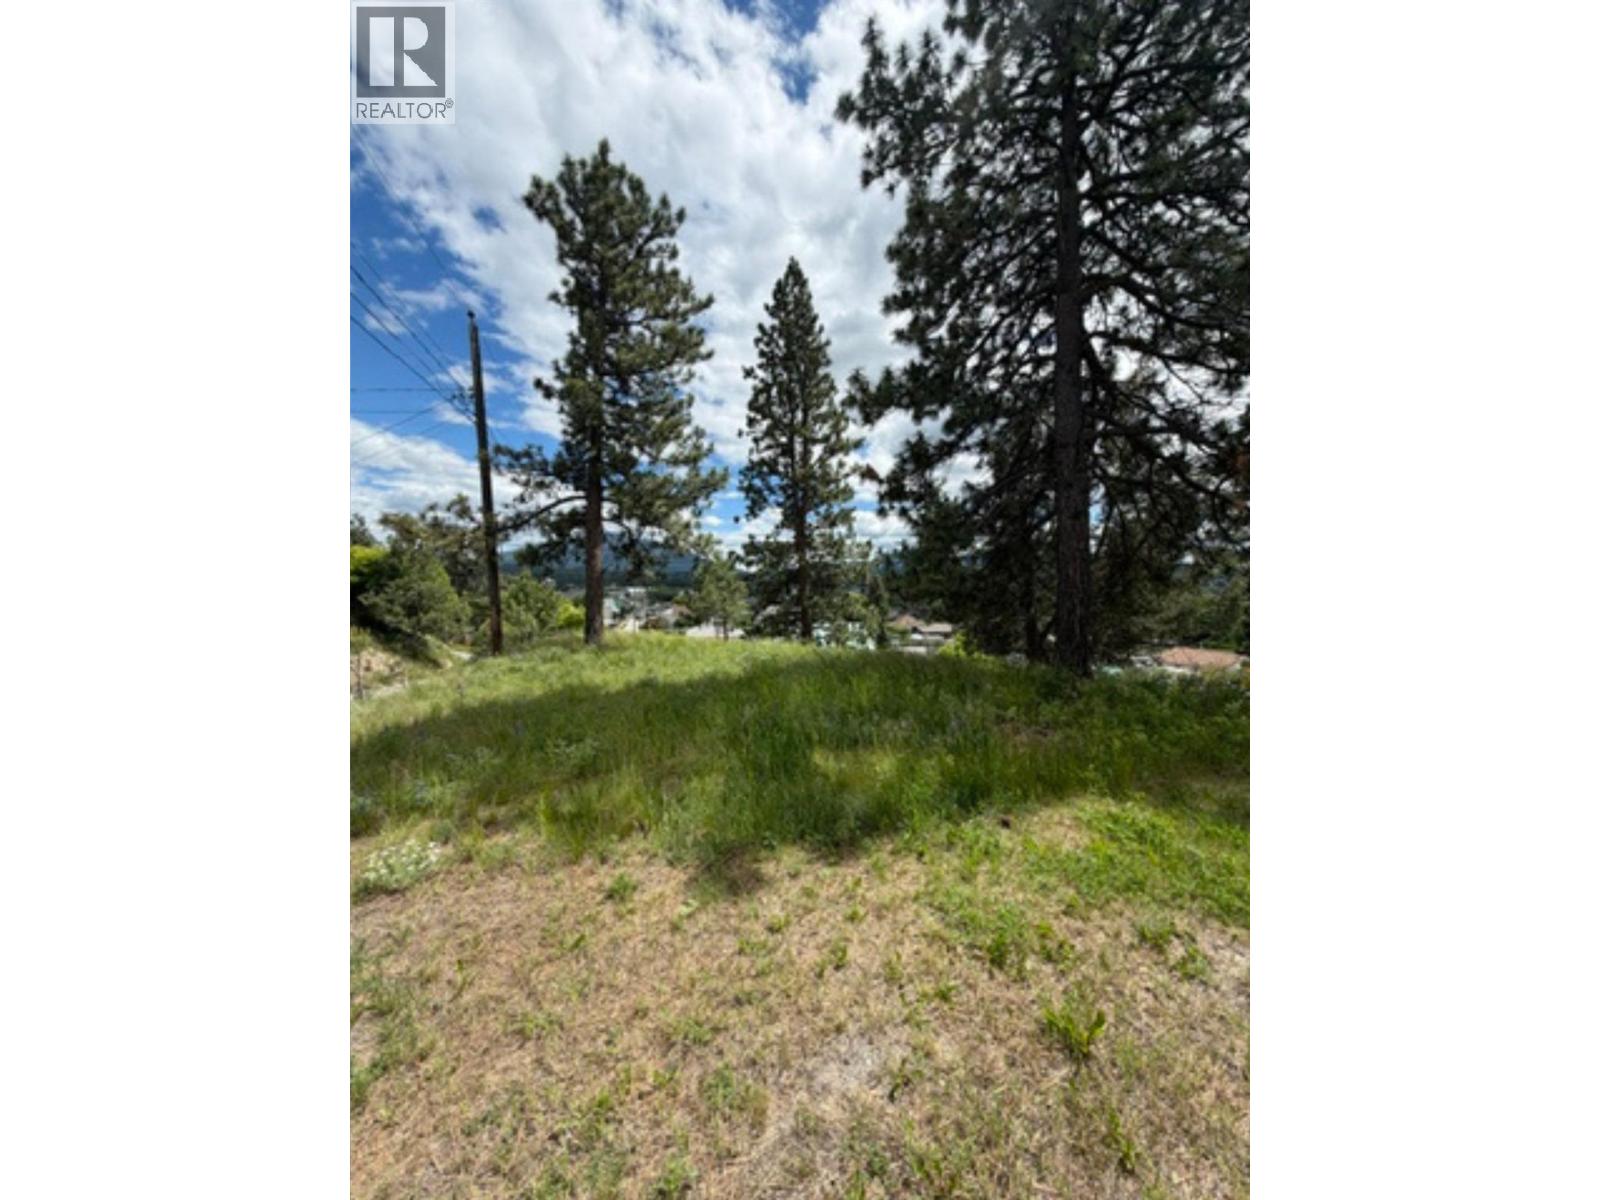
4th Street NW Lot# B
Cranbrook, British Columbia
A .415 acre building lot priced below assessed value this R-1 zoned lot with many permitted uses, has mature trees for privacy with a feeling of rural living in the City. Facing Southeast with panoramic views of Mt. Fisher, Mt. Baker and the Purcell's on a sloped lot. The services are at the property line. No strata fees and no building restrictions or time limit! (id:64133)
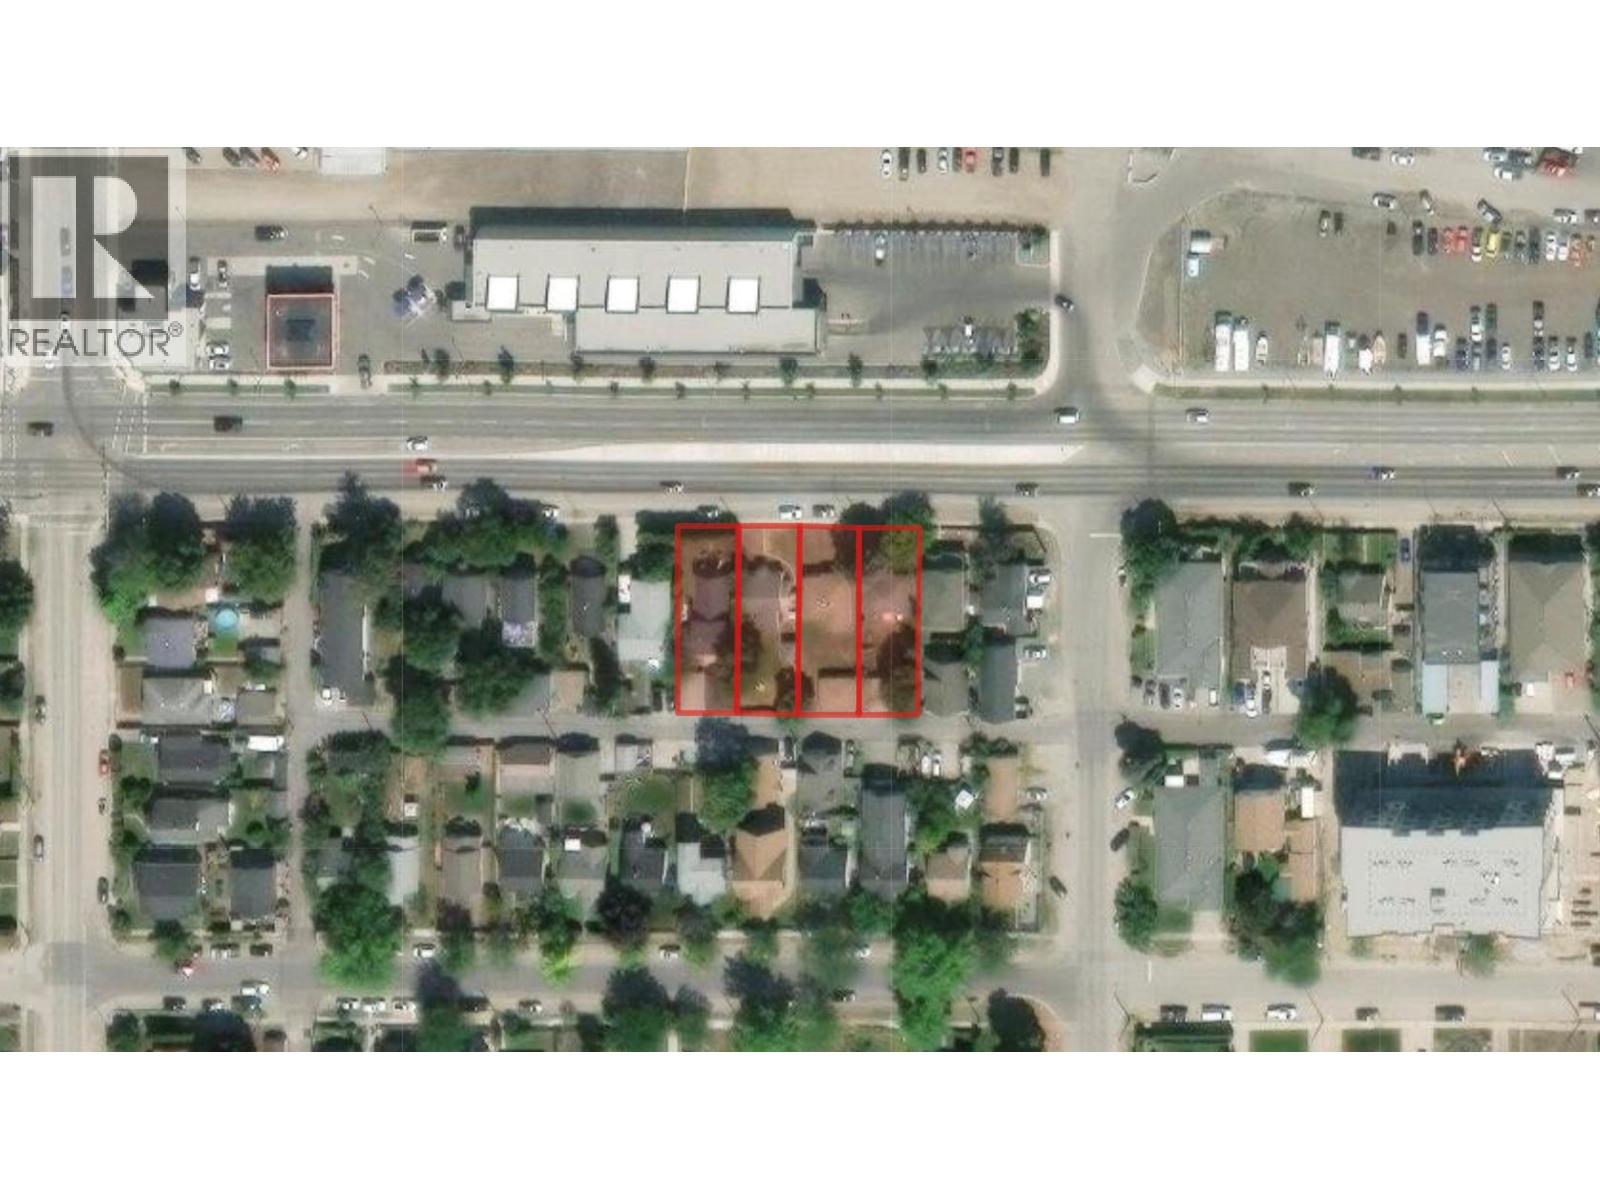
977 Clement Avenue
Kelowna, British Columbia
961, 967, 971 and 977 Clement Avenue comprise a 19,164 SF mid-rise land assembly pre-zoned under Kelowna’s Transit Supportive Corridor (TSC) Pilot Project, allowing for six storey residential development within an area designated for urban intensification. Located just minutes from Downtown Kelowna, the site benefits from strong connectivity to major arterial routes, supporting efficient access across the urban core. The surrounding corridor continues to attract investment alongside infrastructure upgrades and sustained residential demand. An opportunity to secure a centrally located, pre-zoned assembly aligned with Kelowna’s long-term growth objectives and evolving urban framework. (id:64133)
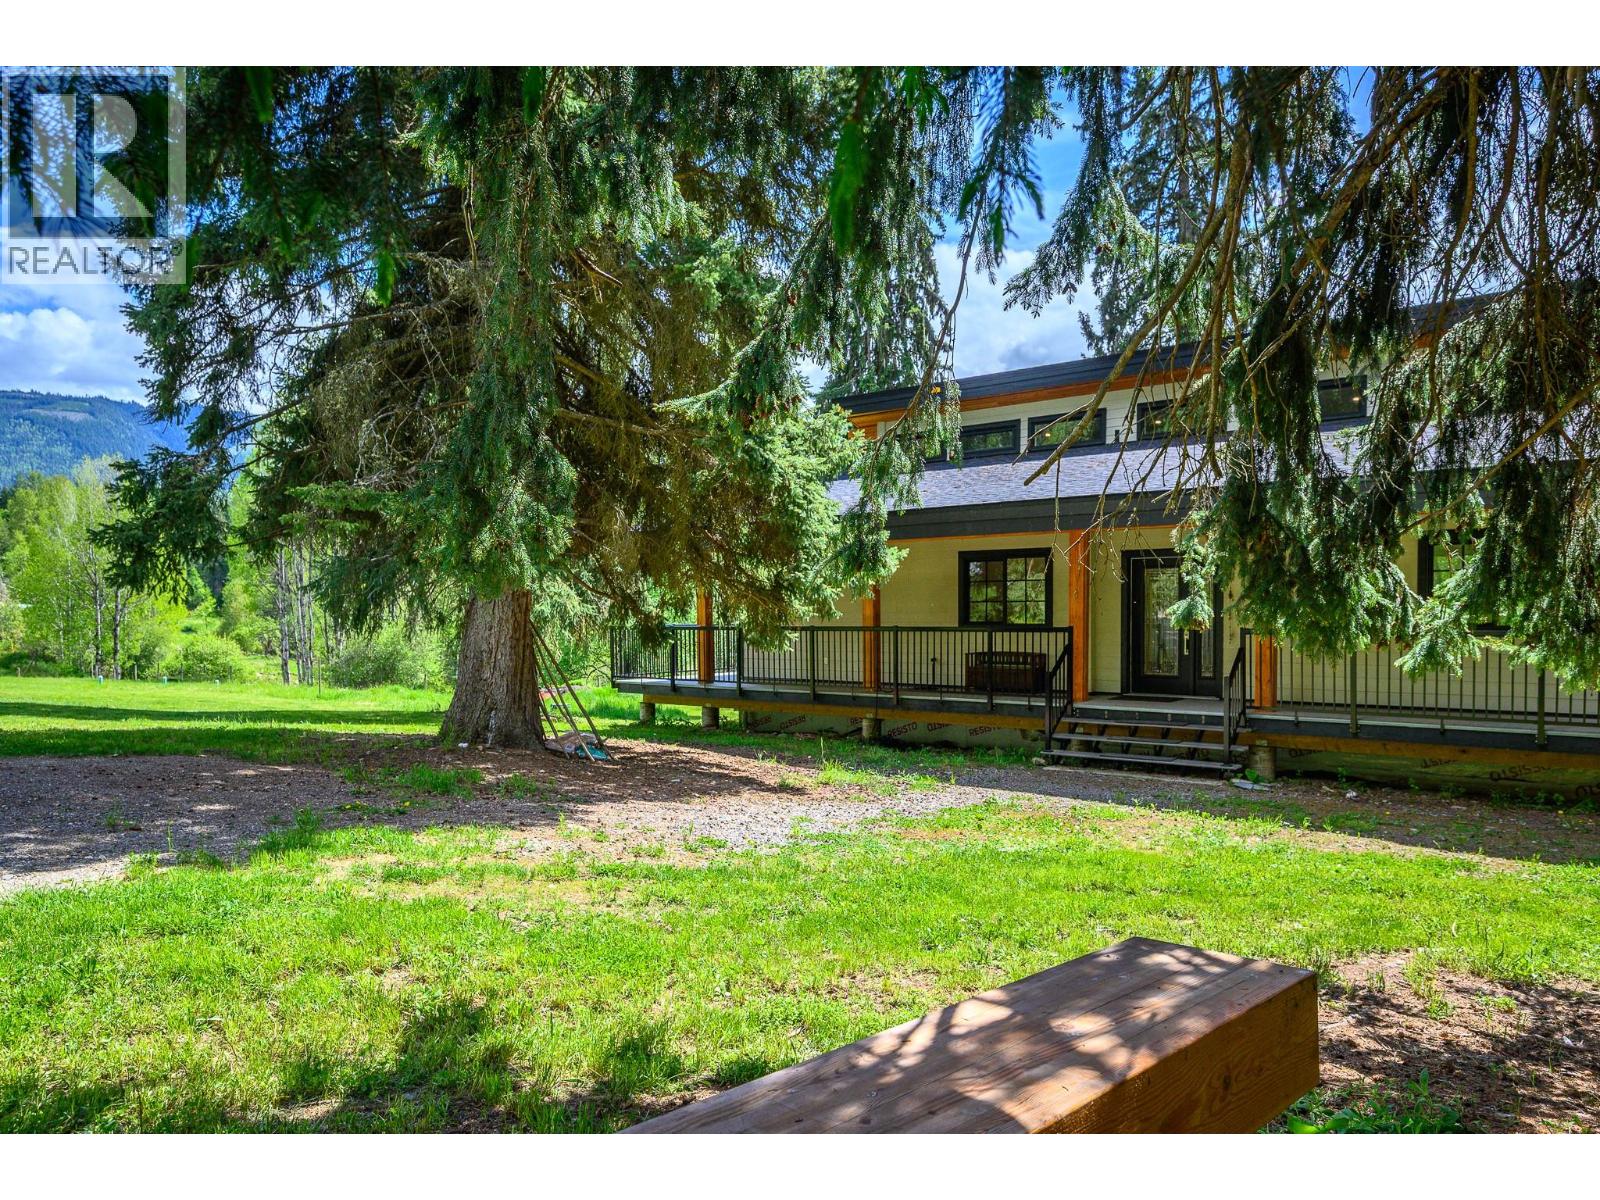
522 North Fork Road
Cherryville, British Columbia
2024 Built Home Nestled on 5 private acres in beautiful Cherryville, this energy-efficient retreat home Surrounded by lush greenery, mature fir and spruce trees, and bordered by a forested park, this property is ideal for those seeking country living with modern comforts. A creek flows along the bottom of the property, adding to the serene setting. The home features a wrap around deck, 2 bedrooms on the main floor, a spacious loft upstairs. Crawl space for multipurpose use or for hobbies and alot more potential with bathroom and 1 full bathroom on main Floor along with The bright kitchen includes a pantry and comes complete with fridge, stove, dishwasher, washer, and dryer. Stay cozy year-round with the wood stove and enjoy the fully covered, well-lit wraparound deck on both the front and back of the home. Built with efficiency in mind, the property boasts a Level 3 energy assessment exceeding BC building requirements, an artesian well, pump house with water filtration system, underground wiring, Starlink accessibility, and excellent solar power potential from the south-facing field. Additional features include a new fire suppression pump system, roof sprinklers, garden space, electrical outbuilding, RV power outlet with septic hookup access, and all lighting fixtures included. Sellers have applied for water license for irrigation is in process.A rare opportunity to own a private rural oasis with endless possibilities. Contact your agent for more details and a viewing. (id:64133)
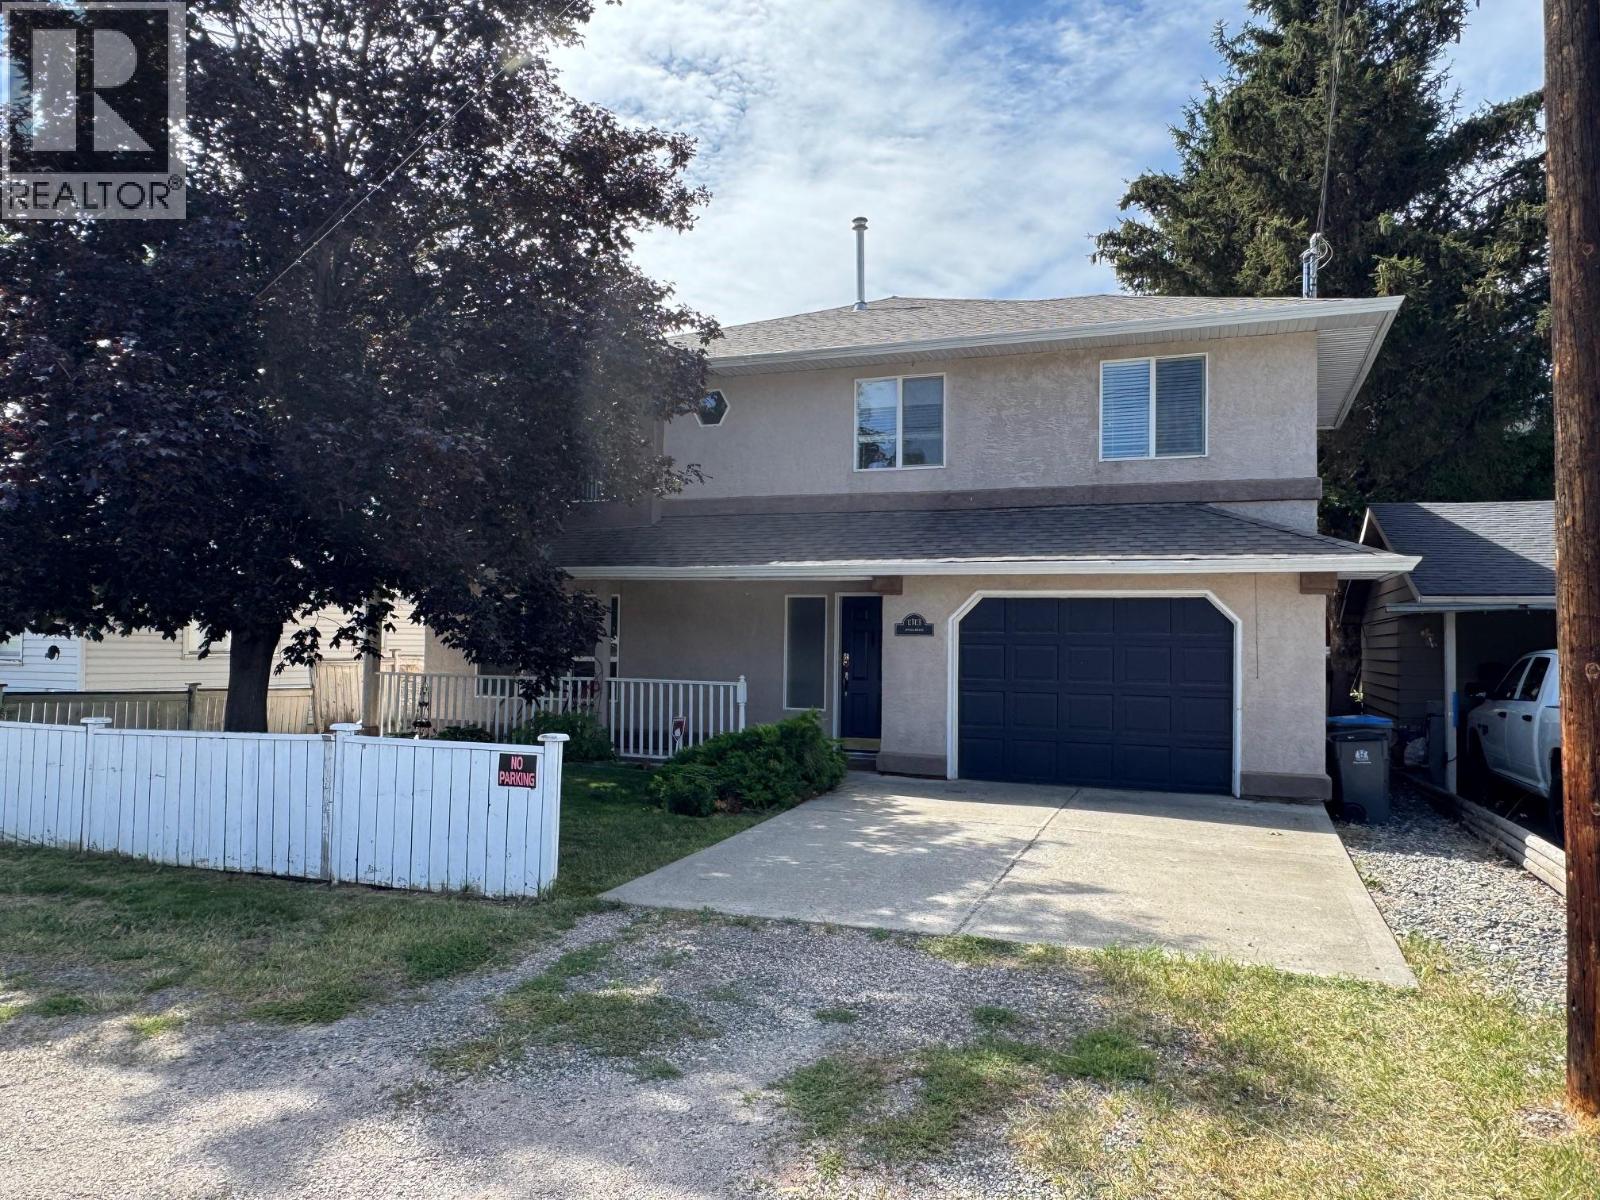
1313 Spruce Avenue
Merritt, British Columbia
Great location close to park, this 3 bedroom basement entry home is on a quiet street. Hardwood & ceramic floors, huge oak country kitchen with open dining room that opens out to covered sundeck, 2 gas fireplaces, 1 car garage and located in good area of the city. Lots of parking in the back yard for RV and toys. Also has an approved 2 bedroom suite on the ground level. The yard has mature landscaping and is fenced with raised garden beds in the back yard. New roof and skylight 2 years sold. Don't wait on this one, selling well below the BC assessed priced assessed at $546k now priced at $526k. 24 hours notice. (id:64133)
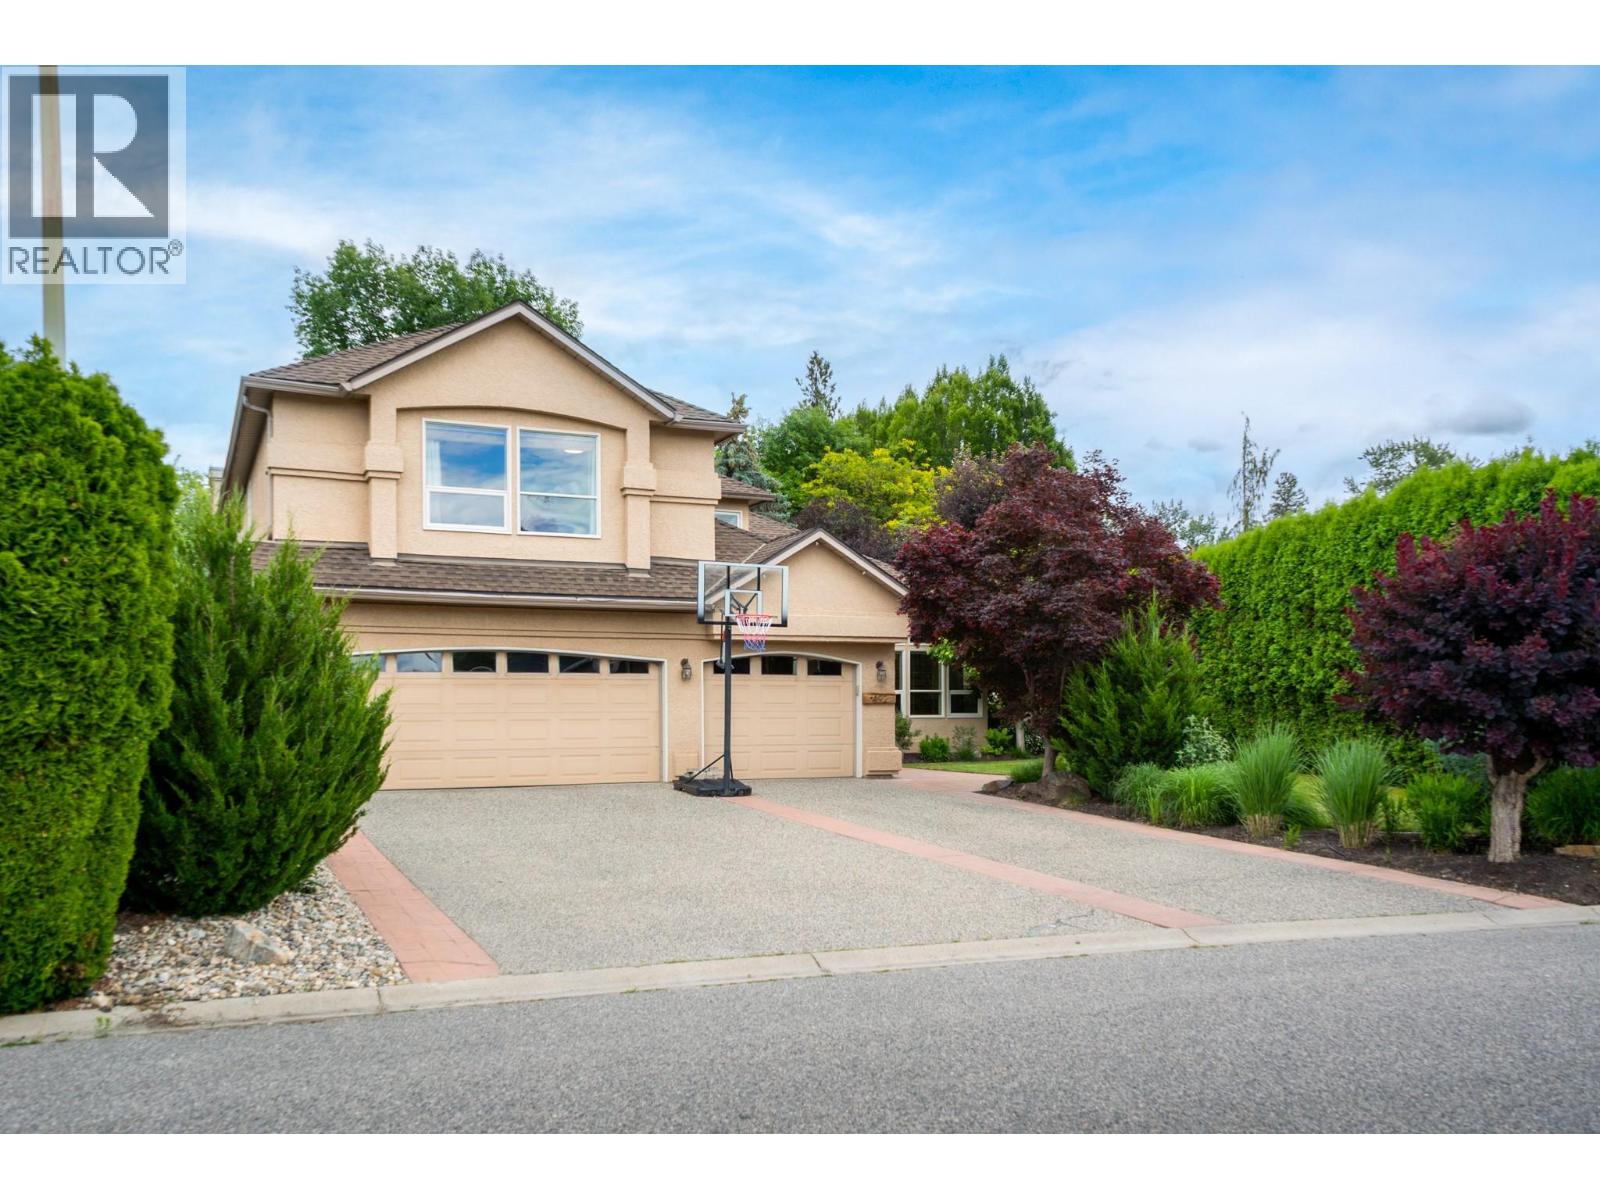
492 Carona Crescent
Kelowna, British Columbia
Situated in one of Kelowna’s most sought-after neighbourhoods, this exceptional family home offers an unbeatable lifestyle just steps from the lake, parks & top-rated schools. Filled with natural light, the thoughtfully designed floor plan features 5 bedrooms plus a den, a triple-car garage & a private backyard oasis complete with a saltwater pool. The main level showcases a grand foyer, formal living room with soaring ceilings, a spacious bedroom overlooking the backyard (ideal as a guest room or 2nd home office) & a bright kitchen featuring an island, gas range & abundant storage. A charming breakfast nook flows seamlessly into the large family room, creating the perfect space for everyday living & entertaining. The main floor further boasts a laundry room, full bathroom, den & access to the triple garage. Upstairs, the primary retreat w/walk-in closet, luxurious 5-piece ensuite & additional reading nook, overlooks the backyard while 3 additional bedrooms provide plenty of space for family, including the largest one being currently used as a family rec room. Step outside to the beautifully landscaped backyard featuring a self-cleaning saltwater pool w/solar heating, a new saltwater hot tub, stamped concrete patios & mature greenery that creates exceptional privacy. Additional upgrades: newer windows, hot water on demand, updated flooring, a crawl space for storage & ample parking. Incredible indoor-outdoor living in a premier location & the perfect place to call home. (id:64133)
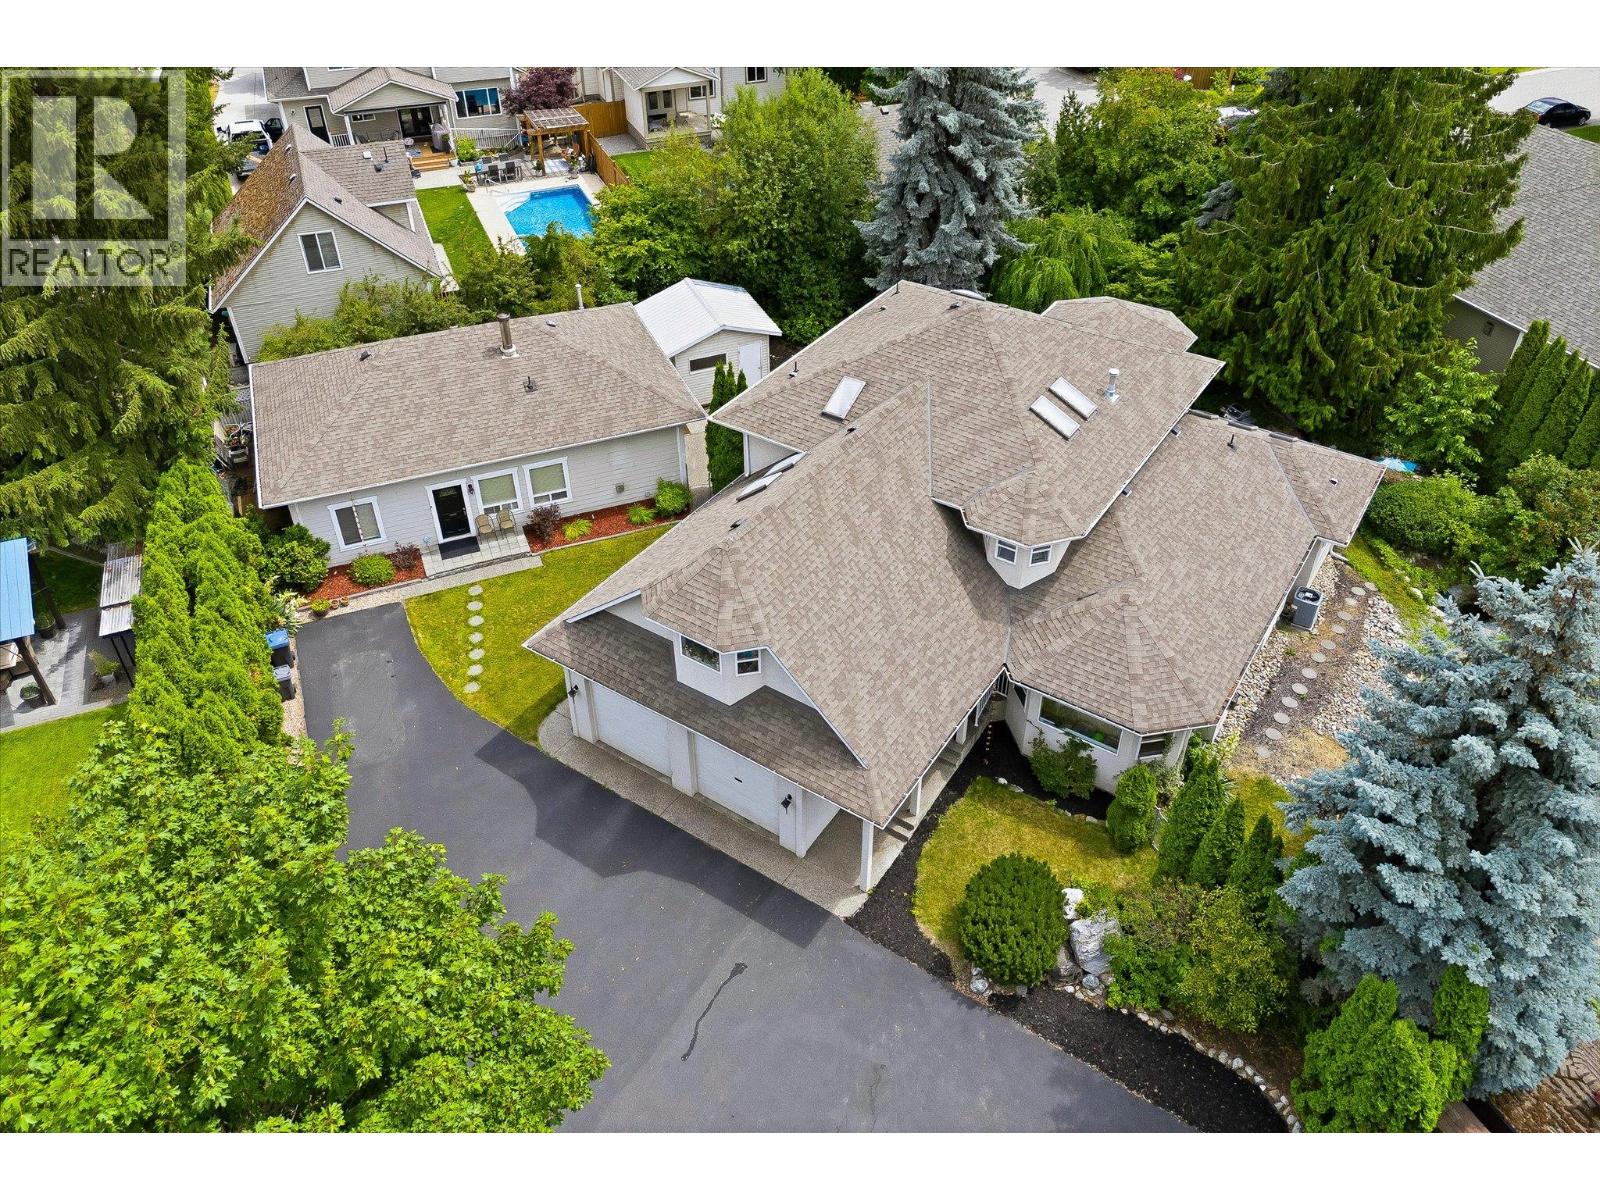
4619 Gordon Drive
Kelowna, British Columbia
Hidden behind a long, winding driveway, this private 0.57-acre Lower Mission estate is one of those properties you simply don't expect to find — and once you do, you understand immediately why it's rare. The main home spans three levels with a grand foyer and sweeping staircase, formal living and dining rooms, a spacious kitchen with oversized island and breakfast nook overlooking the park-like backyard, a cozy den and sun-filled flex room perfect as an office, studio or gym. Upstairs, the primary retreat offers a private balcony and 6-piece ensuite, plus two additional bedrooms and full bath. The lower level has its own entrance, recreation room, kitchen, bedroom, and bath — fully self-contained. The legal 2-bedroom carriage house at 4617 Gordon Drive operates entirely independently under its own roof, ideal for extended family, a home-based business, or long-term rental income. Combined with the lower-level suite, this property offers three fully self-contained living spaces across approximately 5,300 sq ft. Outside: a flat, usable 0.57-acre yard with room for a pool, mature landscaping, and the kind of privacy that Lower Mission rarely delivers. Minutes from top-rated schools, Okanagan Lake, shopping, and transit. (id:64133)
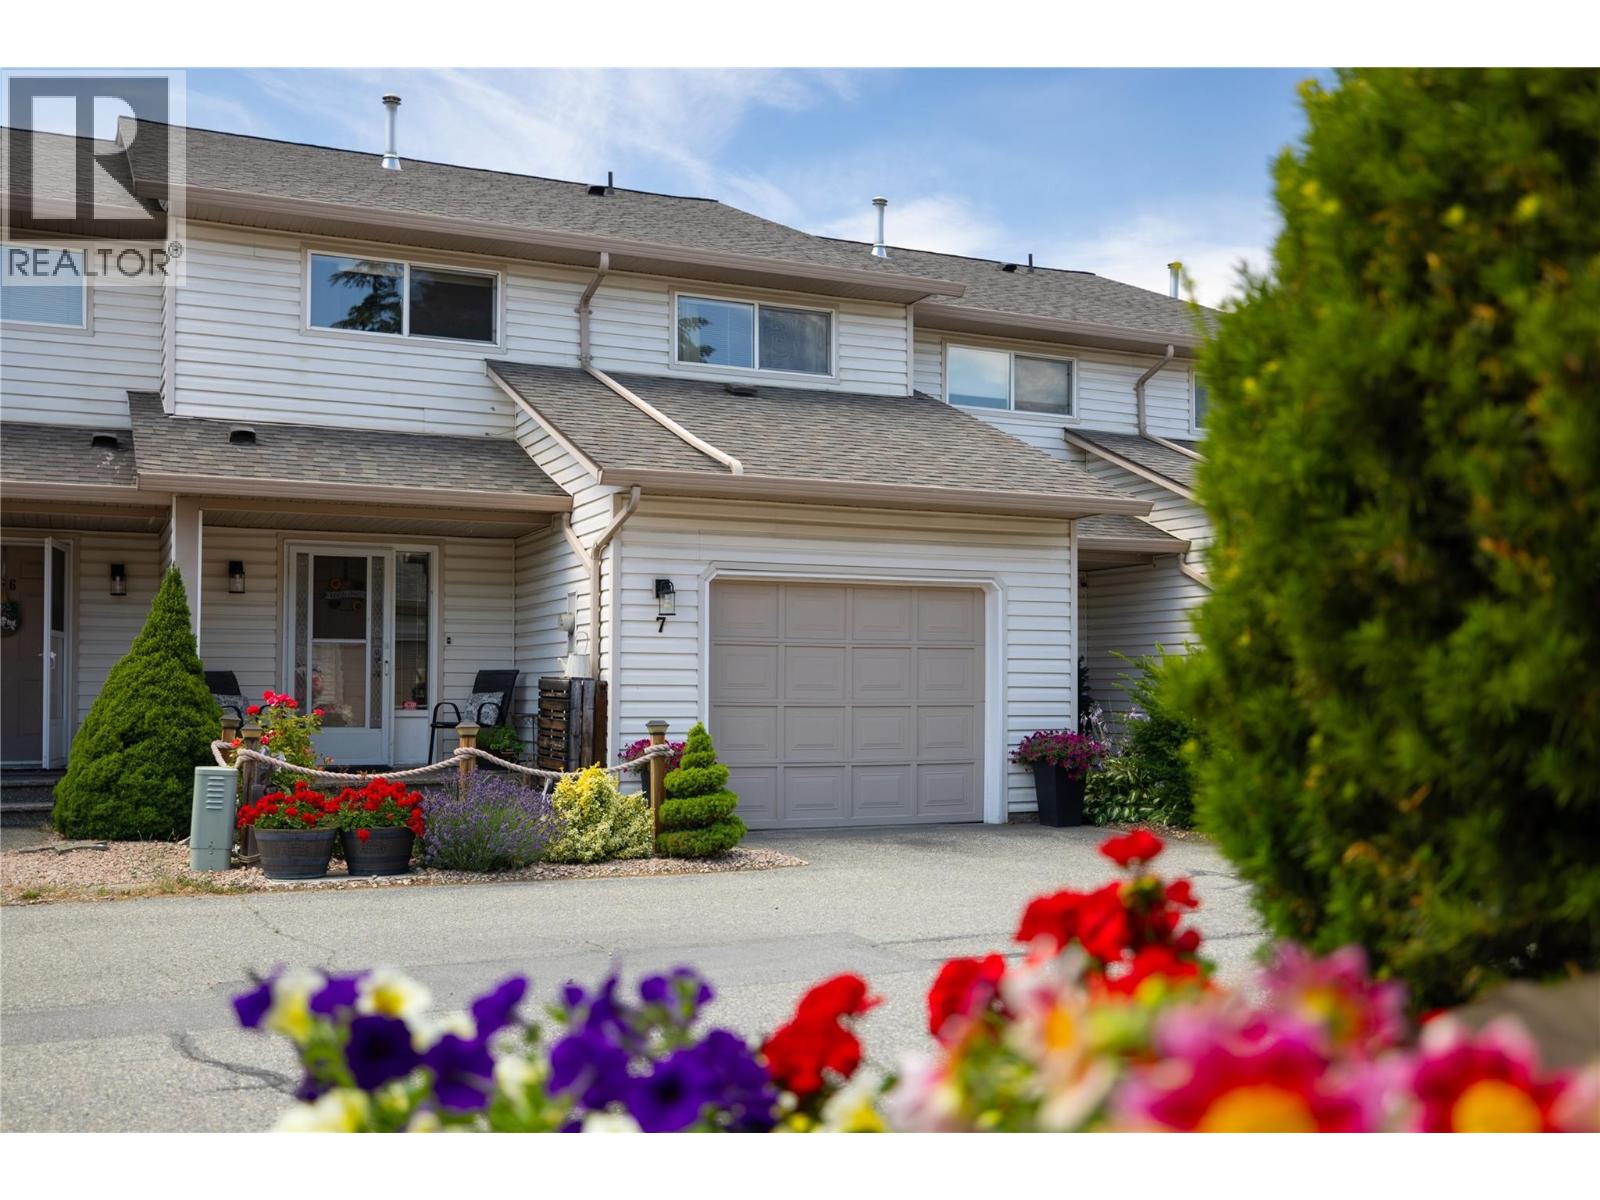
4404 20 Street Unit# 7
Vernon, British Columbia
*OPEN HOUSE - Sunday August 23rd from 1:00 - 3:00pm. *Nicely updated and large 3 bedroom+den, 3 bathroom townhouse in a great Vernon location minutes to all amenities and set back off of 20th Street. This unit backs onto Harwood School so no neighbours behind you. Great patio and garden area in the backyard off the main level. Main level has the garage, laundry, half bath, living, dining, and kitchen area. Kitchen and appliances have undergone a beautiful update. Upstairs has 3 bedrooms and 2 full bathrooms. The master is quite large with a walk-in closet and full ensuite. Downstairs has a couple of large flex rooms for you to decide how to use. Well run strata and the roof has already been updated. 2 parking spaces - one in the garage and another open plus guest parking spaces. (id:64133)
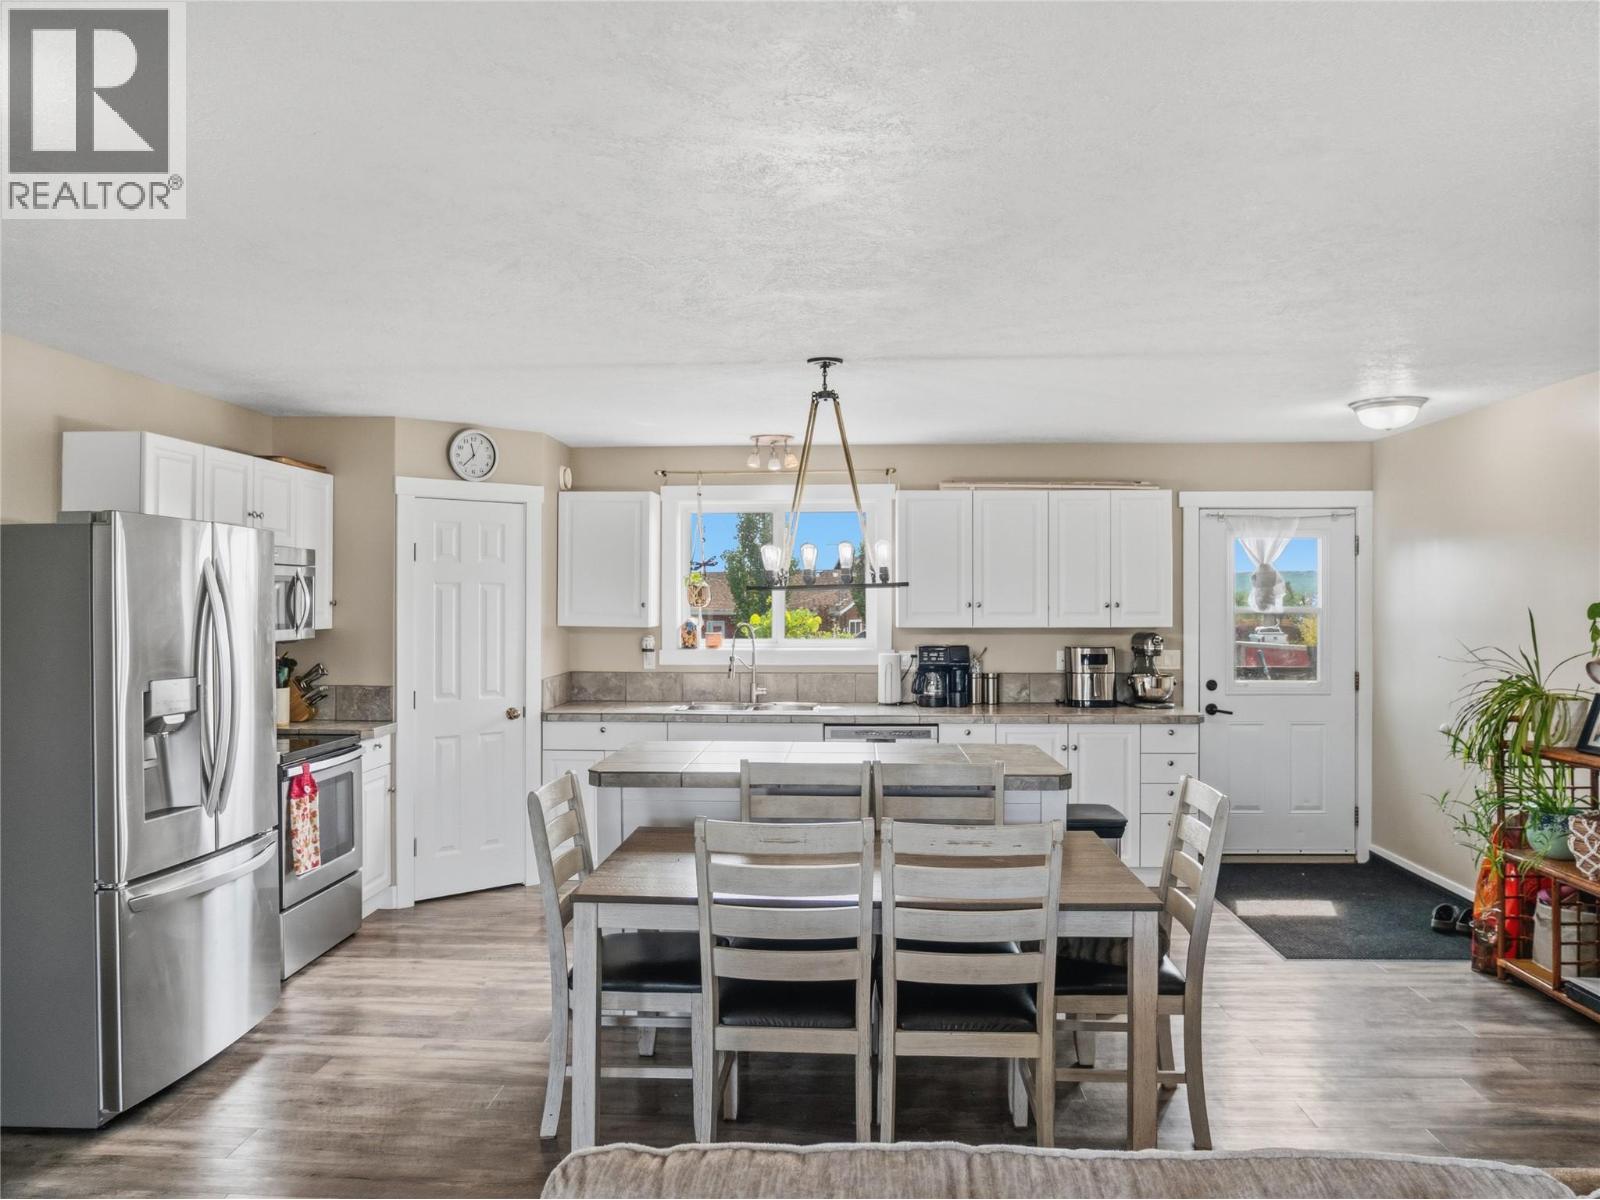
4609 Railway Avenue
Pouce Coupe, British Columbia
CONVENTIONAL STICK BUILD RANCHER WITH ICF FOUNDATION This move-in-ready home offers the perfect blend of comfort, style, and functionality with all the perks of living in Pouce Coupe. The bright open-concept design features a spacious kitchen with a large island, updated appliances, and seamless flow into the dining and living areas. The spacious primary suite offers a large walk-in closet and a private ensuite with a soaker tub and separate shower, while all three additional bedrooms also feature walk-in closets. Recent updates include new flooring throughout, a new high-efficiency furnace and ducting (2024), updated appliances, and exterior improvements completed in 2017, including shingles, doors, window trim, and flashing. A 5-foot concrete crawl space for excellent storage, and expansive front and back decks perfect for relaxing or entertaining. Situated on an oversized 80' x 120' lot with back alley access and a large storage shed, call to view before it's gone. (id:64133)
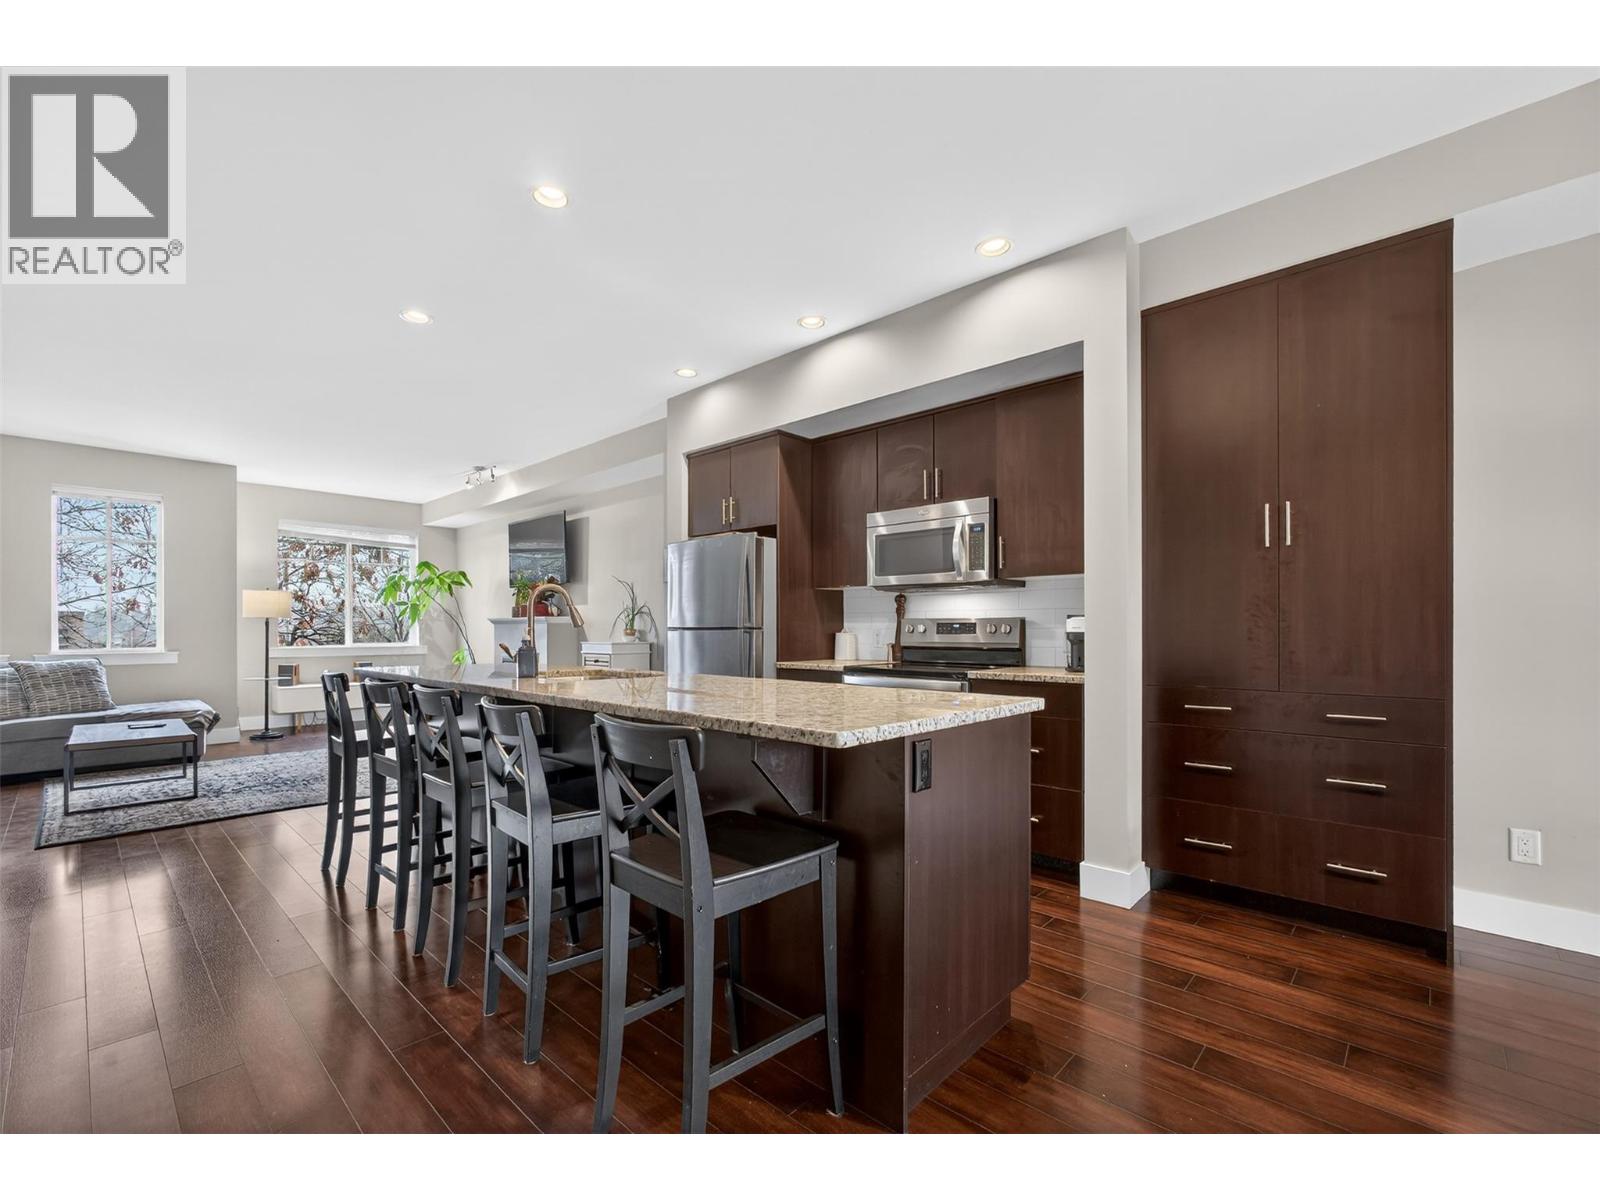
433 Mccarren Avenue Unit# 9
Kelowna, British Columbia
Why pay more when you can get more space and flexibility for less? *No GST* on this 4-bedroom, 4-bathroom townhome that offers 1,779 sq ft—an increasingly rare find in this price range in Kettle Valley.The open-concept main floor features a granite island kitchen, stainless steel appliances, and seamless flow into the living and dining areas—perfect for everyday living and entertaining. Step out to the patio for BBQs or unwind by the fireplace after a long day.Upstairs offers a functional family layout with 3 bedrooms, including a spacious primary with walk-in closet and private ensuite, plus convenient upper-level laundry. The lower level adds valuable flexibility with a 4th bedroom and separate entrance—ideal for a home office, gym, guest space, or growing family needs.Located just steps to Chute Lake Elementary, parks, trails, and everyday amenities, this is a rare opportunity to own a 4-bedroom townhome in one of Kelowna’s most sought-after family communities. (id:64133)
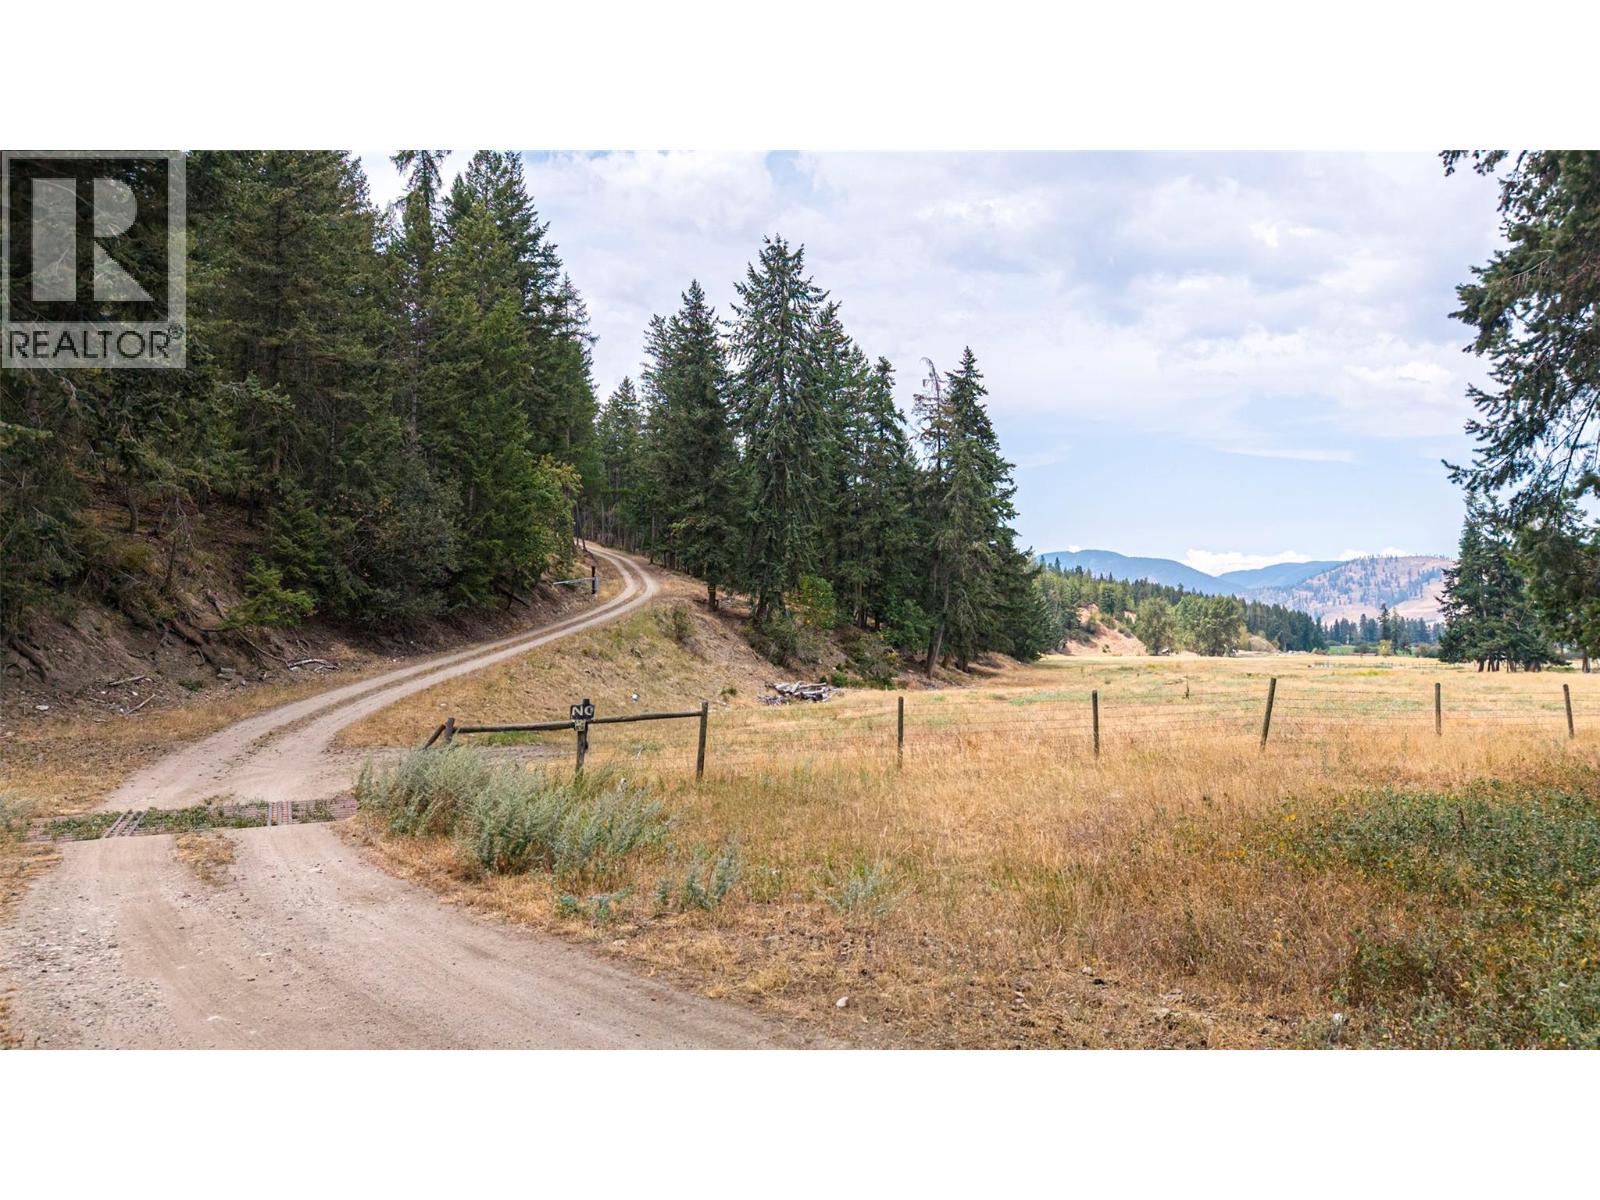
Lot A Dure Meadow S. Road
Lumby, British Columbia
53 acres of nicely treed property, mostly gentle sloped terrain with several open benches ready for your dream home. The property offers great views overlooking the Lumby Valley facing North and East to the Monashee's. Some flat pasture at the base of the hill to keep some animals if you so desire. On the lower part of the property is a small clean pond you can use as a swimming hole. Out of the ALR the NU Zoning will allow possible further subdivision of the property into 2 or maybe 3 lots. Area of good ground water there is a drilled well indicating 8 GPM, plenty for a domestic supply. Enjoy the natural wildlife passing through this peaceful valley. Located in a quiet rural area just 20 minutes to Vernon and 10 to Lumby. Please don't go on your own, call your agent to arrange any viewings, no real estate signs by request. (id:64133)
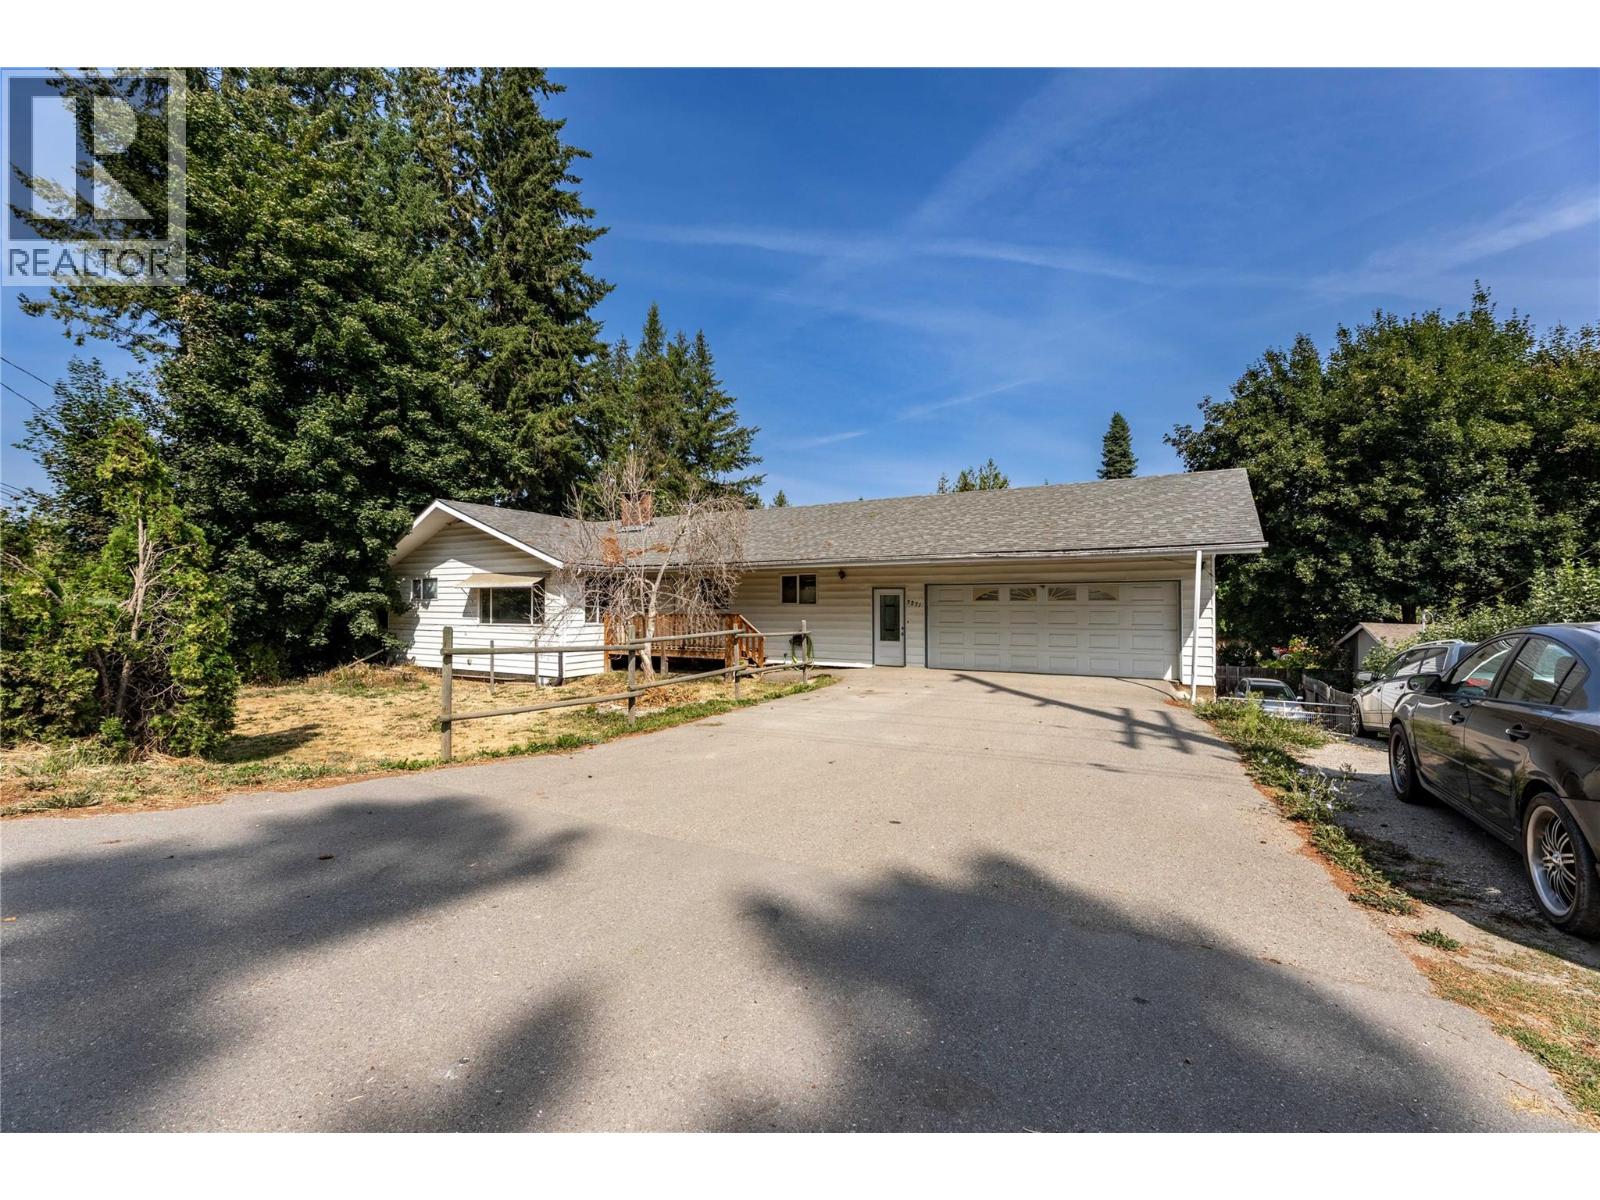
3271 10 Avenue SE
Salmon Arm, British Columbia
SPACIOUS FAMILY RANCHER offering a versatile layout with a large, completely renovated 3-bedroom, 2-bathroom basement suite that is currently tenanted, a fenced private yard, and plenty of parking. The main floor features 3 bedrooms, 2 bathrooms, a large kitchen with island, and a dining area with access to the covered deck and stairs leading to the backyard. The living room offers a cozy gas fireplace, while a convenient laundry/mud room provides easy access to the double garage. The garage includes a workshop, built-in cabinetry, and a finished room ideal for a gym, home office, or additional storage. The walkout basement features a completely renovated 3-bedroom, 2-bathroom suite, currently tenanted, offering a spacious kitchen, comfortable living area, two full bathrooms, and its own separate entrance and covered patio. This well-appointed suite provides excellent flexibility for extended family or rental income. Outside, enjoy the fully fenced private yard, multiple outdoor spaces, and ample parking. A spacious 27' x 24' storage area beneath the double garage, with separate access from the backyard, provides excellent additional storage. A fantastic opportunity for families seeking a spacious home with a fully renovated, self-contained 3-bedroom, 2-bathroom basement suite with an established tenant, offering valuable rental income and additional flexibility. (id:64133)
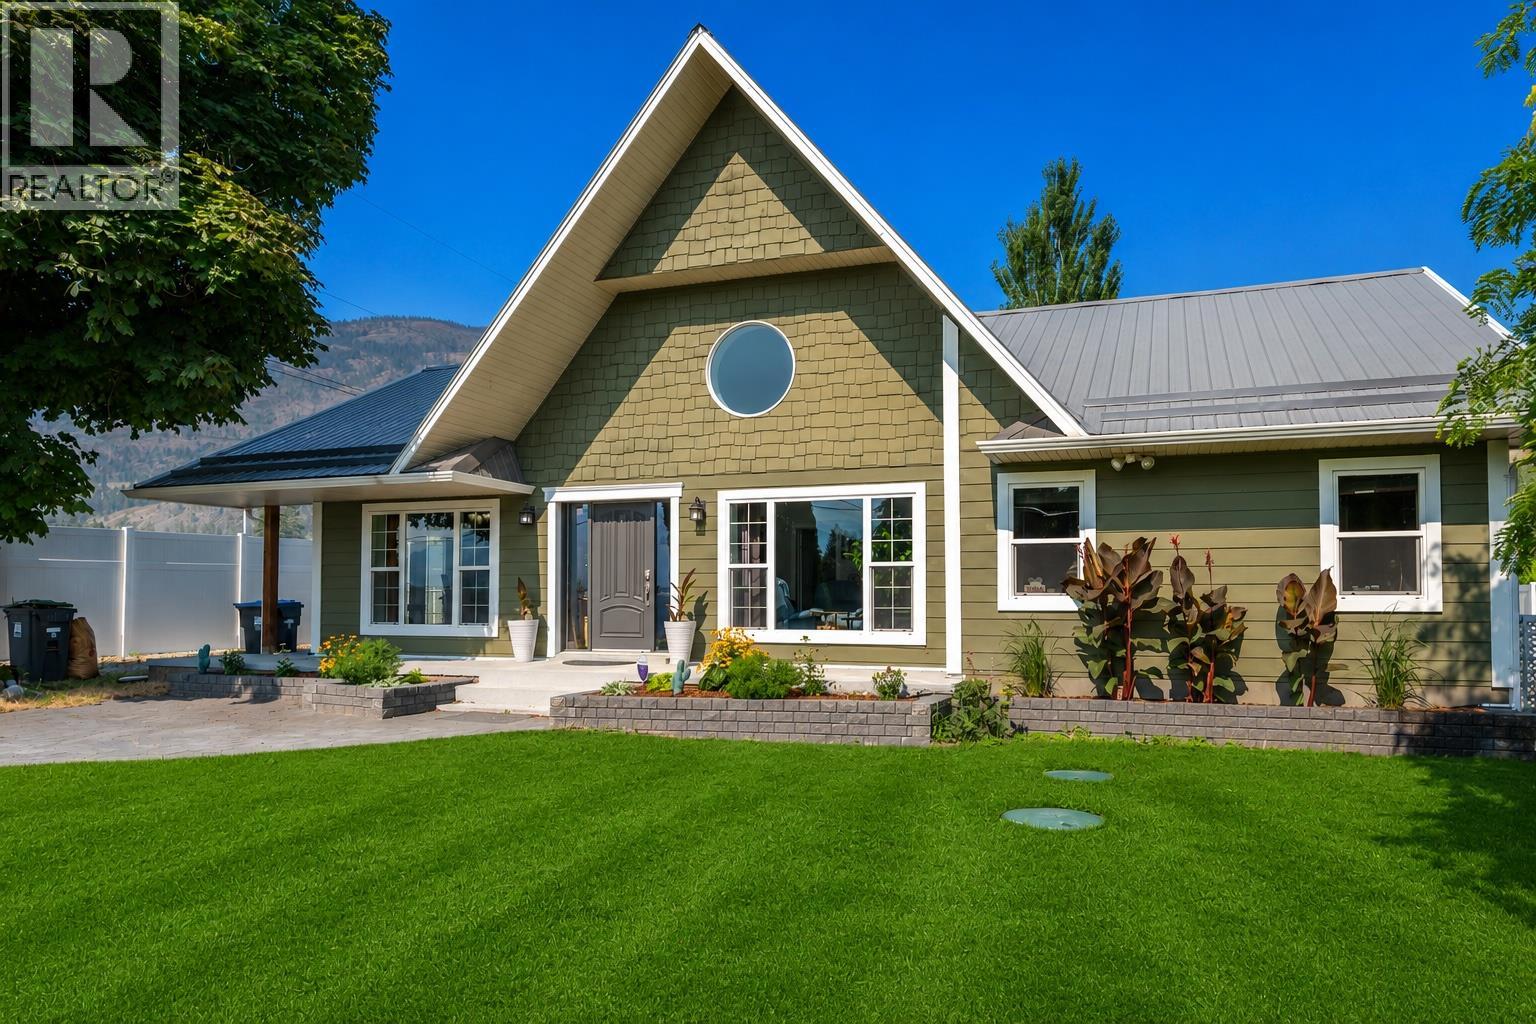
5518 Sumac Street
Oliver, British Columbia
Some properties offer space. Others offer privacy. This one delivers both: This 2,000 sq.ft. home is surrounded by mature landscaping and vineyard views. Inside, vaulted ceilings in the living room set an open, welcoming tone, complemented by oak hardwood flooring and ceramic tile, that adds warmth and character. This 2008 constructed home offers 3 bedrooms +den/office, with a comfortable primary suite featuring a walk-in closet and a well-appointed 3PC ensuite. The backyard is designed for real living, not just looking at. Stamped Concrete 'afoot' enhanced by 2 permanent shaded pergolas anchoring the outdoor dining /BBQ space plus. A large fire pit area brings everything and everyone together, making it easy to host or unwind at the end of the day. A detached 2 car garage includes a dedicated workshop with room for tools and gear. Below the home, a full cellar provides excellent storage and utility space. Highest Efficiency Home Construction- ICF Walls all the way up to the roofline! Metal roof, lots of parking, and carefully curated landscaping round out a property that has been well loved and exceptionally maintained. Flat 1/2 acre parcels this close to town are hard to find! Fairview Mountain Championship golf course is only a few blocks away, and the amenities of Oliver BC, the Wine Capital of Canada is just minutes down the road. You will ask yourself why you didn't move to the Okanagan countryside sooner! Check out the virtual tour to experience the yard and shop! (id:64133)
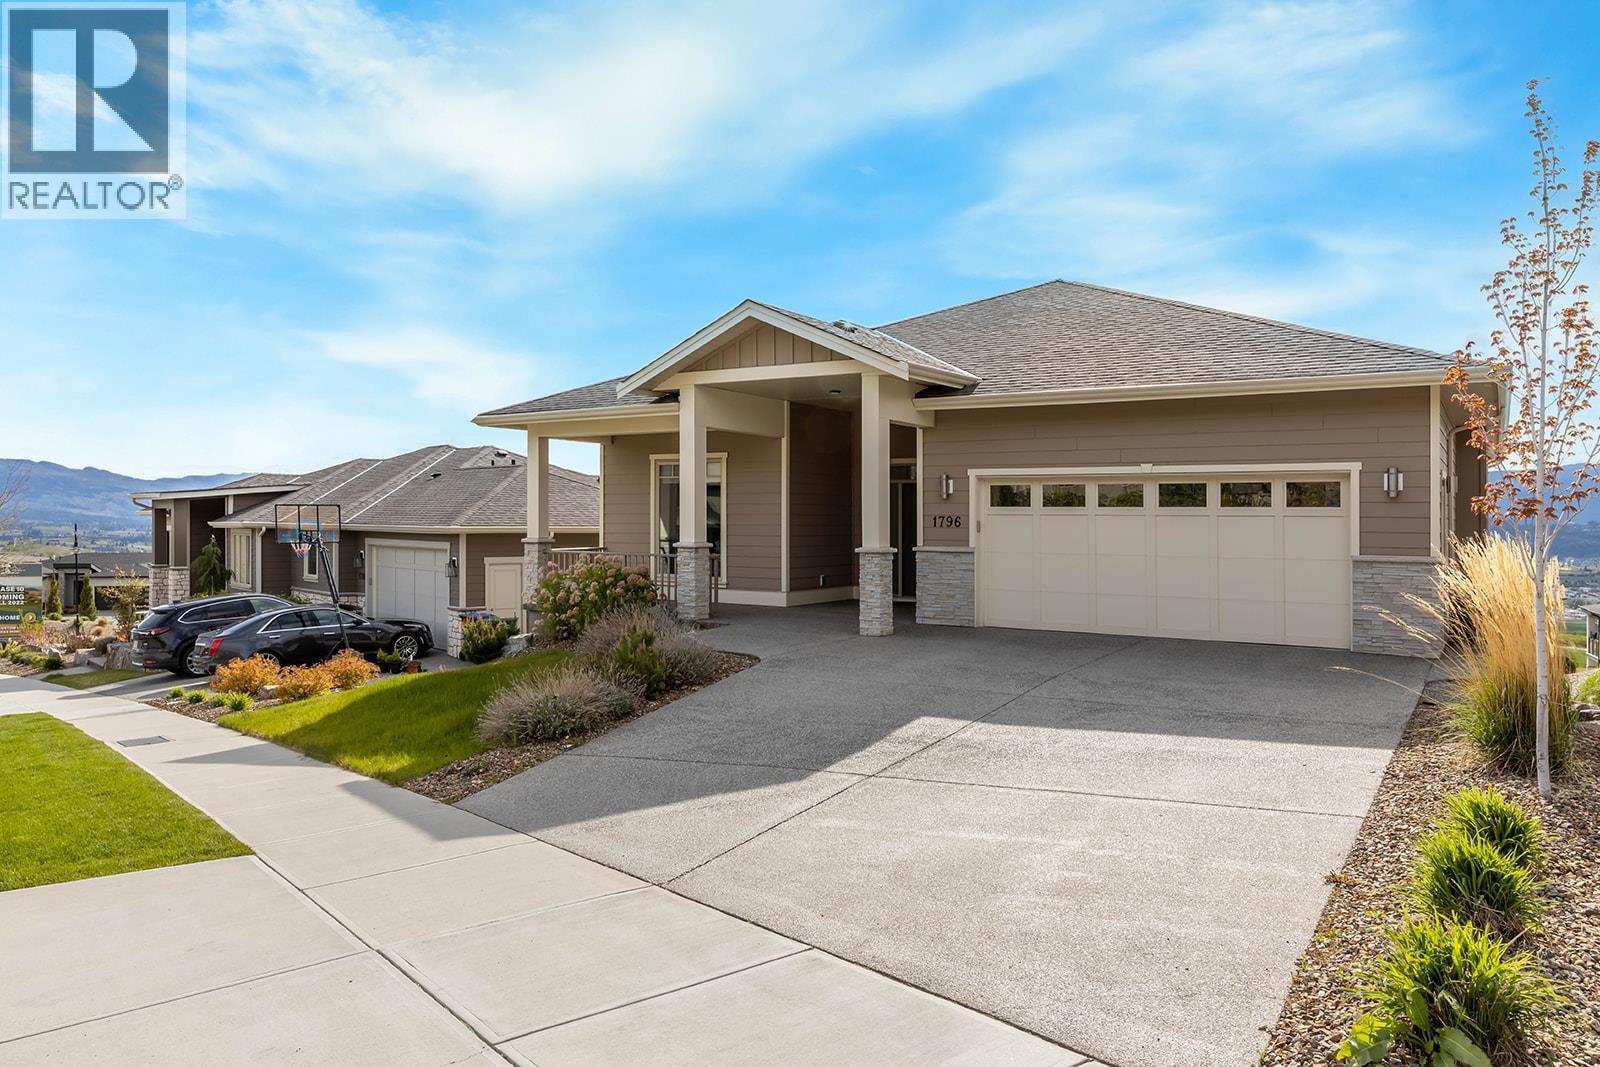
1796 Tower Ranch Boulevard
Kelowna, British Columbia
Open House Sunday, August 23rd 12:00pm-2:00pm. Live the golf course lifestyle today as this beautiful home is vacant and ready to move in! Enjoy sweeping views of the Okanagan valley and lake from this bright walkout rancher in Tower Ranch. Offering approx. 3,026 sqft with 4 bedrooms and 3 bathrooms, this home blends spacious living with thoughtful custom finishes throughout. The main level features 10’ ceilings, oversized windows, and an open-concept layout filled with natural light. The kitchen is designed for both everyday living and entertaining with stainless steel appliances, gas range, new fridge, granite counters, and a large island at the center of it all. The primary bedroom is positioned for comfort with a 5-piece ensuite featuring double sinks, freestanding tub, glass shower, and nearby laundry. Downstairs, 11’ ceilings enhance the expansive family room, large den, two additional bedrooms, and full bathroom, creating flexible space for guests, teens, or multi-generational living. Outside, enjoy landscaped outdoor spaces with upper and lower patios plus room to practice your short game. Double garage roughed in for an EV charger. Located just 15 minutes to downtown Kelowna, UBCO, and the airport, this is a fantastic opportunity to enjoy connected living in one of Kelowna’s premier golf course communities. (id:64133)
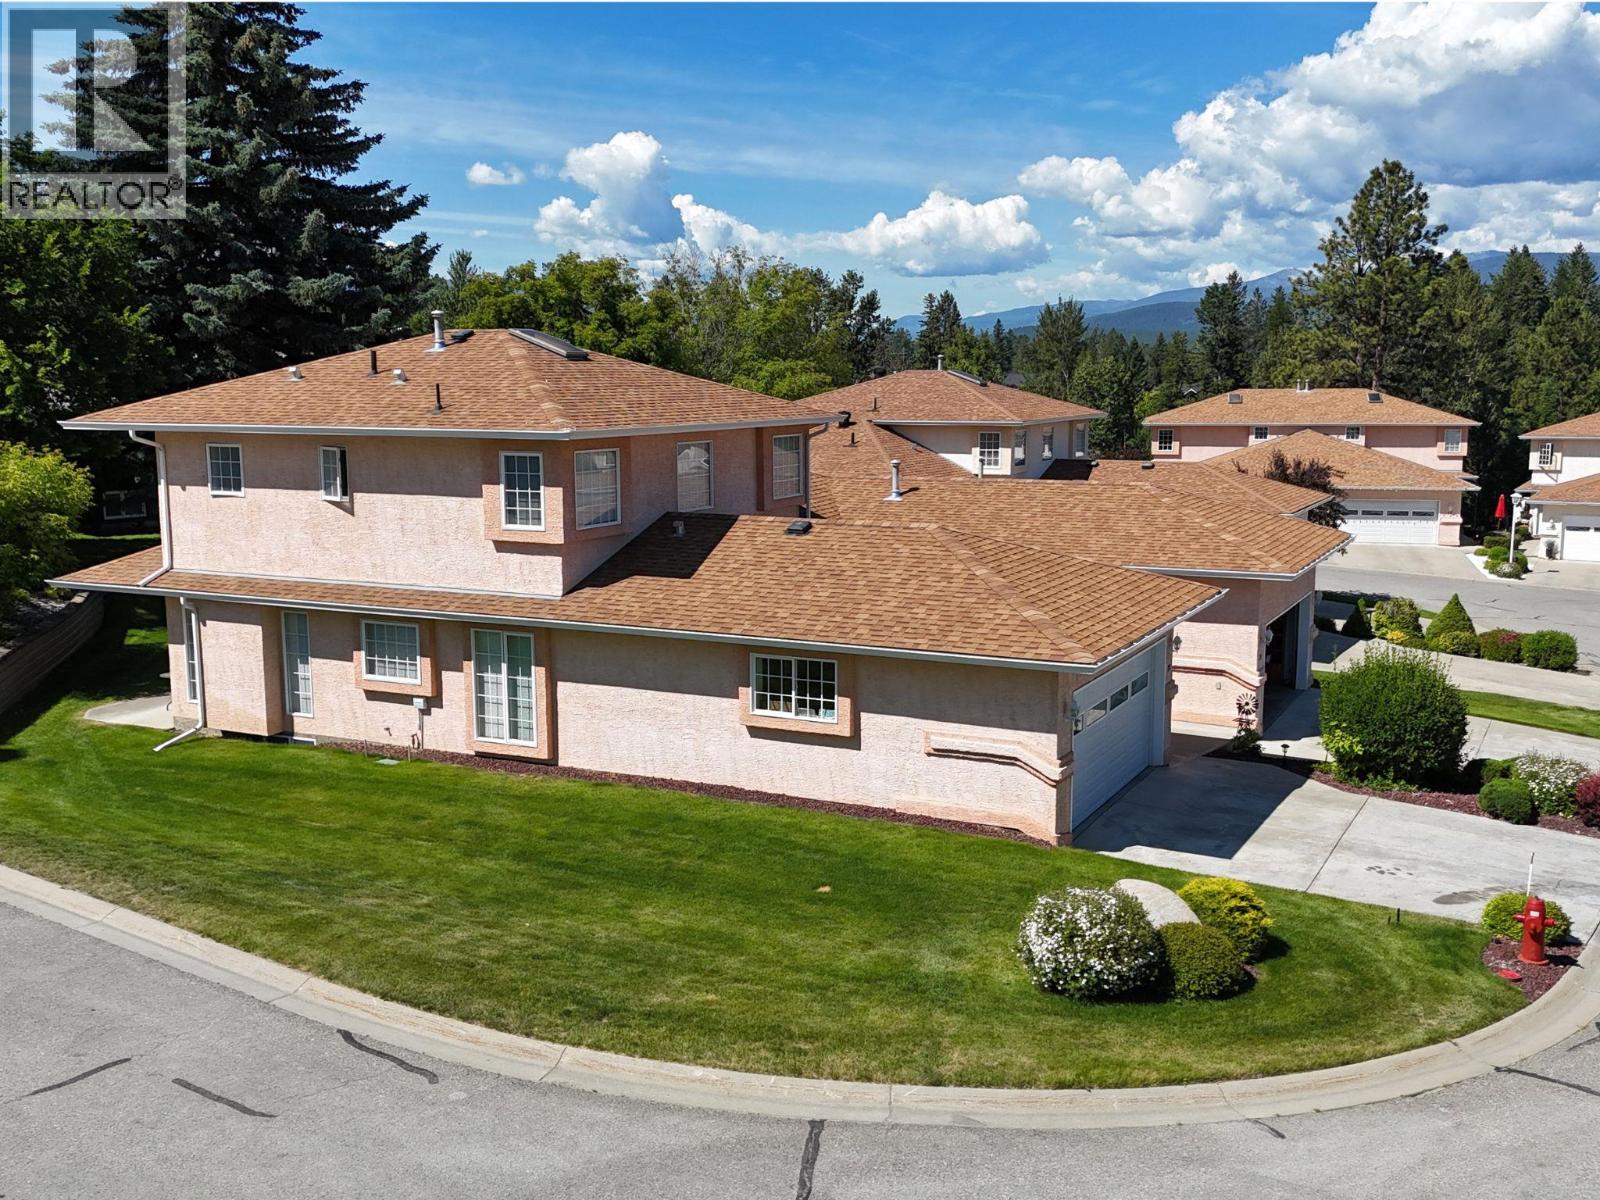
617 27th Avenue S Unit# 22
Cranbrook, British Columbia
Welcome to Fountain Estates, a sought-after Cranbrook community offering comfortable living in an incredibly convenient location. This well-cared-for home offers a spacious and functional layout with three generous bedrooms, four bathrooms, and a fully finished basement, giving you plenty of flexibility for family, guests, entertaining, or a dedicated home office. Large windows throughout bring in an abundance of natural light, while the cozy gas fireplace creates a warm and inviting space to unwind. The attached garage provides practical parking and excellent additional storage, complete with both hot and cold running water taps, a great feature for washing vehicles, cleaning up after outdoor projects, or everyday convenience. Enjoy the ease of strata living with no yard work to worry about, giving you more time to enjoy everything nearby. The location puts you just steps from the Cranbrook Golf Course and only minutes from the College of the Rockies, East Kootenay Regional Hospital, Community Forest, and Idlewild Park. With generous living space, a finished basement, attached garage, and a low maintenance lifestyle, this home offers a lot of value in one of Cranbrook’s most established communities. Move in ready and waiting for its next owner. Come take another look at what Fountain Estates has to offer. (id:64133)
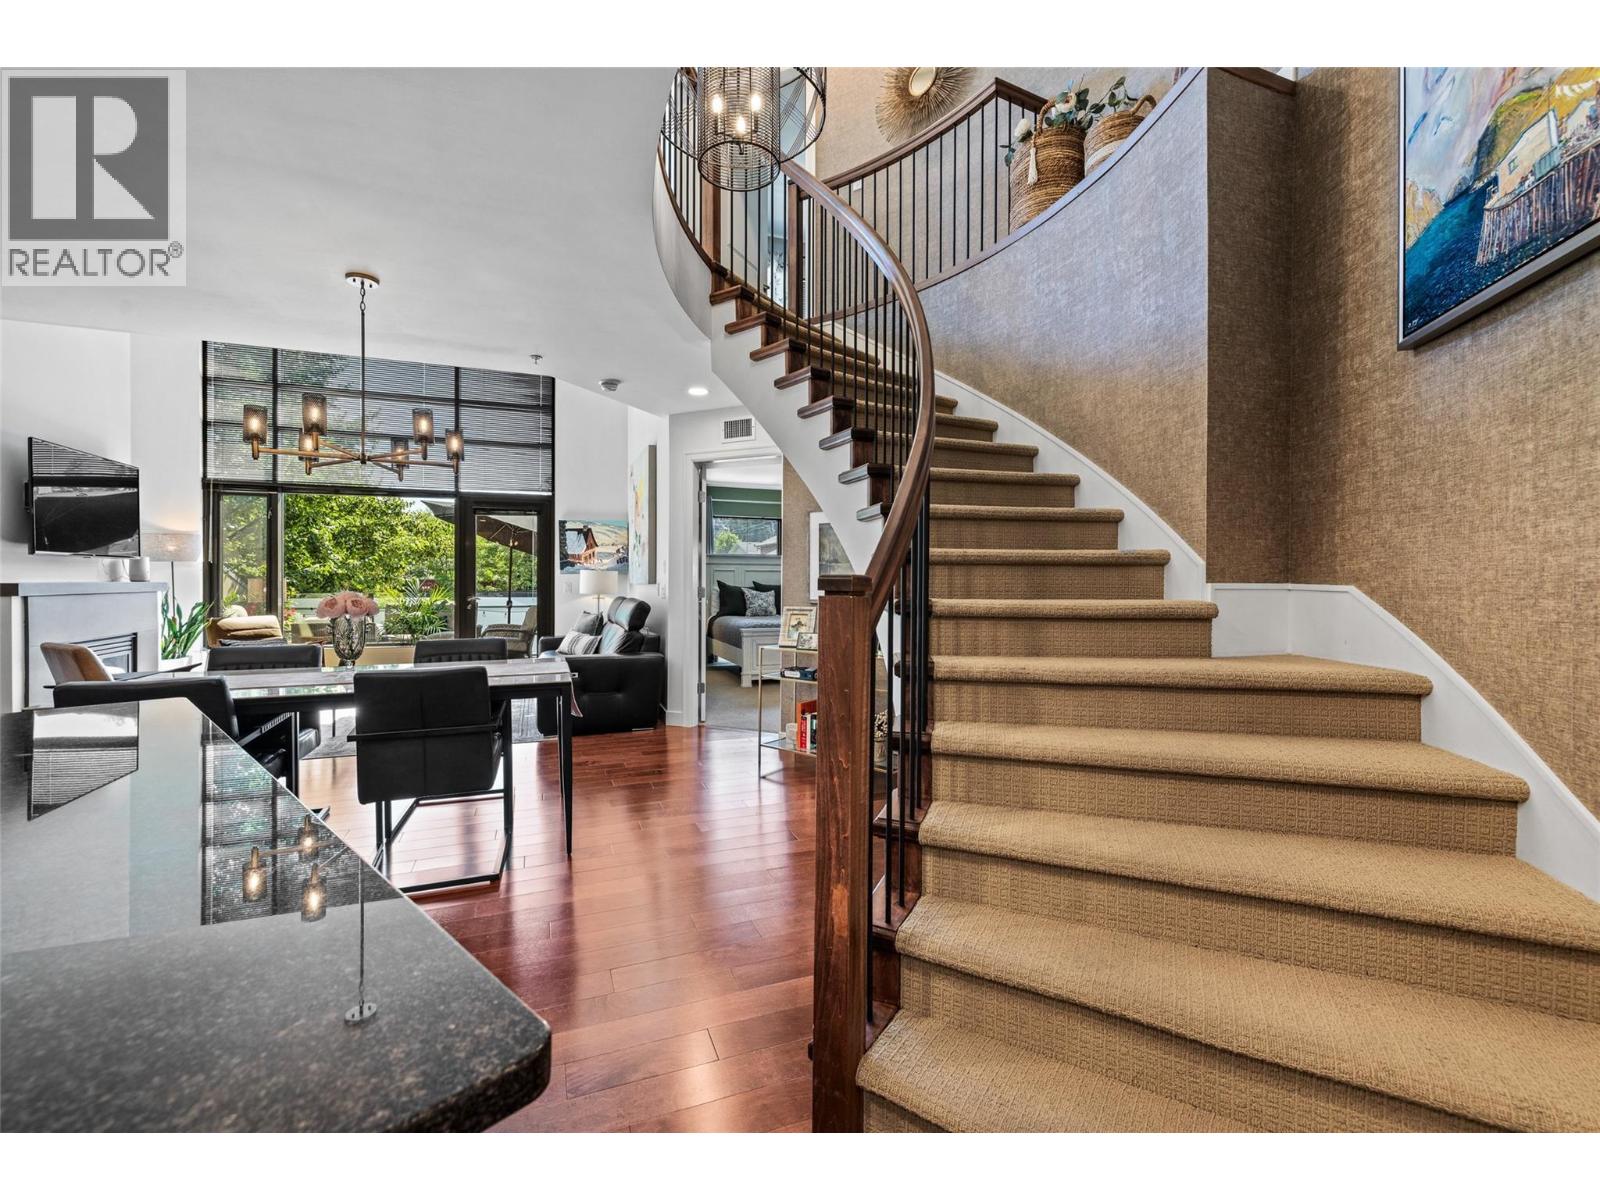
600 Sarsons Road Unit# 205
Kelowna, British Columbia
Executive two-level suite in the sought-after Southwind at Sarsons, ideally located in heart of Kelowna’s Lower Mission. This unique residence is one of only two of its kind in the complex and features soaring vaulted ceilings, floor-to-ceiling windows, and an abundance of natural light. The spacious main level includes a well-appointed kitchen with gas range, island and eating bar, a generous living and dining area, powder room, laundry, and a primary suite with a luxurious 5-piece ensuite featuring double vanity, soaker tub, and separate stand-up shower. An elegant twisting staircase leads to the upper level, where you’ll find a second spacious primary suite with its own 5-piece ensuite, a loft-style living area, and a large office that could also serve as a third bedroom. Additional features include two parking stalls and a large private concrete storage room. Southwind residents enjoy beautifully maintained grounds with fountains, a pond and mature landscaping, along with a well-equipped fitness center, saltwater pool, poolside lounging area, and a large common room available for private gatherings. Walking distance to Sarsons Beach and the new DeHart Park, offering pickleball and tennis courts, playgrounds, a bike track and more. (id:64133)
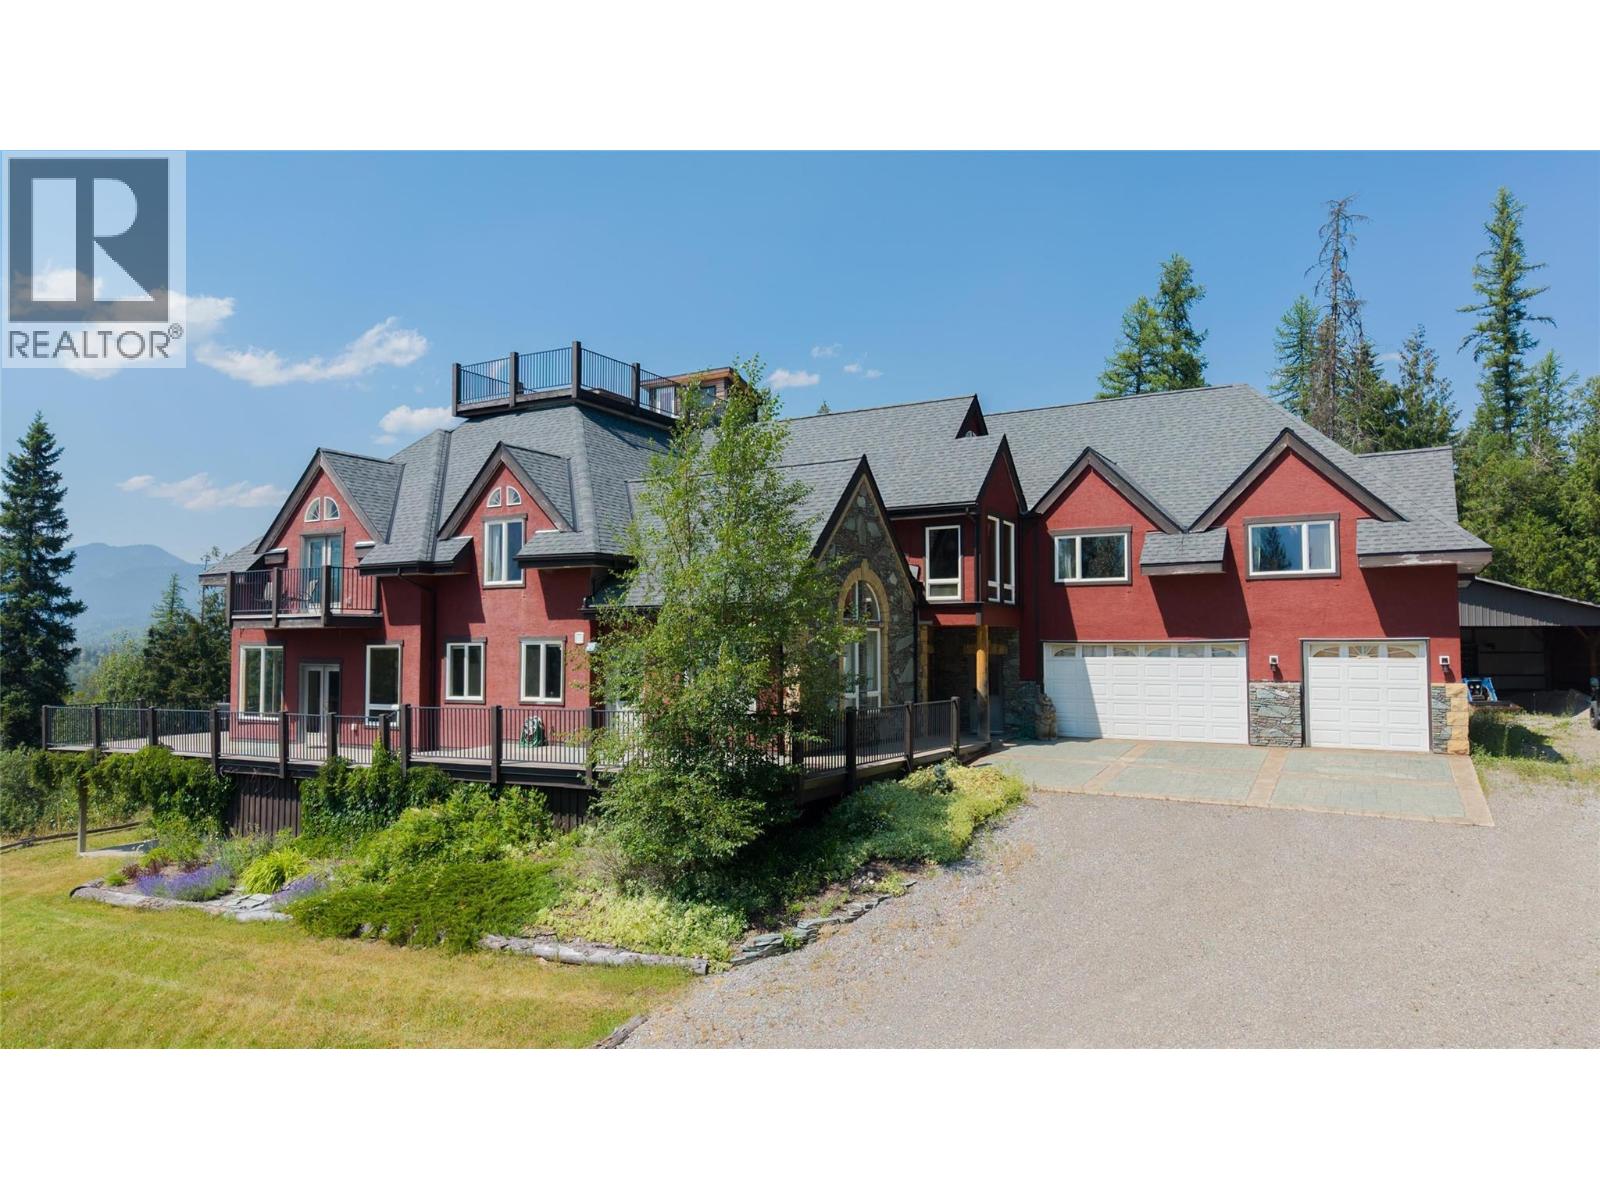
3934 Cokato Road
Fernie, British Columbia
Welcome to Elk View Lodge in beautiful Fernie BC. Perched above Cokato Road on an extremely private 9.47-acre view lot, this expansive property offers over 11,000 sqft of living area with uninterrupted views overlooking the Lizard Range and Fernie Alpine Resort. Operated as a hospitality venue for over 14 years, Elk View Lodge has been a popular choice for weddings, corporate and community events, and most recently short- and medium-term accommodation. Zoned RR-2 with an amendment to allow for its existing use, Elk View Lodge offers the opportunity to capitalize on Fernie's continued hospitality growth and tight rental market. Greeted by a massive wood and concrete open staircase, Elk View's main level offers a massive great room, floor to ceiling windows, extensive decks, large ski/bike room, 3 car garage and commercial quality kitchen. Offering 9 bedrooms, 10 bathrooms and multiple event areas, the property is well suited to host groups of up to 75 people, with accommodation for over 20. Elk View Lodge is also very well suited as a multi-generational family estate with all of Fernie’s amenities within minutes away. This is currently one of the largest homes available in the region at a price that is a fraction of its replacement value. Offered fully furnished. GST is applicable. This is by far Fernie’s best value! (id:64133)
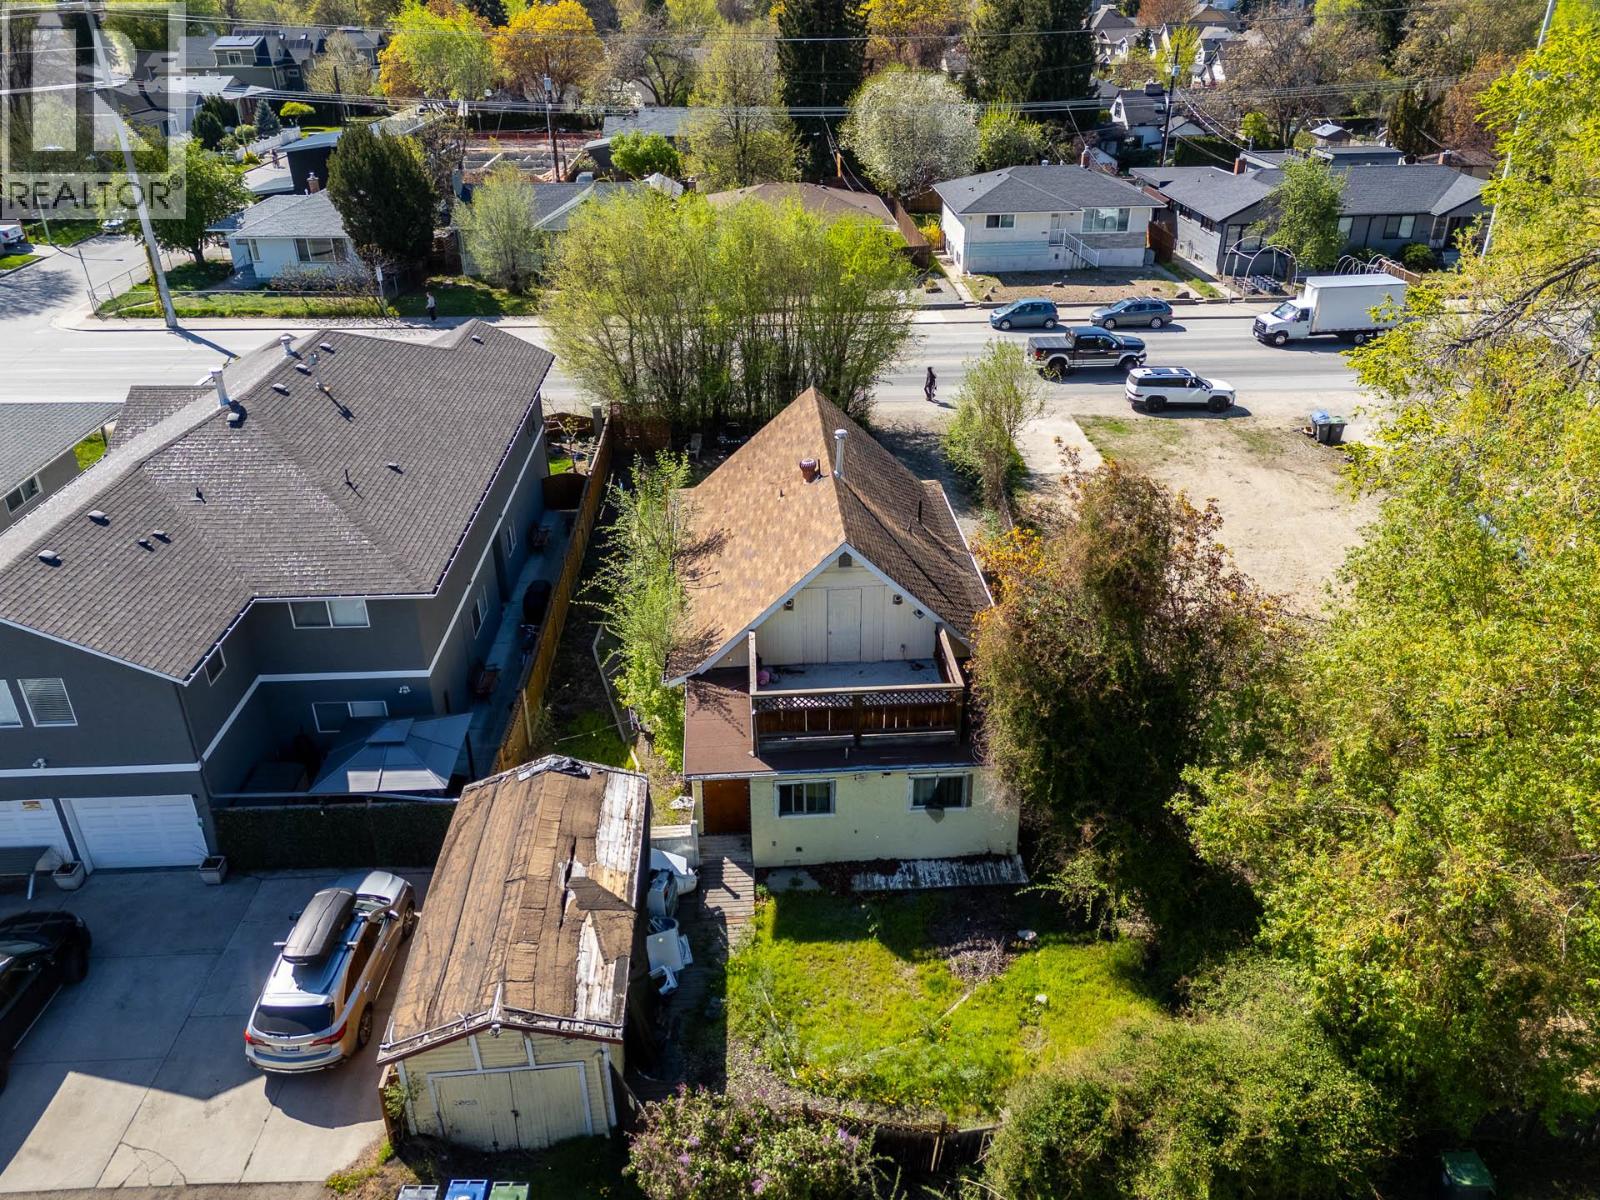
2029 Richter Street
Kelowna, British Columbia
Charming as can be, this character-filled starter home is ideally located just blocks from the beach and hospital. This 5-bedroom, 2-bath two-storey residence blends timeless appeal with thoughtful updates, featuring a spacious primary suite complete with a private deck, a welcoming front porch, and a functional layout for families or investors alike. Lane access leads to a detached garage, adding convenience and flexibility. Situated on a 0.138-acre lot and zoned TS1, the property offers excellent redevelopment potential for ground-oriented multi-unit housing, including duplex, triplex, fourplex, or townhome configurations. The Future Core Neighbourhood designation further supports increased density, making this an exceptional opportunity with added upside through potential land assembly. On city bus route, walking distance to all amenities. (id:64133)
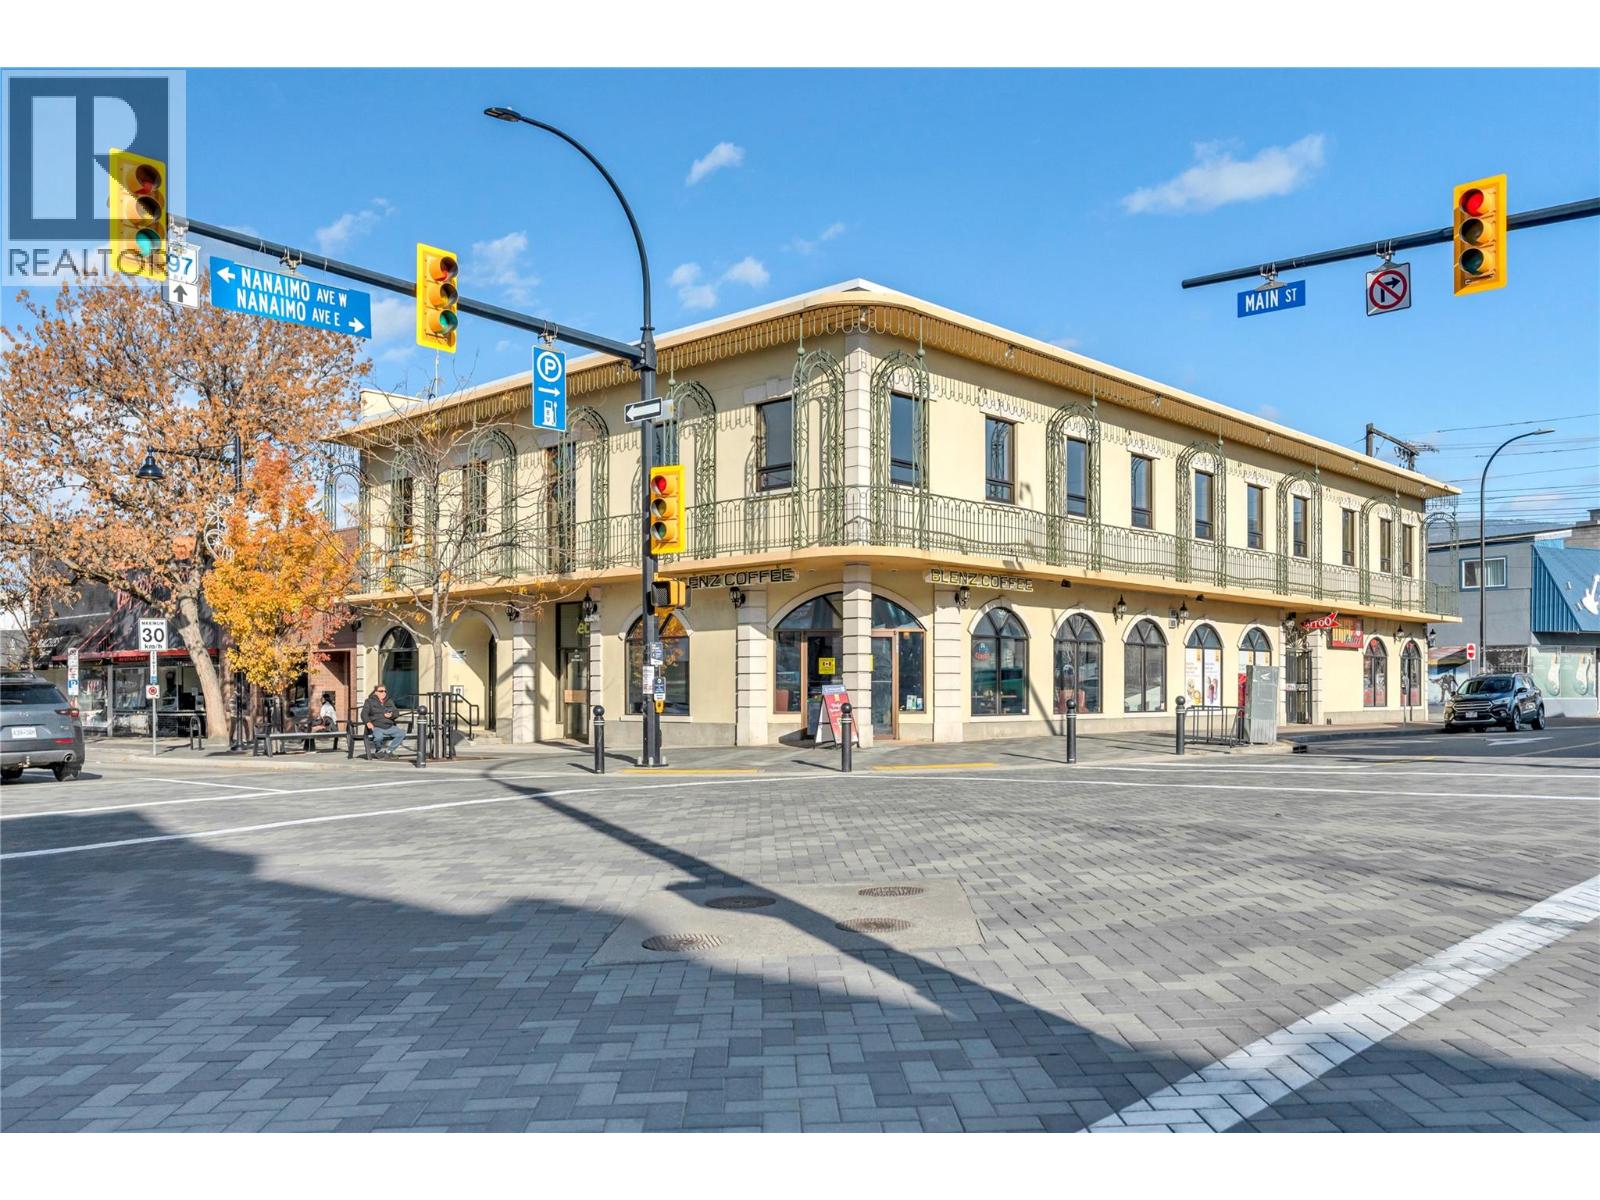
284 Main Street Unit# 101
Penticton, British Columbia
Corner, ground level space on one of the best locations in downtown Penticton. Flexible lease space ranges from 1719 sq ft to 2,500+ sq ft. The main area is currently set up as office space but could be utilized in many different ways including retail, services or office. C5 zoning allows for many varied uses including: financial planning, engineering, health services, retail etc. Bring your ideas. Fabulous location on Main Street across from banks & other prime business buildings. This building has great curb appeal for both employee retention & clients alike. Landlord can be flexible in regard to improvements with qualified tenants. Call today for more information. (id:64133)
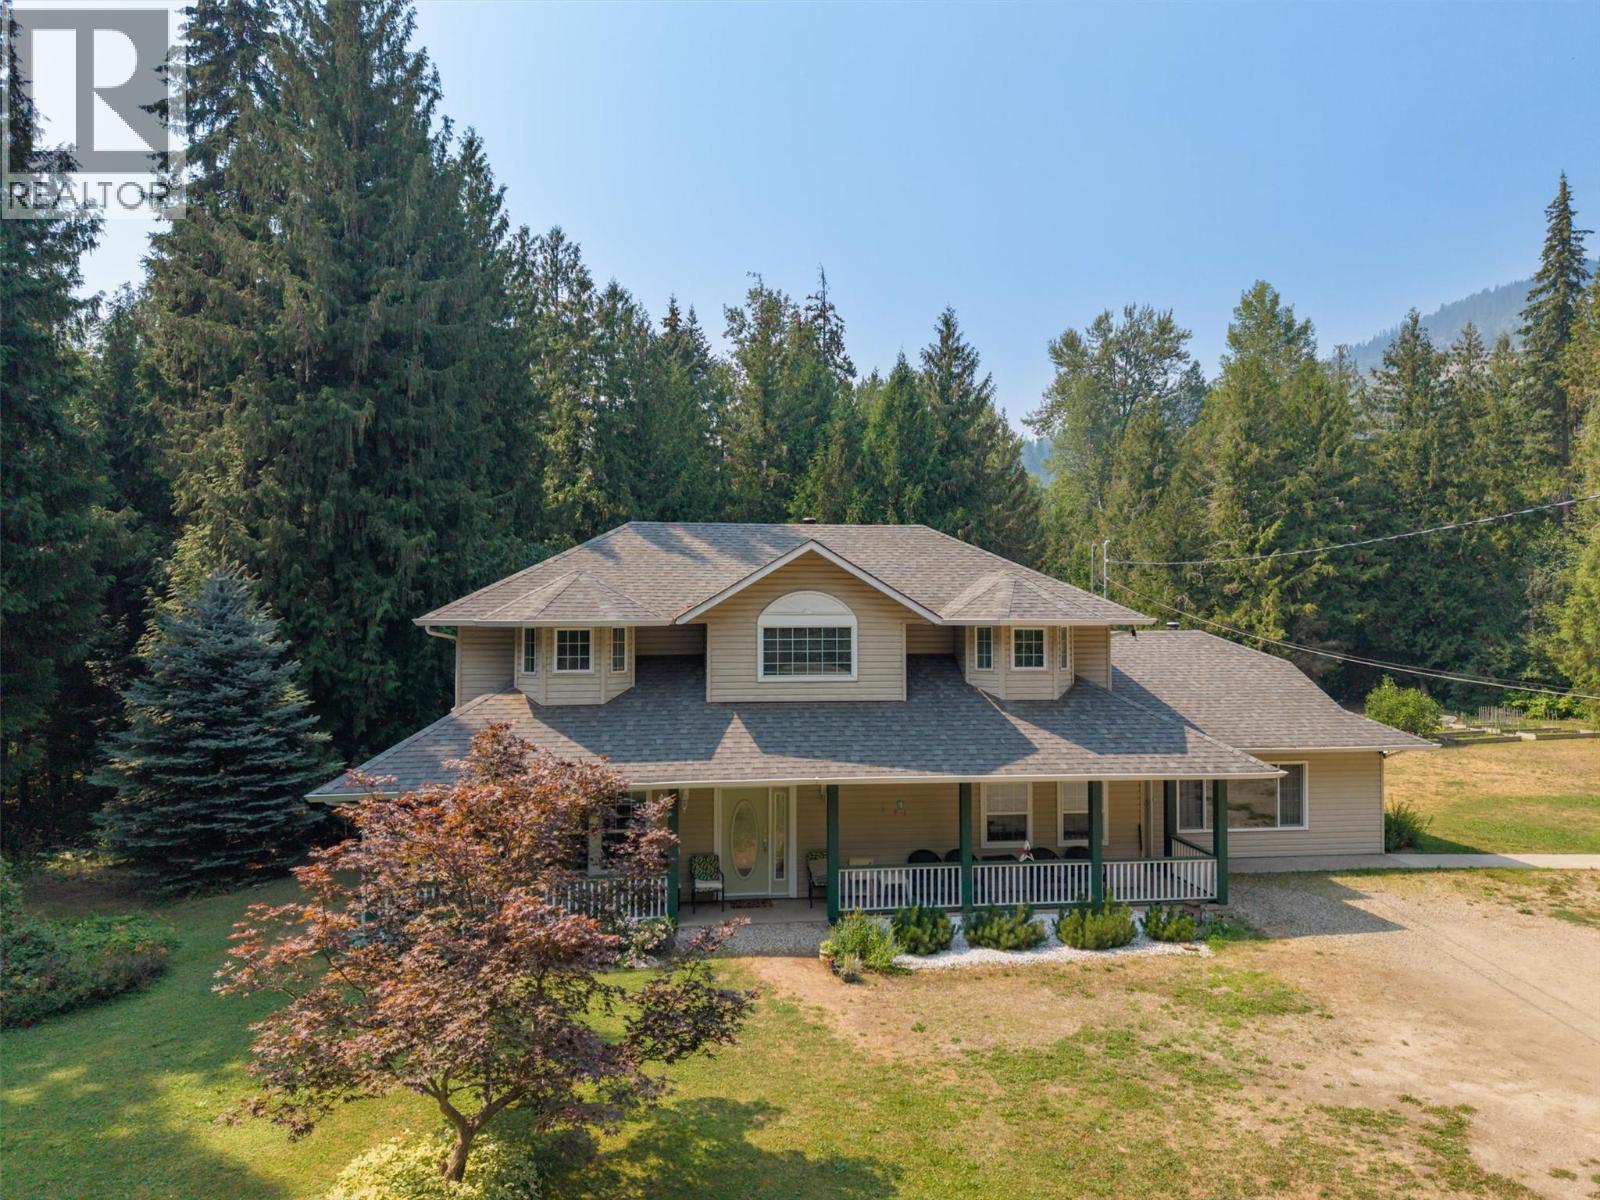
46 Novoting Road
Enderby, British Columbia
Country charm meets modern comfort on this Enderby property. Cozy up by the wood burning fireplace or rely on the Heat pump for year round comfort. Solid insulation keeps the home cool in summer and warm in winter. The main level bedroom is wheelchair accessible, with a spacious bathroom right next door. Natural oak flooring runs through main living areas & upstairs Master bedroom. Airy, spacious rooms and no shortage of storage. Watch hummingbirds from the front verandah or back patio, a peaceful spot to slow down and take in the view. The flexible layout suits families and visiting guests, couples with pet who want room to roam, a home based business, or hobbies like carpentry or mechanics. Outside, 8 garden beds are ready for your green thumb. A waterfall within a 10 min walk, float the famous Shuswap River and hike Enderby Cliffs. Book your showing today to explore this serene oasis! (id:64133)
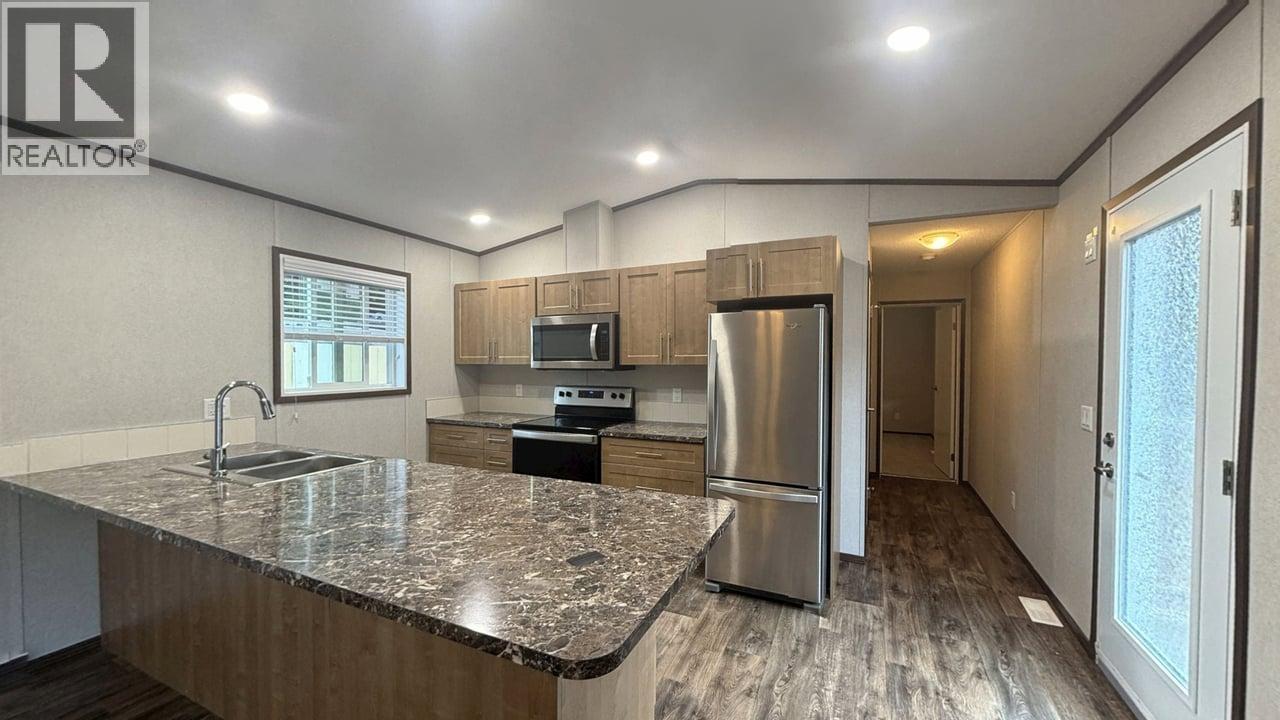
891 Monte Vista Drive Unit# 8
Rossland, British Columbia
This 2021 Minestone manufactured home offers 3 bedrooms, 2 bathrooms, and a bright, spacious layout designed for comfortable living. Thoughtfully built with energy efficient windows and an engineered roof for snow load, this home is built to stand up to the Rossland seasons. Enjoy open concept living space featuring vaulted ceilings, a central island kitchen, and durable laminate flooring throughout. The primary suite includes a full ensuite, with two additional bedrooms and a bathroom located at the opposite end for privacy. Located minutes from downtown Rossland, you’ll have biking and hiking trails at your doorstep, Red Mountain Resort just five minutes away, and quick access to one of Canada’s most scenic modern golf courses. Additional features include insulated skirting for a warmer crawlspace, high-quality finishings, and the peace of mind that comes with remaining home warranty coverage. Situated in a mobile home park with a monthly pad rent . A great opportunity to enter the Rossland market. Schedule your showing today! (id:64133)
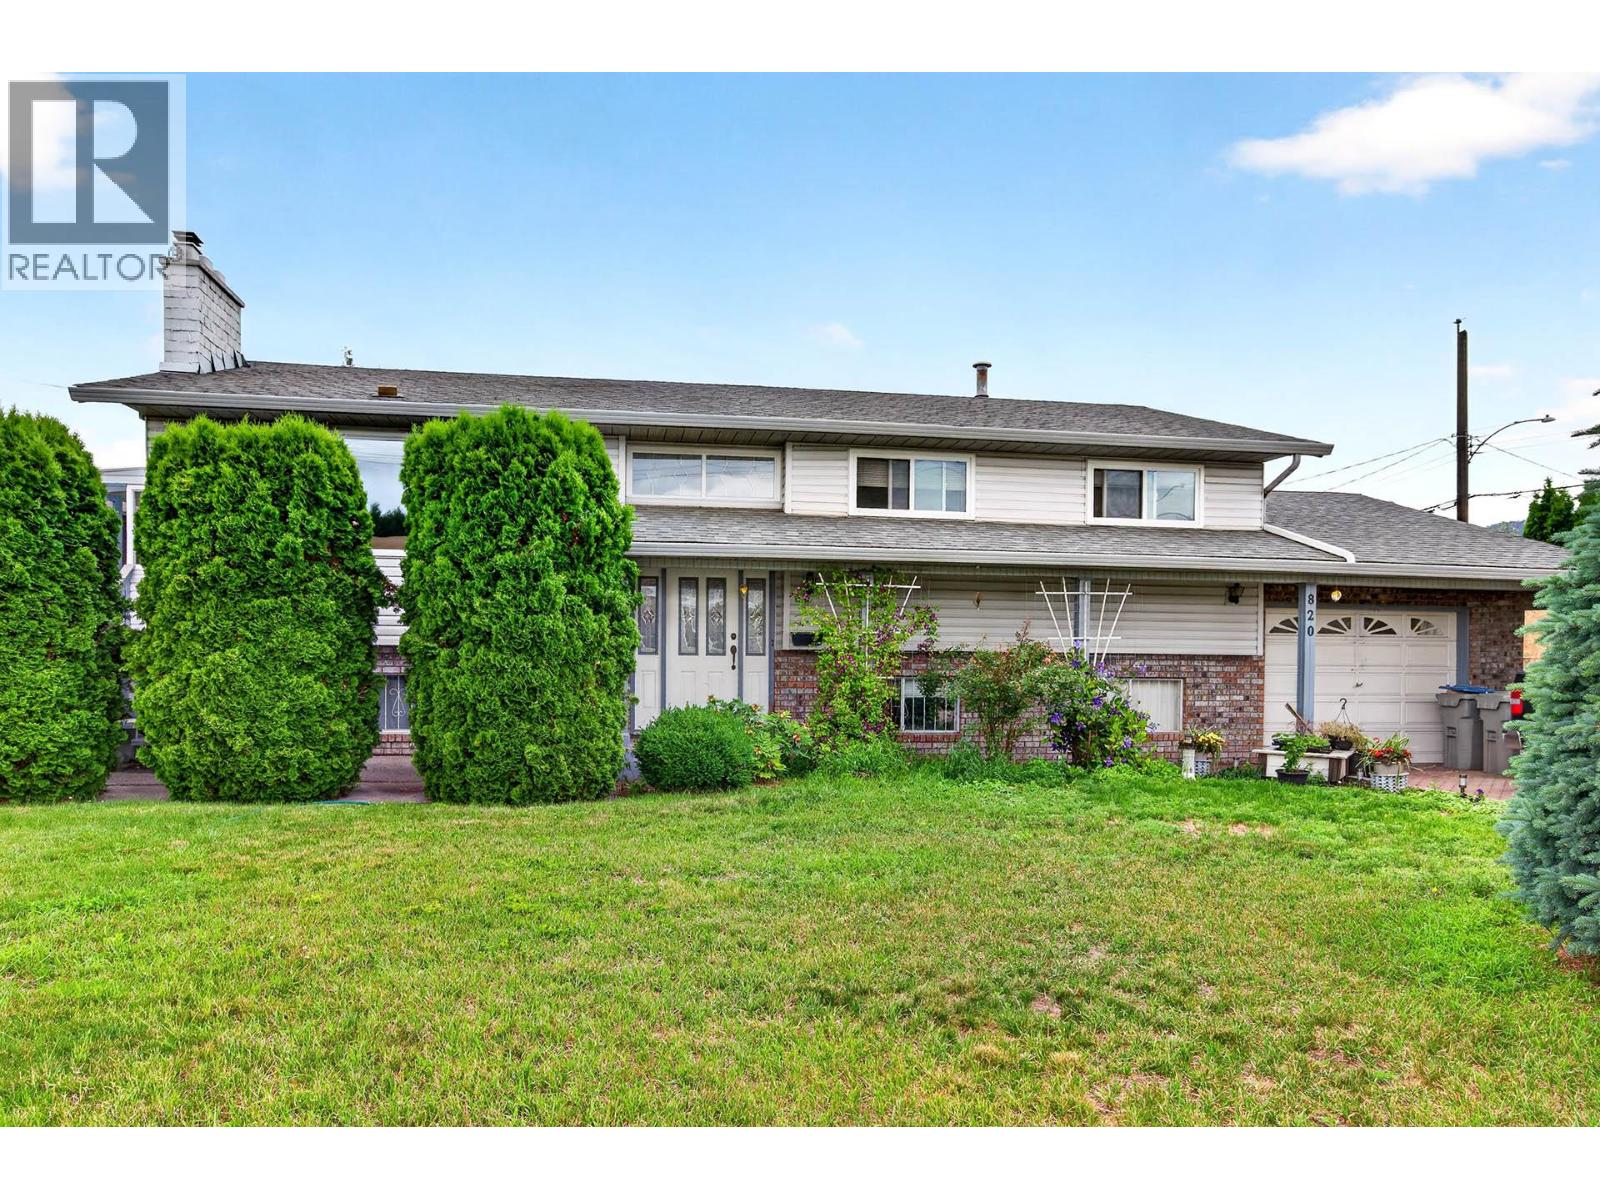
820 Invermere Court
Kamloops, British Columbia
Excellent revenue-producing property with approximately $4,400/month in current rental income. Long-term upstairs and basement tenants are in place and would like to stay, providing immediate cash flow for investors. Additional income potential from the vacant one-bedroom lock-off suite with bathroom located across the hallway. Over 2,400 sq. ft. of finished living space on two levels. Situated on a corner lot in a quiet cul-de-sac with gardens, fruit trees, single garage, and ample parking. Priced aggressively for a quick sale. Please allow a minimum of 24 hours' notice for all showings. Tenant-occupied; showings subject to tenant availability. Buyer to verify measurements and rental information if deemed important. (id:64133)
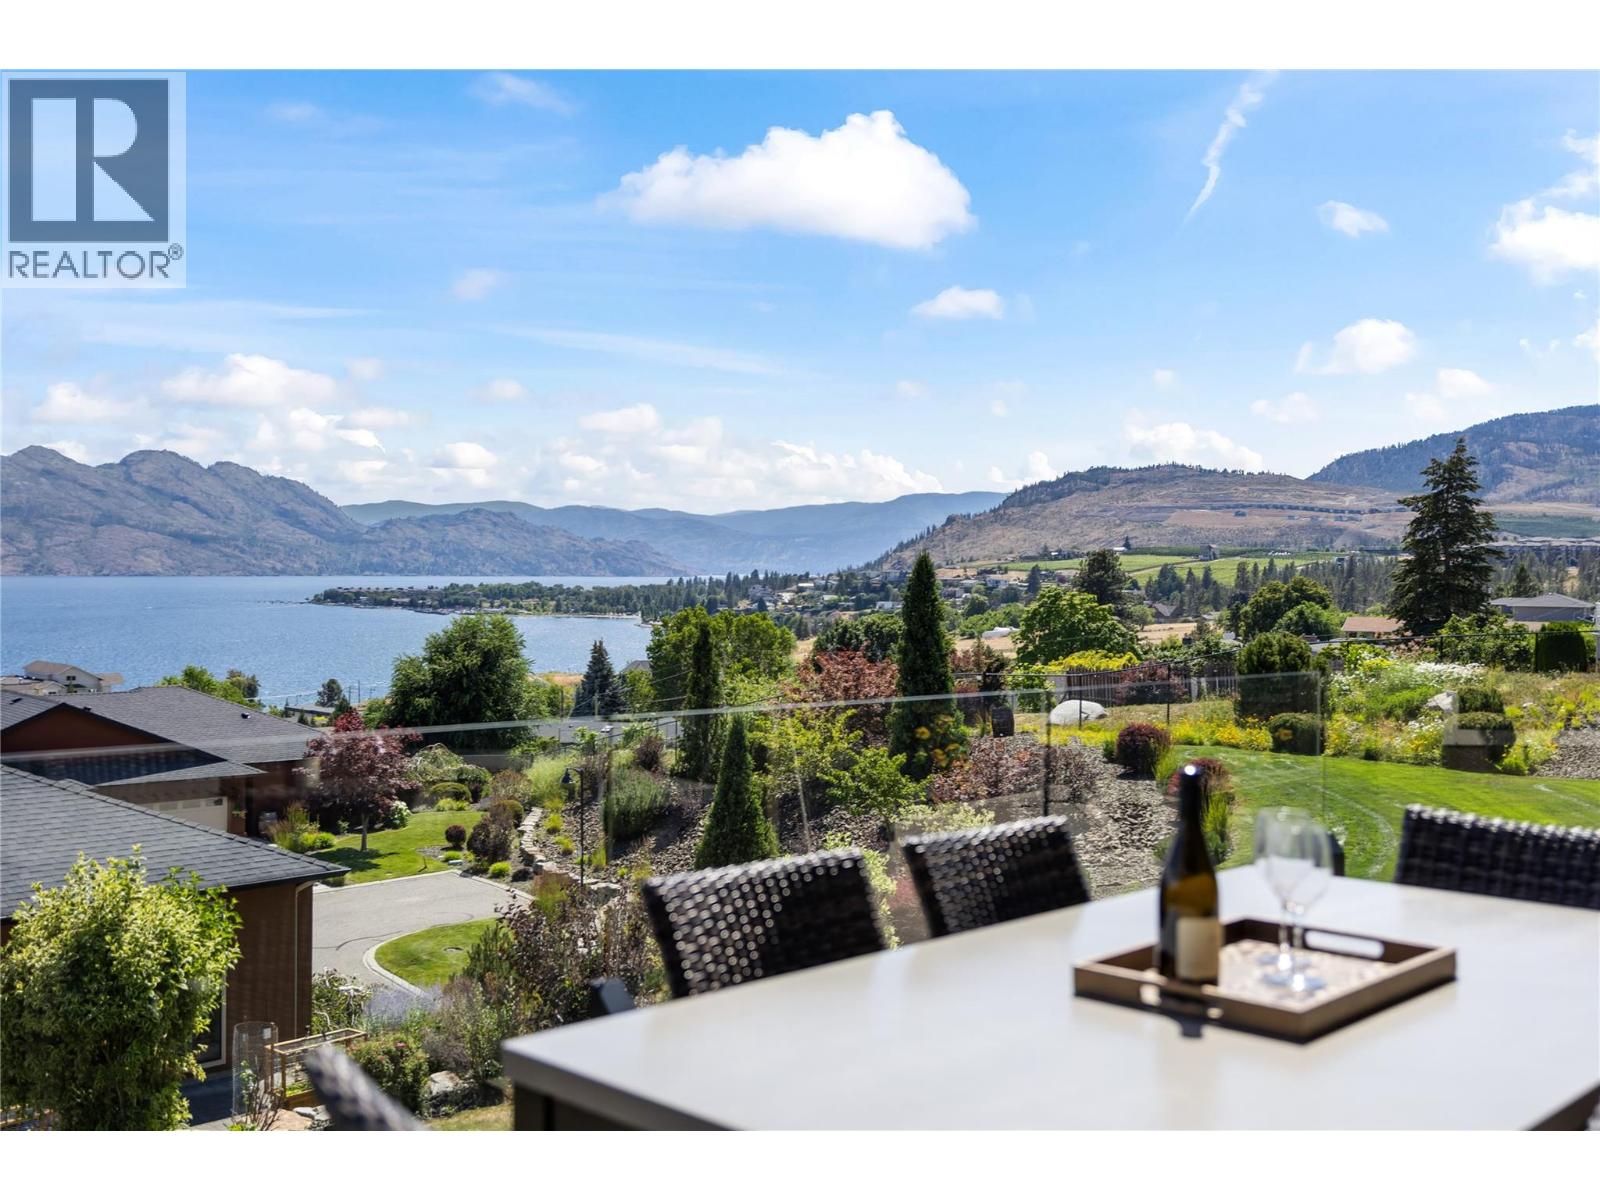
2240 Terrero Place
Westbank, British Columbia
Welcome to one of the most sought-after streets in Sonoma Pines, where panoramic lake & mountain views are the backdrop for daily life. This executive W/O rancher is your destination for living the high life in the Okanagan. Once inside, 9 ft ceilings & beautiful Brazilian hardwood draw you through the main living area, setting a tone that feels both refined & comfortable. The entertainer's kitchen, featuring quartz countertops & backsplash, large island, double oven stove & S/S fridge is sure to please. The open layout flows naturally into the main living area, where large windows make the space feel expansive & connect you to the views. The large deck with seamless glass railings, awning, ceiling fan & new flooring is a great place to sit back & relax. The primary bedroom is a true retreat with large WI closet with built-ins & new ensuite, finished in quartz counters & heated floors. A 2nd bedroom works beautifully as an office, and the laundry room with newer washer & dryer keeps everything tucked neatly away. Downstairs, 10 ft ceilings give the lower level an entirely different & generous quality- large family room with fireplace, 3rd bedroom, full bath, flex room, a convenient coffee & bar area, storage, & a large patio that's equally inviting for a quiet morning or an evening with friends. New A/C, oversized 20x25 garage with epoxy flooring & built-ins complete the picture. Two Eagles Golf Course, world-class wineries, restaurants & the Lake are just moments away. NO PTT OR SPEC TAX (id:64133)
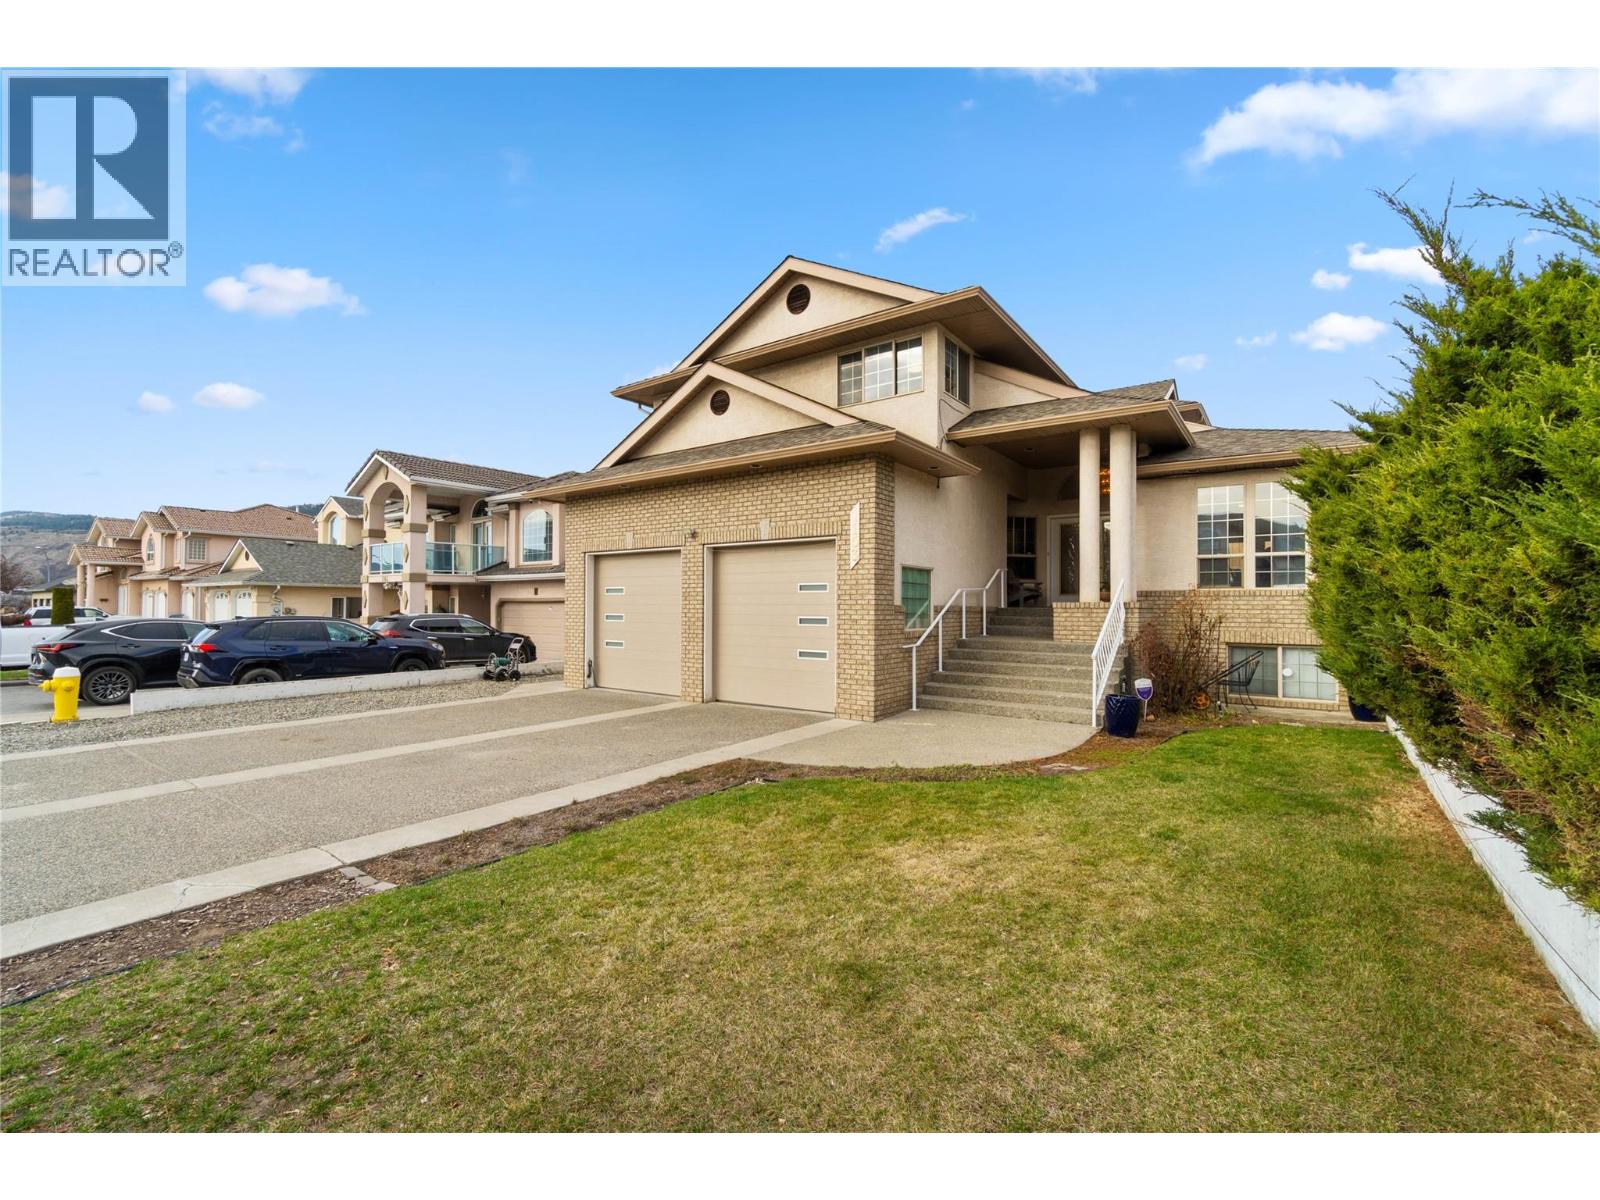
1153 14th Street
Kamloops, British Columbia
Welcome to this exceptional single-family home offering space, flexibility, and outdoor living at its finest. Situated on a large, flat, fully fenced yard, this property provides almost 4000 square feet of thoughtfully designed living space—perfect for growing families or multi-generational living. Inside, you’ll find updated flooring, creating a fresh and modern feel. The main home features a functional layout with generous living and entertaining areas, while the upper floor boasts four spacious bedrooms. The primary suite is a true retreat, complete with a walk-in closet and a luxurious 5-piece ensuite. One of the standout features of this property is the versatile 1- 2- or 3-bedroom suite, ideal for extended family, guests, or rental income potential. Its flexible configuration allows you to tailor the space to your specific needs. Step outside to your private backyard oasis—beautifully landscaped and designed for enjoyment. Relax under the pergola, host gatherings in the BBQ area, or unwind in the hot tub. The fully landscaped and fenced yard offers plenty of room for kids, pets, and outdoor activities including gardening. This is a rare opportunity to own a home that combines size, comfort, and versatility, all set on a premium lot designed for both everyday living and entertaining. (id:64133)
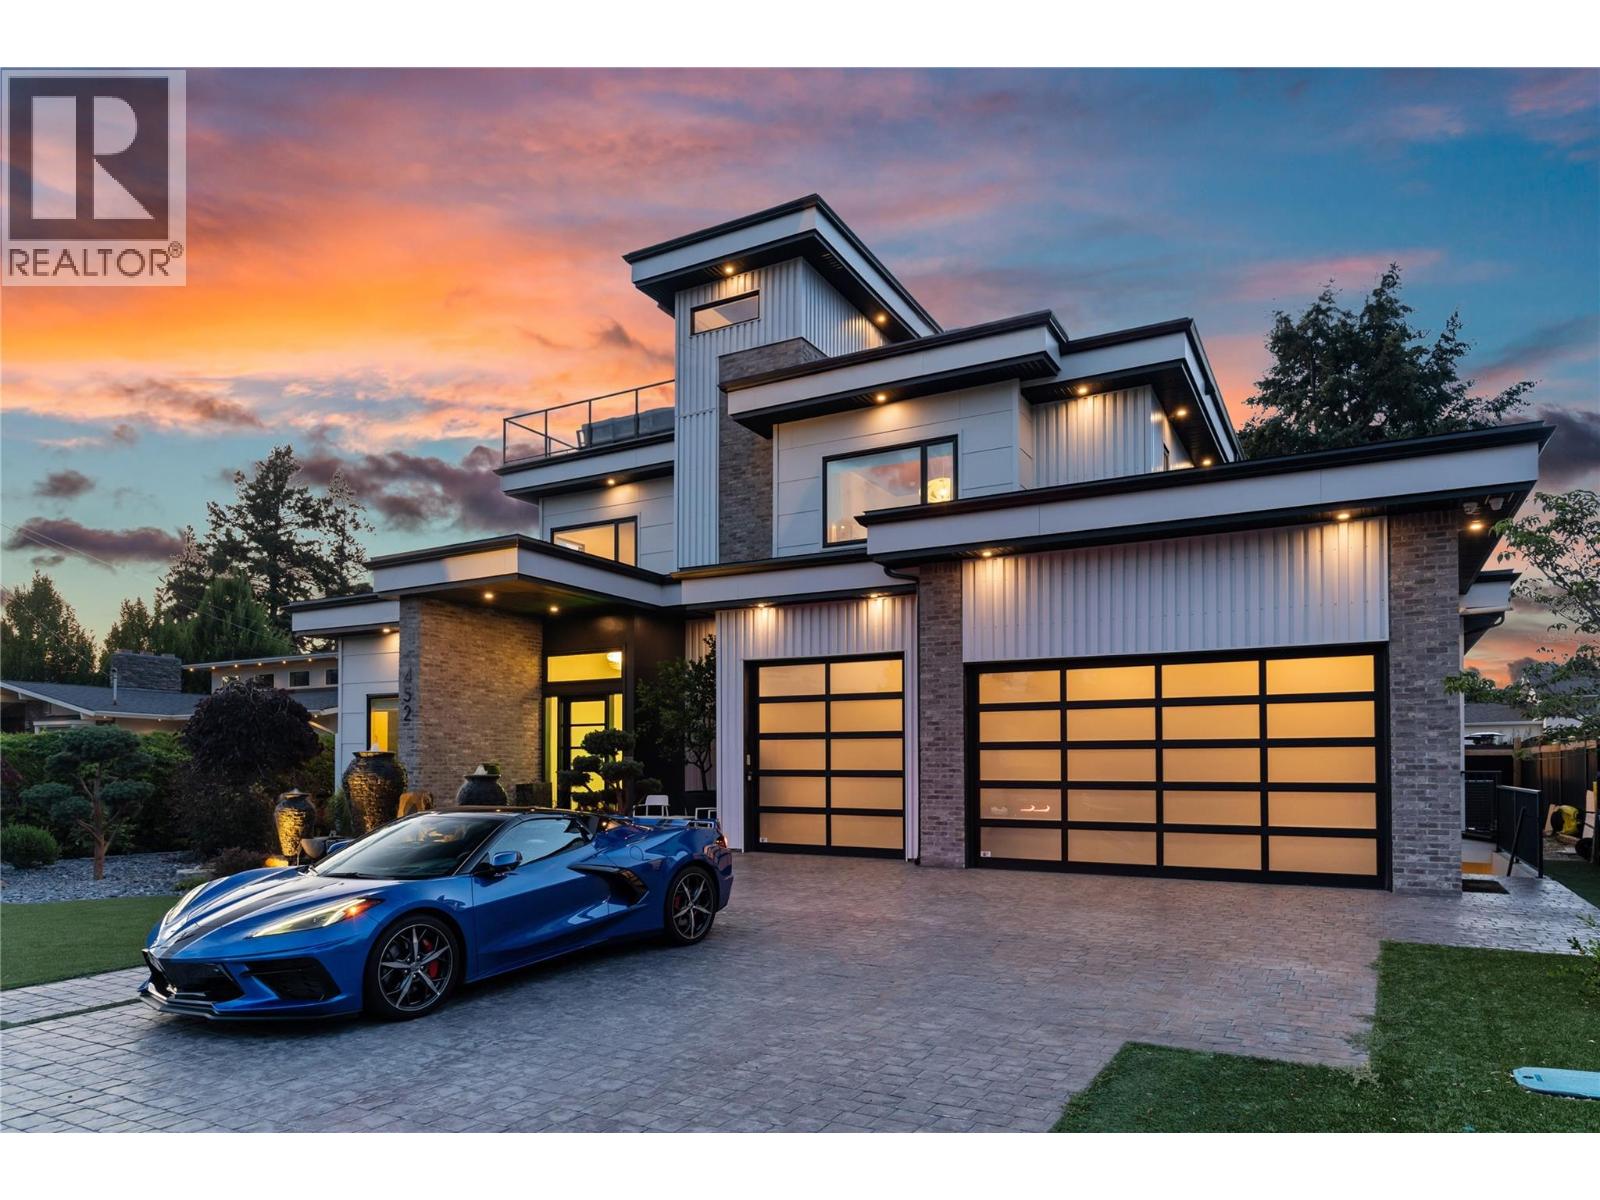
452 Knowles Road
Kelowna, British Columbia
Visit REALTOR website for additional information. Why spend your first year renovating when you could spend it living? This custom luxury home sits on one of Kelowna’s most coveted streets in the heart of the Lower Mission. Mature landscaping creates exceptional privacy, yet you’re just steps from the lake, beach, Anne McClymont Elementary, OKM, tennis courts, restaurants and shops. Every major decision has already been made. Every upgrade has already been completed. Instead of planning renovations, you can plan your first summer by the pool. Nearly 6,000 sq ft offers six bedrooms, six bathrooms and a self-contained two-bedroom suite. The main floor spans more than 2,300 sq ft and wraps gracefully around a custom concrete inground pool with an electric cover. The primary suite opens directly onto the pool, so the water is the first thing you see each morning. Timber beams warm the great room, while the chef’s kitchen features Brazilian Jasper stone counters, a Wolf range, a dedicated cheese fridge, ice maker and 2-drawer dishwasher. Outside, a full outdoor kitchen with a Brazilian Jasper bar top, pergola and premium hot tub extends the living space beyond the home. Upstairs, a private rooftop terrace with a built-in grill, cabinetry and automated blinds creates the perfect place to enjoy lake views and sunsets. A meticulously upgraded Lower Mission estate offering the location, craftsmanship and lifestyle that's hard to find. (id:64133)
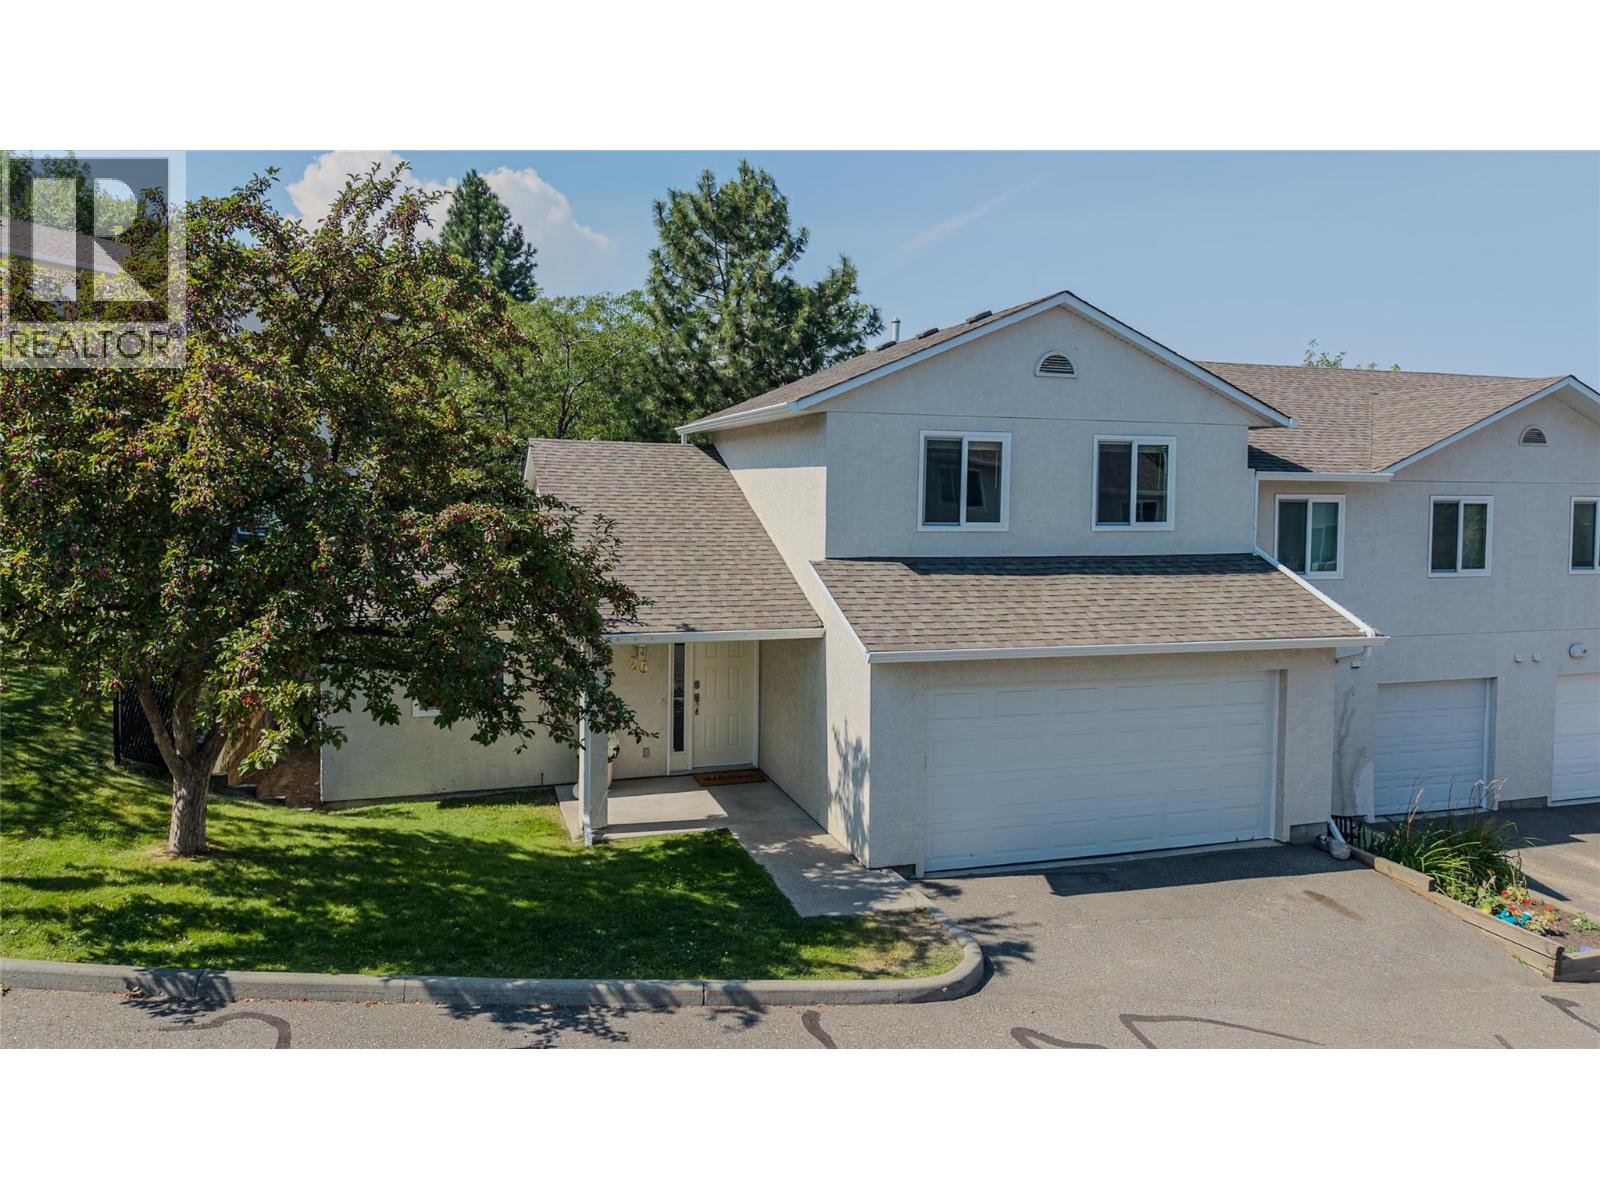
2050 Qu'appelle Boulevard Unit# 26
Kamloops, British Columbia
Welcome to this bright 3 bedroom & 2 bathroom end-unit townhouse in sought-after Juniper Ridge – just west of the roundabout, within Juniper Elementary School’s catchment area! The functional main-floor layout includes the primary bedroom with two closets and its own ensuite, access to the garage, plus convenient main-floor laundry. The beautifully renovated kitchen, completely redone with new cabinetry, stone countertops, tile backsplash and updated appliances creates a fresh, modern space that flows seamlessly into the open dining and living areas. From the living room, step outside to a welcoming patio area – an ideal spot for morning coffees, summer dining or relaxing outdoors. Upstairs are two more bedrooms and a full bathroom. Additional updates include the upstairs bathroom, lighting, hardware, paint, garage door and strata-completed window upgrades. The spacious double garage offers plenty of room for vehicles and storage, along with organizers, a water tap and access to the utility room. Additional parking for 1 vehicle in front & an additional stall can be rented from strata ($20/month, first come, first serve basis). Enjoy Juniper living with the Kamloops Bike Ranch nearby, outdoor recreation close at hand including a dog park, and Juniper Ridge Elementary just up Qu'Appelle Boulevard. 1 dog allowed or 2 cats, with a max of 2 pets total. Central AC. Natural gas hookup on patio. Strata fee - $480.16. Buyer to confirm all listing details if deemed important (id:64133)
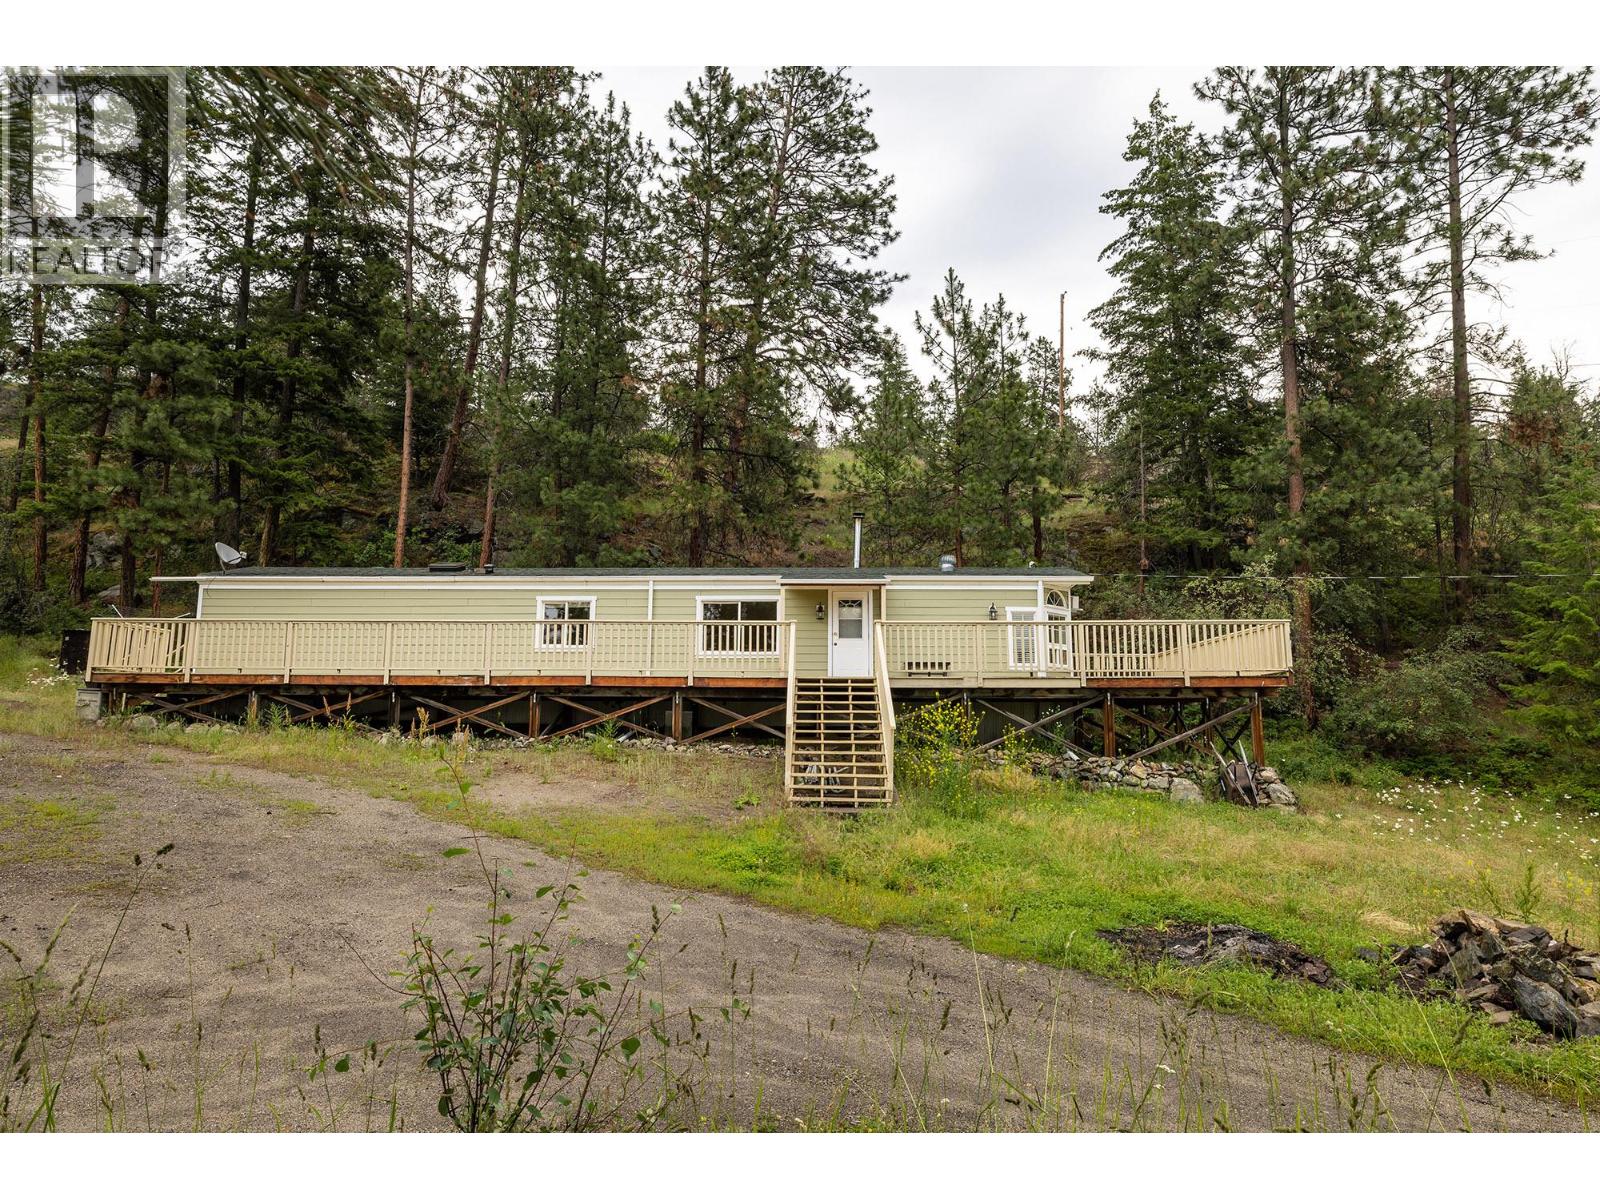
6439 Farmers Drive
Kelowna, British Columbia
Visit REALTOR website for additional information. 2 Bedroom, 1 Bathroom manufactured home on 10.106 acres with panoramic views overlooking Kelowna International airport, UBCO, city, lake and valley. Acreage has multiple potential building sites. Updated laminate flooring and wood stove for economical heat. Bright kitchen with recently painted cabinetry, skylight and built in dining hutch. Bathroom with 2 separate vanities and sinks, large shower and Laundry in roomy closet. Primary Bedroom has another HUGE closet. Two decks, front is a GIGANTIC 800 sq. ft. wraparound, rear is another 100 sq. ft. one. Updates include roof, Hardie plank siding, decks, furnace and well pump. (id:64133)
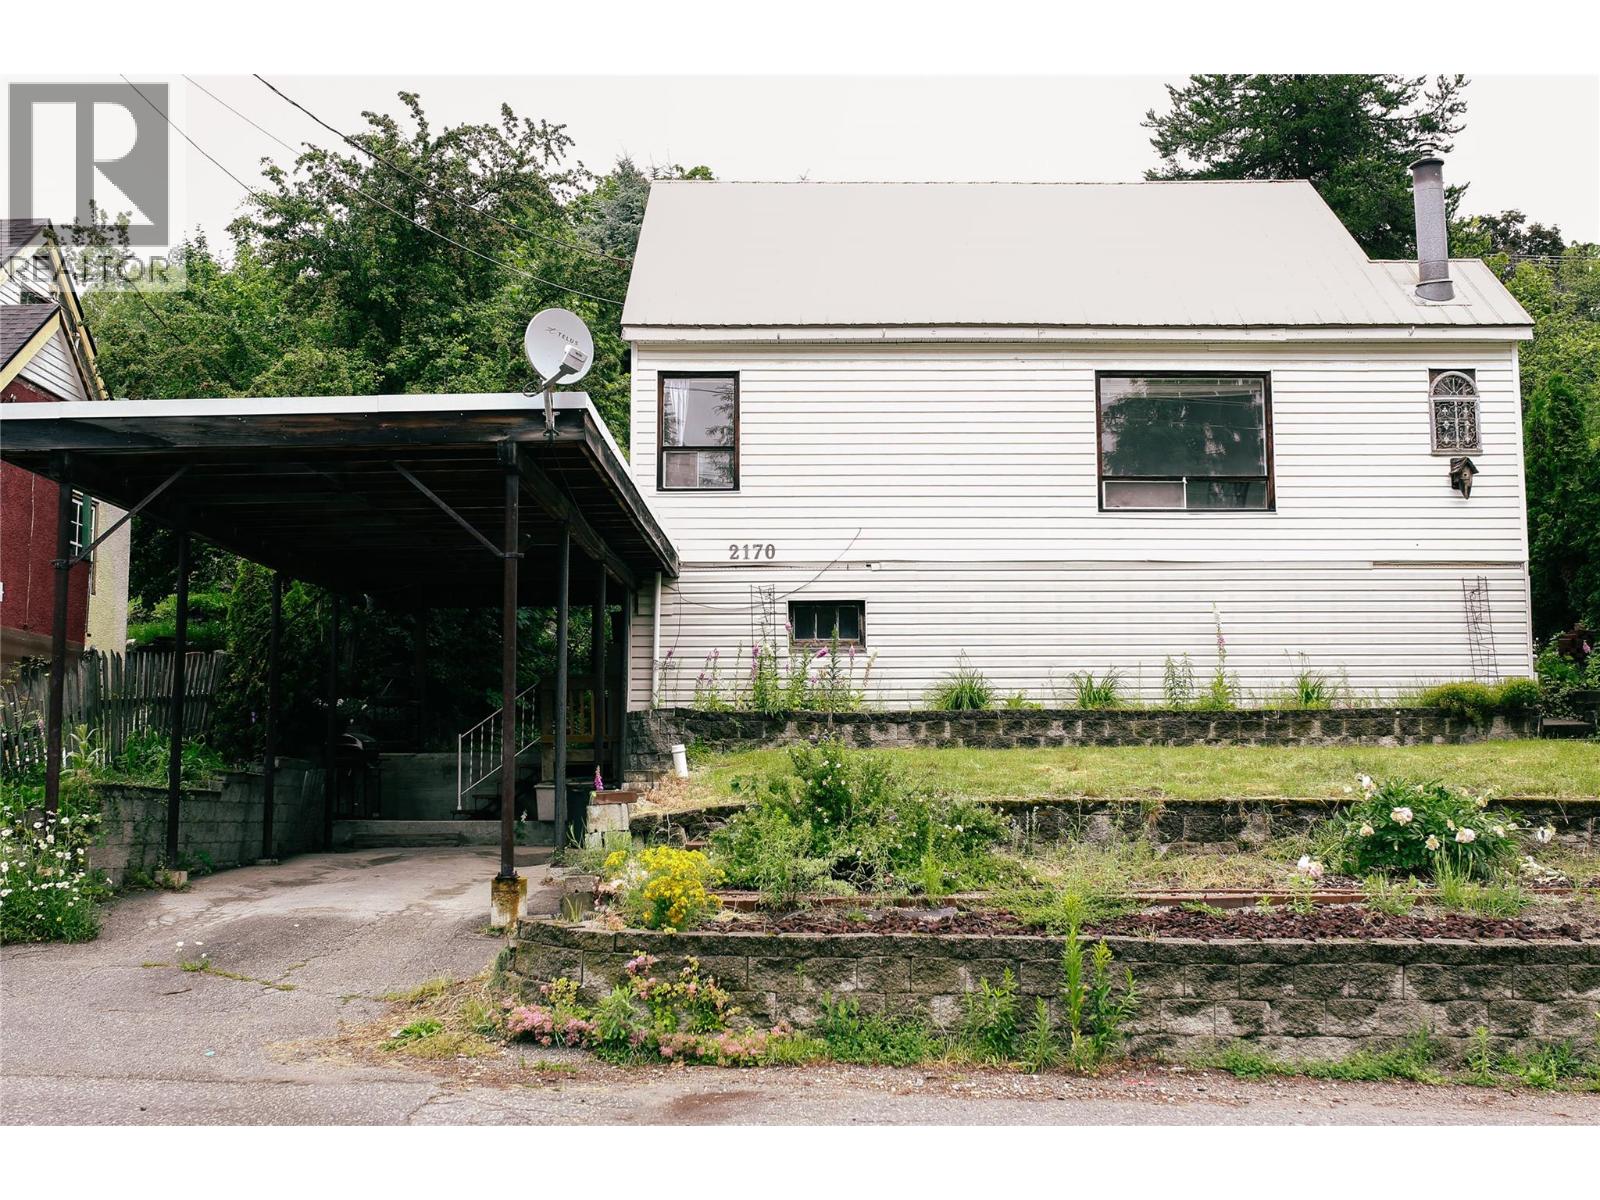
2170 Thompson Avenue
Rossland, British Columbia
NEW PRICE — Now Priced Below Assessed Value! Conveniently located on the main road in lower Rossland, this home offers easy year-round access without navigating downtown traffic. Pull straight into the carport and skip the hassle of scraping snow and ice off your vehicle. The bus stop is just steps away, while downtown shops, restaurants, and amenities are an easy walk from home. Inside, the dining room offers serene views that invite you to slide open the patio door and let the outdoors become an extension of your living space. Step onto the generous deck, perfect for summer BBQs, family gatherings, or relaxing with friends while overlooking your own peaceful backyard oasis. The home also offers peace of mind with several important mechanical updates, including a new furnace (2022), ductwork less than five years old, and a hot water tank (2021). Now vacant and move-in ready, this property is available for quick possession, giving you the opportunity to settle in and start enjoying your own backyard oasis right away. A new price, convenient location, updated mechanicals, and plenty of outdoor space—this is an opportunity worth taking a fresh look at. Please note: Some photos were taken in 2022 and are provided for reference. (id:64133)
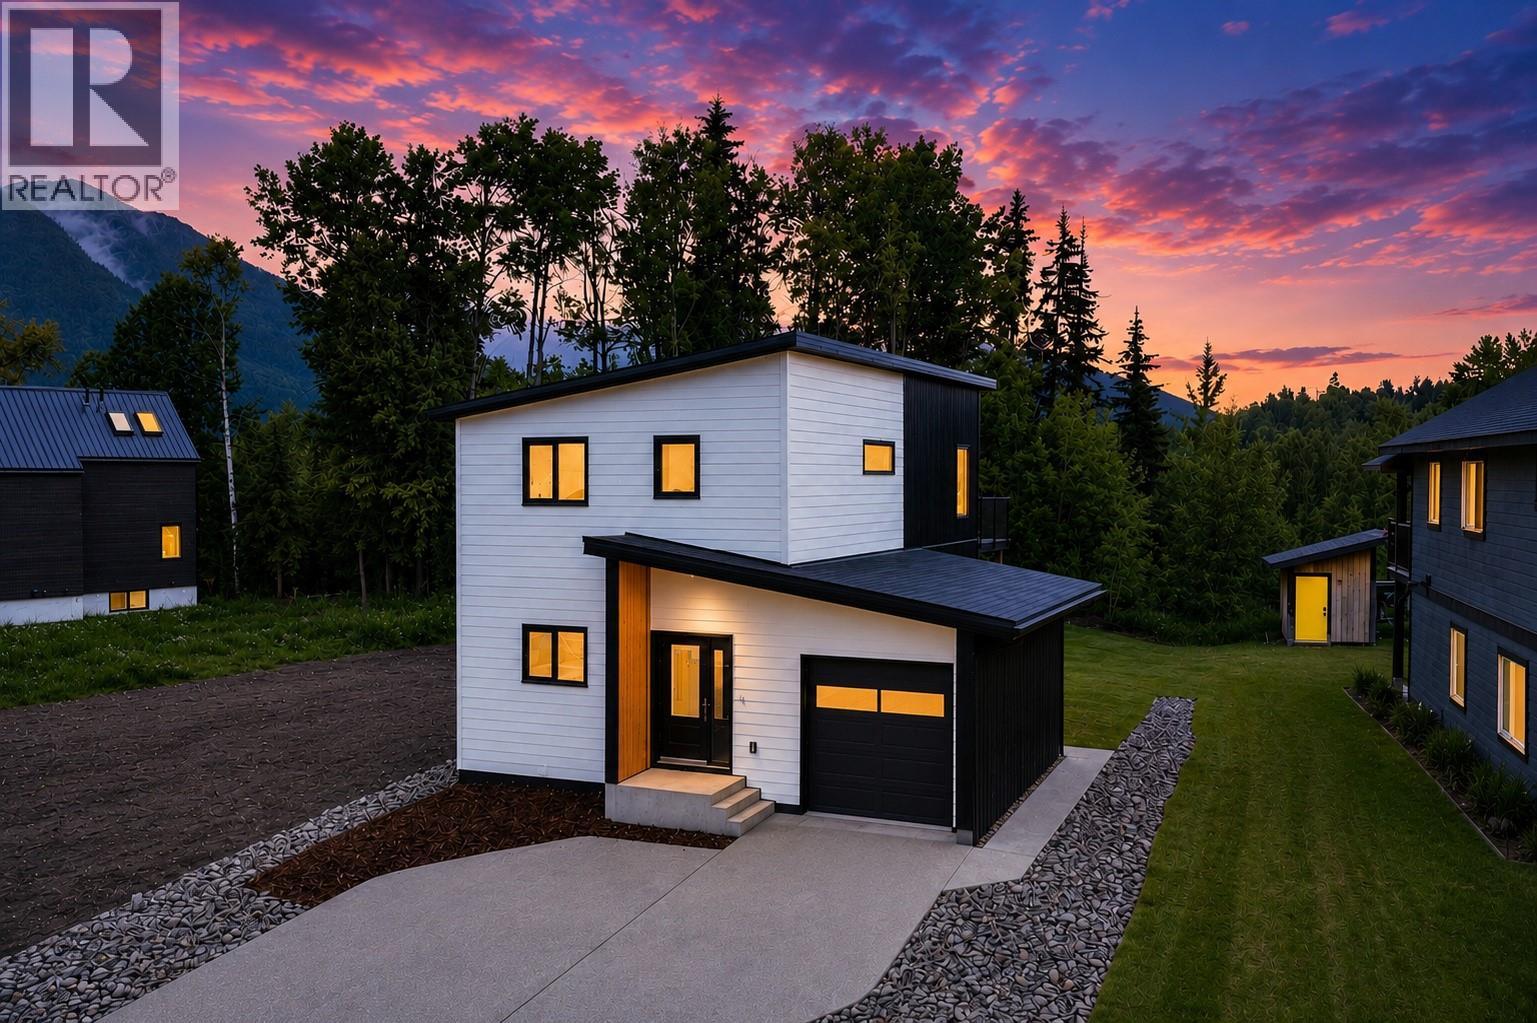
113 Whitetail Drive
Fernie, British Columbia
Imagine coming home to this brand-new home that offers 2,274 sq. ft. of thoughtfully designed living space including 5 bedrooms plus a flex room (think TV room, kids playroom, office/spare room), 3 baths and a bright legal 2-bedroom suite. Backing onto greenspace and located close to Montane's extensive trail network and the soon to be new elementary school, this home offers the perfect blend of comfort, quality and convenience. The 3-bedroom main home features a large flex room/den/office on the main floor with 2 bedrooms, a bathroom laundry and access to the back yard. Upstairs you will find the open-concept living, dining and kitchen with quartz countertops and access to the upper deck, where mountain views create the perfect backdrop. The primary bedroom features a spa-inspired ensuite with a tiled shower, double vanity and private water closet. The legal 2-bedroom suite offers a private entrance, separate laundry and dedicated outdoor space, providing excellent flexibility for rental income, extended family or guests. Additional highlights include central air conditioning, exposed aggregate driveway, patio and walkway, professionally landscaped yard with sod and dedicated garden space, plus New Home Warranty coverage. Whether you're looking for a family home with room to grow, space for multi-generational living or the added benefit of rental income, this exceptional home offers the very best of modern mountain living. Built by the trusted team at S2 Builders. (id:64133)
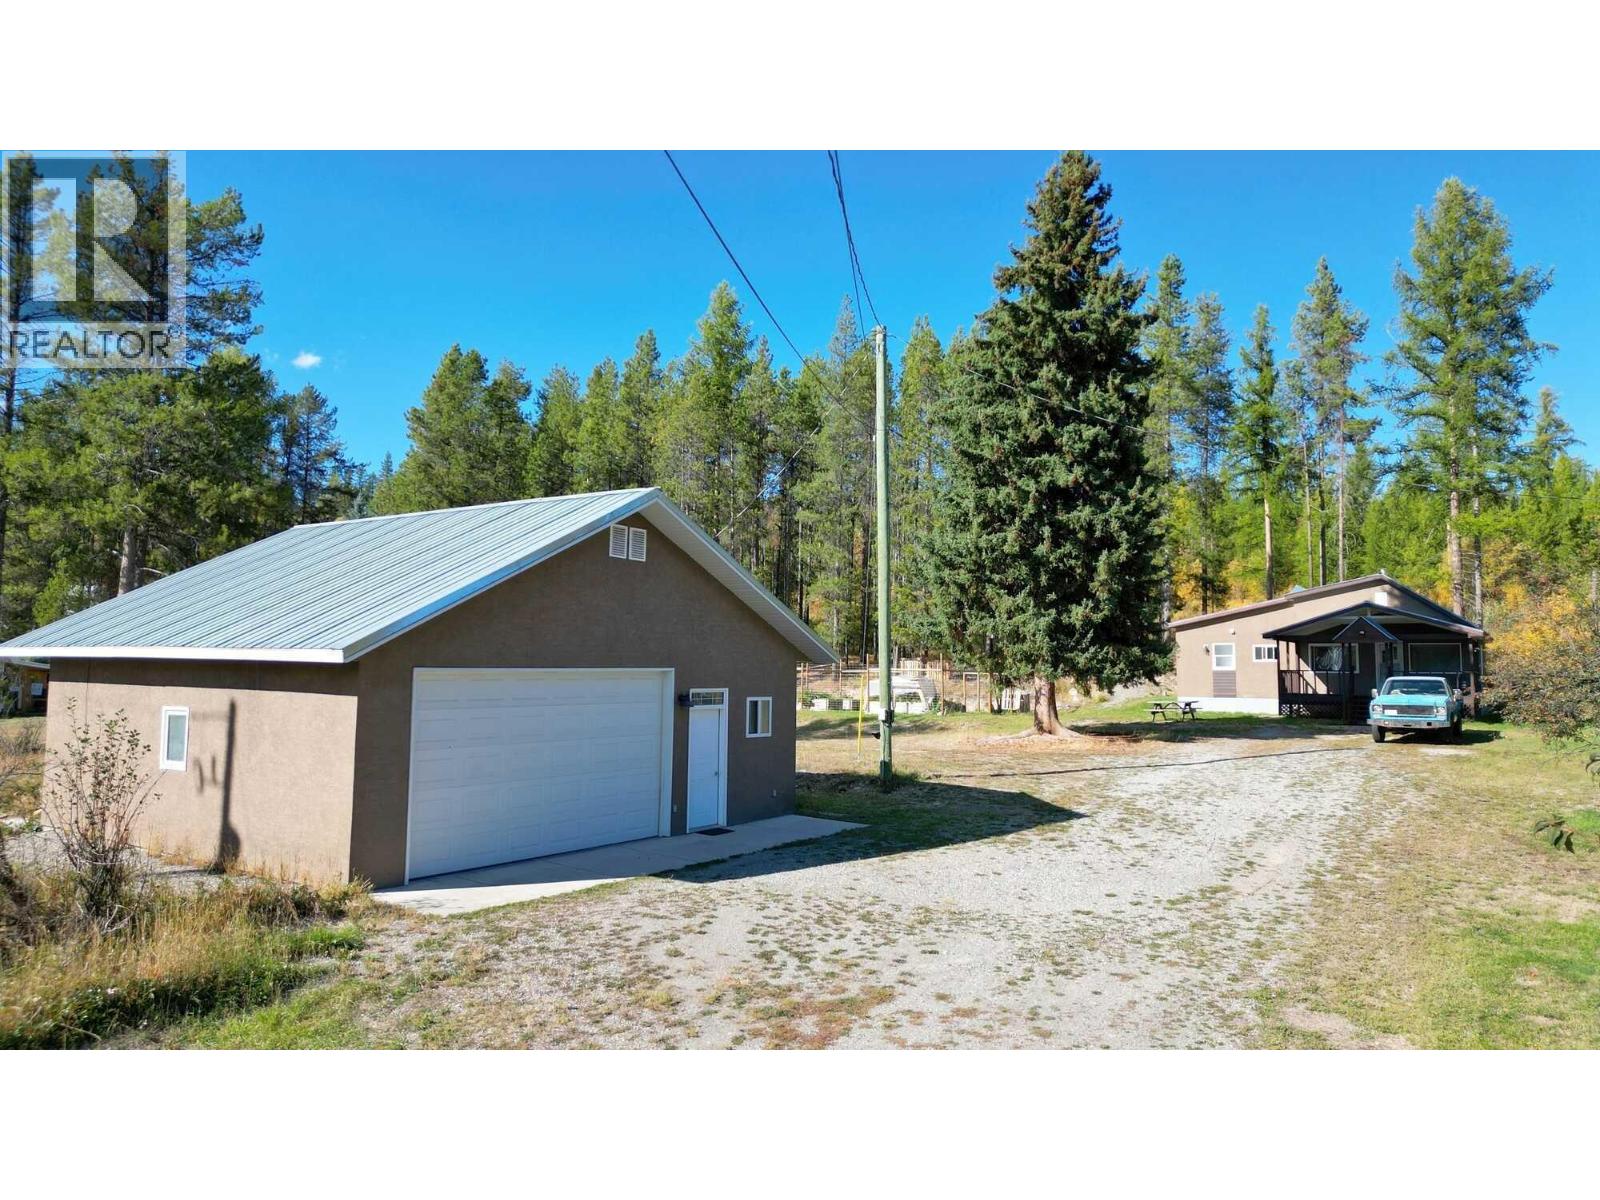
1345 Poisson Road
Kimberley, British Columbia
Visit REALTOR website for additional information. Set on over half an acre, this charming 2-bedroom plus den, 1-bath home offers a perfect balance of country living with the convenience of being just a short walk from town. This South facing lot allows for natural light to fill the open floor plan that has durable hardwood flooring and is a well kept home. Step outside to relax on the covered deck or patio, where you can enjoy the peaceful rural surroundings just beyond the city limits. The house is set at the back of the lot, giving privacy and ample parking. Recent updates include upgraded plumbing and electrical, all cast iron plumbing removed from property, RV service put in and septic tank pumped. This lot is zoned for a duplex or a secondary suite, so there are future options to increase value. A newly built 30' x 30' shop stands out as a key feature, equipped with a certified wood stove, plenty of room, fully insulated with a metal roof. This well landscaped property includes a large driveway that provides plenty of parking, an expansive yard that features a grassy area, trees, and a fire pit. A garden area with raised beds, strawberry and raspberry plants established a great place for growing your own food. Also, the lot is legal for the keeping of small farm animals, making it perfect for a hobby farmer. Whether you're seeking relaxation, investment, or adventure, this property offers direct access to trails and options for the future. (id:64133)
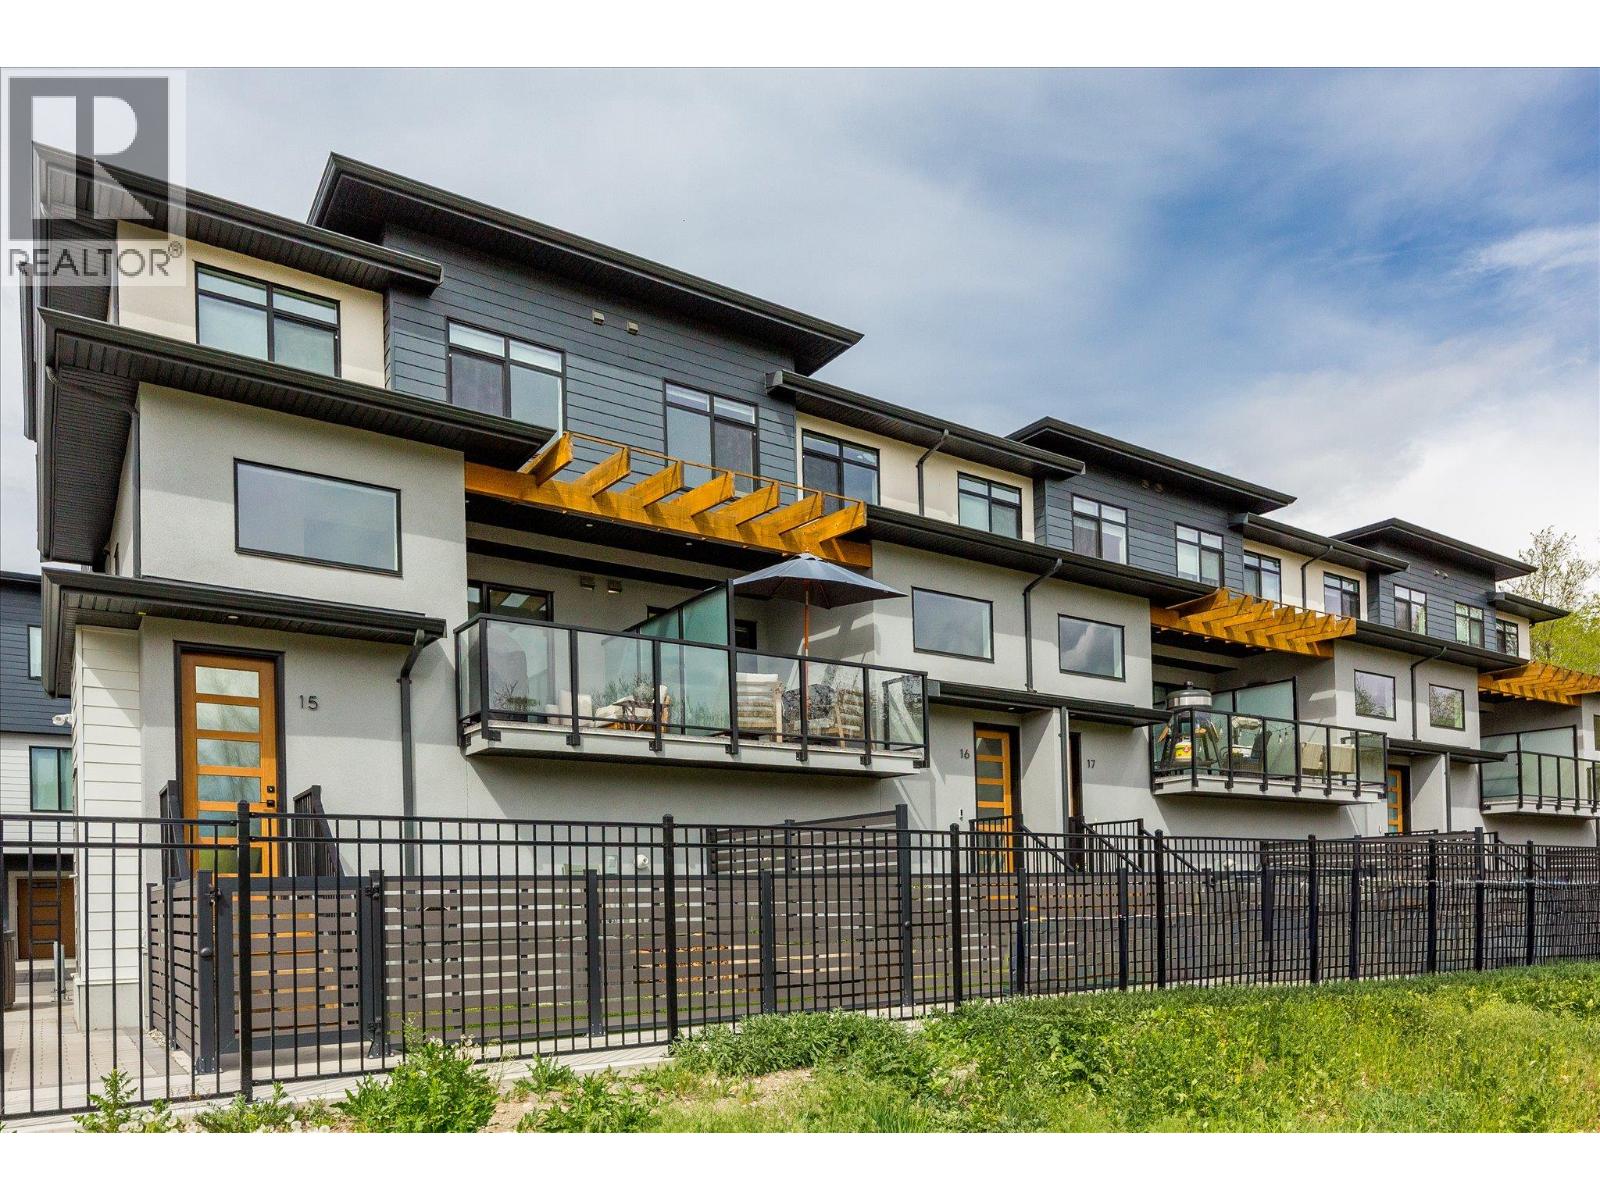
1225 Findlay Road Unit# 16
Kelowna, British Columbia
Welcome to a home that truly checks all the boxes! Tucked alongside tranquil green space and natural marshlands, this beautifully designed 3 bed, 2.5 bath townhome offers the ease of strata living with the feel of a single family home. Built by Millennial Developments with a focus on modern design and functionality, this residence is filled with natural light and thoughtful details throughout. The main living area is bright and open, ideal for both everyday living and entertaining, while the spacious layout provides room to grow for families, professionals, or investors alike. One of the most special features here is the positioning within the complex, offering rare, open sightlines that create a sense of space and privacy not often found in townhome living. Enjoy a sun filled interior, a double side by side garage, and a private outdoor area perfect for relaxing or hosting. Upstairs, the primary retreat offers a touch of luxury with heated floors in the ensuite, creating a warm and comfortable start to your day. Two additional bedrooms and a well designed layout complete the upper level. Set within a family friendly community and centrally located just minutes to transit, UBCO, the airport, and everyday amenities, this is a fantastic opportunity to step into a newer home without compromise. Pet and rental friendly, with some restrictions, this is a flexible option for both homeowners and investors alike. (id:64133)
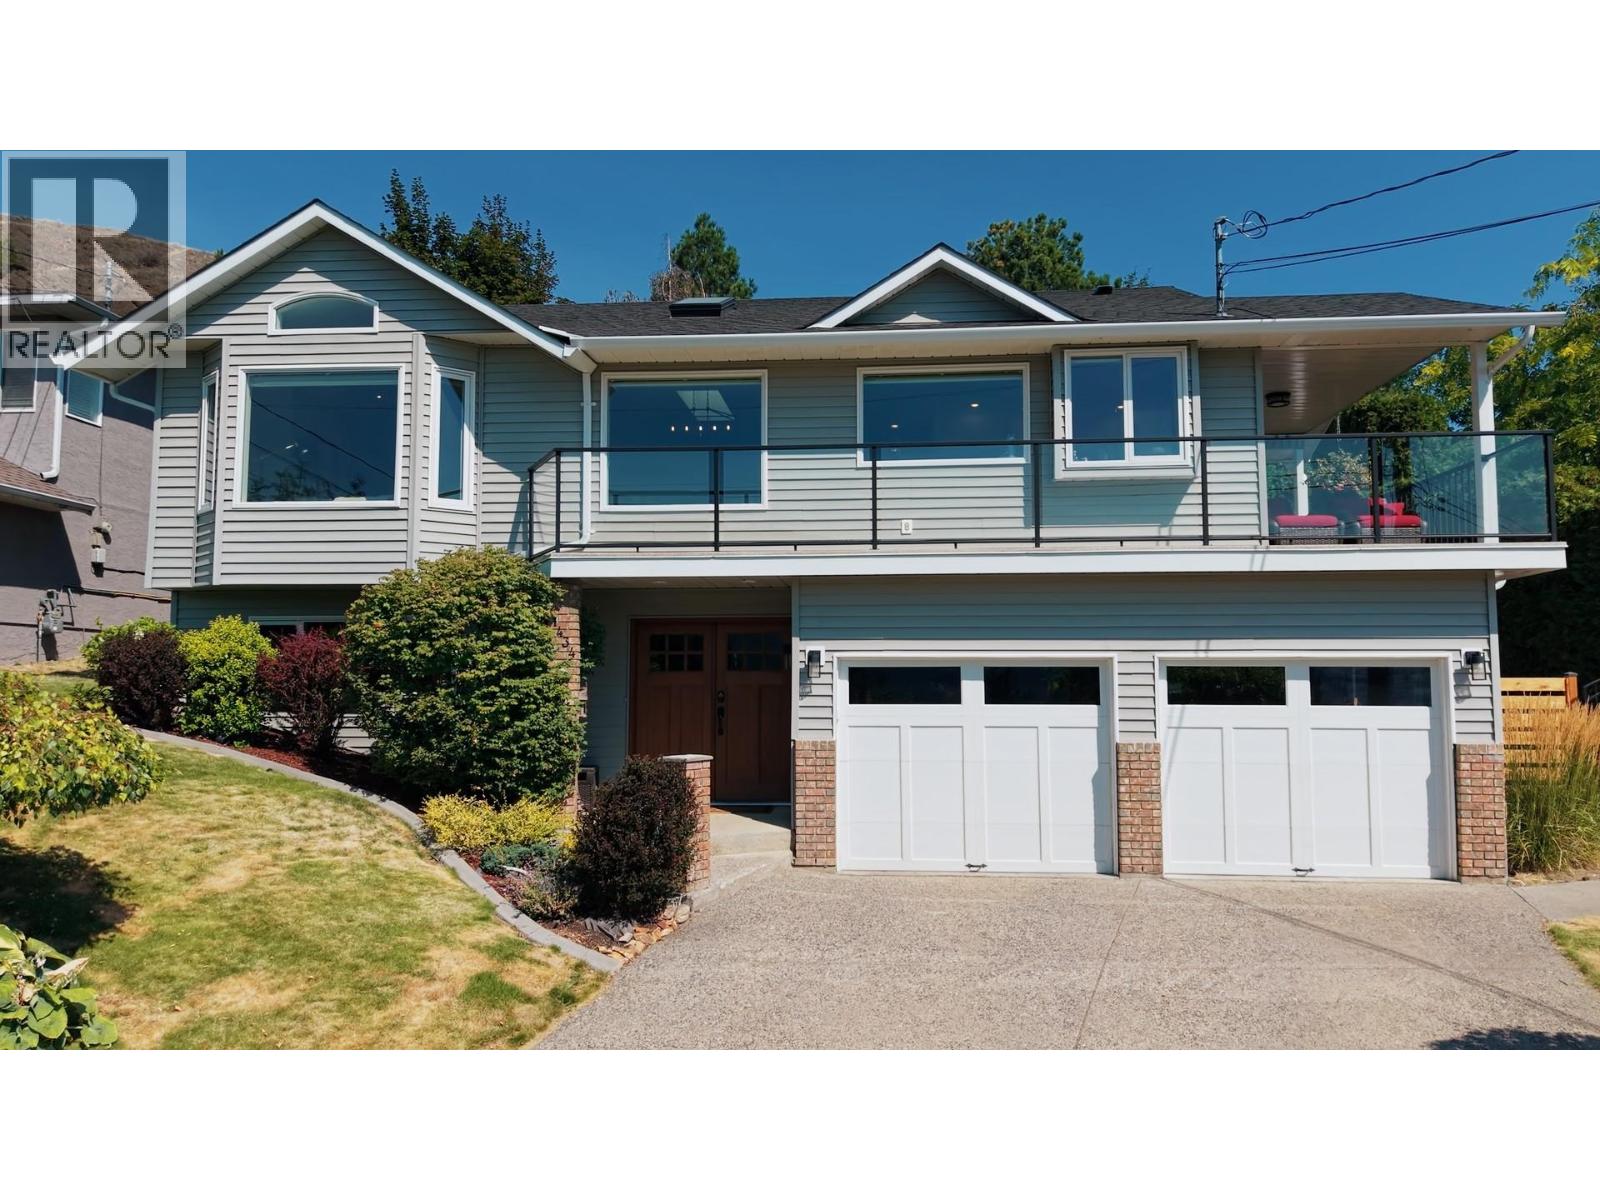
1434 Mt Dufferin Drive
Kamloops, British Columbia
Panoramic views and extensive top-to-bottom updates define this move-in-ready 4 bds, 3 baths home on a quiet Dufferin cds. Backing onto greenspace, this home has seen comprehensive renovations over the yrs including roof, furnace, central A/C, siding, vinyl decking with modern glass railings, updated window cells, kitchen and bathrooms, light fixtures and so much more. South facing with plenty of nat light, this home showcases rich HW/tile flooring, a king-sized primary suite with a W/I closet and 3pce ensuite, custom window coverings and spacious living room with gas FP. The refreshed kitchen features knotty alder cabinetry, granite countertops, tasteful tile backsplash, SS appliances, gas range, pantry, eating bar and sep dining area. Step out from the kitchen to the covered wrap-around deck overlooking the incredible views and very private 0.28 acre oasis tiered backyard beautifully landscaped with nat perennials, irrigation, a bonus detached 13x20 workshop and plenty of room to entertain, for the kids/pets to play or to simply relax on the back deck after a long day. Downstairs, the fin bsmt features vinyl flooring, slate tile foyer, fam room with FP, flex space ideal for a gym or office, 4th bd, bath, laundry + ample storage. Double garage with individual doors. Located close to all amenities, steps from Kenna Cartwright Park walking trails and minutes from Dufferin Elementary, TRU, Costco and the Tournament Capital Centre. Pathway on side of house isn't part of the property. This is a great place to call home. (id:64133)
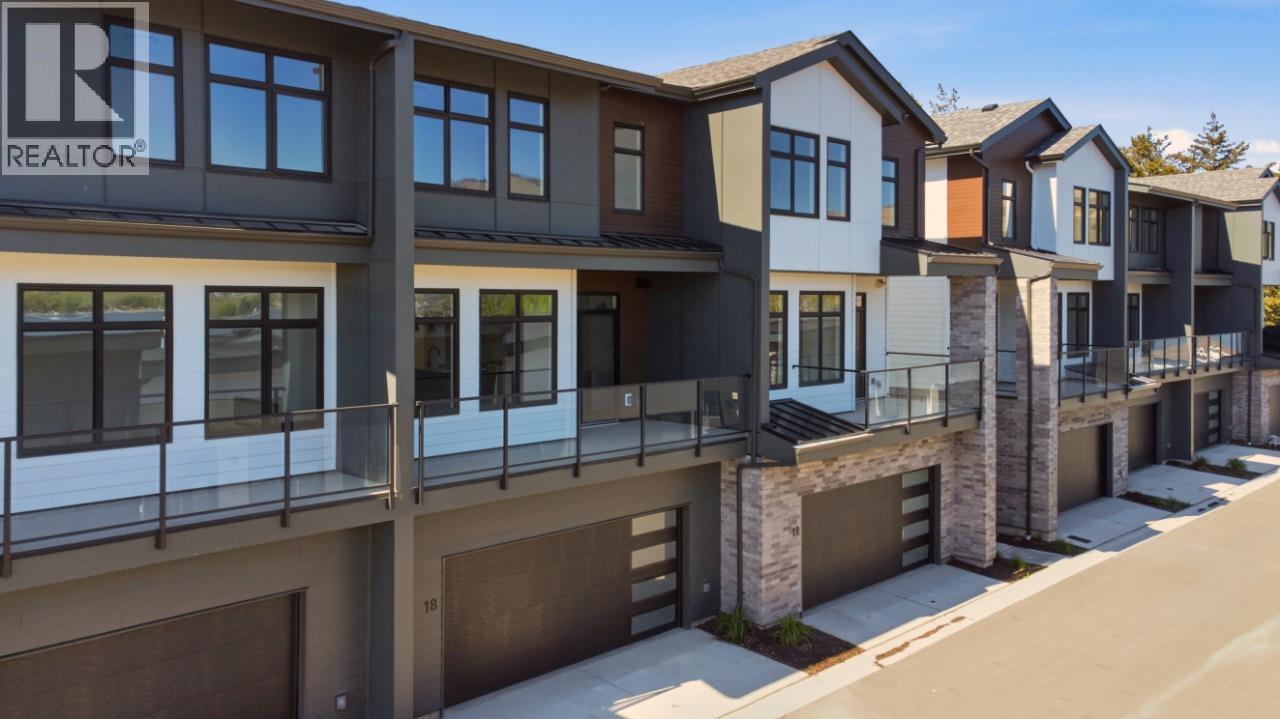
7599 Klinger Road Unit# 18
Okanagan Landing, British Columbia
Experience attainable Okanagan living at Sailview by Carrington Communities! Located less than a 10-minute walk to Paddlewheel Park and the beautiful shores of Okanagan Lake, these stunning townhomes offer easy access to schools, parks, shopping, restaurants, groceries, golf courses, Vernon Yacht Club, and Silver Star Ski Resort perfect for embracing the Okanagan lifestyle year-round. Enter through the covered front entry or double attached garage into a thoughtfully designed open-concept main floor. The spacious kitchen includes a 6-piece appliance package and connects seamlessly to the dining and great room, where large windows open to a generous balcony ideal for relaxing or entertaining. Upstairs features 2 secondary bedrooms, convenient laundry with machines included, and a spacious primary bedroom with walk-in closet and 4-piece ensuite. PTT EXEMPTION for qualified buyers. *GST Applicable. (id:64133)
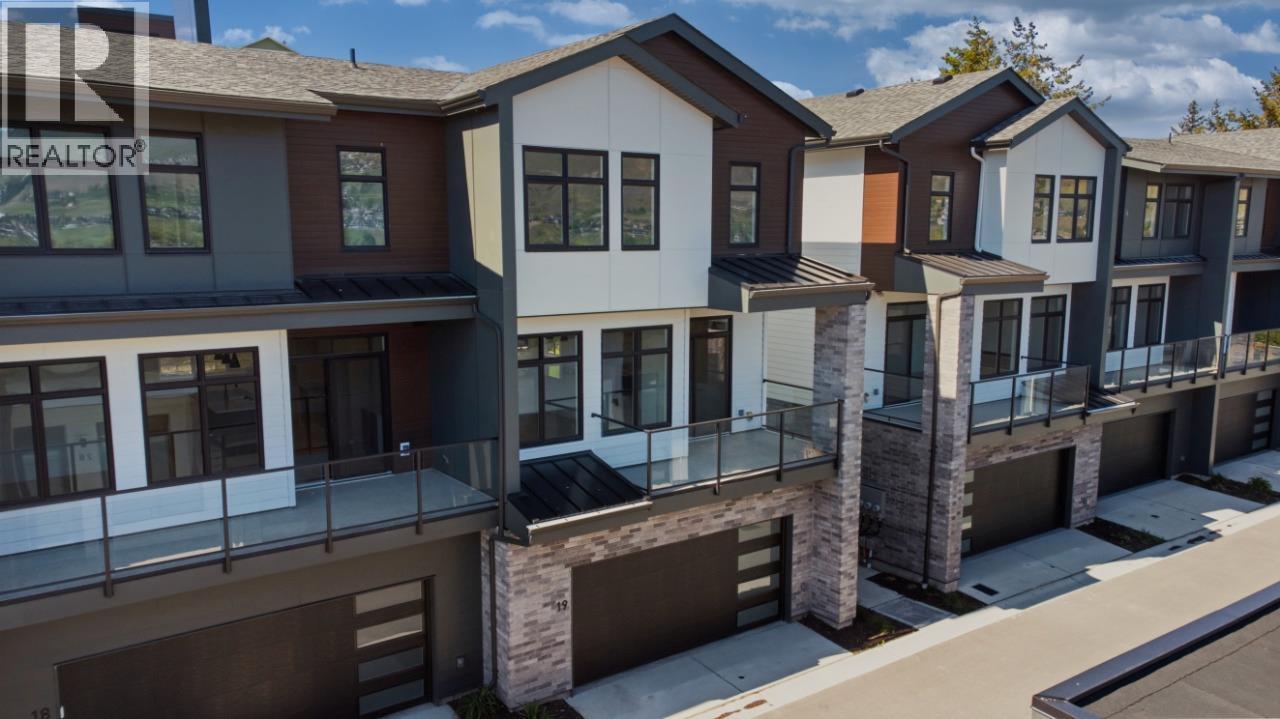
7599 Klinger Road Unit# 19
Okanagan Landing, British Columbia
OKANAGAN LIVING IS NOW MORE ATTAINABLE at Sailview by Carrington Communities! These stylish townhomes are less than a 10-minute walk to Paddlewheel Park and Okanagan Lake bringing beach days, sunset strolls, and lakeside living right to your doorstep. Close to schools, parks, shopping, restaurants, groceries, golf courses, Vernon Yacht Club, and Silver Star Ski Resort, this location offers the ultimate Okanagan lifestyle year-round. Step inside from the covered front entry or double attached garage and enjoy thoughtfully designed modern living. The open-concept main floor features a stunning kitchen with 6-piece appliance package, spacious dining area, and bright great room with large windows leading to a generous balcony perfect for morning coffee or evening wine. Upstairs offers 2 secondary bedrooms, laundry, and a spacious primary retreat with walk-in closet and 4-piece ensuite. (id:64133)
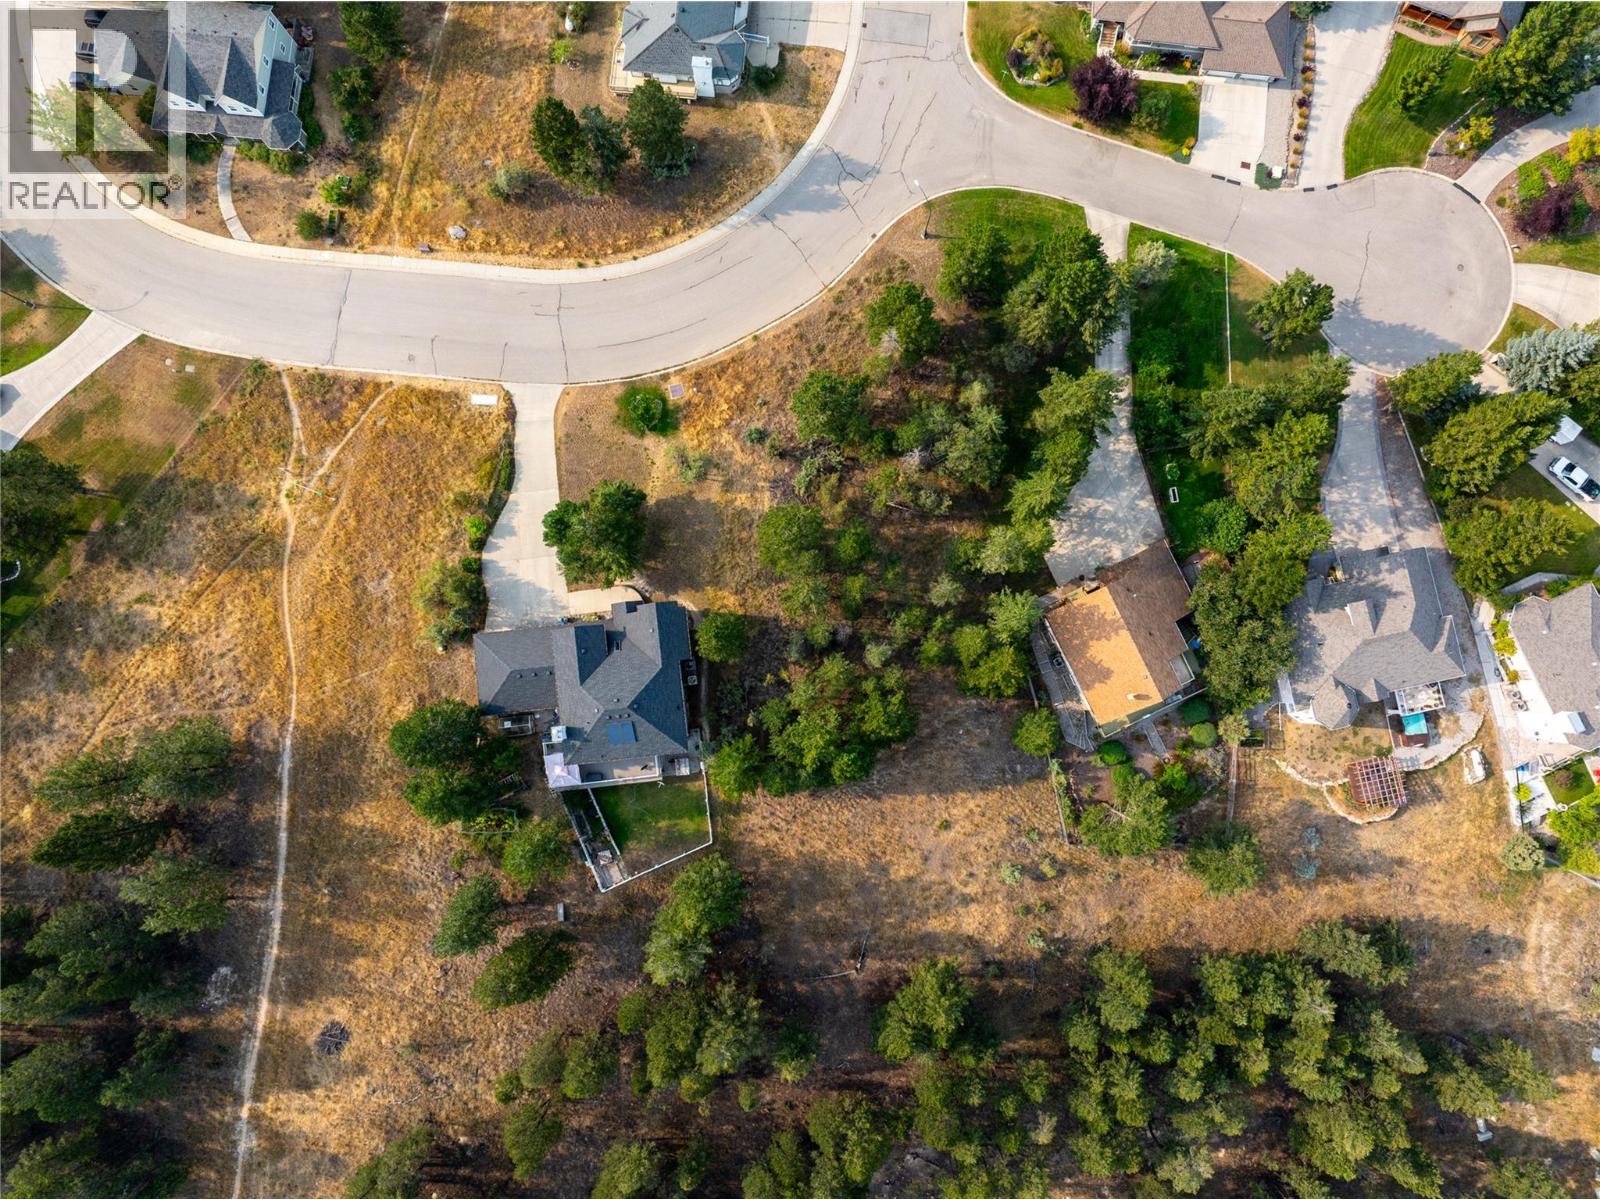
409 Westridge Drive
Invermere, British Columbia
INCREDIBLY RARE INVERMERE BUILDING LOT! The location you’ve been waiting for has arrived. Nestled in the established and peaceful community of Westridge, this spacious 0.37-acre residential lot offers breathtaking mountain and lake views, a gently sloping landscape, and the freedom to build when the time is right. With no time commitment to build and no building scheme, you have the flexibility to take your time designing a home that perfectly suits your lifestyle and vision. The gently sloping lot is ideally suited for a walkout design, while the beautiful views and southern exposure provide plenty of inspiration for your future home. Municipal water and sewer are available, making this an excellent opportunity to create a year-round residence or mountain getaway in one of Invermere’s desirable neighbourhoods. Enjoy the best of mountain-town living with schools, downtown Invermere, Kinsmen Beach, and an abundance of hiking and biking trails all just minutes from your doorstep. A rare opportunity to secure a generous building lot in an established community, with the flexibility to build on your own timeline. Buy now, build when you’re ready, and enjoy your mountain-view home for years to come. (id:64133)
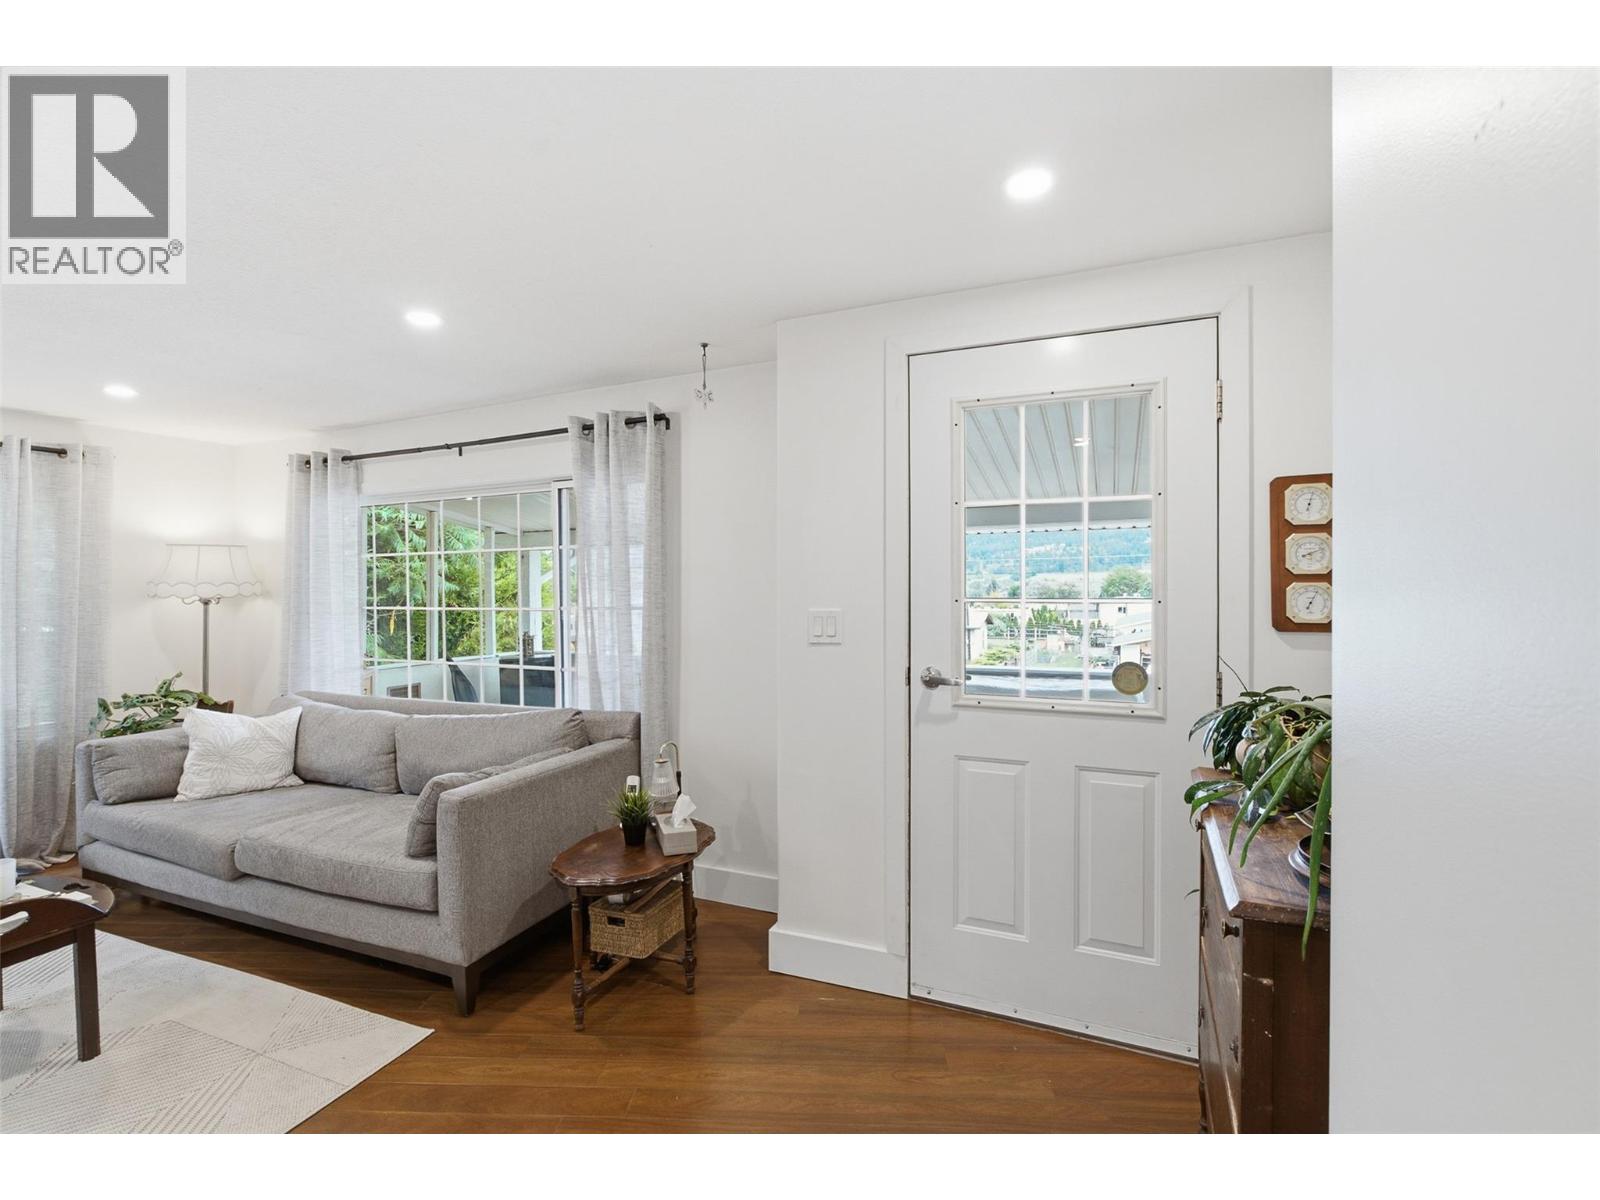
4873 Gerella Road
Kamloops, British Columbia
Estate Sale (probate complete) Welcome to this beautifully updated 2-bedroom, 2-bathroom home offers a functional layout with a renovated kitchen, bright living & dining areas, a separate mudroom and laundry space, and a bonus den/study area perfect for a home office, hobby room, or additional storage. Numerous upgrades provide peace of mind, including air conditioning installed in 2024, a roof and furnace both under 10 years old, a recently serviced furnace, brand-new stove and microwave, renovated bathrooms with new plumbing completed in 2025, new flooring in the back rooms, fresh paint touch-ups, updated interior lighting, a 220-amp electrical service upgrade, hot water tank replaced in 2019, and updated windows throughout. The Samsung laundry appliances are approximately four years old. Outside, the entire front yard has been prepared with garden beds, creating a gardener's dream and offering endless possibilities for flowers, vegetables, and landscaping. Move-in ready and packed with updates, this home is an excellent opportunity to enjoy comfortable living in a peaceful Pritchard setting. This move-in-ready property combines modern updates with practical living spaces and thoughtful improvements throughout, offering excellent value in a peaceful Pritchard setting. (id:64133)
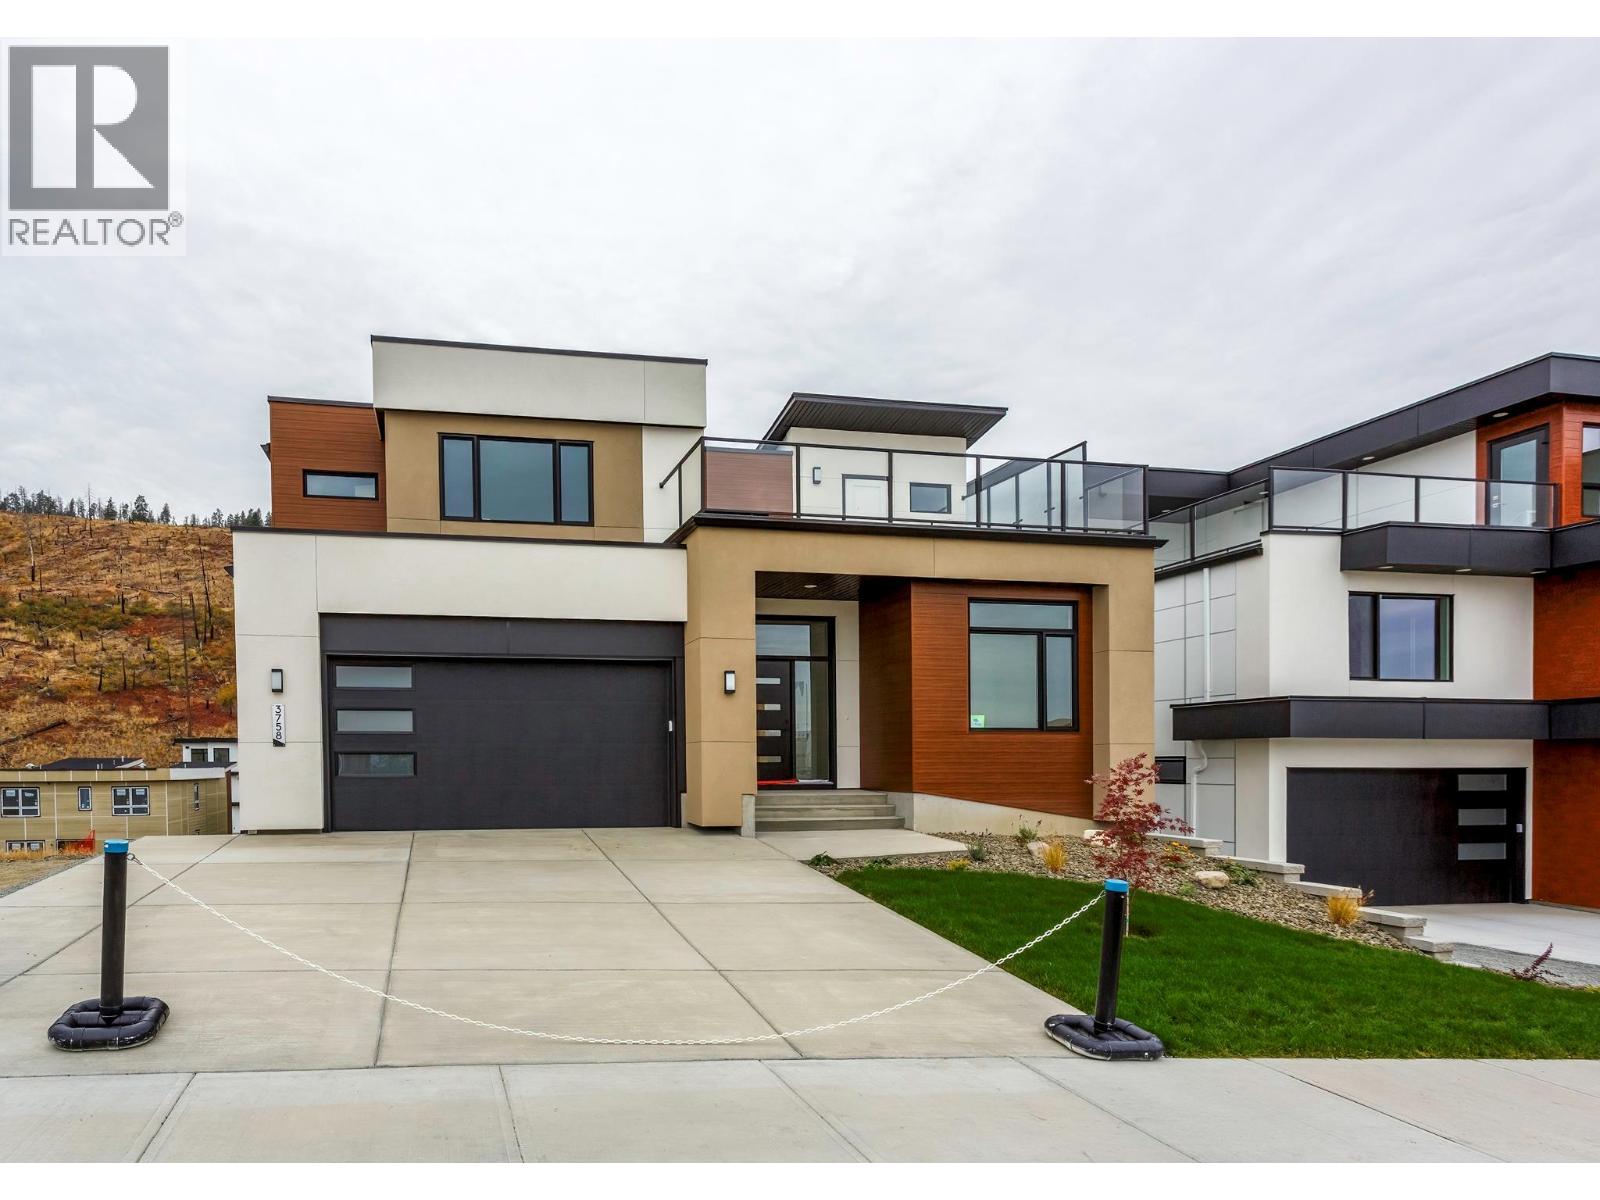
3758 Davidson Court Lot# Trails 66
West Kelowna, British Columbia
Enjoy the stunning lake and city views from the deck of the Auburn Plan; this 4-bedroom plus den, two-storey home offers exceptional outdoor living. Enjoy a front deck ready for your hot tub AND an expansive rear deck, partly covered for shaded dining and partly open for lounging in the sun. Inside, the home offers an open design with lots of windows and very good storage areas like a walk through pantry and spacious mud/laundry room off the garage. Upstairs, you’ll find three spacious bedrooms and a loft area perfect as a bonus space. The main floor includes a versatile den ideal for a home office. The walkout lower level features a legal 1-bedroom suite with its own laundry and an additional family room belonging to the main house. Outside, the pool-sized backyard offers room for a custom pool, lounge area, or outdoor kitchen. With two parks nearby and schools within walking distance, this is a family-friendly location that balances convenience with natural beauty. Eligible for CMHC’s Eco Plus program, buyers can receive a 25% refund on mortgage insurance premiums for choosing an energy-efficient home. Price +GST. (id:64133)
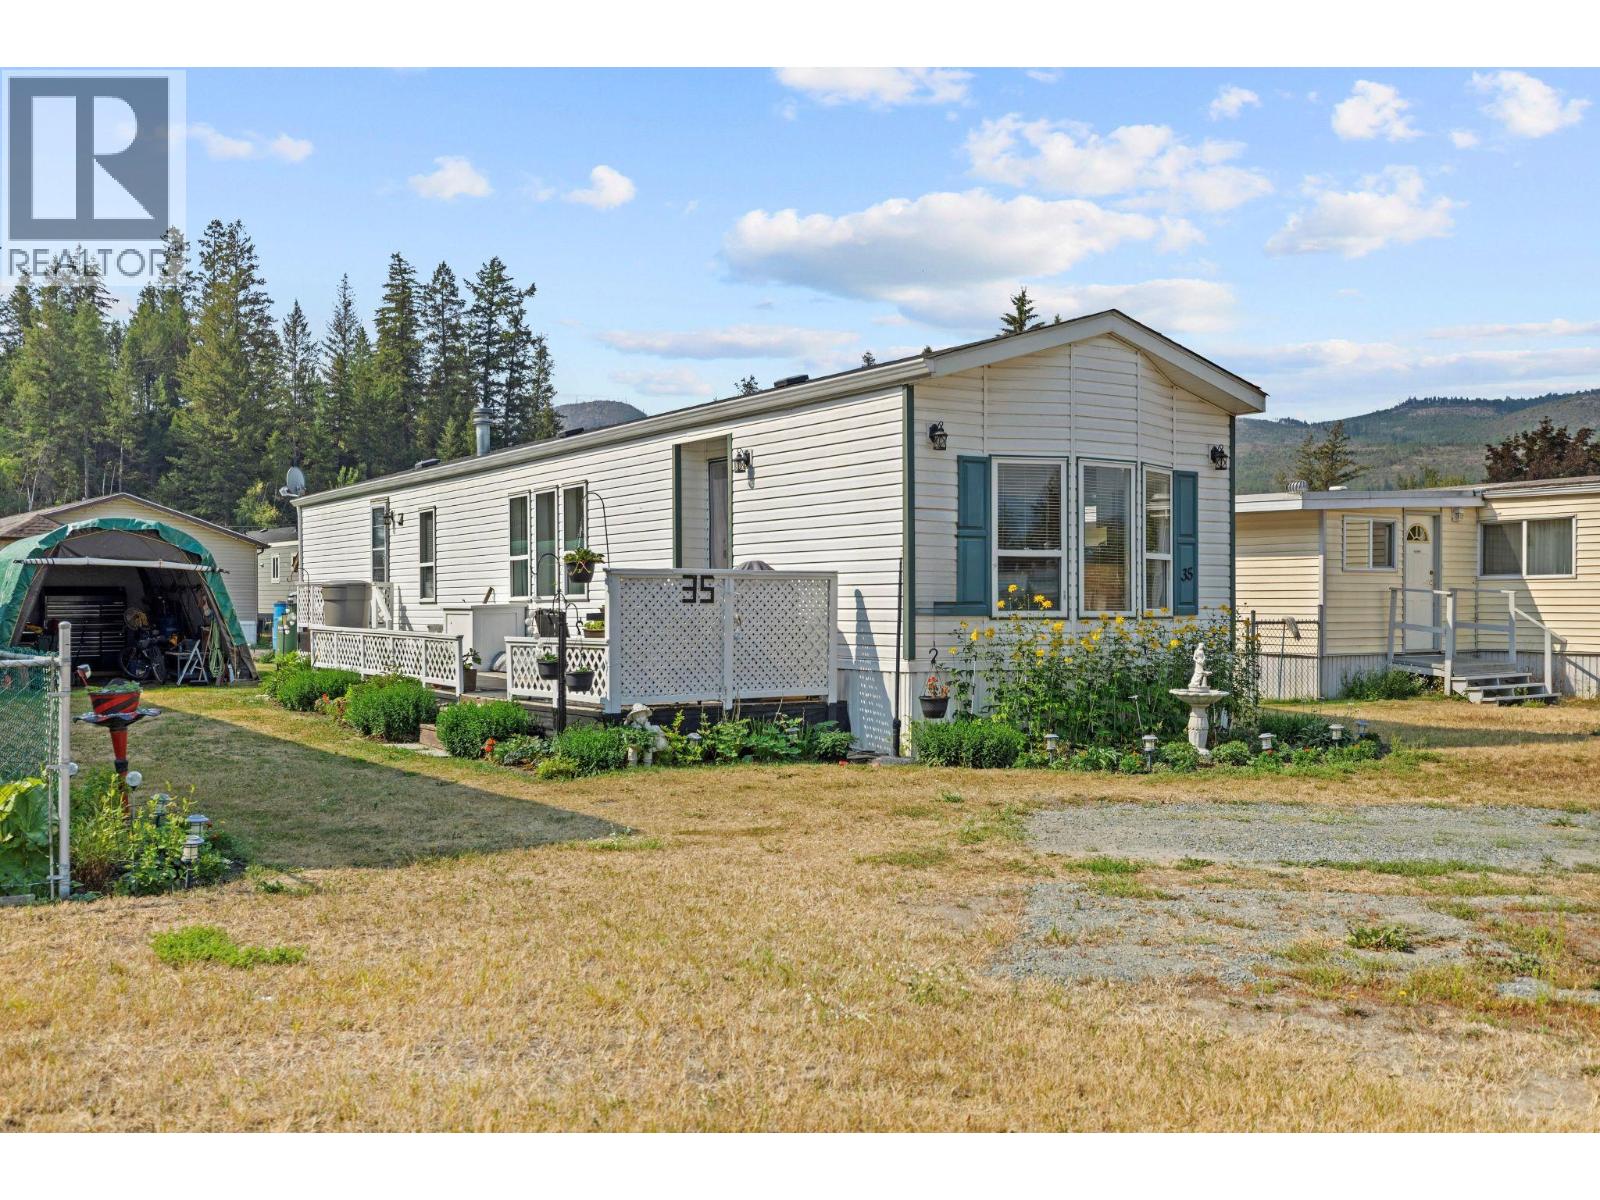
4428 Barriere Town Road Road Unit# 35
Barriere, British Columbia
Welcome to this beautifully maintained 2-bedroom, 1-bathroom home in the highly sought-after Riva Ridge MHP—an inviting community that appeals to both adults and families. Bright and welcoming, the open-concept layout is filled with natural light and thoughtfully updated throughout, creating a comfortable and inviting space from the moment you walk in. Updates include roof, eaves and skylight (2014), hot water tank (2019), vinyl flooring (2022), heat tape (2025) and newer appliances. Step outside to enjoy the spacious 30' x 8' deck, workshop, canvassed carport and beautifully cared-for yard. Mature flower and vegetable gardens provide a lovely outdoor setting to relax, entertain or simply enjoy the mountain views. Conveniently located in the heart of Barriere, you'll have everyday amenities close at hand, while Chinook Cove Golf Course is just five minutes away. Enjoy easy access to the area's incredible outdoor recreation, with Kamloops and Wells Gray Provincial Park both less than 45 minutes away. Whether you're looking to downsize, purchase your first home or enjoy the relaxed lifestyle Barriere has to offer, this property is well worth a look. Contact the listing agent today for more information or to arrange your private showing. Buyer to verify all measurements if deemed important. (id:64133)
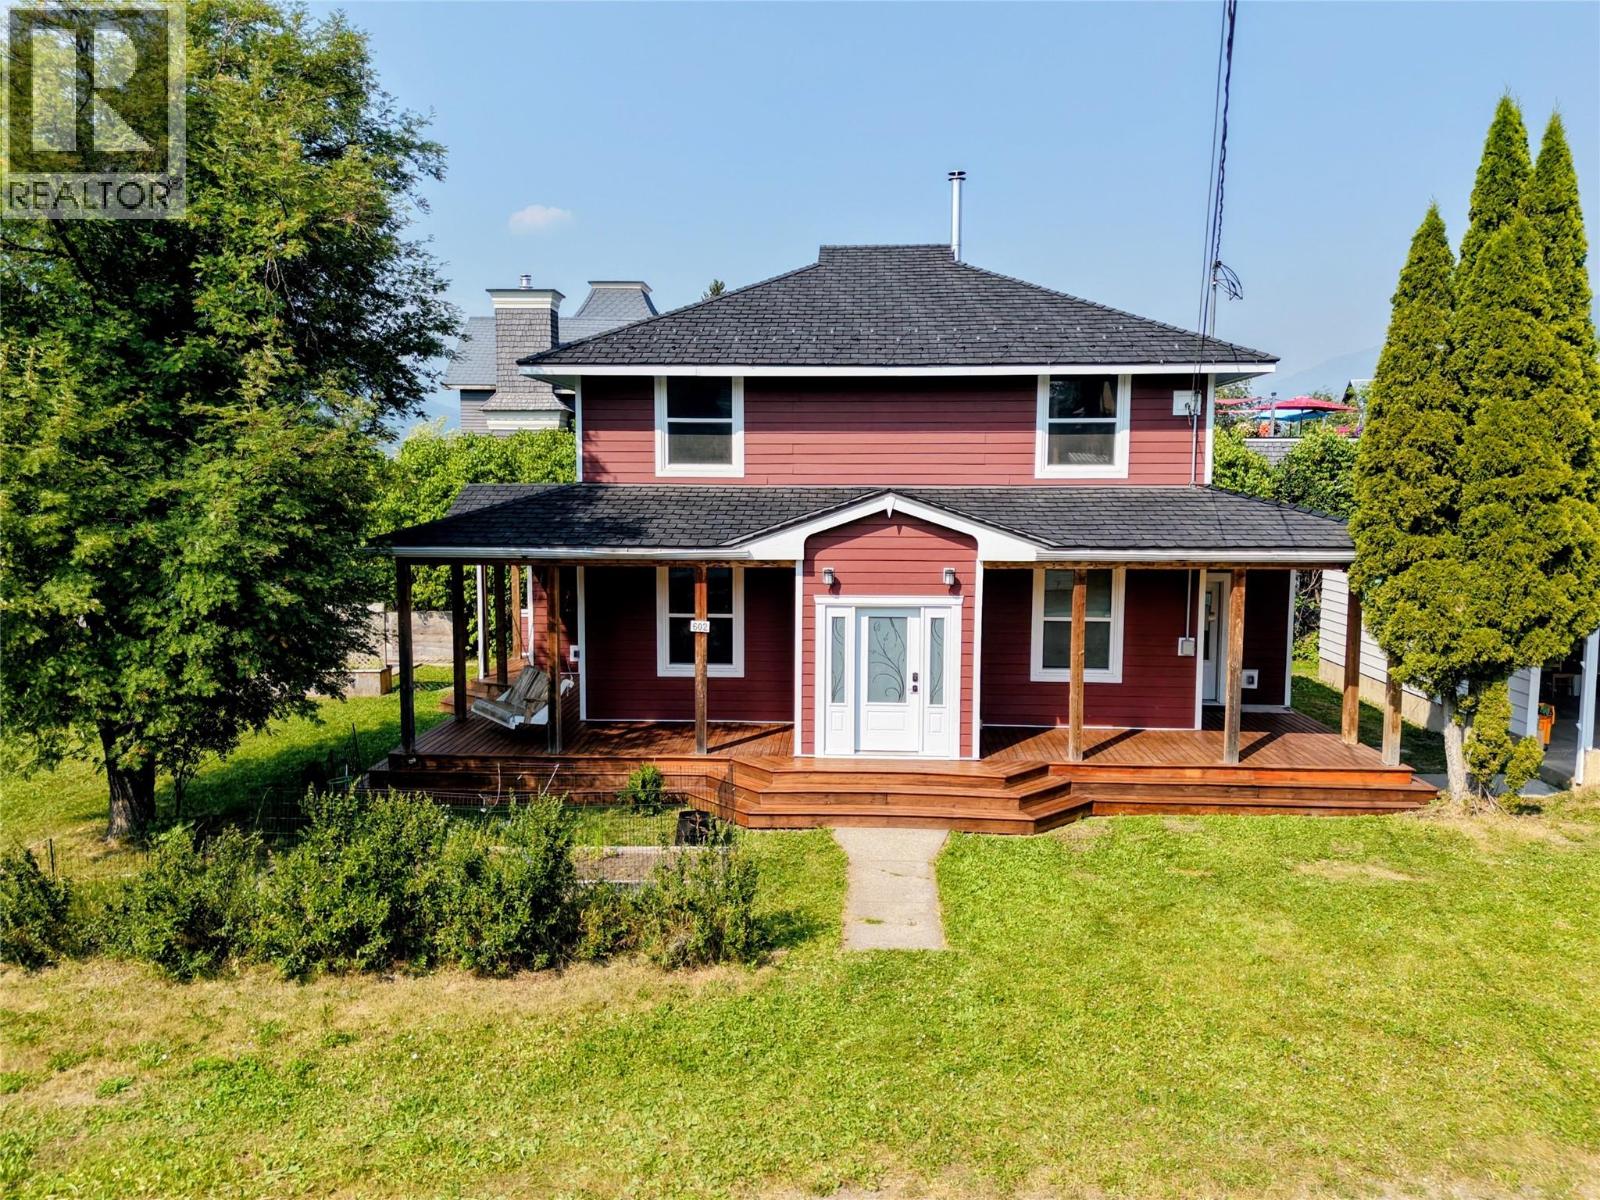
602 5 Avenue
Fernie, British Columbia
Visit REALTOR website for additional information. Welcome to this beautifully renovated home in the heart of downtown Fernie. Within walking distance to shops, restaurants, cafes, schools, Rotary Park, the Elk River, and everyday amenities, this property offers the perfect blend of convenience and mountain living. Renovated throughout the last 10 years, the home features bright, open living spaces with 9' ceilings and stunning views of the Lizard Range, Mt. Fernie, Mt. Proctor, and Mt. Hosmer. Enjoy year-round comfort with heated entrance floors, an efficient hydronic heating system, and a cozy wood-burning stove. The home features a practical mudroom for your outdoor gear. Designed for seamless indoor-outdoor living, the main floor features six separate exits leading to the wrap-around deck and beautifully landscaped yard. The backyard is hot tub ready with privacy greenery already in place, creating the perfect setting to relax after a day of skiing, hiking, or biking. Major mechanicals have been recently updated, including a new boiler, on-demand hot water heater, and a new carport roof. Unfinished basement adds an additional 800 sq feet of space. This exceptional property combines thoughtful upgrades, breathtaking mountain views, and an unbeatable downtown location, making it an ideal full-time residence or mountain getaway. Don't miss this opportunity to own a beautifully updated home in one of Fernie's most desirable neighbourhoods. (id:64133)
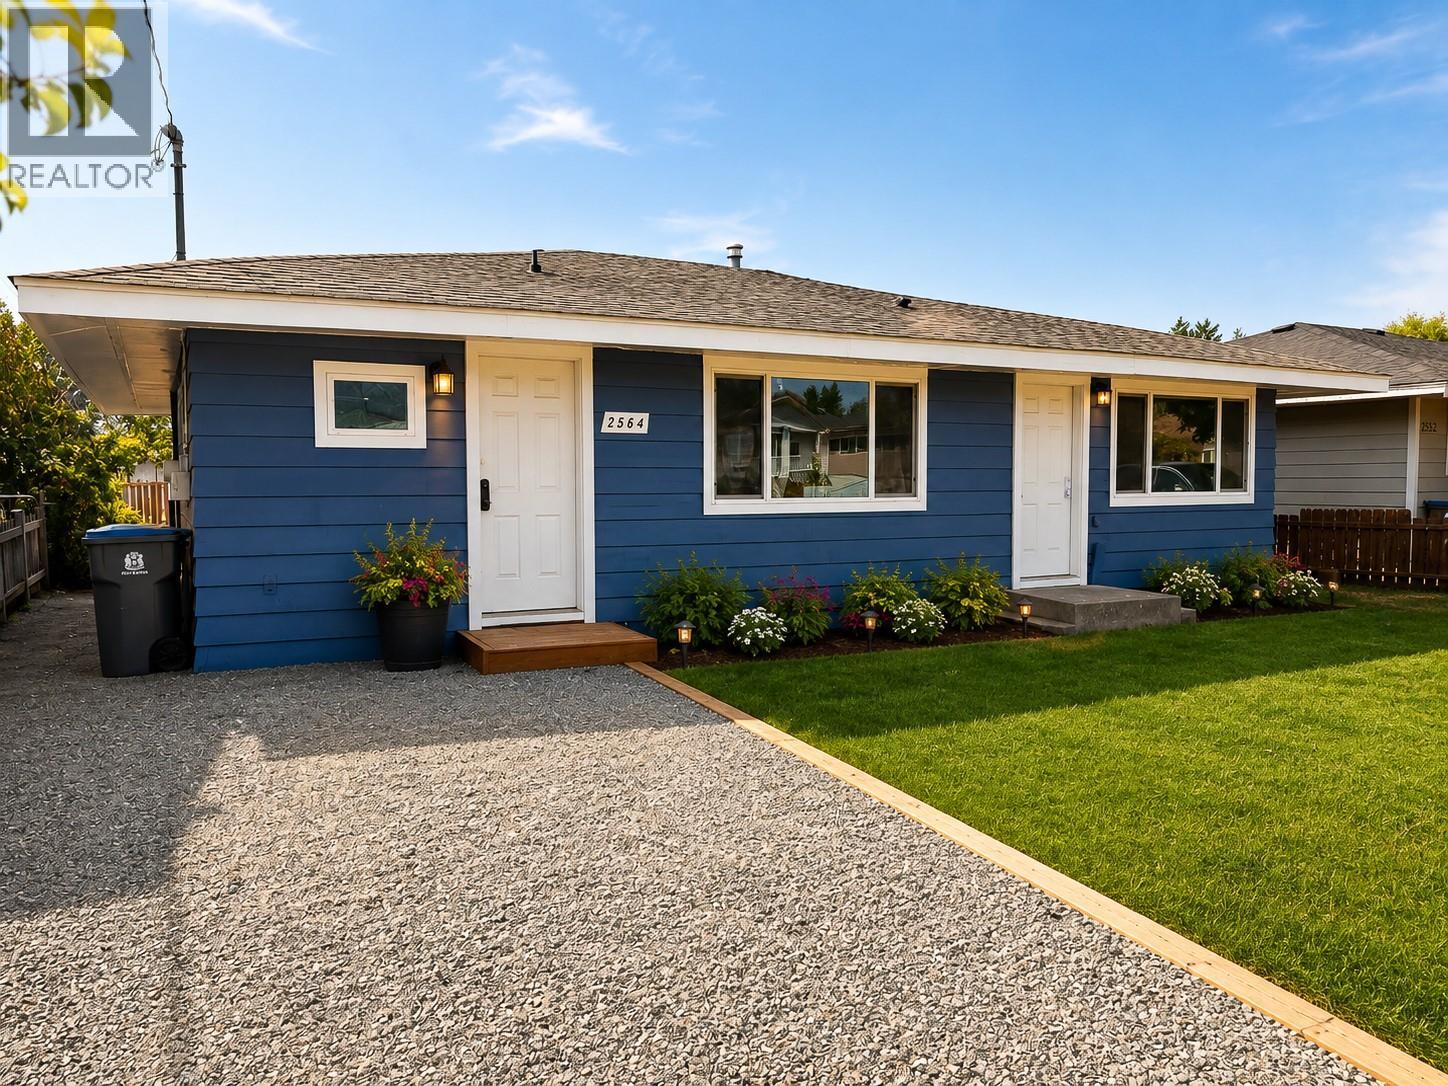
2564 Coutlee Avenue
Merritt, British Columbia
Charming updated rancher in prime location! This recently updated 3 bedroom, 1 bathroom rancher offers the perfect blend of comfort and convenience. Located just a short walk to schools, amenities and recreation, this home is ideal for those looking to downsize, purchase their first home or enjoy the ease of one-level living. Step inside to a bright and welcoming kitchen that opens into a functional living space, perfect for both relaxing and entertaining. The large backyard provides plenty of room to garden. Whether you're just starting out settling into a more relaxing lifestyle, this rancher home checks all the boxes. Call today for more info! (id:64133)
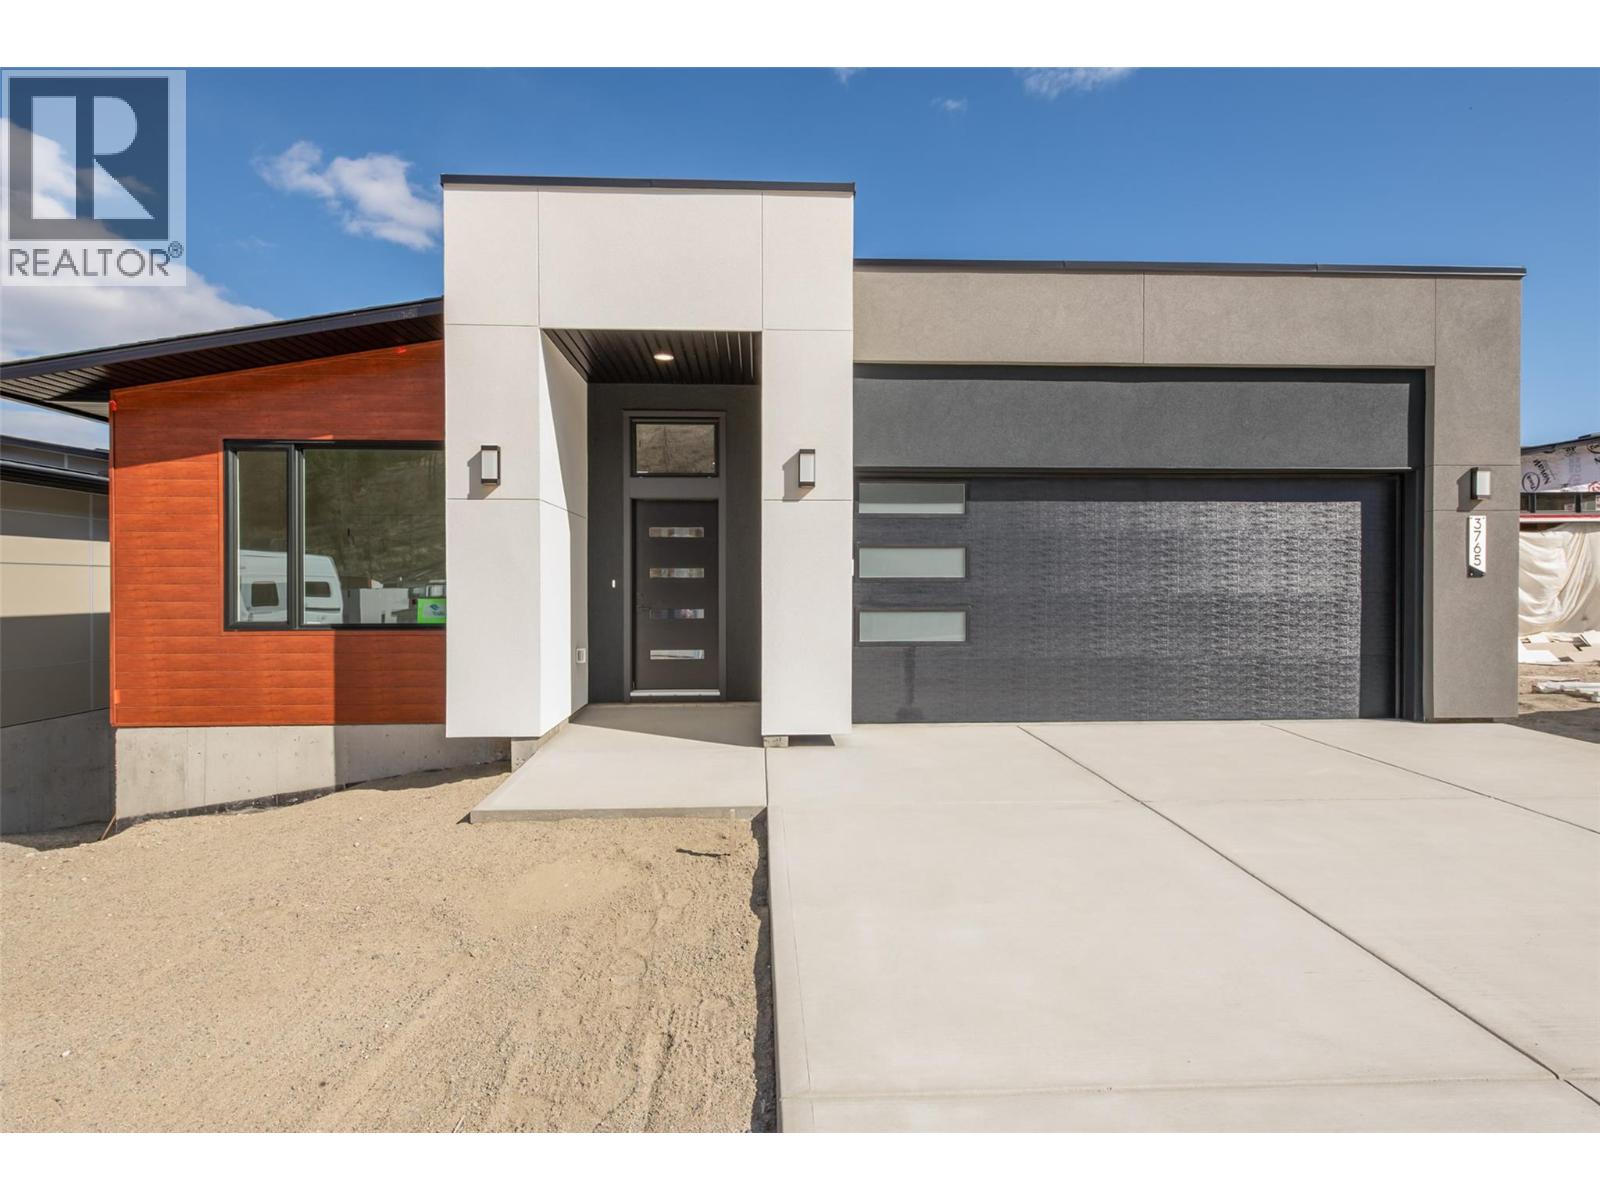
3765 Davidson Court Lot# Trails 74
West Kelowna, British Columbia
The Kalalau Plan — showcasing expansive lake and valley views, this 1,700 sq.ft. main floor rancher with a fully finished walk-out basement in The Trails is move in ready. Thoughtfully designed for practical living, this home offers generous space and functionality throughout. Step into the main floor featuring 10’ ceilings, a spacious great room with fireplace, and a wall of windows that capture the surrounding landscape and fill the home with natural light. The open-concept kitchen is equipped with a large island, walk-in pantry, and quartz countertops. The dining area opens onto a covered deck, perfect for indoor-outdoor living and enjoying the views. The primary suite includes a 4-piece ensuite with double vanity and glass shower, along with a large walk-in closet complete with built-ins. The lower level walk-out offers excellent flexibility with a spacious rec/games room leading to a covered patio and backyard, two additional bedrooms, and a versatile flex room ideal for a home gym, studio, or additional storage. A wet bar rough-in adds future potential. Complete with a spacious double garage and flat parking. The Trails community provides direct access to hiking and biking trails, two parks, and a lifestyle centered around outdoor living. Just minutes away are Glen Canyon Park, Gellatly Bay, local wineries, and schools. West Kelowna’s beaches, golf courses, and recreation are all within easy reach. Don’t miss this amazing opportunity! (id:64133)
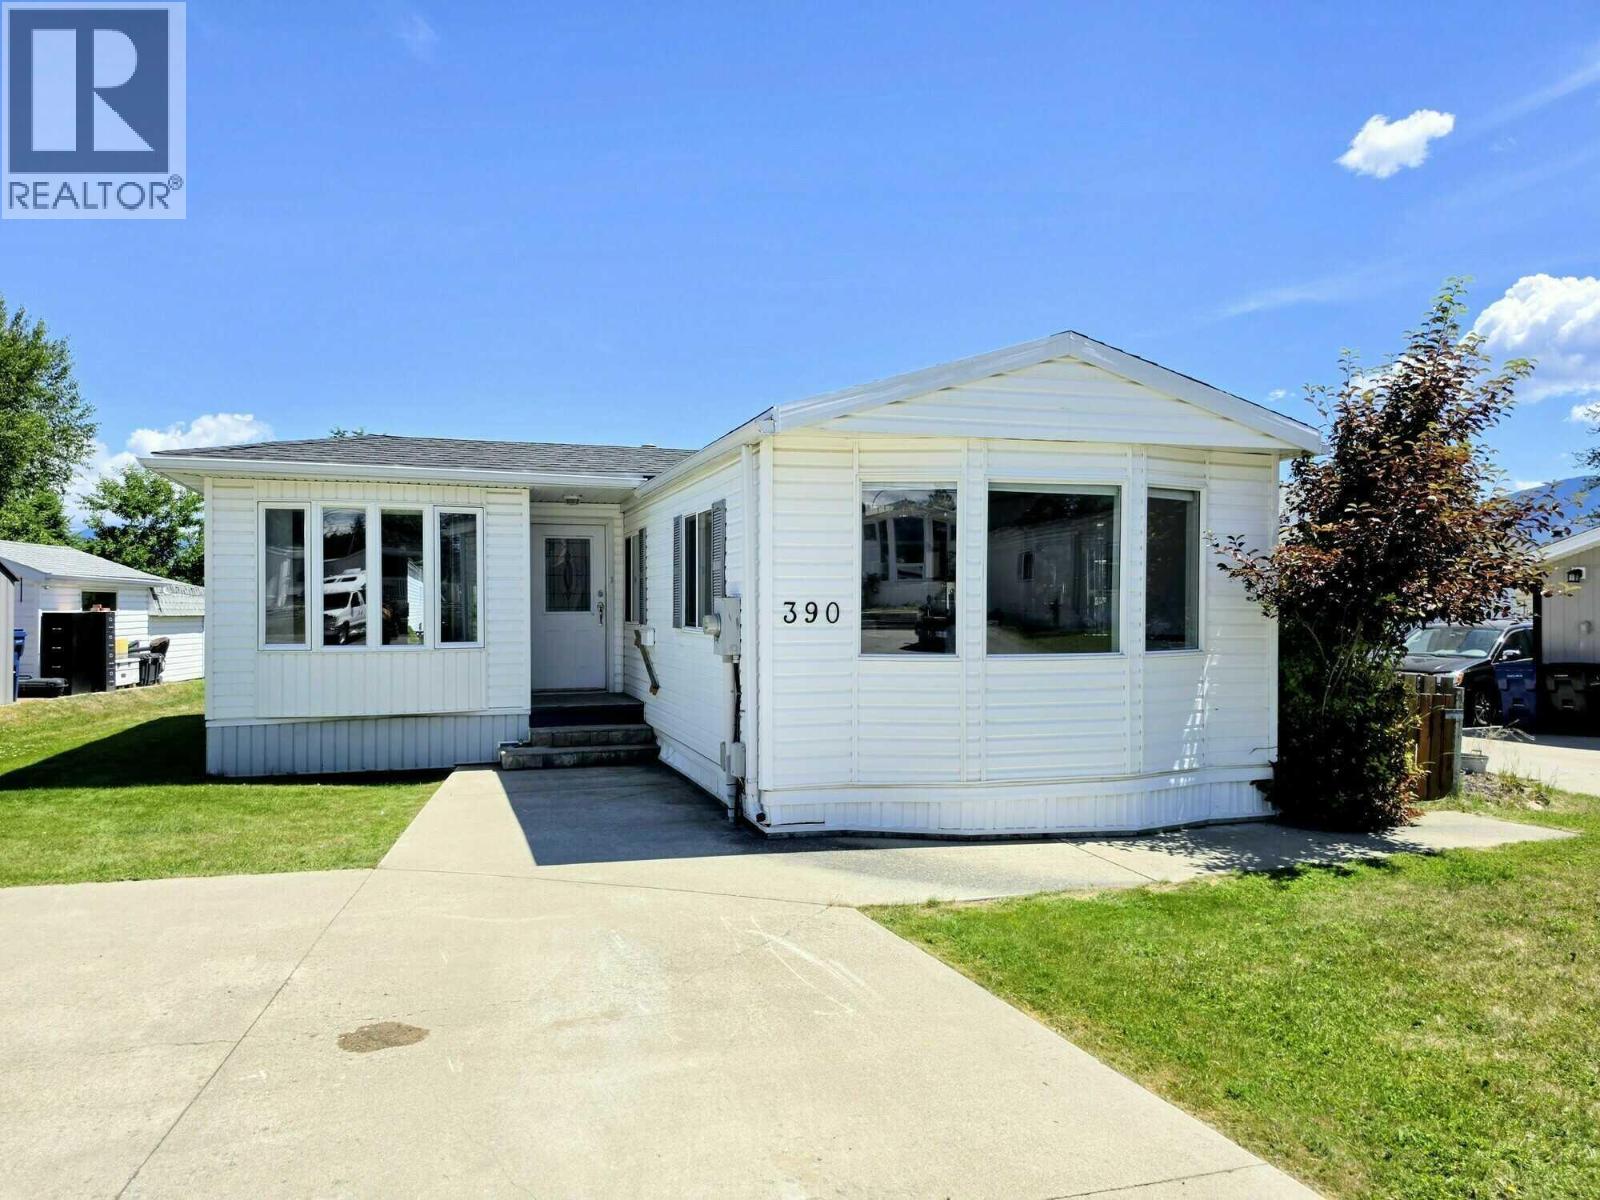
390 Mission Place
Cranbrook, British Columbia
Visit REALTOR website for additional information.Welcome to this well-maintained home situated on its own lot in a quiet Cranbrook neighborhood.Offering over 1,230 sq. ft. of living space, this property is an excellent opportunity for first-time buyers, investors,or anyone looking to enjoy affordable home ownership without pad fees. Inside, you'll find a bright & functional layout with an open kitchen & plenty of space for everyday living. The appliances have been removed, providing a blank canvas for the next owners to customize the kitchen to their taste & style. A spacious 13' x 22' addition adds valuable extra living space.Updated lighting fixtures add a modern touch throughout the home, while air conditioning helps keep things comfortable during the warmer months. Major updates include a new roof in 2024 & the hot water tank replaced approximately 1.5 years ago, offering added peace of mind for years to come. Outside, the partially fenced yard provides space for children, pets, gardening, or simply relaxing outdoors.A storage shed offers convenient room for tools & seasonal items, while the three-lane driveway provides ample parking for multiple vehicles, RVs, or guests. Located in a peaceful neighborhood close to schools, shopping, & recreation,this property combines convenience, comfort, & value.With quick possession available, this home is ready for its next chapter. Bring your ideas & finishing touches to make this property your own in a desirable Cranbrook location. (id:64133)
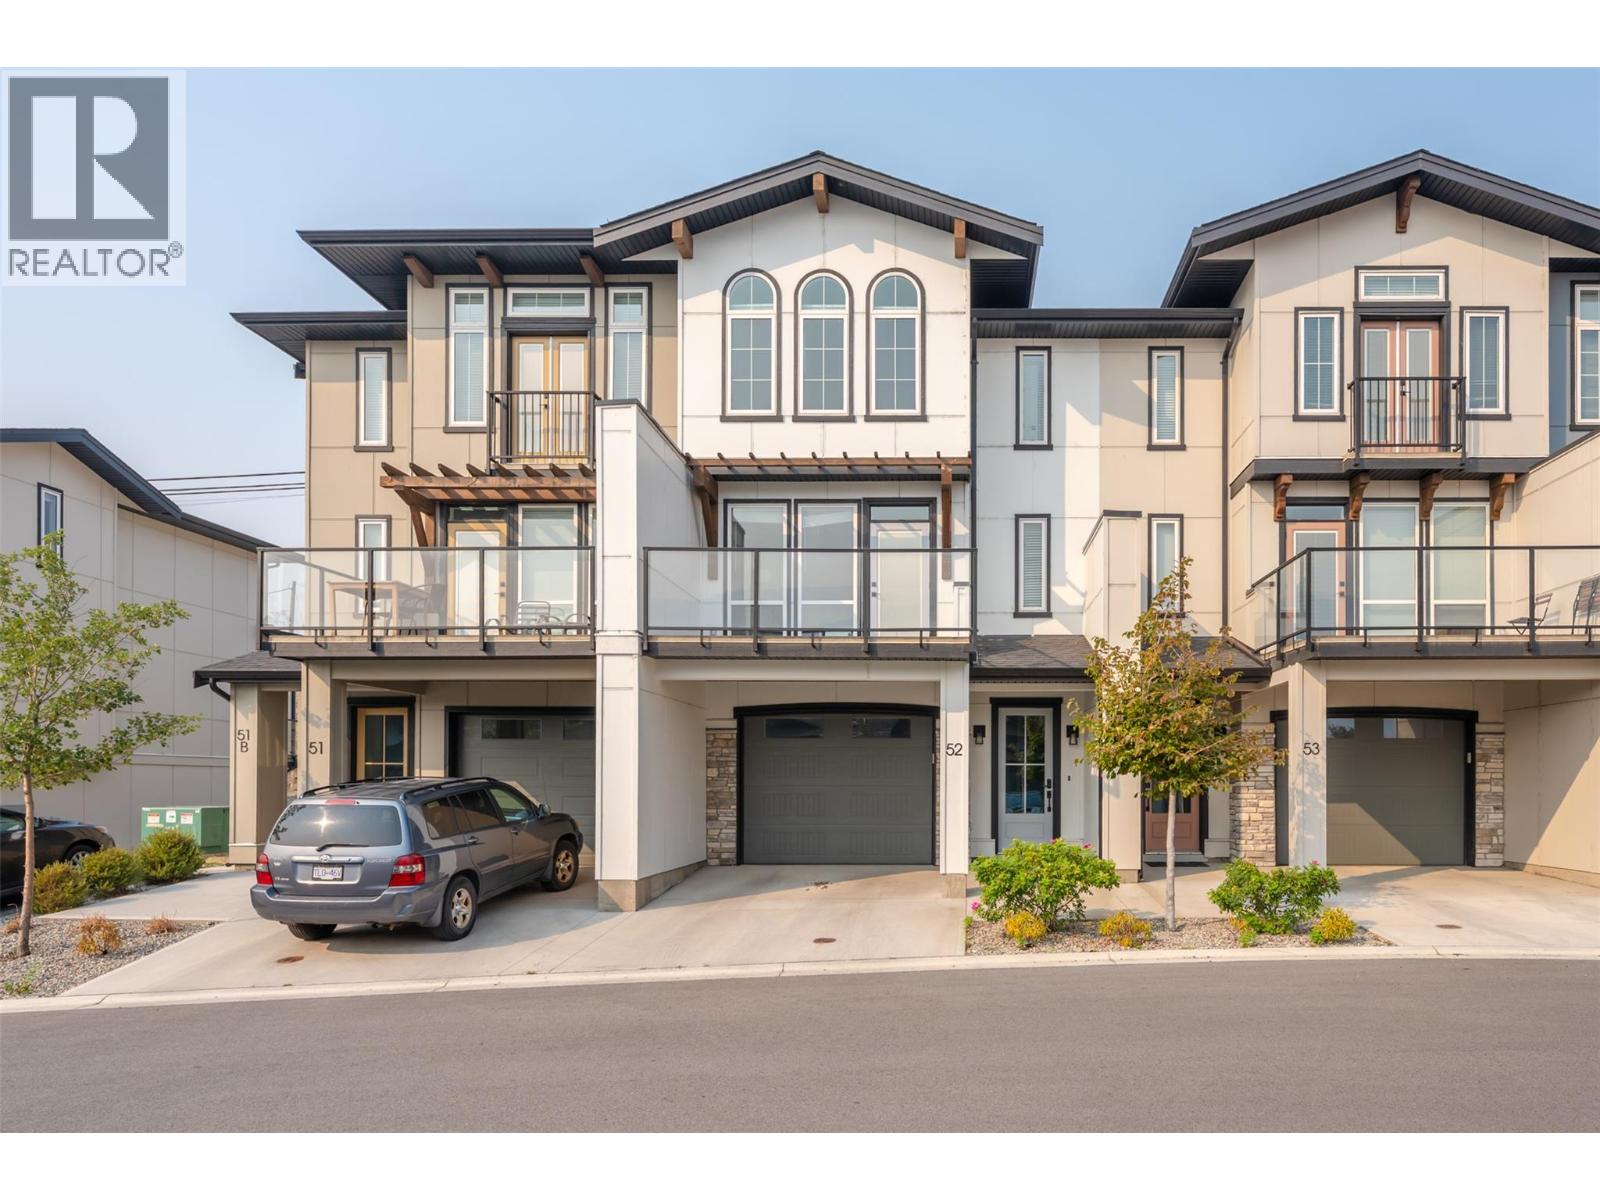
8000 Vedette Drive Unit# 52
Osoyoos, British Columbia
Live the Okanagan Lifestyle at Osoyoos Villas! Discover the perfect combination of modern comfort, style, and convenience in this impressive three-level townhome, ideally located just minutes from downtown Osoyoos and the shores of Osoyoos Lake. The main level welcomes you with a bright, contemporary open-concept kitchen and dining area designed for both entertaining and everyday living. Step outside onto either of two decks and enjoy the beautiful Osoyoos sunshine - front deck for socializing and back deck featuring natural gas hookup for BBQing. When the seasons change, the natural gas fireplace creates a warm and inviting space to relax. The top floor features a lovely primary suite with a walk-in closet, tall ceiling height and beautiful ensuite, along with two additional bedrooms, a full bathroom, and convenient in-suite laundry. The ground level offers a spacious tandem double garage with direct access to the backyard, providing plenty of room for parking, storage, and recreational gear. As a resident of Osoyoos Villas, you’ll also enjoy access to the beautifully maintained outdoor pool —perfect for cooling off and embracing the resort-style Okanagan lifestyle and hot tub for those cooler evenings. With open valley and mountain views from the primary bedroom and front deck, this exceptional home is an ideal place to enjoy Osoyoos living year-round! 2 pets are allowed, no age restriction and low strata fees. Quick possession available. (id:64133)
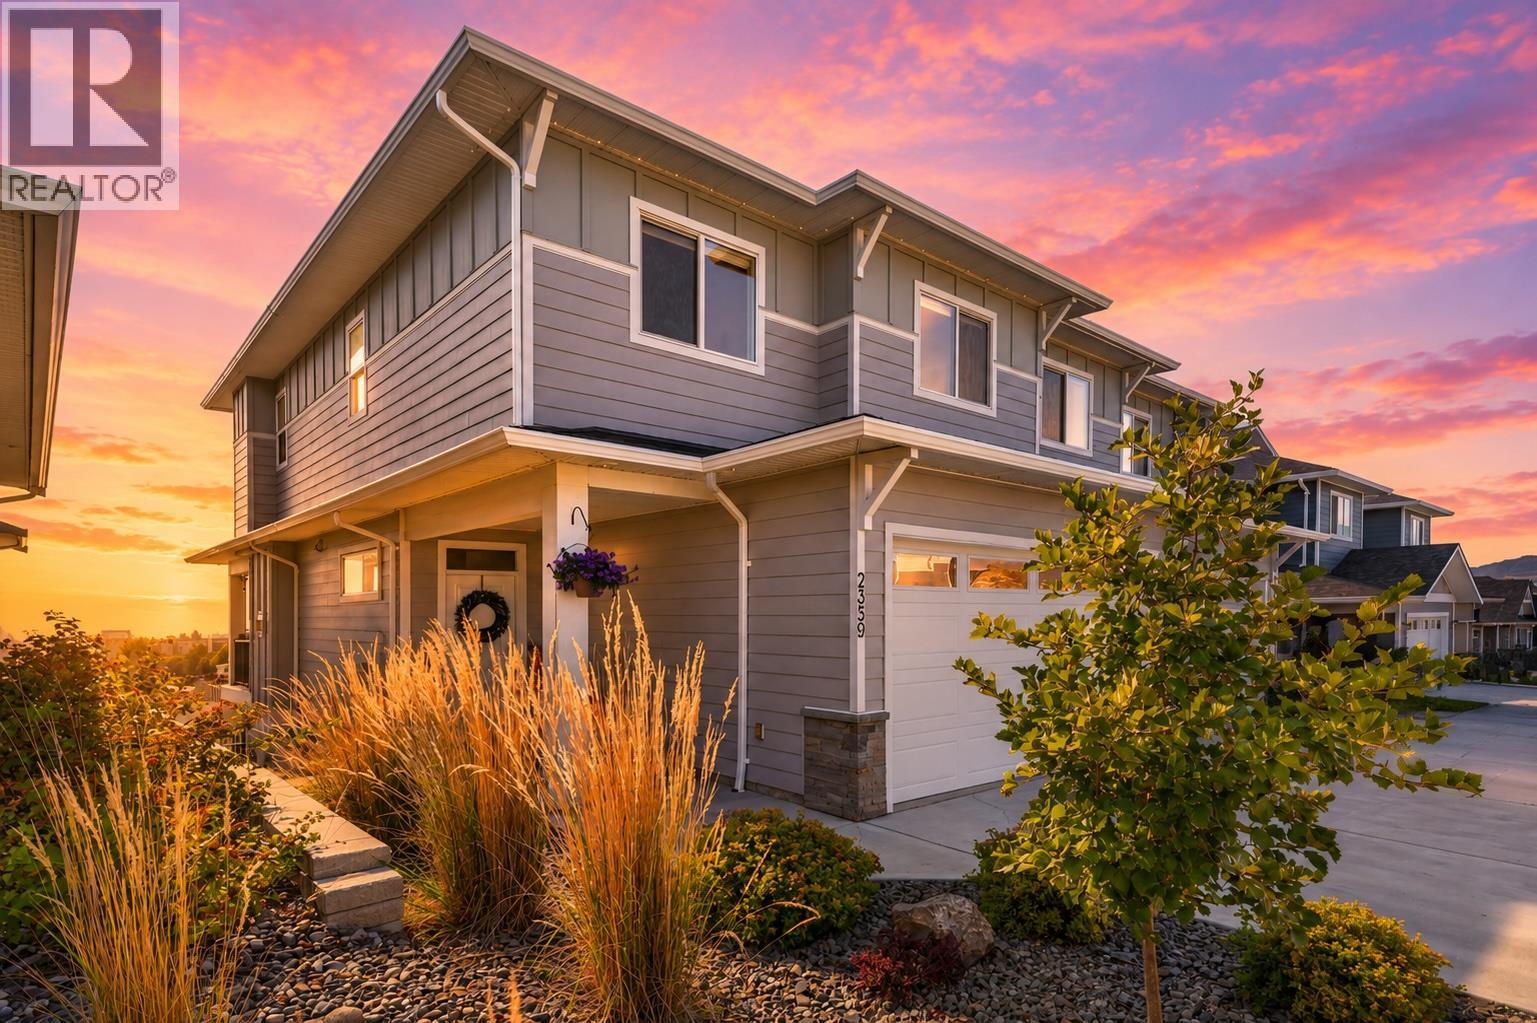
2359 Hawks Boulevard
West Kelowna, British Columbia
Exceptional value meets family-friendly living in this beautifully finished 4-bedroom, 4-bathroom home over 2500 sq. ft. of thoughtfully designed living space. Built for growing families, you'll love the oversized bedrooms, generous storage throughout, and an impressive primary retreat featuring a massive walk-in closet and luxurious ensuite. The bright open-concept main floor showcases a modern kitchen with a large island, induction stove, spacious living and dining areas, beautiful lake views, and seamless access to the deck. Downstairs, the fully finished lower level offers a spacious family room with wet bar, full bathroom, and excellent suite potential for extended family or future income. Outside, enjoy one of the larger yards in the community with real grass, underground irrigation, expanded patio space, and permanent colour-changing exterior lighting. Additional highlights include a gas fireplace, wine fridge, tankless hot water, EV charger, and extra garage storage. Located in a family-friendly community with a playground and just minutes from schools, shopping, restaurants, golf, wineries, gyms, and everyday amenities—all within walking distance. Enjoy the added benefits of NO Property Transfer Tax, a prepaid lease, low strata fees of just $133.93/month, and low utility costs. Offering exceptional space, incredible flexibility, and outstanding value in Hawks Landing, this is a home your family won't outgrow anytime soon. (id:64133)
4780 Westridge Drive
Kelowna, British Columbia
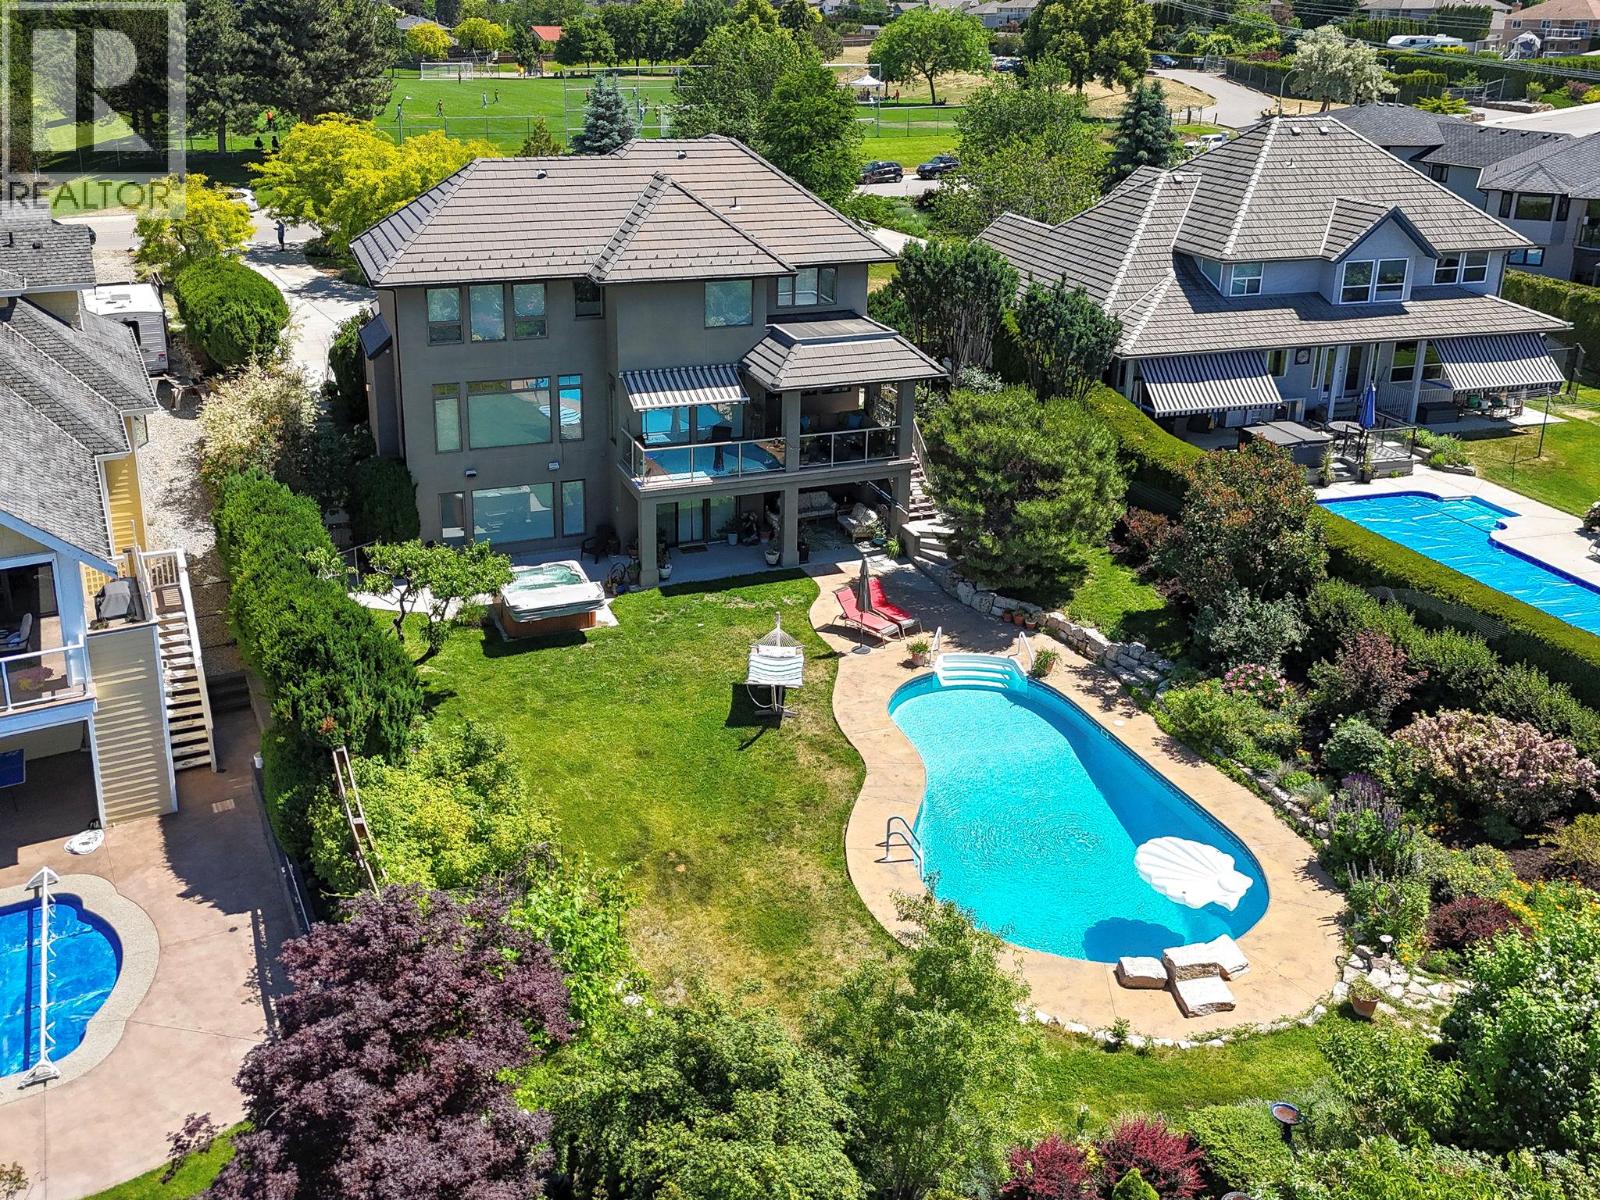
Crawford Estates Lakeview Home! This stunning home checks all the boxes with breathtaking valley and lake views, a fantastic open floor plan, pool, heated triple garage, vaulted ceilings, and an impressive list of upgrades. Step inside to a bright, inviting interior with an open-concept design and tons of natural light. The spacious living room features a gas fireplace and flows seamlessly into the incredible chef’s kitchen, complete with a Wolf range, abundant counter space, and a large island perfect for entertaining. Beautiful wrought iron railing leads upstairs to three bedrooms, including the impressive primary retreat with a 5-piece ensuite and breathtaking lake and valley views. The walk-out basement is designed for family living and entertaining, featuring a wet bar, gas fireplace, large windows, two additional bedrooms, and a 3-piece ensuite, and rec-room wired for sound. Quality upgrades are evident throughout, including upgraded woodwork and trim, 3-zone furnace, tile roof, and striking stone accents. Outside, enjoy the best of Okanagan living with a covered patio and awning, sparkling pool, hot tub, and beautifully mature landscaping on a .46acre lot. The private backyard backs onto a peaceful ravine, offering a wonderful sense of privacy. The location doesn’t get much better—directly across from Red Ridge Park perfect for your kids and family activities, minutes to hiking and mountain biking trails, as well as Kelowna's newest shopping district in the Ponds. (id:64133)
1242 Horse Creek Road S
Golden, British Columbia
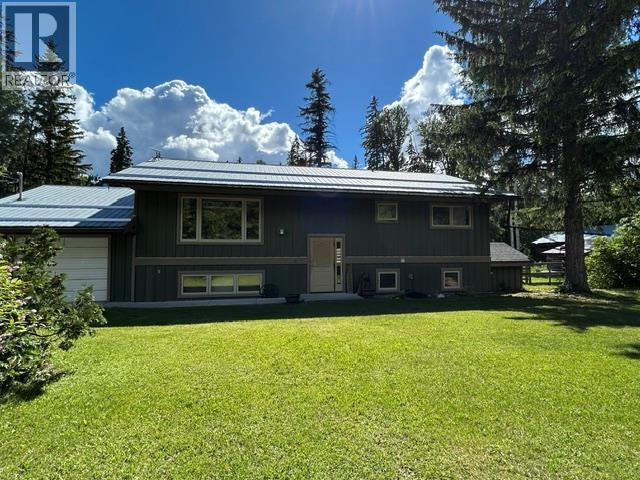
Visit REALTOR website for additional information. Welcome to your family’s country retreat, where the peace of rural living meets the convenience of being just a 10-minute drive from town. Set on 2.29 level acres with breathtaking mountain views, this beautifully renovated home offers more than 2,179 sqft of comfortable, move-in-ready living space. With five spacious bedrooms and 2 full bathrooms spread across two levels, there is plenty of room for growing families, visiting guests, or a home office. Outside, the partially fenced property—previously home to horses and chickens—is perfectly suited for a hobby farm, gardens, and endless outdoor adventures for children and pets alike. The single garage now serves as a versatile workshop and can easily be converted back to garage space if desired, while a new storage shed provides ample room for tools, equipment, and recreational gear. A 20 x 30 x 12 ft white canvas shelter on concrete pilings offers additional vehicle shop space. The old storage barn serves as additional storage for garden, farm or recreational equipment. *within Nicholson Fire Protection *school bus-stop nearby *weekly garbage pickup available from your doorstep, enjoy the natural beauty and tranquility of the nearby Columbia Wetlands, where every day feels like a getaway. (id:64133)
40 Wilderness Heights Way
Elkford, British Columbia
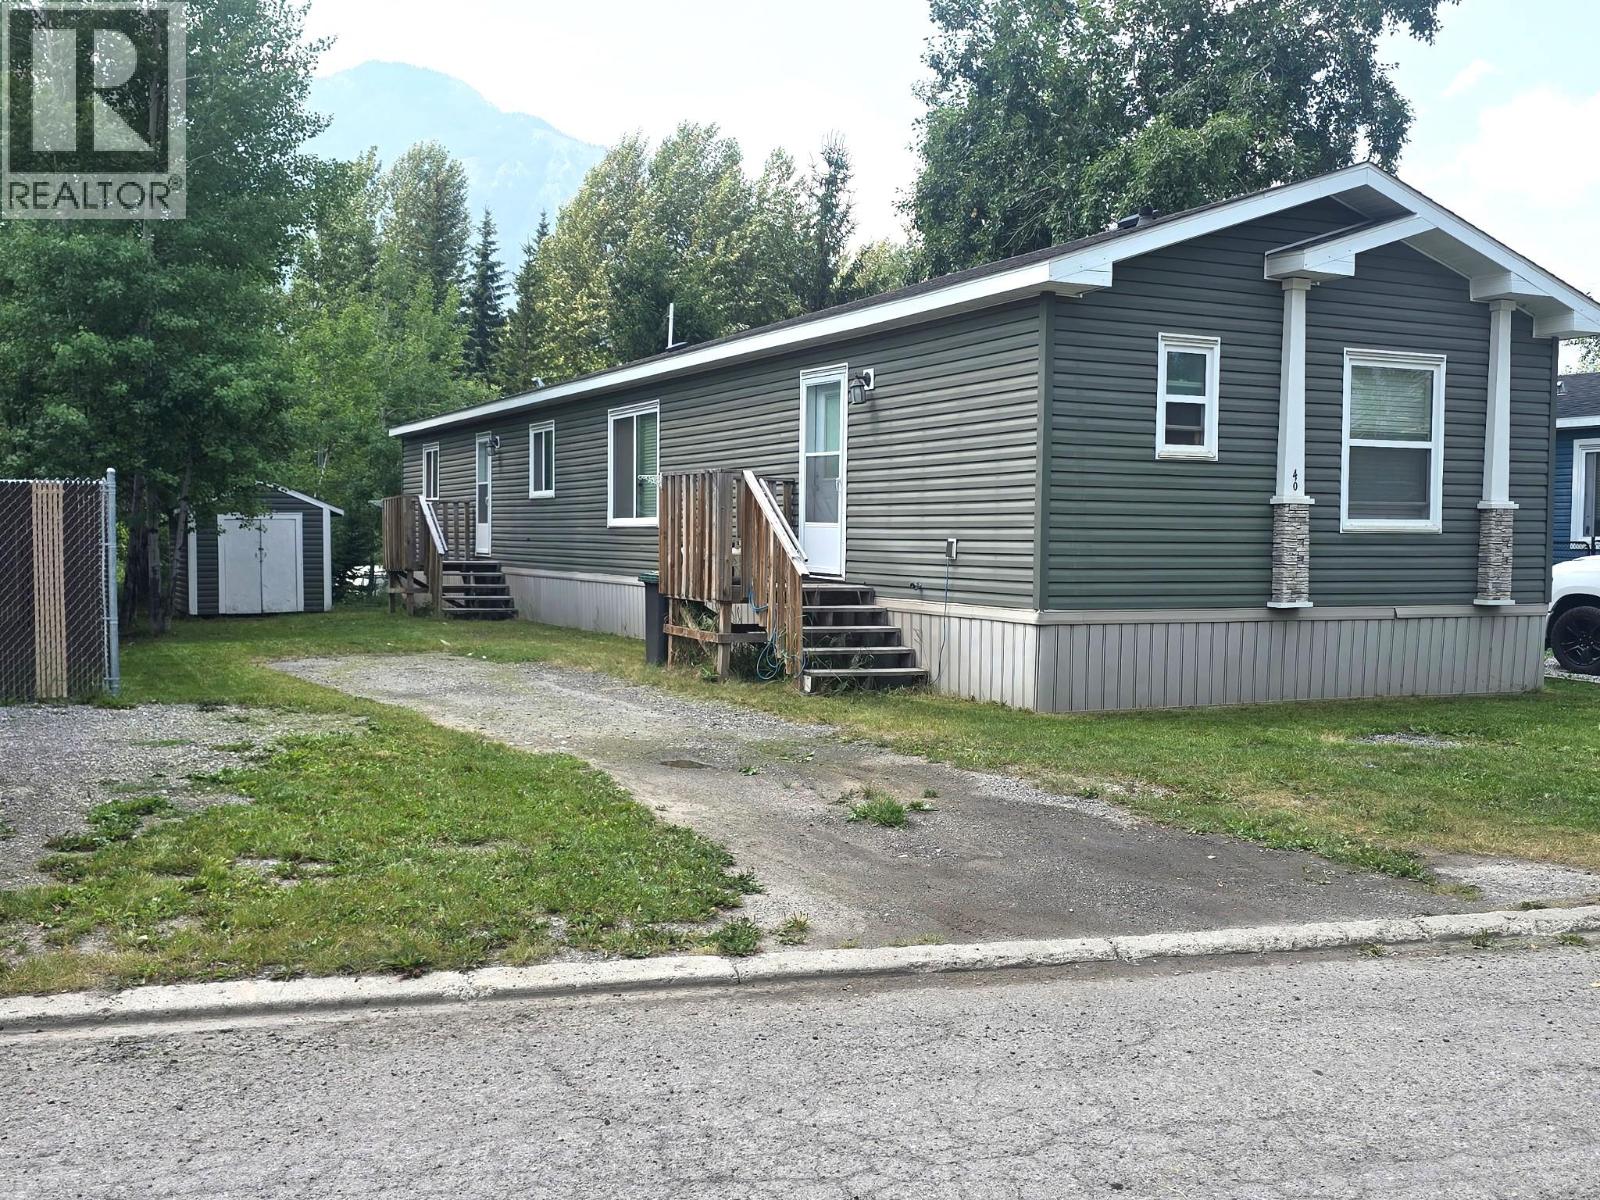
Well-maintained 3 bedroom, 2 bathroom 2019 mobile home in Wilderness Heights Park! This popular layout features the primary bedroom tucked away at the rear of the home, complete with a spacious ensuite offering a relaxing soaker tub and separate stand-up shower. The bright kitchen has modern white cabinetry, an eat-up island and plenty of space for a dining table. The large living room provides lots of room to relax, while the spacious entry adds convenience and functionality. A great home in a desirable park setting (id:64133)
7920 Kidston Road Unit# 5
Coldstream, British Columbia
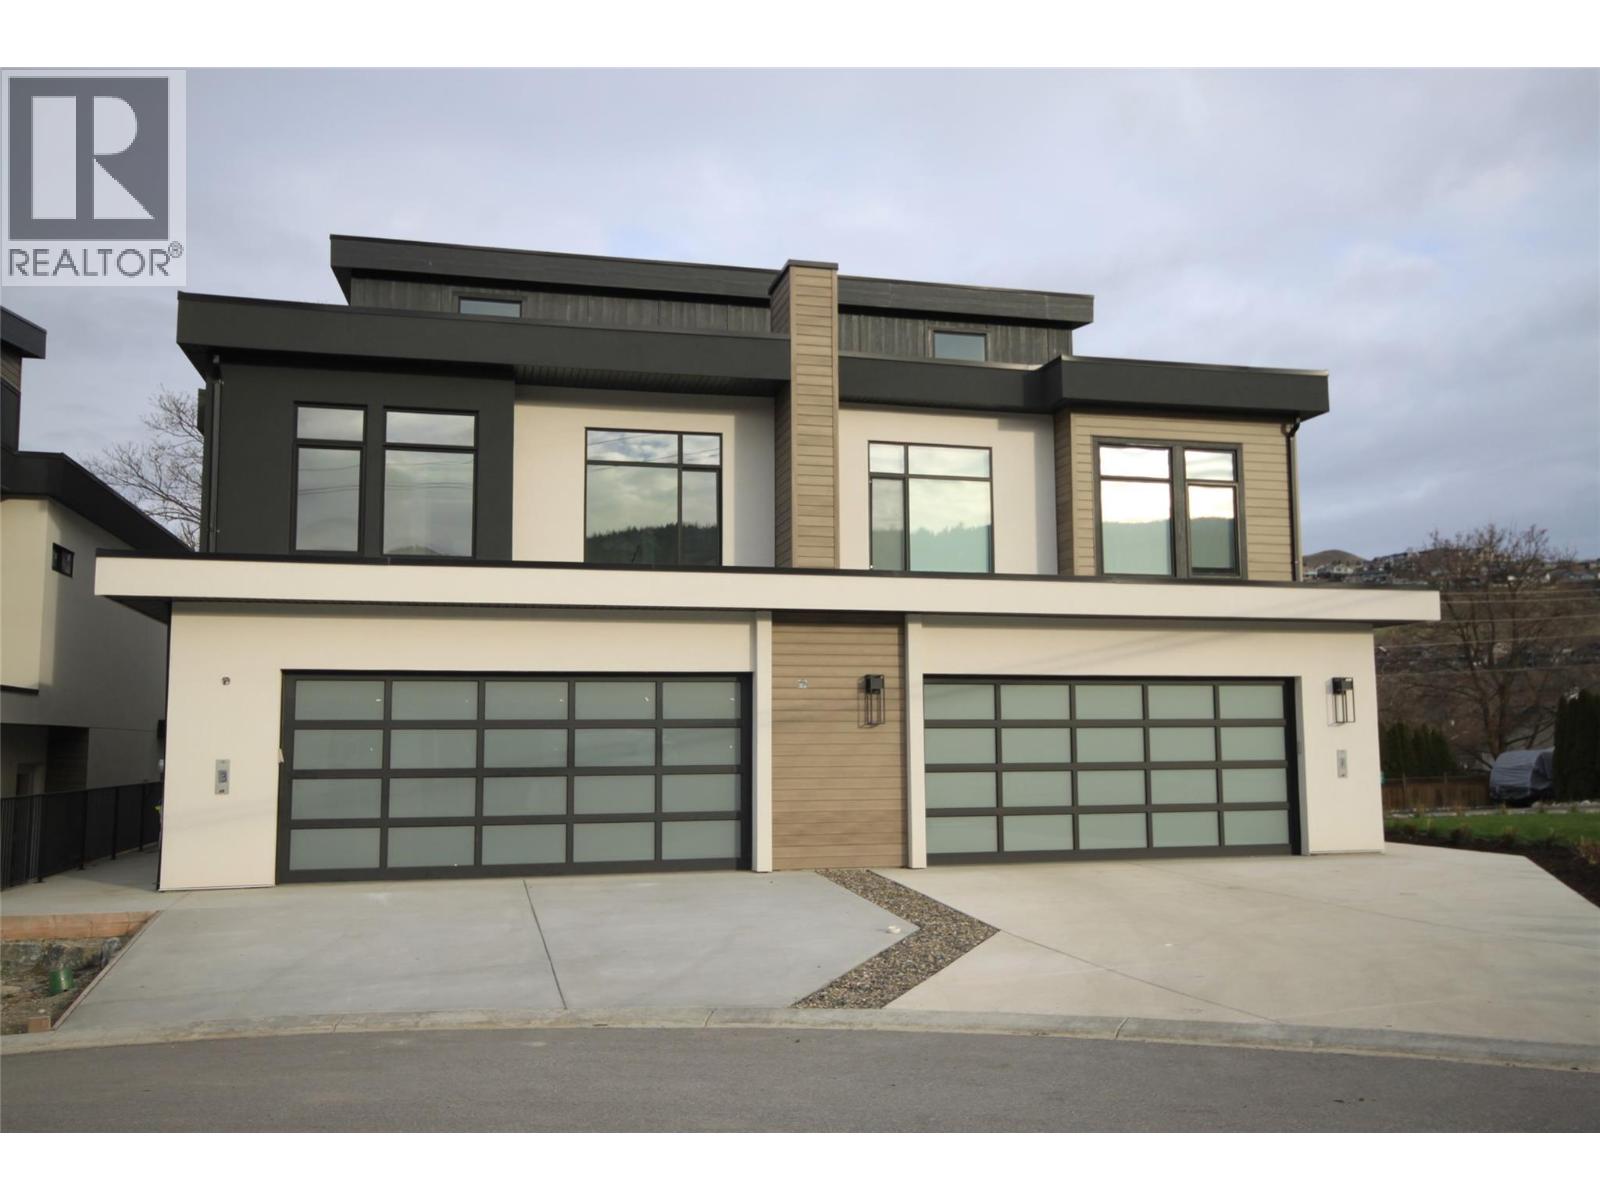
The Monarch at Lake Kalamalka is Coldstream’s NewestCommunity nestled into one of the last Mature Neighbourhoods. This Gorgeous 4.5 Acres is tucked away and directly across from the Striking Teal Waters of world-renowned Lake Kalamalka and Boasts 40 Luxury Semi-Detached Homes masterfully built by Brentwell Construction. Each Home showcases approximately 3300sqft of Designer Finishings from Copper & Oak Design. Floor to Ceiling Windows take in the View, an Executive Kitchen complete with Stainless Steel Appliances and Roof Top Patio where you will sink into your Hot Tub at the end of a long day or Simply Enjoy your Time with Friends while Entertaining in Style truly Embracing your Outdoor Living! Executive Master bedroom with 5 pc ensuite & walk-in closet, 2 additional bedrooms, & Double Car Garage. This unit is level entry with walk-out basement. Choose from Two Colour Pallets put together. Moments walk to Lake, Parks, and Recreation. GST is applicable. (id:64133)

Mark Gidden
Realtor/Founder

Lloyd Taverner
Realtor/Senior Partner
Interested?
Contact us for more information
Your Favourites
No Favourites Found

