
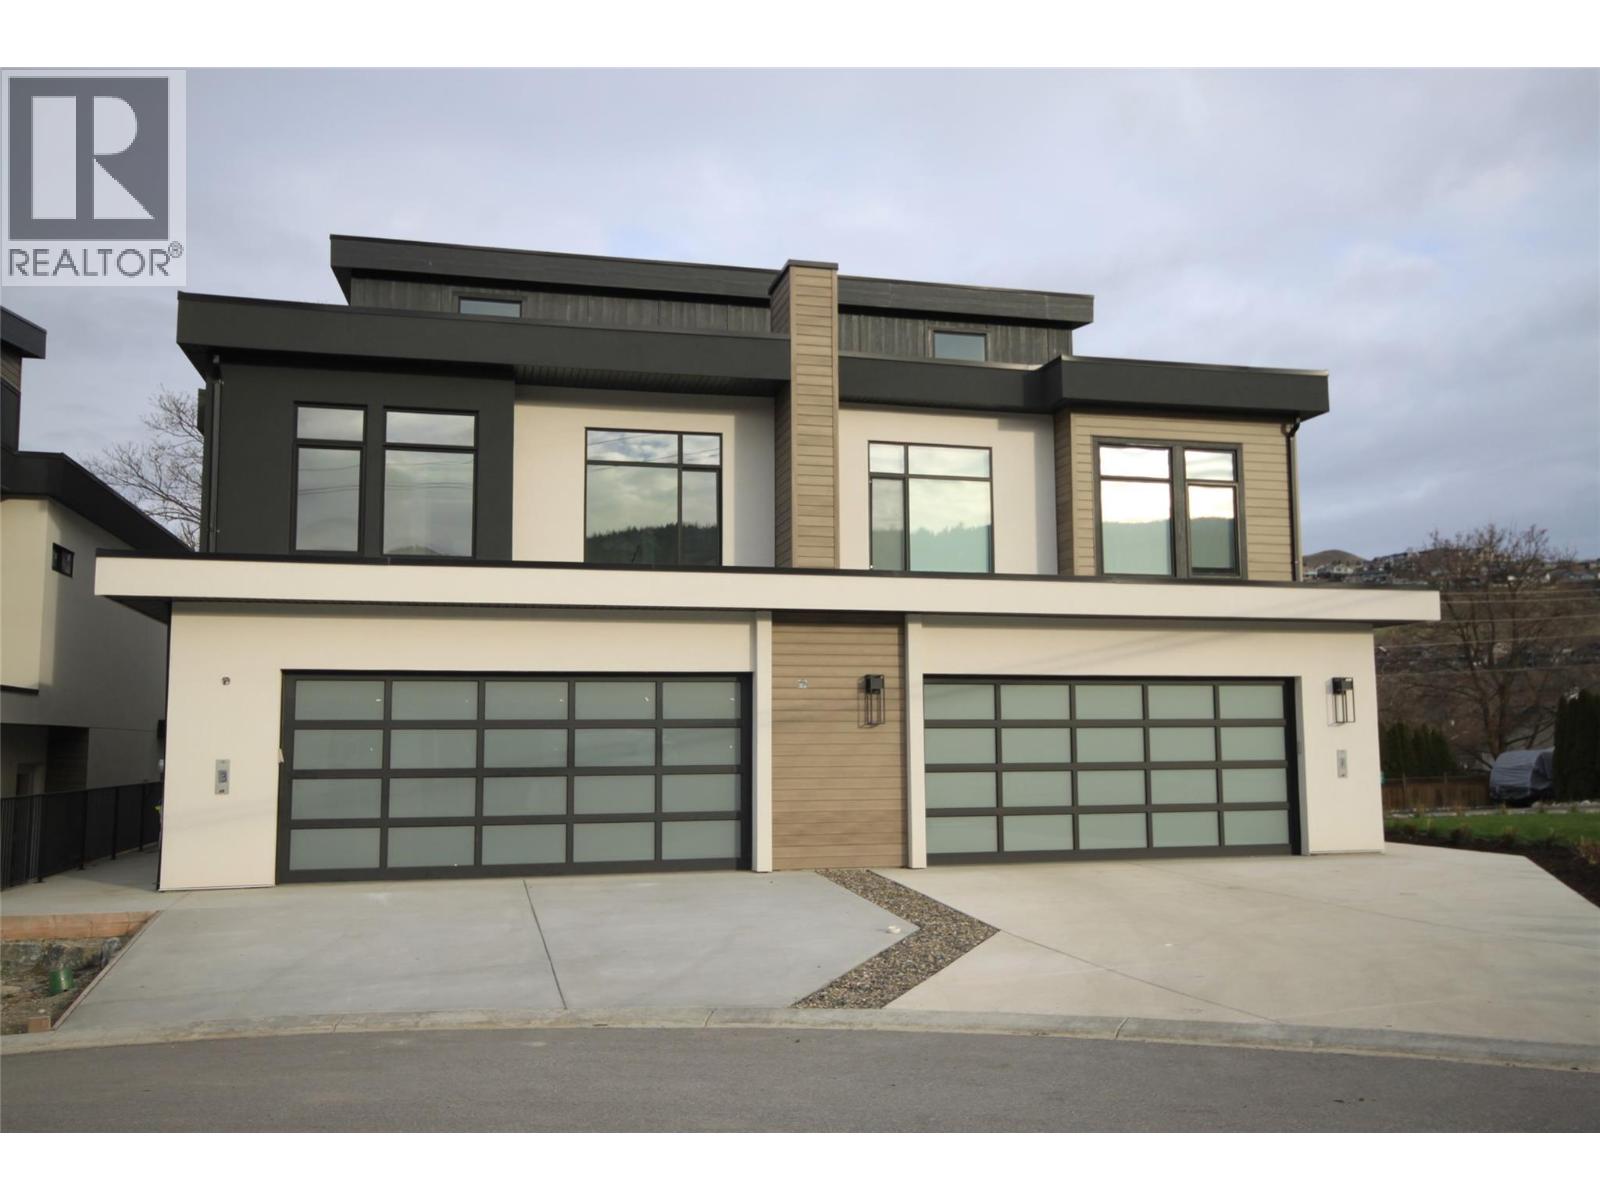
7920 Kidston Road Unit# 5
Coldstream, British Columbia
The Monarch at Lake Kalamalka is Coldstream’s NewestCommunity nestled into one of the last Mature Neighbourhoods. This Gorgeous 4.5 Acres is tucked away and directly across from the Striking Teal Waters of world-renowned Lake Kalamalka and Boasts 40 Luxury Semi-Detached Homes masterfully built by Brentwell Construction. Each Home showcases approximately 3300sqft of Designer Finishings from Copper & Oak Design. Floor to Ceiling Windows take in the View, an Executive Kitchen complete with Stainless Steel Appliances and Roof Top Patio where you will sink into your Hot Tub at the end of a long day or Simply Enjoy your Time with Friends while Entertaining in Style truly Embracing your Outdoor Living! Executive Master bedroom with 5 pc ensuite & walk-in closet, 2 additional bedrooms, & Double Car Garage. This unit is level entry with walk-out basement. Choose from Two Colour Pallets put together. Moments walk to Lake, Parks, and Recreation. GST is applicable. (id:64133)
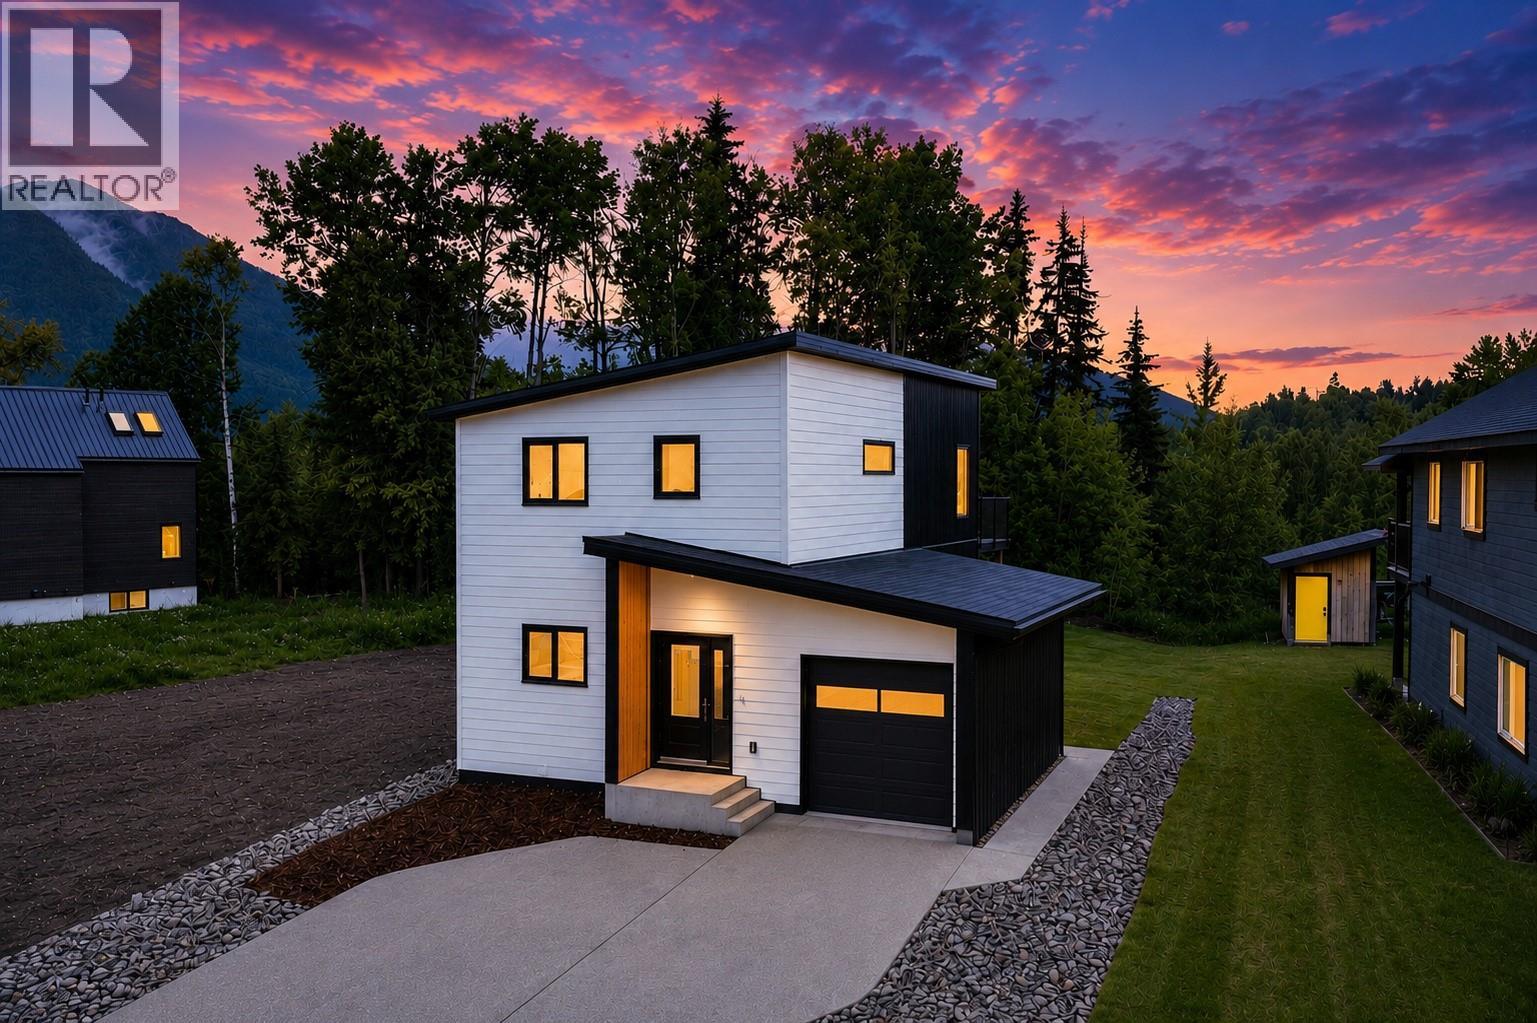
113 Whitetail Drive
Fernie, British Columbia
Imagine coming home to this brand-new home that offers 2,274 sq. ft. of thoughtfully designed living space including 5 bedrooms plus a dedicated den/office, 3 bathrooms and a bright legal 2-bedroom suite. Backing onto greenspace and located close to Montane's extensive trail network and the soon to be new elementary school, this home offers the perfect blend of comfort, quality and convenience. The 3-bedroom main home features a large den/office on the main floor with 2 bedrooms, laundry and access to the back yard. Upstairs you will find the living, dining and open-concept kitchen with quartz countertops and access to the upper deck, where mountain and valley views create the perfect backdrop. The primary bedroom enjoys views toward Fernie Alpine Resort and features a spa-inspired ensuite with a tiled shower, double vanity and private water closet. The legal 2-bedroom suite offers a private entrance, separate laundry and dedicated outdoor space, providing excellent flexibility for rental income, extended family or guests. Additional highlights include central air conditioning, exposed aggregate driveway, patio and walkway, professionally landscaped yard with sod and dedicated garden space, plus New Home Warranty coverage. Whether you're looking for a family home with room to grow, space for multi-generational living or the added benefit of rental income, this exceptional home offers the very best of modern mountain living. Built by the trusted team at S2 Builders. (id:64133)
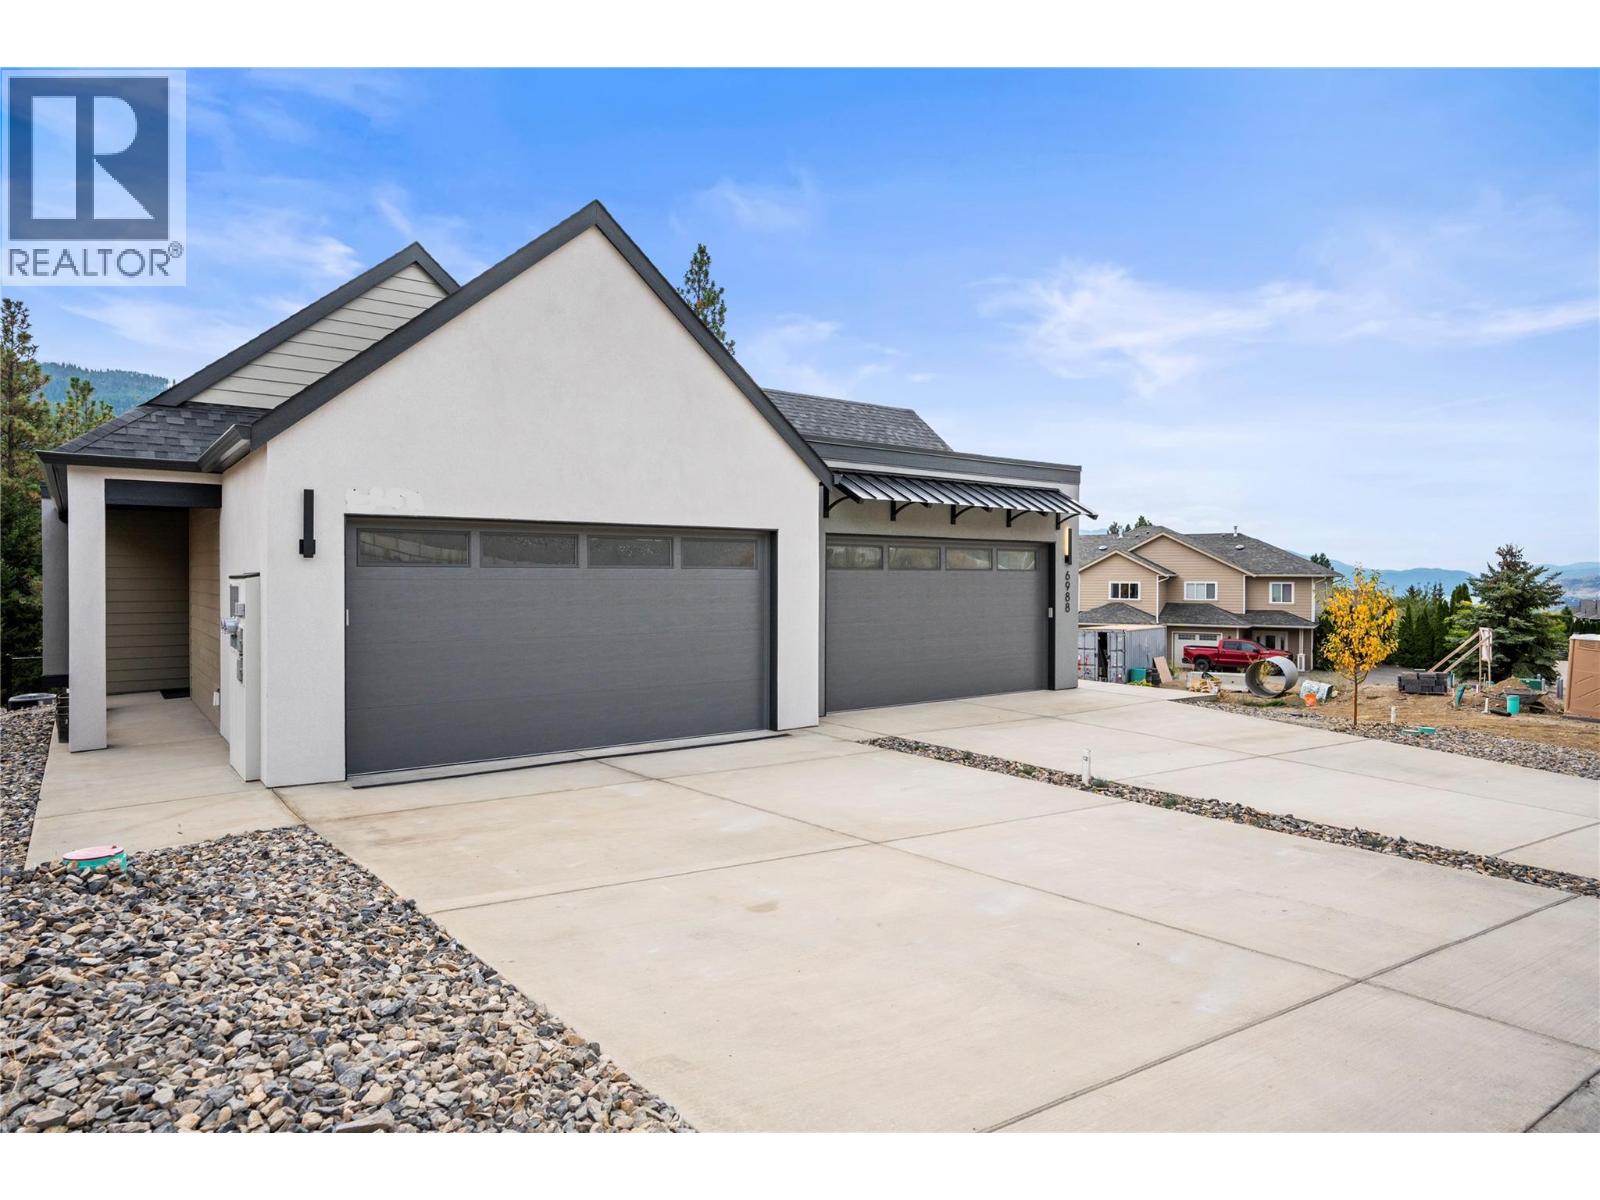
7060 Manning Place
Vernon, British Columbia
Only 3 remaining and this one can be yours!!! Enjoy the extensive panoramic and private unobstructed view over BX creek and spectacular Morning Sunrises. Contemporary style, non-strata level entry Rancher with 3 bedrooms 3 bathrooms and walkout basement . Main level living with open floor plan Kitchen to Dining & Living rm & 14'6x12' covered sundecks to bbq & entertain. The Primary bedroom is also on the main level and has double vanity ensuite & walk-in closet, powder room & laundry, generous foyer entered through covered walkway and Double car Garage. Basements hold 2nd & 3rd bedrooms, Flex area for gym space, office, reading nook etc., full 4 pc Bathroom and large Recreation Room with walkout to covered 14'6x10'3 Patio and backyard. Options for upgrades of EV Charger in garage, Electrical for hot tub, Gas & Electric for Kitchen Oven, Gas BBQ outlet on Sundeck. Walking trails of BX Creek & the Grey Canal right there, Silver Star Mountain year round resort only 15 minutes up the hill. Walk to Elementary or Bus to High School and only minutes to downtown, lakes and golfing. Landscaping, retaining and fencing completed as required. All you need do is move in and enjoy!!! GST applicable but NO PTT. GST exempt for First Time Buyers who qualify. (id:64133)
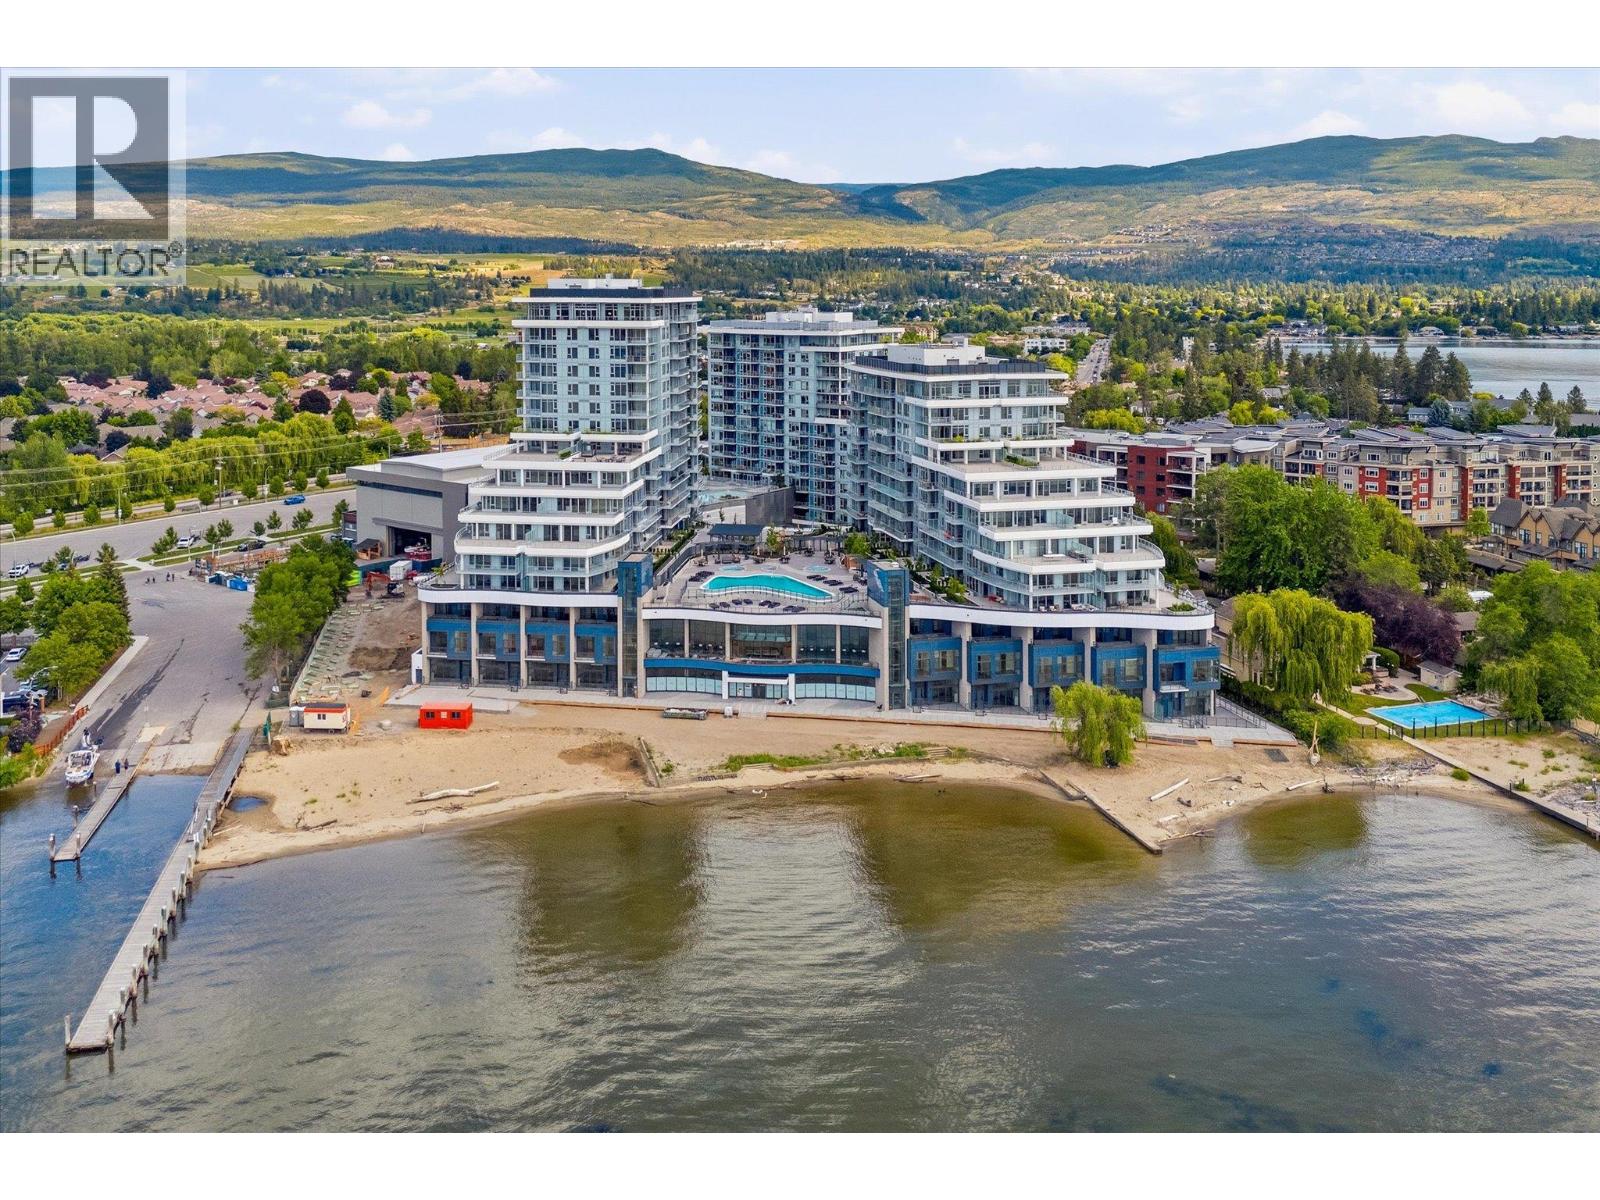
3700 Capozzi Road Unit# 503
Kelowna, British Columbia
Welcome to Tower II at AQUA Waterfront Village, Kelowna’s premier waterfront community, located along the sandy shoreline of Lake Okanagan. This luxurious three bedroom, two bathroom home features 1,125 square feet of interior living space, plus a 464 square foot outdoor patio, with direct access to the stunning pool and amenity deck. One of only six E4 configurations, with oversized deck and direct access pool and amenities through private gate. Tower II at AQUA boasts high end finishing throughout, with panelled Thermador appliances, oversize wine fridge, etc. Featuring a flexible split layout, the primary wing features walk-in closet with custom cabinetry, and a spa-inspired ensuite with shower and soaker tub. The living room has a beautiful and cozy tiled fireplace, and access to the incredible outdoor living. Two more bedrooms and an additional full bathroom complete the space. AQUA has extensive amenities including gorgeous outdoor pool and two hot tubs, sauna + cold plunge, impressive fitness centre, co-working spaces, multiple common gathering spaces, gorgeous boardwalk, and more. Take advantage of Kelowna's sought-after boat club, AQUA Valet, which provides secured boat storage and concierge access directly on site! VIP membership is yet another perk of owning at AQUA. A short stroll to shops and all amenities, and of course a stunning lakefront boardwalk and sandy beach. Incredible opportunity to take advantage of a lifestyle only AQUA Waterfront Village can provide. One parking stall, secured storage, and bicycle storage included. (id:64133)
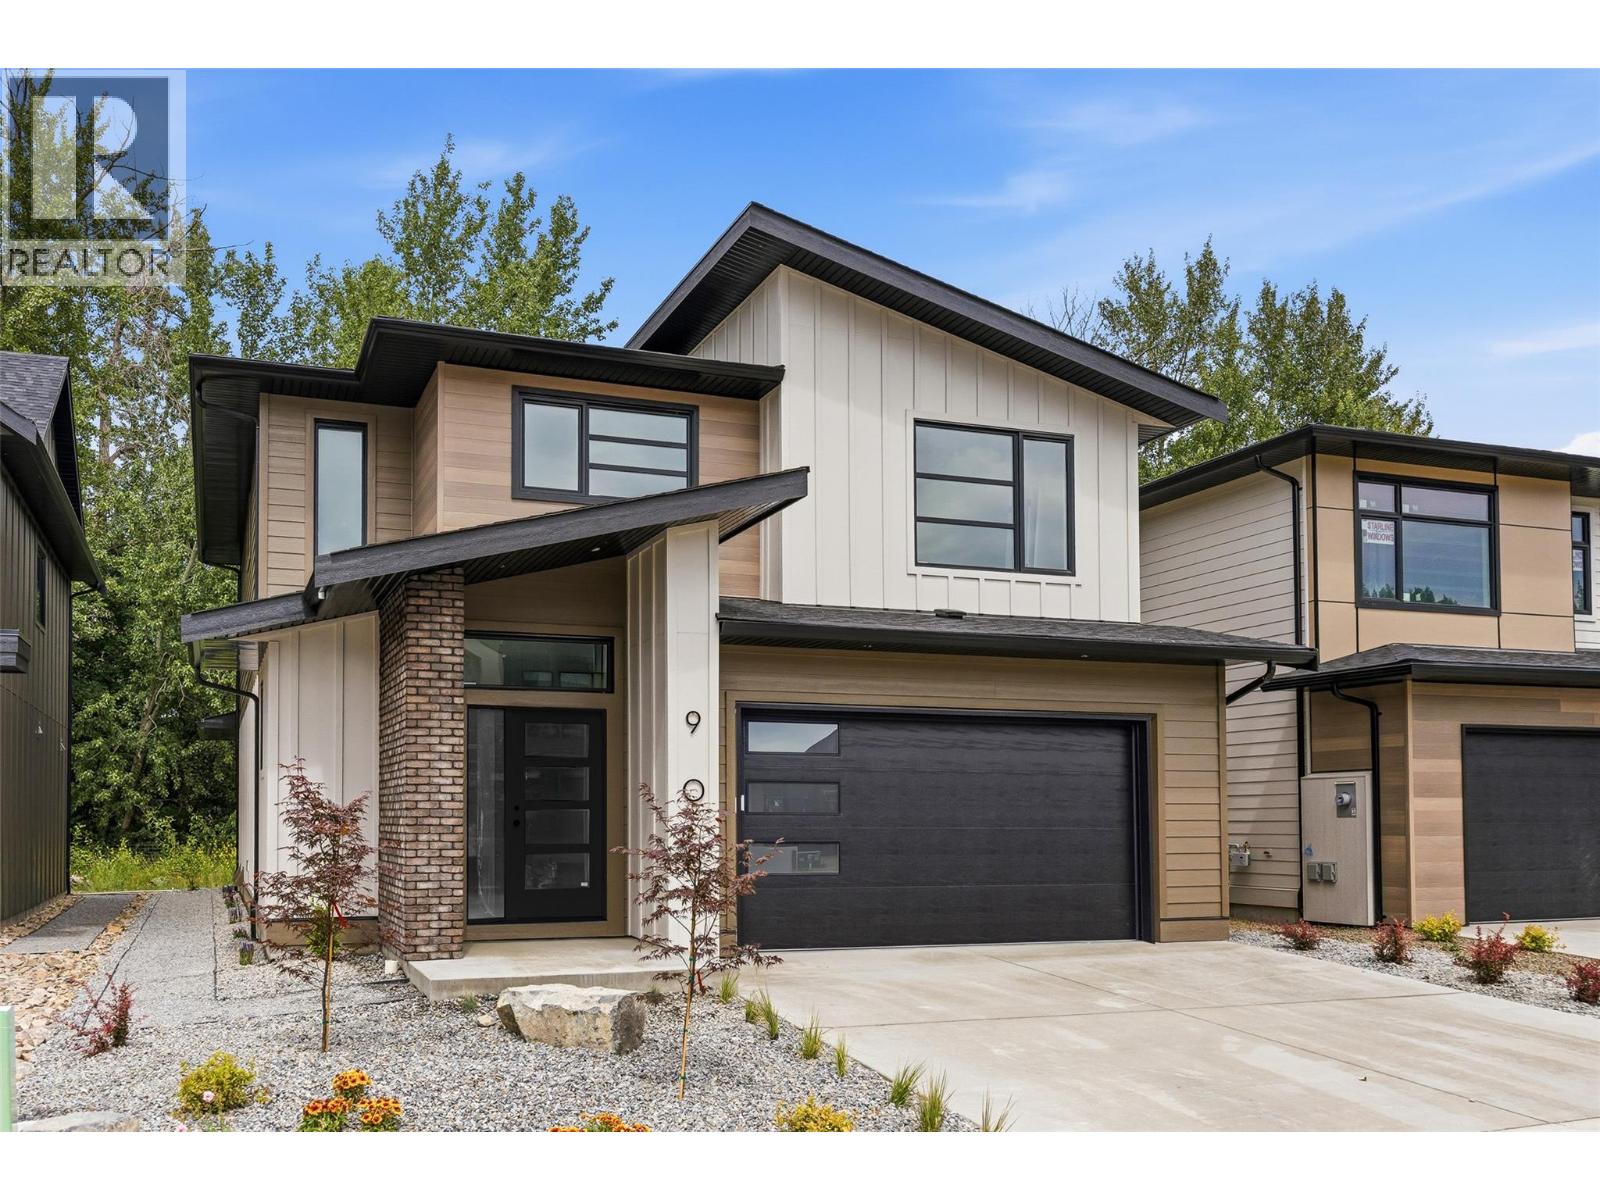
908 Bull Crescent
Kelowna, British Columbia
Discover the new build home you’ve been waiting for in The Orchard, one of Kelowna’s most desirable Lower Mission neighbourhoods. Built by award-winning Gibson Custom Homes, this beautifully crafted three bedroom, three bathroom residence blends thoughtful design, quality construction, and modern Okanagan living in a setting surrounded by natural beauty. Set within a thoughtfully planned community built on the grounds of a former working orchard, The Orchard offers an exceptional combination of neighbourhood charm, agricultural green space, mountain views, and everyday convenience. Inside, the home delivers the comfort and polish of a brand-new residence, with contemporary finishes and a carefully considered layout designed for both relaxed living and effortless entertaining. The Lower Mission location places you close to some of Kelowna’s best amenities. Enjoy lakeside dining, vibrant patios, local wineries and breweries, shopping, recreation, and the waterfront, all just minutes from home. Families will appreciate the proximity to highly regarded schools, including Anne McClymont Elementary and Okanagan Mission Secondary, while outdoor enthusiasts can easily access Sarsons Beach, the Mission Greenway, and the surrounding network of parks and trails. With construction complete, there is nothing left to wait for, simply move in and enjoy the best of the Lower Mission lifestyle in a brand-new home by one of Kelowna’s respected custom builders. GST Applicable. (id:64133)
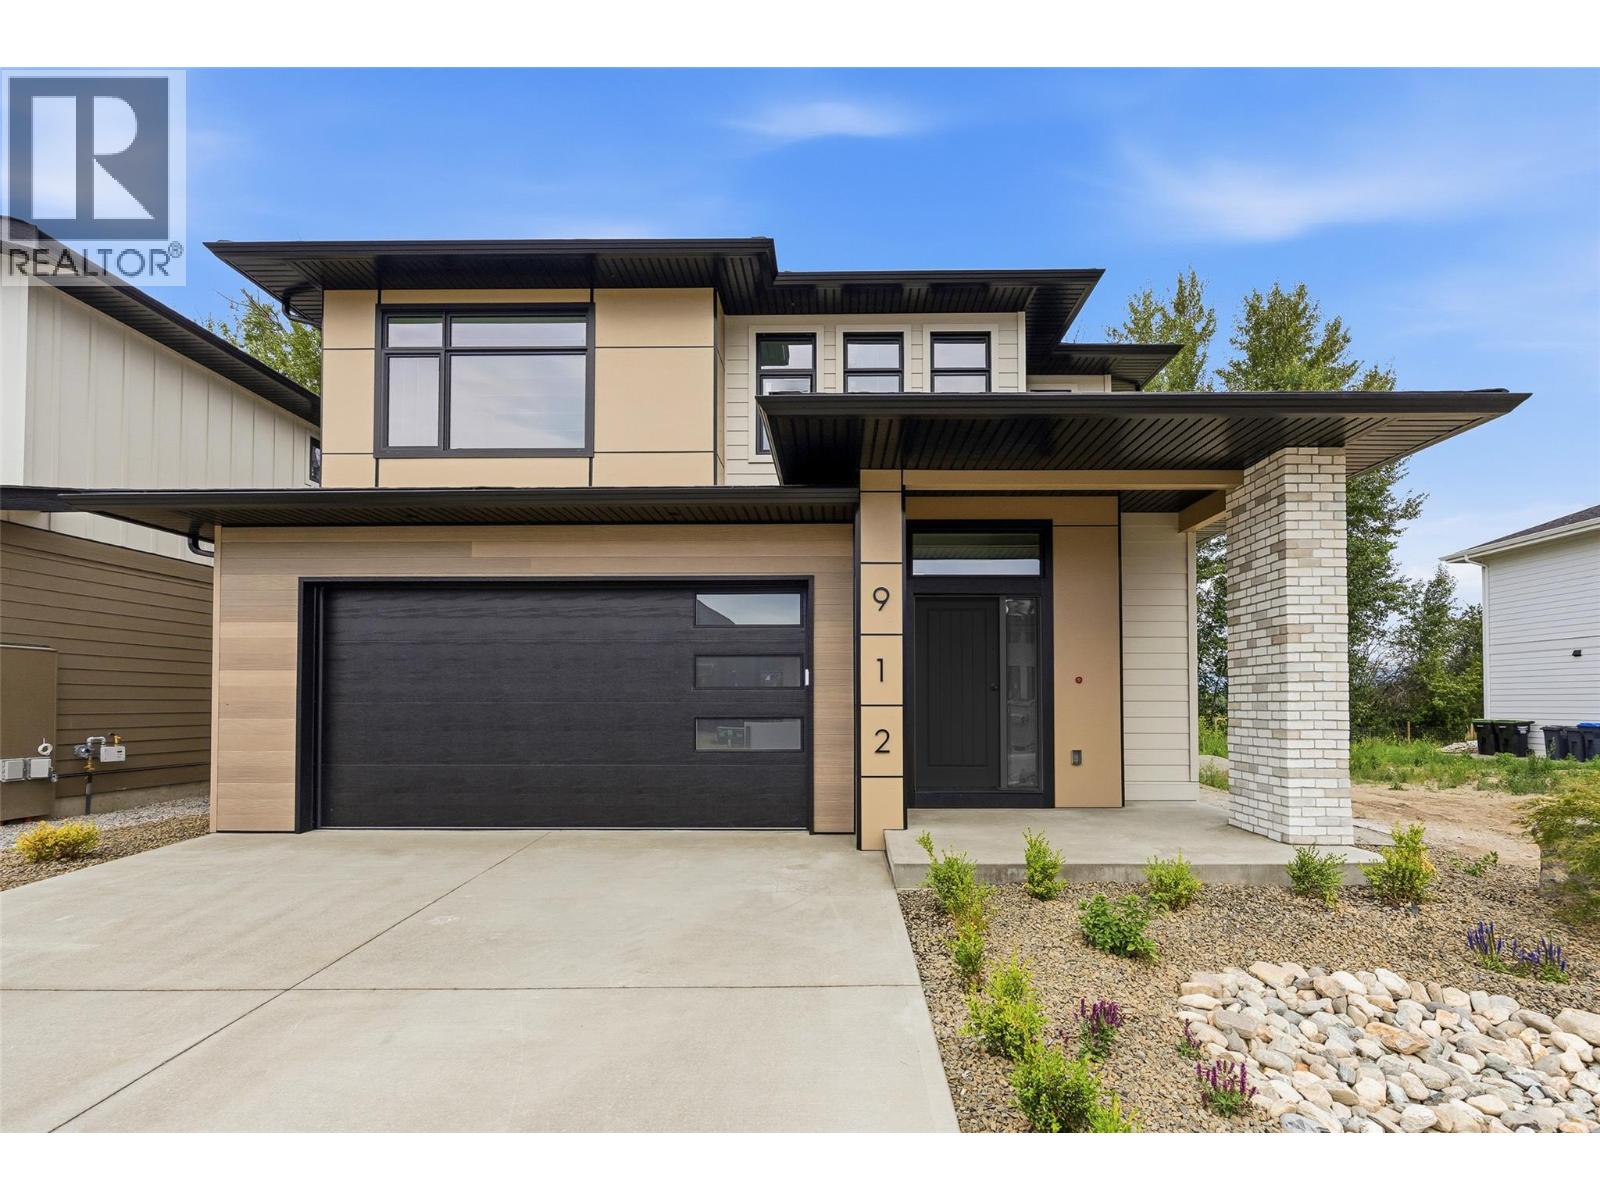
912 Bull Crescent
Kelowna, British Columbia
Welcome to a beautifully newly completed four bedroom, three bathroom home in The Orchard, a thoughtfully planned community in Kelowna’s highly sought-after Lower Mission. Built by award-winning Gibson Custom Homes, this brand-new residence offers the opportunity to enjoy the quality, comfort, and peace of mind of a newly completed home in one of the city’s most desirable neighbourhoods. Set among the grounds of a former working orchard, The Orchard brings together contemporary custom homes, agricultural green space, scenic mountain surroundings, and a strong sense of community. Inside, this spacious four bedroom home offers a modern layout designed with everyday living in mind, providing ample room for family, guests, a home office, or flexible living space. The location is equally compelling. The Lower Mission places you close to Kelowna’s beaches, parks, restaurants, wineries, breweries, and shopping, with Sarsons Beach and the Mission Greenway just minutes away. Families will appreciate the nearby schools, including Anne McClymont Elementary and Okanagan Mission Secondary, while the surrounding neighbourhood offers endless opportunities to enjoy the outdoors and the Okanagan lifestyle. With construction now complete, this is a rare chance to move directly into a brand-new home without the wait. Enjoy the quality and craftsmanship of Gibson Custom Homes, the space and flexibility of a four bedroom design, and the exceptional lifestyle that comes with being part of The Orchard. GST applicable. (id:64133)
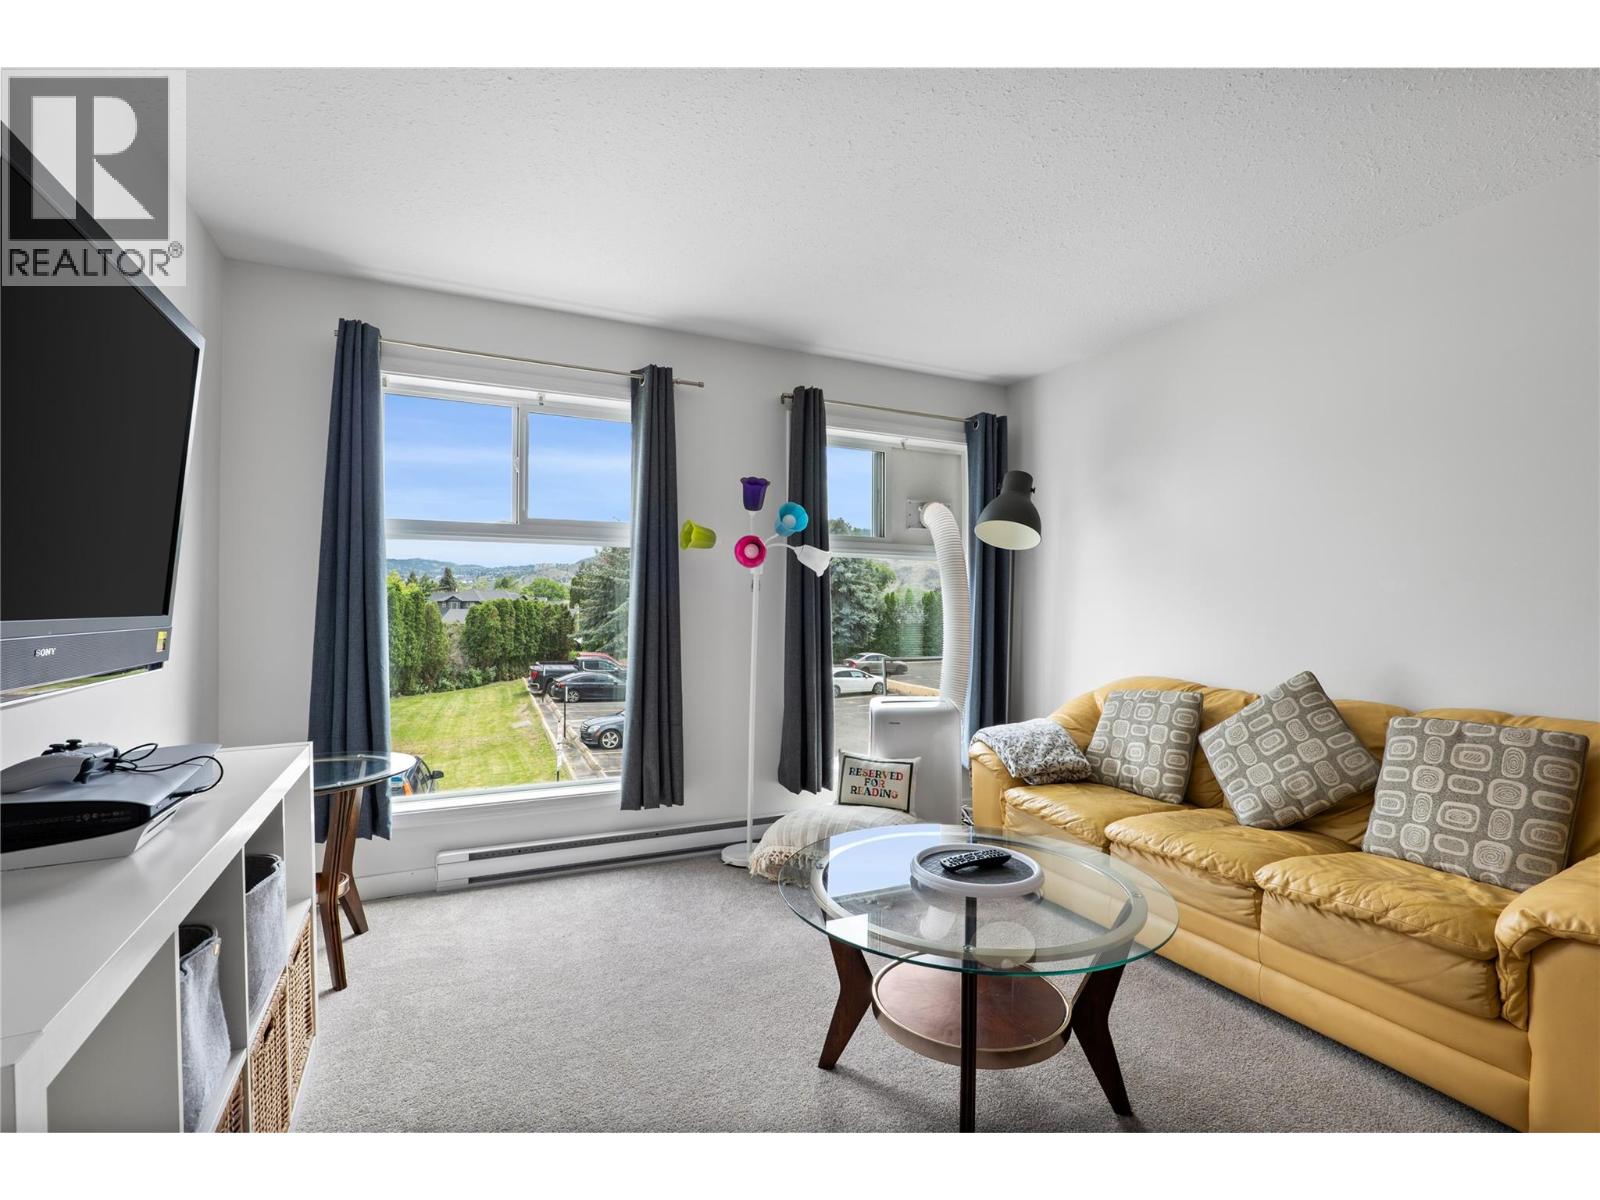
1760 Brunner Avenue Unit# 106
Kamloops, British Columbia
Step into this bright, updated move in ready home in the heart of Brocklehurst. An ideal home for first-time buyers or those looking to downsize without compromise. This beautifully renovated, spacious, 2-bedroom, one bathroom condo offers approximately 883 sq. ft. of thoughtfully designed living space, filled with natural light and framed by large windows that capture a peaceful open outlook. The functional layout flows easily from the living room into the dining area and kitchen, creating a comfortable space for everyday living and entertaining. Recent updates include fresh paint, newer appliances, updated flooring and carpeting, along with modern touches throughout. Convenient in-suite laundry adds everyday ease and practicality. Both bedrooms are generously sized, and the well-designed floor plan offers plenty of space. Conveniently located close to shopping, transit, schools and everyday amenities, this is a great opportunity to own a comfortable, updated home at an attractive price point. Affordable, bright and move-in ready! Contact your agent today to book a private showing. No pets allowed (id:64133)
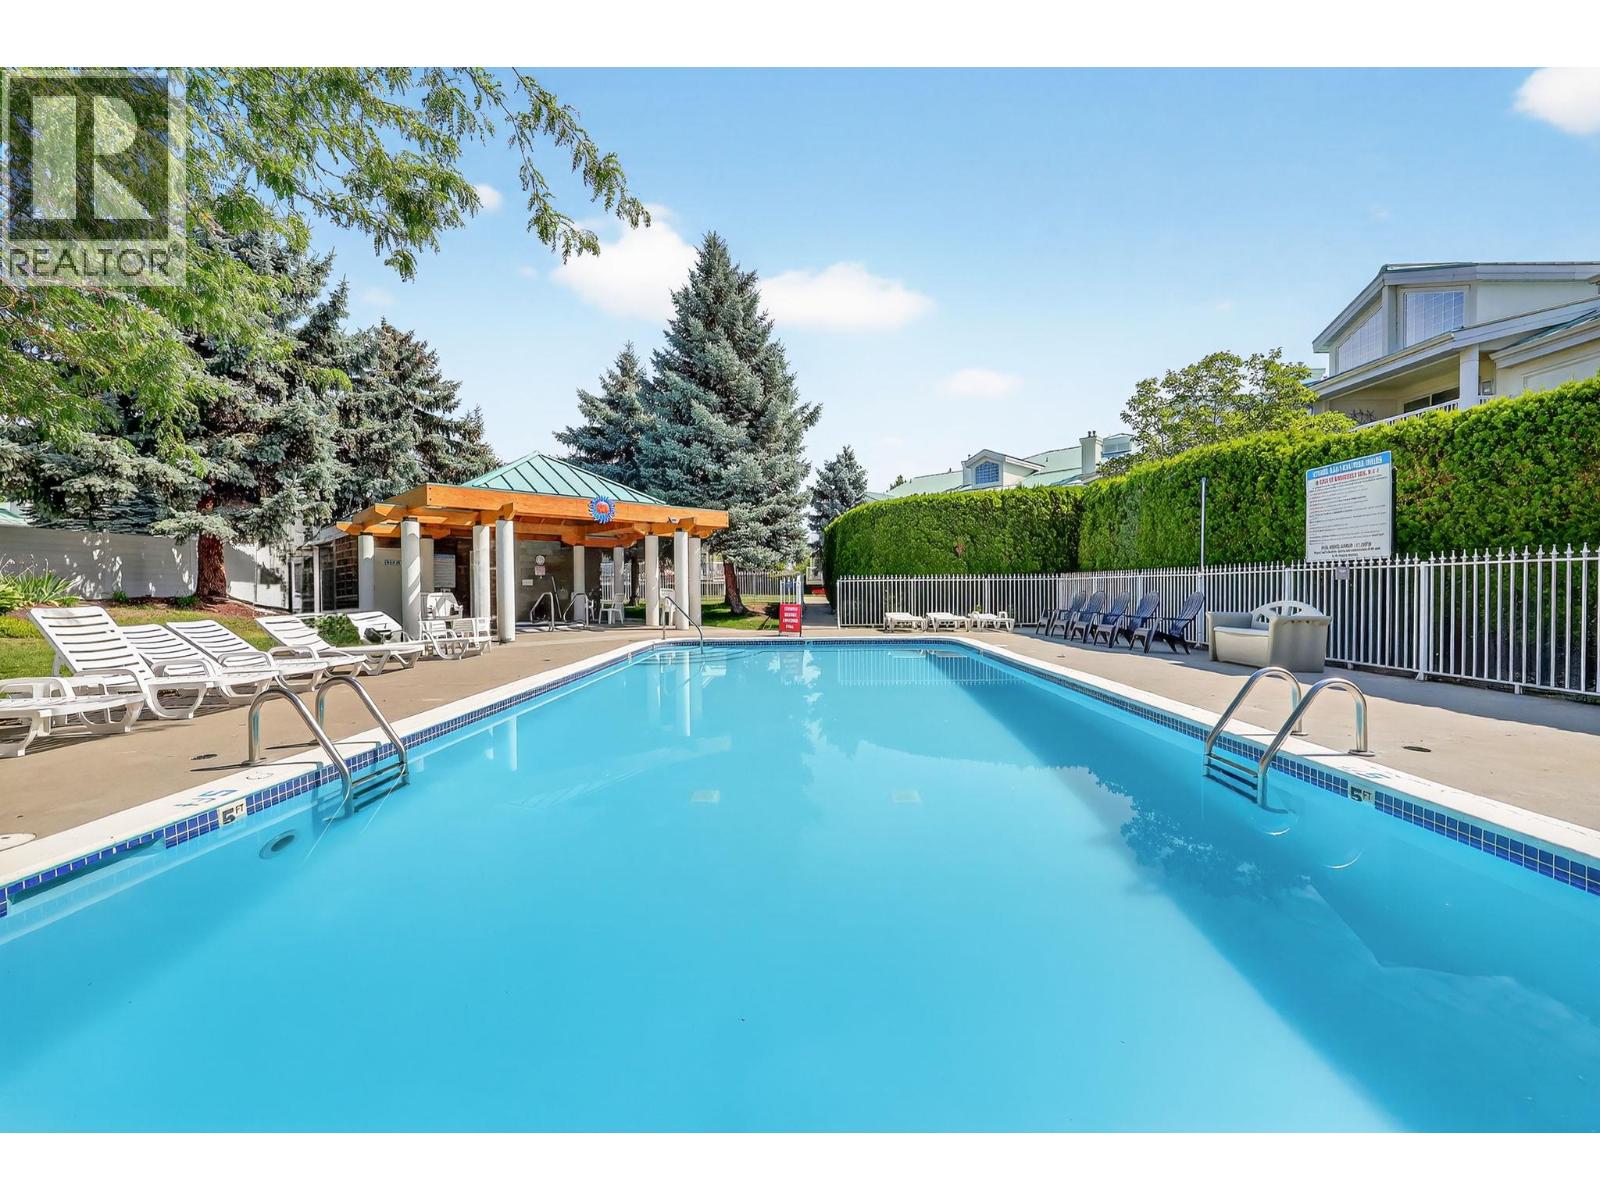
1200 Cameron Avenue Unit# 236
Kelowna, British Columbia
BEST VALUE IN CENTRAL KELOWNA FOR NEWER BUILD WITH OUTDOOR POOL! Rebuilt from the foundation up & completed in fall 2019, this 2 bdrm plus loft & 3 bath townhouse offers a stylish, upgraded lifestyle in the heart of Guisachan Village boutique mall. With 1,713 sq. ft. & over $100,000 in improvements during the rebuild, this home stands out for its large & bright floorplan with incredible location. The main level features 17 ft. ceilings, high windows, two bdrms, & two full baths, creating a light-filled comfortable living space. The beautifully updated kitchen includes quartz counters, an induction range, smart fridge, wine fridge, & added cabinetry for pantry storage. The primary bdrm offers the perfect retreat with its own deck & ensuite, while the second bdrm fits a queen bed & also has deck access. Beautiful mature trees surround the unit, creating a peaceful setting that doesn’t feel like central city living. Guests will love the 350 sq. ft. loft with wall bed, full bath & private south-facing sun deck. Enjoy above-average outdoor space with three decks plus pool steps away. Features include upgraded lighting, 2025 dishwasher, front door camera & remote heating/cooling. Secure parking & separate storage locker included. This is the turn-key lifestyle you've been seeking in a highly walkable location near beaches, downtown, & steps to pharmacy, liquor store, bakery, butcher, bank, groceries, medical offices & coffee shop—everything within a block. Large dog now allowed! (id:64133)
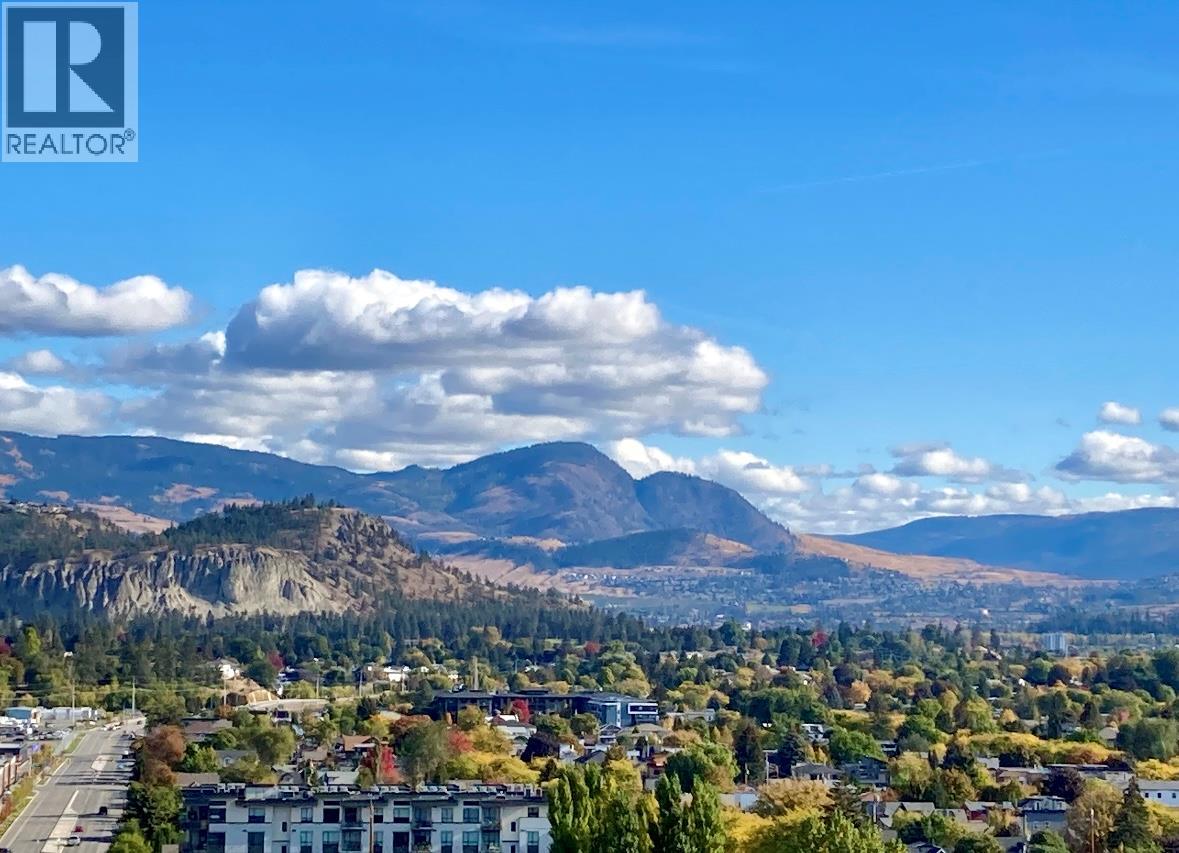
1232 Ellis Street Unit# 1305
Kelowna, British Columbia
A rare opportunity to own a sub-penthouse at Ellis Parc with panoramic lake, city and mountain views and an extraordinary 65-foot deck to take it all in. Perched high above downtown Kelowna, this 2-bedroom plus den, 2.5-bathroom residence offers space, views and outdoor living rarely found in a downtown condo. Floor-to-ceiling windows fill the home with natural light and create a connection to the Okanagan landscape. The open-concept living and dining areas are designed for relaxed living and effortless entertaining. At the centre is a gourmet kitchen featuring premium appliances, elegant finishes and an oversized island with seating for six. The versatile den has been transformed into a wine room, creating a unique space for entertaining or easily adapting to your needs. Both bedrooms offer ensuites with upgraded showers, while the primary suite features stunning lake views and a custom walk-in closet. Step outside to the 65-foot deck, an exceptional extension of the living space and the perfect place for morning coffee, sunsets or dinner with friends while taking in the views. Located in the heart of downtown Kelowna, Ellis Parc puts the waterfront, beaches, restaurants, cafes, boutique shopping and city amenities moments from your door. Now offered at $765,000, this is an opportunity to experience elevated downtown living in one of Kelowna's most desirable addresses, complete with exceptional views and one of the building's standout outdoor spaces. (id:64133)
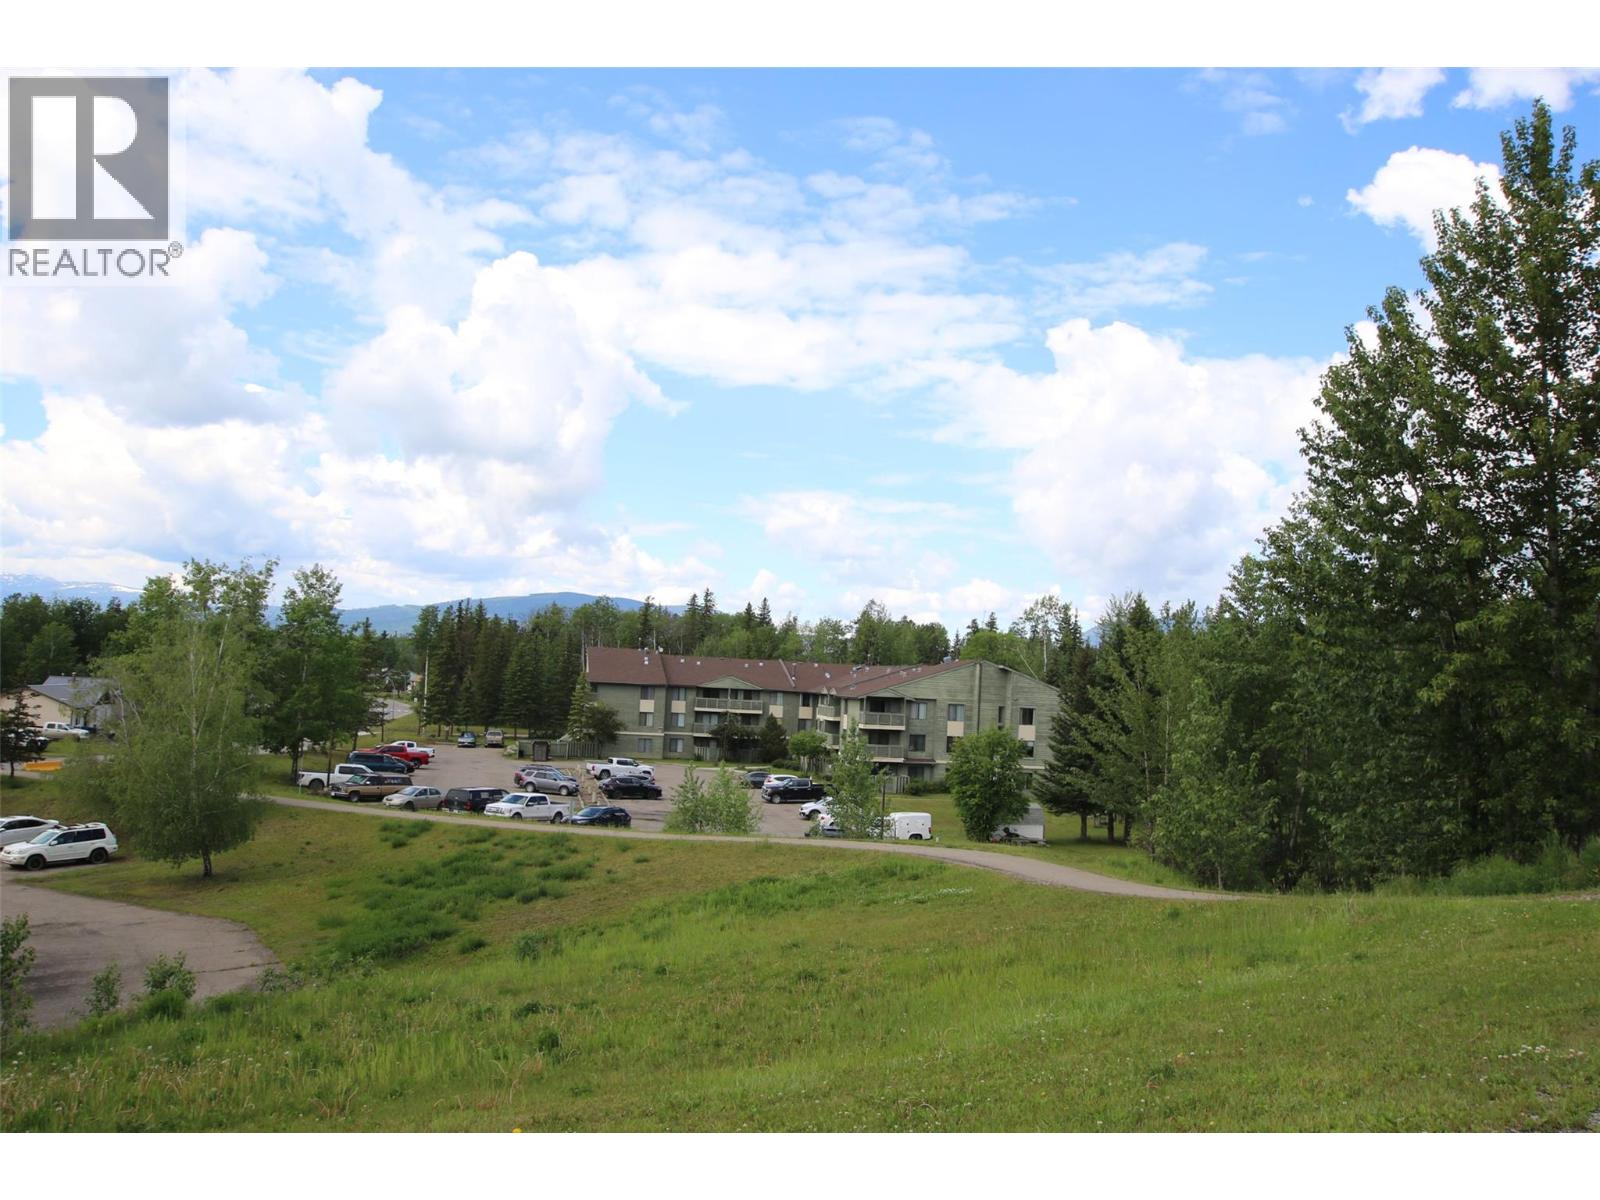
185 Chamberlain Crescent Unit# 310
Tumbler Ridge, British Columbia
Welcome to this beautifully updated and fully furnished studio suite in the desirable 185 Chamberlain building! Perfectly located just steps from the Recreation Centre and all the conveniences of downtown Tumbler Ridge, this bright and inviting unit offers comfort, style, and exceptional value. Featuring brand-new flooring, modern paint colours, updated countertops, and a stunning glass tile backsplash, this suite has been thoughtfully refreshed throughout. The kitchen is equipped with newer stainless steel appliances, including a fridge, stove, and over-the-range microwave hood fan, creating a sleek and functional space. Large windows fill the suite with natural light, creating a warm and cozy atmosphere while offering peaceful views. Updated switches, plugs ins and thermostat plus contemporary lighting add to the modern appeal. The unit comes complete with a king-size bed and stylish furnishings, making it move-in ready for a homeowner, investor, or anyone seeking a low-maintenance lifestyle. An included window-mounted air conditioning unit ensures comfort during the warmer months, and quick possession is available for those ready to make a move. Enjoy the convenience of having your own stylish retreat in the heart of beautiful Tumbler Ridge—just unpack and start enjoying everything this charming suite has to offer! (id:64133)
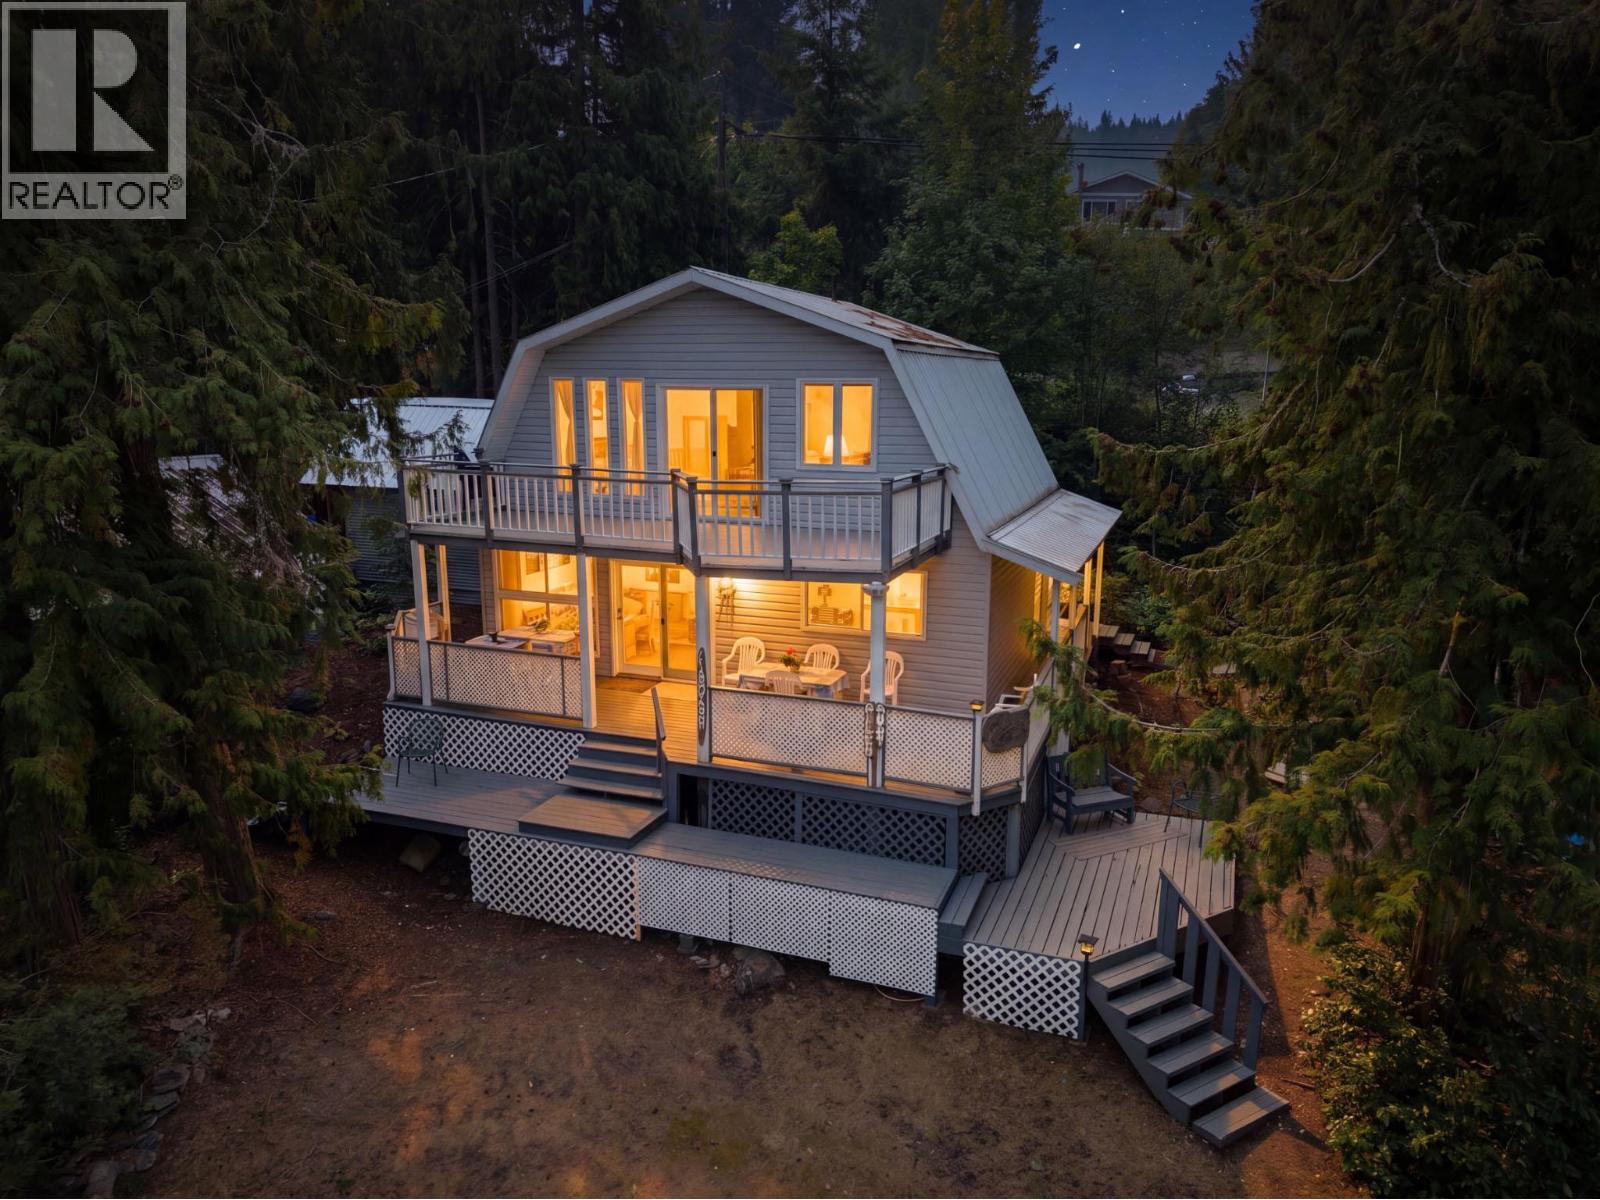
1810 Archibald Road
Sorrento, British Columbia
Enjoy the Shuswap lifestyle from this charming 2-bedroom, 2-bathroom home offering approximately 1,042 sq. ft. of living space, beautiful Shuswap Lake views, and private laneway access to the lake just across the street! Situated on a manageable 0.12-acre lot, this unique home offers a functional two-level layout. The main floor features 1 bedroom, 1 bathroom, kitchen and living room, while the upper floor offers a second bedroom, full bathroom and its own living room, creating great separation of space for family, guests or a quiet retreat. Step outside and enjoy the convenience of private laneway access to Shuswap Lake, perfect for swimming, paddling and making the most of those warm Shuswap summers. Whether you're looking for a year-round residence, recreational getaway or low-maintenance lake retreat, this property offers a great combination of lake views, nearby lake access and flexible living space. Located in desirable Blind Bay, close to local amenities, golf, recreation and everything the Shuswap lifestyle has to offer! (id:64133)
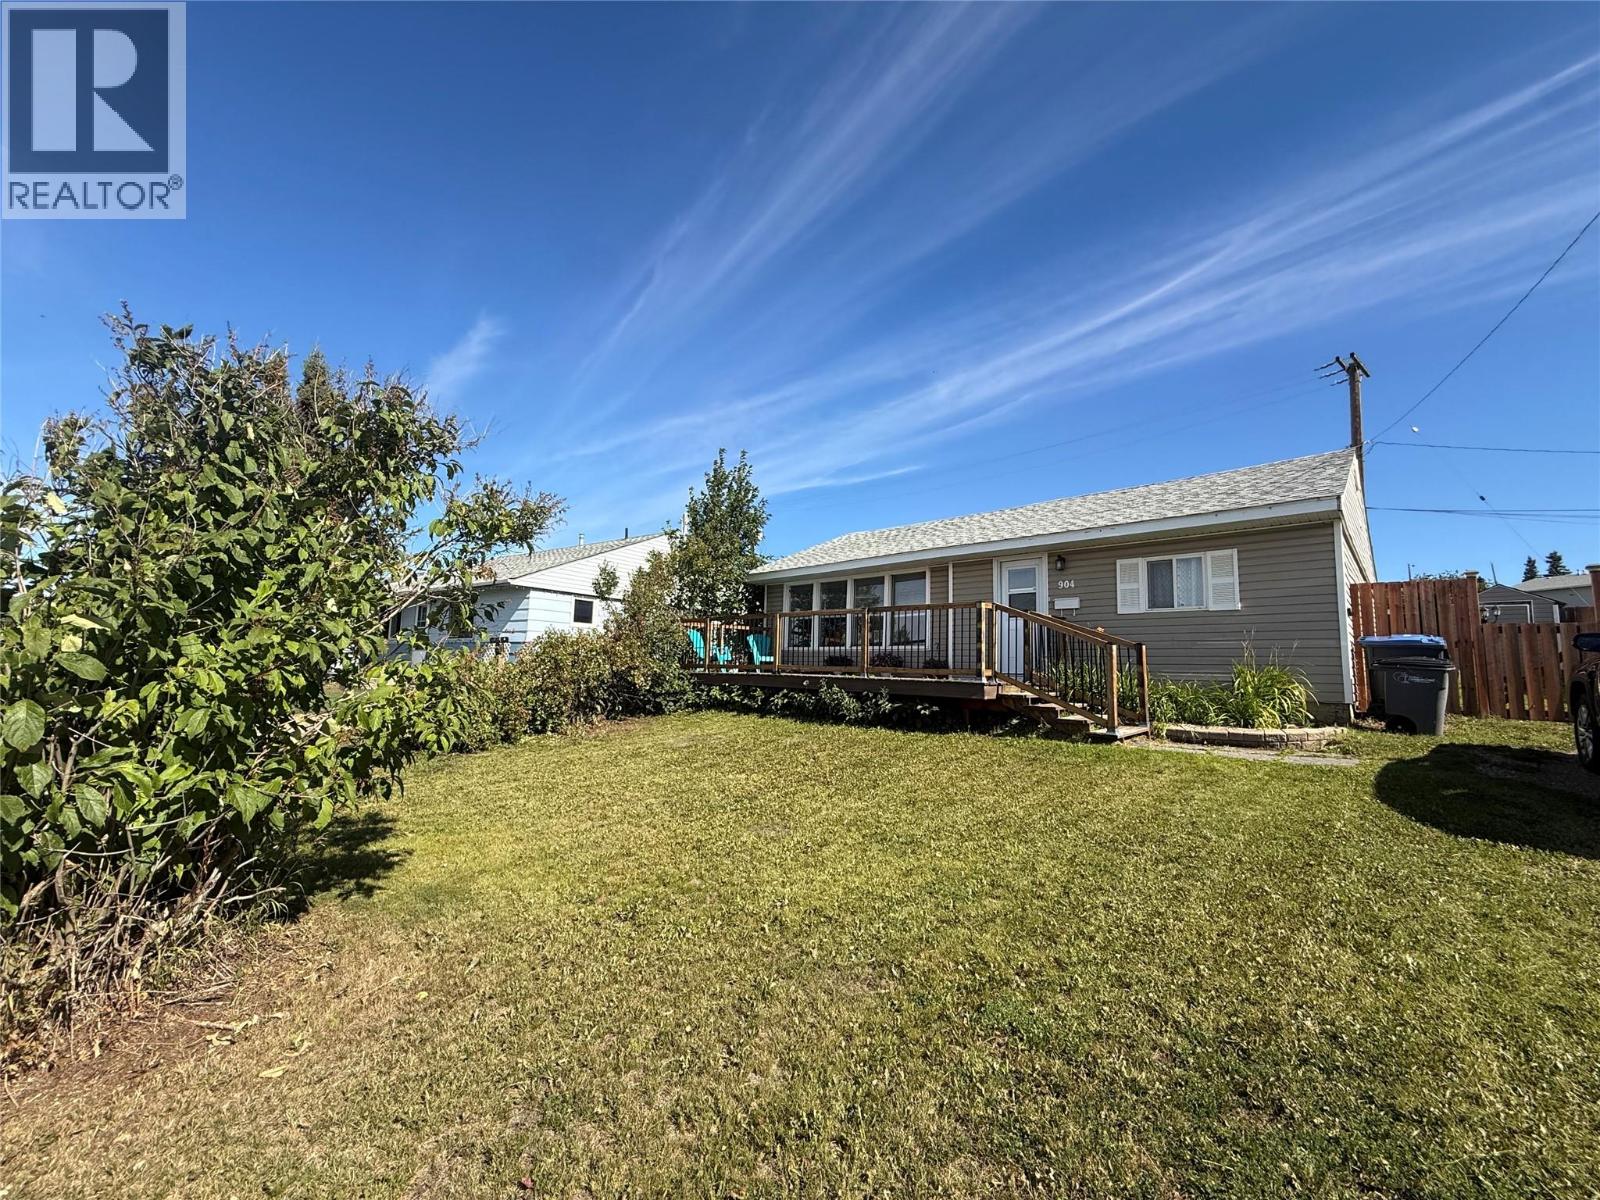
904 Cornwall Crescent
Dawson Creek, British Columbia
Move-in ready and full of charm! This 1,000+ sq ft rancher offers a functional, open-concept layout with 2 spacious bedrooms, a large bathroom, and a bright kitchen and living area. Step outside onto the oversized front deck and take in the beautiful views of Bear Mountain, or enjoy the private patio and fully fenced backyard. Updates include new back fence,100-amp electrical service, appliances and doors. With alley access and ample parking, this well-maintained home is a great opportunity for first-time buyers, downsizers, or anyone looking for comfortable, easy living (id:64133)
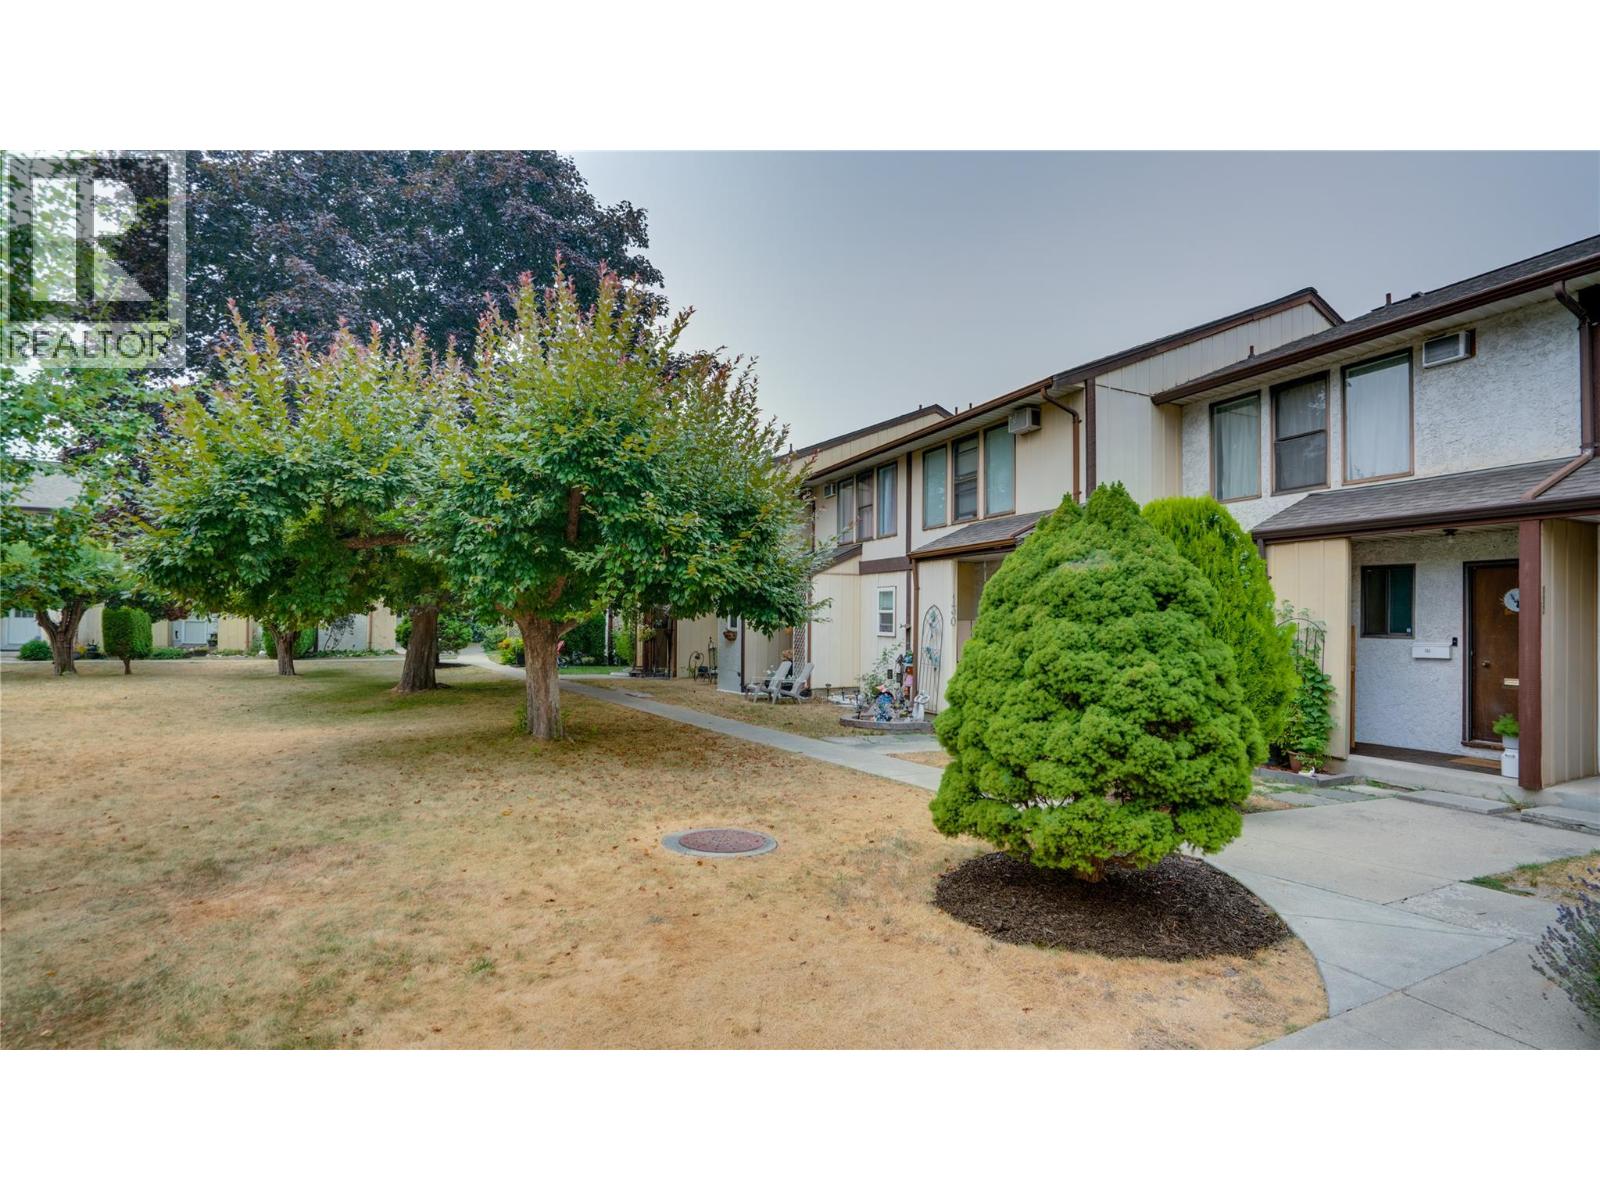
4100 24 Avenue Unit# 131
Vernon, British Columbia
Located in a family-friendly community, Unit 131 offers three levels, including a finished basement that offers ample space for hosting movie/game night, crafting, home gym, or a collector's den. Enjoy the quiet central courtyard, perfect for a morning coffee, and take advantage of year-round access to the indoor pool and sauna just a few steps from your front door. Conveniently located close to schools, shopping, parks, and everyday amenities, this home makes busy family life a little easier. A great opportunity for first-time buyers, young families, or anyone looking to enjoy all that Vernon has to offer. (id:64133)
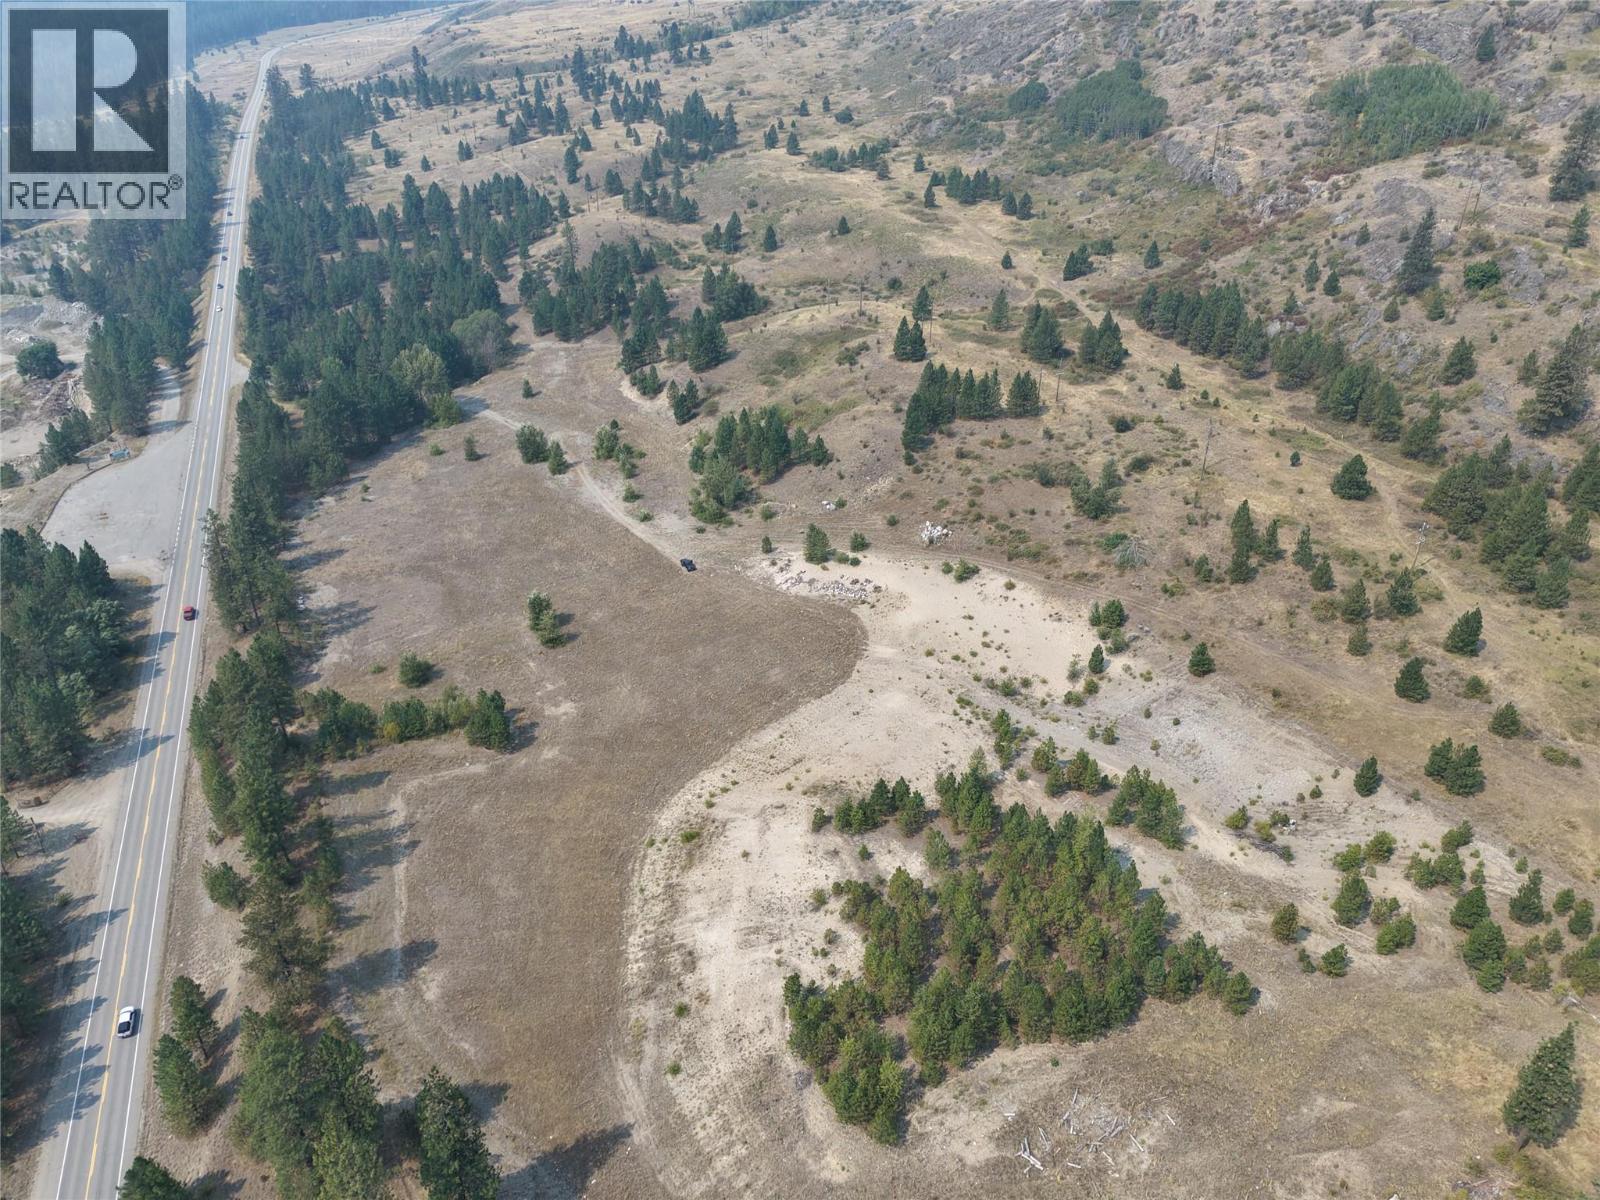
520 3 Highway
Christina Lake, British Columbia
Exceptional 216-acre rural property ideally located along Highway 3 between Christina Lake and Grand Forks. Offering a mix of flat and gently sloping land near the highway, with steeper hillside terrain to the north, this versatile parcel provides outstanding potential for agricultural, residential, and business uses. Rural 1 zoning permits a range of primary uses including agriculture, commercial greenhouse or nursery operations, intensive agriculture, single-family dwelling, processing and packing of agricultural goods, and sales of agricultural products, along with numerous secondary-use opportunities. Formerly operated as a gravel pit in the late 1990s and early 2000s, the site has since been fully restored to its natural state as per ALC requirements. With excellent highway exposure and easy existing access, this property presents an ideal opportunity for a rural business, agricultural venture, or private landholding in a desirable Boundary region location. (id:64133)
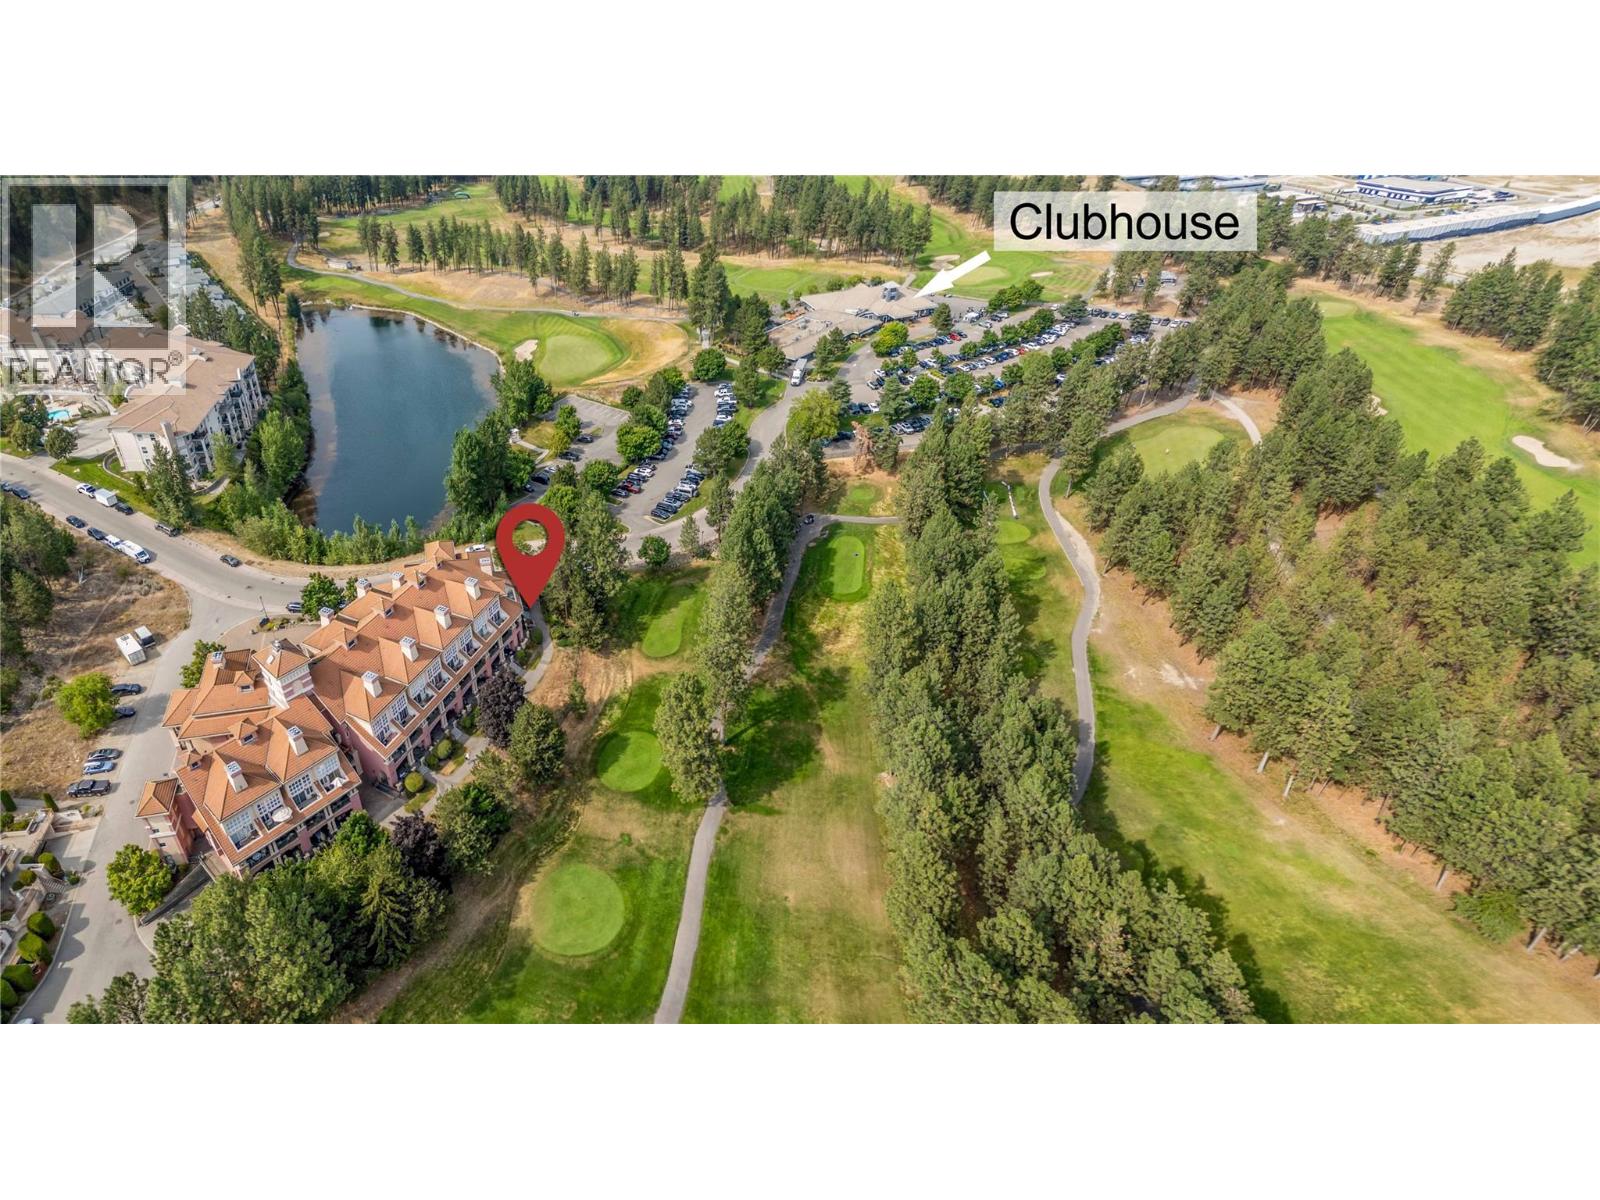
3185 Via Centrale Unit# 101
Kelowna, British Columbia
Attention Investors! Rare income-producing opportunity at #101 Borgata Lodge! This unique ground-floor 2-in-1 condo offers direct walk-out access to the Okanagan Golf Club's Bear and Quail courses, attracting golfers and vacationers in the summer and UBCO students during the academic year. Configured as two self-contained bachelor-style suites (101A & 101B), each features its own entrance, patio, bathroom, and fireplace. Suite 101A includes a full kitchen, while 101B offers a kitchenette and in-suite laundry. Sold fully furnished with newer vinyl plank flooring and updated furnishings, this is a true turnkey investment. One of the few Kelowna properties with a rare strata hotel designation, Borgata Lodge continues to permit short-term rentals despite provincial restrictions. Ideally located just minutes from UBC Okanagan, Kelowna International Airport, shopping, restaurants, and championship golf, the property enjoys consistent year-round occupancy. Generating approximately $37,000 in annual revenue, with gas included in the strata fees, plus secure underground parking and a private storage locker, this is a proven cash-flowing asset in one of the Okanagan's most desirable investment locations. Price + GST. Book your showing today! (id:64133)
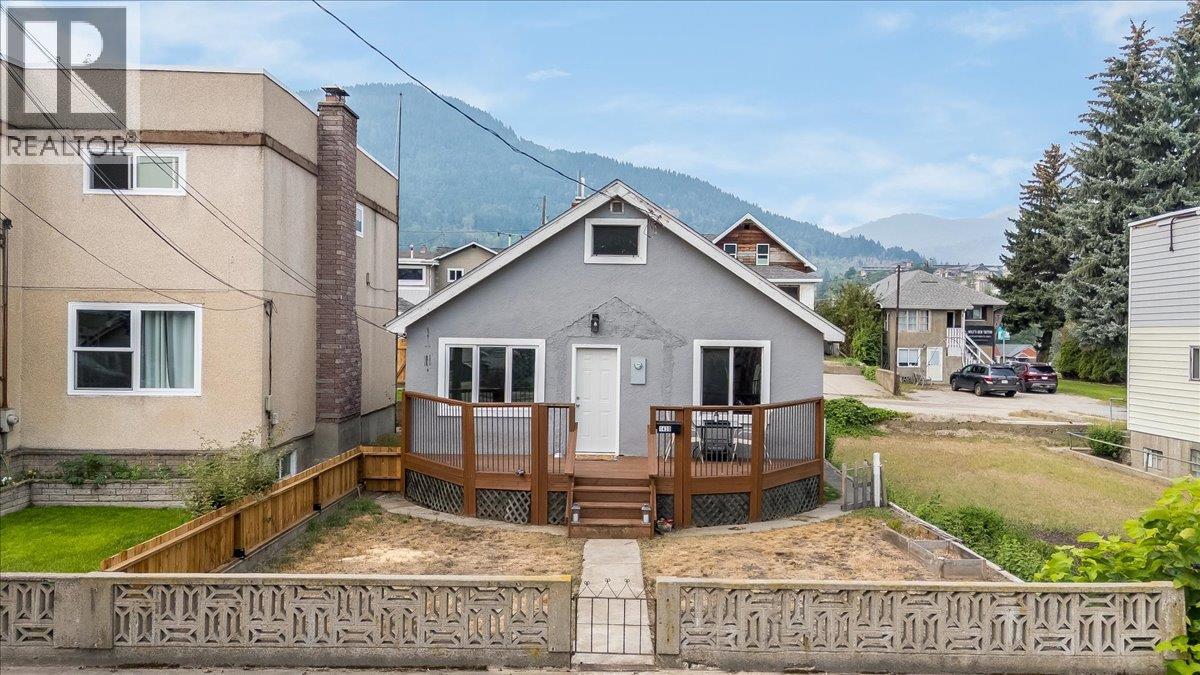
1430 Third Avenue
Trail, British Columbia
Welcome to a home filled with charm, character, and exciting possibilities! Thoughtfully maintained and updated over the years, this inviting property offers the perfect combination of comfortable living today with plenty of opportunity to make it your own for the future. The main living space features 2 bedrooms plus the flexibility for a potential 3rd bedroom or den upstairs. Laminate flooring adds a fresh, modern touch while still allowing the original character of the home to shine through. At the heart of the home is the beautifully renovated kitchen, designed with both everyday living and entertaining in mind. Warm butcher block countertops, a massive centre island, and an abundance of storage create a welcoming space where family and friends can naturally gather. Downstairs, the full basement is a blank canvas ready for your ideas. With plenty of room to expand there is potential for additional bedrooms, a rec room, home gym and more. Outside, a shed/garage provides additional storage. Important updates include a new roof in 2024, while the gas boiler heating system provides comfortable and efficient warmth throughout the home. The location ties it all together. Enjoy the convenience of being within walking distance of schools, Gyro Park, and everyday Trail amenities. Whether you’re purchasing your first home or searching for a property with room to add value over time, this one delivers a fantastic combination of character, updates, location, and future potential. (id:64133)
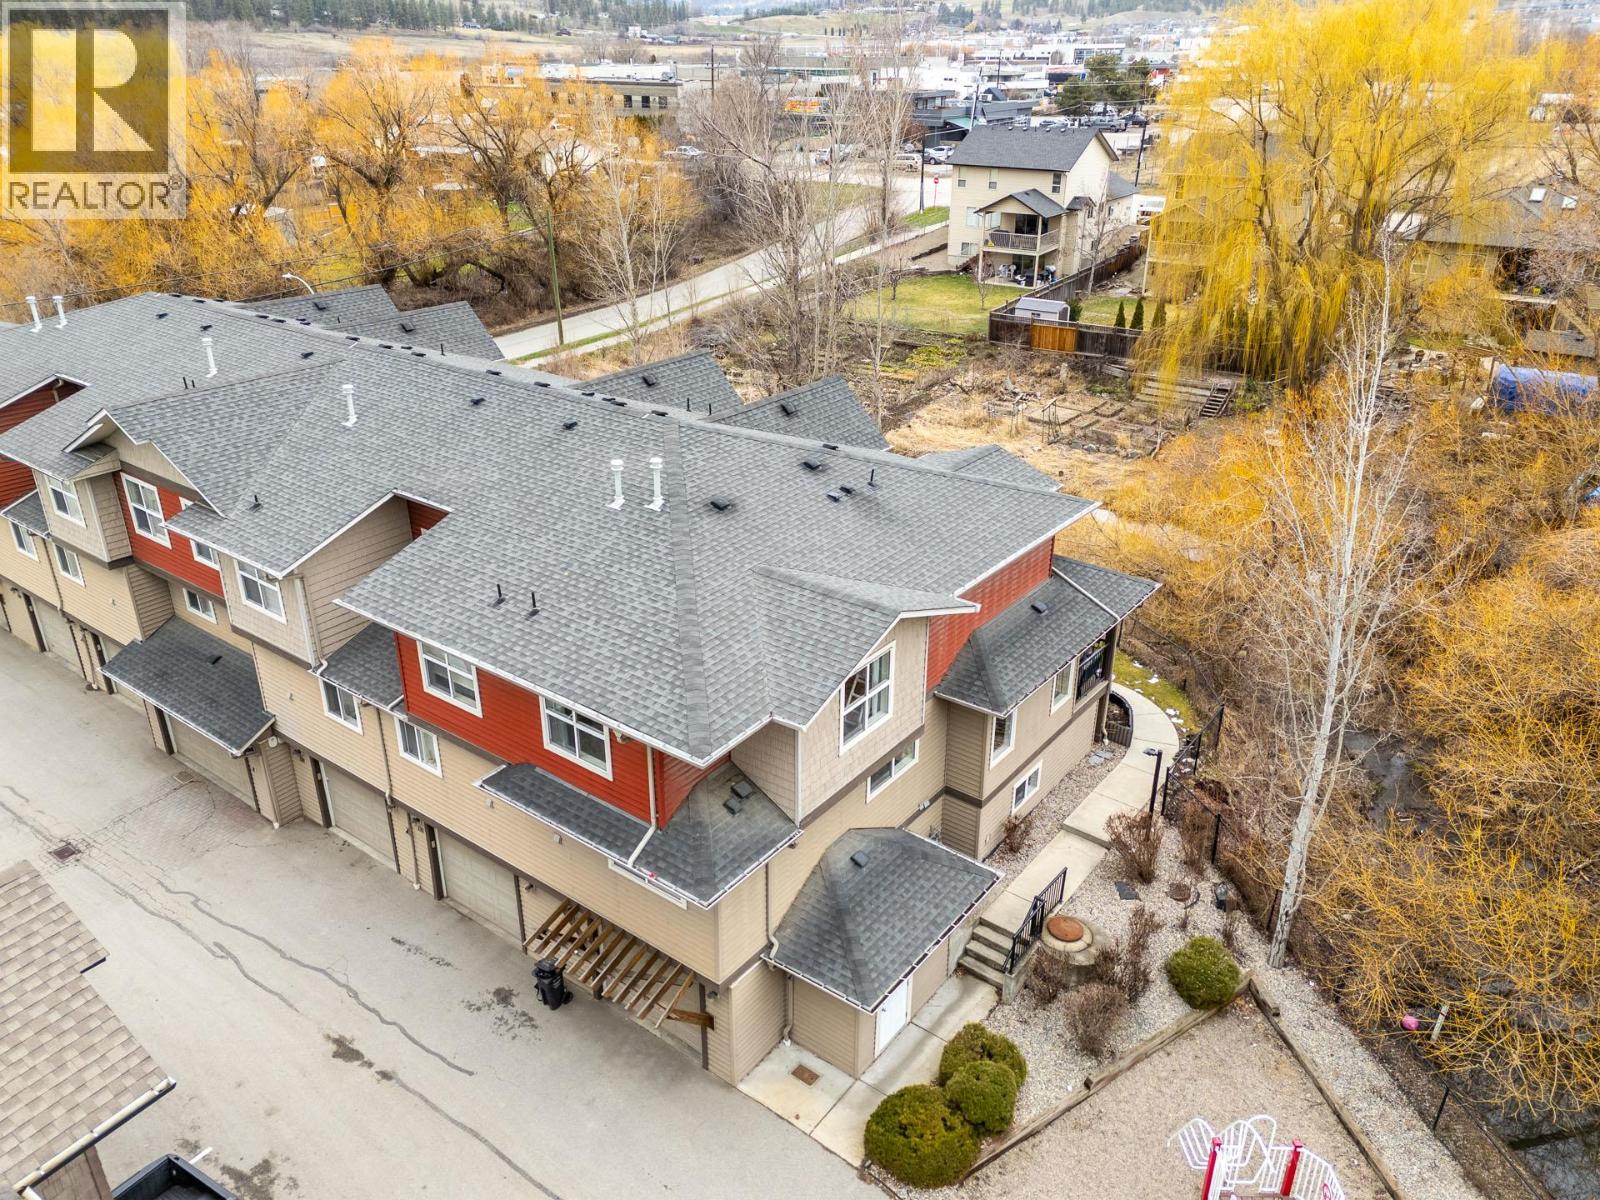
1355 Findlay Road Unit# 133
Kelowna, British Columbia
Welcome to Citybrook Townhomes—an excellent opportunity for first-time buyers or growing families seeking space, comfort, and a convenient location. This end unit offers 1,567 sq.ft. of well-designed living space, featuring 4 bedrooms and 2.5 bathrooms, including a spacious primary suite with its own ensuite. The main floor boasts a bright, open-concept layout, filled with natural light and designed for everyday living and entertaining. The layout remains flexible with one oversized bedroom in the basement that can easily function as a kids’ playroom, home office, or additional living space to fit your needs. Tasteful updates throughout add a modern touch, making this home truly move-in ready. Enjoy a unique setting with the home backing directly onto the Chichester Wetlands, offering added privacy and a peaceful natural backdrop. Out front, a playground just steps away makes this an ideal spot for families. Located in the heart of North Rutland, you’re close to schools, parks, shopping, and transit—bringing both convenience and lifestyle together. A rare combination of space, setting, and functionality—this is one you won’t want to miss. (id:64133)
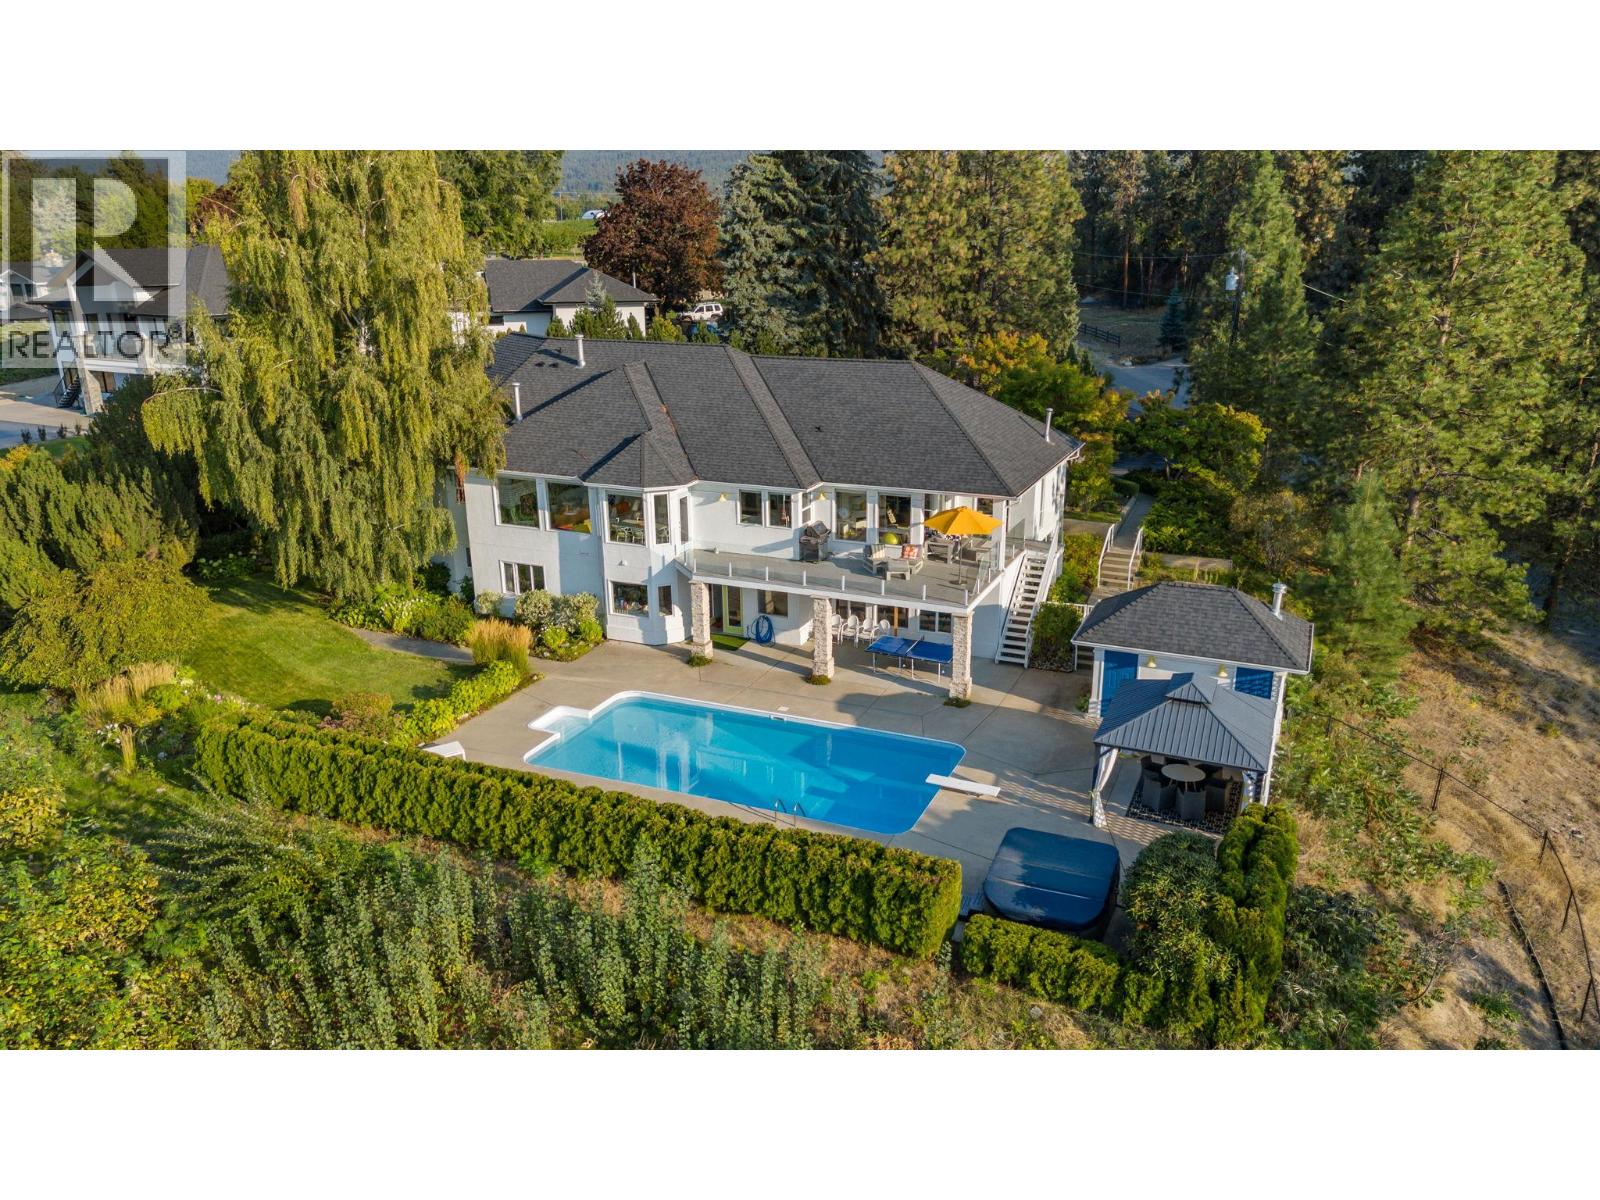
2270 Grantham Road
Kelowna, British Columbia
Perched in a serene, private neighborhood, this 2.01 acre, 5-bed, 5-bath rancher with a walkout basement spans 5,306 sq ft and offers the perfect blend of luxury, comfort, and tranquility. Enjoy your morning coffee while taking in breathtaking views of the Kelowna Valley and lake, or unwind beside the firepit as the city lights sparkle below. Bright, airy living spaces and high ceilings create a sense of openness and calm throughout the home. Designed for both entertainment and relaxation, the property features a wired media room, temperature-controlled wine room, hot tub, sauna, pool, firepit, and expansive outdoor living areas. The lush gardens include berry bushes and offer potential for a small orchard, vineyard, or secondary structure under its agricultural A1 zoning. This isn’t just a home—it’s a private sanctuary with unparalleled views, all while being just 10 minutes from Kelowna’s city centre. (id:64133)
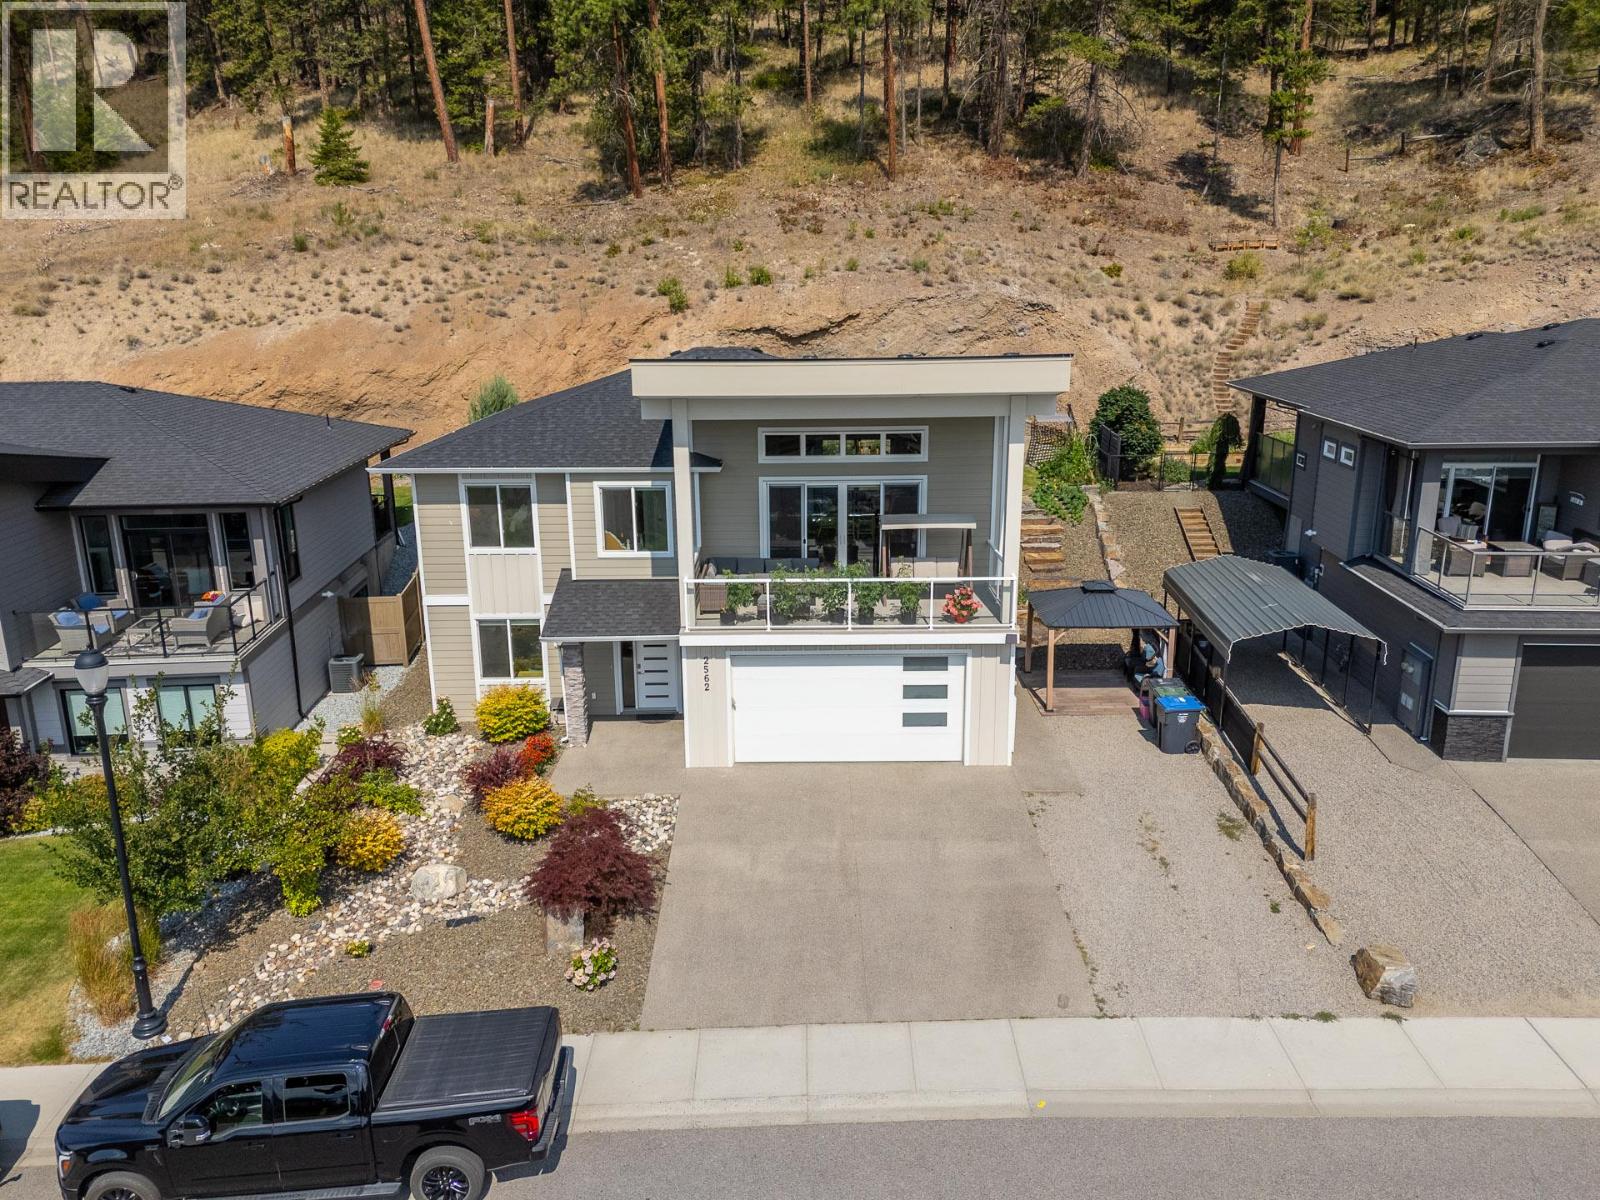
2562 Crown Crest Drive
West Kelowna, British Columbia
Welcome to this beautifully maintained 6-bedroom, 3-bathroom home in the highly sought-after Tallus Ridge community. Built in 2018, this spacious home offers over 2,900 sq.ft. of thoughtfully designed living space. The bright open-concept main floor features a spacious kitchen, generous dining area, family room, and a covered balcony. The lower level includes a self-contained legal suite with its own kitchen, laundry, living area, and separate entrance, making it ideal as a mortgage helper or for multi-generational living. Located just minutes from Shannon Lake Golf Course, parks, hiking trails, schools, wineries, and everyday amenities, this home offers the perfect blend of comfort, flexibility, and the Okanagan lifestyle. (id:64133)
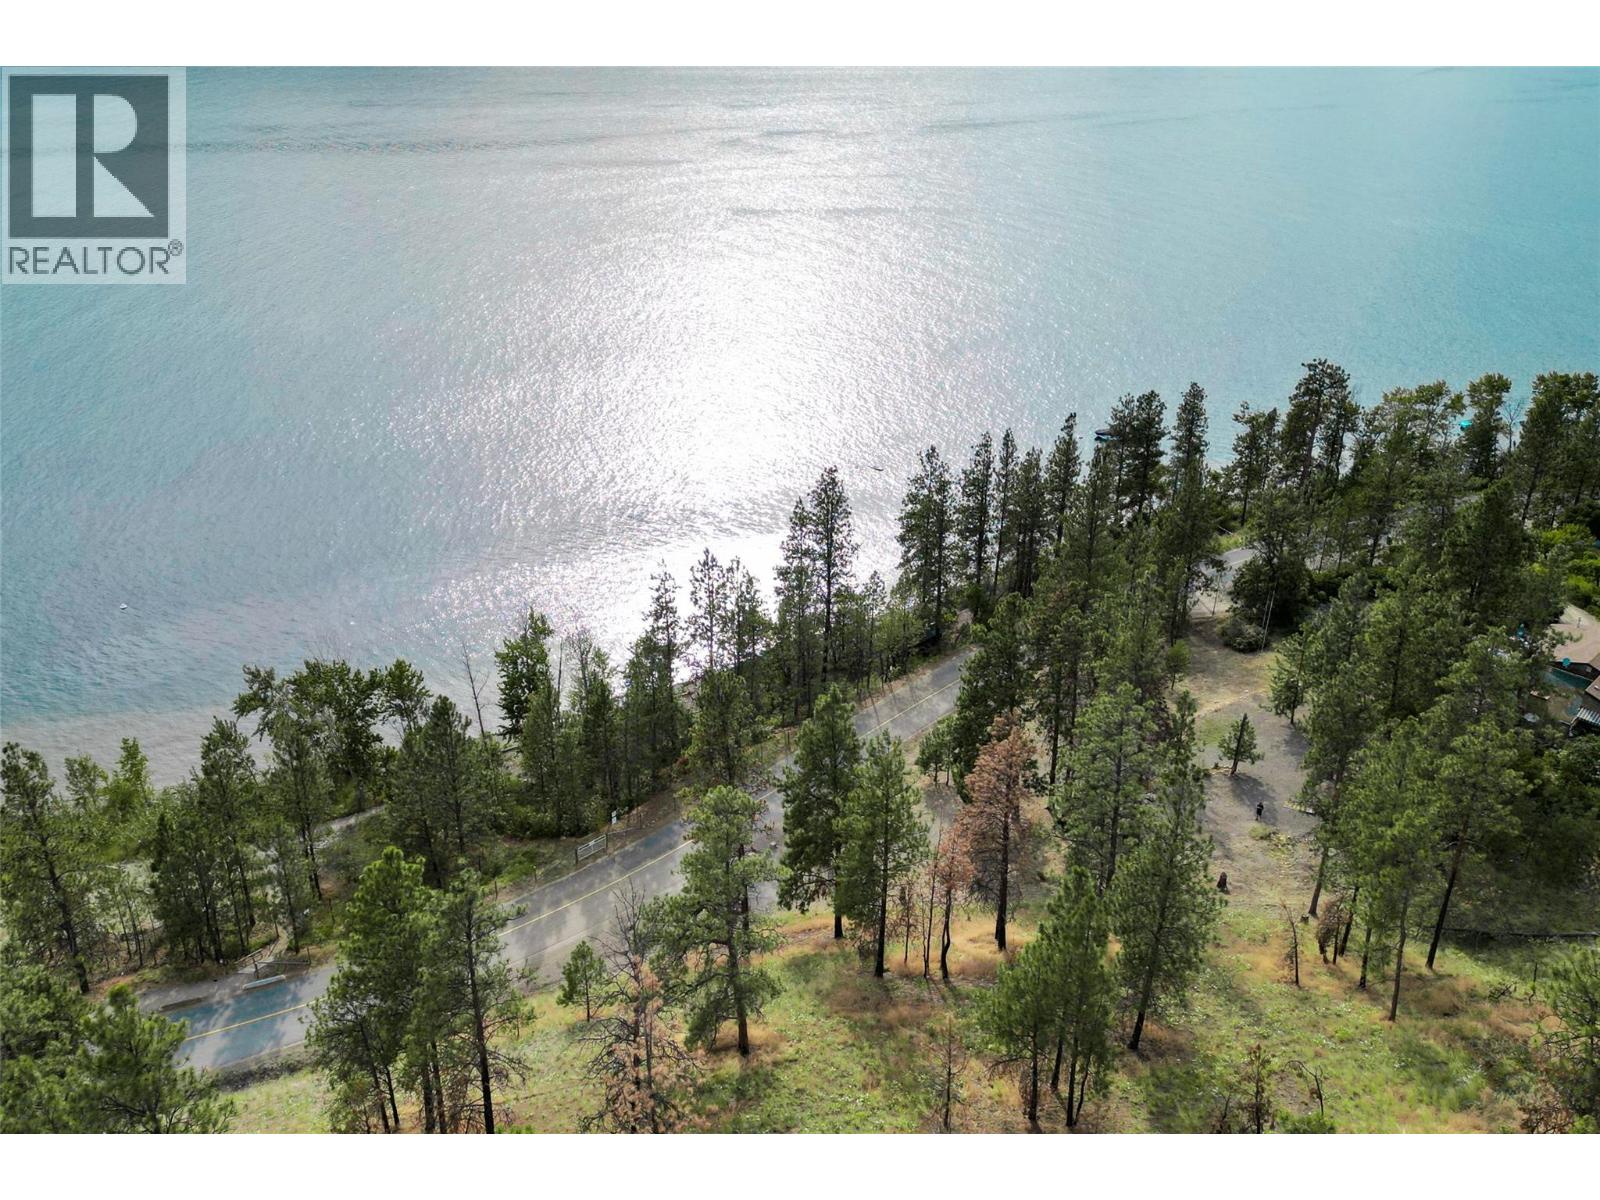
9775/9819 Okanagan Centre Road W
Lake Country, British Columbia
Discover an incredible opportunity to build your dream home on over eight acres of pristine lakefront land in beautiful Lake Country. These vacant building lots offer breathtaking lake views and lake access to a spectacular pebble beach—perfect for creating a private retreat or estate-style residence. Surrounded by nature and million-dollar Views, this property offers the best of Okanagan living. Spend your summers boating on the lake, exploring nearby hiking trails, or unwinding at award-winning local wineries, nearby. With a short drive into Lake Country or Kelowna, you’ll enjoy the perfect balance of peaceful seclusion and urban convenience. Whether you're looking to develop a luxurious getaway or invest in a prime piece of Okanagan real estate, this property is a must-see in person. Don’t miss your chance to own a slice of paradise with panoramic views and endless potential. Contact us today for more information or to schedule a viewing. (id:64133)
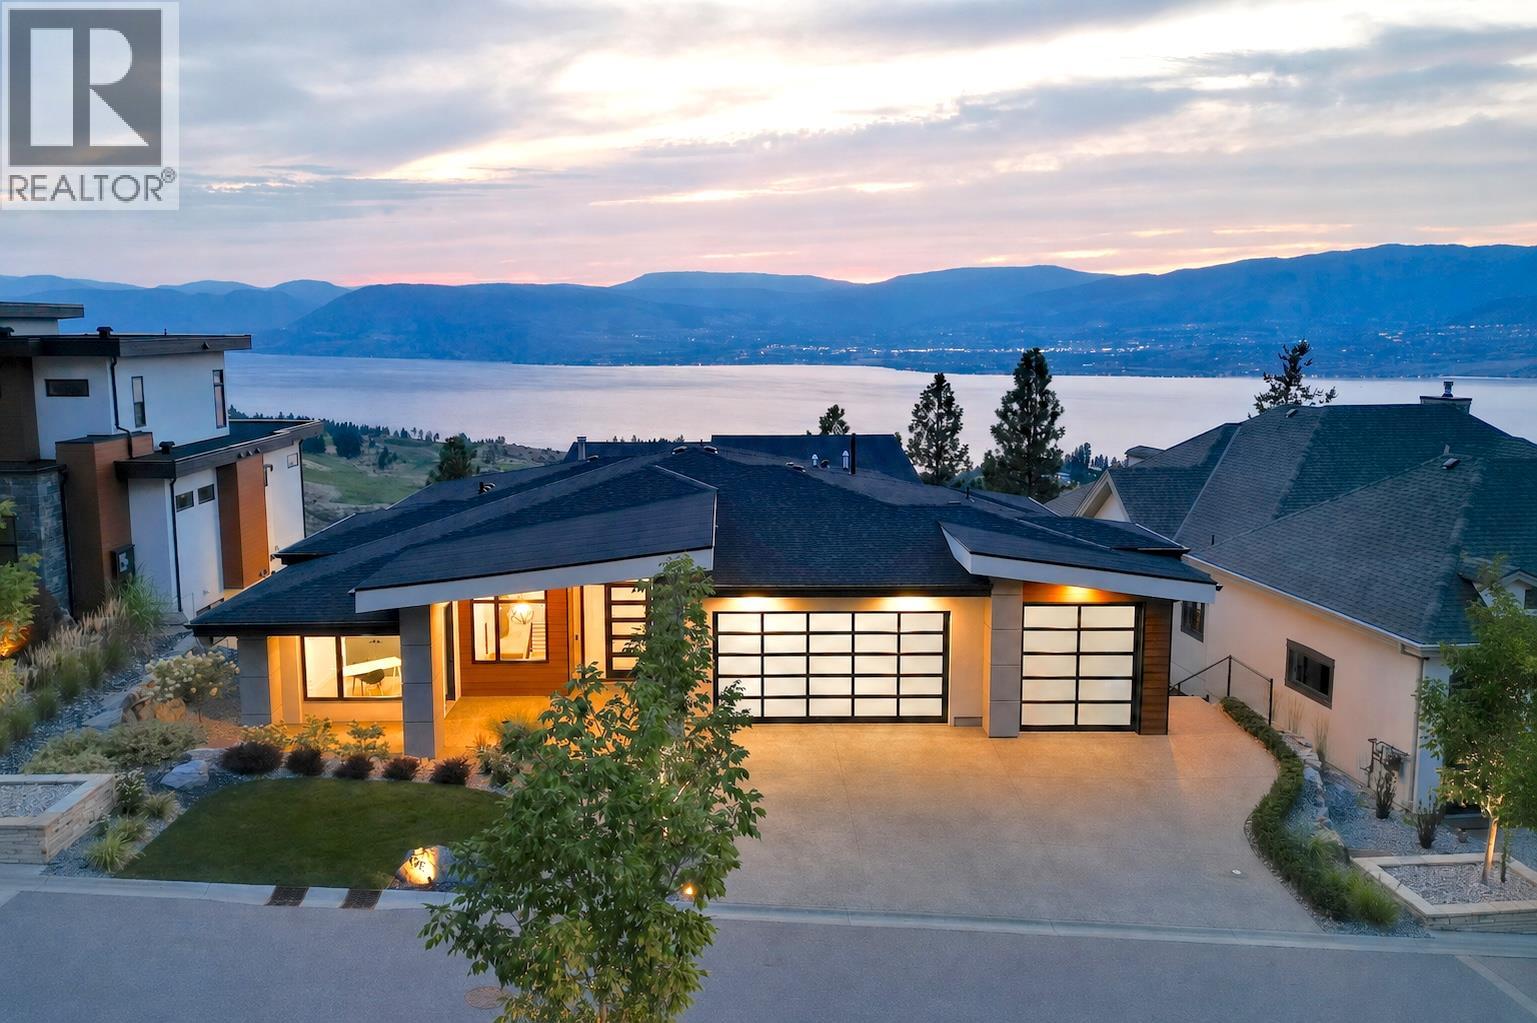
5650 The Edge Place Unit# 108
Kelowna, British Columbia
Welcome to The Edge at Trestle Ridge, where luxury meets lifestyle in one of the Okanagan’s most prestigious gated communities. This exceptional 4,340 sq.ft. custom residence captures breathtaking panoramic views of Okanagan Lake, the surrounding mountains, valley, and the sparkling city lights below. Thoughtfully designed with timeless architecture and refined contemporary finishes, this exquisite home offers an effortless blend of elegance, comfort, and functionality across two beautifully appointed levels. The main floor showcases a striking kitchen featuring an oversized island, premium side-by-side refrigerator and freezer, gas range, and an expansive walk-in pantry designed for both everyday living and effortless entertaining. The open-concept living and dining spaces are highlighted by a dramatic floor-to-ceiling wine display, a fireplace, and walls of glass that frame the spectacular lake views. The luxurious primary retreat enjoys the same breathtaking outlook and offers a spa-inspired ensuite designed for complete relaxation. A versatile den with its own exterior entrance and a beautifully finished laundry room complete the main level. The walkout lower level is designed for entertaining, featuring a full wet bar and prep kitchen with convenient pass through windows to the outdoor entertaining area, a spacious family and media room, and seamless access to the heated saltwater pool, hot tub, and expansive lakeview terrace. Three additional bedrooms each enjoy access to either a private or semi-private ensuite, providing exceptional comfort and privacy for family and guests alike. All windows feature Lutron blinds and Phantom outdoor sun shades . Situated on a landscaped 0.41 acre lot, the home is complete with a triple car garage featuring epoxy flooring, and an unparalleled setting that perfectly captures the beauty and lifestyle of the Okanagan. (id:64133)
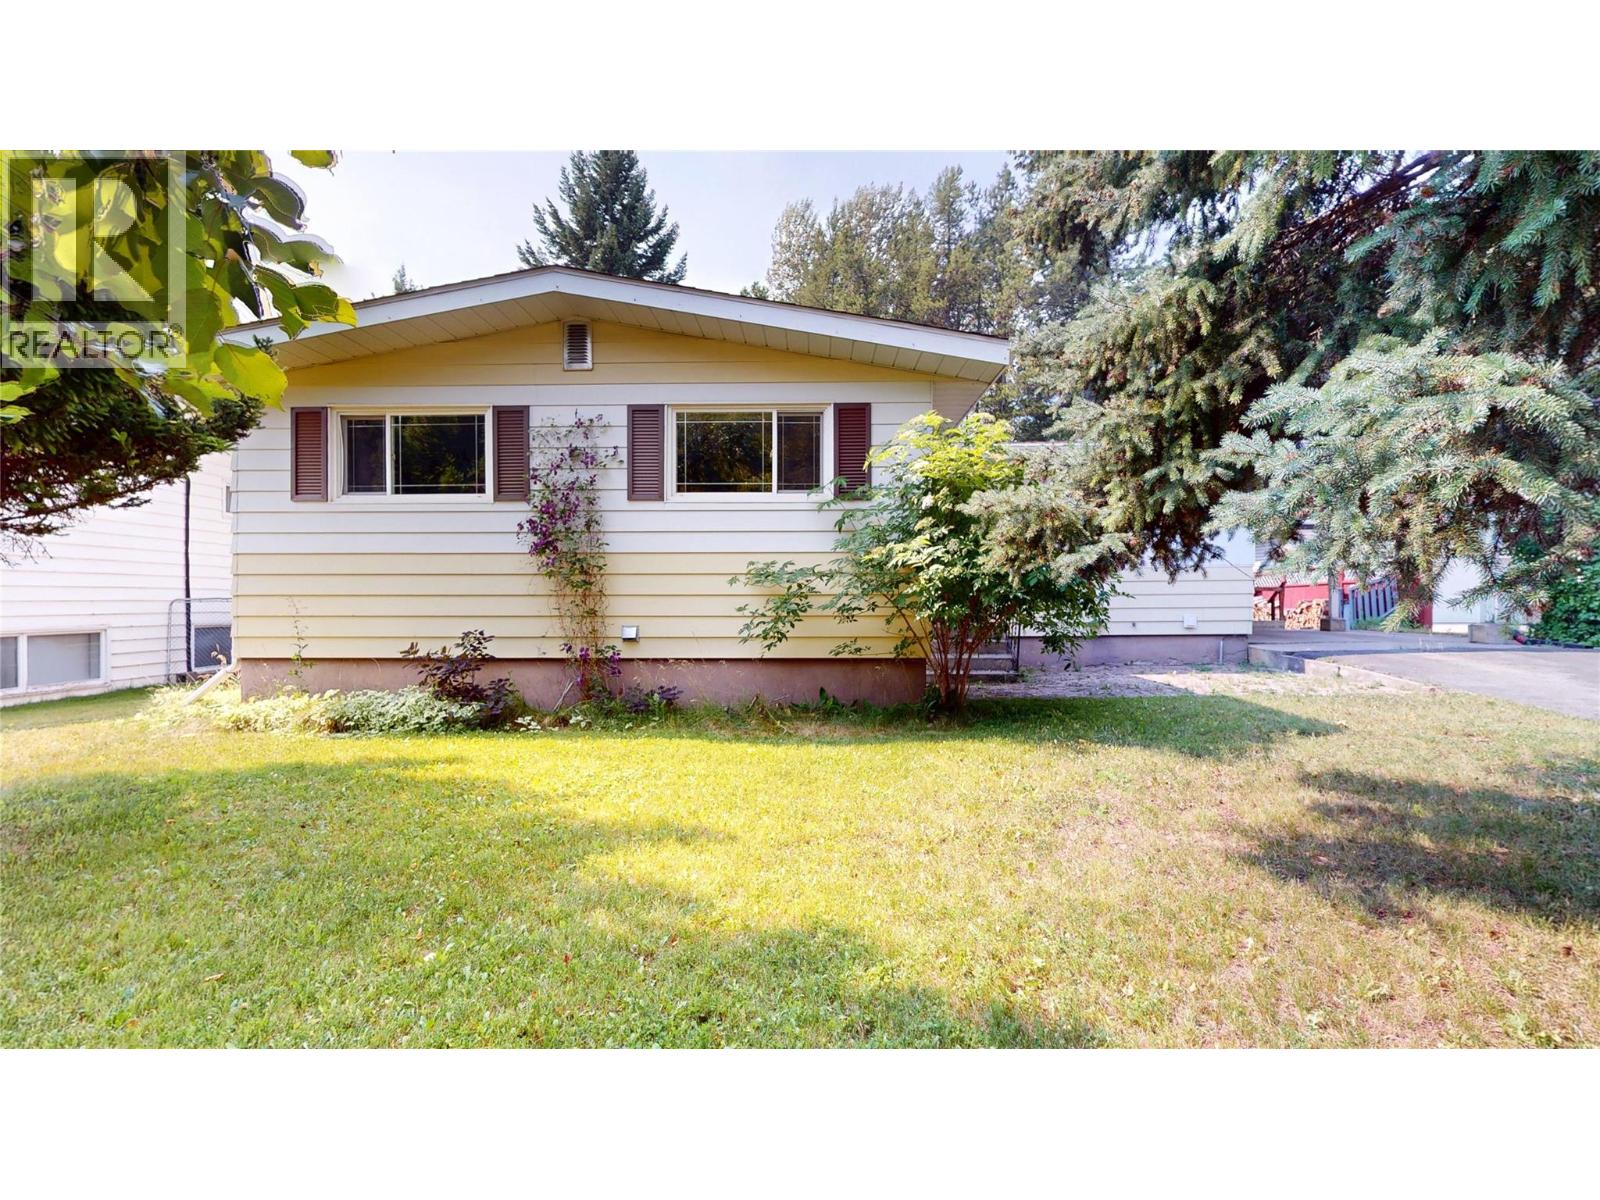
260 Blue Spruce Crescent
Sparwood, British Columbia
Location, Location, Location! This charming 3-bedroom, 2-bathroom bungalow is bursting with potential and offers an incredible opportunity to create the home you've always envisioned. Nestled in a desirable, family-friendly neighborhood, you'll love being just minutes from schools, parks, and all the everyday amenities that make life convenient. Set on a spacious lot with a large, private backyard, there's plenty of room to garden, entertain family and friends, or simply relax and enjoy your own outdoor retreat. Inside, the functional floor plan provides a solid foundation for your renovation ideas, while the cozy wood-burning stove adds warmth and character to the living space. The partially finished basement offers additional living space and endless possibilities to customize to your needs. Whether you're a first-time buyer looking to build equity, an investor searching for your next project, or someone eager to put your personal touch on a home in a fantastic location, this property is full of promise. Easy to show and available for quick possession—don't miss this exciting opportunity! Call today to schedule your showing! (id:64133)
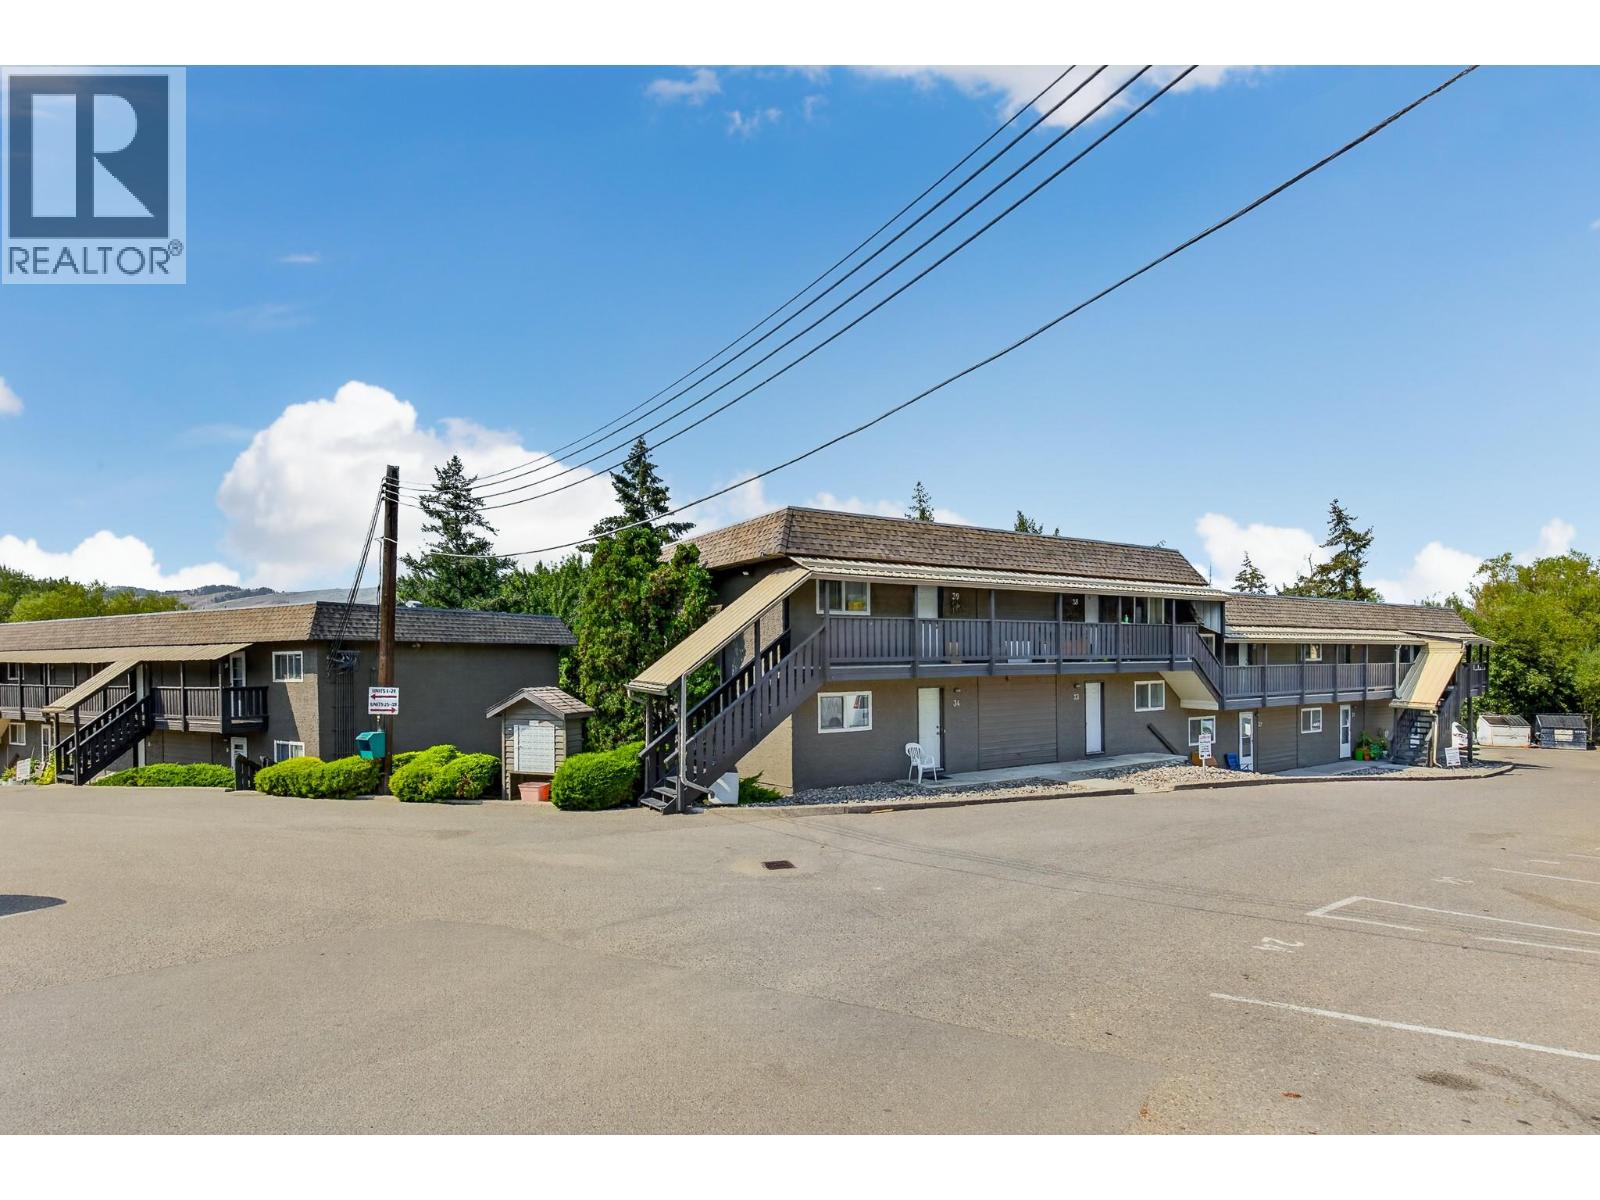
3413 Okanagan Avenue Unit# 36
Vernon, British Columbia
This 2 bedroom, 1 bathroom top floor unit in Regency Gardens offers a great opportunity for first-time buyers or investors. Renovated in 2016, with significant updates throughout, taking care of many of the larger improvements a buyer would otherwise need to consider and a solid starting point to make the home their own. The home offers two spacious bedrooms, a full bathroom, convenient in-suite laundry, and a private balcony overlooking a treed, park-like area with creek. A peaceful outlook to enjoy from the top floor. Parking is conveniently located close to the stairs. Centrally located in Vernon on a bus route and within walking distance of downtown, shopping, restaurants, and walking trails. Regency Gardens is a family-friendly complex with no age restrictions and rentals are permitted. The pet policy allows two dogs, two cats, or one of each. (id:64133)
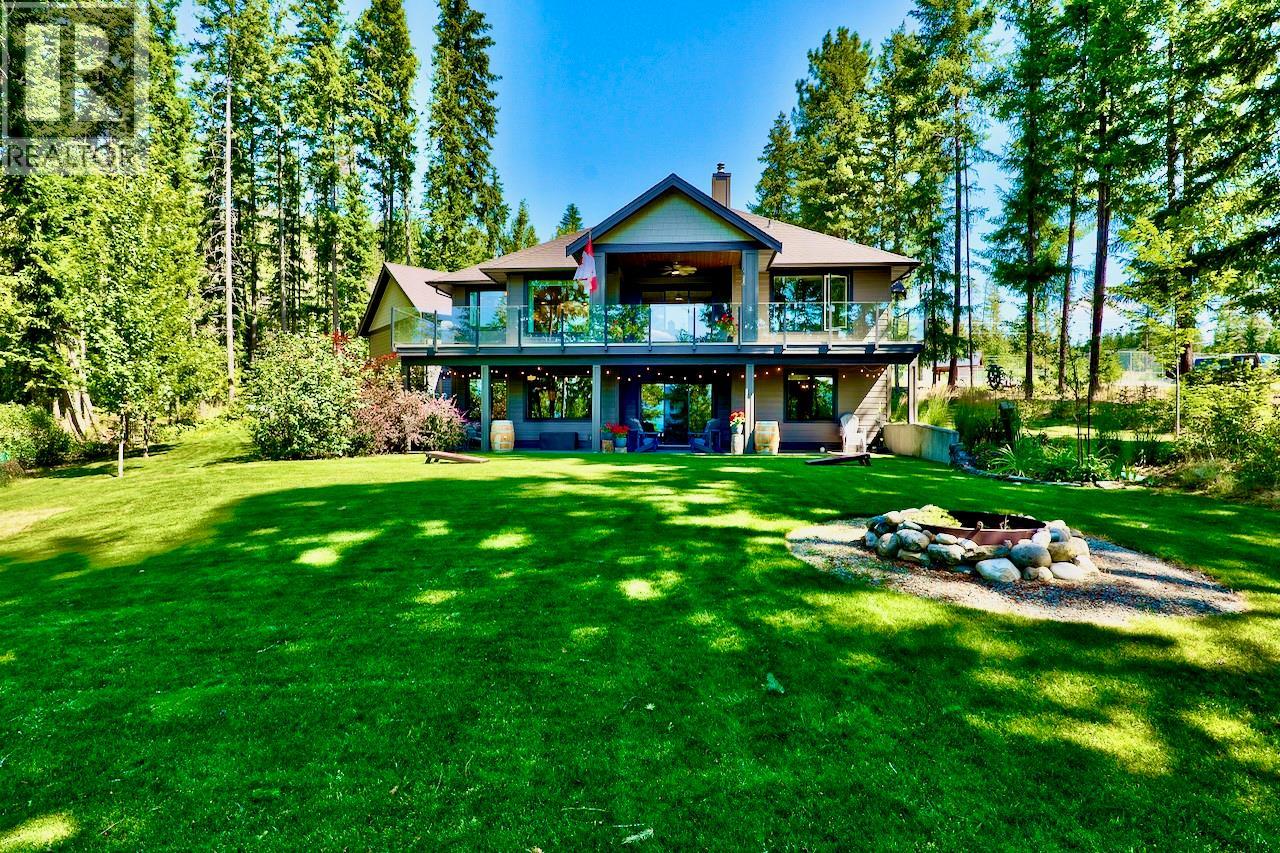
5864 Squilax-Anglemont Road Lot# 4
Celista, British Columbia
Nestled in the gated lakefront community of Kate's Cove, this magnificent property at Lot 4 is the pinnacle of luxury and fine craftsmanship. Built in 2020, this 3,150 sq.ft. 4-bedroom, 3-bath home rests upon a landscaped 1-acre estate. To add to your lakefront lifestyle, a private mooring buoy is also included. Upstairs, elegant engineered hardwood flows seamlessly, complemented by quartz countertops throughout an exceptional chef's dream kitchen, and a great room flowing onto the large covered deck. The main level showcases a breathtaking master suite featuring a spa-inspired bathroom with heated tile and a large walk-in closet. The large downstairs family room could easily be converted to a in-law suite, and is accompanied by a dedicated home gym, 2-bedrooms, and another full bathroom. Warmth emanates from the WETT installed wood fireplace with a forced air distribution kit, complimented by radiant in-floor heating, forced air A/C, and a hot water on demand system. The huge laundry room with a mudroom provides easy access to the oversized double attached garage. Outside, the property is an oasis showcasing a large covered patio off the family room, lush gardens, an irrigation system, 828sq.ft. heated detached shop, a large overhead covered boat storage, and a utility and wood shed. Peace of mind comes from a 10KW Generac system, central vacuum, and a strata fire suppression water system new in 2023. Amenities include the shared dock and beach, clubhouse, and tennis courts. (id:64133)

Mark Gidden
Realtor/Founder

Lloyd Taverner
Realtor/Senior Partner
Interested?
Contact us for more information
Your Favourites
No Favourites Found

