
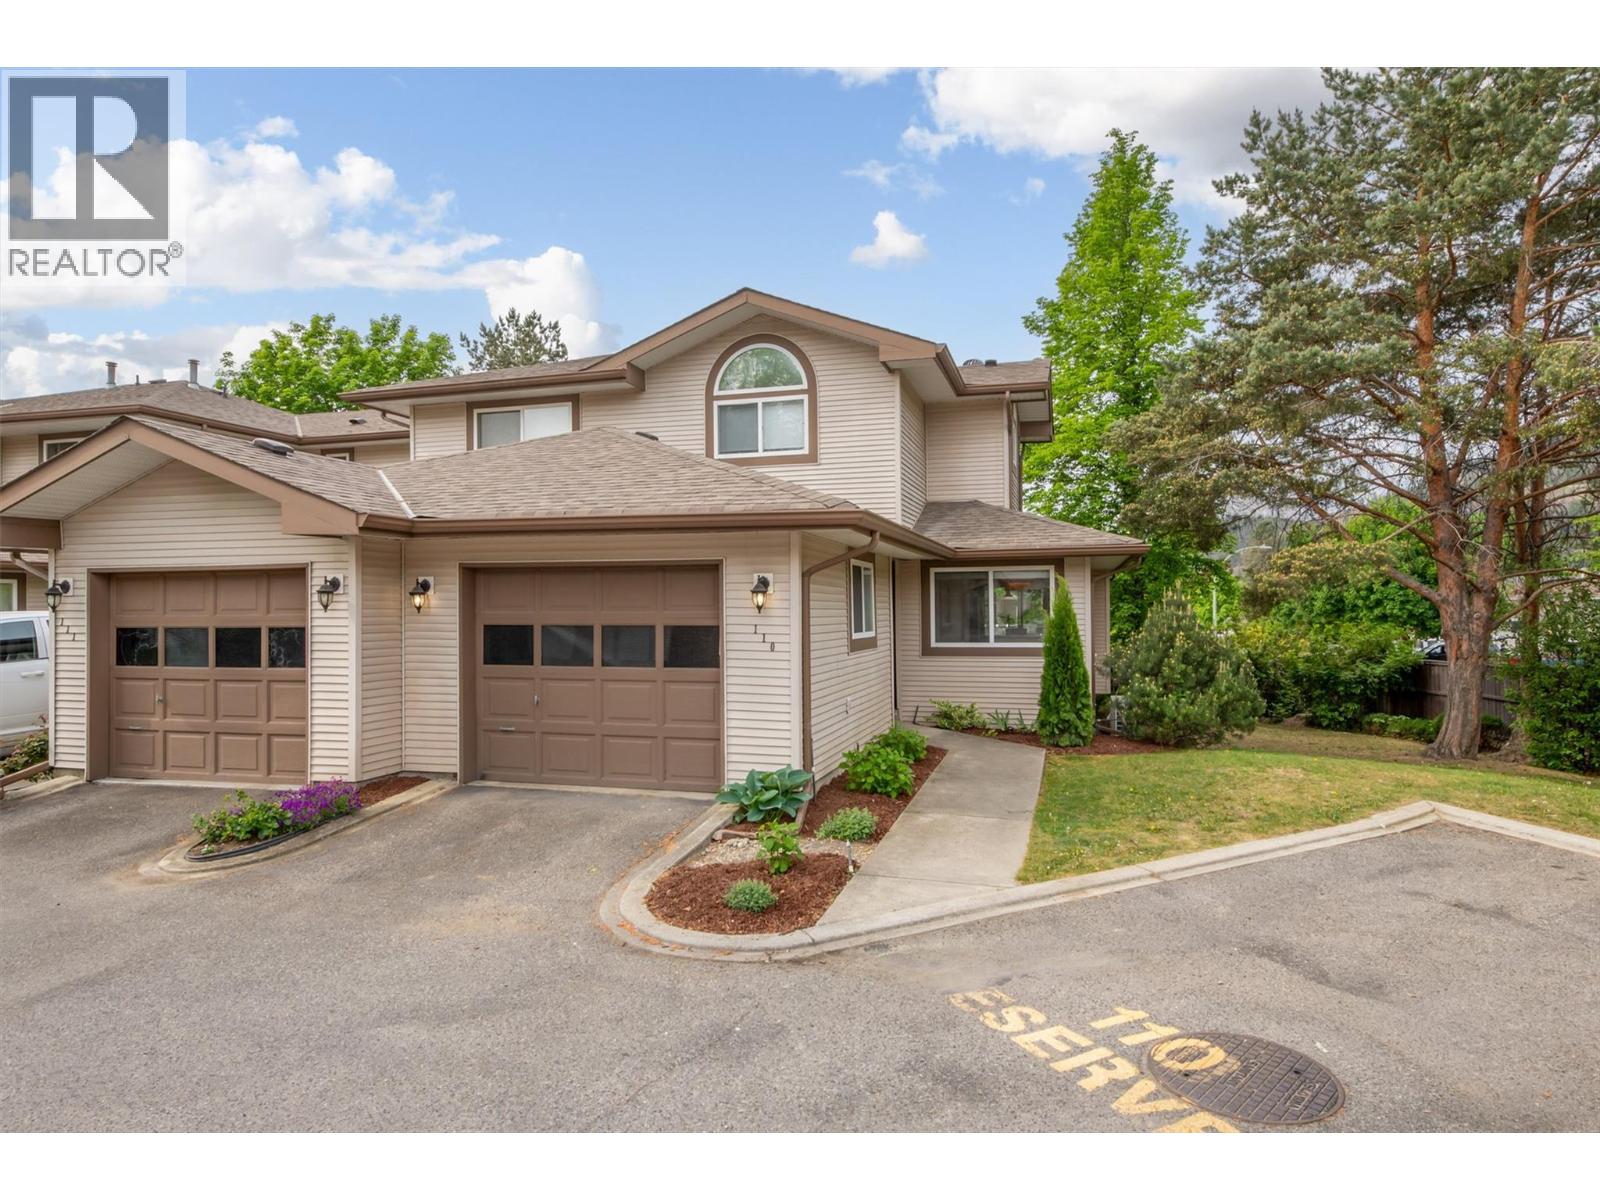
133 Wyndham Crescent Unit# 110
Kelowna, British Columbia
Welcome to this move-in-ready end-unit townhome in the desirable Wyndham Terrace community of North Glenmore—a wonderful place to call home. Ideally located within walking distance to an elementary school and just minutes from shopping, parks, and everyday amenities. The bright and inviting main floor features fresh paint (2026) and a cozy gas fireplace in the living room. The functional kitchen includes a breakfast nook or workspace, creating a comfortable layout for both everyday living and entertaining. Step outside to the private south-facing deck, where you can enjoy plenty of sunshine along with a grassy area that provides additional outdoor space. Upstairs, you’ll find thoughtful updates, including a renovated tub/shower (2023) with new tile and fixtures. For added peace of mind, the Poly-B plumbing has been replaced with PEX throughout. Other updates include a hot water tank (2023), kitchen sink (2023), all toilets replaced (2023), and a new furnace and heat pump (2025). A recirculating hot-water line adds convenience, providing near-instant hot water to all taps. The fully finished basement provides excellent additional living space with a generously sized bedroom, full bathroom, laundry room with washer and dryer (2025), and plenty of storage. Complete with a single-car garage plus a second uncovered parking space directly in front, this well-maintained home has so much to offer. Enjoy the welcoming community atmosphere and convenient North Glenmore location of Wyndham Terrace—a fantastic opportunity you won’t want to miss! (id:64133)
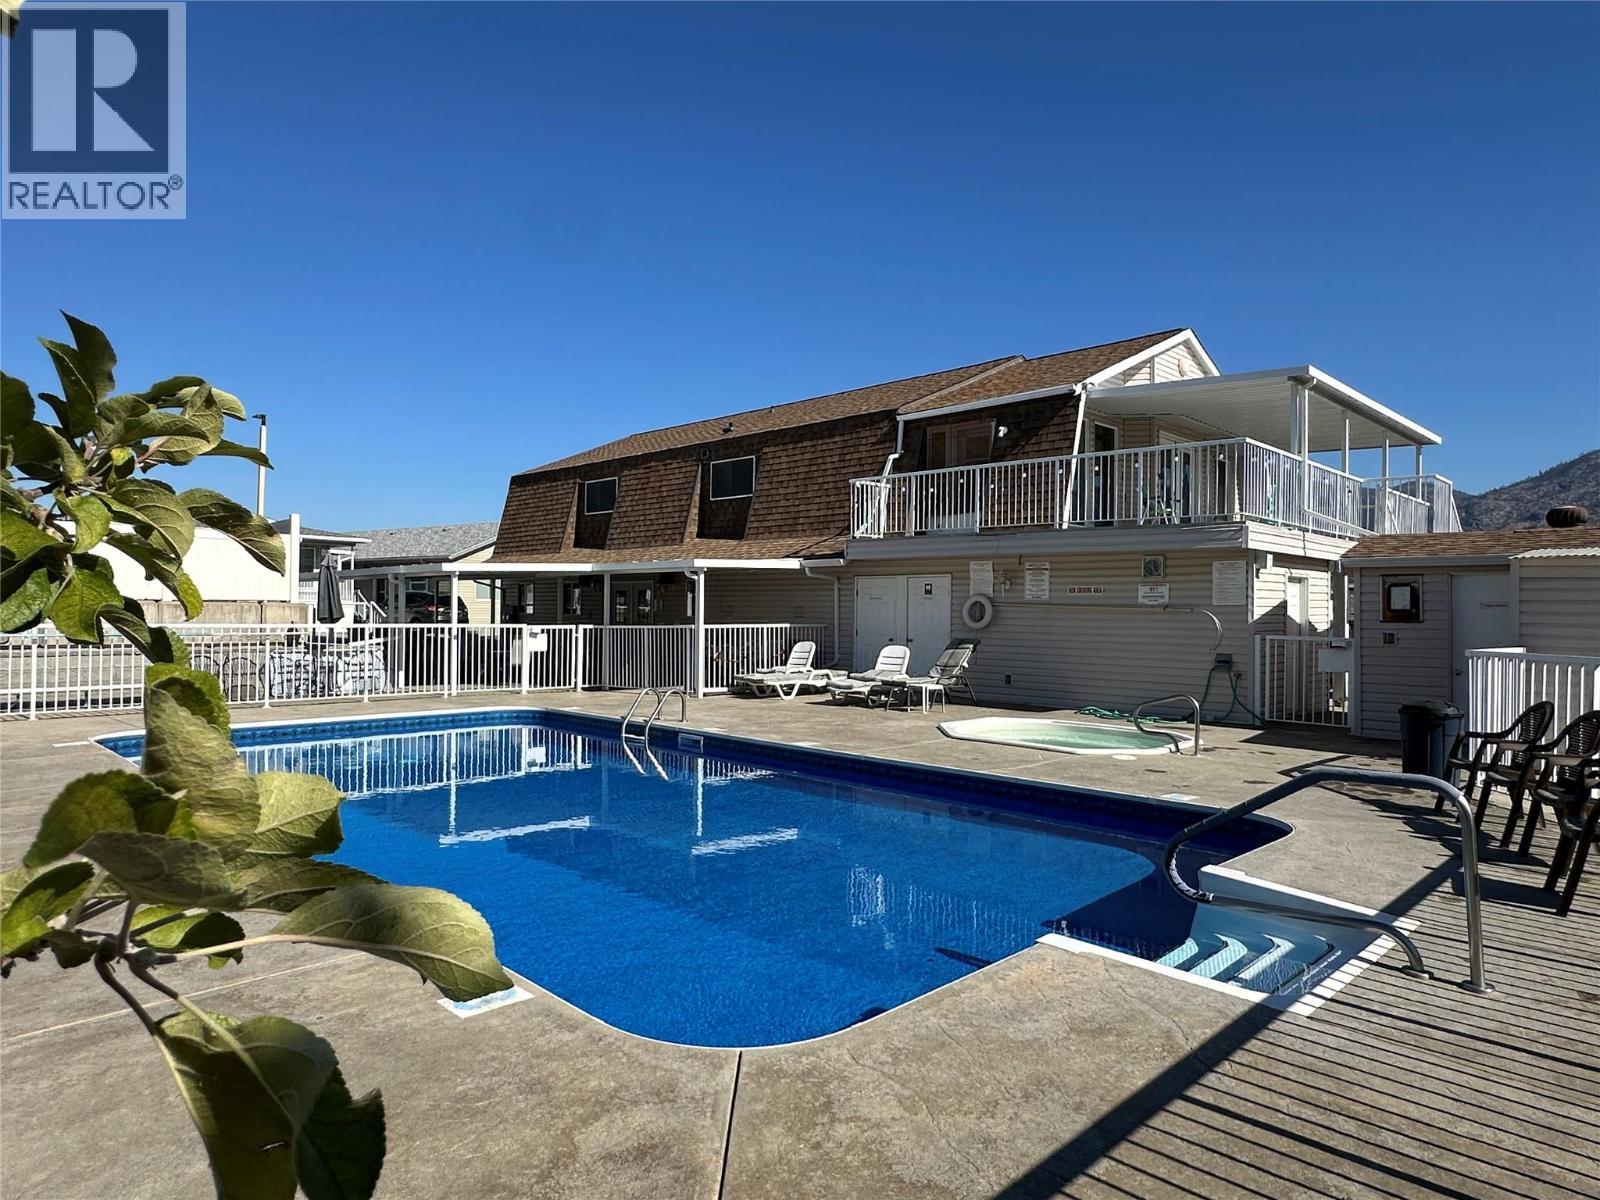
9410 115th Street Unit# 33
Osoyoos, British Columbia
Wake up to sweeping mountain and lake views from this immaculately maintained 2-bedroom, 2-bathroom home in the sought-after Desert Rose Estates — a gated, 55+ bare-land strata community where you own your own lot for just $120/month in strata fees. The bright, open-concept layout connects a well-appointed kitchen with a generous living and dining area, all framed by large windows. Step outside to a private backyard with low-maintenance landscaping, room for a garden or to built a carport for 2 vehicles (already approved by the strata), and open parking for two vehicles at the front of the home. Residents enjoy the complex' amenities including a clubhouse with social activities and an in-ground swimming pool. Located just 5 minutes from downtown Osoyoos, Osoyoos Lake, amazing golf courses, and everyday conveniences, with walking, hiking, and biking trails right at your doorstep. Pet friendly. Easy to show. An exceptional entry point into the South Okanagan lifestyle — without compromise. (id:64133)
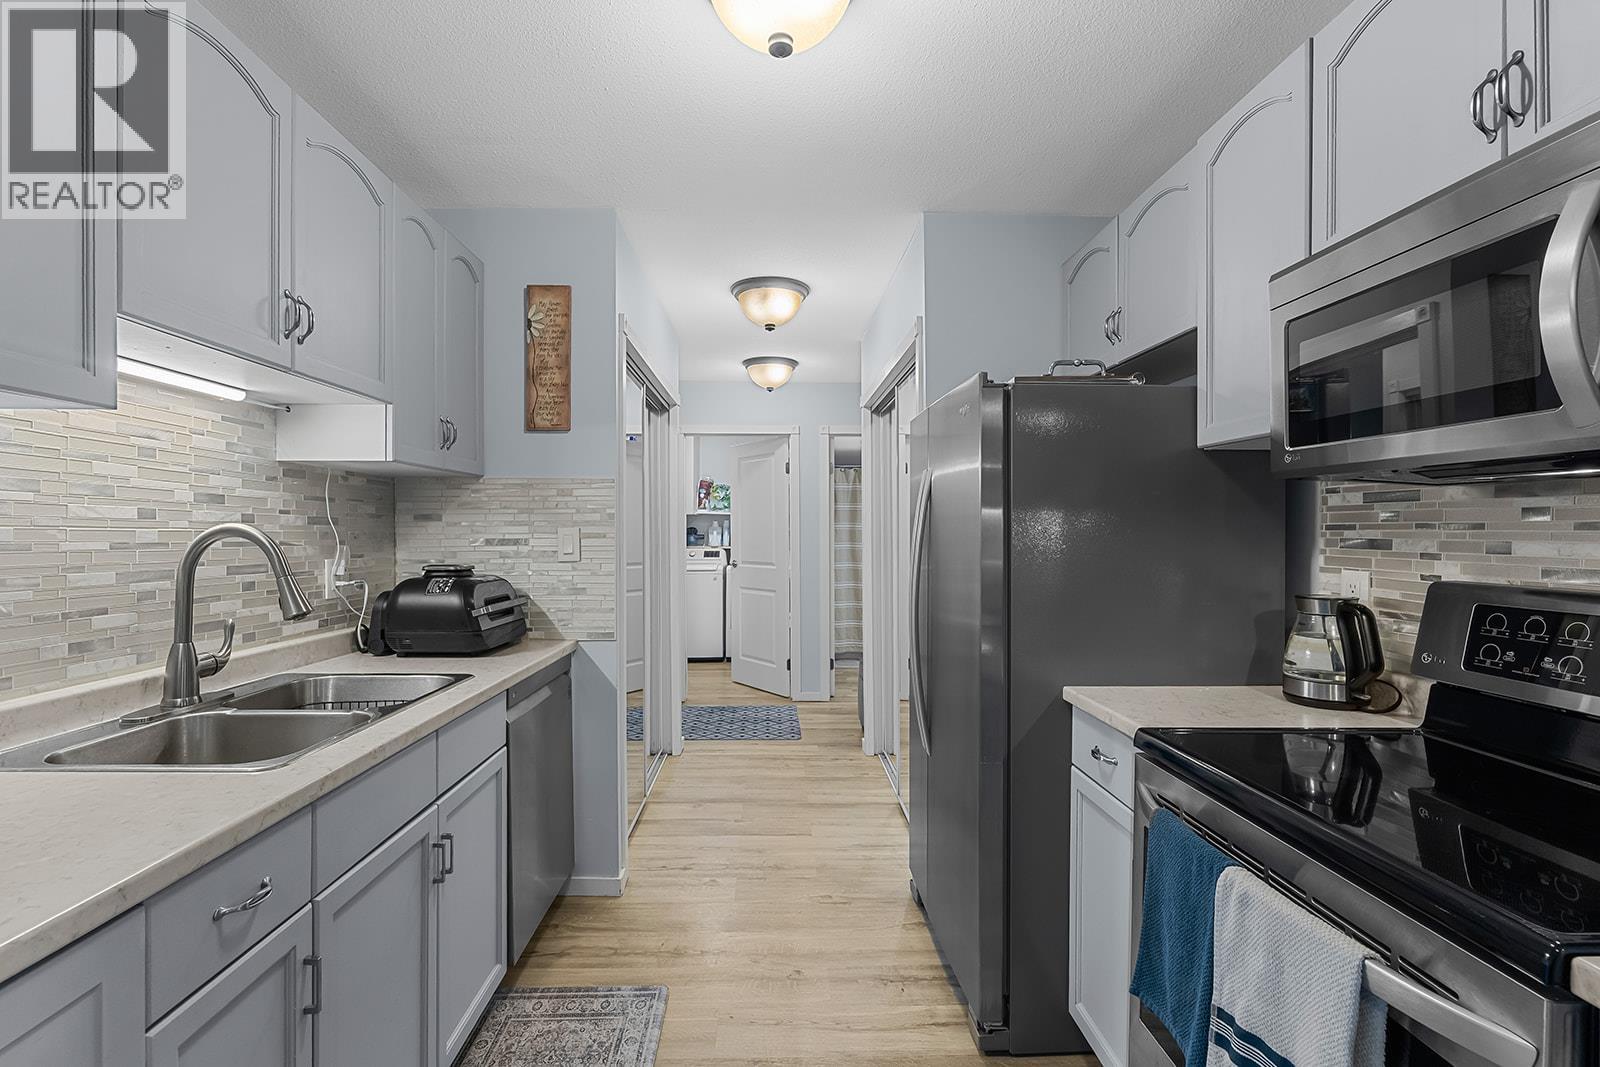
3842 Gordon Drive Unit# 133
Kelowna, British Columbia
Pristine! Welcome to this beautifully updated ground-floor walkout in the highly sought-after Lower Mission! Located in desirable Bridgewater Estates, this rare walkout unit offers stylish, comfortable living with direct access to the lawn and pool, perfect for those with a dog or anyone who appreciates easy outdoor access. Beautifully renovated throughout, the home features vinyl flooring across the main living area and a stunning entertainer’s kitchen with abundant cabinetry, stainless steel appliances including new fridge and an impressive amount of counter space. The spacious eating area provides plenty of room for family and friends to gather, while the generous bedrooms offer excellent space for furniture and storage. Fresh, tasteful decor and pride of ownership are evident throughout. Bridge Water Estates offers fantastic amenities including a pool, sauna and gyms, and the rental-friendly complex provides flexibility for owners and investors alike. There is a guest suite available for rent, on site dog park, and additional parking and storage available upon request. Ideally situated close to shopping, restaurants, coffee shops, grocery stores, banks, pharmacies, professional services, parks, walking and biking trails and public transit, with the H2O Adventure + Fitness Centre, Capital News Centre, Gyro Beach, Rotary Beach and boat launch with lake access all nearby. A rare opportunity to enjoy beautifully updated living in one of Kelowna’s most desirable locations! (id:64133)
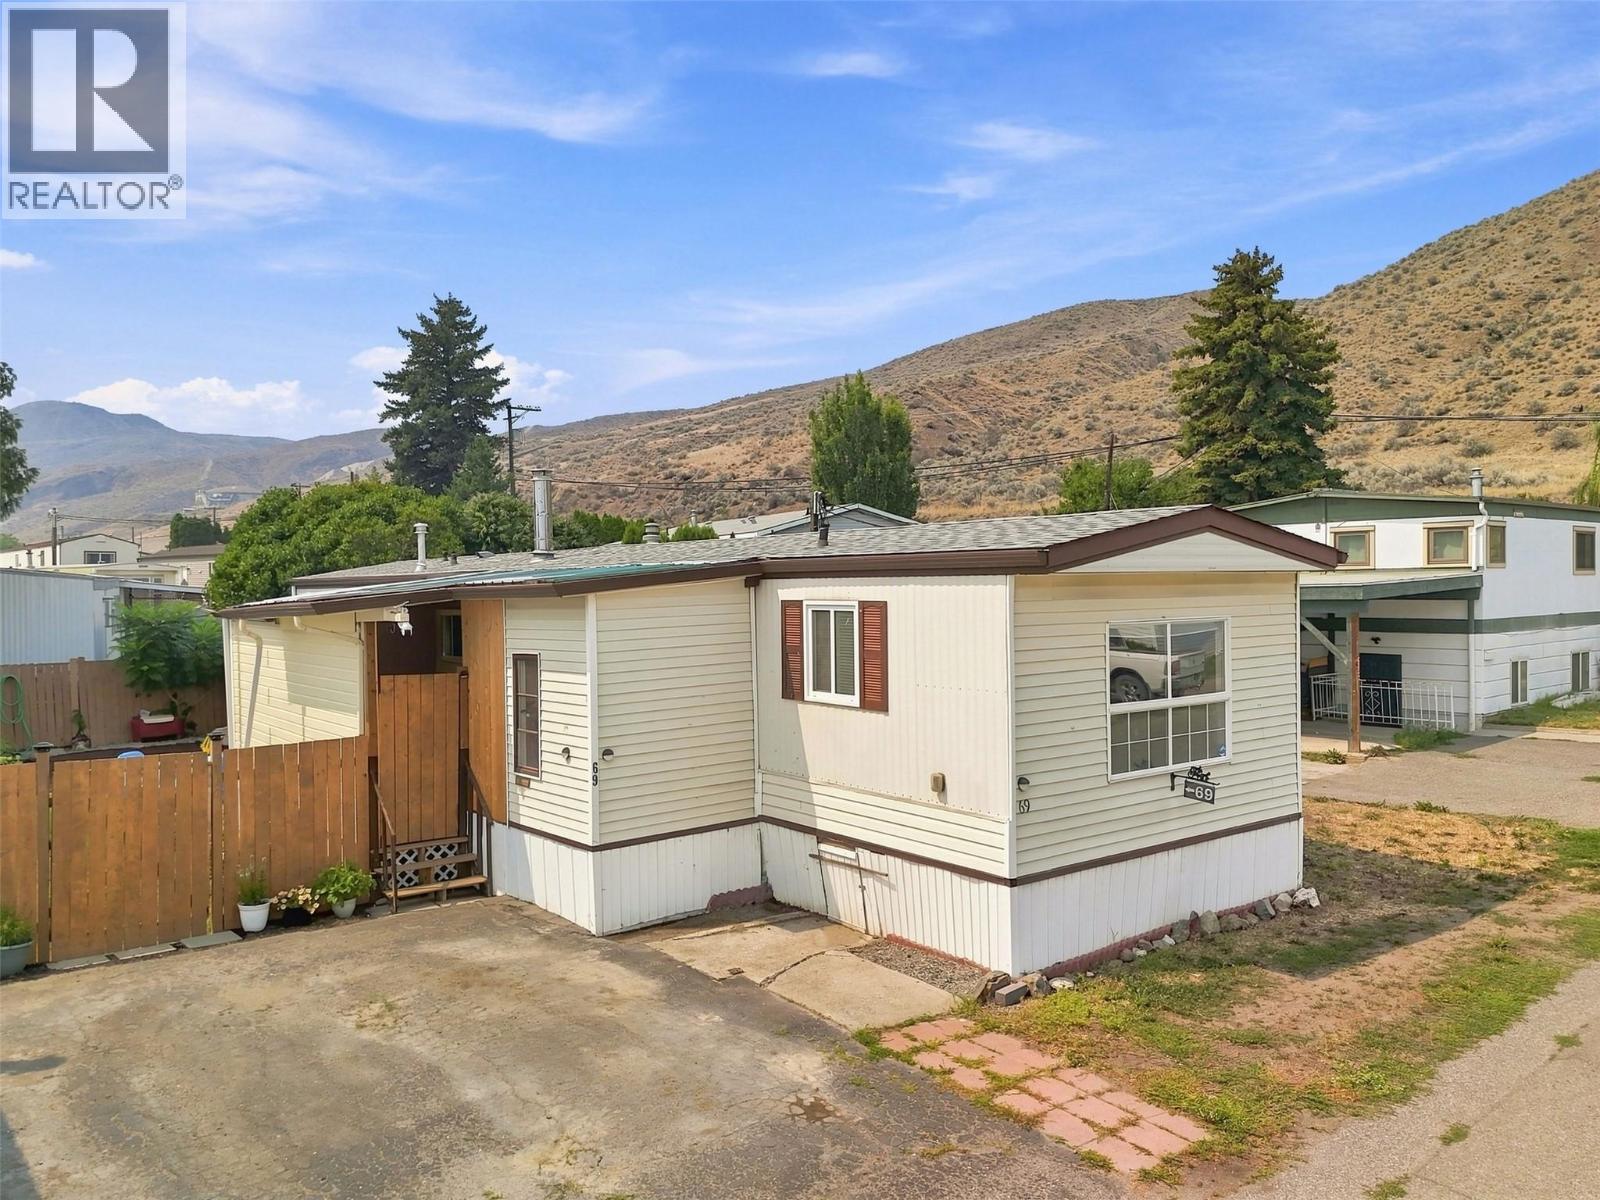
1655 Ord Road Unit# 69
Kamloops, British Columbia
Looking for space without stretching your budget? This 4-bedroom, 1-bathroom home in sunny Brocklehurst is a rare find, offering over 1,200 sq. ft. of functional living space in a family-friendly location close to parks, schools, walking trails and golf. The bright, open-concept layout provides plenty of room to gather, while updated windows, a newer roof and central air conditioning add comfort and peace of mind. Step outside to enjoy the covered porch—an ideal extension of your living space for relaxing or entertaining through much of the year. The fully fenced yard offers plenty of room for kids, pets or gardening, plus a storage shed for all your extras. With parking for two vehicles and an affordable opportunity to own a spacious 4-bedroom home, this property is one you won't want to miss. (id:64133)
747 Traditions Crescent
Kelowna, British Columbia
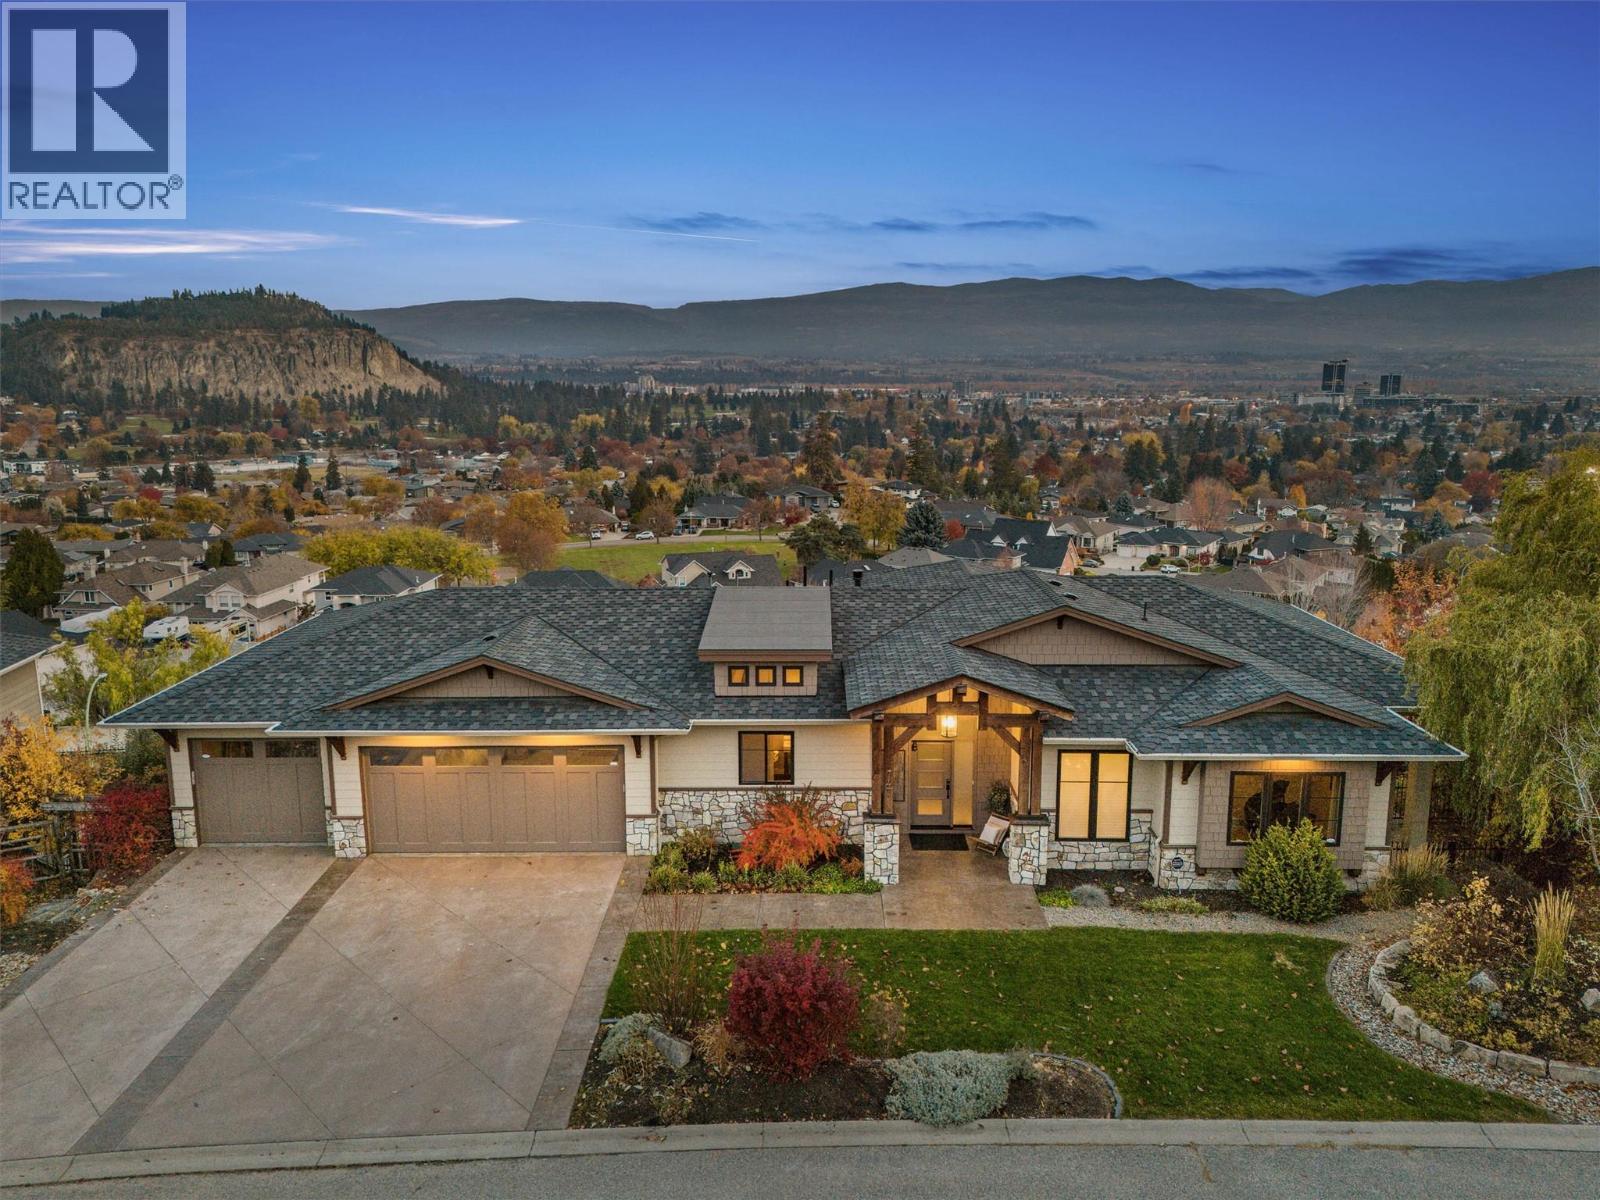
This meticulously crafted walkout rancher offers the best of Okanagan living. A wall of windows frames views of Dilworth Mountain, the city skyline, and Okanagan Lake. The open-concept main level features hardwood floors, 11’ ceilings, and a wraparound sun deck perfect for morning coffee or evening wine. A gas fireplace and dual sliding doors with phantom screens enhance the bright, open feel. The chef’s kitchen is outfitted with GE Cafe appliances, a gas stove with pot filler, quartz counters, and a two-tiered island. Soft-close white oak cabinetry, open shelving, and hidden organizers elevate the functionality. The dining space includes built-in bench seating and access to the deck and BBQ area. The primary suite showcases city views, a spa-inspired ensuite, soaker tub, glass shower, heated tile floors, dual vanities, and a walk-in closet with custom built-ins. A second bedroom or office and powder room round out the main floor. Downstairs offers a bright rec room, wet bar, theatre room, two bedrooms, and a 5-piece bath. Outside, enjoy your private oasis: in-ground heated pool, hot tub and a fully fenced yard. Other features include radiant in-floor heating on the lower level, Sonos speakers throughout, Navien instant hot water, triple car garage and multi-zone irrigation. A 1-bed legal suite with private entrance adds flexibility for guests or family. Close to downtown and Knox Mountain hiking and biking trails, this home blends comfort, luxury, and location. (id:64133)
3090 Burtch Road Unit# 201
Kelowna, British Columbia
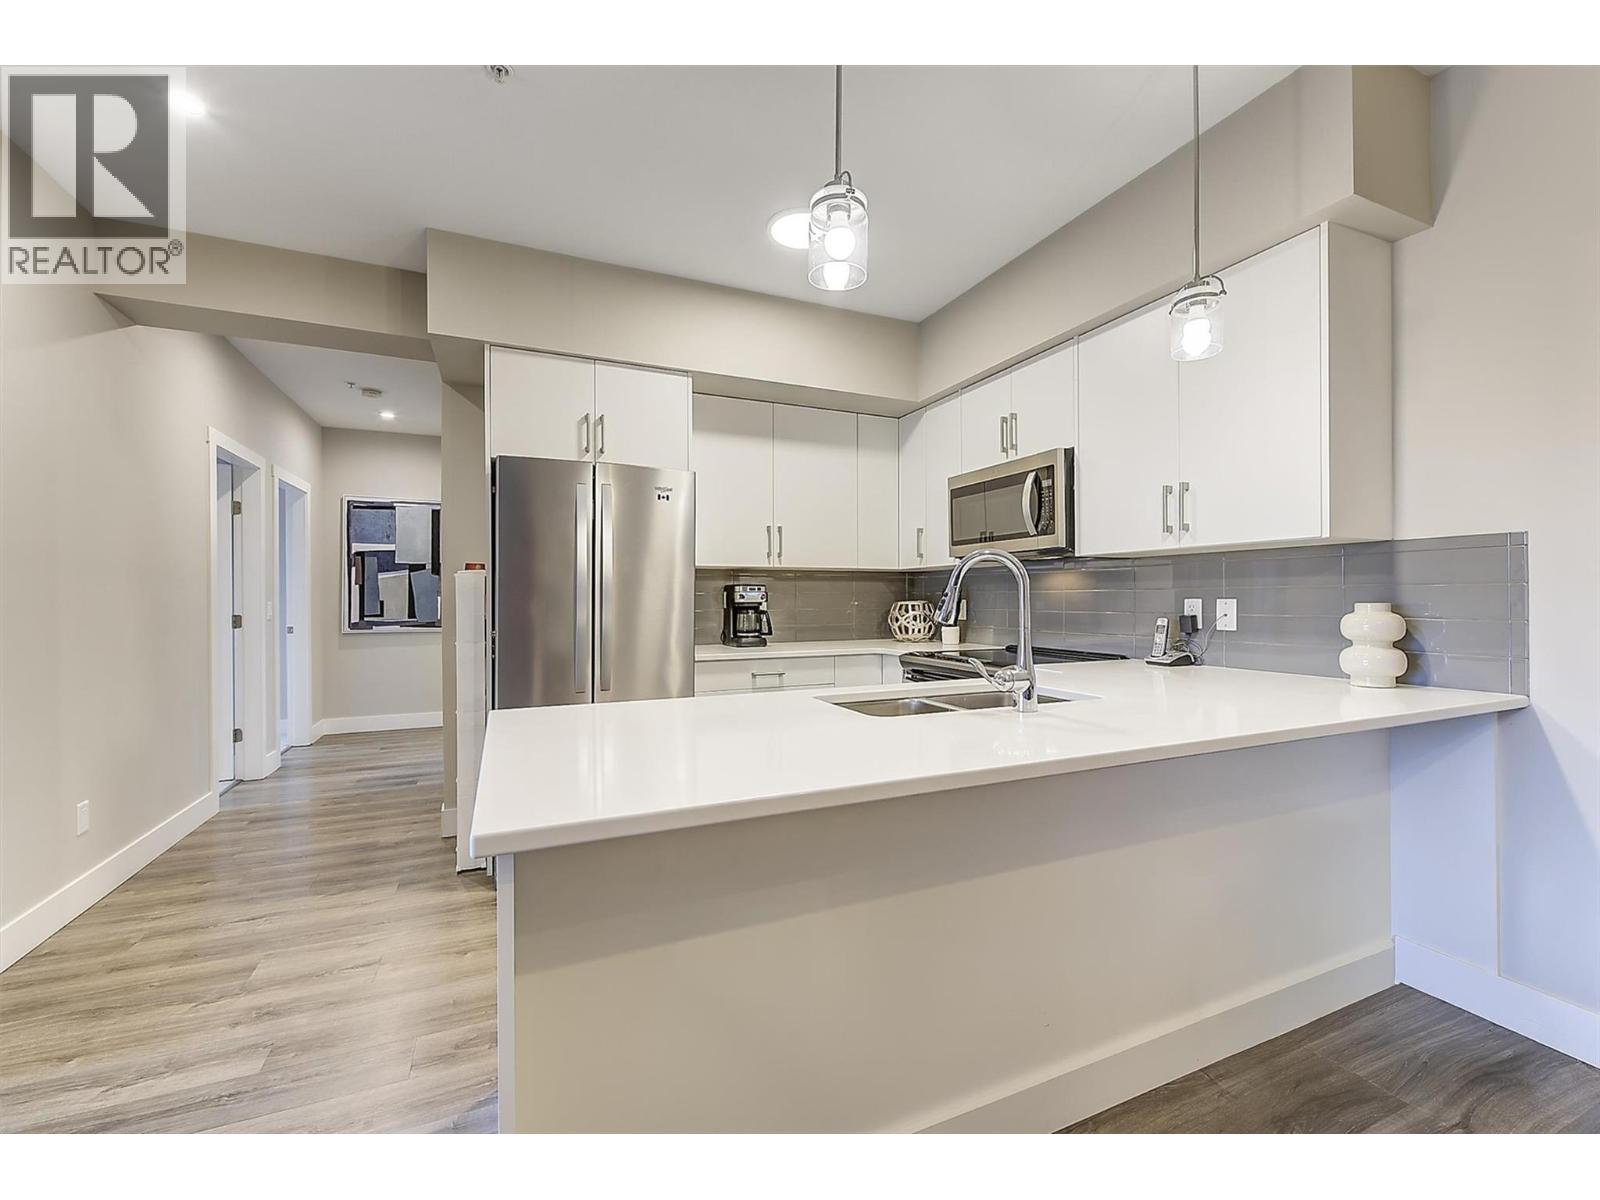
Enjoy Okanagan living at its best in this beautifully maintained 2-bedroom, 2-bathroom condo offering over 1,000 sq. ft. of bright, open-concept living designed for entertaining, everyday relaxation, and convenience. Built in 2019, this home still shows like new. Perfectly positioned in one of the building's quietest locations, this exceptional home offers rare privacy with no neighbours on either side and an additional same-floor storage locker conveniently located next door! Finished in a timeless design palette, the spacious, thoughtful floor plan features excellent bedroom separation, a generous living room, a movable electric fireplace, and a dining area with eating bar that easily accommodates family and guests. Step onto the spacious south-facing deck, the perfect spot for morning coffee or evening relaxation, complete with a generous outdoor storage room in addition to the convenient same-floor storage locker. Enjoy an easy commute around town or take full advantage of this highly walkable location, just steps from Okanagan College, Kelowna Secondary School, and the boutiques, cafes, restaurants, grocery stores, and services of vibrant Pandosy Village. Stroll to nearby beaches, waterfront parks, and scenic walking paths while leaving your vehicle securely parked in the underground garage. Residents enjoy on point amenities, including a fitness room, outdoor hot tub, ample marked visitor parking, and NINE additional first-come, first-served resident parking stalls. Whether you're searching for a full-time residence, an investment property, or a lock-and-leave lifestyle, this exceptional home offers modern comfort, unmatched privacy, and an unbeatable location in the heart of Kelowna. (id:64133)
1489 Miller Road
Merritt, British Columbia
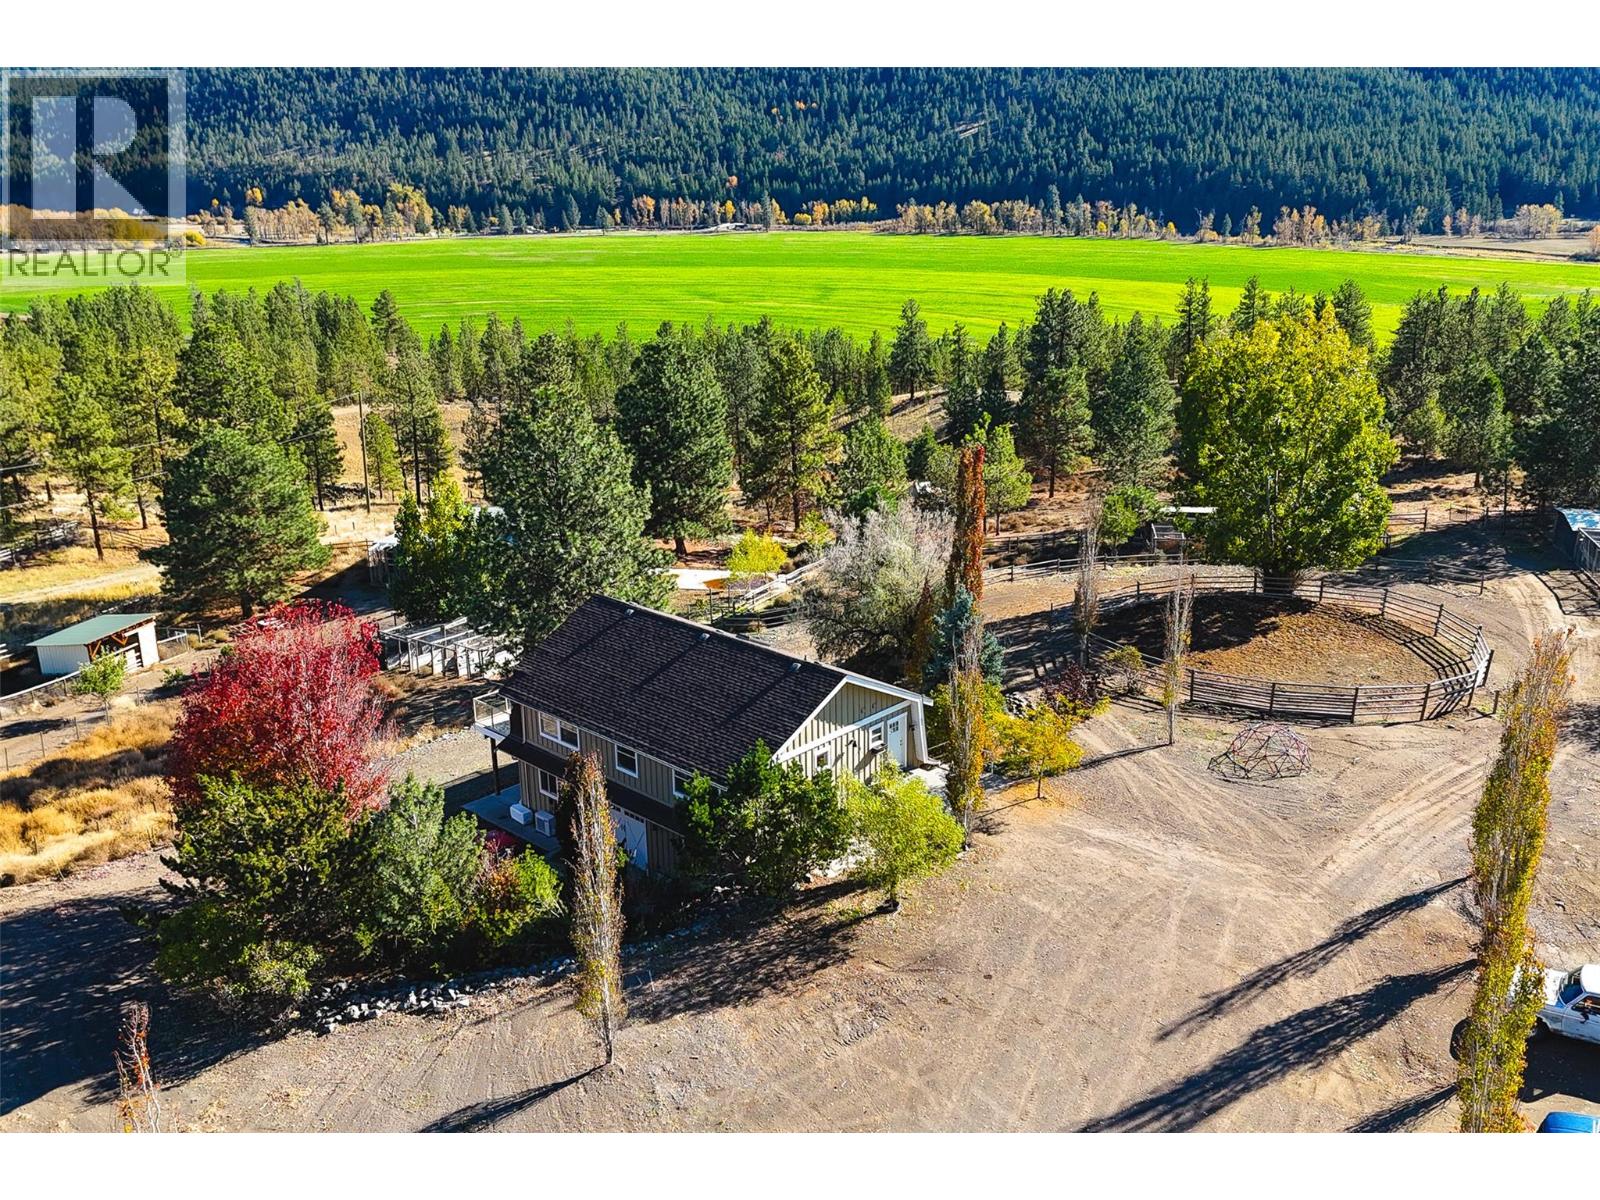
For the love of horses, with a sky that goes on forever! Horse lovers, discover 9.9 acres of sunshine, wide-open skies and room to live the life you've dreamed of in Miller's Sunshine Valley Estates. With quick access to thousands of acres of Crown land, you can ride from home or head out for a peaceful walk with the dogs. Numerous fenced & cross-fenced paddocks, shelters, automatic heated waterer, a riding arena, round pen, & covered hay storage for approx.10 tons create a wonderful setup for horses and livestock. Beneath the home, you'll find 2 horse stalls with custom iron fronts, rubber matting, a heated tack room, hot-and-cold-water livestock wash bay, additional storage & dual garage doors for easy vehicle & toy storage. Multiple outbuildings offer even more options, wrap around driveway makes hauling your horse trailer easy. The bright, inviting two-bedroom home features spacious vaulted ceiling living & dining areas, expansive windows, a custom kitchen with solid birch cabinetry, an island with eating bar, skylight & heated slate floors. A floor-to-ceiling electric rock fireplace adds character, while the 4-piece bathroom offers ensuite access & laundry. Step onto the 10' x 30' deck and enjoy miles of valley views. 12 kms west of Merritt & only 2.5 hours from Vancouver, this is a peaceful acreage retreat where you can enjoy the outdoors, privacy & feel like you're on vacation every day. Community water is $1,200/year. Hot water tank replaced in 2024. (id:64133)
794 Kamloops Avenue
Penticton, British Columbia
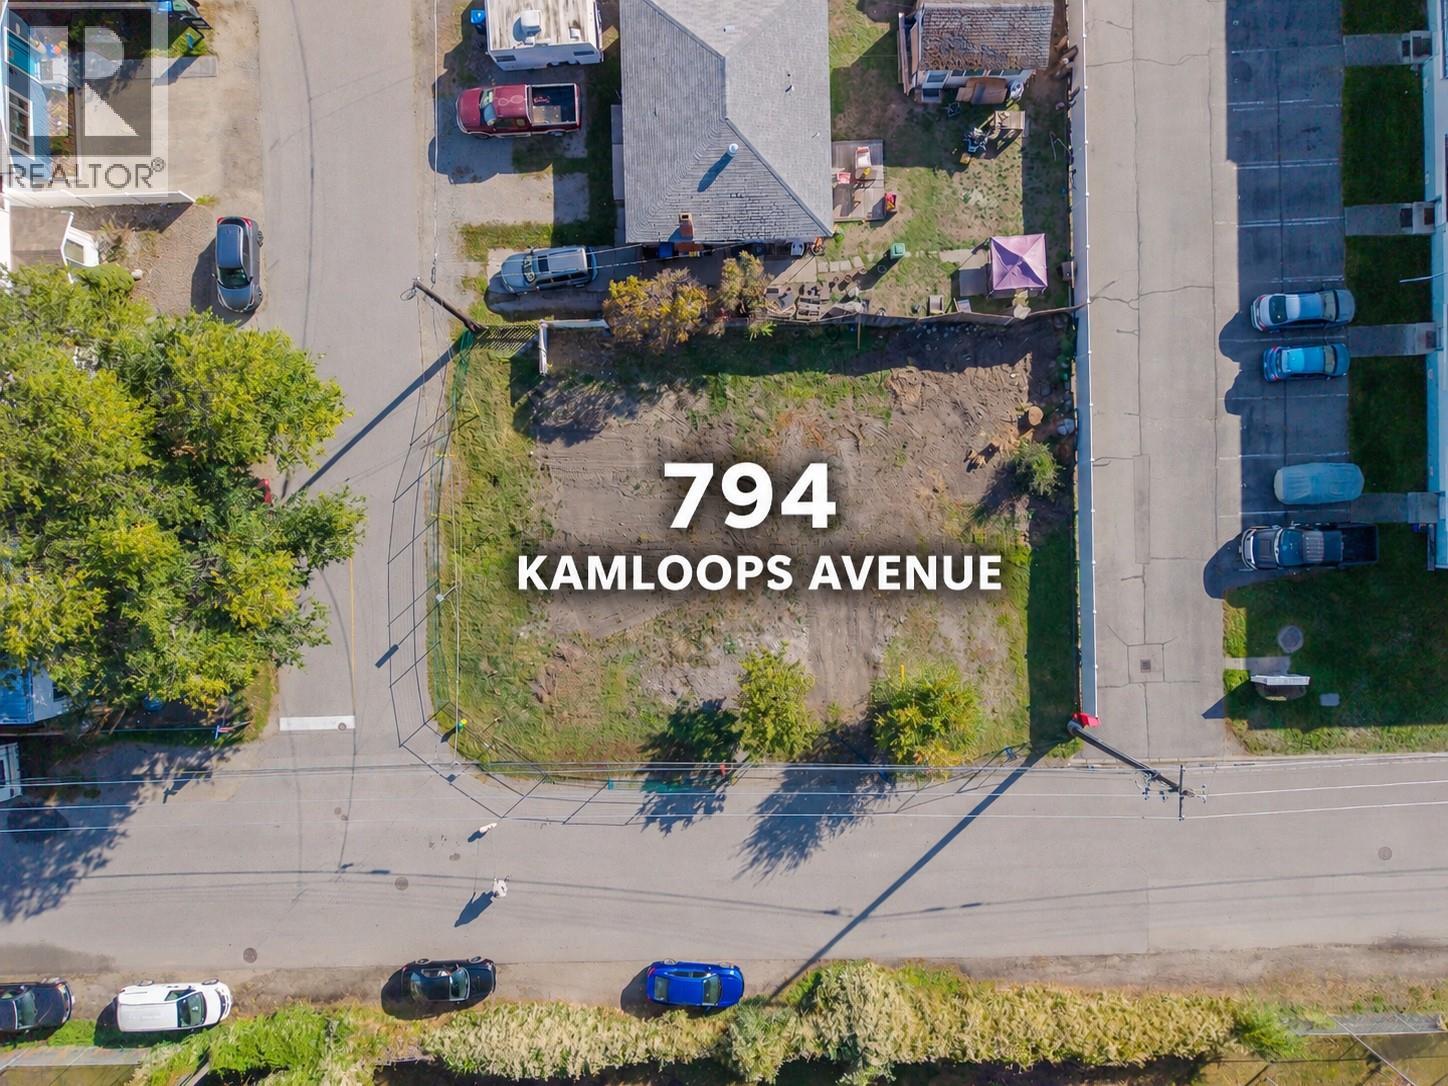
A rare development opportunity in a highly convenient Penticton location, 794 Kamloops Avenue offers a generous 88' frontage along Oakville Street and 60' along Kamloops Avenue, directly adjacent to the Penticton Golf & Country Club. Enjoy beautiful views overlooking the golf course and a location that puts many of Penticton’s amenities, recreation and entertainment options just minutes away. The property is currently zoned RM2 – Low Density Multiple Housing, providing opportunities for apartment, cluster and congregate housing, as well as townhome development. With the former home demolished and larger trees removed, the site is ready for a new vision. Electric, gas, water, septic and cable/internet services are available at the lot line, offering a strong starting point for development. The location is ideally positioned near the South Okanagan Events Centre, Cascades Casino, Penticton Community Centre, Memorial Park, Queen’s Park Elementary School, Kings Park soccer fields and the Sportsplex. Whether you're looking to create a rental development, build market housing for sale, or explore the potential for a smaller single-family development through rezoning, this property presents an exciting opportunity in an established Penticton neighbourhood. Buyer to verify zoning, development potential, servicing and all measurements with the City of Penticton. Property survey on file. (id:64133)
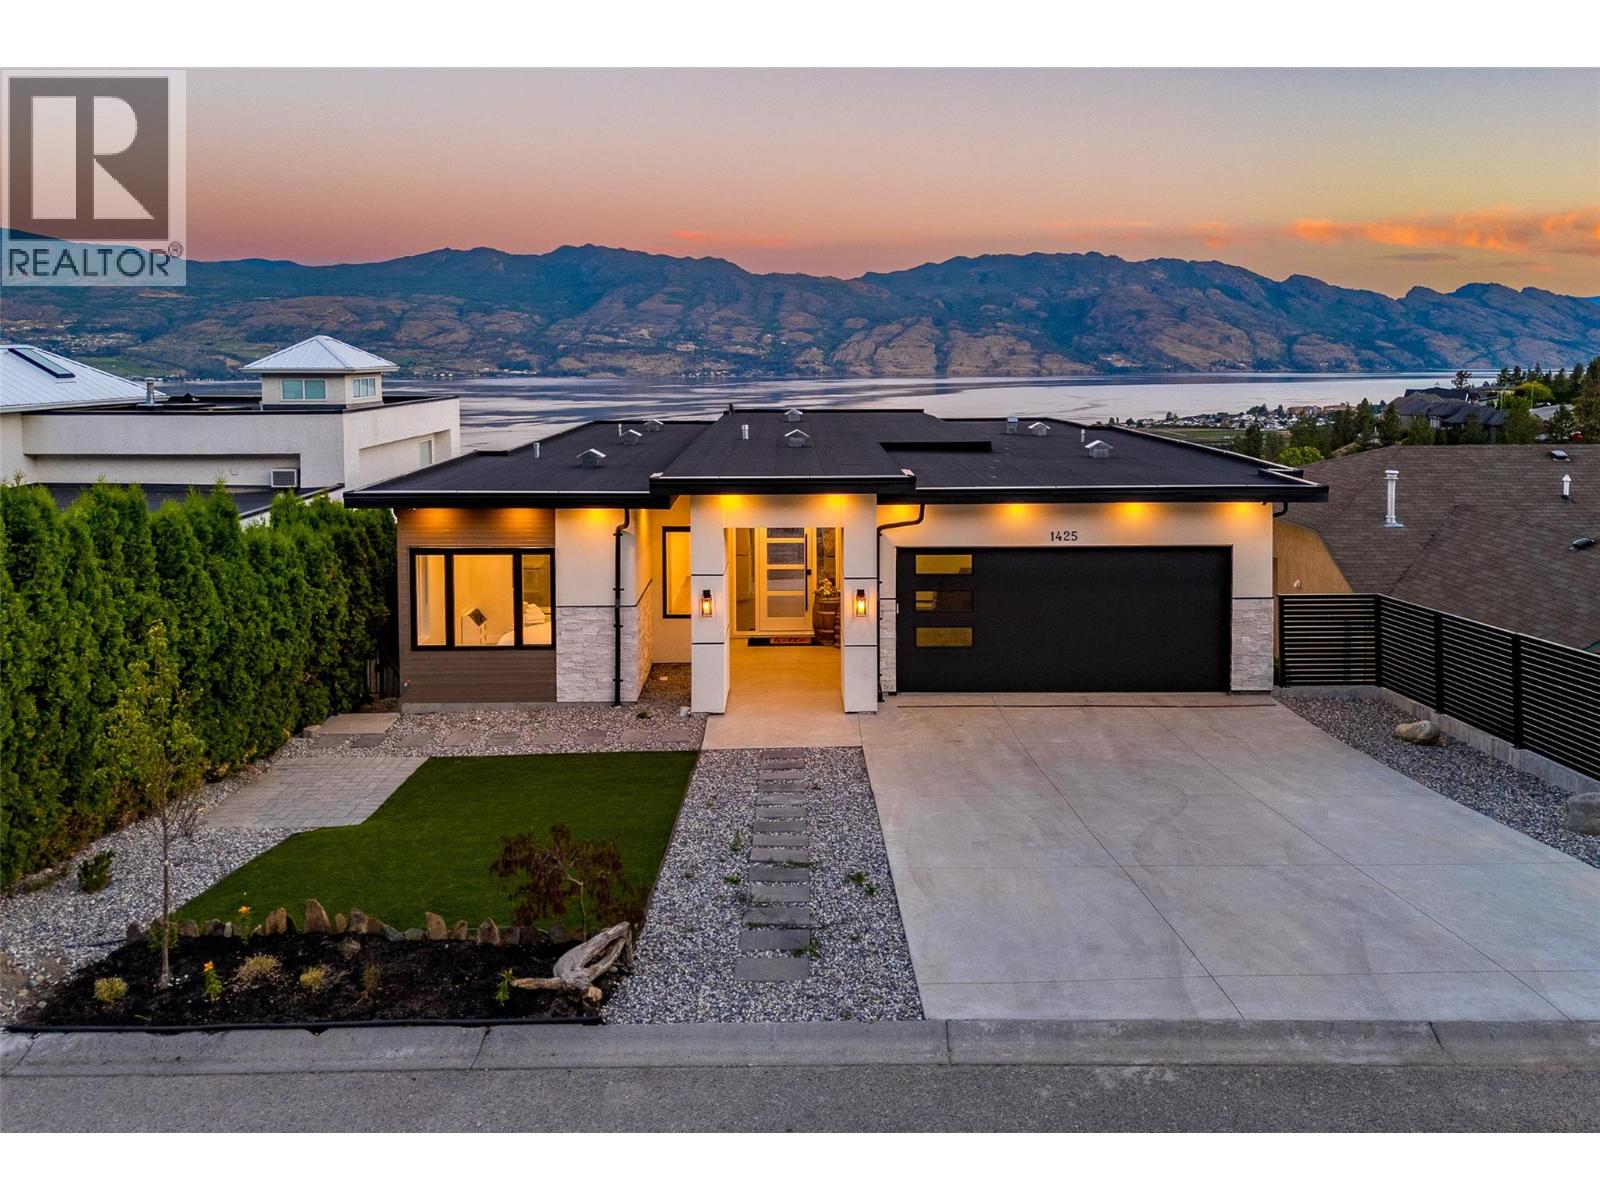
1425 Menu Road
West Kelowna, British Columbia
Welcome to Menu Road, a quiet no-through street in the well-established Lakeview Heights. Offered fully furnished and truly turn-key, this spectacular modern home boasts stunning panoramic lake views, generous parking, and exceptional living space throughout. With high-end finishes and amenities to spare, this impressive property offers the ultimate in effortless luxury living. Upon entry, you’ll be captivated by the direct, unobstructed lake views. The great room features 10’ ceilings, expansive windows with nano-doors, a built-in fireplace, and custom wine racking. The gourmet kitchen is equipped with premium appliances, an oversized fridge and freezer, waterfall quartz countertops, and a convenient walk-through pantry. The primary wing takes full advantage of the breathtaking views, featuring a gorgeous ensuite and walk-in closet. The main floor is completed by an additional bedroom, full bathroom, and spacious laundry area. Designed for exceptional entertaining, the second level offers a wet bar, family room, home theatre, games room with pool table, and hot tub. Three additional bedrooms and two full bathrooms complete this level, providing plenty of room for family and guests. The basement level features a two-bedroom legal suite with its own laundry and private patio, offering excellent flexibility for extended family, rental income, or additional living space. Move in and enjoy from day one! This exceptional fully furnished offering combines luxurious living, versatile space, and low-maintenance convenience, all framed by spectacular lake views. A flat driveway, double garage, additional street parking, and new home warranty add to the appeal of this remarkable property. (id:64133)
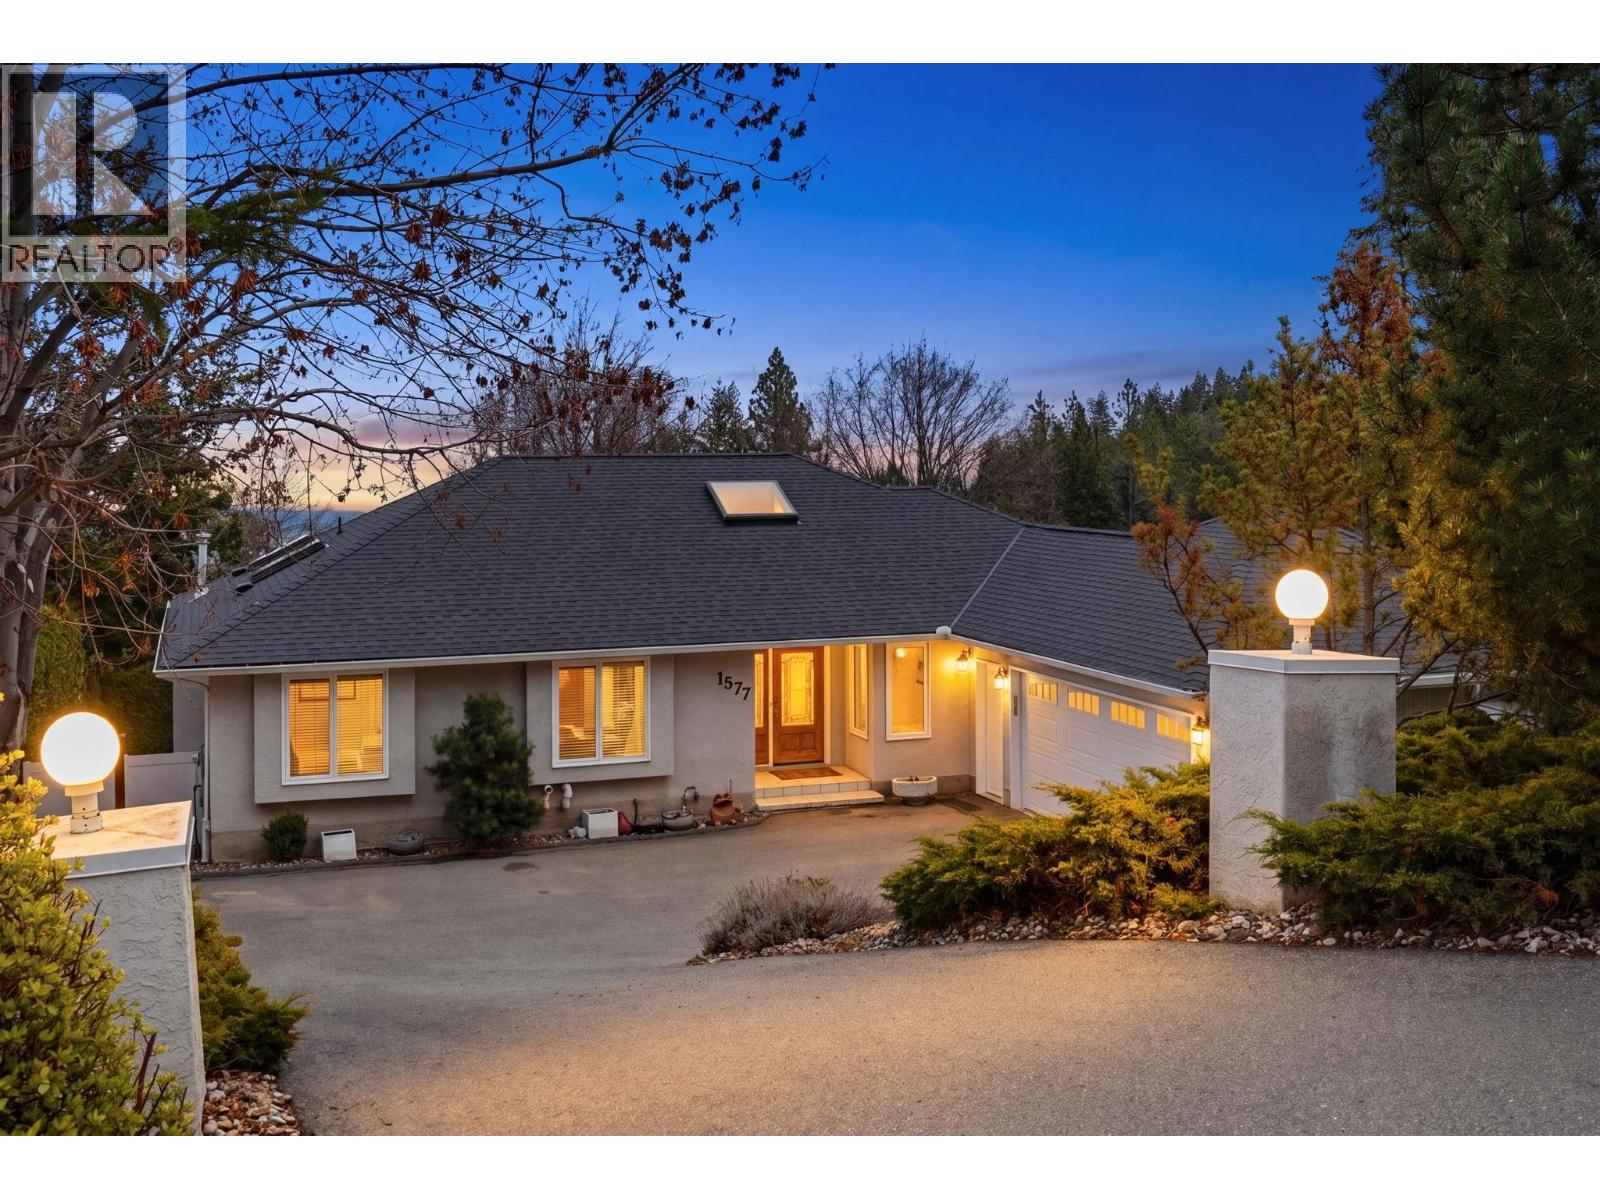
1577 Klein Road
West Kelowna, British Columbia
Refined walkout rancher in sought-after West Kelowna Estates offering exceptional privacy and the lifestyle people move here for! Tucked on a quiet no-through street backing onto lush greenery, this home blends peaceful outdoor living w/ functional family space- perfect for summer pool days & relaxing evenings on the deck. This 5 bed, 3 bath home features a bright, open layout w/ vaulted ceilings, large windows & seamless indoor-outdoor flow. The main level showcases hand-scraped hickory hardwood flooring & a gourmet kitchen w/ solid cherry cabinetry, granite countertops, gas stove & large island opening to a spacious great room anchored by a linear fireplace. Step onto the expansive 41’ deck overlooking the private backyard, pool & surrounding greenery with lake glimpses. The landscaped & irrigated yard is a true highlight complete with an L-Shaped pool w/ deep end diving board for the biggest cannonballers, hot tub & stamped concrete patios- Perfect for entertaining. The walkout basement offers a games room w/ included pool table, wet bar, wine fridge, cozy family room w/ gas fireplace + wired-in surround sound, two bedrooms, a full bath & travertine flooring. Plush carpet adds comfort in the bedrooms, with excellent suite potential. Additional features include 200-amp service, EV charger, HE furnace, double garage & ample parking. Walk to Rose Valley Elementary & enjoy nearby trails. A rare opportunity offering space, privacy & flexibility in a prime family neighbourhood. (id:64133)
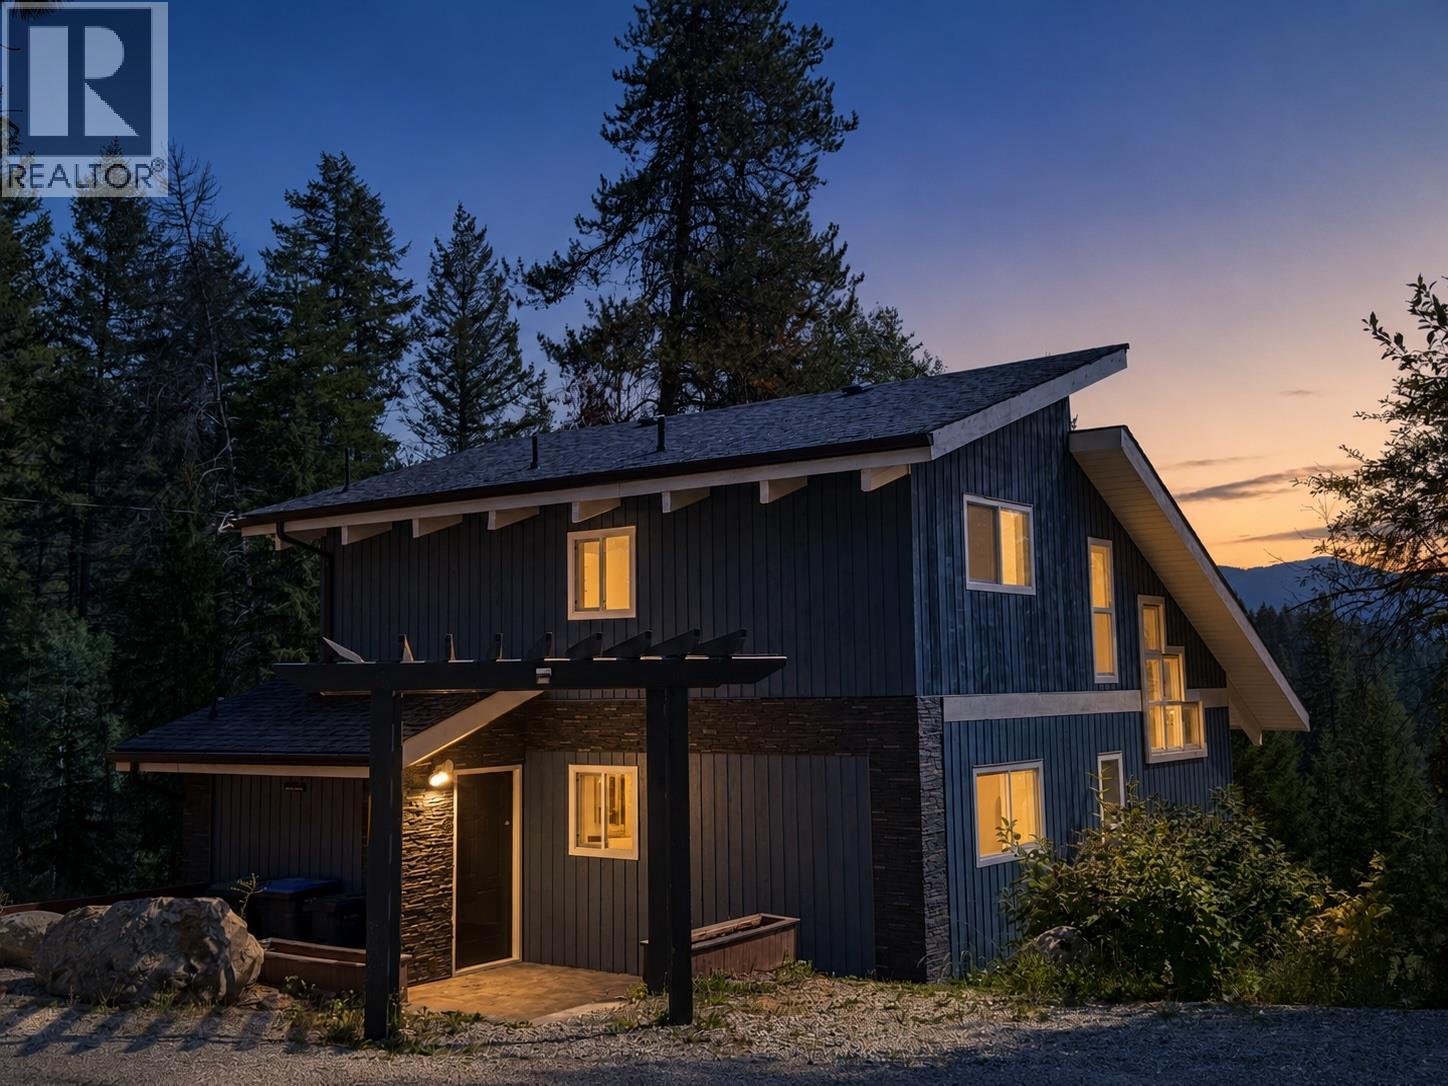
321 Philpott Road
Kelowna, British Columbia
Escape to Joe Rich and enjoy the best of both worlds with total privacy in nature and just 15 minutes to Kelowna and 20 to the Gem lift at Big White. This tastefully updated 3 bedroom, 2 bathroom, 1,350 sq.ft. bright and open chalet-style home sits on 5.3 partially fenced acres, zoned SH-2, with mature trees, mountain views, and zero highway noise. Inside, an open-concept layout with vaulted ceilings and exposed white-painted wood beams creates a bright, airy feel. Start your morning with coffee on the large south facing deck, taking in the beautiful valley and mountain views. Heated and cooled with a heat pump plus electric baseboard backup, and serviced by a private well. For hobbyists and outdoor enthusiasts, this property truly delivers. A 30' x 26' heated workshop with 10 ft ceilings offers year-round space for projects, storage, or equipment. Beyond that, 2.5+ acres of flat, cleared land are ready for your vision; whether that's an equestrian setup, a second shop, a sport court, or all of the above (buyers to verify specific use permissions under SH-2 zoning). A second driveway access via Our Rd keeps home and shop/equestrian traffic separate and convenient. Rare opportunity to own a move-in-ready home with genuine flexibility for future development, minutes from town and the mountain. Book your showing today. (id:64133)
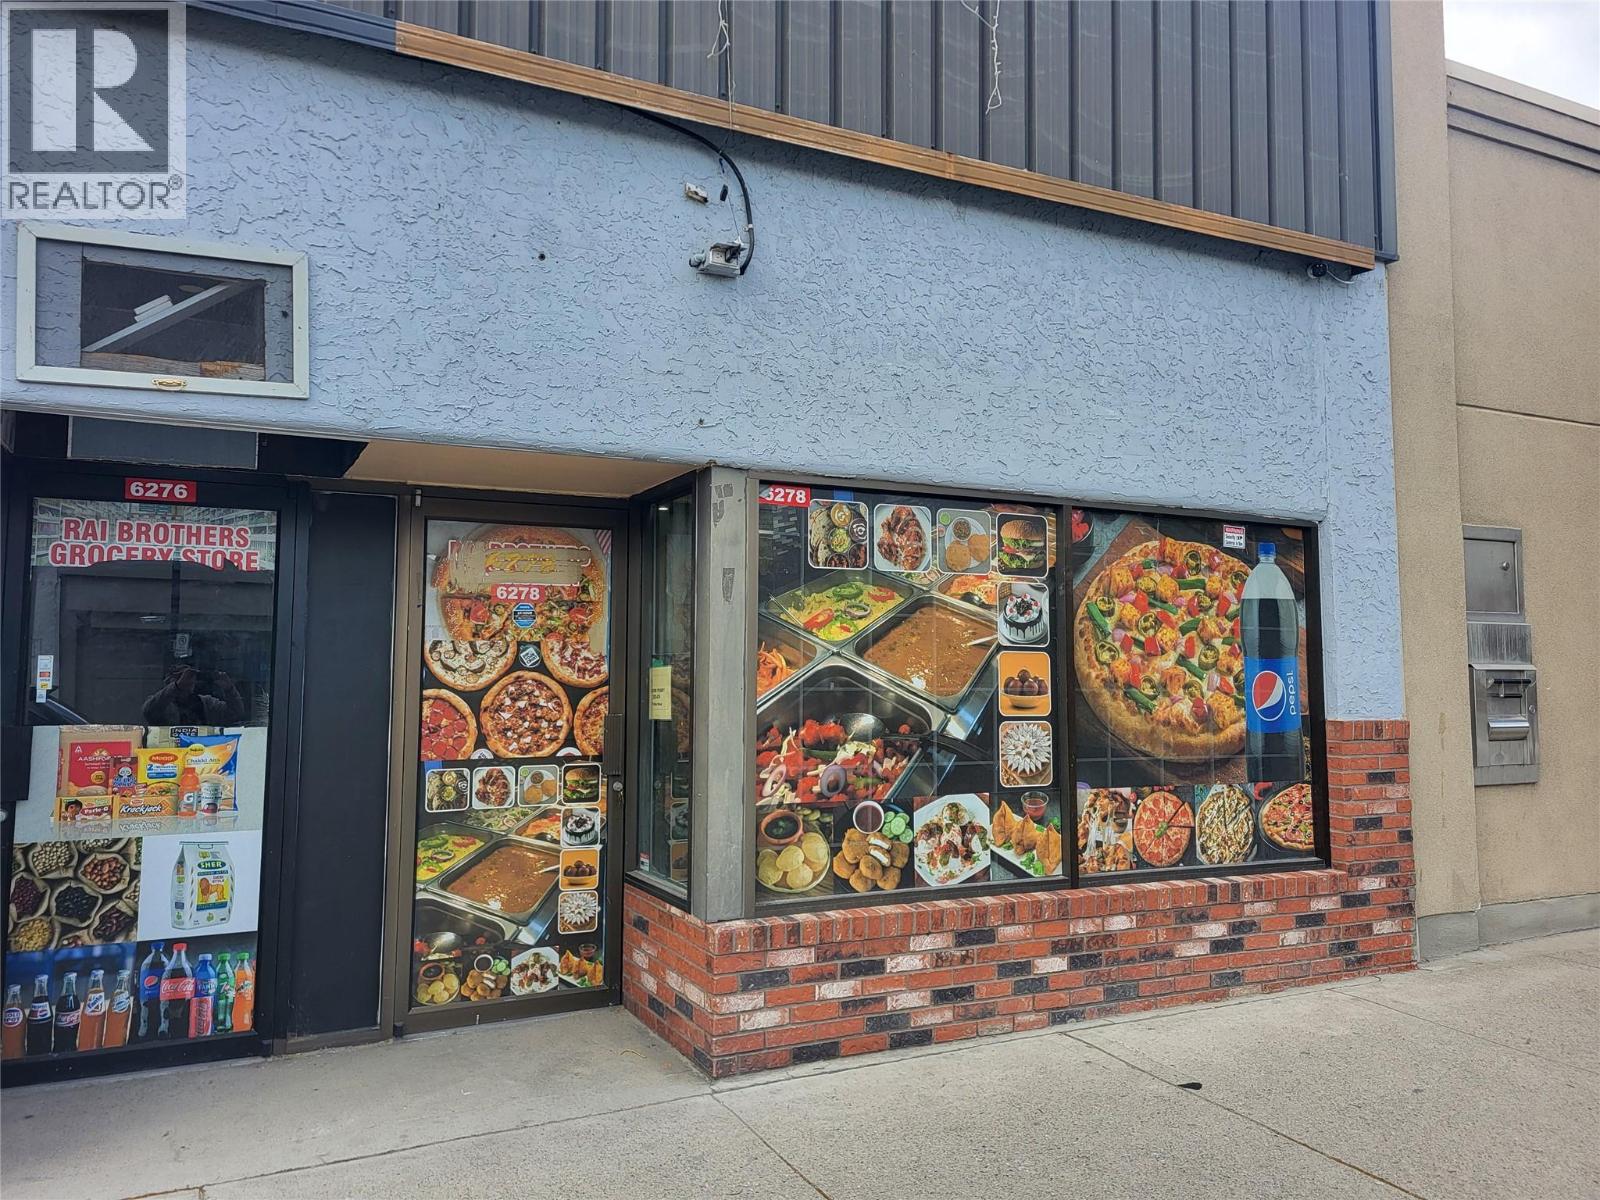
6278 Main Street
Oliver, British Columbia
Prime Downtown Retail Space in the Wine Capital of Canada – Bring Your Vision! Unlock the potential of your business with this high-exposure commercial space located at 6276 Main Street in the thriving heart of downtown Oliver. Offering 1,120 square feet of interior space, this property presents a blank canvas perfectly suited for a boutique retail storefront, professional offices, or a specialty service business. The main floor layout features an open-concept front area designed to maximize retail display and foot traffic, while the rear features partitioned sections ideal for a private office, dedicated storage, and a staff washroom. Built with a timeless exterior blend of brick, metal, and stucco, the building ensures a highly professional corporate image. Benefit from exceptional street-front visibility, high vehicle traffic along Highway 97, and excellent walkability with daily amenities, supermarkets, and local schools just minutes away. At an attractive gross lease rate of $1,000.00 per month, this is an unmatched opportunity to position your brand alongside established local businesses in a growing tourist and agricultural hub. Bring your inspiration and establish your footprint in the South Okanagan today! (id:64133)

Mark Gidden
Realtor/Founder

Lloyd Taverner
Realtor/Senior Partner
Interested?
Contact us for more information
Your Favourites
No Favourites Found

