


$1,999,999
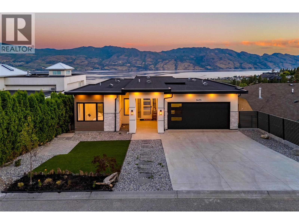
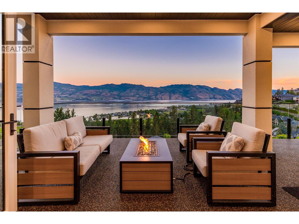
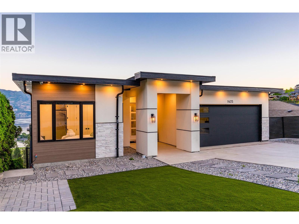
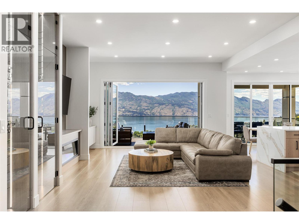
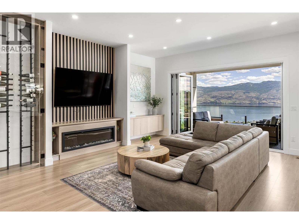
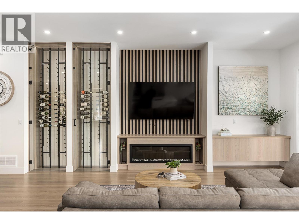
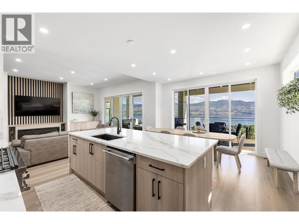
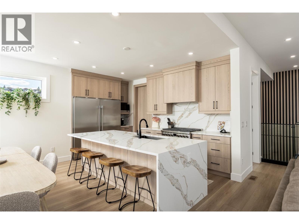
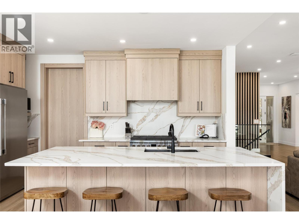
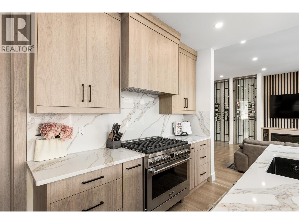
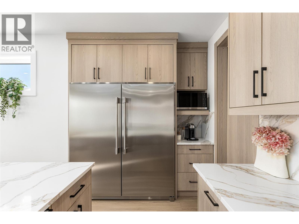
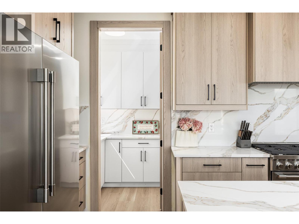
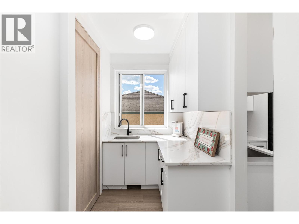
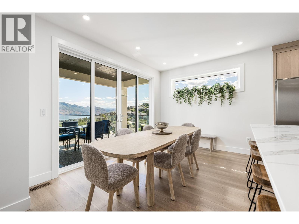
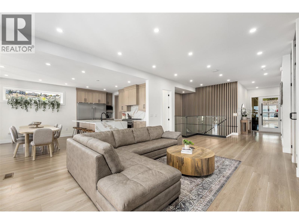
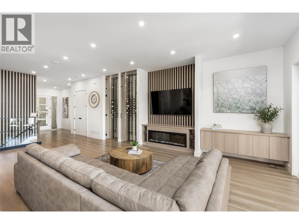
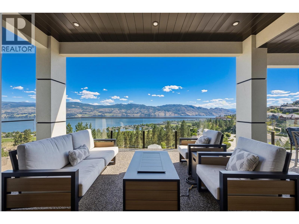
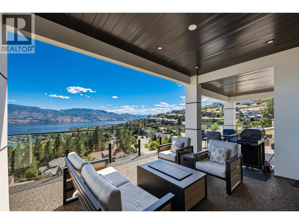
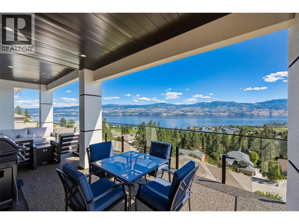
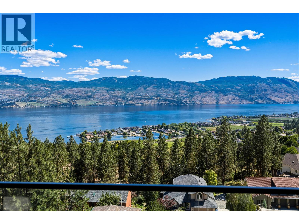
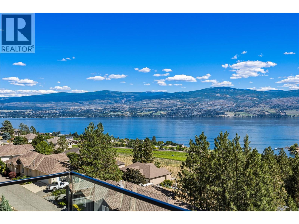
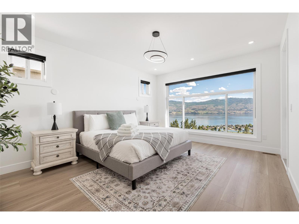
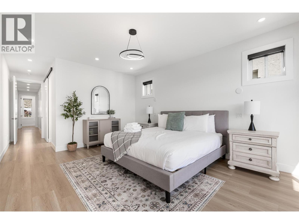
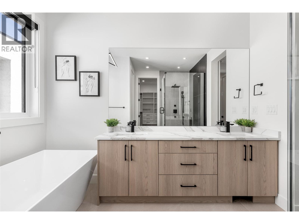
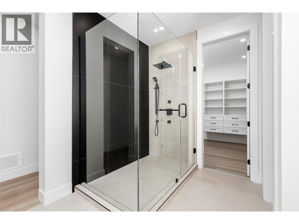
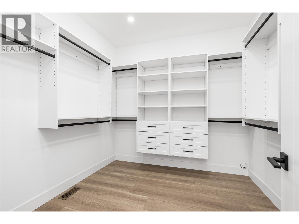
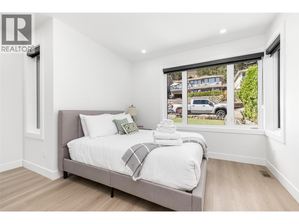
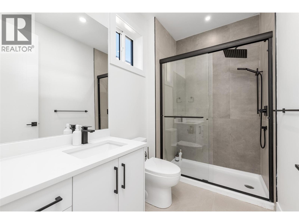
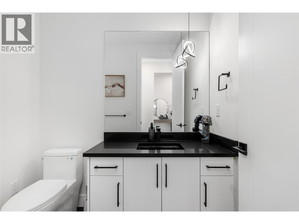
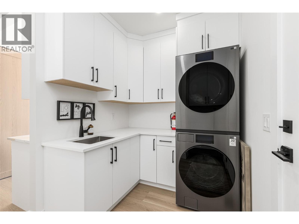
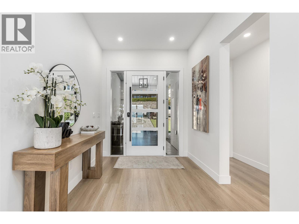
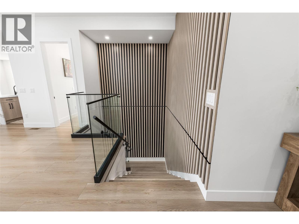
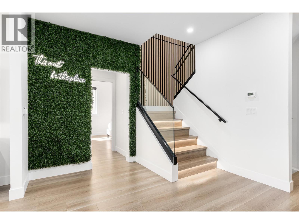
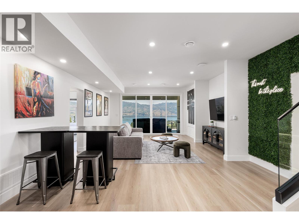
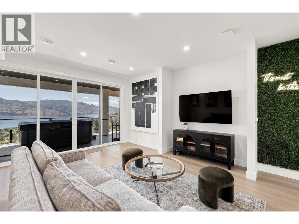
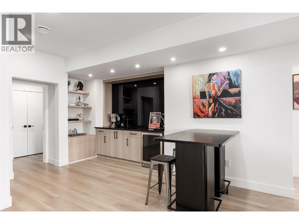
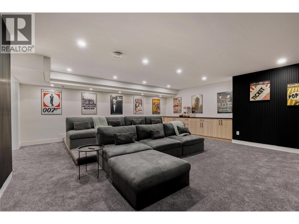
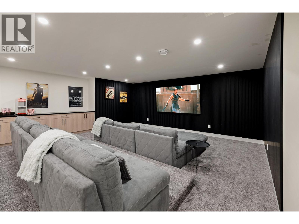
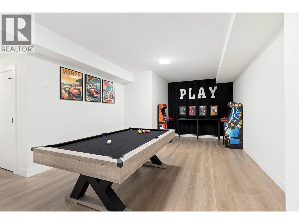
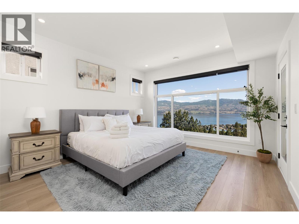
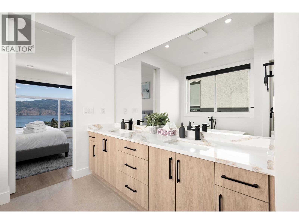
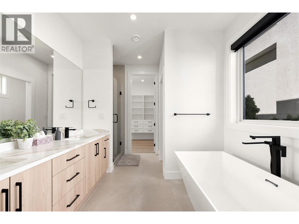
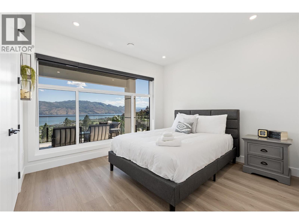
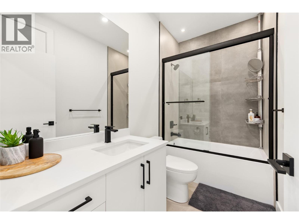
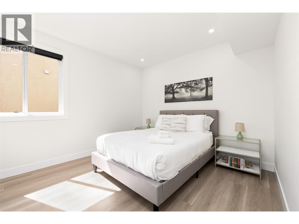
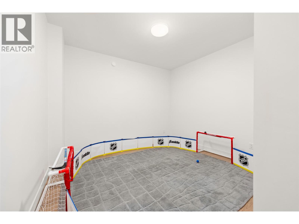
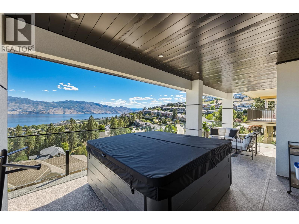
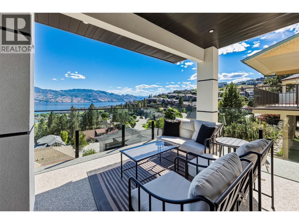
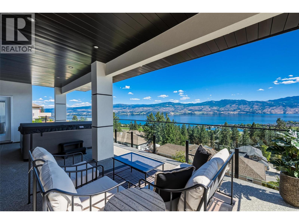
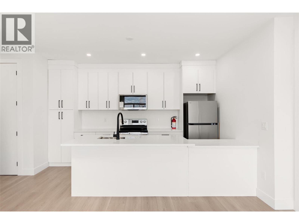
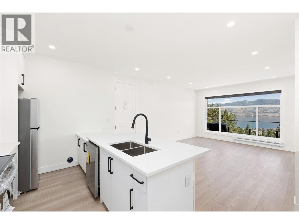
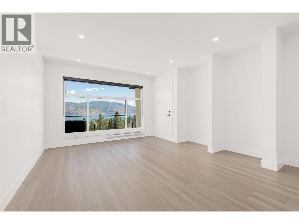
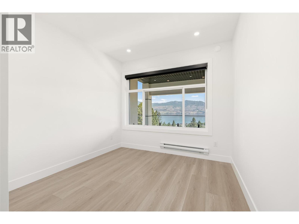
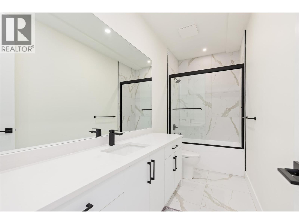
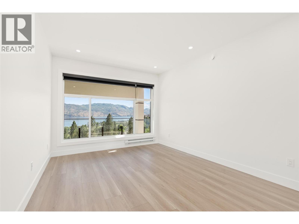
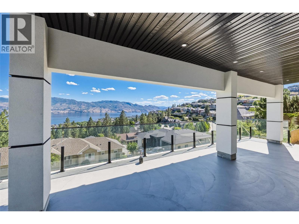
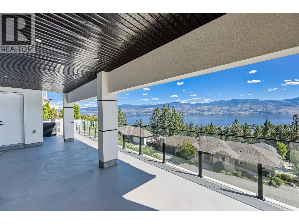
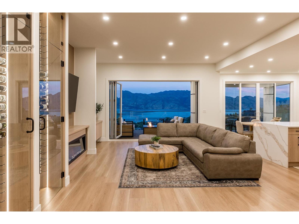
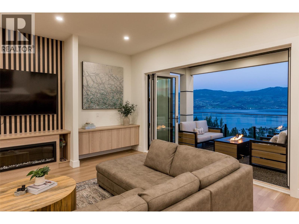
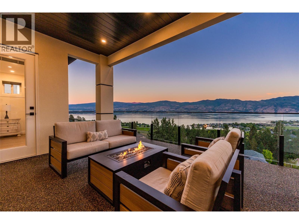
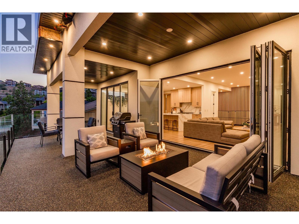
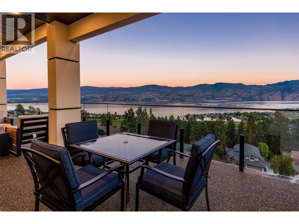
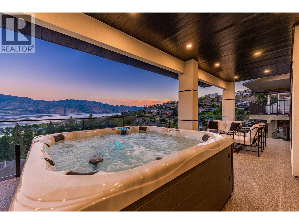
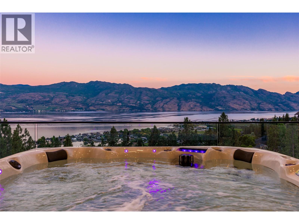
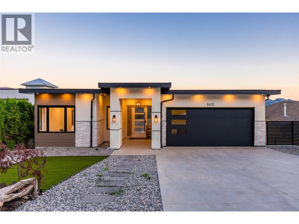
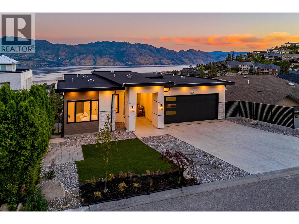
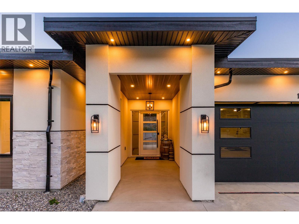
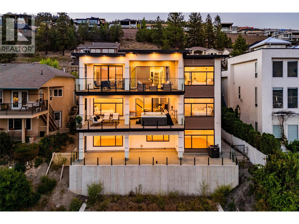
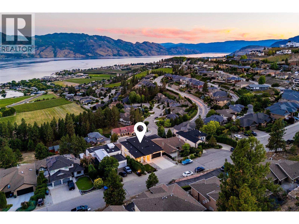
Welcome to Menu Road, a quiet no-through street in the well-established Lakeview Heights. Offered fully furnished and truly turn-key, this spectacular modern home boasts stunning panoramic lake views, generous parking, and exceptional living space throughout. With high-end finishes and amenities to spare, this impressive property offers the ultimate in effortless luxury living. Upon entry, you’ll be captivated by the direct, unobstructed lake views. The great room features 10’ ceilings, expansive windows with nano-doors, a built-in fireplace, and custom wine racking. The gourmet kitchen is equipped with premium appliances, an oversized fridge and freezer, waterfall quartz countertops, and a convenient walk-through pantry. The primary wing takes full advantage of the breathtaking views, featuring a gorgeous ensuite and walk-in closet. The main floor is completed by an additional bedroom, full bathroom, and spacious laundry area. Designed for exceptional entertaining, the second level offers a wet bar, family room, home theatre, games room with pool table, and hot tub. Three additional bedrooms and two full bathrooms complete this level, providing plenty of room for family and guests. The basement level features a two-bedroom legal suite with its own laundry and private patio, offering excellent flexibility for extended family, rental income, or additional living space. Move in and enjoy from day one! This exceptional fully furnished offering combines luxurious living, versatile space, and low-maintenance convenience, all framed by spectacular lake views. A flat driveway, double garage, additional street parking, and new home warranty add to the appeal of this remarkable property. (id:64133)
-
Property Details
MLS® Number 10403895 Property Type Single Family Neigbourhood Lakeview Heights CommunityFeatures Pets Allowed Features Central Island ParkingSpaceTotal 4 ViewType Unknown, City View, Lake View, Mountain View, Valley View, View Of Water, View (panoramic) -
Building
Bathroom Total 6 Bedrooms Total 8 Architectural Style Contemporary, Ranch Constructed Date 2026 Construction Style Attachment Detached Cooling Type Central Air Conditioning Exterior Finish Metal, Stone, Stucco Fire Protection Smoke Detector Only Fireplace Fuel Electric Fireplace Present Yes Fireplace Total 1 Fireplace Type Unknown Flooring Type Carpeted, Ceramic Tile, Vinyl Half Bath Total 1 Heating Type Forced Air, See Remarks Roof Material Other Roof Style Unknown Stories Total 3 Size Interior 5,800 Sqft Type House Utility Water Municipal Water Parking
Attached Garage 2 -
Land
Acreage No Sewer Municipal Sewage System Size Irregular 0.19 Size Total 0.19 Ac|under 1 Acre Size Total Text 0.19 Ac|under 1 Acre -
Rooms
Level Type Length Width Dimensions Basement Den 20'10'' x 7'10'' Lower Level Recreation Room 24'3'' x 22'8'' Lower Level Bedroom 10'11'' x 13'0'' Lower Level 4pc Bathroom 4'11'' x 9'1'' Lower Level Bedroom 12'5'' x 11'6'' Lower Level Other 7'10'' x 10'11'' Lower Level 5pc Ensuite Bath 13'7'' x 12'11'' Lower Level Bedroom 15'9'' x 12'11'' Lower Level Family Room 30'10'' x 16'2'' Lower Level Media 21'10'' x 22'3'' Main Level Other 5'3'' x 5'3'' Main Level Kitchen 9'8'' x 15'0'' Main Level Dining Room 8'10'' x 13'0'' Main Level Mud Room 12'8'' x 14'11'' Main Level Living Room 29'6'' x 16'6'' Main Level Other 9'2'' x 9'1'' Main Level 5pc Ensuite Bath 13'6'' x 10'6'' Main Level Primary Bedroom 26'1'' x 13'0'' Main Level 3pc Ensuite Bath 9'1'' x 5'6'' Main Level Bedroom 13'5'' x 15'1'' Main Level 2pc Bathroom 6'9'' x 5'3'' Main Level Foyer 11'0'' x 8'0'' Additional Accommodation Kitchen 14'11'' x 12'2'' Additional Accommodation Bedroom 9'11'' x 12'7'' Additional Accommodation Living Room 14'10'' x 13'10'' Additional Accommodation Bedroom 14'5'' x 11'9'' Additional Accommodation Full Bathroom 4'11'' x 12'7'' Additional Accommodation Bedroom 11'4'' x 14'7''

Mark Gidden
Realtor/Founder

Lloyd Taverner
Realtor/Senior Partner
Your Favourites
No Favourites Found

The trademarks REALTOR®, REALTORS®, and the REALTOR® logo are controlled by The Canadian Real Estate Association (CREA) and identify real estate professionals who are members of CREA. The trademarks MLS®, Multiple Listing Service® and the associated logos are owned by The Canadian Real Estate Association (CREA) and identify the quality of services provided by real estate professionals who are members of CREA. The trademark DDF® is owned by The Canadian Real Estate Association (CREA) and identifies CREA's Data Distribution Facility (DDF®)
October 19 2026 06:05:07
Association of Interior REALTORS®

