
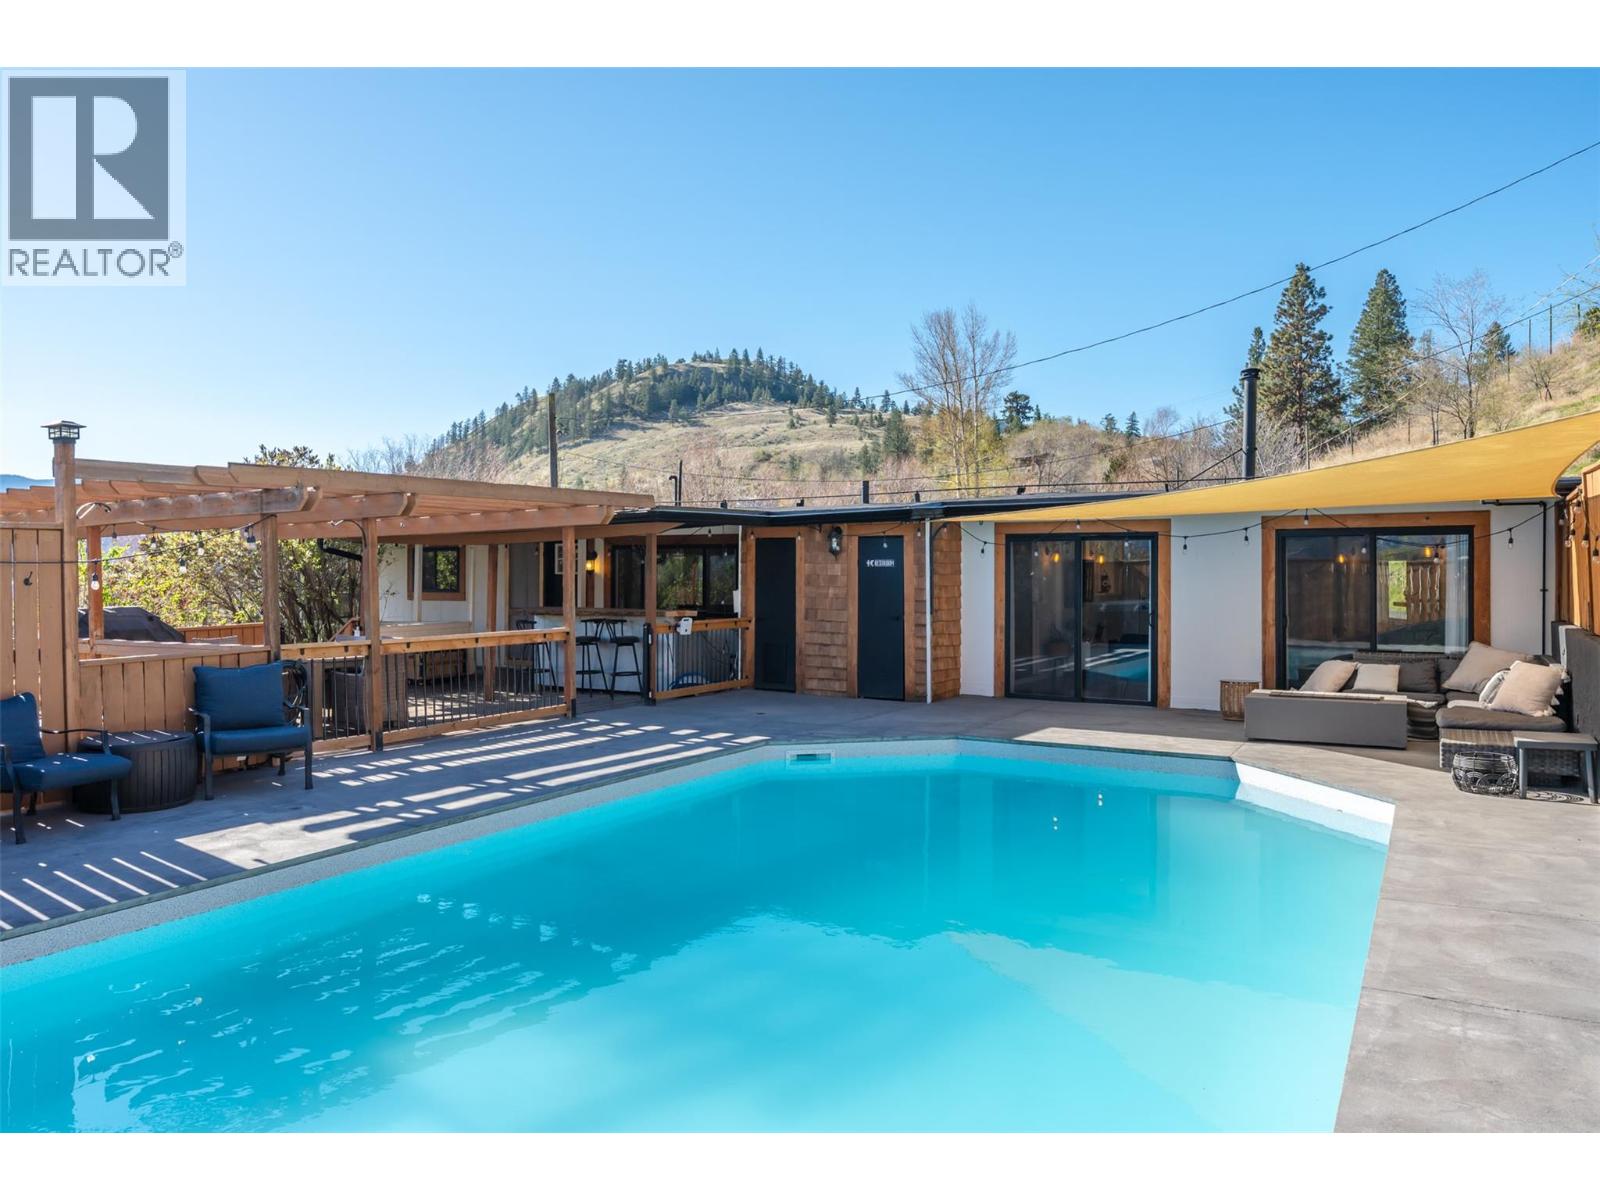
141 Cypress Avenue
Kaleden, British Columbia
Welcome to your own private oasis—set on a stunning 0.49-acre lot, this beautifully maintained 3-bedroom home offers the perfect blend of charm, comfort, and lifestyle. From the moment you step inside, you’re welcomed by a warm, inviting atmosphere and a bright, thoughtfully updated interior designed for everyday living. Outside is where this property truly shines. Enjoy summer to the fullest with a sparkling saltwater pool, a beautifully designed patio perfect for entertaining, and a fully fenced yard offering exceptional privacy. A detached shop adds versatility for hobbies, storage, or workspace. Surrounded by peace and tranquility, yet just a short drive to Penticton, this property delivers the best of both worlds—space, privacy, and convenience. A rare opportunity you won’t want to miss! (id:64133)
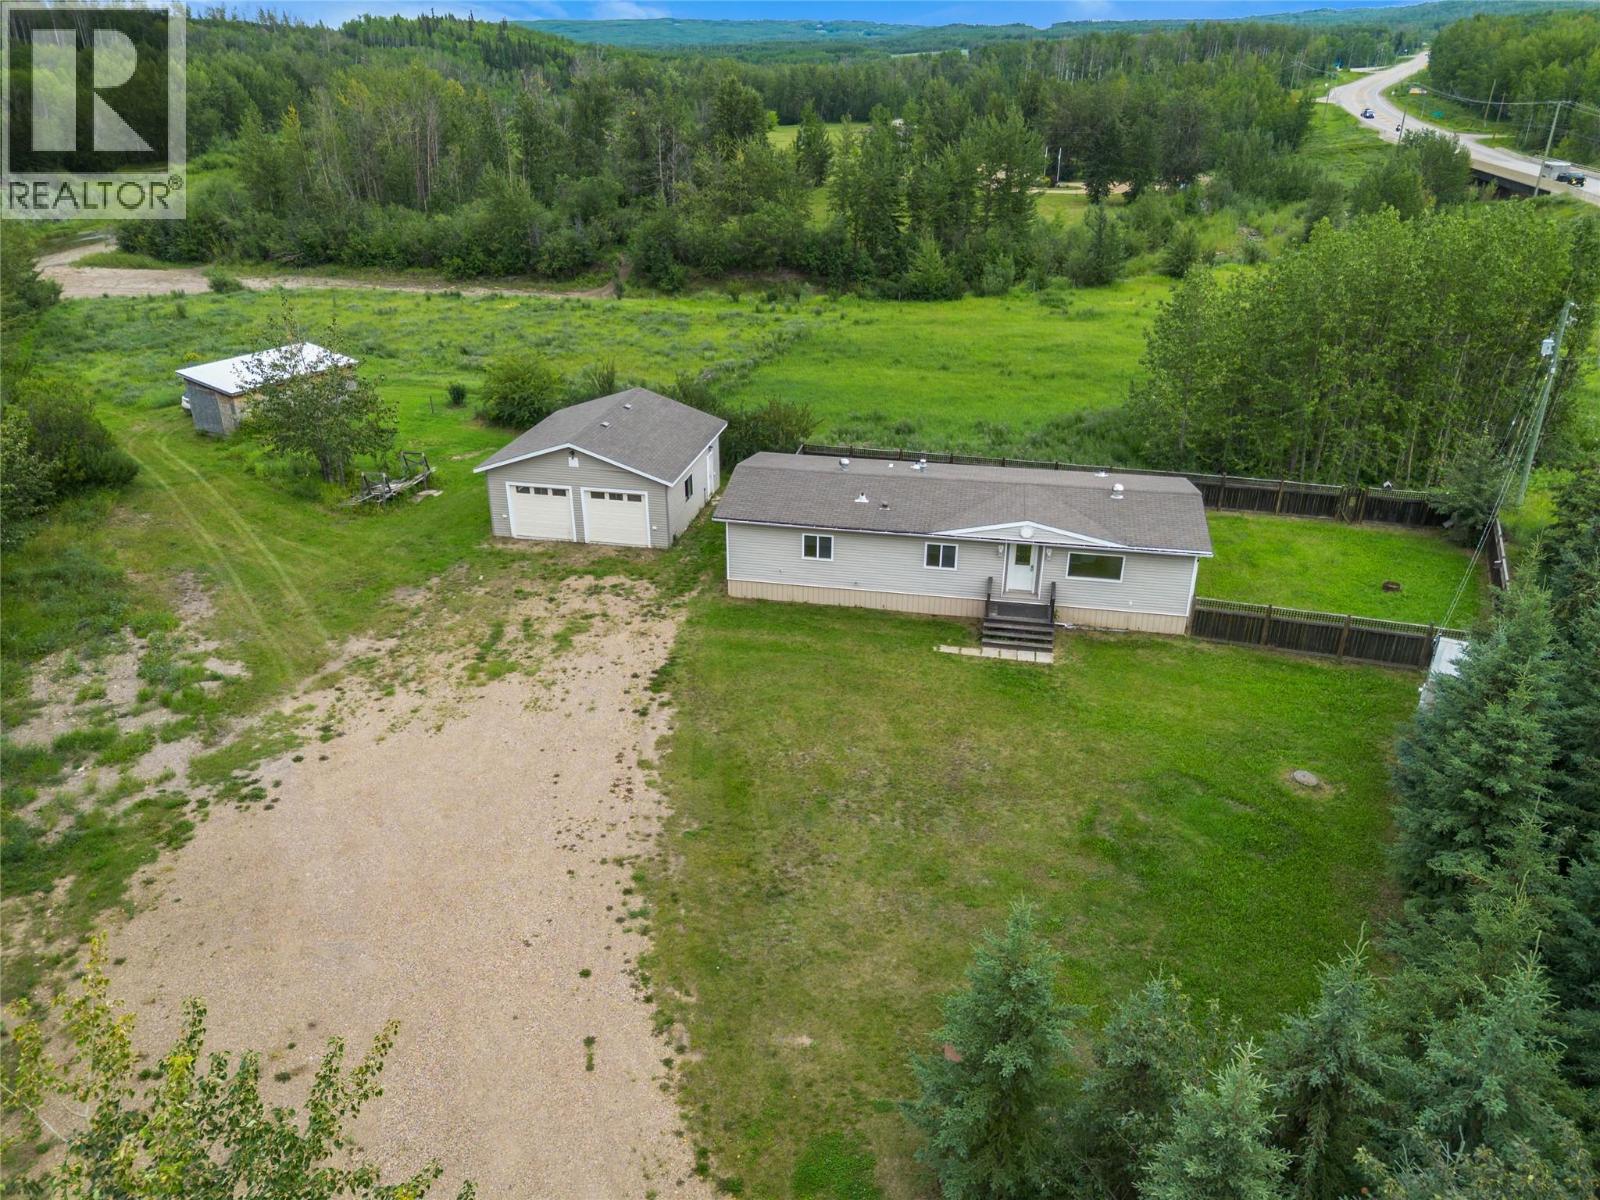
461 Hanna Road
Pouce Coupe, British Columbia
Country living just seconds from Pouce Coupe! Set on 4.21 picturesque acres bordering Pouce Coupe Creek, this tastefully updated double-wide manufactured home offers the perfect blend of comfort, space, and rural charm. The property is fully fenced and cross-fenced, complete with a horse corral, making it ideal for hobby farmers, horse enthusiasts, or anyone looking to enjoy acreage living. This home has seen extensive recent updates throughout, including the installation of natural gas service. Major mechanical upgrades provide peace of mind with a new furnace installed and a hot water tank replaced. The electrical system has also been updated, and modern LED lighting has been installed throughout the home, enhancing both efficiency and brightness. The newly completed 27’ x 25’ detached double garage is heated with natural gas, providing the perfect space for vehicles, storage, or a workshop. Inside, you’ll be welcomed by a bright, open-concept floor plan filled with natural light that creates a warm and inviting atmosphere. The home features three bedrooms and two full bathrooms, including a private ensuite off the spacious primary bedroom. French garden doors off the dining area lead to a massive deck where you can enjoy summer BBQs, soak up the sun with a good book, or simply relax while taking in the peaceful surroundings. If you’ve been dreaming of country living with the convenience of town just moments away, this beautiful acreage is one you won’t want to miss! (id:64133)
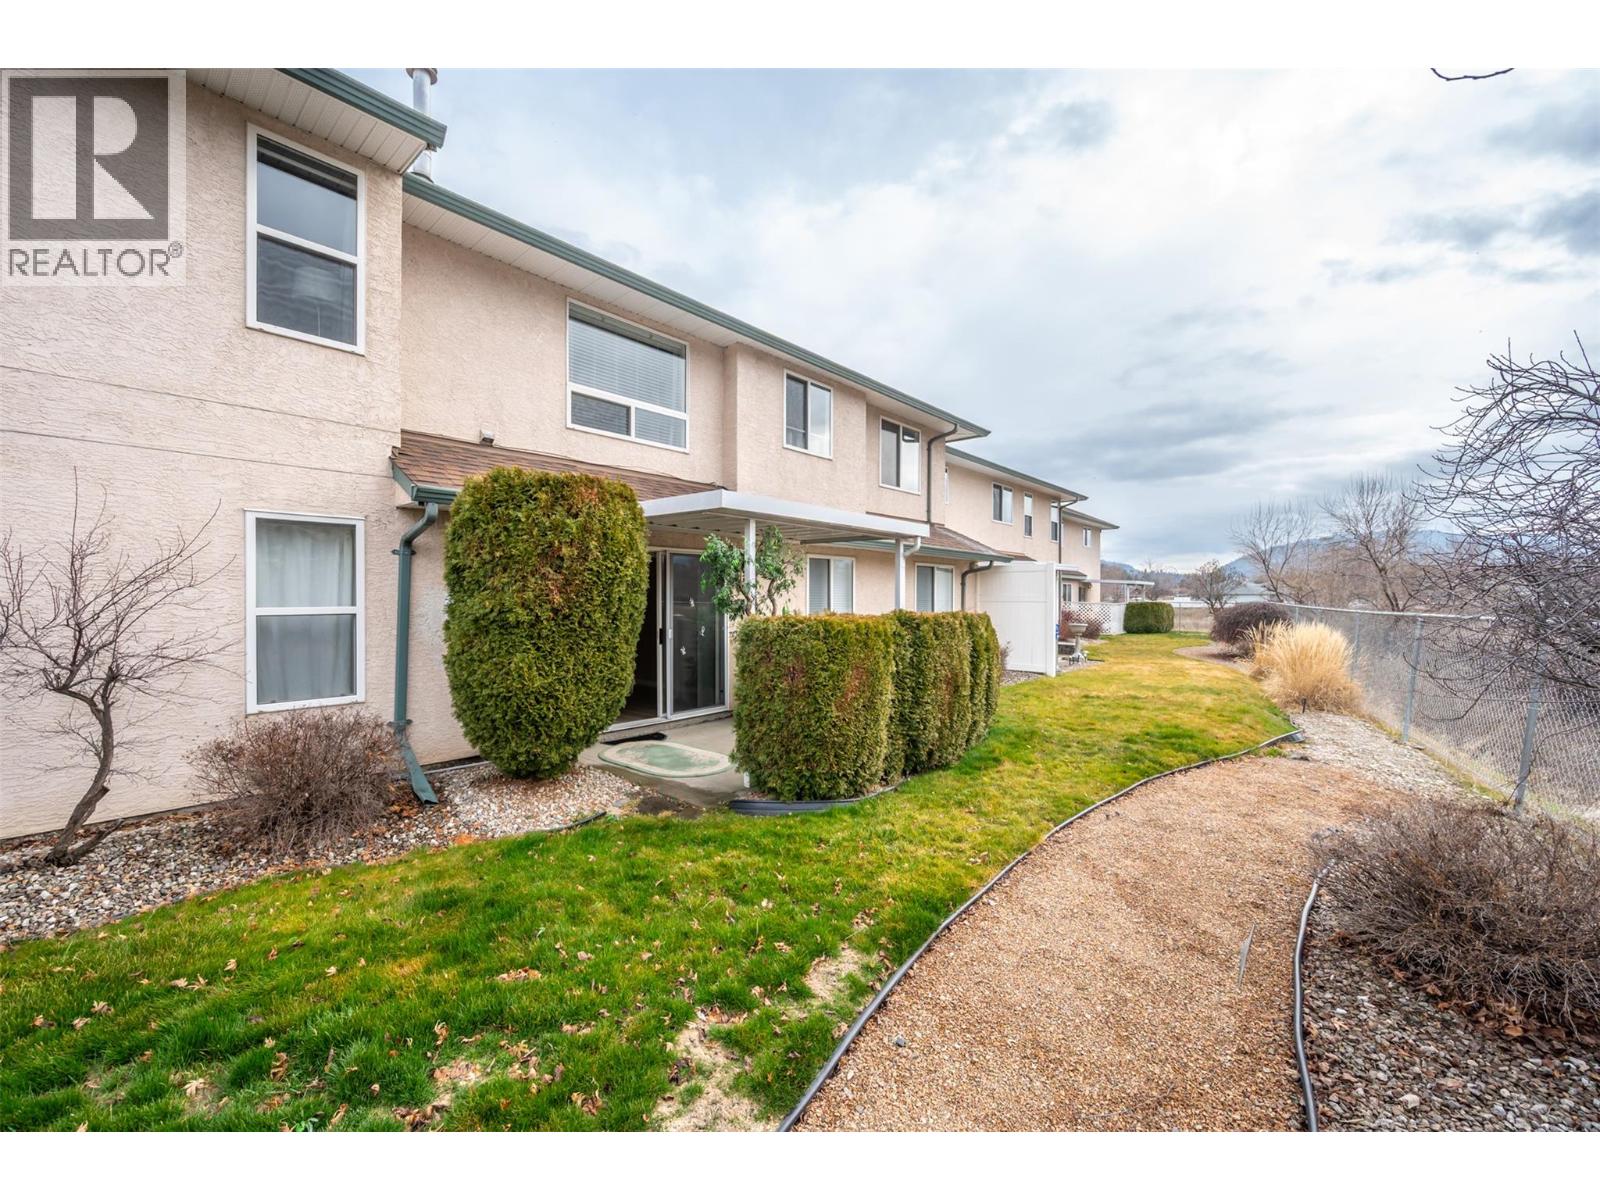
6514 Meadows Drive Unit# 3
Oliver, British Columbia
Easy living in MacPherson Meadows! This beautifully updated ground-floor unit offers comfort, style, and convenience in a quiet 55+ community just steps from the scenic Okanagan River Hike and Bike Trail. This 1135 sqft, single-level home, 2 bed + 2 bath and has been thoughtfully refreshed with all new paint, flooring, plumbing and updated stainless steel appliances, creating a bright and modern feel throughout. The layout includes a welcoming livingroom with a newer gas fireplace, a separate laundry area with mudroom entry+ plenty of storage. The primary suite easily accommodates a king sized bedroom set and includes a walkin closet+a private ensuite featuring a modern walk in shower. Comfort is ensured year round with infloor heating serviced by its own NEW, natural gas hot water tank +second hot water tank for domestic use. Central air conditioning to keep things cool during Okanagan summers and in floor heating with a new boiler system, to keep you cozy warm in the Winter. Step outside through the living room sliding doors to your covered private patio, where you can relax and enjoy westerly mountain views. Additional features include covered parking directly outside your front door+ a bonus storage locker for extra convenience. Pet friendly complex allows 1 small dog/cat and is located within walking distance to the community centre, arena, pool, pickleball courts, shopping+ town amenities. Golf, Ski and Okanagan wineries. Whether you’re looking for comfortable retirement living, a lock-and-leave lifestyle, this beautifully updated home checks all the boxes. (id:64133)
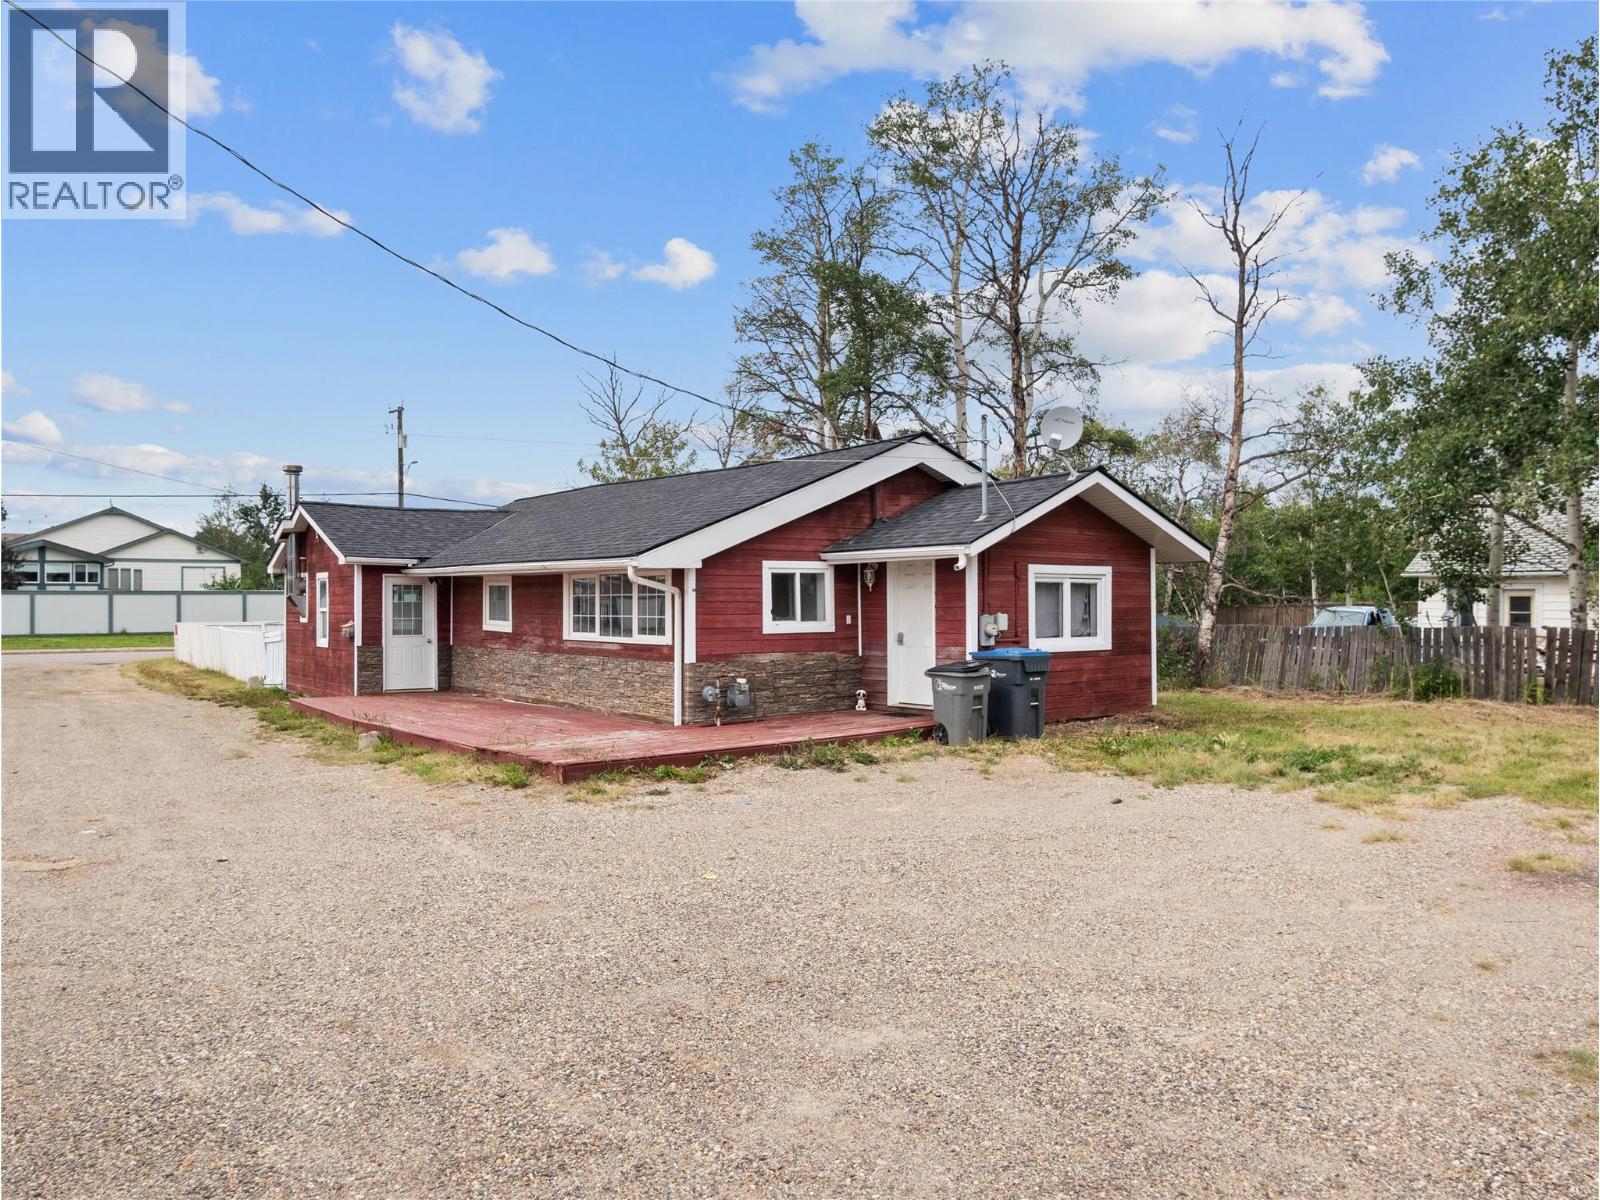
10744 17 Street
Dawson Creek, British Columbia
Affordable, move-in ready, and packed with value! This well-maintained 3-bedroom, 1.5-bath rancher sits on an oversized lot, offering plenty of room for parking, RV storage, or future outdoor projects. Extensively renovated in 2014, the home provides comfortable one-level living with a functional layout that's perfect for first-time buyers, downsizers, or investors. The spacious primary bedroom features its own convenient 2-piece ensuite, while the generous yard offers endless possibilities for gardening, entertaining, or simply enjoying the outdoors. Priced to sell, this is an excellent opportunity to get into the market. Call today to book your private showing! (id:64133)
297 Chestnut Court
Logan Lake, British Columbia
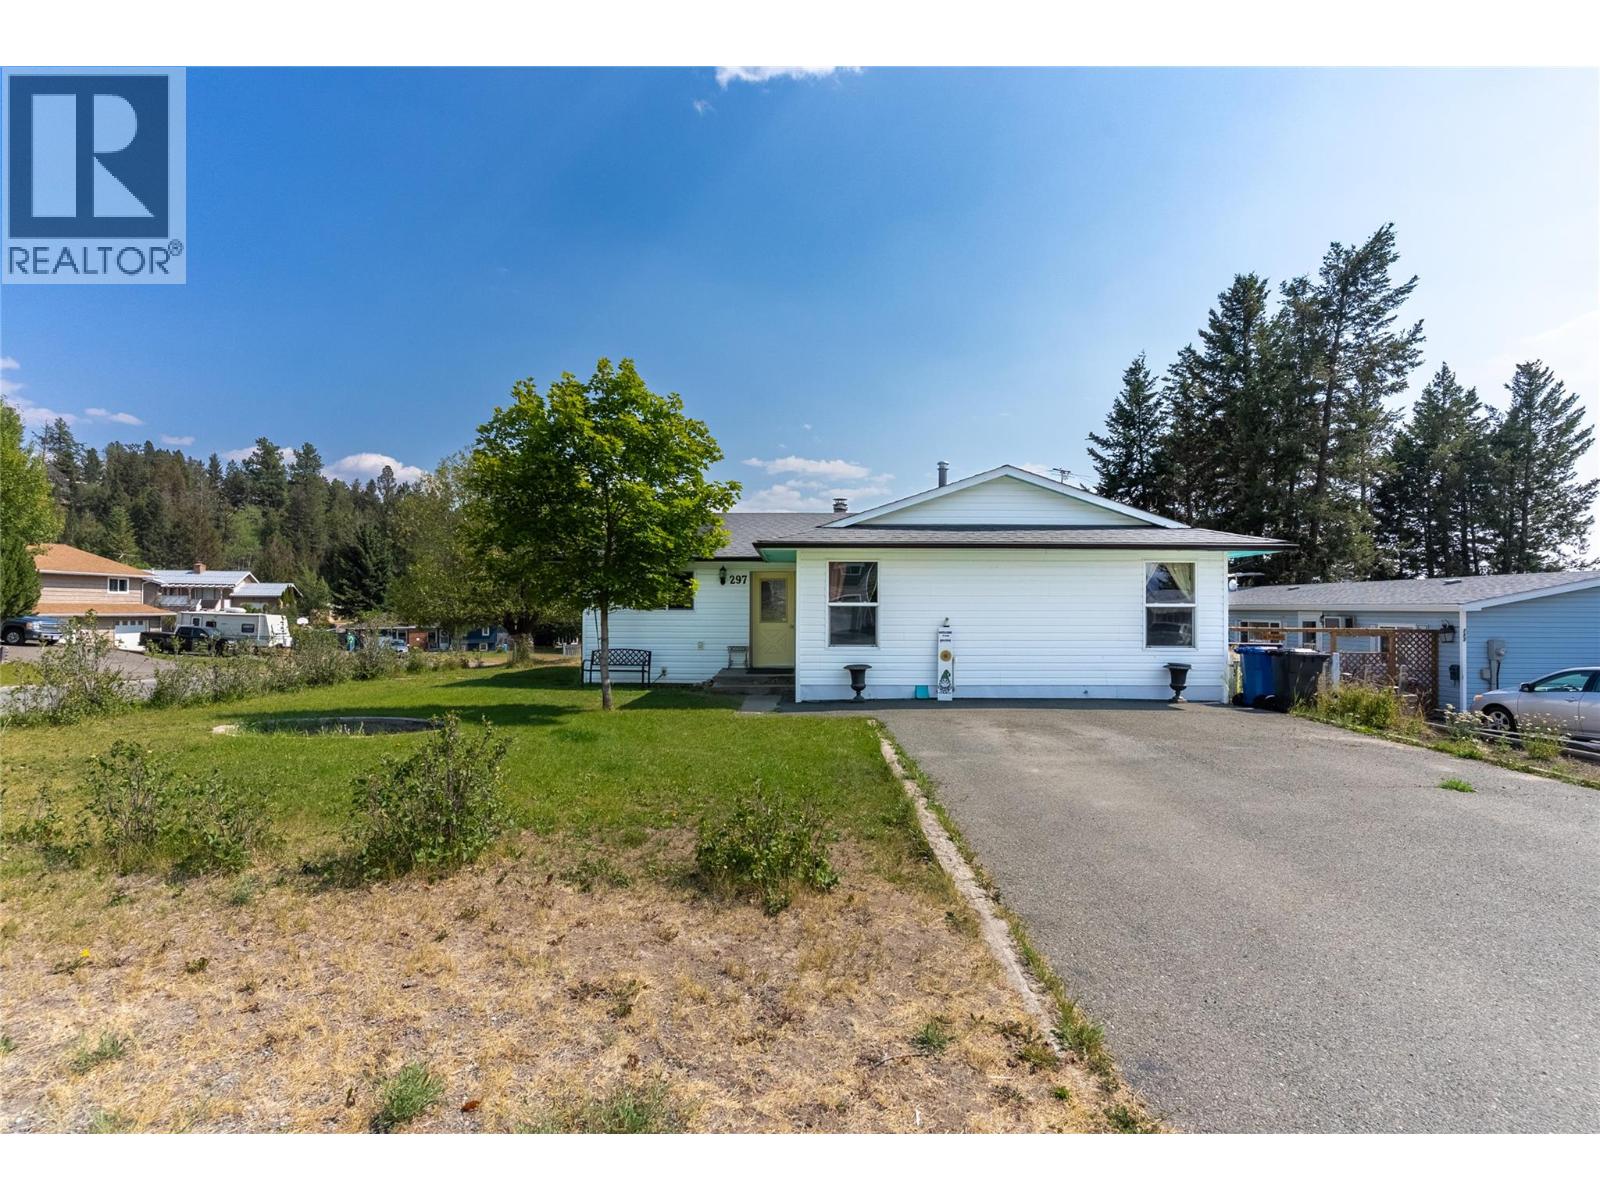
Welcome to this spacious bungalow, perfectly situated on a flat, level corner lot and offering plenty of room to grow, create, and make your own!!! The main floor features three comfortable bedrooms, a full bathroom, a functional kitchen, dining area, and an inviting living room with a cozy fireplace, creating a warm and welcoming space for everyday living. The full, partially finished basement adds excellent flexibility and potential. With a generous recreation room, laundry area, half bathroom, abundant storage, and the option to create two additional bedrooms, there is plenty of opportunity to customize the lower level to suit your needs!!! Whether you envision extra space for family, guests, a home office, hobby room, games room, or home gym, the possibilities are here. Several important updates have already been completed, including windows in 2005, the roof in 2015, and a new furnace and gutters in 2024!!! Outside, the powered storage shed offers added convenience for tools, equipment, seasonal items, or weekend projects. The corner lot allows access to your backyard for extra parking!!! With its practical layout, spacious lot, valuable updates, and exciting potential, this home is a wonderful opportunity for buyers looking to add their own personal touches and create a space that truly feels like home. Enjoy the comfort of single-level living with the added bonus of a full basement ready for your ideas!!! (id:64133)
1622 Beach View Lane
West Kelowna, British Columbia
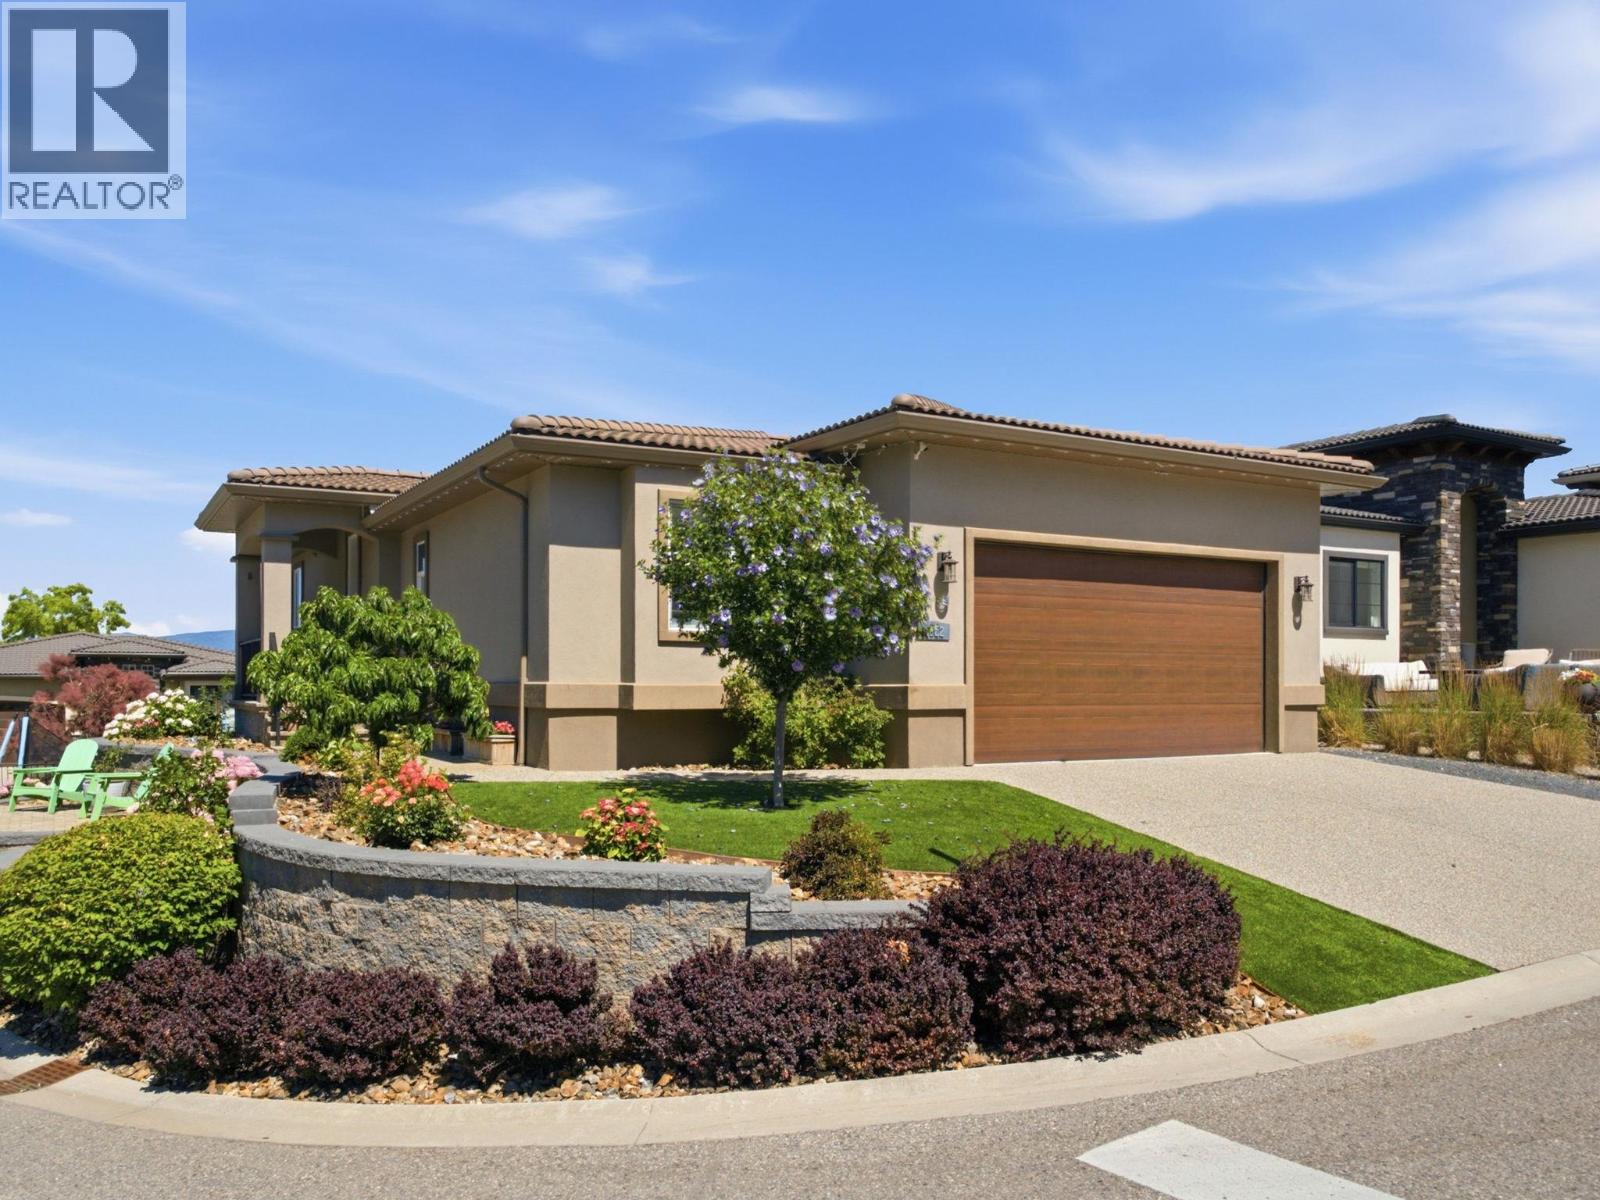
This beautifully appointed 4-bedroom, 3-bathroom home offers approximately 2,600 sq. ft. of thoughtfully designed living space in one of Kelowna’s most desirable waterfront communities. Inside, you’ll find warm hardwood floors, quartz countertops throughout and a bright, inviting layout that is perfect for both everyday living and entertaining. Step outside to enjoy beautifully landscaped grounds surrounding the entire home, along with a spacious deck where you can relax and take in the lake views. The lower level features a 2-bedroom legal suite with a fully fenced backyard and spacious covered patio, offering excellent flexibility for extended family, guests, or valuable rental income potential. West Harbour offers an unmatched Okanagan lifestyle with resort-style amenities including an expansive beach, pool, hot tub, pickleball and sports courts, fitness centre, playground, dog park, and scenic walking trails. Just steps away, you’ll have access to your own private boat slip to be out on the water in minutes. Ideally located just minutes from downtown Kelowna by car or boat, this is a rare opportunity to enjoy lake access, exceptional amenities, and a beautifully finished home all in one package. No Property Transfer Tax or Speculation Tax. (id:64133)
3381 Village Green Way Unit# 13
West Kelowna, British Columbia
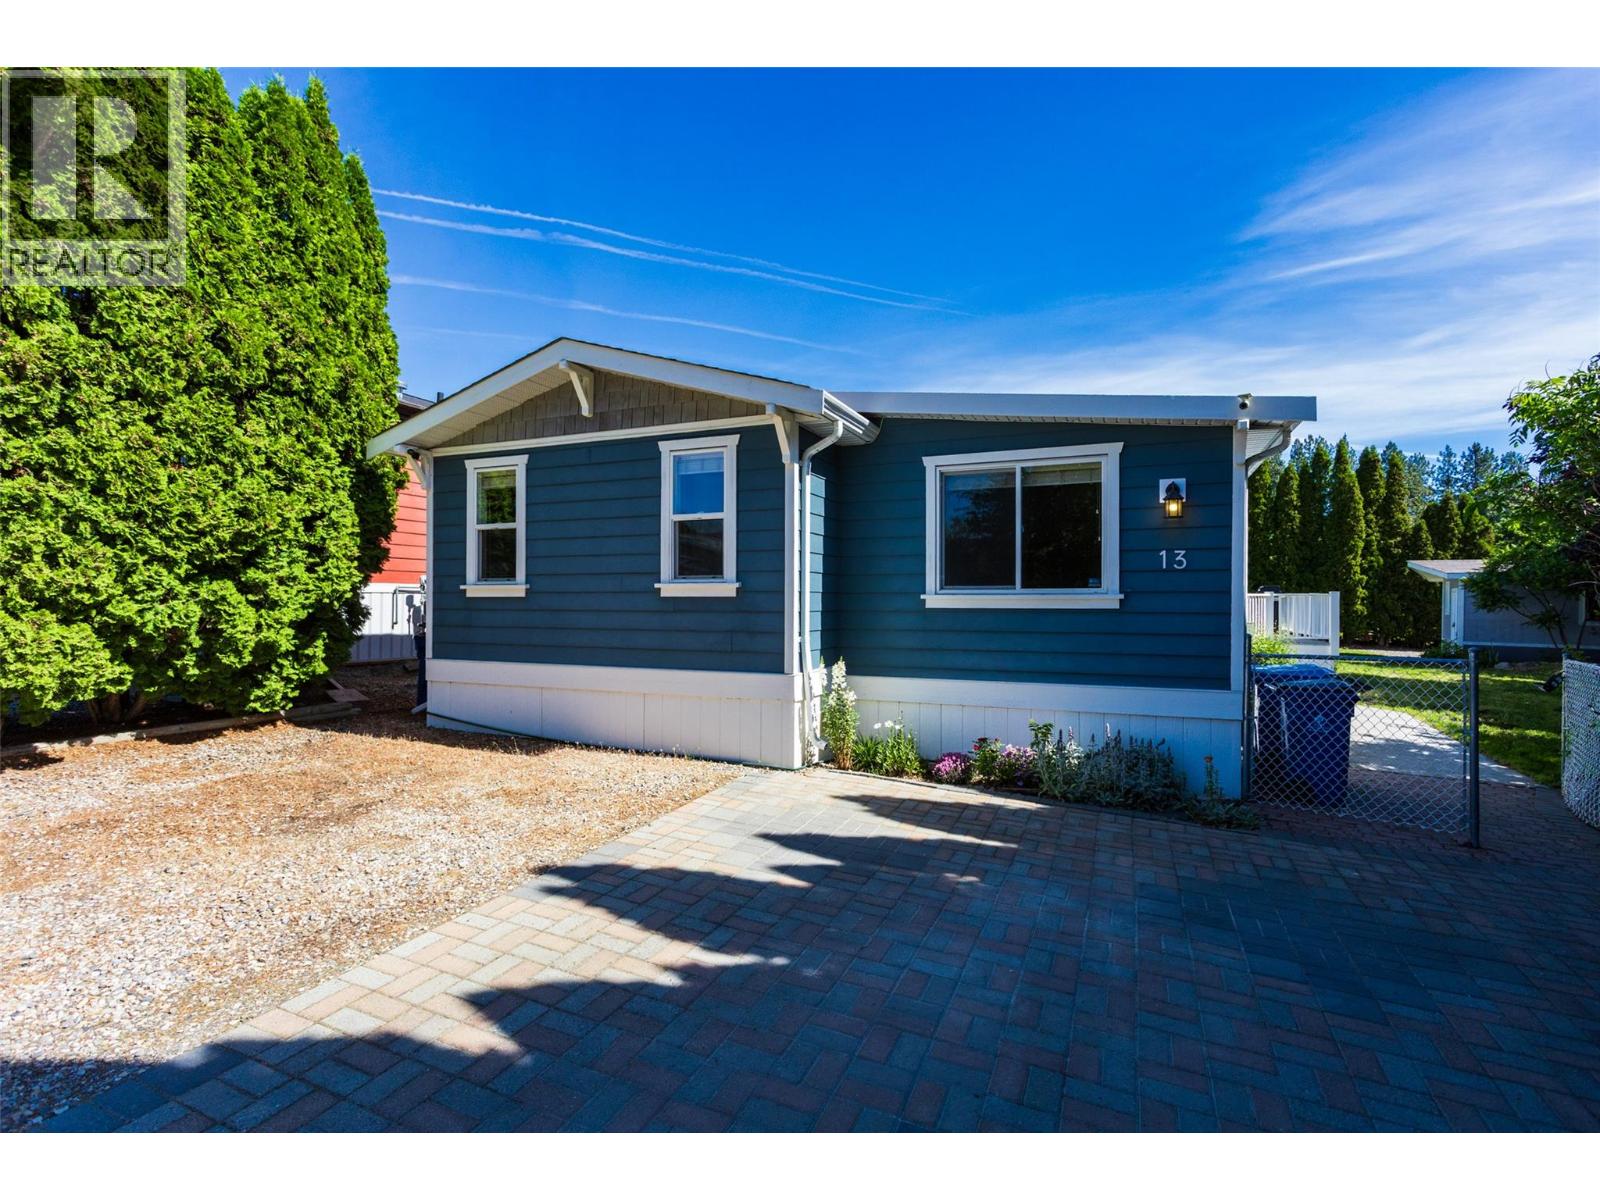
Welcome to Village Green Mobile Home Park! This well-maintained 3-bedroom, 2-bathroom home offers comfortable living with a functional layout designed for families, downsizers, or first-time buyers. The spacious primary bedroom features a generous walk-in closet and a luxurious 5-piece ensuite, creating the perfect private retreat. The bright kitchen is equipped with stainless steel appliances, a tile backsplash, and plenty of workspace for everyday cooking and entertaining. The open living areas flow seamlessly to the large deck, providing an ideal space for year-round BBQs, outdoor dining, and relaxing with family and friends. Outside, you’ll find an oversized and fully fenced yard offering privacy, room for children and pets to play, and two storage sheds for all your gardening tools and seasonal items. Located in the family-friendly Village Green Mobile Home Park, residents enjoy a welcoming community atmosphere with convenient access to shopping, schools, parks, transit, and everyday amenities. Up to two pets are permitted with park approval and restrictions, making this an excellent option for animal lovers. Affordable, spacious, and move-in ready—this is an opportunity you won’t want to miss! (id:64133)
1712 Scott Crescent Unit# 35
West Kelowna, British Columbia
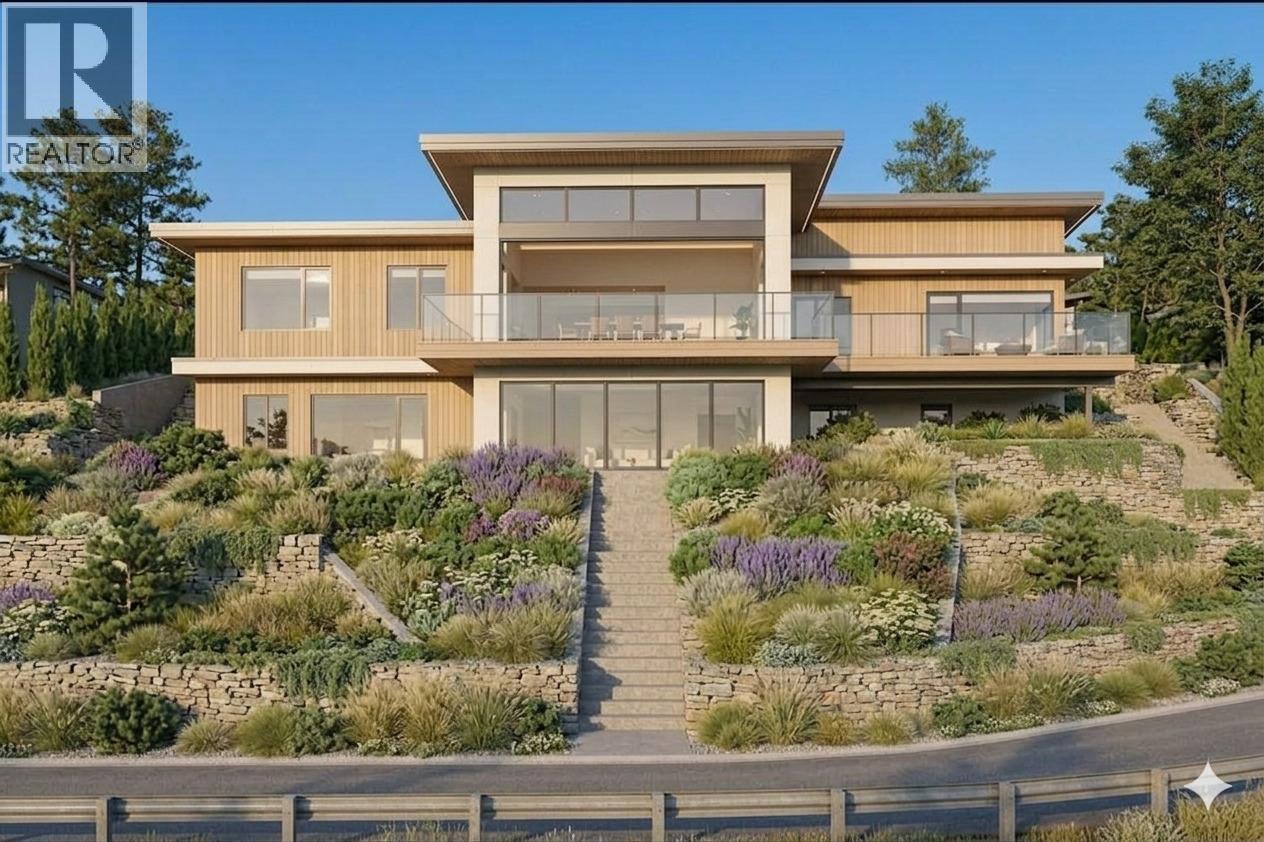
Bring your offers! With commanding views of Okanagan lake, downtown Kelowna and the local mountains, this 0.36 acre lot allows you to bring your own builder, and create your Okanagan dream home. There are plans for a custom-designed home for the lot in the photos, (along with digital renderings of the home). (id:64133)
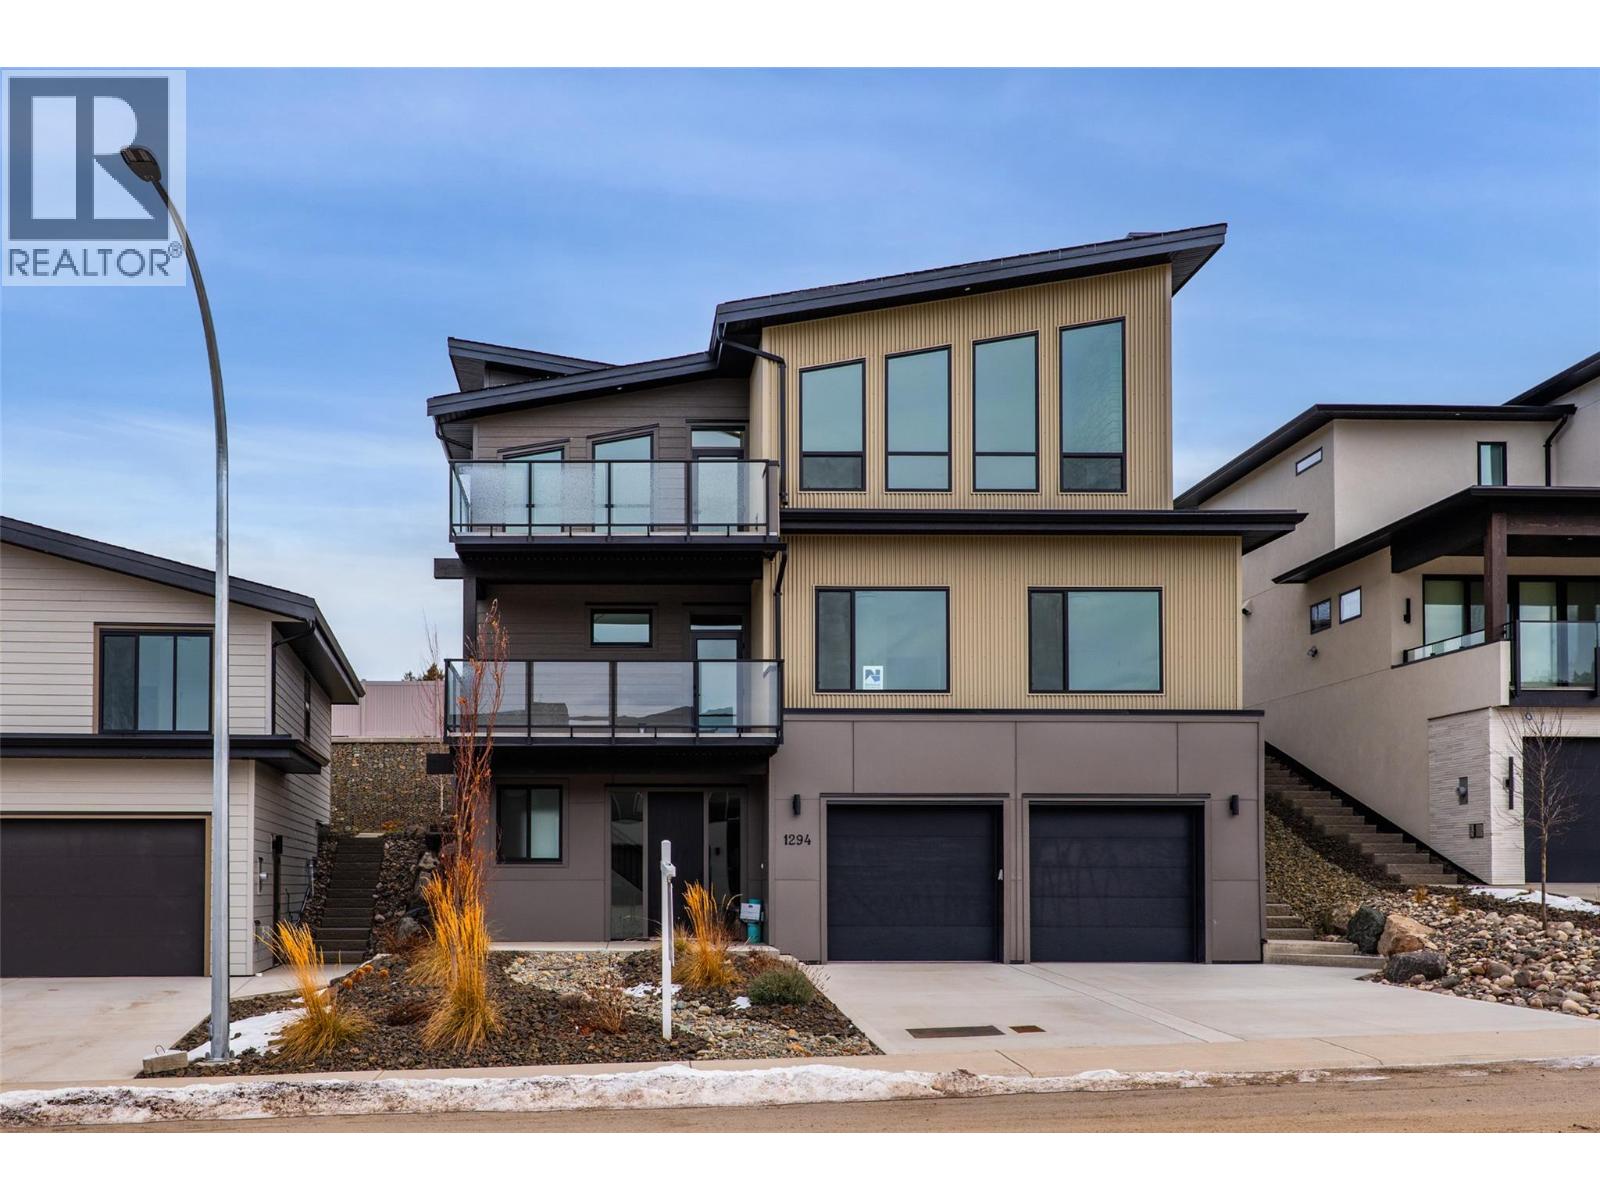
1294 Brechin Place
Kamloops, British Columbia
Welcome to luxury living in prestigious Aberdeen Highlands, featuring full elevator service to all levels—offering exceptional convenience, accessibility, and long-term versatility for those seeking a stair-free lifestyle or multigenerational flexibility. Thoughtfully designed with modern living in mind, this multi-level residence blends refined finishes with effortless functionality. The top floor is a true showpiece, showcasing a beautifully appointed gourmet kitchen with high-end appliances, generous counter space, and stylish finishes. Designed for both everyday living and entertaining, the kitchen opens directly to the backyard, creating a seamless indoor indoor-outdoor lifestyle. The primary suite on this level serves as a private retreat with a spa-inspired ensuite and walk-in closet. The middle level is ideal for family or guests, offering a spacious rec room perfect for movie nights or games, along with three additional bedrooms and two full bathrooms—providing comfort, space, and privacy. The main entry level welcomes you with a bright foyer, a versatile den ideal for a home office or quiet retreat, and a convenient powder room. With elevator access to every floor, this home offers unmatched ease of movement, making it perfectly suited for all stages of life. This beautifully crafted residence delivers timeless design, thoughtful layout, and everyday luxury—set within one of Kamloops’ most sought-after neighbourhoods. An exceptional Aberdeen Highlands opportunity. (id:64133)
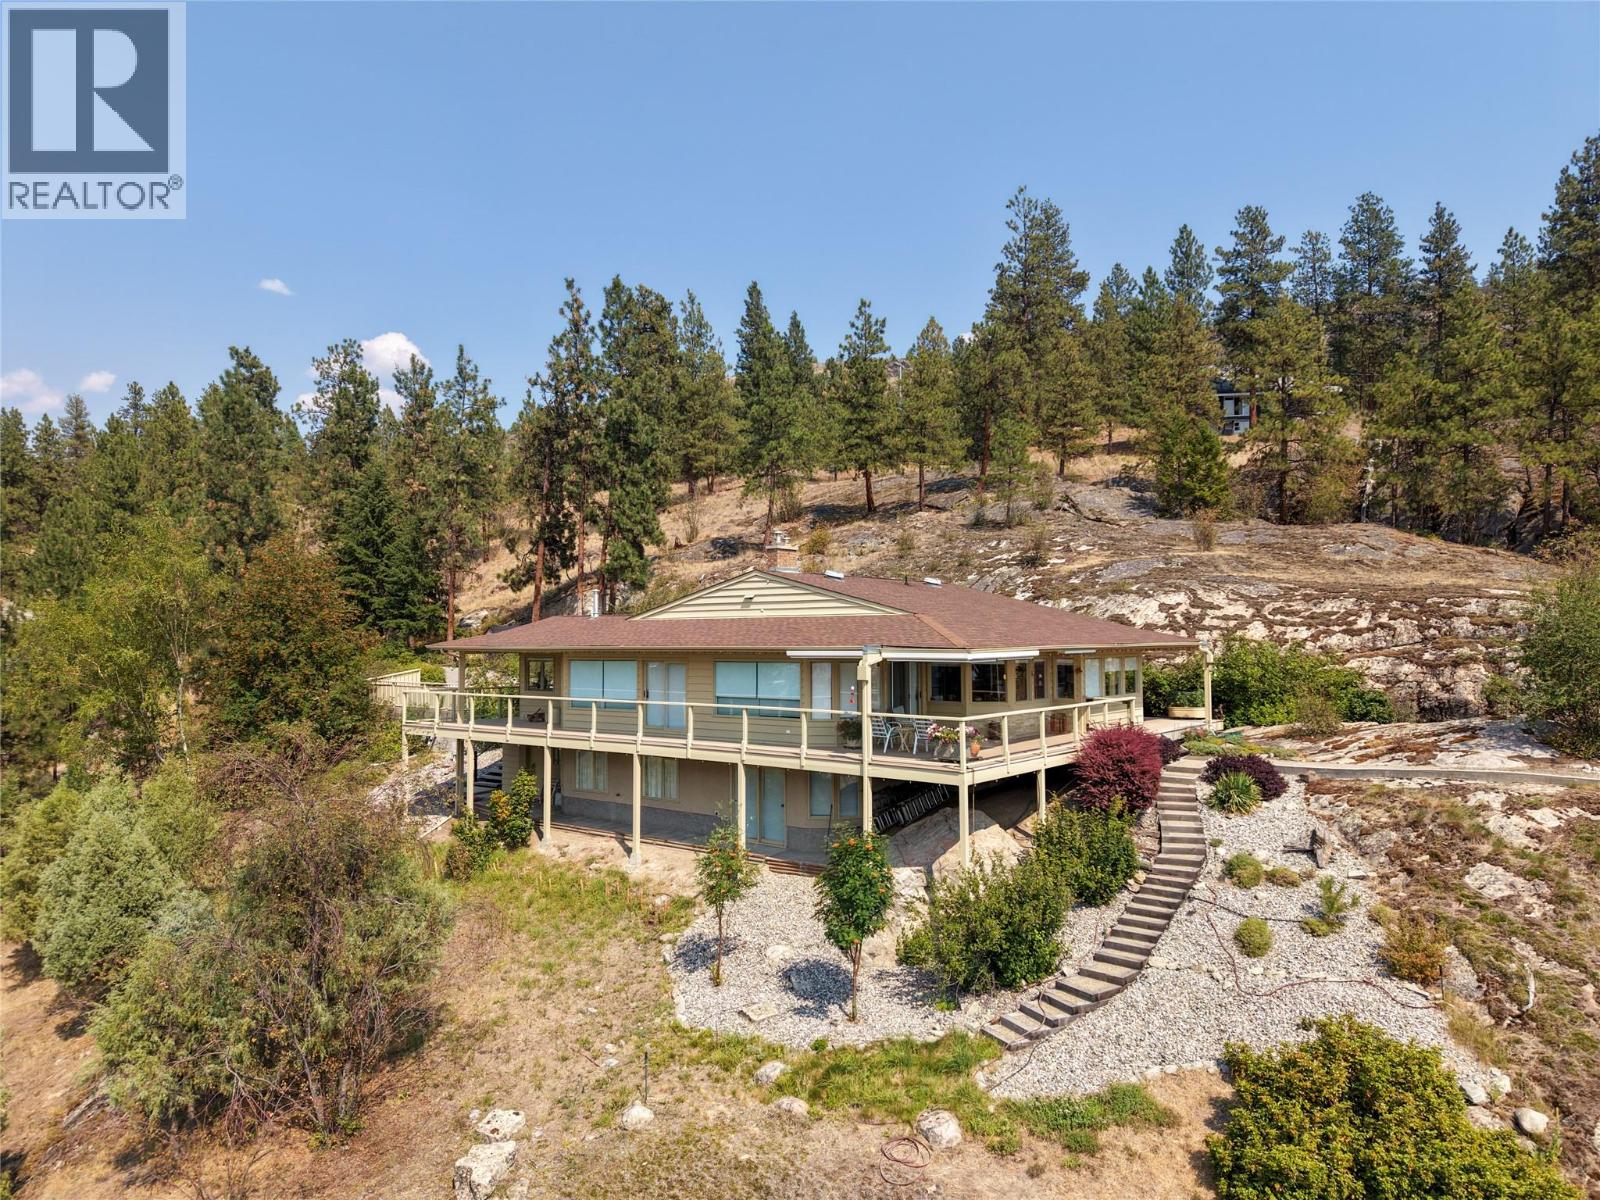
3954 Valleyview Road
Penticton, British Columbia
Welcome to 3954 Valleyview Road, a private estate property offering spectacular views of Skaha Lake, the Penticton Airport, and the city beyond. Set among rolling grassy hills and beautiful pine trees, this peaceful retreat provides a rare sense of space and privacy while remaining close to Penticton’s amenities. The thoughtfully designed rancher features a walkout basement, spacious rooms, and a functional layout ideal for comfortable everyday living and entertaining. Two propane fireplaces add warmth and ambience, while the generous primary bedroom includes a private ensuite. Outside, an expansive deck creates the perfect setting for barbecuing, relaxing, and taking in the impressive panoramic views. The property also features a two-car garage and a tranquil water feature suitable for koi. A low-pitch roof offers excellent potential for solar panels, and the grounds have been thoughtfully maintained with fire safety in mind. Private, scenic, and exceptionally inviting, 3954 Valleyview Road is a distinctive estate property with room to relax, entertain, and enjoy the beauty of the South Okanagan. (id:64133)
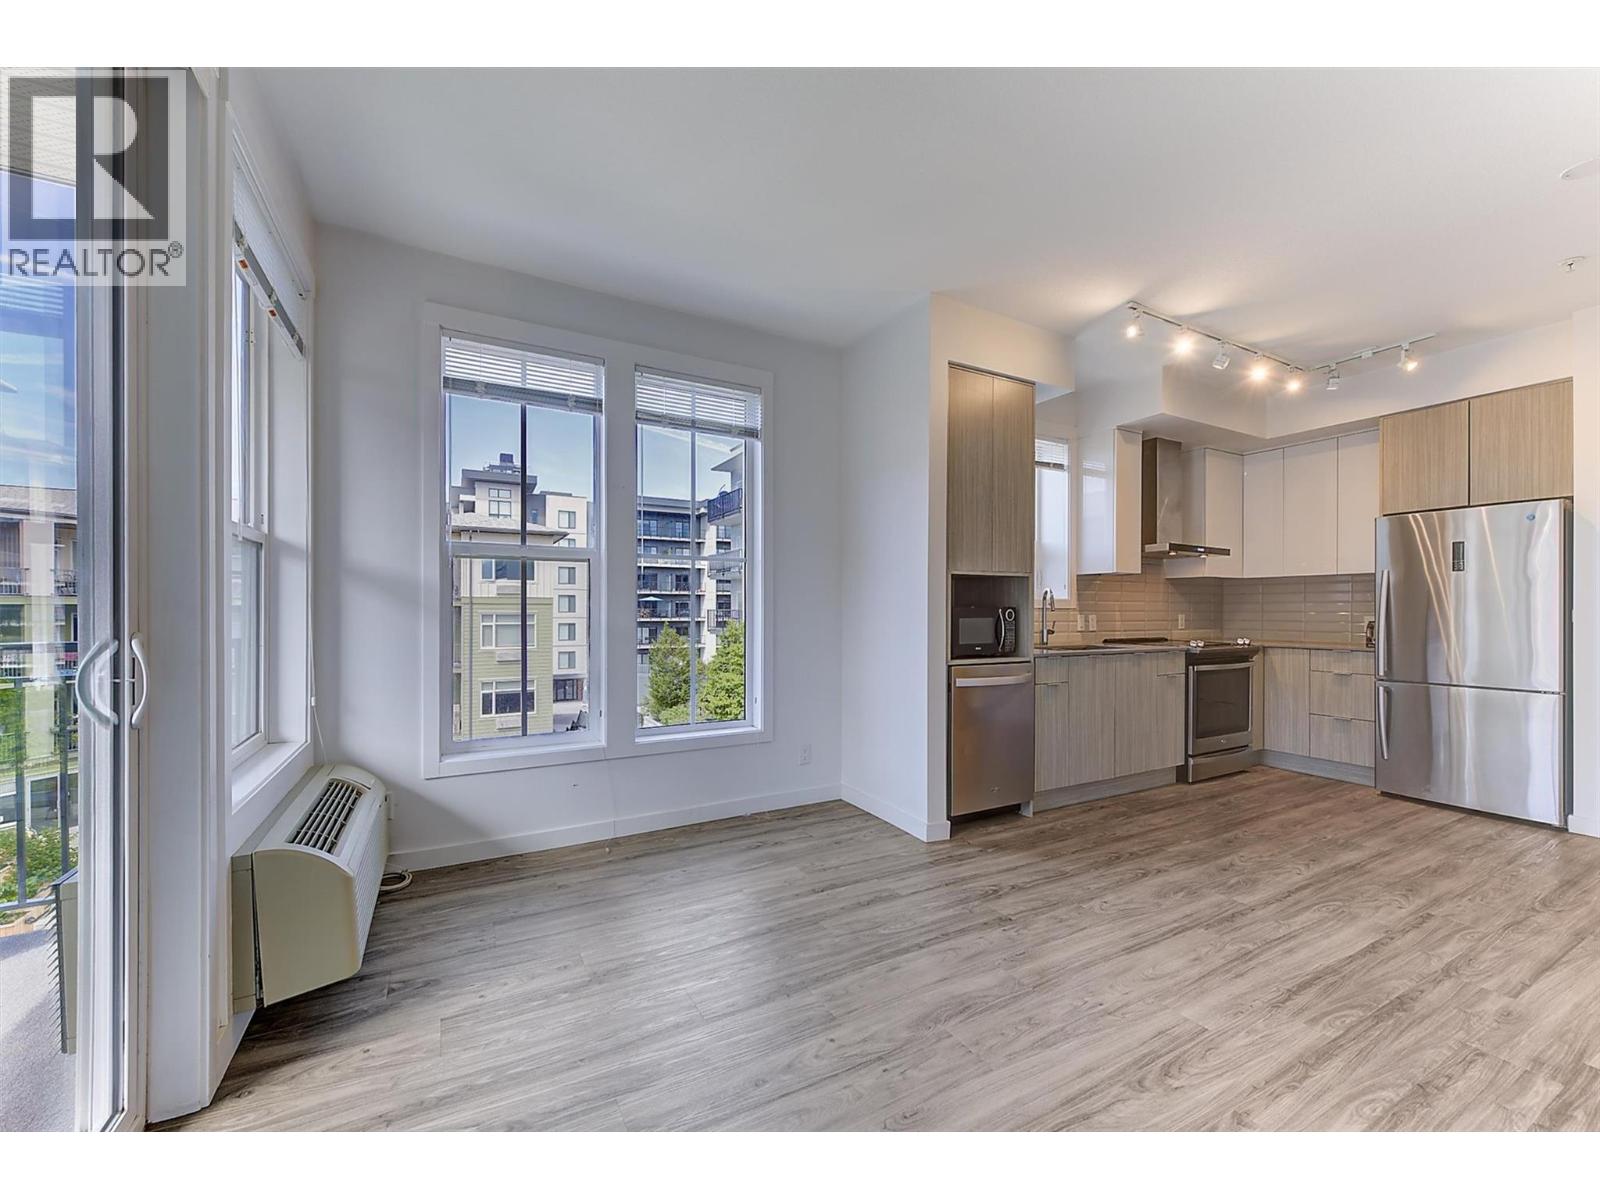
1775 Chapman Place Unit# 306
Kelowna, British Columbia
Bright 2 BED 2 BATH condo featuring a desirable split-bedroom layout that offers privacy for roommates, guests, or a home office. The primary bedroom includes 2 closets & private ensuite with double sink vanity, while the 2nd bedroom with closet conveniently has access to a dual entry bathroom. Relax on your balcony, ideally positioned away from traffic noise. Located in one of Kelowna's prime locations, this condo is within walking distance of downtown restaurants, cafe's, shopping, the waterfront, and the popular Farmers' Market. Commuting is easy with public transit just steps from the complex. Kelowna General Hospital is just a short walk away, and there is a direct transit route to UBCO. Okanagan College is only minutes away by car or bike. You will appreciate the large park next door, complete with a playground, while pet owners will enjoy socializing at the off-leash dog area. Park in the secure underground parking which also includes visitor parking, large storage locker ( 5 ft x 8ft), secured bike storage, and EV charging options. Whether you're a first-time buyer, investor, student, or downsizer, this well-located home offers the perfect combination of comfort, convenience, and an exceptional Kelowna lifestyle. (id:64133)
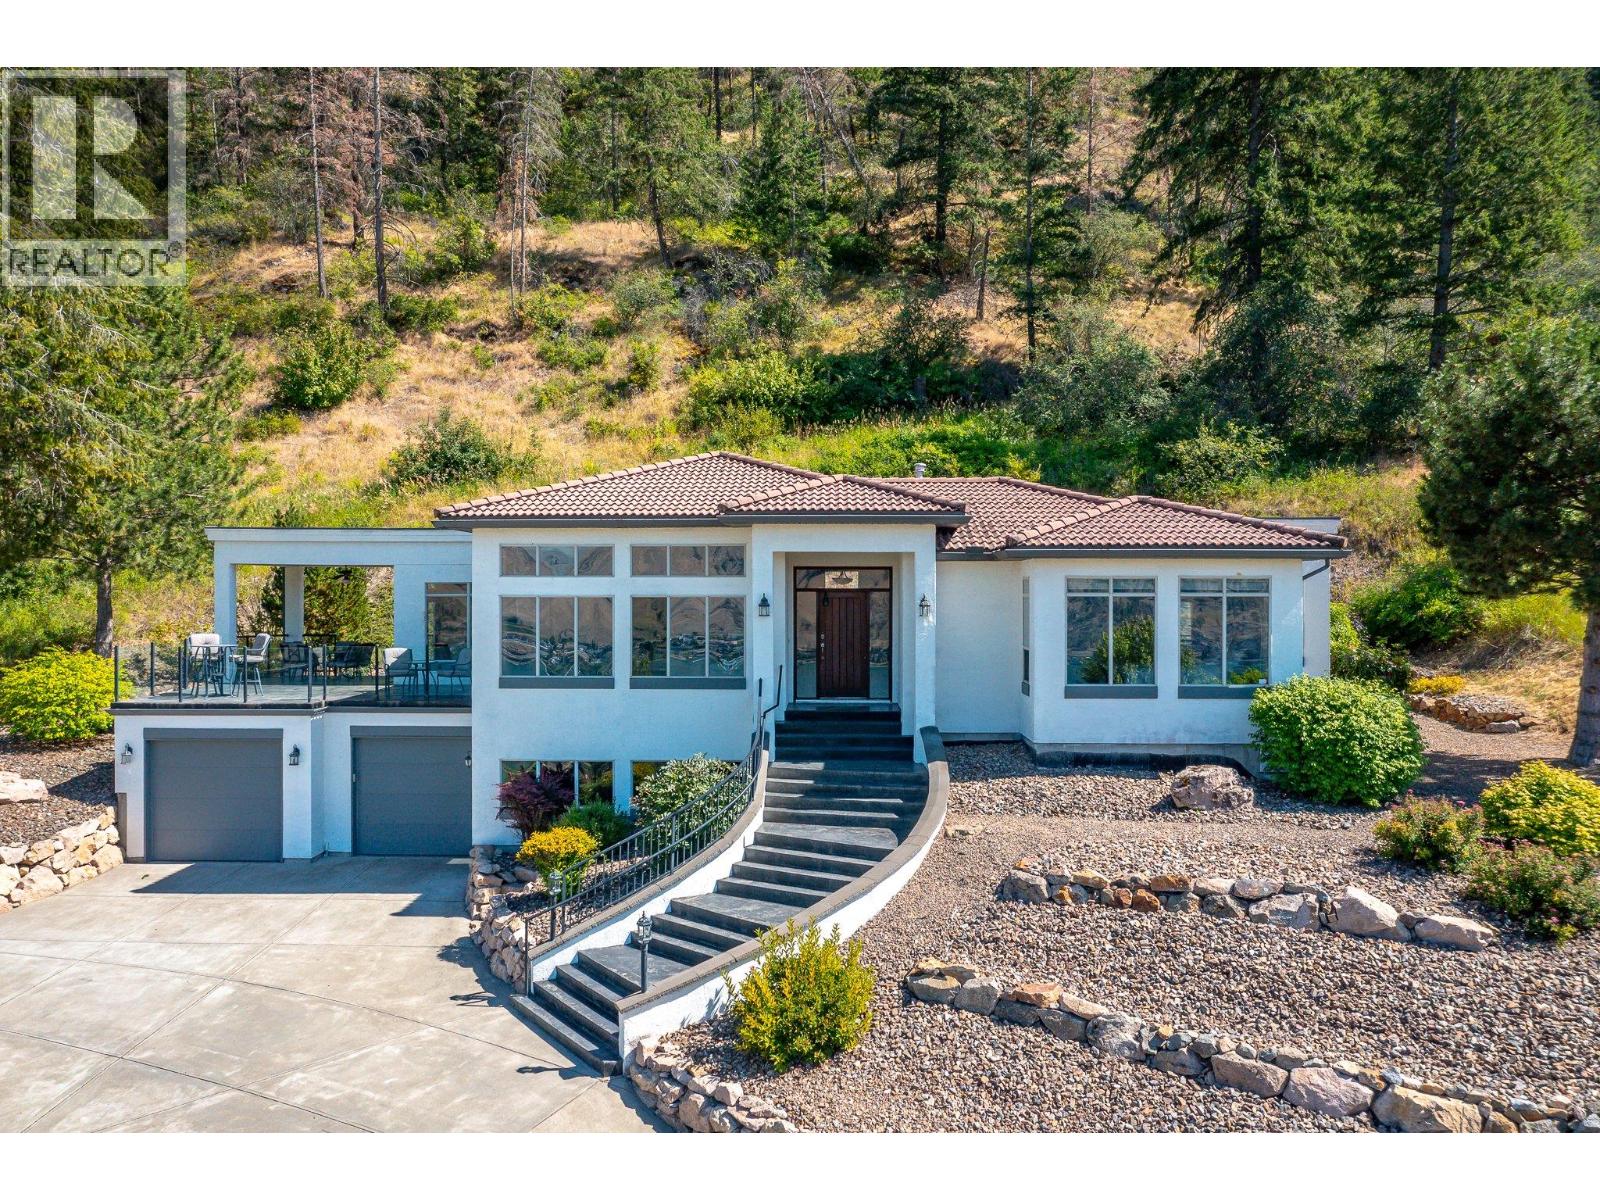
200 Melrose Court
Vernon, British Columbia
Welcome to Beverly Hills Estates - only 22 one-acre estate properties enjoyed lighted boulevards, gated privacy and a backdrop of 50 acres of private green space for walking and hiking! Fabulous views over Okanagan Lake and the valley and a quick drive down the hill to the Vernon Yacht club and lake amenities! Enjoy the country quiet knowing the City of Vernon is 10 mins away and Predator Ridge Golf, Silver Star Mountain and the Kelowna international airport in just 30-40 mins! Nestled against the green space this home enjoys a minimal care yard and maximum view! Gas fireplace, lofty coffered ceilings, central air. Primary suite on the main level and two bedrooms on the lower – perfect for your teens or guests! ‘Great room’ design opens to the super deck with stamped concrete floors, glass railings and covered area for shaded dining! The Den opens to backyard and private patio - perfect place to escape with a book! The lower-level family/TV room includes an office /study nook tucked behind French doors. Very large laundry room with mega cabinets. Hot water tank and water treatment new in 2025 . High Efficiency gas furnace and central air unit brand new in 2026. Lots of storage throughout! Double garage. Quick possession. (id:64133)
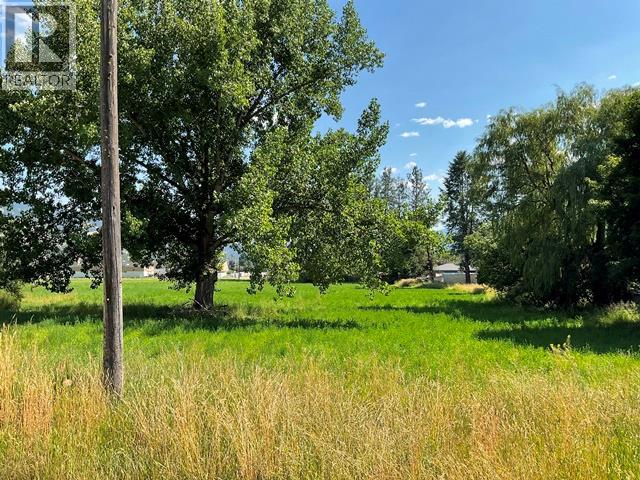
430 Ninth Avenue
Midway, British Columbia
Large, easy to build on level lot. Ideal for a factory-built modular home. Fantastic location in the beautiful community of Midway BC! Enjoy the same great climate as the Okanagan without the high prices. Build to take advantage of the surrounding views. Village Sewer and Water Hook up fees already paid! GST is applicable in this transaction. Midway’s amenities include a full service grocery store, hardware store, pharmacy, doctor, library, high school, indoor ice rink, curling rink, gas station, restaurants, community centre, airport, easy access to the Trans Canada Trail and trails along the Kettle River. Plus, the historic Kettle Valley Golf Course is within a 10 minute drive and it's only 45 minutes to either Osoyoos or Grand Forks. Midway is the perfect, affordable place to enjoy retirement or raise your family! (id:64133)
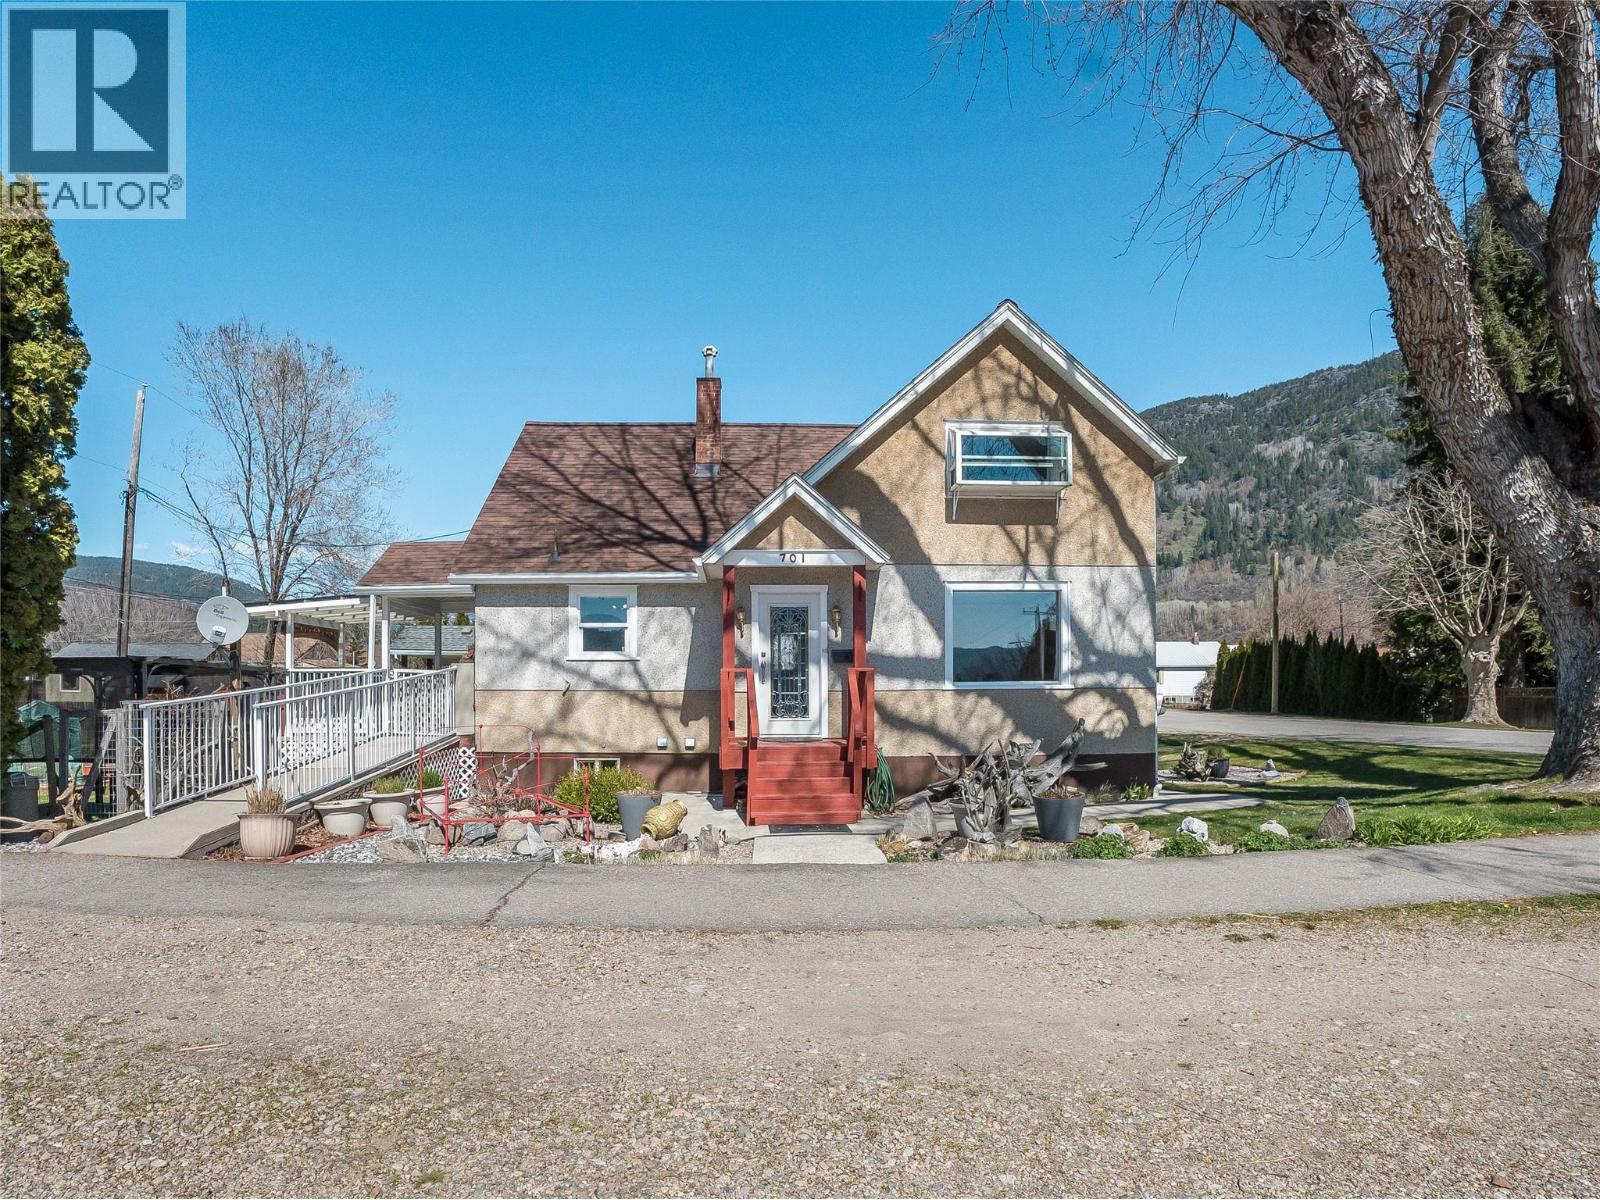
701 4th Street
Castlegar, British Columbia
Full of character and charm, this enchanting storey-and-a-half home is located in Castlegar’s downtown residential neighbourhood where community spirit meets everyday convenience. A short stroll to parks, schools, transit, shopping, the public library, recreation facilities, and more, the location offers an exceptional lifestyle for families, professionals, or anyone seeking walkable living. Inside, the home features warm, inviting living spaces framed by large windows that capture natural light and pleasant views throughout the day. The renovated kitchen blends modern function with style, showcasing updated appliances, a central island and an open-concept dining area for both daily living and entertaining. A convenient main-floor laundry adds practicality, while the fully updated spa-inspired main bathroom elevates comfort, complete with a relaxing hot tub. The lower level offers a full basement with excellent potential for a secondary living space and additional living/storage room. Outside, enjoy a beautifully landscaped yard with mature trees, established garden areas, abundant parking, easy access and a charming fountain water feature. The property is fully fenced and includes ramp access to the home providing ease of entry and enhanced accessibility. A partially covered deck invites year-round enjoyment of the views and outdoor living space for morning coffee or evening gatherings. This home truly blends character, comfort, and opportunity in an unbeatable location. (id:64133)
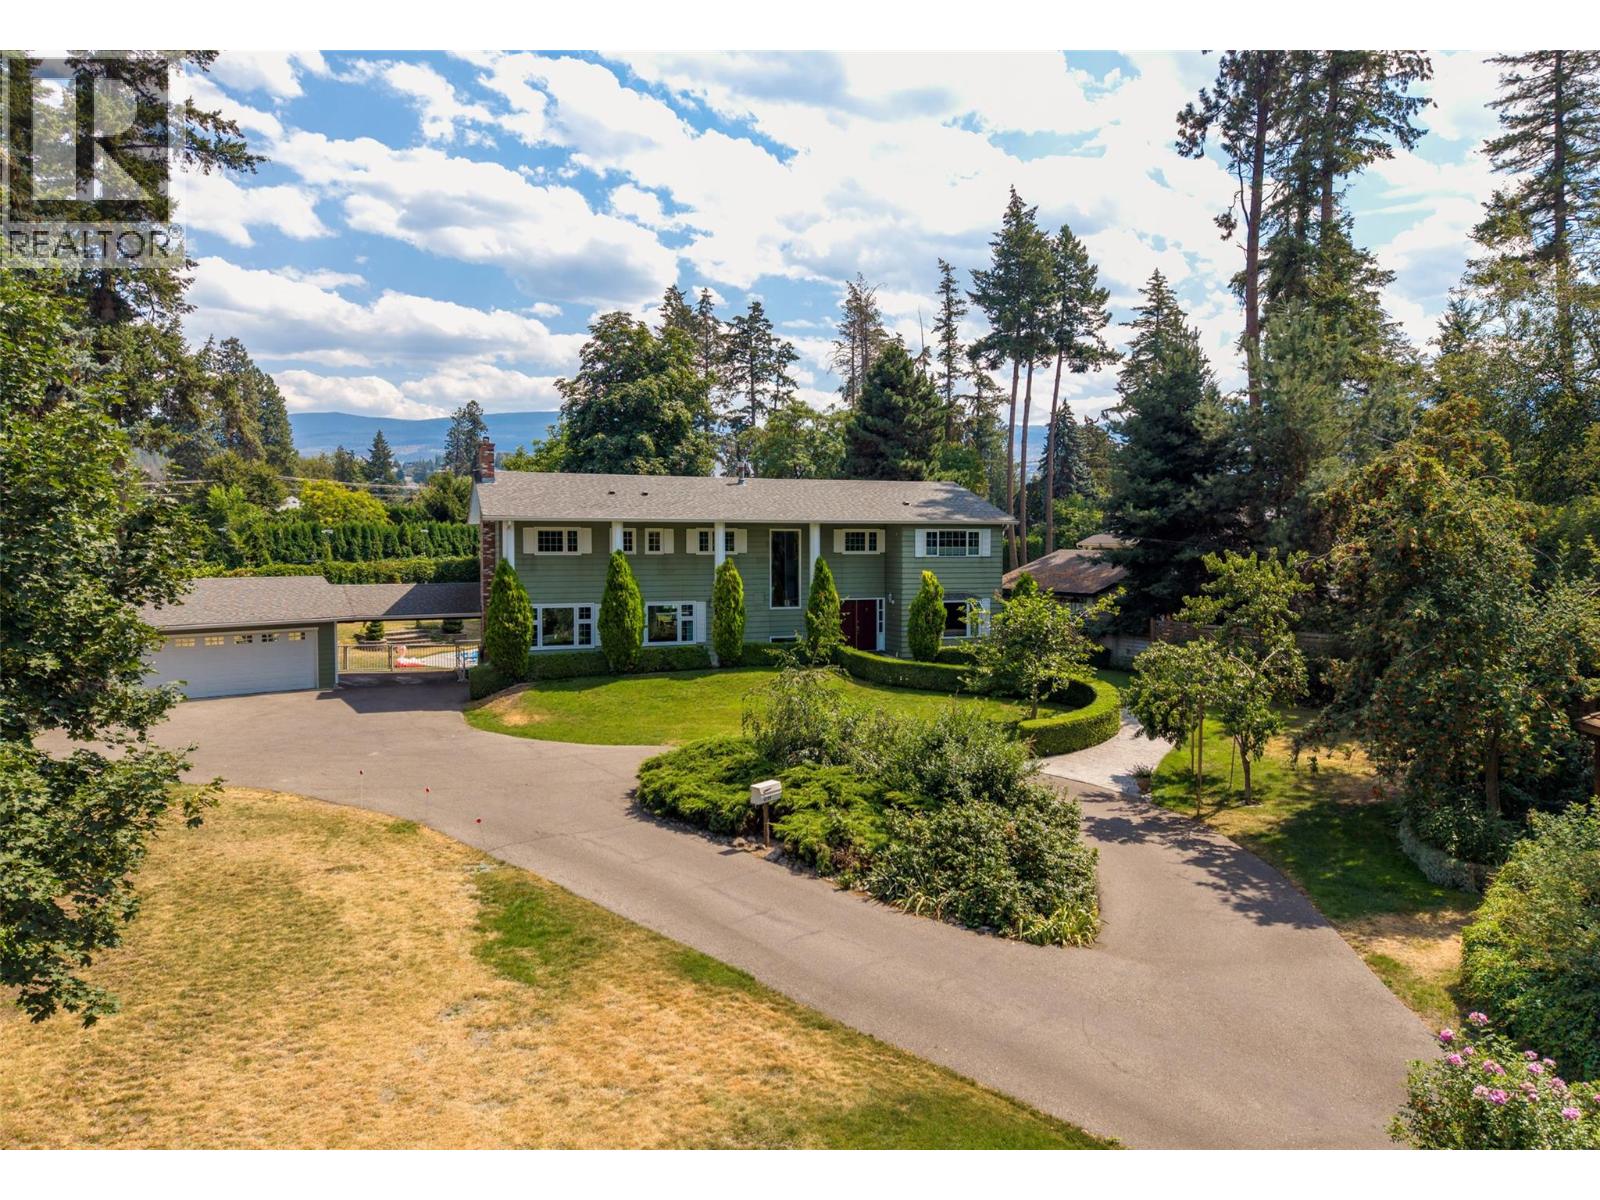
4299 Hobson Road
Kelowna, British Columbia
Estate-like property on 1.06 acre parcel of level landscaped grounds with garden and fruit trees. This perfect family home boasts one of the favourite local streets in the highly desired Lower Mission neighbourhood. An extraordinary opportunity to be the chosen destination for your extended family gatherings or reunions! Ideal proximity to the lake and complete privacy, beautiful beaches, treed walking trails, High performing schools & all amenities only a short bike ride away. White picket fence and mature greenery lines the welcoming entrance to this Estate, leading to your circle driveway with ample parking for all vehicles. Sprawling yard accommodates your own putting range, inground pool and expansive surrounding patio, hottub, tennis/pickleball court, basketball hoop & hockey zone with floodlights. Detached double carport with garage door on front, plus plenty of storage. This two storey traditional home hosts a generous main floor with an Office, family room, nook, bathroom, kitchen, formal dining & living rooms. Upstairs are 6 bedrooms, most with ensuites, including a decadent Master bedroom & 5pc ensuite. In the basement you will find an enviable games room, cold storage, workshop and access to the backyard. A serene retreat, and rare find make this a Kelowna jewel. (id:64133)
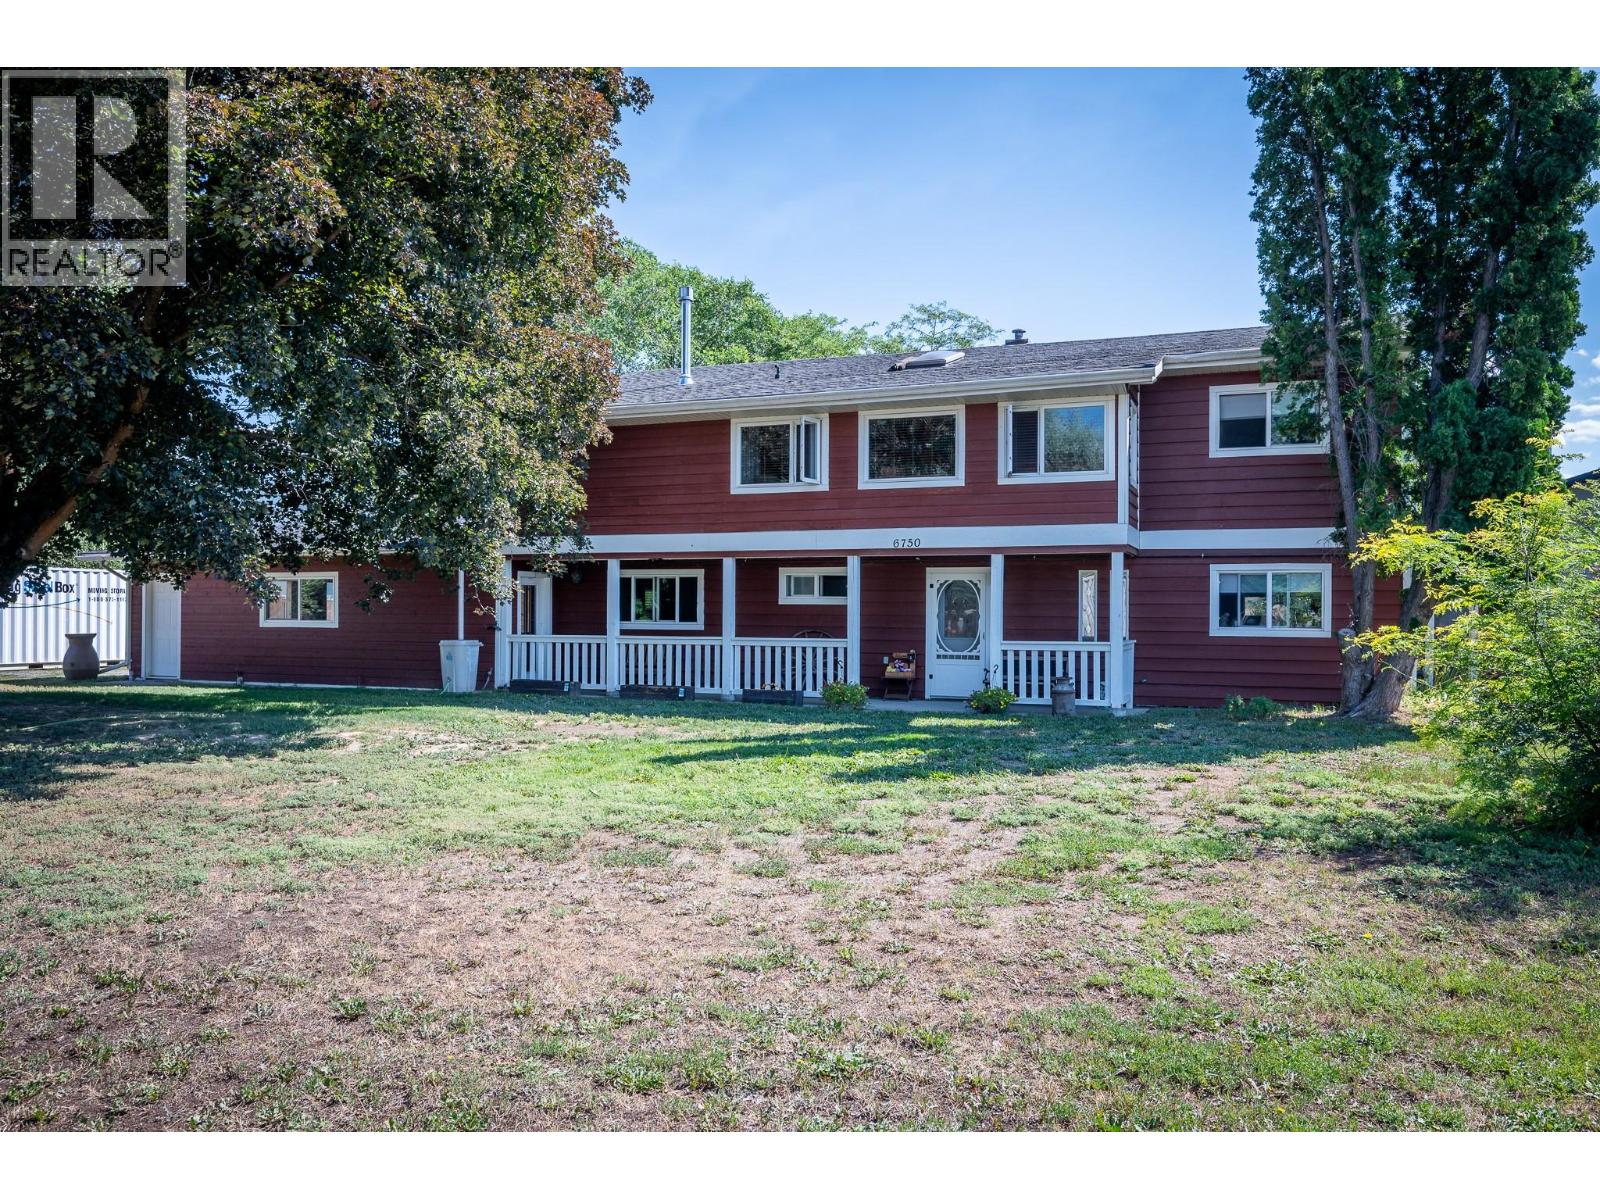
6750 Heffley Road
Kamloops, British Columbia
Welcome to 6750 Heffley Road. Experience peaceful rural living just 20 minutes from Kamloops and 25 minutes from Sun Peaks in this spacious, approximately 2,600-square-foot home featuring 3 bedrooms, 3 bathrooms and a private one-bedroom in-law suite. The beautiful open-concept living space is enhanced by warm Douglas fir accents throughout including kitchen cupboards, creating an inviting and distinctive atmosphere. Situated on nearly half an acre at the end of a quiet cul-de-sac, the property offers a fenced and private yard with open fields behind the home. Relax or entertain on the large deck approximately 12-by-22 while enjoying impressive mountain views. An approximately 30-by-30-foot garage provides excellent space for vehicles, storage, a workshop or recreational equipment, while the expansive driveway offers plenty of additional parking. Conveniently located close to an elementary school, city transit and a general store, this property delivers the space and privacy of country living while keeping everyday amenities and the city within easy reach. (id:64133)
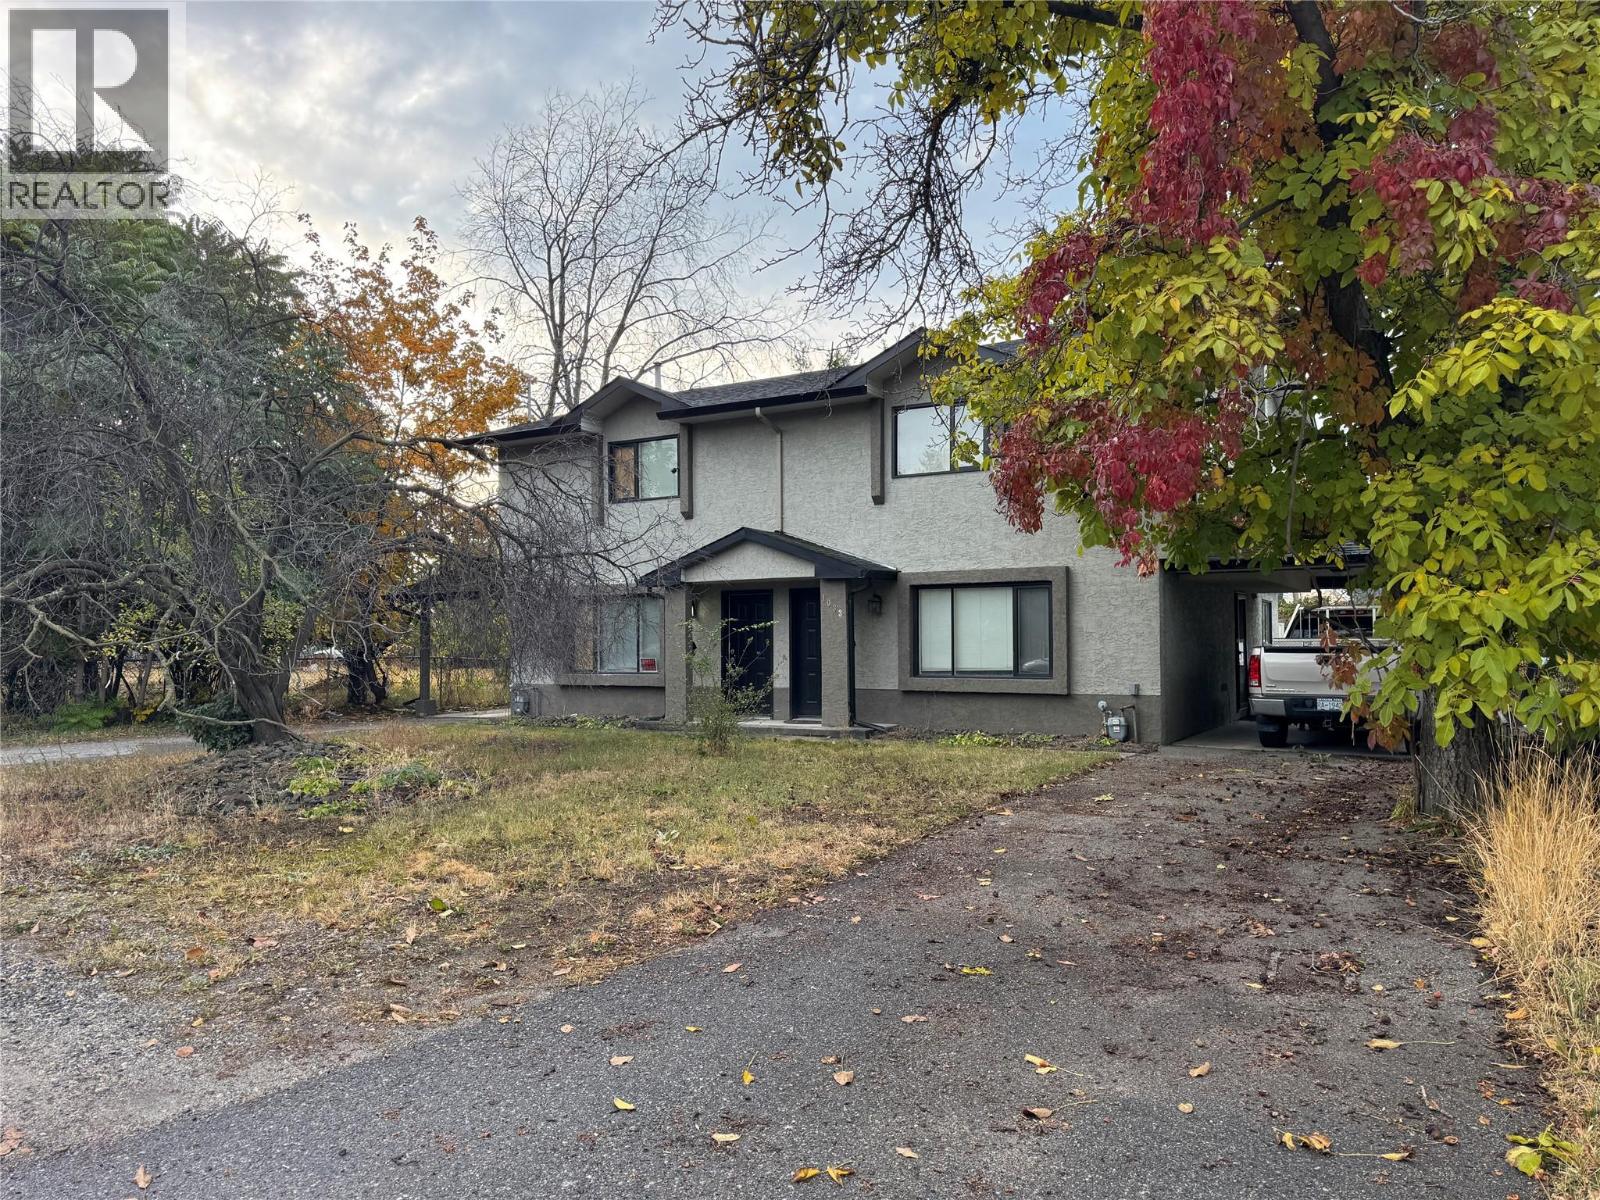
1033/1035 Laurier Avenue
Kelowna, British Columbia
Priced BELOW Assessment! Ideally located in a quiet, private neighborhood within a transitioning area, this property offers the best of both worlds—peaceful living with outstanding convenience to major transportation routes, shopping, schools, and amenities. An exceptional opportunity for multigenerational living, rental income, or future development, this full duplex offers outstanding flexibility and long-term value. Situated on a generous 0.23-acre MF1-zoned lot, the blank-canvas backyard is ready for your landscaping ideas, outdoor entertaining, or future plans. Featuring mirrored layouts on both sides, each duplex offers 3 bedrooms and 2 full bathrooms on the upper level, including a spacious primary suite with a private ensuite. The main floor features a generous kitchen with direct access to the fenced and gated backyard, a welcoming living room with a fireplace, and a convenient powder room. Thoughtfully designed to maximize privacy between each residence, the property also includes separate single carports and private outdoor space, making it ideal for extended families, investors, or those looking to offset their mortgage with rental income. Developers take note—MF1 zoning presents exciting future potential. Whether you're looking for a home with income opportunities, space for multiple generations, or a property with redevelopment possibilities, this versatile offering is packed with immediate appeal and long-term upside. Don't miss this exceptional opportunity! (id:64133)
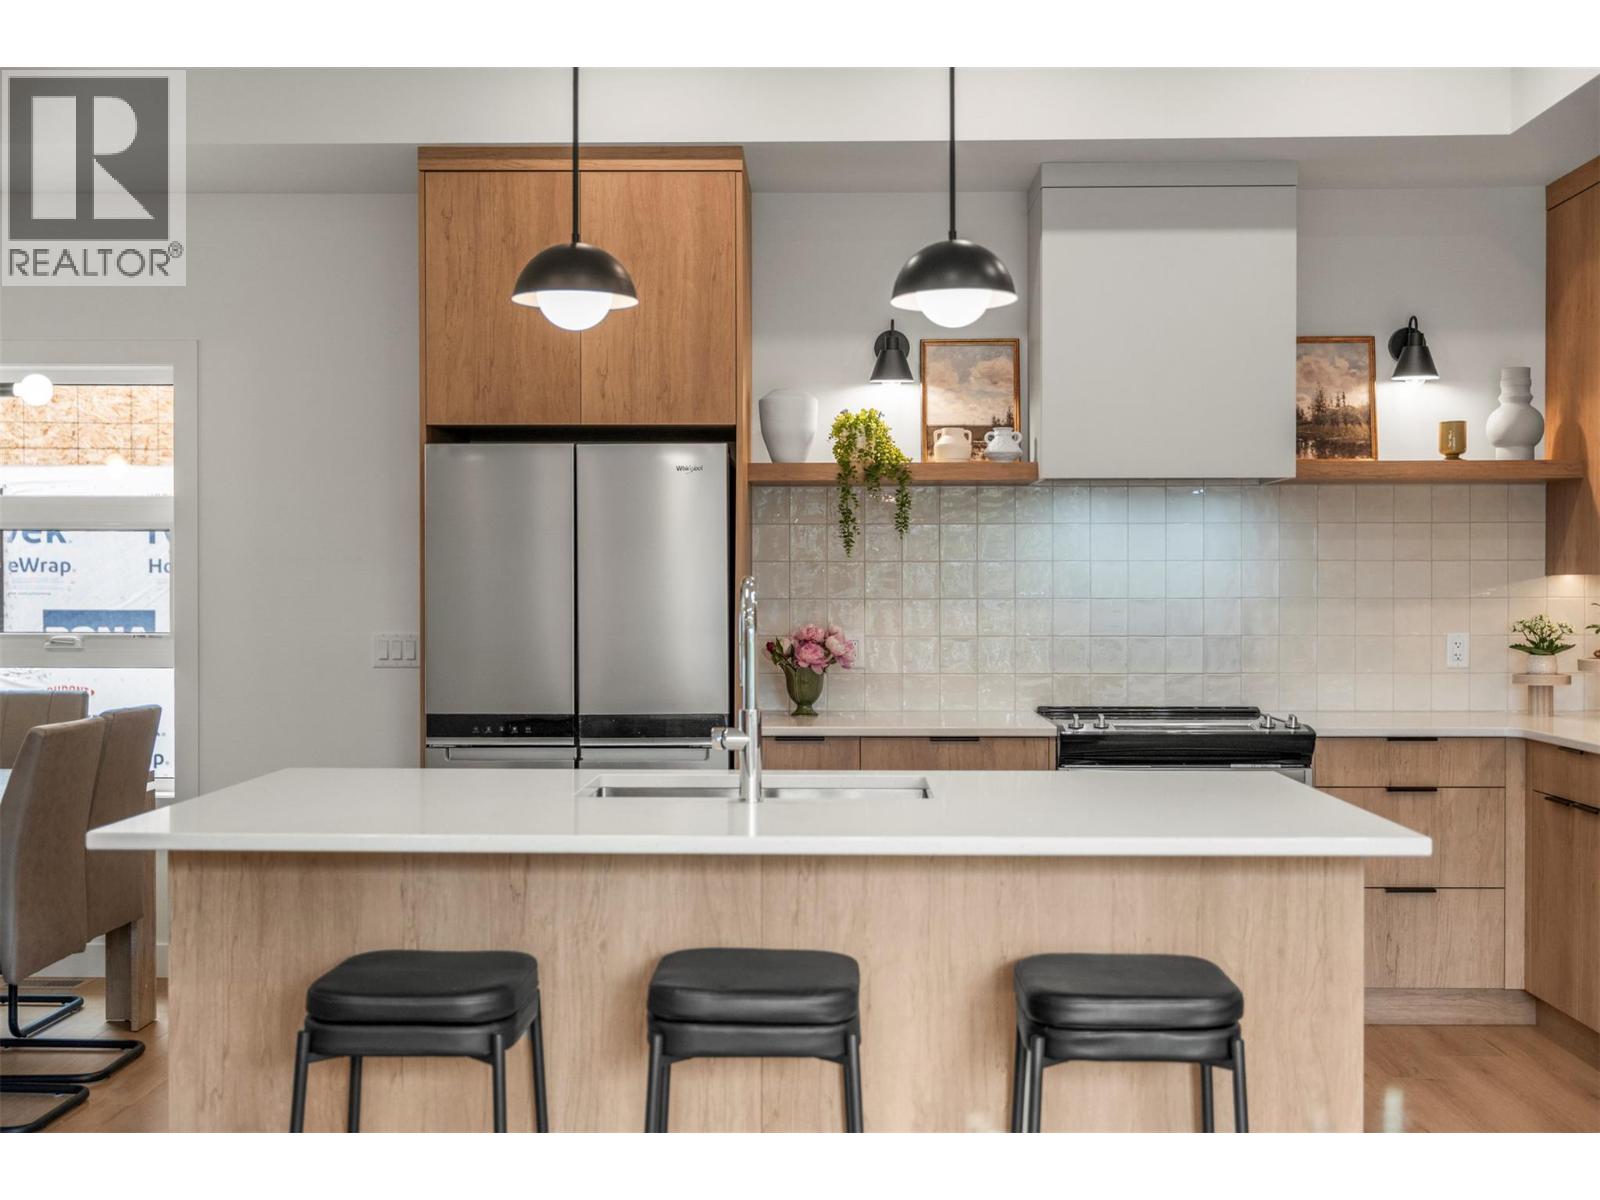
4200 30 Street Unit# 2 Lot# 4
Vernon, British Columbia
Welcome to Forge Commons, where ** GST IS INCLUDED ** in the purchase price! A boutique collection of modern townhomes inspired by Vernon’s historic nickname, “Forge Valley,” where craftsmanship and quality once shaped the community. These thoughtfully designed homes carry that same spirit with stylish finishes, functional layouts, and contemporary comfort throughout. Built to Step 4 of the BC Energy Step Code, these homes represent a high-performance standard for new construction that requires buildings to be significantly more energy-efficient. This brand-new 3-bedroom, 2.5-bathroom townhome is one of only five exclusive units in the development. Unit #2 offers a single-car garage plus a 2nd assigned parking stall. Featuring a versatile den/office off the entry, ideal for working from home or additional flex use. Tucked away from the street, the living room has soaring 10' ceilings, large windows and an open-concept design filled with natural light. With the largest living room in the development, the expanded fireplace feature wall creates generous room for a large TV or art display while the large kitchen island, stainless appliances and modern finishes create a setting perfect for everyday living. Upstairs, the vaulted primary features a practical and luxurious ensuite and private deck alongside two additional bedrooms, full bath and laundry. This is a Pet friendly strata allowing 2 dogs AND 2 cats! (id:64133)
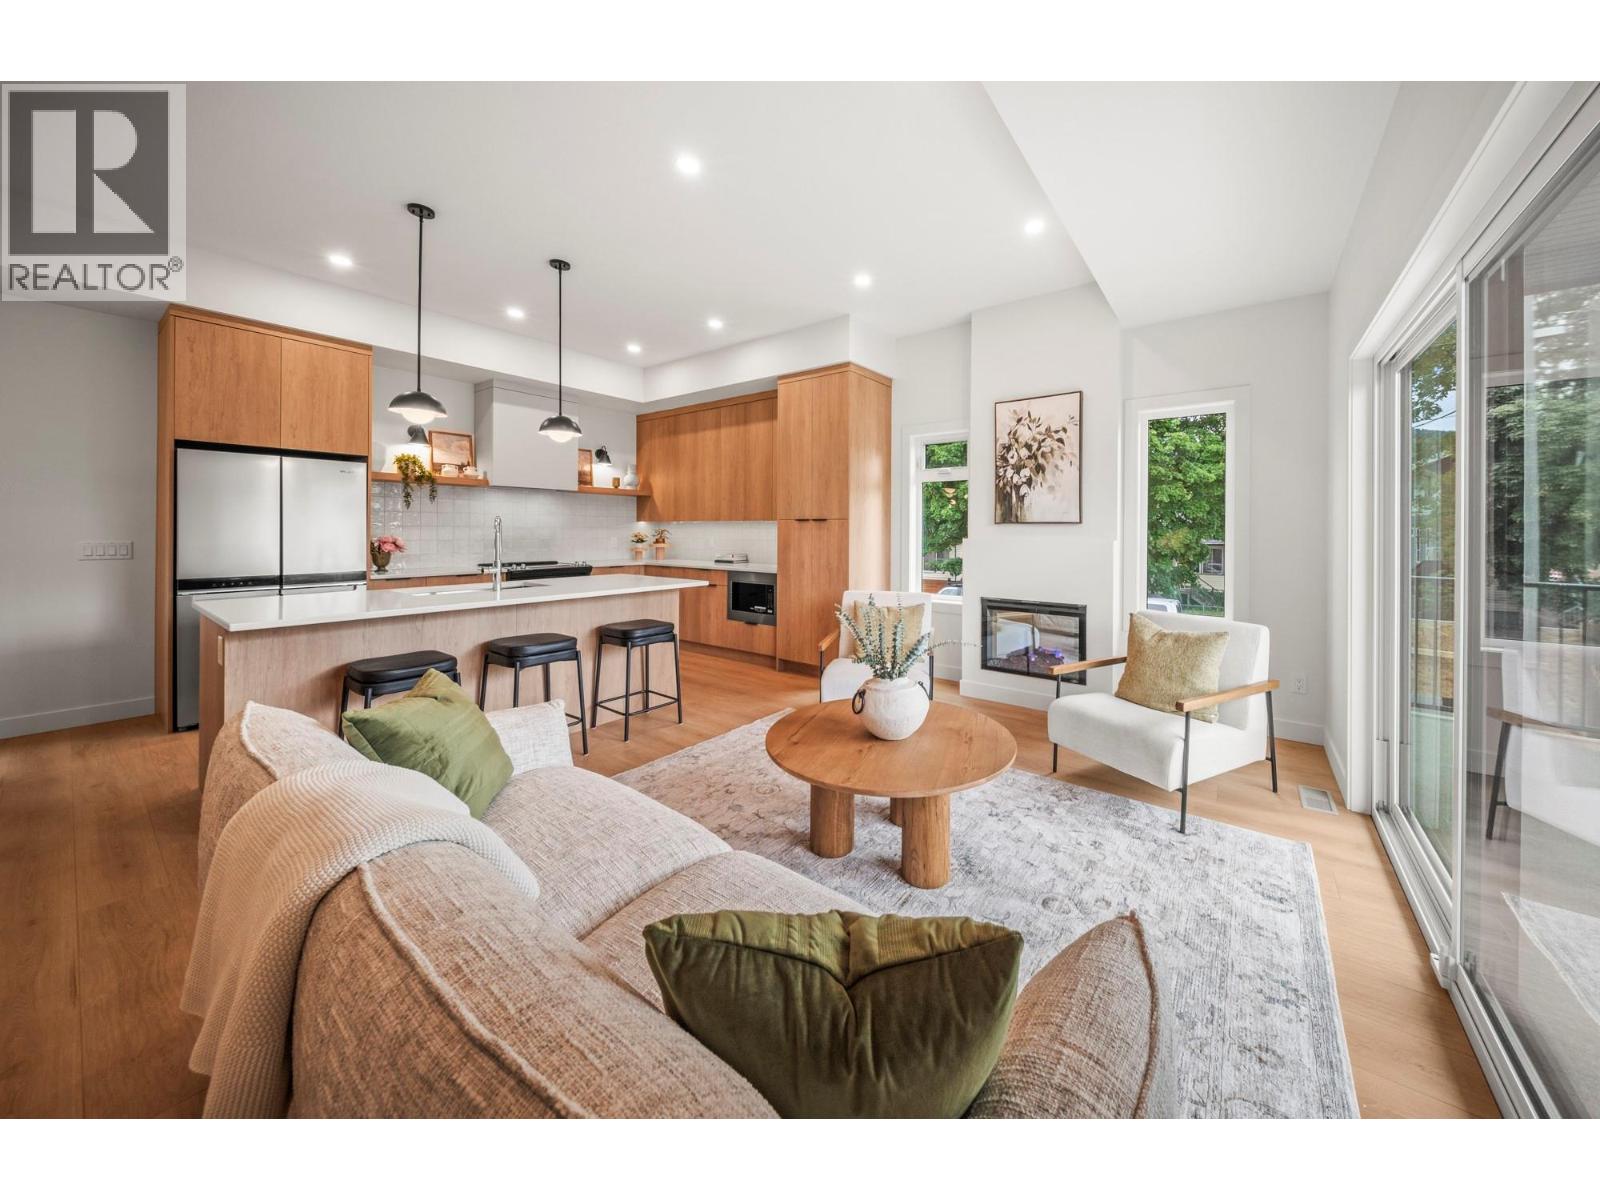
4200 30 Street Unit# 1 Lot# 5
Vernon, British Columbia
Welcome to Forge Commons, where ** GST IS INCLUDED ** in the purchase price! A boutique collection of modern townhomes inspired by Vernon’s historic nickname, “Forge Valley,” where craftsmanship and quality once shaped the community. These thoughtfully designed homes carry that same spirit with stylish finishes, functional layouts, and contemporary comfort throughout. Built to Step 4 of the BC energy Step Code, these homes represent a high-performance standard for new construction that requires buildings to be significantly more energy-efficient. This brand-new 3-bedroom, 2.5-bathroom townhome is one of only five exclusive units in the development. Unit #1 offers a single-car garage plus a second assigned parking stall. The ground level features a versatile den/office off the entry, ideal for working from home or additional flex use. The main living showcases 10’ ceilings, large windows, and open-concept design filled with natural light. A large kitchen island, sleek stainless appliances and modern finishes create a space perfect for entertaining and everyday living. Upstairs, the vaulted primary features a practical and luxurious ensuite alongside two additional bedrooms, full bath and laundry. Centrally located near Seaton Secondary and minutes to shopping, dining, Kal Tire Place, Performing Arts Centre and the new Active Living Center. This is a pet friendly that allows 2 dogs & 2 cats! (id:64133)
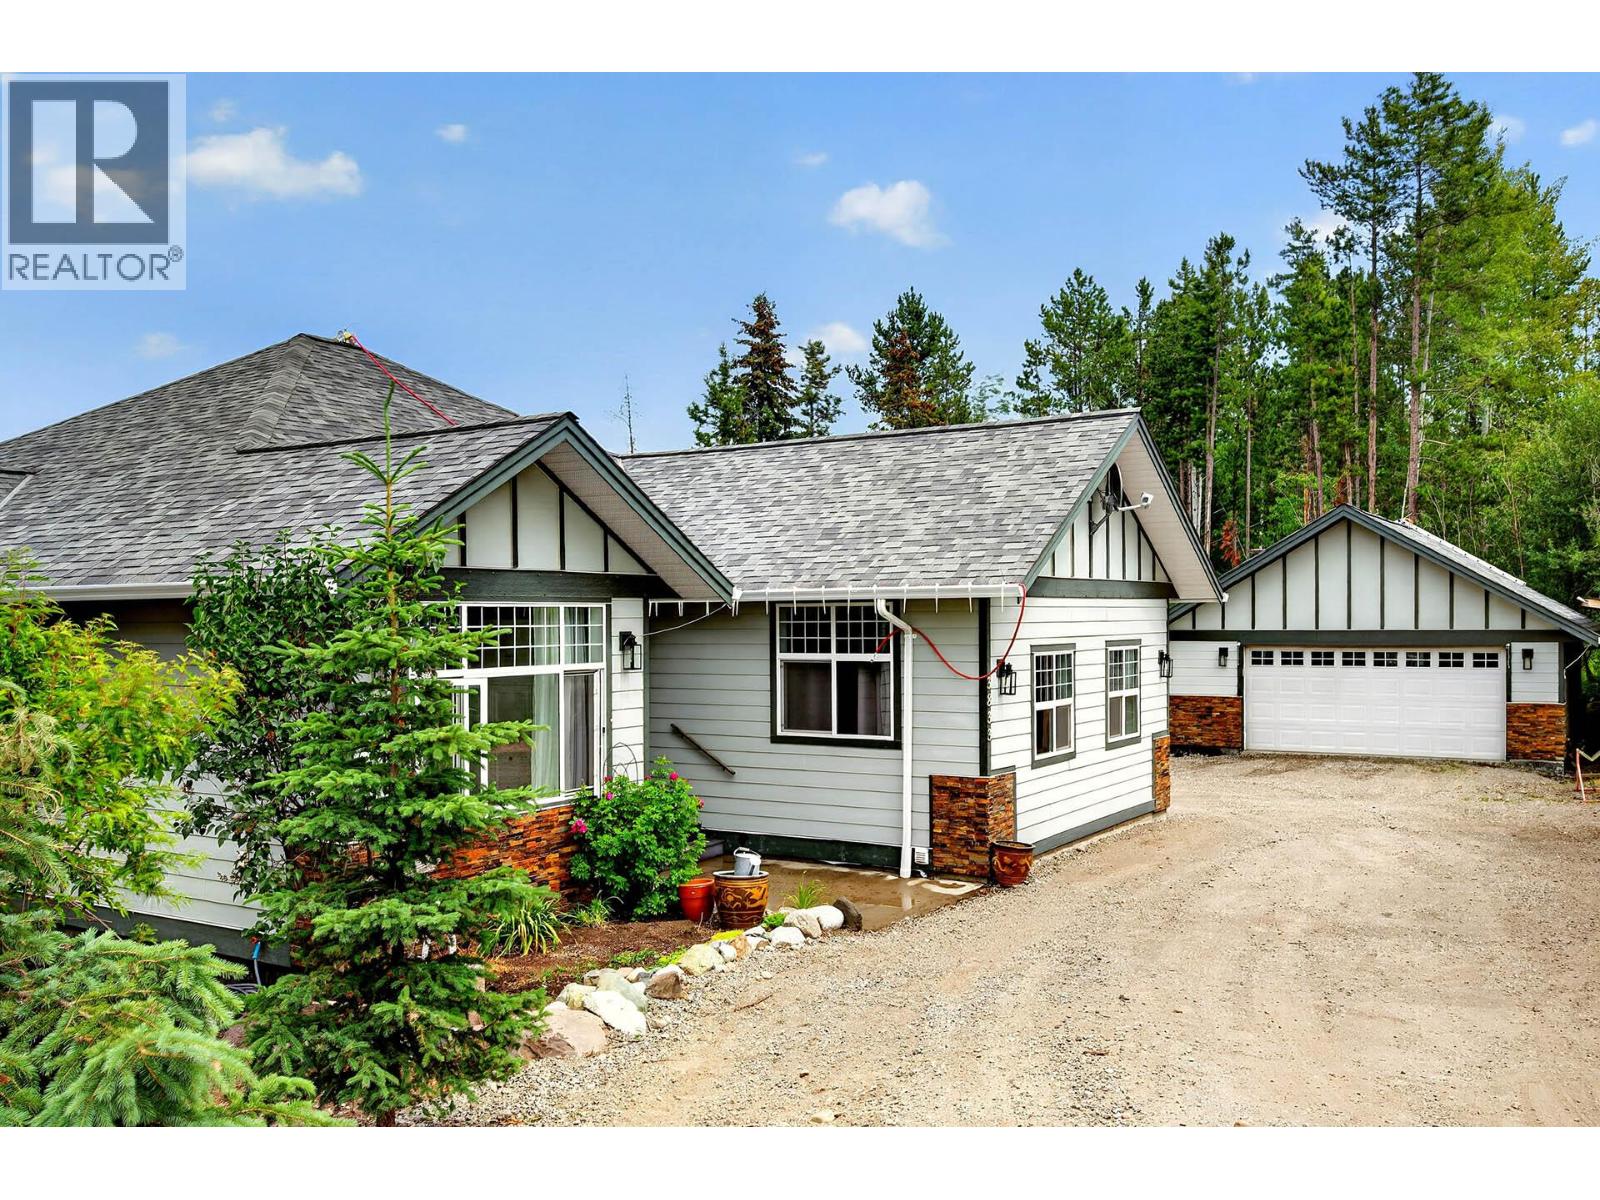
3833 Marmot Road
Kamloops, British Columbia
Experience peaceful country living on just under one acre in a quiet cul-de-sac near beautiful Lac Le Jeune. Built in 2006, this spacious home is ideally suited to families, outdoor enthusiasts or those seeking flexible multigenerational living. Upstairs offers four bedrooms, a 4-piece bathroom and a generous primary bedroom with a 5-piece ensuite featuring a jetted soaker tub. The main living area includes a warm cherry-maple kitchen with a large centre island, a cozy pellet stove and convenient main-floor laundry. The bright walk-out basement is currently arranged as one-bedroom in-law accommodation with a kitchen, spacious living area and 4-piece bathroom, plus an additional bedroom for family, guests or a home office. Outside, there is a detached two-car garage/shop, abundant parking, and room for an RV, providing excellent space for vehicles, tools and recreational equipment. Enjoy privacy, natural surroundings and easy access to the year-round outdoor recreation for which Lac Le Jeune is known. (id:64133)
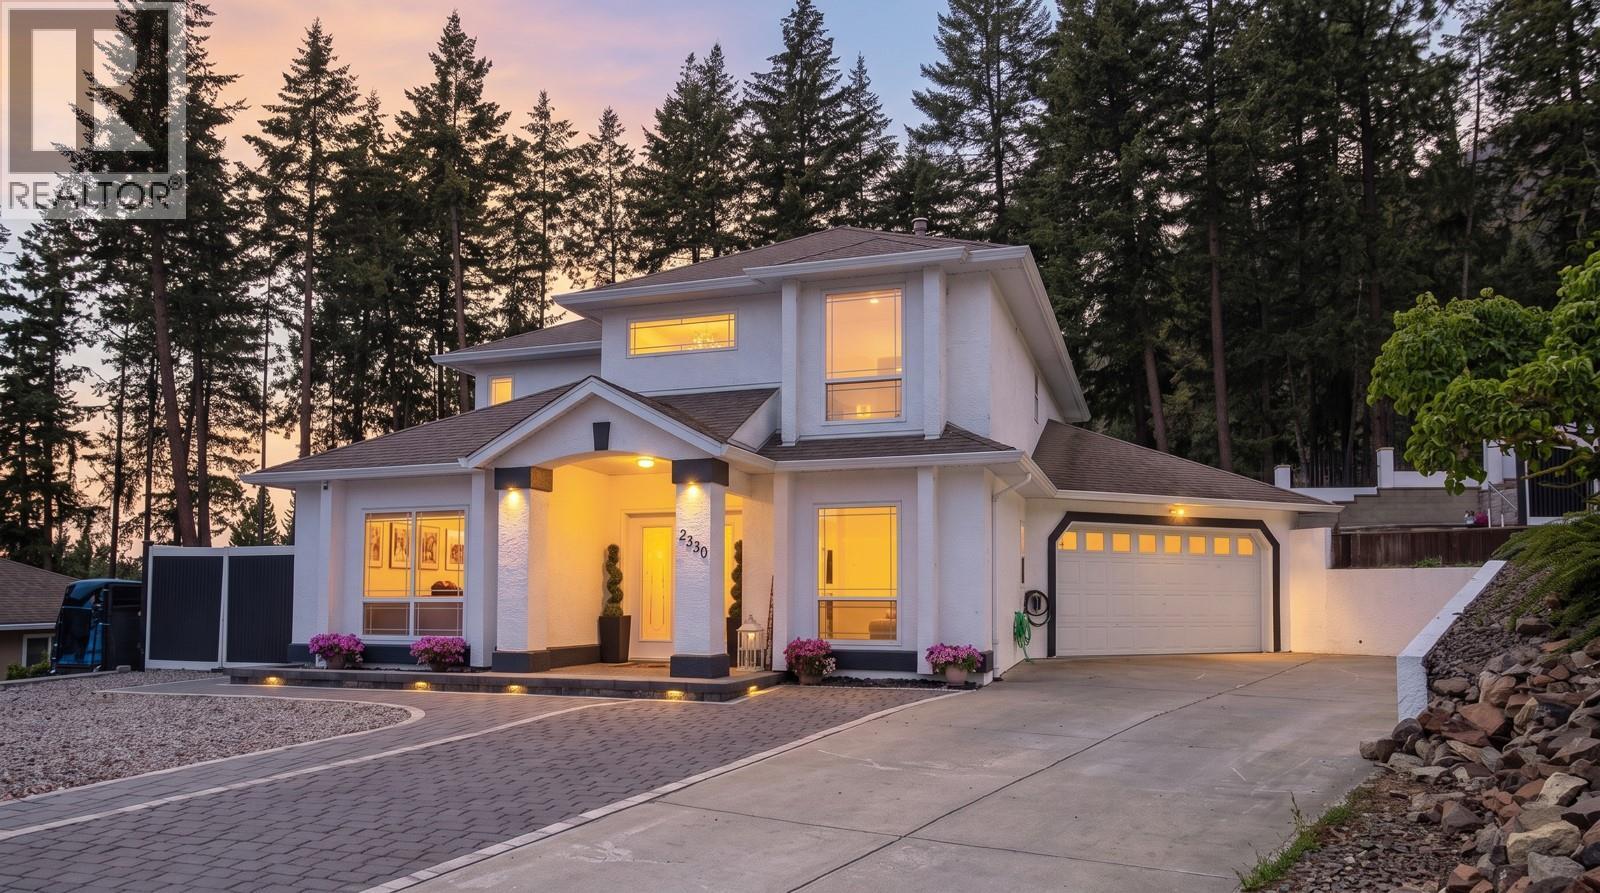
2330 Shannon Woods Drive
West Kelowna, British Columbia
Welcome to 2330 Shannon Woods Drive, a beautifully updated family home backing directly onto Shannon Lake Golf Course with an incredible backyard oasis and a functional 4-bedroom plus den layout. This home is located in one of West Kelowna's most sought-after family neighbourhoods, just minutes to schools, parks, hiking trails, Shannon Lake, shopping, restaurants, and everyday amenities. Designed for families, all 4 bedrooms are located upstairs, including a spacious primary bedroom with direct backyard access, a walk-in closet with built-ins, and a 5-piece ensuite with dual vanities and a soaker tub. The main floor features soaring ceilings, a gas fireplace, and an open-concept layout perfect for everyday living and entertaining. The kitchen impresses with quartz countertops, a massive waterfall island with bar seating, wine fridge, pot filler, pantry, stainless steel appliances, and tons of storage. Beautiful wood beams and feature columns add warmth and character throughout. Backing onto the golf course, the backyard offers a huge grass area for kids and pets, a swim spa, sun deck, pergola, gas hookup, and beautiful fencing. Additional highlights include fresh paint, updated landscaping, a mudroom, and a double garage with epoxy floors and hex lighting, EV charger, creating the ultimate man cave or hobby space. Homes offering this combination of family functionality, outdoor living, and golf course frontage rarely come available. Schedule your showing today! (id:64133)
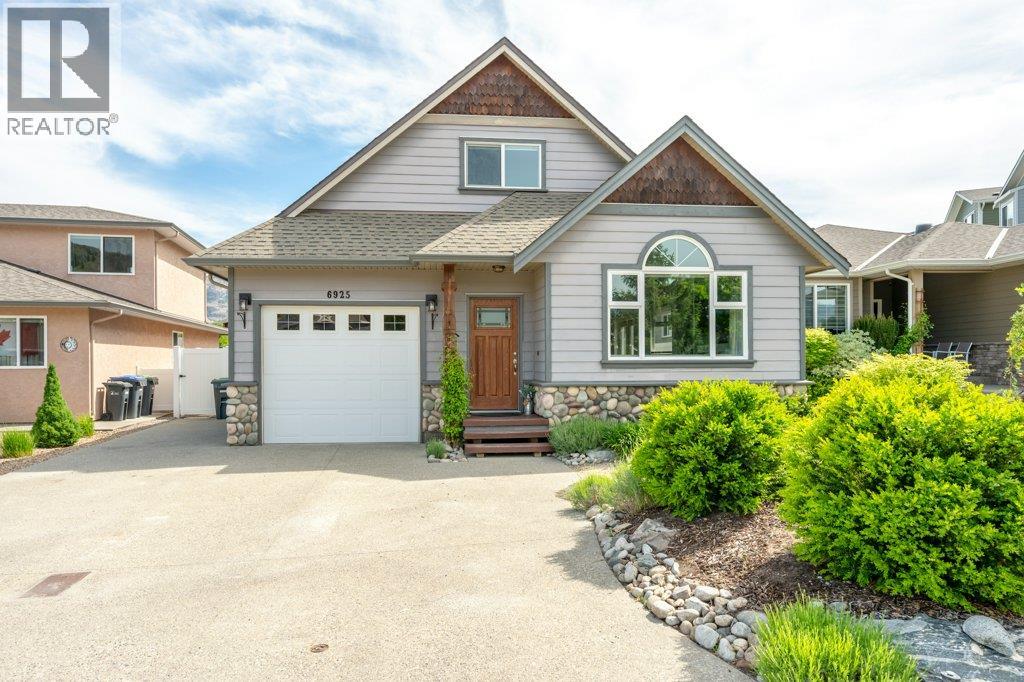
6925 Chardonnay Place
Oliver, British Columbia
Welcome to your DREAM HOME just 2 blocks from Tucelnuit Lake! Located in one of Oliver’s most desirable neighbourhoods, this stunning 1900 SQ FT 4 BED, 3 BATH two-storey home offers tasteful updates, modern design & exceptional indoor/outdoor living. The highlight is a GORGEOUS IN-GROUND SALTWATER POOL, ready for summer enjoyment! Vaulted ceilings, abundant natural light & attractive decor create an inviting atmosphere throughout the open-concept layout with cozy gas fireplace. The beautifully updated kitchen boasts quartz counters, stone backsplash, apron sink, gas stove, updated cabinetry & modern fixtures. Vinyl plank flooring with 30-year warranty, modern window coverings & tasteful barn doors add style throughout. The spacious primary bedroom features patio access, walk-in closet with built-ins & luxurious ensuite with tiled glass walk-in shower. Upstairs offers 2 huge bedrooms & beautifully updated 5-piece bath with dual vanity. Newer hot water on demand. Step outside to your private backyard oasis complete with in-ground saltwater pool with new liner (2 yrs), creating the perfect space for relaxing or entertaining family & friends on warm Okanagan days. Low-maintenance landscaping, U/G irrigation, spacious patio areas & updated vinyl fencing (5 yrs) make outdoor living easy to enjoy. Fully fenced with attached single garage plus extra parking. A fantastic opportunity in an unbeatable location close to the lake, trails, recreation, schools & town amenities. A must-see! (id:64133)
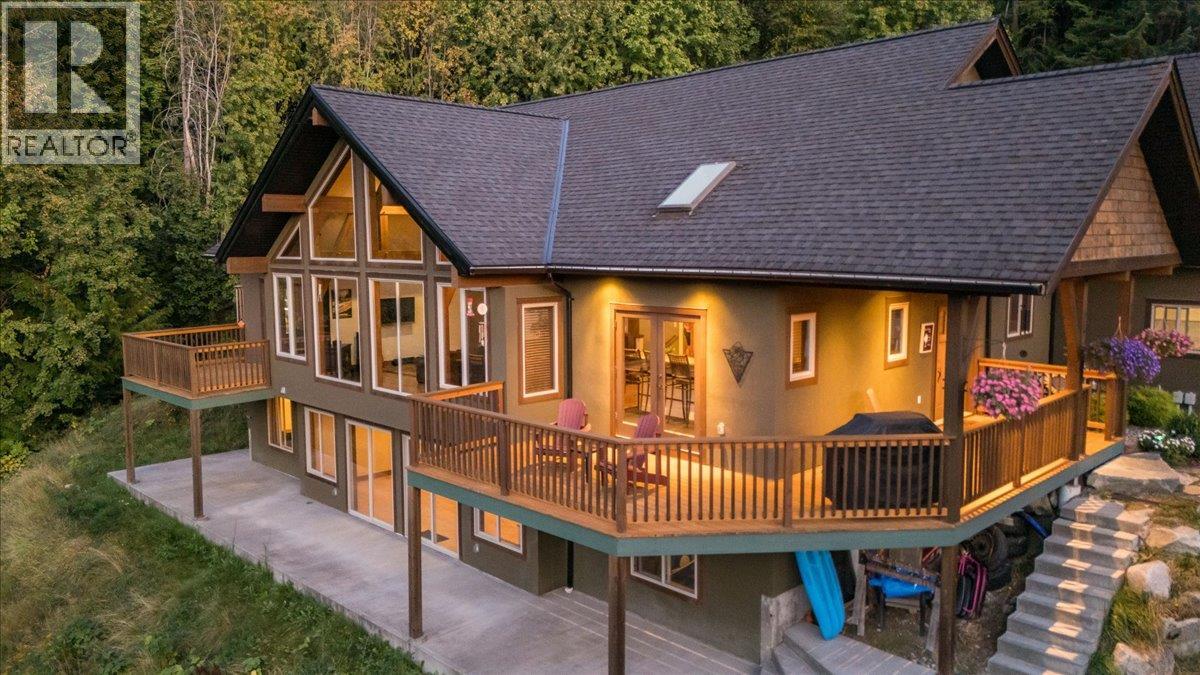
3213 Vindusky Road
Nelson, British Columbia
This custom 5-bedroom timber frame home, just 10 minutes outside of Nelson, B.C., offers rare privacy and stunning views of Kootenay Lake and surrounding mountains. Built with longevity in mind, it features locally sourced timber beams from Spearhead Timberworks, hickory flooring, slate tile, and abundant natural light through skylights in almost all the rooms on the main floor and large windows. The chef’s kitchen includes granite countertops, a propane range, and stainless steel appliances, opening to a spacious deck for seamless entertaining. The primary suite has a private deck, walk-through closet, and luxurious ensuite with a soaker tub, glass shower, and heated floors. The main level also has two more bedrooms, a full bathroom including heated floors and granite counter tops, and a well-equipped laundry room with garage access. The finished basement adds two more bedrooms (one is currently set up as a custom gym), a full bathroom with steam shower, rec room, media/games room, and storage. Outside features include a hot tub, fire pit, tiered rock landscaping, and a 6-person wood-fired sauna. A wonderful feature of this property is a separate quality-built income-generating Airbnb cabin, with its own sauna, fire pit, laundry, and lake views, ensures guest privacy. This location is a 30 minute drive to Whitewater Ski Resort and 5 Minutes to Taghum Beach. (id:64133)
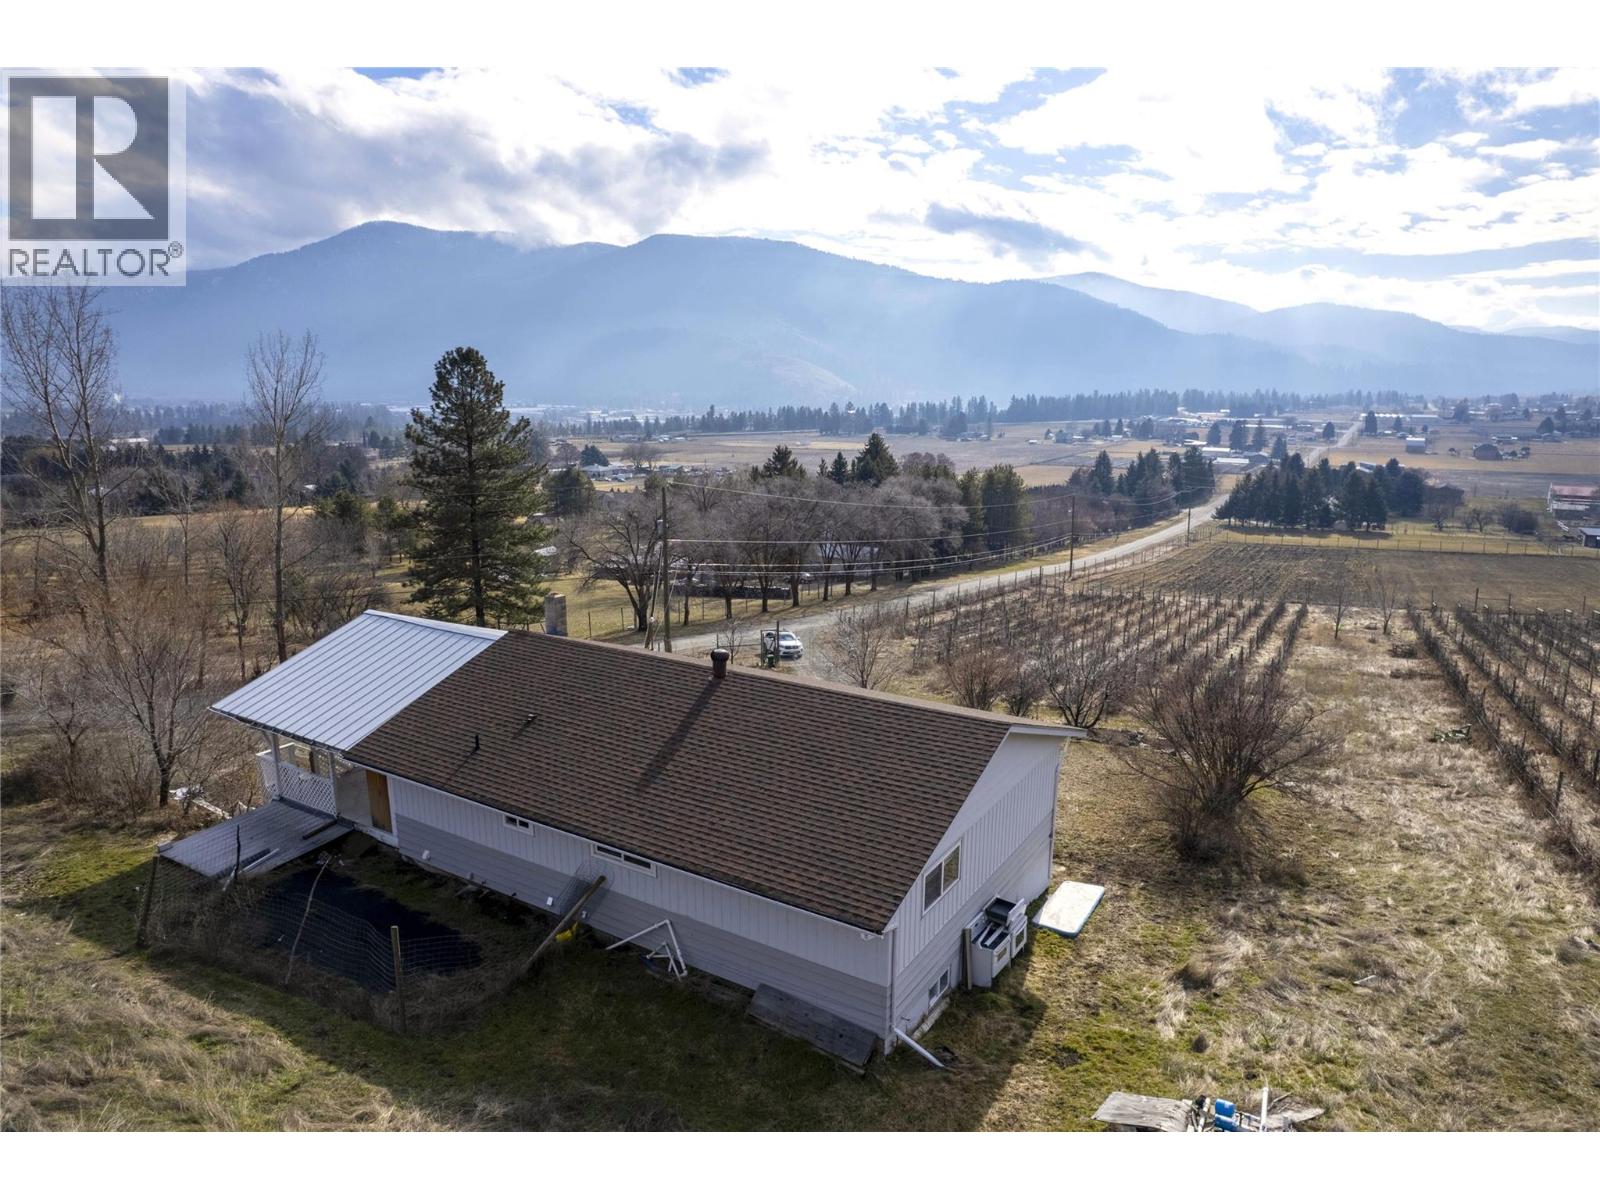
6805 Reservoir Road
Grand Forks, British Columbia
One of the best views in Grand Forks! Set on 16.02 gently sloping, usable acres, this rural property showcases sweeping panoramic valley views, space, privacy, and convenience. The main floor features two well-sized bedrooms, an updated kitchen, dining room, laundry, full bathroom, and a bright, open living room designed to take full advantage of the scenery. Step out to the covered deck and enjoy warm summer evenings overlooking the valley. The lower level offers excellent flexibility with its own entrance, one very large bedroom, two additional spacious rooms ideal for future bedrooms, a games room, media room, gym, or hobby space, plus a full kitchen, full bathroom, and washer/dryer—creating suite potential. Located just minutes from downtown Grand Forks, you can enjoy nearby shops and services while still embracing the peace and benefits of rural living. Previously set up for grape growing, the property still has infrastructure in place, though the current owner has not used it for that purpose. The acreage is fully wire fenced, adding practical value to this exceptional view property. To fully explore the home, be sure to check out the ""Multimedia"" link on the Realtor.ca listing or click the ""Virtual Tour"" tab on Xposure version of the listing for a full virtual tour, 3D model and floor plan. (id:64133)

Mark Gidden
Realtor/Founder

Lloyd Taverner
Realtor/Senior Partner
Interested?
Contact us for more information
Your Favourites
No Favourites Found

